
Lot 78 - 783 Portelance Avenue Hawkesbury, Ontario K6A 2Z4
$624,900
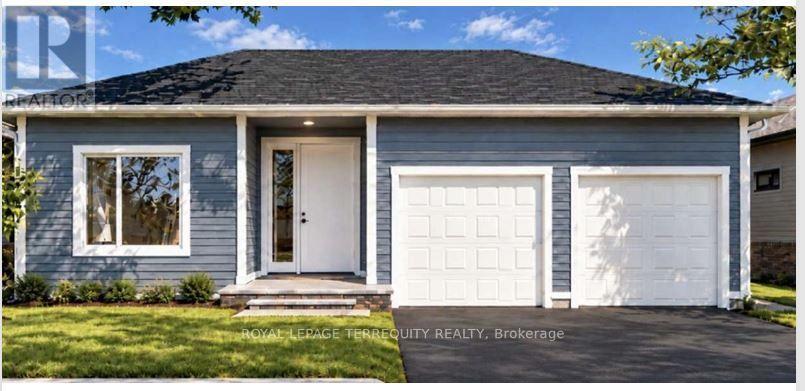
New custom-built detached bungalow on one level in a central location. 1793 sqft, 9 ' ceiling. Open-concept great room and kitchen, primary bedroom with ensuite, mudroom and laundry, covered entrance. Gas furnace, municipal water and sewer. Double garage, 3-bedroom with 4 washrooms. All bedrooms with attached washrooms. Close to all amenities. Located in a well developed neighborhood. Decor and material selections are available upon booking. Builder Mortgage Available with a 15% Deposit at a 3.99% Interest rate. The qualified buyers can claim 13% HST rebate. (id:63381)
Property Details
| MLS® Number | X14167656 |
| Property Type | Single Family |
| Community Name | 612 - Hawkesbury |
| Amenities Near By | Hospital, Park, Place Of Worship, Public Transit, Schools |
| Features | Carpet Free |
| Parking Space Total | 4 |
Building
| Bathroom Total | 4 |
| Bedrooms Above Ground | 3 |
| Bedrooms Total | 3 |
| Age | New Building |
| Architectural Style | Bungalow |
| Basement Type | None |
| Construction Style Attachment | Detached |
| Cooling Type | Central Air Conditioning |
| Exterior Finish | Aluminum Siding, Stone |
| Flooring Type | Vinyl |
| Foundation Type | Concrete |
| Half Bath Total | 1 |
| Heating Fuel | Natural Gas |
| Heating Type | Forced Air |
| Stories Total | 1 |
| Size Interior | 1,500 - 2,000 Sqft |
| Type | House |
| Utility Water | Municipal Water |
Parking
| Attached Garage | |
| Garage |
Land
| Acreage | No |
| Land Amenities | Hospital, Park, Place Of Worship, Public Transit, Schools |
| Sewer | Sanitary Sewer |
| Size Depth | 100 Ft |
| Size Frontage | 40 Ft |
| Size Irregular | 40 X 100 Ft |
| Size Total Text | 40 X 100 Ft |
Rooms
| Level | Type | Length | Width | Dimensions |
|---|---|---|---|---|
| Main Level | Great Room | 6.52 m | 5.82 m | 6.52 m x 5.82 m |
| Main Level | Dining Room | 6.52 m | 5.82 m | 6.52 m x 5.82 m |
| Main Level | Bedroom | 3.65 m | 4.6 m | 3.65 m x 4.6 m |
| Main Level | Bedroom 2 | 4.26 m | 3.35 m | 4.26 m x 3.35 m |
| Main Level | Bedroom 3 | 3.04 m | 3.65 m | 3.04 m x 3.65 m |
Utilities
| Cable | Available |
| Electricity | Available |
| Sewer | Available |
Contact Us
Contact us for more information

The trademarks REALTOR®, REALTORS®, and the REALTOR® logo are controlled by The Canadian Real Estate Association (CREA) and identify real estate professionals who are members of CREA. The trademarks MLS®, Multiple Listing Service® and the associated logos are owned by The Canadian Real Estate Association (CREA) and identify the quality of services provided by real estate professionals who are members of CREA. The trademark DDF® is owned by The Canadian Real Estate Association (CREA) and identifies CREA's Data Distribution Facility (DDF®)
November 11 2026 10:07:30
Toronto Regional Real Estate Board
Royal LePage Terrequity Realty