
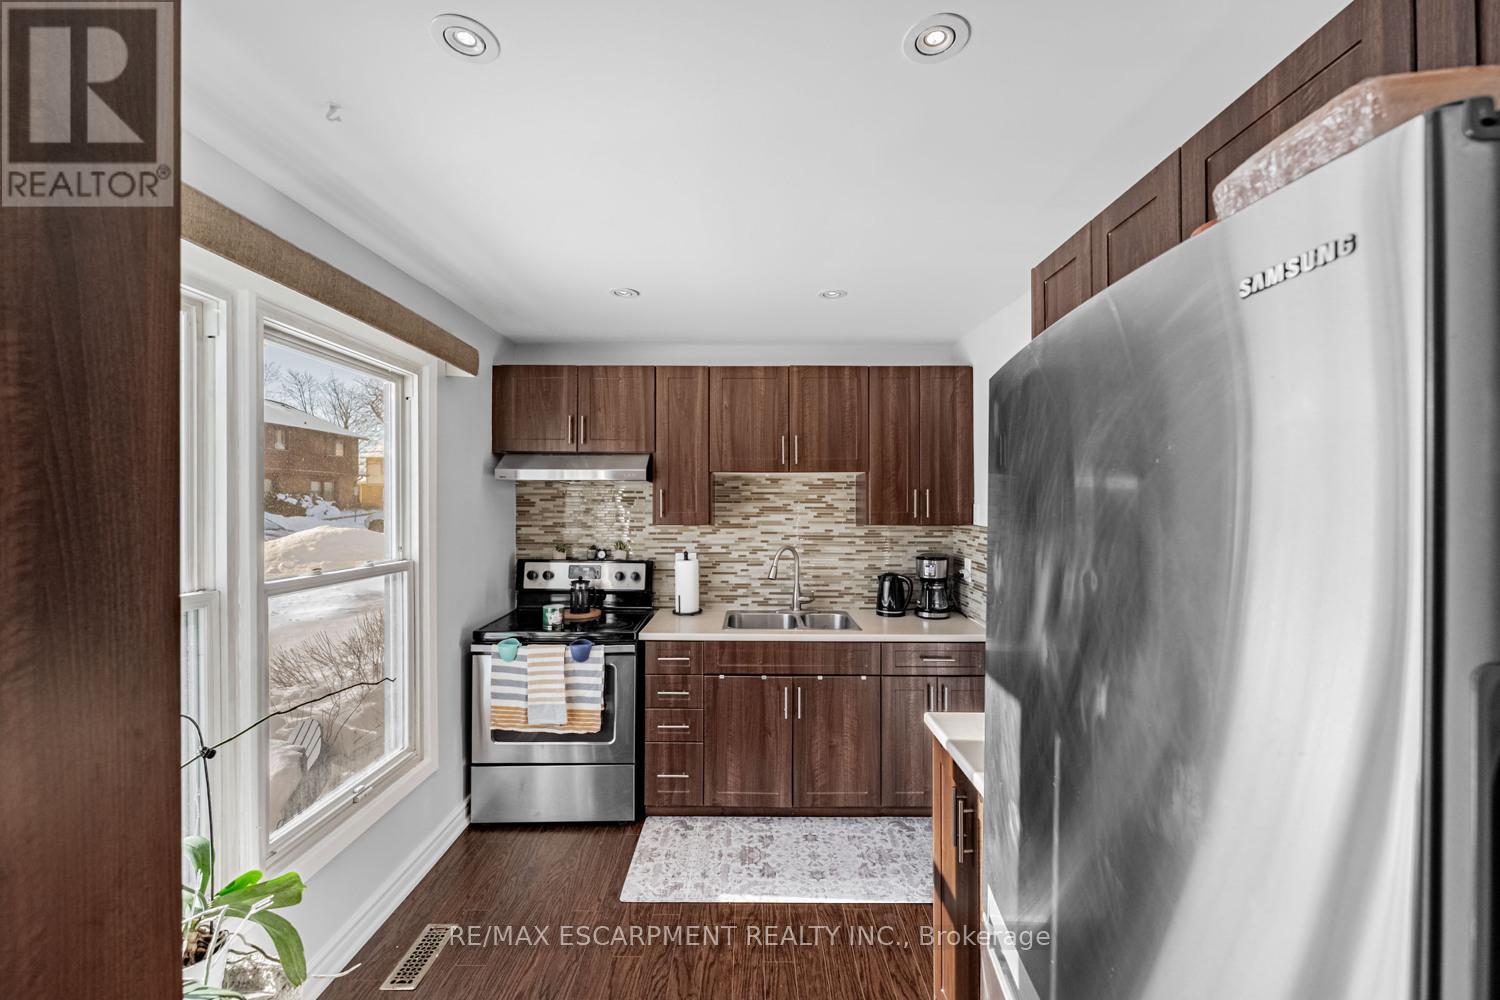
19 - 6650 Falconer Drive
Mississauga, Ontario
Renovated 3-bedroom condo townhouse in Streetsville. Freshly painted with hardwood floors throughout and a semi-finished basement offering flexible space. Well-managed complex in a mature neighbourhood close to parks, schools, transit, GO access, and major highways. Ideal for first time buyers or families moving up from condo living... (id:63381)
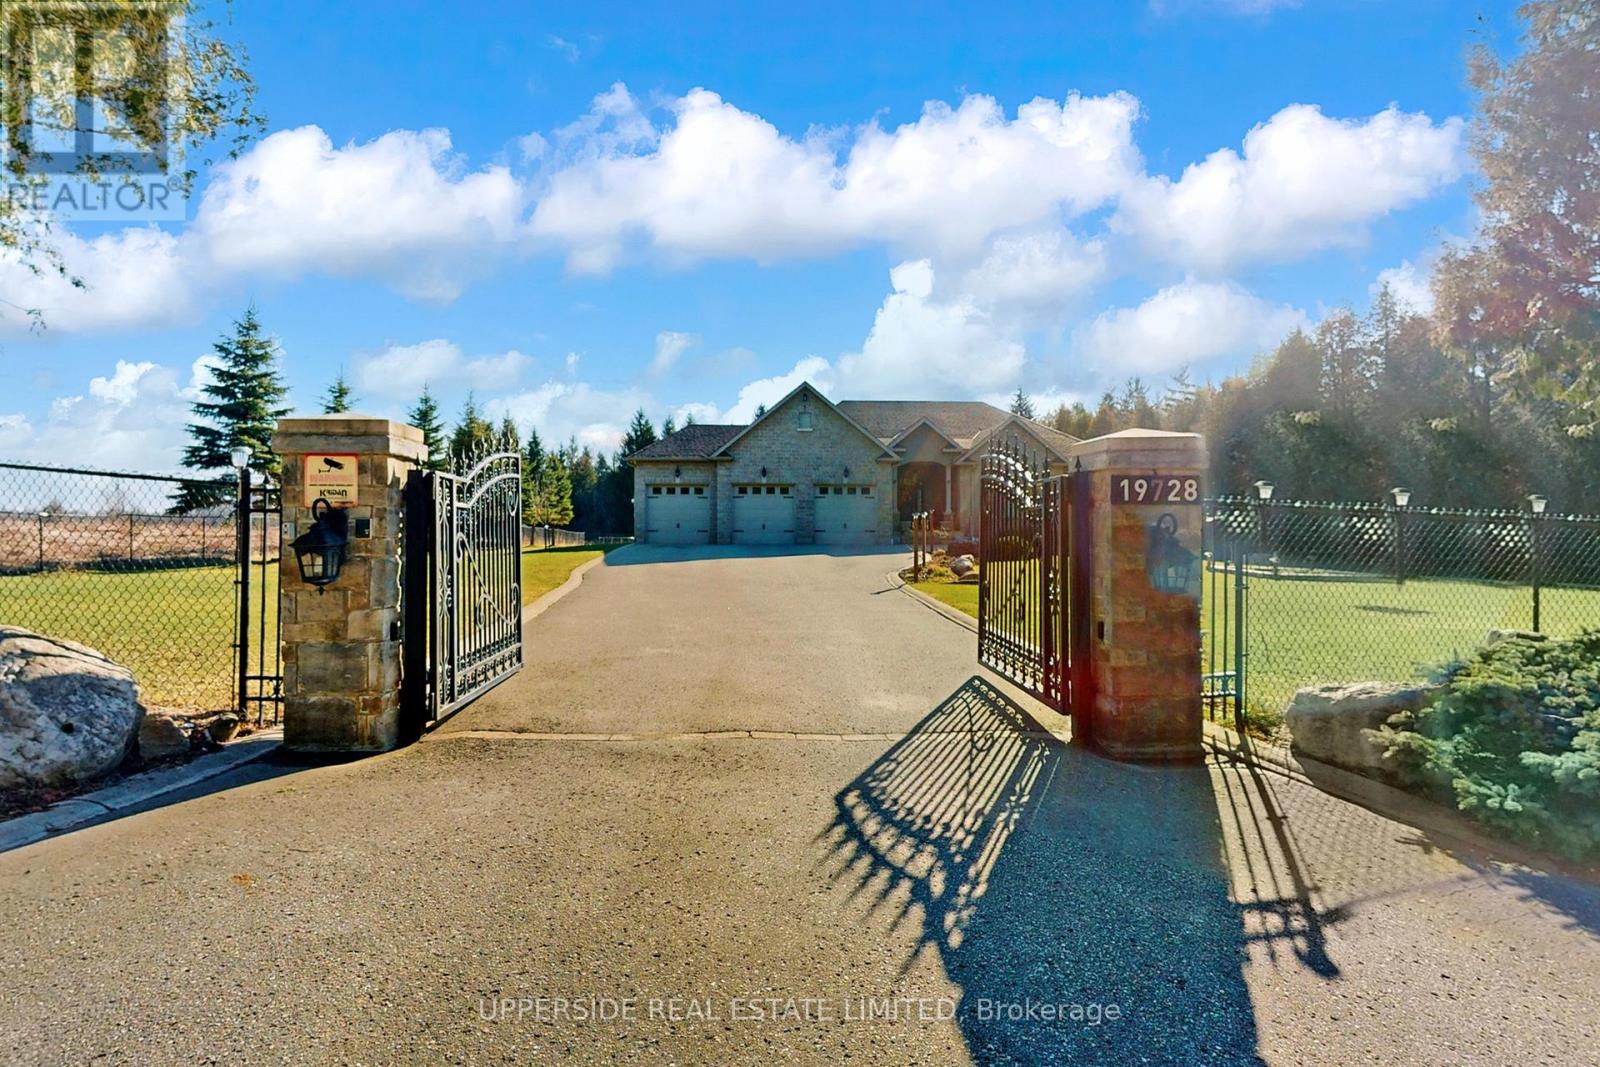
19728 Kennedy Road
Caledon, Ontario
This elegant bungalow has everything today's buyer could wish for-beautifully finished and move-in ready. Behind striking double iron gates, the full stone exterior and exquisite landscaping create an impressive first impression. Inside, coffered ceilings, rich crown moldings, and custom details flow throughout a layout designed for both family living and refined entertaining.The inviting family room with fireplace opens to a dream kitchen featuring a large central island, premium cabinetry, and built-in appliances-perfect for hosting or everyday comfort. A formal dining room offers the ideal space for celebrations and elegant dinners.The spacious primary bedroom is a private retreat with a grand 7-piece ensuite showcasing double vanities, a soaker tub, and glass shower, plus separate his-and-hers walk-in closets. Main-floor laundry adds everyday convenience.The completely finished basement provides exceptional living space, ready to entertain large gatherings with an impressive wet bar and open recreation area. Enjoy movie nights in the home theatre or stay active in the dedicated gym space-all within your own home.Set on a beautifully landscaped property, this home blends classic design with modern luxury at every turn. With no detail overlooked and nothing left to add, this residence defines effortless elegance and offers a truly turn-key lifestyle. (id:63381)
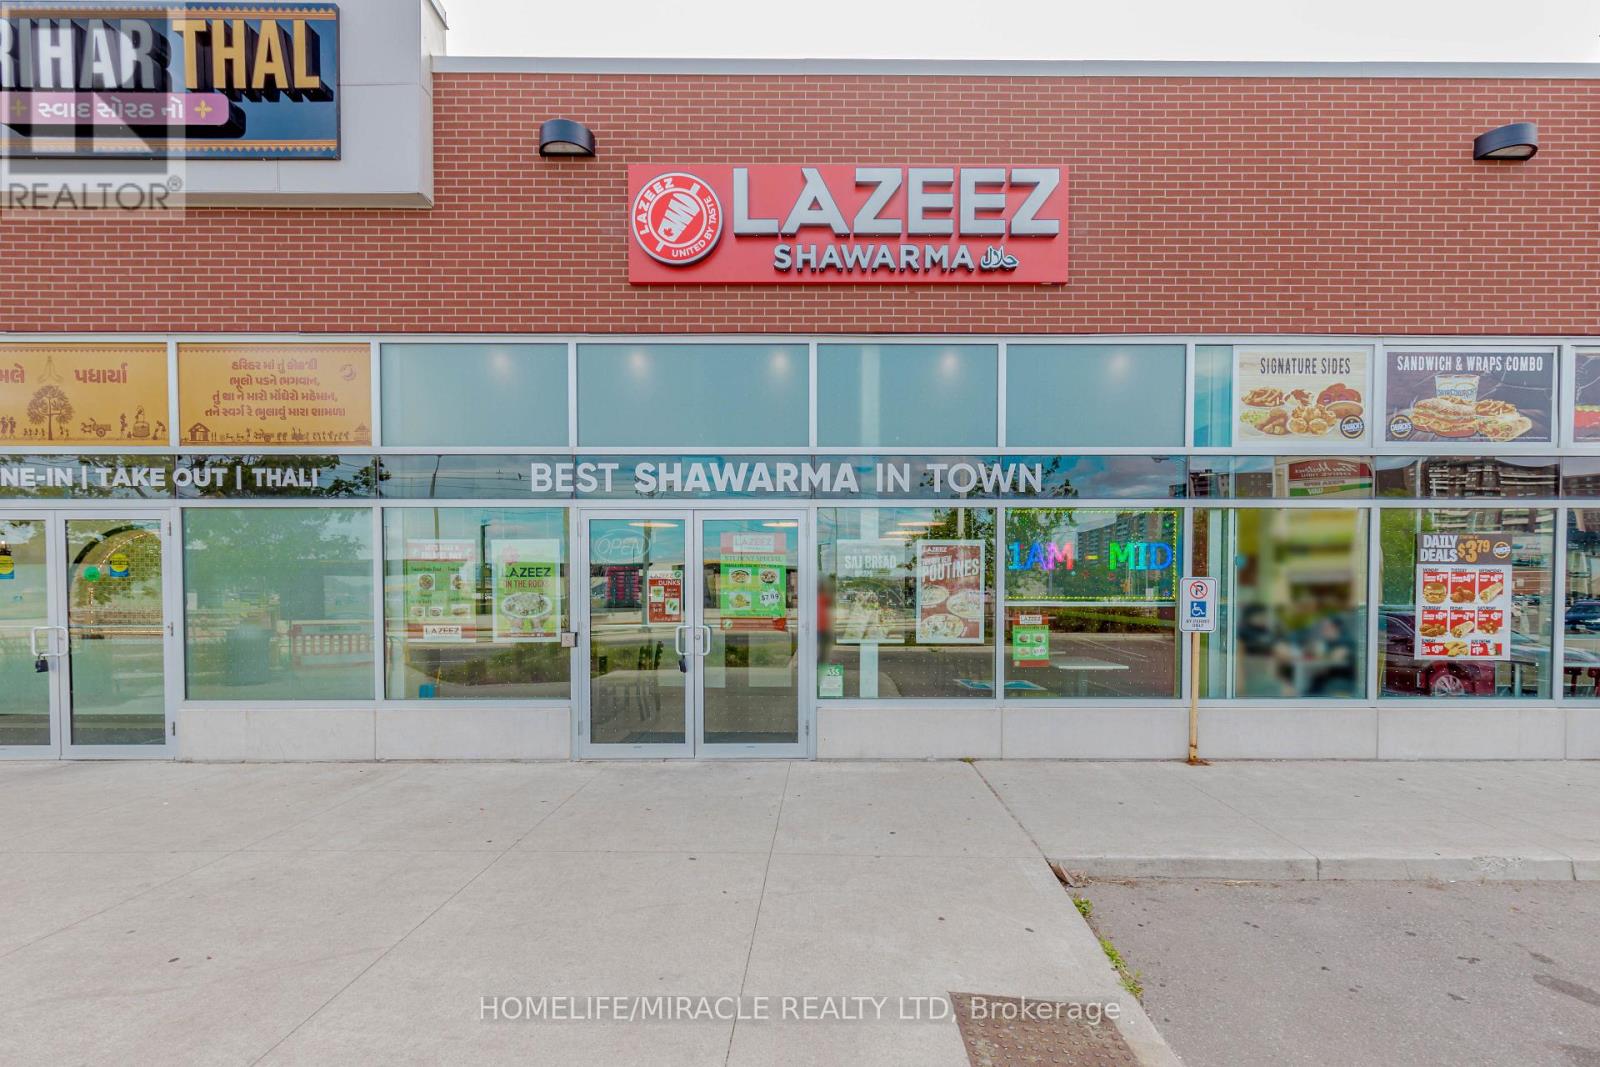
A101 - 6230 Finch Avenue W
Toronto, Ontario
Lazeez Shawarma Business in Etobicoke, ON is For Sale. Located at the busy intersection of Finch Ave W/Albion Rd. Surrounded by Fully Residential Neighbourhood, Close to Schools, Highway, Offices, Banks, Major Big Box Store and Much More. Business with so much opportunity to grow the business even more. Good Monthly Sales, Rent: $7715/m including TMI & HST, Lease Term: Existing + 5 years Option to renew, Royalty: 5%, Advertising: 2%. (id:63381)
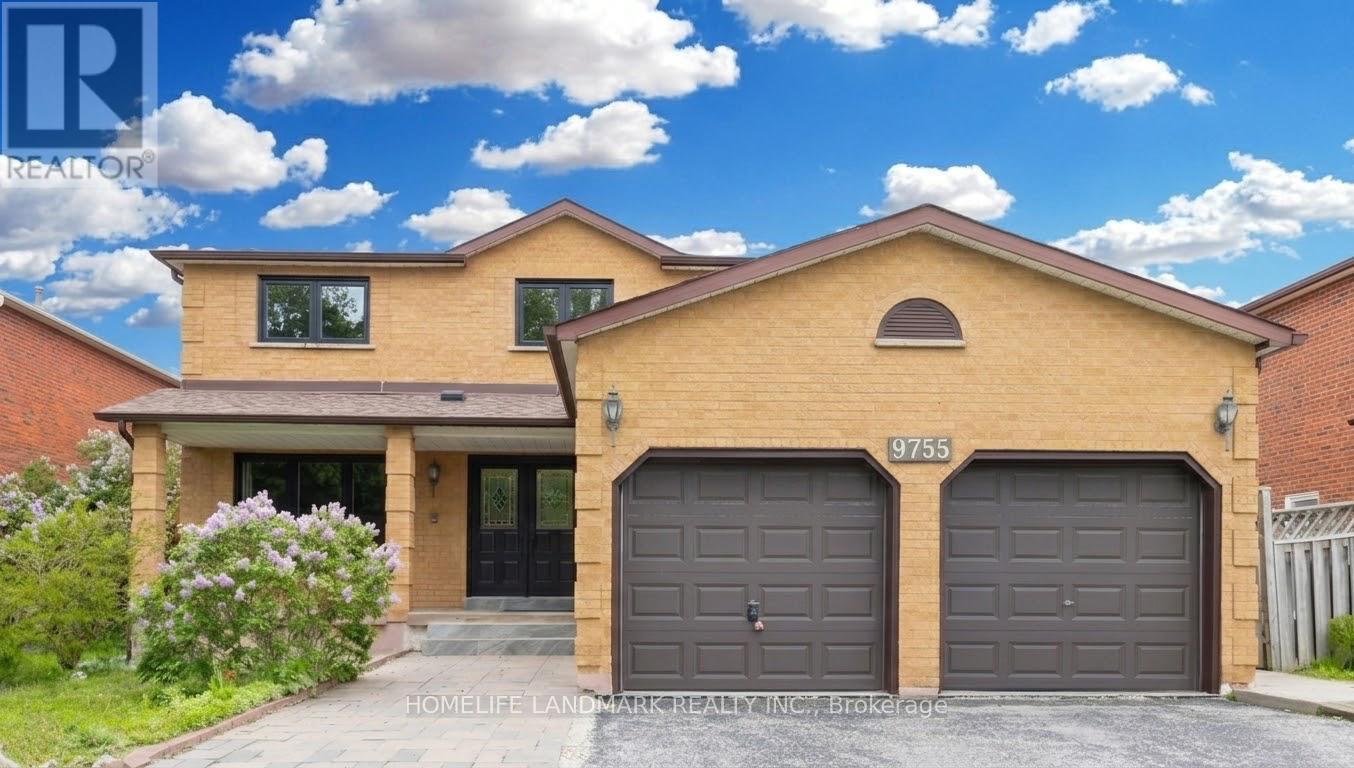
9755 Keele Street
Vaughan, Ontario
Welcome to this stunning freshly renovated top to bottom detached home located on a lovely highly desirable area in Maple area. Approximate 3071 sqft above ground, 4+3 bedroom home nested in the heart of high sought-after Maple community, gorgeous carpet free house!! Brand new quartz countertop kitchen, trendy hardwood flooring throughout the house , all 2025 efficiency vinyl windows, stainless steel appliances. Cozy family room with fireplace, oak staircase with stylish railing, large primary bedroom with walk-in closets and 5-pc bath ensuite . An basement apartment for potential income with walk up separate entrance with a 3 bedrooms, living room and a kitchen. Steps to shopping, restaurants parks, school, shops, hospital, Vaughan Mills, Canadas Wonderland and easy access to highway 400 & 407, 5 Minutes to Maple and Rutherford GO Train Station. (id:63381)
79 Stans Circle
Midland, Ontario
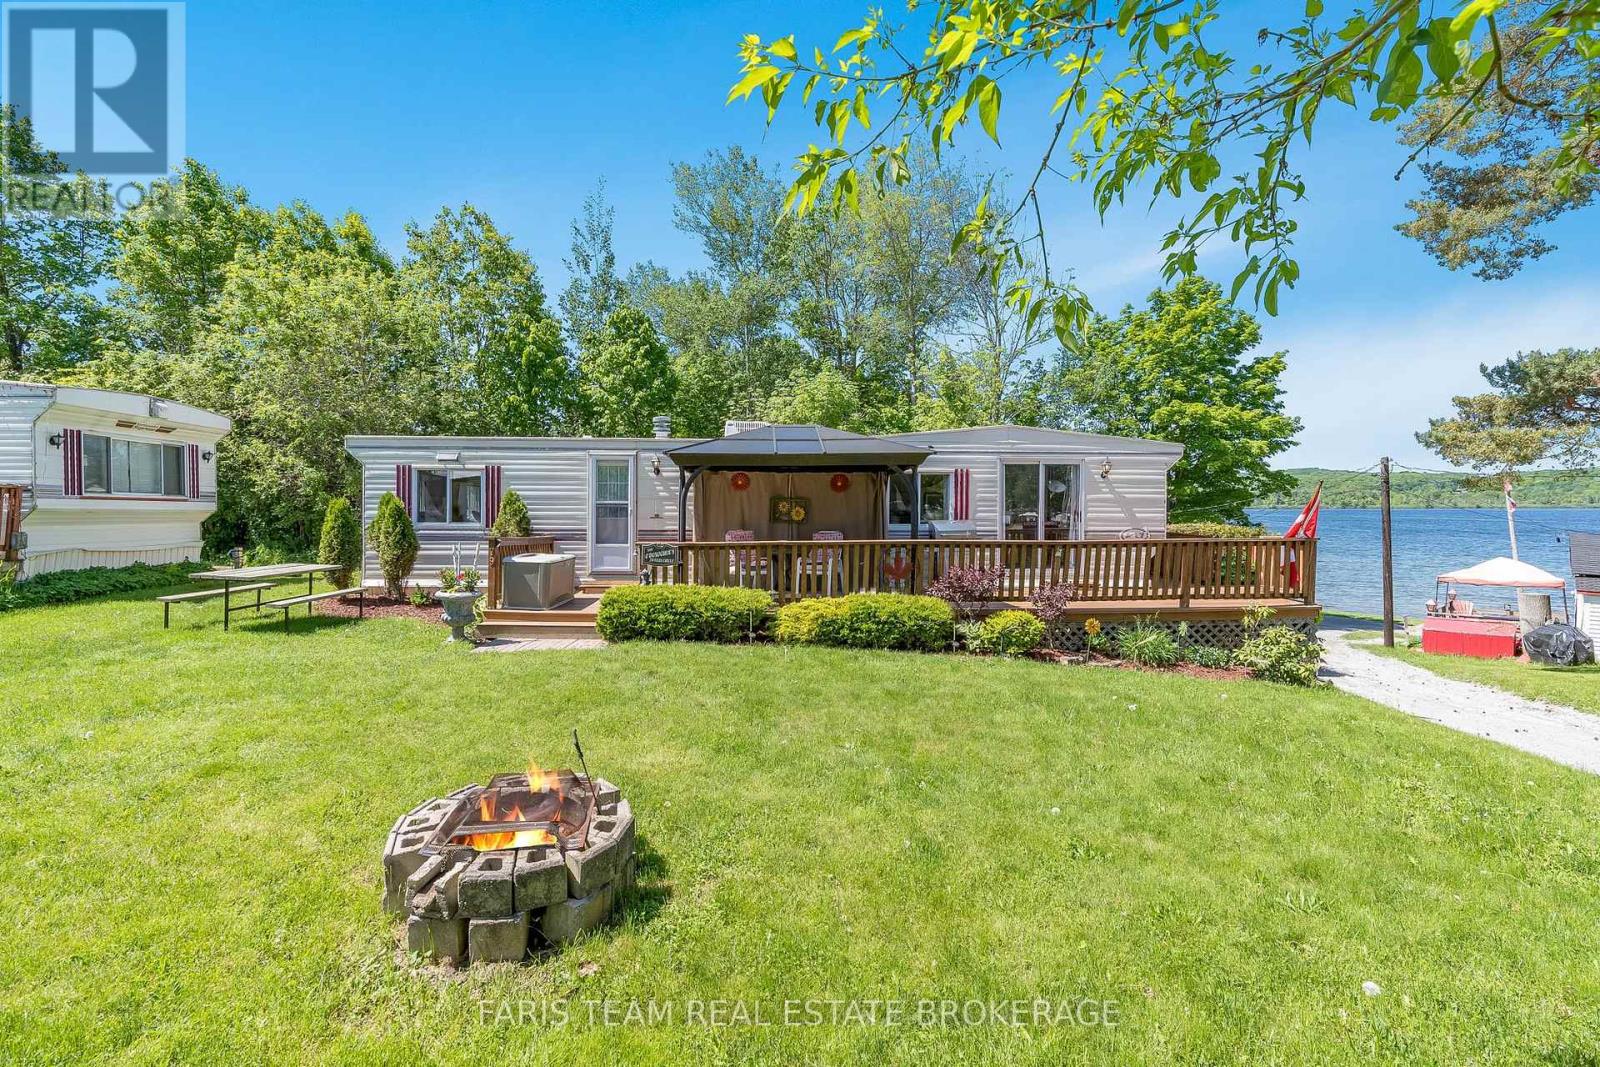
Top 5 Reasons You Will Love This Home: 1) Enjoy breathtaking views of Little Lake, complemented by a spacious private yard, ideal for relaxation and outdoor activities 2) Ideally located in Smith's Trailer Park and Camp, this property offers a perfect seasonal retreat for leisure and tranquility 3) Two bedroom home featuring a full and half bathroom, providing comfortable living spaces for families and guests 4) Retreat and entertain outdoors with a large back deck and a firepit area, and enjoy the added perk of a charming bunkie, a storage shed, and access to an in-ground pool and playground 5) Conveniently close to Midland town centre with easy access to scenic trails, sandy beaches, and local store, all within walking distance along Little Lake. 792 above grade sq.ft. (id:63381)
35 Victorway Drive
Barrie, Ontario
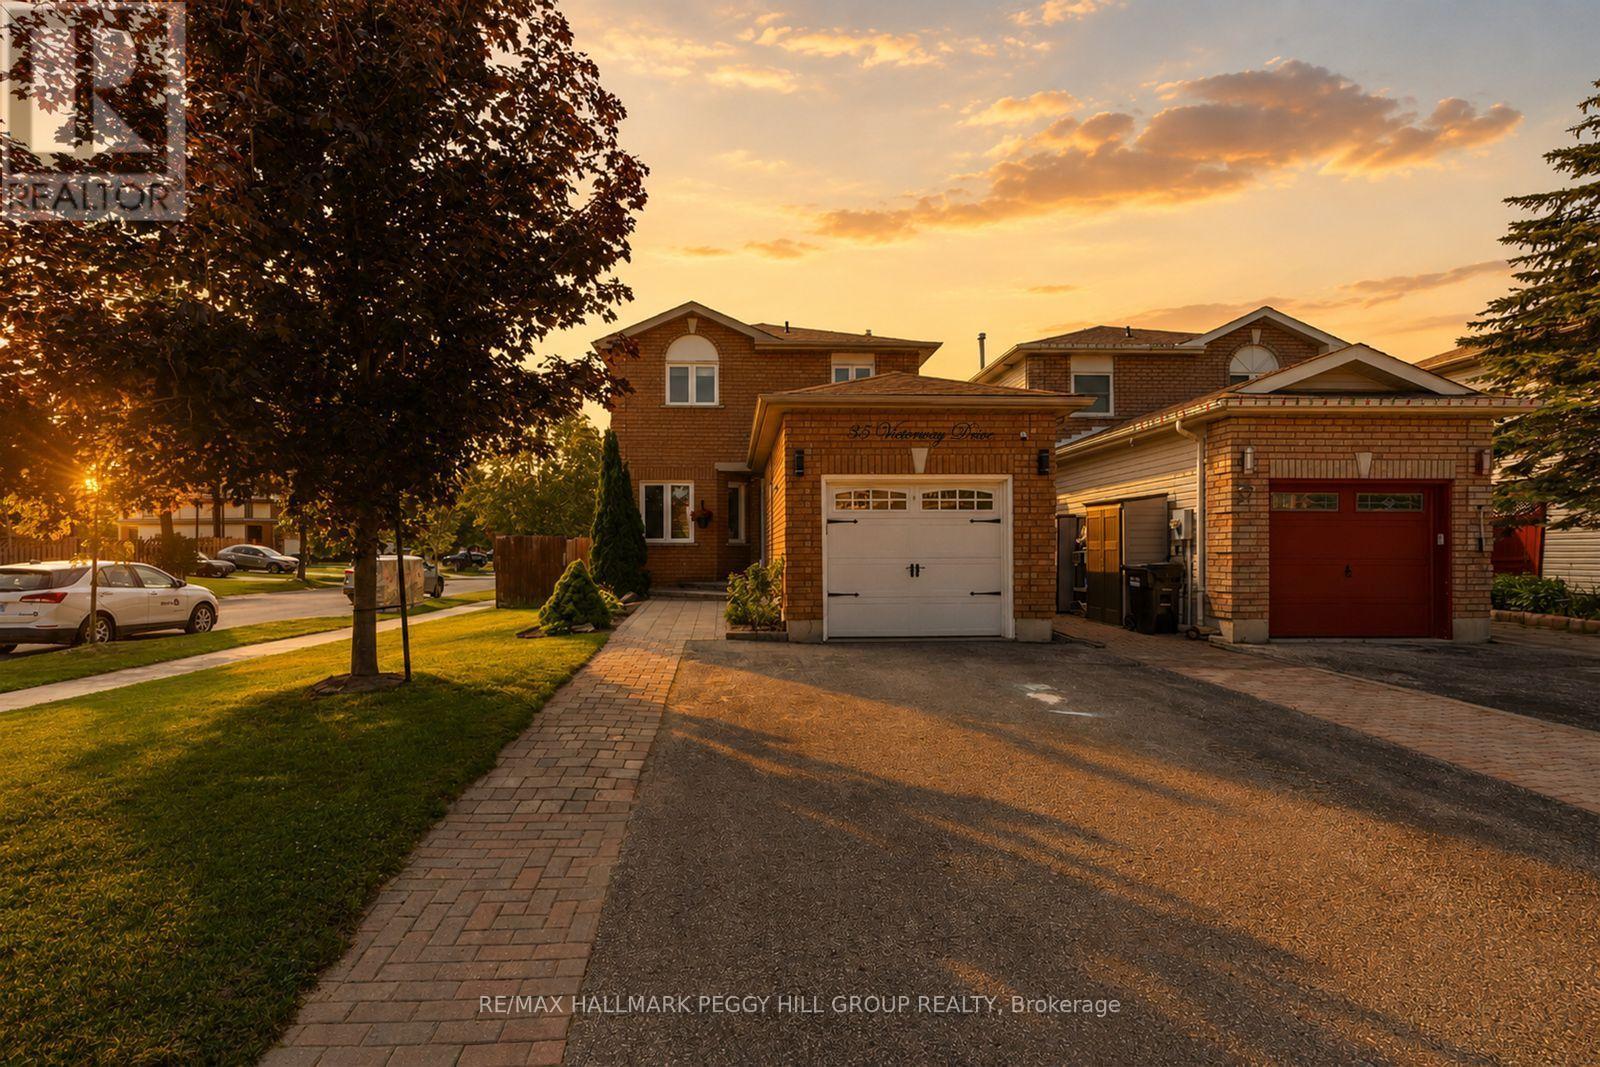
Clear The Schedule, 35 Victorway Drive Is Worth A Look! Set on a landscaped corner lot in Holly, this 2-storey link home lines up some of the features buyers keep looking for, including an attached garage, fenced yard and fully finished basement. Tidy gardens and an interlock walkway lead to the classic brick exterior, while a large front window brings natural light across the living room. Soft neutral finishes, pot lights and durable flooring continue into the dining area, creating an easy flow across the main level. The kitchen offers generous creamy white cabinetry, granite countertops, stainless steel appliances and a tile backsplash, with a walkout that puts alfresco dinners just steps away and keeps the backyard in view while you cook. Mature landscaping frames the fenced yard, where the gazebo gives summer evenings a natural gathering spot and the garden shed keeps outdoor gear neatly stored. Three well-sized bedrooms share an updated 4-piece bathroom with a granite-topped vanity. The fully finished basement adds a spacious rec room and second full bathroom, with room for movie nights, gaming, workouts or overnight guests. Beyond your front door, Marsellus Park, Ardagh Bluffs and the Peggy Hill Team Community Centre put outdoor fun and recreation minutes away, while Park Place and Highway 400 are close by, with Allandale Waterfront GO and Centennial Park and Beach just a short drive from home. ** This is a linked property.** (id:63381)
2 Purt Court
Barrie, Ontario
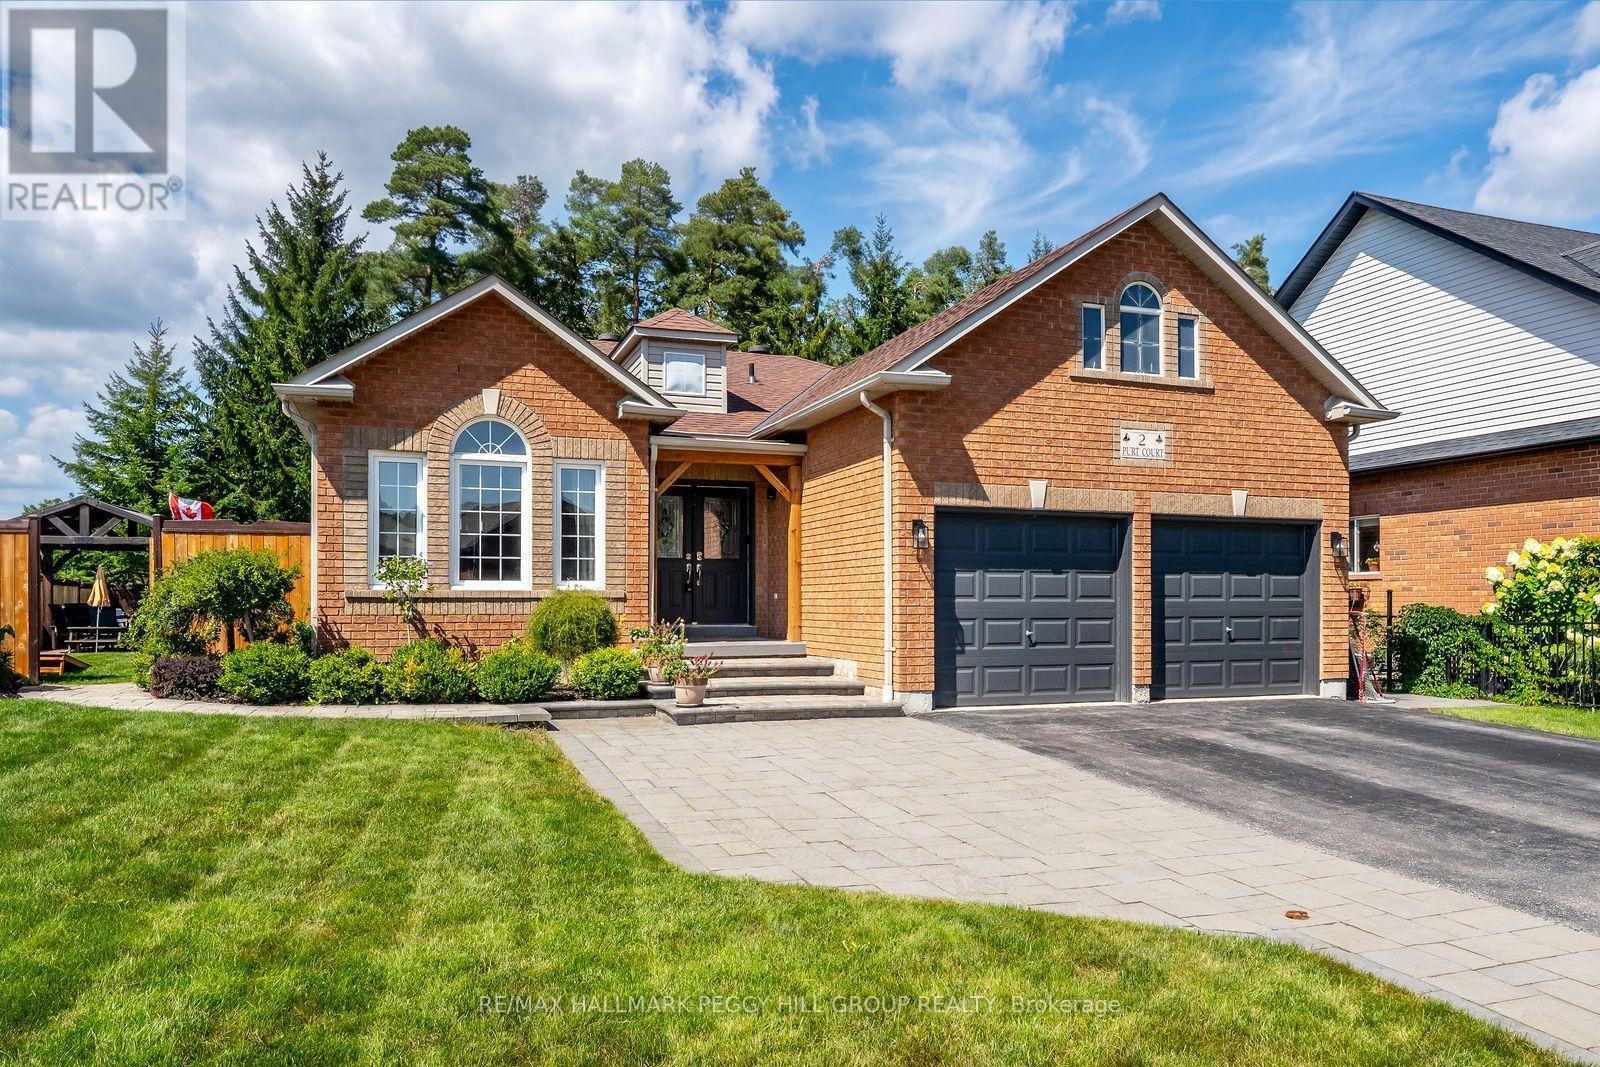
EXTENSIVELY UPGRADED EXECUTIVE BUNGALOW WITH A RESORT-INSPIRED BACKYARD! Set on a premium corner lot in Barrie's coveted Kingswood neighbourhood, this bungalow is elevated by a spectacular backyard featuring a 30 ft inground saltwater pool, 8-person hot tub, gazebo, expansive stonework and beautifully landscaped grounds. Notable improvements include a newer pool heater and updated saltwater system, updated fencing, upgraded plumbing and electrical, a renovated kitchen, updated primary ensuite, newer owned water heater, freshly painted main level, repainted front and garage doors, an electric heater in the attached 2-car garage and a widened driveway. Two laundry hookups offer added flexibility, with one conveniently located on the main floor in the mudroom and a second in the basement. Nine-foot ceilings, crown moulding and laminate flooring carry through the principal living areas, with separate living and dining rooms offering defined spaces at the front of the home. The renovated kitchen features quartz countertops, a stone backsplash, stainless steel appliances and extensive cabinetry, opening directly to the family room with a gas fireplace, while the adjoining breakfast area walks out to the pool. The oversized primary bedroom includes a walk-in closet with organizers and an updated 4-piece ensuite with a modern vanity, glass-walled shower and soaker tub. The finished lower level is a major bonus, with a fireplace-centred rec room, separate sitting room, two additional bedrooms, a 3-piece bathroom, pot lights and ample room for a pool table, bar setup, game nights or movie marathons. Beyond the front door, Wilkins Trail is steps away, with the lake, beach, schools, shopping and Barrie South GO all nearby. (id:63381)
72 Silk Twist Drive
East Gwillimbury, Ontario
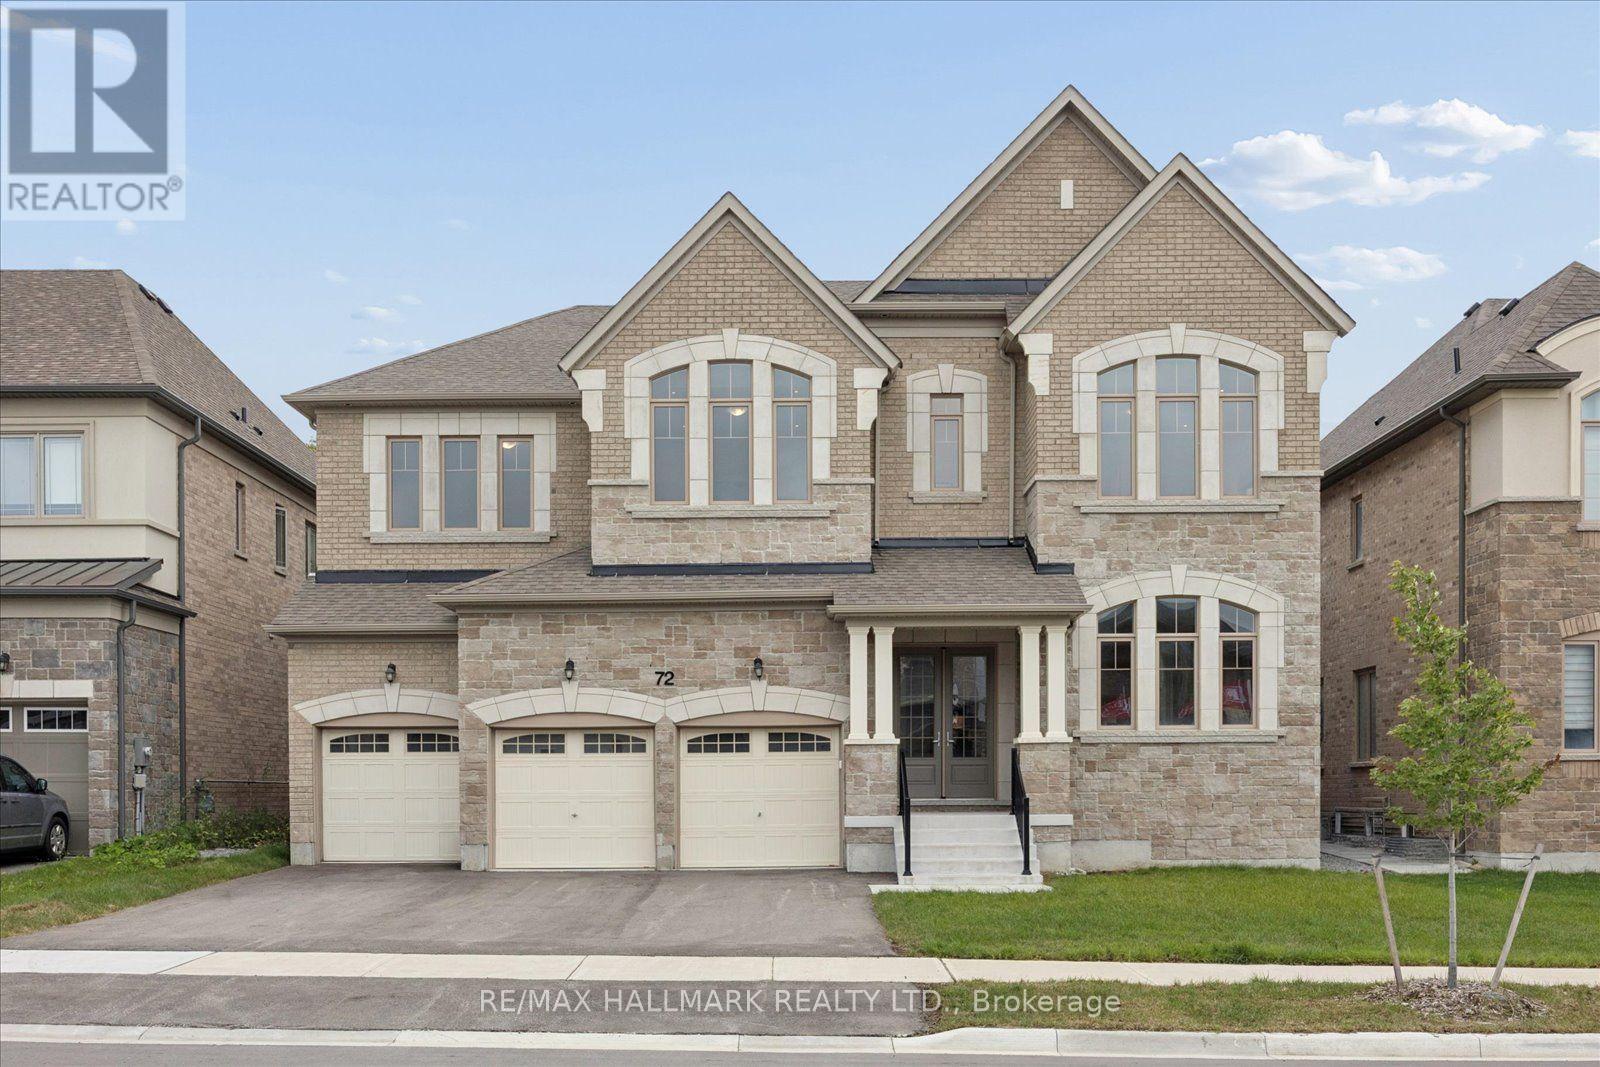
Welcome Home! Brand new and never lived in, this stunning 5+1 bedroom, 7 washroom detached home offers an impressive 4,875 sq. ft. of beautifully designed living space plus a professionally finished basement, all set on a premium 60 x 115 ft. lot in the sought-after Anchor Woods community of East Gwillimbury. Step through the double-door entrance and into a bright, open interior featuring soaring 10' main-floor and 9' second-floor ceilings, smooth ceilings, hardwood floors, pot lights and beautiful waffle ceilings in the living, dining and family rooms. A private main-floor library with French doors makes working from home easy. At the heart of the home is a gorgeous eat-in kitchen with quartz countertops, plenty of space to gather, a walk-through butler's pantry and walkout to the backyard. Upstairs, every bedroom enjoys the privacy of its own ensuite and walk-in closet, while the primary retreat features a spa-inspired ensuite with a freestanding tub and separate shower. The professionally finished basement takes this home to another level, offering a spacious rec room with fireplace, second kitchen, additional bedroom, washroom and cold cellar - perfect for extended family, guests or additional living space. Oak stairs with iron pickets, direct access to your 3 car garage, central air and thoughtful finishes throughout complete the package. Built in 2025 and protected by Tarion warranty, this is your opportunity to move into a truly special, never-lived-in home without waiting for construction. Close to shops, restaurants, schools and public transit. Just unpack and enjoy! (id:63381)
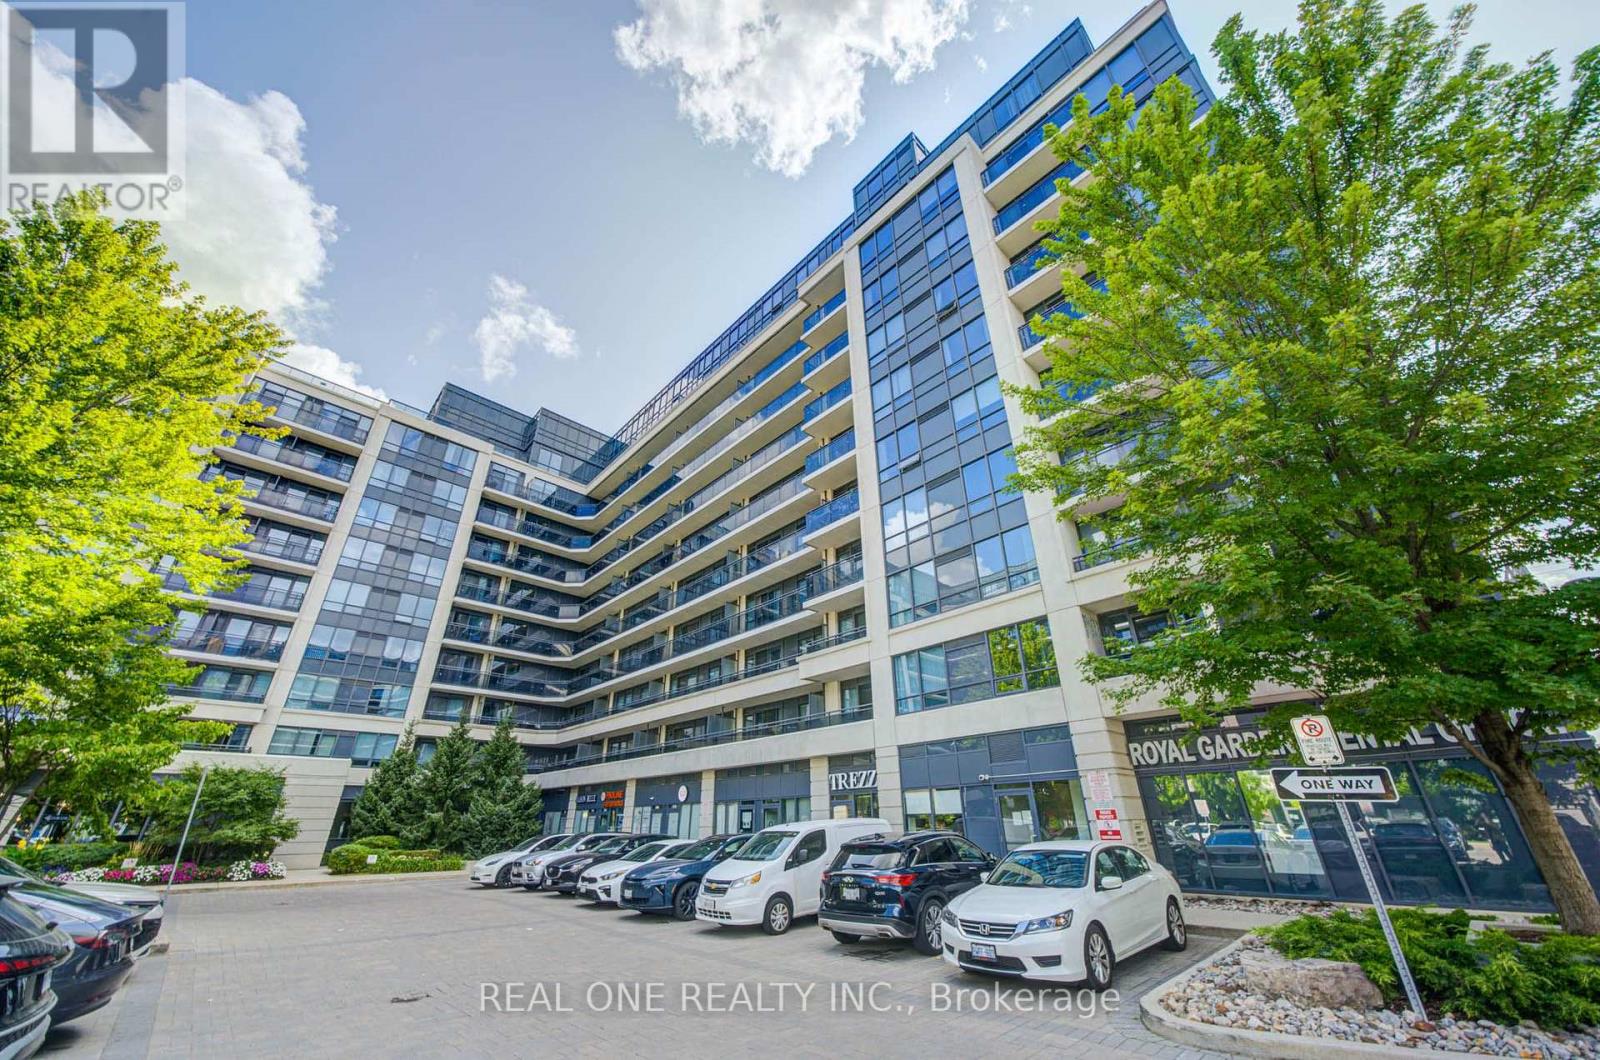
707 - 372 Highway 7 E Way
Richmond Hill, Ontario
Welcome To The Royal Gardens! Sun-Filled, Cozy & Secure Luxury Condo Featuring A Bright, Spacious & Generous Layout. Rarely Offered 1+1 Bedroom With 2 Bathrooms. Modern Kitchen With Granite Countertops, New Flooring Throughout & A New Sink In The Powder Room. Enjoy A Walkout To An Open Balcony With Plenty Of Natural Light. New Washer & Dryer. Adding Even More Convenience To Everyday Living. Excellent Opportunity For First-Time Buyers, Downsizers Or Investors. Conveniently Located Close To Shopping, Transit, Schools & All Amenities. Don't Miss This Opportunity To Call Royal Gardens Home! T&T Supermarket Is Coming Soon Directly Across The Street! (id:63381)
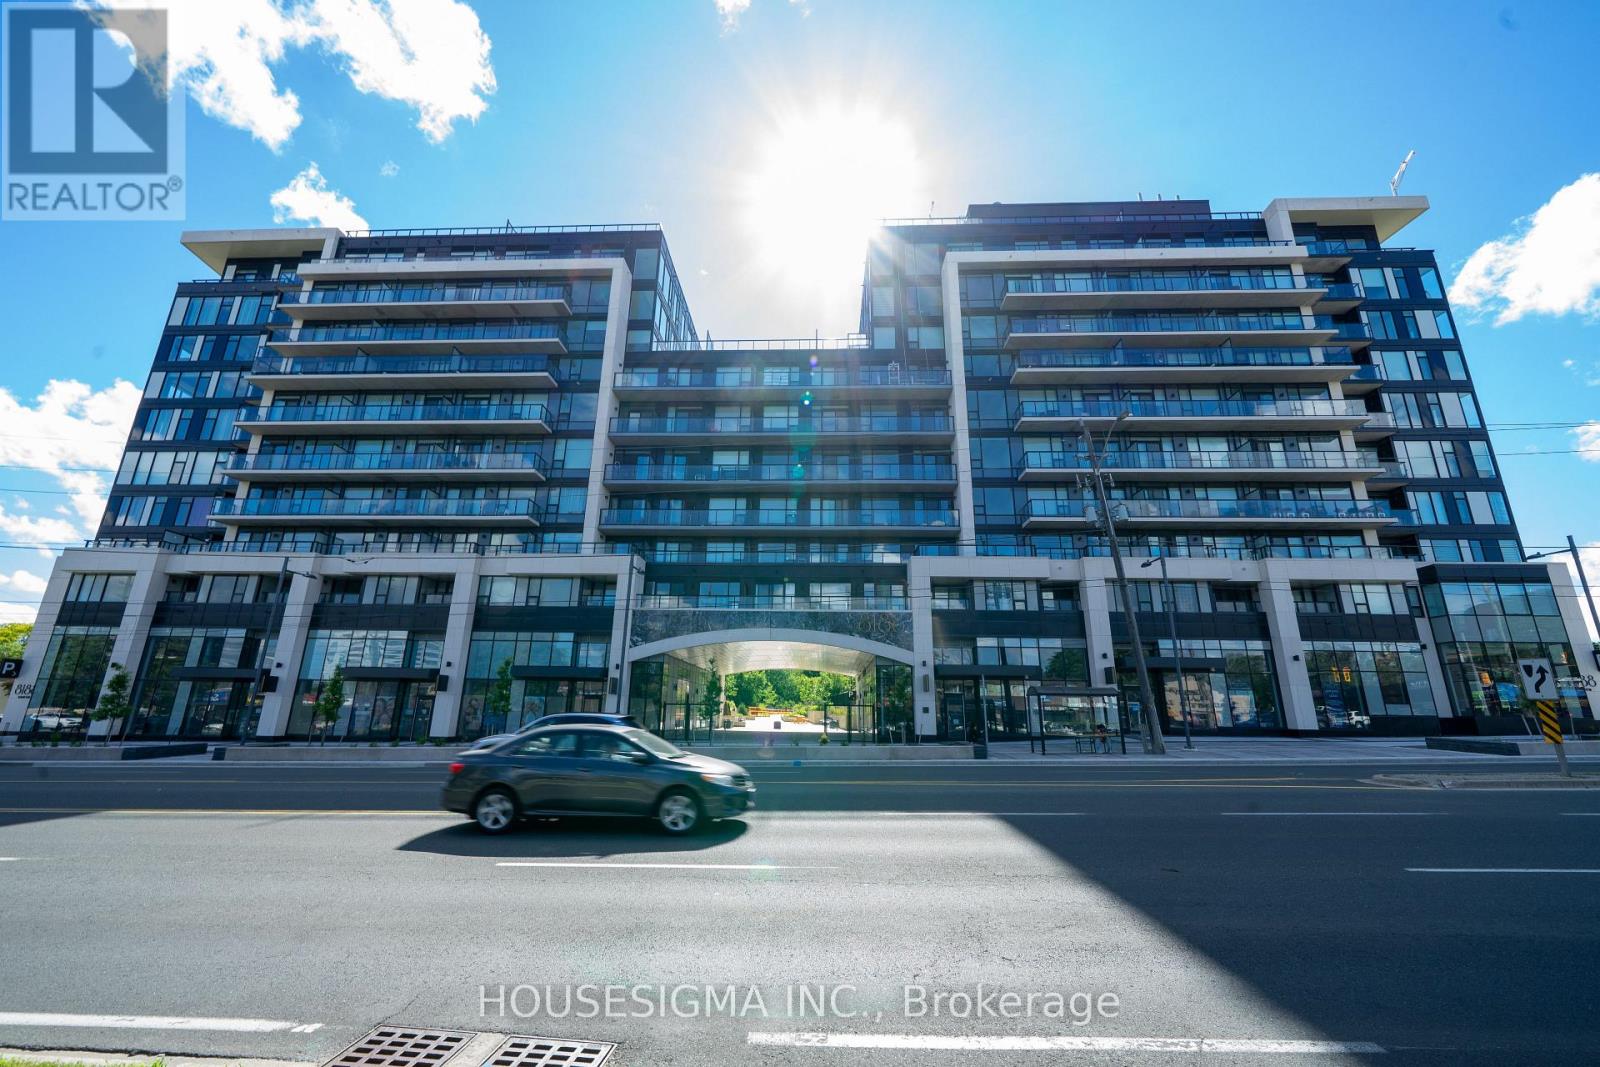
820 - 8188 Yonge Street
Vaughan, Ontario
Welcome to 8188 Yonge Street - a brand-new, never-lived-in 1-bedroom + den suite offering a smart, modern layout in a prime Thornhill location. With 582 sq. ft. of interior space plus a generous 91 sq. ft. south-facing balcony, this suite offers 673 sq. ft. of combined indoor and outdoor living.The open-concept living area is filled with natural light from floor-to-ceiling windows and flows seamlessly into a contemporary kitchen finished with quartz countertops, modern cabinetry and built-in appliances. The bedroom is bright and comfortable, while the separate den provides flexible space for a home office, study or additional storage. Ensuite laundry adds everyday convenience.One of the highlights is the oversized private balcony, offering plenty of room to unwind, enjoy the southern exposure or entertain outdoors.The building offers an excellent selection of amenities, including an outdoor pool, fitness centre, co-working spaces, party and entertainment rooms, terrace, children's play area, bike storage and concierge.Set along Yonge Street beside Uplands Golf & Ski Club, with restaurants, shopping, parks and everyday essentials close by. Convenient access to Highway 7, 407, 400, public transit and Langstaff GO Station makes getting around the GTA easy.A great option for first-time buyers, professionals, downsizers or investors looking for a brand-new home in an established Thornhill neighbourhood. (id:63381)
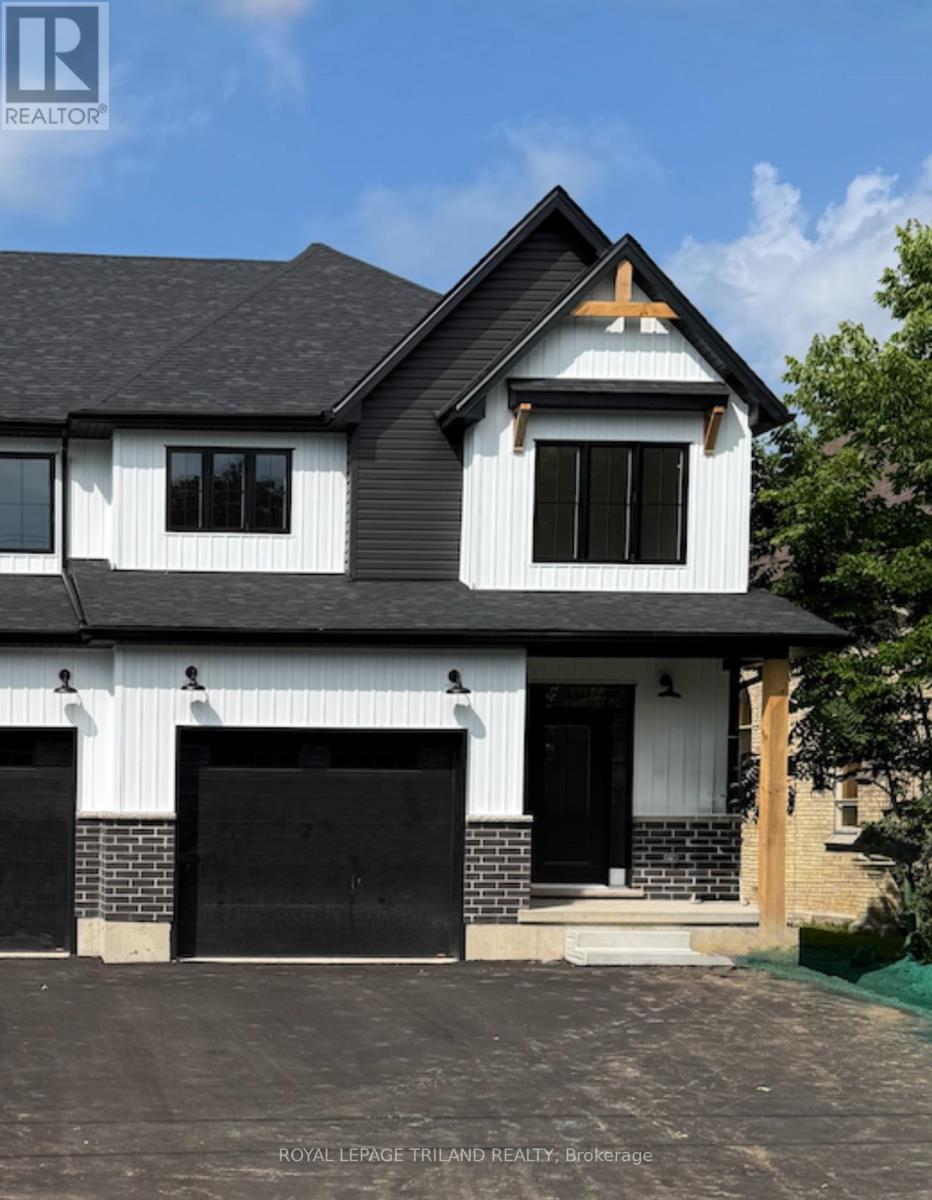
3141 River Street
Brooke-Alvinston, Ontario
MOVE-IN READY! Experience the perfect blend of modern design, quality craftsmanship, and exceptional value in this stunning brand-new luxury semi-detached home in the growing community of Alvinston, Ontario. Ideally located just minutes from Watford, Strathroy, and Glencoe, this thoughtfully designed home offers the space and finishes today's buyers are looking for. Boasting approximately 1,860 sq. ft. above grade, this beautifully appointed home features 4 spacious bedrooms, 2.5 bathrooms, and a bright open-concept floor plan that's ideal for both everyday living and entertaining. The separate side entrance to the basement creates an exciting opportunity for a future in-law suite or additional living space, offering flexibility for growing families or savvy investors. Built with premium upgrades throughout, this home showcases upgraded trim and interior doors, modern black lighting and hardware, upgraded cabinetry with soft-close hinges, a luxurious walk-in ensuite shower, and a professionally framed basement complete with rough-ins, providing an excellent head start for future finishing. Whether you're a first-time home buyer, a growing family looking for more space, or an investor seeking long-term potential, this move-in-ready home offers outstanding quality in a welcoming and rapidly developing community. This is an opportunity you won't want to miss. (id:63381)
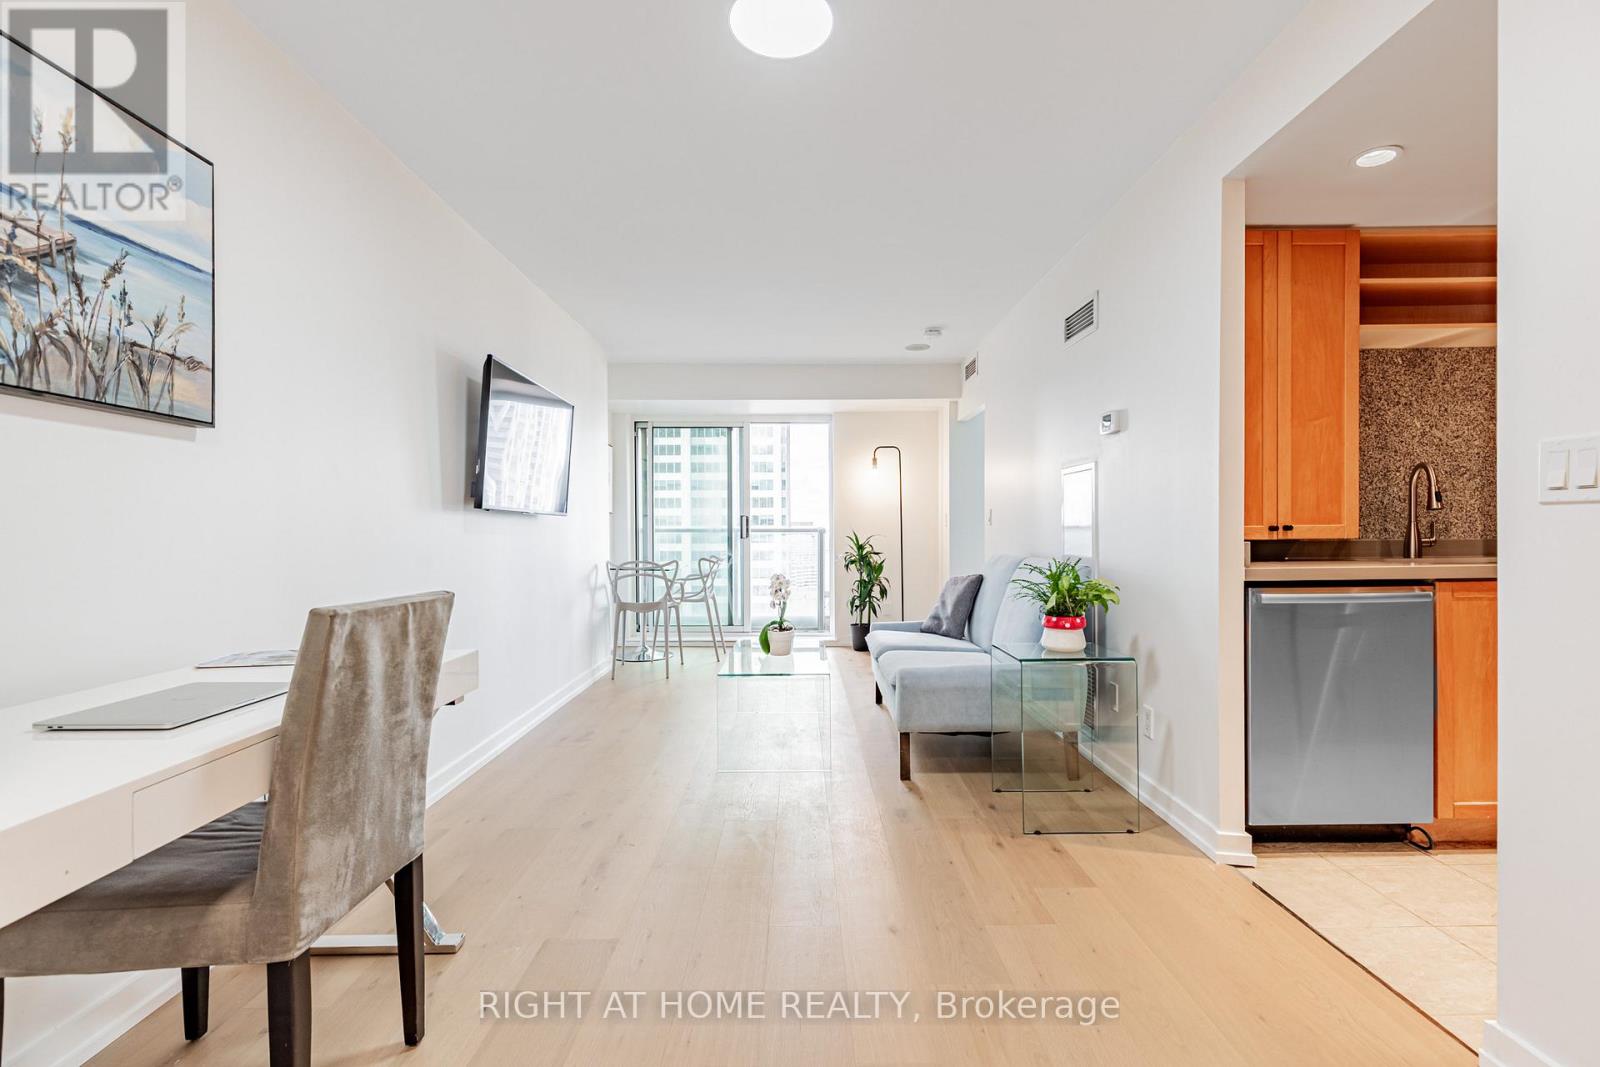
3116 - 8 Park Road
Toronto, Ontario
One of The BEST DEALS in Yorkville/Rosedale! 8 Park Road, is connected directly to the Yorkville Path, with underground access to The W hotel, Manulife Centre, Holt Renfrew Centre, TTC Stations +++. No need to go outside in the winter cold when you live here! Suite 3116 has been completely renovated, with brand new, wide plank hardwood floors, smooth ceilings throughout, brand new California closet organizers, new lighting, a new kitchen with under-mount sink, freshly painted, and a renovated bathroom, that is completely move in ready! The updated kitchen, includes all stainless steel appliances. Boasting over 550 square feet, with beautiful west facing sunsets, suite 3116 is a must see! All inclusive maintenance fees - no extra hydro bill, with 24 Hr. Concierge, onsite management, a 10,000 sq. ft. landscaped - outdoor terrace with BBQ's, a party room, media room and a 4 floor Goodlife gym. 1 Locker is also included. Longos Grocery store at the corner for added convenience! (id:63381)