

B2 - 9 Beaumaris Drive
Brampton, Ontario
A well-established MR.SUB franchise is now available in one of Brampton's busiest commercial corridors. Positioned in a high-traffic plaza with excellent exposure, this business enjoys consistent customer flow from nearby retailers, offices, and residential communities. The surrounding neighborhood is expanding with new condo projects, offering strong upside for future sales growth. The operation is fully equipped, professionally maintained, and supported by trained staff-making it an attractive opportunity for entrepreneurs or investors looking for a proven, turnkey business model. (id:63381)
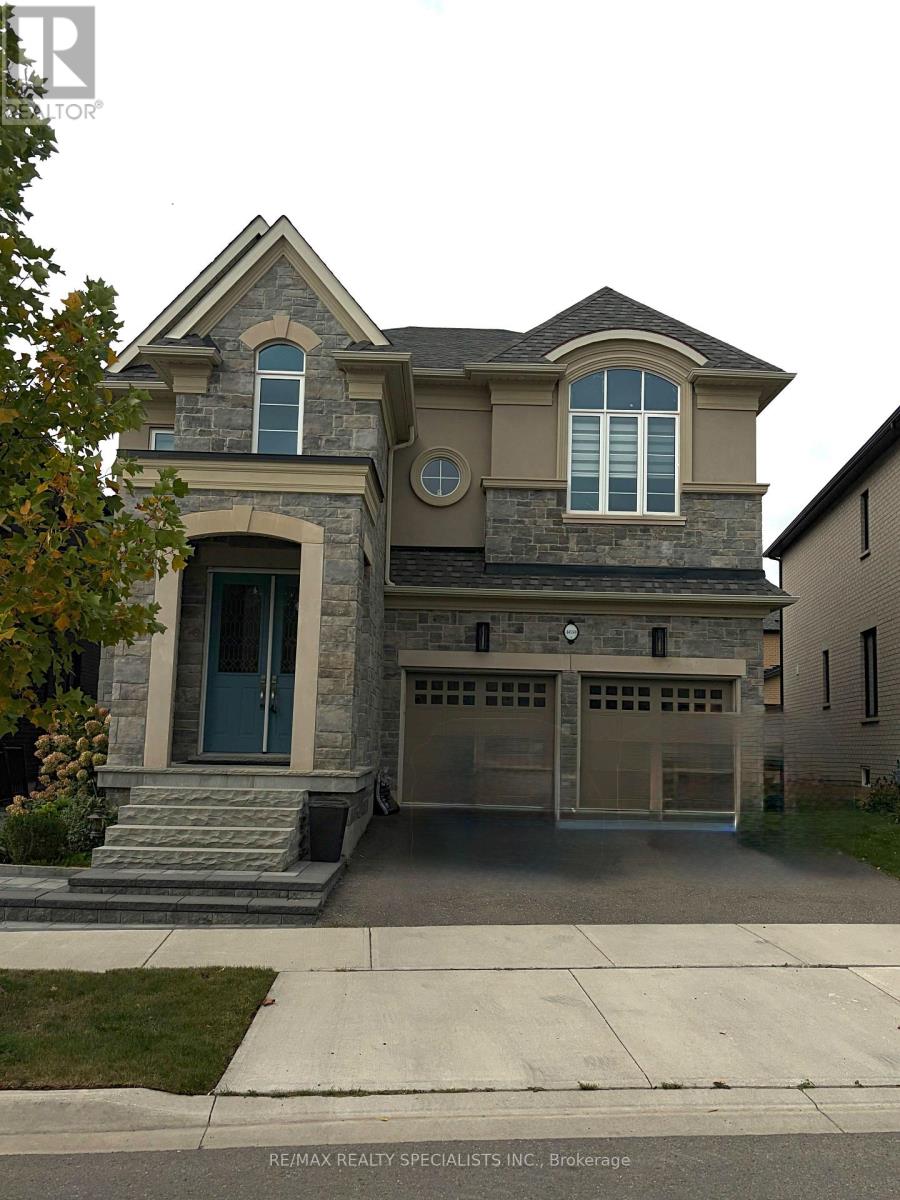
4030 Phoenix Way
Oakville, Ontario
Welcome to this exceptional luxury residence located in one of Oakville's most sought-after communities, surrounded by prestigious new developments and contemporary homes. Featuring 10-foot ceilings on the main floor, 4 spacious bedrooms, and 4 beautifully appointed bathrooms, this stunning home offers over $100,000 in premium builder upgrades and impressive attention to detail throughout. Designed for modern living, the open-concept layout seamlessly blends elegance and functionality, with expansive principal rooms ideal for both everyday living and entertaining. Step outside to a fully landscaped backyard oasis, perfect for relaxing evenings and year-round entertaining. A truly move-in-ready home offering luxury, comfort, functionality, and refined finishes in an outstanding Oakville location. (id:63381)
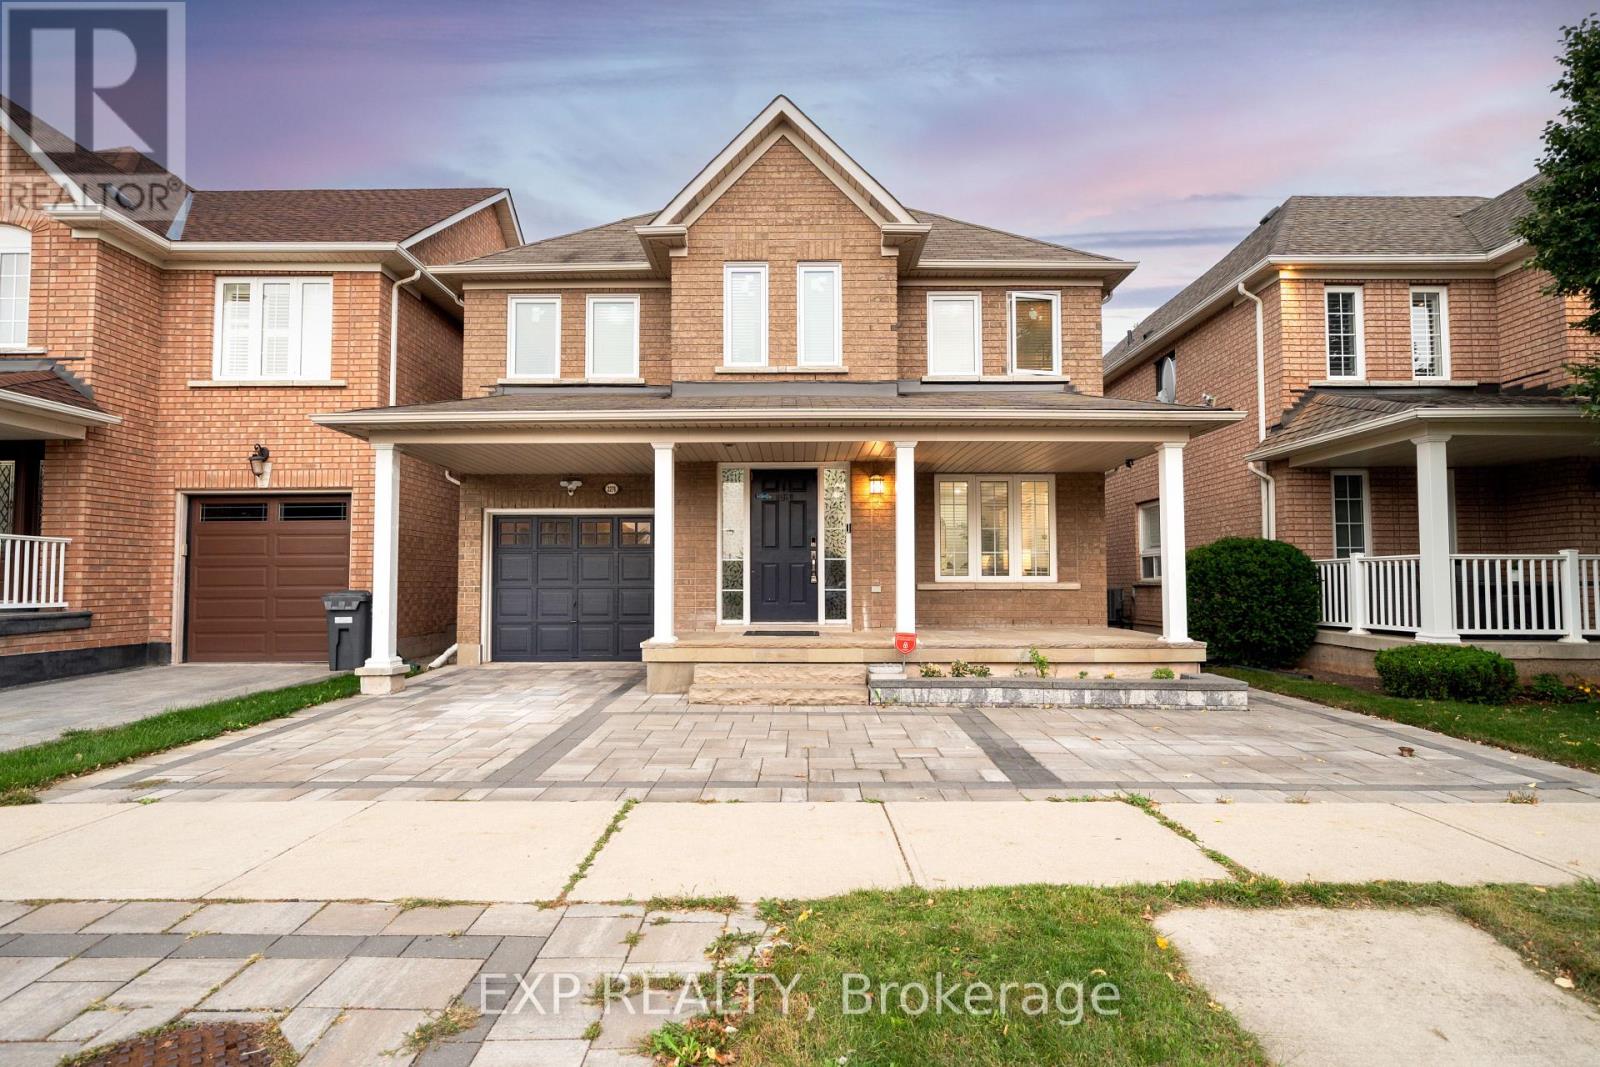
2276 Fairmount Drive
Oakville, Ontario
Live surrounded by some of Oakville's most reputed public schools, so you don't have to spend a fortune on private schools! Totally renovated 4+1 bed, 4 bath detached home with a single-car garage, sitting on a premium 36' wide lot. Boasting an all-brick exterior, 2,600 sq ft of living space and amazing curb appeal with eye-catching landscaping, a large driveway and a large front porch. The fully upgraded and extended kitchen features new cabinets, new countertops and new stainless steel appliances. The finished, renovated basement with its own gas fireplace is ready to be used as an in-law suite. No rental items in the house: the owned heat pump saves thousands in heating costs, and the owned hot water heater and humidifier save you monthly rental fees. Over $135K invested in renovations by the previous and current owners combined. Walking distance to Oakville Trafalgar Memorial Hospital, FreshCo & Shoppers Drug Mart. Family-oriented neighborhood on a quiet street with excellent schools & parks. Top-rated schools include Garth Webb SS, with one of Oakville's top robotics programs and AP preparation, and Forest Trail PS, known for its excellent French Immersion program. Close to Bronte Creek Provincial Park, the Sixteen Mile Creek trail system, Coronation Park and West Oak Trails Community Park. Quick access to Hwys 403, 407 & QEW. (id:63381)
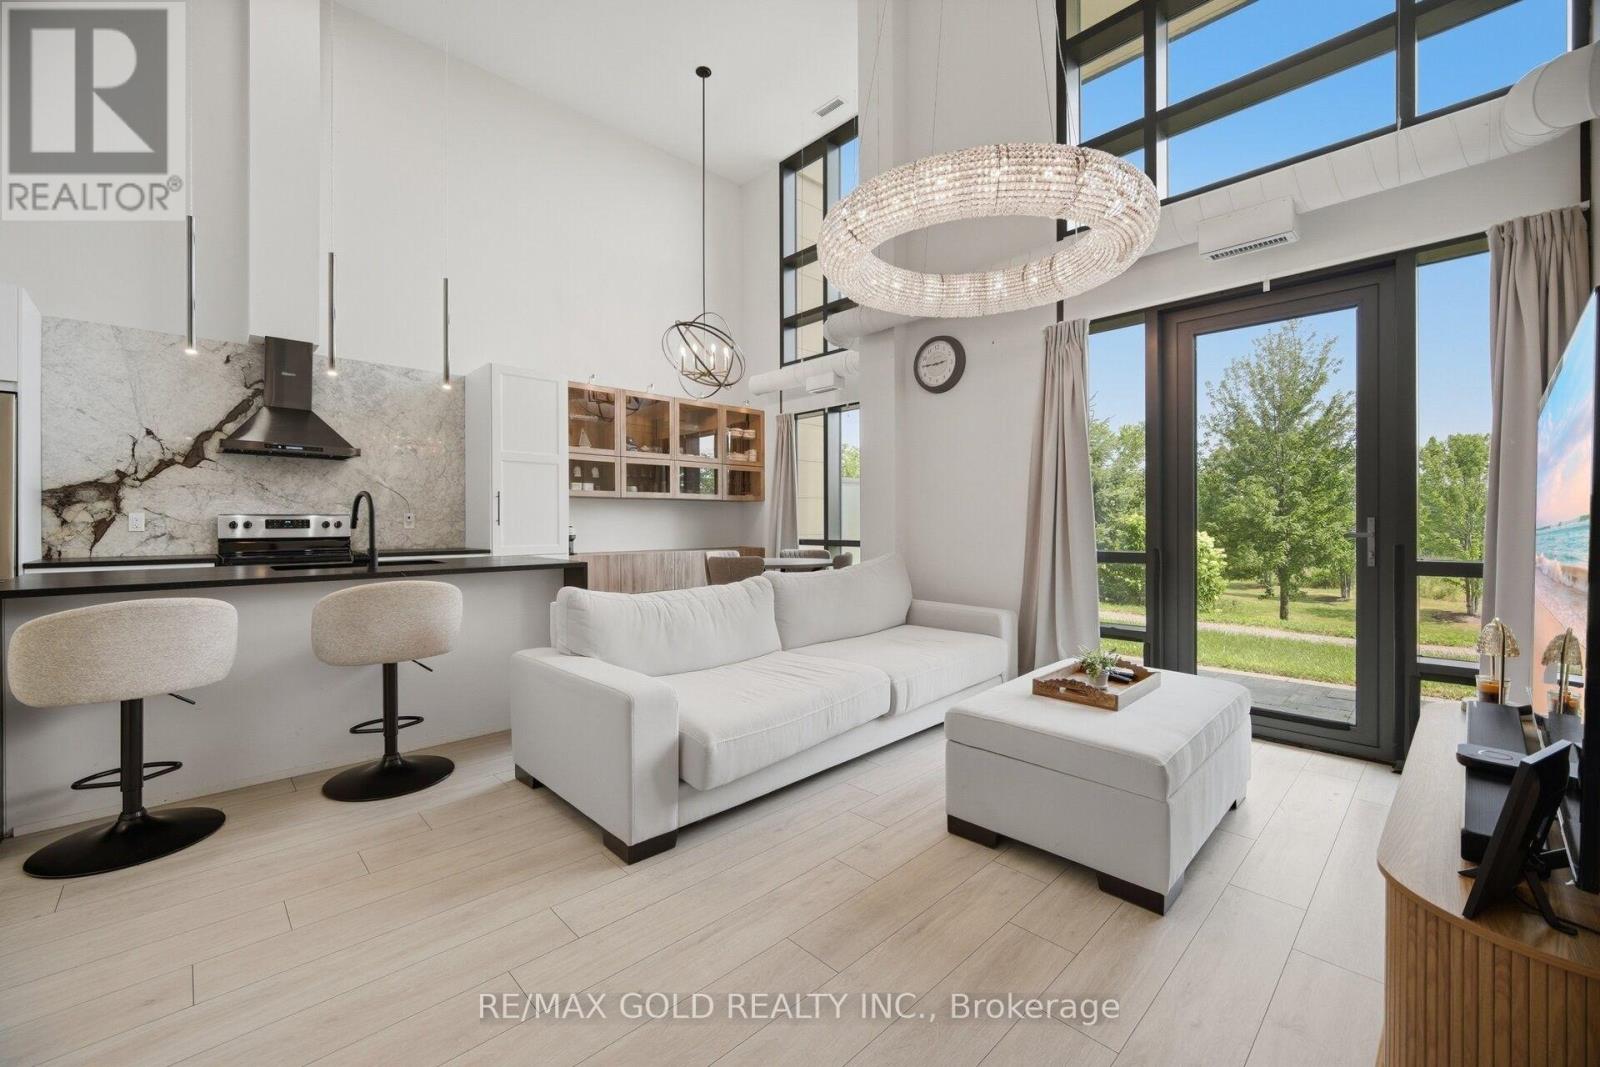
111 - 65 Yorkland Boulevard
Brampton, Ontario
Welcome To This Stunning Upgraded Ground Floor Condo Townhouse. This Extensively Upgraded Home Offers A Bright & Spacious Open-Concept Layout Featuring Custom Kitchen Cabinetry, Matte Leather Granite Countertops. The Elegant Dining Area Showcases Custom Cabinetry & Designer Lighting. Spacious Living & Dining Area Is Perfect For Everyday Living & Entertaining. Upgraded Wide-Plank Flooring, Smooth Ceilings, Custom Lighting, Upgraded Floor Trim & Custom Drapery Add A Luxurious Touch Throughout. This Beautiful Home Features 2 Generous Size Bedrooms & 2 Full Bathrooms. Primary Bedroom Offers Custom Closets, Limestone Wash Paint. Enjoy A Private Terrace With Natural Gas Connection & Hot Tub, Perfect For Outdoor Entertaining. Includes 2 Owned Side-By-Side Underground Parking Spots & An Owned Storage Locker. Ground Floor Access Offers Added Convenience With No Need For Elevators. Located Close To Schools, Parks, Shopping, Public Transit, Highways & All Major Amenities. Truly Move-In Ready With High-End Custom Finishes Throughout! (id:63381)
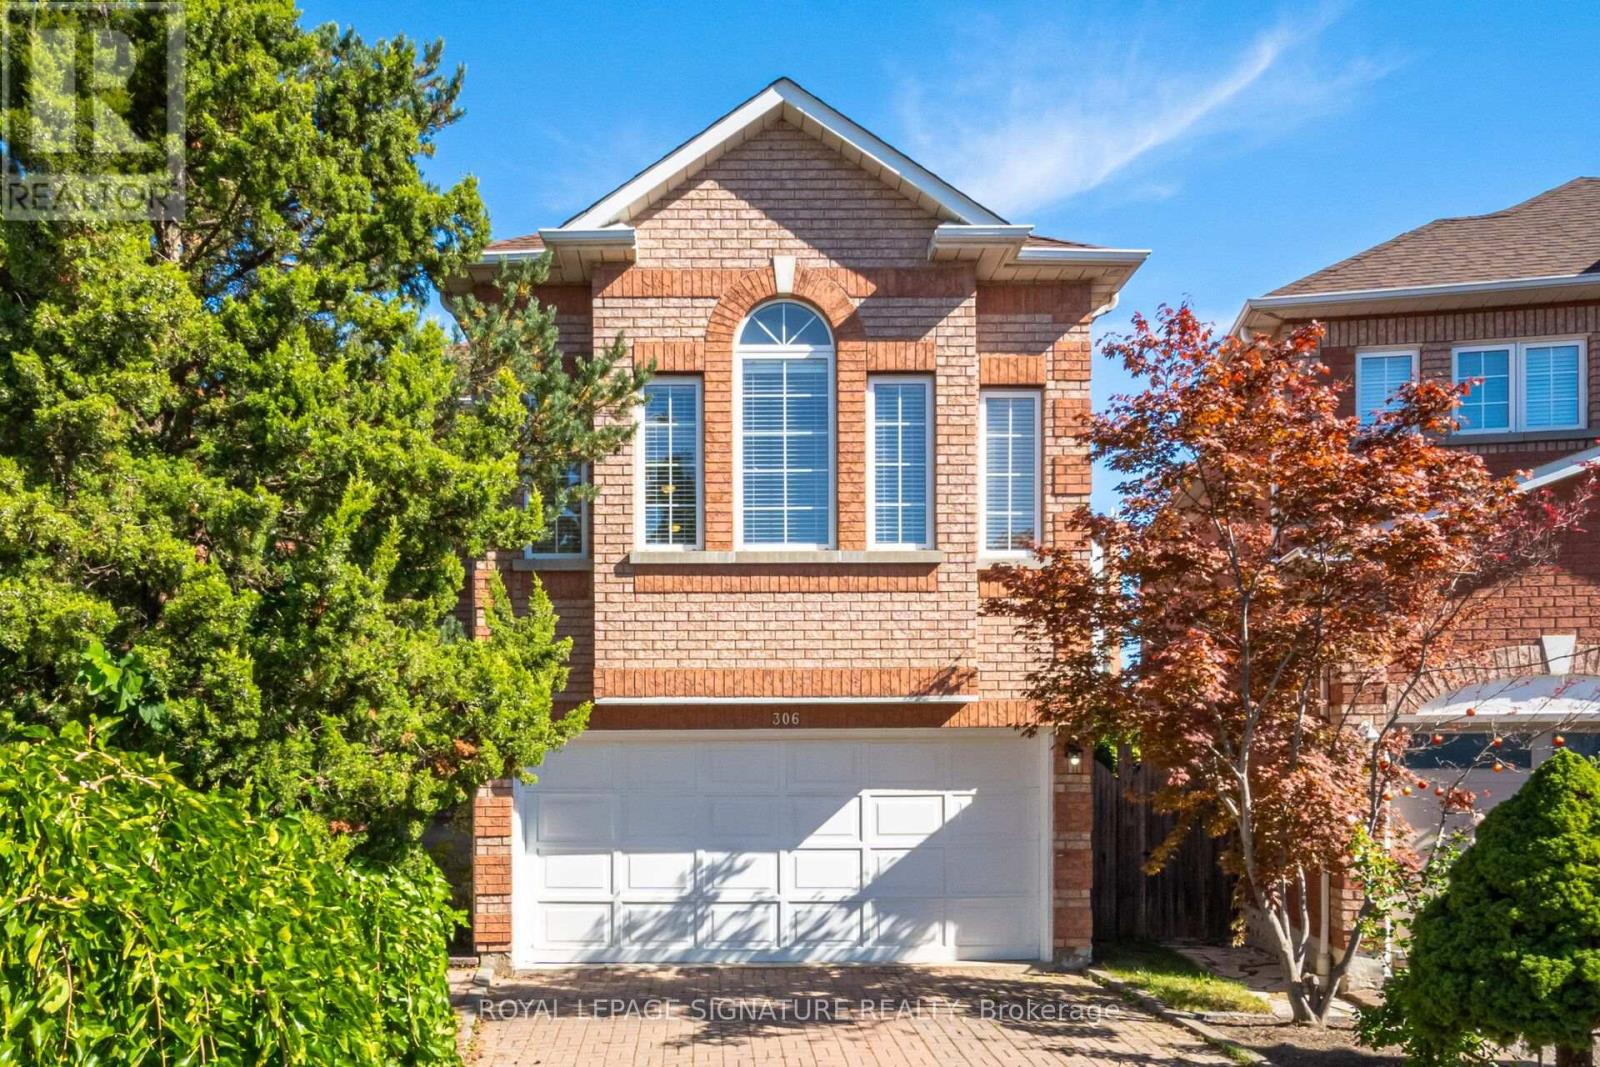
306 Cossack Court
Mississauga, Ontario
Stunning 4+1 Bedroom Detached Home On A Quiet Cul-De-Sac Street In Central Mississauga, Set On A Beautifully Landscaped Irregular Pie Shaped Lot With Over 3,700 Sq Ft Of Total Living Space. Rare Cul-De-Sac Location Offers Extra Privacy, Minimal Traffic, And A Safe, Family-Friendly Setting. Main Floor Office Can Serve As A 5th Bedroom. Elegant Floor Plan With A Striking Family Room Featuring High Ceilings, Fireplace, And Large Windows Flooding The Space With Natural Light And Character. Spacious Primary Bedroom Offers A Spa Like Ensuite, Large Walk-In Closet, And Oversized Windows. Additional Features Include A Double Car Garage, Hardwood Floors, And An Extended Interlocking Driveway That Can Accommodate Up To 4 Cars. Located In A Highly Sought-After Neighbourhood In The Heart Of Mississauga, Close To Parks, Trails, Excellent Schools, Square One, Public Transit, Go Station, And The Future LRT. (id:63381)
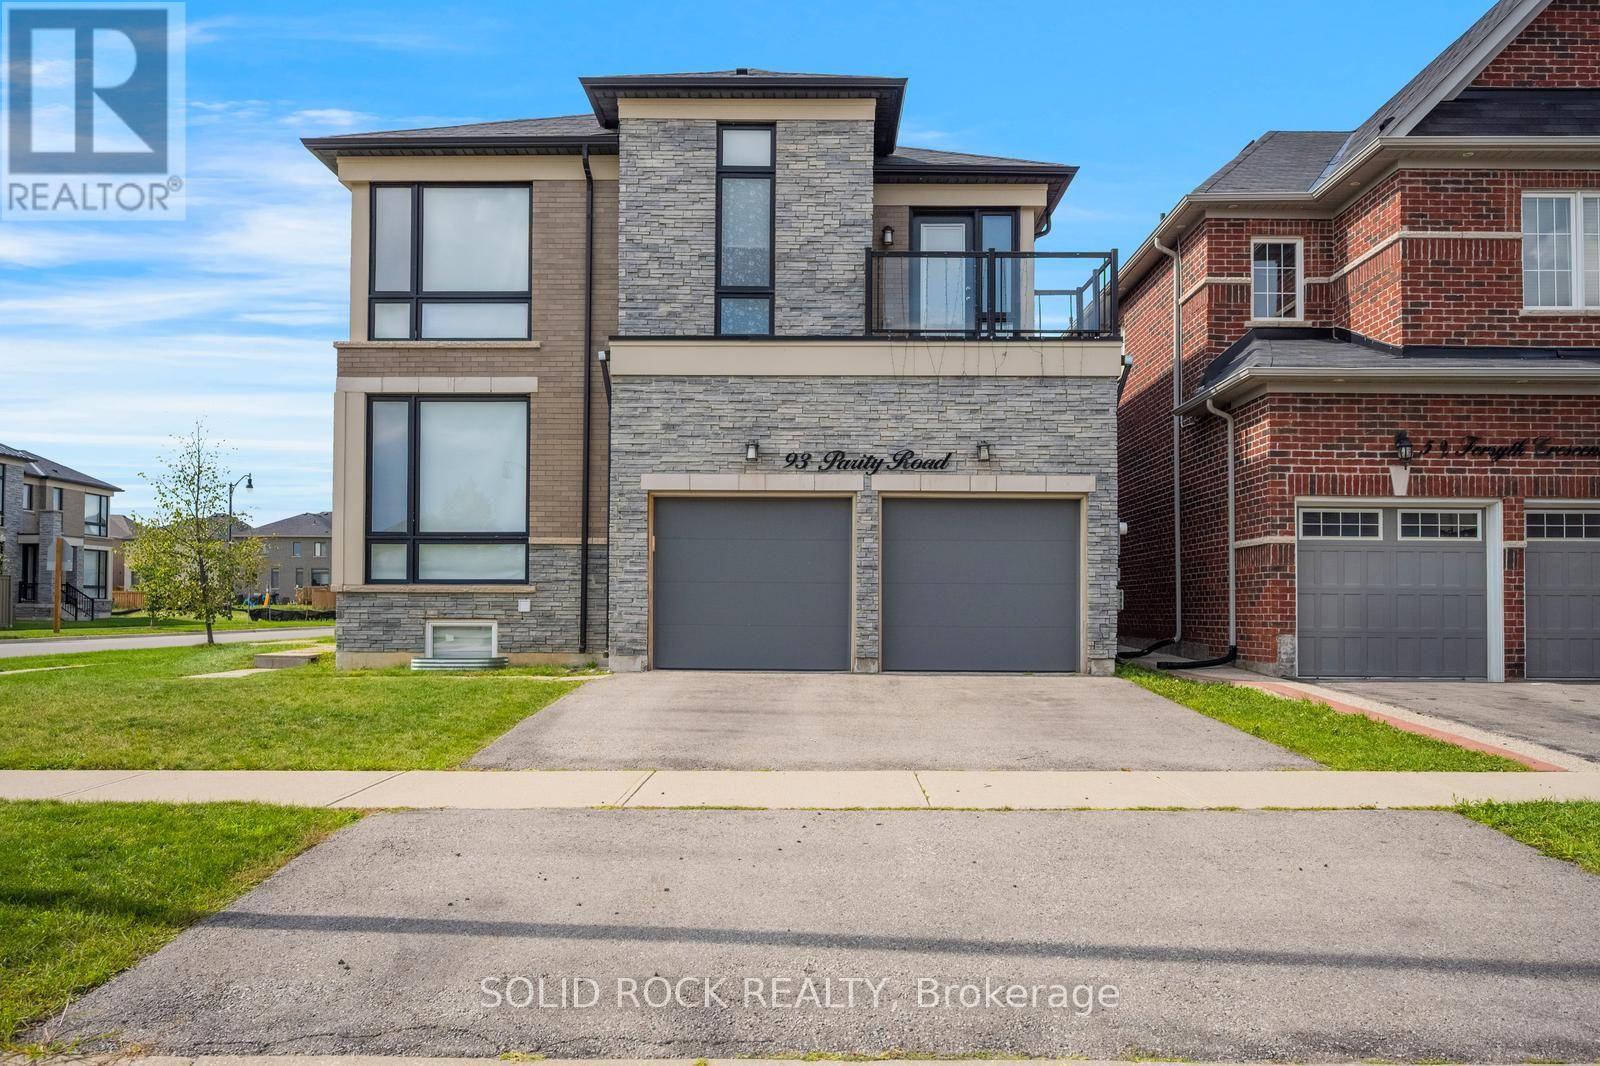
93 Parity Road
Brampton, Ontario
Prepare to be blown away by this beautiful home. On a large corner lot, with a fully fenced yard, and a LEGAL Basement apartment, this magnificent property is a multifunctional space for your entire family. Let's start with the main floor- the huge floor to ceiling windows luminate the entire main floor flooding the Office/Den, Living Room, Family room and Eat-In Kitchen with Natural light. And the KITCHEN! You have to see it. Tons of pot lights, tons of Cupboards + Drawers for storage and a beautiful stone counter with a sink facing the yard. Then there is the second floor which is also loaded with huge windows. The Primary suite has a 5 piece ensuite w/ a separate shower + an absolutely MASSIVE walk-in closet. Bedroom 2 also has it's own ensuite (and private balcony) and Bedrooms 3 + 4 share a Jack + Jill Bathroom. There is 2nd floor laundry and separate laundry in the basement! The Basement Apartment has a kitchen, living area, Bedroom, Den and 3 piece bathroom. In addition there is a basement In-law bachelor suite with a kitchenette and a 3 piece bath. ALL of this and the home is located in desireable Credit Valley- you really MUST see this one.Taxes per Geowarehouse. Sold under power of sale. Sold As-Is, Where Is. Seller does not warranty any aspects of property, including but not limited to: sizes, taxes or condition. (id:63381)
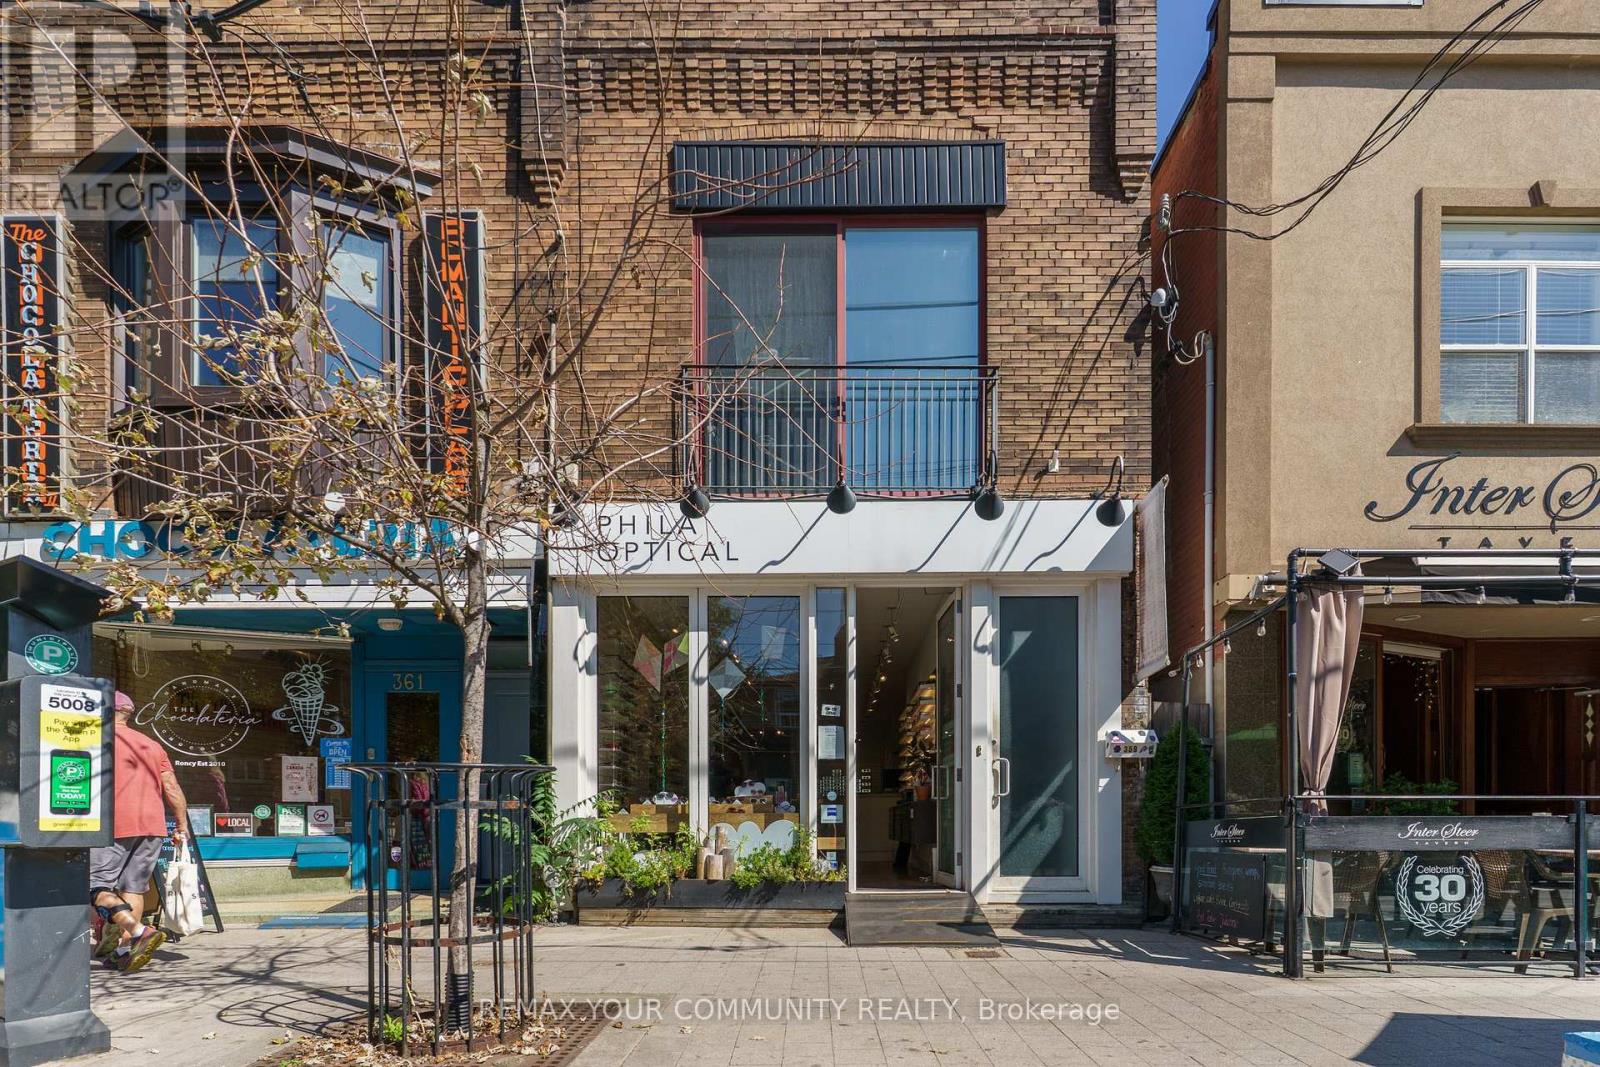
359 Roncesvalles Avenue
Toronto, Ontario
*ABSOLUTELY STUNNING!* FULLY GUTTED AND RENOVATED TWO STOREY BUILDING IN PRIME RONCESVALLES VILLAGE* GORGEOUS FLOOR TO CEILING GLASS STOREFRONT WITH DOORS OPENING TO RONCESVALLES* BEAUTIFUL EXPOSED BRICK WALLS ON TWO FLOORS WITH WOOD FLOORING THROUGHOUT* LARGE SECOND FLOOR TWO BEDROOM APT WITH JULIETTE BALCONY AT THE FRONT AND WALKOUT TO PRIVATE DECK AT THE REAR* AMAZING LONG TERM TENANTS* IDEAL USER/INVESTOR OPPORTUNITY. WITH GREAT UPSIDE POTENTIAL* TWO CAR PARKING AT REAR. CURRENT ANNUAL GROSS INCOME $100,800. APPROX 5% CAP RATE. *DON'T MISS OUT! (id:63381)
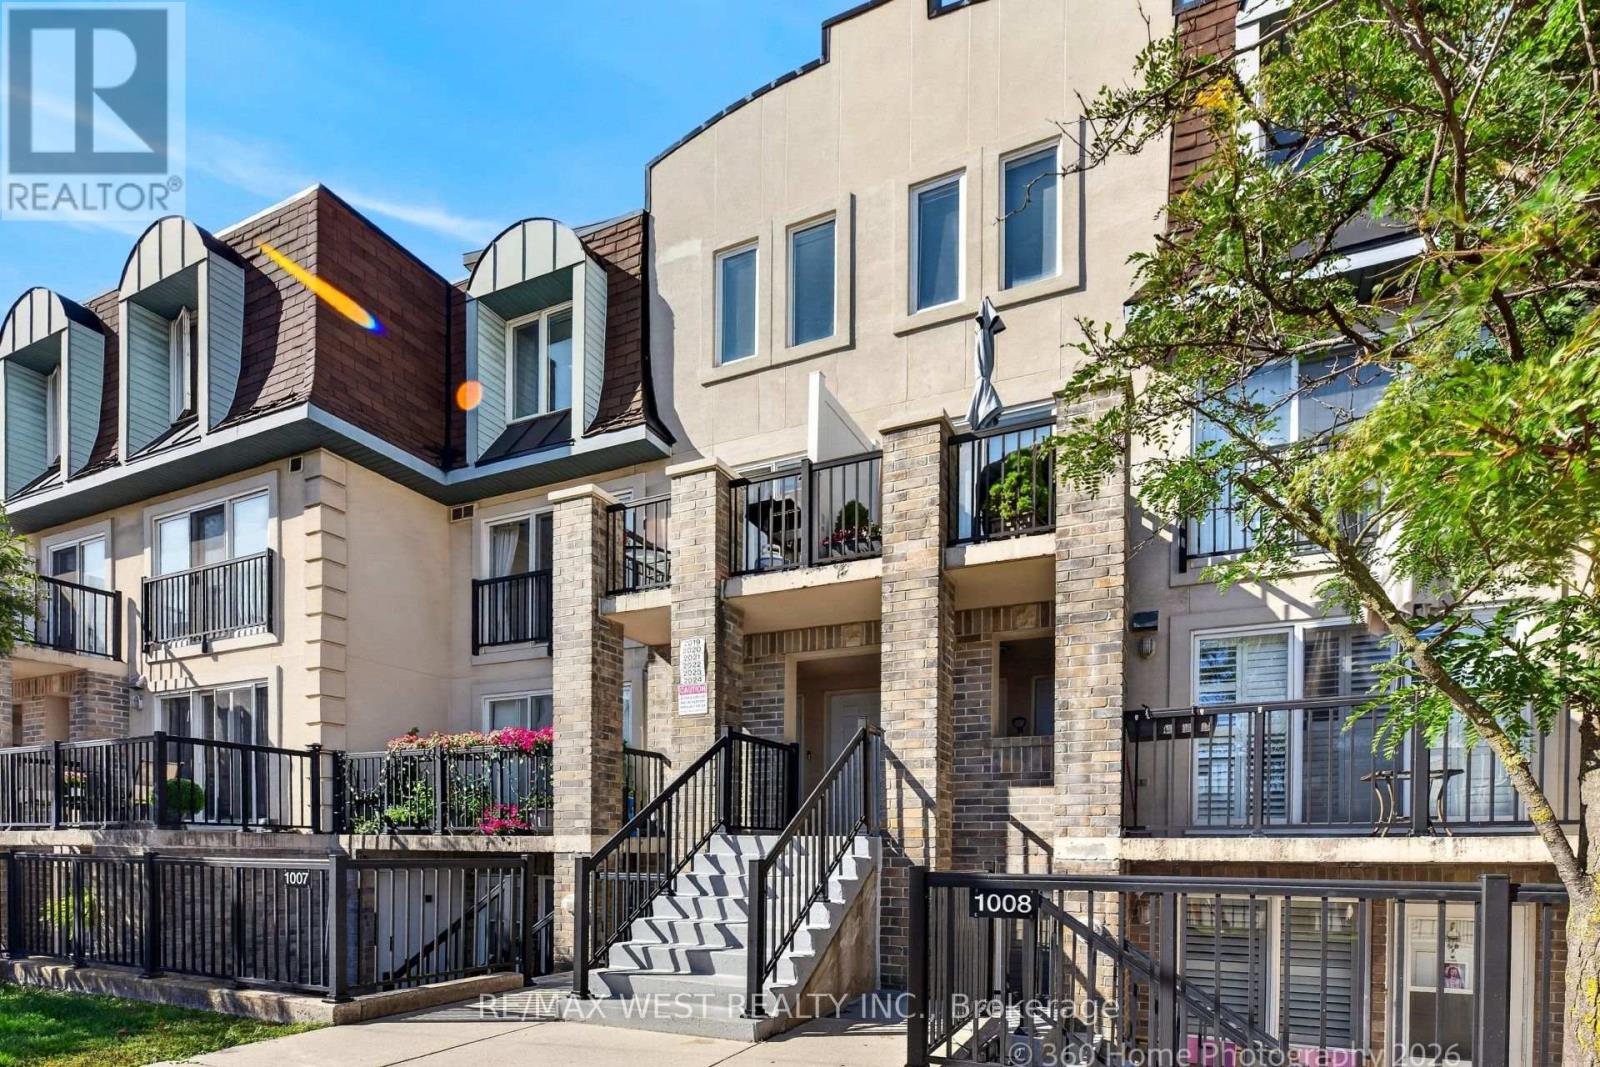
2020 - 125 George Appleton Way
Toronto, Ontario
Spacious, renovated 3-bedroom townhome in a highly convenient and sought-after location! This move-in-ready home features a bright open-concept Living/Dining Room with laminate flooring And Powder Room , Modern kitchen complete with stainless steel appliances and granite countertops. The second level offers 3 generous bedrooms and 2 bathrooms, including a spacious primary bedroom with a private ensuite and balcony. All bedrooms feature ample closet space. Enjoy outstanding convenience with quick access to Highway 401, shopping, schools, transit and hospital, all just minutes away. 1 parking space and locker included. An excellent opportunity for families, first-time buyers or investors looking for a spacious, renovated home in a convenient Toronto location. Move in and enjoy! (id:63381)
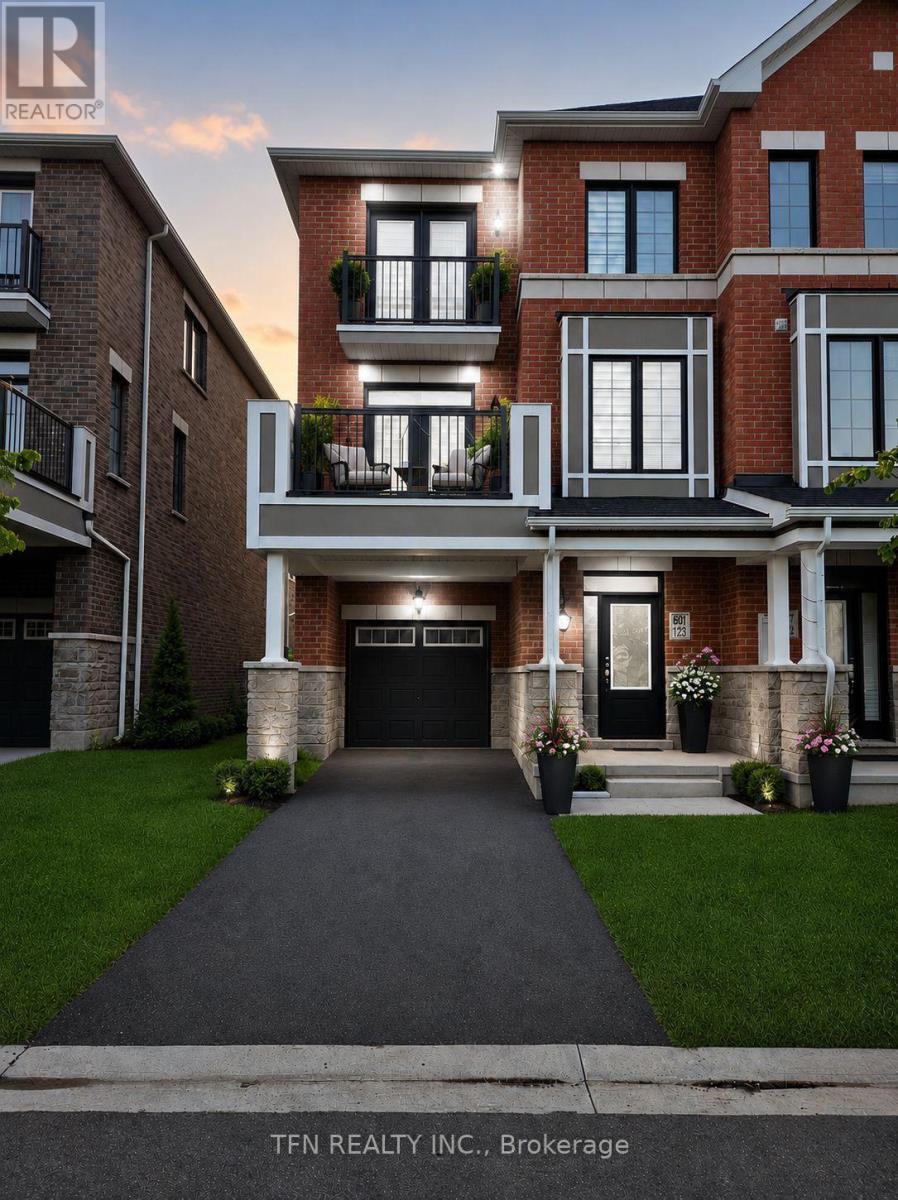
127 Keppel Circle
Brampton, Ontario
Welcome to 127 Keppel Circle - A Beautiful Modern Freehold Townhouse in a Desirable Family-Friendly Community! Welcome to this stunning modern freehold townhouse, proudly built just 2 years ago and exceptionally maintained by the original owners. Offering contemporary design, spacious living, abundant natural light, and everyday convenience, this move-in-ready home is perfect for first-time buyers, growing families, and investors. Featuring 3 spacious bedrooms, the home offers plenty of room for comfortable family living. The generously sized primary bedroom is a private retreat with a closet and beautiful ensuite bathroom. The additional bedrooms are well-proportioned and versatile, ideal for children, guests, a home office, or study space. The bright and open main living areas feature large windows that fill the home with natural sunlight. The thoughtful layout creates a warm, inviting atmosphere with ample space for both everyday living and entertaining. The modern kitchen is complemented by upgraded appliances, adding both style and convenience. A standout feature is the private balcony on both the second and third floors - perfect for morning coffee, relaxing, entertaining guests, or enjoying fresh air and sunshine. Located in a highly convenient and sought-after area, this home is close to Mount Pleasant GO Station, providing easy access for commuters throughout GTA. Enjoy nearby grocery stores, parks, schools, restaurants, shopping, and other everyday amenities. Families will appreciate the selection of schools and recreational spaces in the surrounding community. With modern construction, spacious bedrooms, upgraded features, abundant natural light, multiple balconies, and an excellent location, property offers the perfect blend of comfort, style, and convenience. Don't miss this fantastic opportunity to own a beautiful freehold townhouse in a desirable neighbourhood!. Bedrooms, Washrooms, Entrance, Living Room, Balcony and Front of House is virtually staged (id:63381)
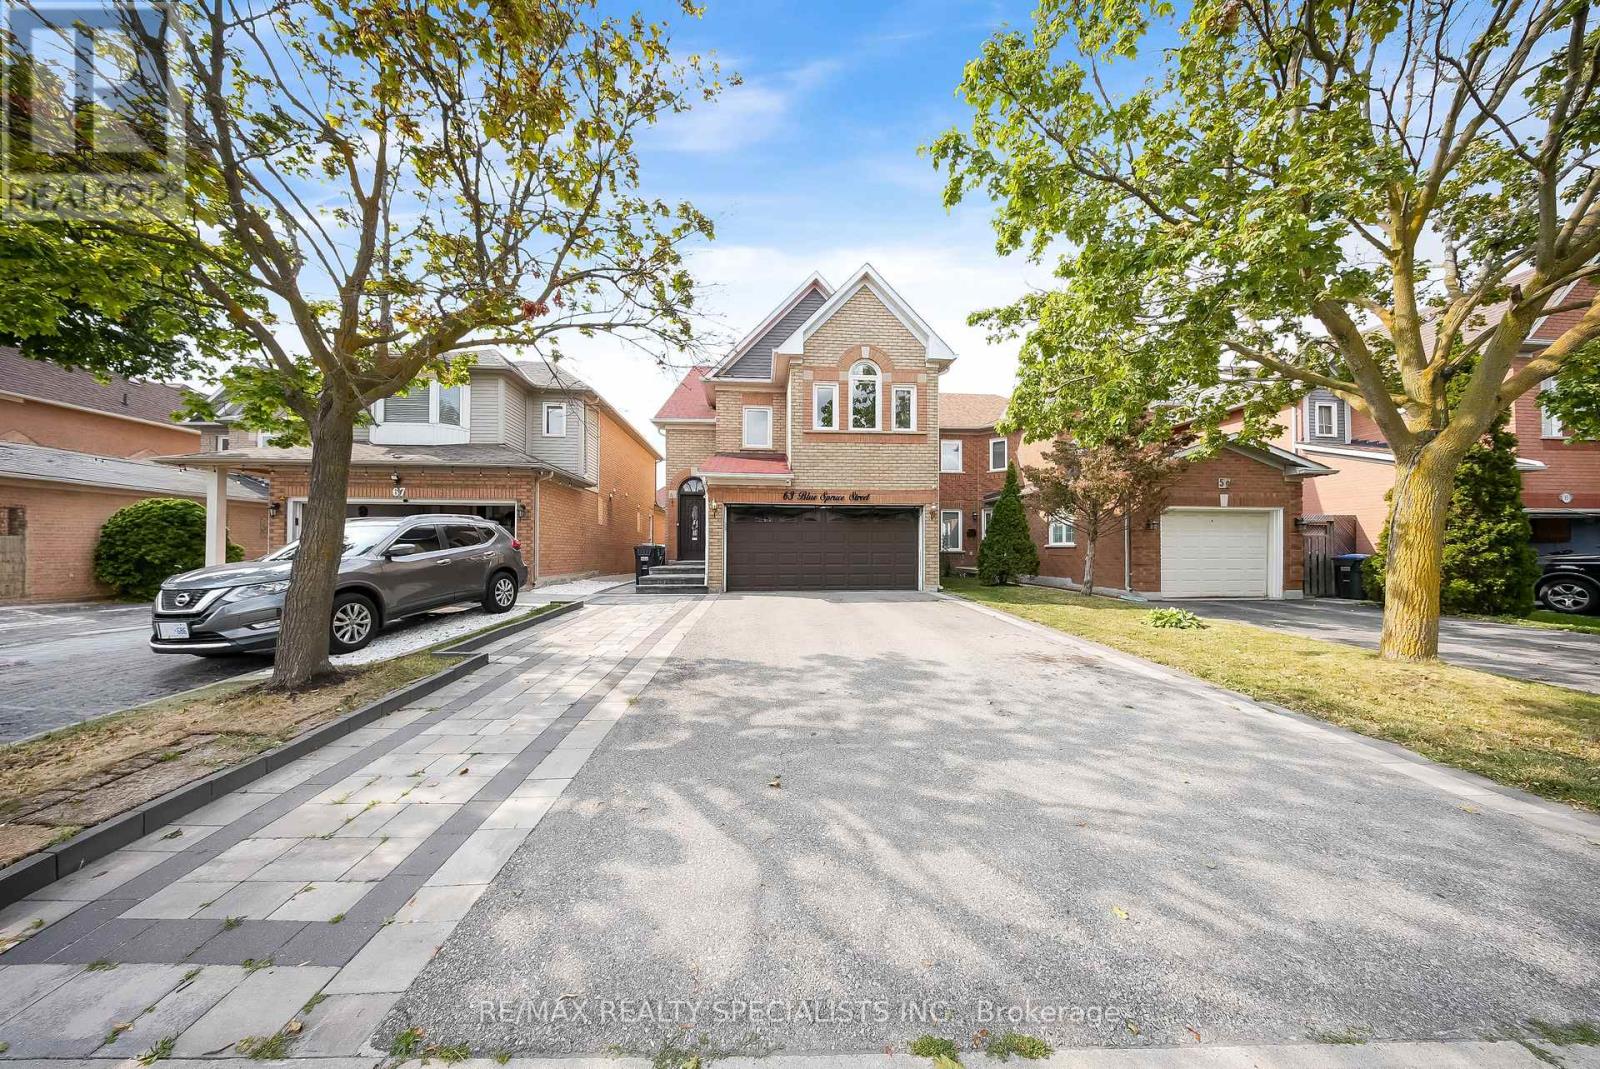
63 Blue Spruce Street
Brampton, Ontario
Welcome to this beautifully renovated 3+2 bedroom, 4-bathroom detached home in the highly desirable Sandringham-Wellington community. Featuring a carpet-free interior, hardwood flooring throughout, a bright open-concept living and dining area, and a spacious family room with cathedral ceilings and California shutters. The upgraded kitchen showcases stunning 24" x 48" porcelain tiles, modern finishes, a built-in dishwasher, and a walkout to the backyard. The second floor offers generously sized bedrooms, including a primary suite with a walk-in closet and 4-piece ensuite. The professionally finished basement features a separate entrance, second kitchen, 2 bedrooms, and a 3-piece bathroom-ideal for extended family or potential rental income. $250k spent on Upgrades. All new appliances (2022), Roof (2021), all windows (2022), furnace (2022). Double built-in garage with new epoxy flooring. Conveniently located close to schools, parks, shopping, transit, and all amenities. Move-in ready and meticulously maintained-an exceptional opportunity for families and investors alike. (id:63381)
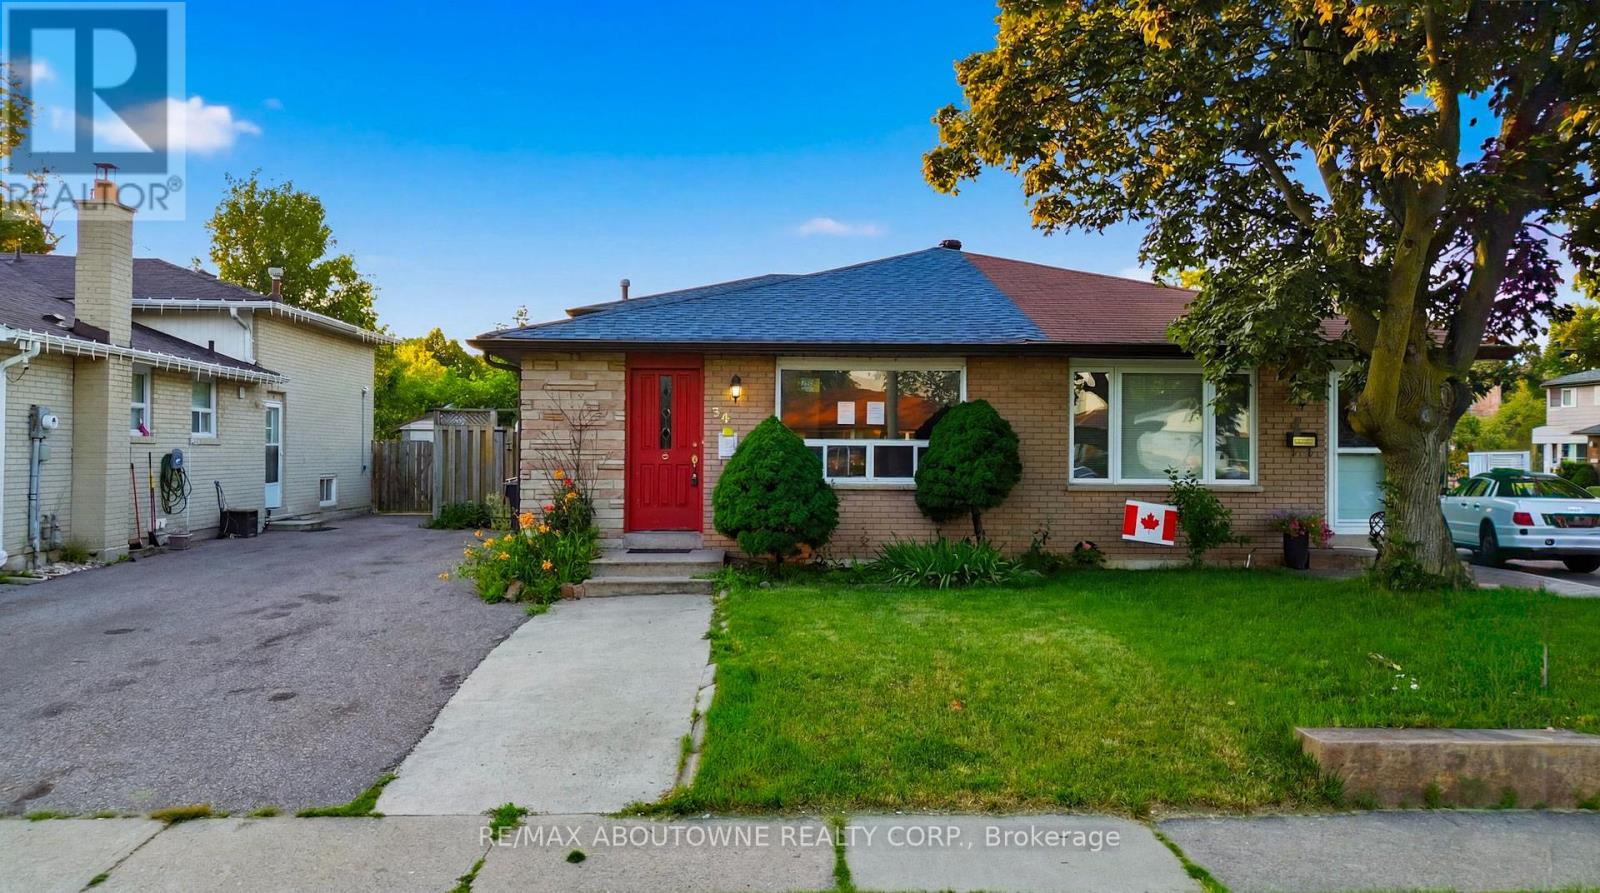
34 Seaborn Road
Brampton, Ontario
Exceptional Opportunity for Investors, Builders, Renovators, or End Users! This "As Is" Condition, semi-detached backsplit offers endless potential in a desirable Brampton neighbourhood. Featuring 4 spacious bedrooms and 2 full bathrooms, this home boasts hardwood flooring throughout, a bright and inviting living room with pot lights and a large picture window that fills the space with natural light, and a functional layout ideal for growing families or rental opportunities. The finished basement includes a generous recreation room and a convenient laundry area, providing additional living space and flexibility. Step outside to a fully fenced backyard complete with a garden shed for extra storage. Whether you're looking to renovate, invest, build equity, or create your dream home, this property offers outstanding value and unlimited possibilities. Conveniently located close to schools, parks, shopping, transit, and major highways. Don't miss this fantastic opportunity! (id:63381)
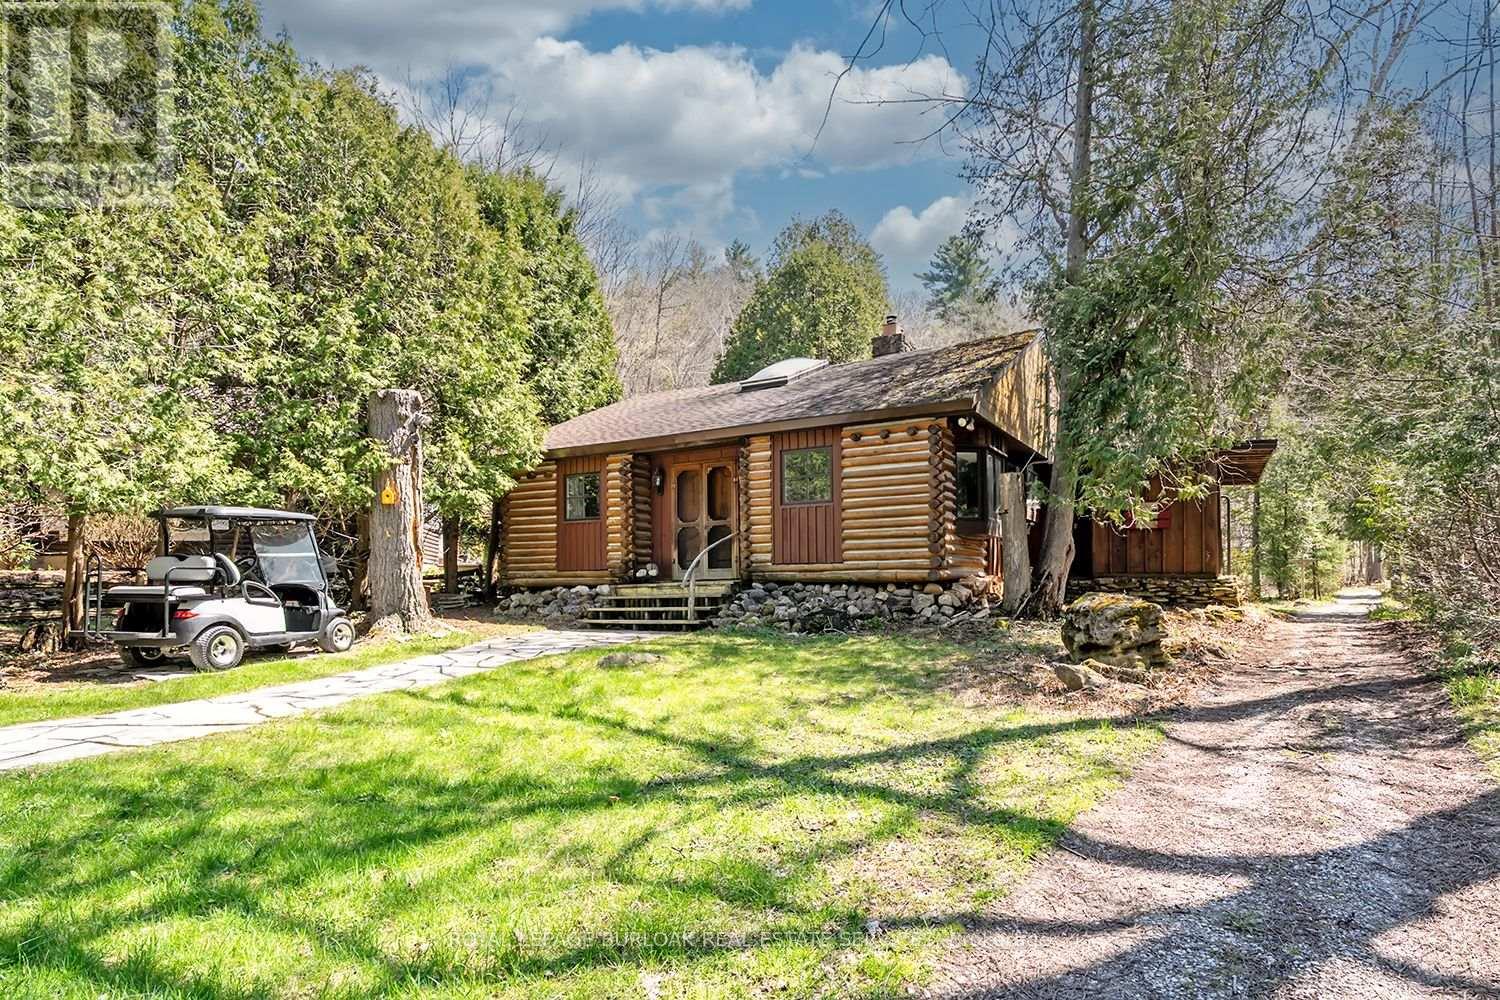
6099 Cedar Grove
Burlington, Ontario
Nestled within the sought-after Cedar Springs Community Club, this charming 3 bedroom plus den, seasonal recreational rustic log cottage, offers the perfect blend of nature, comfort, and vibrant community living. Set on a beautifully treed lot at the end of a court with a peaceful creek backdrop, this seasonal retreat invites you to unwind and enjoy cottage life at its finest without the long drive and bumper to bumper traffic. A flagstone pathway leads to the inviting double wood entry, opening into a vaulted foyer with wide plank floors and classic log and wood finishes throughout. The open-concept living and dining area is centered around a stunning floor-to-ceiling stone wood-burning fireplace, creating a warm and welcoming space for gatherings. Skylights and vaulted ceilings enhance the bright, airy feel, while the updated kitchen features granite countertops, stainless steel appliances, and charming open shelving. Three + versatile bedrooms, including a loft-style retreat, provide plenty of space for family and guests. The updated bath blends rustic character with modern touches. Step outside to the expansive deck and take in serene views of the creek and surrounding nature, perfect for relaxing or entertaining. Enjoy a true resort like lifestyle with access to a private beach, a 9 hole golf course, pickleball court, red clay tennis court, sports field, playground, and a vibrant calendar of community events. With direct access to the Bruce Trail, outdoor enthusiasts will love the endless hiking opportunities and high-speed internet availability makes it easy to stay connected if needed. The shed offers excellent potential to be converted into a bunkie subject to approval. Skip Muskoka, this is effortless summer living at its finest, right where convenience meets lifestyle. (id:63381)