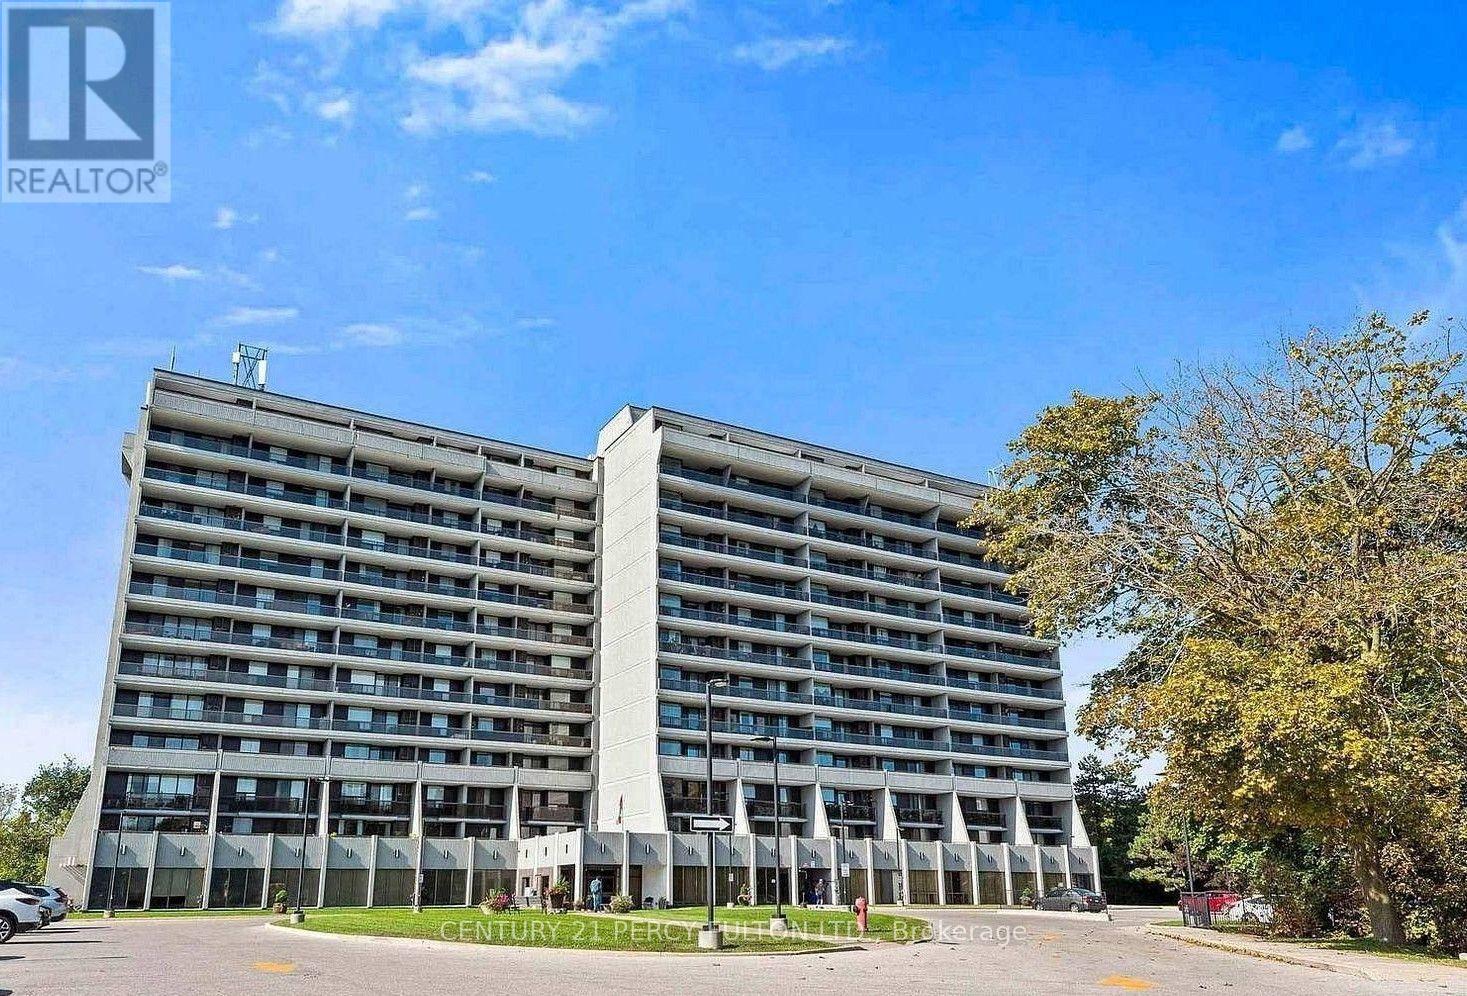
Welcome To This Lovely And Spacious 2-Bedroom, 2 Bathroom Condo Located In The Sought-After Historic Pickering Village. Ideally Situated With Easy Access To Highways 401, 407, And 412, This Building Backs Onto The Beautiful Duffins Creek Ravine, Offering A Peaceful And Scenic Setting. The Newly Renovated Kitchen Features Ample Cabinetry And A Built-in Dishwasher. The Entire Condo Has Been Freshly Painted And Is Move-In Ready. The Spacious Primary Bedroom Offers A Convenient Walk-Through Closet And A Private Ensuite Bathroom. Step Outside And Enjoy Your Morning Coffee Or Evening Relaxation On The Impressive 42-Foot Balcony. The Maintenance Fee Includes All Utilities As Well As An Upgraded Rogers Package, Providing Excellent Value. Residents Can Enjoy An Outstanding Selection Of Amenities Including Indoor Swimming Pool Overlooking The Ravine, Pickleball Court, Fully Equipped Gym, Party Room, Separate Saunas in The Men's And Women's Change Rooms. The property is conveniently located within walking distance of a Catholic school, cafés, restaurants, and a local spa, and is just down the street from Pickering Casino. The unit is currently leased for one year until July 1, 2027, making this an excellent opportunity for investors seeking a property with an established tenant. With its spacious layout, beautiful ravine setting, extensive amenities, convenient location, and strong investment potential, this unit will not disappoint! (id:63381)
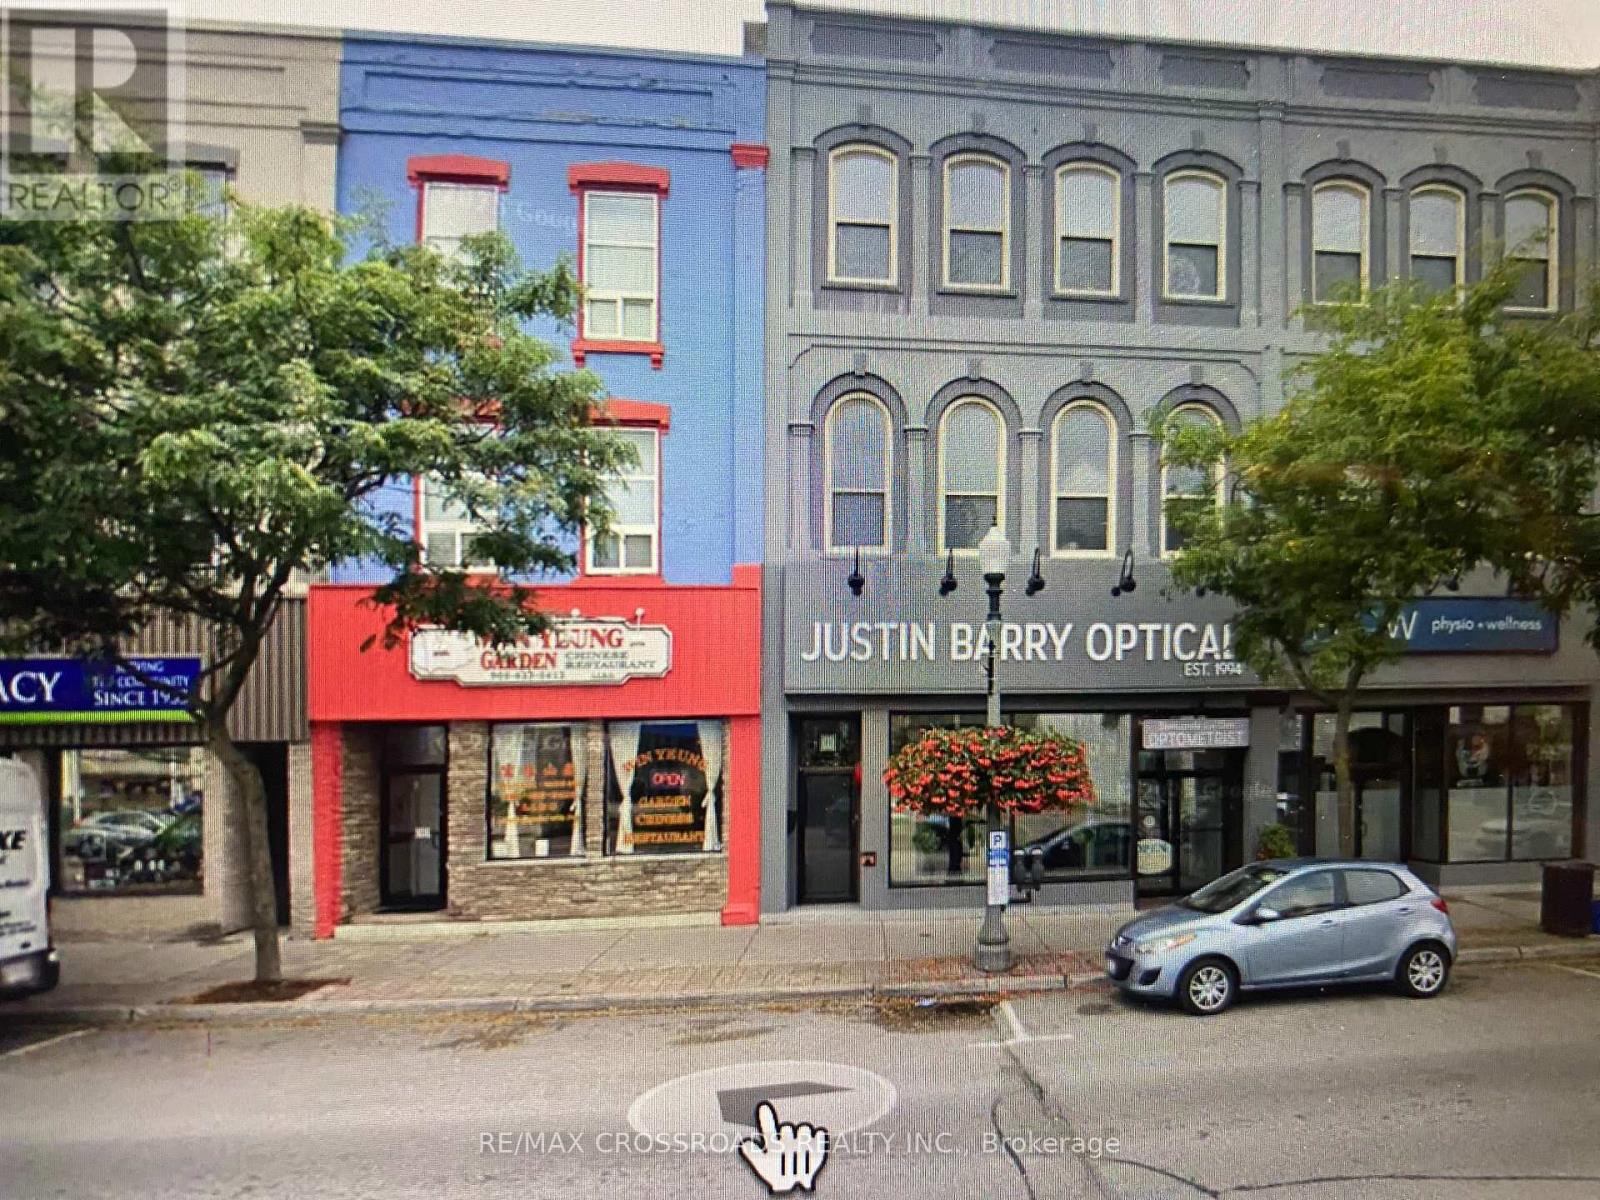
A rare opportunity to acquire both a well-established business and a strategically located commercial/residential property in the heart of Bowmanville. Prime downtown Bowmanville location. Three-storey commercial/residential building. Established business operation for approximately 25 years. Strong repeat customer base and established goodwill. Significant new residential construction and development taking place in the surrounding area. Growing population and expanding customer base. Excellent exposure and surrounded by established business. Easy access to Highway 401. Growing Bowmanville community with long term development potential. Seller retiring. Vendor take back Mortgage, financing may be available to a qualified buyer. (id:63381)
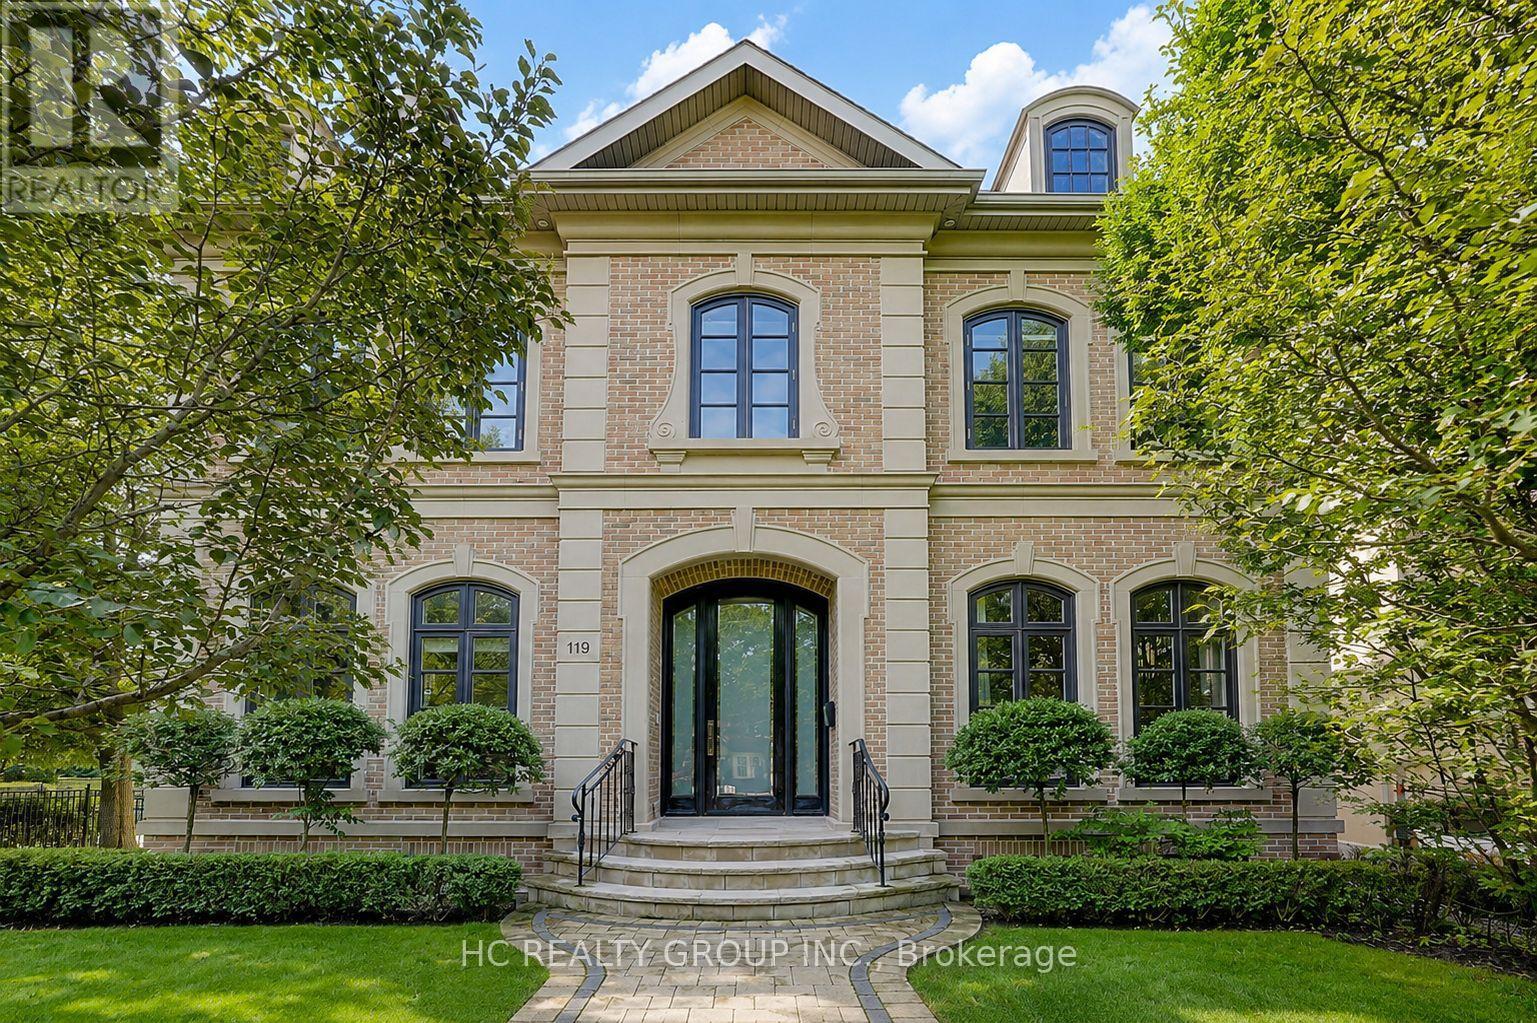
Welcome to an extraordinary residence in the heart of prestigious Lytton Park, one of Toronto's most coveted and distinguished luxury neighbourhoods. Masterfully designed with impeccable craftsmanship and exceptional attention to detail, this magnificent home showcases timeless architecture, elegant finishes, and sophisticated living spaces tailored for modern family living. From the grand principal rooms and soaring ceilings to the thoughtfully designed layout, every element reflects a commitment to luxury, comfort, and functionality. The impressive 11-foot ceilings on the main level create an extraordinary sense of openness and grandeur, enhancing both natural light and everyday living. Expansive windows flood the home with sunlight, while designer finishes, premium materials, and beautifully appointed living and entertaining spaces create an atmosphere of refined elegance throughout.Situated on a quiet, tree-lined boulevard surrounded by grand custom homes, this exceptional property offers an unparalleled lifestyle in one of Midtown Toronto's most desirable enclaves. Residents enjoy convenient access to Avenue Road, Yonge Street, upscale boutiques, fine dining, private clubs, and an abundance of parks and recreational amenities. Ideally positioned within Toronto's premier educational corridor, the home is just minutes from many of the city's most prestigious independent schools and is also served by highly regarded public schools. This exceptional location offers families access to outstanding educational opportunities, making it one of the most sought-after neighbourhoods for those who value academic excellence and long-term community appeal. Combining an irreplaceable location, outstanding school access, and exquisite design, this remarkable residence presents a rare opportunity to enjoy luxury living in a neighbourhood renowned for its prestige, exclusivity, and enduring value. (id:63381)
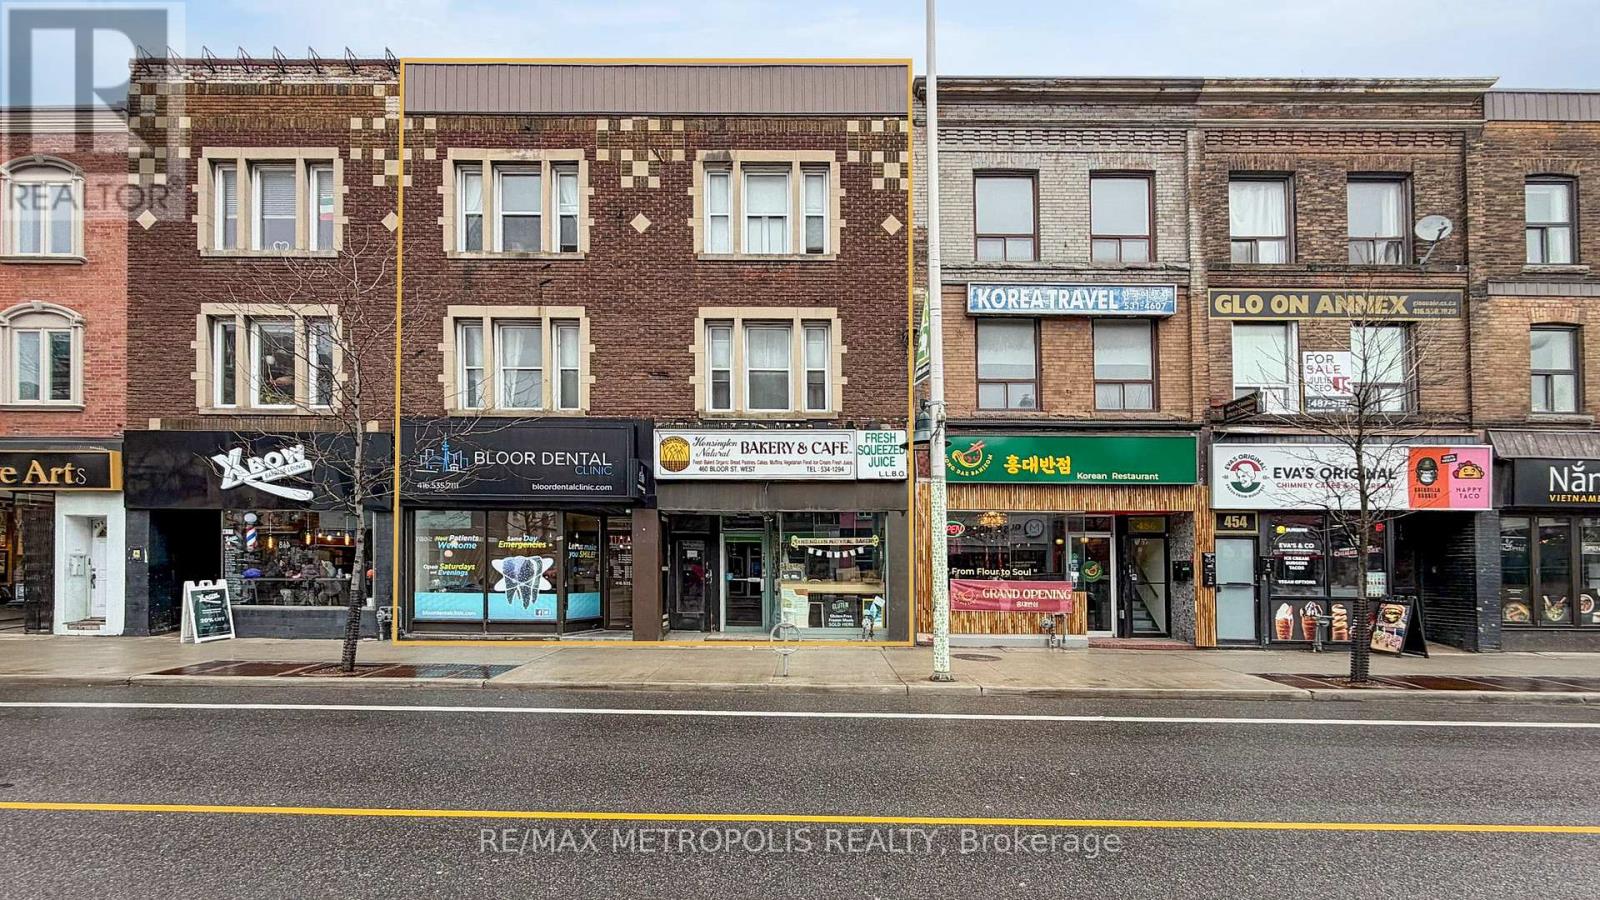
Prime retail opportunity in Toronto's sought-after Annex community, ideally located at Bloor St W & Bathurst St. This freestanding commercial property offers excellent visibility and strong pedestrian and vehicular exposure. The residential portion is currently leased, along with 2,300 sq. ft. occupied by a dental practice. An additional 2,100 sq. ft. retail unit is vacant and available for immediate possession, plus approximately 2,200 sq. ft. of available basement space. Property features include sprinklers, municipal water, air conditioning, available utilities, and one grade-level shipping door. HST is included in the sale price. An excellent opportunity for investors, owner-operators, or businesses seeking a prominent location in one of Toronto's established commercial districts. (id:63381)
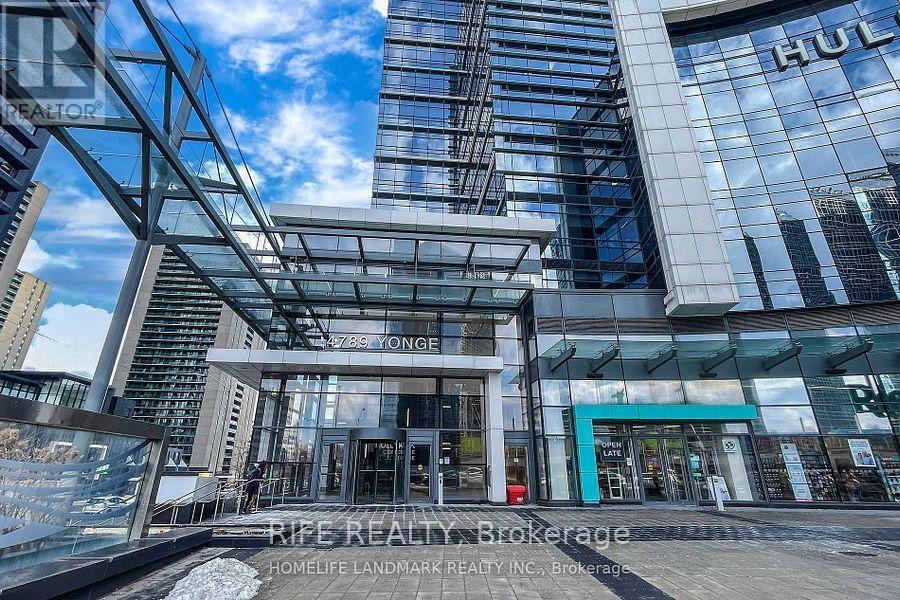
Beautifully renovated and fully furnished office condo at Hallmark Centre by Tridel, ideally located at Yonge & Sheppard in the heart of North York. Approximately (unit 511 766 Sq ft) (unit 510 776 Sq ft) with an efficient layout featuring reception/greeting area, private offices, meeting/open workspace, custom cabinetry and 4 workstations with monitors. Over $100,000 invested in quality renovations and leasehold improvements. Move-in ready with high-end furniture included. Direct access to subway, steps to transit, major highways, Whole Foods, Rexall, banks, restaurants and retail amenities. Ideal for professionals including lawyers, accountants, mortgage/insurance brokers, consultants, medical and education users. Excellent location and turnkey opportunity. (id:63381)
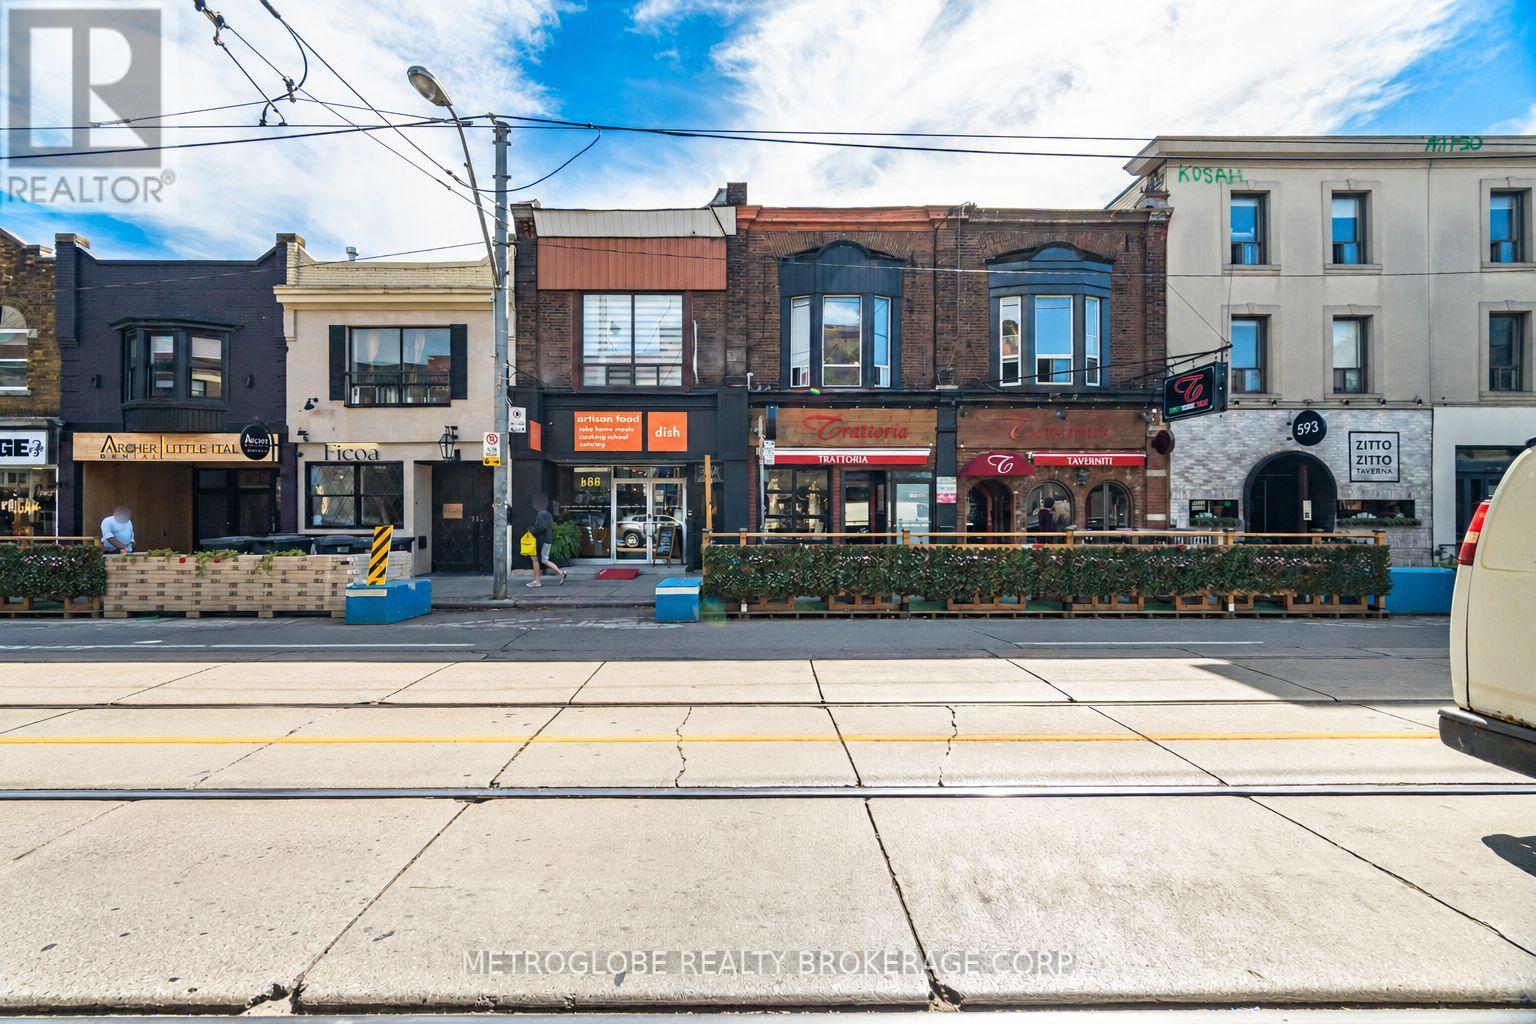
Rare opportunity to acquire two abutting mixed-use buildings at 587 and 589 College Street, in the heart of Little Italy on one of Toronto's most historic, proven and established streets. Steps from Clinton Street, this stretch of College has drawn diners, residents and visitors for generations, delivering the consistent foot traffic that keeps quality tenants in place. 587 College offers approx. 7,011 sq ft over three levels, and 589 College offers approx. 1,666 sq ft over two levels. Both main floors are anchored by established dining tenants. 587 is home to Dish Cooking Studio, a long-standing Toronto cooking school, cafe and event venue, with significant capital improvements on the main floor and a fully equipped commercial kitchen, no expense spared. 589 is home to Tav's Resto Bar, a rustic Italian pizzeria and gnocchi bar from the Taverniti Group. The second floor of 587 (approx. 2,365 sq ft) is brand new, fully permitted and finished to a premium standard. Configured as student accommodation, it offers five bedrooms (from 9'10" x 15'7" to 10'5" x 18'8"), a kitchen with centre island, dining room, living room fronting College Street, two bathrooms with showers and three additional washrooms. Currently vacant, the space offers real flexibility: lease it to students for immediate income, or occupy it as professional offices for an architecture, law, accounting, design or marketing firm while the ground-floor tenants carry the building. A true investor or owner-occupier opportunity, with the 506 streetcar at the door and minutes to the University of Toronto, Kensington Market and downtown. (id:63381)
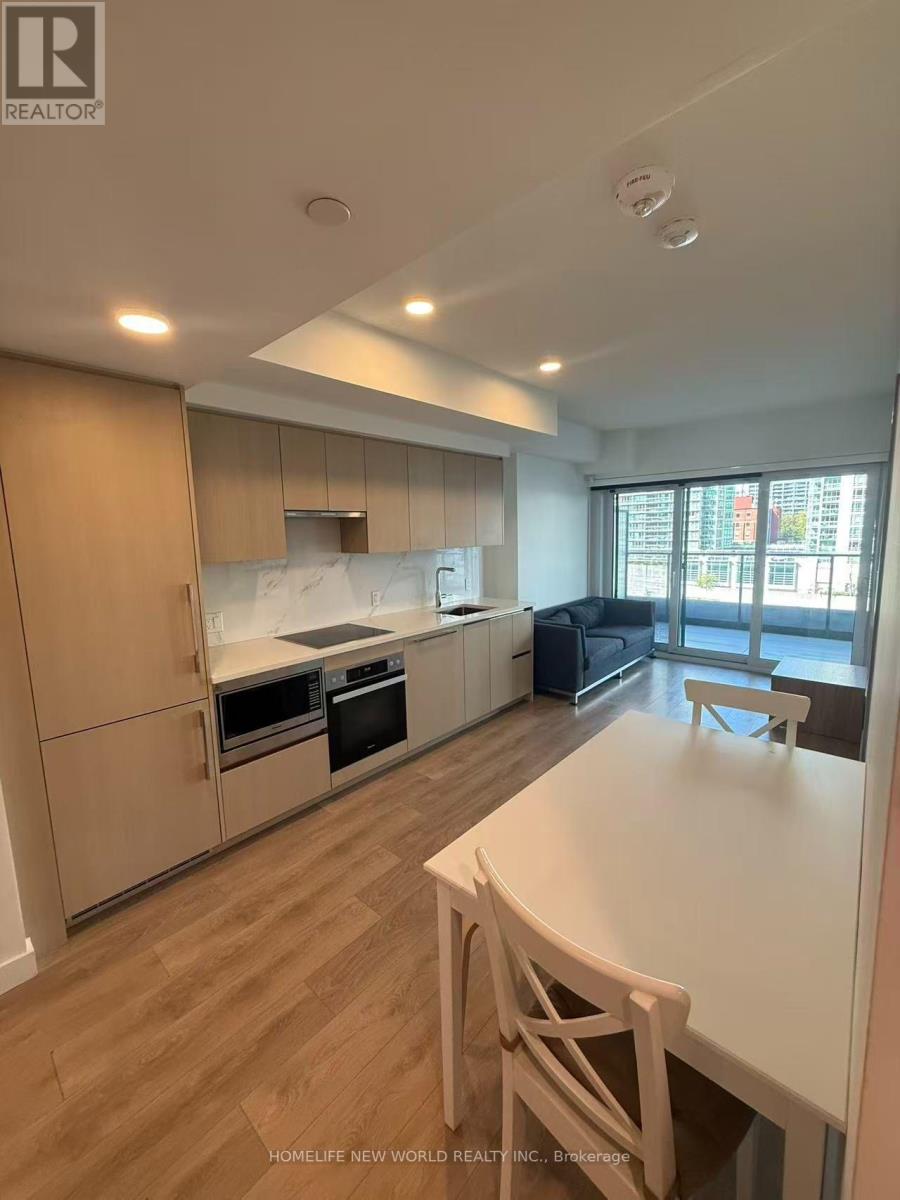
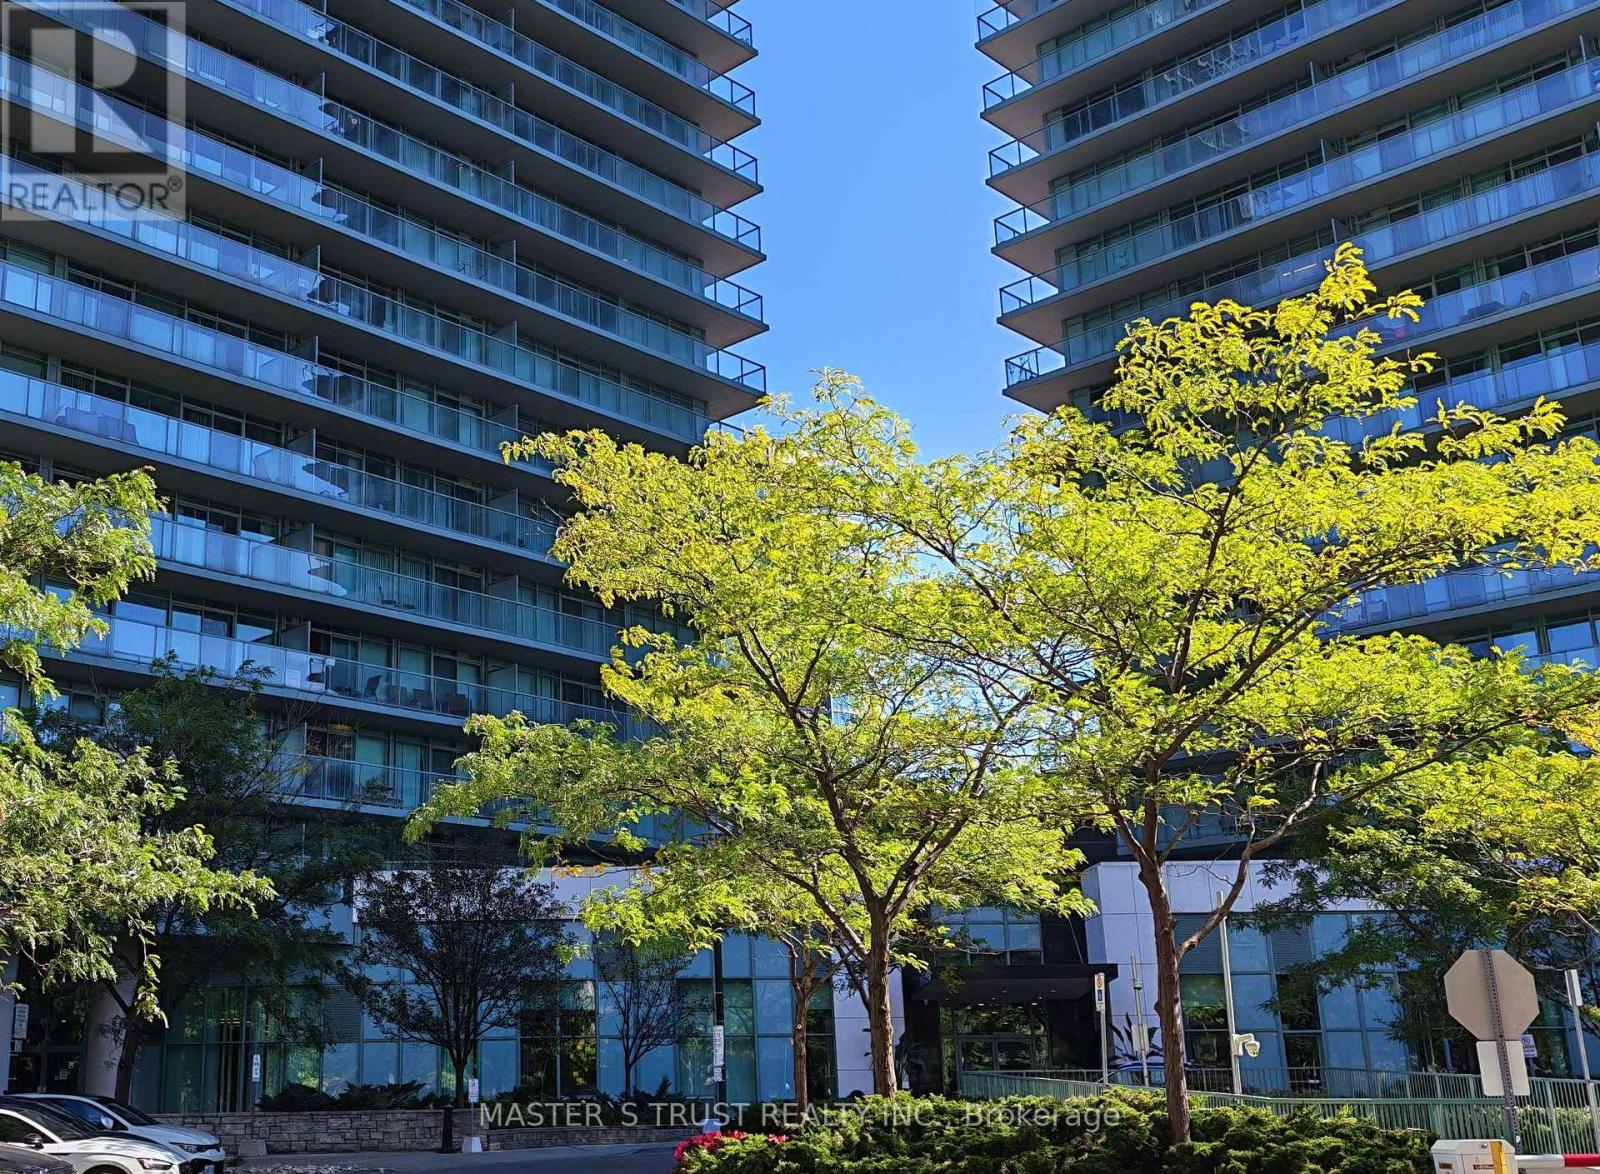
Welcome to Concord Canada House! This Unit Offers A Bright and Modern Living Space With Floor-to-Ceiling Windows With An Open Heated 45 SQFT Balcony With A Clear View. Located In The Heart Of CityPlace - Enjoy Immediate Access to Toronto's Waterfront, Parks, Offices, Transit, Dining, and Entertainment. Walking Distance to The Rogers Centre, Stackt Market And The Well. Equipped With Great Amenities Including Brand New Meeting and Party Rooms, Fitness Centre, Indoor Pool, 24/7 Concierge, And More! A Great Residential and Investment Opportunity. Come And Take A Look! (id:63381)
Experience one of the best urban lifestyle in Pulse II Condo in the vibrant Yonge/Finch area. This stylish 1-bedroom condo is a fantastic choice for small families and invertors. The high-floor suite with floor-to-ceiling windows offers abundant natural light and unobstructed city views. Open-concept layout with functional living/dining area featuring laminate flooring. Modern kitchen with ample cabinetry and a breakfast bar. Spacious bedroom with large windows and walk-out to a private balcony. Steps away from TTC subway, GO transit, shops, restaurants, and other unmatched convenience. (id:63381)
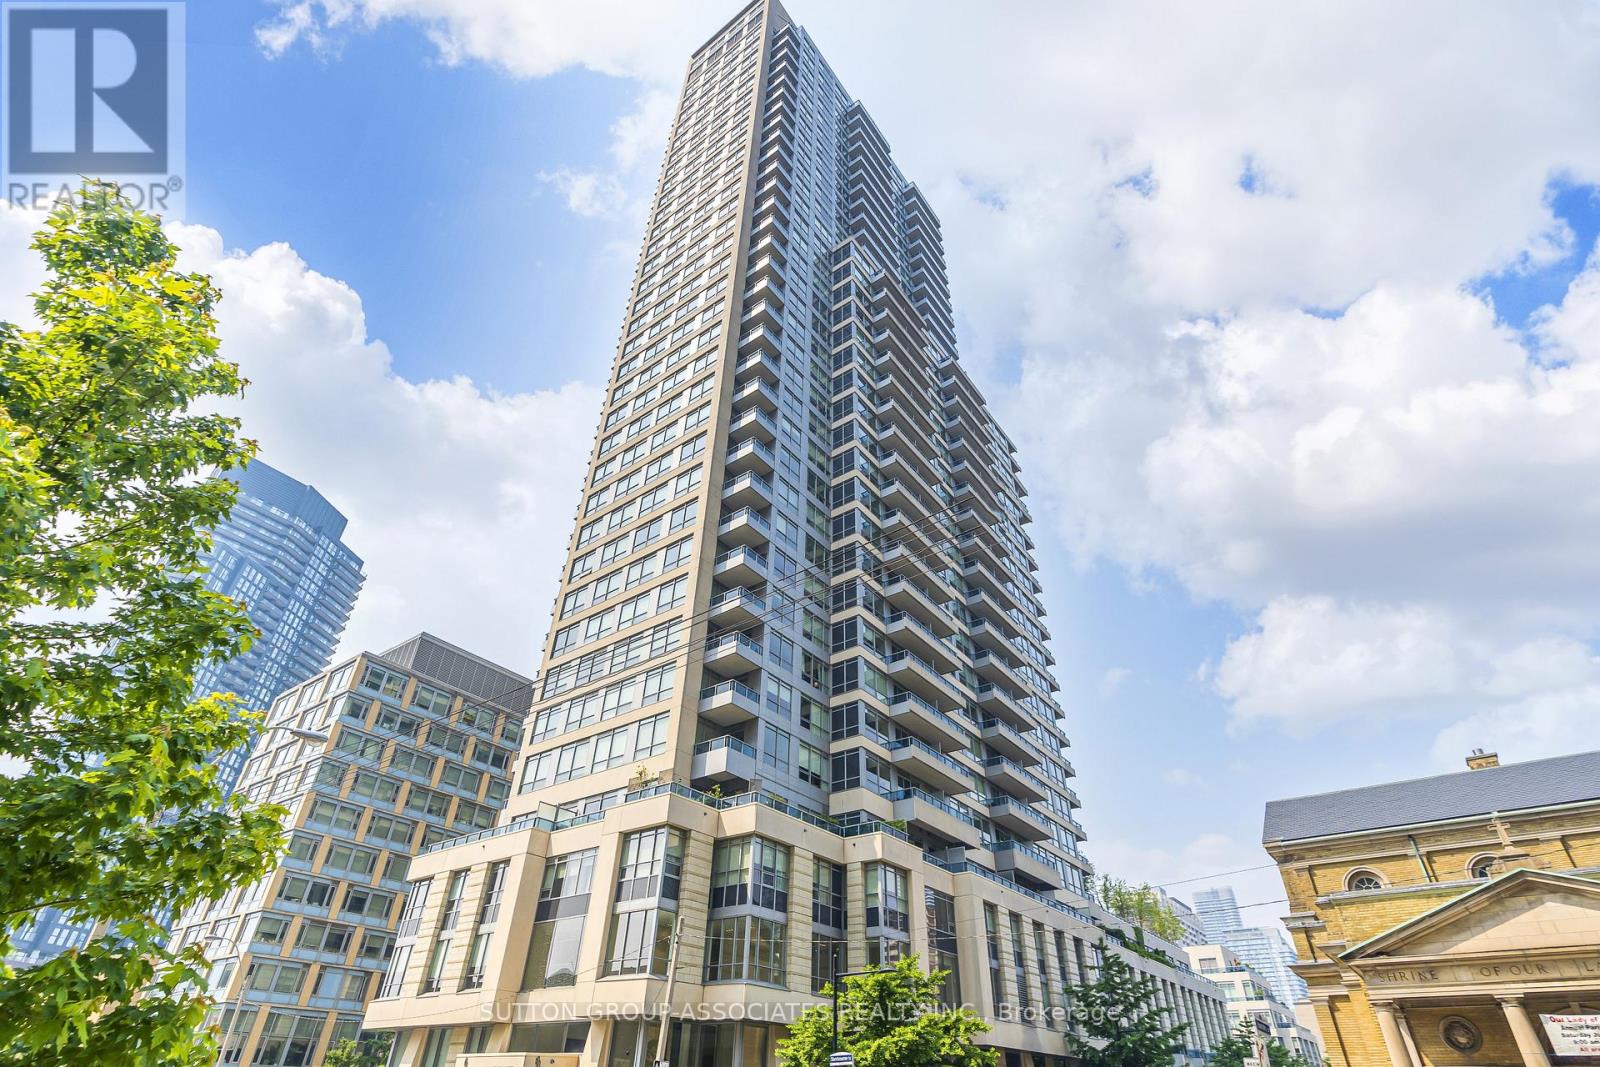
Sophisticated downtown living at One City Hall Place, one of Toronto's most connected addresses at Bay and Dundas. Spacious 1-bedroom + den residence with 2 full bathrooms offers open-concept living and dining with a walk-out balcony, a modern kitchen with a pantry, and a primary bedroom with a 4-piece ensuite. Full amenity building with 24-hour concierge, indoor pool, jacuzzi, sauna, fully equipped gym, party room, guest suites, and visitor parking. Steps from Eaton Centre, subway, hospitals, and Financial District. Parking included. (id:63381)
Live In The Luxurious "500 Sherbourne Condo and Lofts"! This Beautiful Two Bedroom Unit With Parking Has A Great Layout With A Rare Separate Dining Room And A Spectacular View. Priced For The Current Market and Priced to Sell! Features Brand New Flooring, Stainless Steel Appliances and is Freshly Painted. This Unit Is A Must See! One Parking Space Included. Watch The Video Tour And Book An Appointment To View Today! (id:63381)
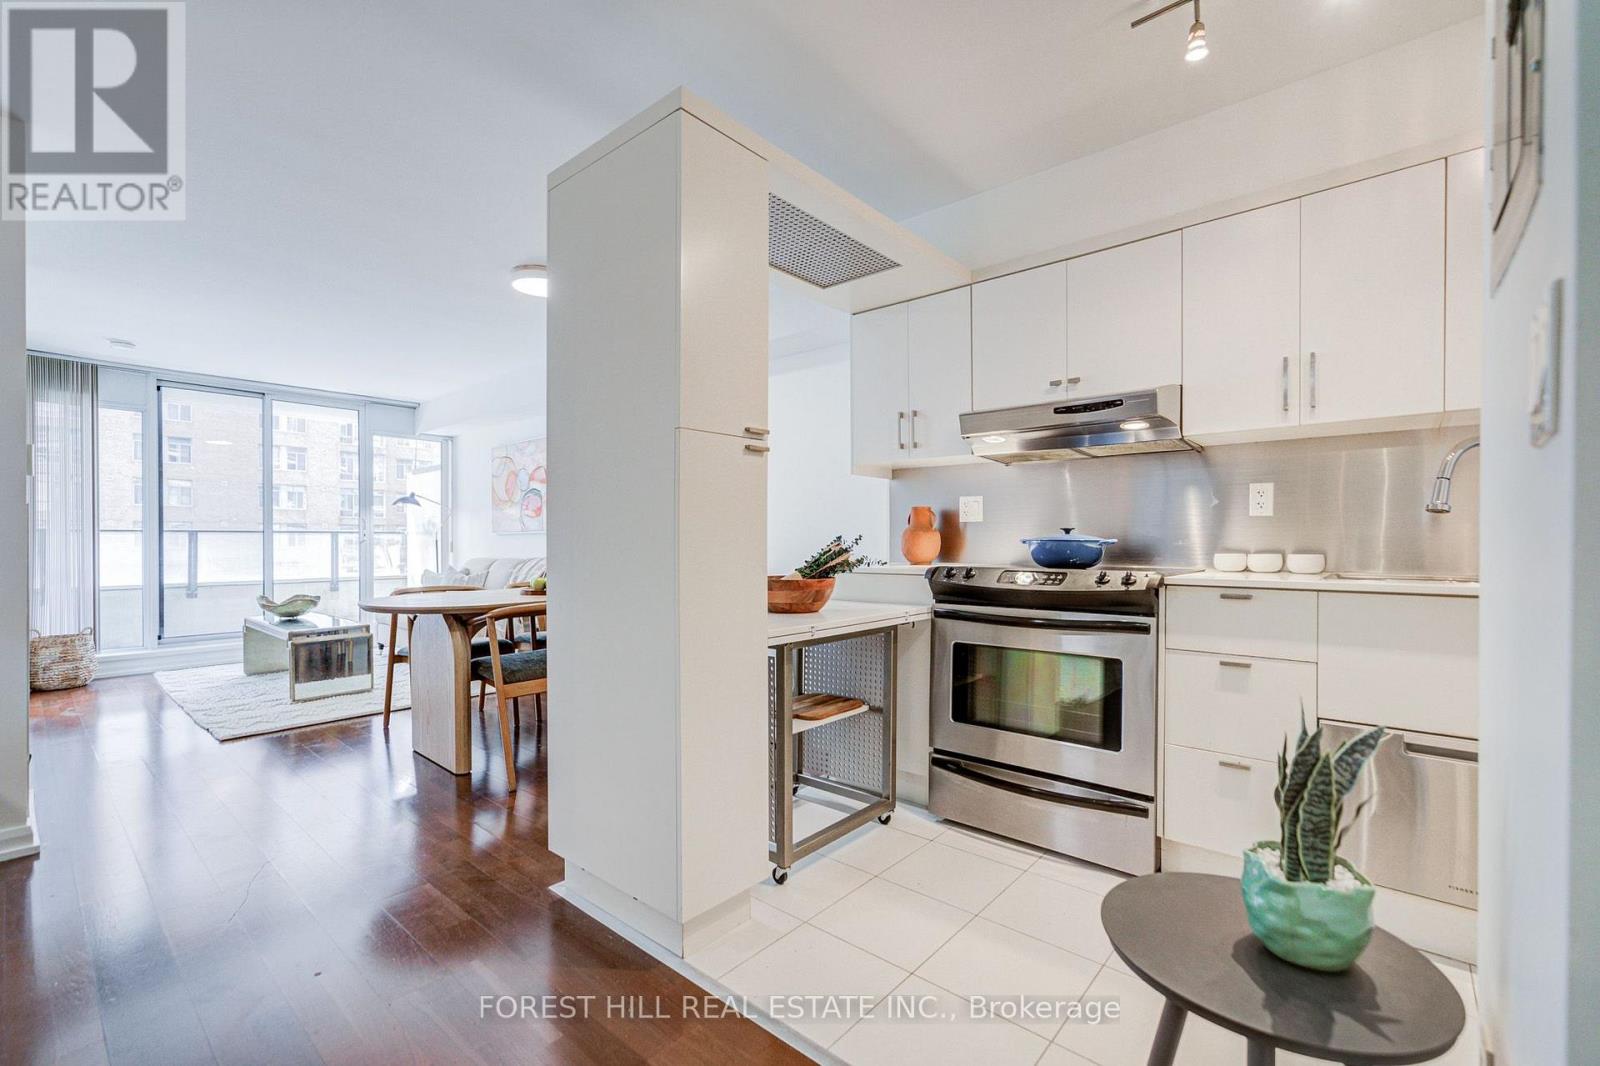
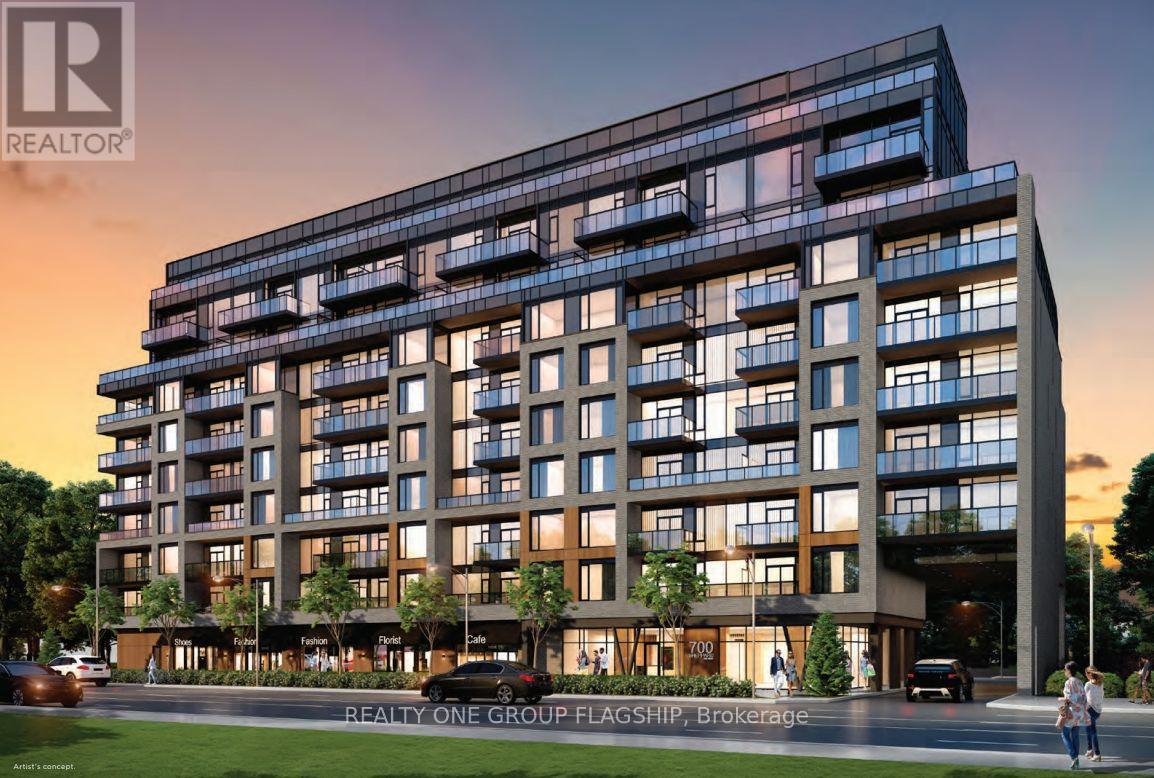
Incredible value in Bathurst Manor! Enjoy refined condo living at The Westmount; a brand-new and thoughtfully designed mid-rise. This never-before lived in 1 bedroom + den offers 646 sq.ft of practical living space, a sunny south exposure and dark brown laminate throughout. A mirrored closet greets you as you enter, with the functional den concealed behind. The L-shaped kitchen provides abundant cabinetry and storage, quartz countertops and all-new stainless steel appliances. The dining area flows into the living room, which opens onto the south-facing balcony. An oversized window floods the spacious bedroom with natural light while a double mirrored closet accommodates ample storage. Residents enjoy luxurious amenities, including a stylish party room + board room, fully-equipped gym, wood-clad sauna, pet wash station, and visitor parking. Maintenance fees include Rogers high-speed internet. Located on Sheppard Ave W, easy access to Sheppard-Yonge Station, Downsview Park Station and Highway 401 via Allen Road. Enjoy all-season recreation (including skiing) at nearby Earl Bales Park! One parking space included. (id:63381)
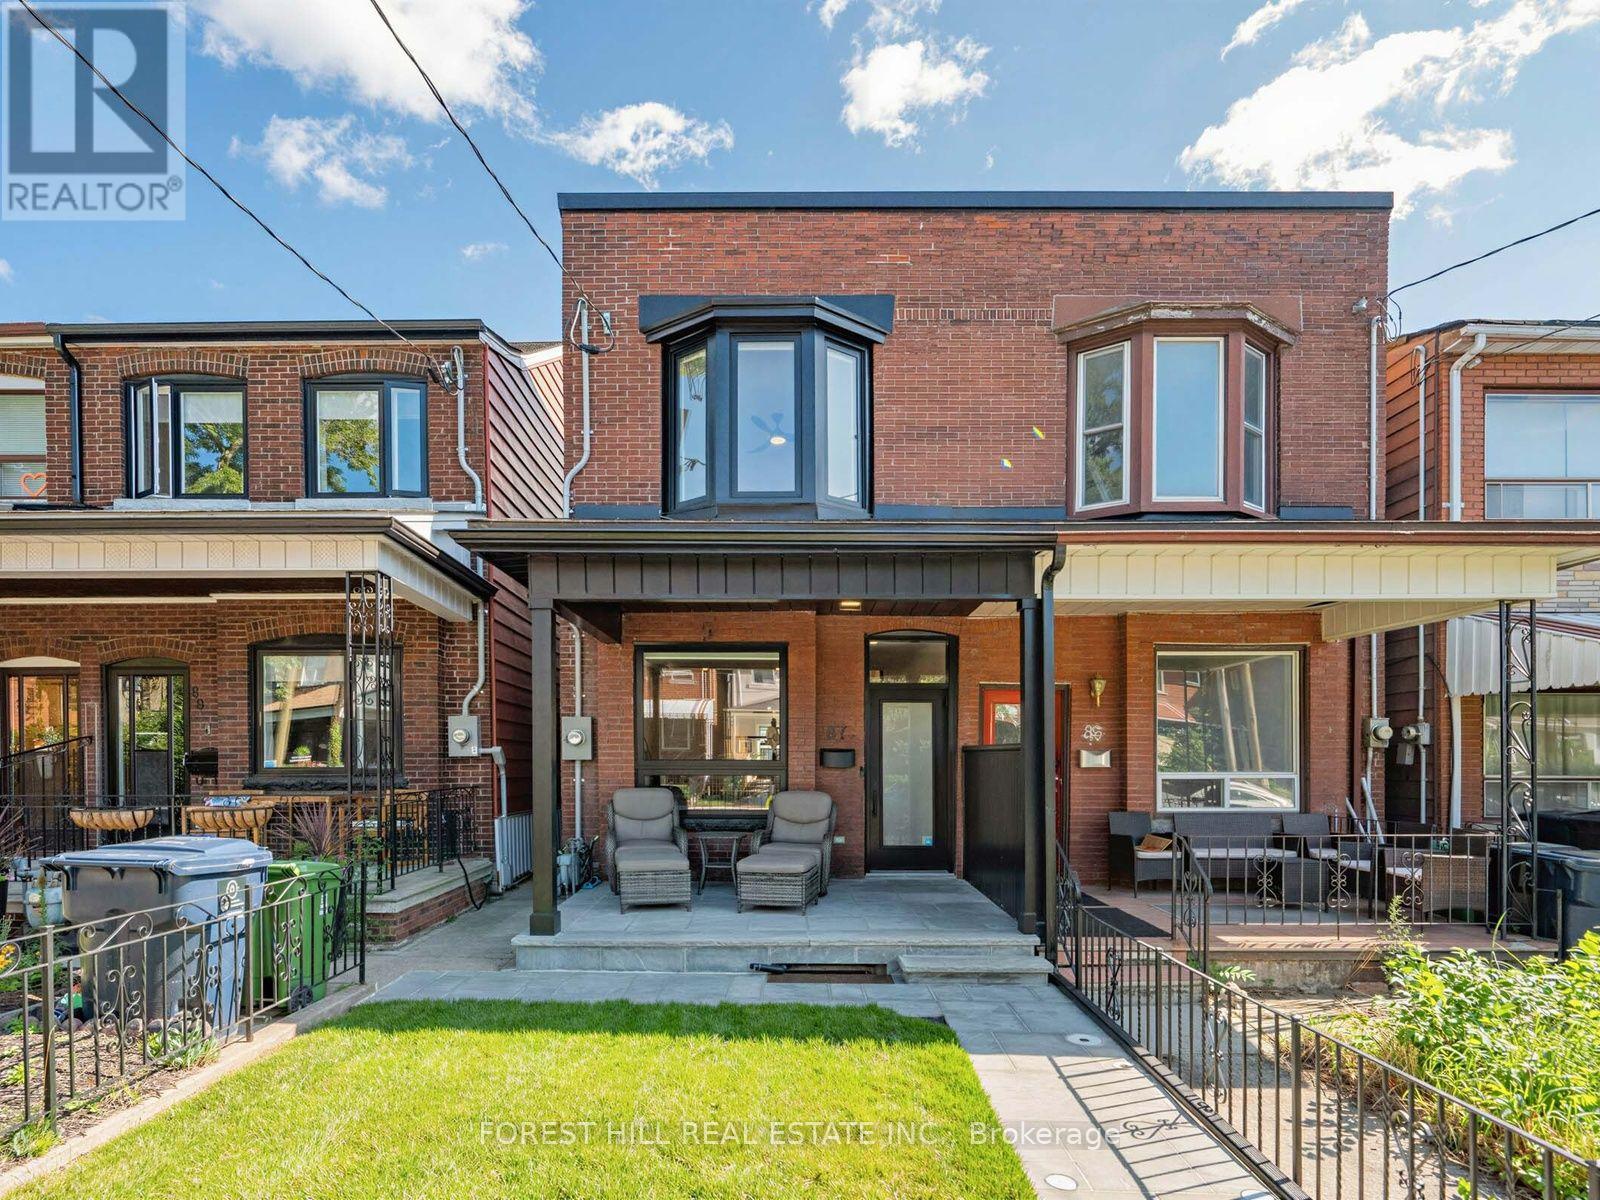
Welcome To 87 Palmerston Ave. Truly A Complete And Extremely Bright And Tasteful Masterpiece Top To Bottom Renovation Inside Out. A Blend Of High Quality Finishings And Superb Craftsmanship. Situated On One Of The Best Blocks Within The Highly Coveted Trinity Bellwoods Neighbourhood. Featuring Soaring 9.5 Foot Ceiling Across The Main Open Concept Living And Dining Spaces. Beautiful Well Appointed Kitchen With 2 Walkouts To The Professional Fully Fenced Backyard With Incredible Views Of The CN Tower Plus Laneway. Oversized Garage Access As Well As Spacious Shed. Finished Separate Entrance Walk Up Basement With Income Potential. Front and Back Fully Landscaped New Privacy Fence. New Natural Stone Walkway and Porch, New Sod And Lighting Out Front. Rear Yard Has New Fencing, Garden Beds and A Stone Patio. Outdoor Lighting On Patio. Unbeatable Location Nestled Between Queen & Dundas - Just Steps From Trinity Bellwoods Park. First Rate Schools, Public Transit, Western Hospital, Vibrant Shops And Restaurants Of Queen St West And Little Italy. Shows To An Impeccable Perfection. An Amazing Package To Call Home. (id:63381)
Contains information related to marketing campaigns of the user. These are shared with Google AdWords / Google Ads when the Google Ads and Google Analytics accounts are linked together.
90 days
__utma
ID used to identify users and sessions
2 years after last activity
__utmt
Used to monitor number of Google Analytics server requests
10 minutes
__utmb
Used to distinguish new sessions and visits. This cookie is set when the GA.js javascript library is loaded and there is no existing __utmb cookie. The cookie is updated every time data is sent to the Google Analytics server.
30 minutes after last activity
__utmc
Used only with old Urchin versions of Google Analytics and not with GA.js. Was used to distinguish between new sessions and visits at the end of a session.
End of session (browser)
__utmz
Contains information about the traffic source or campaign that directed user to the website. The cookie is set when the GA.js javascript is loaded and updated when data is sent to the Google Anaytics server
6 months after last activity
__utmv
Contains custom information set by the web developer via the _setCustomVar method in Google Analytics. This cookie is updated every time new data is sent to the Google Analytics server.
2 years after last activity
__utmx
Used to determine whether a user is included in an A / B or Multivariate test.
18 months
_ga
ID used to identify users
2 years
_gali
Used by Google Analytics to determine which links on a page are being clicked
30 seconds
_ga_
ID used to identify users
2 years
_gid
ID used to identify users for 24 hours after last activity
24 hours
_gat
Used to monitor number of Google Analytics server requests when using Google Tag Manager
1 minute
Marketing cookies are used to follow visitors to websites. The intention is to show ads that are relevant and engaging to the individual user.
Facebook Pixel is a web analytics service that tracks and reports website traffic.