
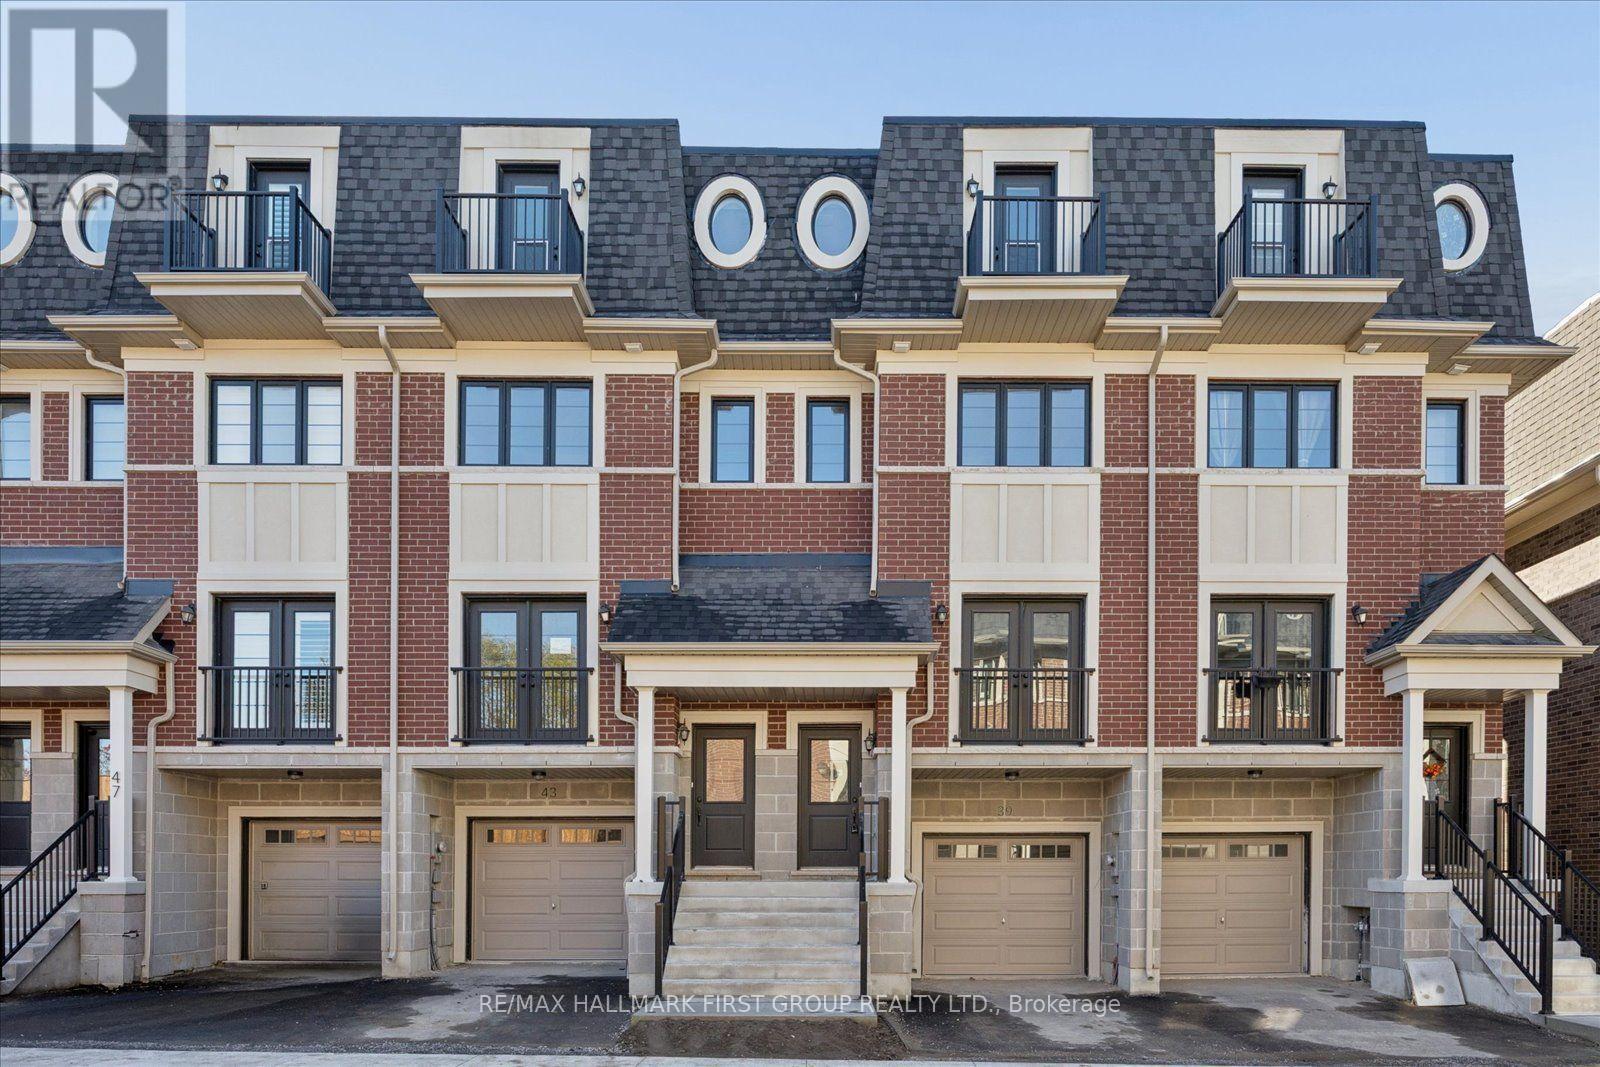
39 Marret Lane
Clarington, Ontario
Welcome to 39 Marret Lane! This stunning 3-storey, 1,832 sq ft townhome in Newcastle offers seamless style and functional living. The main level features an open-concept living and dining area flooded with natural light and accented by a charming Juliette balcony. You'll love the warmth of rich hardwood flooring running through both the main and second floors. Upstairs, discover two spacious bedrooms, each complete with its own private ensuite bathroom for ultimate convenience, alongside dedicated upper-level laundry. The 3rd floor offers a versatile flex space featuring a walk-in closet and a walk-out to a private balcony - perfect for primary loft suite or a home office. The finished lower level expands your living space even further, featuring a walkout directly to the private deck. Modern, spacious, and move-in ready. A must-see property! (id:63381)
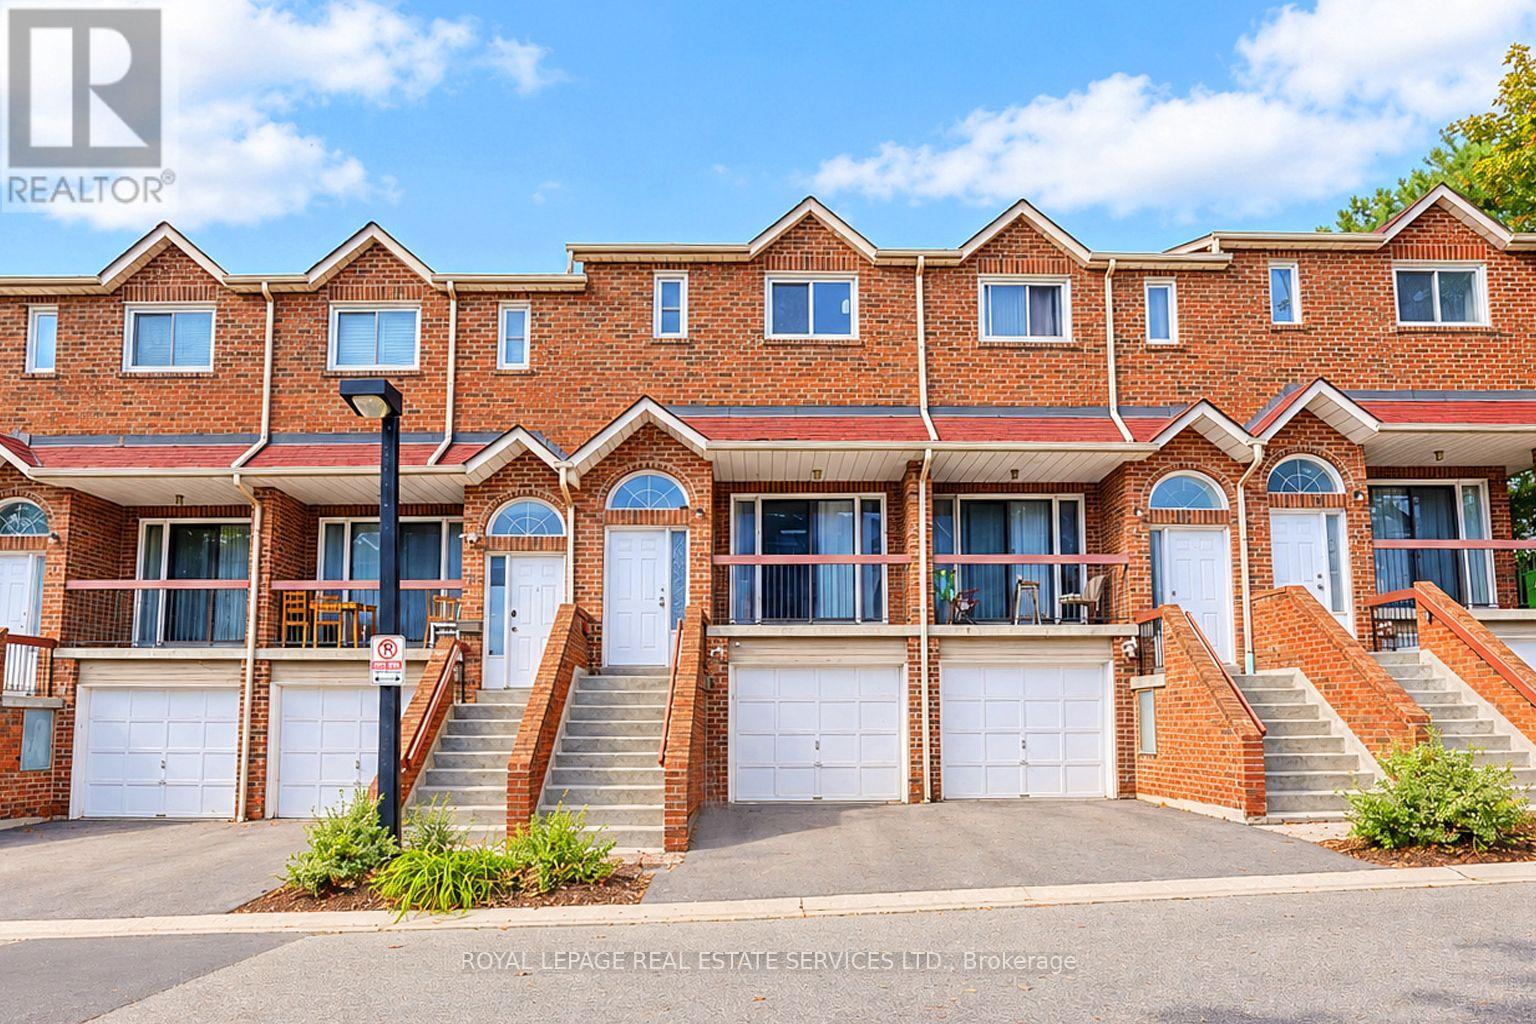
10 - 10 Reidmount Avenue
Toronto, Ontario
Bright, south-facing townhouse in the sought-after Agincourt community, featuring 4 bedrooms, 3 bathrooms, and 2 kitchens. The spacious open-concept living and dining area opens to a balcony, perfect for enjoying natural light. Updates include a renovated main-floor kitchen (2024), smooth ceilings on the main floor and in the basement (2024), basement tile flooring, and a dryer replaced approximately 1-2 years ago. The finished lower level apartment features a separate entrance through the garage, a kitchen, a full bathroom, and a large walkout to the backyard terrace. Low maintenance fees of $370/month include roof maintenance, snow removal, gardening, and exterior insurance. Steps to TTC, GO Transit, Agincourt Mall, parks, the library, and schools, including Agincourt C.I. and Agincourt Junior P.S. Minutes to Highway 401, restaurants, golf, and more! (id:63381)
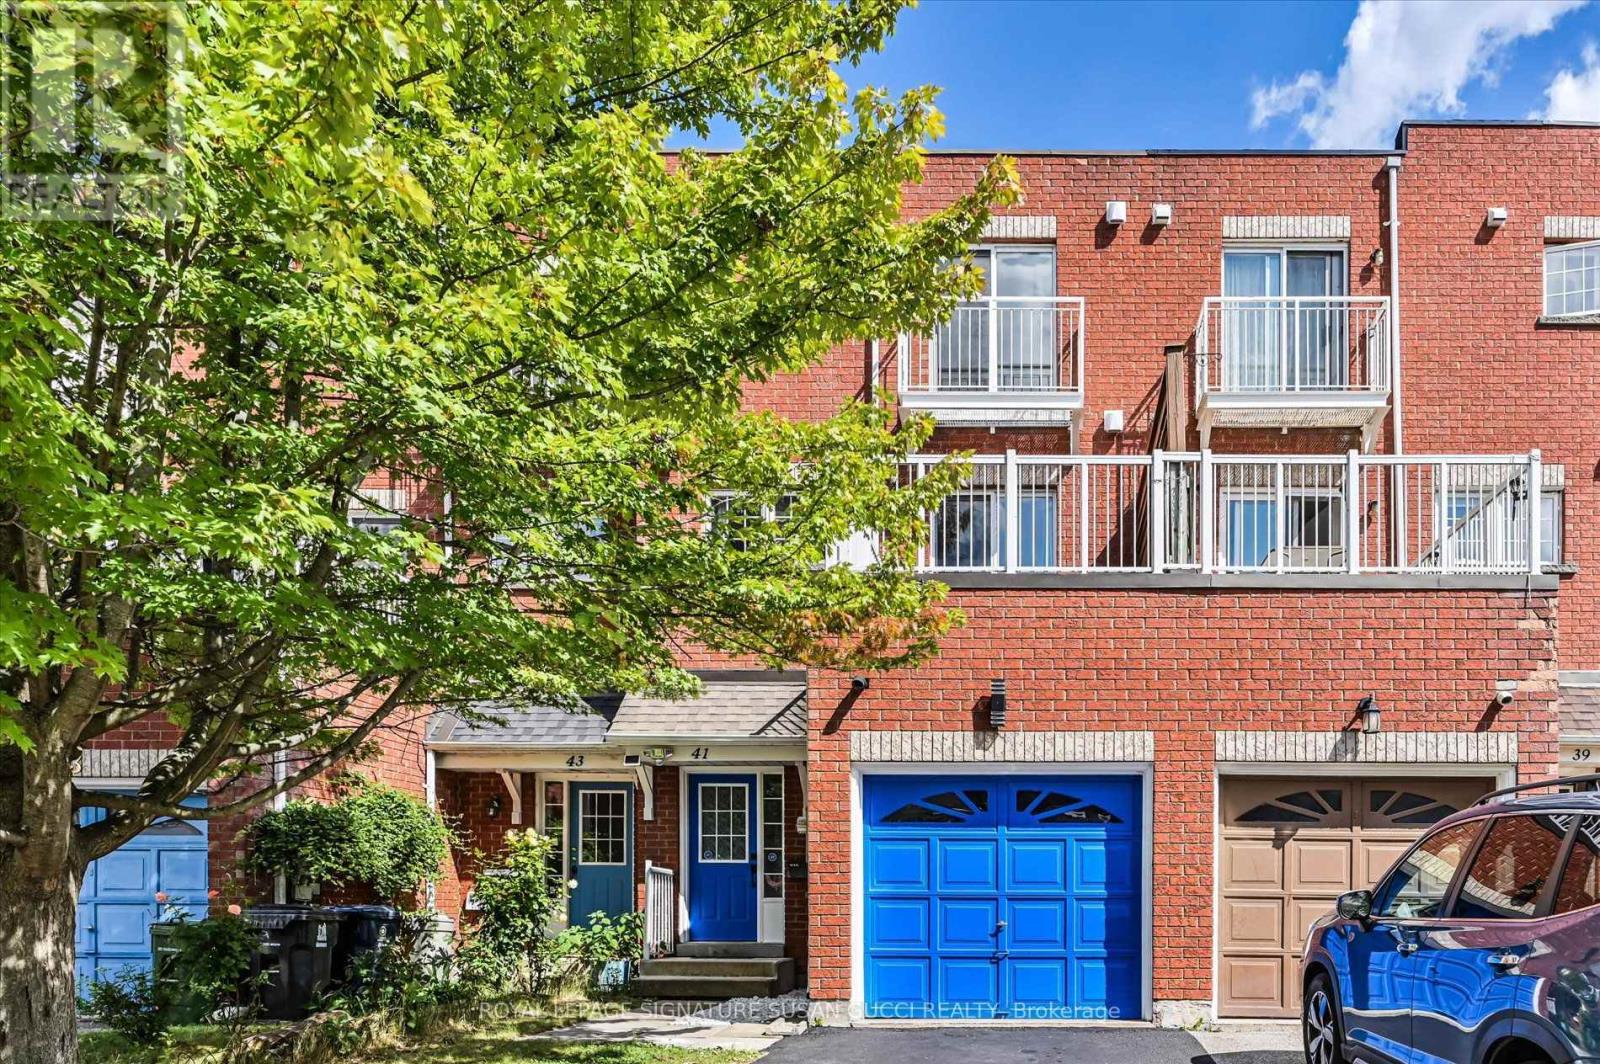
41 Blair Street
Toronto, Ontario
41 Blair St - A Rare Freehold Offering With Endless Possibilities! No condo fees! This exceptional 3+3 bedroom home offers a rare configuration that can adapt to your family, your income goals and your changing needs. Looking for your first home? Need space for a growing or multigenerational family? Want income potential without giving up the space you need? This one delivers! Use it as a 6-bedroom home for a large family, or create a mortgage helper by renting the 2 basement bedrooms, complete with their own private recreation room. Even more unique is the separate commercial space with its own O'Connor entrance, reception/waiting area, office space, kitchenette and full bathroom. With two separate entry doors, one can be closed off, creating an ideal setup to operate your own business, lease to another business or create additional income. A bus stop right outside adds convenience for clients and employees.The possibilities can change as your needs do - live, work, rent or combine it all! Inside, enjoy large, bright rooms, freshly painted throughout and move-in ready. Parking for 2 cars, plus a built-in garage with additional storage at the rear that could be removed if desired. Fantastic location with easy access to the DVP, positioned between subway and LRT routes, and surrounded by great local shops, restaurants and major retailers, including Costco nearby.A truly versatile property offering space, income potential and flexibility that is exceptionally hard to find. ** OPEN HOUSE: SATURDAY, OCTOBER 17TH, 2-4 PM ** (id:63381)
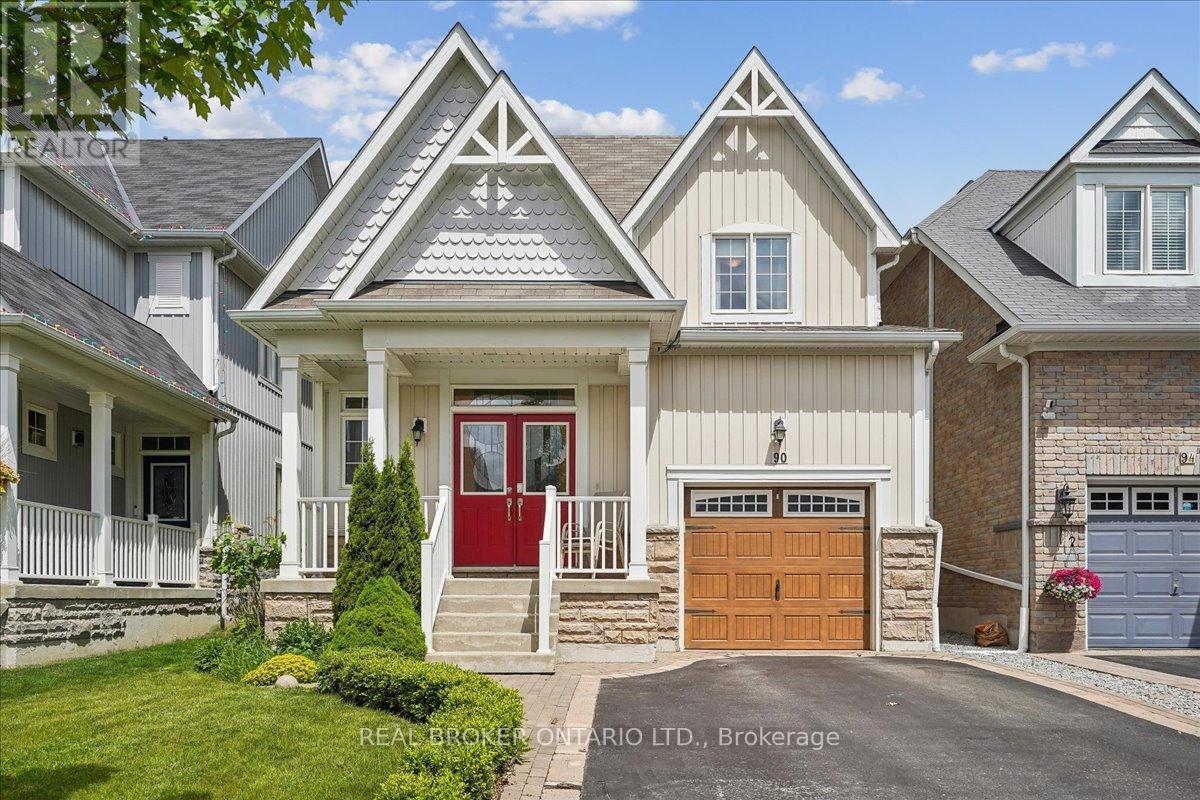
90 Erskine Drive
Clarington, Ontario
Storybook Charm Meets Modern Comfort In This Beautifully Maintained 3 Bedroom, 3 Bath Bungaloft Located In One Of Newcastle's Most Sought-After Neighbourhoods! Offering 1,716 Sq. Ft. Of Thoughtfully Designed Living Space, This Charming "Yarrow Model" Is Perfect For Families, Professionals, Downsizers And Investors Alike. An Inviting Covered Front Porch, Double Door Entry And Impressive Open-To-Above Foyer Set The Tone For This Warm And Welcoming Home. The Bright Open Concept Main Level Features A Stunning Kitchen With Centre Island And Glass Backsplash Overlooking The Breakfast Area And Cozy Family Room With Gas Fireplace And Walk-Out To A Private Backyard Retreat. Upstairs, Two Generously Sized Bedrooms Are Complemented By A Versatile Loft Area Ideal For A Home Office, Media Room Or Additional Living Space. Step Outside And Enjoy A Beautifully Landscaped, Fully Fenced Yard Featuring Two Decks, No Carpet Throughout, A Charming Gazebo And Gorgeous Perennial Gardens That Return Year After Year, Creating A Serene Setting For Re laxing And Entertaining. The Unfinished Basement Offers Endless Possibilities To Create The Space Of Your Dreams And Includes A Unique Handcrafted Arts And Crafts Room, Large Cold Cellar And Rough-In For A Future Bathroom. New 2024 Top Of The Line AC. Ideally Located Just Steps To Parks, Transit, Recreation Facilities, Schools, And Newcastle's Historic Downtown Filled With Charming Shops, Cafes And Restaurants. Enjoy The Perfect Blend Of Small-Town Charm And Modern Convenience With Easy Access To Hwy 401. A Rare Opportunity To Own A Home That Offers Comfort, Character And Endless Possibilities. (id:63381)
258 Nipigon Street
Oshawa, Ontario
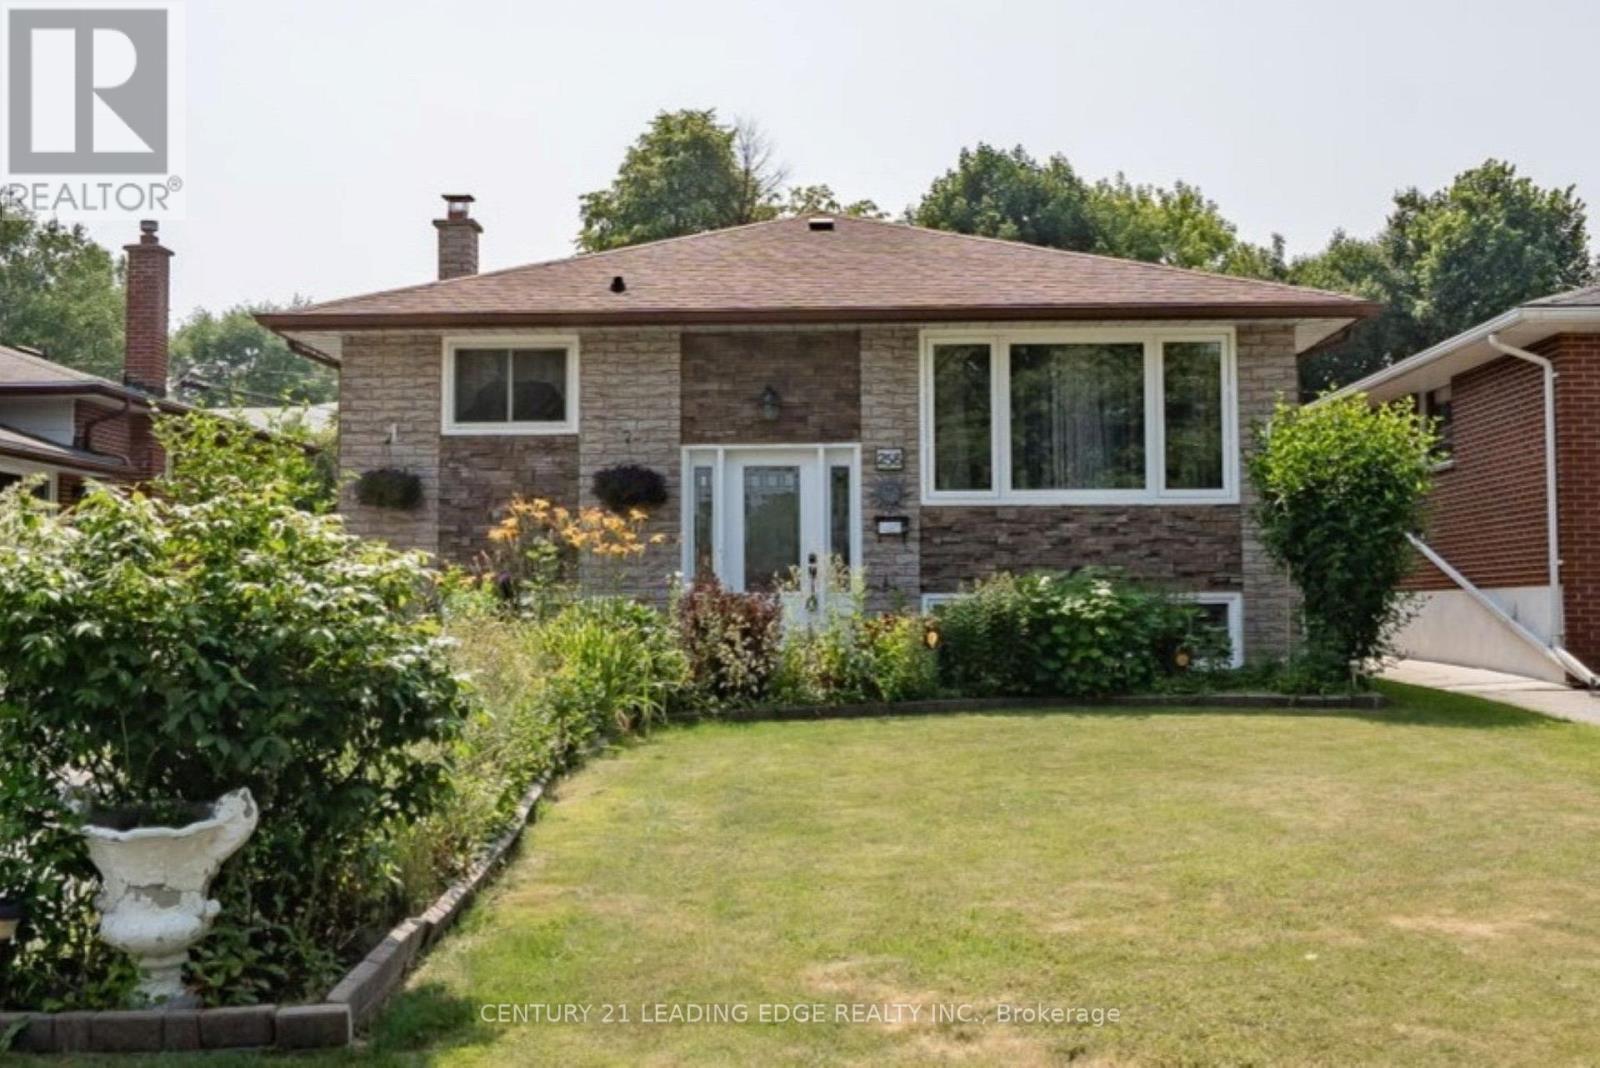
2 +2 Bedroom/1.5 bath Raised Bungalow, Move-in Ready with Convenience of Schools, Major Shopping City Transit, Hwy access and Go Transit minutes away and No Sidewalks to Shovel in Winter! Welcoming you into the Bright Expanded Foyer with Upgraded Staircase to Main Level with an Open-Concept Floor Plan Design. Featuring Kitchen with Quartz Counters, Breakfast Bar, S/S Appliances and plenty of Cupboards for Storage, Overlooking the Family/Living Rm with W/O to 9 x 14ft Covered Deck, Patio Area and Good Sized Backyard is Great for Entertaining and Large Family Gatherings. Primary Bedroom features Custom Built Wall-Wall Closet for all your Wardrobe Essentials, Spacious 2nd bedroom (can easily convert to separate dining area), 4pc bath with Custom W/I Glass Shower complete the Main Level. Lower Level offers In-law/multi Family potential with Kitchen, 2 good sized bedrooms, Rec Room with Custom Built Cabinetry, 3pc bath and Separate Laundry Area. Parking for 6 cars. Professionally Renovated 1071 Sf (as per MPAC) (2024 Kitchen & Pot Lights in basement) (2022 Roof) (2021 Covered Back Deck with Maintenance Free TREK Flooring & Aluminum Rails) (2020 Patio Slab Stones, Gazebo, Garage Roof and Hot Water Tank -owned) (2019 Custom Built Cabinetry & California Shutters Basement) (2015/2016/2017 All Windows & Doors, Main Kitchen & Appliances, Furnace & A/C, Custom Closet Primary Bedroom, Staircase & Railings, All Upper & Lower Flooring, All Light Fixtures, Pot Lights) (id:63381)
846 Line 1 Road
Niagara-On-The-Lake, Ontario
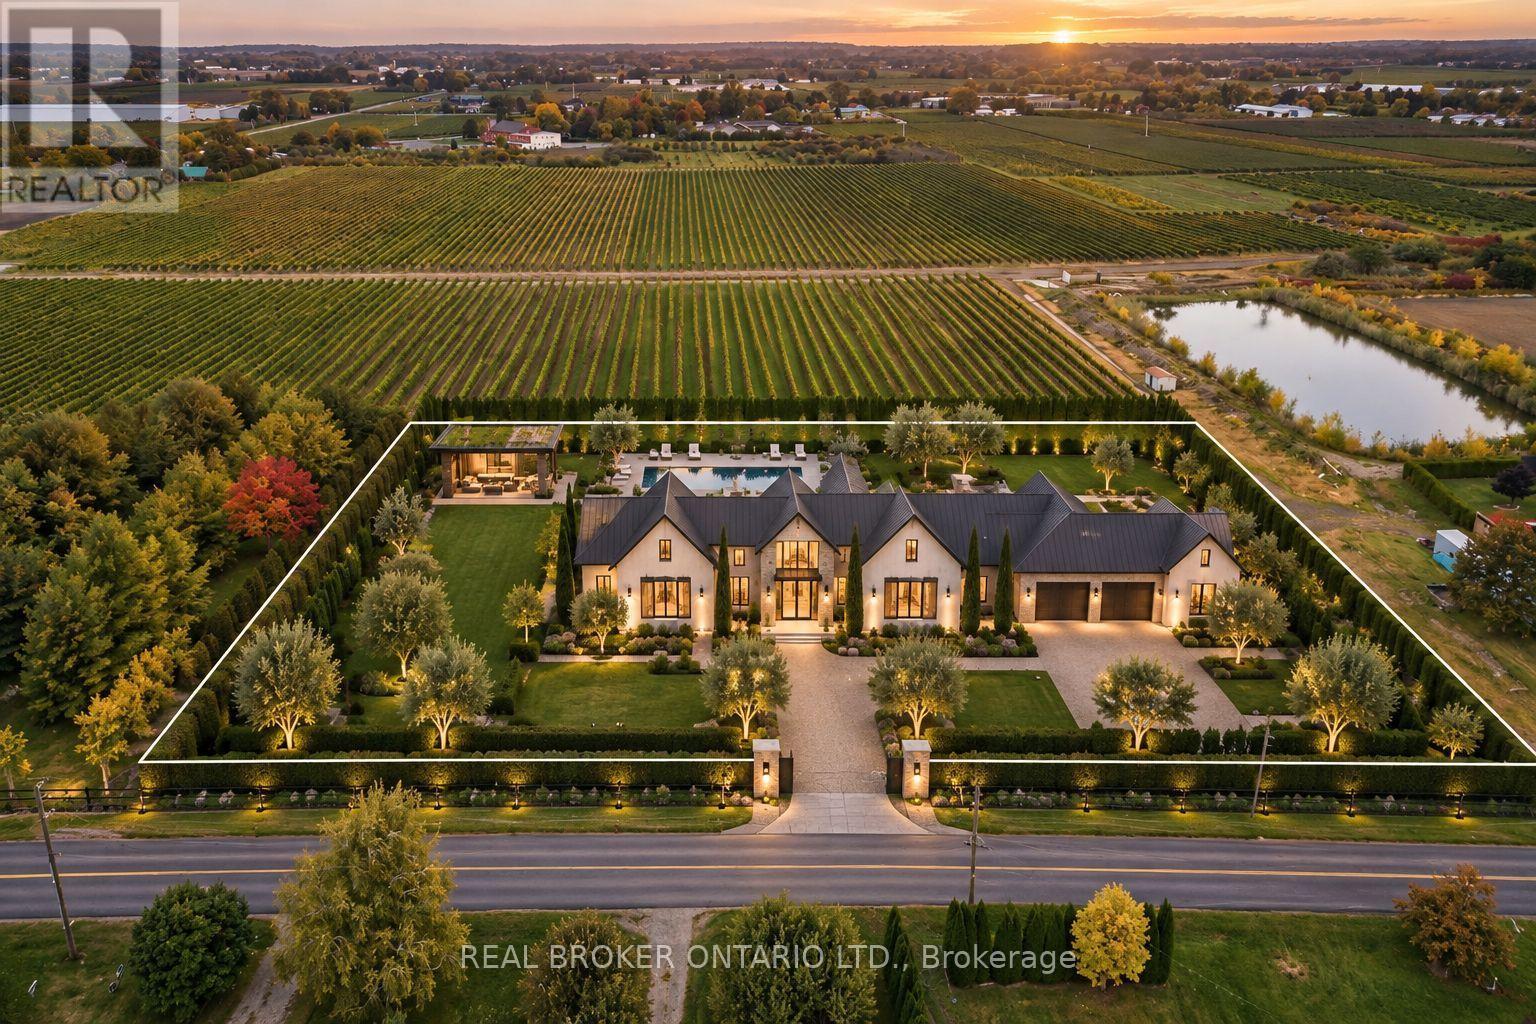
AN EXCEPTIONAL OPPORTUNITY TO BUILD YOUR DREAM HOME IN THE HEART OF NIAGARA WINE COUNTRY! Welcome to 846 Line 1 Road, Niagara-on-the-Lake, where an incredible approximately one-acre parcel awaits your vision. Surrounded by the natural beauty of Niagara's renowned wine region, with picturesque vineyards providing a stunning backdrop, this remarkable property offers the perfect setting to create a custom residence tailored to your lifestyle. Ideally situated approximately 3 km from the shores of Lake Ontario, enjoy the tranquility of country living while remaining close to the charm of historic Niagara-on-the-Lake, celebrated wineries, golf courses, boutique shopping, exceptional dining and everyday amenities. Adding to the property's appeal is a newly installed septic tank, providing a valuable starting point for your future plans. Whether you envision a luxurious country estate, an elegant bungalow or a thoughtfully designed family home, this is your opportunity to create something truly special in one of Niagara's most desirable communities. Buyers planning new residential construction may also wish to investigate potential HST rebates, subject to applicable government programs, eligibility requirements and construction timelines. BRING YOUR VISION TO LIFE AND EXPERIENCE THE BEAUTY OF NIAGARA-ON-THE-LAKE! Buyer to complete their own due diligence regarding zoning, permitted uses, building approvals, servicing, septic system and development potential. (id:63381)
619 Snider Terrace
Milton, Ontario
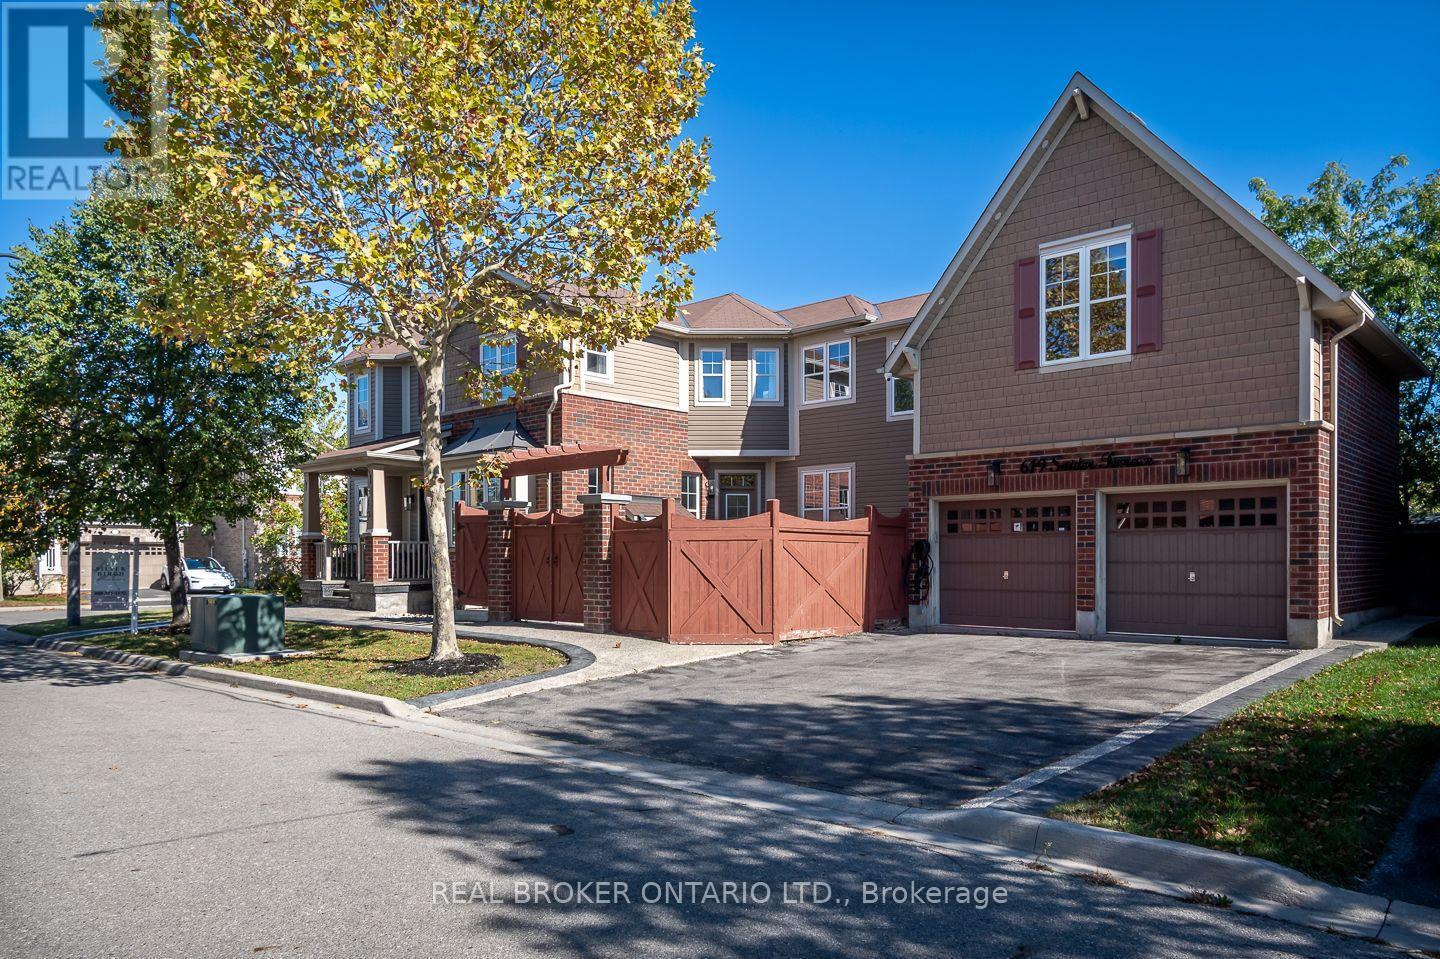
Finding a home that brings generations together while giving everyone their own space is rare. Welcome to 619 Snider Terrace, tucked away on a quiet street in Milton's sought-after Coates neighbourhood, where excellent schools, parks, everyday conveniences and commuter routes are all close to home.Set on a desirable corner property, this exceptionally versatile home is filled with natural light, thanks to an abundance of windows and a thoughtfully designed layout that offers something increasingly difficult to find: space for extended family without compromising privacy. The main floor balances everyday living with entertaining. Separate formal living and dining rooms provide space for hosting, while the open-concept kitchen and family room create a natural gathering place for busy mornings, family dinners and everything in between. Inside access from the double-car garage adds everyday convenience.Upstairs, four bedrooms and two full bathrooms accommodate the main household. A truly unique fifth bedroom, privately situated above the garage with its own staircase and bathroom, offers an ideal retreat for grandparents, adult children, guests or a live-in caregiver. Adding even greater flexibility, the basement features a separate entrance and a two-bedroom in-law suite, creating another opportunity for independent living under one roof. Families will appreciate the proximity to Tiger Jeet Singh Public School and Our Lady of Fatima Catholic Elementary School, along with neighbourhood parks, trails and shopping. Easy access to Milton GO, Highway 401 and major commuter routes makes daily travel convenient, while the quiet residential setting offers a welcome retreat. With seven bedrooms across three distinct living areas, 619 Snider Terrace offers a rare opportunity for multi-generational families to live together comfortably, with the independence and privacy each generation deserves. (id:63381)
1 - 19 Anderson Street
Woodstock, Ontario
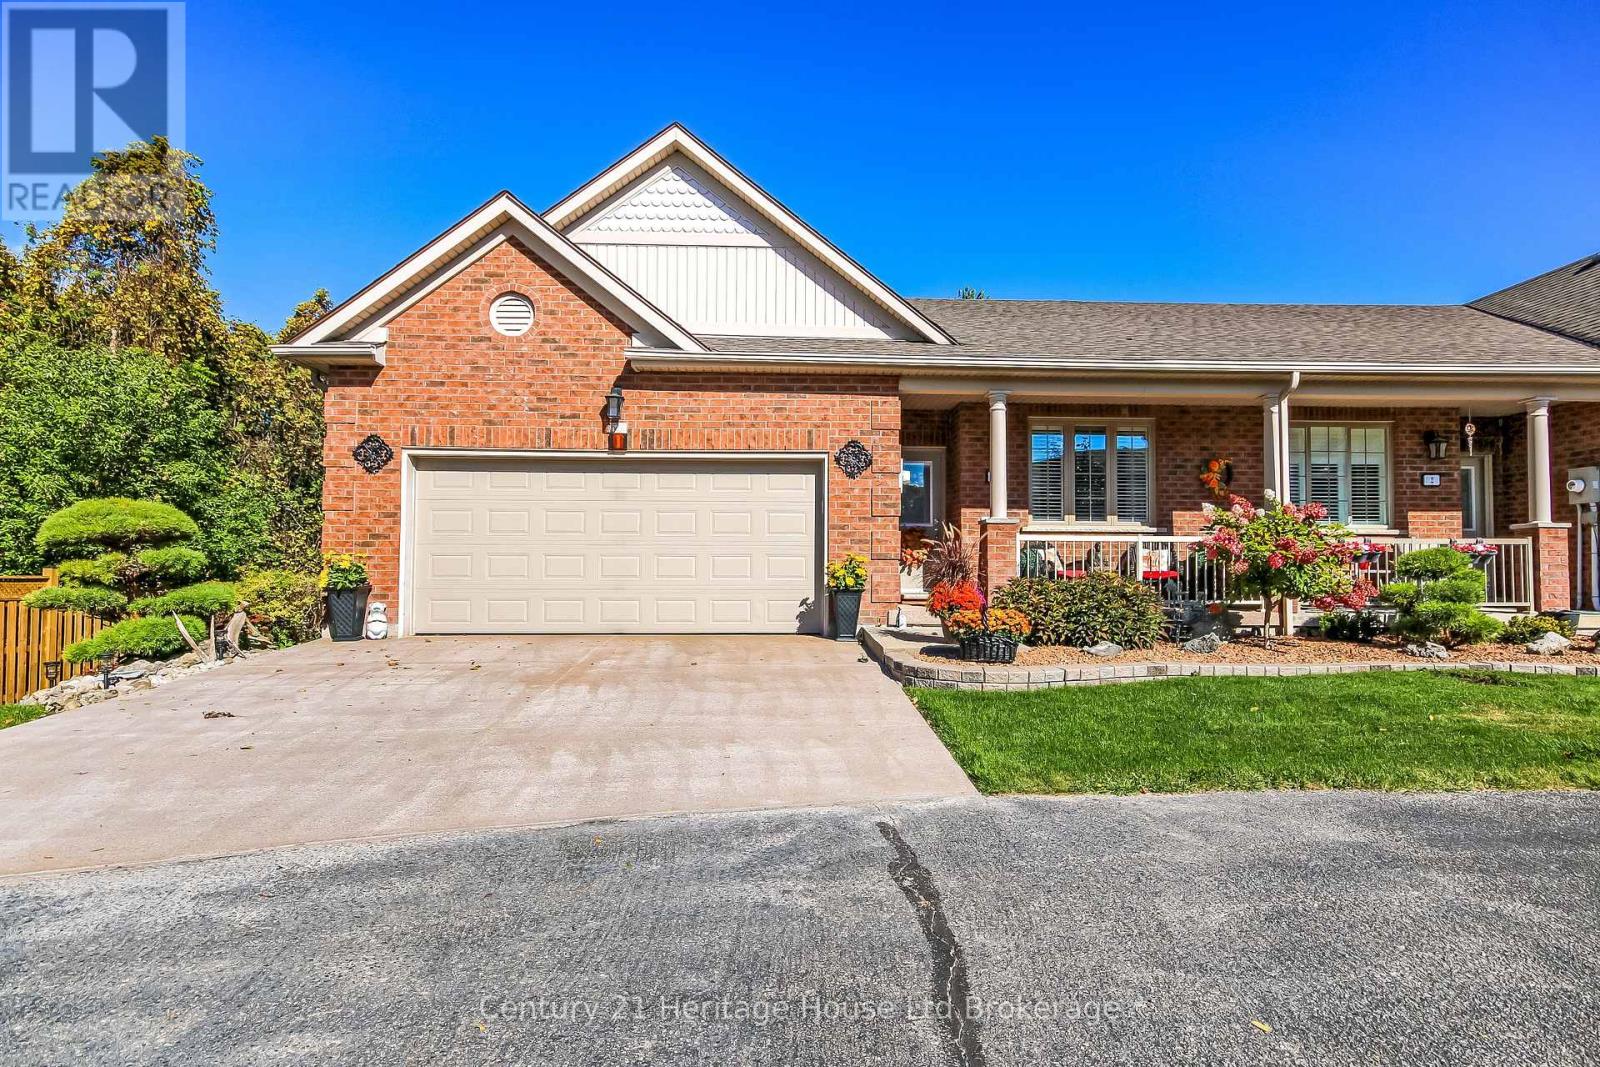
UPGRADES GALORE!!! This beautifully-appointed bungalow-style condo townhome has been upgraded from top to bottom. The welcoming foyer with modern wainscotting leads past the second bedroom to an open concept Living Room/Dining Area/Kitchen with new LVP flooring throughout most of this level. The brightly-lit kitchen features new quartz countertops, sink and new appliances. The Dining Area has space for a 14-person tabletop for those special family gatherings. The Living Room with electric fireplace offers a cozy area for conversation and it opens to a roomy deck with new Deck-Trax flooring and railing. The Principal Bedroom has a nice walk-in closet and 4-piece bath with accessible jetted tub and new sink countertop. The second bedroom offers double closet and bright windows overlooking the Duraroc-covered front porch. The walk-out basement features a spacious Rec Room with gas fireplace and patio doors leading to a lovely patio-enjoy the lovely landscaping! A den/office, a3-piece bath with shower and laundry/utility room complete the basement level. Fresh paint, new lighting, new windows and patio doors and central vac are also upgrades in recent years. The double car garage has a new, insulated garage door, the driveway is new raised- aggregate finish and there is a new gutter-guard system and new outdoor shed. Located in a quiet complex, this condo has easy access to the box mall shopping, restaurants and the 401/403 interchanges. (id:63381)
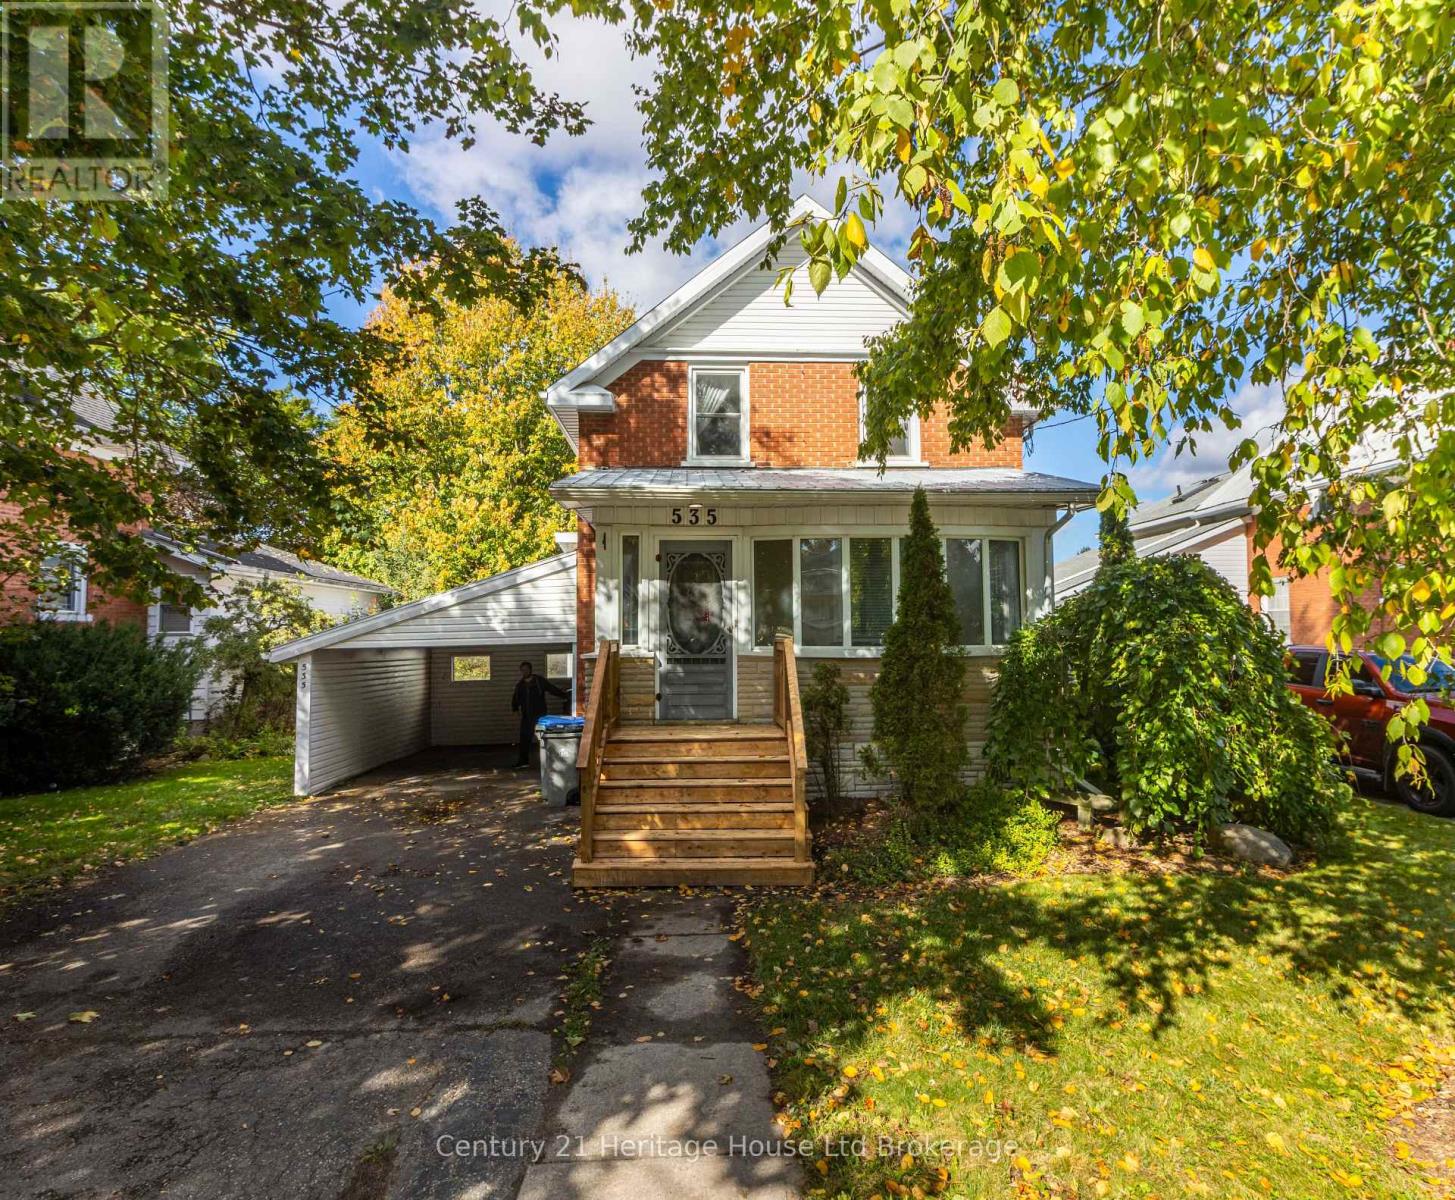
535 Richileau Avenue S
North Perth, Ontario
Welcome to this charming and beautifully updated 3-bedroom, 2-bathroom home, blending modern updates with timeless character. Enter the thoughtfully designed main level through a bright, south-east-facing sunroom, and into the cozy living room. Past the practical kitchen and formal dining area, there is an additional family room with walkout access to the rear deck and backyard. The main floor also offers an updated laundry room and convenient 3-piece bathroom. Upstairs, you'll find three bedrooms along with a second bathroom, offering an ideal layout for families. Step outside and experience your own private retreat. Enjoy your evenings on the back deck surrounded by the peaceful sights and sounds of nature. The yard backs onto greenspace along the Maitland River, providing a beautiful and serene backdrop right outside your door. The location is fantastic, with walking trails, gyms, downtown shopping, schools, and the hospital all mere moments away. With the perfect combination of convenience, charm, and natural beauty, this home is sure to impress. Don't miss your opportunity to make 535 Richileau Ave S your new home. (id:63381)
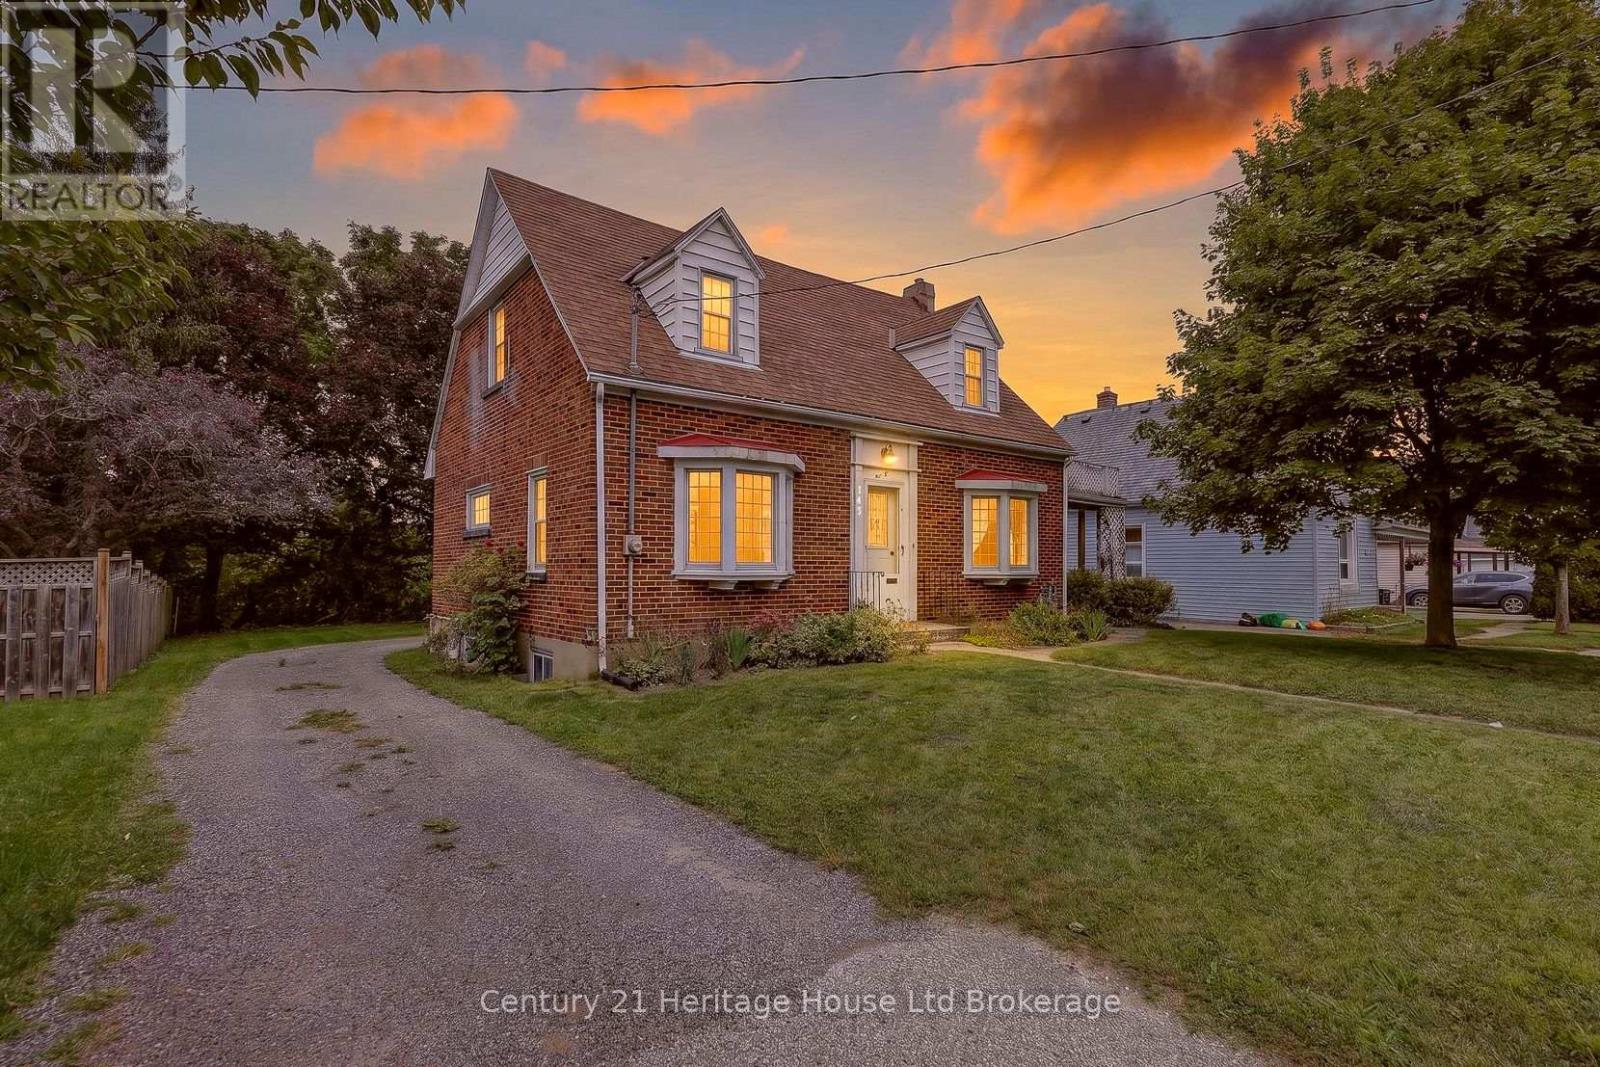
143 Charles Street E
Ingersoll, Ontario
Welcome to a truly charming home where timeless character meets thoughtful modern updates. This well maintained detached home is nestled on a large, private lot with mature trees.Perfect for those seeking a home full of character and original charm- this inviting 2-bedroom, 2-bathroom home offers a wonderful blend of timeless details and important modern updates. The main floor features a spacious living room with bay window, french doors and a gas fireplace, a separate formal dining room, kitchen ,3 season sunroom overlooking the backyard, and a versatile bonus room ideal for a home office, den, or additional bedroom. A conveniently located bathroom completes the main level. Enjoy your morning coffee on the cute covered front porch or unwind in the peaceful backyard setting. Upstairs offers two spacious bedrooms with an abundance of closet space and a 4-piece bathroom. The unfinished basement provides excellent potential for storage, hobbies, or future additional living space, ready for your personal touch. Numerous updates include a new roof (2019), hybrid heat pump/gas furnace (2024), updated electrical with 1.8 kW electric vehicle charger (2022), new drain pipe plumbing (2023), new driveway (2024), and water softener (2022), along with some newer carpet and fresh paint. Original solid wood doors and trim add warmth and character throughout.A wonderful opportunity for buyers looking for a character-filled home, generous private yard, attached garage, and a great combination of charm and updates! (id:63381)
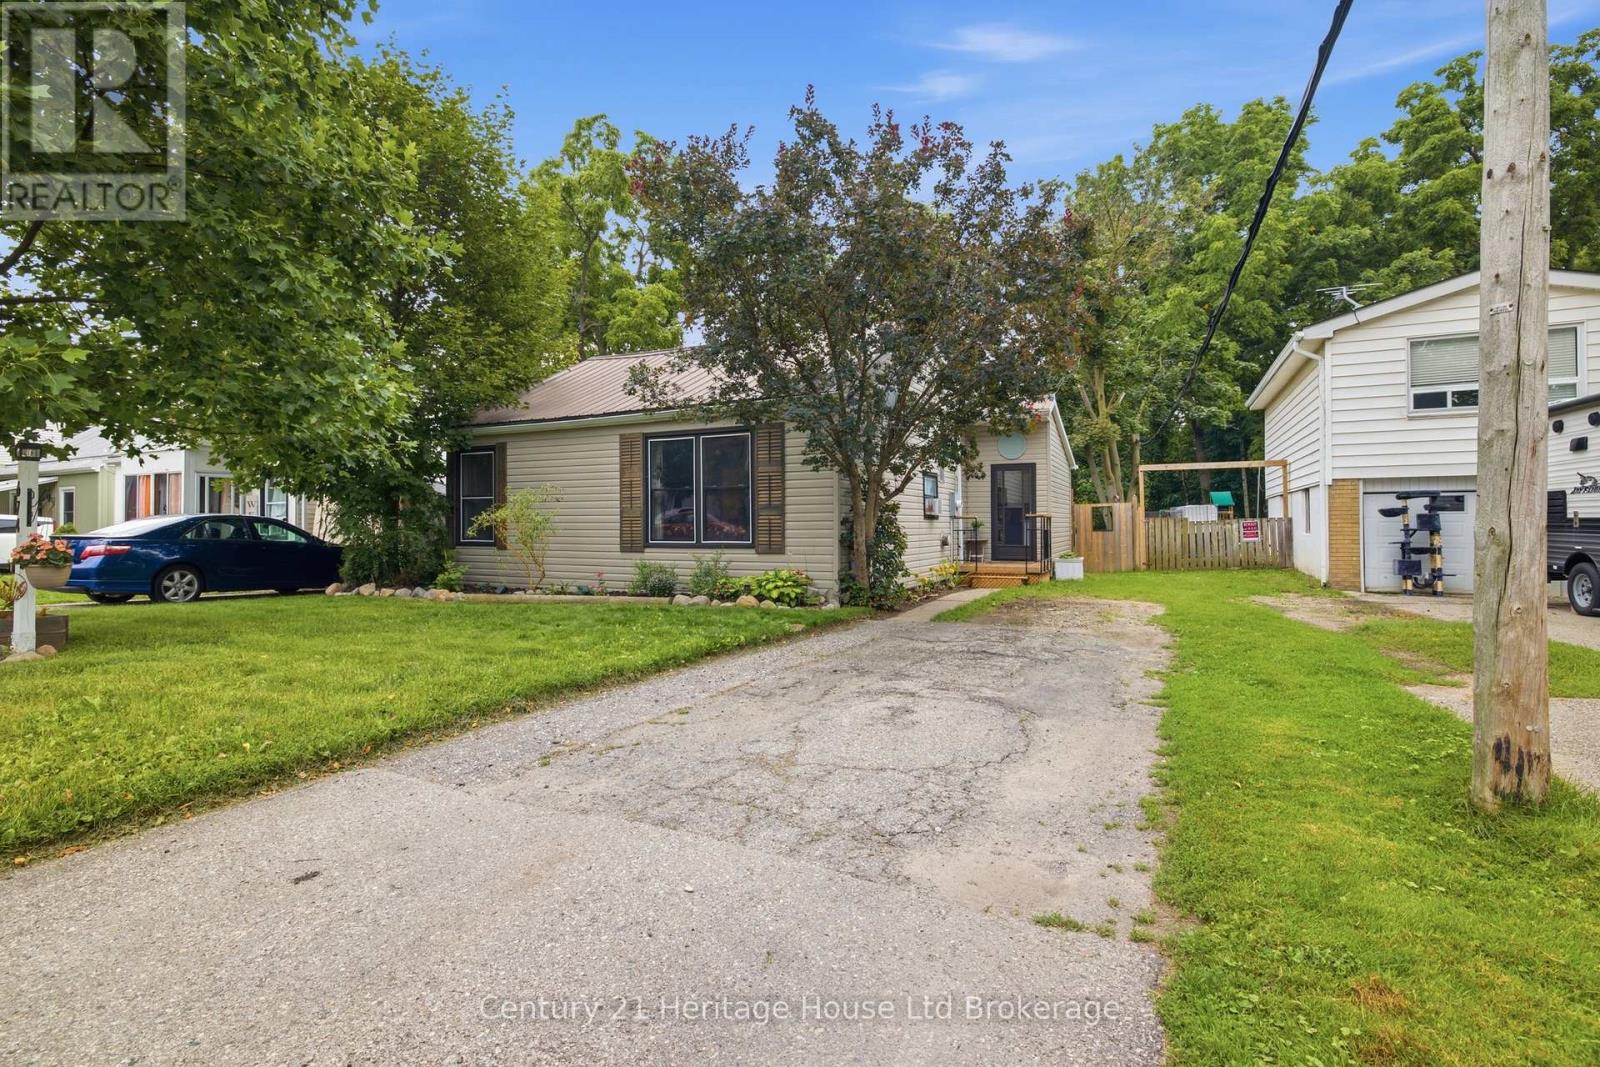
674 Hayball Street
Woodstock, Ontario
Welcome to 674 Hayball St.! This charming 2-bedroom, 1-bathroom bungalow is carpet-free, freshly painted, and move-in ready. From the moment you step inside, the cathedral ceiling creates an inviting sense of openness and space.The bright, open-concept living and dining area is perfect for relaxing or entertaining family and friends. The two bedrooms are both a great size and offer double-wide closets, while the primary bedroom features convenient cheater ensuite access to the bathroom.The updated backyard has been refreshed to create a simple, low-maintenance outdoor space with a renewed deck and plenty of room for kids or pets to enjoy. Mature trees along the rear of the property provide just the right amount of shade during the warmer months.Located on a quiet street just steps from Altadore Park and only a couple of blocks from Northdale School, Sutherland Park, and Knightsbridge Park, this home is perfectly situated for families and those looking for a peaceful neighbourhood close to everyday amenities. (id:63381)
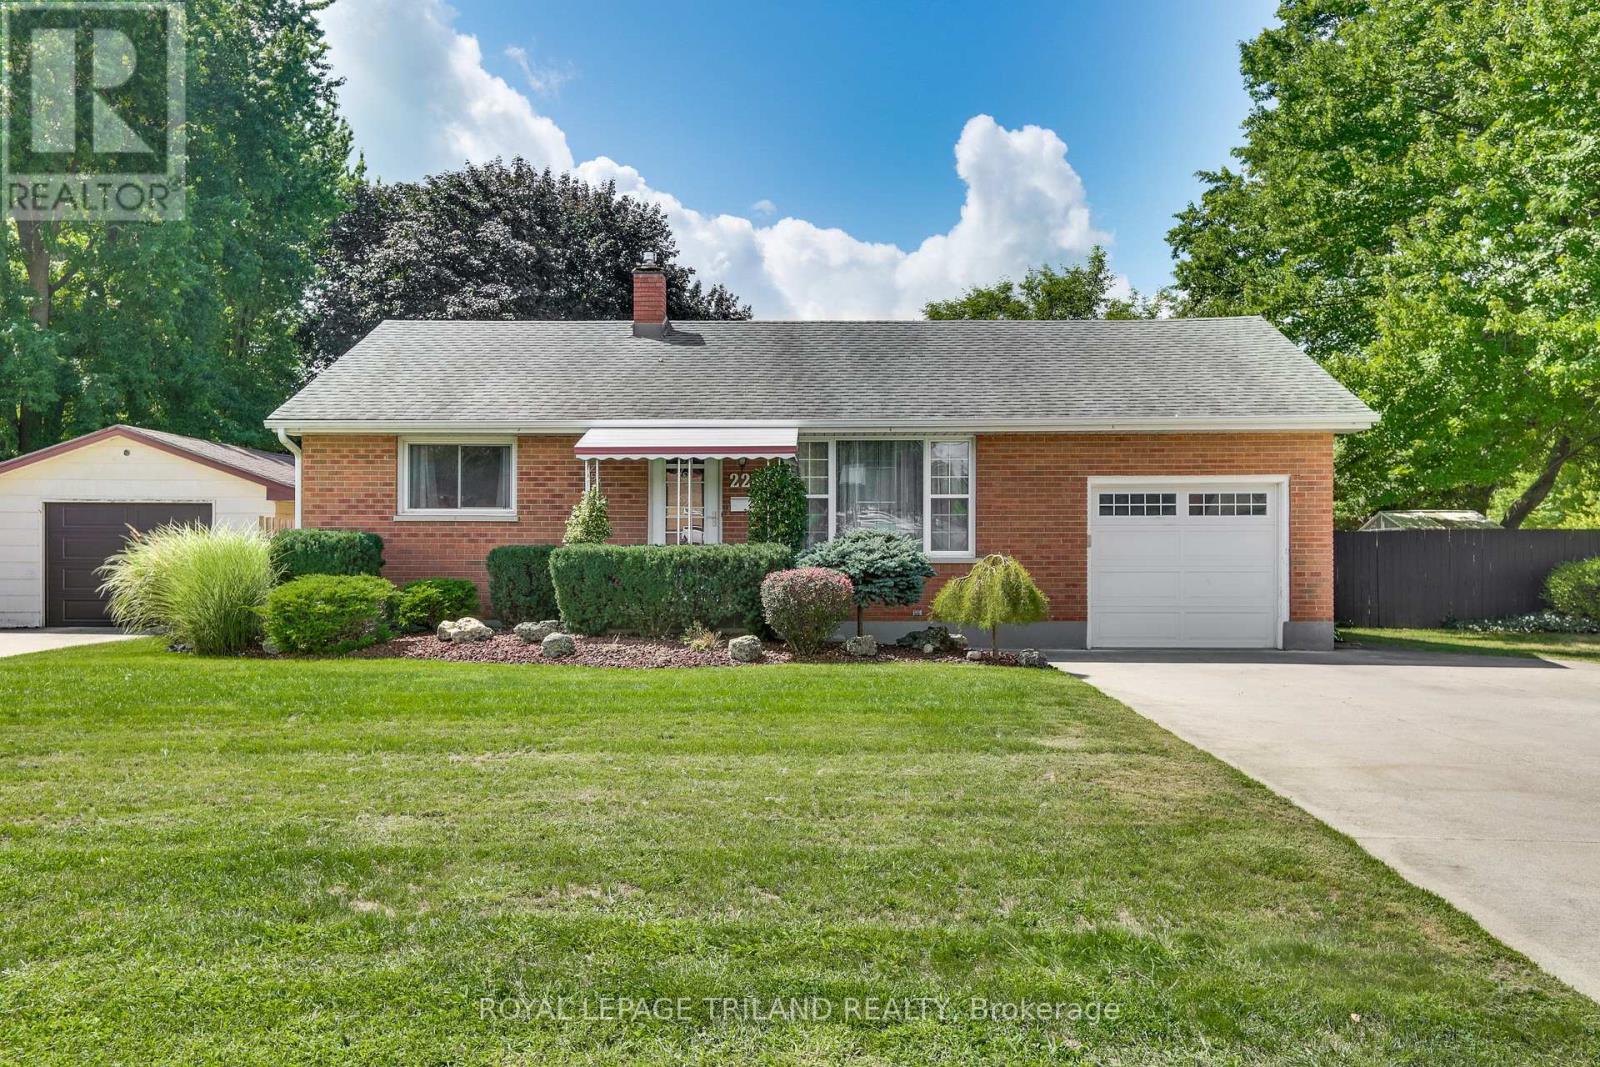
224 Mckellar Street
Strathroy-Caradoc, Ontario
Welcome to 224 McKellar Street in Strathroy! This charming 2 bedroom, 1 bathroom home offers comfortable living with a functional layout and plenty of great features throughout. The main level offers a bright and inviting living space with a well appointed kitchen featuring ample cabinetry, generous counter space and a practical layout that makes meal preparation and entertaining a breeze. The kitchen flows nicely into the main living areas, creating a comfortable space for everyday living. Two bedrooms and a full bathroom complete the main level. Outside, enjoy the convenience of a covered deck, providing a great spot to relax or entertain while staying protected from the elements. T he property also features an attached garage plus two sheds, offering excellent additional storage for tools, outdoor equipment and seasonal items. Situated in a convenient Strathroy location, this home is close to local shopping, restaurants, schools, parks, recreation and all the amenities the community has to offer. Whether you're a first time buyer, downsizing or looking for an investment opportunity, 224 McKellar Street is a home worth seeing. (id:63381)