
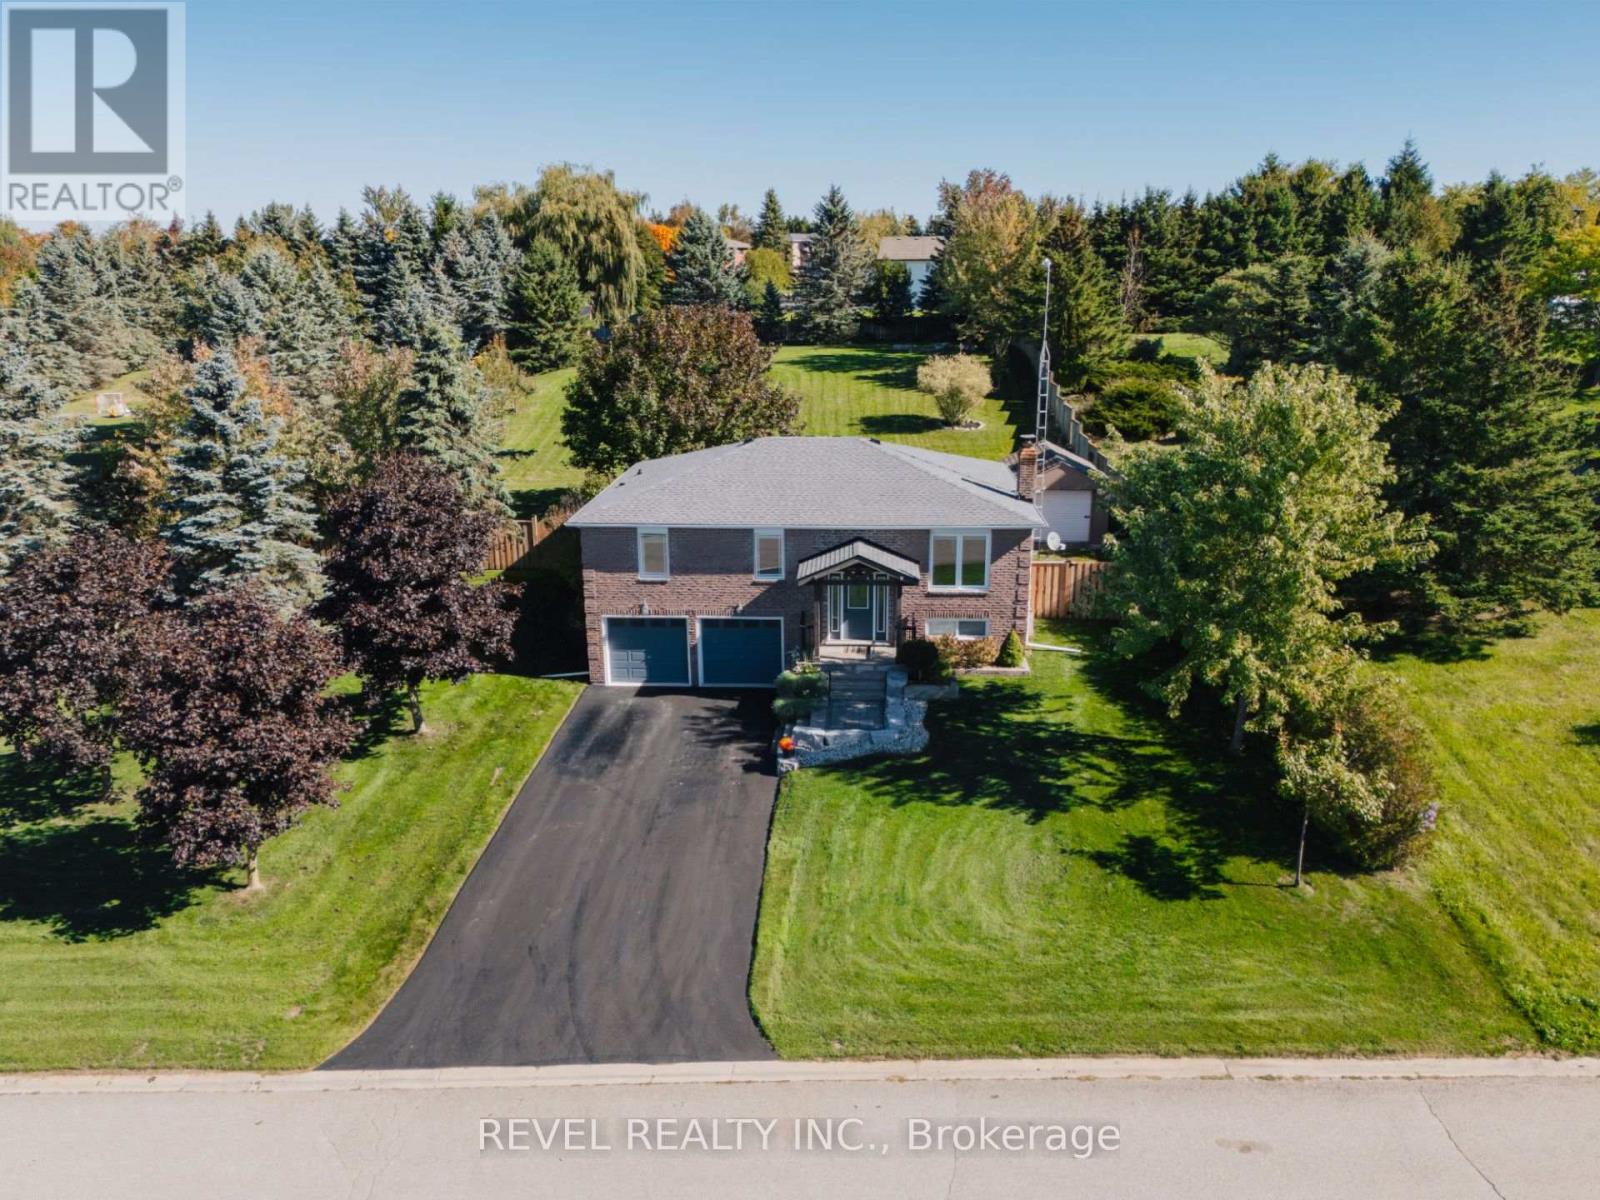
29 Saint John Street
Amaranth, Ontario
Where privacy, space, and lifestyle come together in one of Dufferin Region's most sought after rural communities. Set on a beautifully landscaped and fully fenced 3/4 acre property in the quiet hamlet of Waldemar, this exceptional bungalow offers a rare opportunity to enjoy refined country living surrounded by the natural beauty of the Grand River, conservation lands, scenic trails, excellent schools, local shops, and restaurants. Thoughtfully updated and tastefully finished throughout, the home features an inviting open concept layout designed for both everyday living and entertaining. The spacious kitchen flows seamlessly into the dining and living areas, while large windows fill the home with natural light and showcase the peaceful surroundings. Walk out to a stunning deck overlooking the private backyard retreat complete with hot tub, mature landscaping, and space to relax or entertain in total privacy. Offering 3 generous bedrooms and 2 bathrooms, including a private 3 piece ensuite, this home delivers functionality and comfort for families, downsizers, or those seeking a refined country lifestyle with modern conveniences. The finished lower level provides the perfect extension of living space with a large family and entertainment area, office space, above grade windows, and direct access from the attached garage. Additional highlights include an extra detached garage, large principal rooms, and a setting that truly embraces quiet rural living without sacrificing convenience. Only 13 minutes from Orangeville and all amenities. A rare offering in the heart of Waldemar where lifestyle, space, and community come together beautifully. (id:63381)

2 Freeman Place
Hamilton, Ontario
A Masterpiece of Historic Restoration. One of Hamilton's finest homes, meticulously restored and reimagined to pair more than a century of architectural character with today's luxurious finishes, craftsmanship, and technology. Nestled on an exclusive street of only nine residences, this extraordinary three-storey home is set on a spectacular 0.48-acre private treed lot, backing onto the iconic Bruce Trail atop the Niagara Escarpment. Offering over 4,200 sq. ft. of finished living space, 5 bedrooms, and 4 bathrooms, this one-of-a-kind residence seamlessly blends historic elegance with contemporary luxury. Architecturally designed, the home showcases soaring 10-foot ceilings, expansive open-concept living spaces, and picturesque views of the landscaped grounds. At its heart is a custom chef's kitchen featuring premium appliances, an oversized island, a butler's pantry, and access to multiple outdoor entertaining areas. Rich in character and refined detail, the home also offers elegant principal rooms, restored fireplaces, a private library, home theatre, and wine room. Crowning the residence is an exceptional third-floor primary retreat with a spa-inspired ensuite, walk-in closet, and breathtaking Escarpment views. Virtually every aspect has been meticulously renovated, including plumbing, electrical, HVAC, insulation, windows, roofing, smart-home technology, security, and mechanical systems-providing the comfort and efficiency of a modern luxury home while preserving its timeless architecture. Located steps from St. Joseph's Hospital, Augusta Street, James Street South, the Escarpment Stairs, parks, restaurants, cafés, and downtown Hamilton, this remarkable residence offers an unmatched lifestyle within a secluded enclave beneath the Niagara Escarpment-an exceptionally private setting in the heart of the city. A once-in-a-generation opportunity to own one of Hamilton's most distinguished residences. Luxury Certified. (id:63381)

65 Liam Street
Kawartha Lakes, Ontario
Welcome to 65 Liam St, a beautifully upgraded 2+1 bedroom + den/office, 3-bath bungalow on a premium pie-shaped lot in a sought-after Lindsay neighborhood. This open-concept 1465 square foot home features engineered hardwood floors, coffered ceilings, and a modern eat-in kitchen with granite countertops and breakfast bar. The bright living room offers a cozy gas fireplace, while the spacious primary bedroom includes a walk-in closet, full ensuite, and walkout to a large deck and gazebo. Custom garden shed with vegetable gardens. The mostly finished lower level provides additional living space with a family room, bedroom, office/bedroom, and full bath. Enjoy a private, landscaped backyard and quiet cul-de-sac location close to all amenities. A fantastic opportunity! (id:63381)
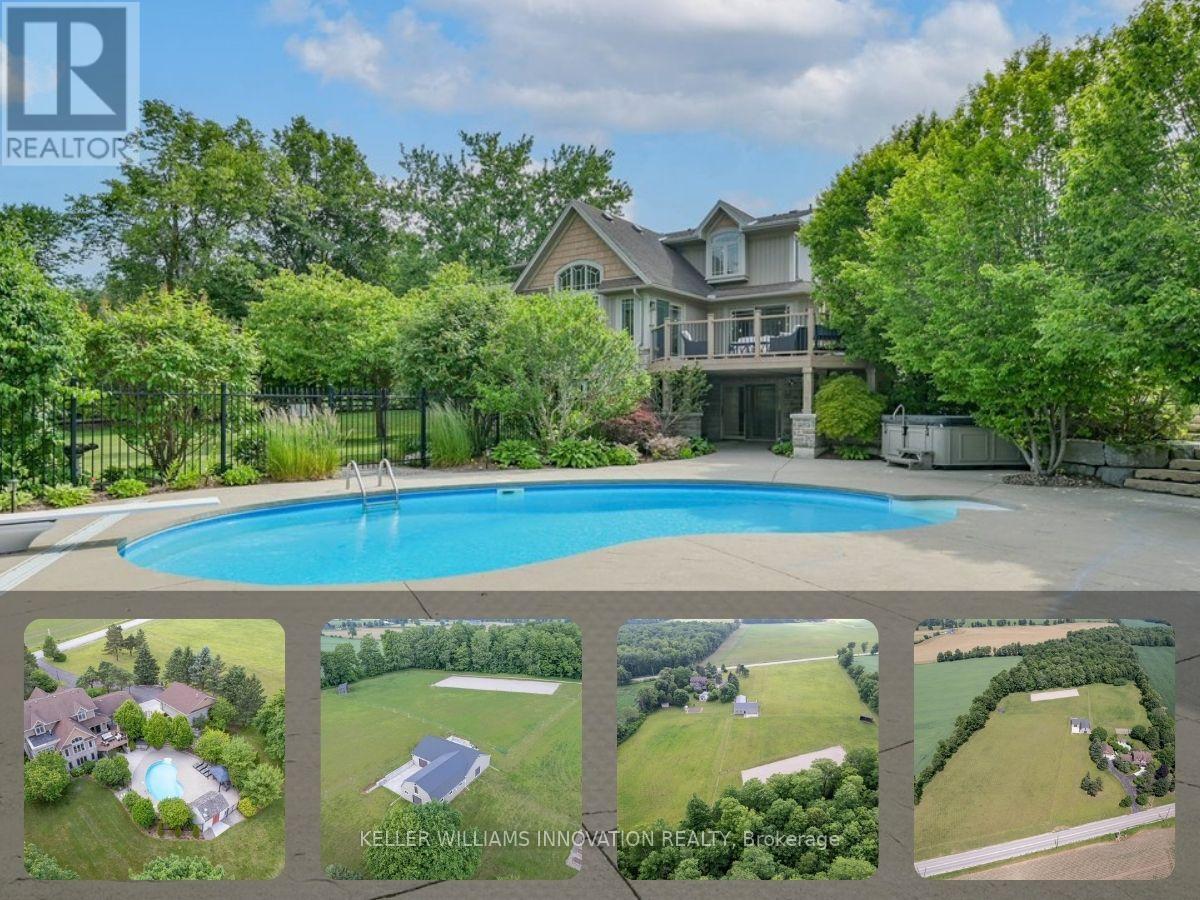
1635 Sandhills Road
Wilmot, Ontario
Welcome to 1635 Sandhills Road-where the address says it all and resort-style living begins. This is a once-in-a-lifetime opportunity to own an extraordinary 10-acre equestrian estate just 10 minutes from Kitchener. Offering the feel of a private luxury retreat, this spectacular property seamlessly blends elegance, privacy, and breathtaking natural beauty. The stunning open-concept home features 4 bedrooms, 4 bathrooms, and a spacious walkout basement, perfectly designed for both everyday living and entertaining. Outside, you'll discover a resort-style oasis with an inground pool, exceptional perennial gardens, mature landscaping, and picturesque views that create an unparalleled retreat setting.Equestrian enthusiasts will appreciate the impressive 5-stall horse barn complete with wash stall and tack room, a professionally designed outdoor riding ring, and a separate heated shop offering endless possibilities for hobbies, storage, equipment, or a home-based business.Whether you're pursuing your passion for horses or simply seeking an exceptional country lifestyle, this remarkable property offers it all. A rare and unforgettable offering where every day feels like a vacation. (id:63381)
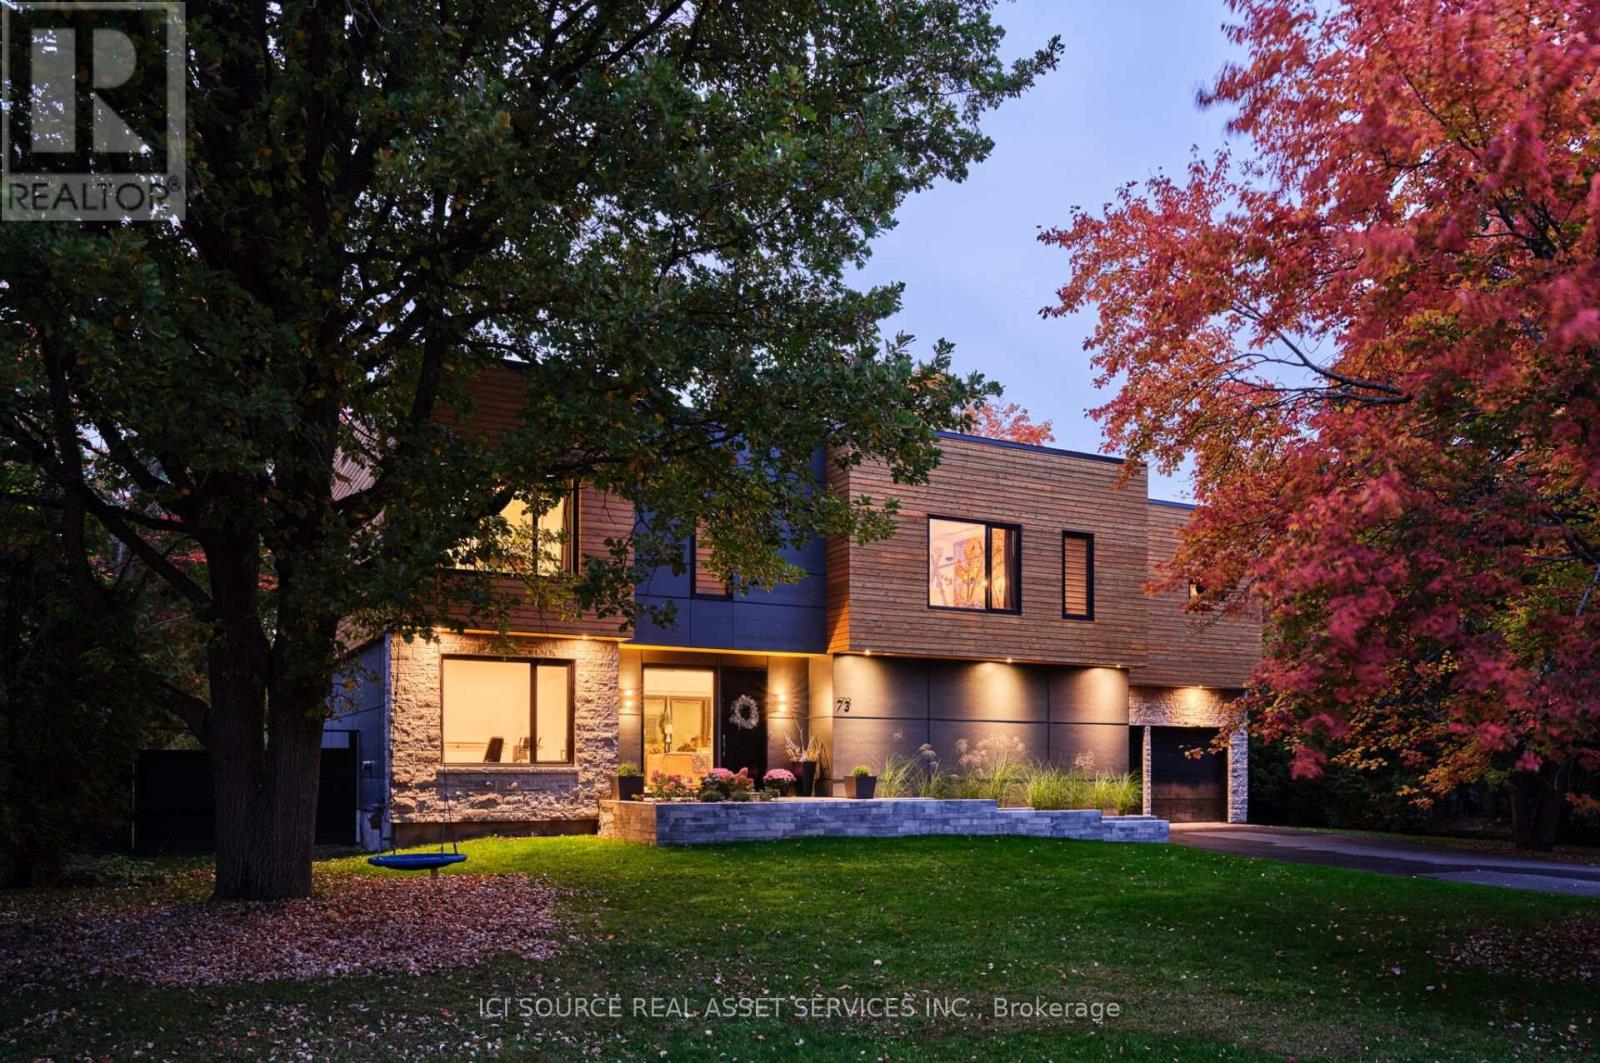
73 Pineglen Crescent
Ottawa, Ontario
Tucked away on a quiet, tree-lined street just steps from a picturesque walking trail, this extraordinary residence combines refined craftsmanship with timeless elegance. Sun-drenched, open-concept living spaces are framed by expansive windows overlooking a private, wooded backyard retreat. Throughout the home, Northern wide plank hand-hewn white oak flooring and nine-foot ceilings create an atmosphere of understated sophistication. The designer kitchen impresses with an 11-foot waterfall island, Wolf range, custom cabinetry, and a spacious walk-in pantry-an entertainer's dream. The adjacent dining area and inviting living room with a statement fireplace provide the perfect setting for both intimate gatherings and grand celebrations. The serene primary suite offers a tranquil sitting area, private deck, and spa-inspired ensuite featuring a freestanding soaking tub, oversized glass shower, and dual vanities. Three additional bedrooms share a beautifully appointed bath with a custom walnut vanity. Outside, enjoy resort-style living with a screened-in porch, expansive deck, and sparkling pool surrounded by lush landscaping and raised garden beds. An oversized garage completes this exceptional home. New Furnace and Air Conditioner. *For Additional Property Details Click The Brochure Icon Below* (id:63381)
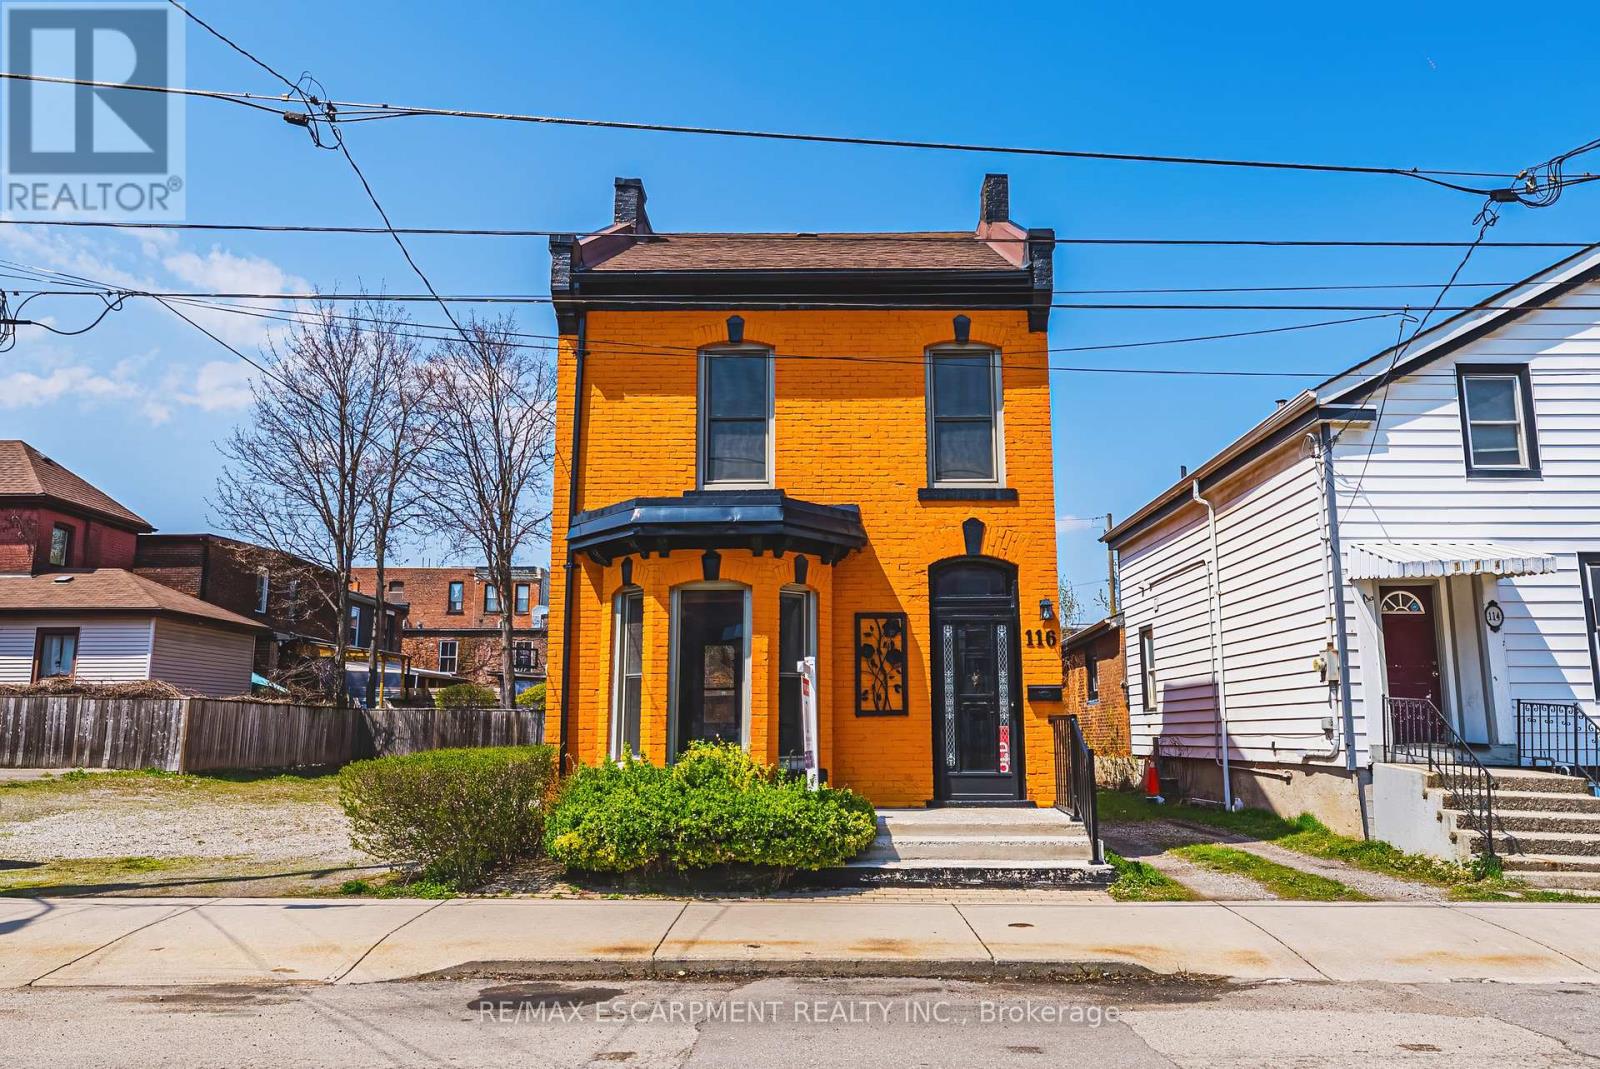
116 Catharine Street S
Hamilton, Ontario
Solid, well-built, century home in a fantastic location, only steps to Augusta, trendy Corktown, and many top-rated restaurants. Property features large main floor living spaces, 3 bedrooms, 1 bath and a high & dry basement. Don't miss the chance to live in one of Hamilton's most walkable and vibrant neighbourhoods! (id:63381)
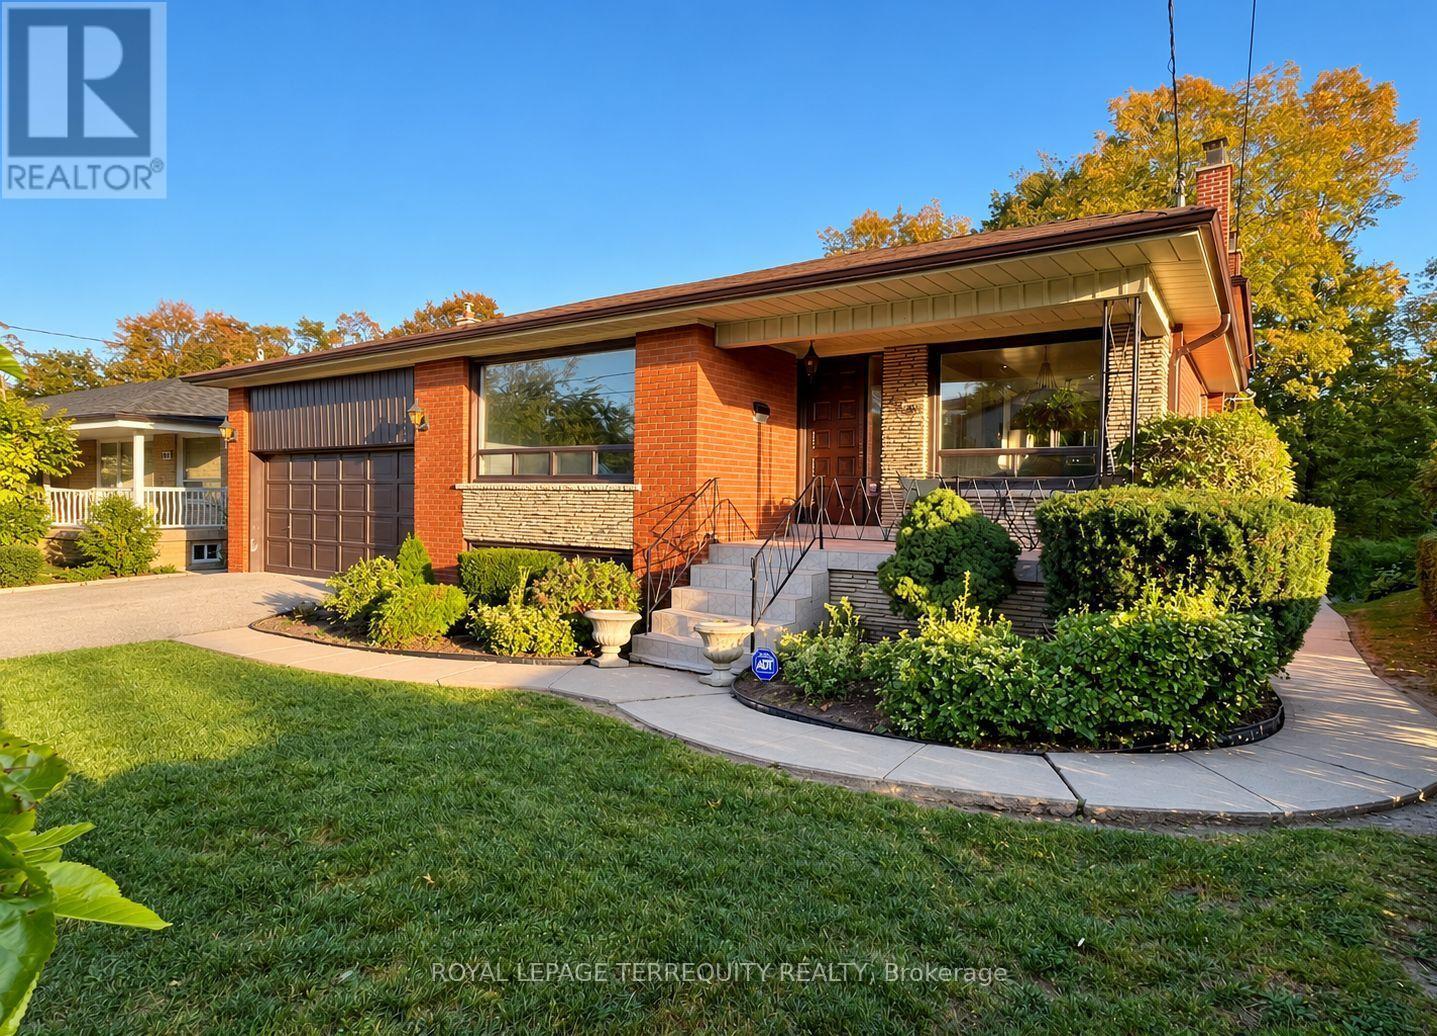
169 Grandravine Drive
Toronto, Ontario
Ideally located in the sought-after York University Heights community, this spacious single-family home backs onto a peaceful ravine and offers an exceptional opportunity for living, investment, or creating your forever home. Situated on an oversized 57 x 118 ft* lot that widens to over 74 ft along the backyard greenspace, the property provides an impressive outdoor setting-perfect for entertaining, relaxing, and enjoying time with family and friends. Inside, this bright and spacious 4-bedroom, 3-bathroom home offers an abundance of living space across five levels. The family room features a wood-burning fireplace and a direct walkout to an elevated balcony overlooking the ravine, creating a beautiful connection to the outdoors. The primary bedroom includes a private ensuite bath, while multiple living areas provide flexibility for families of all sizes. Additional highlights include hardwood floors, a newly carpeted lower-level living space, two kitchens, and a basement with a ground-level walk-out to the backyard. With its generous layout, unique multi-level design, expansive lot, and ravine setting, this home offers possibilities beyond the typical backsplit. Conveniently located close to schools, parks, transit, grocery stores, and a variety of local amenities. A rare opportunity to enjoy space, privacy, and natural surroundings in the heart of York University Heights. (id:63381)
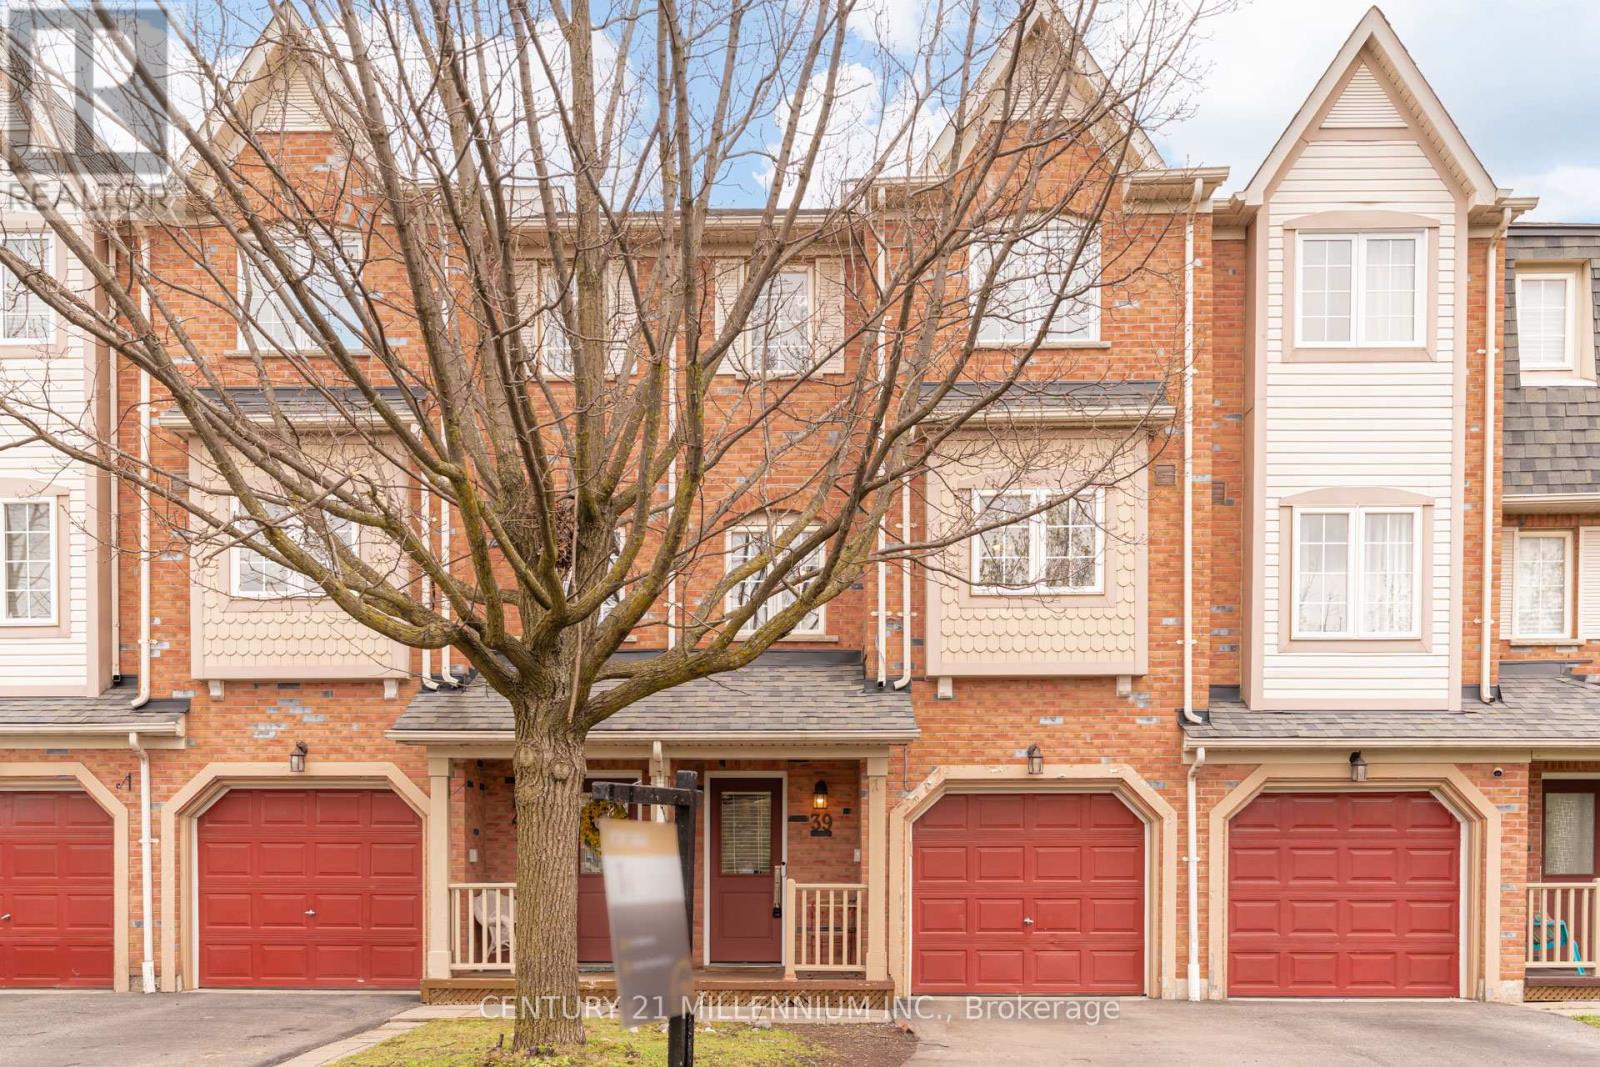
39 - 7190 Atwood Lane
Mississauga, Ontario
Scenic Nature & Privacy back directly onto private green space a quiet, nature-focused atmosphere. A Meadowvale village Executive Townhome awaits, boasting an open concept kitchen/dining living space, with tons of natural light, that walks out to yard, Kitchen outfitted with ample cabinets and a Picture window. Massive primary bedroom with two doublewide his and hers closets, 2 generous secondary Beds; All Carpet free, all adorn the upper level. The lower level is a great space to spread out, Large room with its own door, use as a bedroom or office, flanked by garage access and ensuite laundry. Rare to find 3 car parking spaces. This complex offers some of the lowest fees available. Located in a wonderful family-friendly neighbourhood, you're just steps from the Meadowvale Conservation Area, close to public transit, places of worship, and only five minutes from the GO Train, as well as Highways 401 and 407. This mature, family-oriented community features low maintenance fees, a well-managed complex, and a fantastic children's playground. Move in and enjoy! (id:63381)
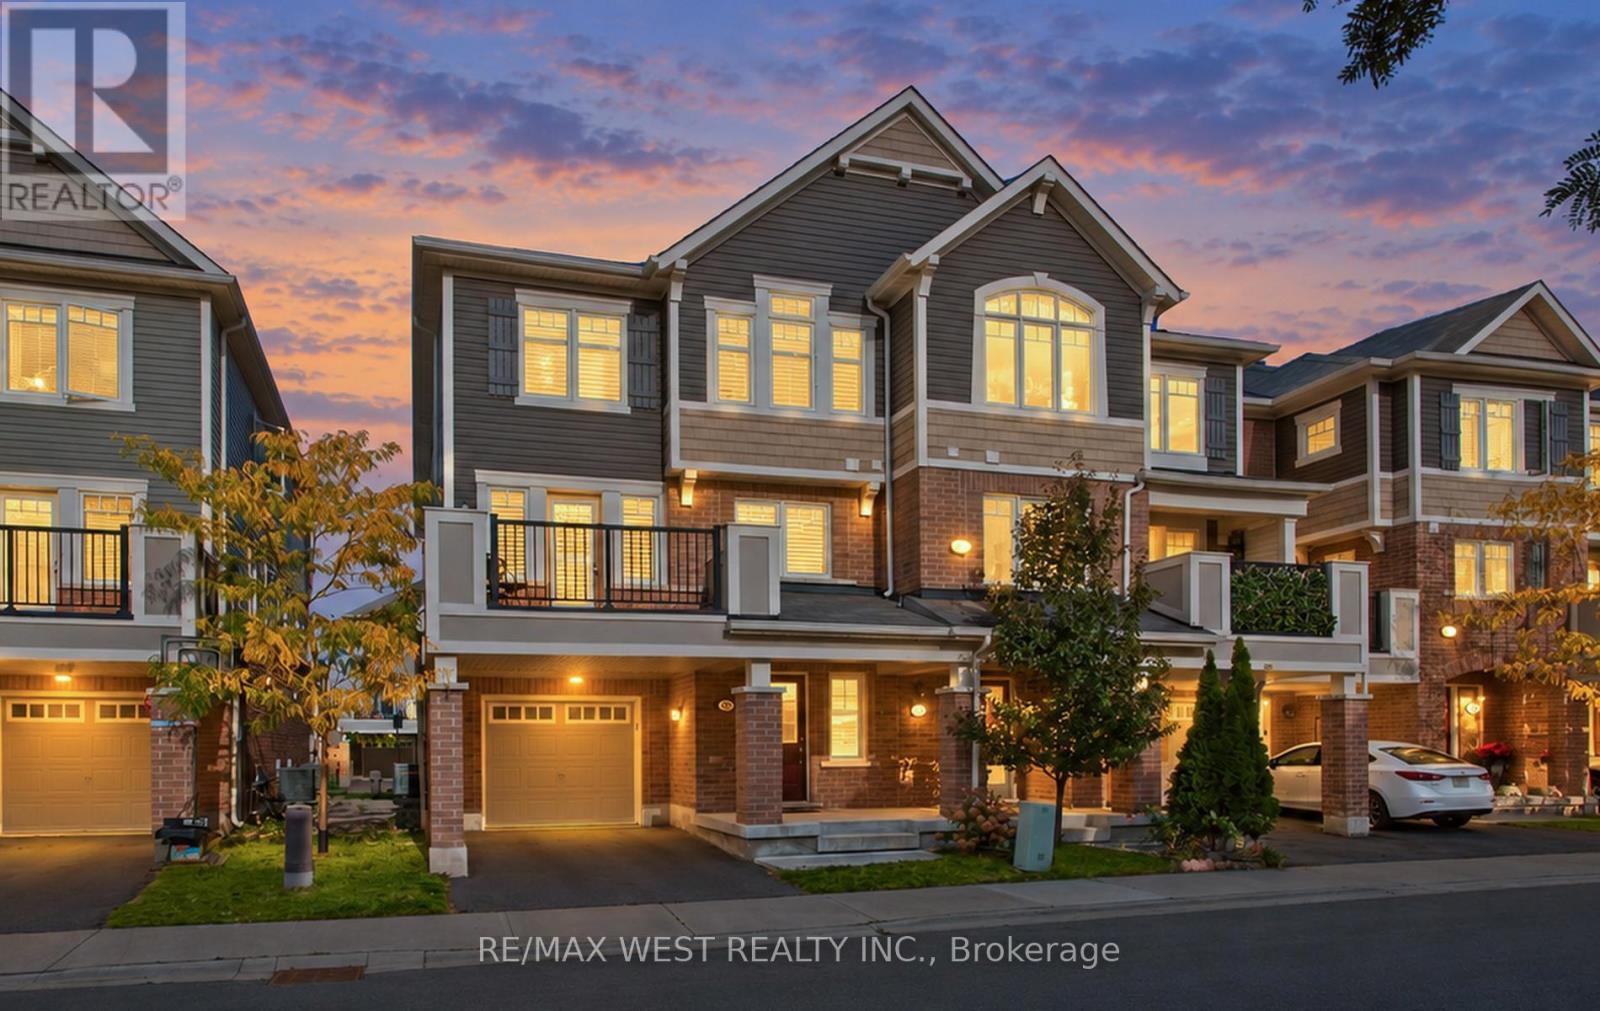
90 - 1000 Asleton Boulevard
Milton, Ontario
Mattamy end-unit townhouse feels just like a semi. This meticulously maintained, freshly painted, and is the ultimate turnkey opportunity for first-time buyers or smart investors. Located in one of Milton's most rapidly growing neighbourhoods near Bronte Street South and Louis St. Laurent Avenue, this home offers 3 bedrooms, 3 bathrooms, and 2-car parking. smart door camera bell for security. The versatile main floor features rich hardwood flooring and a built-in work desk with custom cabinetry, creating the ideal, quiet remote workspace. Upstairs, the bright, open-concept second level is designed for effortless living and entertaining. It showcases a stunning living room and a gourmet upgraded kitchen equipped with a functional island, Pantry close to kitchen, recessed spotlights, premium stainless steel appliances, and a gas stove for the home chef. On the third level, unwind in the private primary retreat complete with a walk-in closet and a private ensuite, accompanied by two additional well-appointed bedrooms. Step outside to your private spacious patio-complete with a convenient gas line connection for summer BBQs. Positioned just minutes from top-rated schools, shopping, transit, parks, and the Milton District Hospital, this high-demand property checks every box. (id:63381)
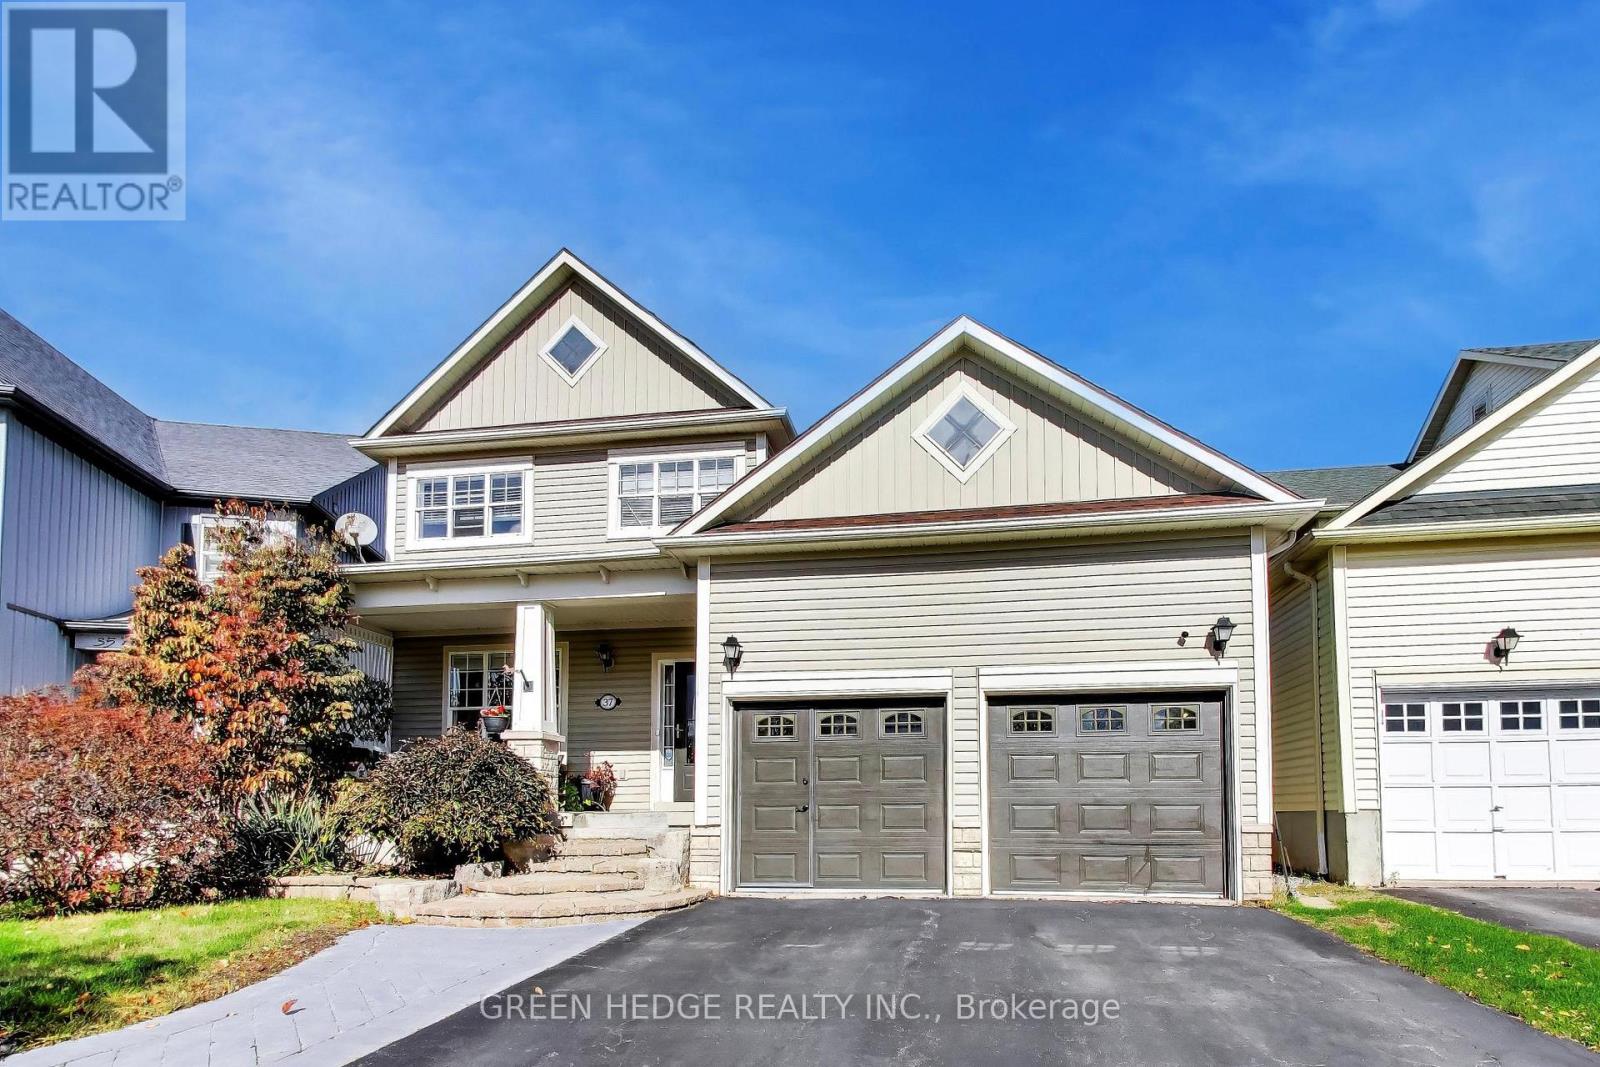
37 Hurst Street
Halton Hills, Ontario
Stunning Turn-Key Home in a Highly Sought After Acton Neighbourhood! Welcome to this absolute top-notch, turnkey 3-bedroom, 4 bathroom residence offering approximately 1,600 square feet above grade of meticulously maintained living space, plus a professionally finished basement. From the moment you step onto the custom stone front steps, the pride of ownership is unmistakable.The bright main floor boasts an abundance of natural light from a desirable west-facing exposure, highlighted by sought after 9-foot ceilings that really create such a noticeable difference. Premium 3/4-inch thick, 5 inch wide real oak hardwood flooring in a beautiful honey tone.The chef-inspired kitchen features a stainless gas stove, 3-door premium stainless refrigerator with filtered ice and water, custom marble countertops, a timeless tile backsplash, and seamless flow into a living area anchored by a cozy gas fireplace. Step through oversized sliding patio doors to your private outdoor oasis, complete with beautiful landscaping, mature trees, shrubs, fenced yard, a spacious deck, and a pristine patio perfect for entertaining and friendly neighbours.Upstairs, the luxury continues with real hardwood flooring throughout the top level. The primary suite is a true retreat, offering a large walk-in shower and deep soaker tub. The lower level is a masterclass in basement design, 100% completely finished featuring professionally installed carpeting, a second fireplace, and a striking, professionally finished bathroom with a massive 60" x 30" custom shower enclosed in heavy glass doors.Automotive and hobby enthusiasts will fall in love with the full-sized, high-ceiling two-car garage fully equipped with a third gas fireplace, loft storage, and completely man-cave ready.Enjoy the perfect blend of small town charm and commuter convenience, located just minutes from the Acton GO Station for effortless travel into Toronto, with major retail hubs just a short 20-minute drive away. Roof(2017) & AC (202 (id:63381)
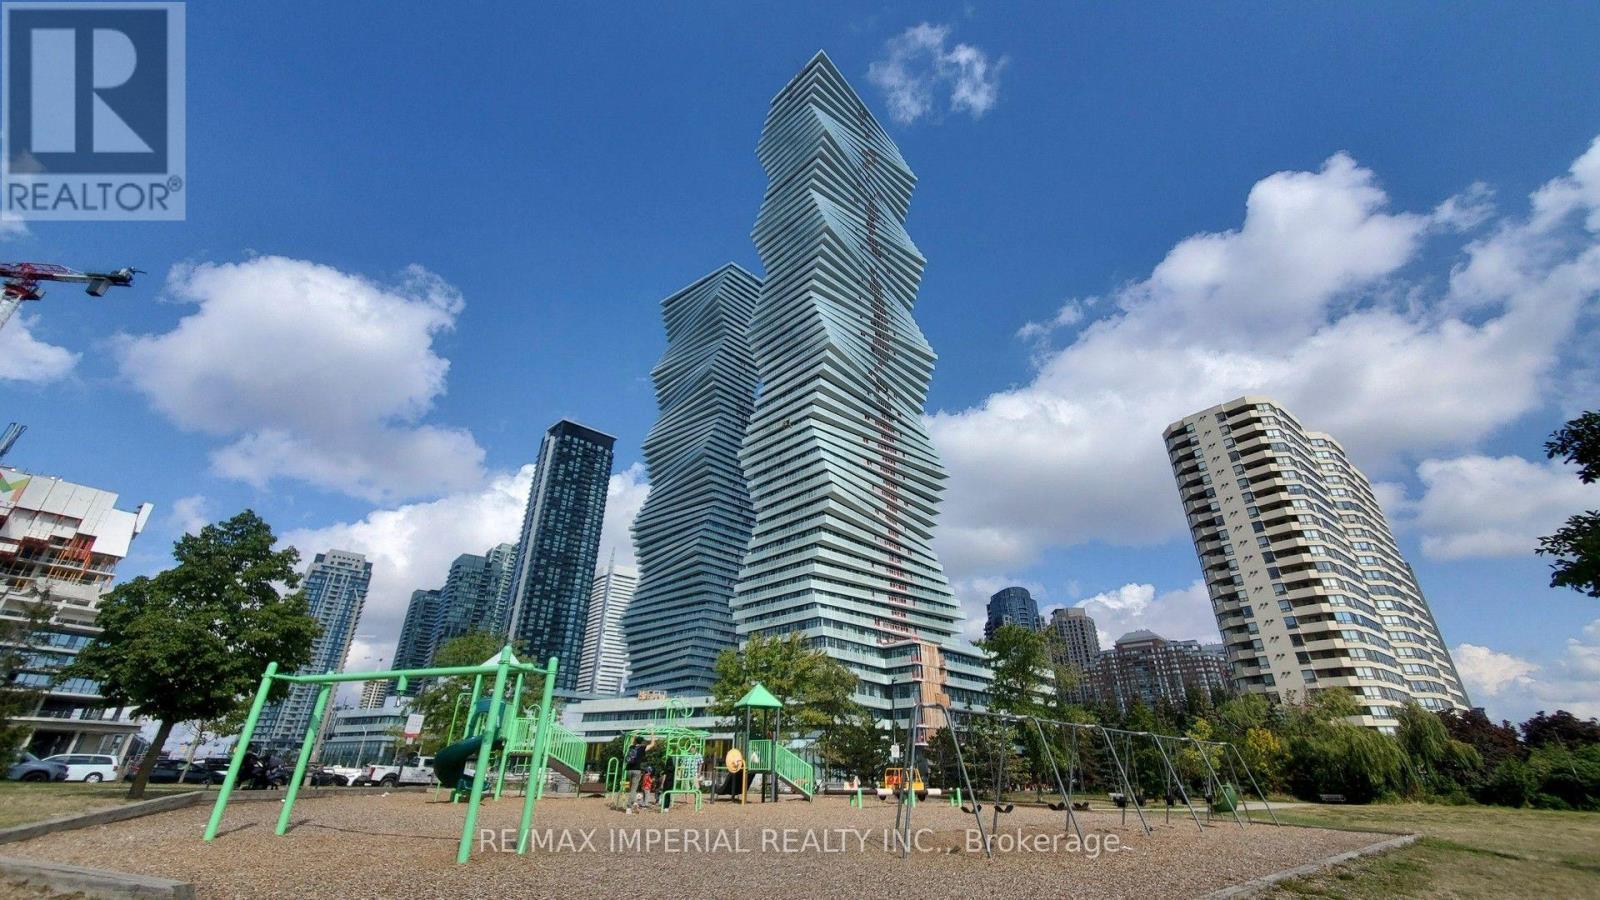
3811 - 3883 Quartz Road
Mississauga, Ontario
Prime Location: M2 of M City, Mississauga City Centre. Steps from Square One Shopping Centre, T&T Supermarket, restaurants, and daily amenities. Convenient access to Highway 403 and major transit routes. M2 tower in the award-winning M City master-planned community. Residents enjoy resort-style amenities including an outdoor pool, rooftop BBQ and lounge areas, a well-equipped fitness centre, and 24-hour concierge. Contemporary design with abundant natural light and a vibrant downtown lifestyle.The Bright 1-bedroom + den with a practical open-concept floor plan and 9-foot ceilings. Official interior area of 554 ft, plus a balcony of approximately 88 ft (5.97 m 1.37 m), for a total of roughly 642 sq ft of indoor-outdoor space. One Big full bathrooms, including a 4-piece ensuite. Versatile den ideal for a home office or flexible living area. Functional kitchen and floor-to-ceiling windows that open to a balcony sized for furniture with clear views. The current owner has invested approximately $20,000 in upgrades. Includes 1 parking space (P1-27). Modern, bright, and well-laid-out - a significant upgrade in both design and location. (id:63381)
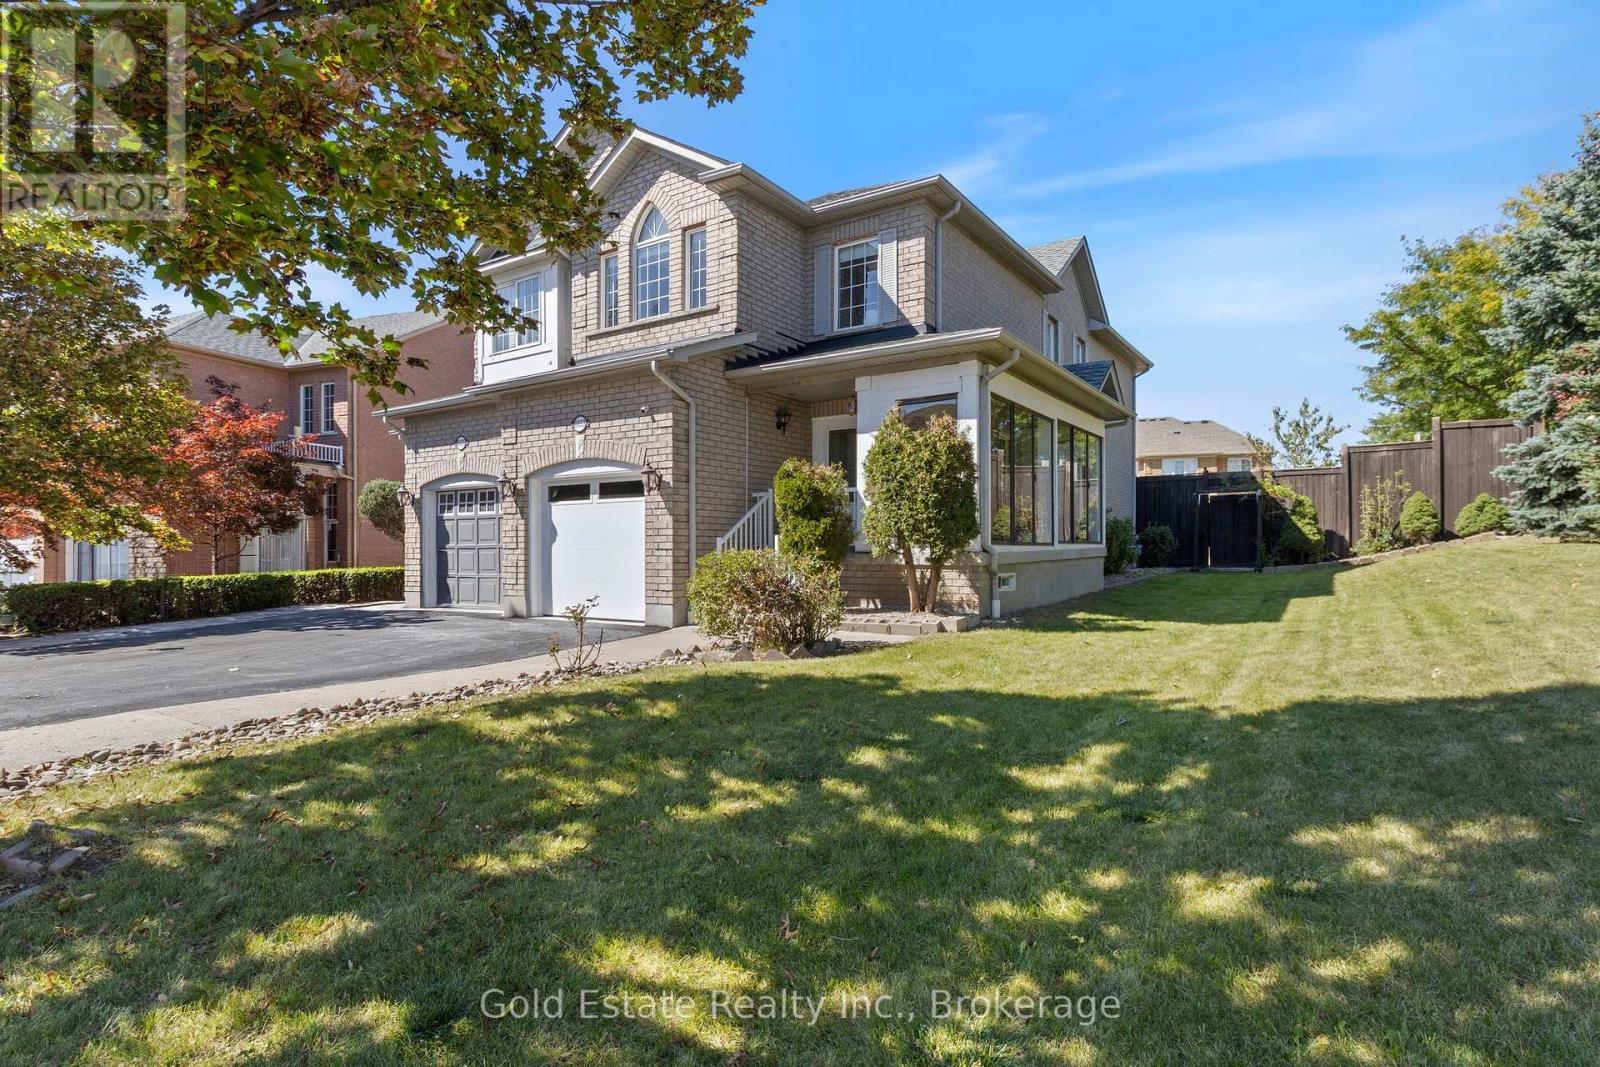
6653 Opera Glass Crescent
Mississauga, Ontario
LOCATION! A RARE FIND! LARGER THAN MANY DETACHED HOME LOTS! An exceptional 4+2 bedroom end-unit all-brick semi in sought-after Meadowvale Village, on an impressive 48 x 122 ft lot. Featuring a generous side yard & expansive backyard, this home offers exceptional outdoor space & privacy rarely found in a semi. Step inside to a bright, spacious open-concept living area with brand-new flooring-2026, neutral finishes & abundant natural light. The renovated kitchen-2024 features modern cabinetry, ample workspace & a large breakfast area-perfect for family living & entertaining. Spacious & bright bedrooms provide comfort for the whole family, while the primary retreat boasts a luxurious ensuite with Jacuzzi tub. Enjoy the charm of a glass-covered front porch & enclosed side porch. The expansive backyard is an entertainer's dream, featuring a custom pergola & interlocking patio-2023-perfect for summer gatherings, outdoor dining & family enjoyment. The finished basement with separate entrance from garage offers exceptional versatility with its own kitchen, 2 bedrooms & 4-pc bathroom, ideal for an in-law suite, guests, additional living space or extra income potential. Numerous updates include kitchen-2024, garage door-2025, A/C-owned-2021, tankless HWT-owned-2021, furnace-owned-2020, water softener-owned-2022, attic insulation-2021, roof-2017, gas stove/range hood/refrigerator-2021, rain sensing automatic sprinkler system-2023. Ideally located opposite to schools, sports center, library, gas station with EV charging & proximity to parks, shopping, restaurants, banks, go transit, with immediate access to the 401 & 407, walking distance to bus stops & schools. A rare combination of oversized lot, end-unit premium positioning, expansive outdoor space, massive bedrooms, stylish updates & versatile basement-offering the space & lifestyle of a much larger home. Don't miss this exceptional Meadowvale Village opportunity! Please do visit the listing website. https://bit.ly/4ha6N8c (id:63381)
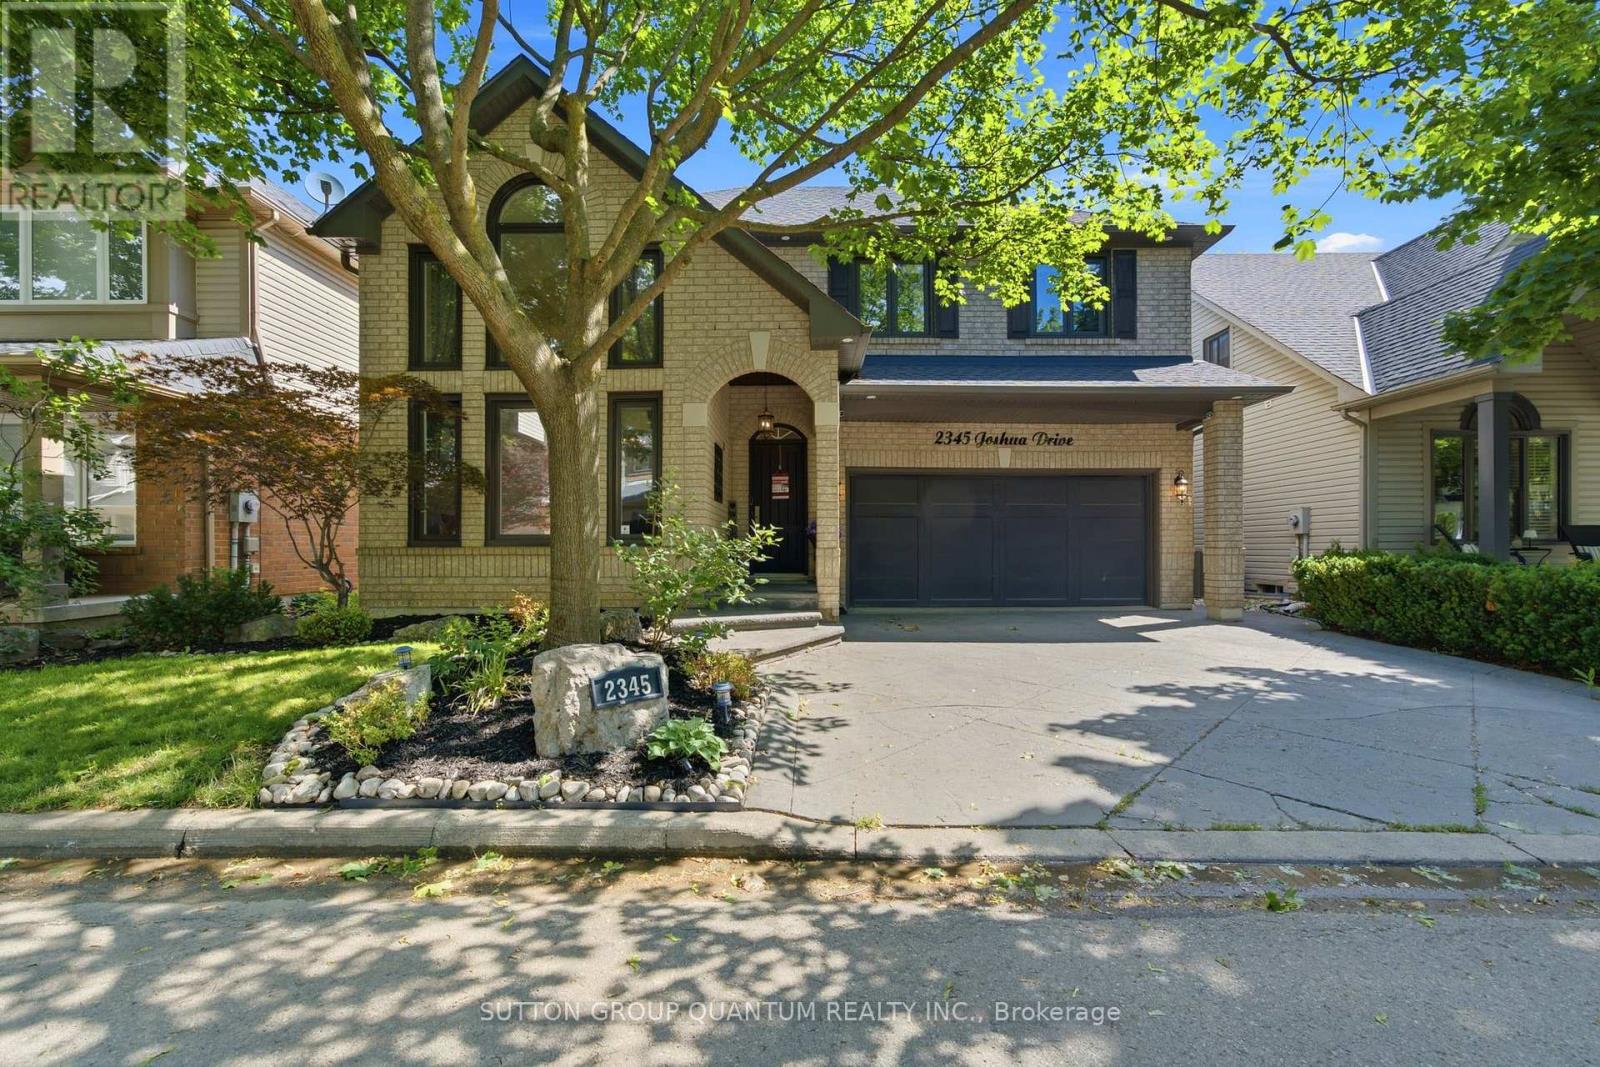
2345 Joshua Drive
Burlington, Ontario
Move-in-ready detached home in Burlington's highly sought-after Orchard neighbourhood. Offering 3+1 bedrooms and an exceptional blend of style, comfort and functionality, this bright and inviting residence is designed for effortless everyday living and memorable entertaining. An impressive 18-foot cathedral ceiling creates a stunning sense of openness throughout the living and dining areas. More than 50 slim LED pot lights illuminate the home's elegant finishes, including smooth plaster ceilings, crown molding, wainscoting, accent walls and professional paintwork. The chef-inspired kitchen features sleek European cabinetry and premium stainless steel appliances, including a Thermador gas range, Bosch built-in dishwasher and Miele coffee machine. Upstairs, seclude yourself to a spacious primary retreat offering a gas fireplace, walk-in closet and four-piece ensuite with a relaxing soaker tub. Generously sized bedrooms, a convenient office nook, custom built-in cabinetry and Hunter Douglas window coverings add comfort, versatility and thoughtful storage. The finished basement is made for family fun, complete with an additional bedroom and a soundproofed home theatre featuring seating, a projector, high-end audio equipment and built-in speakers. Step outside to your own private backyard oasis, highlighted by a 14' x 28' inground pool, updated fencing and hardscaping completed in 2025, and a new Hayward pool pump installed in 2026. Additional highlights include newer windows, updated attic insulation (2020), a two-stage furnace, reverse-osmosis water system (2023), rented hot-water tank (2024), sump pump (2025), and a Nest smart thermostat. ideally located on one of the Orchard's most desirable streets, close to excellent schools, parks, trails, shopping and major highways, this exceptional turnkey home offers the space, upgrades and resort-inspired lifestyle today's buyers are searching for. (id:63381)
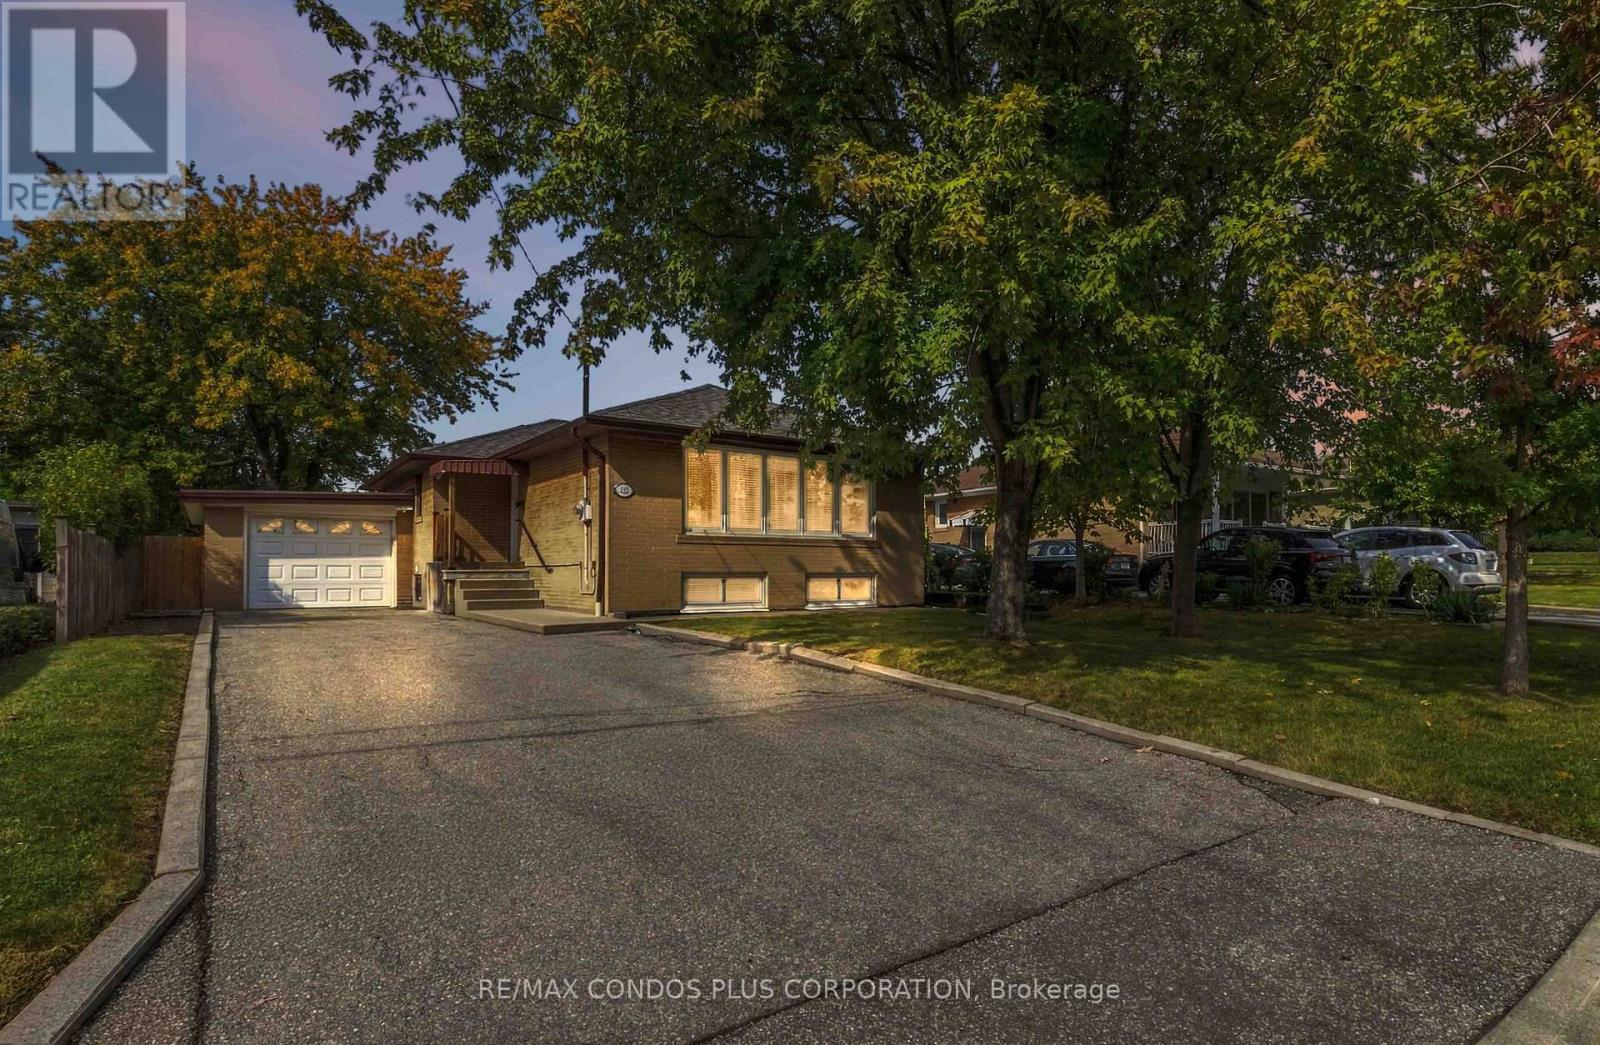
122 Wyndale Drive
Toronto, Ontario
It's a win on Wyndale! Step inside this lovely detached bungalow offering 3 bedrooms and 2 bathrooms in a convenient, family-friendly location. A welcoming foyer leads into the main hallway, creating an easy flow throughout the home. To the right, the bright living and dining areas and kitchen come together to create a comfortable space for everyday living, family meals and entertaining. To the left, the bedroom wing offers three bedrooms and a bathroom, providing a practical separation between the living and sleeping areas. Downstairs, the finished lower level adds even more space and versatility, featuring a generous recreation room, second kitchen, fourth bedroom and 3-piece bathroom. The separate entrance offers added convenience and privacy, making the lower level ideal for extended family, overnight guests or simply having room to spread out. Outside, enjoy a private driveway, attached garage and a generous backyard complete with a covered patio, creating a wonderful space for outdoor dining, entertaining, gardening, family gatherings or simply relaxing outdoors. New shingles were installed in September 2026. Well maintained and thoughtfully cared for, this home has seen several upgrades over the years. Located just steps from public transit, schools and all amenities, this is a home that offers space, flexibility, parking and a backyard to truly enjoy - all on Wyndale! (id:63381)
43 Brickworks Lane
Toronto, Ontario
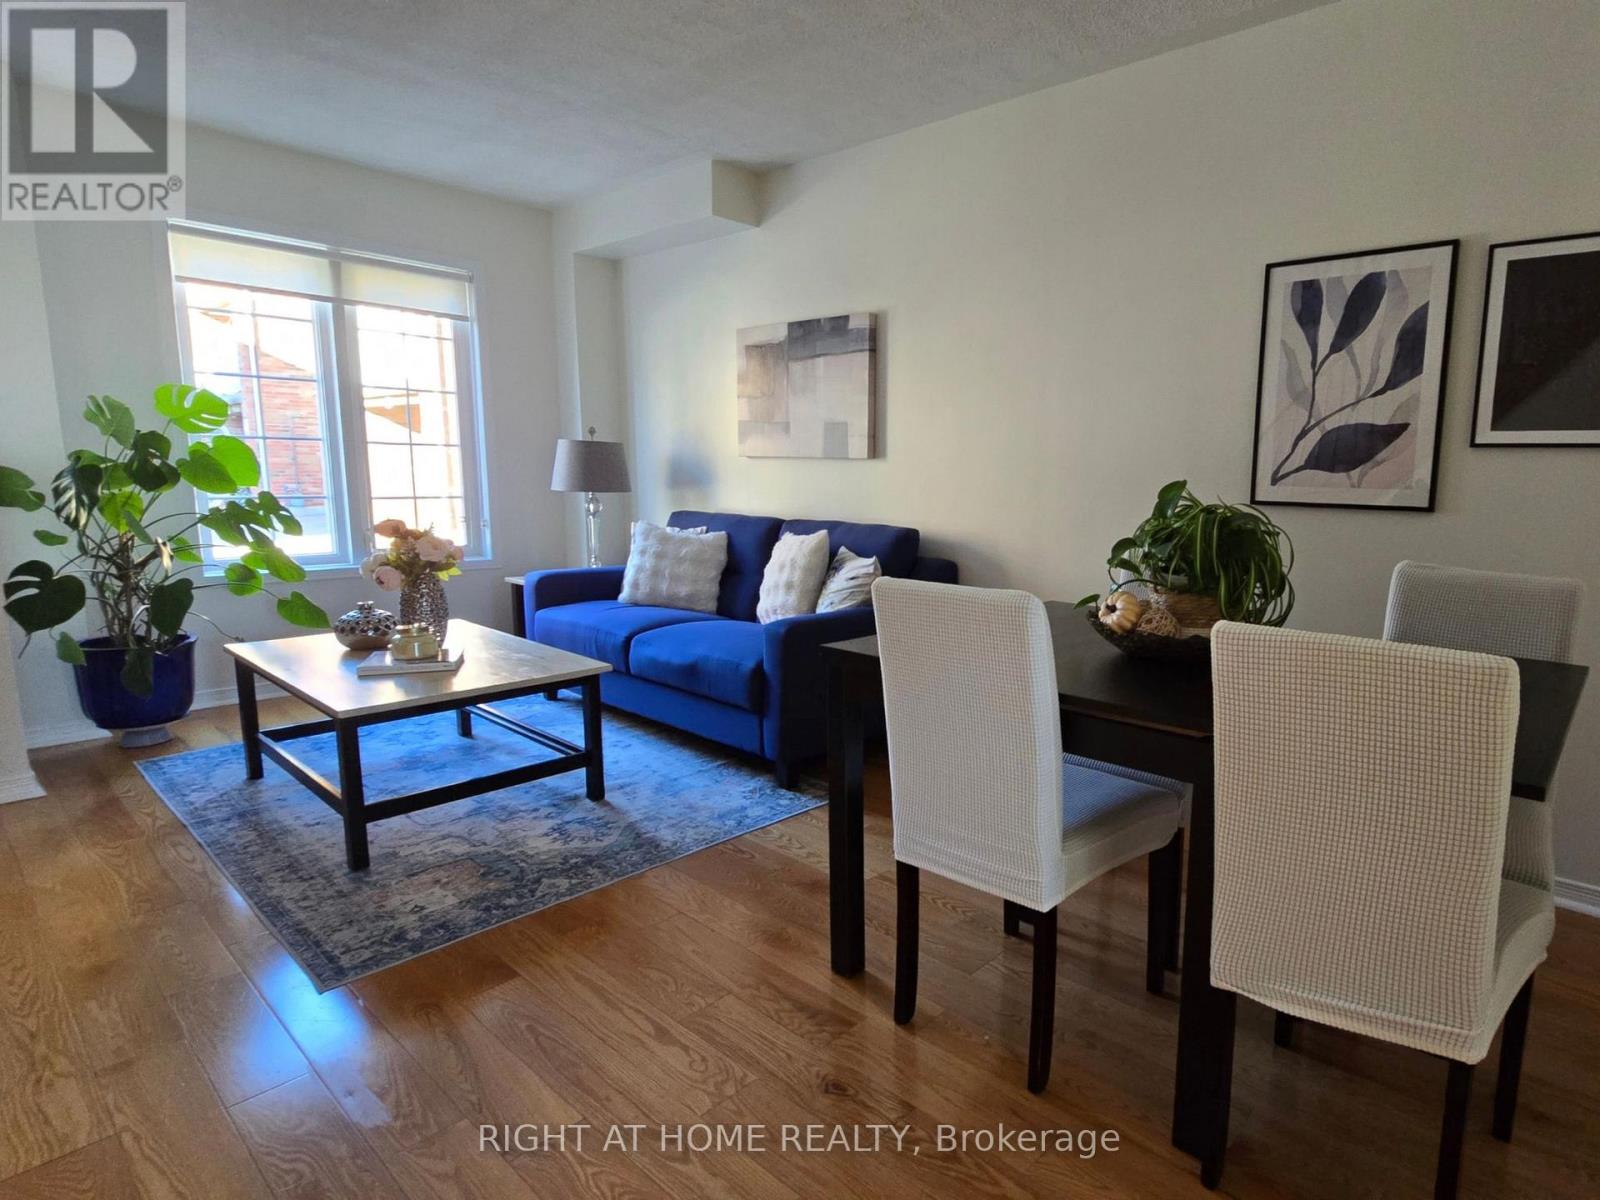
The Space You Need. The Location You Want. Welcome to 43 Brickworks Lane! This impressive 2+1 bedroom, 3-bathroom turnkey home offers approximately 1,500 sq. ft. of living space, blending modern comfort, versatility and a warm family feel in The Junction, one of Toronto's most sought-after neighborhoods' within a quiet condo community, this bright multi-level home was thoughtfully updated in 2026, with a functional layout designed for everyday living. The second floor features two bedrooms, including a spacious primary with a walk-in closet. Hardwood floors flow throughout the main and second floors, adding warmth and character. On the main level, the living and dining area flows into a well-appointed kitchen with newer S/S appliances (2024) and a walkout to a private 182 sq. ft. patio, an inviting extension of the living space, perfect for BBQs, outdoor dining and relaxing. A detached garage provides convenient parking and additional storage. The lower level offers a recreation room and private third bedroom with its own ensuite bathroom. Currently used as a home office, it's an ideal guest room, teenager's retreat or private workspace. Large windows fill the lower level with natural light. A new furnace, central air conditioning and humidifier (2024) provide year-round comfort and peace of mind. Enjoy a low monthly maintenance fee and exceptional convenience, Steps to TTC and minutes from Stock Yards Village, shopping, groceries, restaurants, schools, parks and everyday essentials. (id:63381)
50 South Kingsway
Toronto, Ontario
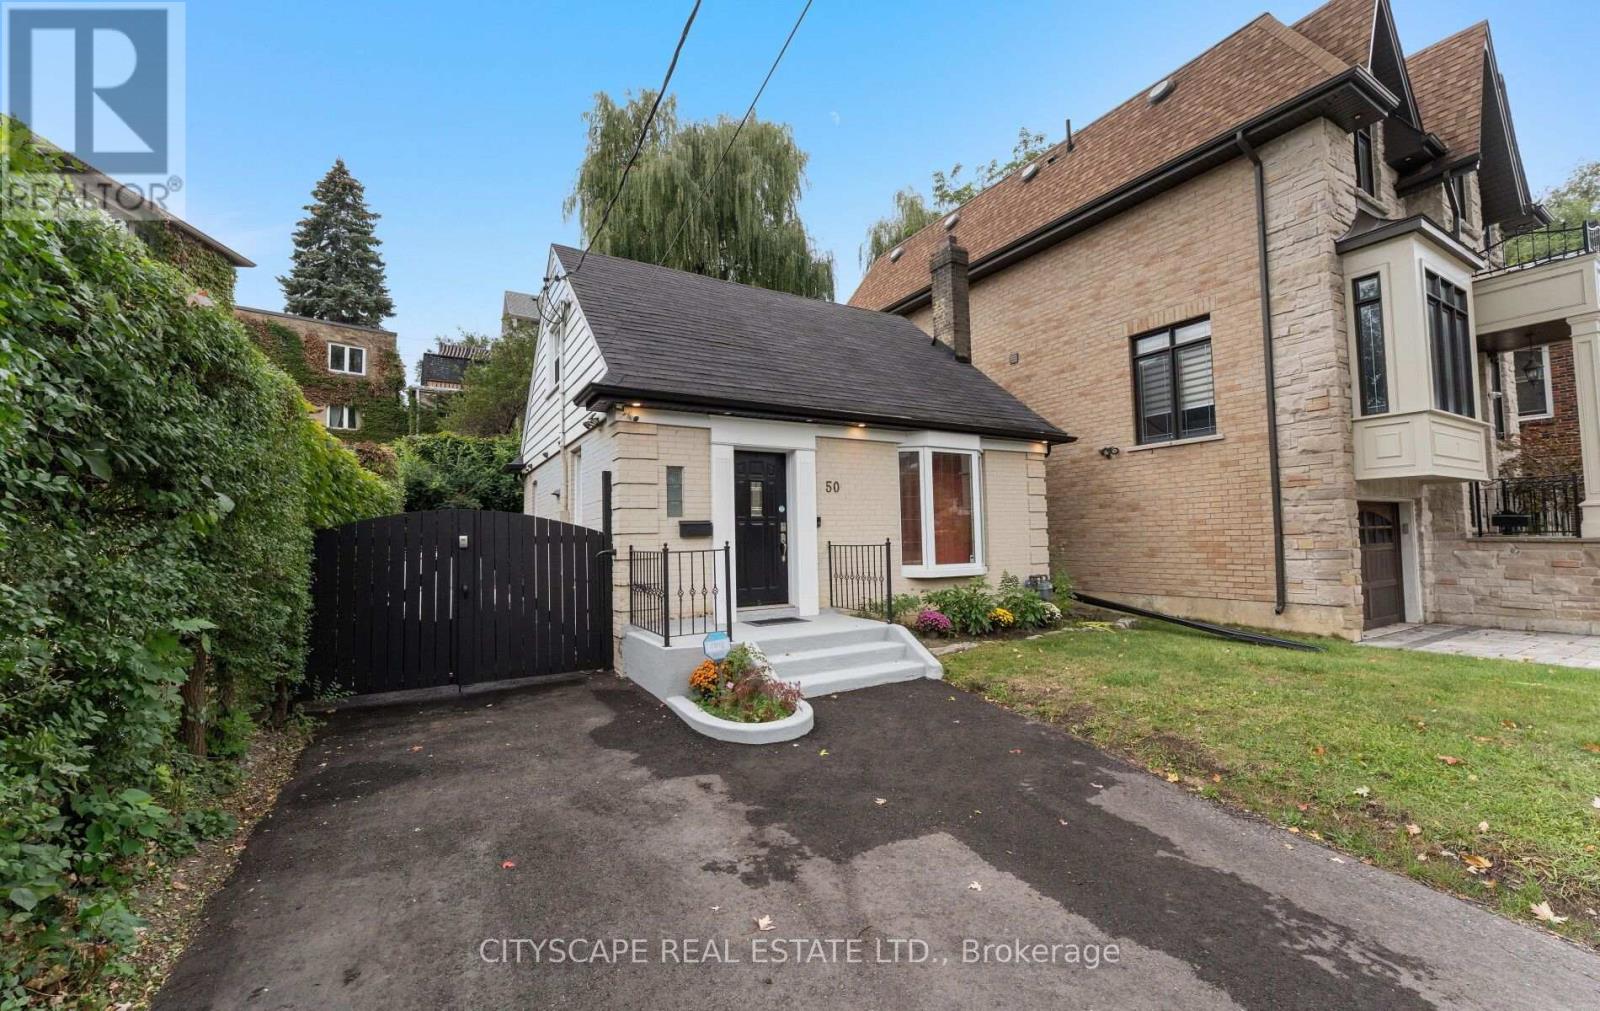
Welcome to this charming 3-bedroom, 2-bathroom detached home in the heart of High Park-Swansea, one of West Toronto's most desirable communities. Full of character and potential, this two-storey home offers an excellent opportunity for first-time buyers, families, or savvy investors looking to establish themselves in a highly sought-after neighbourhood. Located within the sought-after Swansea Public School and Humberside Collegiate Institute catchment areas, this home is perfectly positioned for families. Enjoy leisurely walks to the lake, High Park, Rennie Park, and the scenic Humber River trails, all just minutes away. Commuters will appreciate convenient access to transit, while everyday amenities are close at hand, including the renowned Cheese Boutique, Bloor West Village, local shops, cafes, restaurants, and grocery stores. Whether you're looking to move in and make the home your own or invest in a neighbourhood with strong rental demand and long-term appeal, this property offers tremendous potential. A wonderful opportunity to become part of a vibrant West Toronto community surrounded by parks, nature, amenities, and exceptional convenience. Don't miss it! (id:63381)
189 Churchill Road
Halton Hills, Ontario
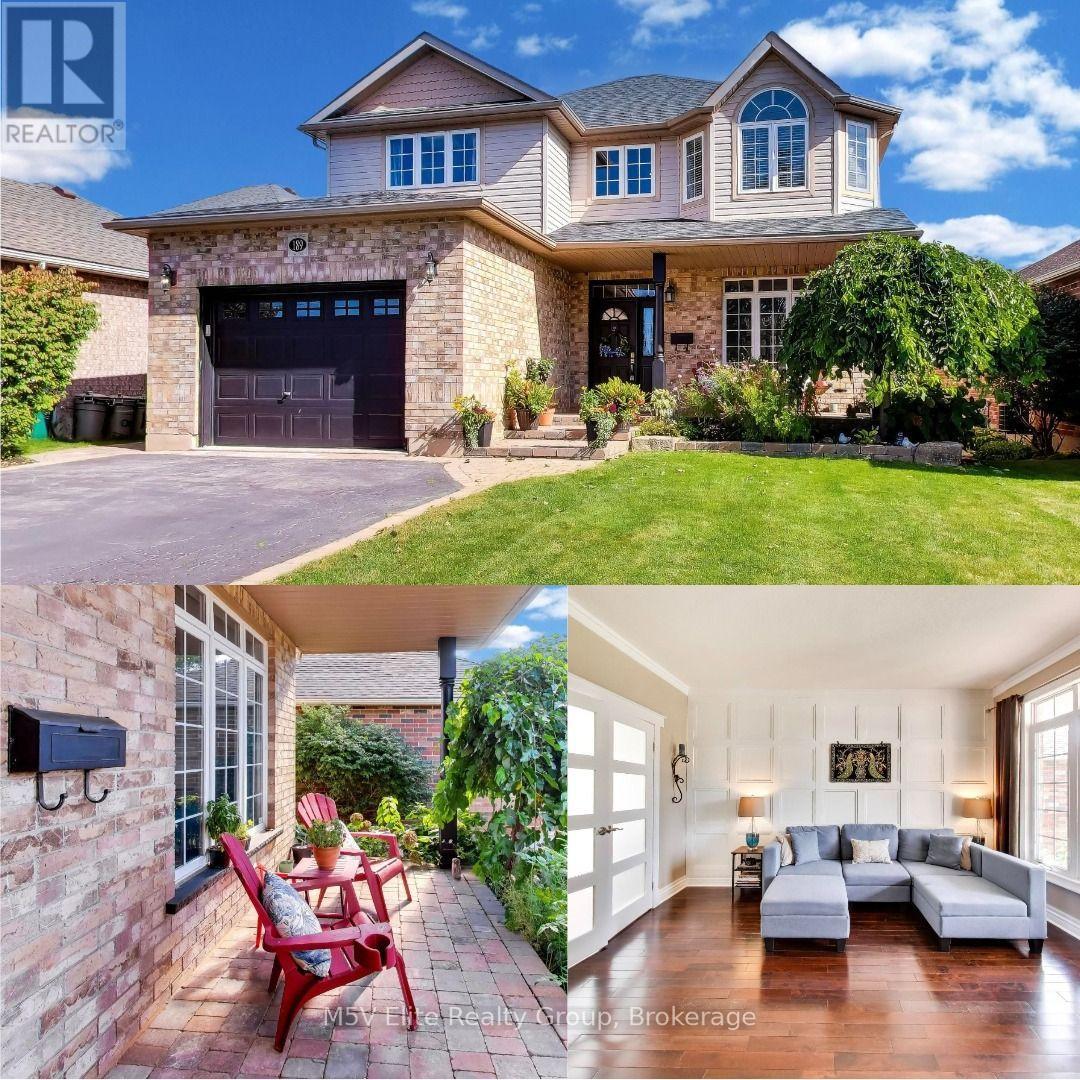
**Visit This Home's Custom Web Page For A Custom Video, 3D Tour, Floorplans & More!** Space to Grow. Room to Breathe. A Home Worth a Closer Look. Imagine warm summer evenings outside with the pool just steps away and plenty of room to dine, relax, and unwind. This 4 bedroom, 4 bathroom home offers over 3,400 sq ft of finished space designed around the way real families live. Soaring 9 ft ceilings set the tone the moment you walk in. Upstairs, the primary retreat features his and her walk in closets and a spa inspired ensuite with his and her sinks that makes busy mornings easier. Laundry sits right where you need it, on the bedroom level. And the finished lower level, complete with its own bedroom and full bath, opens up possibilities for guests, teens, or family who come to stay. Still, the features only tell part of the story. There's something about this home that has buyers asking questions, and the answers are best shared in person. Homes like this don't wait around. (id:63381)
702 - 55 Port Street E
Mississauga, Ontario
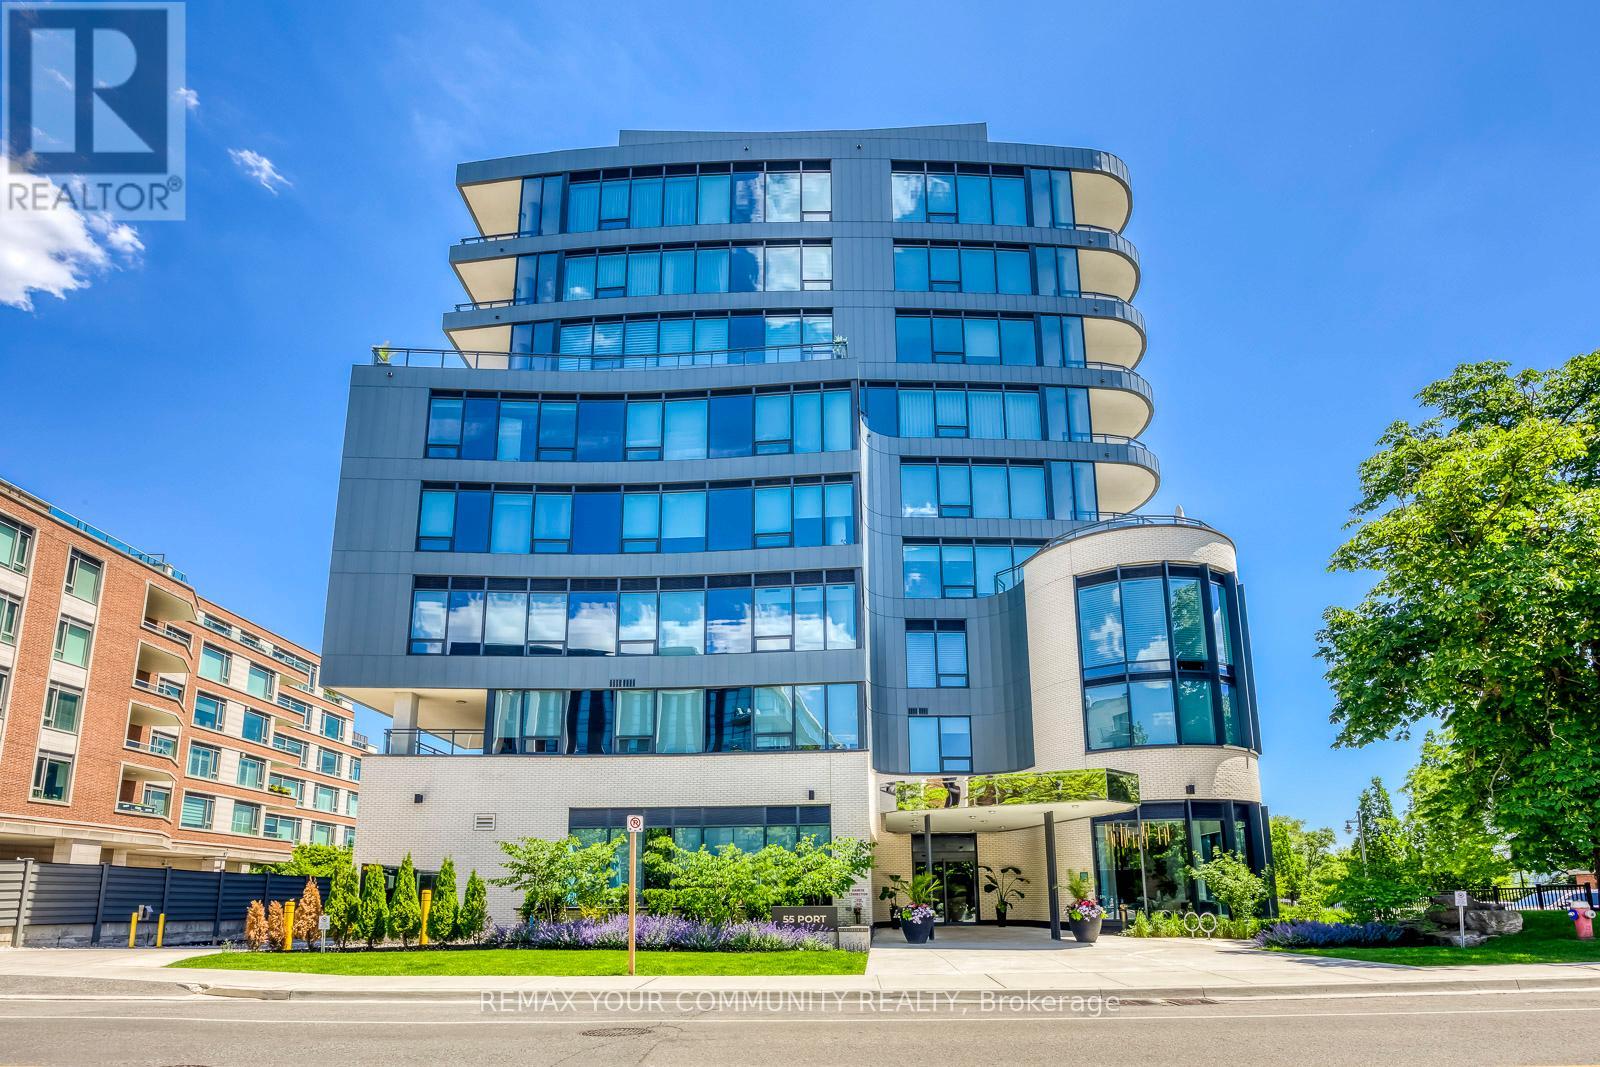
**Power Of Sale** On The Water **One OF A Kind** Absolute Stunning Unit With Gorgeous Unobstructed South Lake Views. Full Lake Views & View OF Downtown Toronto - RARE! **Corner Unit** Floor To Ceiling Window Very Bright & Spacious - Open Concept Layout- Approx 2920sqft - 2 Large Covered Terraces. One Terrace At Front, One At Rear of Unit. Unit 702 is Uniquely Configured, Current Set Up Is With 2 Private Entrances - Can Be Used As 2 Units OR 1 Large 3 Bedroom Unit, After Conversion. **Floor Plan Attached** Chefs Kitchen With Built in Appliances, Large Island GreatFor Entertaining, Warm Decor, Colors Thru/out. Custom Fireplace Overlooks Terrace & Lakes - Primary Bedroom, With 5 Pc Ensuite, B/I Sauna Connection, Walk In Closet & Walk out To Terrace, Enjoy The Sauna , Terrace & Views, Rare Spa Like Setting. Fully Upgraded Unit. Oversized Pantry From the Kitchen, Gas Stove, B/I Appliances. Main Floor Laundry. (id:63381)
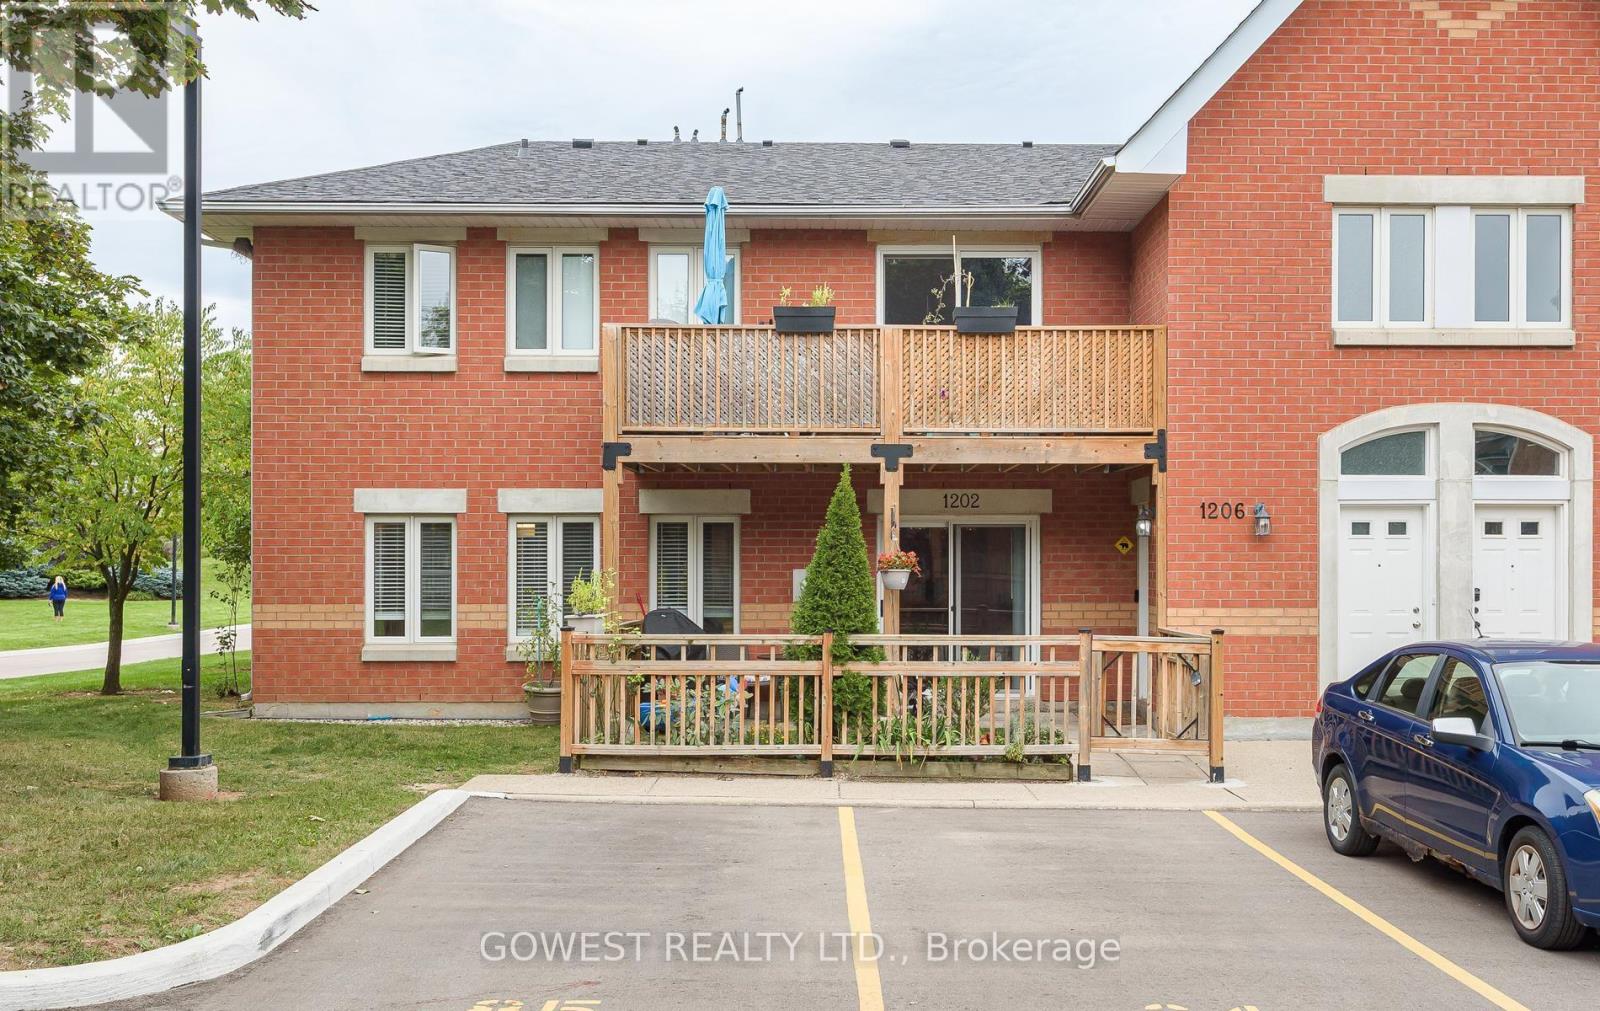
1202 - 4140 Foxwood Drive
Burlington, Ontario
One of the largest and most thoughtfully updated units in the complex! Welcome to this spacious 2-bedroom 2-bathroom condo offering the perfect combination of space, updates, parking, and outdoor living in a vibrant, family-friendly Burlington community. From the moment you arrive, you'll appreciate the convenience of two owned parking spaces located directly in front of the unit-a rare and highly desirable feature. The private, fully fenced front yard provides additional outdoor living space, perfect for morning coffee, entertaining, or enjoying time with the family. Inside, the bright and functional open-concept layout offers generous living space, spacious bedrooms, a cozy gas fireplace, and an abundance of storage. The kitchen was renovated in 2021 and features updated cabinetry and an oversized breakfast bar, creating a great hub for both everyday family life and entertaining. The primary bedroom has been further enhanced with a custom built-in closet, maximizing storage and organization. Both bathrooms have been thoughtfully updated, including a renovated primary bathroom in 2023 and main bathroom in 2025. Additional updates include new flooring and trim throughout (2024) and a new washer and dryer (2023). A generous in-unit storage room provides even more valuable storage space. Located in a family-oriented community surrounded by walking trails, parks, schools, shopping, and restaurants, with easy access to the QEW and major commuter routes and GO Transit just minutes away. A spacious, move-in-ready home with the updates, parking, storage, and outdoor space that are increasingly hard to find-come see what makes this one stand out. (id:63381)

2615 - 30 Shore Breeze Drive
Toronto, Ontario
Waterfront Living! Eau Du Soleil Building At Parklawn & Lakeshore. Gorgeous Views Of Lake Ontario& The Toronto Skyline. Functional Layout W/Luxury Finishes, Granite Countertops, S/S Appliances, 2 Sliding Doors To Oversized Balcony. Underground Parking Spot & Locker Close To Elevator. Steps To Ttc And Major Highways, Minutes To Downtown. The Perfect Summer Oasis Awaits, Show Today! (id:63381)
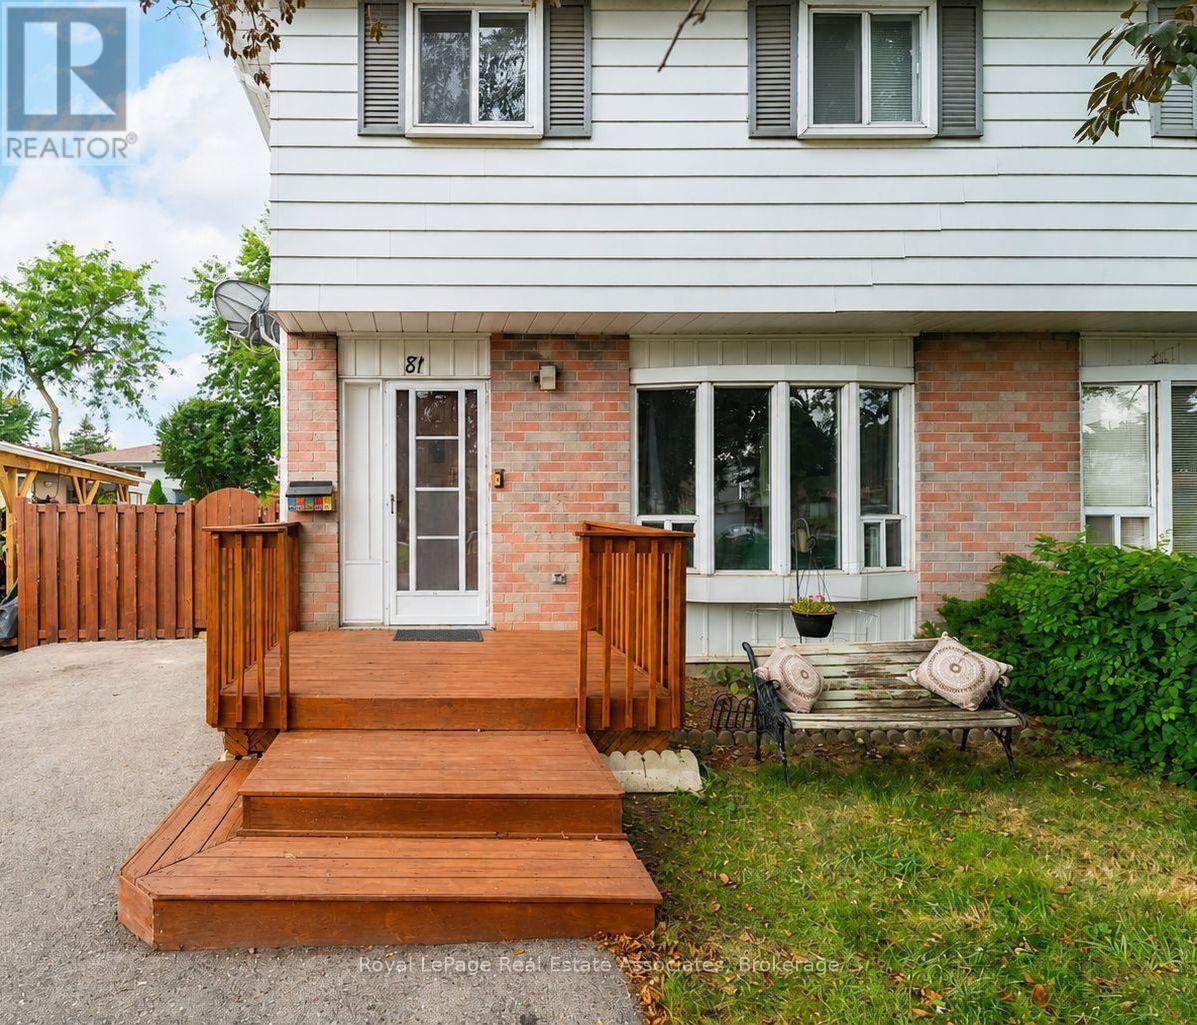
81 Glenmore Crescent
Brampton, Ontario
Welcome to this beautifully updated 4-bedroom home in Bramalea's sought-after Northgate community. The bright, open-concept layout offers plenty of space for family life, with an updated kitchen, no carpet throughout and a finished basement for added living space.Outside, enjoy a deep backyard with a wrap-around deck and handy shed-ideal for summer barbecues, entertaining or relaxing. There's also parking for up to 3 cars. Conveniently located near Bramalea City Centre, Chinguacousy Park, schools, recreation, transit and Highway 410, this move-in-ready home is ready for its next family. (id:63381)

1820 Shady Creek Court
Mississauga, Ontario
Welcome to 1820 Shady Creek Court, a distinguished residence on a private cul de sac in prime Erin Mills. The grand foyer opens beneath a two-storey ceiling where a sweeping oak spiral staircase rises past a curved gallery and continues through all three levels. A formal living room sits apart behind wide double doors. Straight ahead, the dining room seats ten beneath crown moulding and a plaster ceiling medallion. The kitchen is the heart of it - full-height cherry cabinetry, rose-veined granite, and an eat-in area beneath a full glass gable roof with treetops and open sky overhead, framed by white-washed clear cedar California shutters. At the back of the home, a separate family room offers a wood-burning fireplace, Hunter Douglas drapery and a walkout to a private balcony above the pool. A main floor office doubles as a bedroom, with a mudroom, garage access, laundry and powder room completing the level. Upstairs, four generous bedrooms, anchored by a primary suite with walk-in closet and spa-inspired six-piece ensuite: jetted corner soaker tub set in marble beneath its own window, double sinks and bidet. The lower level is a second living floor, not a basement. Above-grade windows, luxury vinyl plank throughout, a second wood-burning fireplace, recreation and games areas, fifth bedroom, playroom, three-piece bath - and a walkout to a covered terrace opening onto the pool. Beyond, a heated in-ground pool set in stamped concrete on a pie-shaped lot that is 95 feet across the rear, and 130 feet deep - with mature cedar on every side. And then there's the reason people stay. The Sawmill Valley ravine trails are right here - walking the dog means stepping out the door and into the woods, not loading anyone into a car. Steps from top-ranked public and Catholic schools and neighbourhood parks. Minutes to Credit Valley Hospital, Erin Mills Town Centre and UTM, with effortless access to the 403, 407, QEW and GO Transit. (id:63381)

31 Queensborough Crescent
Toronto, Ontario
One of a kind home on a one of a kind spectacular lot! Located in the high demand area of Richmond gardens. Come see this beautiful very rare 4 bedroom 3 baths raised bungalow home, sitting on almost 1/4 acre lot. Always Feel like living at the cottage while living in the city with the views of mature trees right from your bedroom window. Approx 2674 Sq.Ft of living space, a very unique style 4 bedroom home, with Double door entrance to gleaming porcelain ceramic floors through out ground floor, large foyer, living or family room, office or 5th bedroom, laundry room, 3pc bath & large utility room with lots of storage space and walk out to garage. Walk up the stairs to the main floor and see the beautiful renovated large kitchen with caesarstone counter tops, marble tile backsplash, large breakfast bar, porcelain ceramic floors, stainless Miele b/in appliances, wolf gas stove, pot filler, 2 sinks, extra custom built cabinets, walk out to large stone patio and gorgeous private backyard. Hardwood Strip flooring in Living room and all bedrooms. Large family size Living room with gas fireplace Great curb appeal, extra long driveway with 6 car parking plus 2 car garage. Large stone patio entrance with stone steps leading to backyard. Wonderful area to raise a family, quite crescent, amazing schools, steps to Richview High school, library, silver creek park including public outdoor pool & tennis courts. Richview plaza. Close to new subway line, 427,401 and much more This property is Truly one of a kind! A Must See! (id:63381)
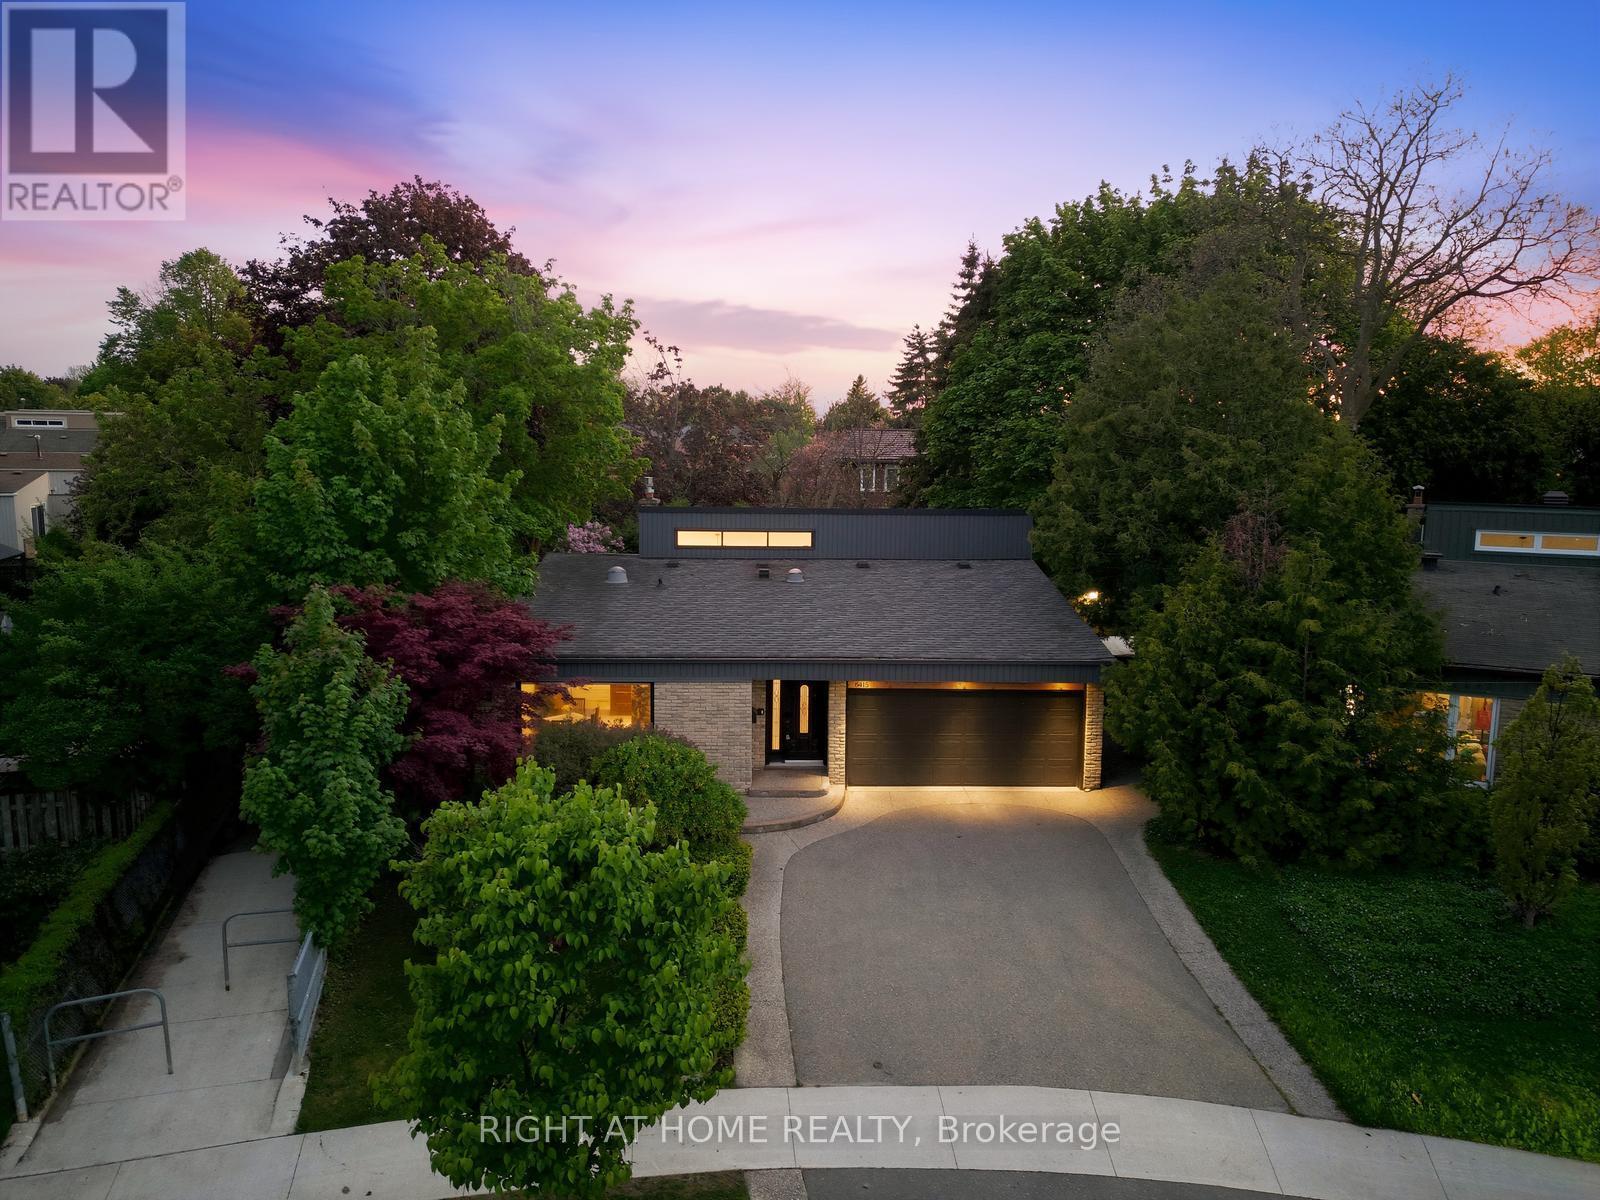
6415 Dunray Court
Mississauga, Ontario
Rarely offered and truly exceptional, this beautifully upgraded detached backsplit is tucked away on a quiet, family-friendly court in the heart of highly coveted Streetsville. Set on a premium wraparound lot beside a serene pathway, this meticulously maintained 3+1 bedroom, 2 bathroom home delivers approximately 1,800 sq ft of thoughtfully designed living space, blending comfort, style, and long-term investment appeal.At the heart of the home is a stunning oversized custom kitchen, complete with granite countertops, gas stove, and extensive cabinetry-perfectly designed for both everyday living and hosting. Walk out to an impressive 25x25 deck with a built-in gas hookup, creating a seamless indoor-outdoor experience ideal for entertaining and summer gatherings.The spacious primary suite offers a true retreat, featuring a spa-inspired ensuite with a sleek glass walk-in shower and luxurious rainfall showerhead. A fully finished lower level provides versatile additional living space, ideal for a family room, home office, or guest suite.This home continues to impress with a double garage, updated furnace and A/C, and a rare combination of sunrise views at the front and breathtaking sunsets in the backyard.Located in one of Mississauga's most established and tightly held communities, Streetsville is known for its charm, top-rated schools, scenic trails, parks, and vibrant historic village atmosphere. Enjoy unique neighborhood perks including door-to-door mail delivery, city sidewalk snow clearing, and end-of-driveway winter plowing service.An exceptional opportunity to secure a premium property in a high-demand location-offering not just a home, but a lifestyle, and enduring value for years to come. (id:63381)