
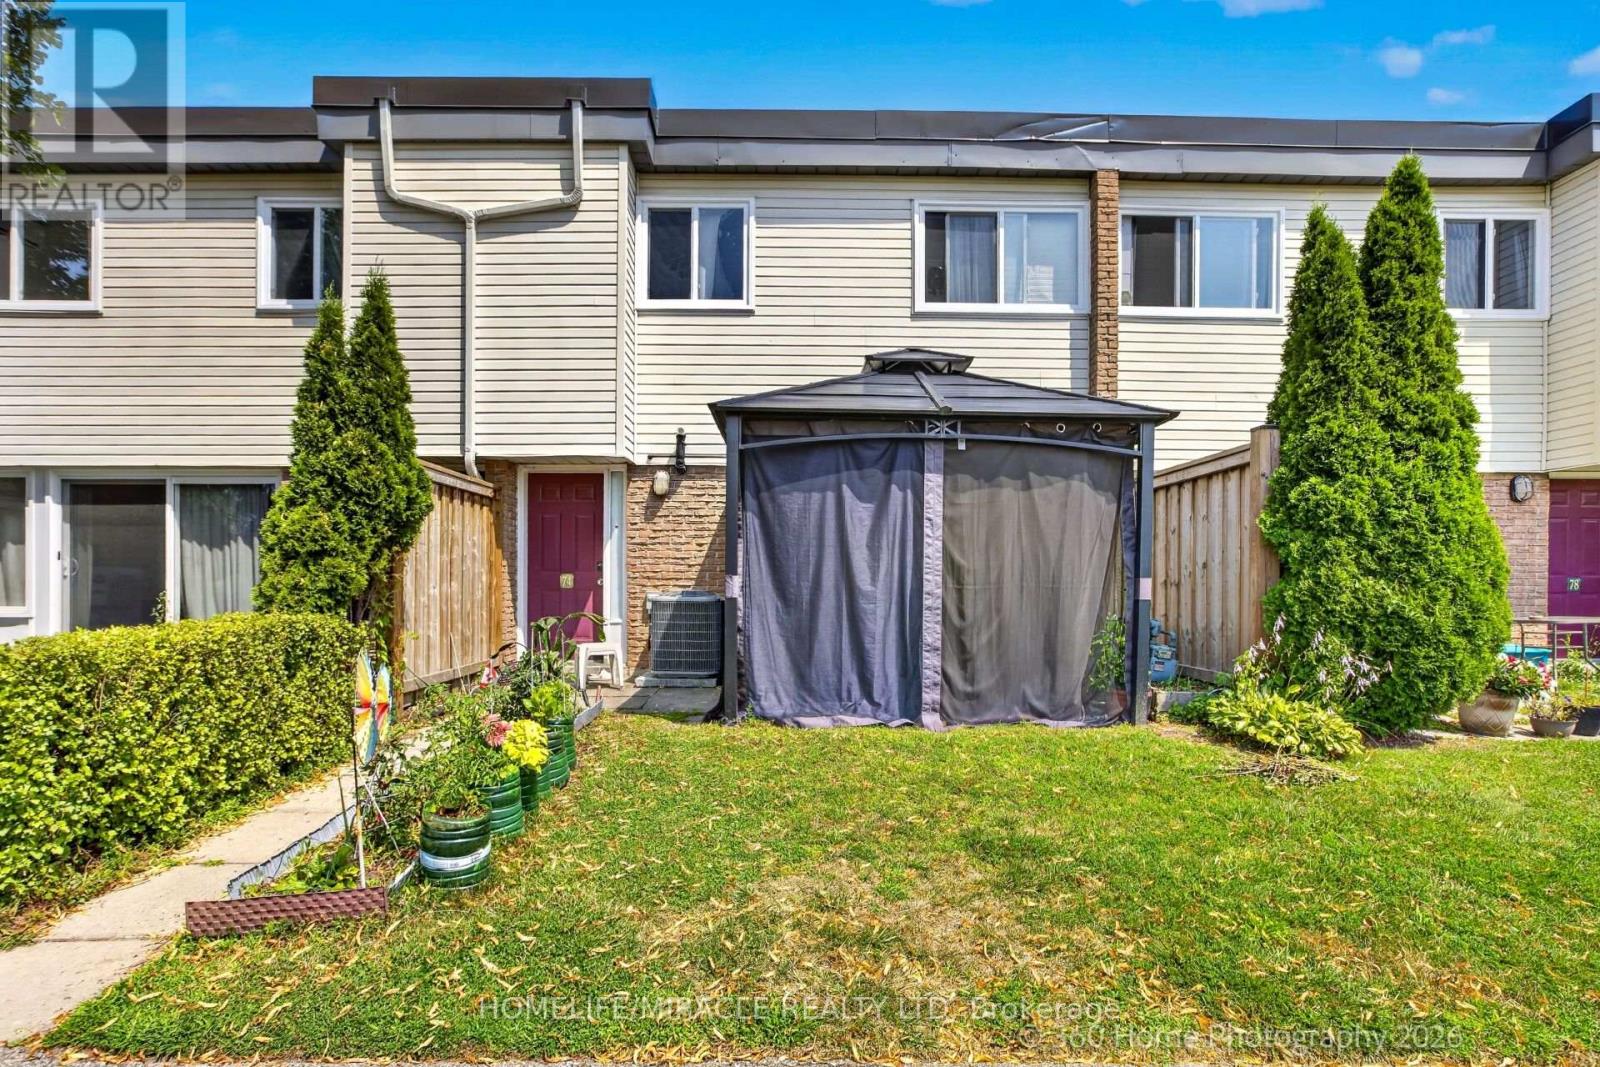
165 - 74 Springfair Avenue
Aurora, Ontario
excellent And very well maintained 3 Bedrooms Townhome In The High Demand Area Of Aurora .2 Parking. open concept living area with walk out to front patio. House has another entrance from backside to carport. Pots Light In Family Area, Updated Kitchen. Updated main washroom. Great View Of Park, This Units Has Furnace . Amenities Include Outdoor Play Area. Walking Distance To Schools, Park, Public Transit, Great Opportunity For First Time Buyer or investor. Price to sell. Don't miss this opportunity (id:63381)
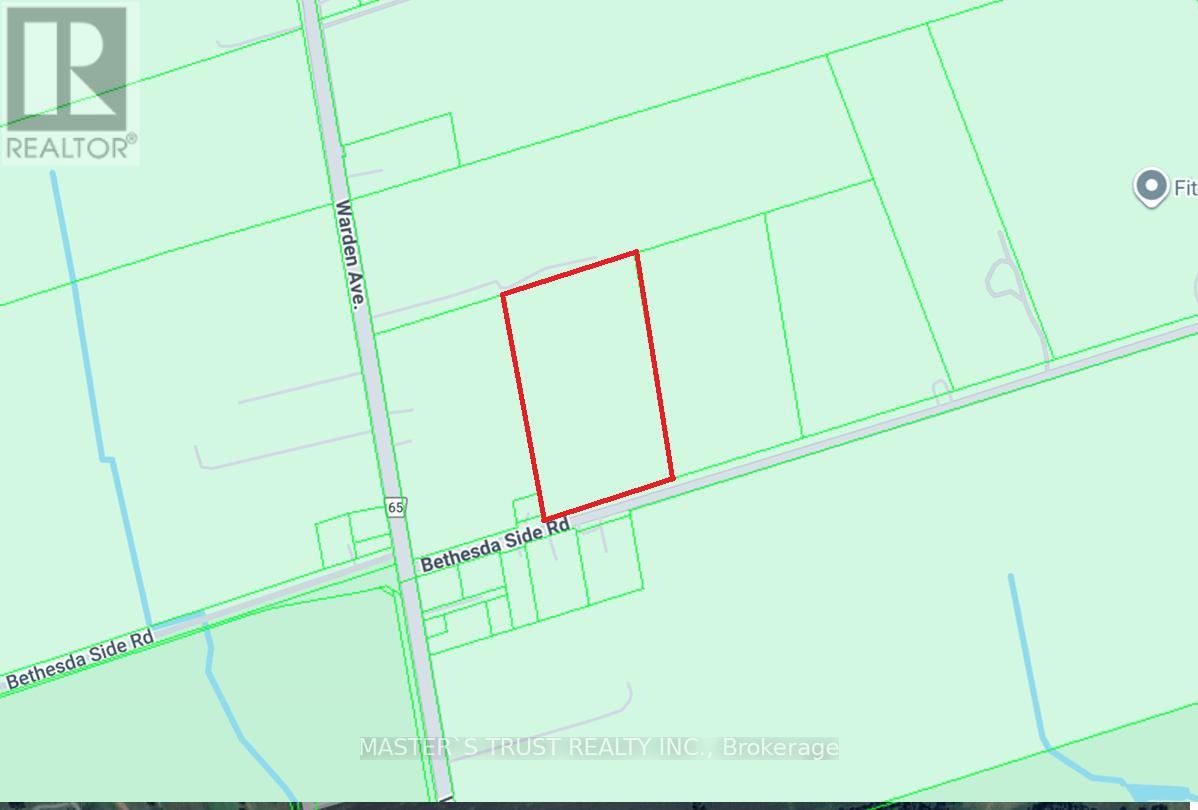
3096 Bethesda Road
Whitchurch-Stouffville, Ontario
You are welcome to visit, explore, and fall in love with this beautiful piece of land - and make it your own. Here are 6 reasons to consider purchasing this property:1) Excellent Location Only 56 minutes to Downtown Toronto (Union Station) and 17 minutes to Unionville GO Station - enjoy rural living with quick access to the city.2) Outstanding Value A rare opportunity to own land at an attractive price and build:10,763 sq ft custom dream home,5,382 sq ft greenhouse,5,382 sq ft pet house / chicken shed . 3) Flexible Building Options The current seller plans to hire an Engineering and construction company to build his own dream home and farm structures but is offering the property for sale. If you like the location and purchase the land: The Engineering company can build your custom home and facilities based on your ideas and city requirements, or You can build everything yourself. The seller will then construct his home at another location.4) Ideal for Healthy Green Living, Perfect for those who want to enjoy a self-sufficient lifestyle: produce your own eggs, vegetables, fish, and meat while still being close to excellent schools and city amenities.5) Great for Entrepreneurs Zoning allows various uses such as: Bed & Breakfast, Private Home Daycare, Home Occupation, Low-intensity Recreation, Group Home, Fish/Wildlife/Forestry Management, Farm Vacation Home, Farm Produce Outlet, Agri-tourism, and more.6) Excellent for Contractors & Tradespeople The zoning also permits home industry use, including small-scale light industrial activities such as: carpentry, metalworking, welding, electrical work, small equipment repair, gardening services, and blacksmithing, primarily serving the farming community. (id:63381)
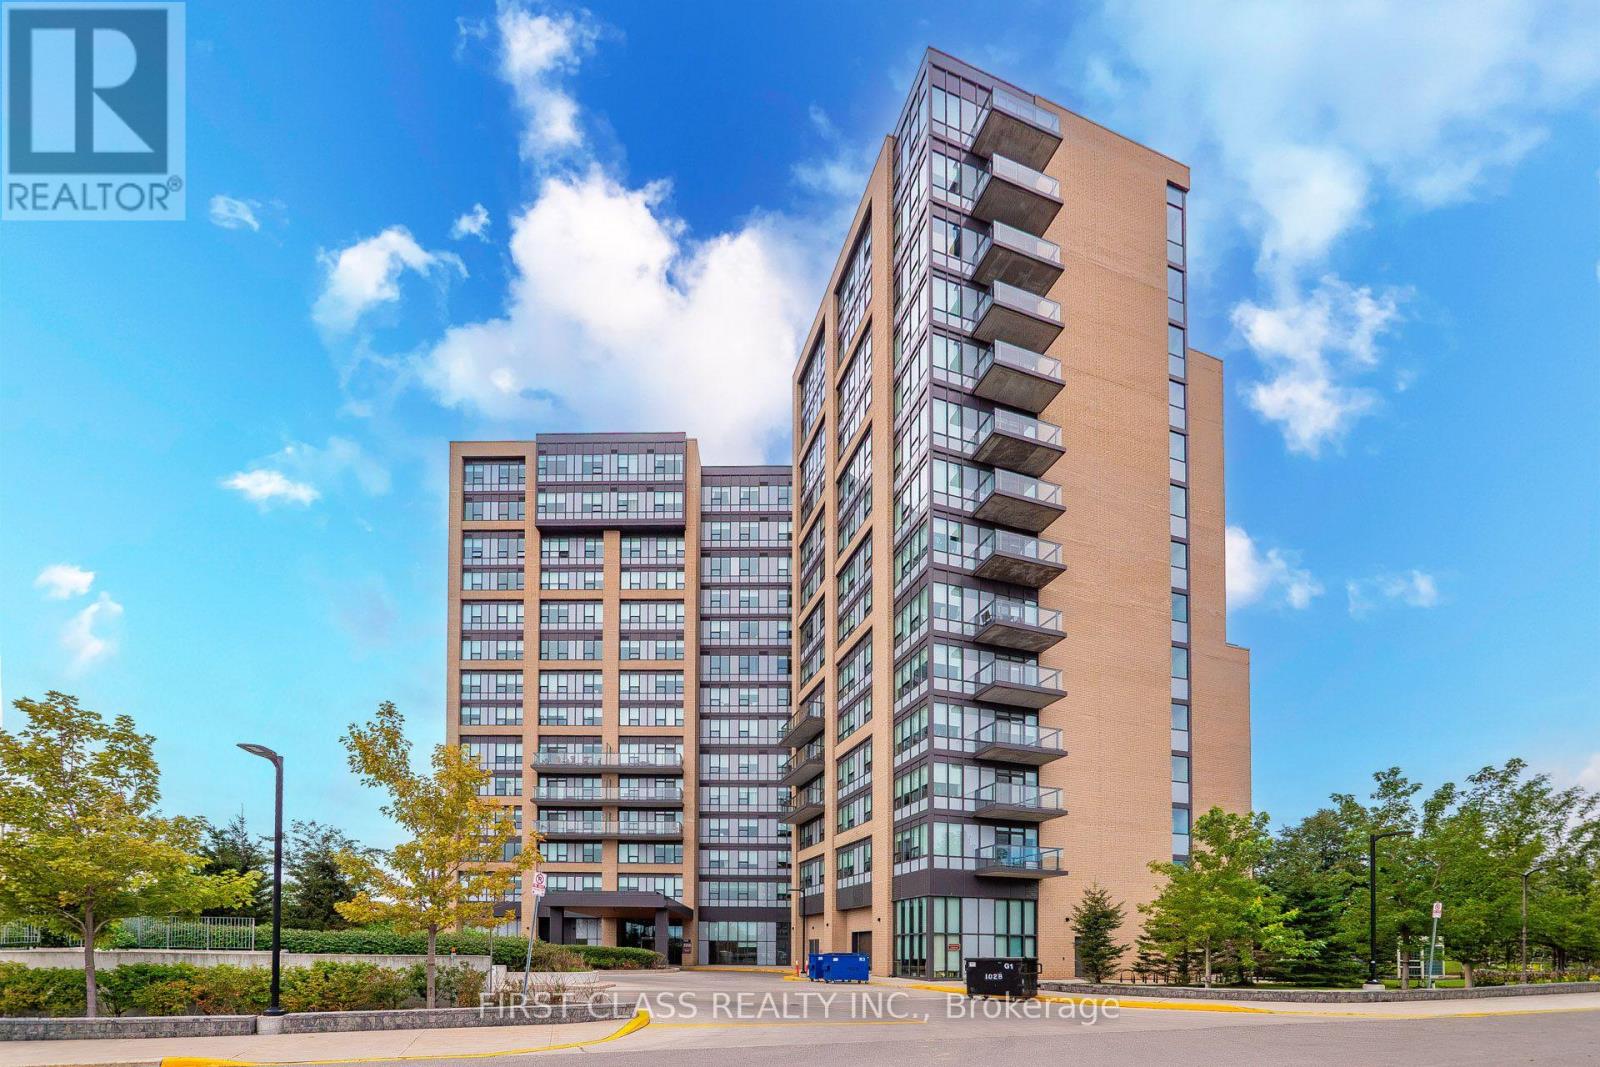
1006 - 1028 Mcnicoll Avenue
Toronto, Ontario
Welcome to comfortable, maintenance-free living in this premier Life Lease community at 1028 McNicoll Ave! This cozy and efficient studio unit is exclusively designed for residents aged 55 and older under a secure Life Lease ownership model, offering a peaceful, independent, and vibrant neighborhood atmosphere. Residents enjoy an array of exceptional building amenities tailored for active and comfortable mature living, including a grand lobby, an exercise room, a library, a games and meeting room, guest suites, and active community programs with meal and cafeteria services. Ideally located close to public transit, shopping, parks, and medical services, this supportive Life Lease community provides an ideal setting for anyone looking to downsize into a convenient and well-connected home. (id:63381)
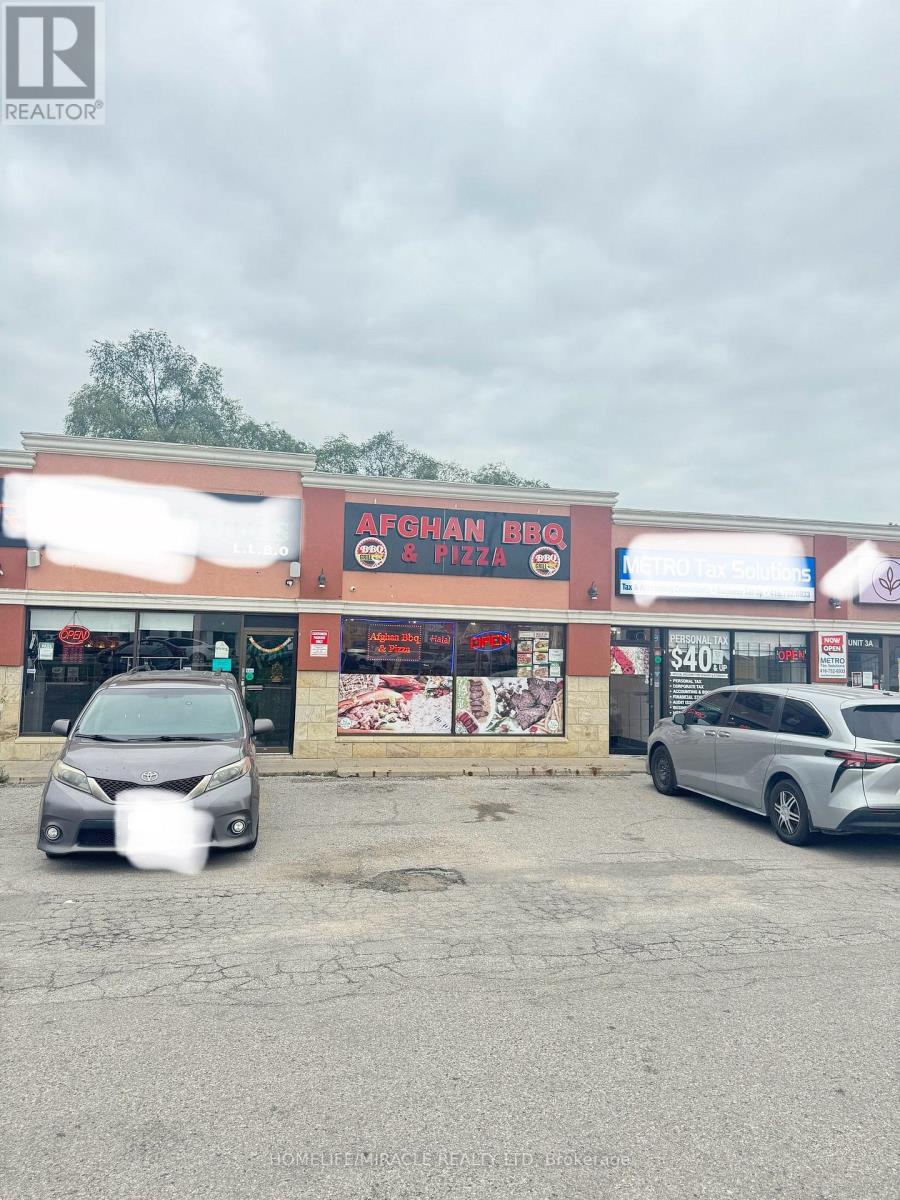
4 - 4379 Kingston Road
Toronto, Ontario
"Don't miss this opportunity!" Well-established BBQ and pizza business in a great location with a loyal customer base and strong potential for growth. The business offers a popular combination of Afghan BBQ, grilled specialties, pizza, and takeout options, making it attractive to a wide range of customers. fully equipped commercial kitchen with existing restaurant setup, allowing a new owner to take over and operate with minimal startup costs. Excellent opportunity for an owner-operator or experienced restaurateur looking to expand an existing food business. About 1400 sq ft restaurant located at the busiest intersection in Scarborough, Toronto, Rent is about $4133 Monthly inc Hst. (id:63381)
127 Banff Road
Toronto, Ontario
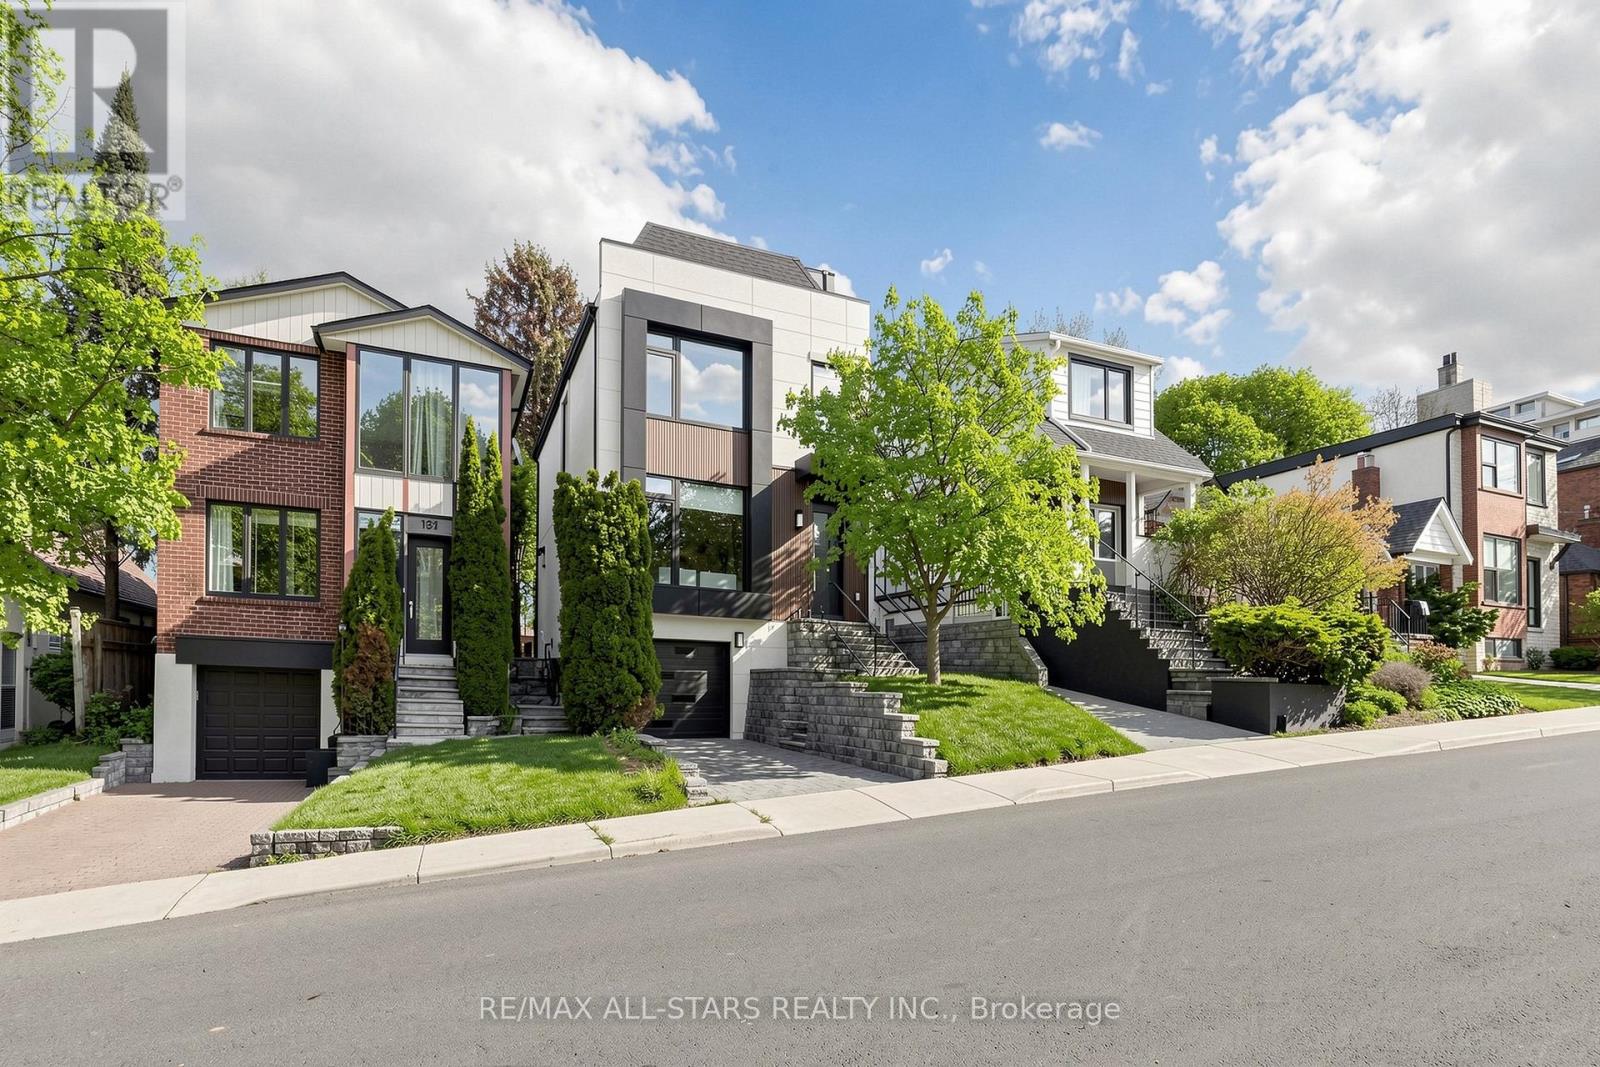
Exceptional Family Home in the Prestigious Bayview & Eglinton Community. Beautifully renovated with exceptional craftsmanship and sophisticated finishes throughout, this stunning 3+1 bedroom, 4-bathroom residence offers over 2,800 sq. ft. of beautifully finished living space, blending luxury, comfort, and modern design. The bright open-concept main floor is perfect for everyday family living and entertaining, featuring elegant living and dining areas and a chef-inspired kitchen with quartz countertops, premium appliances, and custom cabinetry. A versatile third-floor office can easily serve as a fourth bedroom, guest suite, or work-from-home space. Spacious bedrooms, beautifully updated bathrooms, and a professionally finished lower level provide exceptional comfort and functionality. Enjoy outstanding curb appeal and a private backyard retreat, all in a prime location just minutes from top-rated schools, parks, shopping, transit, and the upcoming Eglinton Crosstown LRT. A rare opportunity to own a move-in-ready home in one of Toronto's most sought-after neighbourhoods. (id:63381)
Th103 - 95 Mcmahon Drive
Toronto, Ontario
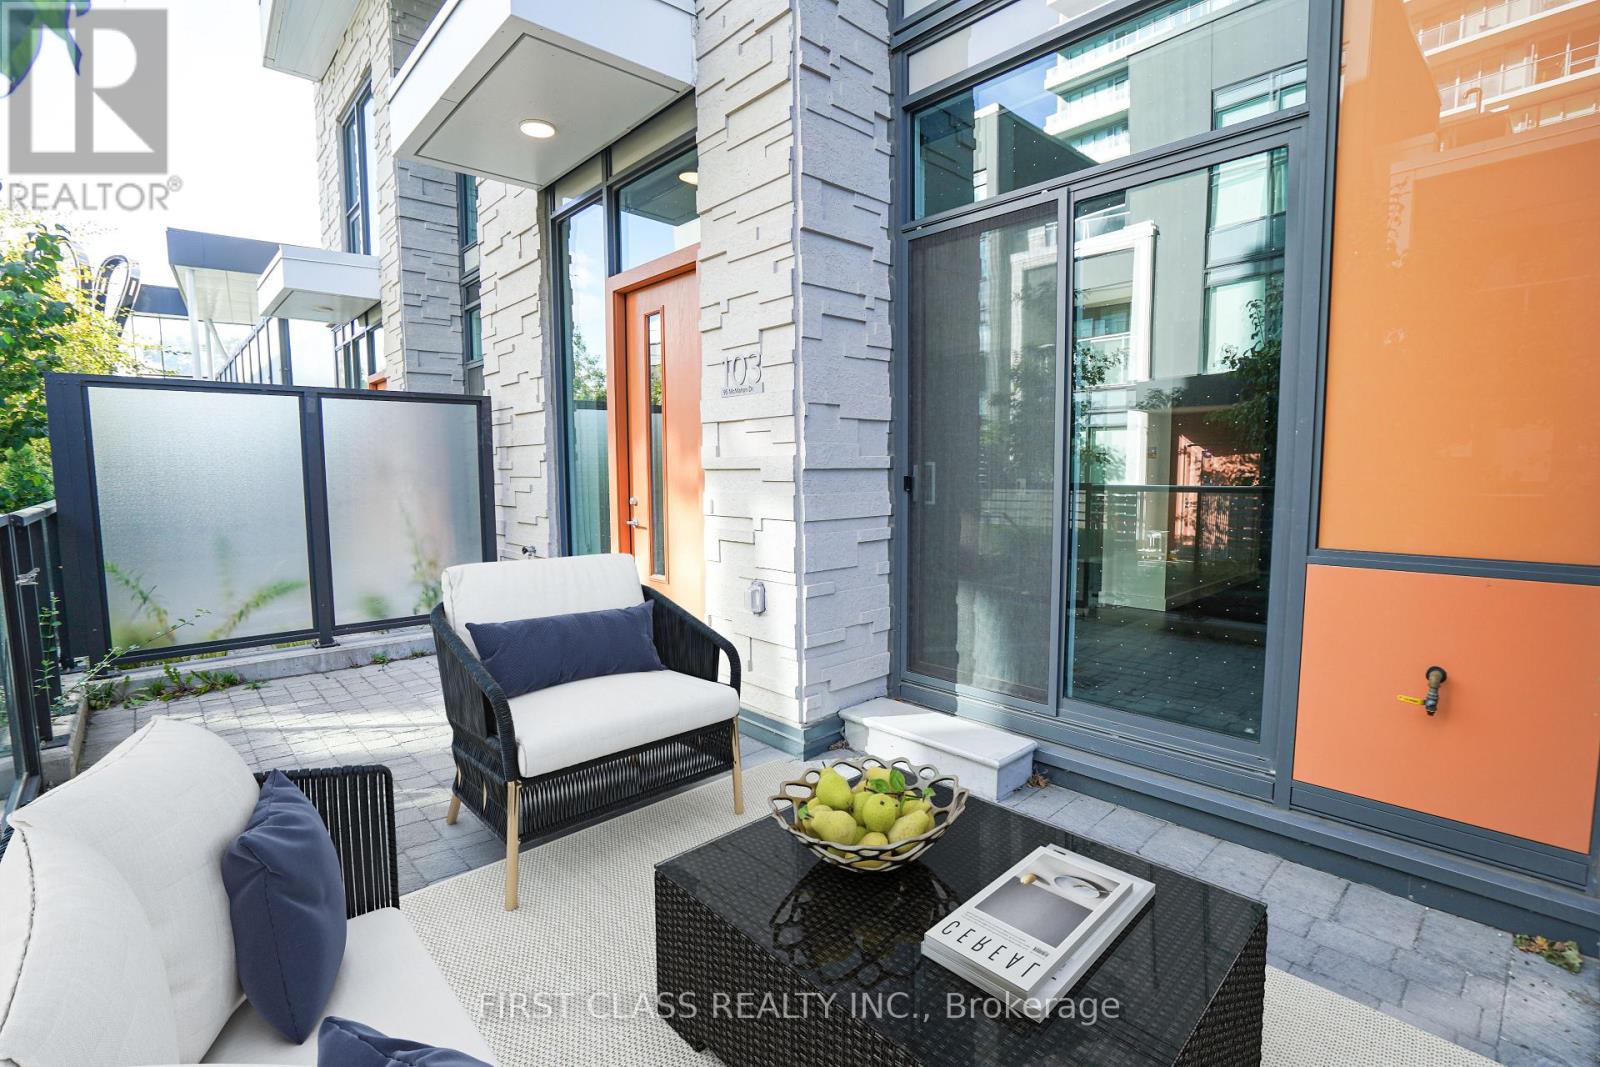
Luxurious 2-Storey 3+1 Bedroom Townhouse, Built 1 Year Ago, 1315 sqft In Unit + 240 sqft Patio Area. 11 Foot High Ceilling, Big Windows With East Exposure. Located In Bayview Village Of North York. Premium Miele Appliances And Designer Cabinets With Organizers. Residents Will Enjoy Exclusive Access To 80,000 S.F. Amenities (Indoor Swimming Pool, Tennis/Basketball Court Etc). Steps To Subway, Parks, Shopping And Dining. Minutes To Bayview Village Mall, Ikea, Hwy 401&404. (id:63381)
96 - 83 Mondeo Drive
Toronto, Ontario
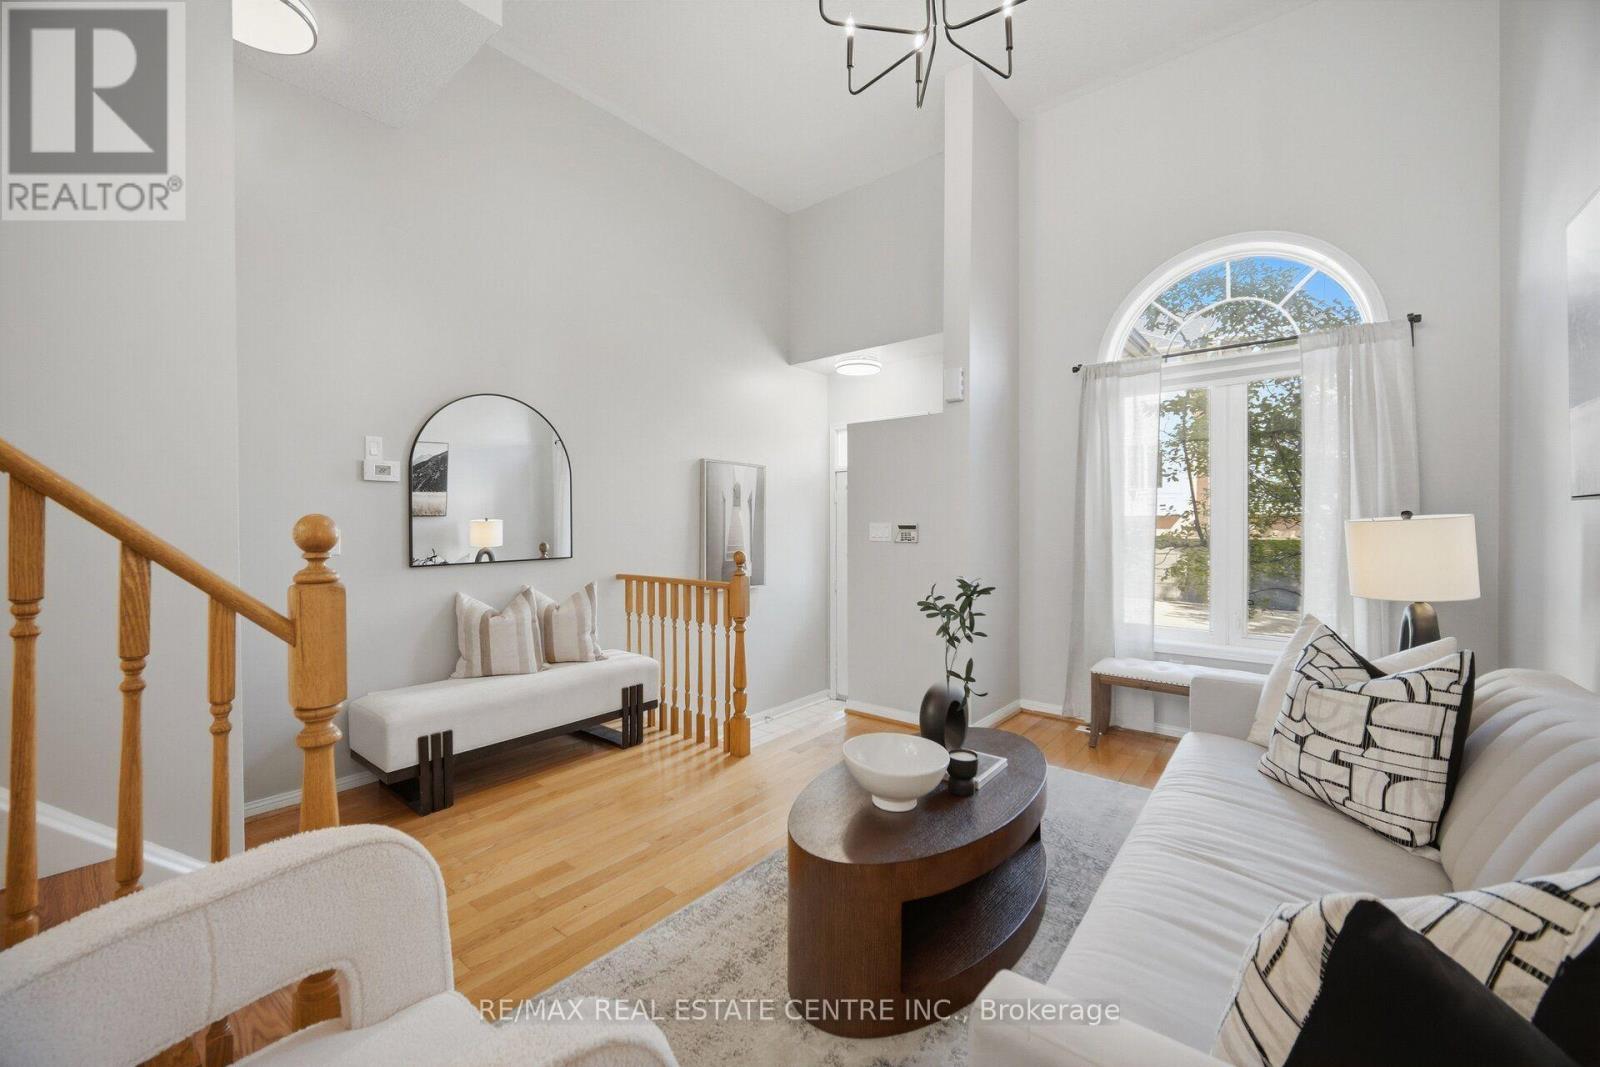
Welcome to this bright and spacious 2+1 bedroom townhome built by Tridel, ideally situated in a prime location near Hwy 401 and public transit, Catholic and Public Schools and Hospitals. Offering a spacious and well-designed layout, this home features generously sized principal rooms and a private oversized attached garage with direct access.The versatile lower level includes a third bedroom with an ensuite washroom, providing an ideal space for guests, in-laws, a home office, or additional living space.This professionally managed and well-maintained complex offers an array of convenient services and amenities, including 24-hour gatehouse security, snow removal, landscaping, garbage pickup twice weekly, and visitor parking.Enjoy easy access to Hwy 401, public transit, schools, shopping, restaurants, parks, and a wide range of everyday amenities. A wonderful opportunity to enjoy spacious, low-maintenance living in a convenient and well-managed gated community. (id:63381)
96 Harbord Street
Toronto, Ontario
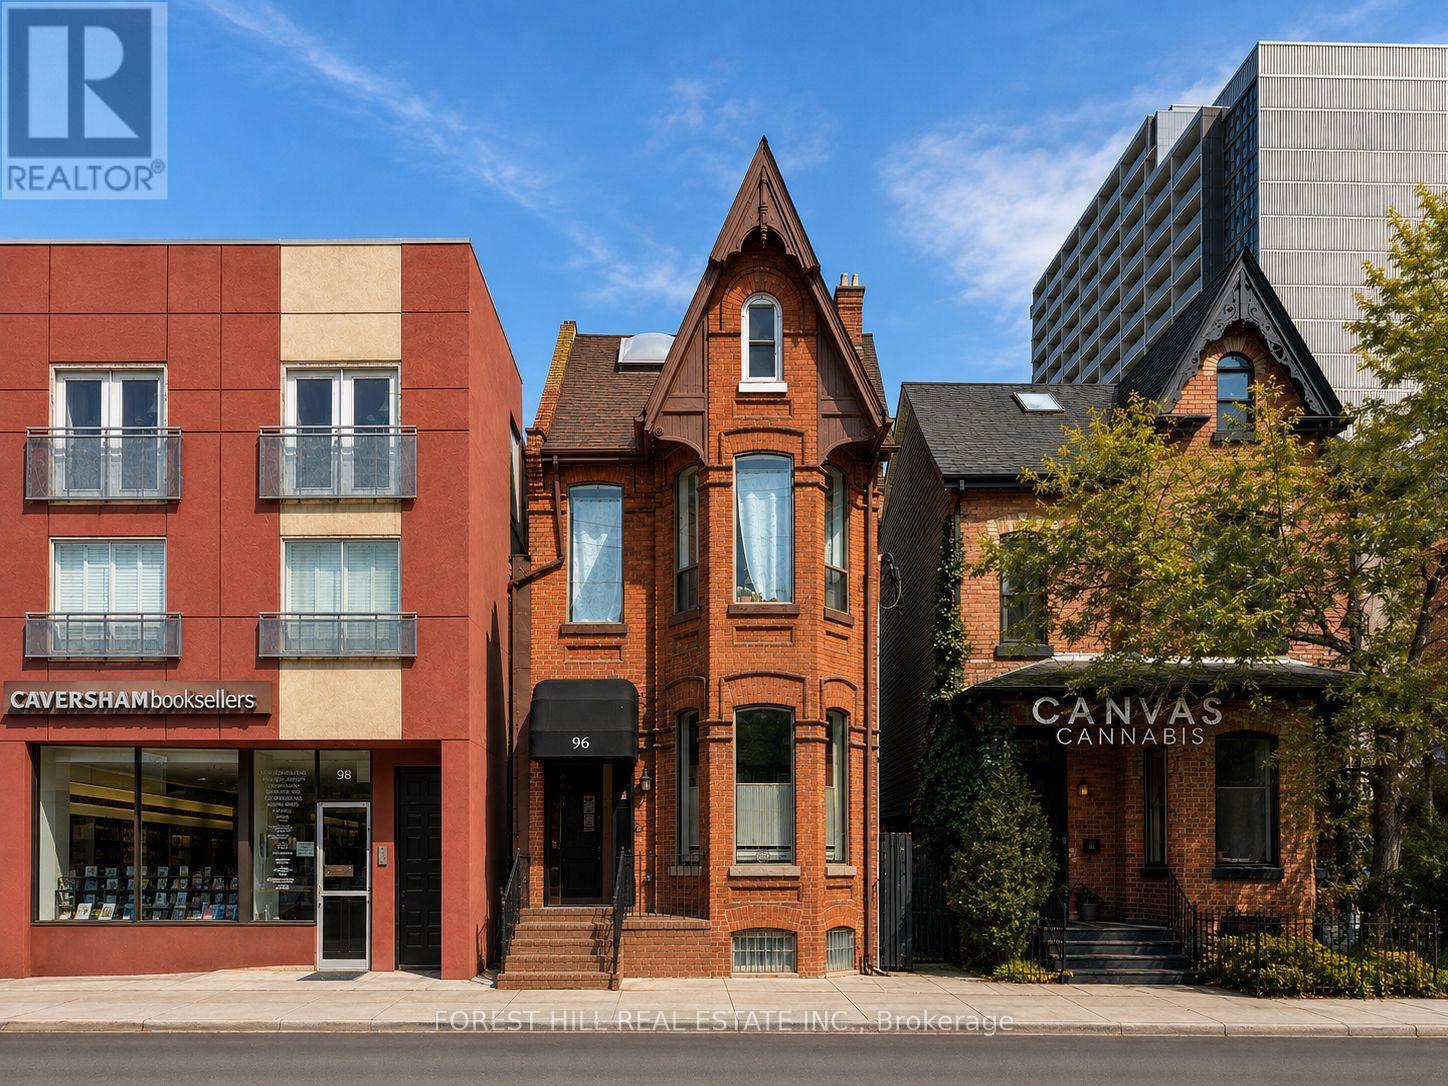
Old world charm meets a modern addition in this exceptional, fully tenanted investment property, just steps from the University of Toronto, in a location that simply cannot be better. Lovingly owned and meticulously maintained by the same owners for nearly two decades, with no corners cut, the property is now ready to pass the torch to a new generation of ownership. The property comprises a beautiful detached Victorian building fronting on Harbord Street, together with a modern, newly constructed two-unit residential building at the rear with convenient laneway access. The front building features an established fine-dining restaurant on the main floor that has been ranked among Canada's top 20 restaurants, a boutique music school in the lower level, a two-bedroom apartment on the second floor, and two one-bedroom loft-style apartments on the third floor. The rear addition offers a one-bedroom apartment and a spacious three-bedroom loft apartment with two large balconies. Fully occupied by stable, long-term AAA+ tenants and generating a strong income stream with an impressive cap rate. 2 Parking. Ideally located close to TTC, shops, cafés, fine dining and professional offices. (id:63381)
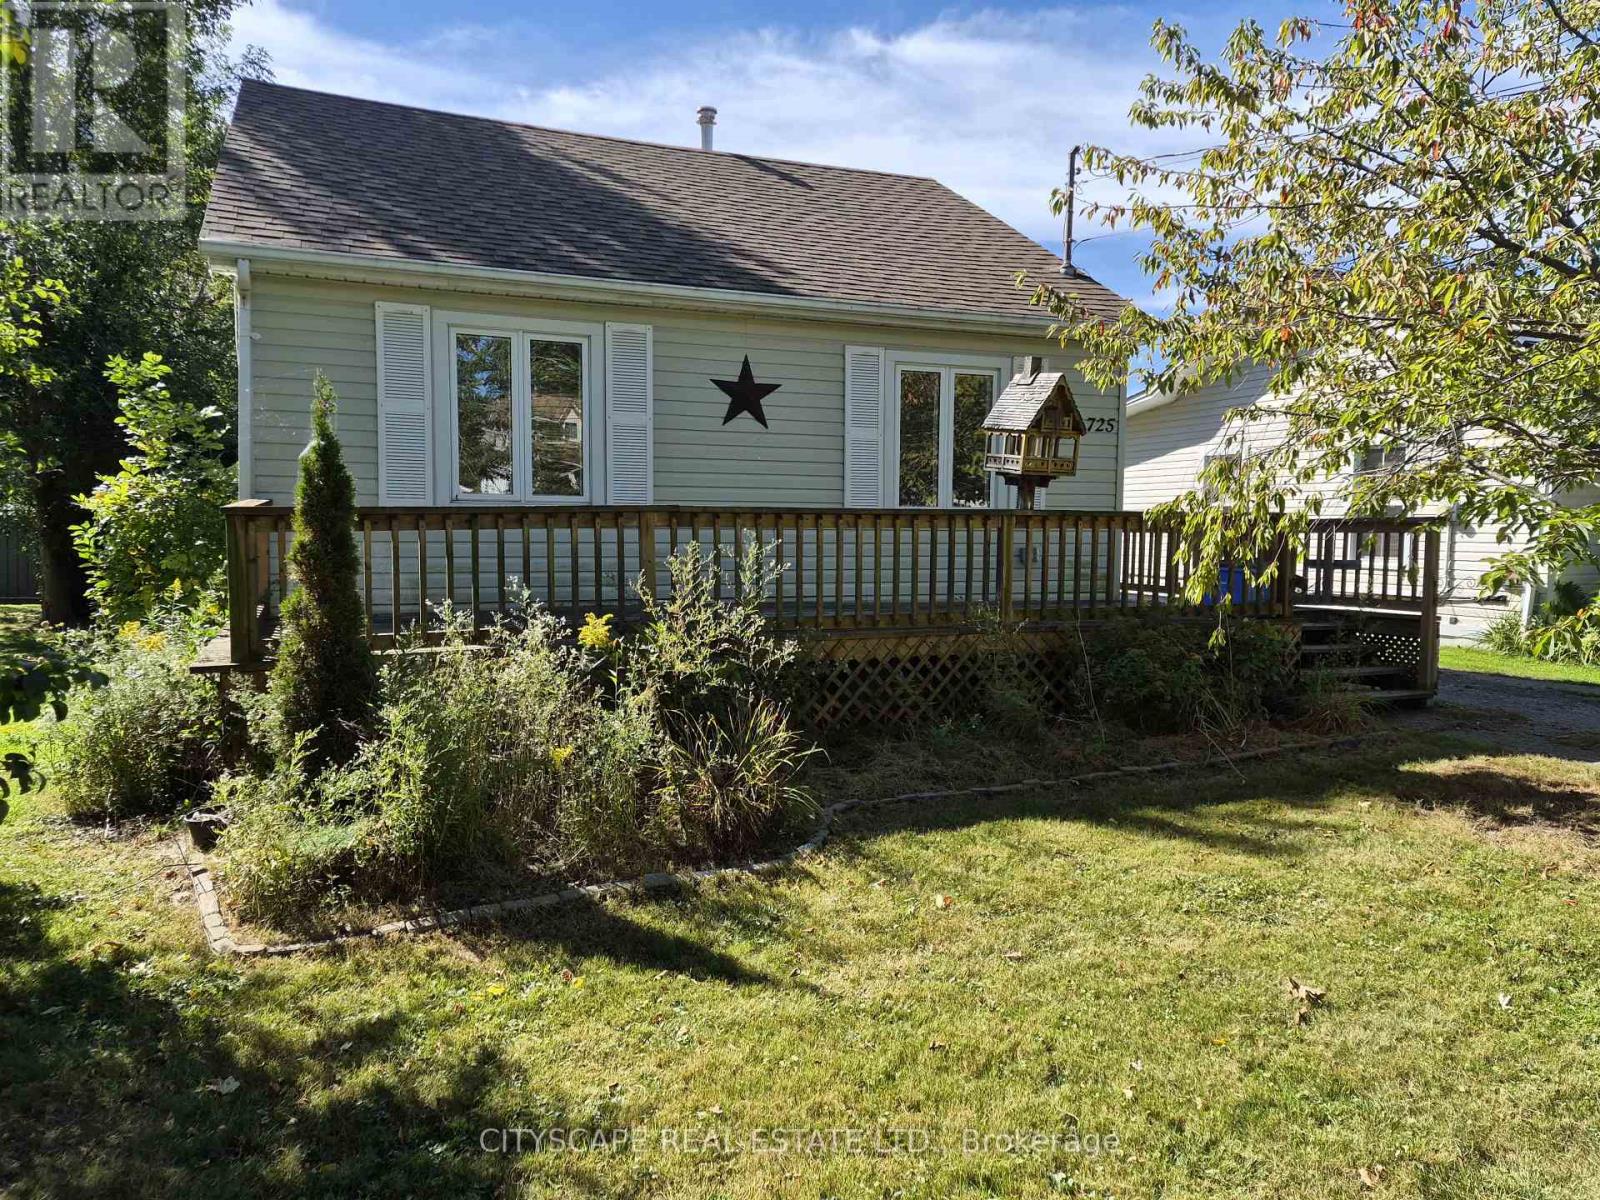
725 Dominion Road
Fort Erie, Ontario
Welcome to 725 Dominion Rd, a charming 3-bedroom home offering a functional single-level layout, spacious open-concept living areas and an inviting atmosphere that's equally suited to everyday living and entertaining. With all three bedrooms and principal living spaces conveniently located on the main floor, this home is an excellent option for first-time buyers, young families, downsizers or anyone looking for the convenience of one-level living.At the heart of the home is the impressive open-concept kitchen, living and dining area, spanning approximately 27'4" x 17'7" and creating a fantastic central gathering space. The kitchen features tile flooring, a window and an open layout that keeps it connected to the rest of the living space. The living and dining areas feature laminate flooring, while a fireplace adds warmth and character to the room. Whether you're hosting family dinners, entertaining friends or enjoying a quiet evening at home, this flexible open-concept design gives you plenty of room to make the space your own.The dining area offers a convenient walkout to the deck, extending the living space outdoors and creating a natural spot for summer barbecues, morning coffee or relaxing at the end of the day. The seamless connection between the kitchen, dining area, living room and deck makes this home particularly well suited for buyers who enjoy indoor-outdoor living and entertaining. All three bedrooms are conveniently located on the main floor and feature laminate flooring, windows and closet space. The primary bedroom measures approximately 13'5" x 11'8" and includes a double closet, providing comfortable space for everyday living. Two additional bedrooms offer flexibility for a growing family, overnight guests or a dedicated home office, nursery or hobby room. With main-floor laundry and the bedrooms, kitchen and principal living areas all located on one level, the home's layout is designed with convenience in mind. (id:63381)
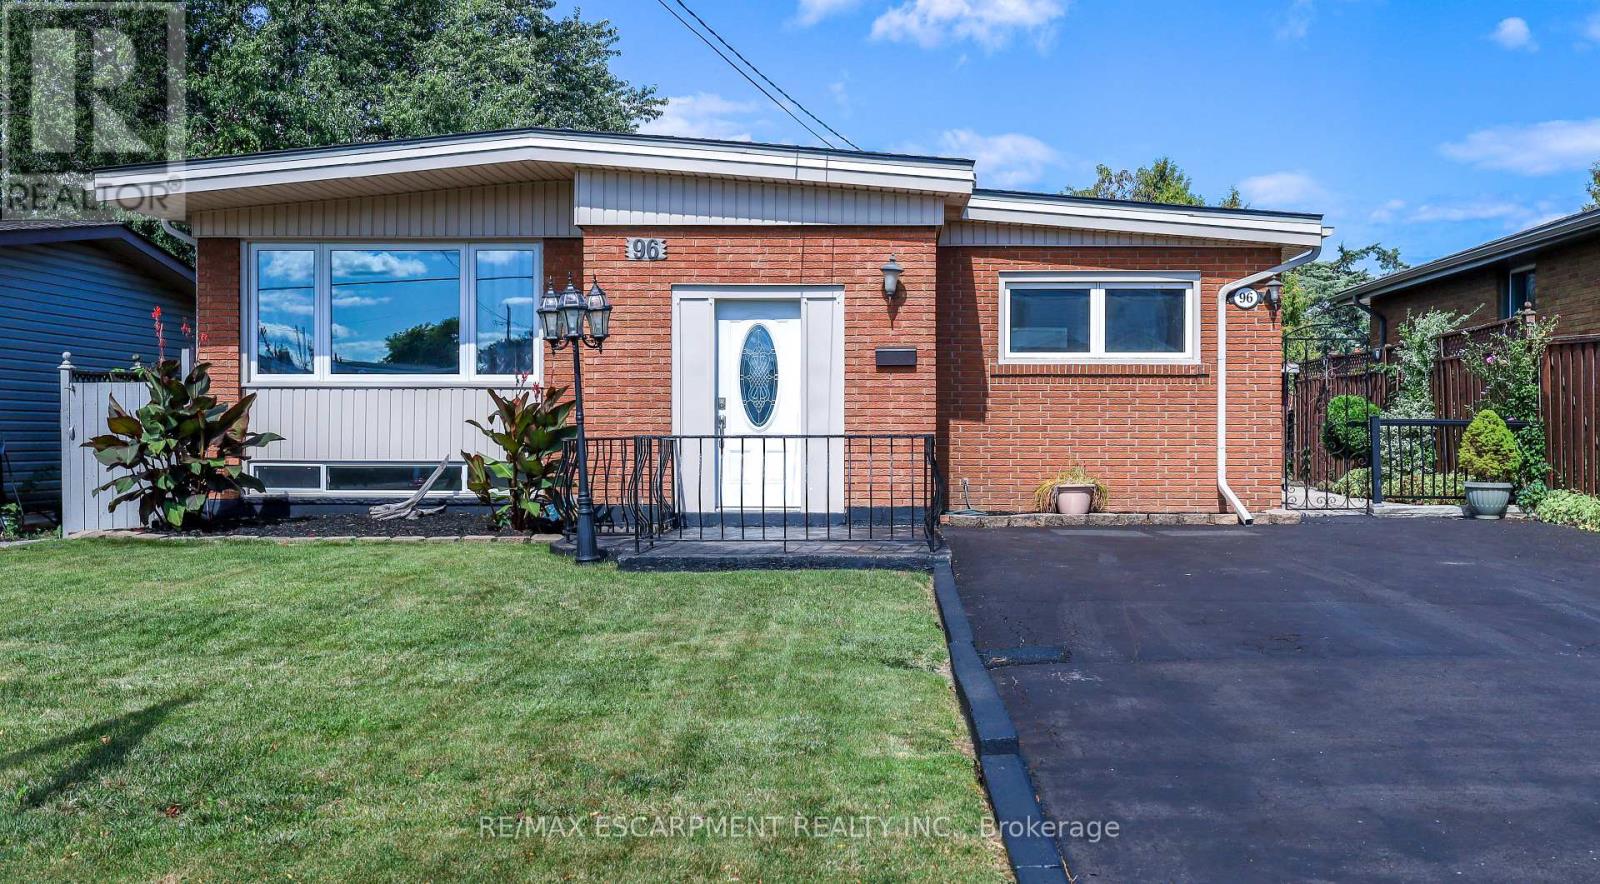
96 Fielding Crescent
Hamilton, Ontario
Move in Condition, Spacious Raised Ranch with In Law Set Up in Prime Hamilton Mountain! Offering 3+1 Bedrooms, 2 Full Baths. Large Eat in Kitchen Featuring New Carrara Quartz Countertop & Backsplash, Porcelain Floors Installed 2026. Beautifully Updated 4 Piece Bathroom with Porcelain Floors & Shower Surround 2026. Updated Vinyl Flooring. Thermal Windows. Potlights. Lower Level with New Kitchen Installed 2026. Open to Spacious Recreation Room with Electric Fireplace. New 3 Piece Bathroom with Porcelain Floors, Walk in Shower & Carrara Quartz Countertop Installed 2026. Main Floor Walk Out to Nicely Landscaped Backyard with Gazebo & Patio Area. 100 AMP Breakers. Roof Shingles & All New Plywood Installed 2024. 8 Appliances Included. Steps to Lawfield Arena & Community Centre, Parks, Schools & Public Transit! Just Minutes to Limeridge Mall, Shopping, Restaurants, Juravinski Hospital, Quick Access to the LINC/Red Hill for Easy Commuting! Room Sizes Approximate & Irregular. (id:63381)
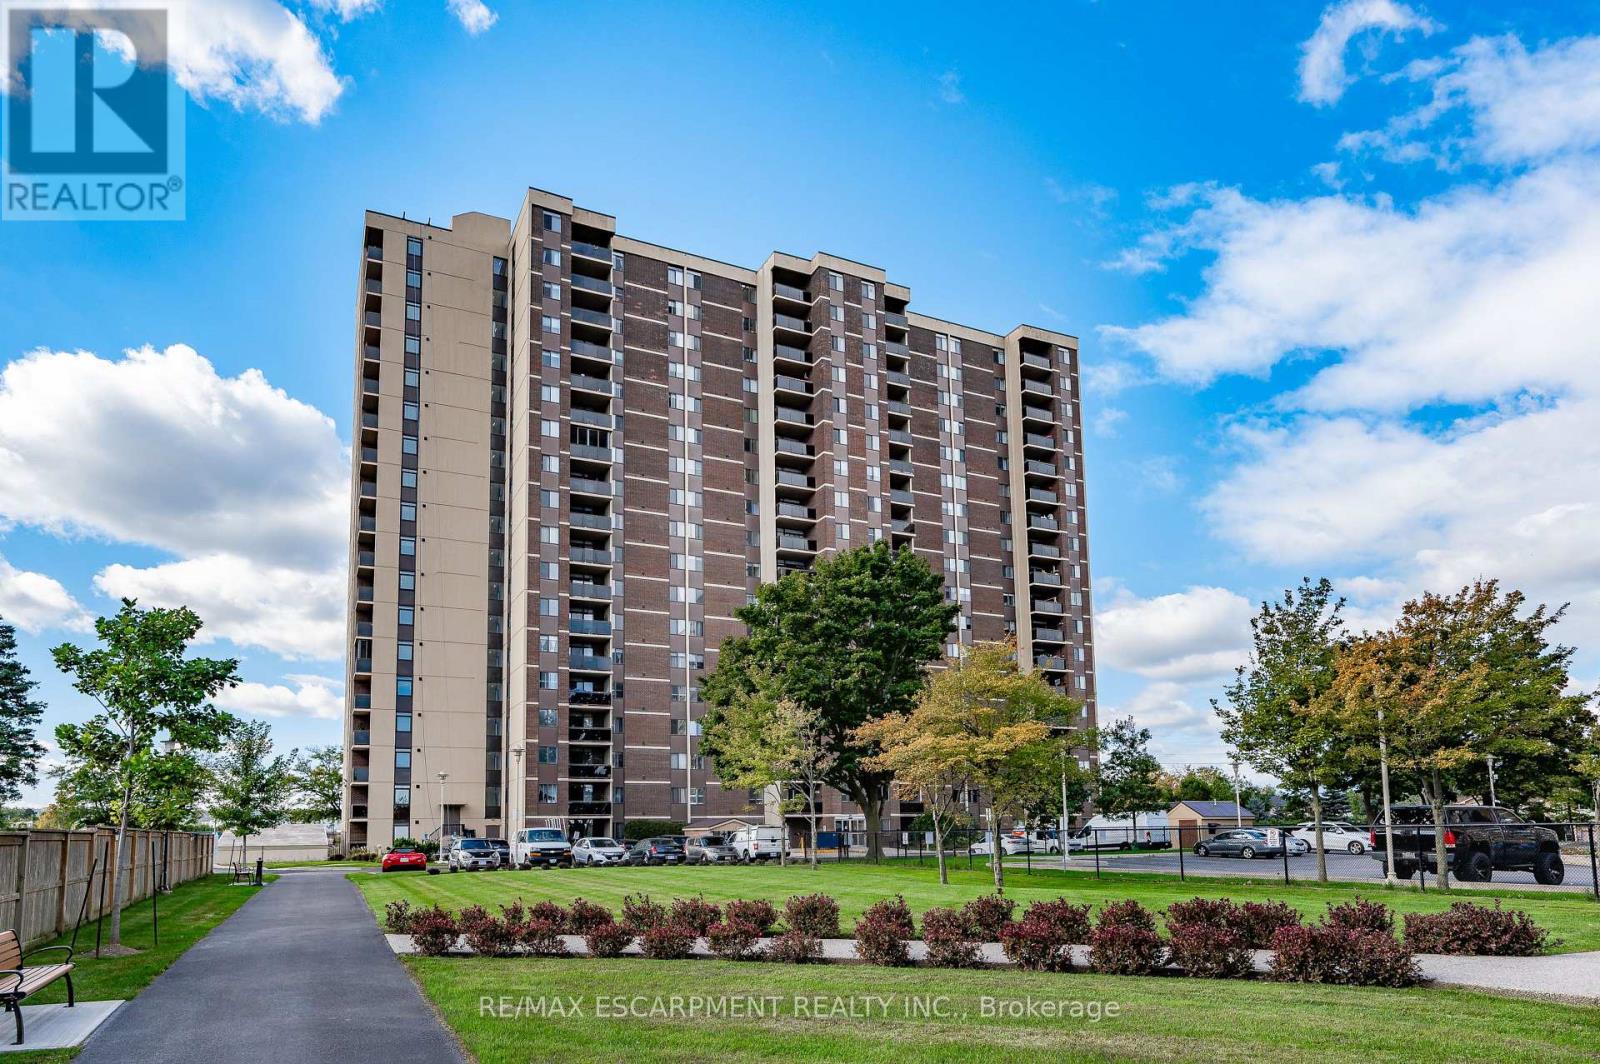
703 - 301 Frances Avenue
Hamilton, Ontario
Absolutely stunning from the moment you step inside! This impeccably renovated 1,447 sqft open concept 3 bedroom condo is the perfect combination of style, comfort & breathtaking views. Thoughtfully redesigned with quality finishes throughout, every detail has been carefully considered, creating a home that is as beautiful as it is functional. Bathed in natural light from windows on three sides, this exceptional suite offers spectacular views of both Lake Ontario & the Niagara Escarpment, along with two private balconies that allow you to enjoy the scenery from sunrise to sunset. The spacious, welcoming foyer sets the tone for what awaits. At the heart of the home is the stunning kitchen, featuring quartz countertops, a modern backsplash, pot lights, abundant cabinetry & counter space & a large picture window overlooking Lake Ontario. Step onto the private balcony and enjoy your morning coffee while taking in the panoramic lake views. The dining area flows effortlessly into the bright and inviting living room, where a second private balcony provides the perfect place to unwind while enjoying picturesque escarpment views. All three bedrooms are generously proportioned & feature updated carpeting. The primary suite offers a beautifully renovated 2pc ensuite & a walk-in closet complete with custom organizers. A spacious, well-designed laundry room adds even more convenience to this thoughtfully planned home. The value extends well beyond the suite itself. Condo fees include heat, hydro, water, internet, and cable, while residents enjoy an outstanding collection of amenities, including an outdoor swimming pool, gym, sauna, party room, car wash station, and more. The unit also includes an underground parking space and an exclusive storage locker. Meticulously maintained & showing true pride of ownership throughout, this is a rare opportunity to own one of the building's most impressive suites. Simply unpack, relax & enjoy. Homes of this calibre rarely become available. (id:63381)
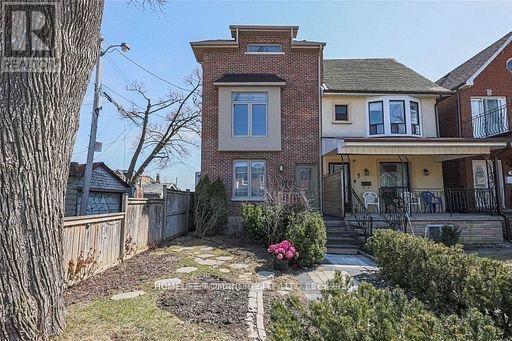
3 Armstrong Avenue
Toronto, Ontario
This great triplex is a testament to a modern renovation and quality build. It offers an unparalleled living experience in the city. Each unit has been meticulously rebuilt using quality materials, ensuring durability & aesthetic appeal. The property is a perfect blend of luxury, comfort, and convenience, making it an ideal choice for families, professionals, or investors. The owner's suite, spans the second and third floors, is a sanctuary of elegance and comfort. It boasts a luxurious 5 pc bathroom & eat-in kitchen equipped with ample space for cooking & dining, with wainscotting that adds a touch of sophistication to the space. The massive third-floor loft is a standout feature, with its vaulted ceilings creating an airy and expansive atmosphere. This area seamlessly combines an open concept offering versatility for work, leisure and sleep. A private outdoor deck extends from the loft, providing a perfect spot to unwind & enjoy stunning sunset views of the iconic CN Tower.The main floor suite exudes warmth and coziness, with a gas fireplace & open-concept living and kitchen area is designed for modern living, with a large centre island that serves as both a functional workspace and a gathering spot for family and friends. The stylish lower level suite with separate entrance, heated floors & featuring 9-foot ceilings that give it a spacious and open feel, rare for a basement suite. The natural light flooding the space enhances its appeal, making it a bright and cheerful environment & the lower level is perfect for tenant, a home office, creative studio or in-law space. The property also includes a double carport, providing convenient parking for two vehicles or adding a laneway unit. The fenced yard comes with a private patio & fully landscaped & is located in a desirable neighbourhood. This property is within walking distance to the subway station, making commuting a breeze. It is also close to a variety of popular cafes, restaurants, and shops on Bloor Street. (id:63381)