
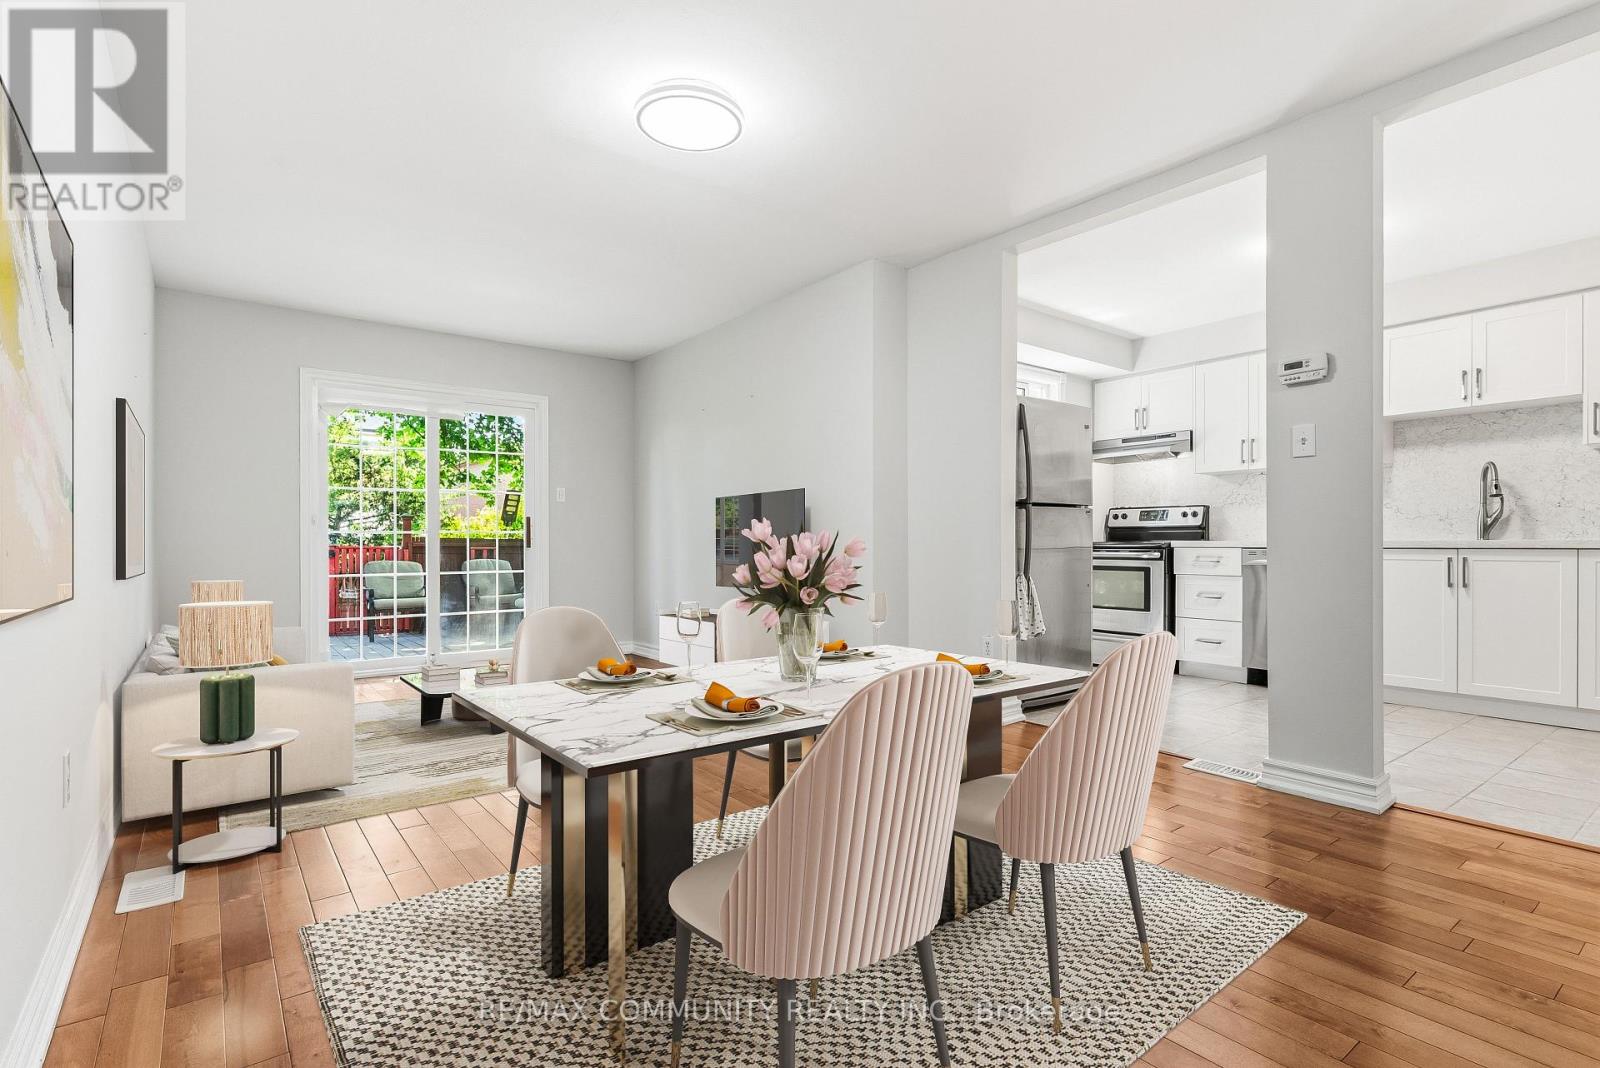
80 Brockman Crescent
Ajax, Ontario
Sun-filled 3bdr Detached Home***Renovated Kitchen (2025) w/ Quartz Countertop & Backsplash & All Stainless Steel Appliances***Open Concept Dining & Living Room w/ Walk-out to Shaded Wooden Deck***Hardwood Floor on Main***3 Spacious Bedrooms on 2nd Floor***All Bedrooms w/ Laminate Floors, Large Windows & Double Closets***Finished Basement Has Large Rec Area & Additional 3pc Washroom***Beautiful Landscaping in Both Front & Backyards*** Wide Driveway Can Park 4 Cars Plus Single Car Garage***No Sidewalk in Front***Location! Close to Place of Worship, Schools, Grocery, Library, Public Transit, Playground, Walking & Biking Trails***Situated Between Highway 407 & Highway 401***Few Minutes Drive to Deer Creek Golf Club & Riverside Golf Course*** (id:63381)
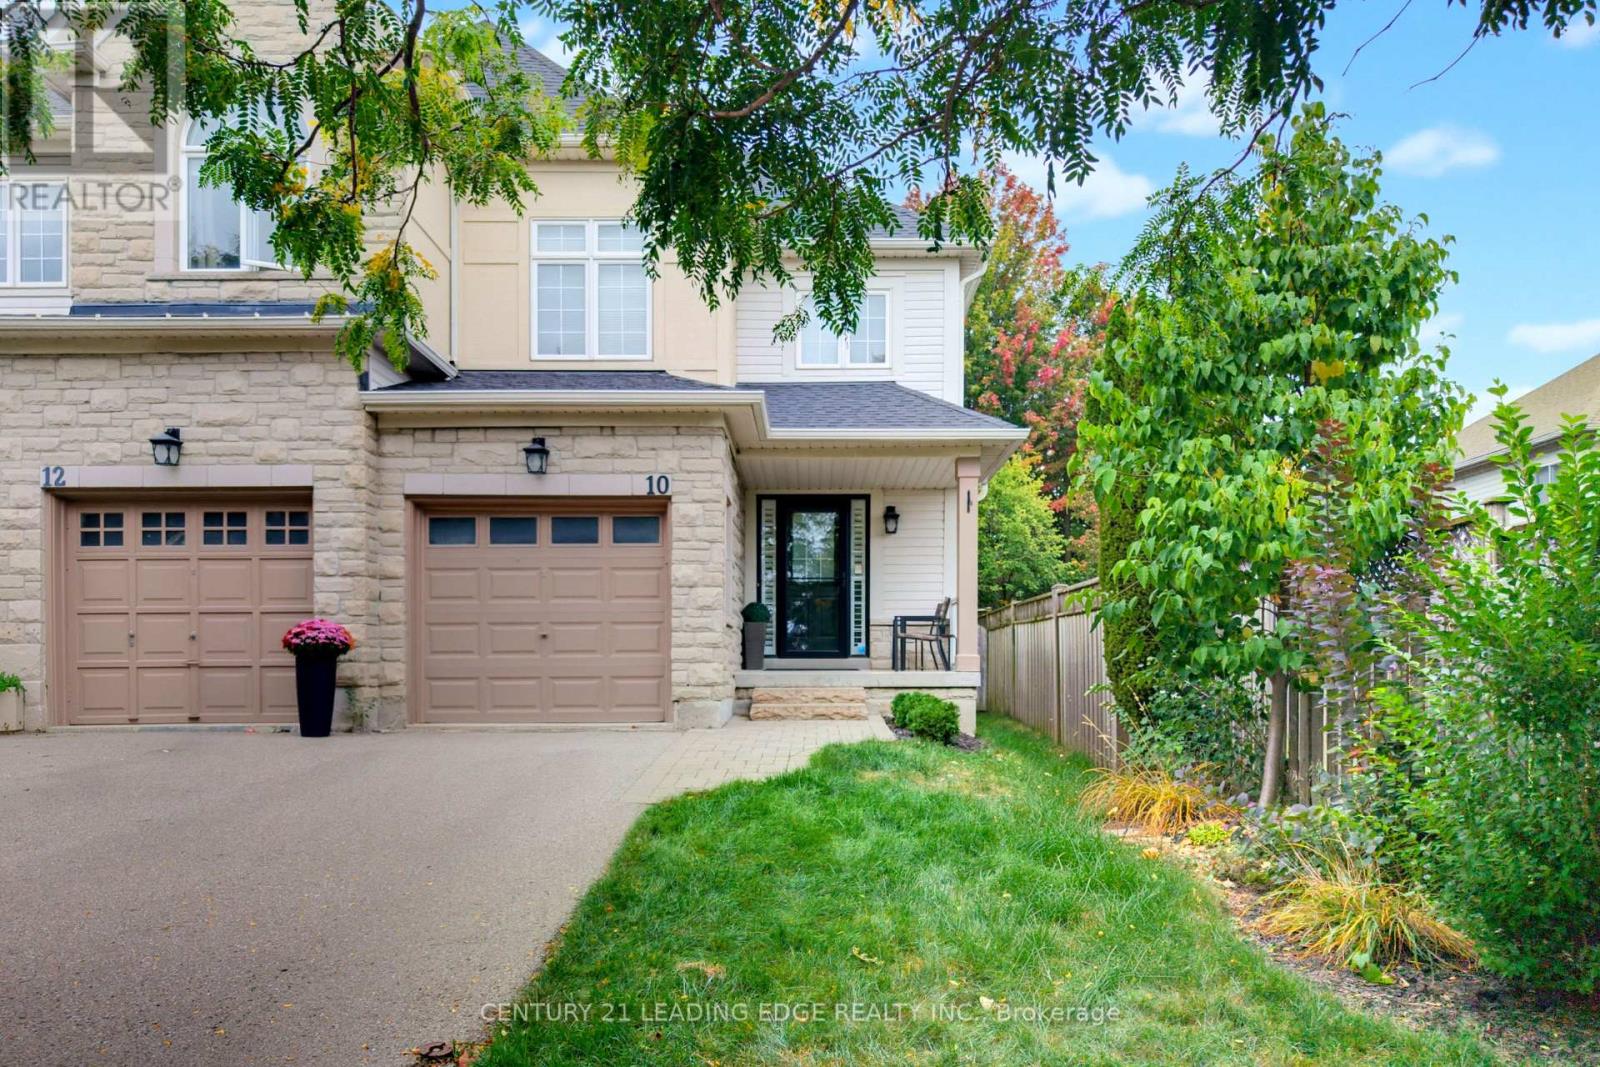
10 Dodds Square
Clarington, Ontario
Welcome to 10 Dodds Sq! This spectacular freehold end-unit townhome offers the feel and privacy of a semi-detached home and is ideally situated in the highly sought-after, family-friendly community of Aspen Springs. Featuring a beautifully maintained and thoughtfully designed layout with quality finished living space throughout. The main level boasts a bright, open-concept living and kitchen area, complemented by a separate dining room-perfect for everyday living and entertaining. Upstairs, you'll find three spacious bedrooms, including a generous primary retreat complete with a 4-piece ensuite and walk-in closet. The fully finished basement provides additional versatile living space, ideal for a recreation room, home office, gym, or family space. Step outside to beautifully manicured private gardens and a spacious deck, creating the perfect setting for outdoor entertaining and summer gatherings. Move-in ready, this home is perfectly located with easy access to the 401 and 418, as well as the future Bowmanville GO Station. Enjoy being just a short walk to schools, nature trails, sports fields, recreation facilities, shopping, and historic Downtown Bowmanville. A wonderful opportunity to enjoy comfort, convenience, and community in one exceptional home! (id:63381)
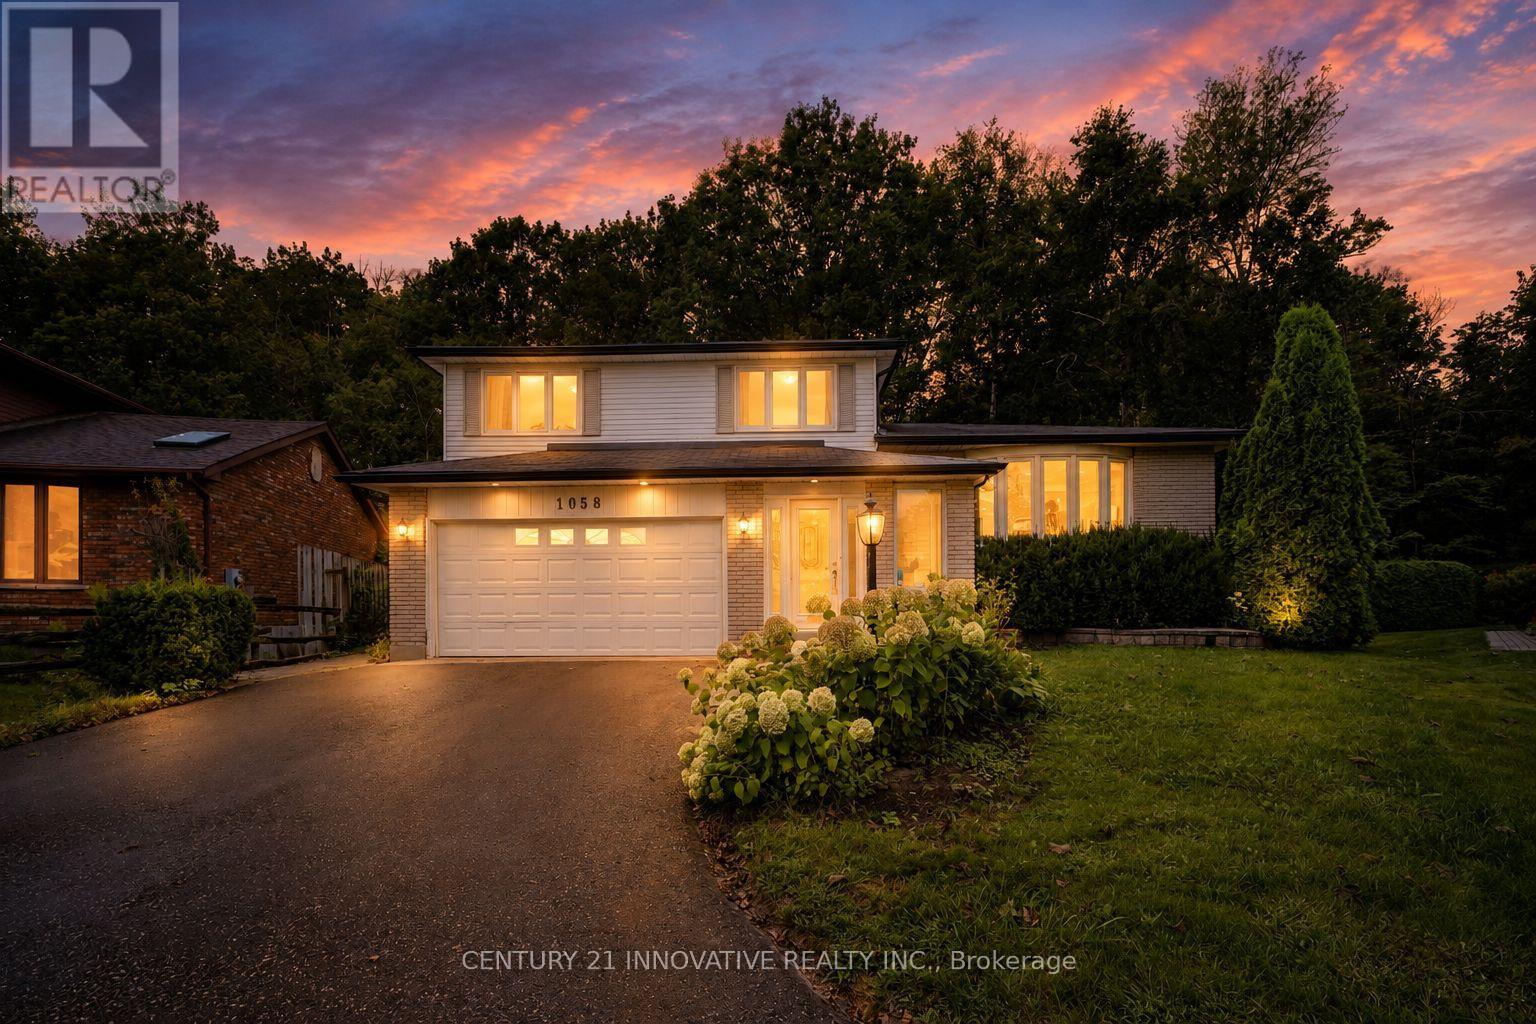
1058 Chelsea Court
Oshawa, Ontario
Nestled on a quiet cul-de-sac on an exceptional pie-shaped ravine lot expanding to 111 ft wide at the rear, this custom Kassinger 5-level home offers a private, west-facing backyard oasis complete with an heated inground pool & a new outdoor (2022) Jacuzzi for optimal afternoon sun, gas BBQ hook-up. The main floor has been completely transformed into a striking open-concept grand space that seamlessly links the living room, dining area & a fully renovated kitchen. This culinary hub boasts modern cabinetry, premium quartz countertops & a generous center island with integrated seating. Relax in the sun-drenched great room addition featuring skylights & picture windows overlooking nature. Extensively upgraded throughout, the home showcases new uniform flooring, a modern laundry room & fully renovated bathrooms, including the primary ensuite. Complete with a lower rec room with a wet bar & a 4th bedroom with above-grade windows. A turn-key masterpiece!The fully renovated kitchen serves as the heart of the home, showcasing premium finishes and an oversized center island with integrated seating that creates an effortless flow for everyday living and weekend gatherings. Stepping outside, the private backyard oasis features a premium Jacuzzi hot tub, perfect for year-round relaxation and outdoor entertaining. (id:63381)
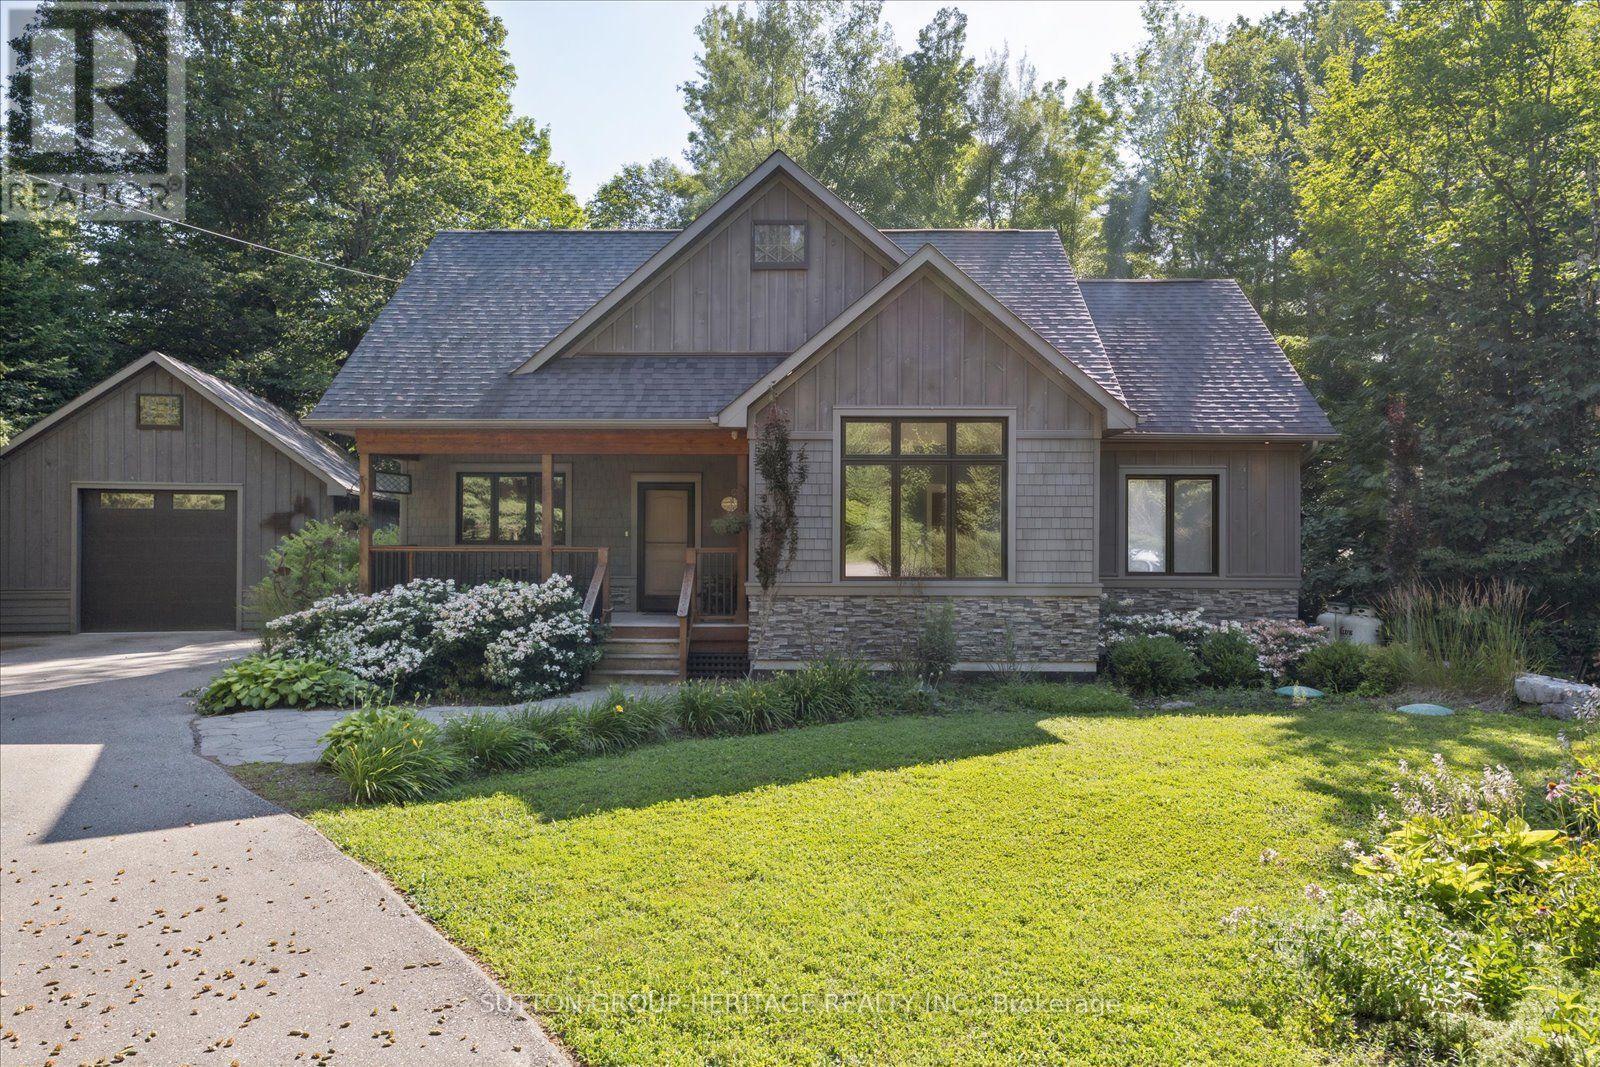
88 Tannenweg
Scugog, Ontario
Welcome to 88 Tannenweg, a truly exceptional custom-built bungalow offering over 1900 sq ft, nestled on a quiet cul-de-sac in one of Scugog's most picturesque gated communities. Offering timeless craftsmanship, remarkable privacy, and beautifully landscaped gardens, this stunning home is a rare opportunity to enjoy peaceful country-inspired living with outstanding community amenities. From the moment you step inside, you'll be captivated by the grand ceilings, decorative fireplace, expansive principal rooms and the bright open-concept design that creates an inviting atmosphere for both everyday living and entertaining. The spacious family-sized kitchen is the heart of the home, featuring a large centre island, abundant cabinetry, and plenty of space for family gatherings and special occasions. The thoughtfully designed layout offers three generous bedrooms, including a luxurious primary retreat complete with oversized windows overlooking the beautiful property, a spacious walk-in closet / dressing room and a private en-suite bathroom. Step outside to discover your own private oasis. Surrounded by mature trees, lush gardens, and charming outdoor spaces, the property offers exceptional privacy and tranquility. A large detached garage with an impressive workshop and loft, provides endless possibilities for hobbyists, craftsmen, and additional storage. Residents enjoy exclusive access to outstanding community amenities, including a gated entrance, outdoor swimming pool, clubhouse, playground, scenic walking and hiking trails, tranquil streams, and beautifully maintained common grounds, offering the perfect balance of recreation, nature, and community. This is more than just a home, it's a lifestyle defined by quality craftsmanship, natural beauty, and peaceful living in one of Scugog's most sought-after communities. (id:63381)
1003 - 280 Simcoe Street
Toronto, Ontario
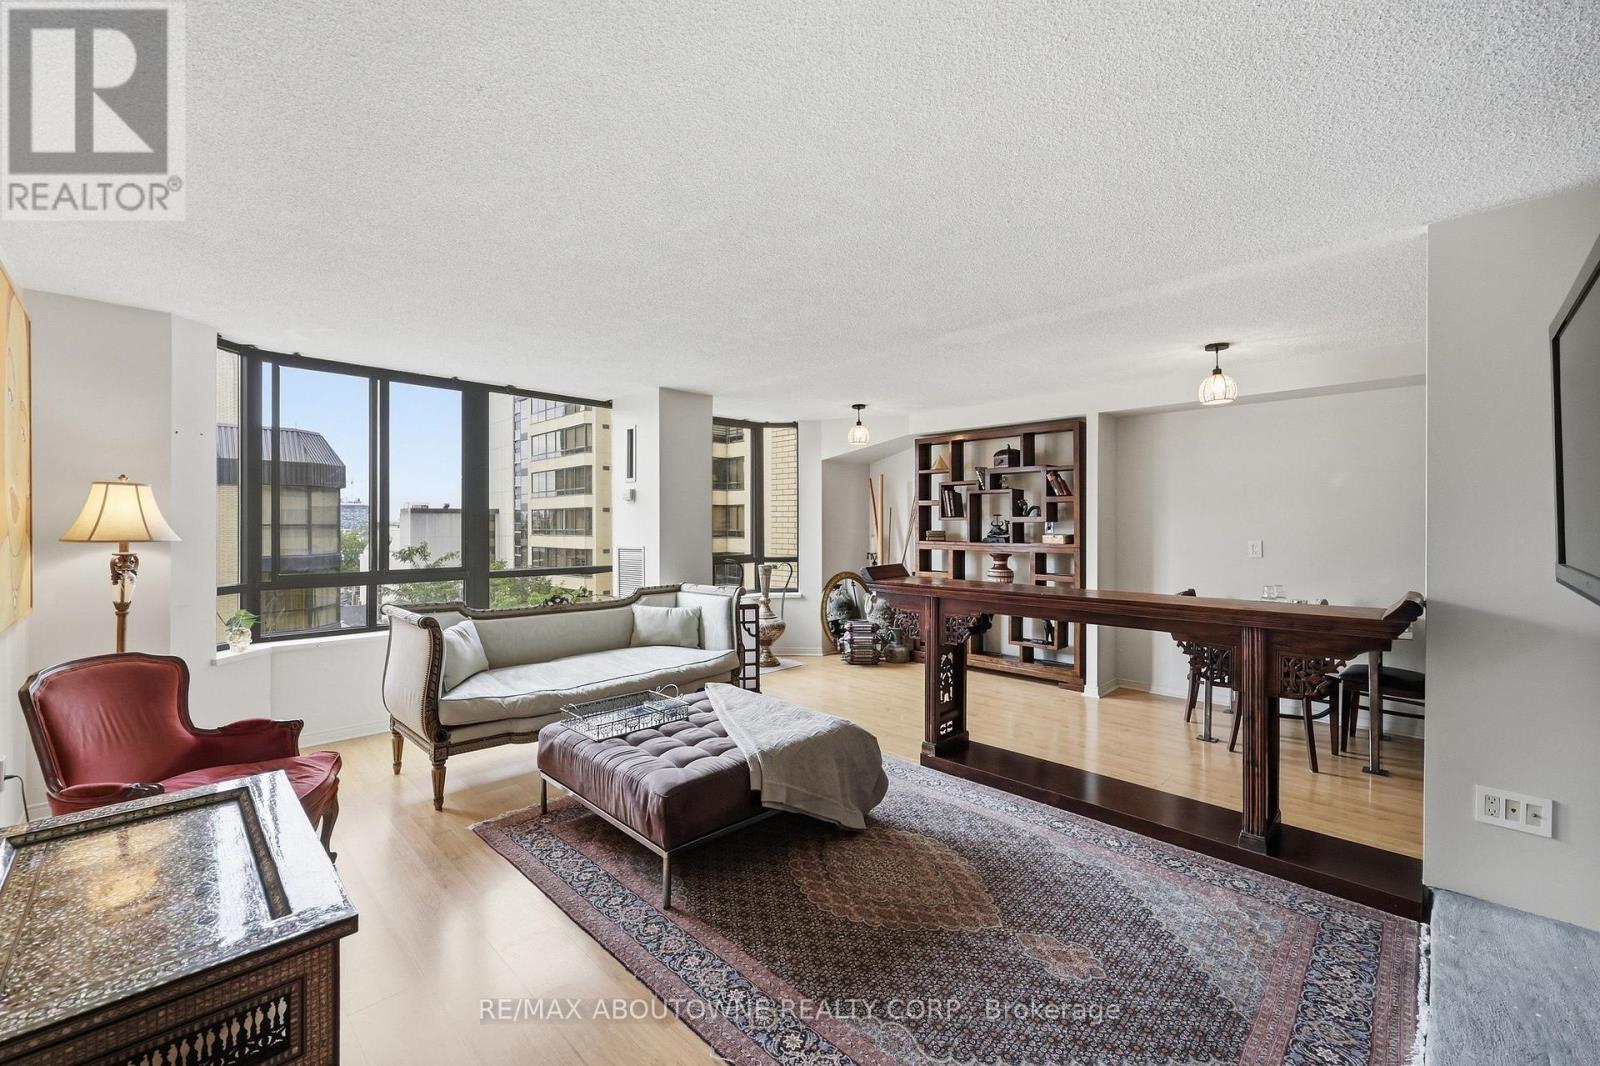
One Park Lane - where classic Toronto luxury meets unmatched space and serenity. Designed at the height of the city's iconic 80's condo era, this sun filled west facing 2 bed, 2 bath condominium offers the kind of generous layout you simply can't find today. Enjoy an oversized primary suite with walk in closet, an eat in kitchen, separate dining room, and a living room anchored by a rare wood burning fireplace. Steps to the Financial District, UHN hospitals, transit, and everything downtown. Resort style amenities include an indoor pool, sauna, gym, billiards room, party room, squash court, ping pong room and a rooftop terrace with BBQs and skyline views. A true classic in the heart of the city. (id:63381)
607 - 170 Sudbury Street
Toronto, Ontario
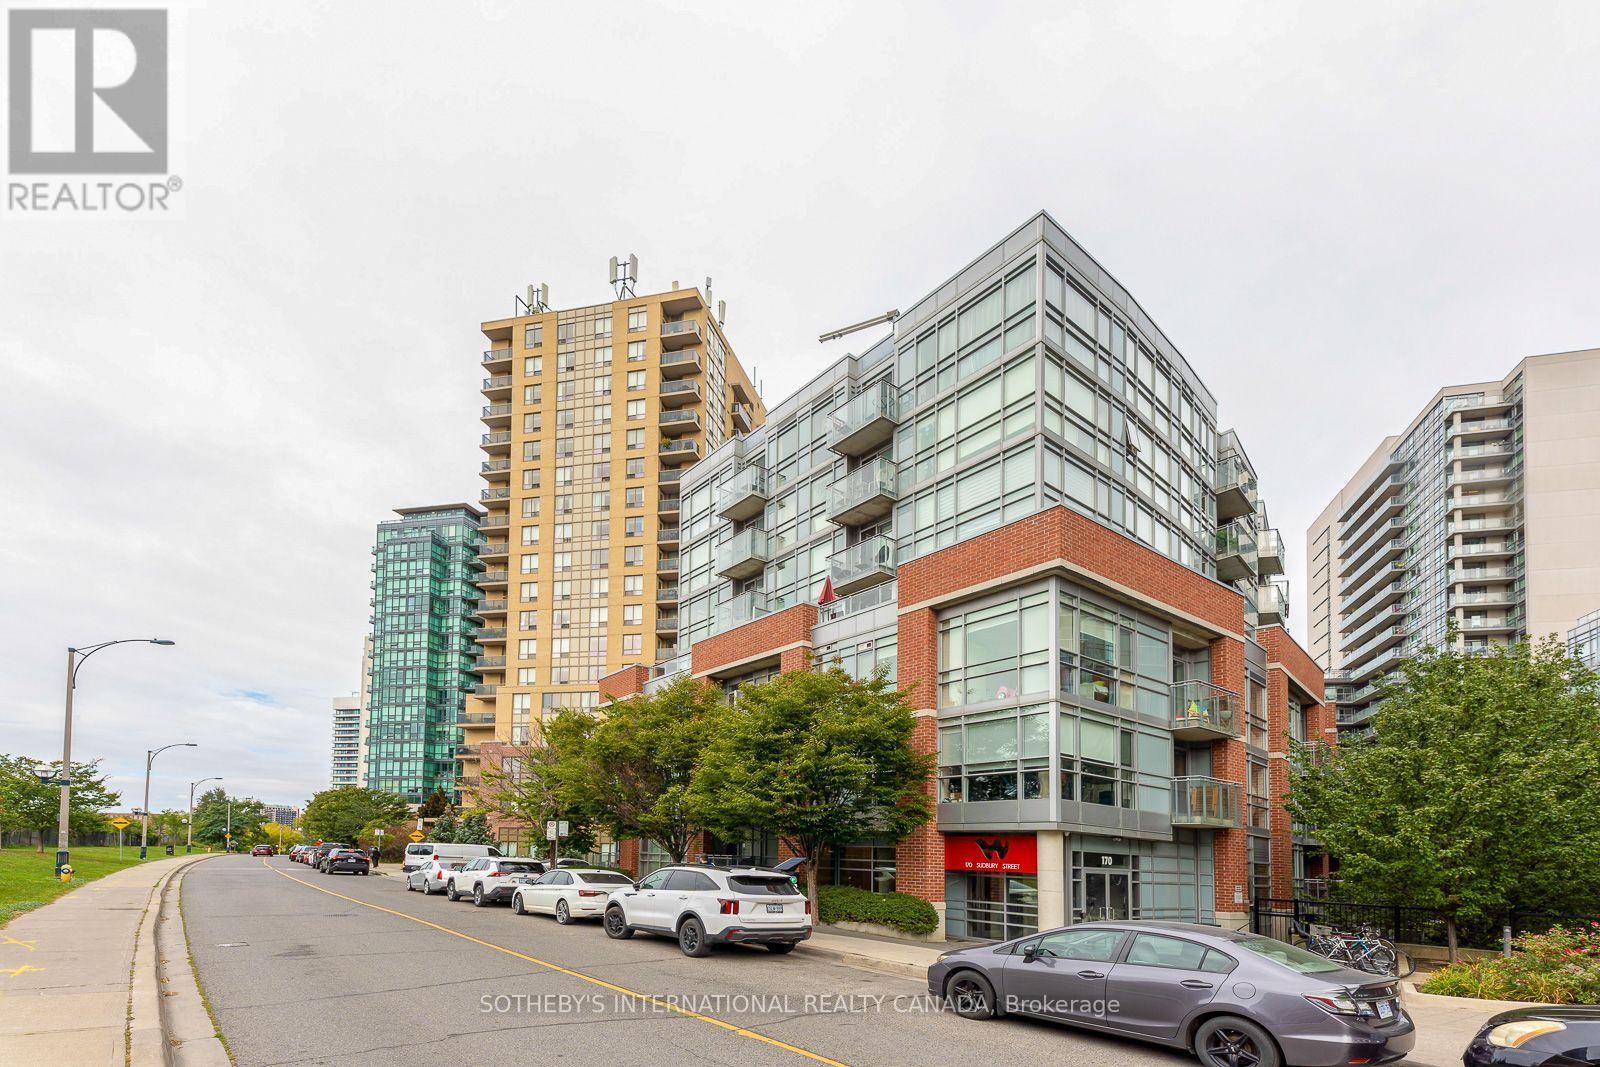
Bright and functional 580 sq. ft. 1 bedroom + den in the heart of Queen West, featuring an open-concept layout with exposed concrete ceilings and ductwork for a soft loft feel. The kitchen opens into the living and dining area, with direct access to a private balcony overlooking the courtyard. The versatile den works well as a home office, guest space, or potential second bedroom, with convenient ensuite privileges. Located steps from restaurants, cafés, parks, transit, and everyday amenities, with Liberty Village and King West just minutes away. Building amenities include a gym, guest suites, party room and more. A great opportunity to live in one of Toronto's most walkable and well-connected neighbourhoods. (id:63381)
812 - 238 Doris Avenue
Toronto, Ontario
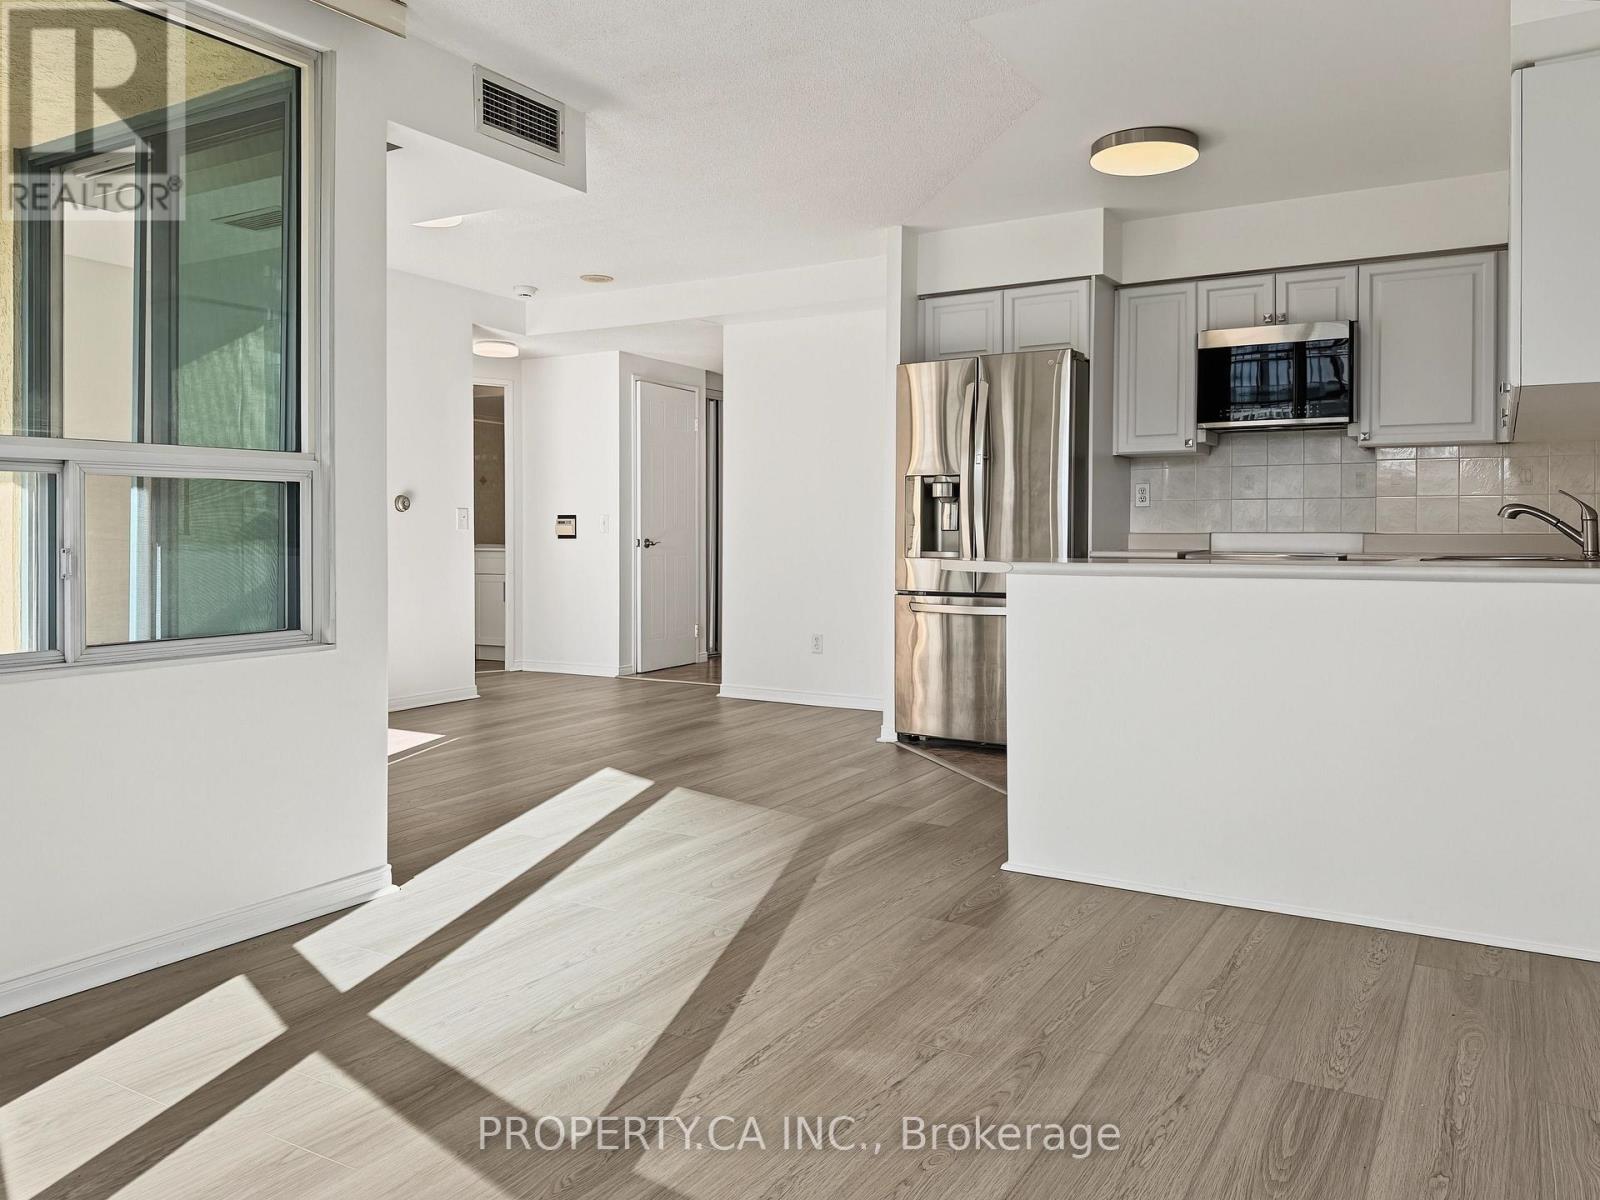
Move-in ready and fully renovated! This 1 bedroom, 1 bathroom suite at The Kingsdale delivers 600-699 sq ft of stylish, efficient living in the heart of Willowdale East. Brand-new floors, new light fixtures, and all-new appliances, including fridge, stove, dishwasher, microwave, washer, and dryer. The smart layout offers a bright living and dining area, a modern kitchen, and a generous bedroom, making it a standout choice for first-time buyers, professionals, and investors alike. The building brings the convenience with concierge and security, a gym, sauna, party room, meeting room, and visitor parking, plus heat, water, A/C, and building insurance all included in the maintenance fees. Unbeatable location just off Sheppard Avenue East, steps to the subway, T&T, Loblaws, Metro, restaurants, and the North York Civic Centre, with the 401 and 407 minutes away. Top-ranked Earl Haig and McKee school zone. Don't miss this one! Some photos have been virtually staged. (id:63381)
603 - 10 Edgecliff Golfway
Toronto, Ontario
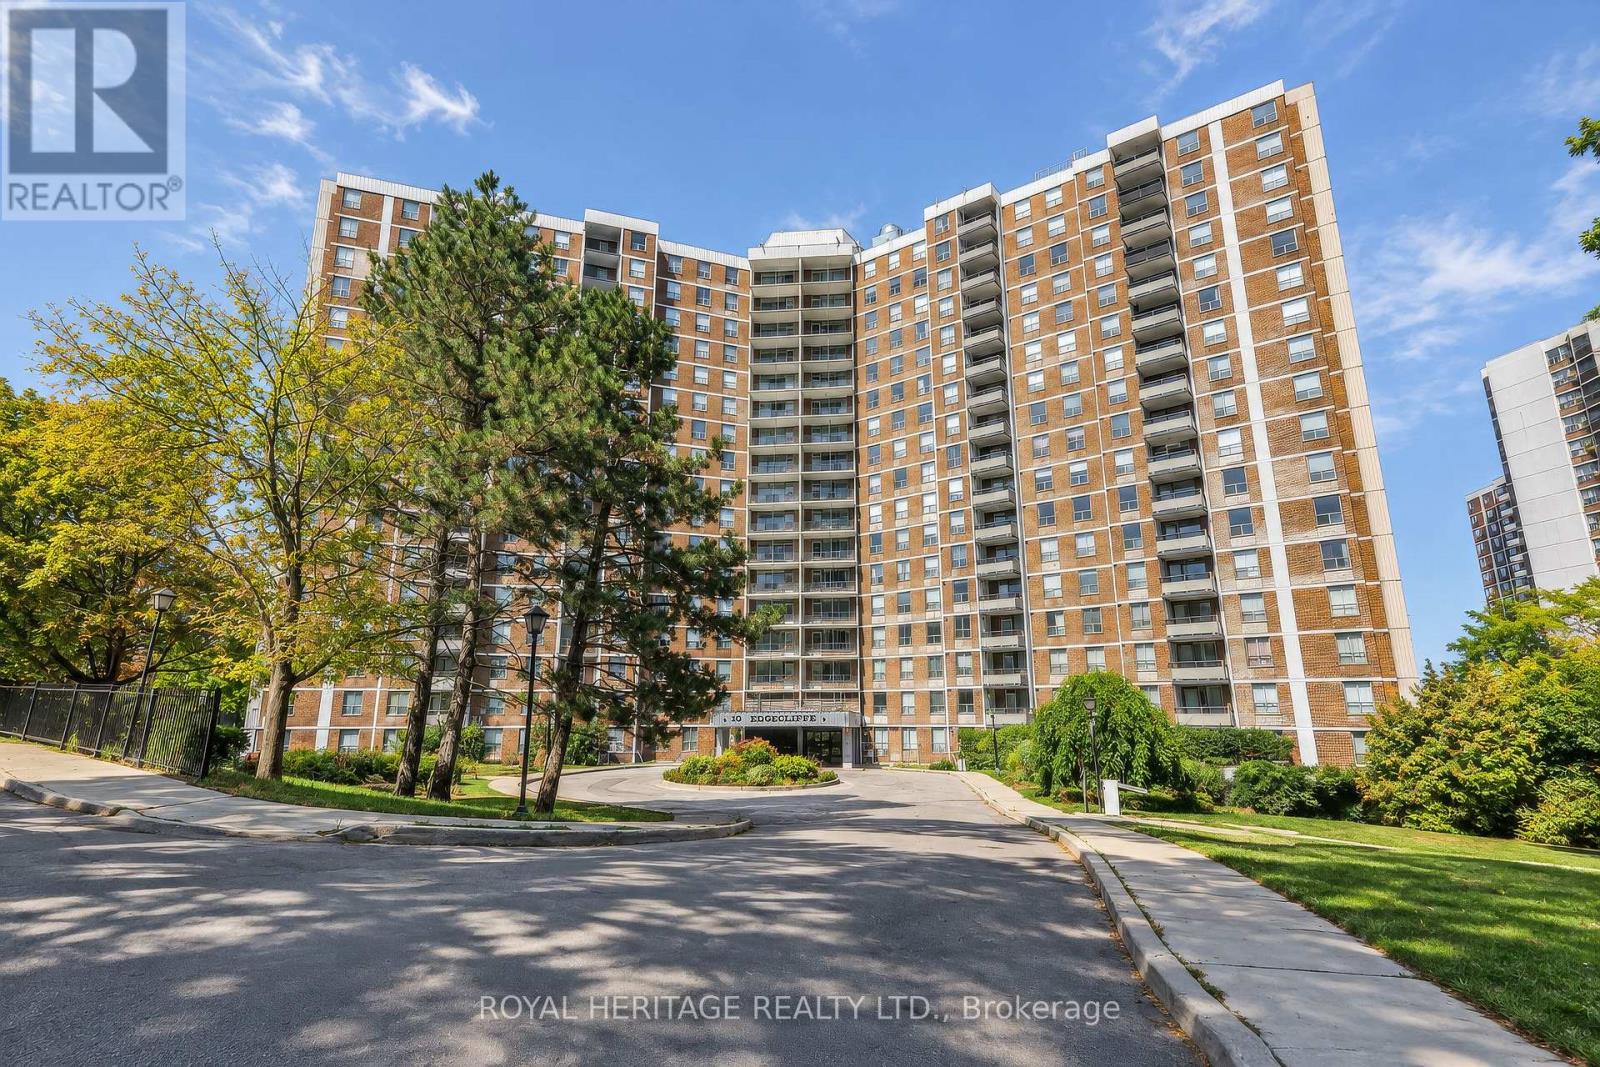
Welcome to Unit 603 at 10 Edgecliff Golfway, a spacious three-bedroom, 1.5-bathroom condominium in Toronto's well-established Flemingdon Park community. Featuring generous room sizes, a functional layout and abundant natural light, this inviting suite offers comfortable living for families, first-time buyers, downsizers or investors. The three bedrooms provide flexibility for a home office or guest room, while the additional powder room adds everyday convenience.Ideally located near the Aga Khan Museum and Ismaili Centre Toronto, with easy access to E.T. Seton Park, scenic Don Valley walking and cycling trails, schools, grocery stores, restaurants and the Shops at Don Mills. TTC service is conveniently located nearby, and quick access to Eglinton Avenue and the Don Valley Parkway makes commuting throughout the city simple. Offering space, convenience and excellent value, this is a wonderful opportunity to personalize a well-sized home in a connected Toronto neighbourhood. (id:63381)
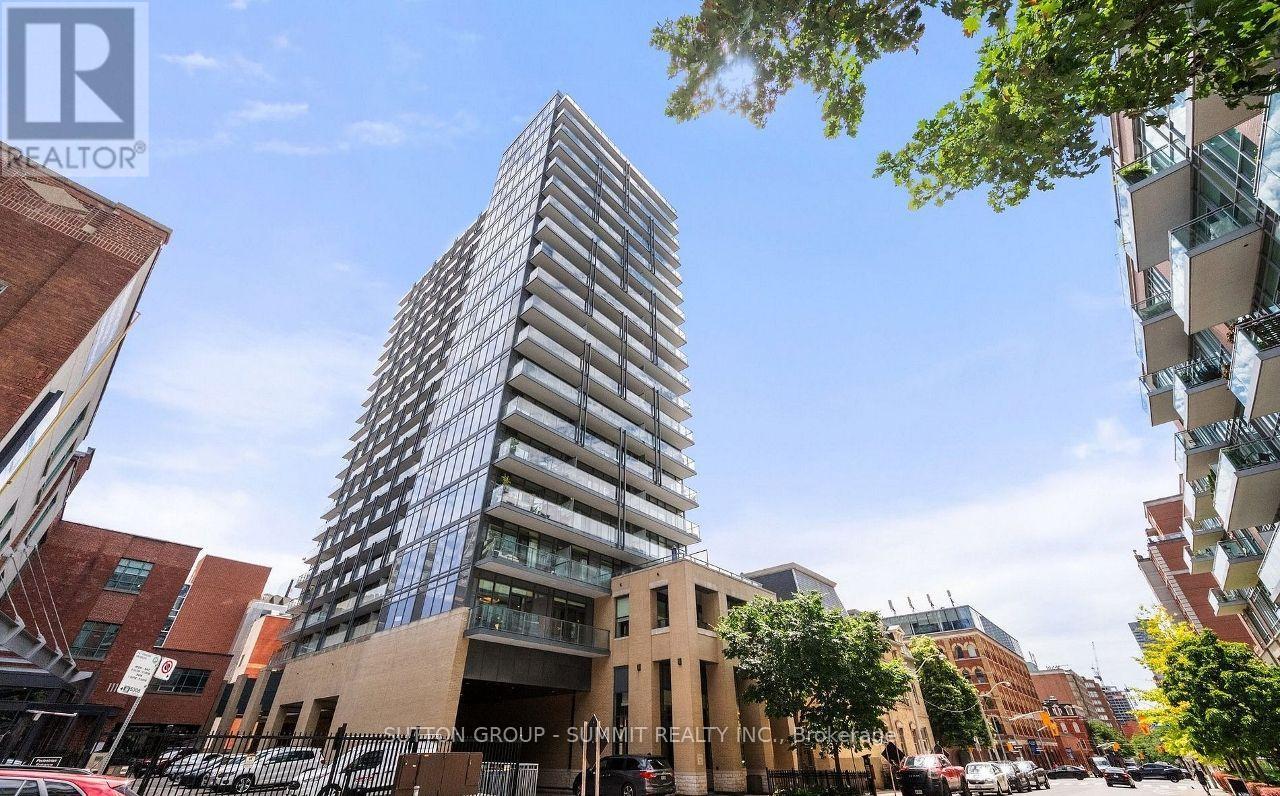
1510 - 105 George Street
Toronto, Ontario
FANTASTIC PRICE! UNOBSTRUCTED CN TOWER & LAKE VIEWS | RARE SUN DRENCHED CORNER SUITE | 1 BEDROOM + DEN | 2 BATHS | 1 PARKING & LOCKER, ONE OF THE BEST VIEWS IN THE BUILDING! Welcome To This Exceptional 709 Sq Ft + 90 Sq ft Balcony (799 sq ft total) 1 Bedroom + Den Corner Suite At Post House Condos, Offering Breathtaking, Unobstructed Toronto Skyline, CN Tower & Lake Views With Coveted South & West Exposures. Enjoy 9 foot Sun Filled Interiors, Spectacular Sunsets & Panoramic City Views From Your Own Private Balcony.Step Inside & Be Captivated By The Bright, Open Concept Living Space Framed By Expansive Windows & Incredible Views. Freshly Painted Throughout, The Suite Is Move In Ready & Designed For Effortless Urban Living. Step Out Onto The Generously Sized Private Balcony To Take In Breathtaking Views, The Perfect Setting For Morning Coffee Or An Evening Cocktail. The Thoughtfully Designed Floor Plan Offers 2 Full Bathrooms, A Spacious Primary Bedroom With 4 Piece Ensuite & Double Closet, Plus A Large, Highly Versatile Den With Plenty Of Room For A Murphy Bed, Ideal As A Home Office, Guest Suite Or Potential Second Bedroom.The Kitchen & Open Living/Dining Area Create An Inviting Space For Both Everyday Living & Entertaining, While The Corner Position Provides Exceptional Natural Light & Privacy. Enjoy One Of Downtown Toronto's Most Coveted Locations, Just Steps To St. Lawrence Market, George Brown College, St. James Park, The Financial District, Restaurants, Cafés, Shopping, Transit & Entertainment. Leave The Car Behind & Experience The Best Of The City Right At Your Doorstep.Whether You're Searching For A Stylish Downtown Residence, A Smart Pied À Terre Or An Excellent Investment Opportunity, This Suite Delivers On Views, Lifestyle, Location & Value. Flexible Closing Available. This Is City Living At Its Finest. Note: Maintance fee (new amount for 2026/2027) has been updated September 2026. (id:63381)
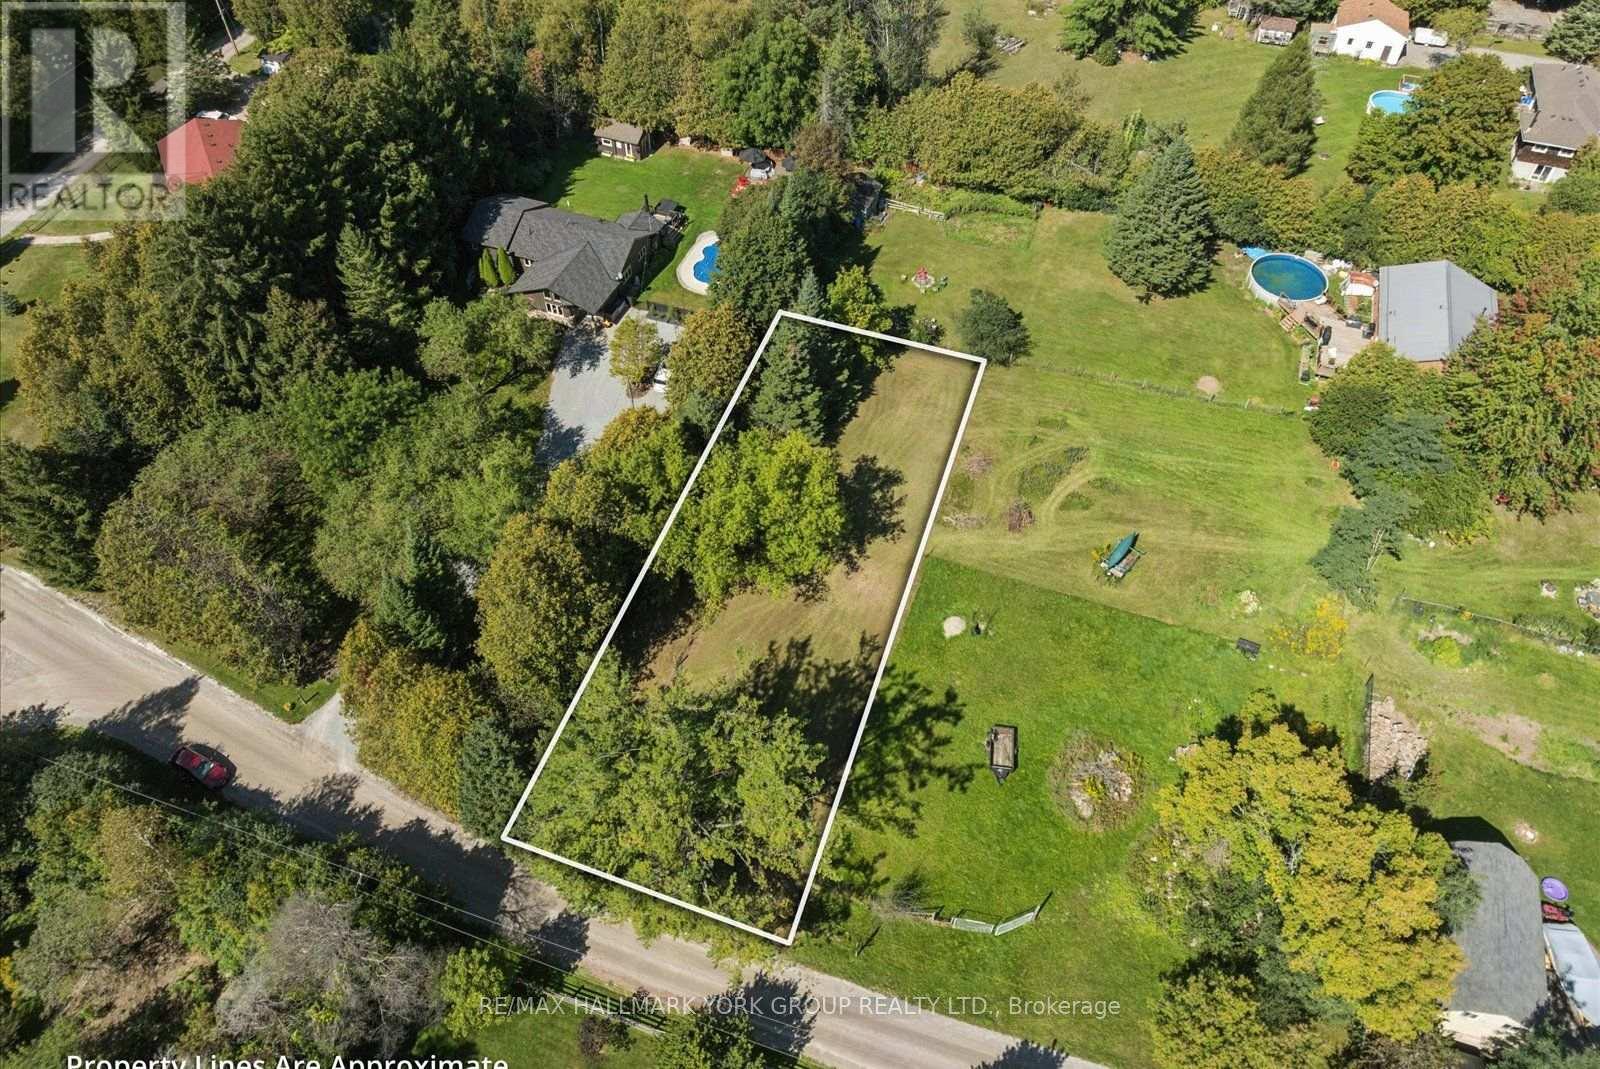
Lot 21 Part 1 Polva Promenade
Georgina, Ontario
Hidden Gem! This 0.324-acre vacant lot offers a wonderful opportunity to embrace tranquility & natural beauty. Surrounded by mature trees & just steps from a meandering river, this picturesque setting invites you to kayak, unwind & indulge in nature. Imagine creating your own private retreat in a serene, natural environment, where every day feels like a getaway. A beautiful opportunity to build your vision in a setting that feels worlds away from the ordinary! (id:63381)
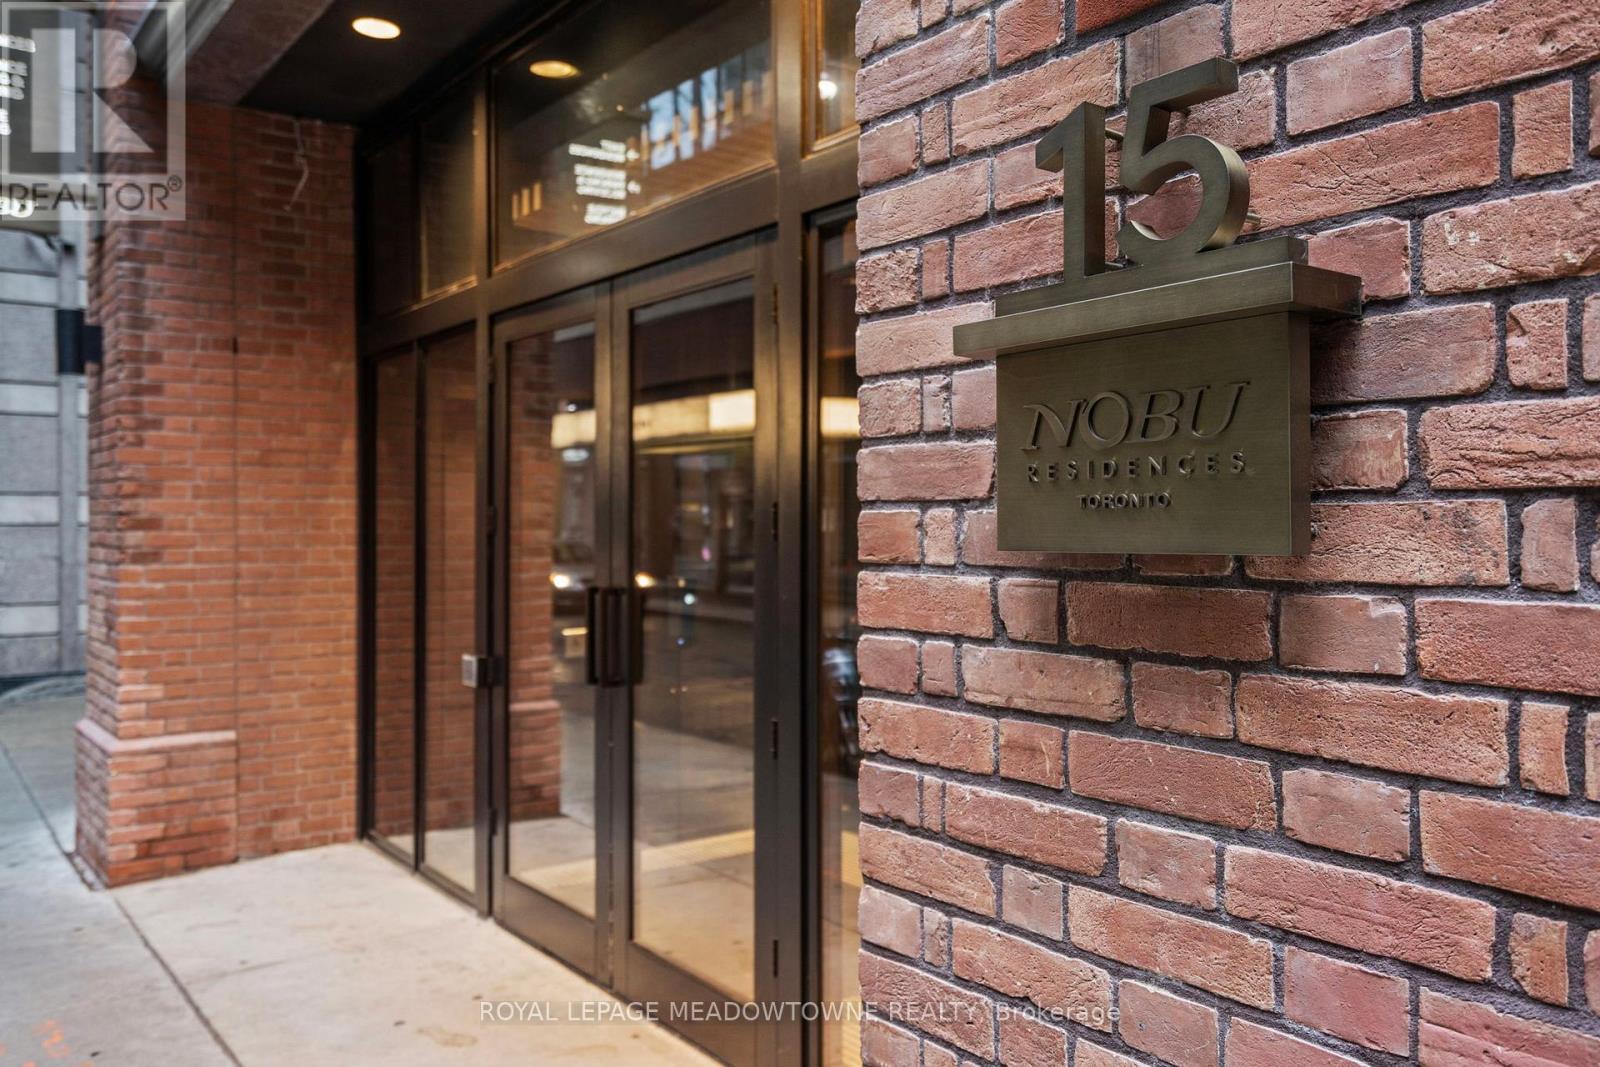
813 - 15 Mercer Street
Toronto, Ontario
Welcome to Nobu Residences, a luxurious and brand-new condo situated in the heart of Toronto's most vibrant districts. This never-lived-in 1+1 bedroom, 1-bath unit features a thoughtfully designed open-concept layout that maximizes space & functionality. W/a spacious den & a charming nook, this unit offers plenty of flexibility for work, relaxation, or additional storage. Wide laminate floors, high ceilings & large windows fill the space W/natural light, while pot lights throughout, including under the kitchen cabinets, create a warm & modern ambiance. The kitchen itself is a chefs dream, boasting high-end built-in integrated appliances & sleek finishes, perfect for cooking and entertaining. The unit includes a large bedroom with ample closet space and a separate laundry room, all designed with comfort & convenience in mind. Nobu Residences offers world-class amenities such as a fully equipped gym, a luxurious spa with a sauna & hot tub, a rooftop terrace & a private screening room. Located in Toronto's Entertainment, Financial & Fashion Districts this condo provides unparalleled access to theatres, restaurants, shops & the TTC. With a walk score of 99 & a transit score of 100, everything you desire is just steps away. Property is currently tenanted at $2,600/month on a 1 year lease. Buyer to assume existing tenant and tenancy. (id:63381)
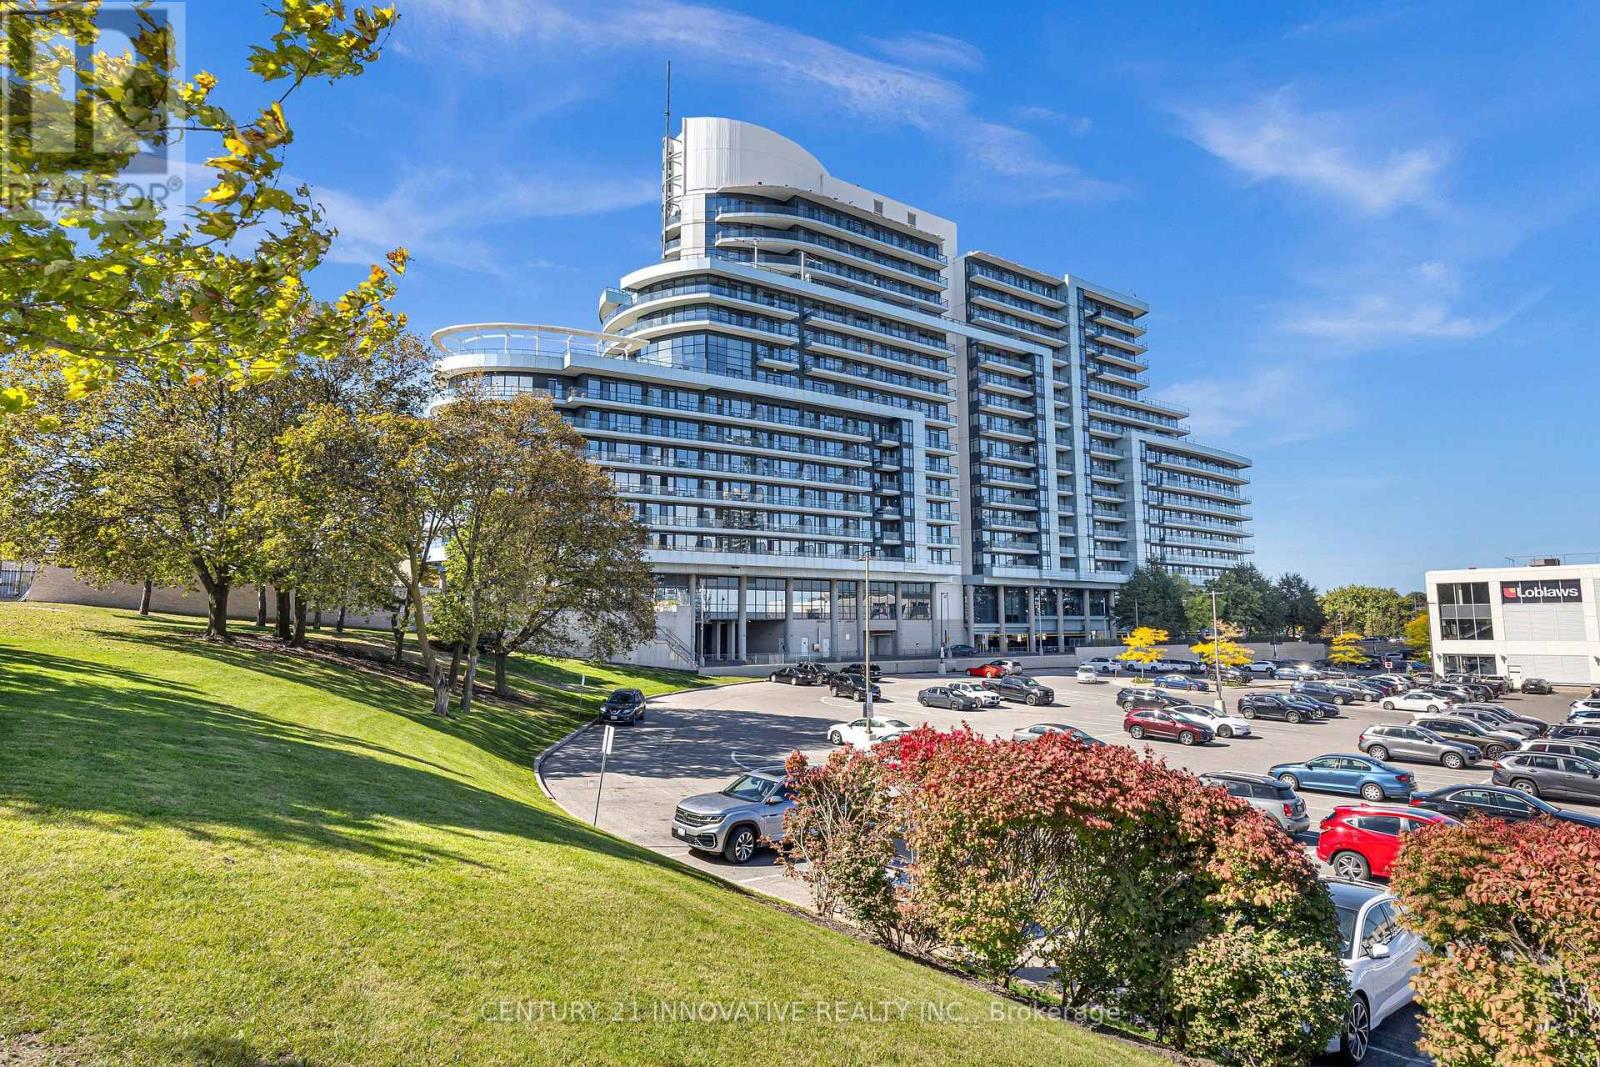
Ph 1501 - 2885 Bayview Avenue
Toronto, Ontario
Introducing 'The Arc' an award-winning development by the reputable Daniels Corporation. This landmark residence is nestled in the prestigious Bayview Village community. Spacious Penthouse 1 Bed + Den | 1 Full Bath | Over 620 sqft Includes 1 Underground Parking. Open-concept layout with 9' ceilings, floor-to-ceiling windows, and a large balcony with unobstructed east views, filling the space with morning light. The versatile Den can function as a home office or a second bedroom. The modern kitchen features quality cabinetry doors, Granite countertops, flowing seamlessly into the living and dining areas. Ensuite laundry (washer & dryer). This thoughtfully designed unit blends luxury and convenience. Unbeatable Location: Steps to Bayview Subway Station, ideal for downtown commuters or those working from home. Direct stair access to Bayview Village Shopping Centre, home to Loblaws, Pusateris, Starbucks, Shoppers LCBO, major banks, and a variety of restaurants. Surrounded by top-rated schools, parks, and green space (Bayview Village Park, Hawksbury Park, Rean Park). Close to Hwy 401/DVP, YMCA, and major hospitals. Well-managed building with low monthly fees and fantastic Concierge, Indoor Pool, Gym, Steam Room, Party Room, Theatre, Media Room, Guest Suites, Study,amenities:24/7 Billiards, Huge outdoor terrace with BBQs & seating, Ample visitor parking (surface & underground). (id:63381)