
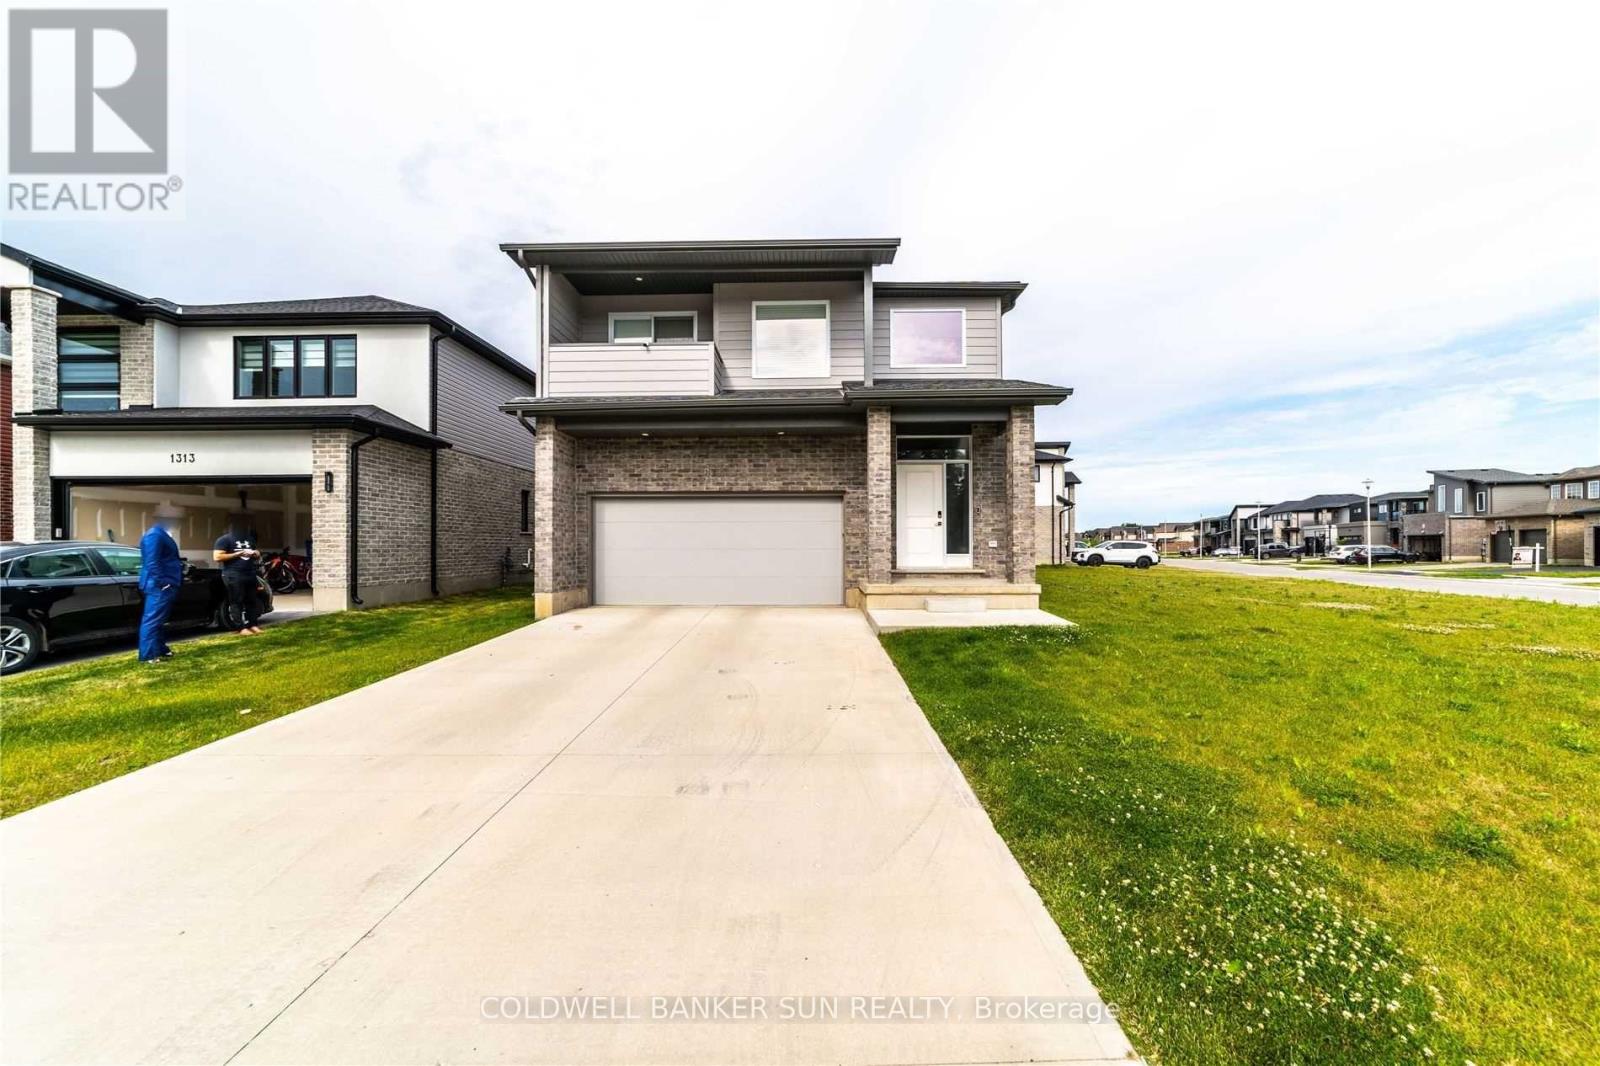
1301 Sandbar Street
London North, Ontario
Stunning modern detached home situated on an expansive unique lot in London! Step into contemporary luxury 2020 built with this beautifully upgraded 4 bedroom, 2.5 Bathroom detached home, where every detail has been thoughtfully designed for style and comfort. You're greeted by a soaring open to above foyer that sets the tone for the home's bright, open concept layout. The spacious living room flows seamlessly into a sleek two-tone kitchen, complete with quartz countertops and premium finishes. Walk out to a covered deck with elegant glass railings, ideal for relaxing or hosting guests year round. The glass railed staircase leads you to 4 generously sized bedrooms. The primary bedroom is a true retreat, featuring an ensuite with his & her sink, private balcony, and an expansive walk-in closet for your wardrobe dreams. Amazing location as it's in the heart of a growing and family friendly community in London, close to schools, parks, shopping, and all major amenities. (id:63381)
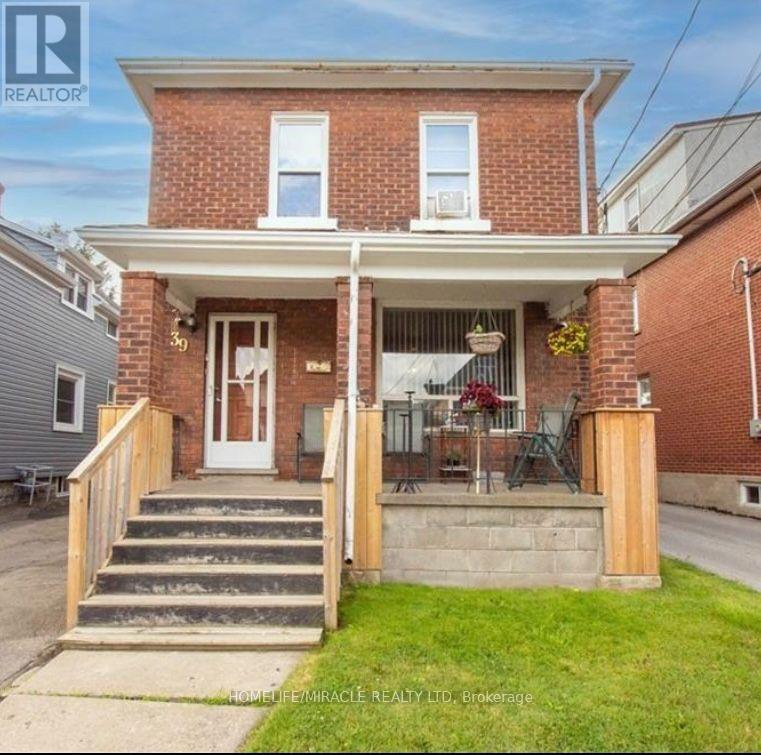
39 Park Street
Welland, Ontario
ATTN Investors! Welcome to 39 Park St, a triplex located in the downtown core of Welland. This solid brick two-storey home offers three standalone apartments, each with separate entrances and separate hydro meters. The property also includes a 32' x 16' detached garage with excellent potential to be converted into a fourth unit.All three units are generous in size and would make a strong addition to any investment portfolio. They are currently rented, and all tenants are on a month-to-month basis, offering flexibility for future plans. The location is highly convenient with close access to major highways and essential amenities. This property presents an opportunity for someone to add their personal updates and bring it up to modern standards. Features Area Influences: School Bus Route. (id:63381)
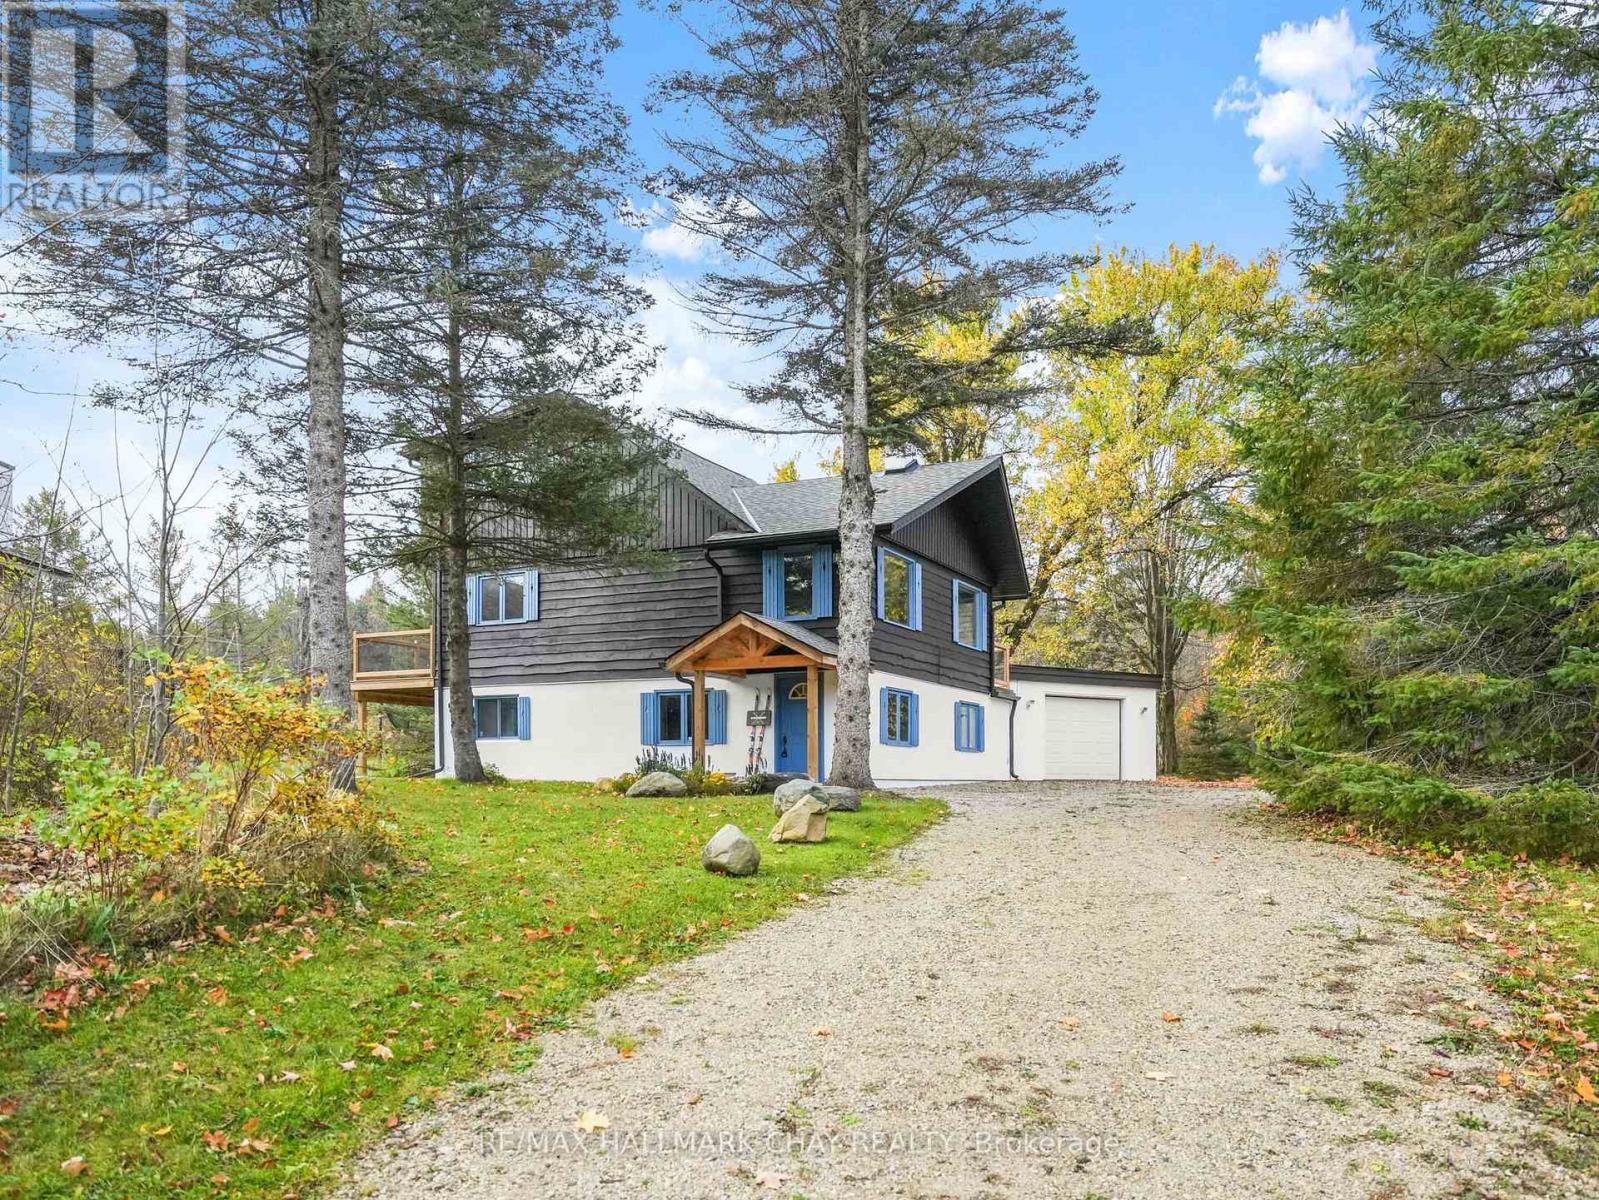
61 Pine River Crescent
Mulmur, Ontario
Welcome to your cozy Mulmur getaway, perfectly situated in the heart of a true ski-in/ski-out community! This inviting home offers unbeatable access to the slopes of Mansfield Ski Hill just steps from your door. Beyond skiing, enjoy year-round outdoor fun with exclusive access to a private pond, multi-sports court, river and play field. Inside, you'll find a spacious mudroom designed to handle all your gear, four generously sized bedrooms perfect for family and guests, and a warm, welcoming great room centered around a fireplace ideal for apres-ski relaxation. Unwind after an active day in your private hot tub and sauna, then head out to your expansive back deck, perfect for entertaining or simply enjoying the peaceful surroundings. With a friendly, close-knit community and direct slope access, this is more than just a home it's a lifestyle. Don't miss your chance to make it yours! **EXTRAS** Newly Surfaced Driveway 2025, New Hot Water Heater 2025, Roof New 2022. New Back Deck 2022. New Front Door Portico 2022. Heated & Insulated Garage w Inside Access. Garage Wired for Electric Vehicle. Ample Parking in Driveway. Hot Tub. Sauna. Propane Fireplace. (id:63381)
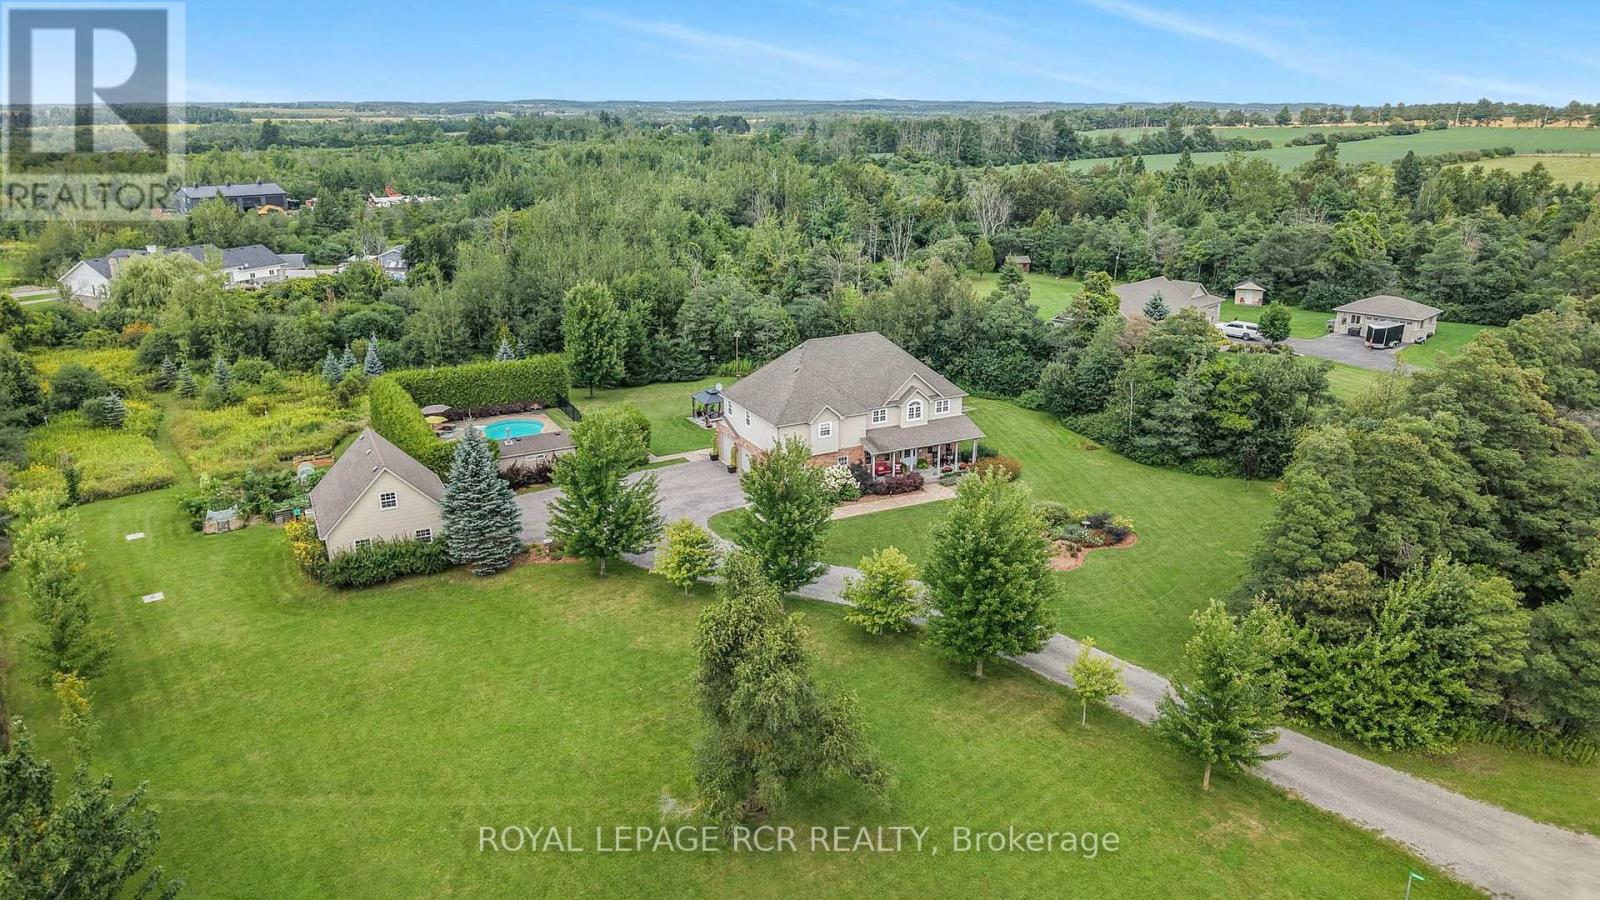
245319 5 Side Road
Amaranth, Ontario
Welcome to 245319 5 Sideroad in Amaranth, a beautiful country home set on 3.01 scenic acres just minutes from Orangeville on a paved road. Mature trees, perennial gardens & a covered front porch set the tone, while an attached heated 3 car garage and detached heated 2 car garage with loft space give you exceptional room for vehicles, hobbies & storage. Inside, the main floor is made for gathering. The eat in kitchen features maple cabinetry, granite countertops, a breakfast bar & walkout to the back deck, with a formal dining room nearby for larger dinners. In the great room, hardwood flooring, a vaulted ceiling & gas fireplace are framed by windows looking out across the backyard. Upstairs are 3 bedrooms, including a generous primary suite with a large walk-in closet, 4 piece ensuite with separate jetted tub and walk-in shower, plus its own sitting area that gives you a little extra room for reading, or a quiet TV space. Upper level laundry & a flexible bonus area add even more function. The finished lower level brings a whole different side to the home with in-floor heating, a games room, movie theatre, 2 piece bathroom, wet bar rough-in, large cold room & storage. A separate entrance through the garage adds potential for extended family or a future in-law setup. Outside, the covered back deck creates a sheltered spot for barbecuing. The heated saltwater inground pool is fully bordered by cedar trees for added privacy. A poolside cabana provides changing & storage space, & a nearby pergola & flagstone patio give you another place to sit back & enjoy the yard. Large vegetable gardens are ready for the avid gardener, the fire pit is set for summer evenings, & a walking path winds through the mature trees at the back of the property for a quieter way to take in the surroundings. With space to gather, room to spread out & so many ways to enjoy the property, this is the kind of place that is easy to picture calling home. (id:63381)
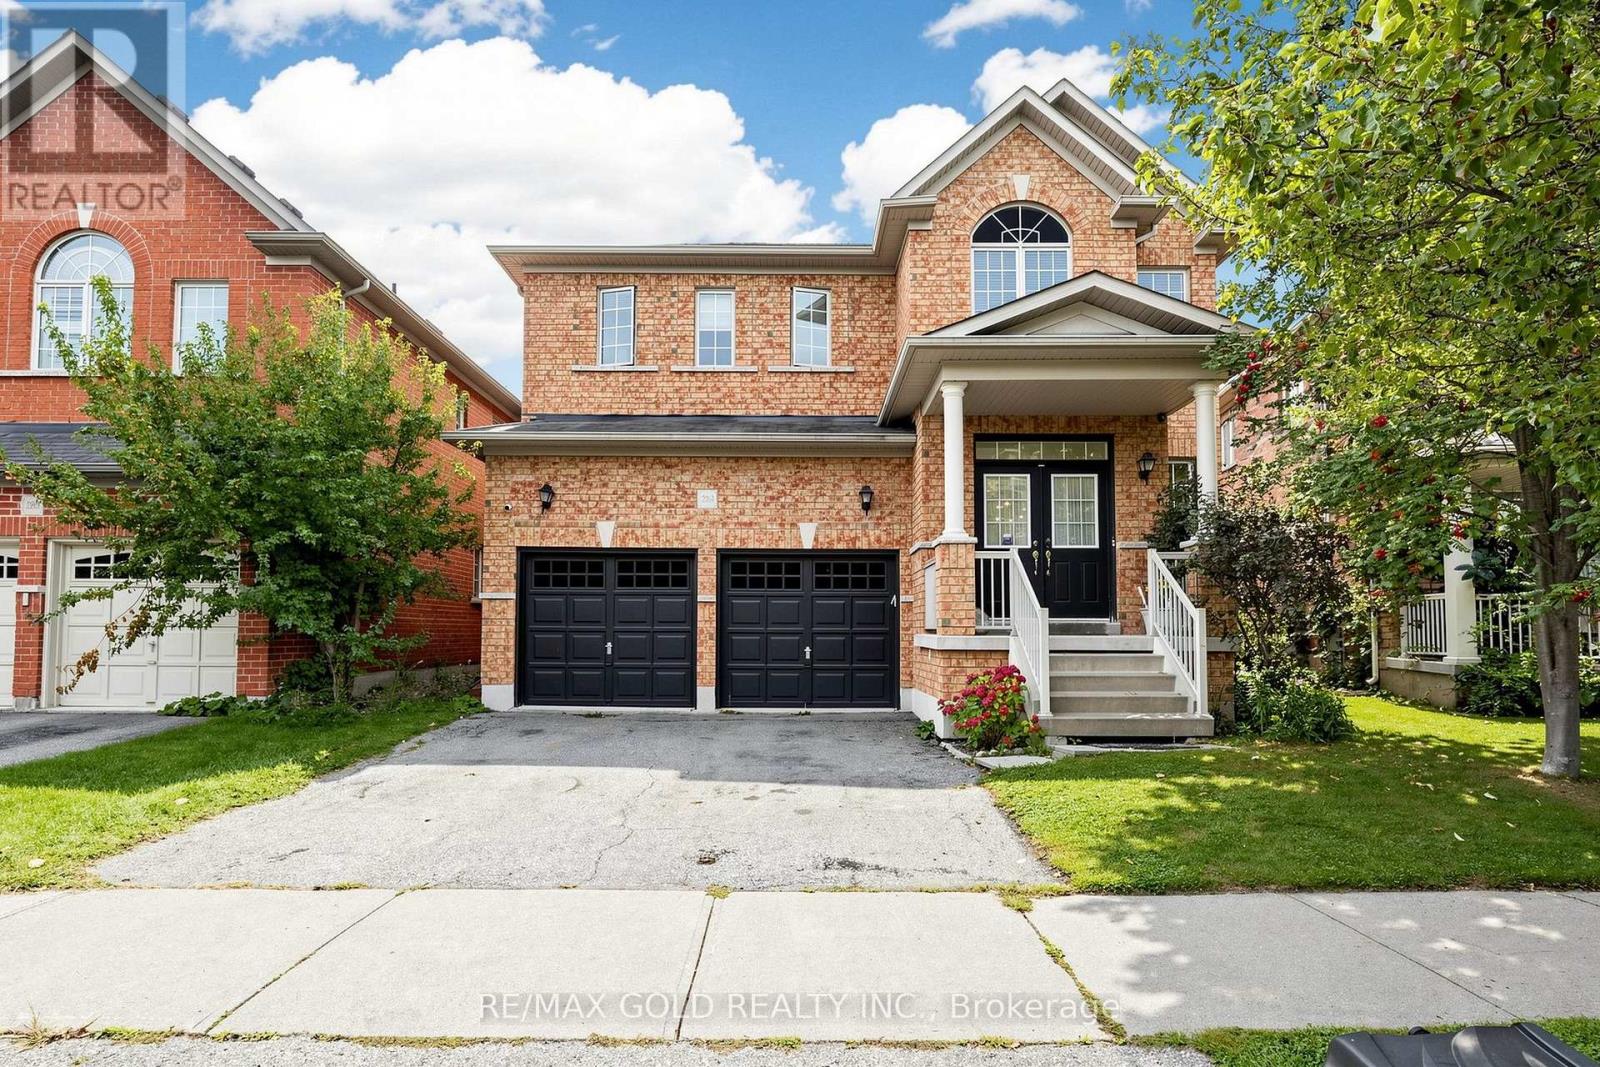
284 Holmes Crescent
Milton, Ontario
Gorgeous Sun-Filled Greenpark Home on a Premium Ravine Lot Backing Onto a Scenic Trail & Pond! Enjoy stunning views of the pond and escarpment from this exceptional fenced backyard, offering privacy and a beautiful natural setting. The main floor features 9-ft ceilings, hardwood floors, double-door entry, and a bright, spacious layout. The upgraded kitchen boasts extended cabinetry, pantry storage, upgraded countertops and a gas stove. The carpet-free second floor offers an exceptional family-friendly layout with 3 full washrooms, providing direct access from every bedroom. The spacious primary suite features a luxurious 6-piece ensuite, the second bedroom has its own 3-piece ensuite, and two additional bedrooms share a convenient Jack & Jill washroom. Professionally painted throughout. A rare combination of premium location, ravine privacy, breathtaking views and thoughtful design. (id:63381)
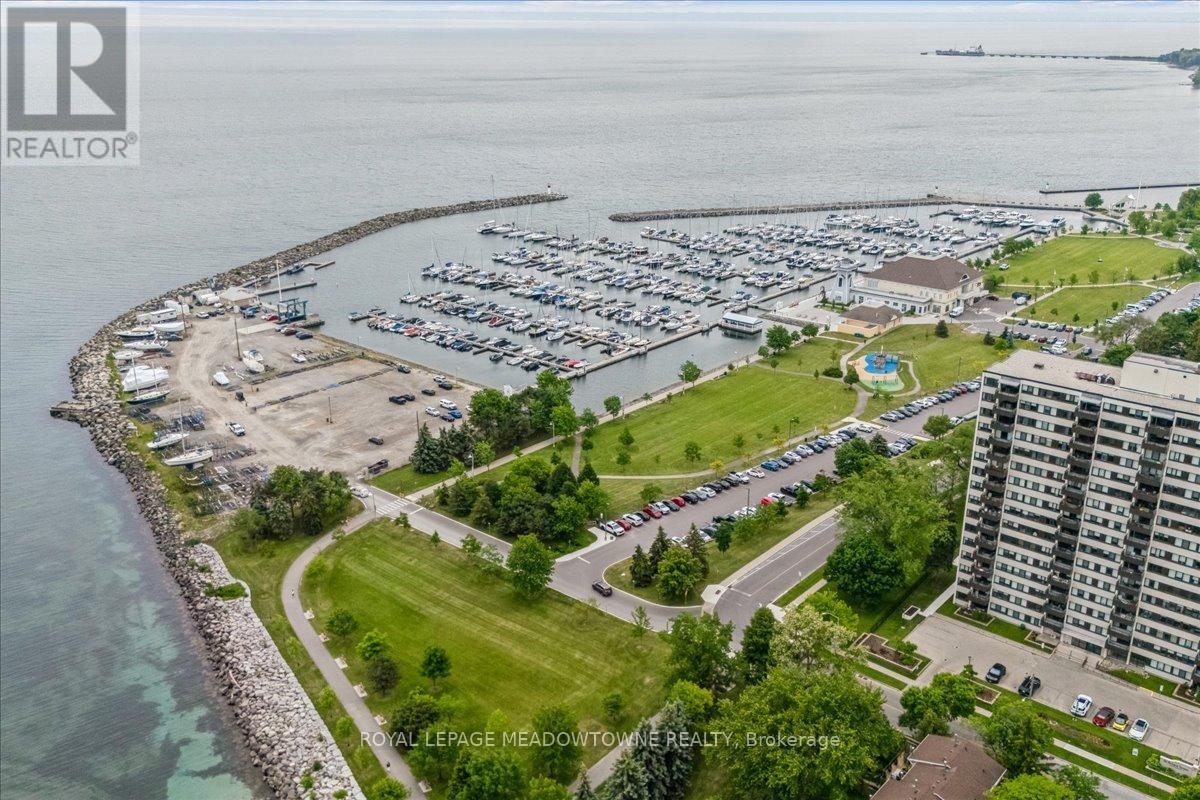
1601 - 2263 Marine Drive
Oakville, Ontario
WELCOME TO THE LIGHTHOUSE - WHERE VILLAGE CHARM MEETS LAKESIDE LIVING! Nestled in the heart of vibrant Bronte Village, this well-maintained condominium offers an exceptional lifestyle just steps from Bronte Harbour, the Waterfront Trail, lakeside parks, and the unique shops, cafés and restaurants that make this one of Oakville's most desirable neighbourhoods. This bright 2-bedroom corner suite features a spacious open-concept living and dining area, laminate flooring flows throughout the principal rooms, while the kitchen and bathroom are finished with durable ceramic tile. A functional kitchen with granite countertops, tile backsplash and built-in cabinetry. The primary bedroom offers two closets and custom built-in storage, while the second bedroom features a double closet and abundant natural light from two windows. Step out onto the large northwest-facing balcony and enjoy beautiful views of Lake Ontario and the Niagara Escarpment, with spectacular sunsets as your daily backdrop. Residents enjoy a full range of amenities including an outdoor pool, fitness centre, sauna, party room, games room , bicycle storage and library. Complete with in-suite washing machine, one underground parking space and a storage locker. A commuter-friendly location with easy access to GO Transit, major highways, shopping and everyday conveniences. Enjoy carefree living in one of Oakville's most sought-after waterfront communities. (id:63381)
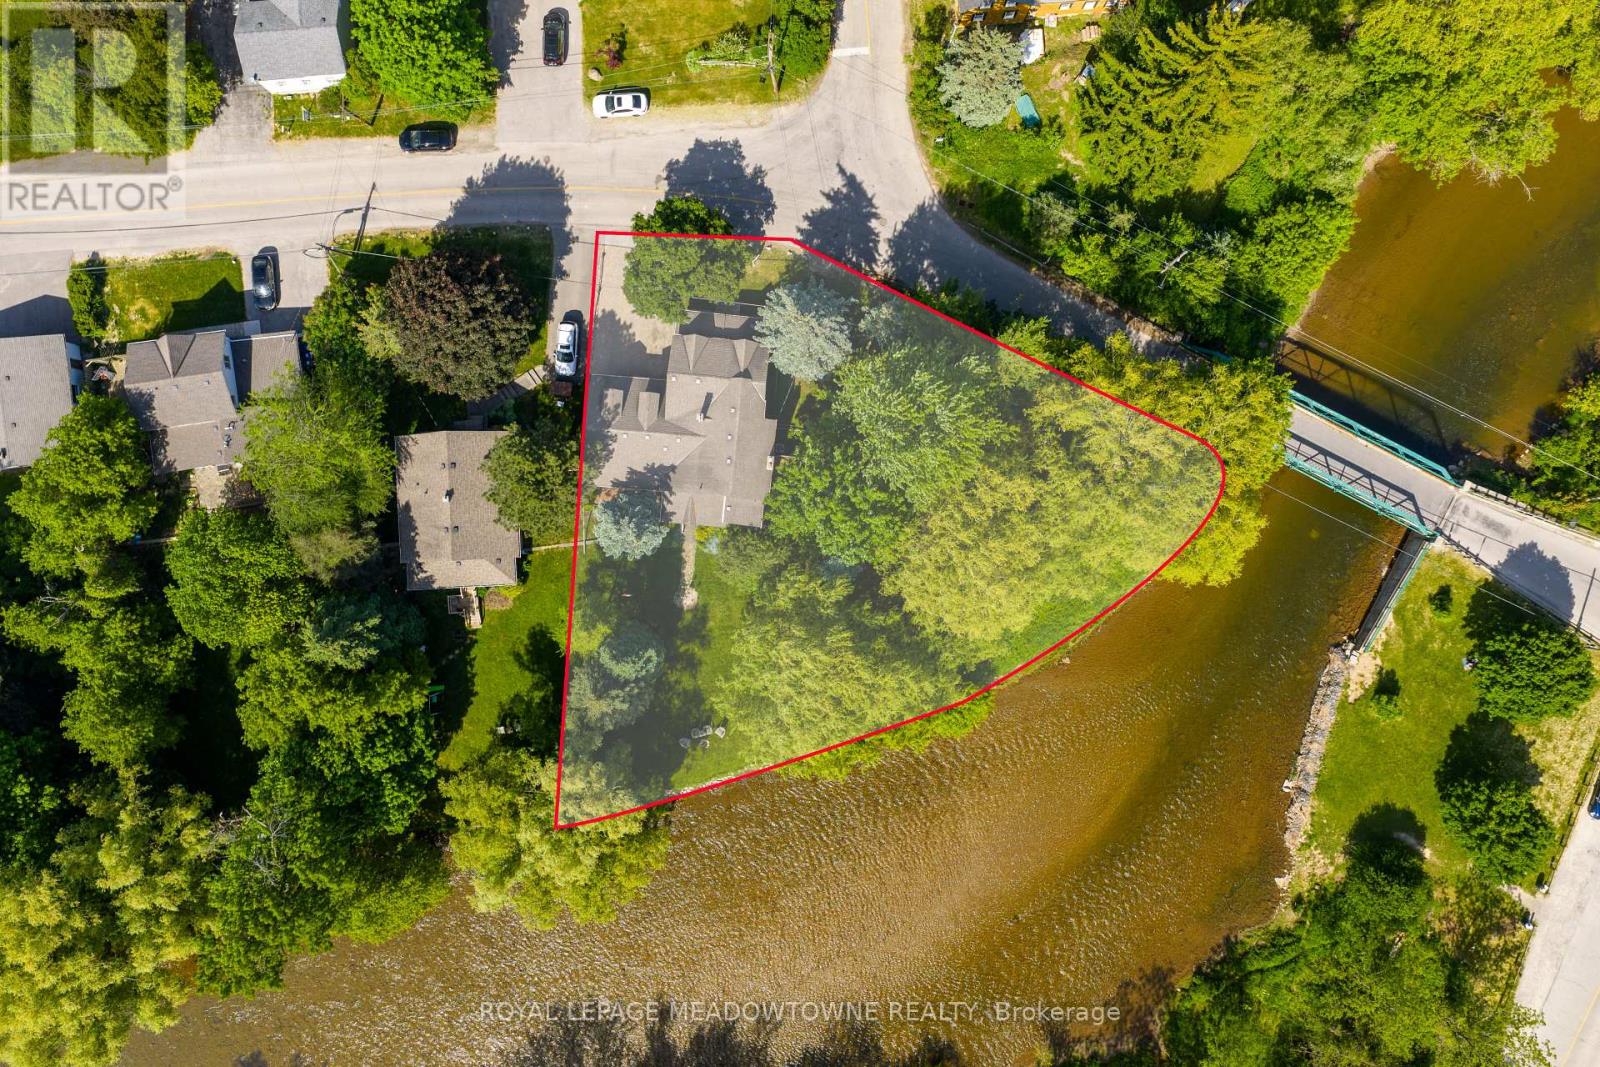
7736 Churchville Road
Brampton, Ontario
169 Ft of Credit River Frontage. A rare opportunity to own a riverfront property in the heart of Historic Churchville. Set on a spectacular lot with approximately 169 feet of frontage along the Credit River, this meticulously maintained century home offers a unique blend of character, privacy, and natural beauty. Featuring 4 bedrooms and 2 bathrooms, the home is filled with timeless charm, including original hardwood flooring and character that simply cannot be replicated. Enjoy unobstructed river views from the back porch, a bright sunroom filled with natural light, spacious principal rooms, and a cozy gas fireplace. The heated double-car garage with workshop area, sink, and built-in storage provides exceptional functionality, while the driveway accommodates up to 4 vehicles. Thoughtfully maintained throughout, the property features a new air conditioner(2026), owned hot water tank (2025), sump pump with new battery backup, and backwater valve. Surrounded by mature trees, scenic trails, abundant wildlife, and the rich history of Churchville Village, this property offers a peaceful retreat just minutes from shopping, schools, and everyday amenities. Conveniently located with easy access to Highways 401, 407, and 410. A truly special waterfront property in one of Brampton's most treasured communities. (id:63381)
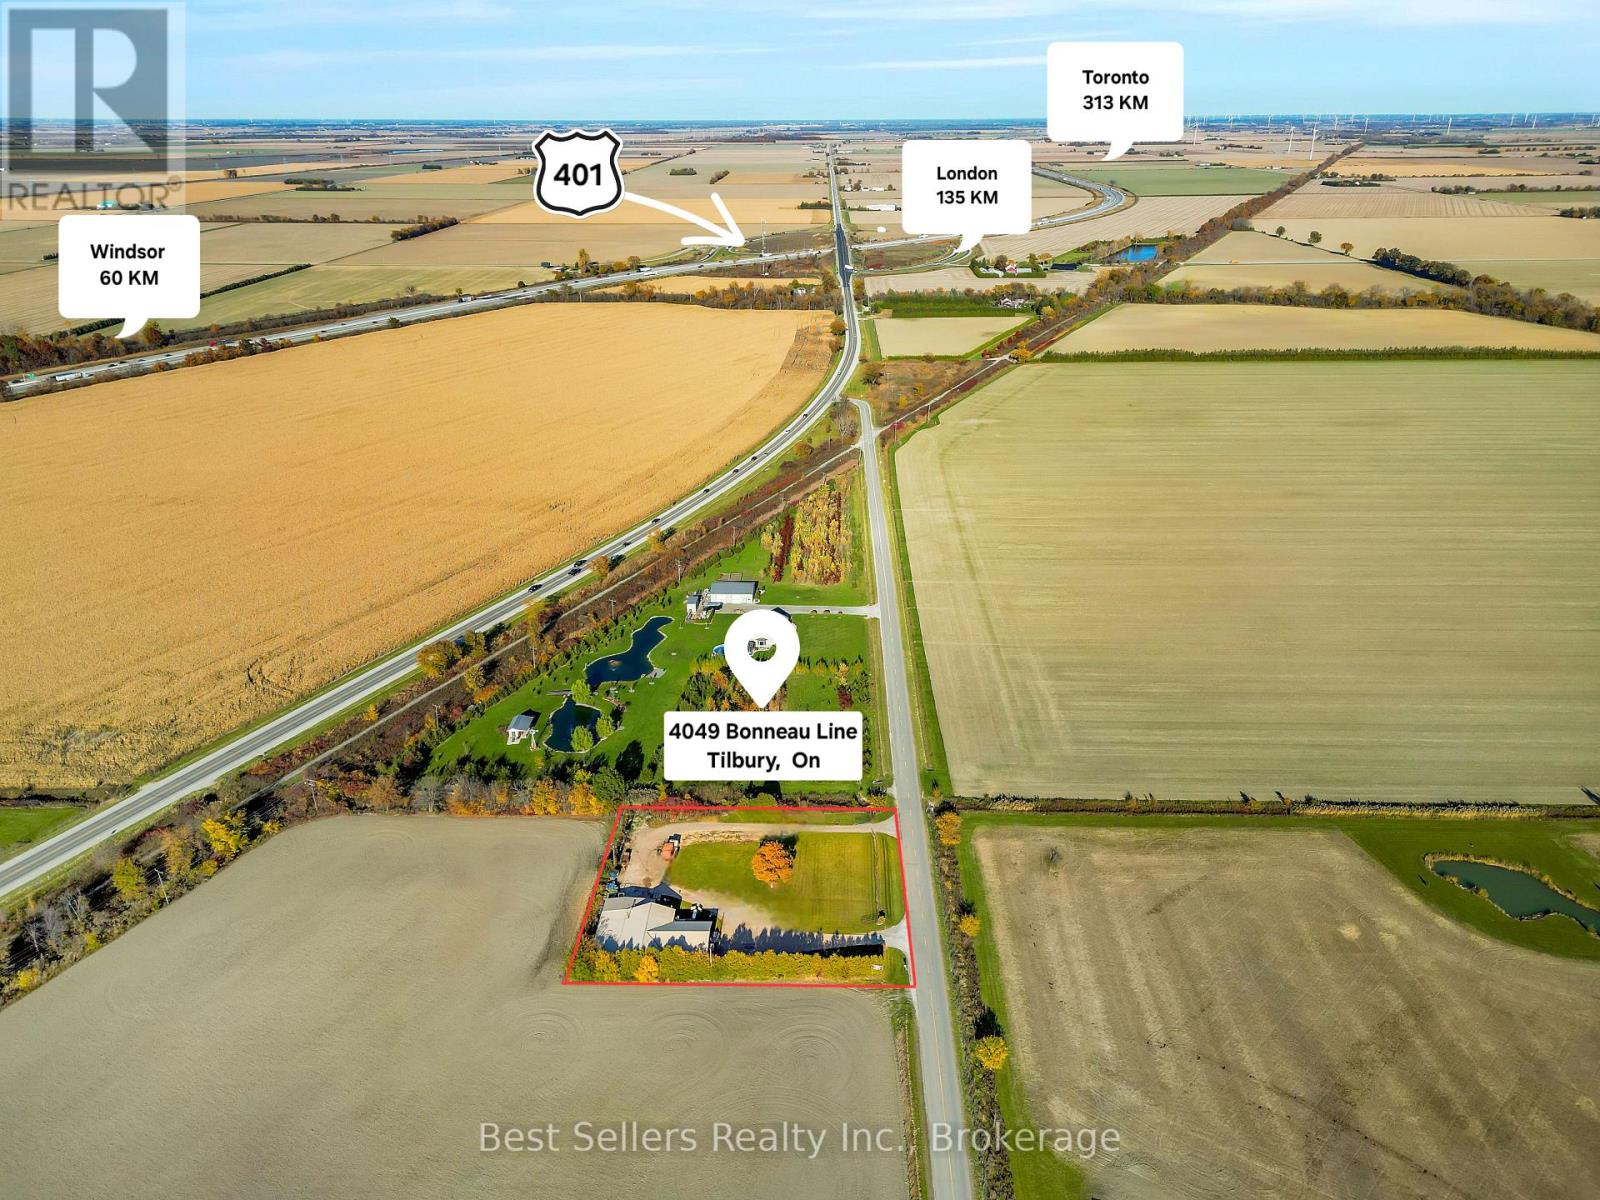
4049 Bonneau Line
Chatham-Kent, Ontario
Welcome To 4049 Bonneau Line In Tilbury, Ontario A Rare Opportunity To Acquire A Fully Operational Provincial Abattoir (Slaughterhouse) And Butcher Shop, Complete With A Small Retail Storefront. Set On A Generous 1-Acre Property, This Strategically Located Facility Is Just Minutes From Highway 401, Offering Convenient Access To Western Ontarios Bustling Markets. This Sale Includes The Land, Building, And Specialized Zoning Essential For Abattoir Operations, But Please Note That The Business Itself Is Not Included. With The Necessary Zoning Already In Place, This Property Is Ideal For Buyers Looking To Enter Or Expand In The Abattoir/Slaughterhouse Industry, Providing A Ready-To-Use Setup That Supports Growth And Local Economic Contributions. Don't Miss This Exceptional Opportunity To Secure A Unique Asset Within A High-Demand Sector. (id:63381)
7 Mcmurchy Avenue S
Brampton, Ontario
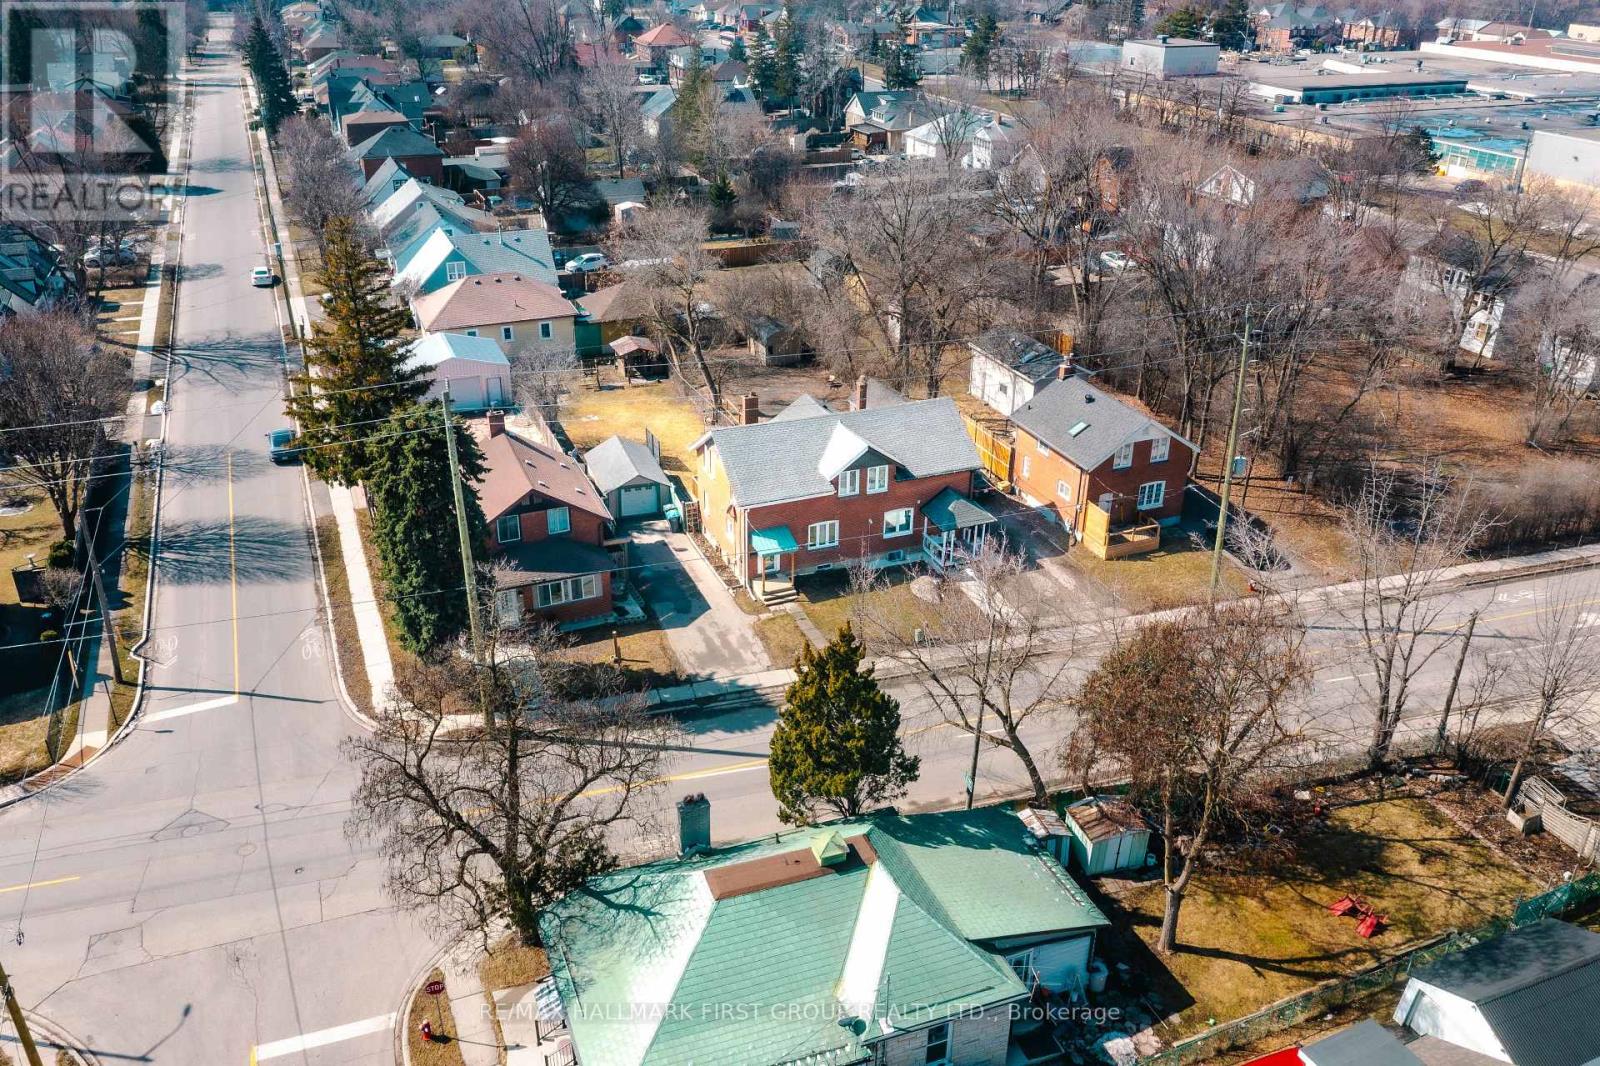
Welcome to this charming detached home in the heart of Downtown Brampton! Situated on an impressive 39 x 148 ft lot, this property offers a huge private backyard perfect for unbeatable location. entertaining, summer BBQs with family and friends, or creating the ultimate outdoor space for children and pets to enjoy. Inside, you'll find 3 spacious bedrooms and 2 beautifully renovated bathrooms. The stunning open-concept kitchen has been recently updated and features a large island, modern finishes, and elegant ambient lighting, making it the perfect space for cooking, gathering, and entertaining. Conveniently located within walking distance to shopping, grocery stores, public transit, schools, parks, and other everyday amenities, this home combines comfort, style, and an unbeatable location. Whether you're a first-time buyer, growing family, or investor, this is an incredible opportunity to own a detached home on a premium lot in one of Brampton's most desirable and walkable neighbourhoods. Don't miss out on this amazing opportunity-book your private showing today! (id:63381)
57 Burnhamthorpe Park Boulevard
Toronto, Ontario
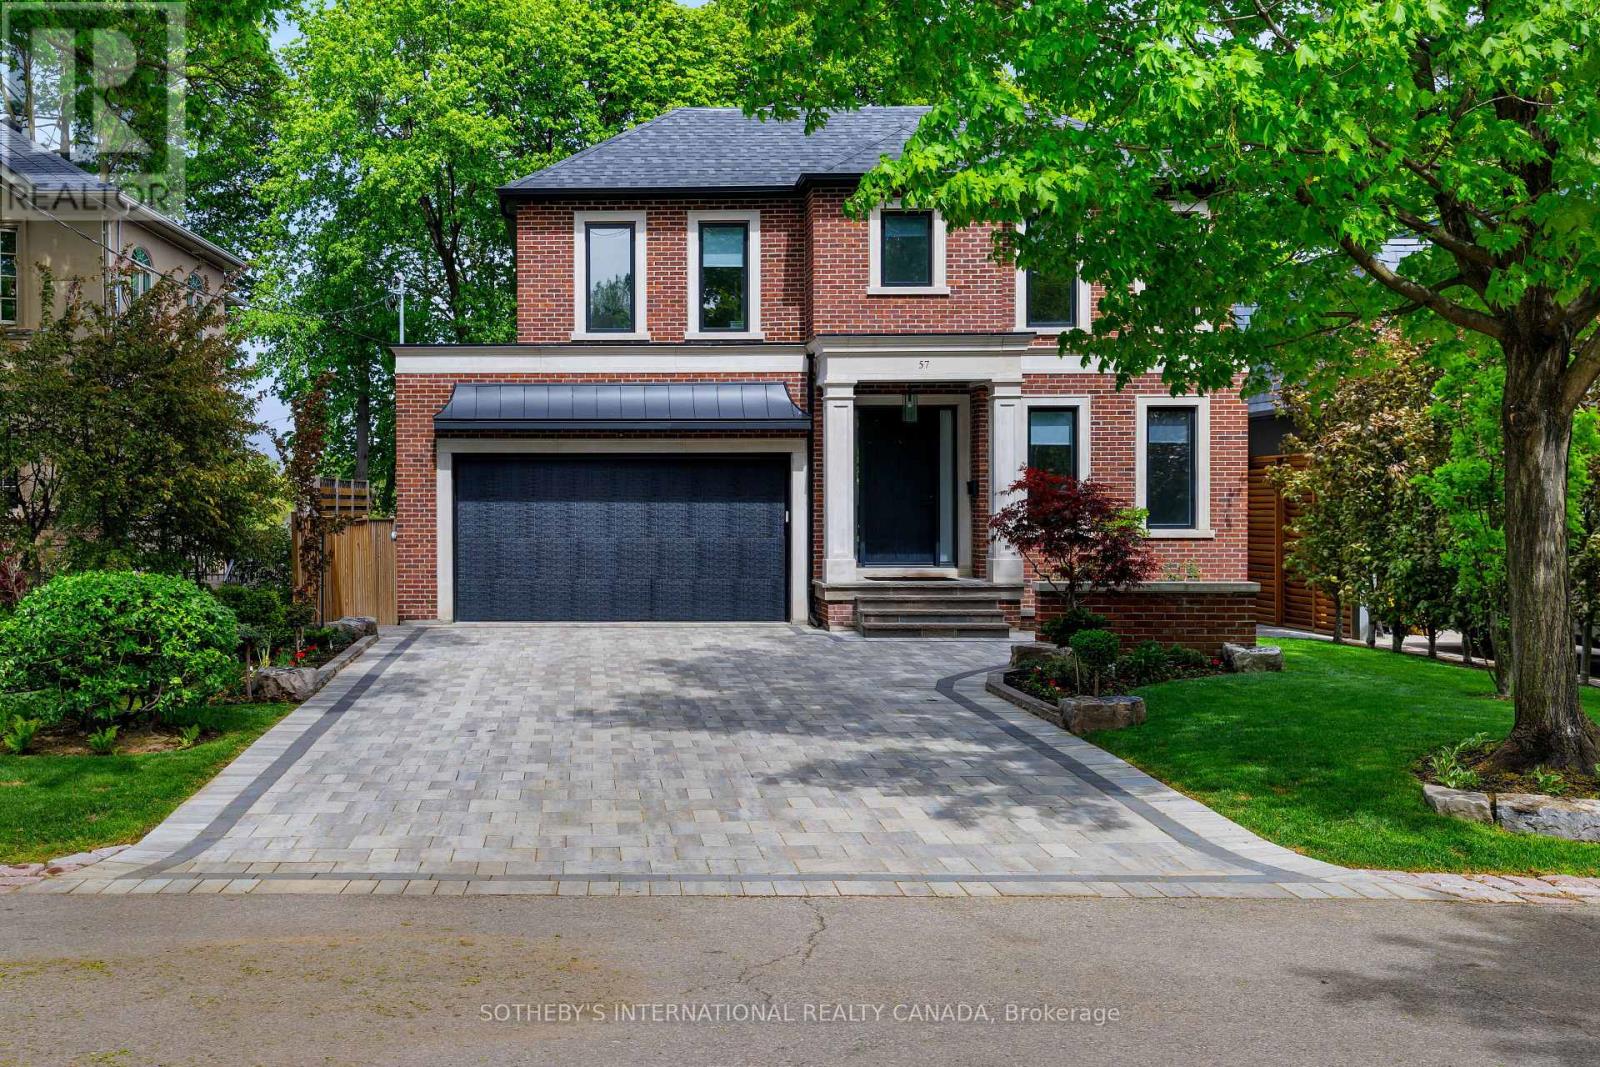
Nestled on a gorgeous, quiet cul-de-sac in one of Islington Village's most coveted settings, this exceptional custom-built residence overlooks the greens of Islington Golf Club and the picturesque Mimico Creek ravine. Meticulously built with an exceptional attention to detail, the home seamlessly blends sophisticated design, thoughtful technology, and everyday functionality across 4+1 bedrooms and 5 bathrooms. The main level features a beautifully designed kitchen with custom cabinetry, integrated appliances, Wolf gas range, a generous quartz island, and wine fridge. The adjoining living spaces are bright and inviting, with a gas fireplace, extensive pot lighting, remote-operated blinds, and smart home technology throughout. The luxurious primary retreat features its own fireplace, generous walk-in closet, and spa-inspired ensuite with heated floors and a Bain Ultra therapeutic tub. Convenient second-floor laundry adds to the thoughtful design. The finished lower level provides exceptional flexibility with a private nanny/in-law suite featuring its own walkout, kitchen, bathroom, laundry, heated floors, and spacious living area - ideal for extended family, guests, or additional living space. Thoughtfully designed for comfort and convenience, the home features premium Bryant heating and cooling systems, a tankless water heater, retractable central vacuum, built-in safe, and extensive insulation and waterproofing. The attached garage offers heated floors and built-in storage lofts. Outside, professionally designed landscaping creates a private and inviting setting, with an interlock driveway, landscape lighting, irrigation, composite deck, and outdoor gas fire pit - perfect for quiet evenings or entertaining. Despite its peaceful, almost out-of-the-city feel, the location is incredibly convenient, just a 15-minute walk to Islington Subway Station and close to schools, shopping, major highway routes, Toronto Pearson Airport, and everyday amenities. A rare opportunity. (id:63381)
708 - 2433 Dufferin Street
Toronto, Ontario
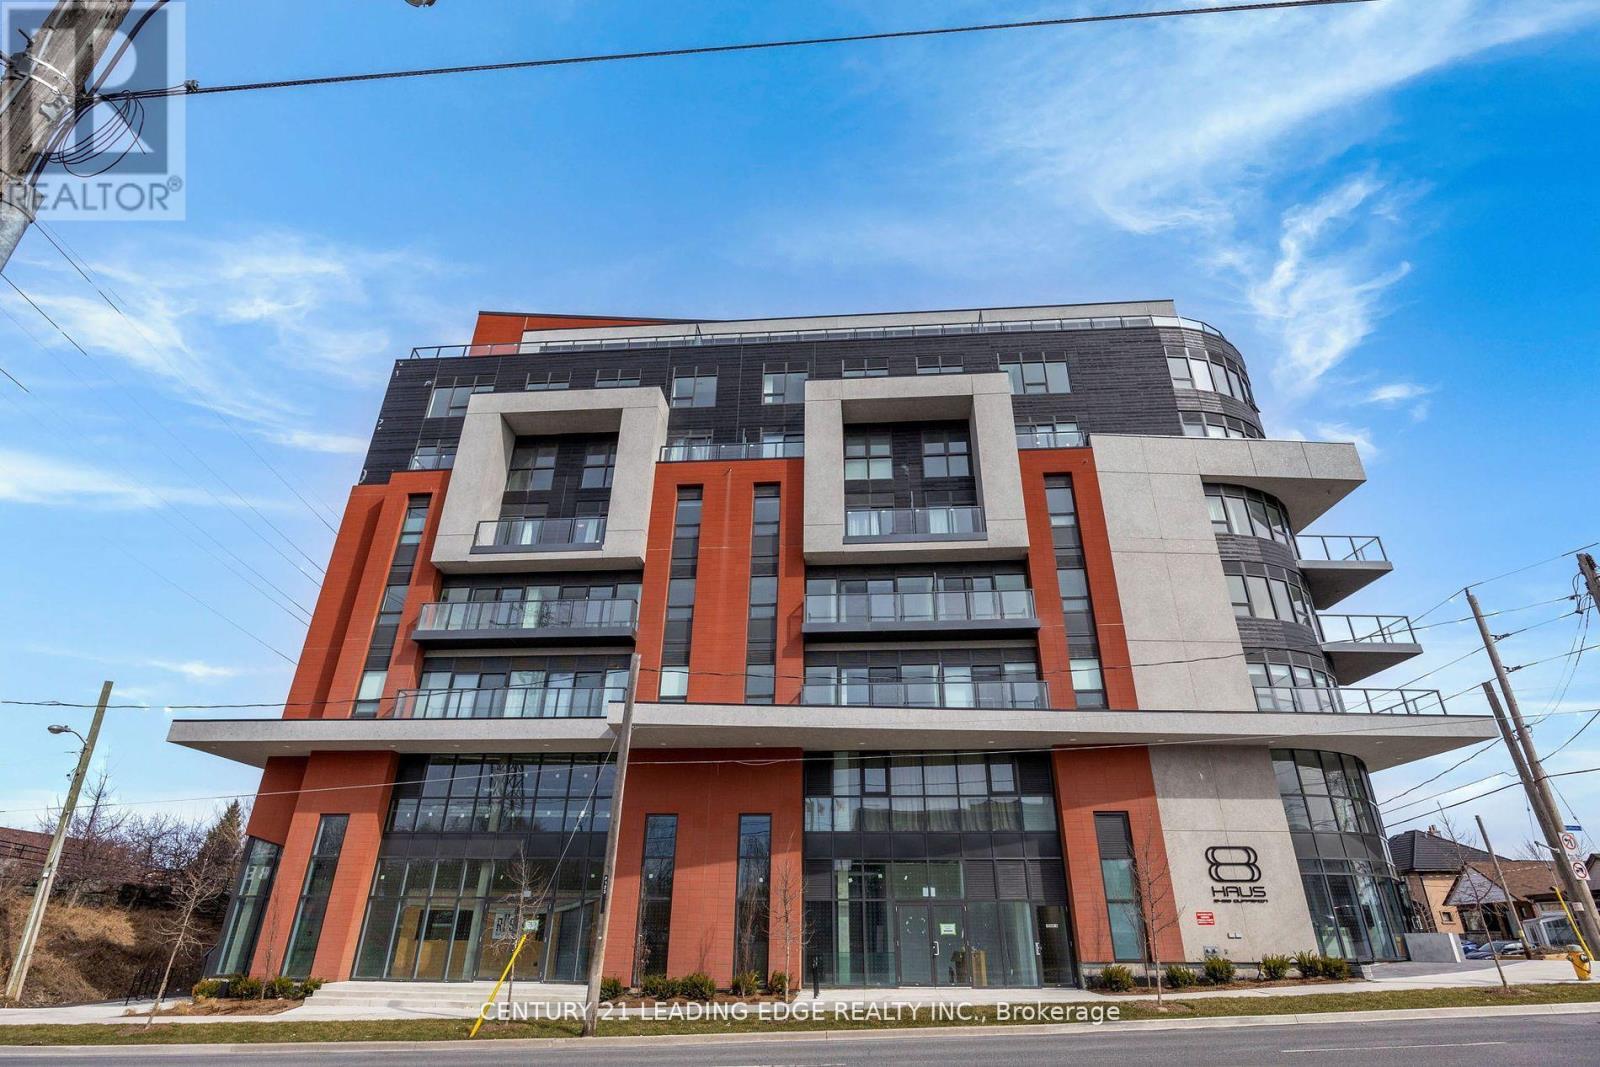
Parking, Locker and Internet Included in Maintenance Fees! Step into luxury with this beautifully upgraded 1-bedroom retreat, where contemporary style meets everyday comfort.Featuring Sleek flooring. a stylishly enhanced kitchen with stainless steel appliances, and upgraded lighting. this unit is designed for modern living. The 9-foot smooth ceilings elevate the space, while the open-concept layout seamlessly connects the kitchen and living area perfect for entertaining or unwinding.The well-appointed bedroom offers the perfect balance of space and serenity. Enjoy an unbeatable location with effortless access to Yorkdale Mall, the York Beltline Trail, and the vibrant city core. Plus,with the upcoming Eglinton Crosstown LRT just steps away, commuting has never been easier. You're minutes from the Eglinton West subway station, Allen Expressway, and Hwy 401 for seamless connectivity. This exceptional unit includes one parking space and one locker - don't miss out on this prime opportunity! Builder to repair closet damage. (id:63381)
21 Debby Court
Toronto, Ontario
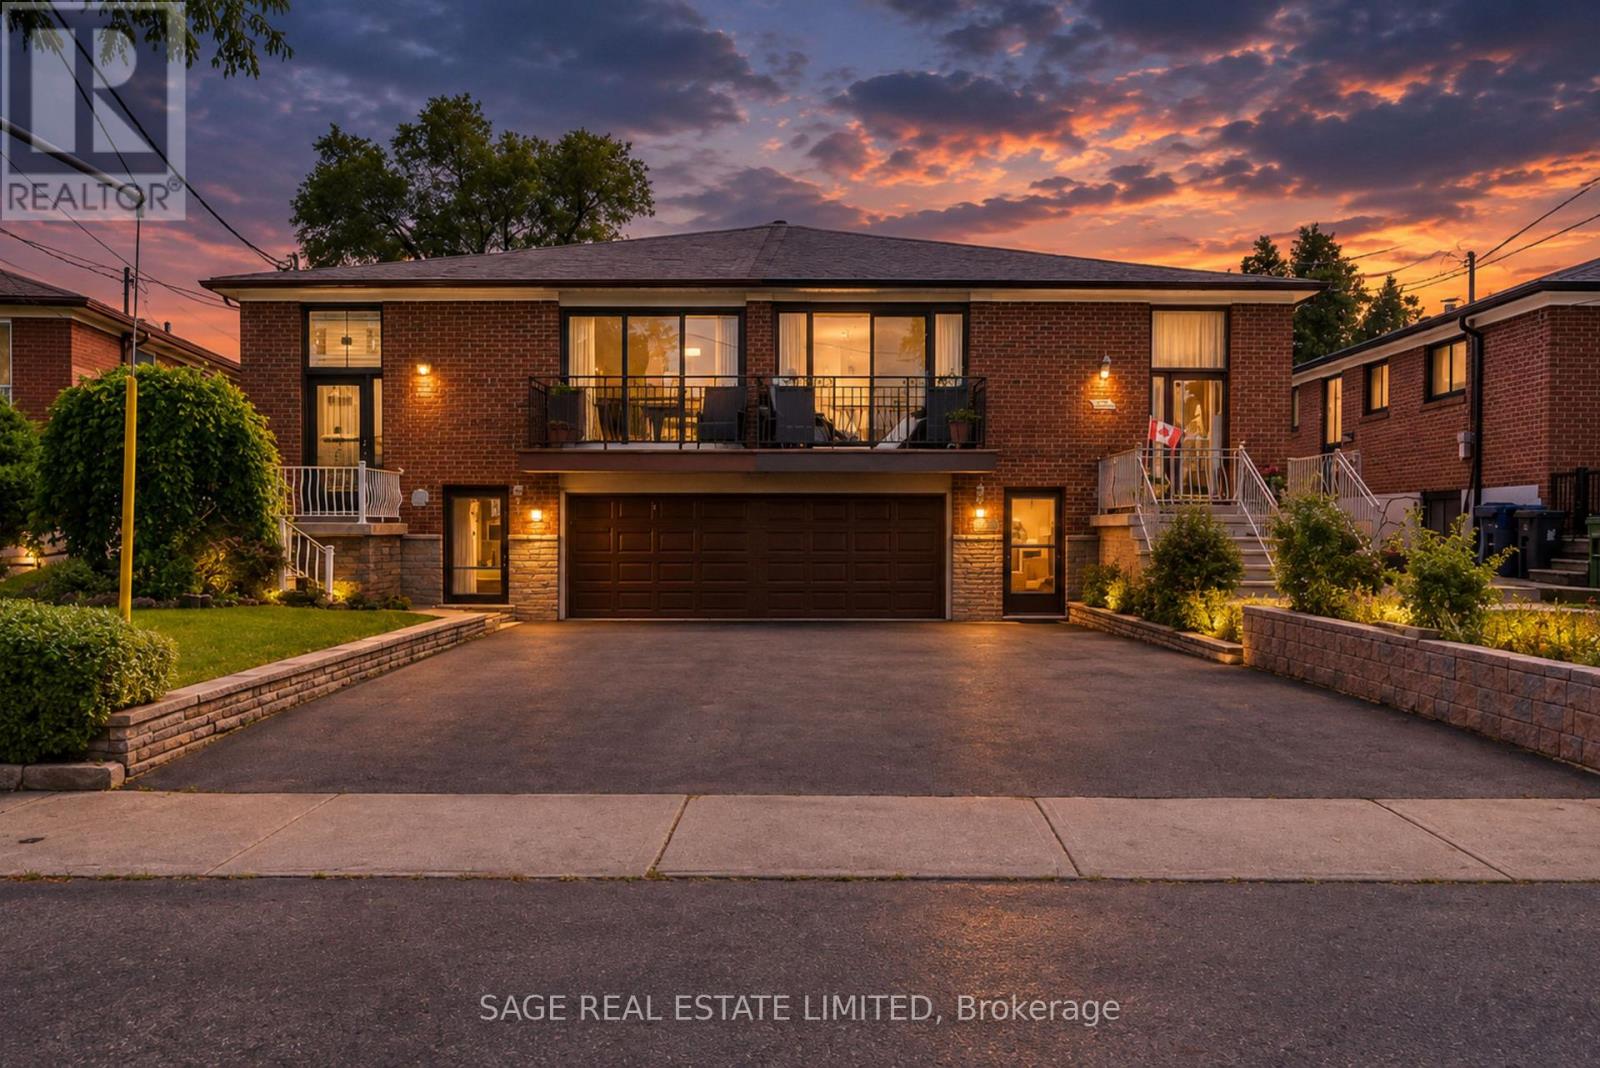
Owned by the same family since 1965, this spacious raised bungalow offers a rare opportunity to create something special in the heart of Weston Village. Set on a quiet cul-de-sac, this semi-detached home has been well loved for more than 60 years and is ready for its next chapter. With approximately 2,473 sq.ft. of total living space, the home offers a generous and highly functional layout. The main level features three spacious bedrooms alongside a combined living and dining room with plenty of room for everyday family life and entertaining. A walkout to the front balcony adds outdoor space to the main floor, while the original kitchen provides a solid footprint for those looking to renovate and make the home their own. A four-piece bathroom completes this level. Downstairs, the finished basement significantly expands the possibilities. A separate entrance, second kitchen and three-piece bathroom create a versatile lower level that can work well for extended family, guests or additional living space. For buyers with renovation plans, the existing layout provides an excellent starting point for reimagining both levels. Outside, a large backyard offers room to garden, entertain or simply enjoy more space outdoors. Parking is equally practical, with room for three vehicles in total, including one in the garage. Located in established Weston Village, the home is close to neighbourhood parks, schools and everyday conveniences, with nearby highway access making travel around the city straightforward. Combining size, location and more than six decades of family history, this is an opportunity to update a well-established home and make it your own. Some rooms have been virtually staged. (id:63381)