
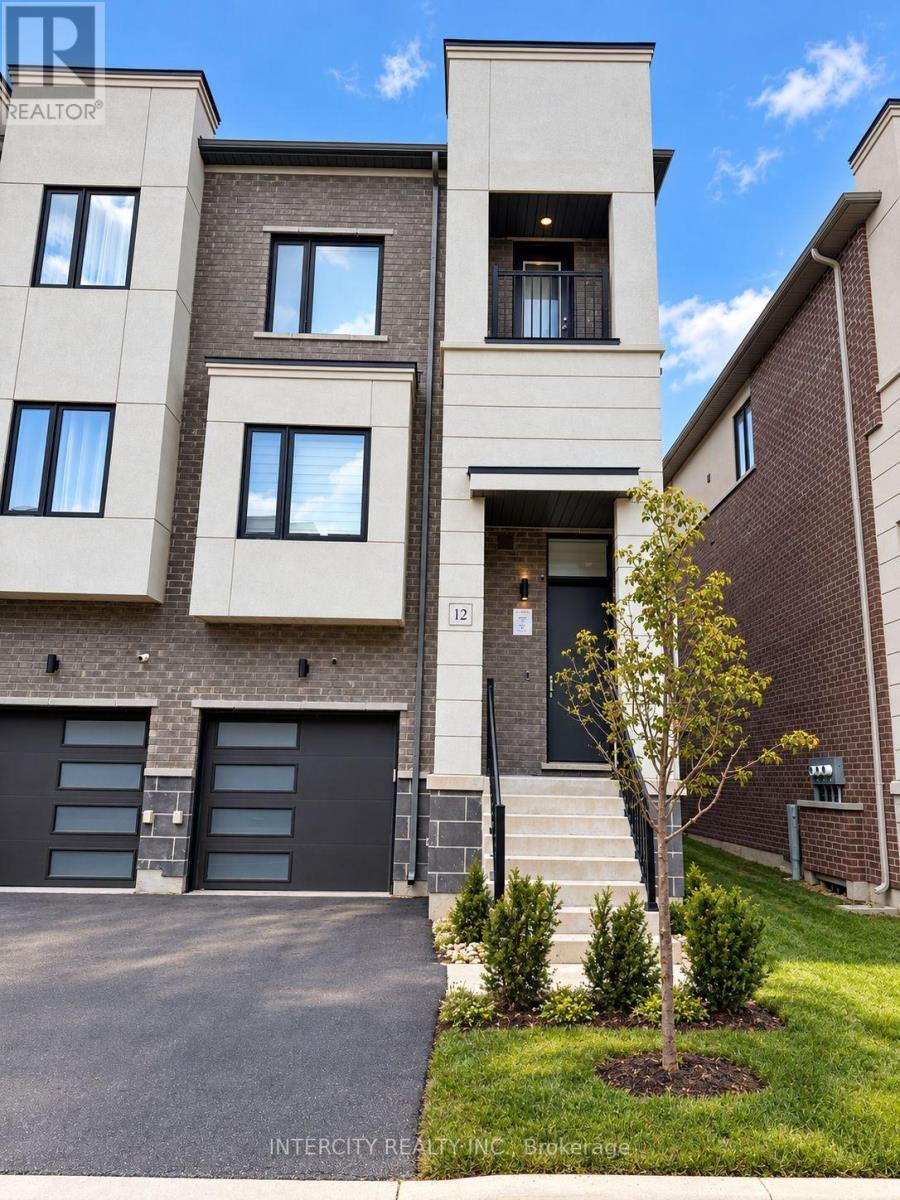
12 Heathrow Lane
Caledon, Ontario
Introducing 12 Heathrow Lane, a distinguished townhome offering more than 2,000 sq. ft. of well-appointed living space in the heart of Bolton. This thoughtfully designed residence features an open-concept floor plan with expansive living areas, elevated ceilings, abundant natural light, hardwood flooring, stainless steel appliances, quartz countertops in the kitchen and ensuites, and an electric fireplace. The contemporary kitchen is enhanced by premium appliances, refined cabinetry, and a generous island well suited for entertaining. The upper level offers spacious bedrooms, including an elegant primary suite complete with a walk-in closet and spa-inspired ensuite. The private backyard provides an inviting setting for relaxation or hosting, while the quiet, family-oriented neighbourhood offers convenient proximity to parks, schools, shopping, and everyday amenities. (id:63381)

163 Floradale Drive
Mississauga, Ontario
Set on a remarkable deep pie-shaped lot with a 54'(front)x159'x105'(rear)x120'. Move-in ready with brand new kitchen (quartz countertop, double undermount sink, luxury faucet), new bathroom with double shower located next to the Primary bedroom. Extensively improved and maintained with newer air-conditioner, furnace, refurbished front verandah, fresh painted throughout, newer roof and some new windows. The lower level is accessible from a split entrance, ideally suited for remote/professional office or in-law suite. The expansive rear yard provides exceptional space and layout flexibility, including ample room for a future pool. This home is literally steps to primary schools and located in desirable Port Credit Secondary School District. Steps to Trillium Hospital and the new LRT. This area is poised for significant appreciation as major healthcare and transit expansions drive rapid neighbourhood growth. (id:63381)
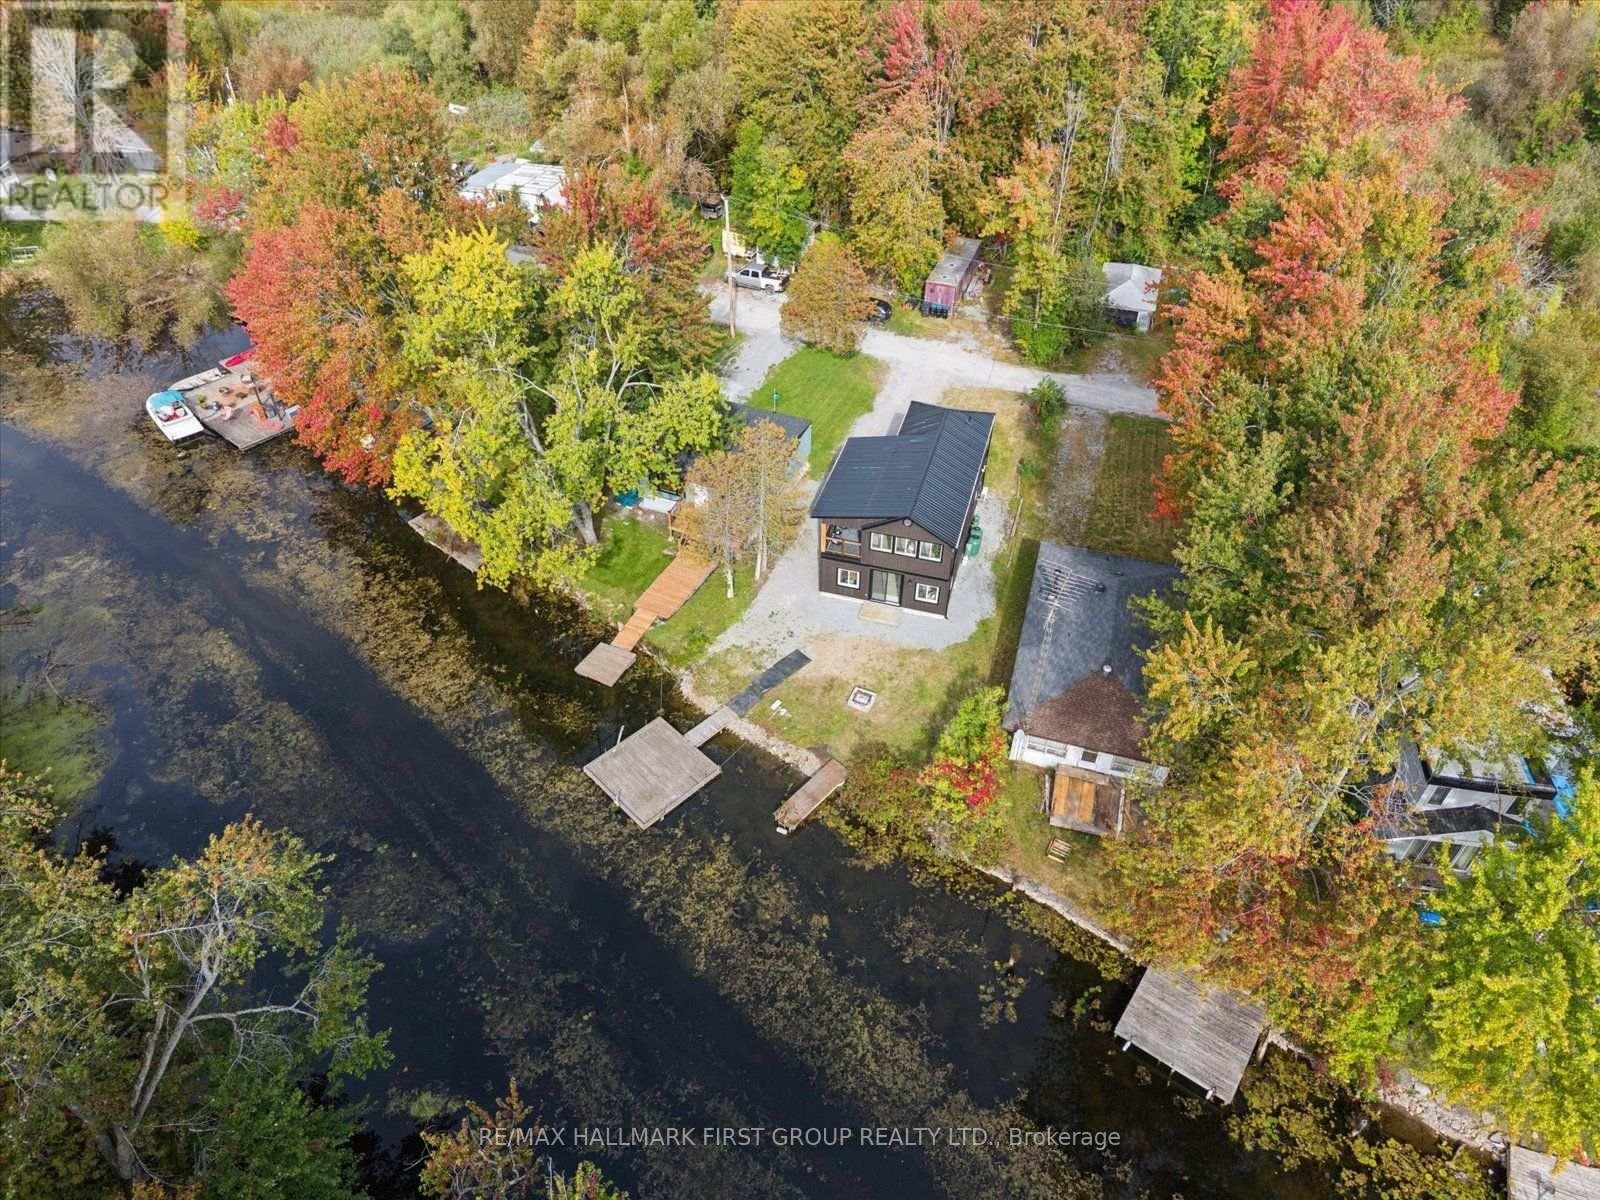
2509 Talbot Lane
Ramara, Ontario
Experience relaxed waterfront living at 2509 Talbot Lane, a beautifully redesigned and extensively renovated two-storey residence set directly on the Talbot River, flowing into Lake Simcoe. Offering 3 bedrooms and 2 bathrooms, this bright, open-concept home blends modern comfort with a peaceful natural setting. Enjoy direct river frontage, your own dock, and endless opportunities for fishing, kayaking, canoeing or simply relaxing by the water. Approximately 1.5 hours from the GTA, this property is ideal as a year-round home or private retreat. Extensive upgrades include a new high-efficiency furnace with central air, 200-amp electrical service, electric tankless on-demand water heater, and a private river-fed water system with pressure tank and pump, providing efficient, year-round comfort. The sale includes two parcels, with an additional parcel located across Talbot Lane, offering added outdoor and storage space. A unique opportunity to enjoy nature, privacy and modern waterfront living. (id:63381)
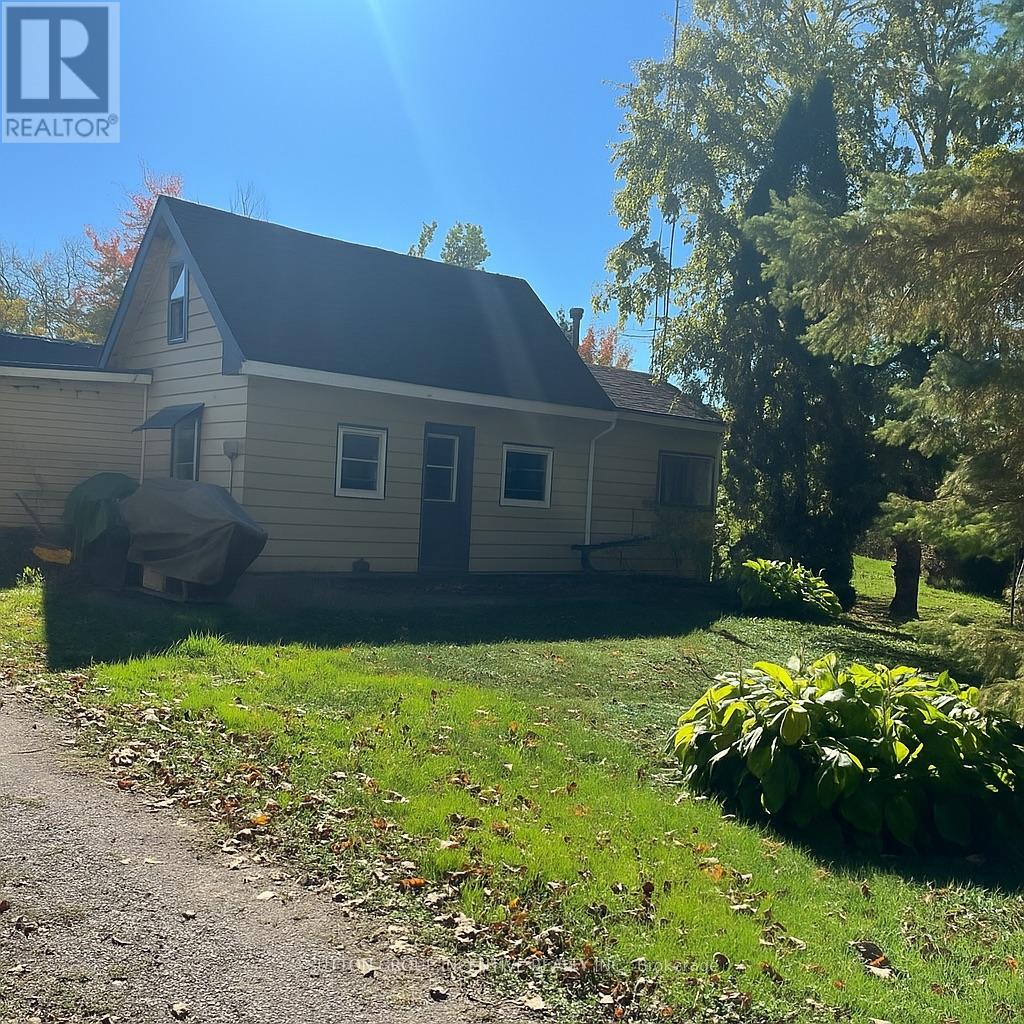
4075 Airport Road
Ramara, Ontario
If you are searching for a large lot and are extremely handy with the desire to purchase a "fixer upper" and make it your own, then this is your sign! Located in the quaint village of Longford Mills - this property can be an incredible opportunity for the right person. This home and land have been in the same family since the 1970's and it's brimming with potential. Situated on a spacious lot in a prime location, close to many area amenities, this one bedroom home offers the perfect blank canvas to create your dream project. With its ideal proximity to all area amenities, schools, shopping and Lake St. John, this property combines convenience with serenity. The large lot allows you to stretch your imagination with the endless possibilities for expansion, redevelopment, or a complete redesign. Ideal for those with a vision and skill to bring it to life. Whether you are looking to renovate and flip, build new, or create a cozy retreat experience, this property is a bursts with rare opportunity in the growing area of Ramara, known for its investment value and easy access to Orillia, Hwy 12 and the surrounding lake communities. Don't miss your chance to turn this diamond in the rough into a rewarding real estate endeavor. NOTE: Some photos have been digitally enhanced or modified to show the potential of the space. This property is being sold "as is, where is" together with 4067 Airport Road - PIN# 740180004 - Currently they share a driveway, drilled well and septic system. (id:63381)
4067 Airport Road
Ramara, Ontario
Attention Investors, Developers & Handy Homeowners! Welcome to 4067 Airport Rd., Ramara - a charming one-bedroom home offering incredible potential for those with vision and a knack for renovation. Some updates have already been started, but allows for you to still put your personal finishing touches and final plumbing connections to bring it to its full potential. Situated on a generous lot in a quiet, convenient area, this property is just minutes from Highway 12 and a short drive to Brechin and the vibrant City of Orillia, offering easy access to all major amenities. Enjoy proximity to Casino Rama, shops, restaurants, schools, beautiful lakes and outdoor recreation that the area is known for. Whether you're an investor looking for a promising project, a developer seeking a rebuild opportunity, or a handy buyer ready to make this space your own, this property offers exceptional value and endless potential in a prime location. Bring your tools and imagination - this could be your next great investment! NOTE: Some photos have been digitally enhanced or modified to show the potential of the space. This property is being sold "as is - where is" along with 4075 Airport Road PIN#740180004 - Currently they share a driveway, drilled well and septic system. (id:63381)
12 Beacon Road
Barrie, Ontario
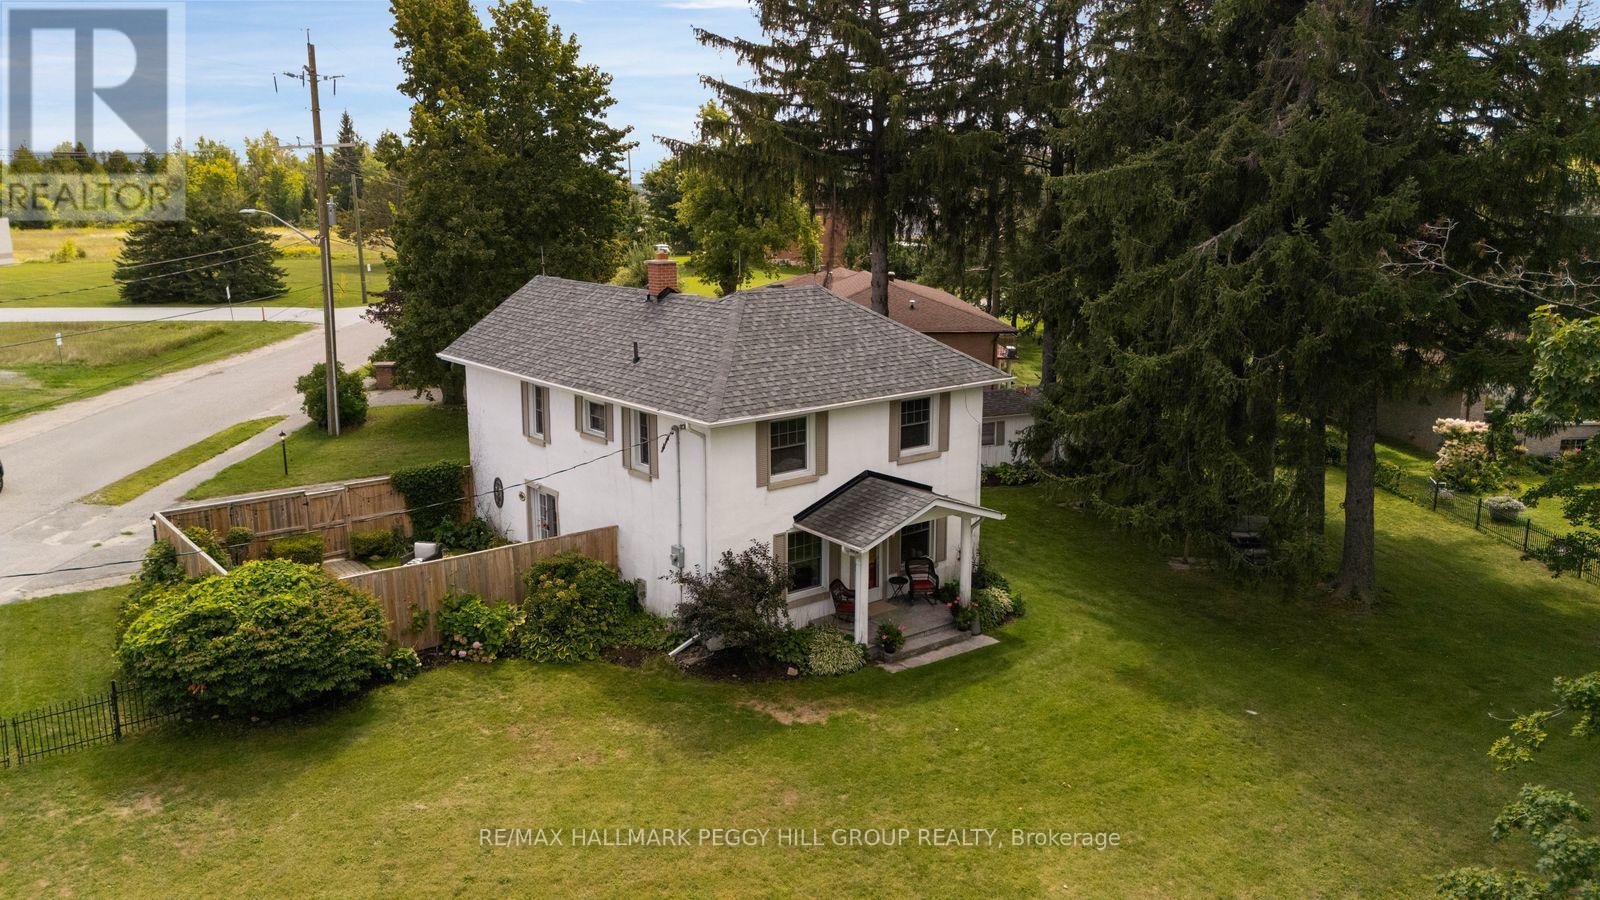
CENTURY CHARACTER, MODERN UPDATES & A BACKYARD WORTH STAYING HOME FOR! Century homes are loved for the details, and this one still has them, with tall ceilings, rich wood trim, decorative ceiling medallions and an original staircase paired with thoughtful updates throughout. Nearly 1,900 sq ft includes a living room wrapped in original woodwork and a main-floor bedroom with a gas fireplace and built-in cabinetry that could also serve as an office, den or second sitting room. The eat-in kitchen features rich wood cabinetry, granite counters, stainless steel appliances and a large island with seating, while built-in cabinetry adds character to the dining area and double garden doors open straight to the patio. A spacious mudroom connects the home to the attached garage, with a powder room and laundry completing the main floor. The second level holds three bedrooms and a 4-piece bathroom, including a spacious primary bedroom with both a walk-in closet and a separate double closet. Outside, the 174 x 125 ft corner lot is fully fenced and lined by mature trees and established landscaping, with a garden shed, open lawn and two patio areas, including one within its own fenced garden section. A private double-wide driveway and attached single-car garage add useful parking, while updated appliances and major home components bring practical improvements to the property. Set in Barrie's Holly community at Beacon Road and Essa Road, shopping, recreation, Highway 400, Allandale Waterfront GO and the waterfront are all only minutes away. (id:63381)
366 Talbot Street
Tay, Ontario
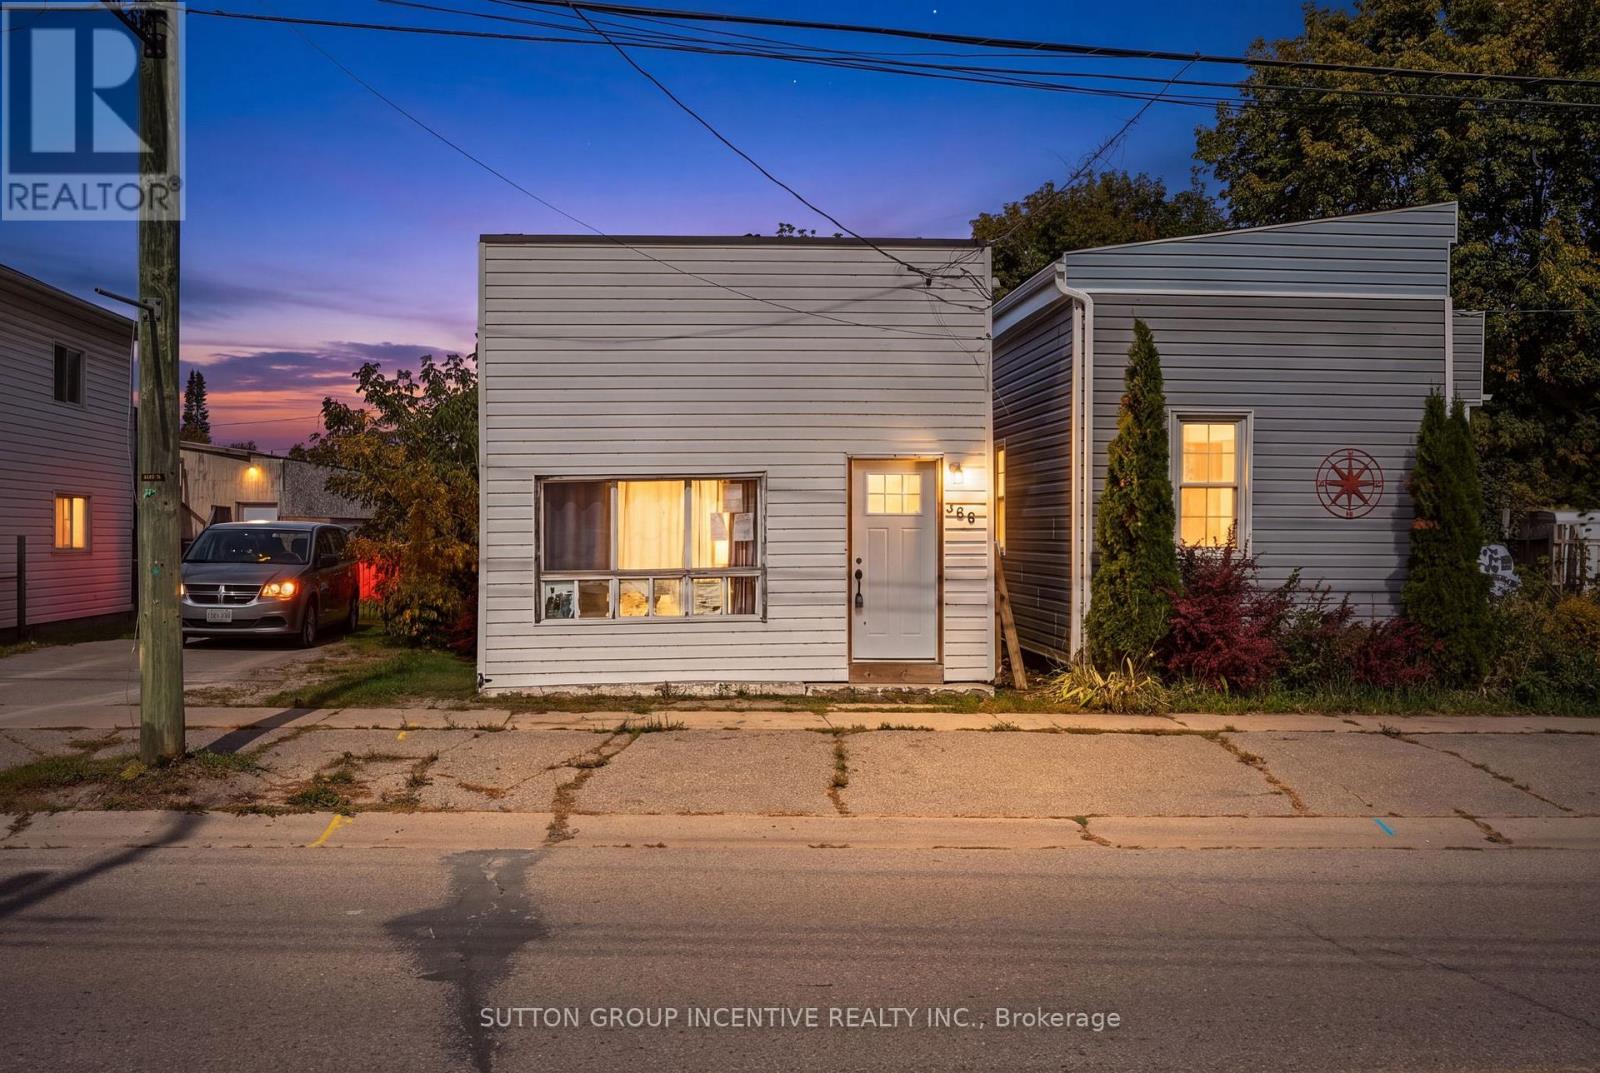
An opportunity to own a detached home at an attainable price point in Port McNicoll. Located at366 Talbot Street, this home offers approximately 1,045 sq. ft. of living space, with threebedrooms, a four-piece bathroom and main-floor laundry. Separate living and dining areasprovide room for everyday living, while the spacious primary bedroom has an exterior door tothe rear. Set in Tay Township near Georgian Bay, the home is within easy reach of the Tay ShoreTrail, local parks and Midland's shops and services. Bring your own ideas and make the spaceyour own, with opportunities to personalize and update over time. The property has a compact,irregular lot and no on-site parking. Property and included chattels are being sold as is, where is, without representations or warranties. (id:63381)
193 Durham Avenue
Barrie, Ontario
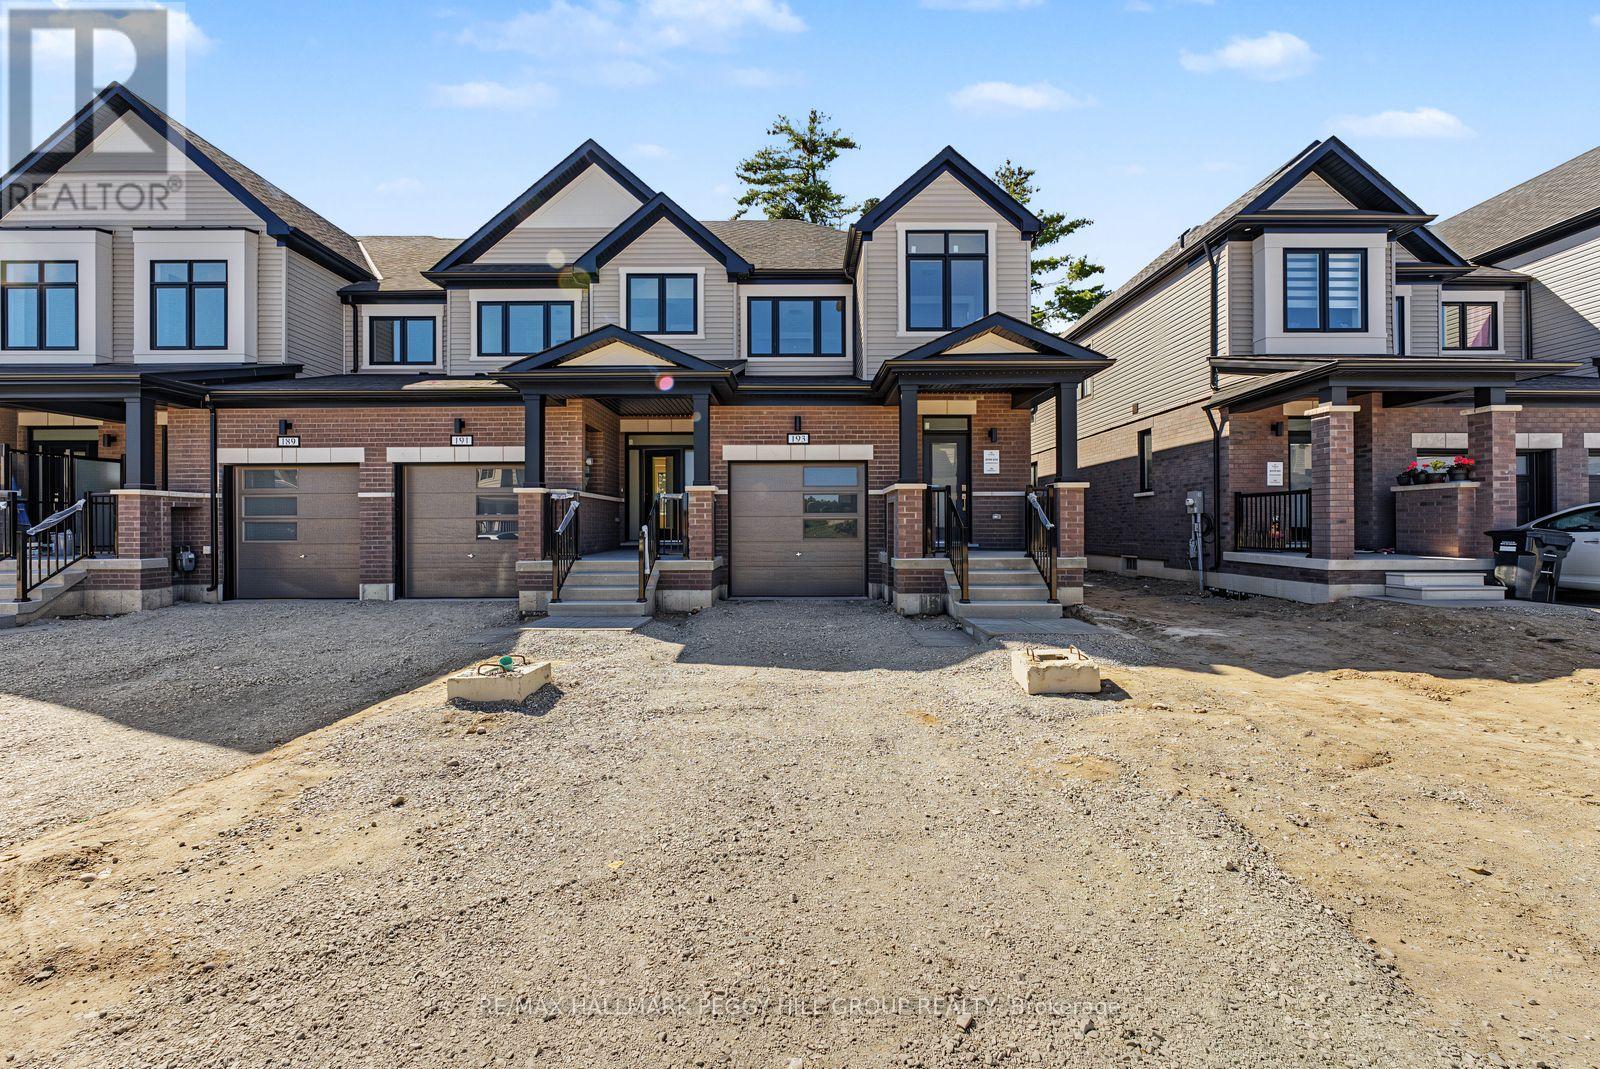
BRAND-NEW END UNIT WITH PREMIUM UPGRADES, WALK-OUT BASEMENT & A FAMILY-FRIENDLY SOUTH BARRIE COMMUNITY! Be the first to live in this beautifully finished end unit, where the open-concept main floor showcases upgraded builder selections including 9 ft ceilings, smooth ceilings, recessed pot lights, upgraded trim, wood-composite and tile flooring. The kitchen is finished with quartz counters, a large island with breakfast seating, subway tile backsplash, valance lighting, undermount sink, upgraded hardware and stainless steel appliances. The adjoining great room features a 50-inch electric fireplace and walkout overlooking the backyard, while main-floor laundry includes cabinetry and a hanging rod. The primary bedroom features a raised 9 ft ceiling, two walk-in closets and a 4-piece ensuite with dual sinks, quartz counters and a frameless glass shower with built-in niche. A second 4-piece bathroom carries through the upgraded finishes. The unfinished walk-out basement offers a bathroom rough-in and future finishing potential. Additional builder upgrades include an upgraded stair package, HRV, bypass humidifier, and a 7-year Tarion warranty. The brick and vinyl exterior features a covered front porch, soffit lighting and a stylish front door with frosted glass insert and transom window, along with an attached garage with inside entry, an 8 ft garage door and an extended driveway. Set in a growing neighbourhood with trails, bike paths, playgrounds and a 12-acre sports park, close to Barrie South GO, shopping, schools, the waterfront, Friday Harbour Resort and Highway 400. Advertised price is subject to the buyer(s) verifying that they qualify for the applicable Government HST rebates. (id:63381)
601 Big Bay Point Road
Barrie, Ontario
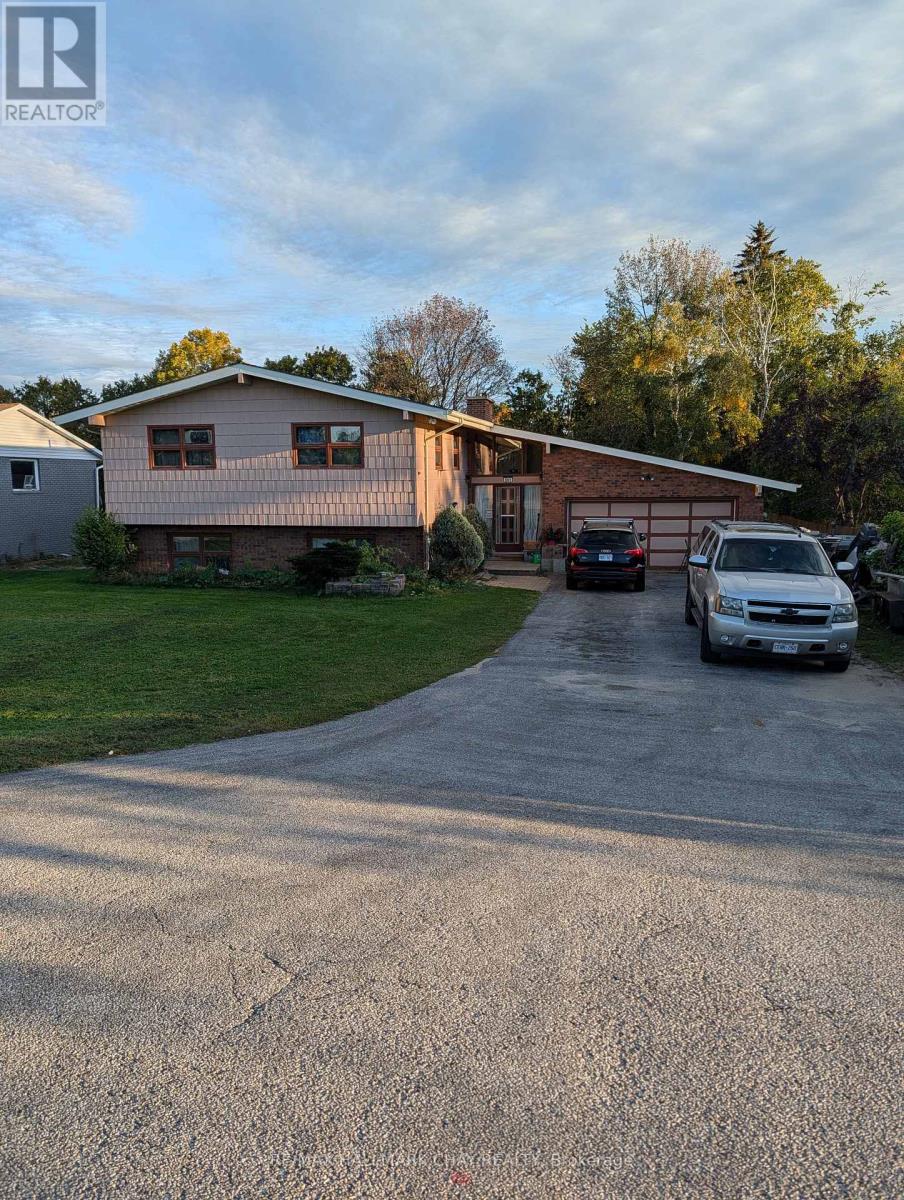
Opportunity on Big Bay Point Road in Barrie. This approximately 80 ft 200 ft property offers a substantial lot with an existing home and the flexibility to consider its current use or future potential. It is one of five side-by-side properties being marketed as a possible development assembly. Each property has a separate owner and may be considered individually; a buyer interested in the larger site can inquire about the adjoining properties. Buyers are responsible for satisfying themselves regarding zoning, permitted uses, approvals and development potential. (id:63381)
371 Barrie Road
Orillia, Ontario
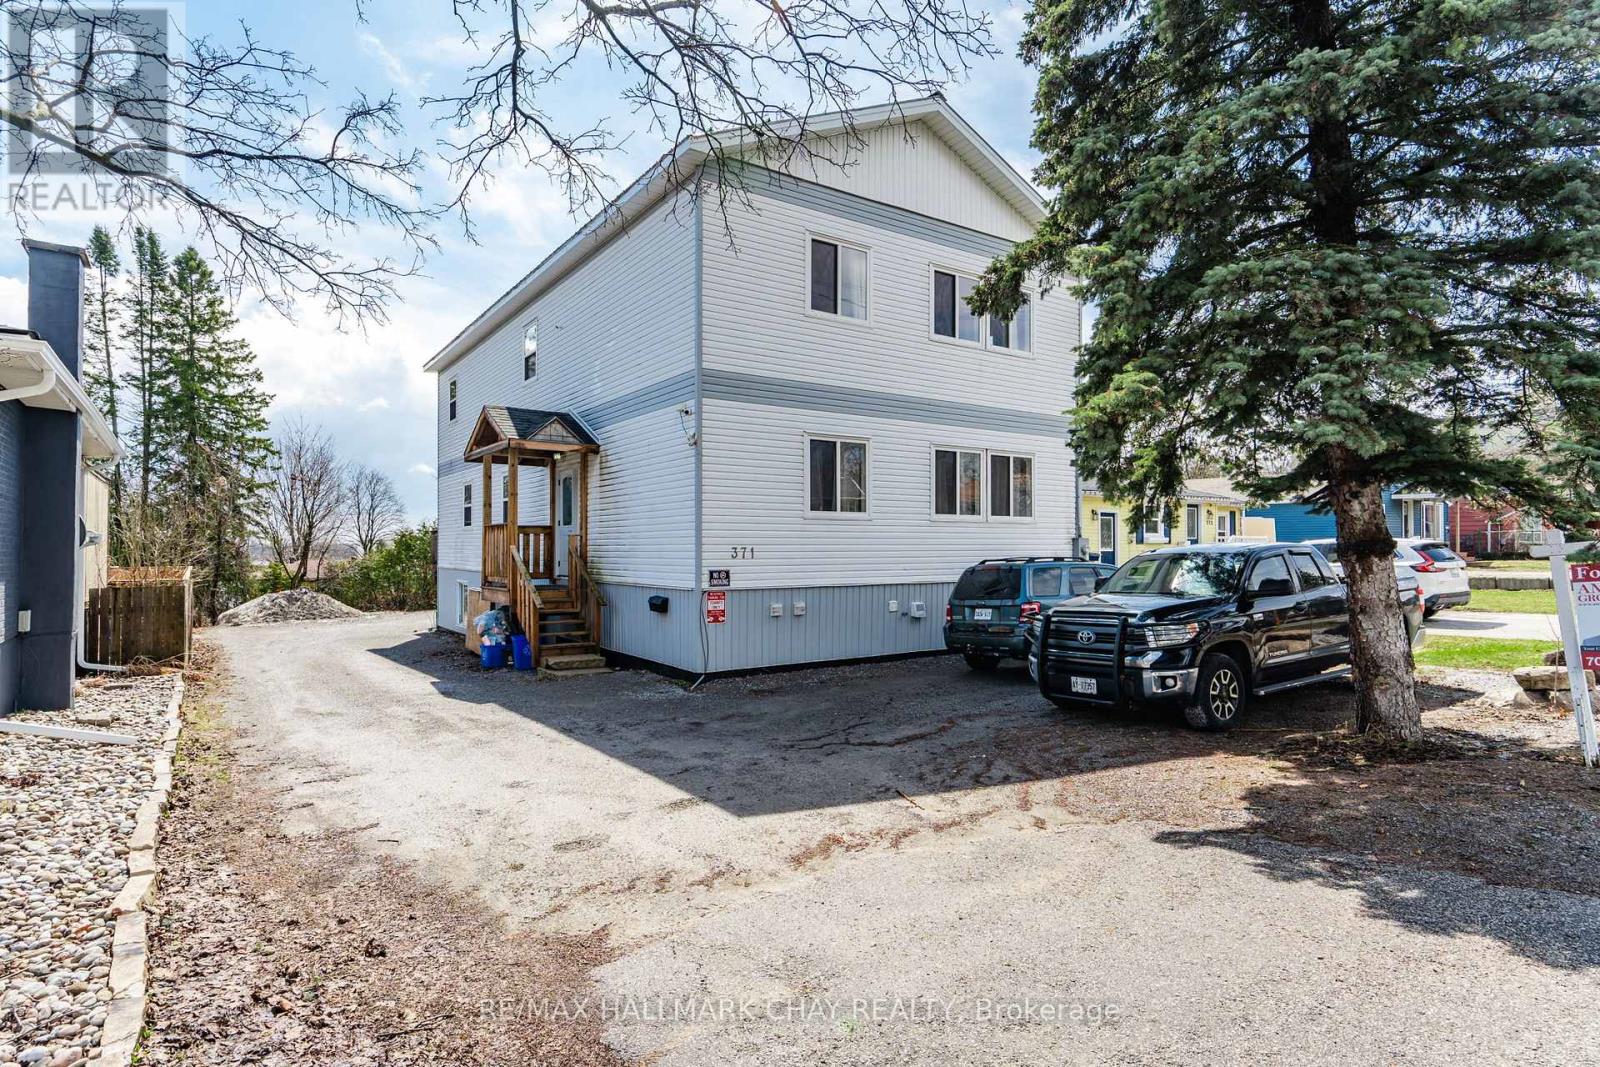
Investor Alert! SAVE ON TAXES. VTB AVAILABLE (to qualified buyers) Seize a rare, high-yield opportunity with this modern, purpose-built legal duplex at 371 Barrie Street, Orillia. Constructed in 2018, this turnkey property is being sold as a corporation, offering savvy buyers significant tax savings on the purchase and the added financial advantage of a carry-forward loss. Designed for maximum rental efficiency and comfort, the building features two expansive above-ground floors housing a total of eight bedrooms-each uniquely equipped with its own private bathroom. These levels provide bright, spacious common living areas and well-appointed kitchens for residents. Adding even more value is the self-contained walk-out lower level, which serves as a full two-bedroom, two-bathroom apartment. With a realistic 7% cap rate and a layout optimized for low-vacancy this is a cornerstone asset for any portfolio. Don't miss out on this sophisticated blend of modern construction and strategic tax positioning. (id:63381)
8 Henderson Street
Essa, Ontario
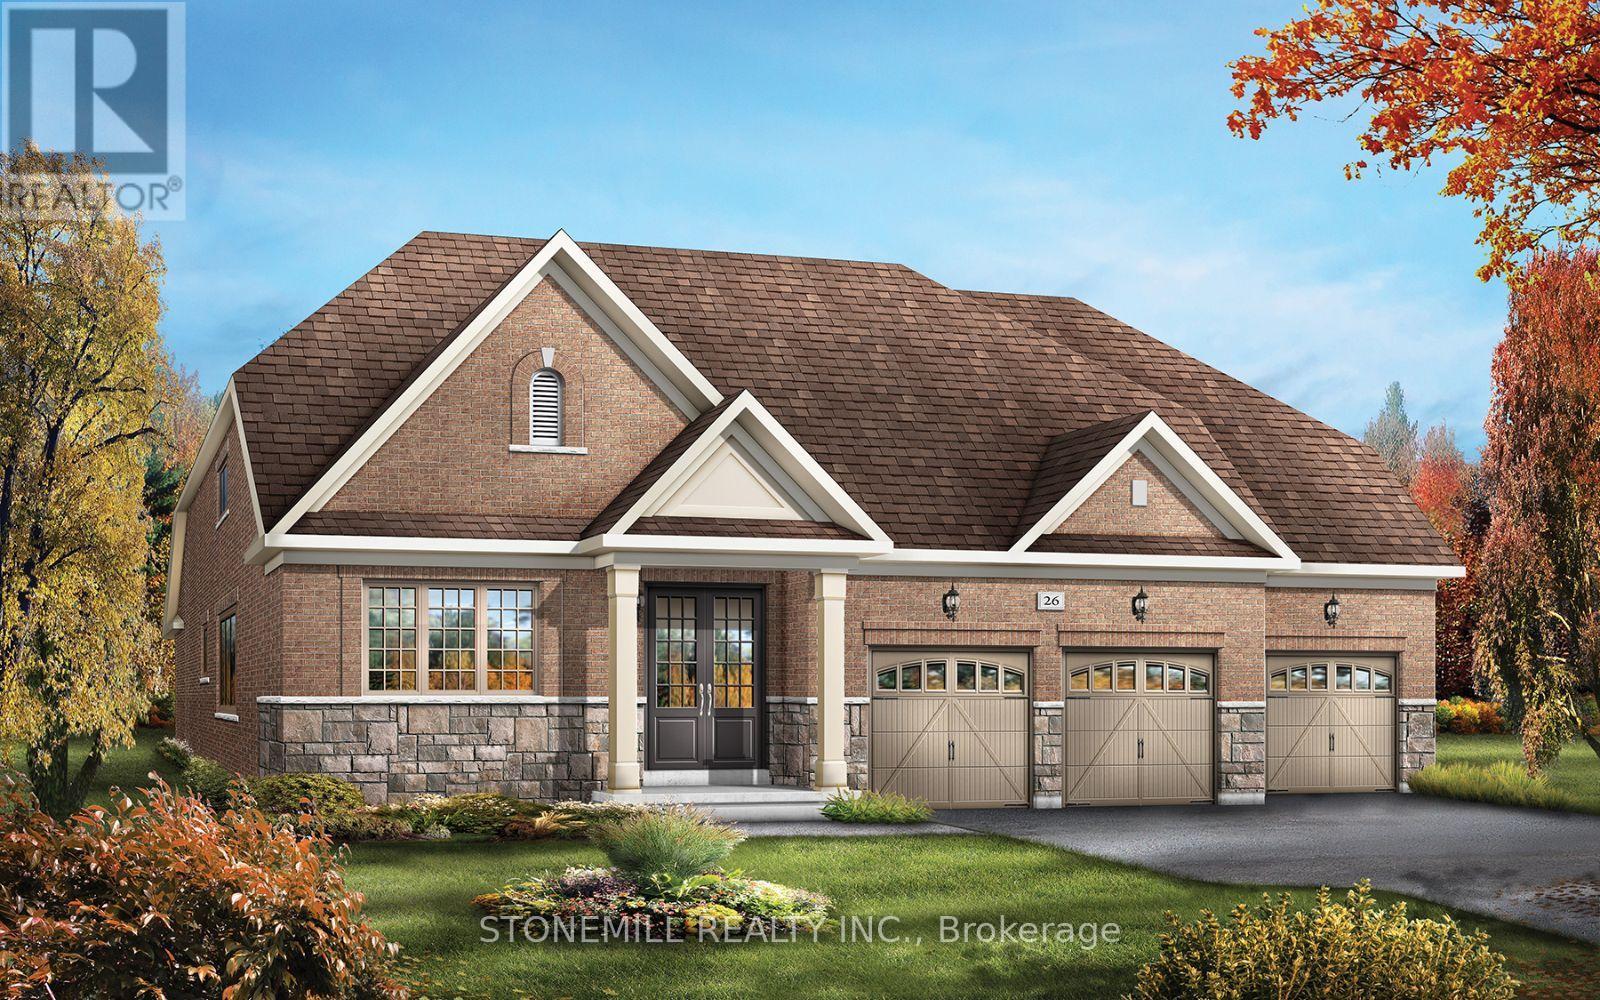
Spacious Brookfield Residential bungaloft in the charming community of Baxter, just a short drive to Alliston and Angus. Enjoy the perfect blend of "country-style" living with outdoor activities and modern conveniences. Welcome to the Waverly model - a stunning 4-bedroom detached bungaloft featuring a 3-car garage. The bright and airy family room showcases oversized windows with abundant natural light, a sleek linear fireplace and an open-to-above design leading the loft. The chef-inspired kitchen is beautifully upgraded with quartz countertops, a large island, servery and walk-in pantry. The main floor offers hardwood flooring throughout (excluding bedrooms), smooth 9' ceilings and a stained oak staircase, adding a touch of elegance. The primary bedroom on the main level features large windows and optional access to the backyard, as well as a spa-inspired ensuite featuring a freestanding tub. Upstairs, retreat to the spacious loft overlooking the family room perfect for relaxation or a home office, which also features two bedrooms with walk-in closets and a full bathroom. Bonus $40k decor incentive to spend at the decor studio, smart home package and a personalized landscaping package are also included, adding the finishing touch to this exceptional new home. Don't miss this incredible opportunity to own a brand-new home in Heartland! (id:63381)
53 Henderson Street
Essa, Ontario
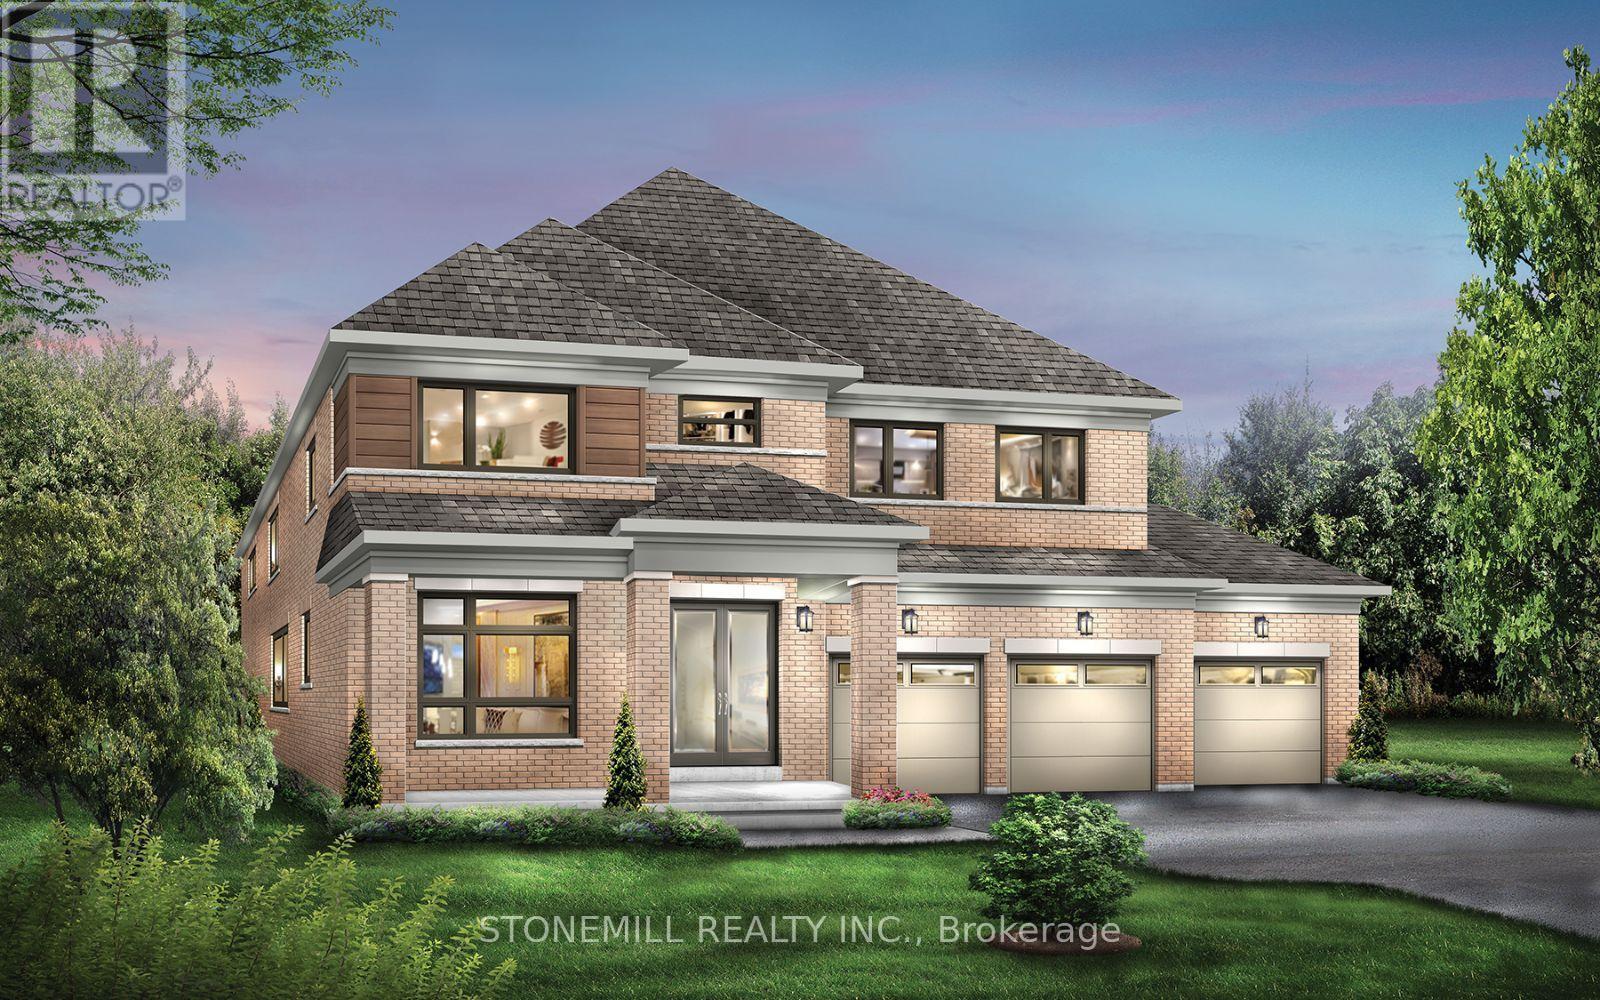
Welcome to heartland, a beautiful new community by Brookfield Residential, nestled in the charming Town of Baxter. This upscale family-friendly neighbourhood offers the perfect blend of modern living, energy-efficient homes and convenient access to the surrounding area, just a short drive from Alliston and Angus. This stunning brand-new Henley model offers 3,040 sg. ft. of thoughtfully designed living space, featuring four spacious bedrooms, oversized windows that flood the home with natural light, and 9' ceilings throughout the ground floor. The main level includes a private office, ideal for working from home, along with elegant hardwood flooring throughout the principle rooms and kitchen. The chef-inspired kitchen is beautifully appointed with quartz countertops, extended-height upper cabinets and a large center island with breakfast bar, creating the perfect space for everyday living and entertaining. The inviting family room is anchored by a sleek linear fireplace, while the stained oak staircase adds warmth and sophistication to the home's interior. A generous mudroom provides convenient access to the 3-car garage. Upstairs, the spacious primary suite offers a luxurious retreat complete with a spa-inspired ensuite featuring a freestanding tub. All bedrooms enjoy convenient access to a bathroom, while the oversized second-floor laundry room and ample storage space add everyday functionality for the whole family. This home also includes a Smart Home package and a personalized landscaping package, providing comfort, convenience and curb appeal from day one. Don't miss this incredible opportunity to own a brand-new home in Heartland! (id:63381)