
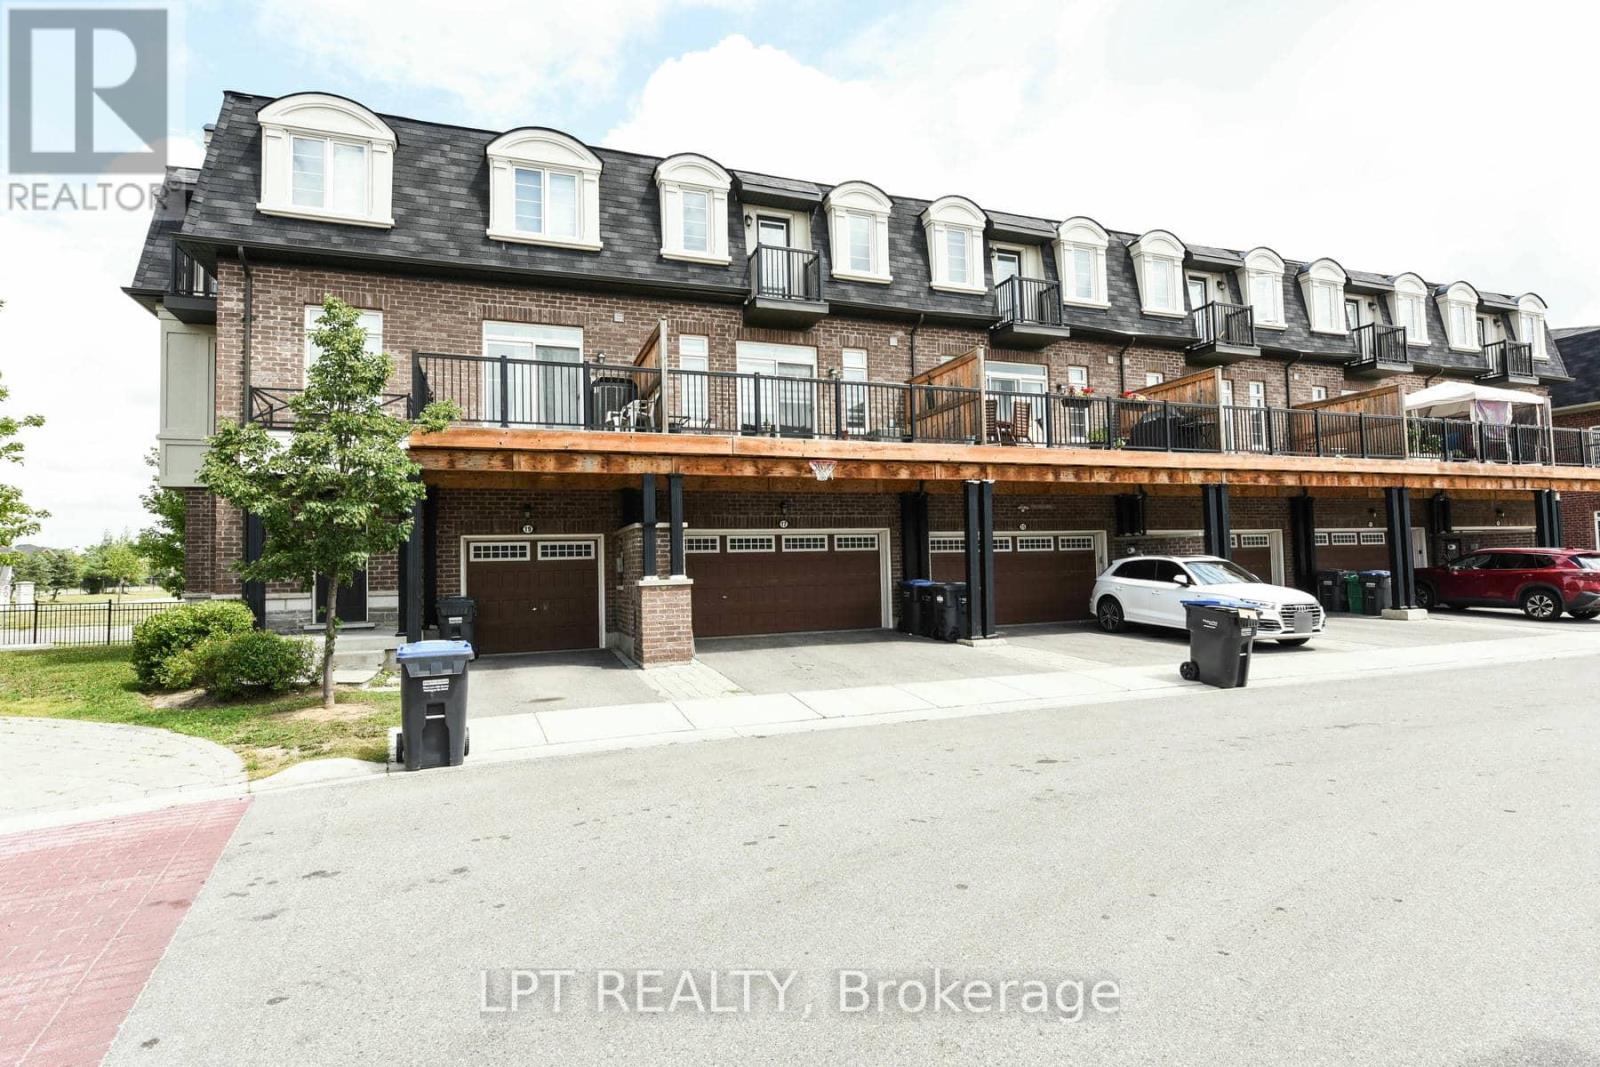
17 Gilford Street
Brampton, Ontario
Welcome To This Beautifully Crafted 3-Storey Townhome, Offering A Stylish Blend Of Modern Design, Comfort, And Everyday Functionality. Built Just 5 Years Ago, This Bright And Spacious Residence Showcases Abundant Natural Light, Soaring Ceilings, And A Well-Appointed Open-Concept Layout. The Main Level Creates An Effortless Flow For Entertaining Guests Or Enjoying Quality Family Time, While The Double-Car Garage Offers Excellent Parking And Additional Storage.The Generously Sized Primary Suite Provides A Peaceful Retreat, Featuring A Luxurious Ensuite And Private Balcony Where You Can Relax And Take In Gorgeous Sunset Views. The Flexible Lower Level Can Easily Be Customized As A Home Theatre, Recreation Room, Personal Gym, Or Gaming Space, Depending On Your Lifestyle.Step Outdoors Onto The Expansive West-Facing Deck And Balcony, Ideal For Summer BBQs, Morning Coffee, Or Unwinding In The Evening. Convenient Front And Rear Access Further Enhances The Functionality Of This Exceptional Home.Perfectly Positioned In A Family-Friendly Neighbourhood, This Property Is Just Minutes From Highly Rated Schools, The GO Station, Charming Coffee Shops, Shopping, Parks, And Everyday Amenities. With An Impressive Combination Of Contemporary Finishes, Versatile Living Spaces, And An Excellent Location, This Home Is Truly A Wonderful Opportunity. POTL Fee: $110/Month. (id:63381)
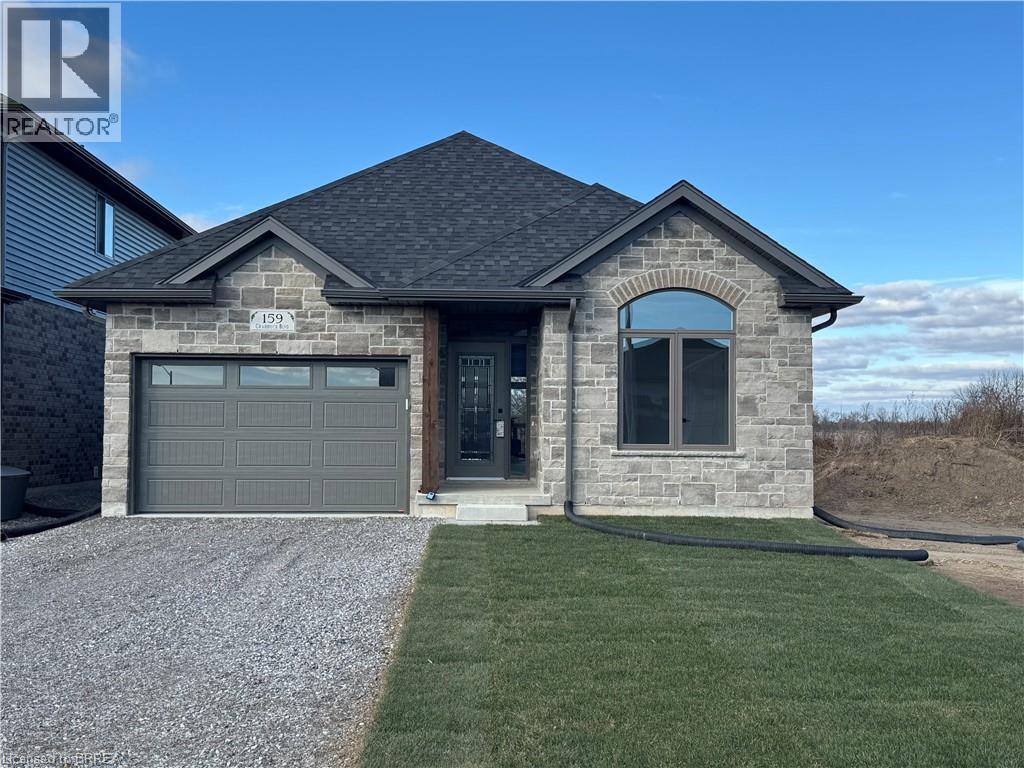
159 Craddock Boulevard
Jarvis, Ontario
Welcome to The Elm, a thoughtfully designed all-brick bungalow offering 1,416 sq. ft. of quality craftsmanship and modern comfort. This new build features 9’ ceilings and an open-concept layout, creating a bright and inviting living space. Tile flooring extends from the entryway through to the kitchen and main floor laundry, while engineered hardwood enhances the dining room, living area, and bedrooms. The kitchen features soft-close cabinetry, quartz countertops, and a peninsula with an extended counter for extra seating. A cozy corner gas fireplace anchors the living room, which opens through patio doors to a large covered back porch—perfect for entertaining or simply enjoying the open views behind the home. The layout includes two bedrooms, with the primary suite offering a walk-in closet, linen storage, and a private 3-piece ensuite with a walk-in shower. Both bathrooms are finished with quartz countertops and soft-close cabinets for a cohesive touch of elegance. Designed for everyday living, this home also includes a covered front porch, ample storage, and a seamless blend of style and functionality. Situated in the charming community of Jarvis, you’ll enjoy small-town living with easy access to Simcoe’s shopping, Port Dover’s beaches, and local dining and theatre. Current price reflects the applicable Government HST Rebate. Details and eligibility are subject to Government verification. (id:63381)
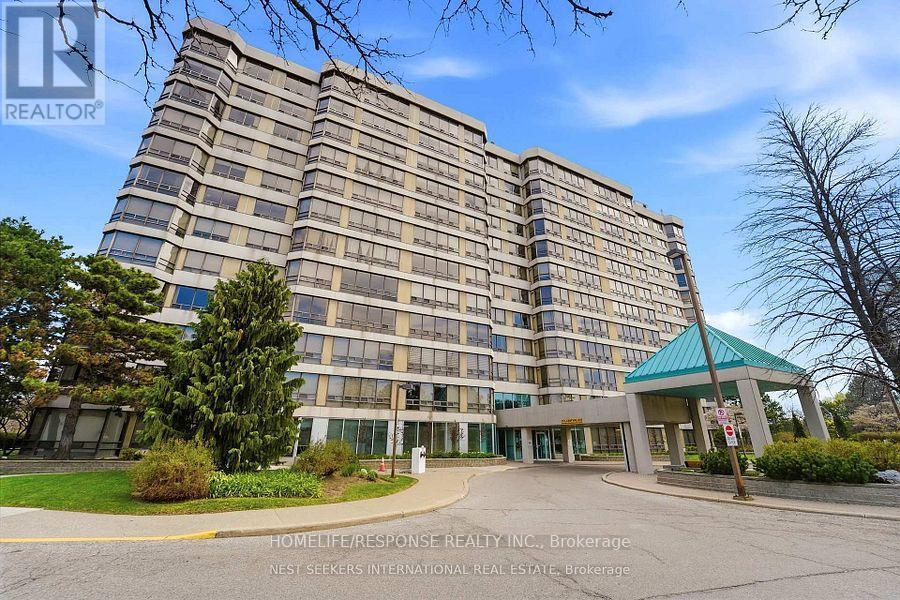
308 - 310 Mill Street S
Brampton, Ontario
Most Sought After Layout!!! Show 10+++. Extra Large Kitchen. Open Concept Layout!! A Must Show!! (id:63381)

3346 Chartrand Crescent
Mississauga, Ontario
Welcome to this beautifully updated 4+1 bedroom, 3.5 bathroom detached home offering approximately 2,600 sq. ft. of finished living space, a fully finished basement with in-law suite potential, and parking for 6 vehicles. Renovated in 2019, including the kitchen, bathrooms, flooring and shingles, this move-in ready home combines modern finishes with a functional family-friendly layout. The bright main floor features separate living and dining rooms, a spacious family room, and an updated eat-in kitchen with quartz countertops, stainless steel appliances, ample cabinetry and a large centre island overlooking the backyard. Upstairs, the spacious primary suite offers a walk-in closet and renovated ensuite, while three additional generously sized bedrooms share an updated main bathroom. The finished basement adds exceptional versatility with a second kitchen, fifth bedroom, full bathroom, large recreation area, separate laundry, and ample storage-ideal for extended family, multi-generational living or in-law accommodation. The private, fully fenced backyard features mature trees, gardens and a patio, providing the perfect outdoor space for entertaining or relaxing. Additional highlights include two laundry areas, an attached double garage, driveway parking for four additional vehicles, updated finishes throughout, and a desirable location close to schools, parks, shopping, transit and major highways. (Flooring '19. Roof '19. New Windows '19.) (id:63381)

14451 Winston Churchill Boulevard
Caledon, Ontario
Escape The Ordinary. Discover Your Private Estate In Prestigious South Caledon Where Sophisticated Country Living Meets Modern Luxury. Nestled On A Breathtaking One-Acre Lot (150X300 Ft), This Newly Extended 4-Bedroom, Over 3,600 Sq Ft Masterpiece Backs Onto A Ravine With Terra Cotta Conservation At Your Doorstep, Privacy And Nature Embrace You At Every Turn. Extensively Renovated Top To Bottom In 2024-All With Permits-This Home Features New Plumbing, Electrical With 200 Amp Service, Septic, Furnace, A/C, Generator, Roof, Doors & Windows Throughout. Designed For Both Grand Entertaining And Intimate Family Living, The Open-Concept Kitchen, Dining & Family Rooms Flow Seamlessly Together. The Brand-New Chef's Kitchen Showcases A Large Island, Stone Counters, Matching Backsplash, And Top-Of-The-Line Stainless Steel Appliances. Large Windows Fill The Home With Natural Light. The Upper-Level Retreat Showcases Two Luxurious Primary Suites. The First Offers A Fireplace, Juliet Balcony Overlooking The Greenspace, Dual Walk-In Closets, And A Spa-Inspired Ensuite Complete With Heated Floors, A Soaker Tub, And An Oversized Glass Shower. The Second Includes Its Own Fireplace, Walk-In Closet, And Heated Ensuite Floors. Ceiling Fans Throughout The Bedrooms And Motorized Blinds Provide Year-Round Comfort, While Convenient Second-Floor Laundry Adds Everyday Ease. Attached Double Garage Plus An Incredible Detached 6-Car Garage/Workshop Offer Endless Possibilities For Car Collectors, Hobbyists, Home Gyms, Or Dream Workspaces. Enjoy A Large Gazebo, Fire Pit Area, And An Unmatched Outdoor Lifestyle. A Rare Opportunity For Families Or Anyone Seeking Space, Privacy, And Refined Country Living Near Town Amenities. (id:63381)
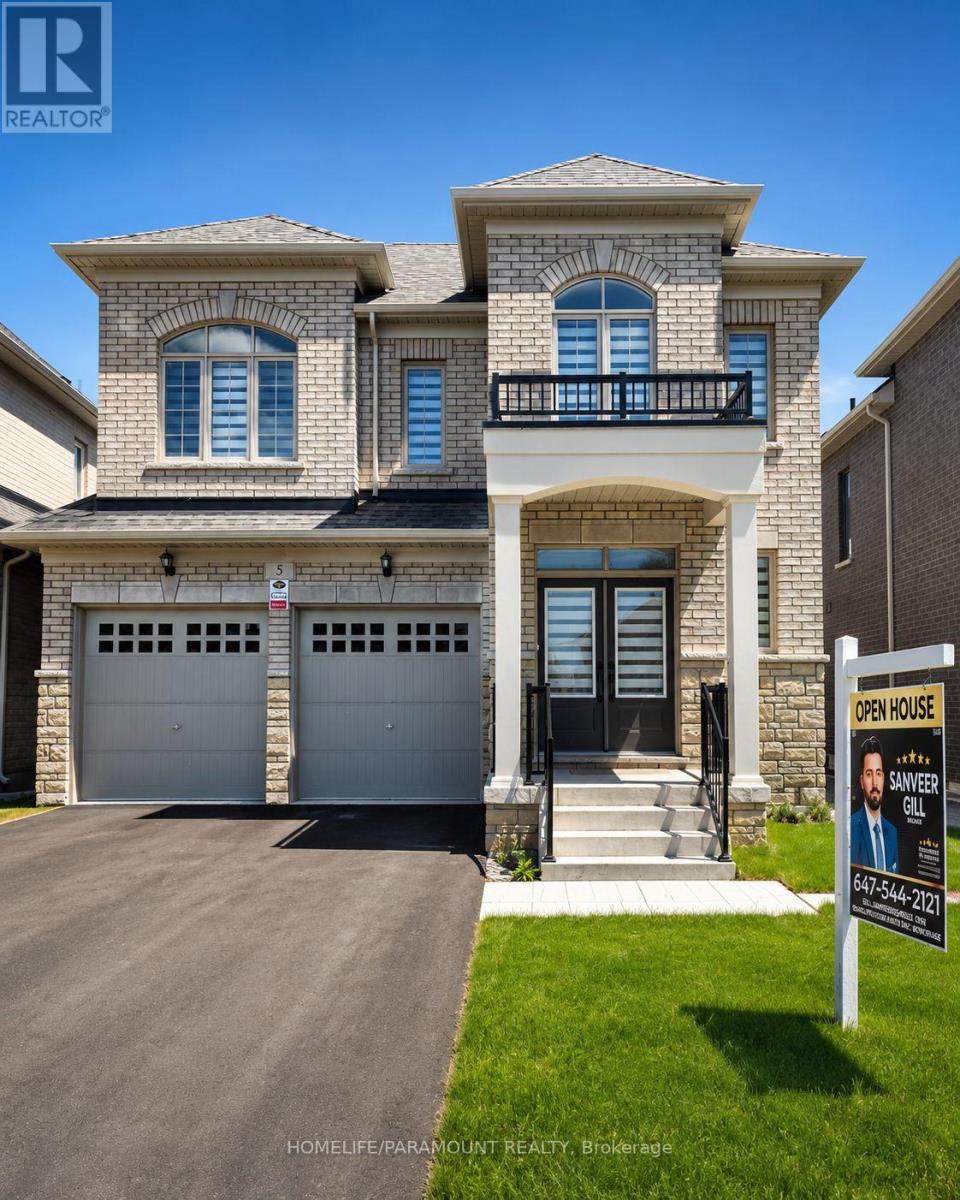
5 Dolomite Drive
Brampton, Ontario
Welcome to 5 Dolomite Drive, Sun filled Brightness all day, in the Prestigious area of BRAM EAST in Brampton, 3350 Sq/Ft. Brand New Builder's home on EAST/WEST facing. Separate Living and Dining rooms. Large Family room with Fireplace. 4 Bedrooms, 4 Bathrooms. Very convenient area, Close to Schools and Plazas. Easy access to Hwy 427. Main Floor Laundry, Separate Side Entrance to the Basement and access to the Garage. Lot of Windows allowing Sunlight in all the Principle Rooms. (id:63381)

4278 Sawmill Valley Drive
Mississauga, Ontario
Client RemarksWelcome To Incredible Sawmill Valley. Beautiful Home Close To Utm, Credit Valley Hosp, All Commuter Routes, Nature Trails And Great Schools. Open-concept layout with elegant coffered ceilings and expansive windows that flood the home with natural light Rich hardwood flooring throughout, accentuating the warmth and sophistication of every room. Gourmet Kitchen Fully renovated eat-in kitchen with gleaming granite countertops Ideal for both everyday meals and entertaining guests. Smart & Functional Layout Rare model with direct garage access into the home! Do Not Miss Out! (id:63381)
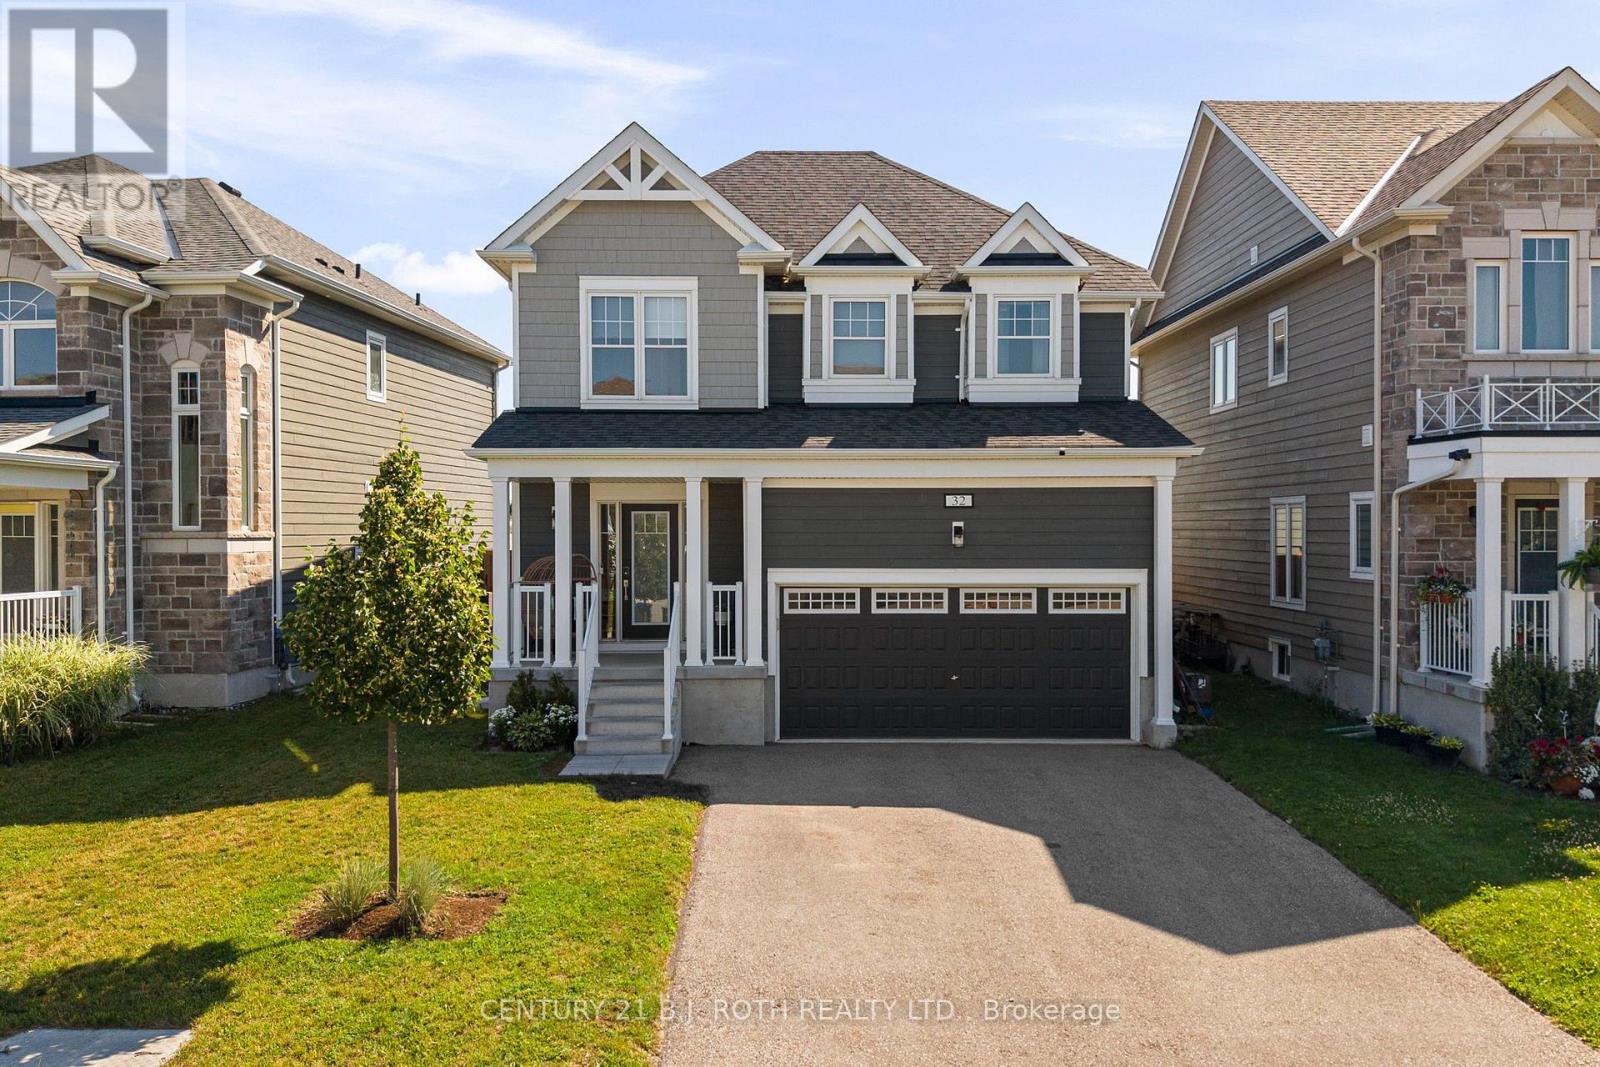
32 Sandhill Crane Drive
Wasaga Beach, Ontario
Welcome to this beautifully upgraded 1,600+ SF home on a premium lot, offering privacy and picturesque views. The open-concept main floor features a chef-inspired kitchen with quartz countertops, a full-height quartz backsplash, upgraded soft-close cabinetry, premium Moen fixtures, and an instant boiling water tap. Custom built-ins, pot lights throughout, upgraded light fixtures, custom blinds, and thoughtful designer finishes add style and functionality throughout the home. Step outside to a fully landscaped backyard complete with a 20' x 26' stone patio and privacy fencing-perfect for relaxing or entertaining. The basement includes a 3-piece bathroom rough-in, offering excellent future potential. Combining premium upgrades, a functional layout, and an exceptional setting, this turnkey home is a rare opportunity to enjoy modern living with peaceful surroundings. (id:63381)
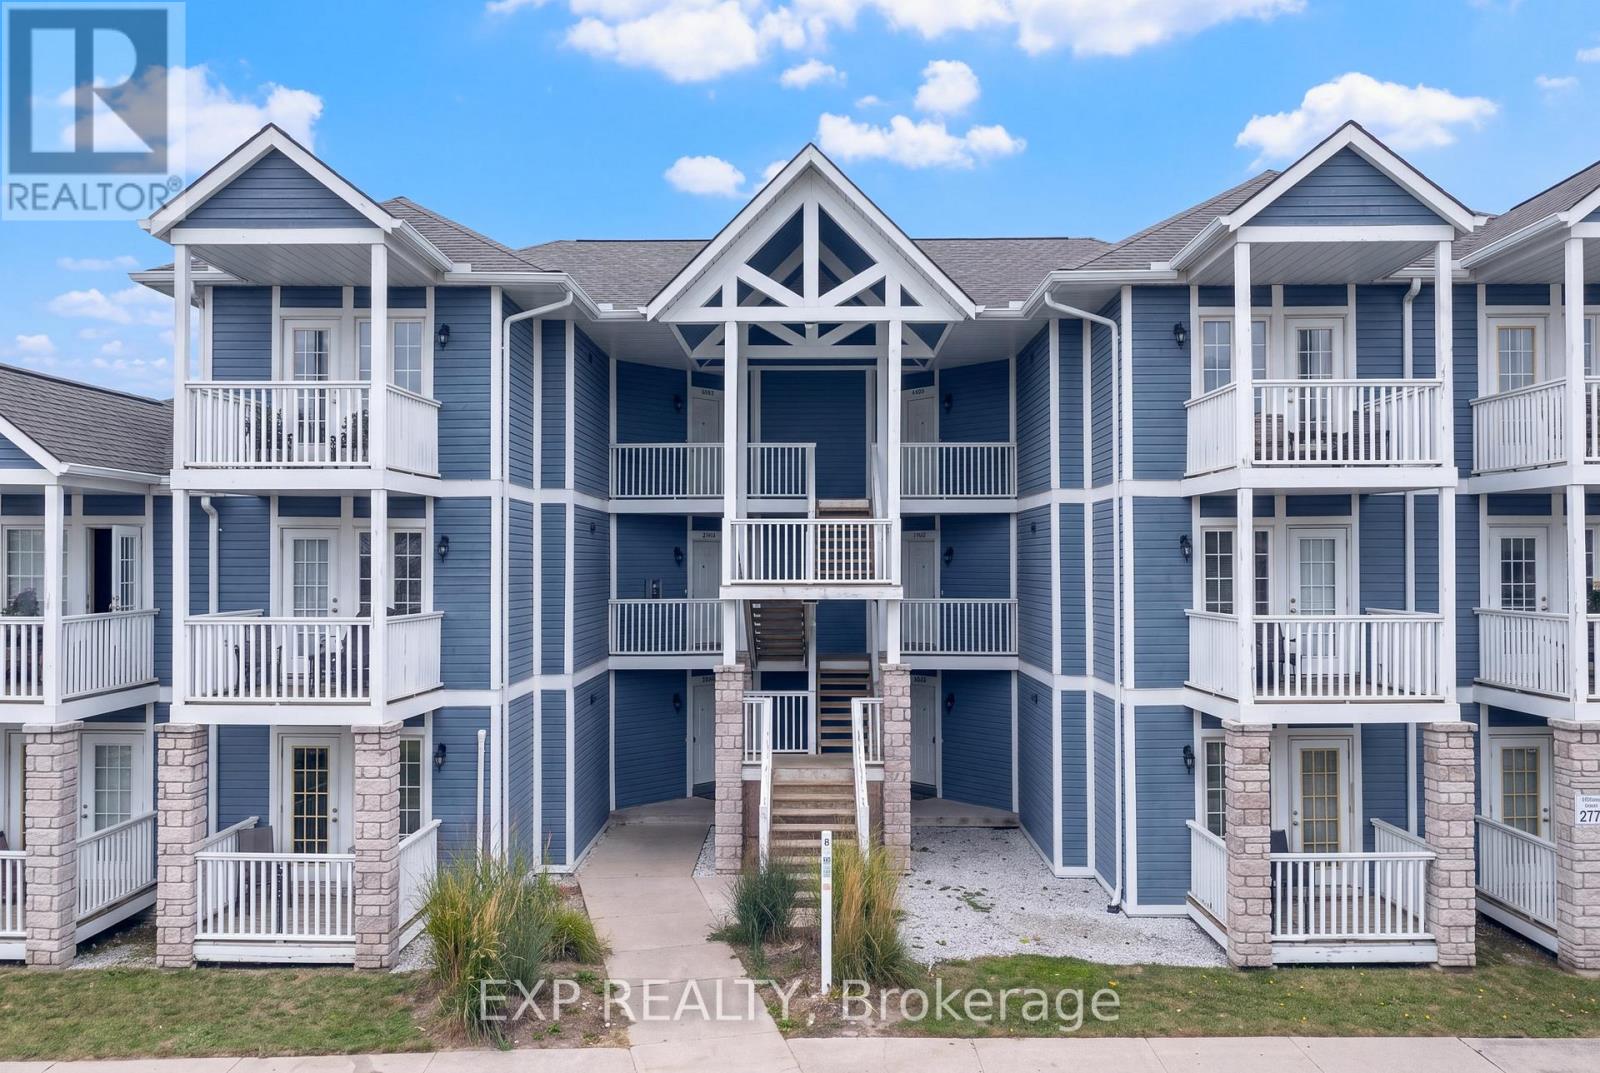
2328/2329 - 90 Highland Drive
Oro-Medonte, Ontario
Some properties offer a getaway. This one offers options. Set within Highland Estate in the heart of Horseshoe Valley, this furnished residence combines two distinct living spaces within one condominium, creating a layout that adapts easily to how you want to use it. The main one-bedroom suite offers a full kitchen, generous living space and private outdoor area, while the adjoining studio-style suite provides its own sleeping and living space, bathroom, kitchenette and balcony. Use the entire residence together, create private space for family or guests, or take advantage of the flexibility of the two-suite configuration.Outside your door, Highland Estate offers indoor and outdoor pools, hot tub, sauna, fitness facilities, BBQ areas, fire pit and recreation space, surrounded by the natural setting that defines Horseshoe Valley. Horseshoe Resort, skiing, golf, extensive trail systems and Vettä Nordic Spa are all nearby, giving this location something increasingly difficult to find: a place that works just as well in February as it does in July. Fully furnished and designed for easy ownership, this is not simply a weekend property. It is a flexible four-season home base in one of Oro-Medonte's most established recreational communities, within easy reach of Barrie and the GTA. (id:63381)
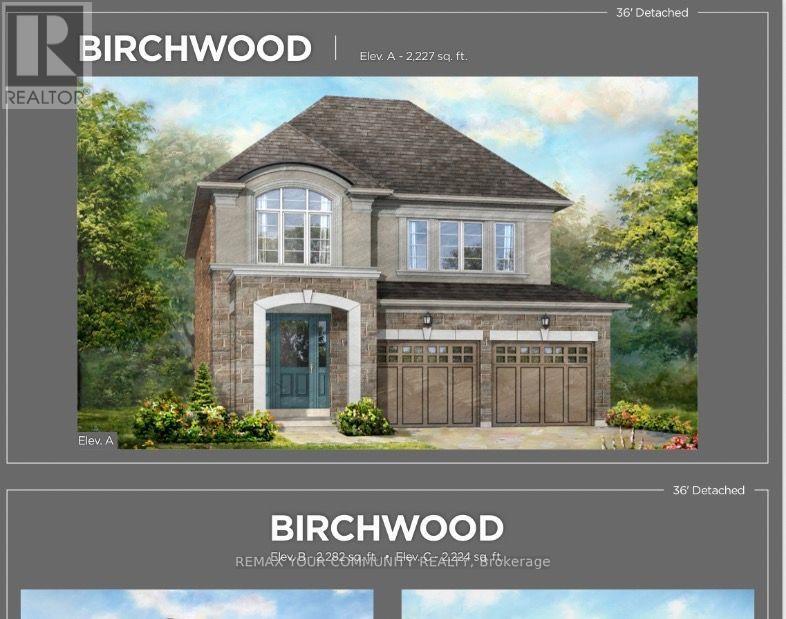
Lot 12 Sweet Cicely Street
Springwater, Ontario
Welcome to the Birchwood - 2,227 sq. ft. of luxury living.Step inside and experience an extraordinary collection of luxury features and upgrades designed to elevate everyday living:9" smooth ceilings throughout the ground floor Raised 9' coffered ceiling in the primary bedroom , elegant 7 'carrara interior doors with nickel-finish hardware Gas fireplace with white cabinet mantel Imported 12% x 24" ceramic flooring 5" wide waterproof composite flooring throughout principal ground-floor living areas Gourmet kitchen with stone countertops, mitered-edge detailing, full-depth fridge upper and crown moulding Luxurious primary ensuite with 5' freestanding tub, frameless glase shower, mosaic shower floor and recessed lighting200 AMP electrical service Rough-in for a future electric vehicle charging station BBQ gas line to the rear of the home Engineered floor joists with %" tongue-and-groove subflooring Basement cold cellar H.E.R.S. Home Energy Rating System and energy-saving features Two-coat paved driveway(OVER $200,000 IN LUXURY UPGRADES - PLUS, PLUS, PLUSI Exceptional finishes. Exceptional craftsmanship. Exceptional value.Welcome home to the Birchwood. (id:63381)
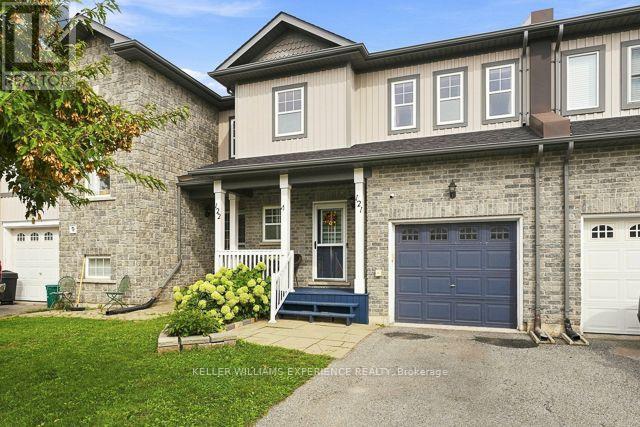
121 - 800 West Ridge Boulevard
Orillia, Ontario
Welcome to this beautifully maintained 3-bedroom, 2-bathroom townhome in Orillia's sought-after Westridge community! Bright, inviting and carpet-free, this home offers a functional layout designed for comfortable everyday living. The finished basement features updated vinyl flooring, adding a fresh, modern touch and flexible space for the family.Step outside and enjoy your own private backyard retreat, complete with low-maintenance turf, a custom composite deck, custom retractable awning and hot tub - perfect for relaxing or entertaining on summer evenings.The location is hard to beat! You're just minutes from Costco, restaurants, fitness and gymnastics facilities, highly rated schools, Scout Valley trails and Orillia's beautiful waterfront. Notre Dame Elementary is within walking distance, along with Clayt French Park and its off-leash dog area. Nearby Rotary Place and the West Orillia Sports Complex offer fields, ice rinks and recreation for all ages.Commuters will appreciate easy highway access, while downtown Orillia is just a short drive away, offering local shops, cafés, theatre, golf, beaches, water activities and year-round events. Residents also enjoy exclusive access to a nearby pool. Extra permitted parking is available. A fantastic home in an exceptional location - book your showing today! (id:63381)
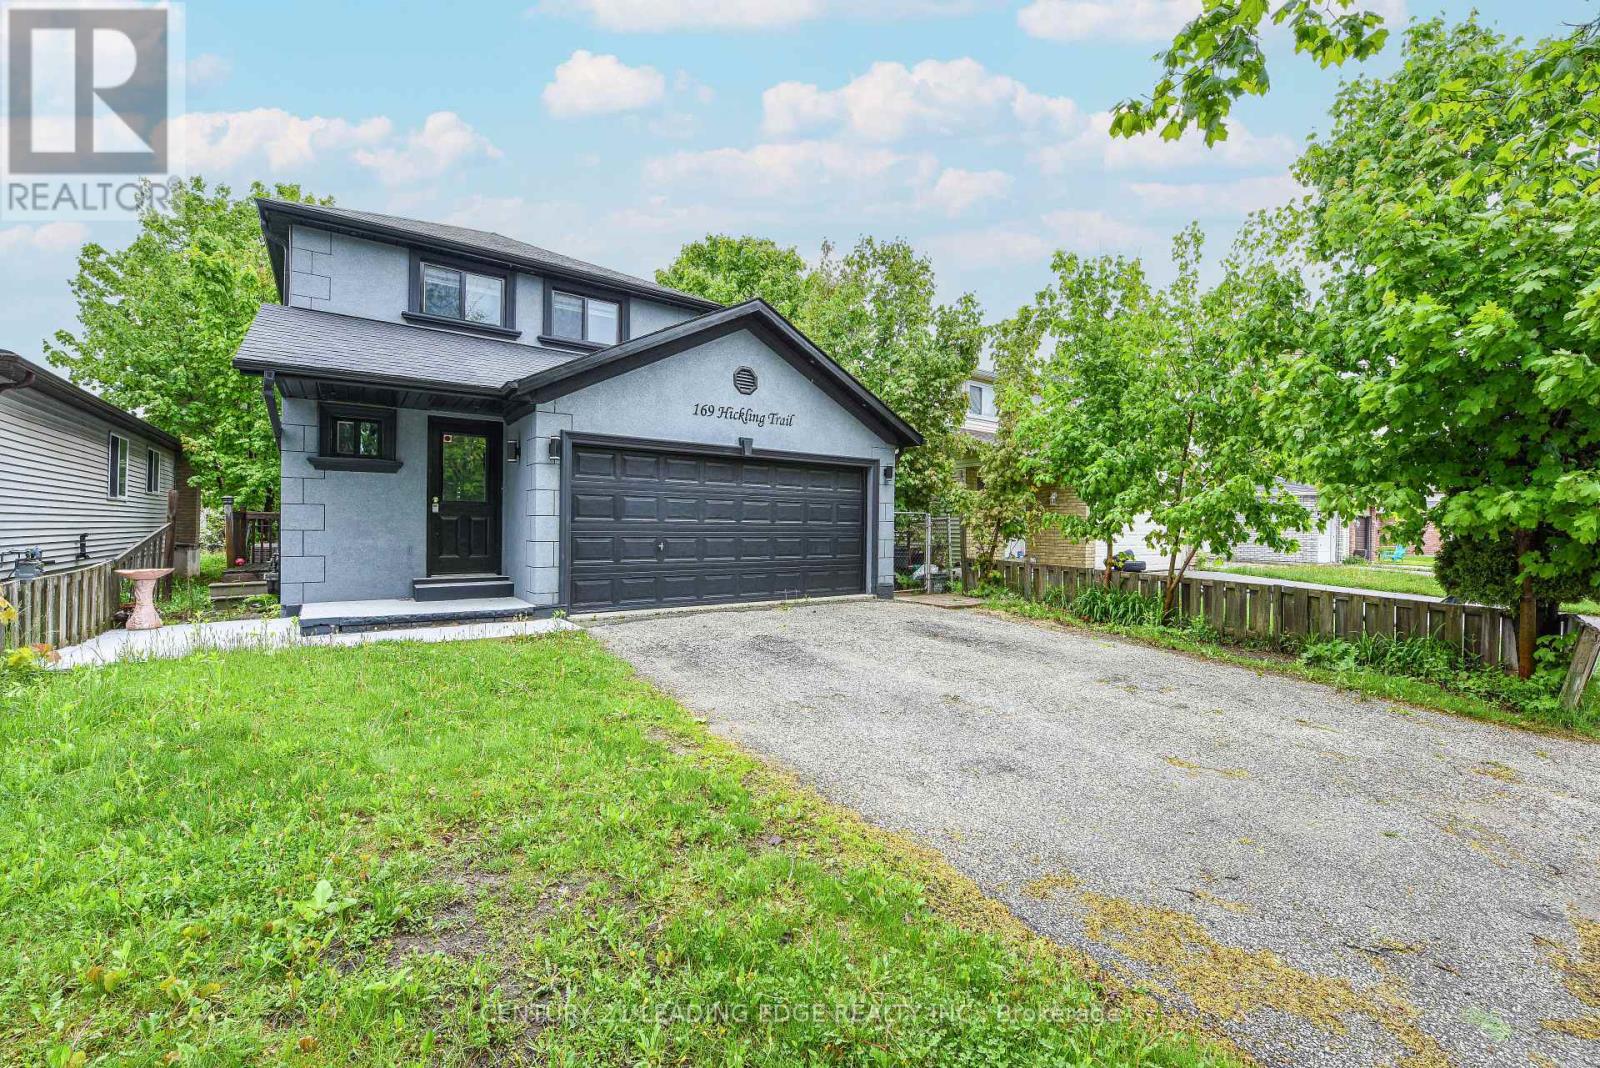
169 Hickling Trail
Barrie, Ontario
Beautifully Renovated Home in Prime Barrie Location! Welcome to 169 Hickling Trail a move-in home nestled in a convenient family-friendly and well-connected neighborhood. This extensively upgraded property combines modern finisheds, thoughful improvements and exceptional convenience. Enjoy a modern kitchen with sleak quartz countertops, contemporary pait throughout, and numerous recent upgrades, including a rented high-efficiency furnace. The fully fenced backyard provides a private outdoor space perfect foe entertaining, enjoying time with family, relaxing, or accommodating pets. Ideally located just minutes from Georgian College, Highway 400, Shopping centres, parks, and public transit. Schools, churches, and mosque are also within walking distance, offering excellent convenience for familis and residents seeking an inclusive and connected community. Whether you're a first-time buyer, downsizer, or invester, this home offers an excellent combination of style, location, comfort, and value. (id:63381)
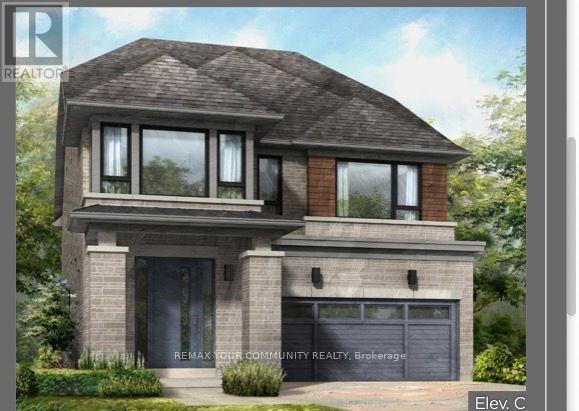
Lot 94 Sweet Cicely Street
Springwater, Ontario
An impressive 3,436 8q. ft. two-storey home with loft, beautifully situated in the intimate Springside Trails community in Midhurst, Springwater.Inspired by Traditional and French Provincial architecture, the Mapleview showcases timeless exterior finishes including stome, stucco, genuine clay brick detailing, and elegant precast accents.Step inside and experience an extraordinary collection of luxury features and upgrades, including:9' smooth ceilings throughout the ground floor Raised 9' coffered ceiling in the primary bedroom Elegant 7' Carrara interior doors with nickel-finish hardware Gas fireplace with white cabinet mantel Imported 12" x 24" ceramic flooring 5" wide waterproof composite flooring throughout principal ground-floor living areas Gourmet kitchen with stone countertops, mitered-edge detailing, full-depth fridge upper and crown moulding Luxurious primary ensuite with 5' freestanding tub, frameless glass shower, mosaic shower floor and recessed lighting 200 AMP electrical service Rough-in for a future electric vehicle charging station BBQ gas line to the rear of the home Engineered floor joists and %" tongue-and-groove subflooring Basement cold cellar H.E.R.S. Home Energy Rating System and energy-saving features Two-coat paved driveway With an exceptional collection of included luxury features valued at well over $200,000, the Mapleview delivers the craftsmanship, space and finishes today's discerning purchaser is looking for.3,436 sq. ft. | Two Storeys + Loft | Luxury IncludedThe Mapleview - where timeless architecture meets modern luxury. (id:63381)
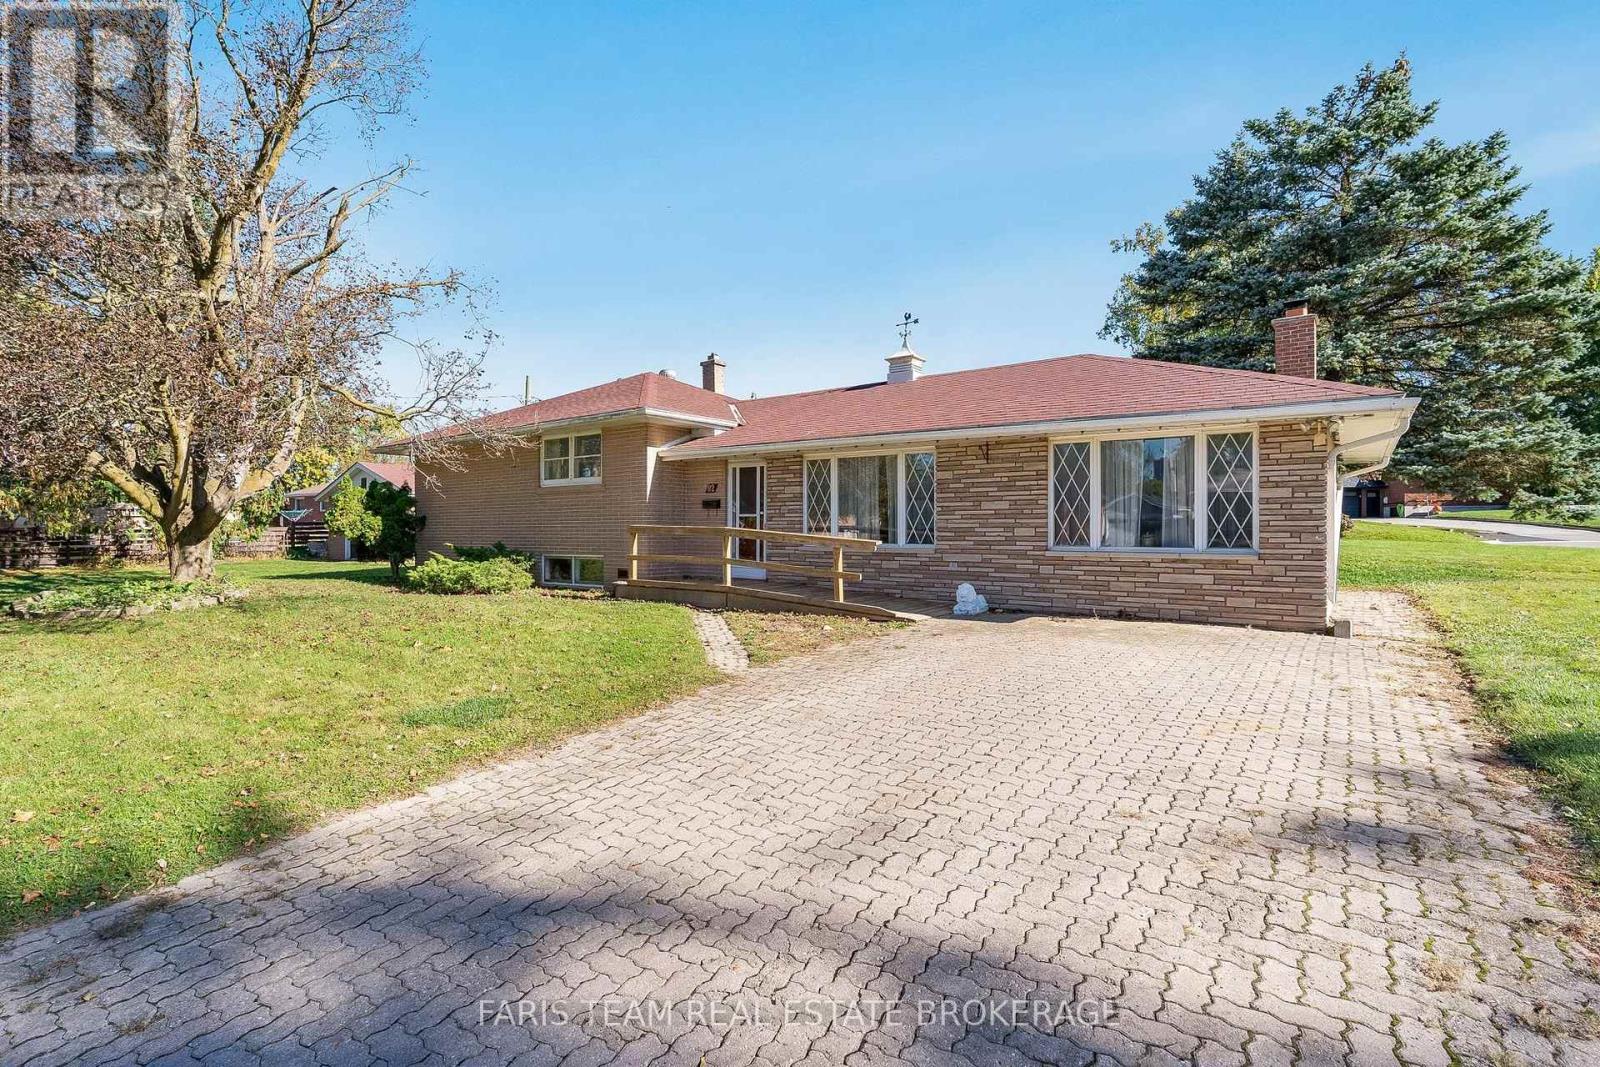
82 Oakley Park Square
Barrie, Ontario
Top 5 Reasons You Will Love This Home: 1) Situated on an impressive oversized corner lot with approximately 132' of frontage, this property presents a rare opportunity in Barrie, offering exceptional outdoor space, outstanding curb appeal, and plenty of potential to create an inviting outdoor retreat 2) Adding incredible functionality, the oversized detached single-car garage provides valuable parking and additional storage, with plenty of versatility for tools, recreational equipment, hobbies, or workshop projects 3) Offering approximately 2,000 square feet of living space and a solid foundation to build upon, this home presents an exciting opportunity for buyers looking to renovate, modernize, and add their personal touches while unlocking the property's full potential 4) Expand the possibilities with a partially finished basement offering valuable additional space and excellent potential for further development, whether envisioned as a recreation room, home office, hobby area, or additional living space tailored to individual needs 5) Ideally situated in a convenient Barrie location close to shopping, dining, schools, and everyday amenities, this property offers an attractive entry point into the market for first-time buyers, renovators, or handy homeowners looking to build equity and maximize its potential. 1,443 above grade sq.ft. plus a partially finished lower level. *Please note some images have been virtually staged to show the potential of the home. (id:63381)
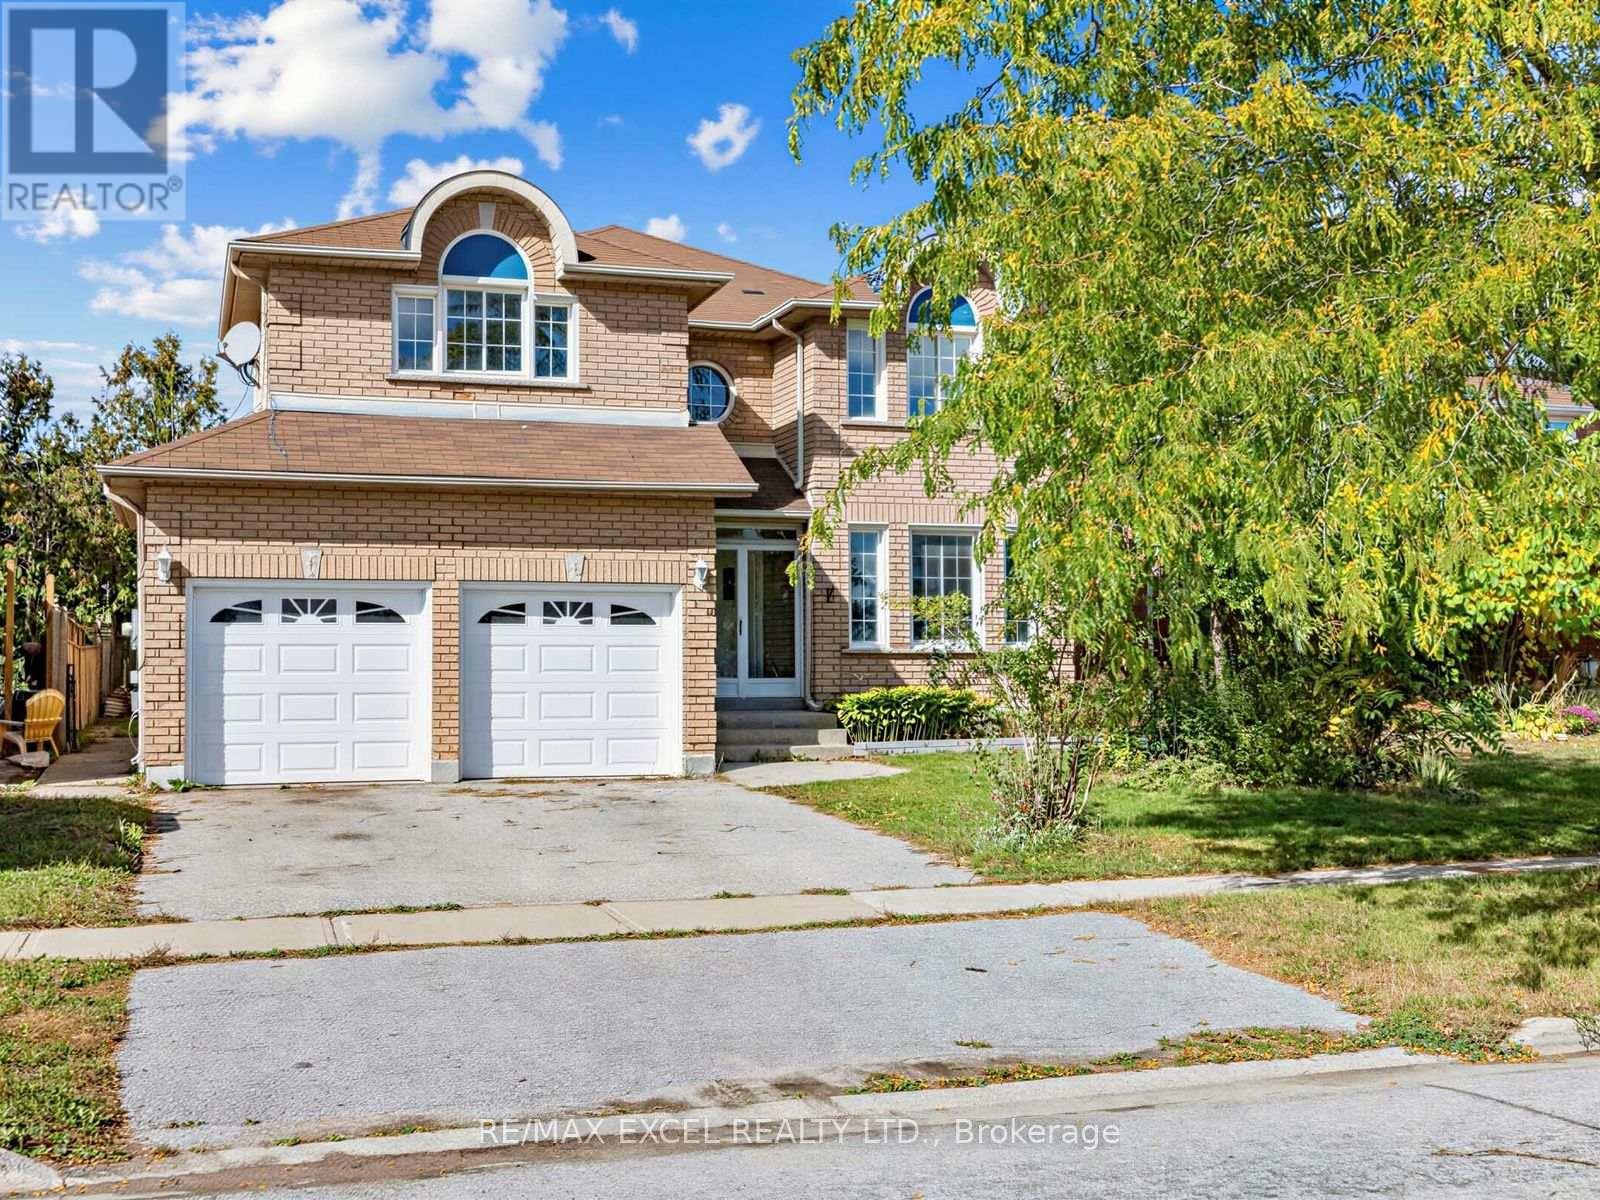
396 Cundles Road W
Barrie, Ontario
Welcome to 396 Cundles Rd W! This beautifully updated 4+2 bedroom family home is ideally situated in Barrie's desirable Northwest community, directly facing the park with a wonderful open view! Freshly painted throughout, this bright and spacious home is move-in ready. The main floor features brand-new wood flooring and a versatile office/den near the foyer, ideal for working from home. A skylight above the staircase brings abundant natural light throughout the home, creating a bright and airy atmosphere.The functional layout offers generous living and dining areas, perfect for family living and entertaining. The bright kitchen features ample cabinetry, counter space and a comfortable eating area.Upstairs offers 4 generously sized bedrooms, including an impressive primary bedroom with its own den/home office space, perfect for a reading area or private retreat. The primary bedroom is complemented by a newly renovated luxurious 6-piece ensuite with modern finishes.The finished basement adds valuable living space with 2 additional rooms plus a 4-piece washroom, ideal for guests, recreation or extended family use.Enjoy a private backyard plus the bonus of a beautiful park directly across the street-perfect for families and outdoor activities.Ideally located in Barrie's established Northwest community, steps to schools, parks, shopping, restaurants, transit and everyday amenities, with convenient access to major roads and highways. A fantastic opportunity to own a bright, updated 4+2 bedroom home in a family-friendly neighbourhood. Just move in and enjoy! (id:63381)
406 Peter Street N
Orillia, Ontario
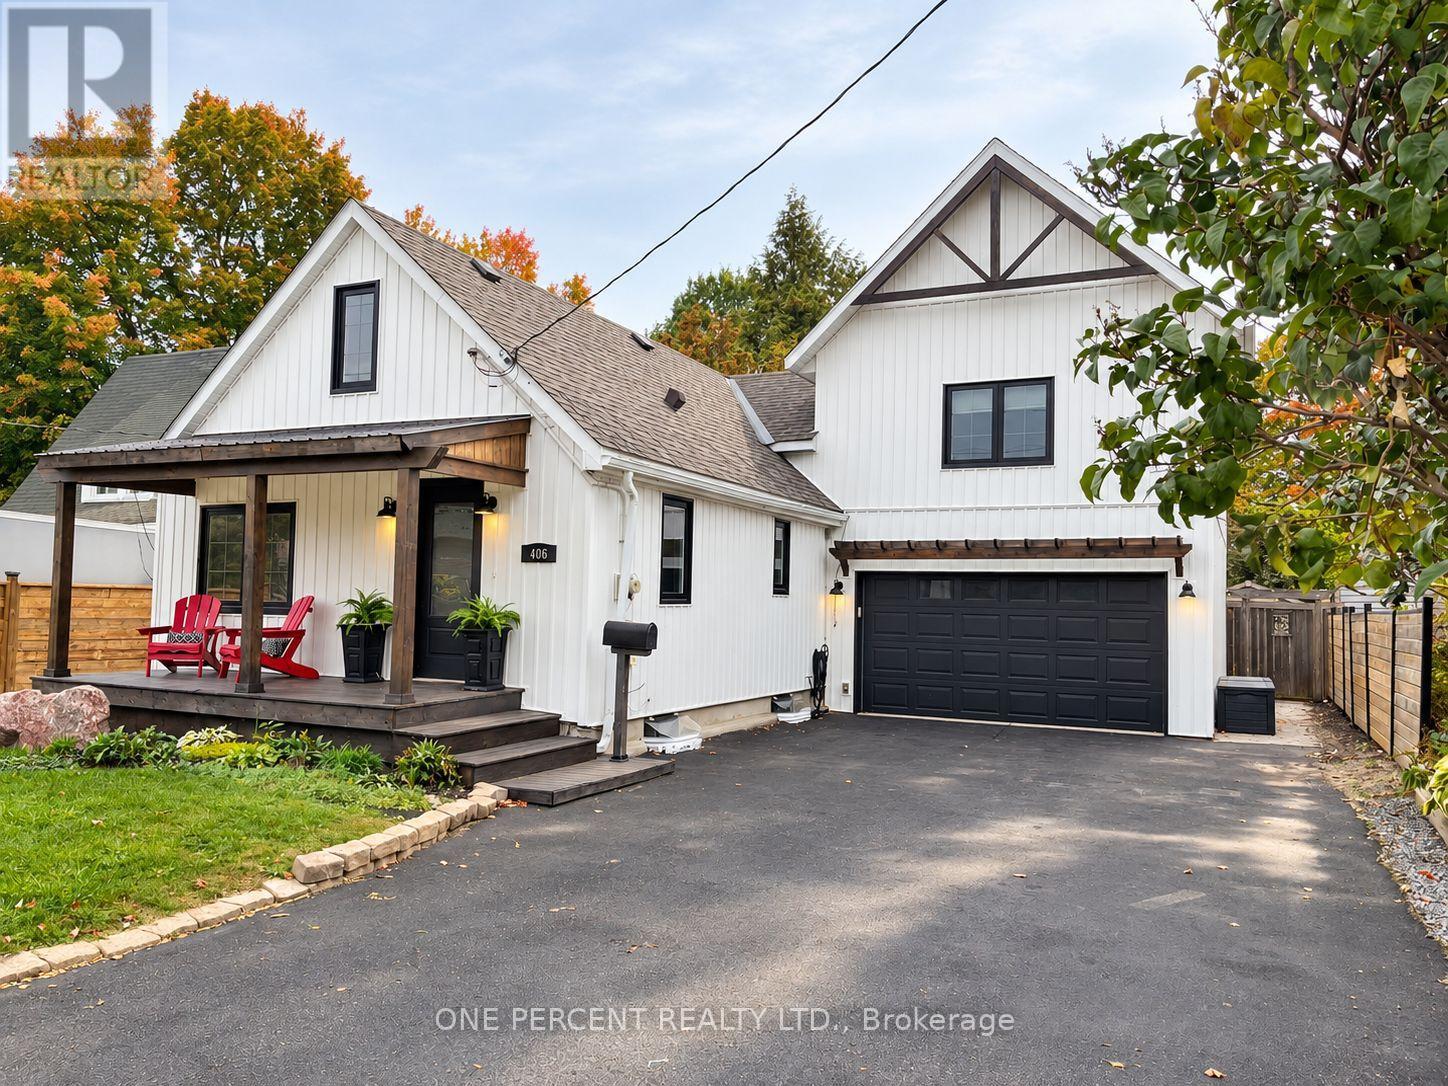
WELCOME TO 406 PETER STREET NORTH - WHERE CHARACTER, MODERN UPDATES & A SERIOUSLY DEEP BACKYARD COME TOGETHER! Located in Orillia's desirable North Ward & backing directly onto Couchiching Golf & Country Club, this 3-bedroom, 2-full-bath home offers just under 2,000 sq. ft. of above-grade living space, an attached double garage, parking for 6 and an impressive 50' x 198' lot.This is no cookie-cutter home. It has the charm and character of an older home, though thoughtfully updated and modernized without losing what makes it unique. Extensively renovated over the previous 5 yrs, improvements include new windows, board-and-batten vinyl siding, custom front porch, new flooring & paint throughout, added upstairs insulation, built-in bedroom closets & renovated bathrooms on both levels. The custom kitchen features a centre island, stainless-steel appliances and plenty of cabinetry and workspace.The main floor provides generous living & dining areas, while upstairs you'll find 3 bedrooms plus a separate family room-because sometimes watching the same TV show is asking too much. And then there's the lot. Nearly 200' deep, fully fenced & backing directly onto the golf course, the backyard features mature cedars, professionally landscaped perennial gardens, a large deck, interlock patio and garden shed. There's plenty of room for kids, dogs, gardens and entertaining. Additional features include a partial unfinished basement offering extra storage, forced-air natural gas heat, central air, owned hot water tank, municipal water and sewer and an attached double garage .Updated inside and out, loaded with character and sitting on a lot that's increasingly hard to find; this home offers something refreshingly different. 406 Peter Street North is ready to welcome its next owners. Our family has grown & moved out, its time for us to downsize. Come see for yourself & then make beautiful 406 Peter St N your next family home! (id:63381)

8 - 190 Minets Point Road
Barrie, Ontario
A great Location for a buyer with a vision. Now, Convenience Store With Take-Out Sushi Bar or take-out other food for sale In A Busy Plaza. Great Exposure Of Corner Unit Solid Clientele . Well Managed And Maintained Business. Subway, Big Bone BBQ, Chinese Restaurant, M&M in the same plaza. ATM and Bitcoin machine's Commission Extra. Rent : $3,060 (Tmi and Hst), 2+5 years. Seller is motivated to sell. Price is negotiable. (id:63381)
8410 11 Highway
Severn, Ontario
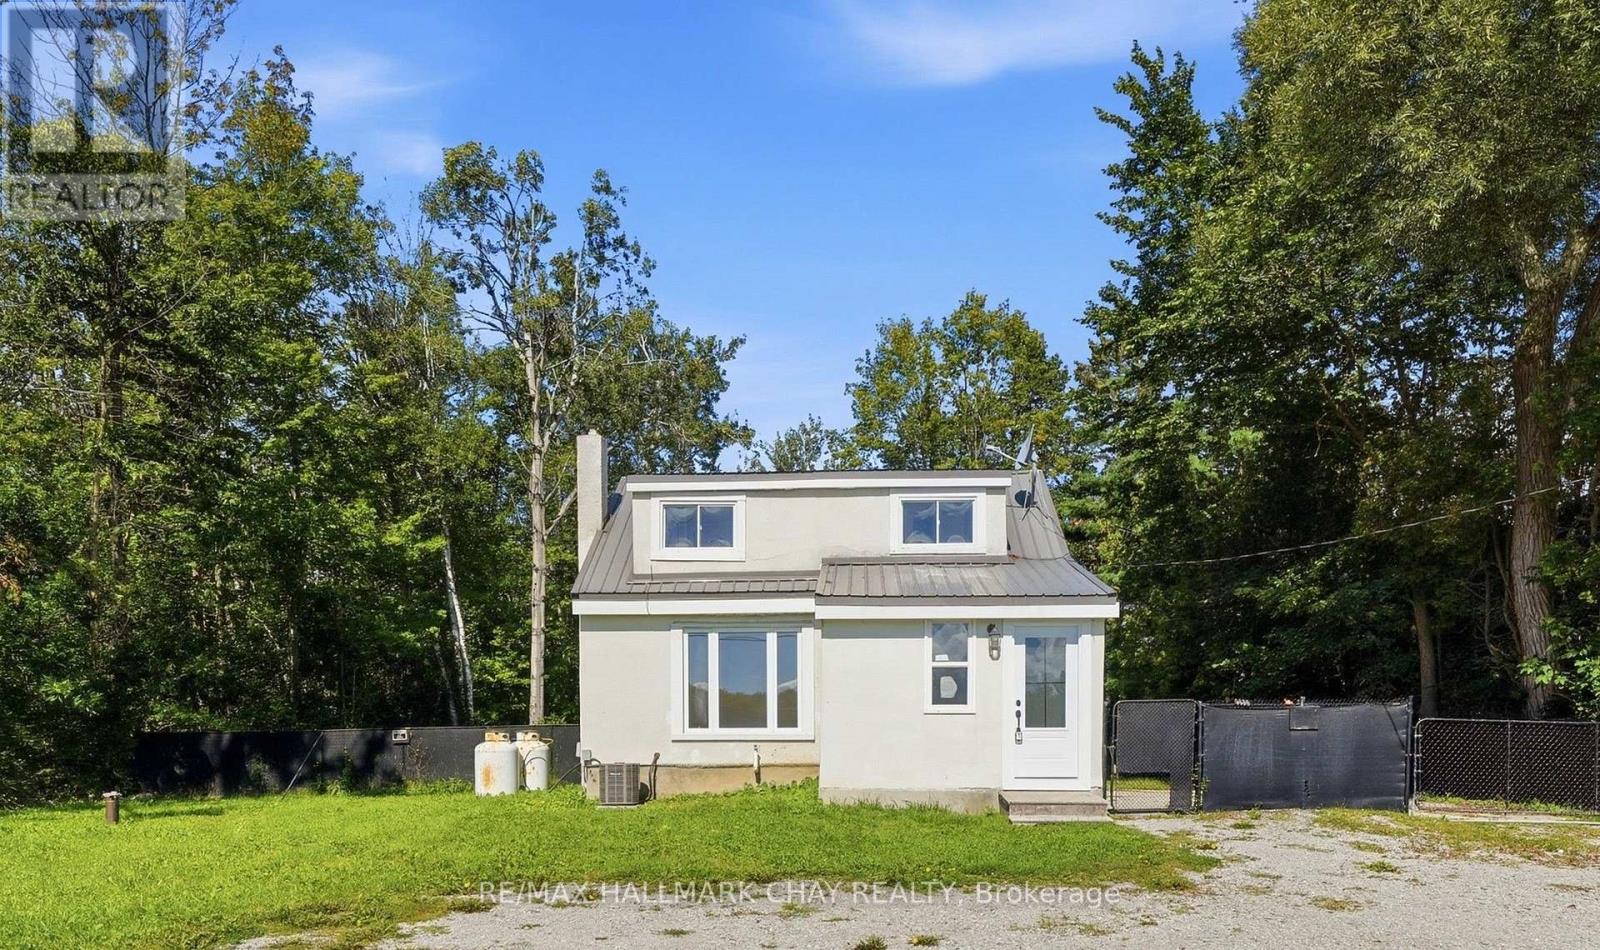
CAN'T BEAT THIS PRICE! Newly renovated from top to bottom, this move-in-ready property offers total peace of mind with a brand-new A/C unit, new kitchen appliances, energy-efficient newer windows, a durable metal roof (2017), and a reliable propane furnace (2019). The home features a fully functional septic system, drilled well, and a completely finished basement that maximizes your living space. Outside, the property boasts a massive driveway with a large parking area ideal for multiple vehicles or recreational toys, alongside a spacious, large rear yard perfect for outdoor enjoyment. Conveniently vacant and available for easy, immediate showings, this turn-key gem is ready for you to just unpack and enjoy. (id:63381)
6 - 52 Adelaide Street
Barrie, Ontario
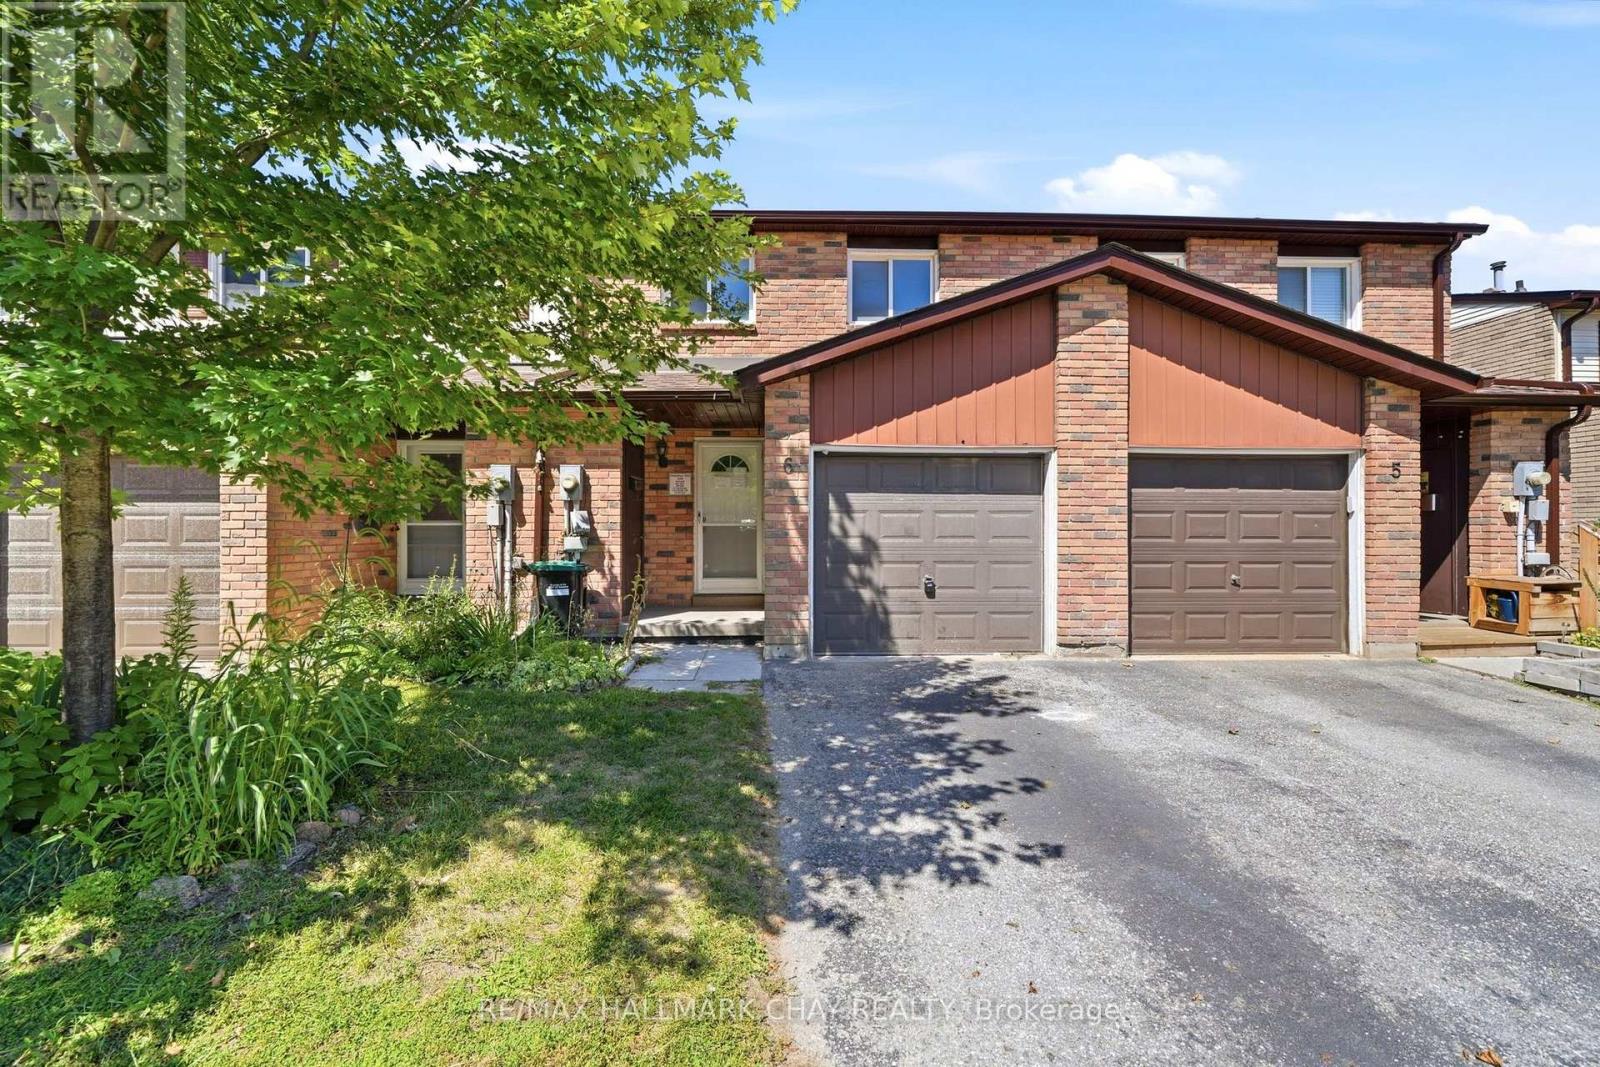
Welcome to modern, turn-key living in Barrie's highly sought-after Allandale neighborhood! This fully renovated 4-bedroom, 2-bathroom condo townhouse has been completely transformed from top to bottom with premium contemporary finishes. The open-concept main floor features a sleek, designer kitchen complete with brand-new, stainless-steel appliances, striking countertops, and stylish cabinetry.Upstairs, you will find spacious, sun-filled bedrooms and beautifully upgraded bathrooms featuring modern fixtures. The fully finished basement adds incredible bonus living space, perfect for a family room, home office, or gym. Step outside or pull into your private garage, offering rare convenience and extra storage.Located in a premium, mature area, this home sits just minutes away from the Allandale Waterfront GO Station, top-rated schools, gorgeous parks, and Barrie's stunning waterfront. Perfect for first-time buyers, growing families, or downsizers looking for a maintenance-free lifestyle without compromising on space or style. Simply move in and enjoy! (id:63381)
16902 Mccowan Road
Whitchurch-Stouffville, Ontario
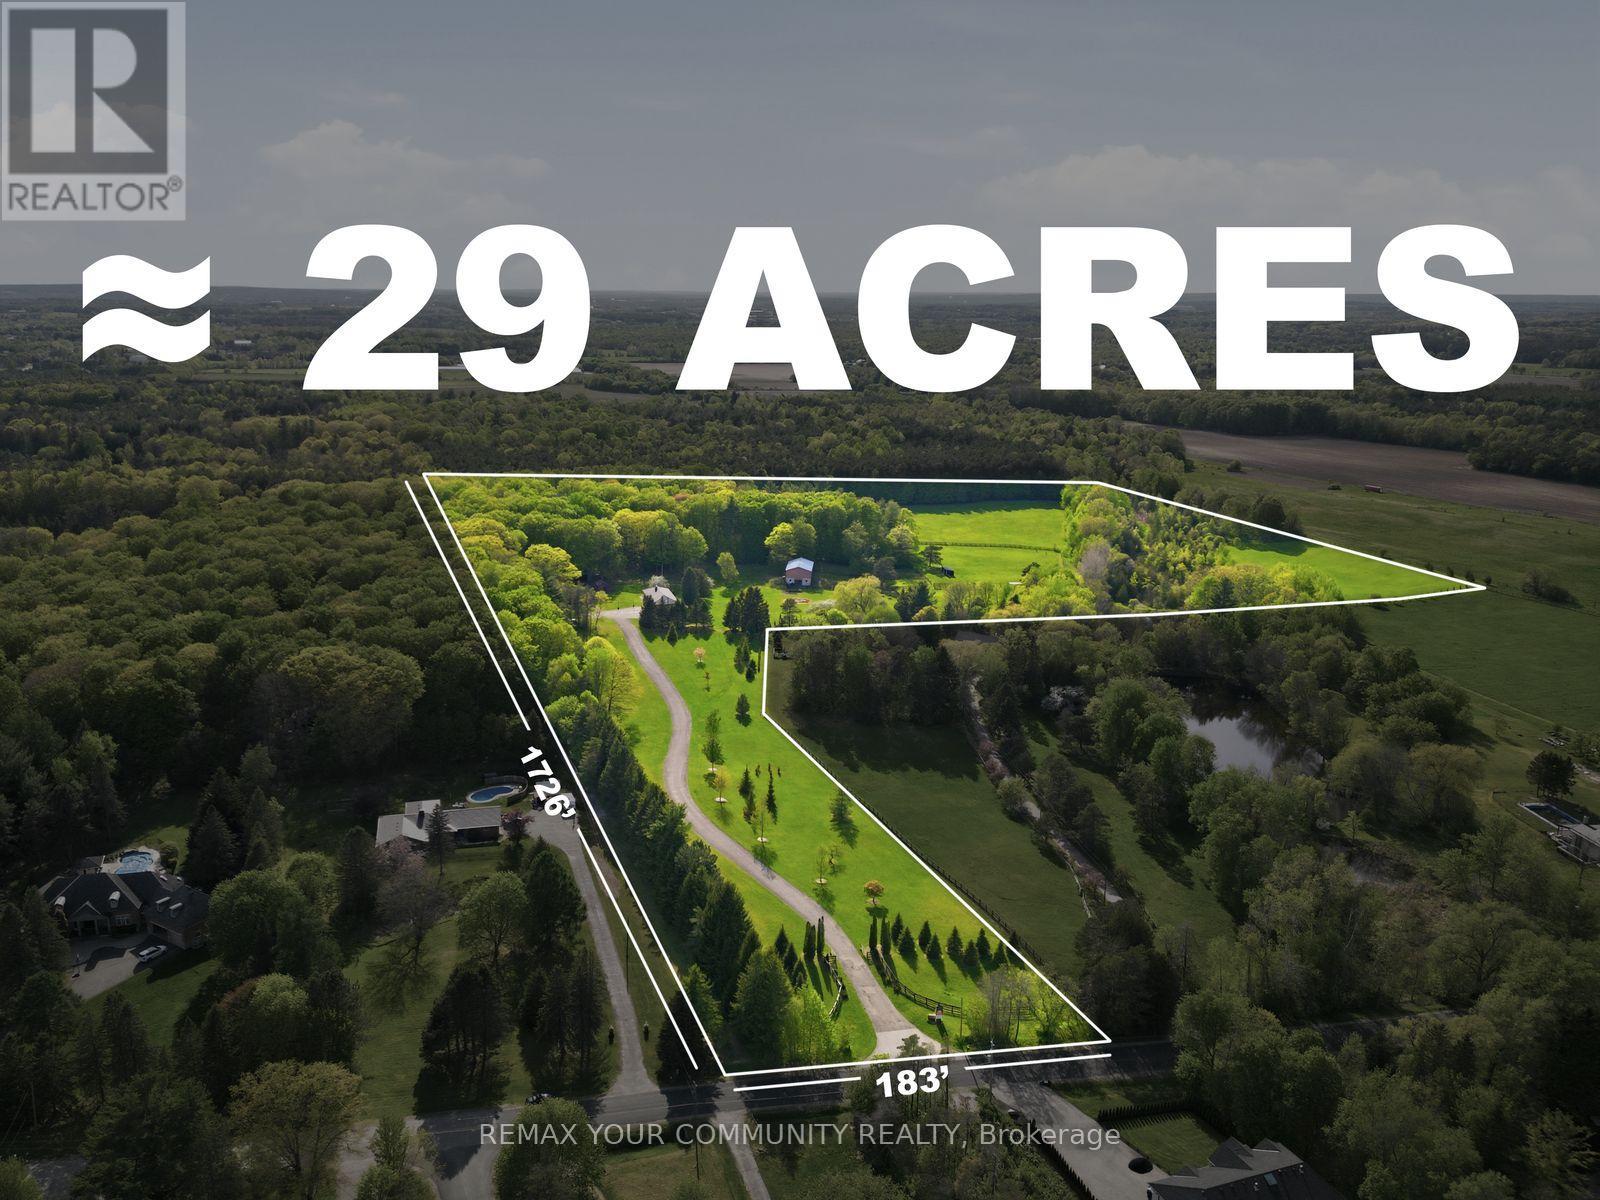
A rare opportunity to create a true country estate on approximately 29 acres in a peaceful, established rural setting. Much of the property offers open, gently rolling land with wide frontage and excellent sightlines-ideal for positioning a substantial custom residence and multiple outbuildings, while mature trees, shrubs, and natural landscape features frame the site, adding privacy, character, and seasonal beauty. The scale and configuration of the acreage provide the flexibility to realize a full estate vision, subject to municipal and conservation approvals: long private drive and grand arrival, separate guest or caregiver accommodation, detached garages or workshop, and extensive indoor-outdoor living and entertaining zones. For buyers with equestrian, hobby-farm, or recreational interests, the open fields and natural edges offer attractive potential for private riding areas, small-scale stables, paddocks, and additional accessory buildings, subject to all required approvals. Surrounded by countryside with access to nearby walking and riding trails, the setting delivers a quiet, low-traffic environment with a strong sense of privacy while remaining within convenient reach of key amenities and major routes. The blend of cleared acreage and established natural cover allows for multiple zones of use, residential, recreational, storage, and land-based hobbies, without sacrificing buffers or the property's inherent beauty. (id:63381)
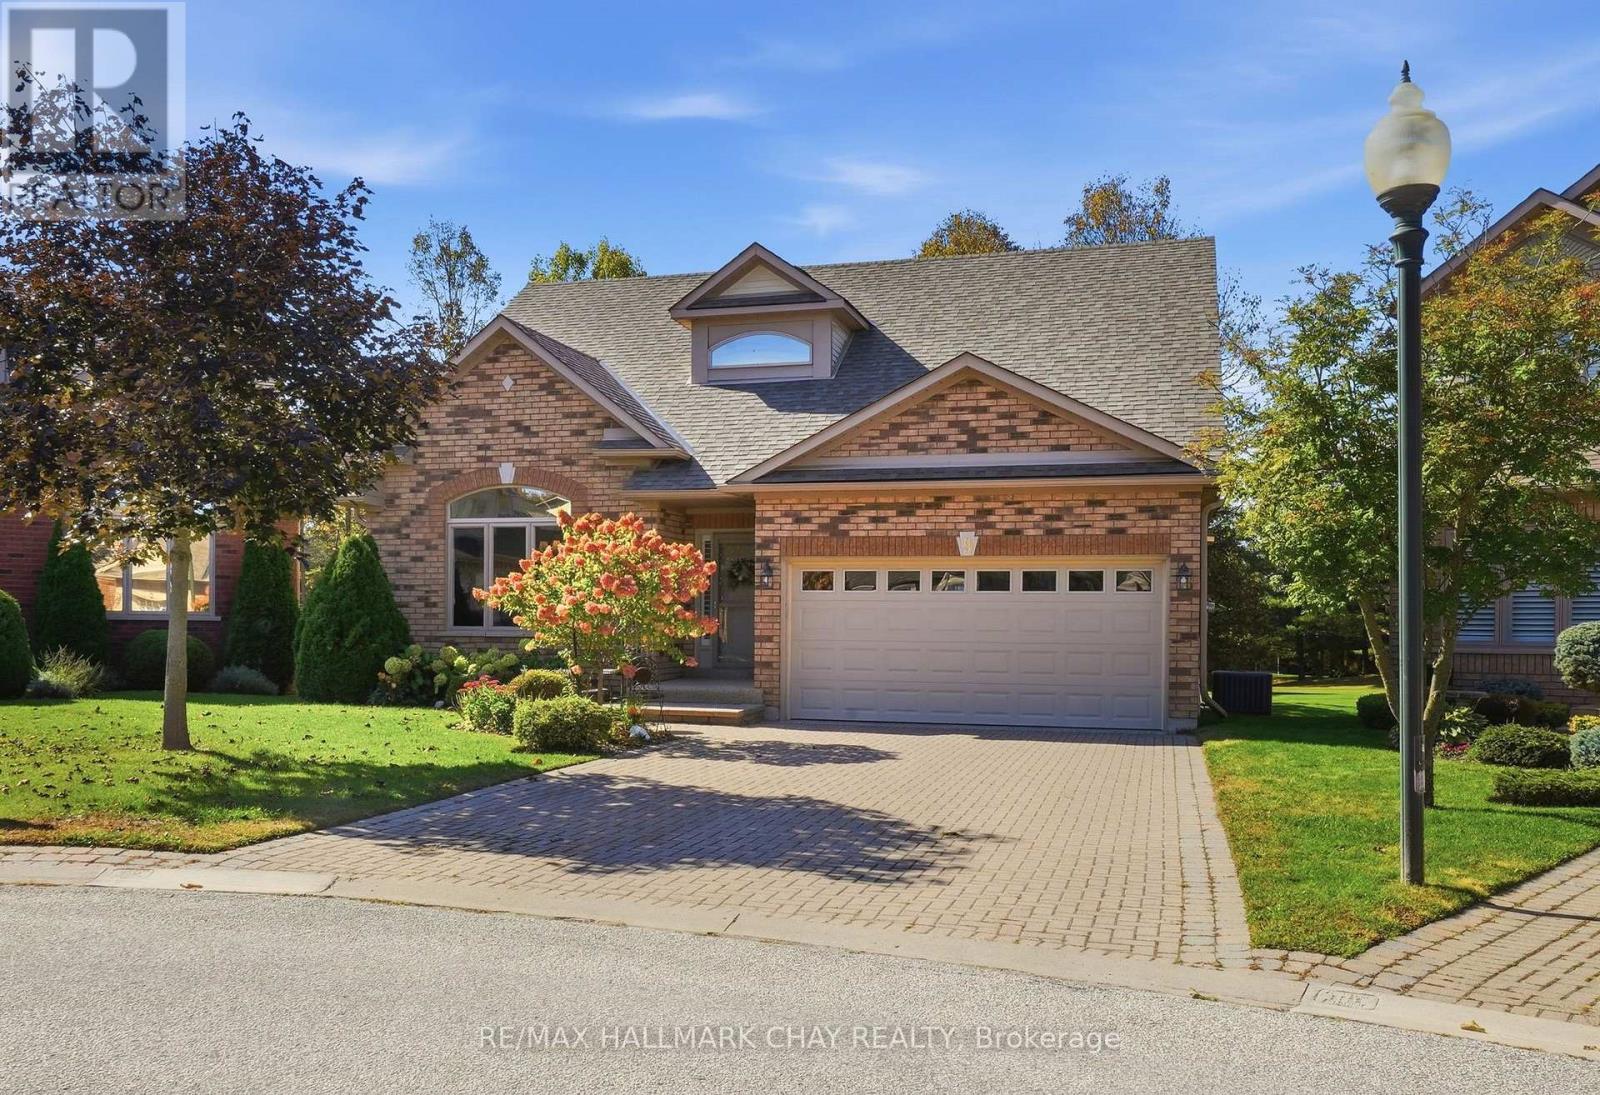
9 La Costa Court
New Tecumseth, Ontario
Tucked away on a quiet dead-end court and backing directly onto a beautifully wooded golf course, this exceptional 3+1 bedroom Monet Model bungaloft offers privacy, tranquility, and a truly picturesque setting. Mature trees, lush perennial gardens, and beautifully landscaped grounds create a peaceful backdrop that can be enjoyed from nearly every principal room. The heart of the home is the chef's kitchen, showcasing beautiful cabinetry, high-end panelled appliances, quartz countertops, and a walkout to the expansive deck with powered awning-perfect for effortless outdoor entertaining or relaxing while taking in the serene surroundings. The adjoining living room is an inviting focal point, featuring soaring cathedral vaulted ceilings, oversized windows overlooking the golf course, and a gas fireplace anchoring the space. The main floor offers a thoughtfully designed layout with a separate dining room, convenient laundry room with garage access, powder room, and a private primary suite tucked away for added tranquility. The spacious primary bedroom enjoys gorgeous views and features a walk-in closet and generously sized ensuite bath with a walk-in shower. Upstairs, the large loft offers exceptional versatility with a full bathroom and ample space for a home office, guest accommodations, or additional living area. The finished lower level extends the living space, perfect for multigenerational living, extended family or guest accommodations. With a generous recreation room complete with a cozy gas fireplace, kitchenette, a large den, and spacious bedroom with a walkout to a covered porch, providing a comfortable outdoor retreat rain or shine. Enjoy peaceful mornings overlooking the golf course, quiet evening walks, and all the lifestyle amenities Briar Hill Community has to offer! (id:63381)
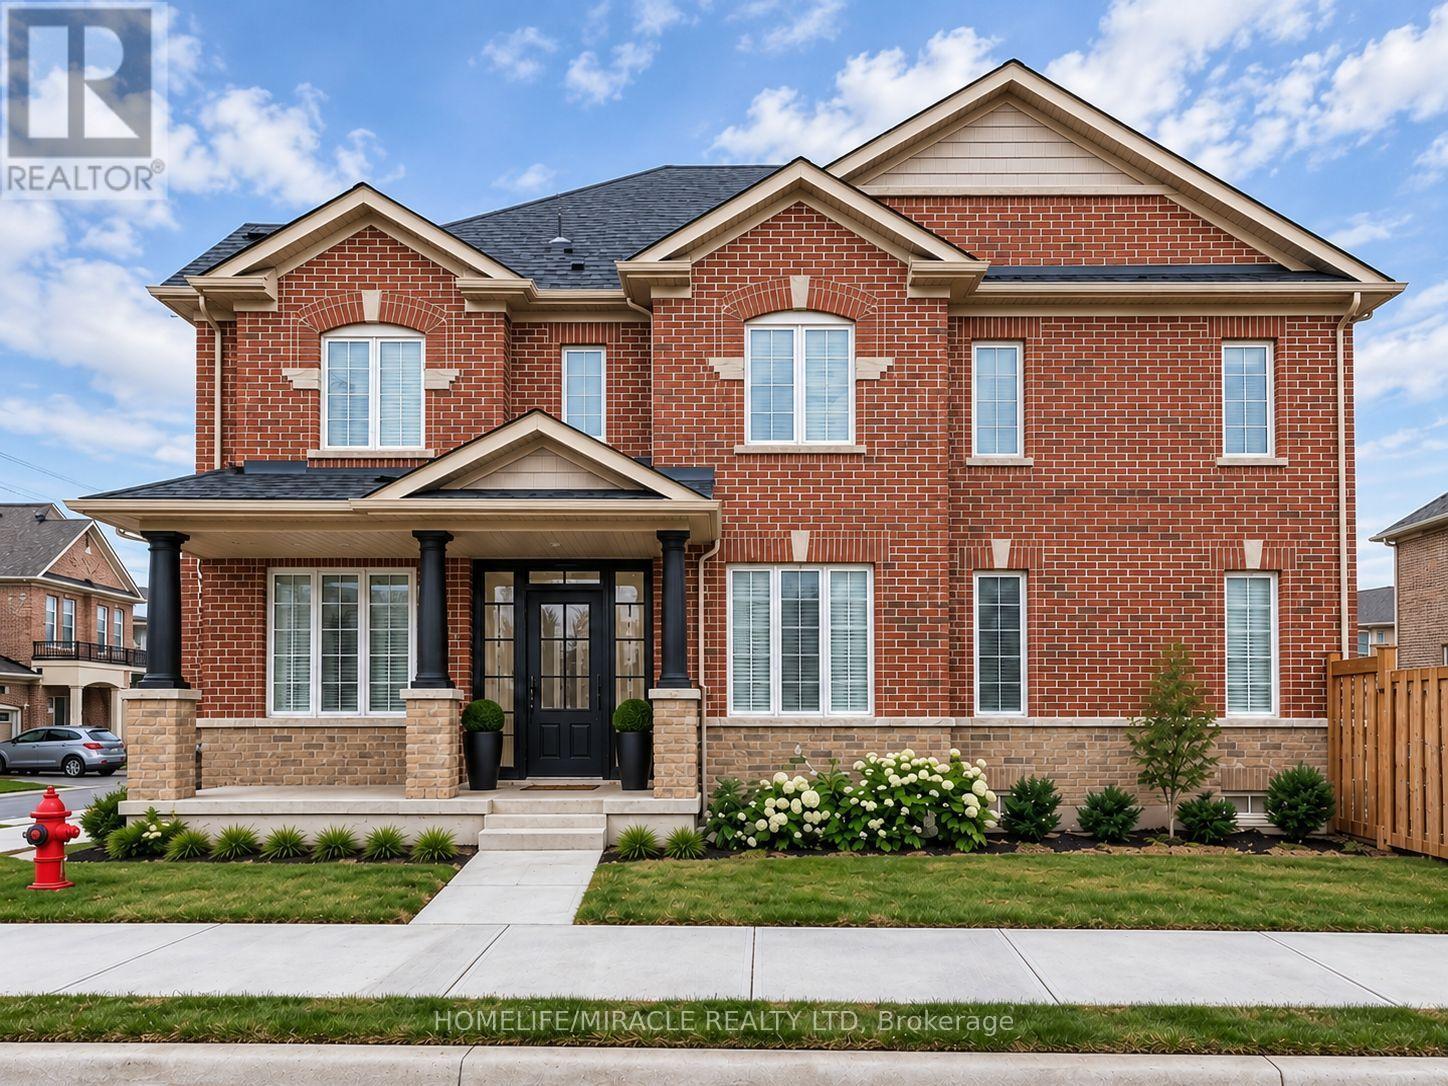
131 Maguire Road
Newmarket, Ontario
Welcome to this exceptional corner townhome offering approximately 1,950 sq. ft. of beautifully designed living space, where style, comfort, and functionality come together! Filled with natural light, this stunning home boasts an impressive open-concept layout, 9-ft ceilings on the main floor, and a versatile flex space perfect for a home office, children's playroom, or additional family living area. The modern chef-inspired kitchen showcases a spacious centre island, elegant granite countertops, stylish backsplash, upgraded cabinetry, and stainless steel appliances-perfect for everyday living and entertaining. Enjoy the convenience of second-floor laundry, upgraded bathroom finishes, and custom cabinetry in the walk-in closet. Thoughtful extras include a Level 2 EV charger, water softener, and additional outdoor parking space. Step outside to your private, fully fenced backyard, beautifully enhanced with interlocking stone and a dedicated gas BBQ line-an ideal setting for summer gatherings and relaxation. Attractive interlocking in the front adds to the home's curb appeal. Ideally located close to schools, parks, public transit, shopping, and everyday essentials, this remarkable corner home offers the perfect combination of modern upgrades, extra outdoor space, and family-friendly living. A home that truly stands out-don't miss this incredible opportunity! (id:63381)
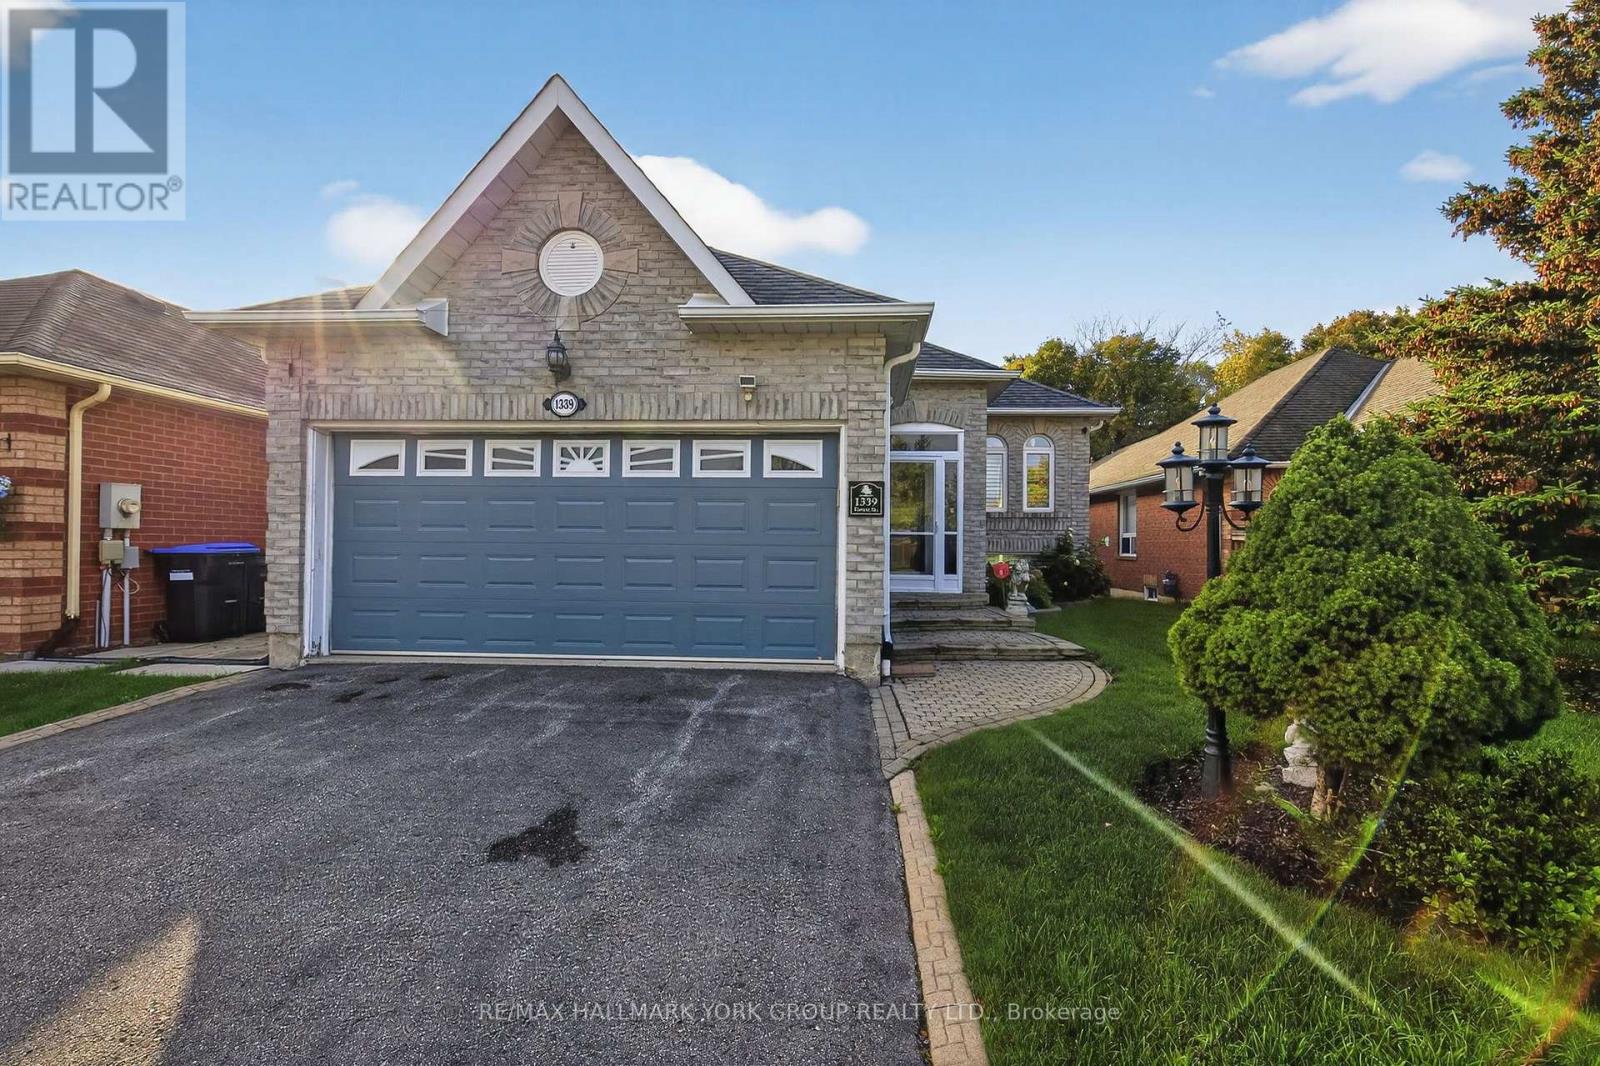
1339 Forest Street
Innisfil, Ontario
Rarely offered raised bungalow with walk-out basement backing onto lush greenspace! This exceptional home offers approximately 3,000+ sq ft of finished living space designed for comfort and versatility. The thoughtfully designed main floor features 2 spacious bedrooms, abundant natural lighting and a walk-out to an elevated deck overlooking tranquil greenspace...no neighbours behind. The expansive finished walk-out basement provides incredible additional living space with excellent in-law suite potential. Perfect for entertaining, multi-generational living, or those seeking the ideal blend of privacy and convenience in beautiful Alcona. Located just minutes to Lake Simcoe, beaches, parks, marinas, walking trails, shopping, restaurants, schools, and everyday amenities. Enjoy easy access to Innisfil Beach Park, the vibrant waterfront lifestyle of Friday Harbour Resort, golf courses, recreation facilities, and commuter routes including Highway 400. Experience the perfect balance of nature, privacy, and modern convenience in one of Innisfil's most desirable communities. (id:63381)
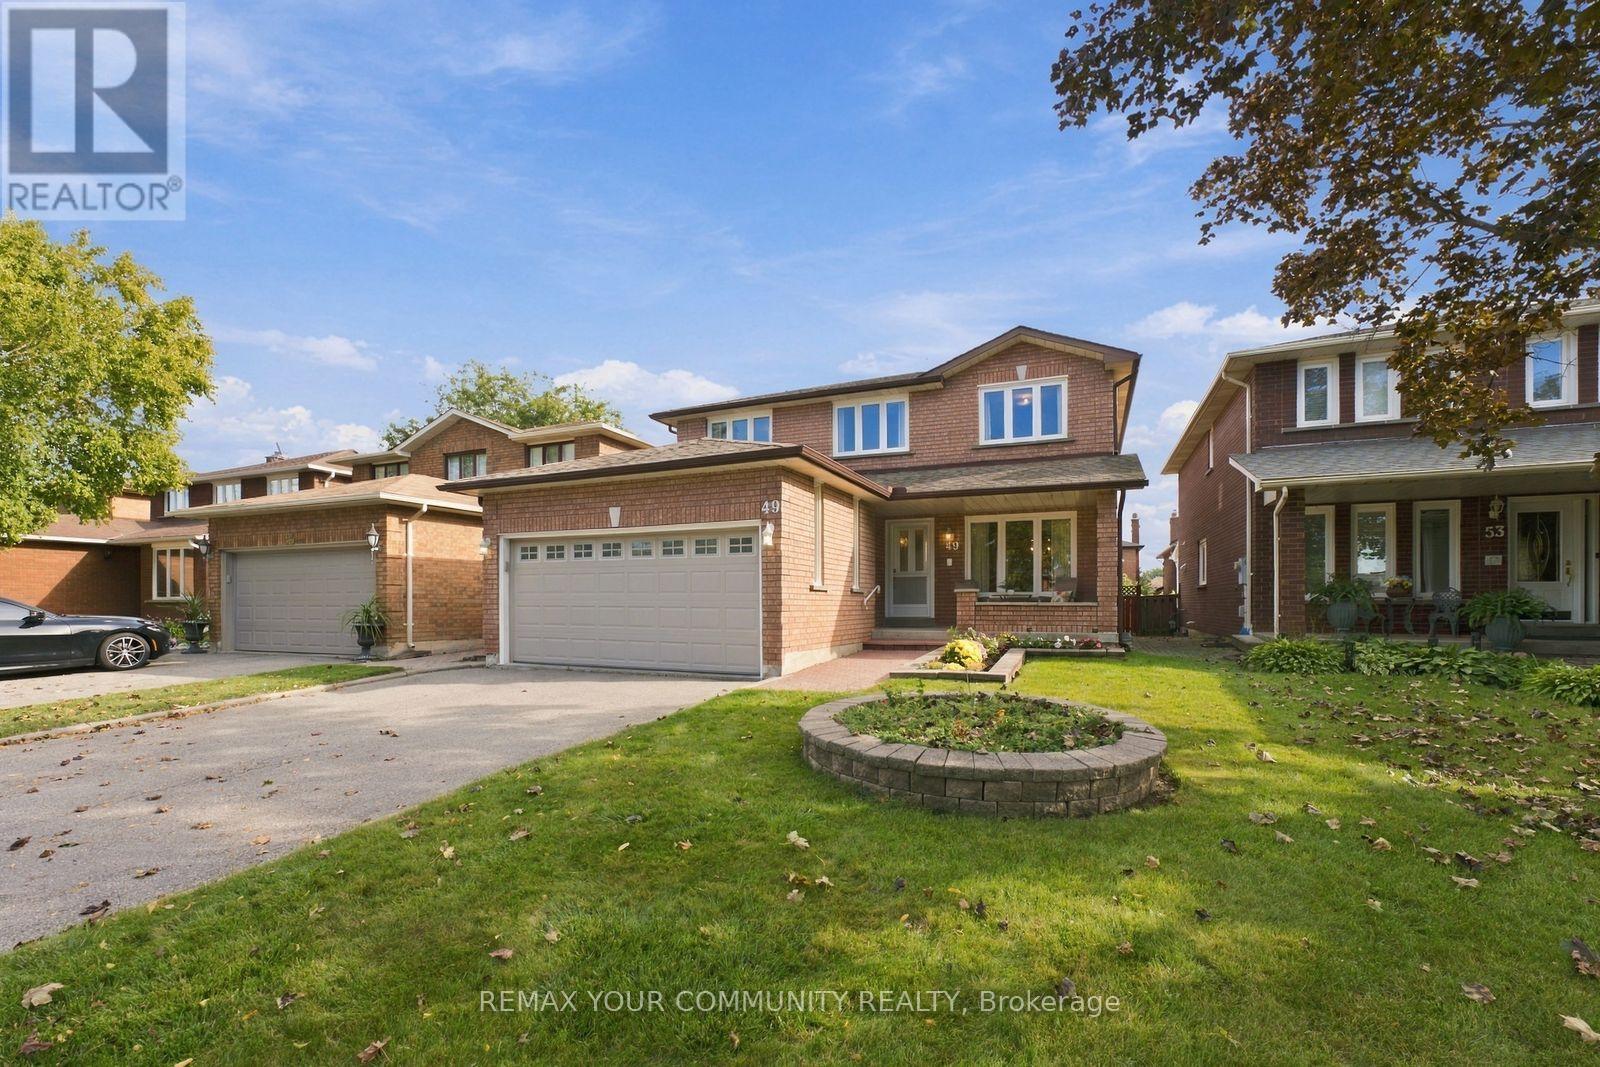
49 Trevor Street
Vaughan, Ontario
SPACE, LOCATION & POTENTIAL IN EAST WOODBRIDGE! Welcome to 49 Trevor Street, a well-cared-for family home offering just under 2,600 sq. ft. of above-grade living space on a beautiful lot in an established neighbourhood. If space is on your wish list, this home delivers! A traditional layout offers separate living, dining AND family rooms-giving everyone room to spread out, entertain and enjoy everyday family life. The exceptionally large eat-in kitchen provides an incredible footprint for those dreaming of creating their ideal kitchen. Upstairs, you'll find FOUR generously sized bedrooms with the space today's families are looking for. Need even more? The partially finished basement features a SEPARATE ENTRANCE, offering additional living space and plenty of future possibilities. Add a double-car garage, generous driveway and a great lot, and the fundamentals are all here. Lovingly maintained by its long-time owner, the home retains many of its original finishes-meaning you're not paying for someone else's renovation or design choices. Move in, update over time or bring your vision and transform it into the home you've been waiting for. An opportunity to get the SIZE, LAYOUT, LOT and LOCATION you want and make the finishes completely your own. Close to schools, parks, shopping, transit and major highways in the heart of East Woodbridge. Bring your ideas-this one has the space to make them happen! (id:63381)
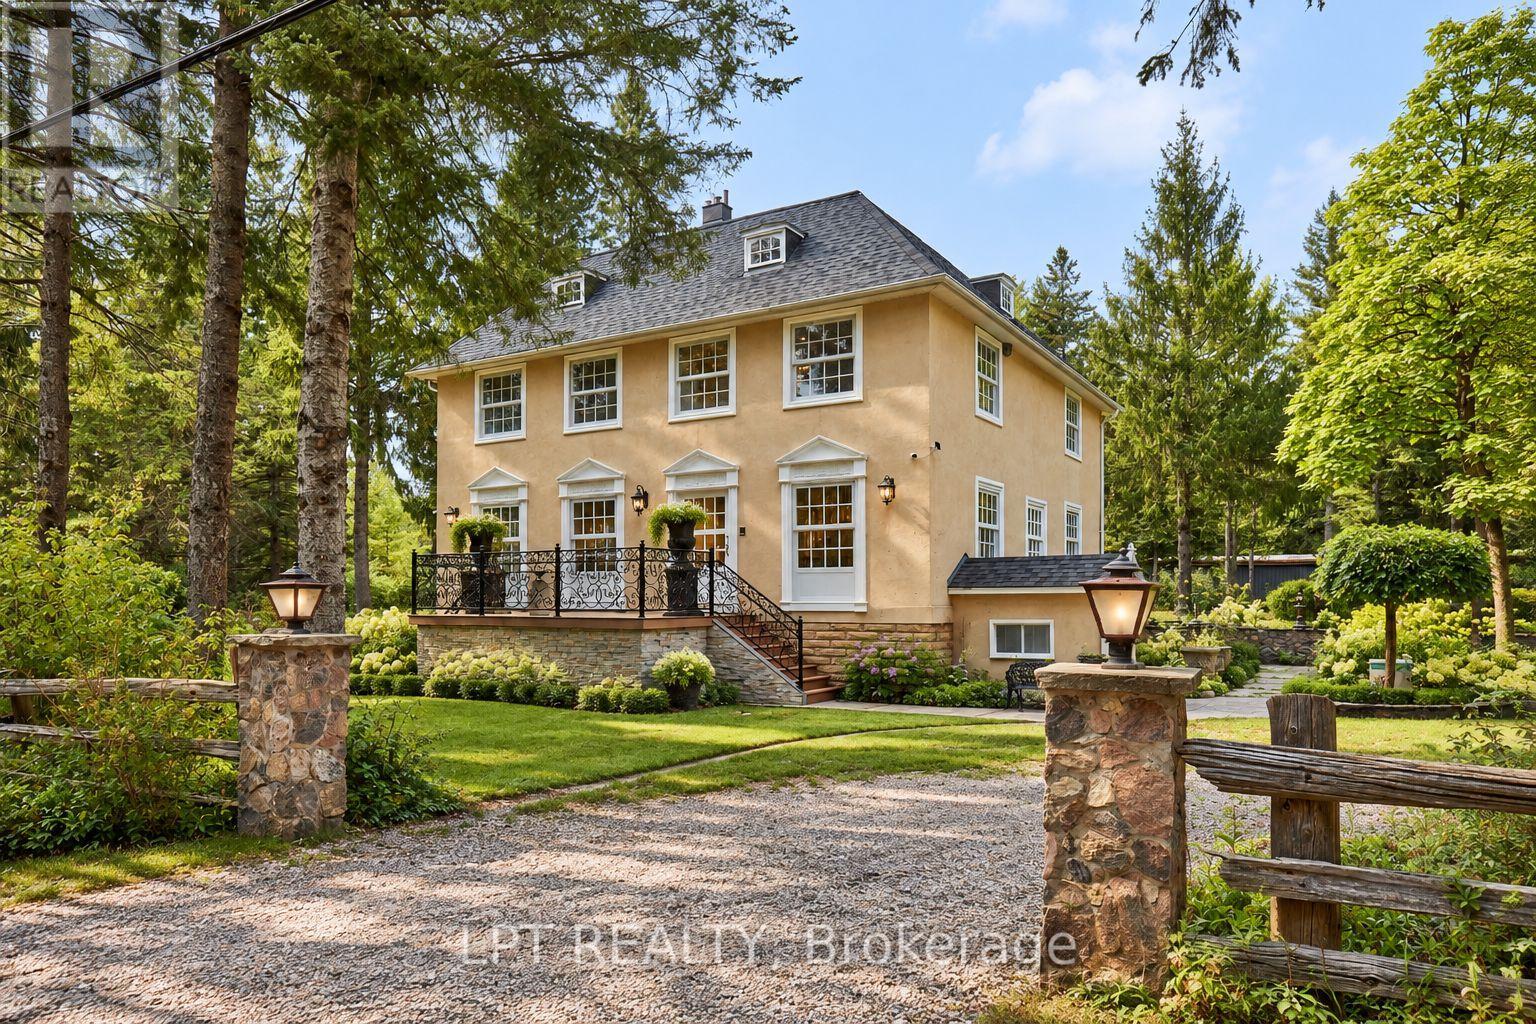
298 Wees Road
Uxbridge, Ontario
Georgian elegance meets country living on this remarkable 10-acre property along a quiet dead-end road. Highly customized, this distinctive home blends modern finishes with old-world charm. Wooded trails, open clearings and treasured fish ponds throughout the grounds create an enchanting setting. Approximately 4,093 sq. ft. above grade offers four bedrooms, three bathrooms, generous principal rooms, hardwood floors and large windows overlooking the landscape. The bright, modern kitchen features a striking waterfall-edge island. Entertain in the spacious dining area or unwind beside the statement fireplace in the expansive living room. A main-floor bedroom, full bathroom and laundry offer convenience and flexibility. Upstairs, exceptionally spacious bedrooms include a primary suite with a walk-in closet and five-piece ensuite featuring a freestanding tub, glass shower and double vanity. Two additional bedrooms complete the second floor. The third-floor loft, with a distinctive spiral staircase beneath a skylight, offers space for a studio, office or recreation room. The finished lower level adds recreation space, a second fireplace, above-grade windows and a separate walk-up entrance. Impressive outbuildings include an approximately 26' x 45' heated two-storey shop with basement, an approximately 27' x 22' heated garage and an approximately 56' x 51' workshop. Exceptional space for woodworking, collecting, creative projects, equipment and storage. A circular driveway and outdoor gathering spaces complete this unique country retreat near Mill Run Golf Club. Situated between Uxbridge and Stouffville, approximately 20 minutes from Highway 407, with convenient access to Highway 404 for commuting. Timeless style, remarkable space and grounds that invite exploration. (id:63381)
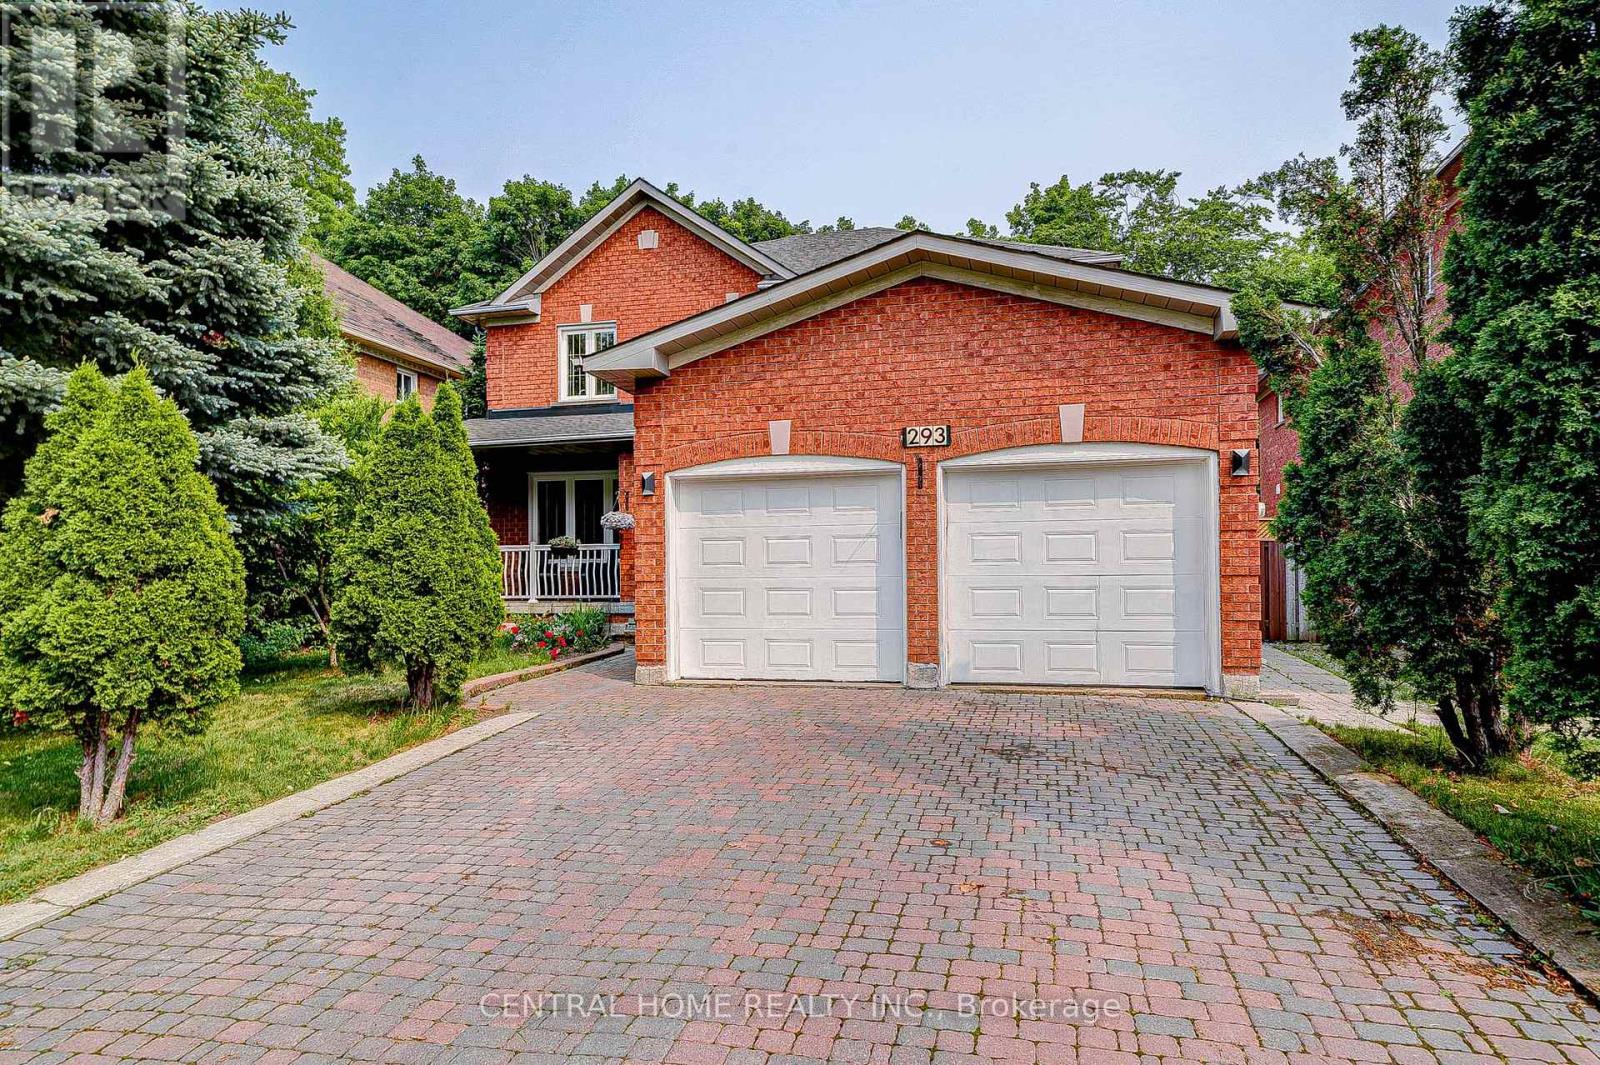
293 Worth Boulevard
Vaughan, Ontario
Welcome To Beautifully Renovated Home In Highly Coveted Beverley Glen Neighbourhood! Features 4+1 Spacious Beds and 4 Baths, Bright, Airy, Filled with Natural Light, Gleaming Wood Floors, Custom Lighting with Lots of Pot Lights, Stunning Curved Staircase, Open Concept Home with Completely Upgraded Eat-In Family Sized Kitchen Overlooking Gorgeous Backyard, S/S Appliances, Marbel Countertops, Huge Island, Perfect for Indoor & Outdoor Living! Entertainer's Dream with Large Combined Living and Family Rm W Fireplace. Beautiful Large/Bright Dining Rm. Main Floor Laundry Rm and Direct Access To Garage. Tranquil Master Bed W Spa-Like 6-Pc Ensuite and Walk-in Closet, Generous Beds W Large Closets. Finished Basement with Potential Income $1700/m, Separate Entrance, Huge Rec Rm, Large Kitchen with Eat-In Area, Extra Bed and 3-Pc Bath. The Beautiful Backyard Backs Onto A Private Ravine, Offering Peaceful Views, Privacy & A Serene Natural Setting. (id:63381)
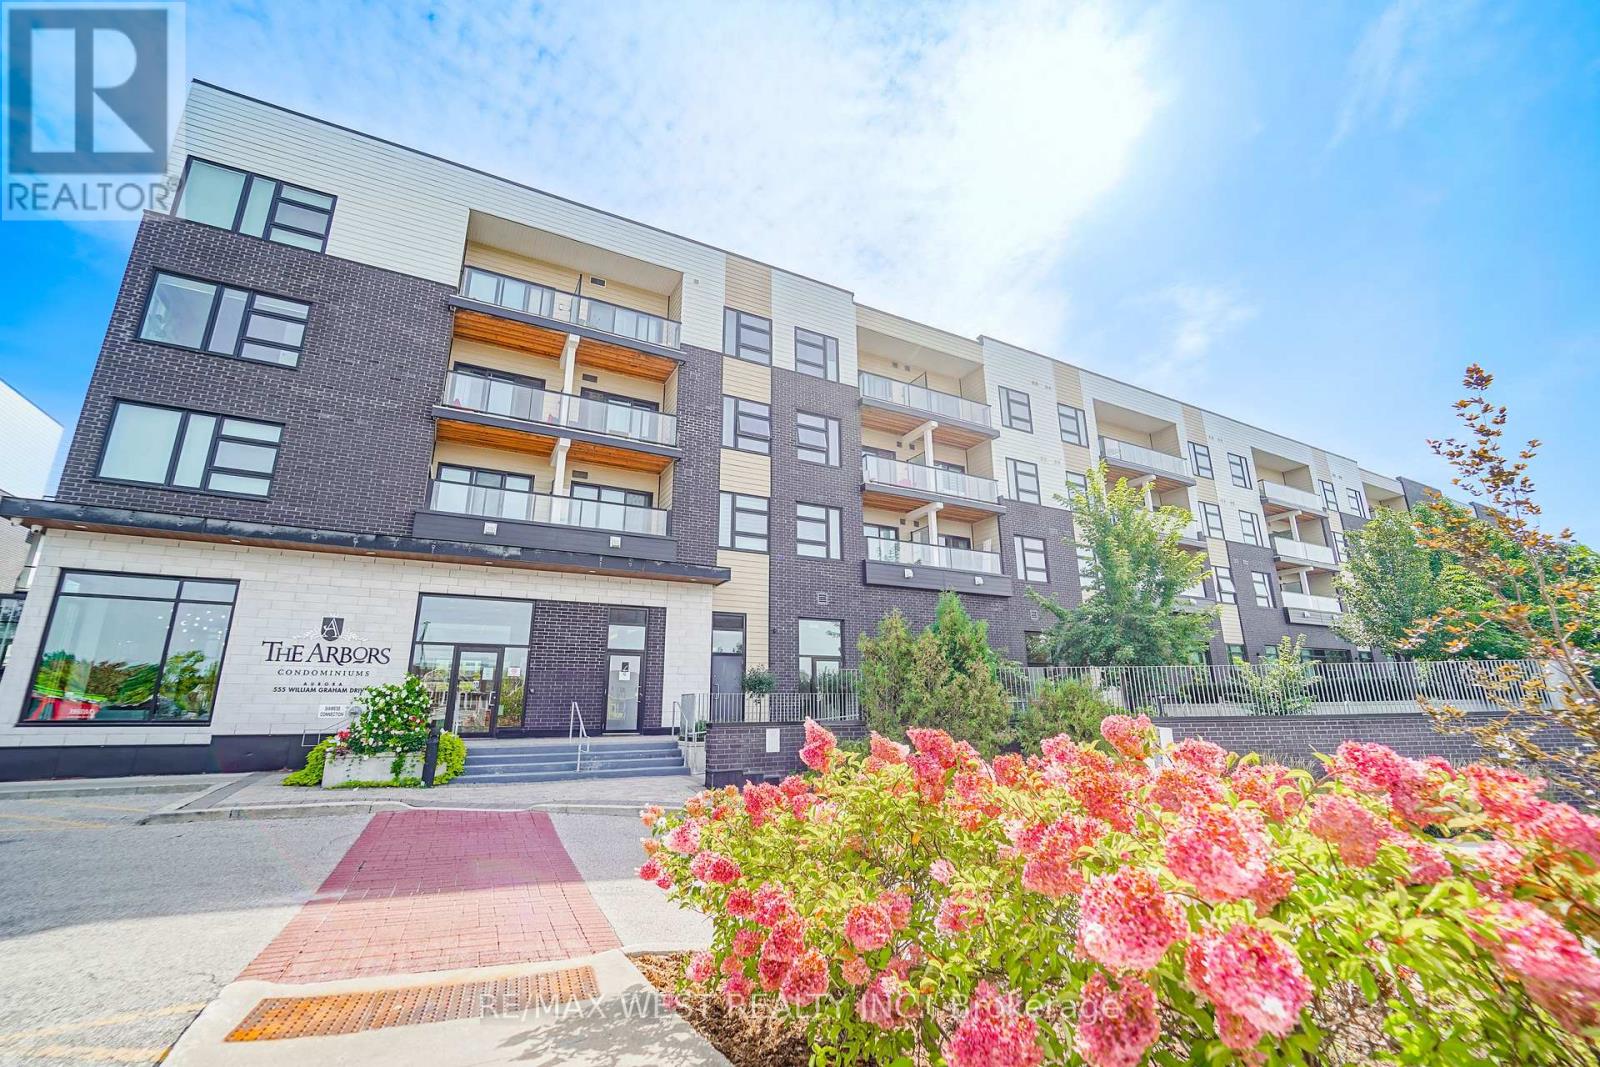
344 - 555 William Graham Drive
Aurora, Ontario
Luxury Living at The Arbors in Prime Aurora! This ultra-spacious and beautifully updated 2+1 bedroom corner suite offers an exceptional blend of sophistication, comfort and contemporary style. Designed with an expansive open-concept layout, the residence features modern finishes throughout, an elegant living and dining area, and a stunning gourmet-inspired kitchen complete with a centre island-perfect for both everyday living and effortless entertaining. The generously proportioned primary bedroom provides a private retreat, complemented by a beautifully appointed ensuite. The versatile +1 offers the ideal space for a home office, den or additional guest accommodation. Enjoy breathtaking southwest exposure and spectacular views from this coveted corner suite, filling the home with abundant natural light throughout the day. Residents will appreciate the convenience of two underground parking spaces and a private storage locker. Ideally situated in one of Aurora's most desirable neighbourhoods, The Arbors is just minutes from premier shopping, major highways, transit, parks, schools and an array of everyday amenities. A rare opportunity to experience spacious, stylish and sophisticated condominium living in an exceptional location. This remarkable suite must be seen to be truly appreciated! Some Photos AI edited. (id:63381)
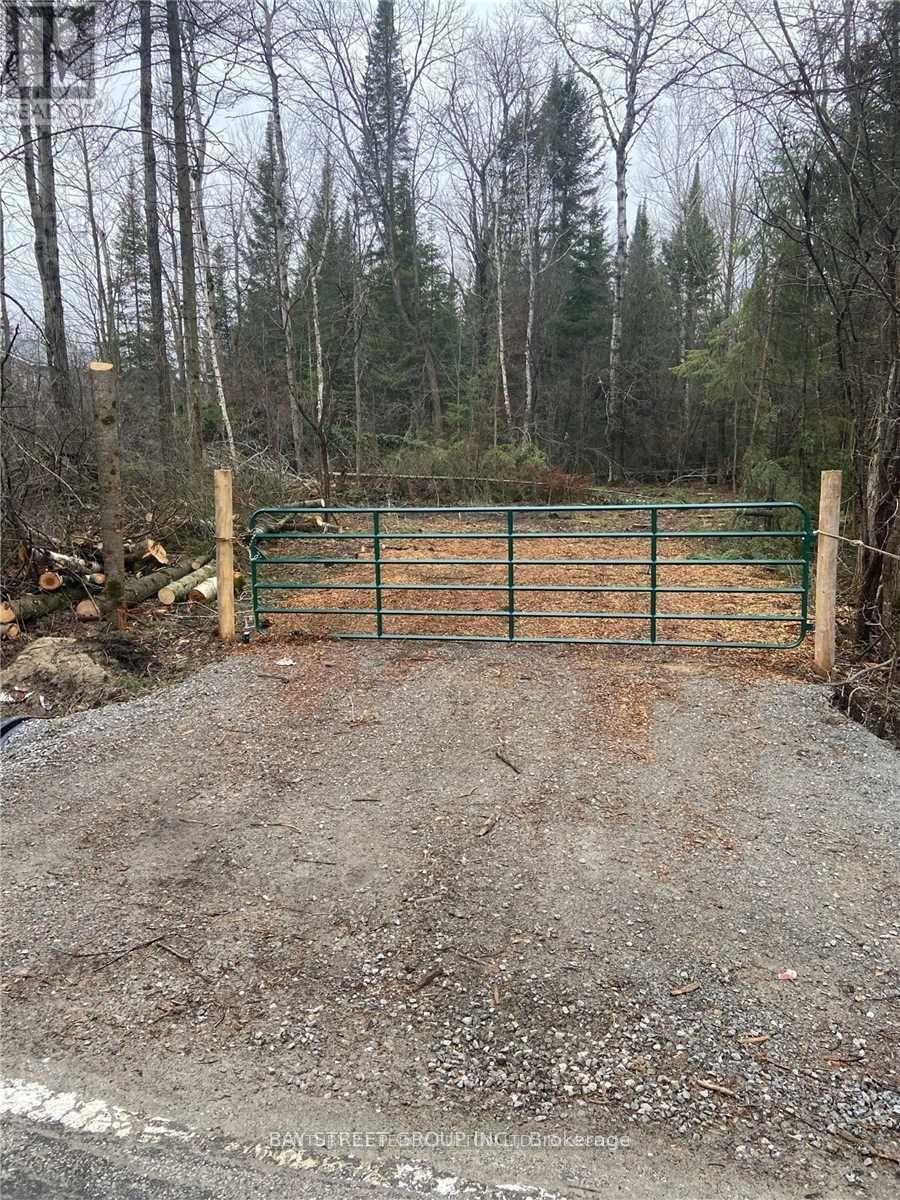
Lot 18 Weir's Side Road
Georgina, Ontario
*12+ Acres Of Unspoiled Vacant Land With 281 Foot Frontage. Land Is Located Just North Of 23538 Weir's Sideroad, On The West Side Of Weir's Sideroad, South Of Snodden ( Conc Rd 3) & North Of Old Shiloh ( Conc Rd 2). Great Opportunity To Enjoy Nature At Its Finest. (id:63381)
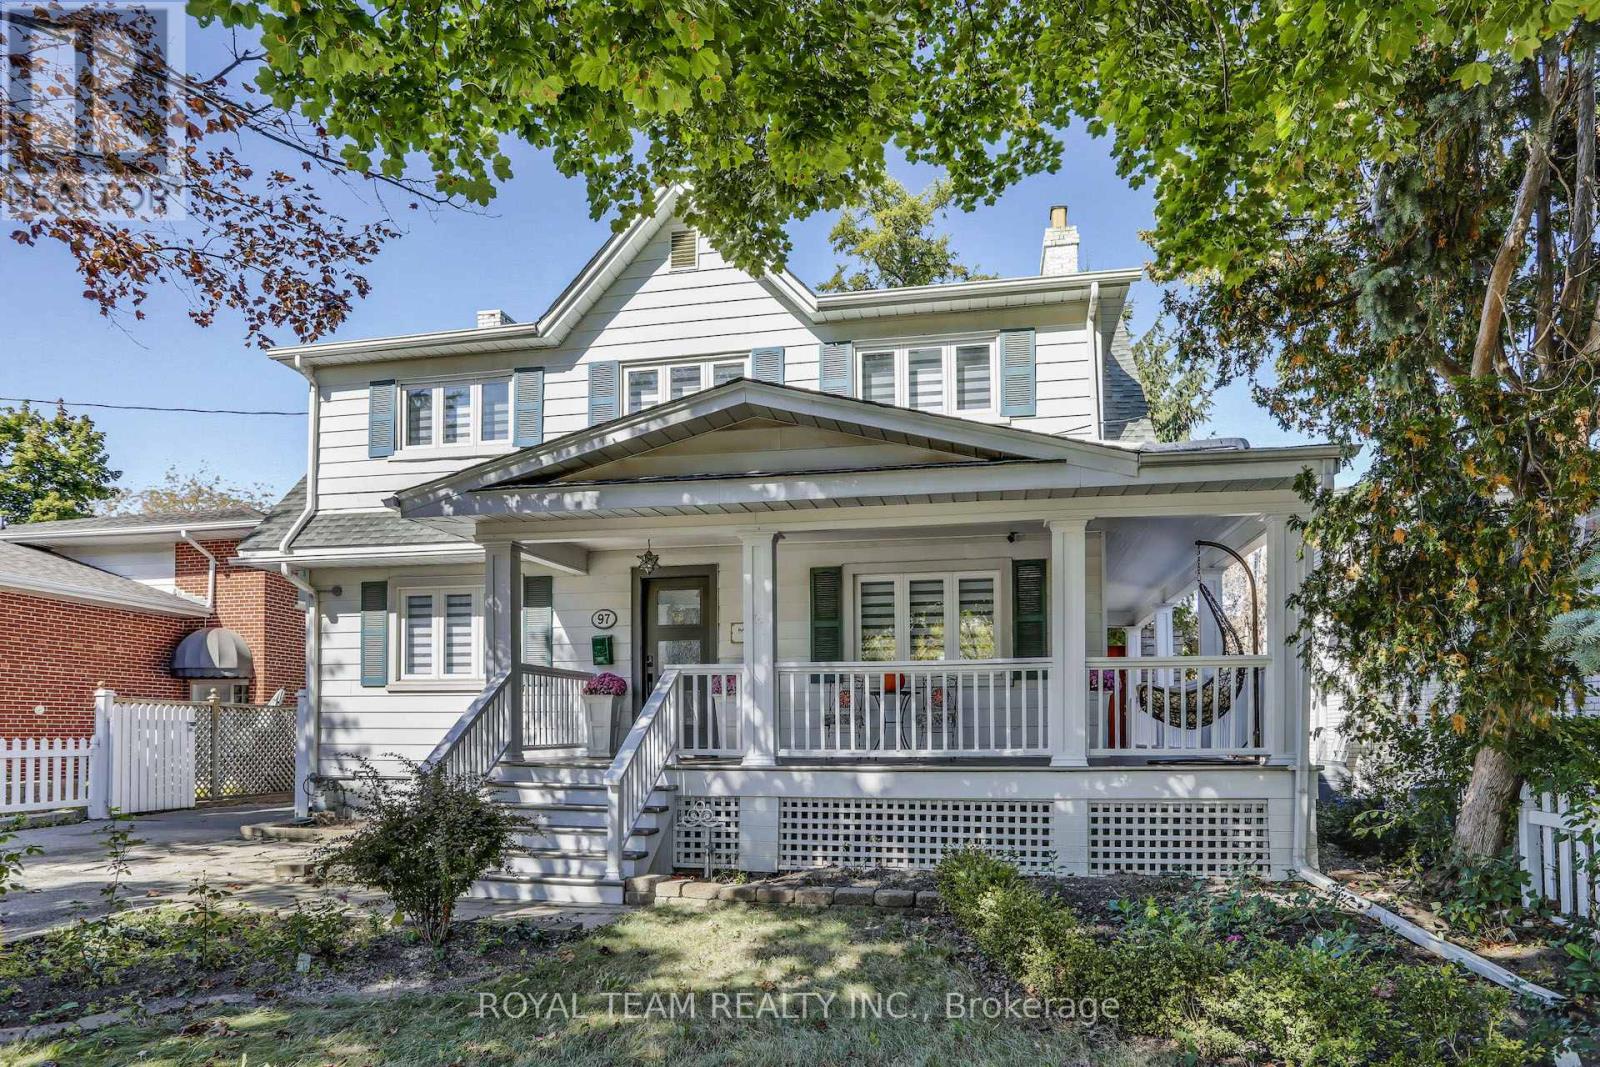
97 Centre Street E
Richmond Hill, Ontario
Property nestled in a peaceful and safe family-friendly neighborhood, this stunning residence offers a rare combination of charm, character, and modern luxury. The open concept layout creates a seamless flow between rooms, making it ideal for both everyday living and entertaining. The kitchen is a chefs dream, with sleek countertops, and plenty of cabinet space for all your culinary tools. Combined with dining and living areas, making it easy to stay connected with guests or family members. Main floor high ceilings, gleaming floors, and large windows further enhance the airy feel of the home. One of the standout features of this property is its location. 2-minute walk to downtown Herat of Richmond Hill. Families will appreciate the proximity to top-rated schools and recreational parks, while commuters will love the convenience of being just moments away from major highways (404, 407 & 7) and public transportation options, including the nearby Go Station. Additionally, key facilities such as a hospital, police station, medical labs, local Art Centre, or needing convenient access to schools, parks, shopping, and a variety of amenities, everything is within easy reach and easy access to essential services. Your Own Private Backyard Oasis Step outside into the backyard, where you'll find your own private retreat. Surrounded by mature trees, this outdoor sanctuary is perfect for relaxing, entertaining, or enjoying nature in the comfort of your own home. A spacious terrace wraps around the house, offering plenty of room for outdoor dining, lounging, or hosting gatherings with family and friends. The large, serene backyard also features a hot tub, allowing you to unwind and soak away the stresses of the day. Whether you want to enjoy a peaceful evening under the stars or cozy up by the wood-burning fireplace on a cool night, this backyard has everything you need to create lasting memories. (id:63381)
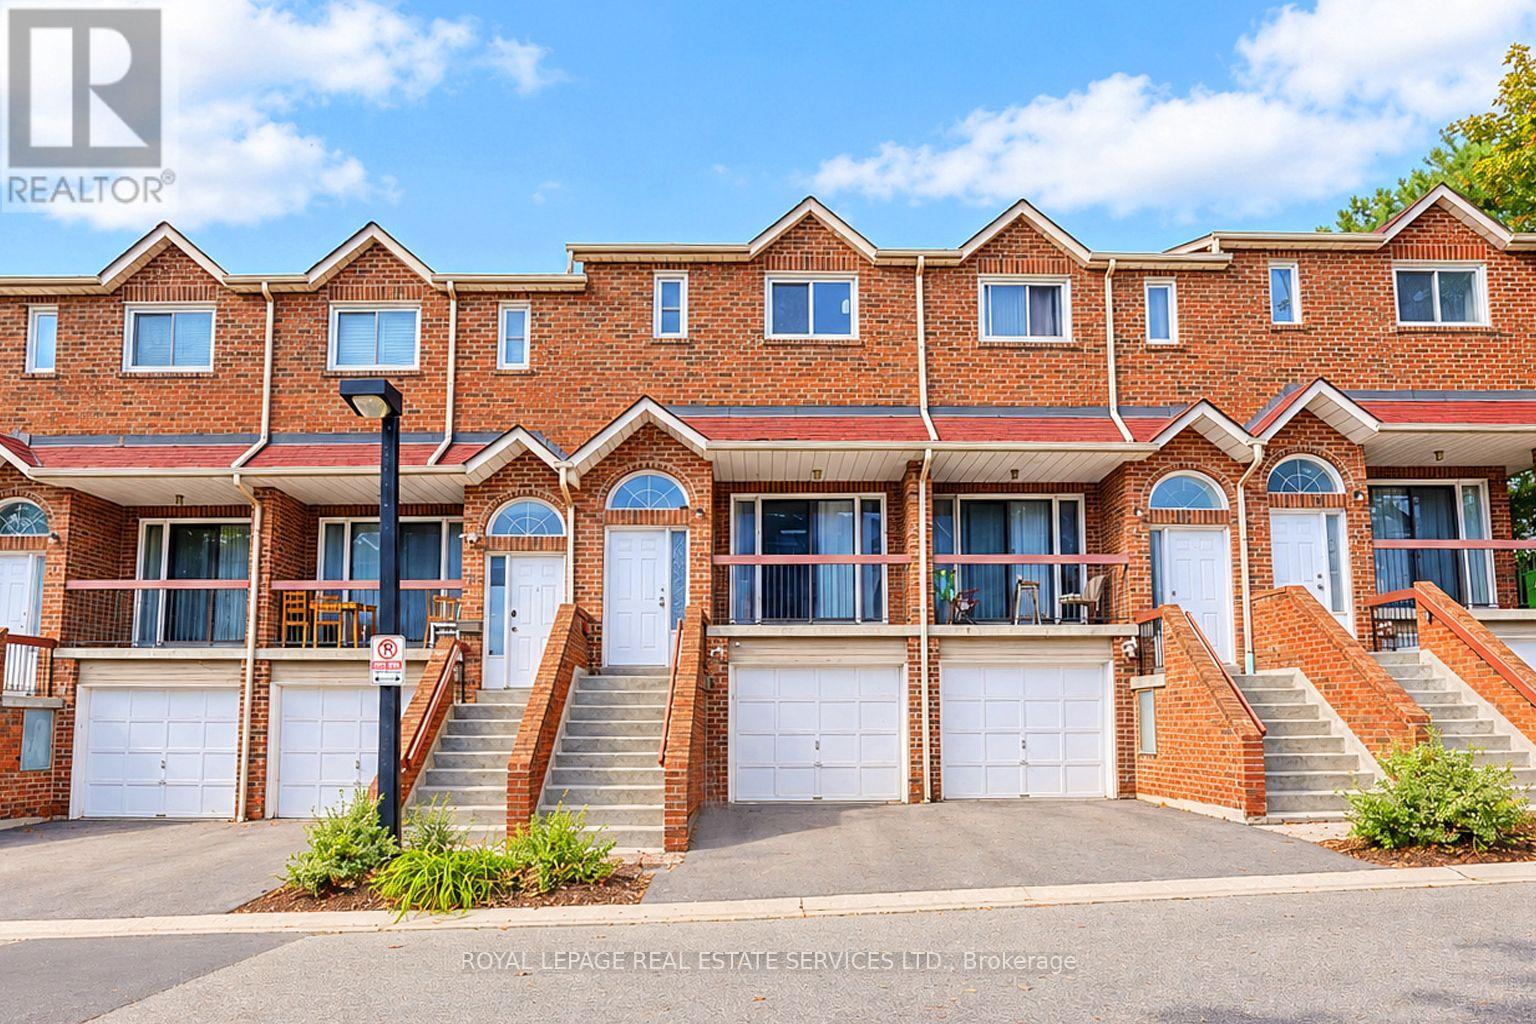
10 - 10 Reidmount Avenue
Toronto, Ontario
Bright, south-facing townhouse in the sought-after Agincourt community, featuring 4 bedrooms, 3 bathrooms, and 2 kitchens. The spacious open-concept living and dining area opens to a balcony, perfect for enjoying natural light. Updates include a renovated main-floor kitchen (2024), smooth ceilings on the main floor and in the basement (2024), basement tile flooring, and a dryer replaced approximately 1-2 years ago. The finished lower level apartment features a separate entrance through the garage, a kitchen, a full bathroom, and a large walkout to the backyard terrace. Low maintenance fees of $370/month include roof maintenance, snow removal, gardening, and exterior insurance. Steps to TTC, GO Transit, Agincourt Mall, parks, the library, and schools, including Agincourt C.I. and Agincourt Junior P.S. Minutes to Highway 401, restaurants, golf, and more! (id:63381)
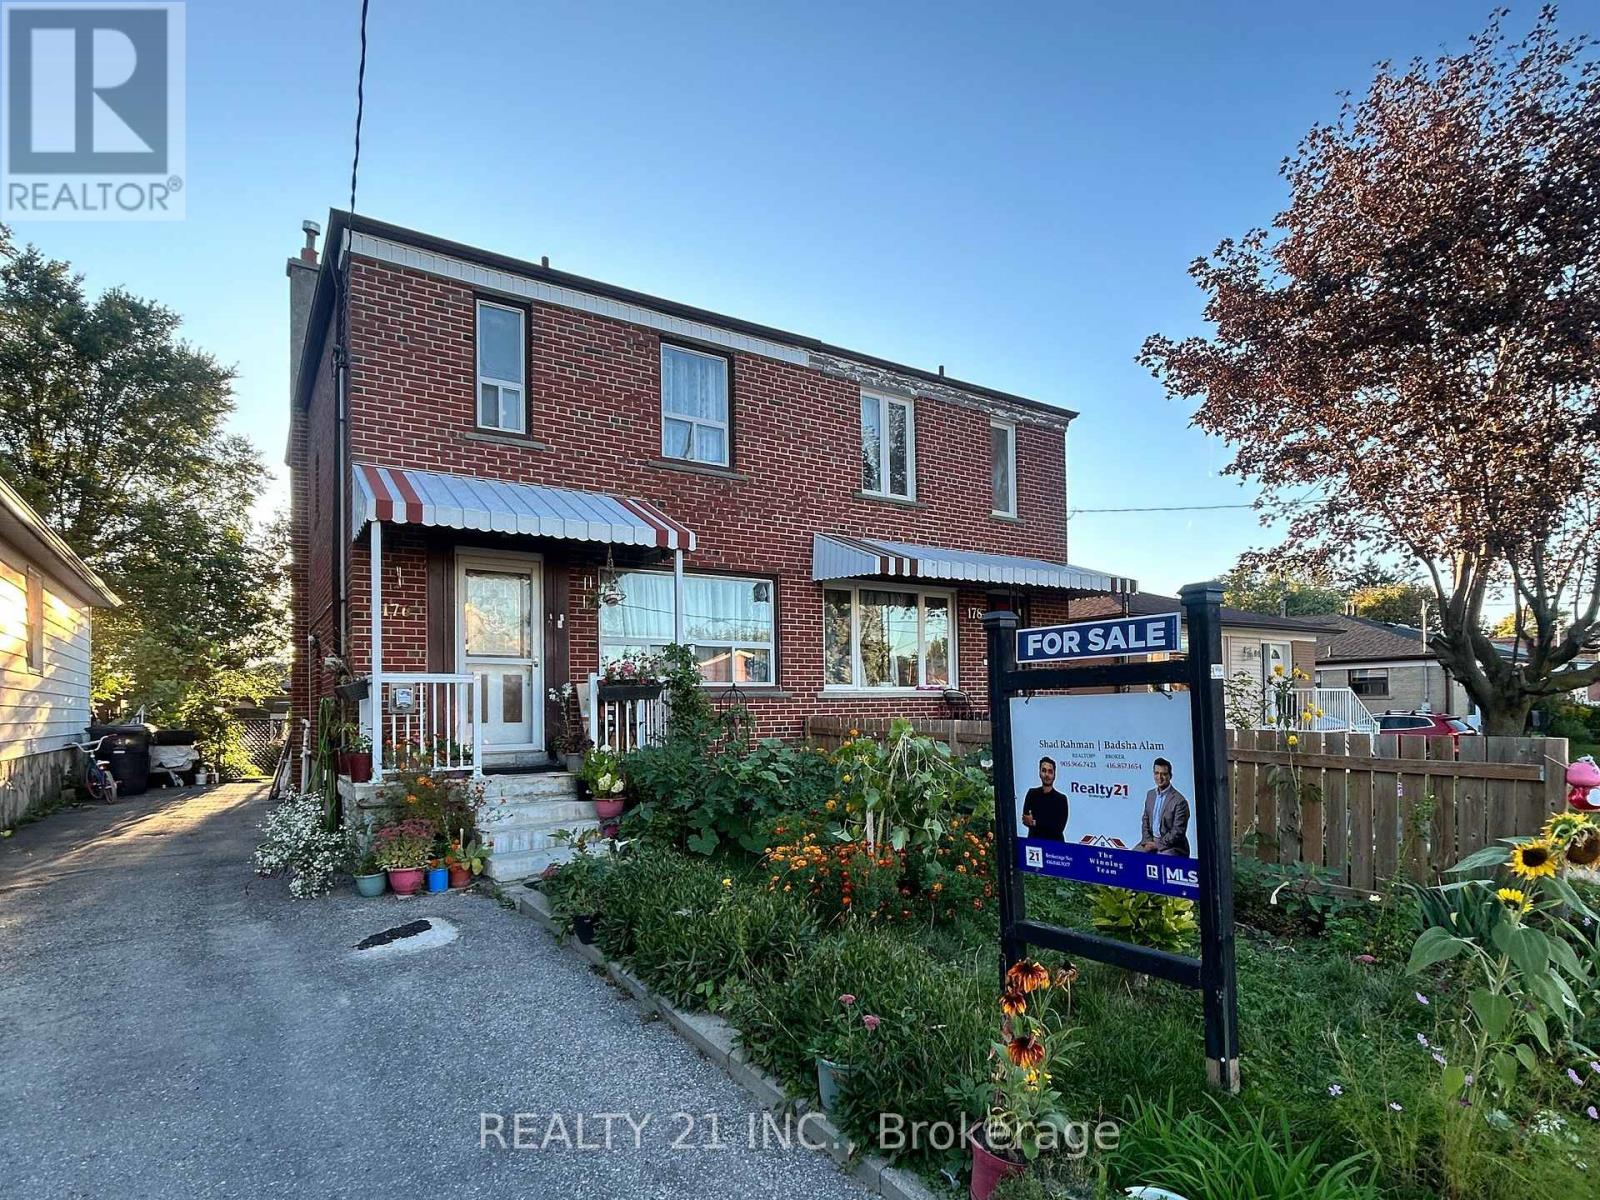
176 Linden Avenue
Toronto, Ontario
Welcome to this spacious 3-bedroom, 2-storey semi-detached brick home, offering a functional layout and versatile living space throughout. Features include hardwood flooring, 2 kitchens, and 2 bathrooms, along with a finished basement complete with a convenient walk-out.Step outside to your private, fully fenced backyard oasis, featuring a beautiful two-tiered deck, mature gardens, and a storage shed-perfect for entertaining, relaxing, and enjoying the outdoors. A wonderful opportunity to enjoy spacious living, flexible space, and your own private backyard retreat. **Don't miss this opportunity-book your private showing today and come experience everything this home has to offer!** (id:63381)
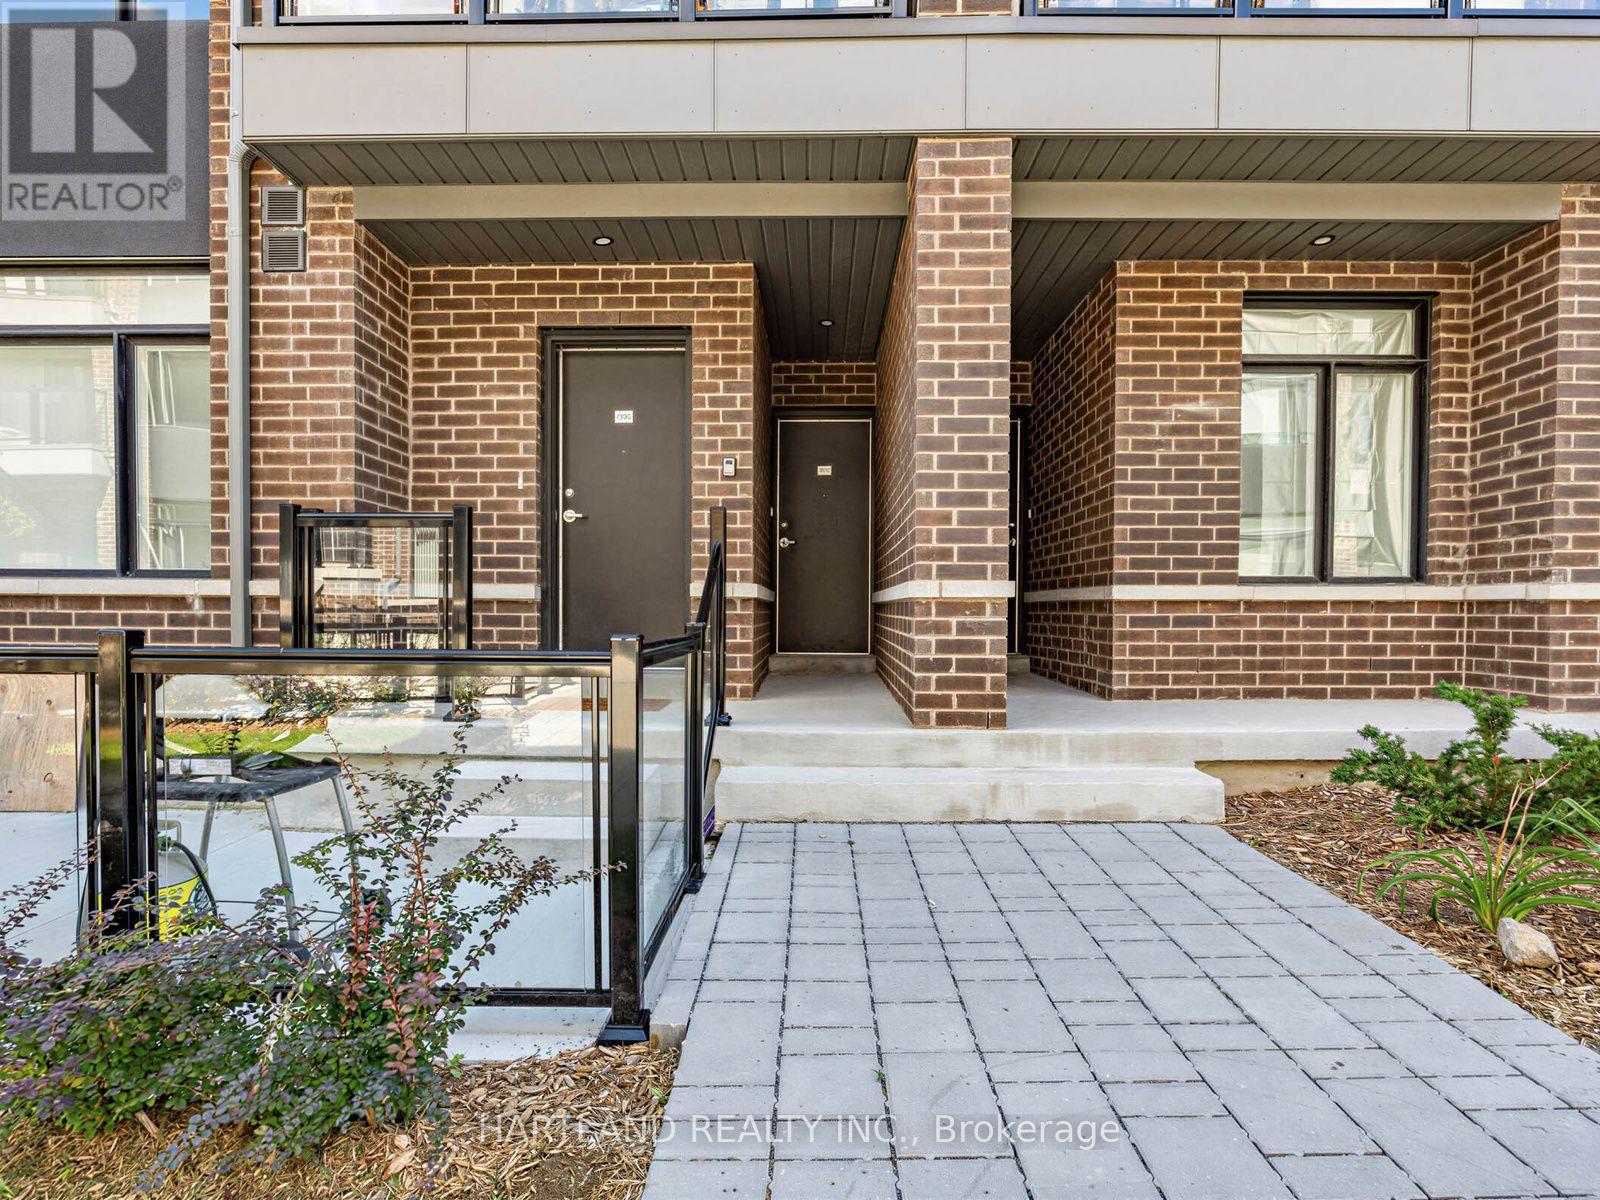
1310 - 1695 Dersan Street
Pickering, Ontario
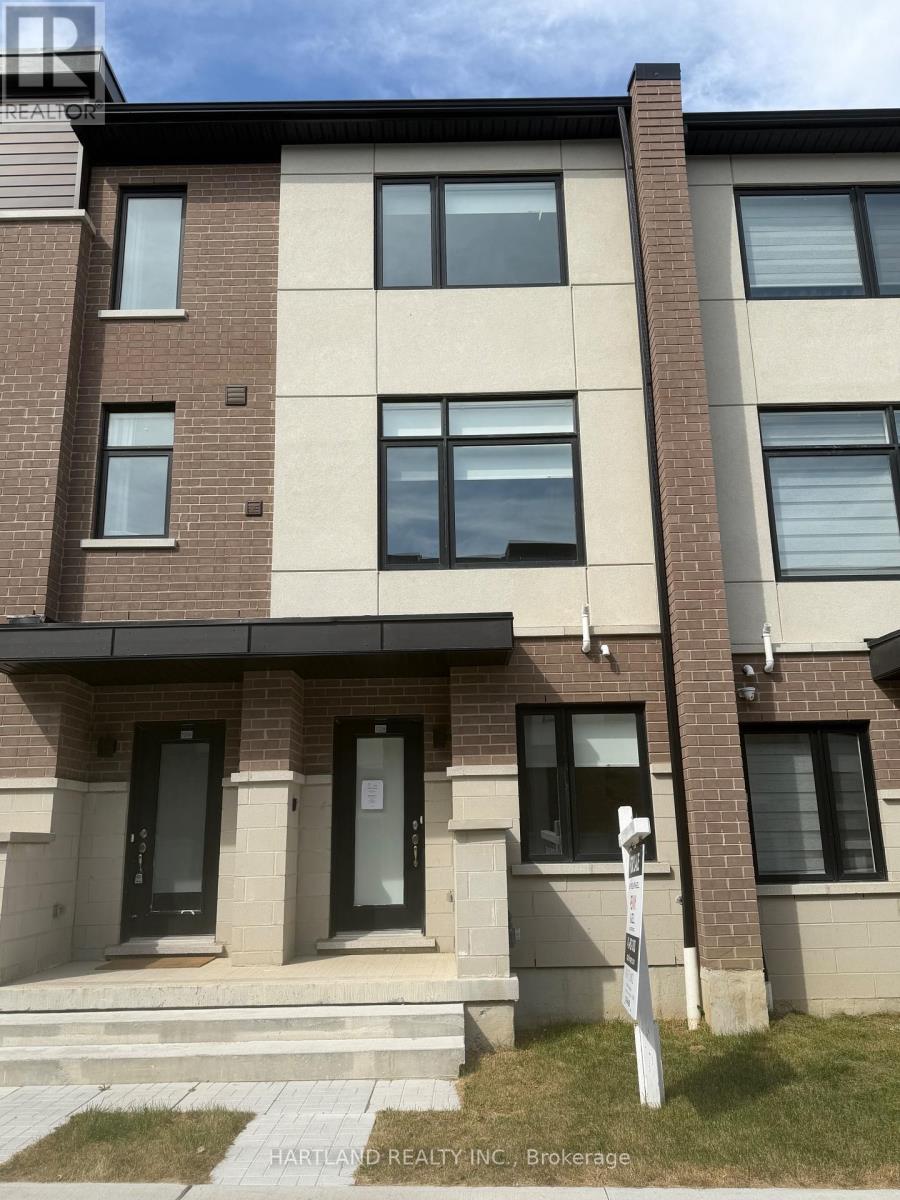
Welcome to Park District Towns! This fully furnished 2 bedroom model home is ready to welcome its new owners. From the moment you step inside, you'll appreciate the luxurious finishes and thoughtful design throughout. The spacious, chef-friendly kitchen features sleek quartz countertops, a large centre island and a stainless steel appliance package - perfect for everyday living and entertaining. Laminate flooring flows throughout the living areas and bedrooms, creating a modern, cohesive feel. A welcoming main-floor foyer offers direct access to the garage for added convenience.Located in Duffin Heights, one of Pickering's growing and sought-after communities, you'll enjoy a family-friendly neighbourhood surrounded by parks, trails and green spaces, with shopping, restaurants and everyday amenities close by. Convenient access to major highways makes commuting throughout Pickering and the GTA a breeze, while nearby Pickering's recreational amenities and natural spaces provide plenty of opportunities to enjoy the outdoors.Beautifully finished, and move-in ready - this is a home you won't want to miss! Purchase price is Net of HST - $15,000 CASH BACK EXTENDED TO OCTOBER 12TH (id:63381)
1205 - 1695 Dersan Street
Pickering, Ontario
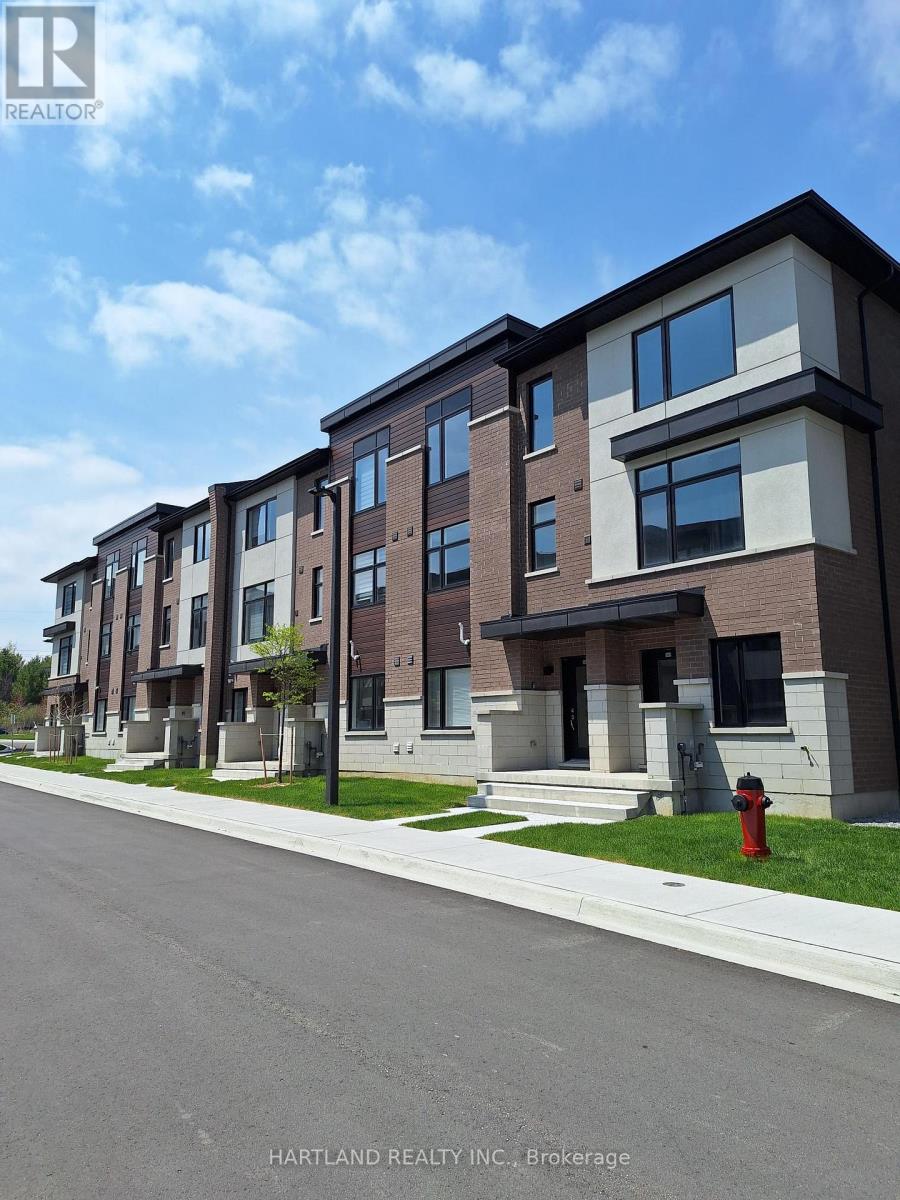
SPACE, STYLE & LOCATION! Welcome to Park District Towns in sought-after Duffin Heights! This impressive 3-bedroom plus family room freehold townhouse offers the space your family needs, with the added convenience of a double-car garage. The bright, open-concept main floor is designed for everyday living and effortless entertaining, featuring a generous living/dining area and a family-sized kitchen with quartz countertops, breakfast bar, breakfast nook and stainless steel appliances. Walk out to your private terrace-the perfect spot for morning coffee, summer BBQs or relaxing at the end of the day. Beautiful solid oak stairs with wrought-iron pickets add an elegant touch. The spacious primary bedroom features a walk-in closet and private ensuite, while two additional generous bedrooms offer room for family, guests or a home office. The bonus family room provides even more flexible living space. Enjoy the best of Duffin Heights with schools, medical centre, shopping, restaurants, golf and scenic walking & biking trails all close by. Easy access to 401, 407, Pickering Town Centre and Pickering GO makes commuting a breeze. A spacious, stylish and exceptionally well-located home-come see why this one should be at the top of your list! Purchase Price is net of HST ***$20,000 CASH BACK EXTENDED TO OCTOBER 12 *** (id:63381)
104 - 1695 Dersan Street
Pickering, Ontario
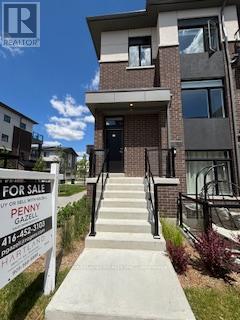
One of our final furnished model homes for sale - and the final release of move-in-ready townhomes at Park District Towns! Welcome to this beautifully appointed 3-bedroom rear-lane townhome, featuring luxurious finishes throughout and thoughtfully designed living space for today's lifestyle. The spacious kitchen is a standout, offering quartz countertops, breakfast bar, stainless steel appliance package and a beautiful picture window that fills the space with natural light.The open-concept main living areas provide plenty of room for everyday living and entertaining, while solid oak stairs add a touch of timeless elegance. Upstairs, you'll find three generous-sized bedrooms, including a spacious primary suite complete with a walk-in closet and private ensuite washroom. Large Terrace of living area for your outdoor enjoyment. The tandem garage provides parking for two vehicles and offers convenient direct access into the home.Located in Duffin Heights, one of Pickering's sought-after master-planned communities, you'll enjoy a family-friendly neighbourhood surrounded by parks, trails and green space, with convenient access to schools, shopping, restaurants, major highways and commuter routes.A rare opportunity to own one of the final move-in-ready homes at Park District Towns - don't miss it! Purchase Price is Net of HST - Photos are from another unit - same floorplans and finishes *** $20,000 CASH BACK EXTENDED TO OCTOBER 12TH *** (id:63381)
902 - 1695 Dersan Street
Pickering, Ontario
Welcome to Park District Towns! This lovely 3-bedroom + den condo townhome offers the space, style and flexibility your family has been looking for. With two balconies, including a private balcony off the primary suite, you'll have the perfect spots to enjoy some fresh air and unwind.The family-sized kitchen is ideal for everyday living and entertaining, featuring Quartz countertops and a stainless steel appliance package. The spacious primary suite offers a wonderful private retreat, complete with a walk-out to its own balcony and an ensuite washroom. Two additional well-sized bedrooms provide plenty of room for family, guests or a home office.Another standout feature is the parking for two cars-one in the garage with direct access into the home, plus a private driveway.Located in the desirable Duffin Creek area, close to schools, shops, restaurants, trails and everyday amenities, with convenient access to major highways and transit.A spacious, stylish home with flexible living space, outdoor areas and parking for two-an ideal place for your family to call home! Purchase price is Net of HST ***$15,000 CASH BACK EXTENDED TO OCTOBER 12TH *** (id:63381)
24 George Street
Ajax, Ontario
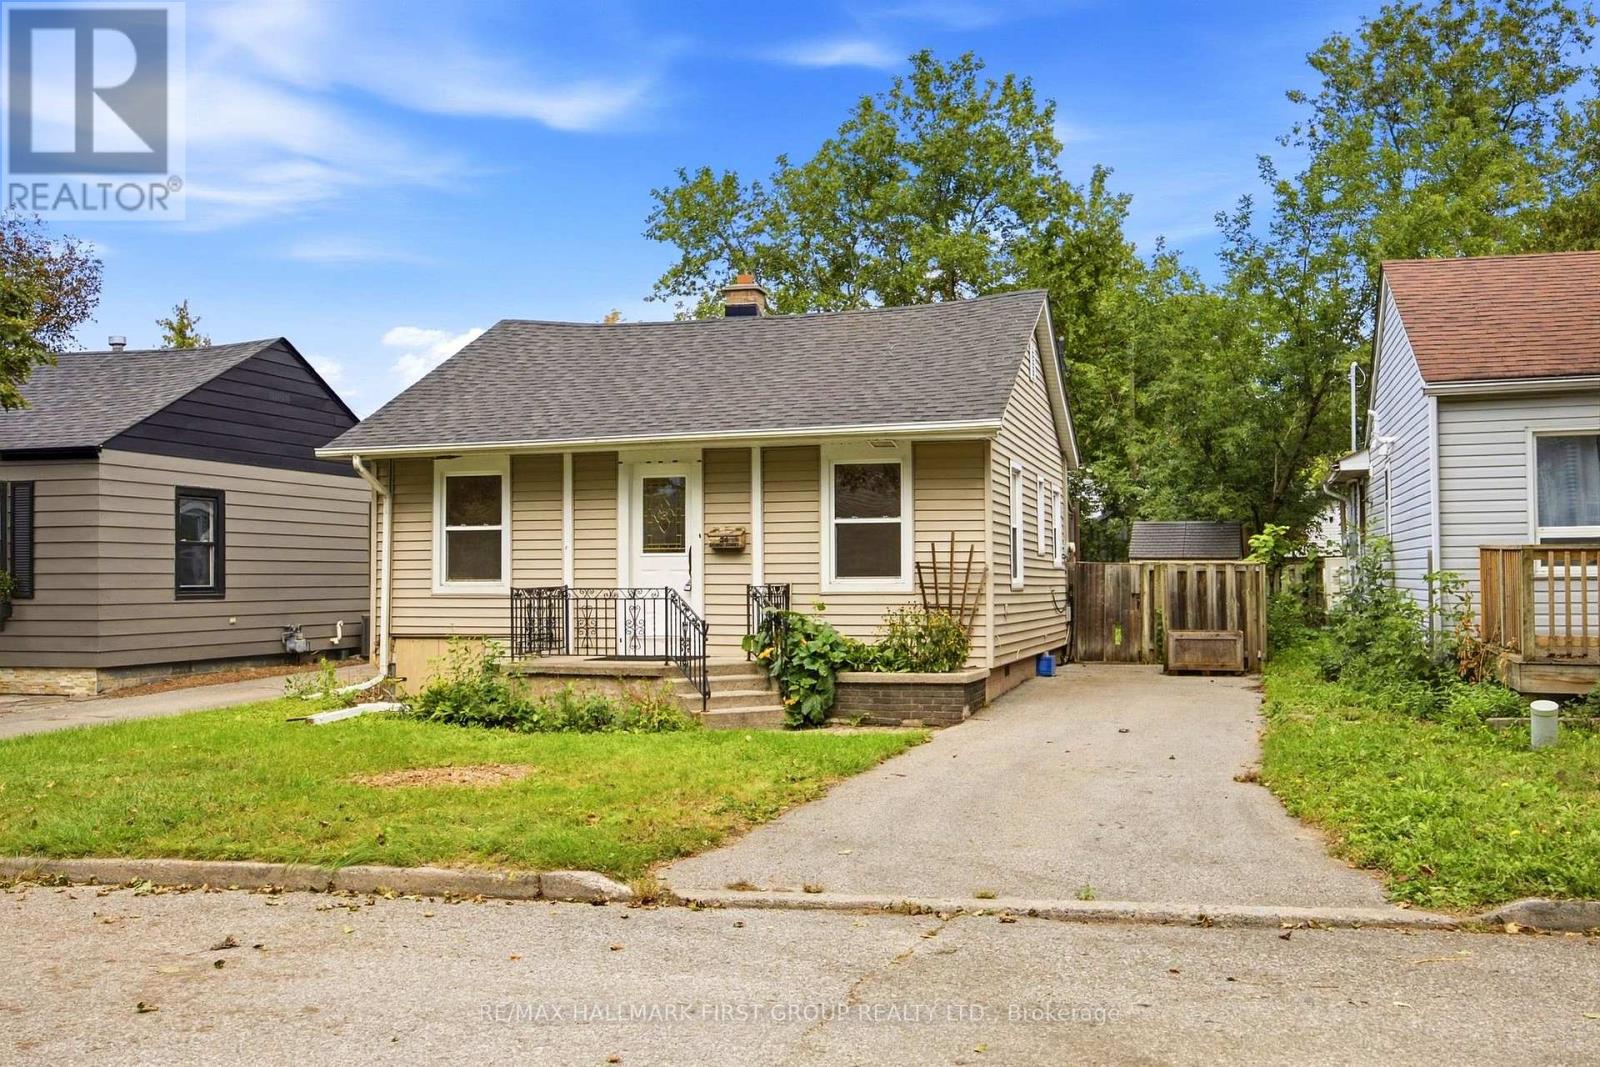
This detached 2 bedroom bungalow offers a great opportunity for buyers seeking a functional home in a central Ajax location. Recent improvements include new ceilings, fresh paint, updated trim, new flooring, and refreshed landscaping, giving the home a cleaner and more modern feel.The main living area features hardwood flooring and a practical layout. The living room provides a comfortable space for families to gather and unwind. The kitchen offers good cabinetry and workspace suitable for everyday cooking. A bright solarium adds extra living space and provides a walkout to a large deck-ideal for relaxing or hosting guests.Both bedrooms are positioned for comfort and privacy. The property sits on a 40 100 foot, fully fenced lot, offering plenty of outdoor space with mature trees and room to enjoy the yard with freedom. A private driveway accommodates up to three vehicles.Located in a mature neighbourhood surrounded by greenery, this home offers easy access to transit, schools, shopping, parks, and everyday amenities. It's a solid option for buyers looking for a detached home without maintenance fees. (id:63381)
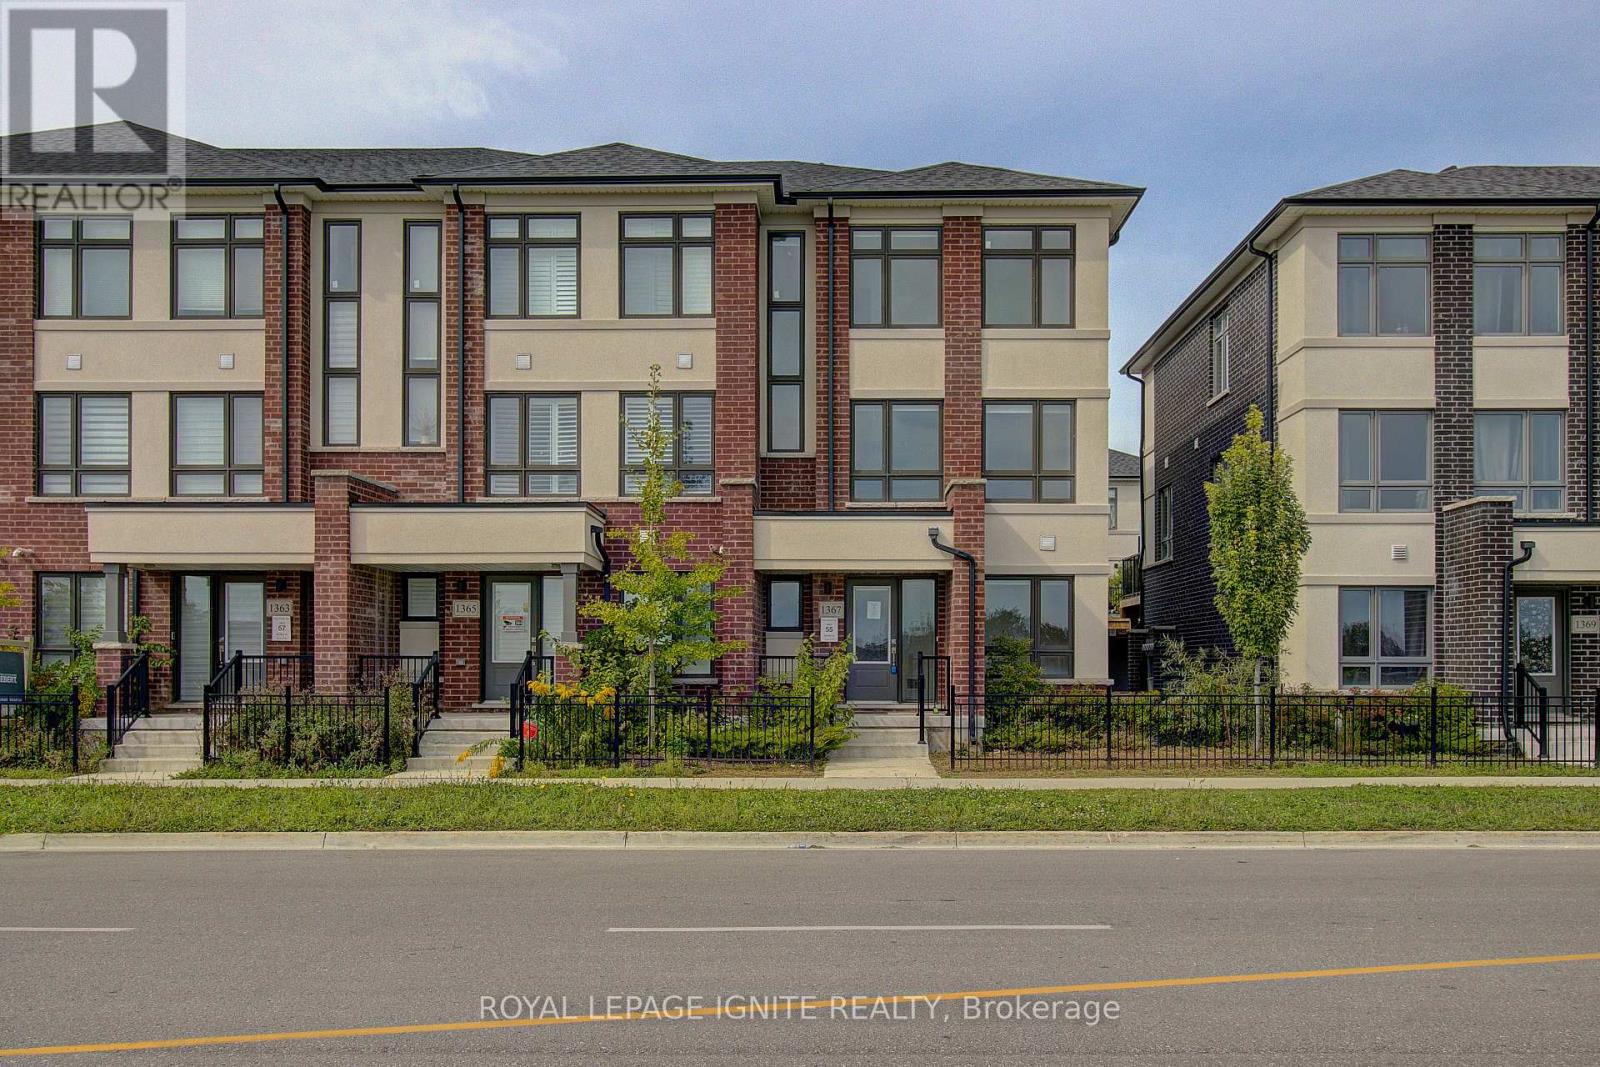
1367 Shankel Road
Oshawa, Ontario
End unit Modern 3 storey 3 Bedroom 2.5 washroom townhouse, double car garage and 2 parkings on the driveway. The upper level features three well-sized bedrooms, including a spacious master retreat with 4-piece ensuite and walk-in closet. The lower level offers a generously sized recreation room. (id:63381)

7 - 808 York Mills Road
Toronto, Ontario
FAT BASTARD BURRITO Business in NORTH YORK, ON is For Sale. Located at the busy intersection of York Mills Rd/Leslie St. Surrounded by Fully Residential Neighbourhood, Close to Schools, Highway, Offices, Banks, Major Big Box Store and Much More. Business with so much opportunity to grow the business even more. Yearly Net Sales: Approx $600,000, Rent: $7534/m including TMI & HST, Lease Term: Existing 5 years + Option to renew, Royalty: 8%, Advertising: 2%, Operating Since: July 2022. (id:63381)
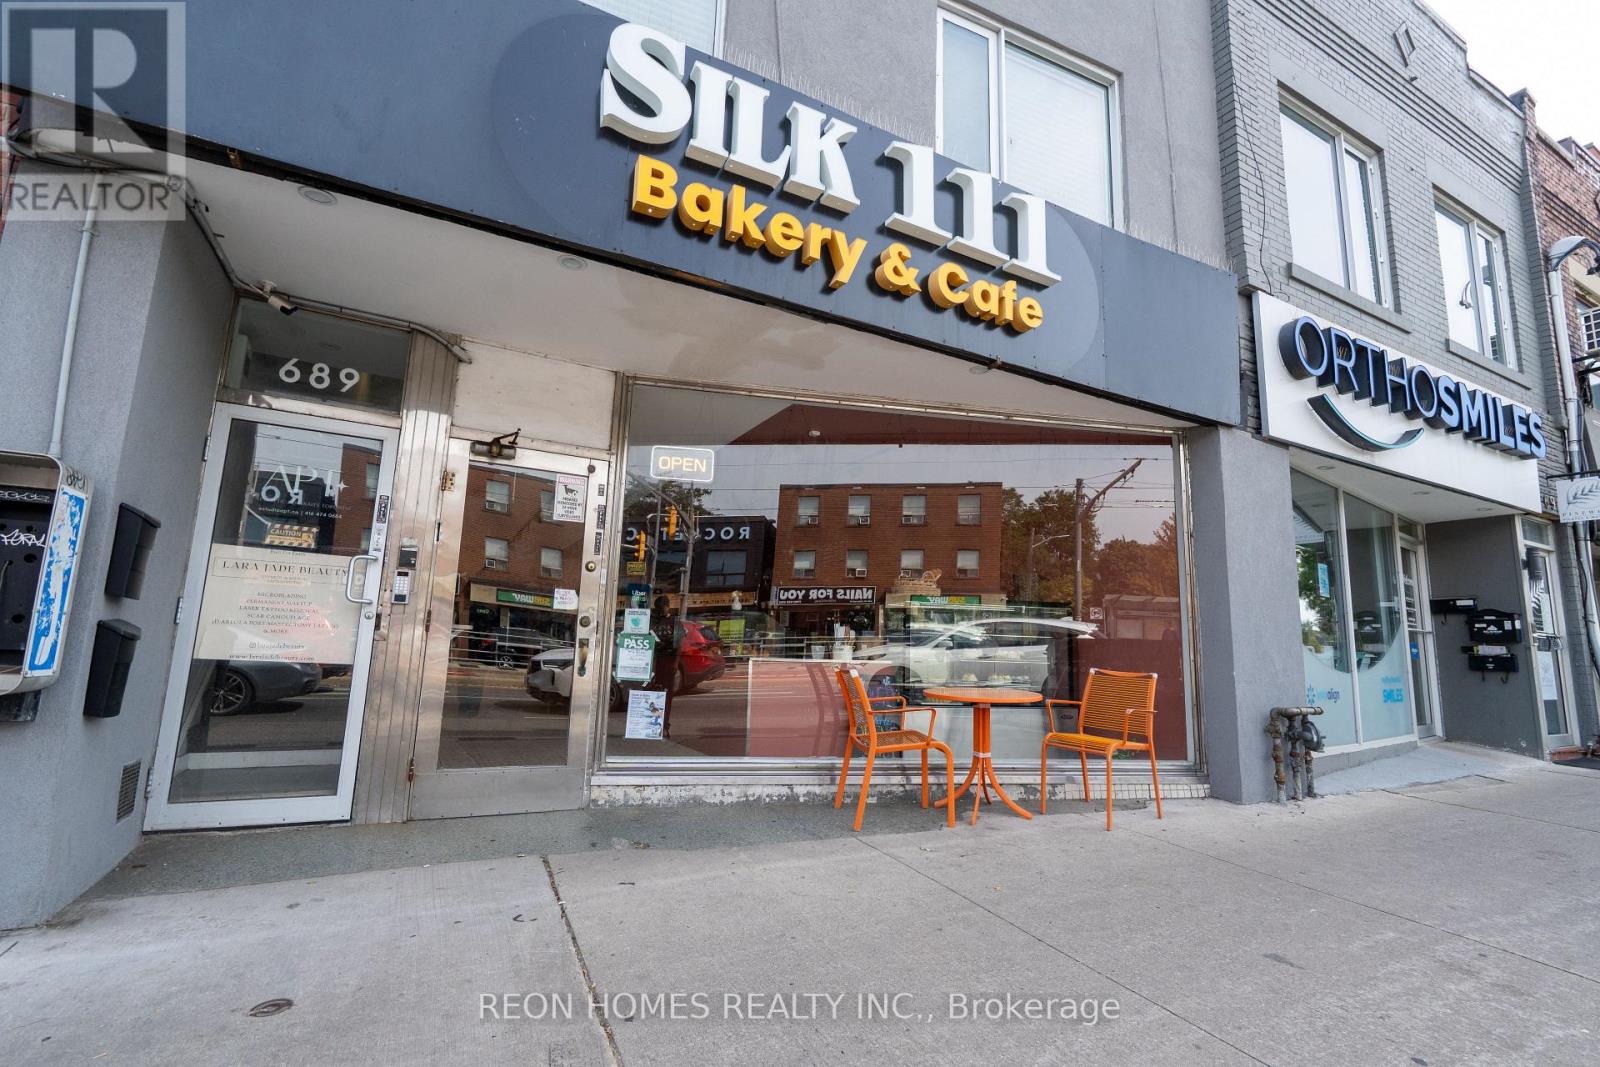
689 St Clair Avenue W
Toronto, Ontario
This Bakery & Cafe business is a warm and welcoming spot in Toronto where you can enjoy fresh-baked pastries, custom cakes, and delicious coffee or matcha drinks. It's a great place to relax, meet friends, or get some work done with free Wi-Fi and comfy seating. Rent: $6000/month, 3+5-year lease term. Property Features Around 1650 Sq ft On Main Floor Plus 1000 Sq ft On Basement. (id:63381)
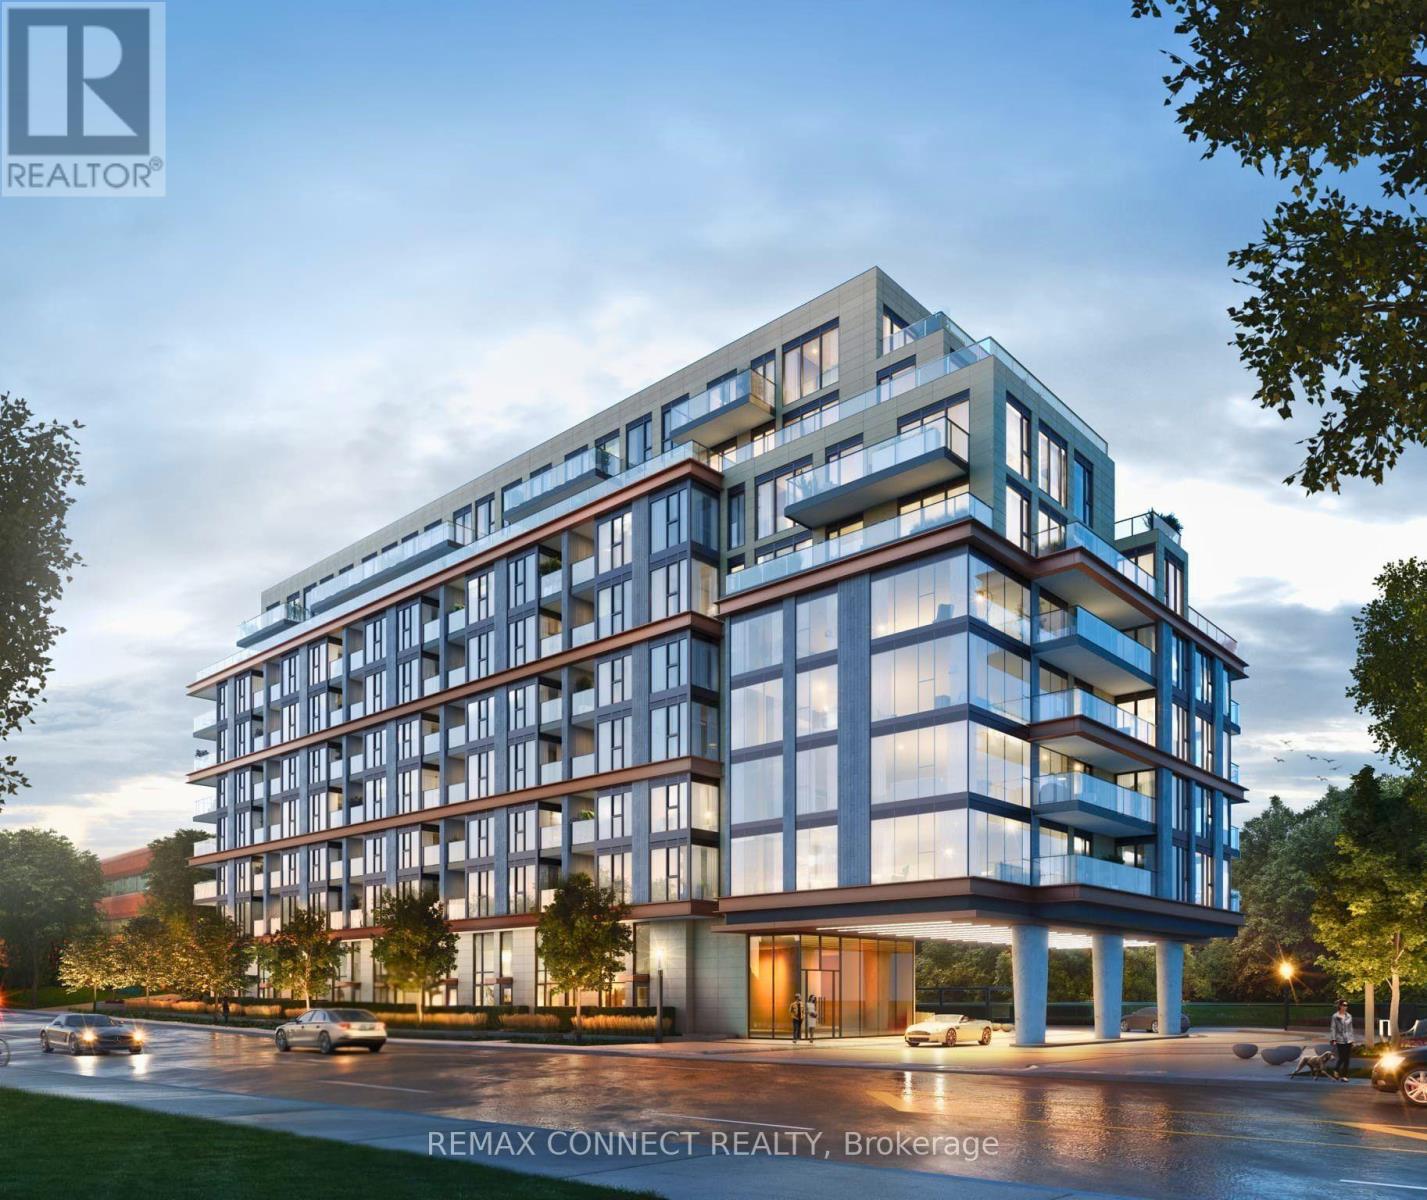
504 - 250 Lawrence Avenue W
Toronto, Ontario
Welcome to luxury living at its finest in the prestigious Bedford Park neighborhood! This 3 years newer,2+1 bedroom + 3 washroom condo unit boasts a desirable north-facing orientation, flooding the interior with natural light. With 985 square feet of luxurious living space and an additional 43 square feet of balcony space offering stunning Ravine views, this unit is the Separated two bedroom Ensuites with the epitome of elegance and comfort . Located just minutes from the hospital and Lawrence public transit, this unit features new high-end built-in appliances and modern cabinetry, adding a touch of sophistication to your everyday life. Enjoy exclusive access to property features such as the Fitness Studio, Yoga/Stretch Studio, Meeting Room, Kitchenette, Co-Working Lounge, Ravine Lounge, Ravine Terrace, Rooftop Club Lounge, Entertaining Kitchen, Fireplace/Media Lounge, and Rooftop Terrace, elevating your living experience to new heights (id:63381)
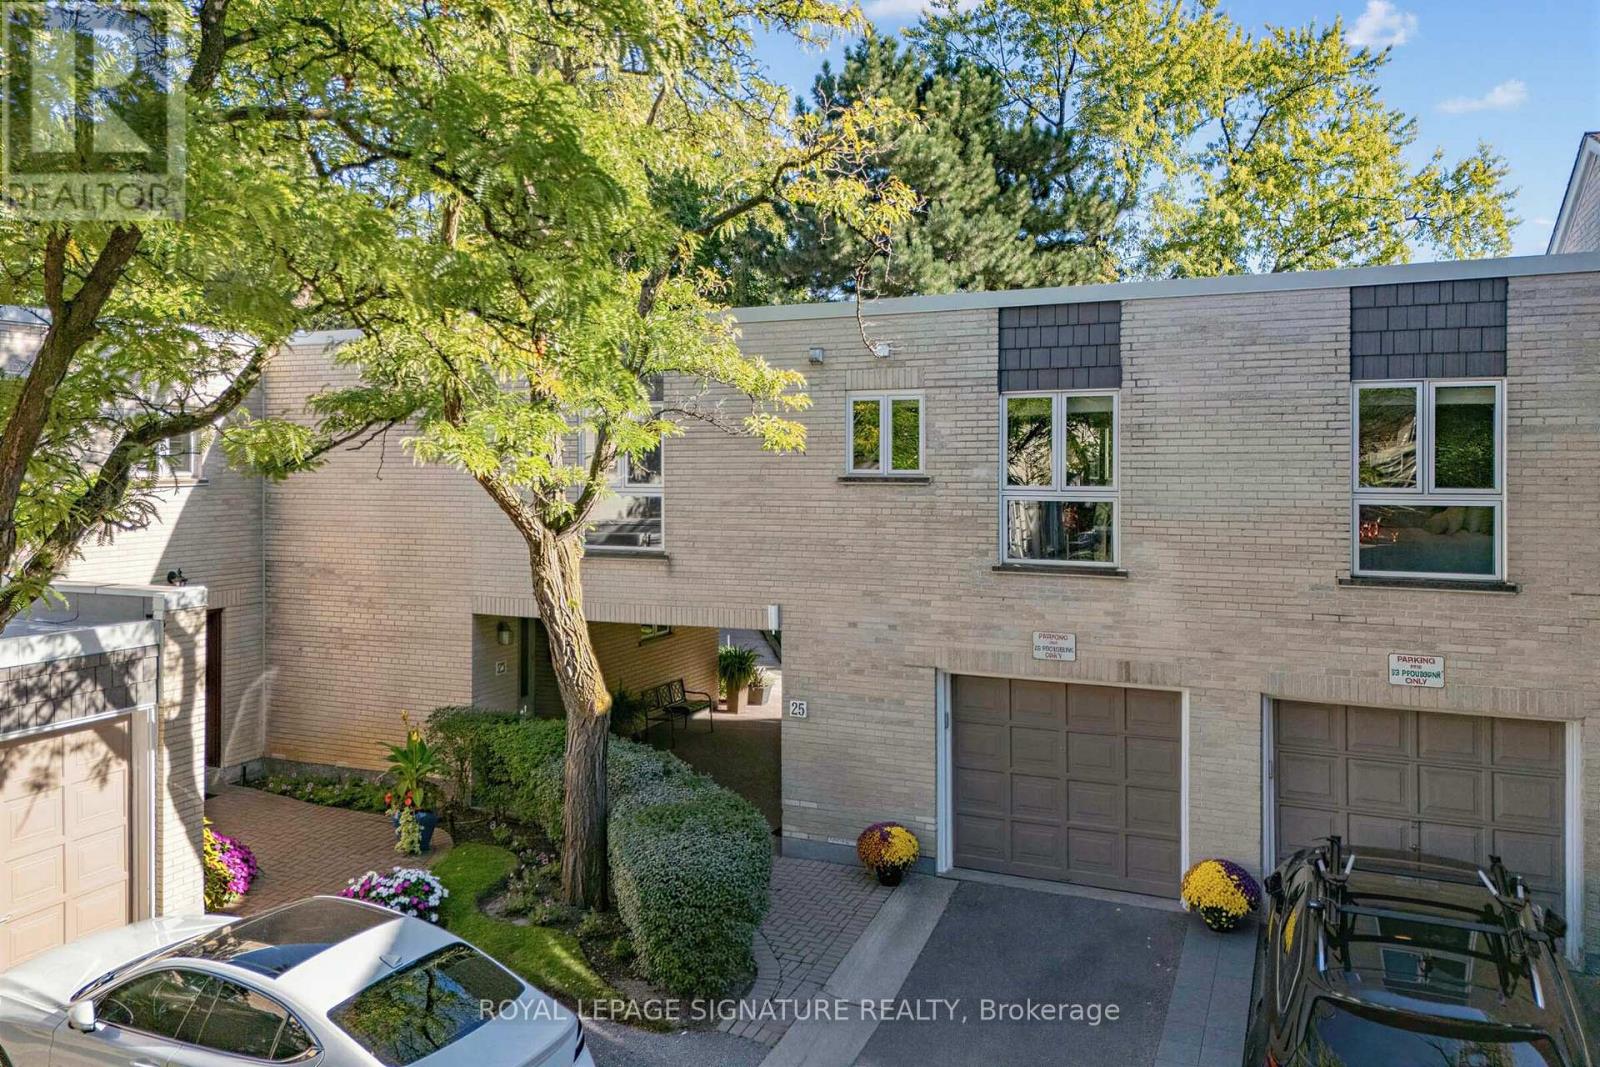
25 Proudbank Millway
Toronto, Ontario
Welcome to this modern, spacious, and thoughtfully designed condo townhouse in the upscale, safe, and sought-after Bayview & York Mills community, with access to top-tier TDSB schools. The main level offers bright, open-concept living and dining areas paired with an updated kitchen, perfect for entertaining or everyday comfort. A generous bedroom and built-in desk/den space provide flexible options for working from home or guest use. The fully finished, self-contained lower level adds versatility with a second full three-piece bathroom and Murphy bed, ideal as a private office, guest suite, or additional living area. Enjoy peace of mind with updated windows and doors (2024), refreshed exterior details including the roof and balcony, and two full bathrooms. The home is equipped with a built-in Bose surround sound system, wired data and cable connectivity, and a smart thermostat for modern convenience. A private garage plus compact driveway parking offers direct interior access to both the main level and basement, a rare feature in this community. Professionally managed and exceptionally maintained, this residence blends comfort, style, and practicality. Nestled in a quiet yet connected neighbourhood, you'll appreciate easy access to highways, transit, local amenities, and green spaces. A perfect balance of space, sophistication, and location-ready to move in and enjoy! (id:63381)
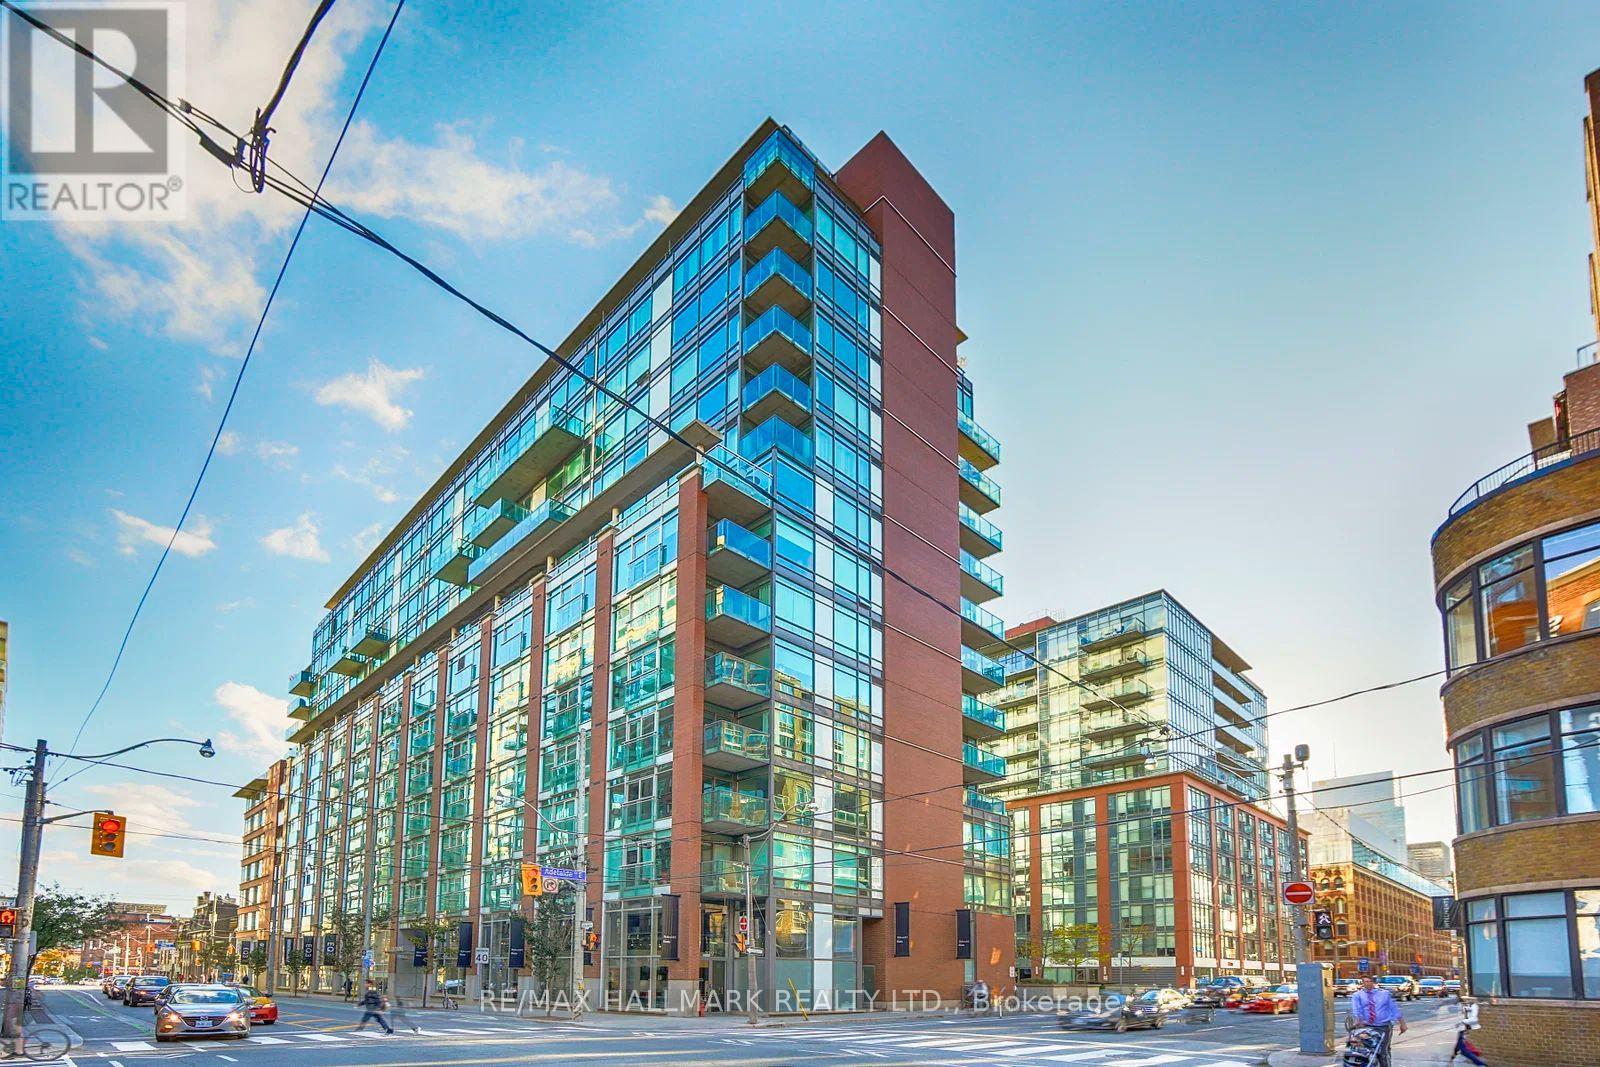
728 - 333 Adelaide Street E
Toronto, Ontario
Welcome to Suite 728 at 333 Adelaide Street East-a spacious 738 sq. ft. 1-bedroom, 1-bathroom condo in the sought-after Mozo building, ideally located in the heart of Toronto's vibrant St. Lawrence neighbourhood. Featuring brand new flooring throughout and a thoughtfully designed open-concept layout, this suite offers comfortable, functional living with generous principal rooms rarely found in today's one-bedroom condos. Complete with a coveted parking space-a rare find downtown at this price point-this home delivers exceptional value for first-time buyers, professionals, or investors. Enjoy a bright living space with south-facing exposure overlooking King East, filling the home with natural light throughout the day. Whether you're working from home, entertaining, or simply unwinding, this well-proportioned suite offers the perfect blend of style and practicality. Residents of the Mozo enjoy an impressive selection of amenities, including a 24-hour concierge, fitness centre, sauna, party room and visitor parking. Located just steps from St. Lawrence Market, the Distillery District, King East's acclaimed restaurants and cafes, the Financial District, waterfront trails, and convenient transit, this is an exceptional opportunity to enjoy one of downtown Toronto's most walkable and desirable neighbourhoods. (id:63381)
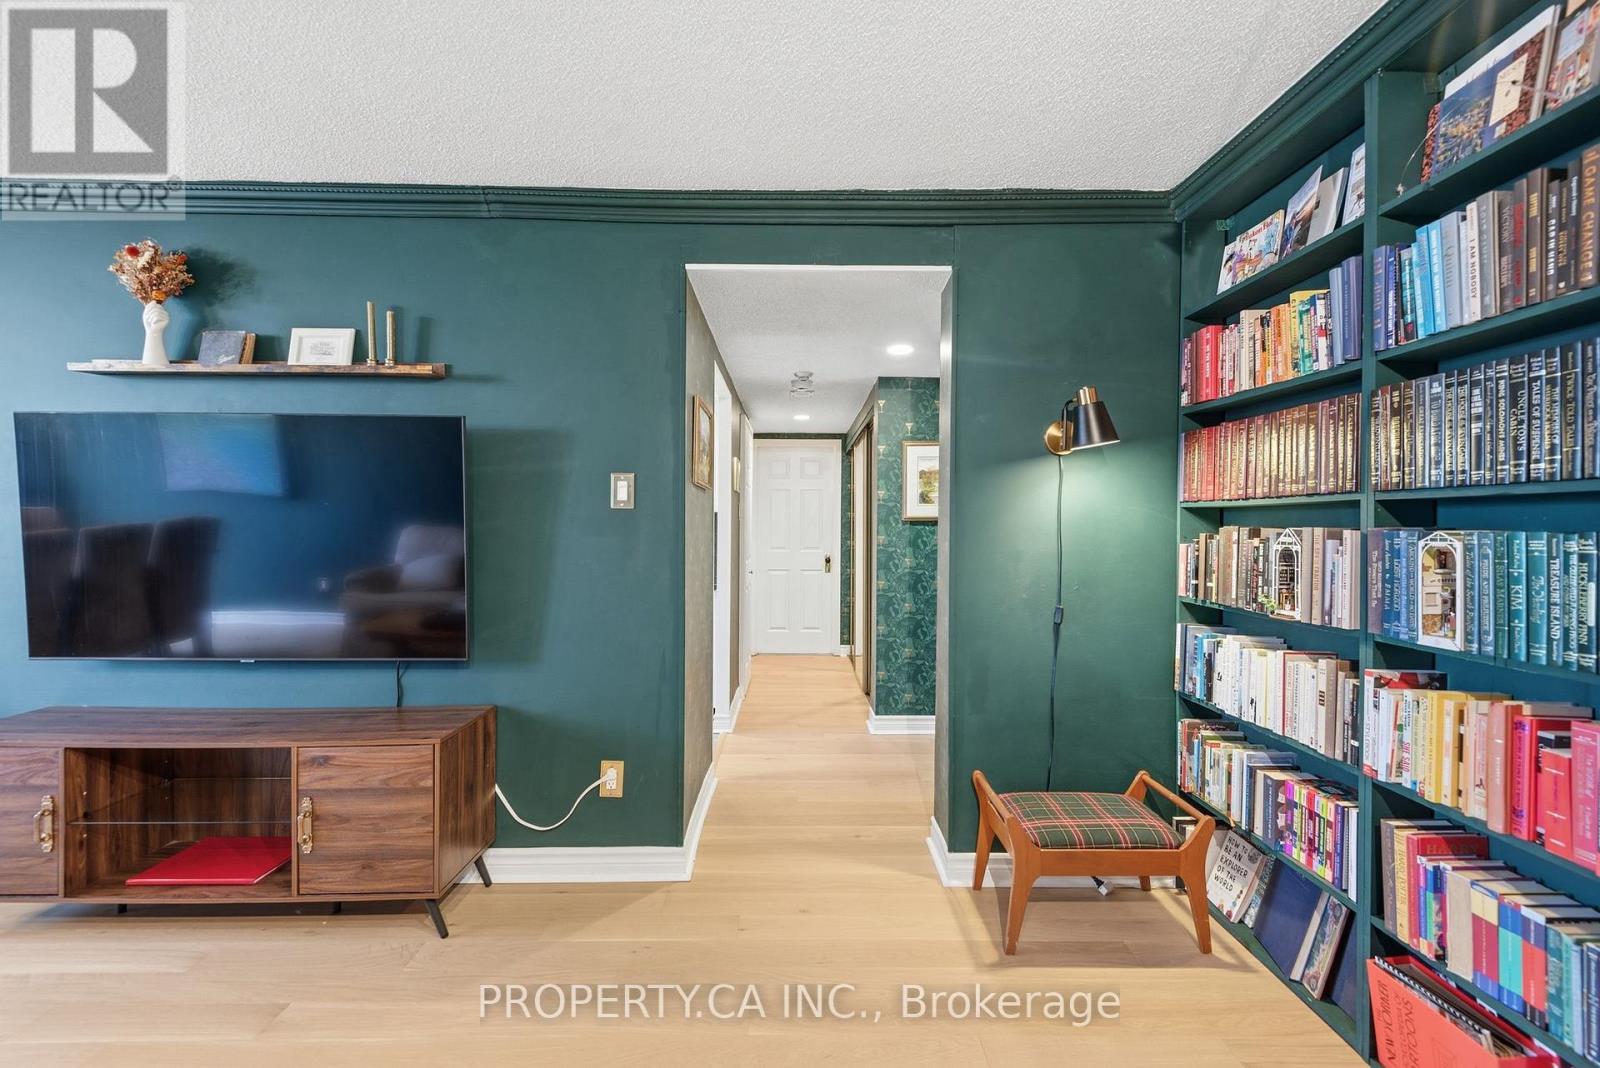
1811 - 15 Maitland Place
Toronto, Ontario
Sun-filled, sophisticated, and exceptionally well connected. This beautifully updated one-bedroom + den suite offers stunning south-facing views through expansive floor-to-ceiling windows, creating a bright, airy home with a wonderful sense of privacy. Excellent soundproofing, attentive management, and a quiet one-way street add to the feeling of calm and separation from the city. The spacious den provides exceptional flexibility as a home office, guest space, or potential second bedroom. Beautiful engineered white oak flooring, installed in 2026, adds warmth and a contemporary finish throughout, while ample storage, a large locker, and secure underground parking make everyday living effortless. Residents enjoy an impressive collection of amenities, including a private landscaped courtyard, pool, hot tub, sauna, fully equipped gym, specialized weight room, squash and basketball courts, rooftop tennis courts, running track, BBQ areas, and a recently renovated bistro and party room. Visitor parking is also available, and condo fees include ALL utilities, making monthly expenses simple and predictable. Set on a quiet side street yet within easy walking distance of some of Toronto's best restaurants, cafés, shops, hospitals, and neighbourhoods. Close to both Line 1 and Line 2 subway stations, Church Street, the Eaton Centre, Cabbagetown, and Riverdale Farm, with virtually everything you need just outside your door. (id:63381)
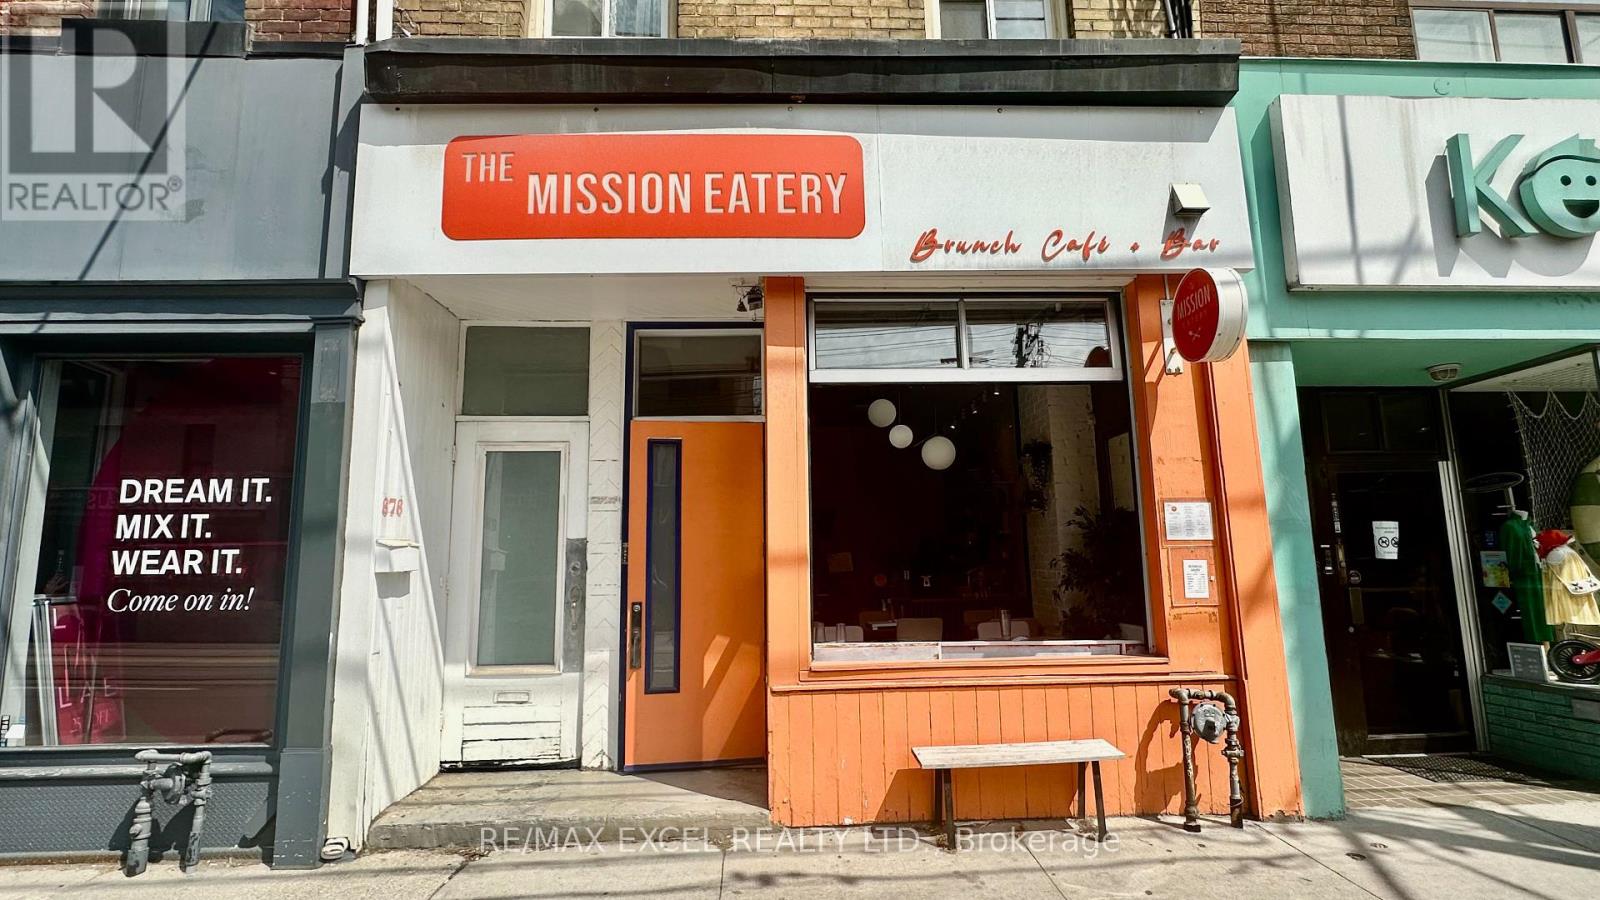
676 Queen Street W
Toronto, Ontario
Prime Queen West opportunity in one of Toronto's most sought-after retail and hospitality corridors. This turnkey food-service space features a 9 ft commercial kitchen hood, a walk-in cooler in the basement, and one dedicated parking space. LLBO-licensed and transferable for 34 interior seats plus 25 on the back patio, offering excellent revenue potential in a high-visibility, high-traffic location. Surrounded by established restaurants, boutiques, and year-round pedestrian flow, this address is ideal for operators seeking a ready-to-go footprint in the heart of Queen West. (id:63381)
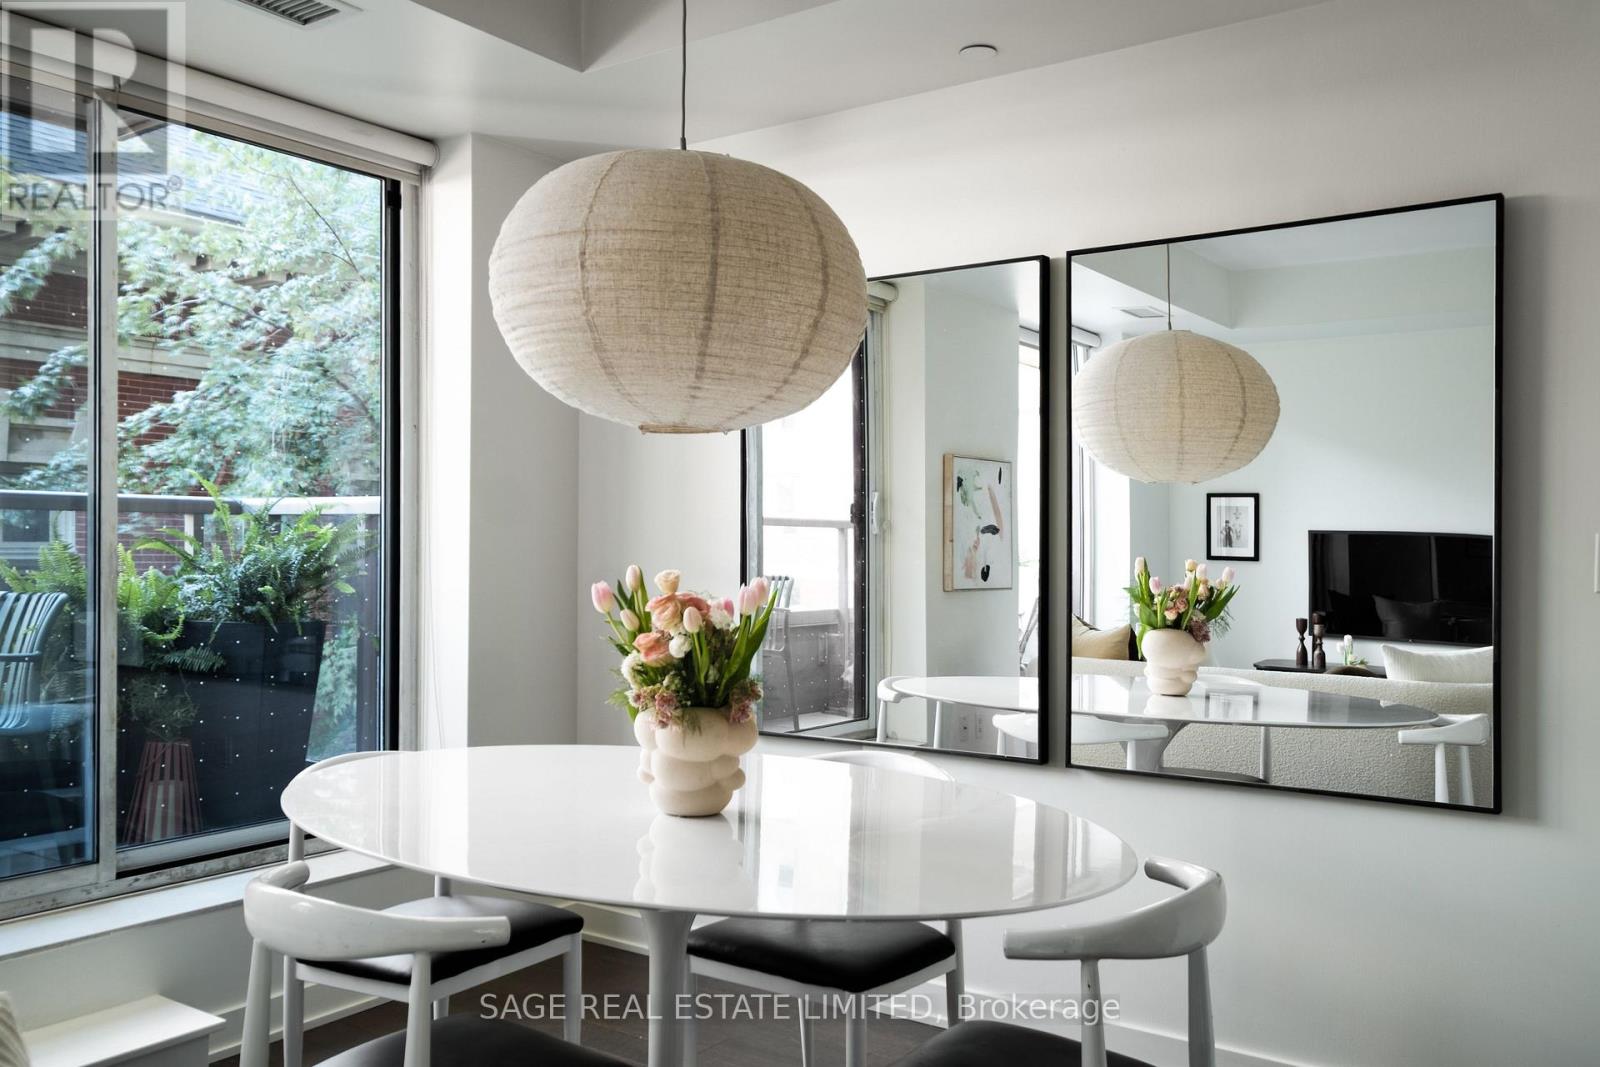
204 - 106 Dovercourt Road
Toronto, Ontario
DOVER THE MOON! Right in the middle of everything and checking off all the boxes that actually matter. This bright, one bedroom at the corner of Queen and Dovercourt comes with a private balcony, parking and a locker because yes, you can have it all. A smart, wide, easy layout (this is not a bowling lane type of unit) gives you room to live, work, cook and have people over. Step outside onto your own balcony when you need some air, park the car underground when you don't, and put all the stuff you swear you're going to use again someday in your locker. Queen West, Ossington, Dundas West, Trinity Bellwoods means you have some of the very best restaurants, bars, coffee and shopping in the city are basically on the other side of your front door.Walk everywhere. Come home. Repeat!You know what to do. (id:63381)
Unknown Address
,
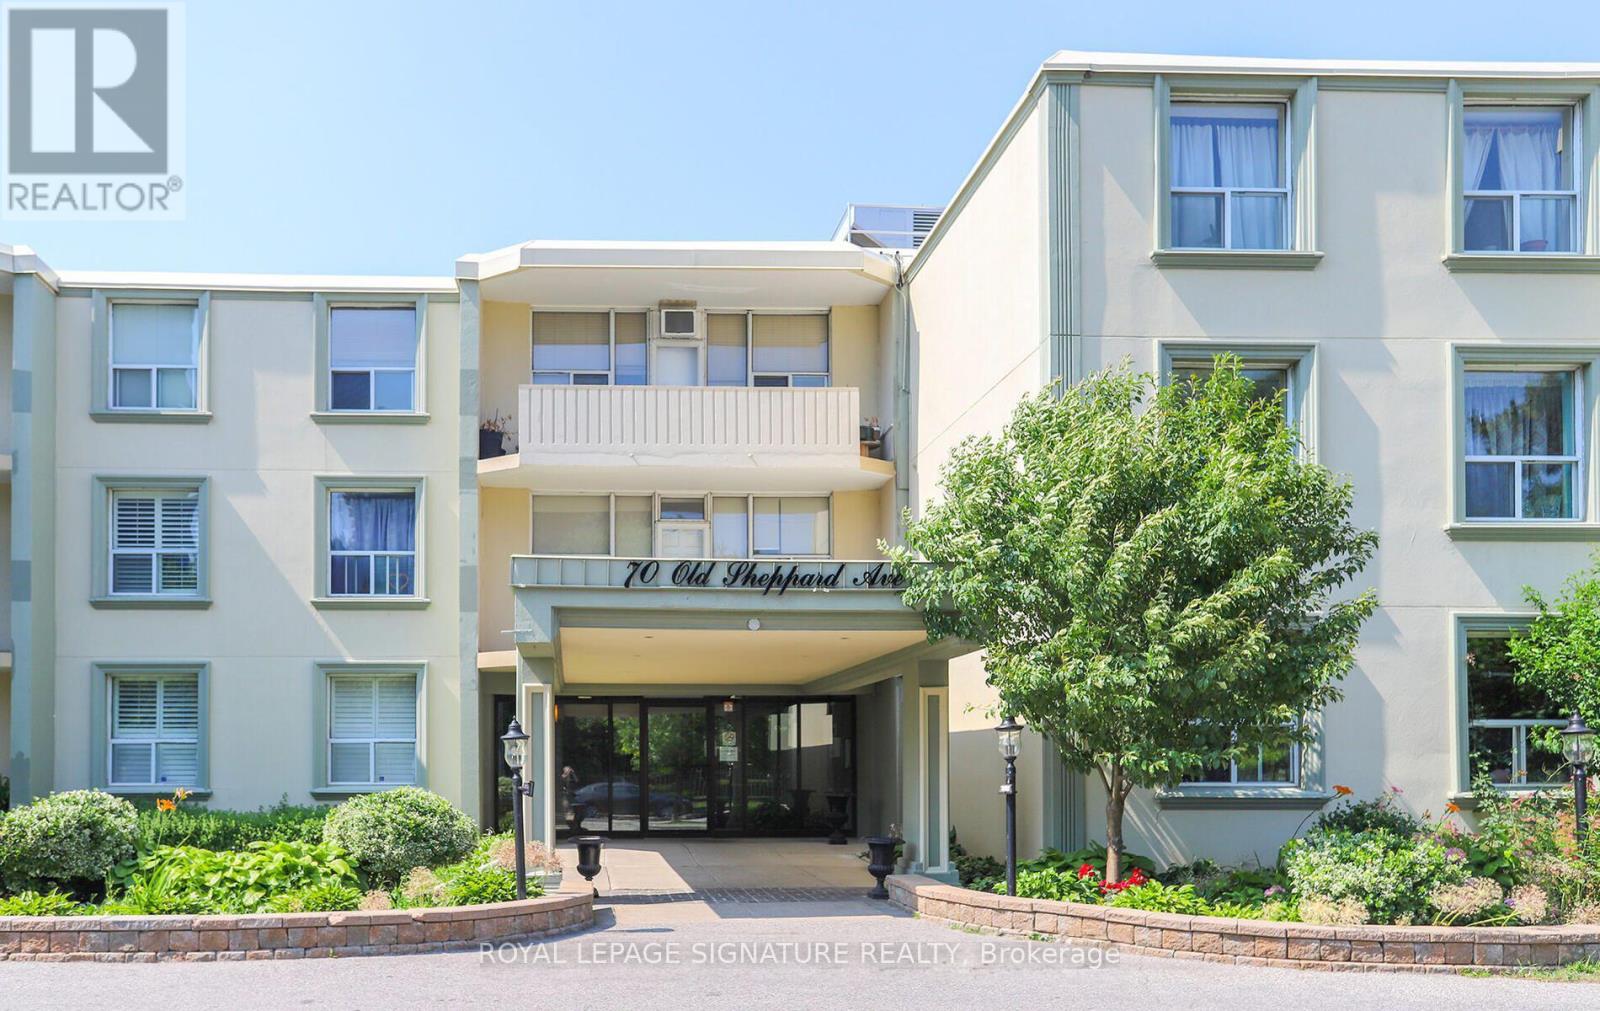
Well maintained 2 bedroom unit approx. 900 sq ft in a quiet building, conveniently located on ground floor, no need for elevator or stairs ideal for anyone with mobility issues. Unit offers, renovated bath, new doors, tons of closet and storage space. This home has lots of privacy - no neighbors close to unit entrance or in front of balcony, surrounded by nature. Fees include all utilities, parking, cable and internet. The location is unrivaled, close to shopping, schools & French immersion, TTC, highways and hospital. Perfect for those downsizing, First Time Buyers or those with young families. (id:63381)
130 Upper Canada Drive
Toronto, Ontario
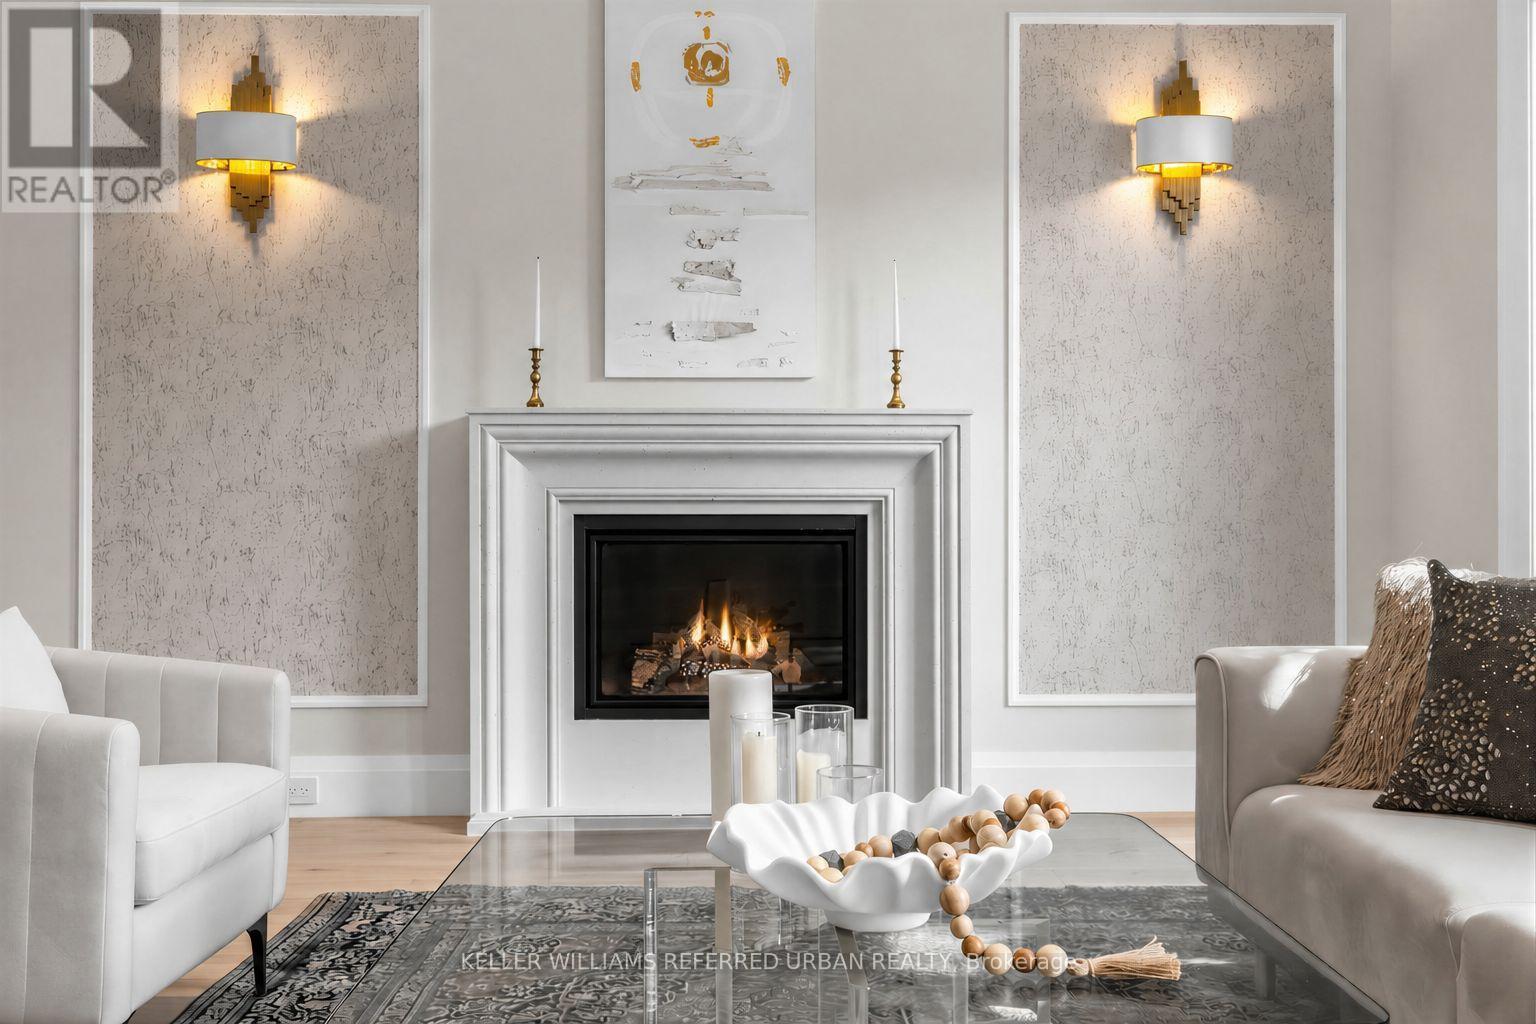
Located Toronto's Most Coveted Neighbourhoods--An Exceptional Custom-Built Residence Timeless Curb Appeal, Striking Architectural Presence & Refined Luxury Thruout. Sun-Filled South-Facing Hm W/Designer-Inspired Impressive Craftsmanship &Meticulous Attention To Detail. Beautifully Appointed Principal Rms Feat. Soaring Proportions, Ambient Rope Lighting, Elegant Chandeliers & Sophisticated Detailing. Expansive Flr-To-Ceiling Windows Flood Hm W/Natural Light & Framing Serene Views Of Surround Greenery. Stunning Chef's Kitchen Is True Showpiece, Feat. Heated Flr, Full-Height Custom Cabinetry W/Refined Brass Accents, Oversized Centre Island & Premium Appliance Package Include Custom-Panelled Sub-Zero Refrigerator & Miele Dishwasher, B/I Bosch Coffeemaker, Wolf 6-Burner Range, Wolf Wall Oven & Wolf Drop-Down-Dr Microwave. Magnificent Sweeping Staircase Creates Architectural Statement, Rising Thru Upper Foyer To Striking Domed Ceiling. Grand Primary Bdrm Is Private Sanctuary, Feat. Expansive Sliding Glass Doors Opening To Private Balcony O/looking Lush Greenery. Spa-Inspired Primary Ensuite Offers Steam Shower, Freestanding Soaker Tub, Smart Toilet & Luxurious Contemporary Finishes. Thoughtfully Designed 2ndLevel Feat. Generously Proportioned Bedrooms, Each Offering Excellent Functionality W/Ensuites. Immaculate Lower Level Is Designed For Elevated Entertaining, Feat. Theatre Room W/ Surround-Sound Sys, Generously Sized Custom Bar & Striking Glass-Enclosed Wine Display W/Beautifully Detailed Custom Surrounds. Outdoors, A Private Oasis Awaits W/ A Large Entertaining Deck, Contemporary Glass Railings, Expansive Interlock Patio Surrounded By Mature Greenery-Ideal For Both Large-Scale Entertaining & Everyday Family Enjoyment. Exceptional Construction Behind The Walls W/ Double-Layer Soundproof Insulation & Soundproof Drywall. Additional Premium Feat. A Grand Double-Car Garage, Car Lift & Electric Vehicle Charger-Completing A Residence Designed For Sophisticated Modern Living. (id:63381)
54 Park Row
Woodstock, Ontario
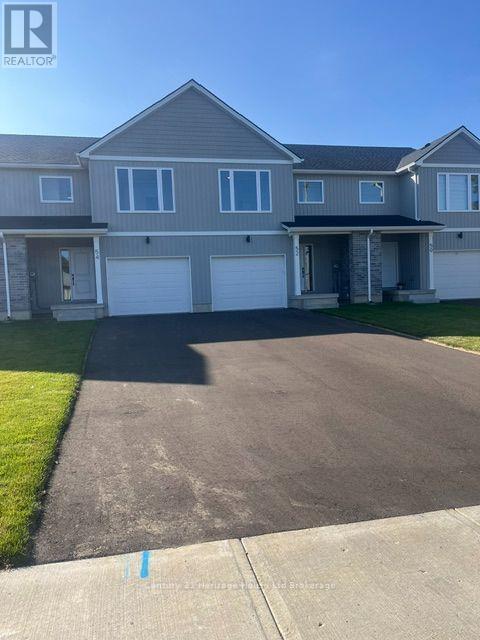
Brand new freehold 3-bedroom townhouse by Oxford Builders, built specifically to help first-time buyers get into the market without condo fees. These modern two-storey homes feature open-concept living, contemporary finishes, and a private single-car garage, giving you space and independence. No condo fees, no shared hallways. Just full freehold ownership. Buyers may also qualify for 30-year mortgage amortization options, subject to lender approval, helping make monthly payments more affordable than many rentals. Located in a mature Woodstock neighbourhood close to schools, parks, shopping, and commuter routes, this is a rare opportunity to own a brand new home with long-term value. Limited availability. (id:63381)