
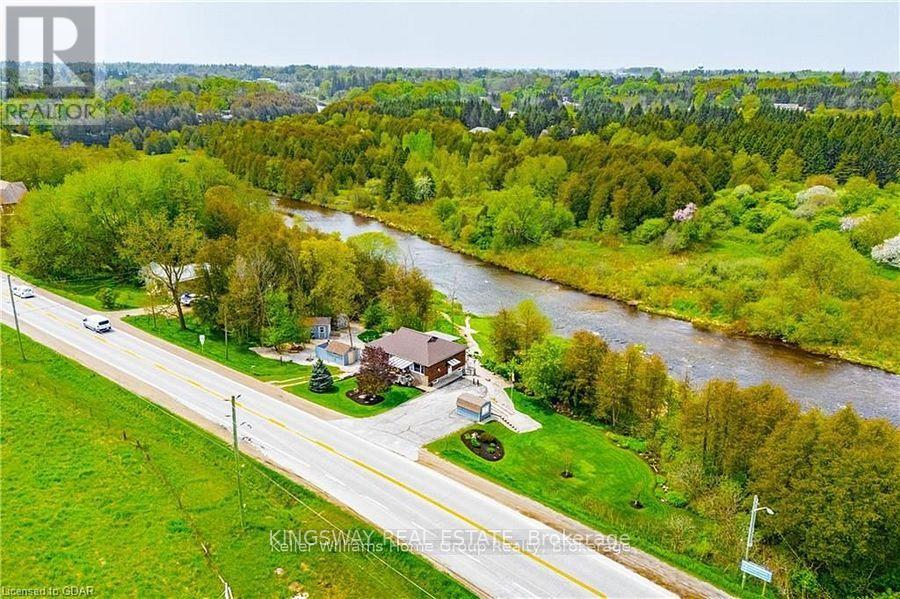
8096 Wellington Road 18 Road N
Centre Wellington, Ontario
Welcome to your beautiful riverfront retreat! Nestled on 1.57 acres of picturesque land. They say Life is Better at the River. And at 8096 Wellington Rd 18, it is Easy to see why....Because This charming all-brick bungalow boasts 360 feet of coveted Grand River frontage. Step inside to discover a fully updated interior with modern comforts, 3 bedrooms, 2 full bathrooms and access to extra attic storage. The cozy living room invites you to unwind by the gas fireplace, while the adjacent eat-in kitchen features a convenient island, dining space and offers breathtaking views of the river. With a walkout to the deck, you can easily transition from indoor relaxation to outdoor enjoyment, soaking in the tranquil sights and sounds of the flowing water. Keeping an eye on your four-legged friends is easy when the property is surrounded by invisible fencing. Entertainment awaits in the generous rec room, complete with another inviting gas fireplace and ample space for games or movie nights with loved ones. Outside, the meticulously maintained grounds beckon you to explore, with multiple seating areas providing the perfect vantage points for river gazing. Follow the pathways to discover a grassy area and firepit by the river, ideal for roasting marshmallows under the stars or simply unwinding in nature's embrace. Practicality meets convenience with multiple storage sheds and a paved driveway, ensuring plenty of space for your outdoor gear and vehicles. Whether you're an avid fly fishing, kayaker, or simply seeking solace in the beauty of great outdoors, this property offers an unparalleled opportunity to immerse yourself in nature's splendor. Do not miss the chance to experience this gem. Schedule your viewing today and prepare to fall in love with this riverside living as They say Life is Better at the River. (id:63381)
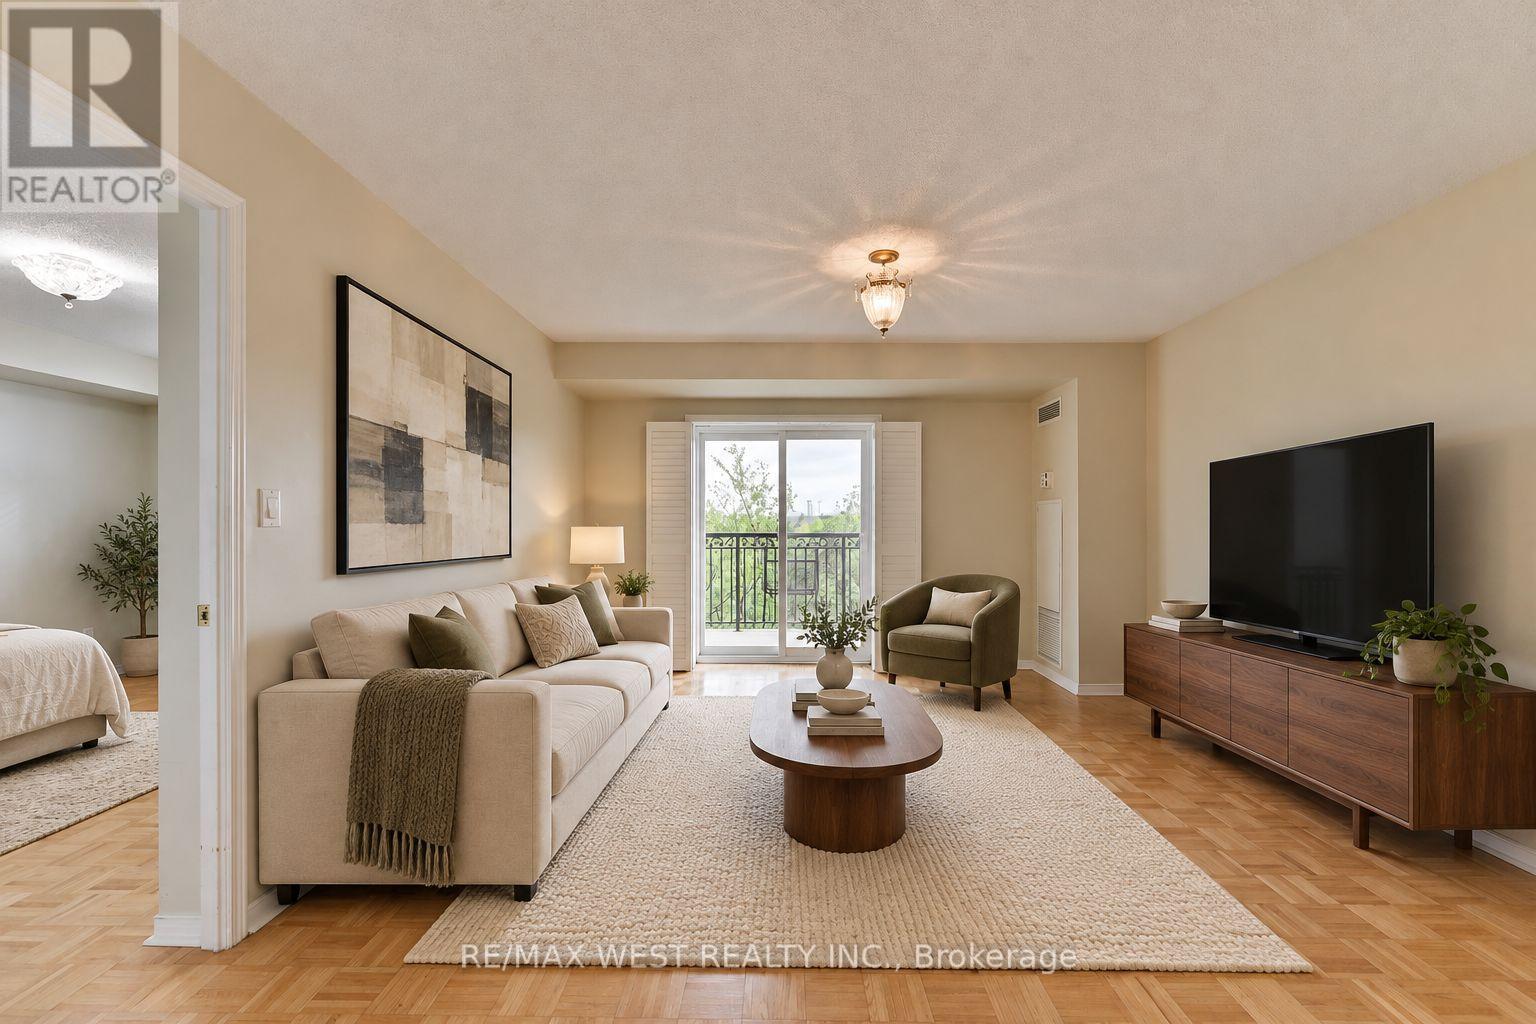
319 - 7373 Martin Grove Road
Vaughan, Ontario
Welcome to Villa Giardino, one of Woodbridge's most desirable and peaceful communities. This beautifully maintained 2-bedroom, 2-bathroom suite is vacant and available for immediate possession-an ideal opportunity for those seeking comfort, convenience, and a tranquil lifestyle. Boasting approximately 891 sq. ft. of sun-filled living space, this east-facing unit offers serene views of mature trees and greenspace from a spacious private balcony, creating the perfect outdoor retreat. The open-concept living and dining area is bright and inviting, with a sliding glass walkout and plenty of natural light throughout. The family-sized kitchen features abundant cabinetry and counter space. Both bedrooms are generously sized, with two full bathrooms offering added convenience. The suite also includes ensuite laundry with a stackable washer and dryer, and a laundry tub. This unit is move-in ready and offers low maintenance fees, including all utilities except cable. Residents enjoy access to a picturesque villa-style courtyard with a beautiful water fountain, park benches, manicured grounds, and party rooms ideal for large family gatherings. A bus stop is conveniently located just outside the building, providing easy transit access. Whether you're a retiree, first-time buyer, or a young family, this is a wonderful opportunity to enjoy a peaceful setting without sacrificing the conveniences of Vaughan living. (id:63381)
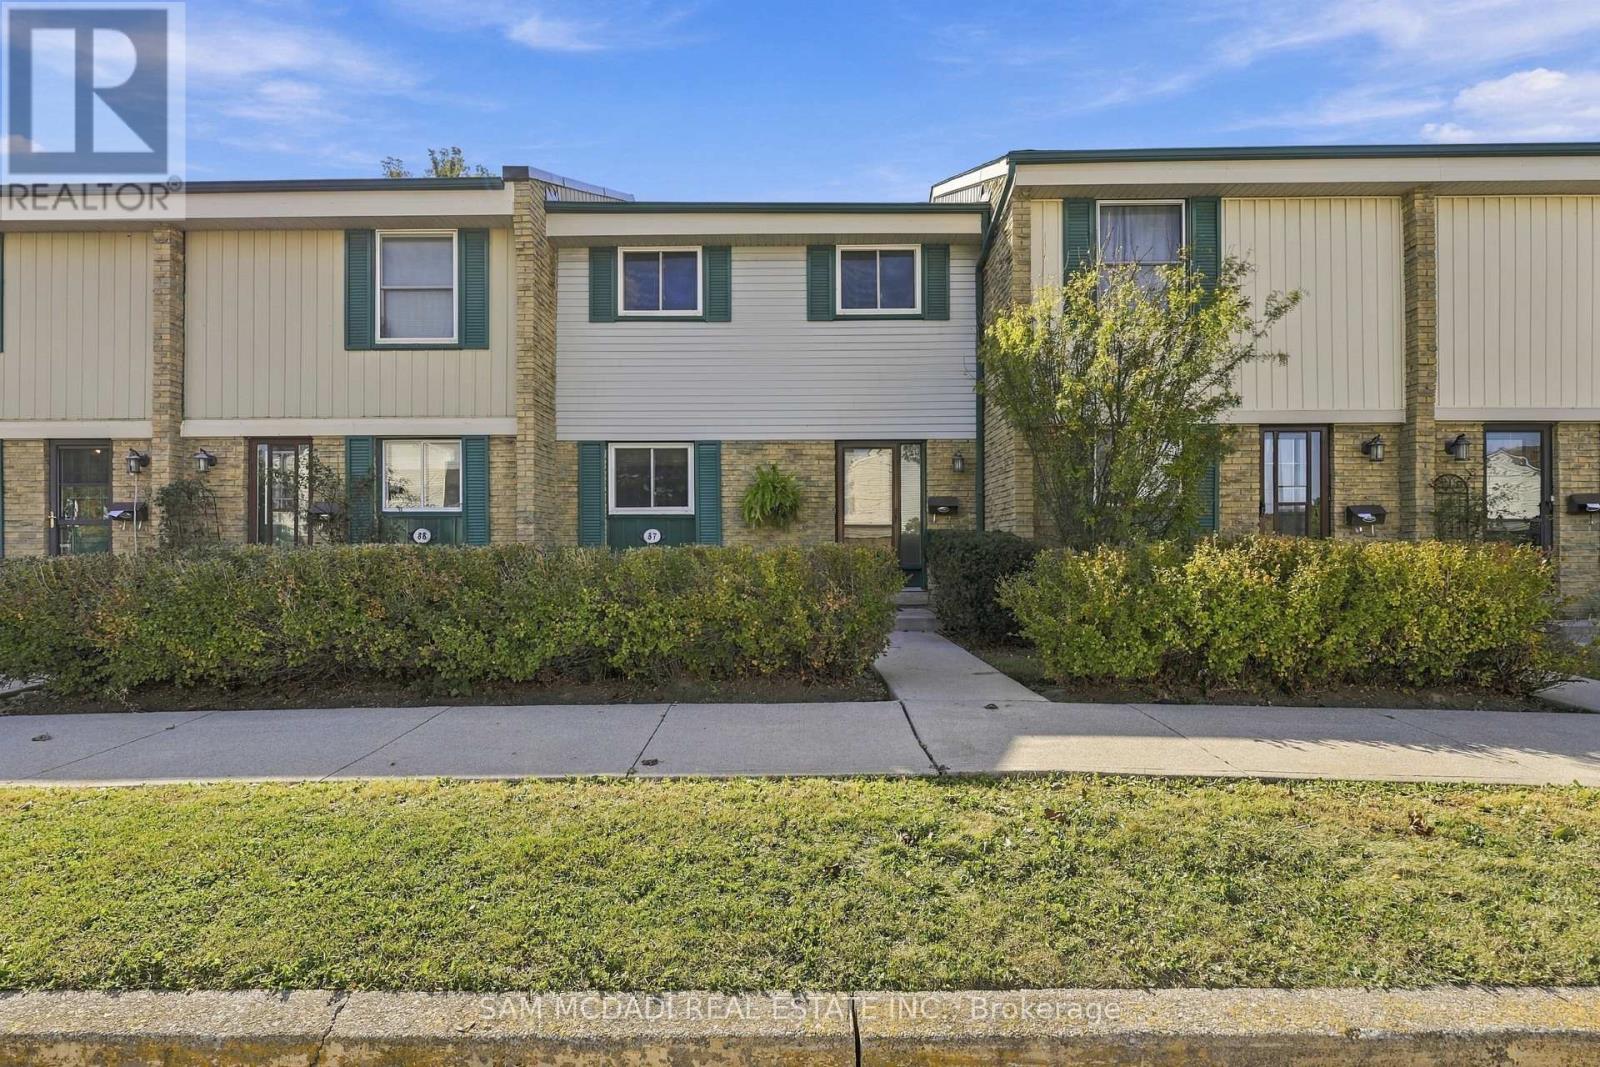
87 - 2779 Gananoque Drive
Mississauga, Ontario
Discover your new home in this charming townhouse, offering over 1,800 sq ft of total thoughtfully designed living space. With three inviting bedrooms and two well-appointed bathrooms, this residence is perfect for families or those seeking a comfortable retreat. Step inside to find a bright, open-concept layout that seamlessly connects the living room and dining area, making it an ideal setting for entertaining or relaxing. The primary bedroom features new flooring, lending a modern touch alongside an updated bathroom that adds to the home's appeal. Fresh paint throughout enhances the inviting atmosphere. Outside, enjoy your private, fenced backyard, complete with a deck-perfect for summer barbecues or quiet evenings under the stars. Additional highlights include air conditioning installed in 2021, new furnace 2026 and hot water tank 2026 ensuring comfort year-round. Located in a prime area, this townhouse is just a short distance from the GO station, shopping, and excellent schools, making it a fantastic choice for families. With easy access to parks, trails, and major highways (407, 403, and 401), this property offers both convenience and value in a desirable neighborhood. Don't miss your opportunity to call this lovely townhouse home. (id:63381)

1356 Kaniv Street
Oakville, Ontario
Live Bigger. Live Brighter. Live North Oakville! Welcome to 1356 Kaniv Street, a Newer 3-storey Freehold Townhome by Treasure Hill with 4 bedrooms, 3.5 bathrooms ,freehold and no condo fees. A thoughtfully designed layout offers exceptional flexibility. The ground floor features a private bedroom with full ensuite bathroom, separate garage entrance and covered walk-out deck overlooking a green setting-ideal for guests, teens, extended family or a home office. The second floor is the heart of the home, featuring a bright open-concept kitchen with Quartz counters, Stainless Steel appliances and large island, opening to the dining and great room with tall ceilings, large windows, fireplace and balcony. The third floor offers a spacious primary suite with two walk-in closets and ensuite, two additional bedrooms, bathroom and convenient laundry. The unfinished walk-out basement provides excellent future potential for additional living space, recreation room, gym or home office. Additional features include remote-operated garage with automatic sensor lighting, Google Nest smart thermostats on all three levels, and Ring Smart Doorbell. Located in Vibrant North Oakville, close to the new Sixteen Mile Sports Complex, shopping, dining and other amenities. Enjoy nearby Sixteen Mile Creek Trails and Bronte Creek Provincial Park, easy access to HWY-403/407, Bronte & Oakville GO stations and Oakville Trafalgar Memorial Hospital. Close to highly regarded Schools. Modern, bright and versatile,with more space, more possibilities and no Condo Fees! (id:63381)
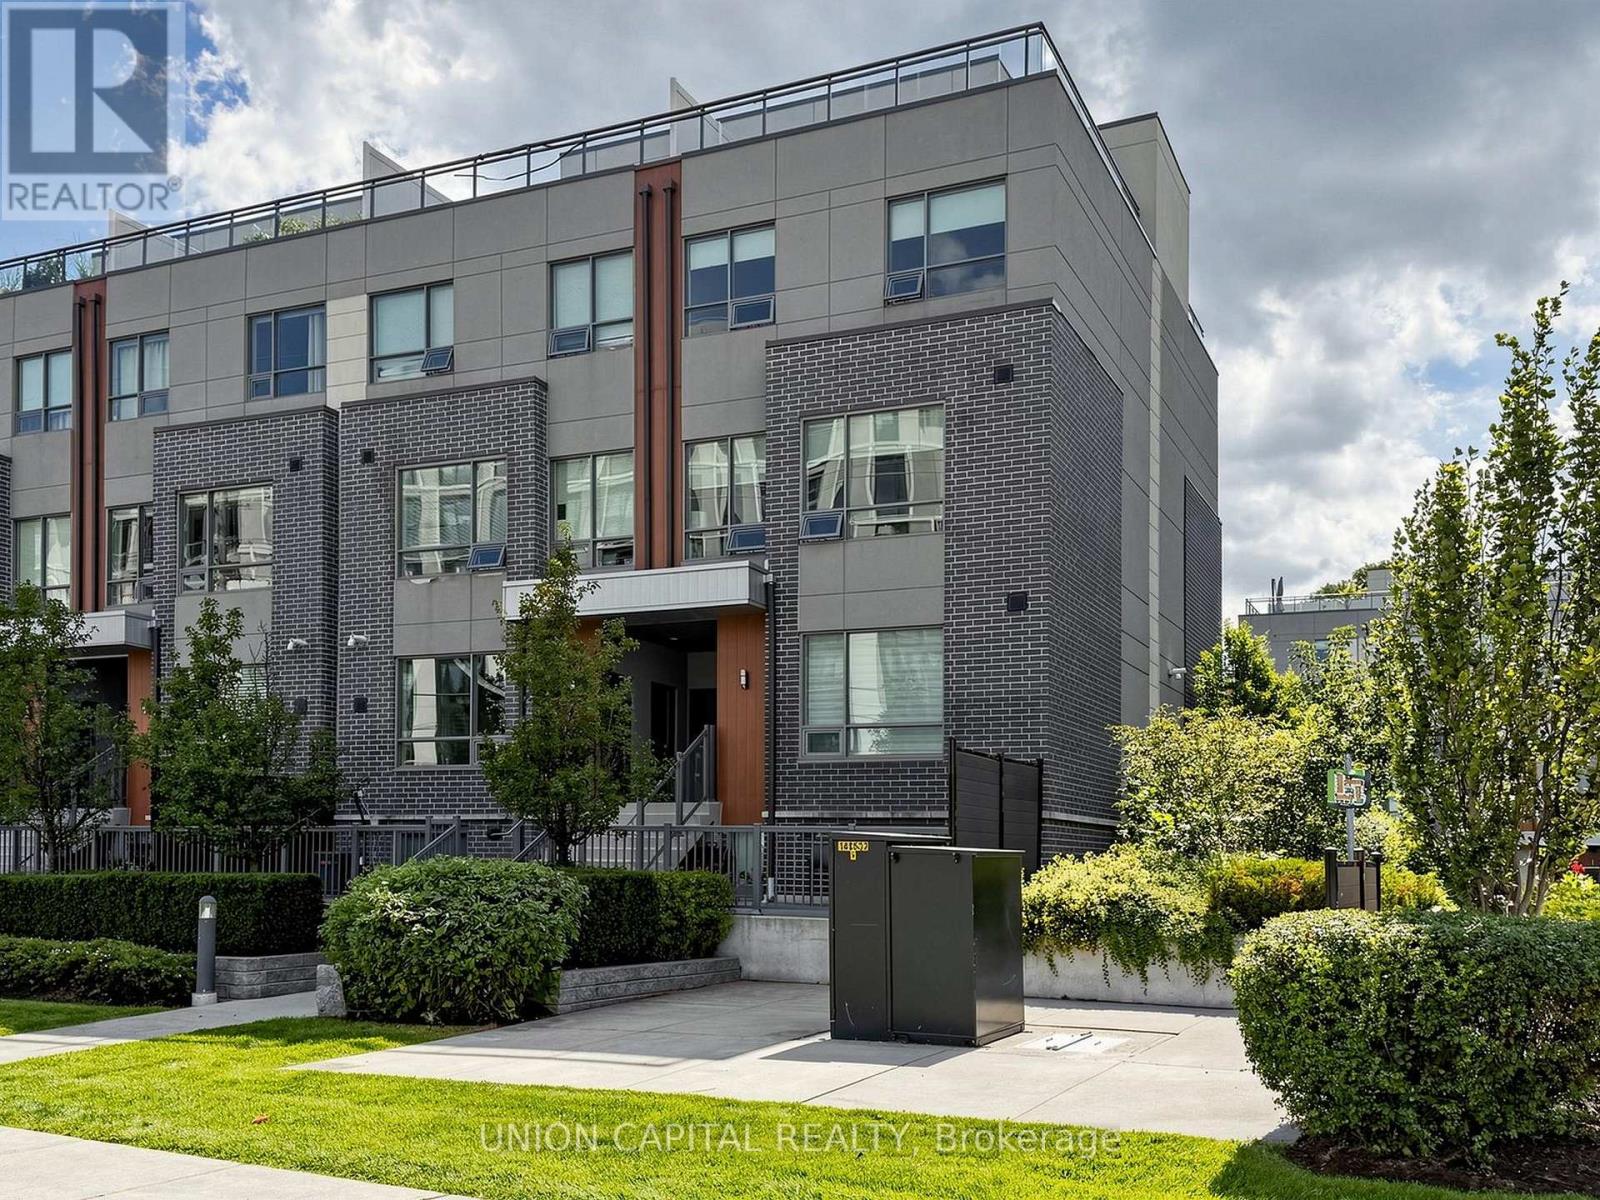
4 - 1238 Cawthra Road
Mississauga, Ontario
Welcome to this stunning and rarely offered 2 bedroom + 2 bath corner suite townhome in one of Mississauga's most prestigious and family-friendly neighbourhoods. Enjoy low-maintenance living with no seasonal exterior upkeep, along with 1110 sq. ft. of thoughtfully designed living space and an impressive 240 sq. ft. private rooftop terrace showcasing beautiful southwest views over a quiet courtyard perfect for entertaining or relaxing outdoors. Newly painted featuring smooth 9-ft ceilings, abundant natural light, laminate flooring throughout, hardwood stairs and a bright, open-concept layout. The contemporary kitchen offers quartz countertops, stainless steel appliances and plenty of space for everyday living and entertaining. Generously sized bedrooms provide comfort and functionality, including a walk-in closet, while the third-floor flex space offers the perfect setting for a home office or den. Surrounded by lush greenery, beautiful parks, with easy access to Lake Ontario, waterfront trails, Port Credit GO, the QEW, Lakeshore, shops, and trendy local amenities. (id:63381)
173 Barrie Road
Orillia, Ontario
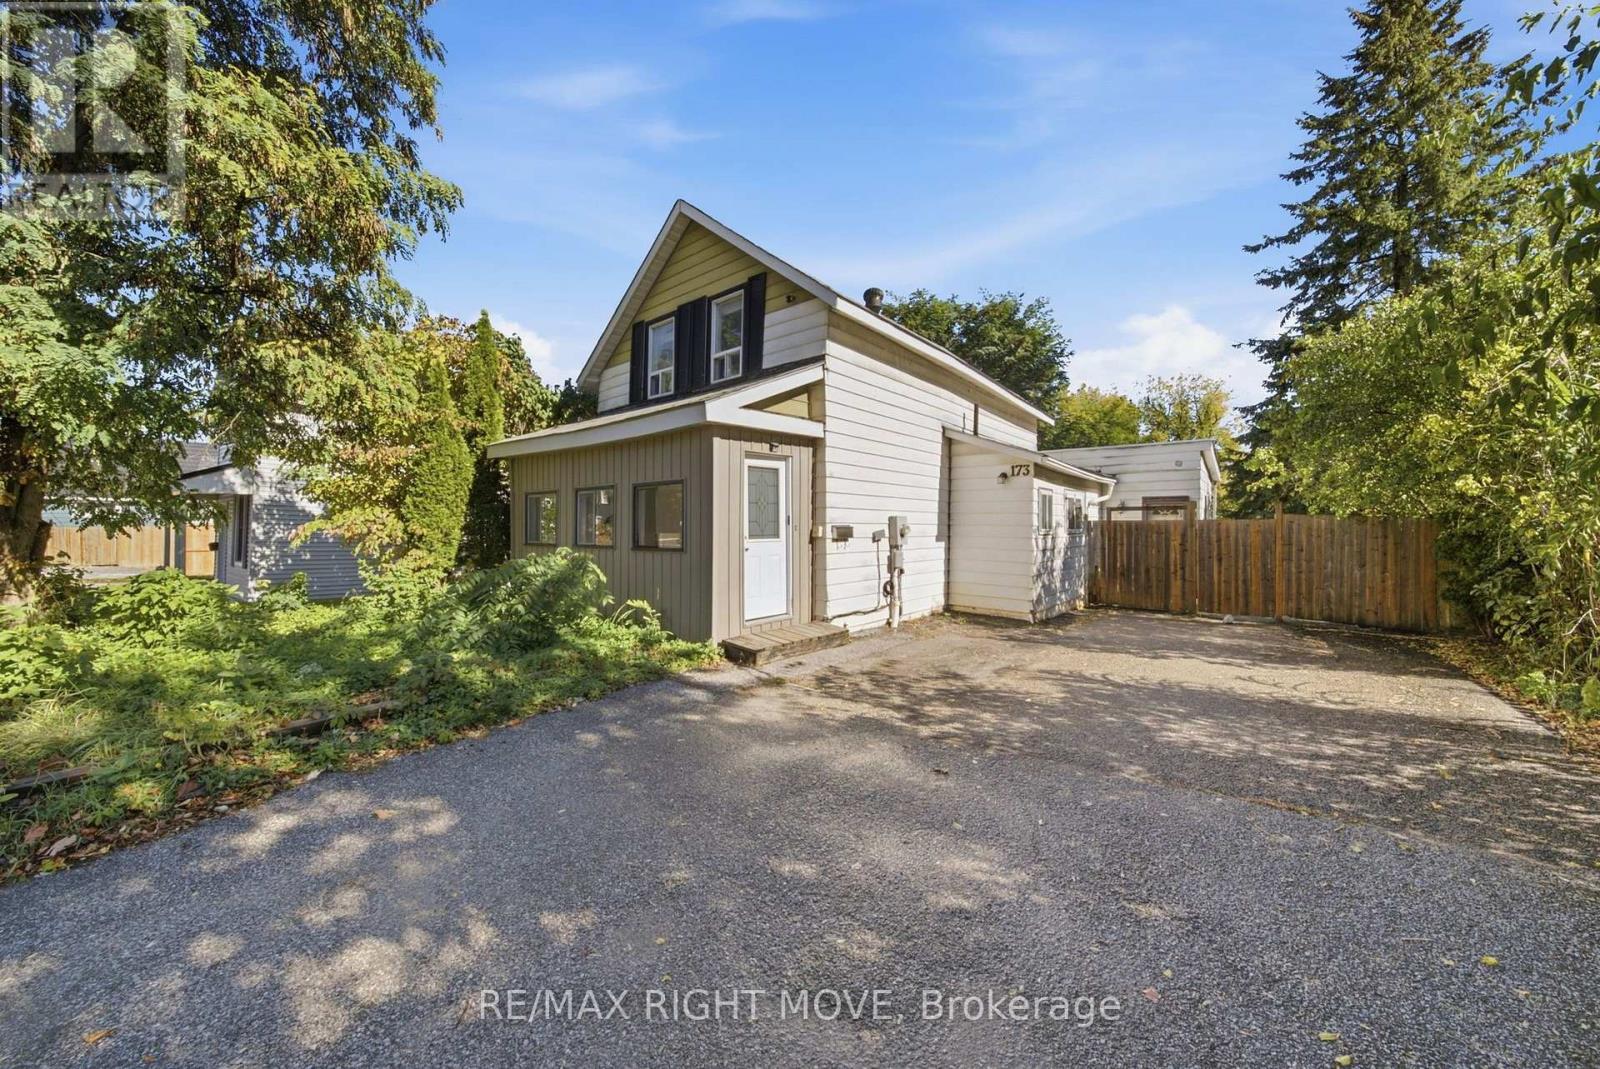
Welcome to 173 Barrie Road in Orillia. This vacant, move-in ready 2-storey home sits on a 50-foot lot in Orillia's West Ward and is a great option for first-time buyers or investors. Featuring 3 bedrooms, 2 bathrooms, bright living spaces, and a spacious main floor with a walkout to a large covered deck. Enjoy a big backyard, lots of parking, and a convenient location close to downtown, schools, parks, restaurants, transit, Orillia Soldiers' Memorial Hospital, and easy highway access. (id:63381)
25 Gordon Weedon Road
Markham, Ontario
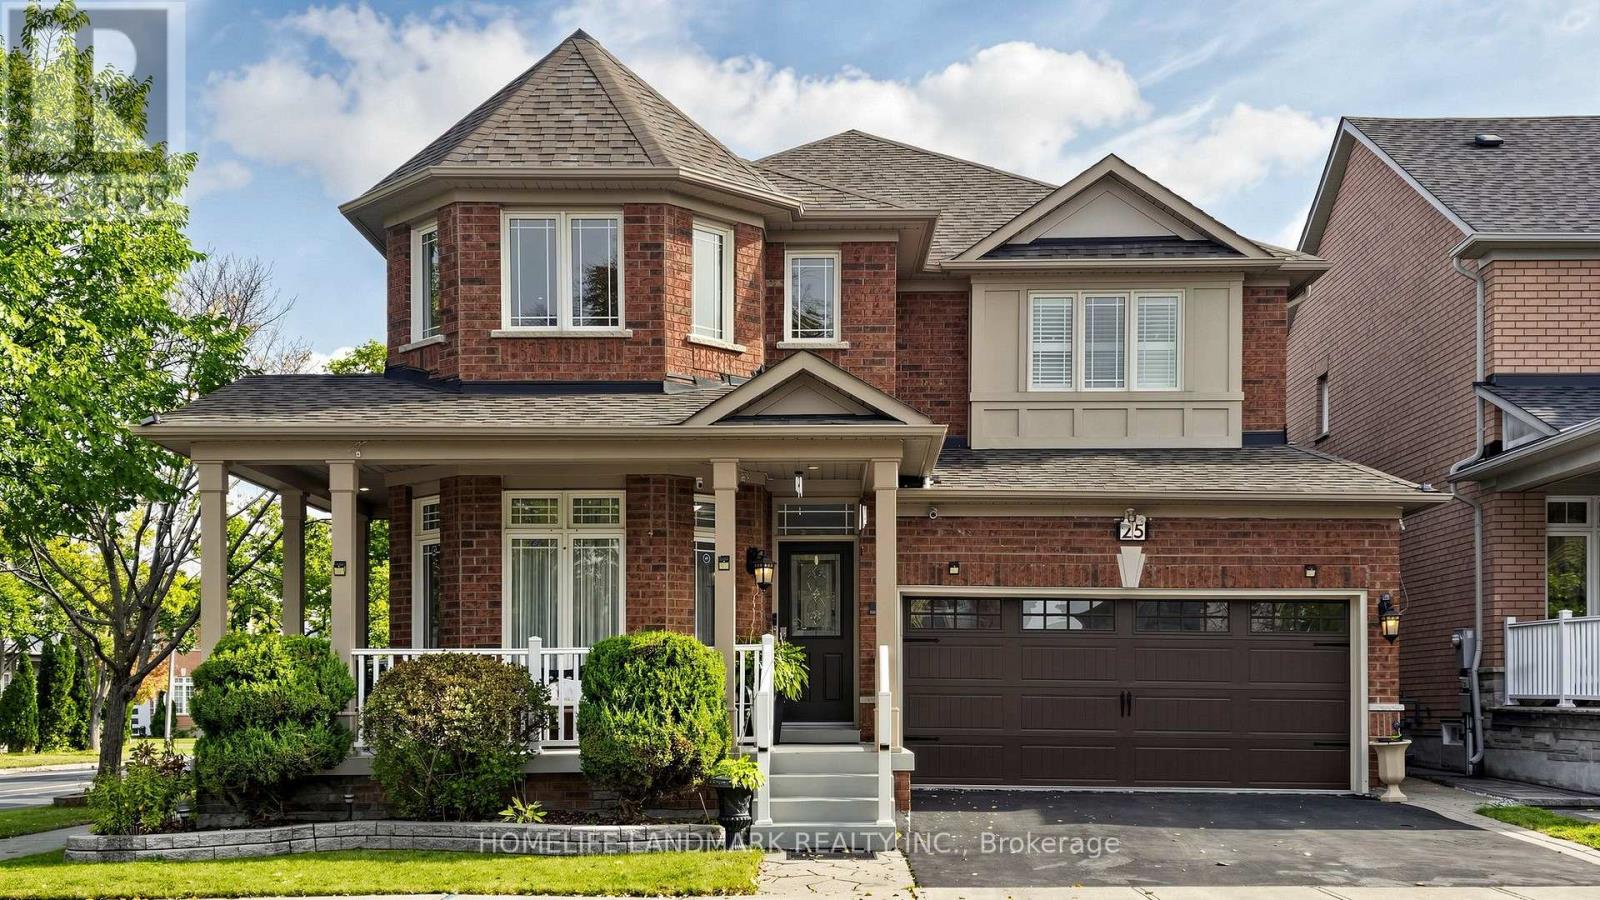
A MUST-SEE MARKHAM HOME! Welcome to 25 Gordon Weedon Rd, a breathtaking detached property situated on a desirable corner lot in prime Markham. Offering approx. 2,700 sqft of opulent above-grade living space, this super bright home features fresh paint throughout and a seamless, functional layout. Highlighted by an open-concept office area and dramatic cathedral ceilings in the main living area, the home offers 3 generous bedrooms and 4 washrooms in total. The fully finished basement with 2 additional rooms. Step outside to enjoy a large, beautifully landscaped backyard ideal for outdoor enjoyment. Conveniently located near top schools, parks, shopping, and major transit. (id:63381)
172 Colborne Avenue
Richmond Hill, Ontario
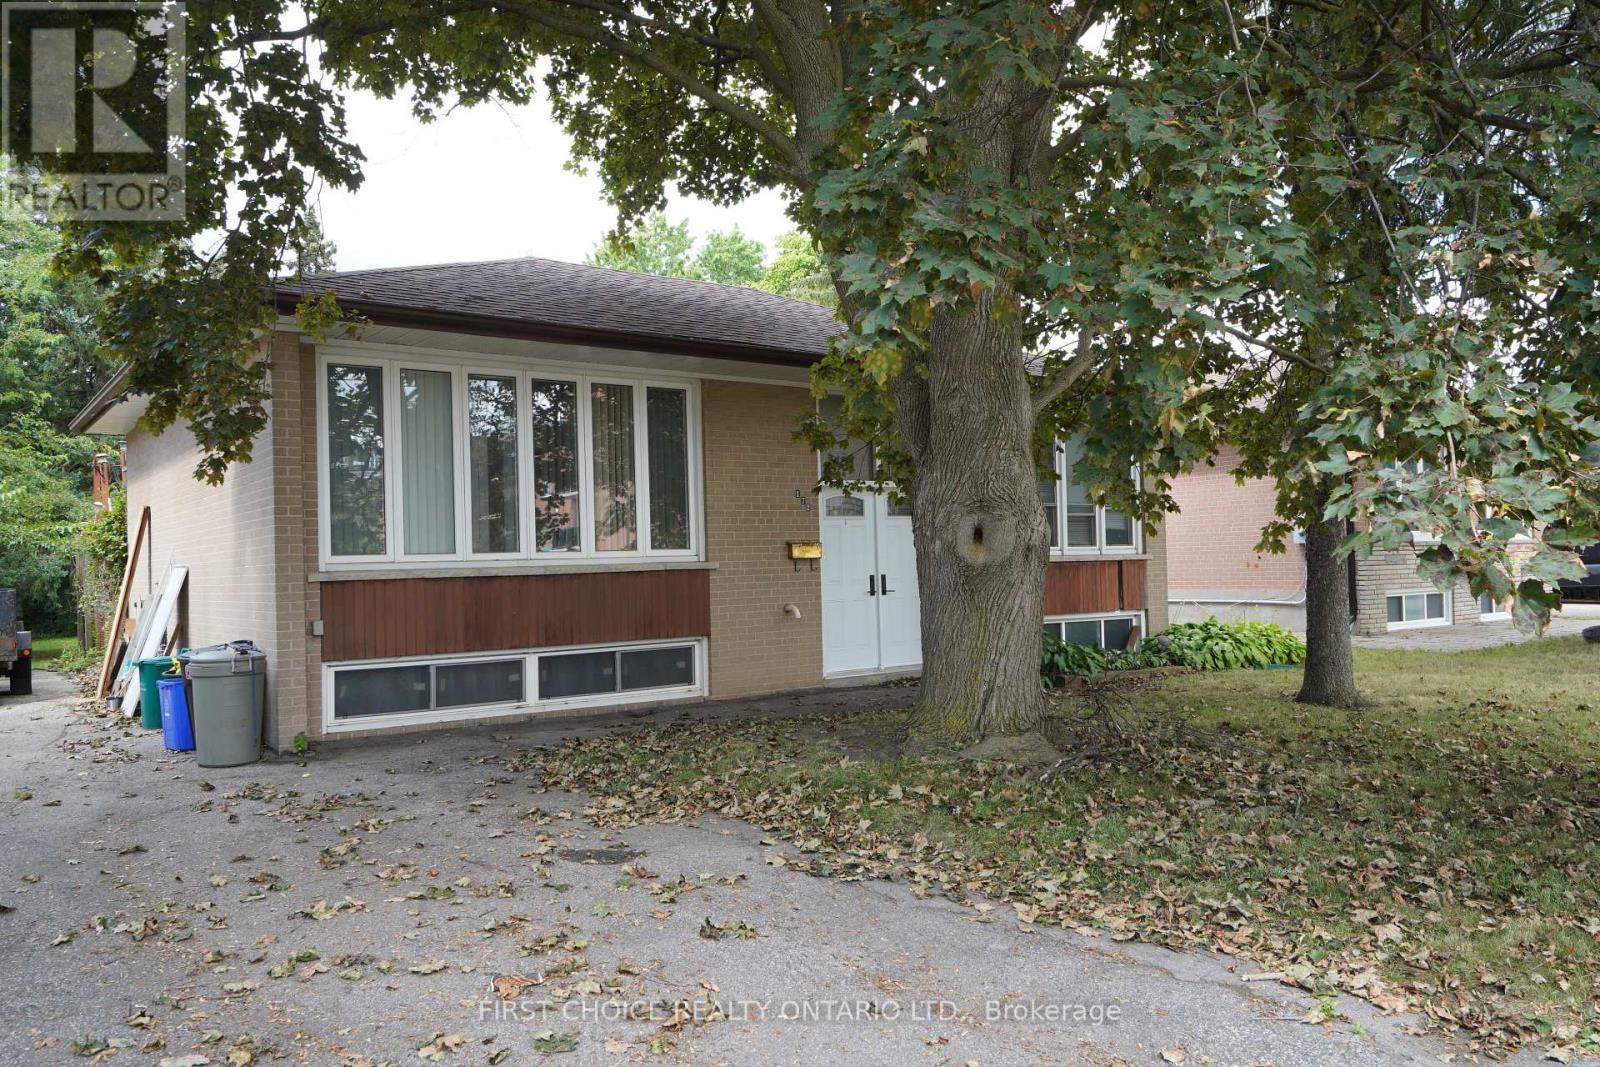
Massive 210 ft deep lot!! Loads of potential (conversion to a duplex, large expansion possible due to the large lot, etc.**) Solid, sturdy brick raised bungalow in the popular Harding area in Richmond Hill. This raised bungalow has a split entry, so converting to a duplex may be feasible (no retrofit status implied or offered) by adding a separation wall and split doors. Upstairs, you will find 3 bedrooms with hardwood floors (original), straight walls, crown molding. The spacious lower (full basement) features multiple above grade windows for ample light. Outside, you will be greeted by a large deck, and a huge yard. Perfect for your garden, or perhaps a custom garage*. The location, close to Major Mackenzie and Bayview, allows easy access to shopping, public transit and the Hwy 400 or 404 routes. (id:63381)
5 - 765 Oklahoma Drive
Pickering, Ontario
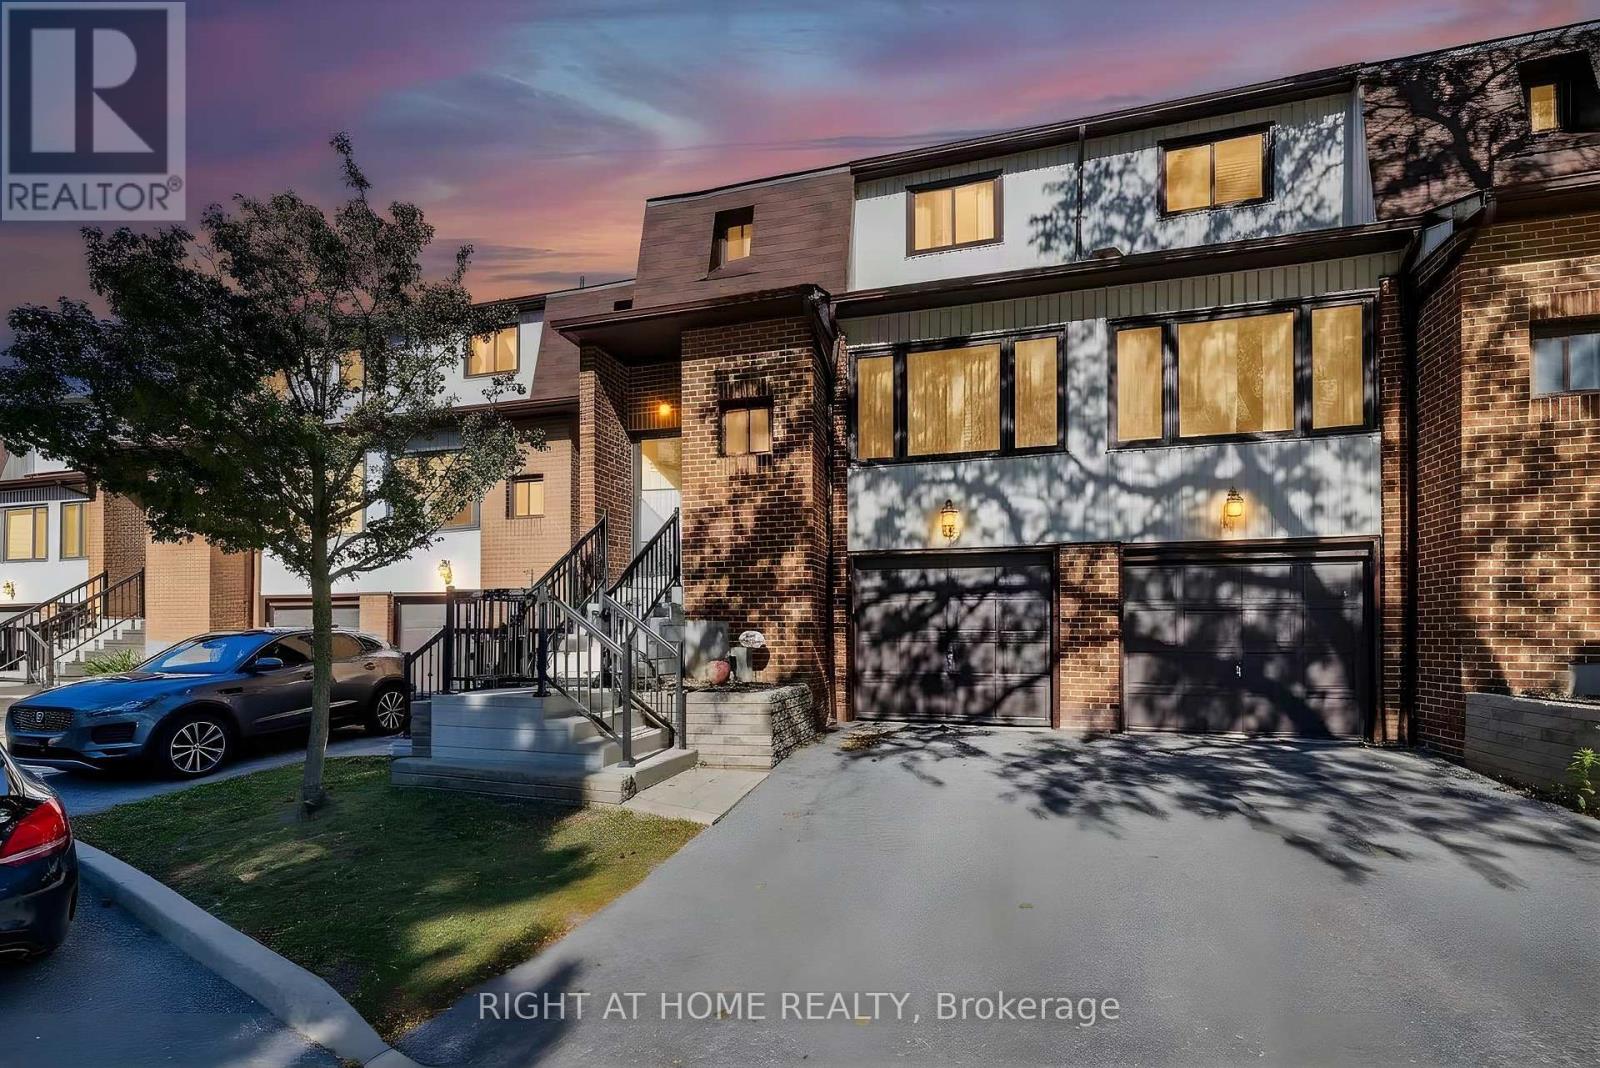
Fully renovated and steps from the water, in one of Pickering's most sought after pockets. West Shore sits right on Frenchman's Bay where it opens to Lake Ontario, so the beach, Beachfront Park, Millennium Square and the Waterfront Trail are all part of daily life here, along with the yacht club, the canoe club and Petticoat Creek Conservation Area just to the west. Eight parks sit inside the neighbourhood itself. Inside, the work is already done. Brand new bathrooms. Brand new flooring throughout. A brand new staircase. A fully renovated kitchen. New front steps. Three bedrooms up with a four piece bath, a two piece on the main, and a finished lower level that walks out to the backyard and offers genuine in law suite potential. Built in garage plus a private drive, two cars in total, and a fenced yard off the kitchen. Families are covered. Frenchman's Bay, Fairport Beach and Rosebank Road public schools are all close by, along with Father Fenelon Catholic, and Dunbarton High School serves the area. Errands are easy. The plaza at Whites Road handles groceries and the everyday, and Pickering Town Centre is a few minutes east for everything else. Whites Road puts you on Highway 401 in minutes and Pickering GO takes you downtown without the drive. A quiet, established street with the complex playground directly across from the front door. Nothing to do but move in. (id:63381)
435 Mortimer Avenue
Toronto, Ontario
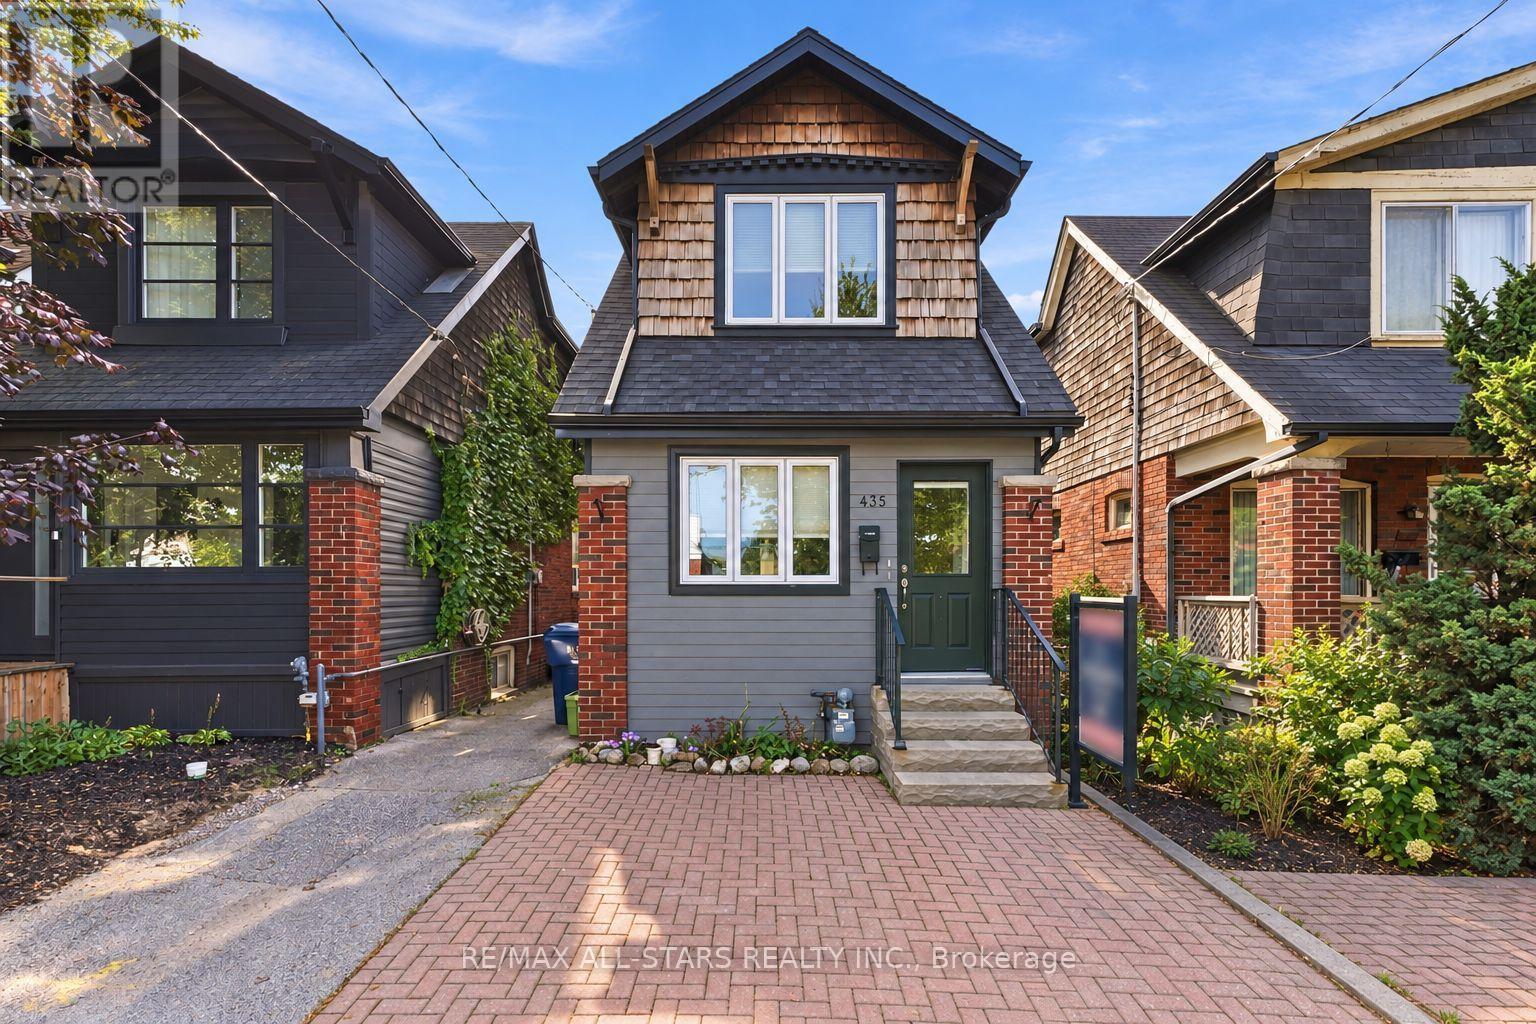
Not your standard income property! We are talking high end finishes no details or space has been overlooked. Welcome to 435 Mortimer Avenue, an income property in Toronto's Danforth Village-East York neighbourhood. Registered as a duplex with a basement apartment, the home currently offers three self-contained living spaces, each with its own kitchen, four-piece bathroom, and laundry. Every level has been thoughtfully laid out to make the most of its space, creating comfortable, independent homes well suited to city living.The main-floor one-bedroom suite features hardwood floors, a separate living room, and an updated eat-in kitchen. Upstairs, the bachelor-style suite offers hardwood floors and access to a beautiful private large patio/balcony, along with a new washer and dryer. The lower-level one-bedroom apartment has an open kitchen and living area, a separate bedroom, and its own laundry.Fully tenanted with an established rent roll, this is a compelling opportunity for an investor. The existing tenants willing to stay, offering continuity for a buyer looking to maintain the property's current rental use. The flexible layout may also appeal to multigenerational families or first-time buyers interested in exploring the possibility of living in one space while rental income from the others helps with ownership costs. Its East York location offers a residential setting with convenient access to downtown Toronto. Included in the sale are three fridges, three stoves, three washers and dryers, existing light fixtures, window coverings, and an owned on demand hot water heater. With independent entries and amenities on every level and income already in place, 435 Mortimer offers both immediate appeal and options for the future uses. Don't miss the exceptional opportunity that doesnt come along often. Roof - 2016, Air Conditioning - 2018, Owned tankless water heater - 2023. (id:63381)
3325 Hollywood Court
Pickering, Ontario
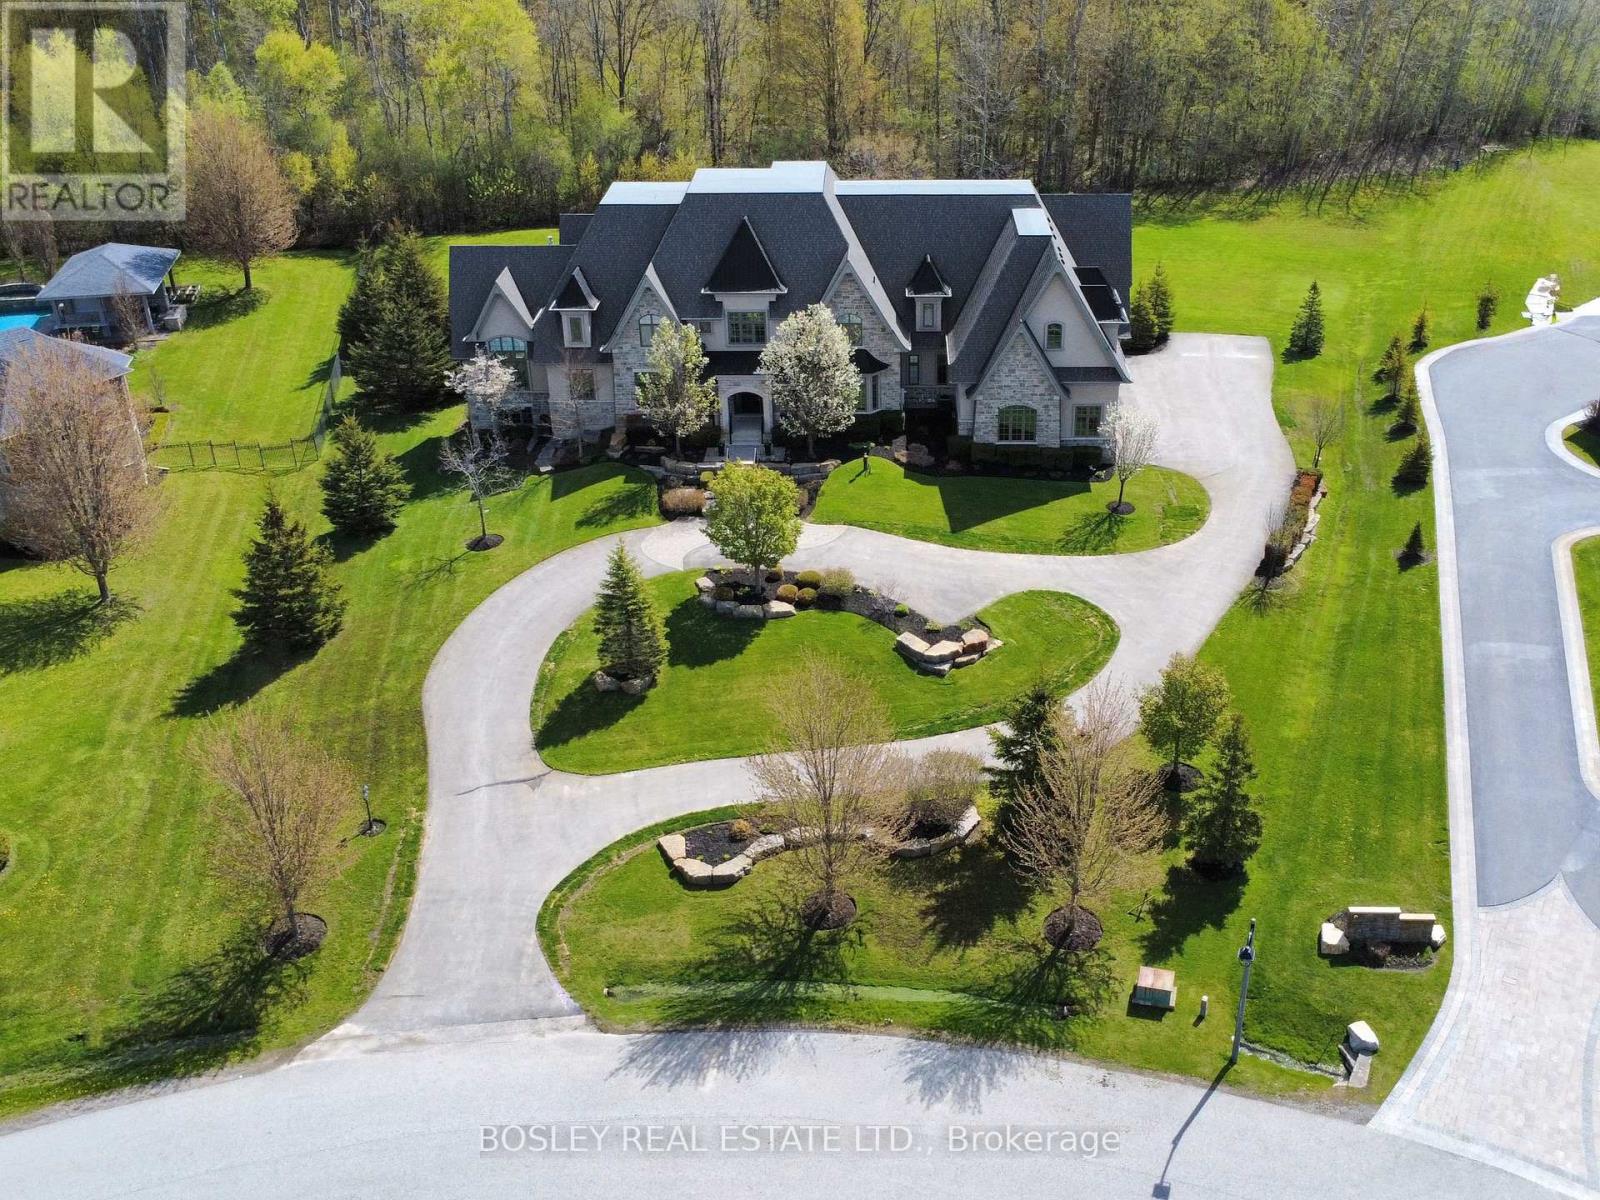
Set in a quiet enclave of prestigious homes, this exceptional 11,500 sq. ft. estate (including built in garage) sits on a private1.5-acre lot backing onto a serene forest. This elegant residence offers 7 spacious bedrooms, all with walk-in closets, including 6 with ensuite baths, and a total of 9 washrooms. The open-concept main floor features soaring 20 ft. cathedral ceilings, and dramatic floor-to-ceiling windows overlooking the expansive, private backyard. Designed for both effortless entertaining and elevated everyday living, the kitchens showcases the rare luxury of two expansive islands; a standout feature in sophisticated, open-concept homes. Thoughtfully designed to create both beauty and flow, the dual-island layout allows for dedicated culinary and social spaces, balancing function and style. The main floor primary suite spans nearly 1,000 sq. ft., offering a luxurious retreat. The second level hosts 4 generously sized bedrooms, while the finished lower level with 10 ft. ceilings includes 2 additional bedrooms and extensive additional living space all with floor to ceiling windows, perfect for extended family or guests. Two staircases seamlessly connect all three levels, enhancing both flow and functionality. A circular driveway leads to a 1,700 sf four-car garage with double height ceilings, ideal for car lifts. Additional features include 3 fireplaces, a home gym with glass wall and doors, a beautifully appointed, temperature controlled wine cellar with room for over 300 bottles tucked behind a bar and kitchen area. This is a thoughtfully designed home ideal for large families and multi-generational living. A rare offering combining scale, privacy, and refined living in an exclusive setting. (id:63381)
24 Mcnab Street
Zorra, Ontario
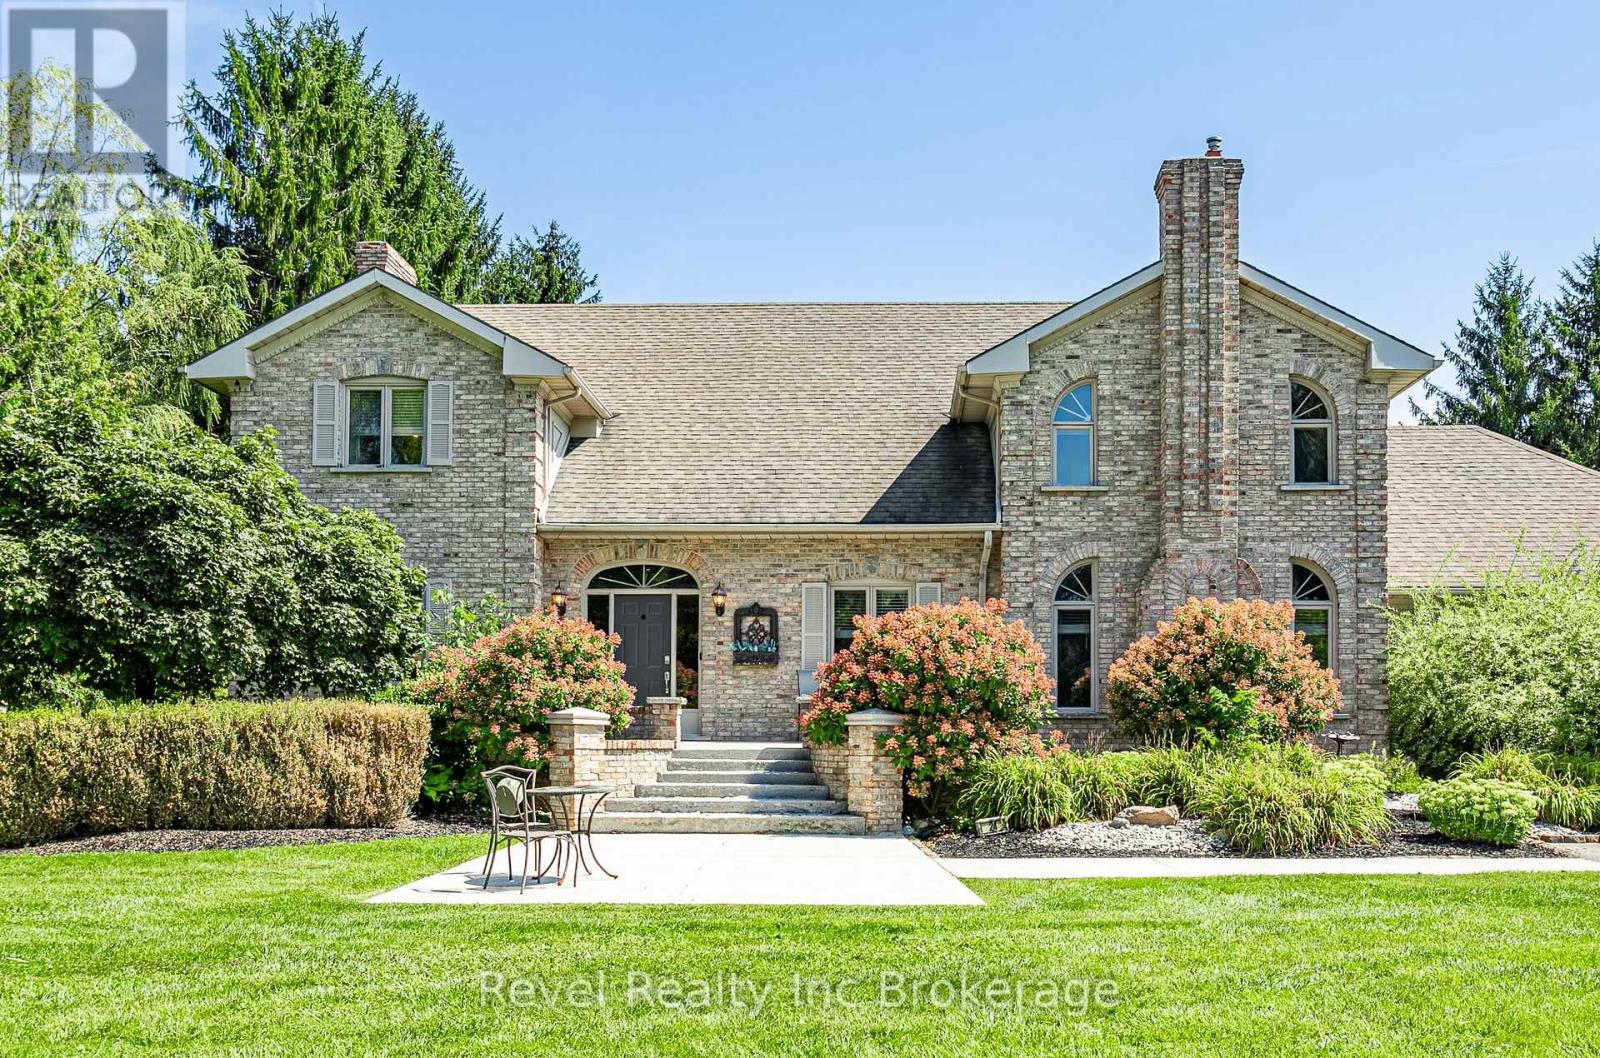
Welcome to your own private retreat, tucked away just outside of Ingersoll! This impressive 4-bedroom, 4-bathroom, two-storey all-brick home offers over 3,000 sq. ft. of luxurious living space, with room for the entire family to live, work and entertain.Step inside to a bright and spacious interior filled with natural light from an abundance of windows. The heart of the home is the large kitchen, featuring plenty of cabinetry, generous prep space and a centre island perfect for gathering. The main floor also offers the convenience of laundry, a dedicated home office, and a separate games room for added flexibility.Upstairs, retreat to the spacious primary suite complete with two walk-in closets and a private ensuite featuring double sinks and a separate soaker tub.The finished basement adds even more living space and incredible versatility, complete with a full kitchen and a walk-up to a separate entrance-ideal for extended family, guests or additional entertaining space.Outside is where this property truly shines. An 8-car driveway provides plenty of parking, while the backyard feels like your own private resort. Spend summer days around the heated inground pool with a brand-new pool liner, unwind in the sunken hot tub, or entertain on the composite deck and gather with friends at the poolside bar.Spacious, private and designed for both everyday living and unforgettable entertaining, this one-of-a-kind property offers the lifestyle you've been waiting for (id:63381)
49 Bathford Crescent
Toronto, Ontario
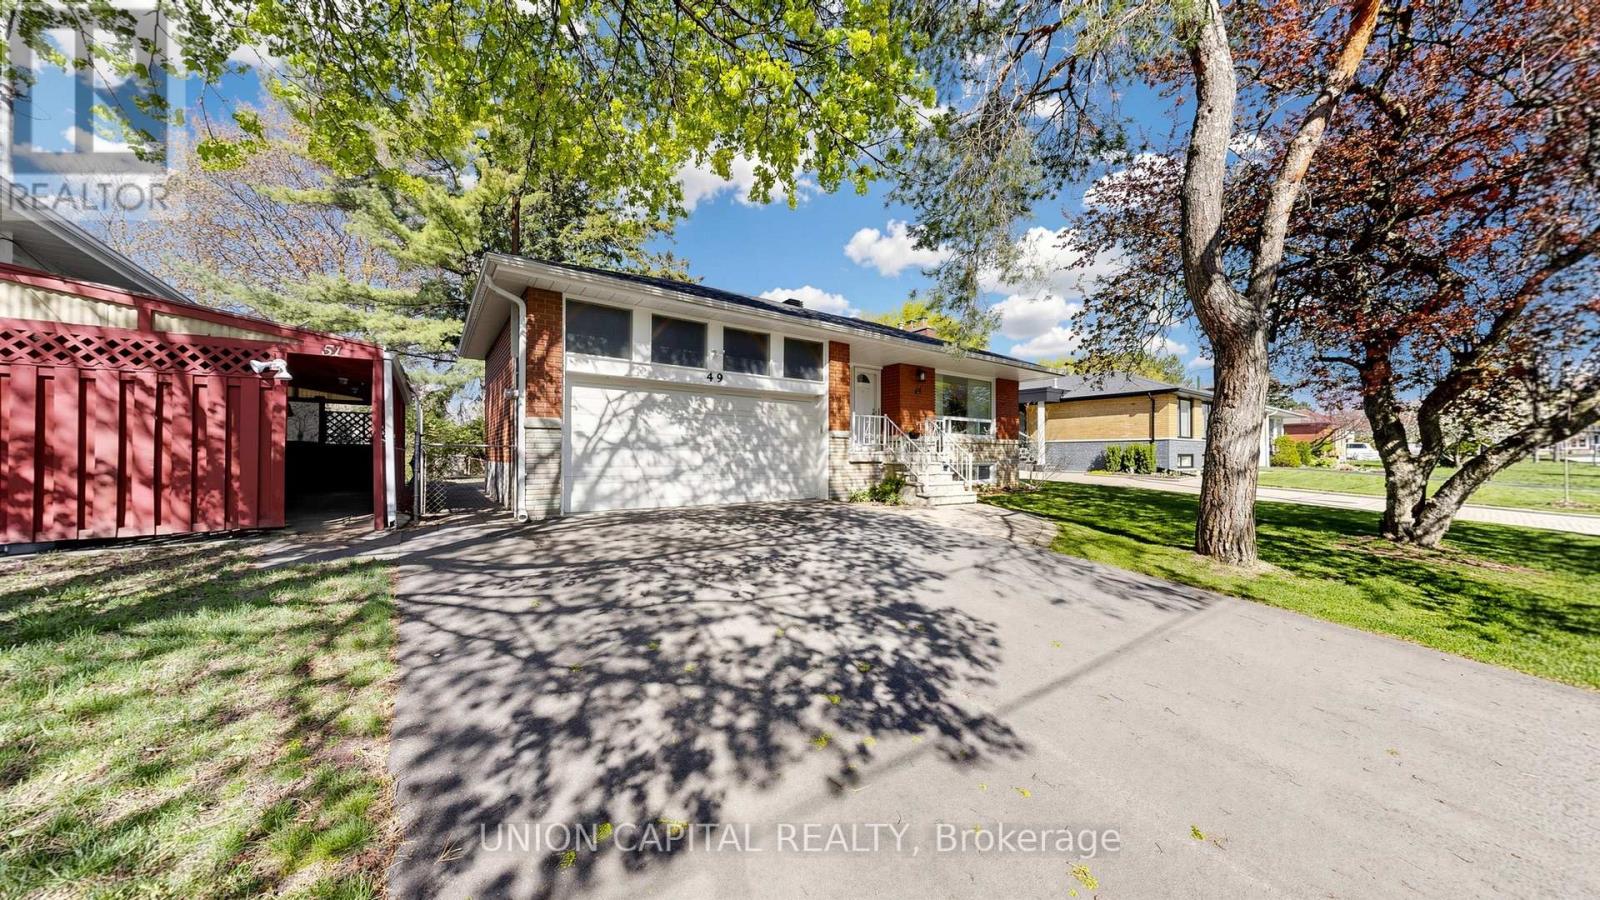
Offers are welcome anytime! Welcome to Bayview Village - one of Toronto's most prestigious, family-oriented community known for its top schools, safety, and strong sense of community. Tucked within a quiet enclave with a single entrance, this neighbourhood offers a rare sense of privacy in the city. This charming 3 bedroom 2 bath raised bungalow sits on a premium 54 x 120 ft lot with no sidewalks, surrounded by multi-million-dollar custom homes presenting an exceptional opportunity to move in, invest, or build new. Beautifully maintained, the home offers over 2,100 sq ft of bright and functional living space, featuring an updated kitchen, hardwood flooring throughout, and a warm, inviting family room with a fireplace. The finished basement includes a separate entrance, large above-grade windows, 2 spacious rooms, and a generous recreation space ideal for guests, a home office, or easily converted into an in-law suite. Step into your private backyard retreat, perfect for entertaining or relaxing. Residents are endowed with a dedicated community association that keeps the neighbourhood connected year-round. Located within a top-ranked school district including Earl Haig Secondary School 8.9/10 Fraser rating, brand new Ecole elementaire Paul-Demers French public school, and just steps to the scenic Don Valley River trails. Minutes to shops, dining, Cummer GO Train Station, Finch/Leslie Subway Stations & TTC, Highways 401/404, Seneca College, North York General Hospital, Bayview Village Shopping Centre, and Fairview Mall. (id:63381)

103 - 75 The Donway W
Toronto, Ontario
STUNNING ONE BEDROOM APARTMENT + DEN, BEAUTIFULLY RENOVATED WITH A WALK OUT TO LARGE PRIVATE TERRACE Approximately 300 sq.ft. Living in park like setting in GREAT LOCATION!! LOCATION!! Brand New Appliances, Engineered Hard WoodFloors. PERFECT FOR HOME OFFICE, Direct access from the outside terrace in to the unit. **POSSIBILITY of FIRST PRIVATE MORTGAGE with 30% down!!! ** Walking distance to shops at Don Mills, Restaurants, cafes. Amenities include Concierge, Fitness Room, Rooftop Dec/garden Hot Tub, Wi-Fi cafe, visitor parking, Locker and much more. (id:63381)
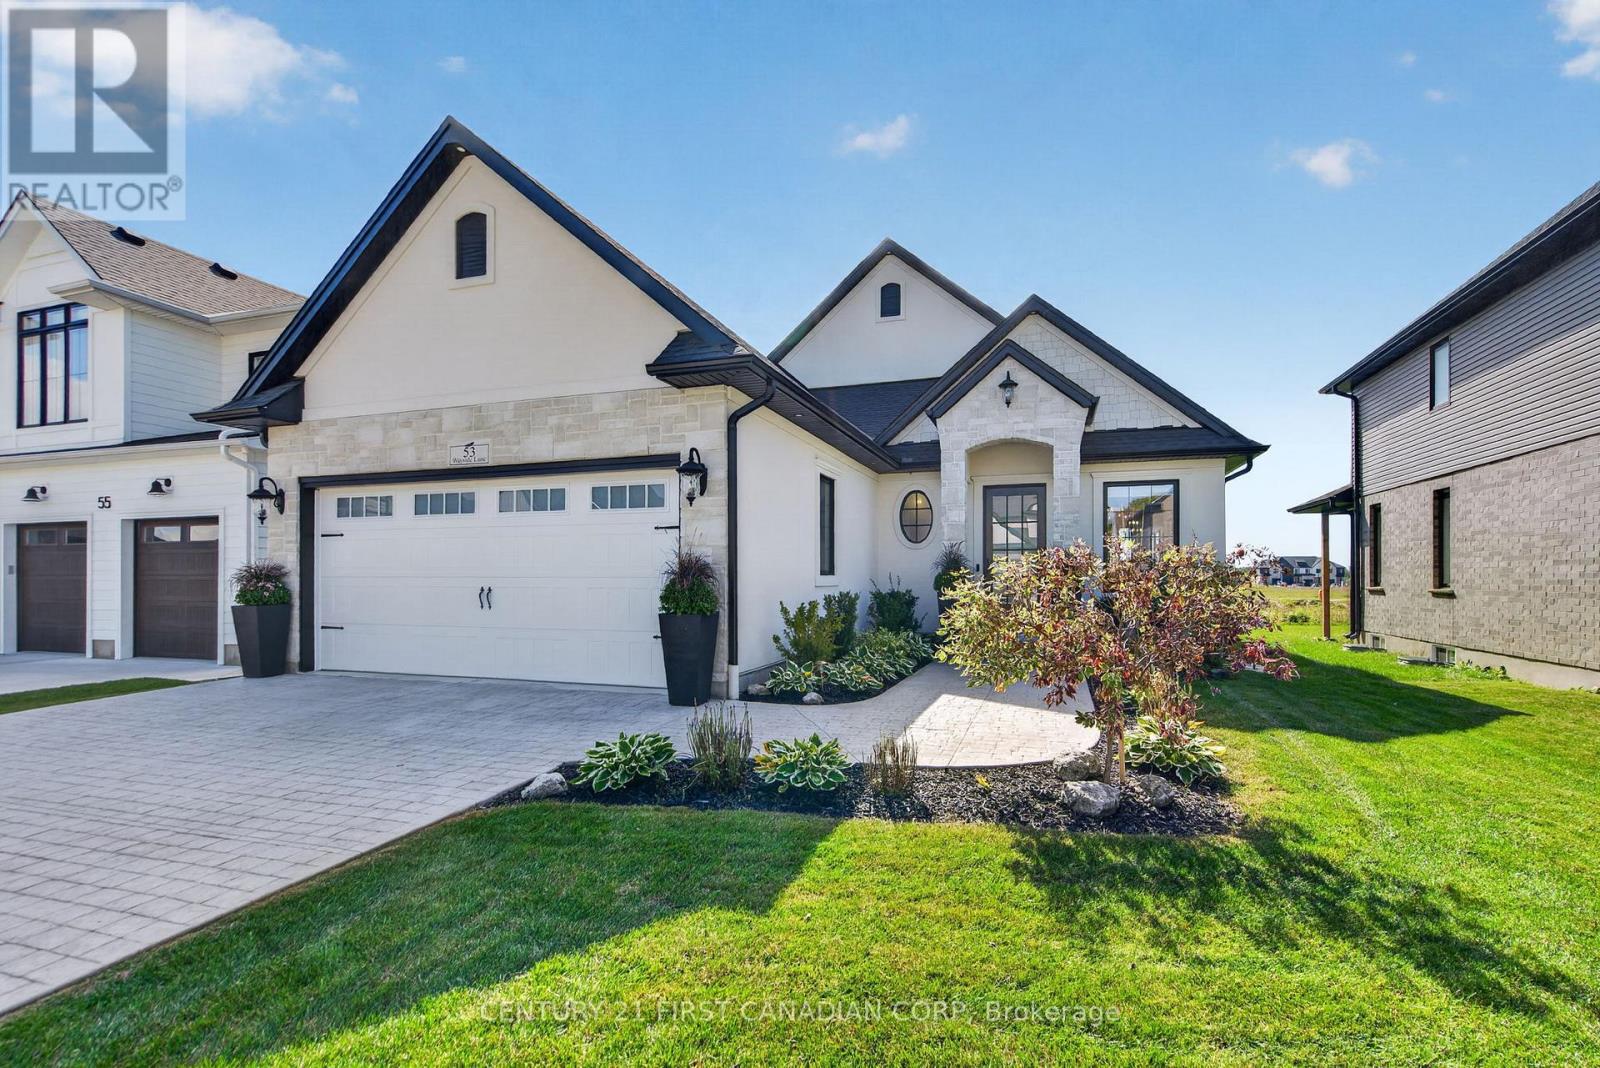
53 Wayside Lane
Southwold, Ontario
This exceptional custom Halcyon build is truly in a class of its own. Thoughtfully curated from top to bottom, this home showcases an extensive list of upgrades and updates rarely found in a new build - making it one of the most refined homes in the Talbotville community. In fact, the level of finish and attention to detail is difficult to replicate, even with today's new-build incentives. Step inside to a bright, modern open-concept main floor where every space has been designed with both style and functionality in mind. The welcoming foyer flows seamlessly into the dining and living areas, with the kitchen at the heart of the home. The living room features a beautiful fireplace, creating a warm and inviting focal point. The spacious primary suite offers a luxurious retreat with a 5-piece ensuite featuring a deep soaking tub and separate glass-enclosed shower. A second bedroom and additional 4-piece bath complete the main level, along with a 2-piece bath and convenient main floor laundry. The unfinished basement offers excellent potential for future living space, a home gym, office, or recreation room. Enjoy effortless indoor-outdoor living with a covered deck overlooking the fully fenced backyard - perfect for morning coffee, entertaining or relaxing at the end of the day. The oversized double-car garage offers ample space and includes a rough-in for an electric vehicle charger. With 200-amp electrical service already in place, the possibilities are endless. A nice quiet country feel with St. Thomas and the 401 just minutes away. Located in the desirable community of Talbotville Meadows, this is an opportunity to own a truly exceptional home without the wait, uncertainty or expense of building from scratch. Every inch has been thoughtfully considered - and it shows. (id:63381)
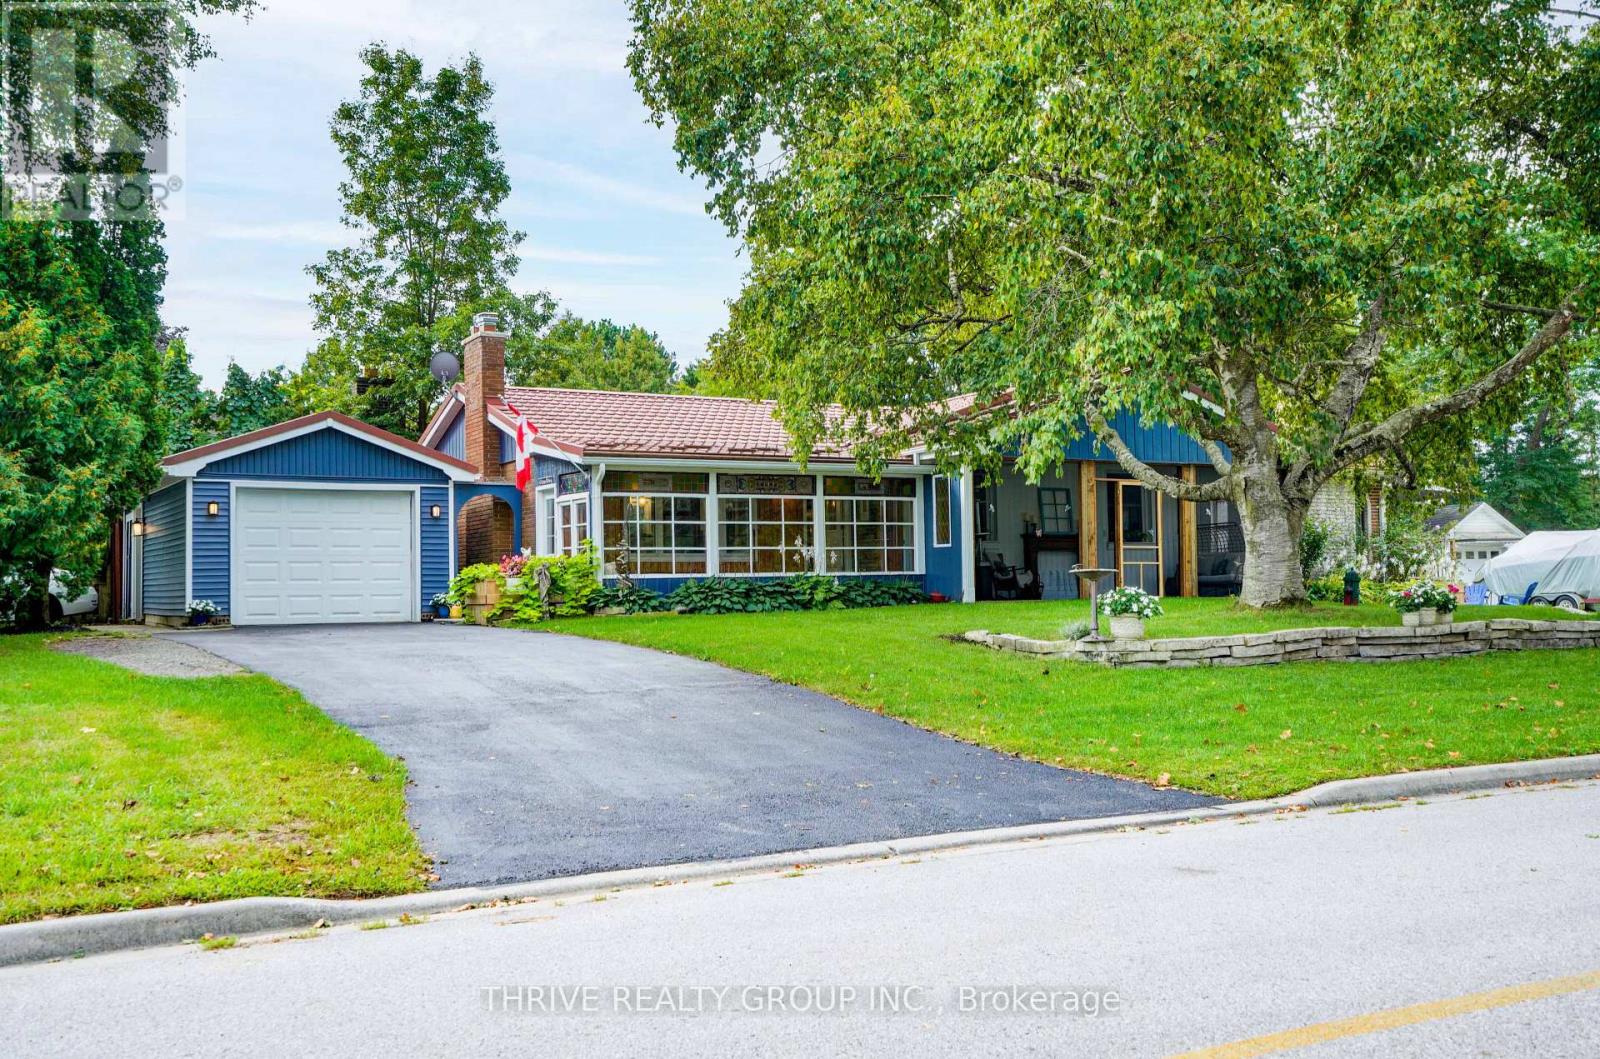
11 Outer Drive
London South, Ontario
Unique, inviting and anything but cookie-cutter, this Lambeth bungalow offers the space & flexibility that buyers are looking for. Situated on a corner lot on one of Lambeth's most desirable streets, this home is filled with character and thoughtful spaces you simply don't find in every home. Beautiful stained-glass windows throughout add warmth, colour and a distinctive charm that makes this home truly special. The welcoming front entrance opens into a charming glassed-in hall/mudroom, creating a bright and practical transition into the home. From here, step into the gorgeous screened-in porch, a wonderful three-season space to relax, enjoy your morning coffee or entertain. Inside, the updated, open-concept kitchen, dining and living area features engineered hardwood floors, and a gas fireplace. The kitchen leads to a truly unique rear space with potential for additional storage, a home gym or even your own indoor putting green. 3 large bedrooms on the main floor and a full bath are complemented by a spacious family room overlooking the side yard. With large windows, a second gas fireplace and beautiful stained-glass windows, this room is one of a kind-a warm and inviting space to relax, gather and enjoy. The fully finished basement adds even more versatile living space, along with a 2-piece bathroom and additional shower. Outside, the generous corner lot offers a large side yard with plenty of room to play, garden or entertain, while two driveways - one off Outer Drive and one off Monterey Crescent - provide exceptional convenience, along with a detached single-car garage. The home also features a durable metal roof and the added convenience of municipal sewers - a sought-after feature in Lambeth. In the welcoming Lambeth community, this is a home with character, flexibility and spaces that can adapt to the way you live. This one is worth seeing! (id:63381)
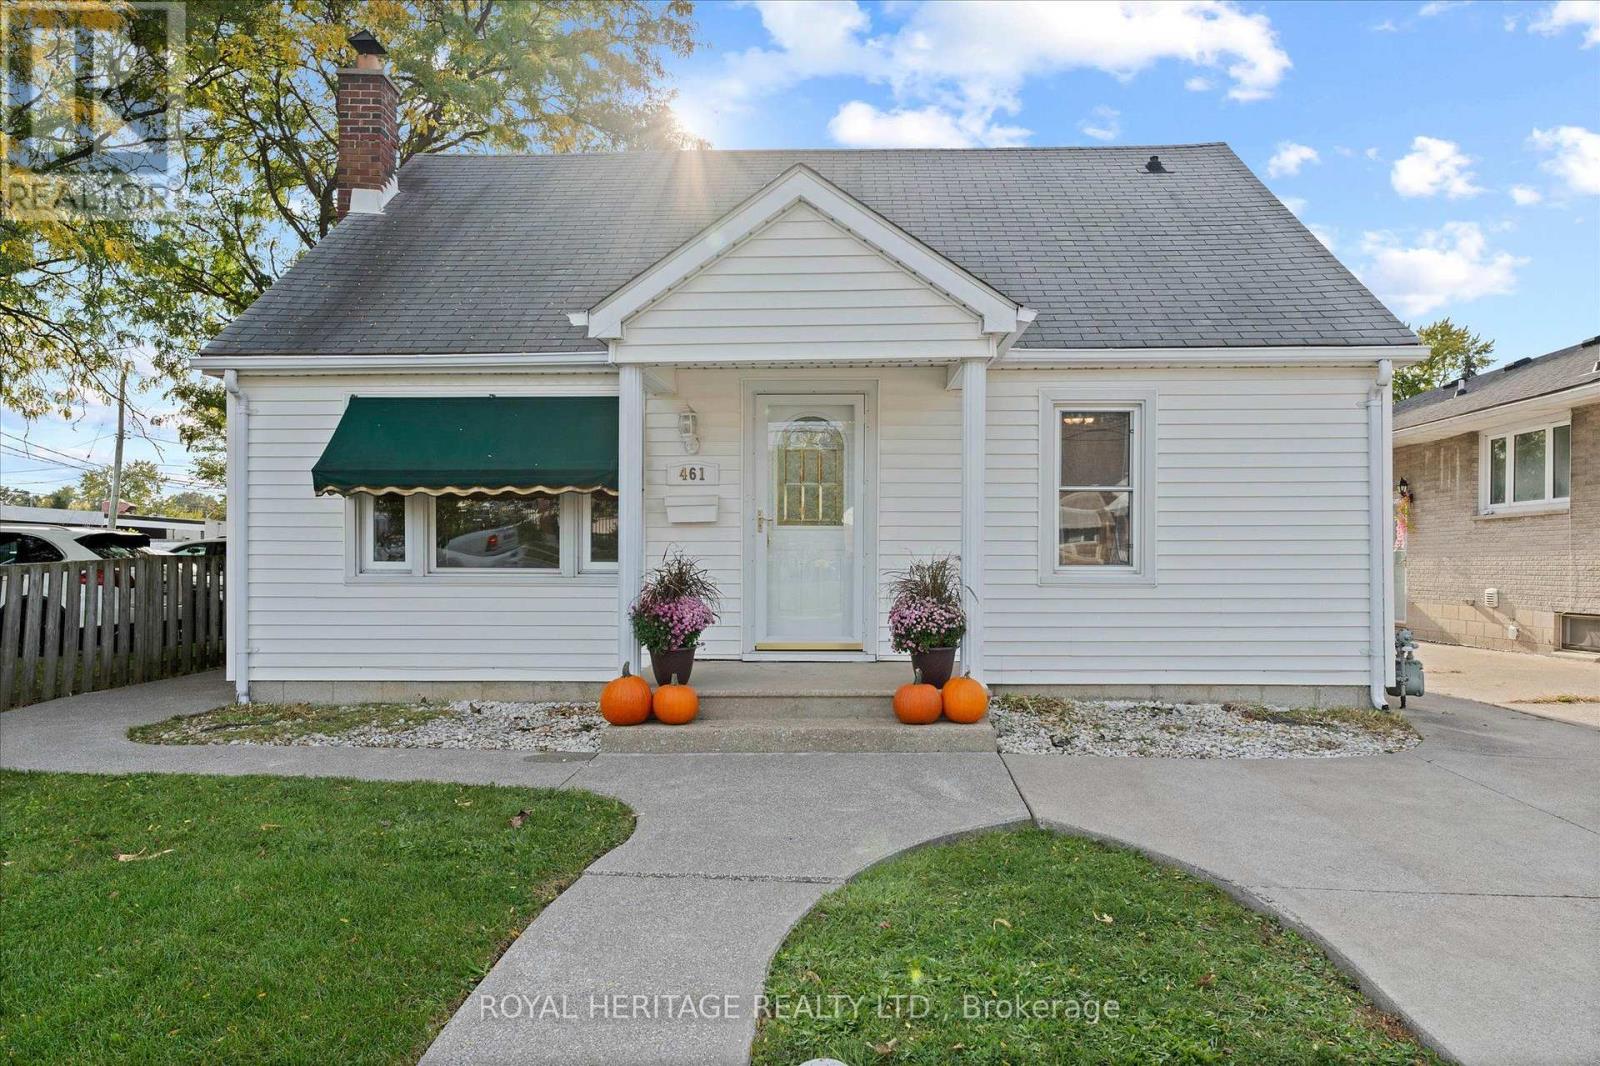
461 Lauzon Road
Windsor, Ontario
Charming and well maintained, this delightful 2 bedroom bungalow is the perfect opportunity for first time home buyers, downsizers, or anyone looking for a quaint, cozy, move in ready home. Featuring a functional layout, one full bathroom, and a large fenced backyard, this home offers the perfect blend of charm and practicality. The attic room also offers exciting potential for additional living space, giving you room to grow and make this charming home your own! (id:63381)
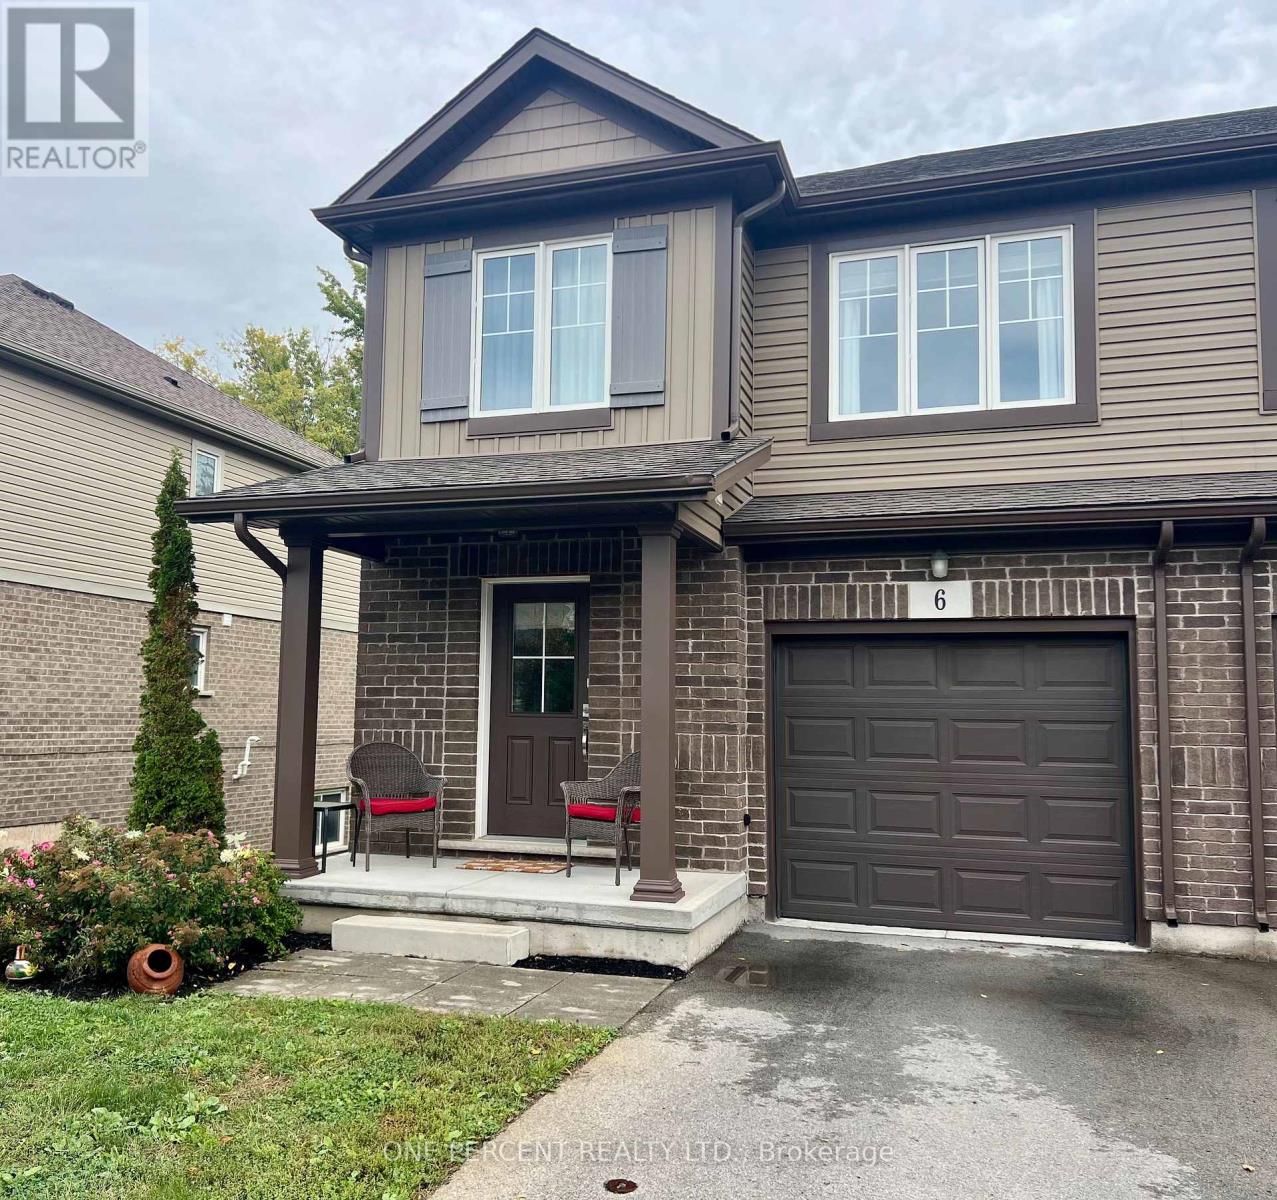
6 - 340 Prospect Point Road N
Fort Erie, Ontario
Stunning turn-key end-unit townhouse offering 3 bedrooms, 2.5 bathrooms, a 1-car garage, and the ultimate privacy of no rear neighbors. This meticulously updated home features absolutely no carpet, showcasing seamless luxury vinyl flooring and a beautiful, solid oak staircase. At the heart of the home is a brand-new gourmet kitchen equipped with elegant undercounter lighting and premium appliances that are less than a year old. Most windows are outfitted with sleek, custom blinds, adding a sophisticated finish throughout. The living space extends down to a fully finished walk-out basement, which flows effortlessly to the outdoors where you can relax or entertain on your private deck in a peaceful, quiet setting. Please view the 3D Matterport to see all this amazing property offers! (id:63381)
2234 Bennington Gate
Oakville, Ontario
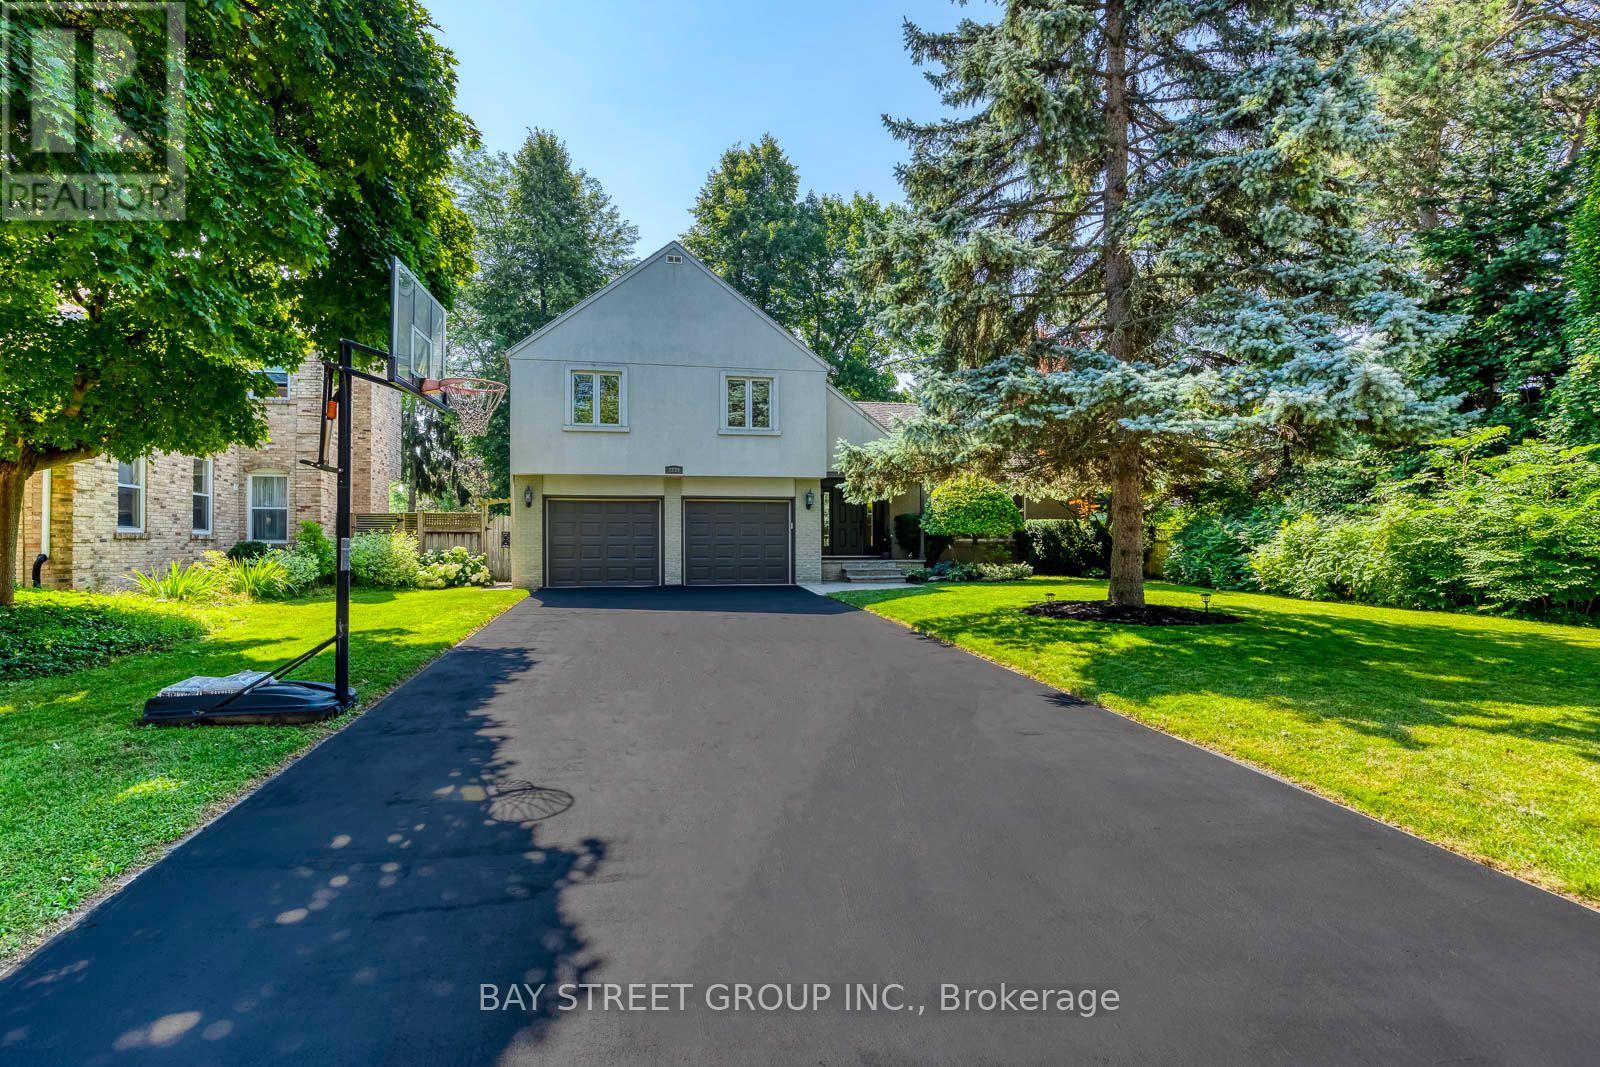
Some homes can be renovated. Some can be rebuilt. But a location like this can never be recreated. Perfectly situated on a quiet cul-de-sac in Eastlake, south of Lakeshore Road, one of Oakville's most coveted lakeside neighbourhoods, this beautifully maintained executive home offers timeless elegance, everyday comfort, and an exceptional lakeside lifestyle. Just steps from Lake Ontario and scenic waterfront trails, enjoy the beauty and tranquility of lakeside living year-round. Set on a mature, private no-sidewalk lot framed by towering evergreens, the property offers exceptional curb appeal with a boulder-lined driveway, parking for up to 8 vehicles, including an oversized double garage, cedar accents, and a stunning Japanese maple. Designed for family living and entertaining, the main level features spacious principal rooms, a sun-filled living room with a dramatic picture window, a formal dining room, and a welcoming family room with a cozy wood-burning fireplace overlooking the private backyard. The bright eat-in kitchen offers a walkout to the backyard, perfect for outdoor dining and summer entertaining. A main-floor laundry room and powder room complete this level. Upstairs offers four generously sized bedrooms, including a serene primary suite with a private walkout balcony overlooking the backyard. Three additional bedrooms share an updated main bathroom. The finished basement features a spacious recreation room with a wood-burning fireplace, games area, full bathroom, utility room, and abundant storage. Recent updates include fresh paint throughout, engineered hardwood flooring, modern pot lights, and kitchen improvements, making this home truly move-in ready. Located within the prestigious Oakville Trafalgar High School and E.J. James Public School catchments, and minutes to top private schools, parks, major highways, and Oakville and Clarkson GO Stations, this is a rare opportunity to own in one of Oakville's most desirable lakeside communities. (id:63381)
7224 Deanlee Court
Mississauga, Ontario
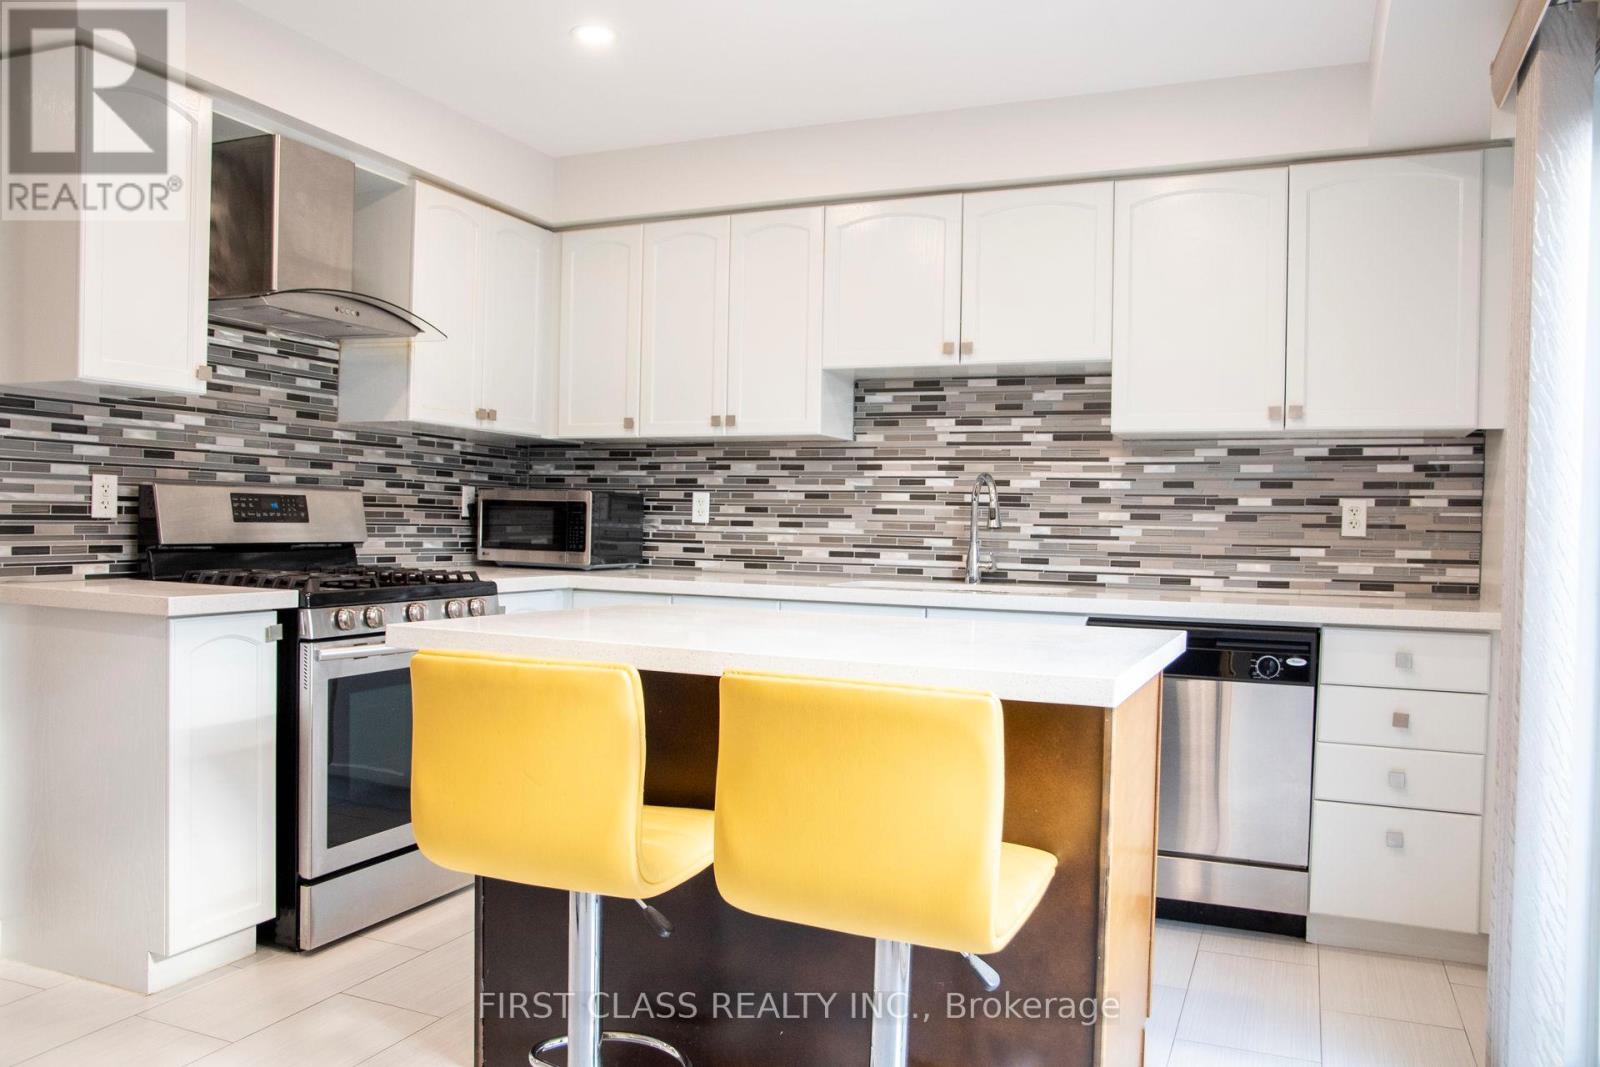
Free Hold Town House In Popular Lisgar Neighborhood With Almost 2,000 Sf Of Living Space With Finished Basement.Premium Court Location (No Through Traffic), Lots Of Visitors Parking Right In Front Of The HomeSecond Floor Comes With Good Size Wooden Deck (Largest In The Neighborhood Comfortably Sits 6 People) Walkout From The Eat In Kitchen Accommodate BBQ And Patio Furniture.Ground Floor Walk Out To Private Fenced Back Yard.Monthly Maintenance Fee Of $98 For Snow Removal And Road Maintenance. (id:63381)
975 Mantle Crescent
Mississauga, Ontario
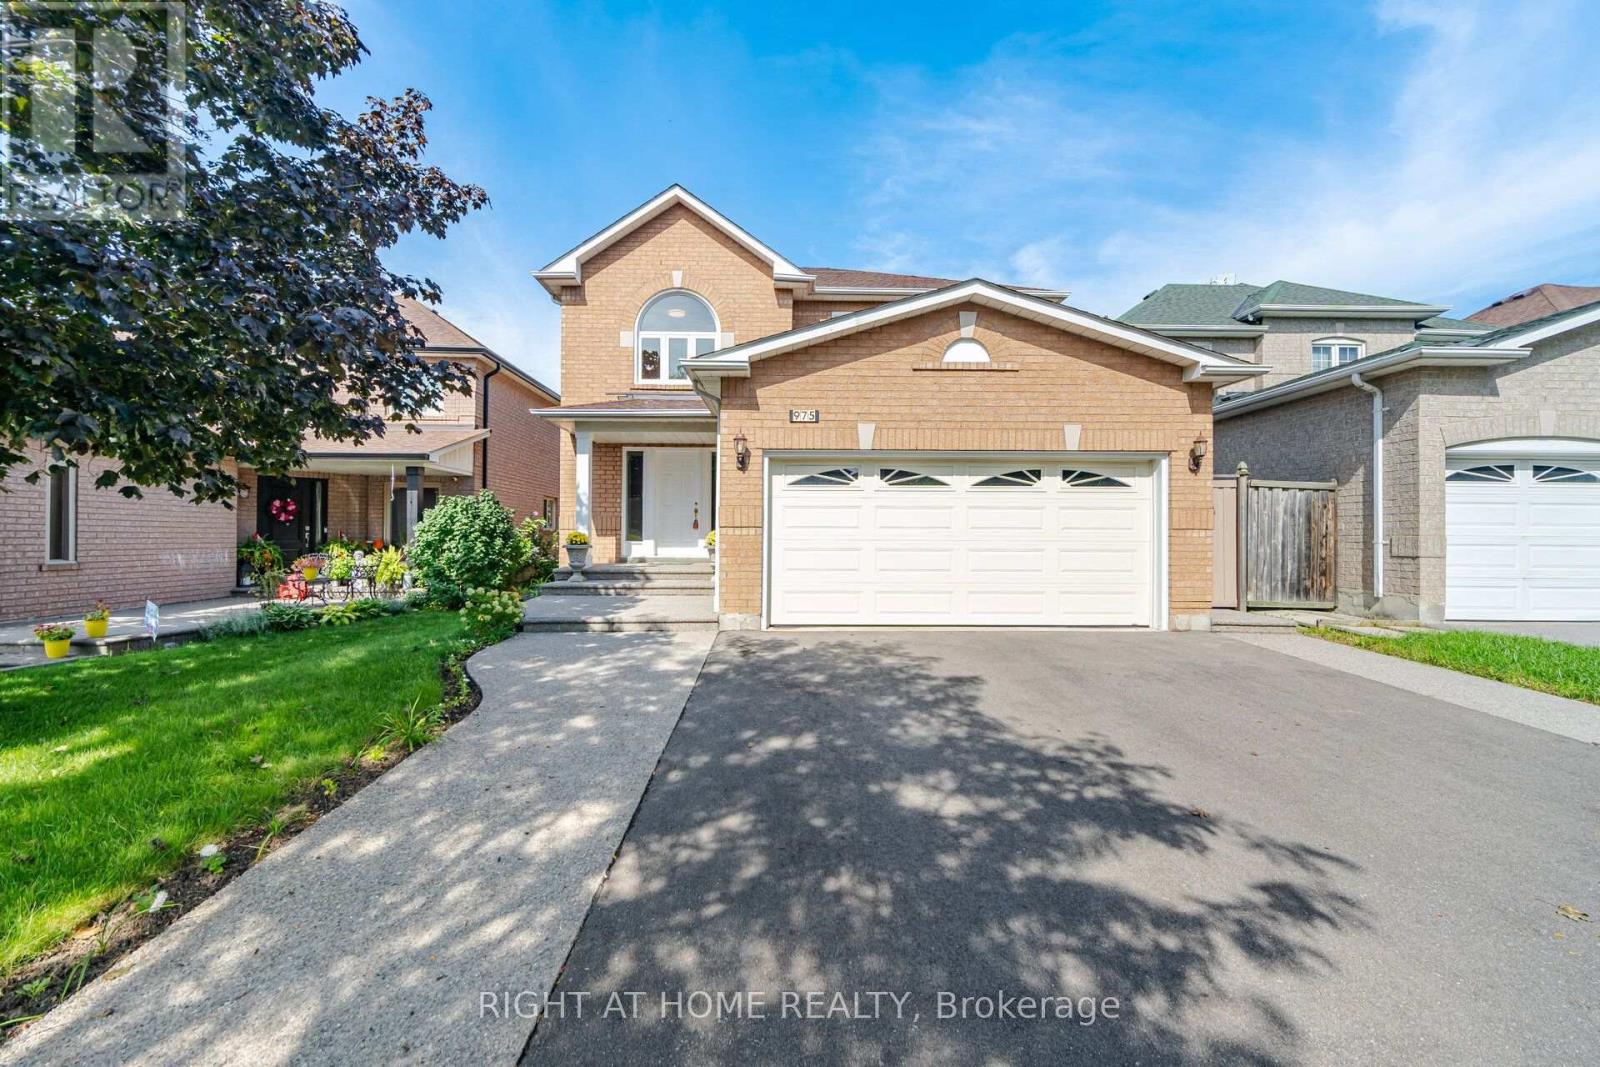
Gorgeous Home with lots of Upgrades! 4 bedroom + family room, and plus 2 bedrooms & small den in basement with newly installed laminate flooring, , 4 washrooms, double car garage. hardwood flooring on ground floor and upper floor , granite counter top and back splash. Deck features 15x30 composite decking (great upgrade that last a lifetime) Gazebo 10x10 steel hardtop with mosquito netting; 7x7 (approx) shed in backyard, windows upgraded to energy saver glass that reduces significantly the sunlight and heat going into the house and roof has eves drop gutter protected with leaf guards installed in 2024. Basement apartment (or in law suite) has living room, Kitchen, den and separate entrance(by garage). Close to good schools, transit, all Amenities, Costco, Heartland Outlet,Walmart, Seafood City, Banks, many more.... (id:63381)
102 - 370 Dixon Road
Toronto, Ontario
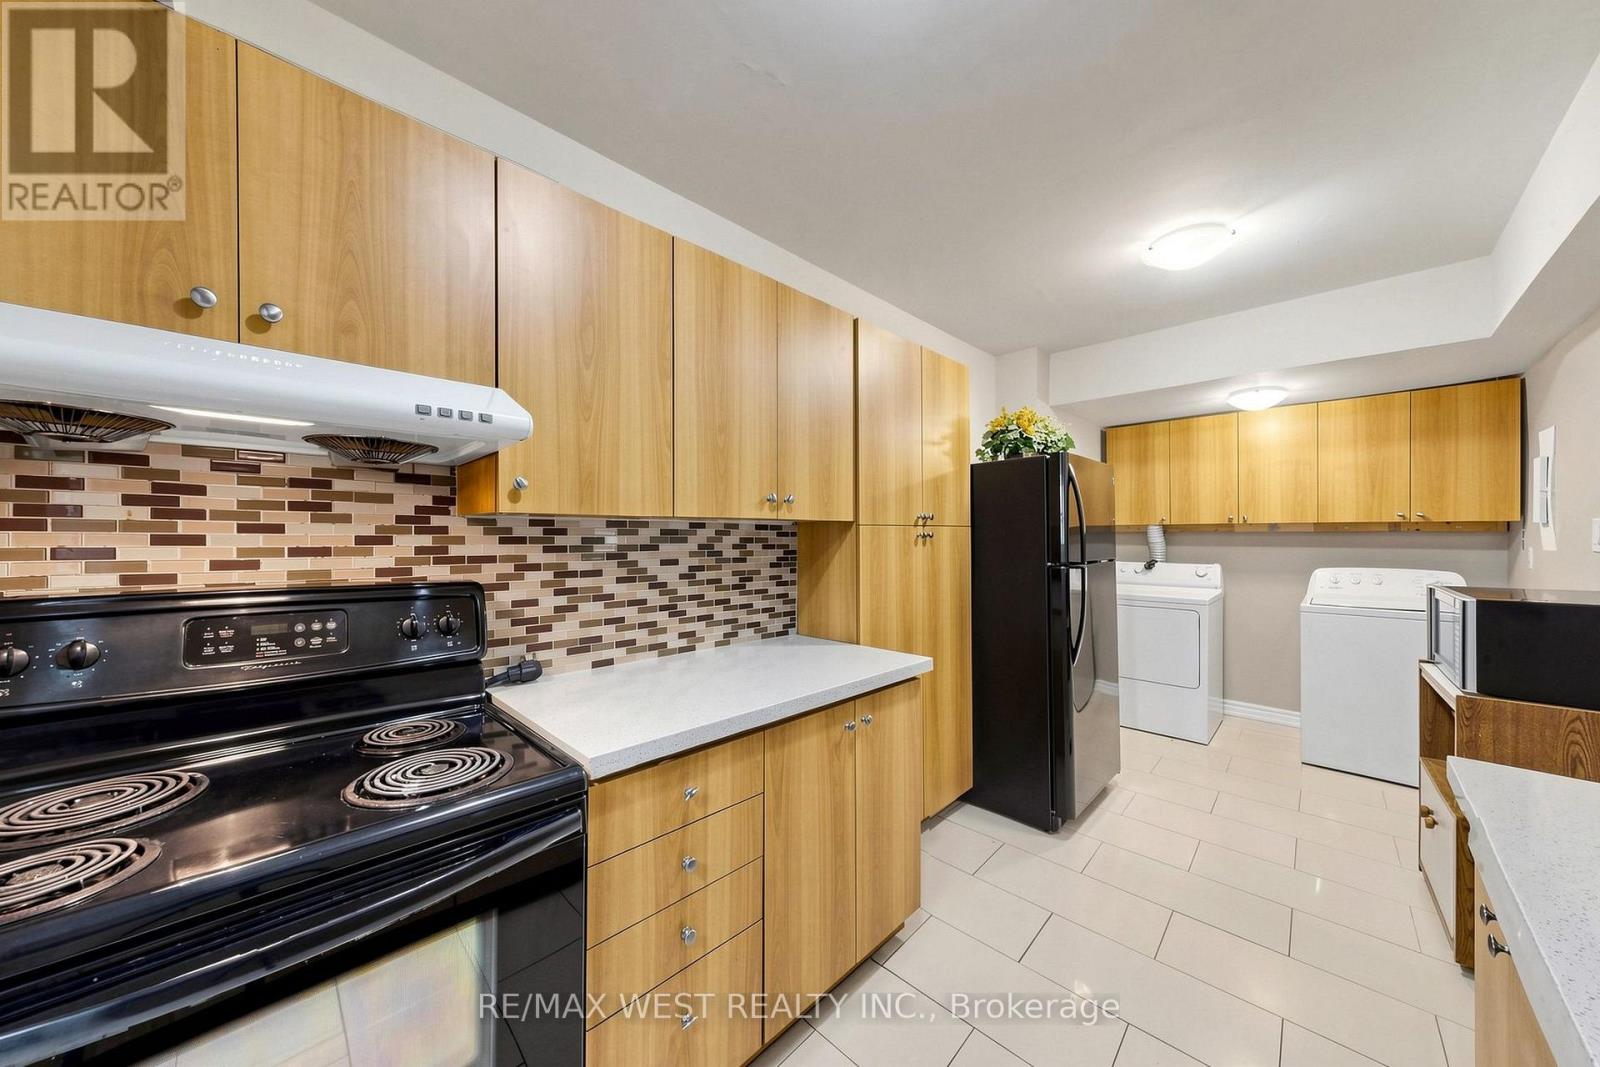
Great Location! Renovated, freshly painted, Beautiful and spacious (almost 1000 Square Feet) 2-bedroom condo, Rarely Available for Sale, Ground floor condo featuring 2 private entrances and numerous updates throughout! Open concept Foyer Leads into Sun Filled Family Room. Entertain family and friends in your modern upgraded kitchen. 2 spacious Brms, Updated Washroom, laundry room W/Washer & Dryer is perfect home for your growing family. Enjoy your morning coffee or relax at the end of your day in your private Open patio/Balcony. Large windows draw in a lot of natural light. Granite Kitchen Counter updated kitchen cabinets, Ceramic And high-quality Laminate Floor (no Carpet), updated Washroom, Vanity, Modern Stand-Up Shower, Mirror Closet Doors, Ensuite Laundry W/Washer & Dryer and Much More. Enjoy granite bathroom counters, sleek light fixtures, and your own private patio with morning sun. Excellent Location! Corner Unit, (No Neighbours On 1 Side). This Well-Kept Condo Shows Pride of Ownership, Just Move In & Enjoy. Large windows draw in a lot of natural light. Building upgrades: Elevators ('23), Underground Parking ('20), New Hallway Paint & Carpet ('18). Very clean & quiet building, beautifully landscaped Grounds, 24 Hr Security, Indoor Pool, Party Room, Gym, Sauna, Tuck Shop, Beauty Saloon & tons of Visitors' Parking for guests. Close To Schools, TTC, GO Transit, Airport & Major Hwys. (id:63381)
3 - 40 Rexdale Boulevard
Toronto, Ontario
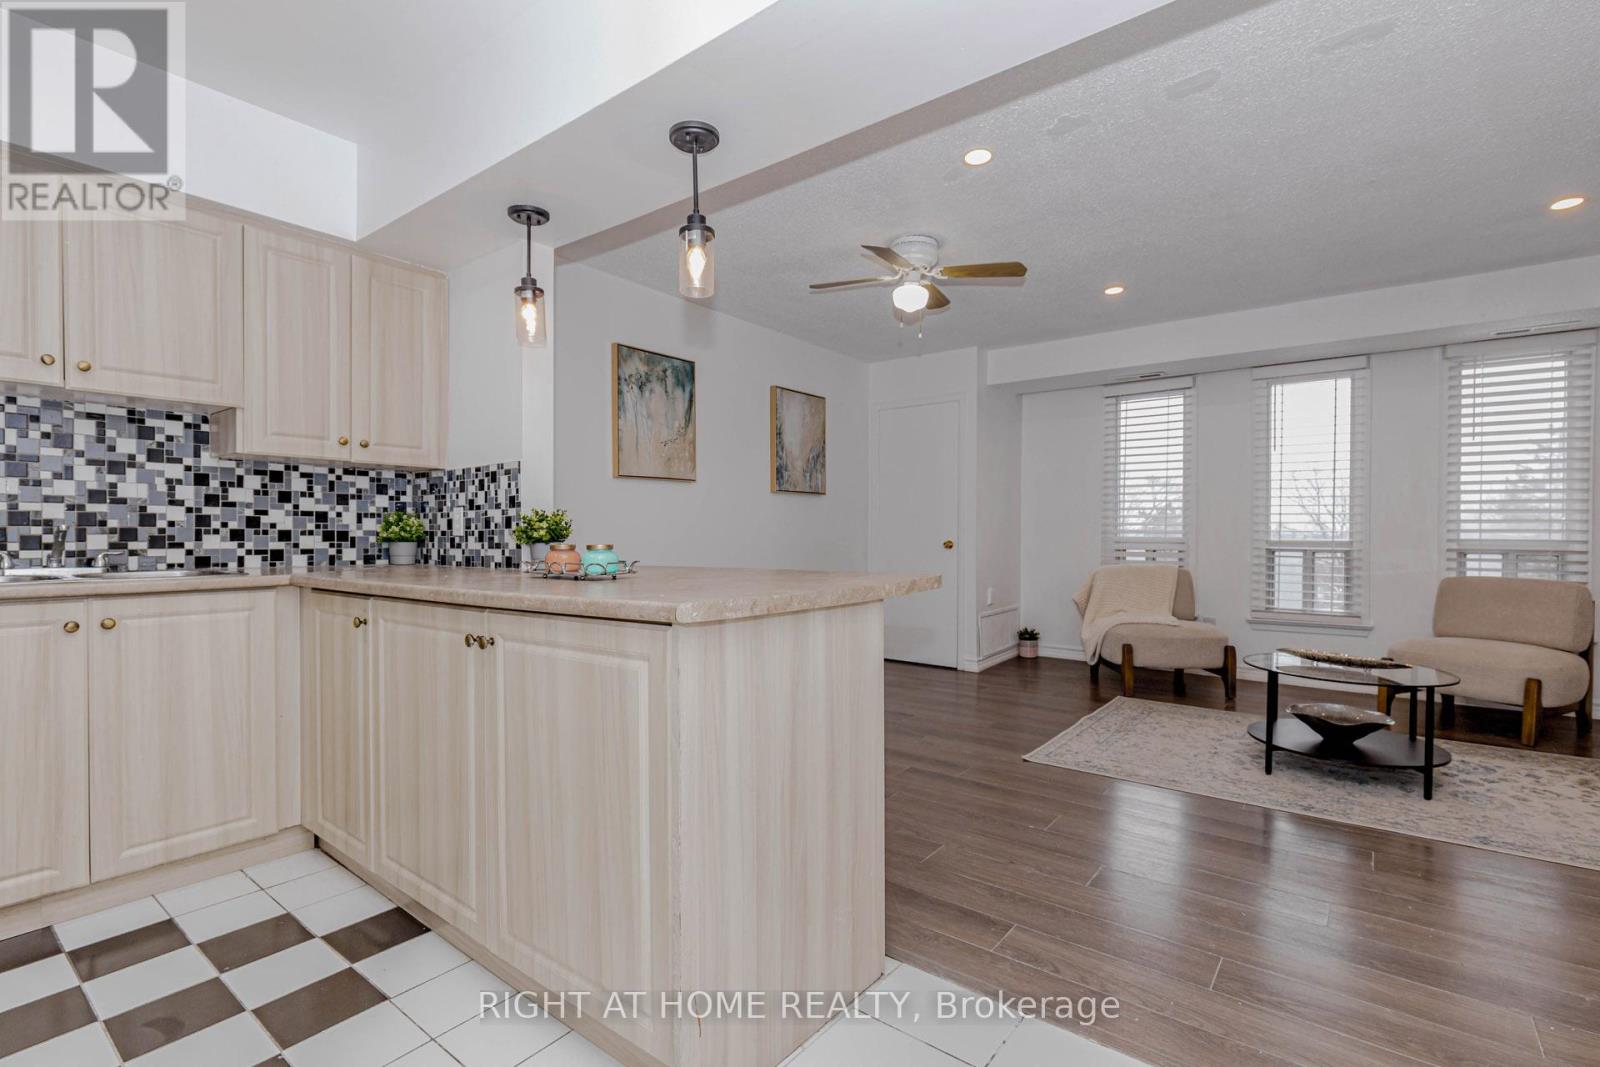
Beautifully Updated 3-Bedroom Townhouse in Prime Location! Very well-maintained 3-bedroom, 2-washroom townhouse in an exceptionally convenient location. This carpet-free unit features modern laminate flooring throughout and a bright open-concept kitchen. Both washrooms include newer vanities (2026). Freshly painted in neutral tones (2026) with most light fixtures updated (2026), offering a stylish, move-in-ready interior. Enjoy a walk-out balcony and unbeatable access to Hwy 401, TTC, and Costco just steps away. Close to all amenities including schools, Walmart, Canadian Tire, and grocery stores. An excellent opportunity for first-time home buyers, downsizers, or investors. Move-in condition. Why pay rent when you can build your own equity? (id:63381)
7349 Zinnia Place
Mississauga, Ontario
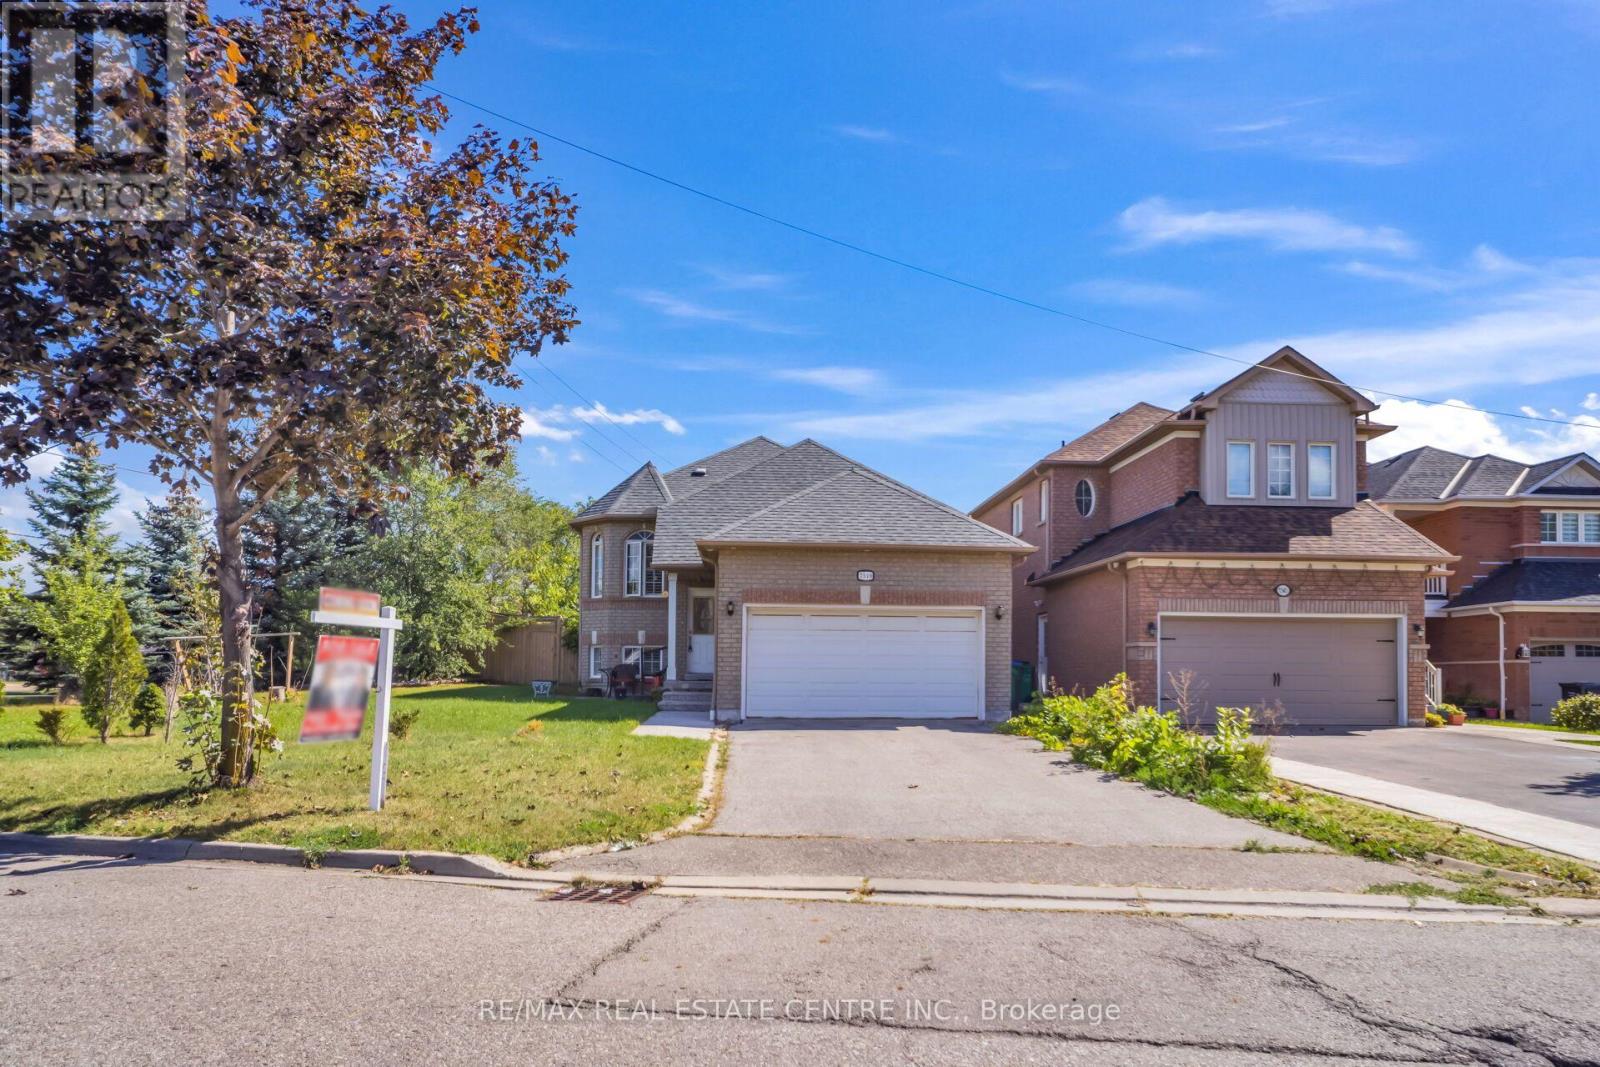
Welcome To This Spacious 2+2 Bedroom Raised Bungalows In The Desirable Mississauga Location. This Well-Maintained Home Offers A Functional layout With Bright & Comfortable Living Space, 2 Bedrooms On The Main Level & Full Washroom, 2 Additional Bedrooms With Washroom, Kitchen, Living Area In The Basement, Ideal For Growing Family Or Extended Family. Modern Kitchen With S/S Appliances with Lots Of Natural Light, Beautiful Huge Backyard For Family To Enjoy. Conveniently Located Close To Major Highways , Public Transit, Schools, Shopping Restaurants, Parks, And Other Amenities. A great Opportunity For Homebuyer Looking For A Versatile property In A Family Friendly Location. A Practical Layout, Ample Storage, And A Great Opportunity For First Time Buyers, Downsizers Or Anyone Seeking Single Level Living, The Home Offers Warm & practical Layout. Don't Miss This Wonderful Opportunity To Make This Bungalow Your Dream Home!! (id:63381)