
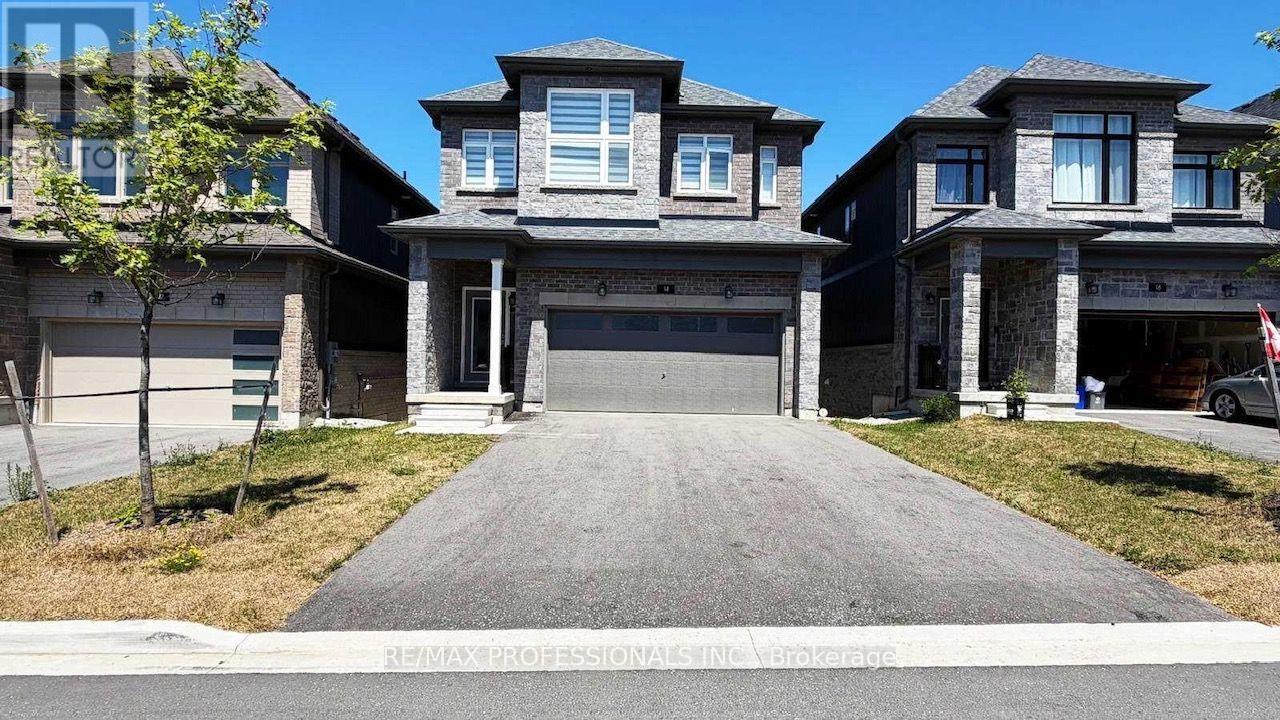
14 Barnyard Trail
Barrie, Ontario
Welcome to this stunning, 2 year old, 4 bedroom, 3 bathroom detached home in one of Barrie's most desirable family communities. Offering approximately 2,390 sq ft of thoughtfully designed living space, this beautiful two-storey home features 9-foot ceilings on both the main and second floors. The open-concept layout is perfect for both everyday living and entertaining, complemented by a separate walk-in pantry in the kitchen for added storage and functionality. The modern kitchen is beautifully finished with cabinetry, white quartz countertops, and stainless steel appliances, flowing seamlessly into the main living space with elegant hardwood flooring on the main floor. All bedrooms are generously sized, providing comfort and flexibility for the entire family. The unfinished basement is a standout feature, offering large windows and excellent natural light, creating a bright and inviting space with endless potential. It also includes a bathroom rough-in, ready for your personal touch. Enjoy enhanced curb appeal with upgraded exterior soffit pot lights, adding both style and functionality. The home also includes a central vacuum rough-in for added convenience. Located in a vibrant, family-friendly neighbourhood, this home is within walking distance to the GO Station (approx. 1 km), and just minutes from parks, schools, shopping, golf courses, and the beautiful waterfront along Lake Simcoe, with easy access to major highways for seamless commuting. Property is currently tenanted on a month-to-month basis. Excellent tenants would be happy to stay, or will vacate with proper notice. (id:63381)
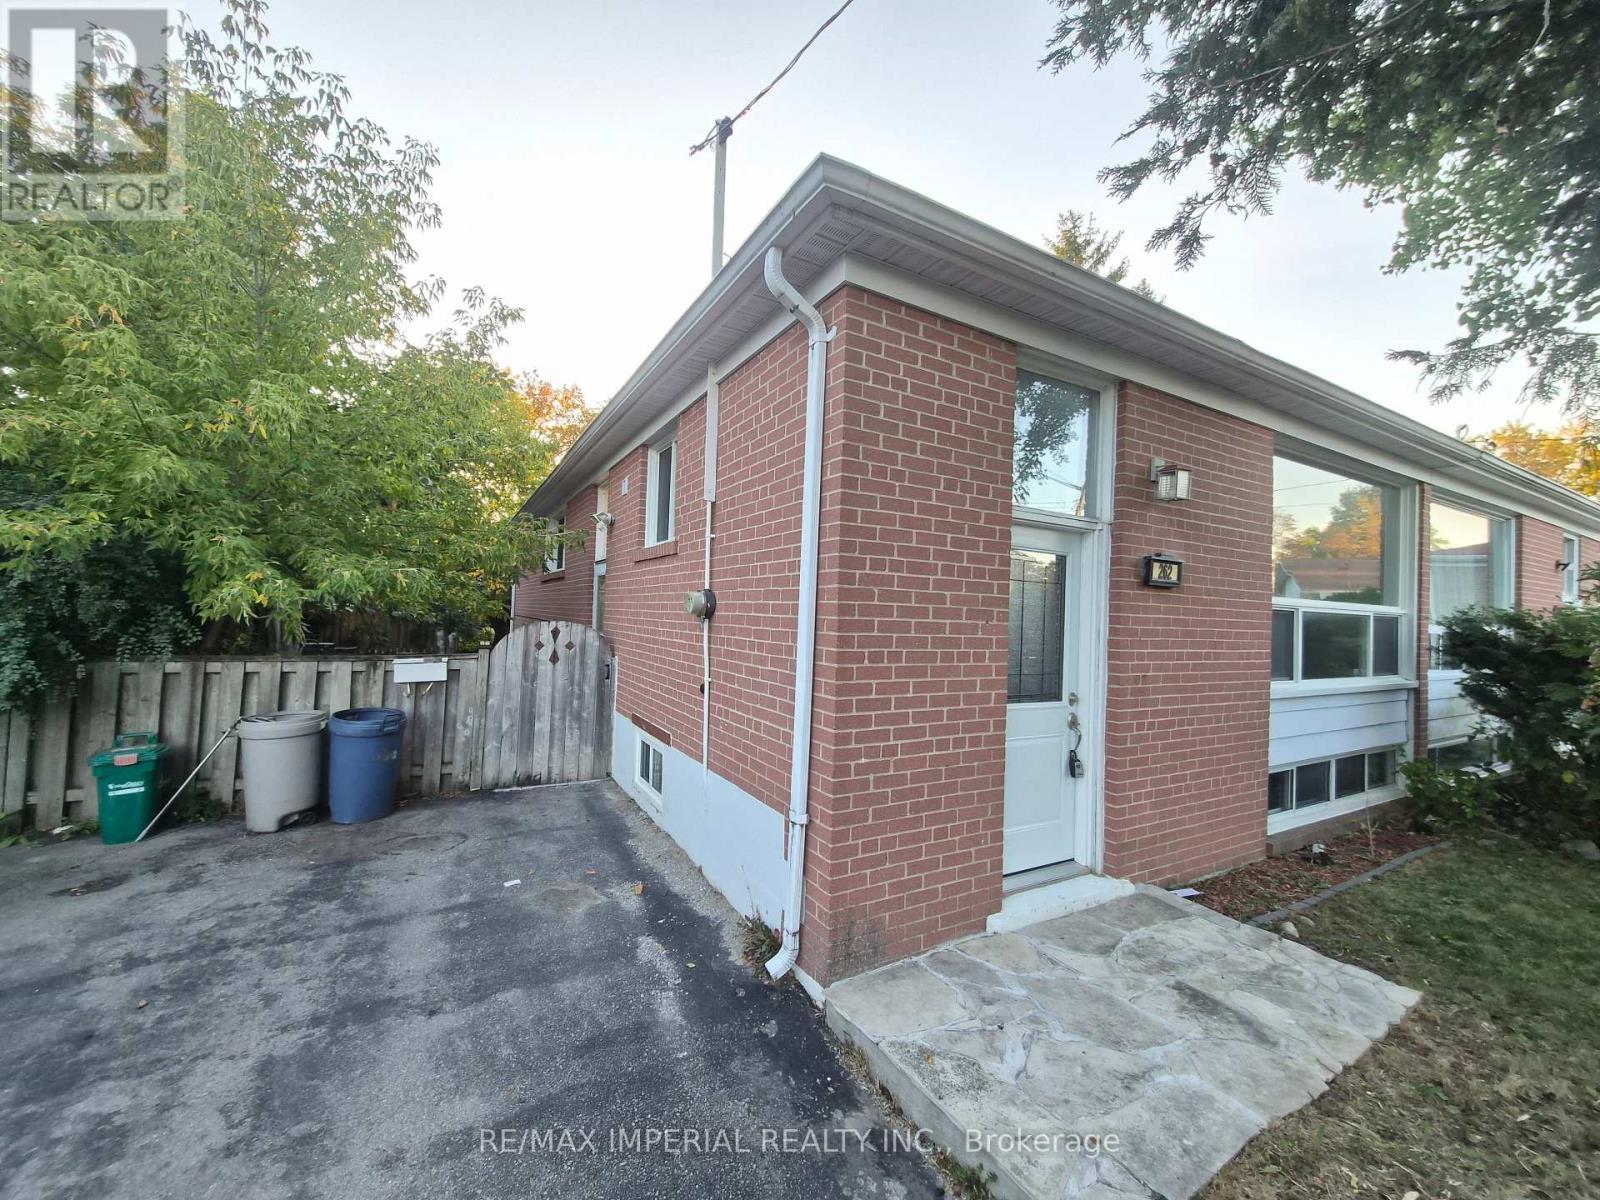
262 Mcconvey Drive
Richmond Hill, Ontario
Well Maintained Lovely Home Located On A Quiet Street Close To All Amenities. Pleasing Interior Decor Featuring Three Good Sized Bedrooms, Combination Living Room/Diving Room With Picture Window Overlooking Front Yard, An Updated Kitchen And Hardwood Underneath Laminate Flooring Throughout. The Basement Is Finished With A Separate Entrance To 3 Bedrooms, 4-Piece Bath, Kitchen, And Large Family Room With Above Grade Windows Which Provides Lots Of Light, Built 1956. (id:63381)
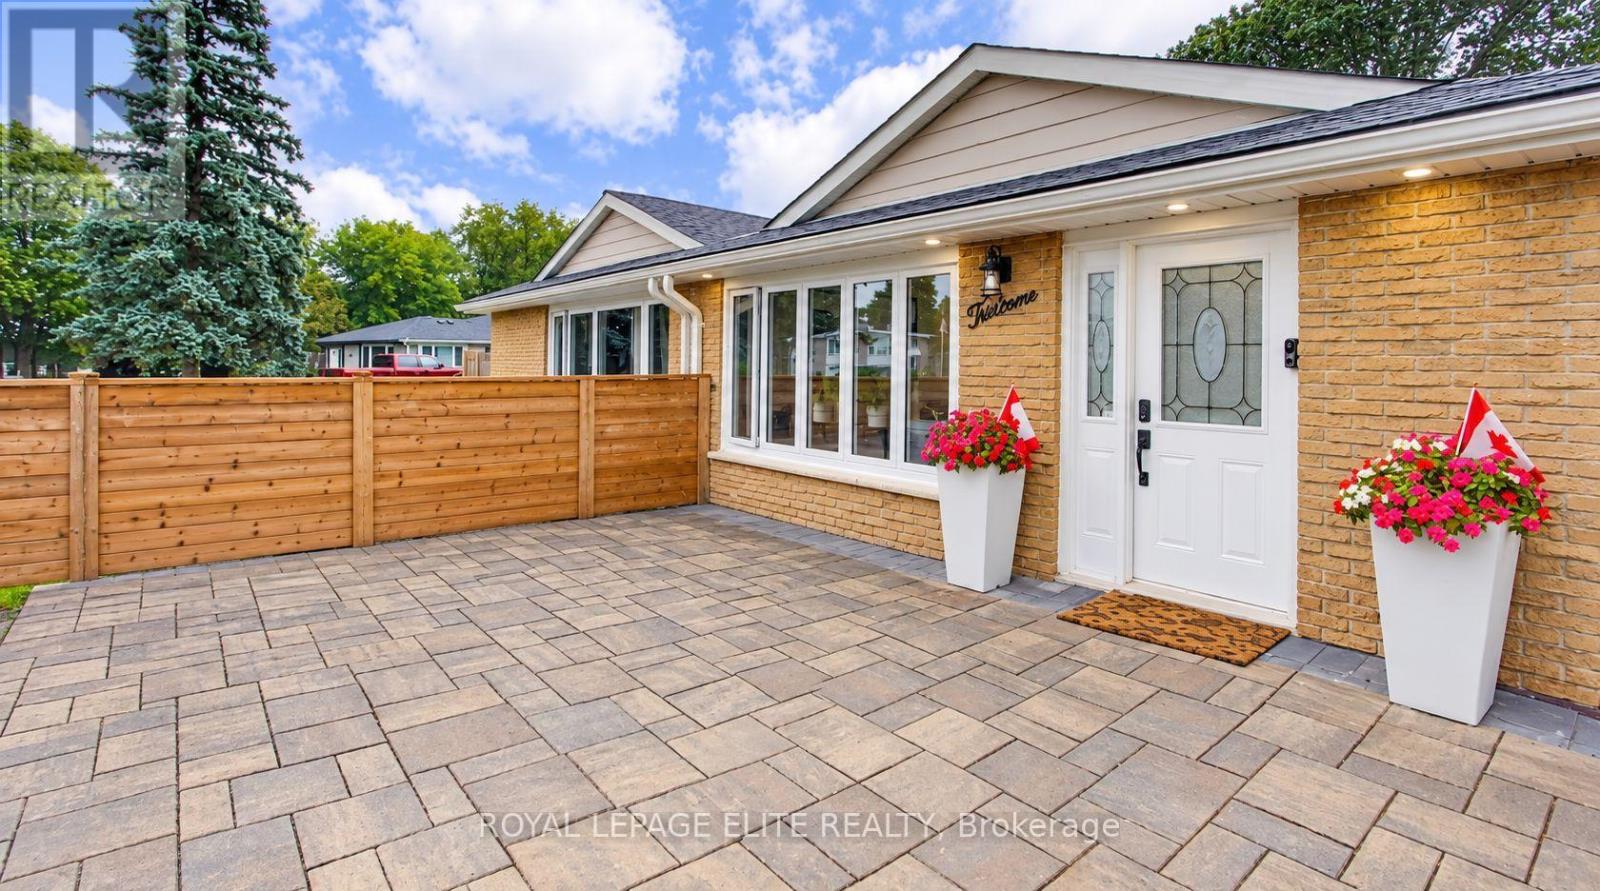
13 Alphonsus Court
New Tecumseth, Ontario
Welcome home to this beautifully updated 3+1 bedroom, 3-level backsplit nestled in the heart of Tottenham. Originally built in 1971, this charming home thoughtfully blends its classic character with modern updates, creating a warm and welcoming space you'll love coming home to. Step inside and you'll immediately notice the beautiful 6.5" plank white oak hardwood floors flowing throughout the main and upper levels, adding warmth and timeless appeal. The bright, open living and dining areas offer a wonderful space to gather with family and friends, while the fully renovated kitchen combines style, functionality, and plenty of room to create and connect. Upstairs, three spacious bedrooms are filled with natural light, offering comfortable retreats for the whole family. The lower level adds even more versatility, with space for a cozy rec room, fourth bedroom, or home office, complete with a convenient Murphy bed. With three thoughtfully designed levels of living, there's room to grow, work from home, host guests, or accommodate multi-generational living. Numerous updates, including A/C, new roof, membrane, eaves, fencing, windows, and interlocking, provide peace of mind and make this home truly move-in ready. Beyond your front door, enjoy everything the community of Tottenham has to offer. A close-knit small town with a strong community feel, surrounded by beautiful countryside, while still being within easy reach of the GTA. A welcoming home in a wonderful community - this is one you'll want to make your own. (id:63381)
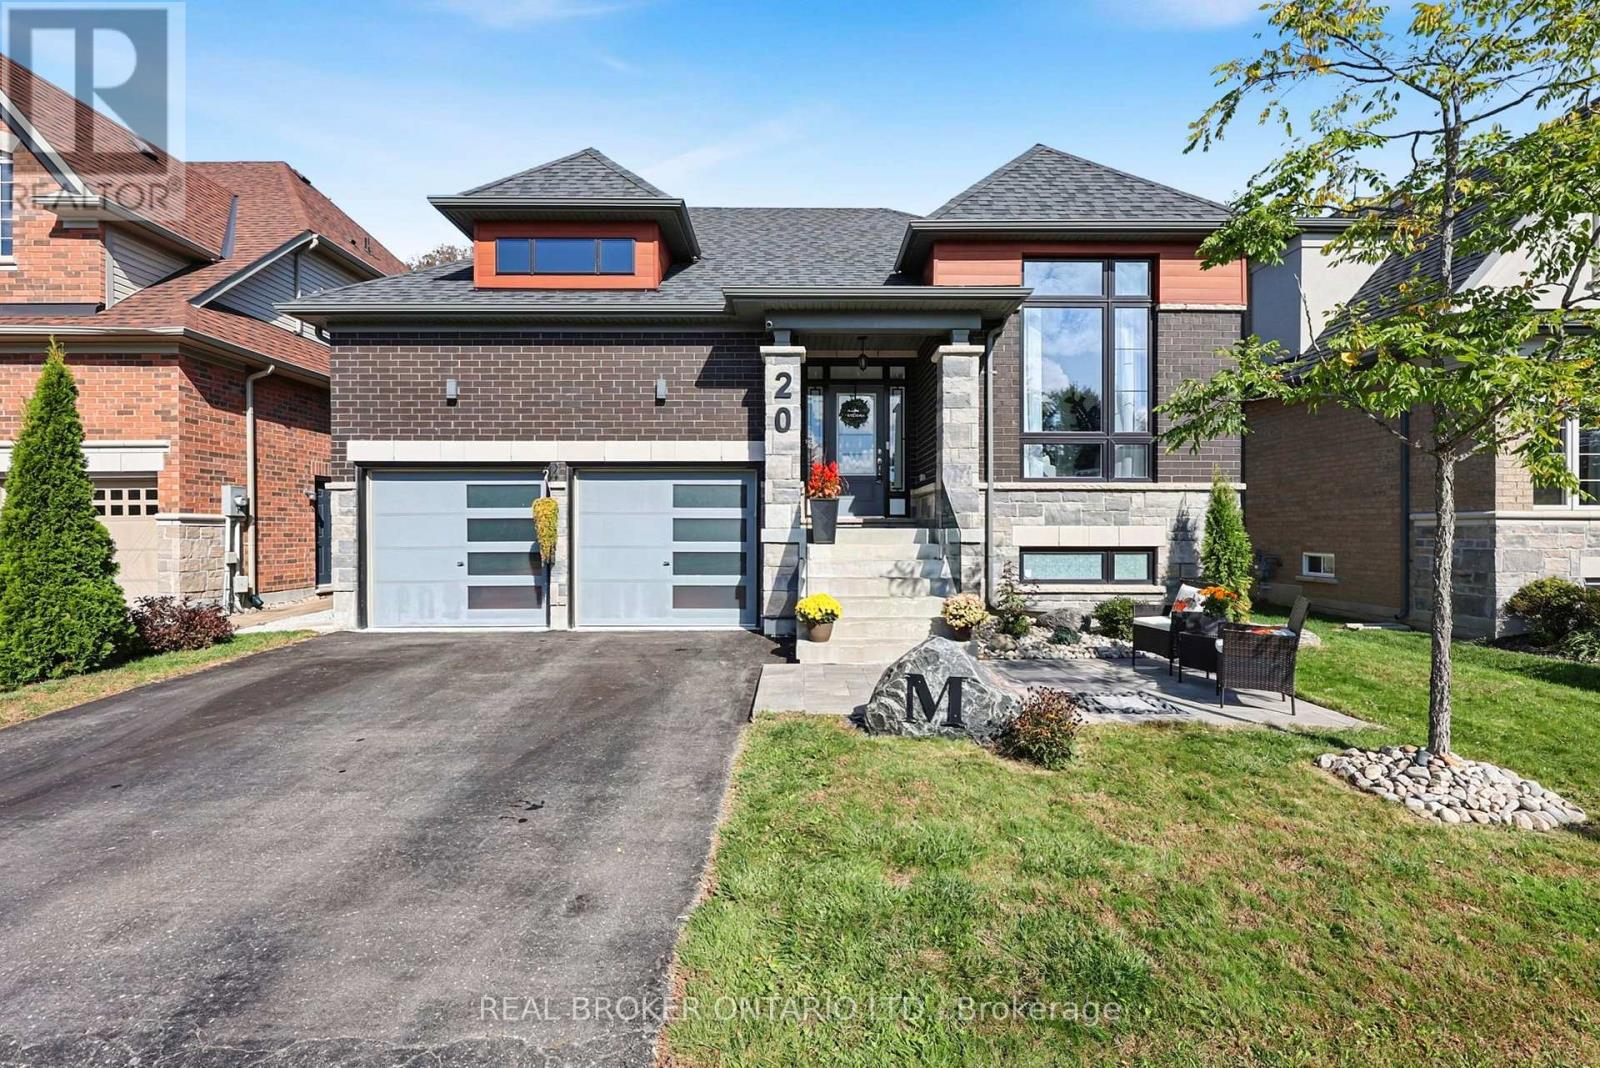
20 Birkdale Place
Newmarket, Ontario
Beautiful finishes, soaring ceilings and a stunning private backyard come together in this exceptional bungalow, offering sophisticated main-floor living with a finished lower level and an incredible location. The open-concept main living space feels bright, airy and impressive, with high ceilings, beautiful finishes and large windows bringing in plenty of natural light. Offering a main floor office and an open-concept kitchen, dining and living areas flow seamlessly together, while a walkout leads directly to the beautifully landscaped backyard. Private, peaceful and surrounded by mature landscaping, it's an incredible space for outdoor dining, entertaining or simply enjoying your own little escape. Two bedrooms and two full bathrooms are located on the main level, including the primary suite, allowing for comfortable one-level living without sacrificing space or style. The finished lower level adds another dimension to the home, with a third bedroom, dedicated office, 2 pc bath and rough-in for an additional bathroom and additional living space. There is plenty of room for overnight guests, a private work-from-home setup and a separate place to relax, all while maintaining the same sense of quality found throughout the rest of the home. Built in 2020 and ideally situated in a sought-after Newmarket location, the home is steps from Mitchell Park and close to transit, recreation, Upper Canada Mall, restaurants and shopping, with easy access to Highway 400. Located on a private roadway with a low monthly POTL fee for road maintenance and waste and recycling collection, this is an exceptional opportunity for anyone looking for the ease of bungalow living without compromising on beautiful finishes, entertaining space or privacy. (id:63381)
4 - 3090 Petty Road
London South, Ontario
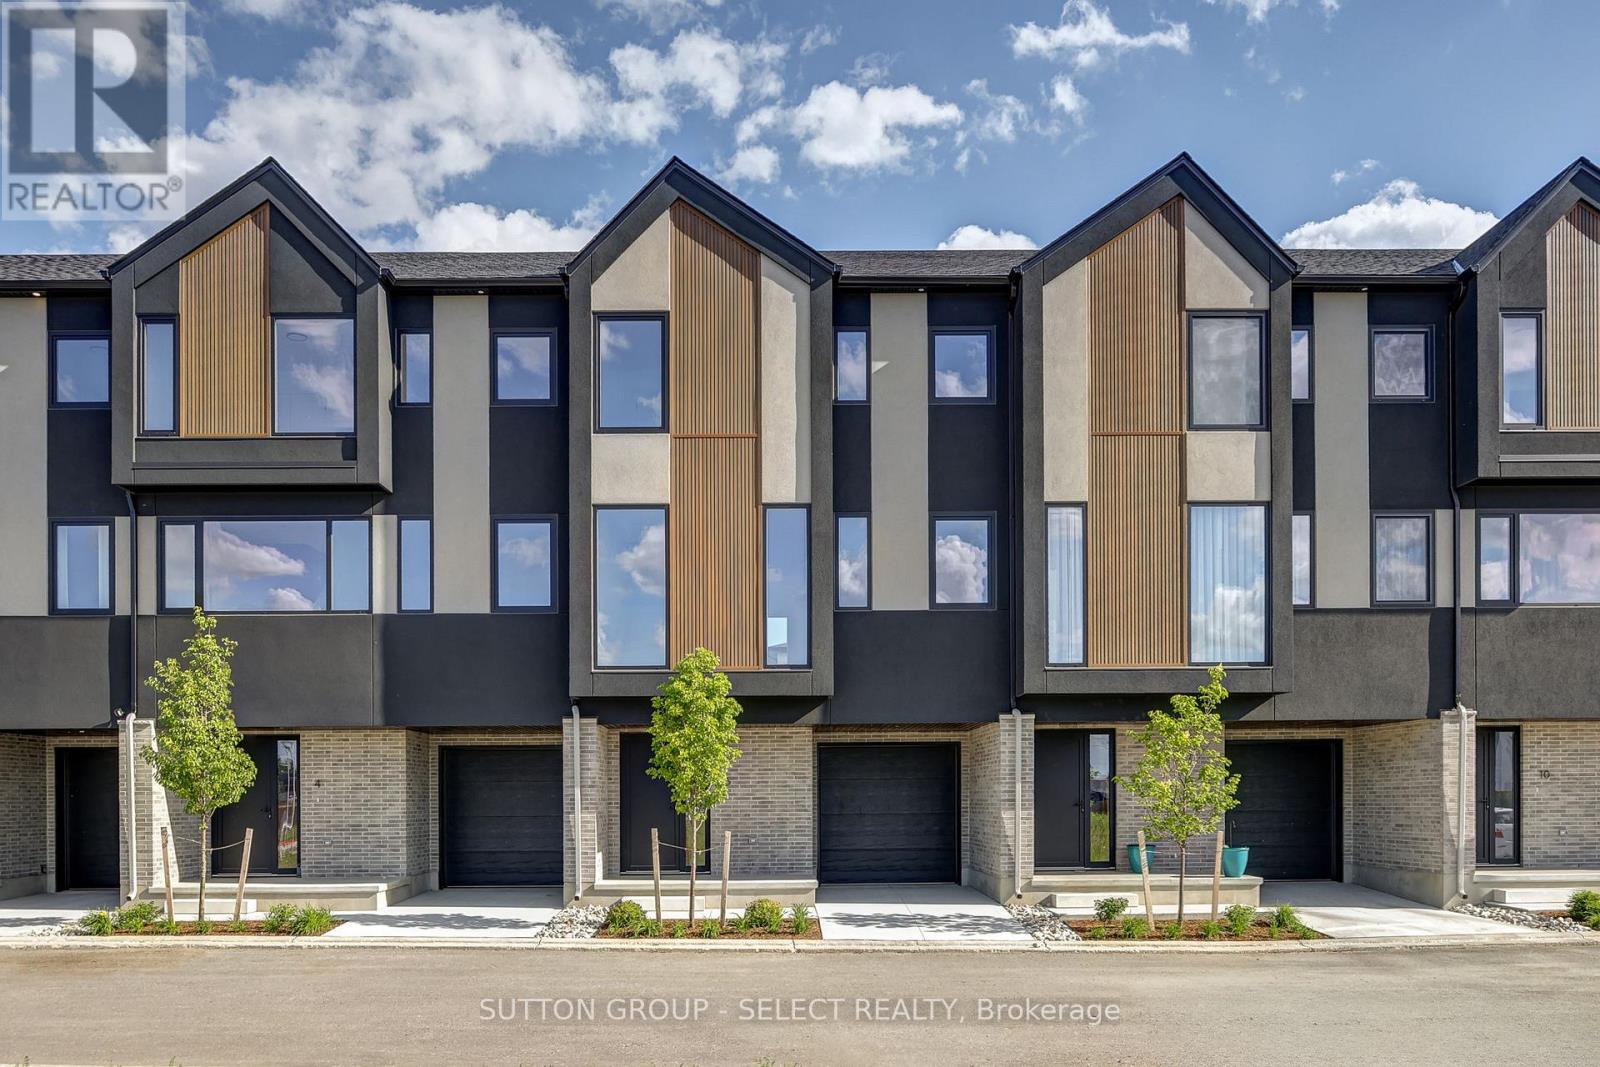
Brand new Interior-unit townhome offering immediate possession! This 1,836 sq. ft. modern design features 4 bedrooms and four bathrooms, including two full 4-piece baths and two convenient 2-piece baths. The first level includes a versatile bedroom/office space, perfect for remote work or guests. With direct yard access through the walkout basement. The bright main floor boasts an open-concept layout with an electric fireplace and a contemporary kitchen complete with fridge, stove, and dishwasher. Upstairs, you'll find three bedrooms along with a dedicated laundry area for added convenience. Thoughtful finishes and a functional floor plan make this home ideal for families or professionals seeking low-maintenance living. Newly Built Community! Price includes proposed 2026 HST rebates. Final rebate amount is subject to the passing of Provincial/Federal legislation and purchaser eligibility (Primary Residence/Qualifying Rental) as per government guidelines (id:63381)
219 Brentwood Crescent
Central Elgin, Ontario
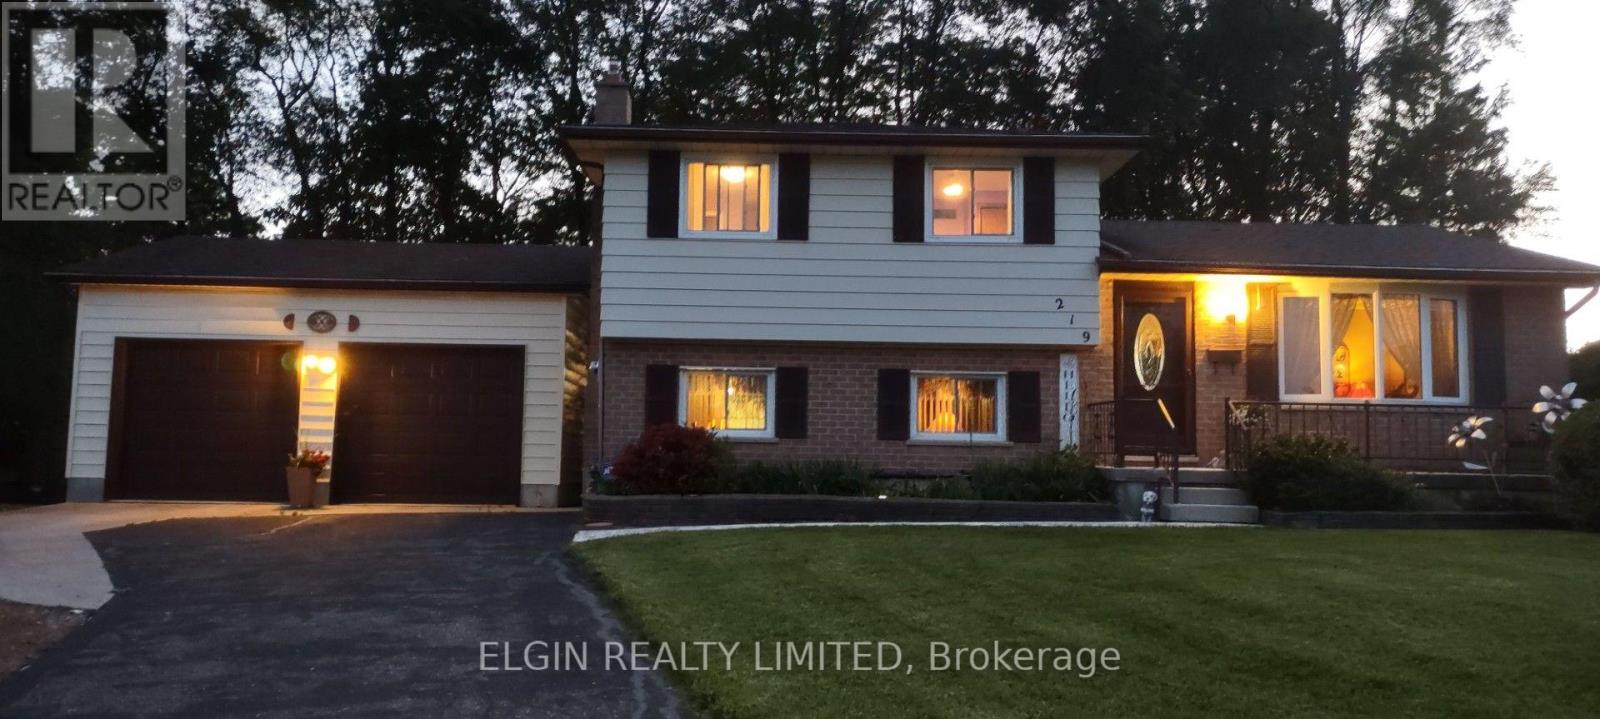
Looking for a large lot at the end of a cul-de-sac, dreaming of a shop, having your children attend a brand new elementary school? (opening Jan. 2027). Take a look here--just minutes off the 401, first exit east of London in beautiful, family friendly Belmont! This unique sidesplit layout offers walk out from kitchen/eating area to a covered 18'x12' deck plus the on ground 3rd level familyroom has direct access to the wide pie shaped backyard and gives close access to the Willsie built oversized detached insulated 24'x24' double car garage/SHOP with 11' high ceiling, loft, 9' wide x 8' high garage doors-each with their own openers, mandoor and rough-in for gas line. This great shaped lot also provides vehicle access to the backyard. The quality built Snyder home has been lovingly cared for by the original owners from the inception of the subdivision. You'll appreciate the many efficient and easy care features like Leaf Filter on both the house and shop, replaced exterior doors and windows, roll down screens in storm doors, enclosed blinds in the back door plus fully fenced backyard for a pet friendly home and property, replaced tub by Bath Fitters, central vac, great closet and storage space, huge cold room storage as well and very little carpet. There's also 200 amp hydro, RUDD gas furnace, central air, gas fireplace, 2 garden sheds and lots of parking. A wonderful walkway right beside this premium lot connects you to the Union Street Park, (with Pickle Ball courts and children's play ground), Conservation land and right to the main street as well with trails under the bridge over to the Kettle Creek subdivision and the new public school. The Arena complex has baseball and soccer fields, playground, splash pad and skate park. What a great place to raise a family! (id:63381)
1890 Kilgorman Way
London South, Ontario
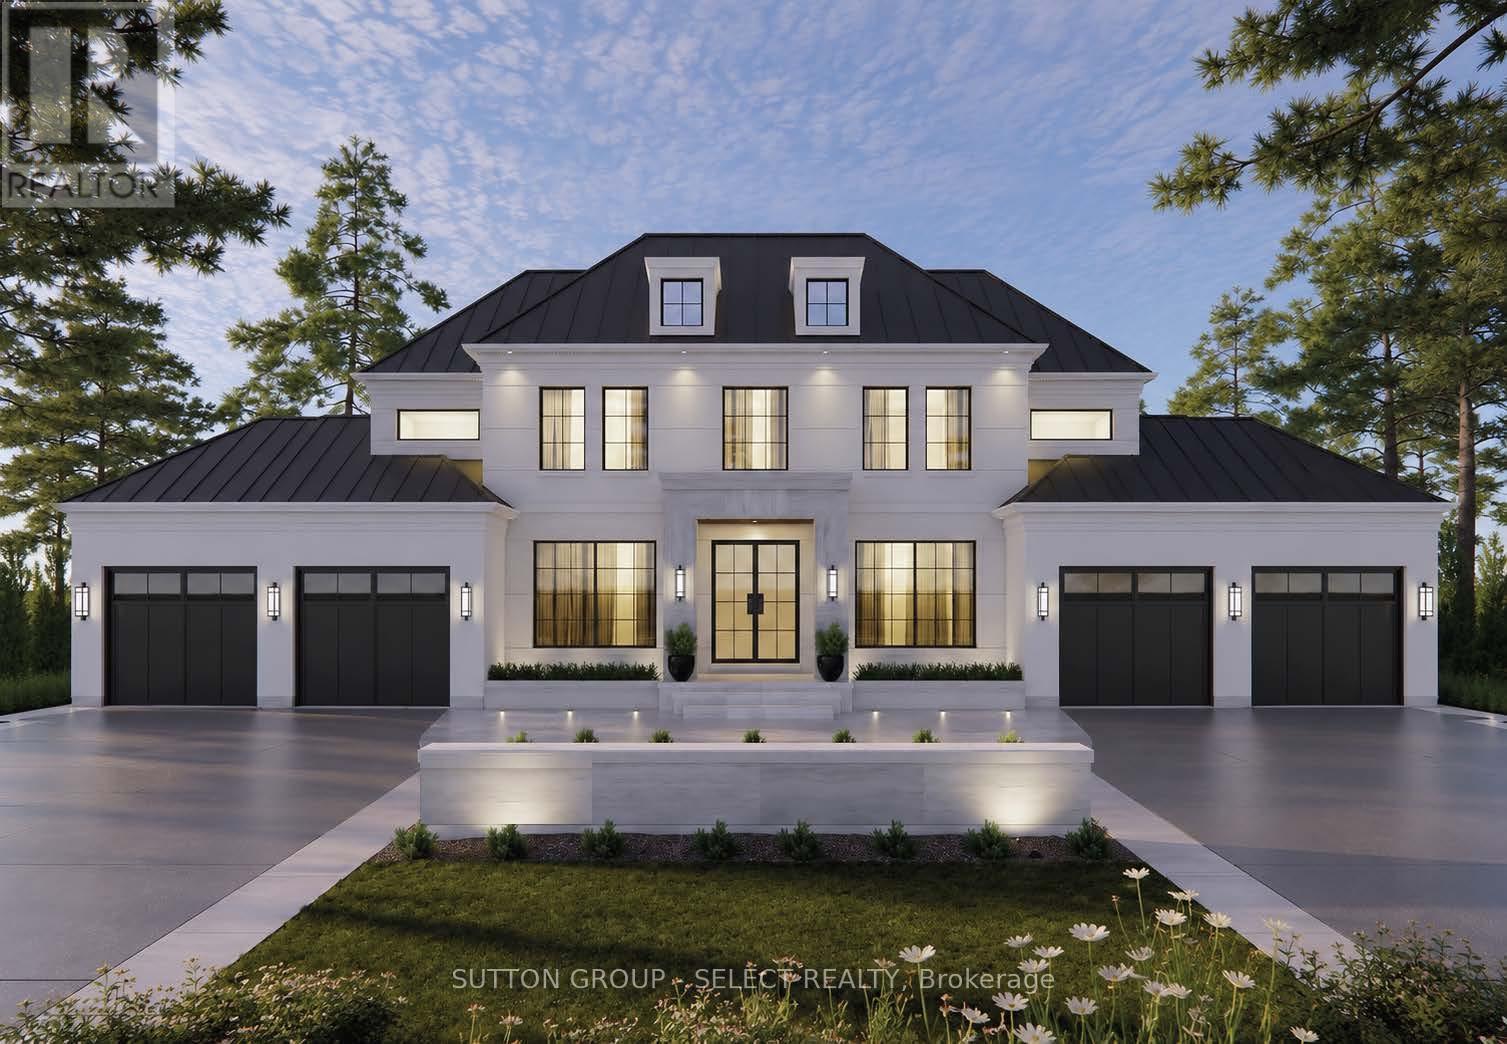
Located on an oversized estate lot in a private country alcove. Design your own custom home or choose from one of our designs. Built with high quality European windows and doors and an ample budget for custom cabinetry. This is a dream lot ready for your forever home. Price includes current build listed and lot. (id:63381)

148 Vellore Avenue
Vaughan, Ontario
Welcome to the Prestigious Vellore Village Community. Offering Approx 2700 Sqft. of Functional Living Space with an Excellent Layout, Generous Room Sizes & Upgrades thru-out. Gorgeous Interior Features Include: *Rich Maple Flooring Thru-Out the Main Floor * Upgraded Maple Staircase w/Black Metal Pickets *9Ft Smooth Ceilings w/Pot Lights * Upgraded Chef's Kitchen w/Stainless Steel Appliances, Extended Quality Maple Cabinetry, Granite Countertops & an eat-in Breakfast Bar *Convenient Main Floor Den, Ideal for a Home Office or Bedroom. Upstairs, You'll Find a Large Primary Bedroom W/5 Piece Ensuite & Walk-In Closet + All Other Bedrooms Include Their Own Ensuite Bathrooms, Offering Comfort & Privacy. Outside, enjoy a Charming Front Porch with a Peaceful Backyard Retreat Landscaped, Interlocked & on a Wide Private Lot. Surrounded by Many Ideal Amenities Including Highly Rated Schools, Hwy 400, Transit & Go, Canada's Wonderland, Cortellucci Vaughan Hospital, Community Centers, Parks, Big Box Stores, Restaurants, Shops & More! Perfect for Growing Families & Entertaining! Turn the Key & Enjoy Comfort & Elegance with a Functional Floor Plan & Design. (id:63381)
203 - 80 Breckenridge Drive
Kitchener, Ontario
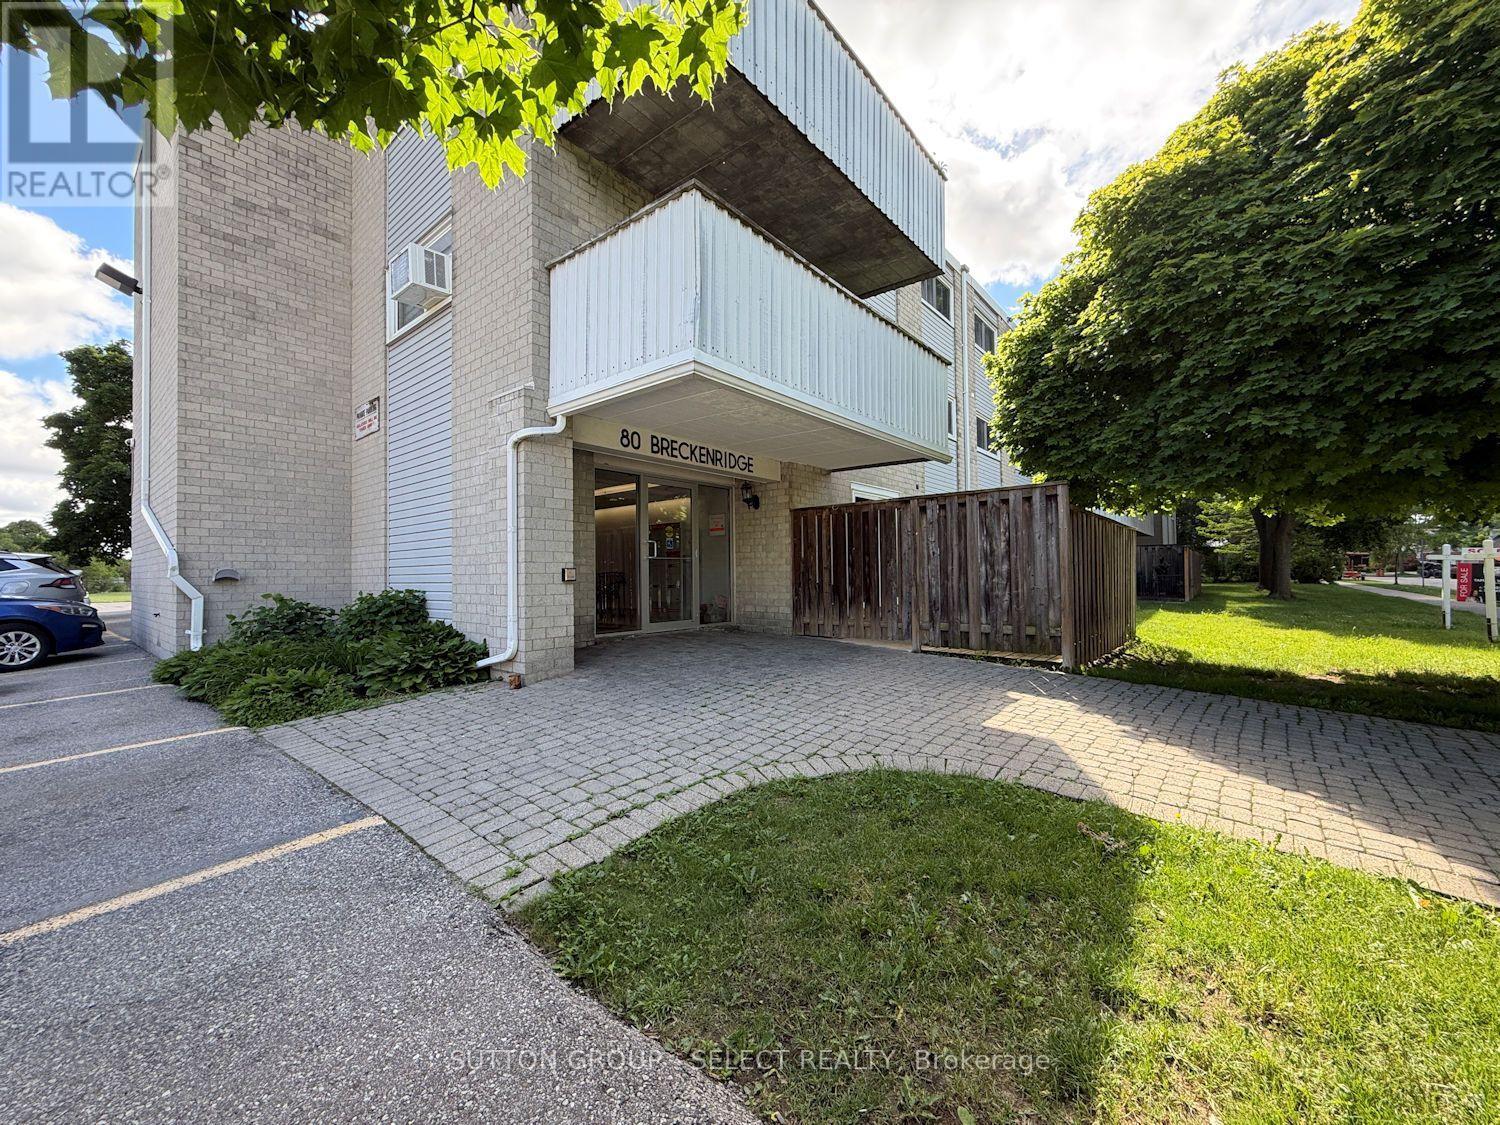
3 bedroom, 1.5 bath condo with a balcony in a mature family friendly neighbourhood. Freshly painted and cleaned - move-in condition! Solid brick building with shared laundry (on 2nd floor), bike storage (on main floor) and a storage locker (on 3rd floor). Convenient all-inclusive condo fee is $758/mth and includes heat, hydro and water. Property tax is $2103 yr. Rare opportunity here - original owner who bought in the 80's is retiring from the rental business. (id:63381)
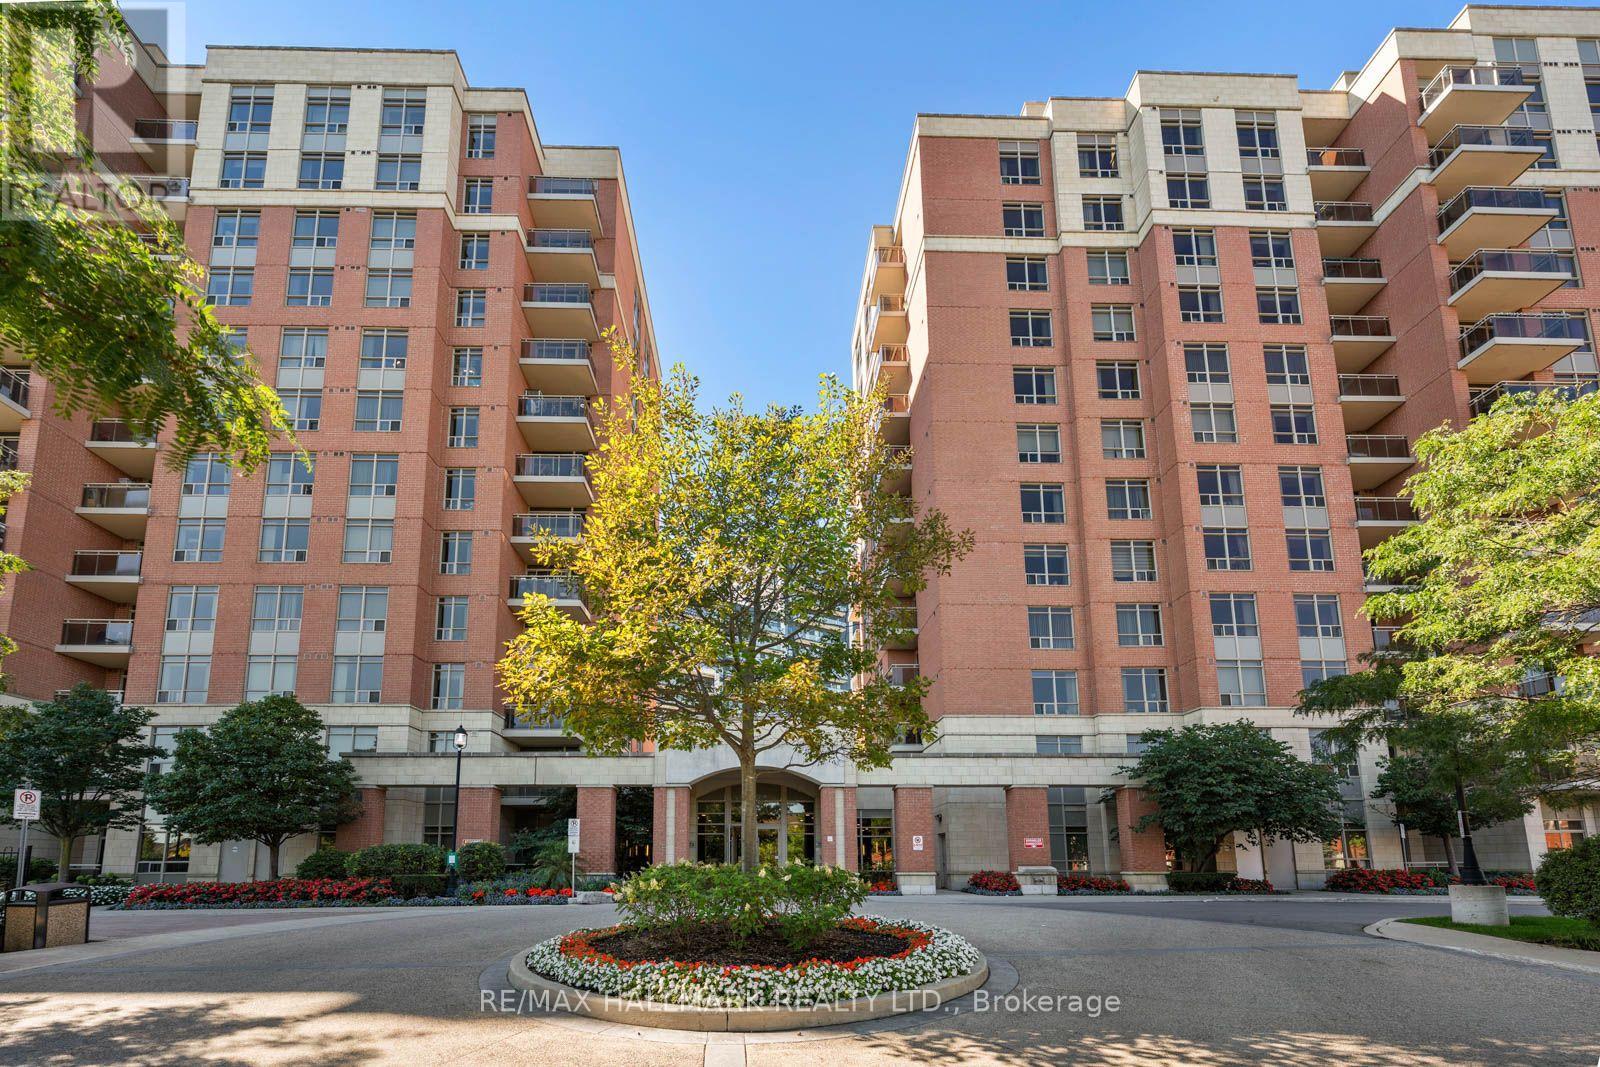
Lph6 - 75 King William Crescent
Richmond Hill, Ontario
Welcome to LPH06 at 75 King William Cres in Richmond Hill. This spacious approximately 700 sq. ft. 1-bedroom plus den, 1-bathroom suite offers a bright and functional layout with generous living and dining areas, a well-appointed kitchen with stone countertops stainless, steel appliances, and a spacious breakfast bar. The separate den is ideal for a home office, reading area or additional living space. The spacious primary bedroom creates a warm sense of home with a walk in closet, south views, and custom remote controlled window coverings. Located on the lower penthouse level, the suite offers an elevated position to enjoy the spectacular south view with breath taking sunsets. Residents enjoy excellent building amenities including a fully equipped gym, yoga room with Pilates Reformer, two party rooms, billiards room, 24-hour concierge and ample visitor parking. The suite also includes one underground parking space and a storage locker for added convenience. Ideally situated near Yonge Street and Highway 407, this location offers exceptional connectivity for commuters and easy access to shopping, dining, parks, schools and everyday conveniences. Enjoy the best of Richmond Hill living with major transportation routes nearby, making it easy to get around the GTA while being close to the amenities and services of the surrounding community. An excellent opportunity for first-time buyers, professionals, downsizers or investors looking for a well-sized suite in a well-connected Richmond Hill location. (id:63381)
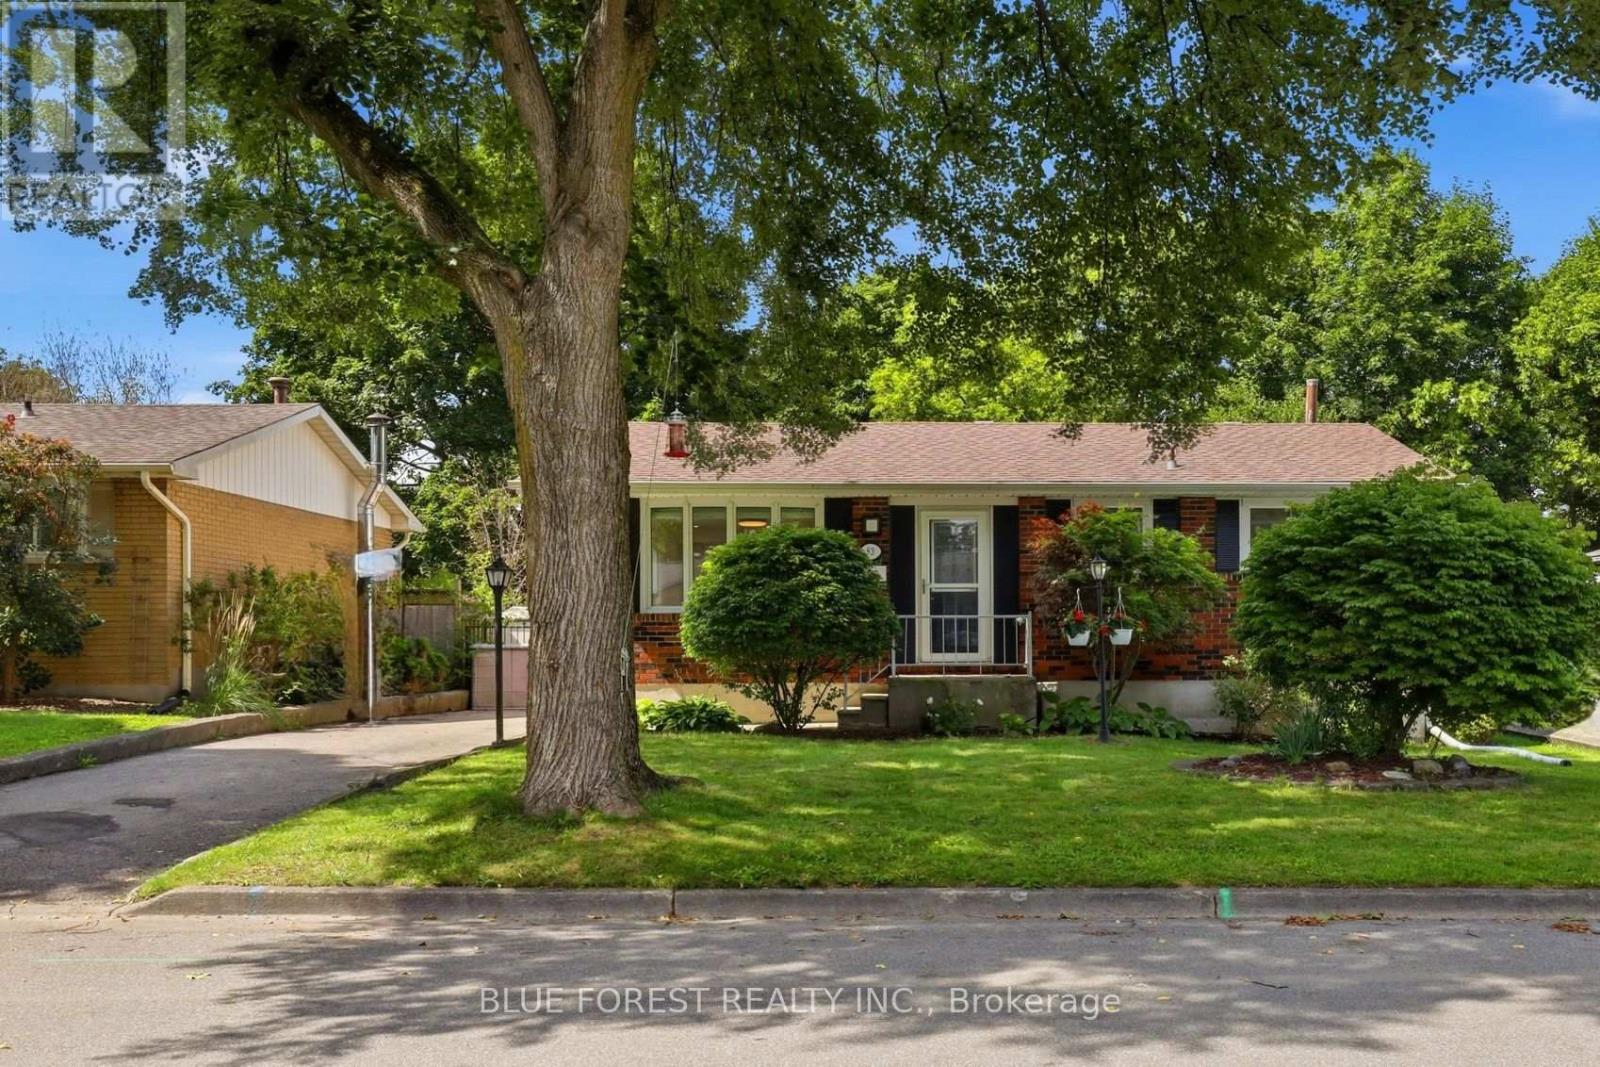
83 Amy Crescent
London East, Ontario
Welcome to 83 Amy Cres., a well cared for all brick ranch located in a quiet neighbourhood with tree lined streets. The bright and cheerful front entrance features a large bay window and an abundance of natural light. The open concept living room connects to the kitchen and dining area, highlighted by a stylish island with convenient pot drawer storage and a stone countertop.The backyard features a large concrete patio, deck, 9 person swim spa and Tiki bar, perfect for entertaining. A retractable awning provides additional covered space for rainy afternoons.The spacious main floor primary bedroom offers plenty of storage, including a full walk in closet plus an additional closet. A second bedroom and updated main floor bathroom with a tiled walk in shower and glass door complete this level. Newer vinyl flooring runs throughout the main floor.The large finished lower level offers a comfortable recreation area with plenty of space for a bar or games table, plus a kitchenette for added convenience and potential for an in law suite. Two spacious bedrooms, an updated 4 piece bathroom and finished laundry area complete the lower level. Newer vinyl flooring runs throughout the lower level. Additional updates include a furnace and A/C replaced in 2016 and an owned water heater installed in 2022, Stamped concrete, Deck and Swim Spa in 2022. With its functional layout, generous finished living space and great backyard amenities, 83 Amy Cres is a home that offers comfort and plenty of space to enjoy with family and friends. (id:63381)

118 Tecumseth Pines Drive
New Tecumseth, Ontario
Welcome to Carefree Living in this Meticulously Maintained 2 Bedroom Detached Home in a Sought-After Adult Lifestyle Community in Rural New Tecumseth. Hardwood Floors, a Cozy Gas Fireplace, and two Bright Sunrooms overlook a backyard with beautifully landscaped gardens, mature plants and flowers, open green space, and an inground sprinkler system to keep everything looking at its best. The spacious primary bedroom features double closets, and a private ensuite with a full bathroom. A private driveway, attached garage with backyard access and open patio adds everyday convenience. Enjoy an active, low maintenance lifestyle surrounded by nature, with exceptional community amenities. The perfect home for downsizers seeking comfort, beauty and community. (id:63381)