
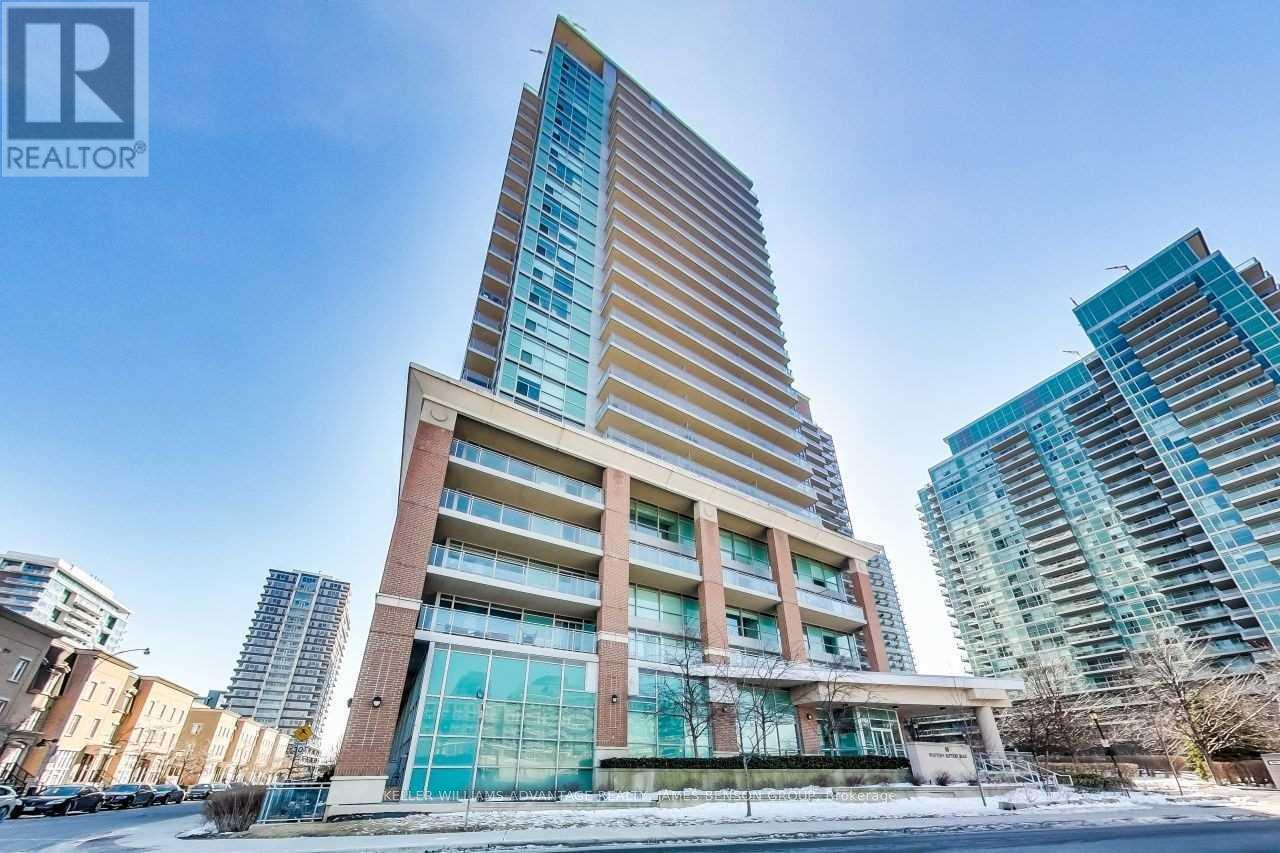
1107 - 80 Western Battery Road
Toronto, Ontario
Welcome home to bright and spacious living in the heart of Liberty Village. This thoughtfully designed 2-bedroom, 2-bathroom home offers approximately 820 sq. ft. of interior living space, complemented by an impressive 150 sq. ft. east-facing balcony with beautiful views of the Toronto skyline. The open-concept living and dining area is filled with natural light, while two well-sized bedrooms and two full bathrooms offer a functional layout. Ensuite laundry, owned parking, and a locker add everyday convenience. Step outside to the oversized balcony with plenty of room to relax, dine outdoors, or simply take in the city views. Enjoy building amenities including 24-hour concierge, indoor pool, sauna, fitness centre, party and meeting rooms, theatre room, car wash, game room/billiards, hot tub, visitor parking, and guest suites. Outside your door is everything Liberty Village has to offer, from local cafes, restaurants and shops to Exhibition GO, the waterfront and Lake Ontario. King West and Queen West are just minutes away, with easy access to the Gardiner. Space, skyline views and one of the city's most connected neighbourhoods,all in one place. (id:63381)
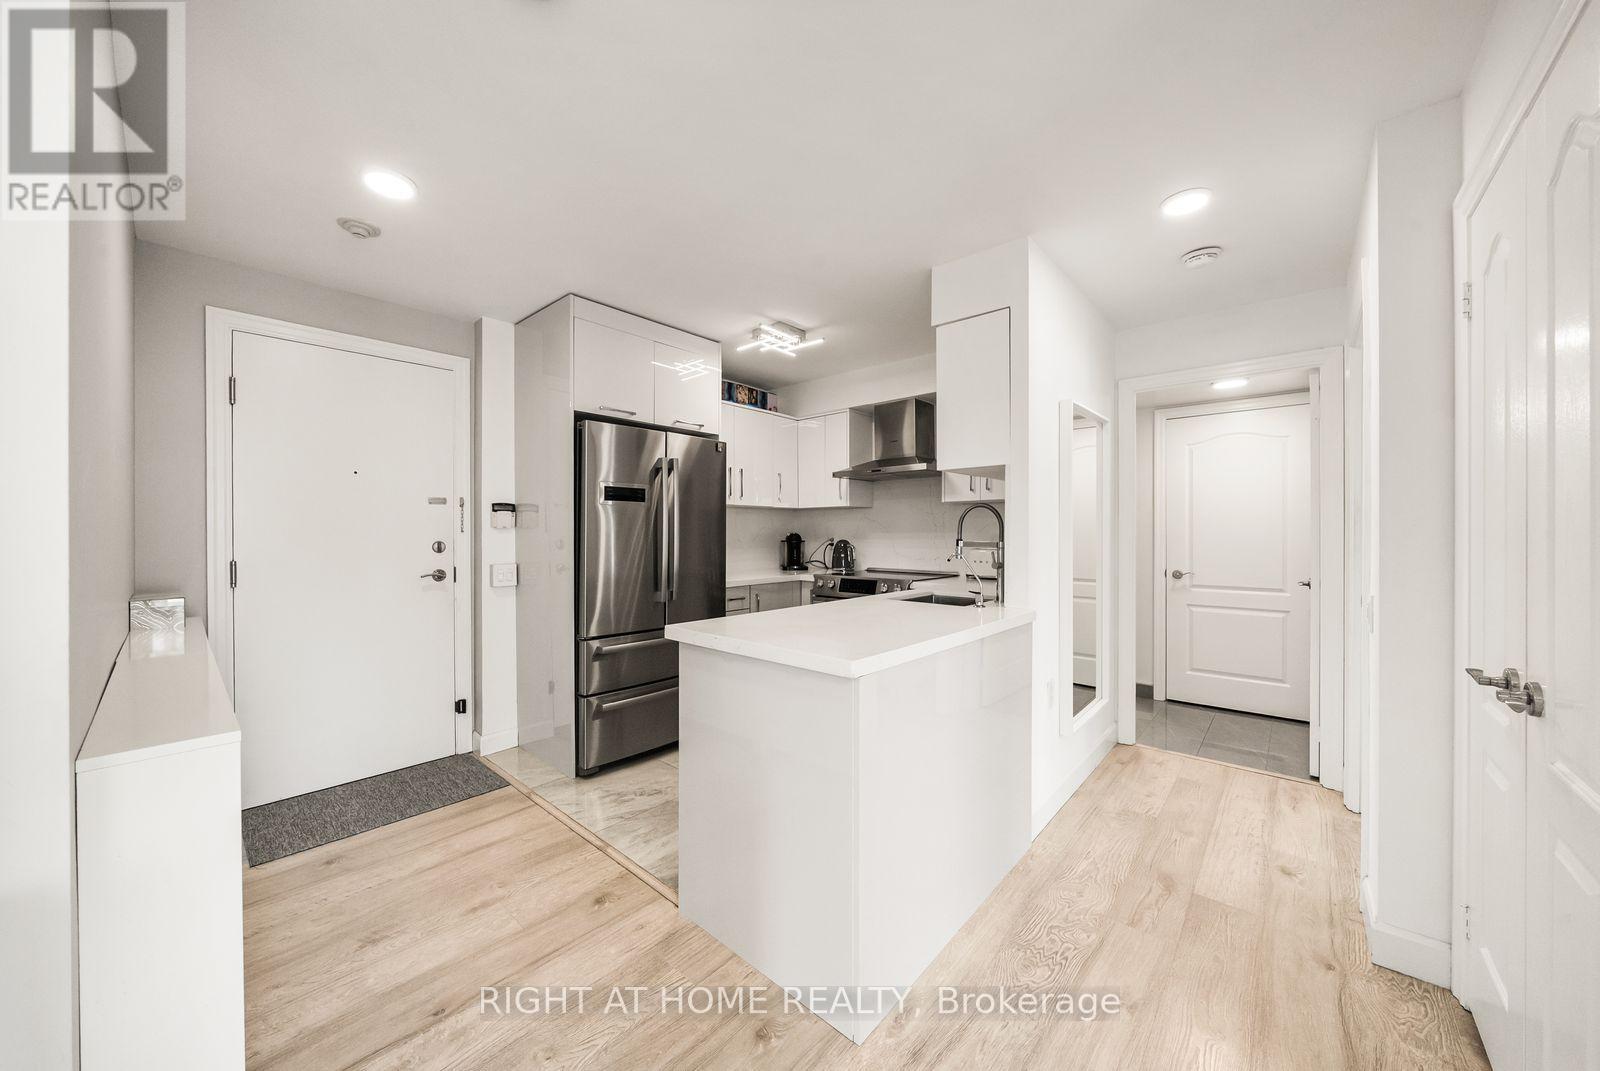
901 - 21 Hillcrest Avenue
Toronto, Ontario
What if your morning coffee, subway ride, grocery run, dinner date and movie night were all within a 2 minute walk? Welcome to this rare 658 sq.ft. corner suite in the heart of North York, featuring an abundance of windows that flood the space with natural light all day long. Completely renovated for the owner's own use, with approximately $45,000 invested in renovations, this spacious 1 bedroom features an entertainer's kitchen with Bosch stainless steel appliances, quartz countertops and backsplash, laminate flooring throughout, and professionally refinished smooth ceilings throughout the unit. The stylishly renovated bathroom features porcelain tiles and built-in storage. Wake up to the sunrise and enjoy your morning coffee on the oversized balcony, or unwind in the primary bedroom featuring a walk-in closet with custom built-in cabinetry and a juliet balcony. Steps to North York Centre Subway, Empress Walk, Cineplex, Mel Lastman Square, North York Civic Centre, library, 7 grocery store options and Shoppers Drug Mart. T&T's 66,000 sq.ft. flagship store is now open! Enjoy endless dining options along Yonge St, from The Keg and Cactus Club to Nome, Dalgonae, 7 Noodles, Pho Anh Vu and countless local favourites. Skip the car because everything you need is right outside your door. (id:63381)

2111e - 36 Lisgar Street
Toronto, Ontario
Stunning unobstructed lake and CN Tower City Views - Location! Location! Queen Street West near the Drake Hotel. Experience downtown living in this beautifully designed, newly renovated 2-bedroom, 2-bathroom luxury condo in the heart of Queen Street West. This open-concept unit boasts a functional layout, split bedroom plan, floor-to-ceiling windows, large balcony across entire living space and an abundance of natural lights. Features include: Modern design, ensuite laundry for convenience, 1 locker for extra storage, prime location - steps to TTC, grocery stores, banks, restaurants, cafes, Trinity Bellwoods Park & iconic Drake Hotel. Concierge, gym, & versatile multipurpose room. Don't miss out on this incredible opportunity to live in one of Toronto's most vibrant neighbourhoods! Have a home office and a separate bedroom with an ensuite bath. (id:63381)
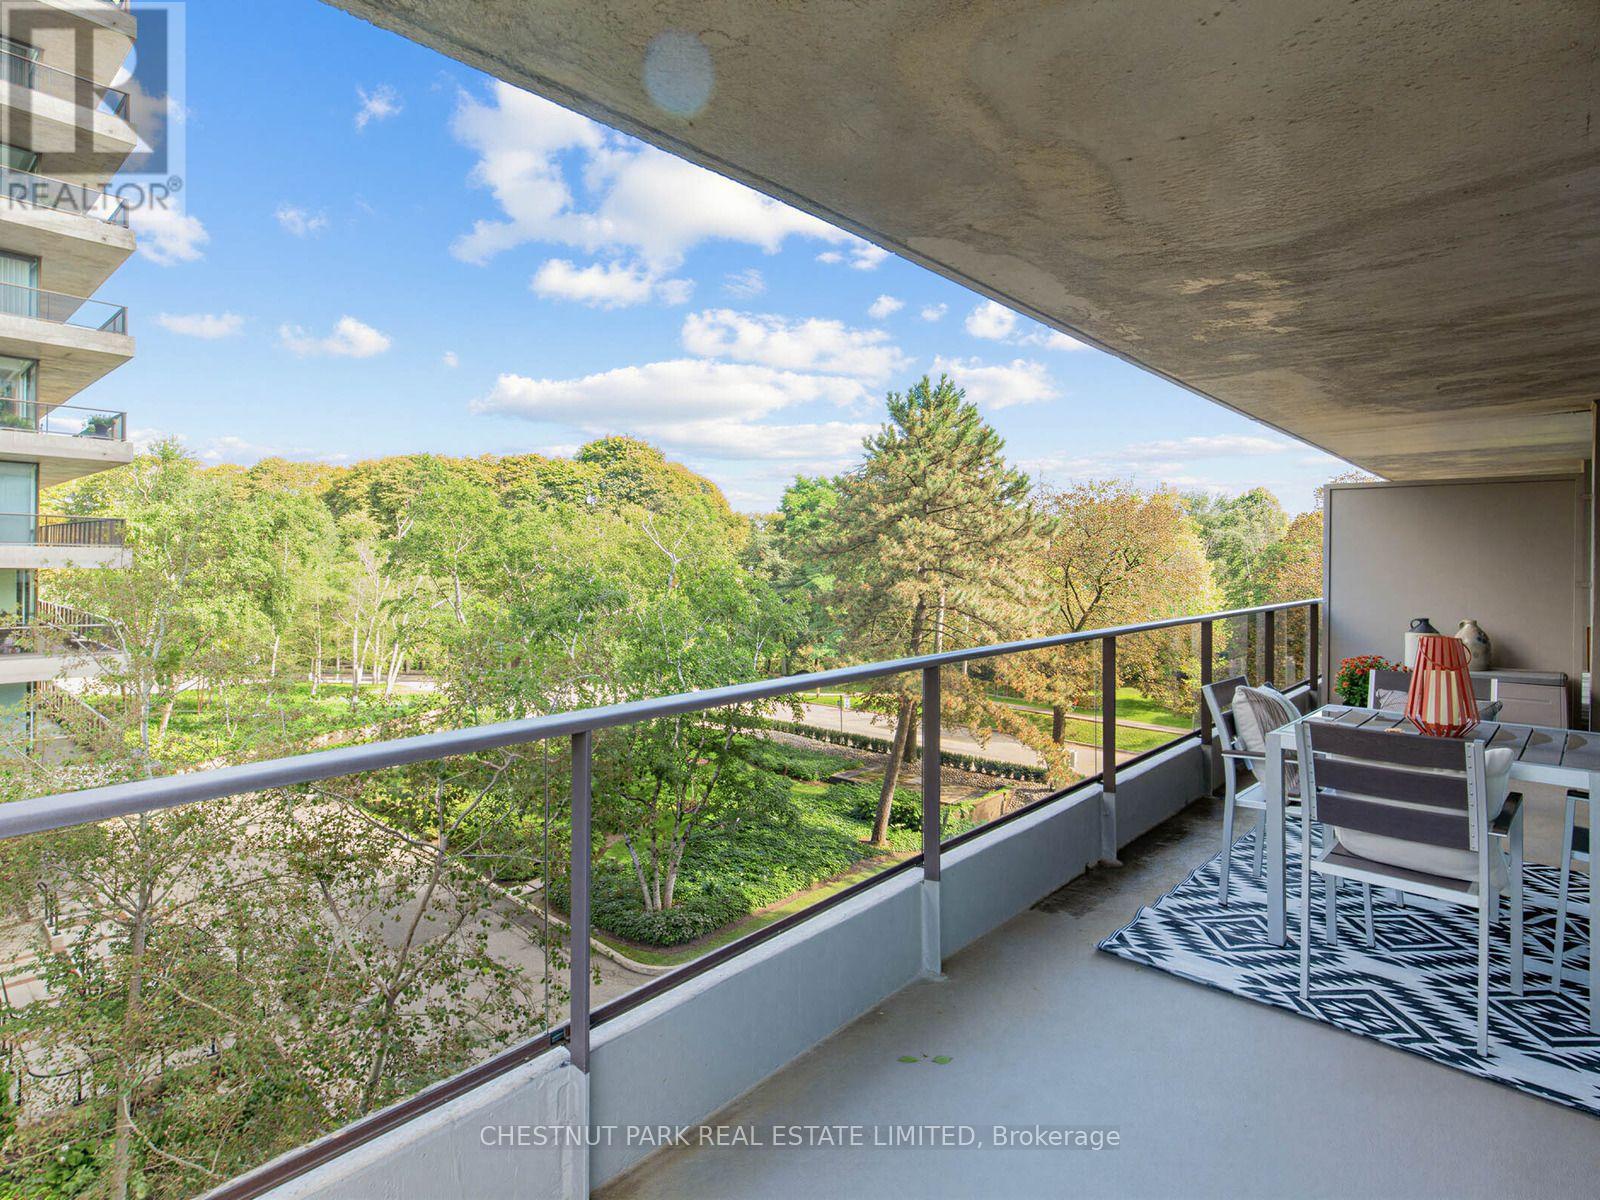
401 - 10 Avoca Avenue
Toronto, Ontario
Immaculate, recently renovated and move-in ready 2 bedroom, 2 bathroom suite in Toronto's finest co-op. Floor to ceiling windows in all rooms provide light and expansive views over the city and ravine. Entrance foyer is mirrored to reflect the light and has a two piece bath. The living and dining rooms are open concept with French doors to the second bedroom/den/office. There are two walks out to a large 7 ft wide, 430 sq ft wraparound terrace with northwest exposure providing sunsets and green views. The amenities include an outdoor pool in a garden oasis, generous visitor parking, 2 gyms, a sauna, meeting room and 24 hour concierge. All inclusive maintenance fees include all utilities, internet, cable TV and property taxes. A friendly community with engaging activities and a location steps from parks and ravine trails make this a coveted location for living in mid-town Toronto. (id:63381)
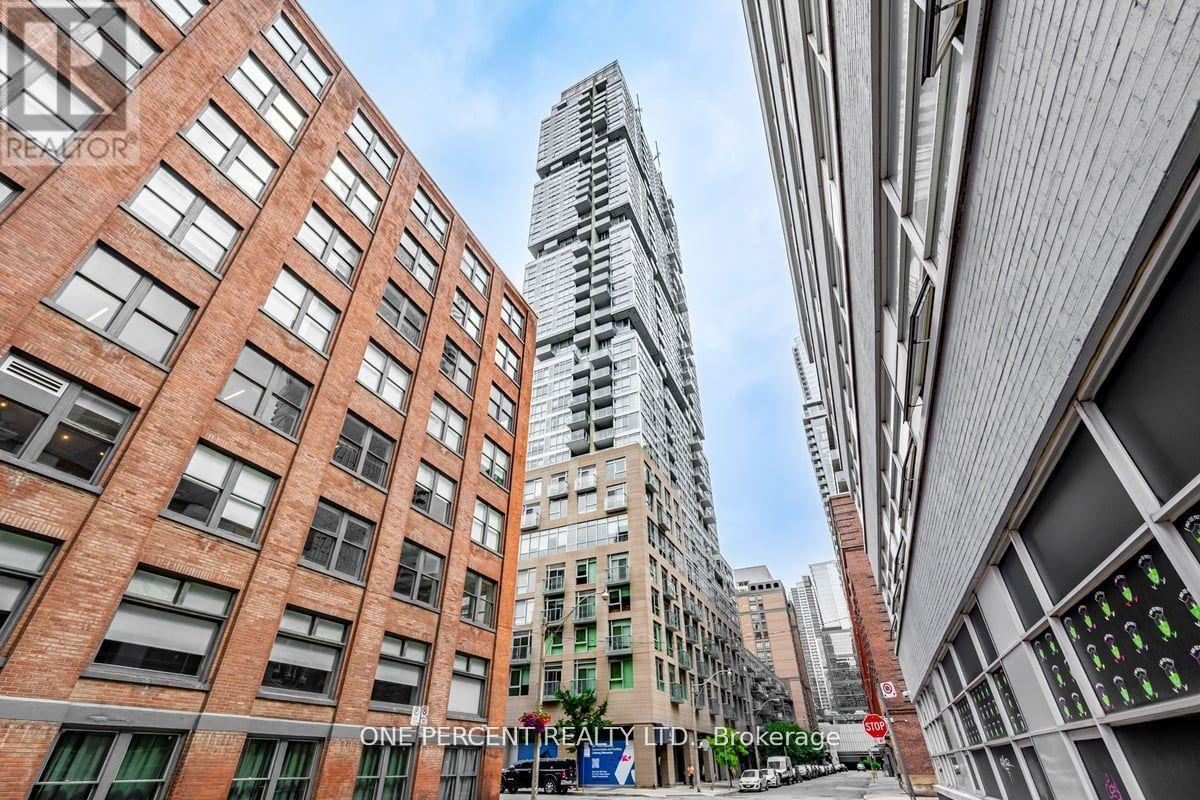
426 - 30 Nelson Street
Toronto, Ontario
Do not miss this immediate possession 641 square-feet 1 bedroom + 1 den condo plus a balcony and one locker at the heart of the Financial District and the Entertainment District in the Downtown Toronto, and minutes to the Osgoode and the St. Andrew Subway Stations on the University Avenue. The condo is located close to the University of Toronto (St. George Downtown Campus), the OCAD University, schools, downtown hospitals, and restaurants. Groceries can be found at Rabba Fine Foods near the corner, Tim Horton is nearby, Rexall is at the next corner, Shangri-La Hotel is steps away, Canadian Tire and Eaton Centre are within walking distance. Neighborhood is Queen West and nearby neighborhoods include the Core, the Queen's Park, the Grange Park, the Chinatown, and the City Place. Lived by the owner since the condo was built. The den can hold a single/ twin/ bunk bed or can be used as a study room. Condo unit upgrades include ceilings, kitchen backsplash, kitchen countertop, and custom quality windows curtains. Modern kitchen with top-of-the-line appliances including ensuite Bloomberg front load washer and dryer, cabinets, high-end Miele built-in appliances including refrigerator/ freezer, stove/cooktop, dishwasher, oven, and a range hood. Easy access to elevators and quick walkable up and down stairs between the condo unit and ground level. Level 6 common areas include the state-of-the-art gymnasium, yoga room, sauna rooms, lounge, dining room w/kitchen, media/ party rooms, billiard room, a rooftop terrace with BBQ, seating areas, and an outdoor hot tub, and Level 3 common areas include rooftop gardens. Premium amenities include 24/7 security/concierge, security system, lobby areas, locker room, bike storage, parcel port smart lockers, fiber stream Internet, guest suites, and pay visitor parking. (id:63381)
105 Concession Street W
Tillsonburg, Ontario
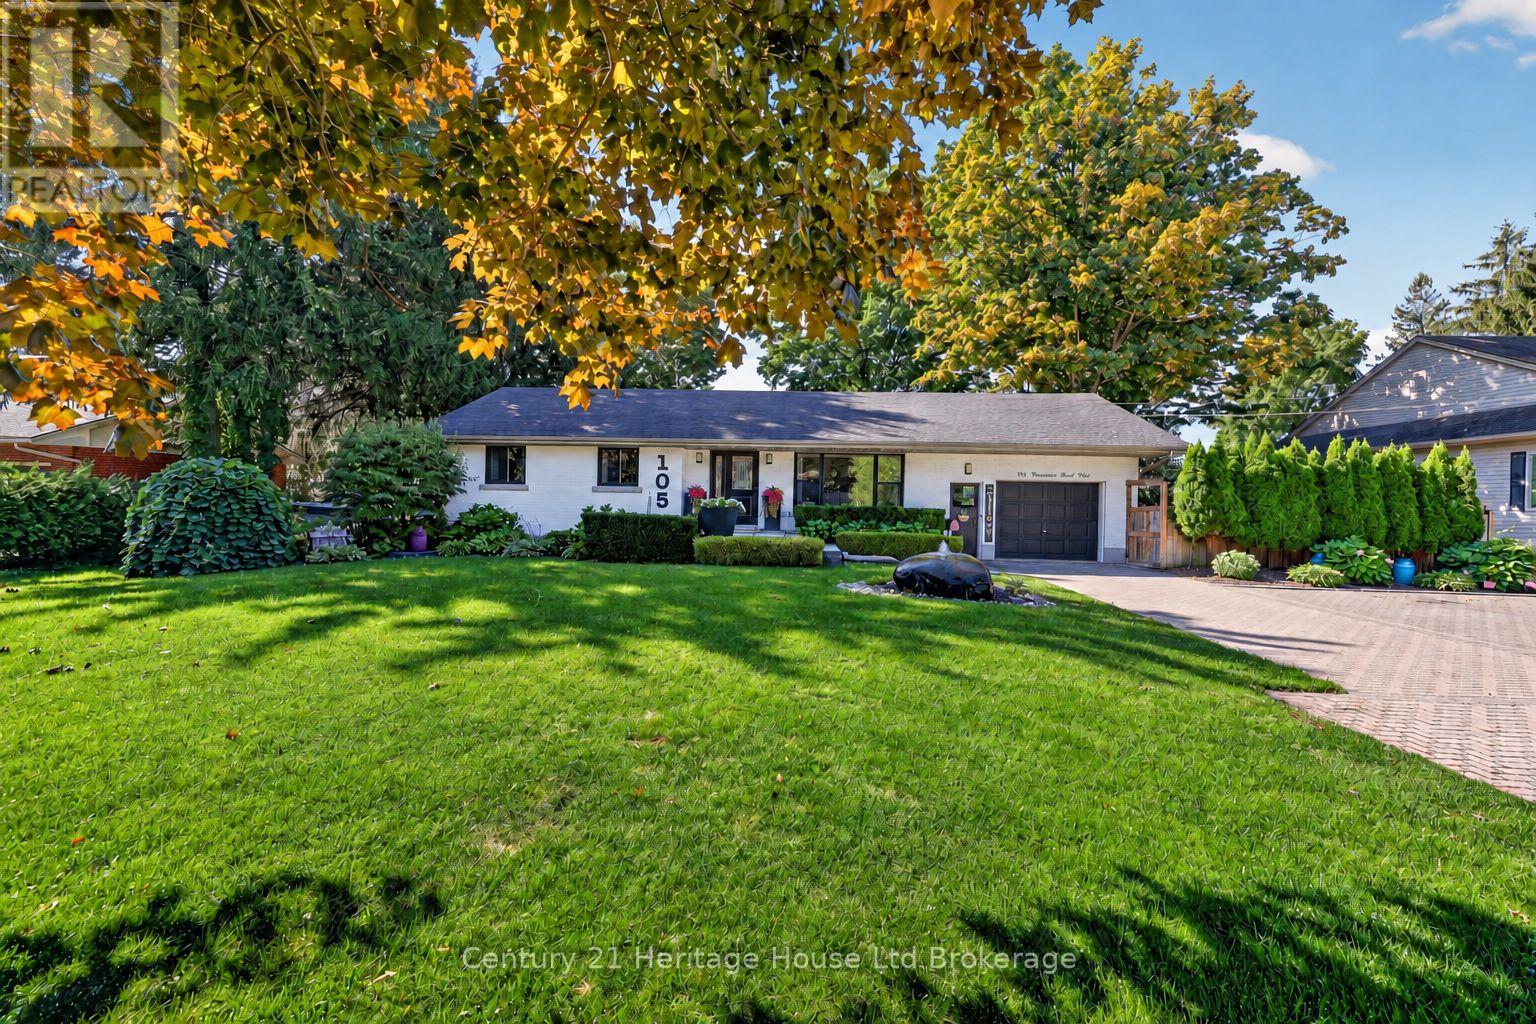
Room to breathe, space to unwind, and a setting you'll love coming home to! Welcome to 105 Concession Street W., a well-maintained 3-bedroom, 2-bathroom bungalow on an impressive 97' x 155' lot in an established Tillsonburg neighbourhood where many residents have stayed for decades. Mature maple trees, thoughtfully landscaped gardens, and a natural rock water feature create a welcoming first impression, complemented by a double-wide interlocking brick driveway. Inside, large windows bring in natural light and frame views of the surrounding greenery. The kitchen and spacious principal rooms offer comfortable spaces for everyday living and gathering with family and friends. Step from the kitchen onto the newer deck with a steel gazebo-an inviting spot for your morning coffee, summer dinners, or a quiet evening outdoors. Beyond the deck, the expansive, private backyard offers space to garden, play, entertain, or gather around the fire pit surrounded by the abundance of mature trees. The mostly finished lower level adds flexibility with a family recreation room, crafting or games room, and a den ideal for a home office. With schools, parks, shopping, restaurants, and everyday amenities nearby, this property brings together the convenience of in-town living and the breathing room of a generous lot. Come discover the setting, space, and comfort that make this a place to put down roots. (id:63381)
9 Greenhill Drive
Tillsonburg, Ontario
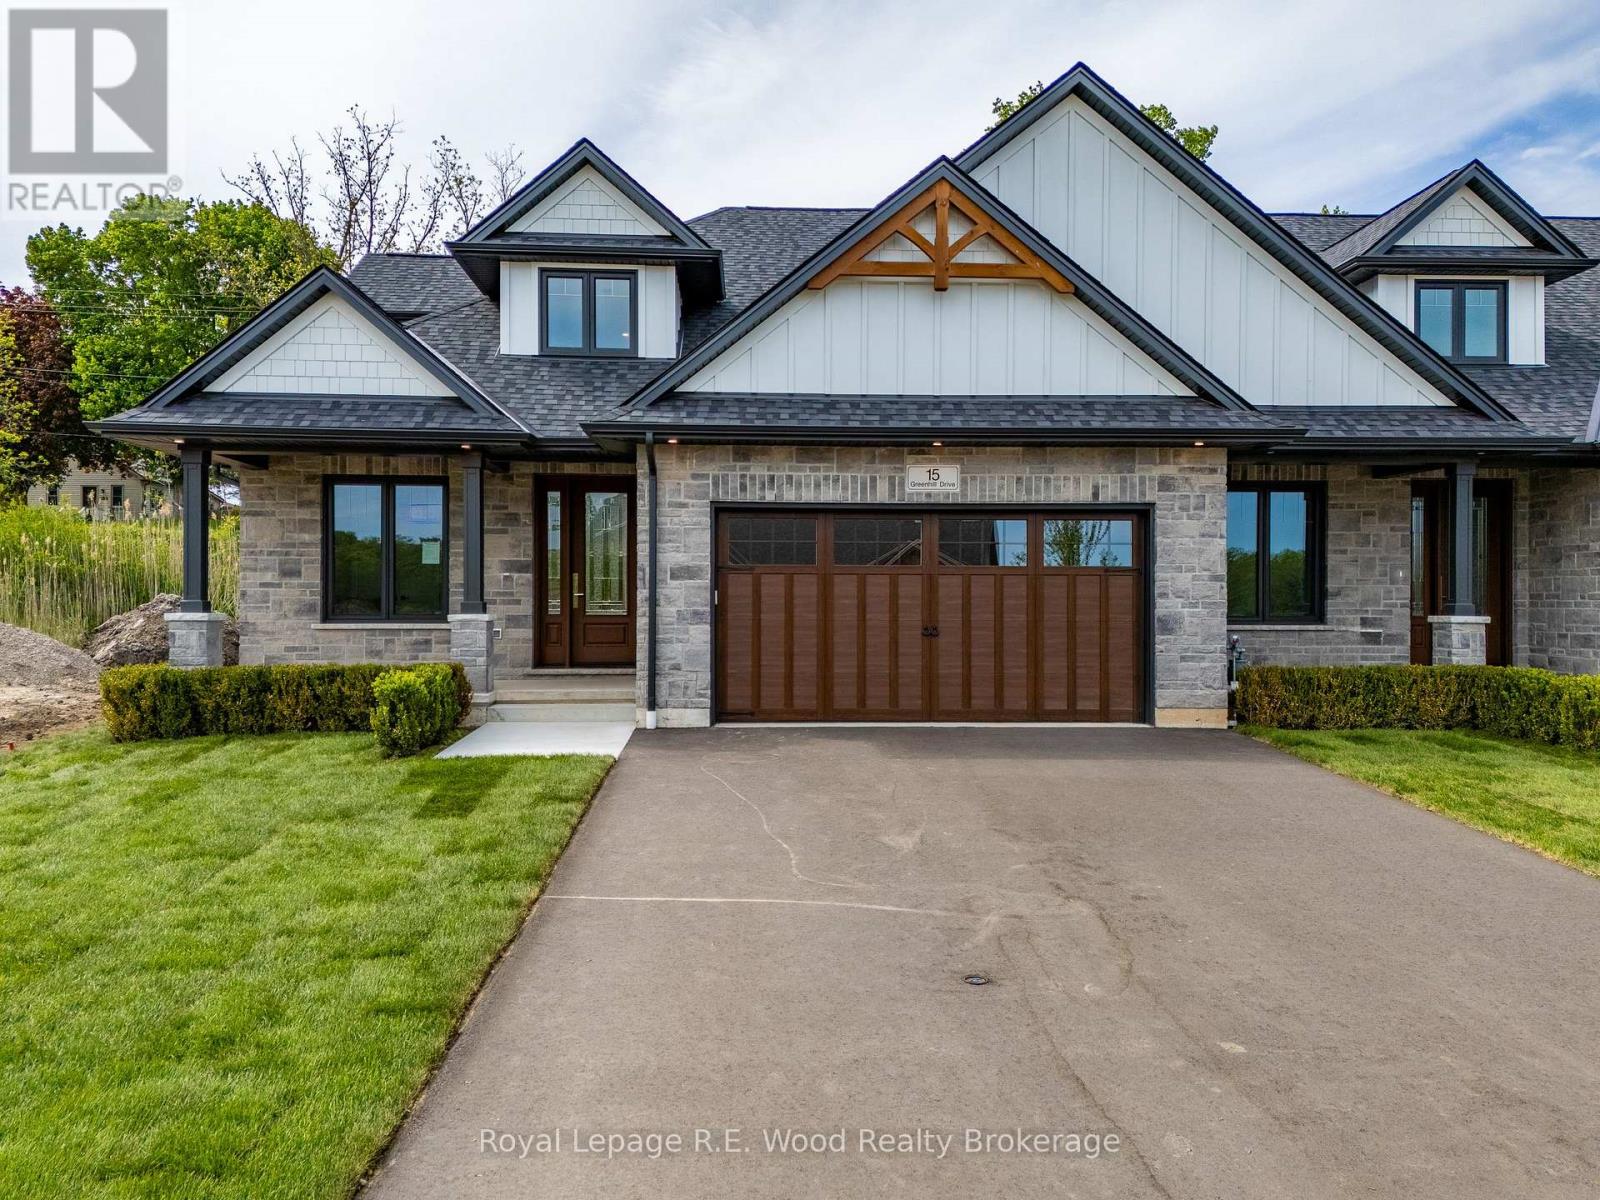
Welcome to The Bridges Estates at the Bridges Golf Course, Tillsonburg's premier new development by TDI New Homes, where modern craftsmanship meets timeless elegance in this stunning new construction freehold end unit townhome. Entering this over 2000 sq. ft. home, a grand two-storey foyer welcomes you into a flexible den/bedroom/office, perfectly suited for today's evolving lifestyles. The open-concept kitchen, dining, and living area is ideal for entertaining, highlighted by vaulted ceilings, a striking stacked-stone fireplace with warm wood accents, and solid-surface countertops throughout. The main-floor primary suite is a private retreat, featuring a walk-in closet, freestanding tub, and tiled glass-door shower. Everyday convenience is enhanced by a mudroom/laundry with direct garage access, while the bright, spacious unfinished basement offers endless potential for future living space. Outside, the modern Craftsman exterior showcases neutral stone and rich wood finishes. A large covered deck with post-and-beam construction creates the perfect outdoor escape. Complete with a true two-car garage, this home seamlessly blends luxury, comfort, and practicality in an unbeatable location. ***Note pictures are of 15 Greenhill Drive but are representative of the unit*** (id:63381)
11 Greenhill Drive
Tillsonburg, Ontario
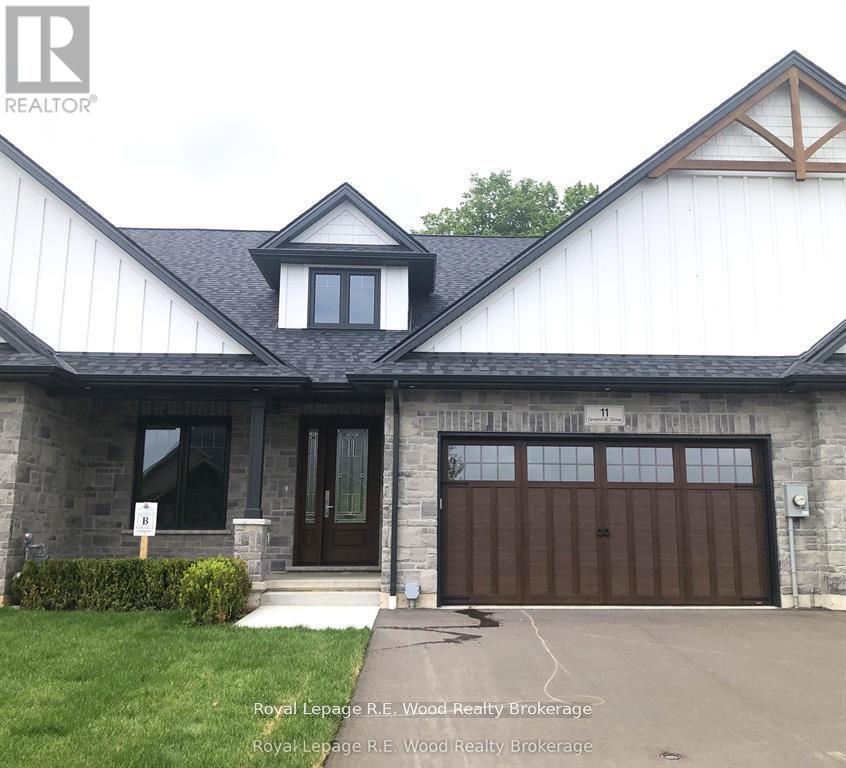
Welcome to The Bridges Estates at the Bridges Golf Course, Tillsonburg's premier new development by TDI New Homes, where modern craftsmanship meets timeless elegance in this stunning new construction freehold middle unit townhome. Entering this over 2000 sq. ft. home, a grand two-storey foyer welcomes you into a flexible den/bedroom/office, perfectly suited for today's evolving lifestyles. The open-concept kitchen, dining, and living area is ideal for entertaining, highlighted by vaulted ceilings, a striking stacked-stone fireplace with warm wood accents, and solid-surface countertops throughout. The main-floor primary suite is a private retreat, featuring a walk-in closet, freestanding tub, and tiled glass-door shower. Everyday convenience is enhanced by a mudroom/laundry with direct garage access, while the bright, spacious unfinished basement offers endless potential for future living space. Outside, the modern Craftsman exterior showcases neutral stone and rich wood finishes. A large covered deck with post-and-beam construction creates the perfect outdoor escape. Complete with a true two-car garage, this home seamlessly blends luxury, comfort, and practicality in an unbeatable location. ***Note pictures are of 15 Greenhill Drive but are representative of the unit*** (id:63381)
508 - 1201 North Shore Boulevard E
Burlington, Ontario
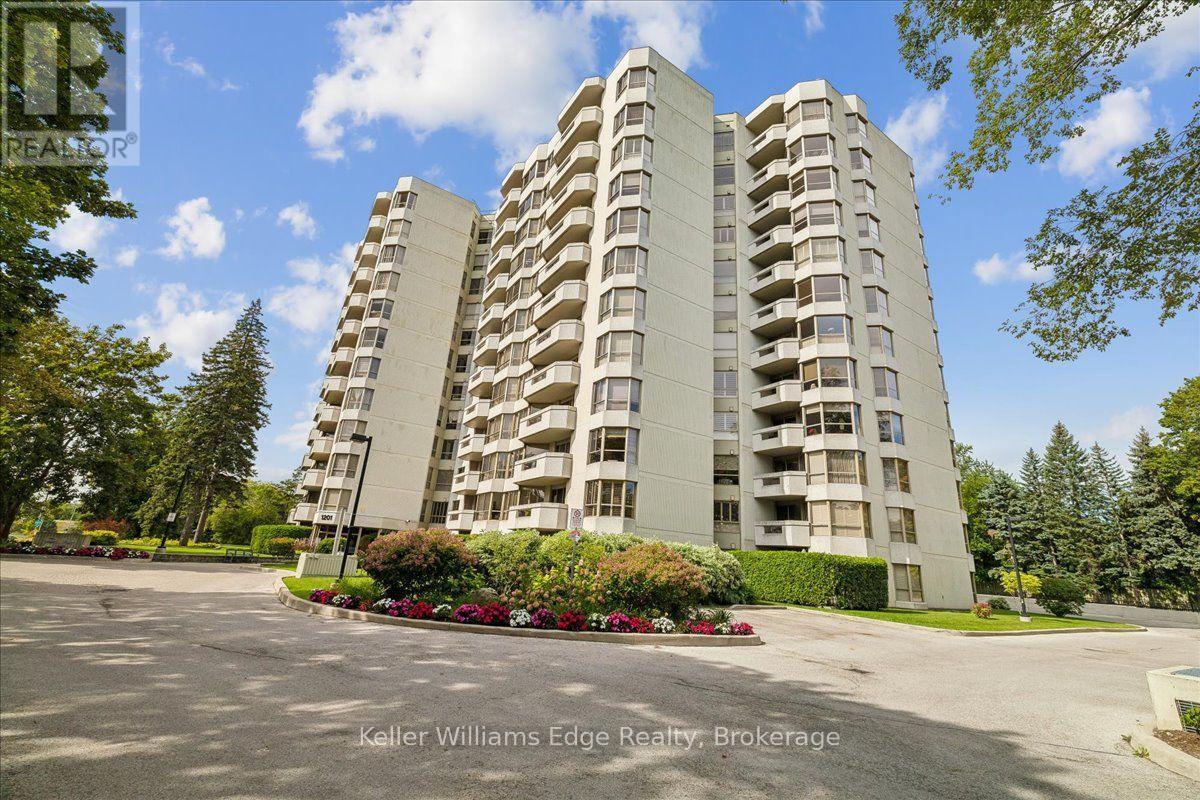
Introducing an exceptional 2-bedroom, 2-bathroom residence at the renowned Lake Winds Condominium, where sophisticated design meets unmatched convenience. Fully renovated in 2023, this thoughtfully curated home offers an elevated living experience in the heart of Burlington. No detail was overlooked! Custom kitchen with quartz countertops and LG appliances, new bathrooms with high quality fixtures and stone countertops, custom walk-in closets, potlights and upgraded flooring throughout. All of the rooms have over-sized windows and are incredibly spacious, including the large primary suite with walk-in closet and luxurious ensuite. Includes in-suite custom laundry room, 2 owned underground parking spaces and a storage locker. Perfectly positioned just steps from Joseph Brant Hospital, Spencer Smith Park, Mapleview Shopping Centre, and the vibrant shops and restaurants of downtown Burlington. Commuters will appreciate seamless access to the QEW and Hwy 403. Building amenities include: heated outdoor pool, tennis court, party room, newly upgraded fitness room (with sauna), car wash area, community carpentry workshop. Maintenance fees include heat, hydro, air conditioning, and water. A rare opportunity to own a beautifully renovated unit in one of Burlington's most walkable and desirable locations. (id:63381)
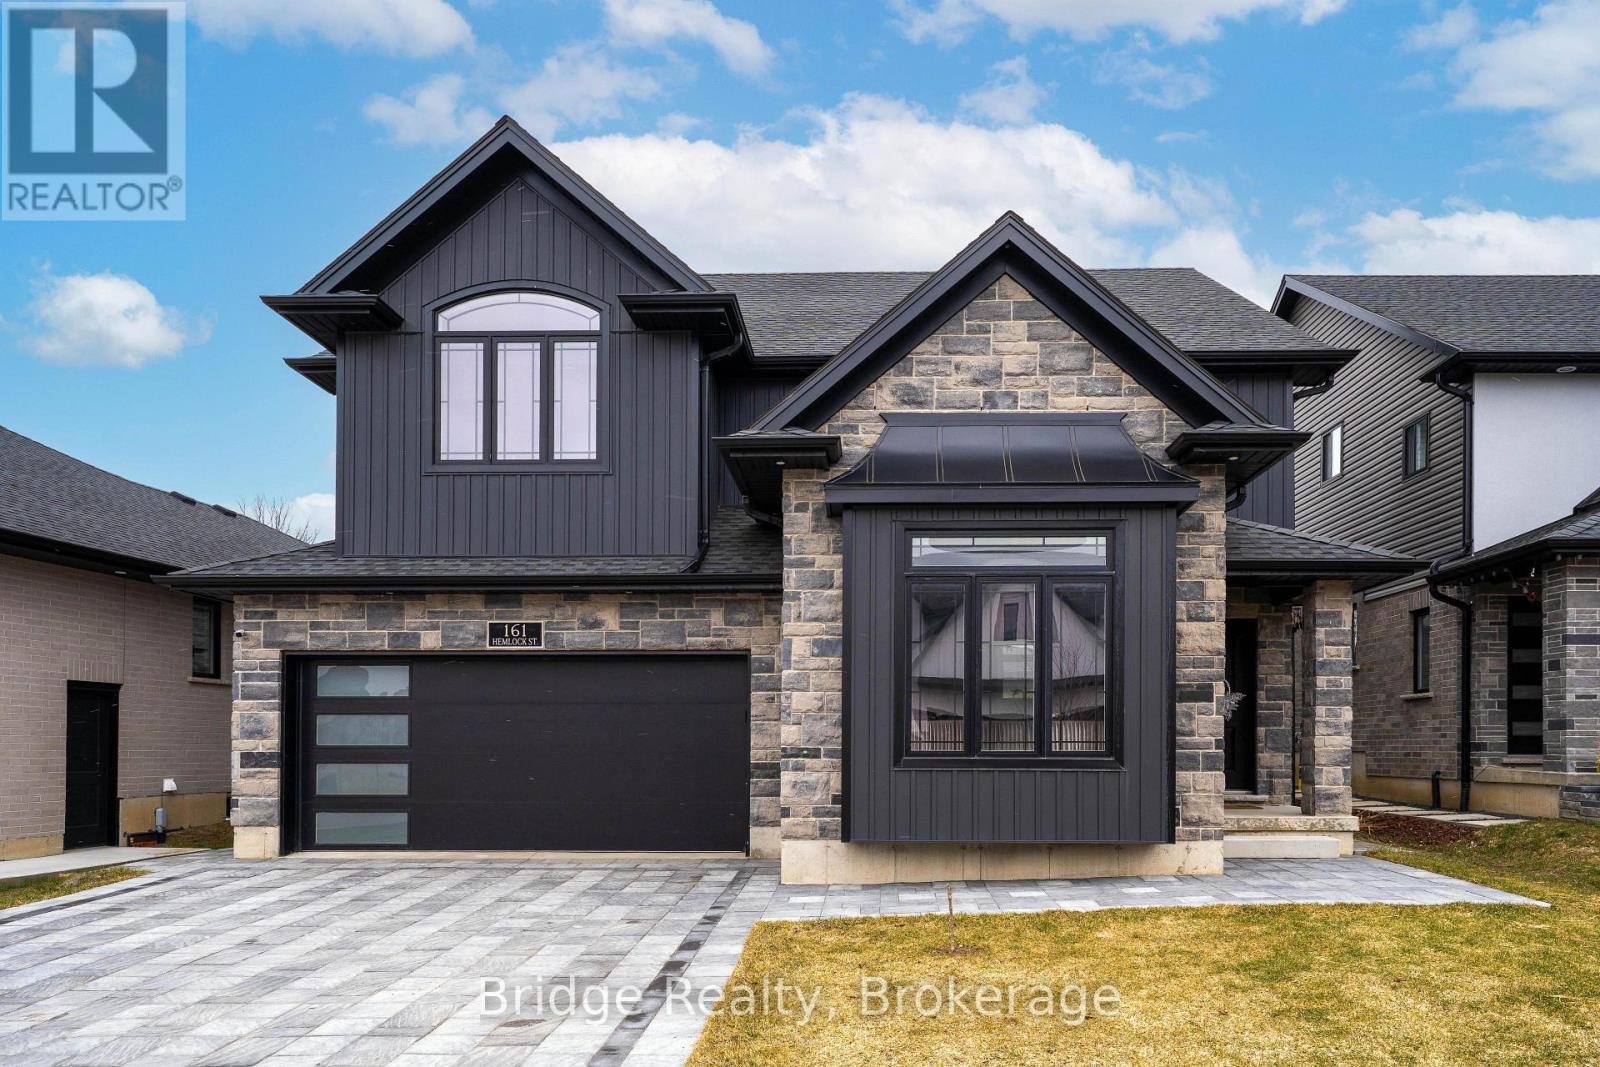
161 Hemlock Street
Woodstock, Ontario
Welcome to this stunning upgraded 2-storey home offering 4 spacious bedrooms and 3 full bathrooms, thoughtfully designed with modern finishes and functional living spaces throughout. Showcasing exceptional curb appeal with a beautiful stone and brick exterior, this impressive home also features a finished 2-car garage equipped with an electric vehicle charging outlet & 4 car parking driveway. The main floor welcomes you with a bright and elegant living room featuring soaring 10 foot ceilings, a stylish 3-piece bathroom with a sleek standing shower, and a spacious open-concept layout perfect for everyday living and entertaining. The upgraded kitchen is beautifully finished with glossy cabinetry, quartz countertops, upgraded tile flooring, and a center island with a built-in wine rack. The adjoining great room offers 9-foot ceilings, pot lights, a cozy gas fireplace, and custom built-in cabinetry, creating a warm and inviting atmosphere. The second floor features a luxurious primary bedroom retreat complete with a large walk-in closet and a spa-inspired ensuite showcasing a glass-enclosed shower, neo-angle soaker tub, floating double vanity, and elegant tile finishes. This level also offers three additional generously sized bedrooms, a well-appointed 3-piece bathroom, and a convenient laundry room, making it ideal for growing families. Additional highlights include engineered hardwood flooring throughout, upgraded LED lighting, HRV system, water softener, central air conditioning, and many more premium upgrades. Beautifully finished from top to bottom, this home perfectly blends style, comfort, and functionality - truly a must-see! (id:63381)
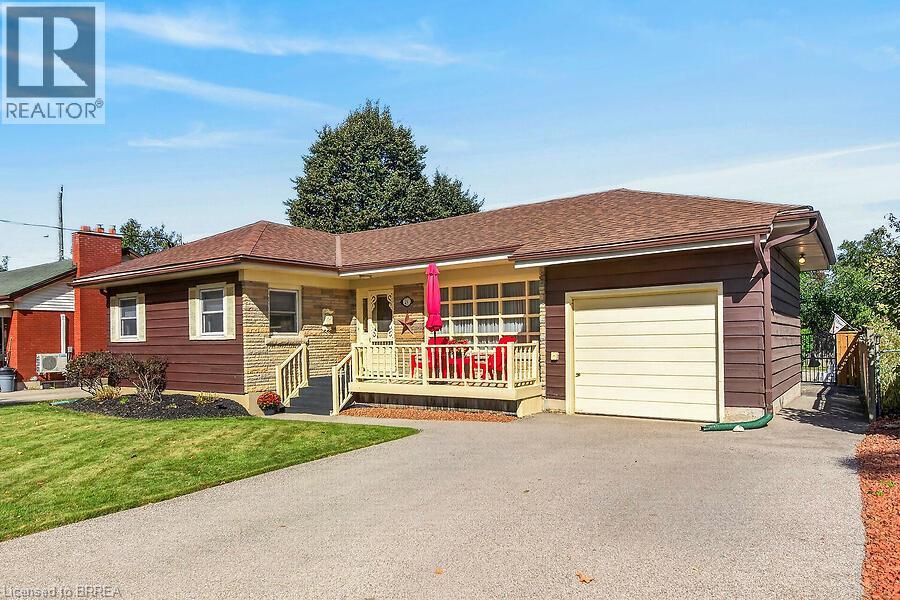
21 Carolina Drive
Brantford, Ontario
Welcome to 21 Carolina Drive, a lovingly cared-for two bedroom brick bungalow nestled on a generous sized lot in one of Brantford's most sought-after neighbourhoods. Combining timeless classic charm with an incredibly functional layout, this home offers the perfect canvas for effortless main-floor living and exceptional entertaining. The heart of the home boasts a formal dining room alongside a sunlit main-floor family room complete with a natural gas fireplace and an unobstructed view of your private oasis. Step through the family room directly into the fully fenced, private backyard featuring an inviting pool. Enjoy summer BBQs on your spacious deck and utilize two functional storage sheds perfect for your gardening tools and seasonal gear. Whether you are down-sizing or looking for a premium lot to customize your dream layout, this property delivers unbeatable character and lifestyle potential. (id:63381)
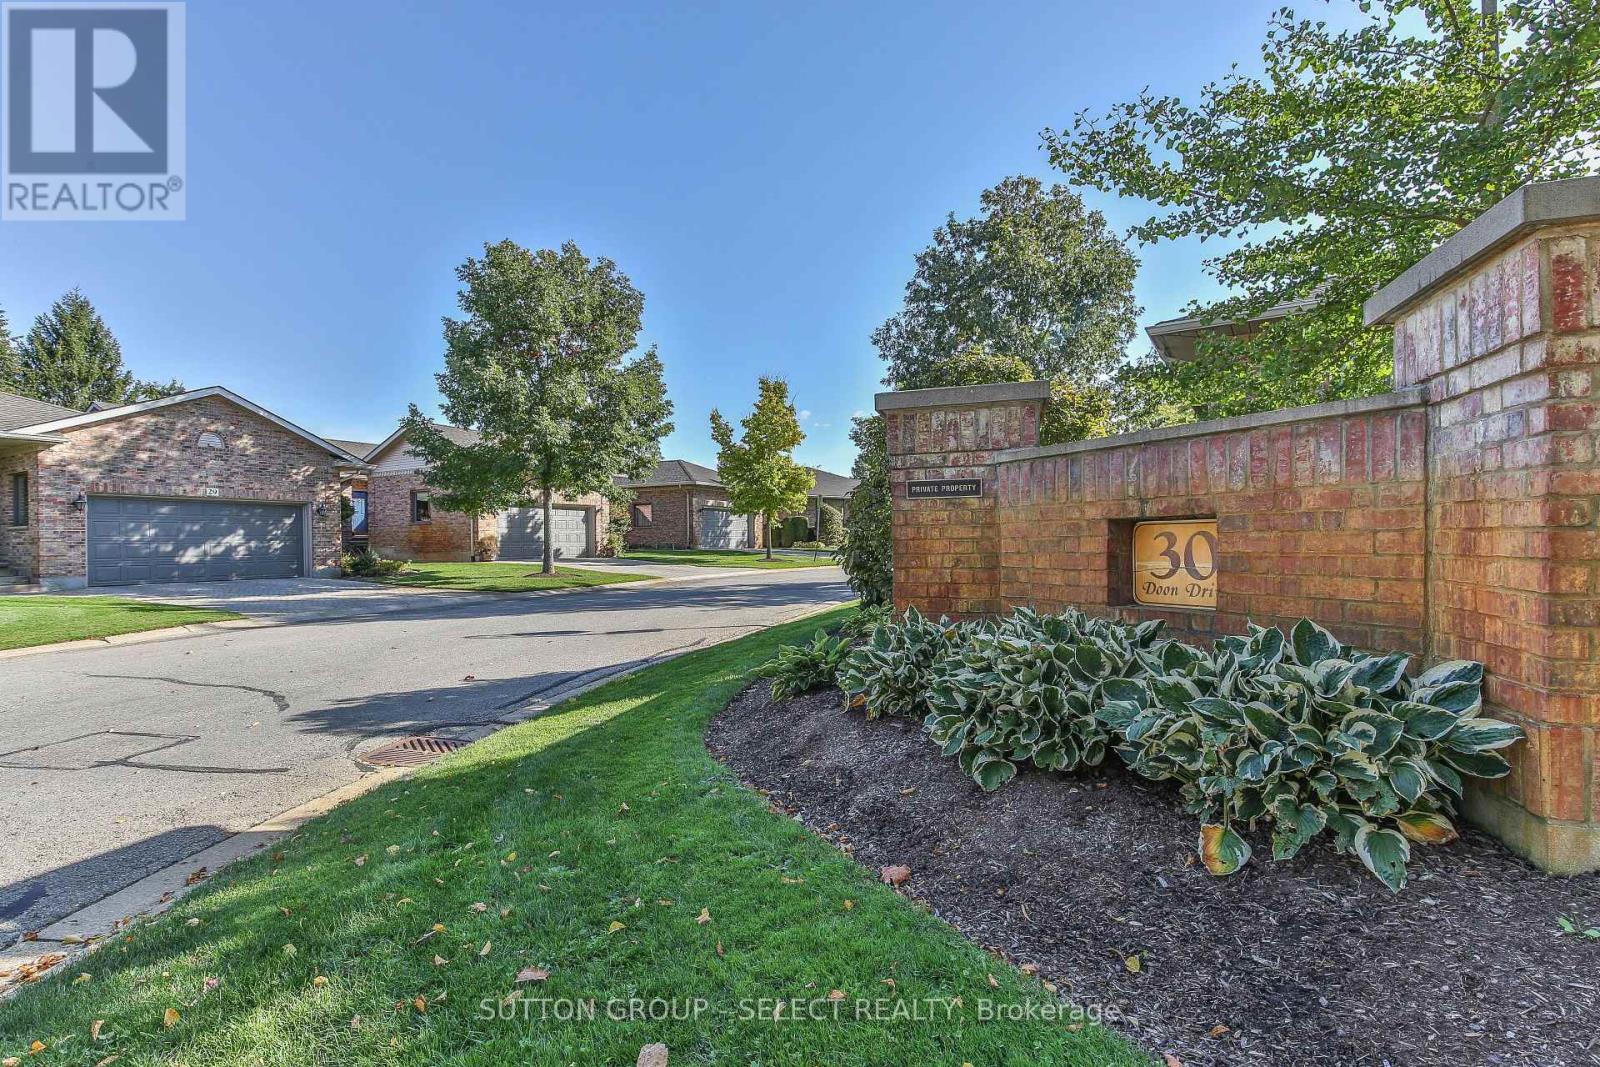
32 - 30 Doon Drive
London North, Ontario
Superb starter or empty nester opportunity describes this well maintained one floor condo in the popular, quiet Doon Drive community. Beautifully maintained grounds with mature trees enhance this neighbourhood. This spacious end unit offers 2 + 1 bedrooms and 3 full baths. Separate formal living and dining rooms. The living room boasts a gas fireplace and a patio walkout to private deck. The spacious kitchen opens to an over-sized eating area. Handy inside entry from the double garage. The massive primary bedroom includes an en-suite bath with soaker tub and separate glass shower. The professionally finished lower level provides more living space with a large family room, a bedroom/den and a third bathroom. Ideal location with so much at your fingertips - Western University/University Hospital, Ivey Business School, Masonville Mall and all its amenities plus Stoneycreek walking/biking trails. (id:63381)
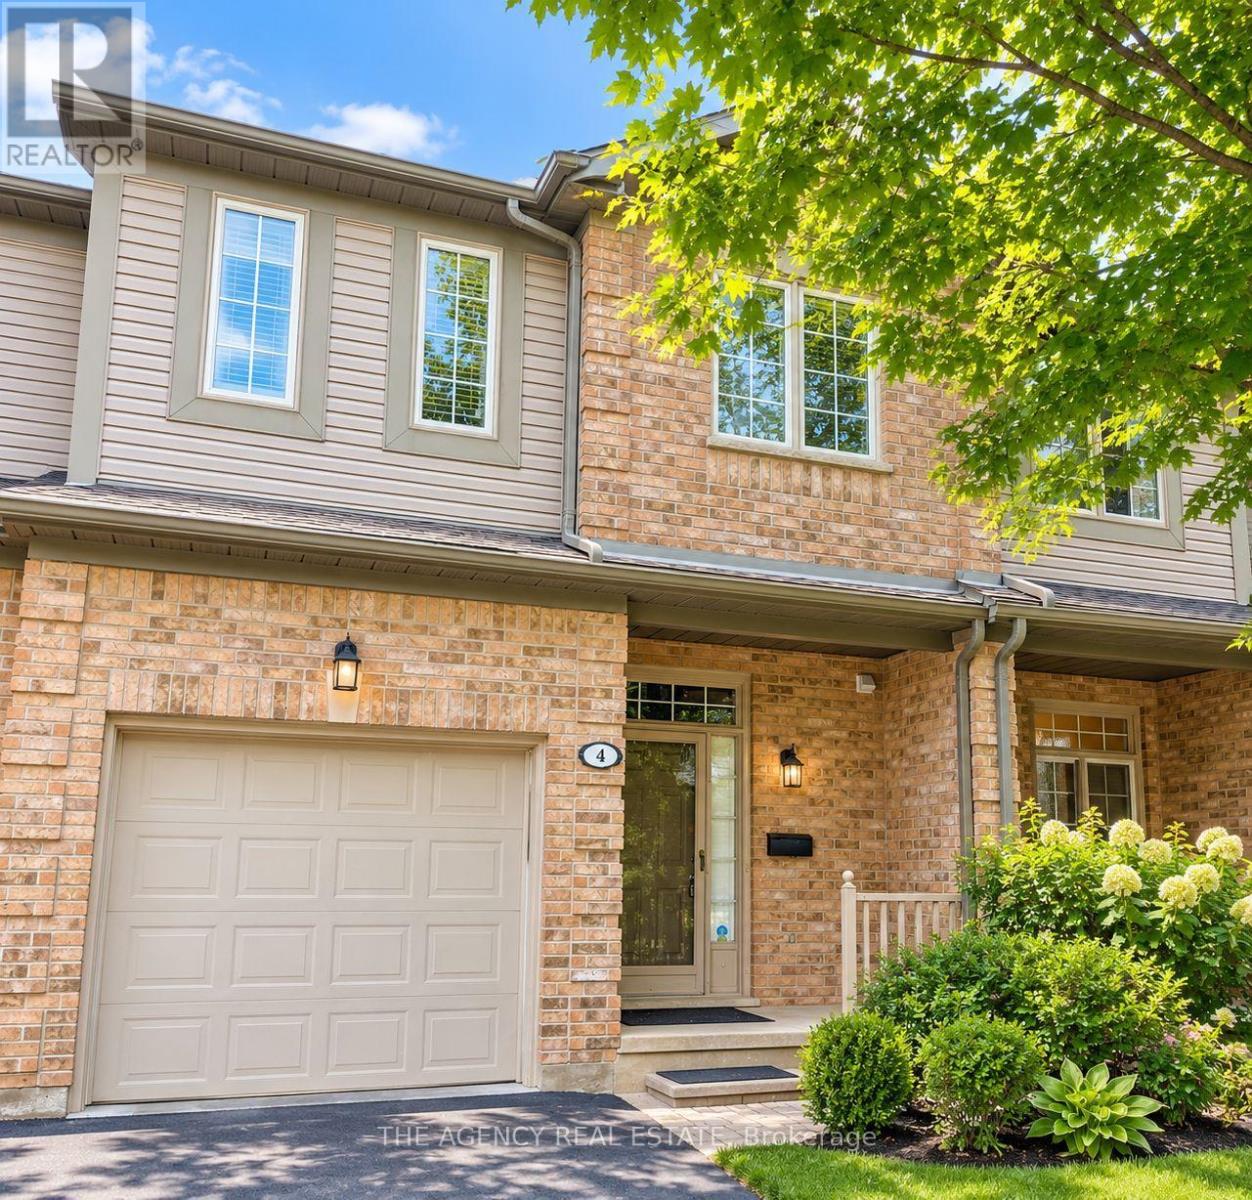
4 - 185 North Centre Road
London North, Ontario
Looking for an affordable, bright, and spacious condo in a prime North London location. This move-in-ready 3-bedroom, 2.5-bath home is ideally situated beside Masonville Mall and just minutes from Western University, with shopping, restaurants, theatres, and everyday amenities only steps away. The functional layout features a formal dining room, an eat-in kitchen, and as un-filled living room with a cozy gas fireplace and large windows. Patio doors off the kitchen lead to a private rear deck, while upstairs you'll find a generous primary bedroom with a walk-in closet and 4-piece ensuite, two additional bedrooms, a full bath, and convenient upper-level laundry. The finished lower-level recreation room offers high ceilings, great natural light, and ample storage with built-in shelving. California shutters enhance most windows, all appliances are included. (id:63381)
639 Dunboyne Crescent
London North, Ontario
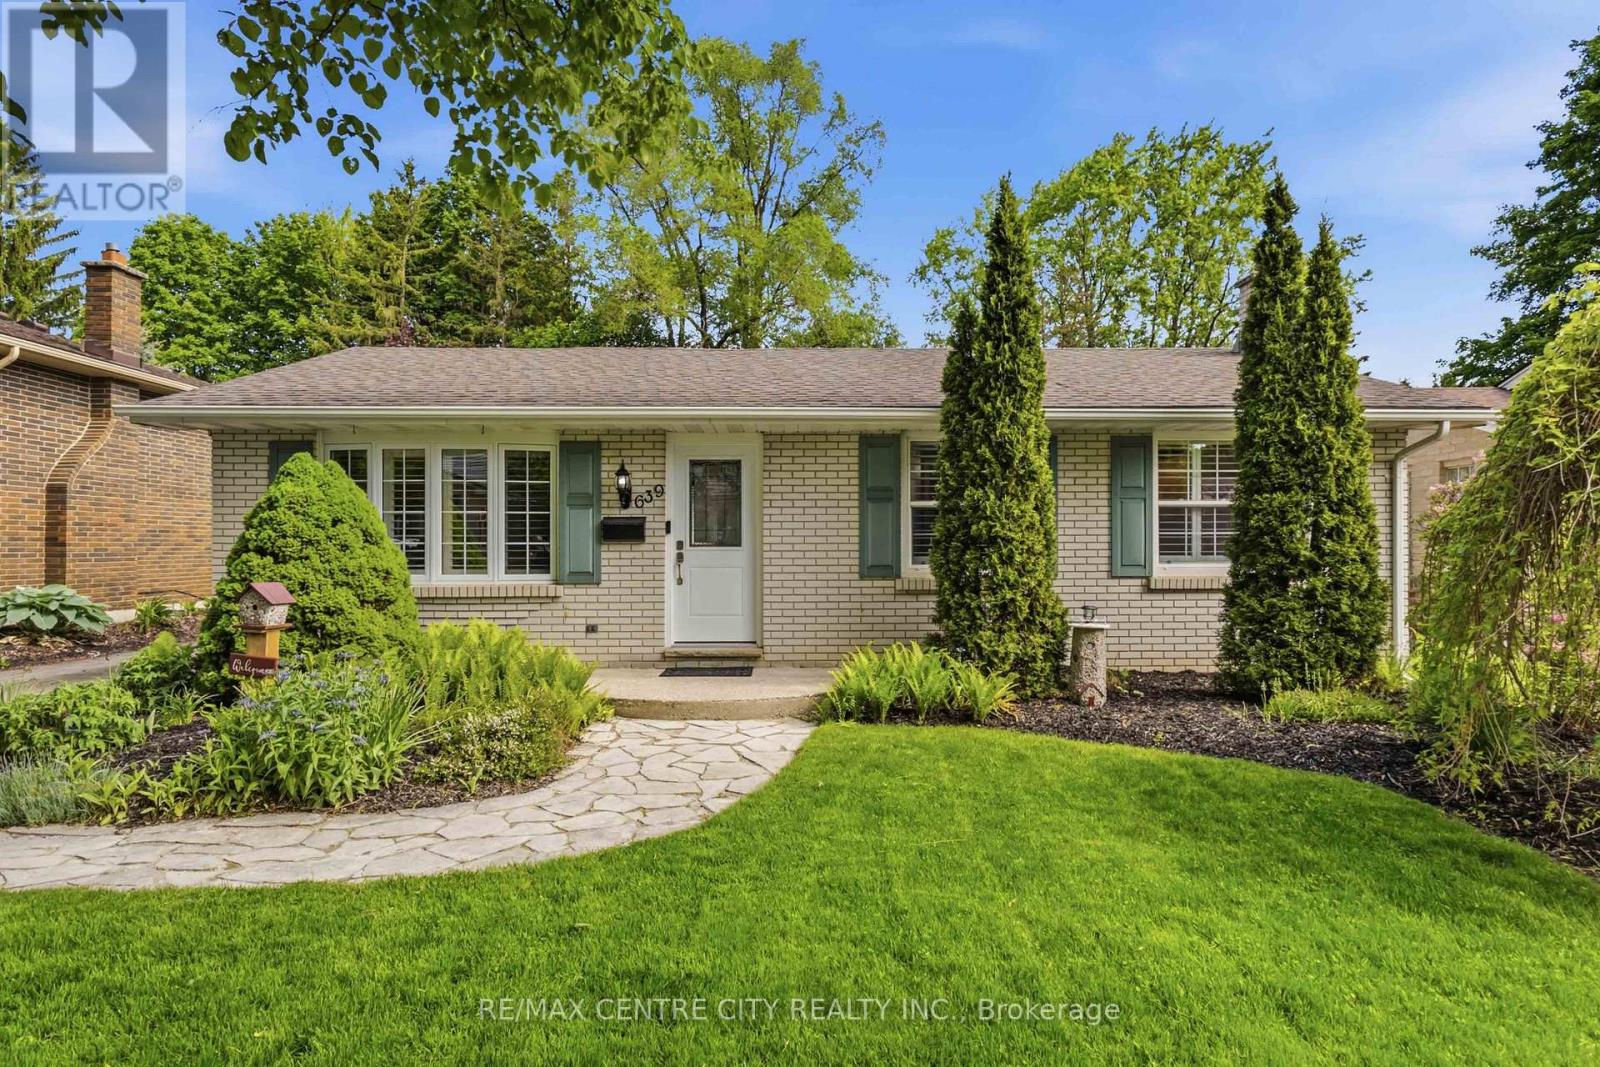
Northridge! A wonderful solution for the FIRST TIME BUYER, small family, or DOWNSIZER looking for CONDO ALTERNATIVE, this beautiful bungalow is comfortable and cozy the second you approach. Paving stone driveway leads to living room with updated picture window, California shutters & gleaming refinished hardwood flooring. Comfortable floorplan connects to eating area overlooking the backyard and kitchen, with side door access and stairs to lower level. Plenty of cabinetry and peninsula allows easy meal prep and a functional space for all your culinary tasks. Two bedrooms and two bathrooms complete the main level, including an updated family bathroom & BONUS primary suite featuring double closets and spacious ENSUITE with tiled tub & shower - hard to find in this neighbourhood! Lower level sprawls with plenty of additional space including a spacious family room, finished laundry room, 2PC bath, and additional office/bedroom (window not egress). Exterior boasts large deck (2017), with plenty of room for dining and leisure, overlooking pond with fountain feature. OVERSIZED & INSULATED 1.5 car garage with dedicated electrical panel and 240v plug, offering convenient parking, and a perfect place to putter and play if a workshop or hobby space is on your wish list. Private backyard enjoys no rear neighbours, mature landscaping, new back and side fence (2026) and a great space to entertain and relax. Many substantial updates include interior doors, roof shingles, furnace/AC (2016/2017) & replacement windows, ensuring all big ticket items have been tackled for your peace of mind. Located in the highly sought after community of Northridge, appreciate this adored community, easy access to major arteries, close proximity to Masonville shopping and a long list of wonderful amenities as well as top-rated schools. This isn't just a house... this is a home you'll be proud to make yours! (id:63381)
6 Hickory Hollow
Brant County, Ontario
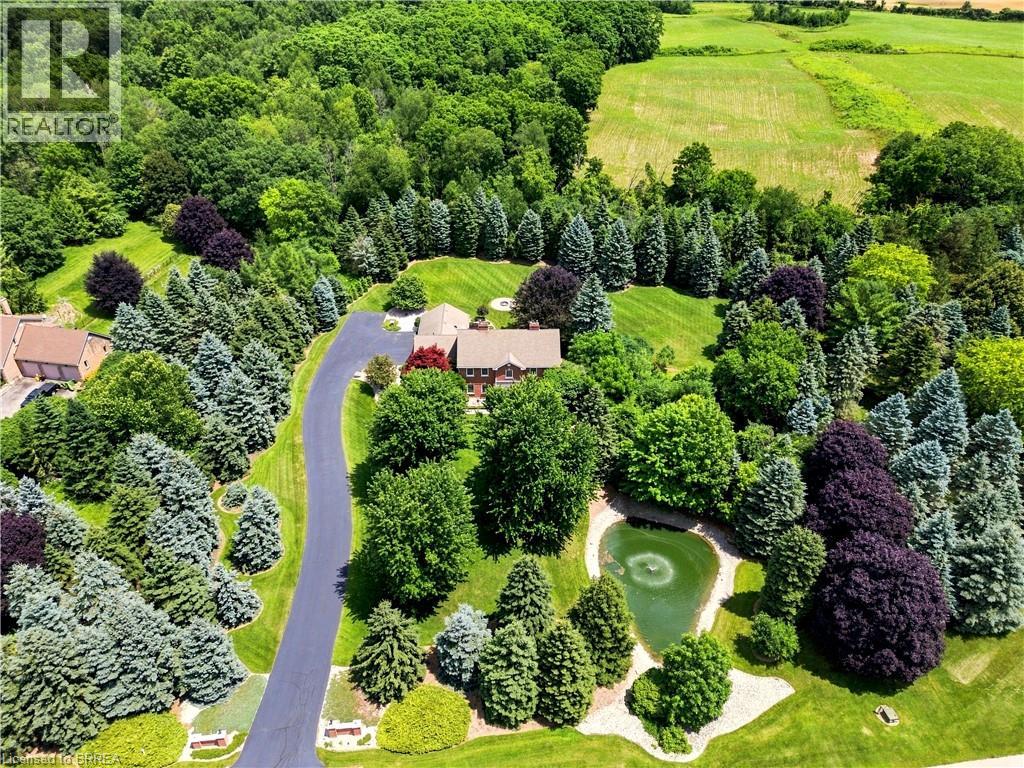
Welcome to this stunning Georgian-style home, nestled on 2.27 acres in the sought-after Scenic Drive Estates subdivision. Backing onto picturesque agricultural land, this exceptional property offers the perfect blend of timeless elegance, thoughtful design, and peaceful country living. Imagine entertaining family and friends in a home where every detail has been meticulously planned. At the heart of the home is a spacious eat-in kitchen featuring beautiful hickory cabinetry, generous workspace, and a cozy sunroom overlooking the expansive property. The inviting family room, complete with custom built-ins, provides the perfect setting for gathering with loved ones, while a large office just off the kitchen offers a dedicated space to work from home. Even the laundry room has been thoughtfully designed, with built-in cabinetry providing both style and functionality. The second level features a spacious primary bedroom suite, three generously sized additional bedrooms, and a charming family bathroom complete with a classic clawfoot tub. The fully finished lower level offers a versatile in-law suite with two additional bedrooms, providing an ideal space for extended family, overnight guests, or multigenerational living. Outside, the 2.27-acre property offers an incredible setting to enjoy the beauty of the surrounding countryside. With agricultural land stretching beyond the backyard, you'll appreciate the peaceful atmosphere, scenic views, and generous outdoor space this property provides. With 4+2 bedrooms, 3.5 bathrooms, a main floor den that could easily be used as another bedroom, and beautifully designed living spaces throughout, this is a home that offers room to grow, gather, and create lasting memories. A rare opportunity to enjoy the charm of country living in the desirable Scenic Drive Estates community. (id:63381)
94 Mckellar Street
Strathroy-Caradoc, Ontario
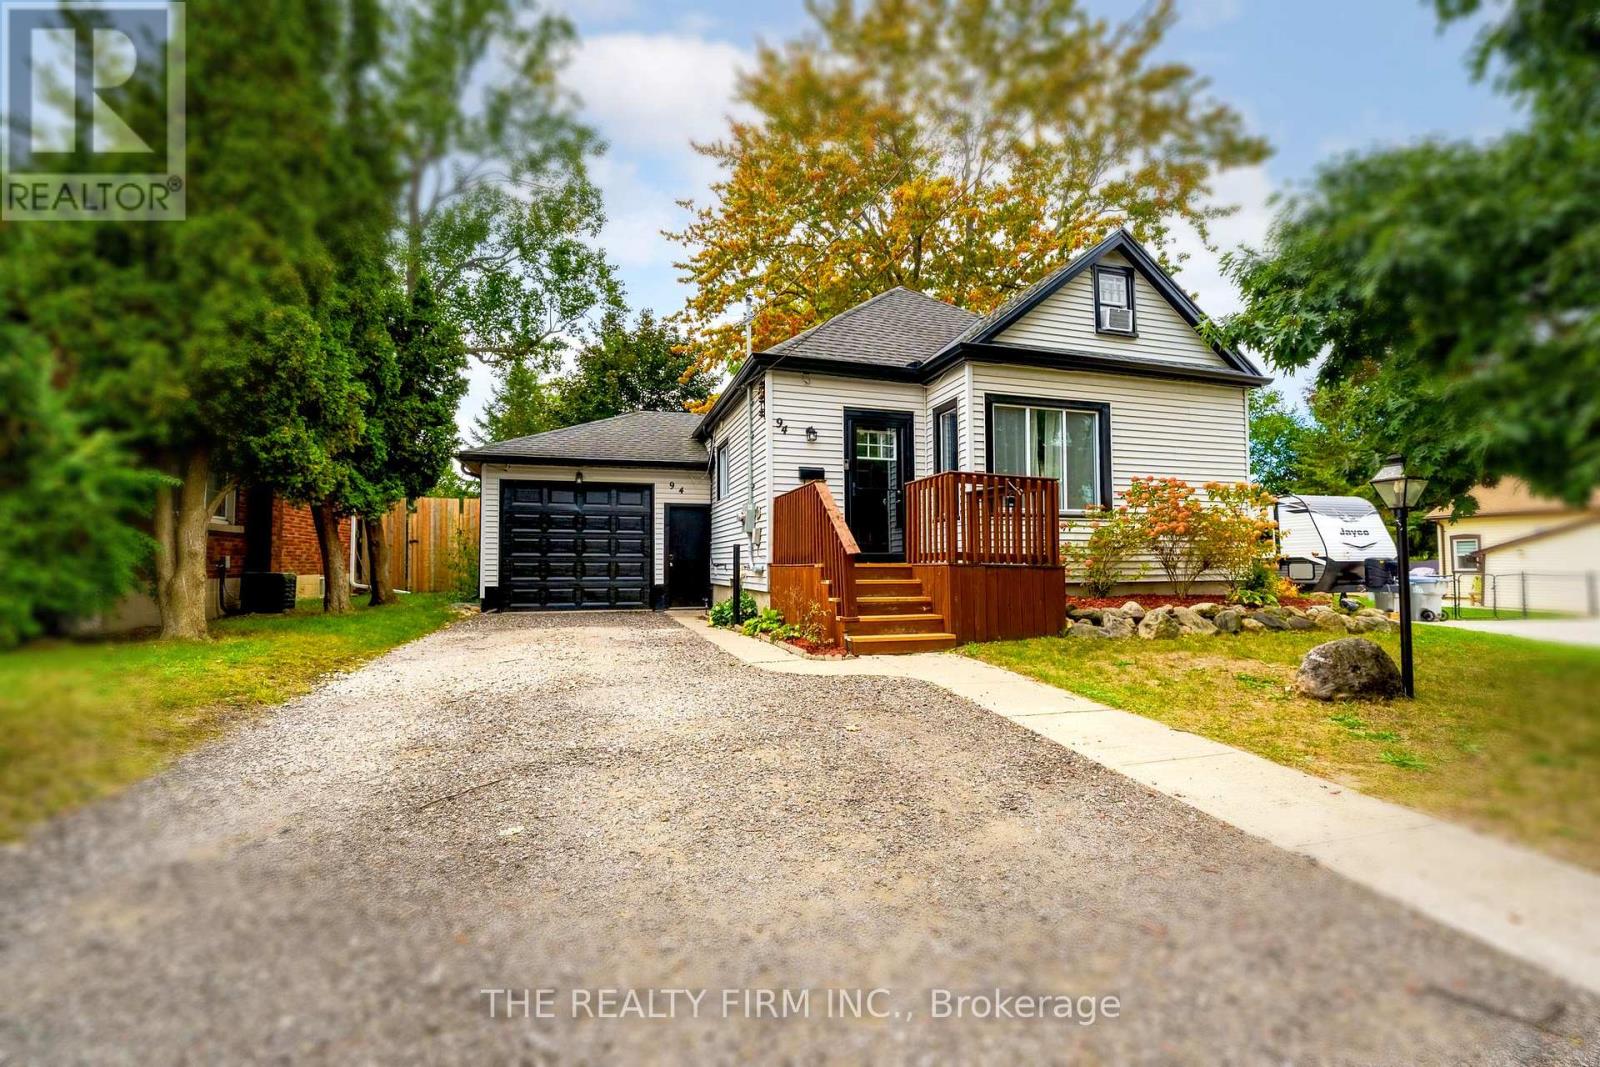
Room to grow with six bedrooms, three full bathrooms and a spacious two-tiered yard. Set beneath mature trees, this home features a front wood deck, an attached heated and plumbed garage measuring 1 cars deep, and a long driveway with ample parking.Laminate flooring flows from the foyer into the open-concept living and dining area, finished with crown moulding and a wood-plank accent wall. The kitchen offers white cabinetry, dark stone-look laminate countertops, a subway tile backsplash and stainless steel appliances, including a gas stove.Two main-floor bedrooms include the primary with an electric fireplace and closet with barn doors. The 4-piece bathroom features beadboard wainscoting, a modern vanity and black fixtures. Upstairs are two bedrooms, including one with a built-in desk.The lower level adds a rec room, two bedrooms, an office and two full bathrooms, including a 4-piece with two vanities. Laminate flooring, pot lights, laundry with washer and dryer, and an owned on-demand hot water heater installed in 2023 complete this level.Outside, a large paver patio and seven-person Jacuzzi hot tub beneath a covered wood pergola provide space to unwind. Steps lead to the upper lawn with mature trees, a firepit area and a shed with rock climbing wall! Other updates include; Furnace (2023), Heat Pump (2025), vinyl windows and updated electrical. Close to shopping, grocery stores, restaurants, schools, parks and recreation. (id:63381)
37 Lake Margaret Trail
St. Thomas, Ontario
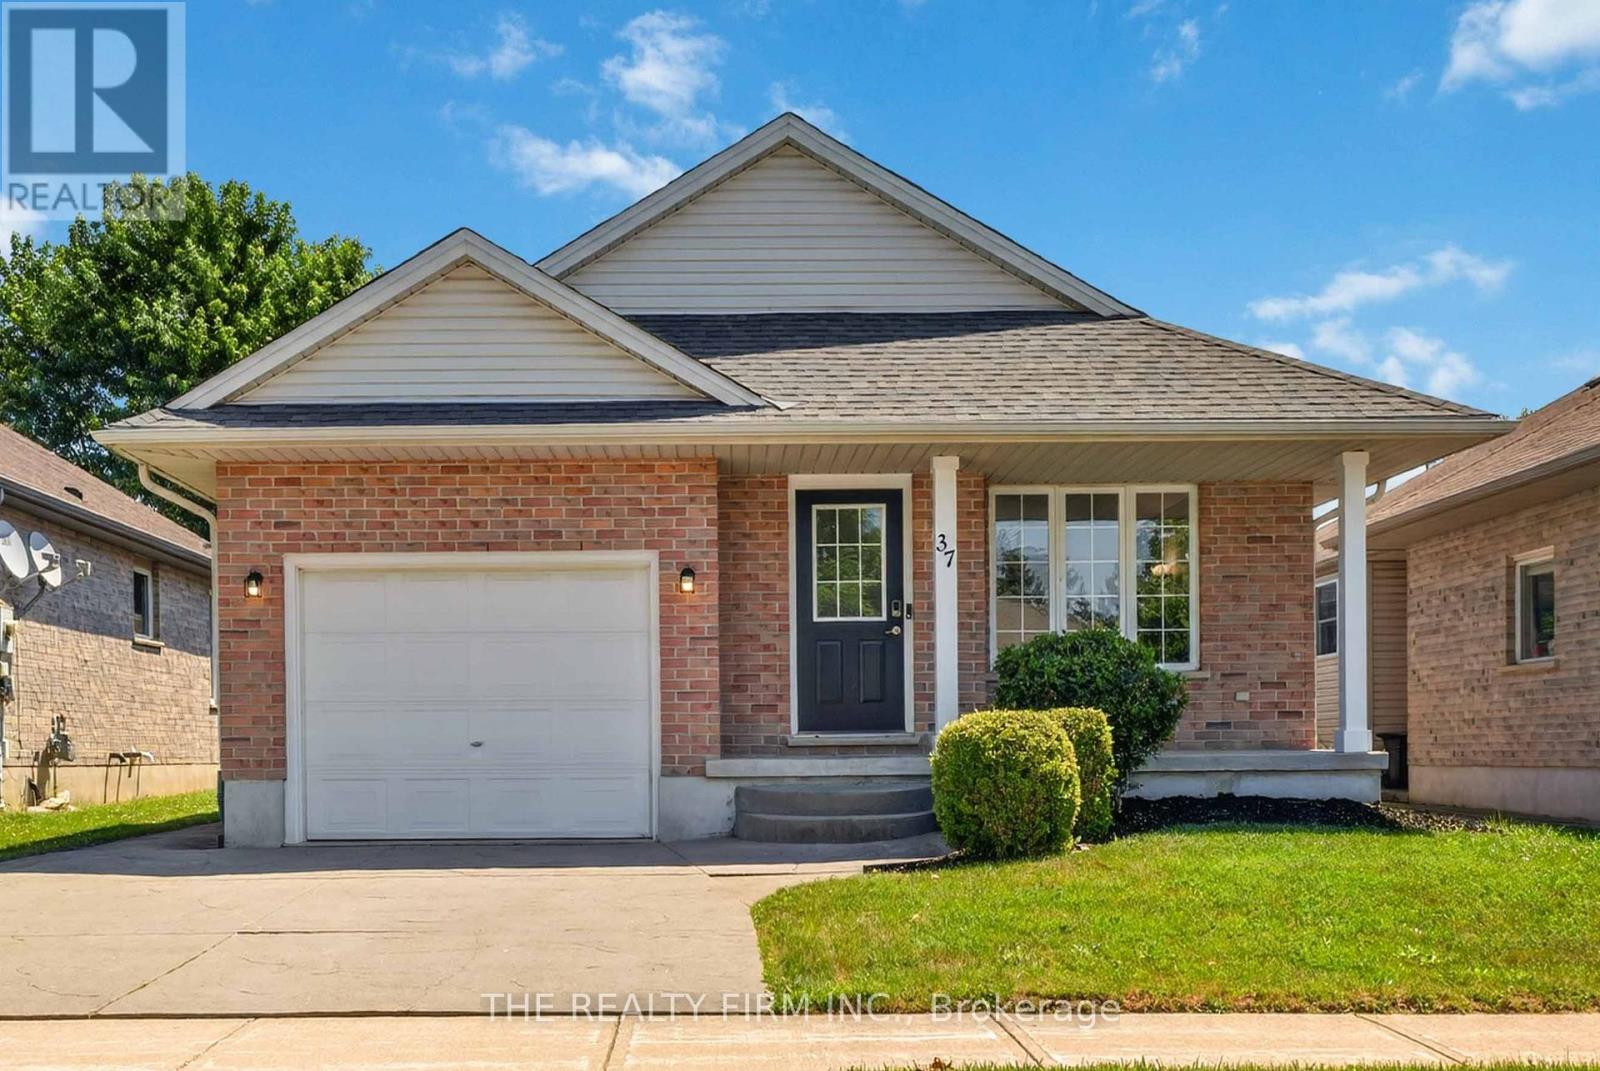
Welcome to this bright and spacious 2 bedroom + 2 den, 2-bathroom bungalow with an attached garage, located in the highly sought-after Lake Margaret Estates, just steps from scenic walking trails, Lake Margaret, Pinafore Park, schools, shopping, and everyday amenities. This move-in-ready home offers the perfect blend of comfort, functionality, and location.The inviting main floor features a sun-filled living room with soaring cathedral ceilings. The spacious kitchen is complete with refinished white cabinetry, ceramic flooring, a movable centre island, and an adjoining dining area with patio doors leading to a covered deck overlooking the fully fenced backyard-perfect for entertaining or enjoying your morning coffee.The generous primary bedroom offers double closets and cheater ensuite access, while a second bedroom completes the main level.The fully finished lower level significantly expands the living space with a large family room featuring laminate flooring and pot lighting, an additional 2 bedrooms, a 3-piece bathroom, laundry area, and ample storage.Whether you're looking to downsize without sacrificing space or searching for a family-friendly home in one of St. Thomas' most desirable neighbourhoods, this exceptional property is ready to welcome you home. Singles 2018. Furnace 2023, AC (heat pump) 2023, water heater 2024. (id:63381)
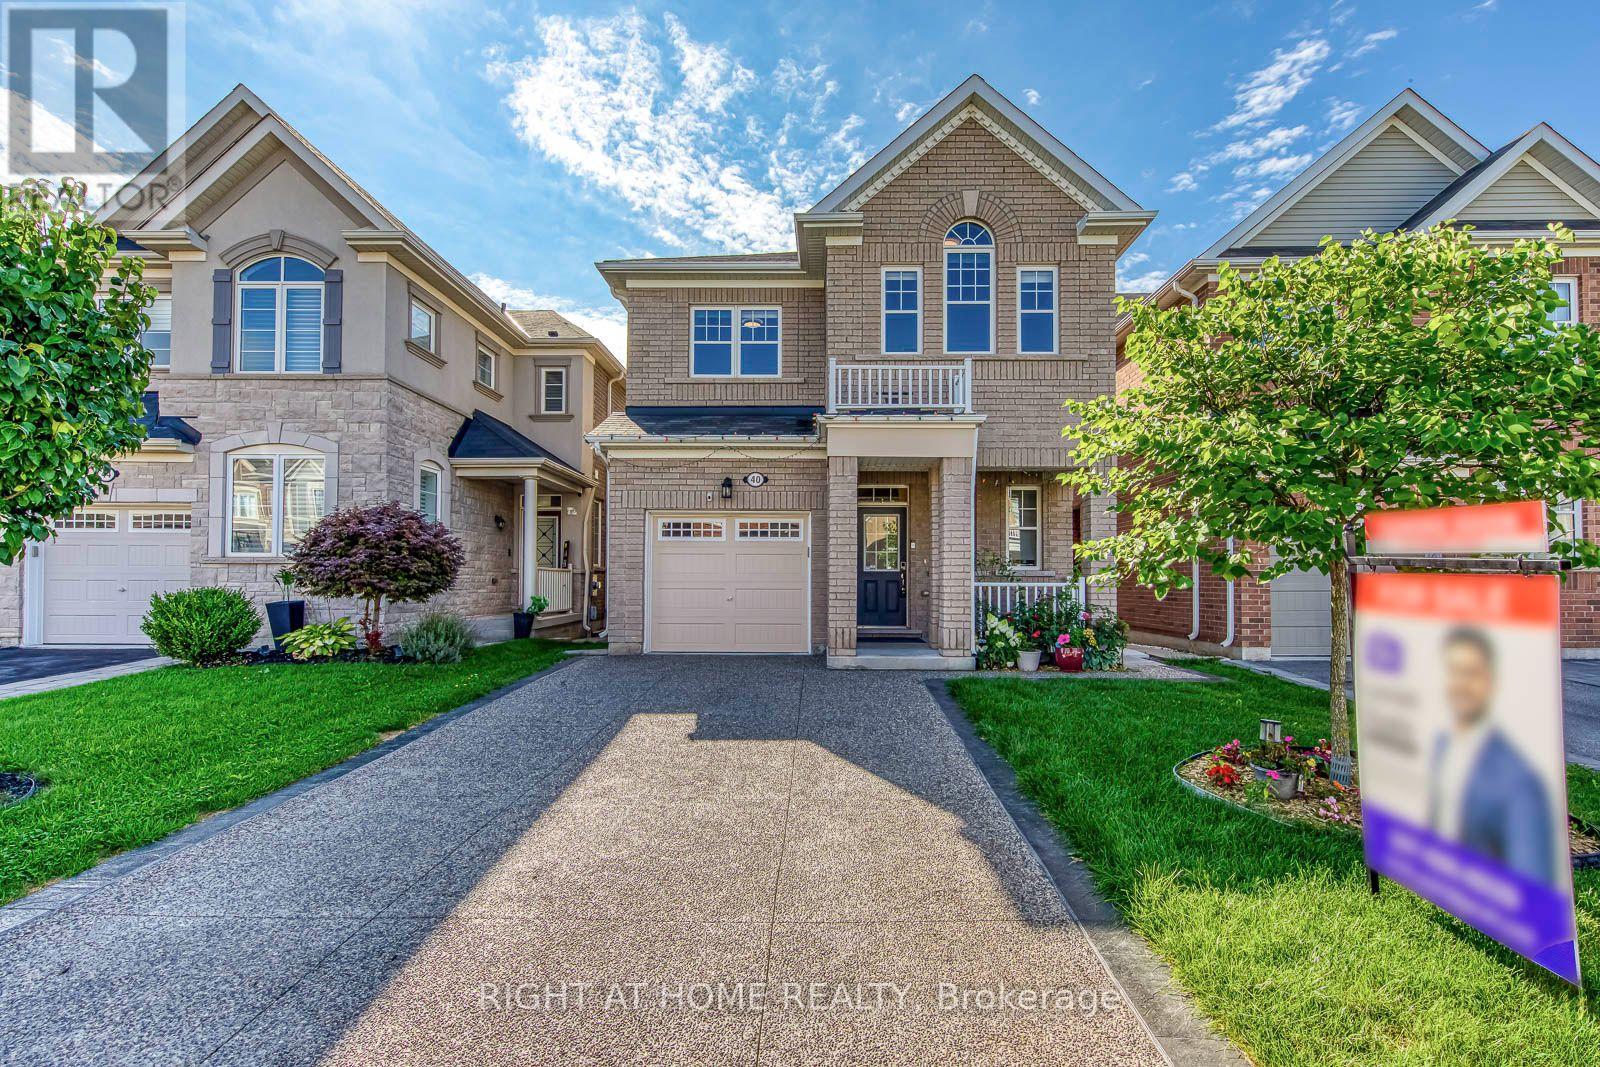
40 Stillwater Crescent
Hamilton, Ontario
Welcome to this bright, meticulously maintained home offering nearly 2,000 sq. ft. above grade, plus a newly completed 2-bedroom legal basement apartment, in a highly desirable Waterdown neighbourhood on the Burlington border. The main floor features beautiful engineered hardwood flooring, direct interior garage access, and a bright open-concept living and dining area, creating an inviting space for both everyday living and entertaining. The stylish kitchen offers a brand-new stove, generous breakfast area, and sliding doors leading to a private backyard deck. Oak stairs lead to the spacious second floor with 4 large bedrooms, including a generous primary suite with a walk-in closet and refreshed ensuite bathroom. Convenient upper-level laundry includes a new washer and dryer. The brand-new legal basement is thoughtfully designed with a private side-entrance pathway, quartz kitchen, 4-piece bathroom, and dedicated in-suite laundry, offering excellent flexibility and added value for homeowners and investors. Additional updates include upgraded light fixtures and electrical switches, and a recently upgraded concrete driveway. No sidewalk means maximum driveway parking and added convenience. Enjoy a fantastic location close to parks, golf courses, soccer fields, Brant Hills Community Centre, and with easy access to Burlington and Aldershot GO Stations. A rare opportunity to own a spacious 4-bedroom home with a brand-new legal 2-bedroom basement apartment, combining space, modern updates, and exceptional versatility. (id:63381)
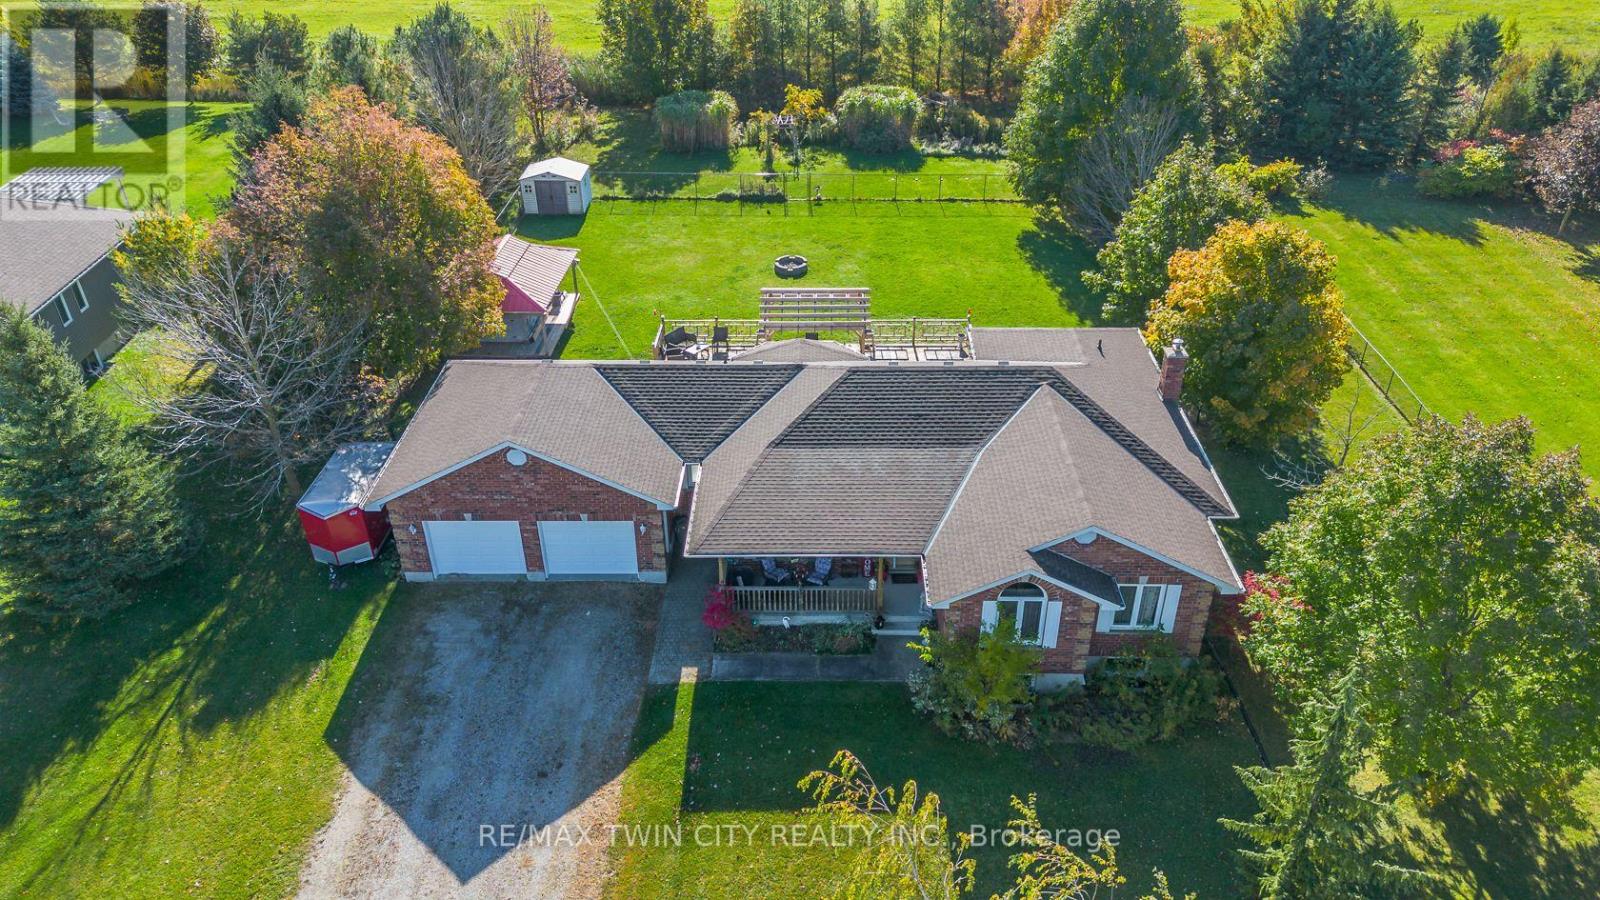
30 Nesbitt Street
Mapleton, Ontario
Welcome to 30 Nesbitt Street, Alma. Set on a beautiful 0.6-acre lot in a quiet, private subdivision, this spacious bungalow offers over 1,700 sq. ft. of main-floor living space, surrounded by mature trees & greenery. The bright, open-concept kitchen features generous quartz countertops & abundant cabinetry, flowing seamlessly into the family room. A separate dining room is conveniently located just off the kitchen. The main floor offers three bedrooms, including a spacious primary suite with walk-in closet & ensuite, plus main-floor laundry & a powder room. The finished basement adds excellent flexibility with a fourth bedroom, den, three-piece bathroom & rec room, along with a huge workshop area offering plenty of potential for a home gym, hobby space or additional recreation area. A walk-up provides convenient access to the garage. The double-car garage features a separate entrance to the basement & a second staircase, while the driveway provides parking for 4+ vehicles. Additional features include 2023 roof, gas heating & a basement wood stove. Enjoy outdoor living on the large deck with pergola, overlooking the fully fenced private yard. The property also includes a large shed with a wraparound porch, plus a second shed. The property extends beyond the fence ideal for gardens, fire-pit & nature lovers hobbies! Located close to the Alma Community Centre, Alma Public School, additional public & Catholic schools in surrounding communities & local trails! This is a wonderful opportunity to enjoy space, privacy & small-town living while still being close to everyday amenities. (id:63381)
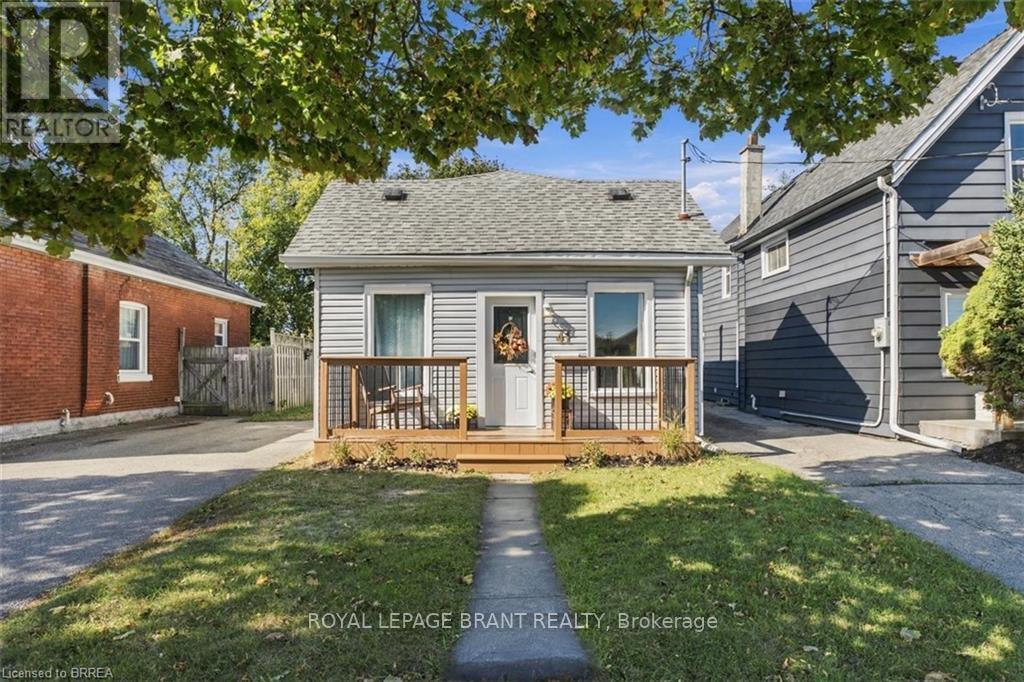
41 Gordon Street
Brantford, Ontario
Welcome to 41 Gordon, this bright and welcoming home is perfect for the first time home buyer or downsizer. It has 3 bedrooms, a large eat-in kitchen, front and back deck with a fully fenced-in yard. 2 car driveway. Walking distance to shops, parks and schools. This home has been loved and looked after and you will notice that immediately after entering. The fully finished basement has an exit to the backyard. This home feels larger than it seems on paper, come and see for yourself! (id:63381)
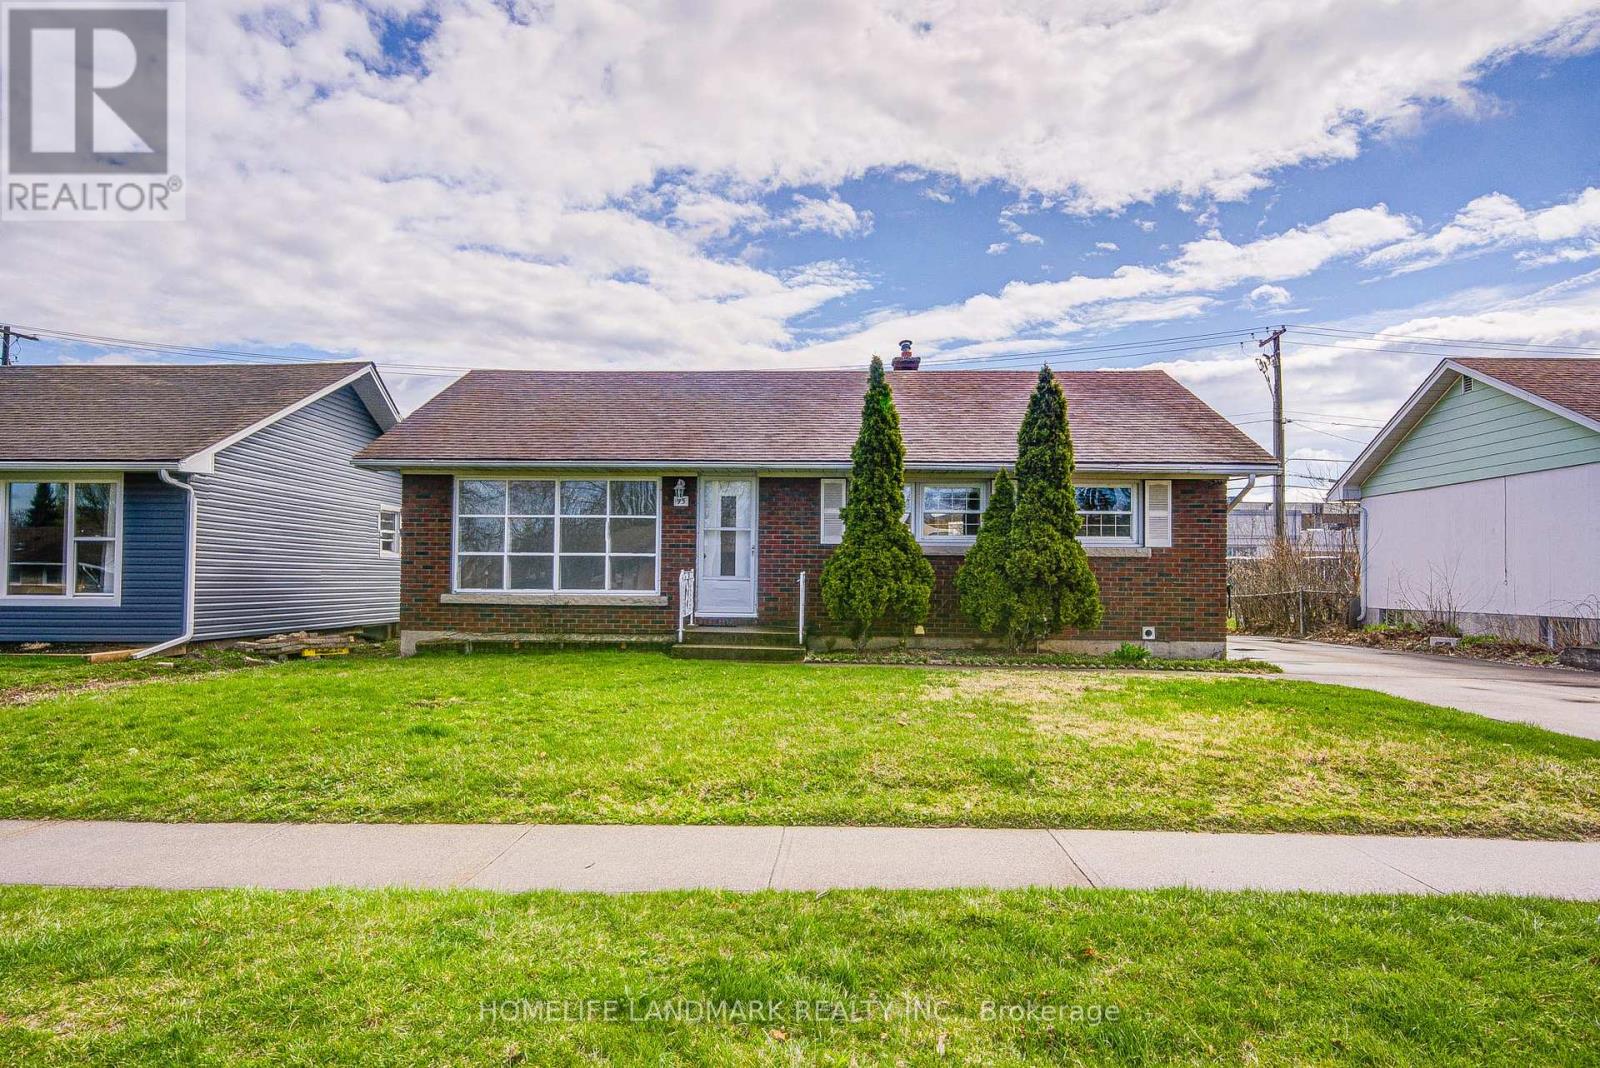
95 Jacobson Avenue
St. Catharines, Ontario
Welcome to 95 Jacobson Ave - a recently updated home located in a highly sought-after neighbourhood. This property offers excellent investment potential with 3+2 bedrooms, 2 bathrooms, and a fully finished basement featuring a private side entrance, making it ideal for multi-unit living or generating rental income. Recent upgrades include new flooring throughout the entire home, freshly repainted and refinished kitchen cabinets, and the addition of a new quartz countertop, sink, and faucet. All bathrooms have been updated with new vanities and toilets, and the entire home has been freshly painted. Conveniently located close to shopping, public transit, schools, parks, and all essential amenities, this property is a smart addition to any investment portfolio or a perfect option for extended family living. (id:63381)
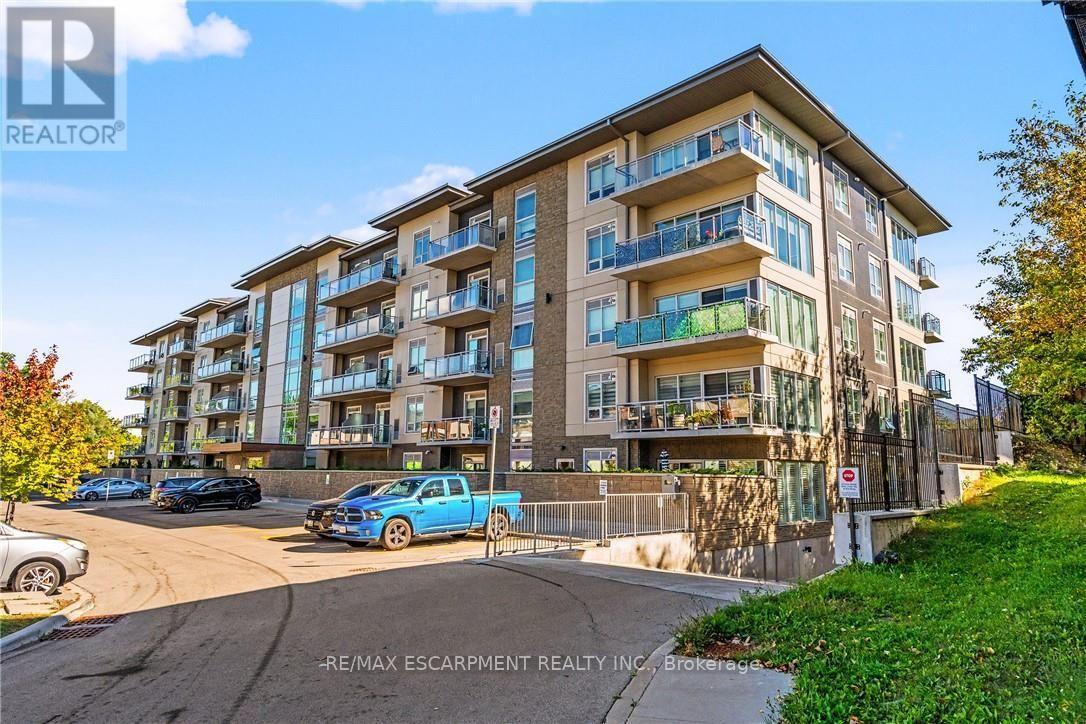
413 - 16 Markle Crescent
Hamilton, Ontario
Welcome to contemporary condo living in one of Ancaster's most sought-after communities. This beautifully designed, thoughtful, recent build features a 1-bedroom, 1.5-bath residence full of style, comfort and a wonderfully low-maintenance lifestyle. The bright, open-concept interior features 9' ceilings and oversized windows that fill the home with natural light. The sophisticated kitchen is designed for both everyday living and entertaining, with quartz countertops, stainless steel appliances, subway tile backsplash, modern cabinetry and a generous breakfast bar. The spacious primary suite offers a peaceful retreat with a large picture window, custom walk-in closet organization and an elegant ensuite bath. A convenient in-suite laundry area and separate powder room add to the ease of daily living. Step onto your private balcony to enjoy morning coffee, evening drinks or beautiful sunset views. The impressive resident amenities include a fitness centre, yoga studio and stylish party room with full kitchen, opening to a landscaped outdoor terrace with BBQs and gas fire tables. Underground parking, private storage locker and EV charging stations add everyday convenience. Ideally located close to shopping, restaurants, trails and community amenities, with McMaster University and Redeemer University just minutes away. A polished, turnkey opportunity to enjoy modern Ancaster living at its best. (id:63381)
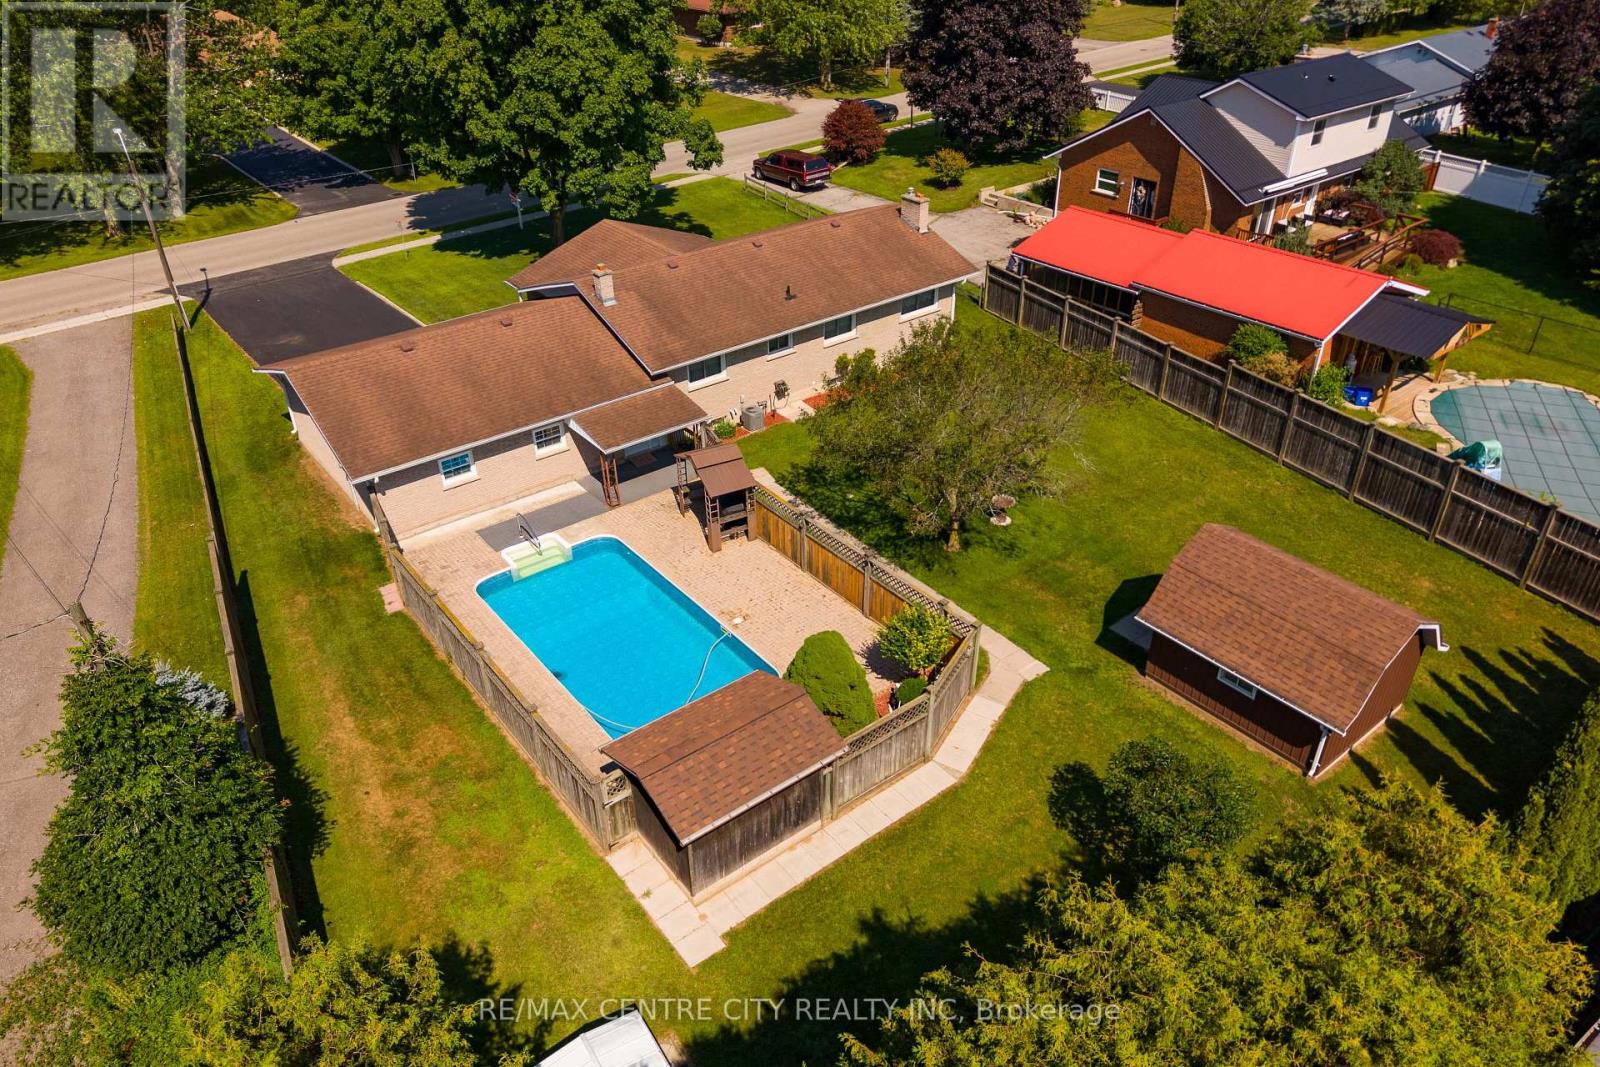
8114 Sandytown Road
Bayham, Ontario
Welcome to a property designed for relaxed living, where privacy, comfort and outdoor enjoyment come together. Set on a large, beautifully treed lot in a welcoming, family-friendly community, this well-maintained brick bungalow offers convenient one-level living for families and retirees alike. Spend summer days around the inground pool, complete with equipment, solar cover and pool house. The fully fenced backyard provides plenty of private space for children and pets to play, as well as room to entertain or simply unwind. Just down the road, a large community park features a playground, pavilion, baseball diamonds and expansive green space. A practical breezeway connects the backyard and home to the oversized, insulated garage, offering plenty of room for vehicles, hobbies and projects. Inside, the comfortable layout flows naturally through the kitchen, dining room and living room with a cozy gas fireplace. Three bedrooms complete the main level, while the finished basement extends the living space with a generous recreation room, second gas fireplace and workshop. This is a wonderful place to slow down, spread out and enjoy life both inside and out. Book your private showing today or reach out for a booklet about the property! (id:63381)
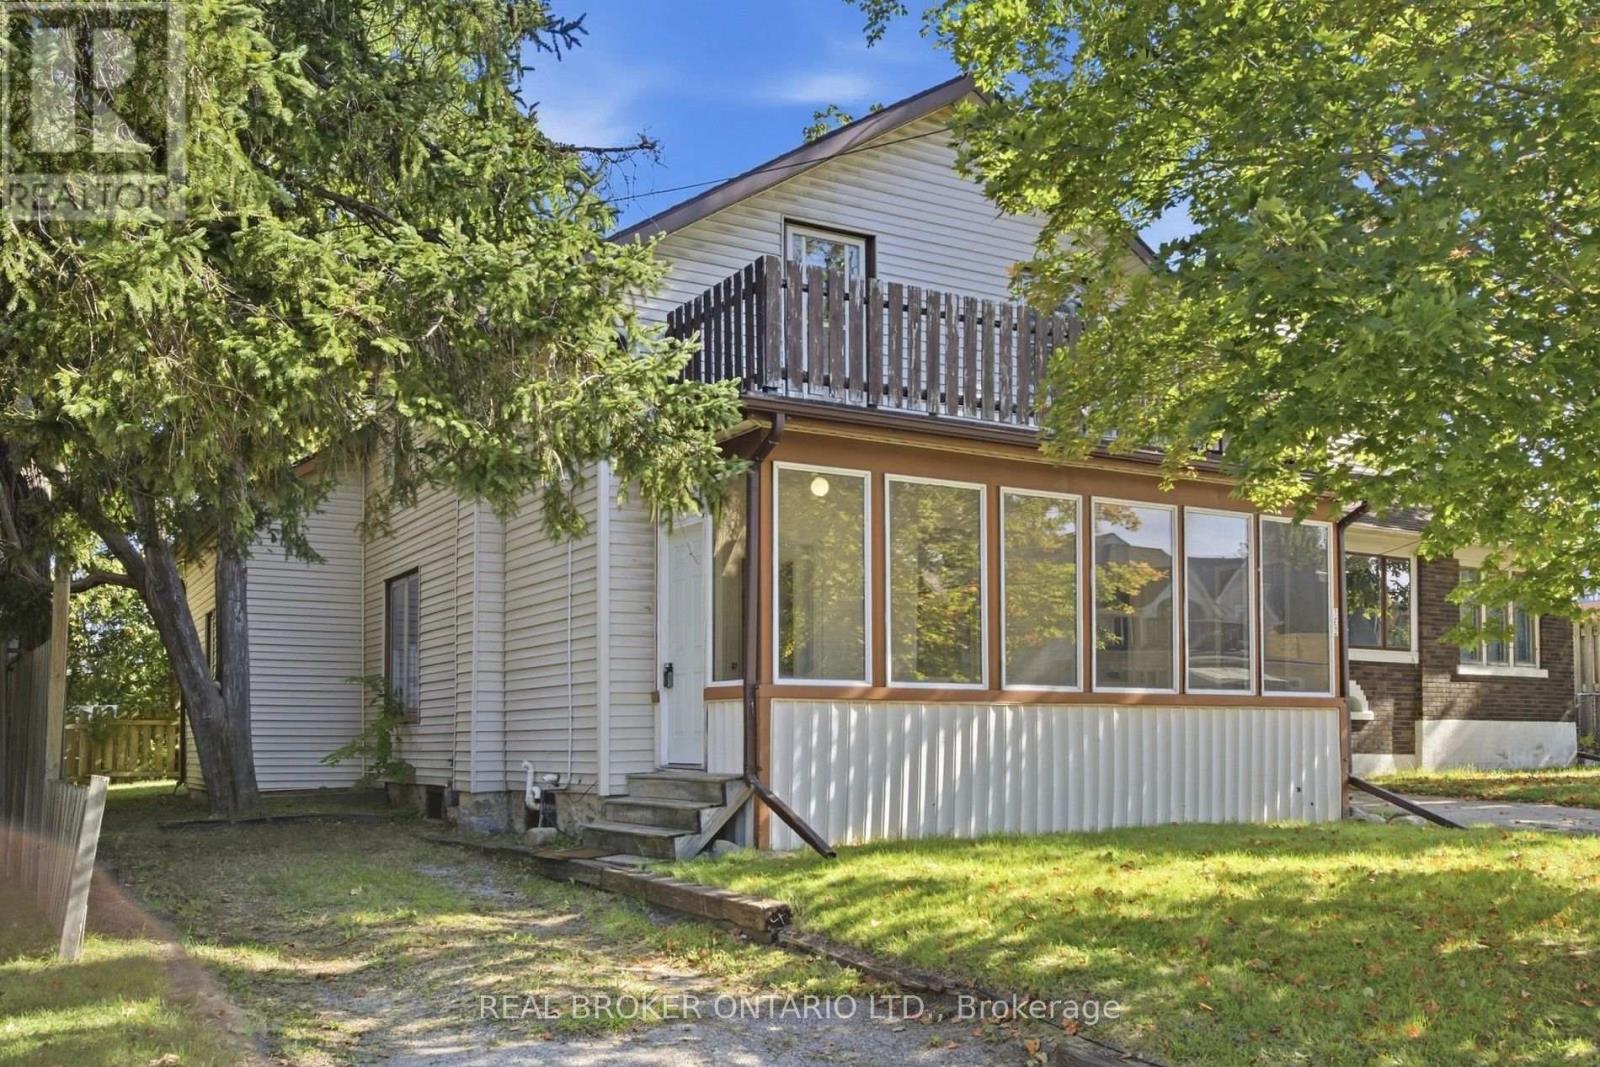
162 Joseph Street
Kitchener, Ontario
Welcome to 162 Joseph Street, a 4-bedroom, 2-bathroom home full of classic character in one of Kitchener's most sought-after neighbourhoods. Move-in ready as-is, it's also a great opportunity for a buyer looking to add their own personal touch and build in something truly their own - a project with real upside in a prime location.Tucked into a walkable pocket of Kitchener, this home is minutes from the historic Victoria Park and close to an ION LRT stop, putting downtown Kitchener and Waterloo within easy reach. You're also near to the Kitchener Market, Centre In The Square, Grand River Hospital, and the Innovation District around the Tannery - home to Google Kitchener and a growing tech scene.Inside, original hardwood floors, tall baseboards, an arched doorway, and a striking wood staircase set the tone. The kitchen offers a large centre island and a walkout to the back deck, while sun-filled living and dining rooms offer great everyday space. A main-floor bathroom and side entrance complete the first level.Upstairs, a roomy primary bedroom with its own walk-in closet leads three more well-proportioned bedrooms and a second full bathroom - great for family, roommates, or rental income.Outside - a fenced backyard with deck and mature trees, a detached single-car garage, and a long driveway with excellent parking.With its unbeatable location near great amenities, classic character, and strong investment potential, 162 Joseph Street is worth seeing for yourself. (id:63381)
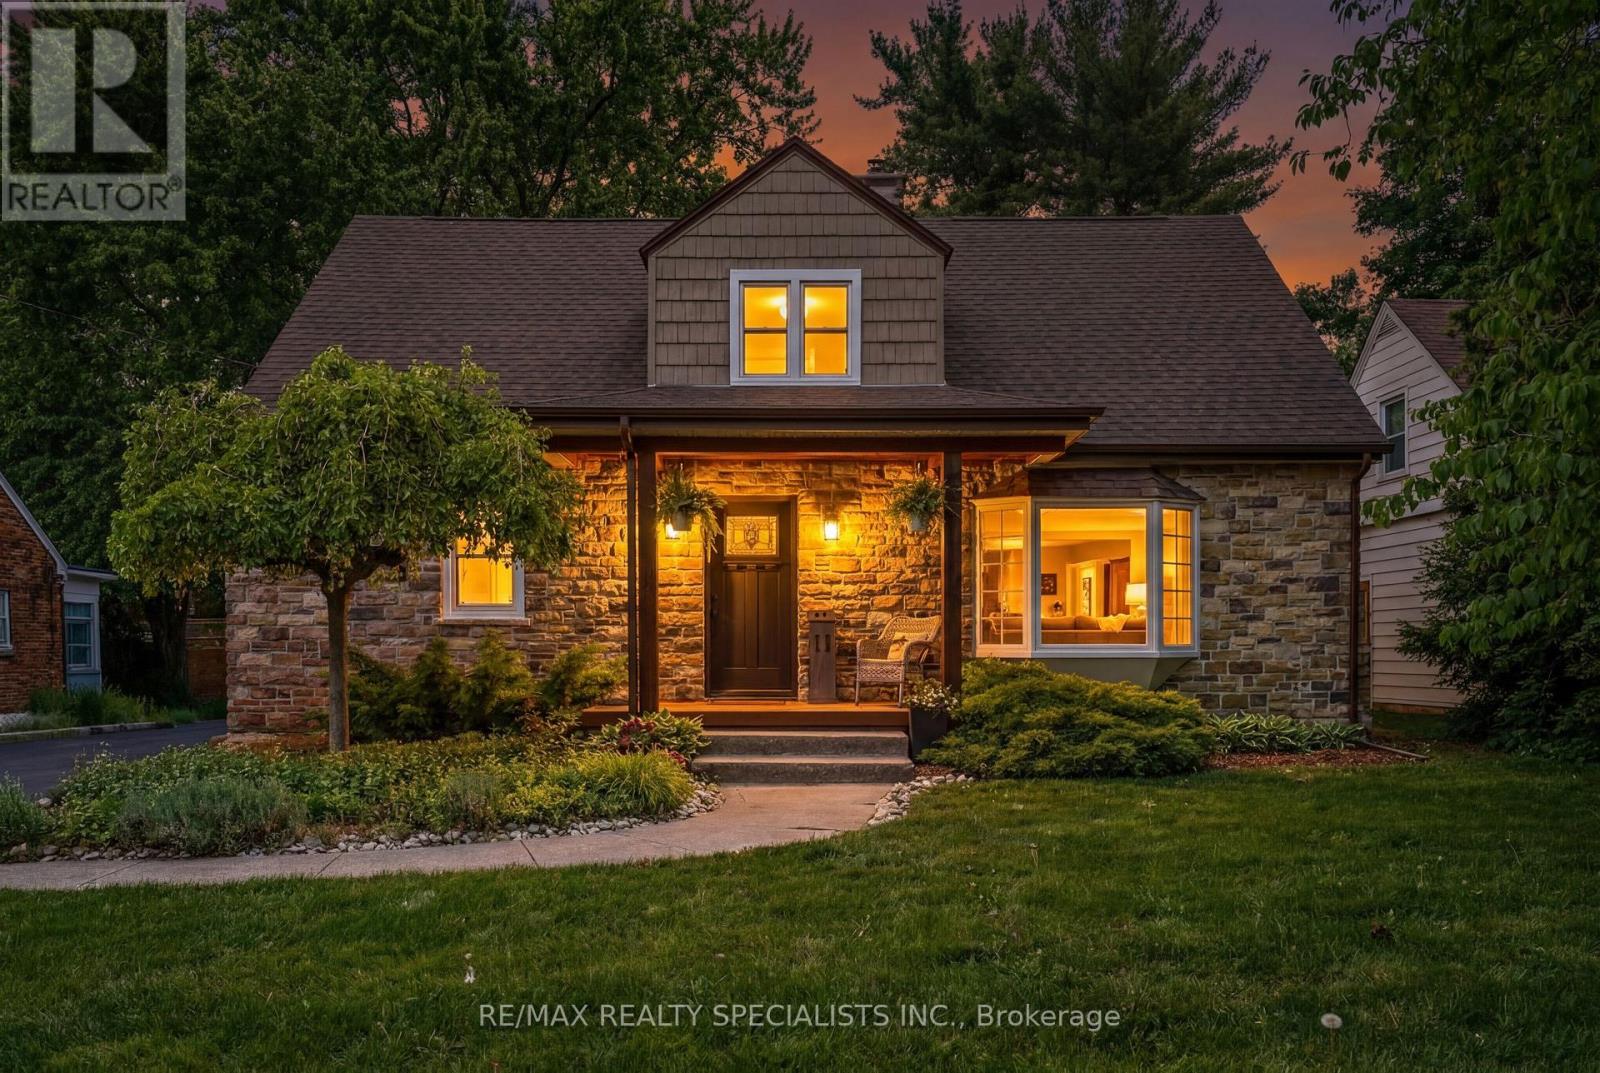
11 Kingsway Boulevard
Grimsby, Ontario
Charming detached home in the heart of Grimsby offering 3+1 bedrooms, 2 full bathrooms, and a spacious layout perfect for families, professionals, or downsizers alike. Situated on a large lot with an expansive backyard, this property is ideal for entertaining, relaxing, and enjoying outdoor living. The inviting main floor features a cozy wood-burning fireplace, Family Room and/or home office with potential to convert into a main floor bedroom, and a beautifully updated main floor bathroom (2026). The partially finished basement provides additional living space with endless possibilities for a recreation room, guest area, or gym. Enjoy summer evenings on the generous deck and take advantage of the prime location just steps to downtown Grimsby's shops, restaurants, parks, and waterfront amenities. Located on a picturesque street with a charming boulevard green space, this home combines comfort, character, and convenience in one sought-after neighbourhood. (id:63381)

25 Fire Rt. 296
Trent Lakes, Ontario
Welcome to Good Luck Sunset, a rare four-season waterfront retreat on the peaceful shores of Green's Lake in Trent Lakes. Set on approximately 100 feet of owned waterfront, this beautifully maintained raised bungalow offers over 1,700 sq. ft. of finished living space with breathtaking sunset views and an exceptional waterfront lifestyle just two hours from the GTA.The shoreline is ideal for every generation, featuring a gradual sandy beach entry for young children and deep water off the private dock for swimming, boating, fishing, and exploring the Trent-Severn Waterway. Spend your days kayaking, paddleboarding, or relaxing by the water before ending each evening around the fire pit or soaking in the hot tub under the stars.Inside, the home offers four spacious bedrooms, two bathrooms, an inviting living area with panoramic lake views, and a finished walkout lower level complete with a games room for year-round family enjoyment. Large outdoor entertaining spaces, a lakeside deck, playground, and plenty of room to gather make this a property designed for creating lasting memories.Built on a solid block foundation and designed for four-season use, the home features efficient propane hot water heating, a private well, septic system, and year-round access via a private road.For those seeking investment potential, Good Luck Sunset has been successfully operated as a highly rated short-term rental, offering an excellent opportunity to generate seasonal income while enjoying the property yourself. (id:63381)
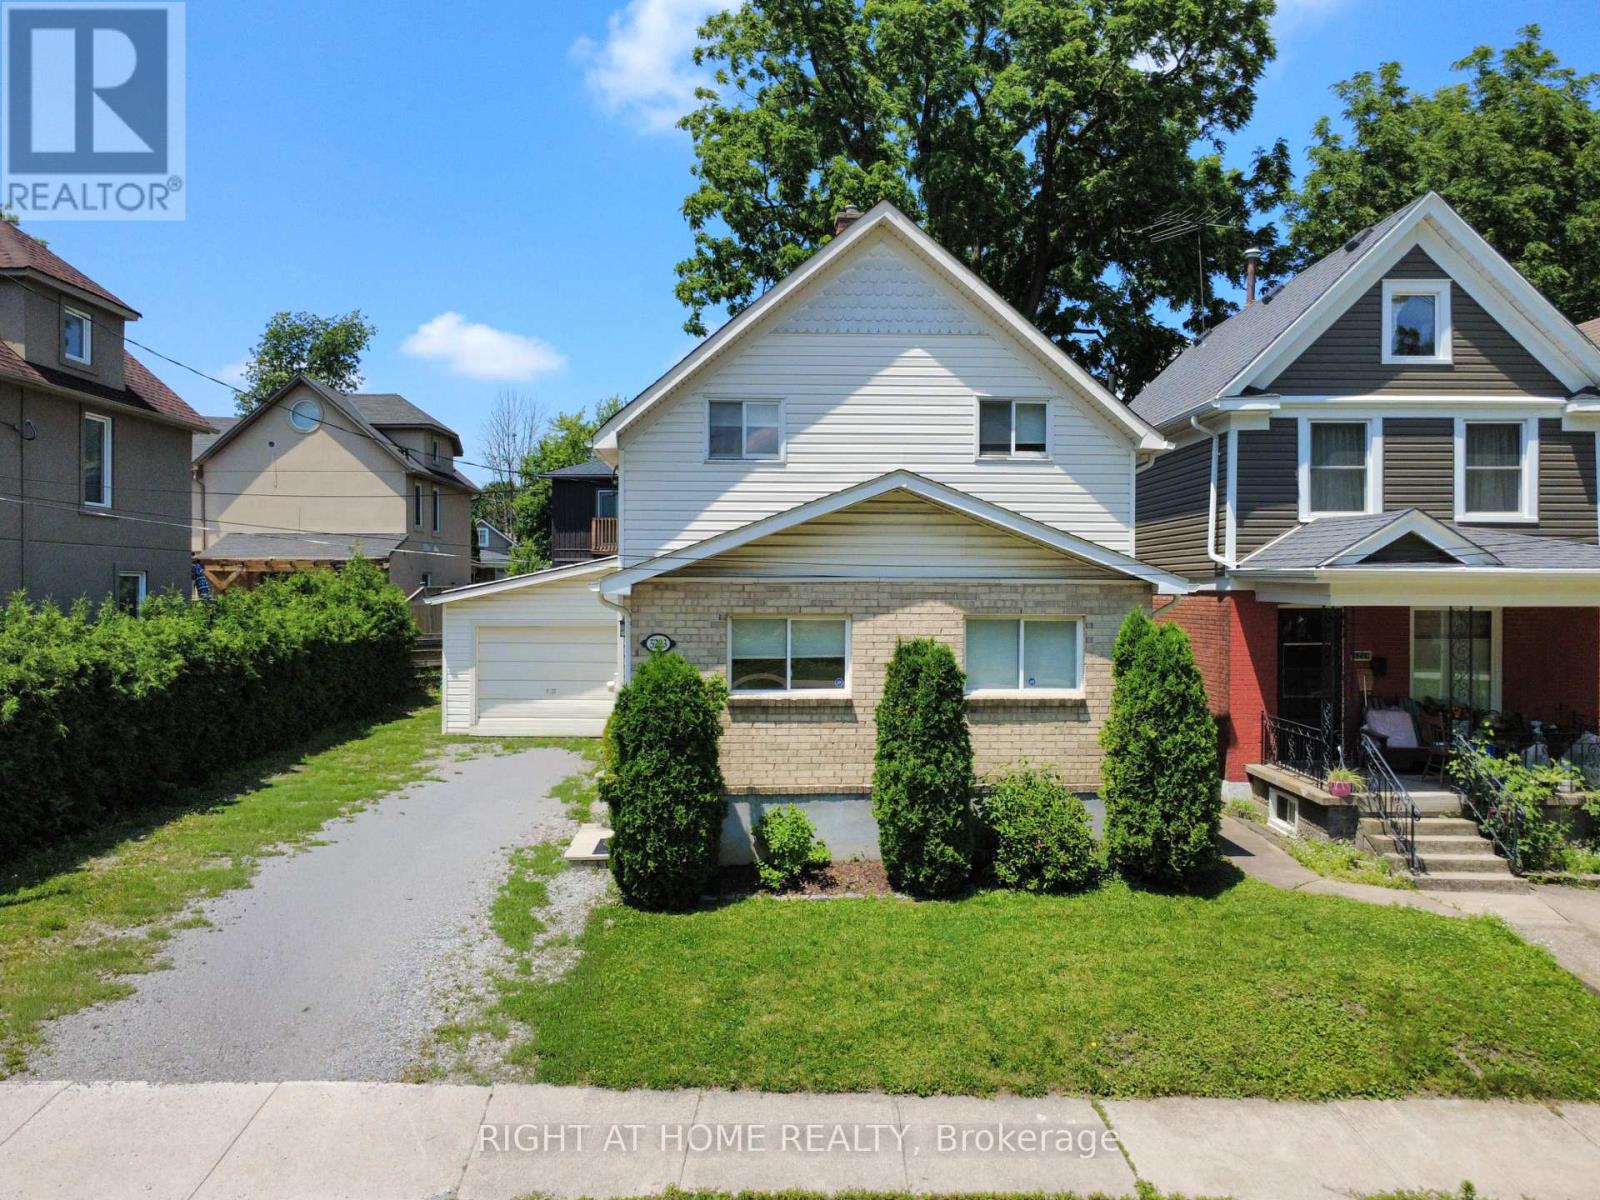
5223 Palmer Avenue
Niagara Falls, Ontario
Discover this bright, spacious and move-in ready 3-bedroom home in a fantastic Niagara Falls neighbourhood, perfect for first-time buyers! Larger than it appears from the street, this well-maintained property offers excellent value and turn-key living.The main floor features a large living room, a formal dining room with patio doors to the back deck, and a generous eat-in kitchen ideal for family meals. You'll love the convenience of main floor laundry, a 2-piece powder room, and a third bedroom (or home office) on this level. Upstairs you'll find two additional large bedrooms and an updated 4-piece bathroom. The basement offers great potential for future finishing, providing flexibility to grow with your family. Additional highlights include a generous garage with plenty of storage and parking. This solid, well-cared-for home is clean, functional, and ready for you to simply move in and enjoy. Close to schools, parks, and amenities, it's an ideal starter home in a great location. Don't miss out! (id:63381)
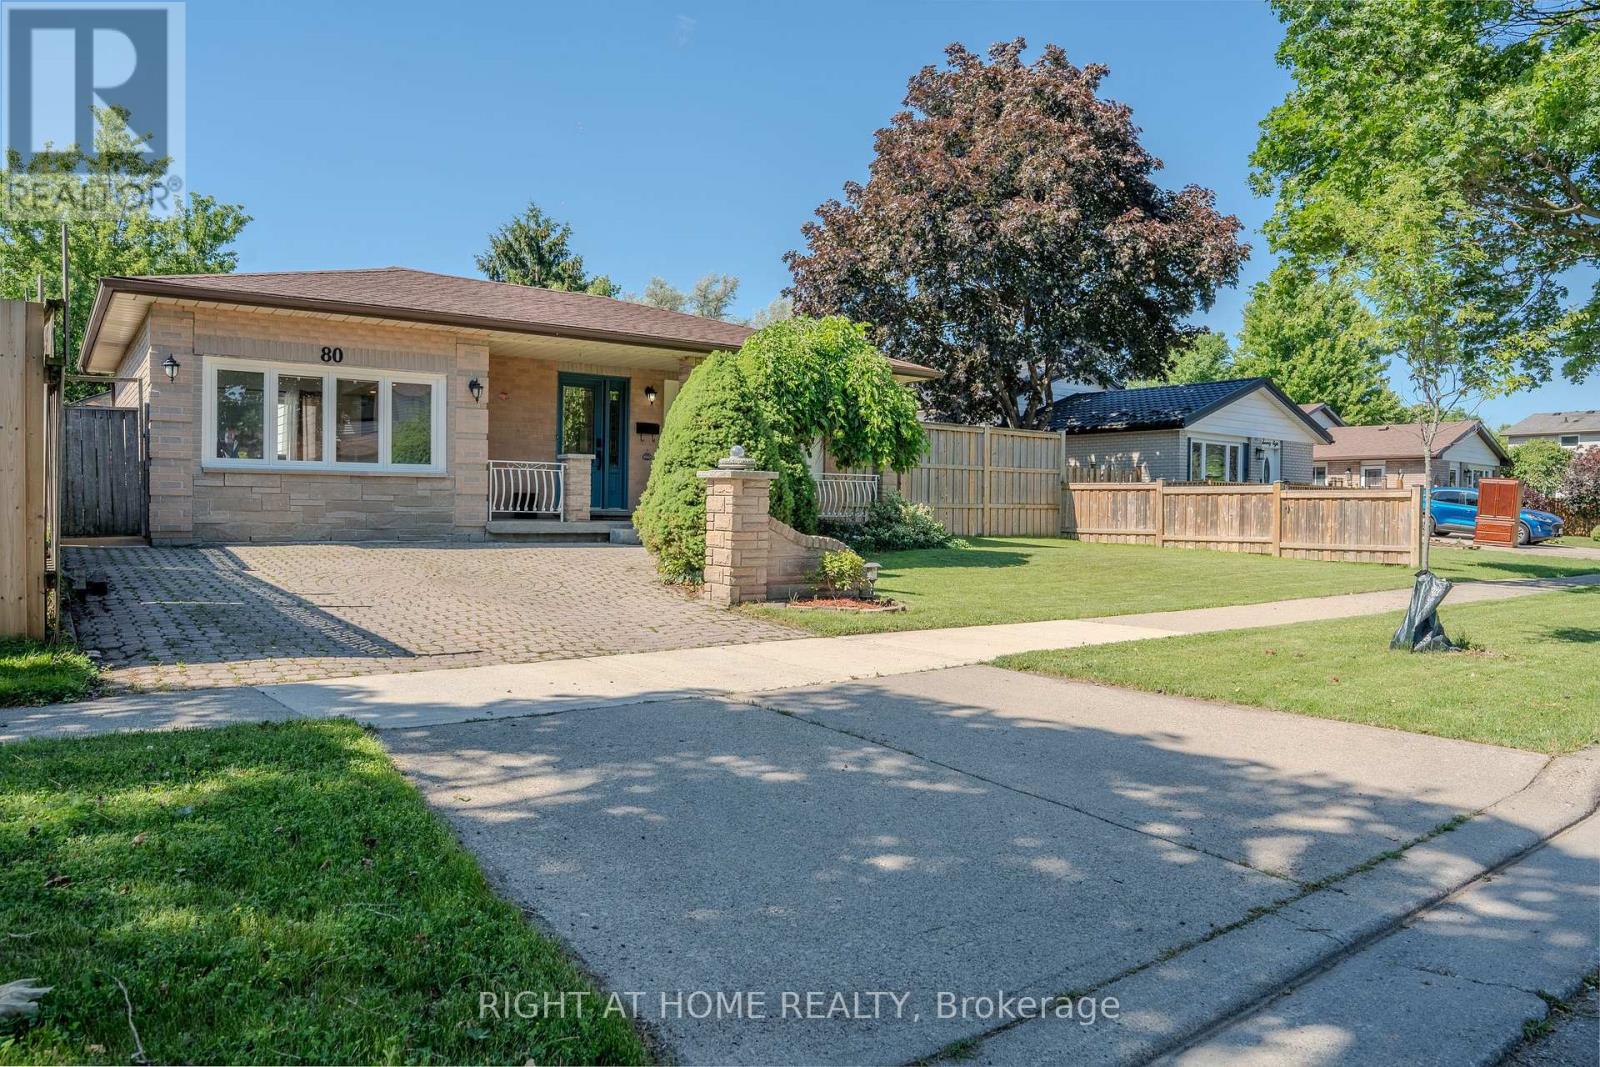
80 Chilton Drive
Hamilton, Ontario
Beautifully updated 3-bedroom backsplit with a separate entrance to a fully finished in-law suite, offering excellent flexibility for extended familyor potential income opportunities. The open-concept main floor has been thoughtfully redesigned to maximize living and entertaining space,featuring a professionally converted garage that serves as a spacious family room. Recent updates include a new kitchen with island, luxury vinylflooring, interior doors, closets, and a private hot tub. Situated on a generous lot with a spacious backyard featuring newer fencing, this home isperfect for relaxing or entertaining. Ideally located with easy access to the Lincoln Alexander Parkway, Red Hill Valley Parkway, Bruce Trail, parks,shopping, and highly rated schools. A fantastic family home in one of Stoney Creek's most convenient neighbourhoods. (id:63381)
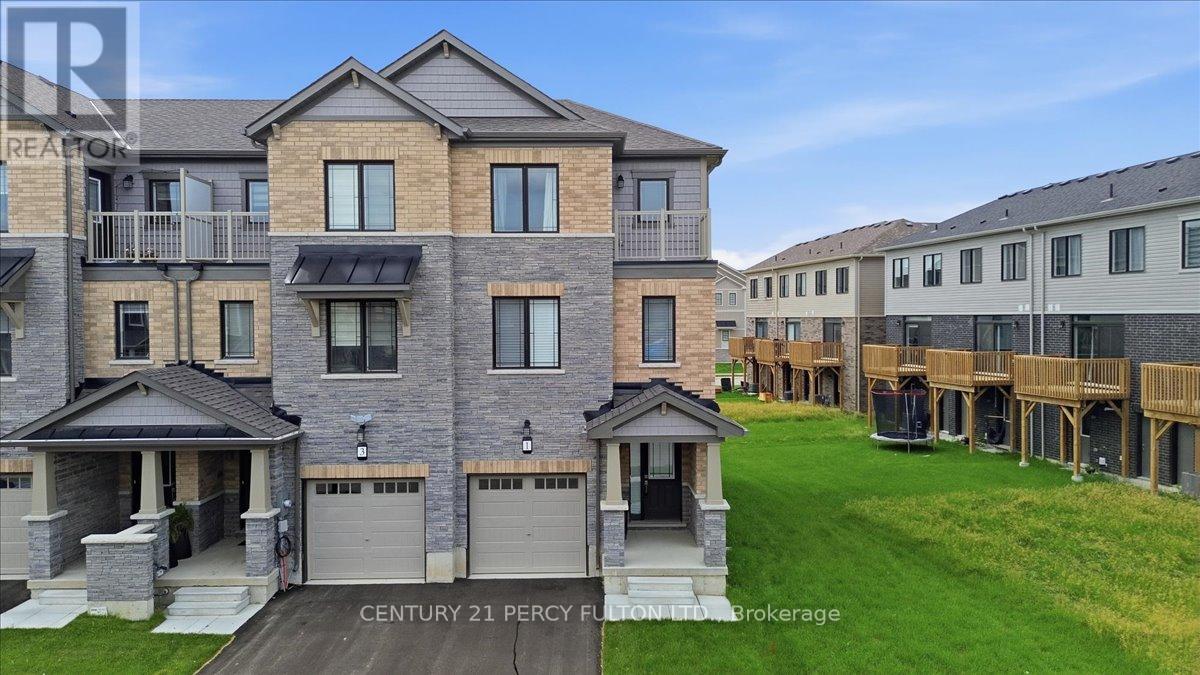
1 Greig Street
Brantford, Ontario
Welcome To This Newly Built 3 Beds, 3 Baths END Townhouse with special upgrades. Located in one of Brantford's high demand family friendly community. Walk in to a Spacious Foyer and Mud Room Combined with Laundry Rm . Walk up upgraded wooden Stairs To a Spacious Upgraded Kitchen , and Amazing Great Room , that Walks Out To A Balcony. Upper Floor consists Of Primary Bedroom With Full Ensuite and Private Balcony For You, Plus 2 Other Good Sized Bedrooms. One Of the Larger Townhouses With Yard Space For You To Landscape. Seller Paid For Extra Upgrades From Builder. Close to All Convenient Amenities including, Schools, Park, Groceries, Health Facility , Restaurants and Transit. Book You Showing Today! Priced To Go ! Motivated Seller. (id:63381)
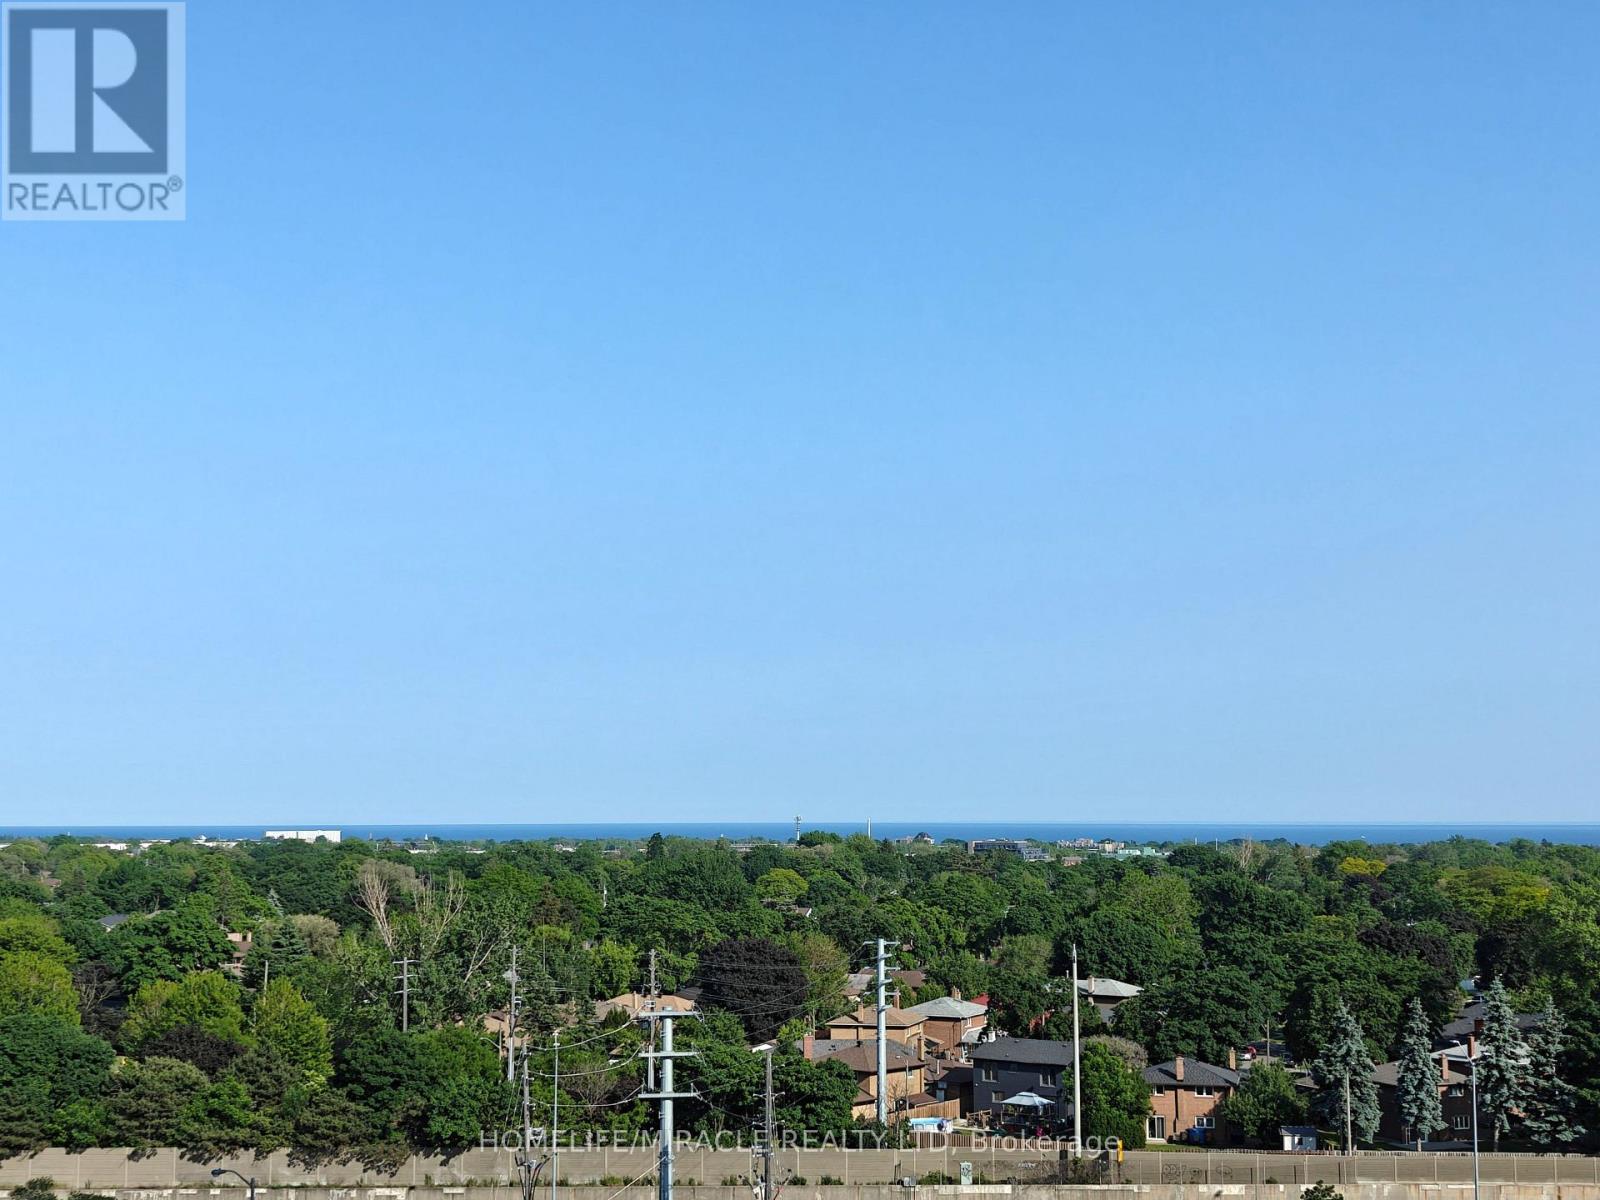
1010 - 205 Sherway Gardens Road
Toronto, Ontario
Experience elevated living with this stunning 2-bedroom, 2-bathroom suite available for lease in Sherway Gardens. Spanning nearly 950 sq. ft. of sun-drenched, open-concept space, this home offers views of Lake Ontario and lush tree-tops from floor-to-ceiling windows and a private balcony. The modern kitchen features granite countertops and stainless-steel appliances with ample storage, while the desirable split-bedroom layout offers maximum privacy, highlighted by a primary suite with a walk-in closet and full ensuite. Indulge in premier, resort-style amenities including a 24-hour concierge, indoor pool, billiards room, gym, sauna, and theatre room. Perfectly situated just steps from Sherway Gardens Mall and offering unparalleled access to the QEW, Gardiner Expressway, Hwy 427, TTC, Miway and GO Transit, Convenient living in one of Etobicoke's most coveted communities. (id:63381)
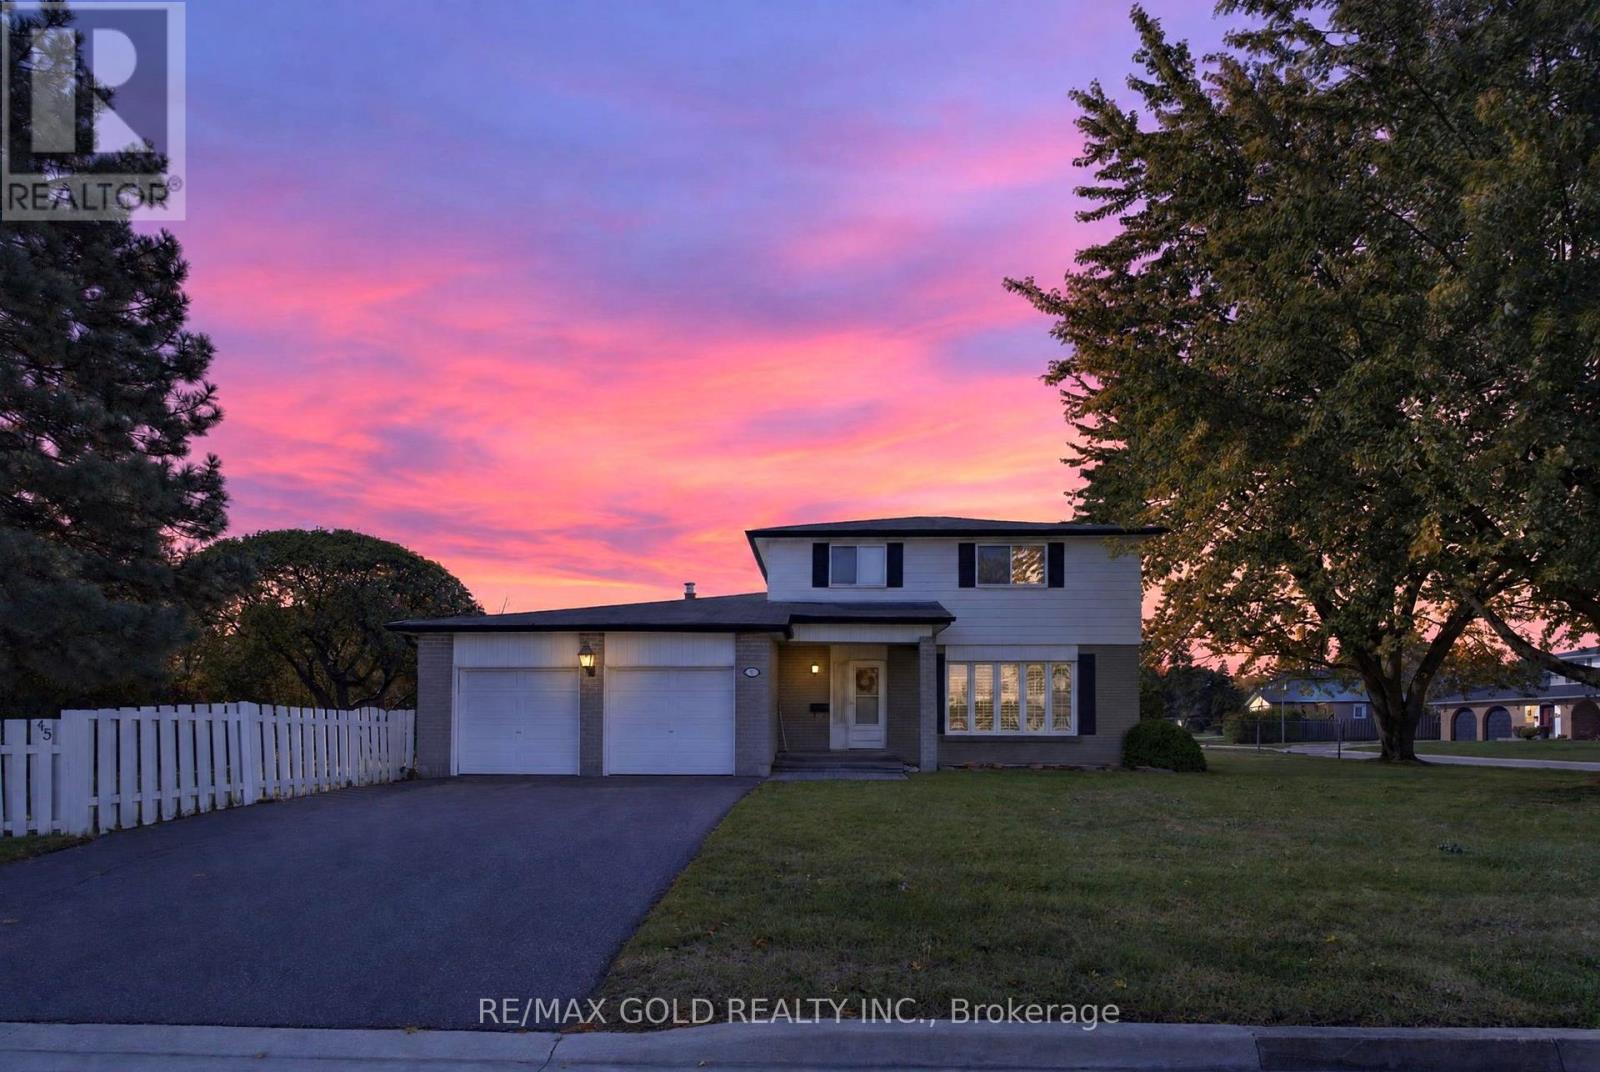
45 Fidelia Crescent
Brampton, Ontario
Welcome to 45 Fidelia Cres., Brampton Located on Corner Lot with Manicured Font Yard with No Side Walk Features Spacious 2-storey home with functional layout and plenty of potential to make it your own...The main floor features a bright and spacious living room, separate dining room, cozy family room with fireplace perfect for family time walks out to Privately Fenced Backyard with Stone Patio and large garden area...eat-in kitchen with breakfast area providing plenty of space...2nd floor features 4 generous sized bedrooms full of natural light...2Washrooms...The partially finished basement provides additional usable space with the opportunity to create a recreation room, office, gym, or hobby area...Double car garage with 4parking on Driveway...A great opportunity for buyers looking for space, character, and potential in a well-established Neighbourhood... Bring your vision and transform this home into your dream home close to all amenities such as schools, parks, Go station, public transit, place of worship and much more... (id:63381)
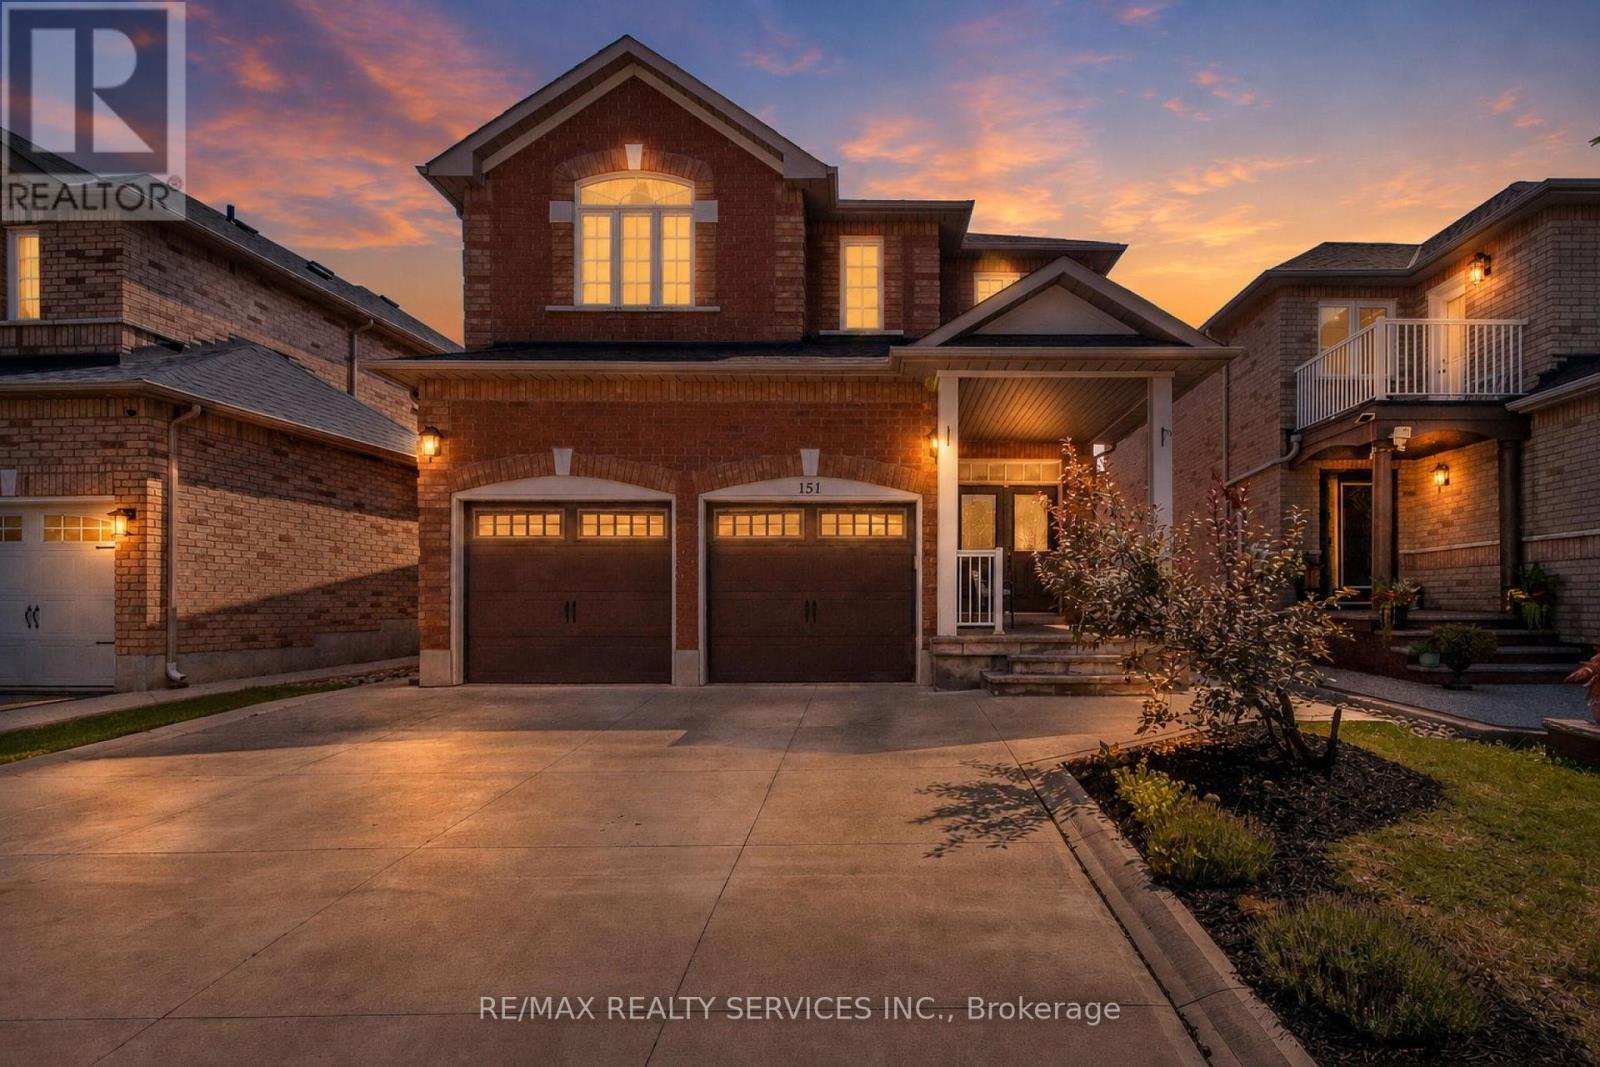
151 Fairhill Avenue
Brampton, Ontario
Welcome To This Beautifully Maintained, Absolutely Clean & Fabulous 4 Bedroom, 4 Bathroom Detached Home Offering2,551 Sq. Ft. Above Grade Plus A Fully Finished Basement. Inviting Front Porch With Flagstone Flooring & Double Door Entry Leading Into A Spacious Main Floor With 9 Foot Ceilings. The Main Floor Features A Generous Living Room, Separate Dining Room & Large Family Room, All Complemented By Hardwood Flooring Throughout. A Hardwood Staircase With Elegant Iron Pickets Leads To The Upper Level. The Updated Modern Kitchen Features Quartz Countertops, Ceramic Backsplash, Stainless Steel Appliances & A Convenient Breakfast Area Overlooking The Beautifully Maintained Backyard. Step Outside To A Concrete Patio Surrounded By Garden, An Ideal Setting For Weekend Gatherings, Entertaining & Summer Barbecues. The Thoughtfully Designed Second Floor Offers A Spacious Primary Bedroom With A Walk-In Closet & Large 4Piece Ensuite Featuring A Separate Shower. The Large Second Bedroom Also Includes A Walk-In Closet, While The Third &Fourth Bedrooms Offer Generous Space. A Bright Computer Niche With A Window Overlooking The Street Provides An Ideal Work-From-Home Or Study Area. Convenience Continues With Main Floor Laundry, Including A Maytag Washer & Dryer, Plus Direct Access To The Garage. The Finished Basement Offers A Bedroom, Large Open Concept Recreation & Sitting Area Perfect For Entertaining & Large Family Gatherings, A Bathroom, Plenty Of Storage & A Cold Cellar. 2-Car Garage With Garage Door Opener & Newer Insulated Garage Doors. Concrete Driveway & Side Walkways Lead To The Backyard. Recent Updates Include: Roof (2020), 2-Stage Carrier Furnace (2020), Owned Hot Water Tank (2021), And Air Conditioning (Heat Pump 2024). Excellent Location Close To Schools, Shopping, Public Transportation, GO Station, Daycare & Community Centre. Conveniently Located In A Well Served, Family Friendly Neighborhood. (id:63381)
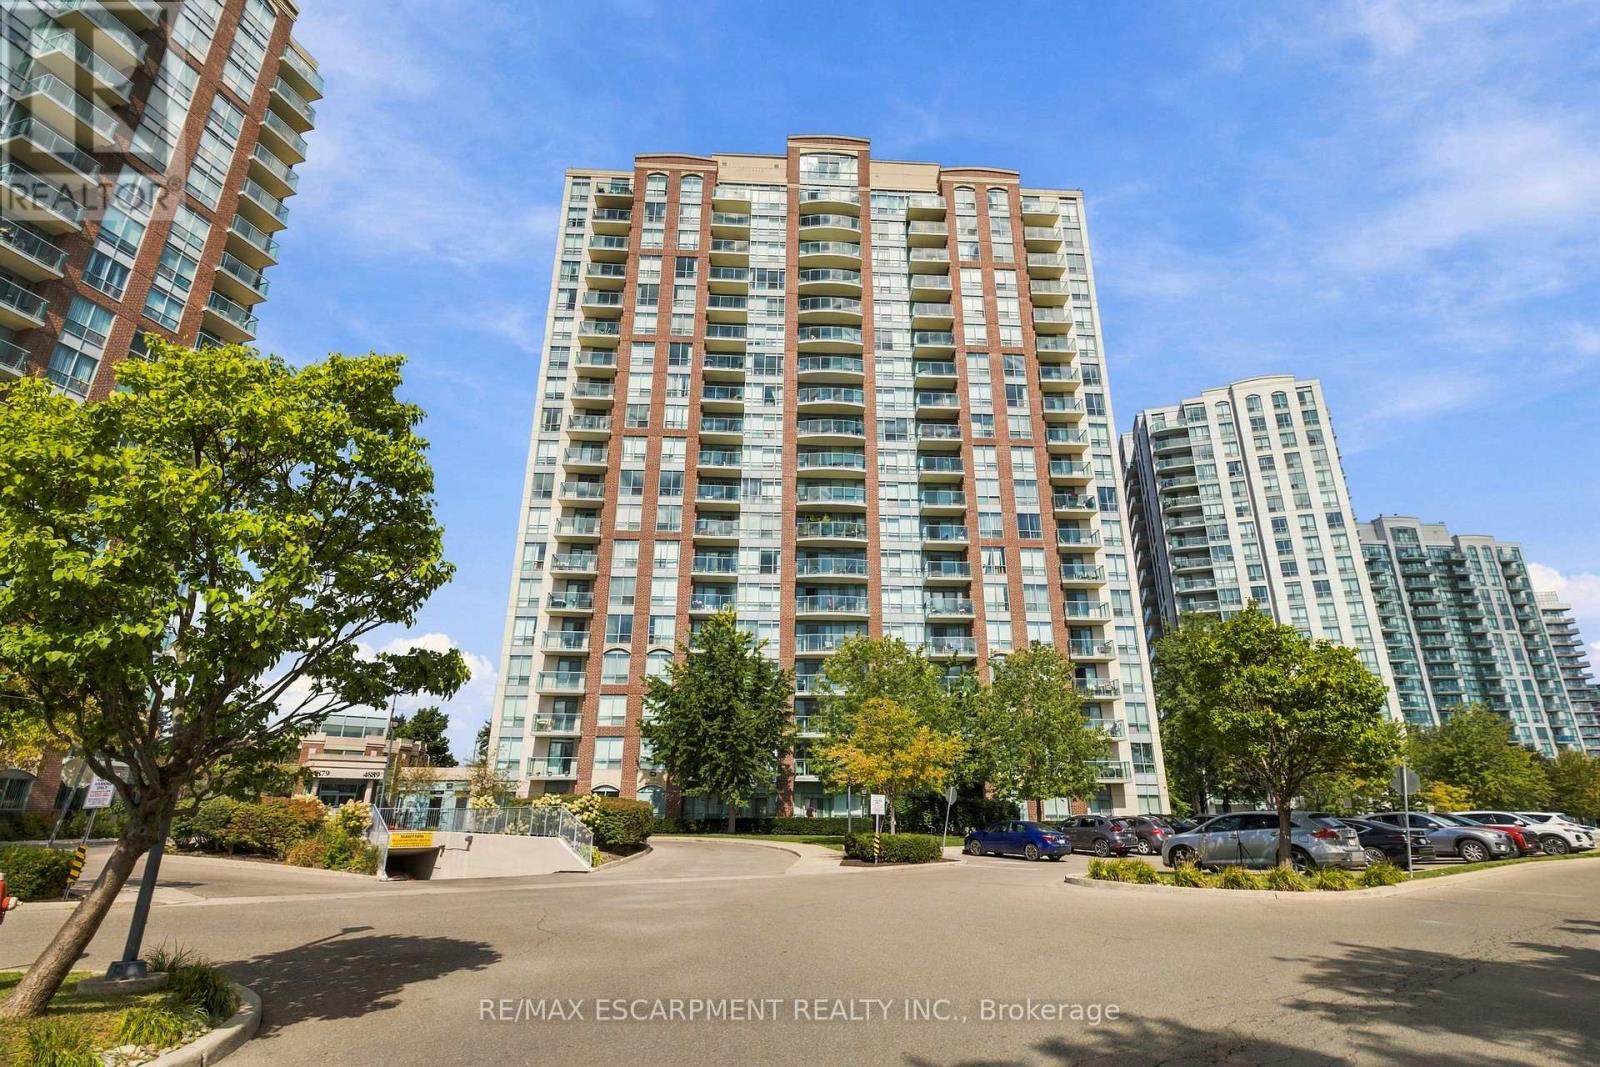
405 - 4889 Kimbermount Avenue
Mississauga, Ontario
A must see! This 778sf 2 bedroom (split plan), 1 bathroom unit has undergone extensive BRAND NEW updates: new Luxury Vinyl Flooring throughout, professionally painted throughout, professionally refinished Kitchen cabinetry with soft close hinges, new quartz Kitchen counter with oversized stainless steel sink, new Bathroom vanity and Bathroom faucets, and new lighting throughout. This open concept, quiet unit is bright and spacious, facing South overlooking John Pallett Park. Condo fees include all utilities (heat/hydro/water). Location is fantastic with abundant shopping and dining within walking distance, public transit at your doorstep, and Credit Valley Hospital less than 5 minutes away. Enjoy the carefree lifestyle with robust building amenities: 24hr concierge/security, indoor pool & hot tub, gym, exercise room, two party rooms, games room, outdoor patio, and plenty of visitor parking. This address lies within a top ranked school district (Credit Valley Elementary School and John Fraser High School). Underground parking space and locker included. Vacant and ready for your move in! Don't miss this great opportunity for 1st time buyers, empty nesters, or anyone looking for a high quality, low maintenance lifestyle in a high demand community of Mississauga. (id:63381)
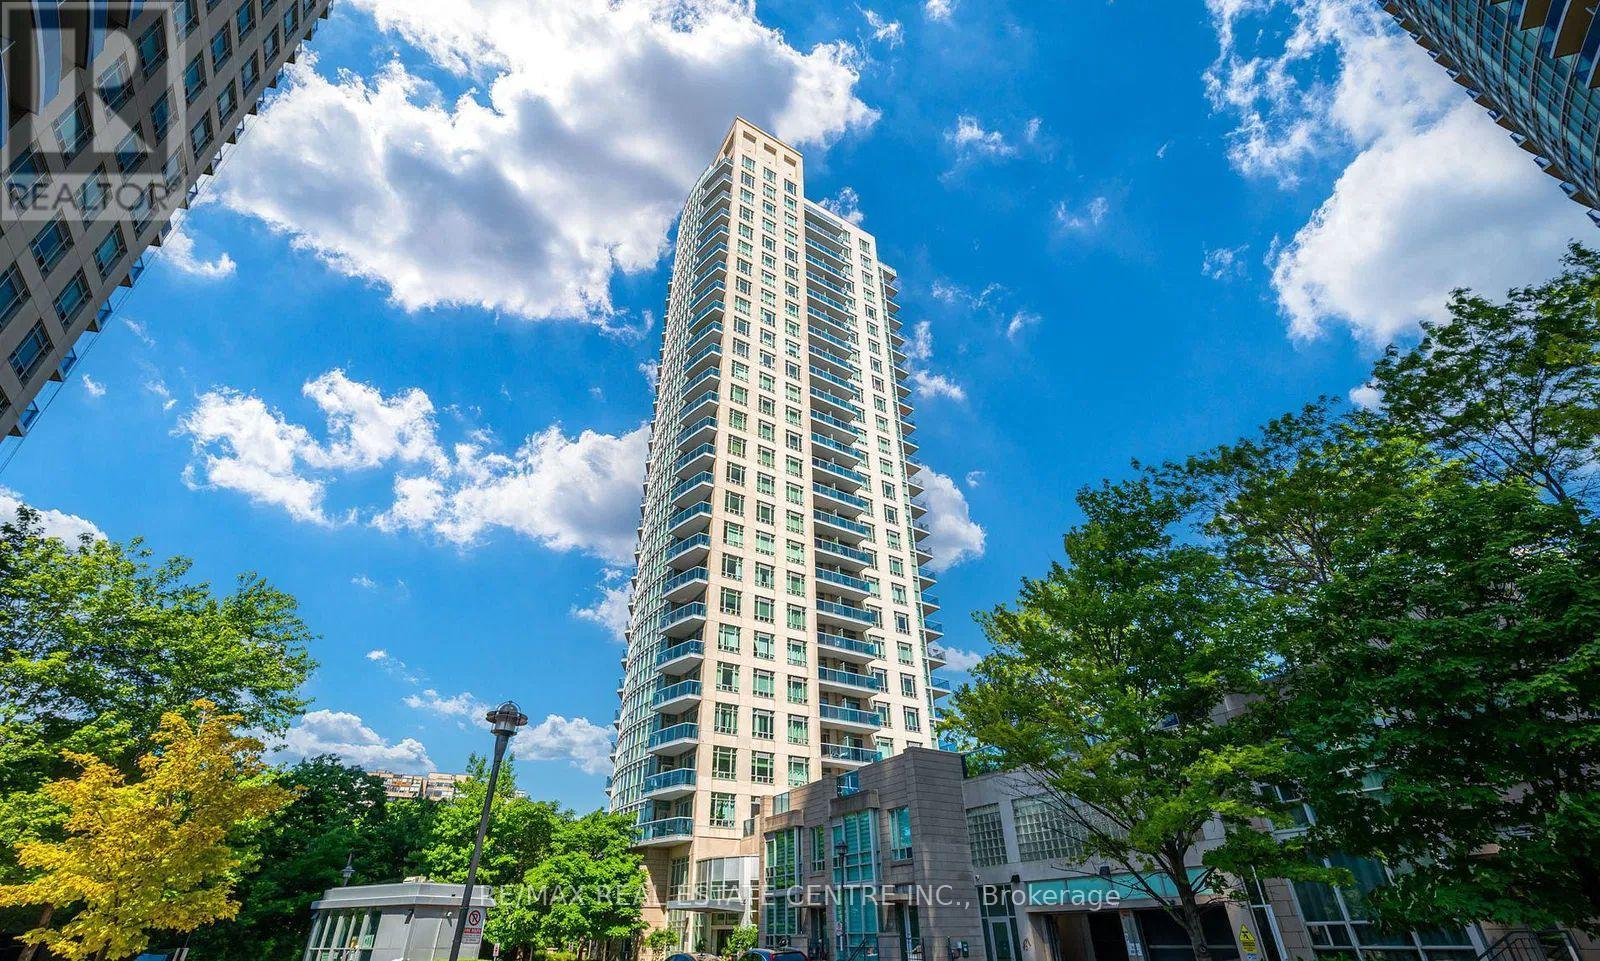
2605 - 90 Absolute Avenue
Mississauga, Ontario
Welcome to this classically elegant Lower Penthouse in the iconic Absolute Condos, also known as the Marilyn Monroe Towers. Enjoy soaring 10 ft ceilings, crown mouldings, and laminate flooring throughout this spacious 2 plus 1 bedroom suite. The den with French doors functions perfectly as a third bedroom or home office. The stylish kitchen features granite countertops and stainless steel appliances. The primary bedroom offers a five-piece ensuite and walk-in closet, while both bathrooms feature marble floors and glass showers. Step out onto the large balcony with two walkouts and take in stunning southwest views of the lake and downtown Mississauga. Includes one parking space, two lockers, and access to premium amenities including indoor and outdoor pools, a gym, and more. Perfect for first time home buyers or investors!! If you are looking for big space with less down payment this is your best bet where luxury meets practical and functional layout!! Freshly painted!! Beautiful views of celebration square!!A must must see!!! (id:63381)
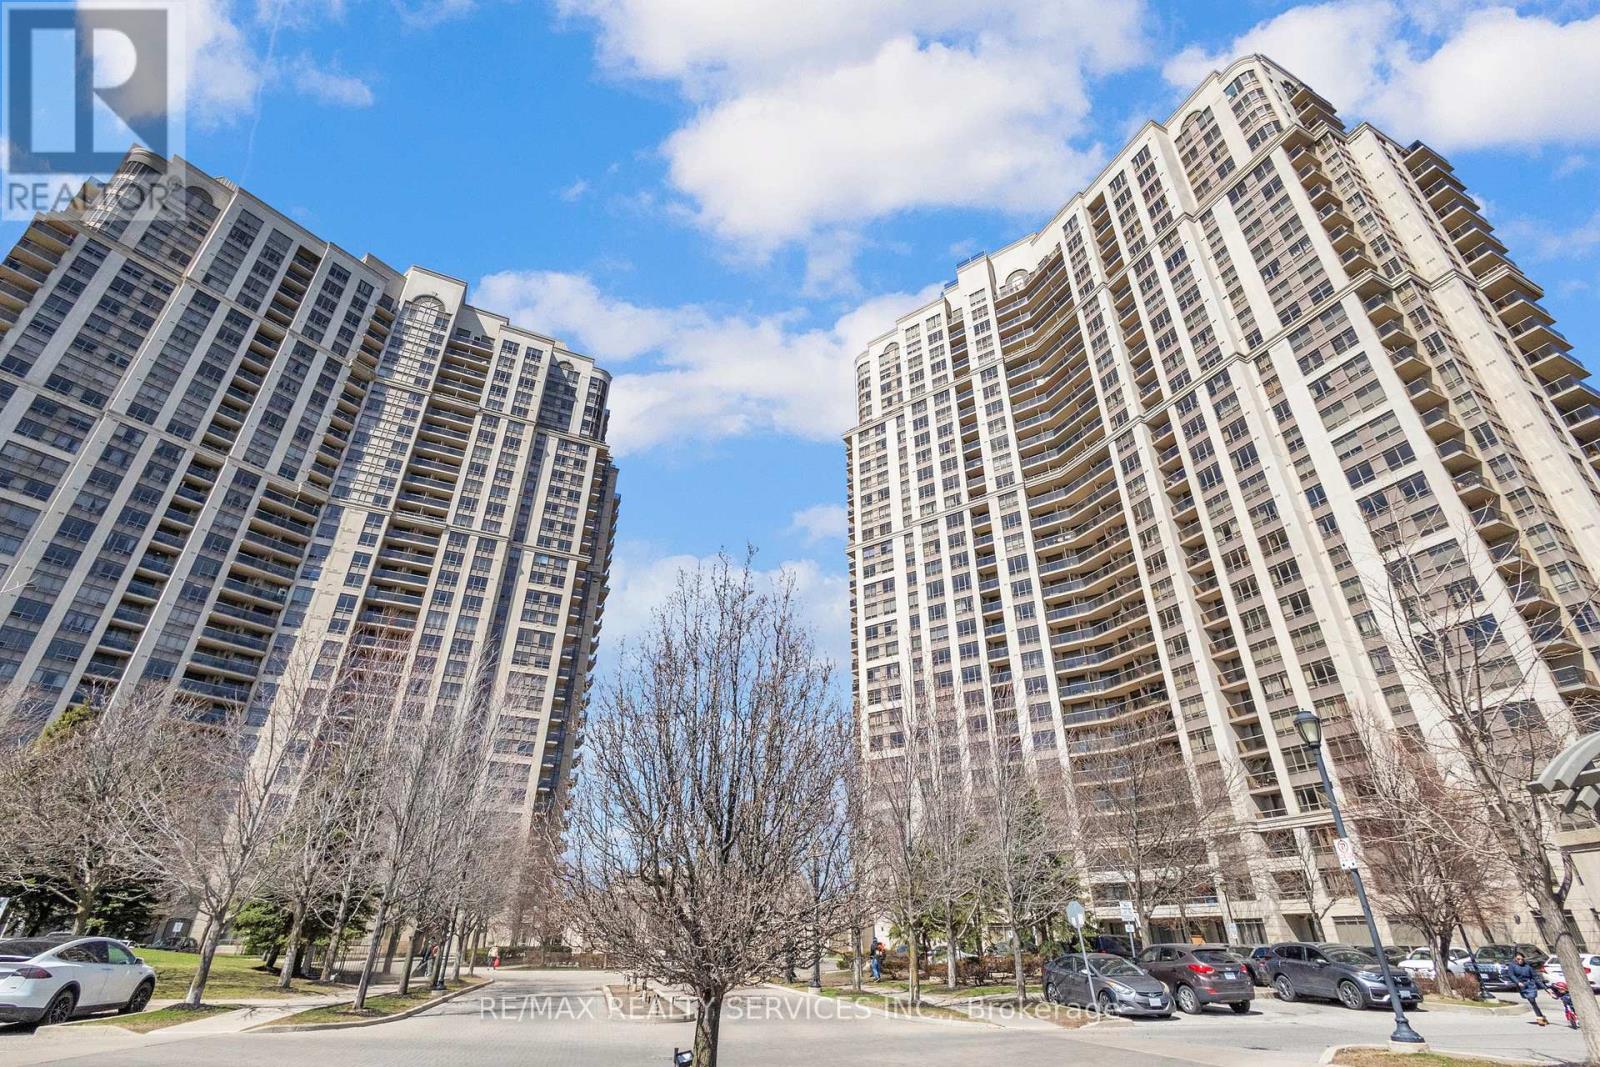
1027 - 700 Humberwood Boulevard
Toronto, Ontario
Experience refined living in this elegant 2 bedroom, 2 bathroom condo at the prestigious Mansions of Tridel Humberwood. Nestled in the desirable Clairville Neighbourhood. The residence showcases a well maintained kitchen with stylish cabinetry and a generous eat in area, complimented with gleaming laminate flooring and ambient natural light throughout. The primary bedroom features a convenient 3 piece ensuite, while both bedrooms offer comfortable living spaces . This home includes 1 parking spot and a locker for your convenience. Residents enjoy access to exceptional building amenities including 24/7 concierge service, a state of the art fitness centre, indoor swimming pool, fitness centre, indoor swimming pool, sauna, tennis courts, party rooms and guest suites. Perfectly positioned near top rated schools, shopping destinations, (Walmart, Costco), Etobicoke General Hospital and Toronto Pearson International Airport with effortless access to Hwy # 427 and major transit routes. Relax on your private balcony while taking in peaceful green views of the surrounding area. This meticulously maintained condo presents an exceptional opportunity to own one of Etobicoke's most sought after buildings. Amenities include Indoor Pool, Sauna, Hot Tub, Tennis Court, Pool Table & table tennis Rooms, Study Room, Gym, Yoga Studio. 24 Hour Concierge Security. MOTIVATED SELLERS!! (id:63381)
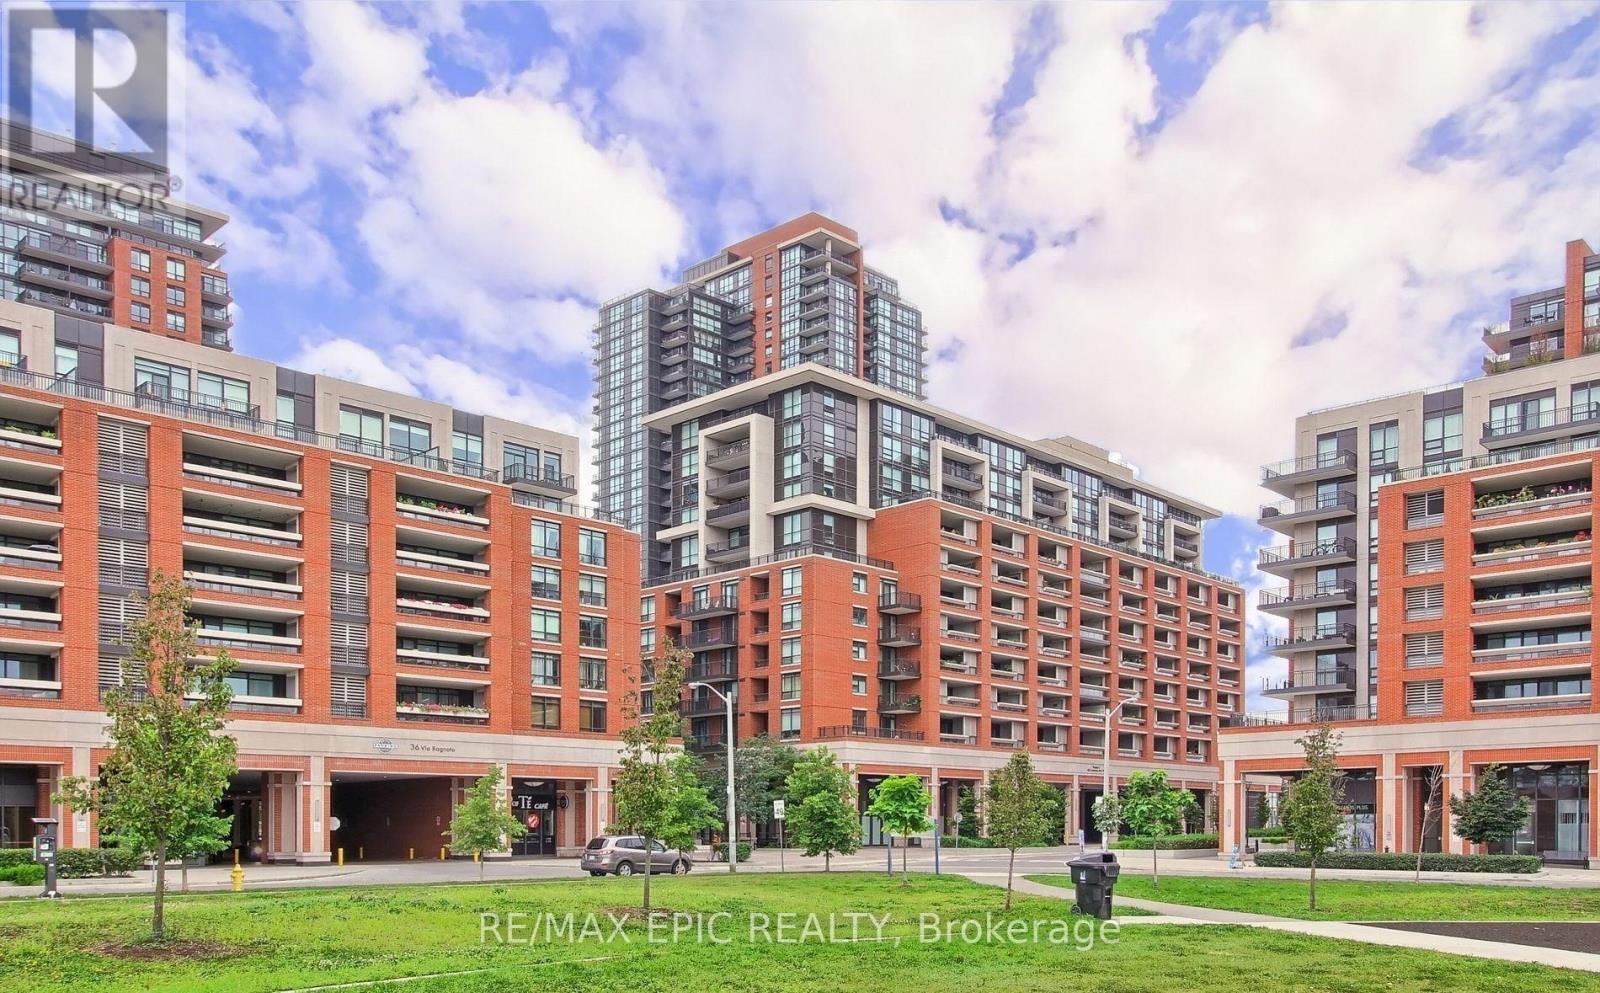
1203 - 830 Lawrence Avenue W
Toronto, Ontario
Welcome to Treviso II Condos! This bright and well-designed Dalco model offers a functional open-concept layout with abundant natural light and breathtaking north-facing views. Includes 1 parking space and 1 locker. Enjoy an impressive array of amenities, including an indoor pool, fitness centre, party room, guest suites, and a rooftop terrace with BBQs and whirlpool. 24-hour concierge service provides added convenience and peace of mind. Ideally located within walking distance to public transit and just minutes from Allen Road, Hwy 401, Yorkdale Shopping Centre, parks, schools, and everyday amenities. A fantastic opportunity for first-time buyers, downsizers, or investors! (id:63381)
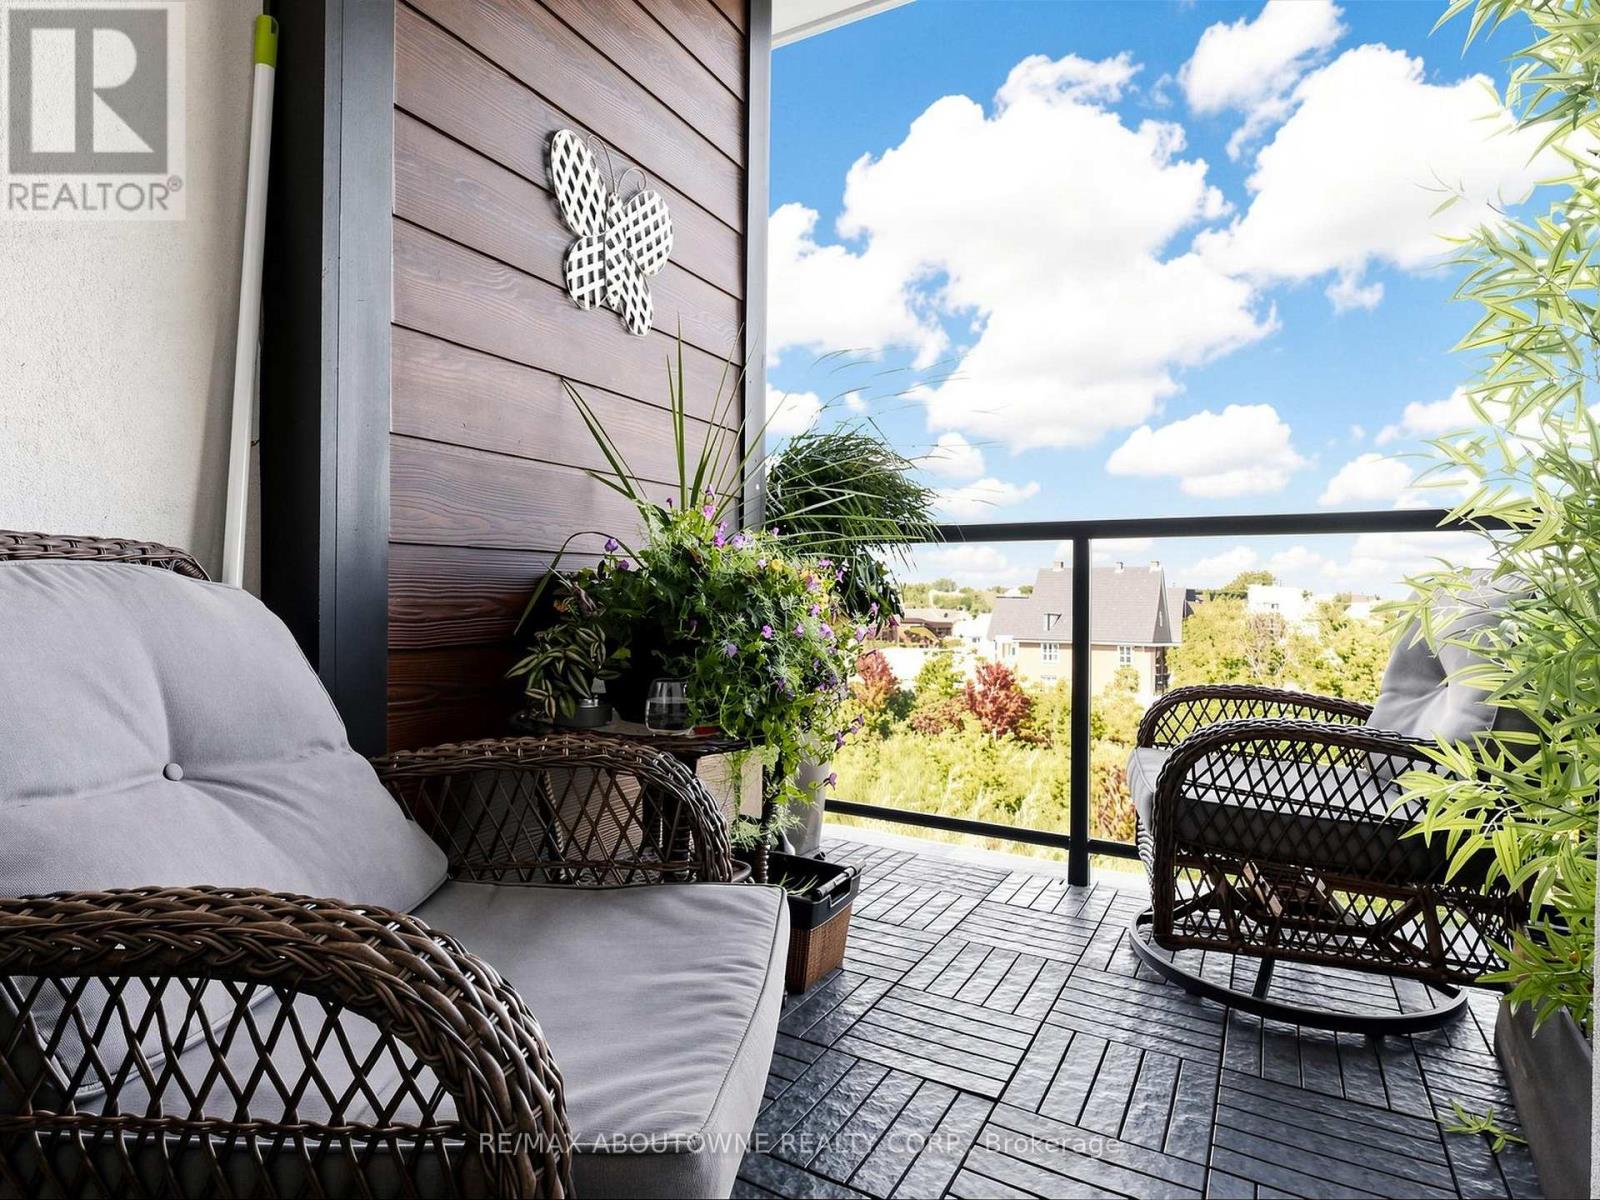
418 - 630 Sauve Street
Milton, Ontario
Rarely offered private retreat at Origin Condos in the heart of Beaty! This bright 943 sq ft, 2-bedroom, 2-bathroom suite on the 4th floor overlooks lush, treed green space with no neighbours facing or beside your private east-facing balcony, perfect for morning coffee. Inside, 9 ft ceilings, pot lights and vinyl flooring flow through an open-concept living and dining area with a walk-out to the balcony. The kitchen features upgraded cabinets, granite counters, a pantry and stainless steel appliances. The primary bedroom offers a walk-in closet and an ensuite with a double vanity and shower; the second bath has a full tub. Granite counters and upgraded toilets in both baths, plus in-suite laundry. Includes owned underground parking and a storage locker conveniently on the main floor. The building offers two gyms, a party room, BBQ area and rooftop terrace. Steps to Irma Coulson Public School, parks and shopping, with quick access to Derry Rd, Hwys 401 & 407 and Milton GO. Vacant possession. (id:63381)
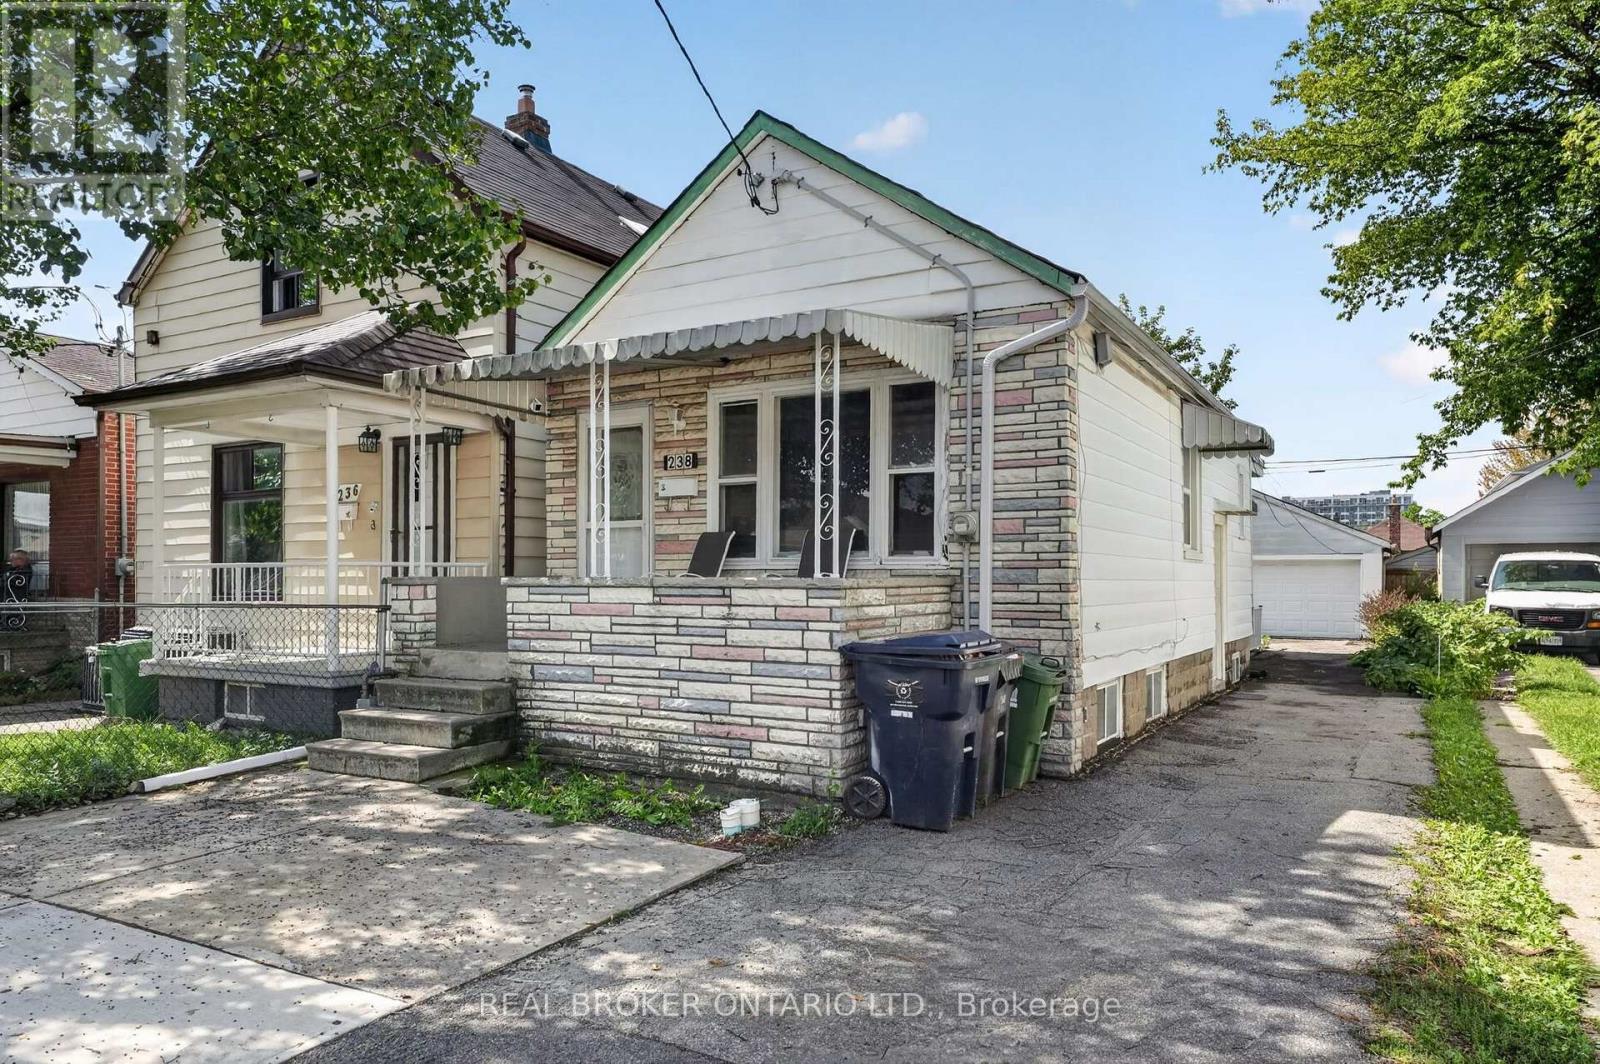
238 Chambers Avenue
Toronto, Ontario
Welcome to 238 Chambers Avenue, a versatile detached bungalow offering 3 bedrooms and 2 full bathrooms across two levels in a well-established Toronto community. Situated on a 25 x 107 ft lot, this home features a private driveway and detached two-car garage, providing ample parking and storage. The main level offers two bedrooms, a renovated bathroom, and a versatile living area that can also be used as a third bedroom or home office. The lower level features a one-bedroom layout with its own renovated bathroom, separate laundry, and two separate entrances. A den, currently being used as a second bedroom, adds even more flexibility and can also be used as a recreational room, home office, or additional living space. With thoughtful updates throughout, including upgraded windows and sliding door, plus an improved back porch, this property is well suited for multi-generational living, extended family, or investors seeking added flexibility and income potential. Enjoy the convenience of a connected neighbourhood with parks, schools, local shops, restaurants, grocery stores and everyday amenities nearby, while having easy access to public transit and major Toronto routes. A fantastic opportunity to own a detached home with a functional layout, multiple living options, and a generous lot in a vibrant Toronto community. Book your private showing today! (id:63381)
11 Bridlewood Boulevard
Halton Hills, Ontario
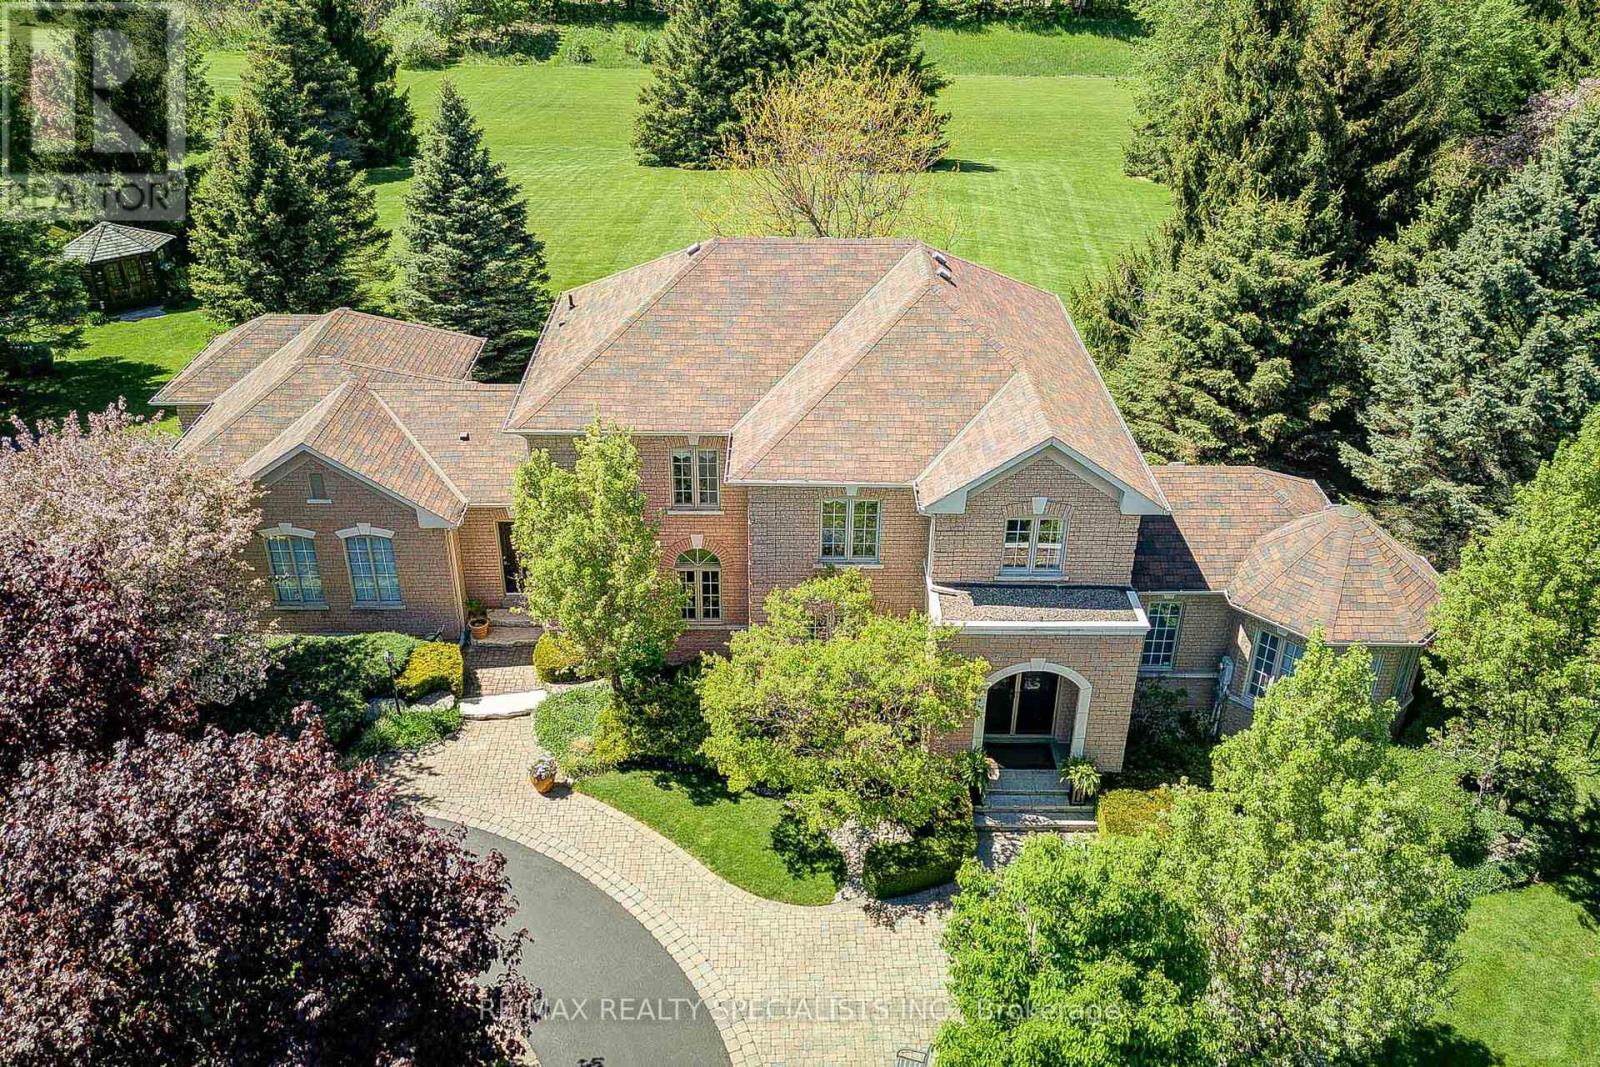
Set within the quiet, tree-lined enclave of St. George's Glen, 11 Bridlewood Blvd rests on just over two acres of carefully kept land, where nature feels like part of the home itself. Mature trees frame the property, and beyond the backyard, a peaceful greenbelt stretches out, offering a sense of privacy that's increasingly rare. A sweeping circular driveway introduces the home with ease and intention, welcoming guests the way a home like this should. Stone and interlock details carry across the exterior, giving a timeless presence that feels both refined and grounded in its surroundings. Inside, more than 3,000 square feet unfolds with a layout designed not just for living, but for gathering. The family room invites conversation, the sunken living room offers a quiet place to unwind, and the formal dining area is ready for long, unhurried evenings. At the heart of it all, the kitchen opens effortlessly to the backyard, creating a natural rhythm between indoors and out. Upstairs, an oak staircase leads to four generously sized bedrooms, each finished with hardwood flooring and filled with natural light. The primary suite is a retreat of its own, complete with a walk-in closet fitted with built-in organizers and a five-piece ensuite where a glass shower and jacuzzi tub create a space to slow down at the end of the day. But it's outside where this home truly lingers in memory. The backyard is not simply a feature, it's an experience. Private and still, it has been shaped for every season. Summer evenings settle easily under the gazebo, the hot tub offers warmth as the air cools, and a custom fire pit becomes the natural gathering place under a sky full of stars. Whether hosting friends or enjoying a quiet moment alone, the space invites you to stay a little longer. This is a home that balances space with intimacy, elegance with comfort, and everyday living with the feeling of escape. It feels good to be home. (id:63381)
151 Adventura Road
Brampton, Ontario
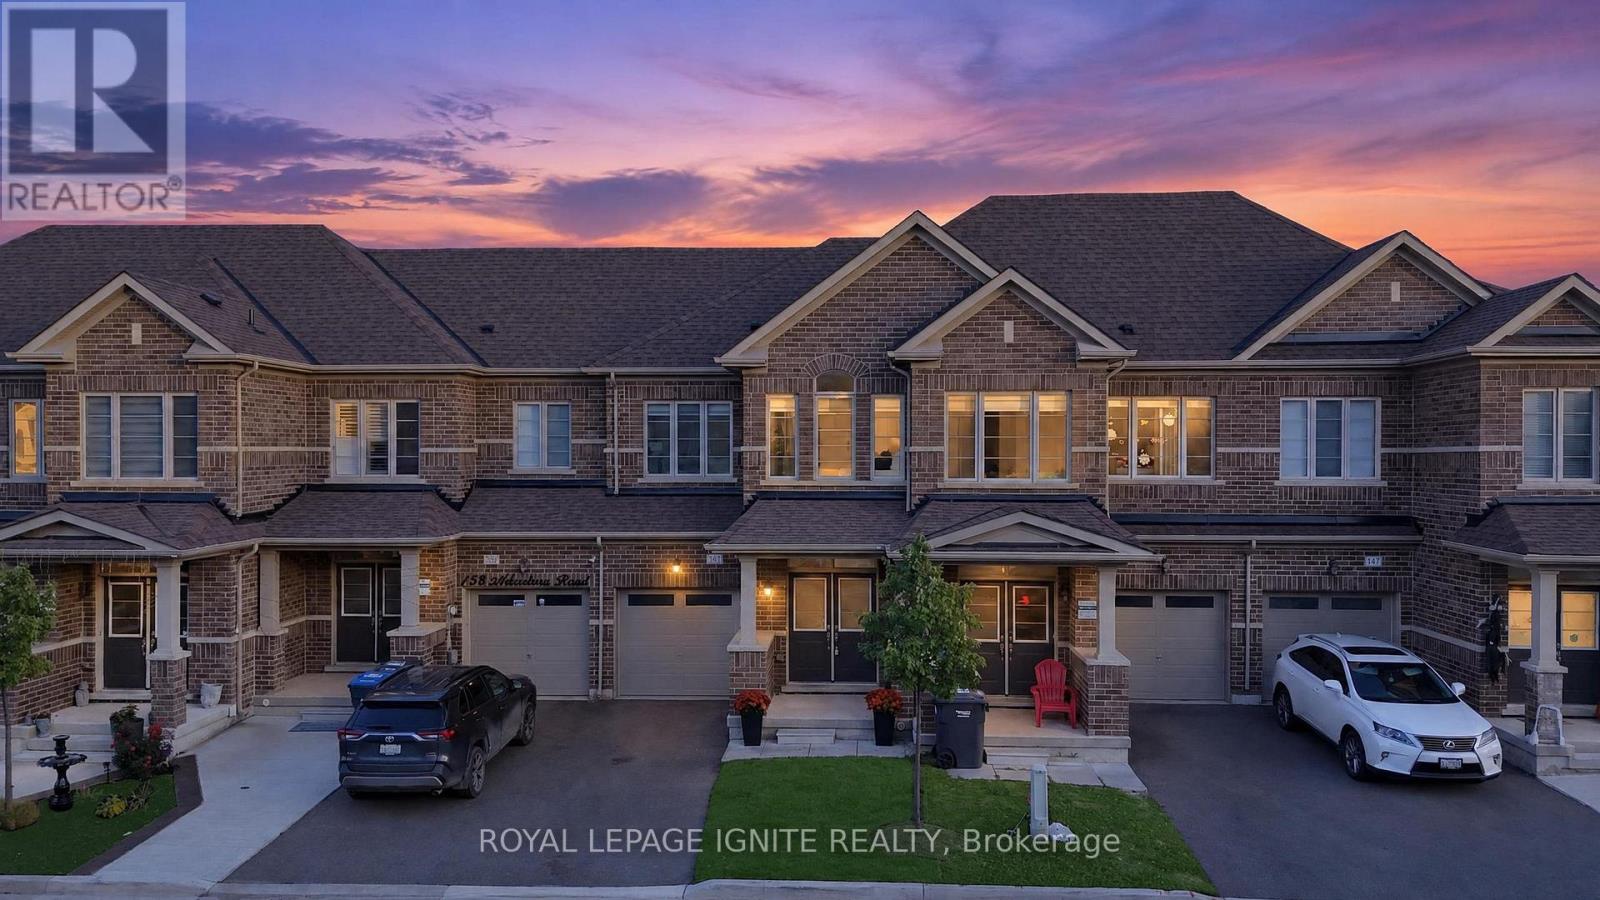
Welcome to 151 Adventura Road, a stunning, turn key 3-bedroom, 3-bathroom townhome completely transformed for effortless modern living! Step into a beautifully refreshed space featuring rich new hardwood flooring, elevated lighting, and clean contemporary finishes throughout. The heart of the home features a brand-new kitchen complete with sleek updated countertops and all brand new 5 appliances, making everyday meals and entertaining a breeze. Retreat to generous bedroom layouts and newly updated bathrooms, fresh paint throughout the house showcasing stylish modern vanities and upgraded fixtures. Outside, step out into a private backyard freshly landscaped with vibrant new sod-the ideal backdrop for summer BBQs and weekend relaxation. Absolutely zero work required-just move in, unpack, and start living! Unbeatable Northwest Brampton location! Walk to bustling local plazas, Longo's, cafes, and daily essentials. Families will love the top-rated schools, nearby community centers, Cassander Park, and scenic neighborhood trails. Plus, commuting is seamless with Mount Pleasant GO Station and major highways just minutes away. Don't miss this ready to move in townhouse! (id:63381)
703 Willard Avenue
Toronto, Ontario
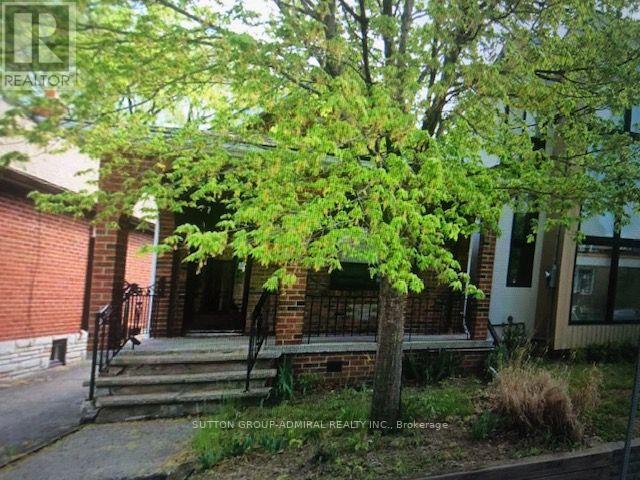
Builders/Investors/Visionaries-Prime Upper Bloor West Village Opportunity! Approved and signed City plans for a two-storey addition, interior redesign, and basement underpinning are ready to go - permits submitted. The existing structure is boarded and sold for land value, offering a clean slate for redevelopment. Enjoy a rare 25-ft lot steps from TTC, parks, top schools, and the cafés of The Junction and Bloor West Village. A solid site for a custom build or full renovation in one of Toronto's most sought-after pockets. Buyer to verify all municipal requirements, permits, and engineering. Property sold as-is/where-is with no representations or warranties. (id:63381)
1 Bouvier Gate
Brampton, Ontario
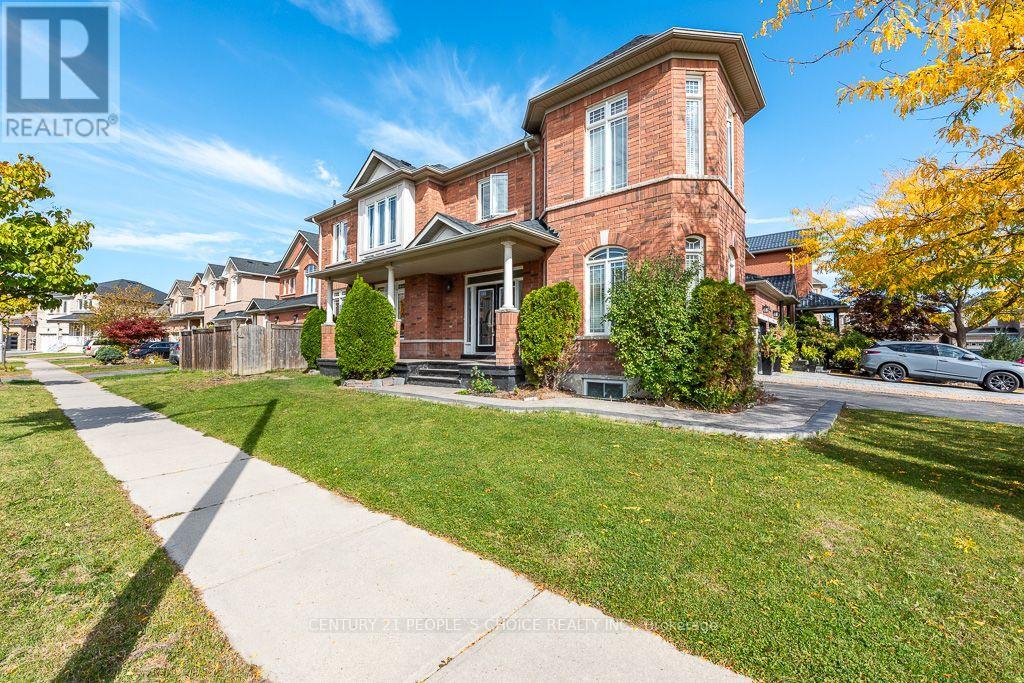
Truly Exceptional & Extremely Rare Find Premium Corner Lot, Great Opportunity Delivering Superb Space For Growing Family. Sun-Filled Upgraded Kitchen, Formal Living/Dining Room, Family Room With Fireplace Opens To Kitchen, Main Floor Laundry Room With Endless Cupboard Space. Oversized Master Bedroom With W/I Closet, 5Pc Ensuite. (id:63381)
4447 Spruce Avenue
Burlington, Ontario
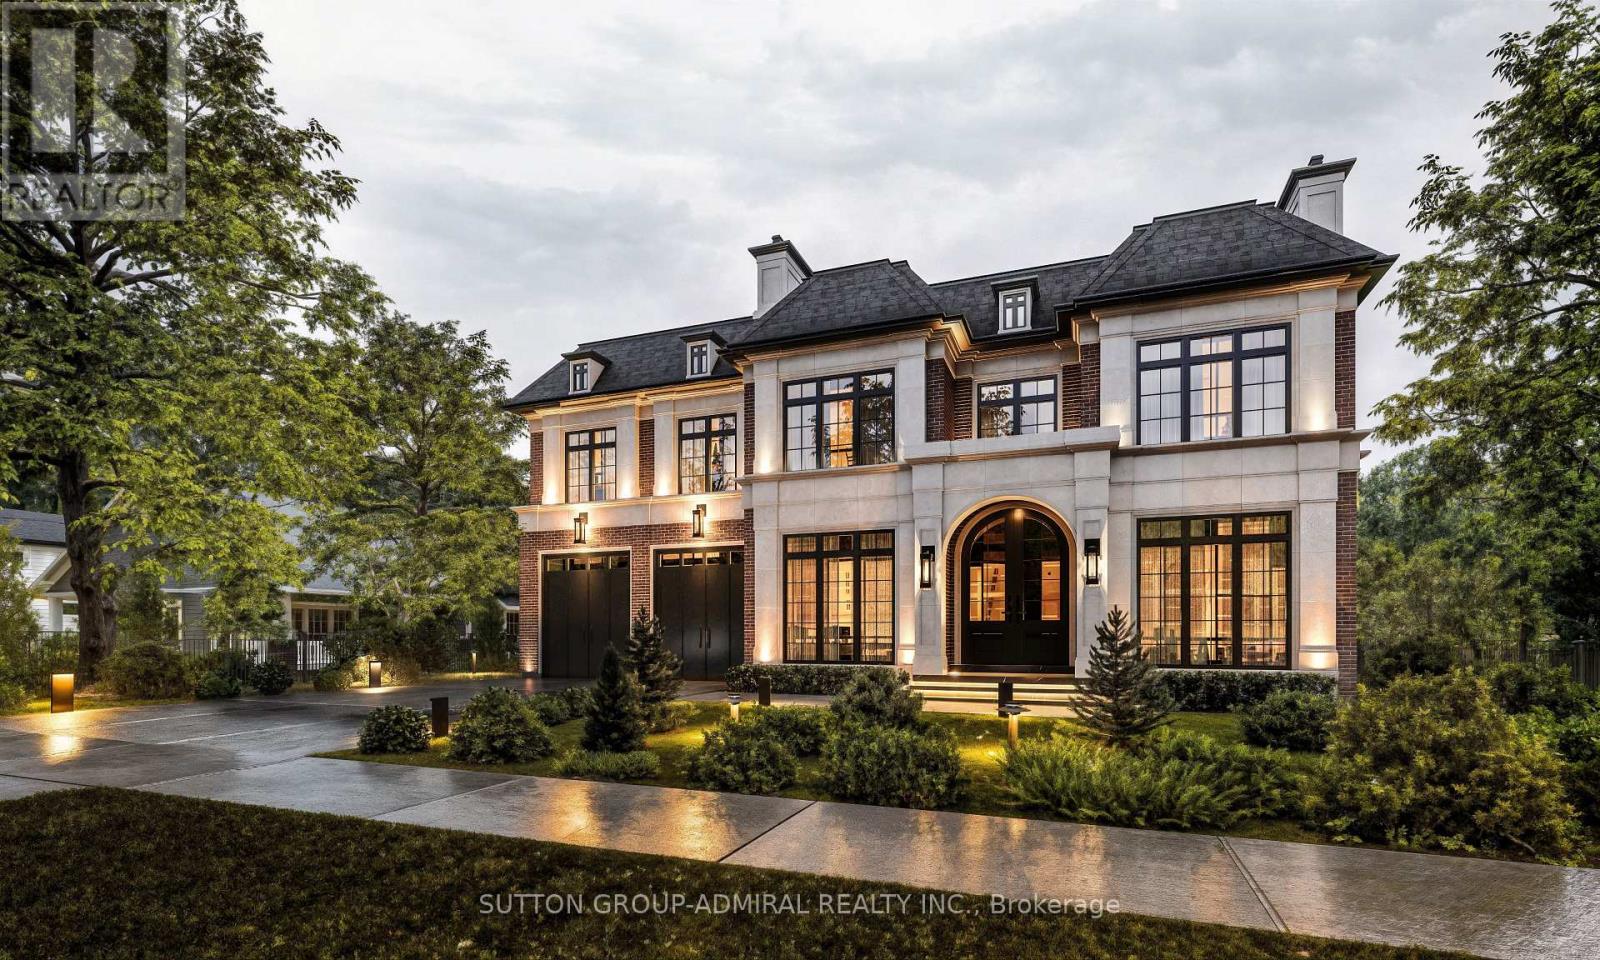
Builders/Renovators/Investors-Prime Shore Acres Opportunity! Approved architectural plans for a custom two-storey home (approx.4,241SFabovegrade) are included. The existing structure is boarded and uninhabitable-this is a land-value sale ideal for redevelopment. The 75-ft lot backs and sides onto Breckon Park, offering privacy, mature trees, and a natural park-side backdrop rarely found in Burlington. Walk to the lake, parks, and top-rated schools. Buyer to complete all due diligence regarding municipal requirements, permits, and engineering. Property sold as-is/where-is with no representations or warranties. (id:63381)
15191 Airport Road
Caledon, Ontario
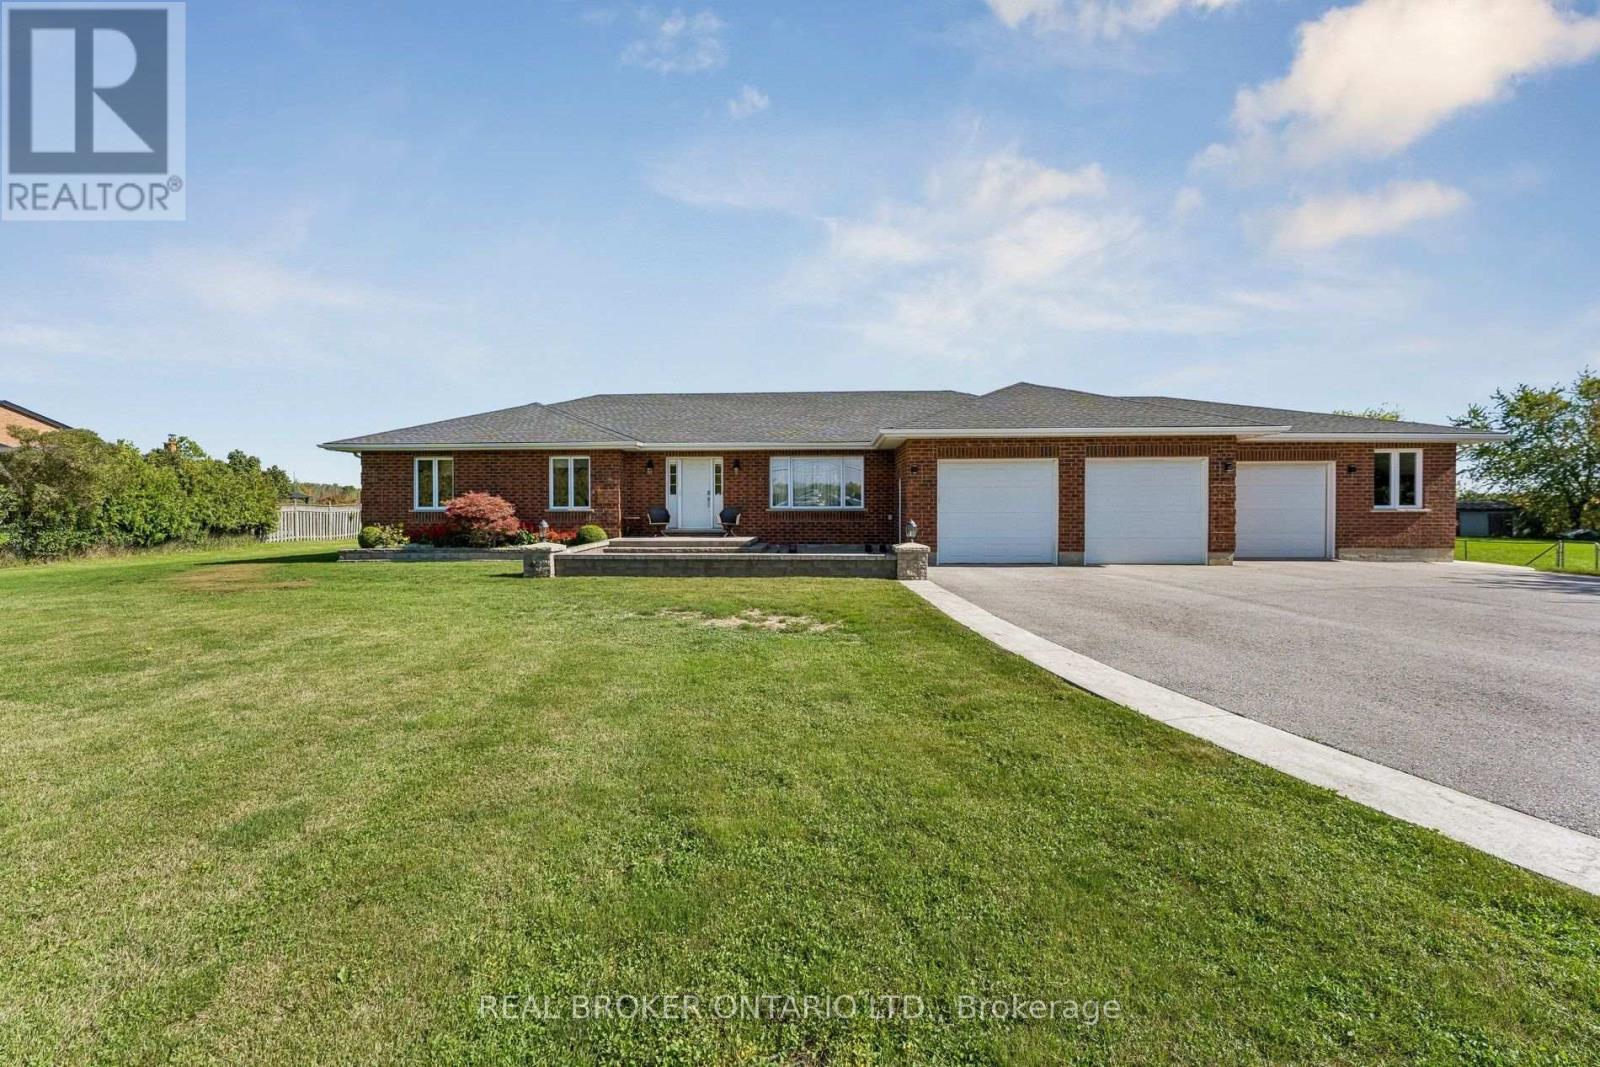
Welcome to this incredible meticulously kept and built residence (2005) situated on a sprawling, private 1-acre lot! Offering unmatched versatility, the main level features 3 spacious bedrooms and bright living areas, while the lower level boasts a fully self-contained 2-bedroom basement apartment with a dedicated separate entrance, private deck, and direct access from a separate attached garage-ideal for multigenerational living or rental income. A total of 4 bathrooms provides ultimate convenience throughout. Hobbyists, car enthusiasts, and trade professionals will be blown away by the detached 3-car garage/shop equipped with a vehicle hoist! This mechanically sound property offers complete peace of mind with continuous upgrades and high-end infrastructure, including an 18 kW Generac generator, brand-new owned hot water tank (2026), A/C and furnace (2017), 50-year roof shingles on the house (2017) and shop (2018), water softener, water purification system, central vacuum, irrigation system, security system, and customizable Gemstone exterior lighting. A rare package offering endless potential, privacy, and mechanical excellence! (id:63381)
905 - 20 Cherrytree Drive
Brampton, Ontario
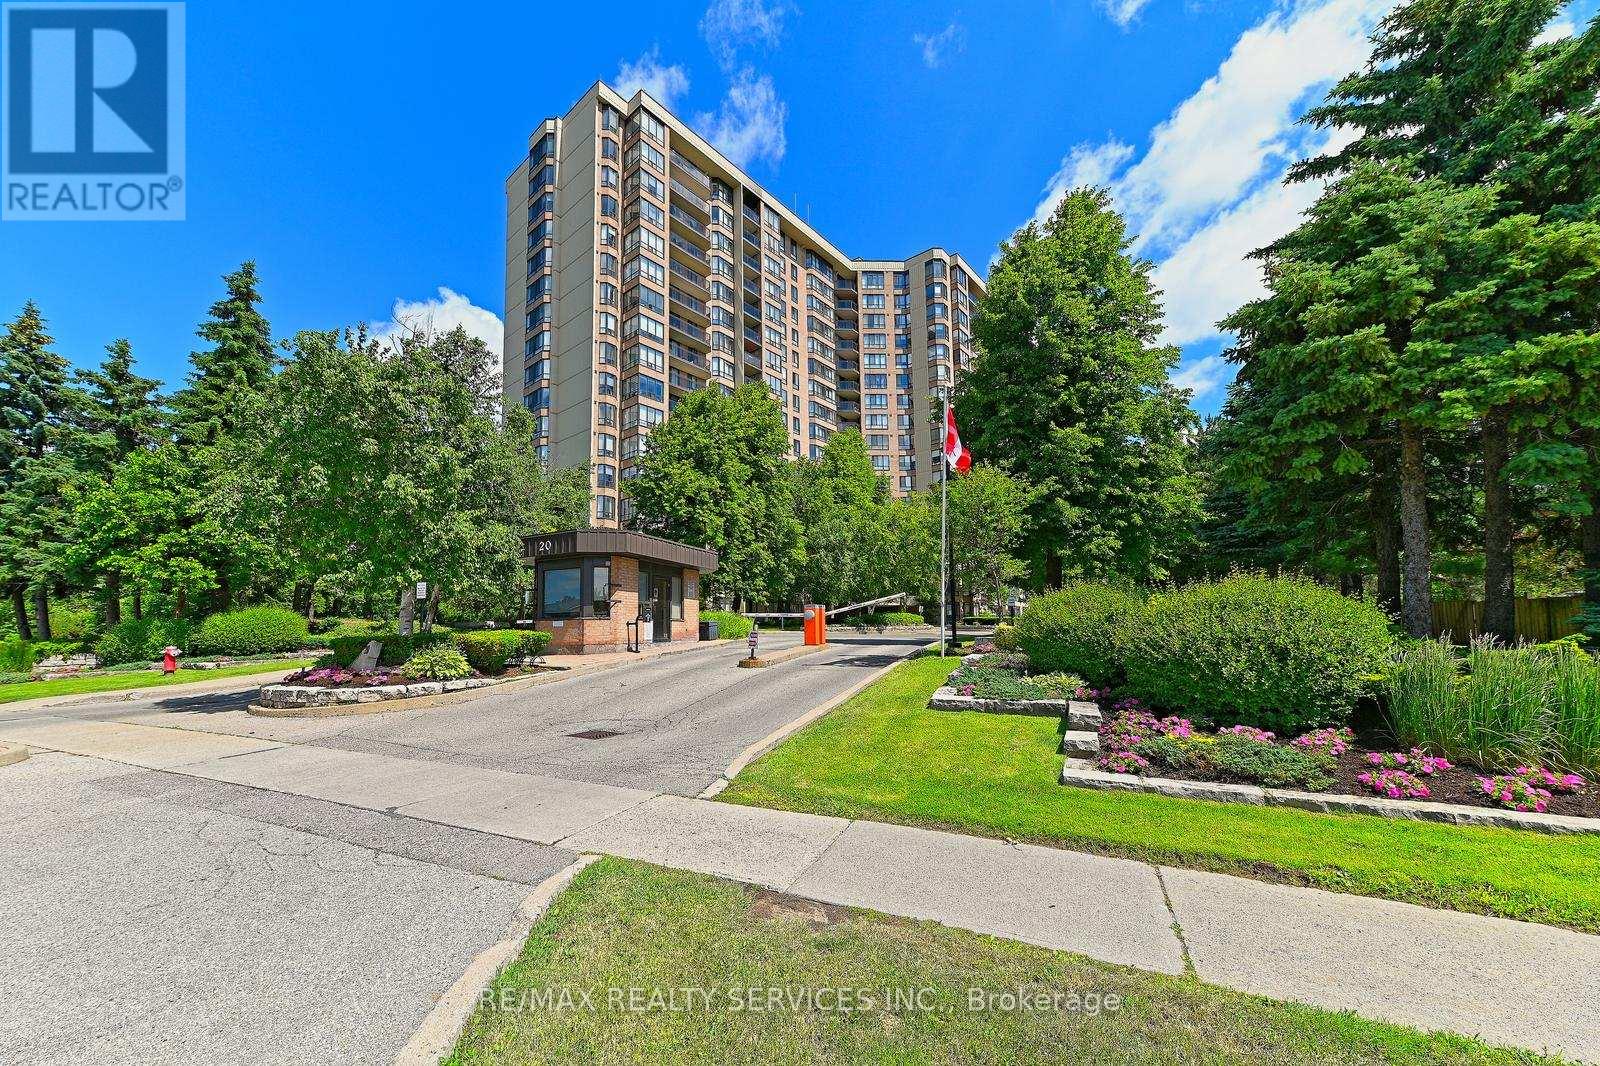
A fully renovated 1,456 sq ft, 3-bedroom, 2-bath suite completed in 2025, offering gorgeous north-facing views over the outdoor pool, a covered private balcony with glass railings, and a custom kitchen featuring quartz countertops, stainless steel appliances, dual pantries with pull-out shelves, and a handmade Moroccan tile backsplash. New within the past year: Custom kitchen, all appliances, flooring, and electrical fixtures. Fresh paint throughout, including ceilings and trim. Furnace fan blowers have been replaced and are under warranty. The building has also recently serviced and painted the windows and replaced windows and screens.The primary bedroom features a walk-in closet and 4-piece ensuite with a separate tub and walk-in shower. Enjoy the convenience of maintenance fees covering all utilities, including gas, hydro, water, building insurance, cable TV, and high-speed internet. No separate bills for these services. The gated building offers 24/7 security, an outdoor pool, hot tub, sauna, and tennis courts. (id:63381)
1101 - 2585 Erin Centre Boulevard
Mississauga, Ontario
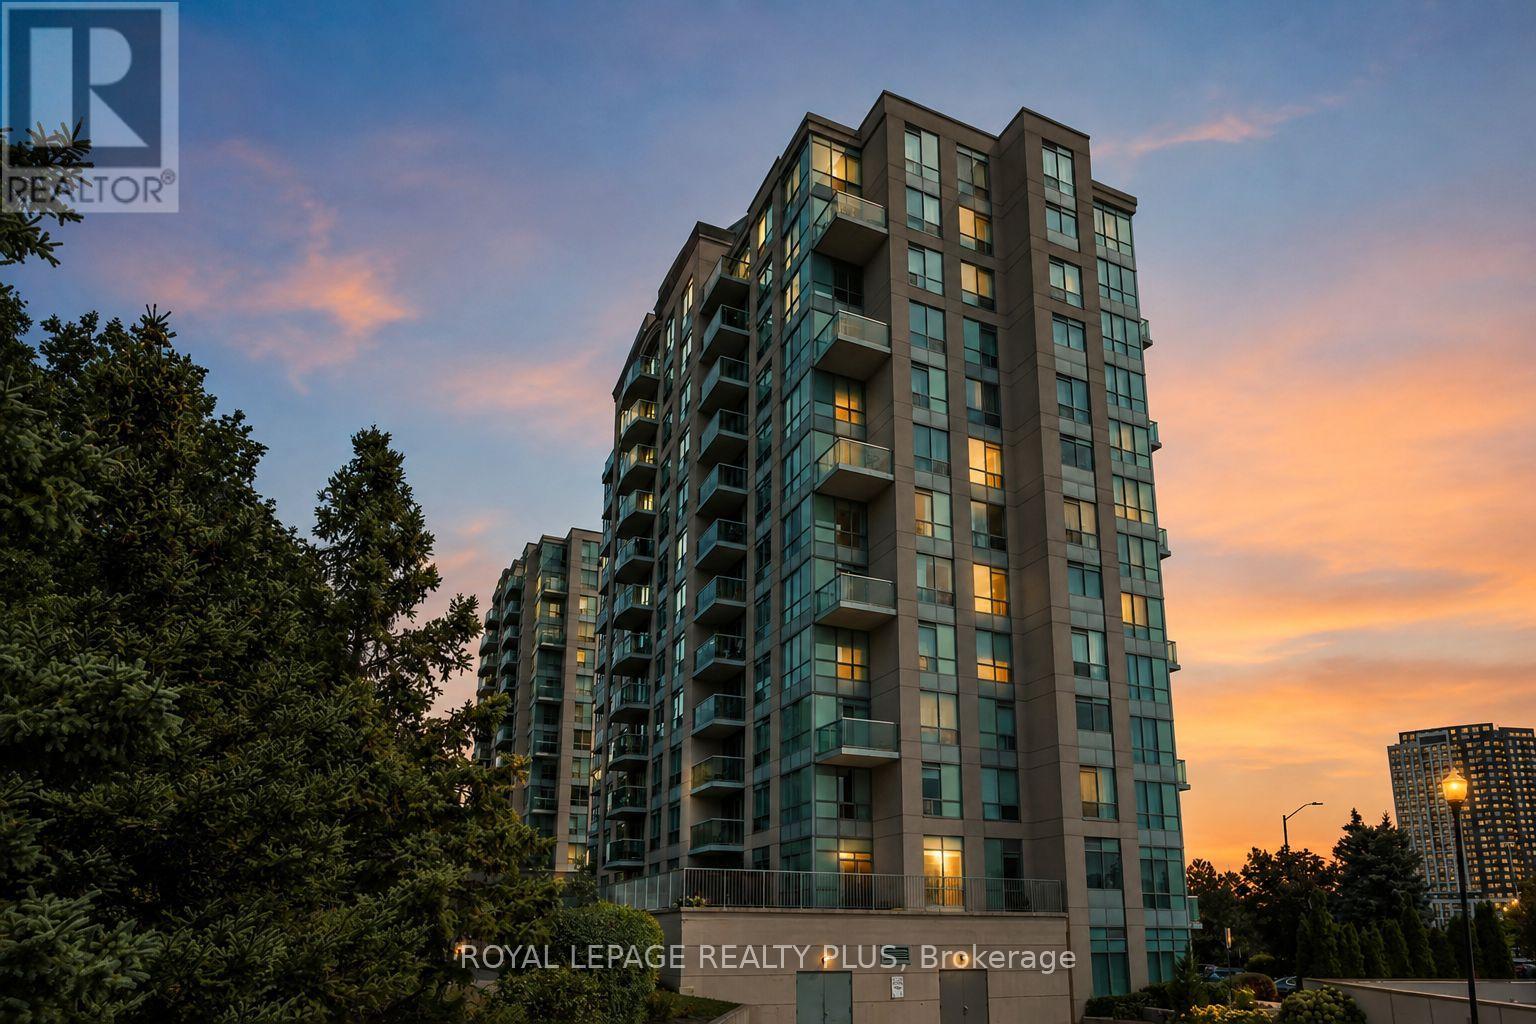
Welcome to this beautifully maintained, freshly painted 2-bedroom, 2-bathroom suite backing directly onto mature forest, offering a rare sense of privacy, tranquility and greenery. This peaceful natural setting is a standout feature, providing a beautiful backdrop and a welcome escape from the surrounding city. The thoughtfully designed layout places the primary bedroom and second bedroom on opposite sides of the suite, with the living and dining areas centrally positioned for comfortable everyday living and entertaining. The bright and inviting living spaces feature large windows overlooking the lush forest and open skies, bringing nature and natural light into the home. The spacious primary bedroom offers a comfortable retreat with a walk-in closet and 4-pieceensuite bath. The second bedroom provides versatile space for family, guests or a home office and is conveniently located near the second full bathroom. The large kitchen adds both functionality and appeal. Enjoy the exceptional lifestyle offered by this gated community, with an impressive selection of amenities including an indoor pool, hot tub, sauna, exercise room, tennis court/ Pickleball, games room, and party/ meeting room. Whether you're relaxing at home, staying active or entertaining, everything is conveniently close at hand. One underground parking space and one storage locker are included. Ideally located just minutes from Erin Mills Town Centre, Credit Valley Hospital, Highway 403and 407, public transit, schools, parks, restaurants and all local amenities. A rare opportunity to own a condo that combines convenience with the privacy and natural beauty of backing onto mature forest - a setting not often available in Mississauga. Welcome home! (id:63381)
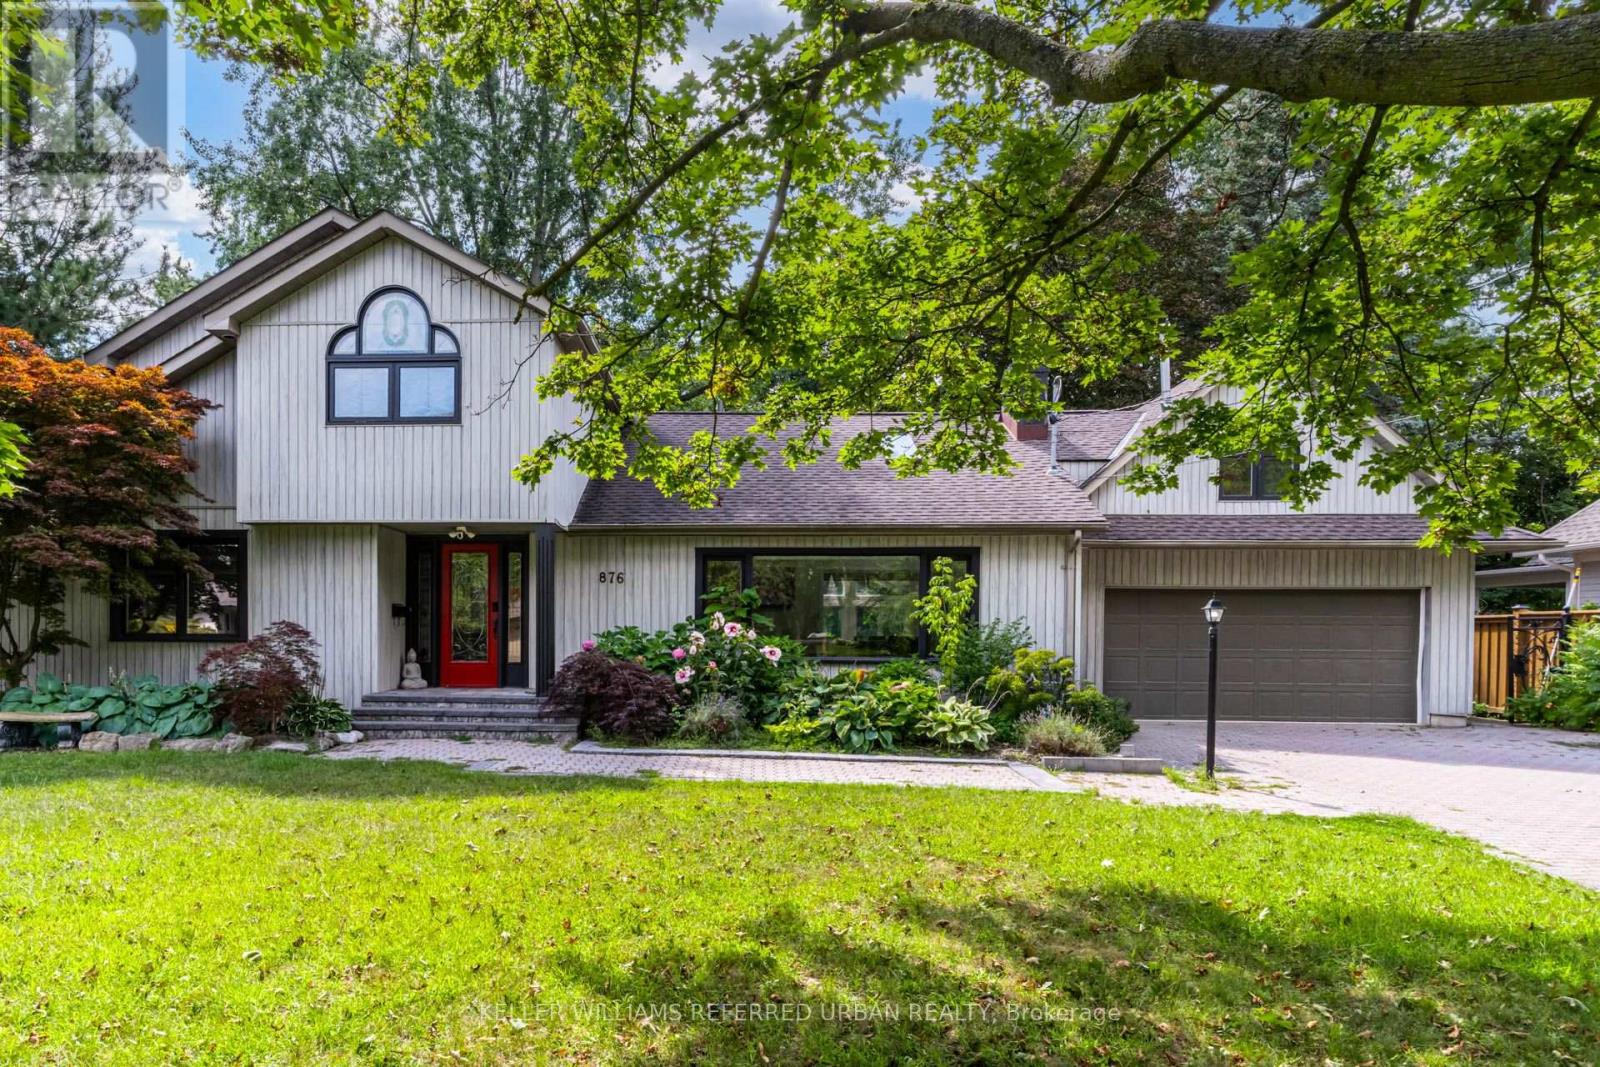
876 Parkland Avenue
Mississauga, Ontario
Lorne Park by the Lake. An exceptional opportunity in the prestigious Rattray Marsh community of Mississauga. Set on an impressive 90 x 166 ft lot, this beautifully renovated 2-storey home offers over 4,000 sq ft of finished living space surrounded by mature trees and exceptional privacy. Featuring 4+1 bedrooms and 4 bathrooms, the home combines generous proportions with refined finishes throughout, including hardwood flooring, soaring ceilings, and beautifully updated bathrooms. The bright main level offers an open-concept layout with spacious living and dining areas, while the well-appointed kitchen features stainless steel appliances and a seamless connection to the main living spaces. Upstairs, the expansive primary suite offers soaring ceilings and a spa-inspired ensuite, creating a comfortable private retreat. The fully finished lower level provides versatile space for movie nights, games, recreation, or family gatherings. The private backyard is truly an extension of the home, featuring an upgraded inground pool, waterfall, hot tub, lush mature landscaping, and two built-in gas BBQs, making it ideal for both entertaining and relaxing. Just steps from the lake, beaches, walking and biking trails, Jack Darling Park, dog park, and tennis courts, and within the highly regarded Lorne Park school district, this is a rare opportunity to enjoy space, privacy, and an exceptional lakeside lifestyle. (id:63381)
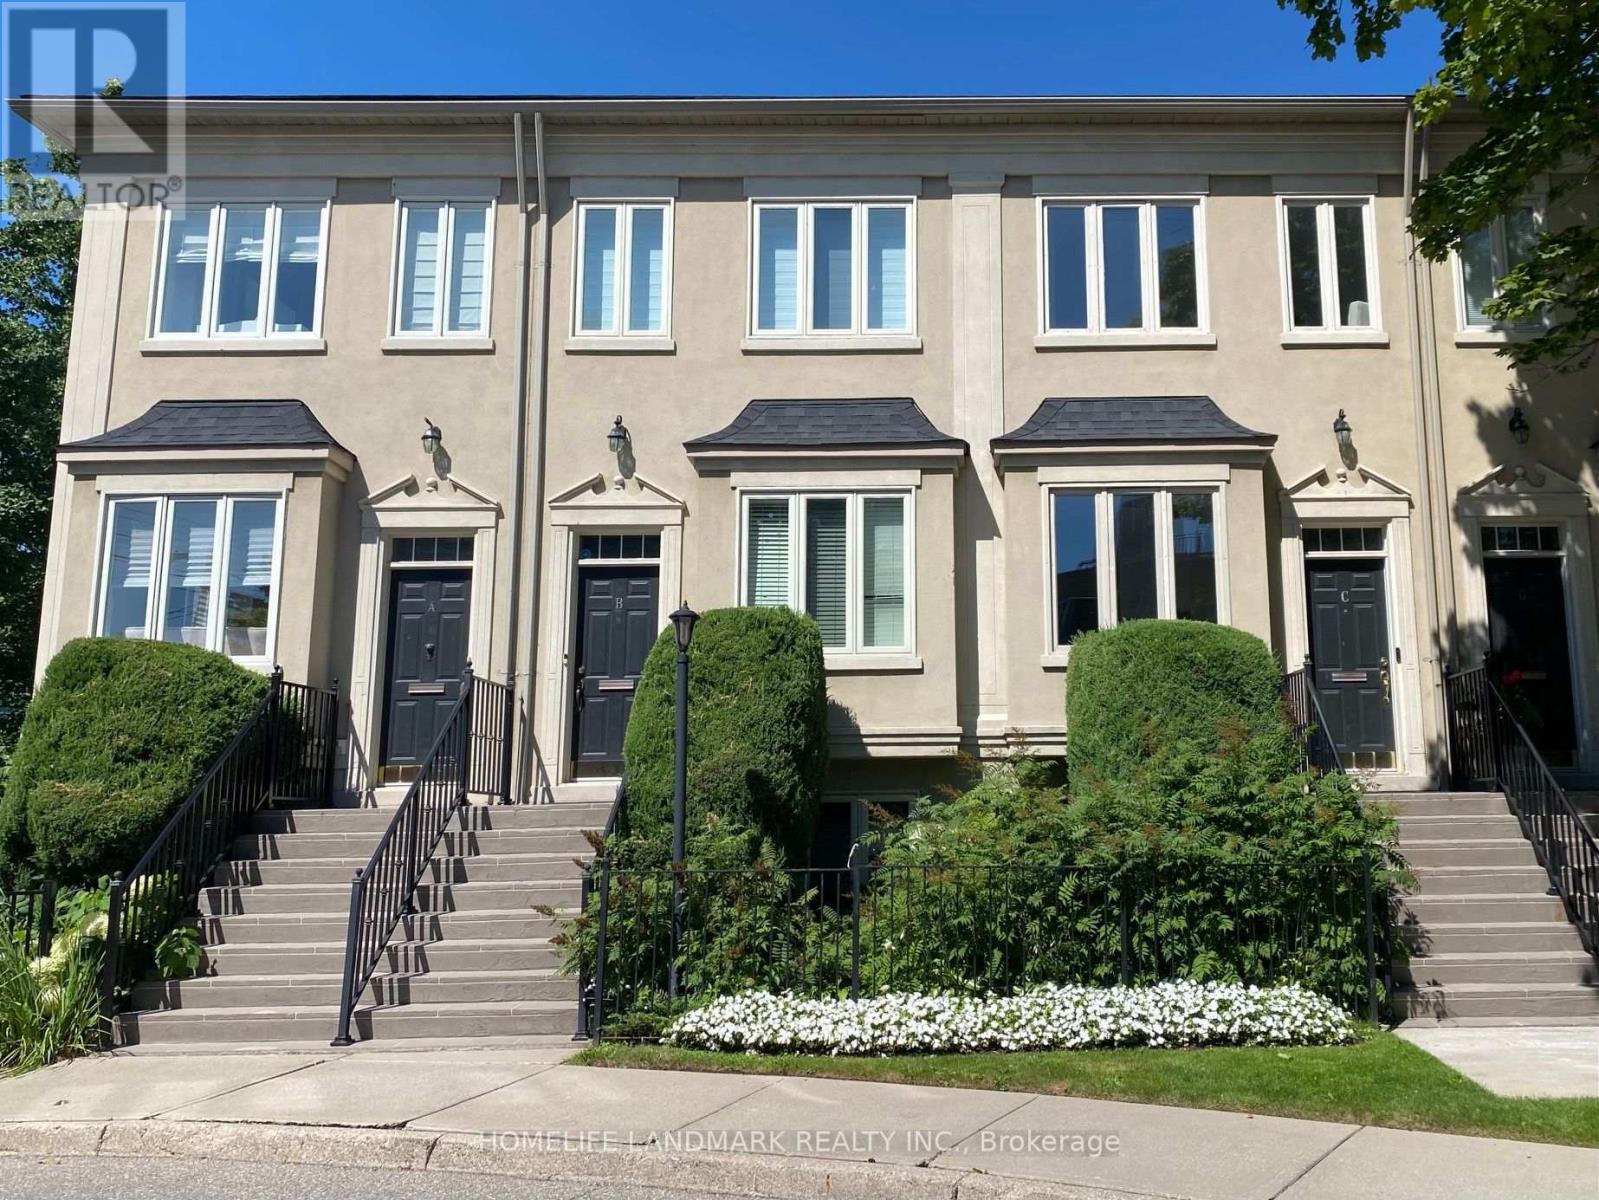
B - 2283 Lake Shore Boulevard W
Toronto, Ontario
Welcome to Grand Harbour, one of Toronto's most prestigious waterfront communities! This spacious freehold townhome offers 3+1 bedrooms, exceptional comfort, privacy, and convenience. The bright main level features 9-ft ceilings, a modern kitchen, and generous living and dining areas ideal for everyday living and entertaining. Upstairs, three skylights fill the home with natural light. The finished basement includes a large bedroom with an above-grade window and a convenient 4-piece bathroom, offering excellent flexibility for guests, family, or a home office. Enjoy a spacious private deck with a gas line for BBQs, a beautifully landscaped front yard, and two parking spaces-one in the garage and one covered exterior space beneath the balcony. New washer and dryer included. Steps to the marina, scenic waterfront parks, walking and cycling trails, shops, restaurants, and TTC, with easy access to the QEW, Gardiner Expressway, Hwy 427, downtown Toronto, and Pearson Airport. A rare opportunity to enjoy the space and privacy of townhome living in an exceptional waterfront setting! (id:63381)