
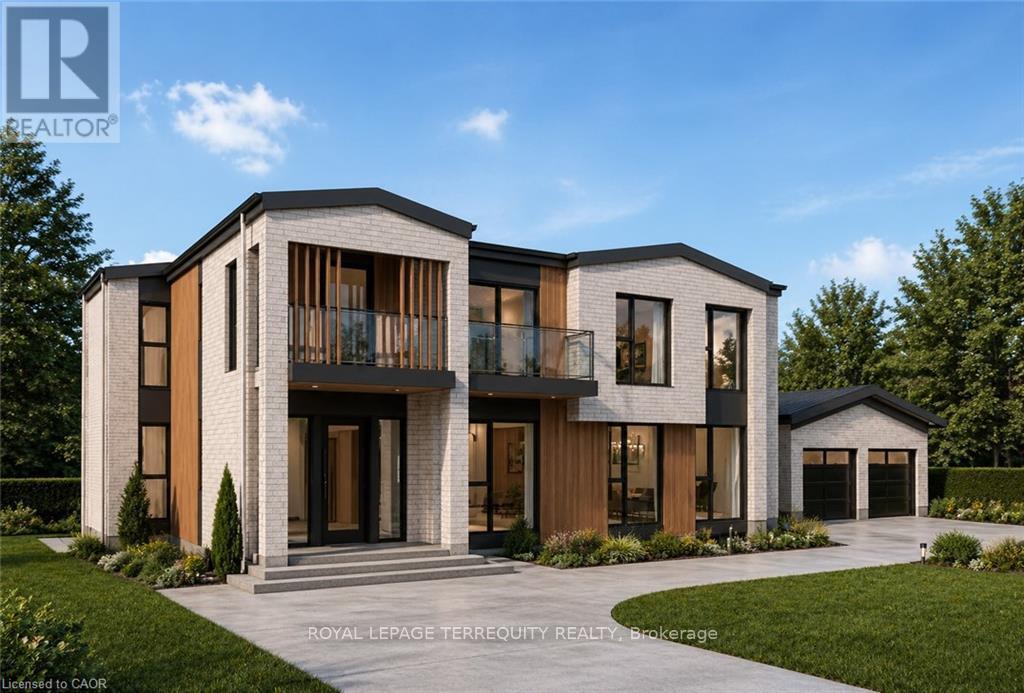
74 Best Avenue
Hamilton, Ontario
Perfectly positioned in a peaceful and private setting, this rare offering combines the tranquility of country-style living with the convenience of nearby amenities and excellent commuter access. Surrounded by very few neighbouring properties, you'll enjoy exceptional privacy while remaining just 5 minutes from charming Downtown Dundas, RioCan University Plaza, grocery stores, restaurants, cafés, banks, fitness facilities, and the breathtaking Dundas Valley Conservation Area and Bruce Trail. Waterdown's growing retail district, major shopping, medical services, and additional restaurants are just 10 minutes away, along with McMaster University, McMaster Children's Hospital, Highway 403 and Highway 6. Burlington and Aldershot GO Station are approximately 15 minutes away, with Hamilton GO Centre only 20 minutes from your doorstep.With all approvals already in place, you can begin building immediately without the delays, uncertainty, and carrying costs typically associated with the development process. Bring your own vision and build a custom dream home, or choose the turnkey option with a beautifully designed 3,000 sq. ft. residence featuring 6 bedrooms, 4.5 bathrooms including 2 private ensuites, soaring 10-foot ceilings on the main floor, a double-car garage, and a fully finished basement offering additional living space and two more bedrooms. Whether you're seeking a private family retreat, an executive estate, or the opportunity to build a truly exceptional home in one of Dundas' most desirable locations, opportunities like this are incredibly rare. Wake up to peaceful surroundings, entertain in complete privacy, and enjoy the convenience of having shopping, dining, recreation, healthcare, and major transportation routes all just minutes away. It's a lifestyle that offers the best of both worlds and one that is becoming increasingly difficult to find. Your future starts here-get your shovel in the ground tomorrow. (id:63381)
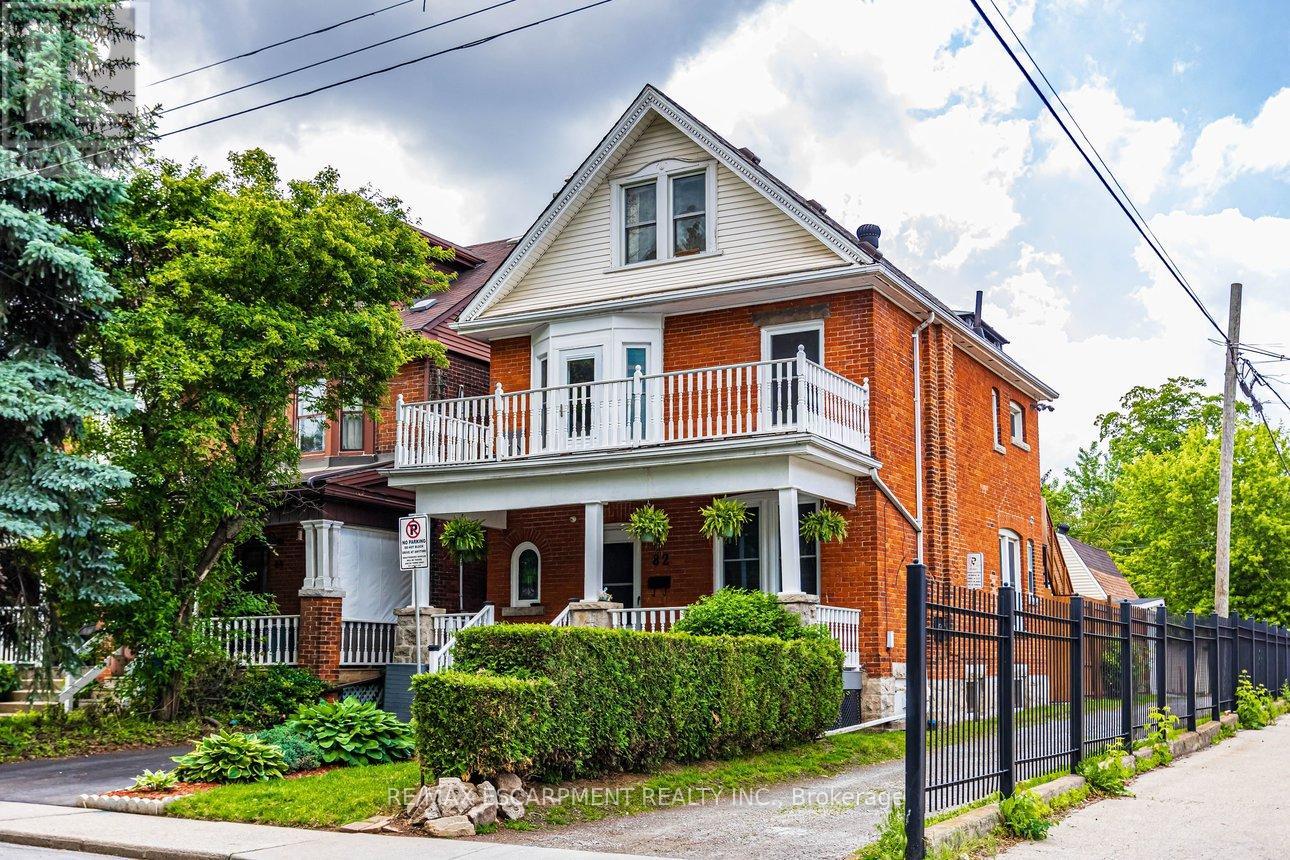
82 Burris Street
Hamilton, Ontario
Rare multi-generational home or premium family home with investment opportunity. Nestled in a highly desirable St. Clair neighborhood! This expansive home beautifully blends classic character with incredible modern updates. The carpet-free main level showcases brand-new engineered hardwood, original oak trim, a gas fireplace with remote and an ornate mantle, and an updated 4-pc bath with floor-to-ceiling tile & main floor bedroom or home office. The second level serves as a self-contained suite, complete with its own modern kitchen, family room, luxury 4-pc bath featuring a clawfoot tub, a primary bedroom with a private balcony, and a separate entrance with a fire escape. Hidden from sight is a rough in for a second floor laundry. The third-floor attic retreat offers two additional bedrooms and a 2-pc bath, highlighted by a walk-out to a massive 14' x 15' private composite deck with escarpment views. Major structural peace of mind includes new shingles (Spring 2025), a brand-new asphalt driveway (Fall 2025), a 200-amp main panel, and a rebuilt composite front porch. The solid stone basement offers a walk-out and excellent storage. Add peace of mind with a complete security system along with cameras protecting both the home and garage. The ultimate showstopper is the detached triple-car garage and loft! Spanning roughly 800 sqft of total space, it features a separate 60-amp panel, 220V power for heavy equipment, and endless potential for a premium workshop, studio, or luxury car collection. Don't miss the endless possibilities of this unique property! (id:63381)
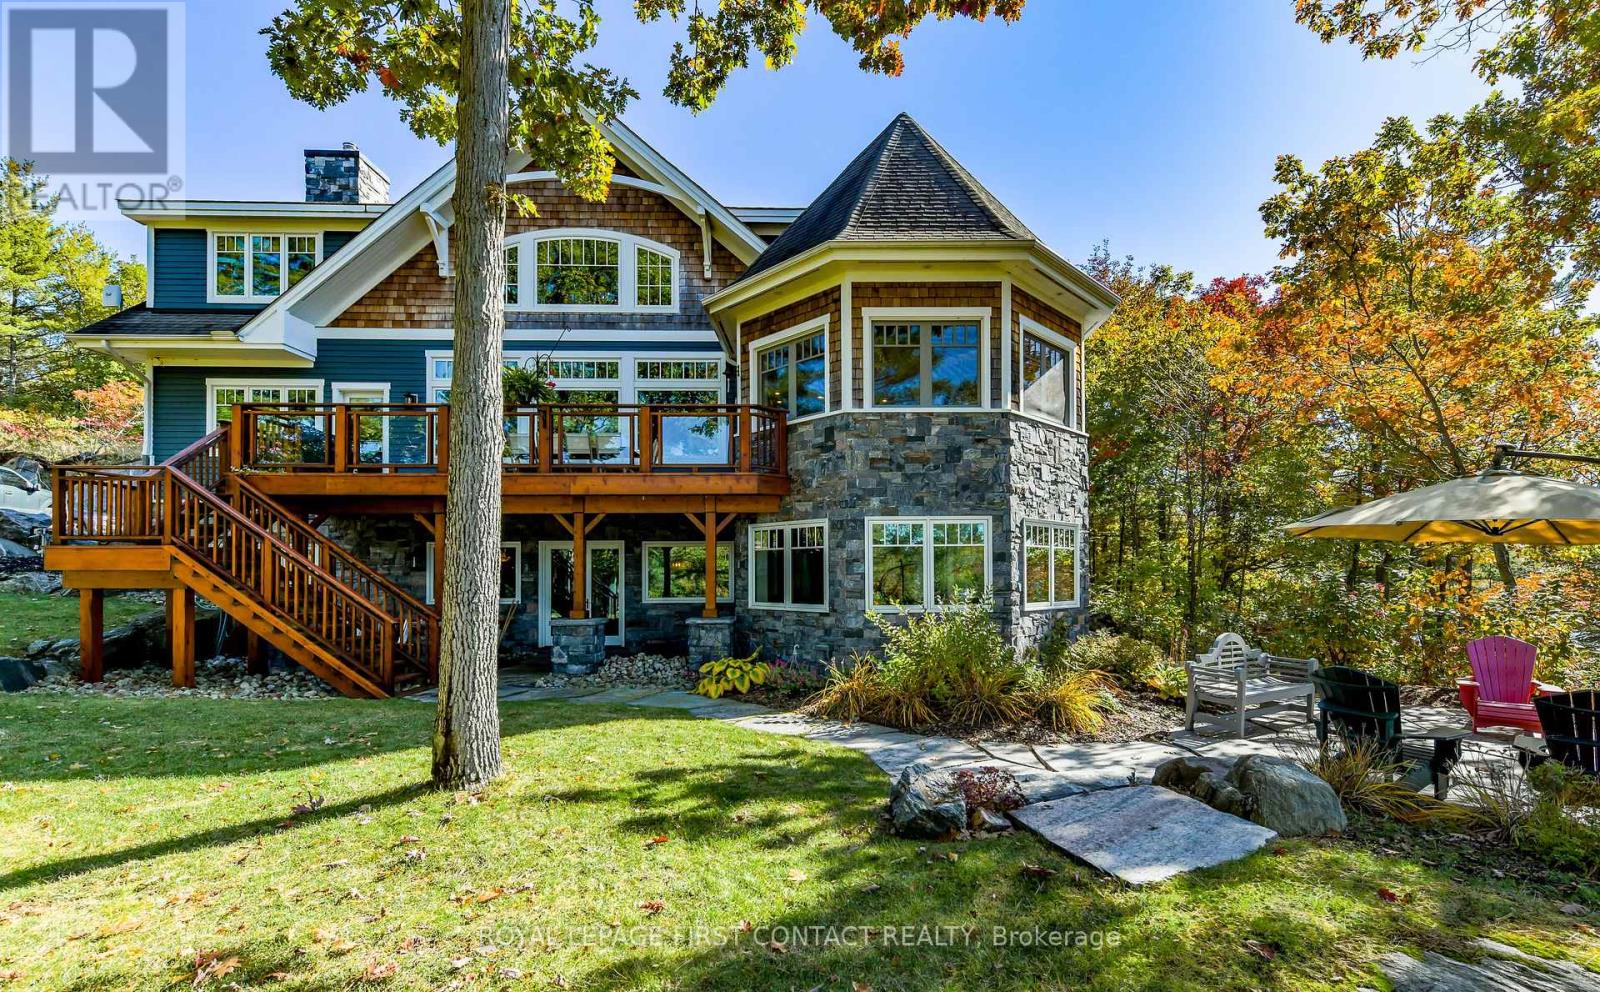
1034 Road 2900
Gravenhurst, Ontario
Nestled in a sheltered serene bay on prestigious Lake Muskoka, this exceptional custom-built lakehouse offers breathtaking southwestern panoramic views from an impressive 347 ft point of land. Surrounded by natural granite and bordered by a rock wall for added privacy, this finely crafted Cutting Bros. residence showcases timeless Muskoka design with exquisite attention to detail thoughout. Designed for year round enjoyment on a paved private road with 2 furnaces, dual air conditioning units, a drilled well and backup wired automatic generator. Beautifully landscaped with muskoka granite built patios, walkways, and steps that lead down to an impressive 3 slip boathouse that is equipped with hydraulic lifts and steel docks. Bring the whole family or invite the guests, with over 6200 sq ft of finished living space including the bright sunlit walk out lower level, there is room for everyone. With 6 bedrooms, 4 bathrooms, and plans and permits in place to create additional living quarters above the boathouse, the possibilities are endless. Soaring two-story beamed ceilings frame the great room, anchored by a dramatic stone fireplace with heatilators and a wall of windows that invite the lake inside The chefs kitchen is a showpiece in both form and function, featuring granite stone counters, a walk-in pantry, dual ovens, two sinks and a bar/beverage station for easy entertaining. Dining room effortlessly turns into the perfect screened in muskoka room with 5 massive windows that drop down and disappear into the walls, opening the space to enjoy breezy sunset views. The main floor primary bedroom, with another beautiful stone fireplace, a 5 pc ensuite with soaker tub, walk-in closet, plus a walk out to water view deck creates the perfect retreat. Lower level is designed for fun and relaxation, featuring a spacious games room and rec room that are perfect for entertaining family and friends, plus a walkout to lakeside stone patios and hot tub. Enjoy the beauty of Muskoka! (id:63381)
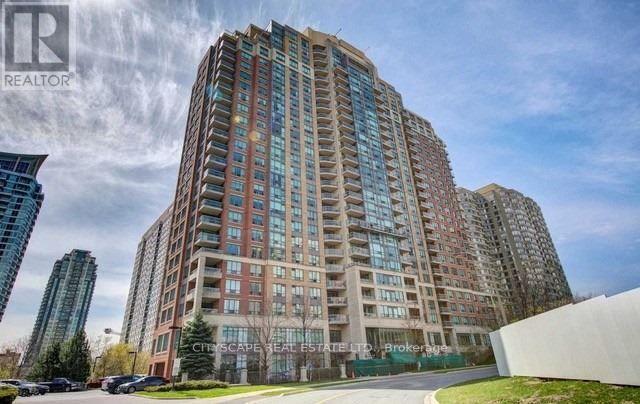
#1606 - 156 Enfield Place
Mississauga, Ontario
Central Square One Mississauga Location, Walking Distance To Everything. well laid out 620sqft unit with generous size kitchen & larger bedroom (10 x 17). This well managed & maintained clean building has all Utilities included In lower Maintenance Fees. Also, This Spacious low traffic building has Excellent amenities that are Not Shared with other building(s) when compared with other City Centre Condos. This property also includes well maintained exclusive outdoor areas & amenities. Great option for Buyers/investors. Location is in less congested area than other Square One Condos further west of Hurontario & Located right next to future LRT Stop along (Matthews gate & Hurontario). Large independent Balcony. Parking Spot Close To The Entrance & Lockers. (id:63381)
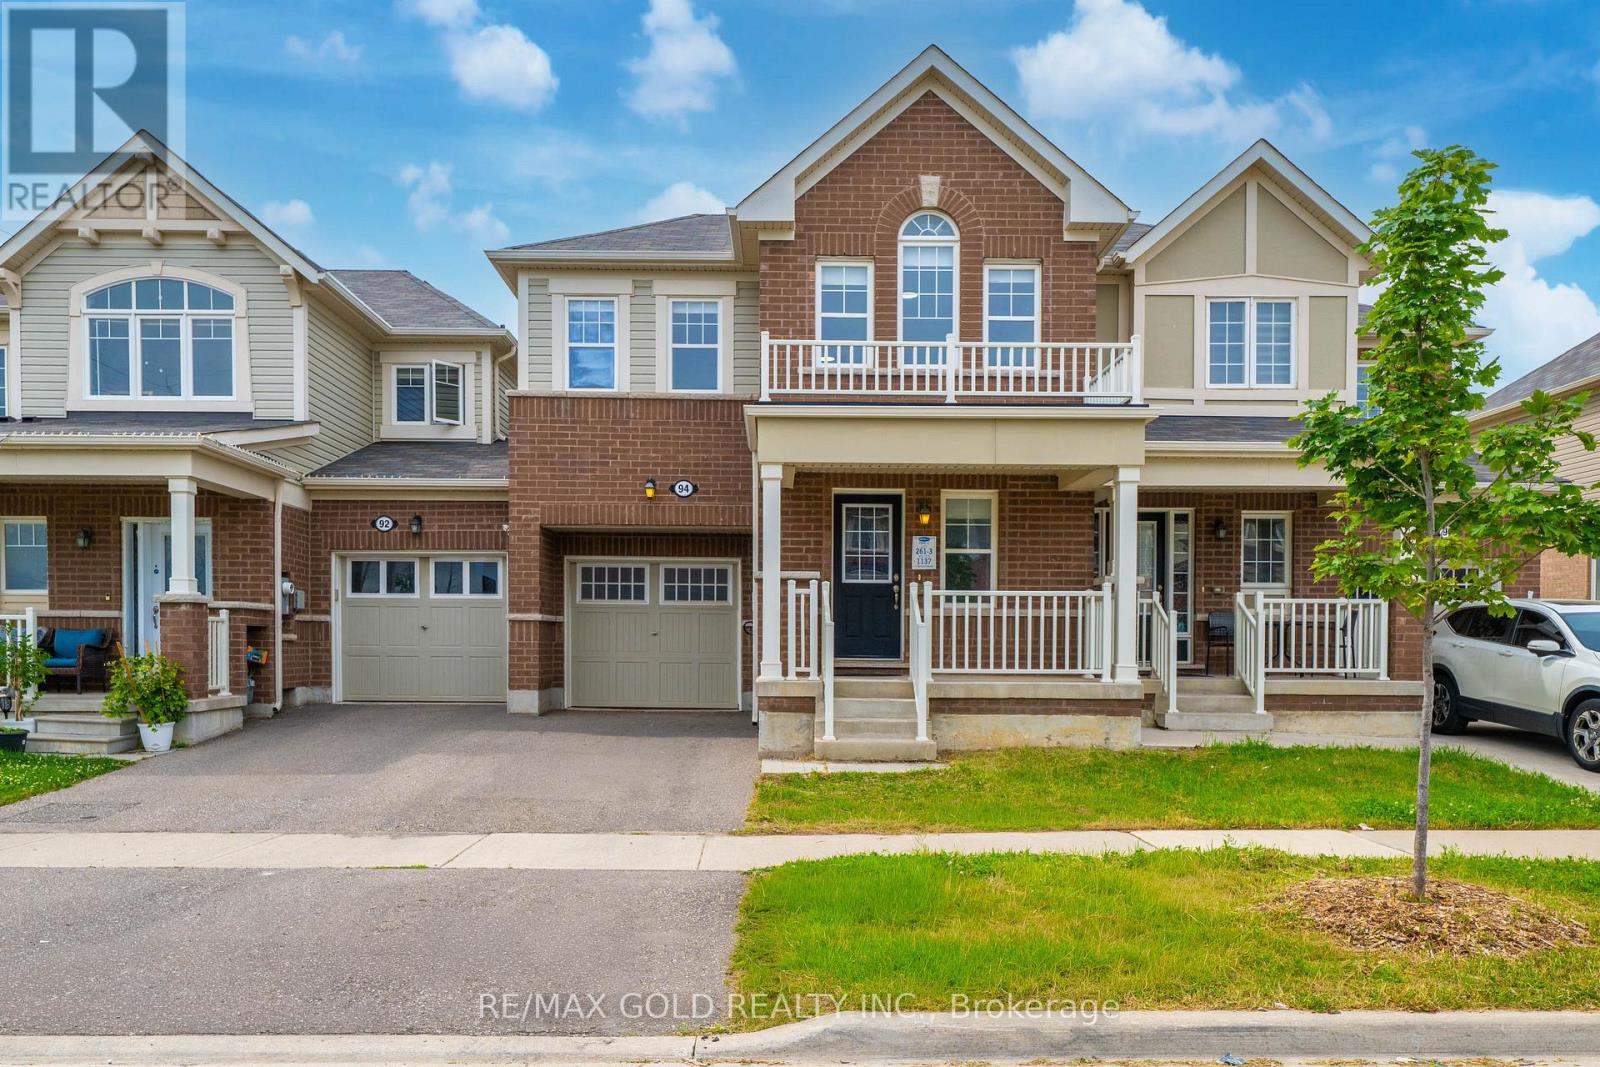
94 Benhurst Crescent
Brampton, Ontario
Welcome to this beautifully upgraded 2-storey freehold townhome offering approximately 1,840 sq.ft.(AS PER MPAC) of thoughtfully designed living space, built by the renowned luxury builder Rosehaven. Ideally located in the highly sought-after Mississauga Road and Mayfield Road area, this exceptional home combines style, comfort, and convenience.The main floor features a bright open-concept layout, perfect for modern family living and entertaining. The spacious family-sized kitchen is equipped with stainless steel appliances, ample cabinetry, and plenty of workspace for everyday cooking and hosting.Upstairs, you'll find 4 generously sized bedrooms, including a spacious primary suite complete with a walk-in closet and a private 4-piece ensuite. The functional layout offers plenty of room for growing families.Enjoy the convenience of being within walking distance to parks, schools, and other family-friendly amenities. With numerous upgrades throughout and pride of ownership evident at every turn, this home shows exceptionally well.A true 10/10..!!!Don't miss this incredible opportunity-schedule your private viewing today. Property has been virtually staged. Photos are for illustration purposes only..!! (id:63381)
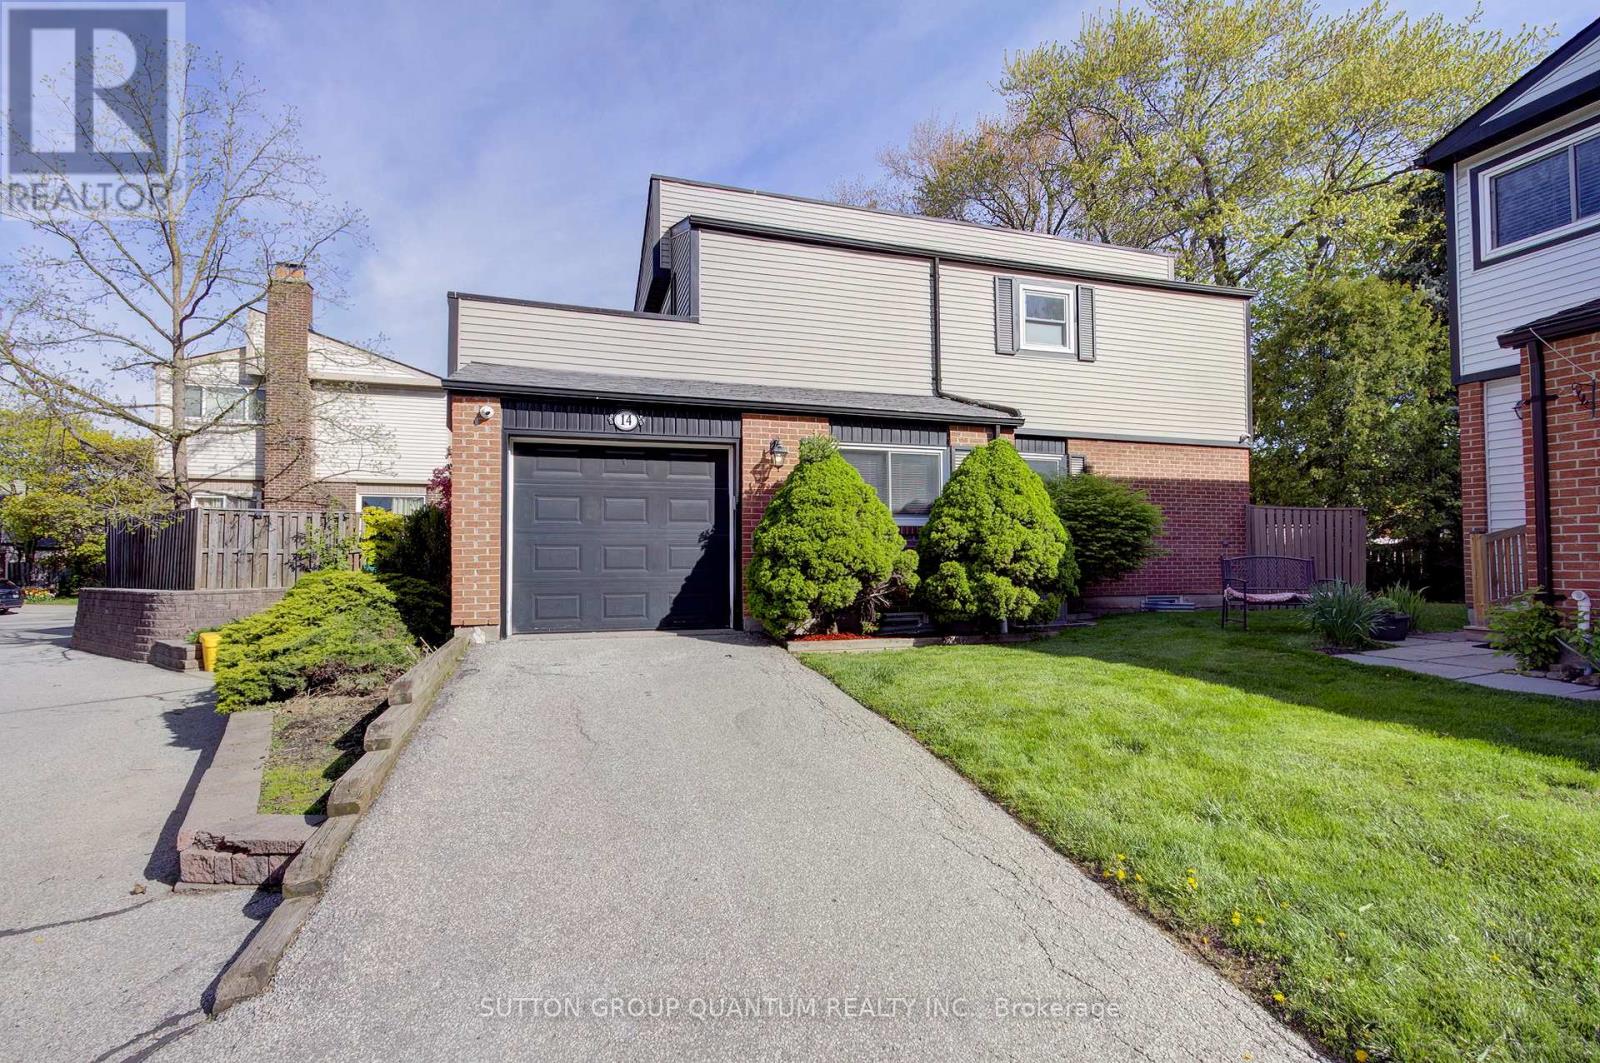
14 - 336 Queen Street S
Mississauga, Ontario
A rare opportunity to own a DETACHED home with the ease and convenience of condo living. Welcome to Princess Mews - an exclusive enclave of just 36 homes, ideally located steps from the vibrant village of Streetsville. Enjoy private gated access to the Streetsville GO Station directly from the complex, making this a true commuter's dream.This impeccably maintained two-storey home offers exceptional space with 3 bedrooms and 3 bathrooms. Gleaming hardwood floors run throughout, while the spacious eat-in kitchen features new stainless steel appliances, garage access, and plenty of room for family gatherings. The open-concept living and dining area is filled with natural light and walks out to an oversized private deck surrounded by mature trees - the perfect setting for relaxing or entertaining.Upstairs, the generous primary retreat features a large walk-in closet and a private 3-piece ensuite. Two additional spacious bedrooms and a beautifully appointed main bathroom with a jacuzzi soaker tub complete the upper level. Freshly painted throughout in 2026, this home perfectly blends the privacy and comfort of detached living with the low-maintenance lifestyle of a condo community, including access to a beautiful outdoor pool and lawn care.Located just steps from charming downtown Streetsville, you'll enjoy boutique shopping, dining, cafés, and all the character this sought-after neighbourhood has to offer. Combining exceptional location, lifestyle, and amenities, this stunning home is truly one not to be missed. (id:63381)
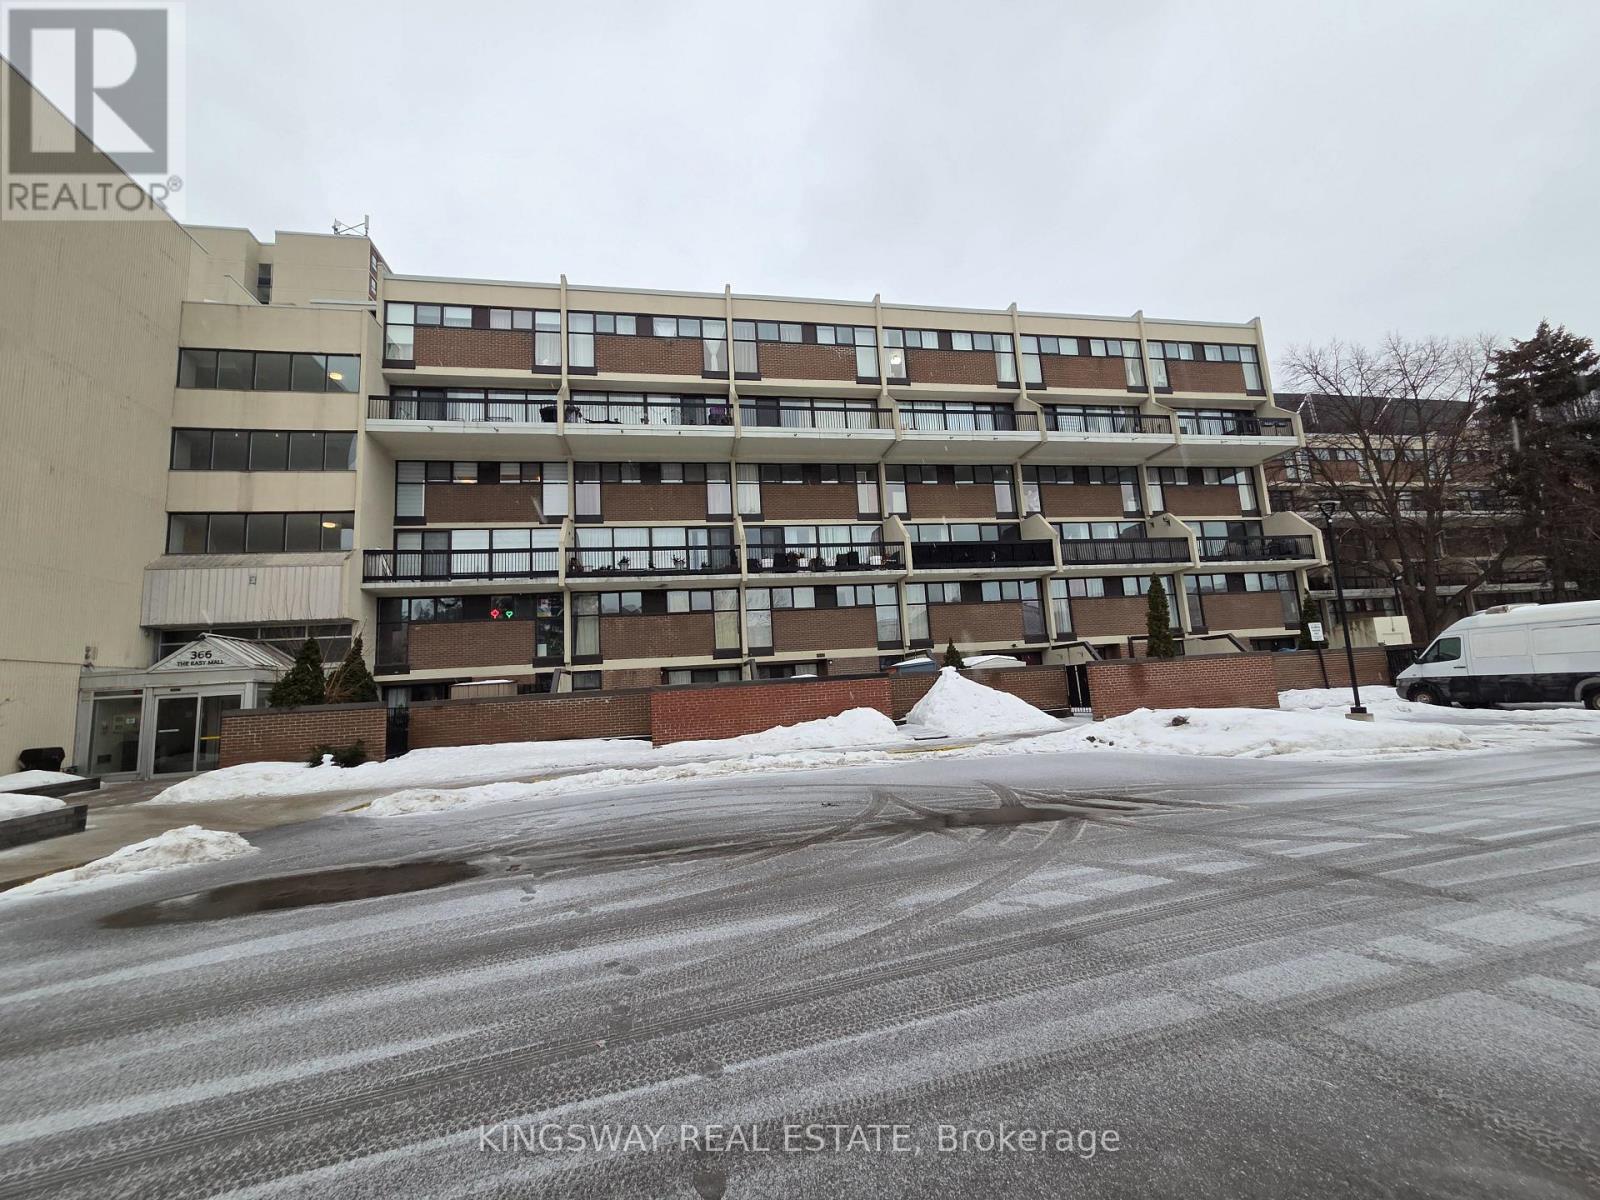
233 - 366 The East Mall
Toronto, Ontario
Spacious and bright south-facing 3-bedroom suite offering approximately 1,305 sqft of interior living space plus an oversized balcony ideal for outdoor enjoyment. Functional layout featuring a primary bedroom with private half-bath ensuite and a second bedroom also with its own half-bath ensuite, providing added convenience and privacy. Large windows allow for abundant natural light throughout. Includes one underground parking space. Building with excellent amenities including indoor and outdoor swimming pools as well as indoor and outdoor children's play areas. Conveniently located close to major highways, transit, shopping, parks, and everyday amenities. Excellent opportunity for end users and investors alike. (id:63381)
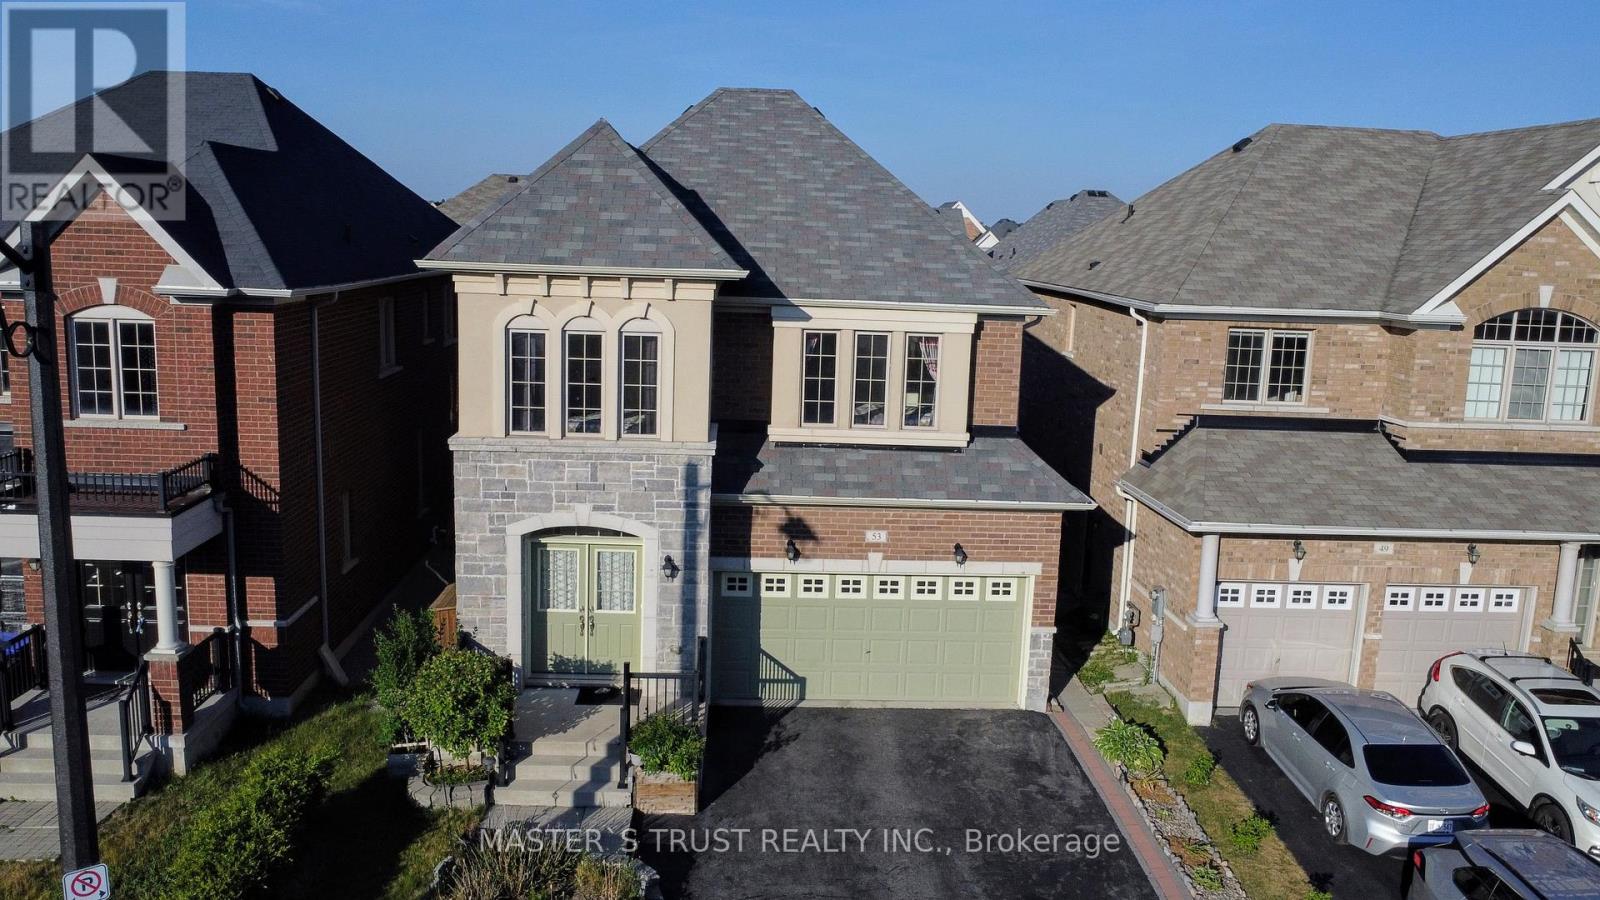
53 Kidd Street
Bradford West Gwillimbury, Ontario
Welcome to 53 Kidd Street, Bradford Spacious, Stylish & Family-Ready. Step into this beautifully maintained 4-bedroom (including 2 PRIMARY bedroom), 4-bathroom detached home, offering comfort, function, and modern touches throughout. Nestled in a family-friendly neighborhood, this two-storey gem is perfect for growing families. Inside, you're greeted by a bright open-concept layout with 9-ft ceilings on the main floor, creating an airy, expansive feel. Large windows flood the home with natural light, while upgraded hardwood flooring throughout adds timeless style and durability. The heart of the home features a well-sized kitchen, seamlessly connecting to the living and dining areas ideal for everyday living and entertaining. Upstairs, you'll find four spacious bedrooms, including two primary suites, each with upgraded glass-door showers. One primary suite features a walk-in closet and spa-like ensuite with a soaking tub, creating a private retreat. The additional bedrooms are equally spacious, perfect for children, guests, or a home office. Step outside to a beautifully landscaped backyard, ready for summer gatherings, barbecues, or peaceful evenings. The attached garage, extended driveway with rooms for 4 vehicles, garage door opener, crystal chandelier lightings and upgraded systems including a water softener add even more value. Conveniently located near top-rated schools, parks, shopping, dining, and with easy access to Highway 400 and the GO Train, this home offers the ideal blend of lifestyle and location. (id:63381)
2803 - 2900 Highway 7 Road
Vaughan, Ontario
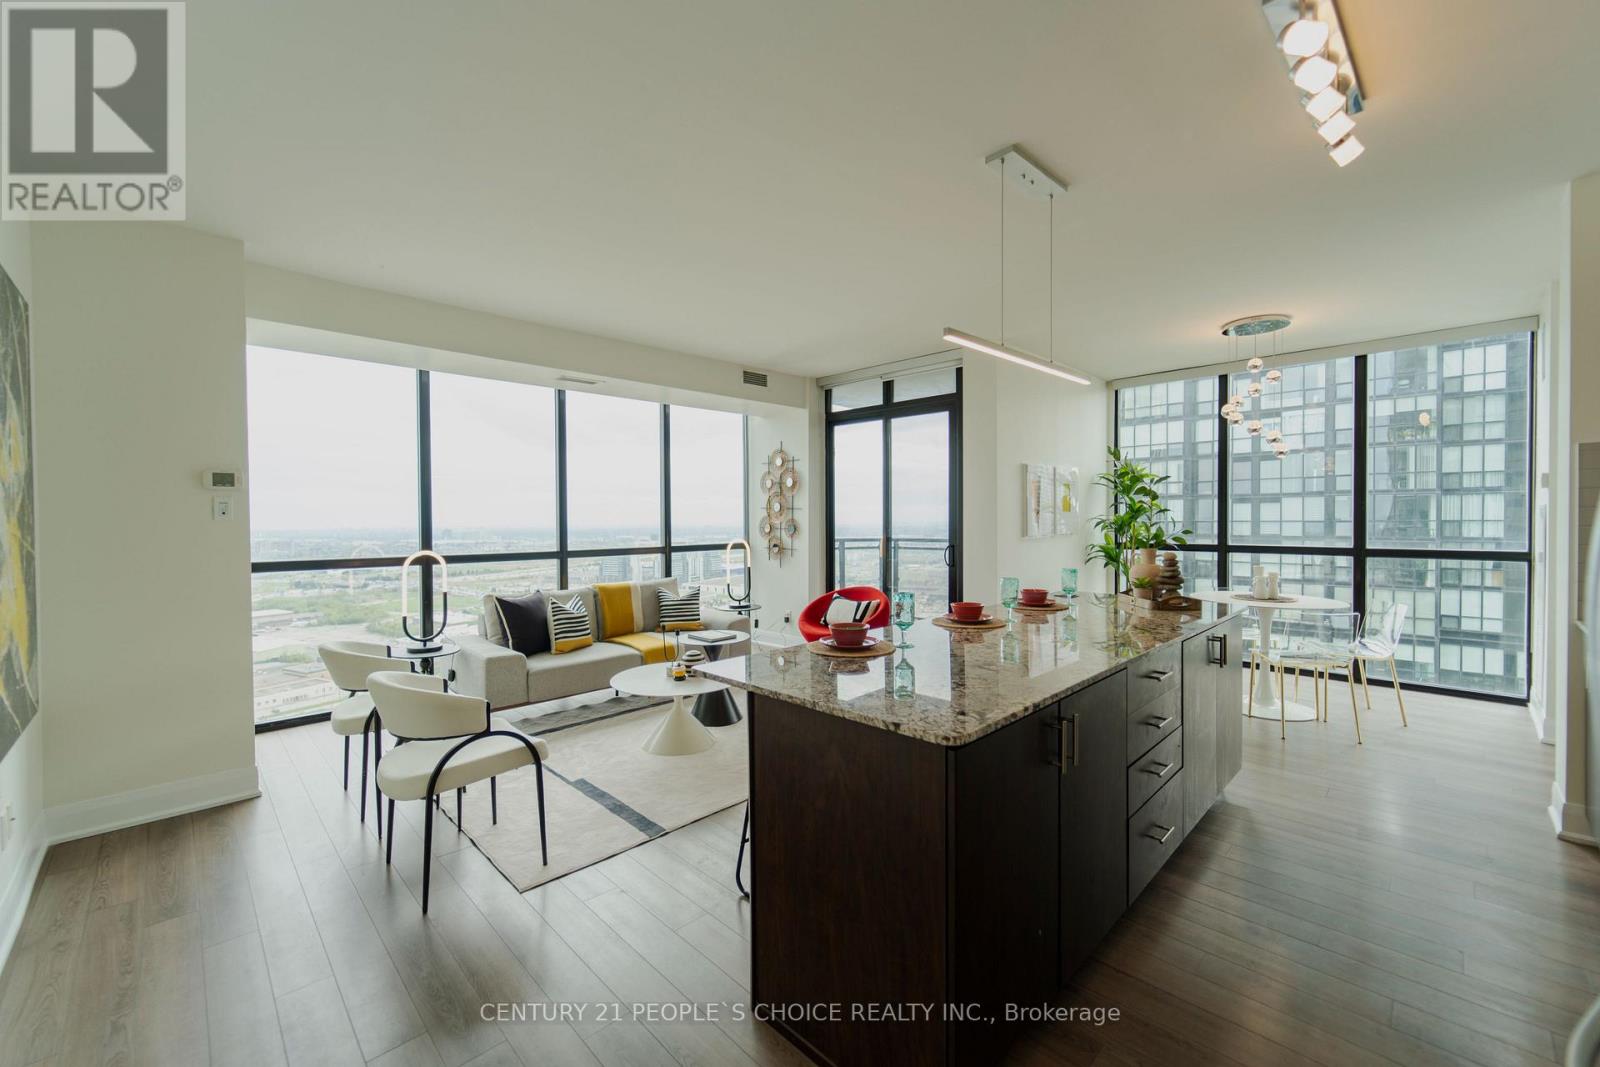
Welcome to Expo Tower 1, ideally situated just steps from the Vaughan Metropolitan Centre Subway and Transit Hub. This bright and spacious 2-bedroom, 2-bathroom corner suite offers approximately 1,140 sq. ft. of functional, well-designed living space with unobstructed south-facing views. Featuring a desirable split-bedroom layout for added privacy, this move-in-ready home showcases 9-ft ceilings, floor-to-ceiling windows, laminate flooringthroughout, and an open-concept living and dining area filled with natural light. The upgraded kitchen is equipped with granite countertops, backsplash, extended cabinetry, stainless steel appliances, and a functional island ideal for everyday living and entertaining. The generous primary bedroom includes a walk-in closet and private ensuite, while the second bedroom offers excellent flexibility for family, guests, or a home office. Thoughtfully maintained and updated, the suite also features refreshed bathroom fixtures and a recently replaced dishwasher. Complete with owned underground parking and a private locker. Residents enjoy access to exceptional building amenities including 24-hour concierge, indoor pool, fitness and yoga facilities, party room, guest suites, games room, media room, and more. The building also features a convenient on-site convenience store for everyday essentials. Conveniently located near Vaughan Mills, Canada's Wonderland, York University, major highways, shopping, dining, and everyday conveniences.Amazing amenities. Bonus: The unit includes an underground exclusive parking space and storage locker with easy access to elevator! (id:63381)
233 Sand Road
East Gwillimbury, Ontario
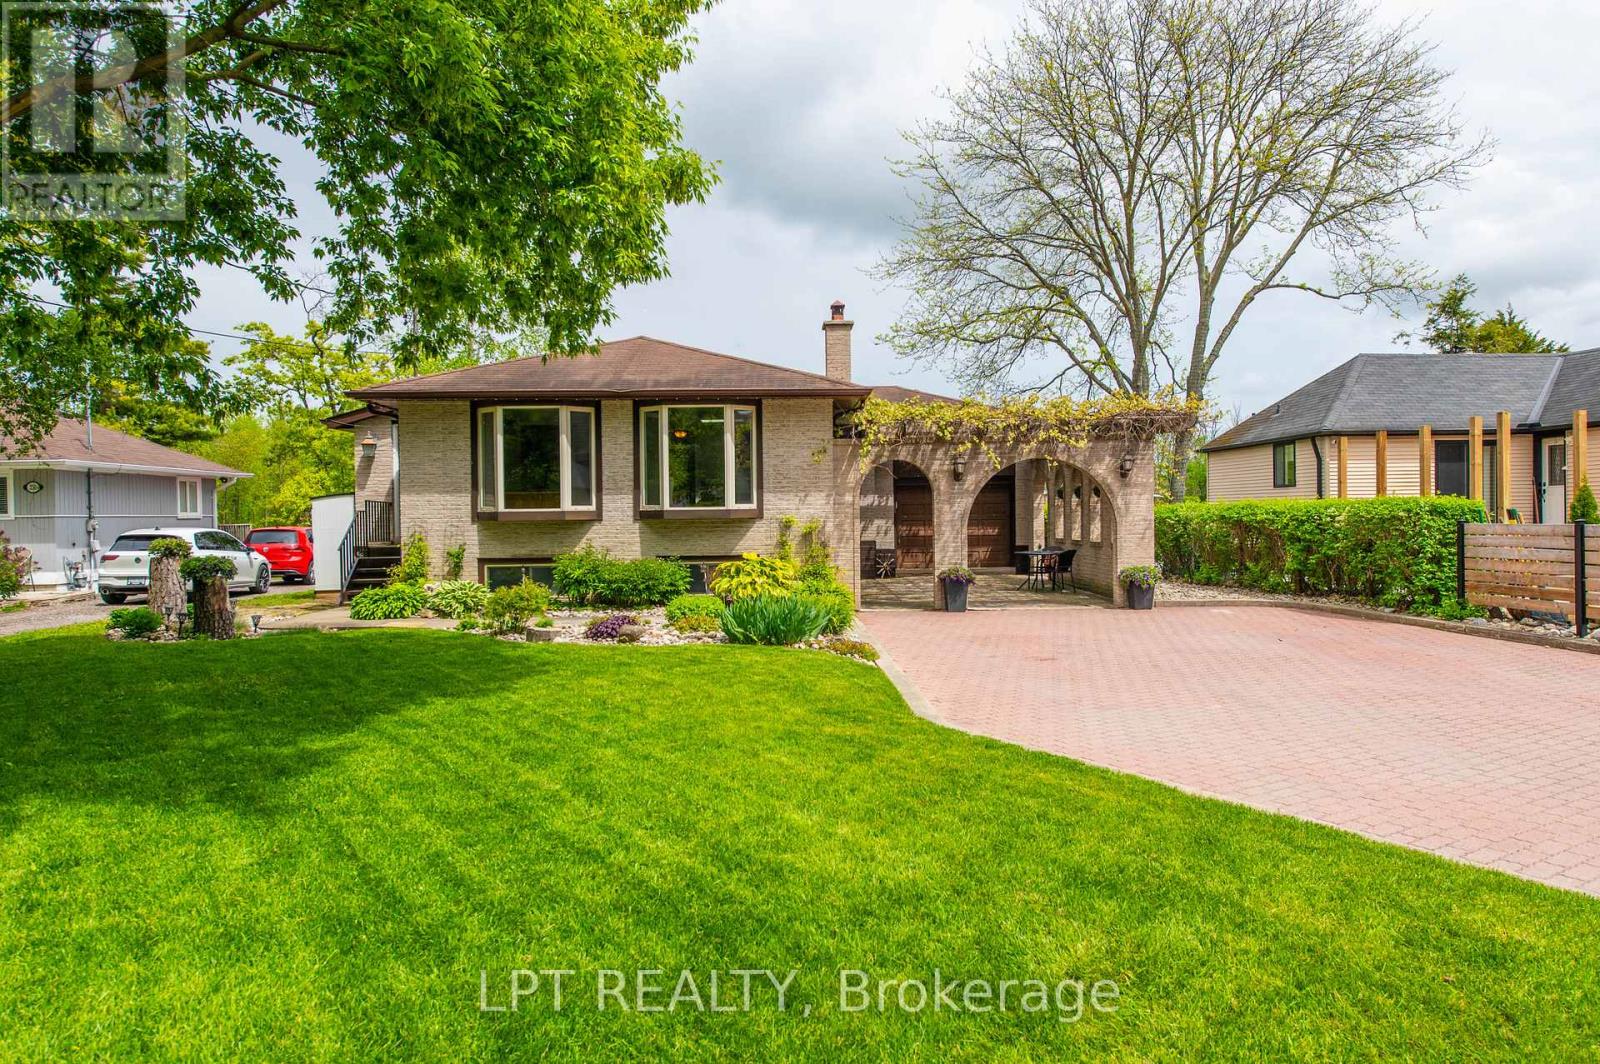
Here's your chance to purchase a raised bungalow with an in-ground pool on the Holland River! With 2115 sq ft of finished living space (1195 sq ft main level/995 sq ft on the lower level), this home offers a renovated kitchen with a quartz island and heated floor that opens to the living and dining room combination. The natural light coming through this main level is amazing and the gas fireplace heats the entire level. The primary bedroom has a walkout to an 8' x 38' patio with a hot tub and overlooks the in-ground pool and river that allows for beautiful sunrises! The 3rd bedroom has a Murphy bed and desk that maximizes the space and utility of this room. The heated floor in the renovated bathroom is a treat! The lower level affords large windows, an over-sized family room with gas fireplace, a wet bar, a play room, an exercises room, a bedroom and a two-piece bathroom. Septic system was replaced in 2017, pool liner is only five years old, the pool pump was replaced in 2024. The 18' x 12' garage is heated and insulated. Flagstone courtyard and mature grapevines are complemented by the interlock that extends to the driveway. You have direct access from your backyard to the river on any vessel from a bass boat to a cabin cruiser! (id:63381)
98 Senay Circle NW
Clarington, Ontario
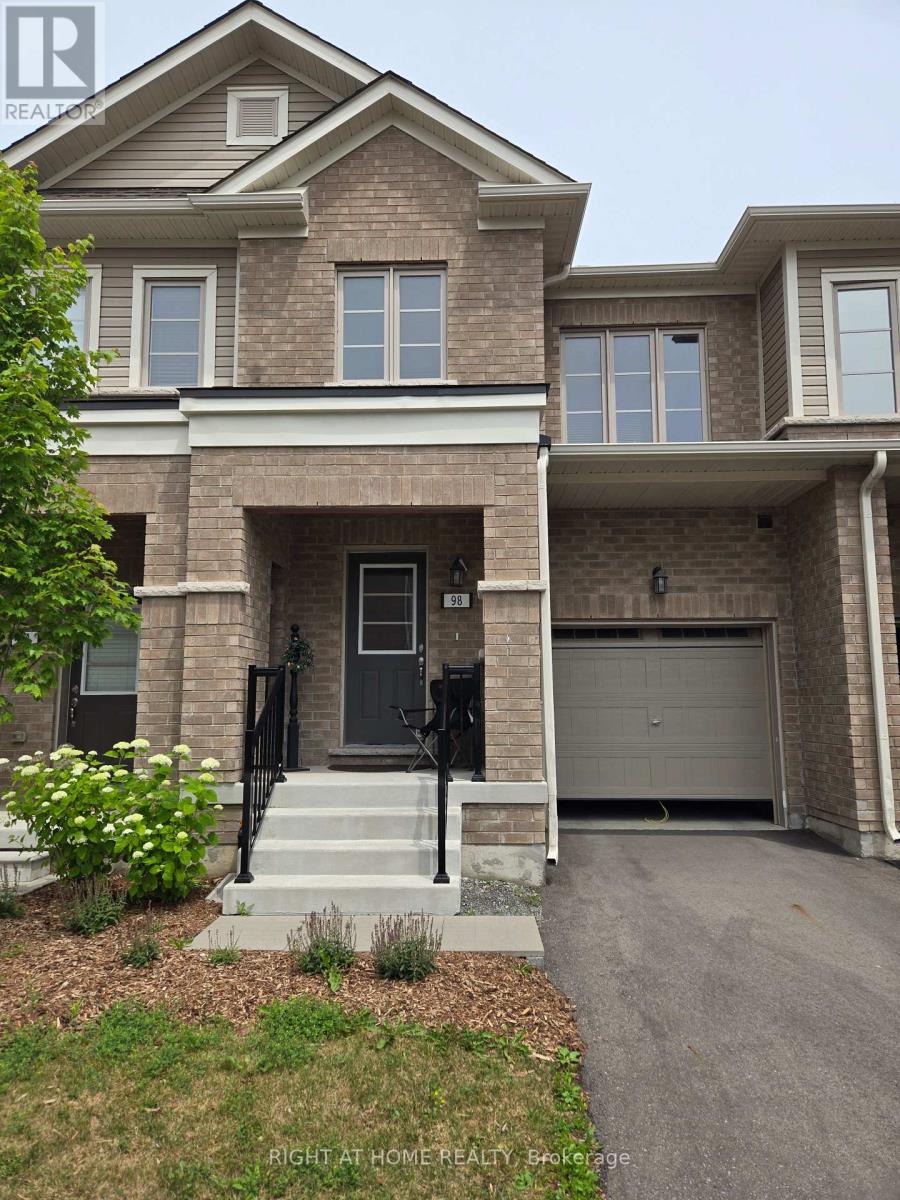
Welcome to this beautiful 3-bedroom, 3-bathroom, 2-storey townhouse with a walk-out basement, ideally located in the heart of Courtice. This modern home features a bright and spacious open-concept layout, perfect for comfortable living and entertaining. The sun-filled family room flows seamlessly into the generously sized kitchen, complete with stainless steel appliances, a breakfast bar, and ample cabinet space. The oversized living and dining area offers the perfect setting for hosting family and friends. The spacious primary bedroom features a private 4-piece ensuite and two walk-in closets (his and hers), providing exceptional comfort and storage. Convenient second-floor laundry adds extra ease and functionality to everyday living. Enjoy a private backyard backing onto a ravine, offering peaceful views and added privacy-perfect for relaxing or entertaining outdoors. Conveniently located close to schools, parks, shopping, restaurants, public transit, medical facilities, golf courses, the lake, and the Courtice GO Transit Station. With easy access to Highways 401 and 418, this home combines style, comfort, and exceptional convenience. Low monthly maintenance fee of just $159.00. (id:63381)
211 - 1630 Queen Street E
Toronto, Ontario
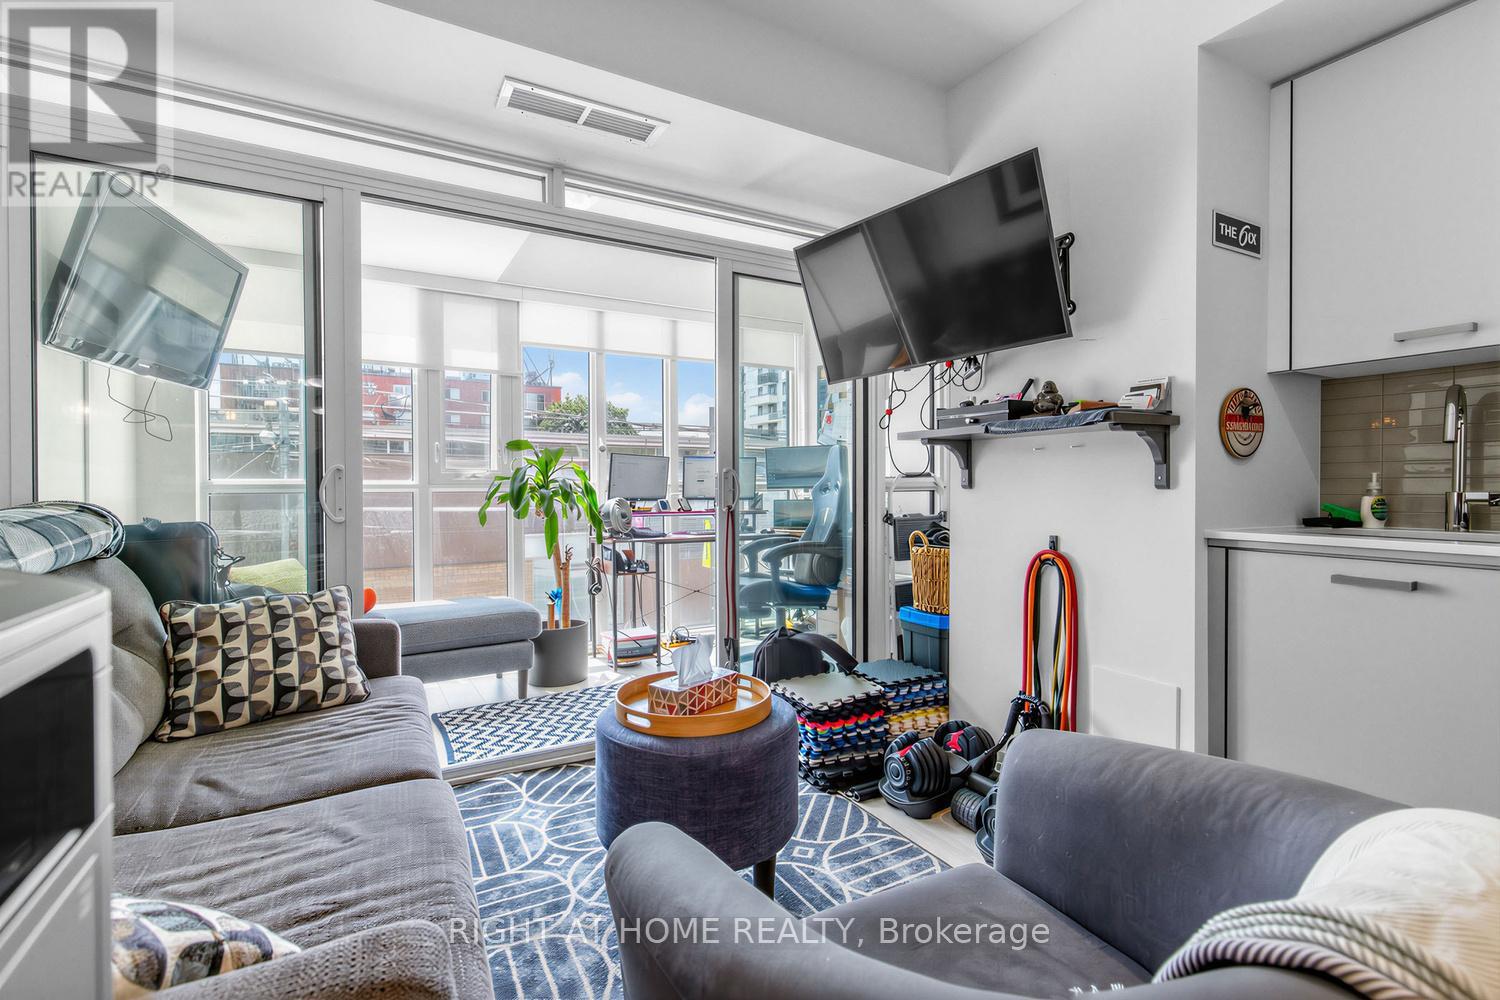
Beautiful south facing unit at prime WestBeach condos. One bedroom unit with a solarium that can act as an office, reading room, or whatever your imagination allows. Open concept living/dining room and bedroom with sliding doors for a flexible space feeling. Laminate throughout, stainless steel appliances. Located near Woodbine Beach, steps to Queen streetcar, minutes to vibrant Beaches community with every convenience, parks, shopping, groceries, Martin Goodman Trail along the waterfront, and so much more. (id:63381)