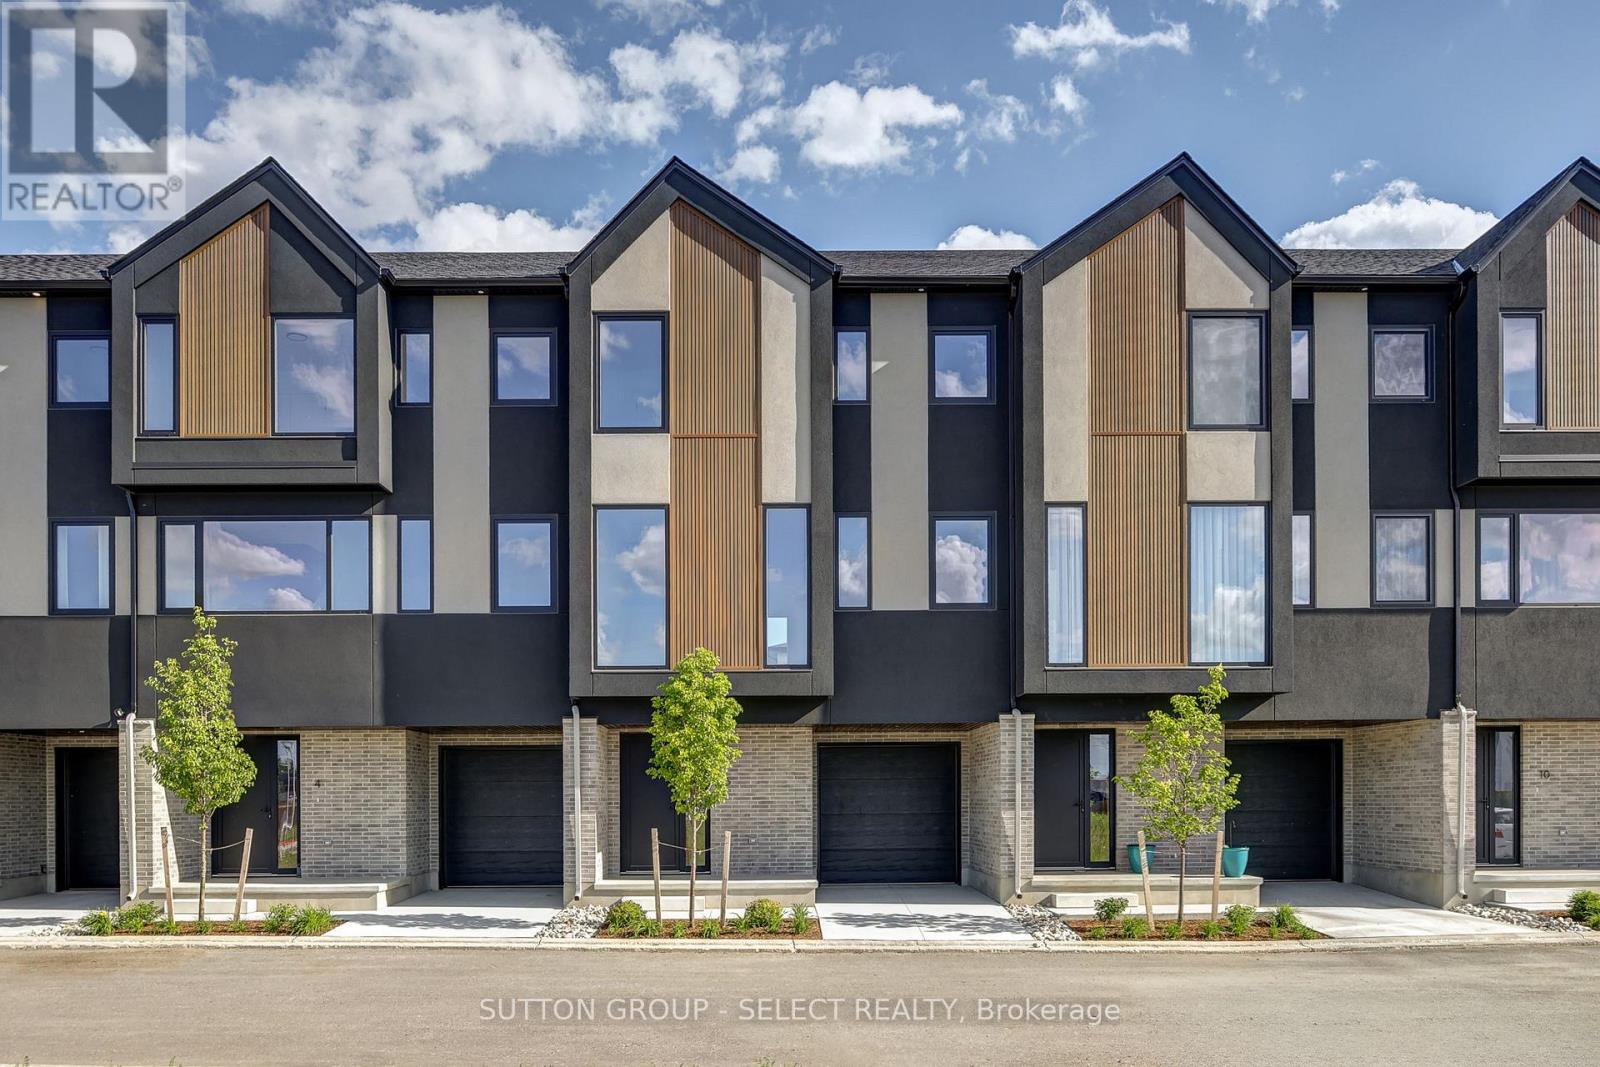
Brand new Interior-unit townhome offering immediate possession! This 1,836 sq. ft. modern design features 4 bedrooms and four bathrooms, including two full 4-piece baths and two convenient 2-piece baths. The first level includes a versatile bedroom/office space, perfect for remote work or guests. With direct yard access through the walkout basement. The bright main floor boasts an open-concept layout with an electric fireplace and a contemporary kitchen complete with fridge, stove, and dishwasher. Upstairs, you'll find three bedrooms along with a dedicated laundry area for added convenience. Thoughtful finishes and a functional floor plan make this home ideal for families or professionals seeking low-maintenance living. Newly Built Community! Price includes proposed 2026 HST rebates. Final rebate amount is subject to the passing of Provincial/Federal legislation and purchaser eligibility (Primary Residence/Qualifying Rental) as per government guidelines (id:63381)
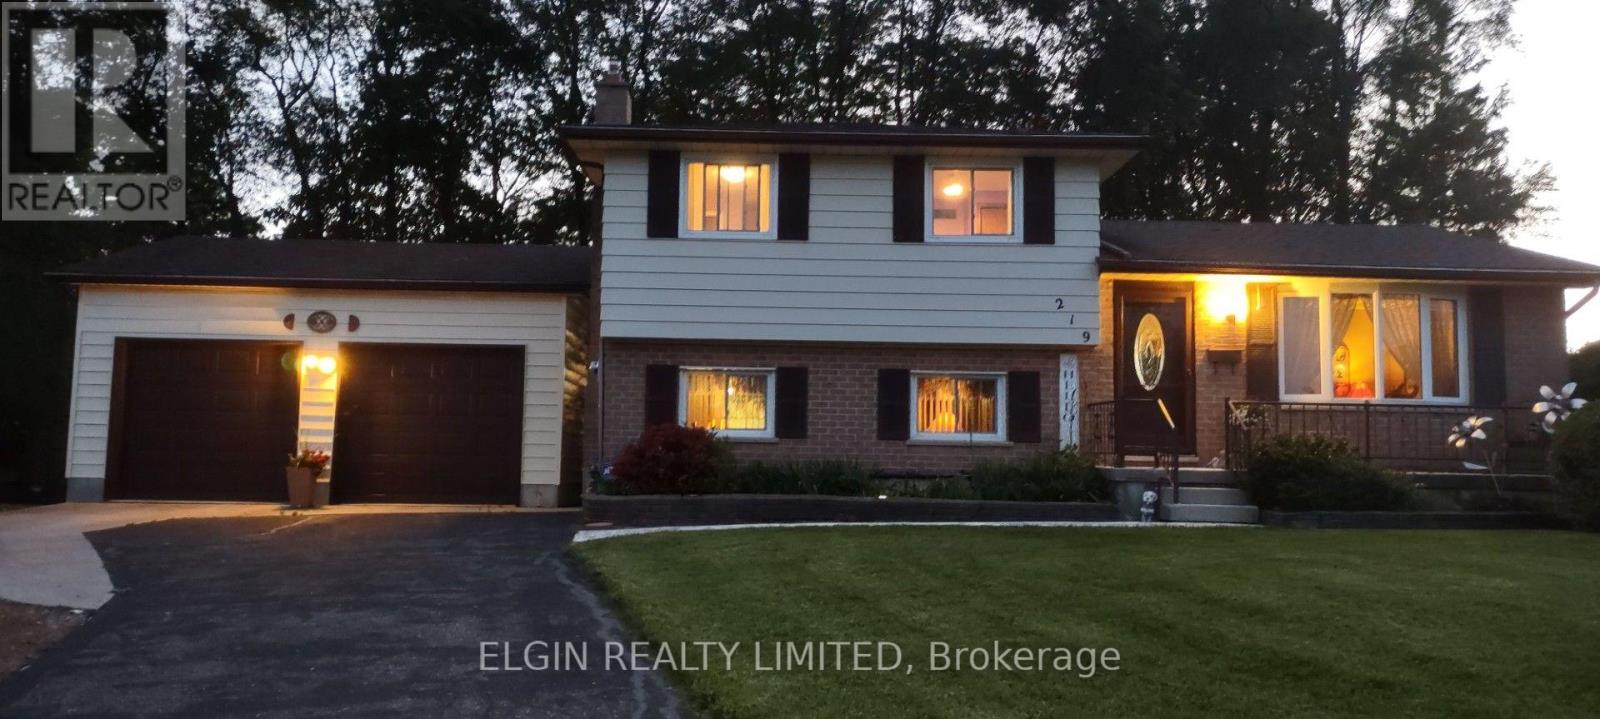
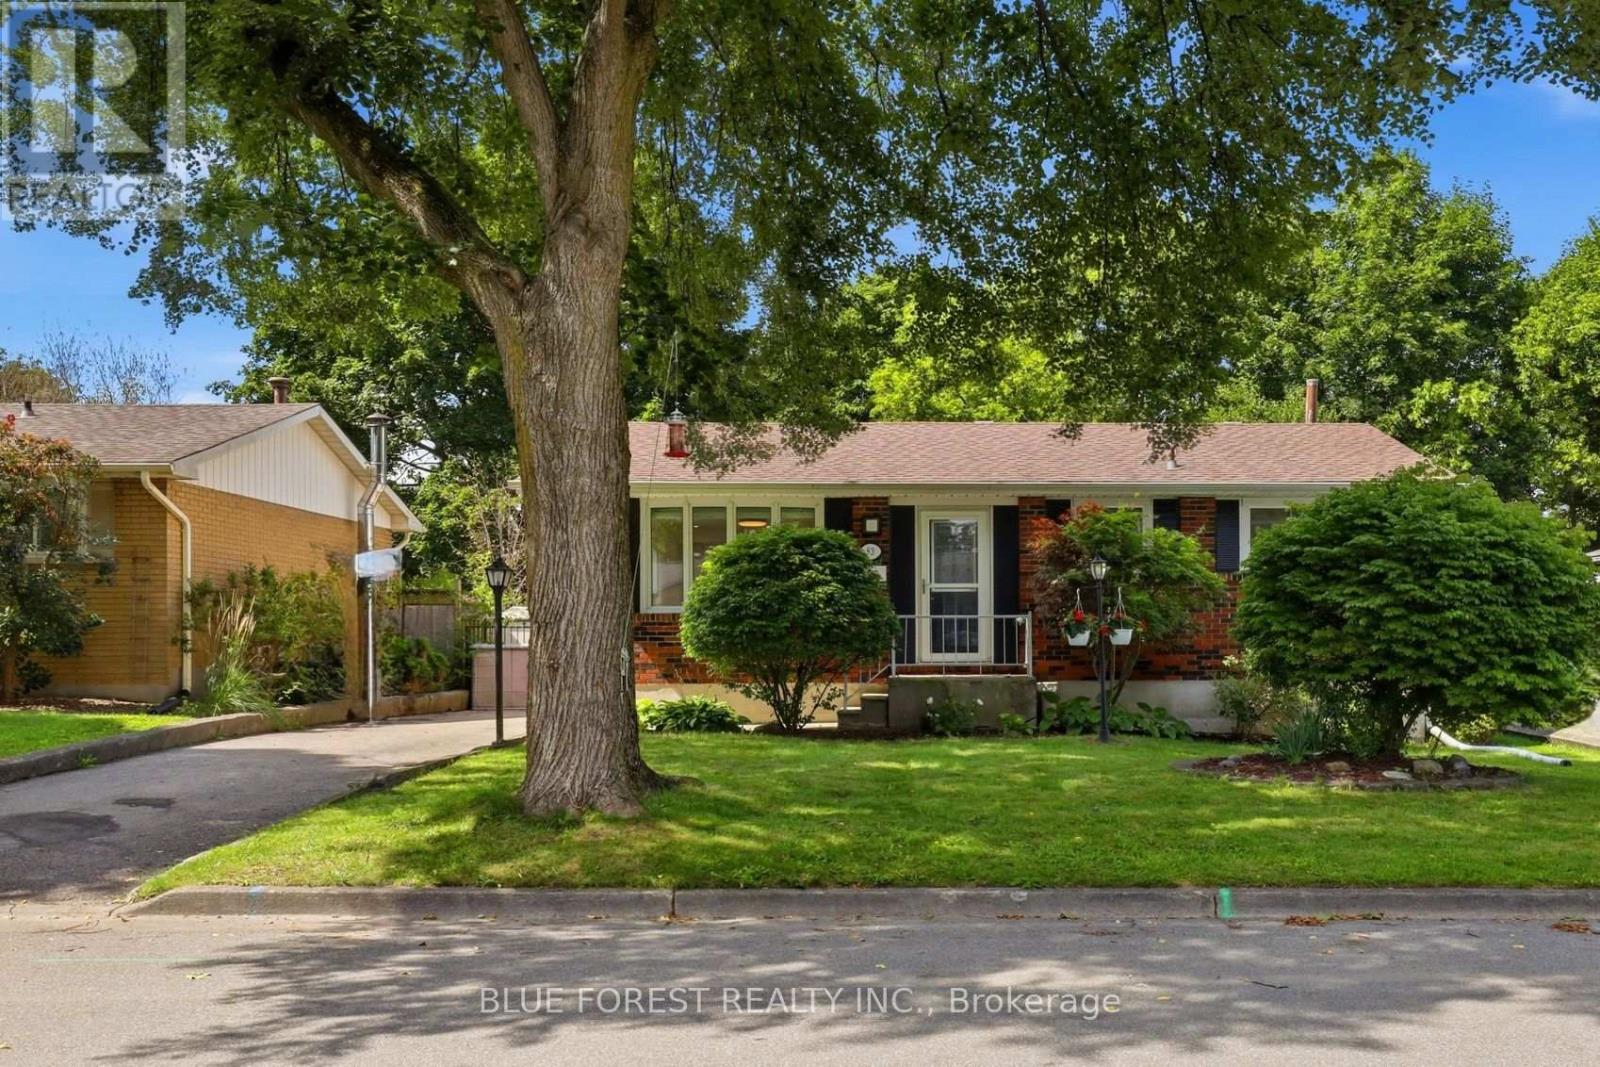
Looking for a large lot at the end of a cul-de-sac, dreaming of a shop, having your children attend a brand new elementary school? (opening Jan. 2027). Take a look here--just minutes off the 401, first exit east of London in beautiful, family friendly Belmont! This unique sidesplit layout offers walk out from kitchen/eating area to a covered 18'x12' deck plus the on ground 3rd level familyroom has direct access to the wide pie shaped backyard and gives close access to the Willsie built oversized detached insulated 24'x24' double car garage/SHOP with 11' high ceiling, loft, 9' wide x 8' high garage doors-each with their own openers, mandoor and rough-in for gas line. This great shaped lot also provides vehicle access to the backyard. The quality built Snyder home has been lovingly cared for by the original owners from the inception of the subdivision. You'll appreciate the many efficient and easy care features like Leaf Filter on both the house and shop, replaced exterior doors and windows, roll down screens in storm doors, enclosed blinds in the back door plus fully fenced backyard for a pet friendly home and property, replaced tub by Bath Fitters, central vac, great closet and storage space, huge cold room storage as well and very little carpet. There's also 200 amp hydro, RUDD gas furnace, central air, gas fireplace, 2 garden sheds and lots of parking. A wonderful walkway right beside this premium lot connects you to the Union Street Park, (with Pickle Ball courts and children's play ground), Conservation land and right to the main street as well with trails under the bridge over to the Kettle Creek subdivision and the new public school. The Arena complex has baseball and soccer fields, playground, splash pad and skate park. What a great place to raise a family! (id:63381)
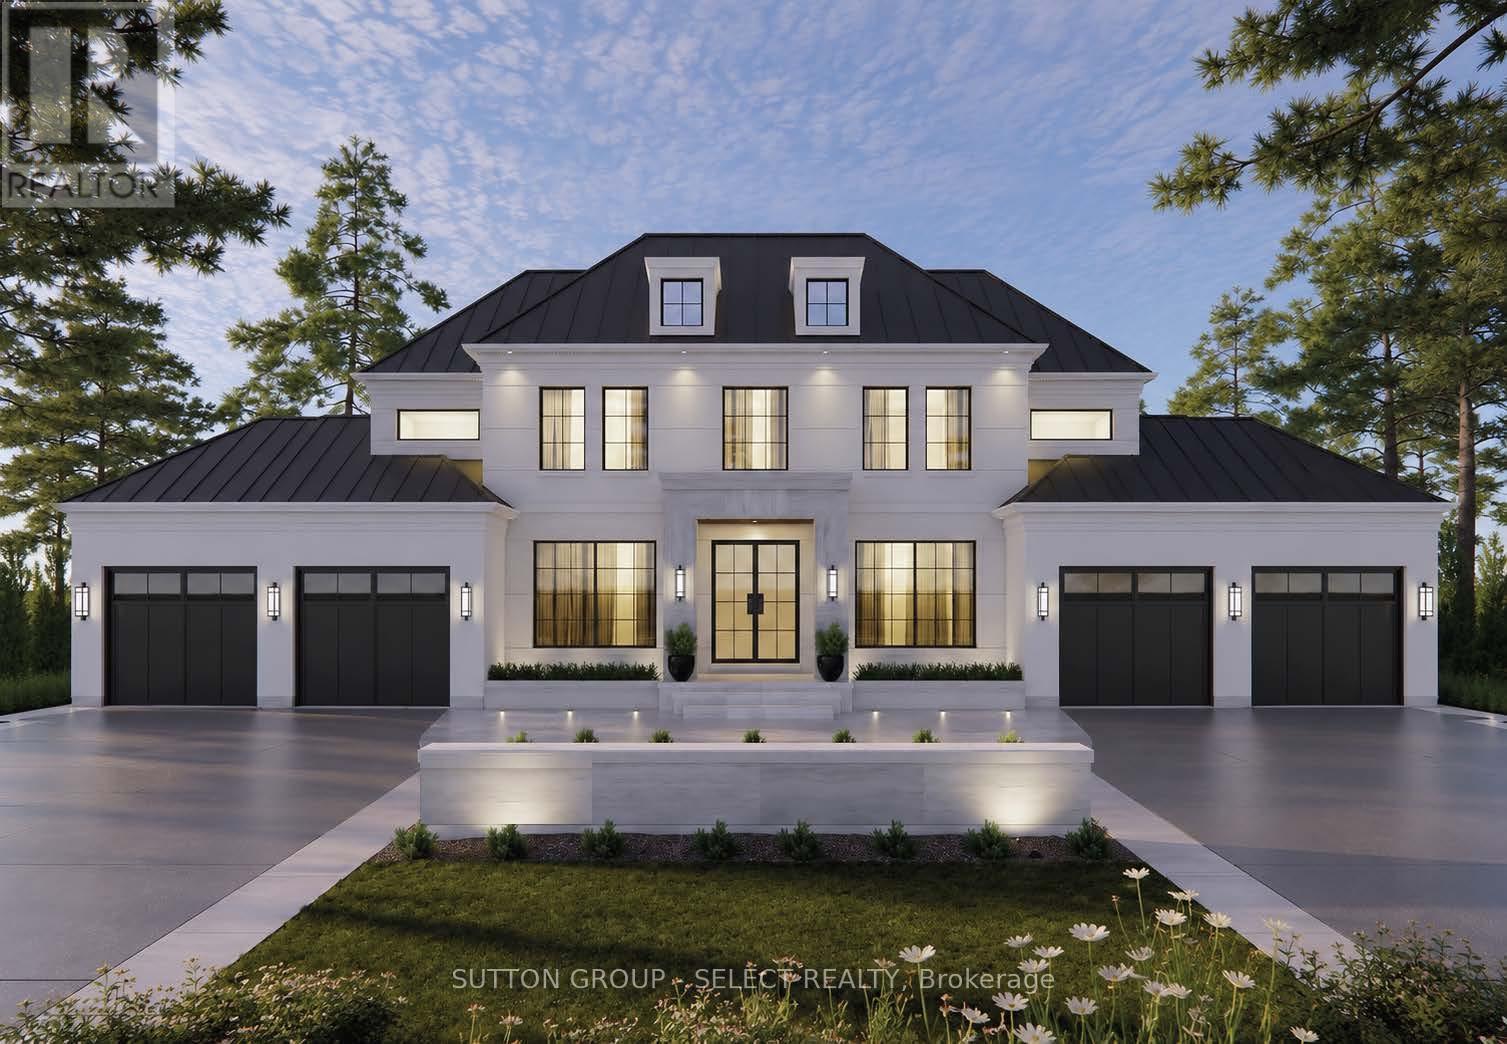
Located on an oversized estate lot in a private country alcove. Design your own custom home or choose from one of our designs. Built with high quality European windows and doors and an ample budget for custom cabinetry. This is a dream lot ready for your forever home. Price includes current build listed and lot. (id:63381)
Welcome to the Prestigious Vellore Village Community. Offering Approx 2700 Sqft. of Functional Living Space with an Excellent Layout, Generous Room Sizes & Upgrades thru-out. Gorgeous Interior Features Include: *Rich Maple Flooring Thru-Out the Main Floor * Upgraded Maple Staircase w/Black Metal Pickets *9Ft Smooth Ceilings w/Pot Lights * Upgraded Chef's Kitchen w/Stainless Steel Appliances, Extended Quality Maple Cabinetry, Granite Countertops & an eat-in Breakfast Bar *Convenient Main Floor Den, Ideal for a Home Office or Bedroom. Upstairs, You'll Find a Large Primary Bedroom W/5 Piece Ensuite & Walk-In Closet + All Other Bedrooms Include Their Own Ensuite Bathrooms, Offering Comfort & Privacy. Outside, enjoy a Charming Front Porch with a Peaceful Backyard Retreat Landscaped, Interlocked & on a Wide Private Lot. Surrounded by Many Ideal Amenities Including Highly Rated Schools, Hwy 400, Transit & Go, Canada's Wonderland, Cortellucci Vaughan Hospital, Community Centers, Parks, Big Box Stores, Restaurants, Shops & More! Perfect for Growing Families & Entertaining! Turn the Key & Enjoy Comfort & Elegance with a Functional Floor Plan & Design. (id:63381)
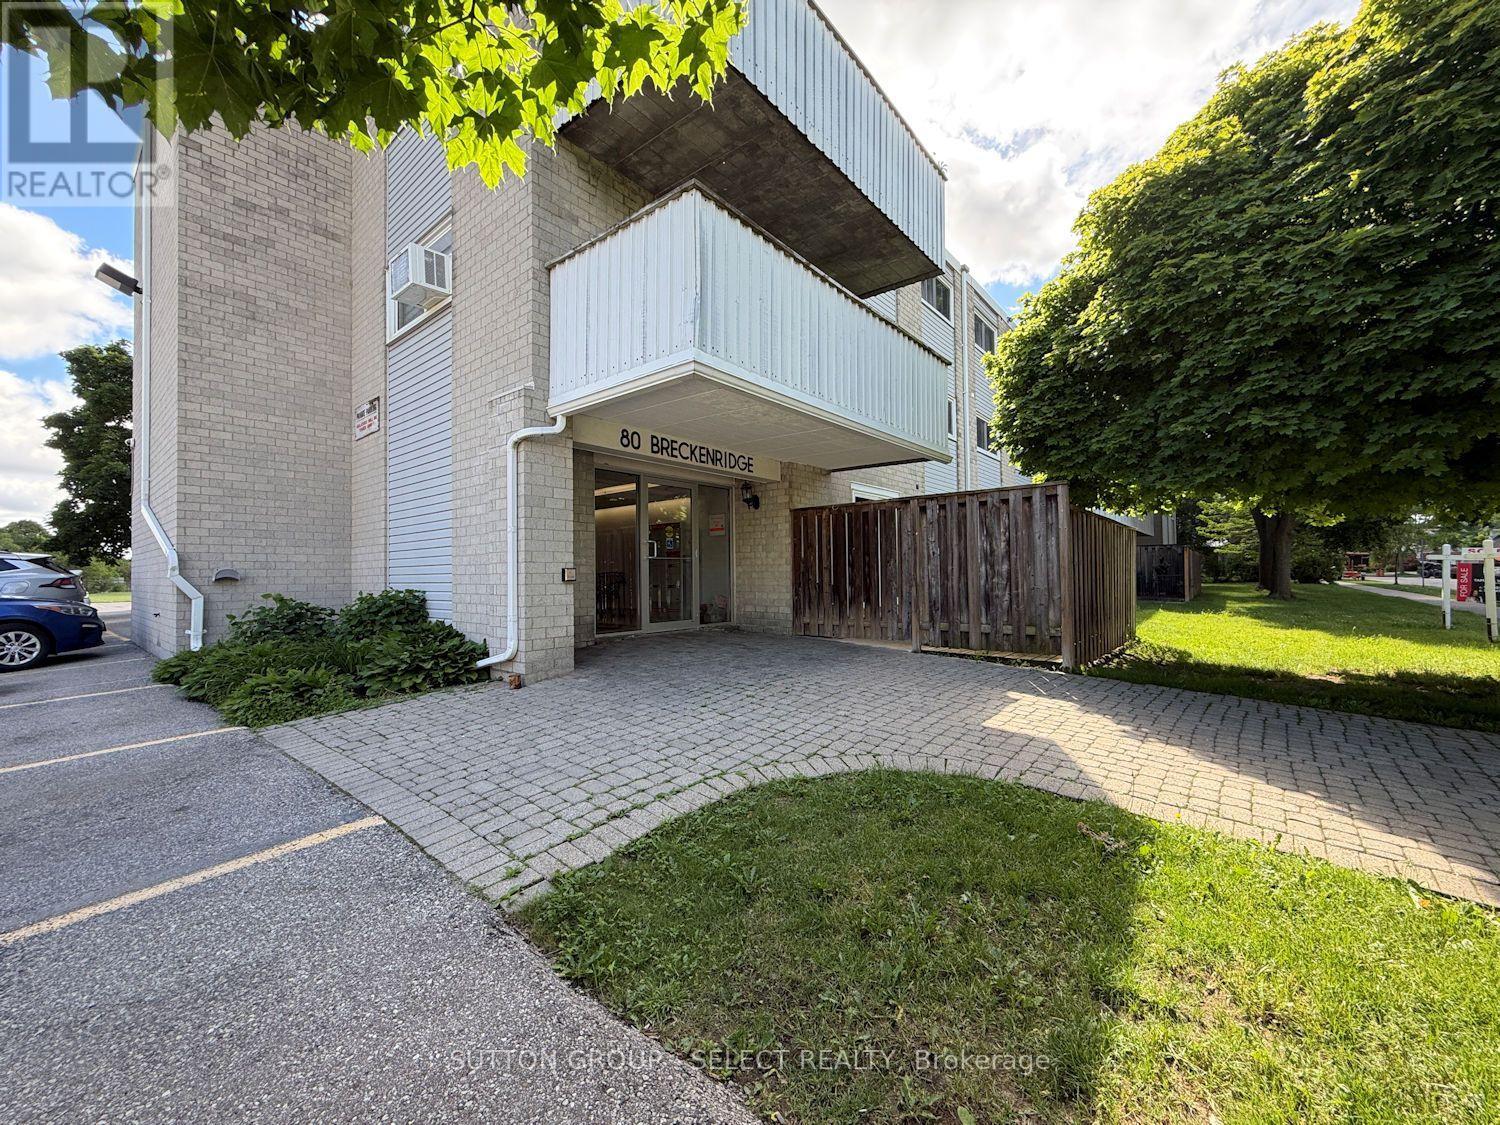
3 bedroom, 1.5 bath condo with a balcony in a mature family friendly neighbourhood. Freshly painted and cleaned - move-in condition! Solid brick building with shared laundry (on 2nd floor), bike storage (on main floor) and a storage locker (on 3rd floor). Convenient all-inclusive condo fee is $758/mth and includes heat, hydro and water. Property tax is $2103 yr. Rare opportunity here - original owner who bought in the 80's is retiring from the rental business. (id:63381)
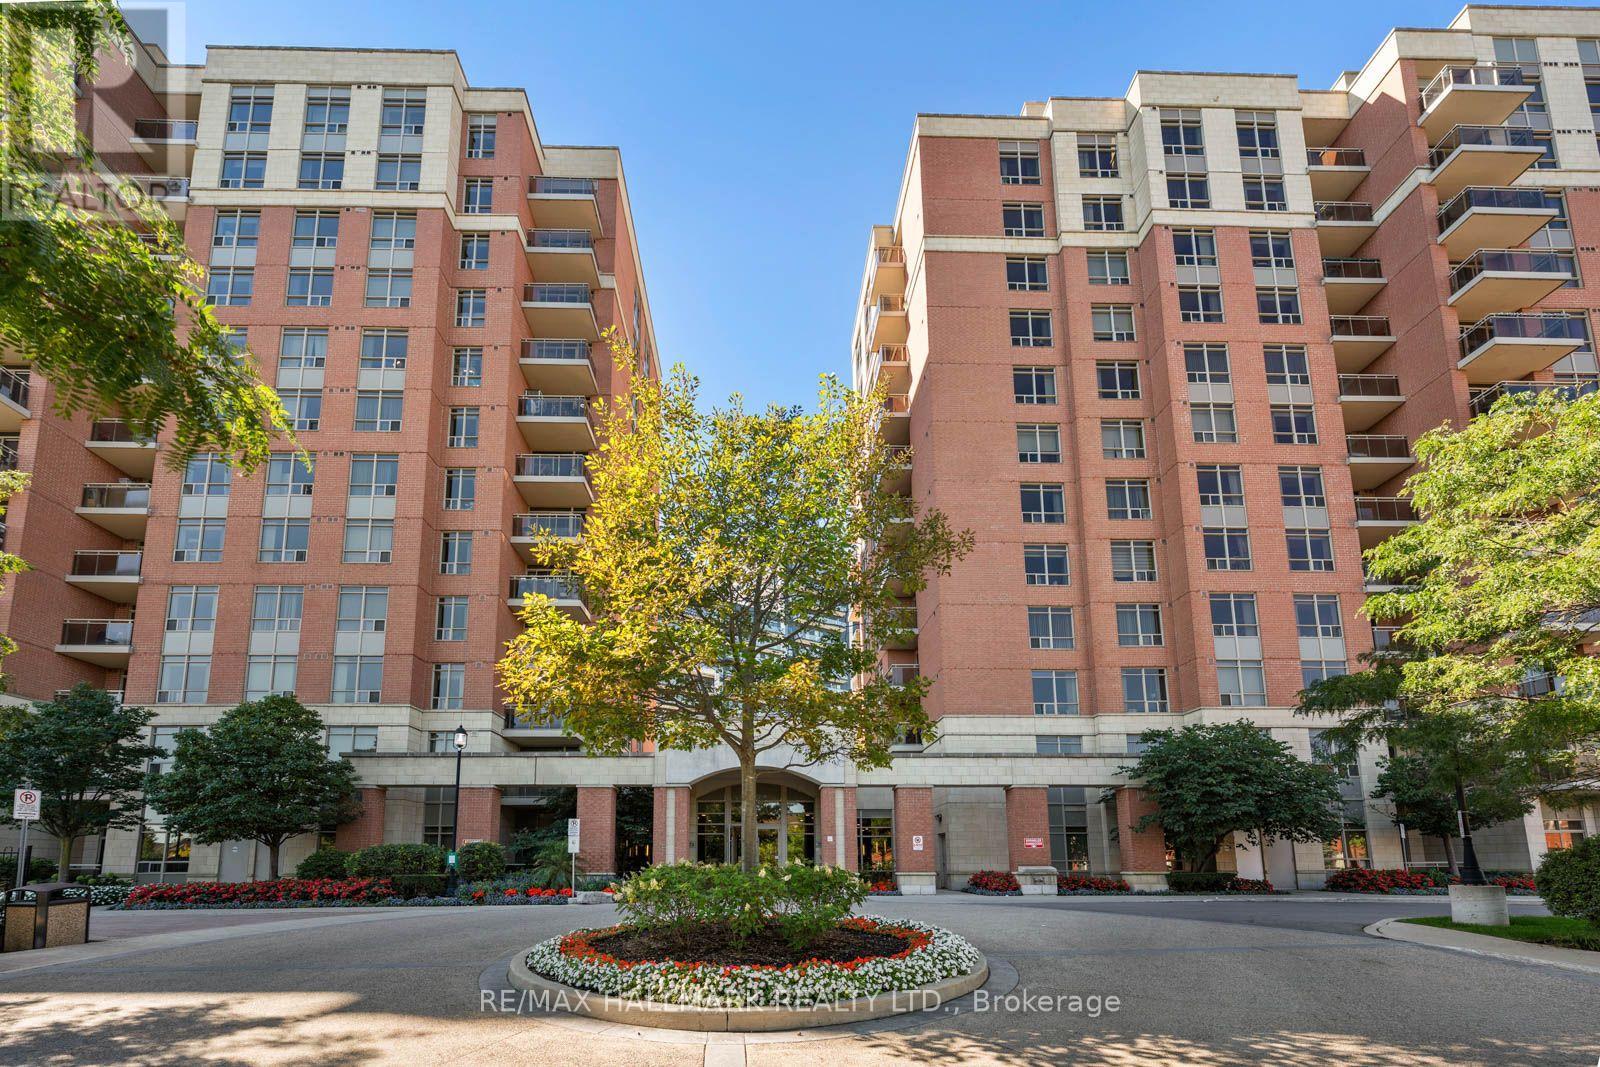
Welcome to LPH06 at 75 King William Cres in Richmond Hill. This spacious approximately 700 sq. ft. 1-bedroom plus den, 1-bathroom suite offers a bright and functional layout with generous living and dining areas, a well-appointed kitchen with stone countertops stainless, steel appliances, and a spacious breakfast bar. The separate den is ideal for a home office, reading area or additional living space. The spacious primary bedroom creates a warm sense of home with a walk in closet, south views, and custom remote controlled window coverings. Located on the lower penthouse level, the suite offers an elevated position to enjoy the spectacular south view with breath taking sunsets. Residents enjoy excellent building amenities including a fully equipped gym, yoga room with Pilates Reformer, two party rooms, billiards room, 24-hour concierge and ample visitor parking. The suite also includes one underground parking space and a storage locker for added convenience. Ideally situated near Yonge Street and Highway 407, this location offers exceptional connectivity for commuters and easy access to shopping, dining, parks, schools and everyday conveniences. Enjoy the best of Richmond Hill living with major transportation routes nearby, making it easy to get around the GTA while being close to the amenities and services of the surrounding community. An excellent opportunity for first-time buyers, professionals, downsizers or investors looking for a well-sized suite in a well-connected Richmond Hill location. (id:63381)
Welcome to 83 Amy Cres., a well cared for all brick ranch located in a quiet neighbourhood with tree lined streets. The bright and cheerful front entrance features a large bay window and an abundance of natural light. The open concept living room connects to the kitchen and dining area, highlighted by a stylish island with convenient pot drawer storage and a stone countertop.The backyard features a large concrete patio, deck, 9 person swim spa and Tiki bar, perfect for entertaining. A retractable awning provides additional covered space for rainy afternoons.The spacious main floor primary bedroom offers plenty of storage, including a full walk in closet plus an additional closet. A second bedroom and updated main floor bathroom with a tiled walk in shower and glass door complete this level. Newer vinyl flooring runs throughout the main floor.The large finished lower level offers a comfortable recreation area with plenty of space for a bar or games table, plus a kitchenette for added convenience and potential for an in law suite. Two spacious bedrooms, an updated 4 piece bathroom and finished laundry area complete the lower level. Newer vinyl flooring runs throughout the lower level. Additional updates include a furnace and A/C replaced in 2016 and an owned water heater installed in 2022, Stamped concrete, Deck and Swim Spa in 2022. With its functional layout, generous finished living space and great backyard amenities, 83 Amy Cres is a home that offers comfort and plenty of space to enjoy with family and friends. (id:63381)
Welcome to Carefree Living in this Meticulously Maintained 2 Bedroom Detached Home in a Sought-After Adult Lifestyle Community in Rural New Tecumseth. Hardwood Floors, a Cozy Gas Fireplace, and two Bright Sunrooms overlook a backyard with beautifully landscaped gardens, mature plants and flowers, open green space, and an inground sprinkler system to keep everything looking at its best. The spacious primary bedroom features double closets, and a private ensuite with a full bathroom. A private driveway, attached garage with backyard access and open patio adds everyday convenience. Enjoy an active, low maintenance lifestyle surrounded by nature, with exceptional community amenities. The perfect home for downsizers seeking comfort, beauty and community. (id:63381)
Spacious Freehold Townhome In The Highly Sought-After Berczy Community. This Home Features 9-Foot Ceilings. Also, Equipped With Hardwood Flooring Throughout The Living, Dining, And Family Rooms. The Large Primary Bedroom Offers An Ensuite Bath And A Walk-In Closet. The Open-Concept Kitchen Seamlessly Connects To The Family Room And Dining Area. Enjoy Direct Access To A Separate Garage. Just Steps Away From Top-Ranked Schools, Including Pierre Elliott Trudeau High School And Unionville Montessori School, As Well As Public Transit. Conveniently Located Near The Community Center, Shops, And Supermarkets. (id:63381)
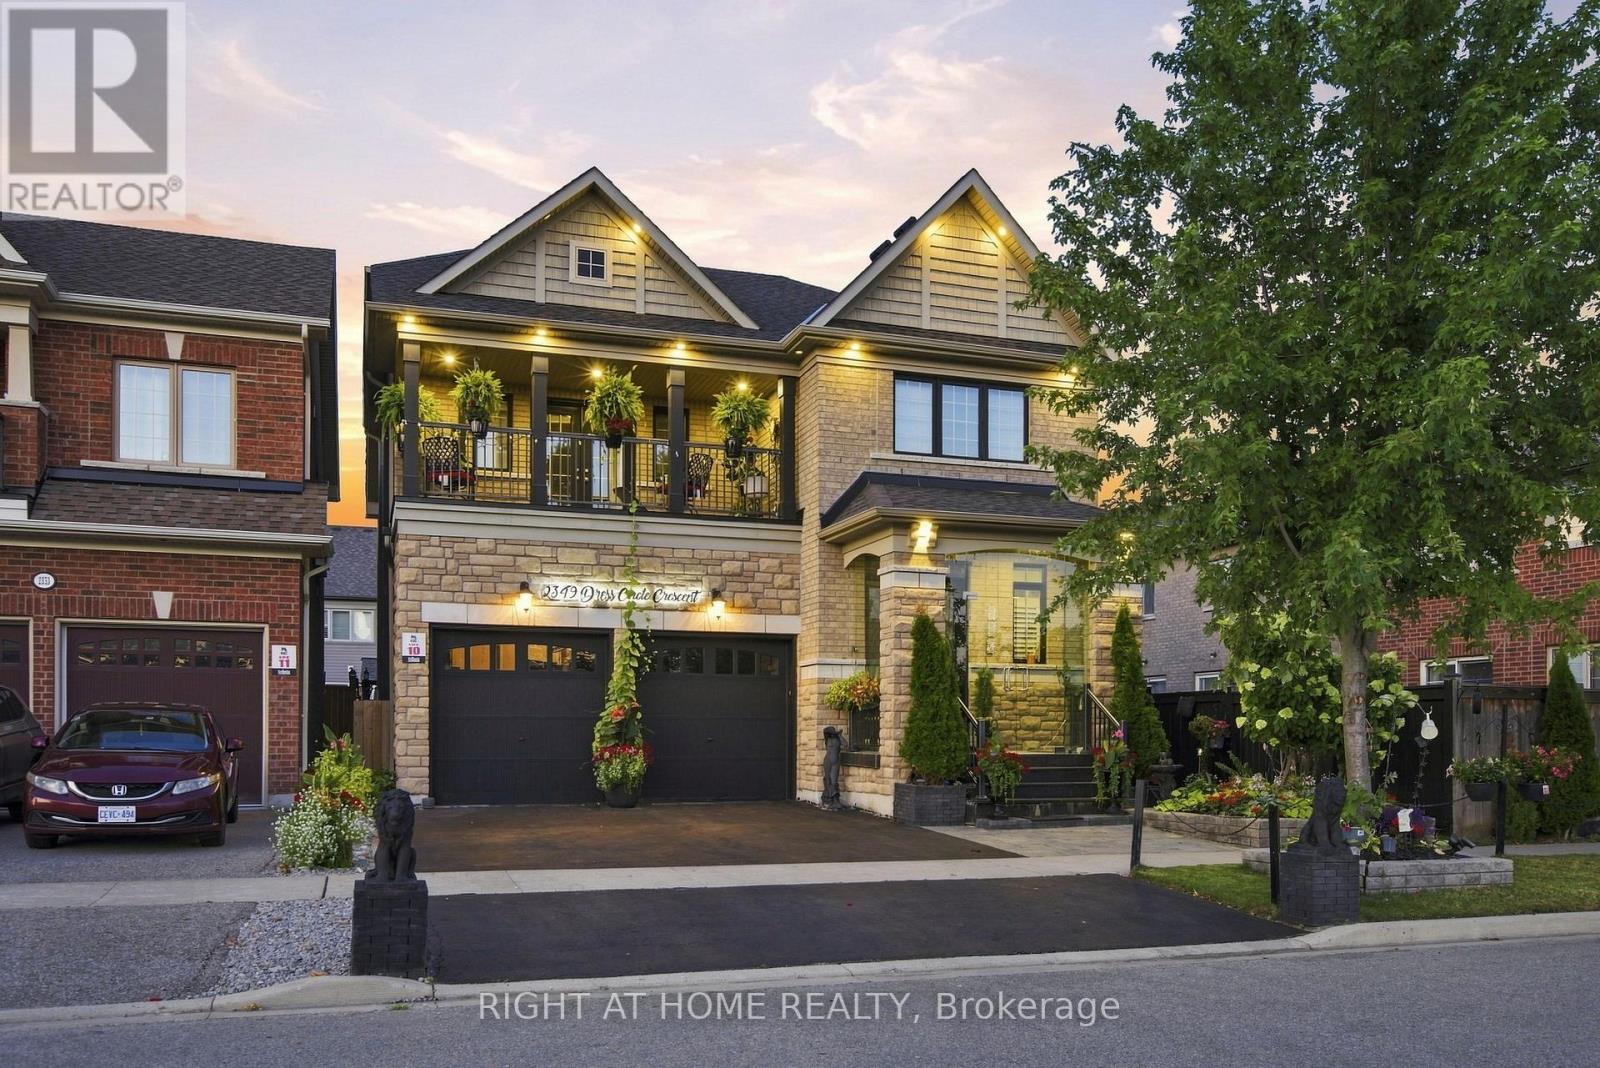
Gorgeous 9 Year Old Tribute Built Detached Home With 4 Beds, 5 Bath And 2 Car Garage, In The Prestigious Windfields Area, Over 3100 Sq Ft On The Main Floor And 1200 Sqft Of Living Space In The Basement Apartment. 11 ft ceilings on the Main Floor. Completed W/U Bsmt With 3 Beds, Kitchen, Bath, Laundry! Upgraded Handrails/Pickets, Upgraded 12 inch Crown Moulding Throughout Main Floor, Wainscotting Throughout Main Floor And Basement. Hardwood Floors throughtout. Designer Kitchen With Build In Frigidaire Appliances, Large Island, Beautiful 2 Inch Quartz Countertop With Deep Double Sink. California Shutters Throughout The Main Floor Windows. Central Vaccum. Upgraded Stand Up Shower Second Floor. (id:63381)
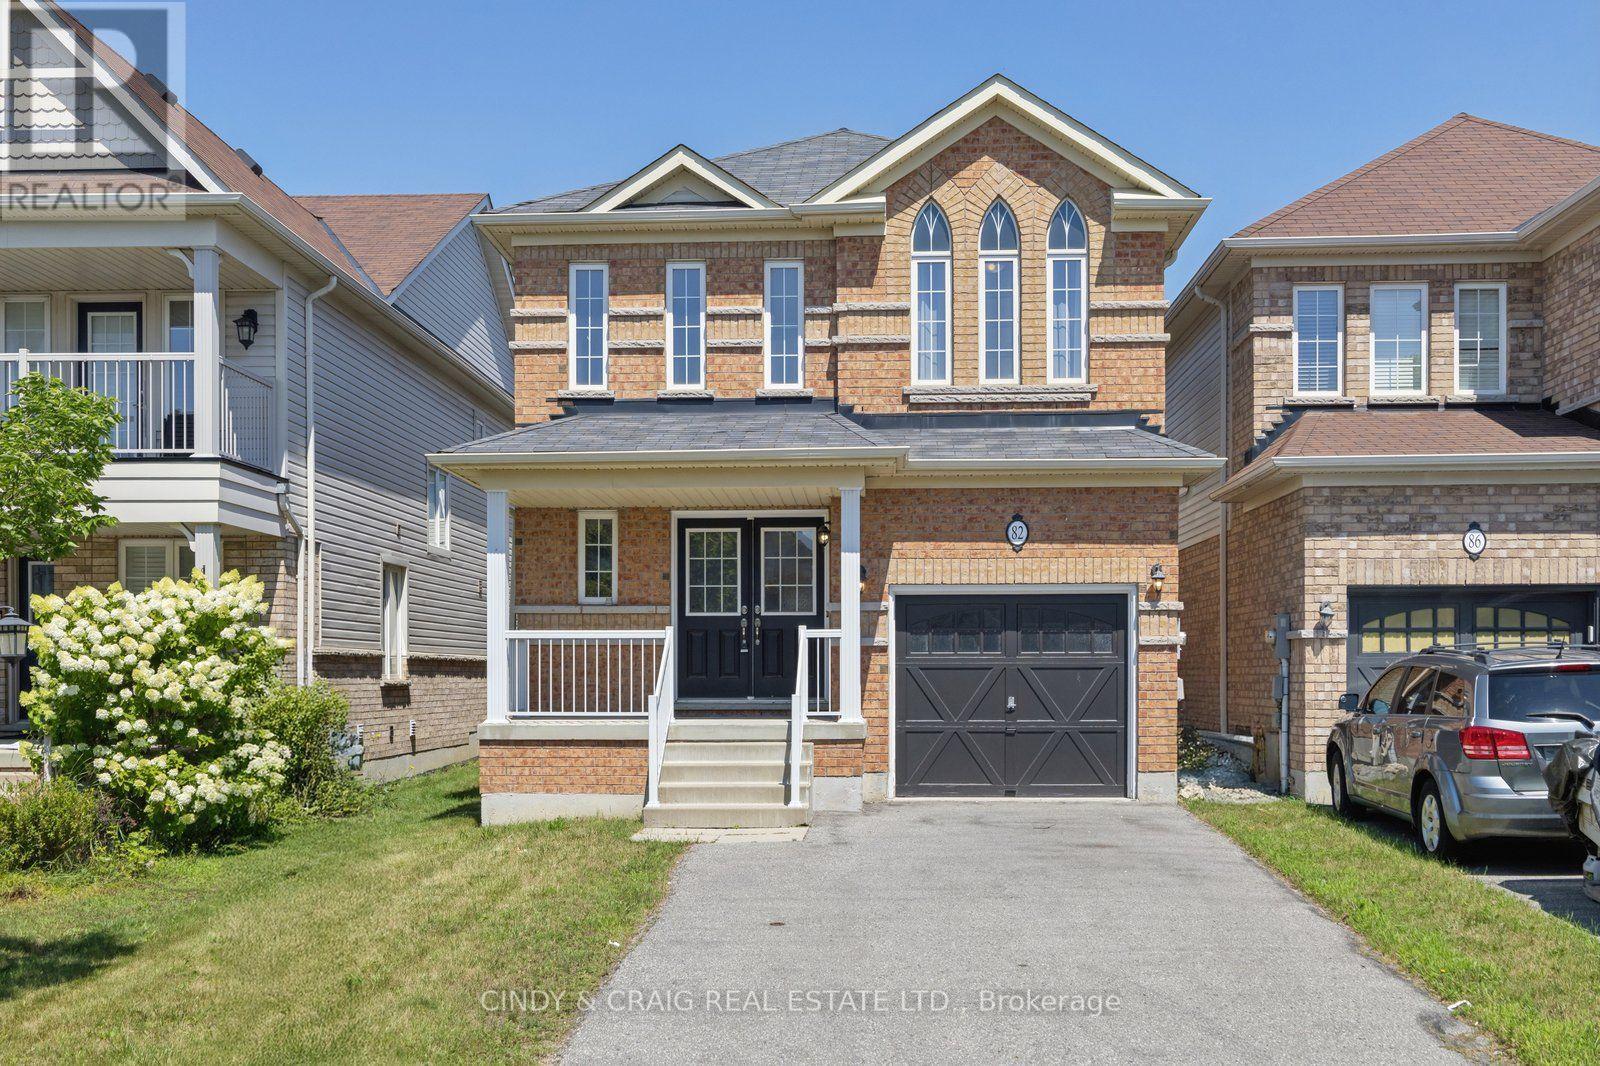
Welcome to 82 Dewell Crescent, a beautifully maintained family home nestled in a sought-after Courtice neighbourhood. This inviting property offers a perfect blend of comfort, style, and functionality, ideal for growing families or those looking to settle into a vibrant community. Step inside to discover a bright and spacious layout featuring generous principal rooms, large windows that fill the home with natural light, and a warm, welcoming atmosphere throughout. The well-appointed kitchen offers ample cabinetry and workspace, seamlessly flowing into the dining and living areas-perfect for everyday living and entertaining. Upstairs, you'll find three generously sized bedrooms, including a comfortable primary retreat, providing plenty of space for rest and relaxation. Outside, enjoy a private backyard-perfect for summer barbecues, gardening, or simply unwinding after a long day. Situated on a lot with no sidewalk, close to parks, schools, shopping, and convenient commuter routes, this home offers both tranquility and accessibility. Don't miss your opportunity to own this wonderful home in a family-friendly Courtice community! ** This is a linked property.** (id:63381)
This completely move in ready 3-bedroom, 2-bathroom home sits in the desired rural town of Burgessville! Enjoy peace of mind knowing your flooring, trim, windows, doors, plumbing, & electrical have all been updated. The property features a 4-car poured concrete driveway located off of a quiet dead-end street, a fully fenced backyard, an insulated storage shed and back deck. A new VEKA composite vinyl front deck has been installed, and a sprinkler system keeps your lawn looking fantastic. Inside you will find a new custom kitchen with stainless steel appliances, a center island, and ample cupboard space. A spacious living room is great for hosting friends and family and features large windows overlooking the front yard. Conveniently placed windows provide a full view of your front and side yard, as well as lots of natural light throughout the home. The second floor includes a loft area suitable as a private second floor bedroom with its own bathroom and closet area. The primary bedroom is located on the main floor next to the large family bathroom. The finished basement includes a 3rd bedroom and a large rec room space perfect for evenings in. Located just steps away from the local village market, bakery shop, library, and post office, and 15 minutes from 401/403 and from large shopping malls. Don't wait to make this one yours! (id:63381)
Contains information related to marketing campaigns of the user. These are shared with Google AdWords / Google Ads when the Google Ads and Google Analytics accounts are linked together.
90 days
__utma
ID used to identify users and sessions
2 years after last activity
__utmt
Used to monitor number of Google Analytics server requests
10 minutes
__utmb
Used to distinguish new sessions and visits. This cookie is set when the GA.js javascript library is loaded and there is no existing __utmb cookie. The cookie is updated every time data is sent to the Google Analytics server.
30 minutes after last activity
__utmc
Used only with old Urchin versions of Google Analytics and not with GA.js. Was used to distinguish between new sessions and visits at the end of a session.
End of session (browser)
__utmz
Contains information about the traffic source or campaign that directed user to the website. The cookie is set when the GA.js javascript is loaded and updated when data is sent to the Google Anaytics server
6 months after last activity
__utmv
Contains custom information set by the web developer via the _setCustomVar method in Google Analytics. This cookie is updated every time new data is sent to the Google Analytics server.
2 years after last activity
__utmx
Used to determine whether a user is included in an A / B or Multivariate test.
18 months
_ga
ID used to identify users
2 years
_gali
Used by Google Analytics to determine which links on a page are being clicked
30 seconds
_ga_
ID used to identify users
2 years
_gid
ID used to identify users for 24 hours after last activity
24 hours
_gat
Used to monitor number of Google Analytics server requests when using Google Tag Manager
1 minute
Marketing cookies are used to follow visitors to websites. The intention is to show ads that are relevant and engaging to the individual user.
Facebook Pixel is a web analytics service that tracks and reports website traffic.