
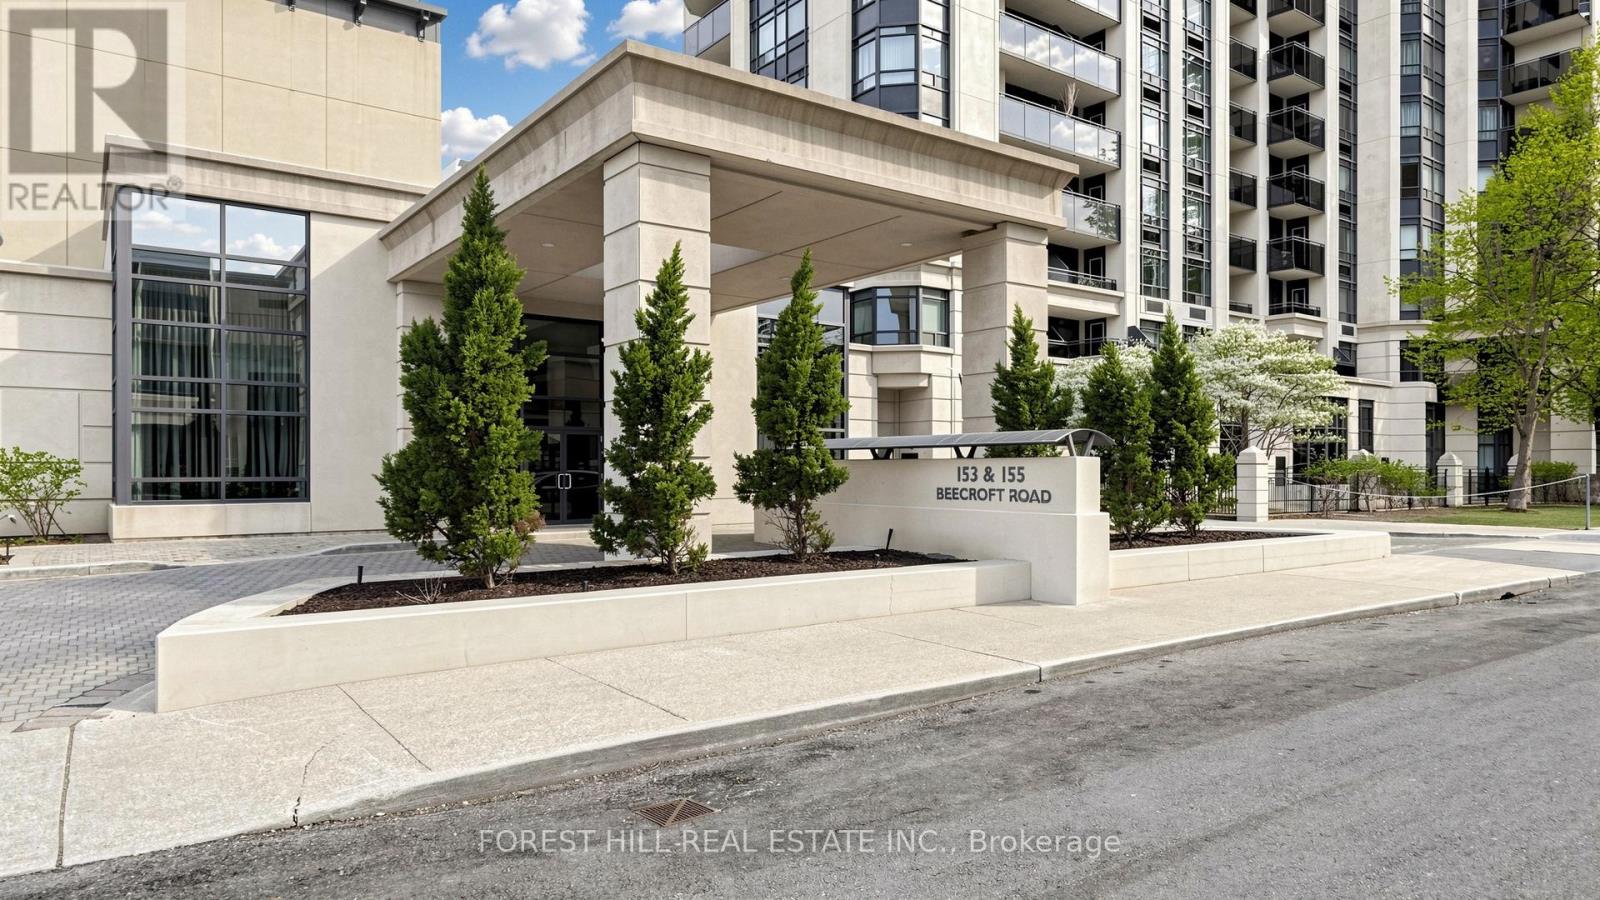
703 - 153 Beecroft Road
Toronto, Ontario
UNOBSTRUCTED SUNSET VIEWS + DIRECT SUBWAY ACCESS - WITH PARKING SPOT! THIS IS NOT YOUR TYPICAL 1+1. Enjoy unobstructed sunset views, a bright separate den with a door and large windows, owned parking and locker, plus direct underground subway access - all at Yonge & Sheppard.Freshly painted throughout, this bright suite offers a smart, functional layout with an open-concept living and dining area, kitchen with breakfast bar, and a private west-facing balcony where you can unwind with beautiful evening sunsets.The den is a standout. Unlike many condo "+1" spaces, this one is a true separate room with a door, large bright windows and a pleasant park outlook - ideal for a home office, guest room, nursery or flexible second space.And when it comes to convenience, it's hard to beat: simply head down to P1 and access the subway directly without stepping outside. TTC, Mel Lastman Square, Sheppard Centre, Empress Walk, restaurants, shopping, theatres, parks and everyday essentials are all just steps away, with Highway 401 only minutes from home.Broadway Condos also delivers the amenities buyers want, including 24-hour concierge and security, indoor pool, gym, sauna, hot tub, party and dining rooms, billiards, guest suites, visitor parking and beautifully landscaped grounds with a peaceful pergola sitting area.A REAL DEN. REAL WINDOWS. SUNSET VIEWS. PARKING. LOCKER. DIRECT SUBWAY ACCESS. If you've been waiting for a 1+1 that offers more than the usual condo layout, this is one worth seeing. **Photos feature staging from when it was fully furnished. (id:63381)
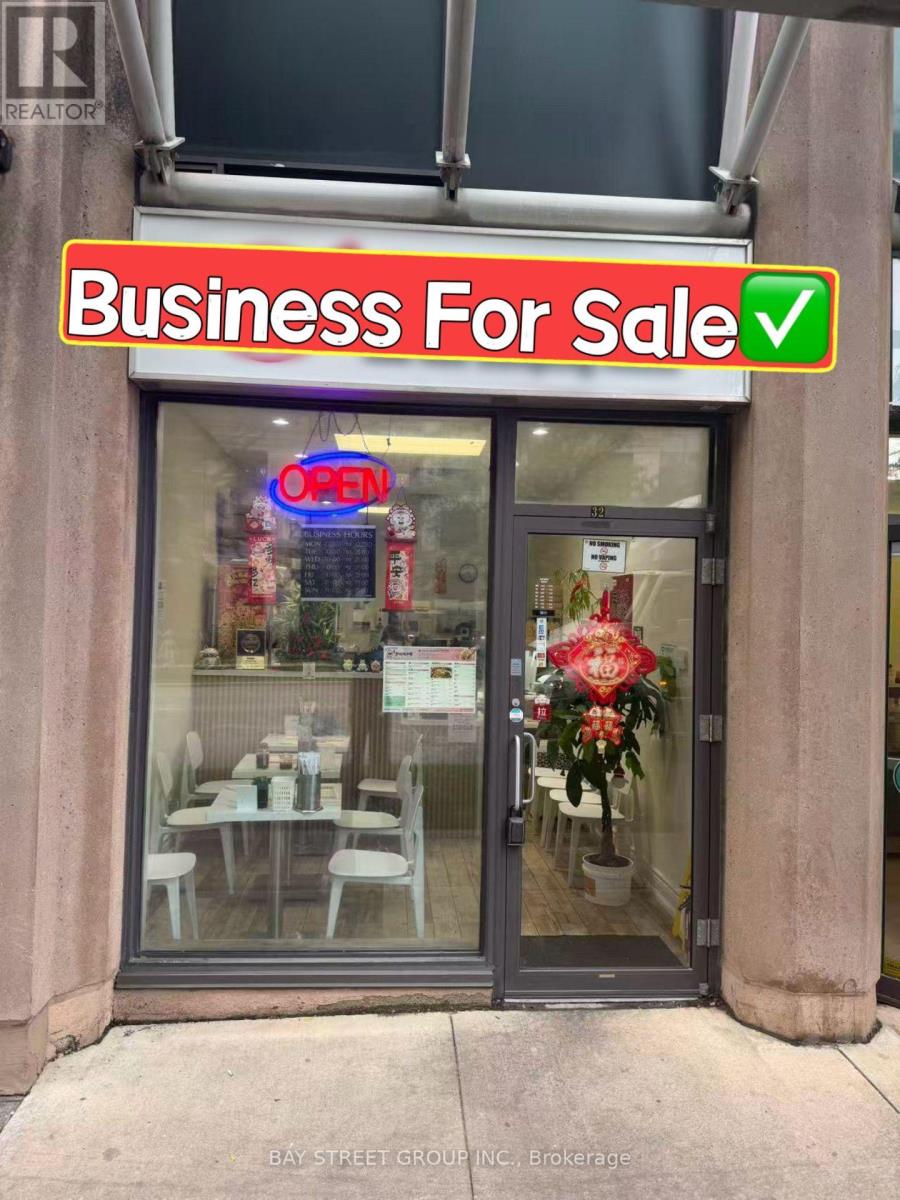
32 - 15 Northtown Way
Toronto, Ontario
Prime Yonge & Finch Location! Turn-Key Takeout Restaurant For Sale In One Of North York's Most Desirable And High-Traffic Areas. Surrounded By Dense Residential Communities, Offices, And Strong Daily Foot Traffic. Fully Equipped With Commercial Ventilation And Ready For A Variety Of Takeout And Quick-Service Food Concepts. Excellent Opportunity For New Or Experienced Operators. Don't Miss This Great Business Opportunity! (id:63381)
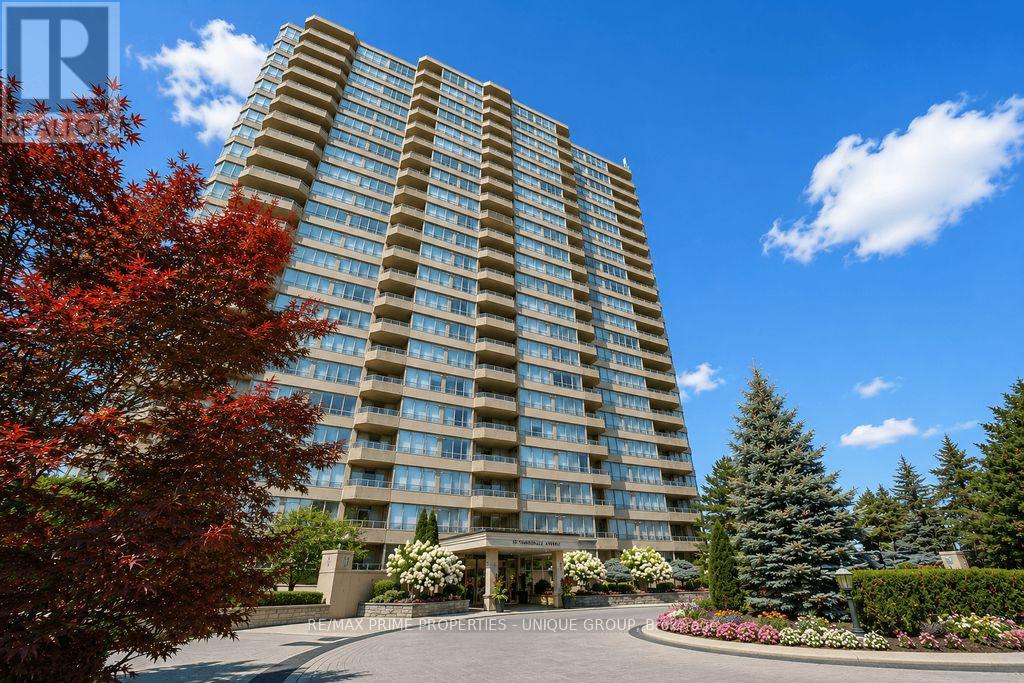
1408 - 10 Torresdale Avenue
Toronto, Ontario
Welcome to The Savoy, a prestigious building near Finch and Bathurst in North York. Known for it's large suites, impressive amenities and sprawling property, 10 Torresdale Avenue is the building you've been waiting for! Suite 1408 features a very spacious great room, eat in kitchen, 3 large bedrooms, 2.5 bathrooms and west facing open balcony with unobstructed views. The Suite measures approximately 1673 square feet of interior space. The grand entrance door and elegant foyer welcomes you to Suite 1408. The Great Room is truly great and measures approximately 21' by 21' with large picture windows on three sides that overlooks the surrounding neighbourhood and parks. The Great Room flows into the Eat In Kitchen which boasts a walkout patio door to the 20' wide sunset facing balcony. The galley style kitchen has an efficient layout with plenty of counter space and cupboards. The Primary Bedroom has ample space for a king size bed + full furniture set. There is a walkout patio door to the balcony, two walk in closets and a 6 piece ensuite bathroom with two sinks, a separate shower and a soaker tub. The second bedroom features its own 4 piece ensuite, lots of windows and a large closet. The third bedroom has French doors and wall to wall windows. There is a third washroom off the foyer, and a separate laundry room with storage. The Savoy amenities include 24 hours concierge, indoor pool with hot tub and change rooms, gym, squash court, billiard's room, party room, outdoor tennis court, gardens and lots of outdoor visitor parking. Check out the video featuring the suite and building amenities. (id:63381)
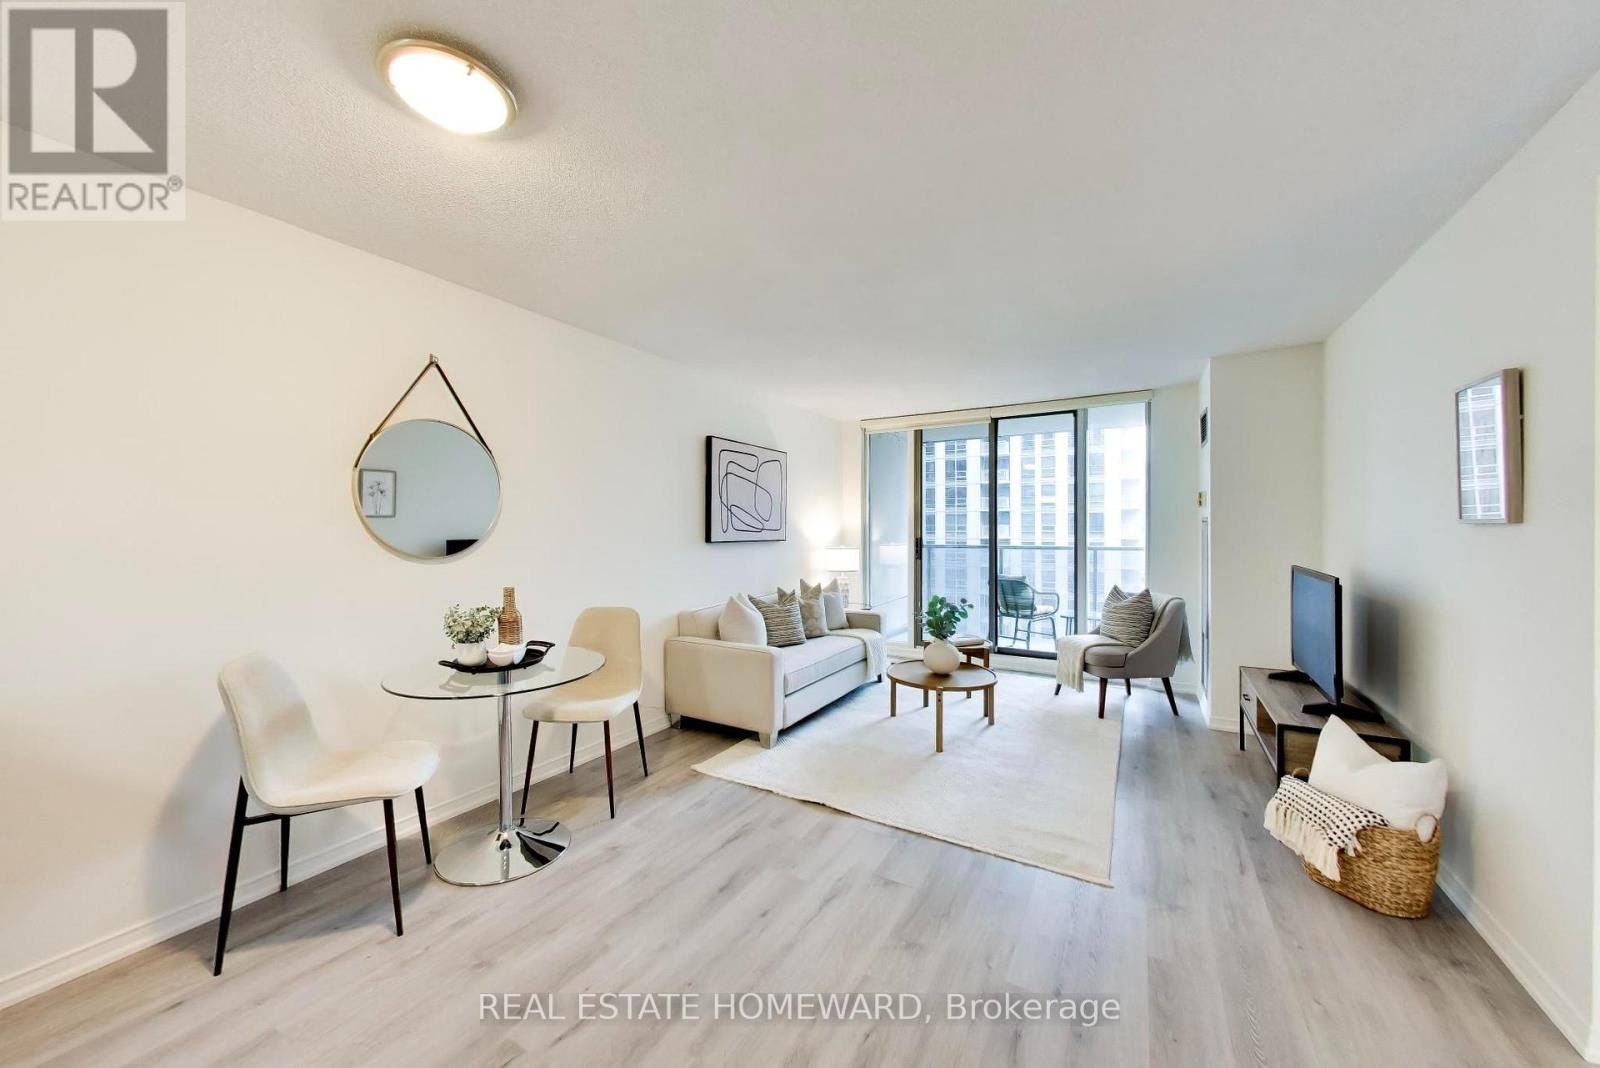
1511 - 750 Bay Street
Toronto, Ontario
Searching for a quiet sanctuary in the middle of the city? Look no further: this spacious 2 bedroom unit with large den offers the perfect space for quiet nights in, or step outside in any direction for the best of Toronto. Open concept living space features renovated kitchen with quartz counters and stainless steel appliances, while the main living area is perfect for both entertaining and lounging. Walk out to a spacious balcony overlooking downtown. Large primary bedroom features double closet and 4 piece ensuite. Second bedroom with large window overlooking Bay St. and double closet. Newer ('21) vinyl flooring throughout. Unit comes with parking and locker, but no need for a car in this location; multiple transit lines at your doorstep, and many amenities within a few minutes' walk. (id:63381)
Ph09 - 352 Front Street W
Toronto, Ontario
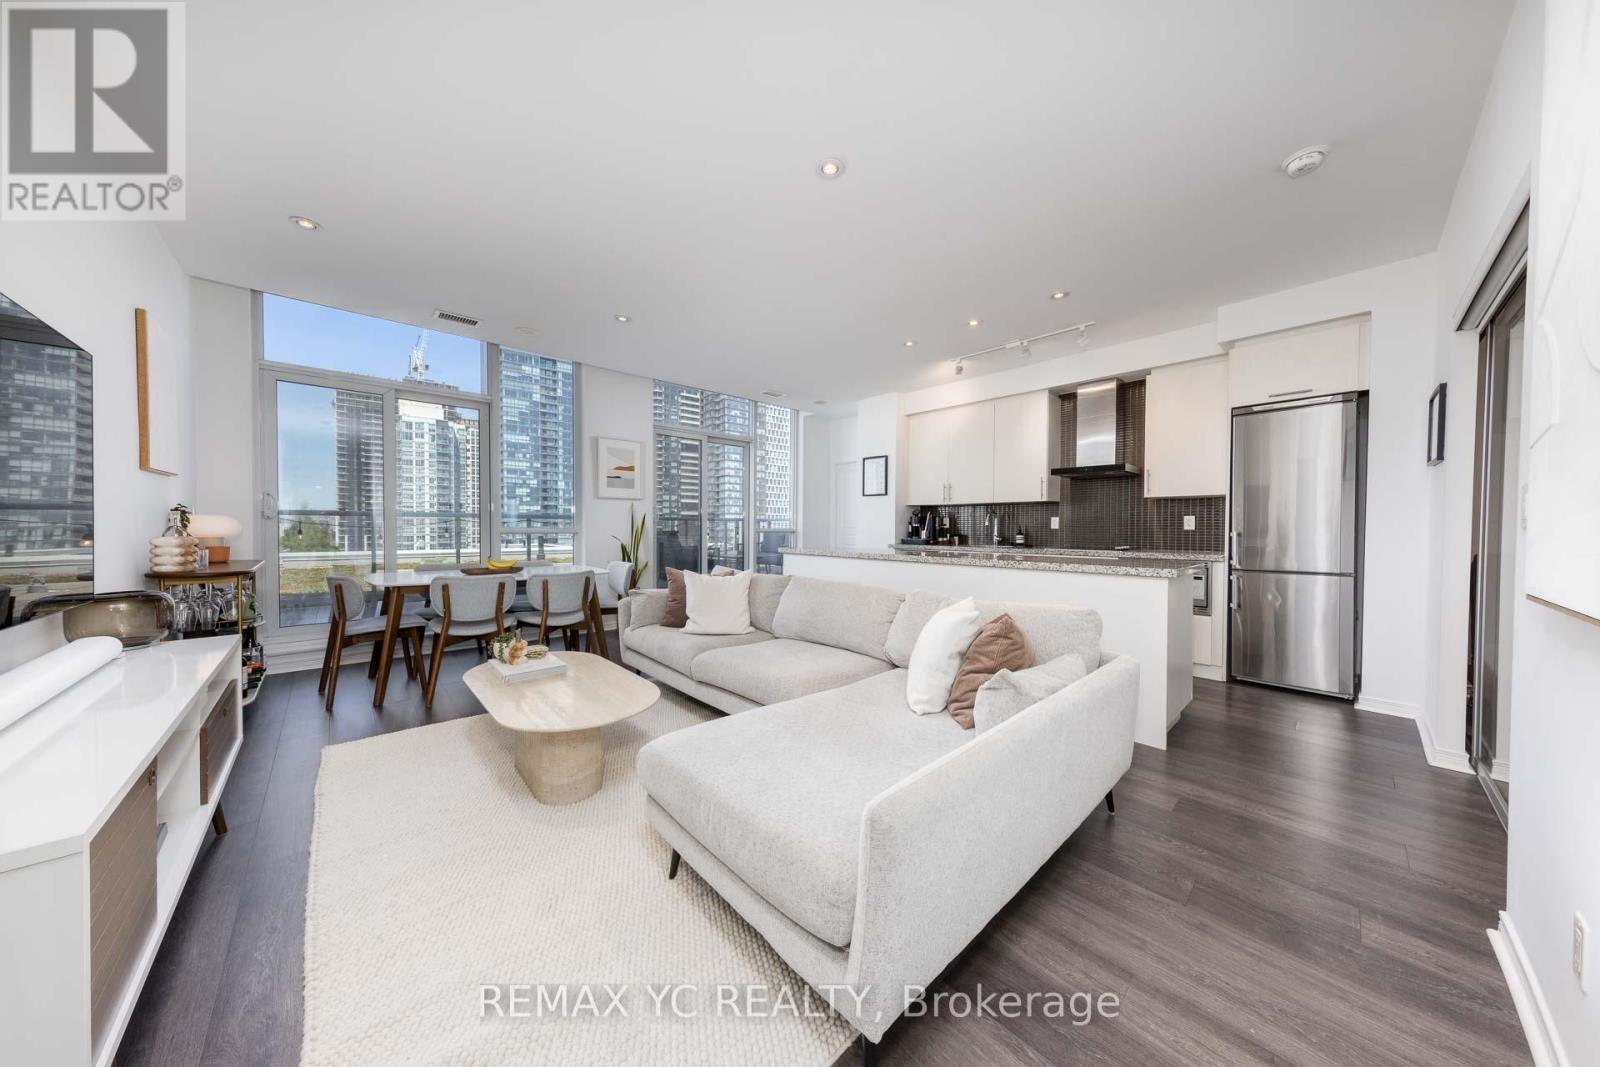
Show With Confidence! You DON'T Want To Miss this Rare Opportunity To Own A True Penthouse Lifestyle With No Wasted Area, Fully Open Concept Upgraded 2 Bdrm, 2.5 Baths W/9Ft Ceilings And Lots Of Natural Lights. Kitchen Is An Entertainer's Delight W/Huge Upgraded Granite Centre Island! Spacious Living W/Walkout To Private Terrace. Master Bdrm Retreat W/3-Pc Marble-Clad Ensuite. Great-sized 2nd Bdrm With Ensuite Washroom. 1,050 Sq Ft, W/Pot Lights & Panoramic Views. Lots Of Storage Space In The Unit Is A Bonus! The Heart Of Downtown: Nearby Two Landmark Buildings *King Toronto & The Well, Steps To Restos, Shops, Bars, Grocery, Rogers Ctr, T.T.C. & More! (id:63381)
1428 Rebecca Street
Oakville, Ontario
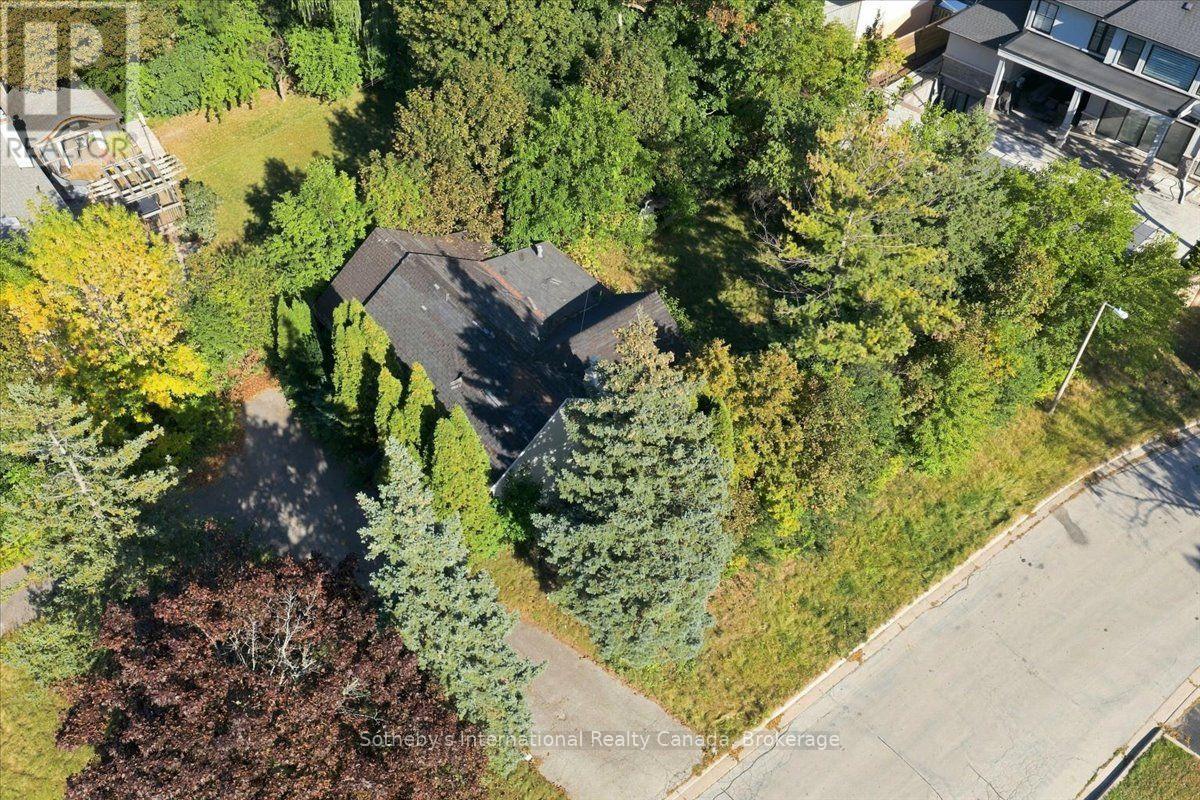
An exceptional opportunity to create a custom residence on a spectacular 64.98 x 173.90 ft lot in sought- after Southwest Oakville. Surrounded by established homes and luxury redevelopment, this deep, mature property offers a rare combination of privacy, location and future potential. Dual access from Rebecca Street and Savannah Gate provides added flexibility and enhances the unique setting of the property. The redevelopment process is already well underway, offering a valuable head start for the future owner. Ideally located just minutes from the lake, Bronte Village, Downtown Oakville, schools, shopping, transit and the GO Station. The existing residence is being sold in it's present condition. A compelling opportunity for builders, investors or buyers looking to design and build their own home in one of Oakville's most desirable established neighbourhoods. (id:63381)
53 Parkwood Drive
Tillsonburg, Ontario
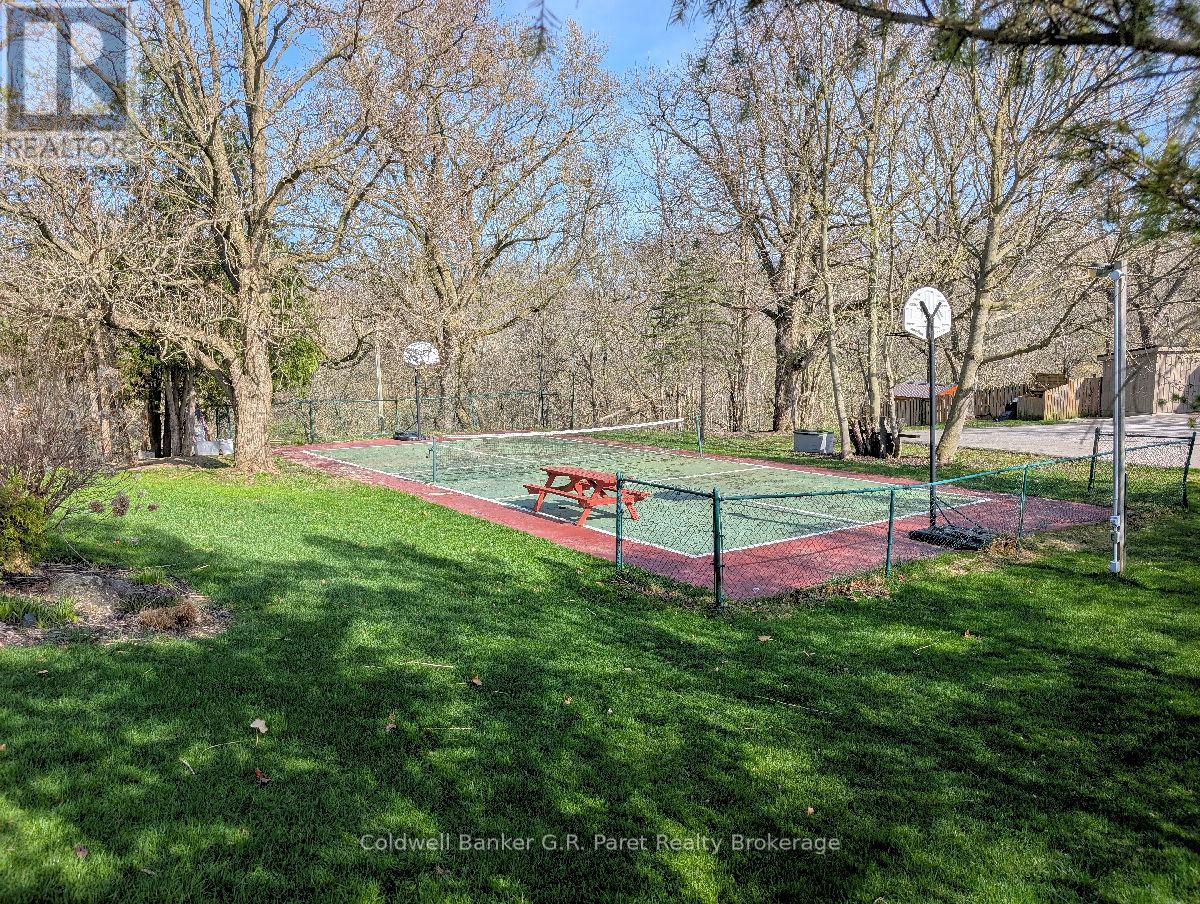
Newly created infill building lot in desirable Old Annandale. A rare opportunity to build your dream home in the heart of Tillsonburg's established Annandale Subdivision. This newly created infill lot offers a perfect blend of natural beauty and urban convenience, nestled among mature homes and tree lined streets. Enjoy a picturesque setting with lovely views overlooking the Big Otter Creek, providing a scenic backdrop year round. The property is surrounded by many mature trees, offering privacy, shade, and a timeless charm that's hard to find in newer developments. With ample space to design a custom home, this lot is ideal for those seeking a tranquil setting without sacrificing proximity to amenities, schools, and downtown access. Don't miss your chance to secure a premium building lot in one of the area's most sought after neighbourhoods. Building lot is now serviced and severance should be complete by mid October... and ready for immediate closing. See available documents. Taxes not yet assessed. Builders welcome. (id:63381)
4196 Fallingbrook Road
London South, Ontario
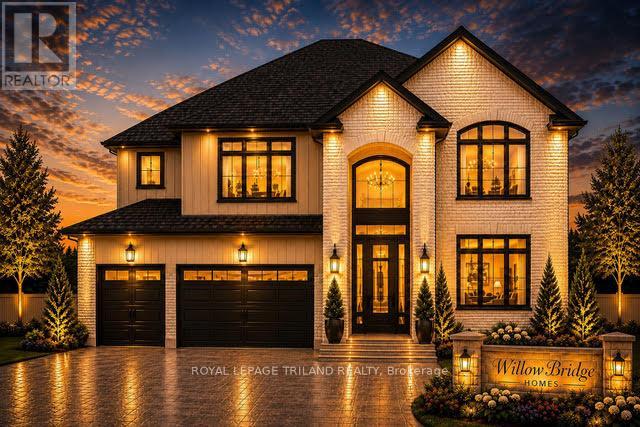
TO BE BUILT-IN POPULAR HEATHWOODS PHASE 4 in LOVELY LAMBETH! FABULOUS 4 BEDROOM, -3.5 BATH- 2 STRY Home with 3 CAR GARAGE situated on a PREMIUM LOOK-OUT LOT BACKING ONTO POND!! Model known as the "RIVERSIDE" featuring 2766 sq ft + 54 sq ft of quality Finishes Inside & Out! Separate Main Floor Livingroom- Sunny eat-in Kitchen with corner pantry & island overlooking the spacious Gretroom! Convenient main floor laundry/mudroom. -Choice of Granite or Quartz Countertops - Customized Kitchen with Premium Cabinetry- Hardwood Floors throughout Main Level-" - 2nd Floor features 3 FULL baths (TWO ENSUITES)- Spacious Primary Bedroom features a wonderful 5 pc ensuite & walk-in closet- Bedroom # 2 features a 3 pc ensuite & walk in closet. Lower Level Unfinished Awaiting your Creativity**Note** LOOK OUT LOT** Great SOUTH Location!!- Close to Several Popular Amenities! Walking Trails- near by parks-Easy Access to the 401 & 402! Experience the Difference and Quality Built by: WILLOW BRIDGE HOMES - *** PLS.NOTE: PRICE REFLECTS HST REBATE - Several other lots & floor plans to choose from. (id:63381)
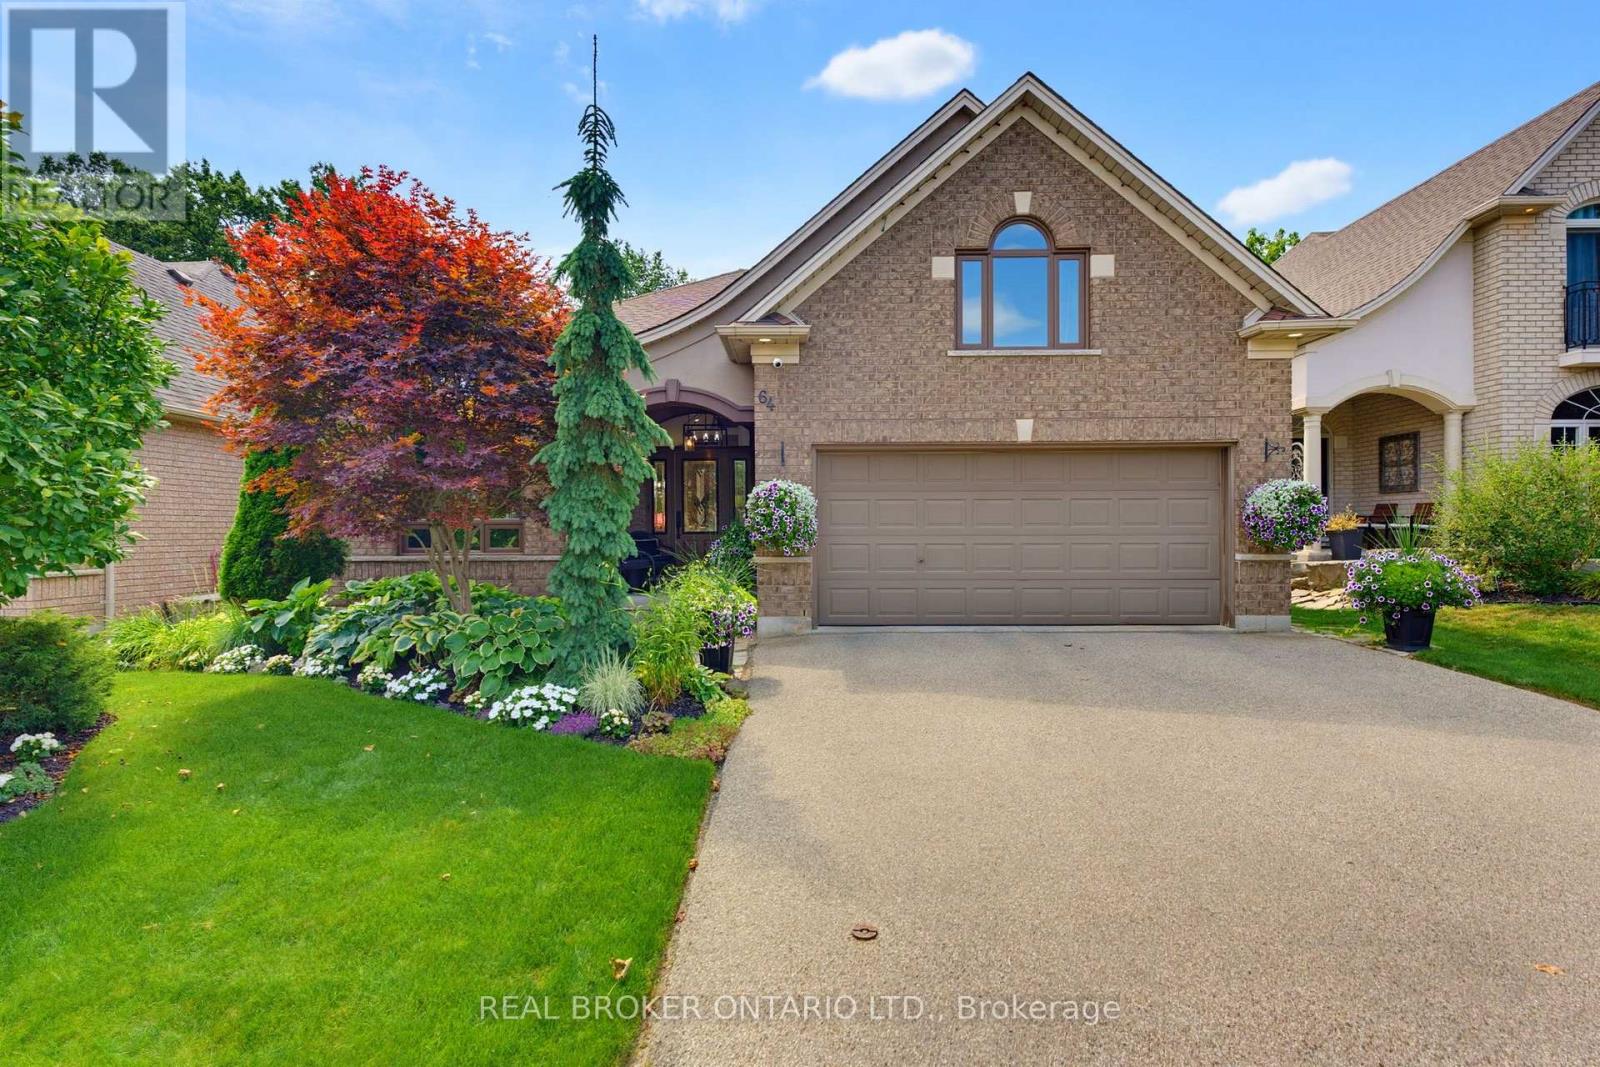
64 Carmichael Crescent
Brantford, Ontario
Welcome home to 64 Carmichael Crescent, situated in the highly desirable Northridge neighbourhood of Brantford. Meticulously cared for and thoughtfully renovated, this 5-bedroom, 3-bathroom home showcases pride of ownership inside and out. Backing onto the third hole of Walter Gretzky Golf Course, enjoy a mature, private setting with no rear neighbours. The bright and spacious main floor is designed for entertaining. A welcoming foyer leads into the generous living room, filled with natural light and flowing seamlessly into the dining area. At the heart of the home is the renovated custom kitchen featuring white shaker-style cabinetry, a large charcoal island with farmhouse sink, JennAir 6-burner range with built-in flat top, KitchenAid stainless steel appliances, stylish backsplash, under-cabinet lighting and separate coffee bar. A bistro area and sliding patio doors provide direct access to the backyard. A few steps down, the inviting rec room features large windows and plenty of natural light. A generous bedroom and 3-piece bathroom complete this level, ideal for guests or extended family. Upstairs you'll find three bedrooms, including the spacious primary retreat with a spa-inspired ensuite featuring a walk-in shower and soaker tub, plus an additional 4-piece bathroom. A fifth bedroom above the garage offers flexibility as a home office, gym, playroom or additional bedroom. Outside, the beautifully maintained backyard is a private retreat. A multi-tiered wooden deck offers multiple spaces for entertaining, including a covered pergola with lounge and dining areas. A flagstone patio with hot tub, lush gardens and mature trees complete the setting, while fencing maintains privacy without compromising the golf course views. Updates include renovations completed in 2022, replacement windows over the years, roof (2016), heat pump (2023), furnace (2025) and water heater (2025). A beautifully updated home offering space, privacy and an exceptional backyard setting. (id:63381)
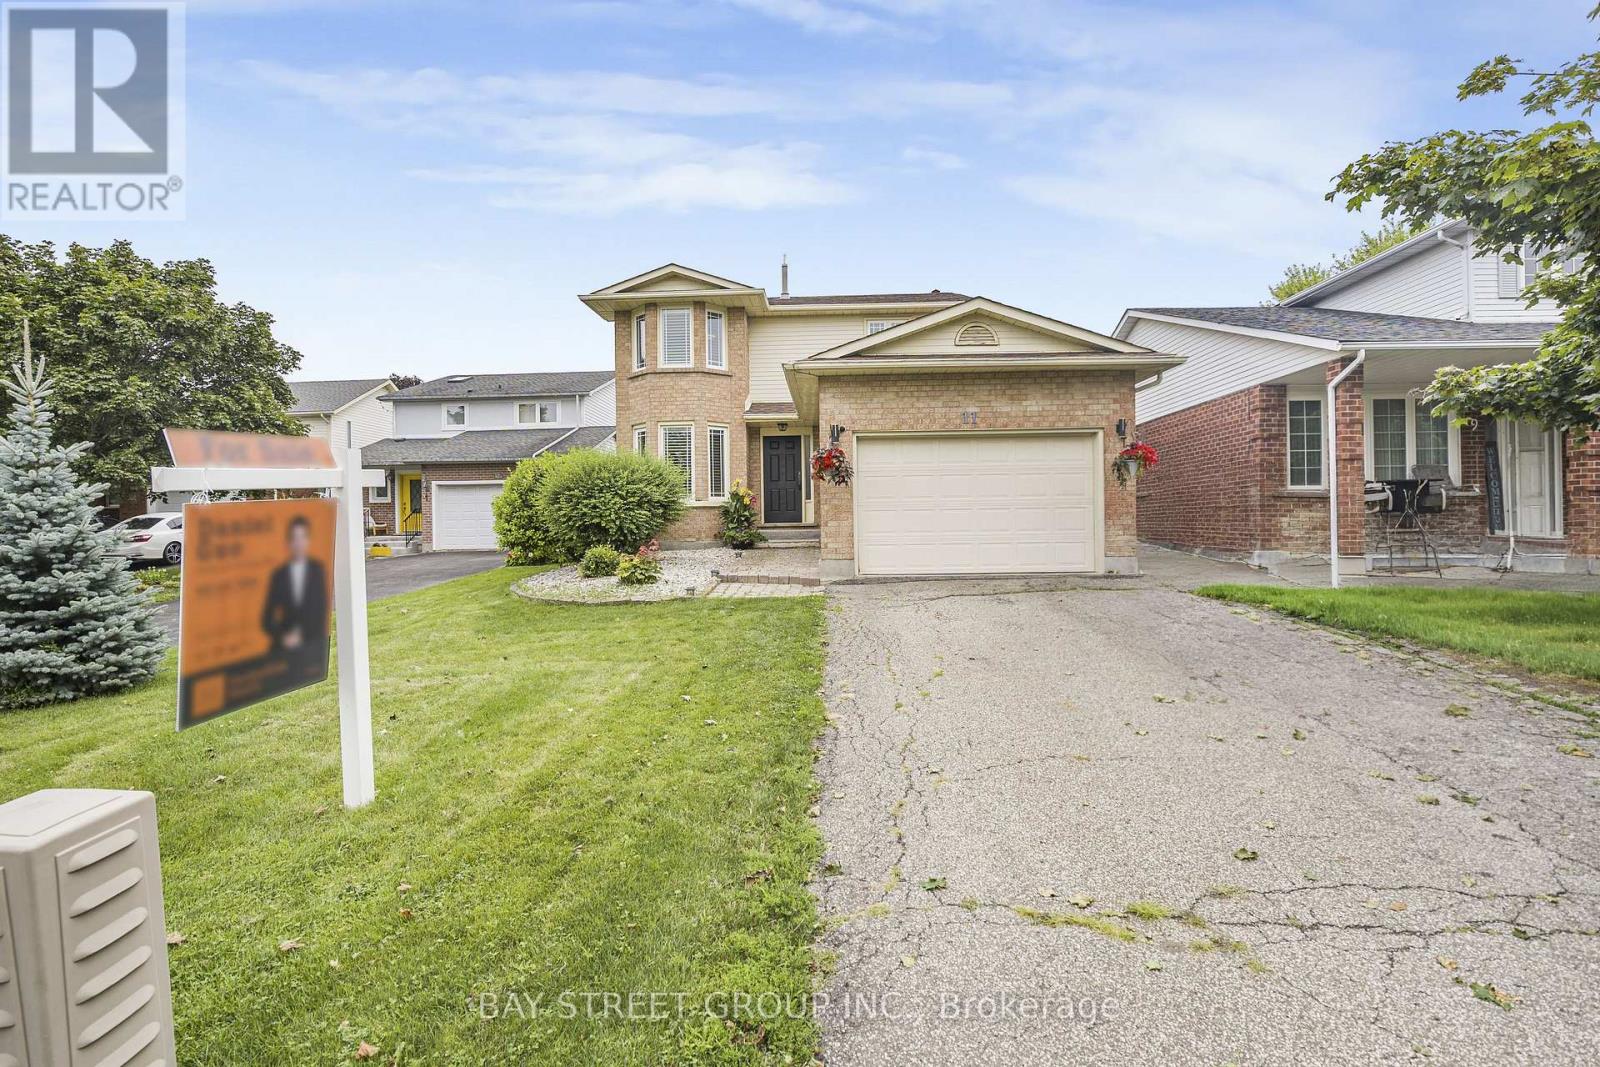
11 Coleman Court
Thorold, Ontario
Welcome to 11 Coleman Court, an exceptional custom two-storey home set in a prestigious Niagara Escarpment setting. Tucked away on a quiet, upscale cul-de-sac, this beautifully updated 3-bedroom, 3-bathroom residence offers a rare combination of refined comfort, privacy, and convenience. Thoughtfully renovated in 2023, the home features a stylish eat-in kitchen with granite countertops and stainless steel appliances, hardwood floors, updated windows, furnace and A/C, a cozy fireplace, and convenient main-floor laundry. A second full 4-piece bathroom on the lower level adds exceptional flexibility for family living and guests. Step outside and enjoy the peaceful surroundings from the impressive two-level deck, perfect for morning coffee, summer entertaining, or relaxing with family and friends. Additional updates include California shutters and window coverings, shingles (2019), and fencing (2022). Separated door to the basement, more potential oppertunities for investment. Ideally located close to Brock University, parks, schools, shopping, amenities, and major highway access, this home offers an outstanding lifestyle in one of the area's most desirable settings. A rare opportunity to enjoy move-in-ready living surrounded by the natural beauty of the Niagara Escarpment. (id:63381)
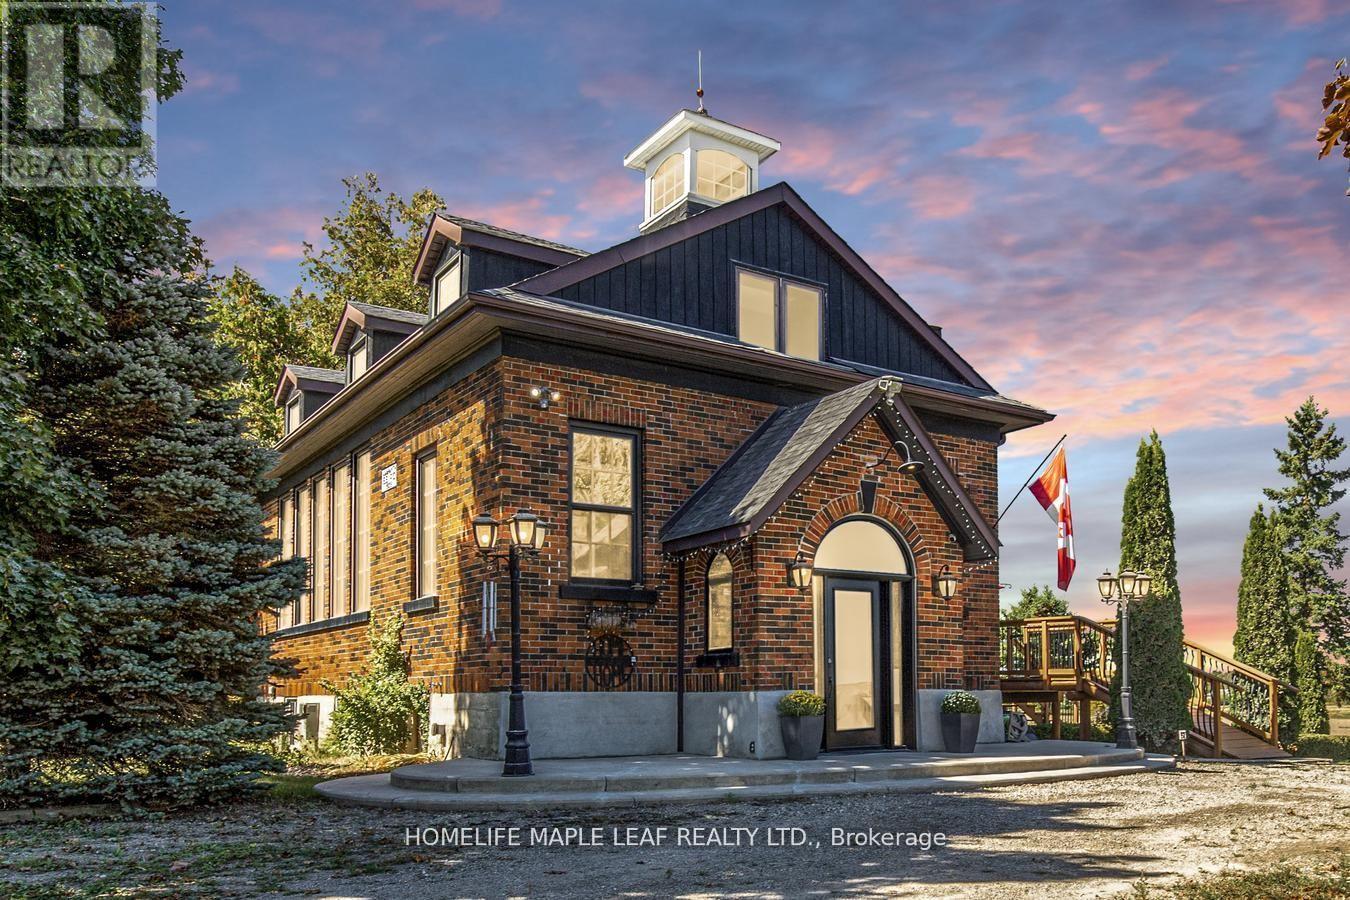
244337 5 Side Road
Amaranth, Ontario
Welcome to 244337 5th Side Road Amaranth, Step inside this beautifully renovated one of a kind 1929 Schoolhouse. A home full of character and space for your family to grow. Built with character, updated for modern living upstairs. Located just outside Orangeville, Caledon and Dufferin County you'll enjoy the perfect blend of peaceful country living access to quaint shops, schools, parks, sports facilities, hospital and many unique restaurants. Upstairs has 3 bedrooms, full bathroom and convenient laundry and historic bell tower in main bedroom. Main floor has living and dining rooms with warm oak finishes, office, kitchen and bathroom Basement "Fully Finished walk out basement and brand new kitchen appliances, living room, bathroom and laundry- perfect for guests, teen or an in-law suite. Outdoor has large deck and mature grounds on just under one acre perfect for kids and pets to play while remaining easy to maintain. Garage and plenty of parking for family and friends. This one of a kind property is perfect for families who want something special. (id:63381)
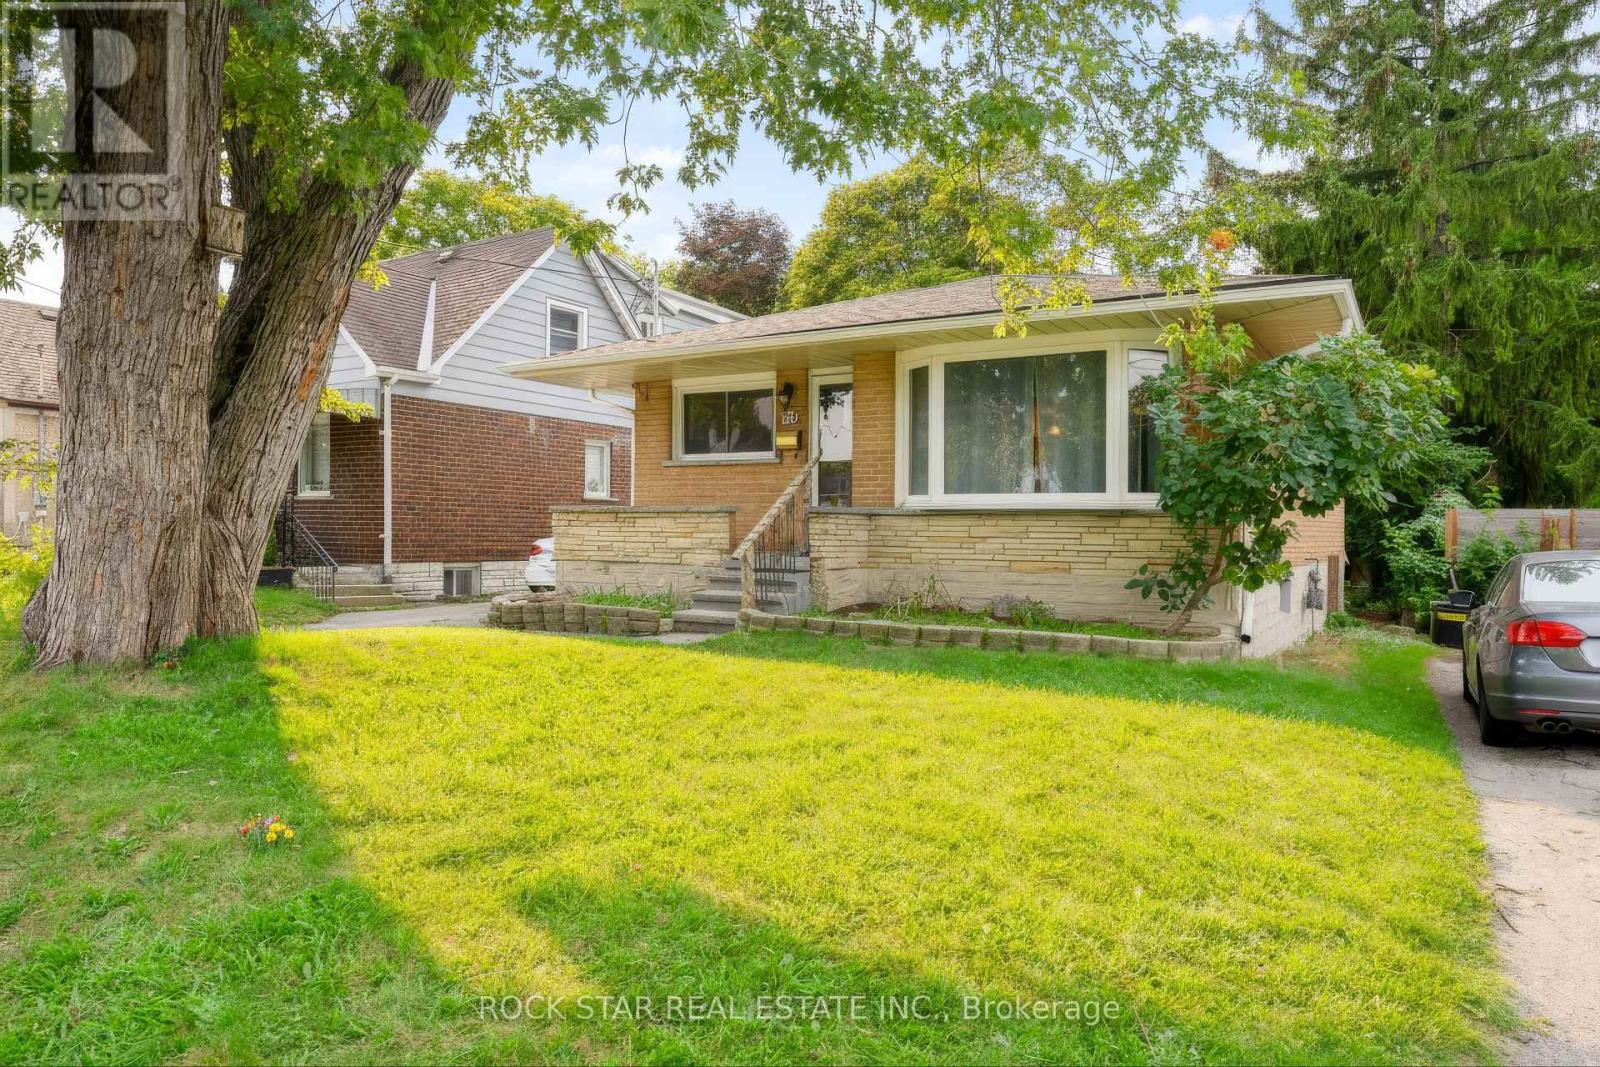
82 Franklin Street N
Kitchener, Ontario
Freshly upgraded and move-in ready on a deep Franklin St N lot. This solid detached home just got a September 2026 refresh that you will feel the second you walk in! Brand new kitchen, all new mainfloor flooring, brand new roof, and a new breaker panel. Bright mainfloor living with 3 bedrooms and a full bath, plus a lower level with an additional full bath and additional bedroom to make it yours. Out back, an extra long lot gives you real yard, garden, and outdoor living potential most city lots can't touch. Easy access to shopping, transit, schools, and everyday amenities. A clean, low stress turnkey with the big ticket updates already done. Don't miss it! (id:63381)