
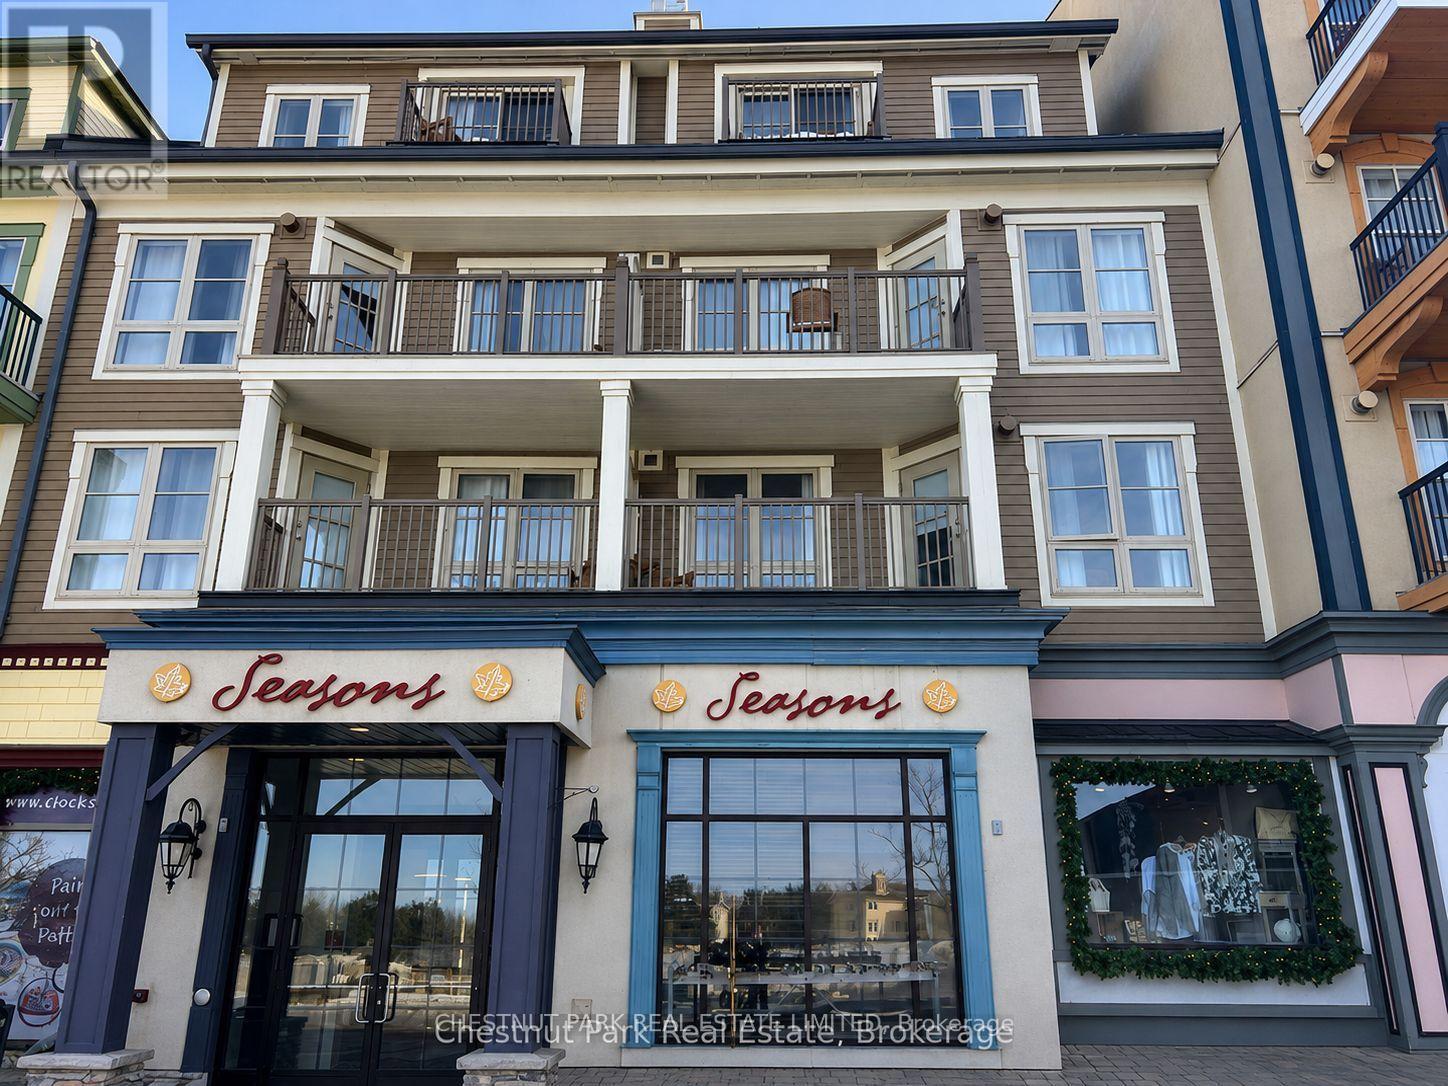
219 - 170 Jozo Weider Boulevard
Blue Mountains, Ontario
Blue Mountain Living That Works for You! Enjoy the best of four-season living from the heart of Blue Mountain Village, without the responsibilities of maintaining a traditional chalet or summer home. Ski and snowboard in winter, then enjoy golf, hiking and biking through spring, summer and fall, with beach days and Georgian Bay just minutes away. Enjoy the suite yourself for up to 10 days each month while participating in the optional, fully managed rental program, generating income when you're away to help offset operating costs.A dedicated locker lets you keep skis, golf clubs, beach gear, clothing and supplies at Blue, while heated underground parking makes coming and going easy.The suite features a full kitchen, gas fireplace and private balcony, plus access to a summer outdoor pool, year-round hot tub, fitness room and sauna. Its efficient bachelor layout and affordability also makes it particularly successful in the rental program. A four-season Blue Mountain retreat to enjoy when you're here, with the option to generate income when you're not. There is a one time 2% + HST Blue Mountain Village Association entry fee on the purchase price and an annual fee of $1.16 + HST x the square footage which is 467 sq ft. The unit recently had over $50,000 of renovations. (id:63381)

11721 Plank Road
Bayham, Ontario
Welcome to Eden-where country charm meets modern comfort. Ideally located just 7 minutes south of Tillsonburg, this beautifully finished home sits on a picturesque lot backing onto open fields, offering both privacy and scenic views. The main floor offers 1,897 sq ft of thoughtfully designed living space, perfect for families. At the heart of the home is a stunning custom kitchen featuring granite countertops, tiled backsplash, under-cabinet lighting, a centre island, and a walkout to the covered rear deck-ideal for entertaining. A separate living room with French doors provides a quiet retreat for more intimate gatherings. The spacious primary bedroom includes a full ensuite and a large walk-in closet, while the convenient main floor laundry room offers plenty of cabinetry for organization. The fully finished lower level expands your living space with a large recreation room, two generous bedrooms, a full bathroom, and an oversized games room-perfect for kids and entertaining alike, with ample space for a pool table or poker nights. Car enthusiasts and hobbyists will appreciate the extra-wide double car garage with 10-foot doors, fully heated with an overhead gas heater and equipped with an additional gas line for a stove hookup. Step outside to enjoy the covered composite deck-low-maintenance and built to last-overlooking the beautifully landscaped yard. A 10' x 20' garden shed with power and water supply provides excellent additional storage. The current owners have invested significantly in the landscaping, including a full in-ground sprinkler system for easy maintenance. Additional features include a high-efficiency gas furnace, central air, HRV system, gas water heater, and owned water softener. This is a turnkey property offering space, quality, and lifestyle-don't miss your opportunity to call it home. (id:63381)
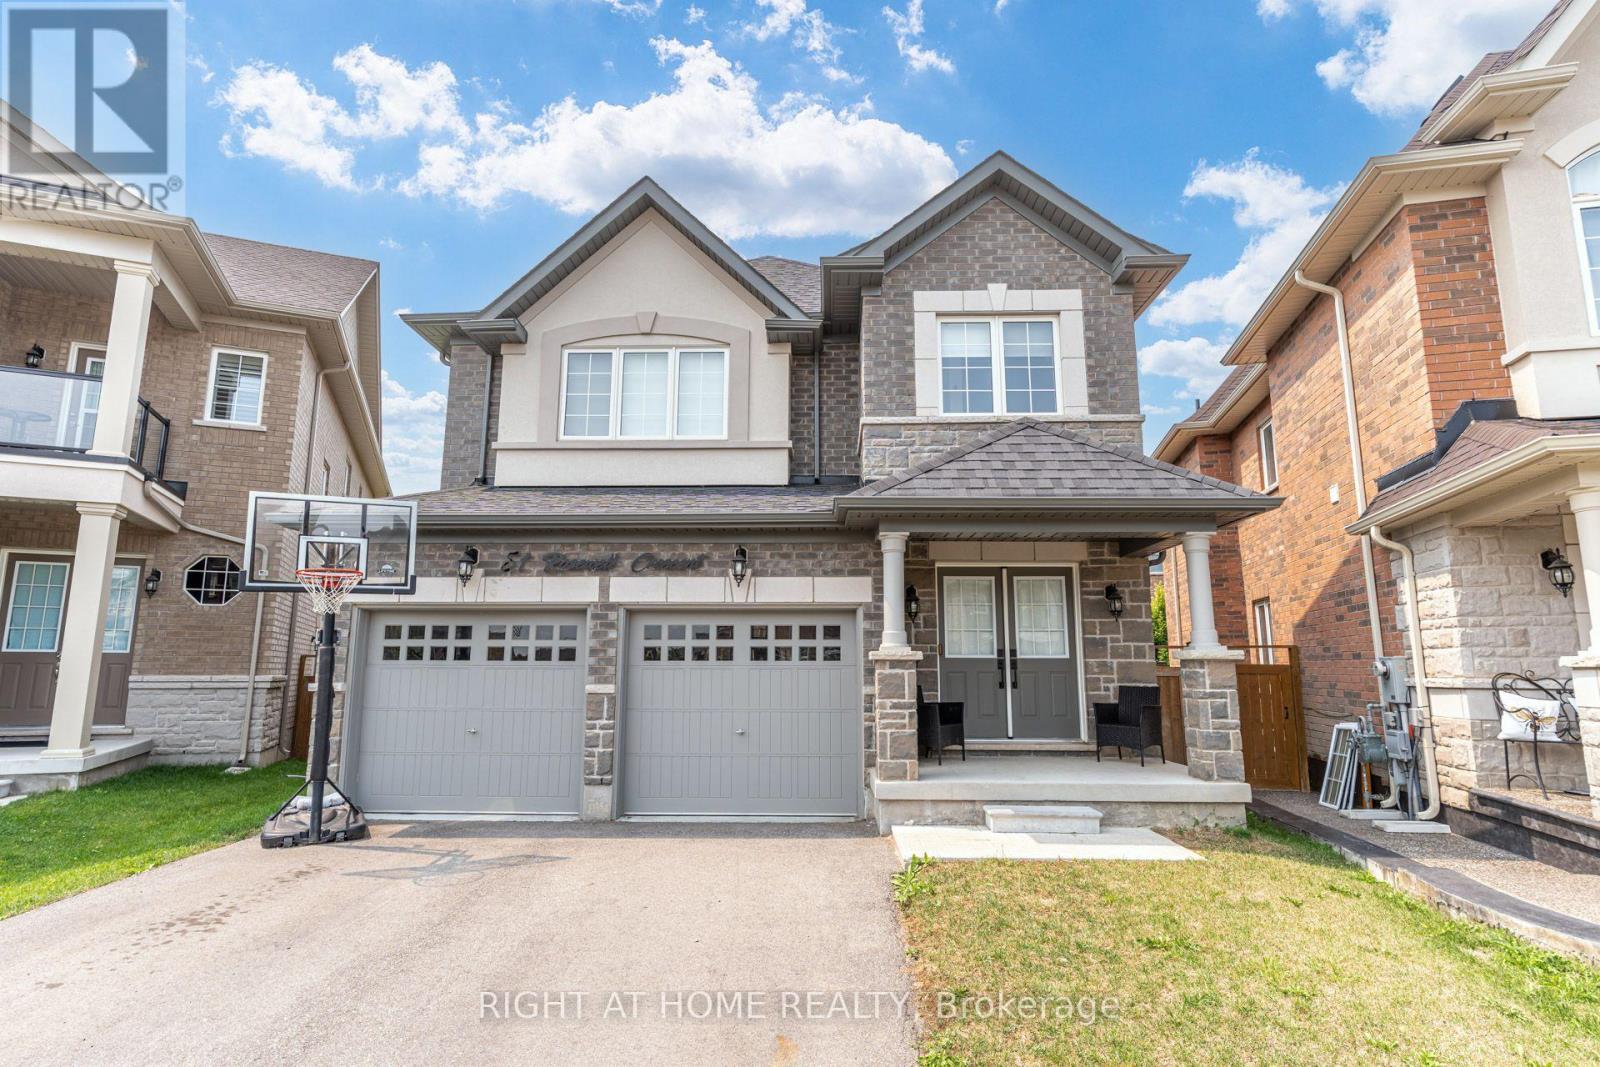
51 Rosewell Crescent
Halton Hills, Ontario
Welcome to 51 Rosewell Crescent, a beautifully upgraded 3-bedroom, 2.5-bathroom home that combines modern finishes, thoughtful design, and future potential. Featuring a builder-installed side entrance and an unfinished basement, this home offers excellent potential for a future separate suite, in-law space, or additional living area.The bright open-concept main floor showcases engineered hardwood flooring, upgraded tile, smooth ceilings, elegant waffle ceilings in the living and dining rooms, and pot lights throughout. The upgraded kitchen features additional cabinetry, deep upper cabinets above the refrigerator, a pantry, a movable island, a deep undermount sink, and French doors leading to the backyard.Upstairs, upgraded carpeting and engineered hardwood in the hallway continue the refined finishes. The spacious primary ensuite includes extended-height cabinetry, upgraded sinks and countertops, and a luxurious deep soaker tub with an upgraded faucet.Additional highlights include a cold room, central vacuum system with kitchen dustpan, water softener, 200-amp electrical service, and an unfinished basement ready for your personal touch.Ideally located in a desirable family-friendly neighbourhood close to schools, parks, walking trails, shopping, grocery stores, restaurants, banks, fitness centres, public transit, major highways, and nearby hospitals.With premium upgrades, a functional layout, future income potential, and an unbeatable location, 51 Rosewell Crescent is an exceptional opportunity to own a meticulously maintained home ready for its next chapter. (id:63381)
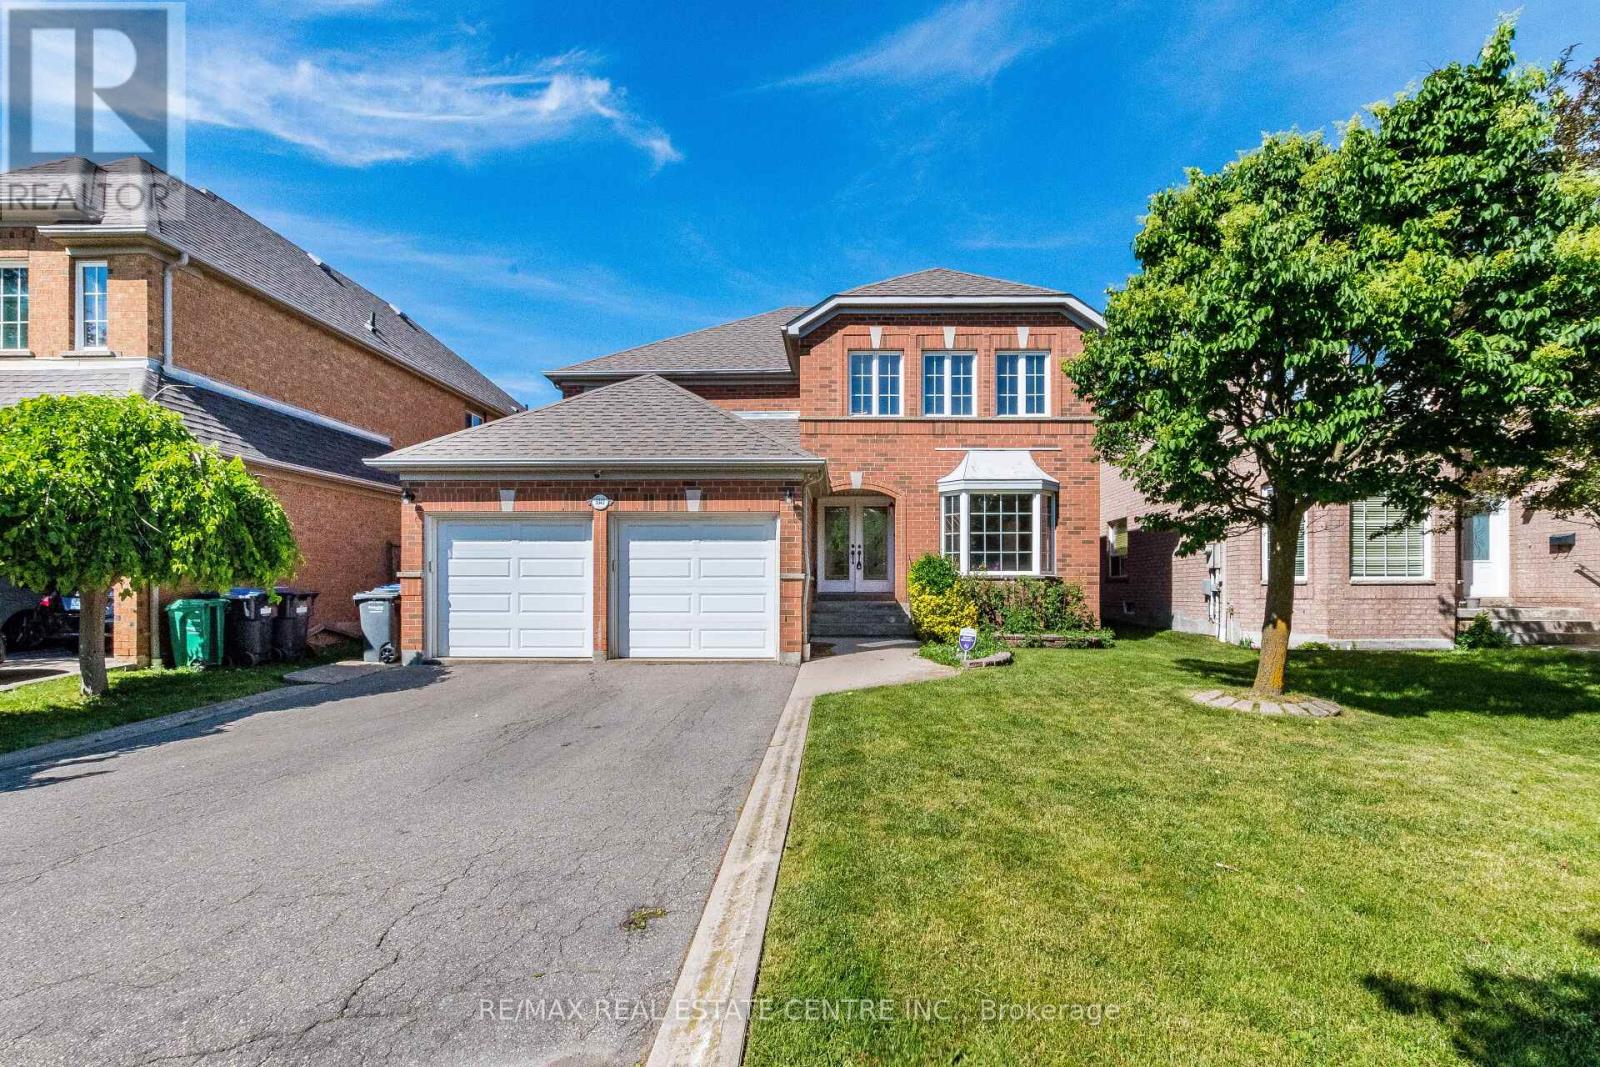
5343 Russell View Road
Mississauga, Ontario
>), Luxurious Home with Evenly Modern Layout Plan Plan & Good Size Lot. >>> Double Door Entry, Very Welcoming Curb Appeal, This Beautiful Home Freshly Painted in Neutral Color <<< Large Foyer with High Ceiling at Main Entry. Unique Designed Spacious Living Room Over-Look Front Garden. Lots of Natural Light <<< Renovated Large Gourmet Kitchen features Ample cabinetry, Centre Island & Breakfast area O/L Family room. Step Out to Large Deck for Relaxation & Enjoyment <<< Primary Bedroom features 5 Pc Ensuite Bath, W/I Closet & Large Sitting Area. <<< 2nd, 3rd, 4th bedrooms All features Large Closet & Large Windows <<< Main Floor, Laundry, Inside Access from Garage <<< Professionally Finished Basement with New Wood Flooring, Separate Entrance, Large Recreation Room to Entertain Guest & Friends, One Guest Room & 3 Pc Bath << Cold Room for Convenient Storage <<< Great Neighborhood, Close To All Amenities, Steps To Park, Schools, Groceries, Public Transport ** Beautiful Home in High Demand Family Neighborhood. Don't Miss Out! Must See! (id:63381)
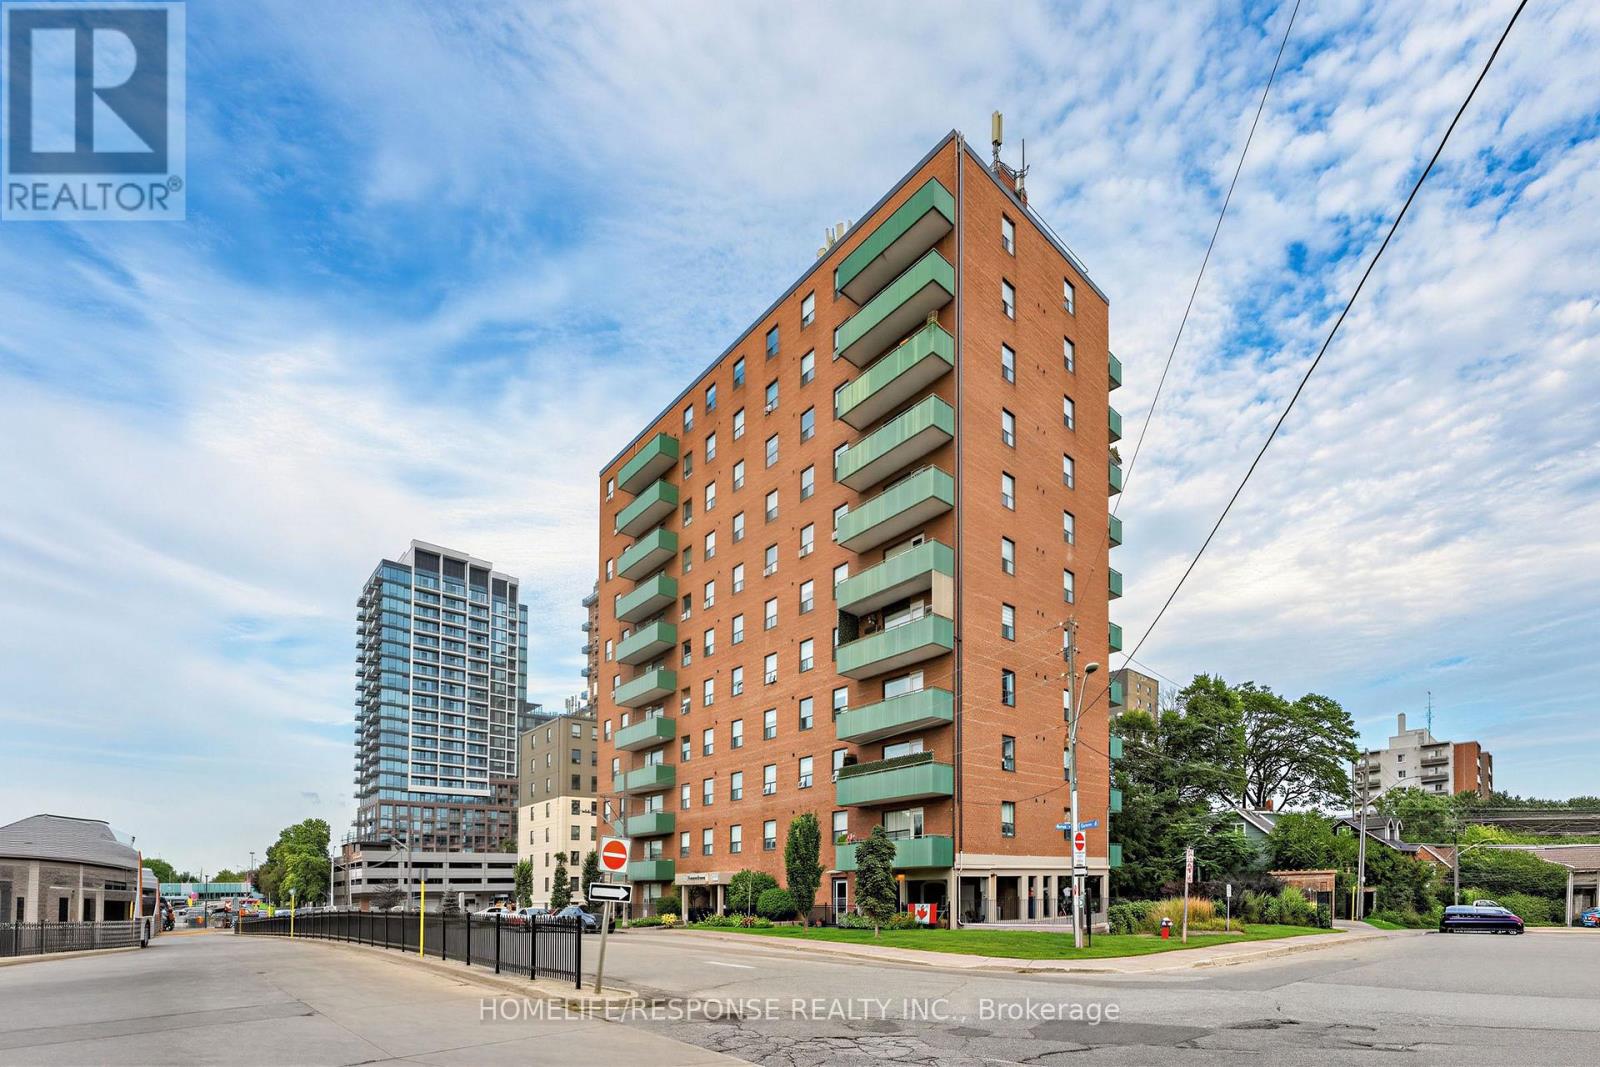
103 - 49 Queen Street E
Mississauga, Ontario
Spacious 3-Bedroom Main-Floor Suite In The Heart Of Port Credit! Welcome to this beautifully maintained 3-bedroom, 2-bathroom main-floor suite offering just around 1,100 sq. ft. of comfortable living space. Bright, spacious and thoughtfully laid out, this home features a generous living and dining area, large windows, hardwood flooring and a well-appointed kitchen with ample cabinetry, counter space and breakfast-bar seating. The spacious primary bedroom features its own private 2-piece ensuite, while two additional bedrooms provide excellent flexibility for family, guests or a home office. A separate full bathroom adds further convenience for everyday living. Enjoy the rare benefit of a main-floor walk-out balcony, providing convenient outdoor space and easy access to the grounds. The main-floor location also offers effortless access without relying on elevators. One underground parking space and one locker are included, along with heat, hydro and water in the maintenance fees. Ideally located in the heart of Port Credit, close to the waterfront, parks, restaurants, cafés, shops, transit and Port Credit GO. A fantastic opportunity to own a spacious 3-bedroom suite in one of Mississauga's most desirable communities. (id:63381)
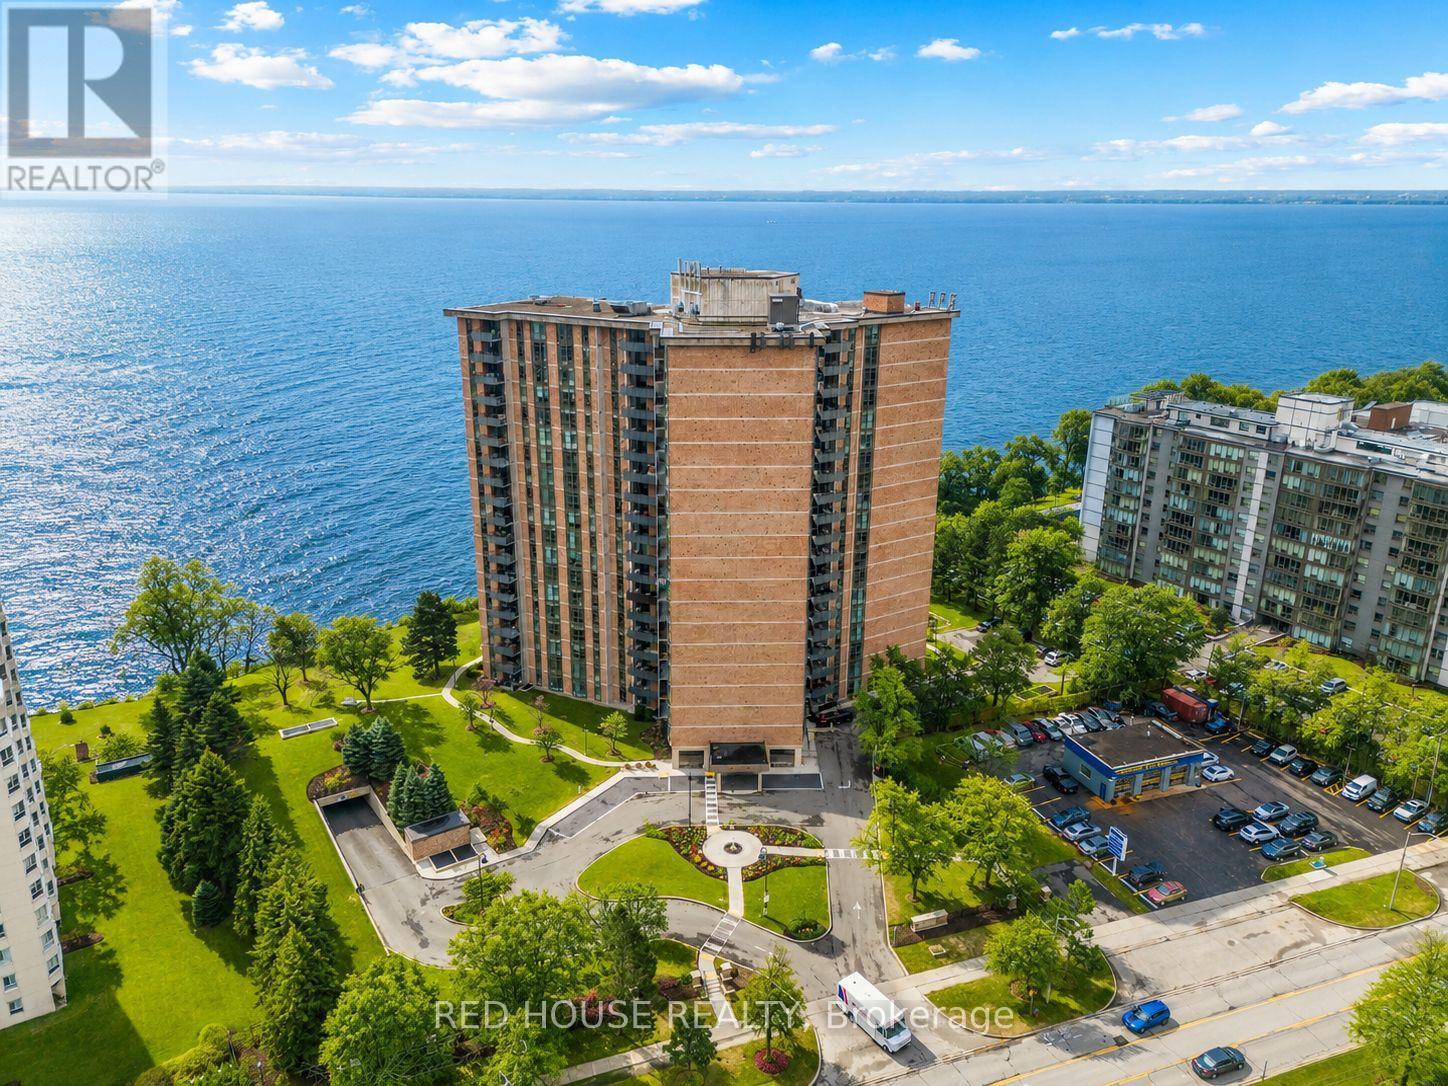
809 - 5250 Lakeshore Road
Burlington, Ontario
Welcome to waterfront living with room to truly breathe. Offering an impressive 1,381 sq ft of thoughtfully designed space, this 2 bedroom residence blends comfort, functionality, and lifestyle in one of Burlington's most sought after lakefront communities. Bright, Clean and far from your typical shoebox condo. Recently renovated, the suite features a new kitchen and bathrooms, equipped with quartz countertops, stainless steel appliances, and modern finishes, along with rare ensuite washer and dryer. The expansive living and dining area offers incredible flexibility for entertaining, working from home, or simply enjoying everyday living in style. Step onto your private balcony to enjoy peaceful escarpment views and fresh lakeside air, all just moments from the waterfront, parks, trails, shopping, dining, and transit. Residents also enjoy access to an array of building amenities in a well established community known for its serene setting and unbeatable convenience. This is the kind of condo that's becoming harder and harder to find - spacious, turnkey, and perfectly positioned by the lake. (id:63381)
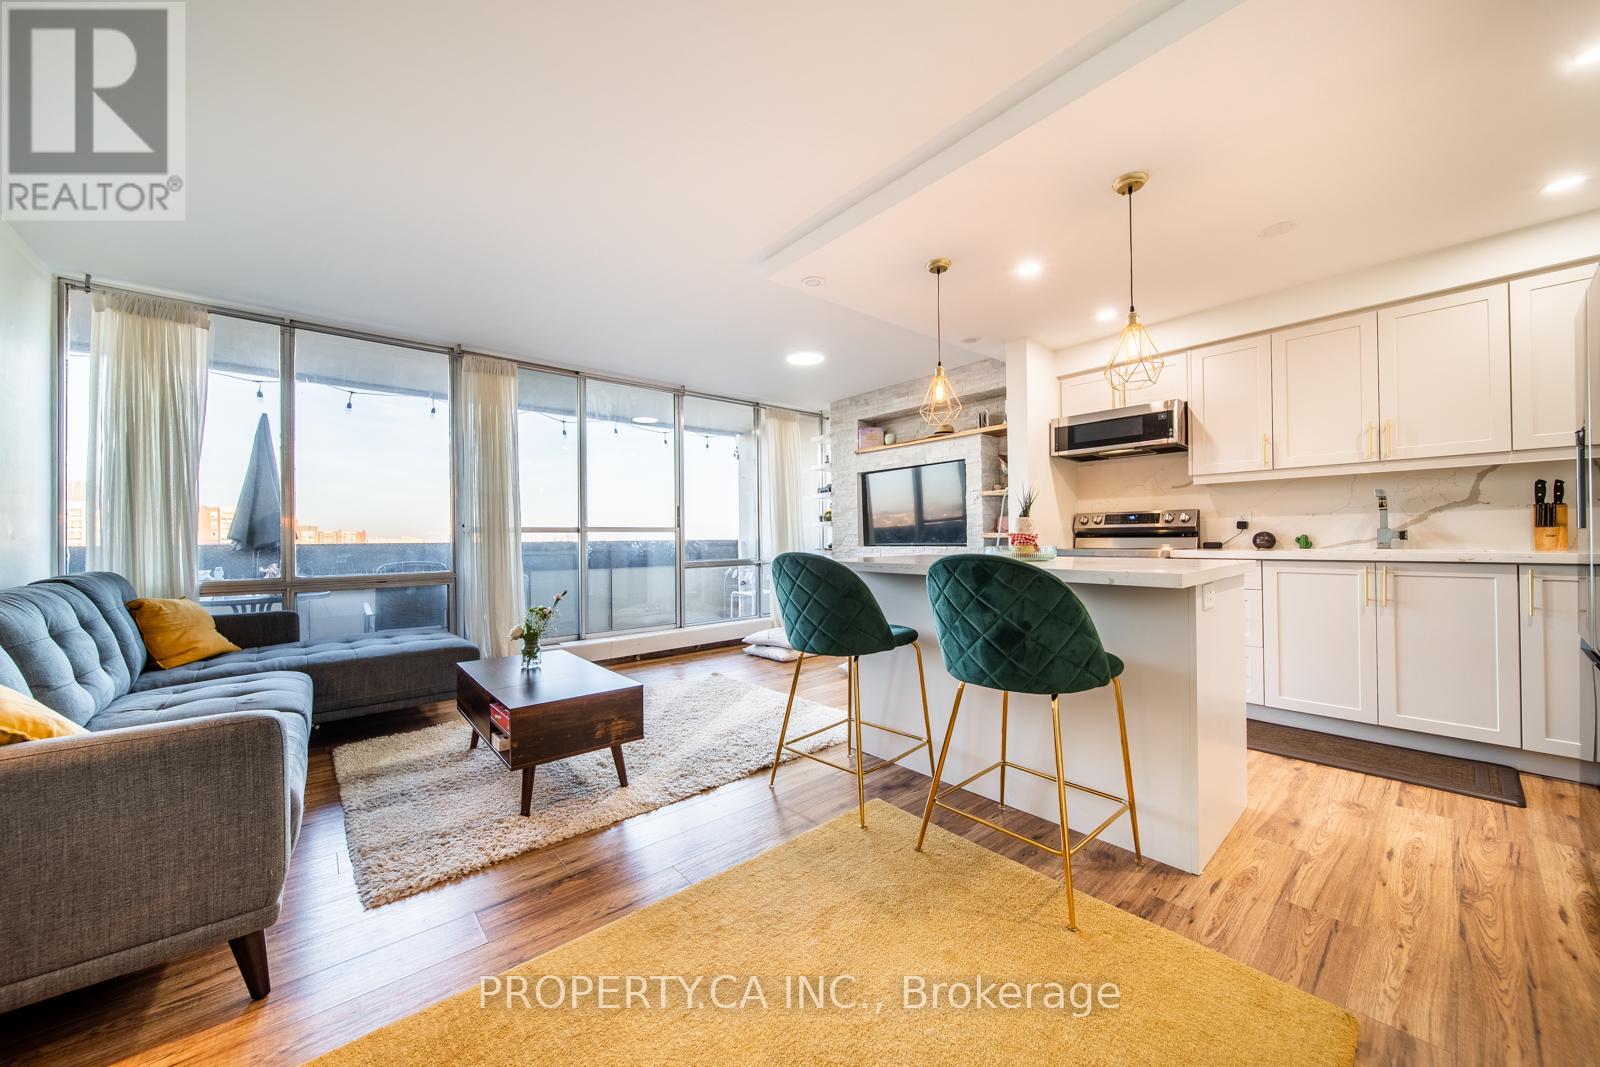
1114 - 455 Sentinel Road
Toronto, Ontario
Beautiful Turn Key Unit, Offering Functional Living In This Fully Renovated Unit At 455 Sentinel Road. Upgraded From Floor To Ceiling, The Open Concept Layout Features A Modern Kitchen With Shaker Cabinets And A Quartz Island, Pot Lights, Laminate FlooringThroughout, And A Built In Stone Accent Wall. The Space Includes A Built In Desk Area, Generous Storage, And A Renovated Bathroom With A Standing Glass Shower And Modern Tiling. A Fully Tiled Balcony Spans The Length Of The Unit With Clear East Views. Complete With One Parking Space And All Inclusive Utilities, This Home Is Perfectly Situated In York University Heights, Just Steps From TTCTransit, Finch West Subway Station, York University, Local Shopping, And Quick Access To Highways 400, 401, And 407. This Is Incredible Value For First Time Buyers, Or Small Families Looking For Abundance Of Space With Easy All Inclusive Living. (id:63381)
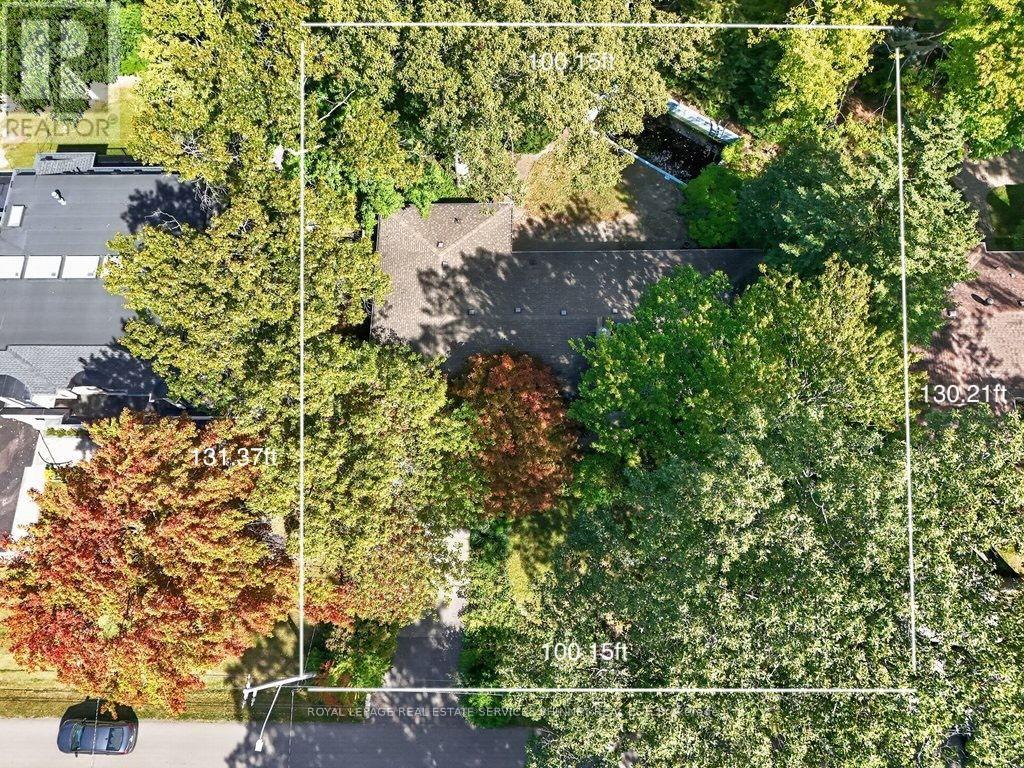
1519 Elite Road
Mississauga, Ontario
This rare 100-ft frontage lot offers an exciting canvas for builders, investors, or those dreaming of creating a custom residence perfectly tailored to their lifestyle. Surrounded by impressive custom-built homes and in a mature, established neighbourhood. The existing bungalow boasts approximately 2,100 sq. ft. of above-grade living space and offers plenty of potential to renovate, reimagine, or make your own. Step outside to a private backyard perfect for enjoying long summer days with family and friends.Families will appreciate the convenience of being within walking distance of Lorne Park Secondary School, while commuters will love the easy access to Clarkson GO and the QEW.Just minutes away, discover the vibrant shops, restaurants, cafes, and waterfront trails of Port Credit, adding an exceptional lifestyle component to this already sought-after location.Whether you envision transforming the existing home or building your dream residence from the ground up, this rare Lorne Park property offers endless possibilities. (id:63381)
39 Wildwood Road
Halton Hills, Ontario
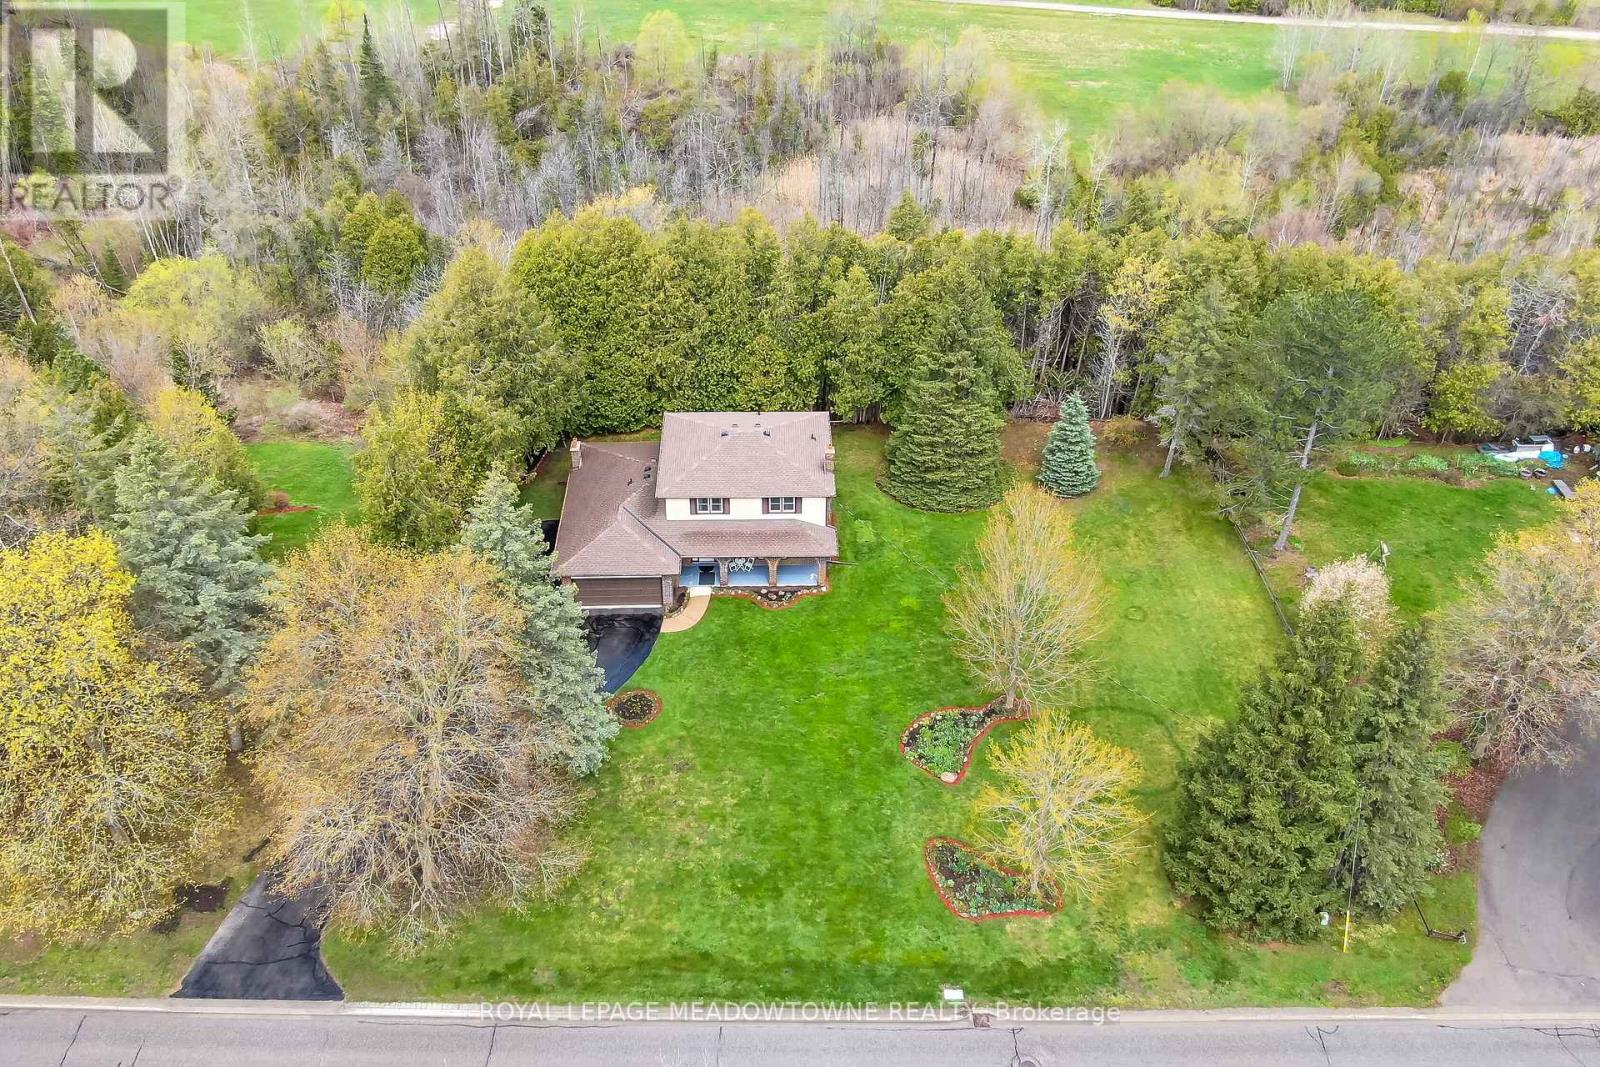
Are you looking for a house that needs some updating on a large lot or that special property to build your dream home on in the Glen Williams? Your search may have just ended! Don't miss out on this great opportunity. 39 Wildwood Road is set on a large 1.21 Acre Ravine Lot with approximately 220 Feet of frontage on Wildwood Road. The Hamlet of Glen Williams is known for its history, trails, small shops, restaurants, parks and proximity to the Credit River! As you drive down Wildwood Road, you will see many large custom homes that have been built. Some newer and some older with lots of charm and character. This house features just under 2000 square feet of living space, four large bedrooms on the upper level, three total bathrooms, main floor laundry room and a family friendly layout on the main floor. Your family will love the large eat-in kitchen with b/i appliances, formal dining and living rooms as well as the separate family room with fireplace and w/o to deck overlooking the Ravine! Other features include a two piece ensuite and double closets in primary bedroom, full unfinished basement, two car attached garage, large driveway with parking for 8+cars, roof shingles 2022, natural gas hook-up at the street, and the potential of sewers coming to Wildwood Road soon (property currently on septic). Photos from previous listing. (id:63381)
16 Harrop Avenue
Halton Hills, Ontario
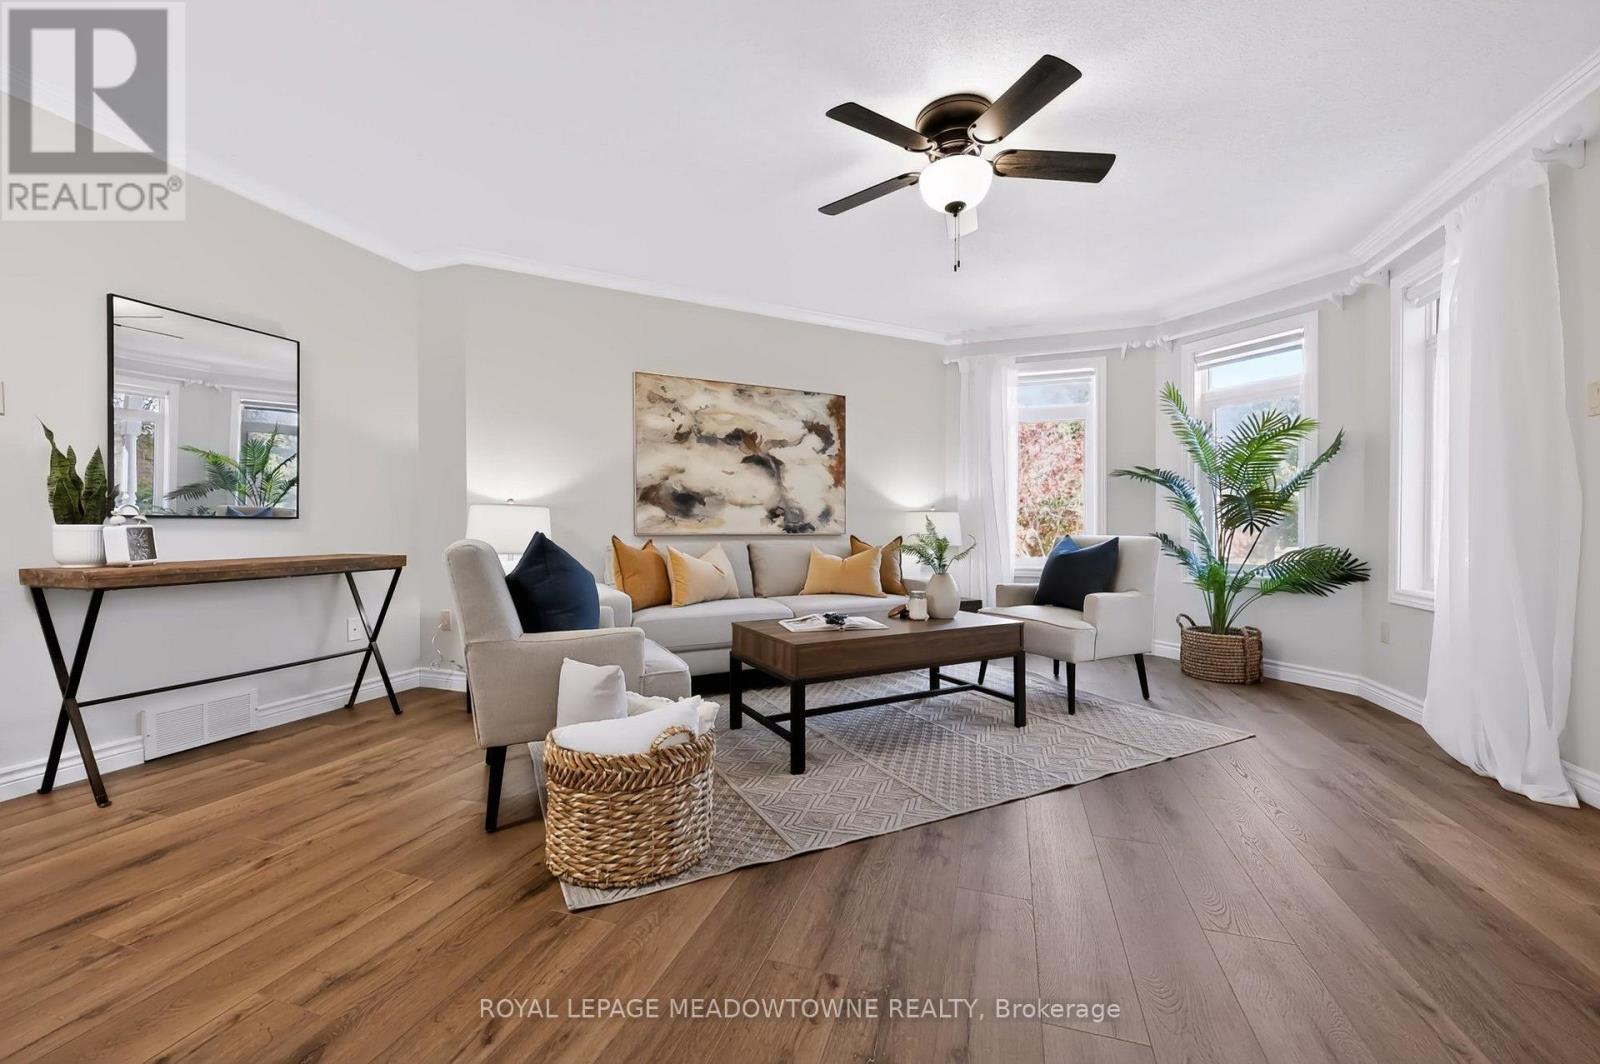
Amazing updates on this bright South Georgetown Detached Bungalow with double car garage!! If you've seen it before YOU HAVE TO CHECK IT OUT AGAIN!! The transformation will blow your mind! Freshly painted throughout, updated trims & mouldings, resilient luxury vinyl flooring throughout living/dining/kitchen & baths. Kitchen with tons of cupboard/counter space & large breakfast area (all refreshed!!) and convenient walk-out to fully fenced yard. Crown moulding in living/dining with 3 sided gas fireplace. Main Floor laundry with garage access. GARAGE EXTENDED BY 2FT AT TIME OF BUILD!!! Almost 1500 sq ft of main floor space + finished basement. 2+1 bed with 2 FULL BATHS ON MAIN FLOOR. Basement offers large rec. room, 3rd bedroom & office space all featuring broadloom & pot lights. Rough-in for extra bath on this level too! (and that just takes up approx 1/2 the lower level space - plenty of storage space too! Amazing curb appeal, cute as a button rear fully fenced yard. Amazing offering at an amazing price. Don't wait too long....with these updates it's sure to go fast!!! (id:63381)
410 - 1638 Bloor Street W
Toronto, Ontario
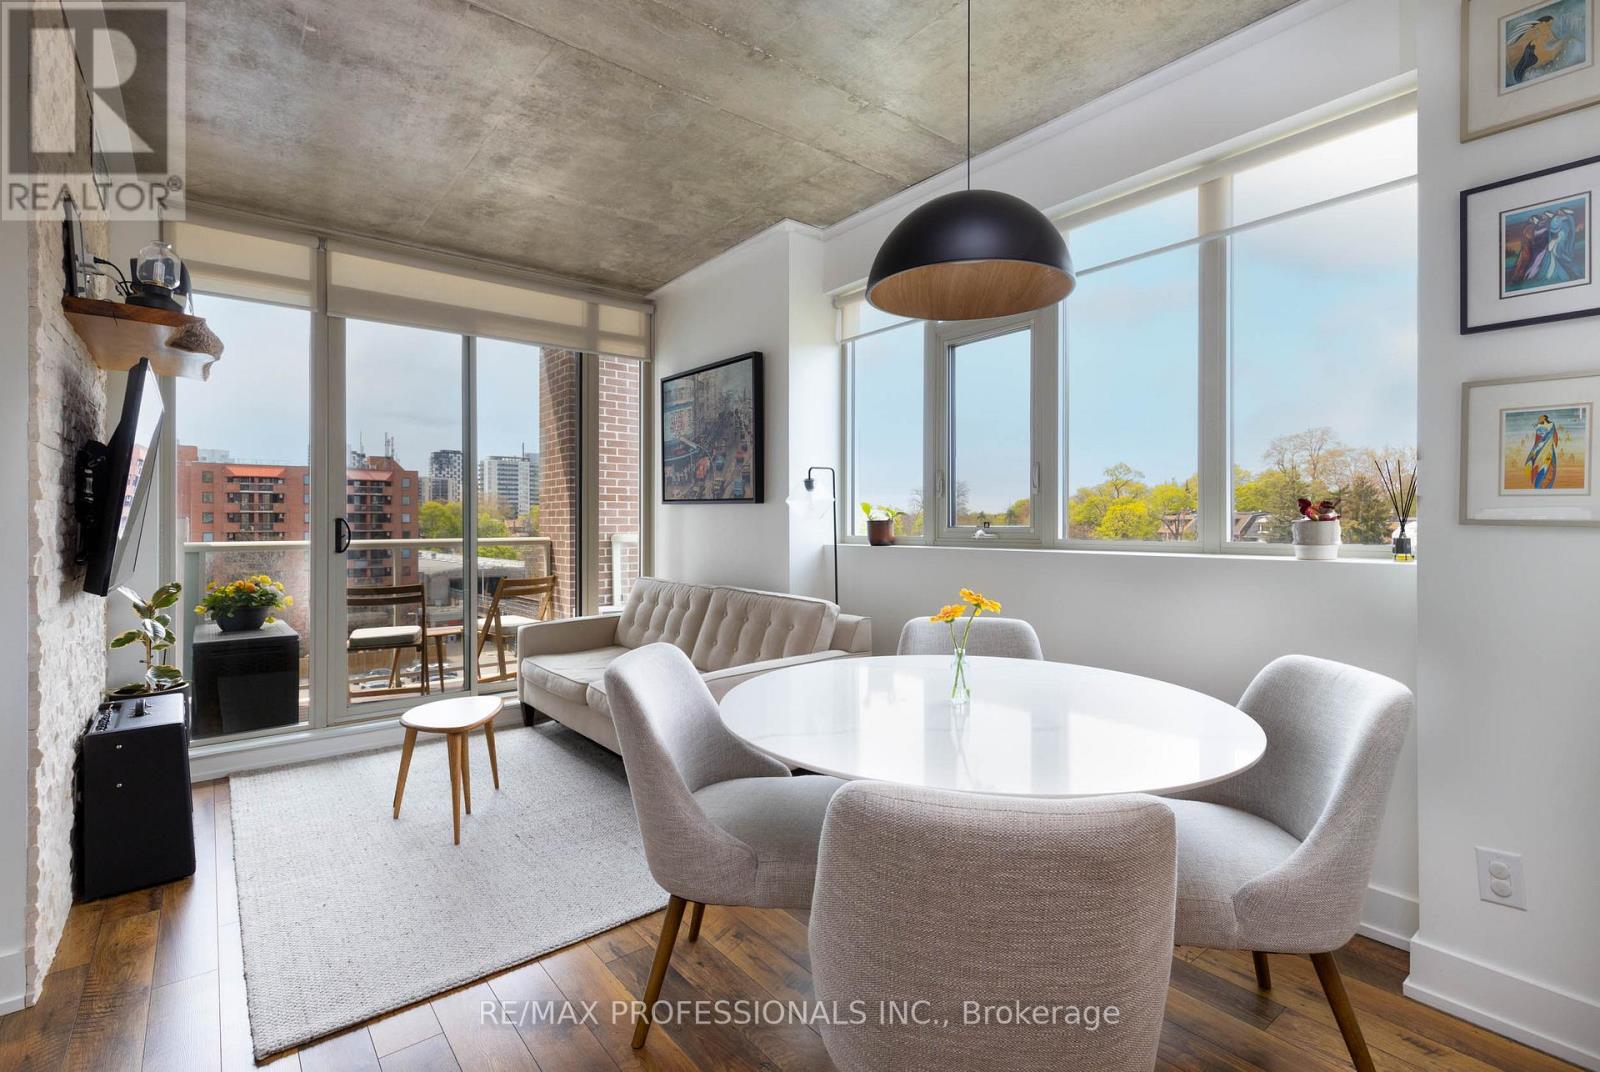
Perfectly positioned between Bloor West Village and Roncesvalles Village at the gateway to High Park, The Address is among Toronto's coveted residential buildings and Unit 410 is among its finest suites. This elegantly appointed 2-bedroom, 2-bathroom residence offers 854 sq ft of refined, carpet-free living space with a private balcony capturing sweeping northwest views over the treetops and rooftops of one of the city's most distinguished neighbourhoods. Every detail of this suite has been thoughtfully considered. The kitchen was fully renovated in 2023with new cabinetry, a new refrigerator (2025), and dishwasher (2026). Popcorn ceilings have been removed and finished in sleek exposed concrete. Custom California Closets have been installed throughout both bedrooms and the front hall while the second bedroom also features a bespoke Murphy bed with integrated storage, maximizing versatility without compromising style. A custom desk and shelving unit anchor the living room, and a striking accent wall lends the primary suite a sense of considered refinement. Two owned lockers, private underground parking, in-suite laundry, and central air conditioning complete an ownership package seldom found at this price point. Building amenities include 24hour concierge, fitness centre, guest suites, media room, and bicycle storage - all steps from Keele or Dundas West subway stations, the boutiques and dining of Bloor West Village and Roncesvalles, and the natural grandeur of High Park's 400 acres. A rare opportunity at a remarkable address (id:63381)
1404 Kovachik Boulevard
Milton, Ontario
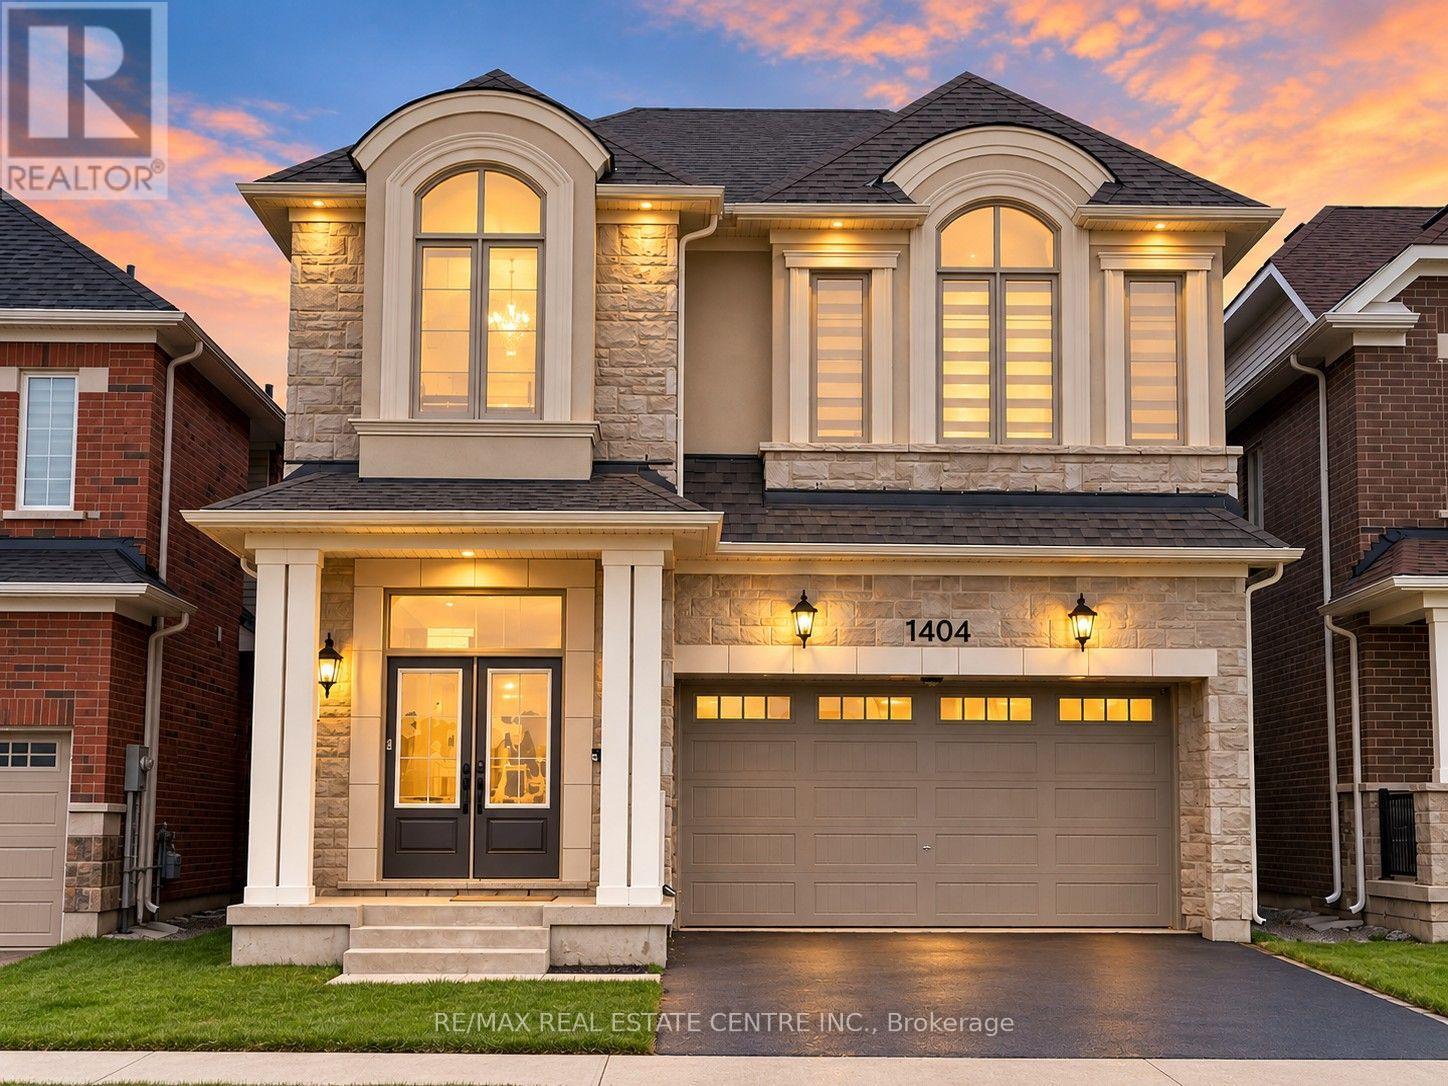
Welcome to this beautiful 5-bedroom, 4-bathroom detached home in Milton's sought-after Walker neighbourhood! Offering parking for up to 4 vehicles and an impressive double-door entry, this spacious home features 10-foot ceilings and hardwood flooring throughout the main level. Filled with natural light, the open-concept layout is ideal for both everyday living and entertaining, highlighted by a stunning kitchen with quartz countertops and floor-to-ceiling cabinetry. Upstairs, 9-foot ceilings continue the bright and spacious feel, along with the convenience of an upper-level laundry room. The primary suite features a walk-in closet and private 4-piece ensuite, while four additional generously sized bedrooms with large, mirrored closets offer plenty of space for family, guests, or a home office. Located in the family-friendly Walker community, close to parks, schools, everyday amenities, Highway 401, GO Transit, and Kelso Conservation Area. A wonderful combination of space, style, and convenience in one of Milton's growing communities! (id:63381)