
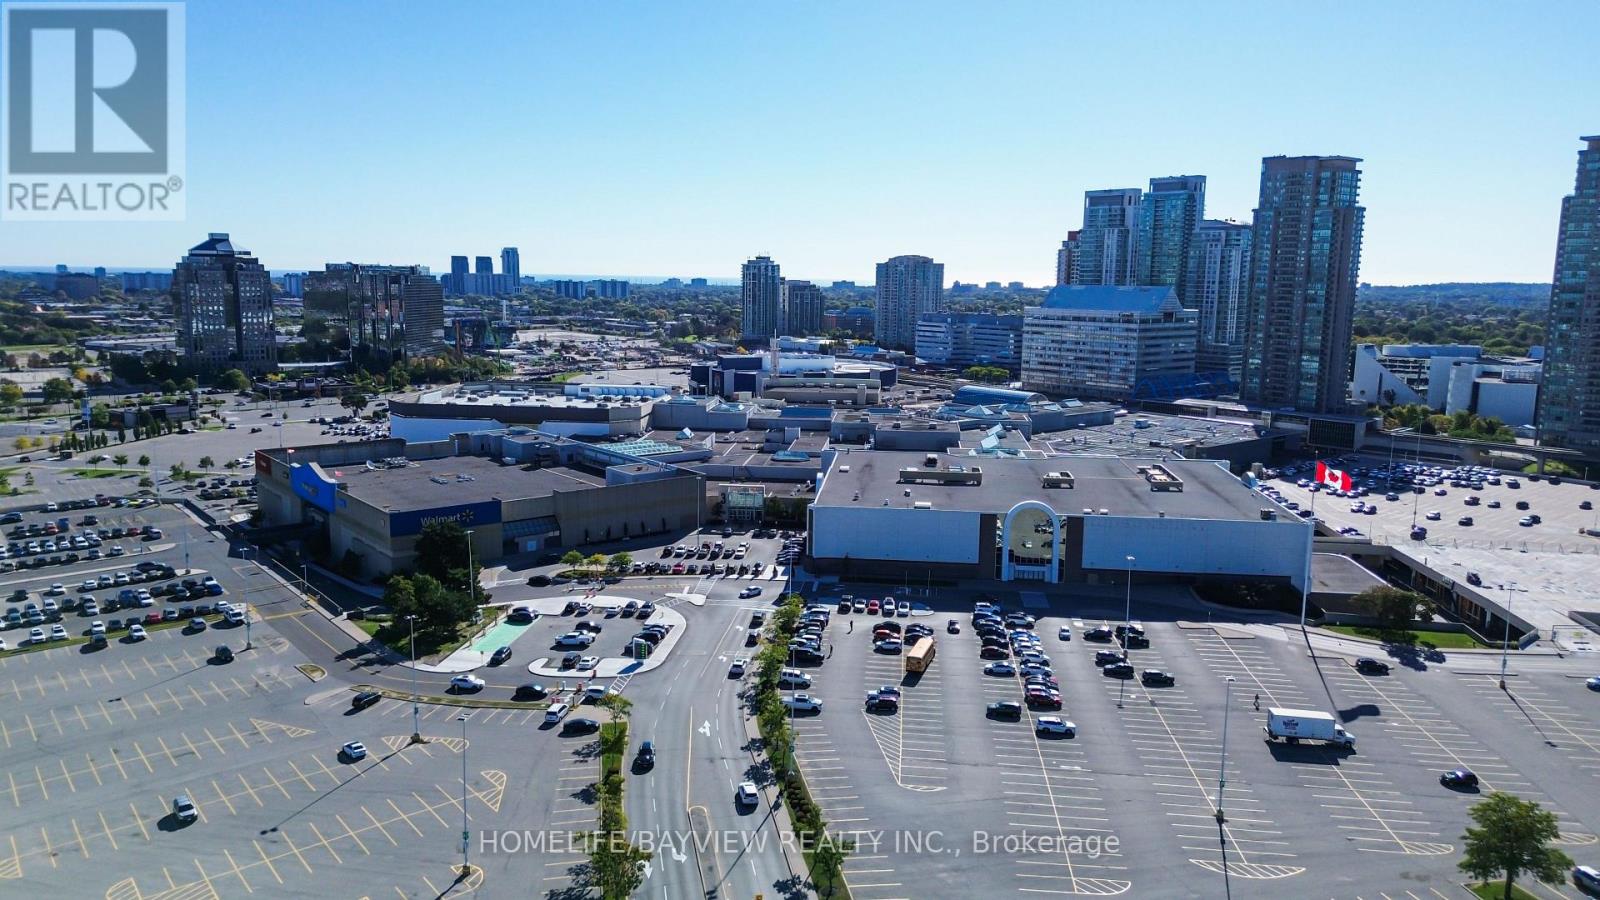
R007 - 300 Borough Drive
Toronto, Ontario
TURNKEY FRANCHISE OPPORTUNITY AT SCARBOROUGH TOWN CENTRE! Exceptional opportunity to acquire a newly established Malvon franchise ideally located in the prime food court at Scarborough Town Centre with High foot traffic near the subway mall entrance. Established in March 2026, the business is already experiencing strong sales growth, currently generating approximately $35,000/month in sales. Specializing in popular freshly baked empanadas and alfajores, this turnkey concept offers a simple and efficient operation. All products arrive frozen and are baked fresh daily, providing consistent quality with minimal preparation. The business can be efficiently operated by one person, making it an attractive opportunity for an owner-operator or investor. Currently operated as an absentee-owner business, there is significant opportunity for an active owner to further optimize operations. Based on current performance, owner-operator net profit is projected at over $100,000 annually. Excellent lease structure with 7 years remaining at $12,000/month, inclusive of TMI, HST, utilities and a dedicated storage room. Prime food court positioning offers excellent visibility and access to consistent mall traffic. Prime Scarborough Town Centre location. A rare turnkey opportunity to acquire a growing franchise in a premier shopping-centre location with a proven concept, streamlined operations and substantial upside for an owner-operator. Please do not speak to staff/customers (absent owner). (id:63381)
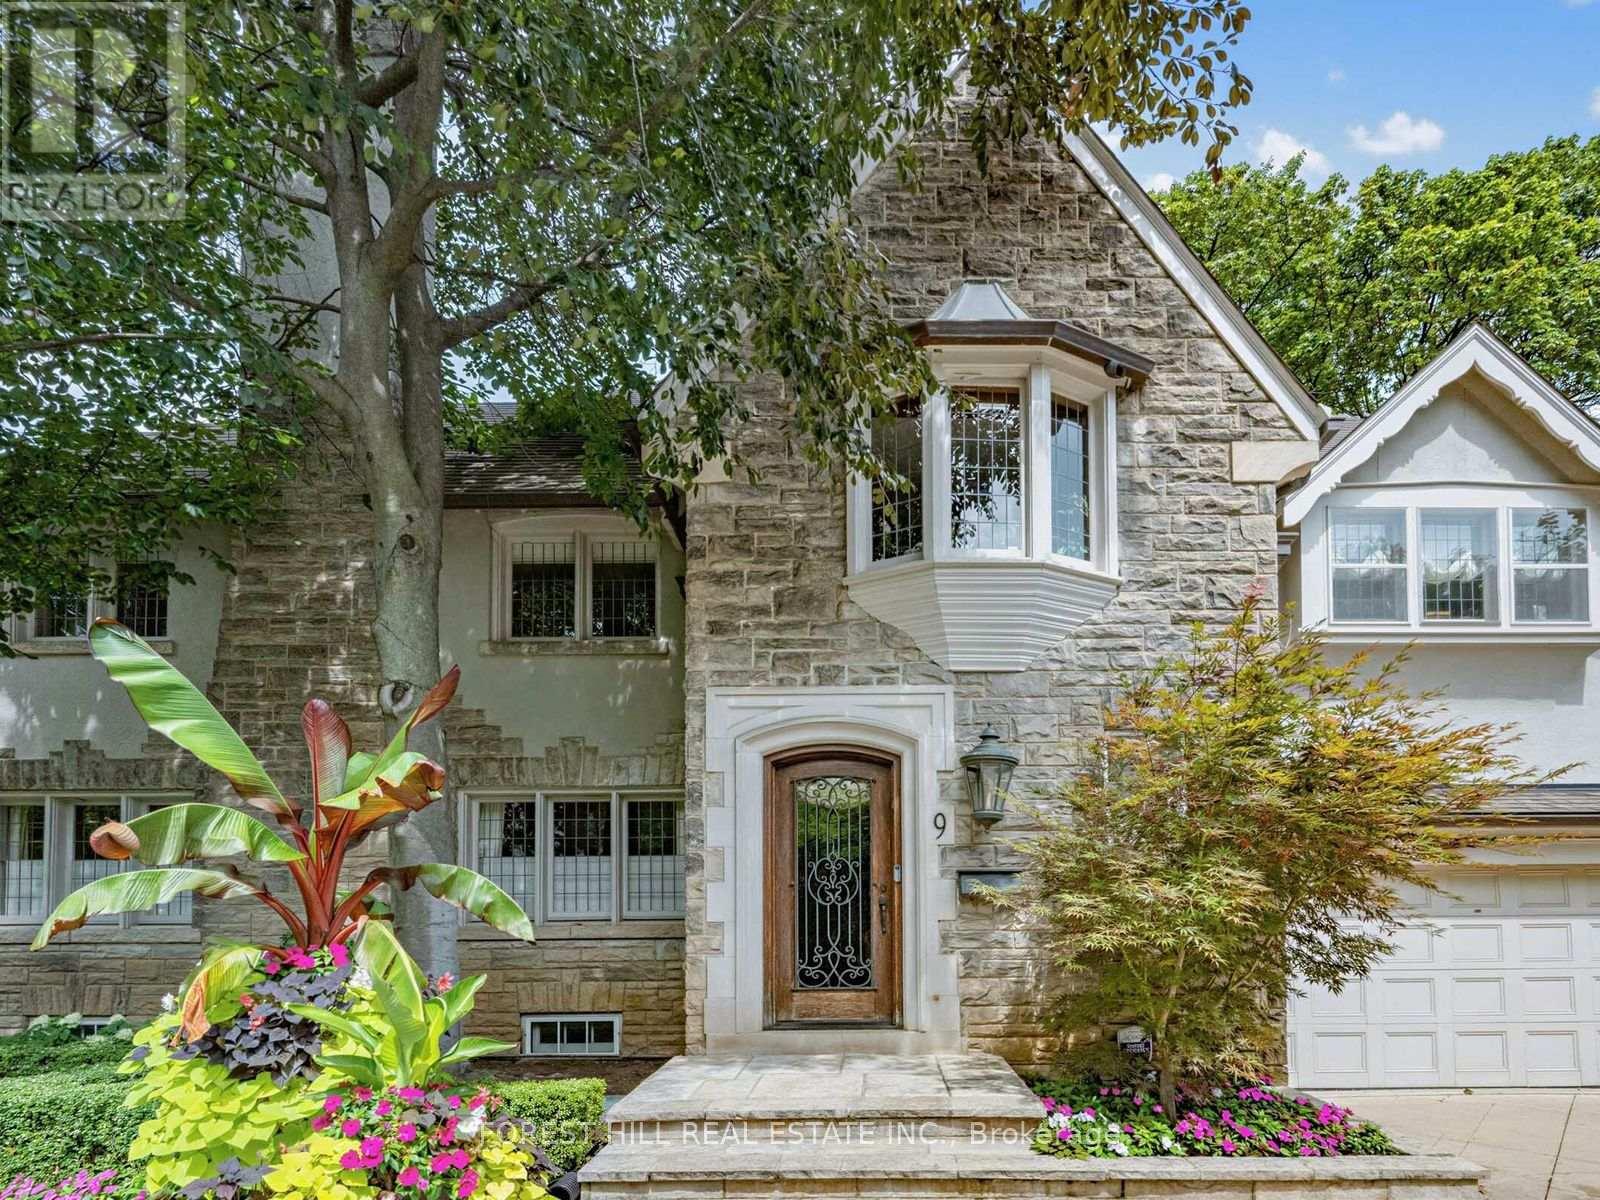
9 Ormsby Crescent
Toronto, Ontario
Stately Stone Tudor Set Against a Breathtaking Ravine Backdrop! Tucked away on a quiet crescent and backing directly onto the ravine and Beltline, this distinguished home offers a rare combination of elegance, space, privacy and an exceptional connection to nature-all in the heart of the city! An impressive 61-foot frontage provides an expansive foyer, generously proportioned principal rooms and the added convenience of an attached 1.5-car garage with a private 3 car heated driveway and heated walkway. This home even has its own Muskoka room! There is also a side door mudroom entrance with a closet for convenience. The extraordinary 200+ foot deep lot, framed by mature trees and lush greenery provides privacy and creates a truly serene, country-like setting. Spanning three storeys with five bedrooms and a fully finished lower level with a secondary kitchen, the home is designed for both family living and effortless entertaining. Multiple walk-outs from every level seamlessly extend the living space outdoors, while the lower level features three walk-outs to the ravine garden. The top tier garden is low maintenance AstroTurf, while underground sprinklers service both the front and lower-level gardens. A convenient rear gate provides direct access to the Beltline, making it easy to enjoy the surrounding trails and natural beauty. A truly special setting offering the best of both worlds: tranquil ravine-side living with exceptional access to transit, schools, shops and restaurants. (id:63381)
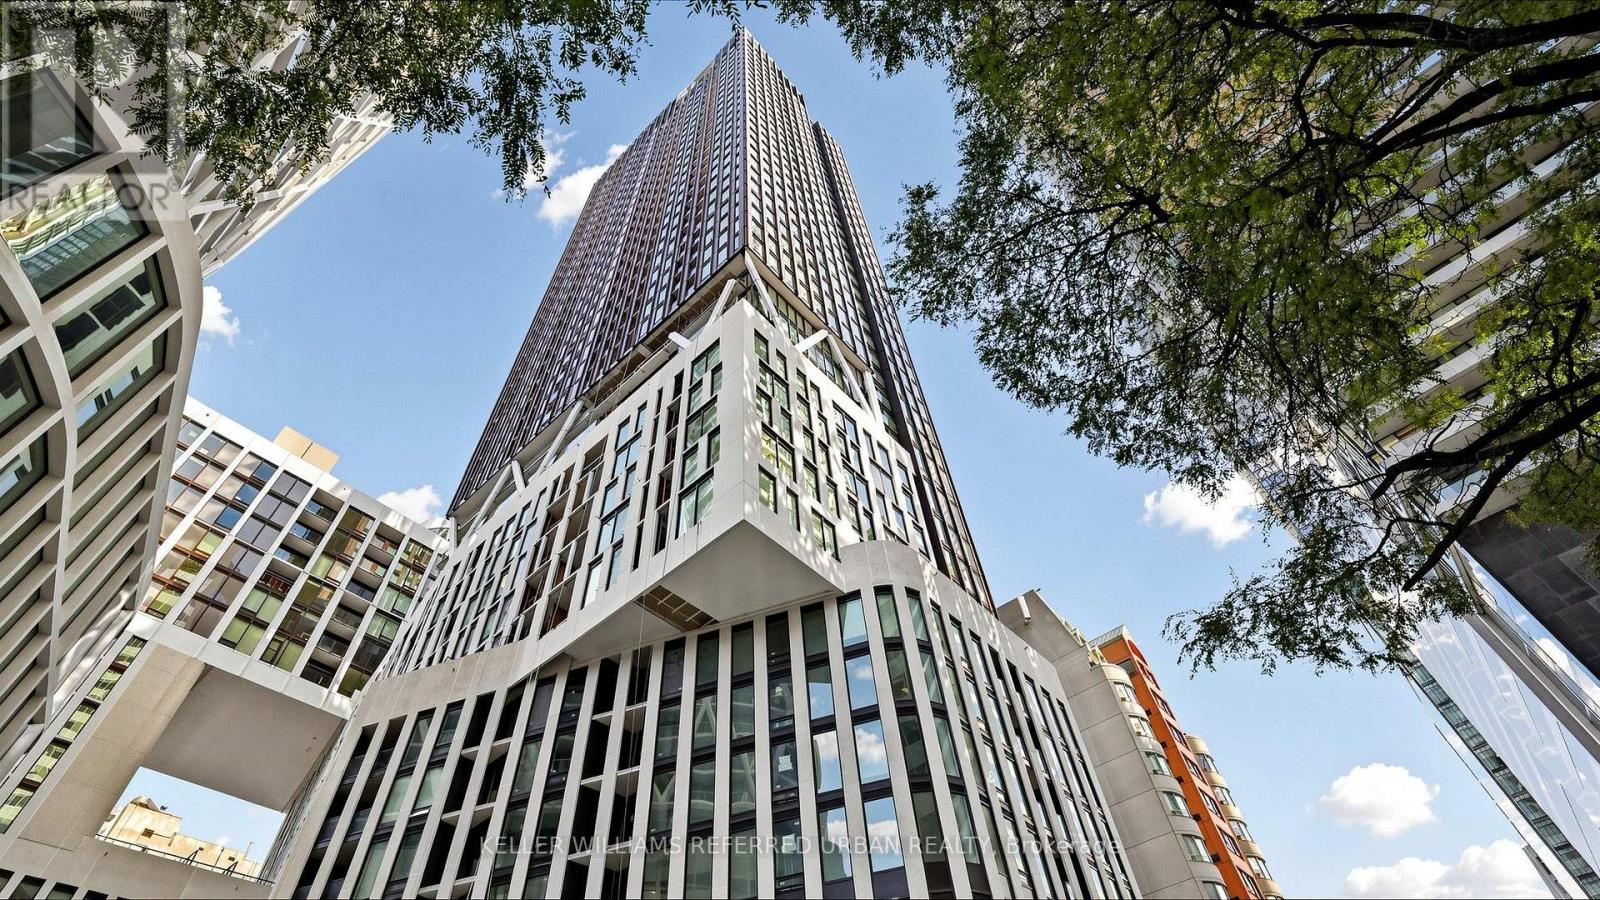
2403 - 238 Simcoe Street
Toronto, Ontario
Welcome To Artists' Alley Condos At 238 Simcoe St, Located In The Heart Of The University District In Downtown Toronto * One-Year-New High-Floor One Bedroom Suite Offering Approx. 538 Sq Ft Of Modern Downtown Living * Enjoy Stunning Unobstructed City Views From The Bedroom, Soaring 9' Ceilings And Floor-To-Ceiling Windows * Bright Open-Concept Combined Living/Dining Layout With A Sleek Modern Kitchen Featuring Premium S/S Built-In Appliances, Contemporary Cabinetry, Stylish Finishes Throughout And A Charming Juliet Balcony * Exceptional Downtown Location At University & Dundas * Steps To St. Patrick Subway Station, OCAD University, University Of Toronto, AGO, Eaton Centre, Queen West, Chinatown, Kensington Market, Hospitals, Restaurants, Cafés And Parks * Easy Access To The Financial District, Entertainment District And Major Downtown Routes * Enjoy Premium Building Amenities Including 24-Hour Concierge, Gym, Swimming Pool, Rooftop Terrace And More, Ensuring Everyday Convenience And Comfort * Close To Excellent Schools * A Perfect Opportunity For End Users, Students, Professionals Or Investors Seeking Luxury Downtown Living * Walk Score: 100, Transit Score: 100, Bike Score: 98 * MUST SEE * Move-In Ready! (id:63381)
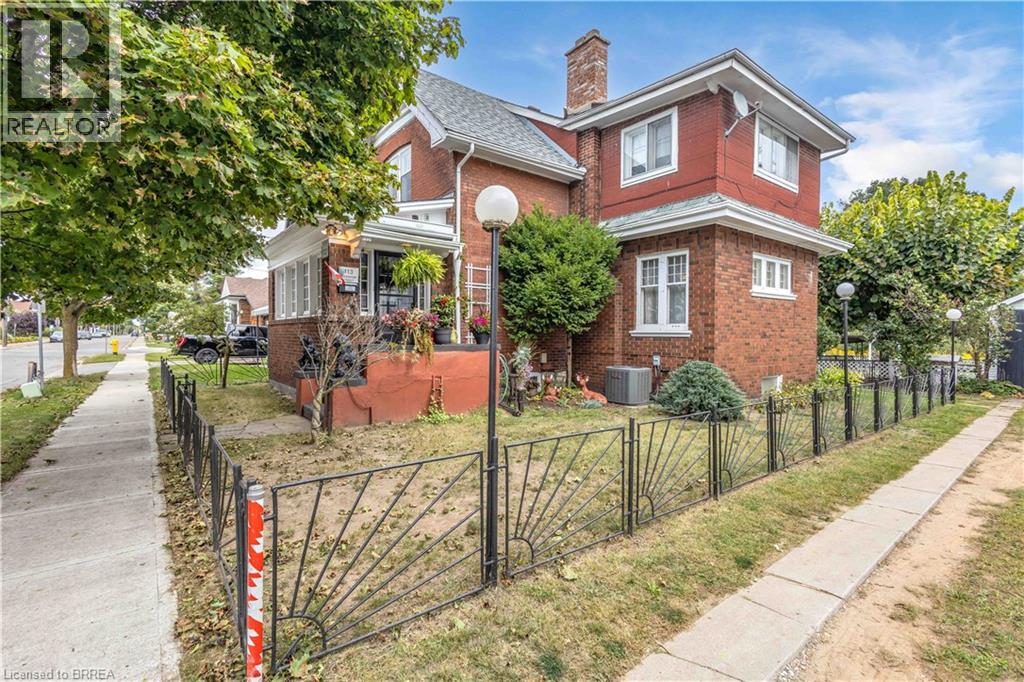
113 Sydenham Street
Brantford, Ontario
Offered for sale on MLS for the very first time, welcome to 113 Sydenham Street—a spacious red-brick home filled with warmth, character and exciting possibilities. Offering approximately 1,898 sq. ft. above grade, the versatile layout includes four bedrooms, with one conveniently located on the main floor, plus a family room on the second level. The heart of the home is the impressive 24-foot living room, complemented by a classic fireplace, hardwood flooring, rich natural-wood trim and beautiful French doors. A separate dining room provides plenty of space for family gatherings, while the screened porch is a charming spot to relax and enjoy the warmer months. The basement adds a recreation room, utility space and excellent storage. Outside, you’ll find a deep fenced yard with room for children, pets, gardening and entertaining, along with a long private driveway and detached garage. Lovingly enjoyed for generations, this solid home presents a wonderful opportunity to preserve its timeless character while updating it to reflect your own style. Conveniently located near schools, parks, shopping, public transit and everyday amenities, 113 Sydenham Street is ready to begin its next chapter (id:63381)
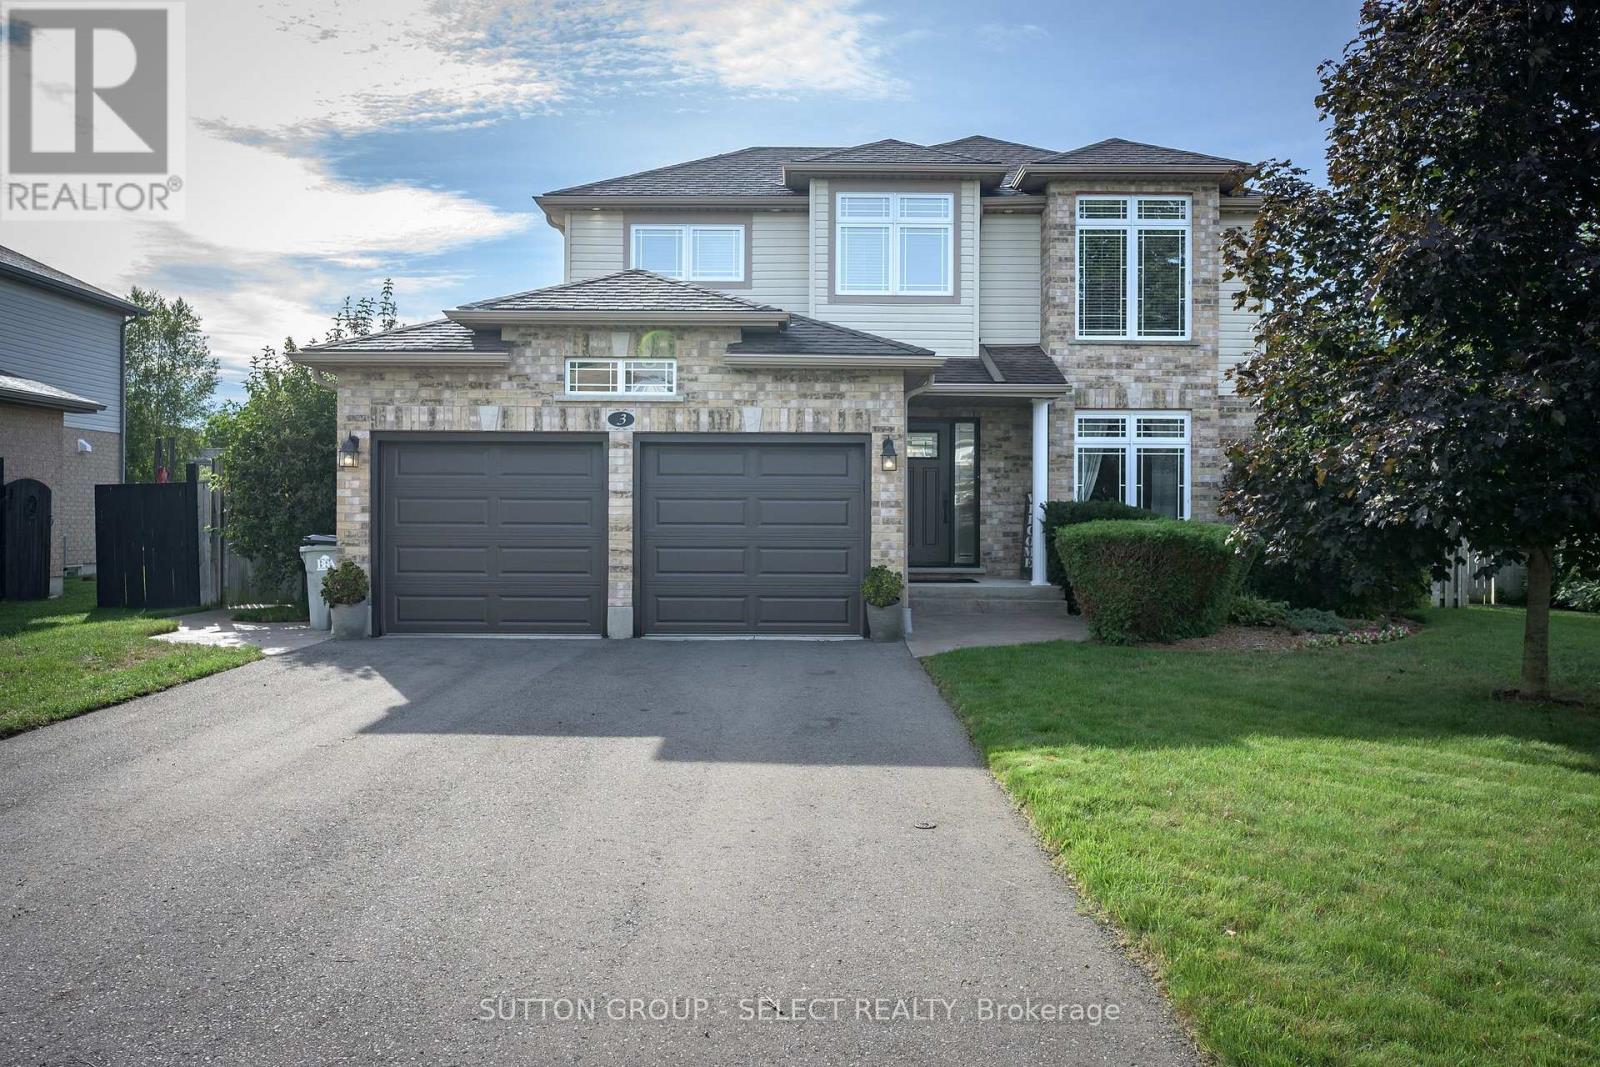
3 Fieldstone Crescent N
Middlesex Centre, Ontario
Welcome to 3 Fieldstone Crescent, a beautifully maintained 3+2 bedroom family home tucked onto a quiet crescent in one of Komoka's most welcoming neighbourhoods. Set on a generous 60 x 107 ft lot, just a short walk from Parkview Public School and Komoka Park, this is a location made for family life. Built in 2008, this spacious two-storey offers 1,726 sq ft above grade, with a bright and comfortable layout designed for everyday living and entertaining. Hardwood flooring adds warmth throughout the main level. Upstairs are three well-proportioned bedrooms, including a spacious primary retreat with a walk-in closet and private ensuite, along with a full family bathroom. Finished in 2015, the lower level adds exceptional flexibility with a comfortable family room, powder room and two additional bedrooms, currently used as an office and guest room. Whether you need space for guests, teenagers, remote work or hobbies, this home offers room to adapt as your needs change. Outside, the fully fenced backyard is ready to enjoy, complete with a stamped-concrete patio, walkways and front steps, plus a powered wood storage shed set on a concrete pad. A double attached garage and four-car driveway provide outstanding parking and storage.Thoughtful improvements include upgraded GAF Timberline HD roof shingles (2018), main-floor hardwood (2018), second-floor and stair carpeting (2017), new asphalt driveway (2025), insulated Wi-Fi-enabled garage doors (2025), a new front entry door with sidelights (2025), and fresh paint throughout much of the home. Enjoy small-town living with convenient access to west London. Nearby amenities include the Komoka Wellness Centre with twin ice pads, YMCA fitness facilities, an indoor walking track and library, along with playgrounds, sports fields, tennis and pickleball courts, and the scenic trails of Komoka Provincial Park. Spacious, versatile and exceptionally well located, 3 Fieldstone Crescent is ready to welcome its next family. (id:63381)
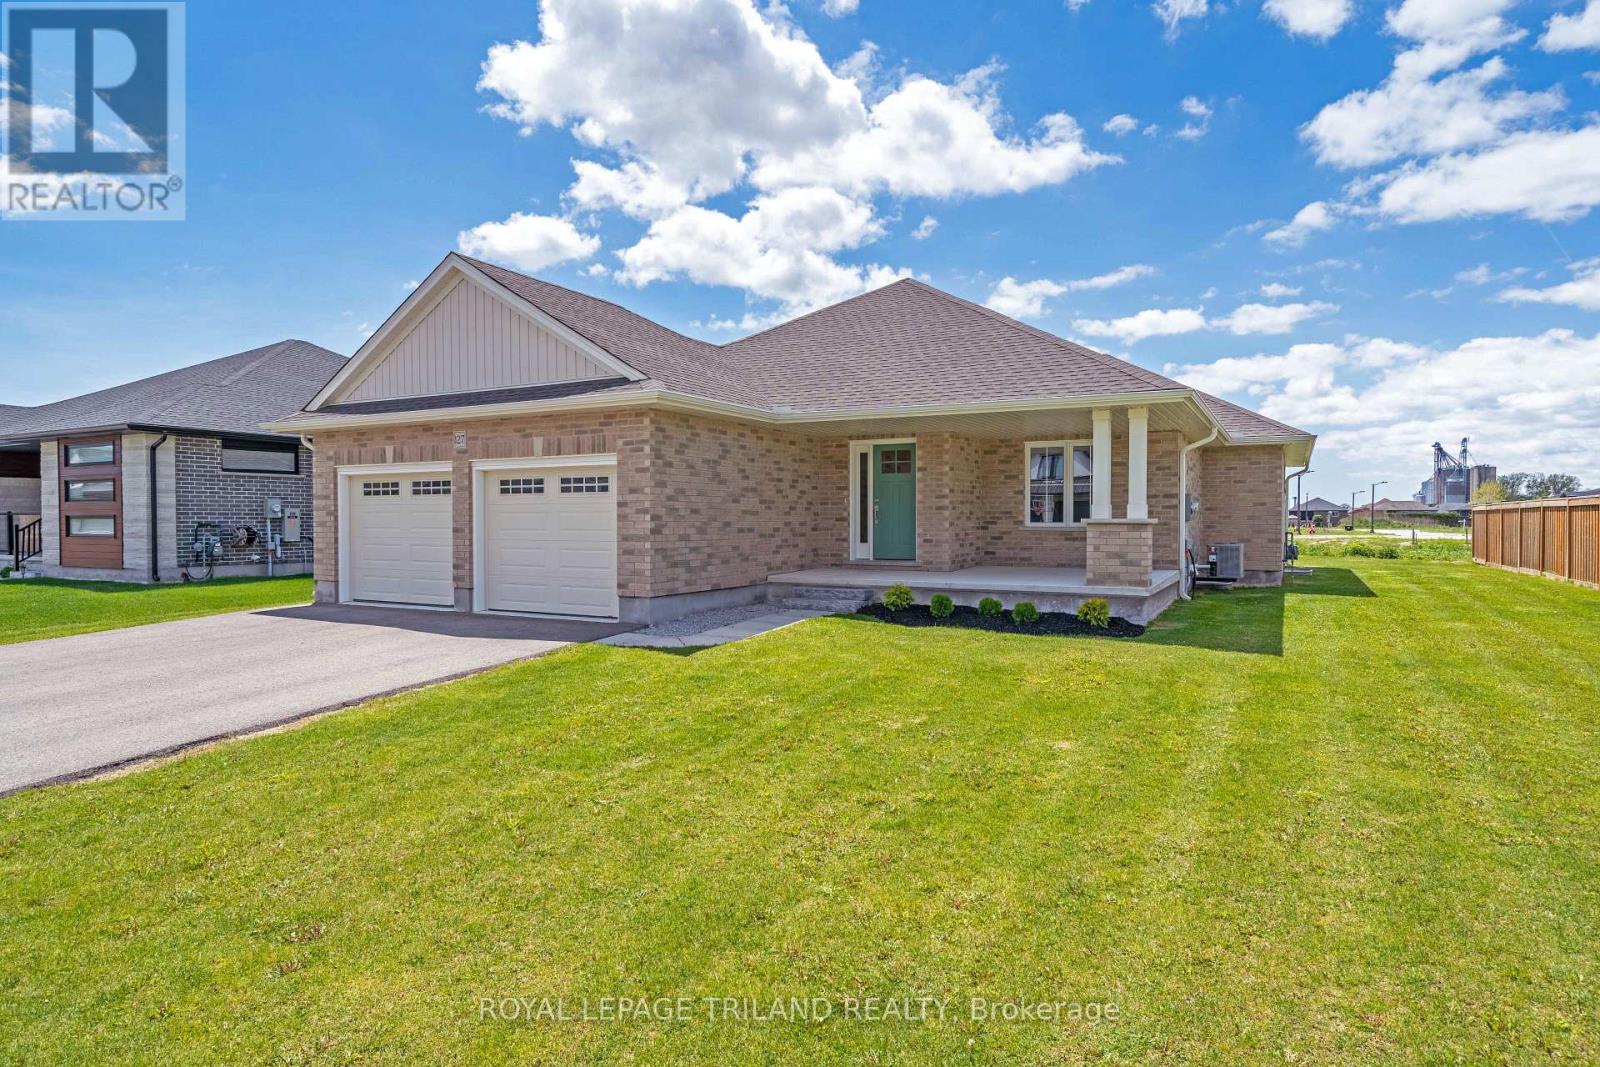
127 Lila Street
Dutton/dunwich, Ontario
Welcome to this beautifully finished brick bungalow in Dutton, offering 5 bedrooms, 3 full bathrooms and room to spread out on both levels. Set on a lot with 70 feet of frontage, the home features a double garage with epoxy floors and a covered front porch.The main floor has engineered hardwood flooring, a tiled foyer with closet, and a mudroom and laundry room with direct garage access. Two spacious bedrooms and a four-piece bathroom sit apart from the private primary suite, which overlooks the backyard and includes a walk-in closet and a four-piece ensuite with double sinks and a tiled glass shower.At the heart of the home, a vaulted ceiling and large windows brighten the open-concept living area. A gas fireplace with a shiplap feature wall, custom built-ins and floating shelves adds warmth, while patio doors lead to the backyard. The kitchen offers quartz countertops, a tile backsplash, pantry and oversized island, plus an included gas stove, range hood, dishwasher and fridge.The fully finished lower level provides a large family room, two more bedrooms-one with a double closet and one with a walk-in closet-and a third four-piece bathroom. From this convenient Dutton location, you can walk to parks, the elementary school, shops, restaurants, the community centre, splash pad, pool, library, medical office and gym. Hwy 401 is close by for trips to London and St. Thomas. ** This is a linked property.** (id:63381)
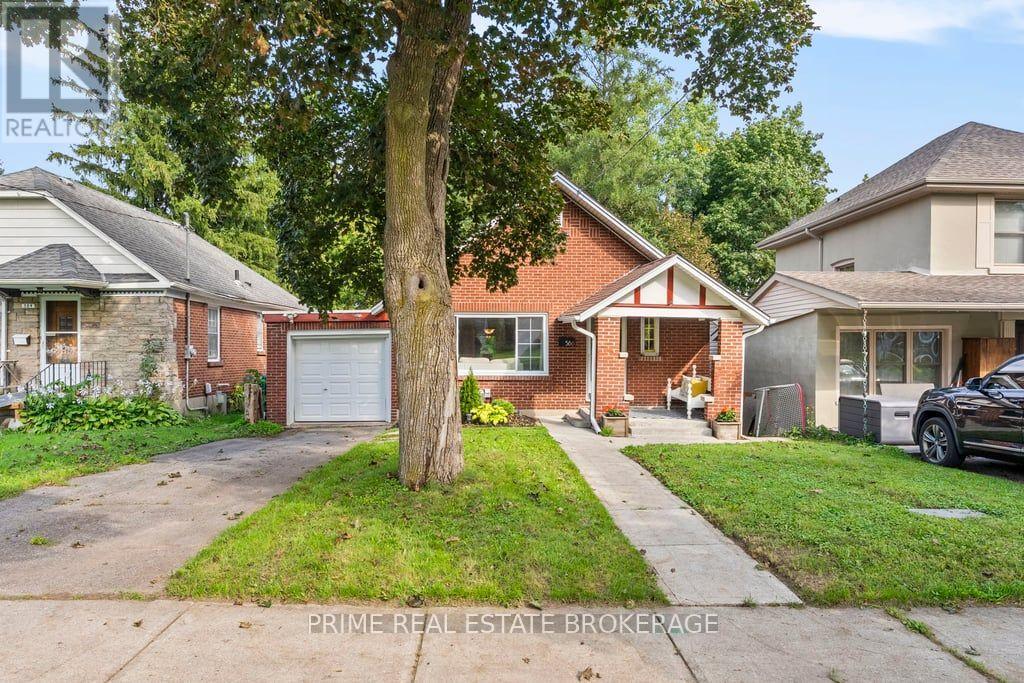
586 Victoria Street
London East, Ontario
Located on a long-matured, beautifully treed lot in desirable Old North London, this stately one-floor home offers charm, space, and an excellent opportunity for first-time buyers. The home features two bedrooms, plus a spacious family room addition that could easily be converted into a home office or third bedroom, providing flexibility to suit your needs. Inside, you'll find a spacious kitchen and dining area, along with a bright and inviting living room highlighted by a cozy gas fireplace. The partially finished, dry, high basement offers valuable additional living space, including a separate room ideal for an exercise area, office, TV room, or hobby space. A single attached garage provides convenient parking and storage, with a rear door opening onto a small concrete patio. With its mature trees, attractive curb appeal, generous living spaces, and fantastic Old North location, 586 Victoria St is a wonderful opportunity for first-time home buyers looking to get into a great London neighbourhood. (id:63381)
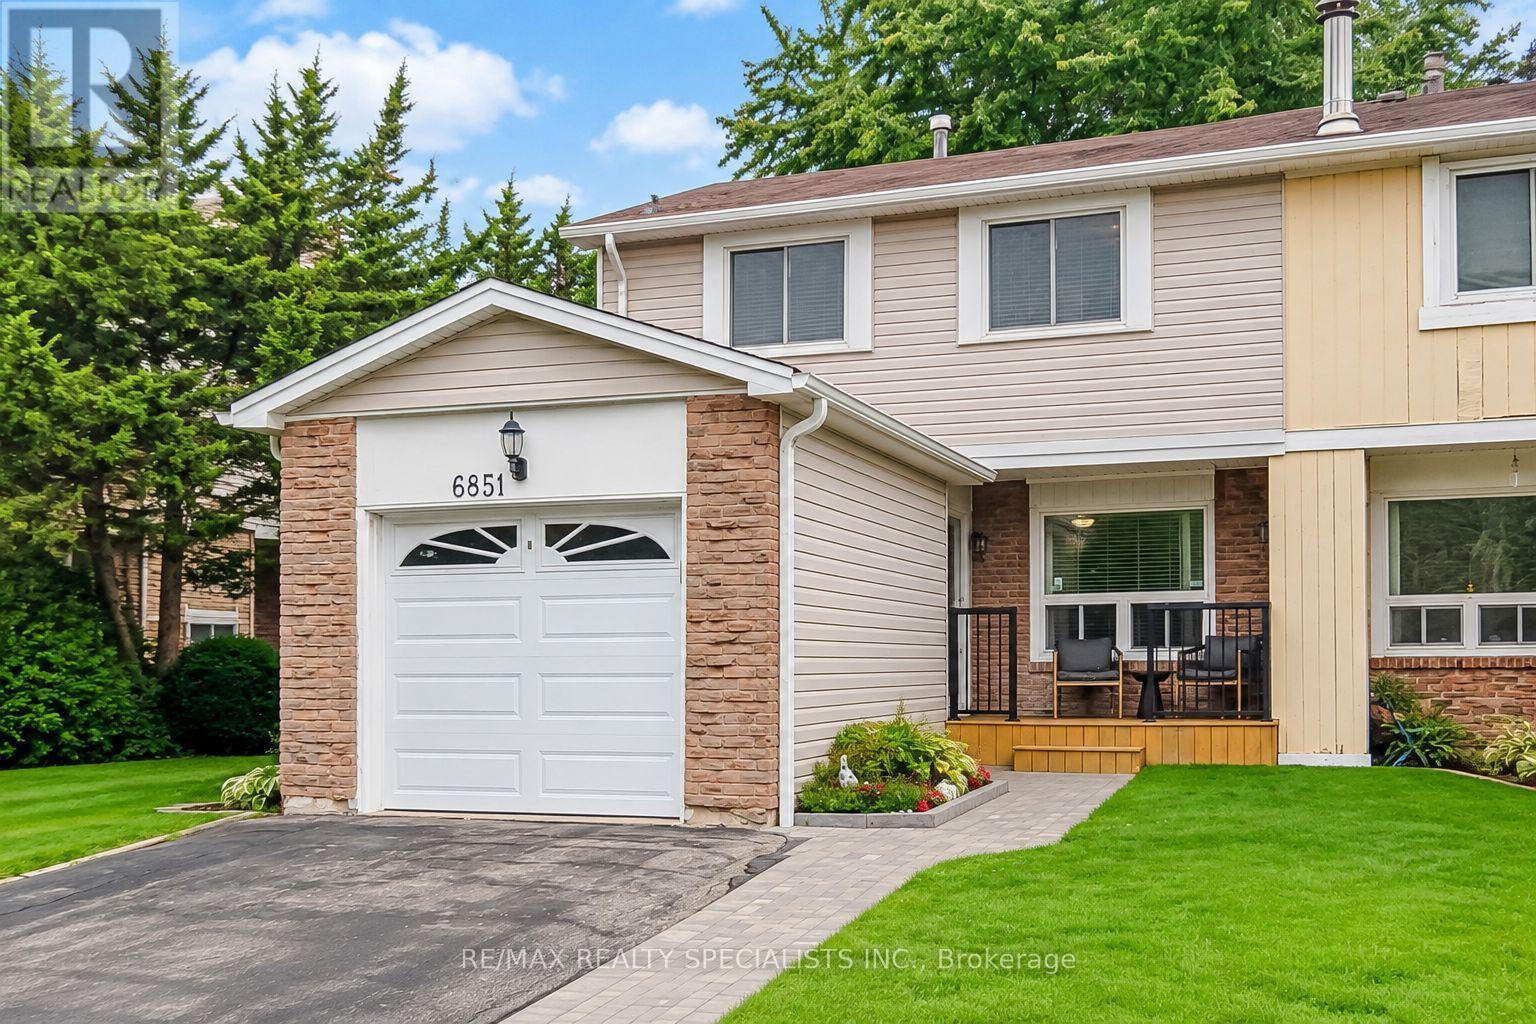
6851 Avila Road
Mississauga, Ontario
Backing onto a private, treed setting with no neighbours directly behind, this welcoming three-bedroom Meadowvale home offers a rare combination of space, greenery and privacy, complemented by a beautifully maintained interior and thoughtful renovations. Mature trees create a leafy backdrop, established gardens add colour, and a generous patio offers plenty of room for outdoor dining, entertaining or relaxing. Inside, engineered hardwood flows through the combined living and dining rooms, where a large front window brings in natural light and sliding doors connect directly to the backyard. The renovated kitchen pairs rich wood cabinetry with quartz countertops, porcelain flooring, subway tile backsplash, under-cabinet lighting and pot lights. Smart storage includes soft-close cabinetry, a Lazy Susan and pull-out corner shelving. An updated powder room with a wood vanity and integrated sink completes the main level. Upstairs, the spacious primary bedroom offers laminate flooring, a large window, ceiling fan and his-and-hers closets. Two additional bedrooms provide comfortable space for family, guests or a home office. The renovated four-piece bathroom features porcelain shower walls with mosaic detailing and a wood vanity with integrated sink. The finished lower level adds valuable living space with a large open-concept layout that easily accommodates multiple uses, from movie nights and a games area to a home gym, playroom or additional entertaining space. Outside, mature trees frame the lawn, patio and established gardens, creating a wonderful setting to entertain, garden, play or simply unwind. The Meadowvale location puts shopping, schools, parks and recreation close at hand, including Meadowvale Community Centre and Library and Meadowvale Theatre. Convenient access to Highways 401, 407 and 403 makes getting around Mississauga and the GTA easy. (id:63381)
296 Weber Street E
Kitchener, Ontario
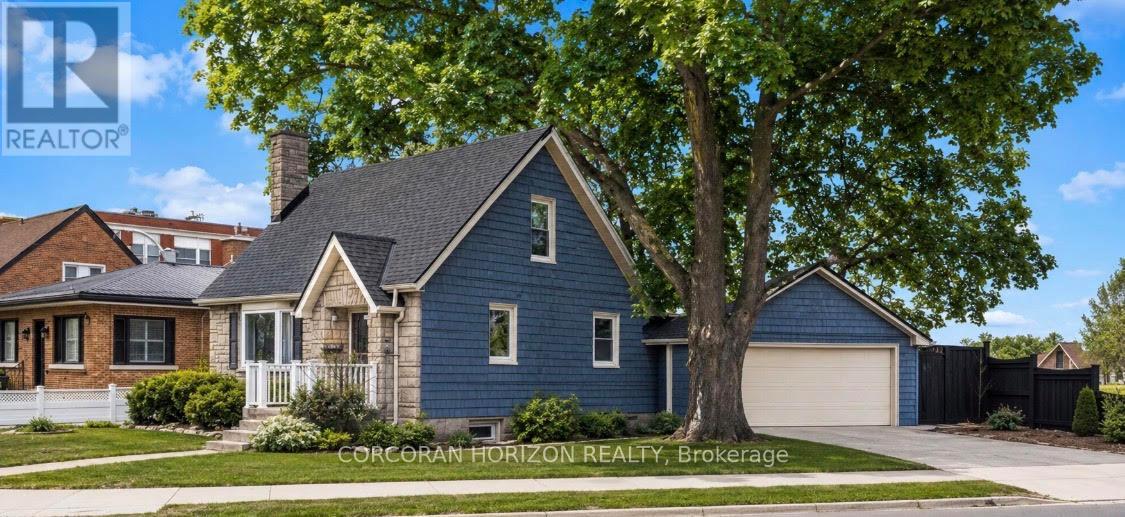
The updated kitchen is bright and welcoming, with stainless steel appliances, a counter and seating for two-great for casual meals or when you're hosting. The dining room is a good size and features a cozy electric fireplace and a large window that keeps the space light and airy. The living room is generously sized and centred around a second fireplace, making it a comfortable spot to relax and gather. The bedrooms are all well-sized with thoughtful updates throughout. The main bathroom includes a stand-up tiled shower with an upgraded jet faucet that gives it a spa-like feel. Upstairs, there are two additional bedrooms with large windows and plenty of storage, offering a quiet and comfortable retreat. Both the main and upper levels are carpet-free, which adds to the home's clean, easy-to-maintain feel. The partially finished lower level adds even more living space with a cozy rec room that's perfect for movie nights or a play area, along with a laundry room, 3-piece bathroom, and plenty of storage. Outside, the fully fenced backyard offers a private space to unwind, with a spacious patio for outdoor dining, a pond, and a garden filled with colourful perennials. You'll also find apple trees, strawberries, and raspberries to enjoy through the seasons. The double car garage provides lots of room for parking and storage. Located in the sought-after East Ward just steps from the Kitchener Auditorium, this home is within walking distance to parks and schools, and offers easy access to shopping, transit, and the 401 for commuters. This is a meticulously cared-for home that's been very well maintained over the years, showing clear pride of ownership throughout. **Some photos displayed are virtually staged** (id:63381)
1140 Bay Street
Norfolk, Ontario
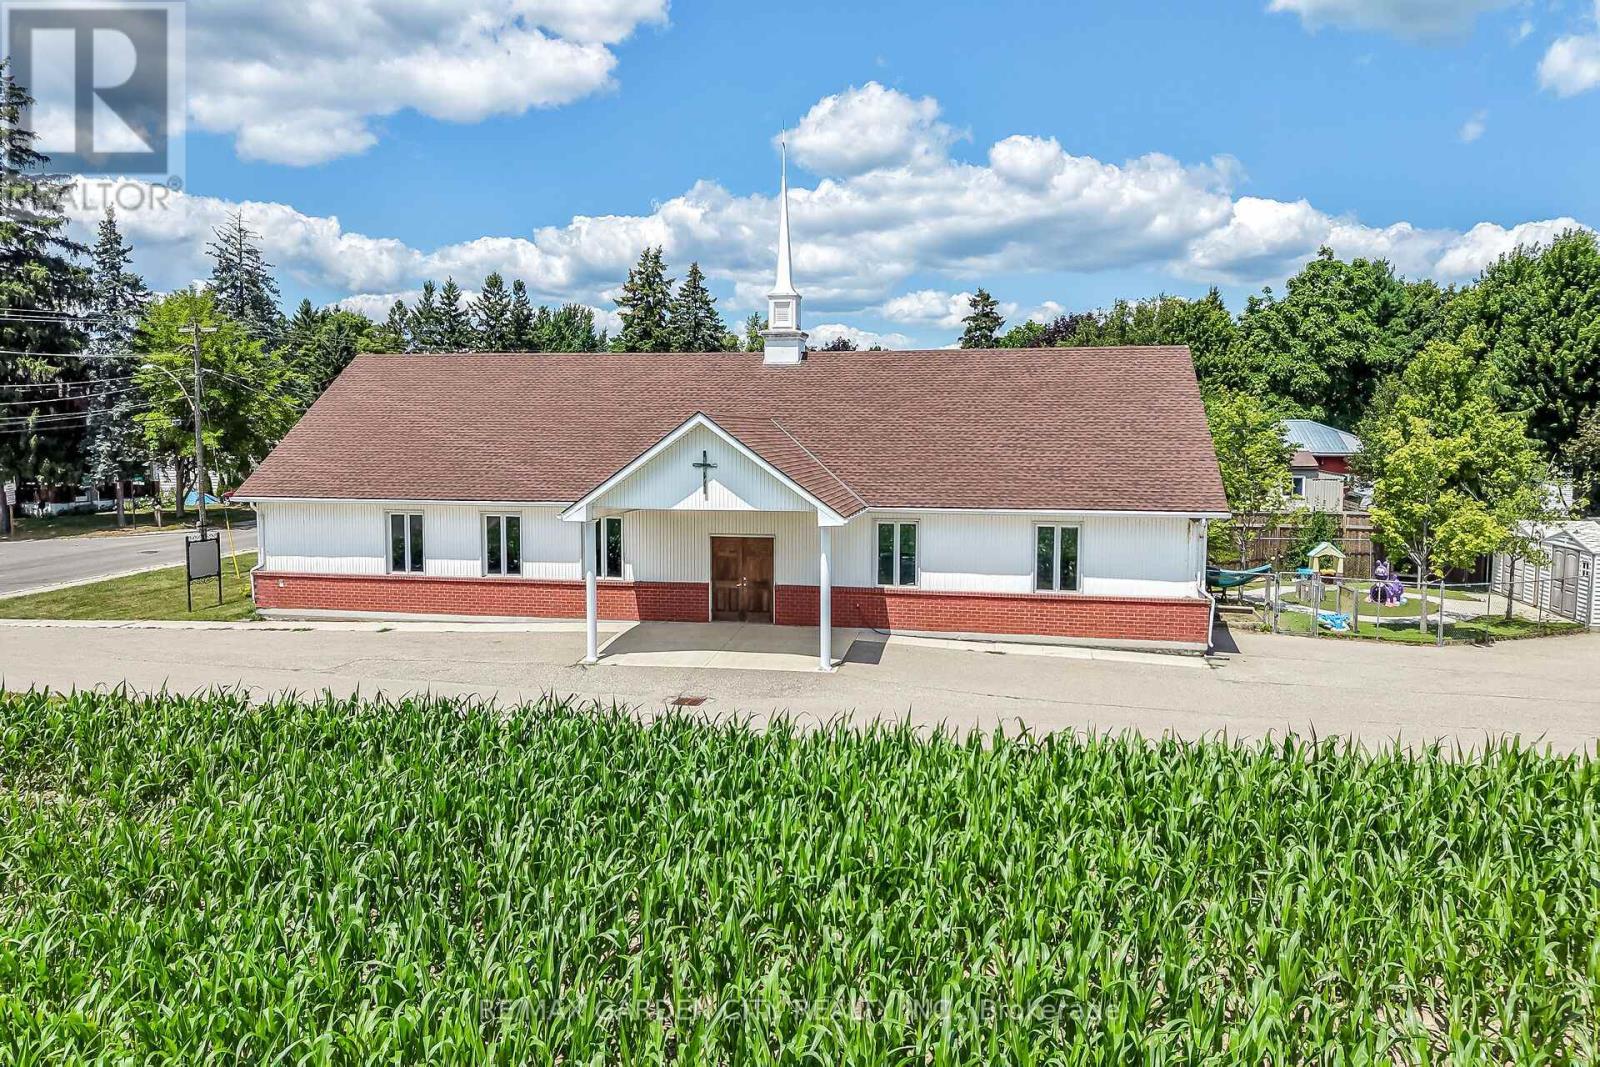
versatile building ideally suited for community-focused endeavours. Currently serving as a welcoming church, this property offers a blend of functionality, accessibility, and potential for a variety of institutional uses under Norfolk County's zoning bylaws. Large main assembly area perfect for gatherings, services, or events, complemented by ancillary rooms that could serve as offices, classrooms, or storage. Built to institutional standards, with ample natural light, high ceilings in the primary space, and essential amenities including restrooms, a kitchenette, and dual HVAC systems to ensure comfort year-round. Situated on a generous lot with parking, daycare fenced outdoor area with access to the main building. Easy access via major roads, making it convenient for visitors from across the county. Whether you're looking to continue its religious heritage, repurpose it for educational programs, or transform it into a vibrant community hub, this building represents a rare find in a growing region. (id:63381)
555616 Mono Amaranth Town L Street
Mono, Ontario
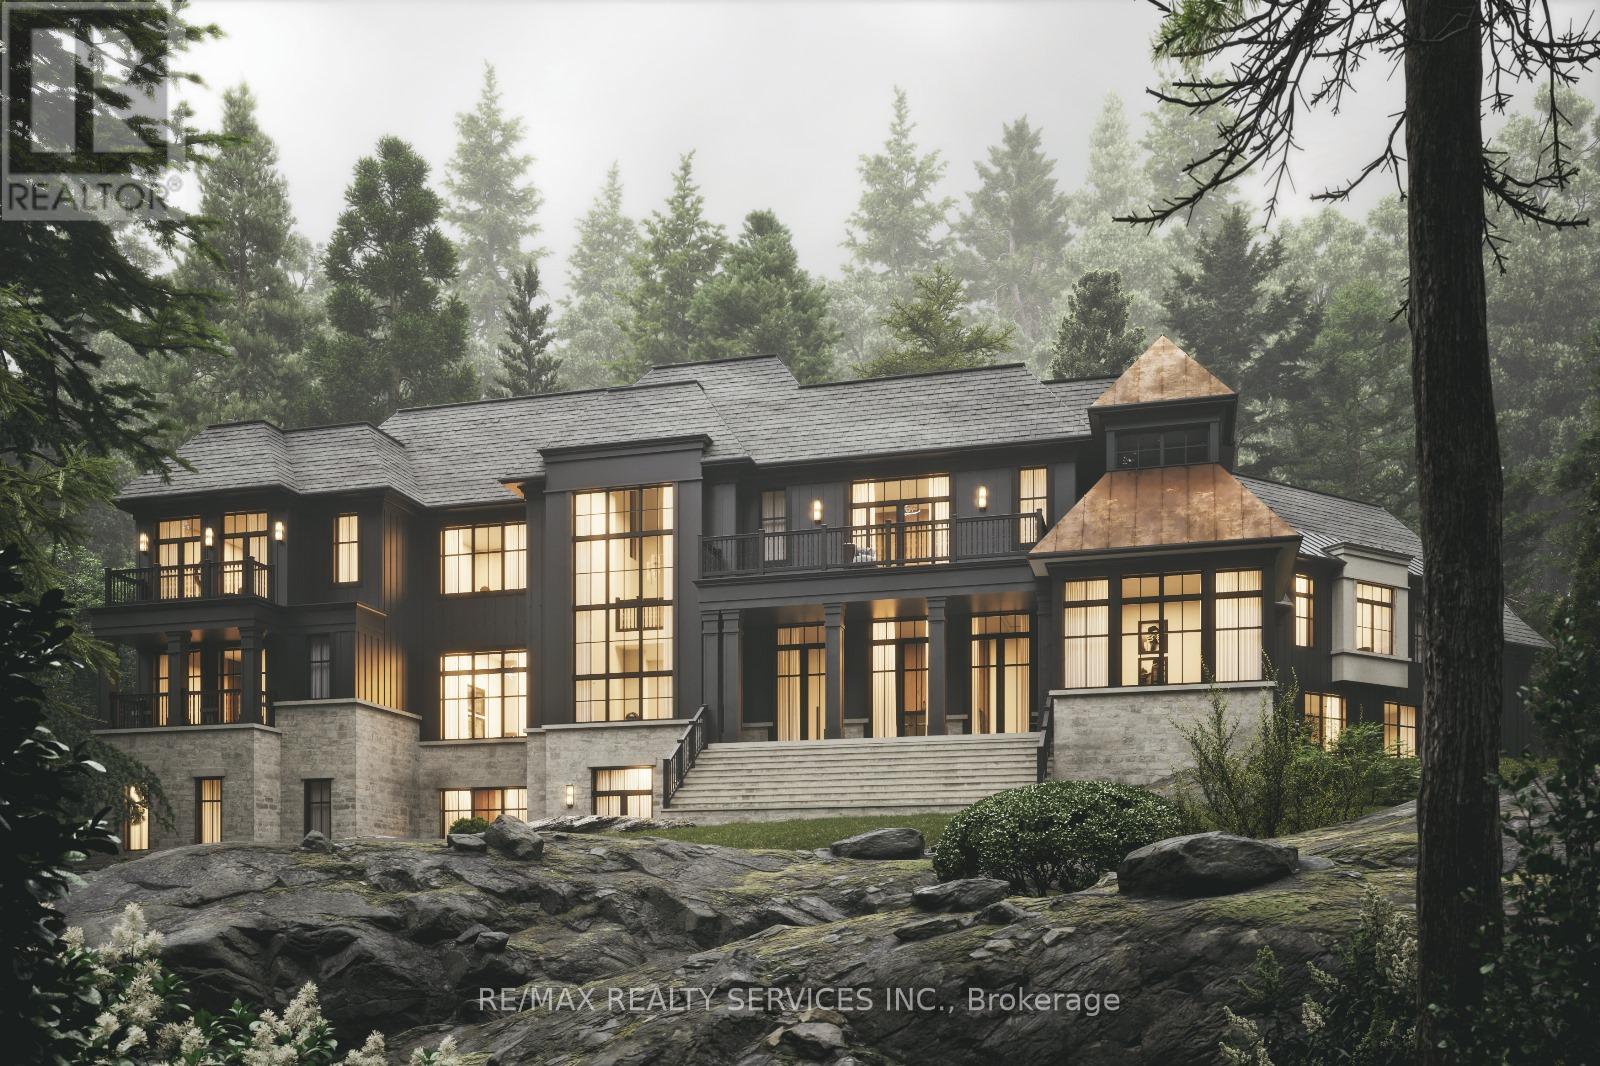
2.5 Acres, Corner Lot. Development Charges Paid. HST Included. Building Permit Approved .Approved Site Plan with Two Driveways. One From Mono Amaranth Tln and 2nd from 30th Side Road. Third Driveway is in the Backside. Great Opportunity to own a 2.5 Acres Residential Lot with a pond in the Heart of New Existing and Upcoming New Subdivisions with Lots of Potential. 2 New Subdivisions of 20 - 22 lots coming Adjoining to this Estate Corner lot. Highway 89 only less than 1 min Drive and Highway 10 is less than 2 Mins Away. A 6320 Sq Feet Floor Plan and Elevations WORTH $75,000 are Ready by the Very Reputable Architecture ARE INCLUDED in the PURCHASE PRICE. Topography Survey Done. LOTS OF NEW DEVELOPMENTS on HWY 89. Hydro and Gas is on the Lot Line. Extras: Please Check all Attachments. . **EXTRAS** Hydro and Gas Line on the lot Line. (id:63381)
60 Parr Place
Vaughan, Ontario
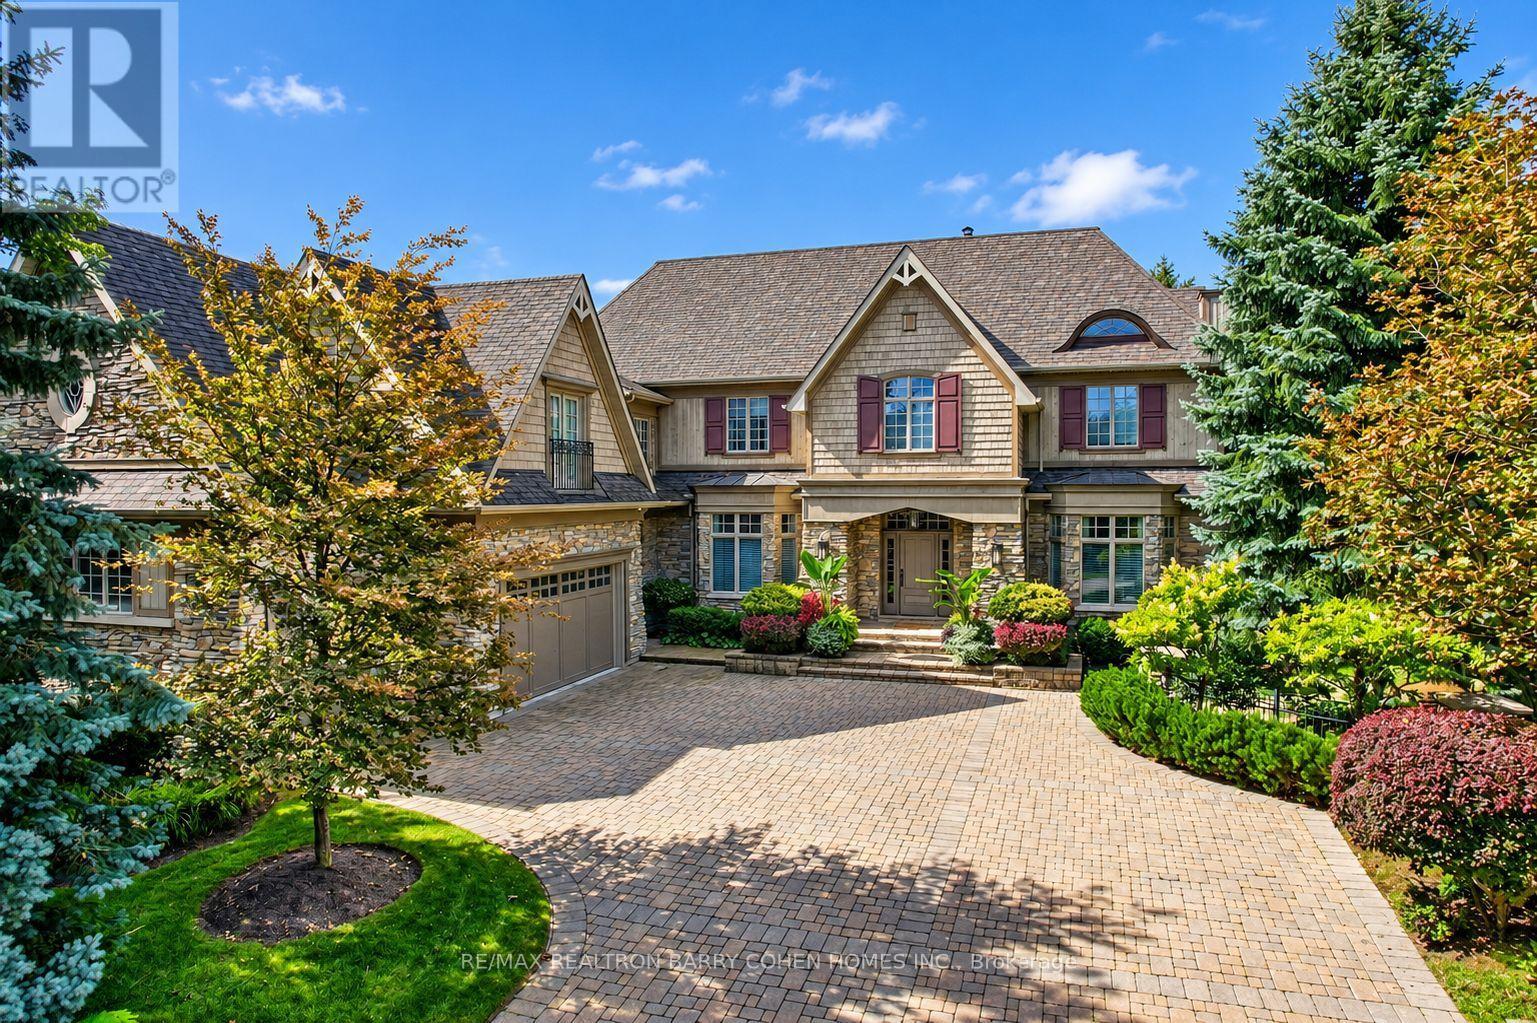
A Distinct Community Of Its Own. Thornhill's Prestigious Gated Enclave, Surrounded By An Impressive Collection Of Luxury Residences. Designed By Renowned Architect David Small, This Craftsman-Inspired Residence Offers Over 9,700 Sq. Ft. Of Exquisitely Appointed Living Space, Set Among Mature Trees In A Private, Resort-Like Setting. The Grand Interior Is Defined By Soaring Ceilings, Rich Oak Hardwood, Slate Tile, Detailed Crown Moulding, Custom Stained Glass, Integrated Sound & Andersen Windows Throughout. A Striking Two-Sided Stone Fireplace Anchors The Main Level, Connecting Elegant Principal Rooms With Warmth & Architectural Character. The Designer Kitchen Features A Generous Centre Island, Expansive Breakfast Area & Picturesque Views Over The Manicured Rear Gardens, With Seamless Flow To The Outdoor Entertaining Areas. A Dedicated Service Corridor Provides Direct Garage Access, Laundry & A Private Staircase Connecting The Upper & Lower Levels. The Luxurious Primary Retreat Features Vaulted Ceilings, Gas Fireplace, Double-Door Entry, Custom Walk-In Closet & Lavish 9-Pc Ensuite. The Versatile Upper Level Offers A Magnificent Boudoir & Up To 6 Spacious Bedrooms, Each With Private Or Semi-Private Ensuite Access. Designed For Entertaining, The Fully Finished Lower Level Features A 2nd Kitchen, Oversized Recreation Room With Fireplace, Wet Bar, Games Room, Gym, Additional Bedroom, 2 Bathrooms & Cold Storage. The Spectacular Private Grounds Create A True Backyard Oasis With A Saltwater Pool, Sport Court, Multiple Pergolas, Covered Patio, Fully Fenced Dog Run & Beautiful Mature Landscaping. Ideally Located Near Yonge St., Hwy 407, Top-Rated Public & Private Schools, Parks & Shopping, This Distinguished Estate Delivers An Exceptional Combination Of Privacy, Scale, Architectural Character & Refined Luxury Living. (id:63381)