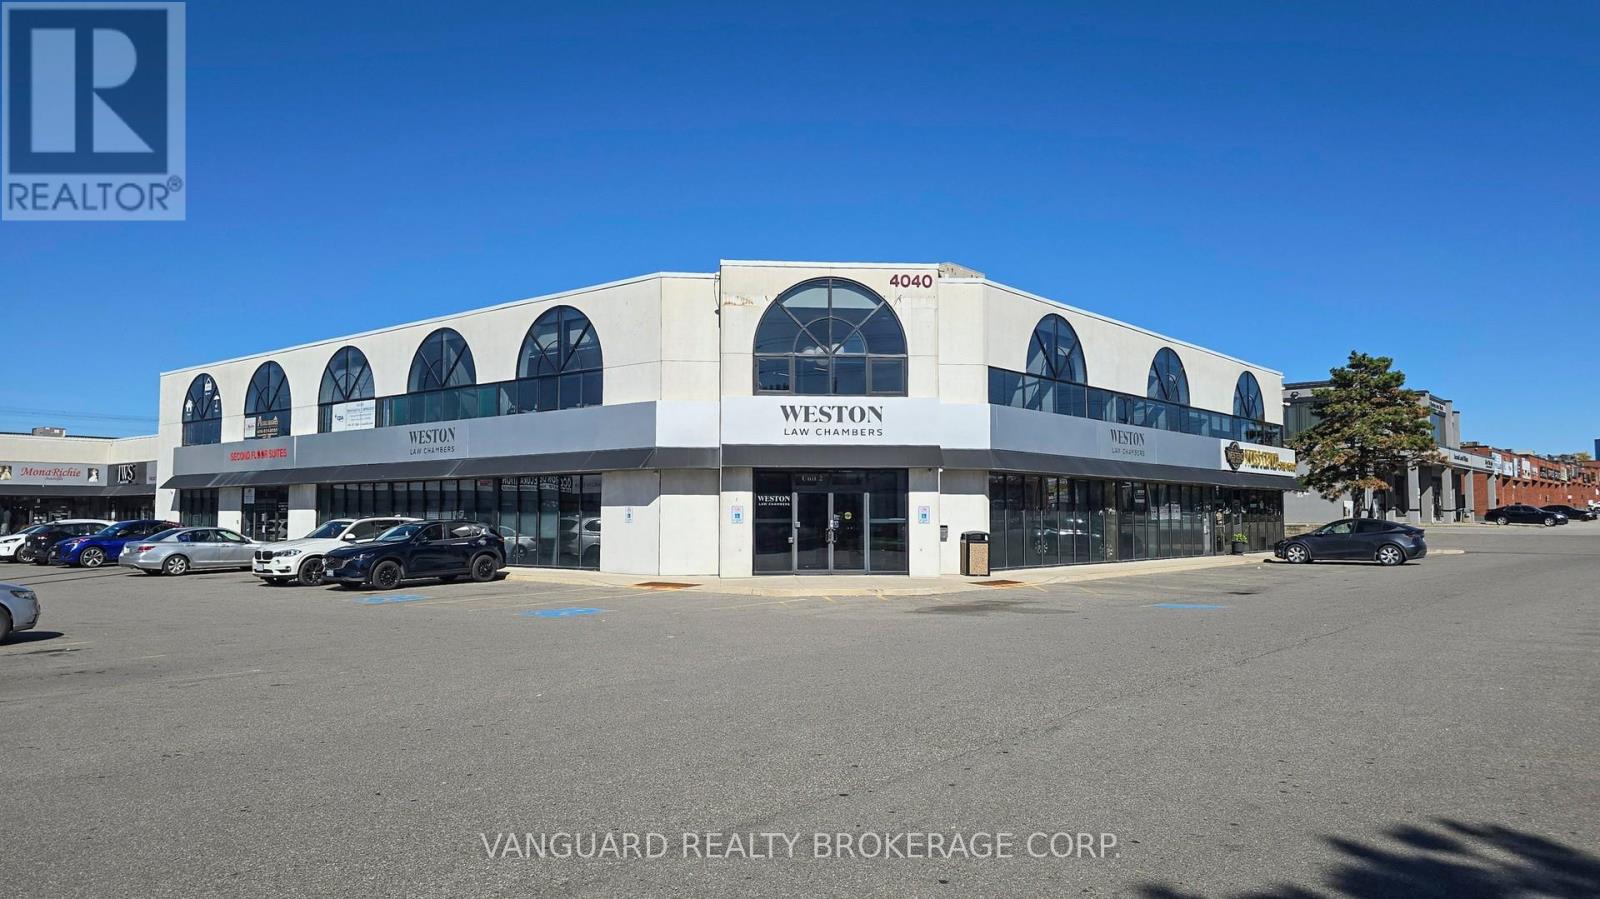
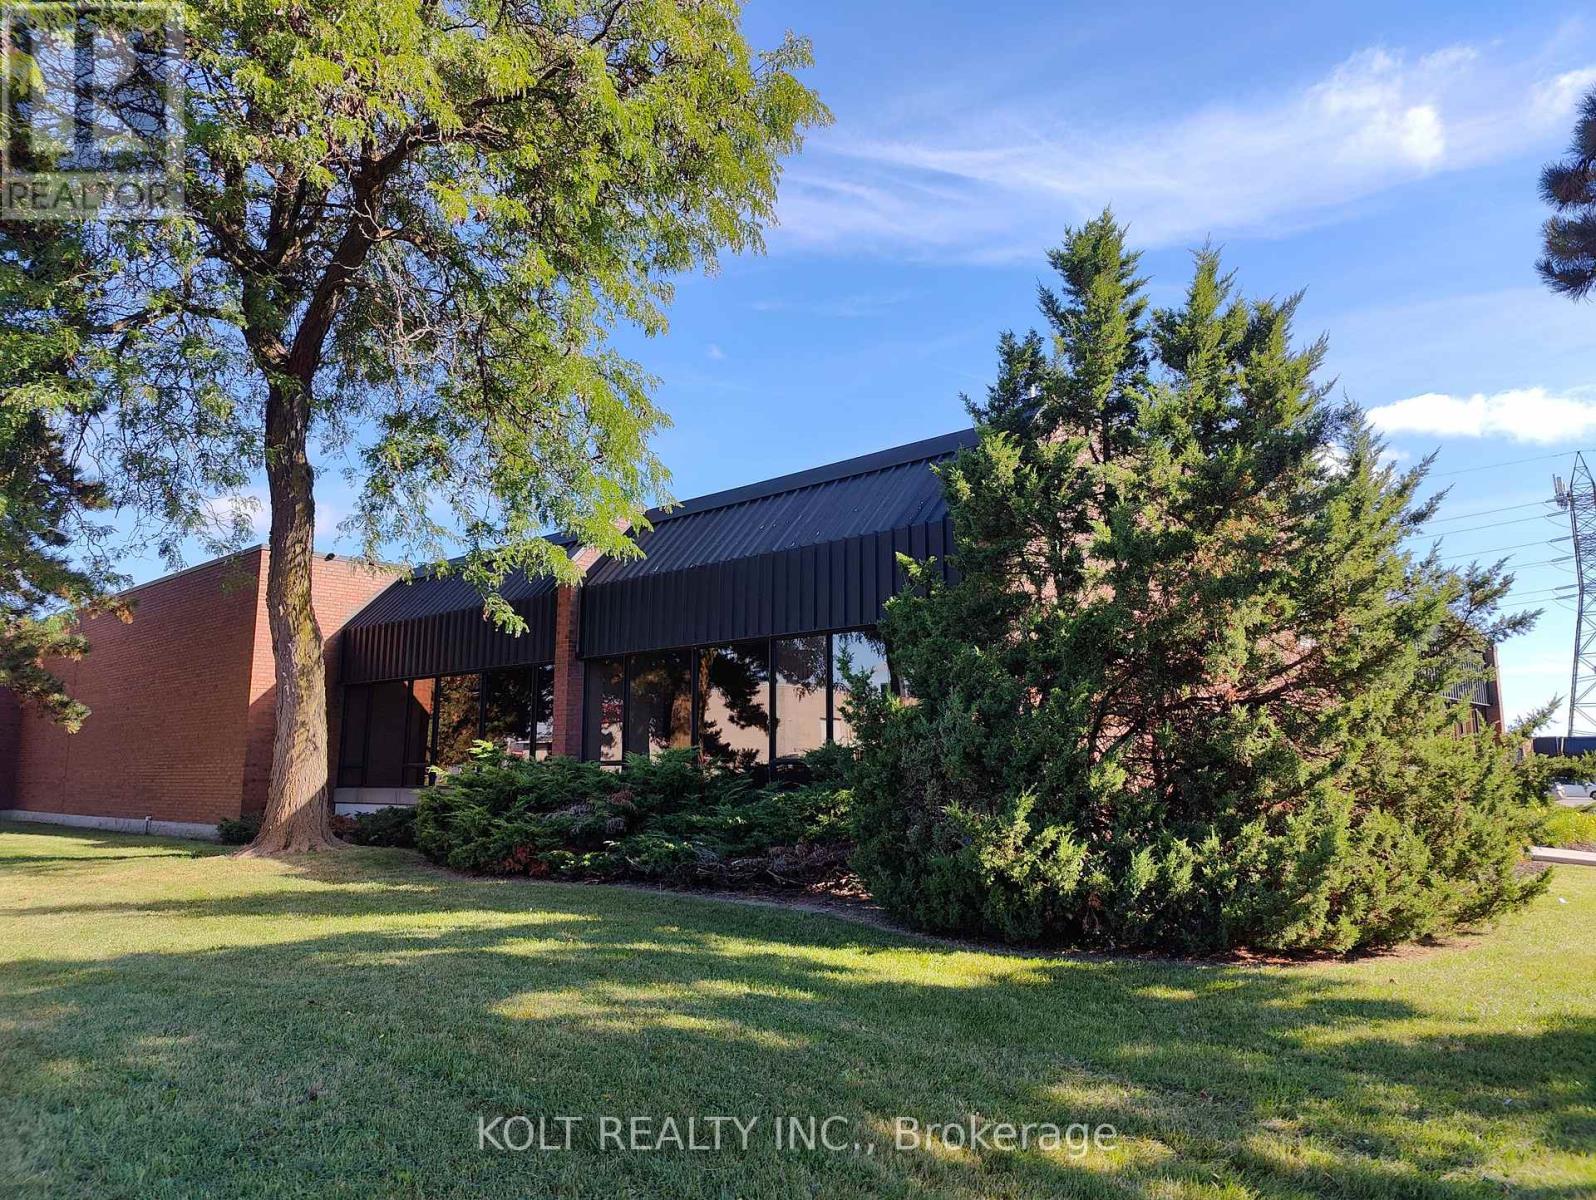
An exceptional opportunity to acquire commercial condominium units at 4040 Steeles Avenue West, strategically positioned on the Toronto-Vaughan border and ideally suited for owner-users, corporate headquarters, investors and a variety of retail and commercial uses.Prominently located along Steeles Avenue West, just east of Highway 400, the property offers businesses a unique opportunity to establish a presence at the gateway between Toronto and Vaughan. The location provides excellent corporate visibility, prominent Steeles Avenue signage and convenient access to both Toronto and York Region.The available units feature modernized finishes and recently upgraded interiors, providing flexible, high-quality space within a professional business environment. The property accommodates a range of office, retail and commercial uses, offering users the flexibility to tailor the space to their business needs.With ample surface parking and immediate access to Highways 400, 407 and 7, Vaughan Metropolitan Centre, public transit and an extensive range of nearby amenities, the property offers excellent accessibility for employees, customers and visitors.Located within one of the GTA's most established business corridors, 4040 Steeles Avenue West presents a rare opportunity for businesses and investors seeking a highly visible Toronto-Vaughan location with exceptional connectivity throughout the GTA. (id:63381)
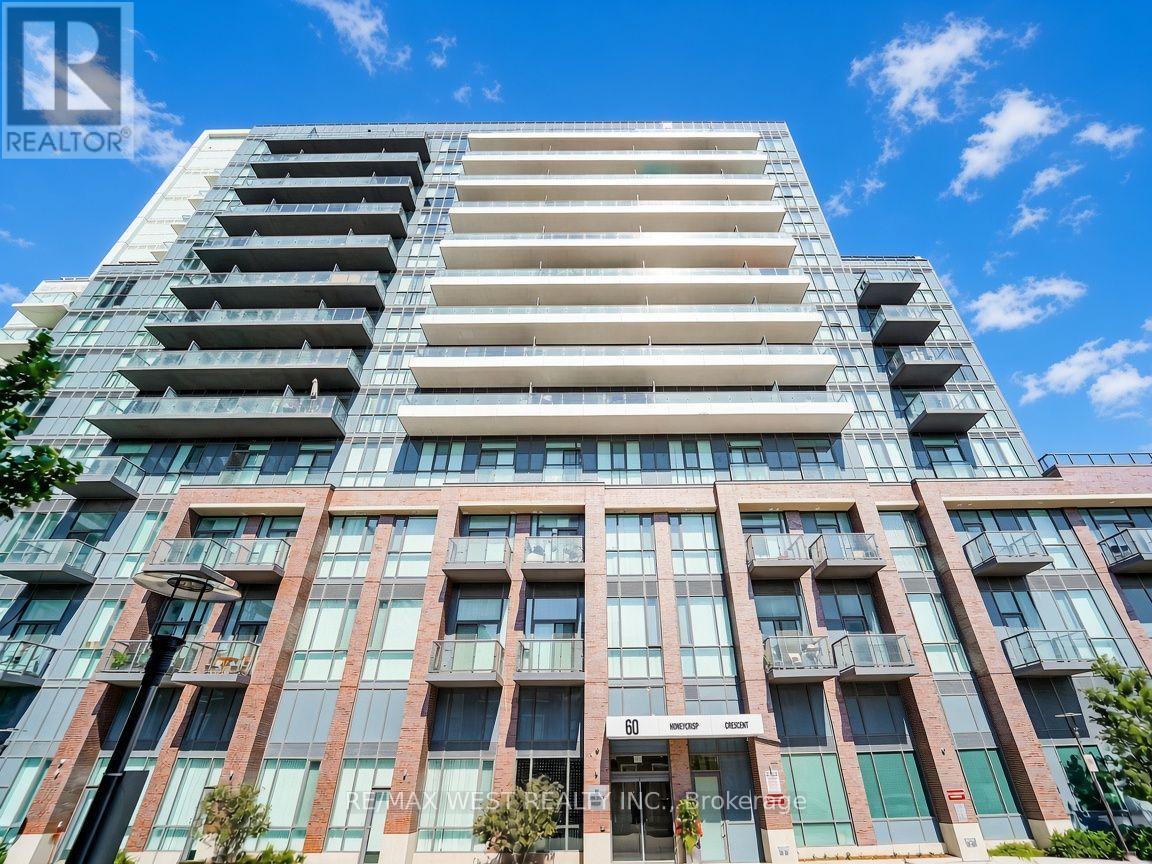
Welcome to this exceptional less than 3 year old residence by renowned Menkes Development, perfectly positioned in the heart of central Vaughan. Enjoy unparalleled convenience with immediate access to major highways and seamless transit connections. Step outside and you're moments from the Vaughan Metropolitan Centre Subway station, your direct link to downtown Toronto, delivering you to Union Station in approximately 45 minutes. This bright, modern suite features expansive clear East facing views that flood the space with natural light from sunrise onward. Soaring 10 foot ceilings create an open, airy atmosphere that elevates everyday living. A generously sized den offers the ideal dedicated home office, perfect for today's work from home lifestyle. Throughout the unit, contemporary finishes and thoughtful design details deliver a polished, move in ready experience. Clean lines, high-quality materials, and smart layouts combine to create a sophisticated yet comfortable home that feels brand new. Ideal for first time buyers seeking a stylish, low maintenance entry into homeownership, or for down sizers looking to simplify without sacrificing location, space, or quality. This is urban convenience paired with modern comfort in one of the GTA's most dynamic and well-connected communities. Experience effortless living minutes from shopping, dining, entertainment, and major employment hubs, all while remaining connected to the energy of downtown Toronto. Don't miss this rare opportunity to own a nearly new Menkes built suite with the features and location today's buyers demand. *Some photos are virtually staged. (id:63381)
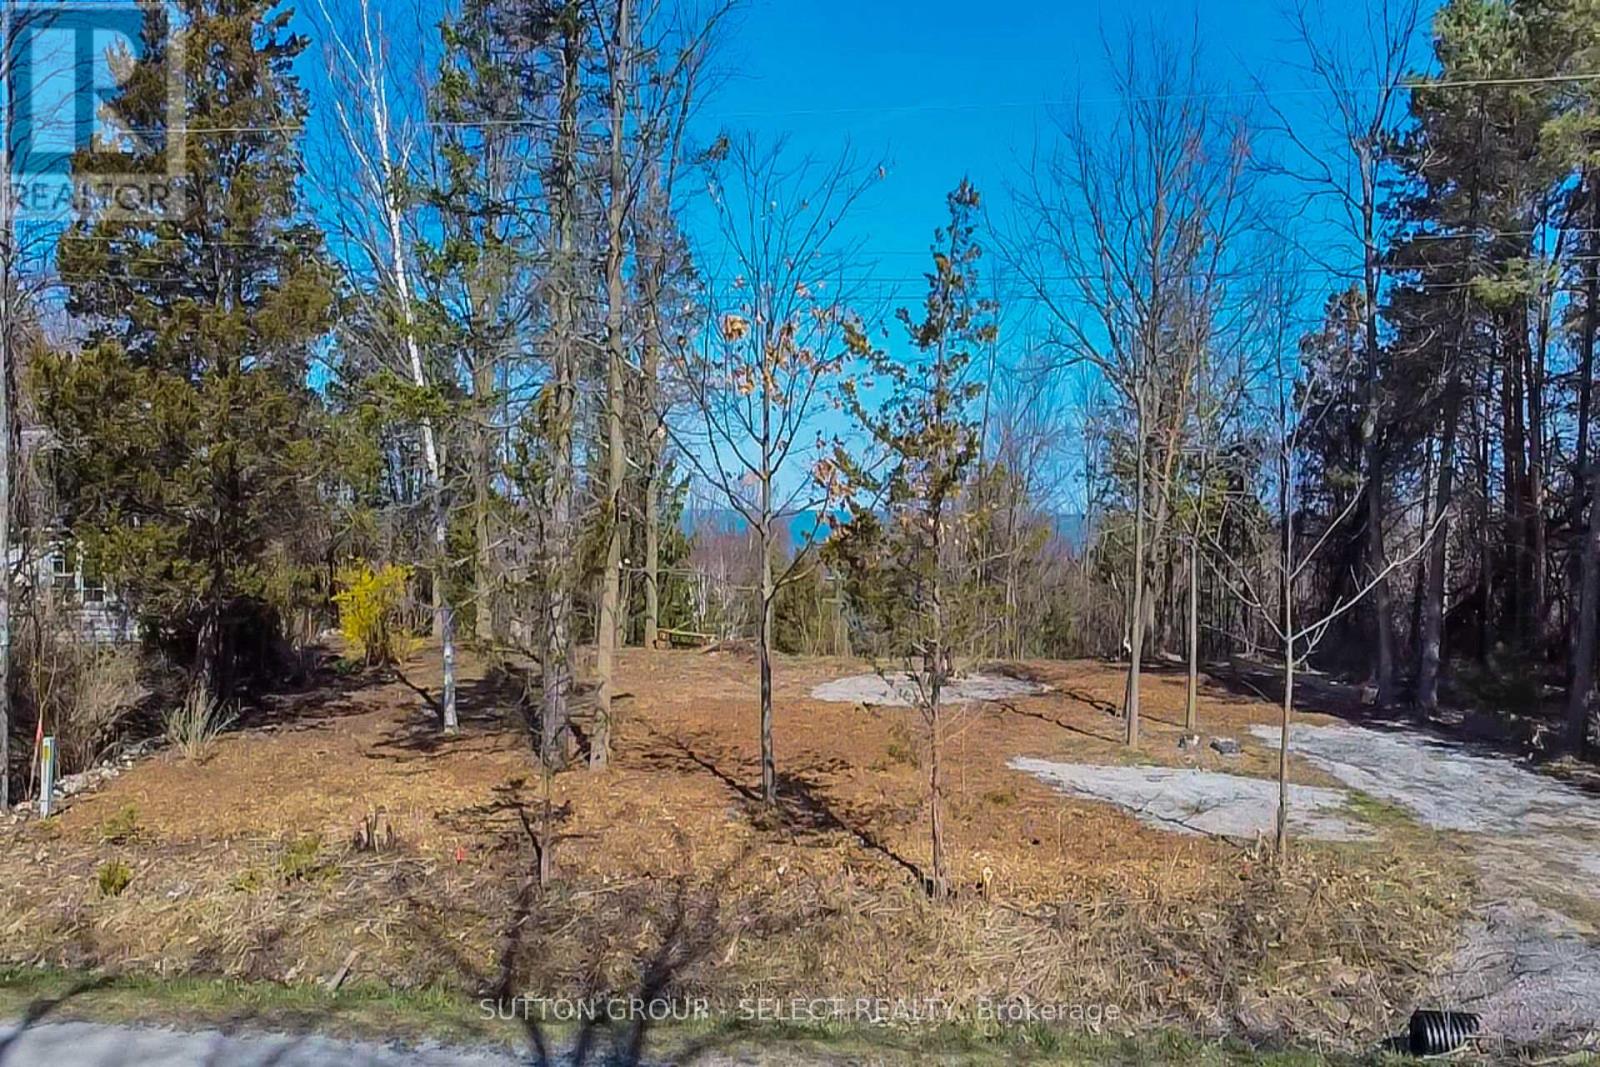
LAKE VIEW - VACANT LOT. 85 ft. frontage! Build your dream home or cottage on this picturesque vacant lot with a lake view and memorable Lake Huron sunsets! Situated in the quiet community of Gustin Grove with just a short stroll to the sandy beach of Lake Huron. This property is conveniently located with a 5-minute drive to the town of Forest and 20 minutes to Grand Bend. Also, there are 6 golf courses with a 15 minute drive. Water and electricity are available at lot. A septic system is required. Requirements are to build a 4-season home. Seller has soil test and preliminary building plans done and are available upon request. (id:63381)
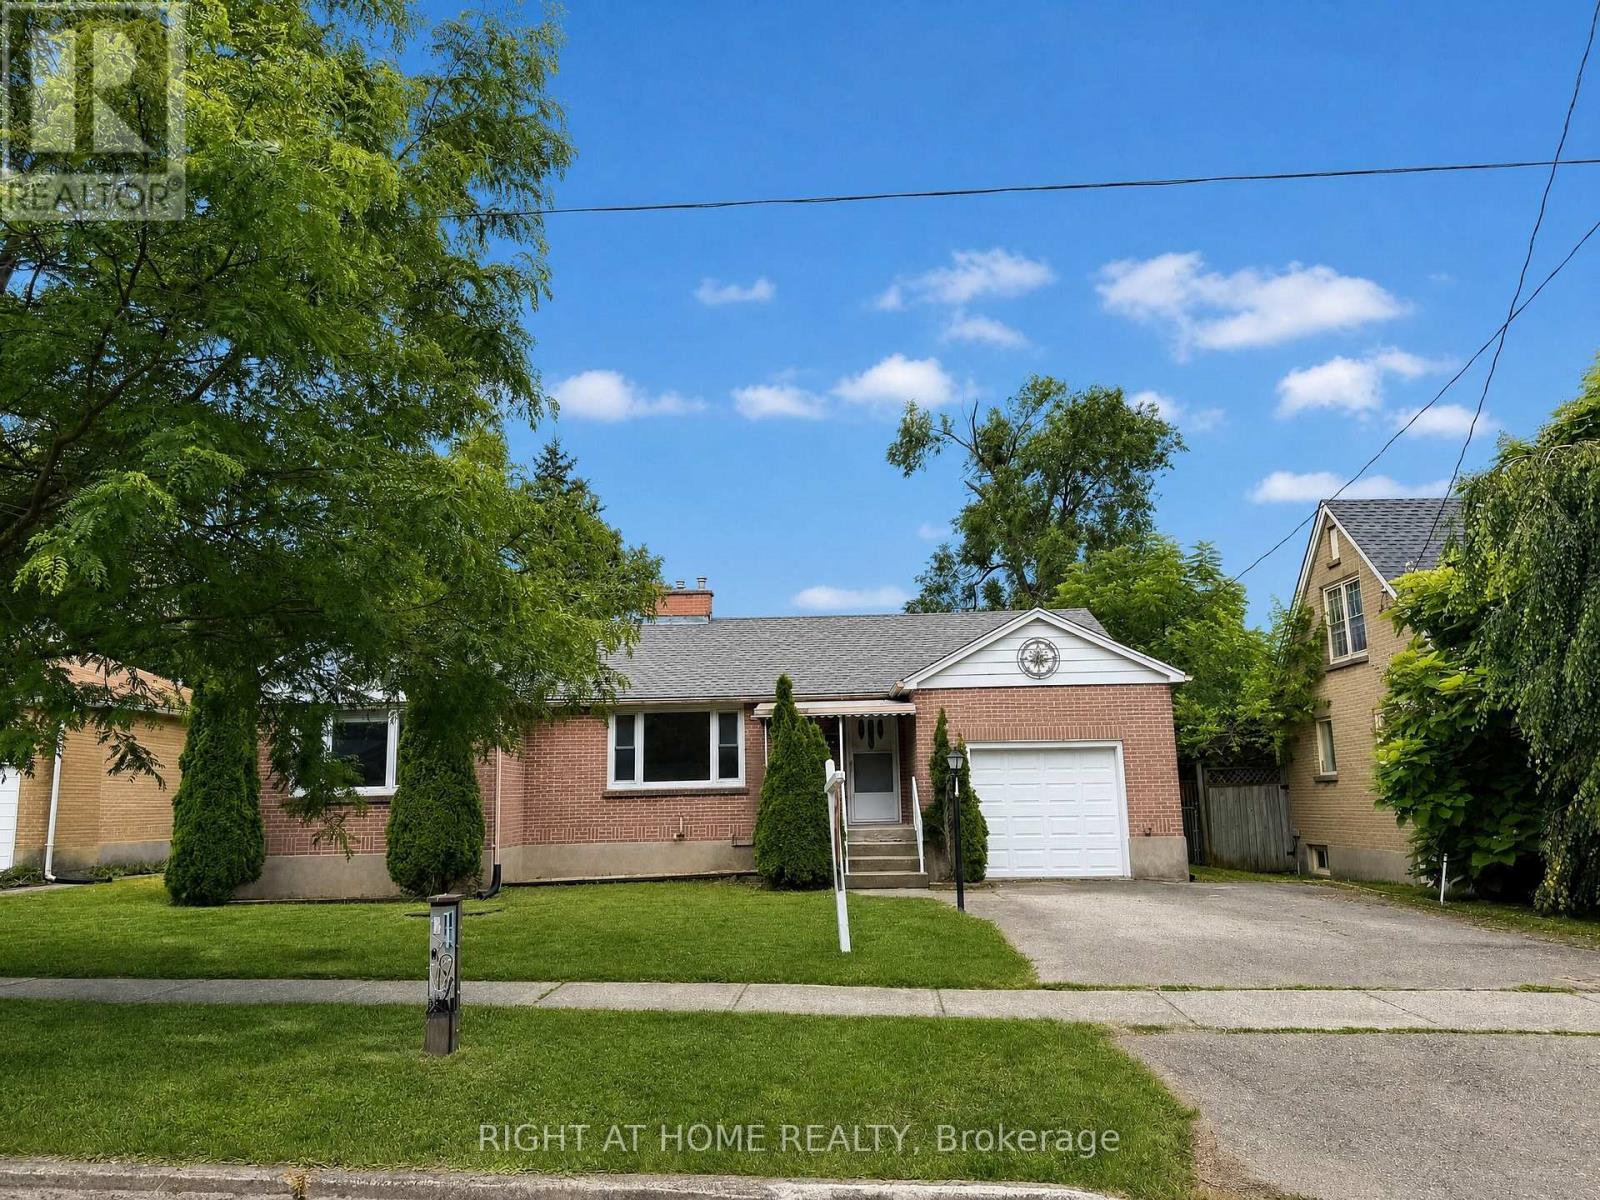
Welcome to this well-maintained, move-in-ready home, ideally located within walking distance to Victoria Hospital and close to parks, schools, shopping, public transit, and other everyday amenities. The bright main floor features 3 spacious bedrooms, 1 full bathroom, a welcoming living room, and a functional kitchen. Recent updates include new flooring and fresh paint throughout, creating a clean, modern living space. A separate side entrance leads to the lower level, which includes 1 bedroom and a 3-piece bathroom, offering excellent potential for a future secondary suite or in-law accommodation (subject to municipal approvals). Enjoy the fully fenced backyard, ideal for children, pets, or outdoor entertaining. Recent updates include: Roof & attic insulation (2021) Central A/C (2023) Owned hot water tank (2024) Dishwasher (2026). Whether you're a first-time buyer, investor, or growing family, this home offers an excellent combination of location, updates, and future income potential. (id:63381)
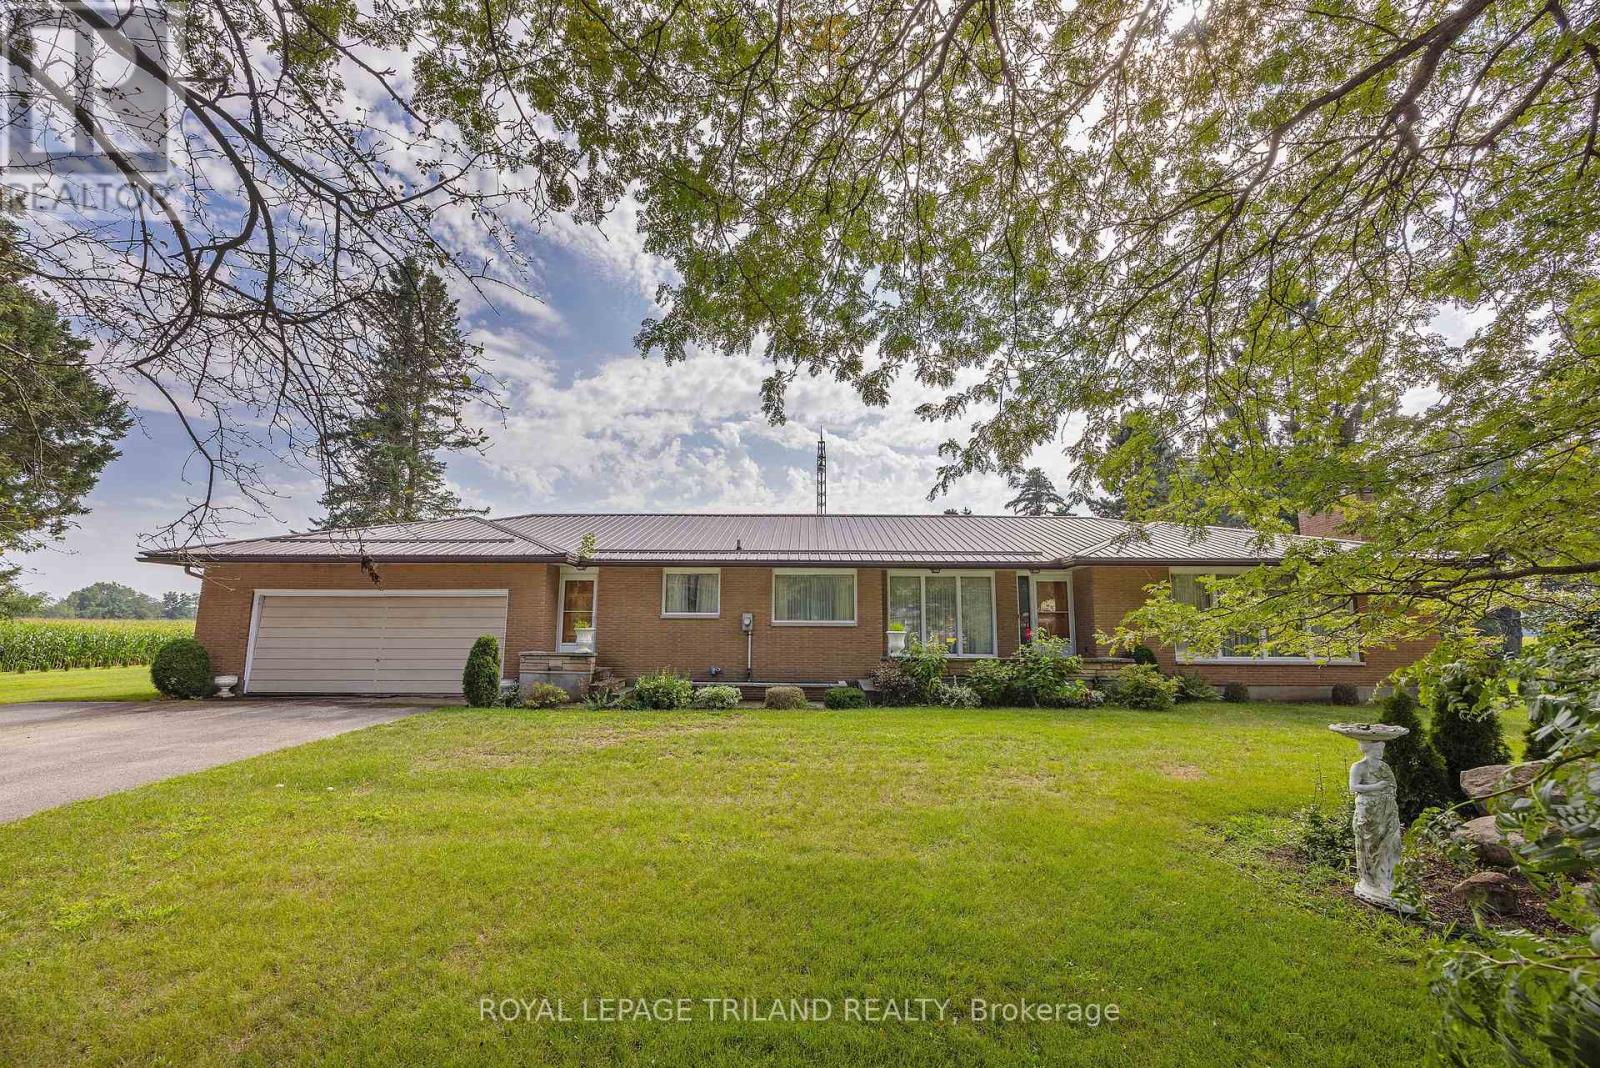
This one owner custom built brick ranch boosts a double car attached garage. The main floor offers a den with a 3 piece washroom, kitchen with eating area, formal dining room, living room with a wood burning fireplace, 3 bedrooms, 5 piece bathroom and main floor laundry. There are hardwood floors on most of this level. The lower level has 2 recreation rooms, one with a wood burning fireplace and bar area. There is also a pool table in this area that will remain with the home. There was a steel roof installed in 2015, forced air gas furnace and central air in 2022, a drilled well with a newer pressure tank and pump as well as the basement windows being replaced in 2024. All of this on 3/4 acre lot on the outskirts of the Village of Vienna. (id:63381)
Discover business freedom with property ownership in Markham's prime industrial hub with this 6,702 sq. ft. unit available for immediate occupancy. Designed for seamless logistics, this unit accommodates 40' trailers, offers 14' clear height, 200A power, and "EMP-GE" zoning.Vendor options for custom turnkey office build-outs & renovations, the space is easily adaptable to your needs. Great location just five minutes from Highway 404, with quick access to Highways 401 and 407 allowing easy transportation & shipping. Property features ample parking spaces, three site access points & alternative unit options. (id:63381)
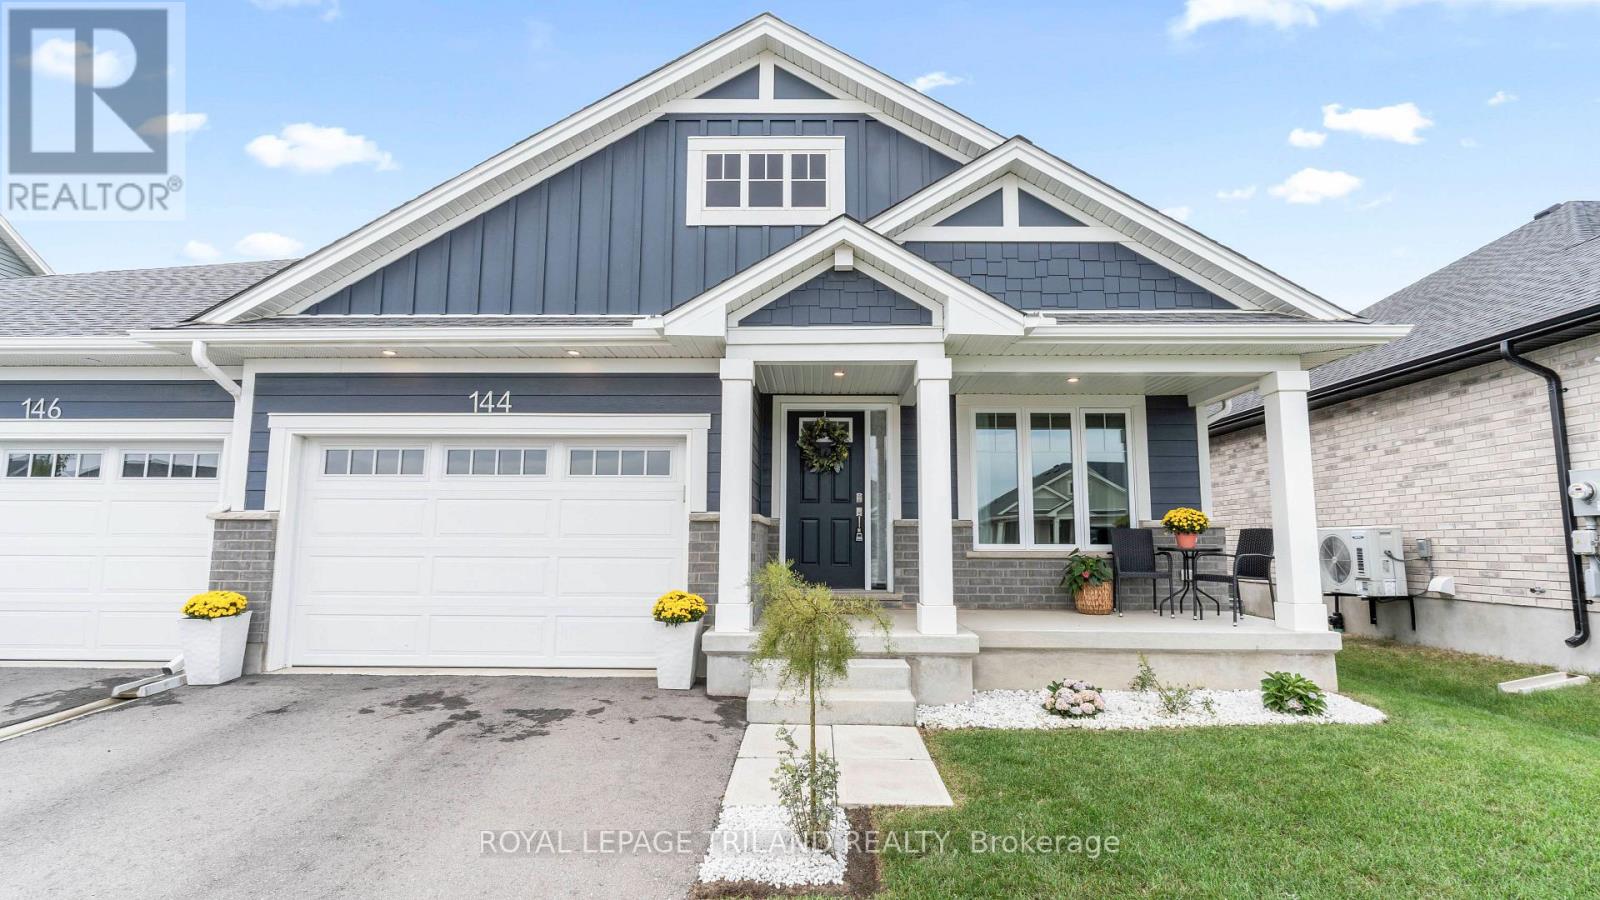
Welcome to this beautifully finished, 2-year-old semi-detached bungalow in sought-after Harvest Run, just minutes from scenic walking trails and beautiful Orchard Park. Built by Doug Tarry Homes, this all-electric home offers 1,792 sq. ft. of finished living space and is Energy Star certified & Net Zero Ready for exceptional comfort and efficiency. The bright, open-concept main floor features a stylish kitchen with island and walk-in pantry and quartz countertops, spacious great room, convenient main floor laundry room and 2 bedrooms, including a lovely primary suite with walk-in closet and 3-piece ensuite. A second full bath completes this level. The fully finished lower level adds 2 more bedrooms, a 3-piece bath and generous recreation room-ideal for guests, family or a home office. Beautiful LVP, ceramic tile and carpet throughout. Move-in ready and ideally located a short drive to Port Stanley's beach, London and easy access to Hwy 401. Welcome home! (id:63381)
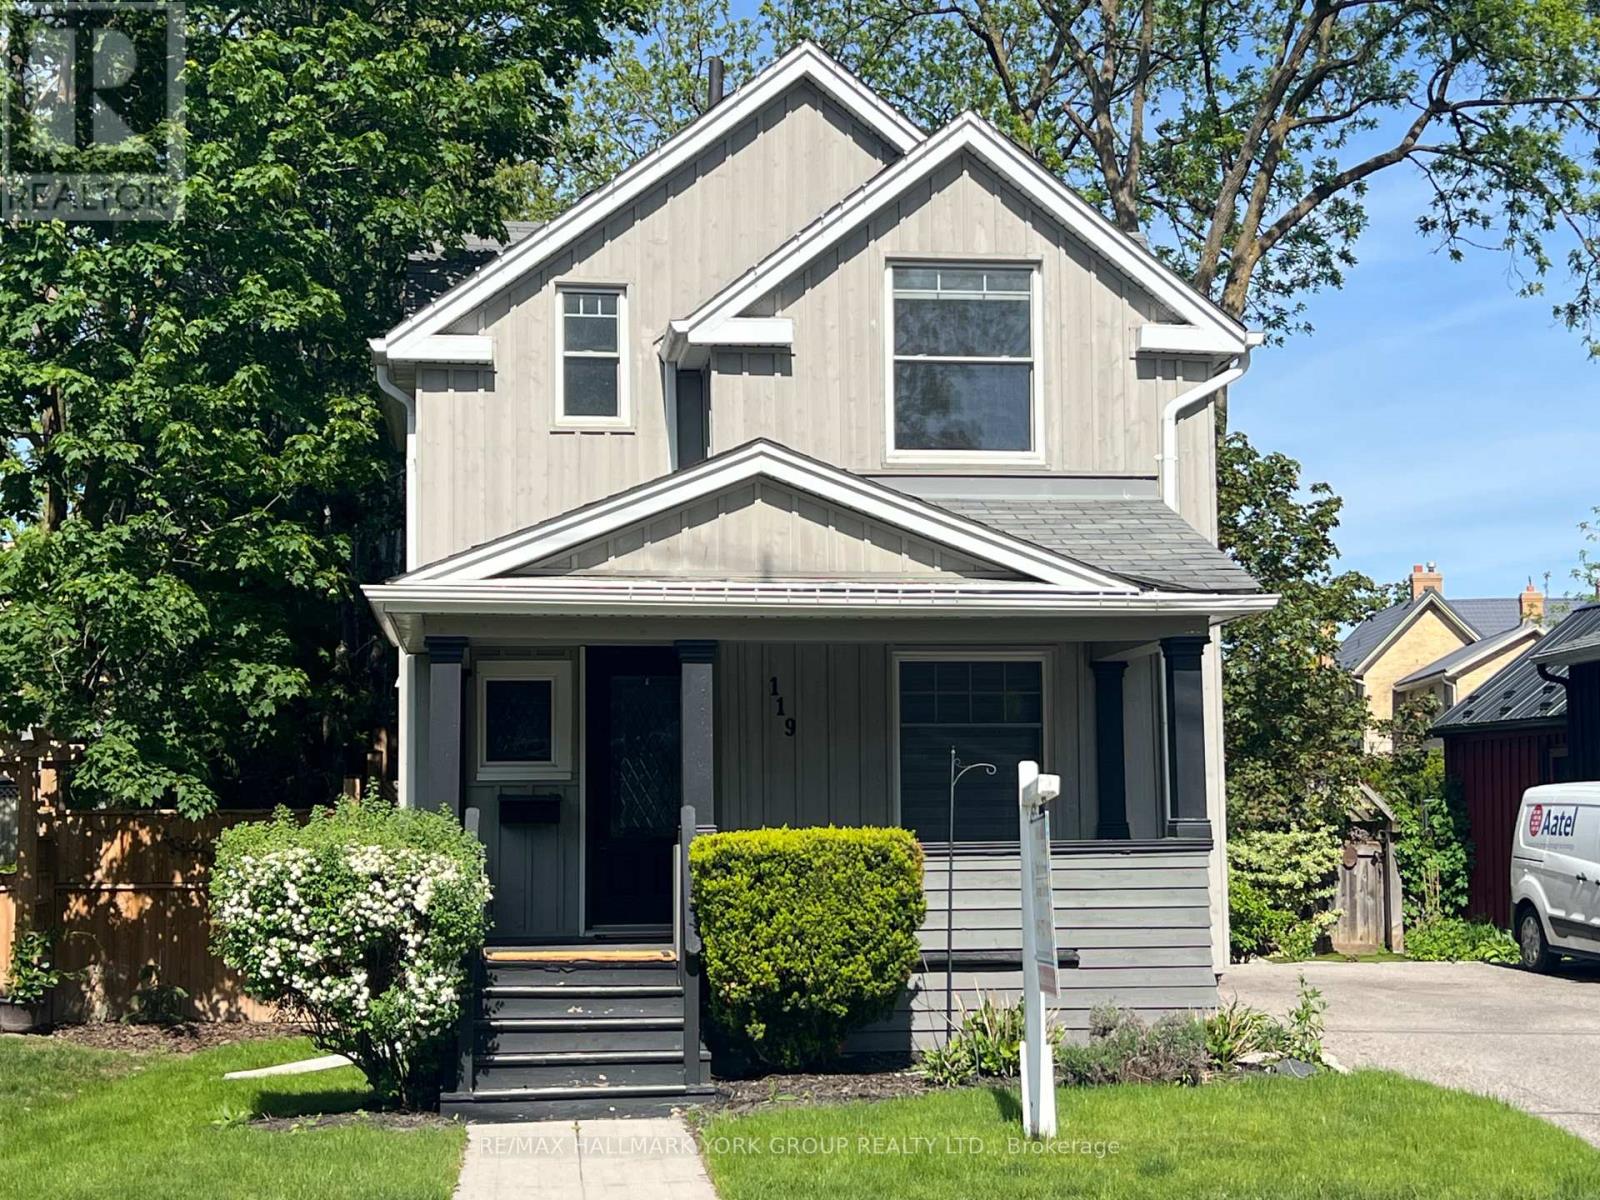
Welcome to an exceptional opportunity in one of Aurora's most sought-after neighbourhoods. This beautifully renovated home showcases a stunning gourmet kitchen with soaring vaulted ceilings, elegant quartz countertops, a spacious breakfast island, and premium stainless steel appliances, including a gas stove-perfect for both everyday living and entertaining.The kitchen seamlessly overlooks a spectacular, professionally landscaped 164-ft deep premium lot, complete with a custom two-tier deck offering ultimate privacy and an ideal outdoor retreat.Thoughtfully upgraded throughout, this home features rich hardwood flooring, pot lights, smooth ceilings, and a striking hardwood staircase. A convenient main floor laundry room adds to the home's functionality and ease of living.Meticulously maintained and move-in ready, this home combines style, comfort, and an unbeatable location. Walking distance to GO train, Steps to boutique shopping, restaurants, pubs and the new town square with library, Farmer's market and Wells St Park. (id:63381)
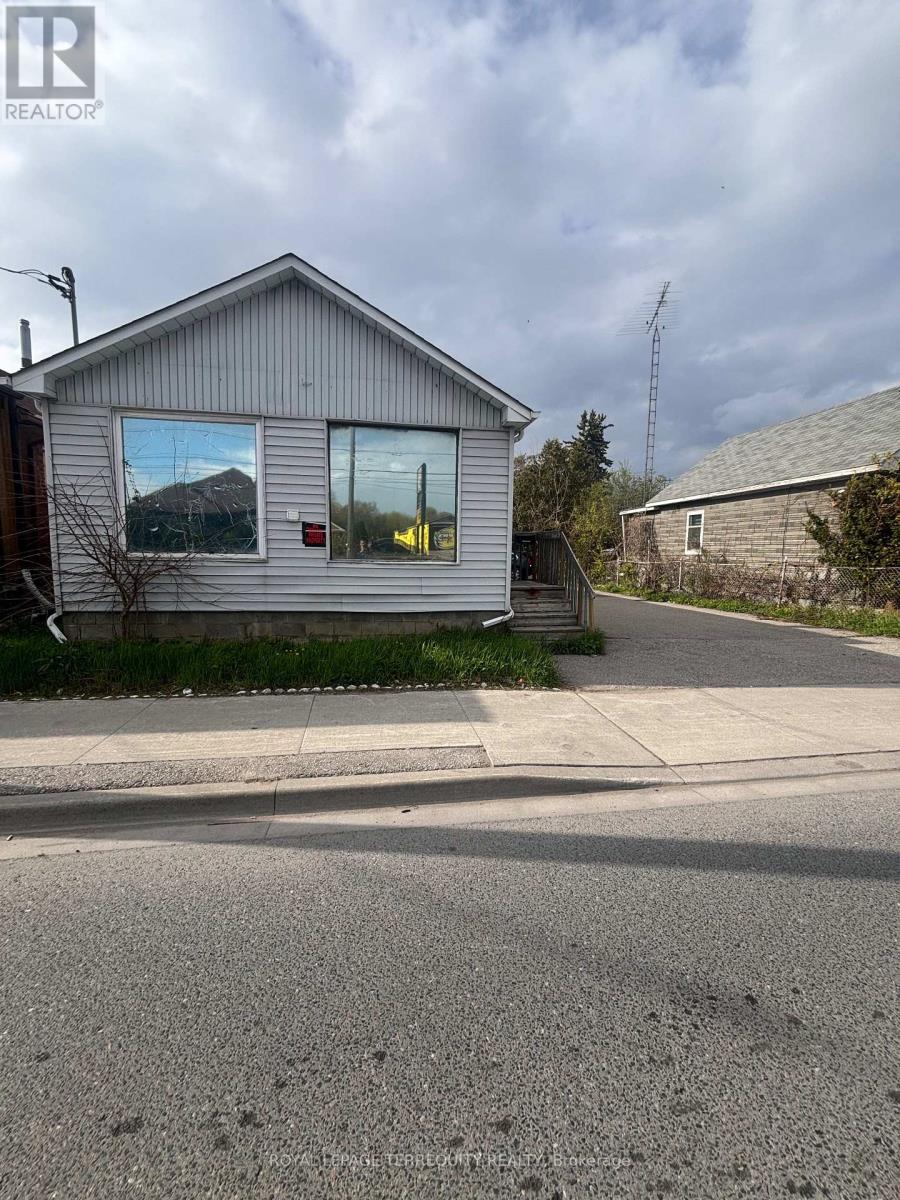
STOP LOOKING FOR CASH FLOW-IT'S RIGHT HERE! Turnkey revenue generator at 252 Bloor St E pulling in $3,800/mo GROSS ($1,250 + $2,550 from a massive 3-bed suite). Massive 50x107 ft lot with 6 parking spaces and lightning-fast Hwy 401 access. Currently thriving as a dualresidential setup, but the real secret weapon? Highly flexible zoning. Previously a commercial front/residential rear, you can explore reverting it to commercial OR capitalize on the high growth development upside. Live in one, rent the other, or sit back and collect the checks. Don't wait-this math just makes sense. (id:63381)
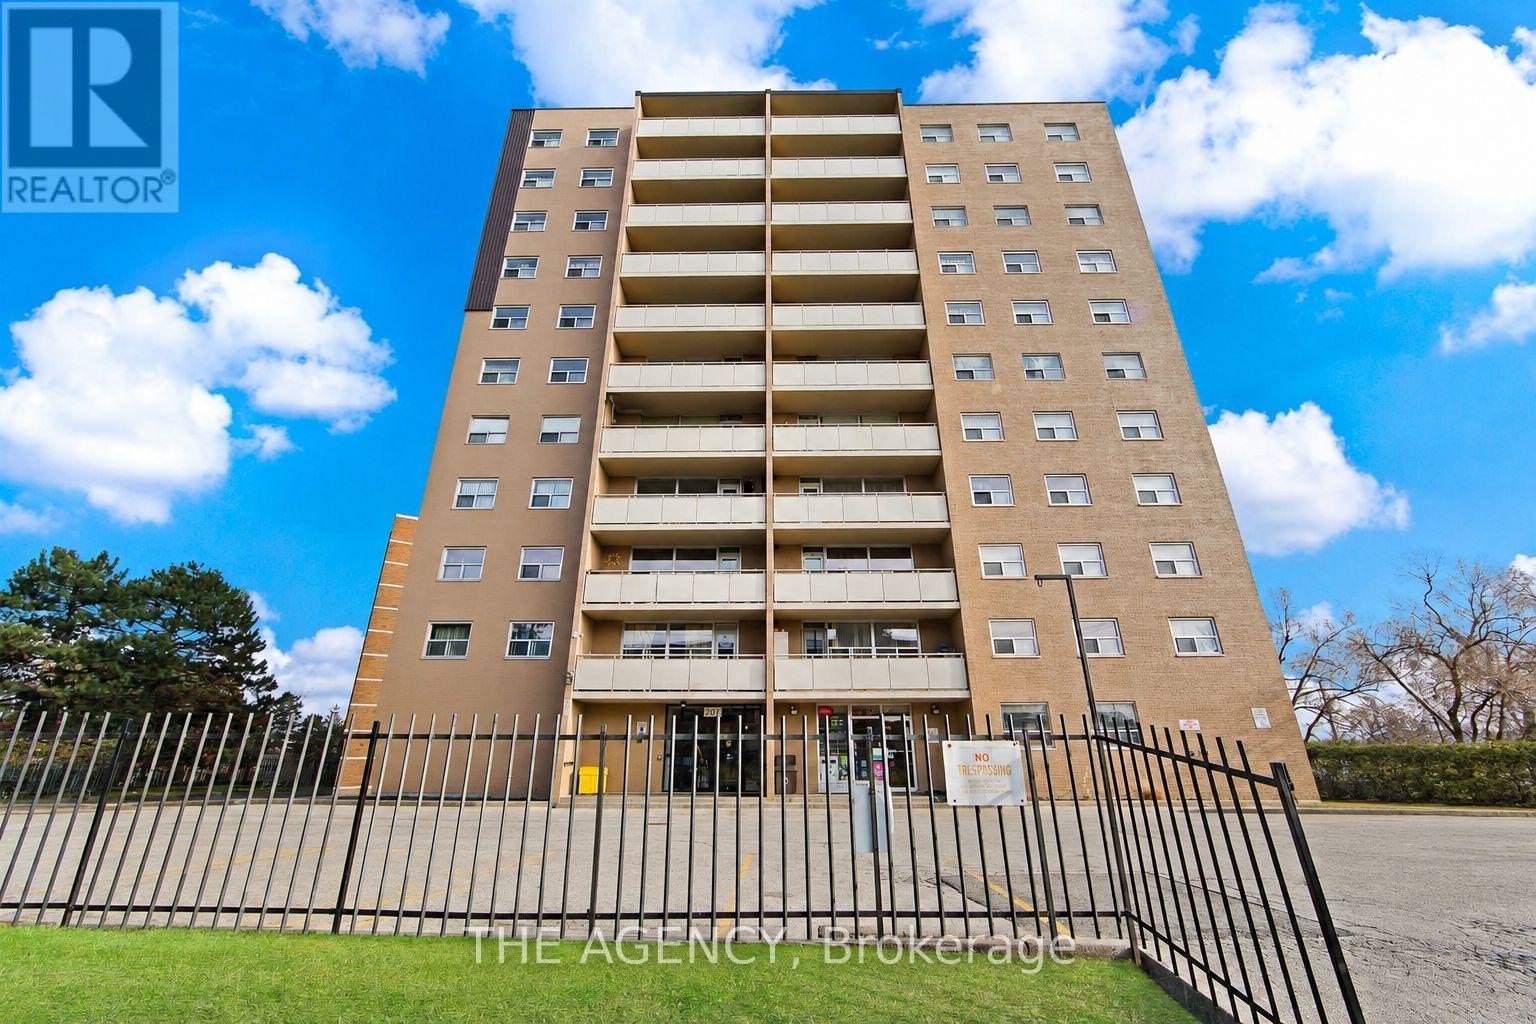
Great opportunity to own a bright and spacious 2-bedroom condo featuring an open-concept living and dining area with a walkout to a private balcony. Conveniently located just steps to public transit and minutes from parks, schools, the University of Toronto Scarborough Campus, Centennial College, library, hospital, shopping and everyday amenities. An excellent opportunity for first-time buyers, downsizers or investors. (id:63381)
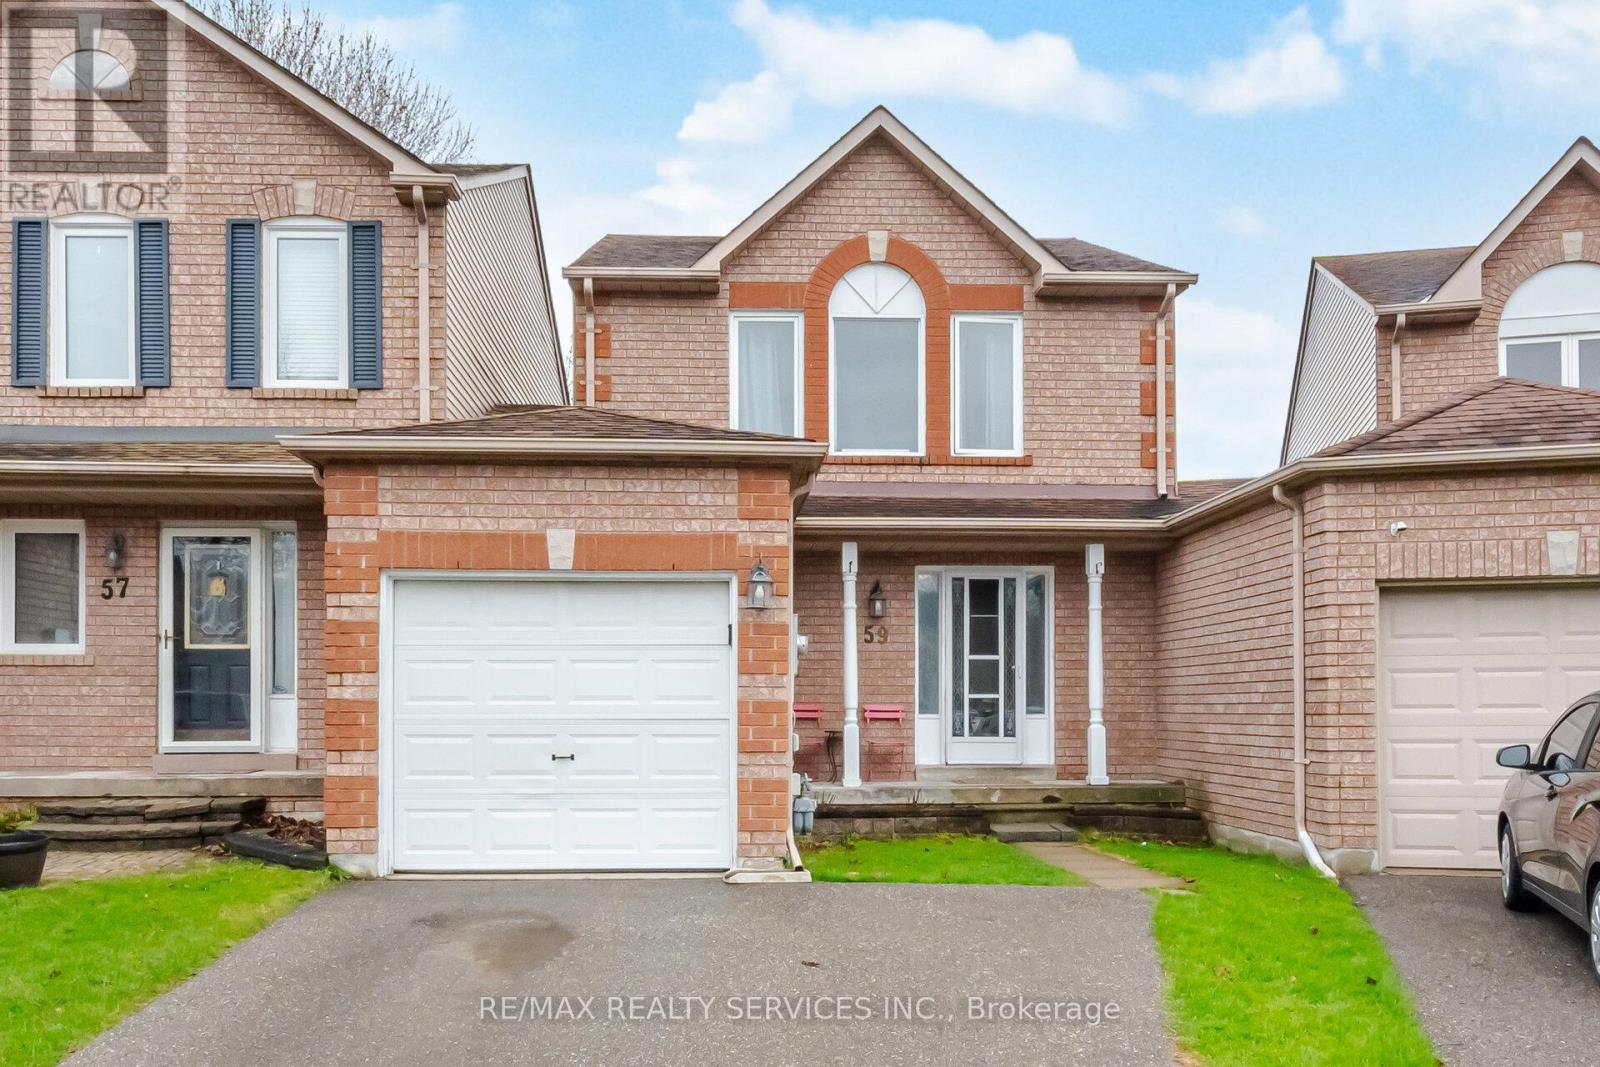
Welcome to this lovely all brick three bedroom detached link home that is joined only by the single garage. Located in lovely area that is within walking distance to parks, schools, shopping and a future GO Train station. This home is minutes away to the 401 for those commuters who use 407. The main entrance is very spacious and bright with ceramic floors and a two piece washroom. the combination living and dining room has light laminate floors and sliding doors to the back yard. Quiet evenings enjoy this beautifully decorated living room with a brick gas fireplace & wood mantle. The dining room is a great size for entertaining and easy access to the kitchen that has tiled laminate flooring, white cabinets & decorative backsplash. Upper floor has 3 good size bedrooms all with broadloom and lots of closet space. The main bathroom has a modern grey cabinet with drawers for extra storage & white fixtures. The basement has a nice bright recreation room with broadloom and an area that the present owners use a computer area. The landing at the bottom of the stairs is also a good size. The utility room has furnace, laundry and storage for all your needs. Fenced back yard with a shed and a raised deck for your enjoyment. ** This is a linked property.** (id:63381)
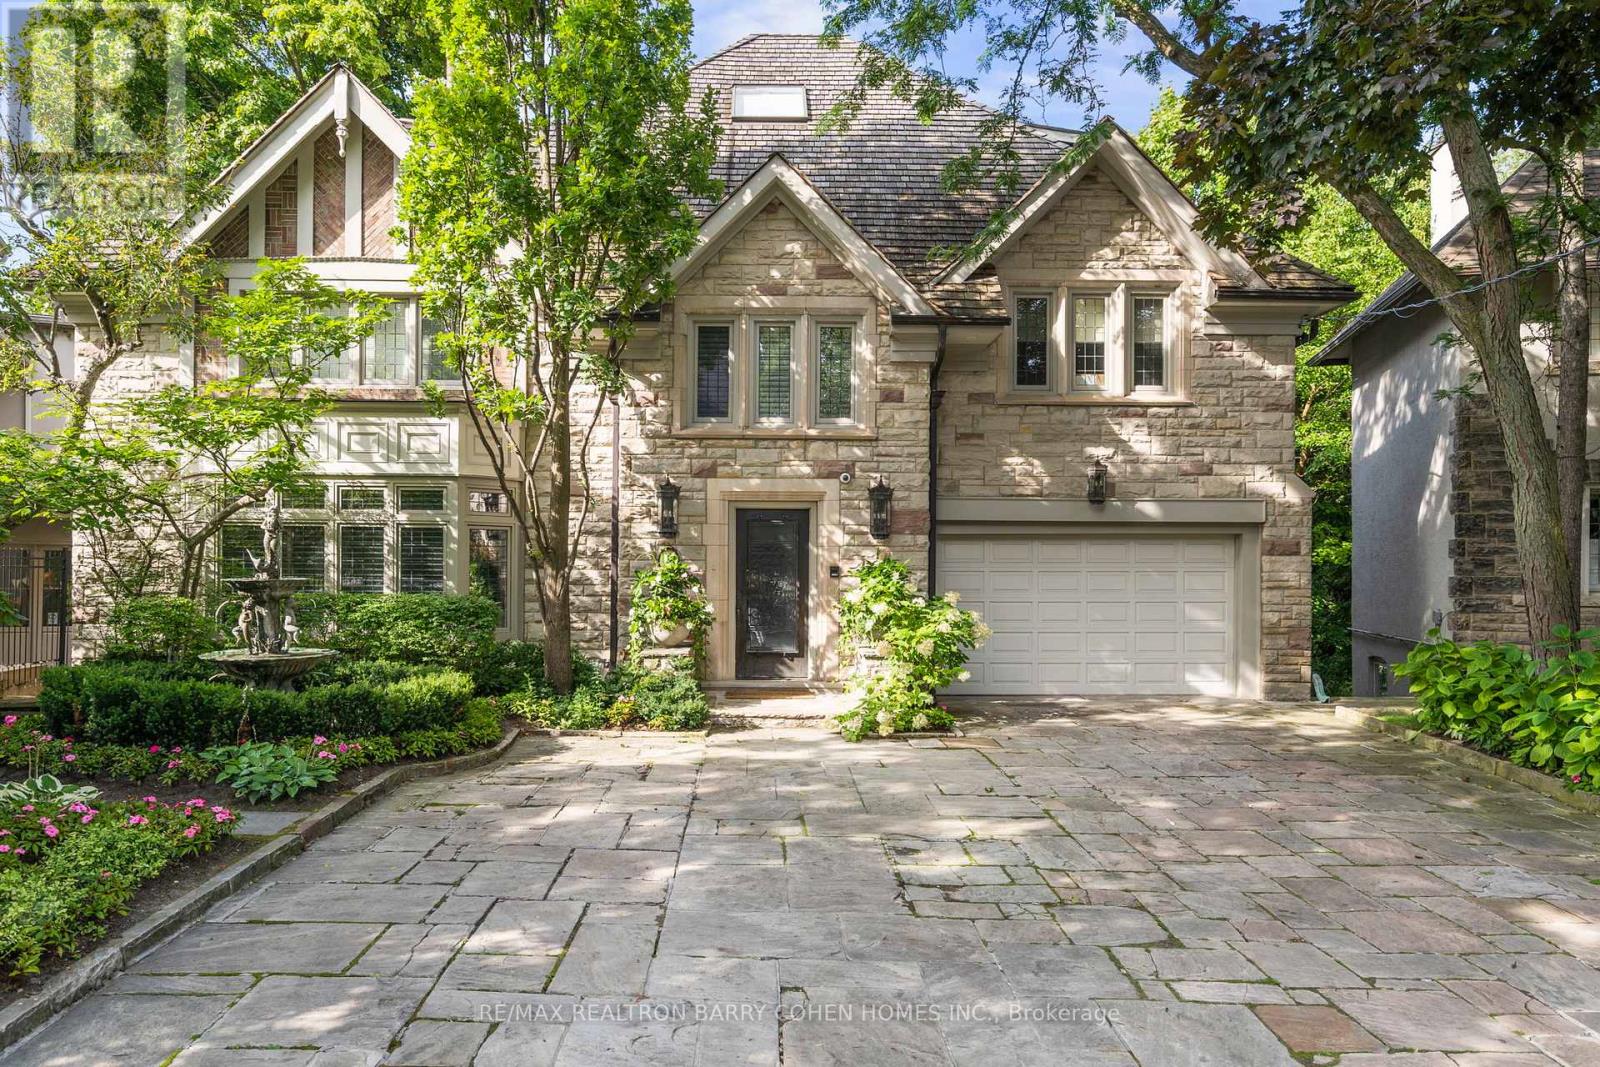
Welcome to 11 Ormsby Crescent, a landmark estate in the heart of Forest Hill proper - one of Toronto's most exclusive and distinguished enclaves. Set on a spectacular, estate-sized property, this extraordinary residence offers over 7,000 sq. ft. of impeccably designed living space, where timeless architecture meets uncompromising modern luxury. Situated on a desirable family, friendly crescent and masterfully renovated to the highest standards, this 6+1 bedroom home exudes sophistication at every turn. Grand principal rooms, refined detailing, and curated designer finishes create an atmosphere of understated elegance, while seamlessly integrating contemporary comfort and functionality. Every element has been thoughtfully considered, resulting in a residence that is both impressive in scale and intimate in feel. The grounds are nothing short of breathtaking-an ultra-private, resort-inspired sanctuary that ranks among the most exceptional in the city. Backing directly onto the iconic Toronto Belt Line Trail and enveloped by a lush ravine setting, this cinematic outdoor oasis has been featured in film and enjoyed by high-profile celebrities. The rear pies out to over 100 feet and is designed for elevated entertaining and serene everyday living, it showcases multiple bespoke lounge areas, statement fire features, serene English Gardens and waterfalls, a saltwater pool, hot tub, and a full-scale sports court-all framed by exquisite landscaping and total privacy. Perfectly positioned just moments from the refined boutiques and cafes of Forest Hill Village, and within close proximity to Toronto's most prestigious public and private schools, this address offers a lifestyle defined by prestige, convenience, and discretion. A rare offering of this calibre-11 Ormsby Crescent is a true statement of luxury, legacy, and distinction. (id:63381)
Contains information related to marketing campaigns of the user. These are shared with Google AdWords / Google Ads when the Google Ads and Google Analytics accounts are linked together.
90 days
__utma
ID used to identify users and sessions
2 years after last activity
__utmt
Used to monitor number of Google Analytics server requests
10 minutes
__utmb
Used to distinguish new sessions and visits. This cookie is set when the GA.js javascript library is loaded and there is no existing __utmb cookie. The cookie is updated every time data is sent to the Google Analytics server.
30 minutes after last activity
__utmc
Used only with old Urchin versions of Google Analytics and not with GA.js. Was used to distinguish between new sessions and visits at the end of a session.
End of session (browser)
__utmz
Contains information about the traffic source or campaign that directed user to the website. The cookie is set when the GA.js javascript is loaded and updated when data is sent to the Google Anaytics server
6 months after last activity
__utmv
Contains custom information set by the web developer via the _setCustomVar method in Google Analytics. This cookie is updated every time new data is sent to the Google Analytics server.
2 years after last activity
__utmx
Used to determine whether a user is included in an A / B or Multivariate test.
18 months
_ga
ID used to identify users
2 years
_gali
Used by Google Analytics to determine which links on a page are being clicked
30 seconds
_ga_
ID used to identify users
2 years
_gid
ID used to identify users for 24 hours after last activity
24 hours
_gat
Used to monitor number of Google Analytics server requests when using Google Tag Manager
1 minute
Marketing cookies are used to follow visitors to websites. The intention is to show ads that are relevant and engaging to the individual user.
Facebook Pixel is a web analytics service that tracks and reports website traffic.