
4703 - 251 Jarvis Street
Toronto, Ontario
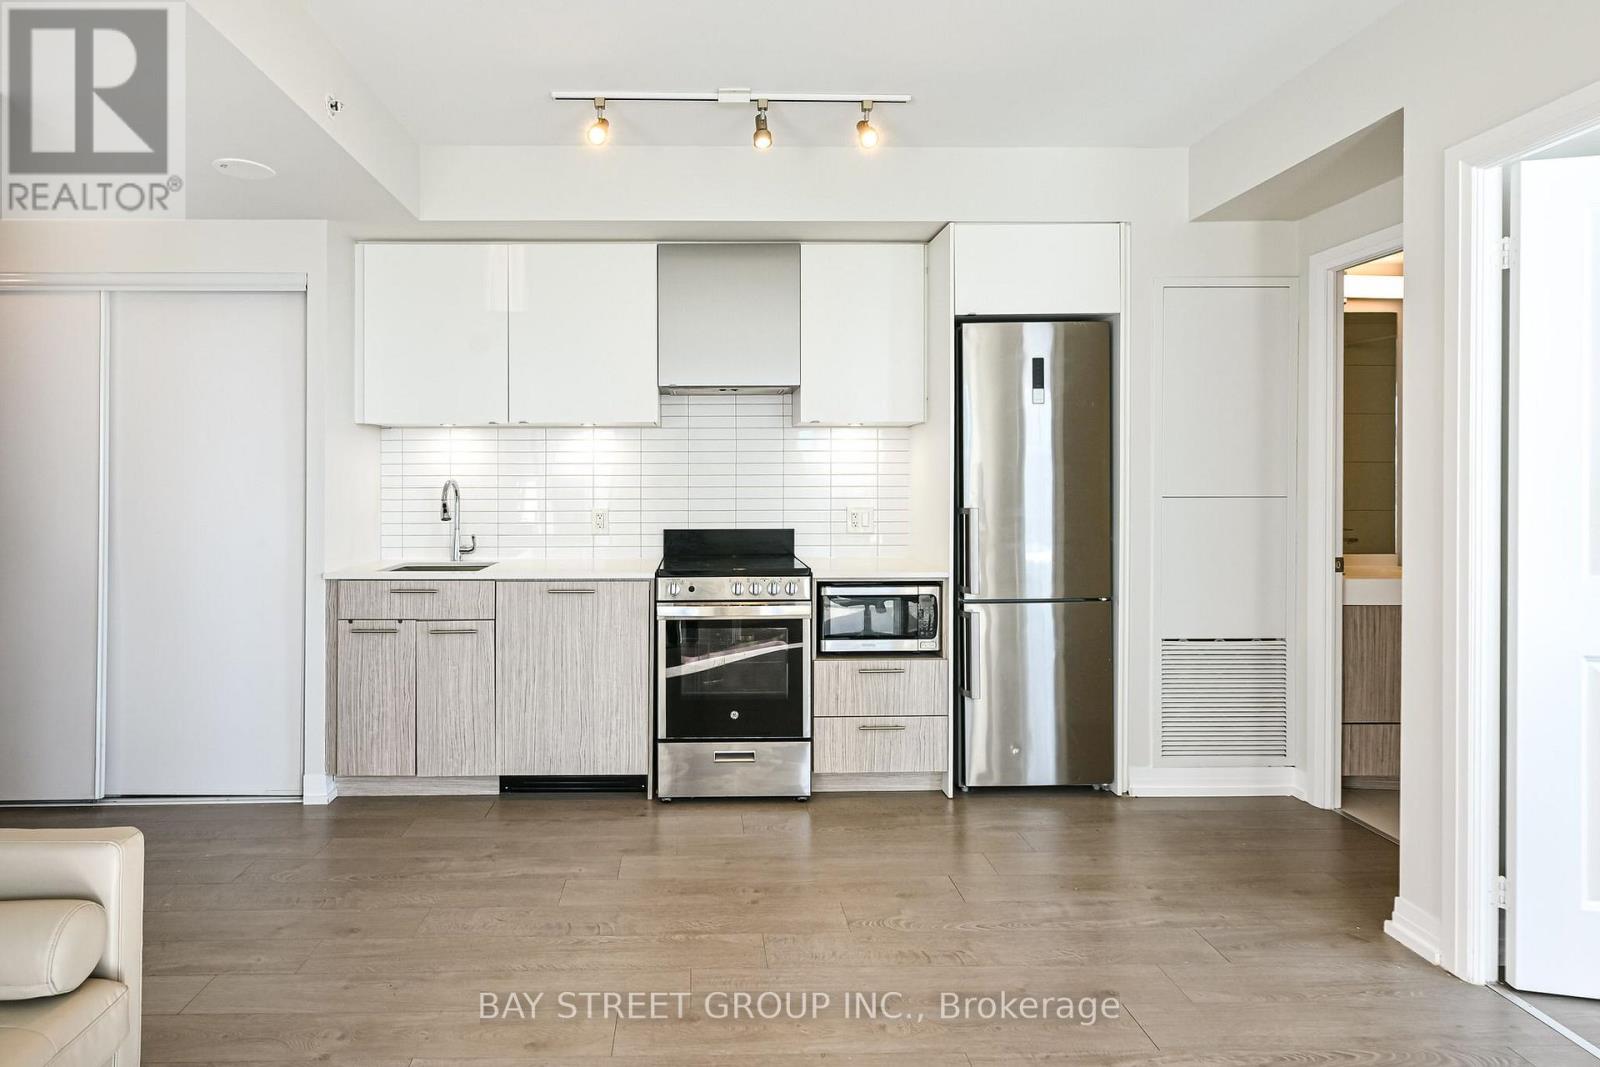
Freshly painted 1 Bedrooms with 1-Full Bathrooms Corner Unit.Experience elevated downtown living on the 47th floor of Dundas Square Gardens. This bright southeast-facing 1-bedroom suite showcases beautiful Lake Ontario and city views, with an abundance of natural light and an open, inviting atmosphere. The thoughtfully designed layout offers a comfortable living and dining area, modern kitchen with Stainless Steel Appliances! Engineered Wood Floors Throughout, and a well-sized bedroom. Located in the heart of downtown Toronto, just steps to Dundas Square, Eaton Centre, TMU, TTC, restaurants, shopping and entertainment. Whether you're a first-time buyer, investor or looking for a convenient downtown residence, this high-floor suite offers an exceptional combination of views, natural light and location. (id:63381)
424 - 505 Richmond Street W
Toronto, Ontario
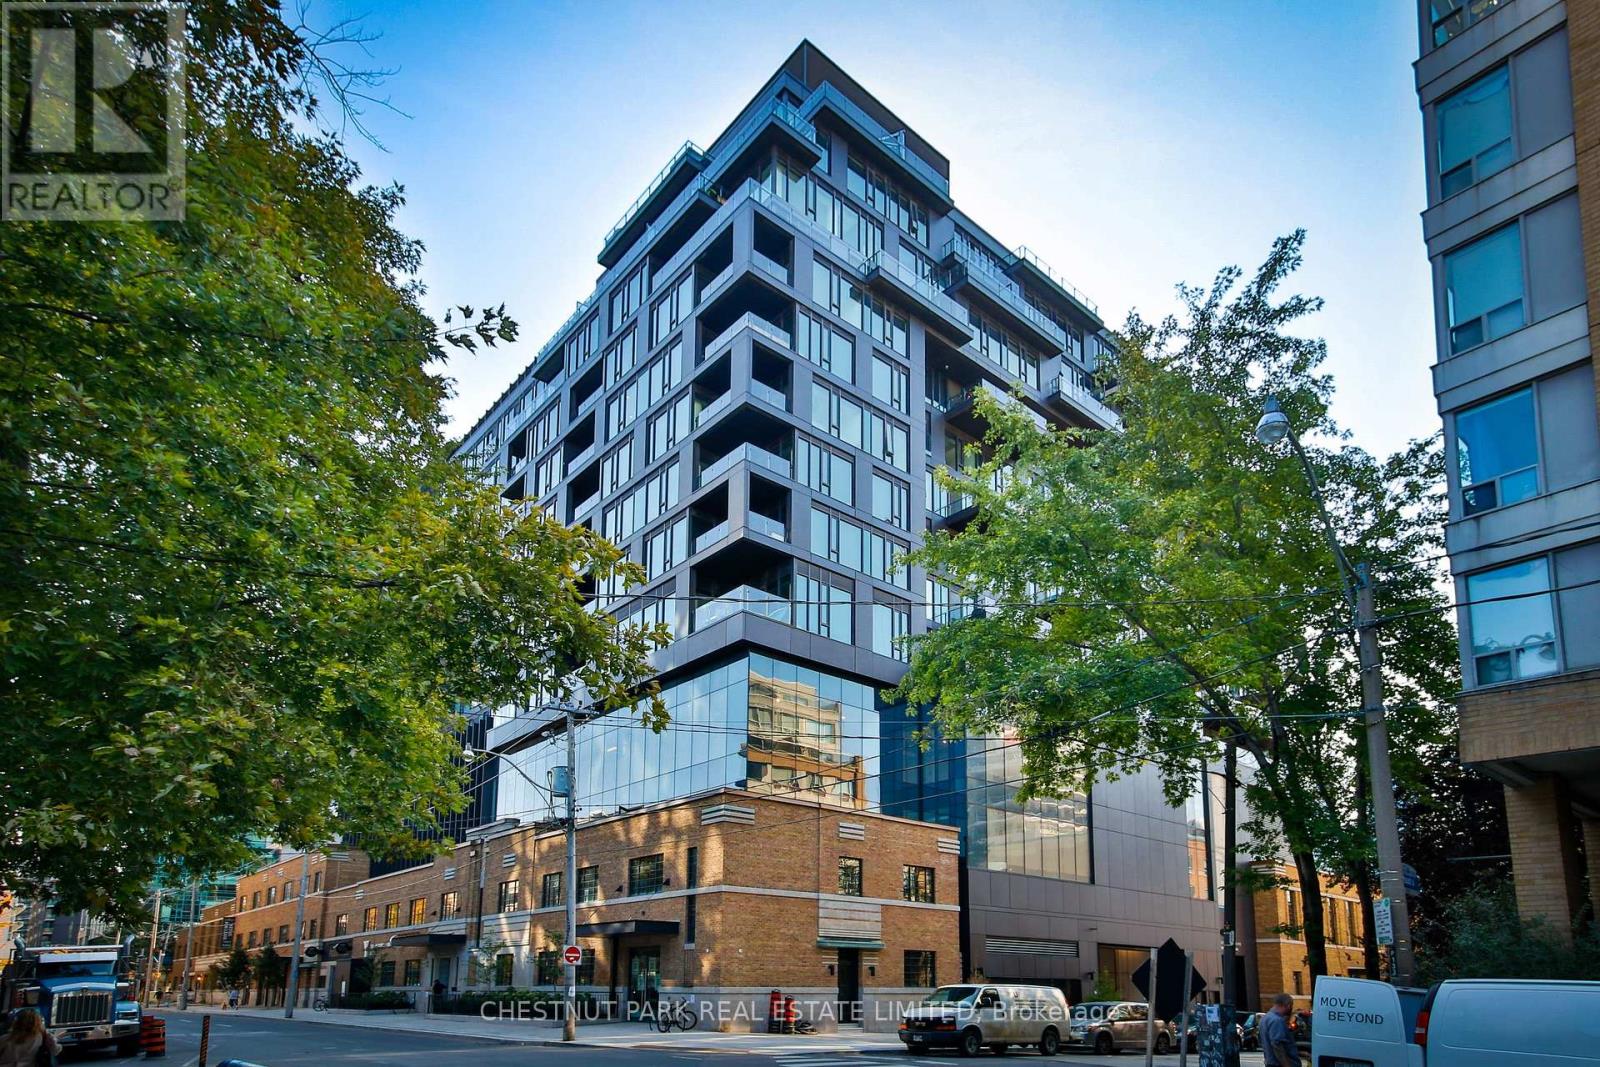
Exceptional Loft Living at The Waterworks! This uber-cool suite is at one of King West's most coveted addresses. Suite 424 offers a rare combination of architectural character, sophisticated design, and an enviable downtown lifestyle. This bright two-bedroom, two full-bathroom suite comes with parking and a locker. One of only two floors in the building, with soaring 10-foot ceilings, creating an impressive sense of volume and natural light. The highly efficient layout maximizes every square foot, with a seamless flow ideal for both everyday living and entertaining. The sophisticated kitchen features premium European appliances and a generous centre island. The primary suite offers two closets, including a walk-in, and a luxurious five-piece spa-inspired ensuite with signature Waterworks fixtures, a deep soaker tub, and a separate walk-in shower with a rain showerhead. Custom blackout blinds and sleek display shelving add comfort and style. A large south-facing balcony overlooks the landscaped courtyard and cityscape, while the newly redesigned St. Andrew's Playground Park enhances the setting. Residents enjoy a brand-new YMCA within the building and the vibrant Waterworks Food Hall, offering an exciting selection of cuisines made with fresh, local ingredients. World-class shopping, dining, entertainment, and transit are all at your doorstep. Recognized with the 2025 Toronto Urban Design Award in conjunction with St. Andrew's Playground Park, Waterworks is a landmark address celebrated for its architecture and community impact. This meticulously maintained, move-in-ready suite offers elevated loft living in the heart of King West. Sophisticated, stylish, and exceptionally located-an extraordinary opportunity at The Waterworks. (id:63381)
507 - 170 Chiltern Hill Road
Toronto, Ontario
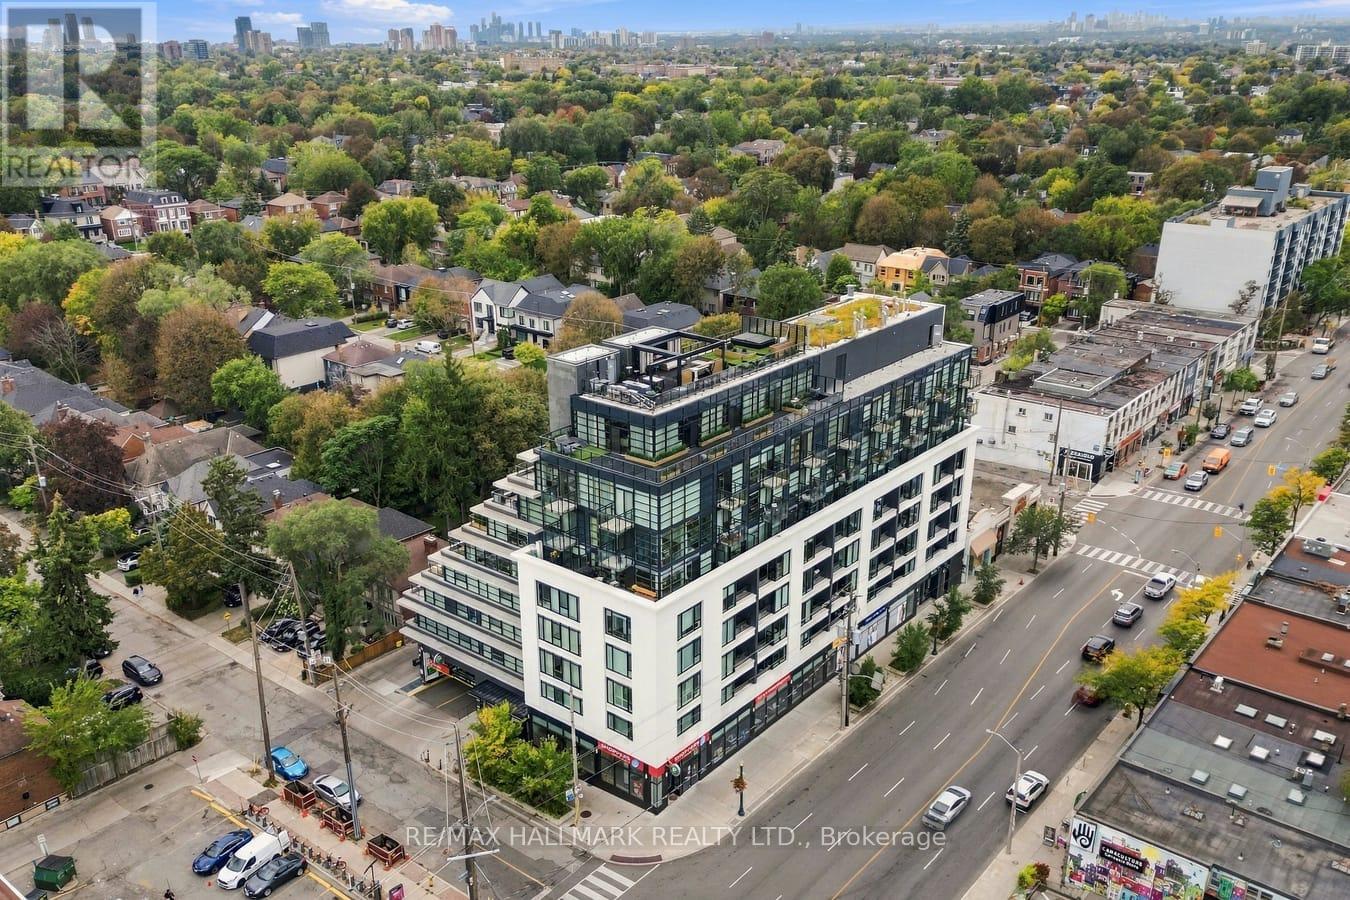
Welcome to The Hill, ideally positioned at the edge of Forest Hill and Cedarvale in one of Toronto's most desirable neighbourhoods. Thoughtfully designed to make excellent use of every square foot, this stylish suite offers a functional layout complemented by sophisticated, high-end finishes throughout. The living space extends to a large private balcony, providing a comfortable outdoor retreat for relaxing or entertaining. Enjoy an exceptionally connected location with the subway, parks, restaurants, cafés, shops, and everyday conveniences just steps from your door. With Cedarvale's green spaces and the amenities of Forest Hill close at hand, this is an excellent opportunity to enjoy contemporary condo living in a sought-after central Toronto community. (id:63381)
1801 - 1 Market Street
Toronto, Ontario
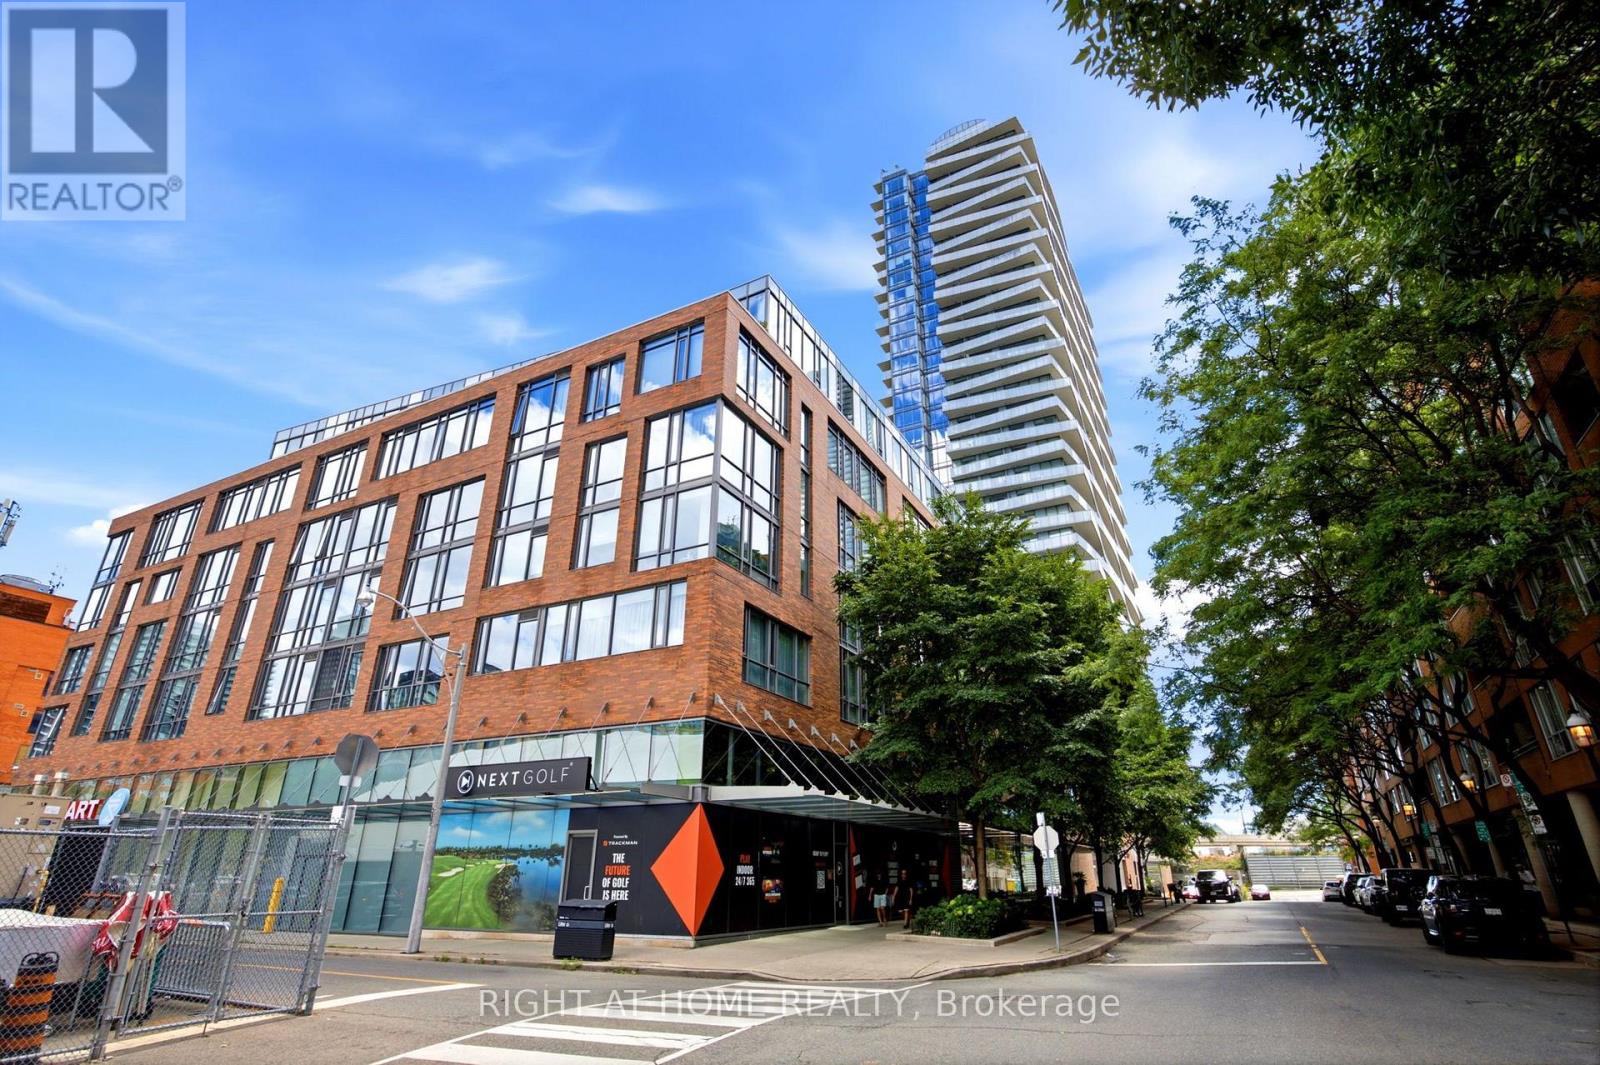
Welcome to 1 Market street, steps to the historic St. Lawrence market. This bright 2+1 bedroom unit is move in ready and with its over sized balcony and unobstructed panoramic view of the city makes it the one you must move to the top of your list to see. split 2 bedrooms + den and 2 bath layout with no wasted space. Modern design, high ceilings, large windows, kitchen with granite counter, s/s appliances, European Porcelain tiles, large master with walk-in closet, 4 pc bath and walkout to balcony, spacious dining and living room with walkout to balcony, second bedroom with picture window and a large closet, great office space, 3 pc second bath and in-suite laundry. Bonus handicap parking space (owned) with bike rack for two bikes (owned) next to it. building Amenities include, concierge a spacious sunlit gym, patio with barbeque, party room, boardroom, rooftop terrace and guest suites. Steps to enjoy the many trendy restaurants, pubs, grocery stores, like shoppers attached to the building, No Frills, Loblaws, Metro, Farm Boy and LCBO... Walk to the Waterfront and Distillery District, Union Station and TTC. The David Crombie Park Revitalization runs along the esplanade from lower Jarvis to Parliament, and the Biidaasige Park a nearby waterfront revitalization. (id:63381)
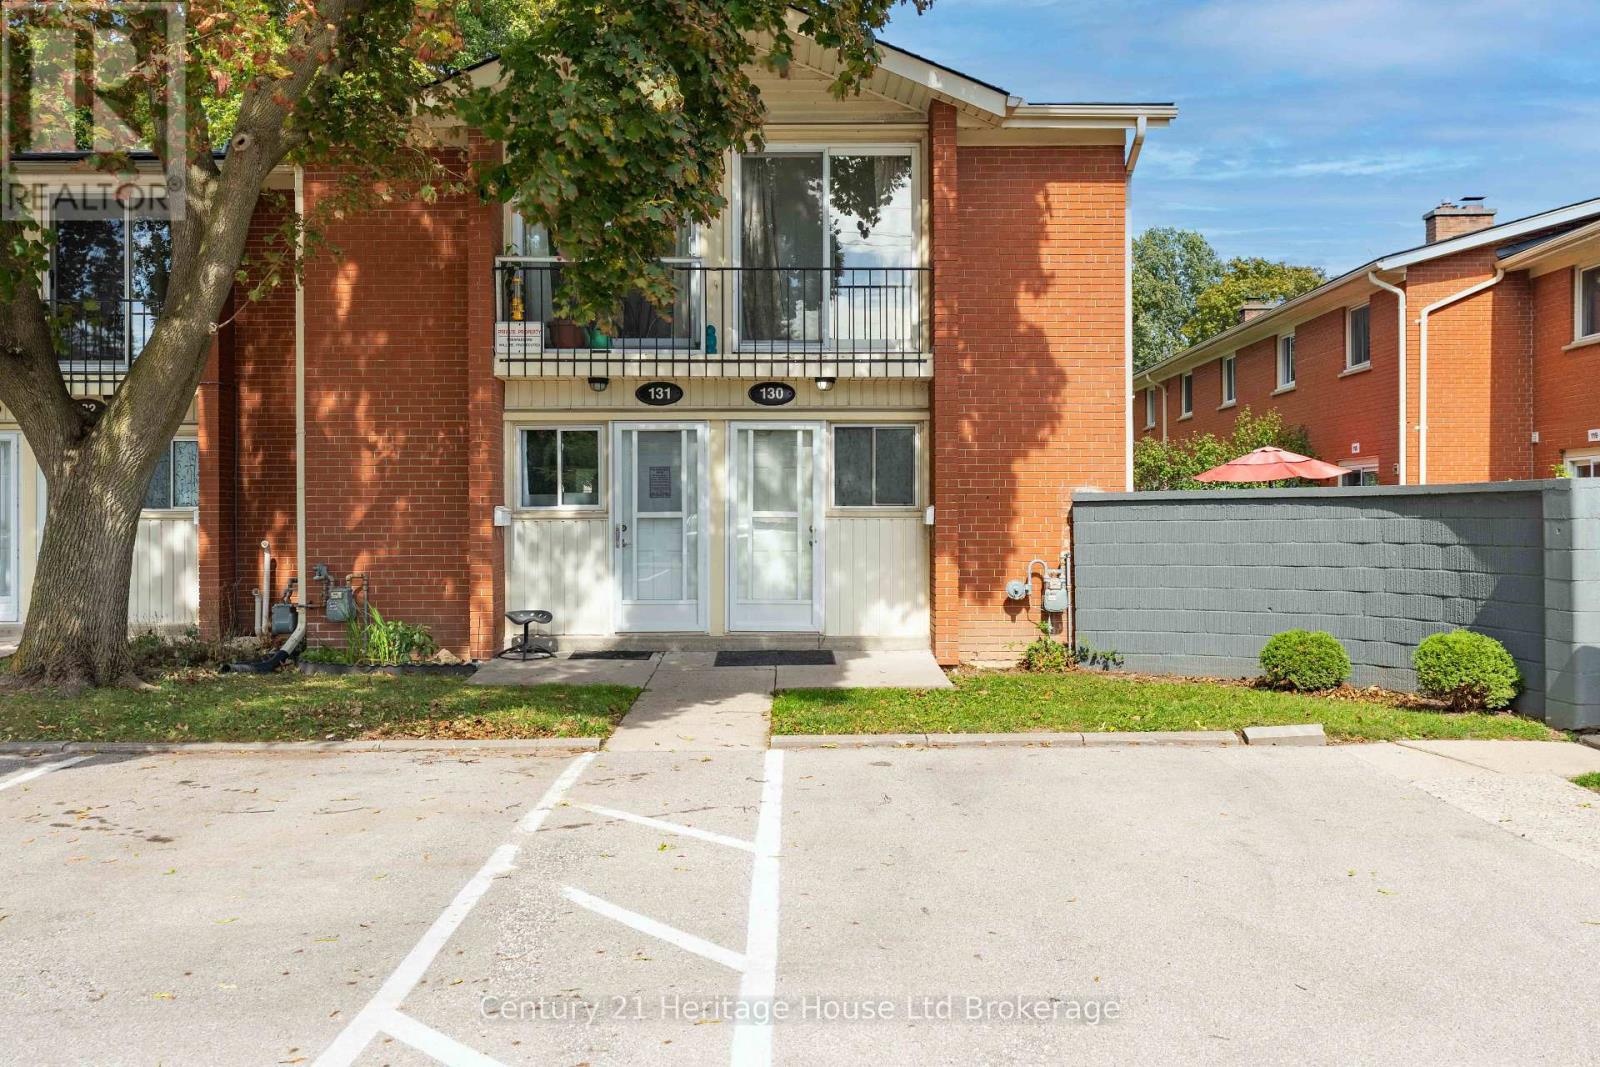
130 - 1090 Kipps Lane
London East, Ontario
Perfect for first-time buyers, this 2 bedroom, 1 bathroom condo offers amazing value in a fantastic location. You will love the bright and open main floor featuring vinyl laminate flooring, a cozy electric fireplace for those winter nights, and new sliding patio door leading to your very own stone patio ideal for BBQs and relaxing downtime. Upstairs, enjoy two freshly painted, generously sized bedrooms with new carpeting in both and a full 4-piece bath. The home comes complete with its own furnace and AC (a rare find in this complex!) ensuring year-round comfort. Laundry is located on the main floor. For larger items, there are coin operated units located in the community Laundry steps away from your home. All this, plus you are close to Western University, Fanshawe College, St. Josephs Hospital, parks, trails, bike paths, restaurants, and more. Stylish, comfortable, and priced right, this condo checks all the boxes! (id:63381)
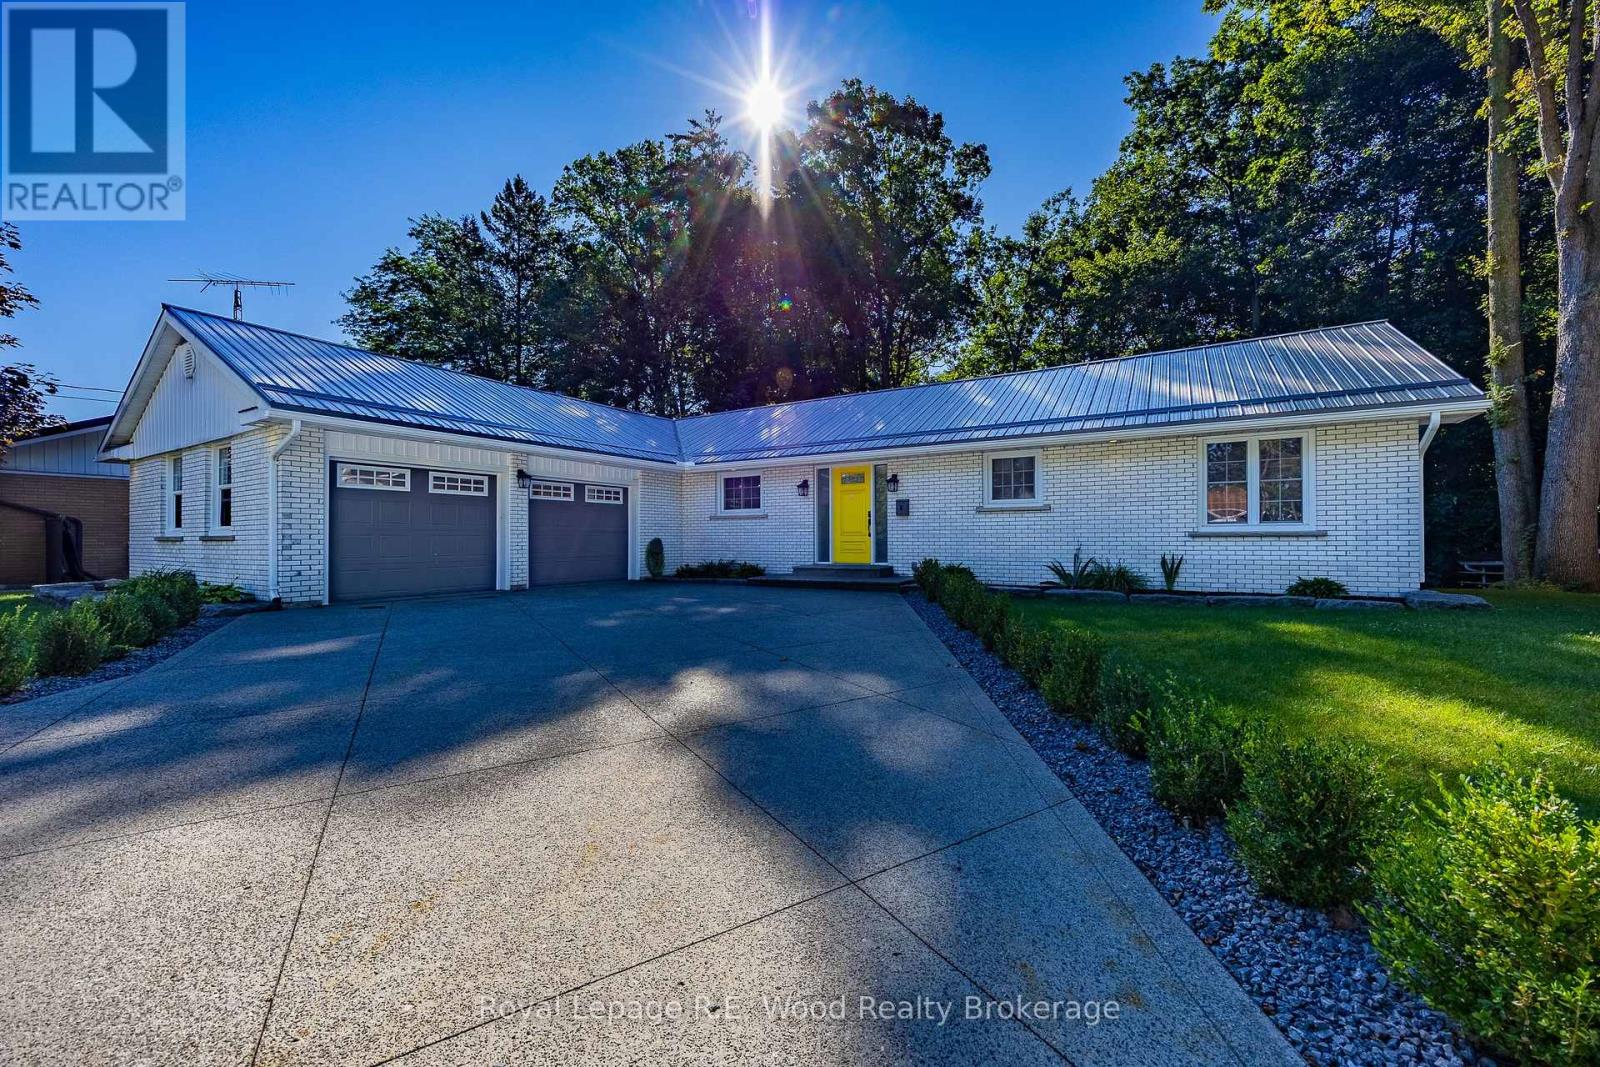
6 Highland Drive
Tillsonburg, Ontario
Nestled on a quiet, low-traffic cul-de-sac in Tillsonburg's coveted Cadman Subdivision, this classic 3-bedroom, all-brick home sits on a true ravine lot offering expansive, panoramic views of mature nature right out your back door. Constructed by Gilvesy Construction-one of the area's former preeminent legacy builders renowned for exceptional quality and structural integrity-this home perfectly blends solid craftsmanship with an unbeatable natural setting. Highlights include three spacious bedrooms, a covered deck perfect for relaxing while taking in the serene backdrop, tastefully landscaped grounds, a durable steel roof, and a clean concrete driveway leading to a heated garage equipped with space-saving, wall-mounted openers to maximize overhead clearance without chains or tracks. Inside, enjoy bright living spaces designed to showcase the pristine ravine views, complemented by a partial unfinished basement ideal for custom storage or a dedicated workshop. (id:63381)
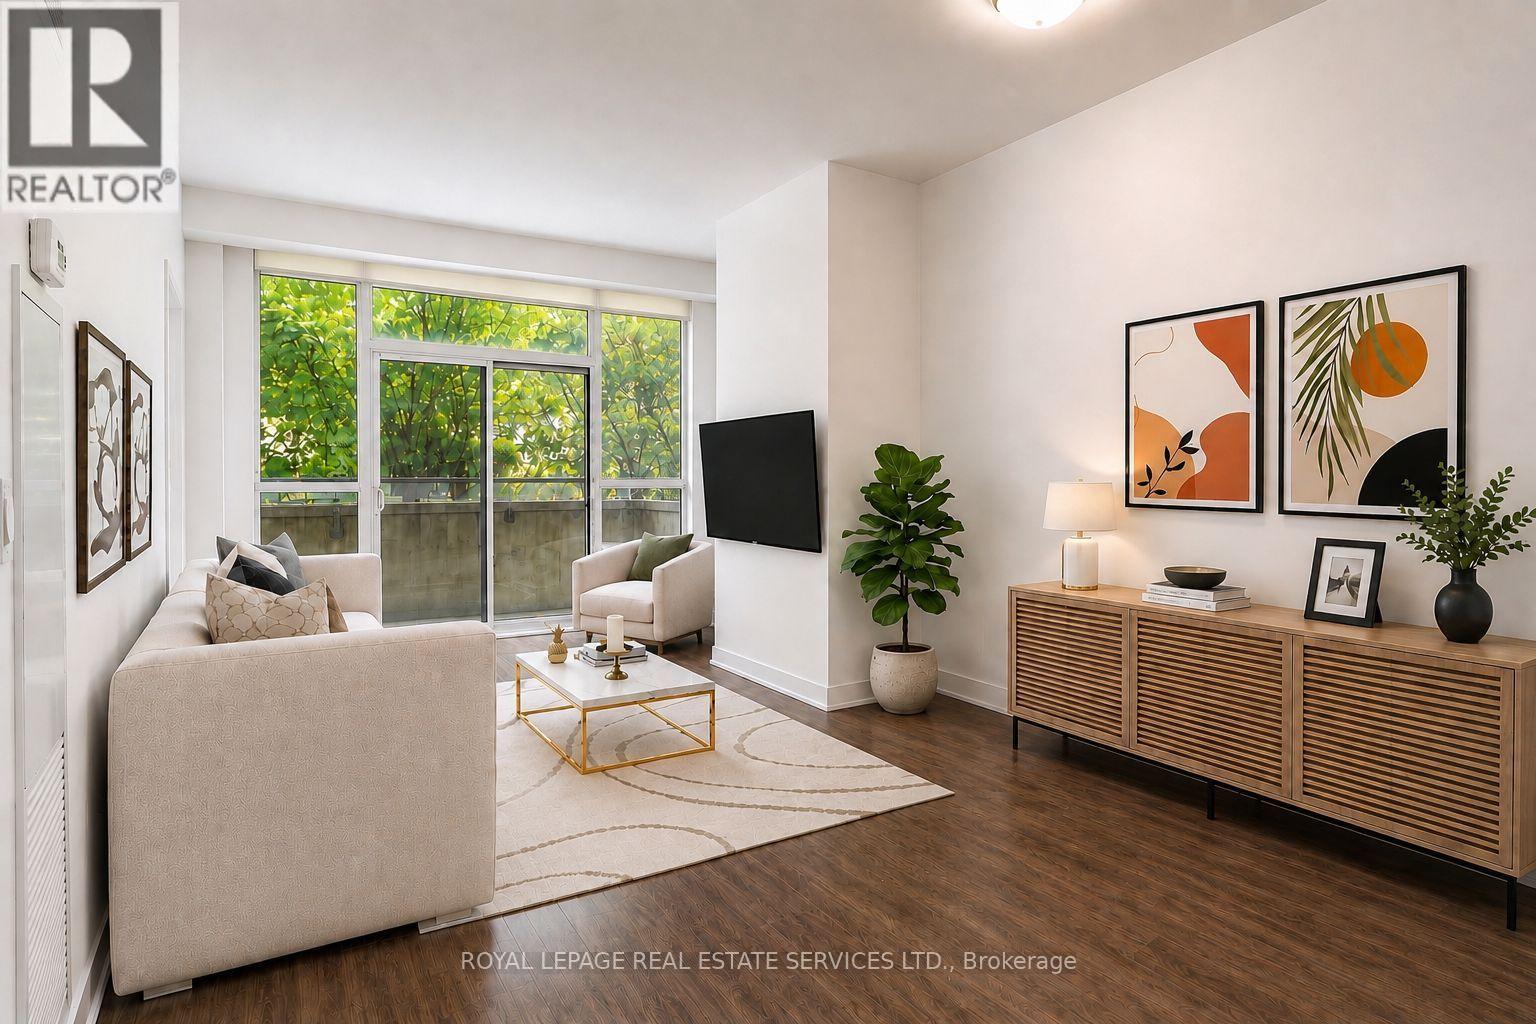
414 - 8 Fieldway Road
Toronto, Ontario
1+Den | 2 Lockers | Covered Parking | Large Private Terrace | Steps to Islington Subway Station - This spacious one-bedroom plus den suite offers a desirable combination of generous interior living space and exceptional outdoor space in a six-storey boutique condominium beside a quiet neighbourhood park. The large private terrace provides a generous extension of the living space, ideal for morning coffee, outdoor dining, relaxing or entertaining. The thoughtfully designed interior is complemented by one covered parking space and two lockers-one indoor and one outdoor. The outdoor locker is conveniently located directly in front of the parking space for easy access and additional storage. Ideally located steps from Islington Subway Station, with Bloor Street shops, cafes, restaurants and everyday conveniences all within easy walking distance. Residents also enjoy a beautifully landscaped garden patio with BBQ facilities, plus a gym and party room conveniently located on the same level as the suite. A well-appointed condominium offering exceptional private outdoor space, valuable additional storage, covered parking and excellent transit access in a quiet west-end setting. (id:63381)
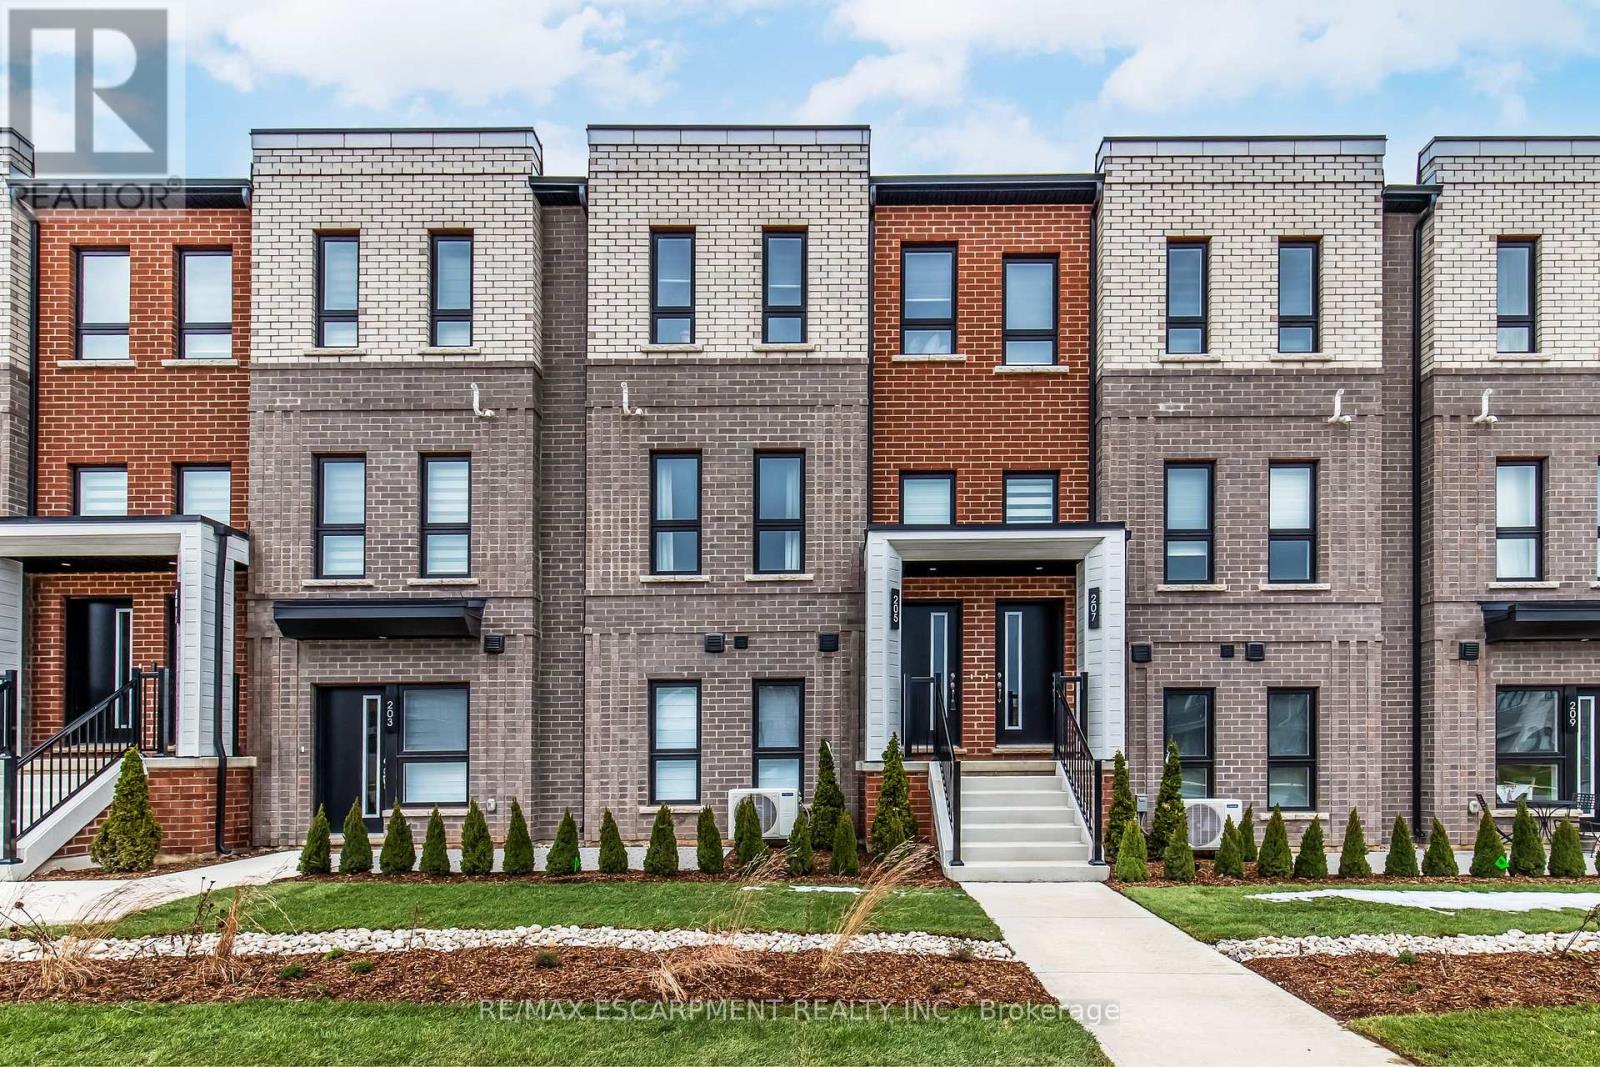
6 - 90 Skinner Road
Hamilton, Ontario
Welcome to SOL Stacked Towns, a brand-new community in sought-after Waterdown. This thoughtfully designed 3-bedroom, 2.5-bathroom townhome offers 1,362 sq. ft. of modern living space featuring an open-concept layout, contemporary vinyl plank flooring throughout, stone kitchen countertops, and 1 garage parking space. Enjoy the convenience of low-maintenance living in a vibrant neighbourhood close to parks, schools, shopping, dining, and everyday amenities, with quick access to Highway 407, Aldershot GO Station, Burlington, and Hamilton. An exceptional opportunity to own in one of Waterdown's newest communities. (id:63381)
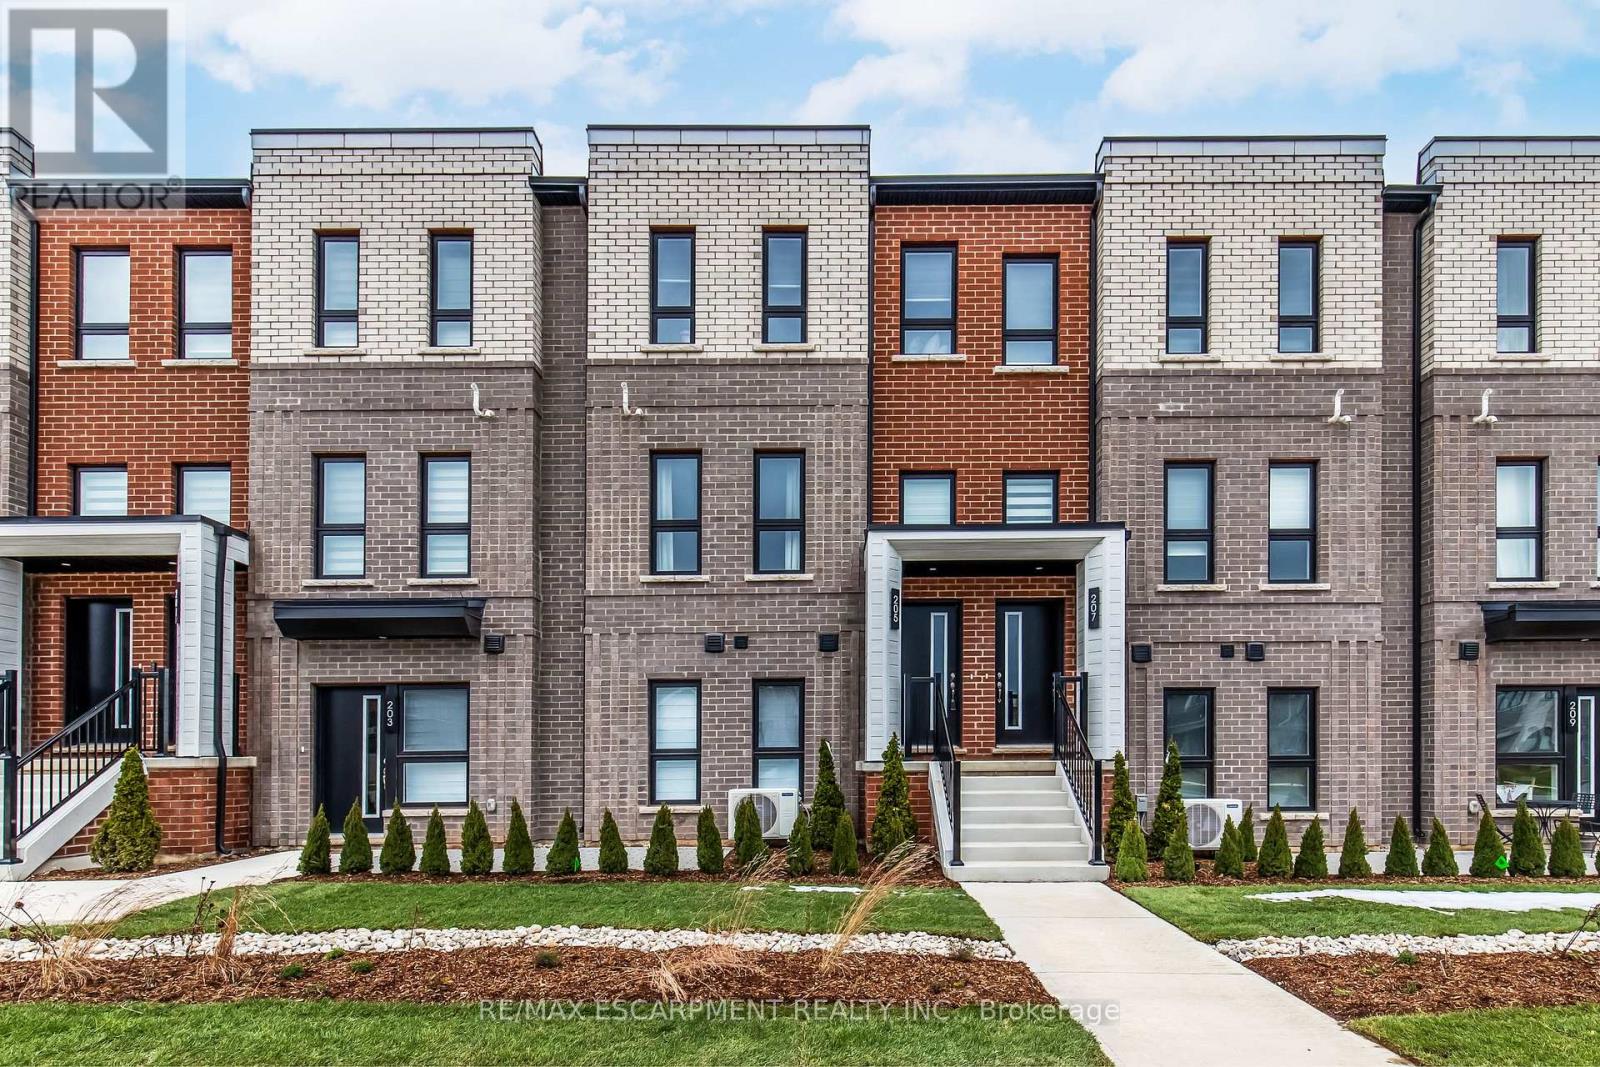
173 Burke Street
Hamilton, Ontario
Welcome to SOL Stacked Towns, a brand-new community in sought-after Waterdown. This thoughtfully designed 3-bedroom, 2.5-bathroom townhome offers 1,362 sq. ft. of modern living space featuring an open-concept layout, contemporary vinyl plank flooring throughout, stone kitchen countertops, 1 garage & 1 driveway space. Enjoy the convenience of low-maintenance living in a vibrant neighbourhood close to parks, schools, shopping, dining, and everyday amenities, with quick access to Highway 407, Aldershot GO Station, Burlington, and Hamilton. An exceptional opportunity to own in one of Waterdown's newest communities. (id:63381)
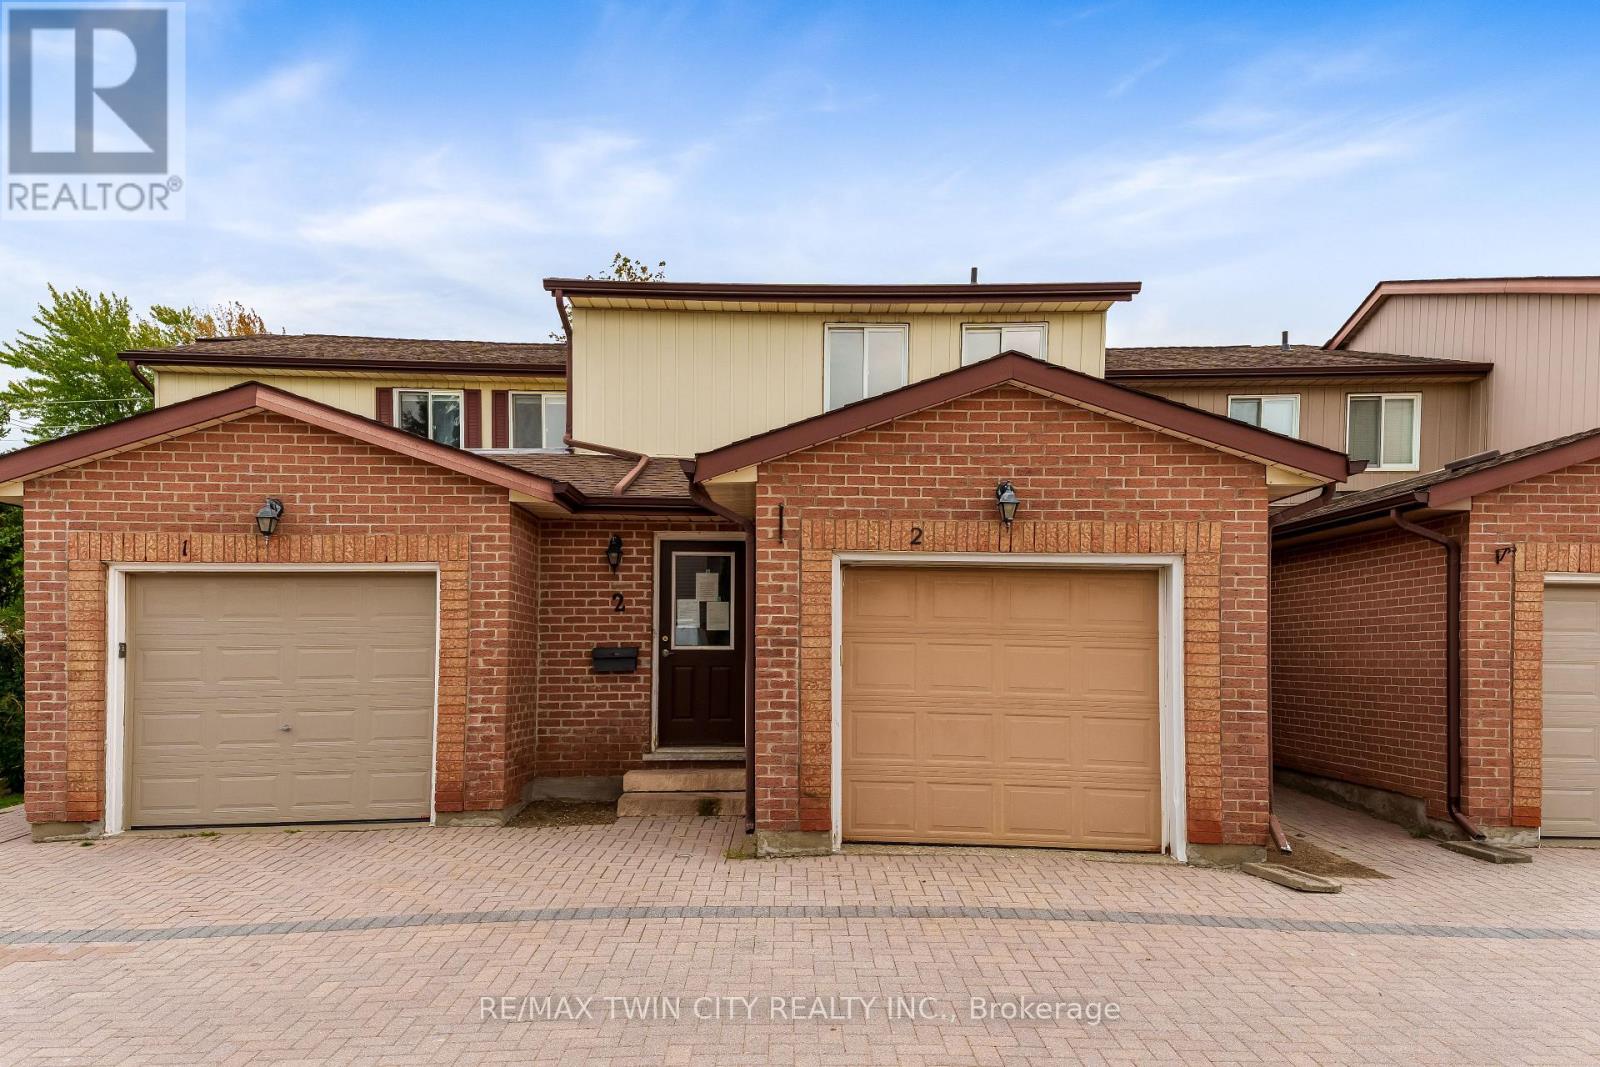
2 - 25 Valleyview Road
Kitchener, Ontario
Welcome to Unit 2 at 25 Valleyview Street in the highly sought-after Laurentian area of Kitchener! This beautifully laid out 3-bedroom, 3-bathroom home offers approximately 1,300 sq. ft. of functional living space perfect for families, first-time buyers, or investors alike. Step inside and you're greeted by a spacious main floor featuring a dining area, well-appointed kitchen, and inviting family room an ideal setup for entertaining family and friends. The thoughtful layout maximizes both comfort and functionality, making everyday living effortless. Upstairs, you'll find three generously sized bedrooms, including a spacious primary retreat complete with its own private ensuite bathroom. The unfinished basement provides endless potential for customization, allowing buyers to create the space that best suits their lifestyle needs. Located in the desirable Laurentian neighbourhood, this home is just minutes from excellent schools, Highway 7/8 access, Sunrise Shopping Centre, parks, trails, and all essential amenities. Don't miss your opportunity to own in one of Kitchener's most convenient and family-friendly communities, book your private showing today! (id:63381)
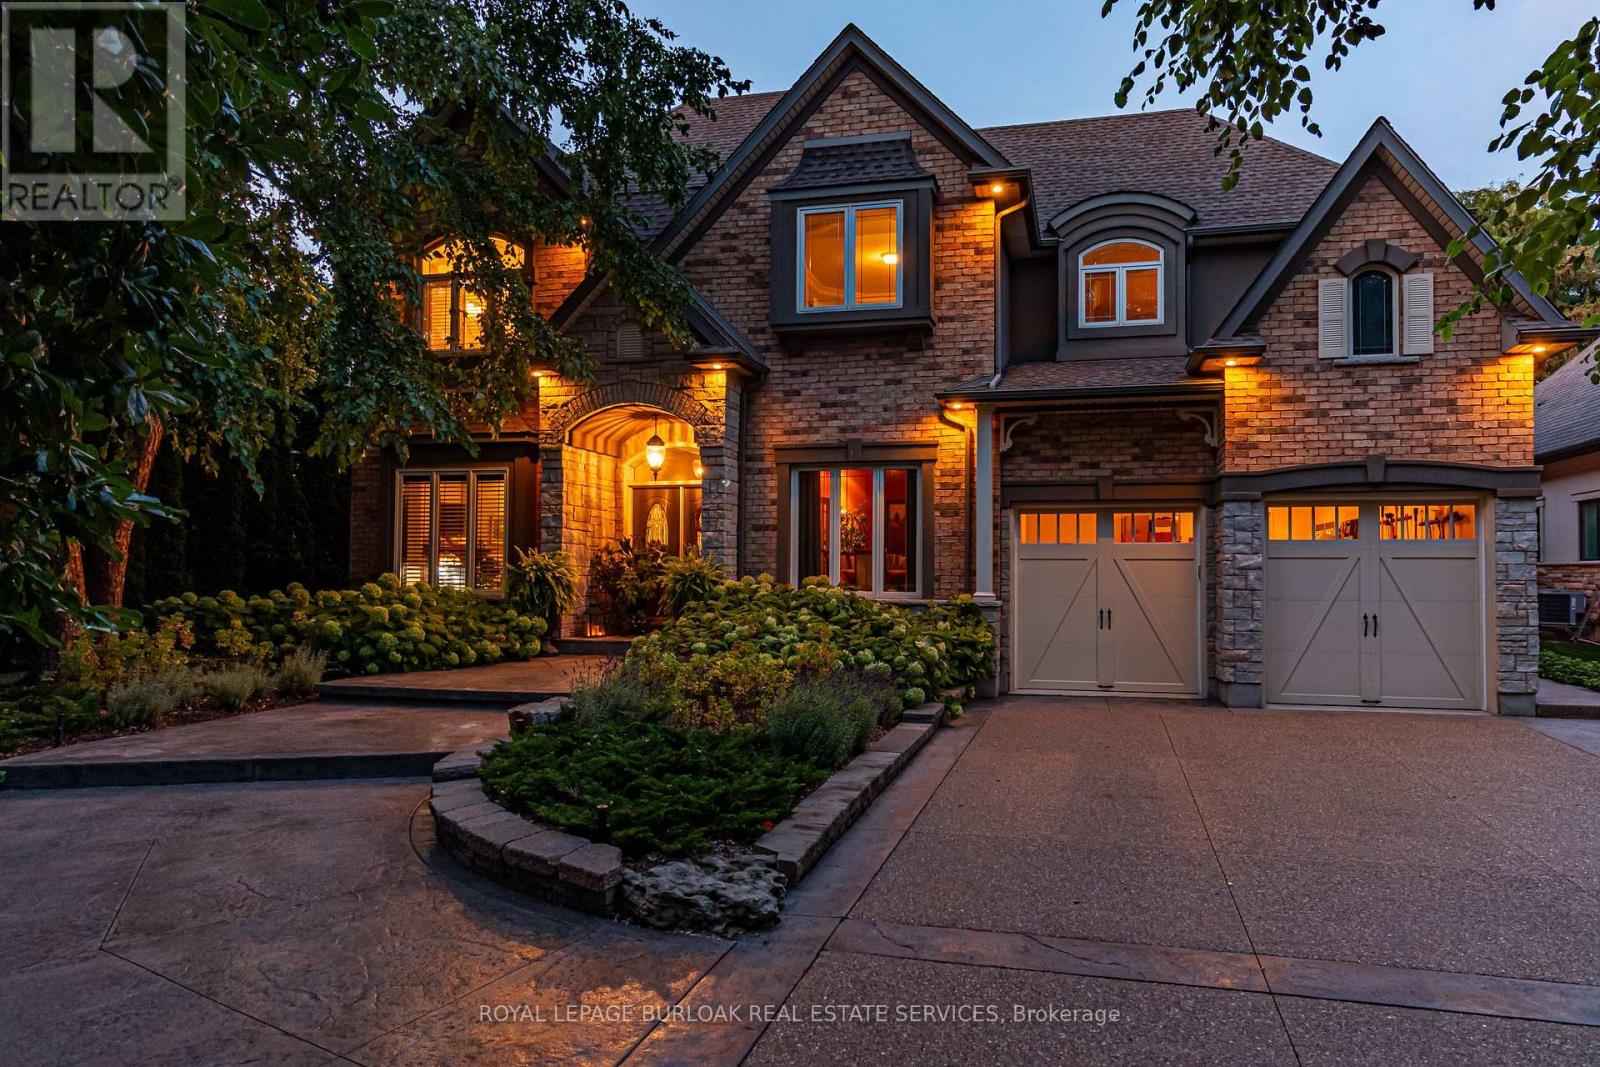
5 - 143 Lake Street
Grimsby, Ontario
Presenting an extraordinary opportunity in one of Grimsby's most prestigious waterfront enclaves. This custom-built estate was completed just 19 years ago and offers over 5,100 sq ft of refined living space across three exceptional levels. Tucked within an exclusive private enclave of only five homes, this residence stands apart as the only pool sized lot, showcasing a beautifully appointed in ground pool and expansive stone patio designed for outdoor entertaining and relaxation. Upon entry, the grand great room impresses with floor-to-ceiling windows framing scenic views, rich hardwood floors, and a 2-storey stone gas fireplace. The open concept flow leads seamlessly into the gourmet chef kitchen, complete with custom cabinetry, a built in wall oven, premium stainless steel appliances and a large centre island. The kitchen opens seamlessly into the sun- filled family room and eating area, both overlooking the water. The main floor also includes a formal dining room with connecting servery, a private den with fireplace, and an elegant curved staircase with glass block window feature that serves as a striking architectural centrepiece. Upstairs, 2 generously sized bedrooms offer comfort and privacy, complemented by a spacious primary retreat. The finished lower level, with impressive 9 foot ceilings, is an entertainer's dream, complete with a fully equipped wet bar, billiards area, and expansive recreation space, ideal for hosting family and friends. Additional bedroom and full bathroom make the perfect guest or teen retreat. Outside, the meticulously landscaped grounds include mature trees, lush perennial gardens, and a private fire pit lounge, creating a true backyard oasis just steps from the shoreline. This is a rare chance to own in an unparalleled waterfront setting, offering privacy, prestige, and timeless luxury in the heart of Grimsby. (id:63381)
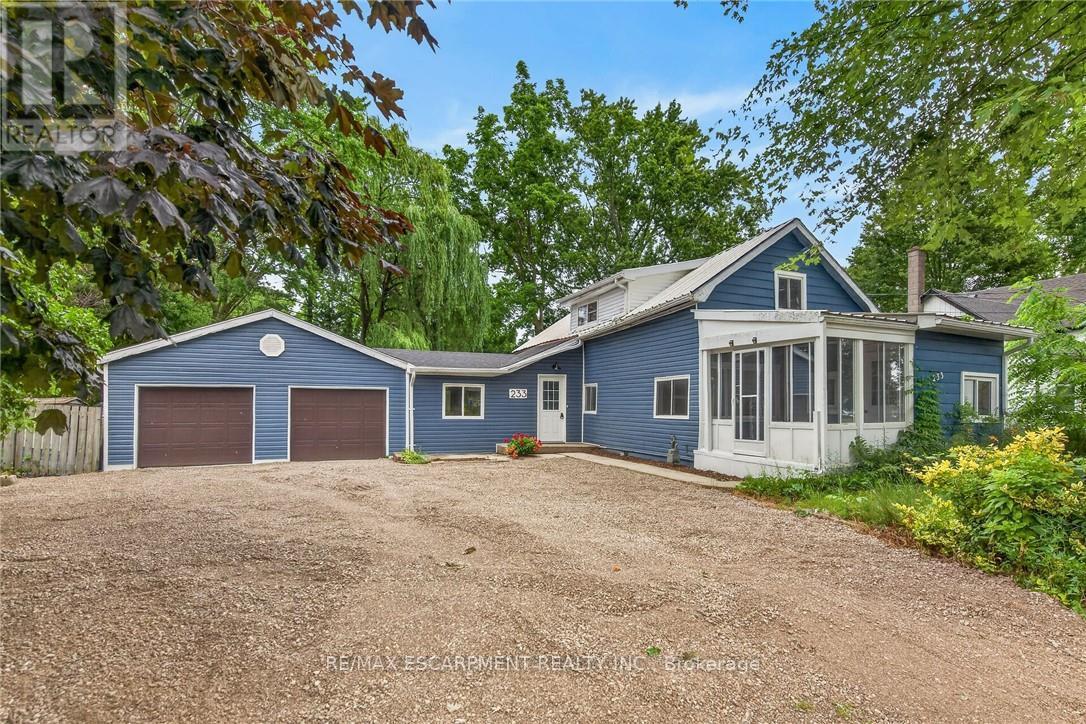
233 North Cayuga Street W
Haldimand, Ontario
Attractively updated & Affordability priced 3 bedroom, 2 bathroom Dunnville home situated on oversized 76.33' x 148' lot on desired North Cayuga Street. Great curb appeal with attached double garage, oversized parking area, large back yard, & sided exterior. The flowing interior layout features 1462 sq ft of tastefully updated living space highlighted by eat in kitchen with new cabinetry, formal dining area, large living room, welcoming foyer, front sunroom, sought after MF laundry & 2 pc bathroom. The upper level includes 3 spacious bedrooms & newly refreshed 4 pc bathroom. Updates include premium flooring throughout, modern & fresh decor, fixtures, & lighting, gravel driveway, & more. Conveniently located close to parks, schools, shopping, downtown amenities, restaurants, & Grand River waterfront park with boat ramp. Ideal home for the first time Buyer, family, or those looking for ample garage space. Quick closing available - all appliances included. Enjoy & Experience charming Dunnville Living! (id:63381)