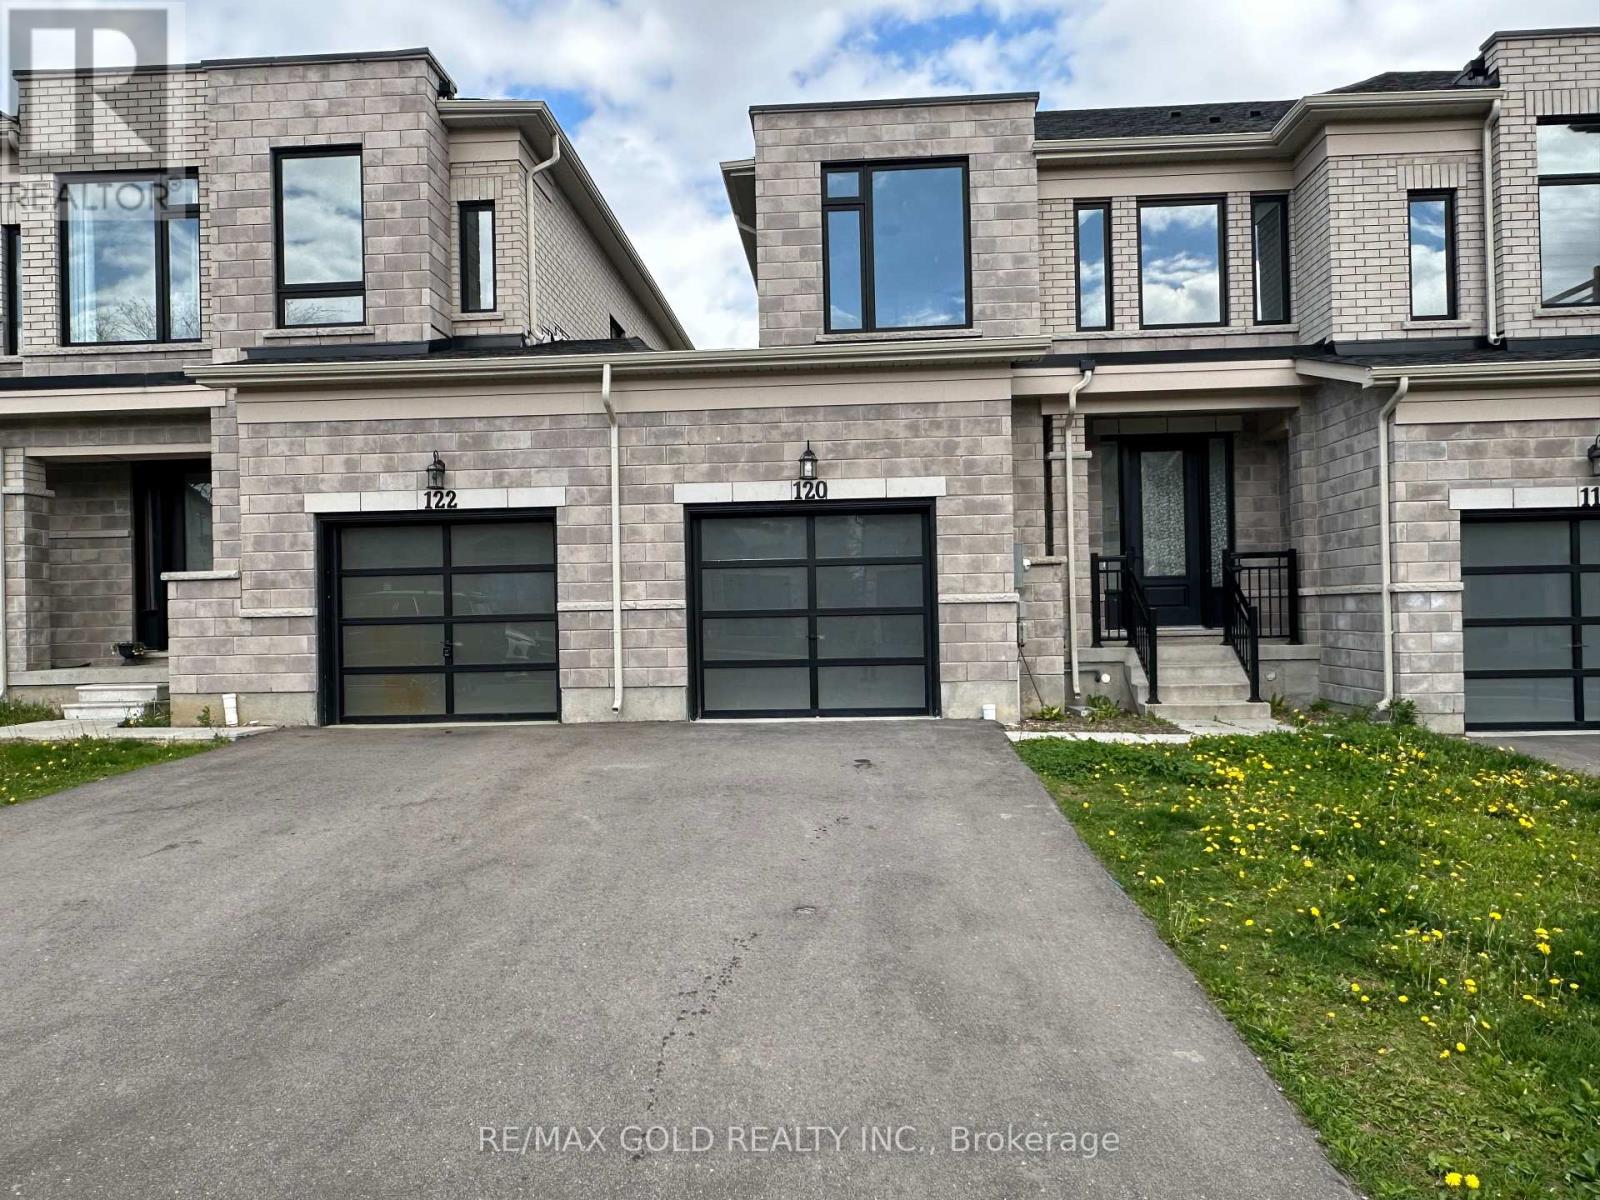
Stunning Modern 3-Bedroom Freehold Townhome in Prestigious Havelock, Woodstock! Bright and spacious open-concept main floor featuring hardwood flooring, a cozy fireplace, and a modern kitchen with stainless steel appliances and a large breakfast island-perfect for entertaining. The second floor offers a spacious primary bedroom with 4-piece ensuite and walk-in closet, two additional good-sized bedrooms, a 4-piece bath, and convenient second-floor laundry. Beautiful contemporary oak staircase adds a stylish finishing touch. A perfect blend of comfort, style, and functionality! (id:63381)
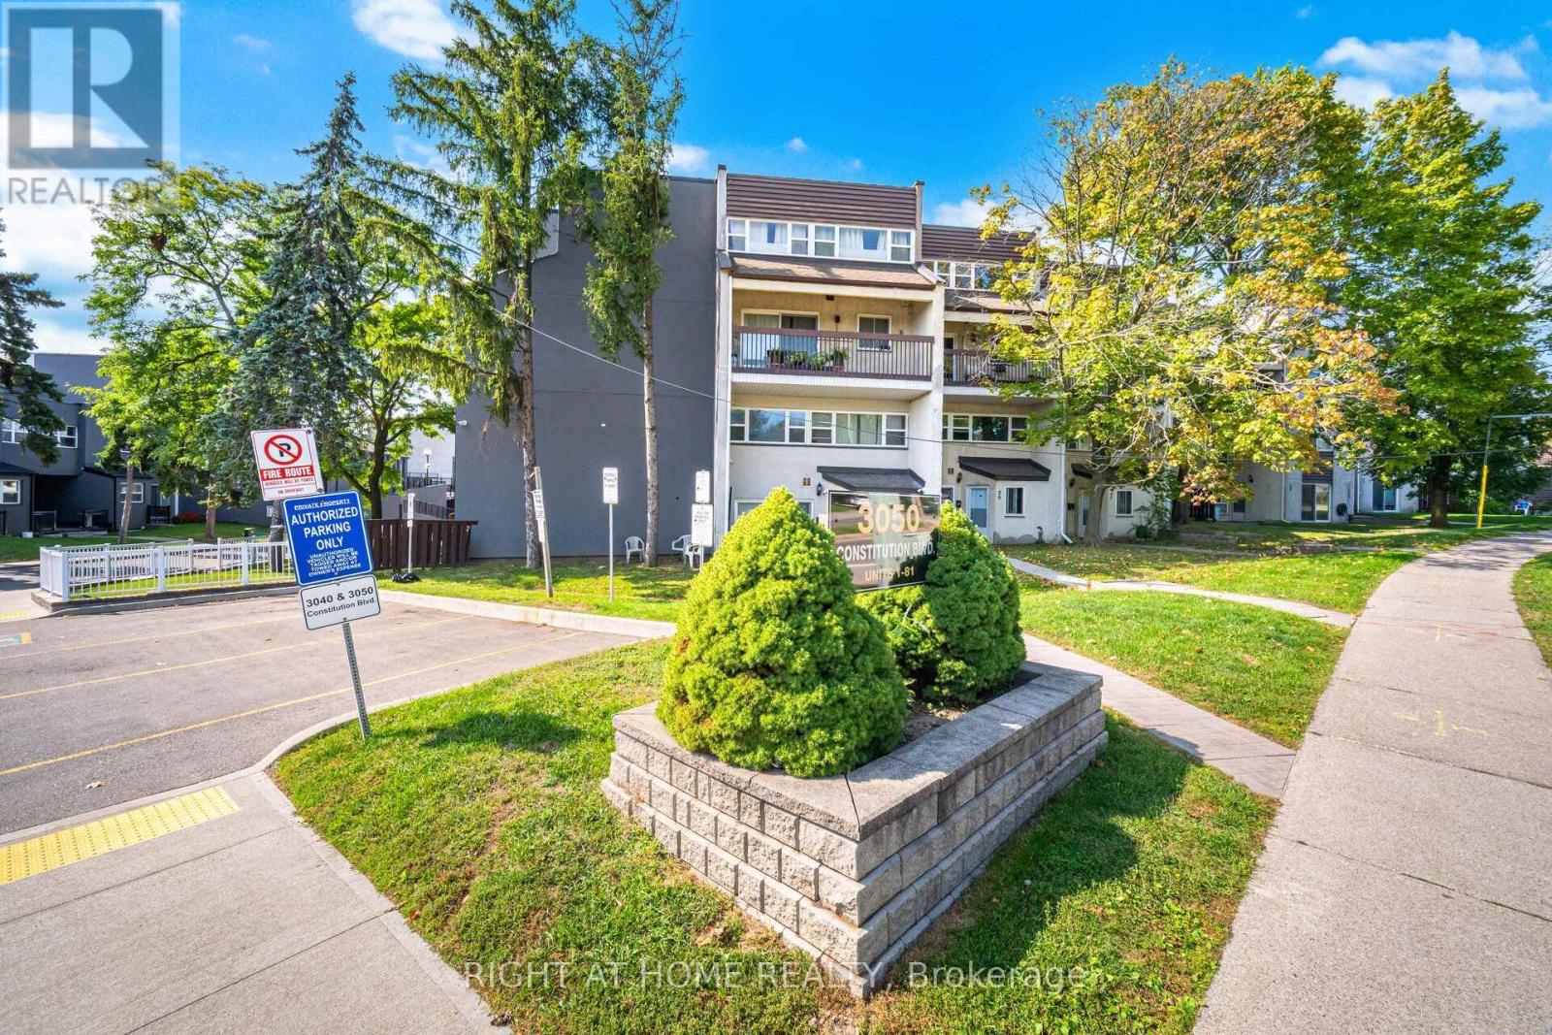
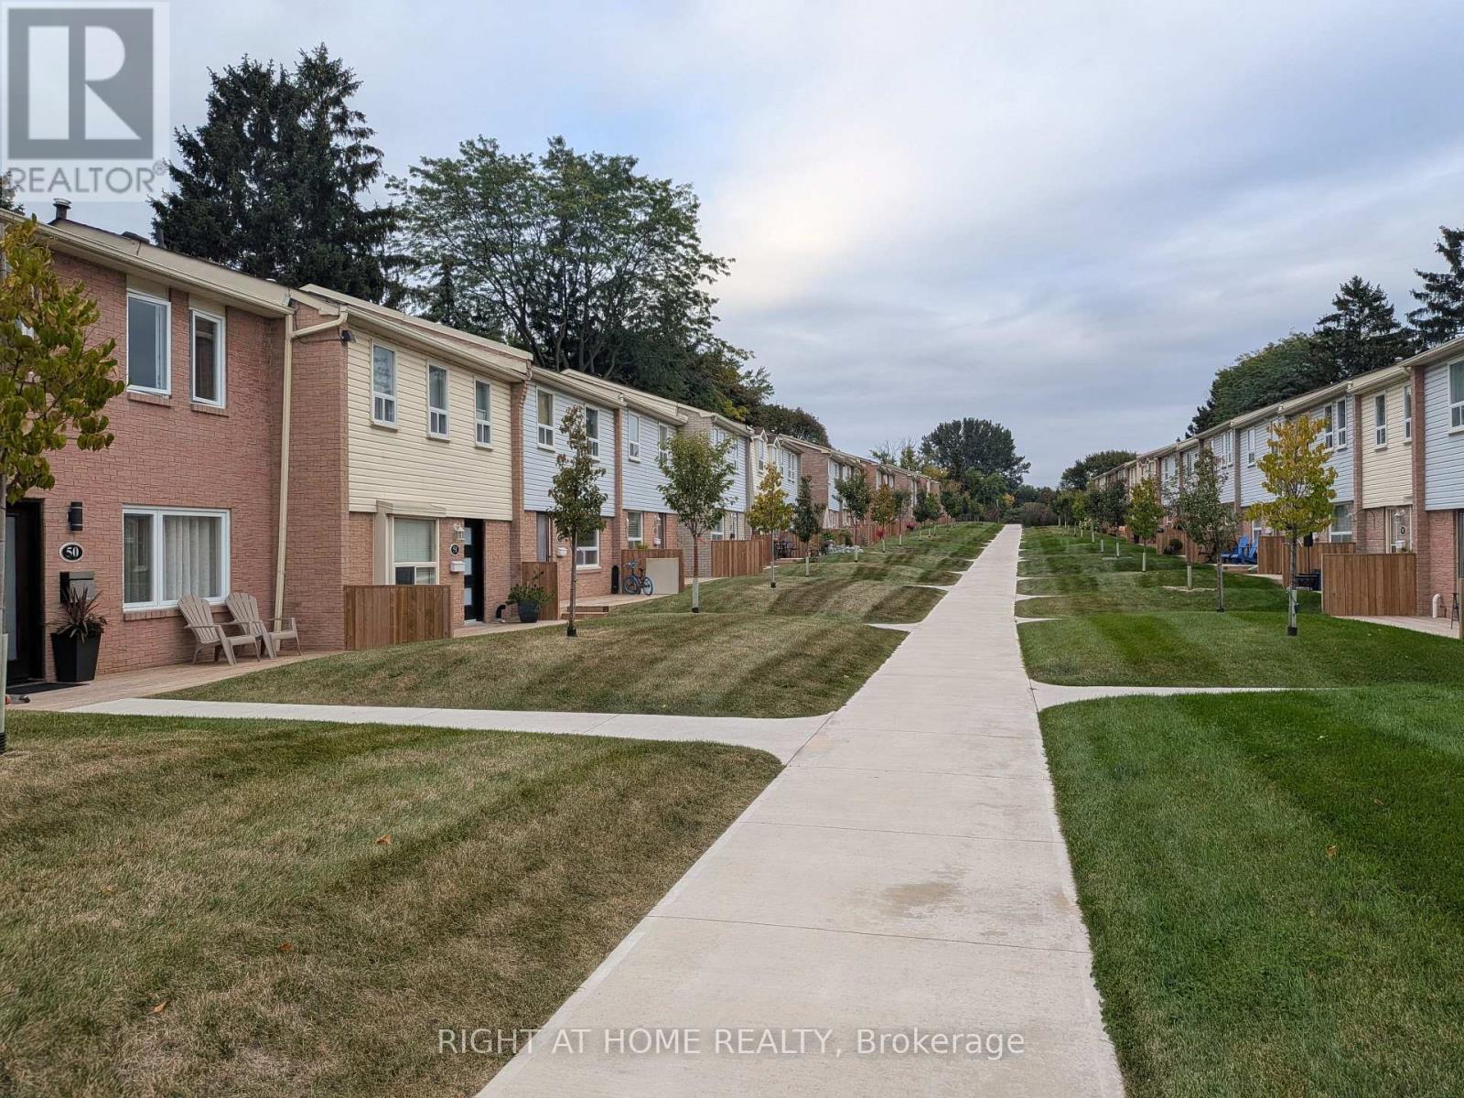
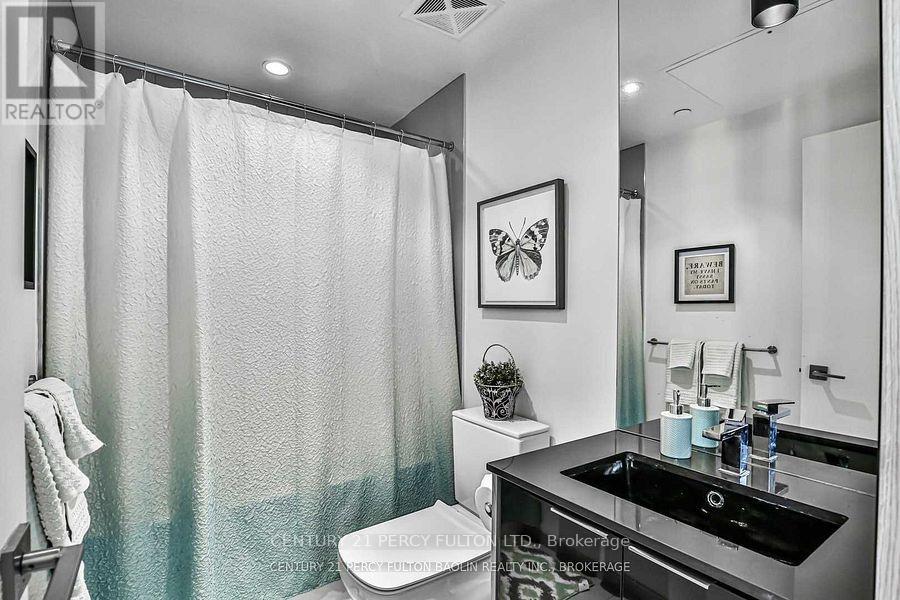
Nestled in a highly sought-after neighborhood, this beautifully maintained home offers unparalleled convenience, just minutes from major highways (QEW, 403), Pearson Airport, and downtown Toronto. Top-rated schools, diverse shopping, and places of worship are all within easy reach. Inside, you'll find a bright and spacious great room that seamlessly combines the living and dining areasperfect for entertaining. The kitchen is a chef's delight, featuring classic maple cabinets and elegant granite countertops. The upgrades continue in the main washroom, which has been professionally renovated with luxurious quartz finishes.Step outside to your expansive private patio, an ideal setting for hosting friends and family on summer evenings. More than just a house, this is a community a place where great neighbours and a wonderful atmosphere make it the perfect place to call home! (id:63381)
Do not miss this cozy and inviting townhouse unit in well managed, quiet beautiful townhouse complex at 1055 Shawnmarr Rd. in the highly desirable Port Credit. Ideally located within walking distance to the lake, Port Credit stores and restaurants and Jack Darling Memorial Park, this move-in ready home offers a blend of urban convenience and natural beauty. It features 3 ample size bedrooms with generous closets, bright and sunny living/dining room combo with walk-out to fully fenced private backyard. The main and upper floors feature beautiful hardwood flooring, while the updated kitchen boasts quartz countertops and ceramic floor. Spacious and bright Living room has a walk-out to fully fenced extrimely private back-yard with newly painted deck. Cozy open concept finished basement with newly installed laminate flooring offers lots of room for entertaining and storage features direct access to underground garage with parking for 2 cars. The prime location, thoughtful updates, and potential for customization make it a great place to make your own. Don't miss this rare opportunity to join the sought-after Port Credit community at such an affordable price. (id:63381)
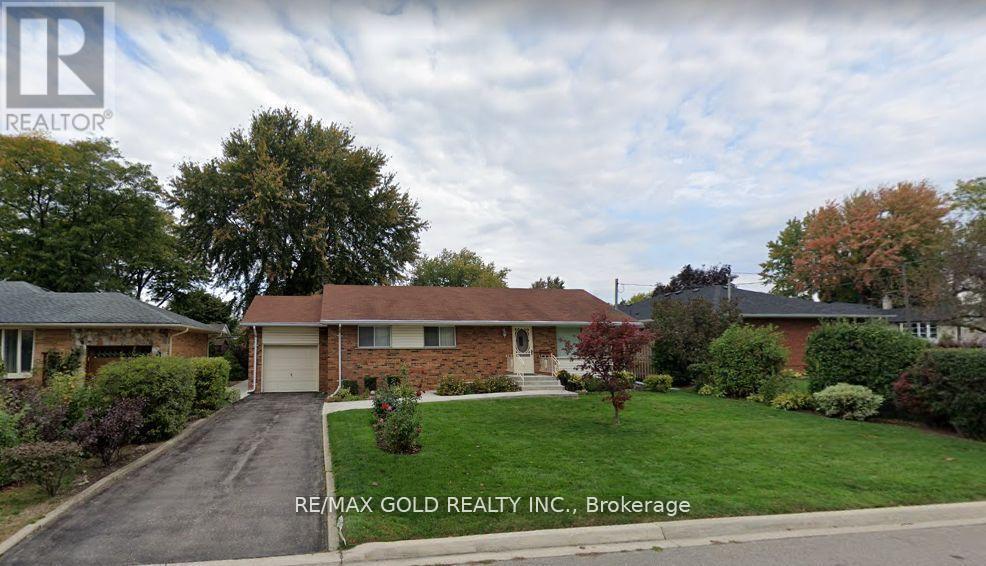
A Spacious Bungalow features three bedrooms, open-concept living and dining areas, a galley kitchen, and partially finished basement with separate entrance, However, the real opportunity lies in the exceptional lot and location-ideal for those looking to create a thoughtfully designed custom home that takes advantage of the generous frontage, deep lot, mature landscaping, and peaceful surroundings. A rare opportunity to build your dream home on an impressive approximately 68' x 125' lot inthe highly desirable Riverview Heights neighbourhood of Streetsville. Set in a mature, established setting surrounded by beautiful trees and gardens, this generous property offers an excellent canvas for a custom-built residence in one of Mississauga's most sought-after village communities. (id:63381)
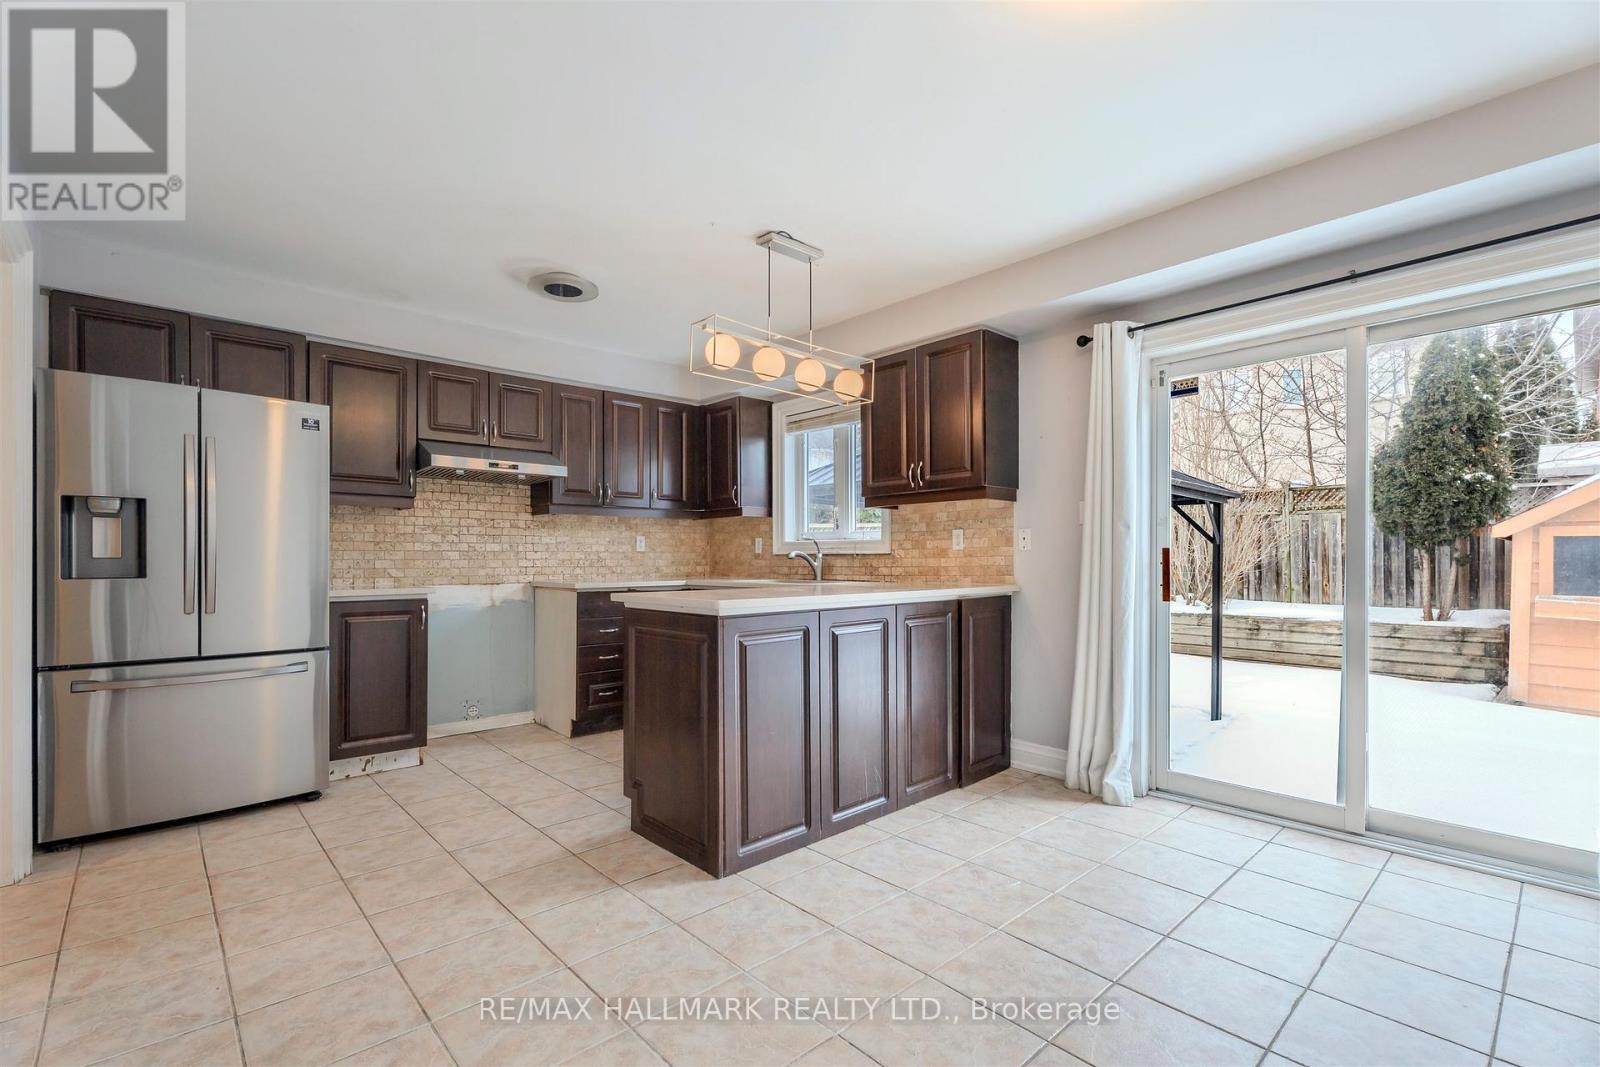
Welcome to 241 Featherstone Road, This 3 Bed, 3 Bath Detached Home is Located in Milton's Sought After Dempsey Neighbourhood. This Inviting 2-Storey Residence Offers a Functional and Family-Friendly Layout. The Main Floor Offers a Bright Open Concept Living Space Ideal For Both Everyday Living and Entertaining. A Generous Sized Eat-In Kitchen That Has Ample Cabinetry and Counter Space. Walk-out to a Private Backyard With a Covered Patio, Perfect for Summer BBQ's, Relaxing Evenings, Or Hosting Guests. Upper Level Has 3 Bedrooms, Highlighting the Primary Bedroom with a 5-Pc Ensuite Bath. Convenient Second Floor Laundry Adds Ease to Daily Routines. The Finished Basement Provides Valuable Additional Living Space - Ideal for a Family Room, Office, or Gym. Along with Extra Storage, Including a Cold Room. Best priced detached in area (id:63381)
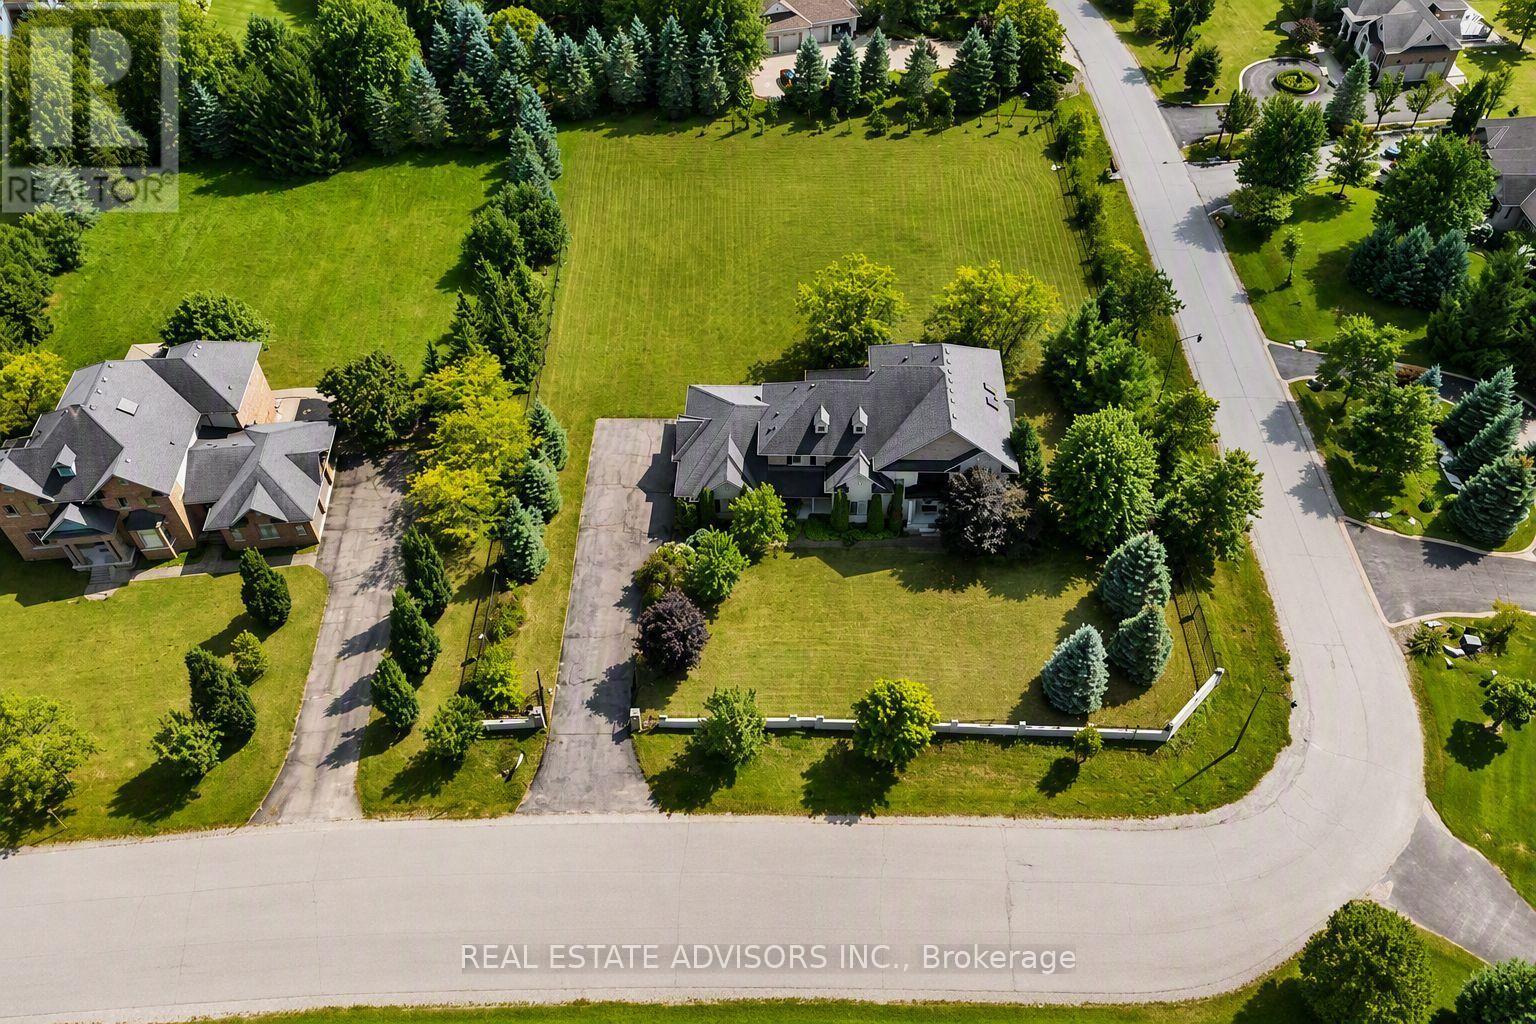
A remarkable 1.21-acre corner estate offering over 4,500 sq ft of refined living space, a triple-car garage, and beautifully landscaped grounds. This impressive property welcomes you with an extended 9-car driveway and a striking stone-and-stucco façade highlighted by a grand portico. The fully fenced lot is designed for outdoor enjoyment, complete with a large deck, patio, and garden shed - a true private retreat. Inside, the main level showcases soaring 10-ft ceilings, elegant crown Moulding, and California shutters throughout. The chef-inspired kitchen features built-in appliances, a gas cooktop, Centre island with breakfast bar, double pantry, and a dedicated servery. A bright breakfast area opens to the deck, while the formal dining room offers hardwood floors and oversized windows. The family room is anchored by a gas fireplace and custom built-ins, and the living room adds a touch of grandeur with its coffered ceiling and picture window. A main-floor office with custom bookcases provides an ideal workspace or reading room. The second level is designed for comfort and privacy - each bedroom includes its own ensuite and walk-in closet. The primary suite stands out with tray ceilings, pot lights, a sitting area with built-ins, dual walk-in closets, and a spa-inspired 5-piece ensuite with glass shower, soaker tub, and double vanities. A convenient main-floor laundry room completes the layout. Nature lovers will appreciate the abundance of mature fruit trees - Ideally located near Ballantrae Golf & Country Club, top schools, recreation centres, community amenities, and scenic walking trails. A rare blend of luxury, privacy, and natural beauty. Property sold in "As is" Basis (id:63381)
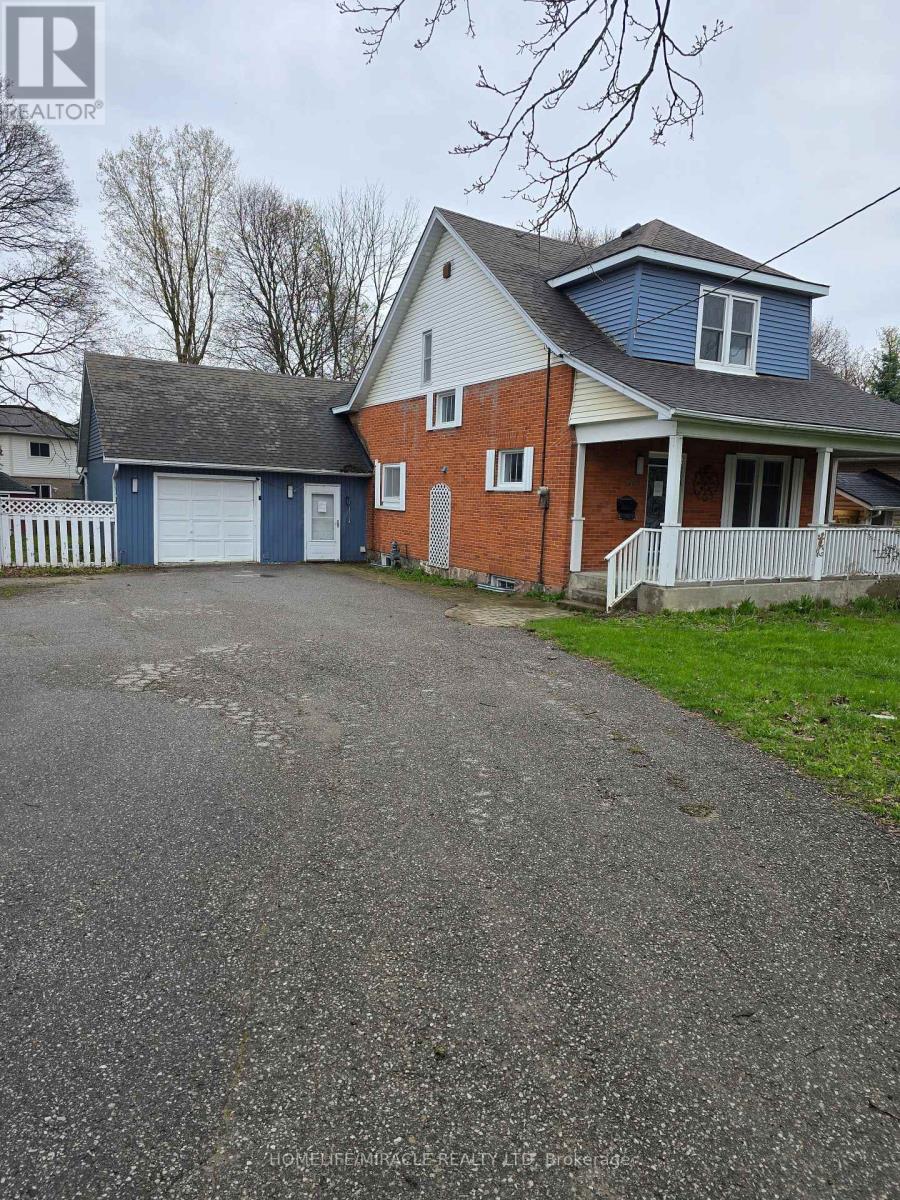
Beautifully updated property in the heart of the city! Huge lot and future potential for redevelopment. This property offers 2 separate units with 2 bedrooms each and separate entrances. This charming home offers a spacious layout, a bright and inviting living area, and a well-appointed kitchen perfect for family gatherings. Located steps from parks, schools, shops, and all major amenities, this property provides unbeatable convenience. The generous lot, ample parking, and mature neighbourhood setting make it an ideal choice for families, investors, or anyone seeking value in a prime location. The property is sold in as is condition (id:63381)
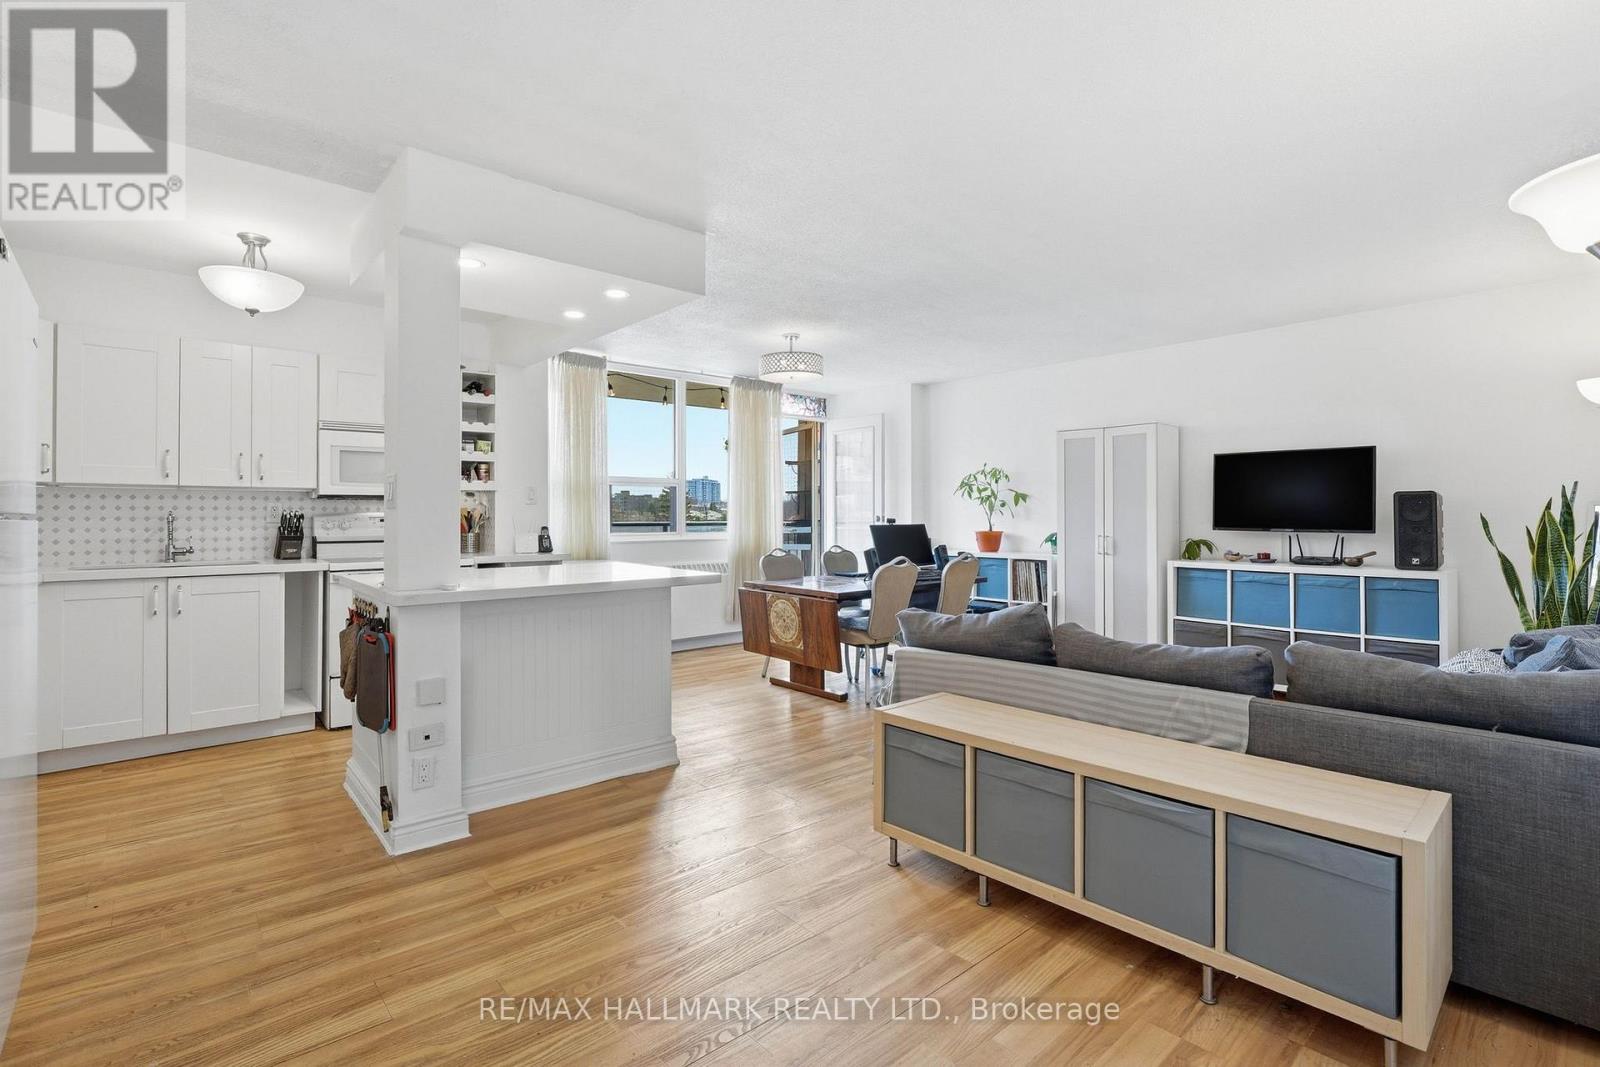
Fantastic huge south west facing 3 bed, 2 full bath corner suite with two large balconies. Beautiful natural light throughout. Rare open concept kitchen. Freshly painted and move in ready. This family sized condo is one of the best deals out there! Newer kitchen with stone countertops. Kitchen, living, & dining room feature vinyl plank flooring. Bedrooms are carpeted. The sprawling primary bedroom includes armoires for added storage and a full ensuite bath. Maintenance fees include all utilities, electricity, heat, water as well as Rogers high-speed internet & cable. Well-managed building with great amenities, including a large outdoor swimming pool, gym, sauna, party room and more! Just steps from Metro, Walmart, Tim Hortons, Starbucks, McDonald's and a variety of local dining options and schools. Easy access to both the TTC and GO Station. Underground parking and locker included in purchase price. Lots of improvements to this suite that make it one of the best in the building! Updated Electrical. Pet friendly building. (id:63381)
Investment property, South Facing with open balcony Condo In The Heart Of Downtown. This 1 Bedroom+Den(Can Be 2nd Bedrom), High Level South View, 9' Ceilings, Functional Layout, Amazing Location. Amenities: Concierge, Gym With Yoga/Spin Studio, Theatre Room, Guest Suites And Outdoor Terrace. This Condo Is Perfect For Professionals Who Want To Enjoy Everything Toronto's Vibrant Downtown Has To Offer! Steps To Public Transit And With Access To The Underground Path. (id:63381)
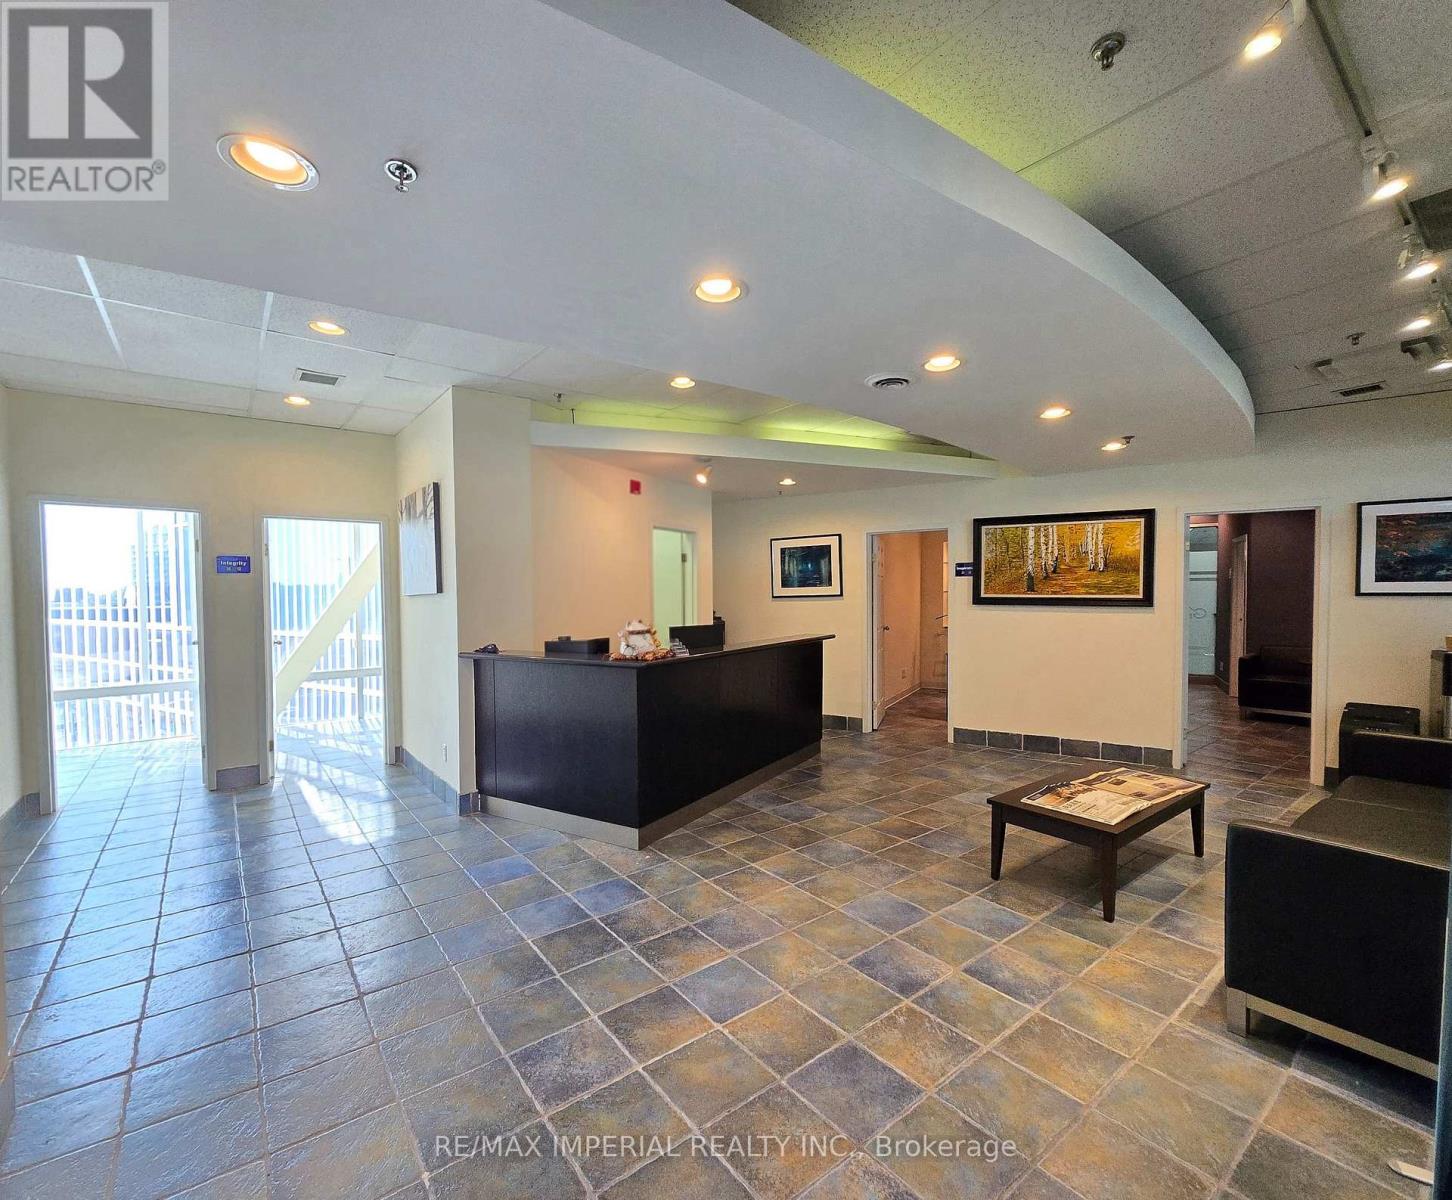
Units 226, 228, 230 in Prime Location Commerce Gate, Hwy 7 & Leslie. Commercial Property For Sale, private office with high end leasehold improvement incl. Reception, offices & conference rooms. Ample parking on both surface & underground. 24 hrs security guard. Ideal for all professional offices, law, accountant, mortgage, show room, medical, real estate etc. Come check out Markham's most recognizable commercial hubs easily accessible by transit with space designed for growth, visibility, and client satisfaction. (id:63381)
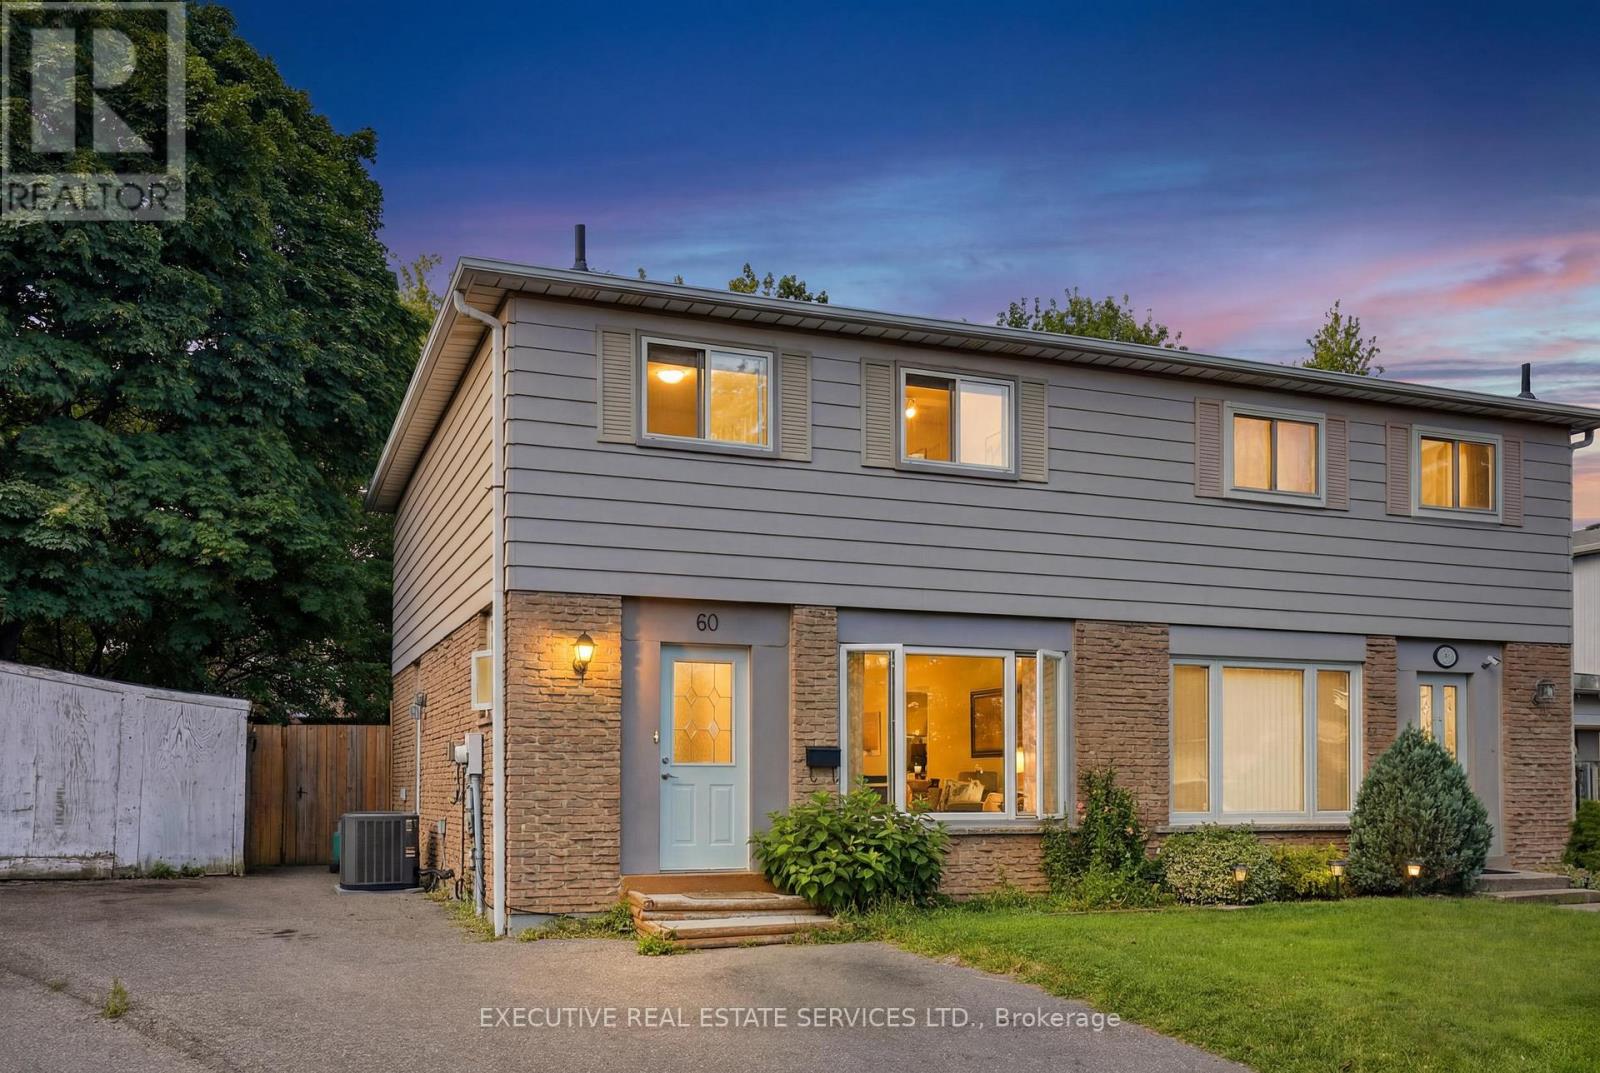
4 bedroom, 2 bath semi-detached in Madoc on a premium pie-shaped lot that opens up to 58 feet across the back, tucked on a quiet crescent where homes rarely come up. The main floor gets great light through the picture window in the combined living and dining room, and the long, updated eat-in kitchen delivers quartz counters, upgraded cabinetry with a pantry, stainless steel appliances and a walk-out to a large patio overlooking the private, tree-lined yard. Upstairs, all four bedrooms have classic parquet floors and closets. The finished basement adds real flexibility. Open concept rec room with pot lights, laminate flooring and laundry, plus a separate side entrance with direct access to the basement level. Move-in ready as a rec space today, with the layout and access already in place for a buyer looking to explore a future in-law suite or rental potential down the road. The location backs it all up. Century Gardens Rec Centre, schools and parks are all within walking distance. Downtown Brampton, Gage Park, the farmers' market and the GO station are minutes away, with Highway 410 close by for the commute. A family home on an established street, with room to grow into. (id:63381)
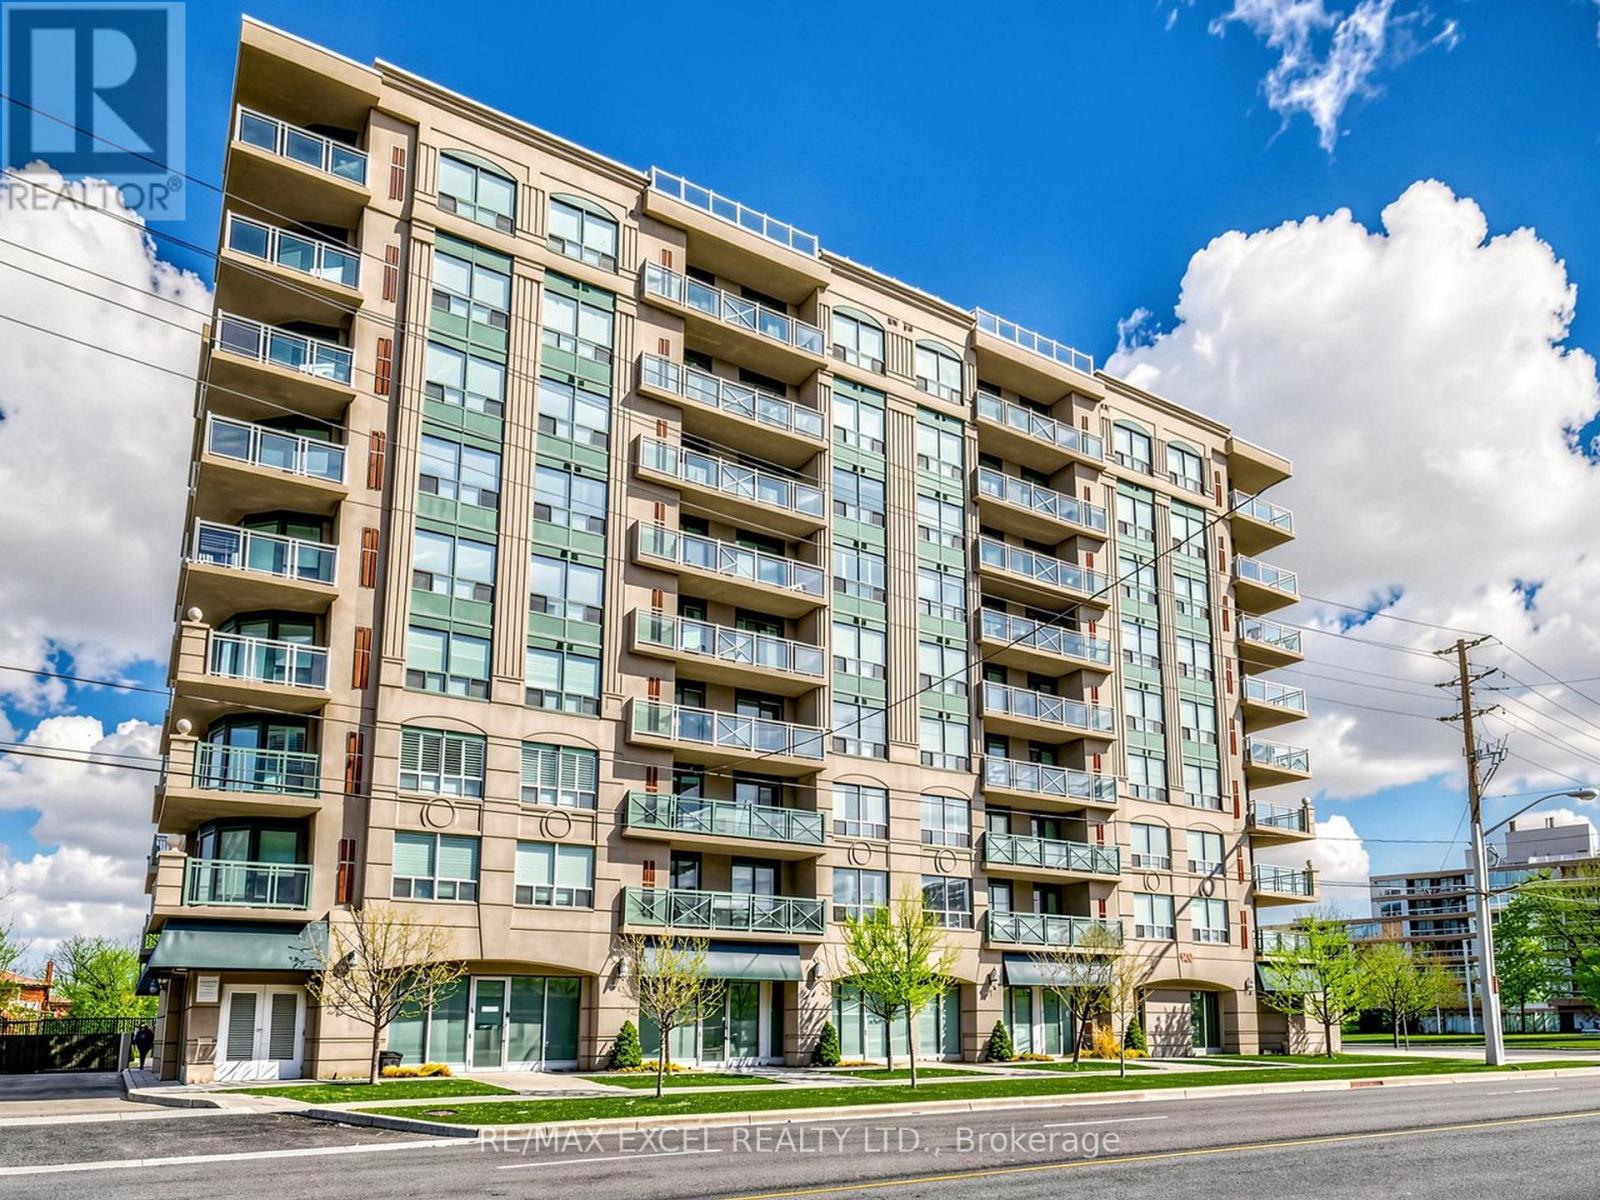
Beautiful Upgraded and Renovated 3-bedroom, 2-bath Condo, 1,120 sq.ft with Unobstructed Breathtaking view. Excellent, Bright and Spacious layout. Modern Kitchen offers Granite Countertops and Ample Cabinetry and Stainless Appliances. 3 Decent Size Bedroom including Primary Bedroom with 4 pcs Ensuite and Walk-in Closet. Large balcony overlooking Northern Beautiful Scenic view. Renovated Newer laminate flooring throughout out, Newer Designer Paints with an Accent wall, Stylish Lightings., Hunter Douglas Window Coverings, also come with Rarely find Same-floor Locker and One parking space. Well-maintained Building, Residents enjoy a Rooftop Patio with BBQs, Gym, Party room, Visitor parking, and more. Steps from Sheppard West TTC Station, Downsview Park GO station. Minutes to Hwy 401 and Yorkdale Mall, Rogers Stadium, Downsview Park Merchants Market. Close all Amenities (Costco, Home Depot, LCBO, supermarkets etc), 15 Mins to Pearson International Airport. Good School Zone. Low Maintenance Fees, quiet Courtyard setting, and Unbeatable convenience-this is a Must-see Condo! Move in and Enjoy! (id:63381)
Contains information related to marketing campaigns of the user. These are shared with Google AdWords / Google Ads when the Google Ads and Google Analytics accounts are linked together.
90 days
__utma
ID used to identify users and sessions
2 years after last activity
__utmt
Used to monitor number of Google Analytics server requests
10 minutes
__utmb
Used to distinguish new sessions and visits. This cookie is set when the GA.js javascript library is loaded and there is no existing __utmb cookie. The cookie is updated every time data is sent to the Google Analytics server.
30 minutes after last activity
__utmc
Used only with old Urchin versions of Google Analytics and not with GA.js. Was used to distinguish between new sessions and visits at the end of a session.
End of session (browser)
__utmz
Contains information about the traffic source or campaign that directed user to the website. The cookie is set when the GA.js javascript is loaded and updated when data is sent to the Google Anaytics server
6 months after last activity
__utmv
Contains custom information set by the web developer via the _setCustomVar method in Google Analytics. This cookie is updated every time new data is sent to the Google Analytics server.
2 years after last activity
__utmx
Used to determine whether a user is included in an A / B or Multivariate test.
18 months
_ga
ID used to identify users
2 years
_gali
Used by Google Analytics to determine which links on a page are being clicked
30 seconds
_ga_
ID used to identify users
2 years
_gid
ID used to identify users for 24 hours after last activity
24 hours
_gat
Used to monitor number of Google Analytics server requests when using Google Tag Manager
1 minute
Marketing cookies are used to follow visitors to websites. The intention is to show ads that are relevant and engaging to the individual user.
Facebook Pixel is a web analytics service that tracks and reports website traffic.