
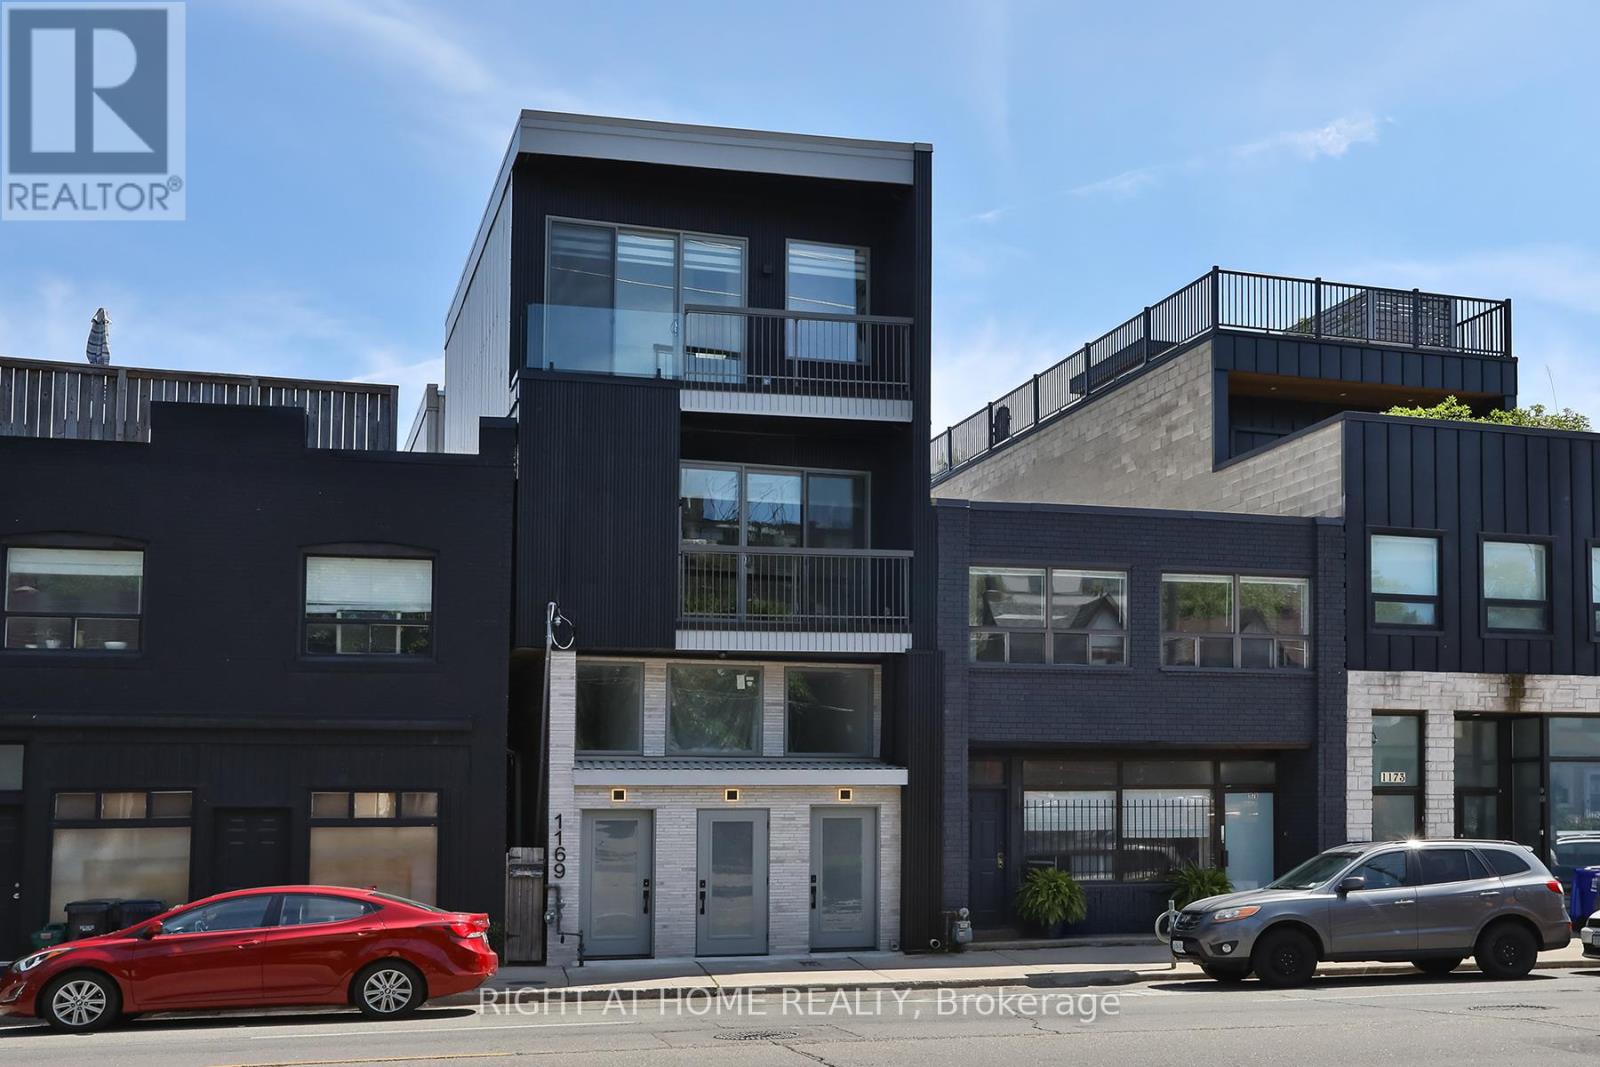
1169 Davenport Road
Toronto, Ontario
Newly built, thoughtfully designed residence offering a turnkey income fourplex offering an attractive projected cap rate of approximately 5%. Gross Rent (Est.) is $177,600 per annum, and Net Operating Income is approximately $154,554 per annum. Property is over 4,400 sq ft., comprised of four spacious, two-story townhome-style suites. Each suite features 2 bedrooms and 2 to 3 bathrooms, carefully laid out to maximize both functionality and comfort. The interiors are finished with contemporary design elements throughout, highlighted by sleek kitchens equipped with stainless steel appliances, stone countertops, and generous cabinetry. Bright and airy principal rooms are complemented by large windows and elevated ceiling heights, creating a warm, inviting living environment across all units. Three units have balconies and patios with gas connections for BBQs. The lower level is enhanced with radiant-heated polished concrete floors, delivering both modern appeal and year-round comfort. Additional features include in-suite laundry, electric fireplaces, efficient forced-air heating, and central air conditioning, ensuring convenience and ease of living for both owners and tenants. Located within the prestigious Wychwood / Hillcrest enclave, this address offers a refined urban lifestyle defined by character, culture, and convenience. Situated steps from transit along Davenport and near Ossington, the property offers easy access to surrounding neighbourhoods, parks, and local amenities, earning the area a reputation as a"Walker's Paradise. Just minutes from St. Clair Avenue West, residents enjoy easy access to shops, cafes, restaurants, and everyday essentials, along with convenient TTC transit connections to downtown Toronto and surrounding neighbourhoods. (id:63381)
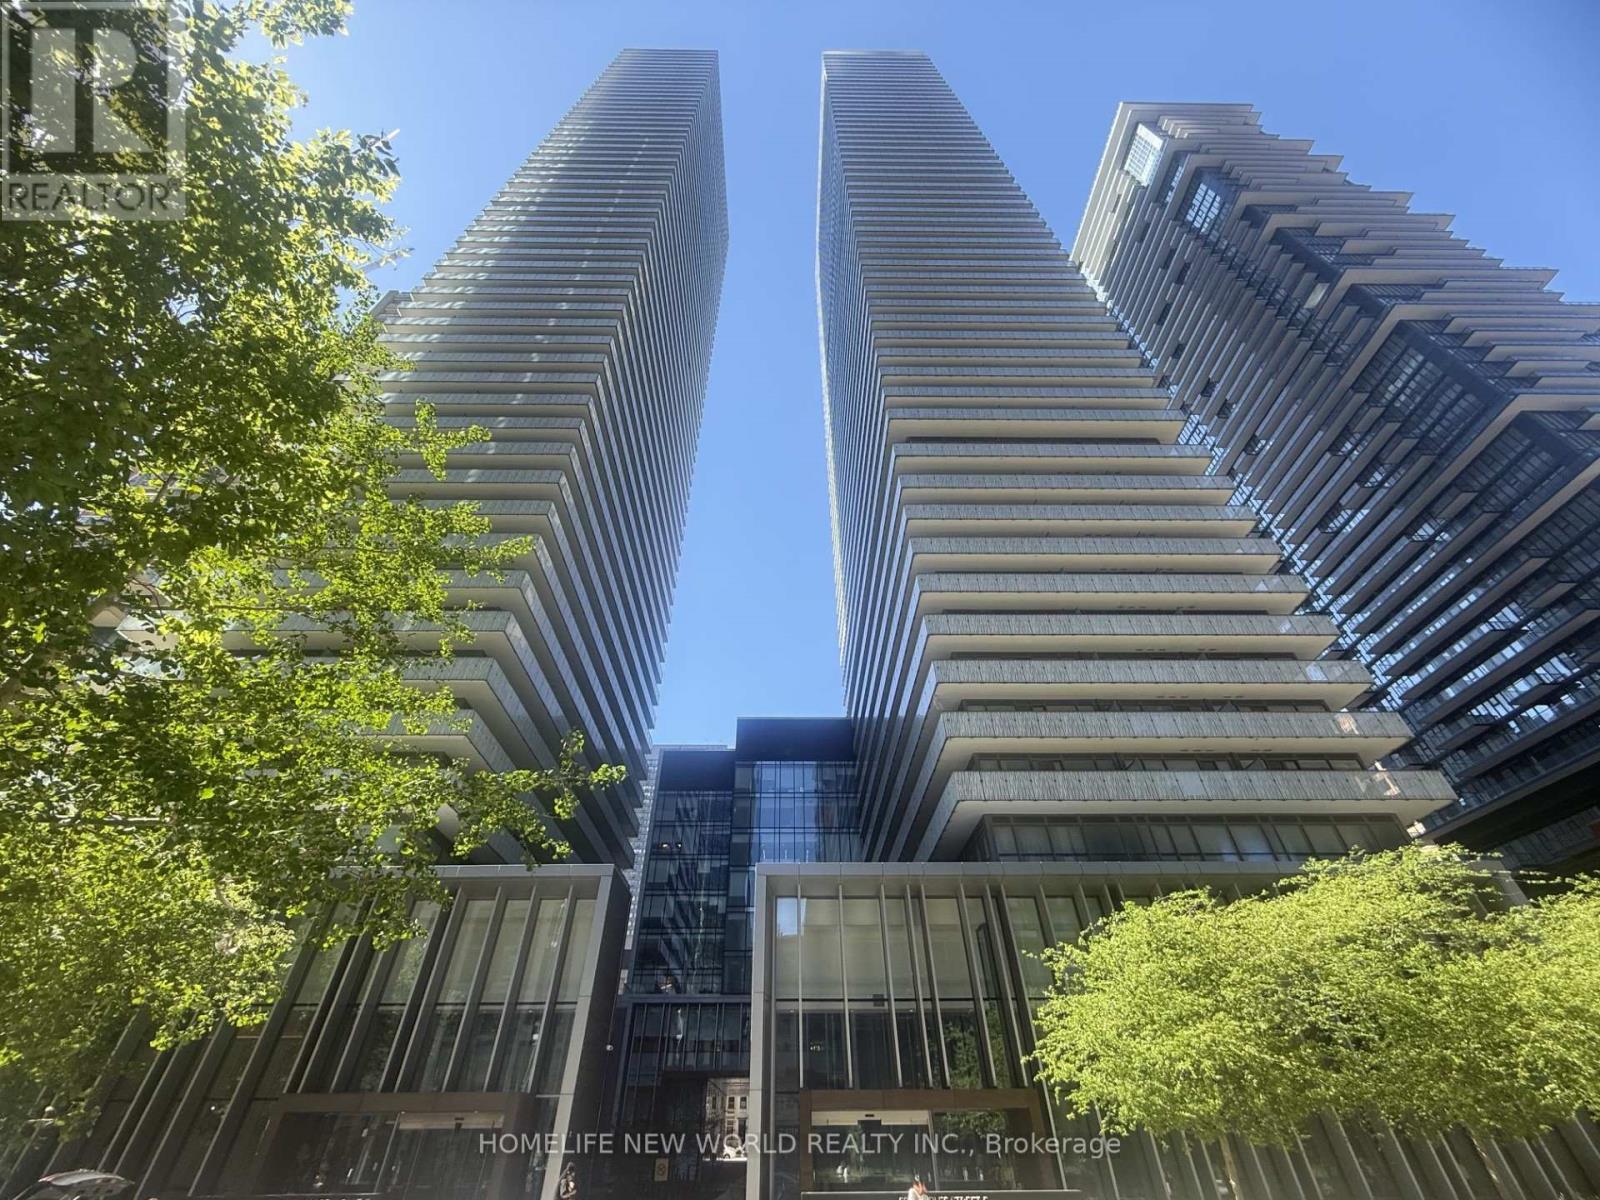
4506 - 50 Charles Street E
Toronto, Ontario
Luxury Casa 3 Condo Located In The Heart Of Downtown Business Center. This Tasteful And Modern One Bedroom Unit Features 493 Sqft Suite + 94 Sqft Balcony = Total: 587 sqft, 9 Feet Smooth Ceiling, West Exposure, Designer Kitchen With Stainless Steels Appliances & Granite Counter Top, Spacious Bedroom With Large Closet. A Large Balcony With Urban Views. Functional Open Concept Layout & Floor To Ceiling Windows Allow You To Enjoy Brightness On Every Corners Inside. This Building Offers A Comprehensive Range Of Luxury Amenities For Its Residents: 24-hour Security, Outdoor Pool, Fitness Center, Party Room, BBQ Area, Guest Suites, Party / Meeting Room. Unbeatable Location Steps To Yonge/Bloor Subway Station, University, Boutiques, Restaurants, Coffee Shop & Much More. (id:63381)
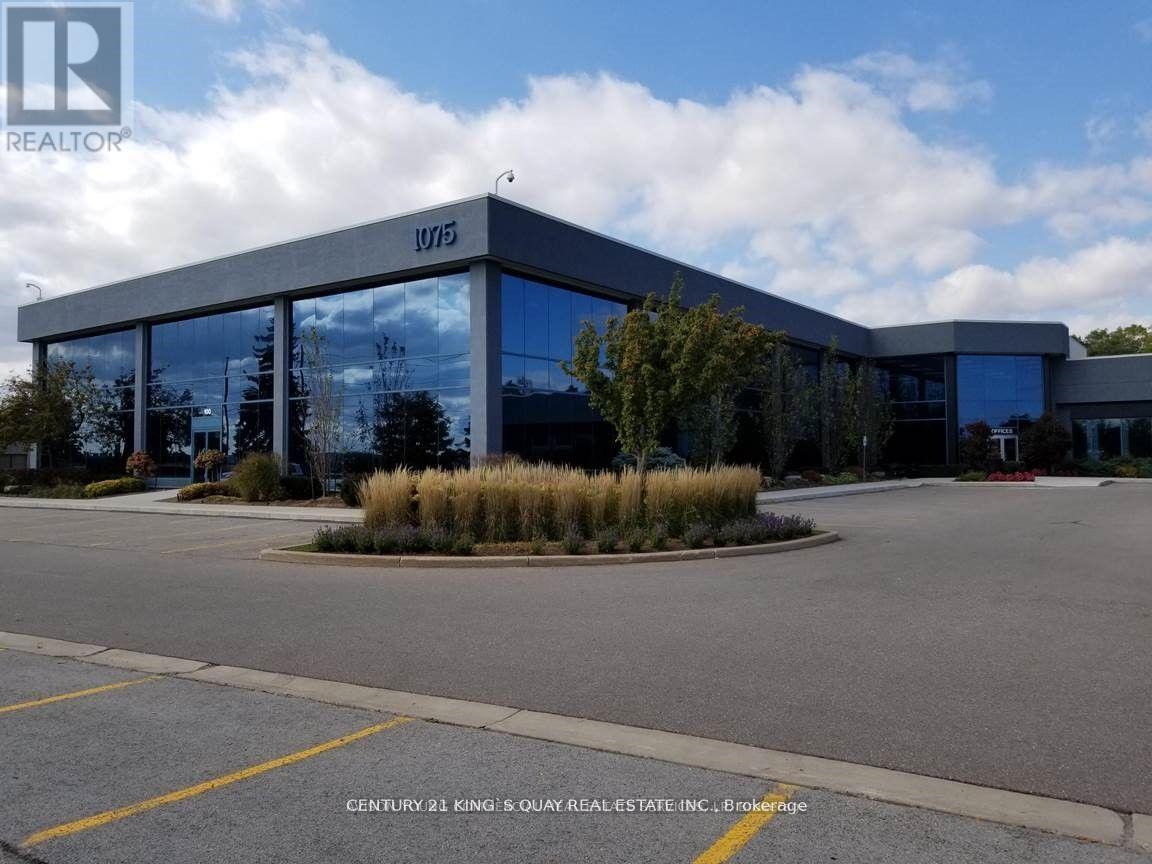
111 - 1075 North Service Road W
Oakville, Ontario
Professional Office Space Available For Sale In Desirable Location Off North Service Road. Located At The West Side Of The Building, Ground-Floor Unit Featuring 4 Fully Built-Out Private Office Rooms. Plenty Of Free Unreserved Parking.Perfect For A Wide Range Of Professional Uses Including Medical Office, Dental Clinic, Med Spa, Law Firm, Accounting Practice, Educational/Training Academy, And More.Flexible Purchase Options Available - Multiple Units Can Be Combined To Suit Your Needs, Ranging From 547 Sqft Up To 9,263 Sqft Strategically Located With Excellent Highway Access-----A Great Opportunity For Owner-Users And Investors! (id:63381)
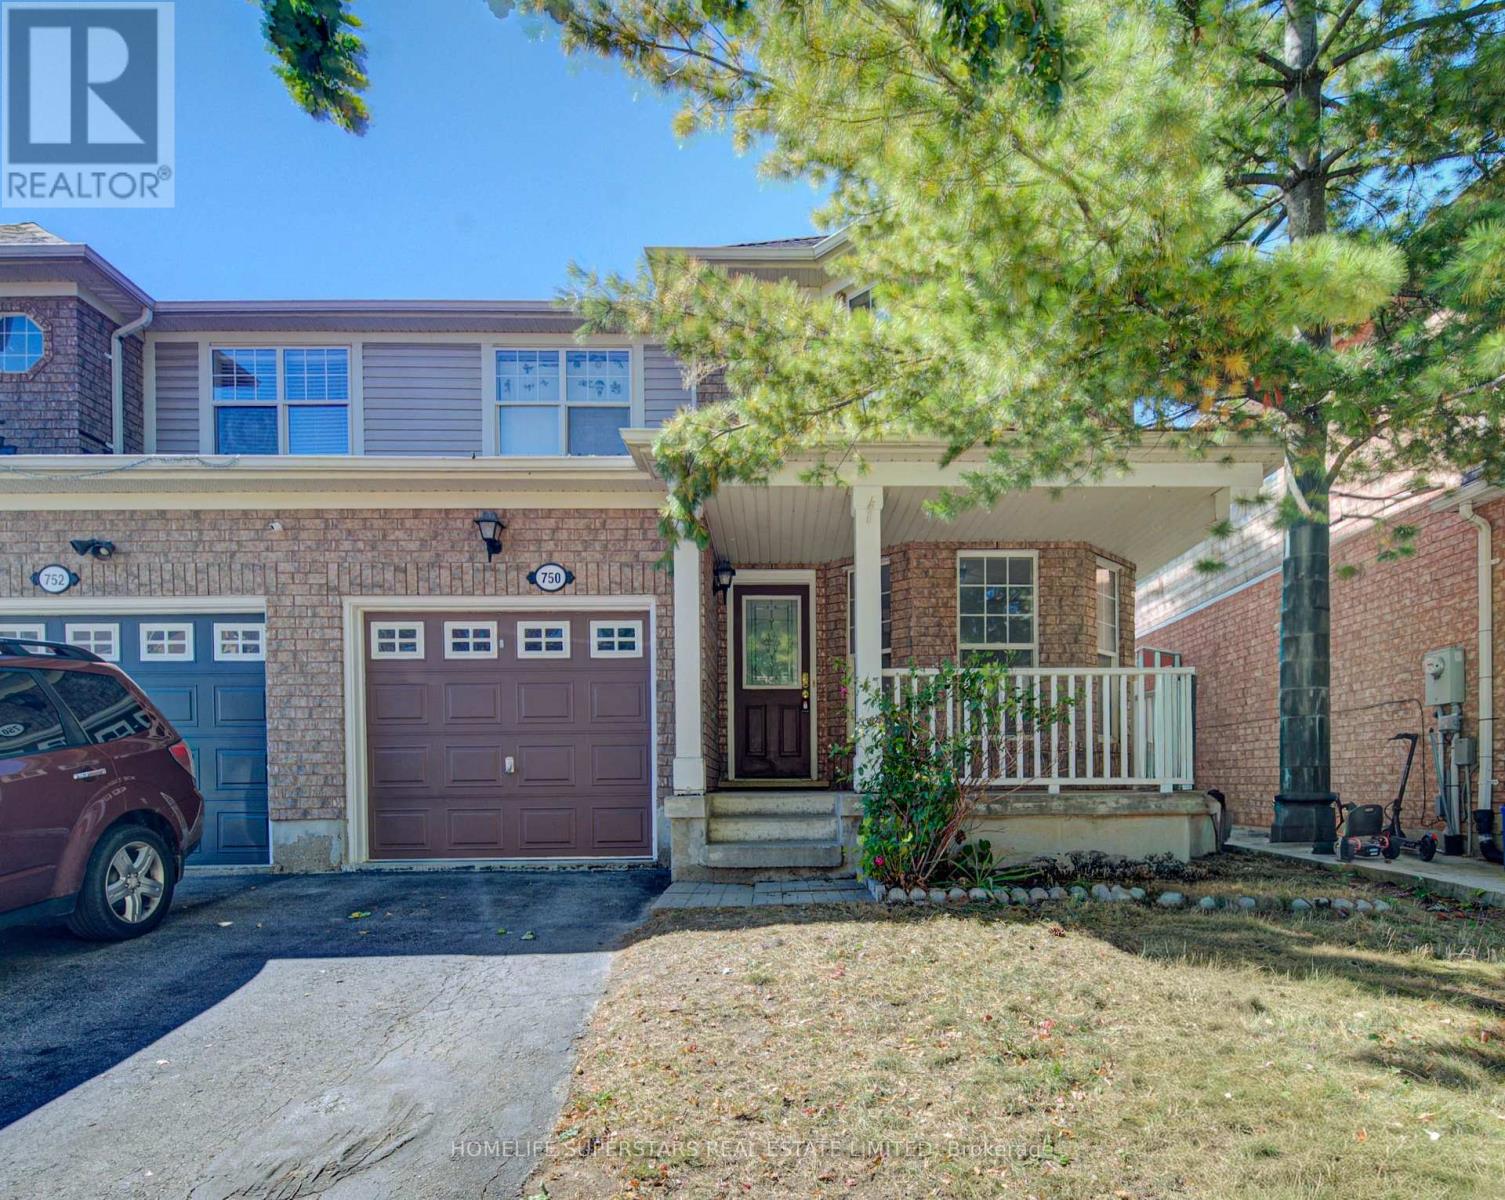
750 Irving Terrace
Milton, Ontario
Stunning 3-Bedroom Semi-Detached Home, Fully Updated and Move-In Ready!! Welcome to this beautifully renovated 3-bedroom, 2.5-bathroom home, where every detail has been thoughtfully refreshed. Just unpack and start enjoying your new home! Step inside to brand new ceramic flooring that flows throughout the main floor, creating a bright, welcoming space that is as durable as it is stylish. The heart of the home is the show-stopping kitchen, featuring brand new quartz countertops with a matching quartz backsplash and a full suite of stainless steel appliances. It's the perfect place to cook, gather, and entertain. The brand new solid oak staircase with elegant wrought iron spindles is a true focal point, adding warmth and timeless sophistication as it leads to the second floor. Upstairs, brand new laminate flooring offers a fresh, modern feel and a low-maintenance surface ideal for busy households. Three well-proportioned bedrooms provide space for family, guests, or a home office. The partially finished basement is ready for your vision, whether that's a home theatre, games room, or entertainment lounge. With a head start on the work, you can finish it to suit your lifestyle and add even more value. New custom light fixtures throughout add a designer touch and set a warm, inviting tone in every room. The bathrooms feature brand new quartz countertops for a clean, spa-like finish, and fresh paint throughout creates a crisp, bright backdrop to make your own. Peace of mind comes standard: the A/C was replaced in 2025 and the roof in 2019, so you can skip the costly surprises that often come with older homes. Ideal for first-time buyers, growing families, downsizers, or investors, this home combines quality finishes, modern updates, and outstanding value. Book your private showing today! (id:63381)
2802 - 208 Enfield Place
Mississauga, Ontario
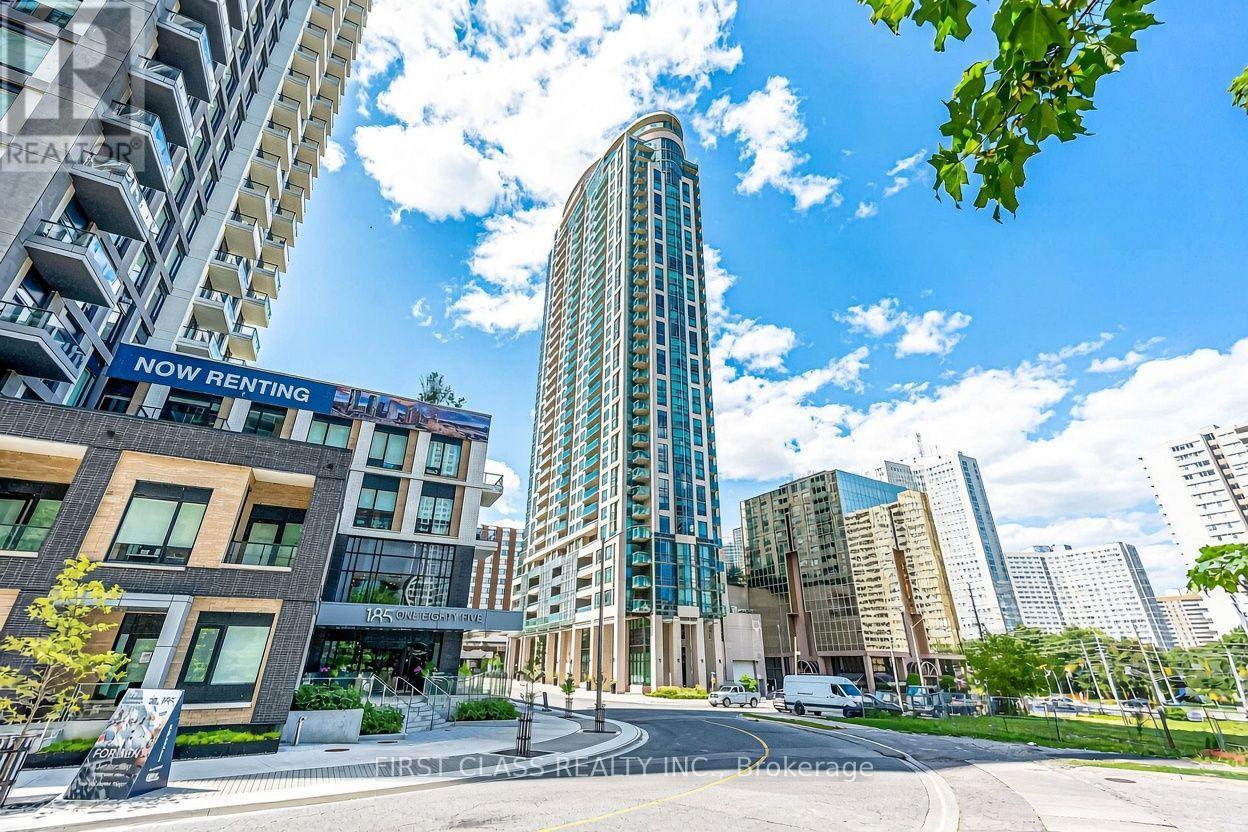
Sky-High Living with Breathtaking Views! Step into this bright, spacious, and beautifully laid-out suite on a high floor, where floor-to-ceiling windows and soaring 9-ft ceilings frame unobstructed panoramic views of the Mississauga Core the moment you walk in. The open-concept design is sun-filled throughout, with carpet-free laminate flooring and a modern eat-in kitchen featuring stainless steel appliances, granite counters, and a custom glass and stone backsplash. The primary bedroom offers wall-to-wall windows and his and hers closets, while the dining area walks out to a roomy balcony, perfect for morning coffee or unwinding at night with the city lights. Includes underground parking close to the entrance door and an owned locker. Enjoy resort-style amenities including a pool, hot tub, sauna, gym, guest suites, EV chargers, and a rooftop lounge with wraparound terraces. Steps to Square One, dining, Kariya Park, UTM, Sheridan College and major highways (401, 403, QEW). Pet-friendly, turnkey, and move-in ready! (id:63381)
1119 Poplar Drive
Innisfil, Ontario
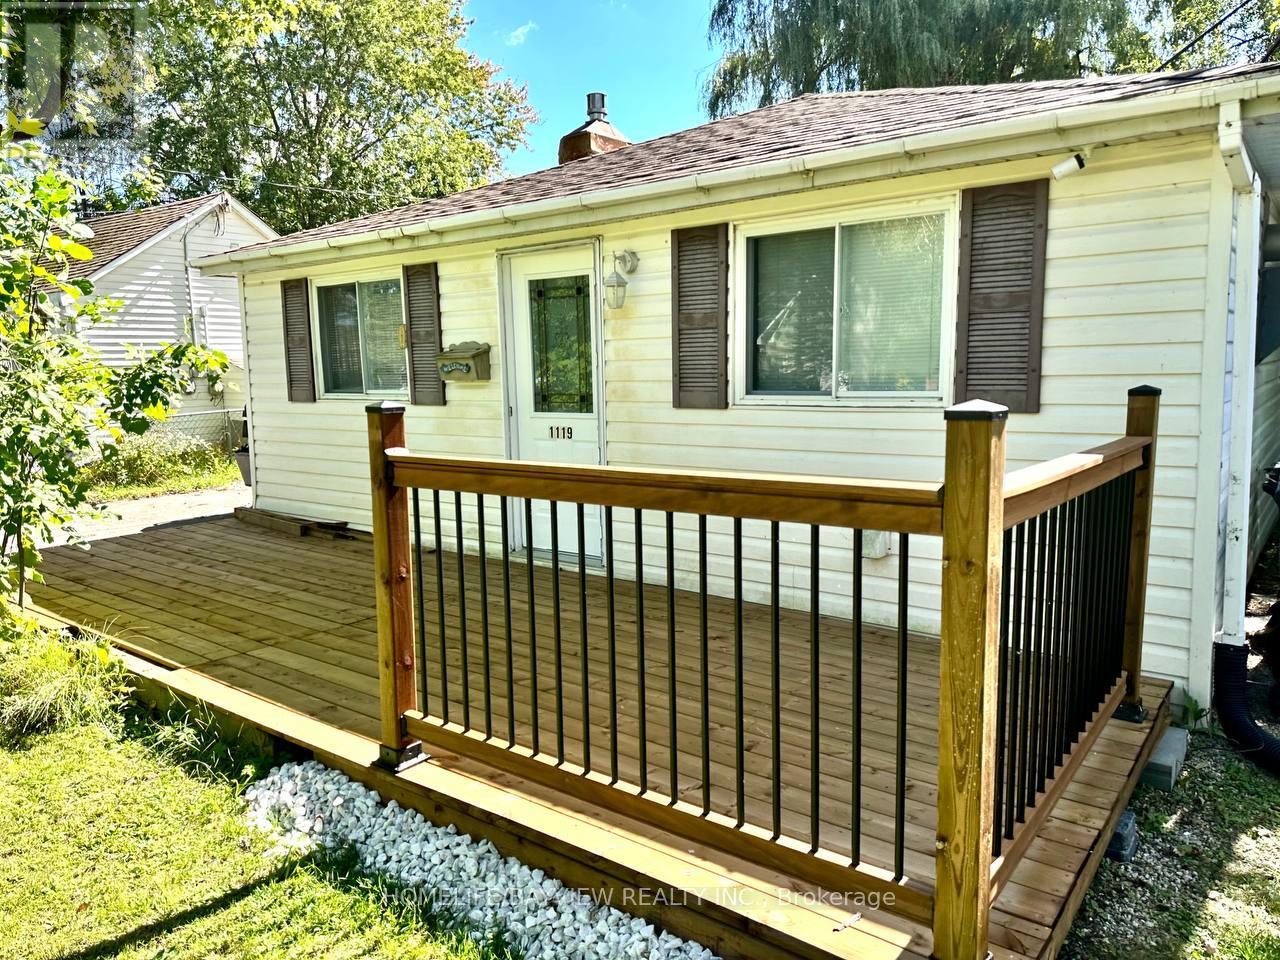
Discover the potential of this property situated on a generous 50 x 150 ft lot, just a 2-minute walk from Lake Simcoe. Whether you're looking to build your dream home, renovate or invest, this property offers exciting possibilities in a desirable Innisfil location.The existing home offers a cozy living space with several practical updates completed in 2017, including kitchen cabinetry, flooring, pot lights, a UV water filtration system, a water softener, and a washer and dryer. A gas connection and gas fireplace were added in 2018.Enjoy the convenience of nearby marinas, parks, golf courses and an outlet mall, with shopping, the community centre and Highway 400 approximately 10 minutes away.An excellent opportunity for builders, investors or buyers looking to create their ideal home near the lake. Explore the possibilities this property has to offer (id:63381)
304 Charlton Avenue
Vaughan, Ontario
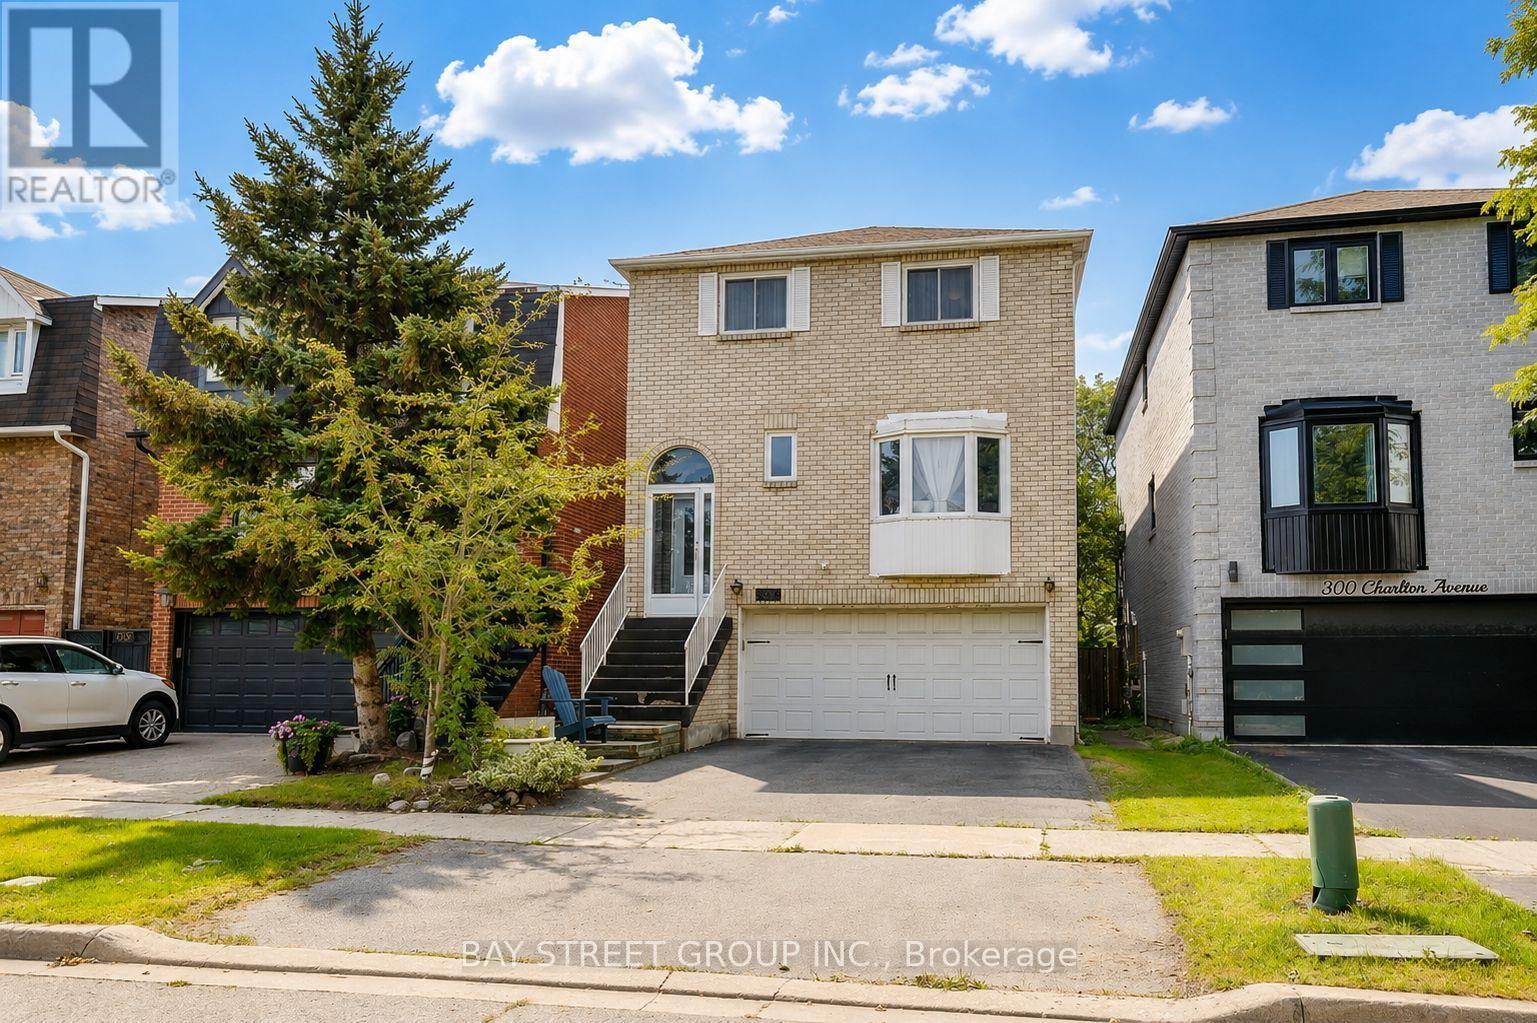
Welcome to this well-maintained detached family home in the desirable Brownridge community, situated on a rare 29.5' x 164' deep lot offering exceptional outdoor space and long-term potential. This spacious 3+1 bedroom home features a functional family-oriented layout with approximately 2048 sq. ft. of living space, a finished walk-out basement, and parking for up to 4 vehicles. The bright main level offers comfortable living and dining areas, complemented by a spacious, well-appointed kitchen featuring a large centre island, quality countertops, custom cabinetry, premium appliances, and a stylish backsplash. A skylight above the staircase fills the home with natural light and creates a warm, inviting atmosphere throughout. The finished walk-out basement provides valuable additional living space with excellent flexibility for a growing family, home office, recreation area, guests, or extended family. The exceptionally deep backyard offers abundant space for children to play, gardening, outdoor entertaining, or future landscaping improvements. Enjoy a convenient location in a family-friendly neighbourhood, close to schools, parks, shopping, restaurants, public transit, and major highways. A unique opportunity to own a detached home in Brownridge with a 29.5' x 164' deep lot, versatile 3+1 bedroom layout, walk-out basement, and 4-car parking. Don't miss this opportunity to make this spacious Brownridge home your own. Book your private showing today! (id:63381)
71 Cavendish Crescent
London North, Ontario
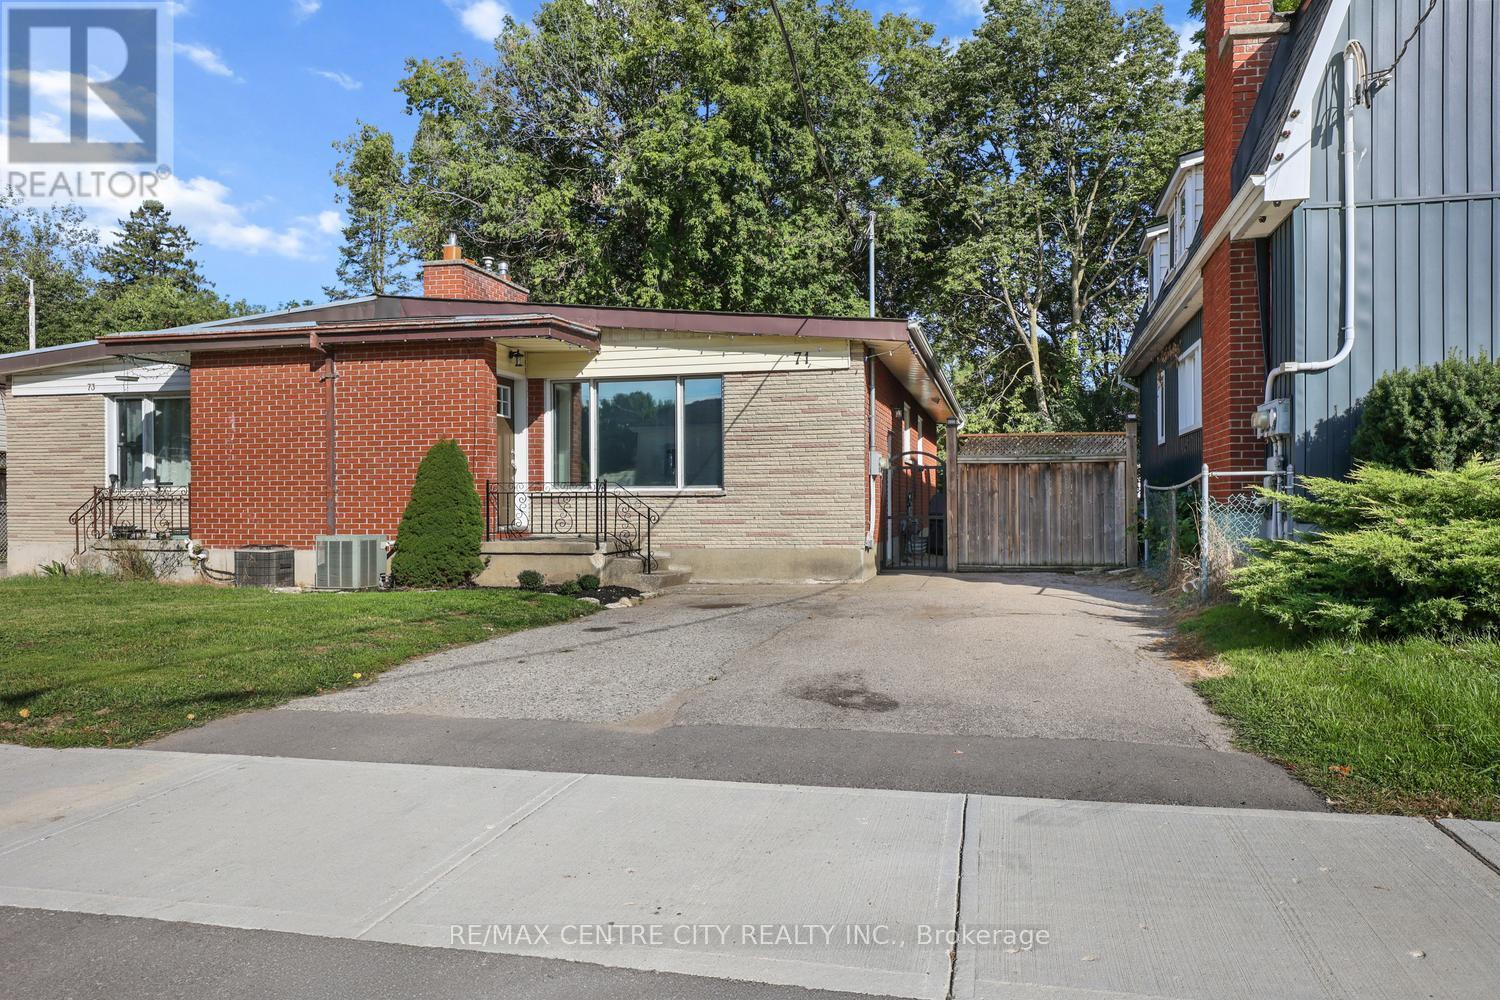
Rare opportunity to own this excellent 3 bedroom semi-detached bungalow complete with a fully self-contained 2 bedroom lower suite ideal for extended family or rental income to supplement the mortgage payments! Fully vacant & move-in condition!!! Property has double paved drive for easy parking & is in a prime west end location conveniently located to downtown, Western University, shopping & all the west end amenities. In the same family for more than 22 years & owner occupied much of the time, this property has had extensive cosmetic & mechanical updates & features a great floor plan/layout on both floors with a superb 3 bedroom unit on main floor & an excellent 2 bedroom unit in the basement, both sharing a common area laundry room in the basement at this time but with the main floor unit having complete plumbing & electrical for its own in suite laundry in bathroom on main floor if desired. Separately metered with two owned water heaters, one on each meter for easy rental or owner occupancy on either unit with supplemental income. Notable improvements include shingles in 2019, new dishwasher on main in '25 (plus portable dishwasher in lower included in purchase price).New quality kitchens, baths, front & back doors, blown in insulation in attic & exterior walls, all newer windows (except front living room window) & new furnace, all done circa 2017. New flooring & freshly painted main floor with vaulted ceilings throughout for an exceptionally spacious feel & gas fireplace in living room. Central Air Conditioning. Mature & private fenced yard (132' deep lot) with side patio, rear deck & utility shed as well. Some photos virtually staged. Get here quickly-exceptional value & will not last! (id:63381)

35 Main Street S
Uxbridge, Ontario
Century Charmer on a Premier Lot in the Heart of Uxbridge. Welcome to 35 Main Street S, a Lovingly-cared-for Detached Two-storey, 3+1 Bedroom Classic, Steps from the Historic Downtown. Cherished and Thoughtfully Updated over the Years with True Pride of Ownership. Original Architectural Millwork such as Baseboards, Wainscoting, Door Casings and a Grand Front Staircase will Greet You in this Time-honoured Space. A Functional and Spacious Layout Captures Natural Light from Newer, Oversized Windows in the Elegant, Separated Living and Dining Areas. The Centrally-located Kitchen Overlooks a Bucolic Great Room, Hand-crafted in 1985. Added Conveniently Below Sits a One-bedroom Basement Apartment with a Pantry, Living Room and 3pc Bathroom. Outside, Enjoy Established Perennial Gardens Providing Both Beauty and the Joy of Homegrown History. You Can Take a Stroll down to Elgin Pond to Engage your Senses, or Visit the Swans. Follow the Peaceful, Well-trodden Path to Elgin Park, Home of Fabulous Annual Festivities Including Art in the Park, the Uxbridge Scottish Festival and the Uxbridge Fall Fair. Or Head North Past the Uxbridge Music Hall to the Vibrant Downtown Lined with Exceptional Restaurants and Shops, a Central Movie Theatre and Historic Library and Experience the Pride of this Small but Big-hearted Community. Nearly One-Quarter of an Acre in the Most Desirable Small Town since Bedford Falls. Kids can Walk to the Uxpool, Ball Diamonds, a Public, One-of-a-kind Golf Club, or Follow the Sidewalk to the Lively South Edge of Town. A Fantastic Opportunity for Investors, First-time buyers, Families or Retirees Who Can See its Potential. This R2-Zoned Property Stands to Benefit from Several Significant Public and Private Investments Currently Underway in Uxbridge, Including the Redevelopment of the Uxbridge Hospital, the Construction of the New Uxbridge Aquatic & Sports Complex, the Uxbridge-Scugog Animal Shelter and Continued Development of the Uxbridge Urban Provincial Park. (id:63381)
289 Centennial Drive
Midland, Ontario
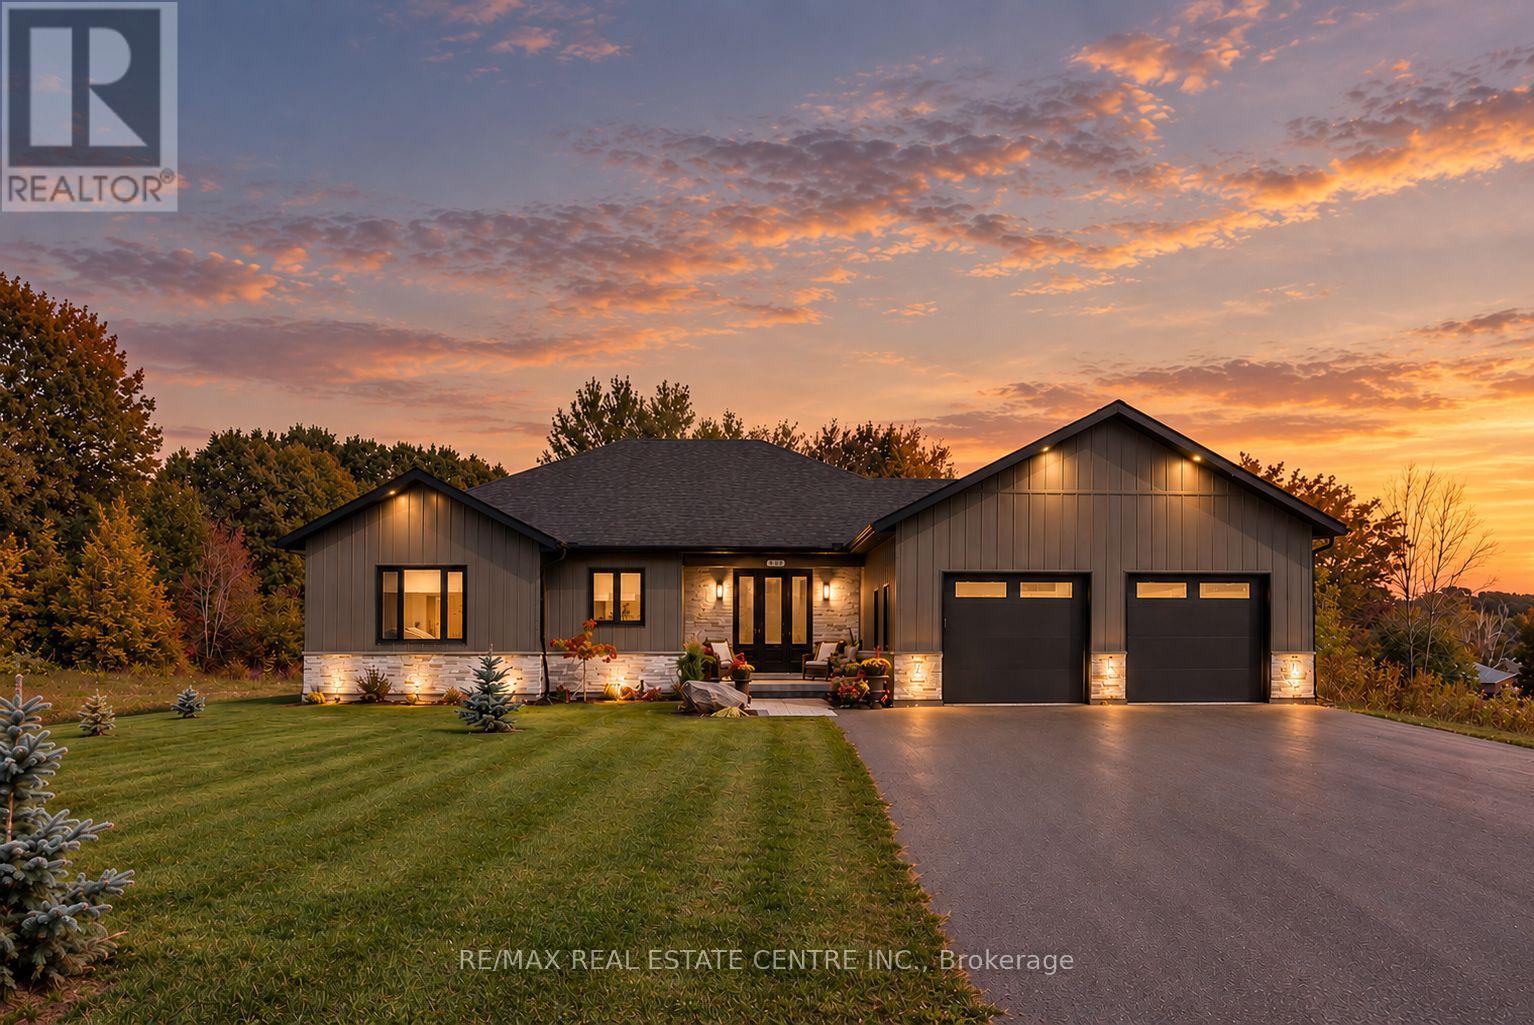
There's something about life by Georgian Bay. Maybe it's having the marina minutes away, beaches around the corner, trails out your back door and four seasons of reasons to be outside... Or maybe it's coming home to a place like this. Welcome to 289 Centennial Drive, a custom-built bungalow tucked at the end of the street in one of Midland's newer estate communities, where the neighbourhood gives way to trees, trails and a little more breathing room. Only a few years old, this home was built for the way people actually want to live. Bright, open and beautifully connected, with 3 spacious bedrooms, 2.5 baths and a primary suite that feels like its own retreat, complete with heated ensuite floors and a generous walk-in closet. The custom kitchen opens right into the dining and living spaces, making everything from Sunday morning coffee to a house full of friends feel easy....and the current owners didn't stop where the builder did. They've invested over $75,000 outside with a paved driveway, landscape stonework, irrigation, standby generator and hot tub, turning a new build into a finished home you can simply move into and enjoy. Out back, pour a glass of wine, hop in the hot tub or settle onto the patio with nothing behind you but lawn, trees and walking trails. No rear neighbours. No rooftops staring back at you. Just privacy.The oversized insulated garage has room for the cars, bikes, golf clubs and Georgian Bay toys, plus direct access into the basement. Downstairs, 9-foot ceilings and that separate garage entrance open up some pretty exciting possibilities for whatever you have in mind next...and when you do feel like leaving home? Downtown Midland, Penetanguishene, Georgian Bay, beaches, marinas, golf and skiing are all just minutes away. New enough to be easy. Finished enough to feel established. Private enough to forget you're in town....289 Centennial might just be your excuse to spend a little more time by the Bay. (id:63381)
80 E Centurian Drive
Markham, Ontario
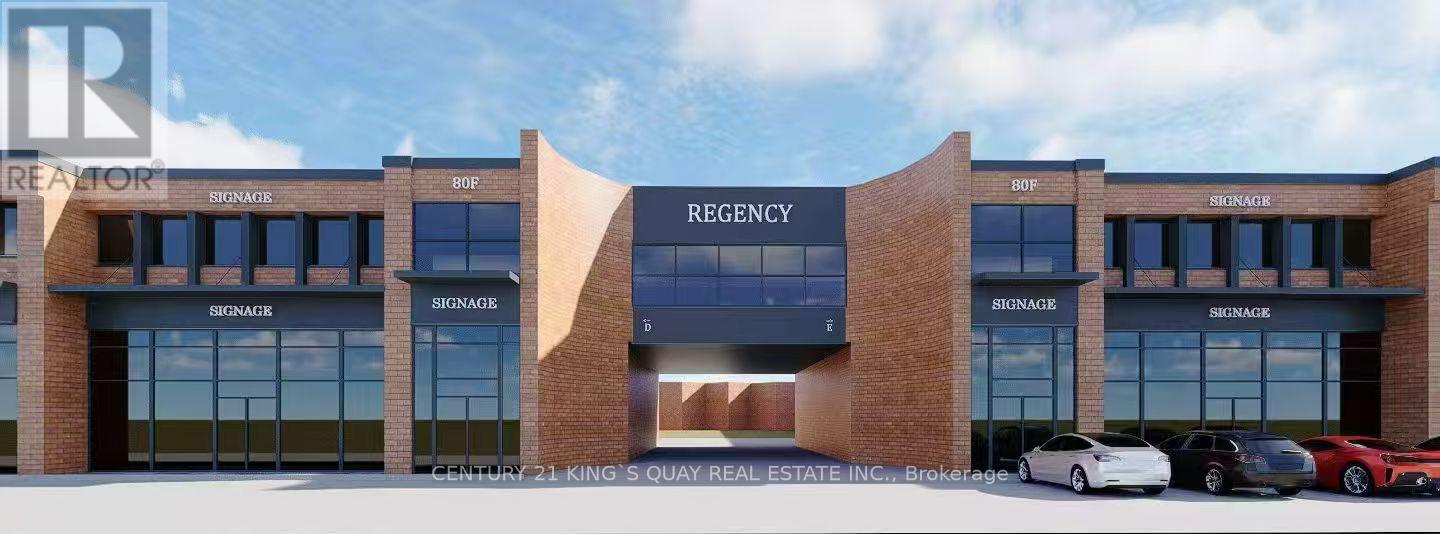
Exceptional Opportunity To Own A high-demand Industrail Space In The Heart Of Markham.Prime Location Just Minutes To Hwy 404, 407 & Major Transit Routes. Ample On-Site Parking For Staff & Customers.Multiple Units Are Available For Sale In Combinations Ranging From 2,006 Sq Ft Up To 14,216 Sq Ft. .Suitable For A Wide Range Of Uses Including Sports Facilities (Badminton, Pickleball), Fitness Studios, Cold Storage, Stone Fabrication, Cabinet Manufacturing, Woodworking, Warehouse, Entertainment Uses, As Well As Professional Offices (Accounting, Legal, Real Estate).Dont miss this chance to secure a rare ownership opportunity in Markhams most connected employment node! Accommodates 53 Ft. Trailers. (id:63381)
3-5 - 80 E Centurian Drive
Markham, Ontario
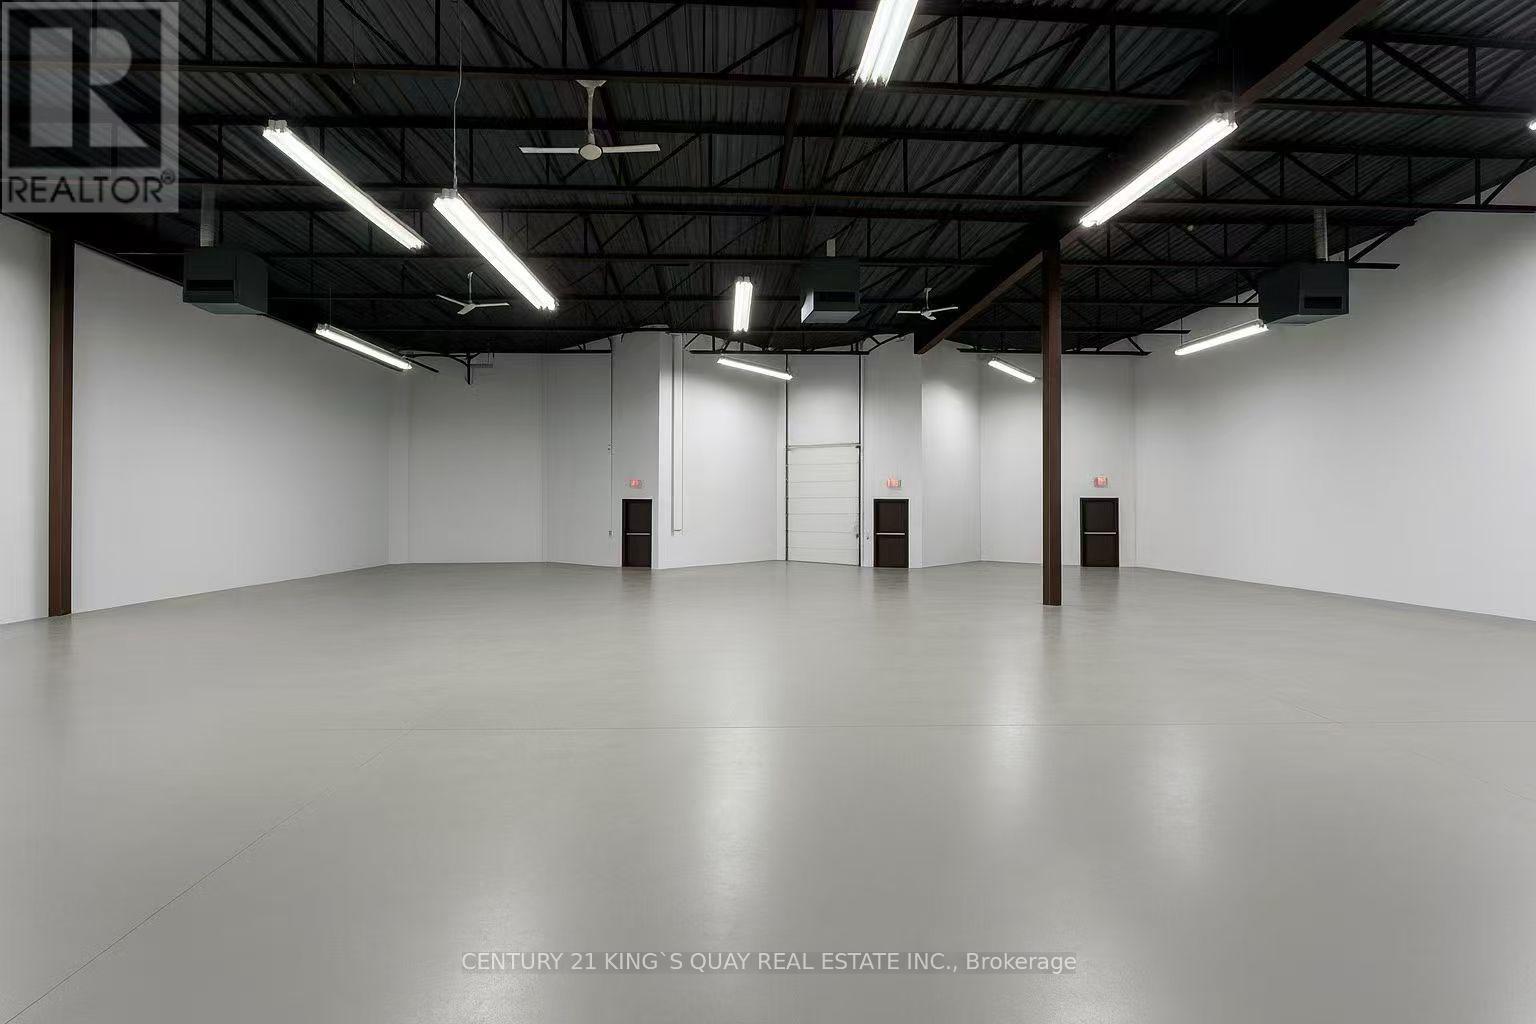
Exceptional Opportunity To Own A high-demand Industrail Space In The Heart Of Markham.Prime Location Just Minutes To Hwy 404, 407 & Major Transit Routes. Ample On-Site Parking For Staff & Customers.Multiple Units Are Available For Sale In Combinations Ranging From 2,006 Sq Ft Up To 14,216 Sq Ft. .Suitable For A Wide Range Of Uses Including Sports Facilities (Badminton, Pickleball), Fitness Studios, Cold Storage, Stone Fabrication, Cabinet Manufacturing, Woodworking, Warehouse, Entertainment Uses, As Well As Professional Offices (Accounting, Legal, Real Estate).Dont miss this chance to secure a rare ownership opportunity in Markhams most connected employment node! Accommodates 53 Ft. Trailers. (id:63381)