
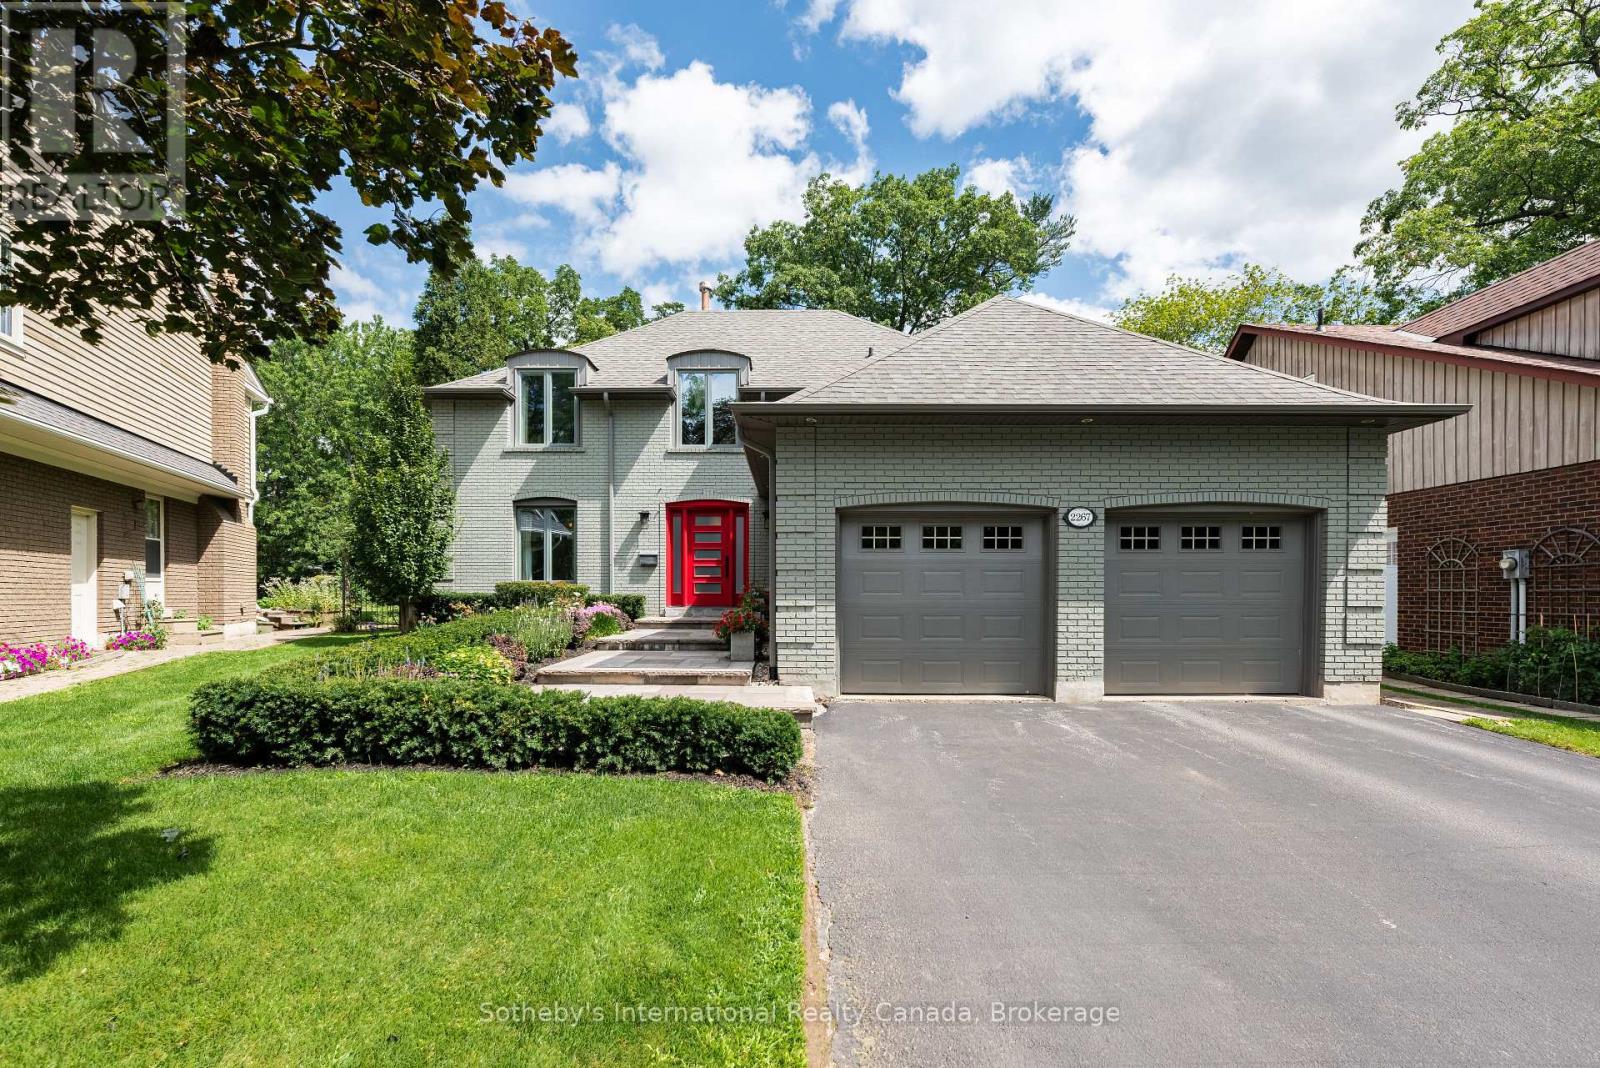
2267 Cedarberry Court
Oakville, Ontario
Some homes simply make family life feel easy. Tucked away on a quiet cul-de-sac in one of Oakville's sought-after neighbourhoods, 2267 Cedarberry Court is surrounded by tree-lined streets, parks & trails, with Joshua's Valley Park & Trail just steps away. Set on an impressive lot, the property offers a wonderful sense of space & privacy. At the heart of the home is a spectacular chef's kitchen, designed as a natural gathering place for family & friends. It features an expansive island with waterfall quartz counters & integrated dining space, complemented by a suite of high-end appliances. French doors open directly to the back deck & garden beyond, creating an easy connection to the outdoors. The adjacent family room, with a gas fireplace & custom built-ins, is warm & inviting for everyday living, while the separate expansive dining room is well suited to everything from family dinners to special occasions. The laundry/mudrm provides direct access to the double-car garage & side yard, a powder room completes the main level. Upstairs, 4 generous bedrms include a bright principal suite w/ extensive custom cabinetry, a walk-in closet & a beautifully appointed five-piece ensuite. A family bathrm completes this level. Downstairs, a large finished recreation room provides valuable additional living space, along with substantial unfinished space offering room for storage or future possibilities. The spacious back deck with retractable awnings provides a comfortable setting for outdoor living while the gardens benefits from an irrigation system. A beautifully landscaped front entrance welcomes and adds to the home's curb appeal. Ideally located close to Maple Grove Arena, highly regarded public and private schools, local transit and the GO station, with convenient access to highways for commuters, this home offers an excellent opportunity to settle into one of Oakville's most established neighbourhoods. (id:63381)
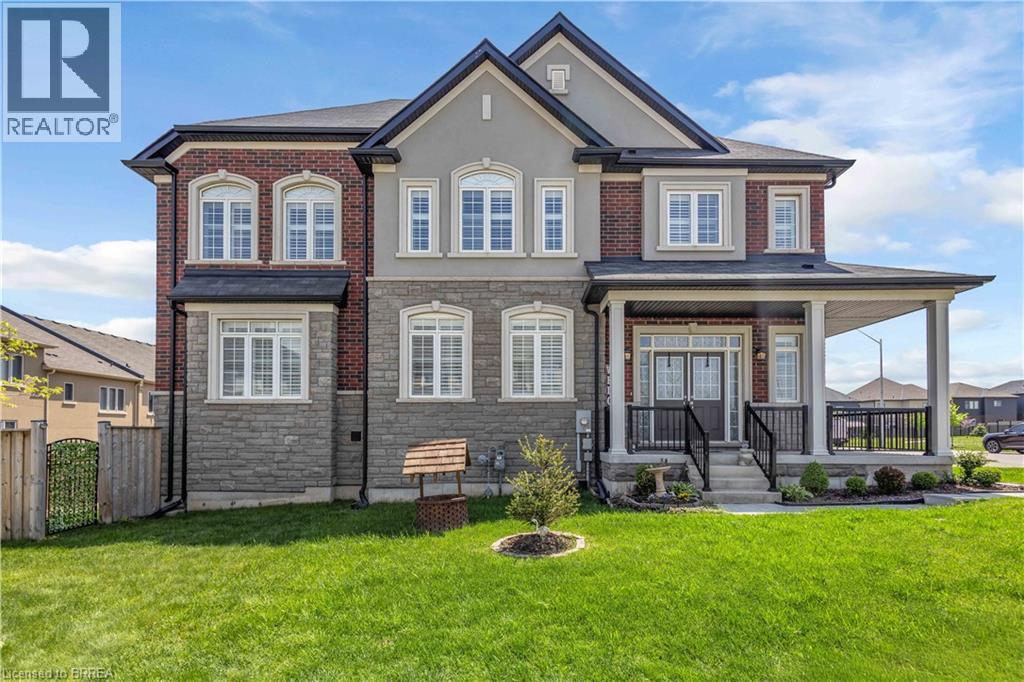
2 Doug Foulds Way
Paris, Ontario
Welcome to 2 Doug Foulds Way, a beautifully upgraded detached home located in the highly desirable Scenic Ridge community of Paris. Situated on a premium corner lot facing the park, this impressive 4-bed, 3 bath home offers luxury finishes, a functional family layout, and exceptional attention to detail throughout. Step inside through the double-door entry into a bright and spacious foyer featuring imported tile flooring, soaring ceilings, and elegant finishes throughout. The open-concept main level showcases extensive pot lighting, coffered ceilings, custom California shutters, and 3/4” hardwood flooring throughout the principal living spaces. The inviting family room is highlighted by a custom stone fireplace mantel with electric insert, flowing seamlessly into the stunning chef-inspired kitchen complete with granite countertops, matching granite backsplash, island, cream cabinetry, pantry, under-cabinet lighting, black stainless steel appliances, gas stove, chimney-style range hood, and sliding doors leading to the upper deck, perfect for entertaining. Upstairs features 4 generously sized bedrooms with large closets, upper-level laundry, and 2 baths including a spacious primary retreat with walk-in closet and beautifully upgraded ensuite with double vanity and granite counters. The walkout basement offers excellent future finished potential with large windows, sliding doors to the yard, bath rough-in, and additional living space possibilities. Additional upgrades include a 200-amp electrical panel, EV charger rough-in, HRV system, humidifier, sump pump, owned water softener, upgraded railings with black iron pickets, and premium lighting and window coverings throughout. Conveniently located minutes to Hwy 403, schools, parks, trails, shopping, restaurants, the Brant Sports Complex, and the charming downtown core of Paris, this home offers the perfect blend of luxury, comfort, and convenience in one of Brant County’s most sought-after communities. (id:63381)
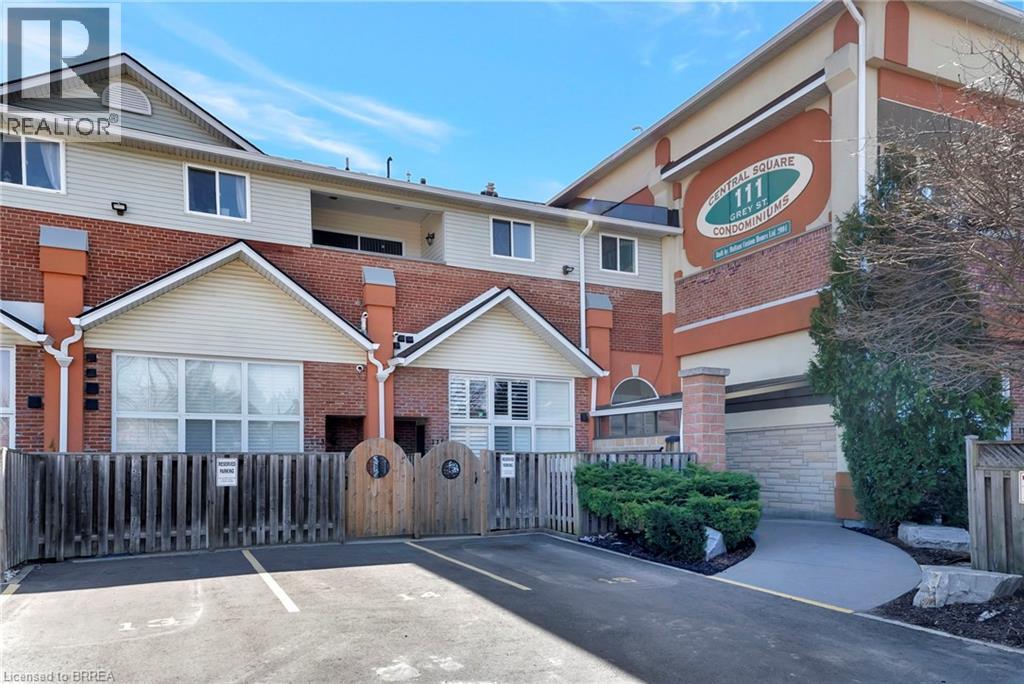
111 Grey Street Unit# 212
Brantford, Ontario
Welcome to Unit 212 at 111 Grey Street — a bright and stylish 2-storey condo located in the heart of Brantford. Perfect for first-time buyers, downsizers, or savvy investors, this well-maintained home offers comfort, convenience, and plenty of space to live and grow. Inside, you'll find 3 generous bedrooms, 2 full bathrooms, and the ease of in-suite laundry. The open-concept main level is a standout, featuring a spacious living room with soaring 16-foot ceilings that flood the space with natural light — perfect for relaxing or hosting friends. The kitchen is thoughtfully laid out with ample cabinetry, plenty of counter space, and sleek stainless steel appliances. Enjoy your private balcony just off the main living area — a peaceful retreat for morning coffee or evening sunsets. The main floor also includes a large bedroom, a full 4-piece bathroom, and a convenient laundry area. Upstairs, you'll find two additional bedrooms and another full bathroom, making this layout ideal for families, roommates, or those who work from home. This move-in ready condo comes with one assigned parking spot and plenty of visitor parking for guests. You're steps away from public transit, parks, and shopping — including a local grocery store right across the street! Don't miss your chance to own this charming, low-maintenance home in a central and sought-after location. (id:63381)
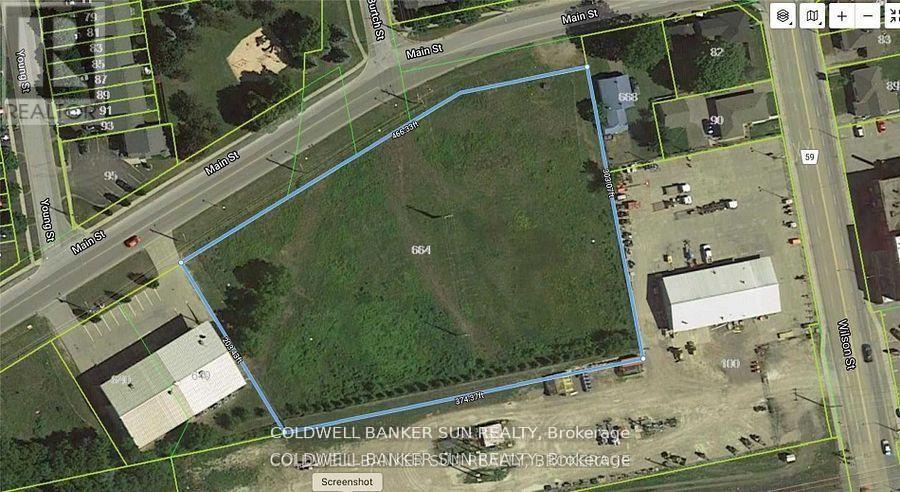
660 Main Street
Woodstock, Ontario
Approximately 1.25 acres Industrial land available for development to suit your specific industrial needs. The property is suitable for a wide range of Industrial applications, making it a versatile investment opportunity. M4 Zoning permits include Motor vehicle Dealership, service shop, parking, Public Garage, Bus storage facility, contractor's yard, fabricating Plant, machine shop, distribution, warehousing, manufacturing plant and much more. The property is making it an excellent opportunity for investors or business owners looking to expand. Services at property line. The seller is highly motivated to sell both 650 Main Street and 660 Main Street. Both properties can be purchased together as a package, providing an excellent opportunity for a buyer looking to acquire both lots. Buyer or Buyer's agent to verify all information. Please note that the shaded areas and the dividing line between the two lots shown in the listing photos are AI-generated for illustrative purposes only. The actual lot dimensions and boundaries are shown on the surveys attached to the listing. Please refer to the attached surveys for accurate measurements and property boundaries. Seller is RREA .Please note: Price is firm. No lowball offers, please. (id:63381)
23 William Street N
Kawartha Lakes, Ontario
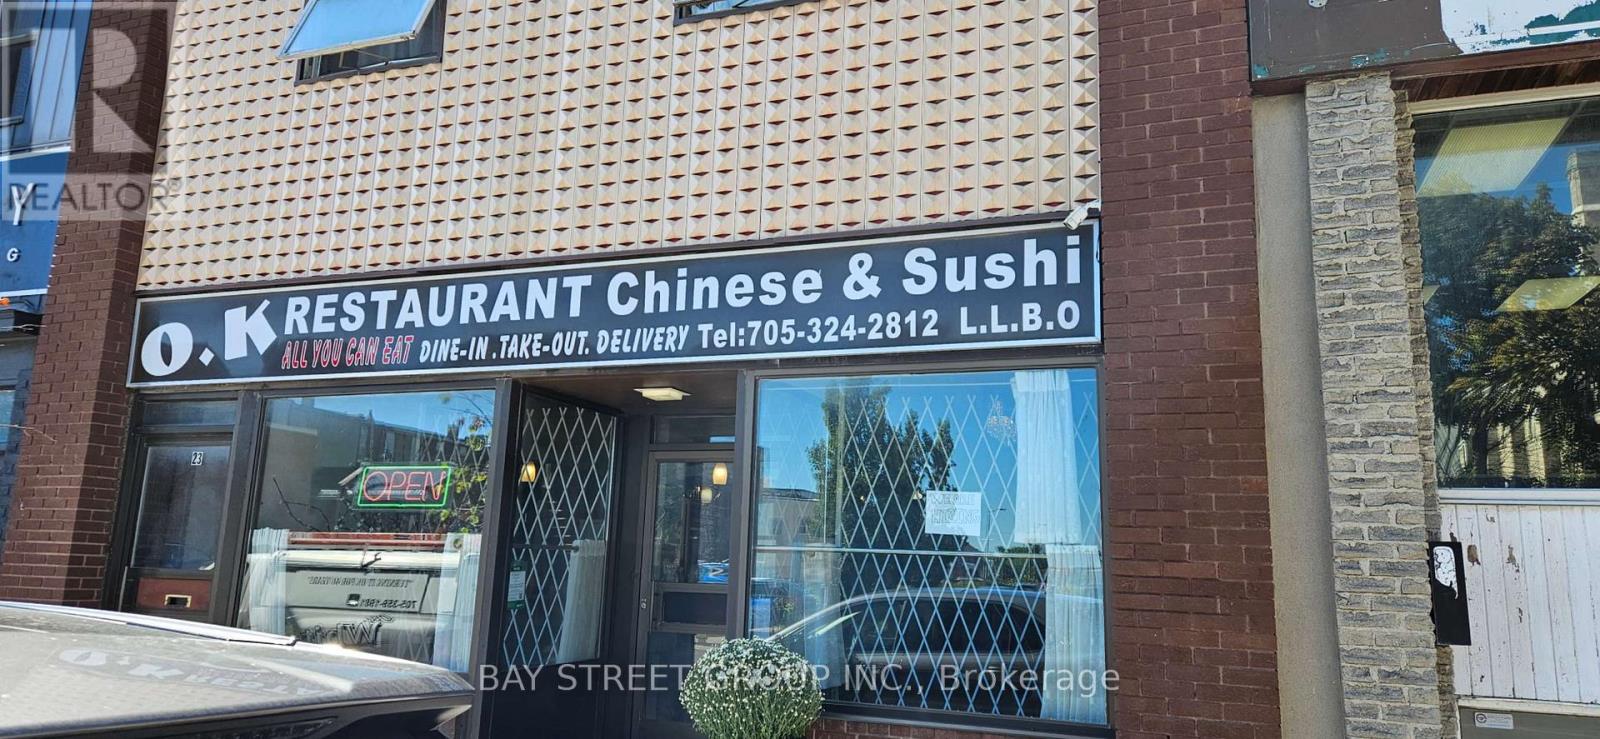
A Rare Opportunity To Find A Property With Well Established Restaurant. This property located at Prime Lindsay Downtown location. Now main floor using as Asian food restaurant plus 3 units apartment with total 5 bedrooms upstair. Closed to Lindsay main business area. Private owned 4 parking spots, and ample public parkings just at the back of building. Asian Food Restaurant Business has been operating for 40 years, located at the prime Lindsay Downtown area, surround central business district and residential communities. The current owner has been running for more than 14 years with good cash flow, low cost and easy to be managed. Monthoy Revenue Around $ 40k-50k . (id:63381)
650 Main Street
Woodstock, Ontario
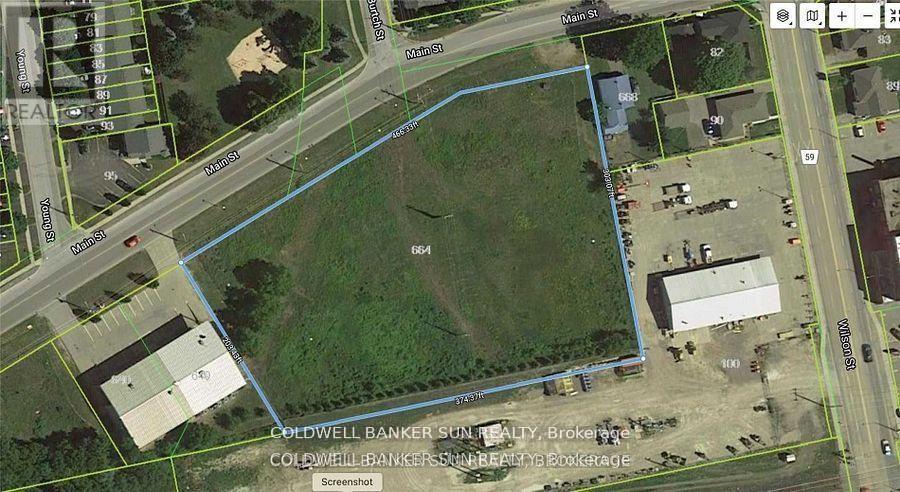
Approximately over 1.32 acres Industrial land available for development to suit your specific industrial needs. The property is suitable for a wide range of Industrial applications, making it a versatile investment opportunity. M4 Zoning permits include Motor vehicle Dealership, service shop, parking, Public Garage, Bus storage facility, contractor's yard, fabricating Plant, machine shop, distribution, warehousing, manufacturing plant and much more. The property is making it an excellent opportunity for investors or business owners looking to expand. Services at property line. The seller is highly motivated to sell both 650 Main Street and 660 Main Street. Both properties can be purchased together as a package, providing an excellent opportunity for a buyer looking to acquire both lots. Buyer or Buyer's agent to verify all information. Please note that the shaded areas and the dividing line between the two lots shown in the listing photos are AI-generated for illustrative purposes only. The actual lot dimensions and boundaries are shown on the surveys attached to the listing. Please refer to the attached surveys for accurate measurements and property boundaries. Seller is Rrea. Please note: Price is firm. No lowball offers, please. (id:63381)
25 Hope Avenue
Hamilton, Ontario
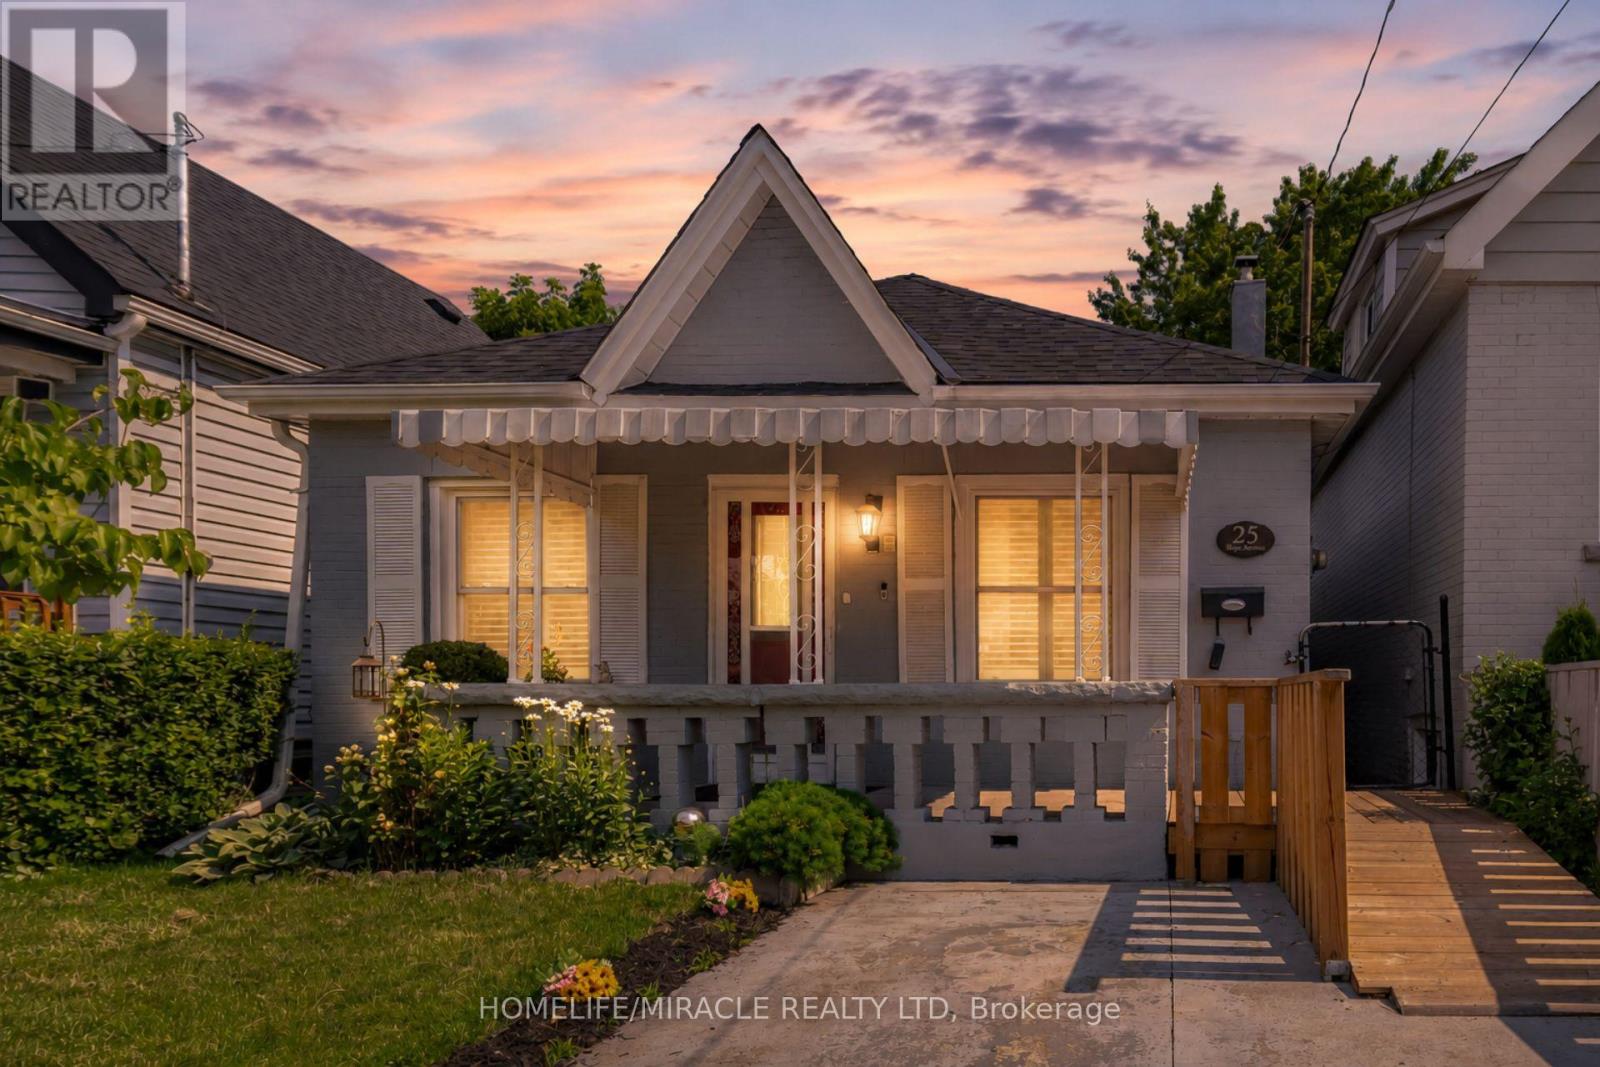
Welcome to 25 Hope Ave, a solid all-brick home on the market for the first time! This centrally located gem offers easy access to major highways, parks, schools, shopping, and transit, making everyday life a breeze. Inside, enjoy a spacious open-concept layout with 2 bedrooms, a bonus attic addition ideal for extra storage or a 3rd bedroom, a separate laundry room, and an accessibility ramp for added convenience. With a new furnace and A/C already in place, this move-in ready home is a rare opportunity you won't want to miss. (id:63381)
120 Huntingford Trail
Woodstock, Ontario
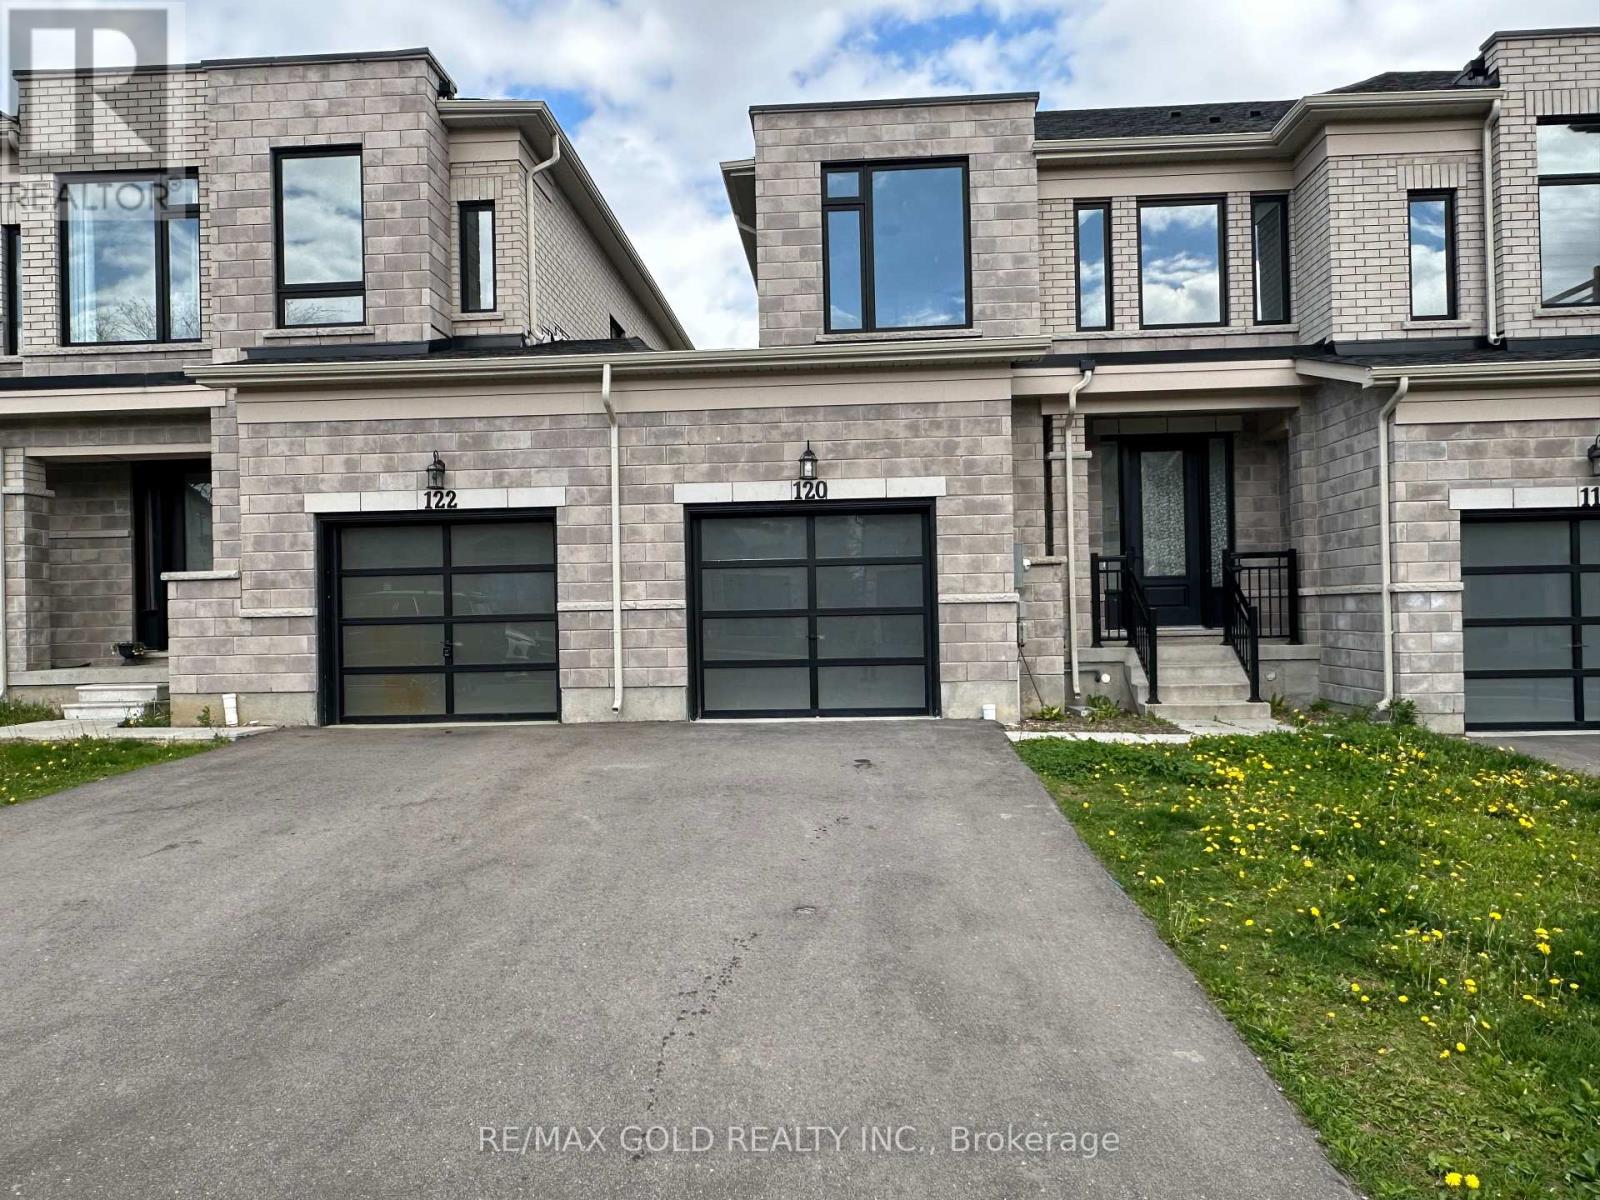
Stunning Modern 3-Bedroom Freehold Townhome in Prestigious Havelock, Woodstock! Bright and spacious open-concept main floor featuring hardwood flooring, a cozy fireplace, and a modern kitchen with stainless steel appliances and a large breakfast island-perfect for entertaining. The second floor offers a spacious primary bedroom with 4-piece ensuite and walk-in closet, two additional good-sized bedrooms, a 4-piece bath, and convenient second-floor laundry. Beautiful contemporary oak staircase adds a stylish finishing touch. A perfect blend of comfort, style, and functionality! (id:63381)
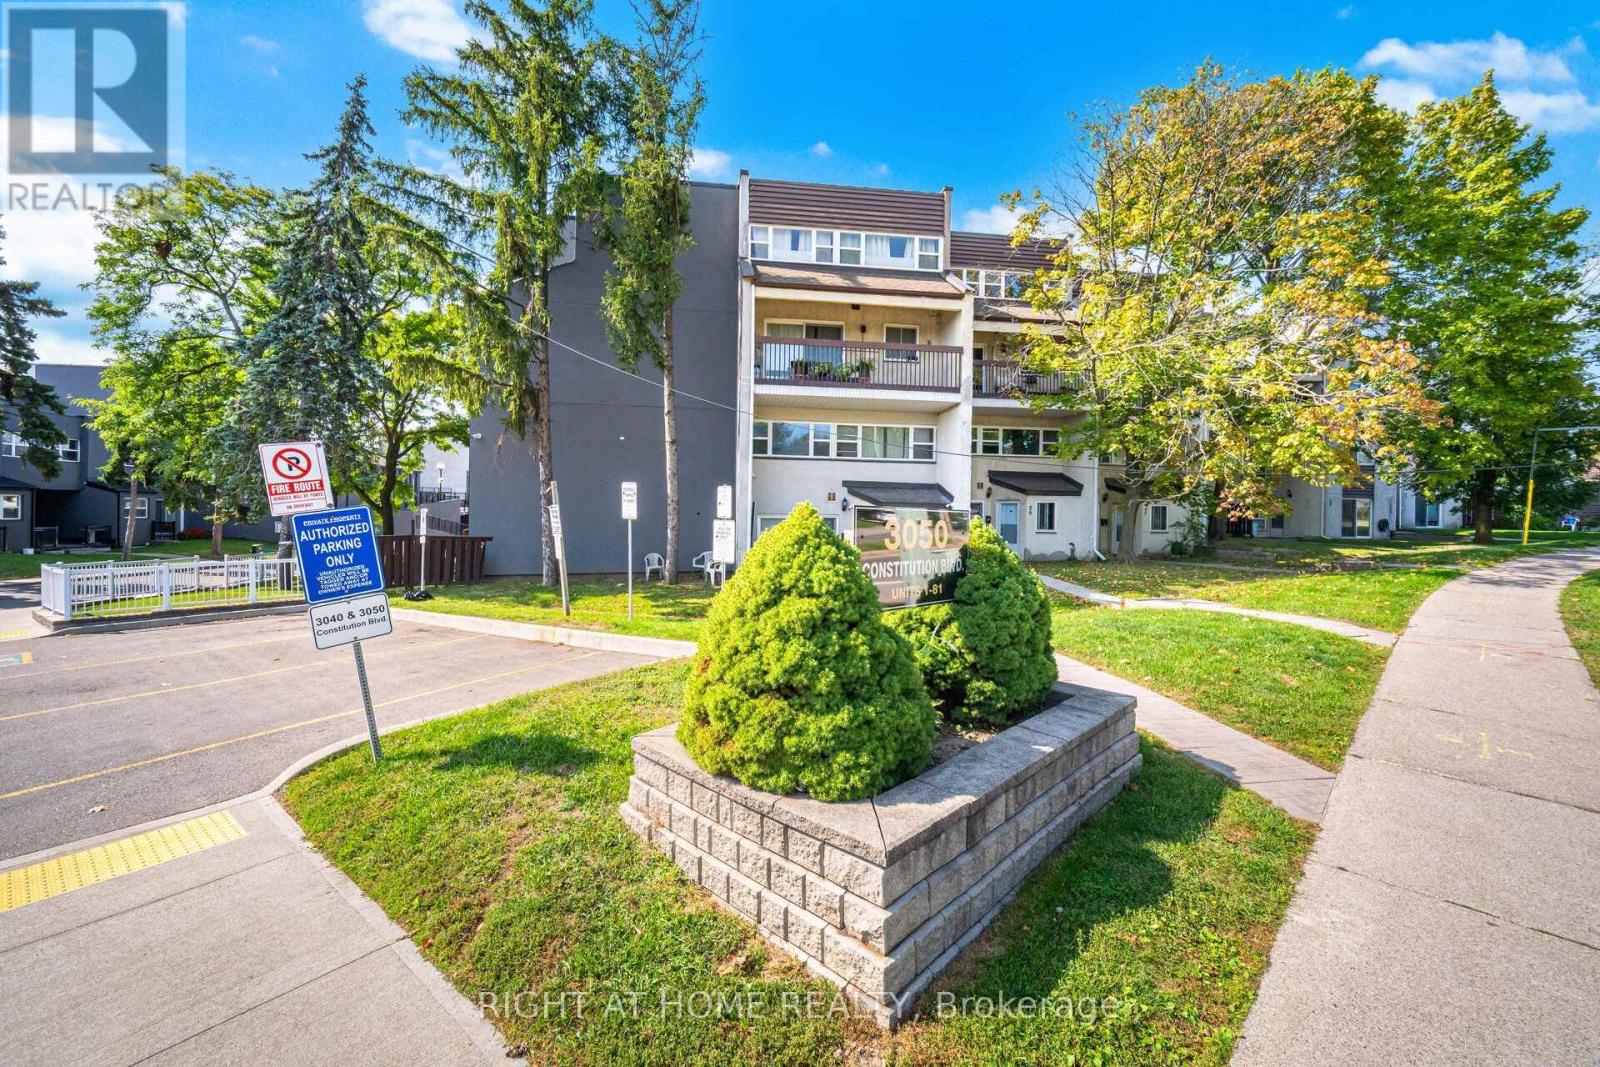
79 - 3050 Constitution Boulevard
Mississauga, Ontario
Nestled in a highly sought-after neighborhood, this beautifully maintained home offers unparalleled convenience, just minutes from major highways (QEW, 403), Pearson Airport, and downtown Toronto. Top-rated schools, diverse shopping, and places of worship are all within easy reach. Inside, you'll find a bright and spacious great room that seamlessly combines the living and dining areasperfect for entertaining. The kitchen is a chef's delight, featuring classic maple cabinets and elegant granite countertops. The upgrades continue in the main washroom, which has been professionally renovated with luxurious quartz finishes.Step outside to your expansive private patio, an ideal setting for hosting friends and family on summer evenings. More than just a house, this is a community a place where great neighbours and a wonderful atmosphere make it the perfect place to call home! (id:63381)
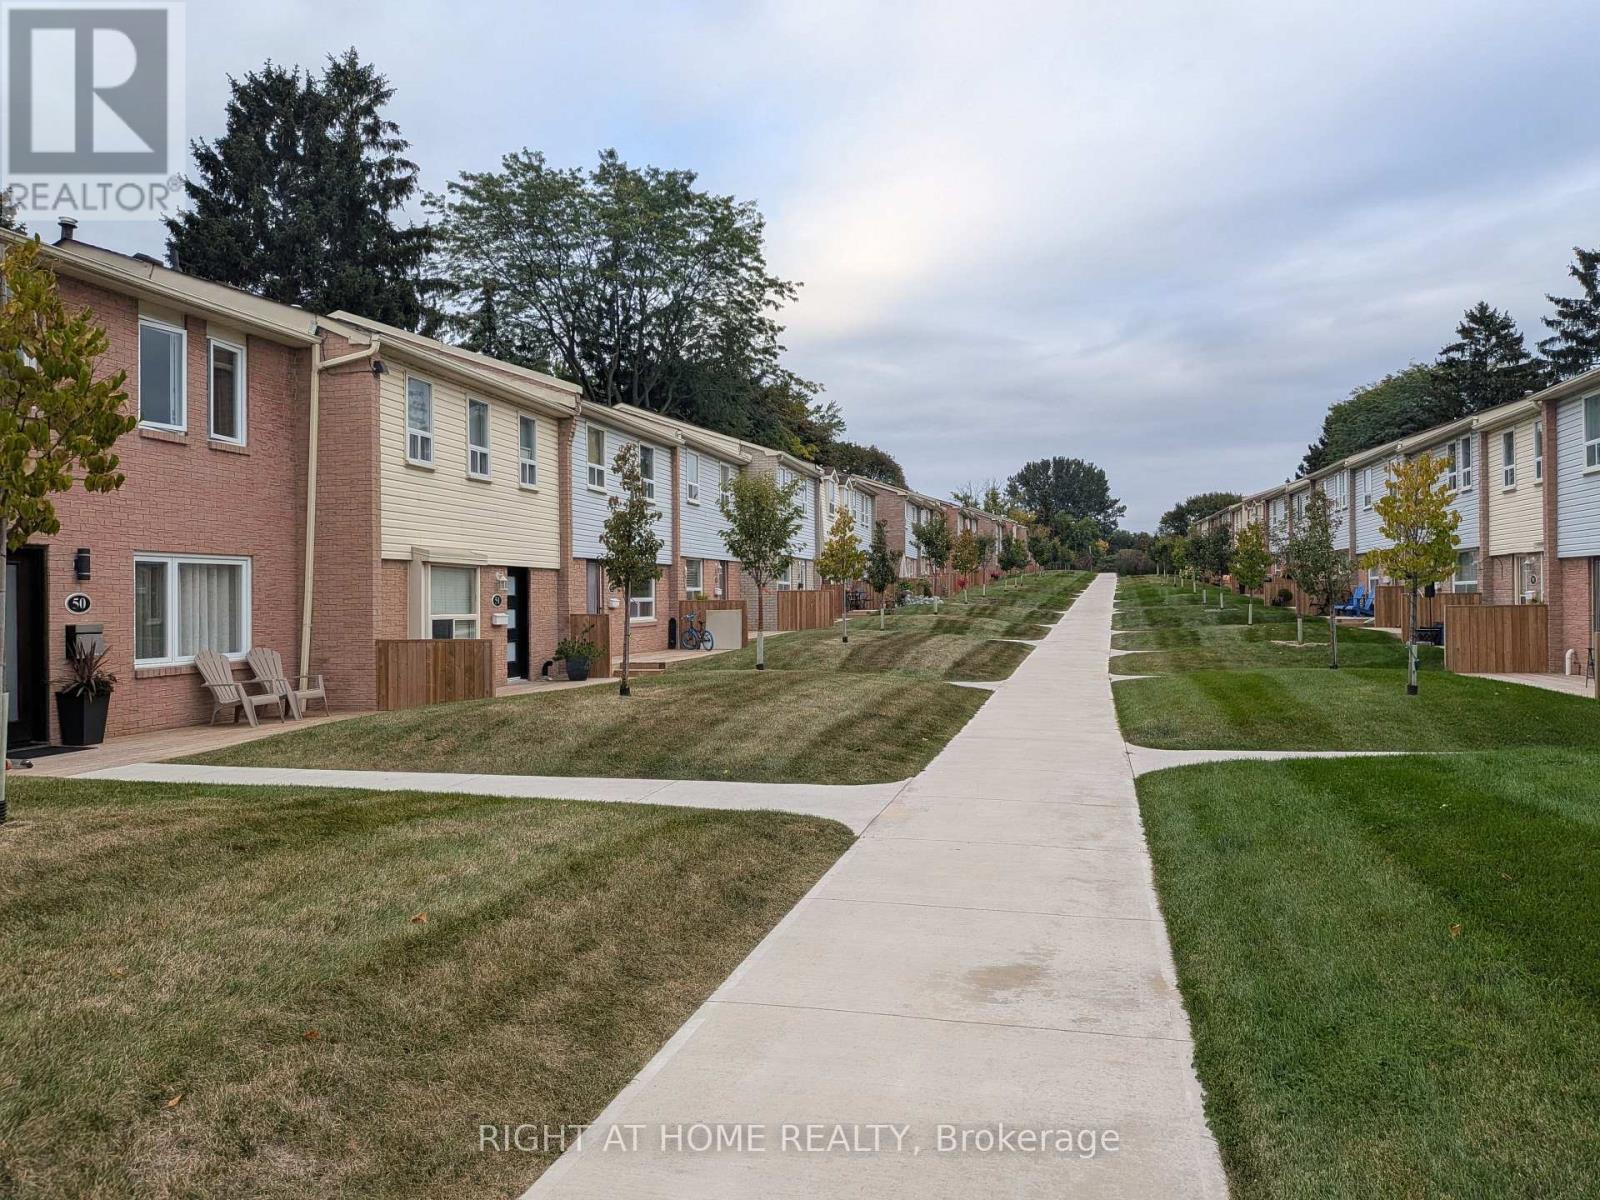
53 - 1055 Shawnmarr Road
Mississauga, Ontario
Do not miss this cozy and inviting townhouse unit in well managed, quiet beautiful townhouse complex at 1055 Shawnmarr Rd. in the highly desirable Port Credit. Ideally located within walking distance to the lake, Port Credit stores and restaurants and Jack Darling Memorial Park, this move-in ready home offers a blend of urban convenience and natural beauty. It features 3 ample size bedrooms with generous closets, bright and sunny living/dining room combo with walk-out to fully fenced private backyard. The main and upper floors feature beautiful hardwood flooring, while the updated kitchen boasts quartz countertops and ceramic floor. Spacious and bright Living room has a walk-out to fully fenced extrimely private back-yard with newly painted deck. Cozy open concept finished basement with newly installed laminate flooring offers lots of room for entertaining and storage features direct access to underground garage with parking for 2 cars. The prime location, thoughtful updates, and potential for customization make it a great place to make your own. Don't miss this rare opportunity to join the sought-after Port Credit community at such an affordable price. (id:63381)
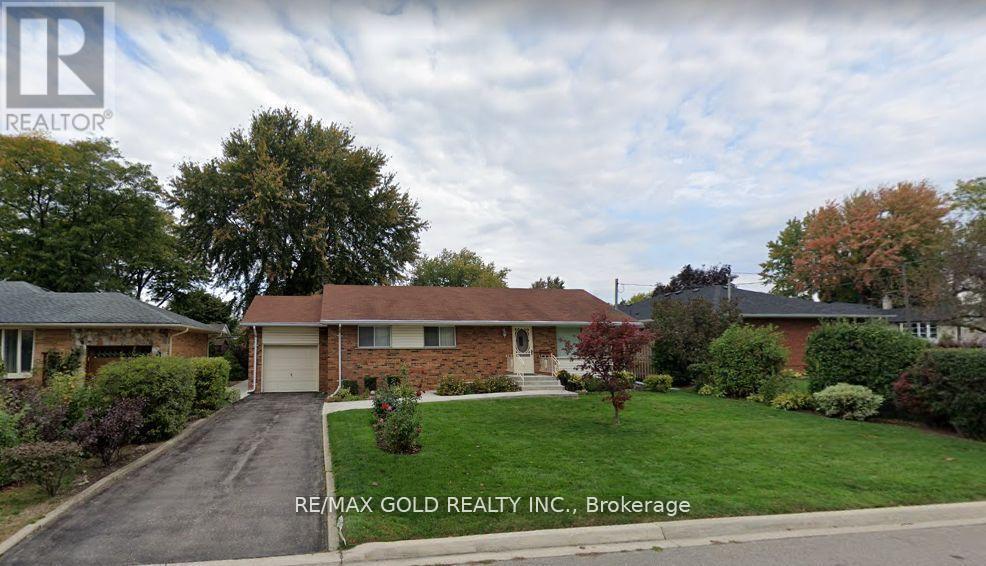
18 Suburban Drive
Mississauga, Ontario
A Spacious Bungalow features three bedrooms, open-concept living and dining areas, a galley kitchen, and partially finished basement with separate entrance, However, the real opportunity lies in the exceptional lot and location-ideal for those looking to create a thoughtfully designed custom home that takes advantage of the generous frontage, deep lot, mature landscaping, and peaceful surroundings. A rare opportunity to build your dream home on an impressive approximately 68' x 125' lot inthe highly desirable Riverview Heights neighbourhood of Streetsville. Set in a mature, established setting surrounded by beautiful trees and gardens, this generous property offers an excellent canvas for a custom-built residence in one of Mississauga's most sought-after village communities. (id:63381)
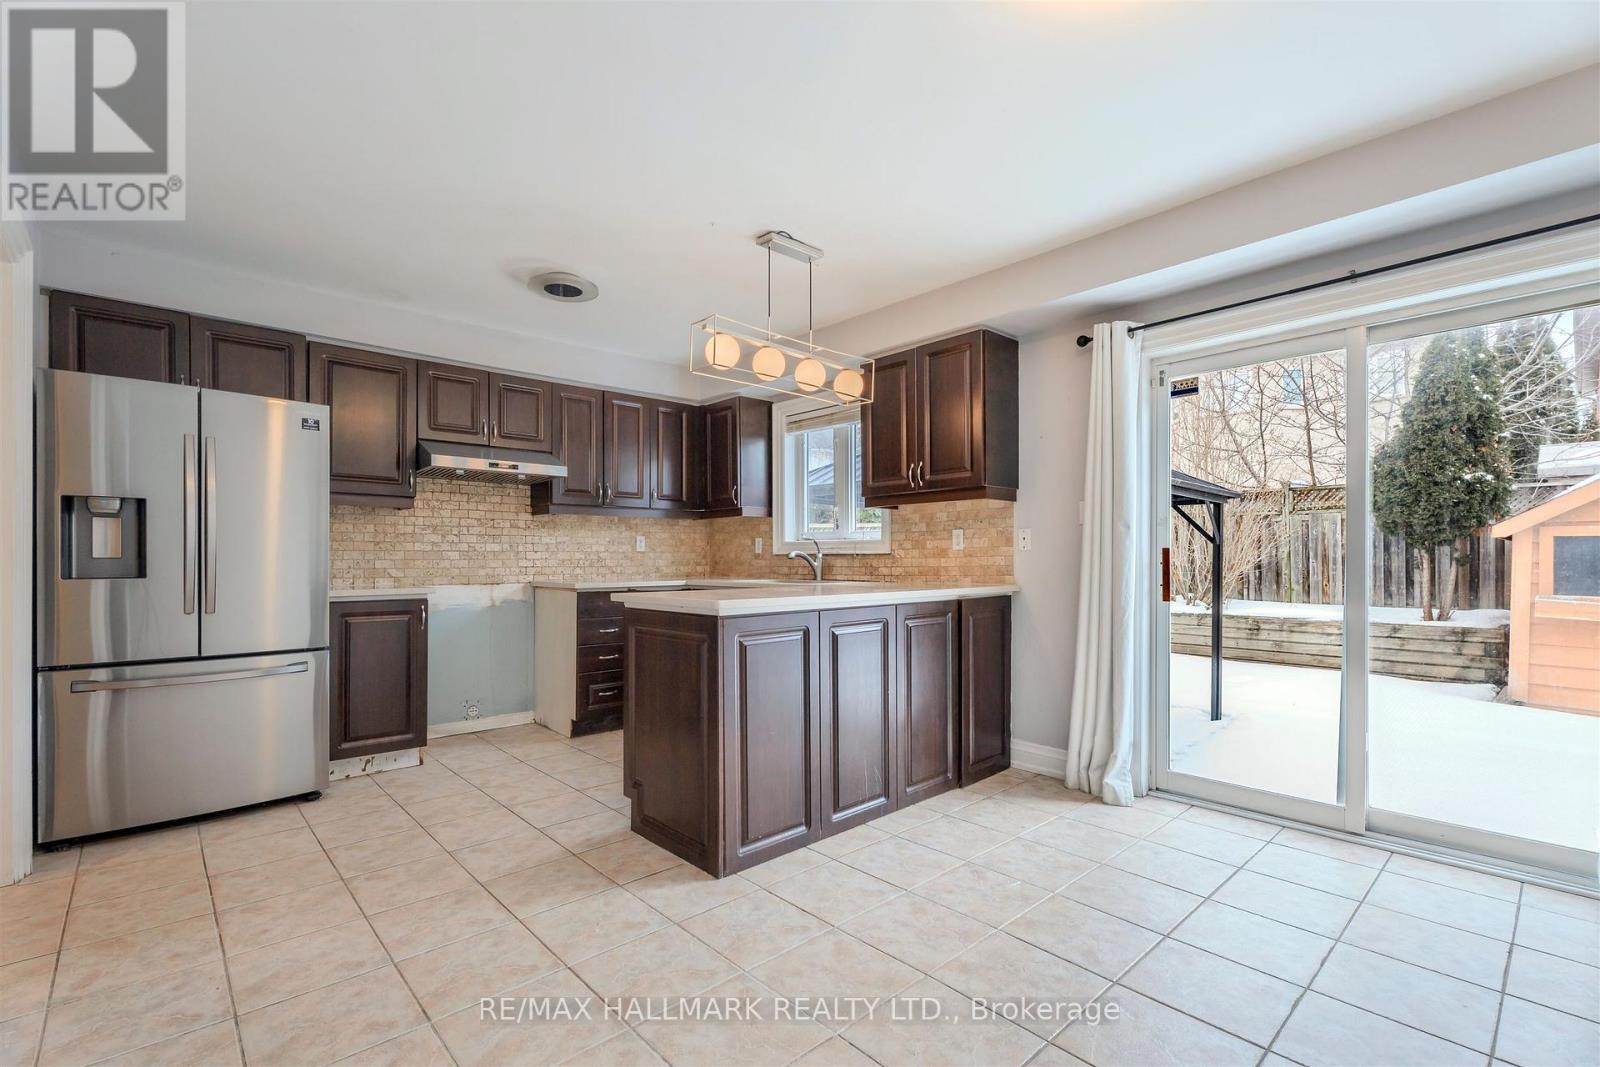
241 Featherstone Road
Milton, Ontario
Welcome to 241 Featherstone Road, This 3 Bed, 3 Bath Detached Home is Located in Milton's Sought After Dempsey Neighbourhood. This Inviting 2-Storey Residence Offers a Functional and Family-Friendly Layout. The Main Floor Offers a Bright Open Concept Living Space Ideal For Both Everyday Living and Entertaining. A Generous Sized Eat-In Kitchen That Has Ample Cabinetry and Counter Space. Walk-out to a Private Backyard With a Covered Patio, Perfect for Summer BBQ's, Relaxing Evenings, Or Hosting Guests. Upper Level Has 3 Bedrooms, Highlighting the Primary Bedroom with a 5-Pc Ensuite Bath. Convenient Second Floor Laundry Adds Ease to Daily Routines. The Finished Basement Provides Valuable Additional Living Space - Ideal for a Family Room, Office, or Gym. Along with Extra Storage, Including a Cold Room. Best priced detached in area (id:63381)