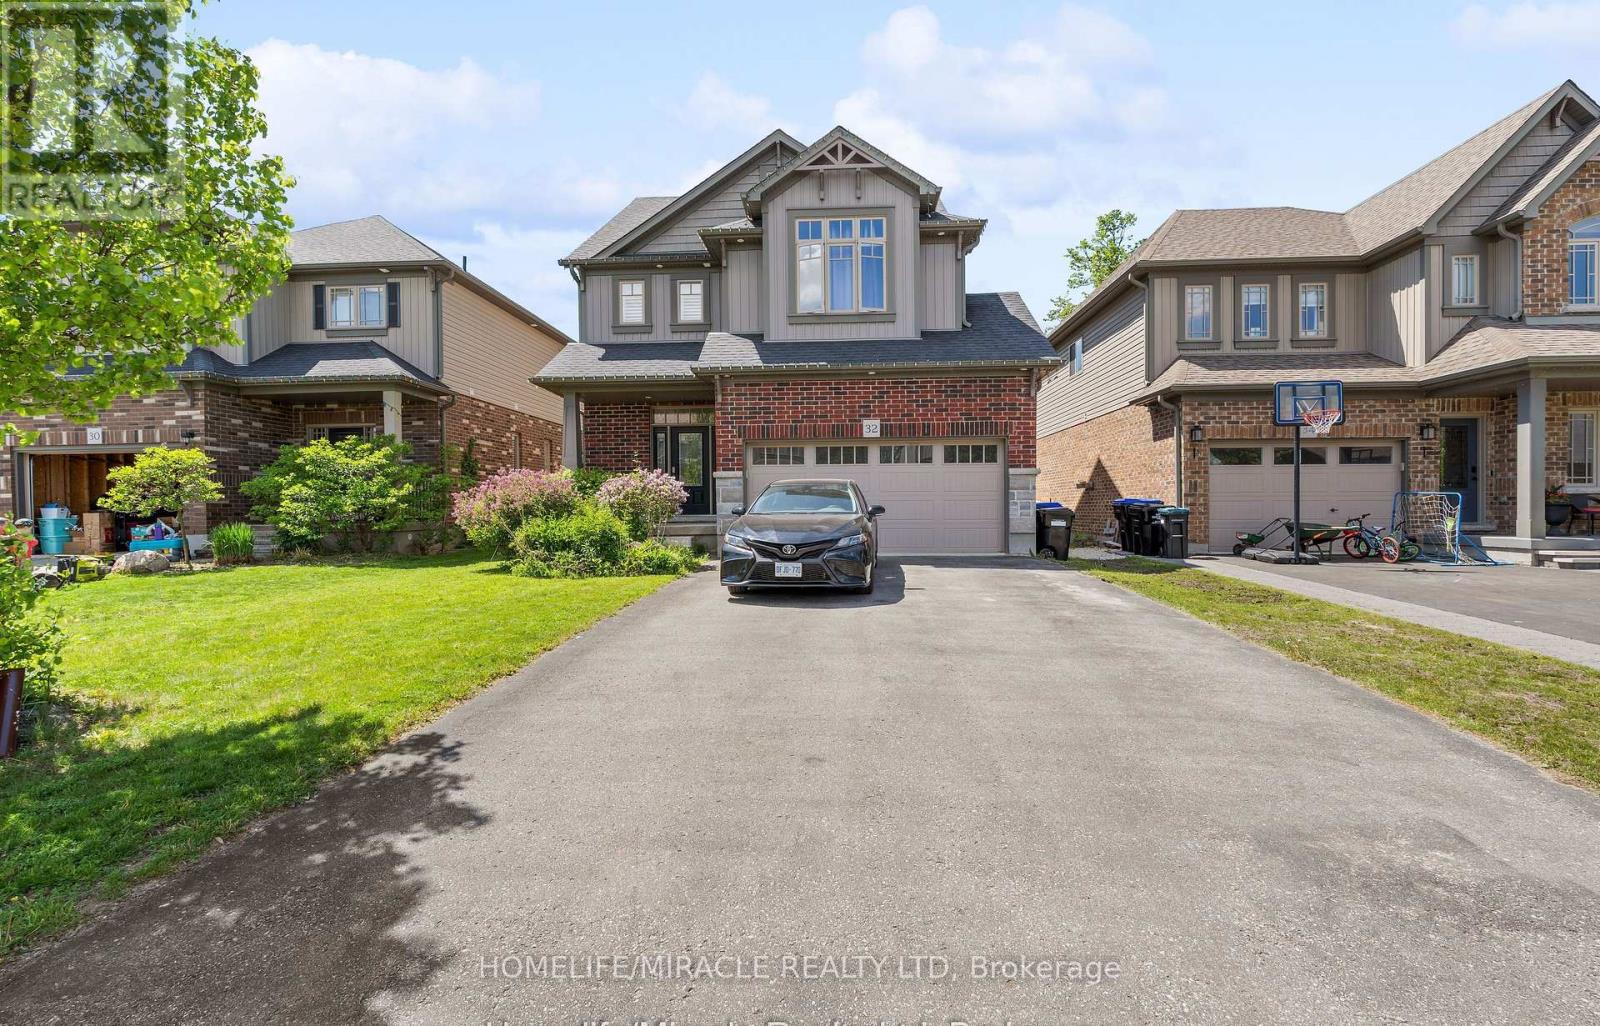
Welcome to this stunning 3-bedroom detached home featuring a double car garage in one of Beeton's most desirable family-friendly communities. This beautifully maintained home offers an open-concept layout with a modern kitchen, separate living and dining areas, and spacious principal rooms throughout. The primary bedroom boasts a luxurious 6-piece ensuite and walk-in closet. A legal 2-bedroom basement apartment with a separate entrance provides excellent income potential, tenant is paying $1550/month or multigenerational living. Enjoy outdoor entertaining on the spacious deck and a private backyard. Conveniently located close to parks, schools, shopping, and all amenities. A perfect opportunity for families and investors alike! (id:63381)
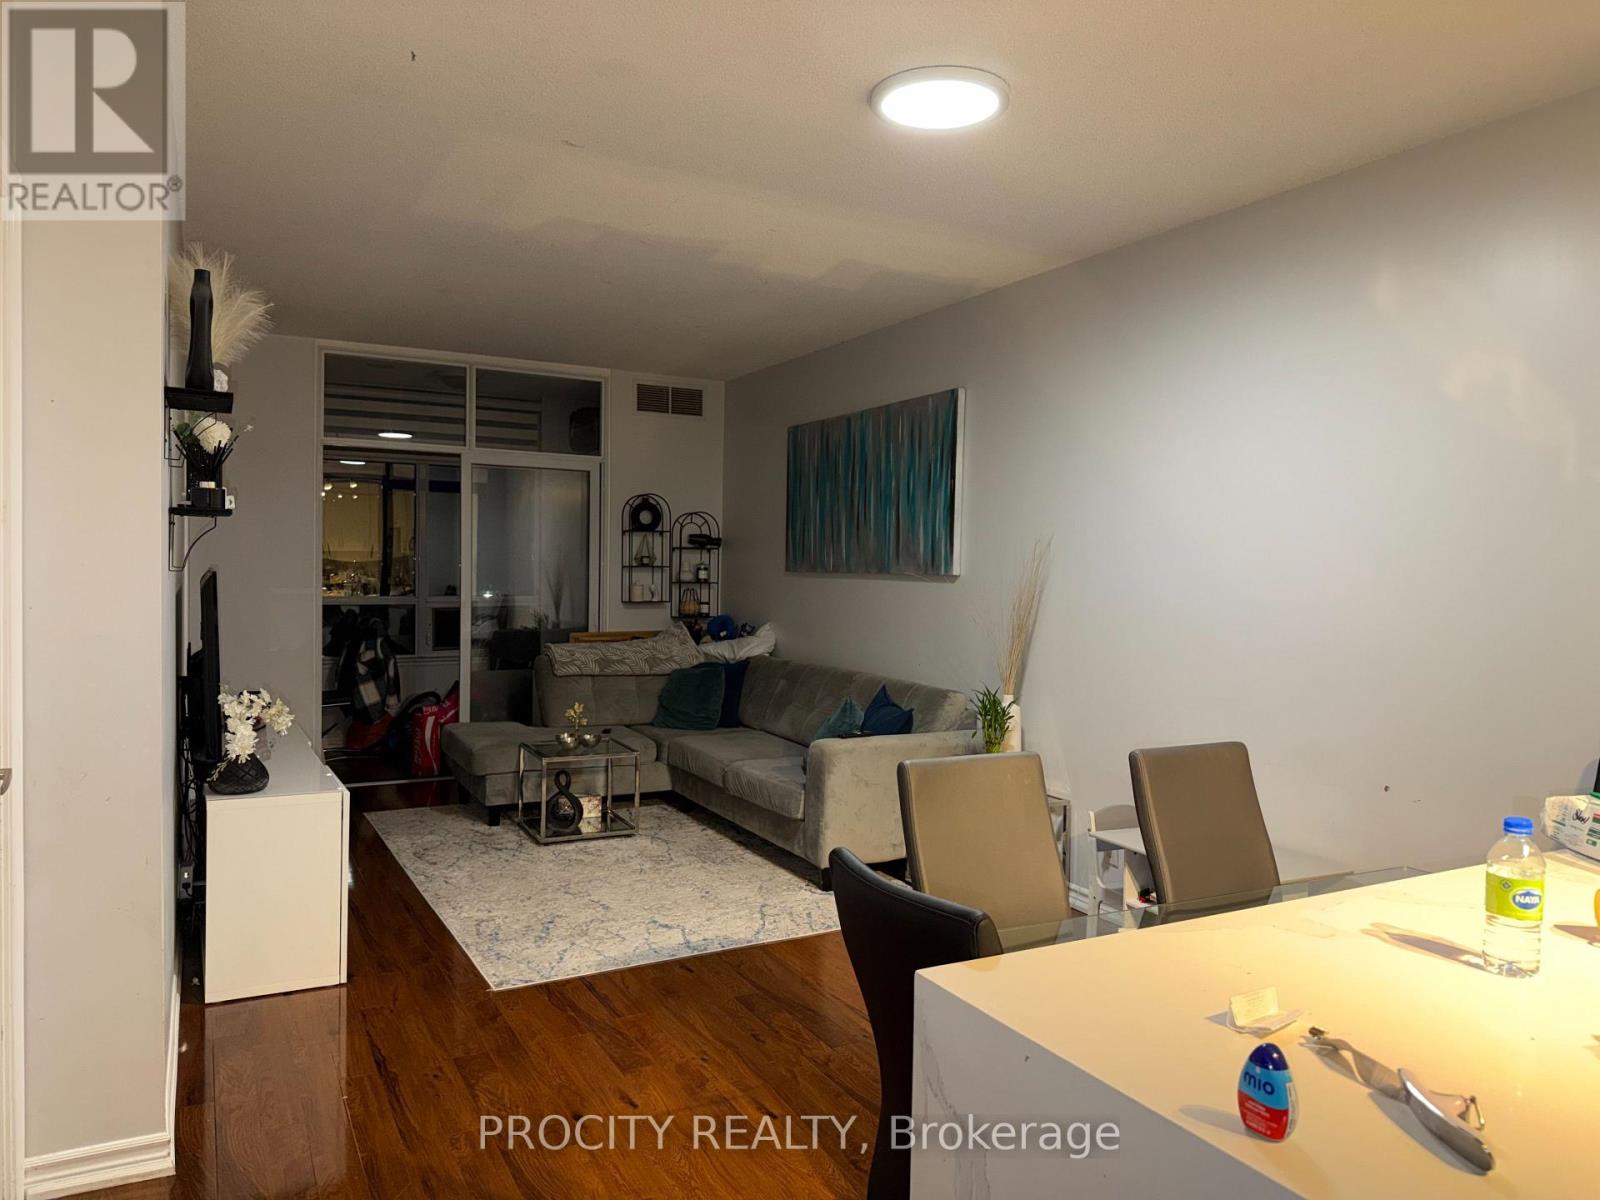
Welcome to Bellaria Towers! This one bedroom plus den suite features an enclosed balcony, 9-foot ceilings, north-facing windows, vinyl plank flooring, stainless steel appliances, and ensuite laundry. Building amenities include a library and theatre. Conveniently located near Vaughan Mills, schools, a hospital, highways, and transit. Parking and locker details have not been confirmed. (id:63381)
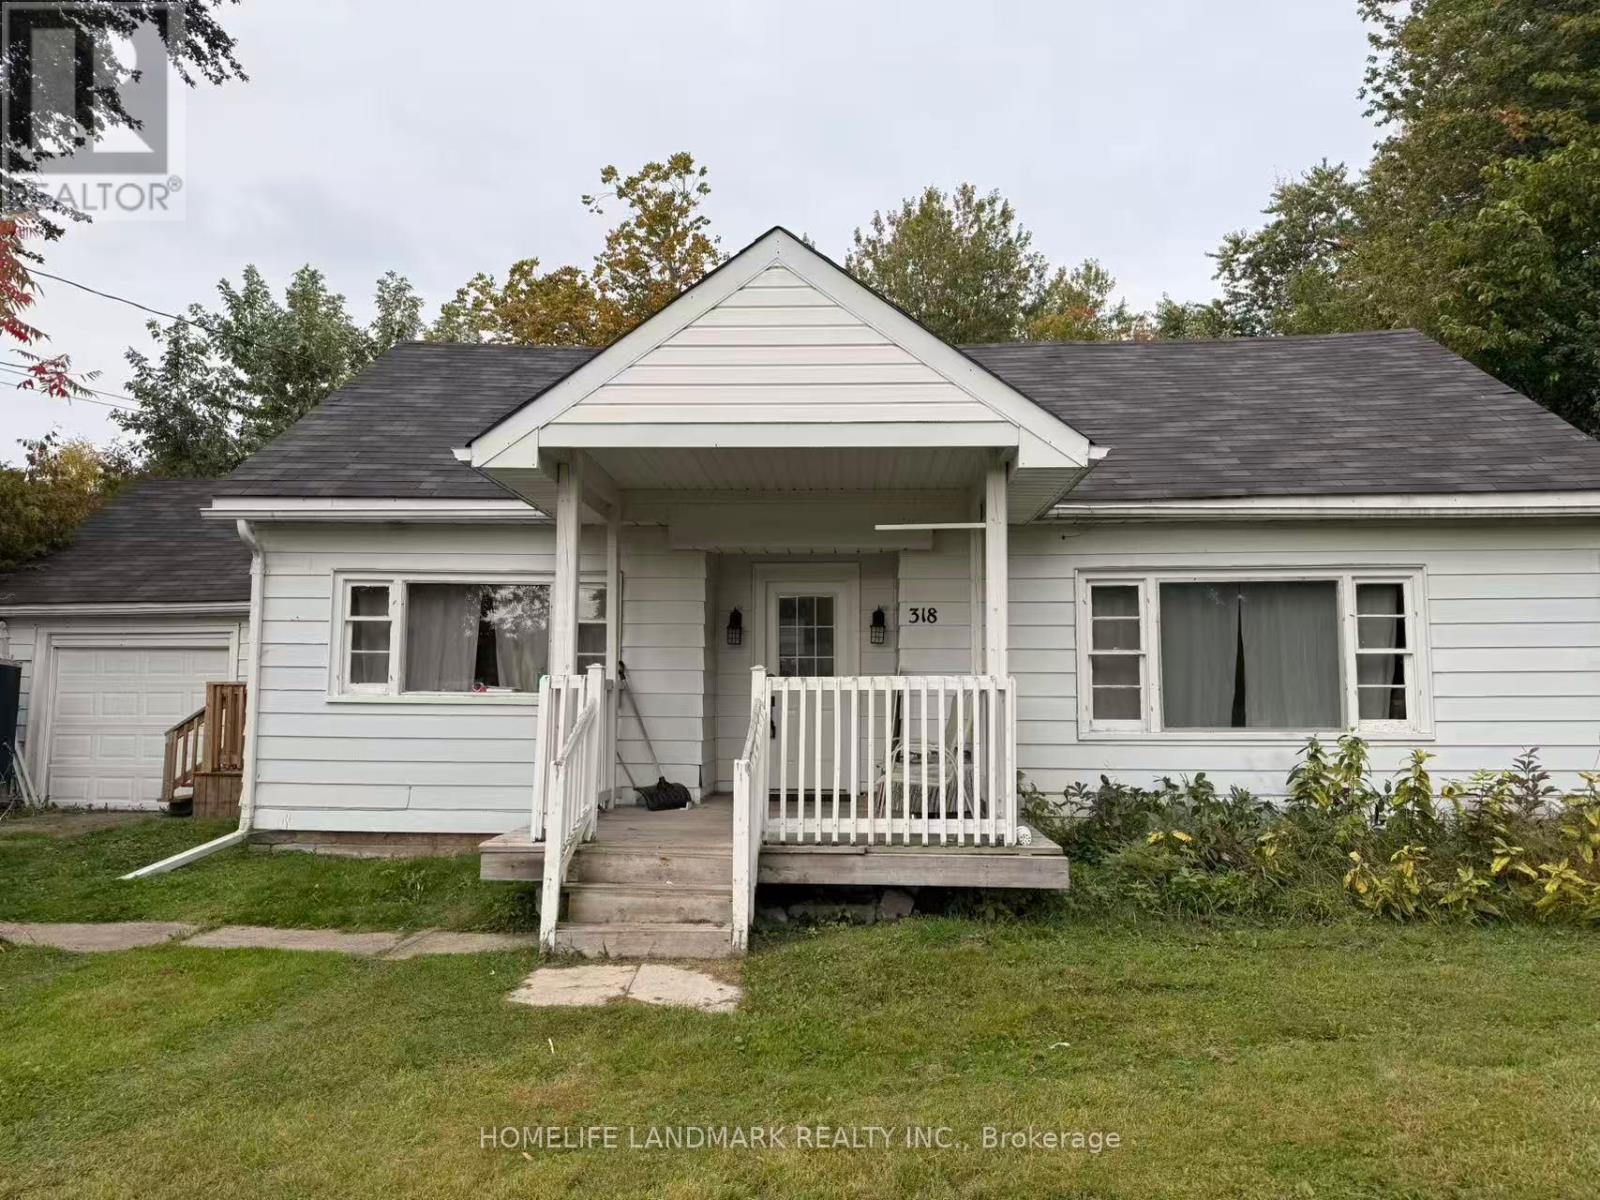
Close To 1/2 Acre Property Offers Great Potential! Currently In The Urban Corridor 1 Of Keswick Secondary Plan&The Mixed Use Corridor 1 Of The Proposed Keswick Secondary Plan.Exclusive Use Of 2 Private Residents' Beaches. Walk To Schools,Shopping,Transit & Lake. (id:63381)
Prime Location On An Ex-Wide Corner Lot In The Wynhurst Gardens Community Of Desirable Keswick South. Zoned Site-Specific Gen Commercial W/I Mixed-Use Corridor1.This Rare Investment Opportunity Can Currently Be Utilized For A Business, Prof. Office, Or Easily Convert The 2,200+ Sq.Ft. Fam. Home Into 2 Units W/ Income Potential. This High-Traffic & Visible Area Also Has Public Transit At Your Doorstep! (id:63381)
Downtown Markham close to shopping malls, supermarkets, restaurants, entertainment, highways 7/407/404. York transit steps away. Bright south facing 2 bedroom unit, 2 full baths, large balcony with unobstructed view. Floor to ceiling windows, 9 ft ceiling, carpet free. Includes 1 underground parking space close to the elevator entrance, 1 bike locker. Approx. 835 sq.ft. plus 145 sq.ft terrace like balcony. Amenities include a party room, billiards, gym, guest suite, visitor's parking. Photos are of the unit when vacant. (id:63381)
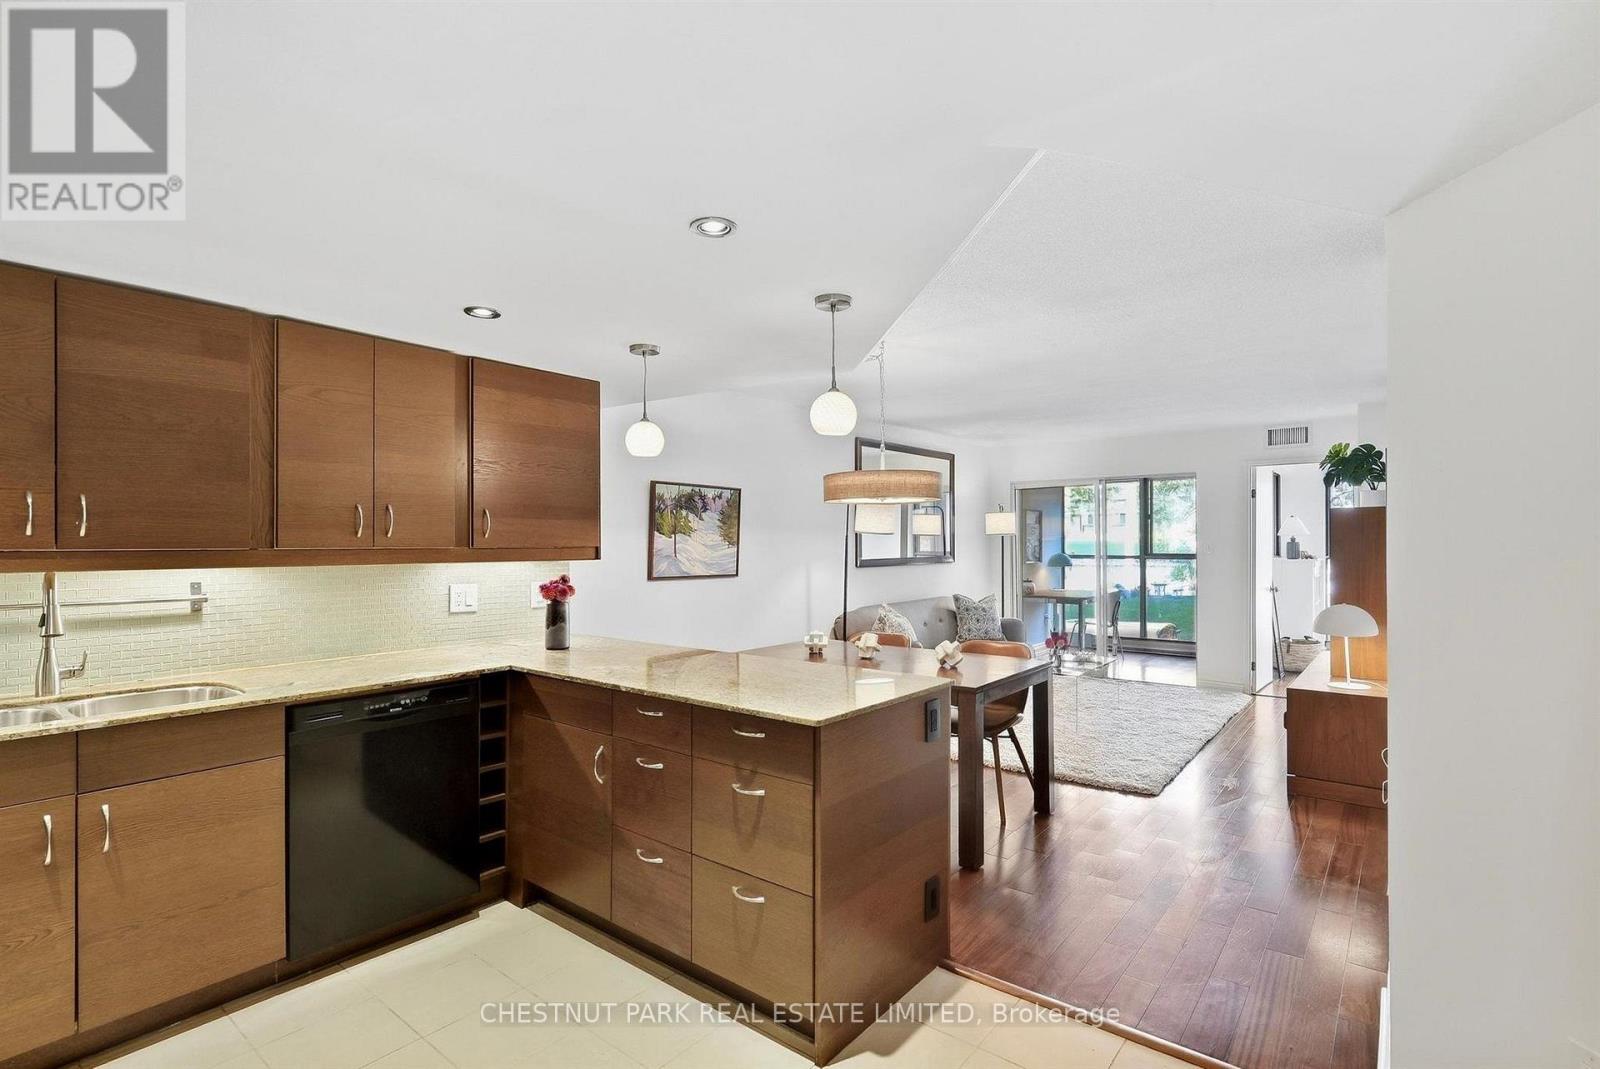
Welcome to Suite 211 at 65 Scadding Avenue, a bright and spacious 2+1 bedroom suite offering approximately 867 sq. ft. of well-designed living space at St. Lawrence on the Park. With a desirable north-facing exposure overlooking David Crombie Park, this thoughtfully laid-out suite combines generous room sizes with a comfortable open-concept design. The updated kitchen offers ample cabinetry, counter space, and overlooks the dining and living area, creating an inviting space for everyday living and entertaining. Engineered hardwood floors extend through the principal living areas, while large windows provide plenty of natural light and lovely views of the park. Two well-proportioned bedrooms offer good closet space, while the separate den provides additional flexibility for a home office, sitting area, or guest space. Ensuite laundry and an updated bathroom with a new vanity add to the convenience, with a new washer and dryer and a new owned water heater, both installed in 2026. One parking space and one locker. Building amenities include 24/7 concierge and security, an indoor pool and sauna, a fitness area, an outdoor deck with BBQs, visitor parking, bike storage, a car wash station in the underground garage, a library, a party/meeting room with a kitchen, and an additional building laundry room. Enjoy an exceptional downtown location with St. Lawrence Market, the Distillery District, shops, restaurants, transit, the DVP and Gardiner all within easy reach. Short walk to the Future Ontario Line stop. (id:63381)
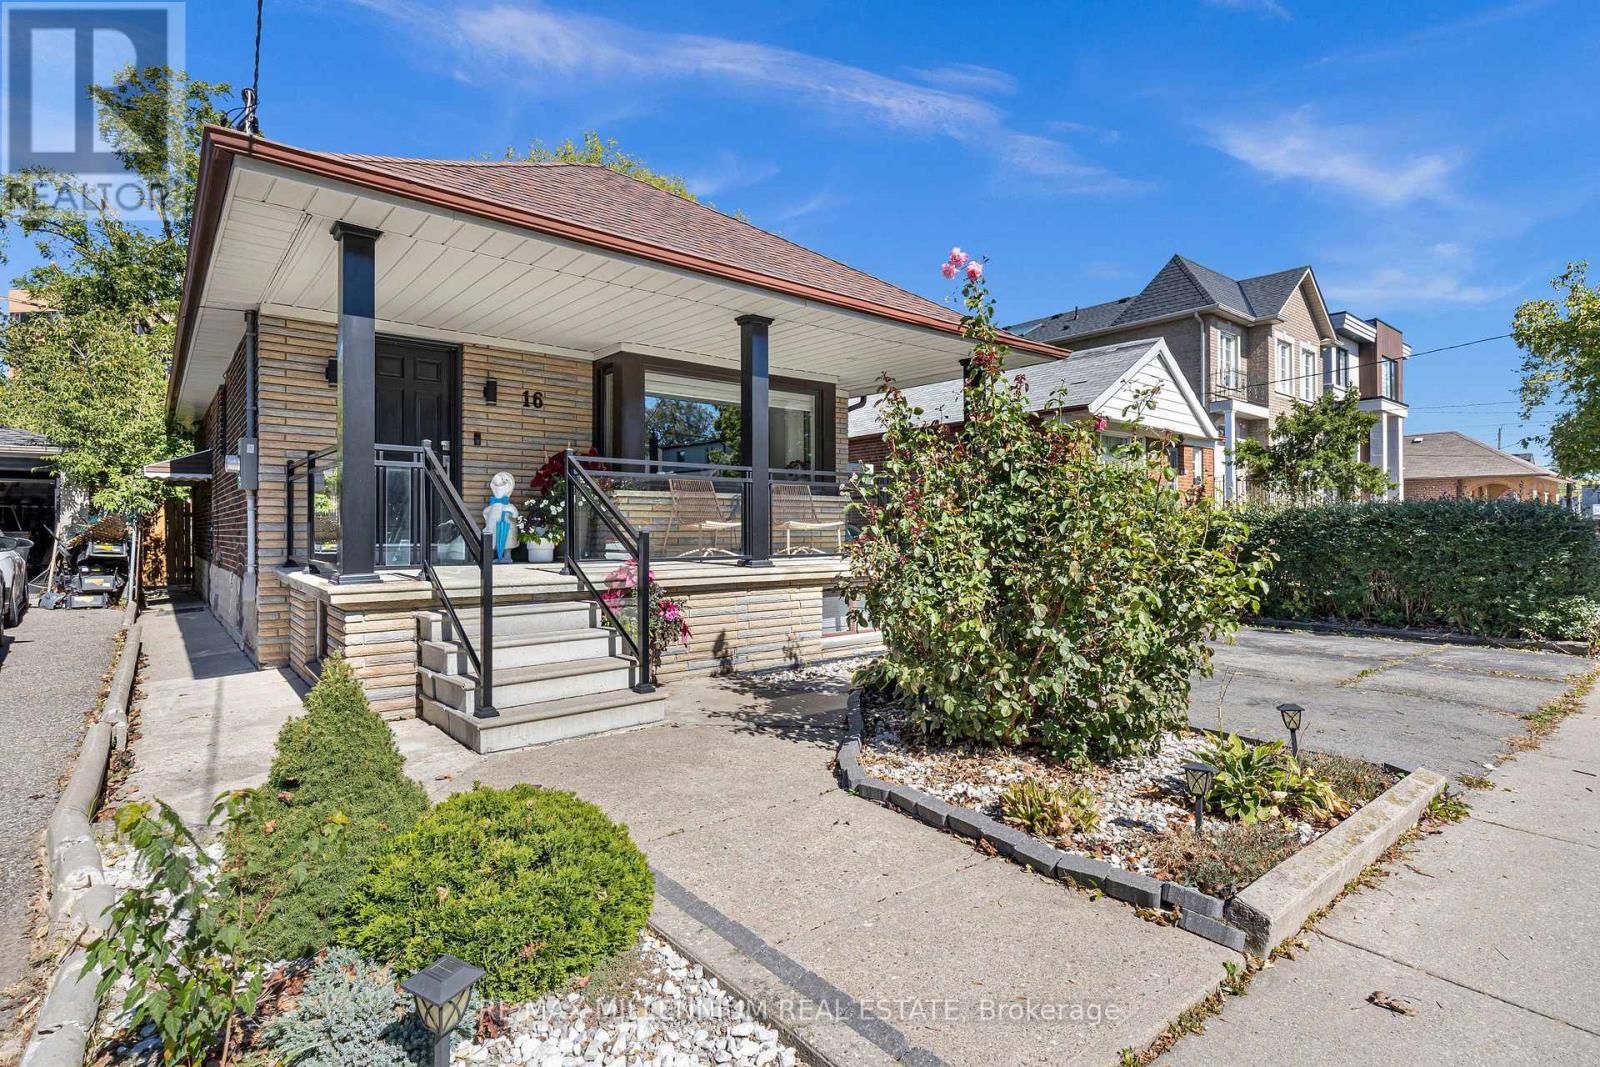
Space, flexibility, and opportunity on a generous 41.25 x 132 ft lot. This detached 2+2 bedroom bungalow offers nearly 2,000 sq ft of total living space, with a bright, sun-filled main floor designed for comfortable everyday living.A separate entrance leads to the fully finished lower level, featuring two additional bedrooms and a versatile layout for extended family, in-law living, a home office, or a growing household. With two full bathrooms and a practical flow across both levels, the home offers plenty of room to adapt to your needs.Outside, the deep private backyard is ready for summer barbecues, gardening, children, and pets. A single-car garage plus a private drive for five means parking for six, a rare find in the city. Conveniently located minutes from schools, parks, transit, shopping, and major routes.Detached bungalows on lots of this size are increasingly hard to find. Bring your ideas and make it yours. (id:63381)
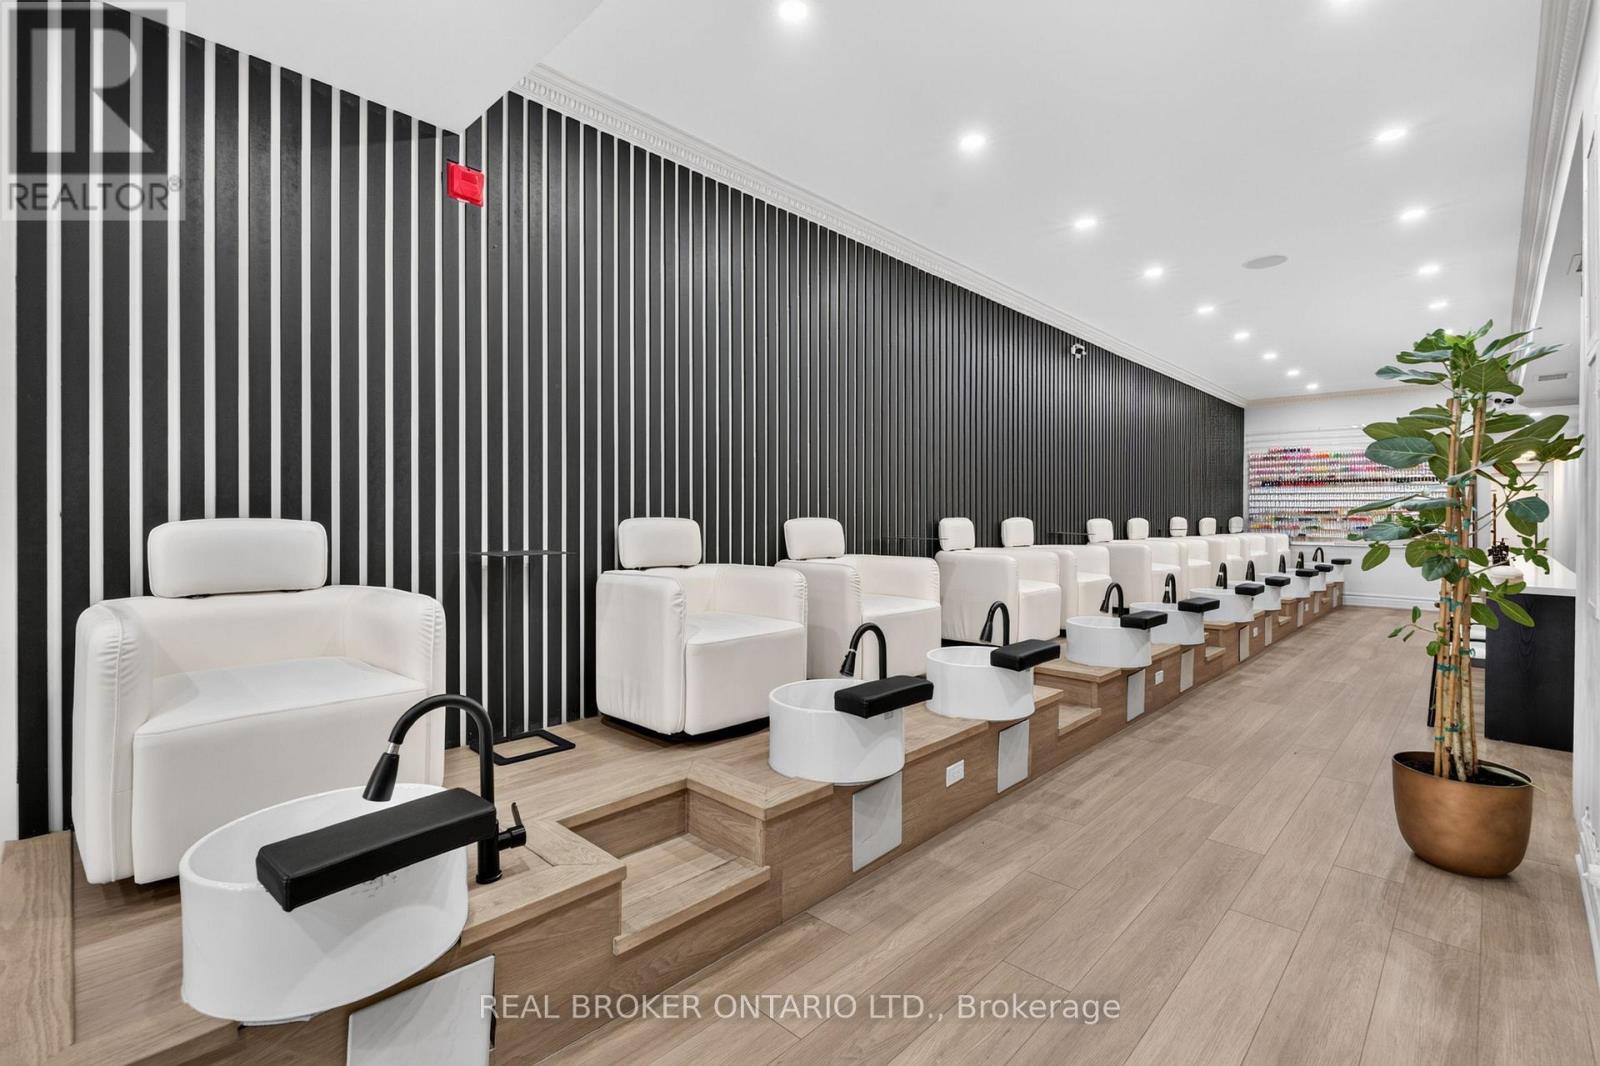
Turnkey Nail Salon Business for Sale | Dundas Street, Near Trinity Bellwoods. Bring your vision to an extensively renovated beauty space on Dundas Street, near Trinity Bellwoods. This business offers approximately 2,600 sq. ft. of usable space in an area with strong foot traffic and walk-in activity.Tastefully renovated to accommodate salon operations, the space includes updated plumbing and electrical work, 10 pedicure chairs, 10 pedicure tables, 4 head massage beds/stations, and a hair station with 2 seats. It also features an ATM, ample storage, a staff room, a laundry room, and two bathrooms-practical details that support a smooth day-to-day operation.With its generous layout and existing salon setup, this is an opportunity for an entrepreneur to step in and shape the next chapter of the business. (id:63381)
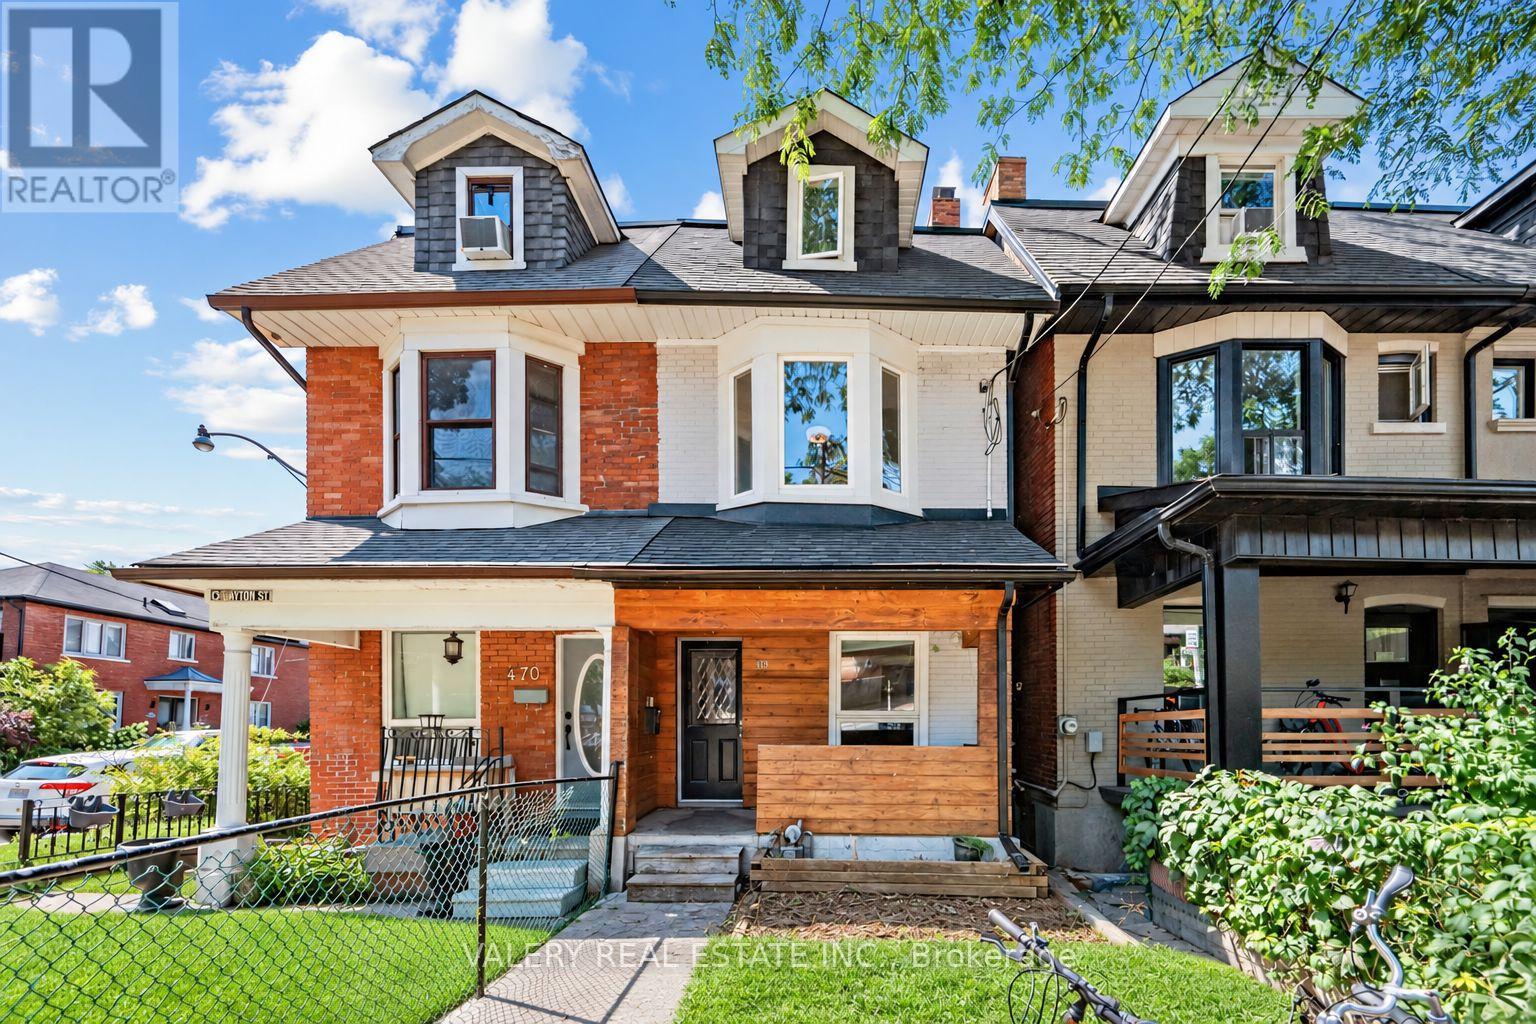
Attention Renovators, Contractors, Builders and Developers. Welcome to Little Italy. Easily Convert Into A Dream Single Family Home Or Renovate Into Three Units To Generate Incredible Income Or Live In One Unit And Rent Out The Others. Upper Floor: 3-Bed, 1-Bath, Main Floor: 1-Bed, 1-Bath. Lower Floor: 1-Room, 1 Bath. Virtual Tour And Floorplans Attached. Vacant Possession. (id:63381)
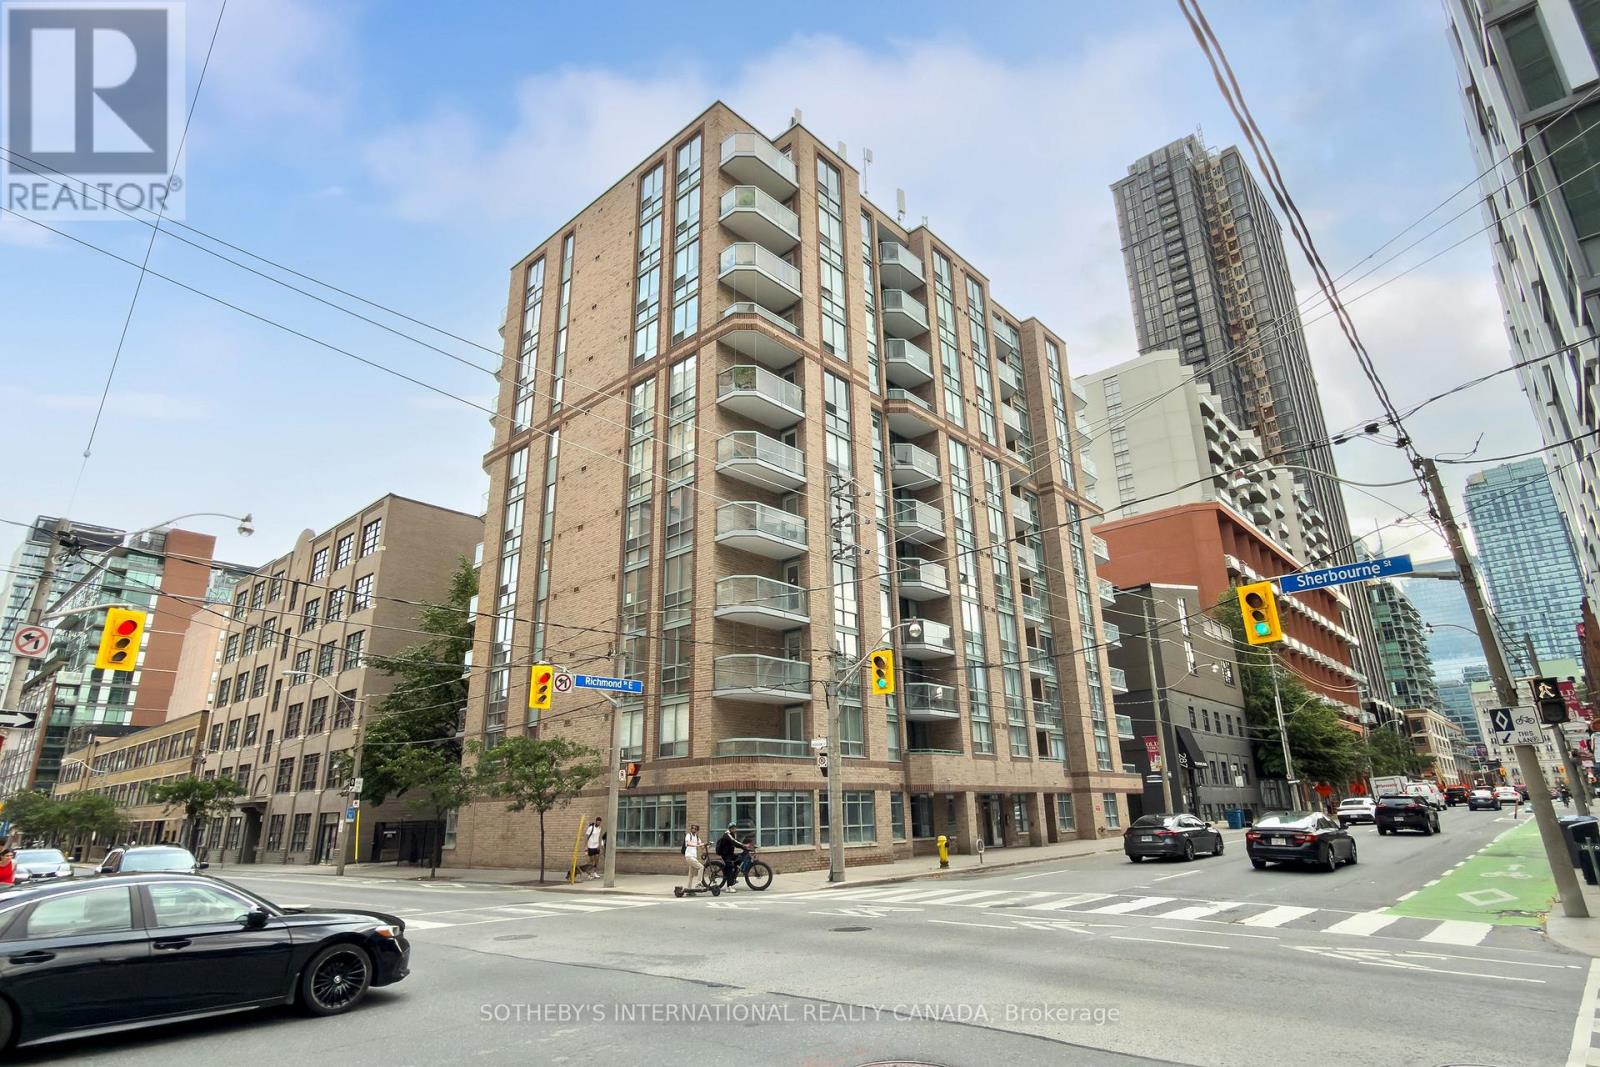
Imperial Square Condos is a classic boutique building with only 90 units set in one of Toronto's most central and well-connected neighbourhoods! walk to EVERYTHING!!!!311 Richmond street is perfectly situated just one block from the new Moss Park Metrolinx station, with easy access to multiple TTC routes, grocery stores, shops, restaurants, and parks.Discover all the incredible nearby attractions - St. Lawrence Market, STEPS away from George Brown College, the Distillery District, Eaton Centre, and the Waterfront are all just minutes away. This is downtown living at its finest. This stunning 679 sq ft corner suite has THE BEST VIEWS in the building with a south facing balcony. Enjoy the dining and bedroom views of the mature and majestic Elm tree where you can watch the seasons change. The bright and private bedroom is a perfect place to nest with it's spacious double closets, and its unique, picture perfect portrait tree top view in the heart of the city! The kitchen features a full-size breakfast bar that seats 4, ample cupboard storage and full-sized whirlpool appliances. With updated engineered hardwood floors, this suite offers contemporary finishes and a well-designed open concept layout with flexibility. Multiple layouts are possible. Come and see how walking into Suite 408 whispers easy living and easy entertaining. The building's amenities are equally impressive, featuring a fully equipped gym, visitor parking, a party room with billiards table, and a rooftop deck complete with BBQs, a great covered dining or lounge space and breathtaking panoramic views of the Toronto skyline. This suite includes a dedicated storage locker - underground parking spaces are available for rent through property management. Please see brokers remarks re special assessment for balconies and windows. Balconies were already redone in 2025 and windows will be replaced tentatively spring 2027. Sit back and relax as your investment appreciates (id:63381)
Attention Investors, Builders, and End-Users! Exceptional real estate opportunity to acquire a premium detached executive residence backing onto Graydon Hall Park under Power of Sale provisions. This spacious 4+3 bedroom, 4-bathroom 2-storey brick home features an expansive 2,500-3,000 sq ft footprint on a deep 40.52 x 137.59 ft lot. Highly desirable, sun-drenched floor plan complete with hardwood flooring throughout, a custom gourmet kitchen, a beautifully landscaped backyard resort with an inground pool, and a separate side entrance to a finished 3-bedroom in-law/rental suite. Situated just minutes to Highway 401, Don Valley Parkway , TTC, Shops at Don Mills. (id:63381)
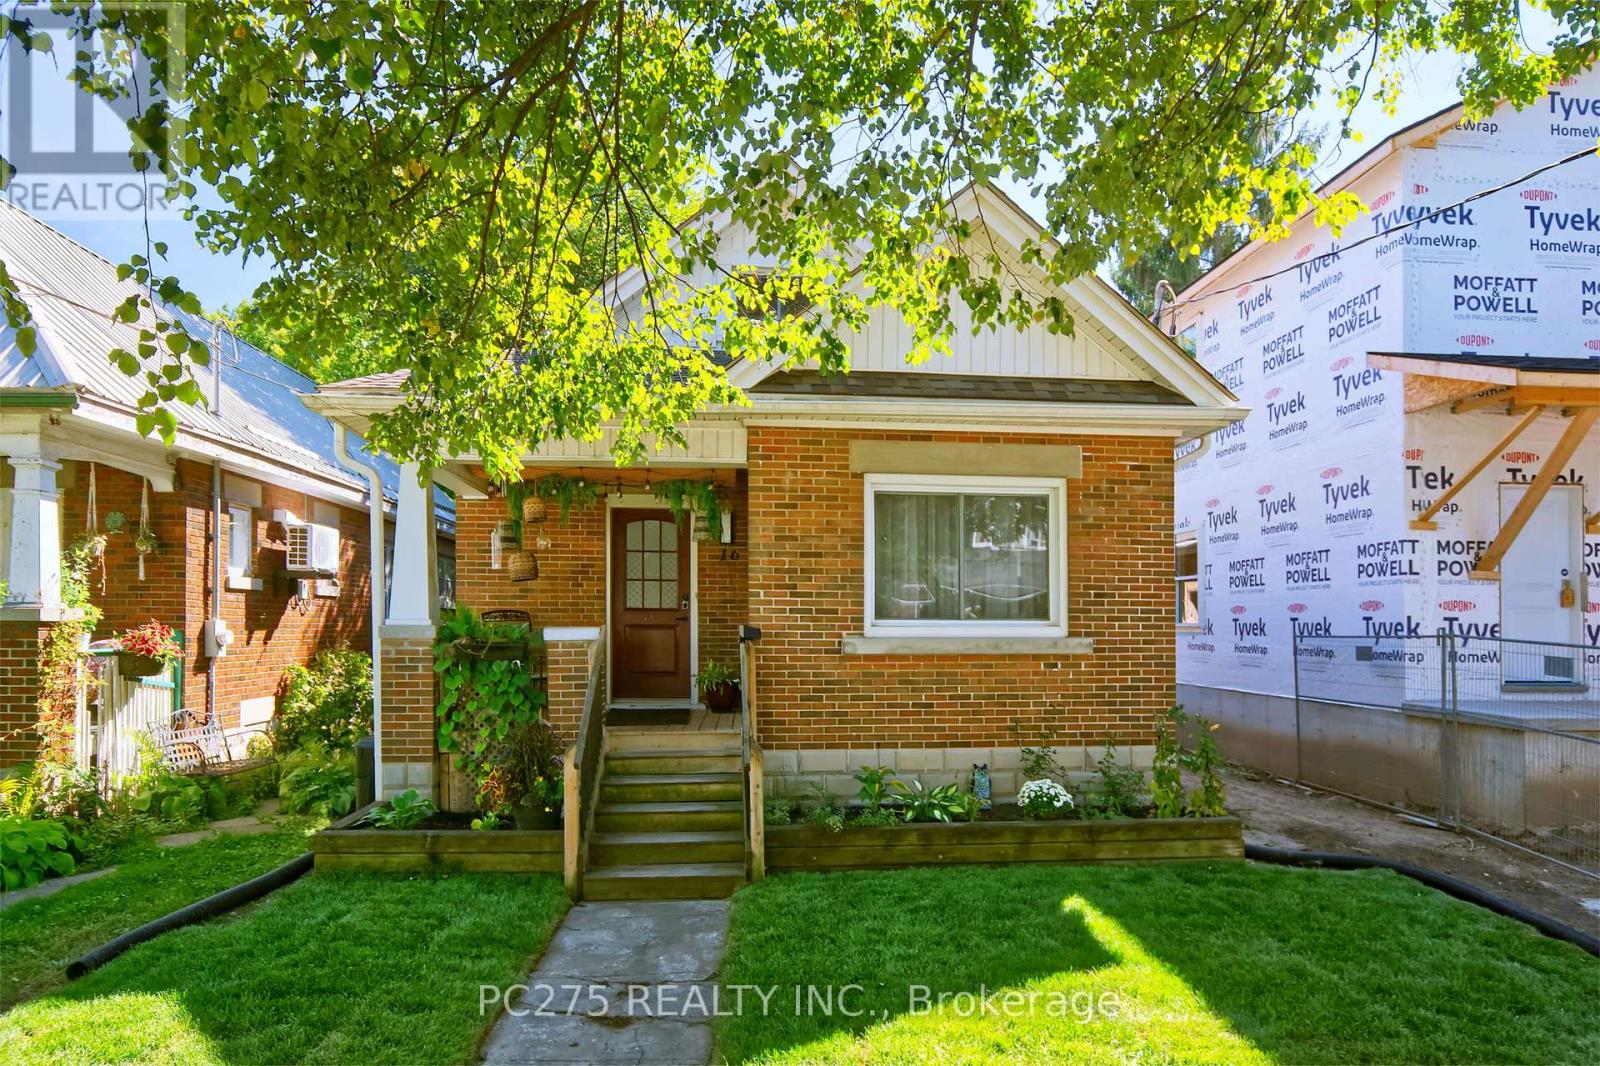
Welcome to this beautifully maintained 3+2 bedroom, 2 full bathroom home, where timeless character and old-world charm blend seamlessly with thoughtful modern upgrades.The main floor offers two comfortable bedrooms, convenient main-floor laundry, and inviting living spaces filled with warmth and character. Upstairs, the private primary loft retreat provides a unique space complete with a large walk-in closet. The lower level offers fantastic in-law suite potential with a separate entrance and a thoughtfully designed layout featuring a second kitchen, full bathroom, two additional bedrooms, a spacious living room, plus it's own in-suite laundry. This versatile space is ideal for extended family, older children, guests, or flexible multi-generational living. Adding even more value and peace of mind, the furnace is just one year old, and a brand-new owned hot water tank was installed this year and a newly installed egress window in the basement! The location is another standout! Kinsmen Arena is just steps away, along with a ball diamond, splash pad, large park, and walking trails -- perfect for an active lifestyle. You'll also enjoy easy access to downtown, shopping, Western University, and major bus routes. With its combination of character, modern conveniences, flexible living space, and a fantastic location, this is a home with plenty to offer both today and for years to come. (id:63381)
Contains information related to marketing campaigns of the user. These are shared with Google AdWords / Google Ads when the Google Ads and Google Analytics accounts are linked together.
90 days
__utma
ID used to identify users and sessions
2 years after last activity
__utmt
Used to monitor number of Google Analytics server requests
10 minutes
__utmb
Used to distinguish new sessions and visits. This cookie is set when the GA.js javascript library is loaded and there is no existing __utmb cookie. The cookie is updated every time data is sent to the Google Analytics server.
30 minutes after last activity
__utmc
Used only with old Urchin versions of Google Analytics and not with GA.js. Was used to distinguish between new sessions and visits at the end of a session.
End of session (browser)
__utmz
Contains information about the traffic source or campaign that directed user to the website. The cookie is set when the GA.js javascript is loaded and updated when data is sent to the Google Anaytics server
6 months after last activity
__utmv
Contains custom information set by the web developer via the _setCustomVar method in Google Analytics. This cookie is updated every time new data is sent to the Google Analytics server.
2 years after last activity
__utmx
Used to determine whether a user is included in an A / B or Multivariate test.
18 months
_ga
ID used to identify users
2 years
_gali
Used by Google Analytics to determine which links on a page are being clicked
30 seconds
_ga_
ID used to identify users
2 years
_gid
ID used to identify users for 24 hours after last activity
24 hours
_gat
Used to monitor number of Google Analytics server requests when using Google Tag Manager
1 minute
Marketing cookies are used to follow visitors to websites. The intention is to show ads that are relevant and engaging to the individual user.
Facebook Pixel is a web analytics service that tracks and reports website traffic.