

507 - 39 Upper Duke Crescent
Markham, Ontario
Downtown Markham close to shopping malls, supermarkets, restaurants, entertainment, highways 7/407/404. York transit steps away. Bright south facing 2 bedroom unit, 2 full baths, large balcony with unobstructed view. Floor to ceiling windows, 9 ft ceiling, carpet free. Includes 1 underground parking space close to the elevator entrance, 1 bike locker. Approx. 835 sq.ft. plus 145 sq.ft terrace like balcony. Amenities include a party room, billiards, gym, guest suite, visitor's parking. Photos are of the unit when vacant. (id:63381)
211 - 65 Scadding Avenue
Toronto, Ontario
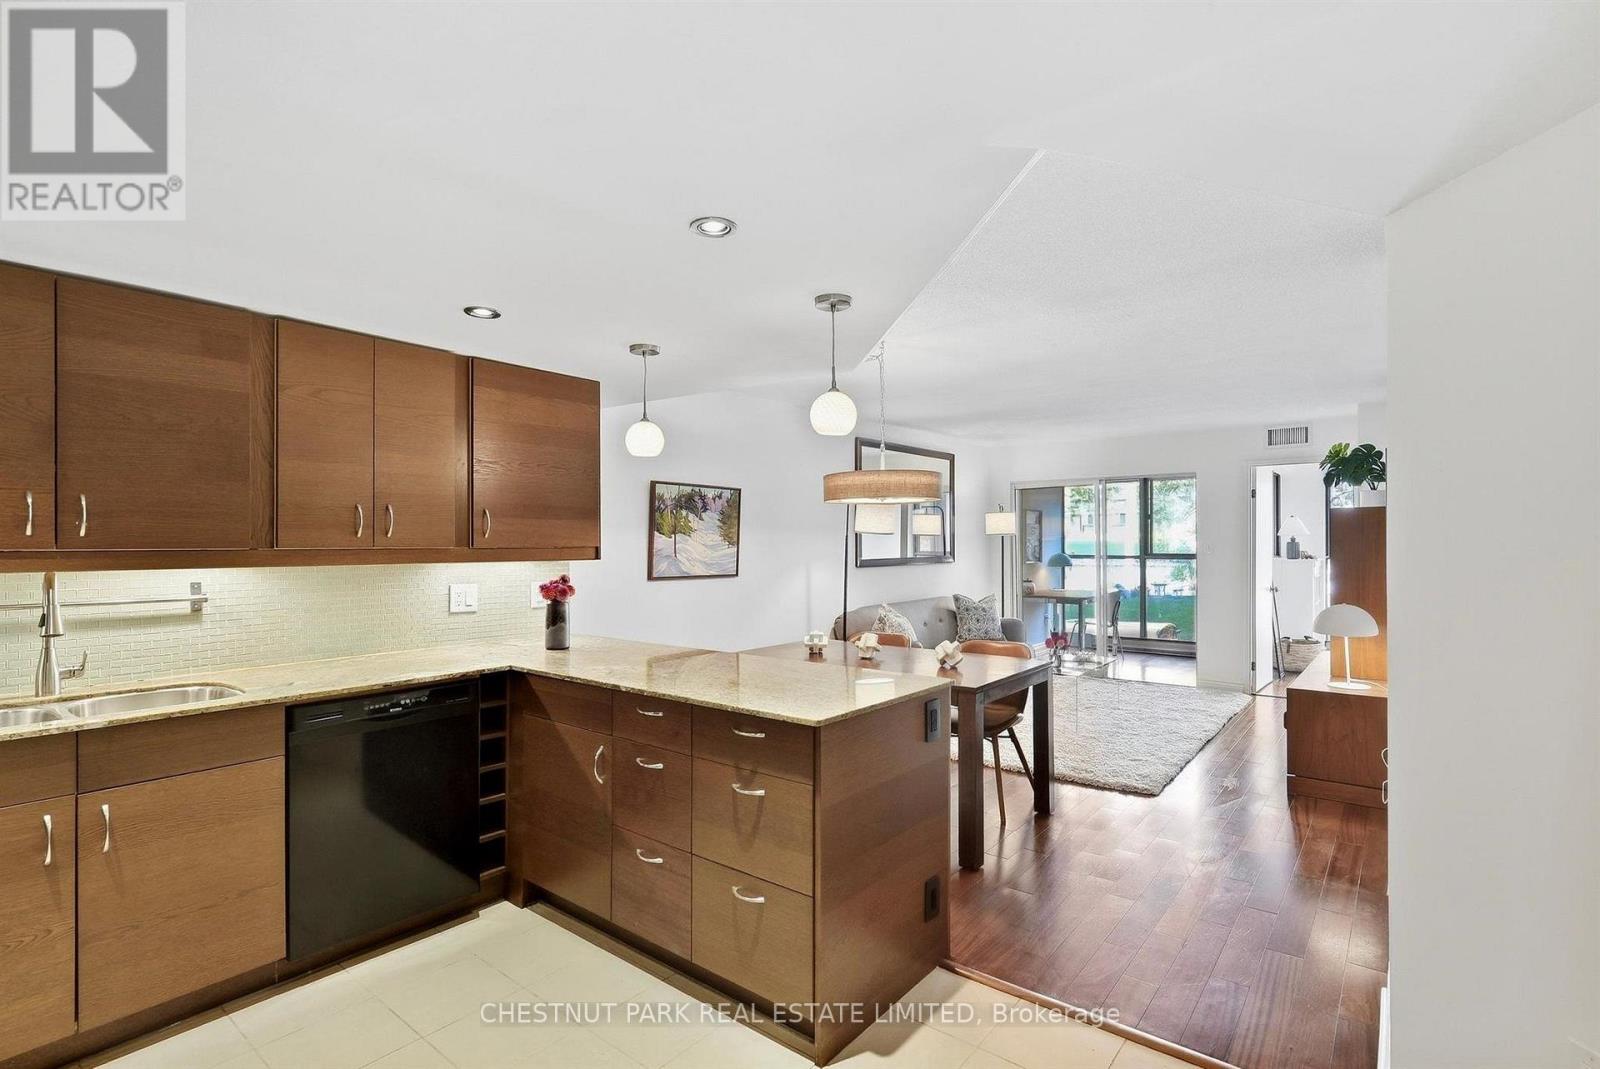
Welcome to Suite 211 at 65 Scadding Avenue, a bright and spacious 2+1 bedroom suite offering approximately 867 sq. ft. of well-designed living space at St. Lawrence on the Park. With a desirable north-facing exposure overlooking David Crombie Park, this thoughtfully laid-out suite combines generous room sizes with a comfortable open-concept design. The updated kitchen offers ample cabinetry, counter space, and overlooks the dining and living area, creating an inviting space for everyday living and entertaining. Engineered hardwood floors extend through the principal living areas, while large windows provide plenty of natural light and lovely views of the park. Two well-proportioned bedrooms offer good closet space, while the separate den provides additional flexibility for a home office, sitting area, or guest space. Ensuite laundry and an updated bathroom with a new vanity add to the convenience, with a new washer and dryer and a new owned water heater, both installed in 2026. One parking space and one locker. Building amenities include 24/7 concierge and security, an indoor pool and sauna, a fitness area, an outdoor deck with BBQs, visitor parking, bike storage, a car wash station in the underground garage, a library, a party/meeting room with a kitchen, and an additional building laundry room. Enjoy an exceptional downtown location with St. Lawrence Market, the Distillery District, shops, restaurants, transit, the DVP and Gardiner all within easy reach. Short walk to the Future Ontario Line stop. (id:63381)
16 Sultana Avenue
Toronto, Ontario
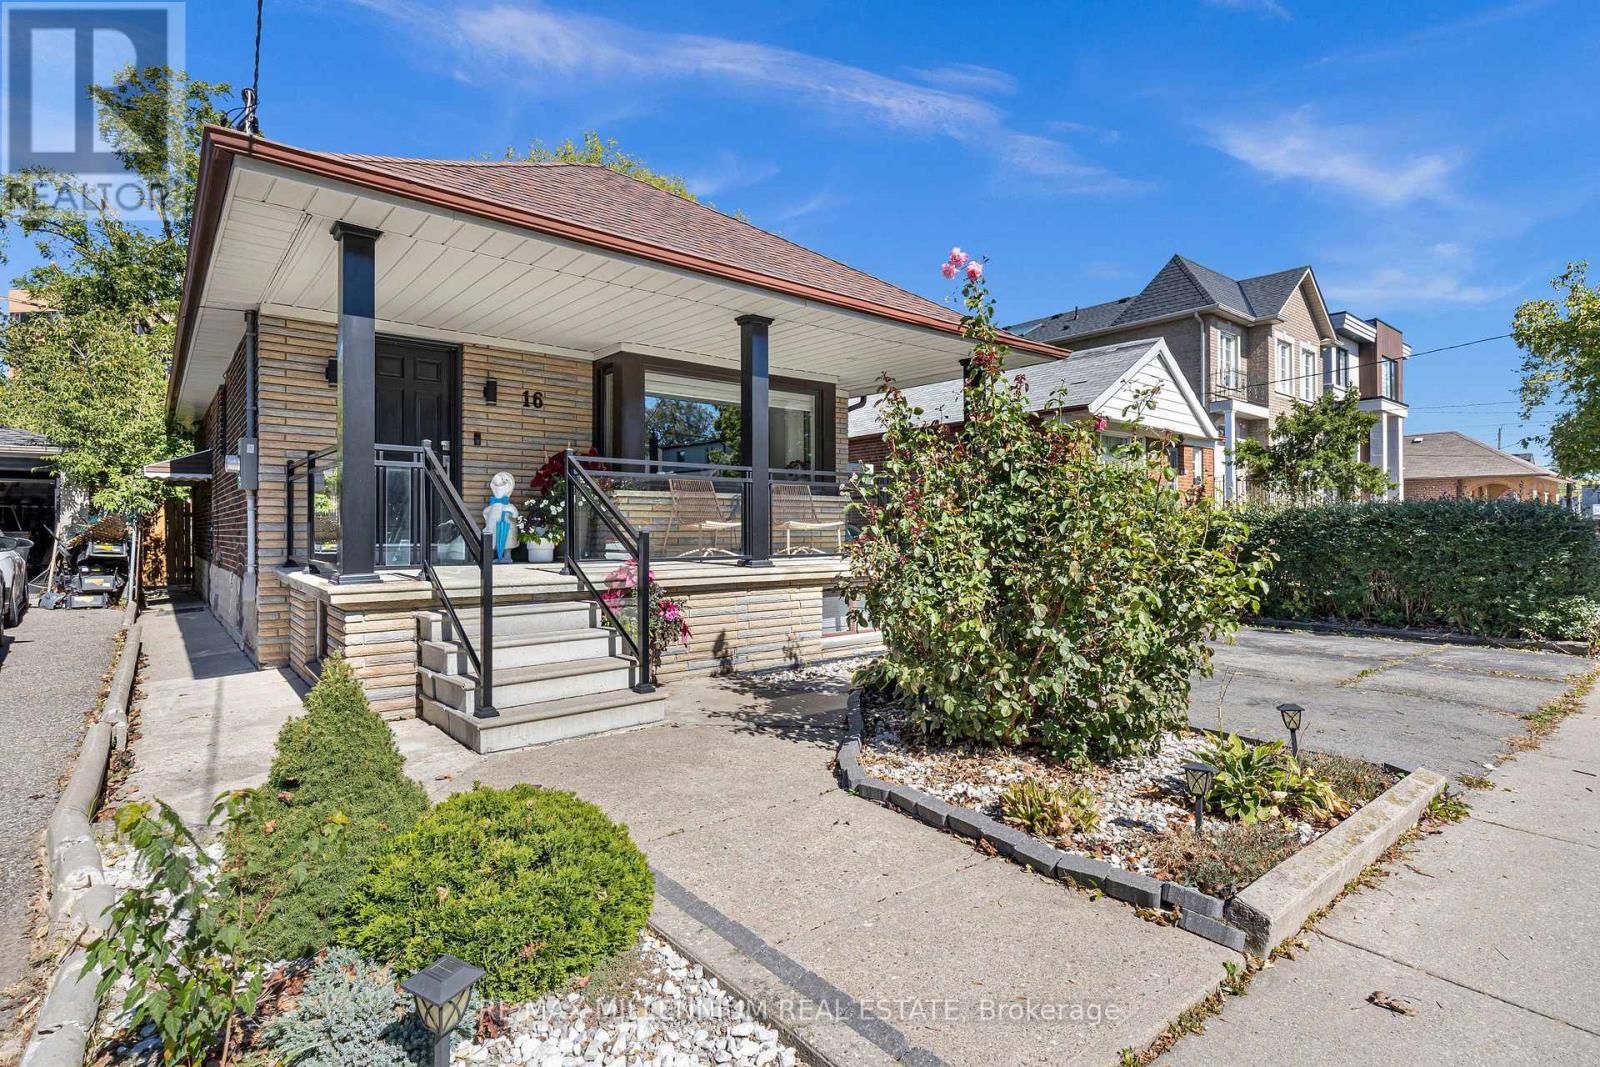
Space, flexibility, and opportunity on a generous 41.25 x 132 ft lot. This detached 2+2 bedroom bungalow offers nearly 2,000 sq ft of total living space, with a bright, sun-filled main floor designed for comfortable everyday living.A separate entrance leads to the fully finished lower level, featuring two additional bedrooms and a versatile layout for extended family, in-law living, a home office, or a growing household. With two full bathrooms and a practical flow across both levels, the home offers plenty of room to adapt to your needs.Outside, the deep private backyard is ready for summer barbecues, gardening, children, and pets. A single-car garage plus a private drive for five means parking for six, a rare find in the city. Conveniently located minutes from schools, parks, transit, shopping, and major routes.Detached bungalows on lots of this size are increasingly hard to find. Bring your ideas and make it yours. (id:63381)
803 Dundas Street W
Toronto, Ontario
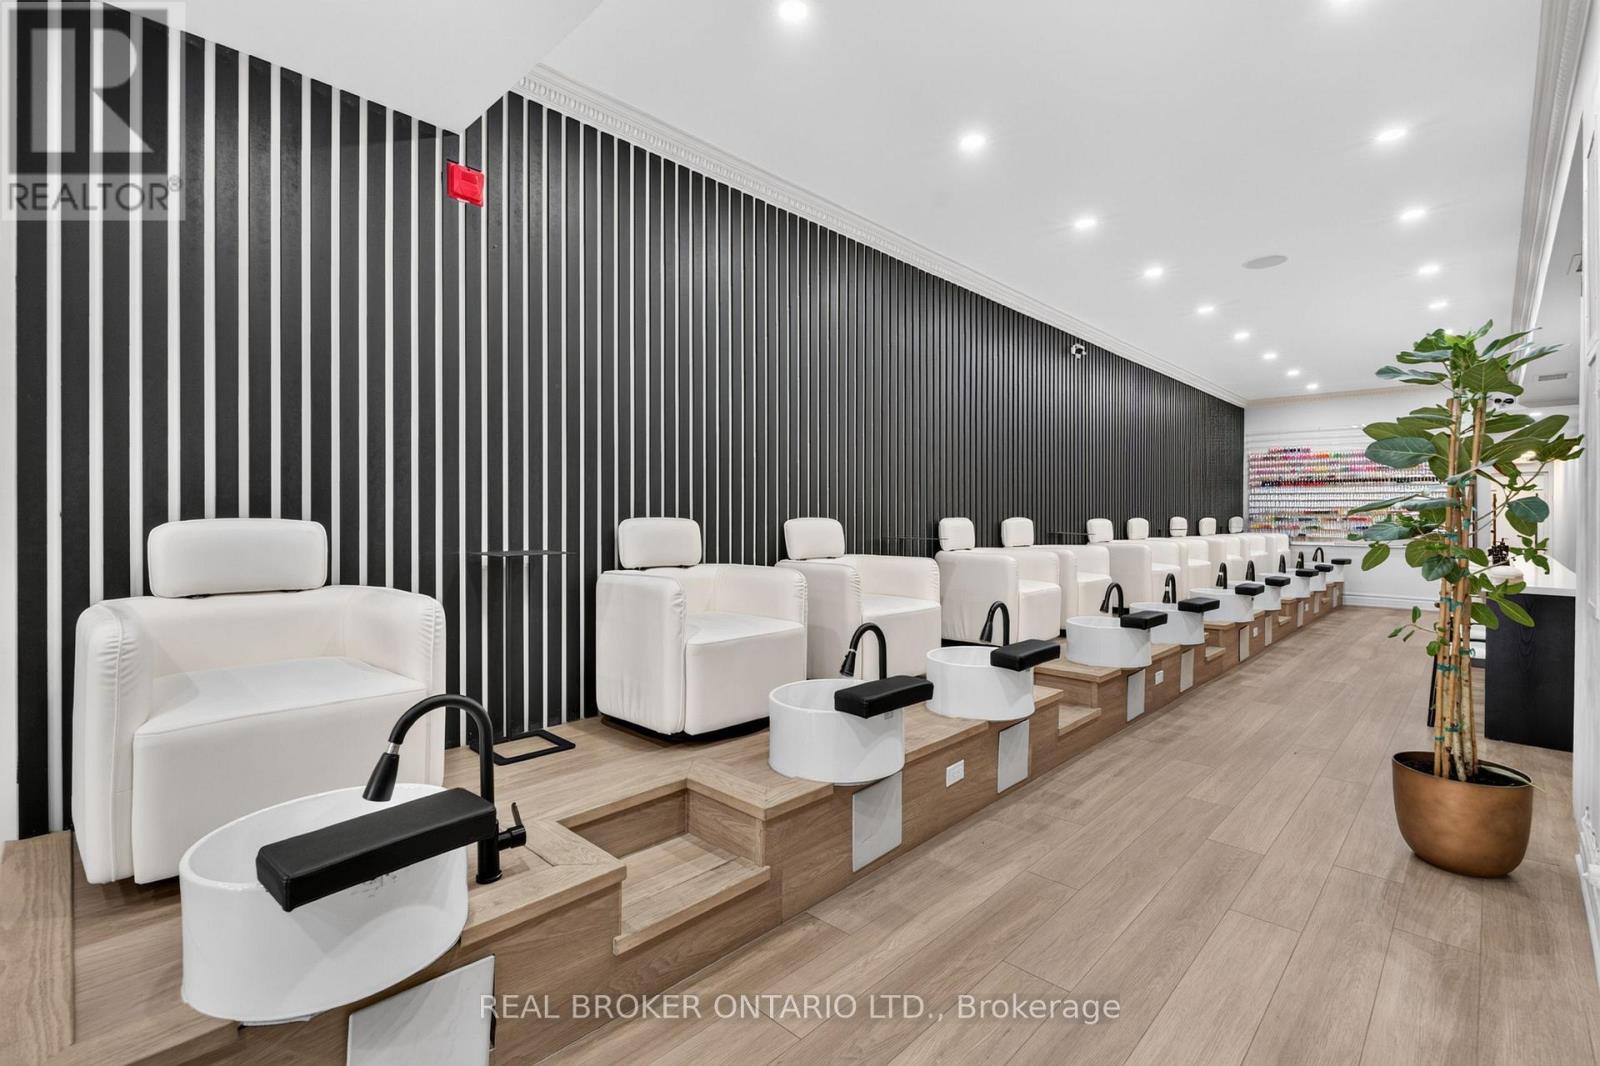
Turnkey Nail Salon Business for Sale | Dundas Street, Near Trinity Bellwoods. Bring your vision to an extensively renovated beauty space on Dundas Street, near Trinity Bellwoods. This business offers approximately 2,600 sq. ft. of usable space in an area with strong foot traffic and walk-in activity.Tastefully renovated to accommodate salon operations, the space includes updated plumbing and electrical work, 10 pedicure chairs, 10 pedicure tables, 4 head massage beds/stations, and a hair station with 2 seats. It also features an ATM, ample storage, a staff room, a laundry room, and two bathrooms-practical details that support a smooth day-to-day operation.With its generous layout and existing salon setup, this is an opportunity for an entrepreneur to step in and shape the next chapter of the business. (id:63381)
472 Crawford Street
Toronto, Ontario
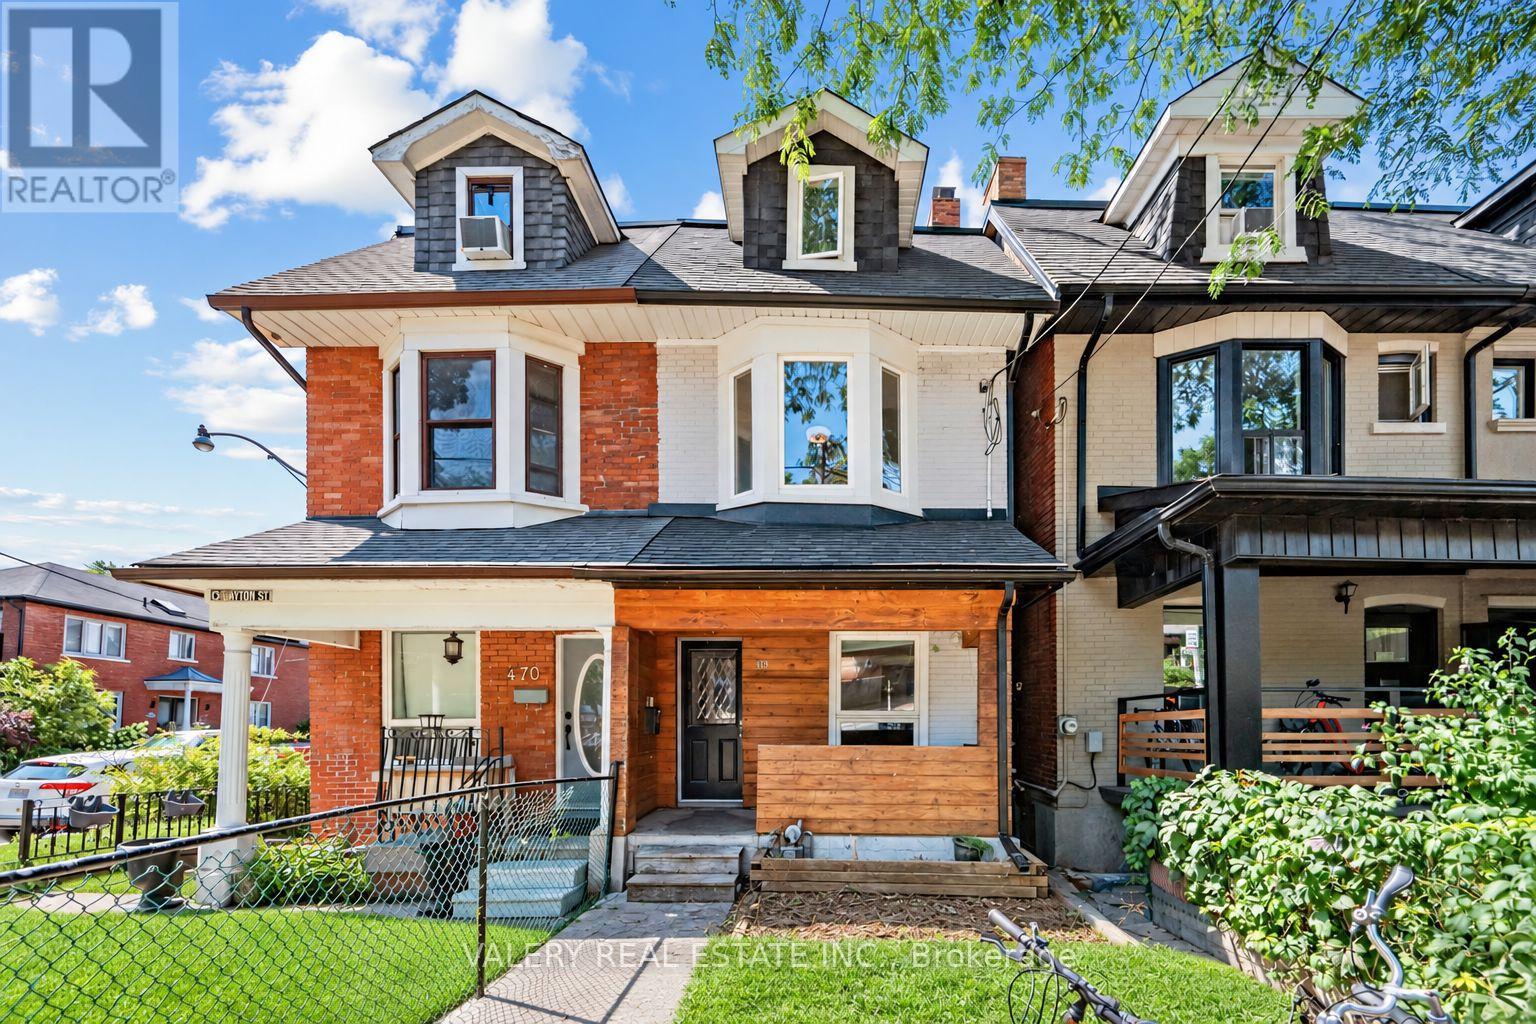
Attention Renovators, Contractors, Builders and Developers. Welcome to Little Italy. Easily Convert Into A Dream Single Family Home Or Renovate Into Three Units To Generate Incredible Income Or Live In One Unit And Rent Out The Others. Upper Floor: 3-Bed, 1-Bath, Main Floor: 1-Bed, 1-Bath. Lower Floor: 1-Room, 1 Bath. Virtual Tour And Floorplans Attached. Vacant Possession. (id:63381)
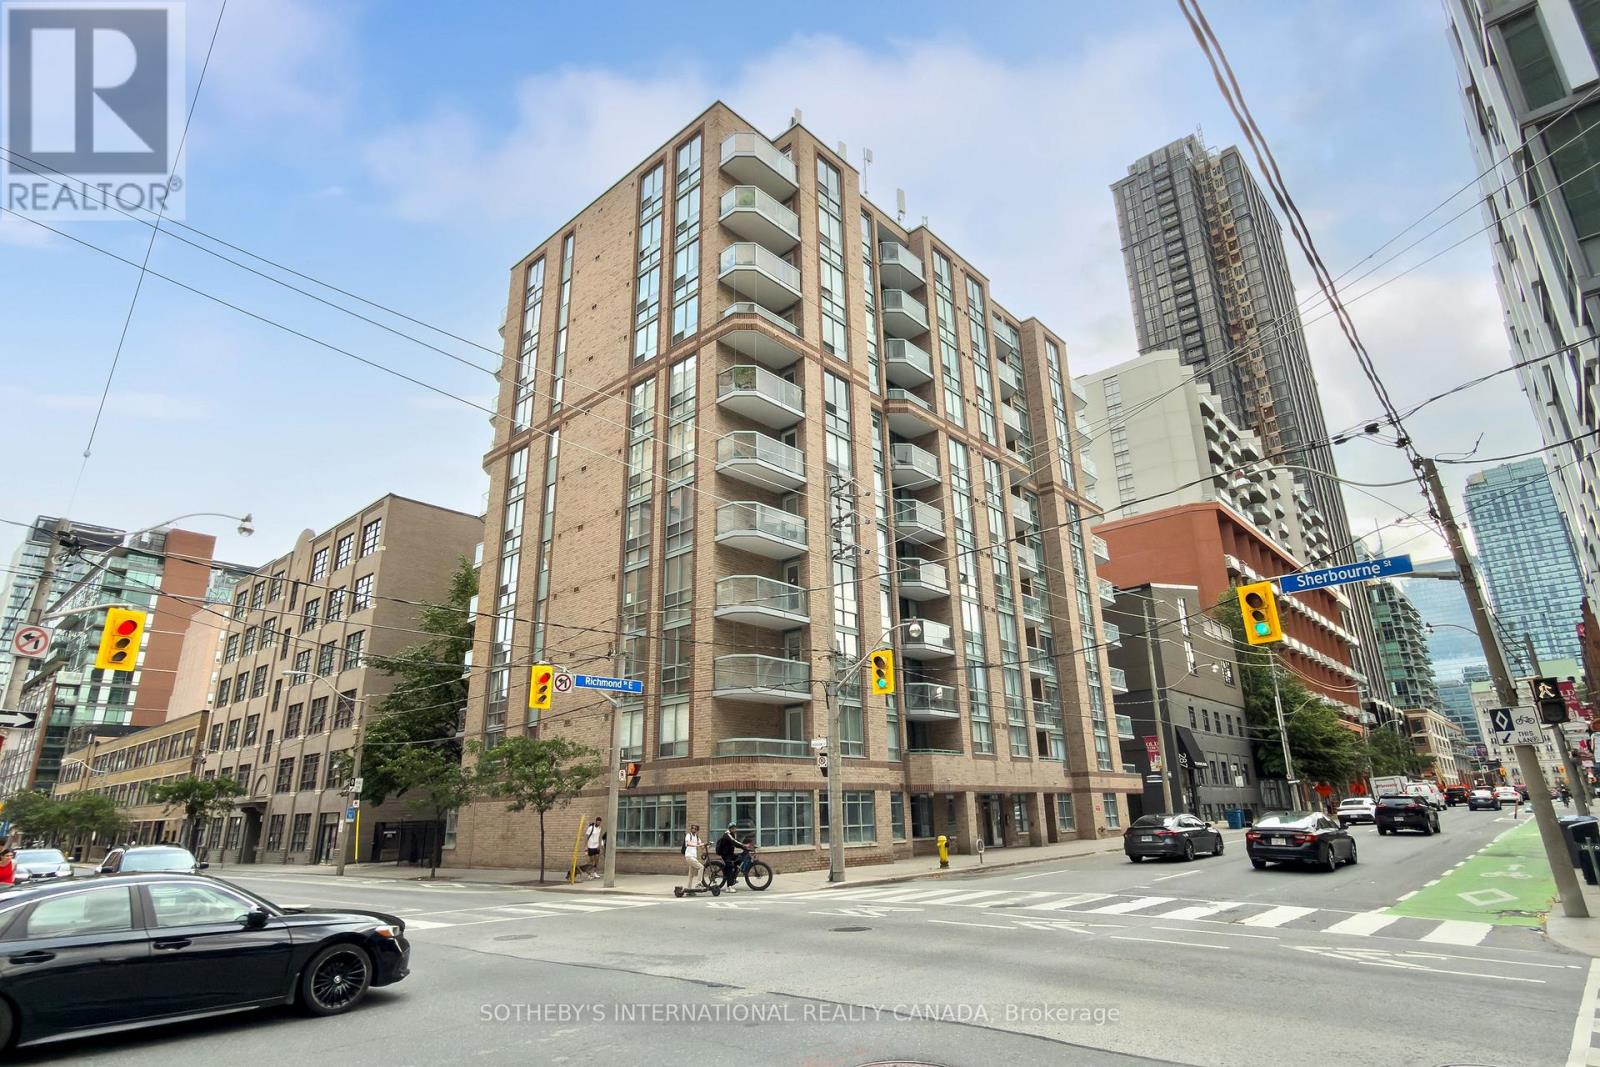
408 - 311 Richmond Street
Toronto, Ontario
Imperial Square Condos is a classic boutique building with only 90 units set in one of Toronto's most central and well-connected neighbourhoods! walk to EVERYTHING!!!!311 Richmond street is perfectly situated just one block from the new Moss Park Metrolinx station, with easy access to multiple TTC routes, grocery stores, shops, restaurants, and parks.Discover all the incredible nearby attractions - St. Lawrence Market, STEPS away from George Brown College, the Distillery District, Eaton Centre, and the Waterfront are all just minutes away. This is downtown living at its finest. This stunning 679 sq ft corner suite has THE BEST VIEWS in the building with a south facing balcony. Enjoy the dining and bedroom views of the mature and majestic Elm tree where you can watch the seasons change. The bright and private bedroom is a perfect place to nest with it's spacious double closets, and its unique, picture perfect portrait tree top view in the heart of the city! The kitchen features a full-size breakfast bar that seats 4, ample cupboard storage and full-sized whirlpool appliances. With updated engineered hardwood floors, this suite offers contemporary finishes and a well-designed open concept layout with flexibility. Multiple layouts are possible. Come and see how walking into Suite 408 whispers easy living and easy entertaining. The building's amenities are equally impressive, featuring a fully equipped gym, visitor parking, a party room with billiards table, and a rooftop deck complete with BBQs, a great covered dining or lounge space and breathtaking panoramic views of the Toronto skyline. This suite includes a dedicated storage locker - underground parking spaces are available for rent through property management. Please see brokers remarks re special assessment for balconies and windows. Balconies were already redone in 2025 and windows will be replaced tentatively spring 2027. Sit back and relax as your investment appreciates (id:63381)

88 Olsen Drive
Toronto, Ontario
Attention Investors, Builders, and End-Users! Exceptional real estate opportunity to acquire a premium detached executive residence backing onto Graydon Hall Park under Power of Sale provisions. This spacious 4+3 bedroom, 4-bathroom 2-storey brick home features an expansive 2,500-3,000 sq ft footprint on a deep 40.52 x 137.59 ft lot. Highly desirable, sun-drenched floor plan complete with hardwood flooring throughout, a custom gourmet kitchen, a beautifully landscaped backyard resort with an inground pool, and a separate side entrance to a finished 3-bedroom in-law/rental suite. Situated just minutes to Highway 401, Don Valley Parkway , TTC, Shops at Don Mills. (id:63381)
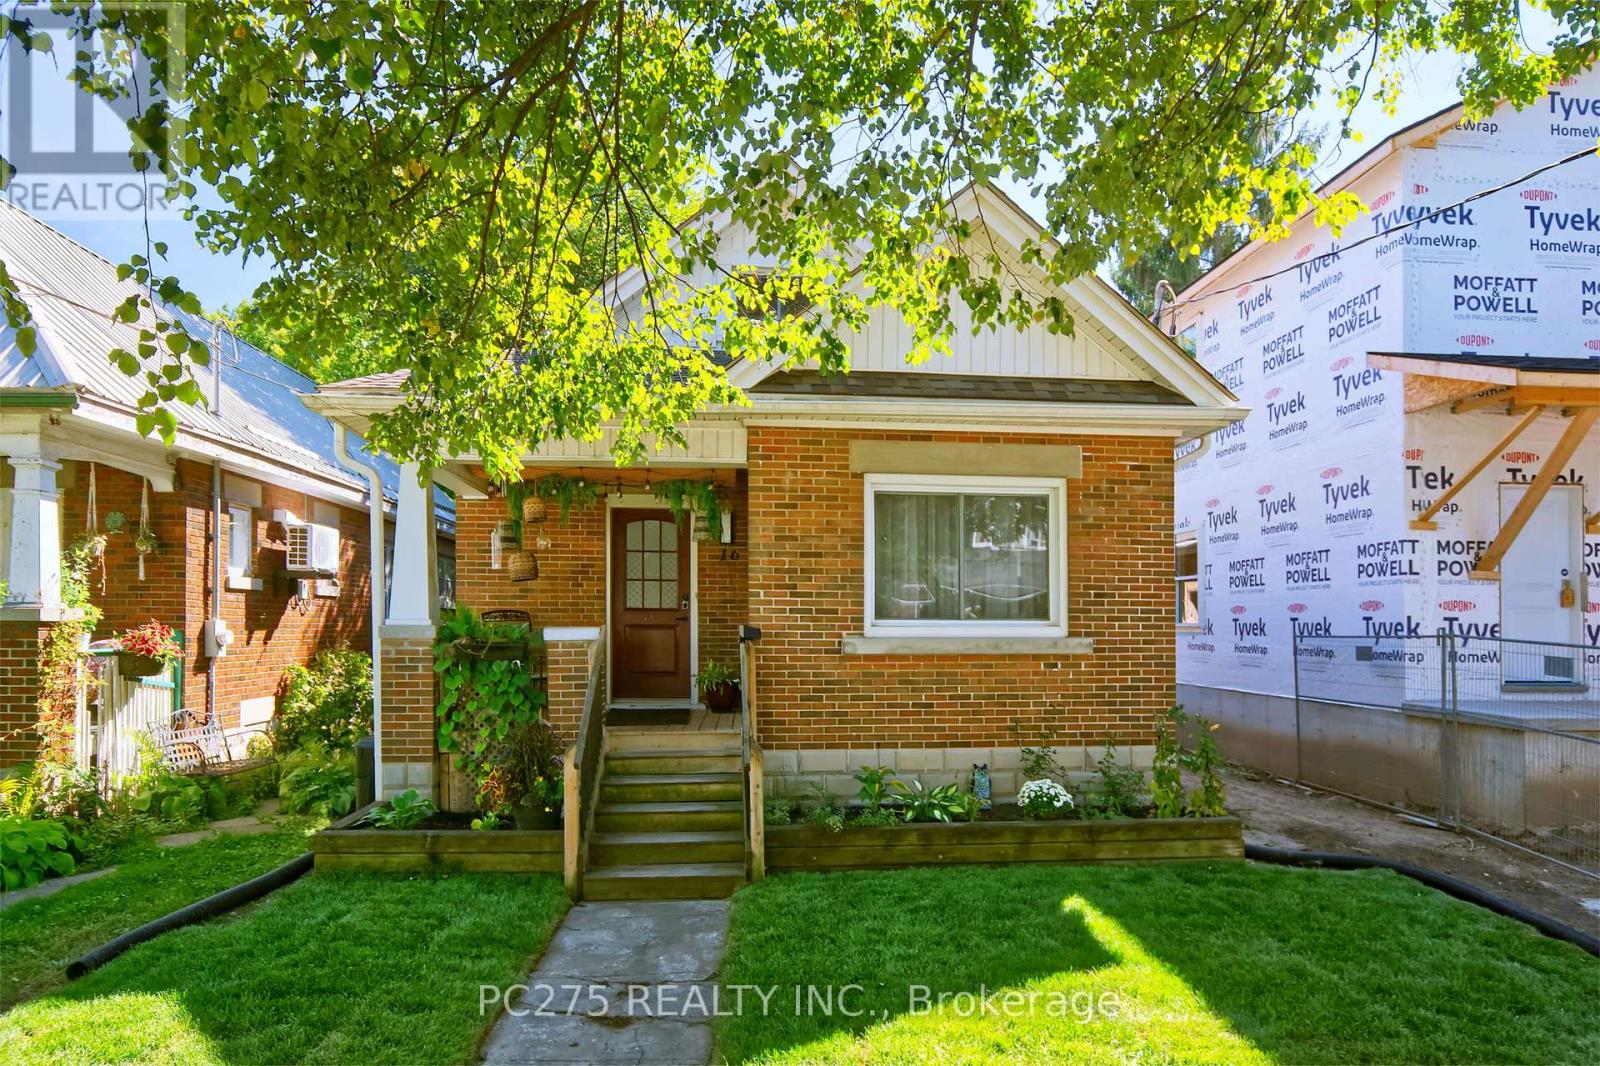
16 Barrington Avenue
London North, Ontario
Welcome to this beautifully maintained 3+2 bedroom, 2 full bathroom home, where timeless character and old-world charm blend seamlessly with thoughtful modern upgrades.The main floor offers two comfortable bedrooms, convenient main-floor laundry, and inviting living spaces filled with warmth and character. Upstairs, the private primary loft retreat provides a unique space complete with a large walk-in closet. The lower level offers fantastic in-law suite potential with a separate entrance and a thoughtfully designed layout featuring a second kitchen, full bathroom, two additional bedrooms, a spacious living room, plus it's own in-suite laundry. This versatile space is ideal for extended family, older children, guests, or flexible multi-generational living. Adding even more value and peace of mind, the furnace is just one year old, and a brand-new owned hot water tank was installed this year and a newly installed egress window in the basement! The location is another standout! Kinsmen Arena is just steps away, along with a ball diamond, splash pad, large park, and walking trails -- perfect for an active lifestyle. You'll also enjoy easy access to downtown, shopping, Western University, and major bus routes. With its combination of character, modern conveniences, flexible living space, and a fantastic location, this is a home with plenty to offer both today and for years to come. (id:63381)
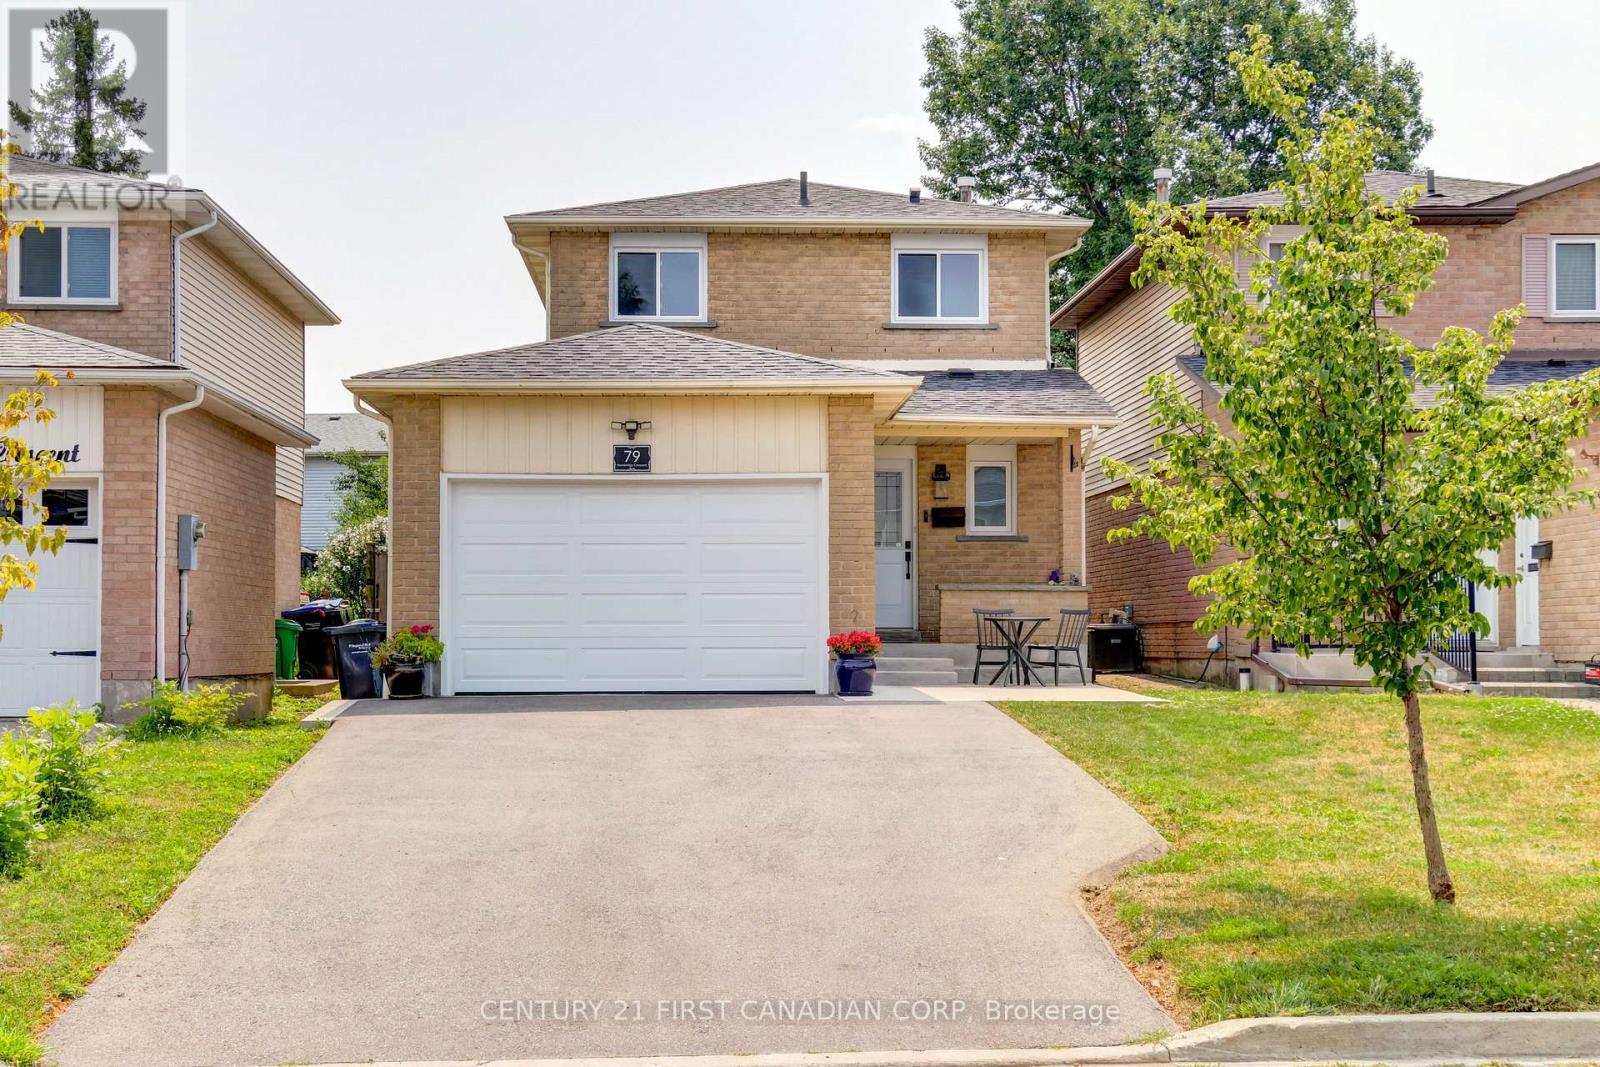
79 Newbridge Crescent
Brampton, Ontario
This is the home you've been waiting for! Meticulously maintained and beautifully updated, this exceptional property sits on a deep lot and is ready to welcome you home. From the moment you arrive, you'll appreciate the impressive curb appeal. A brand-new driveway, concrete walkway, patio, and retaining wall (2024) create a stunning first impression, while major exterior updates including the roof (2019), exterior doors (2024), windows (2025), and garage door (2026) provide both style and peace of mind. Step inside to discover elegant Italian porcelain tile flooring (2024), a bright and airy gourmet kitchen featuring a full pantry wall, and pot lights throughout the main floor. An updated powder room (2022) completes this inviting space, making it perfect for both everyday living and entertaining. Upstairs, you'll find three generously sized bedrooms and a beautifully renovated main bathroom (2022), highlighted by a deep soaker tub with a stunning tiled surround. The fully finished basement (2022) offers outstanding versatility with a second kitchen, a spacious open-concept family room, a stylish 3-piece bathroom, and ample storage-ideal for extended family, guests, or additional living space. Every detail of this home reflects true pride of ownership, combining quality craftsmanship with thoughtful updates throughout. Offering exceptional space, modern finishes, and a highly desirable lot, this is a home you'll be proud to call your own. Don't miss this incredible opportunity- experience everything this remarkable home has to offer! (id:63381)
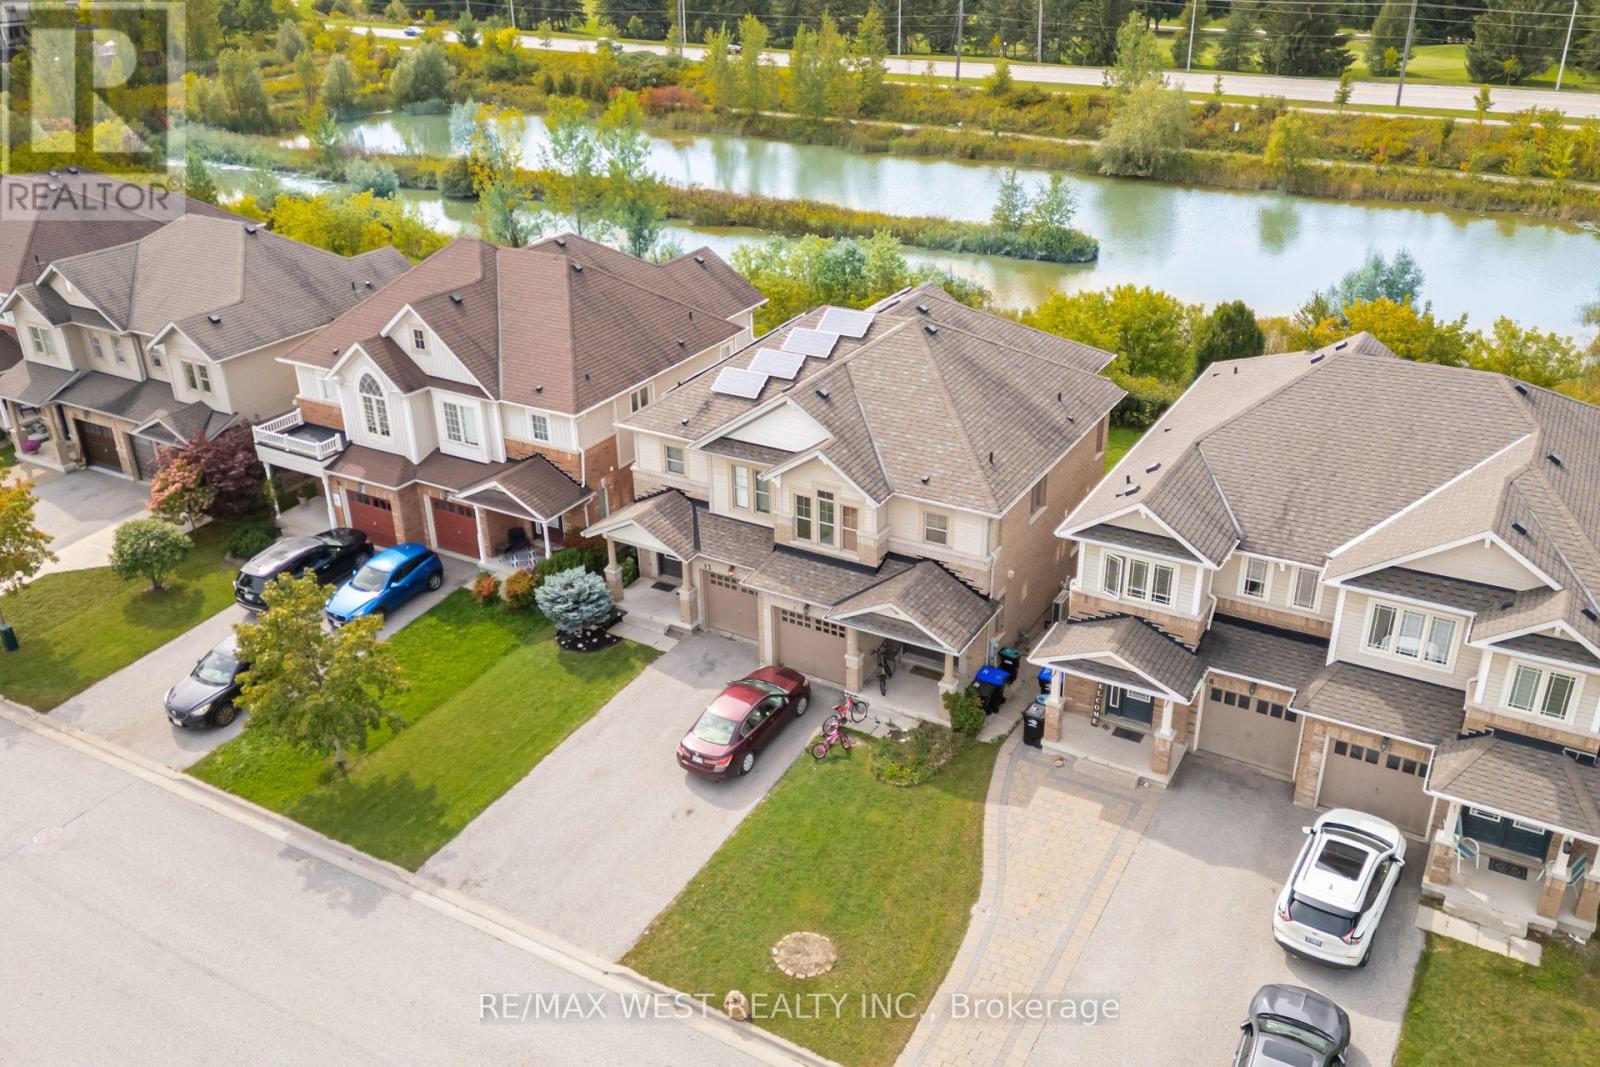
12 Hoard Avenue S
New Tecumseth, Ontario
Welcome to the highly sought-after Treetops Community! This beautiful, bright and sunny semidetached home offers a premium pond-side setting with no neighbours behind and a fabulous western exposure, allowing you to enjoy spectacular sunsets, open sky views, and enhanced privacy from your backyard oasis. Designed with modern living in mind, the open concept layout is filled with natural light through an abundance of windows. The spacious kitchen offers ample counter space, a breakfast bar, and overlooks the living and dining areas, making it ideal for everyday family living and effortless entertaining. The second floor features 3 generous bedrooms, 2 bathrooms, and the convenience of a dedicated laundry room. Wake up to tranquil pond views from the primary retreat, complete with a walk-incloset and private ensuite bath. The finished basement adds valuable living space with a bright recreation room, large windows ,laminate flooring, a convenient wet bar with mini-fridge, and a full 3-piece bathroom-perfect for entertaining, a home office setup, or multi-purpose family use. Outside, enjoy summer evenings in the backyard, host family and friends on the interlock patio while taking in the peaceful natural surroundings. Additional features include a double-doorfront entry, casement windows throughout, and attractive landscaping. Ideally located just a short walk to Treetops Park and only minutes from shopping, restaurants, schools, and several exceptional golf courses. A rare opportunity to enjoy nature, privacy, and modern family living in one of the area's most desirable communities. (id:63381)
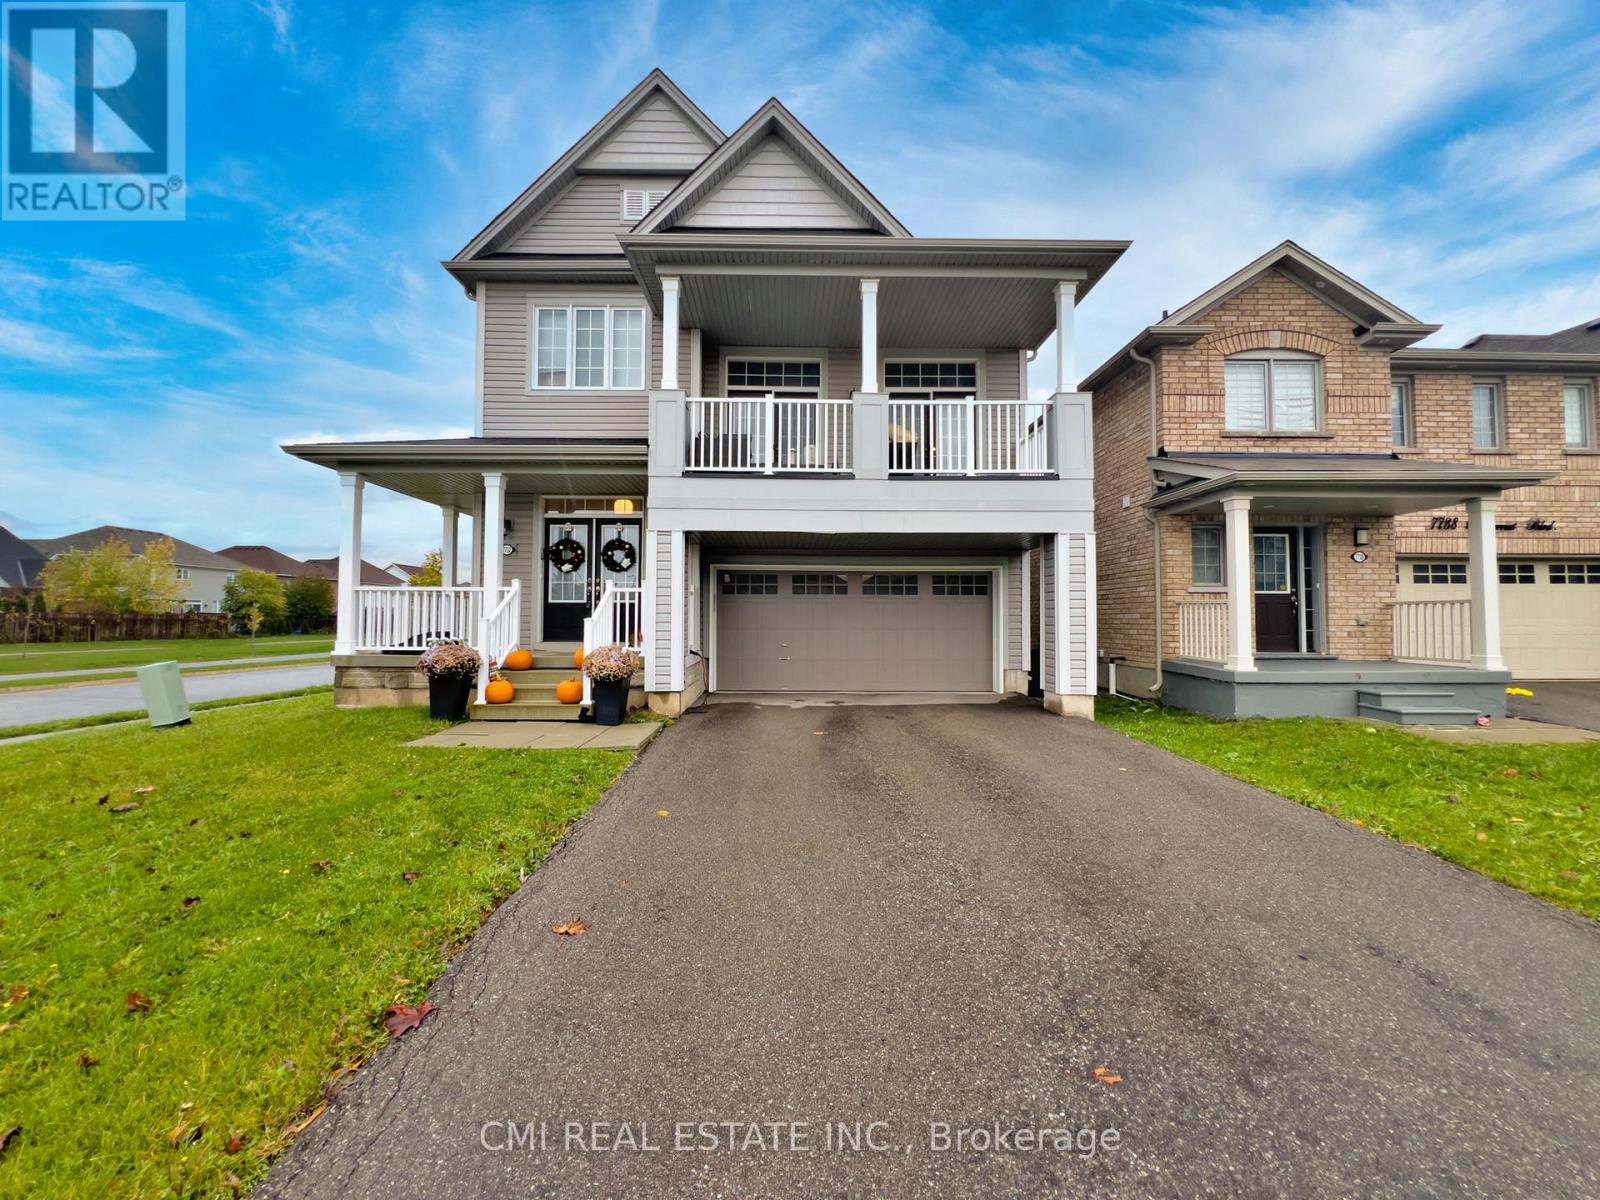
7732 Butternut Blvd Boulevard
Niagara Falls, Ontario
Modern Elegance on a Premium Corner Lot Welcome to this stunning 2,254 sq. ft. detached home, built in 2018 and situated on a commanding corner lot in a sought-after Niagara Falls community. The main floor greets you with a grand foyer and an airy, open-concept layout featuring a formal dining room and a chef-inspired kitchen with quartz countertops and stainless steel appliances. The sun-drenched living area leads directly to a fully fenced backyard, perfect for outdoor living. The second level is highlighted by a spectacular loft with soaring 12-foot ceilings and private balcony access. You'll also find a convenient laundry room, three spacious bedrooms, and a luxurious primary retreat boasting a 5-piece ensuite and walk-in closet. The unfinished basement offers incredible potential with 10-foot ceilings and a bathroom rough-in. Located just minutes from the QEW, Costco, and top-rated schools-this is a must-see. (id:63381)
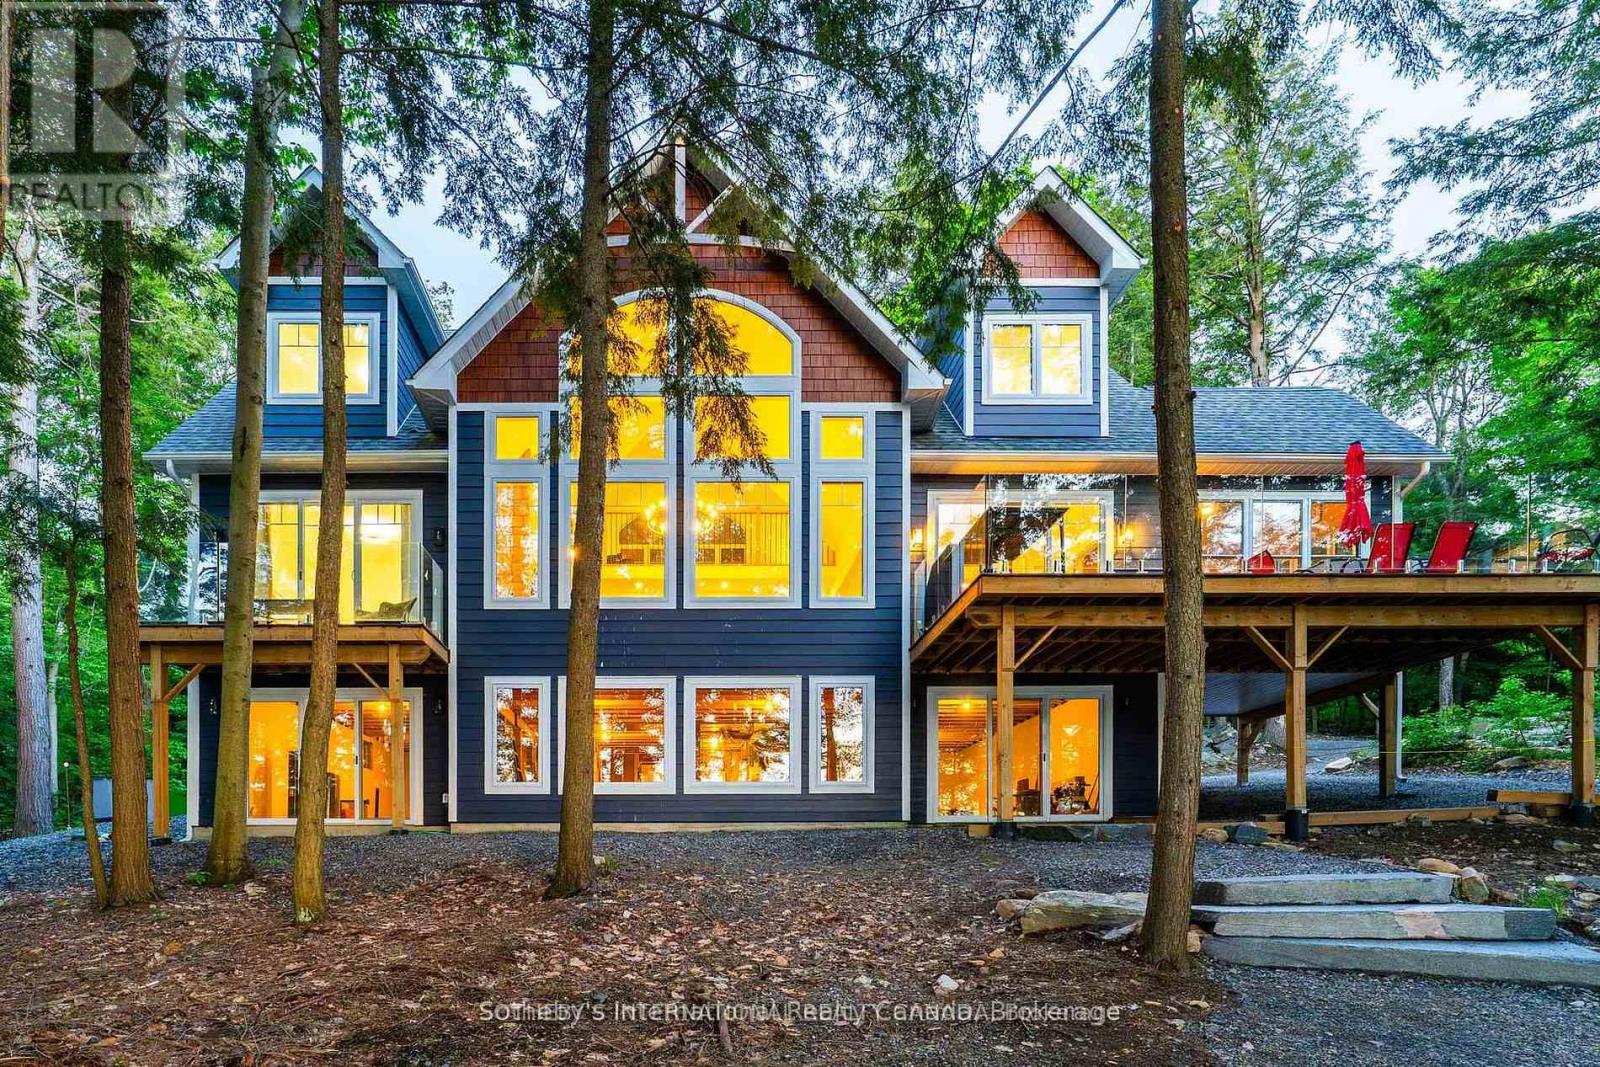
6 - 8091 Lake Joseph Road
Muskoka Lakes, Ontario
Private Muskoka Retreat on Ricketts Lake. Tucked away on more than 6 forested acres with northwest exposure and exceptional privacy, this custom-built four-season cottage offers the quintessential Muskoka experience. With no immediate neighbours on either side, the property is a peaceful sanctuary surrounded by mature trees, striking granite outcroppings and breathtaking sunset views.Designed for gathering family and friends, the beautifully appointed residence features 4 bedrooms, 3 full bathrooms, a soaring vaulted great room anchored by a dramatic two-storey stone fireplace, a warm and inviting Muskoka room with a second fireplace, an open loft overlooking the living space, and a walkout lower level offering additional room to relax and entertain.Outdoor living is equally impressive, with multiple decks positioned to capture lake views and the natural beauty of the landscape. A gentle walk leads to the waterfront, where a floating dock provides access to swimming, paddling and endless days on family-friendly Ricketts Lake. Offered furnished and move-in ready, this is an exceptional opportunity to enjoy privacy, nature and classic Muskoka charm in one remarkable package. (id:63381)