
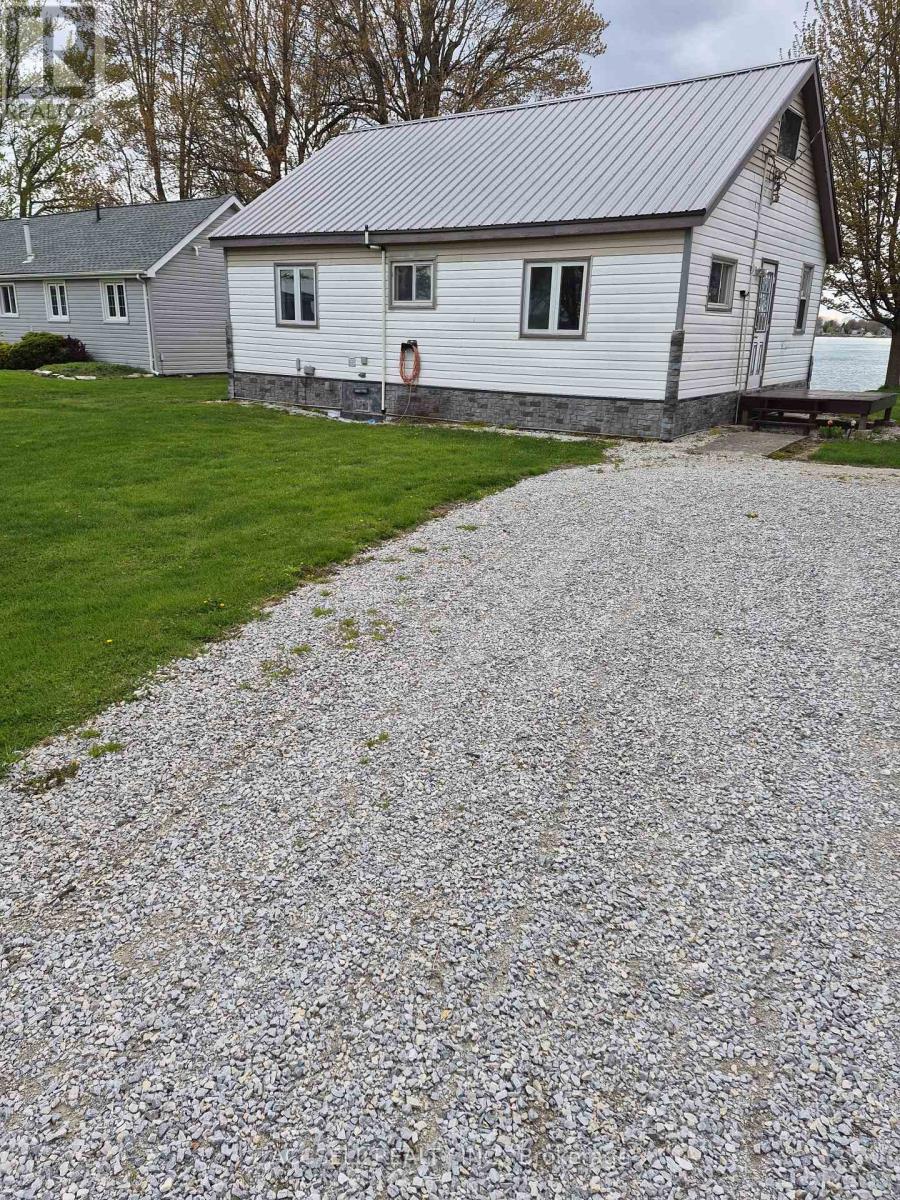
3053 St Clair Parkway
St. Clair, Ontario
Great cottage/cabin with woodstove, great for fishing, and vaccation home, one of a kind building lot directly on water & facing the St. Clair river, homes in the area are well sought after to build your future high end home in a great community. Cottage is livable however Seller will not warrant the woodstove (id:63381)
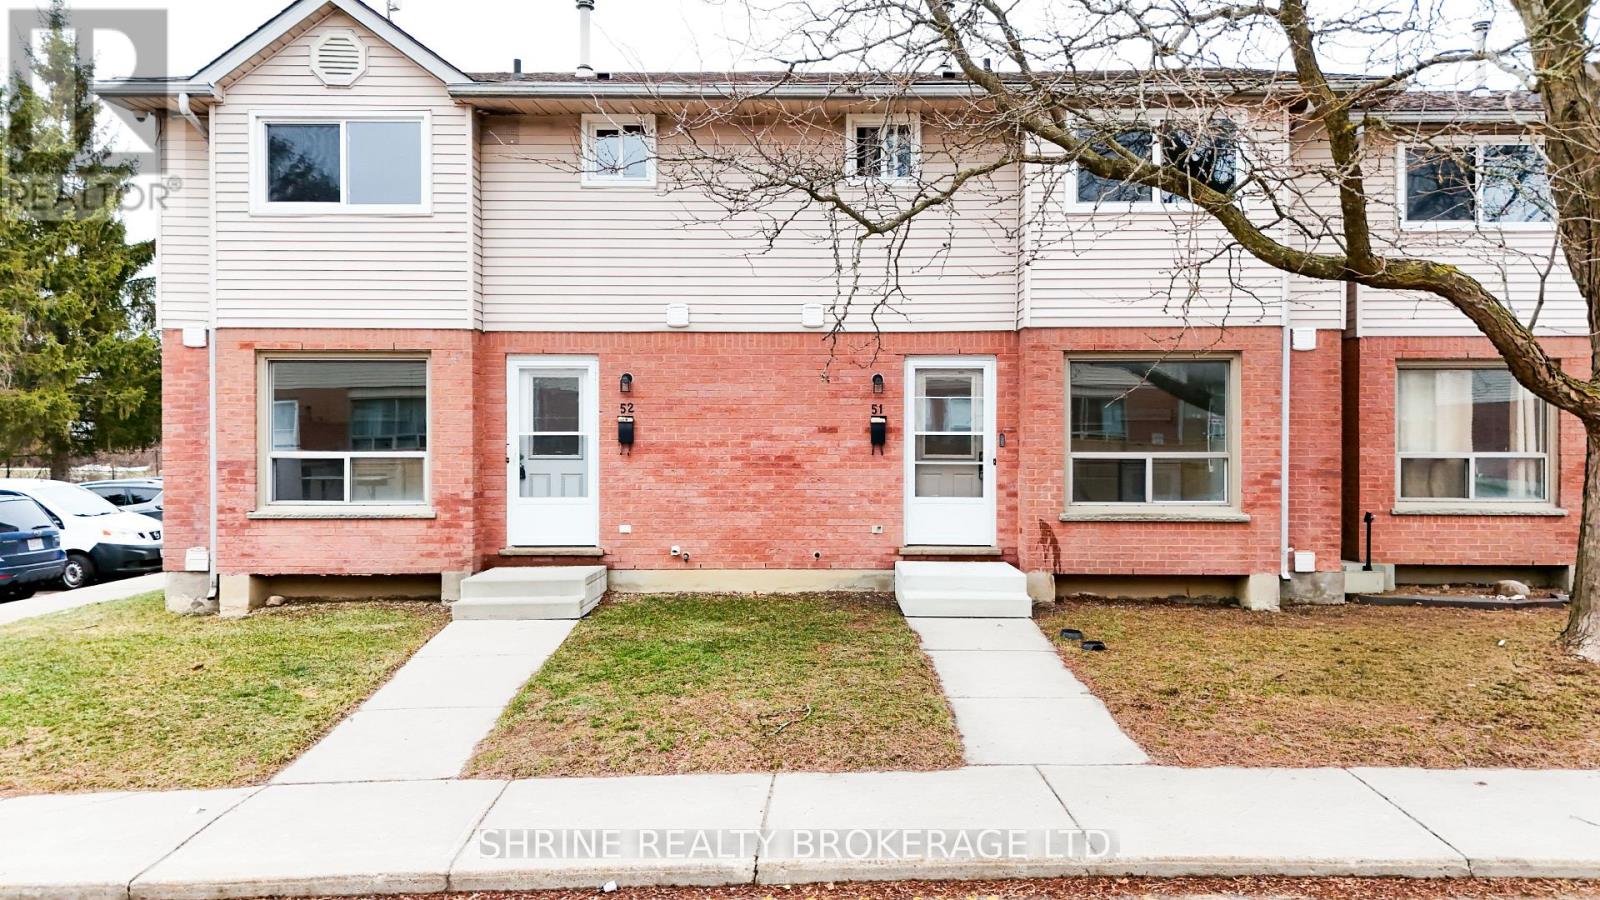
51 - 595 Third Street
London East, Ontario
Welcome to this beautifully updated 3-bedrooms, 1.5-bath home-an ideal opportunity for first-time buyers, downsizers, or investors. Recent upgrades include fresh interior paint, modern bathroom vanities, and more. The home is perfectly located close to Fanshawe College, London International Airport, schools, shopping, restaurants, public transit, and offers quick access to major highways. The main level features a spacious living area highlighted by an electric fireplace, a comfortable dining space, and a warm, functional kitchen with an eat-in layout. The primary bedroom offers generous space, complemented by two additional well-sized bedrooms. The lower level includes a finished recreation room and an oversized utility area providing ample storage. One parking space is included, along with additional visitor parking. ** Some pictures are virtually staged. (id:63381)
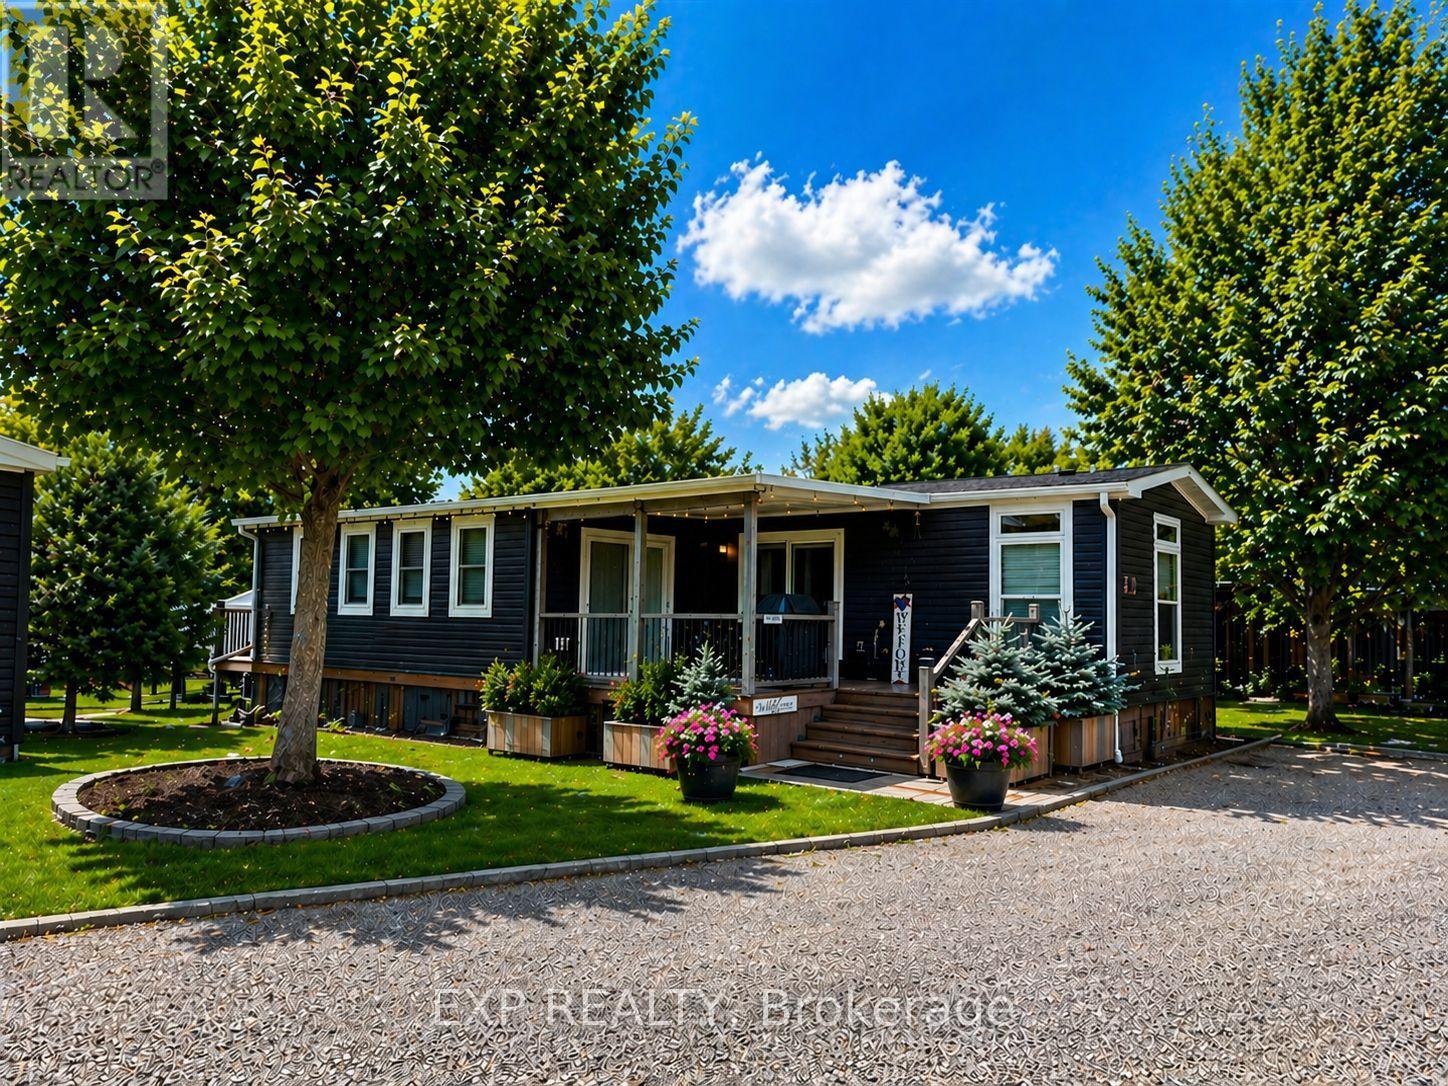
616 - 923590 Road 92 Road
Zorra, Ontario
Located in 9 month section of award winning Happy Hills Resort. Gorgeous Custom Built 2021 Commodore Park Model with Additional Sunroom (16 x 42 and 12 x 20). 8ft ceilings throughout allow for extra large double hung windows and transoms. Zebra blinds on all. Eye catching composite deck and skirting with hard top coverage. Sunroom also has composite flooring with loads of added storage, 3 ft windows and pendant lighting. Open concept kitchen has new fully upgraded stainless steel appliances including a higher end gas stove with air fryer and grill, fridge with ice cube maker, a dishwasher, microwave and farm house sink. Solid oak cupboards, and pull out drawer storage including unique pull out storage in "dead space corner". Cupboards are pulled over the fridge and gabled. 3 Stage Home Filter System and higher particle filter for kitchen sink and ice maker. Electric Fireplace in the living room. Both bathrooms have granite vanities and marble flooring. Built in dressers and extra storage in the master bedroom. The laundry is located in the closet in the second bedroom. Both bedrooms fit king size beds. Cement pad and insulated spray foam under both modular and sunroom. 7 x7 shed with hydro. BBQ included on front deck and there is another composite deck off the back door. Lovely castor planters with Blue Spruce in front. Newer lawn mower stays. A truly beautiful location with a large heated family swimming pool, children's splash pad, heated adult's only swimming pool, a 9 hole golf course and driving range, Bocce Ball, Lighted Tennis court, Pickleball, Volleyball, Basketball, Shuffleboard, Horseshoe pits, Daily children's crafts/activities, hayrides, bingos, movies, special tournaments, mini animal farm, hiking trails, several playgrounds, lighted skateboard and bicycle activity center and more. Get in on this lovely lifestyle early! Contact listing agent for fees, deposit and occupancy requirements. 15 minutes to the 401and 10 minutes to amenities.Virtually stage (id:63381)
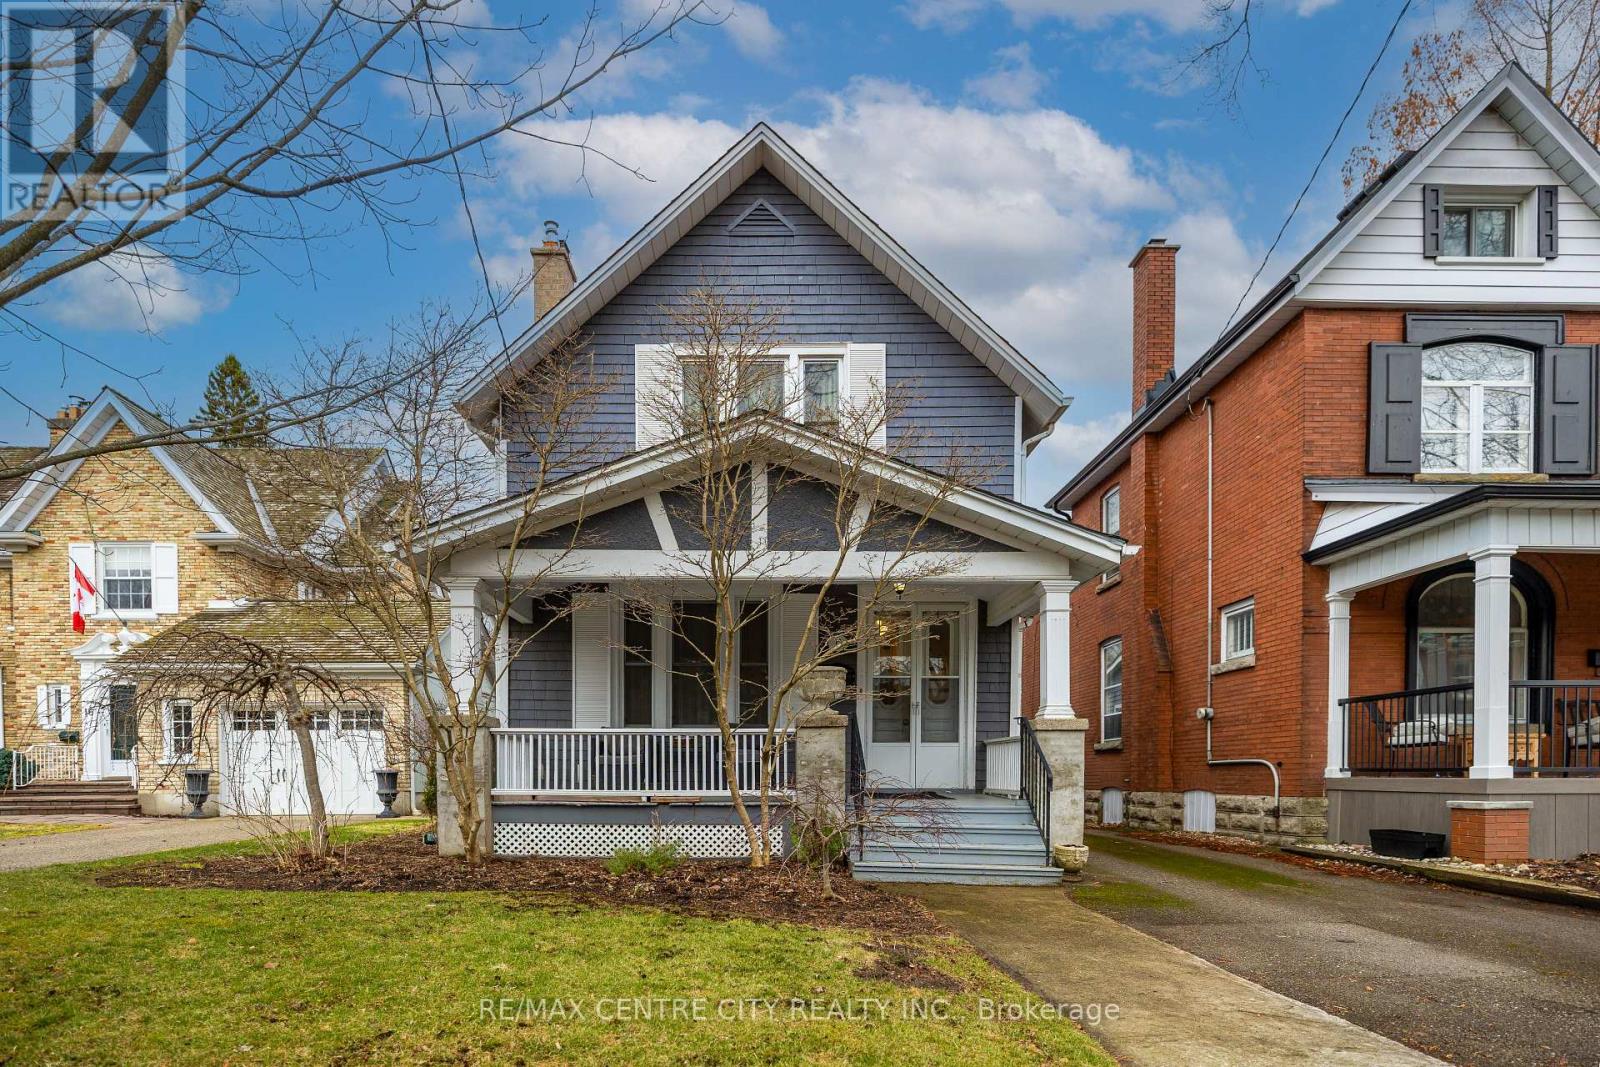
12 Rosebery Place
St. Thomas, Ontario
Set on one of the most desirable residential streets in Old St. Thomas, this beautifully maintained 3-bedroom, 2-bath century home blends timeless character with thoughtful modern updates. Located in the sought-after Courthouse area, this charming two-storey residence offers an upgraded kitchen, updated bathrooms, and a spacious family room addition-all carefully designed for today's lifestyle. A welcoming covered front porch and elegant double doors lead inside to a stunning classic curved staircase and 9-foot ceilings throughout. The oversized living room showcases original hardwood floors and a cozy gas fireplace, while the formal dining room features built-in cabinetry and historic sash windows, perfect for entertaining. The rear addition hosts a bright and inviting family room with built-in shelving, a second gas fireplace, and seamless access to the kitchen. There's ample space for a secondary casual dining area, and large windows overlook the private, fenced, and professionally landscaped backyard. A convenient rear entrance includes a mudroom and extra storage. Upstairs, the spacious bedrooms offer hardwood flooring, walk-in closets, and generous windows. The primary bedroom features double walk-in closets, high ceilings, and peaceful backyard views. The upper bathroom is tastefully updated with a modern clawfoot tub, separate shower, and a large vanity with excellent storage. Major mechanical updates include plumbing, electrical, forced-air furnace, and central A/C. Enjoy a prime St. Thomas location-just an 8-minute walk to shopping and pharmacy, 5 minutes to the railway walking trail, a short drive to Pinafore Park, 15 minutes to Port Stanley, and 20 minutes to London. This charming century home, set in a quiet, pristine neighbourhood, is truly move-in ready and waiting for its next family. (id:63381)
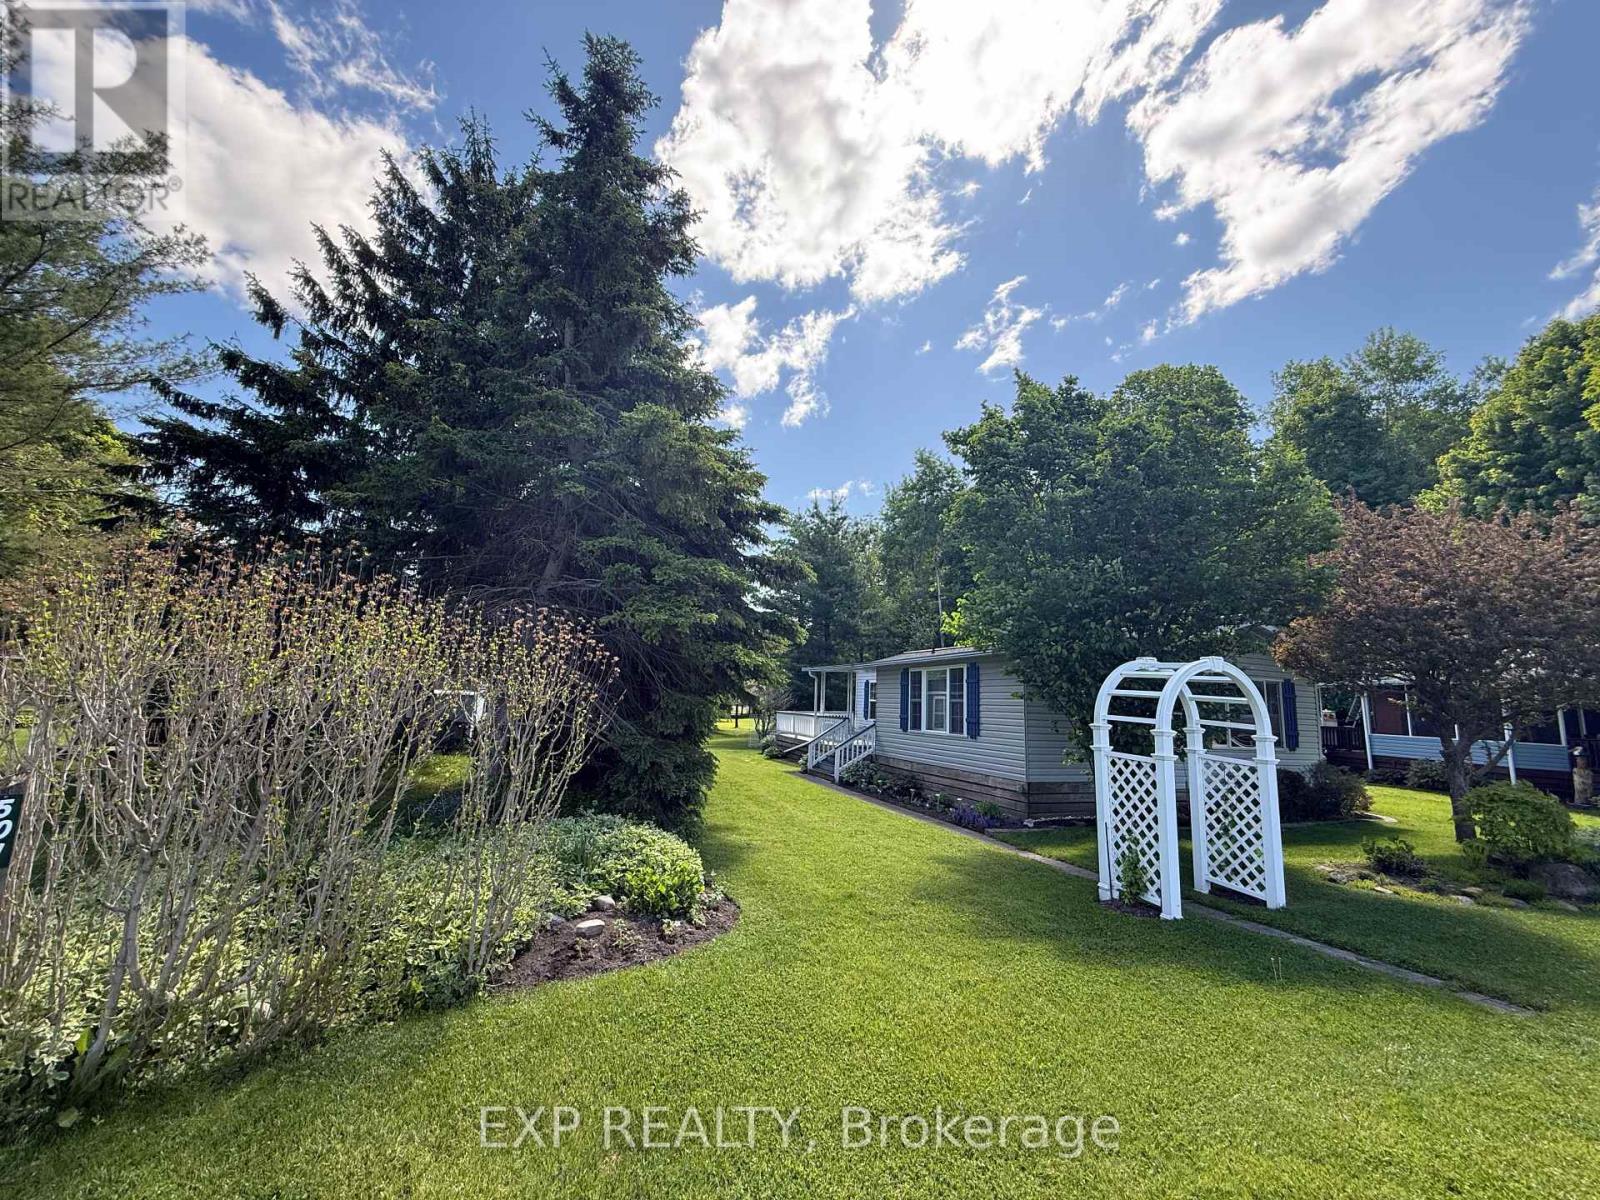
501 - 923590 Road 92 Road
Zorra, Ontario
Welcome to 501 Tulip Trail in Award winning Happy Hills Resort Park. Situated on a premium lot backing and fronting onto greenspace in the 9 month seasonal section and fully winterized with 6 inch walls and double glazed windows.Forced air central propane furnace and A/C. Owned electric hot water heater. Gorgeous large 10 x 28 covered deck. Lots of parking out front. A truly beautiful location with so many updated amenities there is something for every member of the family including a large heated family swimming pool, children's splash pad, heated adult's only swimming pool, a 9 hole golf course and driving range, Bocce Ball, Lighted Tennis court, Pickleball, Volleyball, Basketball, Shuffleboard, Horseshoe pits, Daily children's crafts/activities, hayrides, bingos, movies, special tournaments, mini animal farm, hiking trails, several playgrounds, lighted skateboard and bicycle activity centre and more. Unit can be heated with electricity or propane and has A/C. The family room is an addition. 7 x 7 garden shed and a gas line for BBQ. Payment plans are available for resort fees. Nearby attractions include the Stratford Festival, Kellogg's Lane London(numerous shows, Centennial Theatre, restaurants and bars, Children's Museum and Hard Rock Hotel London, Grand Theatre London, African Lion Safari, numerus golf courses, Farmers markets, Apple land Station, London Storybook Gardens to name a few. Get in on this lovely lifestyle early! Contact listing agent for fees, deposit and occupancy requirements. (id:63381)
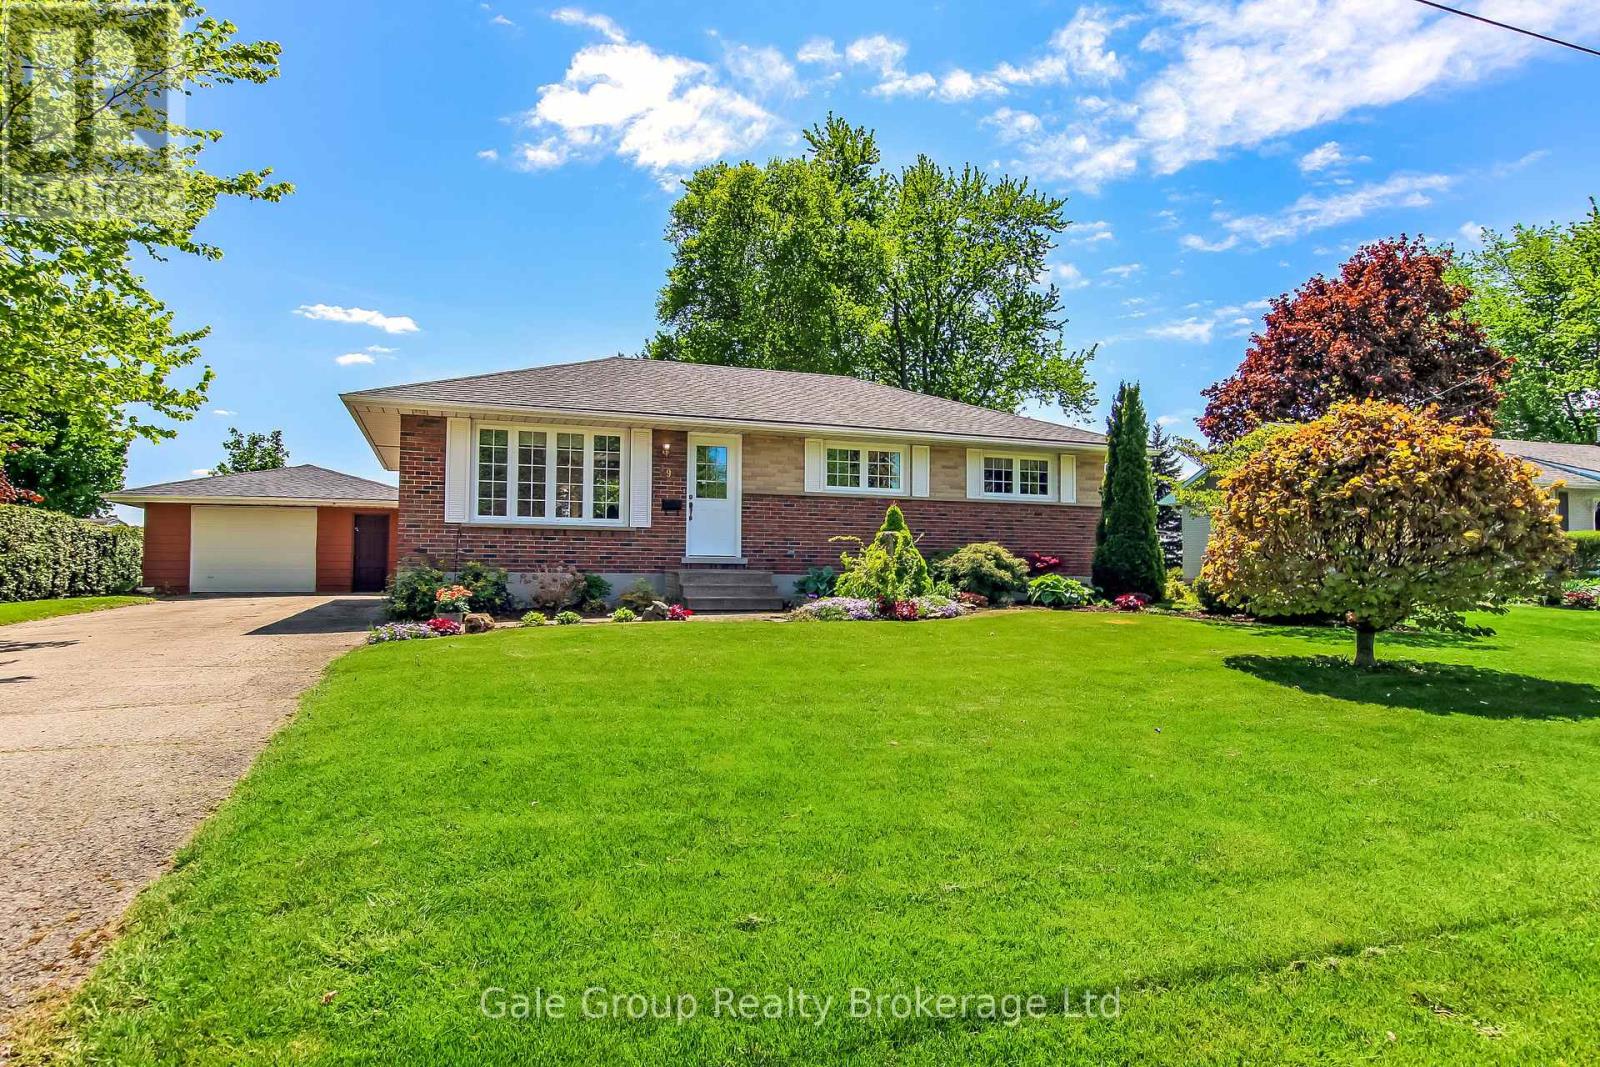
49 Briar Drive
East Zorra-Tavistock, Ontario
Welcome to 49 Briar Drive, a lovingly maintained home in the heart of Innerkip where cherished memories have been made for decades and new ones are ready to begin. Offering 3 bedrooms, 1 bathroom, a detached garage, and a generous laneway with parking for 8+ vehicles, this property blends comfort, space, and small-town charm. The beautifully landscaped yard with no rear neighbours provides a peaceful setting to relax, entertain, or enjoy time with family and friends. Whether you're searching for the perfect place to raise a family or a quiet home to downsize into, this meticulously cared-for property showcases pride of ownership throughout and delivers that special feeling the moment you arrive. (id:63381)
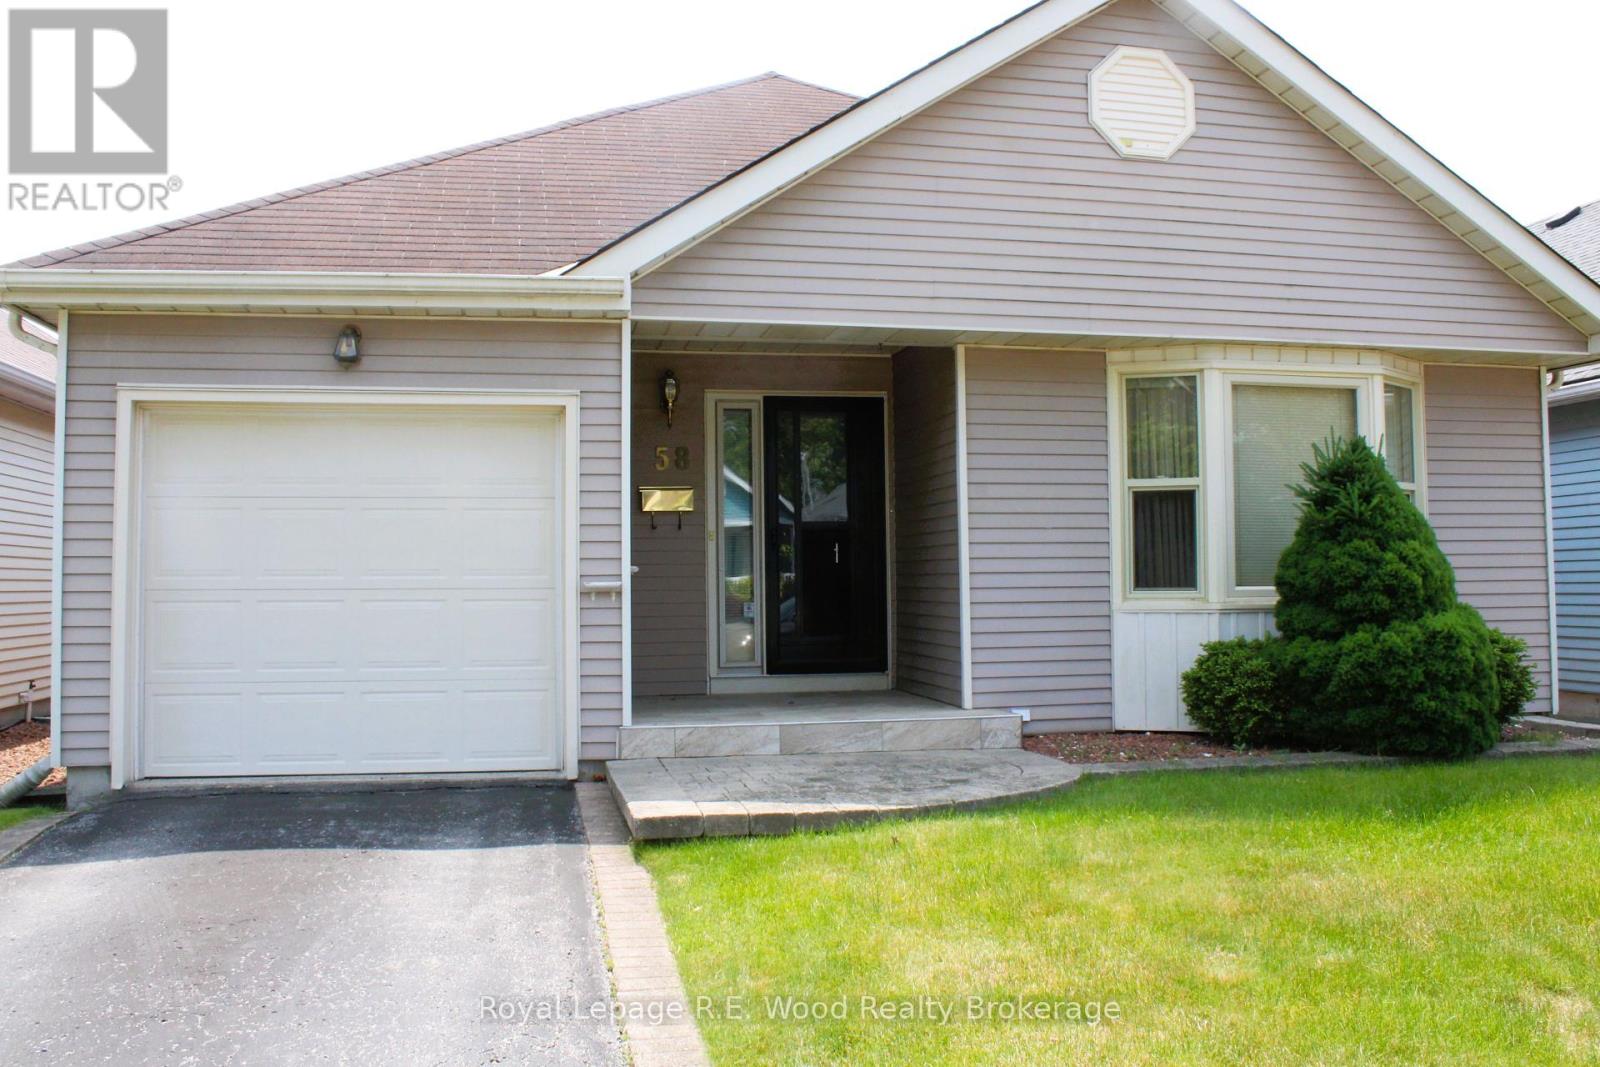
58 Hawkins Crescent
Tillsonburg, Ontario
Welcome to Hickory Hills an adult community within the quaint town of Tillsonburg. This Wilson Model located at 58 Hawkins Crescent is easy living for a retiree, every room you need is main floor accessible. Take a stroll to the community centre and enjoy all the events they have scheduled or just enjoy getting acquainted with the neighbours by poolside. This home has a bright kitchen /dining area with a skylight and patio doors to a partially covered deck that you can sit and relax and watch the rain. ( redone in 2023) This home has a newer furnace and central air. The living room is grand size with brand new carpeting. 2 nice size bedrooms also with new carpeting, master has a 4 pc ensuite with a walk-in tub and main bath has a newer walk in shower(2024). This Adult Retirement Community is an exceptional area to retire in. One time fee to Hickory Hills association $2000.00 and a yearly fee of $655.00. (id:63381)
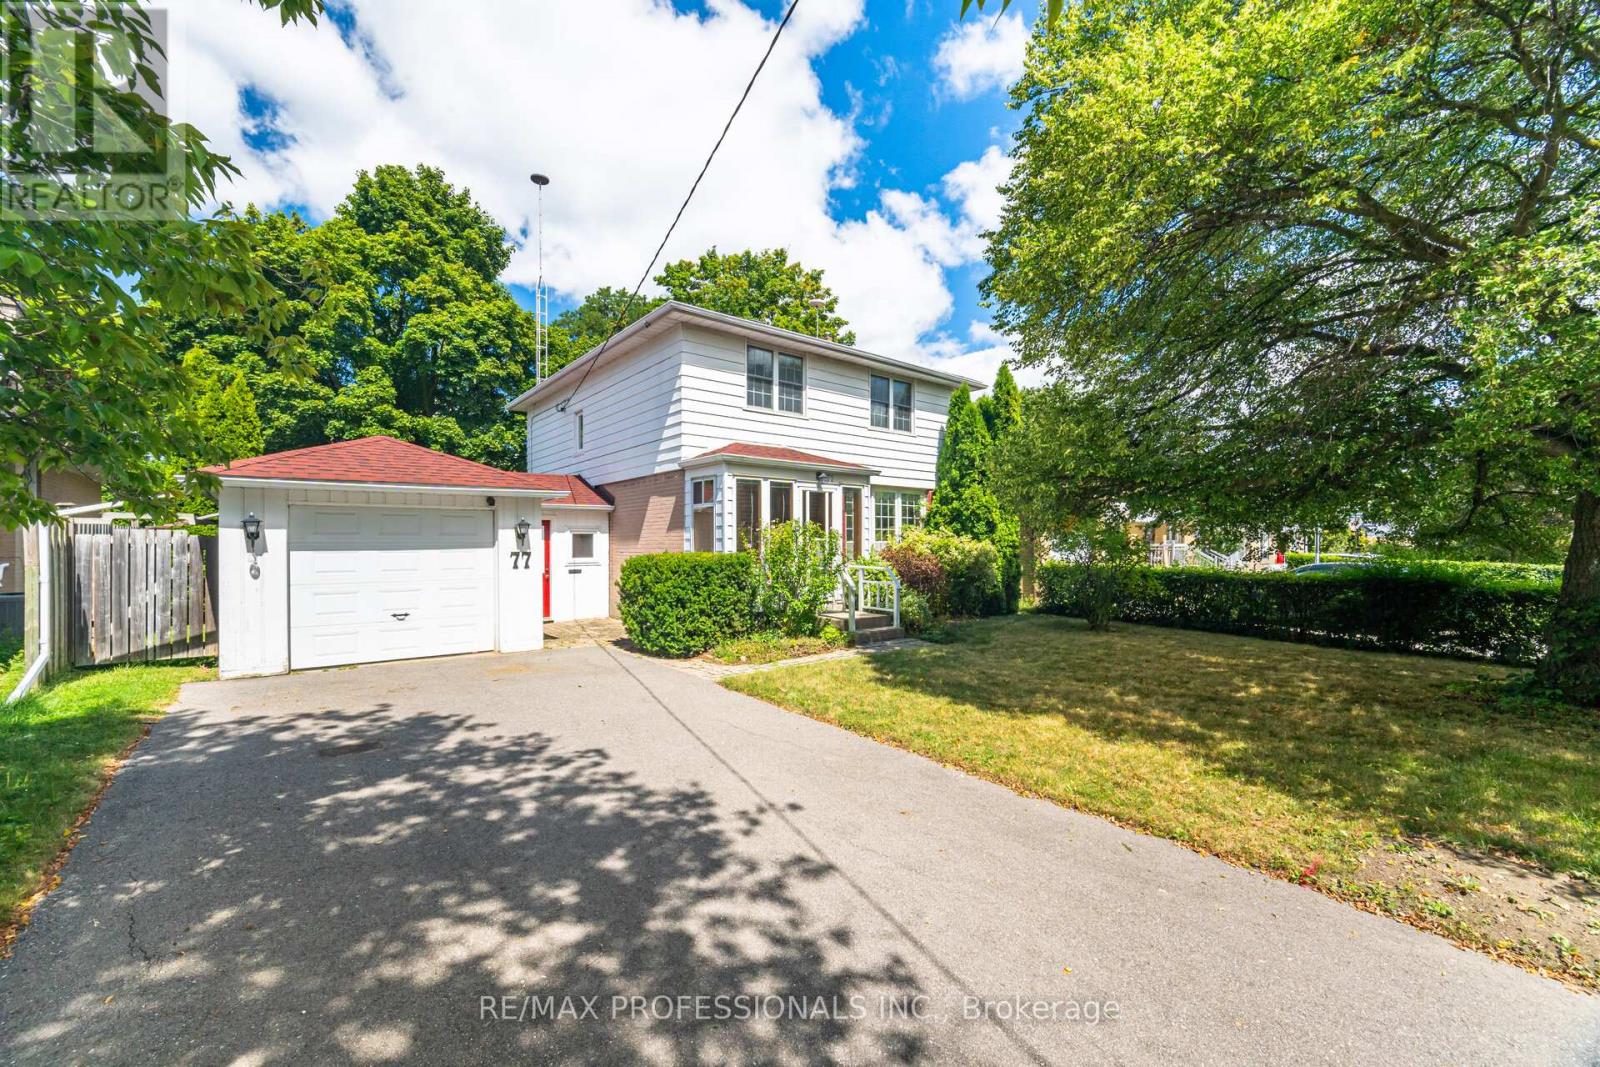
77 Bedford Park Avenue
Richmond Hill, Ontario
Situated on a mature 55 x 144 ft. lot, this spacious 4-bedroom, 2-storey home features an attached one-car garage and a functional family-friendly layout. Hardwood flooring flows through the living and dining rooms, while the living room offers a cozy gas fireplace. The bright eat-in kitchen overlooks the private rear yard.The second floor features four generously sized bedrooms, all with hardwood flooring. A separate entrance leads to the finished basement, complete with a large recreation room, laundry room, workshop, 2-piece bathroom, and separate shower.Enjoy the fully fenced backyard with a large patio, mature gardens, and a workshop/studio space - perfect for hobbies or additional storage. A convenient breezeway/mudroom connects the home and garage.Ideally located within walking distance to downtown Richmond Hill, the GO Station, Yonge Street, parks, and everyday amenities. Excellent commuter access to Highway 404 and major routes. Steps to the Elgin Barrow Arena Complex and Richmond Hill Lawn Bowling & Tennis Club. Close to highly regarded schools including Walker's Corners P.S., Alexander Mackenzie High School (IB Program), and Beverley Acres French Immersion. Conveniently near the library, Richmond Hill Centre for the Performing Arts, hospital, and Hillcrest Mall, with easy access to Highways 7, 400, and 404. (id:63381)
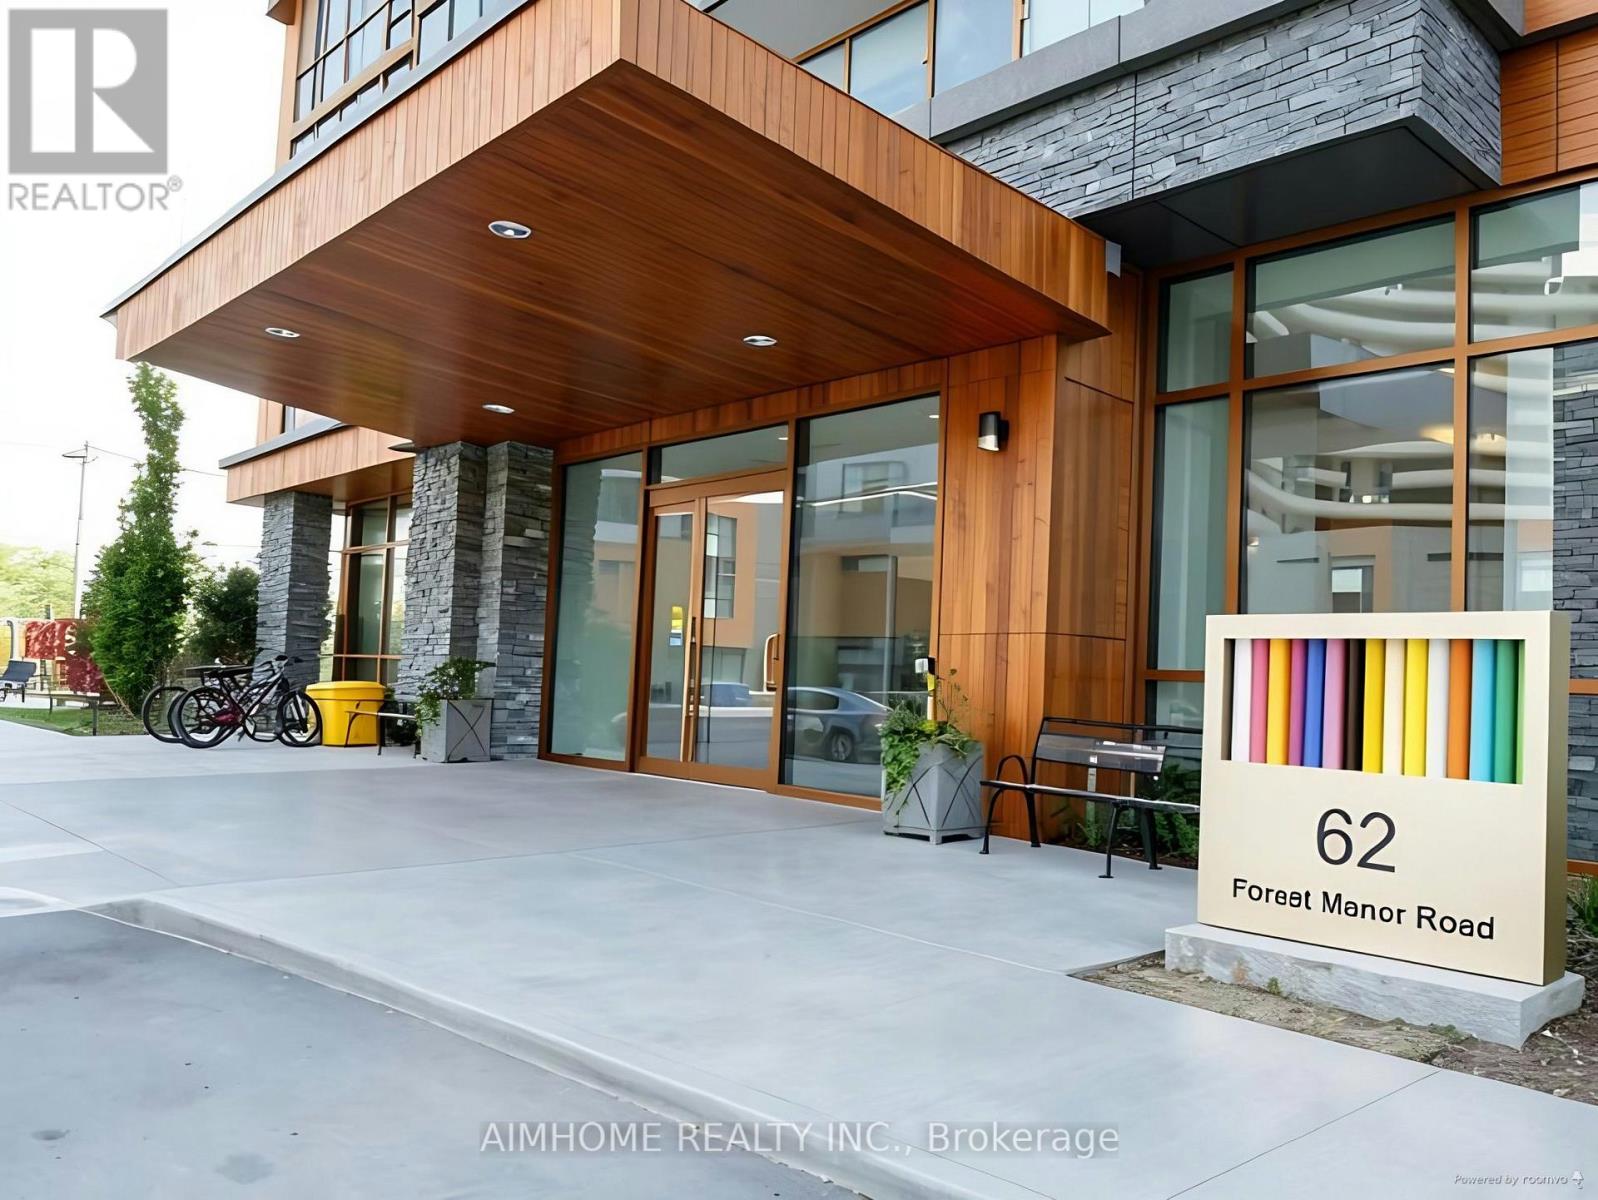
911 - 62 Forest Manor Road
Toronto, Ontario
Spacious And Bright 2-Bedroom, 2-Bathroom Corner Unit with Open-Concept Living Space, Large Sized Balcony with Unobstructed Views. Featuring 9-ft Ceilings and Floor-to-ceiling Windows. Brand New Laminate Floor and Painting Throughout the Unit, and Brand New Over-the -Range Microwave with Exhaust Fan. Minutes To 404 & 401 Highway, Steps To Subway, Fairview Mall, Restaurants, Grocery Store, Entertainment. Full Amenities Including 24 Hr Concierge, Indoor Pool, Whirlpool, Gym, Sauna, Yoga Rm, Threatre, Lounge, Party Rm, Guest Rms, Outdoor Terrace and Bbq Area, Visiting Parking. (id:63381)
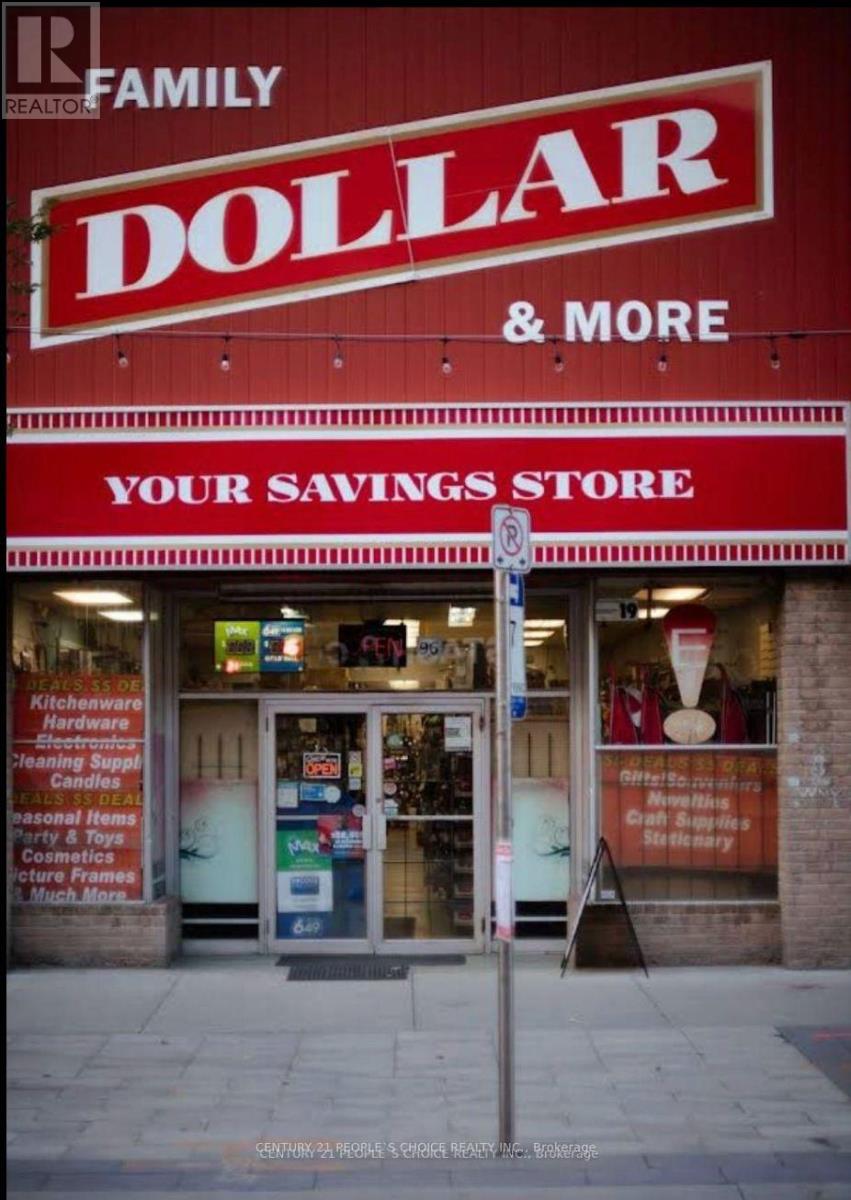
96 King Street W
Kitchener, Ontario
Excellent opportunity to acquire a well-established variety store in a high-visibility location at 96 King St W, Kitchener. Family Dollar & More has been successfully operated by the same owner for over 20 years, building a loyal and repeat customer base. This turnkey business offers stable operations with strong fundamentals, while presenting significant growth potential for a new owner as the current operator is retiring. The store benefits from very reasonable rent and a spacious layout with room to expand product offerings and improve merchandising. INVENTORY IS NOT INCLUDED IN PURCHASE PRICE .There is excellent opportunity to increase revenue by extending operating hours and adding new product lines, including liquor sales (subject to licensing and approvals). Ideal for an owner-operator or family-run business. INVENTORY IS NOT INCLUDED IN PURCHASE PRICE (id:63381)
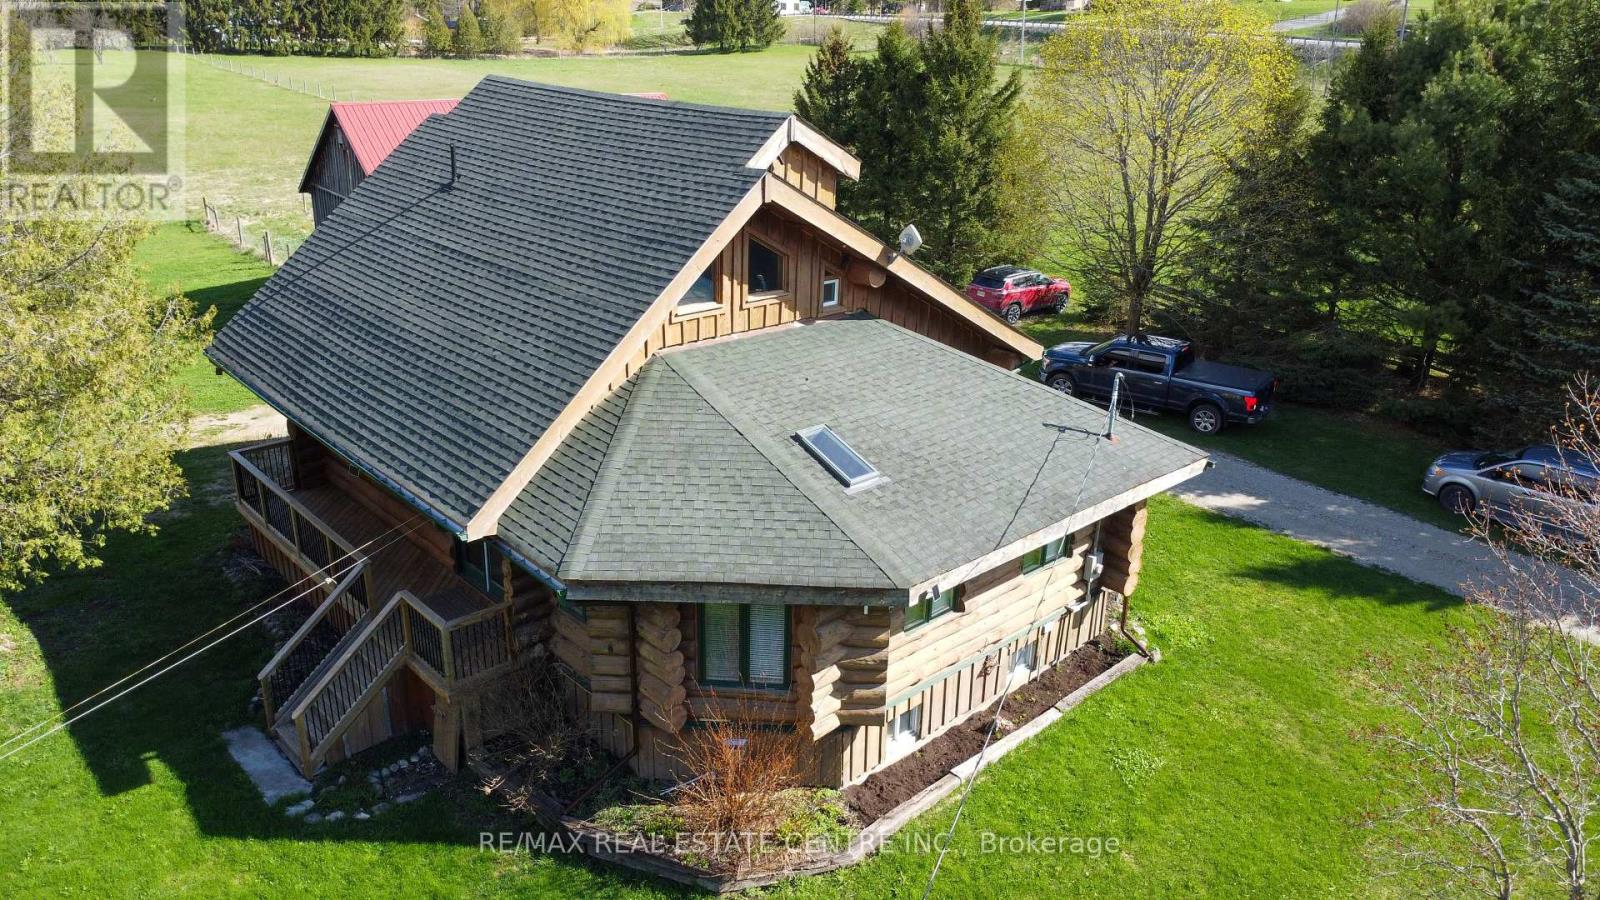
312302 6 Highway
West Grey, Ontario
Tired of city living? Looking for a tranquil setting with a unique home? This could be the perfect home for you! This Scandinavian style log home is situated well away from the road for privacy on a beautiful, 11 acre lot with 360 degree scenic views. The home features a grand, open concept style with high vaulted ceilings, a skylight and upper windows providing lots of natural light, huge wood beams and walls, a spacious main floor layout with tiled flooring, a modern kitchen with island and Stainless appliances, and a full 4 piece bathroom. The second level is a huge loft with the Primary Bedroom and ensuite, and plenty of space for the workout and office area too! The basement has 3 additional bedrooms, a generous storage room, utility room, and a REC room. The home has hydronic in-floor heating for your comfort. For the car enthusiast or handyman, outside, there is a 30 X 40 insulated & heated shop/garage with double 10Ft Doors (interior has been divided into a 680s.f. heated workshop which can hold 3 cars and a 420s.f. single car garage with a TESLA charger). The property has lots of mature trees, two spring fed ponds with a small dock to relax on in the evening, and space for your canoe or paddleboat. The setting is perfect for evening hangouts around the firepit or on the porch. There is a 5 acre fenced pasture in front - raise your own livestock or ride your ATV here, another 3 acres at the north end, a small shed and a barn with water and 2 paddocks in addition to the 2 paddocks behind the garage area. There are many possibilities with enough land to have your own hobby farm, grow your own crops and raise your own chickens and eggs if that lifestyle appeals to you. Location is conveniently just north of Mount Forest and is just off Hwy 6 but below the grade of the highway for complete privacy! This home has everything you could want - it has to been seen to really appreciate all it has to offer. Come visit and see for yourself!! (id:63381)
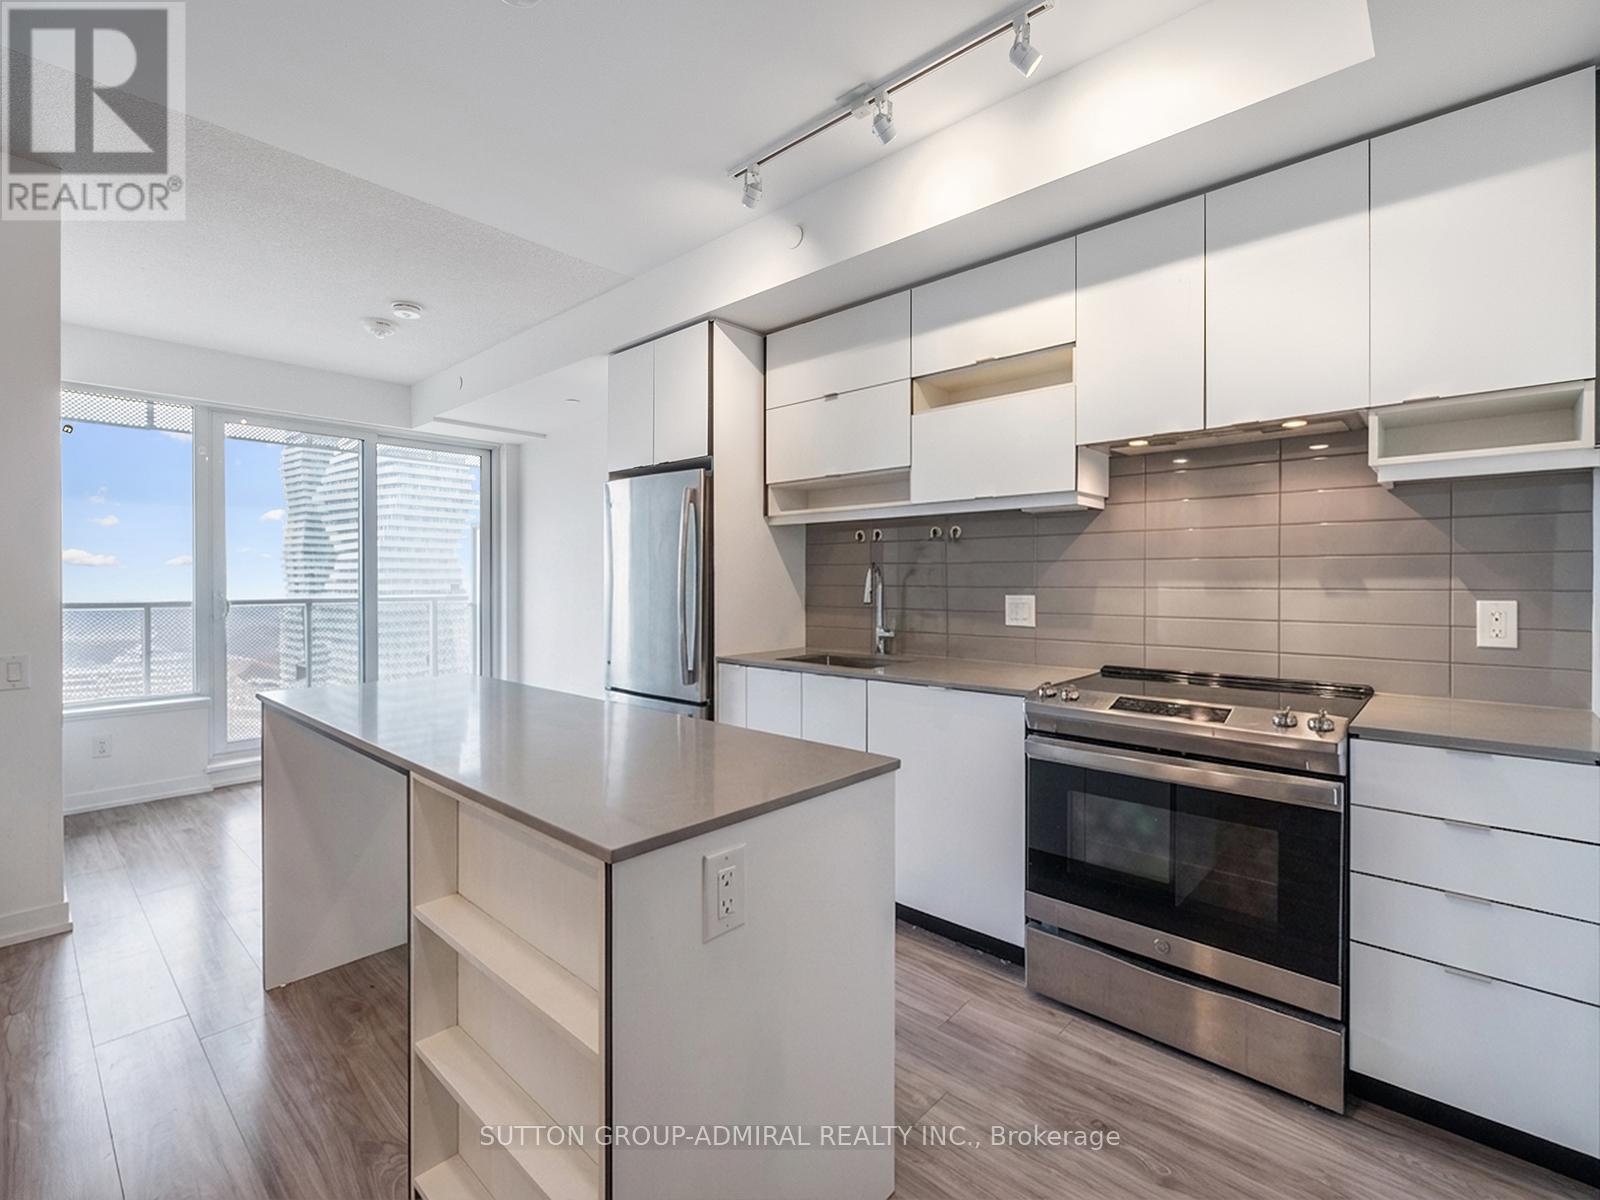
3209 - 4065 Confederation Parkway
Mississauga, Ontario
Welcome to Wesley Tower at Daniels City Centre, a modern 1-bedroom condo perched on the 32nd floor at 4065 Confederation Parkway in the vibrant heart of Mississauga City Centre. Built in 2021, this bright and efficiently designed 458 sq. ft. suite offers a carpet-free interior with a functional open-concept layout, featuring a sleek kitchen with centre island, stainless steel appliances, and seamless flow into the living area with walk-out to a private south-facing balcony showcasing stunning skyline views. The spacious bedroom includes a mirrored closet and large window, complemented by a modern 4-piece bath and convenient ensuite laundry. Residents enjoy premium amenities including concierge, gym, party room, games room, outdoor BBQ area, and playground, with heat, water, A/C, and building insurance all included in the maintenance fees. Ideally located just steps from Square One Shopping Centre, this condo offers unparalleled access to shopping, dining, and entertainment, along with cultural and community hubs like Mississauga Celebration Square and Living Arts Centre. Enjoy proximity to green spaces such as Kariya Park, Community Common Park, Zonta Meadows Park, Martin Dobkin Park, and Mississauga Valley Park. Commuters benefit from effortless connectivity to MiWay transit, GO Transit, and Highway 403, while families and students will appreciate nearby educational institutions including Sheridan College, Father Michael Goetz Secondary School, and Corpus Christi Separate School. This is an exceptional opportunity to own in one of Mississauga's most dynamic urban communities. Currently tenanted until June 2026. *Contains Virtually Staged Photos* (id:63381)
396 Winston Road
Grimsby, Ontario
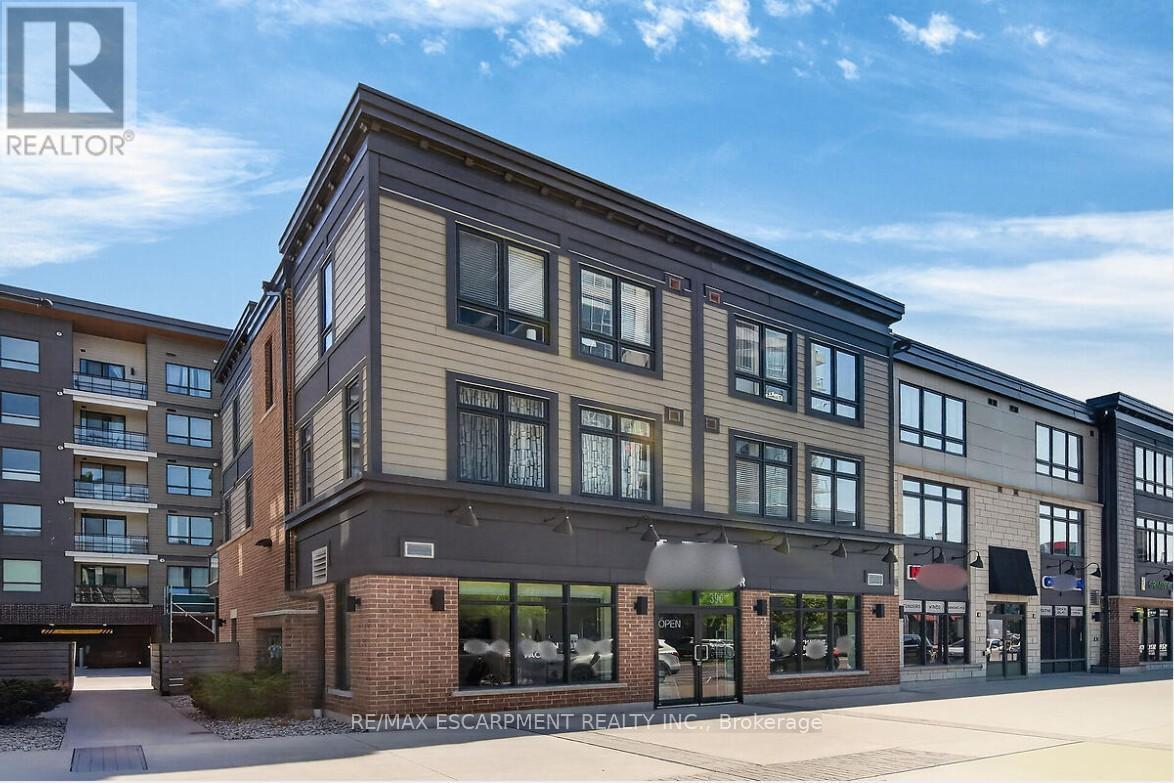
Prime retail commercial condo located in Grimsby. Turn key investment opportunity leased until 2030. This stylish and modern condominium was built in 2017 and measures approximately 990 square feet. Situated in the lakeside community of "Grimsby on the Lake". This thriving district is situated between the scenic views of both Lake Ontario and the Niagara Escarpment. The combination of access, walkability and character makes this urban waterfront corridor a draw for both property owners and visitors. With quick access to the QEW, the drive time is approximately 30 minutes to the Canada/U.S. Border, 20 minutes to St. Catharines and 10 minutes to Hamilton. Near Casablanca Boulevard, this district includes dense mid-rise condo developments and townhomes, housing several thousand residents. The unit has great curb appeal with ample foot traffic and on-street parking out front. Don't miss this turn-key investment opportunity. (id:63381)
2 Doug Foulds Way
Brant, Ontario
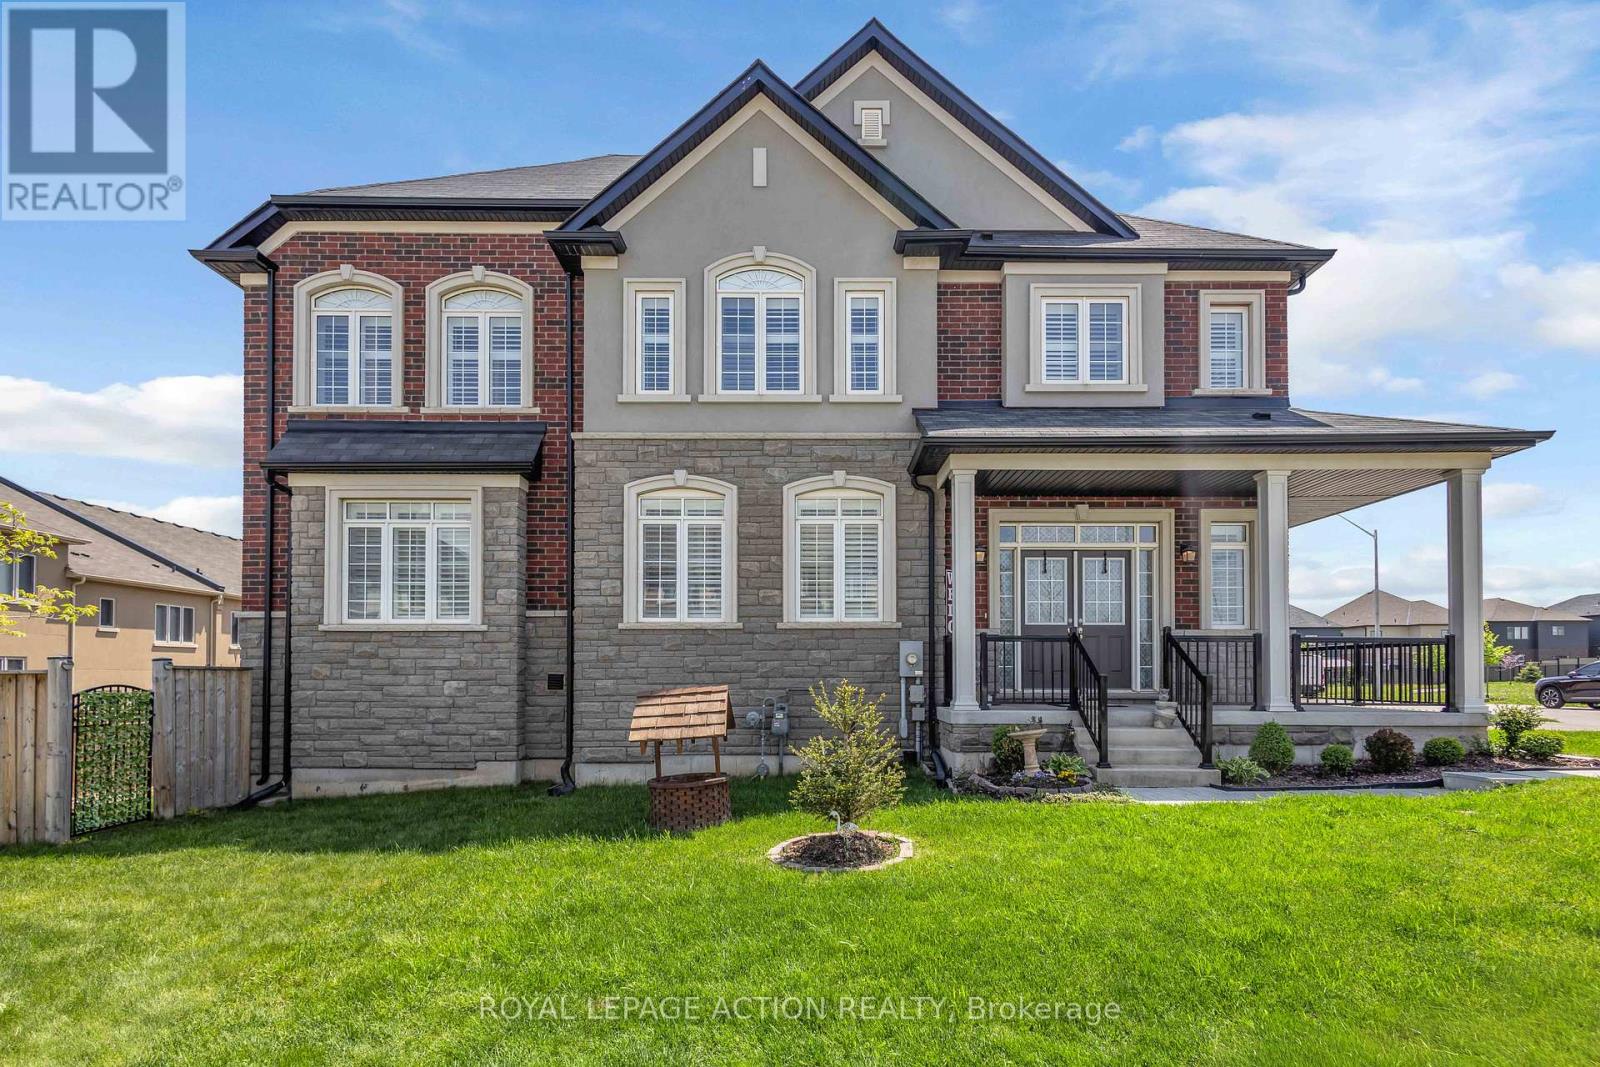
Welcome to 2 Doug Foulds Way, a beautifully upgraded detached home located in the highly desirable Scenic Ridge community of Paris. Situated on a premium corner lot facing the park, this impressive 4-bed, 3 bath home offers luxury finishes, a functional family layout, and exceptional attention to detail throughout. Step inside through the double-door entry into a bright and spacious foyer featuring imported tile flooring, soaring ceilings, and elegant finishes throughout. The open-concept main level showcases extensive pot lighting, coffered ceilings, custom California shutters, and 3/4" hardwood flooring throughout the principal living spaces. The inviting family room is highlighted by a custom stone fireplace mantel with electric insert, flowing seamlessly into the stunning chef-inspired kitchen complete with granite countertops, matching granite backsplash, island, cream cabinetry, pantry, under-cabinet lighting, black stainless steel appliances, gas stove, chimney-style range hood, and sliding doors leading to the upper deck, perfect for entertaining. Upstairs features 4 generously sized bedrooms with large closets, upper-level laundry, and 2 baths including a spacious primary retreat with walk-in closet and beautifully upgraded ensuite with double vanity and granite counters. The walkout basement offers excellent future finished potential with large windows, sliding doors to the yard, bath rough-in, and additional living space possibilities. Additional upgrades include a 200-amp electrical panel, EV charger rough-in, HRV system, humidifier, sump pump, owned water softener, upgraded railings with black iron pickets, and premium lighting and window coverings throughout. Conveniently located minutes to Hwy 403, schools, parks, trails, shopping, restaurants, the Brant Sports Complex, and the charming downtown core of Paris, this home offers the perfect blend of luxury, comfort, and convenience in one of Brant County's most sought-after communities. (id:63381)
1511 - 23 Hollywood Avenue
Toronto, Ontario
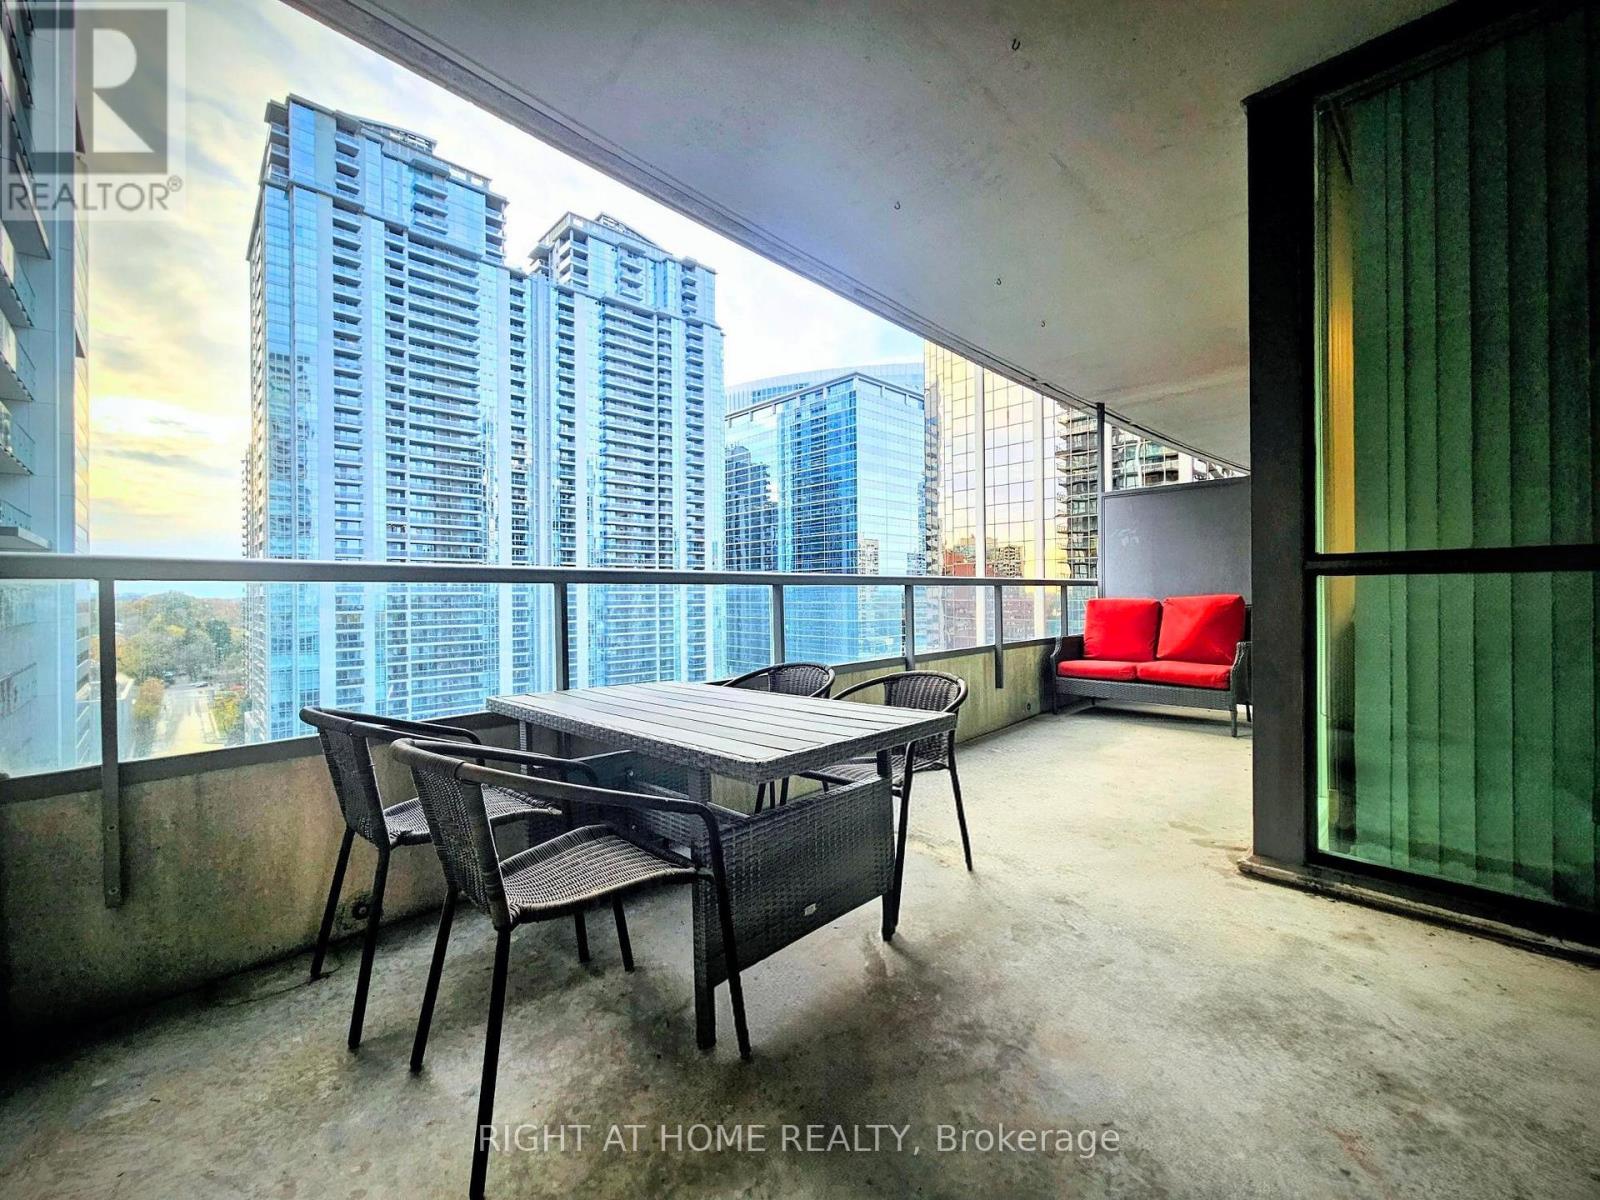
A very spacious balcony is great for parties. Sunroom can be used as 2nd bedroom. Updated kitchen cabinets and counter, updated bathroom counters. A luxurious building that has more features than most others; includes 24-hour concierge, bowling alley, theatre, indoor pool, library, billiards, fitness center, party rooms, conference facilities, & guest suites and parking. Close to parks, subway, restaurants, and all the amenities. (id:63381)
839 Lakeshore Road
Port Colborne, Ontario
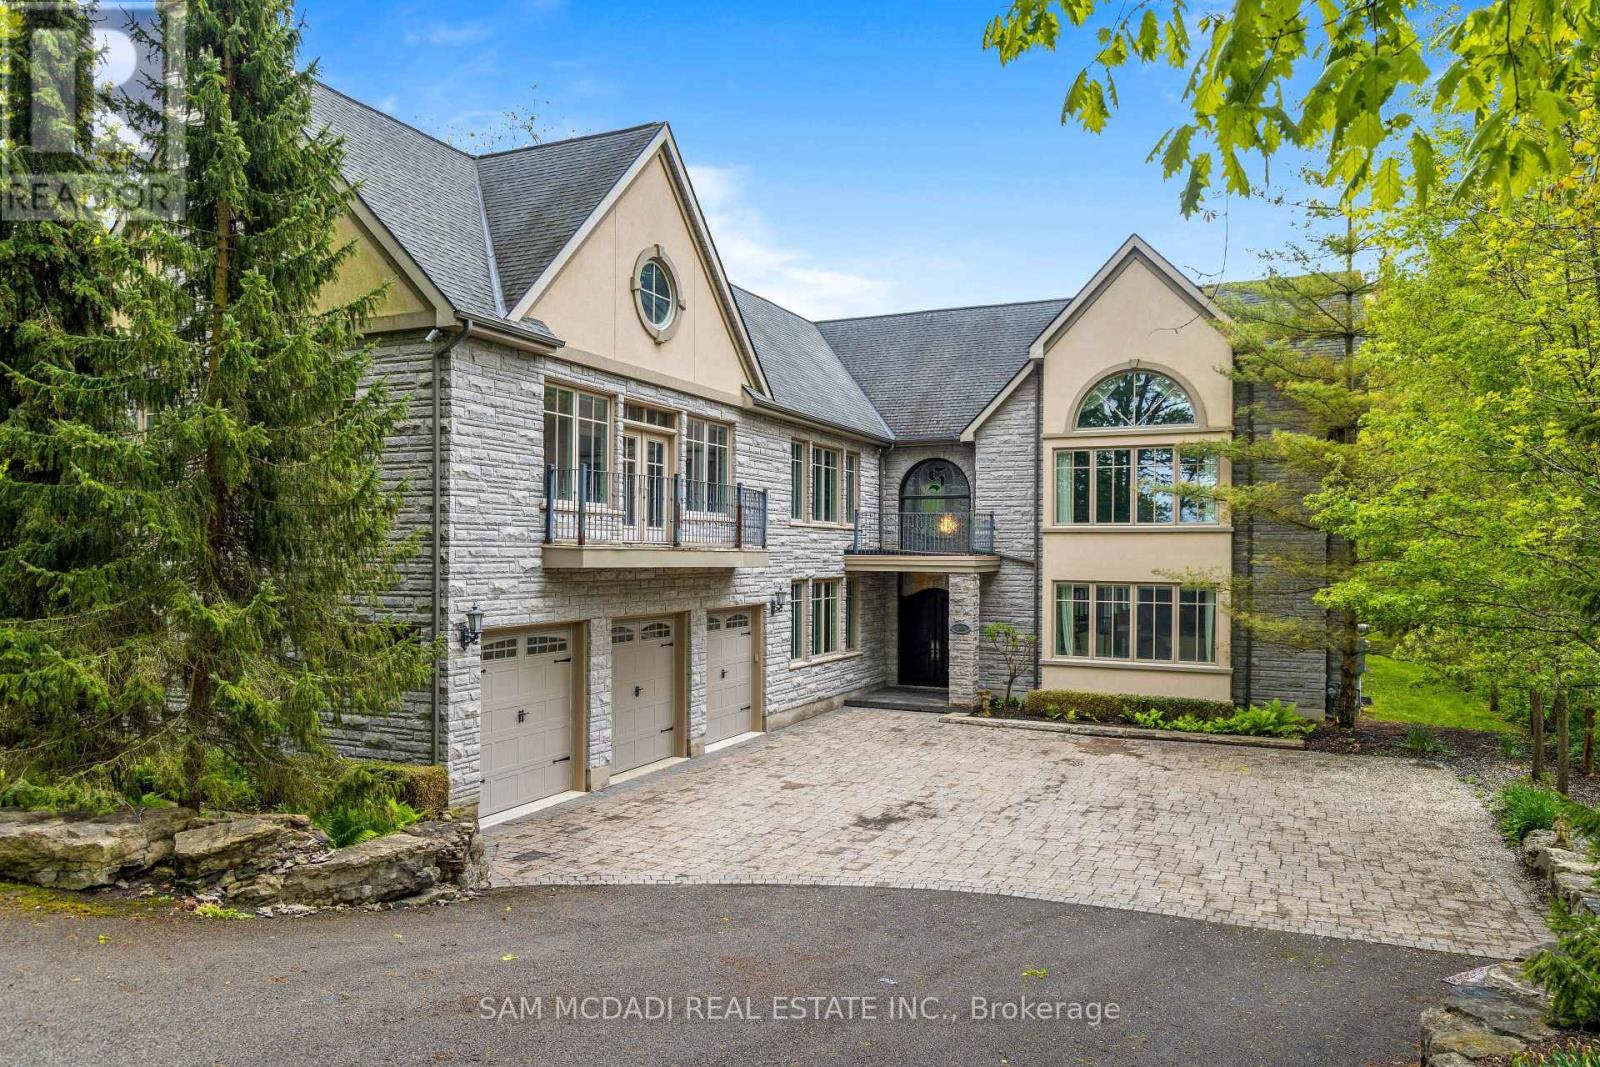
Welcome to 839 Lakeshore Road, a rare and exceptional custom-built estate located in the highly sought-after Sherkston community of Port Colborne. Nestled on a beautifully wooded and private 1-acre ravine lot, this stunning 5-bedroom, 6-bathroom residence offers over 8,700 square feet of thoughtfully designed living space, seamlessly blending luxury, comfort, and natural beauty. Inside, youll find expansive, light-filled interiors with floor-to-ceiling windows, hardwood flooring throughout, and four fireplaces that add warmth and character to each space. The open-concept main floor features a gourmet kitchen equipped with premium Jenn-Air built-in appliances, marble countertops, and stainless steel finishesideal for entertaining in style. A true standout feature is the spectacular indoor, in-ground pool, complete with its own dedicated bathroom and surrounded by floor-to-ceiling windows that bring the outdoors in, creating a serene year-round retreat. Upstairs, the primary suite offers a peaceful escape with a spa-like ensuite, cozy fireplace, and walk-in closets, while the additional bedrooms are generously sized, each with ensuite access and elegant finishes. The fully finished basement includes a sprawling recreation room perfect for hosting, gaming, or creating a home theatre. Exterior highlights include a triple-car garage, a private 16-car driveway, and direct access to greenbelt and conservation areas, all just steps from Lake Erie. You will also enjoy nearby beaches Nickel Beach, Crystal Beach, and Sherkston Shores, as well as proximity to Whisky Run Golf Club and the Fort Erie border crossing just 25 minutes away making this an unparalleled opportunity to enjoy refined living in a truly special setting. (id:63381)
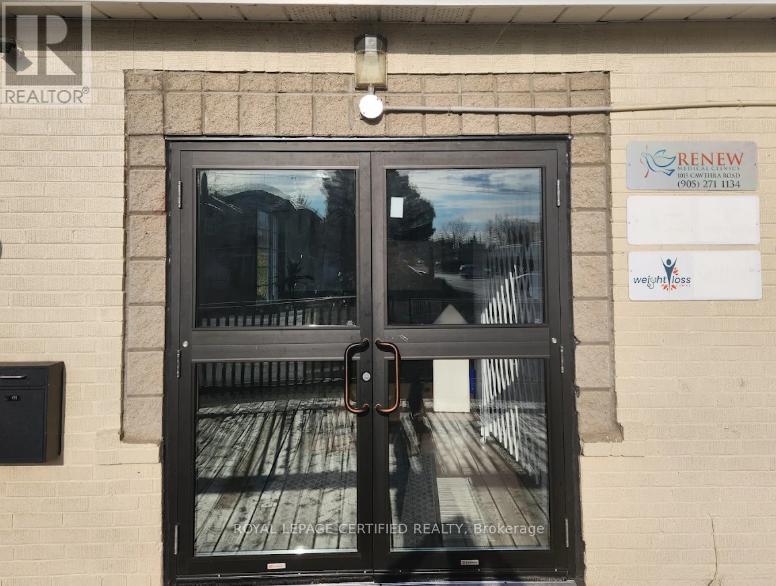
1015 Cawthra Road
Mississauga, Ontario
Established addiction treatment pharmacy and medical clinic with a strong existing client base and shared physician partnership. The premises include a shared waiting area, consultation room, and two client washrooms. Ample free parking and wheelchair accessibility provide added convenience for patients and staff. Excellent turnkey opportunity for pharmacists seeking ownership or expansion of an existing practice. The clinic specializes in the treatment of opioid addiction and substance use disorders and is currently accepting new patients. Services include Methadone Maintenance Treatment (MMT), Suboxone maintenance and conversion programs, morphine-based (Kadian) treatment, cocaine addiction treatment, and medical management for ADHD, insomnia, anxiety, and other mental health conditions. Additional services include alcoholism treatment and testosterone deficiency management. Based on the financial statement for the year ended October 31, 2024: Gross Revenue: $455,660 CAD Gross Profit: $248,559 CAD Rent: $6,333 CAD. A long-term lease is available for the new owner. (id:63381)
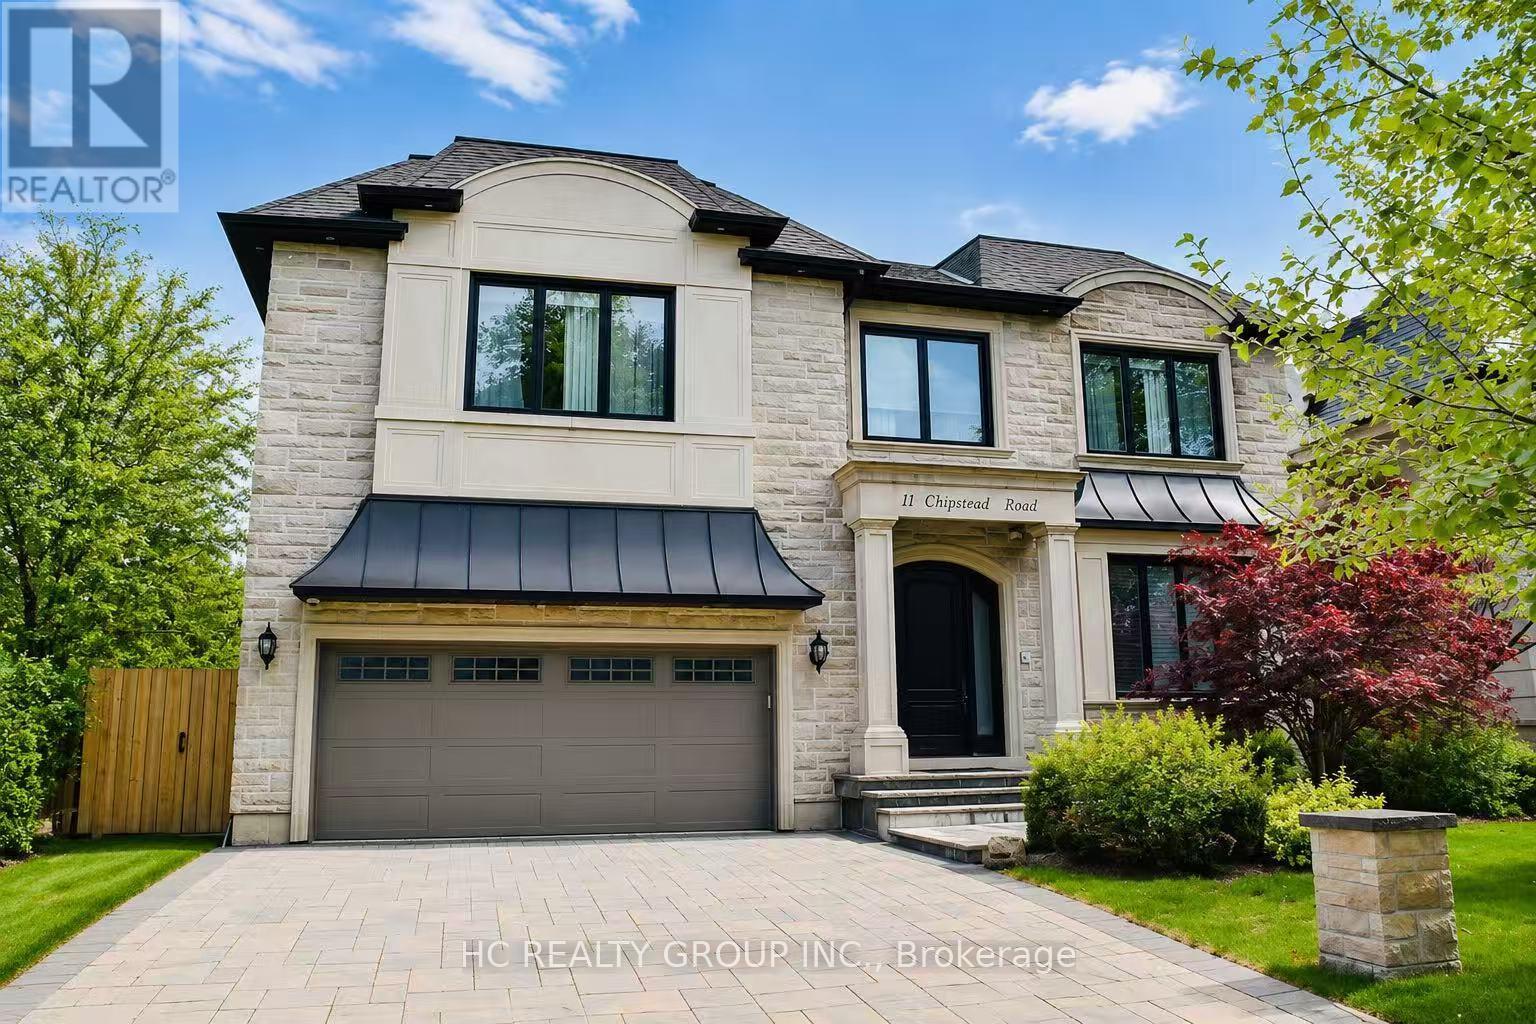
11 Chipstead Road
Toronto, Ontario
Exceptional custom-built 4+1 bedroom, 6-bath residence on a quiet, tree-lined street in prestigious York Mills. Soaring 10' ceilings on the main floor and 9' ceilings on the second and lower levels create a bright, open feel, highlighted by dramatic two-storey (20') full-height glass windows overlooking a private backyard with automated shades. The grand family room features a two-storey bookmatched slab fireplace, coffered ceiling, and skylight, while the chef's kitchen boasts high-end appliances, oversized island, and custom cabinetry. Elegant marble and natural stone finishes, refined mouldings, and built-in millwork elevate every space. The primary suite offers a spa-inspired ensuite and generous walk-in closets. Beautiful professionally landscaped grounds complete the home's private oasis. Located within the highly sought-after Denlow School district and close to top private schools including Crescent School, The Toronto French School, and Havergal College, this home combines luxury, style, and exceptional location. (id:63381)
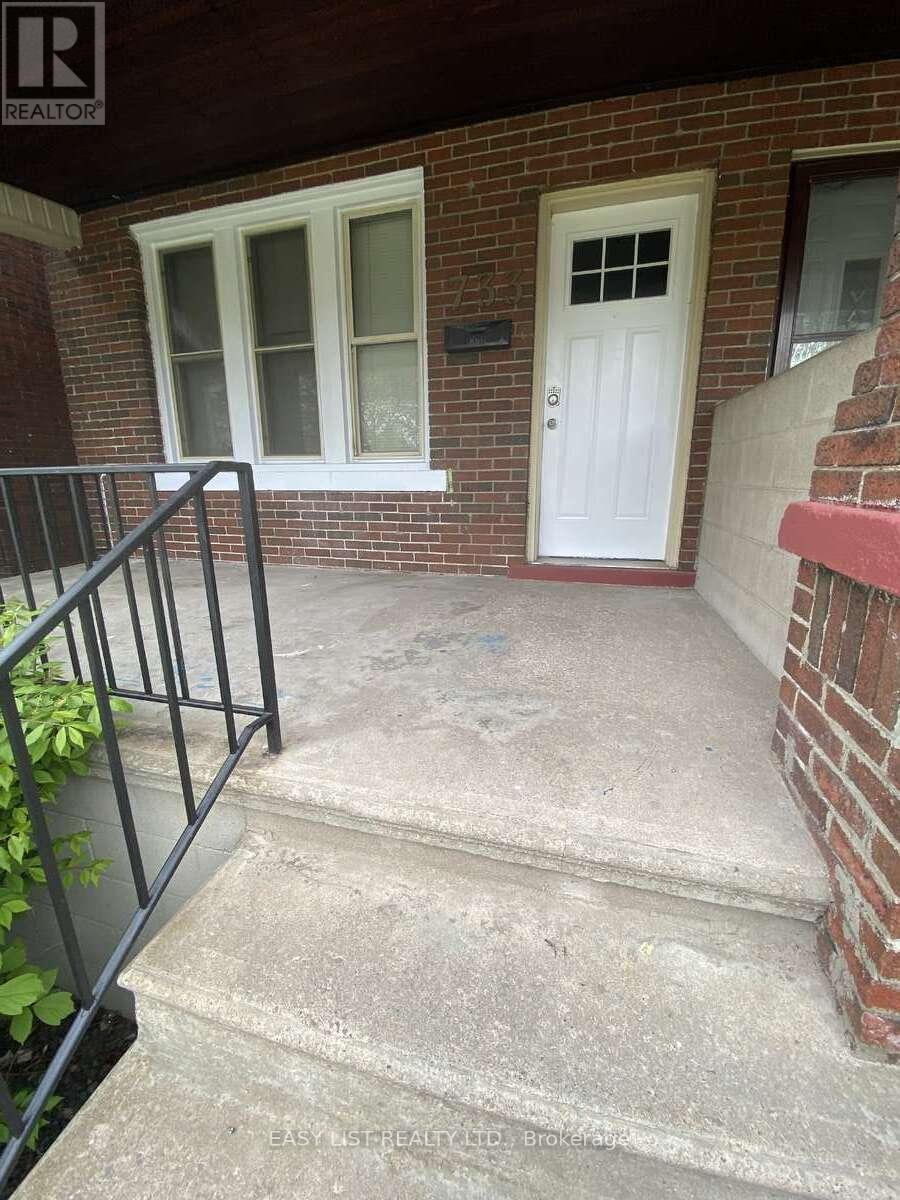
731-733 Partington Avenue
Windsor, Ontario
*** Visit the REALTOR website for further information about this Listing *** Location! Location! Location! This is a great spot. It's on the east side of the university, only about four blocks from the University of Windsor. Near Ambassador Bridge and all major shopping and necessities, restaurants, parks, groceries, schools, bus routes, and other amenities, making it highly attractive for both tenants and homeowners. A side-by-side duplex with total of 10 bedrooms, 4 baths, 2 kitchens, and 2 separate laundry setups. Both units offer bright, spacious layouts with high ceilings that maximize natural light and comfort. Each unit also features side entrances, providing excellent potential to convert the basements into fully separate lower units for additional rental income. The outdoor area offers inviting covered porches and a spacious ground-level deck ideal for both relaxing and entertaining guests. (id:63381)
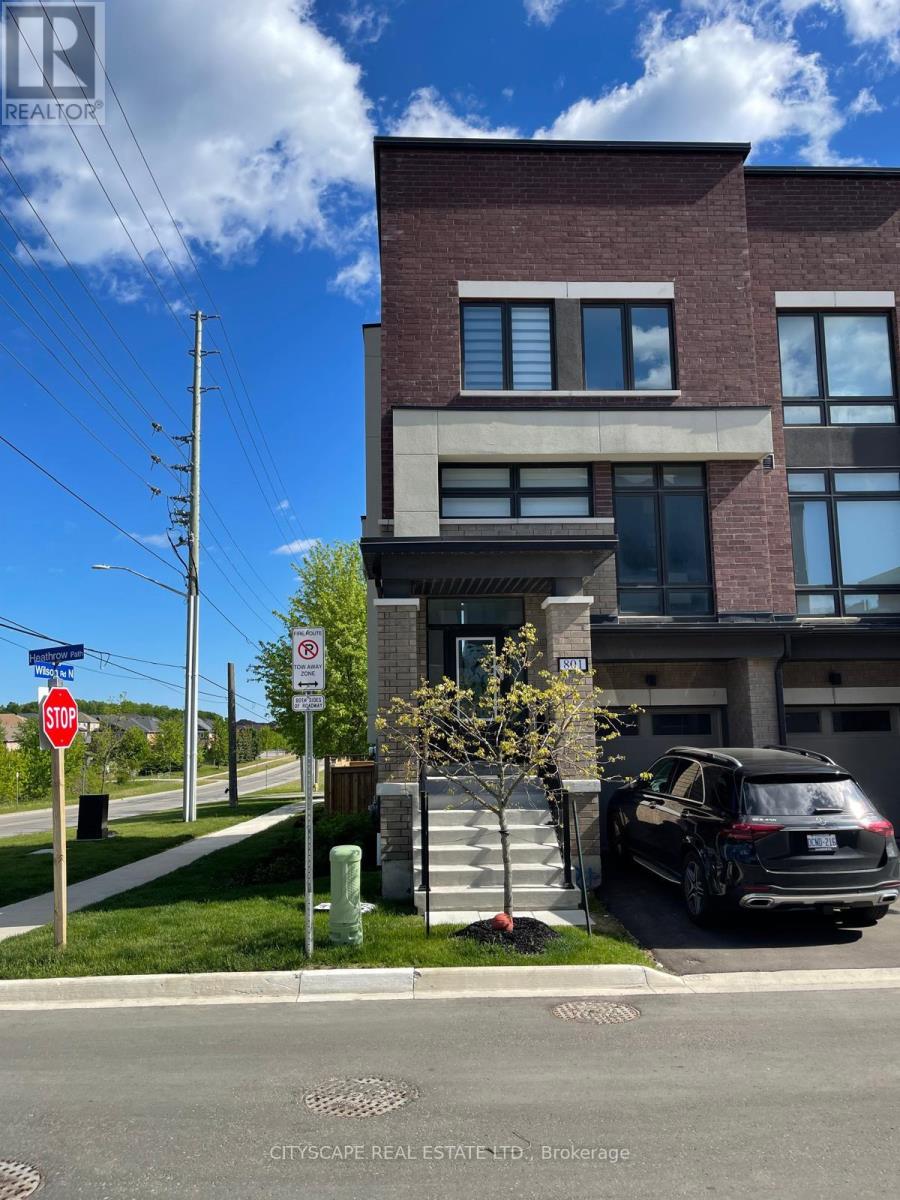
801 Heathrow Path
Oshawa, Ontario
A gorgeous corner unit with in-law possibility. New design with better space utilization. tons of natural light. double balcony. All measurements as per builder please verify all measurements or any info prior to an offer. (id:63381)
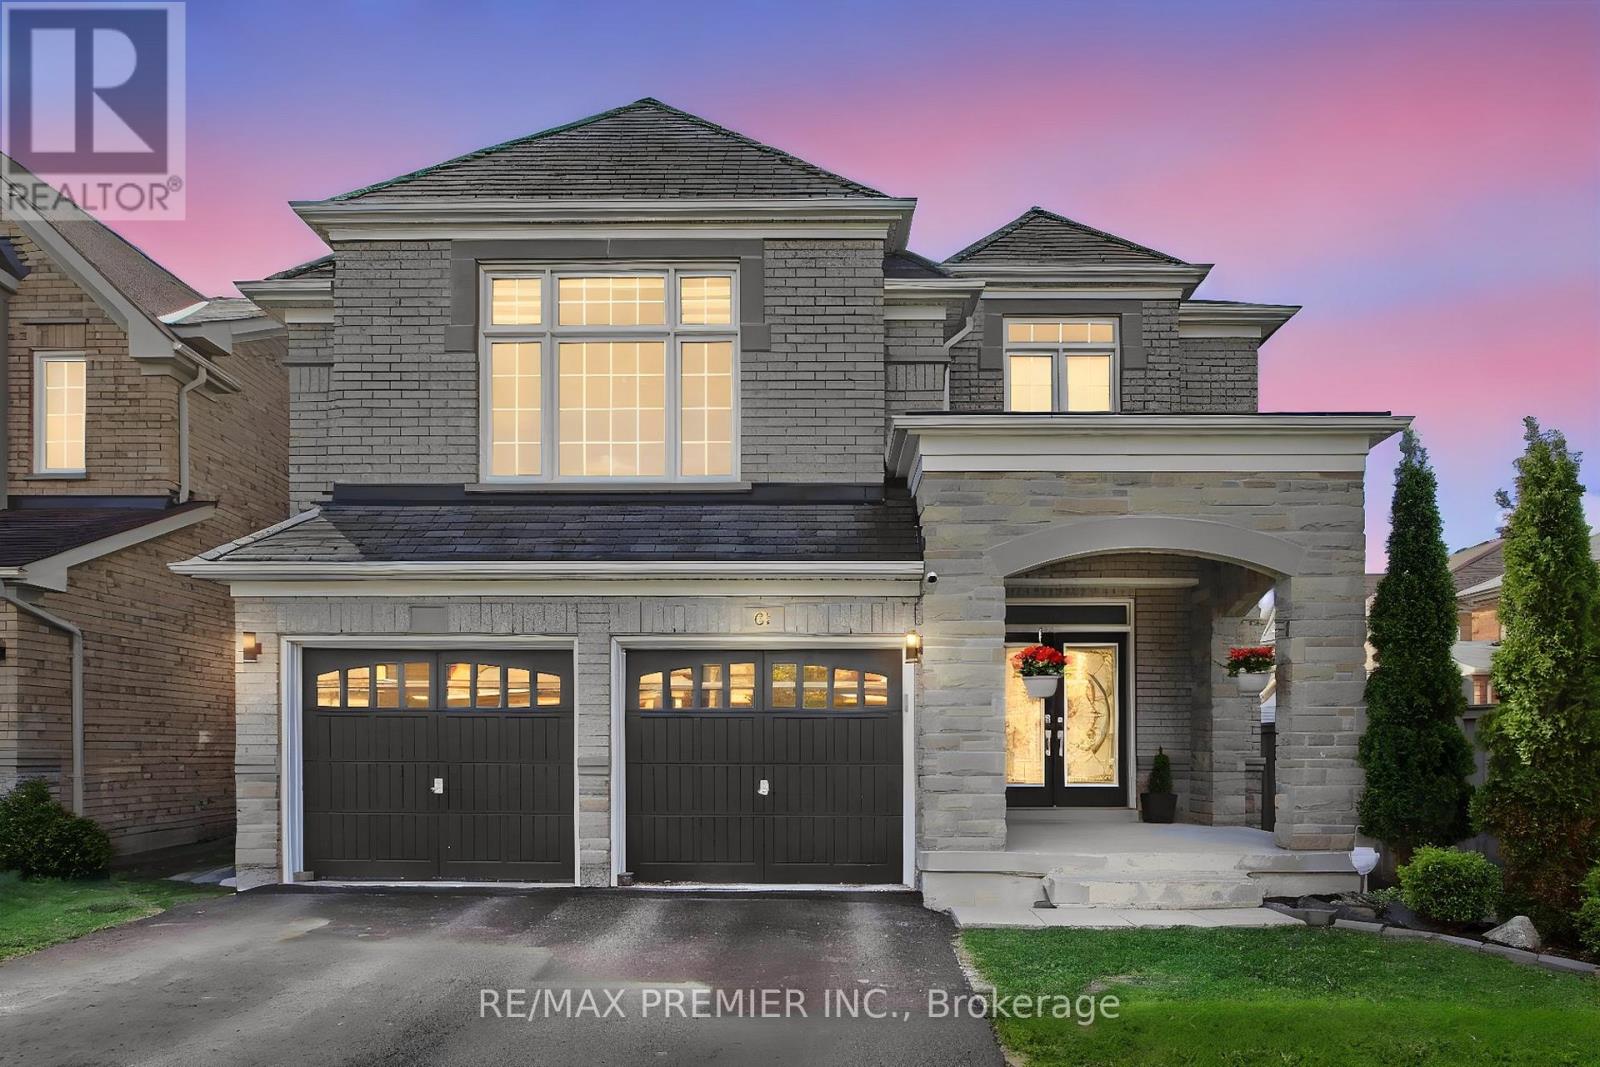
61 Tigertail Crescent
Bradford West Gwillimbury, Ontario
Welcome to 61 Tigertail Crescent, a spectacularly upgraded executive home in the highly desirable Summerlyn Village community of Bradford. Situated on a premium ravine lot, this impressive residence offers approximately 3,200 sq. ft. of beautifully finished living space with over $100,000 in recent upgrades, combining luxury, comfort, and modern elegance. The main floor features impressive 9 ft ceilings that enhance the bright and spacious atmosphere. Step inside to a stunning chef-inspired kitchen featuring high-end appliances, quartz countertops, a marble backsplash, and a large center island perfect for entertaining and everyday family living. The open-concept family and breakfast areas are enhanced with elegant pot lights, designer chandeliers, and a warm double-sided gas fireplace.The main floor also offers a versatile private room ideal for a home office, study, or children's playroom. Rich dark hardwood flooring, upgraded porcelain tiles, and a beautiful dual staircase with modern iron pickets create a sophisticated architectural statement throughout the home.Upstairs, the luxurious primary suite features spacious His & Hers closets and a spa-inspired ensuite complete with a relaxing soaker tub and additional ensuite closet space. Each bedroom enjoys ensuite bathroom access, while the upper-level entertainment area provides flexible living space for growing families or work-from-home needs.All four bathrooms have been fully renovated with upscale finishes. Additional highlights include a stylish laundry room with quartz countertops, upgraded lighting, premium detailing, and quality finishes throughout.The private backyard oasis backs onto a serene ravine and features a vegetable planter box and natural gas BBQ connection, ideal for outdoor entertaining and relaxation.Conveniently located close to parks, schools, shopping, Hwy 400, and the GO Station, this exceptional home offers the perfect balance of luxury and convenience. (id:63381)
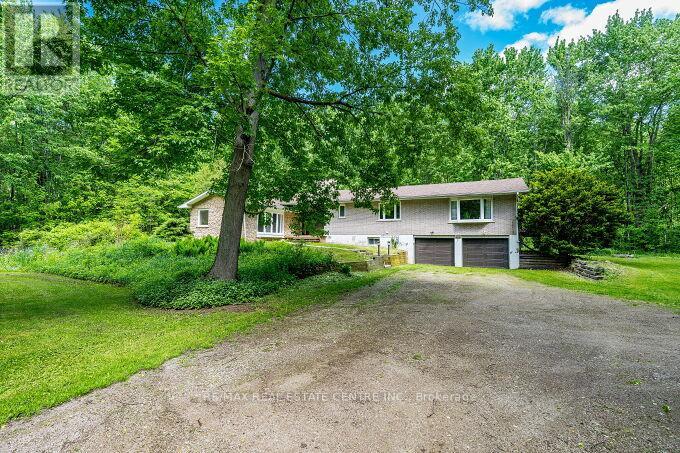
563 6th Concession Road W
Hamilton, Ontario
Stunning Upgraded Spacious Large Detached Double Car Garage Bungalow, 2538 Square feet Above grade Plus Additional Approximately 1300 Square feet Finished Basement In the Millgrove Community in Rural Flamborpugh, set on a Private 14.83 Acre Property. This raised bungalow has 3+2 bedrooms, 2 bathrooms and has recently been renovated with Approximately $150.000 in Quality Upgrades, with a modern custom designer white kitchen, and upgraded spacious kitchen. island, Newer Light fixtures, Upgraded with Quartz Ciountertops, Undermount sink, upgraded back splash, upgraded exhaust hood vent out, with Upgraded stainless steel appliances for a modern, and futuristic Look. Also Upgraded and Renovated with a 3 piece ensuite Bathroom in the Primary Bedroom, renovated main bathroom. Upgraded with newer doors and trims throughout. In the winter enjoy peace and tranquility, with the warmth of your own air-tight wood fireplace, in the spacious dining room or cozy up by the gas fireplace in the cozy sunken living room. The large primary bedroom complete with its own private outdoor walk out balcony, enjoying rest and relaxation, in a Muskoka Like setting! This house has a modern and renovated family bathroom and, and stunning ensuite bathroom off the primary bedroom. Entertain guests on the large deck off the dining room overlooking this large, wooded and private property, enjoy Barbecue, Glass of wine. The two-car garage has plenty of room for your cars or would make a great place to entertain with friends and family. Spacious Large Finished Basement with two additional Bedrooms for Guests, large Recreation Room with a Fireplace, Laundry room in. the Basement with a laundry sink and window. Lots of extra storage. (id:63381)

121 - 3621 Highway 7 E
Markham, Ontario
Turnkey Restaurant for Sale in Prime Plaza LocationWell-maintained and profitable restaurant located in a busy commercial plaza with high foot traffic. Surrounded by residential buildings and offices, with ample free parking and strong takeout volume. Nicely renovated with full kitchen setup, dine-in area, and low overhead. Monthly rent is $4477.49 including TMI, HST. Current lease until 2031 with a 5-year renewal option. Ideal for a variety of food or beverage concepts. Brand not included. (id:63381)
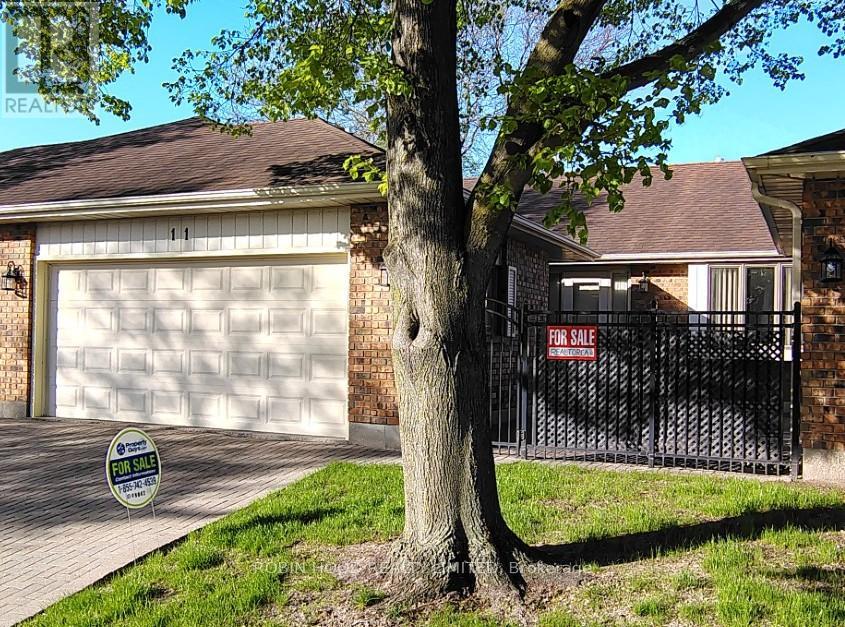
Unit 11 - 21 Earl Drive
Chatham-Kent, Ontario
*** Additional Listing Details - Click Brochure Link *** This Quiet condo complex in central Chatham is "Simplicity" with Mature friendly neighbors. 2 large vehicles can live Comfortably garaged. Quality born 1988. 1,485 sq.ft. main floor. Remodeled kitchen, concealed Laundry, living, fireplace, dining, full Hall bathroom, 2 bedrooms master with Remodeled ensuite walk-in shower. Finished downstairs has 3 Doored rooms for guests, office, shower in bathroom, abundant closets. Appliances included, 200 amp panel, Owned utilities, gas furnace, central air, all in Excellent working order. Minutes from Hospital and Shopping. Open house every Saturday 1pm to 3pm (id:63381)