
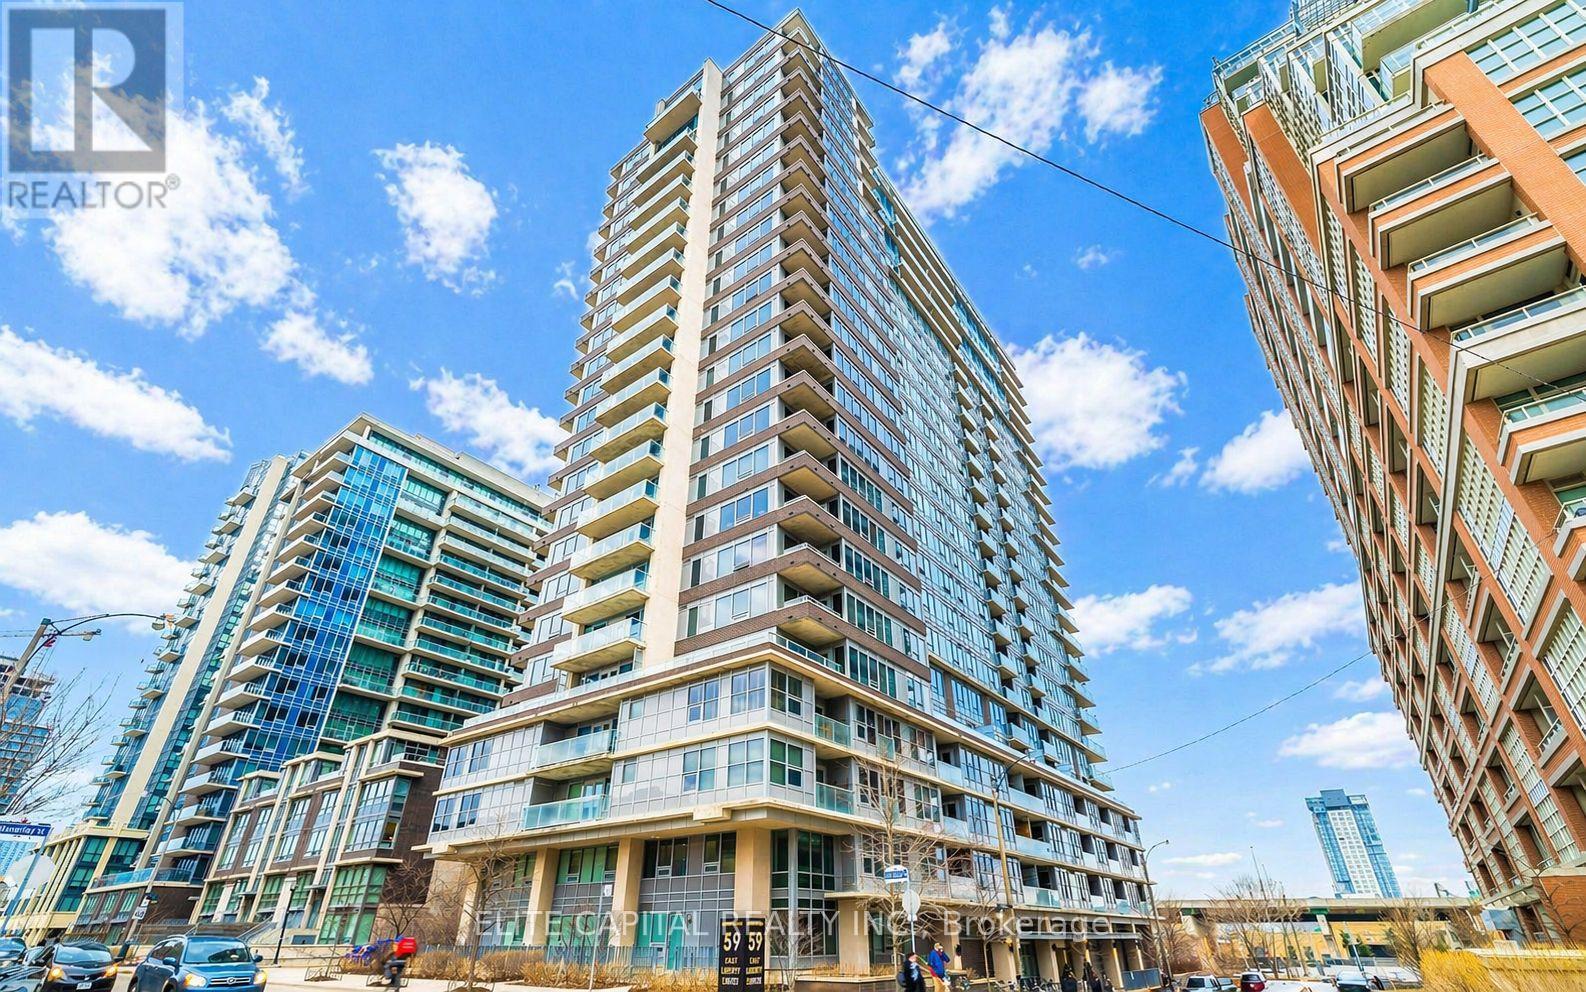
2207 - 59 East Liberty Street
Toronto, Ontario
Rarely offered 2-storey loft featuring a spacious, functional layout with clear separation between living and private spaces, a design seldom available in today's condo market. The main level features a full sized kitchen with ample counter space and storage, flowing into an oversized open concept living and dining area providing ample room for comfortable living and entertaining. A conveniently located powder room completes the main floor. The upper level is dedicated to private living, featuring a large primary bedroom with a full ensuite washroom, along with a spacious den suitable for a home office or additional living area. Walkout to a large private balcony, offering space for outdoor seating and entertaining. The elevated loft layout combined with large windows allows for strong natural light throughout the unit. Steps to restaurants, bars, grocery stores, TTC access, Exhibition GO Station, BMO Field and Budweiser Stage. Well managed building with a full range of amenities including visitor parking, EV charging stations, gym, pool, rooftop terrace with BBQs, multiple party rooms and guest suites. Includes one parking space and one locker. (id:63381)
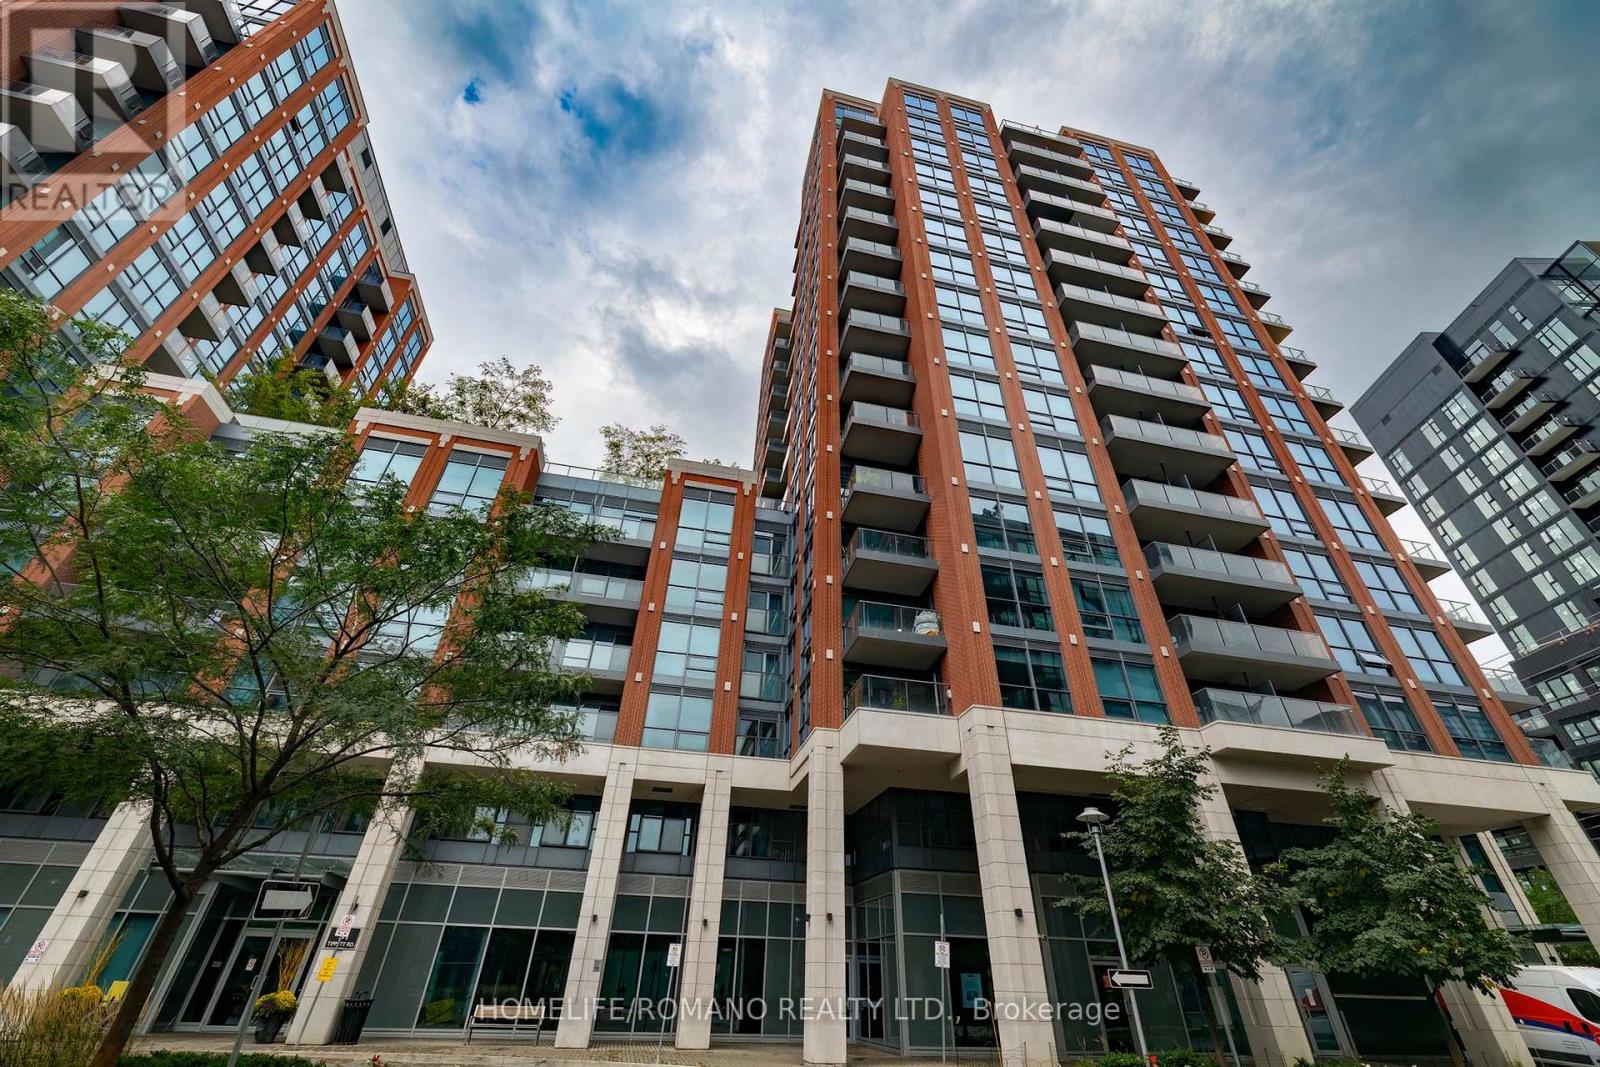
1602 - 31 Tippett Road
Toronto, Ontario
Welcome to Southside at Gramercy Park! This bright, updated 2+1 bedroom, 2-bathroom suite offers sleek contemporary finishes, sun-filled living spaces, and spectacular panoramic city views from your private balcony. The functional open-concept layout features a generous den/study area-perfect for working from home-alongside an upgraded modern kitchen equipped with stainless steel appliances, premium cabinetry, a prep island, and convenient ensuite laundry. The primary bedroom serves as a private retreat complete with floor-to-ceiling windows and a modern 4-piece ensuite bath. Includes 1 dedicated parking space and 1 storage locker.Residents enjoy exceptional hotel-style building amenities: 24-hour concierge, grand lobby lounge, outdoor pool and sun deck, dedicated pet spa, fully equipped gym and yoga studio, kids' playroom, library lounge, guest suites, and underground visitor parking.Prime, highly connected North York location just steps to Wilson Subway Station for a swift 20-minute commute to downtown Toronto. Unbeatable highway access to Hwy 401 and the Allen Expressway (15 minutes to Pearson Airport). Minutes to Costco, big-box retailers, top local cafes, diverse dining, and Rogers Stadium. Turnkey luxury, style, and total convenience in one vibrant address! (id:63381)
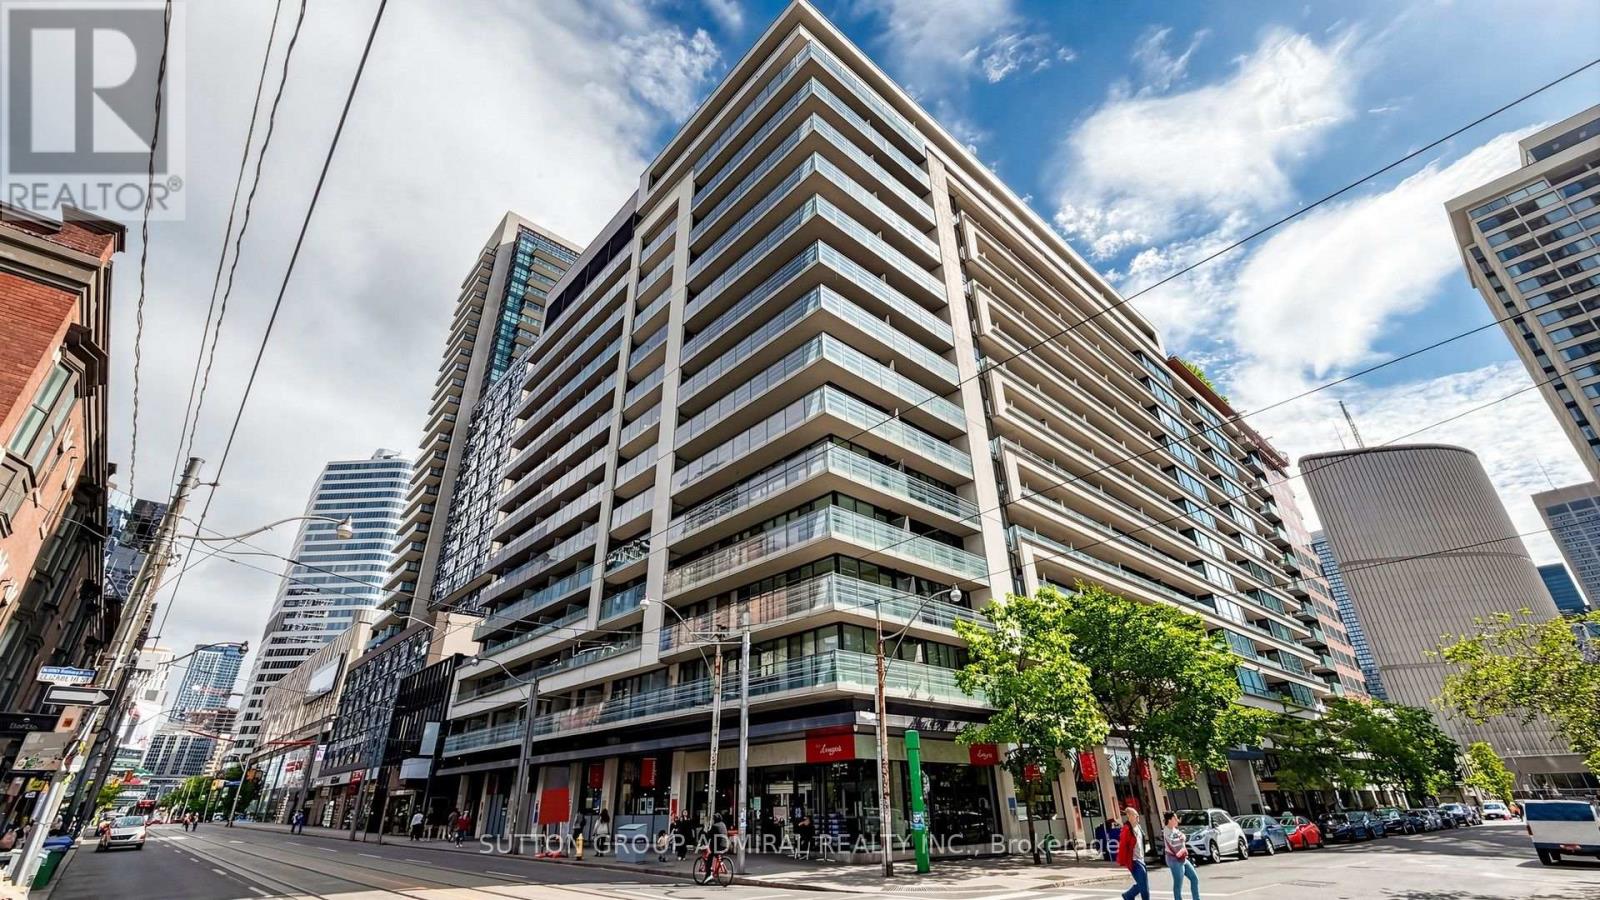
922 - 111 Elizabeth Street
Toronto, Ontario
Are you tired of cookie cutter condos that all look the same? Then you'll love this one-of-a-kind and fully renovated suite in an unbeatable location right in the heart of downtown, just steps to the Eaton Centre, Sankofa Square, the PATH, TTC/subway, shopping, dining, TMU, George Brown, theatres, nightlife, and all amenities! The bright, nearly 600 sq. ft. layout boasts wall-to-wall floor-to-ceiling windows, a custom kitchen with full-size stainless steel appliances (no weird dishwasher drawer), wide-plank flooring, and two walk-outs to a sprawling balcony offering intimate sunset views. Bedroom fits a queen-size bed and features a spa-like ensuite and double closets. Upgraded from top-to-bottom with designer features and finishes. Separate laundry room comes with a top-of-the-line front-loading Miele washer & dryer (no all-in-one unit that takes all day to dry), and built-in pantry. Includes underground parking and a rare oversized storage locker (1 of only 3 in a private locker room). One City Hall Place is a well-managed building tucked away on a quiet street with fantastic amenities like an indoor pool w/ hot tub & sauna, rooftop deck w/ BBQs & incredible views of downtown, fitness centre, cardio room, 2-storey party room/kitchen/lounge, board room, guest suites, 24-hour concierge, and free visitor parking. This is a condo that truly checks all of the boxes. Book your showing today! (id:63381)
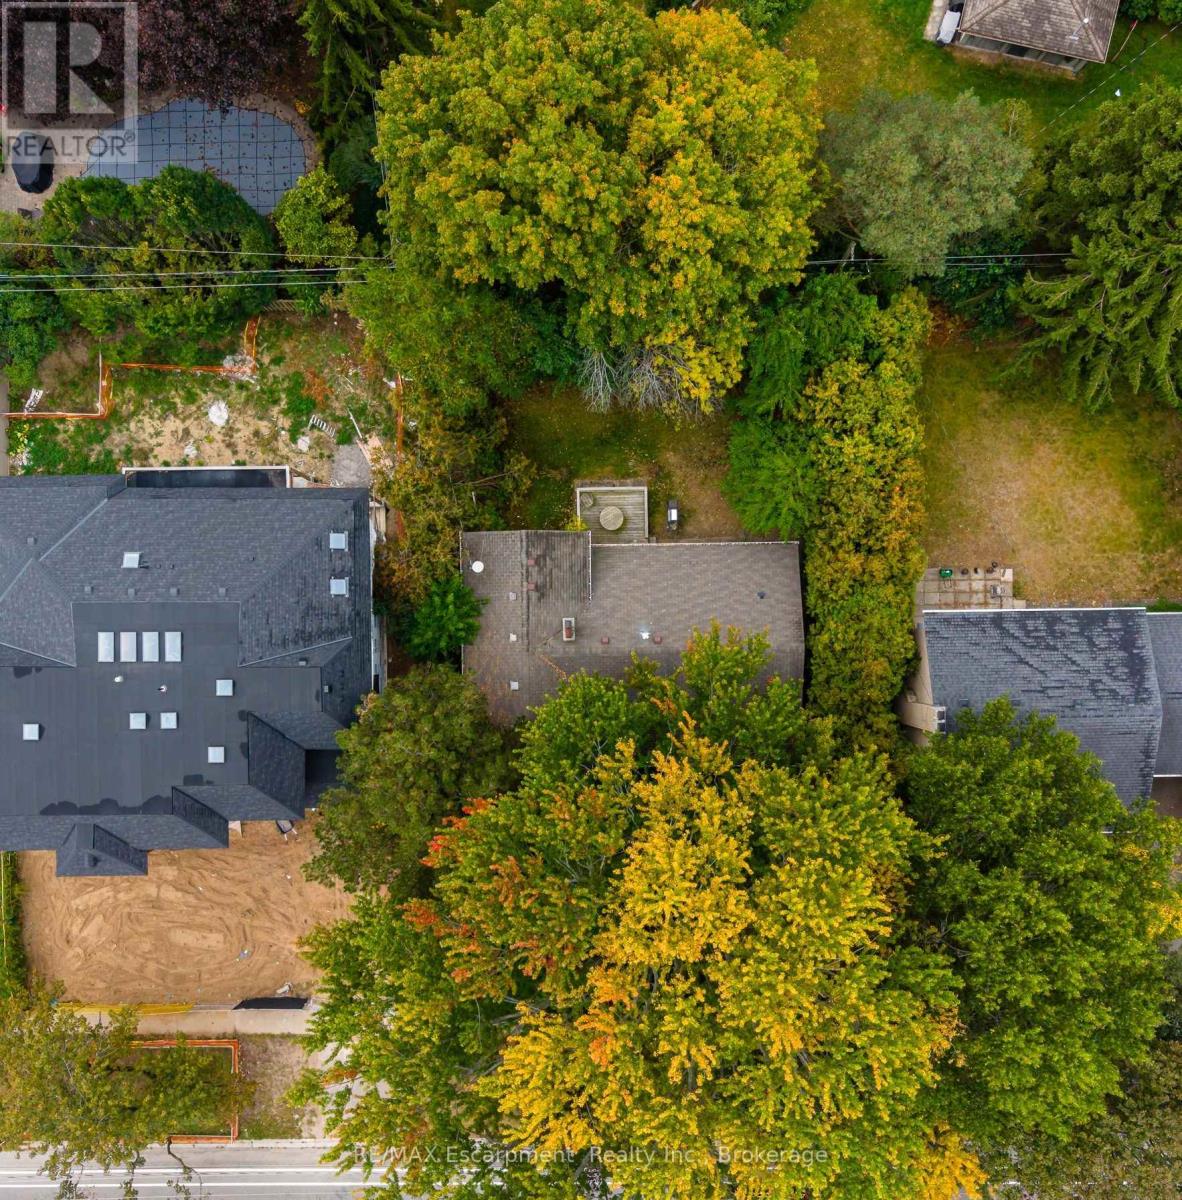
326 Walkers Line
Burlington, Ontario
Welcome to 326 Walkers Line - a solid side-split sitting on a 70'x115' lot in the coveted neighbourhood of Roseland in neighbourhood, just minutes from the lake and in the Tuck school district. Whether you're looking for a home to make your own, a renovation project, an investment, or a lot with an eye toward something new, this is a property that gives you options. The existing home offers 3 bedrooms, 2 bathrooms and an attached single-car garage, with a generous lot that opens the door to plenty of possibilities. Under Burlington's new Residential Zoning By-law 09-2026, the property is zoned LN5, which permits a detached home with up to 35% lot coverage and a maximum height of 10m with a peaked roof. Additional Residential Units may also be permitted, subject to applicable City requirements and approvals. And then there's the location. You're close to Nelson Park, Paletta Lakefront Park and the waterfront, with everyday shopping along New Street, Burlington Centre nearby and easy access to Appleby GO and the QEW. Downtown Burlington and Spencer Smith Park are just a short drive away. A great-sized lot in a mature south Burlington neighbourhood, with the flexibility to work with what's here or start imagining what could be next! (id:63381)
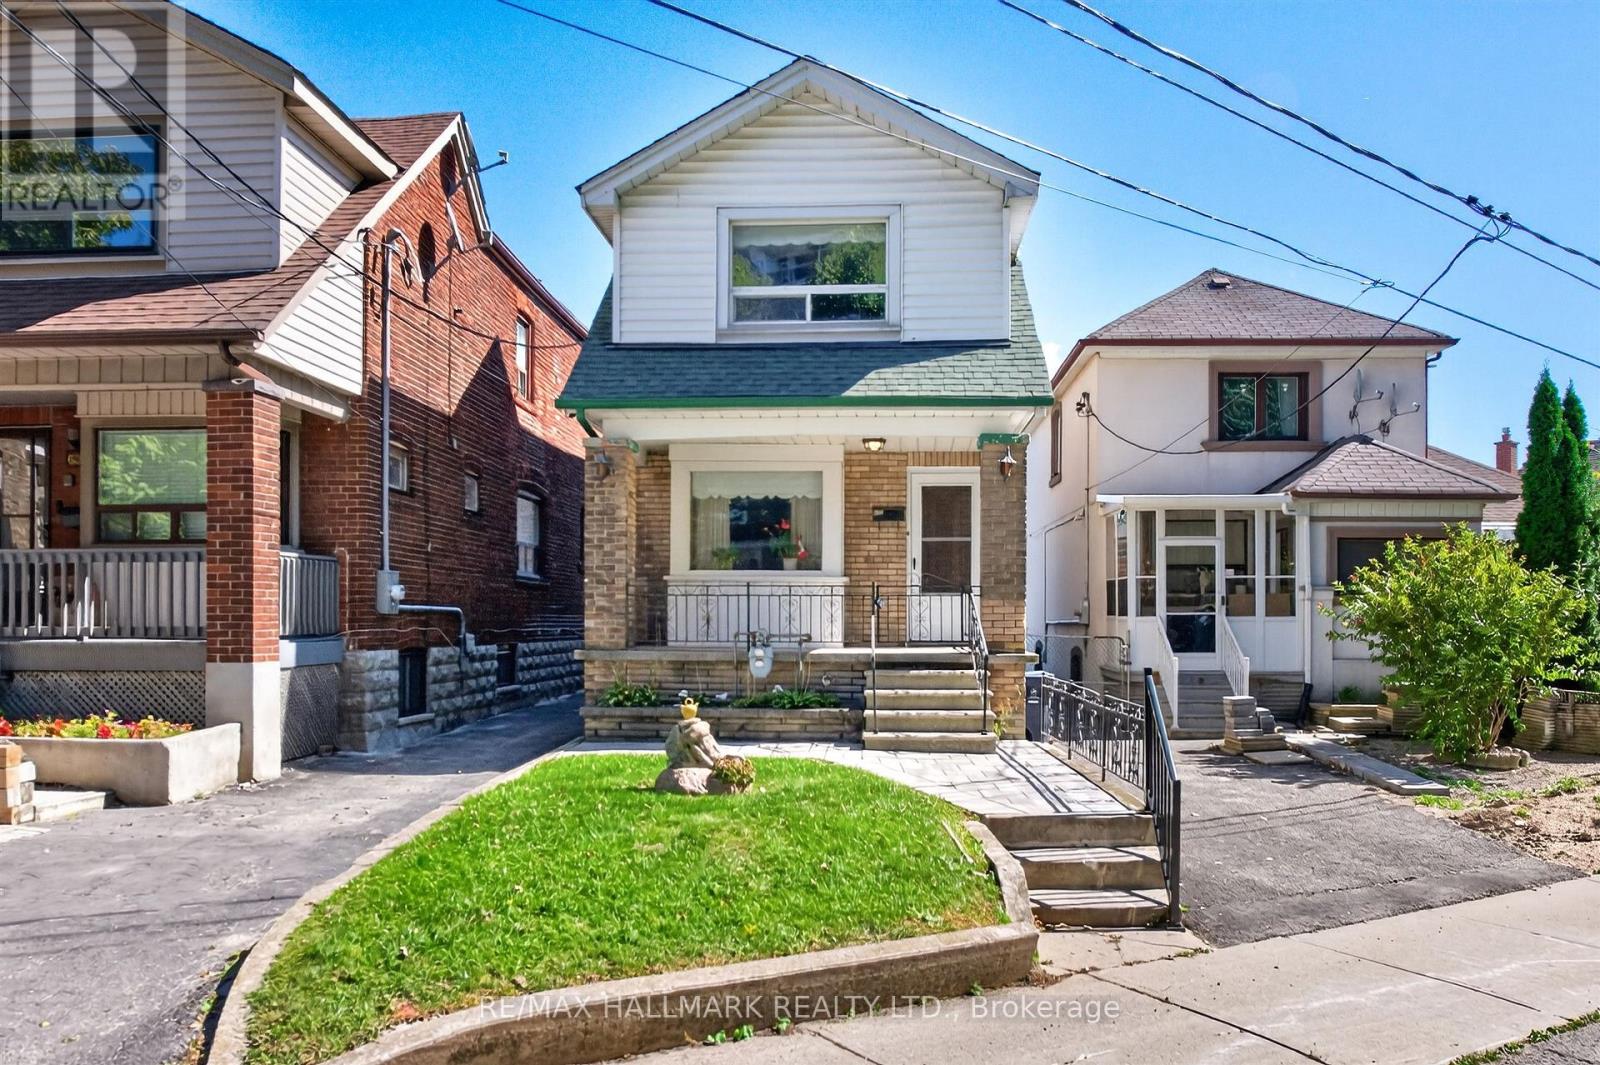
631 Lauder Avenue
Toronto, Ontario
Welcome to 631 Lauder Avenue, a charming 2-storey detached home situated on a rare 25 x 155-foot lot in one of Toronto's most convenient and evolving neighbourhoods. Offering endless potential, this property is an exceptional opportunity for first-time buyers, families, renovators, investors, or anyone looking to create their dream home. The main floor features spacious living and dining rooms, ideal for everyday living and entertaining, while the kitchen overlooks the expansive backyard with a large patio and deep, private yard perfect for family gatherings, gardening, or relaxing outdoors. Upstairs, you'll find three bright, well-proportioned bedrooms filled with natural light. A detached garage provides additional parking, storage, or workshop potential. Ideally located just steps to the Eglinton Crosstown LRT, commuting across the city is effortless, with quick access to Allen Road, major highways, public transit, excellent schools, parks, shopping, restaurants, community centres, and places of worship. The impressive 25 x 155-foot lot offers exceptional opportunities to renovate, expand, or explore future redevelopment potential (buyer to satisfy themselves with all applicable approvals). Properties with this combination of lot size, location, and opportunity are becoming increasingly rare. Whether you're looking for a place to call home, a renovation project, or a long-term investment in a thriving neighbourhood, 631 Lauder Avenue offers outstanding value and unlimited possibilities. Property being sold in "As Is, Where Is" condition. (id:63381)
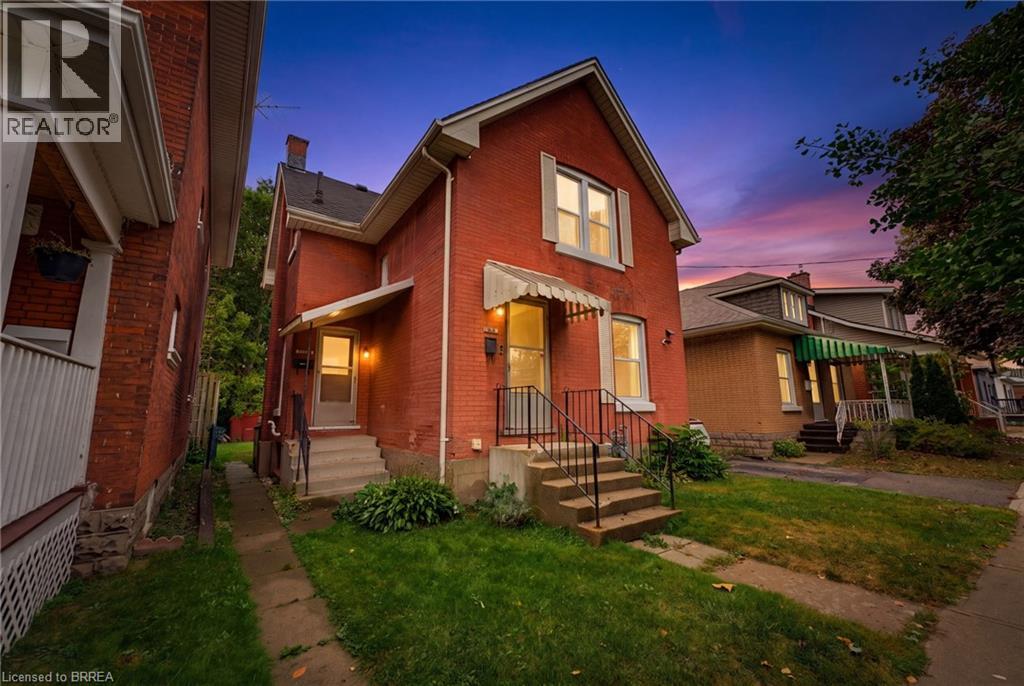
148 Albion Street
Brantford, Ontario
INVESTOR OPPORTUNITY! This vacant duplex presents an excellent opportunity for investors or buyers looking for a mortgage helper. Featuring two separate 1-bedroom, 1-bathroom units, this property offers flexibility for a variety of investment strategies, whether you're looking to add to your rental portfolio or live in one unit while generating rental income from the other. The lower unit has recently been refreshed with updated flooring and a renovated bathroom, offering a move-in-ready space for future occupants. The property also features a large fenced-in yard, providing valuable outdoor space and added appeal for tenants. Ideally located close to downtown Brantford, schools, universities, shopping, everyday amenities, public transit routes, and the hospital, this property offers convenient access to many of the city's key destinations. With both units currently vacant, the new owner has the flexibility to establish their own rental strategy from day one. A great opportunity to secure a versatile duplex in a convenient Brantford location with strong potential for both investors and owner-occupiers. (id:63381)
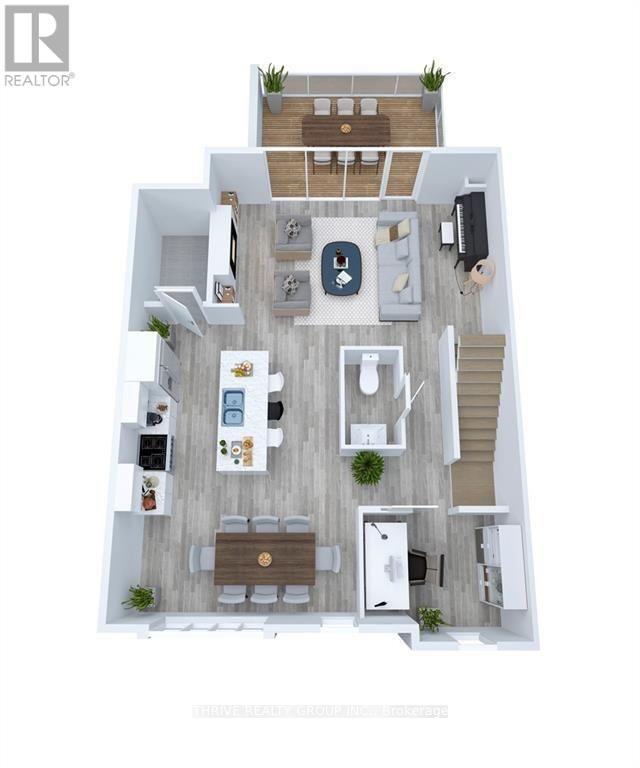
2305 Callingham Drive N
London North, Ontario
4 BEDROOMS + OFFICE | MULTIGENERATIONAL FLEXIBILITY | HOME + OFFICE | INVESTMENT OPPORTUNITY: 2305 Callingham Drive is a beautifully designed 3-storey townhome in Callingham Mews, one of Sunningdale's desirable neighbourhoods. Offering 2,517 sq. ft. aprox. above grade, a double huge garage with man door, and a thoughtfully designed floor plan that can adapt to a variety of lifestyles. The ground level offers a true fourth bedroom/flex room with its own ensuite, creating an ideal setup for a multigenerational household, guest suite, older child, private retreat, or flexible living space. or, a media room, gym, or family room, depending on your needs. The whole house is bright and inviting, featuring an expansive open-concept living and dining area, a gas fireplace, and access to a private terrace. The chef-inspired kitchen showcases professional-quality finishes, stainless-steel appliances, an oversized island, and elegant quartz countertops. In the third level: A functional Laundry and storage space conveniently serving the three bedrooms, making everyday living more practical and organized. Enjoy the exceptional flexibility of this home, whether you are looking for a growing family home, multigenerational living, a dedicated home office, or an investment opportunity with rental potential. This home is outstanding for its layout and features, among current 3 stories home styles. The property is currently tenanted on a monthly basis at providing an opportunity for an investor to continue the tenancy or, for buyers seeking to make the home their own, vacant possession is available, subject to the applicable two-month notice period to the tenant. This is an upscale Sunningdale location close to shopping, schools, fitness facilities, and medical services, with the Medway Trail System and Sunningdale Golf & Country Club within walking distance. This is truly much more than a townhome. It is a home designed to adapt to the way you live, work, and invest. (id:63381)
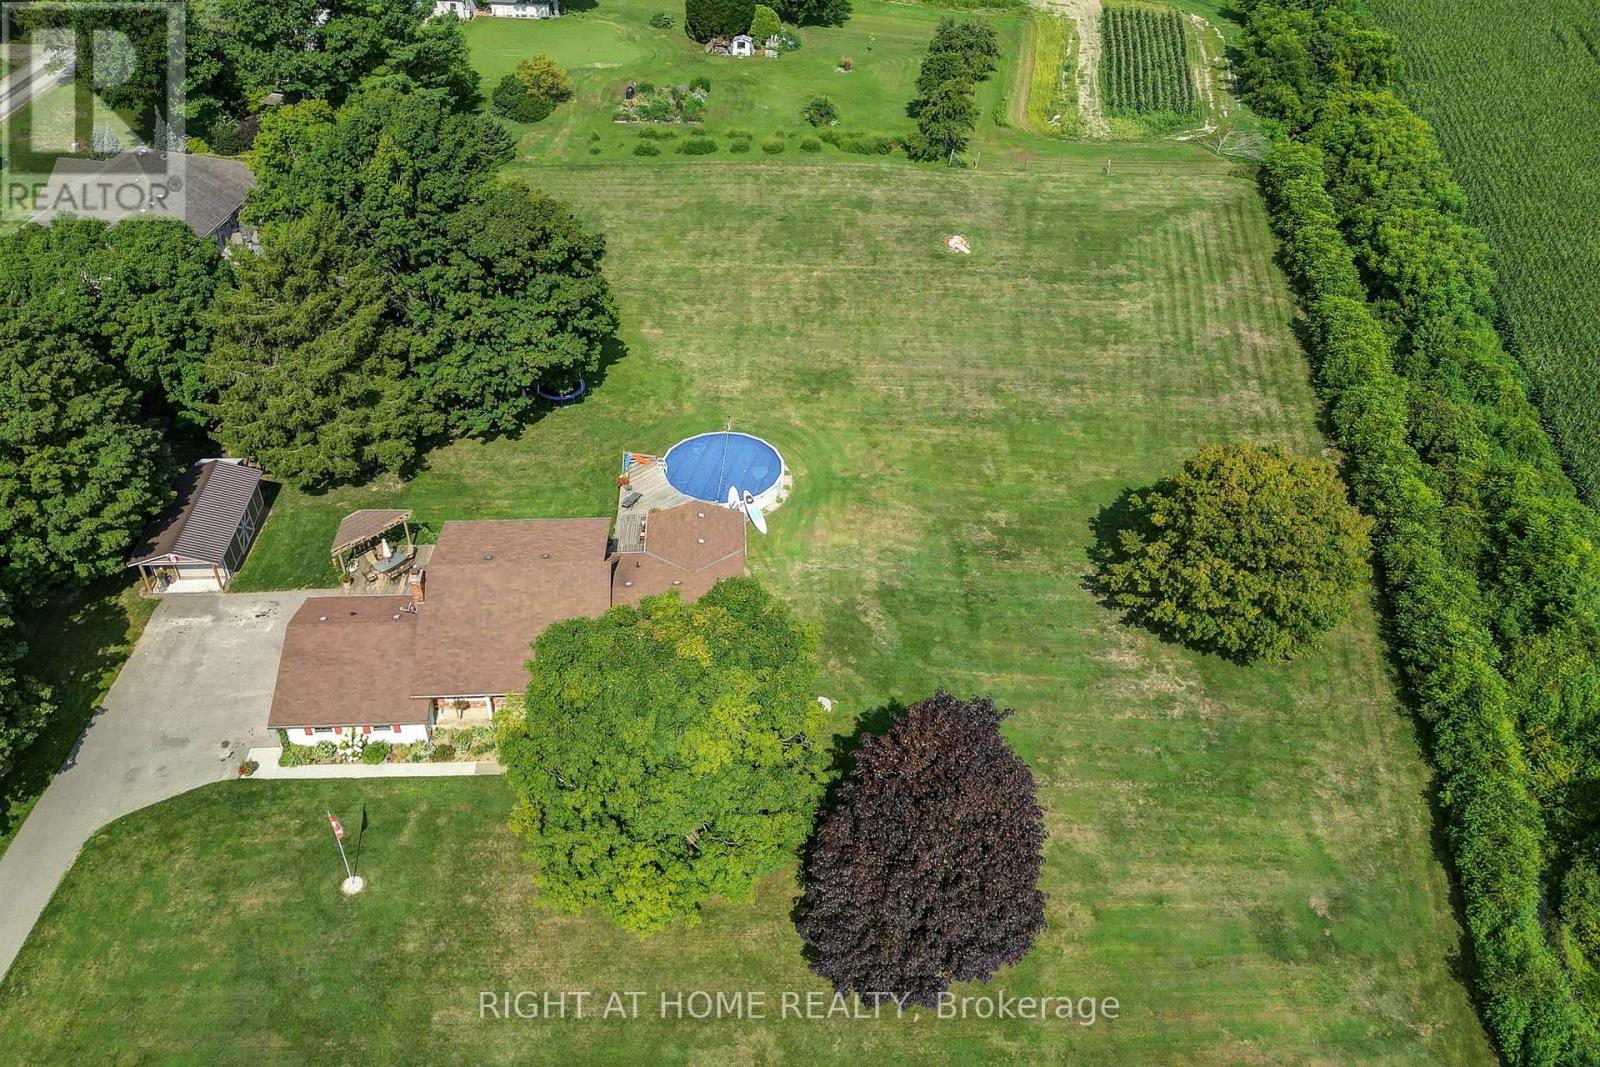
35868 Fingal Line
Southwold, Ontario
Escape to the country without sacrificing convenience. Situated on a beautiful 2.09-acre property, this impressive home is located just 10 minutes to Highway 401, 10 minutes to St. Thomas, and 7 minutes to the beaches, restaurants, and shops of Port Stanley. Have questions? This listing features "Talk to the Home" Call or Text (807) 799-4663 and ask anything about this property 24/7.This well-maintained home offers a spacious layout 5 bedrooms and 5 bathrooms with a main floor in-law suite and an indoor 40 feet by 15.75 feet heated shop all on individually powered 15 amp outlets. There's a formal dining room, home office, and a stunning kitchen featuring quartz countertops, gas stove, and modern finishes. The second floor includes a generous primary bedroom, additional bedroom, and full bathroom, while the lower level boasts a large family room with a gas fireplace capable of heating the entire home. A major highlight is the self-contained apartment suite with its own private entrance, kitchen, living room, bedroom with walk-in closet, and full bathroom-perfect for multi-generational living, guests, or rental income potential. Step outside and enjoy your own private retreat featuring over 1,400 sq. ft. of deck space, a 27-foot pool with a new liner (2024), and plenty of room for entertaining. The property also includes a 14' x 28' shed, double-car garage, and parking for 15+ vehicles,. Additional features and updates include: Shingles (2021),200-amp service, Bosch Hybrid Heat Pump (Nov. 2025) with 10-year warranty, Tankless water heater, Pool pump (approx. 2 years old), Pool heater (approx. 3 years old)Epoxy front porch and walkway(2026), Rogers high-speed internet (900+ Mbps), separate well water supply for gardens and landscaping and the lawn tractor is included. This exceptional property offers the perfect combination of space, privacy, functionality, and income potential in a sought-after rural setting close to all amenities. (id:63381)
44 Cotswold Crescent
Toronto, Ontario
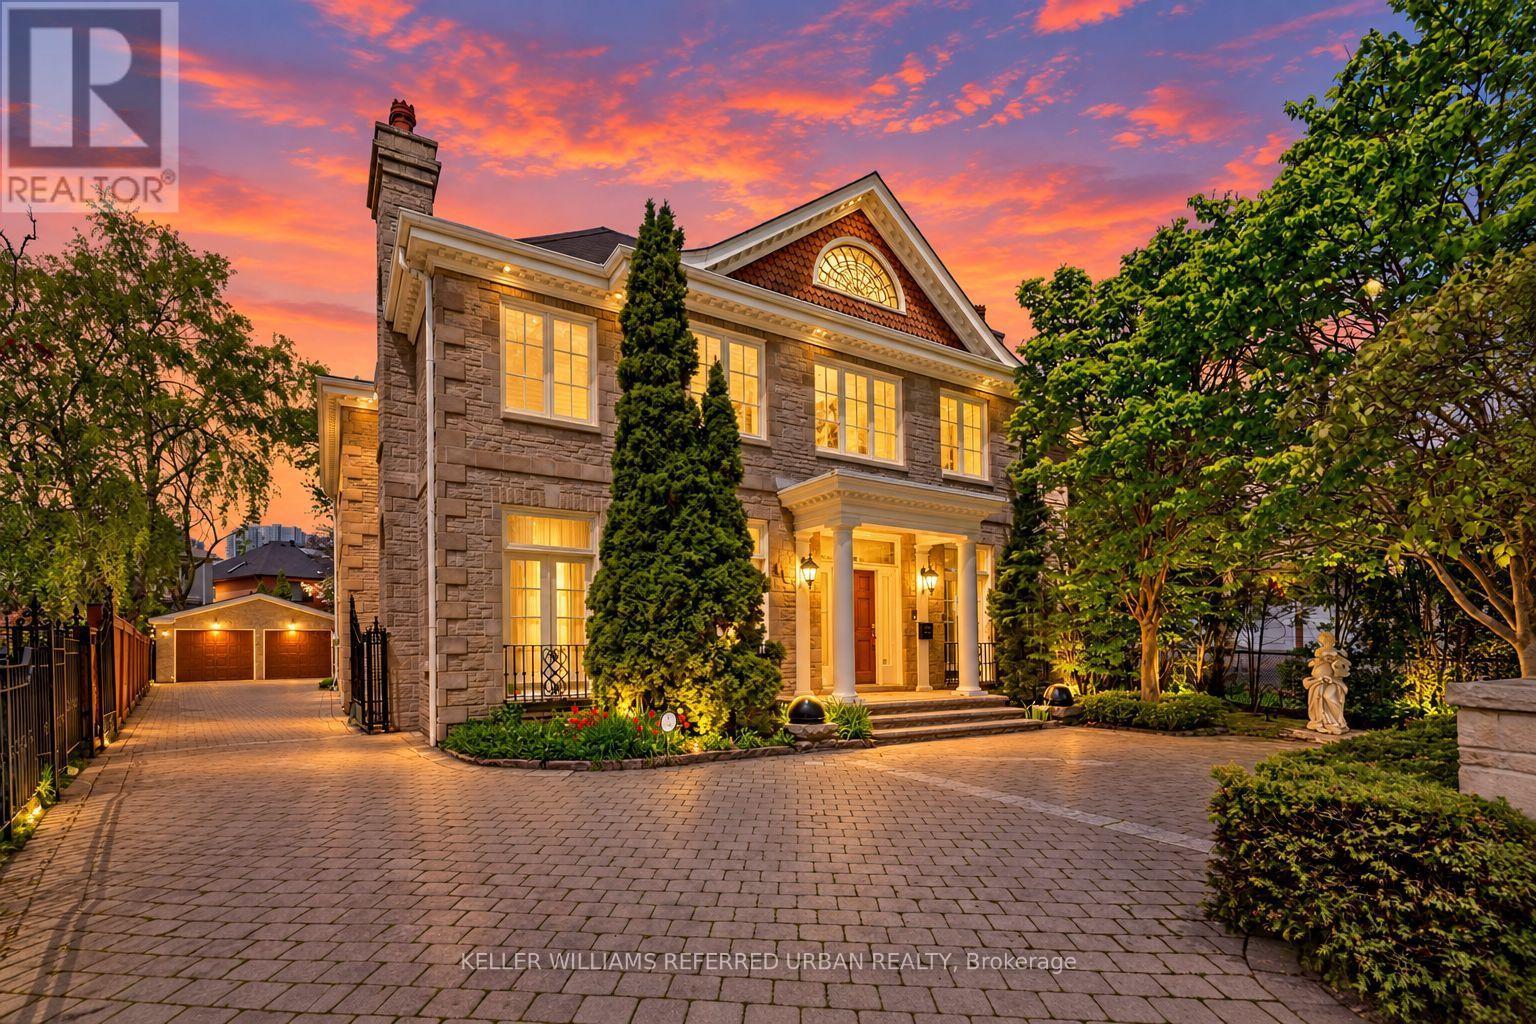
Perfectly situated on one of St.Andrew-Windfield's most coveted Streets-Welcome to 44 Cotswold Crescent-A Distinguished Custom Built Residence Offering Over 4000 Square Feet of Beautifully Appointed Living Space. Grand Principal Rooms, 3 Prestigious Fireplaces, A perfect blend of refined finishes and thought out floorplan. The Main Floor Features Distinctive Architectural Details-Greeted by a grand foyer with Columns framing the entrances to two principal rooms at both sides- An impressive library featuring solid wood built-in bookcases and on the other, a guest room with intricate detailed mouldings and grandeur wooden fireplace mantle. Step into the grand formal foyer with a soaring masterpiece staircase with a distinguished white turned balusters with detailed craftsmanship. Graciously sized- kitchen handcrafted and custom designed by the renowned Falcon Kitchen with a generous sized island perfect for entertaining and breakfast area surrounded by green lush backyard view and plenty of sunlight. Walk alongside the sun filled oak doors and oak framed windows of the backyard, you will be greeted to a wonderfully curated family room with oakwood ceiling beams and built-in shelves. The floorplan flows beautifully upstairs: Four well-proportioned bedrooms, including a spacious Primary bedroom with a formal ensuite retreat & A walk-in closet. Oversized recreation room, a private sauna and plenty of storage space in the basement level. A rare architectural masterpiece rarely available In The Heart Of St.Andrew-Windfield's, steps from Top-Ranked Public and Private Schools. Beautiful South East Exposure, Well-Landscaped Backyard Creates A Private Outdoor Retreat Perfect for Effortless Summer Entertaining. Lot is surrounded by mature trees offering private sanctuary in the heart of the city and backing onto the park for even more privacy. A gated two car garage allows for added security. (id:63381)
1017 - 1 Jarvis Street
Hamilton, Ontario
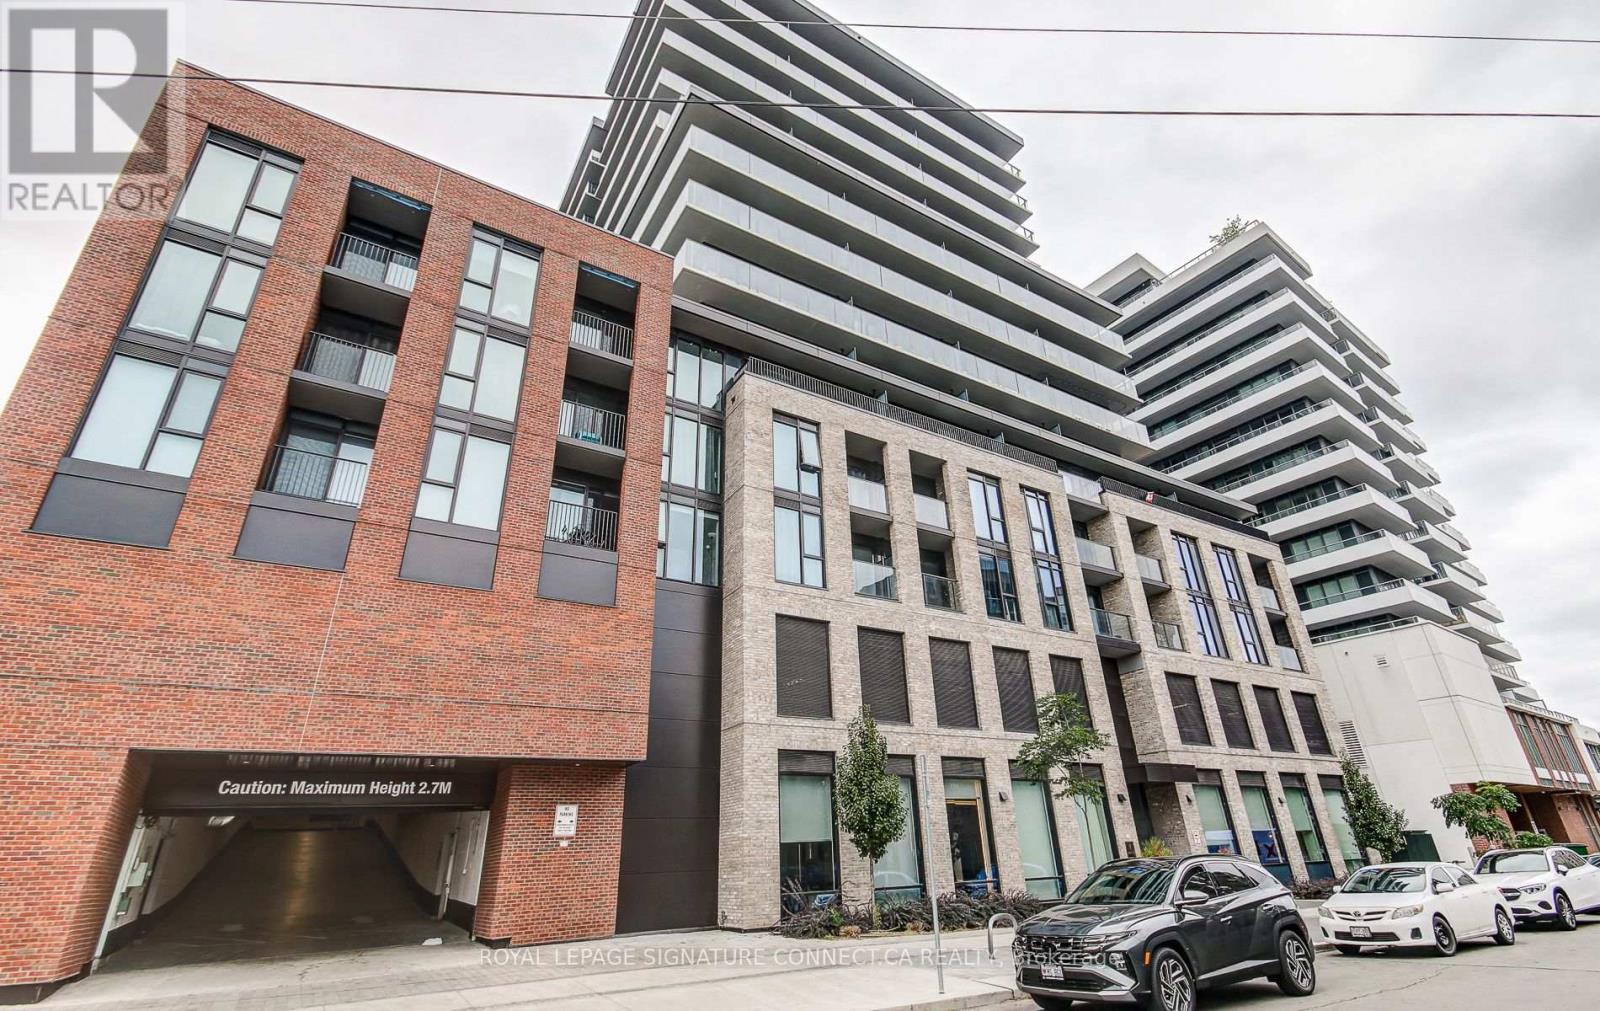
Welcome to Suite 1017 at 1 Jarvis, a modern 1 Bed + Den, 2 Bath sanctuary offering 604 total sq. ft. of bright, elevated living space in the heart of downtown Hamilton. Designed with anopen-concept flow, this suite features a sleek kitchen adorned with premium quartzcountertops, soft-close cabinetry, and stainless steel appliances that seamless transitionsinto a sunlit living area leading out to your private open balcony. The primary bedroom servesas a cozy retreat complete with a built-in closet and a private 3-piece ensuite, while aversatile den space offers the ideal home office or lounge setup. Finished with carpet-freeflooring, in-suite stacked laundry, and a second full 4-piece bathroom, this suite deliversthe perfect blend of modern comfort and effortless urban convenience. (id:63381)
928 - 1 Jarvis Street
Hamilton, Ontario
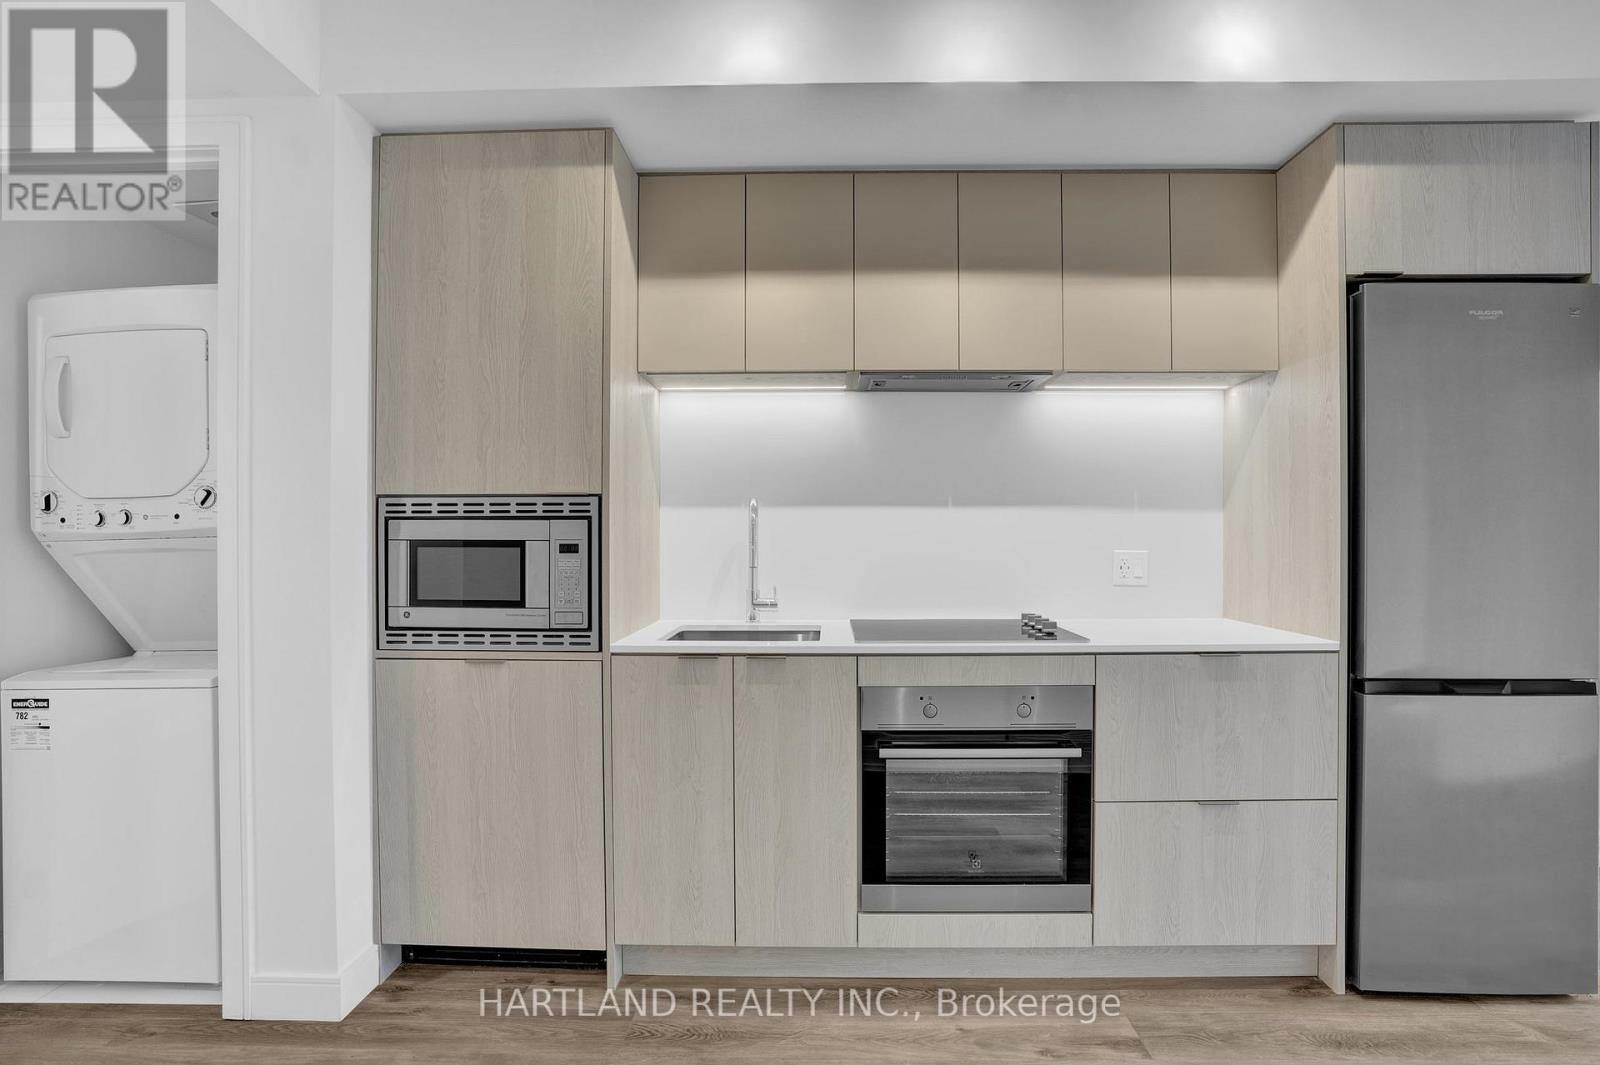
***INCLUDES PARKING & LOCKER*** Step into effortless urban living at 1 Jarvis. This bright, modern 1+1 bedroom suite pairs contemporary style with everyday comfort, and its thoughtful design makes the most of every square foot. Residents enjoy a fitness centre, co-working lounge, and on-site retail, all within the building.Commuting is a breeze with quick access to Hwy 403, the QEW, the Lincoln M. Alexander Parkway, the Red Hill Valley Parkway, West Harbour, and Hamilton GO. The HSR bus is just 10 minutes from McMaster University, Mohawk College, and St. Joseph's Hospital, with shopping, dining, schools, and transit close by.A rare opportunity to lease or own in one of Hamilton's most connected locations. Don't miss it! *Photos taken prior to tenant occupancy.* (id:63381)
N206 - 330 Phillip Street
Waterloo, Ontario
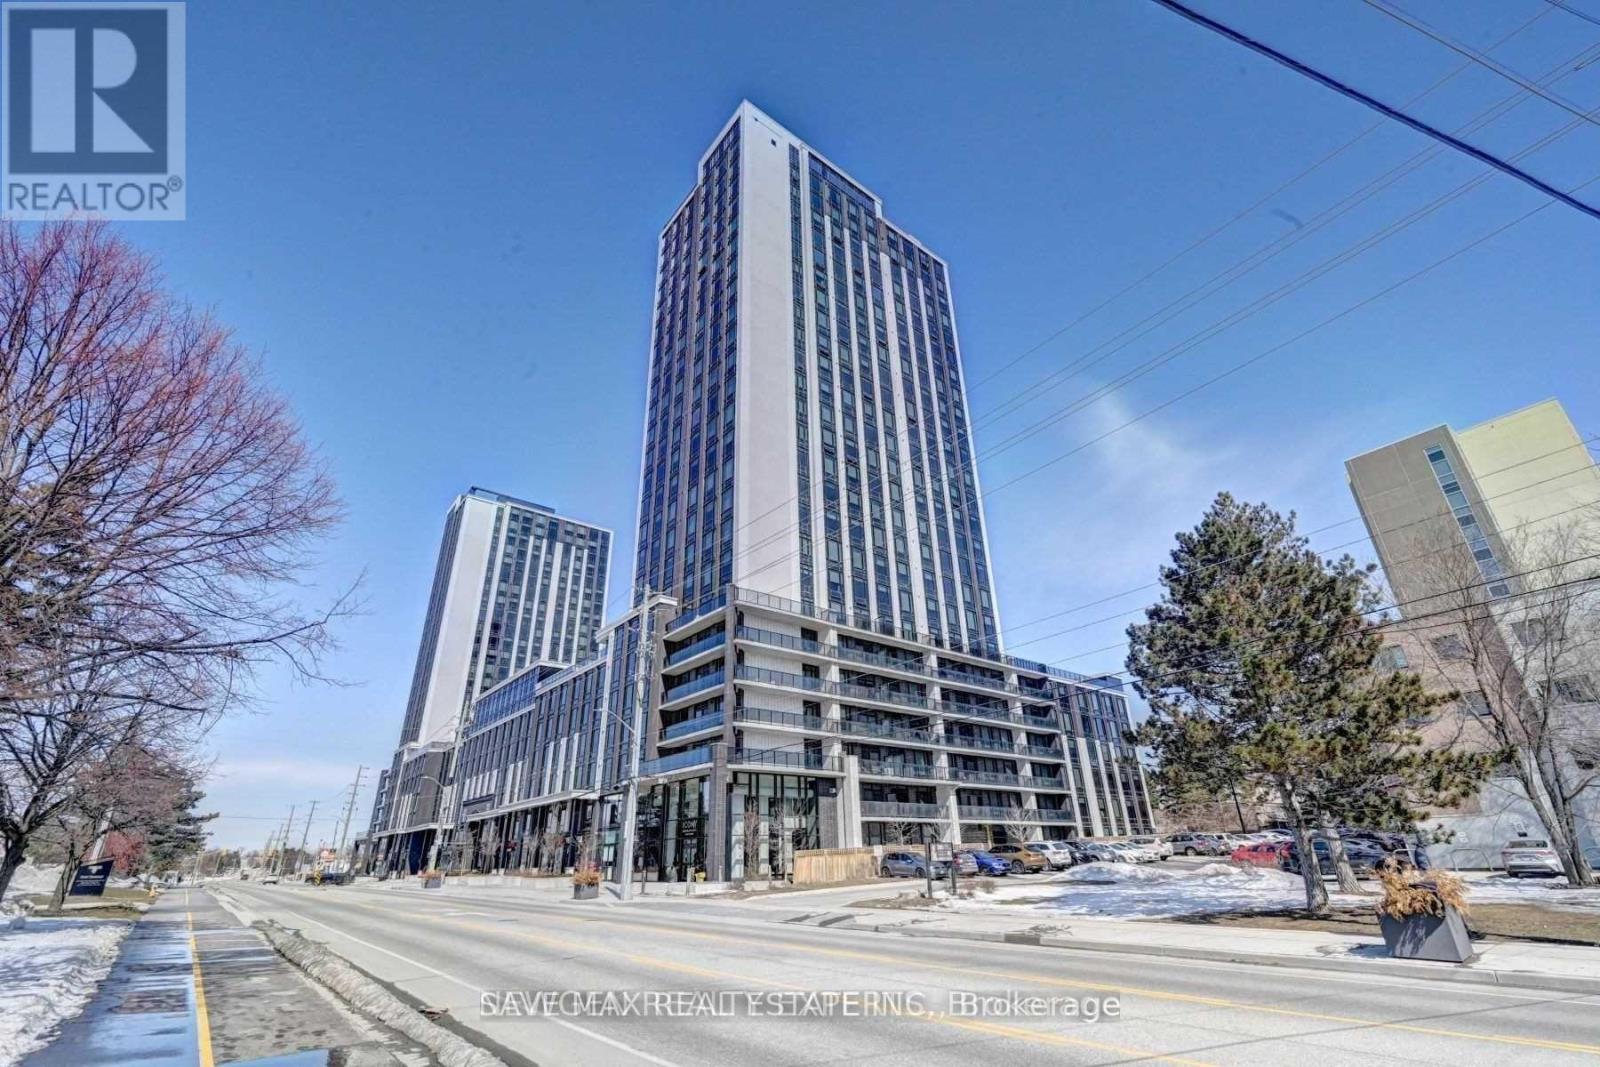
Icon 330 modern 1 Bedroom + Den condominium located directly across from the University of Waterloo and Wilfrid Laurier University. Features an urban, furnished layout ideal for students, young professionals, and investors. Enjoy premium amenities including a fitness centre, yoga studio, sauna, study lounges, games room, basketball court, rooftop patio, and Wi-Fi throughout the building. Equipped with granite countertops, stainless steel fridge, stove, dishwasher, microwave, and in-suite washer and dryer. New washer and over-the-range microwave. 24/7 security and excellent property management make this an outstanding investment opportunity for premium student living. Currently leased for $2100/month, vacant possession can be provided. (id:63381)