
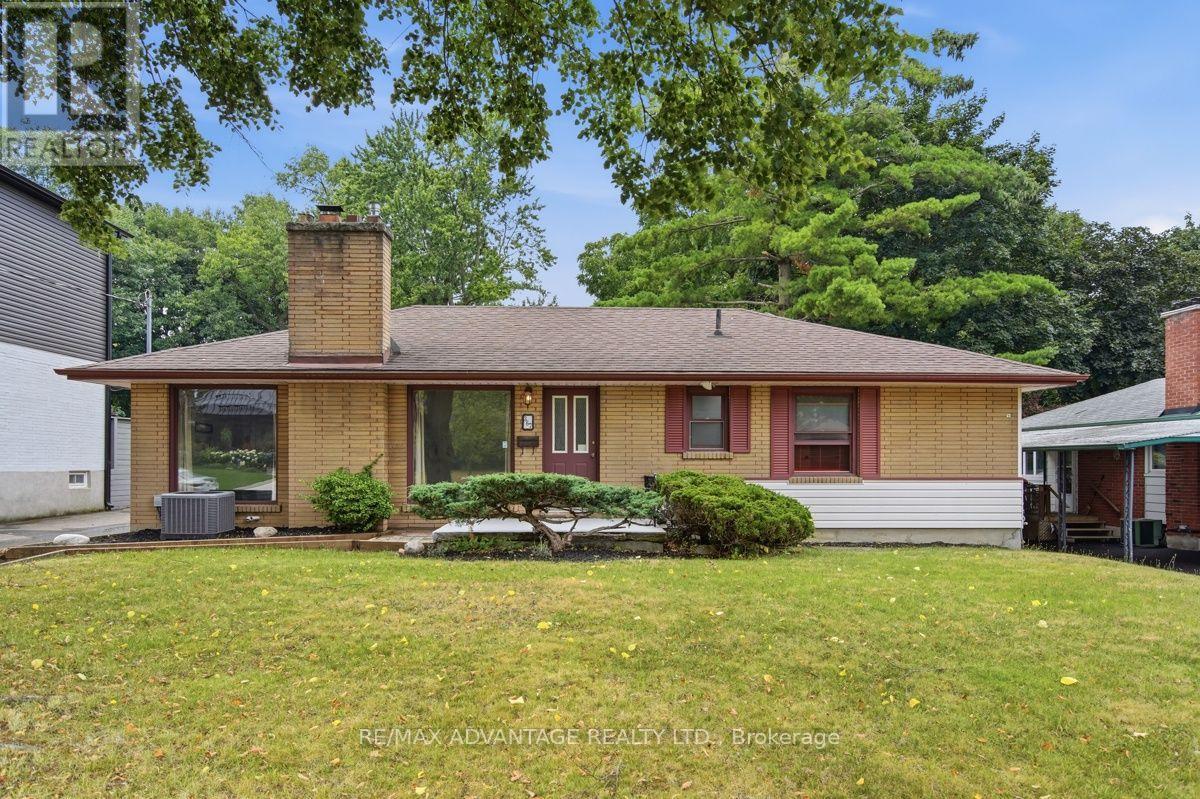
367 Brock Street
London South, Ontario
Move in ready and available now. Great features for your everyday enjoyment. Modern open concept kitchen, natural fireplace with large windows on each side, large rooms, 2 great bathrooms, super large covered patio across the rear of the home that looks over the pool. The private 60' x 180' lot faces southwest and afternoon sun. Parking for 4 vehicles is easy. Shingles, furnace and A/C all pretty recent. (id:63381)
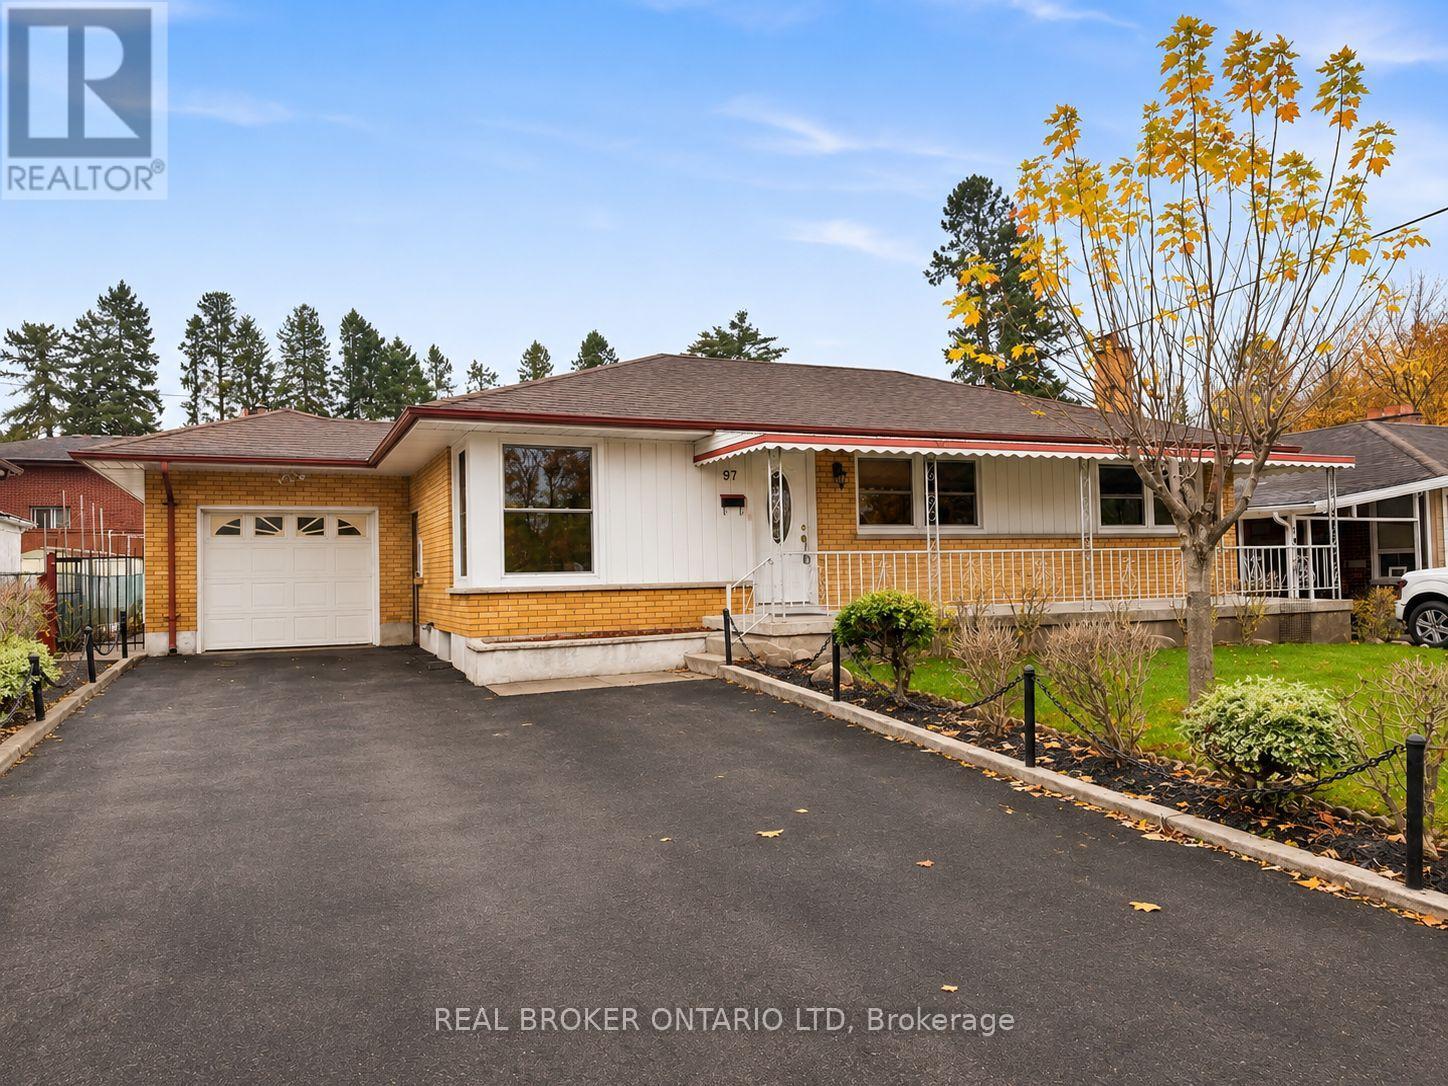
97 Fundy Avenue
London East, Ontario
Welcome to 97 Fundy Avenue, nestled in London's highly sought-after Fairmont neighbourhood! Whether you're a first-time homebuyer, savvy investor, or looking for a home with multi-generational living potential, this property offers incredible versatility and opportunity!This charming bungalow features 3 bedrooms, 2 full bathrooms, and a single-car garage, but what truly sets this home apart is its separate entrance leading to a fully finished lower level, complete with its own kitchen and full bathroom! Already equipped for in-law suite potential, this flexible layout opens the door to extended family living or the possibility of generating !Situated in an established, family-friendly neighbourhood, you'll love being just minutes from Tweedsmuir Public School, St. Bernadette Catholic School, grocery stores, shopping, and everyday amenities. Enjoy nearby parks, scenic walking trails, and everything that makes Fairmont such a desirable place to call home! An incredible opportunity to get into the market, invest in your future, or make the most of a home with additional living space! (id:63381)
72443 Bluewater Highway
Bluewater, Ontario
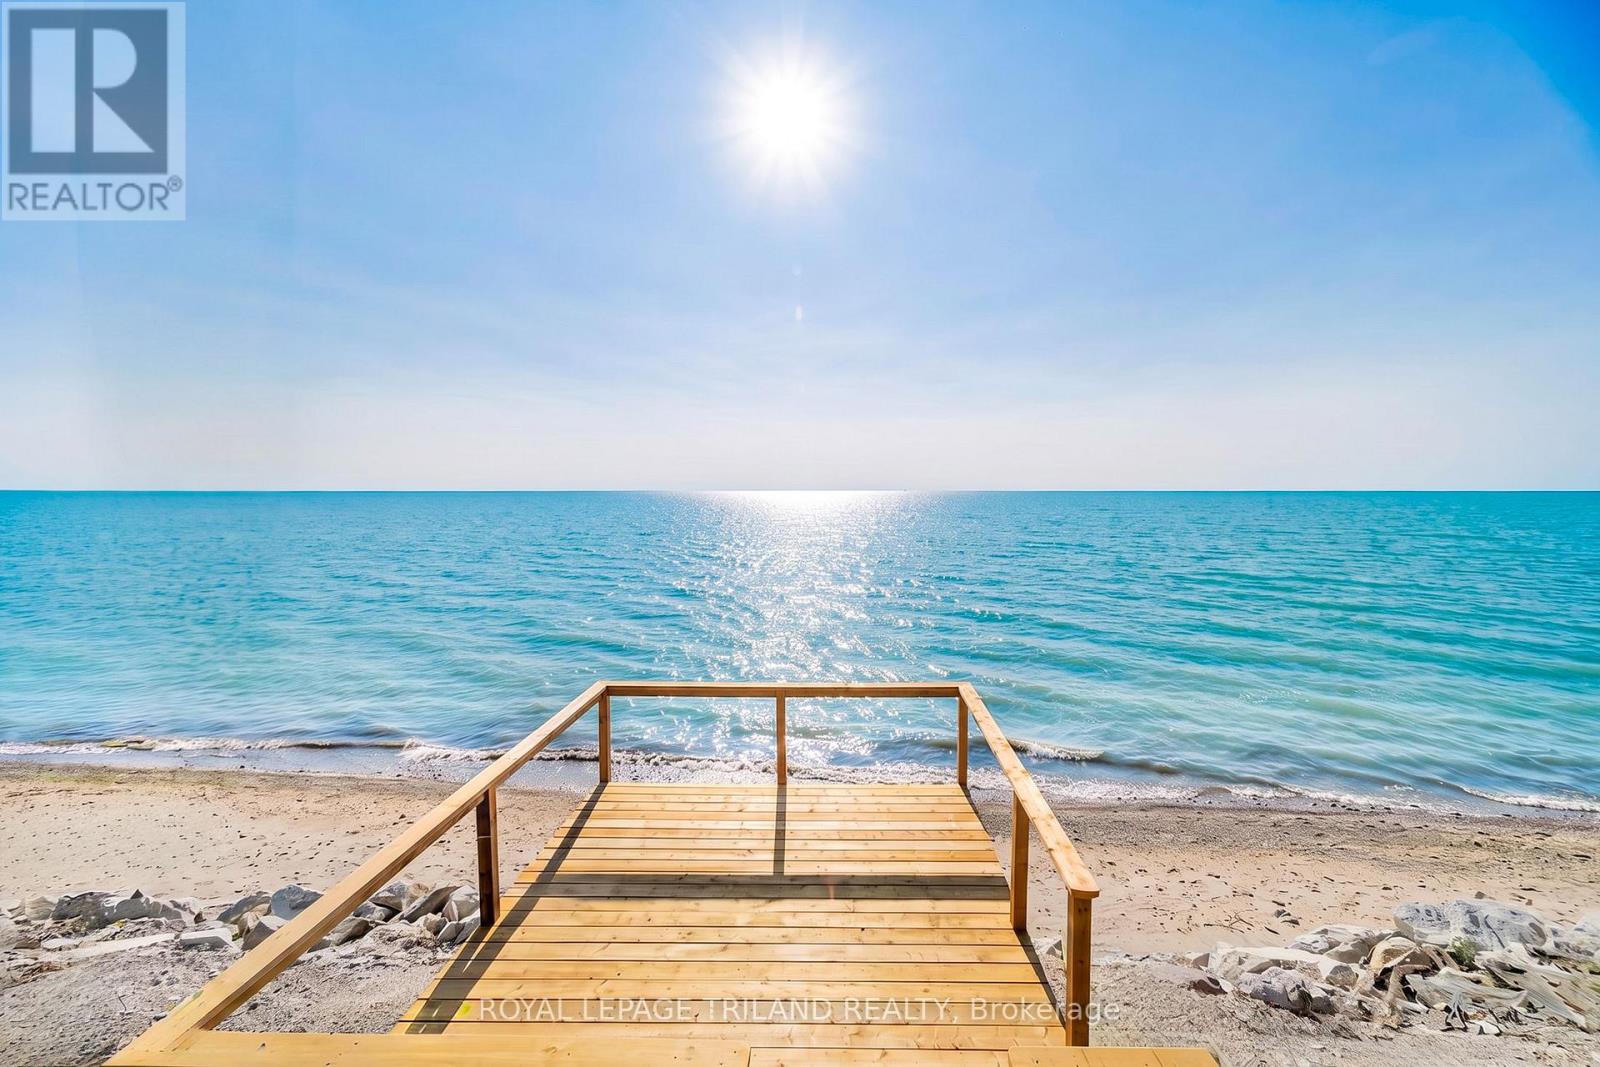
LAKEFRONT GEM JUST NORTH OF GRAND BEND | SPECTACULARLY PRIVATE 1 ACRE LAKEFRONT LOT BOASTING 96 FT OF FRONTAGE | BRAND NEW STAIRS TO BEACH W/ STEEL ANCHORED BEACHSIDE DECK | $100K ENGINEERED BREAKWATER STONE WALL AT FOOT OF BANK FOSTERING NO EROSION | ROCK SOLID 3 BEDROOM BEACH HOUSE | TONS OF ROOM FOR A BIG SHOP, REDEVELOPMENT, ETC. | PRIVACY x 10! For under a million in the Grand Bend regional lakefront market, you can't go wrong with this secret spot, offering exceptional privacy & ample space for a large shop or garage w/ coach house, expanding the existing home, re-development, etc. Nestled into a section of Bluewater lakefronts that have shown strong beach consistency is this superb lot, a well-treed & expansive property providing epic views of Lake Huron & its breathtaking sunsets atop a gradual bluff down to the beach. Offering over 1300 sq ft of usable 4-season living space, this charming beach house delivers that coveted "tucked away at the lake" feeling w/ towering mature trees, wide-open lawn space, & a level of privacy rarely found on the lakefront. Inside, the home is warm, bright, & functional, w/a smart layout for families, weekenders, or future expansion. The lakeside windows frame postcard-worthy views, while the generous main living areas make hosting or short-term renting effortless. However, it's outdoors where this property truly shines: the engineered breakwater wall protects your investment, the brand-new staircase leads to a gorgeous sandy shoreline, & the steel-anchored beach deck provides a front-row seat to world-class sunsets. With 96 FT of lake frontage & 1 acre of land, the possibilities are endless - build the dream shop, add onto the existing home, or explore a full redevelopment on one of the most private lakefront parcels in this area. Offering a rare combination of privacy, beach access, structural security, & future potential, this is the lakefront opportunity buyers wait years to find, all just 7.5 min north of Grand Bend! (id:63381)
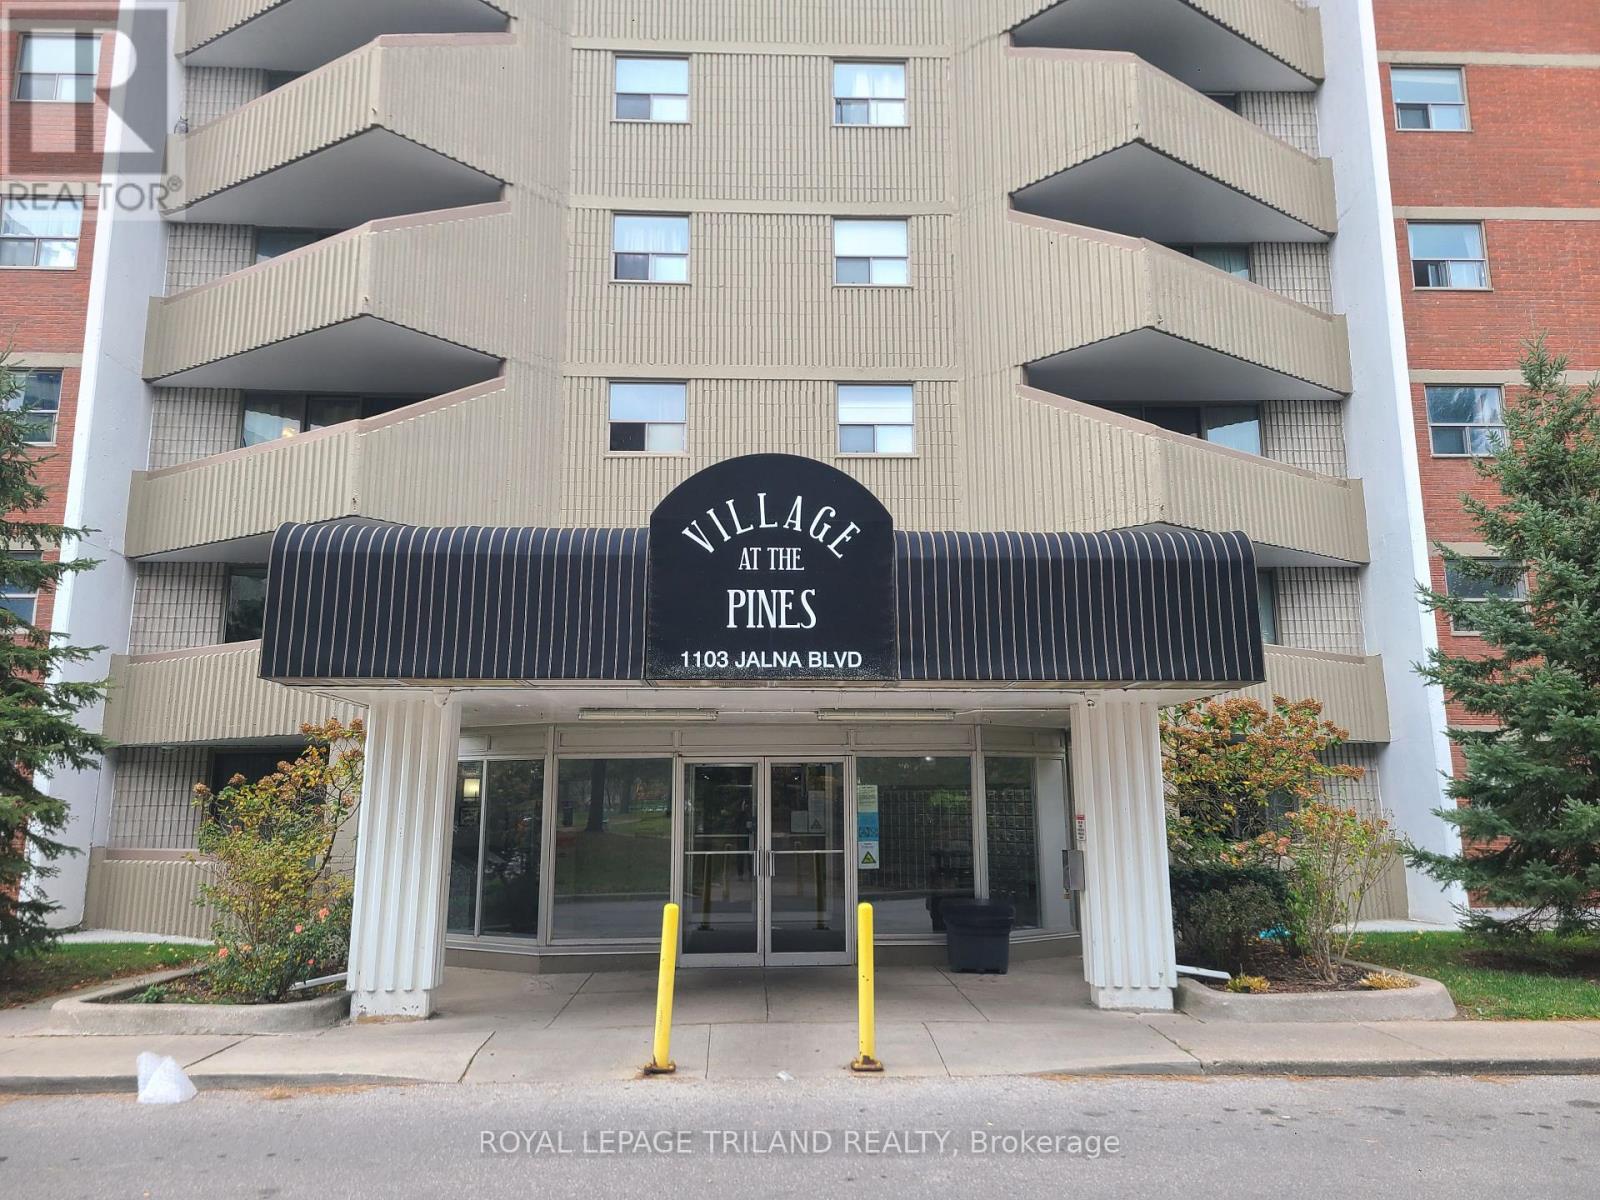
103 - 1103 Jalna Boulevard
London South, Ontario
This ground-floor, two-bedroom apartment condo is the largest two-bedroom layout in the building, quietly situated between the rental office and the superintendent's unit. Features include newer windows, a recently resurfaced balcony, and appliances under two years old(fridge, stove, and window A/C unit).The building is conveniently located directly across the street from White Oaks Mall, close to grocery stores, pharmacies, a walk-in clinic, and numerous restaurants, with easy access to Highway 401. (id:63381)
Pt Lt 2 Merlin Road
Chatham-Kent, Ontario
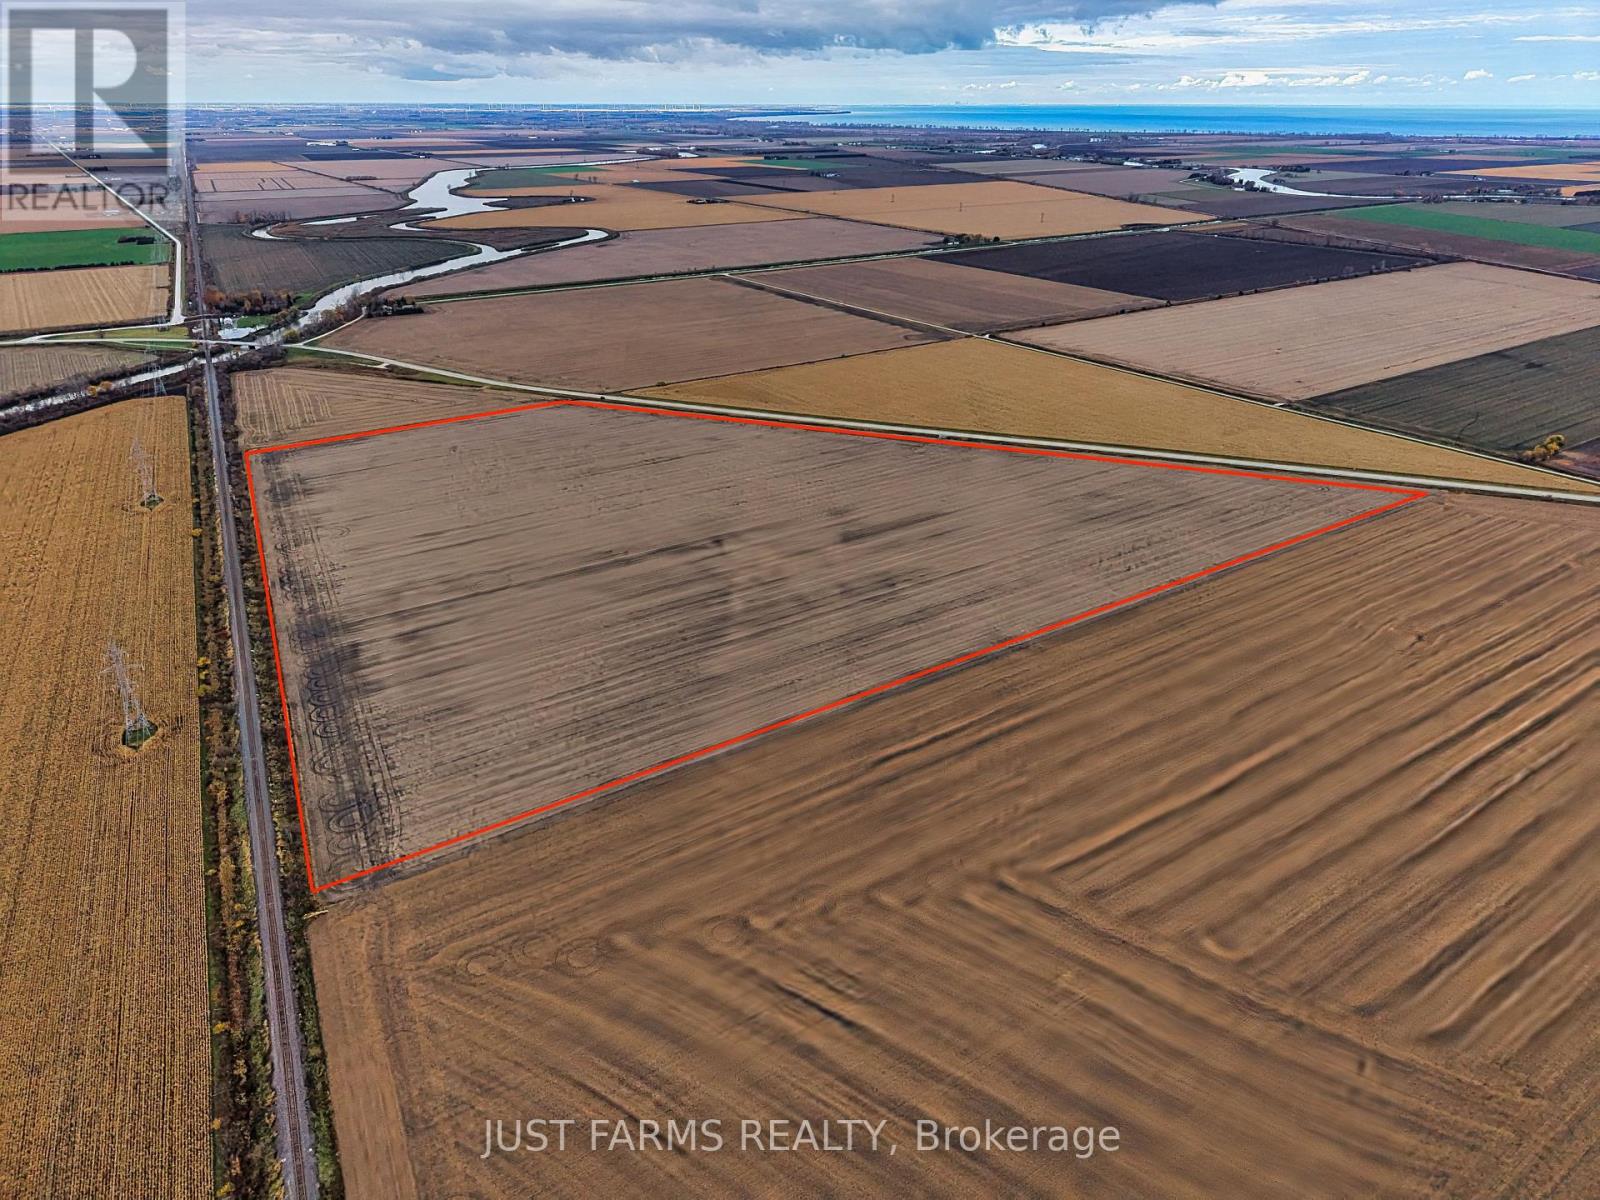
Expand your land base with this exceptional 82 acre farm offering all workable acreage and paved road frontage. Soil mapping identifies Rivard Silty Clay Loam, and the land is systematically tiled at 25' spacing, with a tile map available. Strong yield history demonstrate strong corn, soybean and wheat production, with soil fertility information also available for review. Hydro is available at the road. A land lease is currently in place, call for details. There is also a lease in place for a potential wind turbine. Additional farmland is available in the immediate area, providing an opportunity to further expand your operation. Property taxes for 2026 are $3,691. (id:63381)
477 Richard Crescent
Strathroy-Caradoc, Ontario
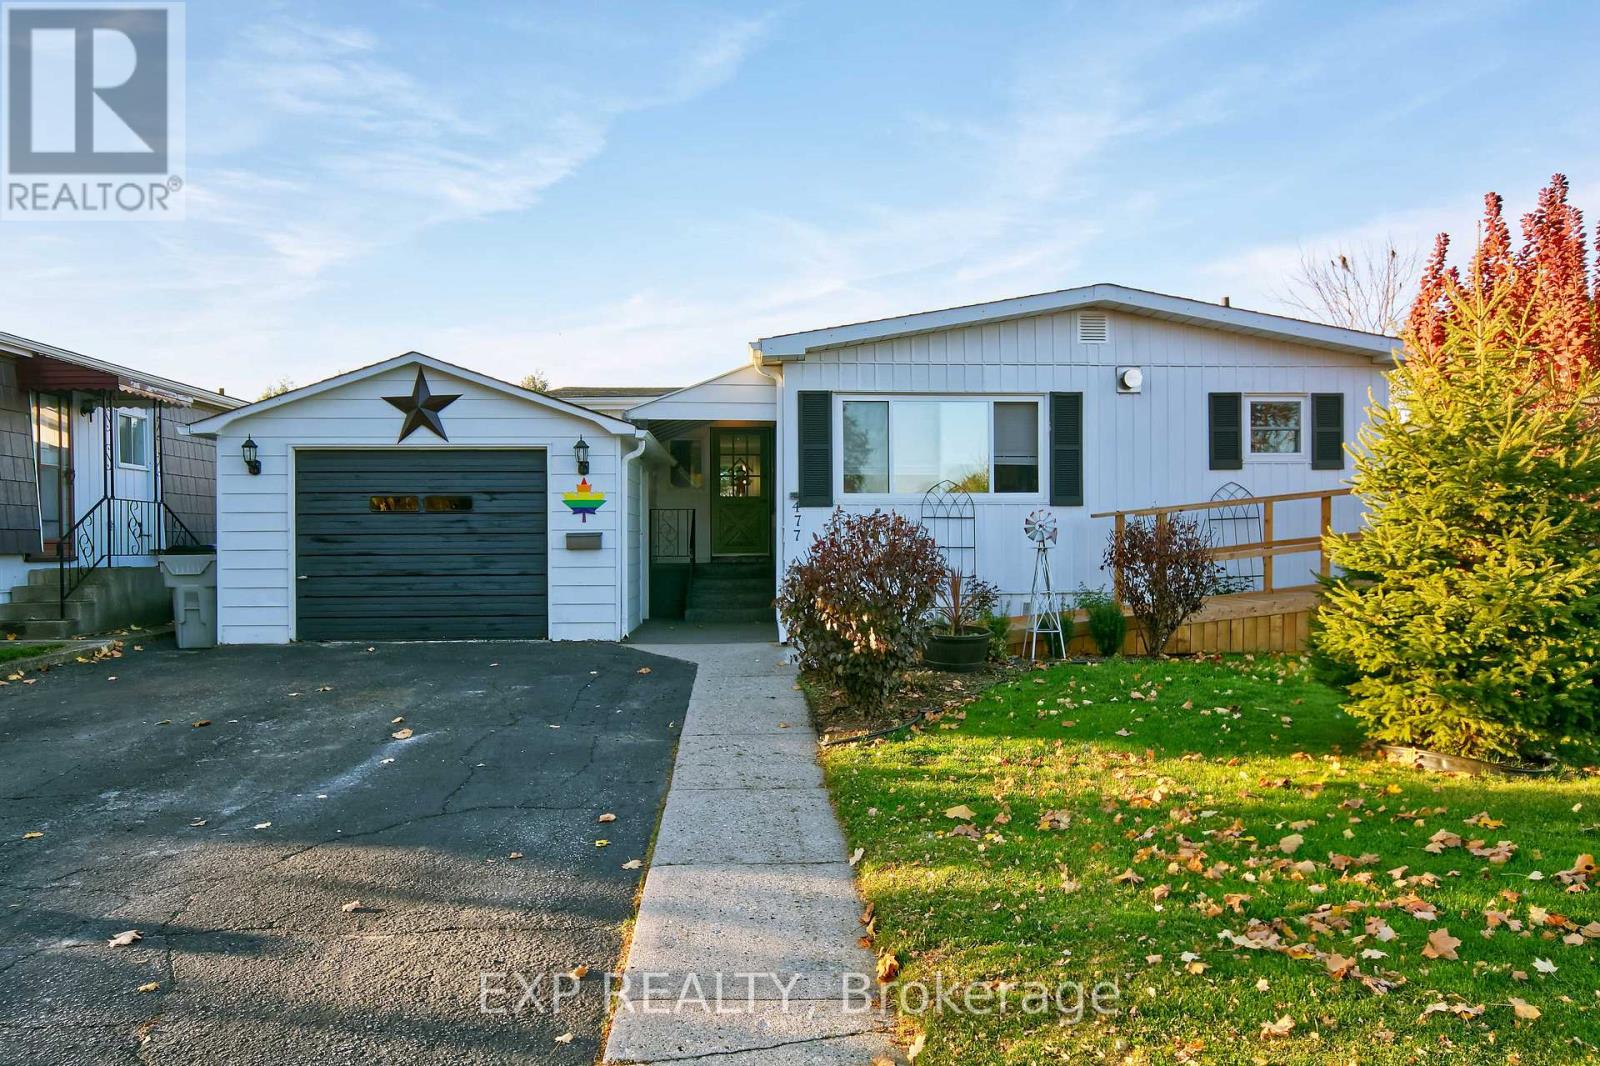
Welcome to 477 Richard Crescent in Twin Elm Estates, where location, comfort, style, and carefree living come together! Nestled in a peaceful, beautifully maintained 55+ adult-oriented community in Strathroy, this charming and extensively updated 2-bedroom, 1.5-bath home is full of thoughtful improvements and inviting spaces, both inside and out. From the moment you step inside, you'll appreciate the bright, welcoming atmosphere, fresh paint throughout, updated lighting, ceiling fans, new baseboards, stylish barn door, updated closet doors, new keyless entry and new flooring in the entrance, kitchen, and bathroom. At the heart of the home is a gorgeous updated kitchen featuring a beautiful island, stylish backsplash, generous pantry space, and stainless steel appliances. The cozy living room has a gas fireplace and lots of natural light with a view to the park and is ideal while the separate dining area, convenient main-floor laundry, and versatile office/sunroom provide additional space for entertaining, hobbies, or simply enjoying a quiet afternoon. Major improvements include a brand-new furnace, central air conditioning, Eco thermostat, updated windows, improved venting, and an upgraded water line. A newly installed ramp provides easier access to the home. From the sunroom walk into your own private garden oasis, beautifully framed by towering cedars that create a wonderful sense of privacy and tranquility. Enjoy a spacious deck with a charming gazebo, solar lighting and a handcrafted wooden garden shed all adding a lovely touch of ambiance to this enchanting outdoor retreat. Twin Elm Estates offers a recreation center, social activities, nearby golfing, and convenient on-site RV and trailer storage. Enjoy the best of small-town living with Strathroy's shopping, restaurants, healthcare facilities and amenities minutes away with easy access to Highway 402, London and the beautiful shores of Lake Huron which are 40 minutes away. (id:63381)
22827 Melbourne Road
Southwest Middlesex, Ontario
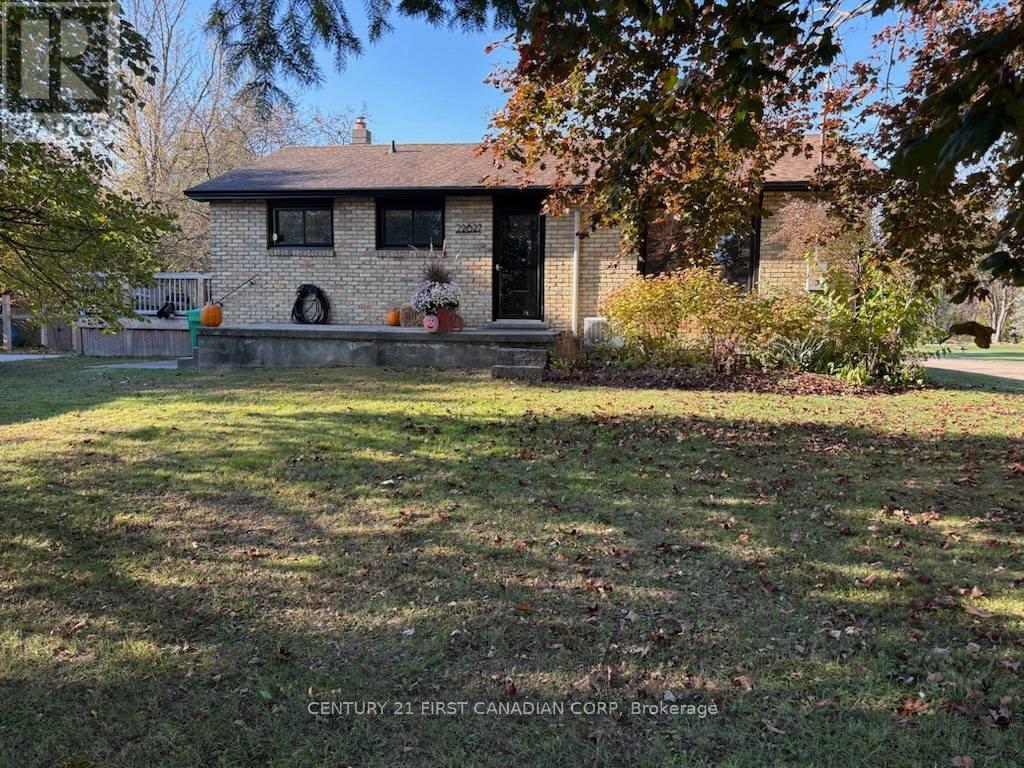
Welcome to 22827 Melbourne Rd, a beautifully updated 2+1 bedroom, 2-bathroom home nestled on just over half an acre of serene rural land. The property perfectly blends modern upgrades with countryside charm. Featuring an updated kitchen with gorgeous quartz countertops and a comprehensive mechanical overhaul that includes an updated 200-amp electrical panel (2024), a brand-new on-demand water and radiant heating system (2025), all-new windows (2025) and more! Enjoy Municipal Water & Natural Gas as an added bonus! Outside, the sprawling, fully fenced backyard boasts a deck, concrete patio, breathtaking country views and features a private gate opening directly onto Krista Lane, a remarkably quiet country lane excellent for daily walks. Offering the best of both worlds, this turn-key home provides a tranquil country lifestyle with a quick, commute on fully paved roads to London, Strathroy, Mount Brydges, Glencoe and surrounding rural communities. (id:63381)
237 Trerice Street E
Dresden, Ontario
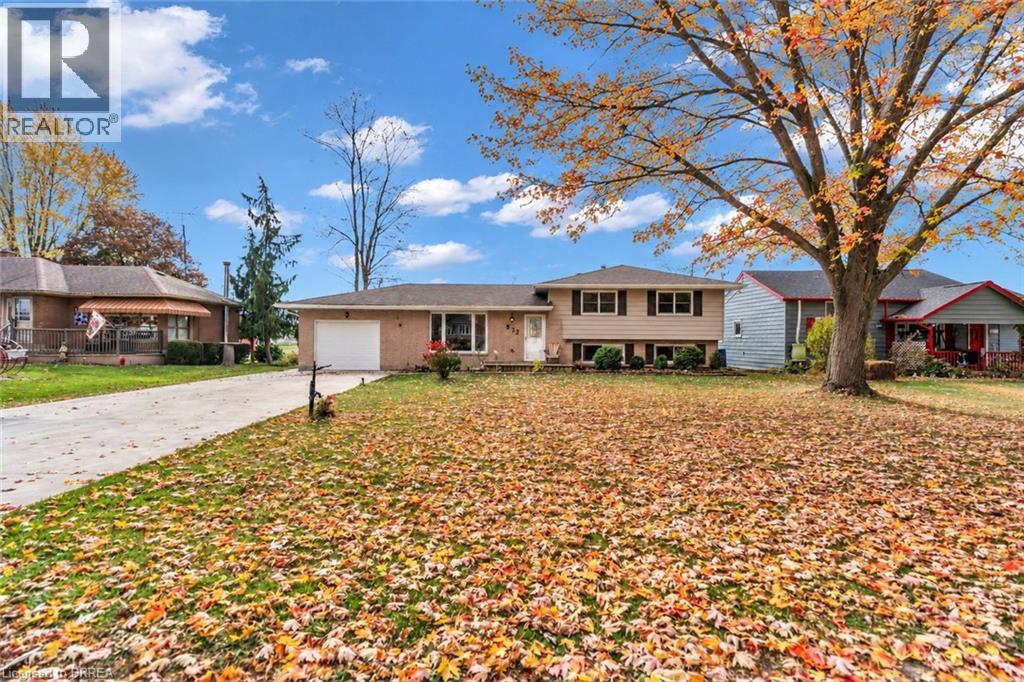
Welcome to this well-maintained sidesplit nestled in a family-friendly neighbourhood in Dresden! Offering a functional layout and comfortable living spaces, this inviting home is perfect for families, first-time buyers, or anyone looking to enjoy a peaceful setting. The bright living room features a large picture window that fills the space with natural light. The open-concept kitchen and dining area provide an ideal setting for everyday living and entertaining, with ample cabinetry, stainless steel appliances, and a stylish tile backsplash. The dining area features sliding doors that lead directly to the back deck, creating a seamless connection to the outdoors. A few steps up, you'll find three generously sized bedrooms and a well-appointed four-piece bathroom. The lower level offers a spacious recreation room, providing plenty of flexibility for a family gathering space, children's playroom, home office, or a cozy spot to unwind. One of the highlights of this property is the large backyard with no rear neighbours, backing directly onto a park and offering beautiful, serene views. Enjoy the outdoor living space complete with a deck, patio, firepit area, mature trees, and a storage shed. Garden enthusiasts will especially appreciate the established gardens and abundance of plantings throughout the property. Look forward to approximately 300 garlic plants already planted for the new owner, an asparagus patch, five-year-old cherry, apple, and plum trees, raspberry bushes, and strawberry plants. The yard also features an abundance of tulips and other flower bulbs ready to bring beautiful colour to the spring season. Completing this wonderful property is a long driveway with parking for up to six vehicles, along with a single-car garage offering convenient direct access to the backyard. Ideally located close to schools, parks, and neighbourhood amenities, this charming home offers comfortable living, fantastic outdoor space, and a peaceful park-side setting! (id:63381)
17 - 1337 Commissioners Rd Road W
London South, Ontario
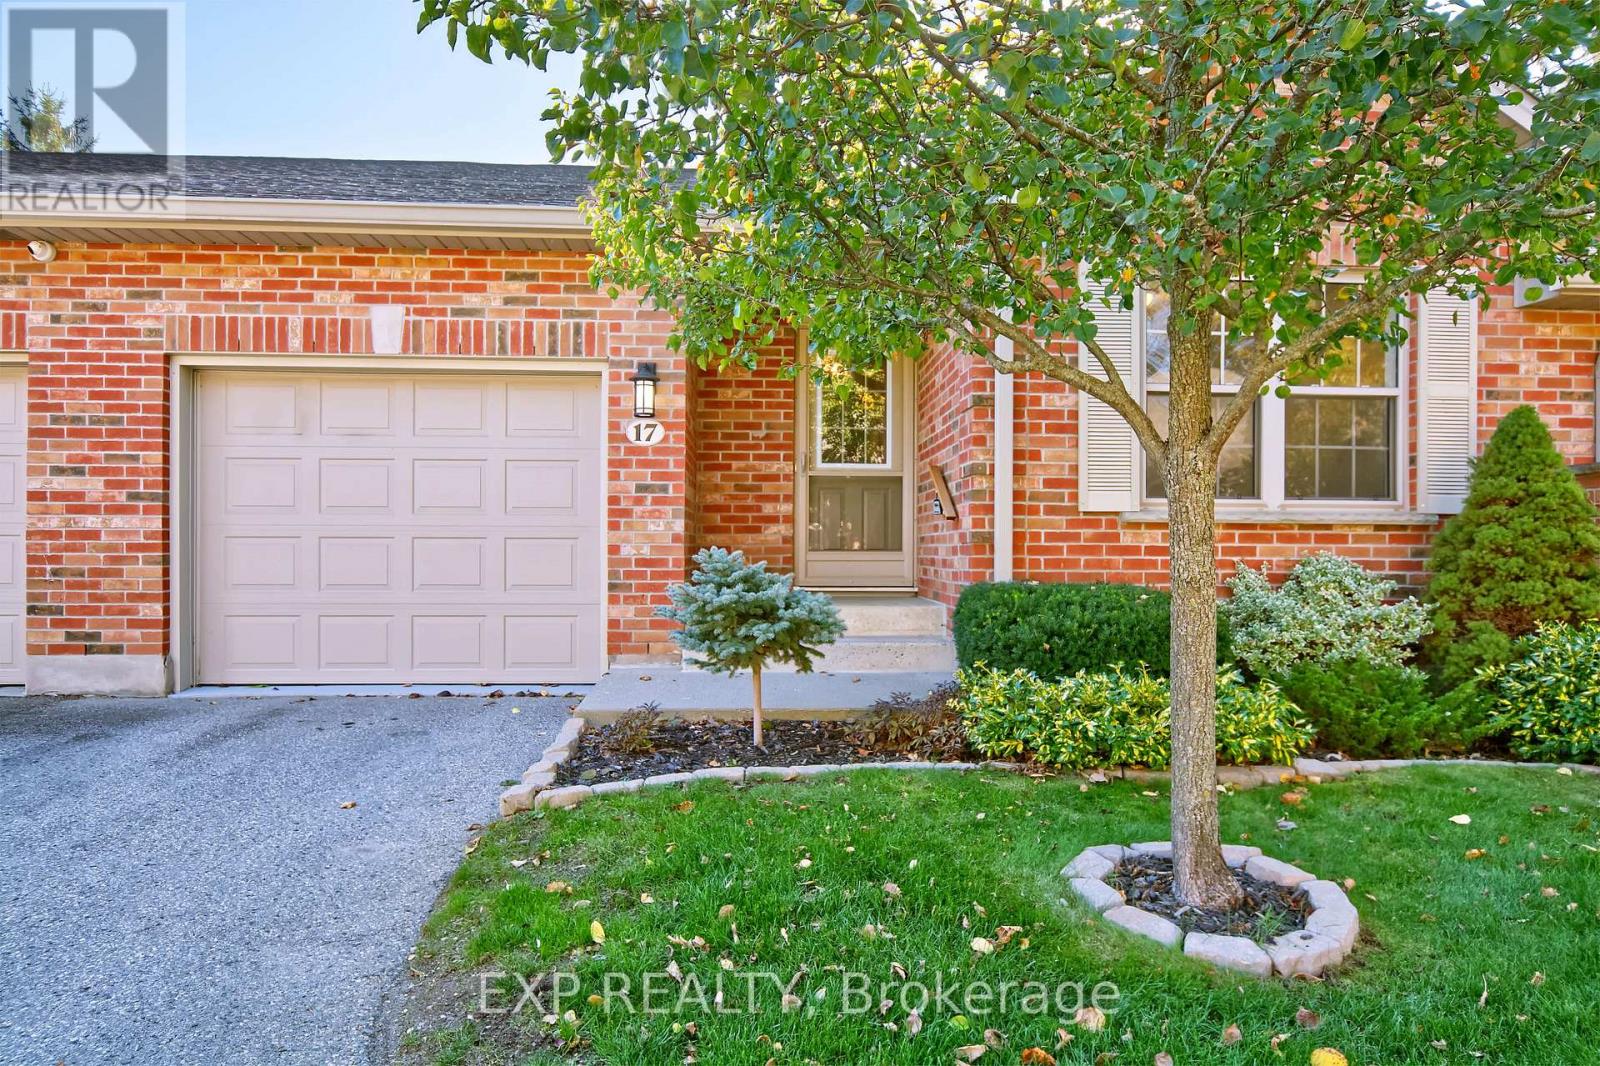
Welcome to desirable Byron Woods. This well-maintained bungalow-style condo offers comfortable, low-maintenance living with everything you need on one level plus additional finished space below. The bright open concept main floor features ceramic and beautiful solid birch hardwood flooring and an inviting family room with cathedral ceiling, skylight and large windows. The kitchen offers white cabinetry, gleaming stainless steel appliances, and a gorgeous granite-topped island for both style and functional everyday living and entertaining. Enjoy the covered rear deck, perfect for relaxing or outdoor dining. The spacious primary bedroom features a walk-in closet and private 3-piece ensuite, while a second bedroom, full bathroom and main-floor laundry complete the level. The partially finished lower level offers a large rec room with gas fireplace, additional bedroom, 3-piece bathroom, storage and a roughed-in room with double closets offering future potential. Appliances, furnace and owned hot water tank are less than 2 years old. A/C is brand new. New electrical panel to be installed Nov 2nd. Spotless freshly painted garage. Remote control blinds on patio door and living room windows. Ideally located near the Thames River, walking trails, Springbank Park, Boler Mountain, RiverBend Golf Community, London Hunt and Country Club, Riverbend and every amenity. Enjoy easy-care living in the heart of Byron! Some pictures Ai staged. (id:63381)
793 Valleystream Walk
London North, Ontario
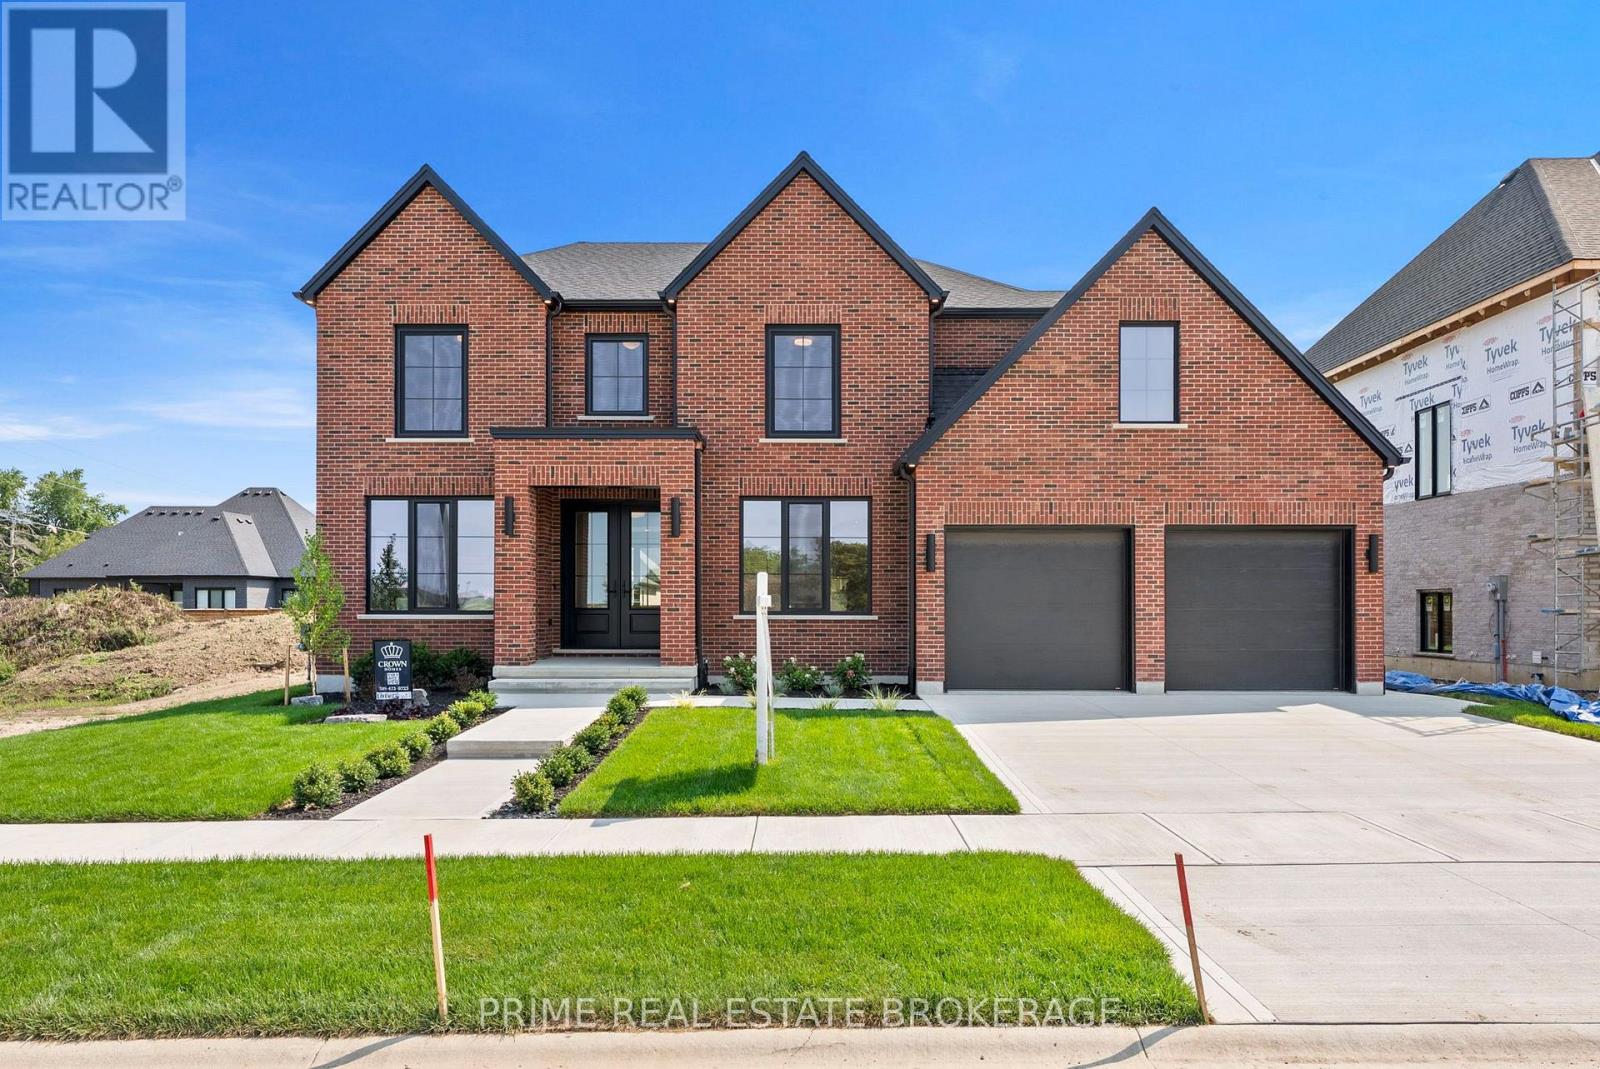
This is what happens when a builder refuses to take shortcuts. 793 Valleystream Walk in London's Sunningdale Court is 3,220 square feet above grade with 4 bedrooms, four bathrooms, & the opportunity to add a finished basement or custom landscaping package. Crown Homes chose this lot before a single design decision was made. Set back from Sunningdale Road with only one residence across the street, it was selected for privacy, reduced traffic, & minimal light intrusion. Every door is solid core. From the primary rooms to the private quarters, the hardware-featuring Emtek handles - is chosen for its substance. The weight, the click, the craftsmanship registers in your hand before your eyes finish taking in the room.The exterior brick is a heritage-inspired product new to the London market, smaller in scale & reminiscent of what you would find along Toronto's Bridle Path. No siding fills the gaps on the front elevation. Crown used cut brick veneer for a fully cohesive facade, a detail most builders skip entirely. The brick pattern is repeated inside on the fireplace surround, tying the exterior character directly into the heart of the home. The kitchen features a Fisher and Paykel appliance suite with a six-burner gas range, an Interos workstation sink, & a Kohler polished nickel faucet. Quartz countertops carry into a dedicated pantry with its own sink, cabinetry, & arched display niche. The den sits behind custom 24-inch double doors, intentionally scaled so both must open, creating a moment every time you walk through.Upstairs, the primary suite was repositioned to sit on its own private corridor, separated from the flow of the home. Inside, a walk-in closet with a built-in styling station, a zero-threshold shower with custom glass, a freestanding Fleurco soaking tub, Riobel polished nickel fixtures, & heated tile floors. Out back, a massive covered deck extends the living space into the yard. Good design saves you thousands of hours you didn't know you were losing. (id:63381)
689 Valleystream Walk
London North, Ontario
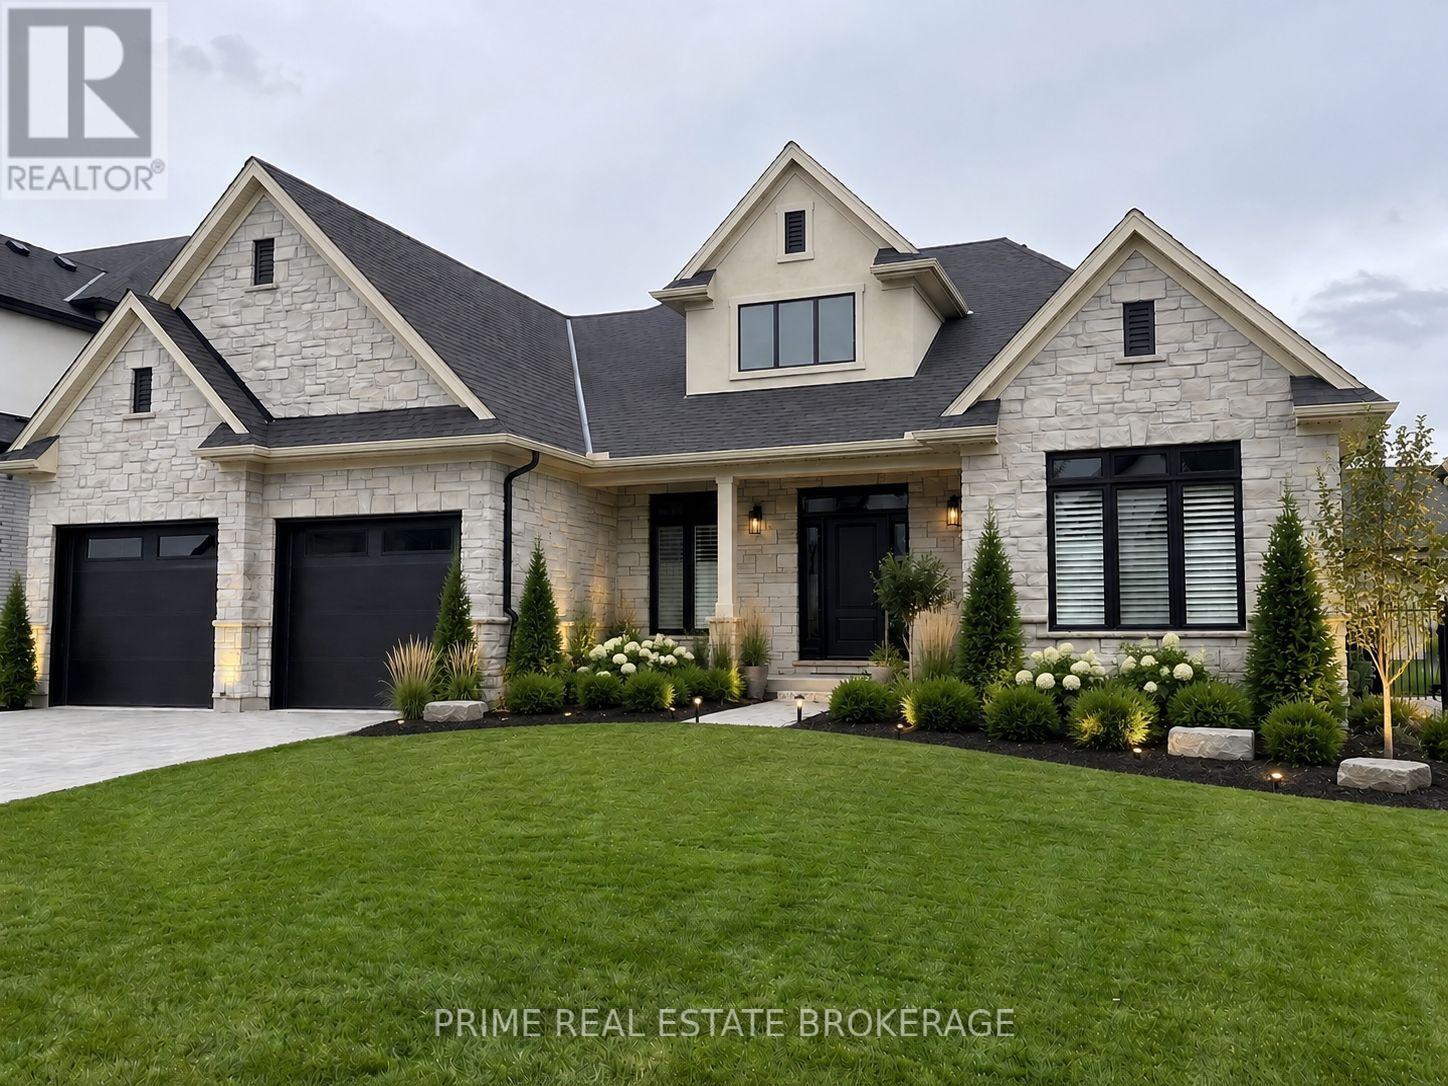
There are builders, and then there is Crown Homes. For over 40 years, this family-run firm has been one of London's most trusted names in custom home building, not because of volume, but because of what happens when you build with them. The owner is on site. The decision-makers know your name. And the clients who have been through the process once tend to come back and do it again. That kind of loyalty is not earned through marketing. It is earned through delivery, every single time.That reputation was built on a simple philosophy: your home should be designed around your life, not the other way around. For buyers who want a clear starting point, Crown offers a collection of thoughtfully designed models ranging from refined single-floor bungalows to grand two-storey residences. Each one is a proven layout, beautifully resolved, and ready to move forward. For buyers who want to go further, every one of those plans is fully open. Every wall can move. Every ceiling height is a conversation. You can source your own tile, your own fixtures, your own millwork from wherever you choose. There is no design center forcing you into Package A or Package B. The result, whether you start from a model or a blank page, is a home that is unmistakably yours. Sunningdale Court places you in arguably the most prestigious pocket of North London, adjacent to Sunningdale Golf and Country Club and surrounded by the natural beauty of the Medway Valley. The Creekview Chase lots in Phase 2-3 are the most sought-after ground in the development, offering privacy, ravine views, and the kind of setting that is becoming increasingly rare in this city.In London, a Crown-built home carries a recognized mark of quality. That distinction is felt the moment you walk through the door, and it is reflected in long-term resale value. A fully upgraded model home is available for private tours. The price listed is the starting price for the Brock Manor model. Other models are available as well. (id:63381)
56 Postma Crescent
North Middlesex, Ontario
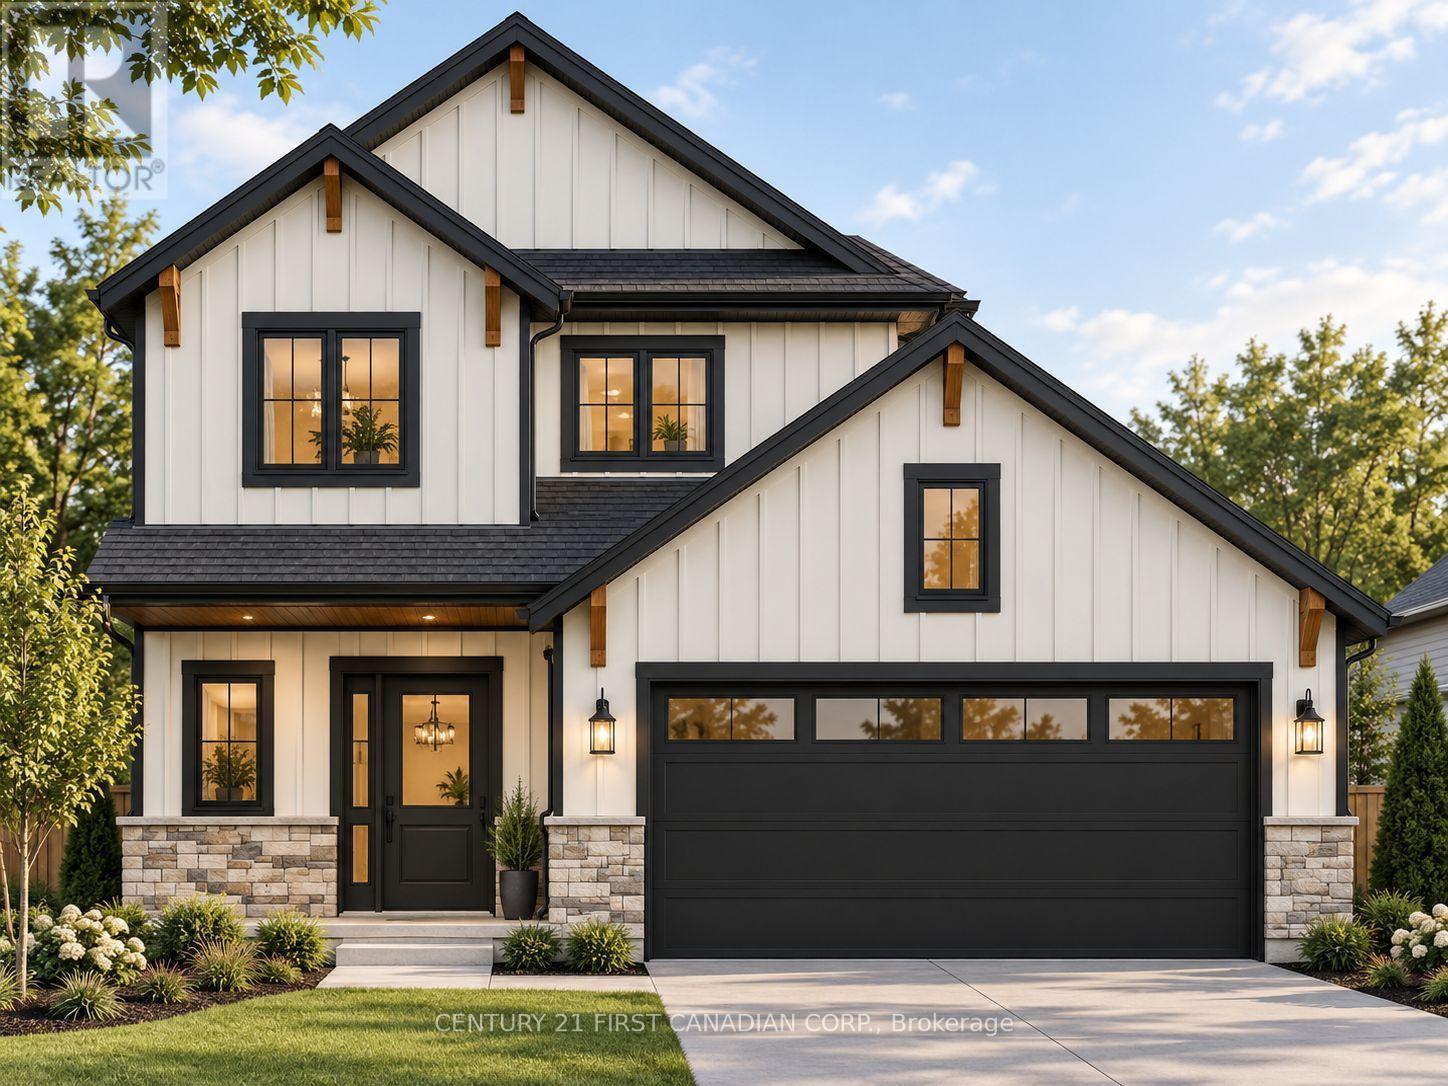
UNDER CONSTRUCTION - INTRODUCING THE KAIYA - THE NEWEST PLAN FROM MORRISON HOMES! Welcome to 56 Postma Crescent, located in the growing community of Ailsa Craig. Thoughtfully designed with modern living in mind, The Kaiya offers a functional and stylish layout featuring 3 bedrooms, 2.5 bathrooms and a full two-car garage. The main floor welcomes you with a bright, open-concept design ideal for both everyday living and entertaining. At the heart of the home is a stylish modern kitchen featuring plenty of workspace and storage, complemented by an oversized walk-in pantry. The kitchen flows seamlessly into the dining and living areas, creating an inviting space for family and guests. A convenient mudroom provides direct access from the garage, adding even more functionality to the main level. Upstairs, the spacious primary bedroom features its own private ensuite and generous closet space, while two additional bedrooms provide plenty of room for family, guests or a home office. The second level is completed by an additional full bathroom and conveniently located upstairs laundry-no more carrying laundry between floors. Designed with Morrison Homes' attention to detail, The Kaiya combines contemporary finishes, smart use of space and everyday functionality in one of Ailsa Craig's newest neighbourhoods. An exciting opportunity to own Morrison Homes' newest floor plan and enjoy small-town living while remaining within an easy commute of London and surrounding communities. (id:63381)