
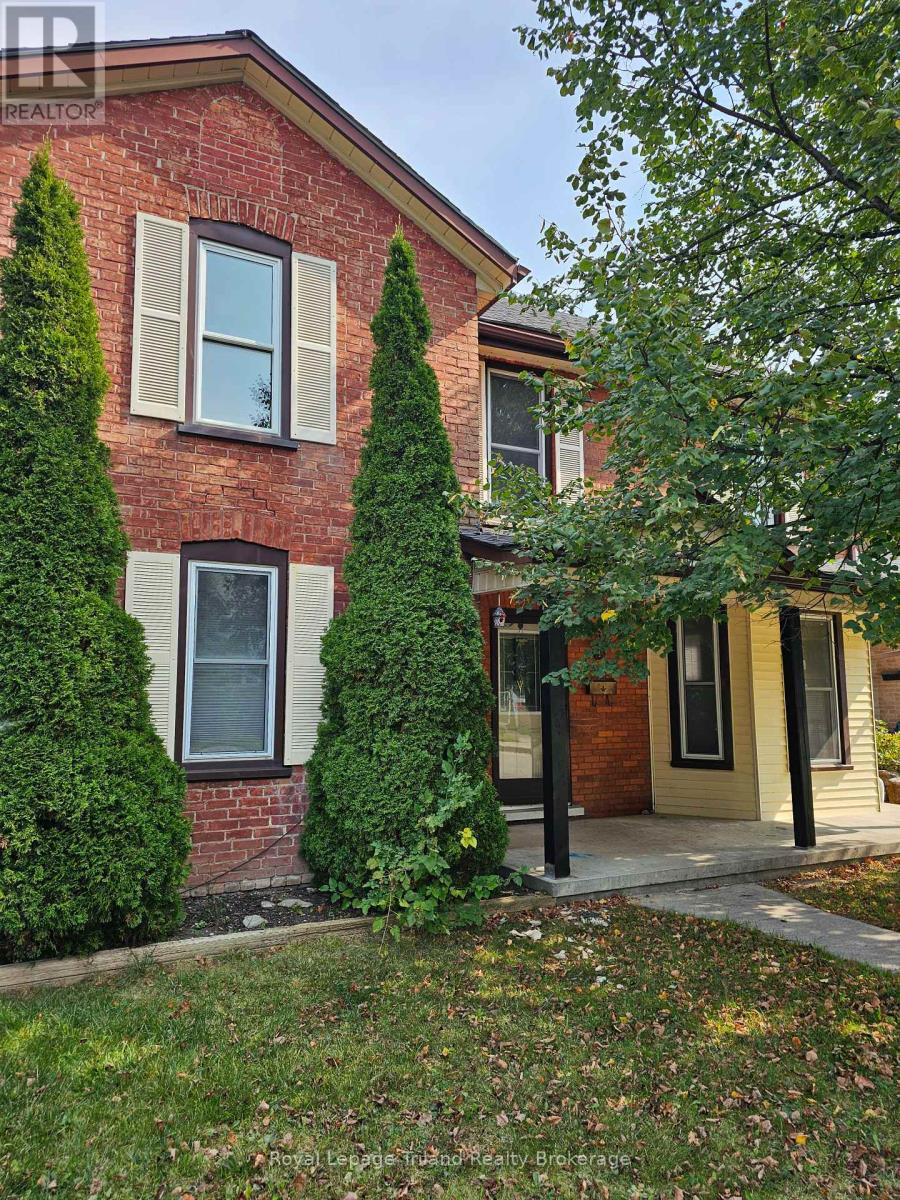
86 Victoria Street N
Woodstock, Ontario
Welcome to 86 Victoria Street North, Woodstock! This charming 3-bedroom home offers an excellent opportunity for first-time buyers, growing families, investors, or those seeking future development potential. Situated on a spacious lot and zoned **R2**, the property provides flexibility for a variety of residential uses. The functional layout features bright, inviting living spaces, three comfortable bedrooms, and plenty of room to make it your own. Conveniently located just minutes from downtown Woodstock, you'll enjoy easy access to shopping, restaurants, parks, public transit, Woodstock Hospital, and Highway 401.Families will appreciate the proximity to excellent schools, including Central Public School, Northdale Public School, Woodstock Collegiate Institute, and St. Mary's Catholic High School. Nearby amenities include Southside Park, Cowan Park Sportsplex, grocery stores, recreation facilities, and the vibrant downtown core with its local shops, cafés, and seasonal events. Whether you're looking for a place to call home or an investment with long-term potential, this well-located property combines convenience, value, and opportunity in one of Woodstock's established neighborhood's. Don't miss your chance to explore everything this property has to offer! (id:63381)
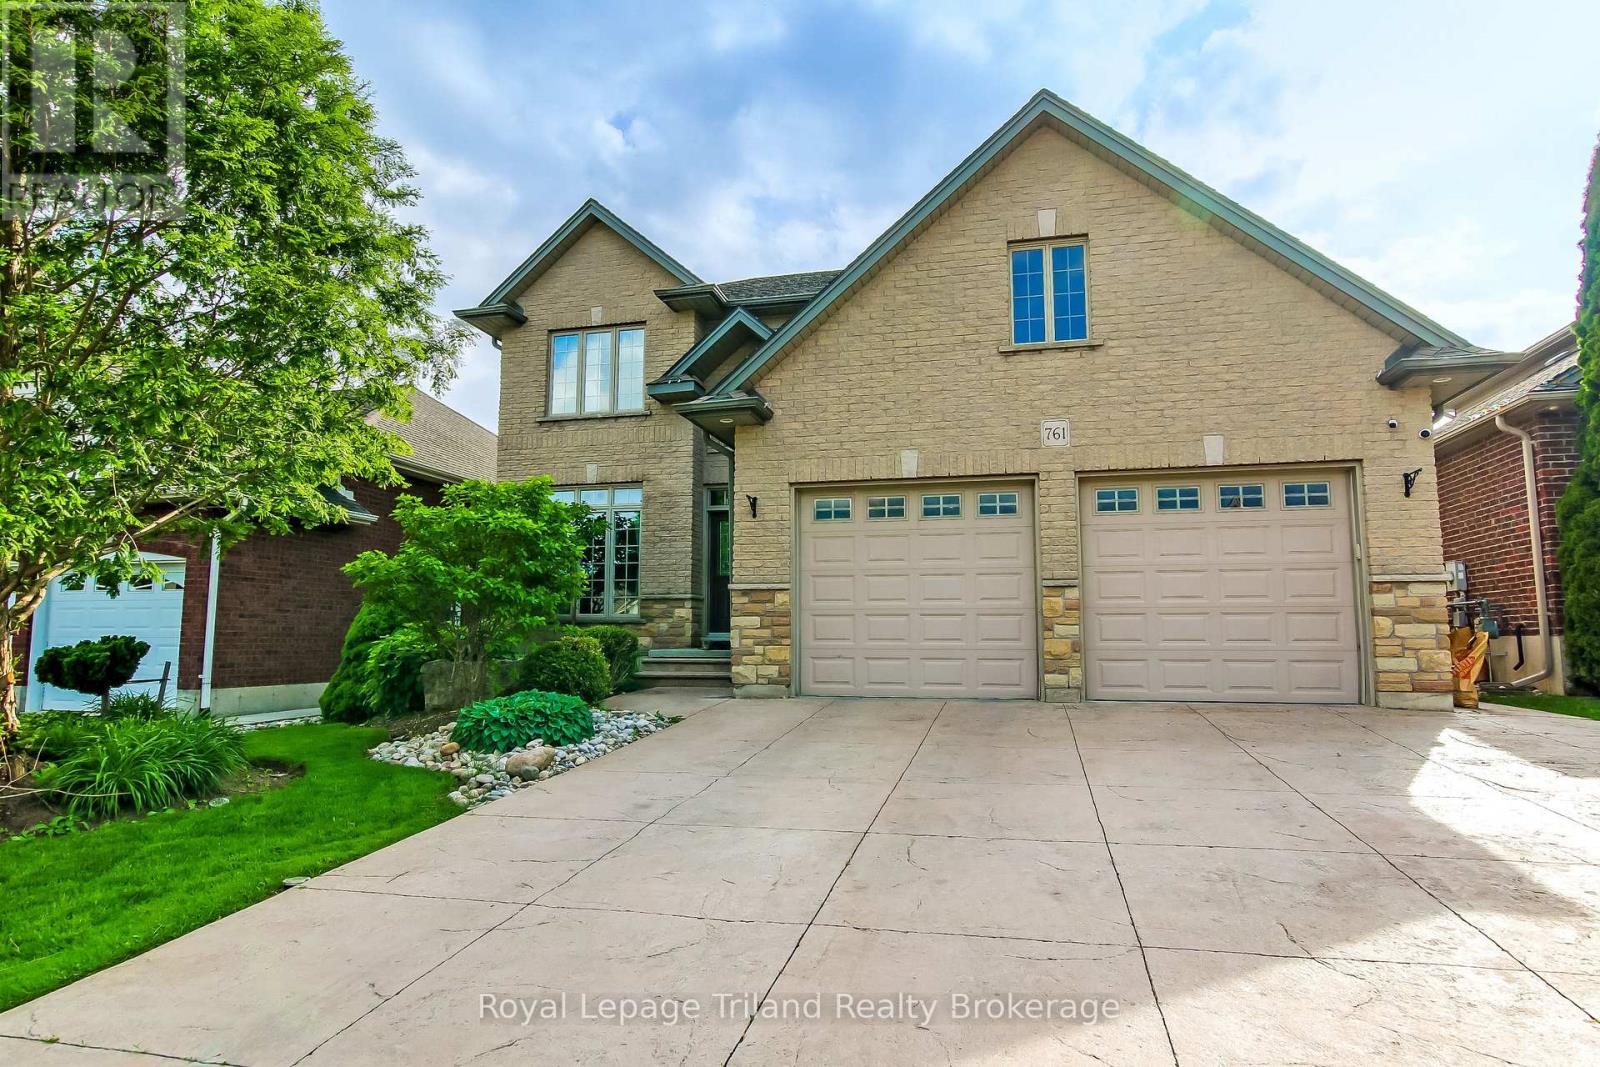
761 Glenwood Road N
Woodstock, Ontario
Welcome to 761 Glenwood Road in our very own Woodstock. This beautiful 2 storey home is located in the prime Northwest end of Woodstock. Enter through your double doors into your Vaulted ceiling entrance with an overlooking balcony from upstairs. To your left is a large office flanked by decorative pillars. Through the entrance you enter your great room with a gas fireplace perfect to relax Infront of. This leads you to your kitchen adorned with maple cabinetry including a large island perfect for entertaining. Conveniently located on your main floor is also, your half bath along with a mud room off the garage. Head upstairs to your 4 bedrooms. Enter into your master bedroom with its own luxurious private ensuite. Which includes an envious jetted tub and separate stand-up shower. Your master bedroom also boasts your walk-in closet with custom shelving, enough room for all your needs. Upstairs you will also find your 3 additional bedrooms a 4-piece main bath and laundry room. Let's head downstairs to your fully finished basement, including two bedrooms, rec room with a full kitchen perfect for your in-laws or an adult child. This includes a 3-piece bath and private laundry room. Off your kitchen is your fully fenced backyard with a large, covered deck for your entertainment needs. The back yard includes a large shed, above ground pool and playhouse for your kids. This home is move in ready! (id:63381)

79 Northcote Avenue
Toronto, Ontario
Architectural Excellence in the Heart of Ossington. Introducing 79 Northcote Avenue - an exceptional contemporary detached residence, designed by JA Studio and built by Arched Developments. Perfectly positioned on a coveted corner lot, this one-of-a-kind home offers soaring ceilings, expansive open-concept living spaces, and an abundance of natural light. A private elevator servicing all levels provides effortless access throughout the home, creating the ultimate combination of luxury, comfort, and convenience. Designed for both everyday comfort and effortless entertaining, the gourmet chef's kitchen showcases premium integrated appliances, custom cabinetry, and an open-concept layout flowing into the spacious living and dining areas. The luxurious primary retreat features a spa-inspired ensuite, custom built-ins, and a private terrace. A truly rare and valuable feature, the detached laneway suite offers exceptional versatility and future value-an increasingly sought-after amenity in Toronto's urban market. Perfect as a private guest residence, dedicated home office, creative studio, fitness space, or potential income-generating opportunity. Experience one of Toronto's most coveted urban lifestyles, and celebrated landmarks including the Drake Hotel and Gladstone House, just moments from the vibrant Ossington Strip, Queen West. Stroll to Trinity Bellwoods Park, boutique cafés, award-winning restaurants, art galleries, local markets, and convenient transit. Combining exceptional architecture, a private elevator, a rare detached laneway suite, and an unbeatable location, 79 Northcote Avenue presents a unique opportunity to own one of Ossington's finest modern residences. (id:63381)
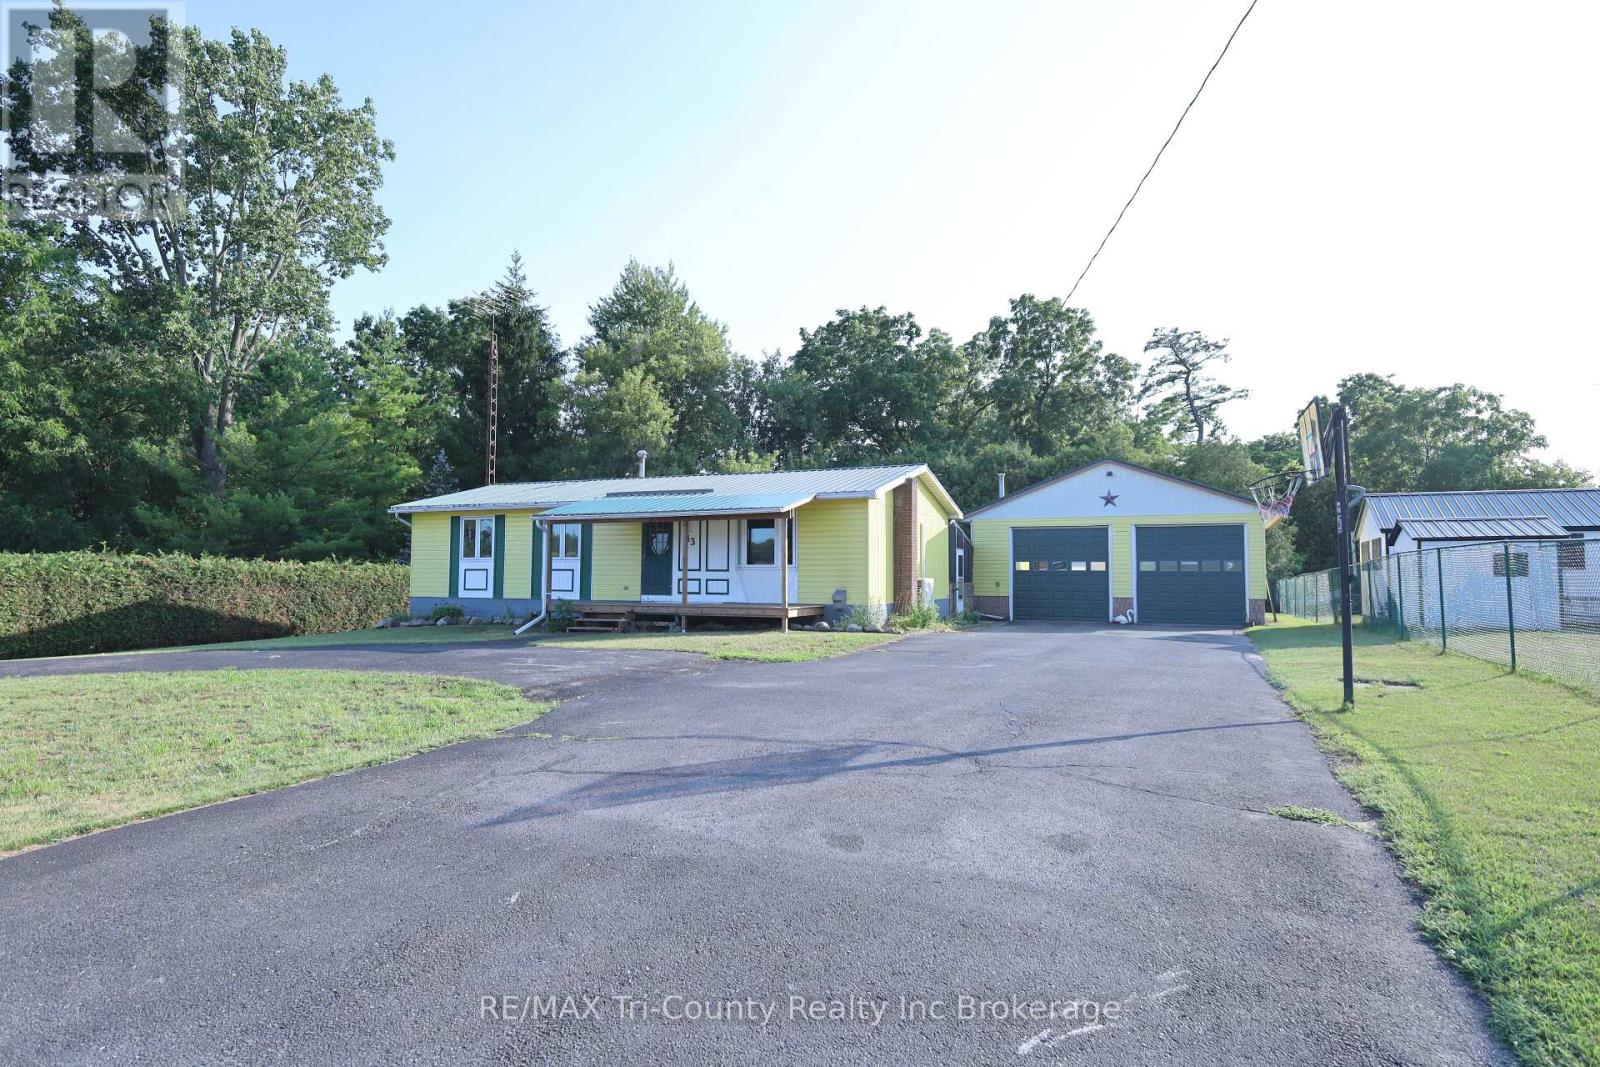
43 South Street
Norfolk, Ontario
Welcome to this charming 3-bedroom, 1-bathroom home tucked away in a quiet setting overlooking open fields, just off the main street of Walsingham. Offering 1,010 sq. ft. of above-grade living space, this well-maintained home provides the perfect balance of peaceful country surroundings and convenient access to everyday amenities. Inside, you'll find a bright and functional layout with new laminate flooring on the main floor, along with a spacious basement that offers plenty of room for storage, recreation, or future finishing potential. Outside, the private backyard is surrounded by mature trees, creating a relaxing space to enjoy the outdoors. A standout feature of the property is the impressive 30' x 32' detached garage with double doors, insulated and equipped with a gas forced air furnace new from 2025, ideal for vehicles, hobbies, or a workshop. The double-wide driveway provides ample parking for family and guests. Conveniently located close to schools and shopping, this home is just 25 minutes to Simcoe and only 12 minutes from the sandy beaches and natural beauty of Long Point. If you're looking for a quiet property with plenty of space both inside and out, this home is one you won't want to miss. (id:63381)

22 Meadowglade Crescent
Toronto, Ontario
* Gorgeous Executive Family Residence in High Demand "Henry Farm" Neighbourhood! * Move Right In to This Spacious 5-Bedrooms & 4-Bathroom Home Situated on One of Most Desirable, Quiet Child-Friendly Streets! * 2-Car Garage with Rare Direct Indoor Access * Main Floor is Bright & Sun-Filled, Warm & Inviting, with a Well Laid Out Floorplan Ideal for Active Families * This Exceptional Home Blends Modern Function with Everyday Comfort, and Offers Generous Interior Space -- Boasting a Main Floor Family Room, Large Principal Rooms, and Walk-Out to the Backyard Patio & Pool! * Updated Kitchen Features Granite Counters, Brand New Oven/Stove (2026) & B/I Dishwasher (2026) * Spacious Dining Room with Huge Bay Window Overlooks the Heated Pool & Backyard Oasis! * The Expansive 2nd Floor Has 5 Sizable Bedrooms That Are Bright & Inviting with Large Windows, Ample Closet Space & Hardwood Floors -- With Plenty of Room For Growing Families & Guests! * Primary Suite is Roomy w/Large Double Closets & Custom Closet Organizers, Hardwood Floors, Large Windows and Recently Updated 3-Piece Ensuite! * Versatile Lower Level Offers Spacious Rec Room with Stone Fireplace, 3-Piece Bathroom, In-Law Suite Potential & Walk-Out to Beautiful Backyard Patio! * Enjoy Privacy Galore in the Heated Saltwater Inground Pool for Ultimate Relaxation & Outdoor Summer Patio Entertaining! * Fully Fenced-In Backyard is Great for Kids & Pet Safety! * Steps To TTC Subway & Bus, Excellent Shopping, North York General Hospital, Great Schools, Havenbrook Park w/Tennis Courts, Playground & Toboggan Hill and Nature Walking Trails! * Quick Access to Hwys 401, 404/DVP & Downtown Toronto! * Don't Miss Out On This Gem In One of the Most Sought After Neighbourhoods in North York! * (id:63381)
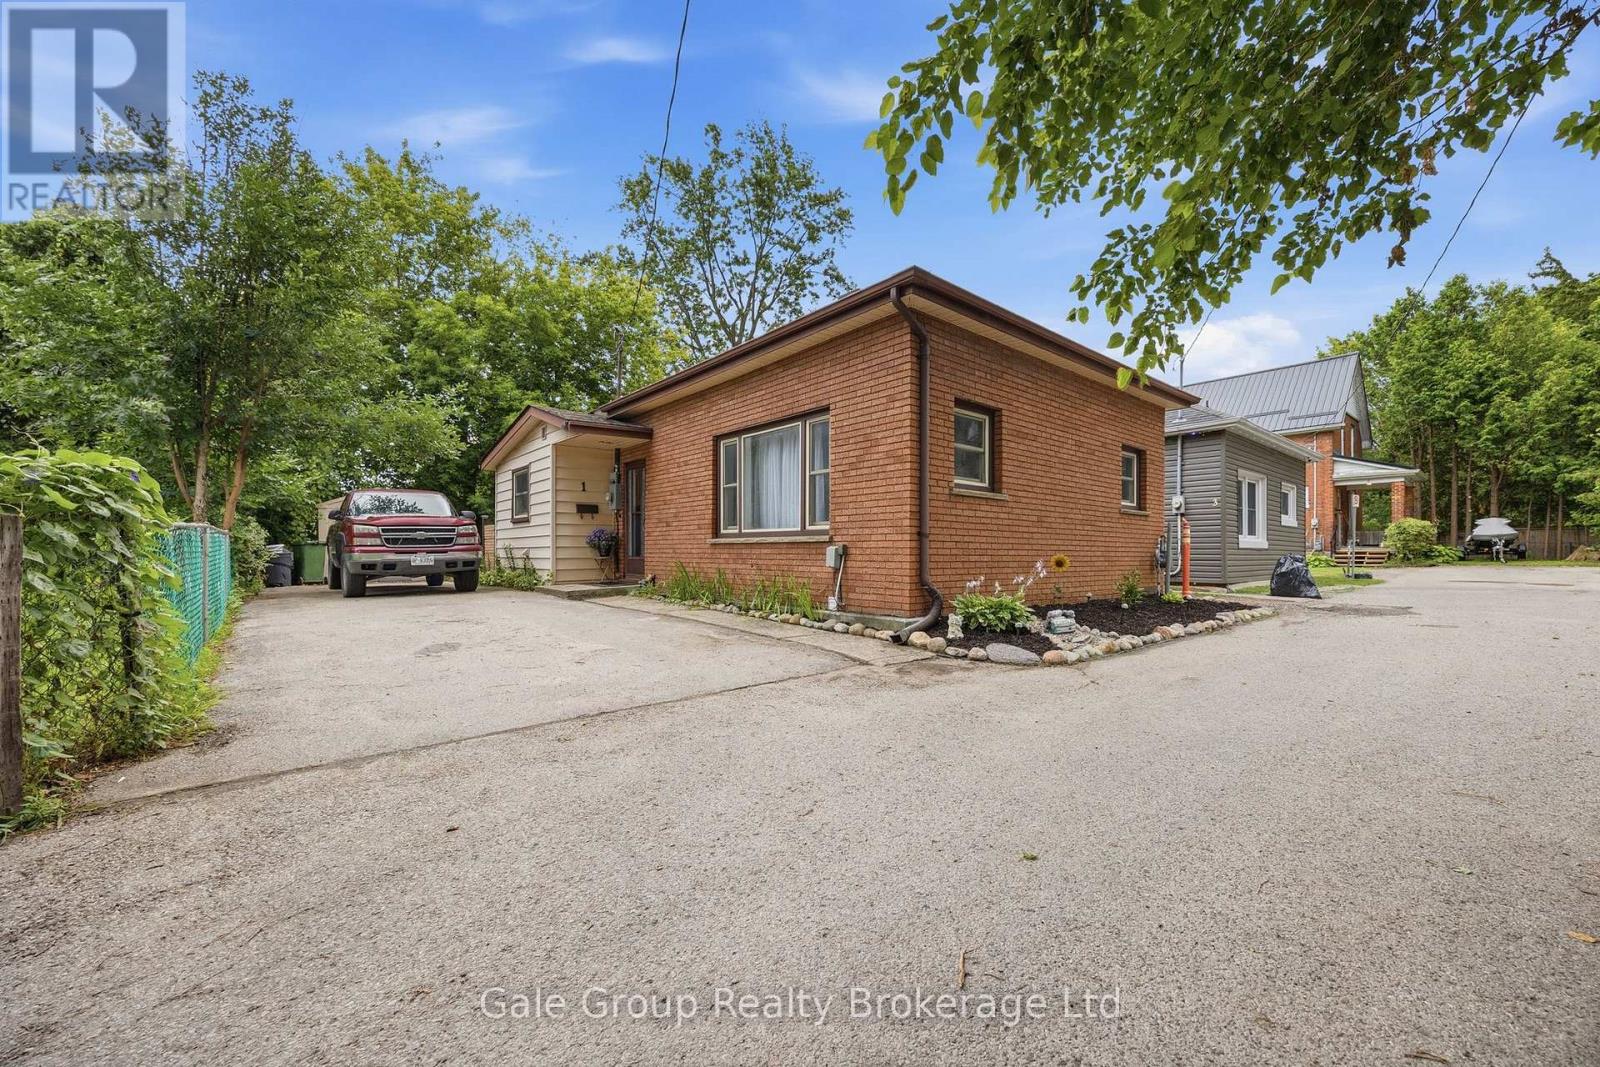
1 Britton Drive
St. Thomas, Ontario
Welcome to this charming 2-bedroom bungalow tucked away on one of St. Thomas' most private streets. Located on a quiet dead-end with only three homes, this hidden gem offers peace, privacy, and a backyard oasis that's perfect for relaxing, entertaining, or enjoying your morning coffee surrounded by nature. Inside, you'll find a bright, functional layout with a finished basement providing valuable additional living space for a family room, home office, or hobby area. Conveniently located within walking distance to shopping, schools, daycares, restaurants, amenities, and public transit, you'll enjoy the perfect balance of tranquility and accessibility. Whether you're a first-time home buyer looking to build equity, downsizing into a manageable home, or searching for a smart investment, this property checks all the boxes. Don't miss your chance to own this private retreat in the heart of St. Thomas! (id:63381)
54 Glendale Drive
Tillsonburg, Ontario
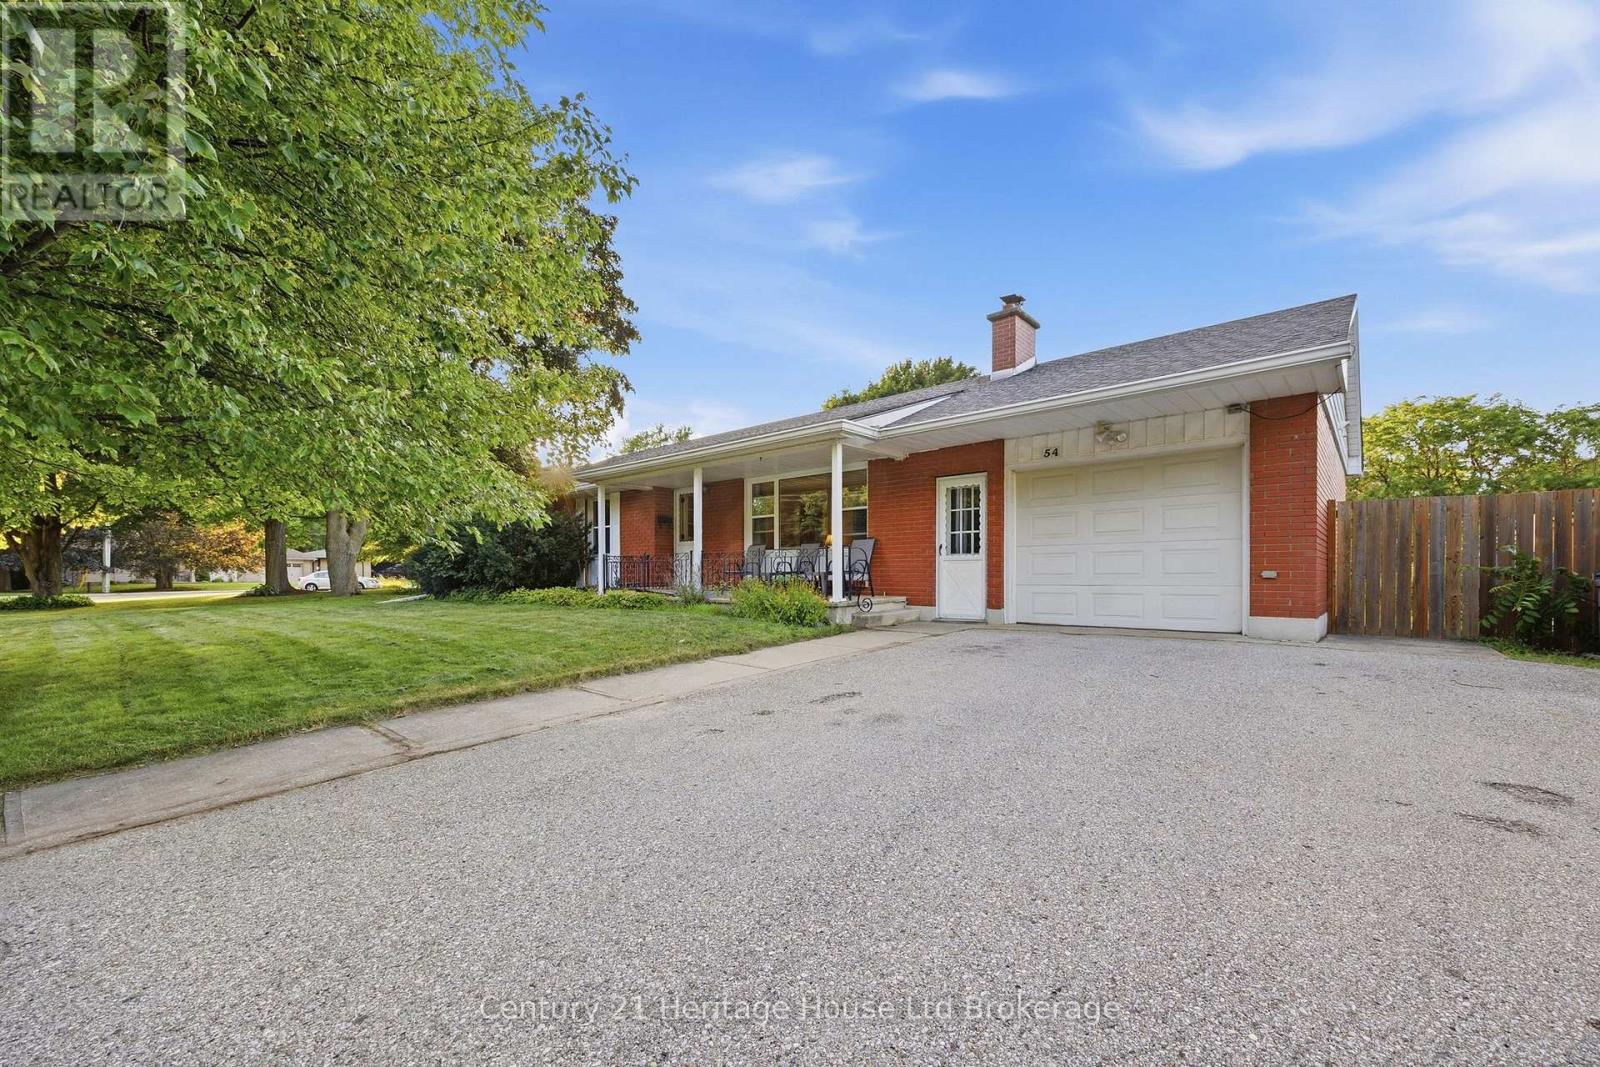
GREAT VALUE IN A FANTASTIC NEIGHBOURHOOD!This 3 bed, 2 bath, brick bungalow offers main floor living - ideal for empty nesters; a full basement and sparkling pool - perfect for the growing family. It also presents basement apartment potential for the savvy investor! Walk through the front door to find a cozy living room with wood-burning fireplace, bathed in natural light from expansive windows. Also on the main, find dedicated dining, an efficient kitchen with abundant counter space, an updated 4pc bath, and three bedrooms! Downstairs, find an easy to separate entrance leading to a fully finished basement! The lower level boasts a large games room, secondary den, and another room that could serve as a 4th bedroom or office. A second 3pc bathroom, large dedicated laundry room, as well as a spacious and meticulously organized utility and storage space round out the lower level! BUT WAIT! THERE'S MORE!!! Outside, you simply have to experience the private oasis with large in-ground pool that acts as the centrepiece to a show-stopping backyard! It features a large fenced yard, elevated flagstone patio, two garden sheds with covered lounge area, bonfire pit, and abundant garden and green space. With a large garage and extensive storage throughout the home, there's a place for everything! This home is situated in one of Tillsonburg's most coveted neighbourhoods - GLENDALE SUBDIVISION - named for the town's high school which is located mere steps from this home - is a place well-known for its mature trees and picturesque ravines. 54 Glendale is walking distance to Tillsonburg's vibrant Downtown business/shopping area, Hospital, Community Centre, Soccer fields, trails and parks. At less than 20 minutes to the 401, this home is also ideal for the commuter! This unique property, with its beautiful bones and outstanding location, offers the perfect canvas for you to create your next cozy chapter. Welcome home! (id:63381)
14 Tremont Crescent
Toronto, Ontario
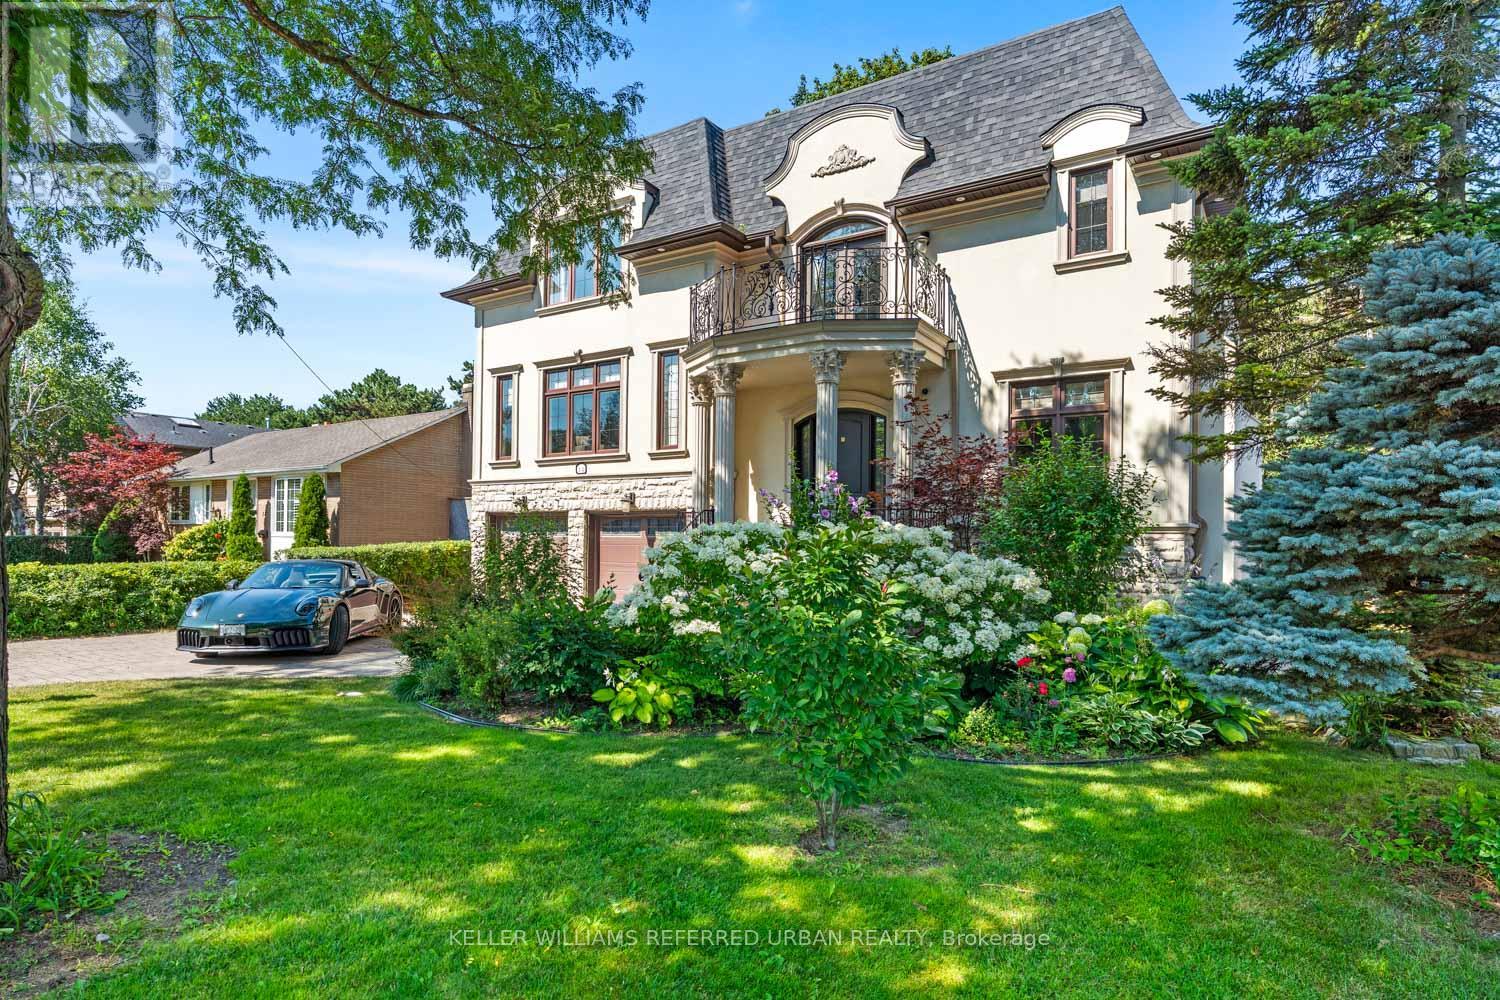
Welcome to 14 Tremont Crescent. With nearly 6000 sqft of finished space, this beautifully reimagined family residence offers timeless design and an extraordinary ravine setting that together in one exceptional offering. Backing directly onto the picturesque Don Mills Trail system, this home offers the rare experience of cottage-inspired living in the heart of the city. Mature trees, tranquil woodland views, and scenic walking trails create a peaceful escape while remaining moments from every urban convenience. The sun-filled main level is designed for both everyday living and effortless entertaining, featuring wide-plank hardwood flooring, elegant finishes, and a seamless open-concept layout. At the heart of the home, the custom kitchen showcases premium cabinetry, stone countertops, stainless steel appliances, and an oversized island that naturally becomes the gathering place for family and guests alike. The adjoining dining and living spaces flow effortlessly together, while expansive windows frame the beautiful ravine backdrop, filling the home with natural light. Upstairs, spacious bedrooms provide peaceful retreats, complemented by bathrooms that blend contemporary style with quality craftsmanship. The finished lower level offers exceptional flexibility with additional living space ideal for a recreation room, home office, fitness area, or guest accommodations. Step outside to your own private backyard oasis where nature becomes an extension of the home. Enjoy morning coffee overlooking the ravine, entertain family and friends, or step directly onto the Don Mills Trail for a walk, run, or bike ride. This remarkable setting offers the tranquillity of cottage living without ever leaving the city. Situated in a sought-after family neighbourhood close to top-rated schools, parks, shopping, restaurants, transit, and major commuter routes. (id:63381)
603 Fox Hollow Court
Woodstock, Ontario
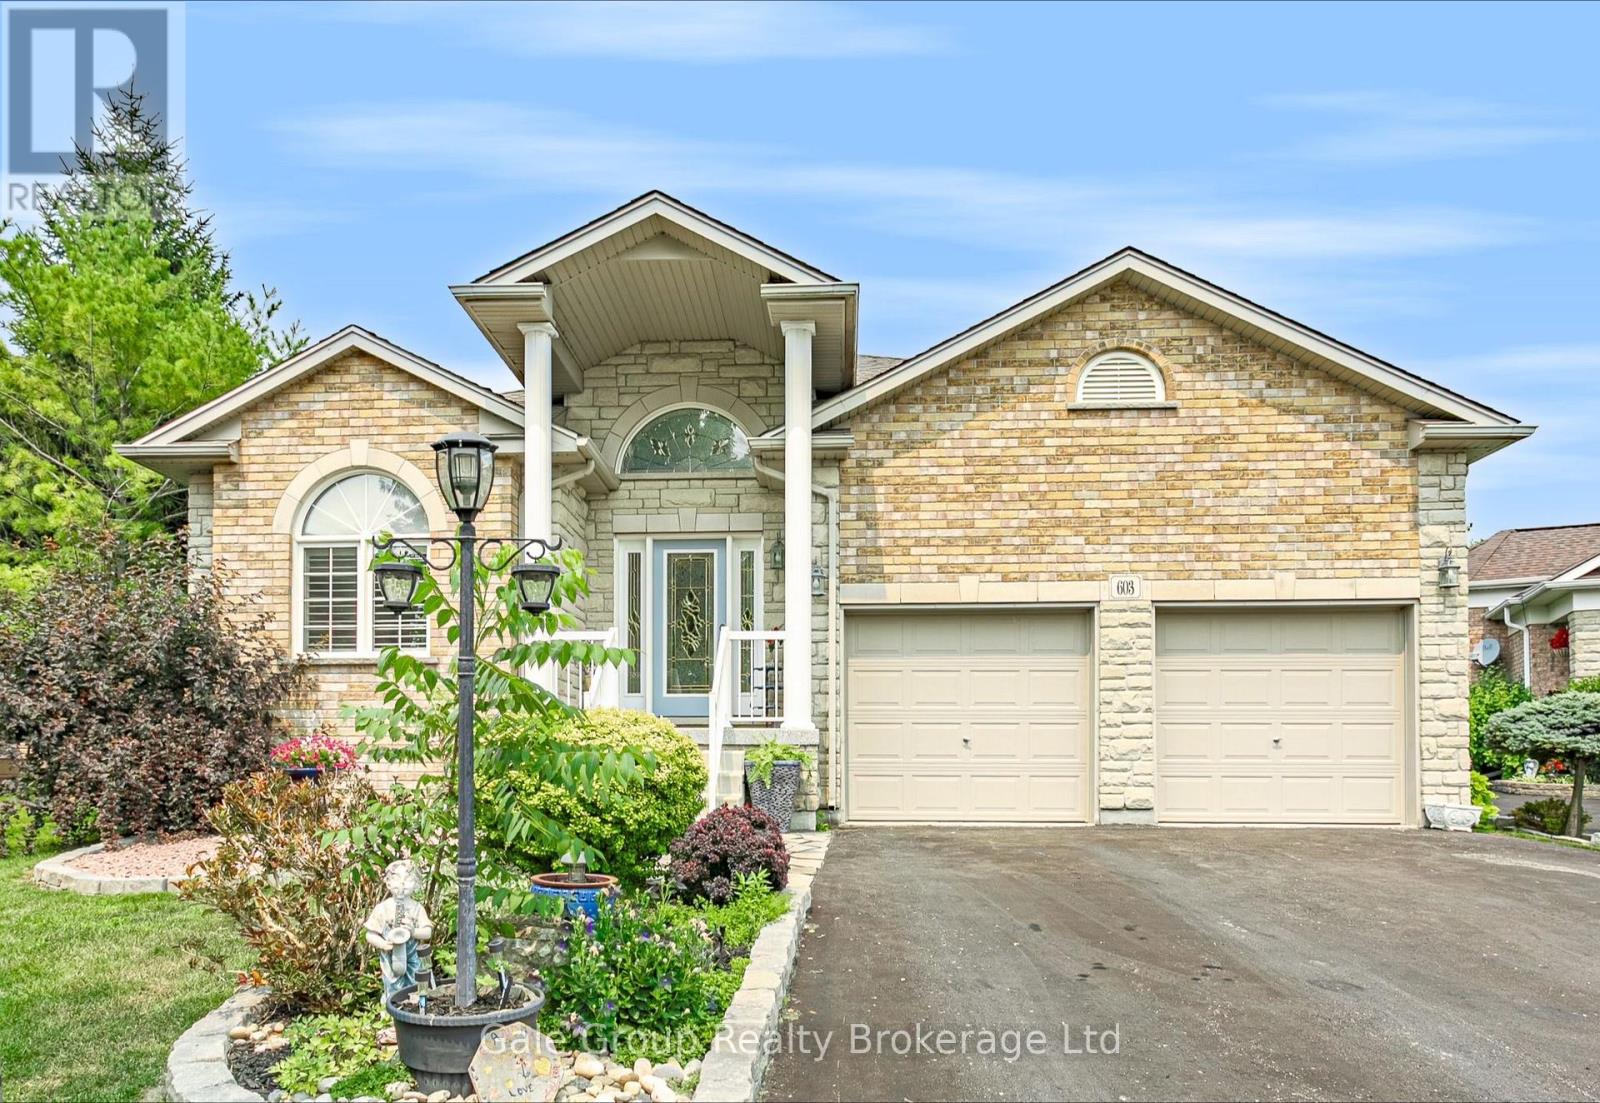
Welcome to the highly sought after Sally Creek 55+ Adult Lifestyle community. This immaculate 3 bedroom, 3 bathroom bungalow is tucked away on a quiet cul-de-sac and sits on a premium pie shaped lot. You can move in with absolute peace of mind knowing the major mechanicals have been completely updated, including a new furnace in 2024, new A/C in 2024, new air exchanger in 2024, and a water heater in 2023. The bright, open concept main floor is designed for effortless living and entertaining. It features gleaming hardwood floors, airy vaulted ceilings in the living room, and a spacious kitchen and dining area. The main floor primary retreat offers a walk-in closet and a spa-like 4 piece ensuite. Downstairs, the fully finished lower level provides incredible bonus space with a massive rec room, plenty of storage, and a third bedroom with its own 3 piece ensuite that is perfect for overnight guests. Outside, the oversized yard is an absolute standout with a lawn irrigation system, boasting a large private deck that overlooks beautifully landscaped gardens. The location is truly unbeatable. You are just steps away from the pristine Sally Creek Golf Course, peaceful walking trails, and the popular Brickhouse Brewpub for great local food and drinks. With easy access to shopping and major highways, this is the perfect opportunity to downsize without compromising on space or style. A beautifully maintained home on a premium lot like this is a rare find in Sally Creek. Don't let this opportunity slip away. (id:63381)
1180 Caen Avenue
Woodstock, Ontario
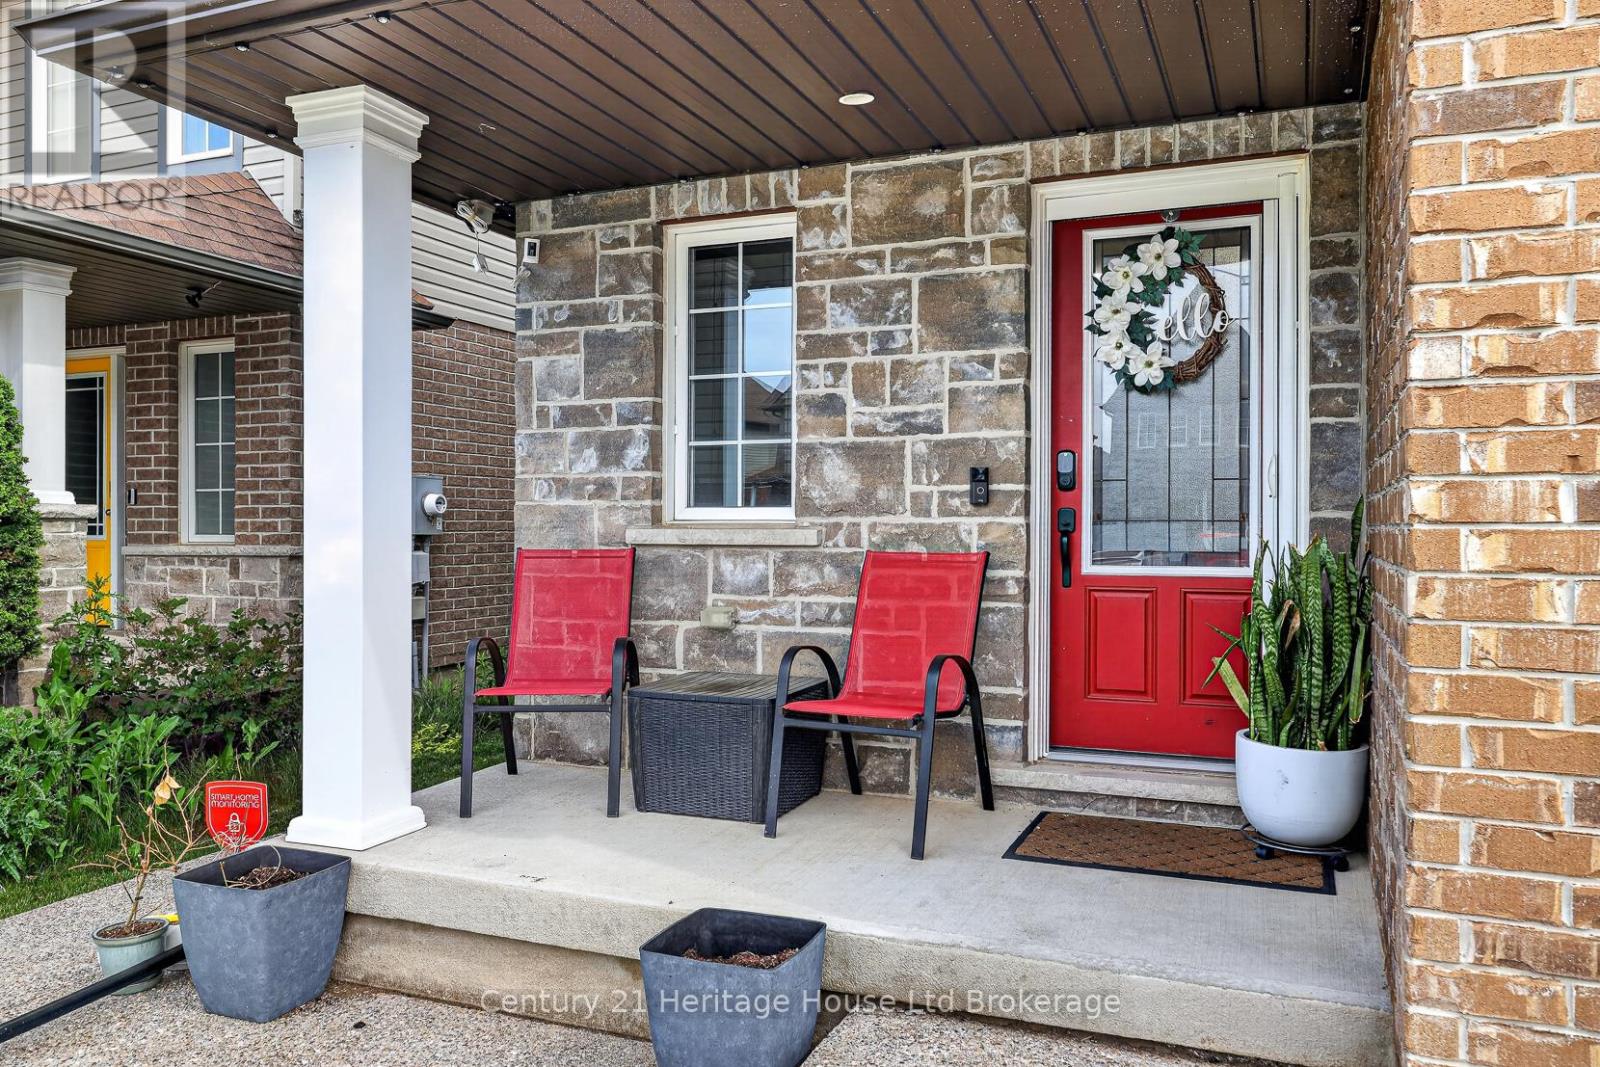
Welcome to this immaculate 3-bedroom, 2-storey home offering the perfect blend of style, space, and functionality. The open-concept kitchen features granite countertops, a stylish backsplash, and walkout access to the large rear deck-ideal for entertaining or enjoying summer evenings. The bright living room overlooks the fully fenced backyard, while the separate dining area offers ceramic flooring and plenty of space for family gatherings. Upstairs, you'll find three generously sized bedrooms, including an oversized primary retreat complete with vaulted ceilings, a sitting area, walk-in closet, and private ensuite bath. The finished lower level adds valuable living space with a dedicated cinema room and gym area, perfect for movie nights, workouts, or a growing family. Upgraded 200AMP service including hydro ran to the back yard for a future shed. Outside, the extra-large fully fenced yard is a rare find in the neighbourhood, featuring concrete walkways, a spacious deck, a concrete pad for a firepit & chairs and storage shed. Additional highlights include an attached garage, double driveway (another rare find in the neighbourhood), and flexible possession. Meticulously maintained and truly move-in ready, this home offers exceptional value for first-time buyers, families, and investors alike. Don't miss your opportunity to own this fantastic home in a sought-after neighbourhood! (id:63381)
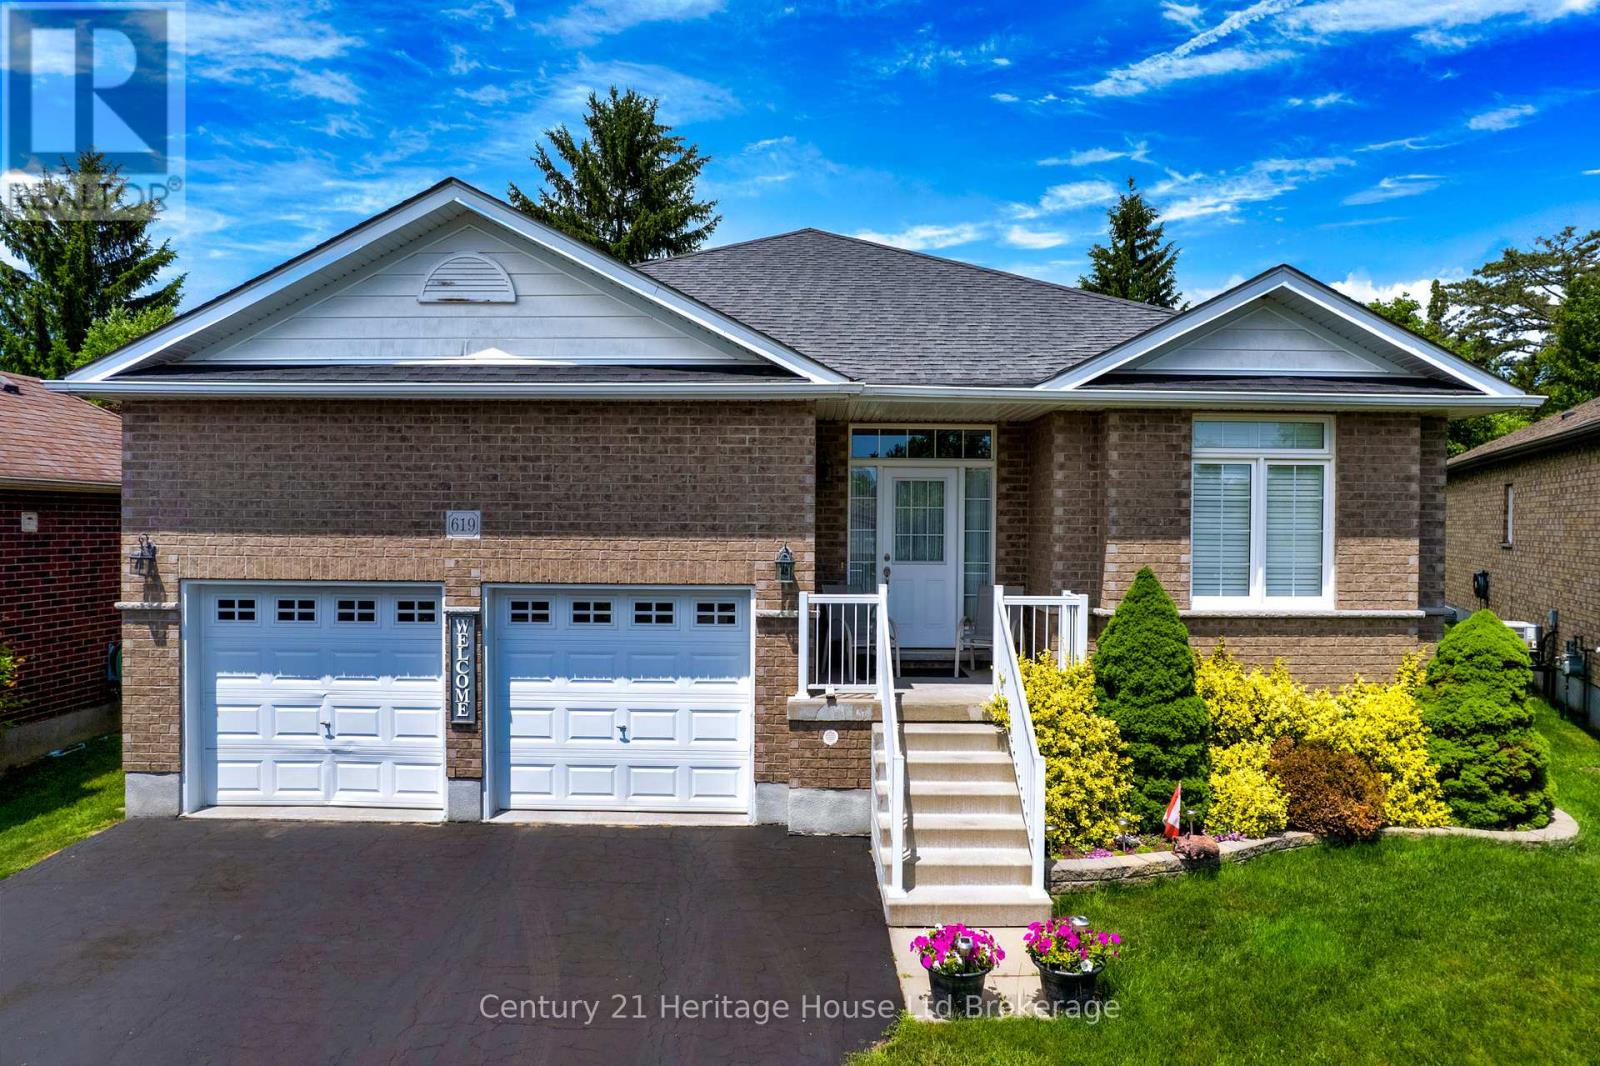
619 Fox Hollow Court
Woodstock, Ontario
Welcome to 619 Fox Hollow Court, where home ownership becomes a lifestyle. Nestled within the highly sought-after Sally Creek 55+ Adult Lifestyle Community, this is a place where days are defined by connection, leisure, and effortless living .Here, your morning can begin with a walk along scenic trails or a tee time at the beautifully maintained Sally Creek Golf Course, followed by coffee on your private deck overlooking peaceful gardens. Afternoons might include time at the community amenity centre, staying active, socializing, or simply enjoying the vibrant, like-minded atmosphere that makes this neighbourhood so special. And as the day winds down, the Brickhouse Brew-pub Restaurant offers the perfect setting for dinner, drinks, and conversation-just steps from home. Set on a quiet cul-de-sac, this thoughtfully designed 2+2 bedroom bungalow offers the ideal backdrop to this lifestyle, with a bright, open-concept layout and seamless indoor-outdoor flow. The composite deck, accessed from both the breakfast area and the primary suite, invites you to slow down and enjoy every moment, whether hosting friends or relaxing in your own private retreat. With a fully finished lower level for visiting family, an oversized double garage with mezzanine storage, and a rare pie-shaped lot that enhances privacy and space, this home supports the freedom to live exactly as you choose. This is more than a move-it's a transition to a carefree, social, and active lifestyle, where everything you need is within reach and every day feels like a getaway. (id:63381)
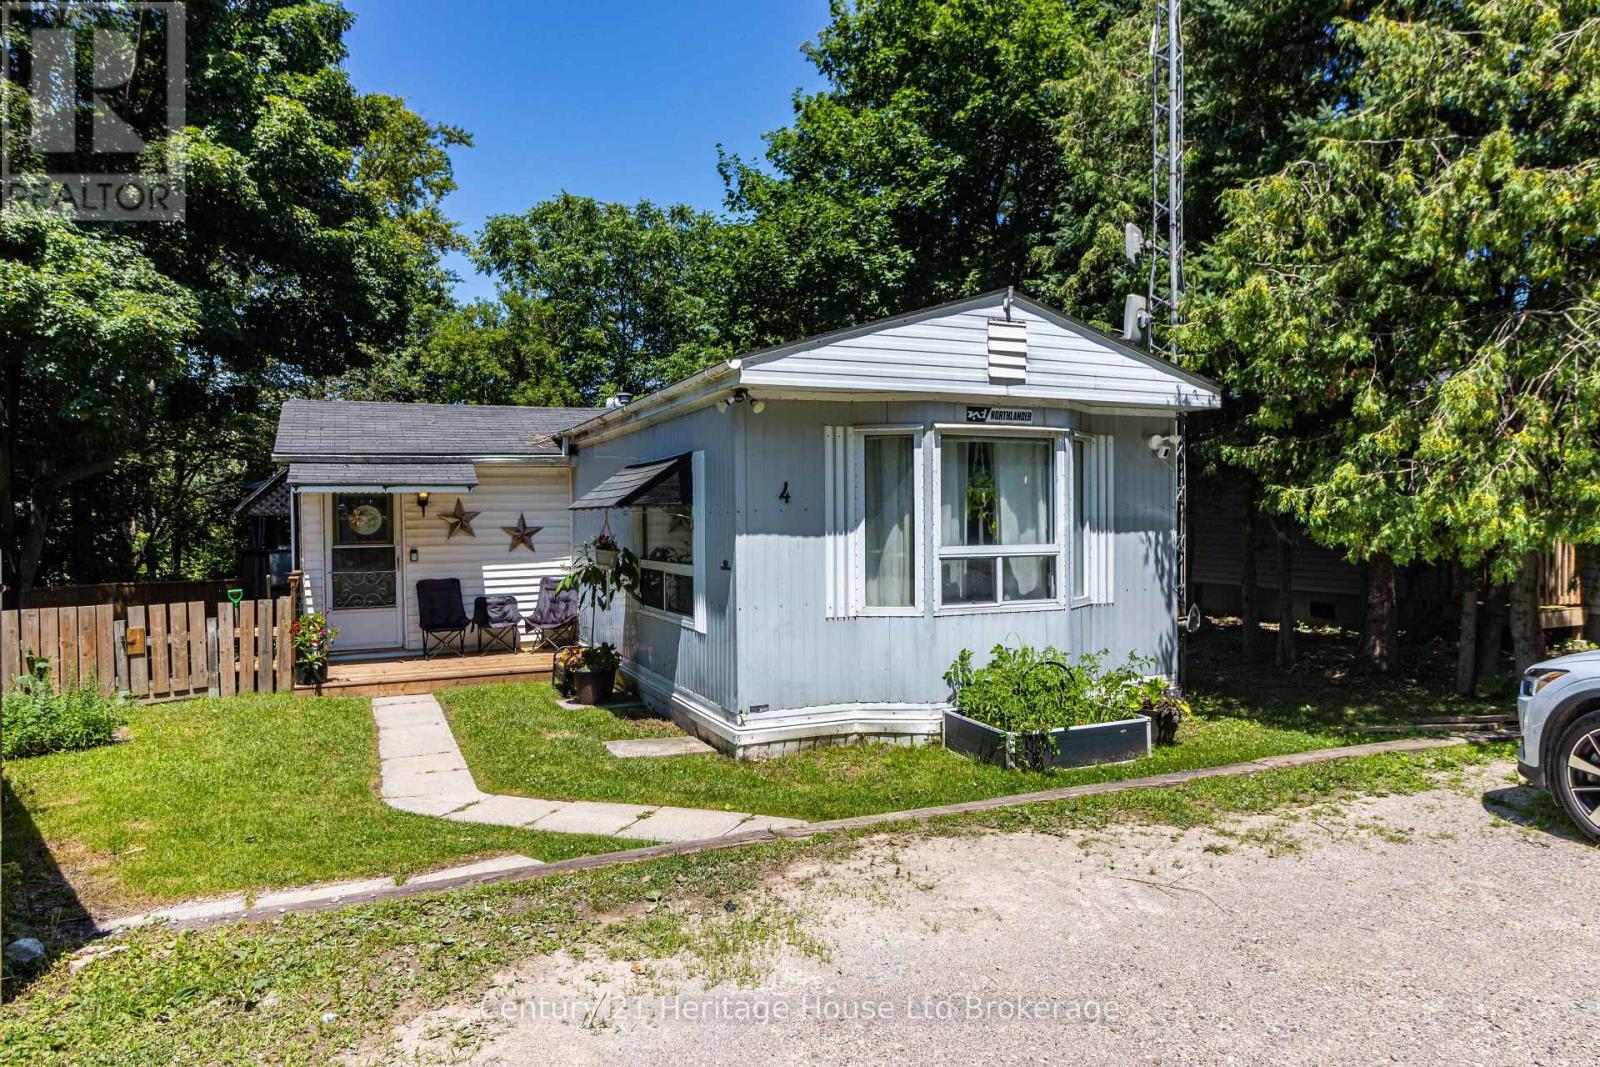
4 Centre Rd - 596101 Oxford 59 Road
East Zorra-Tavistock, Ontario
Welcome 4 Centre Rd Located in to Hidden Valley Park. Nestled in a peaceful setting just off Highway 59 North, this well-maintained mobile home offers the perfect combination of space, privacy, and affordability. Featuring two bedrooms plus a versatile den, this home provides a flexible layout to suit a variety of lifestyles. Step inside to a bright and inviting living area, a functional kitchen with ample cabinetry and storage, and a spacious mudroom for added convenience. Outside, you'll love the oversized private deck, perfect for entertaining or enjoying your morning coffee, along with a large backyard, a small fenced area ideal for pets or children, and parking for up to three vehicles. Whether you're looking to downsize, purchase your first home, or enjoy low-maintenance living in a quiet community, this Hidden Valley Park property is one you won't want to miss. updates Include Dishwasher, Refrigerator, Walter Filtration System, On demand Hot Water heater, Bath tub and Surround ( 2025) AC ( 2023 (id:63381)