

19 Brentwood Drive
St. Catharines, Ontario
Welcome to 19 Brentwood Drive, a beautifully renovated 3+1 bedroom side-split in a quiet, mature neighbourhood in St. Catharines' desirable North End. A large driveway provides ample parking for multiple vehicles. The bright, open-concept main level features a stylish kitchen with quartz countertops, a tile backsplash, porcelain flooring and newer appliances. The versatile lower levels offer exceptional additional living space, including a warm family room with a gas fireplace, a second kitchen, fourth bedroom, three-piece bathroom, separate laundry and a private walk-up entrance-an ideal setup for extended family or multigenerational living. With two kitchens and two separate laundry areas, this home provides excellent flexibility for today's modern household. Freshly painted throughout and further enhanced by a newer A/C system (2025), it is ready to enjoy. Step outside to your private backyard oasis featuring abundant green space and a fenced in-ground pool with a new liner (2026)-perfect for entertaining and summer relaxation. A spacious, move-in-ready home in an established North End community. (id:63381)
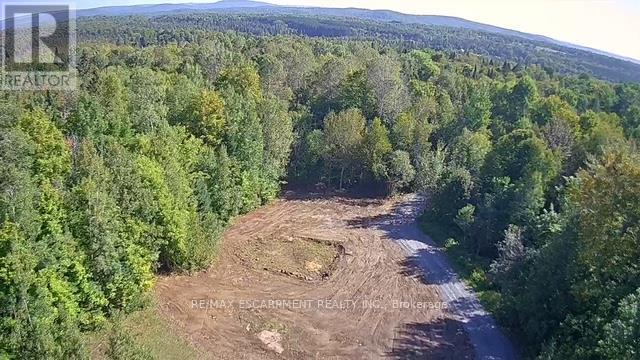
3275 Musclow-Greenview Road
Hastings Highlands, Ontario
BUILD-READY 3-ACRE LOT in HASTINGS HIGHLANDS with $90K OF INFRASTRUCTURE ALREADY COMPLETED Attention Contractors - Bring your dream home to life on this exceptional 3-acre property in Hastings Highlands! Enjoy the peace, privacy and beauty of rural living while remaining just 20 minutes from Bancroft and its amenities / 3 acres of privacy with beautiful views in every direction / 1.5 acres cleared & ready to be built on / 1.5 acres of mature trees for privacy and an off-grid feel / 350-ft drilled well into solid rock with excellent water supply / Hydro already installed underground - 150 ft from the pole to the building site / Panel box already in place at the build site / 200-ft completed access road from the main road to the building site / Road recently upgraded with 3" B gravel and compacted / Building permits already in place / Approximately $90,000 invested in essential infrastructure & permits / Save significant time and upfront costs compared to starting from scratch Ideal setting for a custom home, country retreat or peaceful year-round escape Rare opportunity to purchase a build-ready property with the major groundwork already completed. Bring your own plans or use mine and start building! (id:63381)

31 Applewood Lane
London South, Ontario
Fantastic Opportunity in Berkshire Village! Enjoy comfort, space, and convenience in this beautifully situated 3-bedroom bungalow on a generous 60 x 120 ft lot. Surrounded by mature trees, this home offers a double-car garage, a spacious kitchen with direct garage access, and a separate dining room perfect for family gatherings. The expansive main floor layout includes a formal family room overlooking a private sundeck and backyard, plus an inviting living room. Located on a quiet street in a highly desirable family neighborhood, you're just steps from transit, nearby schools, grocery stores, and only minutes to Western University and major amenities. (id:63381)
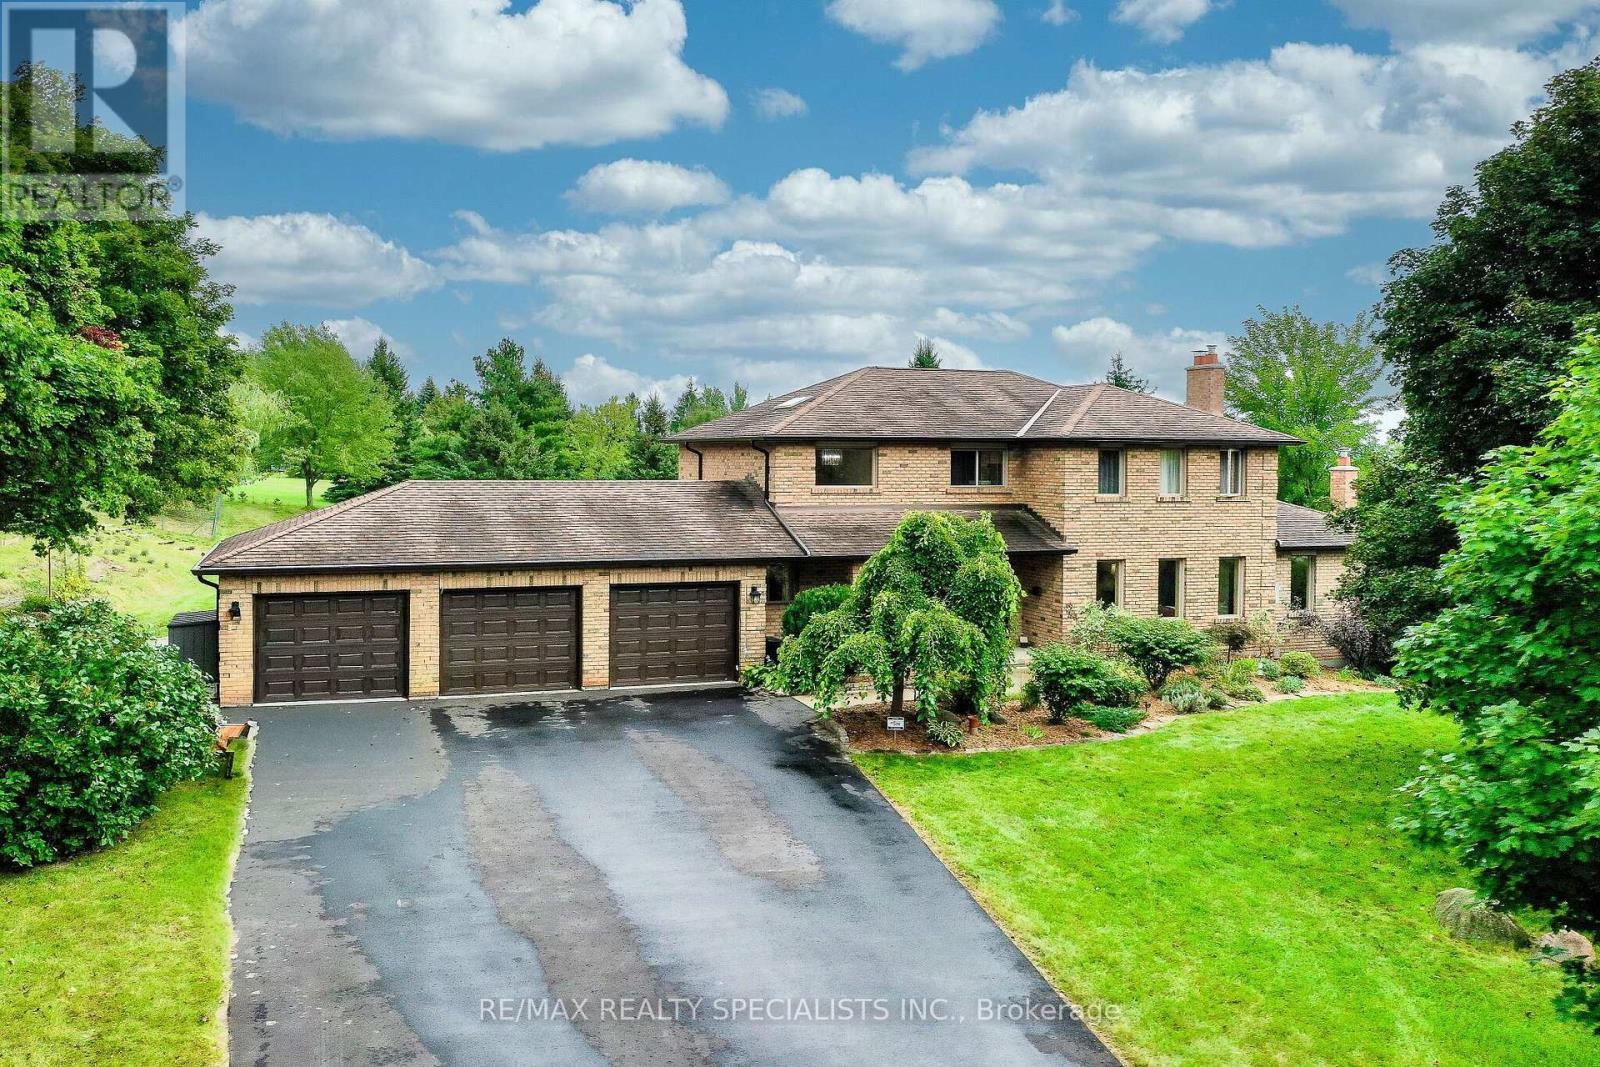
44 George Crescent
Caledon, Ontario
Welcome to 44 George Crescent - an exceptional country estate in the prestigious executive community of Caledon East. Set on a spectacular 2-acre property surrounded by mature trees and established landscaping, this beautifully maintained all-brick, two-storey home offers over 5,000 sq. ft. of finished living space, combining timeless character, generous proportions, and remarkable privacy. The grounds are truly special, featuring an ornamental pond, mature trees, berry bushes, established gardens, and picturesque views. The expansive backyard offers a peaceful private retreat with plenty of room for entertaining, gardening, and enjoying the outdoors. Inside, the home offers four bedrooms and an impressive array of principal rooms, including a family room with fireplace, formal living and dining rooms, dedicated home office, and a large eat-in kitchen. The recently updated kitchen is bright and functional, with a walkout providing direct access to the beautiful backyard. Upstairs, a skylight floods the bedroom-level hallway with natural light, creating a bright and welcoming atmosphere. The finished lower level provides exceptional additional living space, featuring a huge recreation room, gym area, games room, potential additional bedroom, fireplace insert, and walkout to the private grounds - perfect for family activities, entertaining, hobbies, or a guest/teen retreat. Additional features include multiple fireplaces, an outstanding three-car garage, and several large garden sheds providing excellent storage and workspace. Caledon East offers an outstanding family lifestyle, with excellent schools, arenas, a swimming pool, tennis courts, soccer fields, and the Caledon Trailway all nearby.44 George Crescent is more than a home - it is a private country retreat in one of Caledon's most desirable communities, where nature, recreation, and everyday amenities are all at your fingertips. (id:63381)
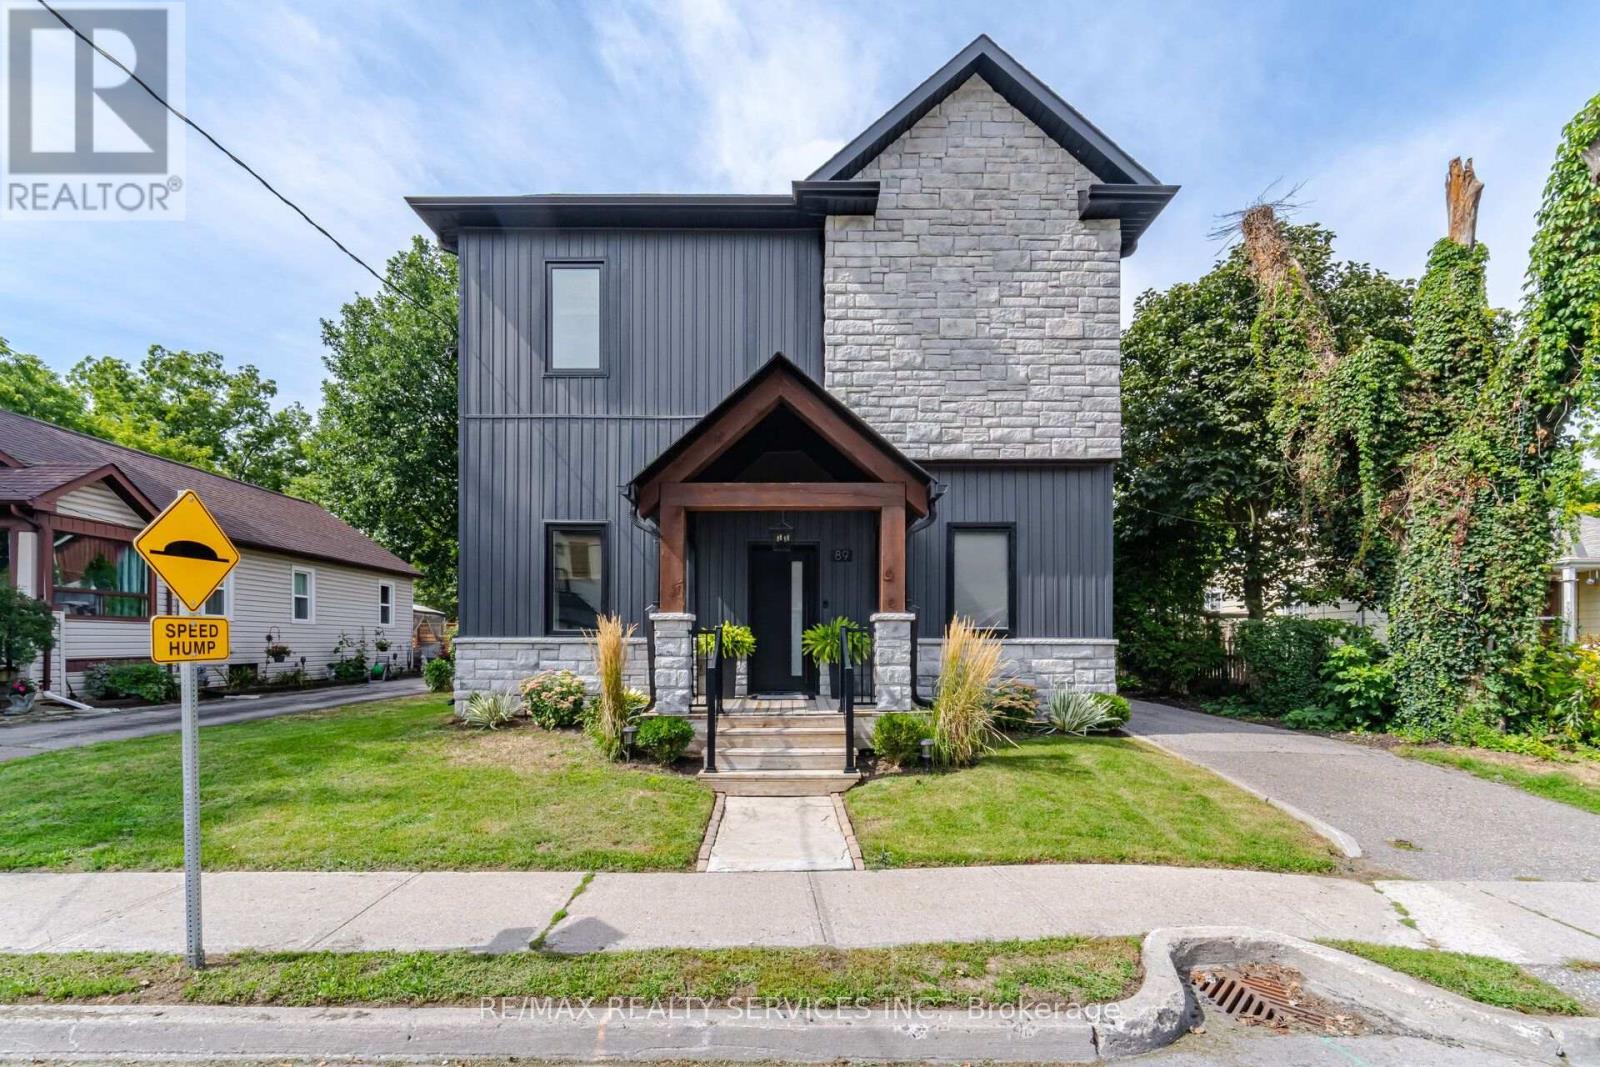
89 Willow Street
Caledon, Ontario
WELCOME TO 89 WILLOW, AN IMPRESSIVE CUSTOM BUILT HOME COMPLETED IN 2022, OFFERING APPROXIMATELY 1800 SQFT BEAUTIFULLY DESIGNED LIVIING SPACE WITH HIGH END QUALITY FINISHES THROUGHOUT. STEP INSIDE TO A BRIGHT, OPEN-CONCEPT MAIN LEVEL FEATURING SOARING IO-FT CEILINGS ENGINEERED HARDWOOD FLOORING AND A SEAMLESS LAYOUT IDEAL FOR BOTH EVERYDAY LIVING ENTERTAINING. AT THE HEART OF THE HOME IS THE STUNNING CUSTOM KITCHEN, THOUGHTFULLY DESIGNED WITH MODERN STYLE AND FUNCTIONALITY IN MIND AND OPENING EFFORTLESSLY TO THE PRINCIPAL LIVING AND DINING AREAS . THE SPACIOUS SECOND LEVEL CONTINUES TO IMPRESS WITH 9FT CEILINGS, ENGINEERED HARDWOOD FLOORING AND THREE SPACIOUS BEDROOMS EACH ENHANCED WITH CUSTOM WARDROBE CLOSETS PROVIDING EXCEPTIONAL STORAGE AND CLEAN, MODERN LOOK. THE PRIMARY RETREAT FEATURES AN IMPRESSIVE 5-PIECE ENSUITE, CREATING THE PERFECT SPACE TO UNWIND AT THE END OF THE DAY. WITH 3 BEDROOMS, 3 BATHROOMS, HIGH CEILINGS, CUSTOM FINISHES AND A MODERN OPEN-CONCEPT DESIGN, THIS NEWER CUSTOM-BUILT HOME OFFERS THE QUALITY, COMFORT AND ATTENTION TO DETAIL TODAY' S BUYERS ARE LOOKING FOR. A FANTASTIC OPPORTUNITY TO OWN A BEAUTIFULLY FINISHED HOME IN BOLTON. (id:63381)
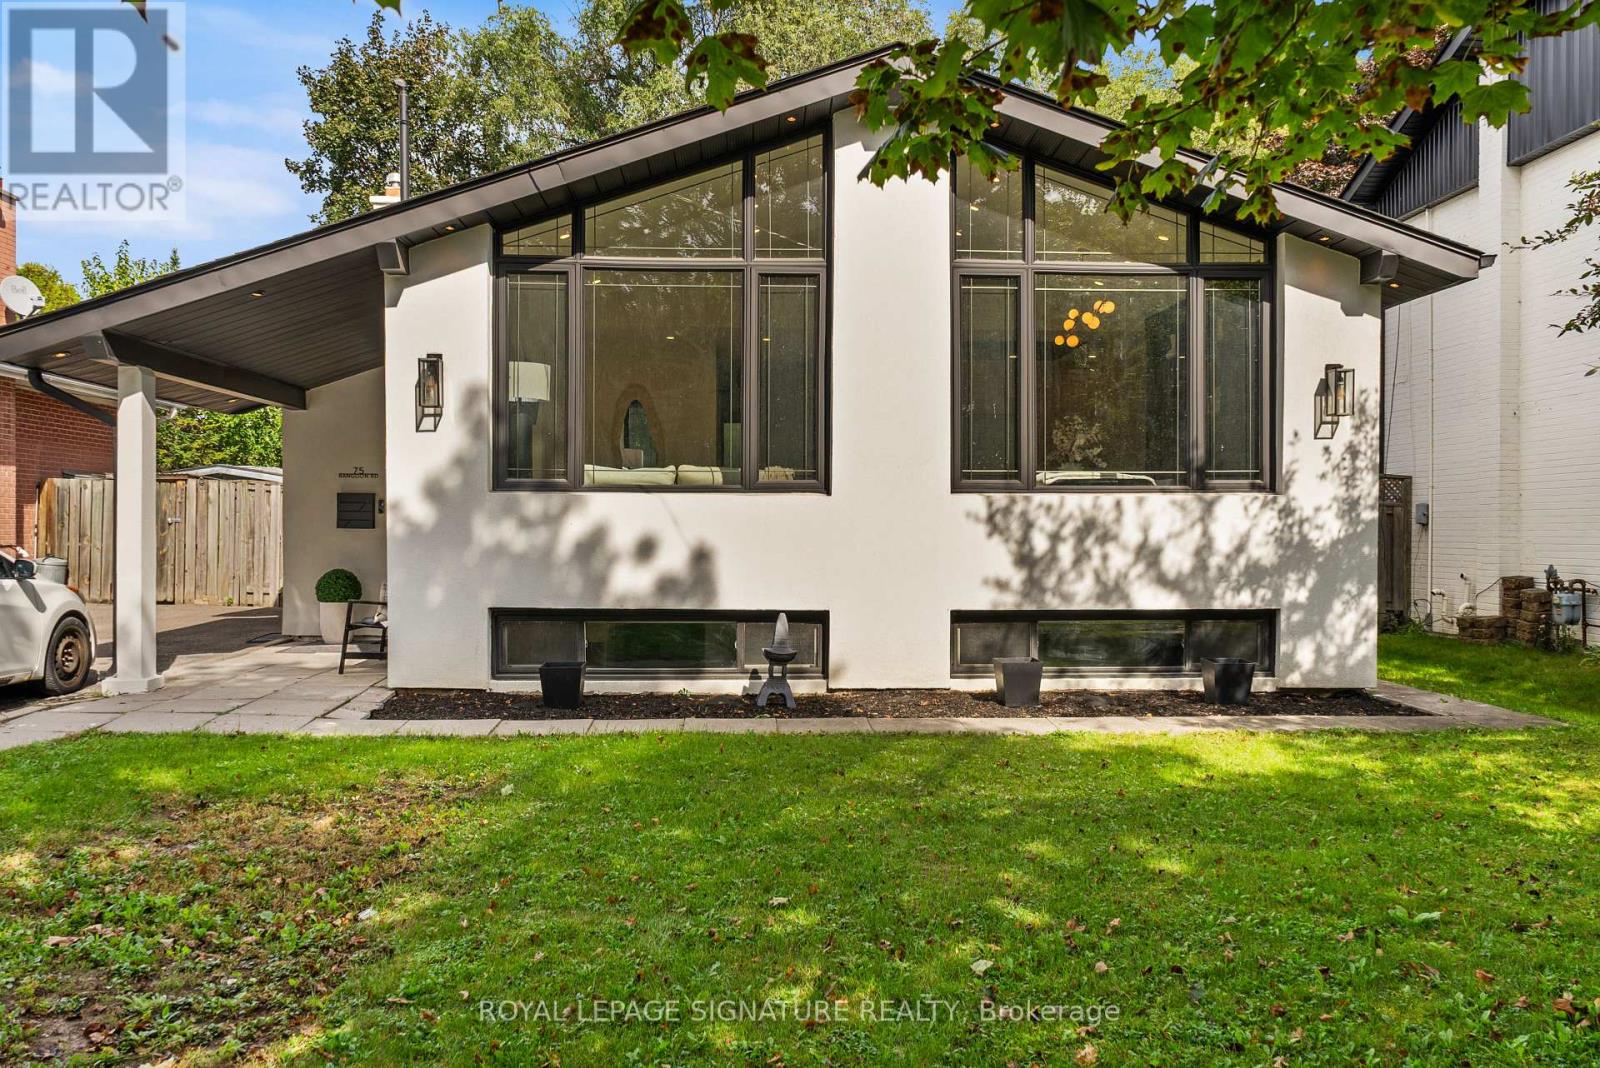
75 Rangoon Road
Toronto, Ontario
Some homes are renovated. Others are thoughtfully reimagined. Welcome to 75 Rangoon Road, a home where every space has been designed with intention, character and the way people actually live in mind. Step inside and the soaring vaulted ceilings, exposed feature beam and three-sided fireplace immediately set the tone. The open-concept main floor feels both impressive and inviting, with custom built-ins adding warmth, function and a polished, considered finish throughout. At the heart of the home is a kitchen made for gathering. A dramatic quartz waterfall island anchors the space, complemented by sleek appliances, a pot filler, generous pantry storage, dedicated coffee bar and wine fridge - thoughtful details that make everyday living feel effortless. The primary bedroom feels like a true retreat, complete with its own fireplace, walk-in closet and walkout to the backyard. Downstairs is anything but an afterthought. With its own separate entrance, the beautifully finished lower level offers a second kitchen with quartz island, spacious living area, fireplace, custom built-in bar with Beverage and Wine Fridge, two additional bedrooms, two bathrooms and separate laundry - an exceptional space for extended family, guests or simply more room to live. Outside, the generous 45' x 122' lot offers space to relax, entertain and enjoy, while the large powered shed provides incredible flexibility for a workshop, studio, home gym or additional storage. All of this, just minutes from Centennial Park, great schools, shopping, transit, Pearson Airport and major highways. 75 Rangoon Road isn't simply move-in ready - it's a home designed to be lived in, gathered in and loved. (id:63381)
2033 Saxon Road
Oakville, Ontario
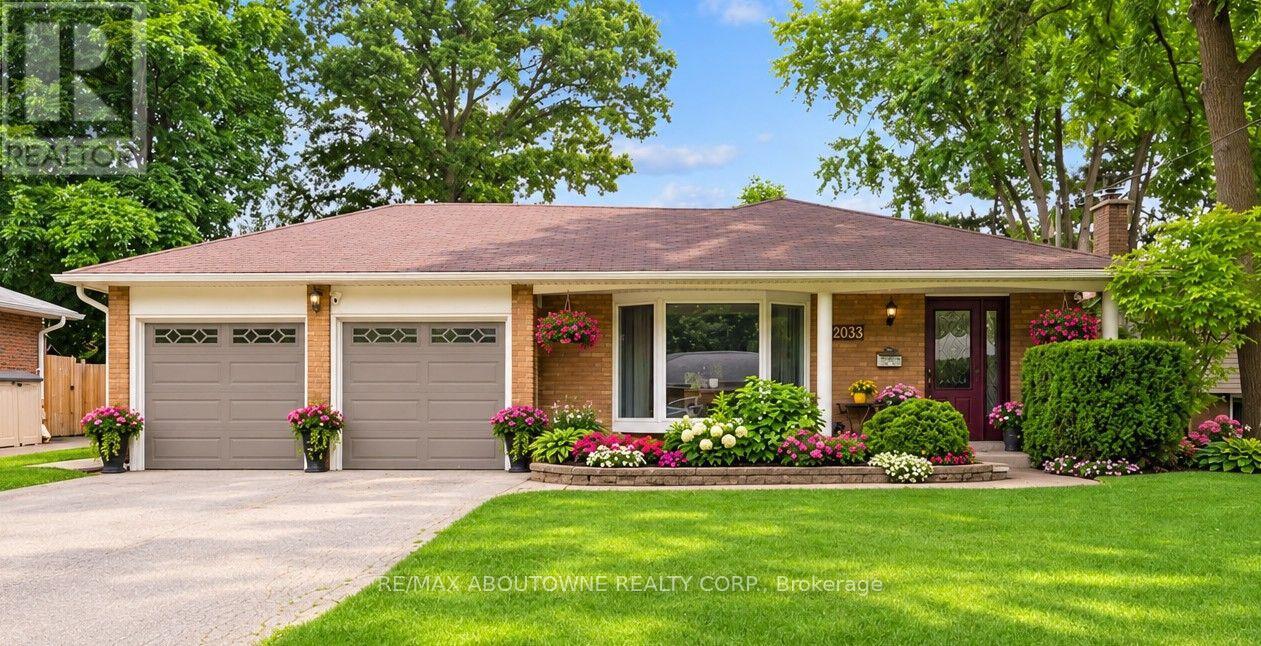
Seize this rare opportunity to own a beautifully updated 4-level backsplit with a full basement and true double-car garage, ideally situated on a quiet, family-friendly street in highly sought-after West Oakville. Welcome to 2033 Saxon Road, offering over 2,300 sq. ft. of spacious and versatile living space designed with growing families in mind. The main level features a stylish, updated kitchen with modern cabinetry, stainless steel appliances, additional pantry storage, and convenient access to the backyard. Bright, open-concept living and dining areas provide the perfect setting for everyday living and entertaining, with a walkout to the rear patio, gazebo, and beautifully landscaped yard. Upstairs, you'll find a generous primary bedroom, two additional bedrooms, and a refreshed main bathroom. The lower level offers a warm and inviting family room with a gas fireplace, a 3-piece bathroom, and a laundry/utility room with a separate walk-up entrance to the backyard. The finished basement adds even more flexibility with a fourth bedroom, recreation area, and additional space ideal for a home office, gym, teenagers, or extended family. Step outside and enjoy your own private backyard retreat, complete with a spacious gazebo, expansive patio area, beautifully landscaped gardens, a tranquil water feature, and an above-ground pool-perfect for summer entertaining and family enjoyment. Conveniently located close to Bronte GO Station, excellent schools, the Queen Elizabeth Park Community and Cultural Centre, shopping, restaurants, transit, and everyday amenities. Enjoy being within walking distance of Bronte Harbour and Bronte Creek Lands Park while coming home to the peace and privacy of a quiet crescent in one of West Oakville's most desirable neighbourhoods. A wonderful family home offering space, comfort, and an exceptional location-this is one you won't want to miss! (id:63381)
308 - 8 Dovercourt Road
Toronto, Ontario
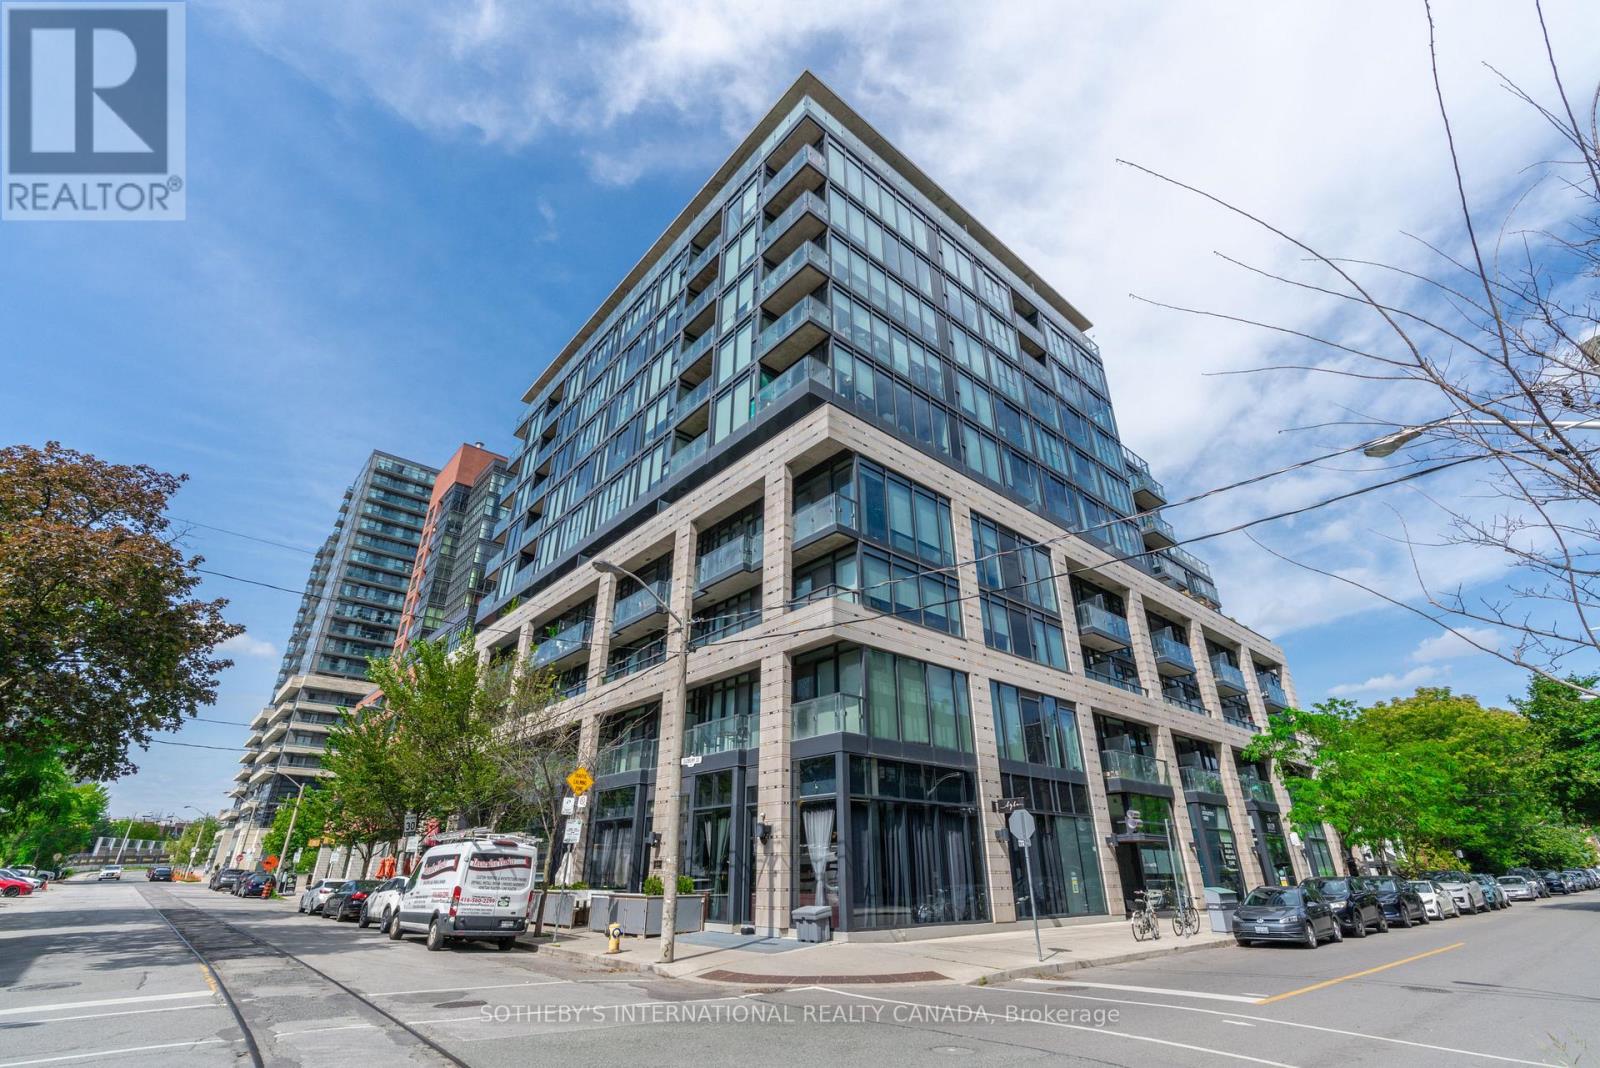
Your Queen West lifestyle starts here. Welcome to ART Condos, a distinctive boutique residence where contemporary design meets one of Toronto's most vibrant neighbourhoods. This east-facing, partially furnished 1-bedroom + den offers approximately 600 sq ft of living space, floor-to-ceiling windows, soaring ceilings and a smart, open-concept layout. The sleek Scavolini kitchen is the centrepiece, featuring quartz countertops, a moveable island and European appliances-ideal for everything from your morning coffee to dinner with friends. The flexible den is perfectly suited to a home office, creative studio or Peloton space. A rare parking spot is included, offering valuable convenience in this exceptionally walkable Queen West location. Amenities include a friendly concierge, fitness centre, party room, media/entertainment space and a spectacular outdoor terrace with BBQ and entertaining areas. The building's gallery-inspired design, exposed-concrete loft elements and contemporary architecture give ART Condos a distinctive personality that sets it apart from conventional condo towers. Outside your door is the best of Toronto. Walk to Trinity Bellwoods Park, Queen West, Ossington, Dundas West, King West and Liberty Village for great dining, coffee shops, shopping, nightlife and everyday essentials. Walk, cycle or take the TTC to wherever you need to be. With the future King-Liberty GO Station directly across the street, connectivity is only getting better. Some images have been virtually staged. (id:63381)
3400 Baldwick Lane
Springwater, Ontario
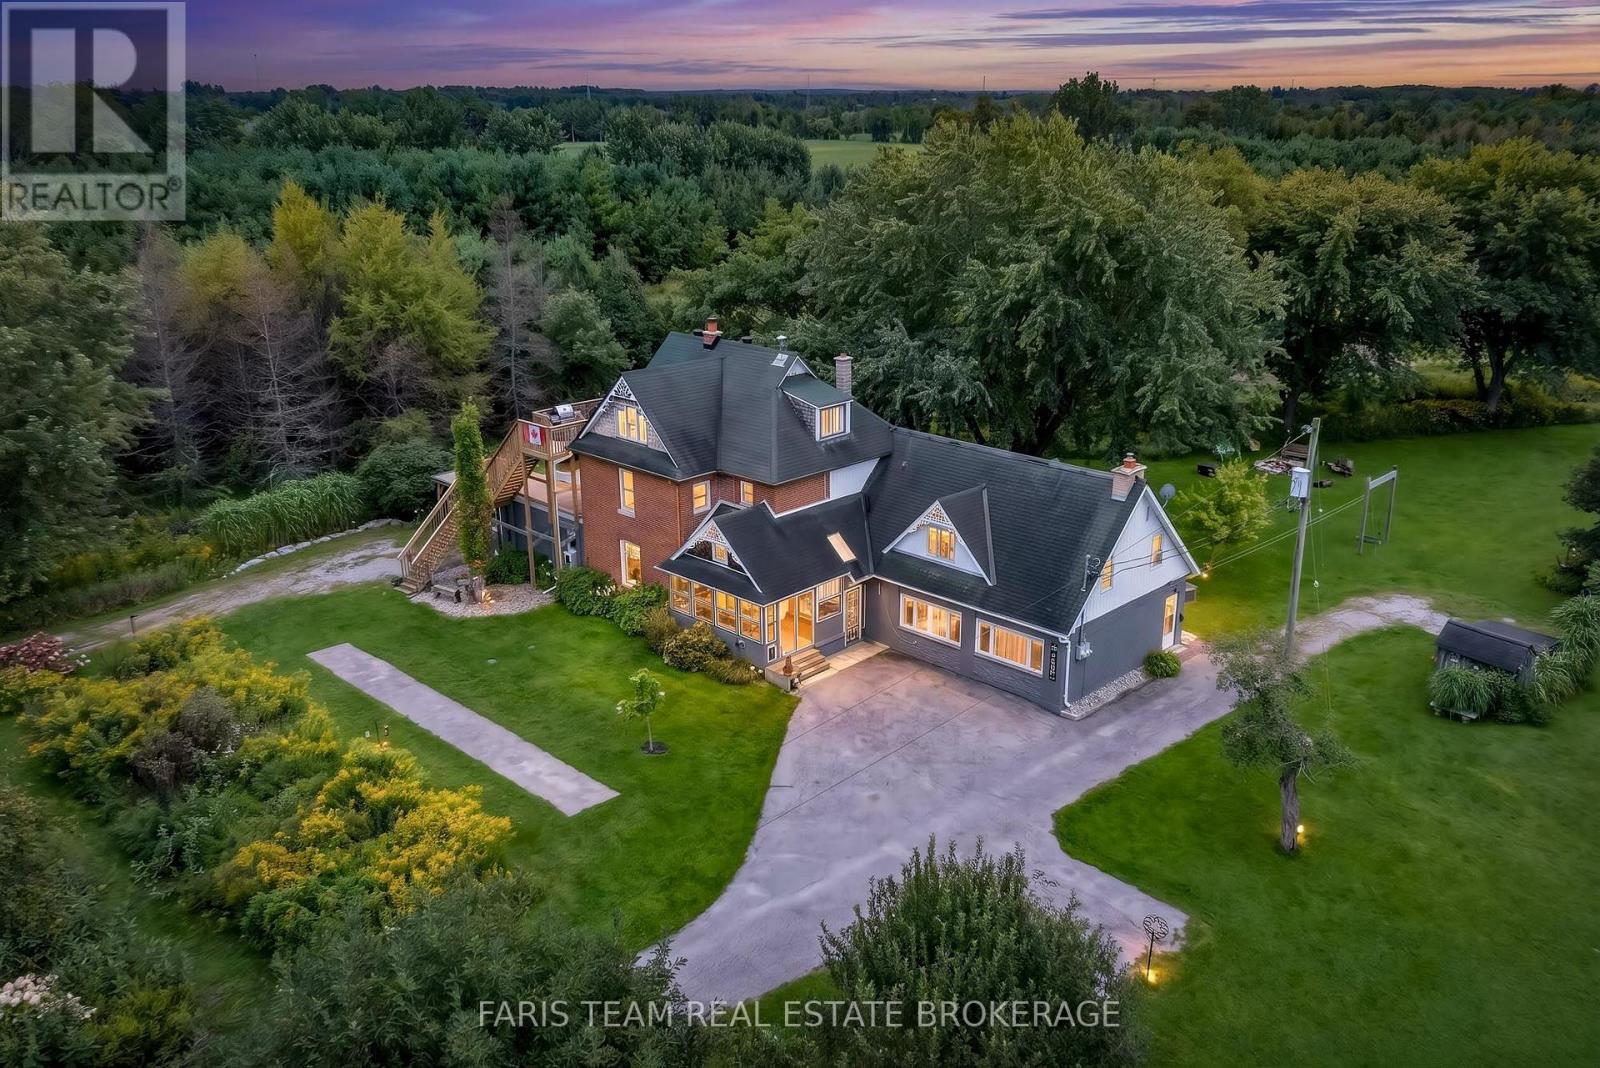
Top 5 Reasons You Will Love This Home: 1) Discover an extraordinary 50+ acre country retreat less than 10 minutes from Barrie, offering over 1,000' of road frontage and more than 2,200' of depth, where expansive open spaces, mature forest, and incredible privacy create a setting that feels worlds away while remaining remarkably close to the city 2) Designed with flexibility in mind, the property presents an exceptional opportunity for multi-generational living or added income potential, featuring a spacious main residence, a legal second suite, and two additional in-law suites, creating a truly unique layout with possibilities for extended family, guests, or changing needs 3) Step outside and explore approximately four kilometres of beautifully maintained private trails winding through old- and new-growth forest, where a diverse collection of trees and abundant wildlife, including deer, turkey, and songbirds, transform the property into a nature lover's playground in every season 4) Bring your hobby farm dreams to life with a character-filled Tuscan-style barn equipped with power, water, and tools, a courtyard perfectly suited for a vegetable garden, five powered outbuildings, three driveways, and an abundance of space for equipment, hobbies, animals, or whatever your country lifestyle may envision 5) At the heart of the acreage, the spacious home is filled with warmth and character, offering numerous updates, multiple wood stoves, inviting indoor and outdoor gathering spaces, a screened-in sunroom, established gardens, and a hot tub added in 2022, all complemented by the convenience of nearby Barrie amenities and highway access. 5,198 above grade sq.ft. plus an unfinished crawl space. (id:63381)
47 Buckingham Street
Brantford, Ontario
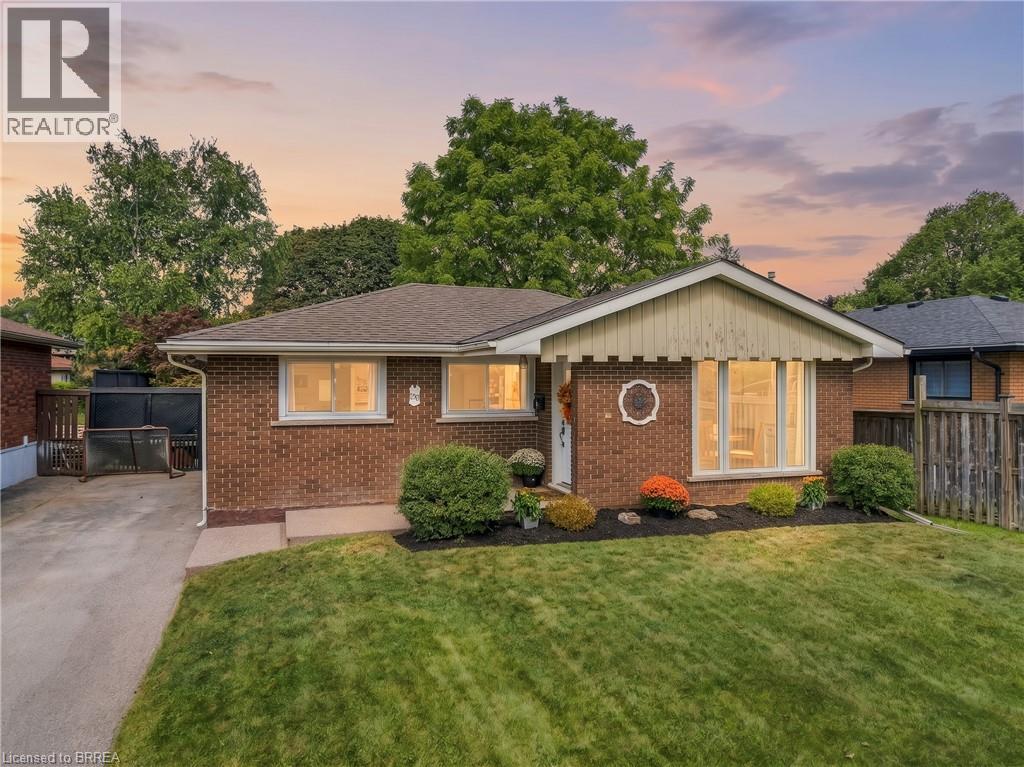
Welcome to 47 Buckingham Street Welcome to this beautifully updated 3-bedroom, 1-bathroom bungalow in Brantford’s desirable North End, offering stylish modern finishes, comfortable living space, and an incredible backyard retreat. Fully finished from top to bottom, this home is move-in ready and thoughtfully updated throughout, including a modernized main floor, updated windows and doors, newer roof, electrical panel, driveway, and more. The finished basement provides valuable additional living space, while the covered rear patio creates the perfect spot to relax, dine, and entertain. Step outside to enjoy your own private inground pool, making the backyard an ideal destination for summer gatherings and family fun. With parking for up to four vehicles, this home offers both practicality and lifestyle. Located close to excellent schools, highway access, shopping, restaurants, parks, sports facilities, and numerous everyday amenities, 47 Buckingham Street combines a convenient North End location with a home that has already had many of the major updates taken care of. Modern finishes. Extensive updates. Finished top to bottom. Inground pool. Covered outdoor entertaining space. A fantastic North End location. This is a home that offers the complete package. (id:63381)
71 61st Street S
Wasaga Beach, Ontario
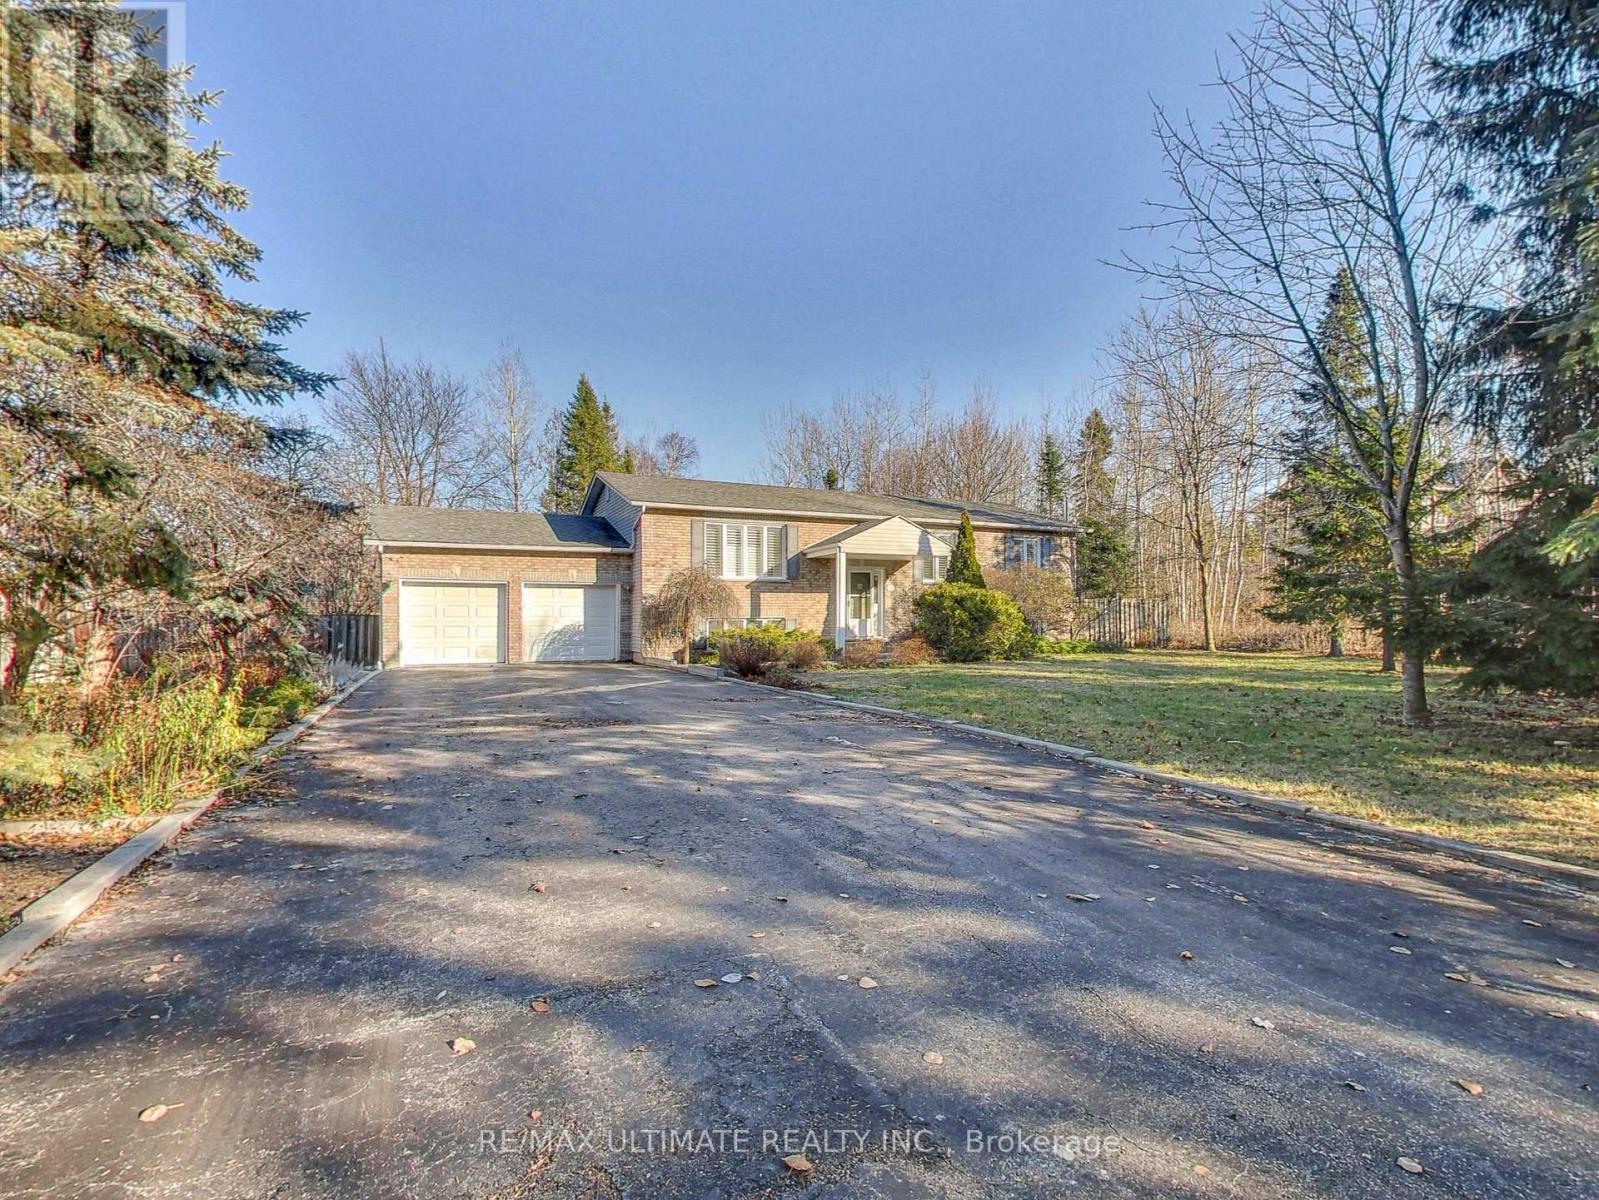
Nestled on a picturesque 93 x 155 park-like lot, this custom-built 3+1 bedroom executive raised bungalow sits well back from the street, offering estate-like privacy and curb appeal. A long double driveway fits 8 cars and leads to an oversized 494 sq.ft. double garage with ample storage. With nearly 2,600 sq.ft. of finished living space, this home offers exceptional comfort and functionality. The modern eat-in kitchen features white cabinetry, stainless steel appliances, quartz counters with peninsula seating, undermount sink, designer backsplash, and hardwood floors. Sliding doors open to a walk-out sundeck overlooking a huge private backyard oasis - ideal for BBQs, relaxing, and entertaining. The main level includes a bright living room with hardwood floors, main-floor laundry, California shutters, and 3 generous bedrooms, including a spacious primary that fits a king bed and offers his/hers double closets. The finished lower level impresses with 10' ceilings, large above-grade windows, and excellent in-law potential. Features include a spacious rec room with gas fireplace, a large 4th bedroom for guests or extended family, and a walk-up to the garage with direct access to the backyard - perfect as a separate entrance for a future basement apt or multi-generational living. Located in Wasaga Beach's peaceful west end, close to shopping, schools, RecPlex, the new casino, and just 15 mins to Collingwood or 20 mins to Blue Mountain. Only a short 550m walk to Georgian Bay and the world's longest freshwater beach. A quality custom build - far from your typical subdivision home. Perfect for downsizers, empty nesters, or families seeking space, comfort, craftsmanship, and exceptional curb appeal. (id:63381)
981 Ewart Street
Innisfil, Ontario
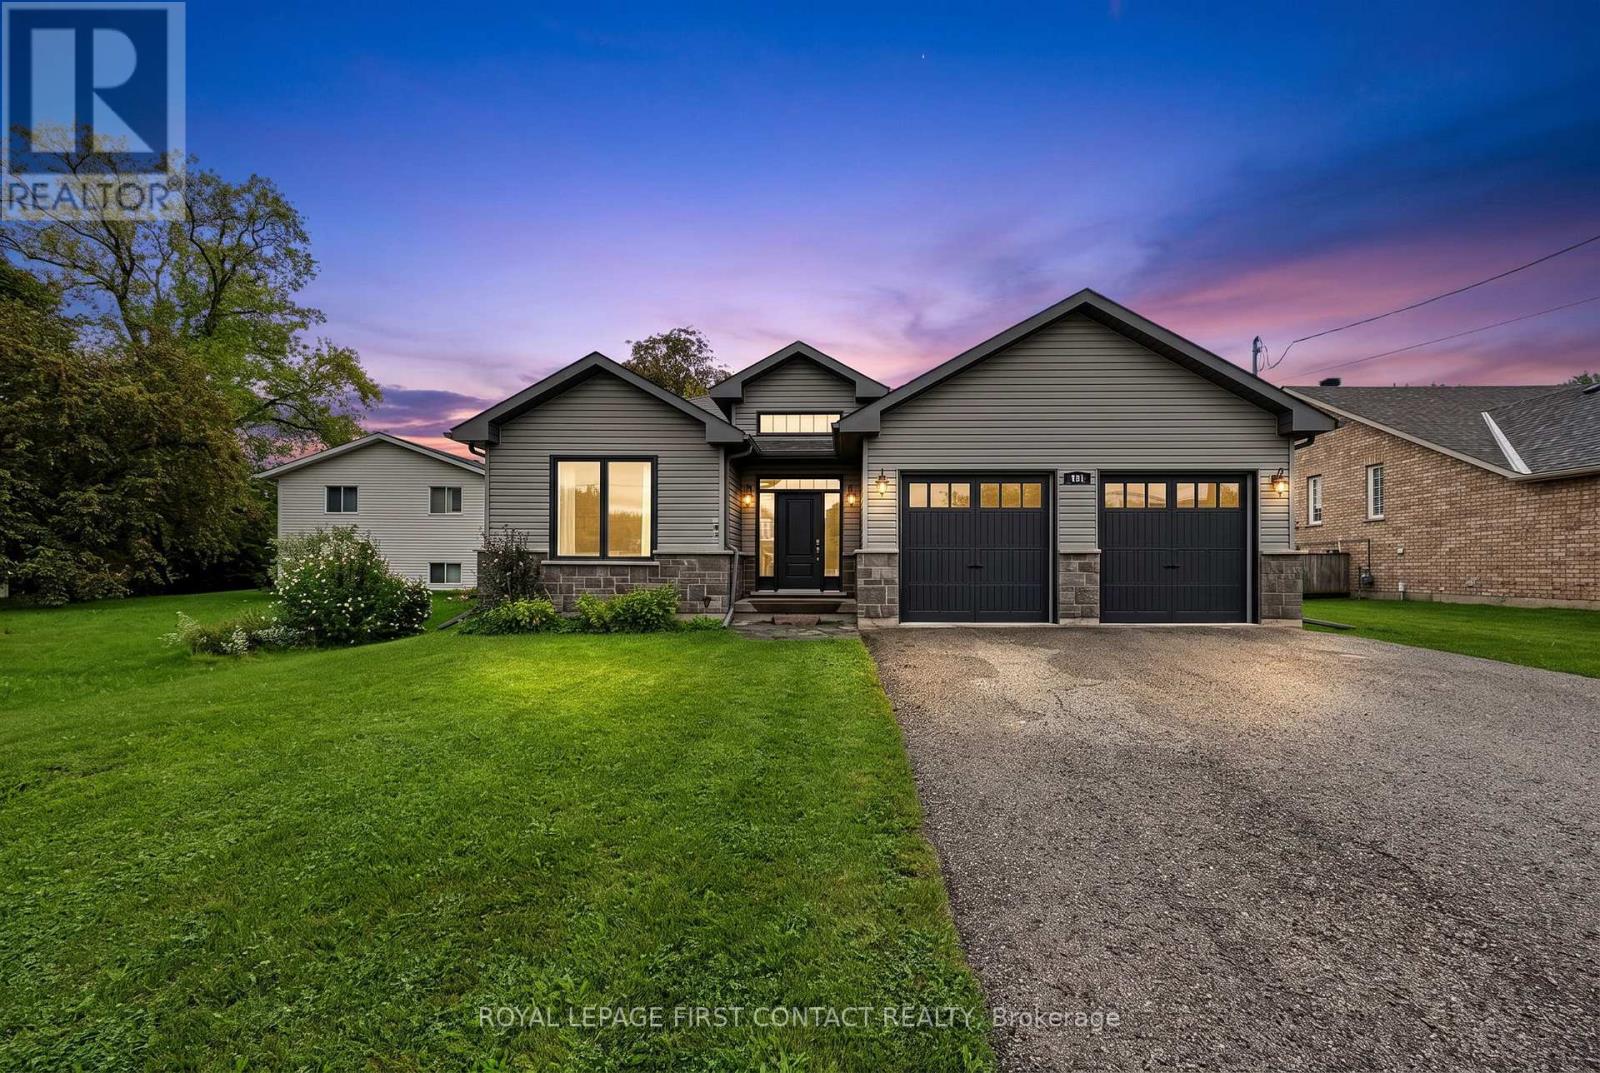
WATERFRONT VIEWS & FOUR-SEASON LIVING IN BEAUTIFUL BELLE EWART. Welcome to beautiful Belle Ewart, where relaxed lakeside living meets an active four-season lifestyle. This charming 2-bedroom home offers striking views of the water and an incredible location just steps from the shoreline.Inside, the open-concept design creates a bright and welcoming space with hardwood flooring throughout, fresh paint and fine finishes. The inviting living area features a cozy fireplace, creating the perfect spot to unwind after a day outdoors. The adjoining dining area is ideal for entertaining, providing a natural gathering space for family and friends. The well-appointed kitchen features a convenient walk-in pantry, offering excellent storage for everyday living and entertaining. New Nordic windows on the main floor bring in an abundance of natural light while enhancing comfort and efficiency. For the water sports enthusiast, the location is hard to beat. With the water just steps away and a number of marinas nearby, boating, fishing, kayaking and other favourite summer activities are right at your doorstep. When winter arrives, embrace the season with ice fishing, skating, snowshoeing, winter walks and other cold-weather adventures in the surrounding area.Thoughtful features include a gas BBQ hookup, Iron Blaster and water softener, while all equipment has been serviced annually, providing added peace of mind.The unfinished basement is ready for your design ideas, offering the opportunity to create additional living space, a recreation room, home gym, workshop or whatever best suits your lifestyle. Whether you're looking for a year-round home, weekend retreat or a place to embrace an active waterfront lifestyle, this beautifully maintained Belle Ewart home offers the opportunity to enjoy the best of four-season living by the water.Striking water views. Steps to the water. Summer adventures. Winter escapes. A cozy place to call home. Welcome to Belle Ewart. (id:63381)
174 Rosanne Circle
Wasaga Beach, Ontario
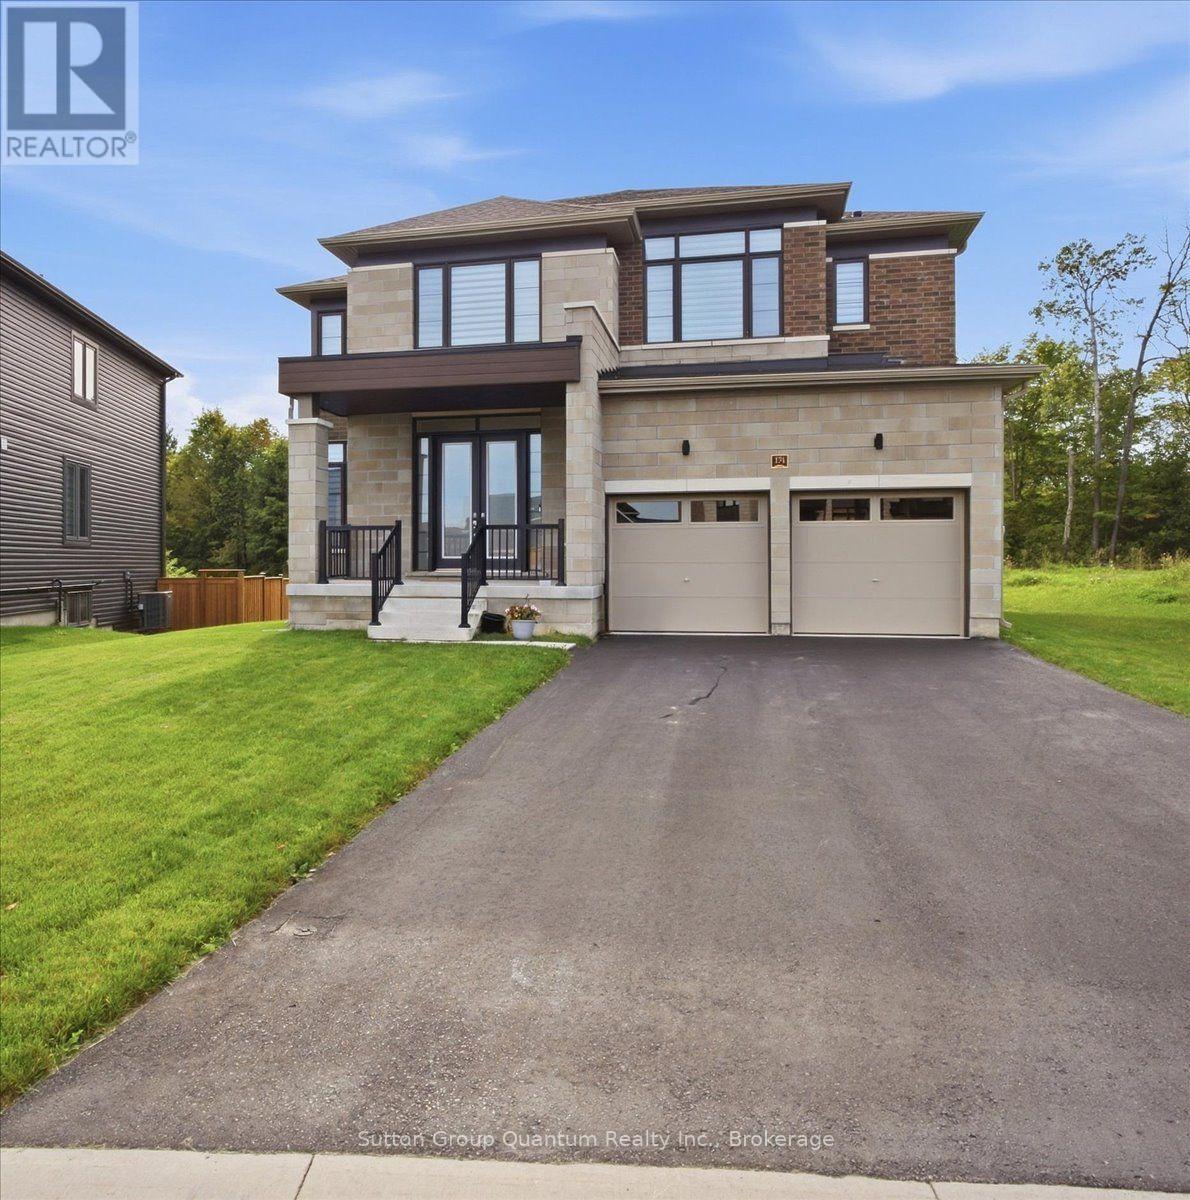
Exclusive brand-new luxury detached home situated on a PREMIUM DEEP RAVINE LOT, offering SOARING CEILINGS (10-FOOT CEILINGS) and exceptional BUILDER UPGRADES throughout. Designed to seamlessly blend modern elegance with timeless comfort, this impressive residence provides approximately 3,147sq. ft. of refined living space. Ideal for large families or professionals, the home features 4spacious bedrooms plus a versatile den that can easily serve as a 5th bedroom or home office. Each bedroom enjoys private or semi-private bathroom access, offering comfort and privacy for all occupants. The heart of the home highlights a chef-inspired kitchen with abundant cabinetry, a butler's pantry, and generous storage-perfect for entertaining and everyday living. The open-concept layout flows effortlessly into a bright family room with large windows, a cozy fireplace, and a welcoming dining area, while an expansive living room provides the perfect space to relax. Retreat to the serene primary suite, complete with a luxurious ensuite and tranquil ravine views. Step outside to a charming private deck, ideal for enjoying nature and outdoor gatherings. Highlights include: Premium deep ravine lot, Soaring ceilings throughout (10-foot ceilings) Bright, sun-filled interiors, Spacious 2-car garage; premium ravine lot with privacy; close proximity to ski hills, golf courses, and year-round recreational activities.A rare opportunity to enjoy brand-new luxury living in one of Wasaga Beach's most desirable locations. (id:63381)
2511 Florentine Place
Pickering, Ontario
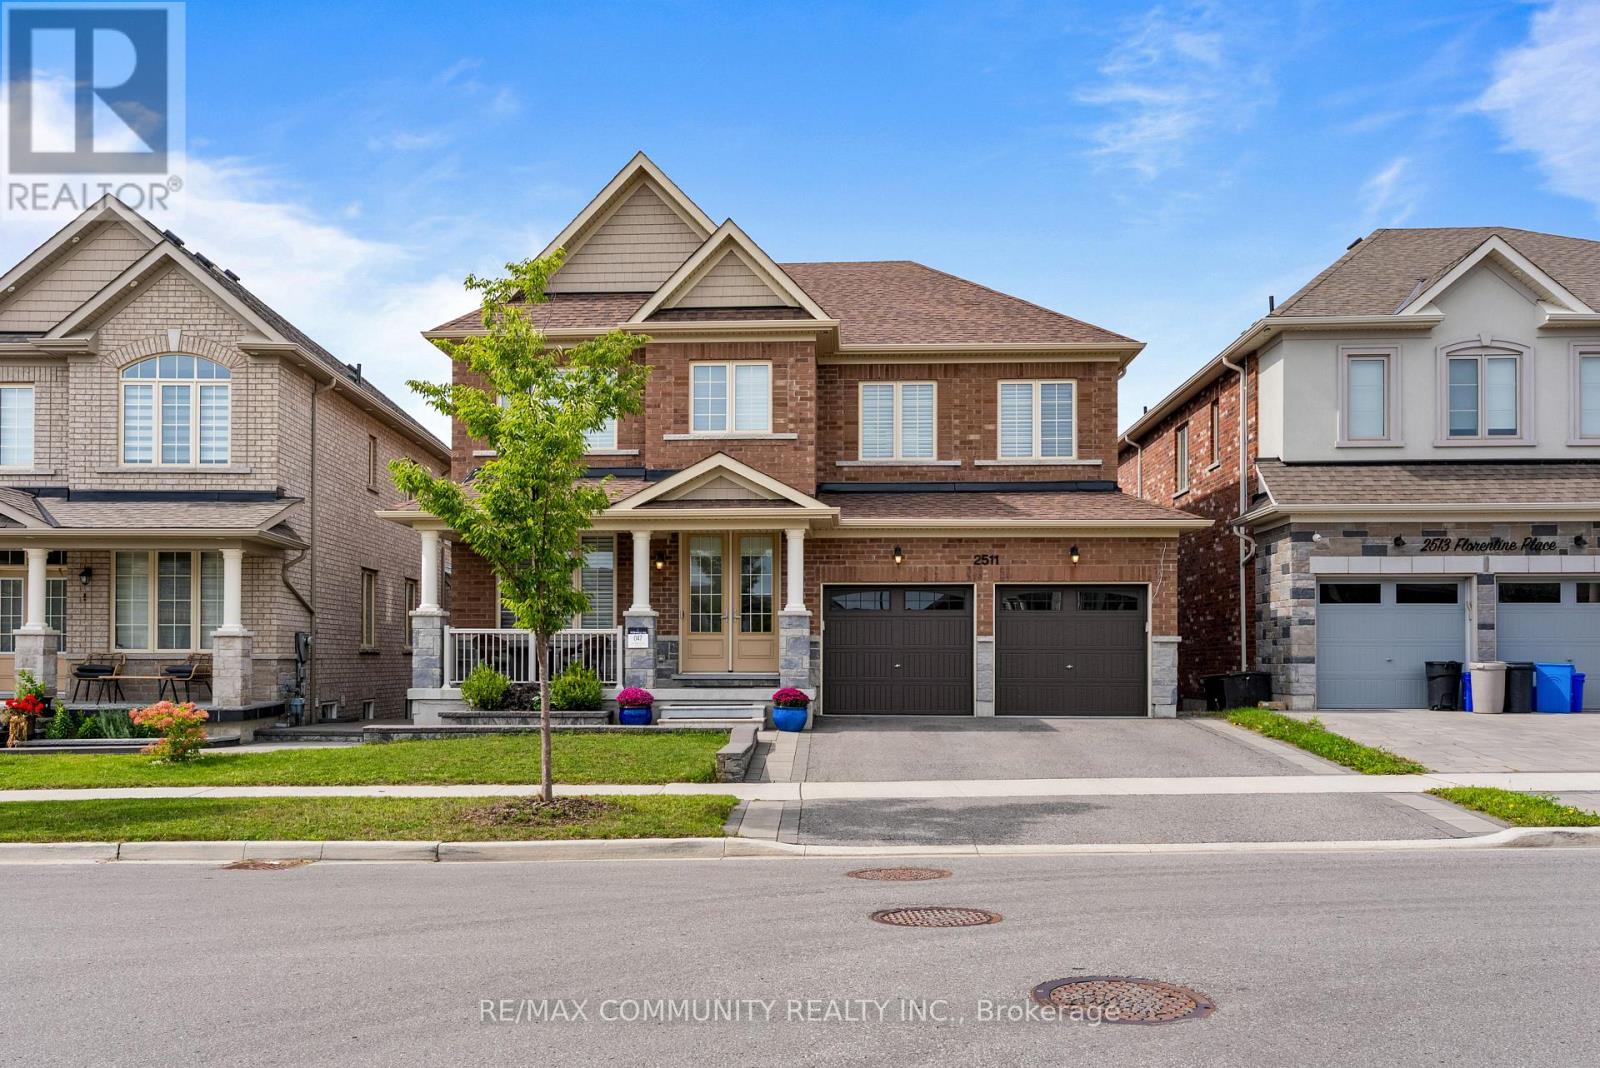
Welcome to this sophisticated five year old detached home backing onto ravine, offering 3,300 square feet of above grade living space. Centrally located near the 401 and 407. The open concept main floor flows through a refined library/office, living and dining areas, and a radiant family room with fireplace overlooking the ravine. The kitchen features custom cabinetry to ceiling, two toned design, 36 inch gas range, and generous island. Premium pull out pantries, integrated recycling and garbage systems, and main floor laundry enhance daily living. A soaring observatory with floor to ceiling windows creates a stunning connection between kitchen and family room. Upstairs features five generously appointed bedrooms, each with ensuite and hardwood flooring throughout. The master suite includes spa inspired five piece ensuite and walk in closet. Sensor lighting in every closet and pristine hardwood throughout eliminate carpet entirely. The finished walkout basement offers exceptional flexibility. A private owner's retreat with dedicated entrance opens to manicured grounds, while a two bedroom rental unit with kitchen, three piece bath, and laundry provides current income. Tenant vacates upon closing. Thoughtfully landscaped exterior features pot lighting and double car garage with automatic openers. Excellent schools, parks, and shopping nearby. Simply move in and enjoy. (id:63381)
#4 - 29 Frances Loring Lane
Toronto, Ontario
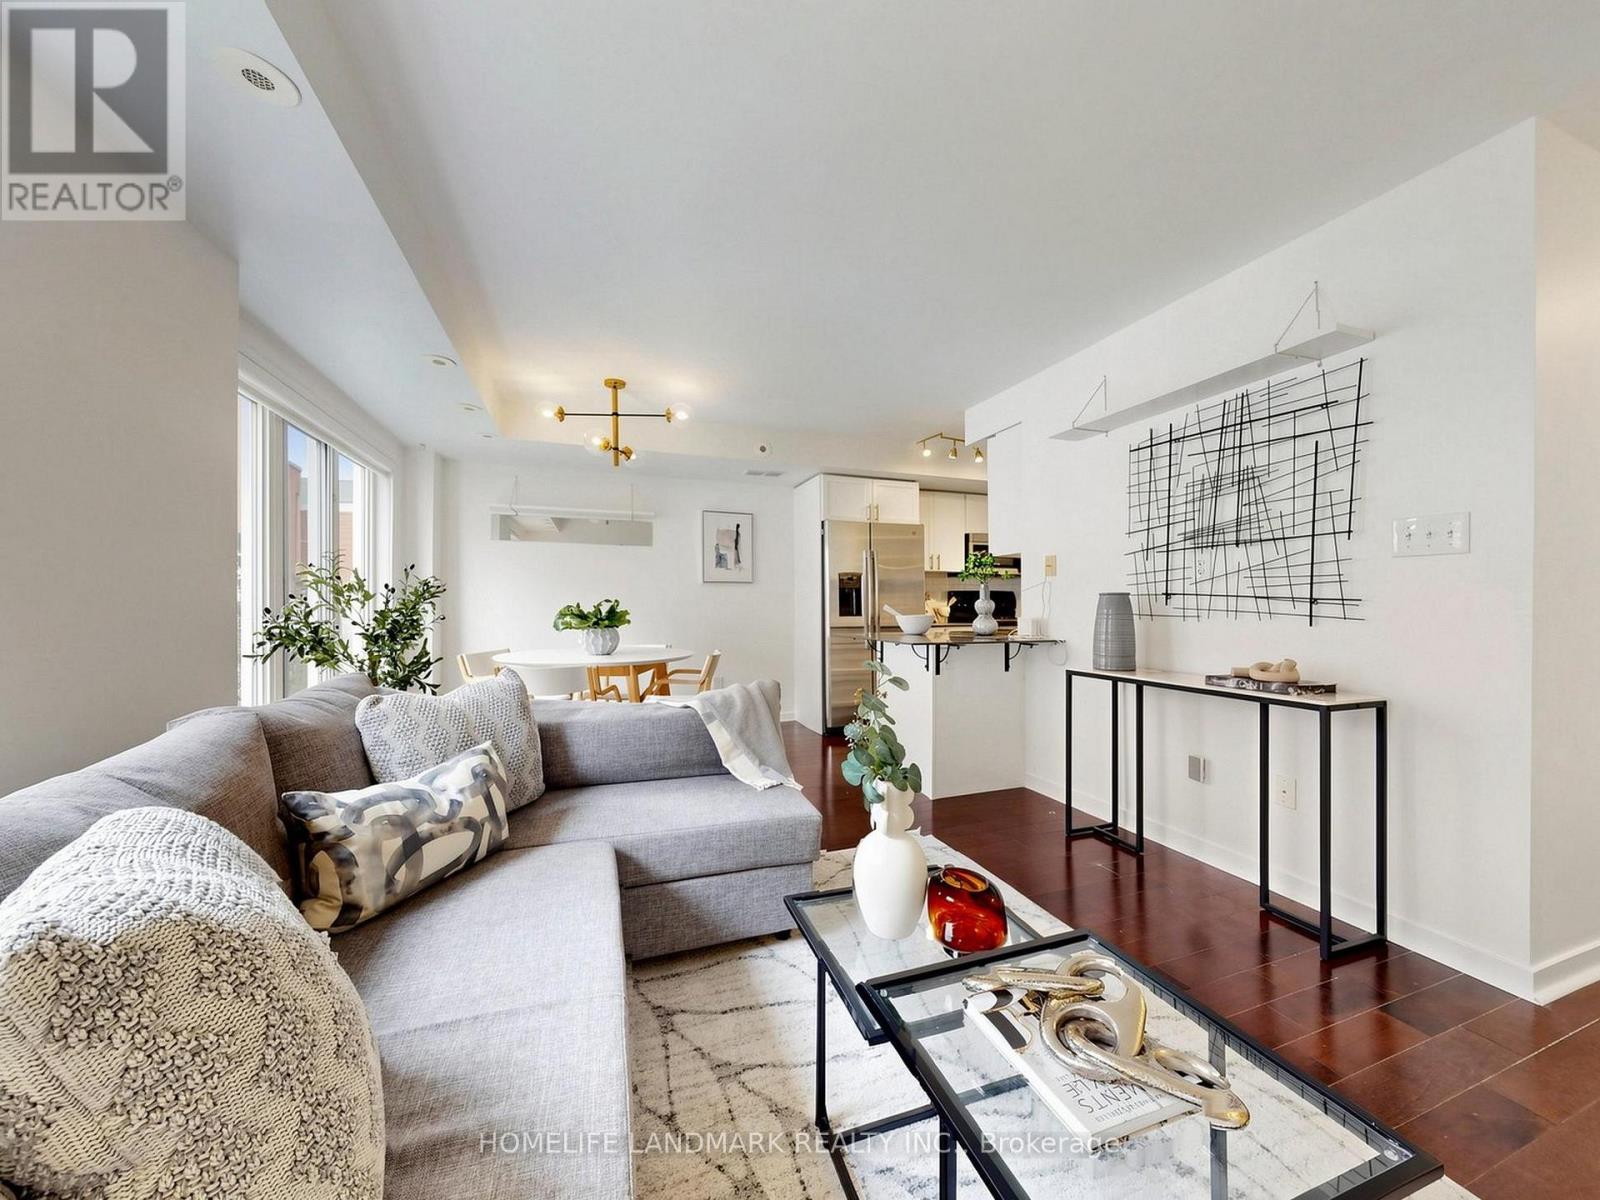
Stunning 3-Storey Modern Townhome with panoramic roof top terrace in South Riverdale! This 2 bedroom, 2 bathroom townhome has everything you want and is nestled in a quiet, family-friendly Neighbourhood. Tons of Upgrades Including: Smooth Ceilings Through Out, Hardwood Floors on Both Levels, Custom Made Zebra Blinds, New Washer/Dryer & Dishwasher (Year 2026). Freshly Painted Walls. Murphy Bed in 2nd Bedroom With Lots of Storages and Shelvings. Hot Water Tank is Owned, No Rental Fee! Huge rooftop terrace in perfect time for summer sun and evening entertaining. Included with the property is an underground parking space and Bike locker, while maintenance fees include water, building insurance, parking, common elements, and internet! Located just steps from the trendy shops and restaurants of Leslieville and Riverside, and only minutes from the Canary District, Distillery District, Beaches, and Danforth, you're at the center of it all! Easy access to the DVP and Gardiner Expressway, with public transit practically at your doorstep. This is the perfect starter home for those seeking a combination of urban living, comfort, and style in one of Toronto's most coveted neighborhoods. **Status Certificate: Condo Corp Has Very Healthy $2.13M Reserve Funds, No Law Suits. (id:63381)
713 - 2301 Danforth Avenue
Toronto, Ontario
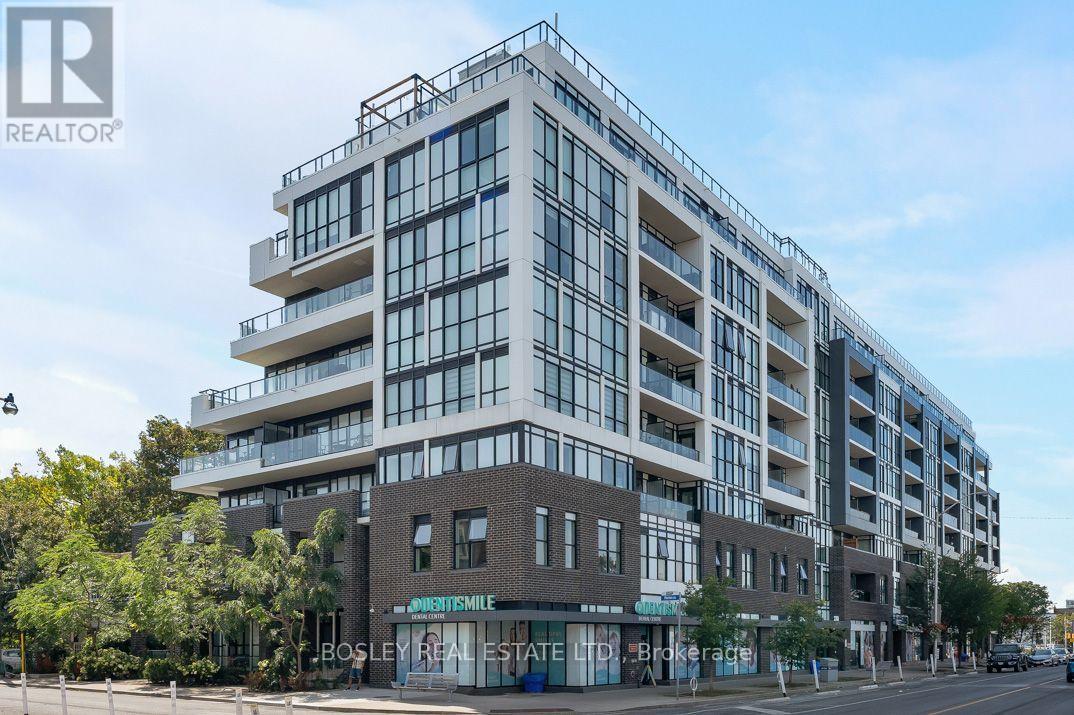
Stylish urban living in this bright 2-bedroom, 2-bathroom residence at Canvas Condos, offering nearly 800 sq. ft. of thoughtfully designed space. An inviting foyer with custom closet organization leads to an airy open-concept layout with 9' ceilings and floor-to-ceiling windows throughout, including both bedrooms. The desirable split-bedroom floorplan offers privacy and functionality. The sun-filled kitchen features a custom pantry, while the living area provides a walkout to a private balcony. The primary suite features a walk-in closet and ensuite. Includes parking and locker. Enjoy boutique amenities including concierge, gym, rooftop terrace, party room, and visitor parking. Ideally located between Main & Woodbine, steps to transit, GO Train, subway, parks, shops, and everyday essentials. Stylish, effortless urban living in a vibrant neighbourhood. (id:63381)
703 - 32 Davenport Road
Toronto, Ontario
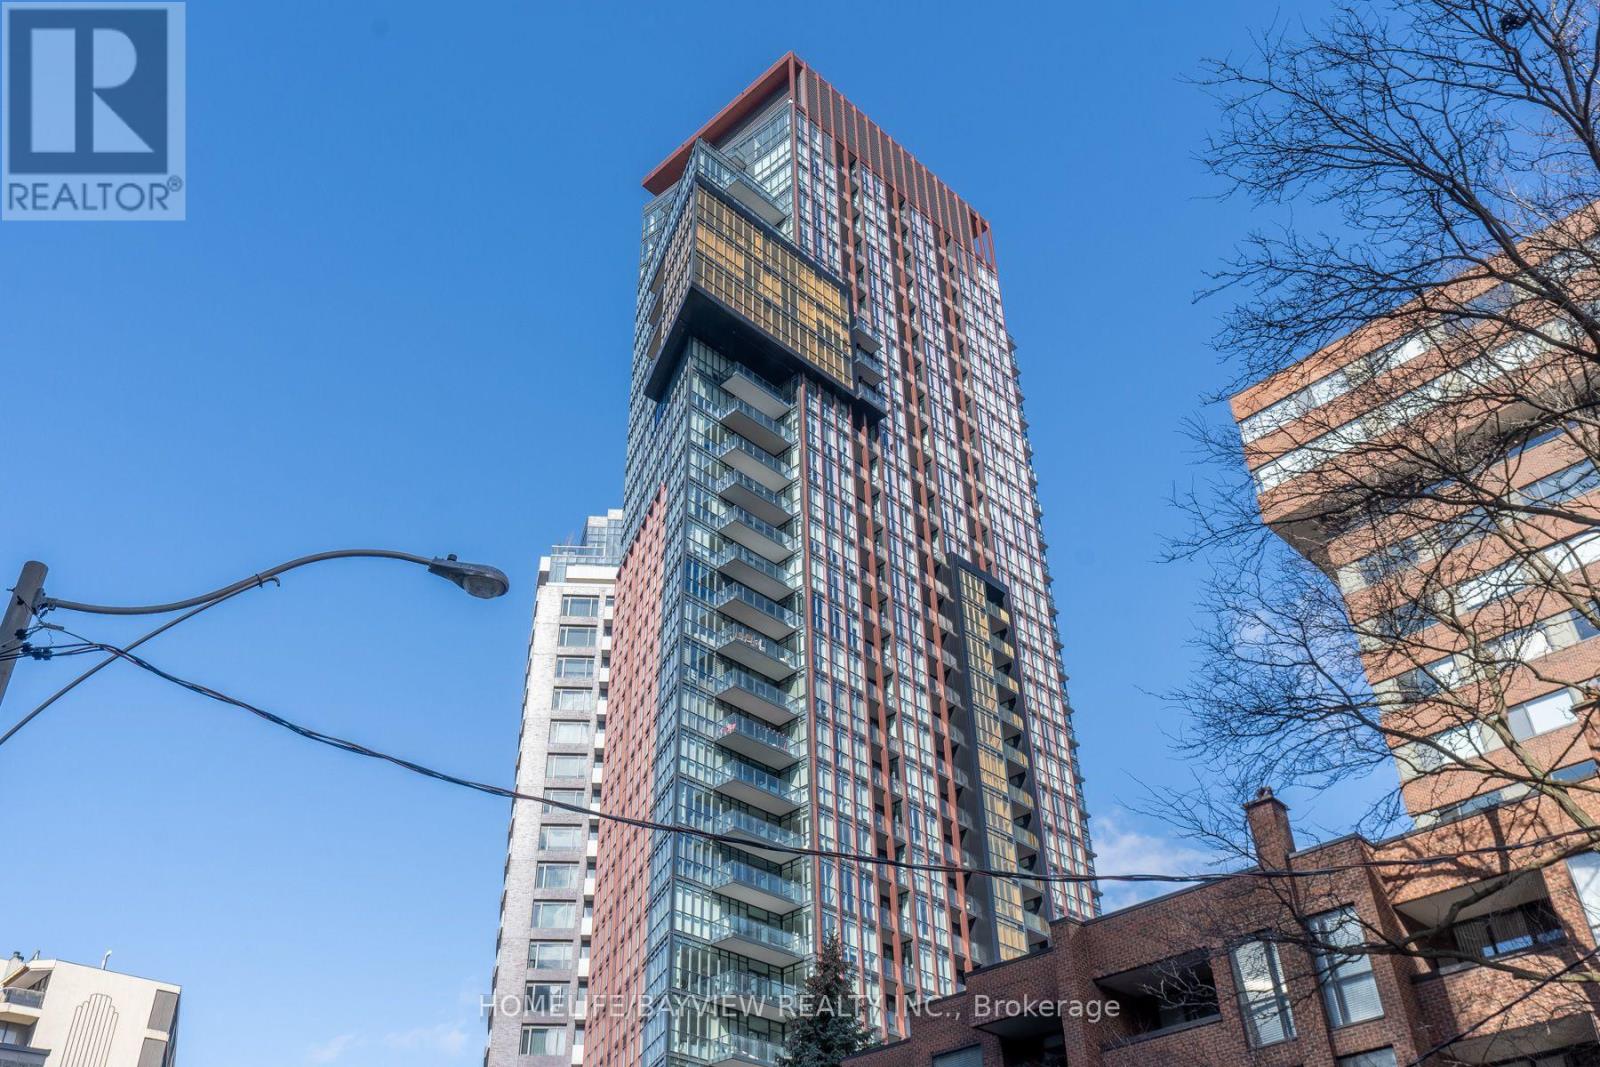
Luxury 2 Bedroom & Den Bright Corner Unit With A Great Practical Layout In The Heart Of Yorkville With Stunning North East Views Over Rosedale With 2 Balconies, Parking & Locker. 856 Square Feet & 128 Square Feet Of Balcony With 9Ft Smooth Ceilings, Brand New Hardwood Floors Throughout. Steps To World Class Shopping, Museums, Luxury Hotels, Restaurants, & Parks With A Walking Score Of 97. Buyer Must Assume the Existing Tenant Until April 30, 2027. Tenant Is Willing to Stay. (id:63381)

50 Teddington Park Avenue
Toronto, Ontario
Masterfully envisioned by the acclaimed collective of Laith El-Bahrani, Pearl Design, and AVE Group in 2024, the iconic Infinity House stands as a pinnacle of high-performance modern architecture. Engineered through a meticulous whole-building-approach, this generational estate harmonizes turnkey luxury, structural intelligence, and eco sustainability. Inspired by the Mies van der Rohe Pavilion, the brilliant minimalist triumph features a handcrafted bronze and limestone exterior facade and appx 7,684 sf of finely crafted, light-infused living space across three levels, encompassing 4+1 bed, 8 bath, a private elevator & heated two-car garage. Curated with an optimized ultra-tight envelope and net-zero-ready tech, it offers triple-pane glazing, advanced heatpump and acoustic insulation, smart home and climate control, automated floor heating and snowmelt, and Canada's ultimate NanaWall showcase. Main level unveils a majestic entry gallery with marble slab fireplace, slat wall, bespoke study/office, b/i mudroom, and a chef's culinary atelier with full pantry and servery. High-end glass walls frame the back wing, transitioning seamlessly to a private oasis featuring a heated pool with grand entertainment terrace, a Zen garden with serene landscape & underground storage. Rising elegantly, floating stairs encased in soaring glass and limestone wall ascend to upper level that pampers a Four-Seasons-caliber primary sanctuary and dedicated laundry. Lower recreational wing hosts a wellness hub, media lounge, upscale wet bar, precision-chilled wine cellar, mirrored fitness studio with a steam spa, and a nanny suite with 2nd laundry. Commanding a deep 50x184.75 ft lot in prestigious Teddington Park, this extraordinary home across entire block for dual-street access at Teddington Park and Glen Echo Rd, coalescing quiet luxury with effortless walkability to elite schools, Granite Club, Rosedale Golf Club and elevated lifestyle with Yonge Street Experience. (id:63381)
23 Tinsmith Street
Brampton, Ontario
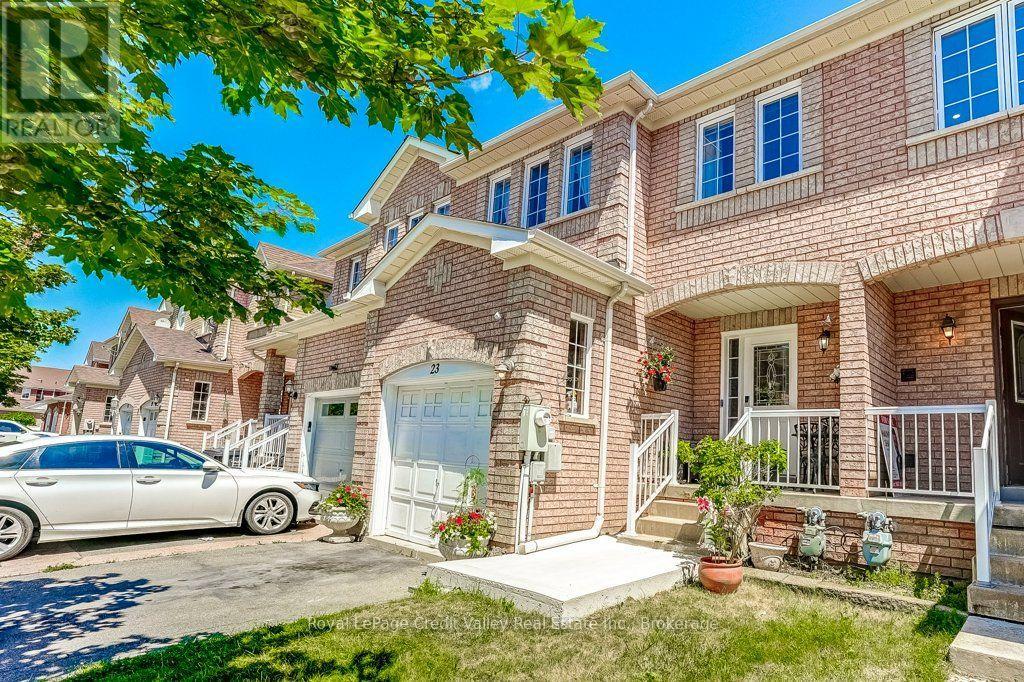
Welcome to this absolutely gorgeous freehold townhome located in one of Brampton's most desirable family-friendly neighbourhoods. Lovingly maintained and move-in ready, this beautiful 3-bedroom, 3-bathroom home features a bright and functional layout with spacious living and dining areas, a well-sized kitchen with ample cabinetry, and a walkout to the backyard.Upstairs offers three generous bedrooms, while the finished basement provides valuable additional living space that is perfect for a recreation room, home office, gym, media room, or children's play area. The backyard is a true highlight, featuring a newly renovated deck that is ideal for summer BBQs, entertaining family and friends, or simply relaxing outdoors.Located in the highly desirable Sandalwood community, this home is close to Burnt Elm Public School, St. Josephine Bakhita Catholic Elementary School, St. Edmund Campion Secondary School, and Fletcher's Meadow Secondary School. Families will also appreciate being just minutes from Cassie Campbell Community Centre, parks, playgrounds, walking trails, shopping, restaurants, grocery stores, and everyday amenities.Commuters will enjoy quick access to Highways 410 and 407, with the proposed Highway 413 offering even greater future accessibility. This is a fantastic opportunity for first-time buyers, young families, professionals, or investors looking for a well-maintained freehold home in an excellent location. Don't miss it! (id:63381)
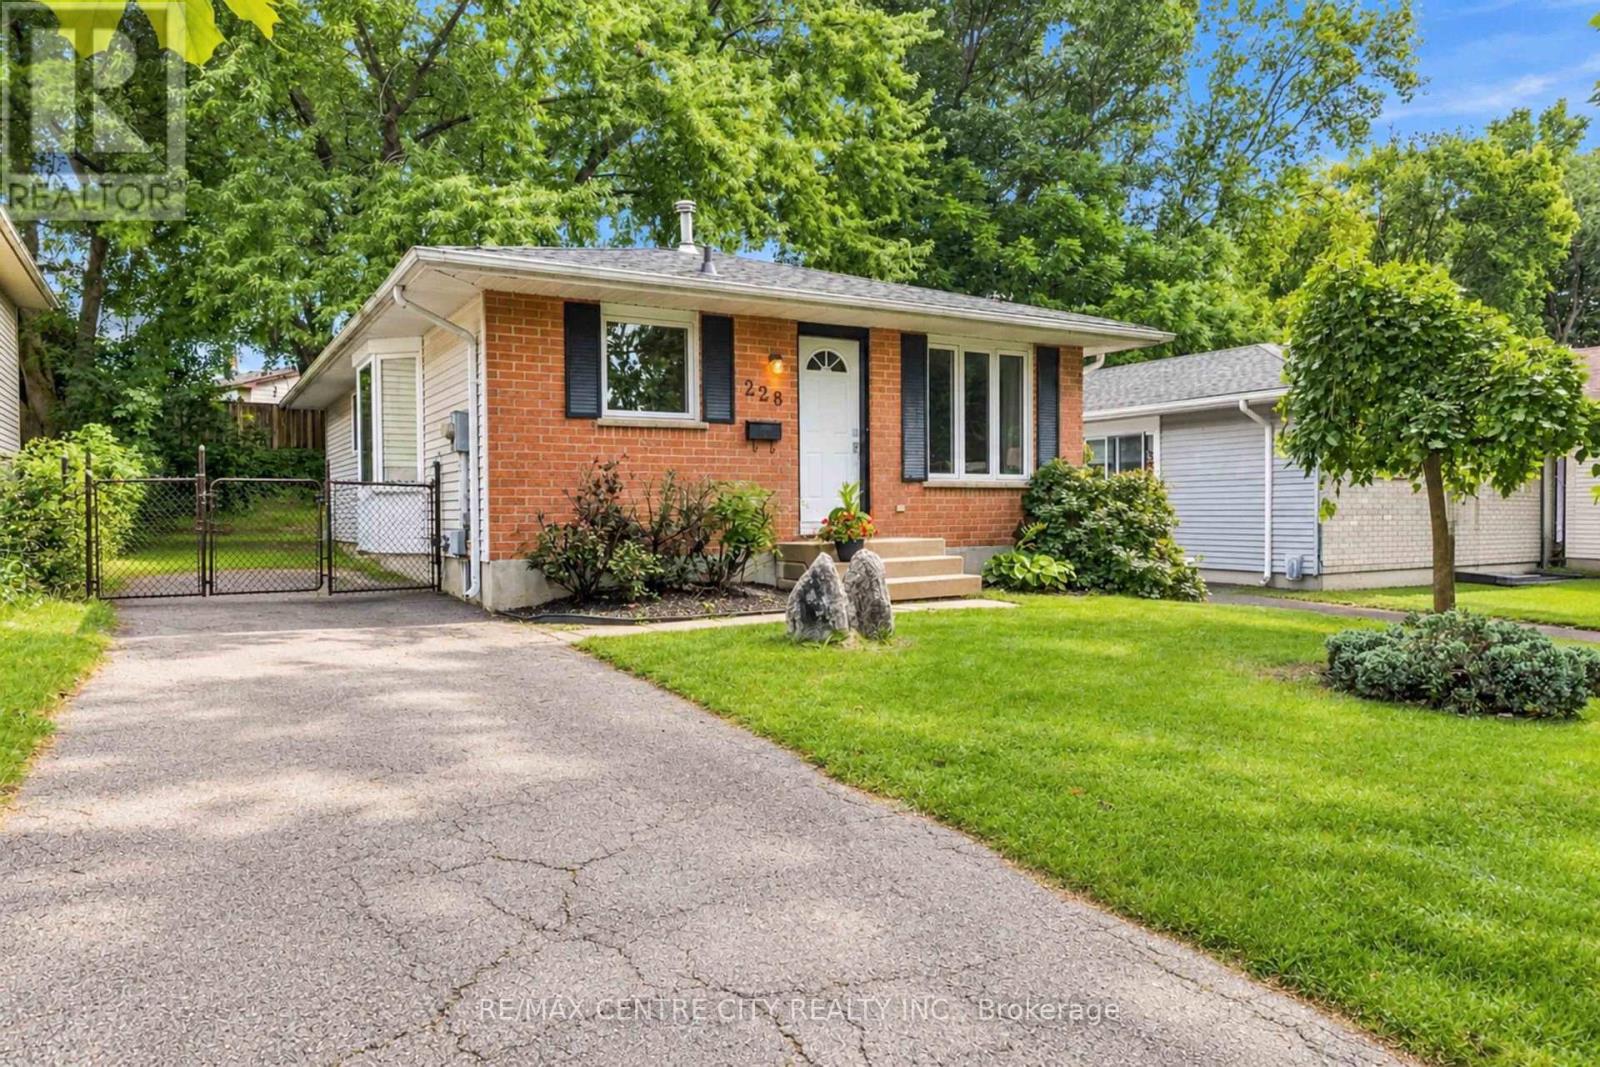
228 Pochard Lane
London East, Ontario
Wow! 3+1 Bedroom Bungalow. Whitlow Estates! Quiet streets, established neighbours, and a practical layout that works for a family or an investor looking for extra income potential. The main floor is bright and functional, with hardwood and ceramic flooring, a sun-filled kitchen, and a bathroom with a skylight. Vinyl windows were replaced throughout the main level in 2019. The roof shingles were done in 2017, and the home has central air plus a high-efficiency 93.5% modulating furnace (2008). Downstairs is finished with a family room, additional bedroom, four-piece bath, kitchenette, and space that works well for gatherings. It lends itself to an in-law suite, teen space, or a future rental with separate-entrance potential. The backyard is fully fenced and includes a storage shed. You're minutes from East Park, schools, shopping, and bus routes, with quick 401 access. Western is about a 15-20 minute drive; Fanshawe is closer at 10-15 minutes. A solid bungalow in a well-regarded neighbourhood, ready for the next owner to make it their own. Book a viewing. Your chance today! (id:63381)
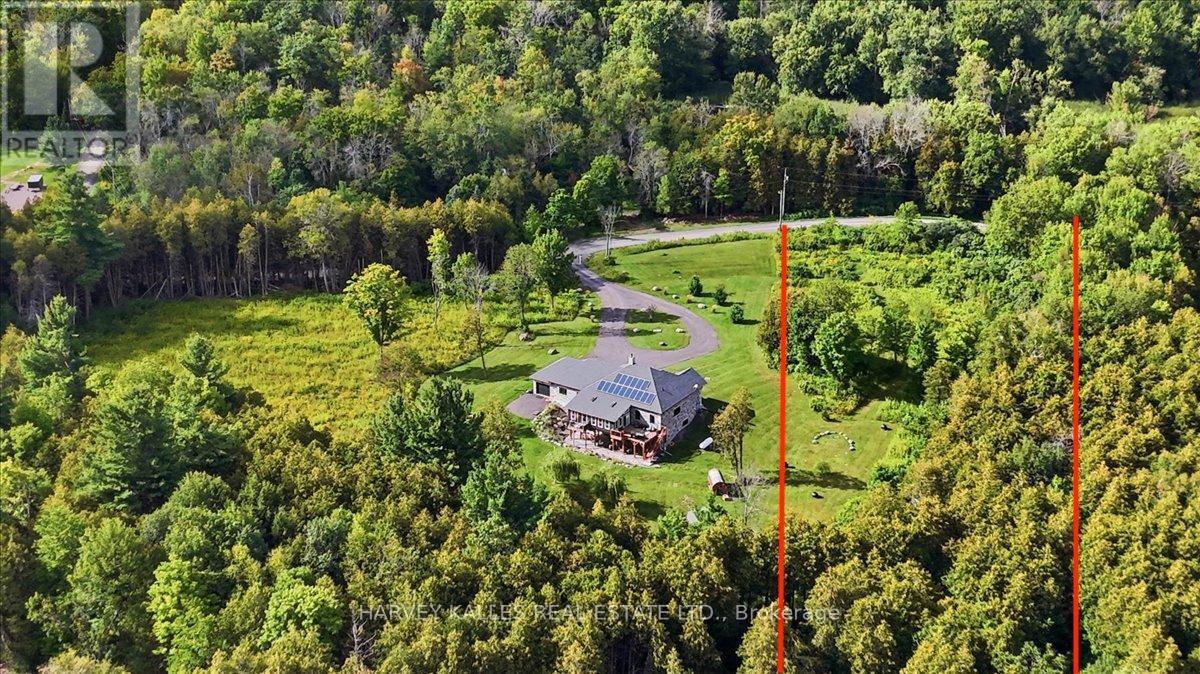
0 Rapids Road
Tweed, Ontario
Build your dream home or investment property on this beautiful 2.066 acre lot on Rapids Road inTweed. This partially cleared and treed property offers the perfect balance of privacy withnatural beauty and year-round access on a municipally maintained road.A high-producing drilled well (approx. 40 GPM) is already in place, along with an existing 12'x 24' Quonset garage, providing excellent value and a head start for future development. RuralResidential (RR) zoning, hydro, and telephone services are available. With approximately 155 feet of frontage and approximately 550 feet of depth, this property is prime opportunity for your vision. Conveniently located just 10 minutes from the towns of Tweed and Madoc, and close to theMoira River and Lake allow for easy access to boating, fishing, hiking, and year-round recreation. Perfect for families. Situated on well-maintained, all season road, school bus route. Can be purchased with adjacent property Address: 2755 RAPIDS ROAD, TWEED (id:63381)

26 Renfrew Street E
Haldimand, Ontario
Discover the potential of this legal fourplex in the growing, family-friendly community of Caledonia! Enjoy the charm and welcoming feel of small-town living while remaining a short drive to Hamilton and surrounding cities. Each of the four self-contained units offers 2 bedrooms and 1 bathroom, along with 2 parking spaces per unit. Whether you're an investor looking to expand your portfolio, friends or family considering purchasing together, or a first-lime buyer looking to live in one unit while renting out the others, this property offers plenty of possibilities. Caledonia continues to grow and develop, making it an exciting community to invest in as new development and amenities continue to take shape. Real estate is about looking ahead, and purchasing in a growing community can offer the opportunity to benefit from that future growth. Enjoy nearby parks, trails, the Grand River, local shops and everyday amenities, with convenient access to larger urban centres. Four units, ample parking and a growing community the potential here is worth a closer look. (id:63381)
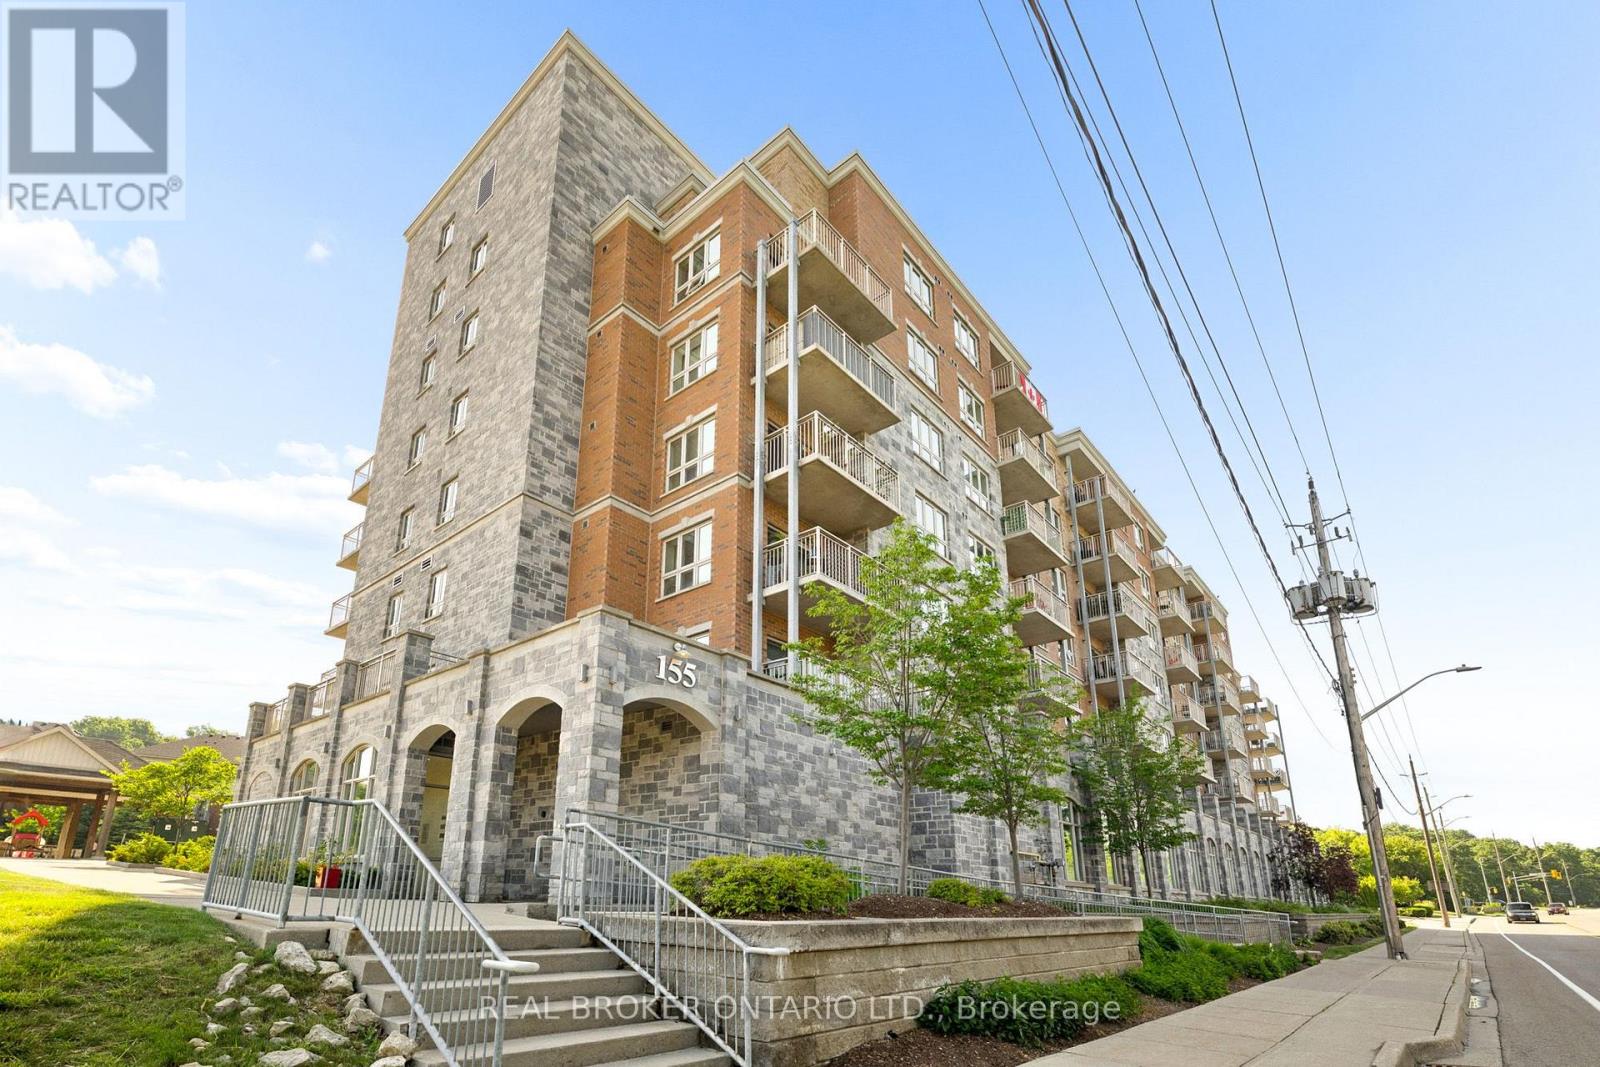
211 - 155 Water Street S
Cambridge, Ontario
Welcome home to this beautifully updated 2 bedroom, 2 bath condo offering stunning river views and effortless living in the heart of Cambridge. The bright, open-concept layout is filled with natural light and has been professionally freshly painted through-out, a spacious kitchen with plenty of storage. The oversized balcony is the perfect place to enjoy your morning coffee or unwind at the end of the day. The primary suite offers a walk-in closet and private 3 piece ensuite, while the large second bedroom and full bath are ideal for guests or a home office. Complete with in-suite laundry, assigned garage parking, and access to a rooftop terrace with BBQ area. Walking distance to the University of Waterloo School of Architecture, the Gaslight District, Grand River trails, shopping, dining, and more. Perfect for first-time buyers, down-sizers, or investors. This is a place you'll love coming home to. (id:63381)
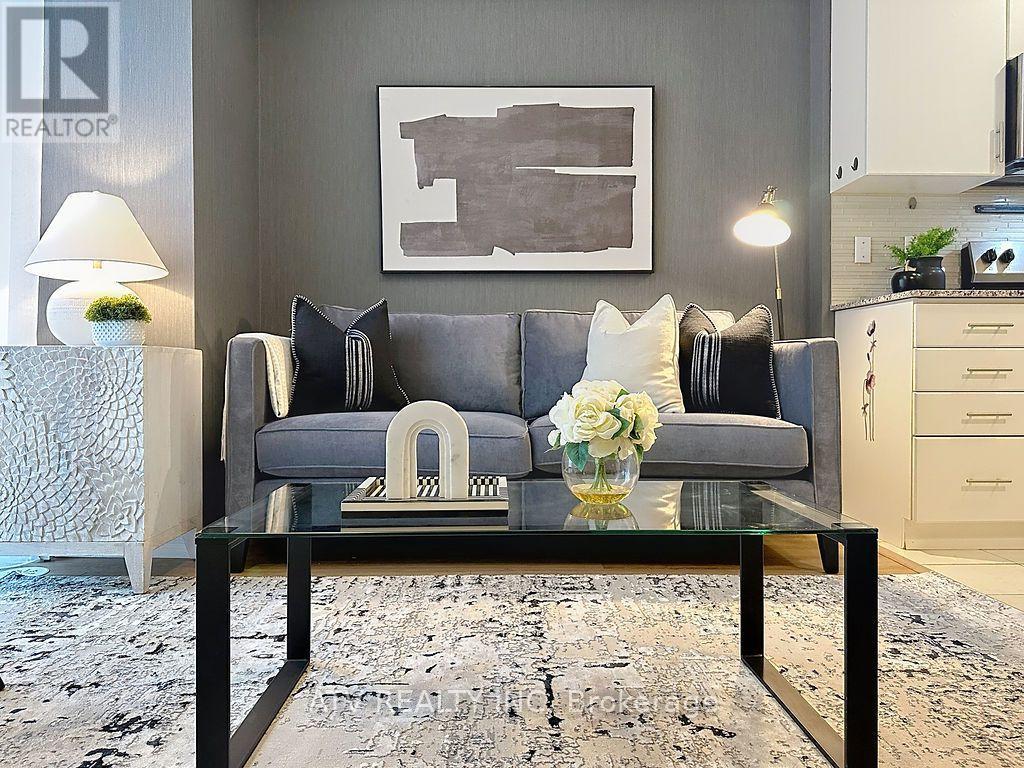
35 - 26 Fieldway Road
Toronto, Ontario
This charming townhome has been beautifully refreshed to highlight the warm, effortless lifestyle it offers. The thoughtful floor plan features a versatile den that easily functions as a dedicated home office or a comfortable second bedroom, giving you flexibility as your needs evolve. Sunlight pours through the large living room window, framing a tranquil view of the neighborhood and creating a peaceful space to relax at any time of day. Ideally located just a short walk from Islington Subway Station, as well as nearby shops, cafés, and restaurants, this home offers exceptional convenience for commuters and urban explorers alike. It's a standout opportunity for young couples, first-time buyers, and savvy investors seeking a stylish, well-situated property in a highly desirable pocket of the city. Parking is simple and accessible: street parking is available on surrounding neighborhood roads from 5 p.m. to 8 a.m., and the TTC Fieldway parking lot, just steps away, offers additional parking throughout the day until 2 a.m. (id:63381)

834 4 Line
Milton, Ontario
Stunning Detached Home in Milton's Highly Sought-After Beaty Neighbourhood! Welcome to this beautiful 2-storey detached home featuring 3 bedrooms, 3 washrooms, a full basement, attached garage and private driveway. Bright and spacious throughout, this home offers hardwood flooring, a welcoming family room with fireplace, and a stylish kitchen with granite countertops and backsplash. Freshly painted and thoughtfully maintained, this move-in-ready home is perfect for comfortable family living. Enjoy the added charm of a ravine setting and an excellent location close to schools, parks, shopping, hospital, public transit, Milton GO and major highways including the 401. Recent updates include Furnace (2024), A/C (2024), Dishwasher (2025), Gas System (2025), Refrigerator (2021) and Water Heater (2020). A wonderful opportunity to own a detached home in one of Milton's established family-friendly communities! (id:63381)
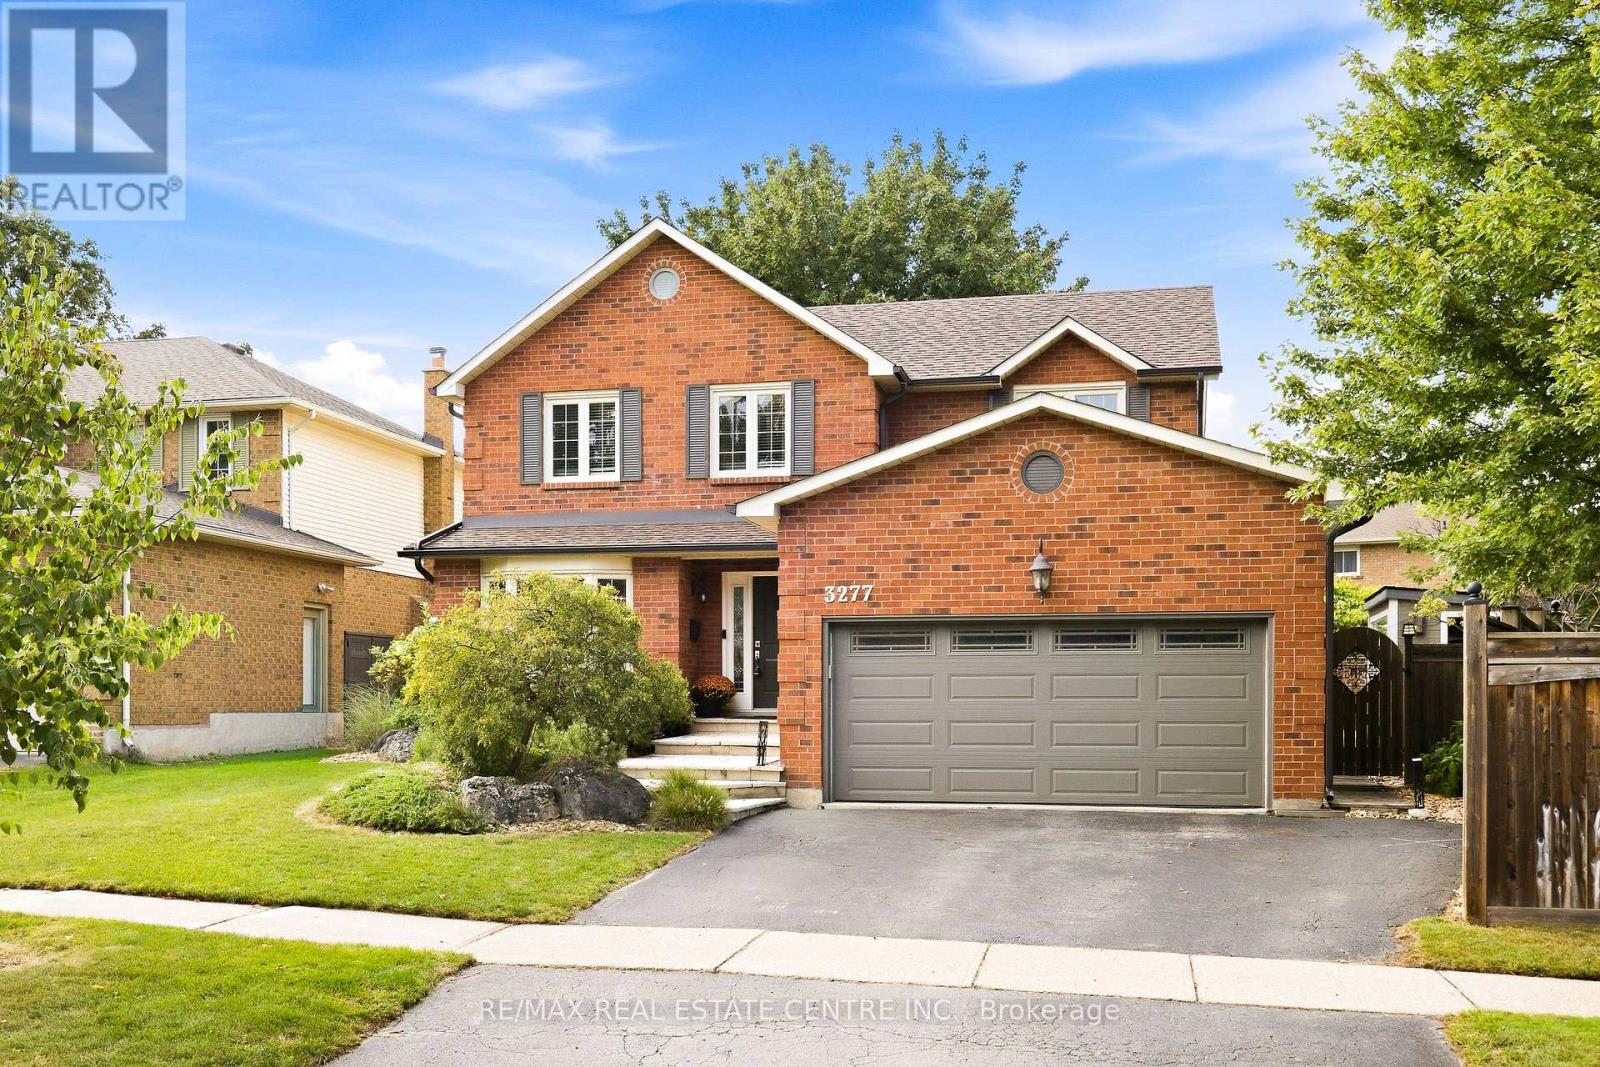
3277 Woodside Avenue
Burlington, Ontario
Absolutely beautiful, renovated 4+1 bedroom, 4-bath family home with double-car garage, nestled on a quiet, child-friendly street in sought-after Headon Forest. Exceptional curb appeal welcomes you with elegant stone steps and a warm, inviting entrance. The spacious foyer features double closets and inside garage entry. Wide-plank hardwood floors and wood spiral stairs flow throughout both levels, complemented by abundant natural light. Generous principal rooms offer an effortless flow for everyday living and entertaining. The chef-inspired eat-in kitchen features crisp white cabinetry, gleaming countertops, striking backsplash, stainless steel appliances, gas stove, extensive pantry space and a large centre island. A custom built-in banquette creates the perfect breakfast nook, while the open-concept design flows into the cozy family room overlooking the spectacular backyard. A separate dining room with gorgeous bay window provides an elegant setting for entertaining. Main-level laundry/mudroom with side entrance and powder room add convenience. Upstairs, four generously sized bedrooms offer plenty of space for everyone. The primary retreat features a walk-in closet and updated ensuite with glass-enclosed shower and soaker tub. The finished lower level offers a recreation room, custom bar, additional bedroom/office, bathroom, abundant storage and dedicated "man cave." Step outside to your private backyard oasis! The kitchen walkout leads to a stone patio for al fresco dining, while the sparkling pool is perfect for summer fun and relaxation. A poolside cabana provides a change room, and covered gazebo offers additional outdoor living space. Mature trees provide privacy and shade. Walking distance to excellent schools, parks, bike trails, shops, restaurants and recreation centres, with easy access to major highways. A rare combination of style, space, functionality and an incredible outdoor lifestyle in one of Burlington's most desirable family communities! (id:63381)

86 Vanderpool Crescent
Brampton, Ontario
Welcome To 86 Vanderpool Crescent, An Exceptional Royal Pine-Built Detached Home Situated In The Highly Sought-After Bram East Community. Offering Approximately 3,300 Sq. Ft. Above Grade (As Per MPAC), This Impressive Home Combines Spacious Living, Functional Design And Outstanding Income Potential. Step Inside To Discover A Bright & Elegant Layout Featuring Well Appointed Family, Living And Dining Rooms, A Main Floor Den Ideal For A Home Office Or Study. Upgraded Kitchen Is Designed To Impress With Granite Countertops, A Large Centre Island, Stainless Steel Appliances And Ample Cabinetry, Creating The Perfect Space For Family Gatherings And Entertaining. Hardwood Flooring Throughout Main Level & Upper Hallway. Upgraded Lighting Fixtures Throughout.The Upper Level Boasts Five Generously Sized Bedrooms And Three Full Bathrooms, Including A Luxurious Primary Retreat Complete With A 5-Piece Ensuite And Walk-In Closet. Large Windows Throughout The Home Fill The Space With Natural Light, Enhancing Its Warm And Inviting Atmosphere. NO SIDEWALK! 4 to 5 Car Parking In Driveway. The Fully Finished Basement Adds Tremendous Value And Versatility, Featuring Two Additional Bedrooms, Two Kitchens And Two Full Bathrooms, Making It Ideal For Extended Family Living Or Potential Rental Income Opportunities.Ideally Located Close To Highways 427 And 407, Pearson International Airport, Hospitals, Shopping, Costco, FreshCo, Parks, Schools, Public Transit And Gore Meadows Community Centre & Library, This Home Offers The Perfect Blend Of Comfort, Convenience And Accessibility.A Rare Opportunity To Own A Spacious And Well-Appointed Family Home In One Of Brampton's Most Desirable Neighbourhoods. (id:63381)
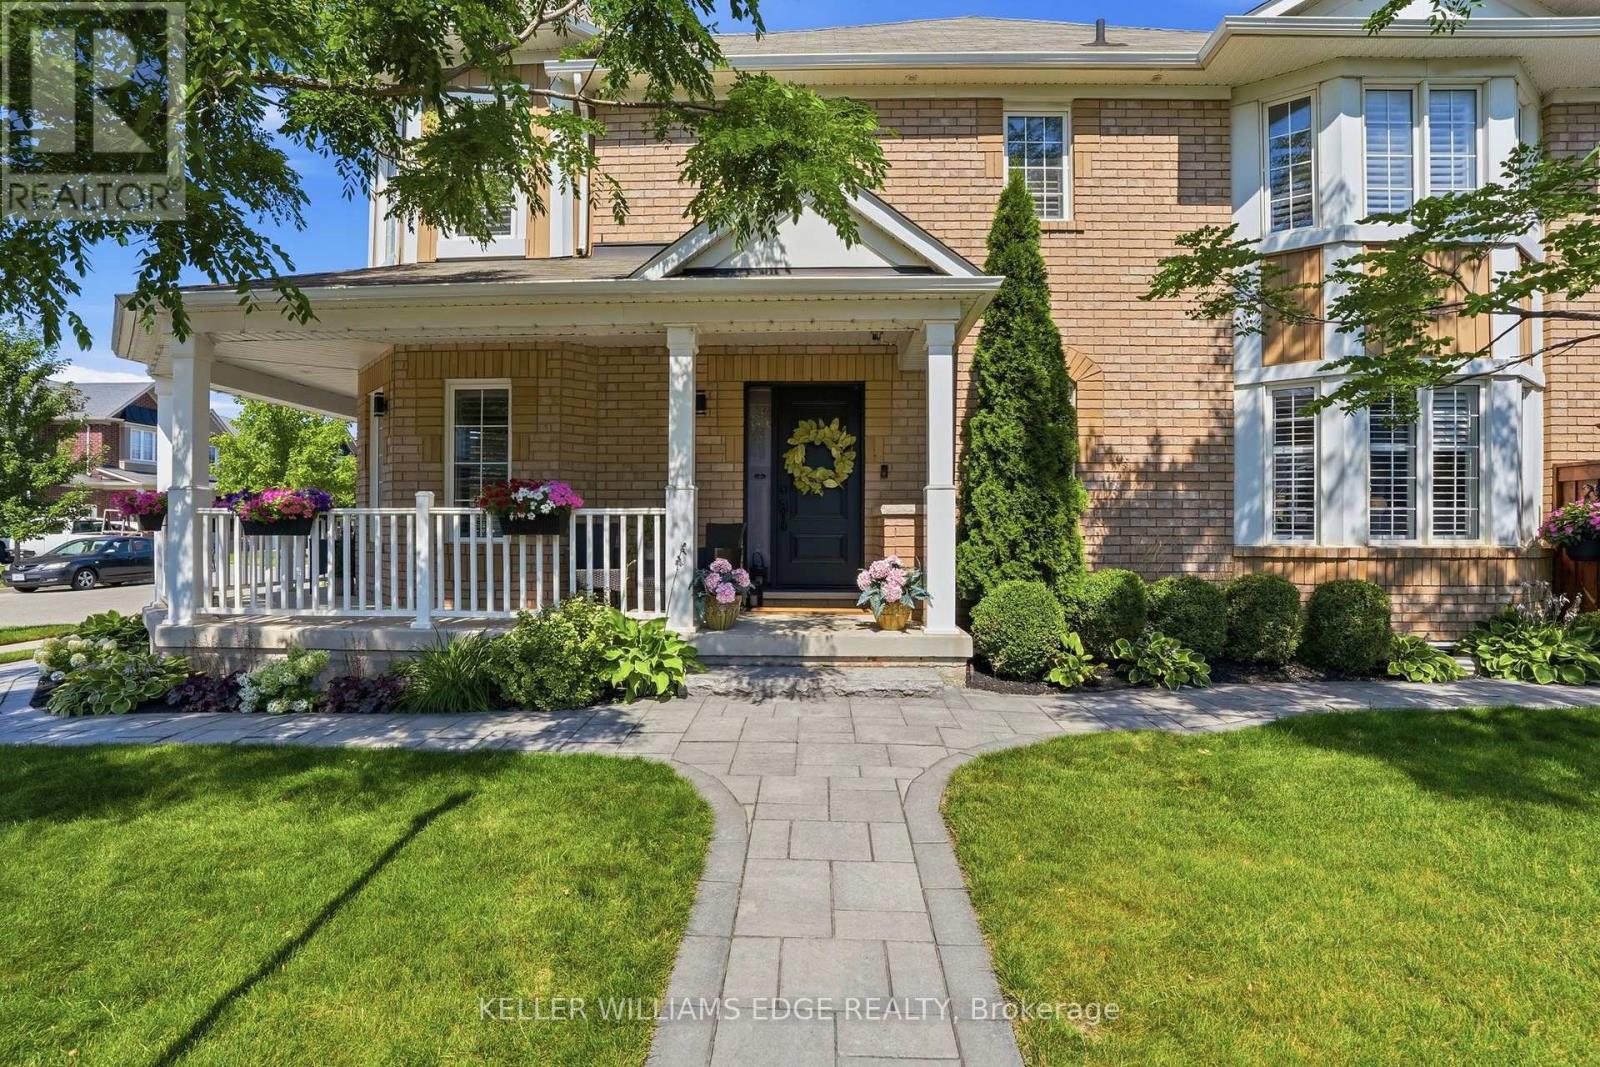
1039 Timmer Place
Milton, Ontario
Welcome to 1039 Timmer Place, a pristine, turn-key freehold townhome situated on a quiet, family-friendly street in Milton's sought-after Willmott neighborhood. Boasting over $70,000 in premium upgrades, this sun-filled home offers a seamless blend of modern elegance and functional design. The main level features an open-concept layout highlighted by rich upgraded flooring, modern pot lights, and an elegant staircase. The chef-inspired gourmet kitchen is equipped with sleek premium countertops, upgraded cabinetry, a stylish backsplash, and stainless steel appliances. Upstairs, enjoy three generous bedrooms plus a versatile den-ideal for a dedicated work-from-home office, library, or nursery. The primary suite serves as a true retreat complete with a walk-in closet and a private 5-piece ensuite. Three updated bathrooms cater effortlessly to family and guests. Step outside to a private, low-maintenance backyard featuring a custom entertaining deck. With zero monthly condo fees, an attached garage with internal access, and unbeatable proximity to top schools, Milton Community Sports Park, shopping plazas, GO transit, and Highways 401 & 407, this home is ready for immediate enjoyment. (id:63381)
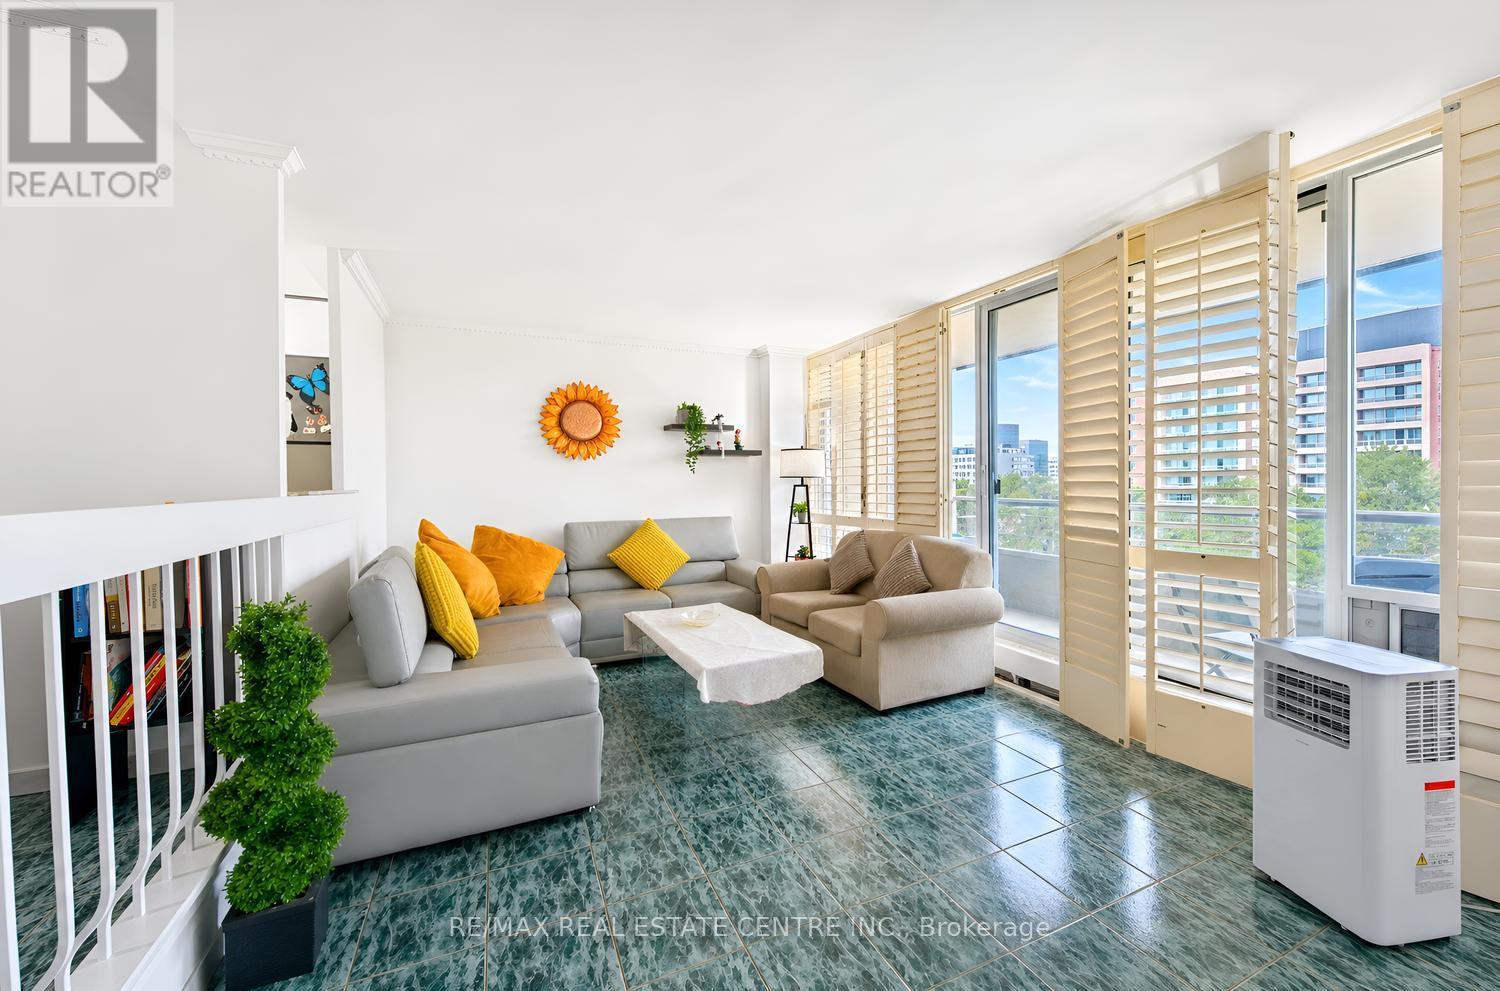
603 - 25 Four Winds Drive
Toronto, Ontario
Welcome to this bright and beautifully updated **corner suite** featuring desirable **North-West exposure**, allowing you to enjoy an abundance of natural sunlight throughout the afternoons and evenings. This spacious home offers **3 full bedrooms, 2 washrooms, and over 1,200 sq. ft. of comfortable living space and a spacious Balcony with green views **.**, providing plenty of room to create wonderful memories with family. Freshly painted throughout, New Dryer (2025), New Rangehood, the suite features a stylish renovated kitchen with custom cabinetry, ceramic backsplash, and modern finishes, along with updated bathrooms complete with a new vanity and toilet. Elegant California shutters complement the bright and inviting living spaces, while ceramic flooring, marble steps and trim, crown molding's, and convenient ensuite laundry add both comfort and style. The building has also undergone extensive improvements, including newly renovated hallways, suite doors, elevators, and windows. Residents enjoy access to impressive multi-level recreation facilities through the included membership, offering exceptional lifestyle value. Ideally located within walking distance to Finch Subway Station, York University, schools, Walmart, No-Frills, Dollarama, and everyday amenities, this spacious and sun-filled home is perfectly suited for first-time buyers, growing families, downsizers seeking extra space, and investors looking for strong rental potential. The unit comes with 1 Parking Space and a Locker. (id:63381)

66 Leitch Avenue
Toronto, Ontario
CORNER UNIT 3-Storey Semi-Detached at York University Heights. Featuring double car garage, Multiple kitchens and living areas, Extra large master bed with den, top floor terrace bedroom. 5 mins walk to campus. Terrific investment opportunity. (id:63381)
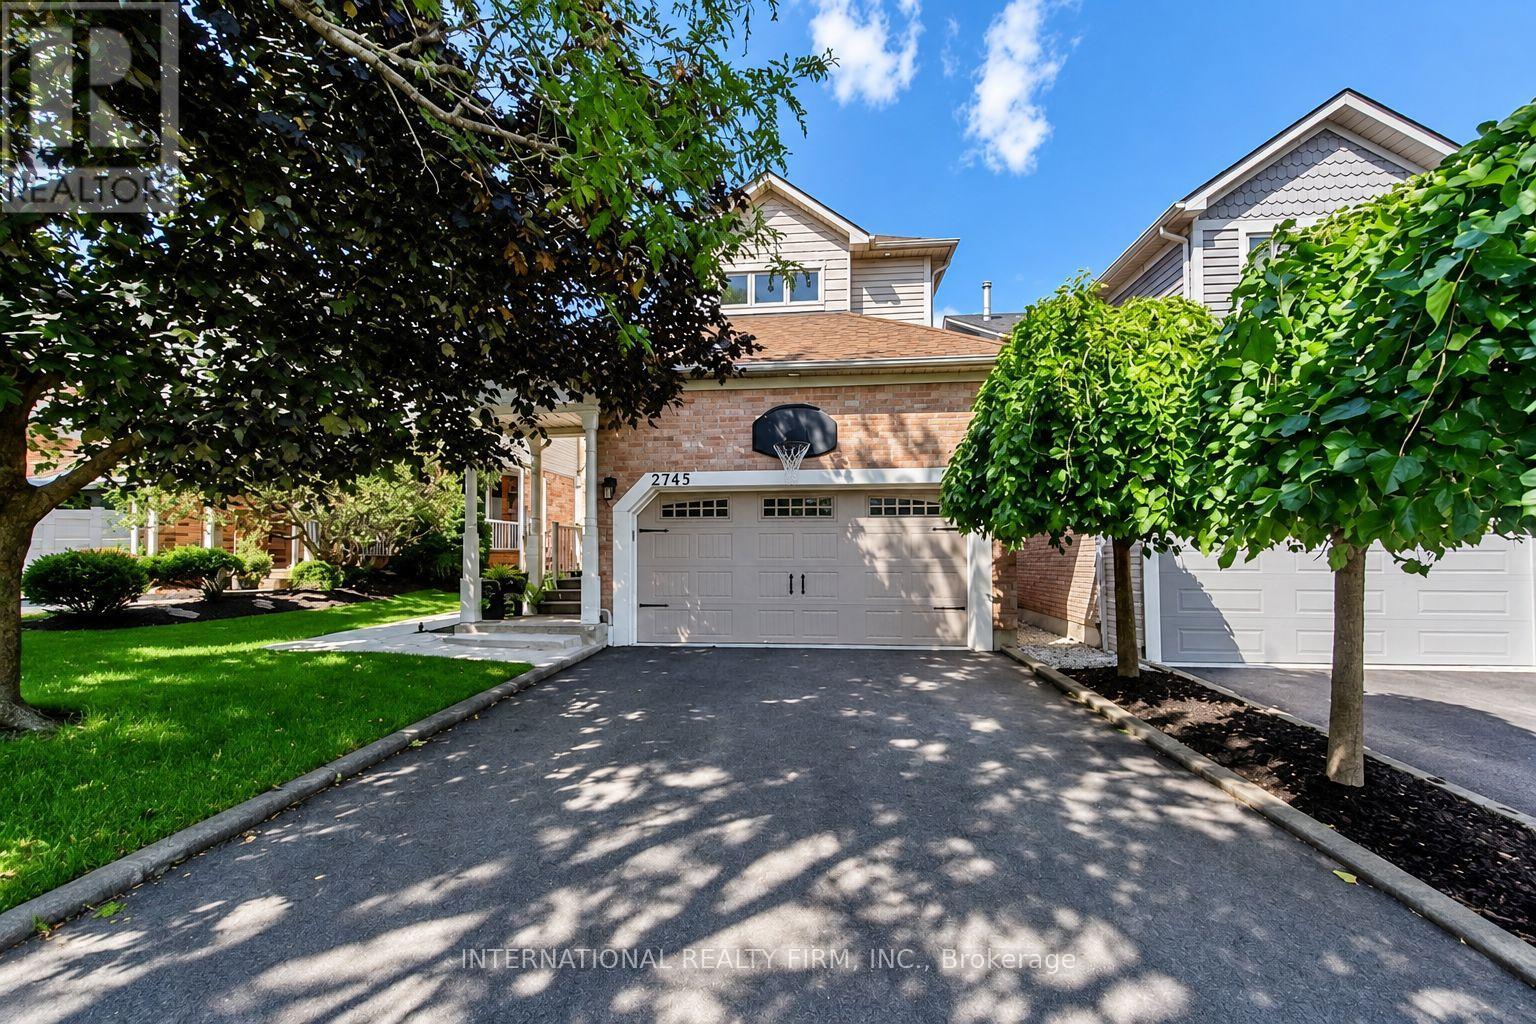
2745 Galleon Crescent
Mississauga, Ontario
Welcome to this rarely offered family home, offering an exceptional combination of space, flexibility and modern living in a prime location. Thoughtfully updated throughout, this home offers a move-in-ready opportunity with plenty of room to grow, entertain and explore.At the heart of the home is an extensively renovated open-concept main floor. The updated kitchen features custom cabinetry, quartz countertops and updated appliances, creating a bright and welcoming space for family life and entertaining.Upstairs, three comfortable bedrooms are complemented by a unique second-floor loft/flex space, perfect as a family room, play space, home office or media room.Extensive upgrades throughout include new kitchen appliances, washing machine and dryer, furnace and air conditioner, flooring, redesigned staircase, renovated bathrooms, recessed lighting, custom accent wall and numerous other meaningful upgrades.Outside, enjoy a private, resort-inspired backyard on this premium 40+ft wide lot, with an in-ground pool featuring a new pump and heater, hot tub and generous space for lounging, dining and entertaining. Ideally located close to excellent schools, parks and shopping, this move-in-ready home offers exceptional indoor-outdoor living and flexibility for years to come. Major Renos/upgrades (2021); Driveway(2022); Pool pump(2023); Pool Heater(2025); Side walkway(2022); Furnace & AC(2021); Washer&Dryer(2022) (id:63381)
2333 Sutton Drive
Burlington, Ontario
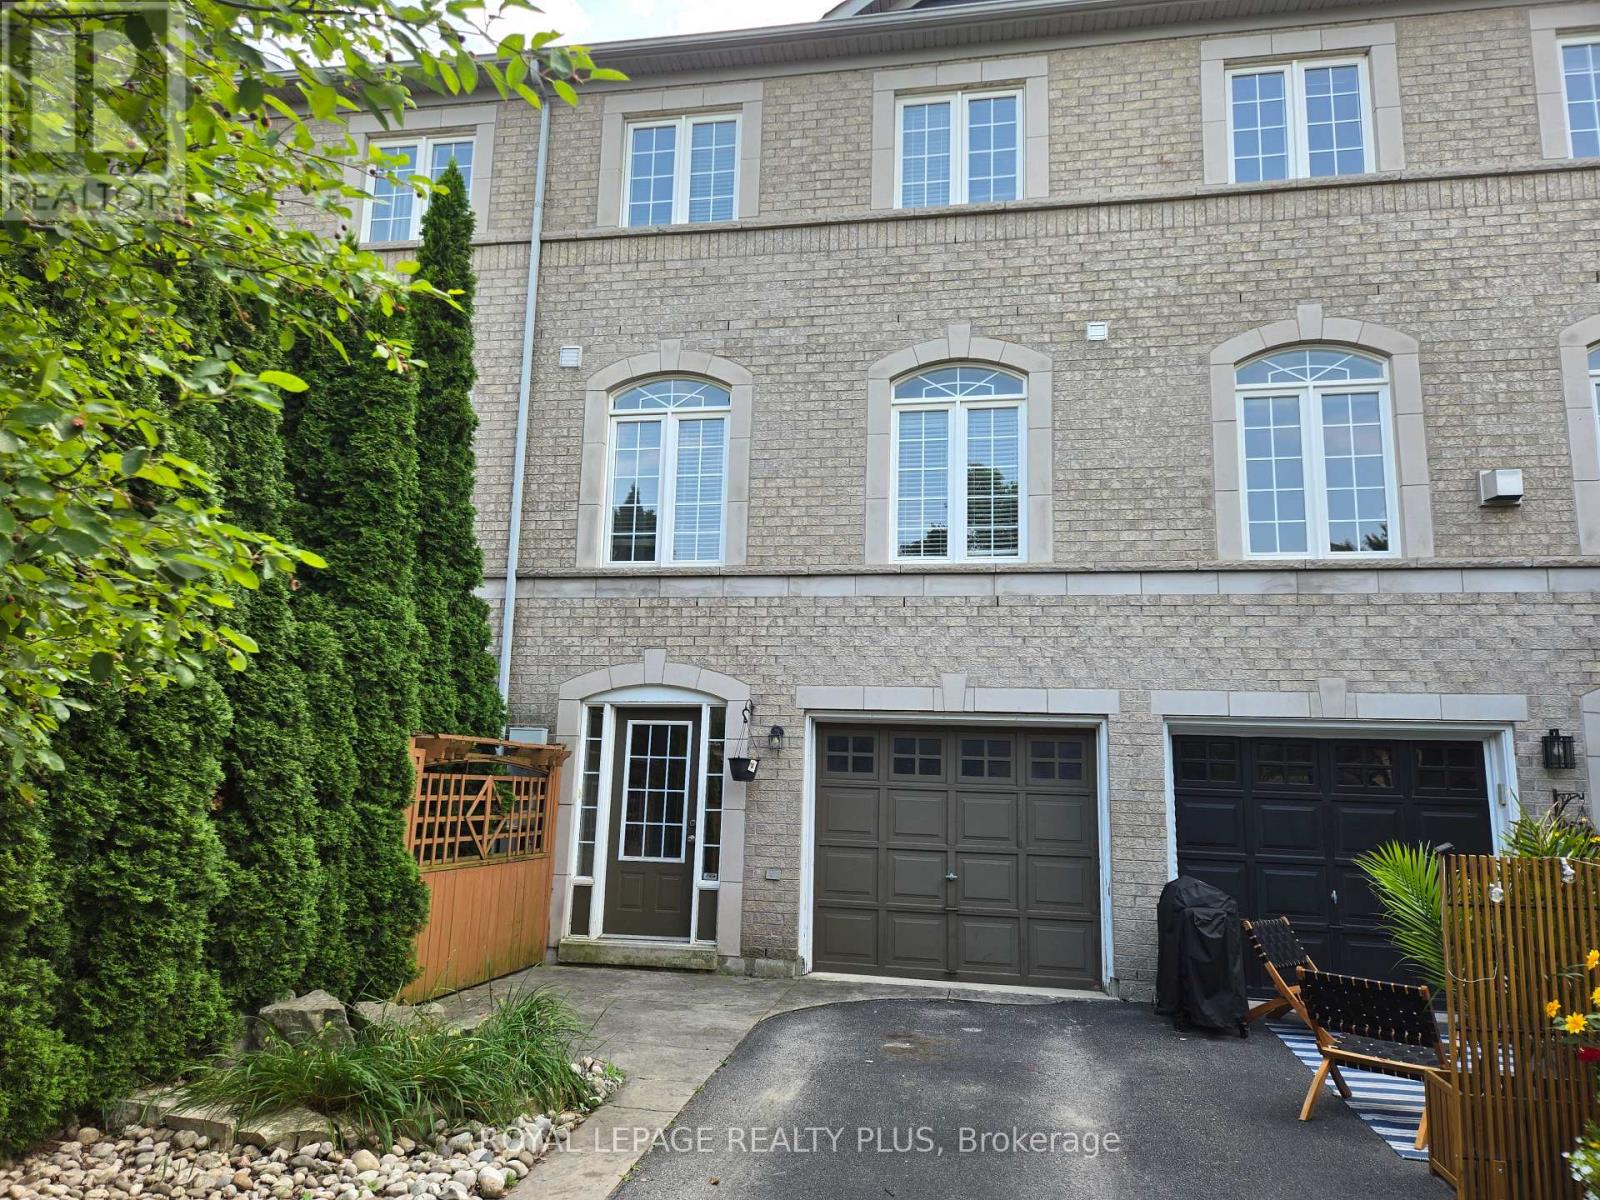
Welcome to this beautifully maintained freehold townhome NO condo fees , nestled in the highly sought-after family-friendly community of The Orchard. Offering exceptional living space, thoughtful design, and incredible versatility, this home is perfect for growing families, or savvy buyers looking for potential rental income. Step inside to discover a spacious gourmet kitchen featuring extra-tall cabinetry, stylish backsplash, stainless steel appliances, and a bright dining area-perfect for everyday family meals.The expansive formal living room is filled with natural light from two stunning Palladian windows creating a warm and inviting atmosphere for family gatherings. The upper level offers three generously sized bedrooms, including a spacious primary retreat complete with large closets and a luxurious 4-piece ensuite featuring a separate shower. The second bedroom enjoys convenient semi-ensuite access, while 9-foot ceilings on the main living level enhance the home's open and airy feel. A convenient main-floor laundry room adds everyday functionality. The professionally finished basement, complete with a separate entrance and two additional bedrooms, provides outstanding flexibility for extended family, a home office, recreation area or the potential for rental income. Entrance door to garage and separate basement entrance. Additional highlights include a complete appliance package, bright open-concept layout and unbeatable location in one of Burlington's most desirable neighbourhoods. Close to excellent schools, parks, walking trails, shopping, restaurants, public transit, and major highways. This exceptional home offers the perfect combination of comfort, convenience and value. Don't miss this fantastic opportunity to own a spacious freehold townhome in The Orchard - where family living meets exceptional lifestyle.Potential rental income for investors or live in and rent lower level. (id:63381)
202 - 1230 Marlborough Court
Oakville, Ontario
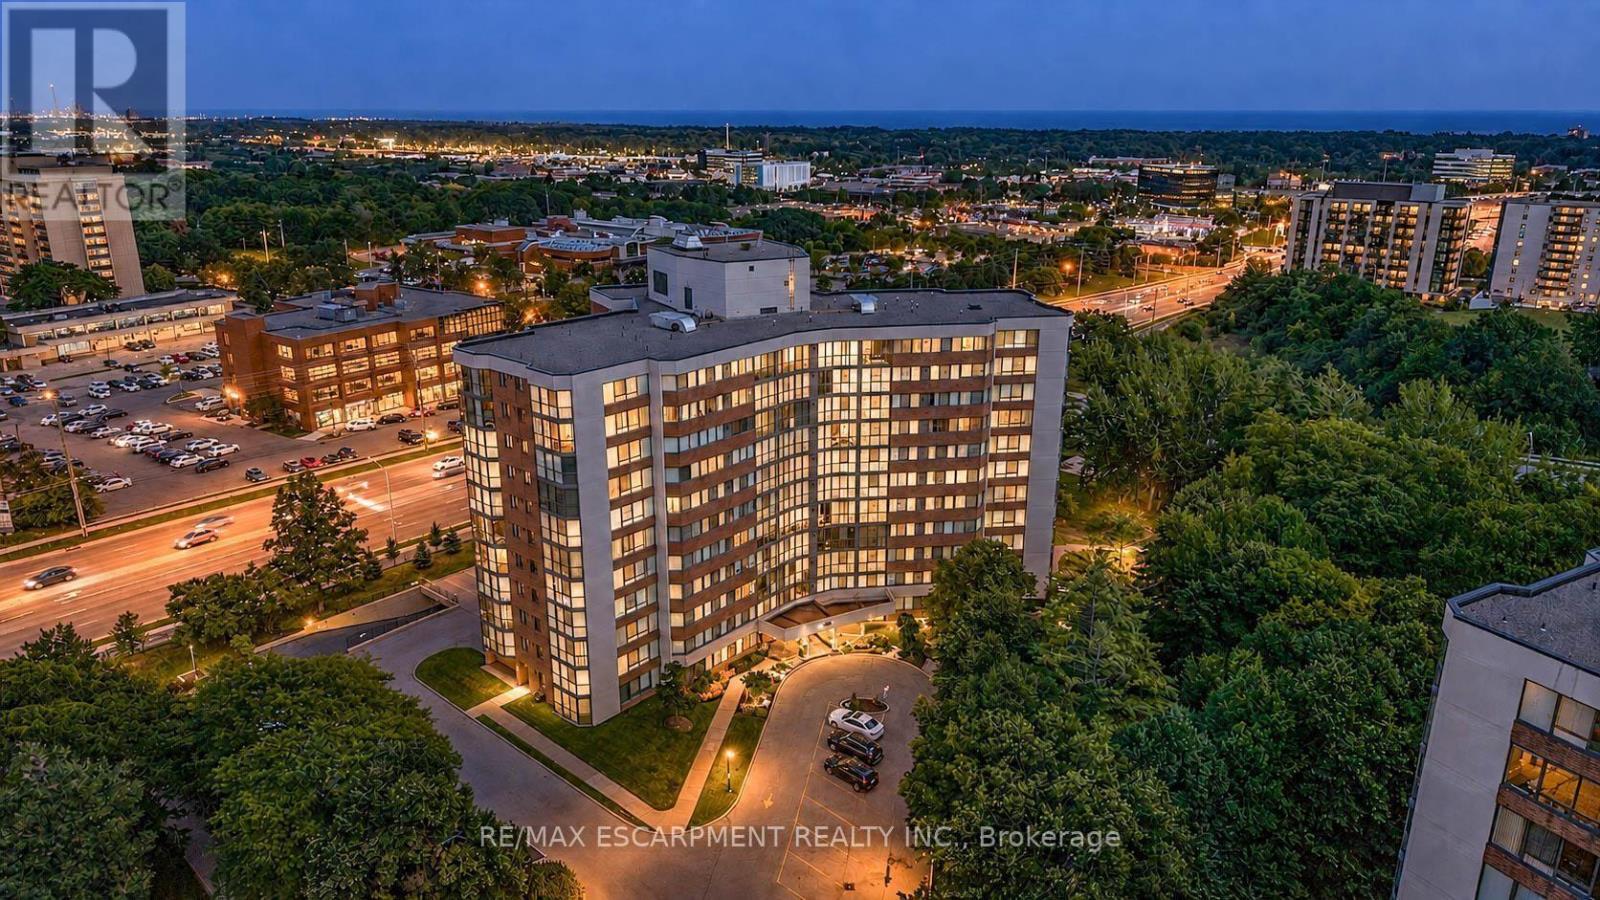
Welcome to this exceptionally spacious 1-bedroom condominium in the heart of Oakville's established College Park community. Offering an impressive 968 sq. ft. of living space, this bright corner suite features desirable east and south exposures, providing abundant natural light and a comfortable layout rarely found in today's condos.Step inside and immediately appreciate the generous proportions and functional design. The spacious living and dining areas provide plenty of room to relax, entertain, or create a dedicated work-from-home space. Continue into the eat-in-kitchen, offering ample cabinetry and everything needed for comfortable everyday living.The generously sized bedroom provides a peaceful retreat, while the full bathroom and convenient in-suite laundry add to the suite's functionality. An enclosed balcony extends the living space and offers a versatile spot to enjoy throughout the seasons. An exclusive locker and one underground parking space provide additional convenience.Residents enjoy access to building amenities including an exercise room, games room, elevator, and visitor parking. With the suite currently vacant and immediate possession available, buyers can move in and make it their own without delay.Ideally situated close to parks, playgrounds, schools, shopping, public transit, Sheridan College, and everyday amenities, this location offers excellent accessibility throughout Oakville and beyond. Whether you're a first-time buyer, downsizer, or investor, this spacious condo presents an excellent opportunity to own in a convenient and well-established Oakville community. Condo fees include telephone, cable, heat, water, high speed internet & common elements. Photos are virtually staged. (id:63381)

28 Egypt Drive
Brampton, Ontario
LOCATION LOCATION LOCATION, Beautiful Corner lot 4+2 Bedroom Detached Home In Highly Sought Out Neighbourhood, Freshly painted no carpet in the entire house , smooth ceiling, pot lights on main and hallway,4 car parking on the driveway, Sun-Drenched Open Concept 2 Story Living Rm & Dining Rm. Bright Kitchen W/Eat-In Breakfast, Upstairs You Will Find Master W/4Pc Ensuite & 3More Generous Size Bedrooms. Great Layout, Amazing Location Minutes To Amenities, Trinity Commons Mall, Hwy 410, Public Transit & Hospital. , Worship Place, Library, park and plaza. (id:63381)

308 - 30 Elm Drive W
Mississauga, Ontario
Welcome to Suite 308 at Edge Towers, where contemporary design meets exceptional outdoor living in the heart of Mississauga. This brand-new 2-bedroom, 2-bathroom residence features a rare approximately 600 sqft private terrace-an incredible extension of the living space with ample foom for outdoor dining. lounging and entertaining.The thoughtfully designed open-concept interior features 9-foot smooth ceilings, premium laminate flooring and floor-to-ceiling windows providing abundant natural light. The contemporary kitchen is finished with quartz countertops, ceramic backsplash, centre island, stainless steel undermount sink with pull-out spray faucet, and a full package of integrated or stainless steel luxury appliances. A full-size stacked washer and dryers, one parking space end one locker are included. Ideally located in the heart of Mississauga, Just moments from Square One Shopping Centre, Celebration Square, Whole Foods, restaurants, cafes, parks and everyday conveniences. Excellent connectivity to Highways 403, 401 and QEW, Cookaville Go Station and the Hurontario LRT. A rare opportunity to own a brand-new 2-bedroom residence with approximately 600 sq ft of private outdoor space, modern finishes and outstanding amenities at Edge Towers. (id:63381)

2909 - 36 Elm Drive
Mississauga, Ontario
Welcome to this brand-new 2-bedroom, 2-bathroom condominium, complete with 1 parking space and 1 locker. This bright, west-facing suite offers a thoughtfully designed open-concept layout with 9-foot ceilings, floor-to-ceiling windows, and breathtaking sunset views over the city. The contemporary kitchen is beautifully appointed with premium integrated and stainless steel appliances, quartz countertops, a large centre island, ceramic tile backsplash, and ample cabinetry-perfect for everyday living and entertaining alike. The spacious primary bedroom features a generous closet and a private 4-piece ensuite, while the second bedroom provides the flexibility to accommodate family, guests, or a home office. Enjoy durable laminate flooring throughout, modern finishes, and a private balcony where you can unwind and take in the spectacular west-facing skyline views. Ideally located in the heart of Mississauga, this exceptional residence is just steps from Square One Shopping Centre, Sheridan College, Celebration Square, restaurants, cafés, grocery stores, and public transit. Commuting is effortless with quick access to major highways, Cooksville GO Station, and the future Hurontario LRT. Residents enjoy an impressive selection of resort-inspired amenities, including a 24-hour concierge, fitness centre, yoga studio, Wi-Fi lounge, games room, movie theatre, party room with BBQ area, and guest suites. A fantastic opportunity to own a brand-new, luxurious condominium in one of Mississauga's most sought-after communities-ideal for first-time buyers, professionals, families, and investors alike. (id:63381)

43 Main Street S
Milton, Ontario
FULLY LEASED PLAZA WITH QUALITY TENANTS. 4 SEPARATE BUILDINGS ON 2.78 ACRES LOCATED IN HISTORIC CAMPBELLVILLE. THE 2 LARGEST TENANTS HAVE BEEN HERE FOR 13 YEARS AND 36 YEARS. 3 MINUTES SOUTH OF HIGHWAY 401 AND GUELPH LINE. NEW SEPTIC SYSTEM, NEWER ROOFS ON ALL BUILDINGS. PHASE 1 ENVIRONMENTAL DONE IN 2025. ZONING ALLOWING FOR VARIETY OF DIFFERENT USES. ..................VISIT 43mainsts.com TO VIEW PICTURES AND VIDEO (id:63381)
507 - 4 Spice Way
Barrie, Ontario
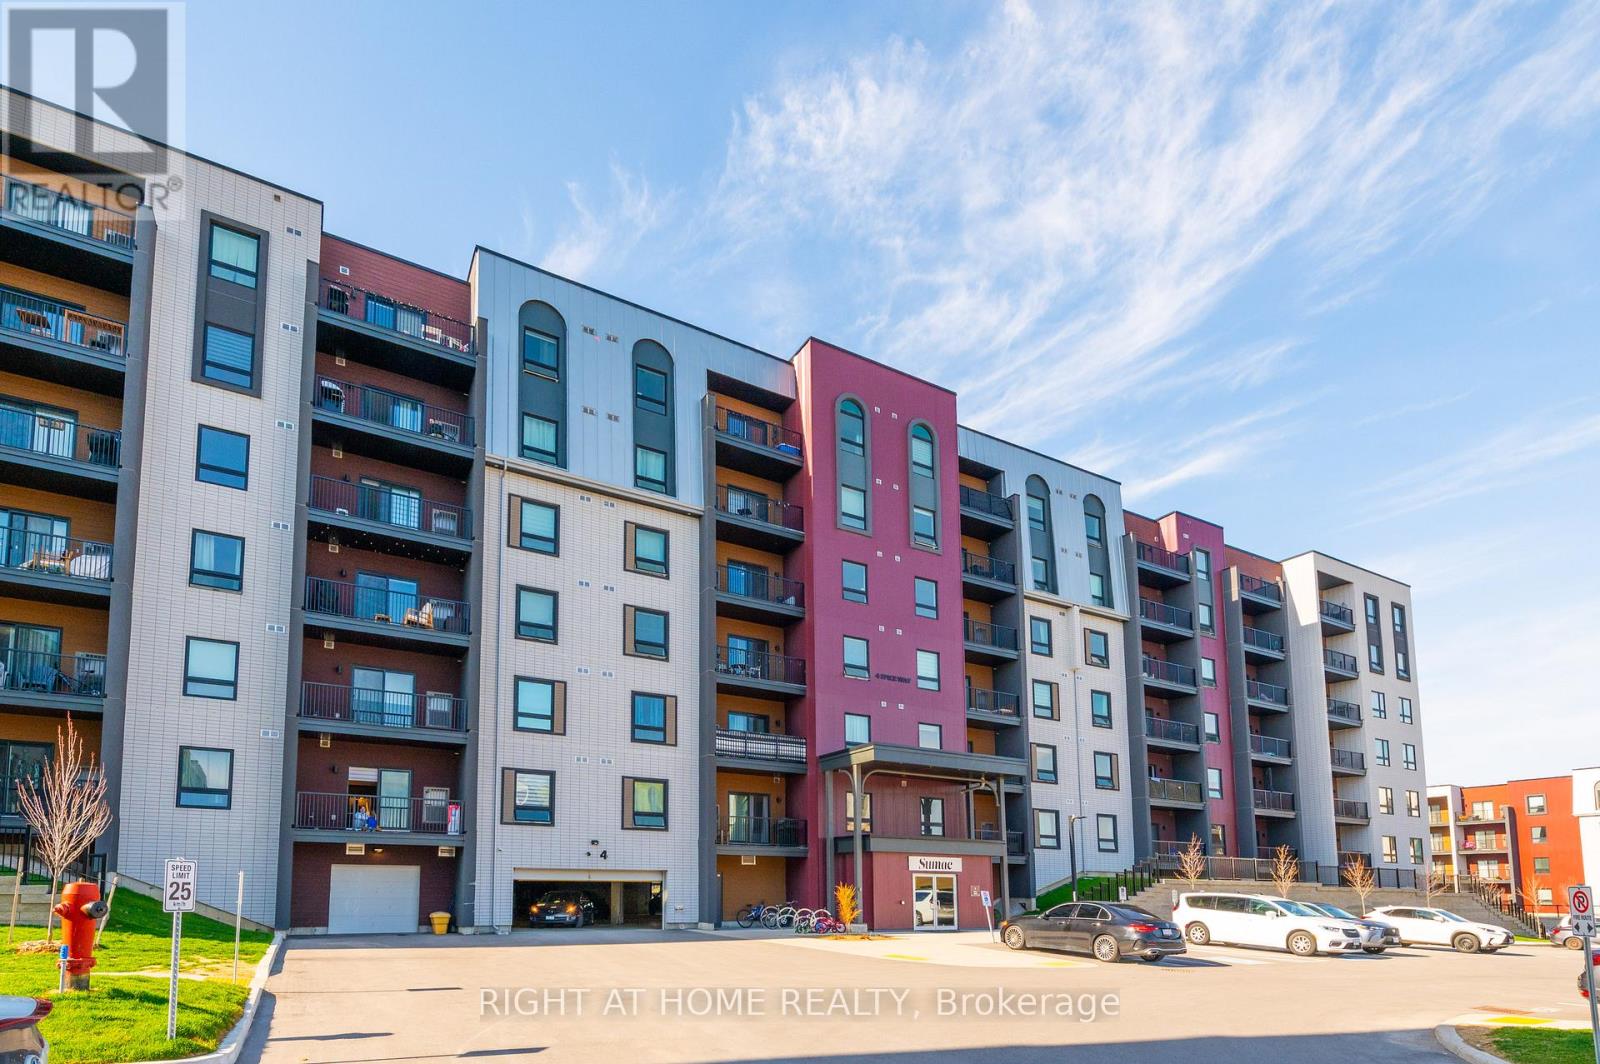
Modern 2 Bedroom + Den Condo in South Barrie! Welcome to Unit 507 at 4 Spice Way, a beautifully designed condo in Barrie's sought-after Bistro 6 community. This bright, open-concept unit features 2 spacious bedrooms plus a versatile den, ideal for a home office, guest room, or additional living space. The modern kitchen offers sleek finishes, ample counter space, and stainless steel appliances, flowing seamlessly into the living and dining area with walkout to a private south-facing balcony overlooking the beautifully landscaped interior courtyard, providing abundant natural light throughout the day. Additional features include in-suite laundry and one owned parking space. Residents enjoy exceptional amenities including a fitness centre, party room, outdoor kitchen, playground, basketball court, and scenic walking paths. Conveniently located just minutes from Barrie South GO Station, shopping, restaurants, schools, parks, and everyday amenities, this home offers the perfect blend of comfort, convenience, and community living. A fantastic opportunity in one of Barrie's most desirable neighbourhoods. (id:63381)
54 - 169 Tom Taylor Crescent
Newmarket, Ontario
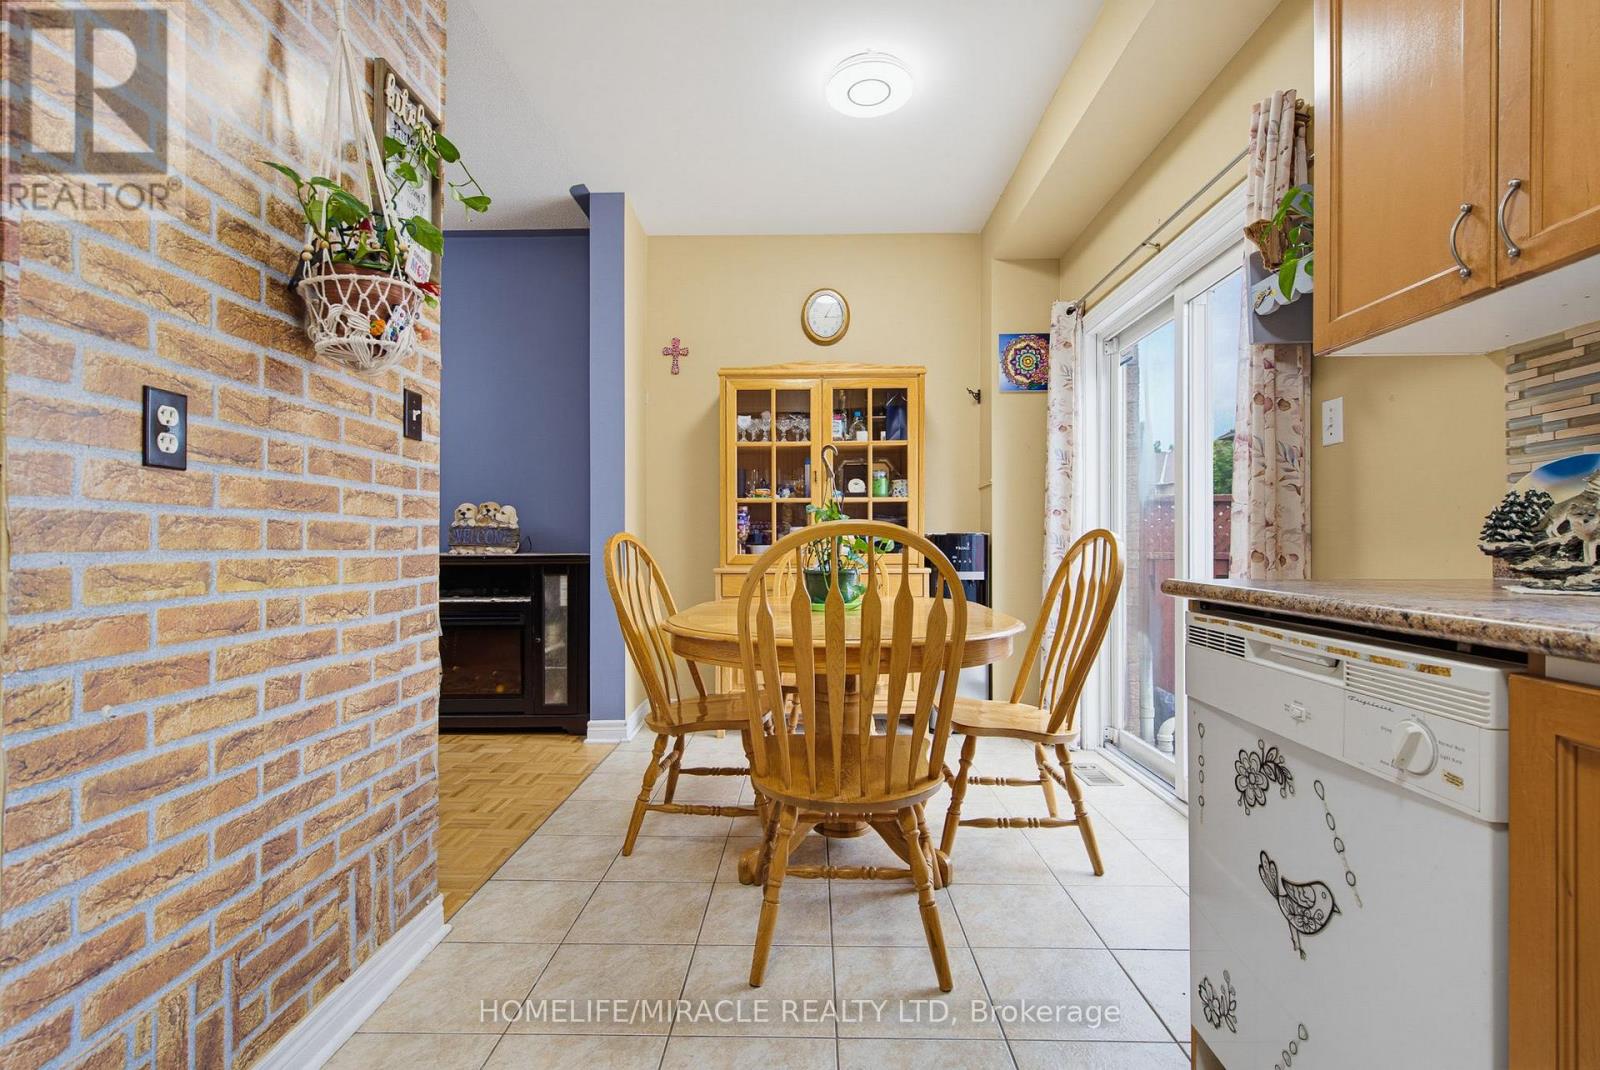
Welcome to 169 Tom Taylor Drive, a wonderful opportunity to own a beautiful home in one of Newmarket's sought-after family-friendly communities. This inviting residence offers a practical and spacious layout designed for comfortable everyday living, entertaining and growing families. Step inside to a welcoming main level featuring generous rooms and an abundance of natural light. The thoughtfully designed floor plan provides excellent flow, creating a warm and functional space for both relaxed evenings and entertaining guests. The kitchen offers ample cabinetry and workspace, making it a comfortable hub for family meals and gatherings. Upstairs, well-proportioned bedrooms provide plenty of space for the entire family. Enjoy the convenience of a private outdoor space perfect for morning coffee, summer barbecues and family gatherings. The property also offers excellent potential for those looking to personalize and make the home their own. Located in a desirable Newmarket neighbourhood, this home is close to parks, schools, shopping, restaurants, recreation and everyday amenities. Easy access to major roads and transit makes commuting throughout York Region and the GTA convenient, while the surrounding community provides an excellent balance of convenience and residential charm. Whether you are a first-time buyer, growing family, downsizer or investor, this presents an opportunity to own a home in a well-established Newmarket community. (id:63381)
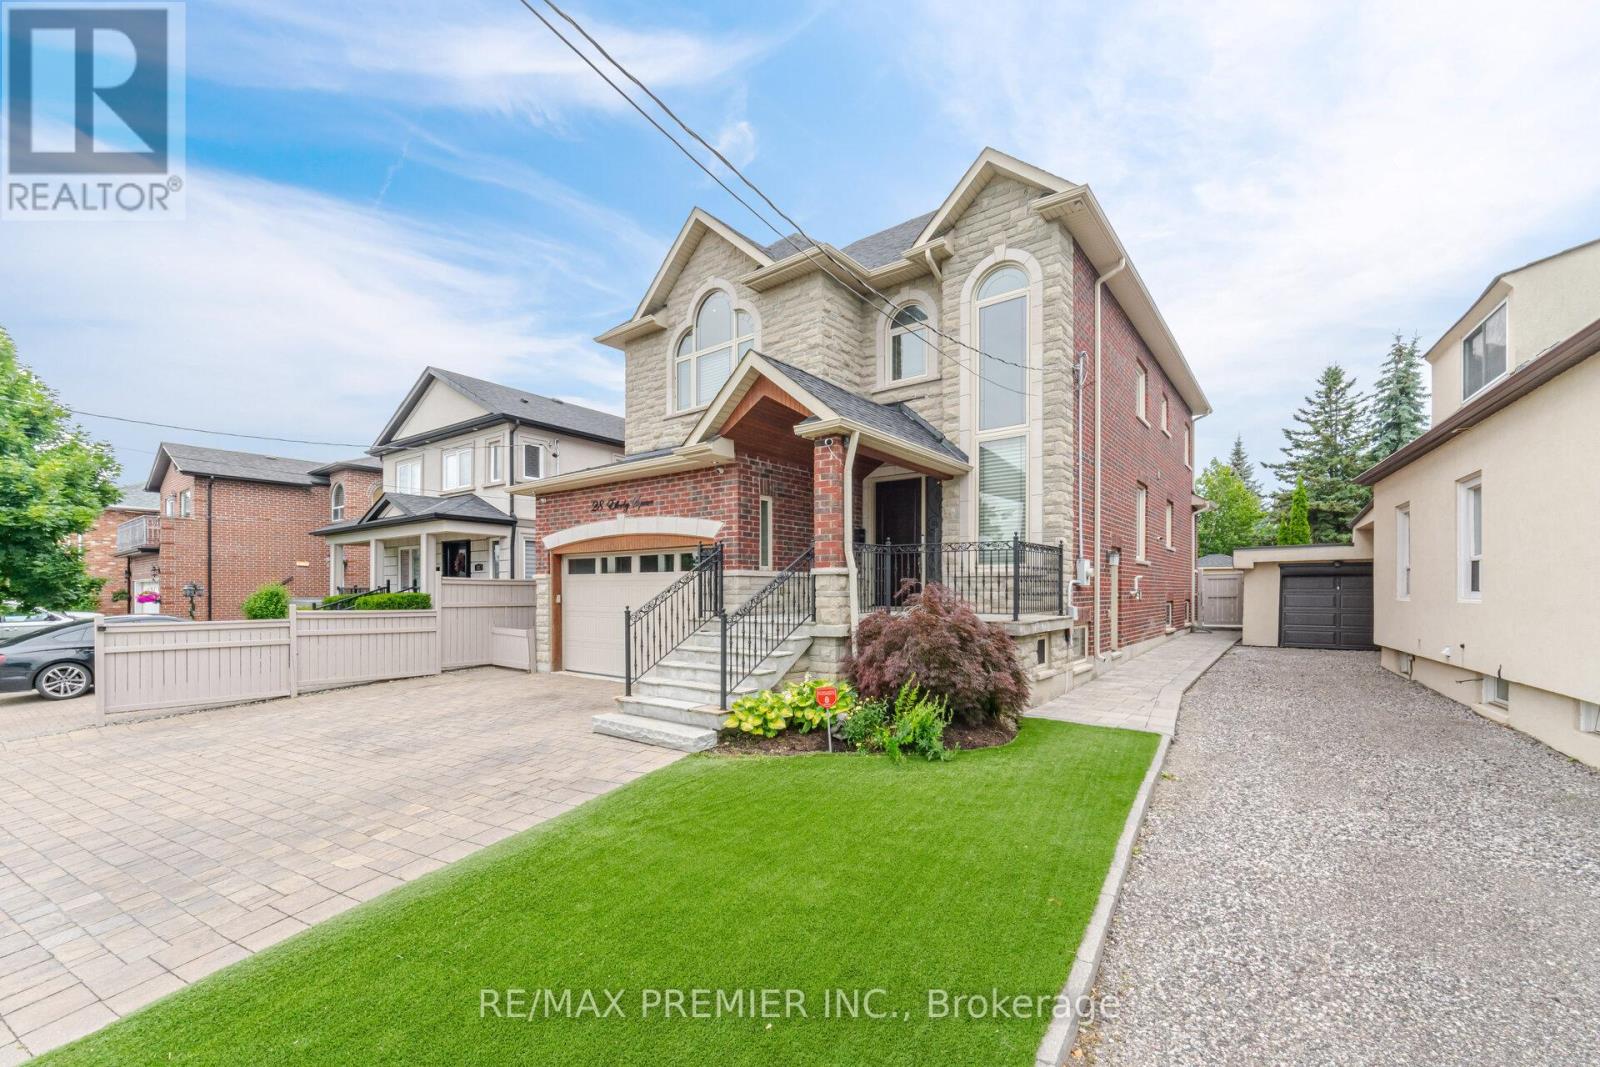
28 Ellerby Square N
Vaughan, Ontario
Welcome To 28 Ellerby Sq, A Custom-Built Residence In Prestigious Woodbridge, Crafted By Award-Winning Builder. This Magnificent Home Blends Elegance And Superior Craftsmanship. Inside, Discover An Expansive Interior With 6" Wide Plank Oak-Hardwood Flooring, 7 1/2" Poplar Baseboards, & 4 1/4" Poplar Casing. The Main & Upper Levels Feature Soaring 9' Ceilings, Creating An Open, Airy Atmosphere. The Gourmet Kitchen Is A Chef's Dream With Caesar Stone, Custom Cabinets & A Mother-Of-Pearl Backsplash. This Home Offers Five Impeccably Designed Bathrooms With Marble Countertops. Attention To Detail Is Evident, 8' High Custom Doors, & Commercial-Grade Hinges. The Landscaped Exterior Features Pristine Turf, A 3-Car Driveway, & A 13' High Garage With An 8' High Door And High Roller Opener. Oversized Basement Windows Flood The Lower Level With Natural Light. Pot lights On Main & Basement Create A Warm Ambiance. (id:63381)

40 Arista Gate
Vaughan, Ontario
Welcome home to a meticulously maintained, one-owner residence offering 3,471 sq. ft. of total refined living in Islington Woods, one of Woodbridge's most established communities. Exceptional curb appeal features a no-sidewalk lot, elegant interlocking and heated driveway with parking for 4 cars, and a striking stone façade. Inside, timeless craftsmanship is showcased through rare 9 ft ceilings on main floor, crown moulding, high-profile baseboards, columns, built-in speakers, smooth ceilings, Jatoba hardwood flooring, a circular staircase, and marble flooring and baseboards in select areas. The main level offers a formal living and dining rooms, a warm family room with gas fireplace, and abundant natural light. The kitchen features granite counters and backsplash, marble flooring, pot lights, soft-close drawers, built-in Miele & KitchenAid appliances, and garburator. The breakfast area includes a walkout to the backyard and built-in speakers. Upstairs offers 4 spacious bedrooms, including a primary retreat with a private sitting area, walk-in and double-door closets, pot lights, and a luxurious 5-piece ensuite with bidet and built-in speaker. The 2nd bedroom features semi-ensuite bathroom access, while upper-level laundry adds cabinetry, counter space, and a window. The finished basement extends the living space with a full 2nd kitchen, 3-piece bathroom, large open-concept area, pot lights, built-in speakers, and rough-in for a second laundry. Outside, enjoy in-ground lighting, sprinkler system, pergola, gas BBQ line, garden speakers, security cameras, and newer fencing. Additional features include an insulated garage, 200-amp service, and central security system. Minutes to Al Palladini Community Centre, Emily Carr S.S., Pierre Berton Library, Boyd Conservation Area, shopping, groceries, Cortellucci Vaughan Hospital, and Highways 400/407/427. Some images AI Virtually Staged with digitally added elements and improvements for illustration purposes only. (id:63381)
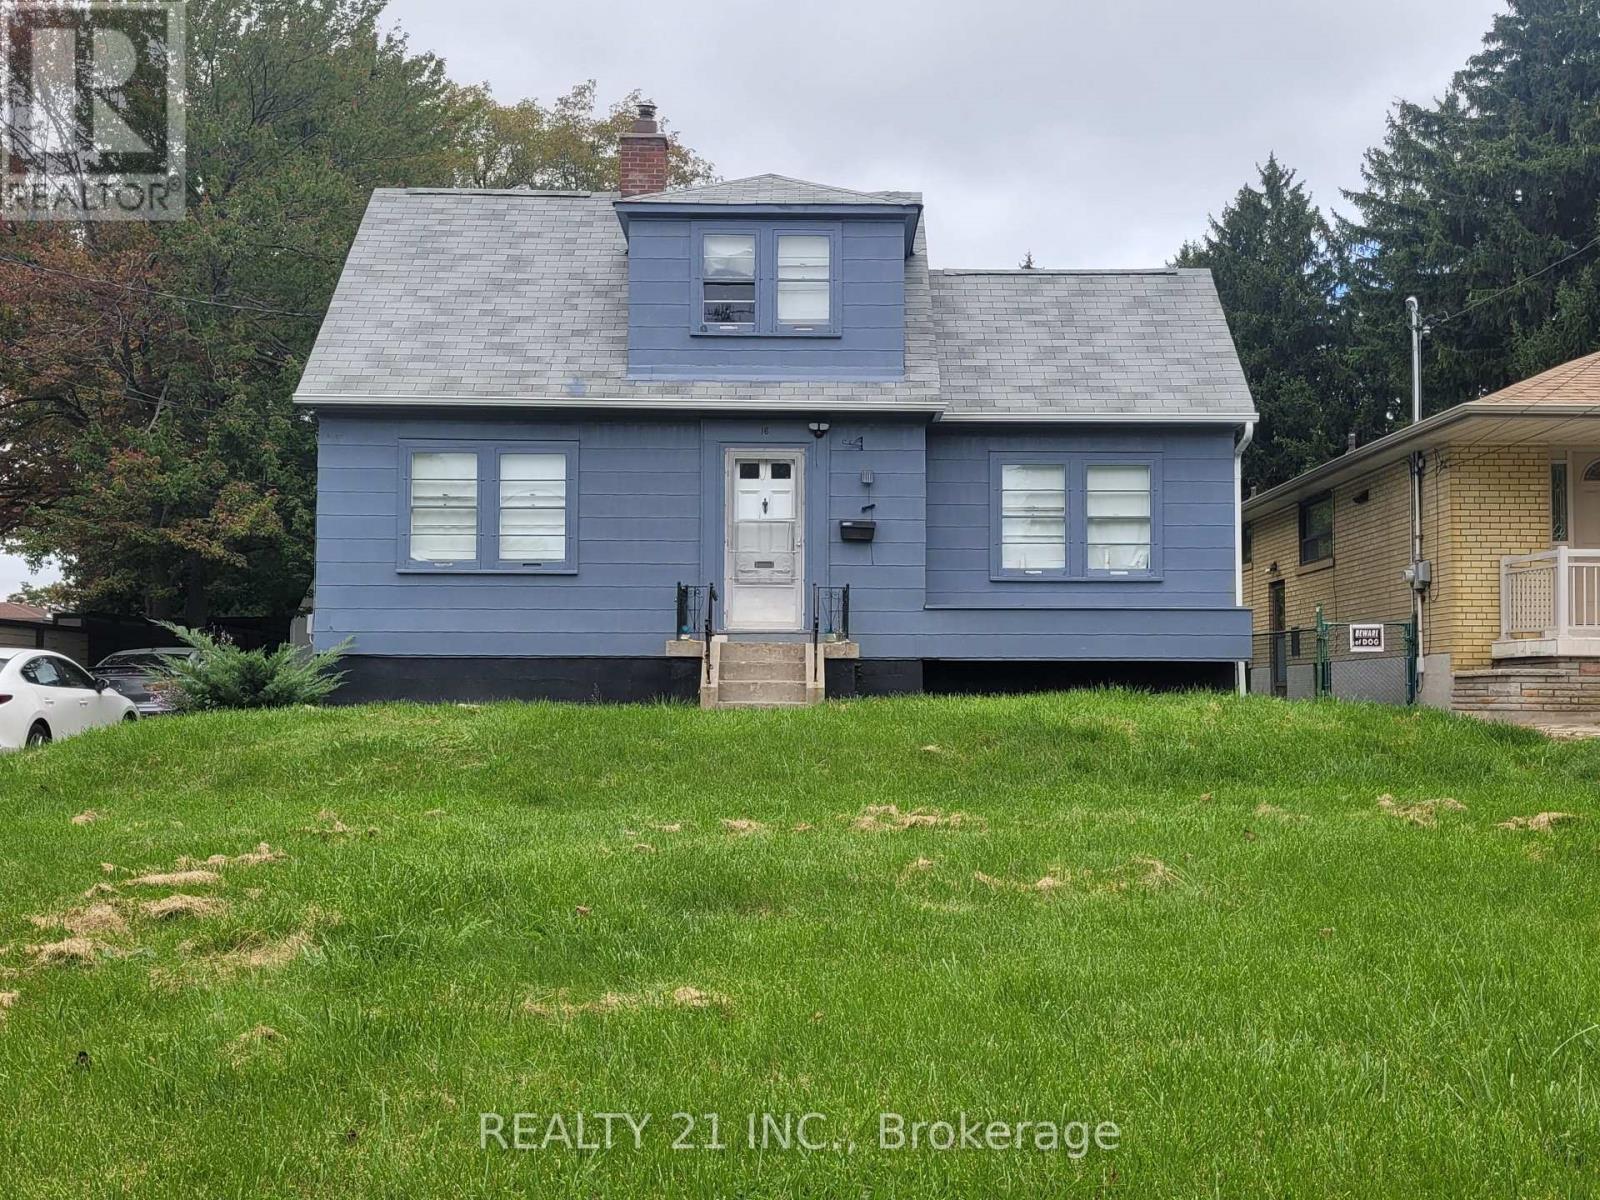
16 Horfield Avenue
Toronto, Ontario
This House is in Great Location! Fabulous Lot 58.37 X 210 Feet !! Rare Opportunity; Many Custom Builds In This Cliff crest Neighborhood. Detached 1 1/2 Story ; 3 Bedrooms, 2 Baths, 85 Feet Driveway Paved, Roof 2018; A.C. 2017; Backyard Shed 2018 See Attachment For Recent Survey ;And Architectural Drawings, All Measurements Approximate Buyer To Verify (id:63381)
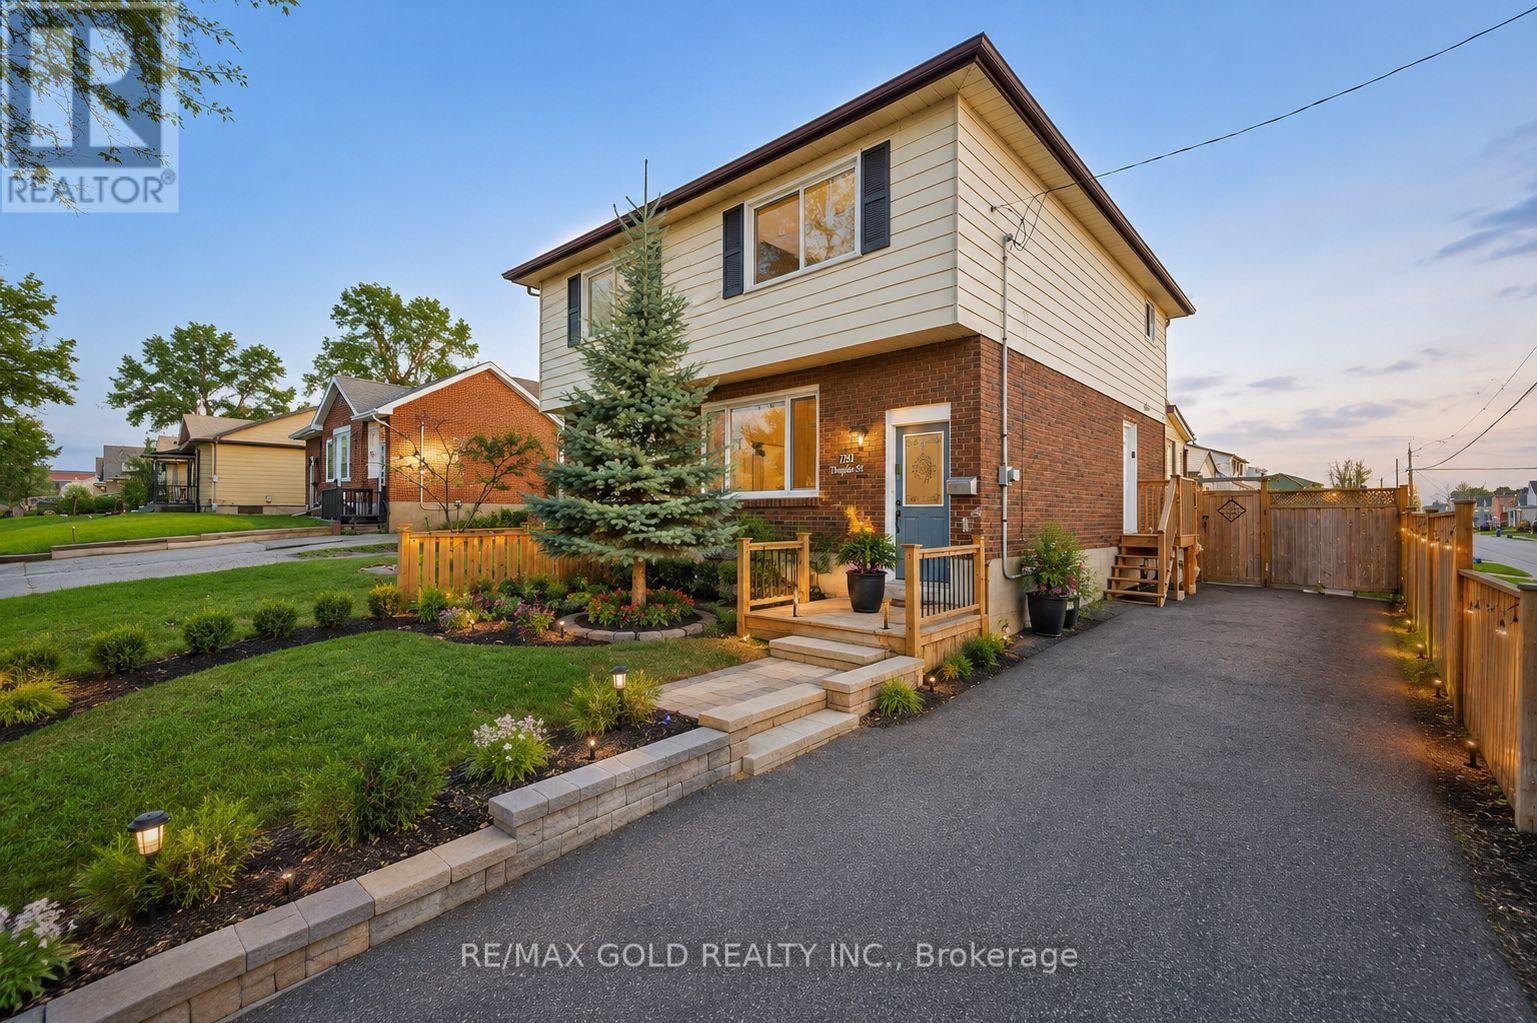
784 Douglas Street
Oshawa, Ontario
Semi-Detached Corner Home 3 Bedrooms with finished basement.Everything has been done for you here! Best priced in the neighbourhood. Freshly painted and completely renovated throughout, with newer windows, roof, updated furnace and A/C - the big-ticket items are all checked off. Outside, 18-ft deck with seating and a privacy fence creates the perfect entertaining space, while the 3-season sunroom adds a bonus living area. Downstairs, the complete finished basement with a separate entrance offers a bedroom, 4 piece washroom, kitchen, bedroom and serious income potential. Top it all off with an unbeatable Oshawa location - steps from Harman Park Arena, near lakeview park beach, schools, oshawa centre mall, grocery stores, great restaurants, plazas, and convenient public transit. Priced to Sell! (id:63381)
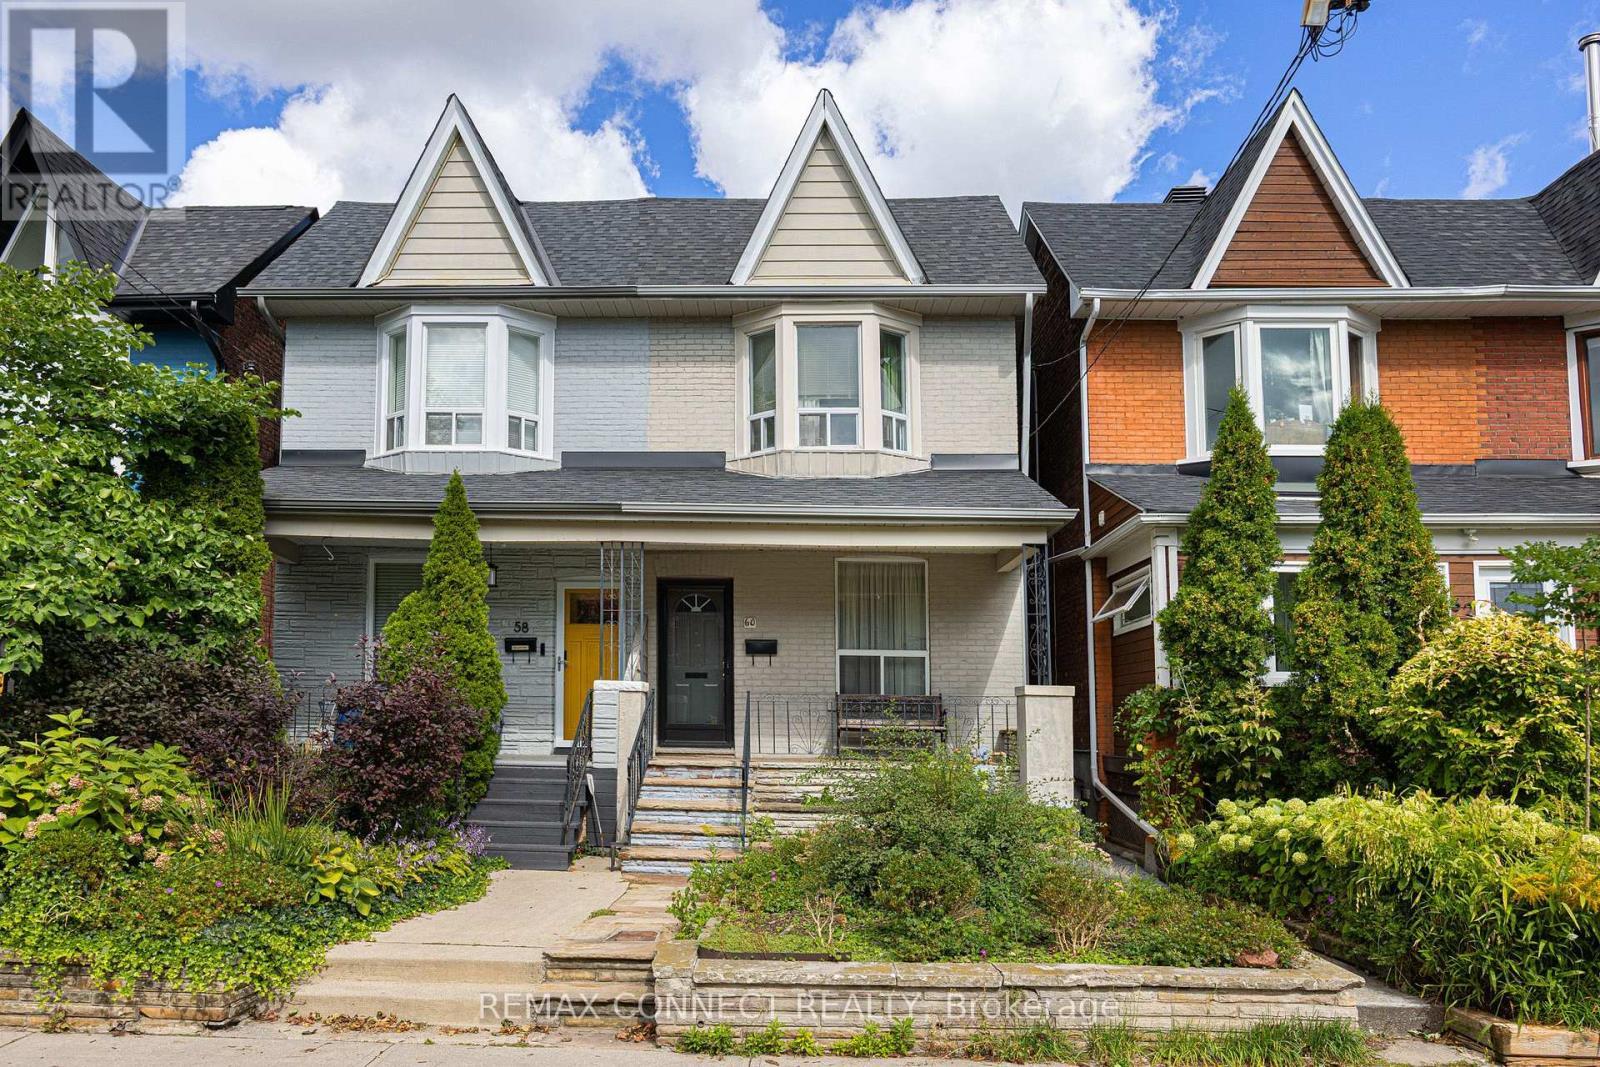
60 Hazelwood Avenue
Toronto, Ontario
Want a family home that could be yours for good? Welcome to 60 Hazelwood! Lovingly owned by the same family for generations, this incredible family home is located just off prime Danforth and is just waiting for you to make it your own. Perched on quaint & quiet Hazelwood Avenue, bustling Danforth Avenue & all its shops, restaurants, & the Pape Station connecting TTC Line 2 with the future Ontario Line are just a short jaunt away. Step inside & be wowed at the possibilities. The main level is currently set up with a separate kitchen, living room, and dining room, and can be kept this way or completely opened up. Upstairs find three family-sized bedrooms including a large primary room with a bay window letting in lots of natural light, plus a bathroom. Downstairs the unfinished basement offers plenty of storage, or finish it and create the ideal rec room! A detached single-car garage means extra storage & no fighting for street parking. Not that you'll need the car with the subway & future Ontario Line just a short walk away. The low-maintenance backyard means less time doing yardwork & more time enjoying the outdoors by the BBQ. This lovely home brimming with potential in one of Toronto's best neighbourhoods could be yours this fall! (id:63381)

705 - 2635 William Jackson Drive
Pickering, Ontario
Discover effortless living in this beautifully designed 2-bedroom + den, 2-bathroom condotownhome nestled in one of Pickering's most sought-after communities overlooking the scenicview. Offering approximately 1,090 sqft of thoughtfully designed living space all on one levelwith no stairs inside, this bright and modern home is perfect for first-time buyers,downsizers, or savvy investors.Step inside to find soaring 9ft ceilings and a spacious open-concept layout that seamlesslyconnects the living, dining, and kitchen areas - ideal for both everyday living andentertaining. Walk out to your private patio and enjoy peaceful, unobstructed views that extendyour living space outdoors.The stylish contemporary kitchen features stainless steel appliances, a centre island, andample cabinetry, combining functionality with modern elegance. Both bedrooms are generouslysized and filled with natural light, including a spacious primary retreat complete with a largewalk-in closet and a 3-piece ensuite featuring a custom glass shower enclosure.A versatile den offers the perfect setup for a home office, study area, or cozy reading nook.Enjoy the added convenience of direct access to your parking space located right beside theunit entrance with no outdoor walking required. One parking spot is included, with an option topurchase a second space directly from the builder. With the Low condo Maintenance fee, one canenjoy ample use of Internet, Water and Gas which is included in the maintenance fees. ItsConveniently located close to Highways 401 & 407, golf course, shopping mall, Top ratedSchools, Attractive Parks, Amazing Restaurants, and all essential amenities, this exceptionalhome offers the perfect blend of comfort, convenience, and lifestyle living. Book your showingtoday and secure your Dream home. (id:63381)

102 - 16 Humberstone Drive
Toronto, Ontario
Fabulous Luxurious Executive Style 3 bedrooms, 3 baths Condo Townhouse, built by Award Winning Builder, Shane Baghai, located in a sought after Yonge & Sheppard location across from Avondale Park. It is a peaceful, quiet & family oriented community. Open Concept Living and Dining area for ideal entertaining. Modern kitchen with imported Italian Kitchen Cabinets with Granite Floors & Granite Counter top, S/S Appliances & bright breakfast area. Primary room on 3rd floor with 5 piece ensuite which has been hardly lived in & used by Seller (Jacuzzi Tub with Exquisite Marble Flooring, Walls & Vanity) & 2 W/I closets, Spacious & bright 2nd & 3rd bedrooms on 2/F with big windows & closets. Newly renovated 2/F bathroom with brand new bathtub, porcelain tiles and quartz countertop & modern LED mirror. Powder Room has also been upgraded too. Whole house has been recently renovated and painted. Brand New Vinyl Flooring on 2nd & 3rd floor. Thousands spent in renovation & upgrades. Nicely designed Townhouse with luxurious finishing including Crown Moulding, California Shutters, Italian Kitchen Cabinets, Granite & Quartz Counter Tops, Marble Flooring & Vanity, Gas Fireplace & etc. This townhouse has been well taken care of by the Existing/Original owner & so it's a pets free & smoke free home. Direct access to an underground parking spot from basement. Conveniently located with easy access to Yonge/Sheppard TTC/subway station, Go Bus Stop, Hwy 401 & etc. Close to all amenities, Parks, Schools, & Shopping: Steps to Whole Foods, Longo's, many Restaurants & etc. Just bring your clients in & they will be very impressed & fall in love with this townhouse !!!!! (id:63381)
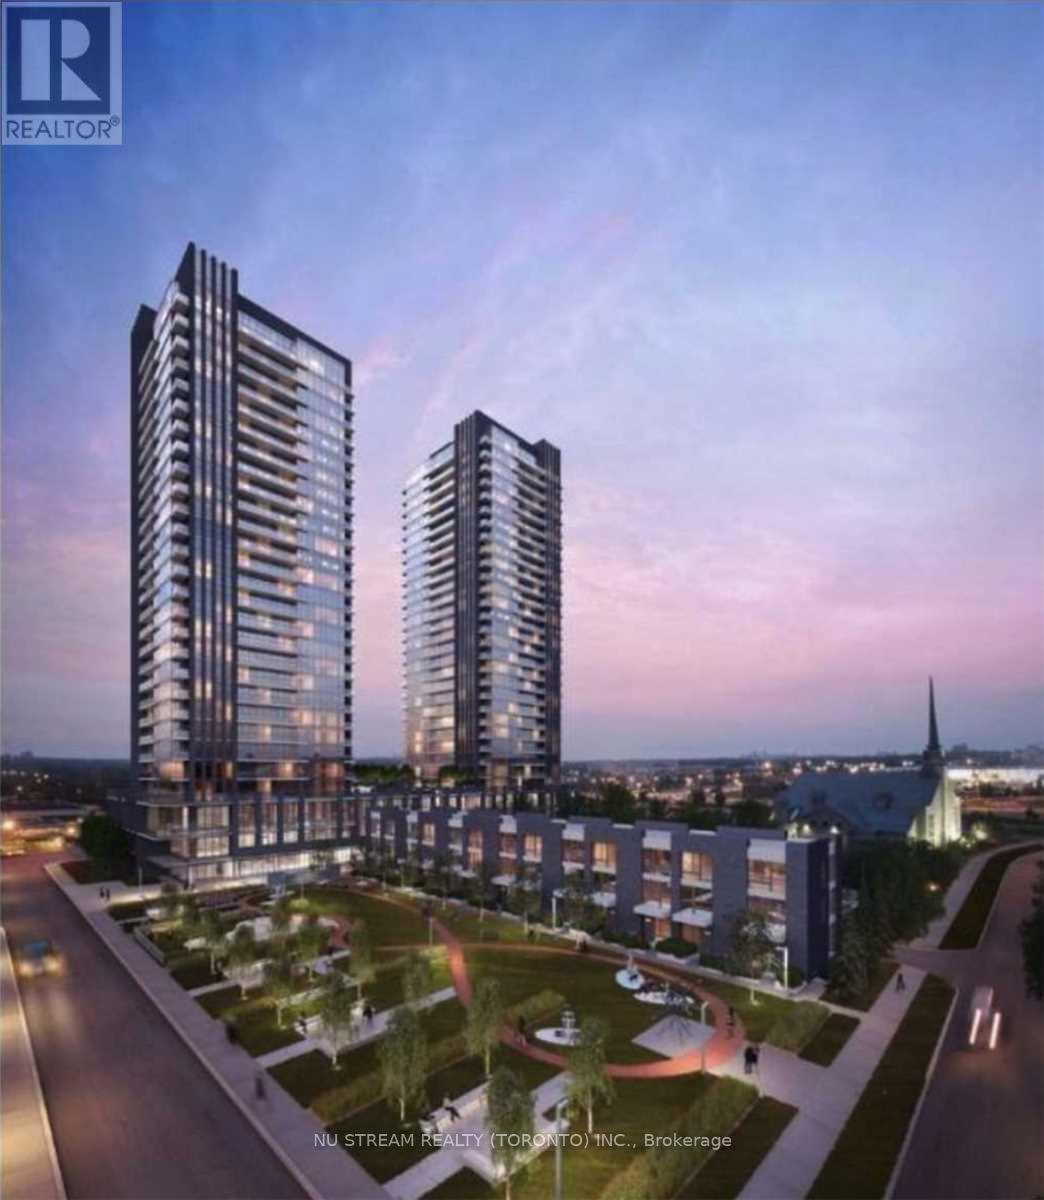
2703 - 2 Sonic Way
Toronto, Ontario
Welcome Home To Sonic Condos! Well Situated In Close Proximity To Ttc And Lrt Stations. Minutes From Aga Khan MuseumAnd The Shops At Don Mills, With A Real Canadian Superstore Across The Street. This top floor Unit Features 1 Bedroom, 1 Bath With Balcony.. An Abundance Of Natural Light W/ Floor To Ceiling Windows, North Exposure, Exceptionally Luxurious Finishes. Not To Be Missed! Locker included (id:63381)
16 Carney Road
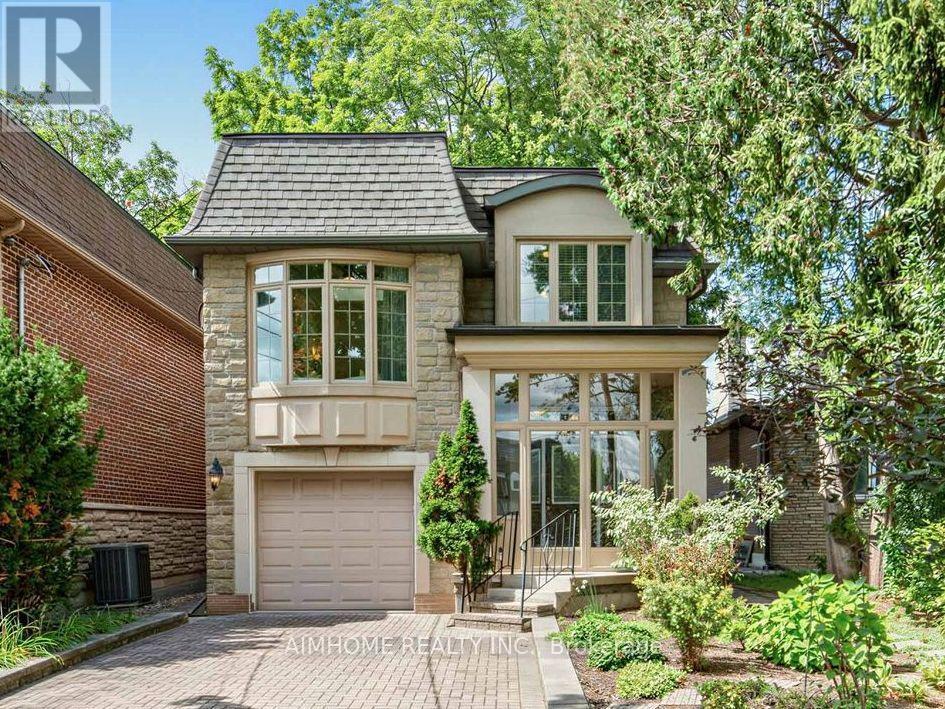
Toronto, Ontario
Nestled in a wonderfully quiet and tranquil North York neighbourhood, this serene urban retreat perfectly blends natural beauty with premier city convenience. The property is beautifully positioned facing a lush park and backing onto a private wooded grove, offering exceptional privacy. Inside, the home boasts airy 9-foot main-level ceilings and a sun-drenched sunroom perfect for year-round relaxation. The stunning family room is a true centerpiece, featuring soaring ~12-foot ceilings and a bright skylight, while a second skylight brings abundant natural light to the upper-level secondary bath. The spacious driveway comfortably accommodates up to 3 vehicles, fully self-contained walk-out basement in-law suite with a separate entrance-perfect for immediate income potential or extended family living. Just a 3-minute walk away, the state-of-the-art Edithvale Community Centre acts as a premier extension of your home, offering immediate access to an indoor track, fitness facilities, and recreation for all ages. Enjoy the ultimate peaceful lifestyle while remaining mere steps from the TTC, Finch Subway Station, Schools, vibrant Yonge Street, top-tier dining, and essential shopping. (id:63381)