
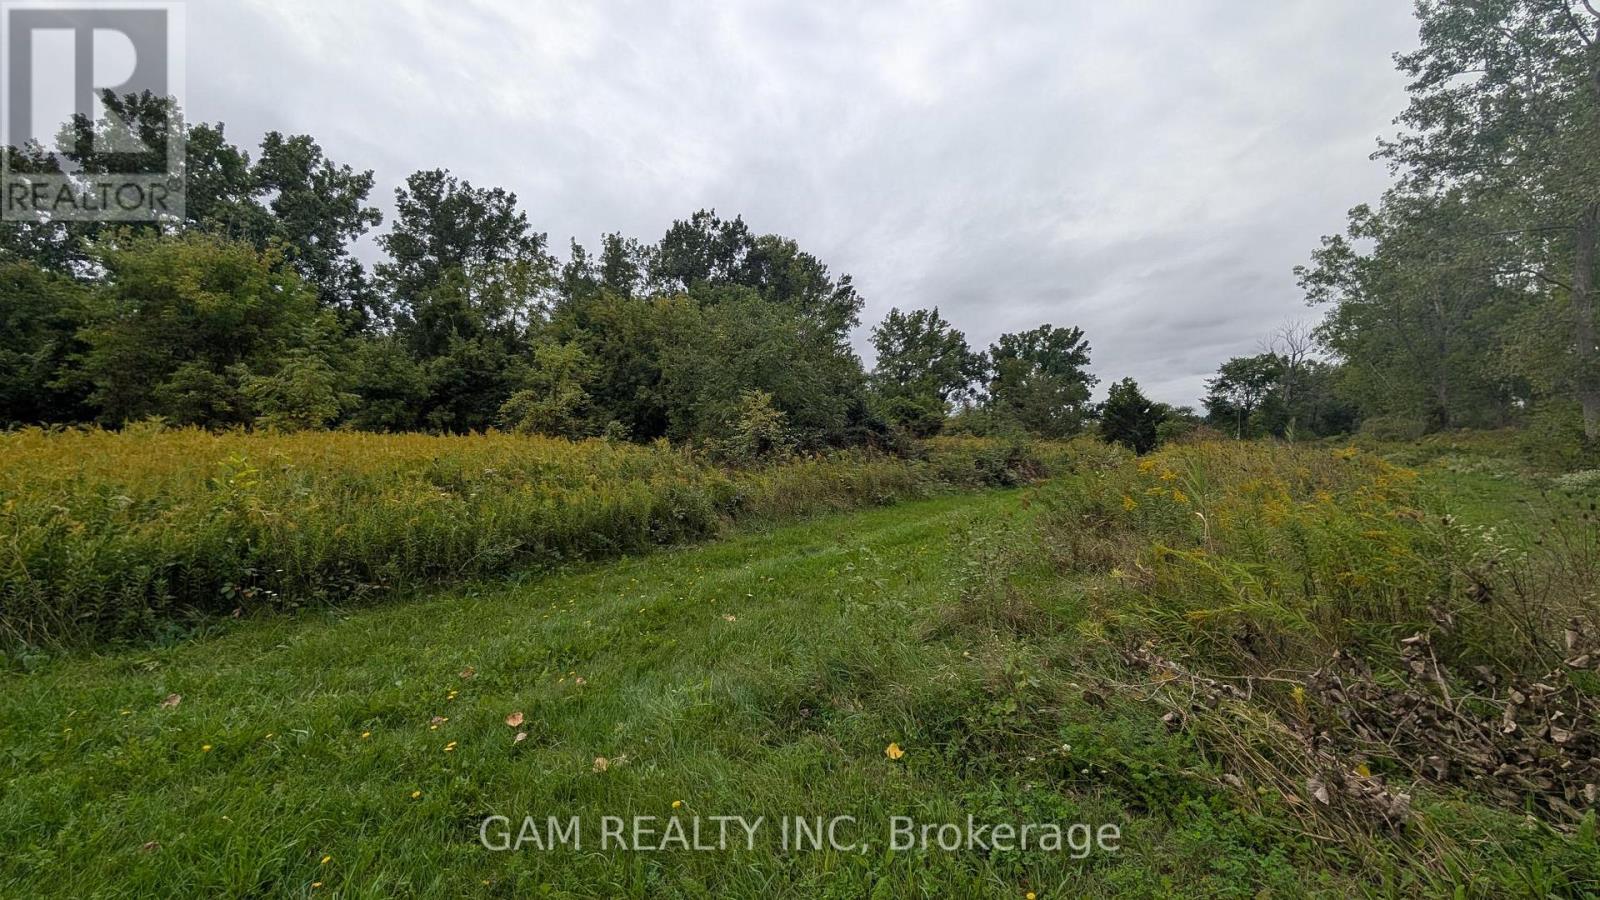
V/l County Road 46 Road
Lakeshore, Ontario
Explore the possibilities with this 2.49-acre parcel in Comber, within the Municipality of Lakeshore, Essex County. Situated just south of Highway 401, the property features a mix of open grassland and bush in a region connected to Windsor-Detroit border crossings ( 40 minutes away ), 3 minutes to Hwy 401 and Southwestern Ontario's manufacturing and agricultural economy.The wider Windsor-Essex region is attracting major industrial investment, including NextStar Energy's battery manufacturing facility in Windsor, adding to the area's established automotive and employment base.Zoned CR (Rural Commercial / Employment), the lands offer potential for uses such as vehicle storage and sales, a transport terminal, greenhouse, office, and more, subject to municipal confirmation and applicable approvals.There is currently no road access to the property. Buyers must satisfy themselves regarding access, zoning, permitted uses, servicing, and development feasibility with the Municipality of Lakeshore and relevant authorities. The Seller and listing agent make no representations or warranties regarding the property's development potential or future use. (id:63381)

602 - 2055 Upper Middle Road
Burlington, Ontario
Beautifully renovated and move- in ready!!! Bright and spacious 3-bedroom, 2-bathroom condo with 1250sqft. Featuring brand new gorgeous engineered hardwood flooring, stylishly updated bathrooms and a modern kitchen with new quartz countertops and stainless steel appliances. All-inclusive condo fee includes- water, hydro, heat, central air conditioning, Bell Fibe TV, building insurance, exterior maintenance, common elements, parking and visitor parking-providing exceptional convenience and value. Enjoy an impressive selection of building amenities, including a gym, sauna, tennis/pickleball court, outdoor pool, library, games room, party room, workshop and guest suite! Walk-out to large private balcony- with stunning views of the surrounding nature and lake. The modern kitchen offers lots of cupboard space and all 3 bedrooms are generously sized, each with its own window and closet. Primary bedroom provides a comfortable retreat with a walk-in closet and newly renovated washroom. The in-suite laundry area adds everyday convenience, while the corner-unit layout provides excellent flow and privacy. Conveniently located within walking distance to shopping, public transit, parks, and everyday amenities, with easy access to major highways. A beautifully updated property offering space, natural light, scenic views, extensive building amenities and the convenience of an all-inclusive condo fee! NOTE: Additional parking spots are currently available through the building for an additional fee. (id:63381)
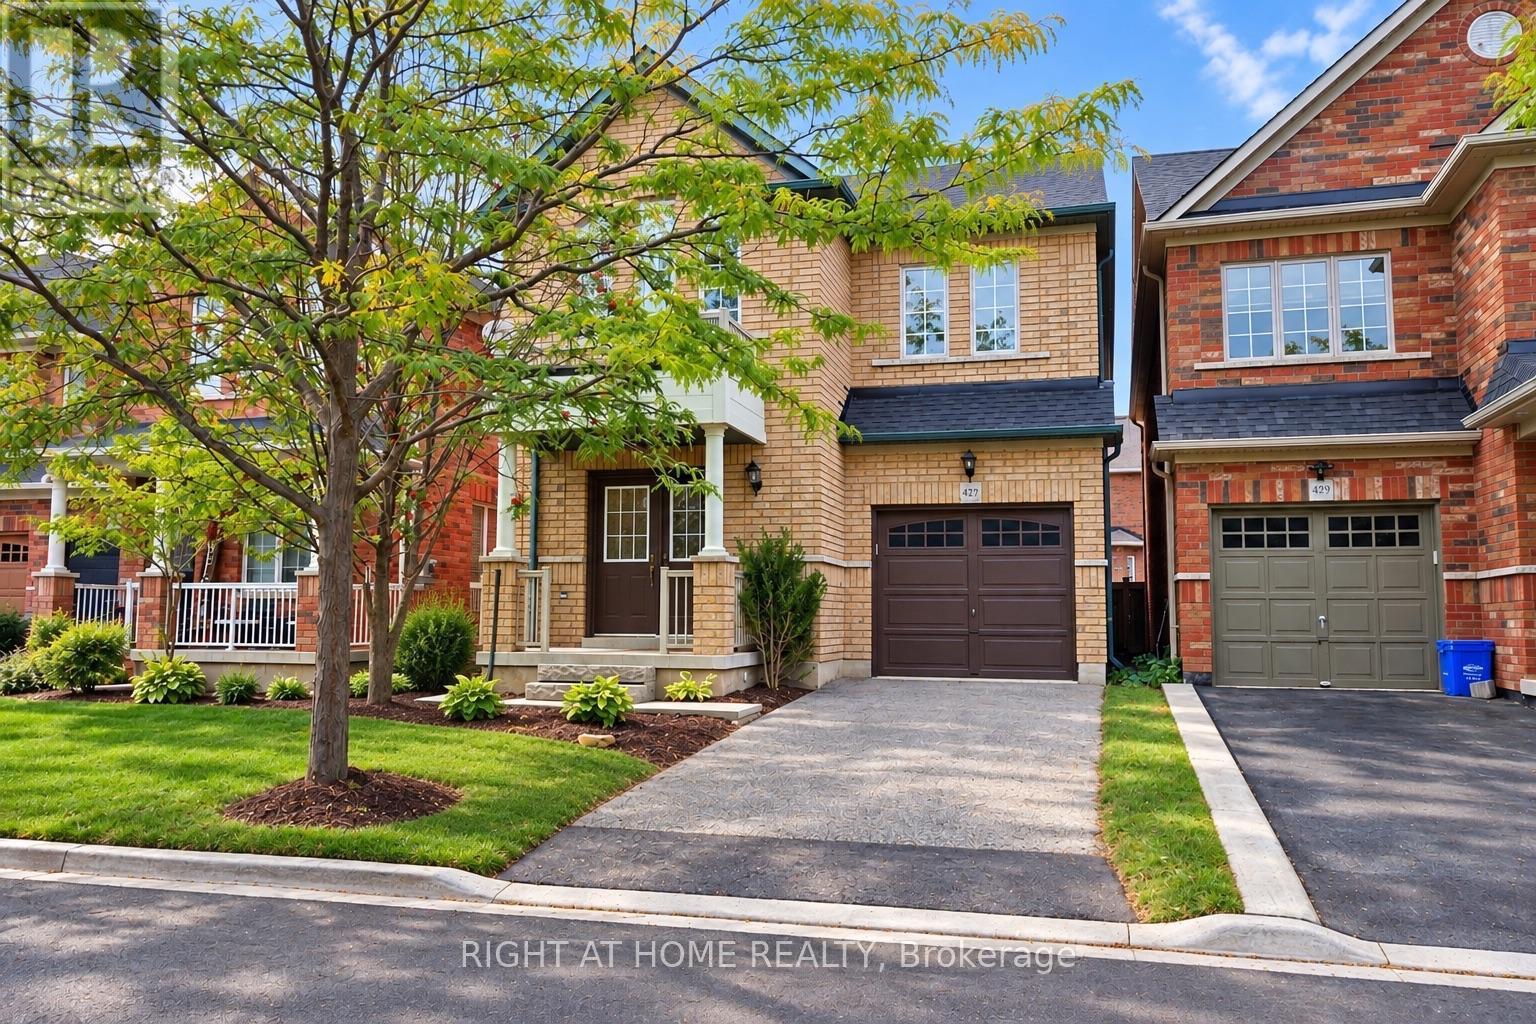
427 Chandler Crescent
Milton, Ontario
Welcome to this spacious & charming 2 storey stunning detached home. Located in a family- friendly neighbourhood. The main floor features hardwood flooring, bright living/din and separate family room with fireplace & an open-concept kitchen with breakfast area .The 2nd floor offers a spacious primary bedroom with a luxurious 5-piece ensuite and walking closet . there are additional 3 good sized Bedrooms and convenient Second-floor laundry .Plenty of windows throughout the home . Enjoy the spacious backyard & convenient access to schools . A Wonderful opportunity for families , first time home buyers , or investors . Don't miss your chance to make this beautiful home your own. (id:63381)
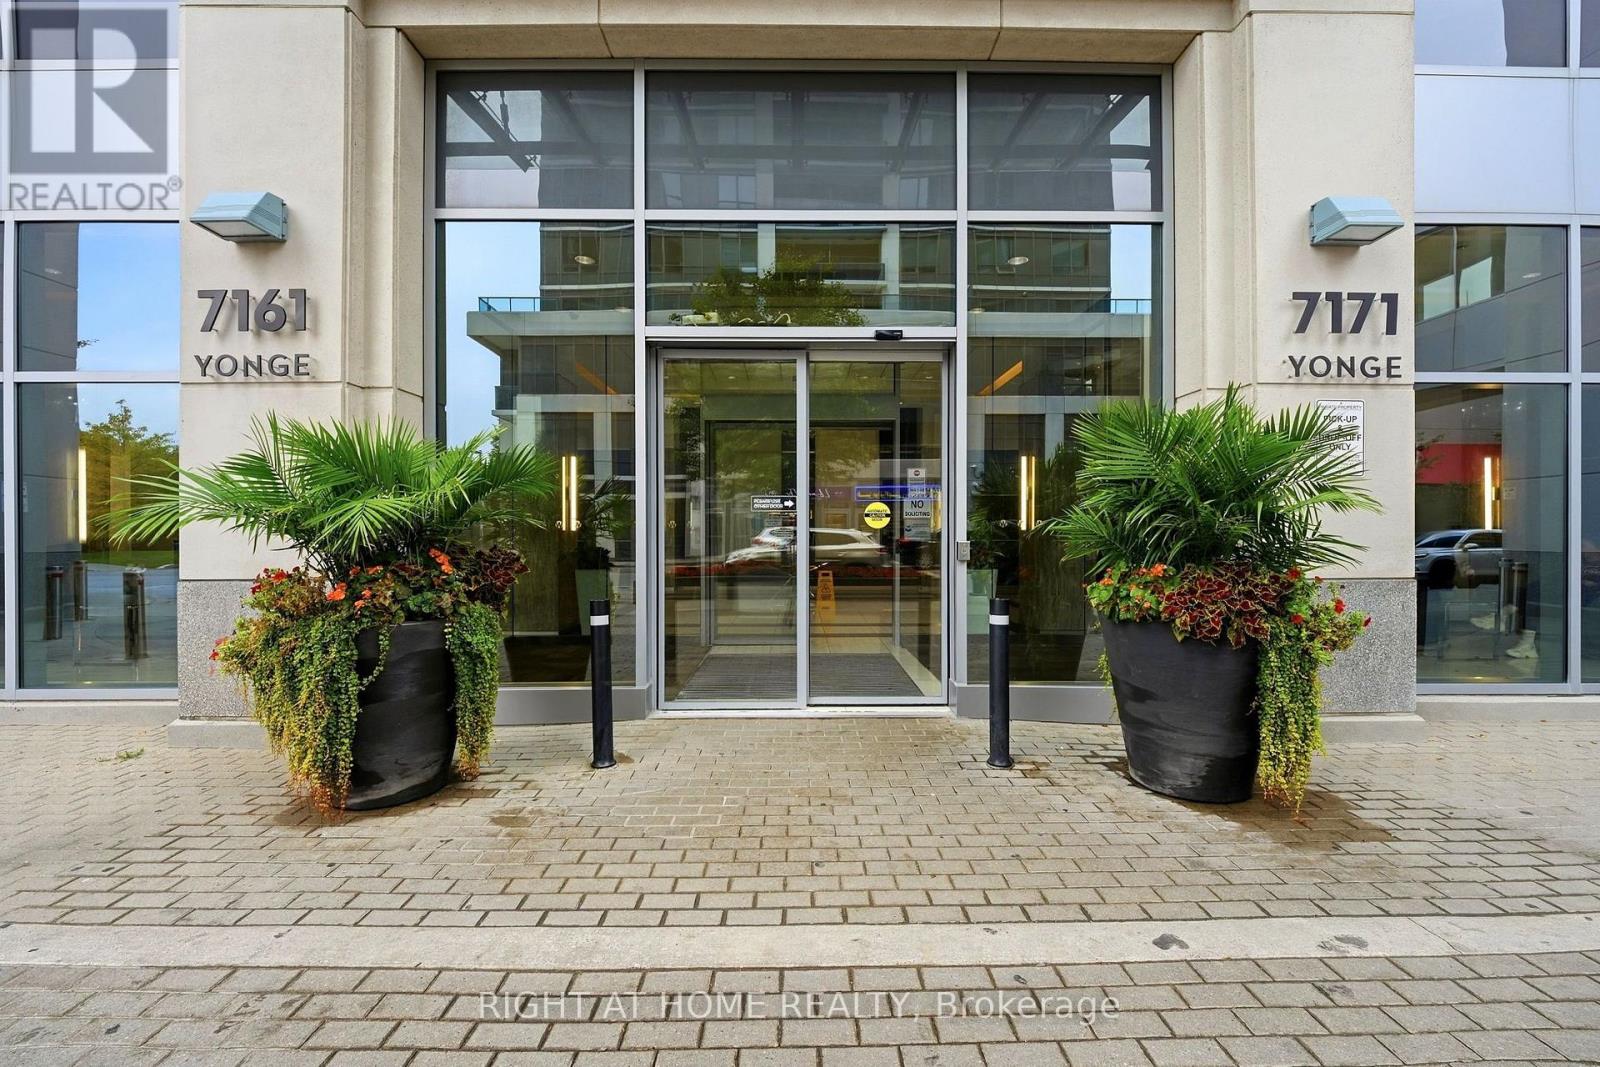
1702 - 7171 Yonge Street
Markham, Ontario
Welcome to World on Yonge! This bright and spacious 635 sq. ft. 1+Den suite offers a comfortable and functional layout with 9-foot ceilings, modern pot lights, a large private balcony, unobstructed northeast views, and one parking space.A beautiful custom partition wall adds a unique touch to the open-concept living space. Featuring a spacious breakfast bar, floating glass display shelf, and modern pot lighting, it creates a stylish separation between the living and dining areas while adding functionality and extra space for entertaining.The bright open-concept layout features a comfortable bedroom and a versatile den, perfect for a home office, study, or additional living space. The modern kitchen offers stainless steel appliances and granite countertops, while no carpet throughout makes the home clean, bright, and easy to maintain.Step out from the living room onto the large private balcony and enjoy beautiful, unobstructed northeast views. The perfect spot for morning coffee, relaxing after a long day, or entertaining friends.Enjoy fantastic building amenities including 24-hour concierge, indoor pool, fitness centre, media room, outdoor BBQ area, virtual golf, and party room.Ideally located at World on Yonge, with TTC and YRT/VIVA transit just steps away and convenient access to Finch Subway Station. Enjoy shopping, restaurants, schools, parks, and everyday conveniences all close by.A wonderful home for first-time buyers, professionals, or downsizers looking for comfort, style, and convenience in a great location. (id:63381)
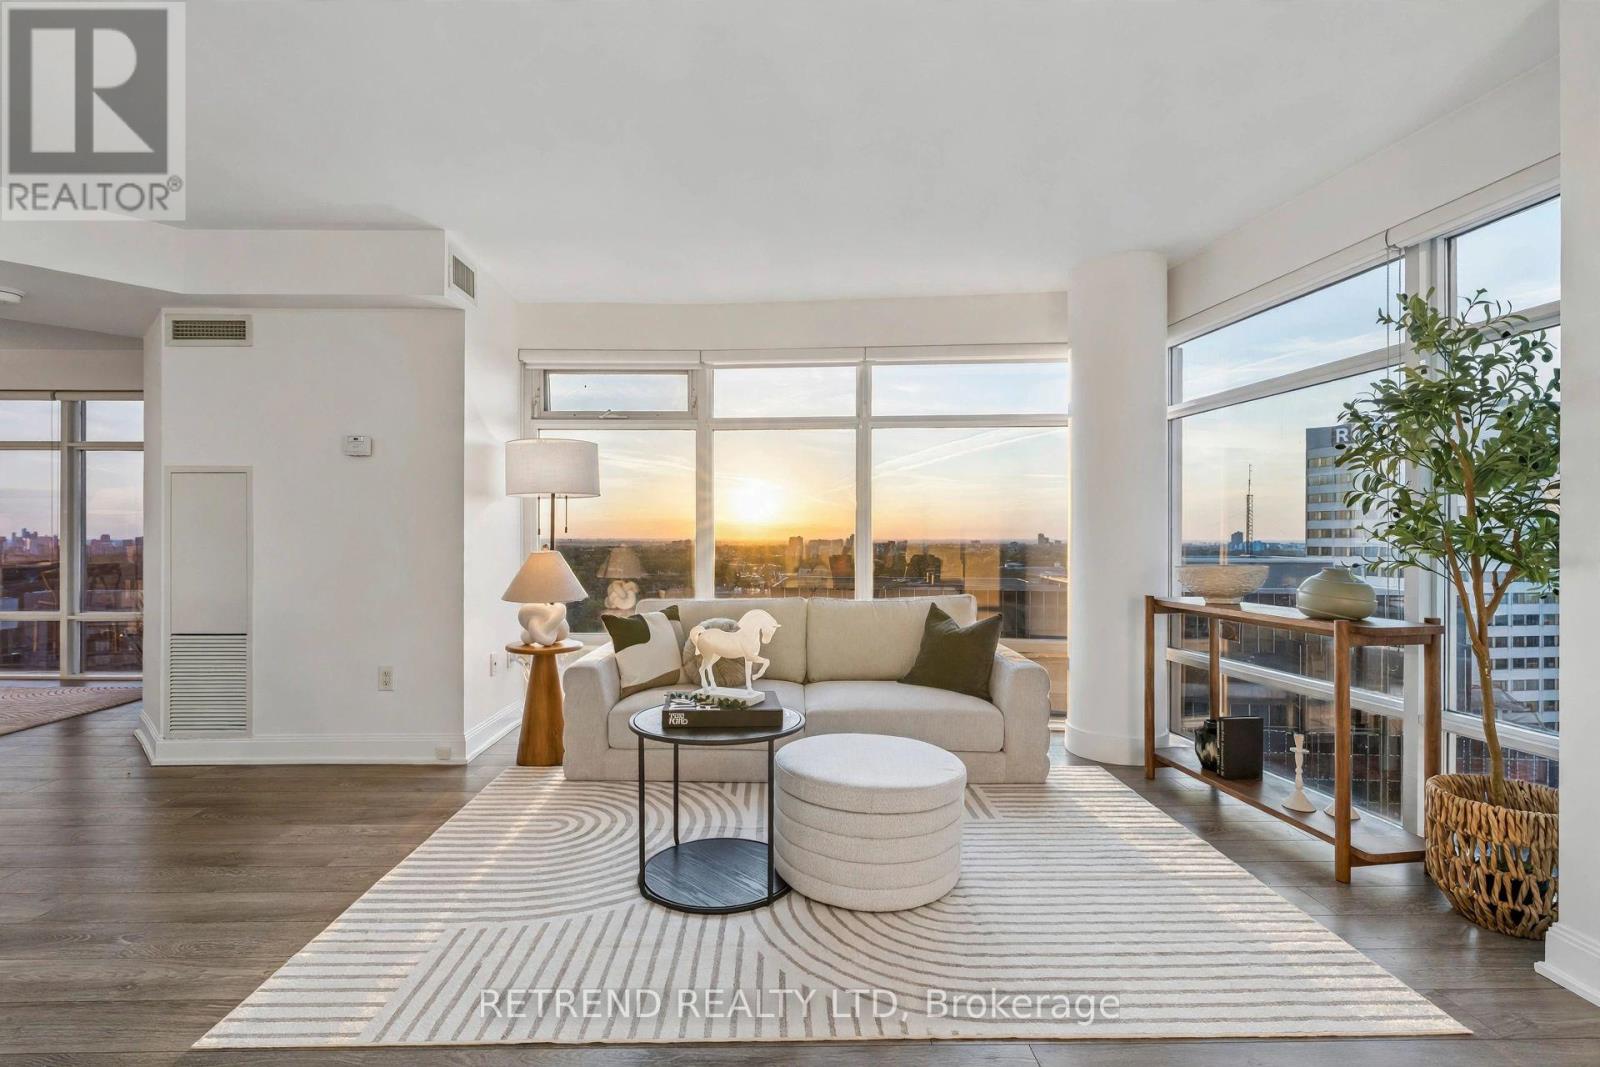
2808 - 2191 Yonge Street
Toronto, Ontario
WritingWelcome to Quantum 2 by Minto! This spacious, move-in-ready northwest corner suite offers nearly 1,100 sqft of living space with 2 bedrooms, a den, and 2 full bathrooms in the heart of Yonge & Eglinton. Enjoy a bright, open-concept living and dining area, large windows with beautiful north and west-facing views, abundant natural light, and stunning evening sunsets. The versatile den is ideal as a third bedroom, nursery, or home office. The spacious primary bedroom features a walk-in closet and private ensuite, offering comfort and functionality for everyday living.Freshly painted, professionally cleaned, and thoughtfully updated, this home is ready to move in and enjoy. The updated kitchen features granite countertops and refreshed cabinetry, complemented by modern flooring throughout the suite.Residents enjoy excellent amenities, including 24-hour concierge, indoor pool, fitness centre, sauna, steam room, business centre, and guest suites. Ideally located in one of Midtown Toronto's most desirable neighbourhoods, just steps from the TTC subway, Eglinton Crosstown LRT, and top-rated schools, including North Toronto Collegiate Institute, Eglinton Junior Public School, and Hodgson Middle School. Surrounded by restaurants, cafés, shops, parks, entertainment, and everyday conveniences, this is an exceptional opportunity for families, professionals, and investors seeking space, comfort, and convenience in a prime Midtown location. (id:63381)
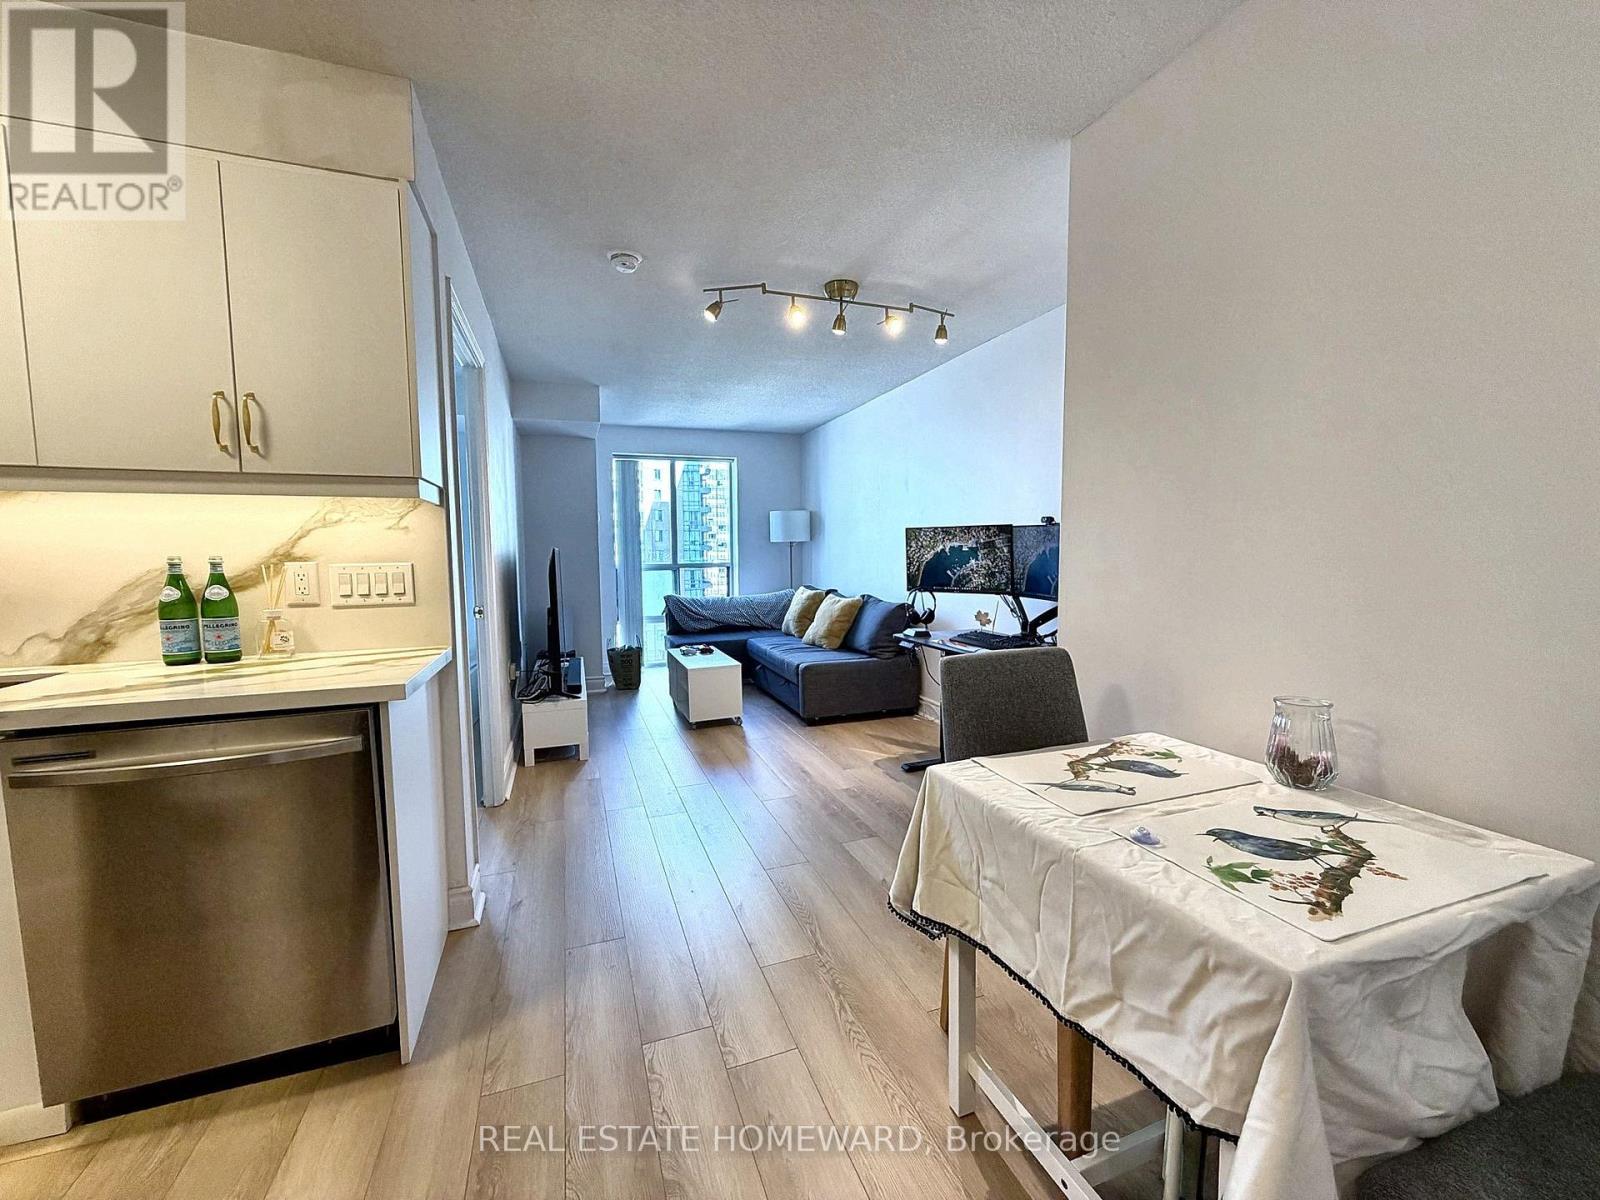
1709 - 26 Olive Avenue
Toronto, Ontario
Welcome to your fully renovated from top-to-bottom turnkey condo at prime Yonge / Finch! This spacious 1 bedroom unit was carefully and meticulously redone with premium finishes and appliances. Enjoy the convenience of an included parking space and locker, along with ALL UTILITIES COVERED in the maintenance fee. Perfectly located steps from TTC Finch Station and major transit, this prime spot offers unparalleled access to restaurants, bars, shops, banks, and more. This condo is 100% move-in ready! (id:63381)
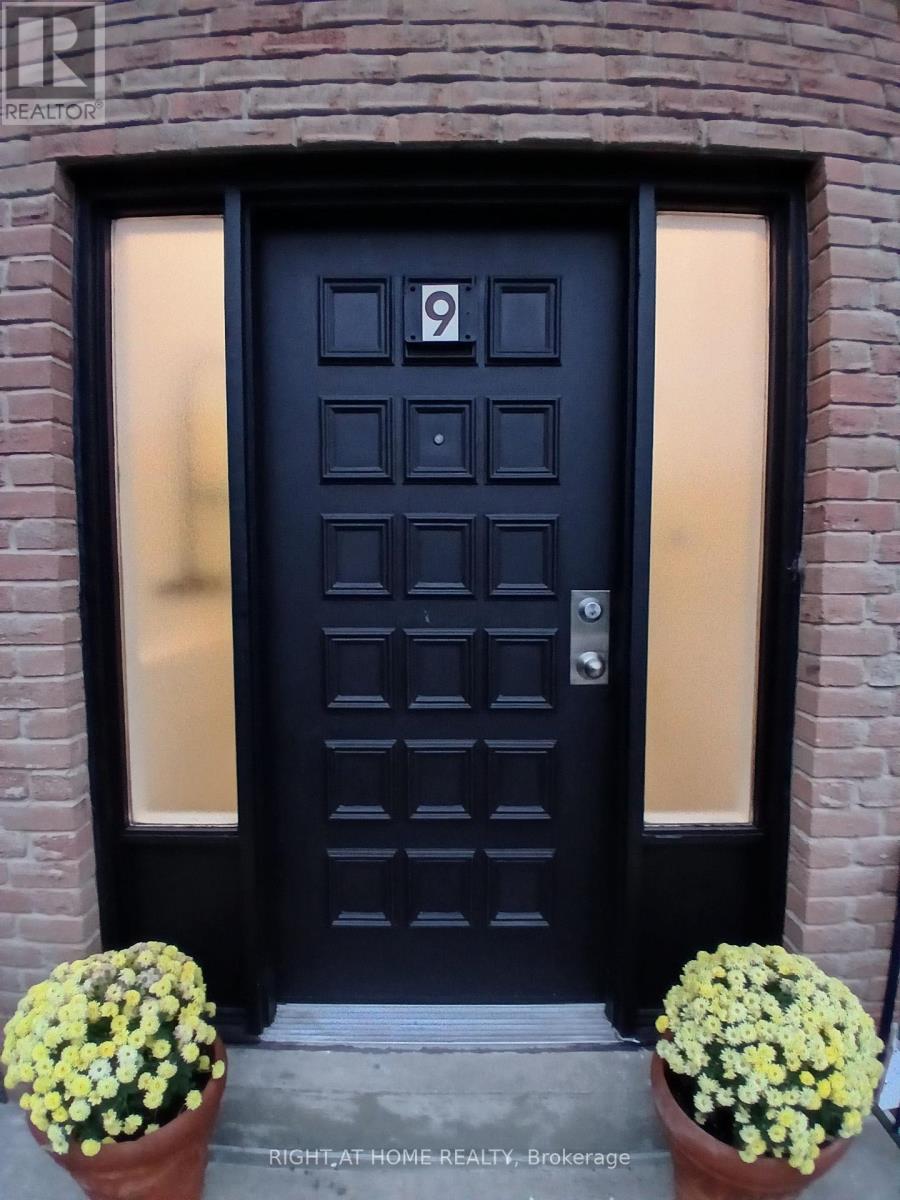
9 Ivan Nelson Drive
Toronto, Ontario
Must come see. Very large home in good condition. Just move right in. Bright and spacious. Great for large family or 2 families. 2 large, bright, renovated eat-in kitchen. Prime quiet family neighborghood across from park. Income potential. Short bus ride to Yonge or York University subway. Very close to G. Ross Lord Park with small lake, river and trails. New library opening soon steps away. Steps to Northview High School.Good stores, shopping and medical facilities nearby. (id:63381)
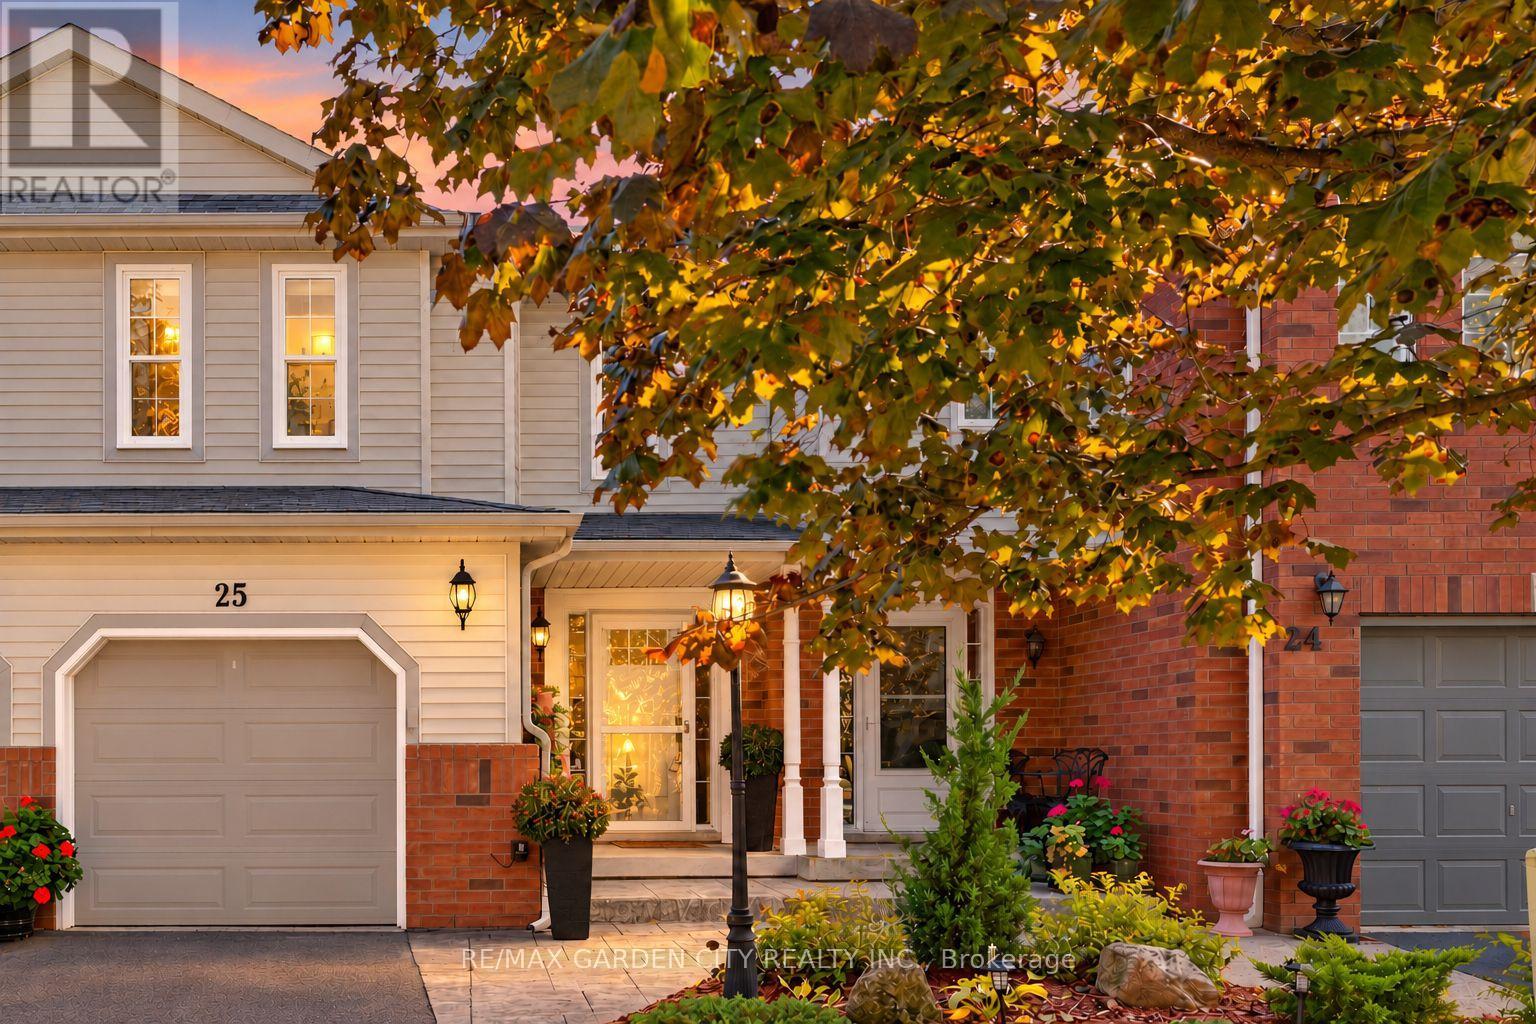
25 Walker Court
Grimsby, Ontario
This 3-bedroom, 2.5-bathroom freehold townhome sits at the end of a quiet court, backing onto parkland with views of the park and Escarpment. Crown mouldings extend throughout the main floor, and sliding doors from the kitchen lead to a covered deck and fenced backyard overlooking the park. Upstairs, the primary bedroom includes a 3-piece ensuite and walk-in closet. The finished lower-level family room provides additional living space. This well maintained home features many updates including - flooring (2021), garage door (2023), CAC (2024), Dishwasher (2025), professionally painted 2026. Convenient location to new hospital, parks, shopping, QEW, grimsby go station and the bruce trail! (id:63381)
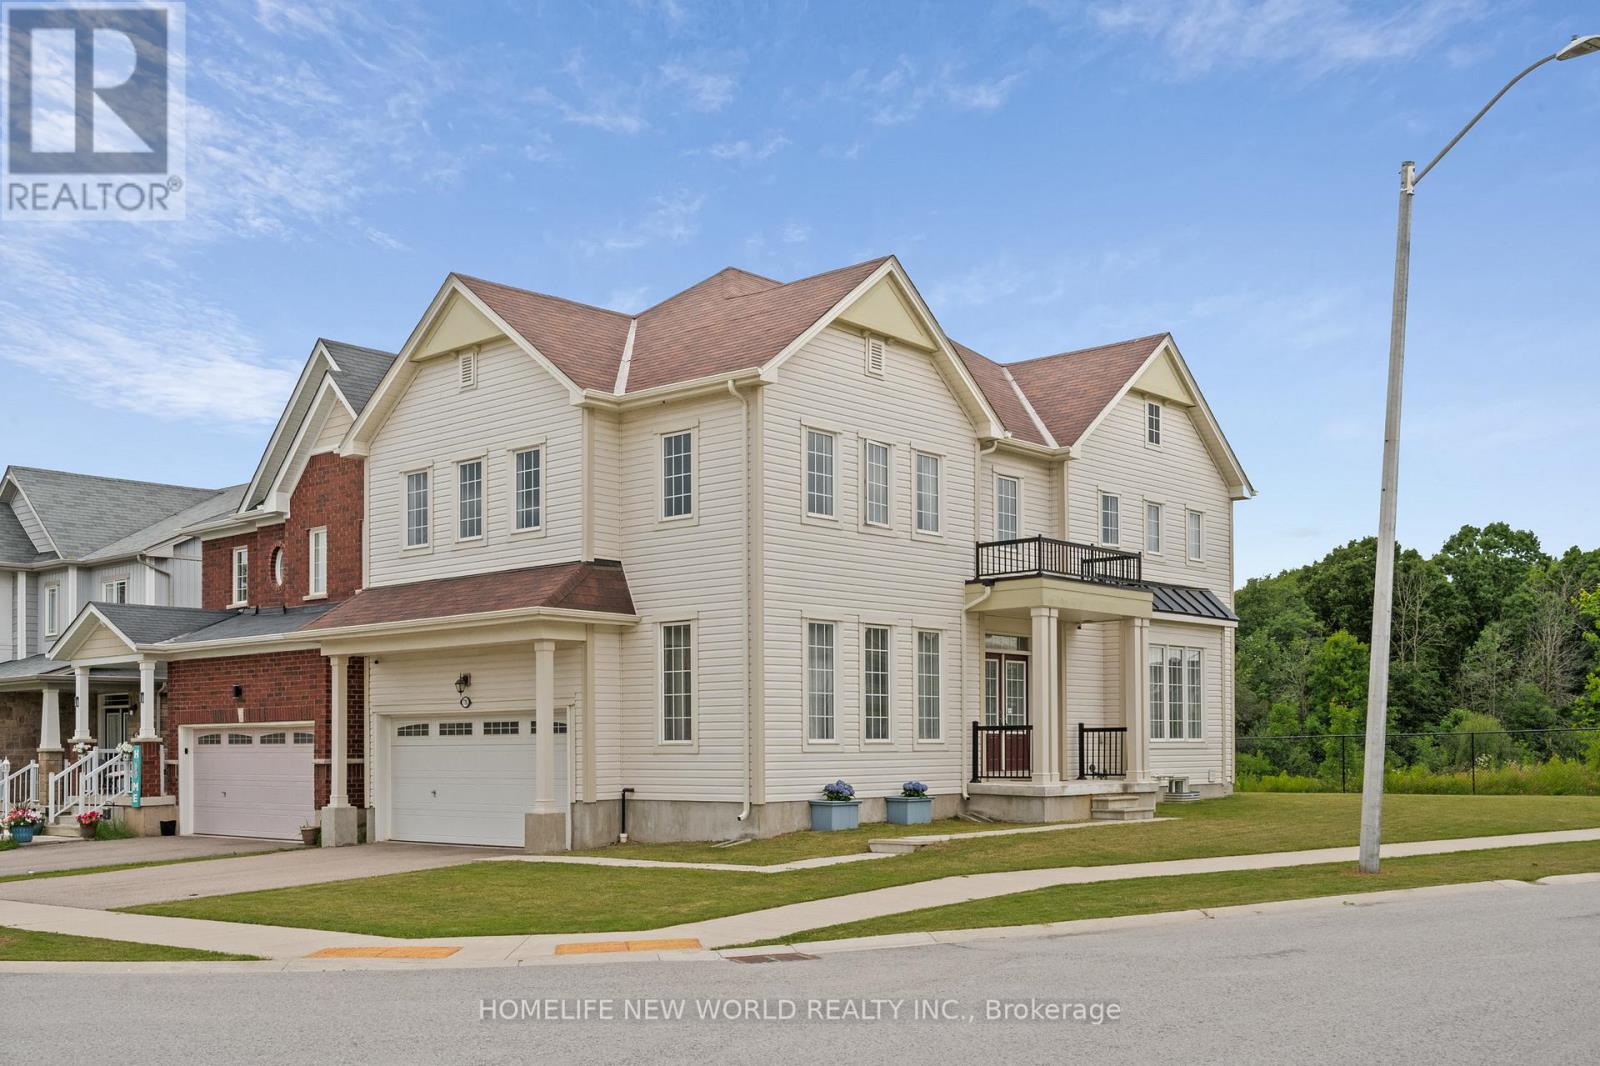
7705 Shadbush Lane
Niagara Falls, Ontario
This Immaculate Detached Double Garage House Is Located On A Premium Lot Backing To A Pond. Enjoy Privacy With No Rear Neighbours And Nice Views of A Pond. Excellent Layout! Over 2300 Sq Ft, Main Floor W/9ft Ceilings, Huge Family Room And Separated Office Room W/ Hardwood Floor, Bright Spacious 4 Large-Size Bedrooms with Lots of Natural Lights. Primary Bdrm Has Large Walk-In Closet And Soaking Tub, Close To Costco, Niagara Square Shopping Centre, Walmart, YMCA, School And Park. Minutes To QEW and Mcleod Rd. (id:63381)
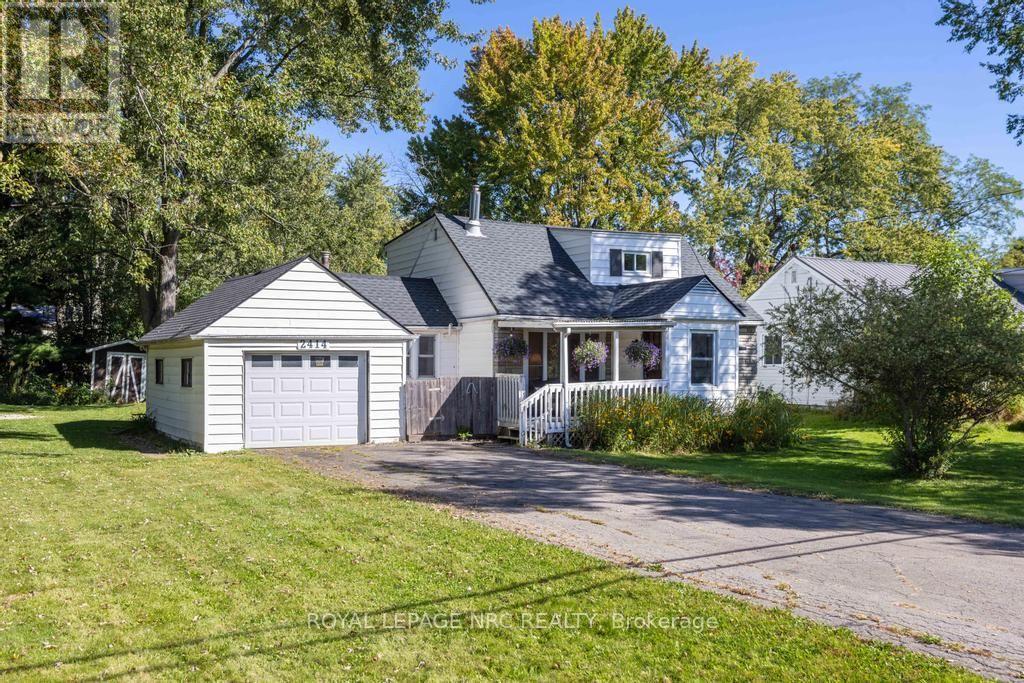
2414 Port Robinson Road
Thorold, Ontario
A little more space, a little more privacy, and a home that makes it easy to slow down and enjoy where you are, 2414 Port Robinson is ready for its next chapter. Set on just under half an acre in a peaceful setting, this home feels comfortably removed from the everyday while keeping you close to everything that makes Niagara such a wonderful place to live. Inside, the main floor welcomes you with a comfortable living room and dining area, creating an easy place to gather before moving into the newly renovated kitchen. Updated in 2026 with new finishes, flooring, trim, door jambs, paint, and light fixtures throughout the home, the spaces feel fresh while still retaining the character and warmth that suit a home like this. A main-floor bedroom and 4-piece bathroom add convenience, while the mudroom provides a practical transition between the house and the outdoors. Upstairs, 3 bedrooms offer room for family, guests, hobbies, or whatever life calls for next. Step outside and the property really begins to show its possibilities. With nearly half an acre, there is plenty of room for gardens, play, entertaining, pets, or simply enjoying having some breathing room around you. A private drive provides generous parking, while the attached garage adds everyday convenience and useful storage. The setting adds another layer to the appeal. The property keeps you within easy reach of Thorold, Welland, and the rest of Niagara, making it possible to enjoy a quieter pace without feeling disconnected. Parks, trails, and the Welland Canal are also close by, giving you plenty of opportunities to get outside and enjoy the surrounding area. Notable updates include the roof (2021), AC (2020, and the furnace (2018). The property is also serviced by a septic system and 3,000-gallon cistern, both cleaned in 2026.This is a home with room to breathe, space to make your own, and a setting that invites you to spend a little more time outside. (id:63381)
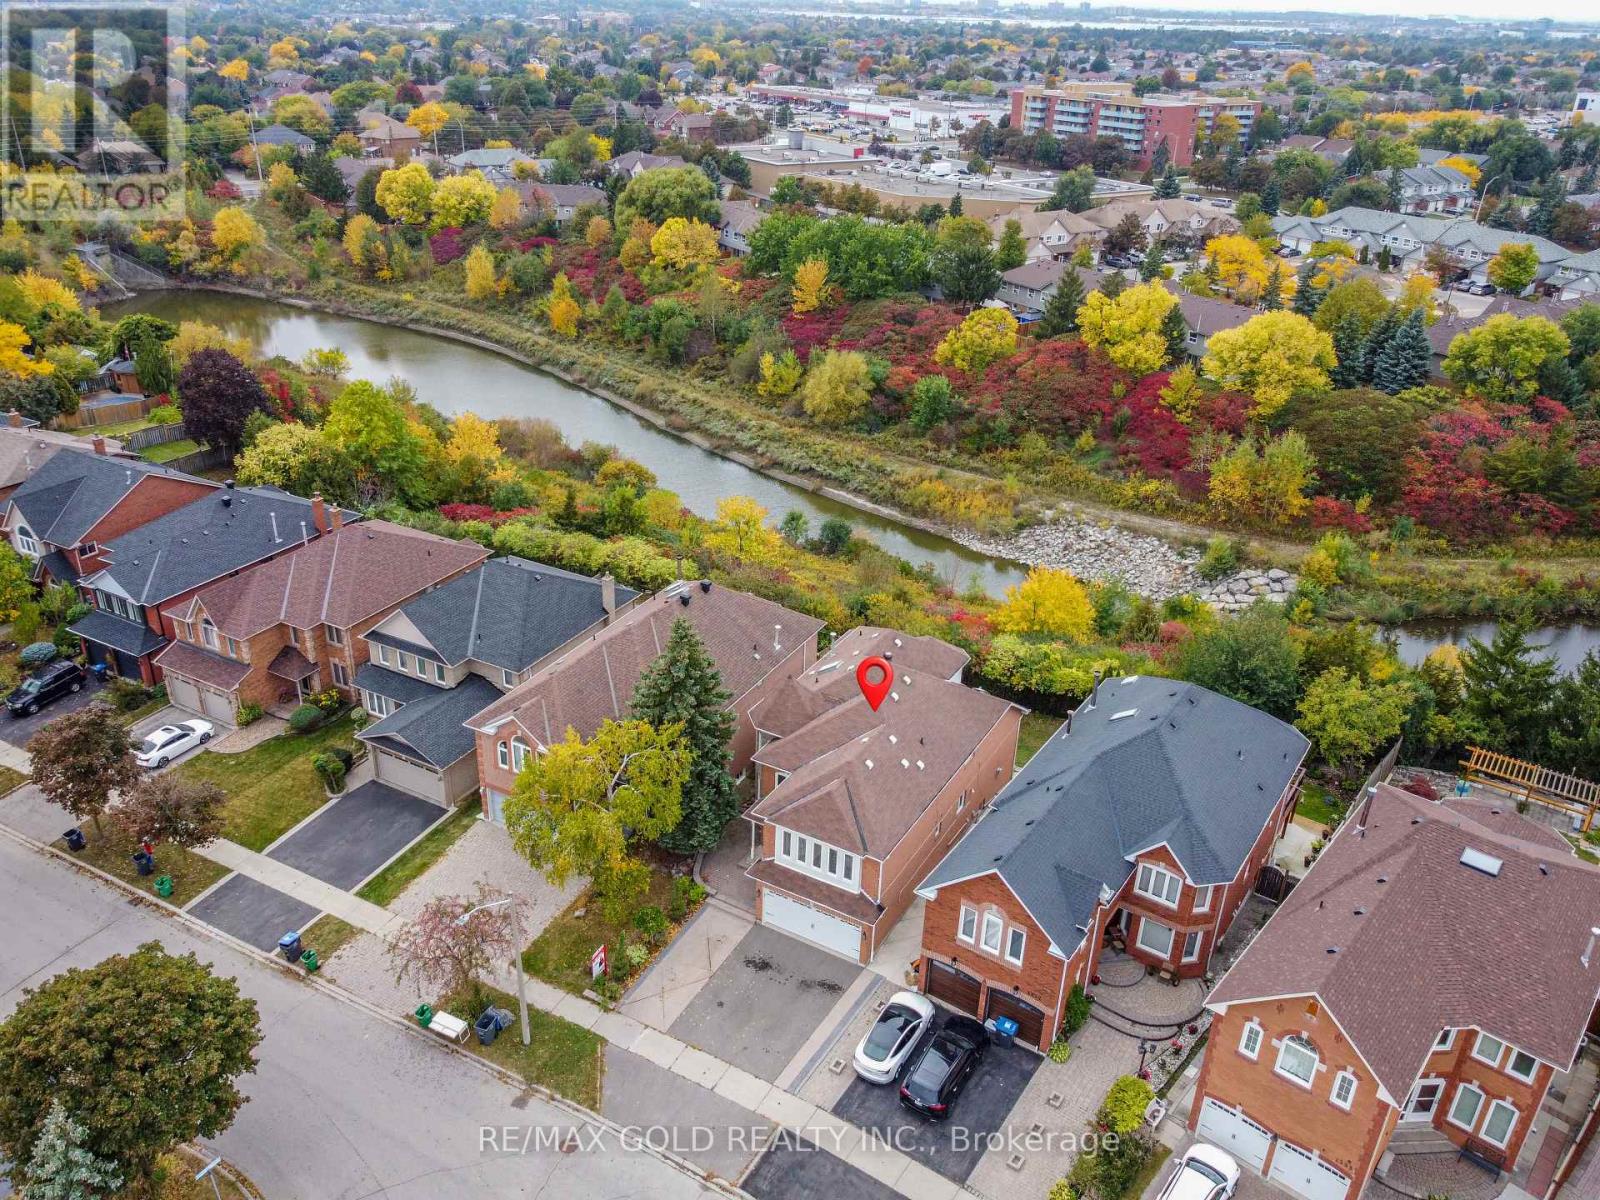
1361 Daniel Creek Road
Mississauga, Ontario
Gorgeous & Charming Detached Home Backing Onto A Natural Ravine & River Valley!Welcome To This Beautifully Maintained 4+2 Bedroom, 5 Washroom Detached Home Nestled In AQuiet, Highly Sought-After Mississauga Neighbourhood. Enjoy Exceptional Backyard Privacy WithNo Rear Neighbours, Backing Onto A Natural Preserve With Ravine, Forest & Water Views.The Spacious Main Floor Features A Double-Door Foyer Entry, Large Bright Living & Dining Areas,A Separate Family Room With Open-To-Above Design & Stunning Skylight, Plus A ConvenientMain-Floor Office. The Bright Kitchen & Breakfast Area Offers A Central Island And Walk-Out ToThe Deck, Perfect For Enjoying The Peaceful Natural Surroundings.The Finished Walk-Out Basement Features Two Bedrooms, Large Windows, Pot Lights Throughout, AndOne Bedroom With Its Own Ensuite Washroom - Ideal For Extended Family, Guests, Or PotentialRental Income.Upgraded Furnace Installed In 2025 For Added Comfort And Peace Of Mind.A Rare Opportunity To Own A Home That Combines Privacy, Natural Beauty, Spacious Living &Convenient Location. Close To Schools, Parks, Public Transit, Shopping & Other Amenities.A Beautiful Home In A Beautiful Setting - Don't Miss This Opportunity! Book Your Showing Today. (id:63381)
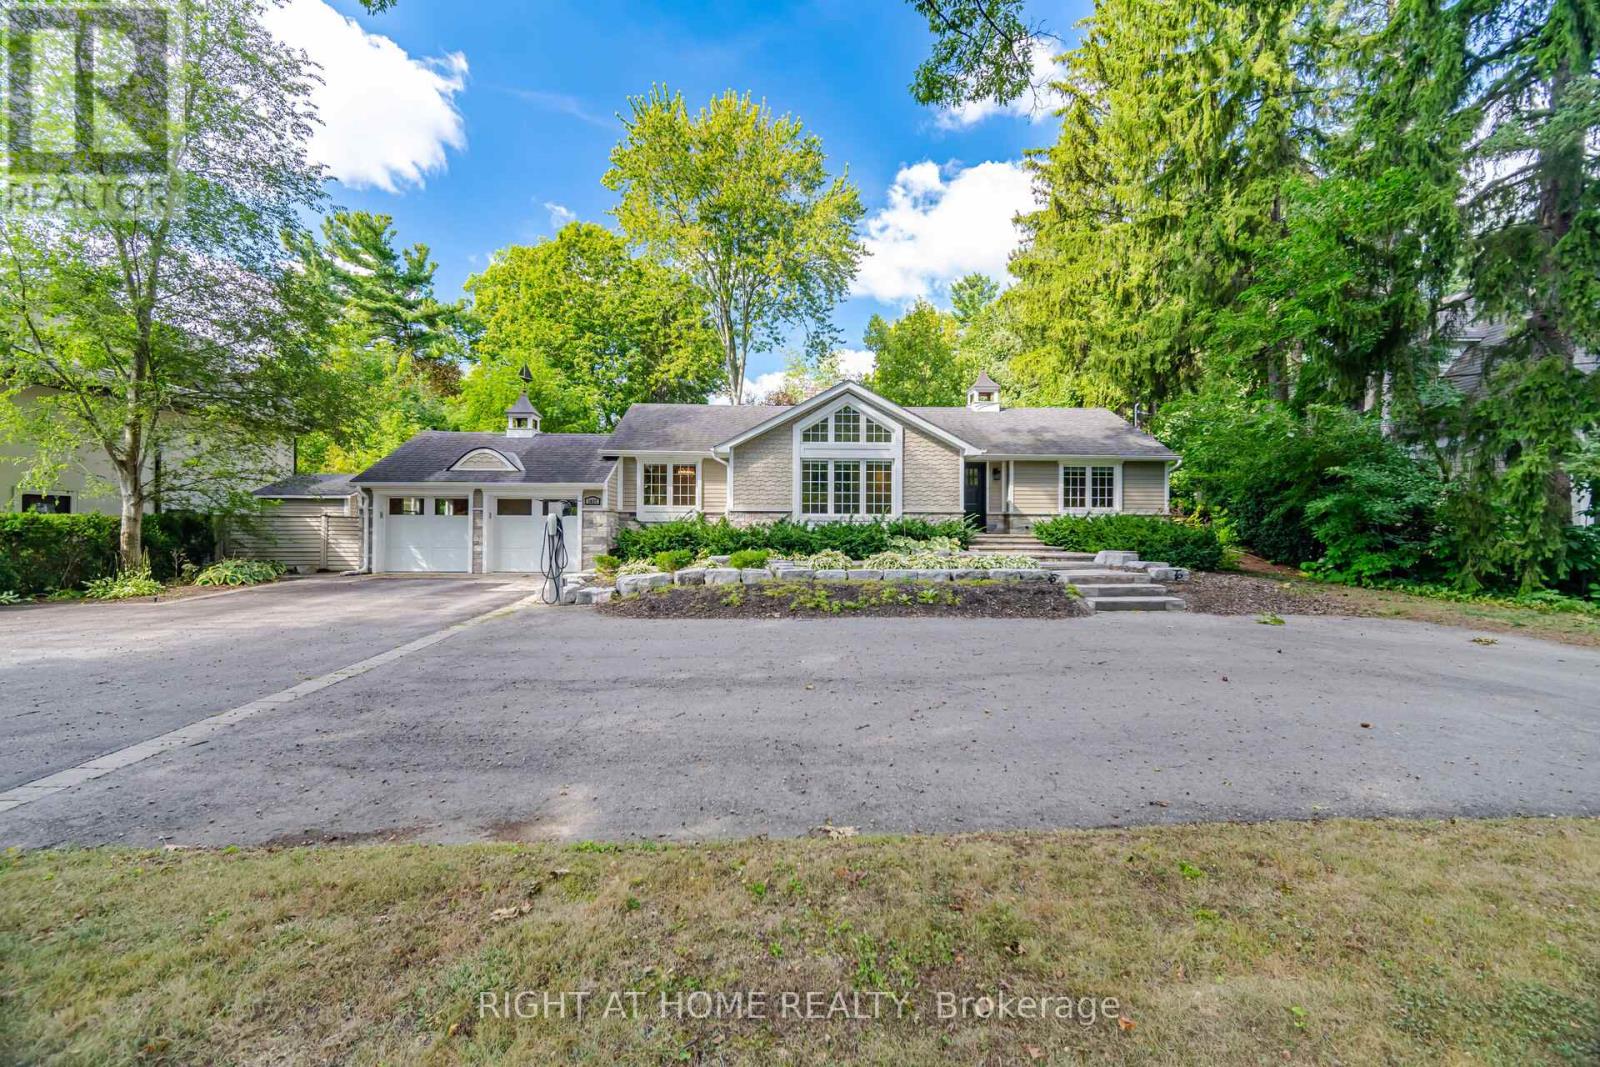
1037 Lakeshore Road W
Oakville, Ontario
Rarely Offered South Oakville Bungalow on an Exceptional 95.17' x 180.31' Lot. A rare opportunity to own a bungalow on an expansive, beautifully treed 95' x 180' lot in prestigious South Oakville, with a sought-after Lakeshore Road address. Offering approximately 3,000 sq. ft. of total finished living space, including the lower level, and high ceilings, this home offers an exceptional combination of space, privacy, and location.Featuring 4 bedrooms (2+2), 3 full bathrooms and 1 powder room, the home includes hardwood floors, updated bathrooms with heated floors, pot lights, and numerous additional upgrades. Enjoy the convenience of a Tesla charger and a heated swimming pool, all within a mature and private setting.Ideally located within walking distance of Appleby College, high schools, Coronation Park, Downtown Oakville's restaurants and shops, scenic trails, and Lake Ontario.A special opportunity to enjoy the space and privacy of a large treed lot while being close to the best of South Oakville. (id:63381)
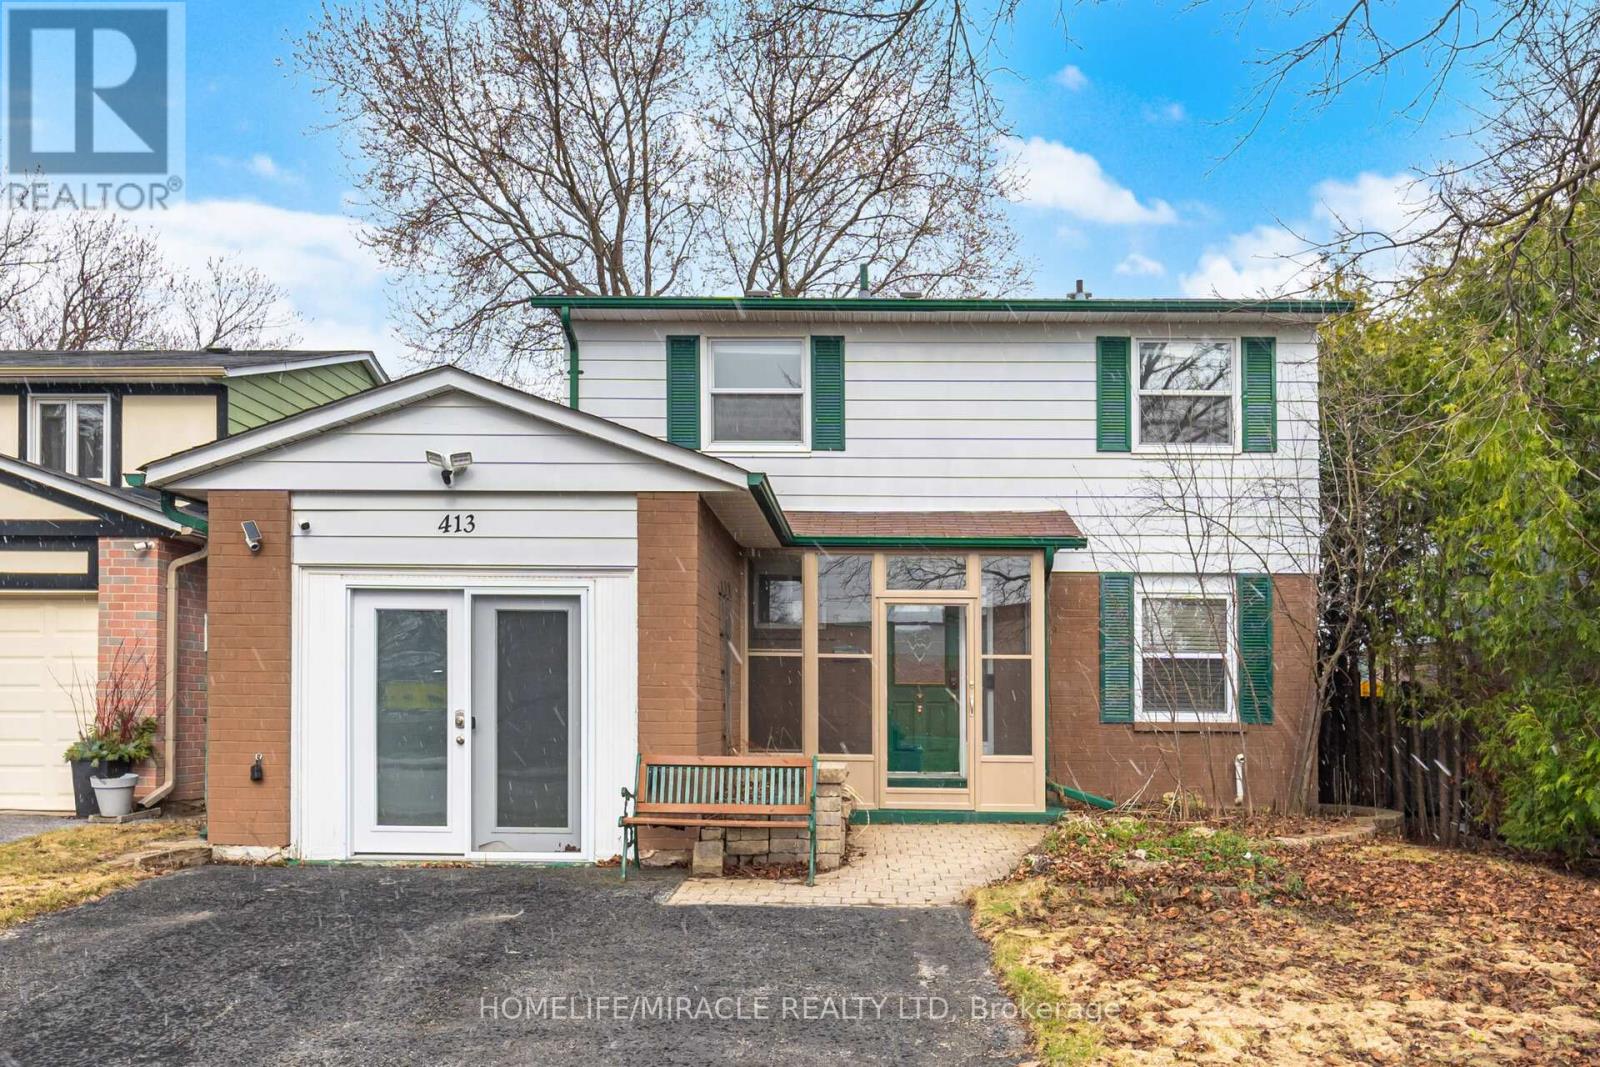
413 Terry Drive
Newmarket, Ontario
Detached 4 Bedroom Home. Well Maintained And Spacious Home. Updated Kitchen, Hardwood FloorThroughout Main Floor, Gas Fireplace, Dining Room Overlooking Backyard And Separate Entrance.Deep Lot With Huge Backyard, Strongly Built Deck, Hot Tub And Shed. Basement Includes Rec RoomFor Personal Use, Utility Room, Electric Fireplace And Utility Room. The Home Provides A BlendOf Comfort And Functionality. Upgraded Electricity Network With Fibre. Minutes Away FromSchools, Hospital, Transit, Highway 400, Upper Canada Mall, Newmarket Go Station And MuchMore. Don't Miss This Opportunity To Own This Home. (id:63381)
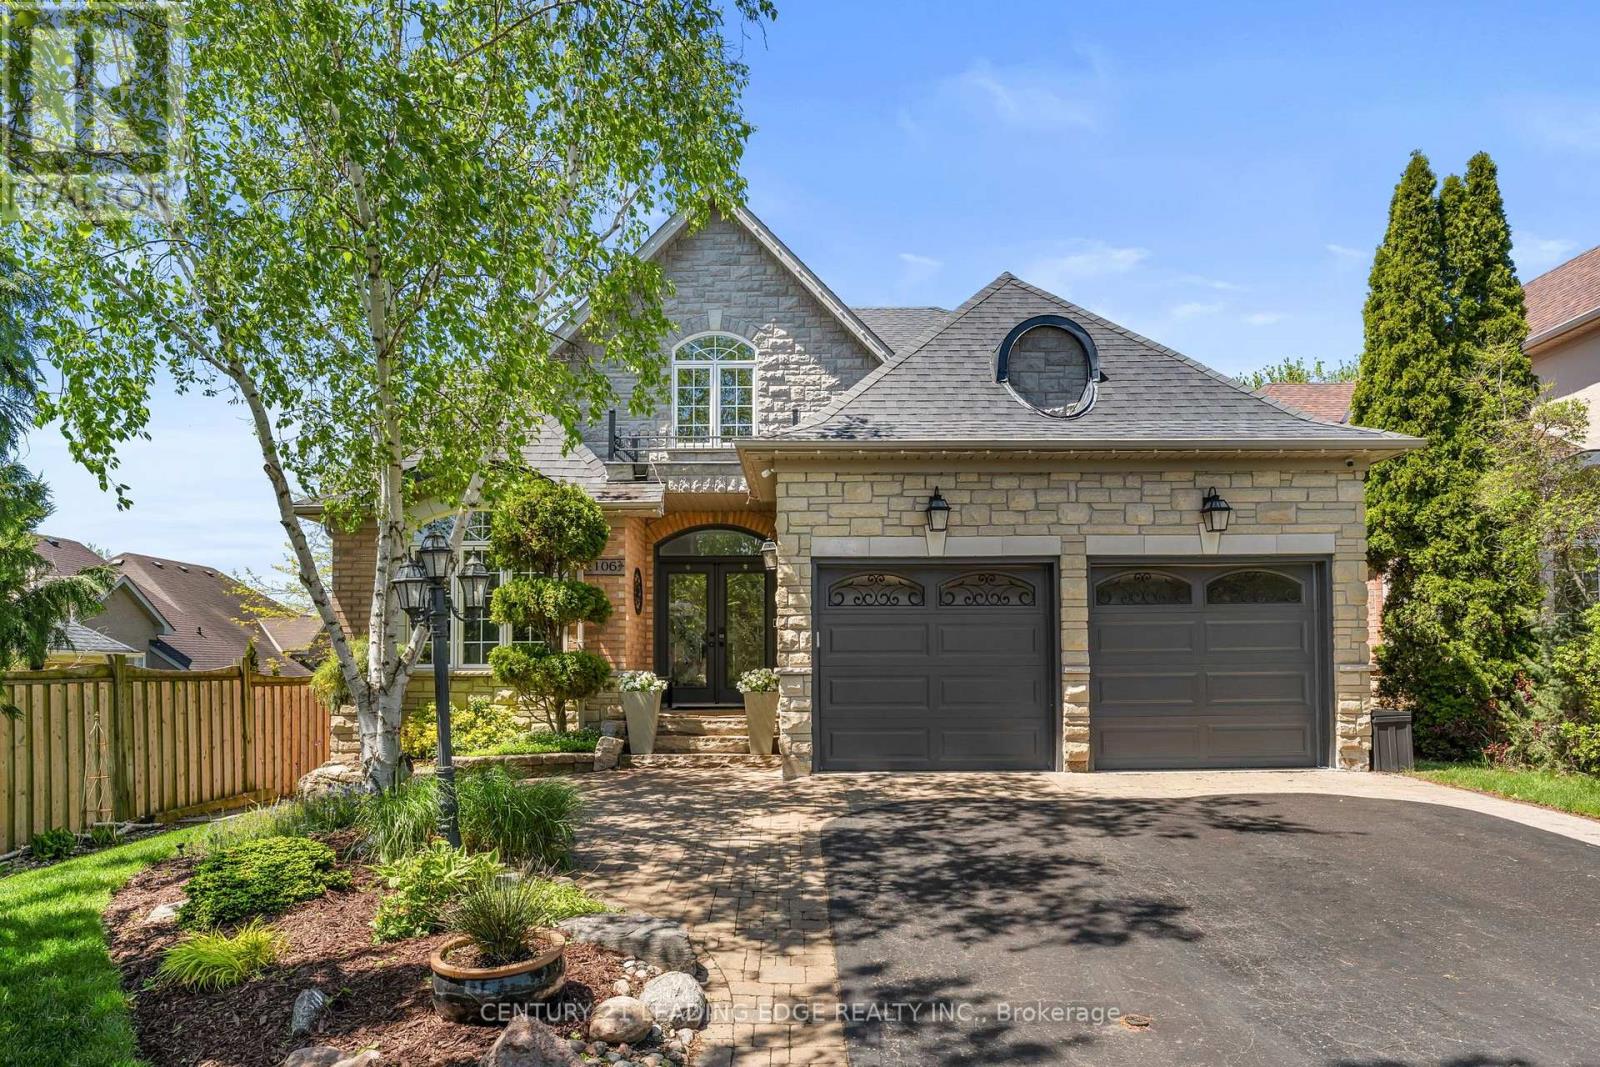
106 Mackey Drive
Whitby, Ontario
Executive Bungaloft Nestle In One Of Whitby's Most Sought-After Communities, Queens Common. Offering Approximately 3,562 Sq Ft of Updated And Thoughtfully Designed Total Living Space. From The Moment You Step Inside You See The Pride In Ownership As The Home Has Been Beautifully Maintained And Makes An Unforgettable First Impression With The Soaring Open-To-Above Foyer And Elegant Chevron-Pattern Tiles That Sets The Tone For The Exceptional Finishes Found Through-out. The Main Floor Is Designed For Both Entertaining And Everyday Living. A Stunning Formal Dining Room With A Coffered Ceiling For Those Special Family Occasions and Holidays, A Custom Chefs Kitchen - A True Show stopper Featuring Commercial-Grade Appliances, A Built-in Panel Fridge And Dishwasher, And A Spectacular 10-Foot Quartz Island, Pot Lights And Hardwood Flooring. The Living Room Impresses With Its Custom Feature Wall, While The Spectacular Great Room Steals The Show With 16-Foot Cathedral Ceilings, Classic Wainscotting, And Views Of The Backyard. The Primary Suite Located On The Main Floor Is A Private Retreat You'll Never Want To Leave - Complete With Custom Built-In Wardrobe, Hardwood Floors, And A Spa-Inspired 5-Piece Ensuite. Upstairs You Will Find Two Well-Appointed Bedrooms With Laminate Flooring And Built-Ins And A Renovated Main Bathroom Featuring Heated Floors, A Quartz Vanity, A Tiled Shower, And A Built-In Cabinet With Laundry Bin. The Finished Basement Offers Incredible Versatility With A Generous Recreation Room, A Dedicated Workout Space, And A Private Office. Outside, The Professionally Landscaped Front Yard Creates Stunning Curb Appeal, While The Backyard Gazebo Is The Perfect Spot To Soak In The Western Sun Exposure All Day Long. This Stunning Home Perfectly Blends Elegance, Comfort, And Functionality, it Is Truly Exceptional In Every Way! Close to shopping, restaurants, public transit, and all major amenities. Commuters will appreciate quick access to Highways 401, 407 and 412. (id:63381)
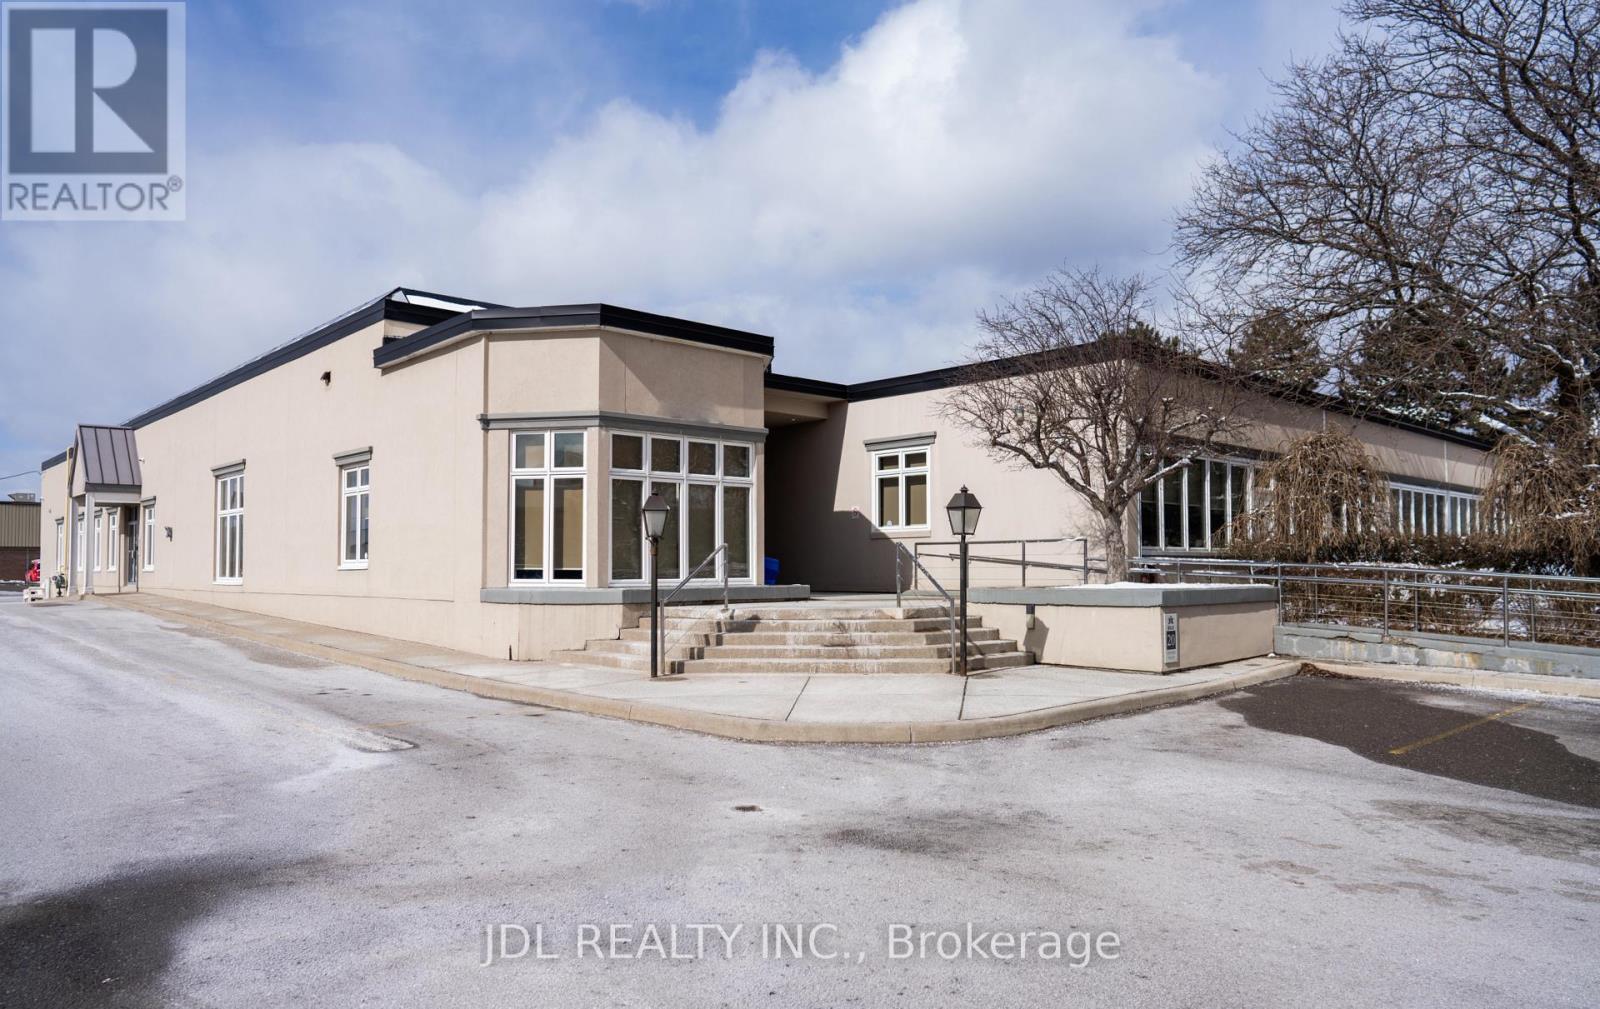
20 Upjohn Road
Toronto, Ontario
PRIME MIXED-USE DEVELOPMENT SITE A rare ~2-acre development opportunity in the heart of North York. Officially designated Mixed Use under the Official Plan (OPA 804), the site is primed for high-density residential - ideal for purpose-built rental apartments, a seniors' residence, or a vibrant mixed-use community, with a preliminary 3-building concept already in place.Fully leased and generating $600,000+ in annual net income, the property carries itself while you advance approvals and entitlements - income today, development upside tomorrow.A exceptional infill site where policy, scale, and cash flow align. Don't miss it. (id:63381)
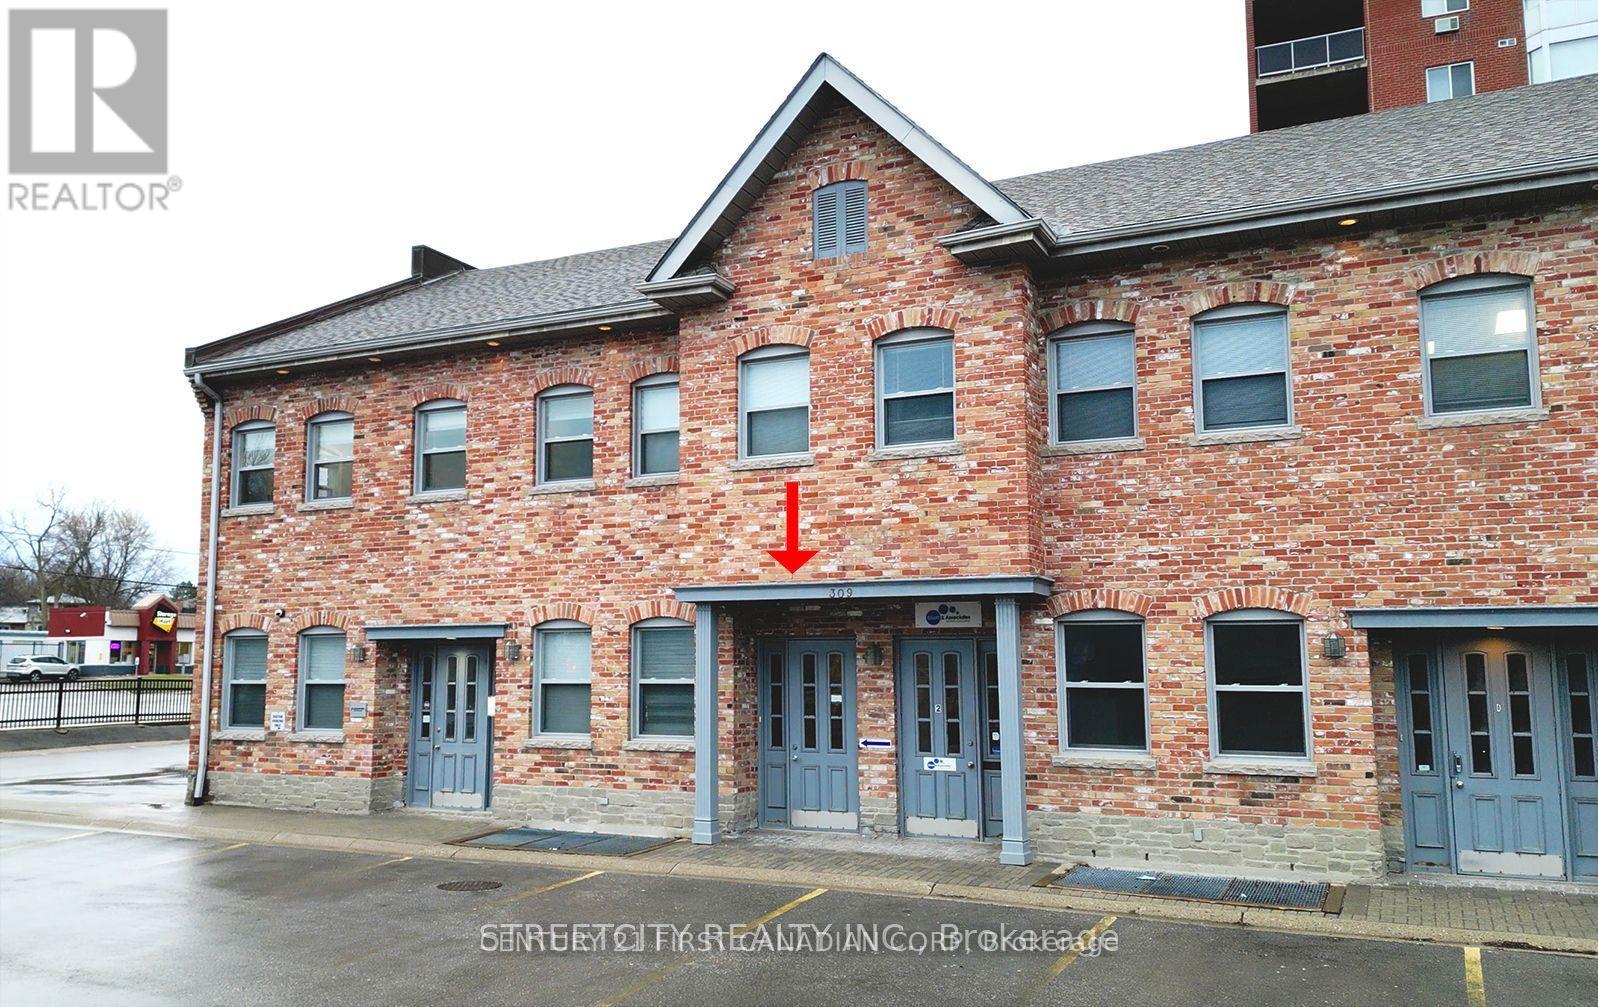
A - 309 Commissioners Road W
London South, Ontario
Young Professionals! Nestled within the serene of the city lies a hidden gem, a place where professionalism thrives within tranquility. This location offers the perfect blend of quietude and vibrancy, making it an ideal sanctuary for those seeking productivity and focus. Conveniently situated with ample parking facilities, accessibility is never a concern. Whether arriving by car or public transport, reaching this location is effortless, ensuring a stress-free commute for all. Natural light floods the space, new windows installed by the management office around 2022, infusing the rooms with warmth and vitality. Size of the offices ideal for different sizes of businesses. Come and experience this place first hand to discover the potential it holds for professional growth and fulfillment. ** Tenanted and Lease Up to April 30 2027**. Open to discuss for renewal. (id:63381)
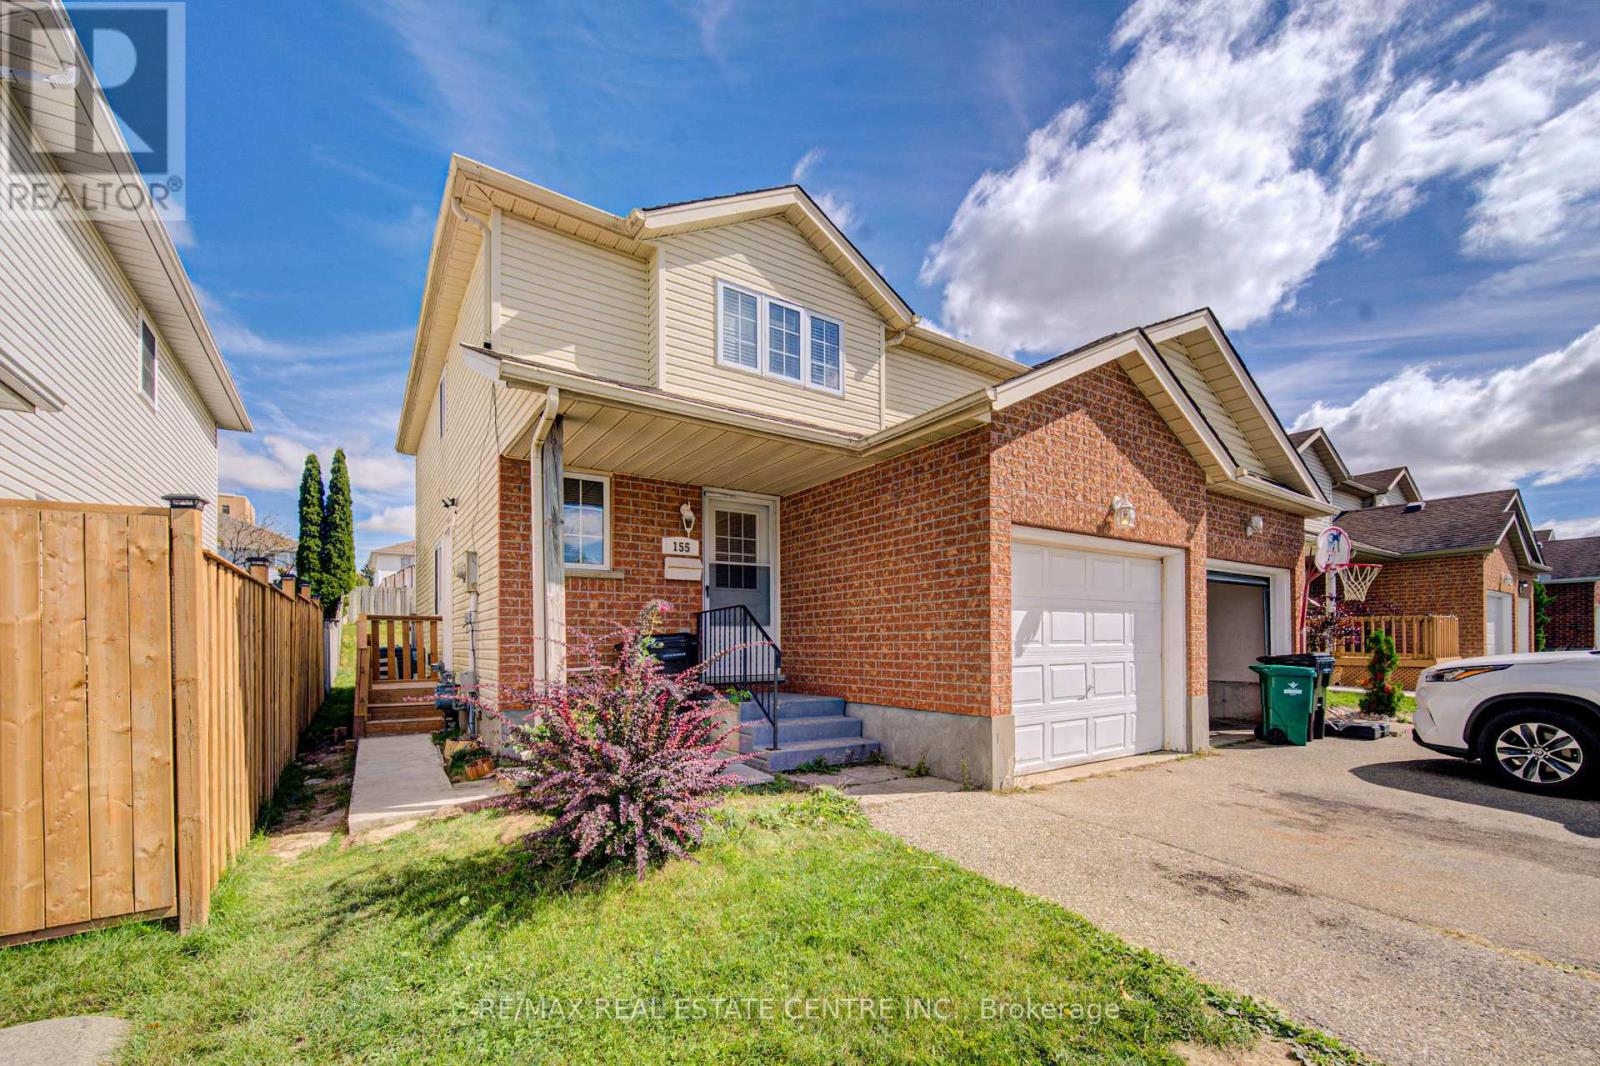
155 Highbrook Street
Kitchener, Ontario
Welcome to 155 Highbrook Street, Kitchener! This exceptional semi-detached legal duplex offers a fantastic opportunity for first-time home buyers, growing families, and savvy investors alike. Nestled in the desirable Laurentian Hills neighborhood, this well-maintained two-storey home combines comfortable family living with excellent income potential. Offering parking for 3 vehicles, including a 1-car garage and 2-car driveway, convenience begins before you even step inside. The bright, carpet-free main level features a spacious living room filled with natural light, creating a warm and welcoming atmosphere. A convenient powder room completes the main floor. Upstairs, you'll find 3 generously sized bedrooms, including a spacious primary bedroom with two closets. The two additional bedrooms are bright and versatile, offering plenty of space for family members, guests, or a home office. A beautifully maintained 4-piece bathroom with a glass-enclosed tub completes the second level. The fully finished basement, accessible through a separate entrance, adds valuable living space and income potential. It features its own kitchen, a studio apartment, a 3-piece bathroom, shared laundry, and abundant storage space. Step outside to enjoy the fully fenced backyard with a deck, perfect for summer BBQs, family gatherings, entertaining, or simply relaxing outdoors. Ideally located in the sought-after Laurentian Hills, this home is close to top-rated schools, parks, trails, Sunrise Shopping Centre, Williamsburg Town Centre, and offers convenient access to Highways 7, 8, and 401. Whether you're looking for a comfortable family home, an income-generating property, or an investment opportunity, 155 Highbrook Street offers versatility, convenience, and value. Book your private showing today and discover all this home has to offer! (id:63381)
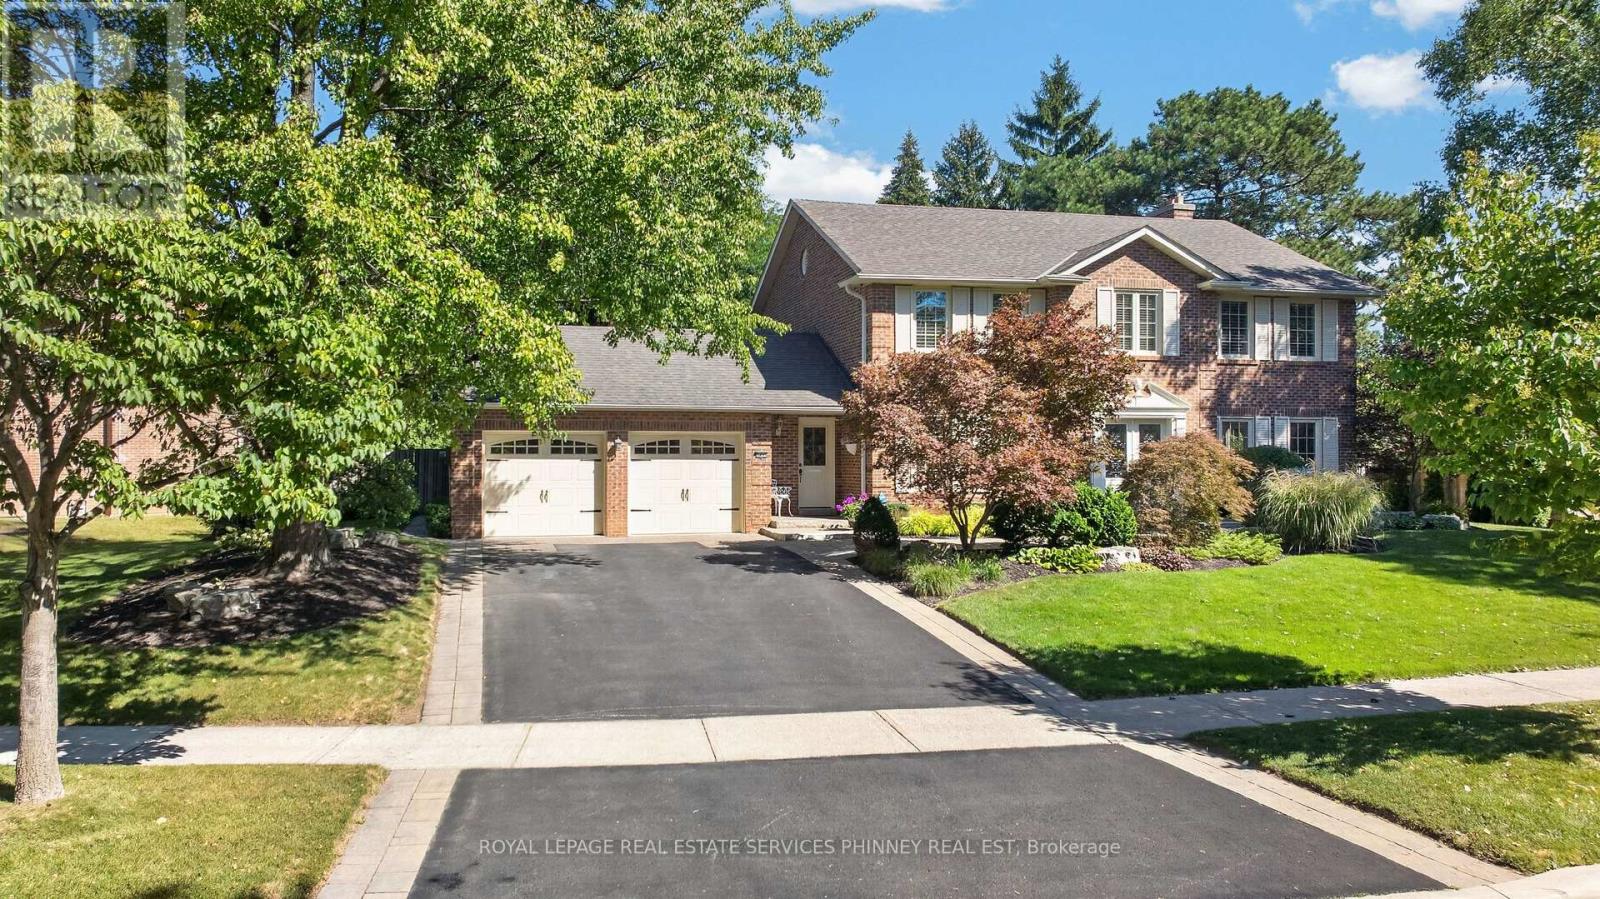
3453 Sawmill Valley Drive
Mississauga, Ontario
Set in one of Erin Mills' most established and sought-after neighbourhoods, this home offers an exceptional combination of space, privacy & natural surroundings. Positioned on a wide, beautifully landscaped lot w/impressive curb appeal, this home enjoys a unique setting directly across from scenic walking trails. Recently renovated w/high-end finishes and thoughtful details, this move-in-ready home features custom crown mouldings throughout & beautifully finished interior. The main floor offers generously sized principal rooms ideal for both family living & entertaining, including separate living, dining & family rooms. The updated kitchen overlooks the backyard & features stainless steel appliances, granite countertops, abundant cabinetry and storage, plus a bright eat-in area for casual family meals. A convenient main-floor laundry room w/ new washer and dryer provides direct access to both the front & backyard. Upstairs, four generously sized bedrooms provide plenty of space for the entire family, versatile living for growing households. Main bath upstairs has heated floors. Step outside to a spectacular private backyard retreat. The generous width of the property creates wonderful separation from neighbouring homes, while mature trees and lush landscaping provide a beautiful, established backdrop. An in-ground pool is surrounded by stonework, w/plenty of lawn & patio space for outdoor dining, entertaining and relaxing. Whether hosting gatherings, watching the kids play or enjoying a quiet afternoon by the pool, this is a backyard designed to be enjoyed. Erin Mills is renowned for its mature, tree-lined streets, extensive parks & trail network, highly regarded schools & strong sense of community. UTM, shopping, restaurants, recreation, transit & major highways all within easy reach, the location offers exceptional convenience without sacrificing its peaceful residential setting. A rare opportunity to own a beautifully renovated & move-in-ready home. (id:63381)
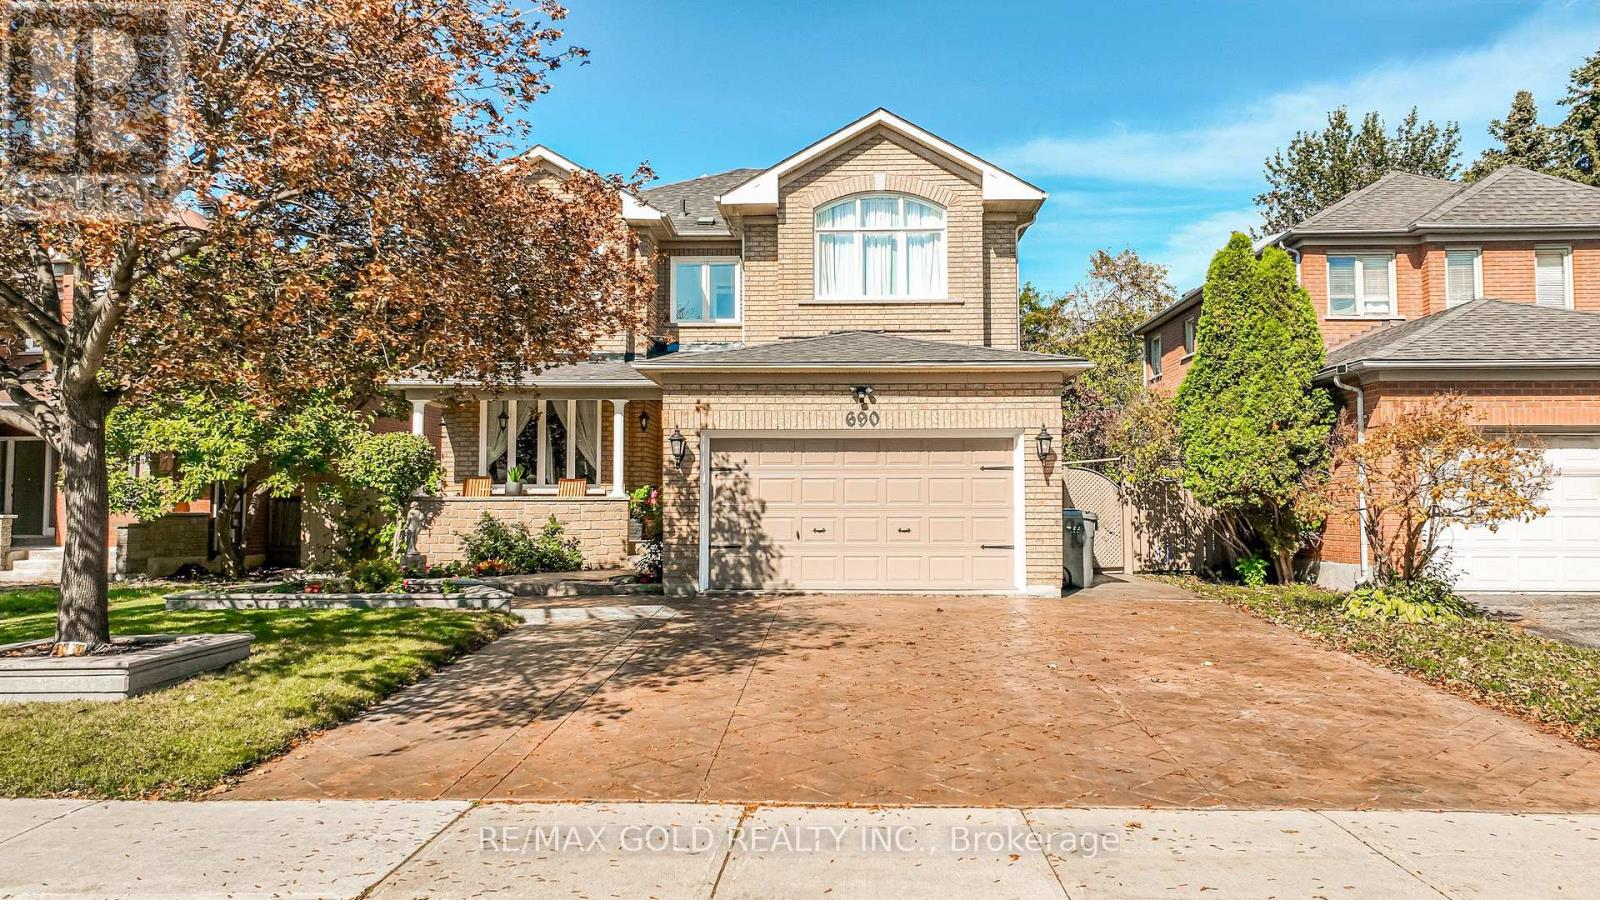
690 Peter Robertson Boulevard
Brampton, Ontario
***Welcome to 690 Peter Robertson***, A spacious detached home situated on a generous 52.63-ft lot & Extra Deep 140.51ft And Renovated , In Brampton's sought-after Sandringham-Wellington community. 2nd Floor Features 4 Huge Bedrooms With 2 Full Washrooms and skylight add extra sunlight in the hallway ,The main level showcases elegant open-concept living and dining areas, a spacious family room with a cozy fireplace, and a gourmet eat-in kitchen with granite countertops , overlooking the family room. Lots Of Pot Lights , The breakfast area opens to Great sunroom , a beautifully landscaped backyard, The Generous Backyard-Perfect For Family Gatherings And Entertaining! Plus Backyard Shed! , Location Offering A Perfect Balance Of Suburban Charm & Urban Convenience. Large Driveway Easily Accommodate Total 4 to 5 CAR PARKING Easy Access through the House To Garage Add To The Practicality Of This Home W/ Easy Access to Brampton Transit ,Hwy 410, & Hwy 407, Top-Ranked Schools, Just Walk To BRAMPTON CIVIC HOSPITAL AND TEMPLE , Trinity Mall, Go Train, Plaza, Banks, Parks and Much More This Is the One You've Been Waiting For Don't Miss It, This Home is a Must See!!! (id:63381)
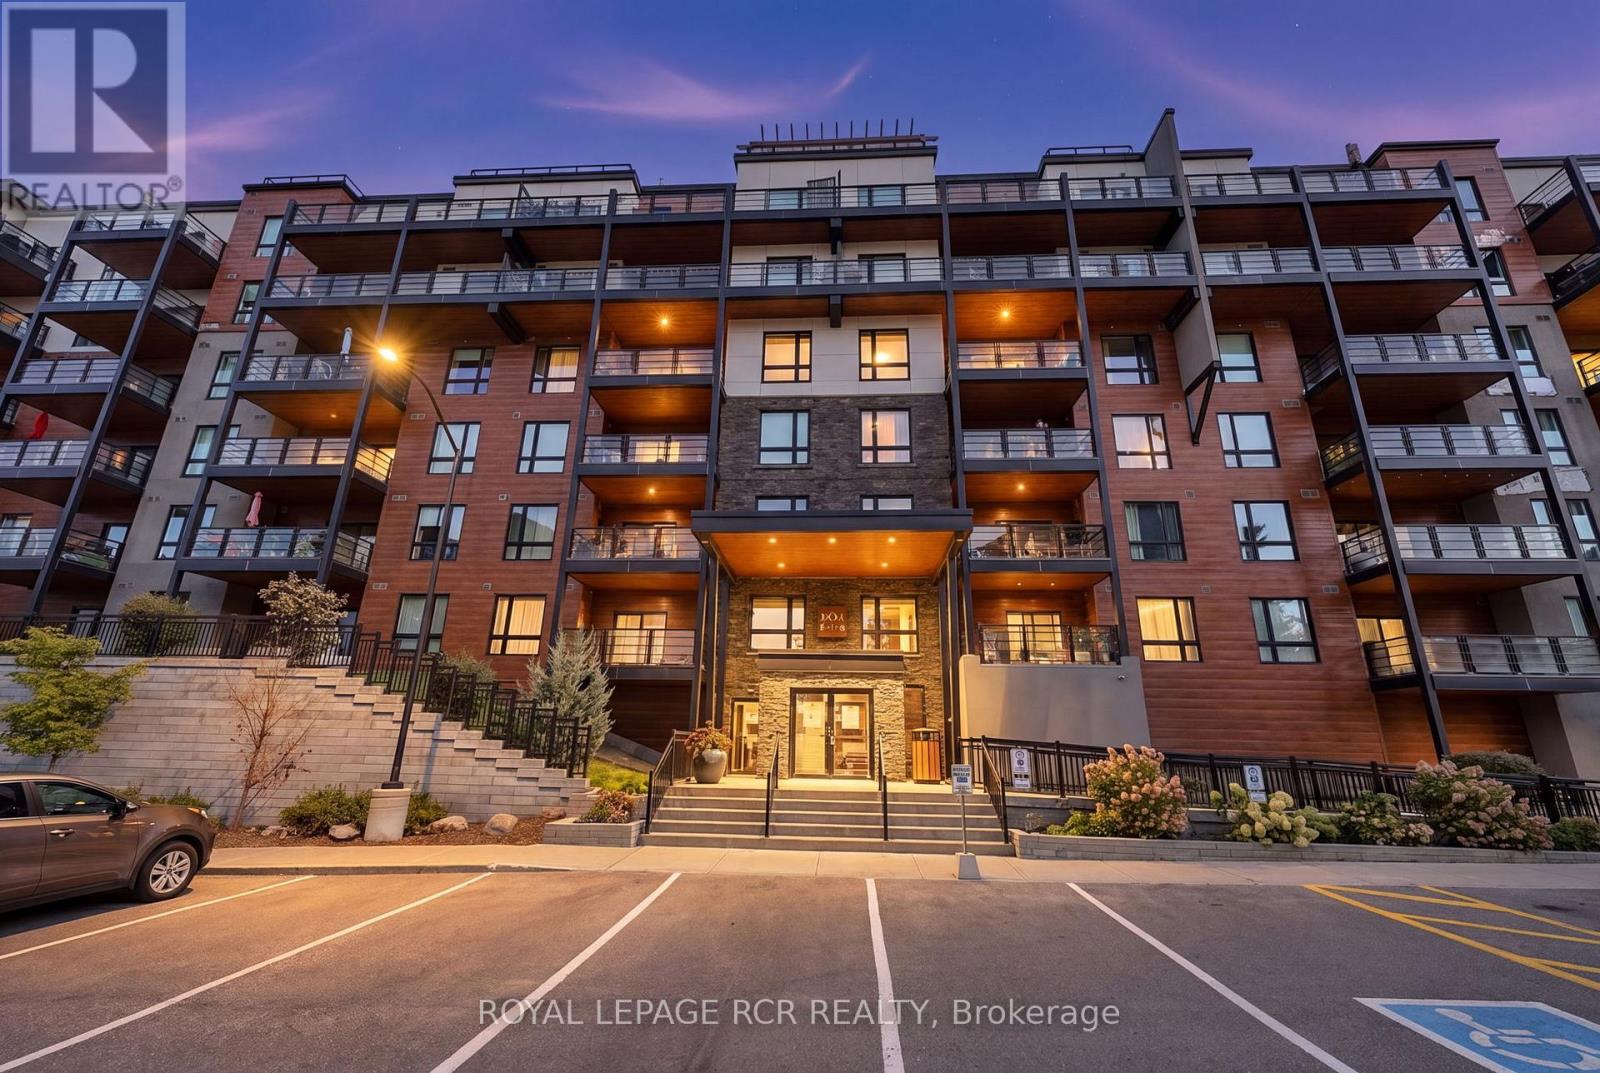
502 - 302 Essa Road
Barrie, Ontario
Welcome to this rarely offered 5th-floor corner suite at The Gallery, boasting an impressive 1,454 sq. ft. of living space, 2 bedrooms plus a den, 2 full bathrooms, TWO underground parking spaces and TWO lockers. From the moment you step inside, the spacious layout, natural light and beautiful views set this condo apart.The modern kitchen includes quartz countertops, stylish backsplash, stainless steel appliances, soft-close cabinetry and plenty of storage. Neutral tones flow throughout the suite, while extra-large windows draw your eye to the surrounding treeline and beyond.Step onto the expansive covered wraparound balcony and take in views over the treetops, across Barrie and toward Kempenfelt Bay. Enjoy morning coffee, unwind at the end of the day, entertain friends and BBQ, making this outdoor space a true extension of the condo. And when the city lights come on, the nighttime views are spectacular.The primary bedroom features dual closets and a private 3-piece ensuite, while the second bedroom offers plenty of space for family or guests. The versatile den is ideal for a home office, reading room or additional living space. No carpet throughout and a full-size washer and dryer add everyday convenience.Just an elevator ride away, the impressive 11,000 sq. ft. rooftop terrace offers even more outdoor space to relax, entertain and enjoy panoramic views. Step outside and enjoy the extensive trail system and natural surroundings.Grocery store, home improvement centre, restaurants, transit and everyday amenities are just minutes away. Quick access to Highway 400 makes this a commuter's dream. Offering generous living, exceptional storage, TWO underground parking spaces and beautiful views, this thoughtfully designed suite delivers the comfort of a home with the ease of condo living. (id:63381)
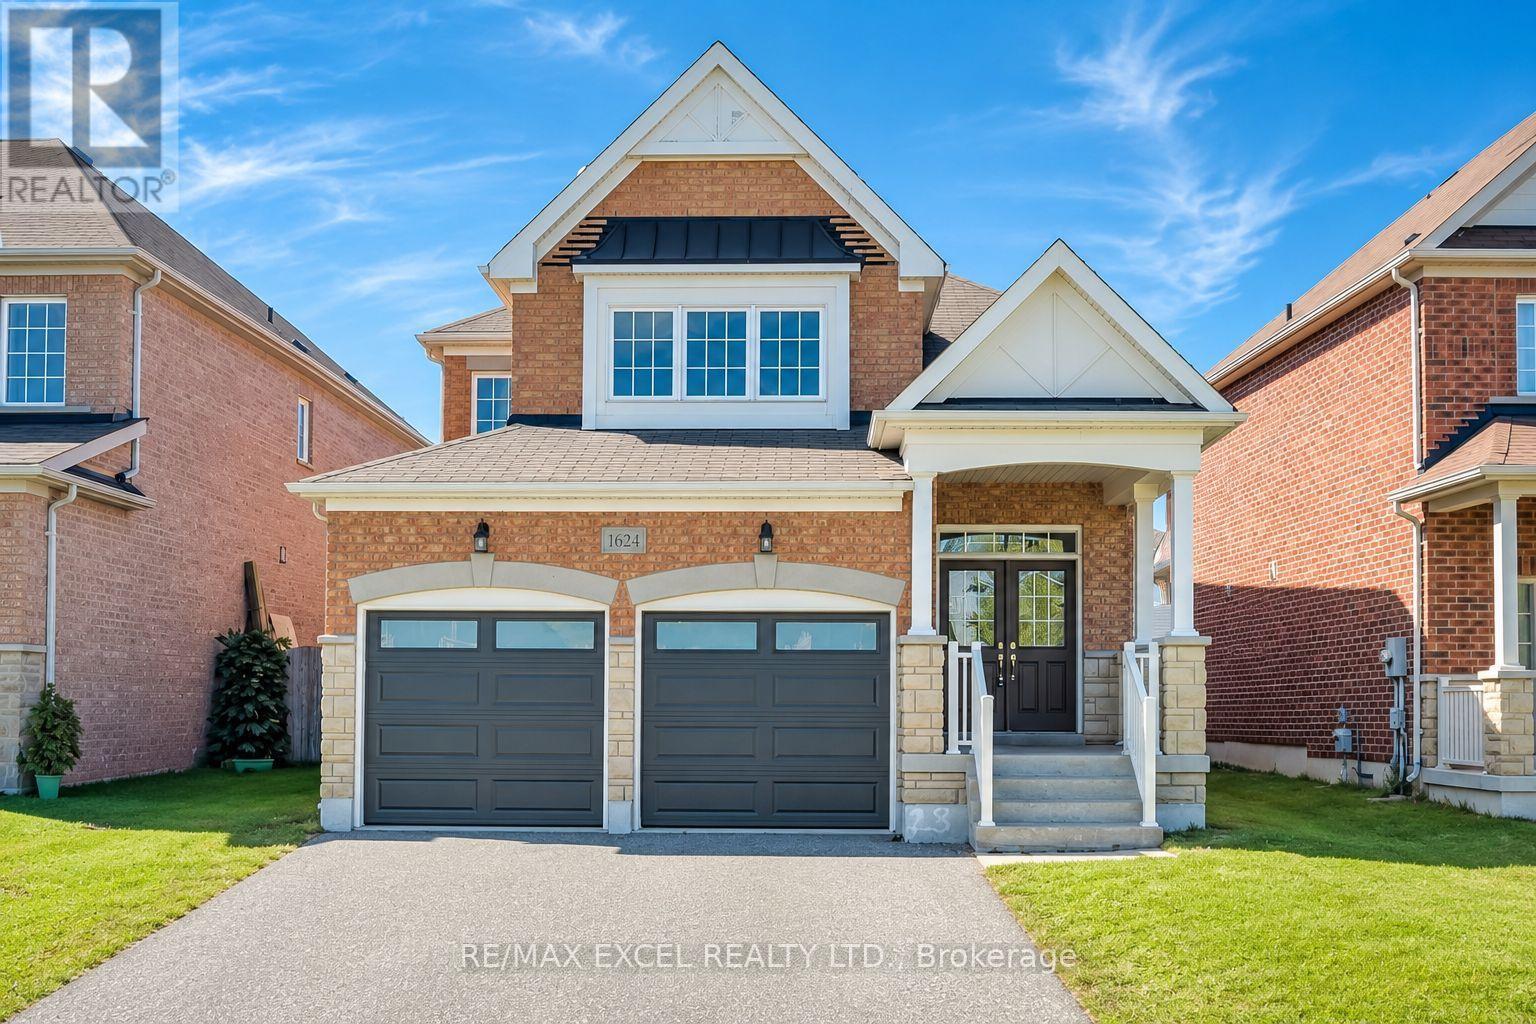
1624 Frolis Street
Oshawa, Ontario
Set In The Heart Of Oshawa's Popular Taunton Community, This Spacious 4-Bedroom All-Brick Detached Home Offers A Family-Friendly Location Close To Schools, Recreation, Shopping And Everyday Amenities. Freshly Painted Throughout, The Home Features Hardwood Flooring In The Main Living Areas And Brand-New Flooring Throughout The Second Floor. The Functional Layout Includes Separate Living And Dining Areas, Plus A Family Room With A Gas Fireplace. The Brand-New Kitchen Features Modern Cabinetry, Quartz Countertops, A Centre Island, Stainless Steel Appliances And A Bright Breakfast Area With A Walkout To The Fully Fenced Backyard. Upstairs Offers Four Good-Sized Bedrooms, Including A Large Primary Bedroom With A Private Ensuite. The Bathrooms Have Also Been Updated. Other Improvements Include New Insulated Garage Doors. A Separate Side Entrance Provides Direct Access To The Basement And Added Flexibility For Future Use. Walk To Delpark Homes Centre, Offering Four Ice Pads, A Leisure Pool, Fitness Centre, Indoor Walking Track And Public Library, As Well As SmartCentres Oshawa North For Shopping, Groceries, Restaurants And Everyday Essentials. Close To Maxwell Heights Secondary School, Jeanne Sauvé French Immersion School, St. John Bosco Catholic School, Parks And Transit, With Easy Access To Taunton Rd, Harmony Rd And Hwy 407. (id:63381)
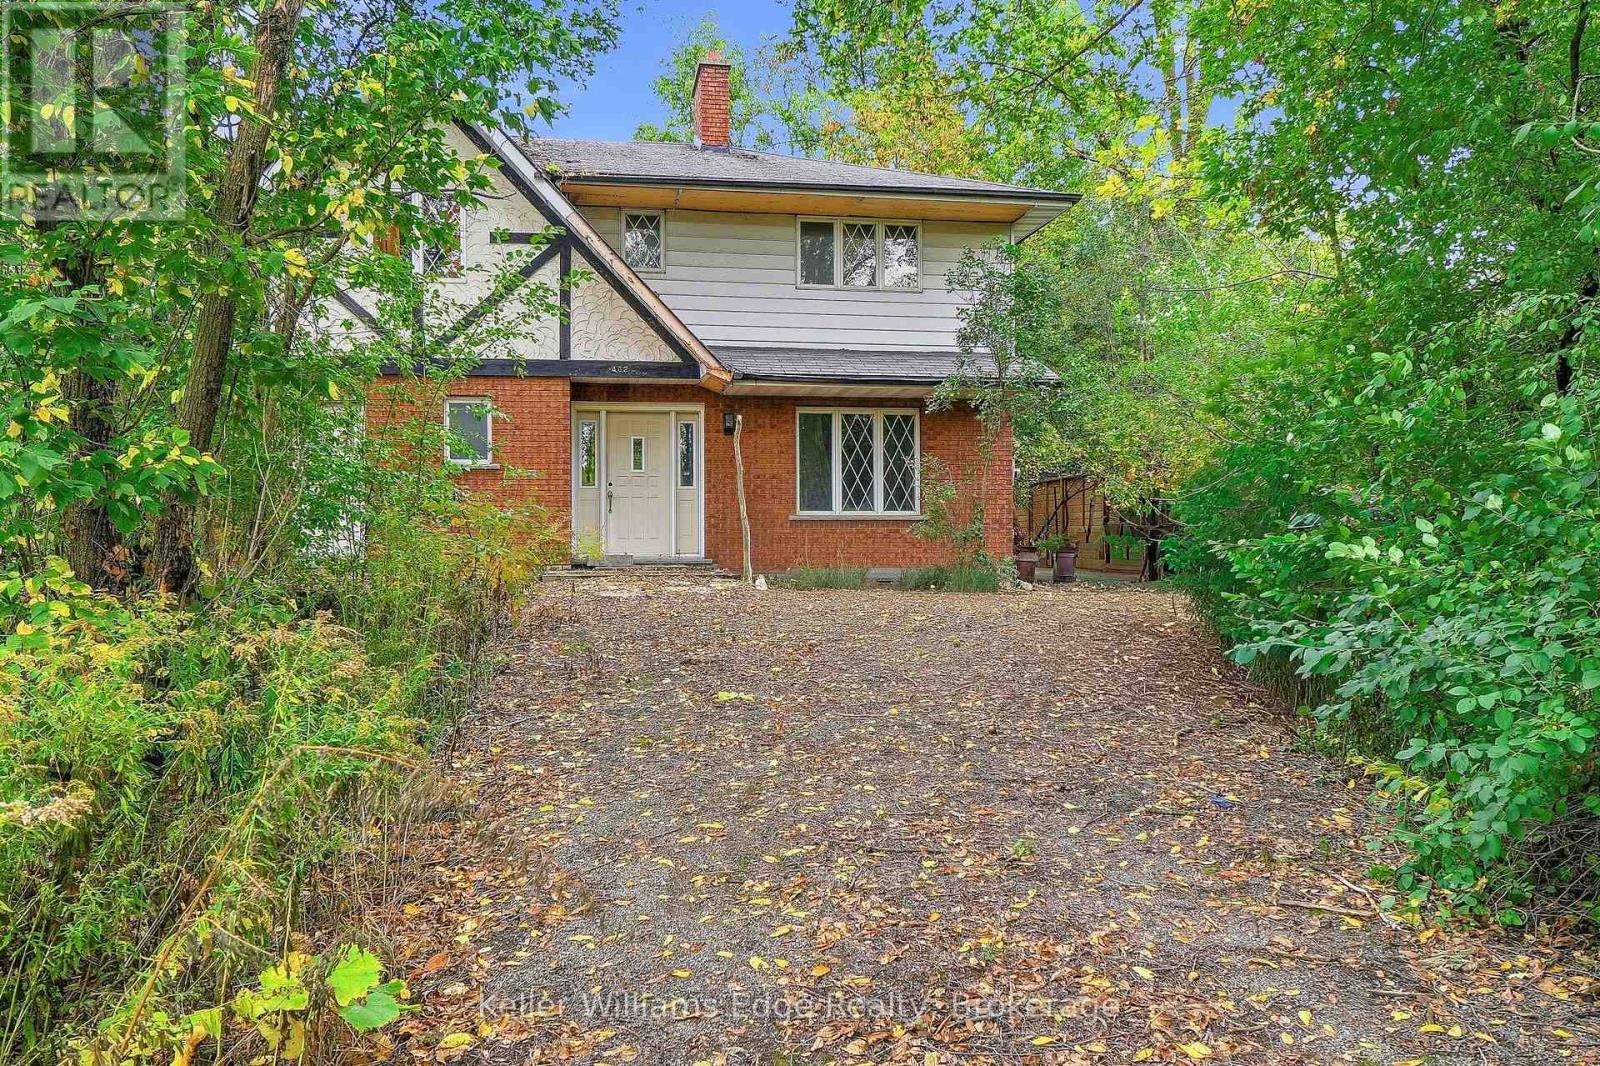
402 Rock Chapel Road
Hamilton, Ontario
Bring your vision to Rock Chapel Road! An exciting opportunity awaits on a private 75x264 ft lot in one of Flamborough's most beautiful country settings. Surrounded by mature greenery and the natural beauty, this approx 0.46-acre property offers the space, privacy and setting to create something truly special. The existing 2238 sqft detached home features 3 bedrooms and 3 bathrooms, providing an incredible canvas for those ready to reimagine, renovate and make it their own. Create the country home you've always wanted, surrounded by nature and away from the congestion of the city. The location is hard to beat. Borer's Falls, the Bruce Trail, conservation lands, scenic trails, and golf are all nearby, putting some of the areas best outdoor recreation practically at your doorstep. Spend your mornings on the trails, afternoons enjoying the countryside and evenings surrounded by the peace and privacy of your own property. All of this, while remaining just a short drive from the shops, restaurants and amenities of Dundas, Waterdown, and Hamilton. Country living without giving up everyday convenience. A great combination of land, privacy, natural surroundings and potential. Whether your vision is a dramatic transformation of the existing home or exploring the possibilities for something entirely new, 402 Rock Chapel Road is an opportunity to dream big. Bring your ideas. Bring your vision. This is your chance to make Rock Chapel home. (id:63381)
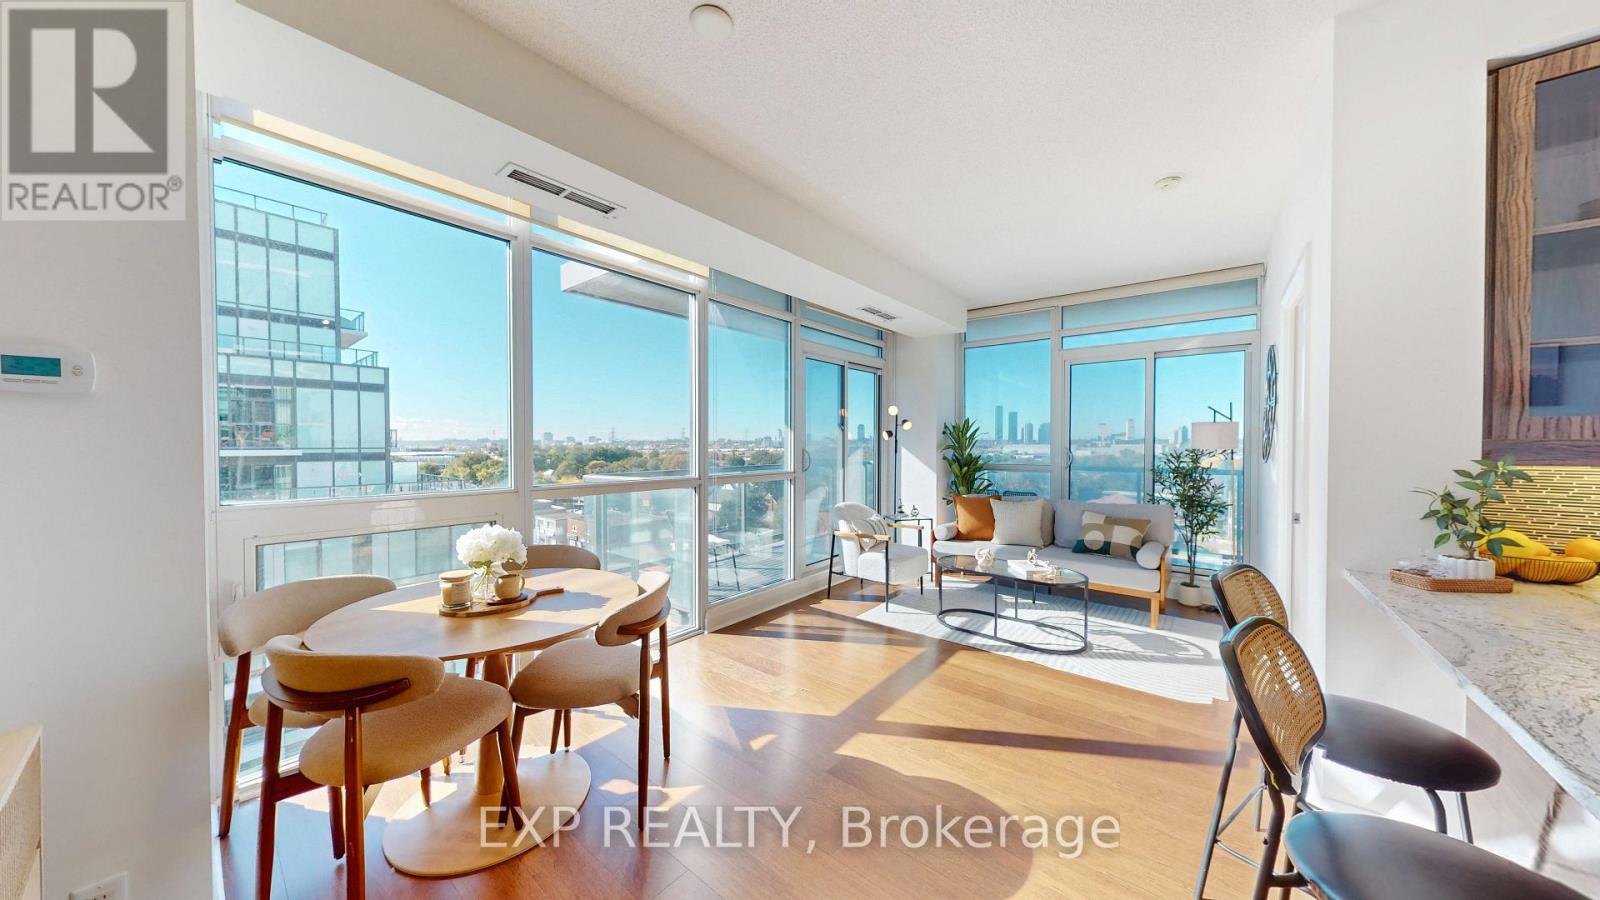
808 - 1185 The Queensway Way
Toronto, Ontario
Sun-Filled Corner Suite W/ 2 Beds, 2 Baths & 799 Sq Ft! Floor-To-Ceiling Windows Throughout W/ Open Skyline Views. Large Wraparound Balcony W/ Walkout From Living Area. No Carpet Anywhere! Modern Kitchen W/ Granite Counters, Breakfast Bar & S/S Appliances. Open Dining Area Framed By Windows. Primary Bedroom W/ Ensuite & Mirrored Closet. Corner 2nd Bedroom W/ Windows On 2 Sides. Bath W/ Glass-Enclosed Shower. Entry Hall W/ Double Closets. Parking & Locker Included! Amenities Include Indoor Pool, Gym, Yoga Studio, Party Room & Rooftop Terrace W/ BBQs & Cabanas. Landscaped Courtyard W/ Circular Drop-Off. Retail At Your Doorstep. Steps To TTC, Shops & Dining On The Queensway. Mins To Gardiner, QEW, Hwy 427 & Sherway Gardens! Book a showing today! Do checkout the virtual tour. (id:63381)
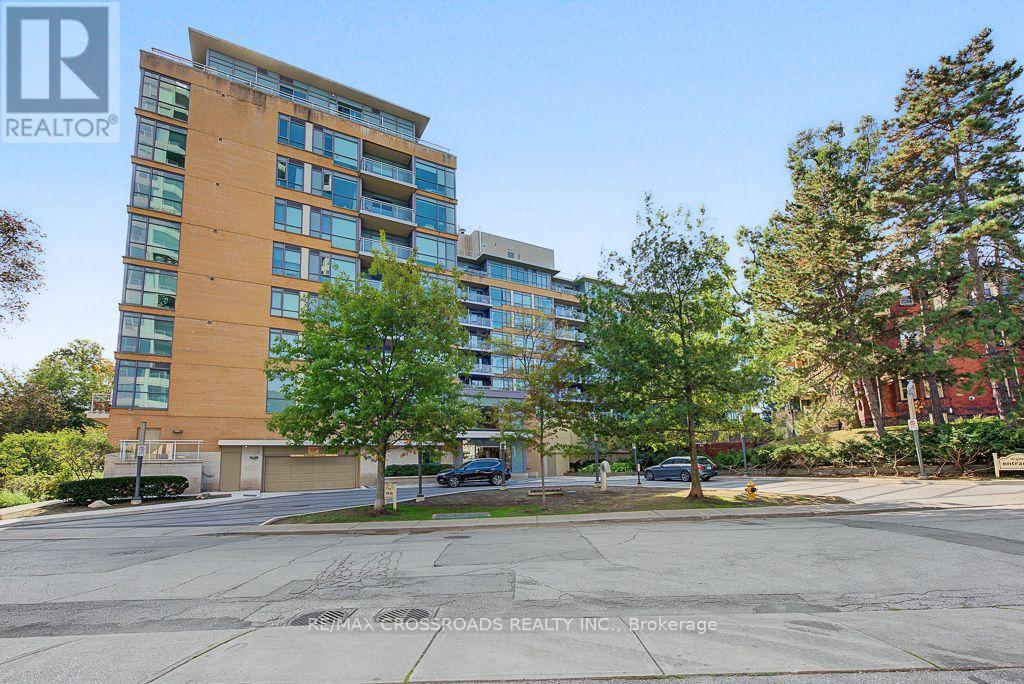
613 - 20 Gothic Avenue
Toronto, Ontario
Experience sophisticated High Park living at Twenty Gothic Condos. This bright and beautifully maintained 2-bedroom, 2-bathroom suite features a desirable split-bedroom layout and stunning, unobstructed views of High Park from all three rooms. Freshly painted and professionally cleaned, the suite offers a fresh, polished feel with new vinyl flooring in both bedrooms and a brand-new fridge. Enjoy the perfect blend of comfort, privacy and natural beauty, with fantastic building amenities and High Park right at your doorstep. Steps to TTC, Bloor West Village Shops, cafes and everyday conveniences, this is an ideal opportunity to enjoy vibrant city living surrounded by greenery. (id:63381)
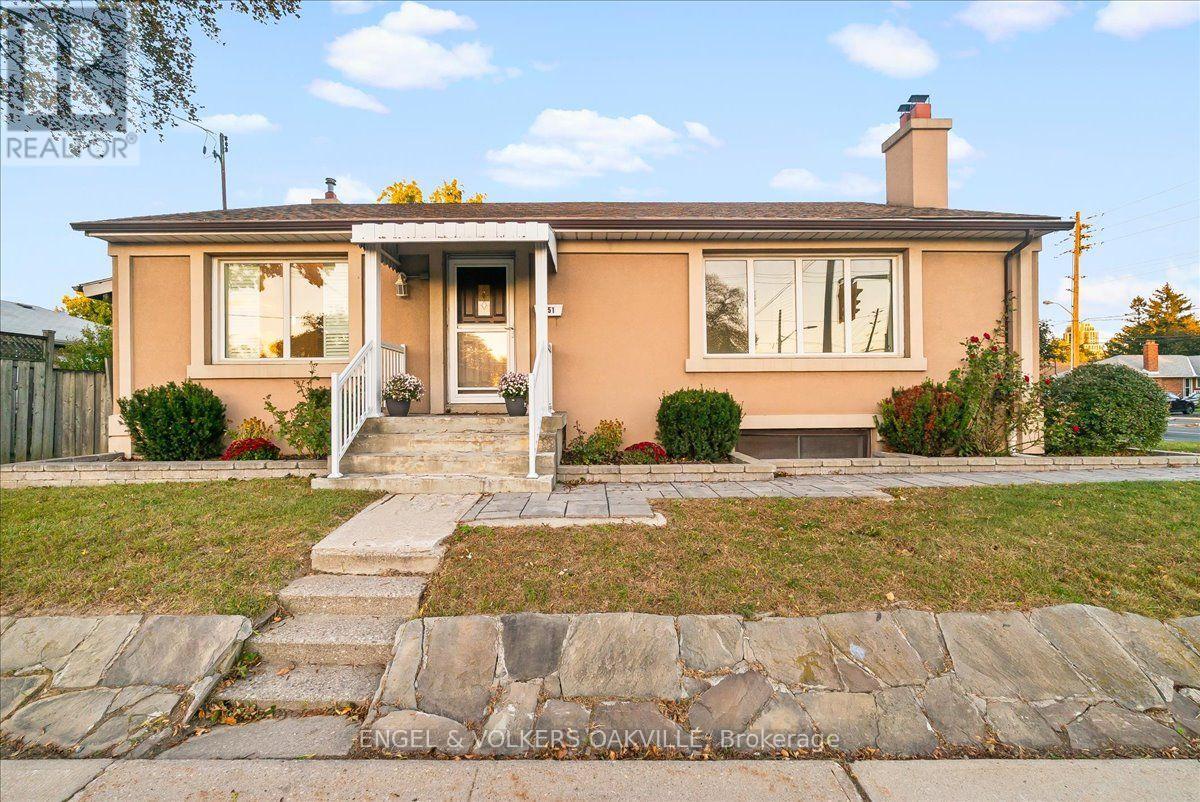
351 Renforth Drive
Toronto, Ontario
Welcome to 351 Renforth Drive! This charming 1.5-storey home offers a functional and versatile layout in a convenient Etobicoke location. Featuring 3 bedrooms and 3 bathrooms, the home boasts a beautifully renovated kitchen, bright living spaces and plenty of room for the whole family. The finished basement adds exceptional flexibility with an additional bedroom, kitchenette and spacious living area highlighted by a beautiful stone fireplace-ideal for extended family, guests or additional living space. Situated at Renforth & Burnhamthorpe with transit just steps away and convenient access to parks, schools, shopping and major highways. A wonderful opportunity to call this well-connected Etobicoke neighbourhood home! (id:63381)
313 - 383 Main Street E
Milton, Ontario
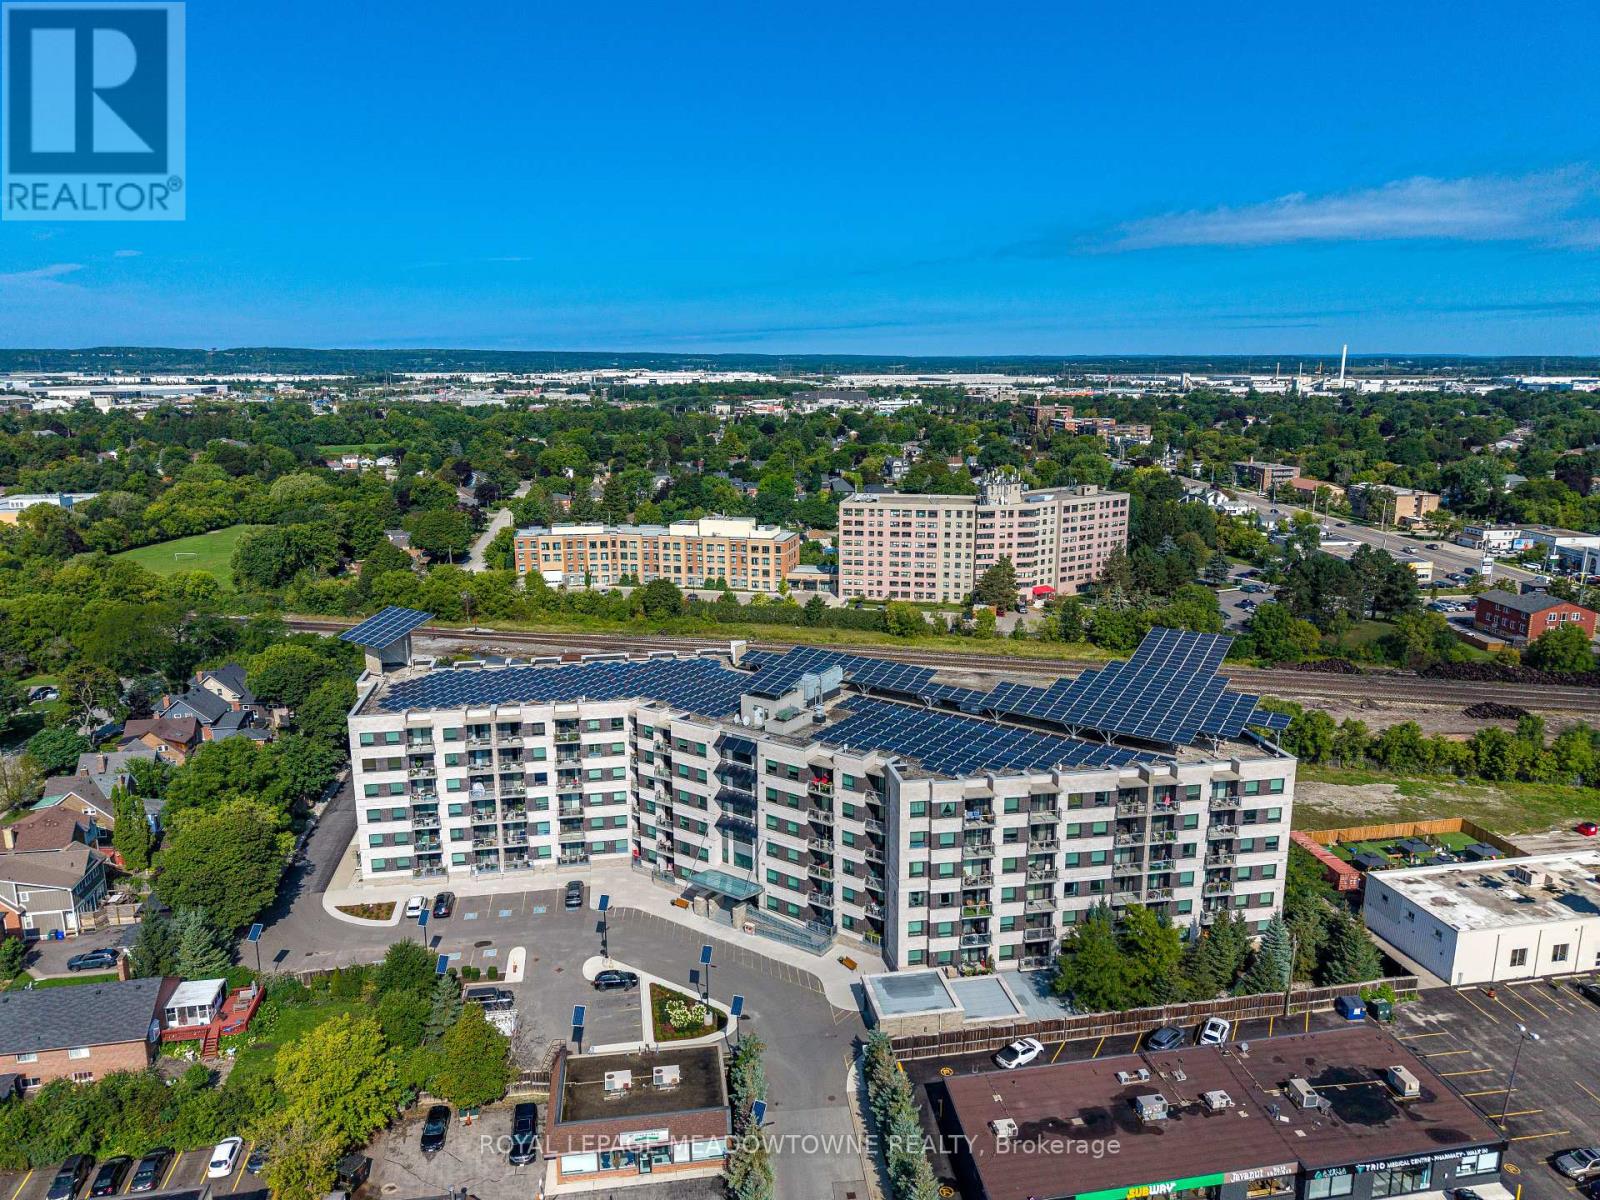
Welcome to Unit 313 at the sought-after Green Life buildings in the heart of downtown Milton! Offering over 1,250 sq. ft. of thoughtfully designed living space, this spacious 2+1 bedroom, 2 full bathroom condo offers the perfect blend of comfort, functionality and convenience. The open-concept main living area features laminate flooring throughout, with tile flooring in the kitchen and front entrance. The well-appointed kitchen offers ample counter and cupboard space, granite countertops, double sink, stainless steel appliances and a breakfast bar peninsula overlooking the living and dining areas. Convenient in-suite laundry is located just off the kitchen. The spacious living and dining rooms offer an ideal layout for both everyday living and entertaining, with walkout access to the private balcony from the living room. The generous primary bedroom features plush broadloom, two walk-in closets, one of which can be an office or perhaps a nursery. The primary bedroom offers a bright and spacious 4-piece ensuite complete with a glass-enclosed shower and separate soaker tub. The second bedroom offers broadloom, closet and easy access to the main 4-piece bathroom. A versatile bonus room at the front of the unit provides endless possibilities and can easily be used as a third bedroom, home office, gym, kids' playroom or whatever best suits your lifestyle. AC unit replacement (2022). Completing the package is one underground parking space and a dedicated storage locker. Residents of Green Life enjoy access to fantastic building amenities including a fitness centre, party room, games/library room and visitor parking. Ideally located just steps from transit, shops, restaurants, cafes and all the amenities that make downtown Milton such a desirable place to call home. This is condo living with space, convenience and everything you need right outside your door! (id:63381)
9 East Road
Toronto, Ontario
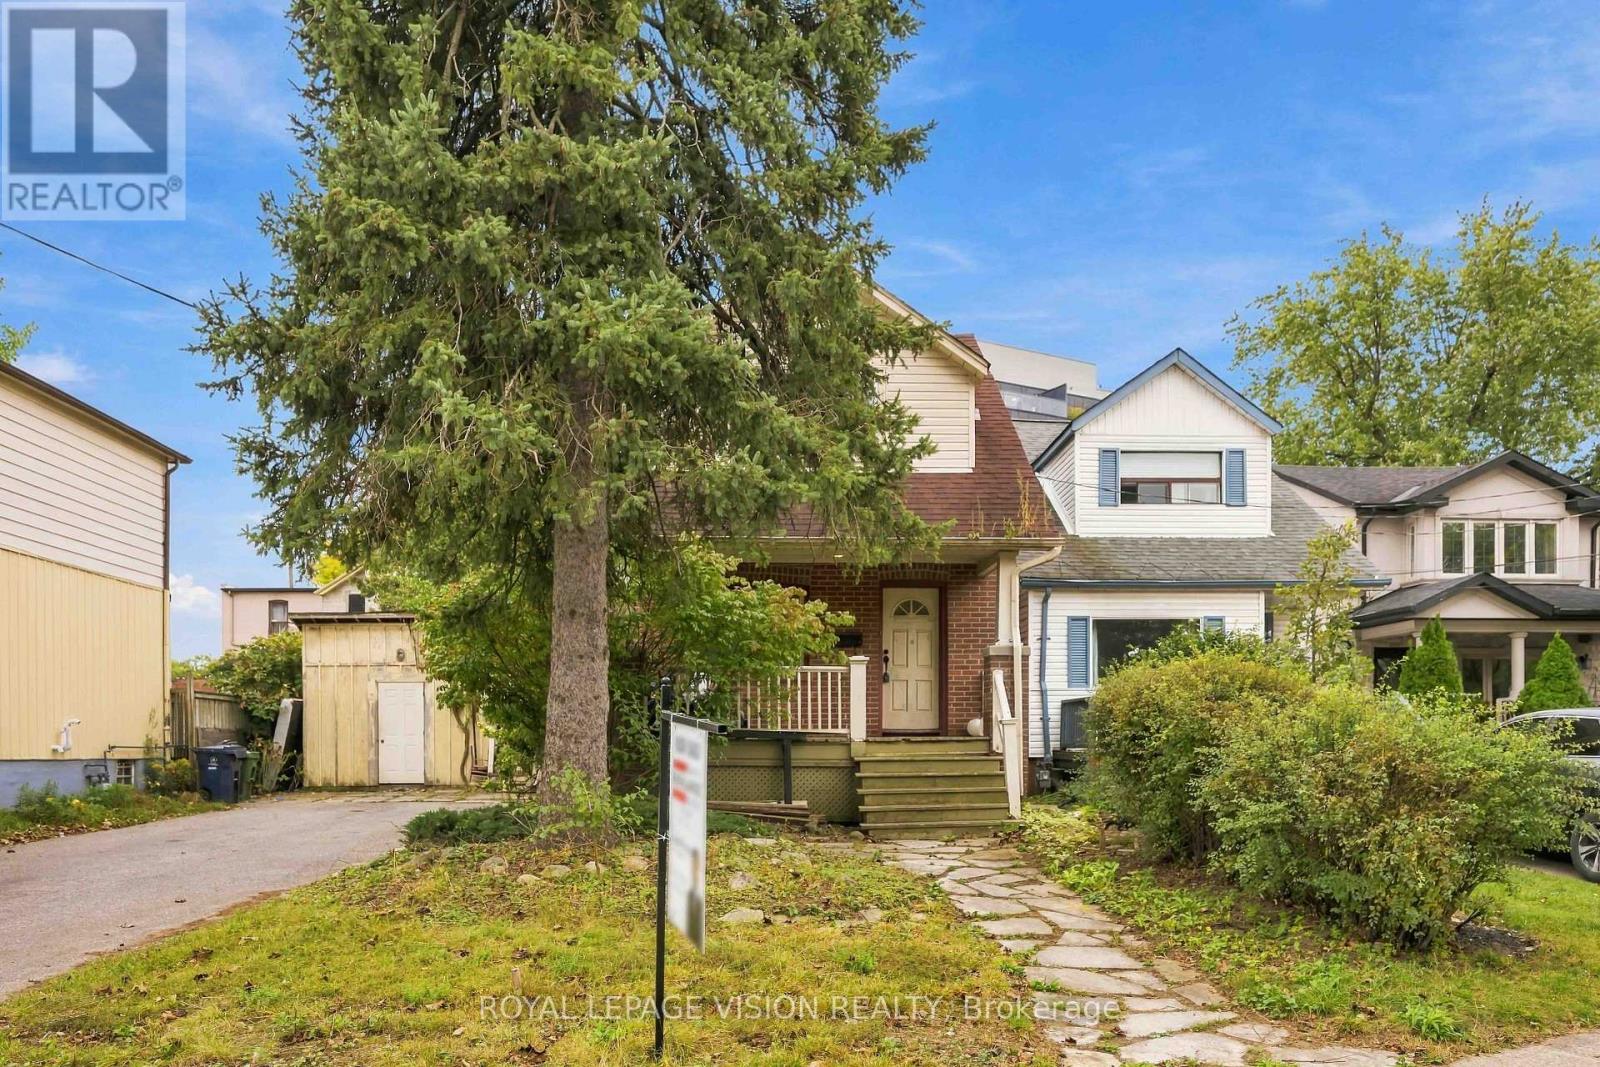
Attention Investors, Builders & Developers! A Once-In-A-Lifetime Opportunity To Acquire A 50' X 100' Double Lot In The Highly Sought-After Birch Cliff Neighbourhood. This Exceptional Property Offers Incredible Development Potential In An A+ Toronto Location. This Property Had Already Been Approved For Two Detached Homes, Providing A Clear Development Path. Explore The Potential For Two Stunning Custom-Built Residences Or Alternative Multi-Unit Development Opportunities, Subject To All Applicable Approvals. Investors And Developers Can Also Explore Toronto's Development Charge Reduction Program (DCRP), Which May Provide Substantial Savings On Applicable Development Charges, Potentially Reducing Costs By Up To 60%, Subject To Eligibility And Current Program Requirements. Located In One Of Toronto's Most Desirable East-End Communities, Steps To Schools, Restaurants, The Coveted Toronto Hunt Club, This Rare Double Lot Offers An Outstanding Combination Of Land, Location, Flexibility, And Upside. The Home Is Livable And Has 4 Bedrooms And A Separate Basement Apartment With 2 Bedrooms. With A Huge Driveway Fitting Up To 8 Cars. A Rare Development Opportunity In Birch Cliff That Should Not Be Missed! The Property Is Currently Vacant. (id:63381)
2004 - 5 Soudan Avenue
Toronto, Ontario
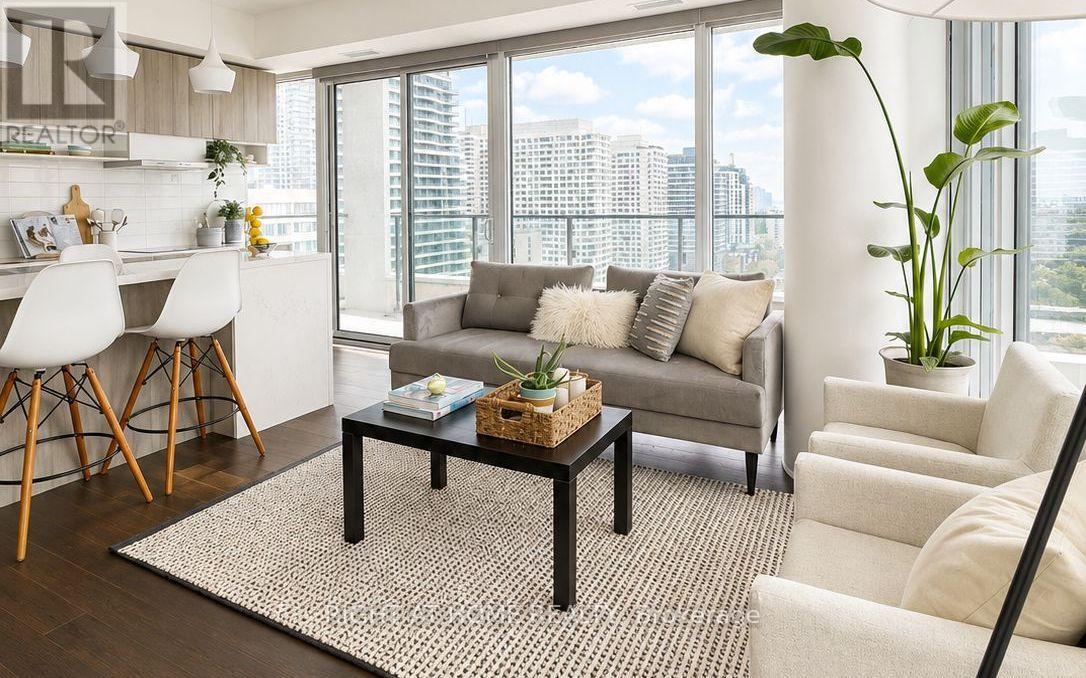
A rare opportunity to own one of the most desirable layouts at Art Shop Condos, ideally located in the heart of Yonge & Eglinton. This exceptional southeast corner suite features floor-to-ceiling windows, two private balconies, and unobstructed panoramic views, filling the space with natural light throughout the day. The thoughtfully designed split-bedroom layout offers two generously sized bedrooms, each with exterior windows and direct access to its own ensuite, creating the perfect blend of privacy and comfort. With a functional floor plan and no wasted space, the suite allows for effortless furniture placement and everyday living. The upgraded kitchen is ideal for entertaining, featuring premium appliances, sleek countertops, and an oversized centre island with seating for four. Residents enjoy an impressive selection of amenities, including a 24-hour concierge, fully equipped fitness centre, outdoor pool, rooftop terrace, guest suites, and paid visitor parking. Located directly across from the subway and just steps from the neighbourhood's best restaurants, cafés, shopping, and everyday conveniences, this is urban living at its finest. (id:63381)
Unknown Address
,
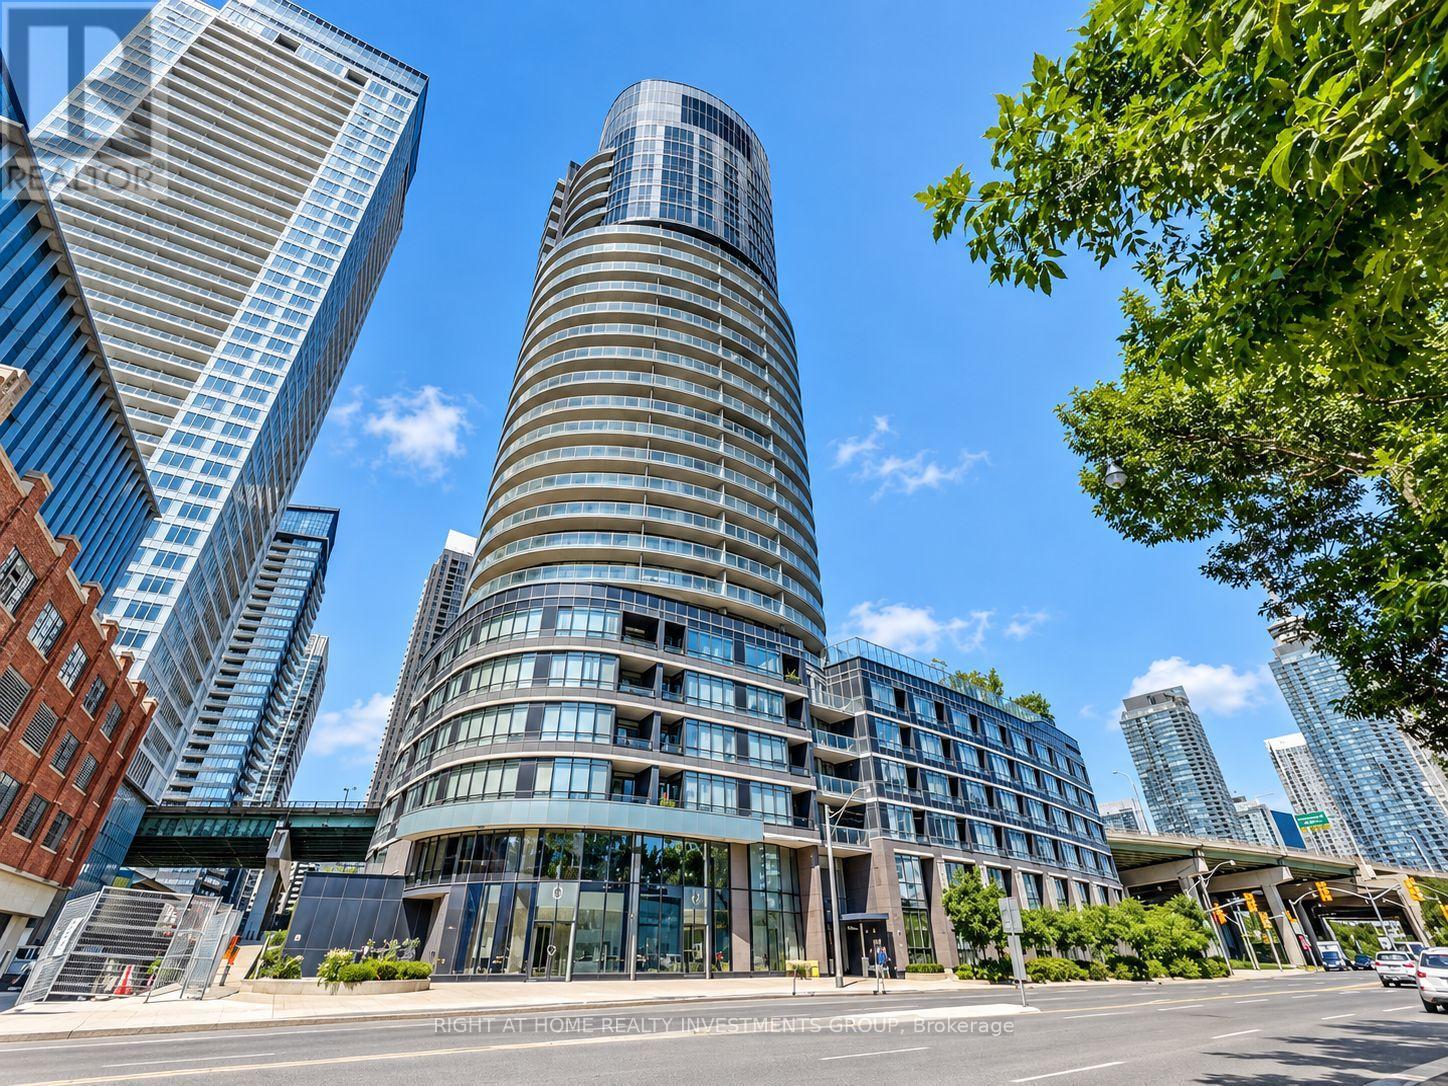
Welcome to Panorama Condos! Enjoy stunning CN Tower and city views from this thoughtfully designed 1-bedroom plus den suite with 655 sq. ft. of efficient living space and soaring 10-foot ceilings. The open-concept layout offers a versatile den that works beautifully as a home office or dining area. The modern kitchen features Italian cabinetry, a full-size pantry and stainless steel appliances. New laminate flooring. A smart split bathroom design provides semi-ensuite access and a separate powder room for guests. Exceptional building amenities and an unbeatable location close to the waterfront, TTC, Loblaws, banks and the Financial District, with convenient highway access. A Walker's Paradise with a Walk Score of 97 and a Rider's Paradise with a Transit Score of 91! (id:63381)
302 - 17 Dundonald Street
Toronto, Ontario
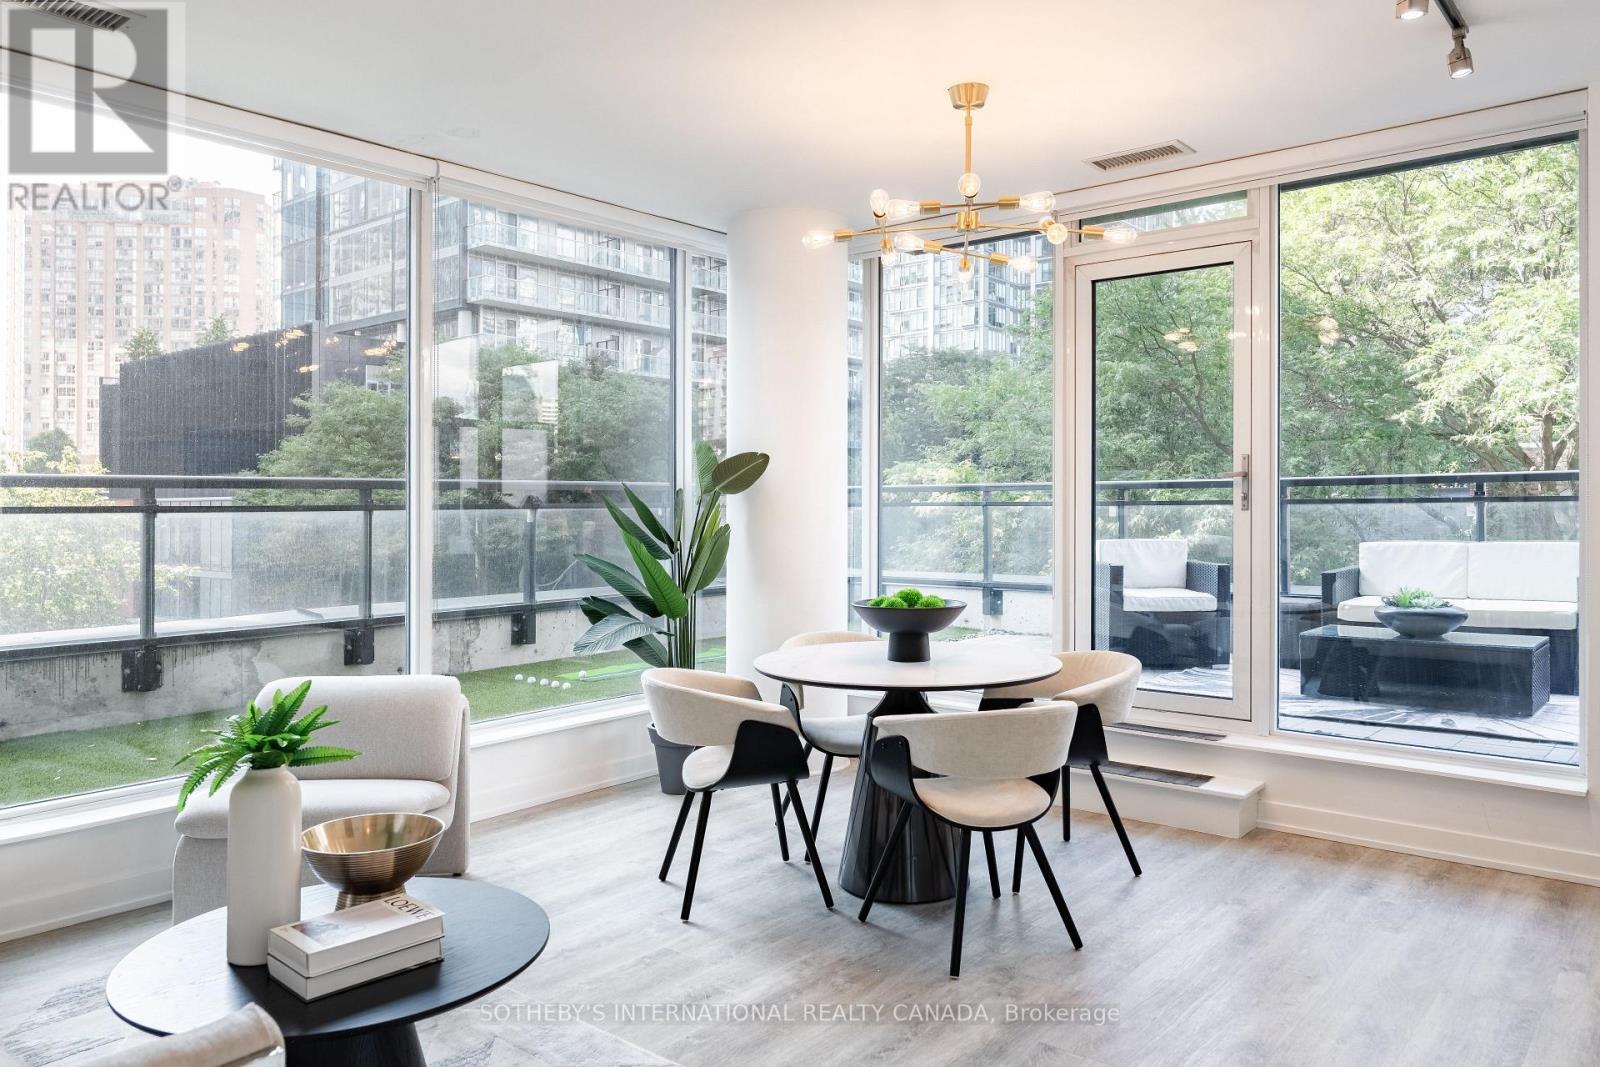
A Rare Corner Suite With An Extraordinary Terrace! Some suites are simply different, and suite302 is one of them. This one-of-a-kind 1-bedroom corner suite offers 566 sq ft of thoughtfully designed interior living space plus an incredible 329 sq ft wraparound terrace, creating an unusually seamless connection between indoor and outdoor living. The open-concept kitchen flows naturally into the living and dining area, with large window sand a walkout leading directly to your expansive private terrace. Overlooking the leafy, tree-lined streetscape of Dundonald Street, the outdoor space is an exceptional extension of the home, perfect for morning coffee, summer dinners, entertaining or simply having room to breathe in the heart of downtown. The bedroom features oversized windows, filling the space with natural light and offering a pleasant outlook. With a smart, functional layout and a terrace this size, suite 302 is truly a rare offering and a layout found nowhere else in the building. Enjoy the convenience of Wellesley subway station connected to the building, along with an easy walk to the University of Toronto, Toronto Metropolitan University, Yorkville, hospitals, restaurants, cafés and everything downtown Toronto has to offer. Residents also enjoy visitor parking, a gym, party room and rooftop terrace with BBQs. Rogers internet is included in the maintenance fees. A distinctive downtown home with outdoor space that is exceptionally hard to find and a location that puts the city at your doorstep. (id:63381)

425 - 38 Joe Shuster Way
Toronto, Ontario
Welcome to The Bridge at 38 Joe Shuster Way - an exceptional opportunity to own a spacious two-bedroom condo with spectacular panoramic city views for under $450,000. Finding this combination of value, space, and location in the Queen West and Liberty Village area is increasingly rare. The thoughtfully designed open-concept floor plan offers bright, comfortable living spaces that are perfect for both everyday life and entertaining. The modern kitchen flows seamlessly into the living and dining areas, while two well-sized bedrooms provide versatility for families, professionals, roommates, or those in need of a dedicated home office. The unit has been freshly painted and move in ready, so you can enjoy your own private space indoors or on the large balcony, ideal for morning coffee and relaxing with the city skyline as your backdrop. Residents have access to an outstanding collection of amenities, including a fitness centre, indoor swimming pool, party room, and more. Located between Queen West, King West, and Liberty Village, this vibrant neighbourhood places some of Toronto's best restaurants, cafés, boutiques, parks, and nightlife just steps from your door. Rita Cox Park, the Entertainment District, and the waterfront are all within easy reach, while a Walk Score in the high 90s and exceptional transit options make commuting and exploring the city effortless. Whether you're a first-time buyer, savvy investor, or looking to secure a home in one of Toronto's most desirable neighbourhoods at an attractive price point, this is an opportunity you won't want to miss. (id:63381)

11d William Street
South-West Oxford, Ontario
Rarely available bungalow in Dorland Subdivision, just a few minutes west of Woodstock in a quiet enclave where people still know their neighbours. Situated on a 55 x 150 ft lot, this well-maintained home offers the space, privacy, and lifestyle that are becoming increasingly difficult to find.This cute home is the perfect starter or downsize, offering the convenience of bungalow living with two bedrooms and a full bath on the main floor. The large living/dining room is perfect for entertaining and features a large bay window to let the sun stream in. A solid kitchen offers so much storage and patio doors step out onto a deck overlooking backyard flowers.Downstairs you will find a large family room for the kids to play or a gaming room, as well as a versatile, private office. There is also a 3-piece bath, laundry room, utility room with lots of storage space, and a cold room. Car enthusiasts, hobbyists, and tradespeople will appreciate the deep, insulated 29'3" deep x 23'3" wide two-car garage with room for a workshop and all your tools. The open yard offers lots of places for gardens or the dog to run. And the appliances are included! (id:63381)
104 Amanda Walk
Cambridge, Ontario
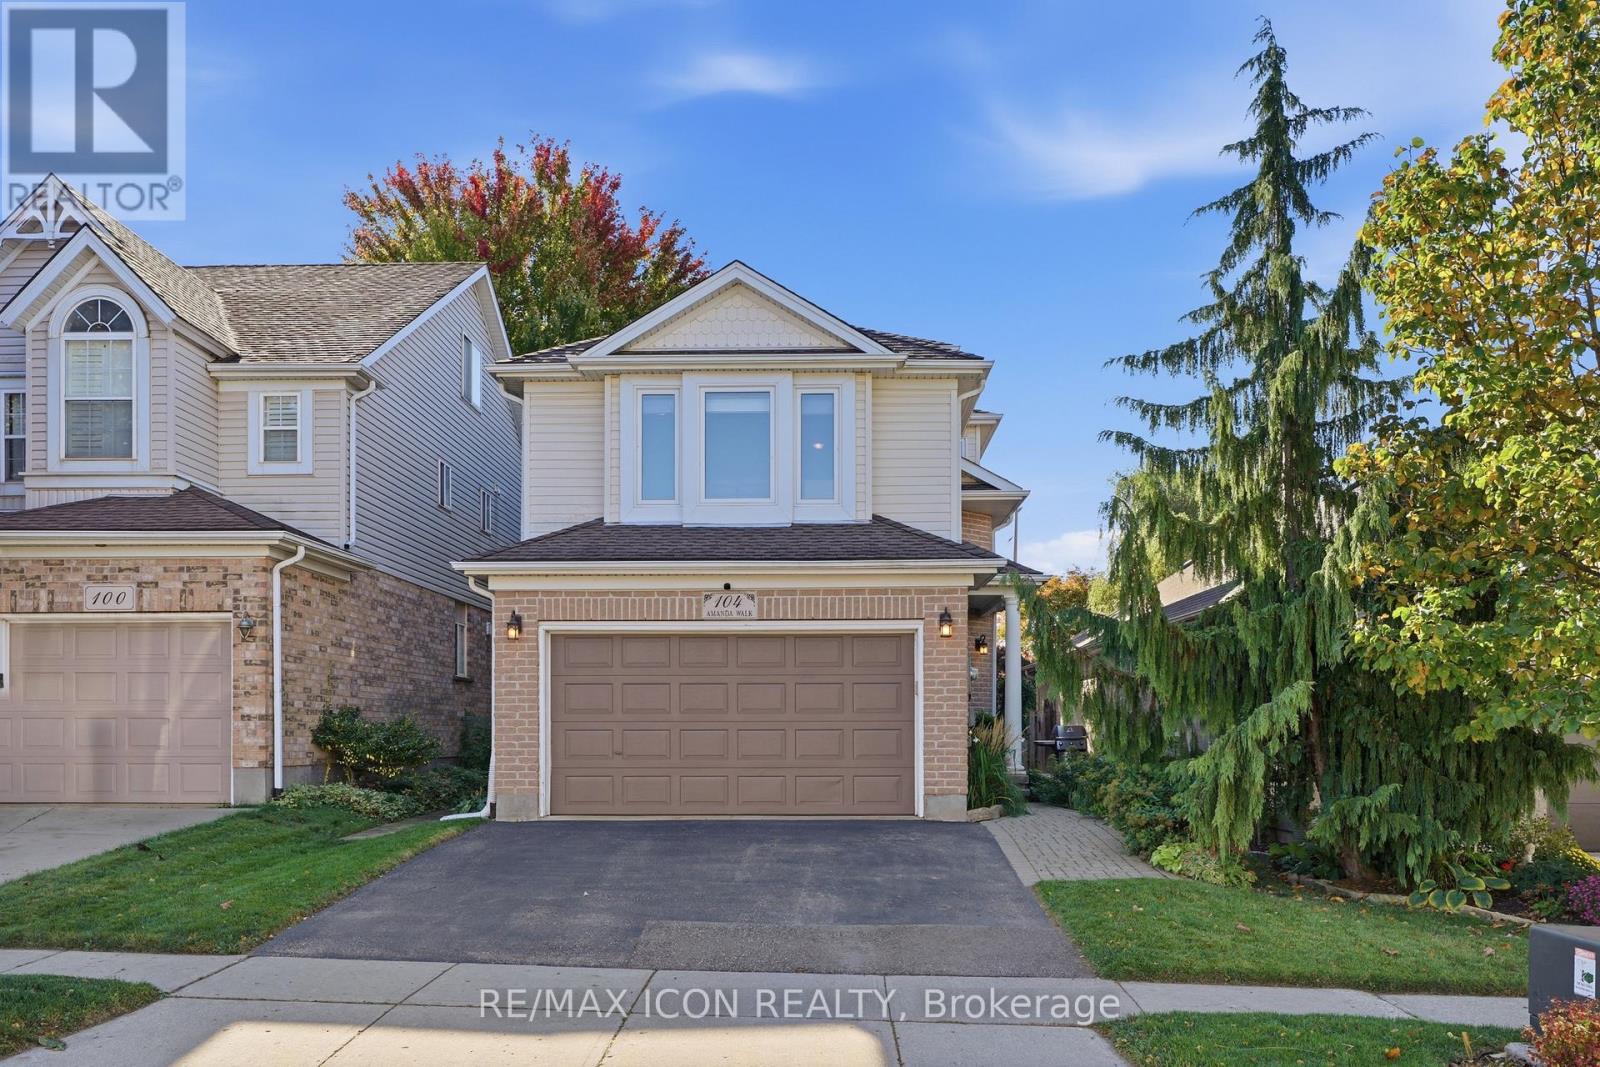
Welcome to this beautifully maintained detached home, tucked away on a quiet street in a desirable Hespeler neighbourhood. Enjoy easy access to great schools, local amenities, shopping, and the 401, making this a convenient location for both everyday living and commuting. The recently updated kitchen features professionally sprayed cabinetry, quartz countertops, a new sink and faucet, and stainless steel appliances. Freshly painted throughout most of the home, which offers a clean, fresh feel and is ready to move in and enjoy. With three bedrooms above grade plus an additional bedroom in the basement, there is plenty of space for family, guests, a home office, or hobbies. Multiple living spaces across the different levels provide flexibility for relaxing, entertaining, and everyday family life. Outside, the fully fenced yard offers a deck for entertaining, along with both garden and grass areas to enjoy. An added bonus is no rental equipment - everything is owned! A versatile home with thoughtful updates, generous living space, and a backyard designed for enjoying time at home. This is a great opportunity to make this well kept Hespeler property your own. (id:63381)

199 Summit Ridge Drive
Guelph, Ontario
**Welcome to elevated living in Guelph's sought-after East End!** Beautifully maintained and freshly painted, this impressive detached home offers exceptional space, style, and versatility for today's modern family. Step inside to discover a bright, inviting interior featuring **rich hardwood flooring throughout the living and dining areas**, expansive windows that fill the home with natural light, and a beautifully upgraded kitchen showcasing **granite countertops and upgraded cabinetry**. An elegant **upgraded hardwood staircase** adds a refined touch, while the **carpet-free main and second floors** create a sleek and sophisticated feel throughout. The thoughtfully designed upper level offers a spacious primary retreat complete with a **walk-in closet and luxurious 4-piece ensuite**, along with two additional generous bedrooms, a full bathroom, a separate family room, and a dedicated office-perfect for working from home. A convenient **walkout provides direct access to the private backyard**, creating an ideal setting for outdoor entertaining and family enjoyment. Exterior pot lights enhance the home's curb appeal and create a welcoming presence in the evening. Adding exceptional value is the finished basement, offering a versatile layout with a recreation area, kitchen, and 3-piece bathroom. Ideal for extended family, guests, multigenerational living, this additional living space offers outstanding flexibility. Equipped with a **200-amp electrical panel**, this home is designed to meet the demands of modern living. Ideally situated close to **schools, parks ,trails, shopping, transit, and major amenities**, it combines convenience with an exceptional lifestyle in one of Guelph's desirable neighbourhoods. (id:63381)
245 - 19 Applewood Lane
Toronto, Ontario
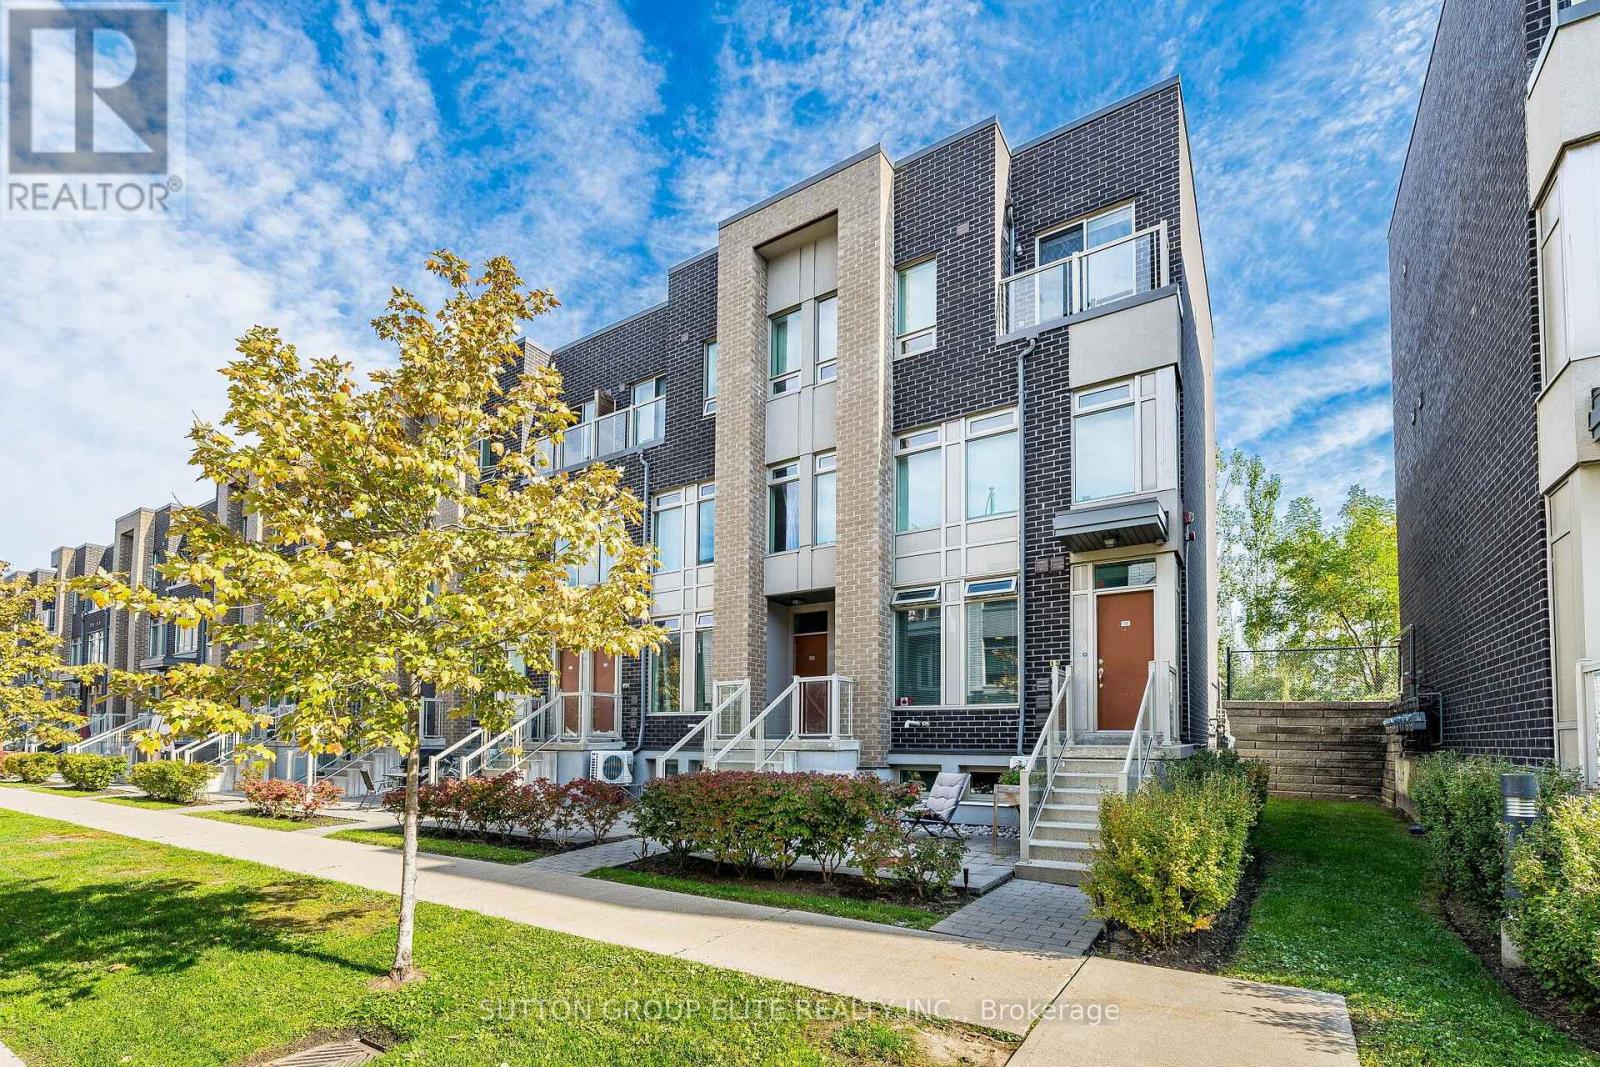
Immaculately kept 3 bedroom 3 washroom townhouse with top level private terrace overlooking east side of the city. Open concept main floor layout with 9 foot ceiling allows for daylight to brighten every corner. Modern kitchen with white cabinetry features centre island, subway style back splash and stainless steel appliances. Upper level offers spacious primary bedroom with 4 pc ensuite, second bedroom and additional 4 pc bathroom. Top level terrace with east view is a perfect place to relax and catch sunrays. Perfectly located in Etobicoke, this home offers unmatched convenience with Sherway Gardens Mall, IKEA Etobicoke, Costco, and top dining spots just minutes away. Commuting is a breeze with Highway 427, Gardiner Expressway, and Pearson Airport all within easy reach, plus access to public transit nearby. Surrounded by parks, schools, and amenities, this stylish townhome delivers modern elegance in one of Toronto's most connected communities. (id:63381)
66 Theodore Drive
Mississauga, Ontario
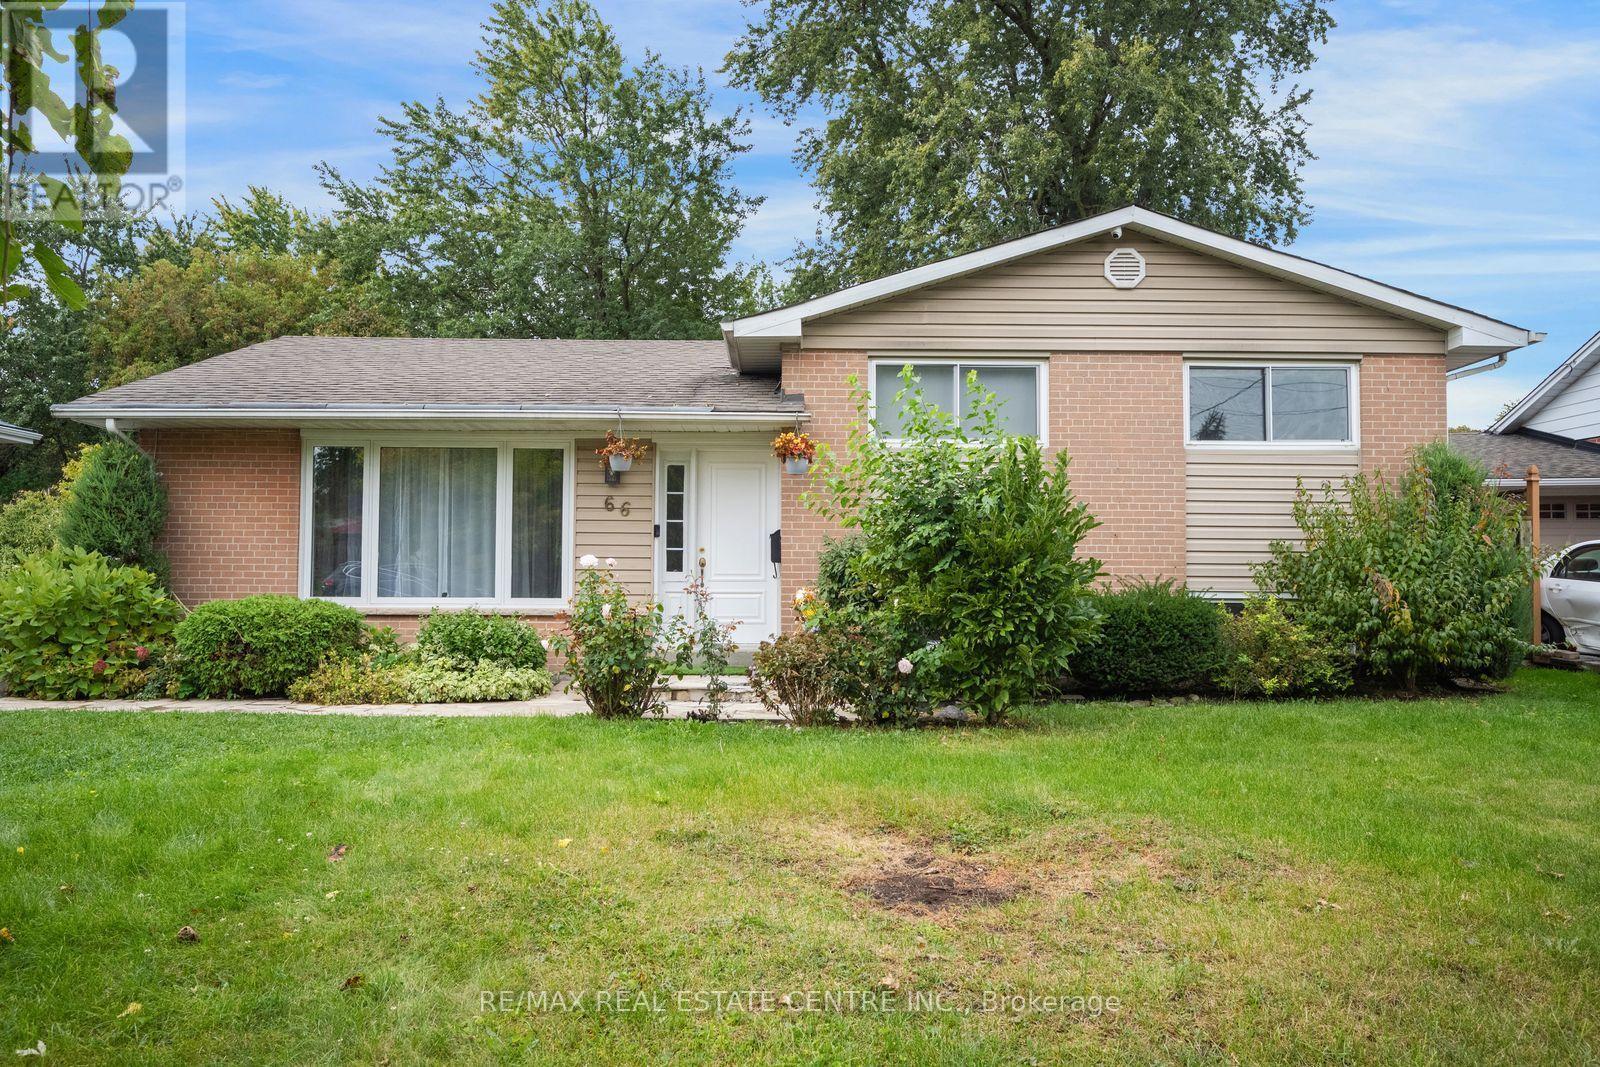
Nestled In The Best Pocket Of The Charming Streetsville With Several Luxurious Custom Build Homes. North East Facing Large Flat Lot 61 x 125 ft, Which Pies Out to 75 Feet Wide At The Backyard, Few Minutes Walk To Upscale Queen Street Which Is The Hub Of The Streetsville Area. A Short Walk To One Of The Best Schools In Ontario - Highly Ranked Vista Heights. And Few Steps to Streetsville Secondary School. Living Room Picture Window Looks Out To A Front Wooded Easement, Beautiful Front yard With No House Directly In The Front.Updated Eat- In Kitchen. All Good Sized Bedrooms, No Carpet In The House, Gleaming Hardwood Throughout and Vinyl Flooring In The Basement, No Sidewalk To Worry About Snow Cleaning, Quiet Street And Gorgeous Backyard Gives The Feeling Of Living in The Cottage, Walking Distance to Streetsville GO Train Station. Move In To Live or Build Your Dream Home. Ready Architectural Drawings & Survey Are Available. City Committee Of Adjustment Approval To Build Apprx 4000 Sq Ft Above Grade House With Legal Basement Apartment, Elevator and Modern Design (id:63381)
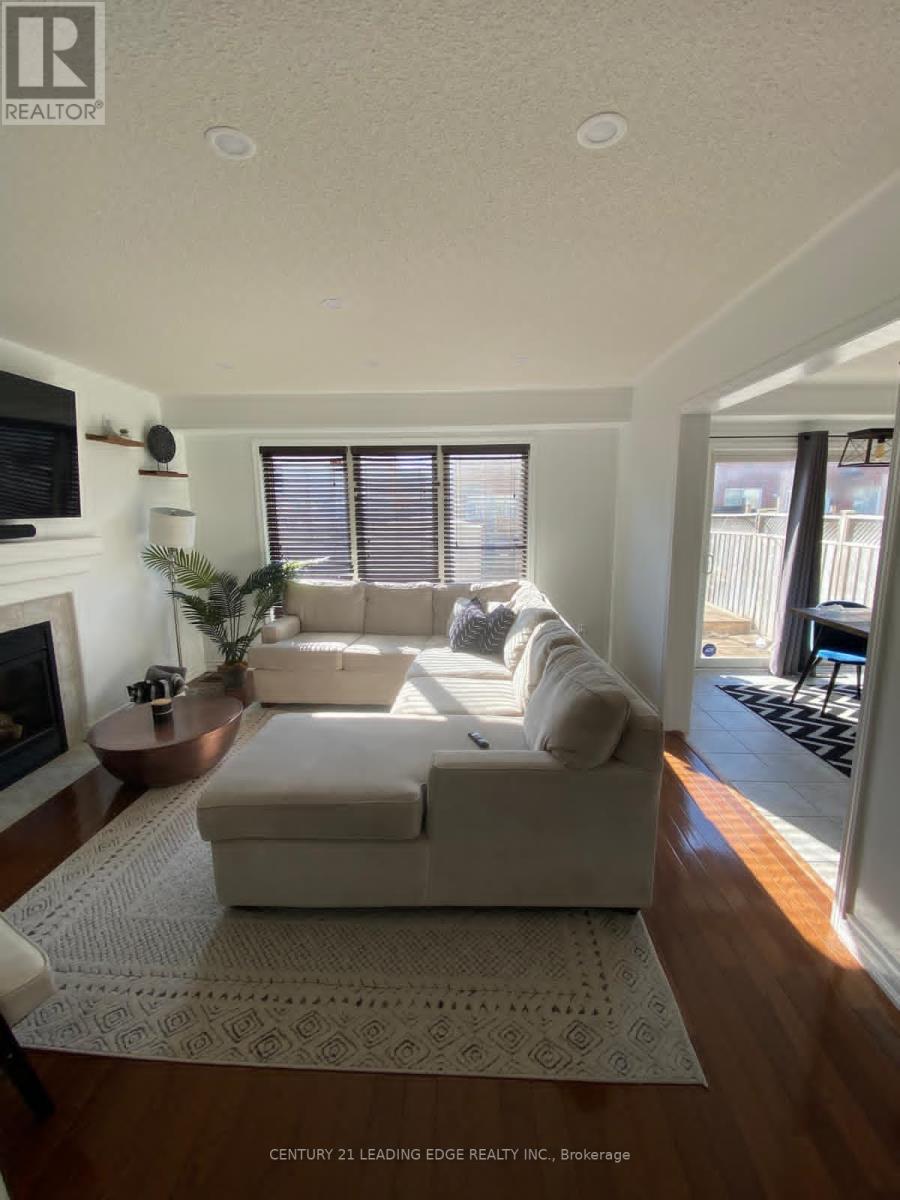
71 Jessop Drive
Brampton, Ontario
Welcome to 71 Jessop Drive! Gorgeous semi-detached home offering incredible curb appeal in the highly sought-after, family-friendly community of Fletcher's Meadow. Nestled on a quiet, child-friendly street, this move-in-ready property is just minutes from top-rated schools, parks, community centers, transit, and shopping plazas. The main level features a bright, open-concept living and dining area flooded with natural light from a large window, highlighted by newly installed pot lights and stylish flooring. The updated kitchen provides functional layout and modern appeal. Upstairs, discover 3 spacious, light-filled bedrooms, including a generous primary retreat with direct ensuite access to an oversized main bathroom. Key Highlight: Includes a city-approved, legal basement apartment with a separate entrance, offering fantastic income potential or an ideal setup for extended family! Significant recent upgrades include a legal basement build, modern kitchen improvements, pot lights on the main floor, upgraded flooring, and a new high-efficiency furnace. Unbeatable location close to Mount Pleasant GO Station and Hwy 410. A turnkey home for investors and end-users alike! (id:63381)
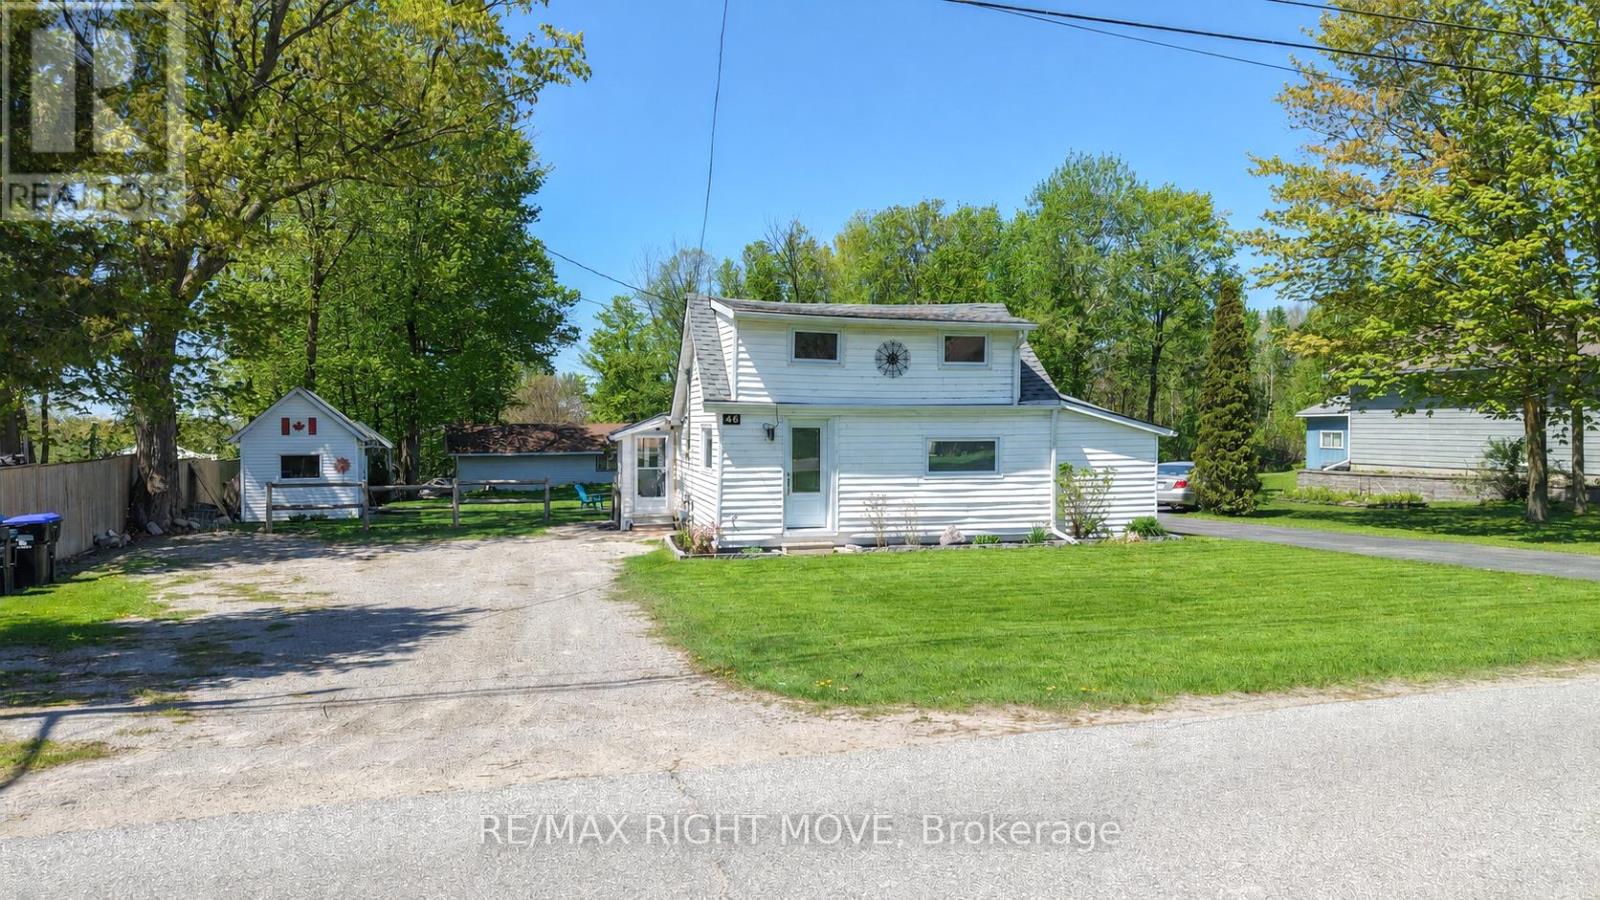
46 Osborne Street
Tay, Ontario
Just Steps Away From The Water And Only 10 Minutes From Hwy 400, 46 Osborne Is The Perfect Home For Starting Out Or Downsizing. This Home Shows Beautifully And Is Move In Ready! Inside You Will Find 2 Bedrooms, An Open Concept Kitchen And Tastefully Decorated Living Room. The Brightly Lit Attic Could Serve As A Third Bedroom, Playroom Or Extra Storage. Outside You Will Be Able To Enjoy The Landscaped Yard And Patio With Gorgeous Gardens. Spend Time This Summer Around Your Built In Fire Pit Or Under Your Permanent Gazebo. Lots Of Storage Between The Two Sheds, Both Equipped With Hydro. Don't Miss Out On This Gem In Victoria Harbour, Book Your Private Showing Today! Many upgrades including : Bathroom - all renovated, shelves, vanity, new heated flooring, complete reconfiguration to common area, added shelves, pot lights, new flooring, moved HVAC (mini split) Master bedroom- painted & new floors Kitchen - fully renovated, new cabinets, new counter top, new dishwasher, updated plumbing, updated electrical, island light, custom lighting under cabinets Crawl space - level floor, insulation/spray foam Outside - new steps, lights on shed, half shingled roof (id:63381)
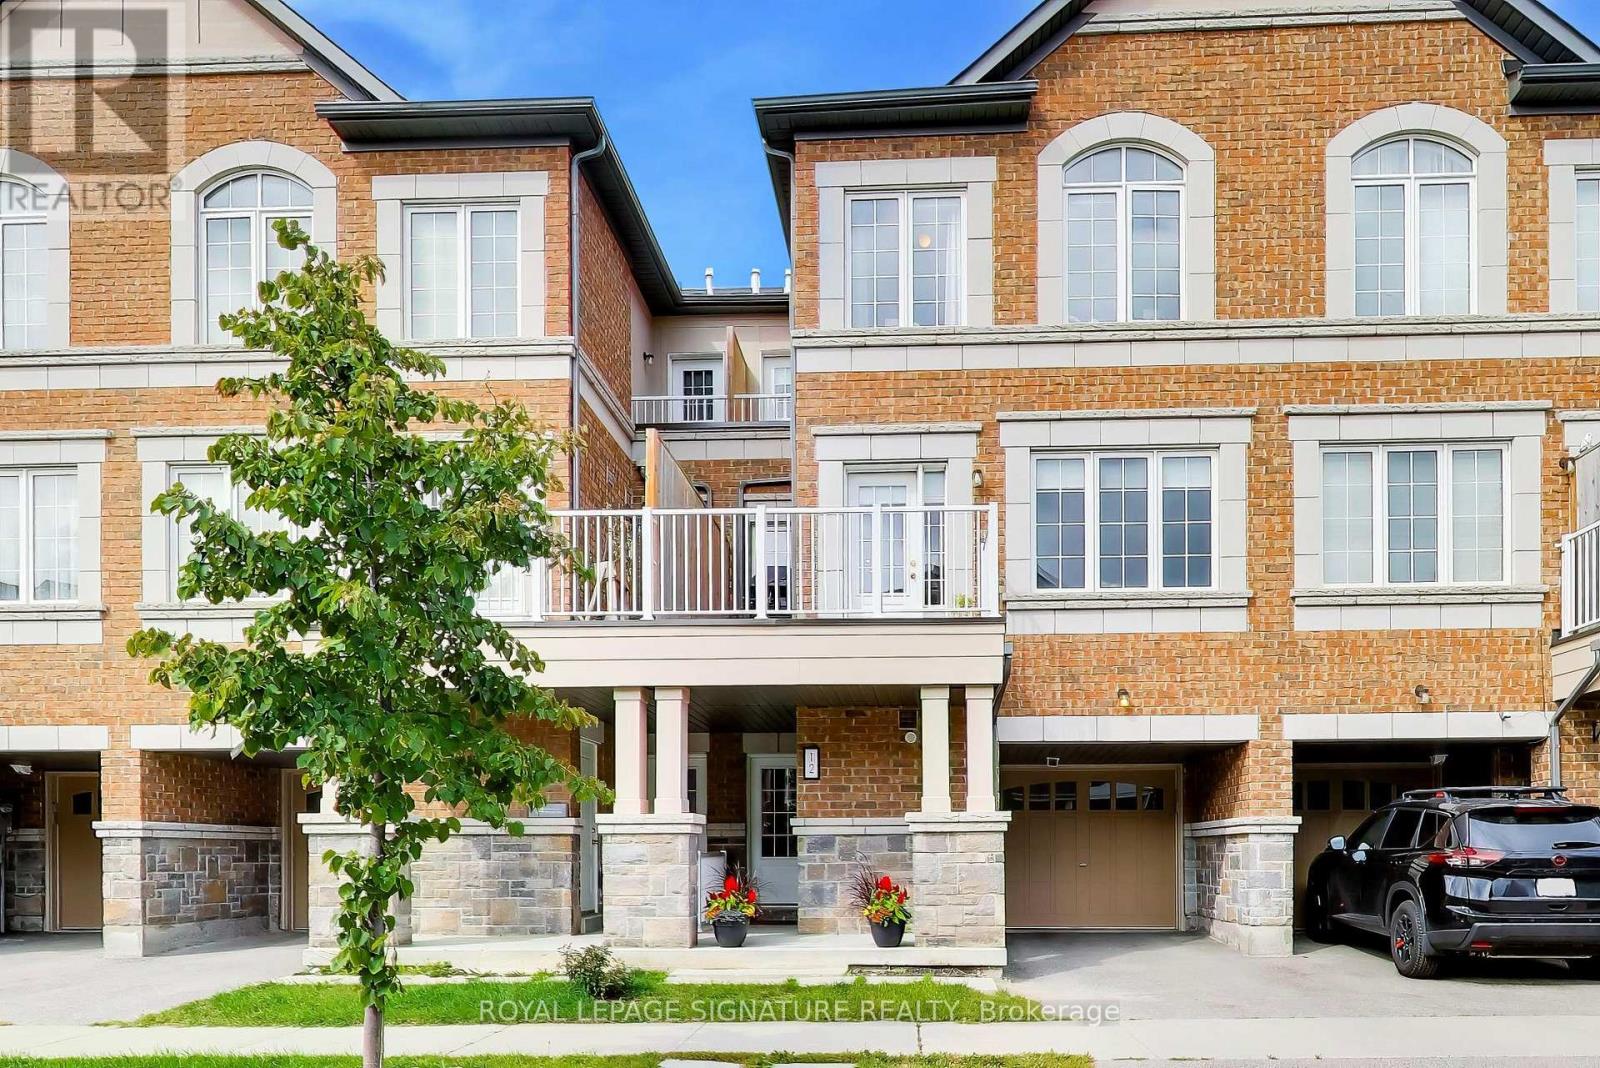
12 Mcgrath Avenue
Richmond Hill, Ontario
Welcome to this beautiful, sun-filled freehold townhome in the highly sought-after Richmond Green community! With no POTL or maintenance fees, this bright and spacious home offers a functional layout perfect for everyday family living. The main floor features a welcoming foyer with convenient garage access, laundry and storage. Upstairs, the open-concept living and dining area is filled with natural light from large windows and features a smooth walkout to a spacious private balcony, the perfect spot to enjoy your morning coffee, unwind at the end of the day or entertain family and friends. The modern kitchen flows seamlessly into the living space and features quality finishes and plenty of room for everyone to gather. The upper level offers three generously sized bedrooms, including a bright primary retreat with two closets, ensuite bathroom and a balcony. An extra-long garage provides plenty of space for a large vehicle, while the extended driveway allows for additional parking. Located in one of Richmond Hill's most desirable family-friendly neighbourhoods, just minutes from top-ranked Richmond Green Secondary School, Richmond Green Sports Centre & Park, Costco, Home Depot, restaurants, shopping, transit and Hwy 404. A beautiful move-in-ready home in an incredible location! (id:63381)

8 Yemina Gate
Vaughan, Ontario
Perfectly situated in one of Vaughan's most coveted enclaves, this 4+1 bedroom, 5-bathroom detached home delivers soaring ceilings, refined finishes, and approximately 4,100 sq ft of finished living space across three levels. Patterson is one of Vaughan's most desirable family communities, known for its abundance of parks and green space, well-ranked schools, and effortless access to Highways 400 and 407 - making it a magnet for growing families. This home welcomes you with tall ceilings and natural light, creating a bright, expansive feel throughout from the moment you step in. Cared for by its original owners, it feels brand new throughout, with hardwood floors on both levels. The kitchen features a gas stove, ample cabinetry, and a bright breakfast area overlooking a private backyard with interlock, ambient lighting, a concrete shed, front-and-rear sprinklers. The finished basement offers a spacious living area and a modern bar, ideal for hosting. (id:63381)

62 Titus Street
Markham, Ontario
Premium corner lot in the highly sought-after Wismer community, this bright and spacious 2022-built detached home features a double-car garage, 4 bedrooms plus a den/office, and 3 bathrooms on the second floor including 2 ensuites and a semi-ensuite. Hardwood floors throughout. The modern kitchen with breakfast area overlooks a large family room with a gas fireplace, while the home also offers a separate walk-up basement entrance with great future potential. Located close to top-ranking Markham schools, GO Train, plazas, parks, and all amenities, it's a perfect blend of luxury, comfort, and convenience. (id:63381)
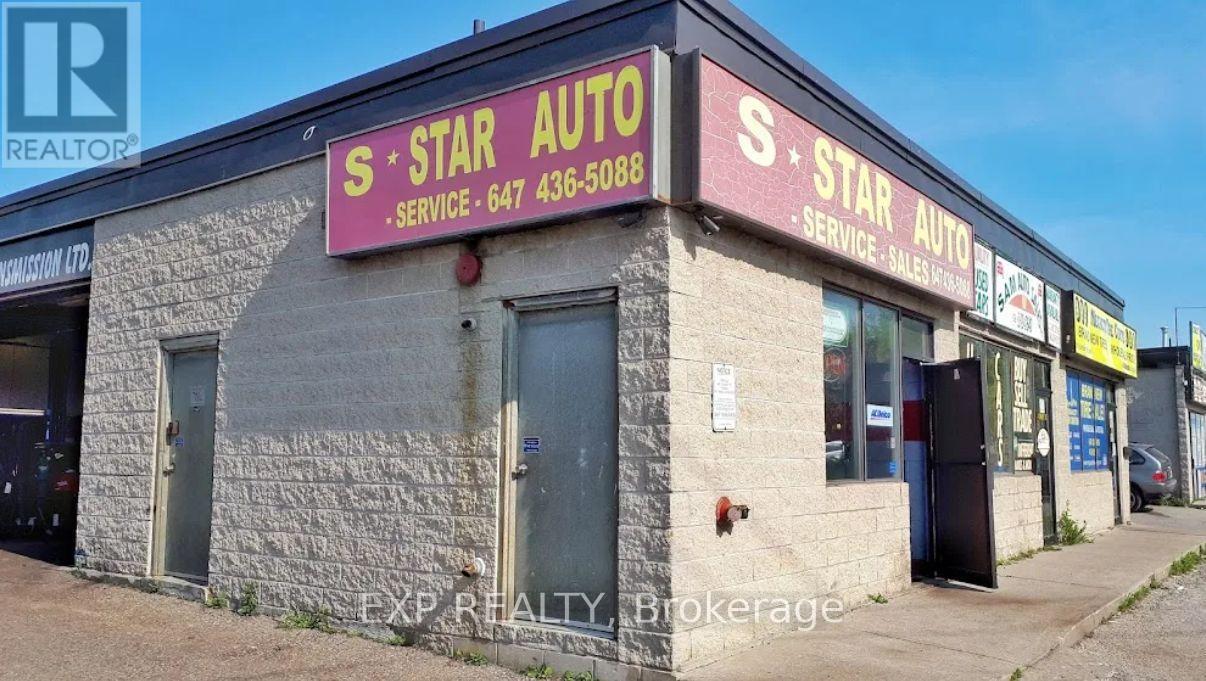
6 - 375 Danforth Road
Toronto, Ontario
TURNKEY AUTOMOTIVE BUSINESS OPPORTUNITY IN A HIGH-TRAFFIC SCARBOROUGH LOCATION! THIS WELL-ESTABLISHED AUTOMOTIVE BUSINESS OFFERS AN EXCITING OPPORTUNITY FOR AN ENTREPRENEUR, INVESTOR, OR EXPERIENCED OPERATOR LOOKING TO OWN AND GROW A READY-TO-OPERATE BUSINESS. STRATEGICALLY LOCATED IN A BUSY AND HIGHLY VISIBLE AREA WITH STRONG VEHICULAR AND FOOT TRAFFIC, THE BUSINESS BENEFITS FROM A CONVENIENT LOCATION AND A STEADY FLOW OF POTENTIAL CUSTOMERS. THE PROPERTY FEATURES A FUNCTIONAL AUTOMOTIVE SETUP SUITABLE FOR A RANGE OF SERVICES, PROVIDING AN EXCELLENT FOUNDATION FOR IMMEDIATE OPERATIONS AND FUTURE EXPANSION. WHETHER YOU'RE LOOKING TO TAKE OVER AN EXISTING OPERATION OR BUILD YOUR OWN AUTOMOTIVE BRAND, THIS IS A FANTASTIC CHANCE TO STEP INTO A BUSINESS WITH GREAT POTENTIAL. DON'T MISS THIS OPPORTUNITY TO BECOME YOUR OWN BOSS AND TAKE YOUR AUTOMOTIVE BUSINESS TO THE NEXT LEVEL! (id:63381)
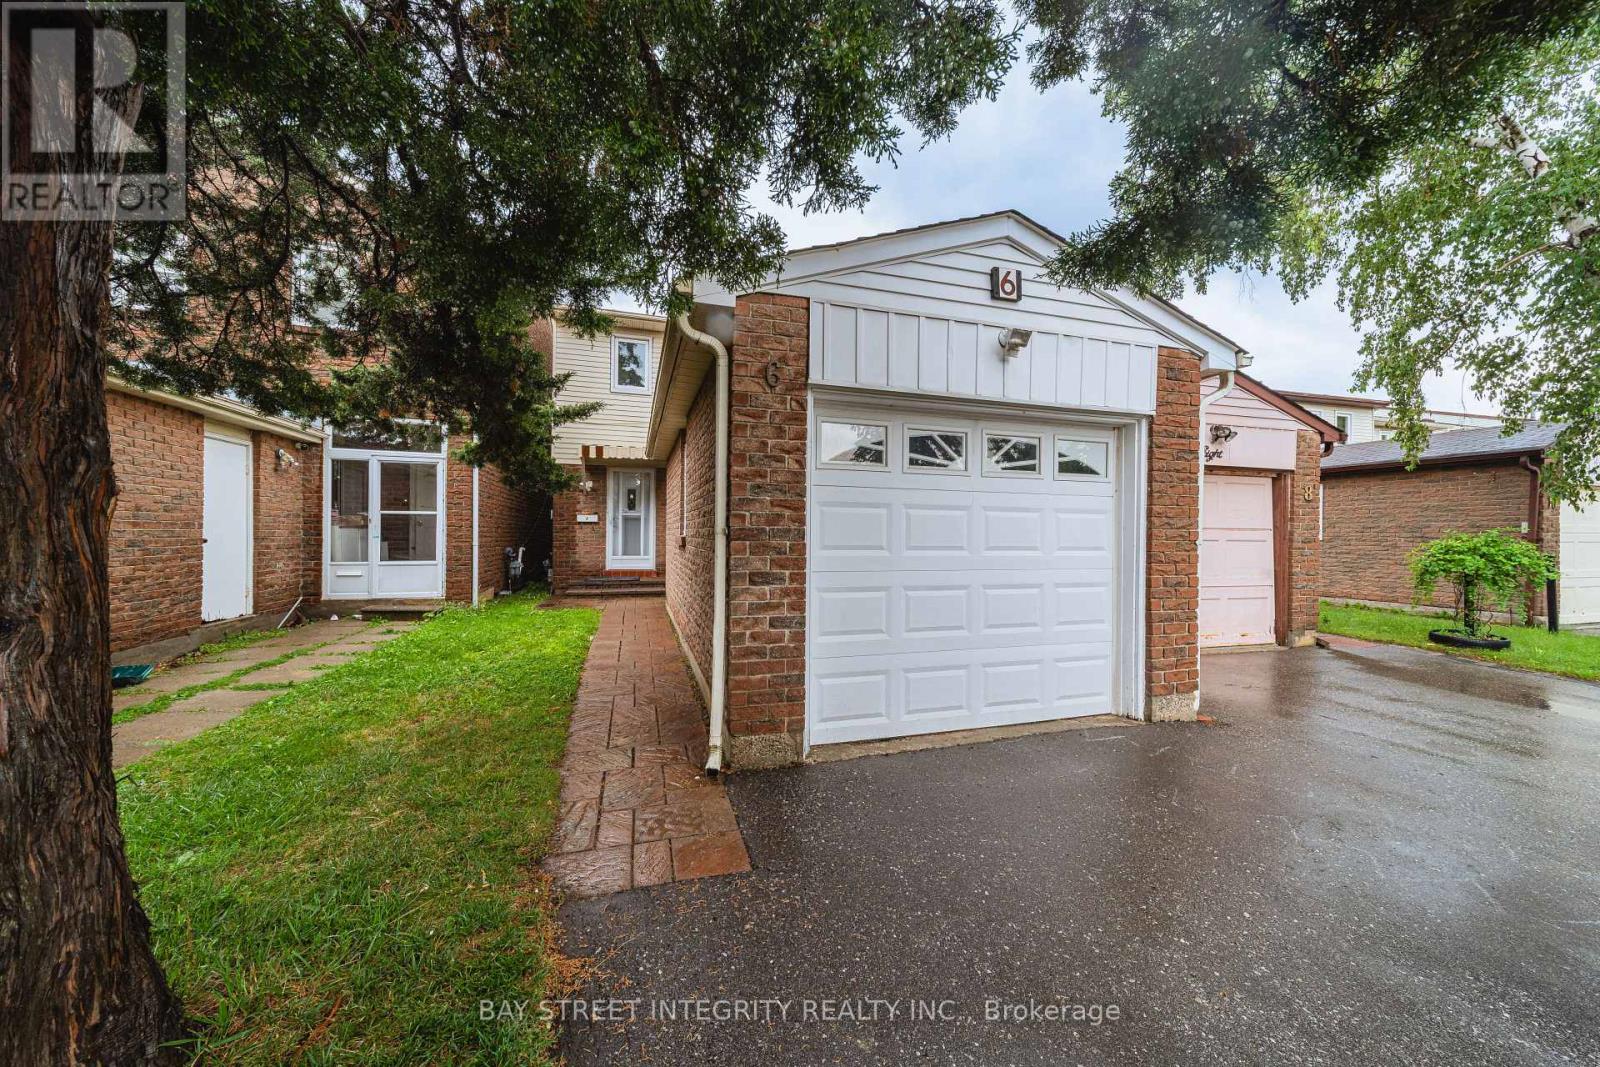
6 Sandy Haven Drive
Toronto, Ontario
Welcome To This Move-In Ready Well-Maintained Family Home In The Prime Location And Highly Sought-After Neighbourhood. This Property Features 4+1 Bedrooms, 4 Bathrooms. The Functional Layout Featuring Hardwood Floors, Bright Living Area With Fireplace And Walk-Out To A Fenced Backyard, Eat-In Kitchen, Main Floor Powder Room And A Versatile Room Ideal For Home Office, Guest Room Or Senior Living. Upstairs Offers 3 Generous Bedrooms, Including A Primary Bedroom With Ensuite, Plus A Newly Renovated Main Bathroom. The Finished Basement Features A Rec Area, One Bedroom, One Flexible Room And 3-Pc Bath. Also Features A Detached Garage And Private Driveway. Many Upgrades In Recent Years, Walking Distance To Top-Ranked Schools, David Lewis P.S And Dr. Norman Bethune Collegiate Institute. Very Convenient Location. Steps To TTC, School, Day Care, Shopping Centre, & Hwy. Extras: All Elfs; Window Coverings; Washer; Dryer; Dishwasher; Stove And Fridge. (id:63381)
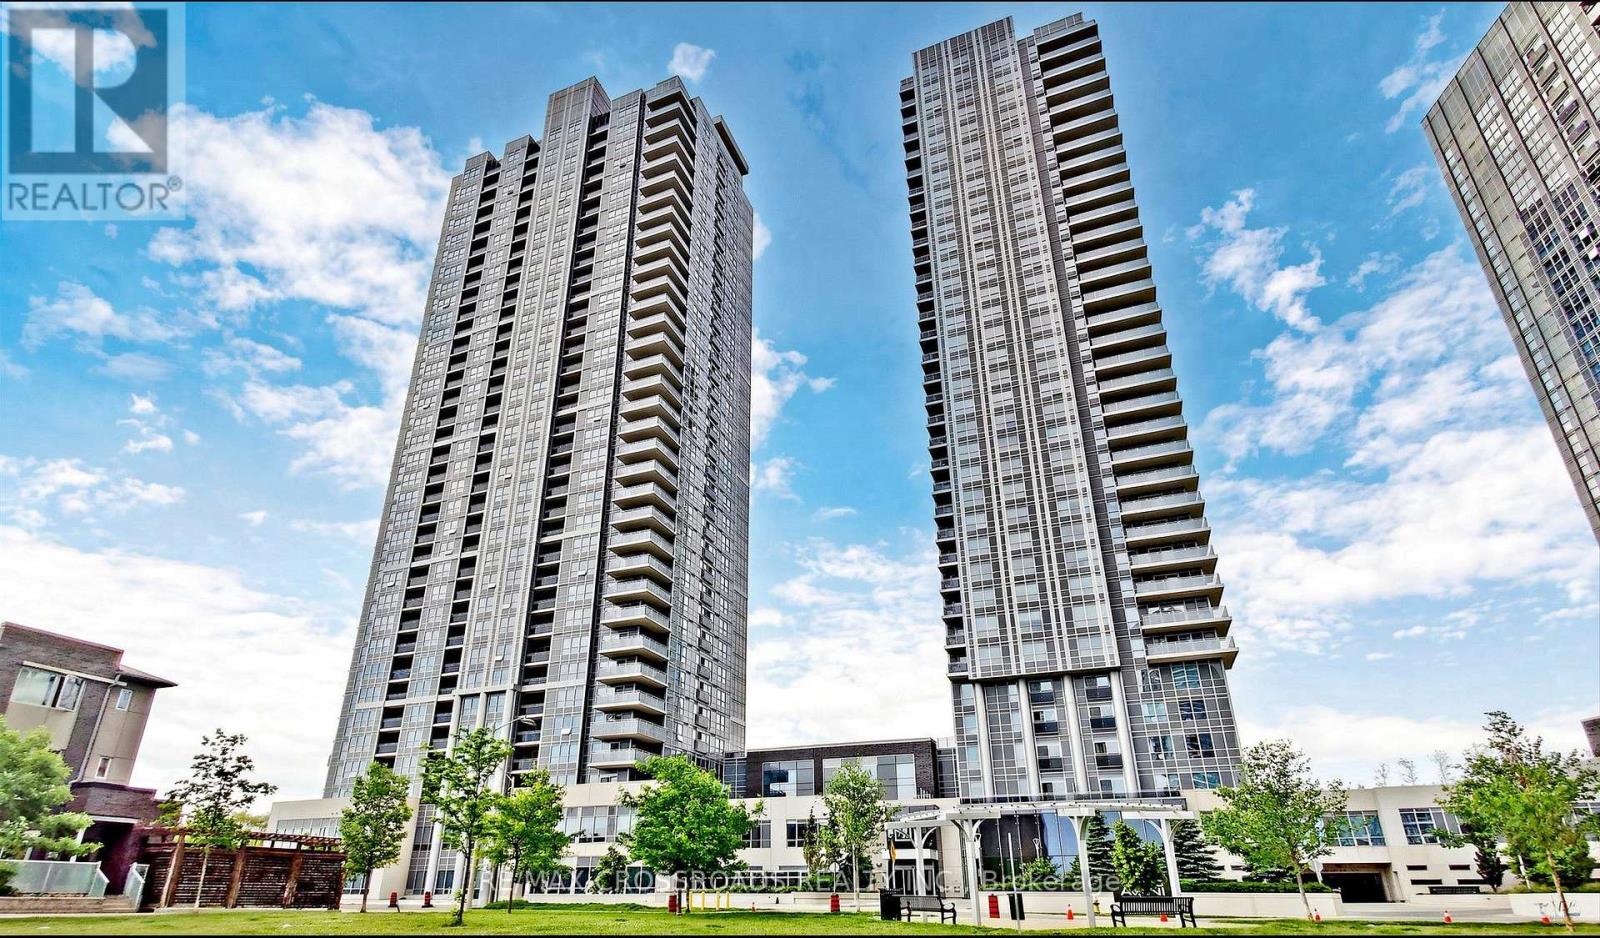
525 - 275 Village Green Square
Toronto, Ontario
Lovely Tridel built spacious condo in a highly desirable and convenient location. Minutes to Hwy 401, steps TTC, close to Scarborough Town Centre, Kennedy Commons, Agincourt Mall, restaurants, groceries, parks, schools, community centre, golf course and much more. Bright, spacious, unobstructed south view unit. Luxurious and timeless amenities as always with Tridel condos, den can be used as 2nd bedroom or an office . 2 Full Bathrooms, One Parking Included. Internet is included with monthly maintenance fees (id:63381)
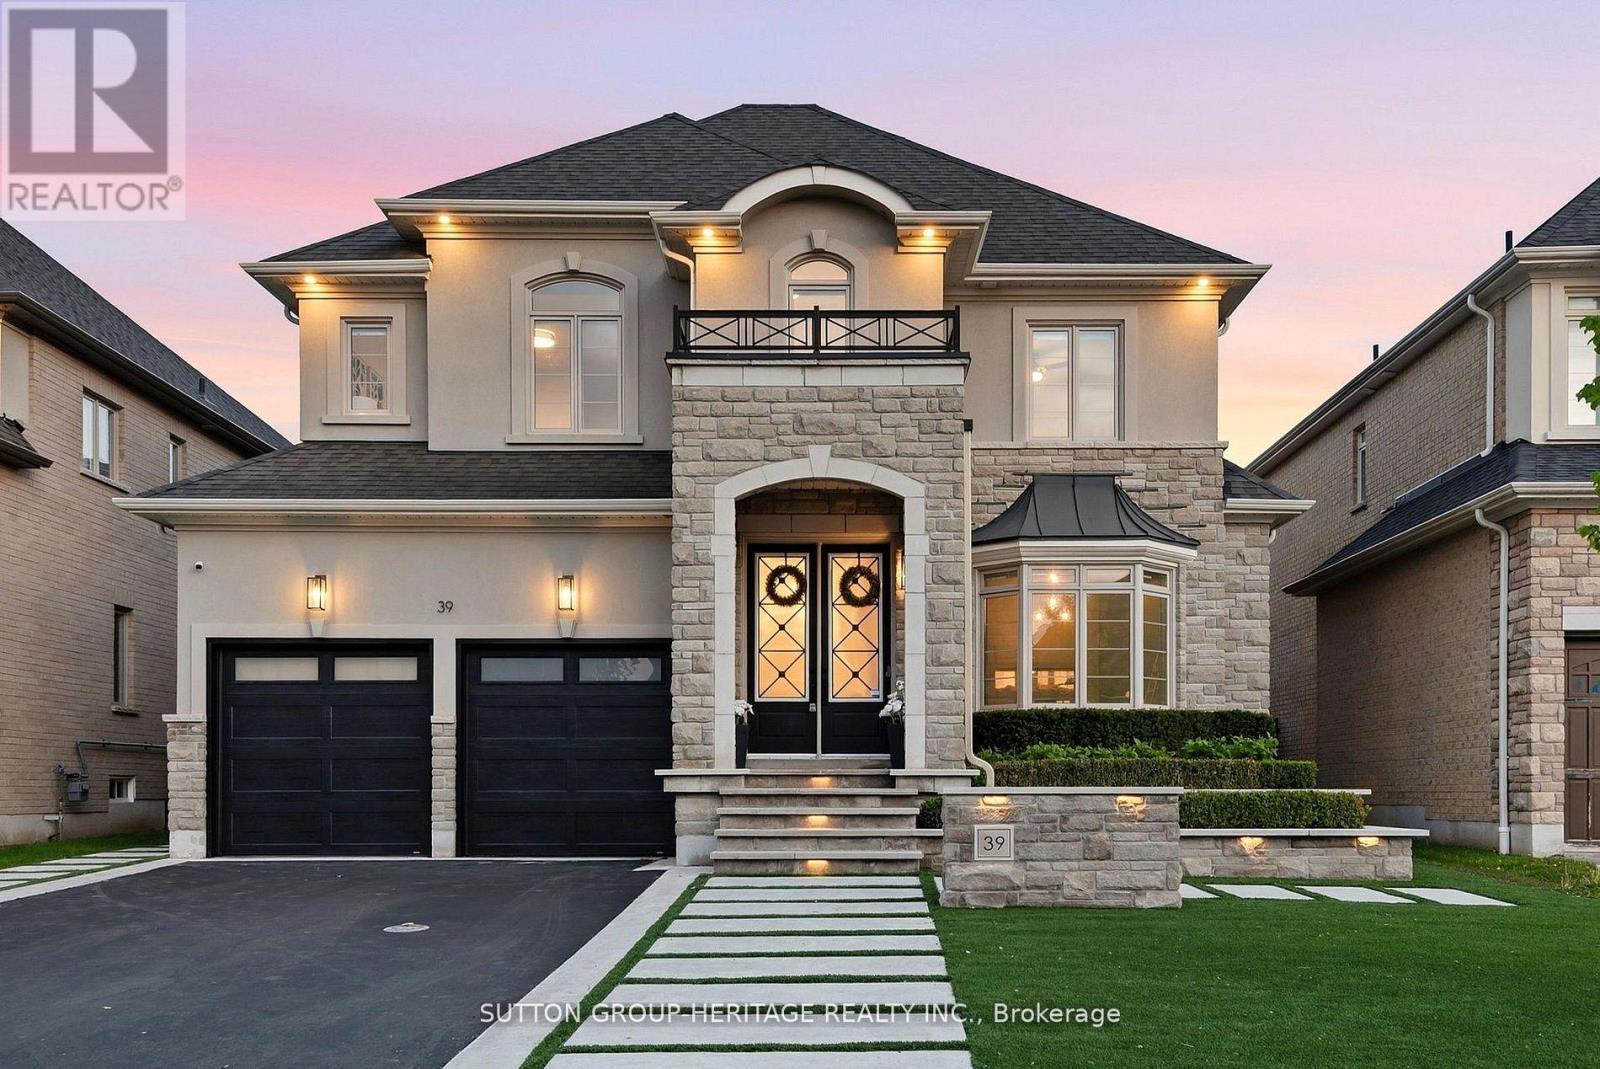
39 Glengowan Street
Whitby, Ontario
A striking expression of modern luxury, this architecturally refined residence offers over 3,517 sq. ft. above grade with a seamless blend of bespoke craftsmanship, designer finishes, and resort-inspired living. The impressive stone and stucco facade, framed by professional landscape lighting and manicured grounds, opens to interiors defined by soaring ceilings, oversized windows, expansive principal rooms, and exceptional architectural detail. Custom paneled feature walls painted in timeless Oxford White add depth and elegance throughout, while a dramatic lacquered black library creates a bold focal point that elevates the home's design narrative. The dining room showcases intricate waffle ceilings, extensive wall paneling, a stunning double-sided fireplace, and rich Fornasetti designer wallpaper, creating a space that feels both timeless and editorial in design. The chef-inspired kitchen features a premium Wolf gas range, high-end integrated refrigeration, Restoration Hardware lighting, generous prep space, and effortless flow into the dining and living areas. Towering rear windows flood the home with natural light while creating a seamless connection to the backyard retreat. A fully integrated Control4 system powers zoned audio, surround sound, and integrated speakers throughout the main level and outdoor living spaces. The fully finished lower level delivers a boutique wellness experience with a dedicated fitness area, spa-inspired sauna, additional living space, and beautifully appointed guest accommodations. Outside, the backyard rivals a private resort with expansive limestone hardscaping, ambient lighting, mature landscaping, custom surround sound, waterfall pool features, and a pergola lounge with integrated fire table. Sophisticated yet welcoming, every inch of this residence has been intentionally curated to deliver an extraordinary lifestyle experience. (id:63381)
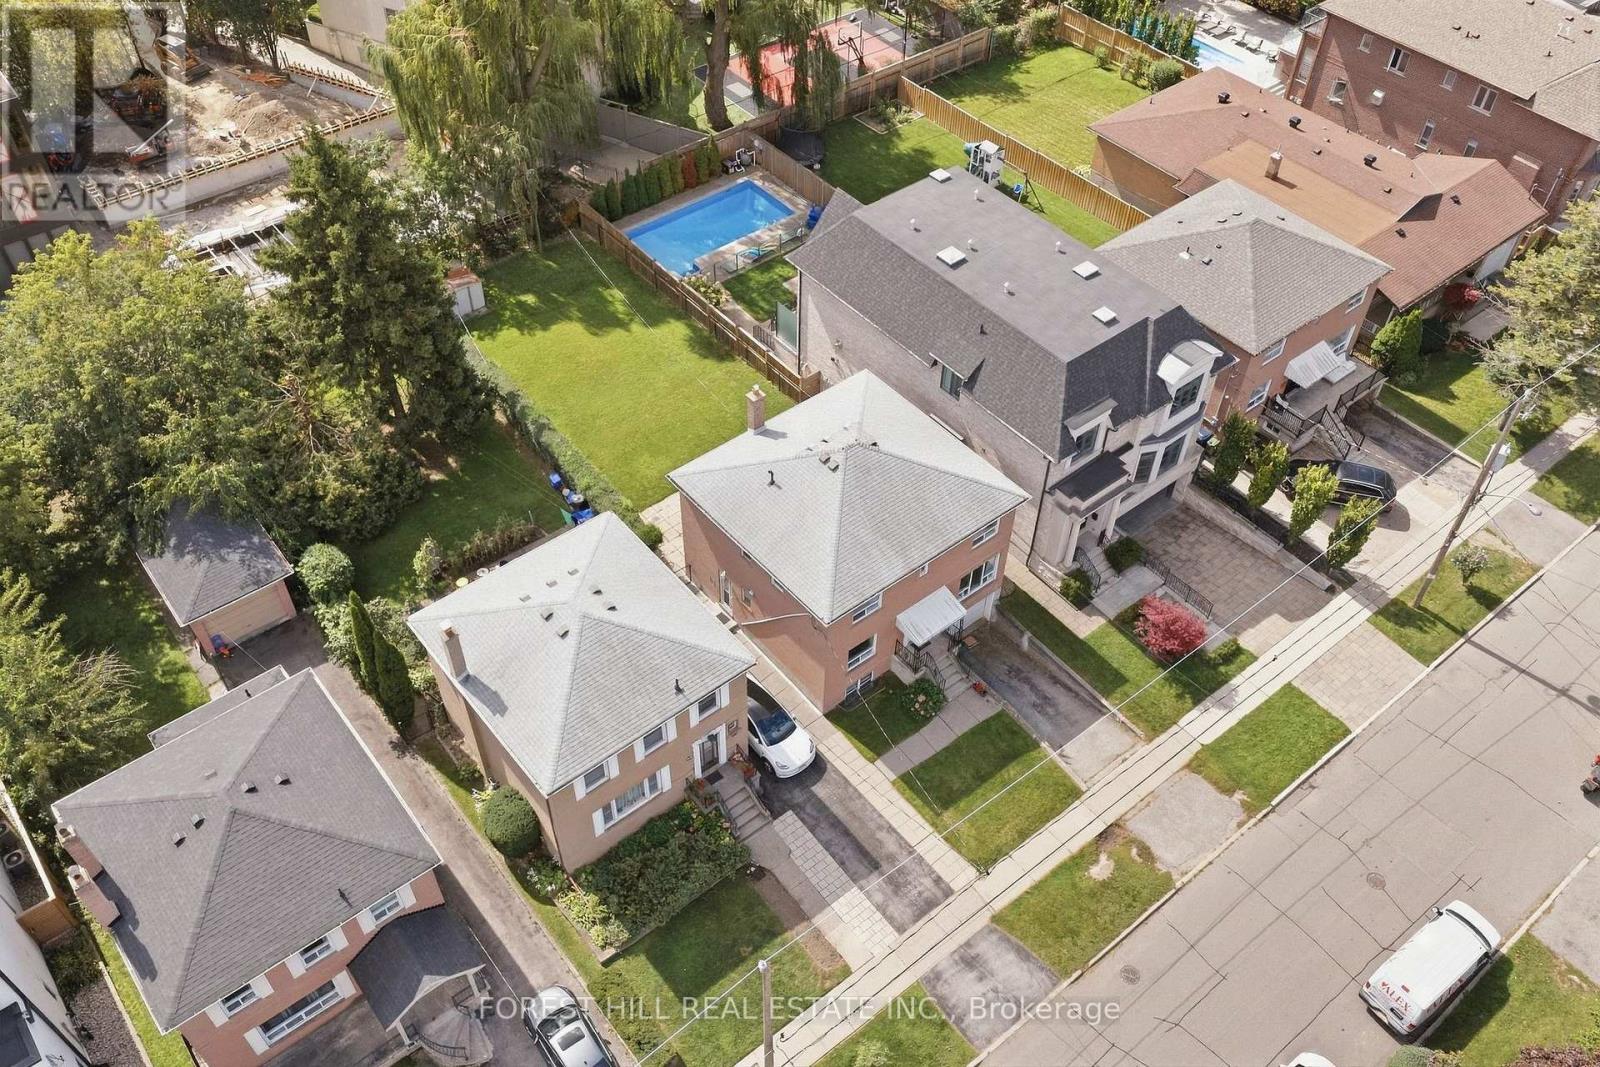
147 Viewmount Avenue
Toronto, Ontario
Lovingly cared for property by the same owners for decades but ready for a change. You are one step closer to building or renovating your dream home or securing your next project. This sprawling 40' x 140' lot is the perfect blank canvas. Build, renovate or capitalize on the existing two vacant units (1x3 bedroom & 1x2 bedroom) and collect income with your legal Duplex. 5-STAR location being just a 5 min walk to Glencairn TTC subway station, a 5 min drive to Allen Rd, a 5 min drive to all your shopping needs at the Lawrence Allen Centre, less than a 5 min walk to Viewmount Park & 5 min walk to Bialik Hebrew Day School. ***location, location, location*** Private drive + built-in 1 car garage (2 cars total.) Upper unit renovated in 2020, roof replaced 2015, Let your creativity run wild. Incredible value in one of Toronto's most accessible pockets. (id:63381)
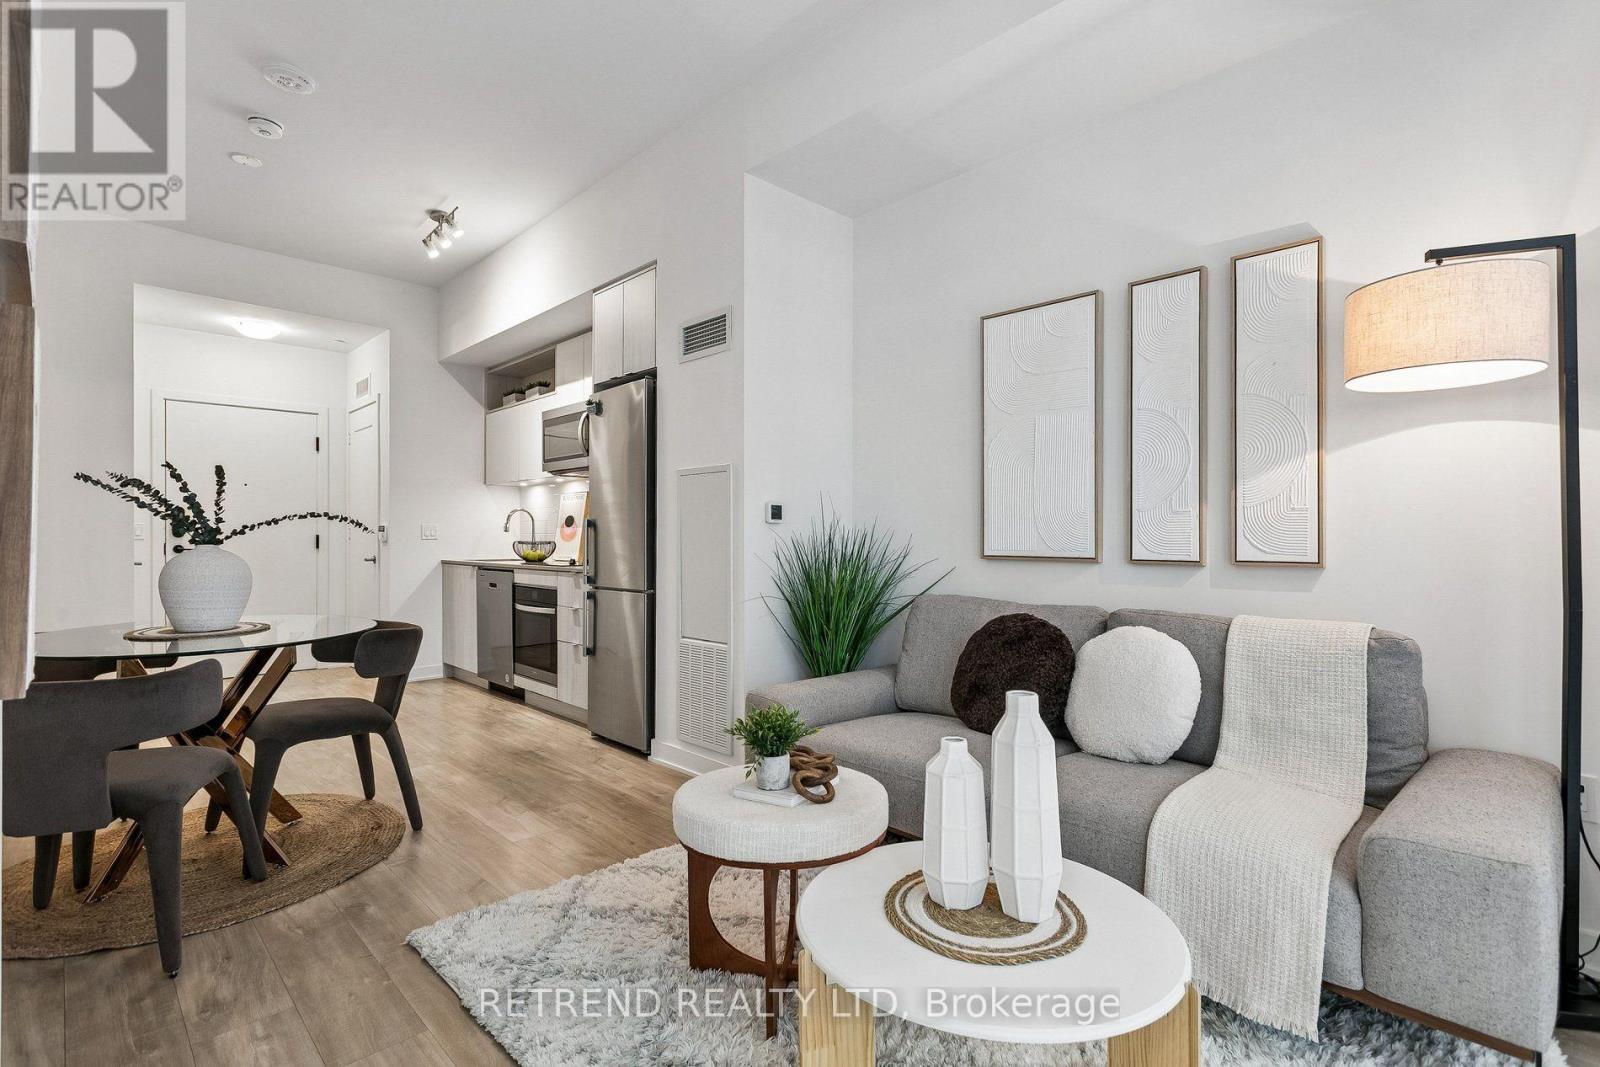
1725 - 70 Princess Street
Toronto, Ontario
Rarely offered 10-foot smooth ceilings! Welcome to Time & Space Condos by Pemberton in the heart of downtown Toronto! This functional 1 bedroom + den, 2 full bathroom suite features an efficient layout with the flexibility of a 2-bedroom home. The enclosed den can be used as a bedroom, guest room or home office. Modern kitchen featuring quartz countertops, stainless steel appliances, stylish backsplash, under-cabinet lighting and ample cabinet storage. Enjoy west-facing views overlooking the private rooftop amenities, plus a private balcony. Prime location just steps to St. Lawrence Market, the Distillery Historic District, King Street, Harbourfront, restaurants, cafés, bars, banks and shops. Close to No Frills, Farm Boy, Loblaws, LCBO and George Brown College. Easy access to King Street streetcars, King and Union subway stations, the Financial District and future Ontario Line. Residents enjoy 24-hour concierge, fitness centre, yoga studio, theatre/media room, games room, party room, rooftop pool, lounge, BBQ area and outdoor terraces. Minutes to Union Station, the PATH, Scotiabank Arena, Rogers Centre, CN Tower and Toronto's waterfront. A well-connected downtown home with everything you need right outside your door. Internet included. (id:63381)
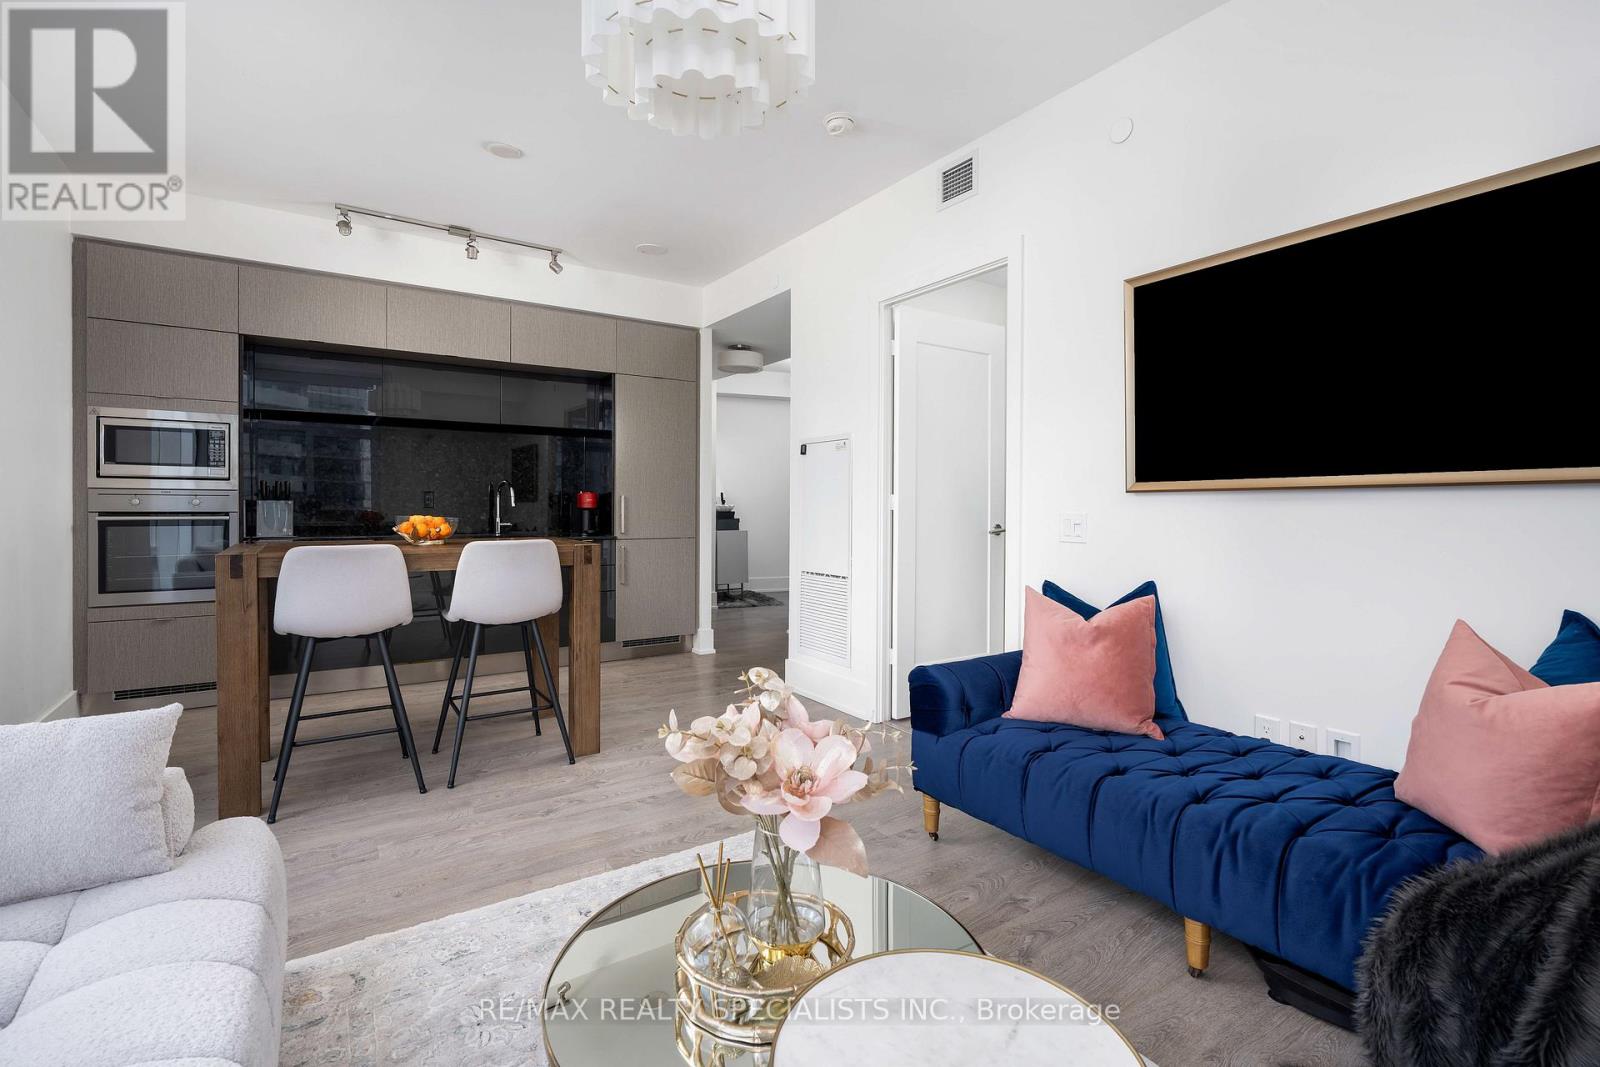
4303 - 10 York Street
Toronto, Ontario
Welcome to Suite 4303 at Ten York-a beautifully maintained, owner-occupied corner suite in Tridel's landmark downtown community. Never rented and freshly painted, this move-in-ready suite offers approximately 830 sq. ft. of thoughtfully designed interior space, plus a private balcony, parking and a locker. Floor-to-ceiling windows fill the home with natural light while showcasing elevated city, lake and CN Tower views. The desirable split-bedroom layout provides privacy and flexibility, with an open-concept living and dining area that flows into a sleek European-inspired kitchen featuring quartz countertops and backsplash, integrated appliances and contemporary cabinetry. The primary bedroom includes CN Tower views, a private ensuite and a walk-in closet with custom built-ins. The versatile second bedroom is ideal for guests, a nursery or a dedicated home office. New light fixtures throughout add a polished finishing touch. Ten York offers smart-home convenience, keyless entry, 24-hour concierge service, advanced security and internet included in the maintenance fees. Resort-style Shore Club amenities include an outdoor pool and tanning deck, fitness centre, yoga and cycling studios, sauna, steam room, theatre, billiards lounge, party rooms, guest suites and multiple media and lounge spaces. Enjoy direct indoor access to Tim Hortons, PATH across the street and an exceptional waterfront location near Union Station, the UP Express, Love Park, Harbourfront, the Financial District, Scotiabank Arena, Rogers Centre, The Well and major highways. Elevated downtown living-refined, connected and ready to enjoy. (id:63381)