
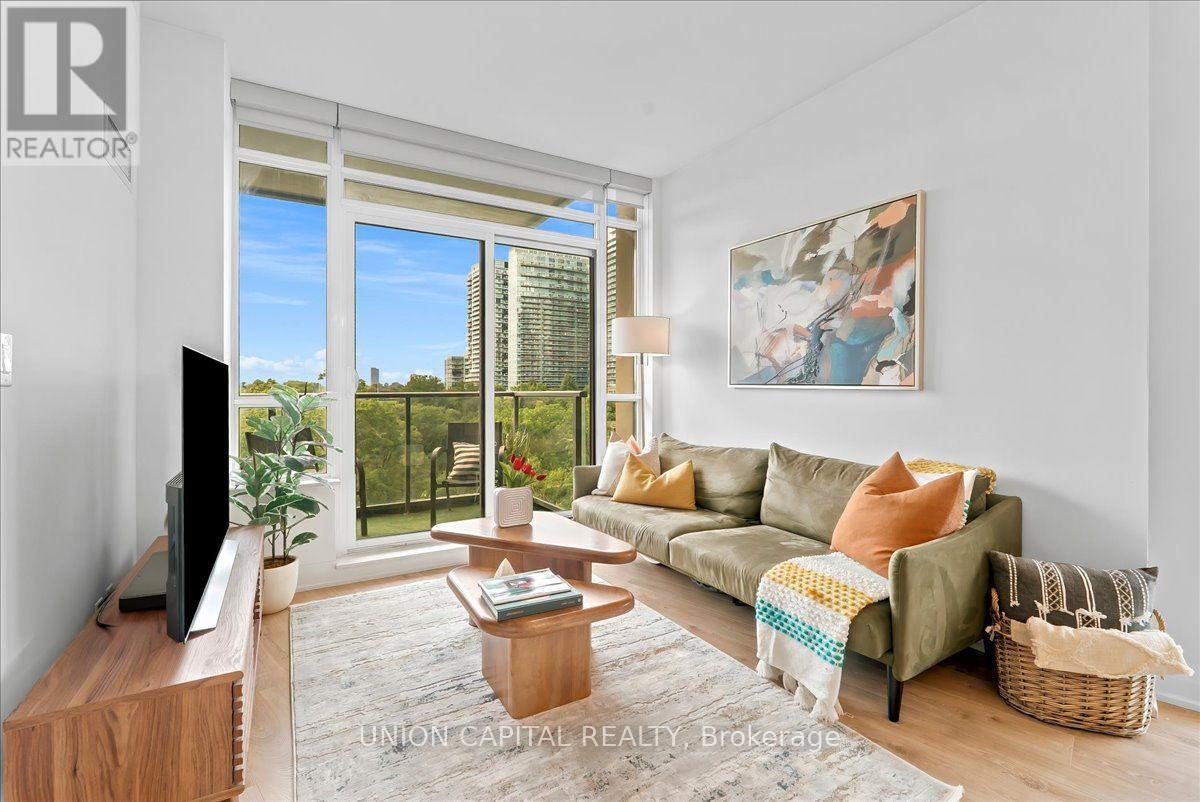
505 - 36 Park Lawn Road
Toronto, Ontario
This is Lake Ontario!! This is what life at Humber Bay Shores looks like. Come home to a bright, spacious 865 sq. ft. corner suite where floor-to-ceiling windows fill the space with natural light and showcase greenery in every direction. The open-concept layout brings the kitchen, dining and living areas together, while two balconies offer the perfect spots to enjoy the fresh air and unwind. Both bedrooms feature large windows, and two full bathrooms with sleek glass-enclosed showers add comfort and convenience.Life here is all about enjoying the waterfront right outside your door. Start your morning with a walk along the lake, explore the nearby walking and biking trails, or spend time at the marina, local restaurants and cafes. Groceries, healthcare, Shoppers Drug Mart, banks and transit are all within walking distance, making everyday errands easy while keeping that relaxed lakeside feel.There's plenty to enjoy without even leaving home. Building amenities include 24-hour concierge, a gym, outdoor patio with BBQs, party room, billiards room, library, children's play area, bicycle storage, guest suites and visitor parking. One parking space and one locker room are included, with the locker conveniently located right beside your parking space. With easy access to the Gardiner Expressway, Lakeshore Blvd W and TTC, getting around Toronto is simple while coming home to a neighbourhood that feels a world away from the daily rush. This is Lake Ontario!! Your waterfront lifestyle starts here. (id:63381)
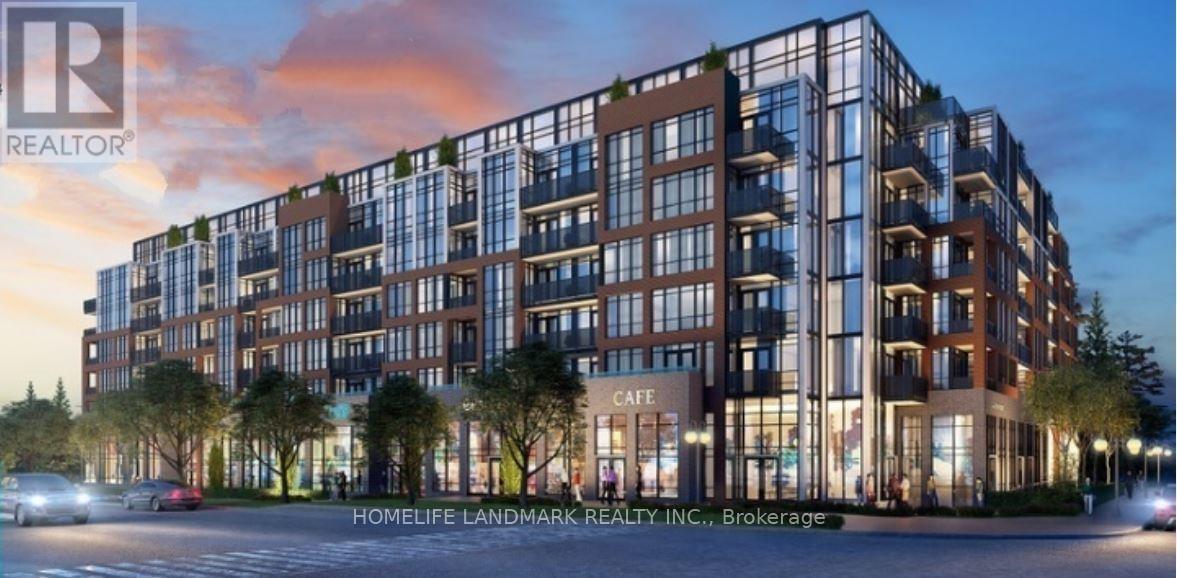
201 - 681 Yonge Street S
Barrie, Ontario
New south district condo for sale .-North facing bachelor unit, with 1 heated underground parking lot.Open concept suite with 9ft ceilings and tiled backsplash. amazing rooftop terrace with lounge and BBQ, party room, gym &concierge. minutes away from schools, grocery stores, and GO- Station. stainless steel appliances (B/I dishwasher, stove, fridgeµwave Hood Fan) ,Stacked washer and dryer, all light fixtures & window blind rollers. TENANT OCCUPIED, FLEXIBLE MOVE OUT OR KEEP RENTING .Great unit for SINGLE FAMILY AND INVESTORS . (id:63381)
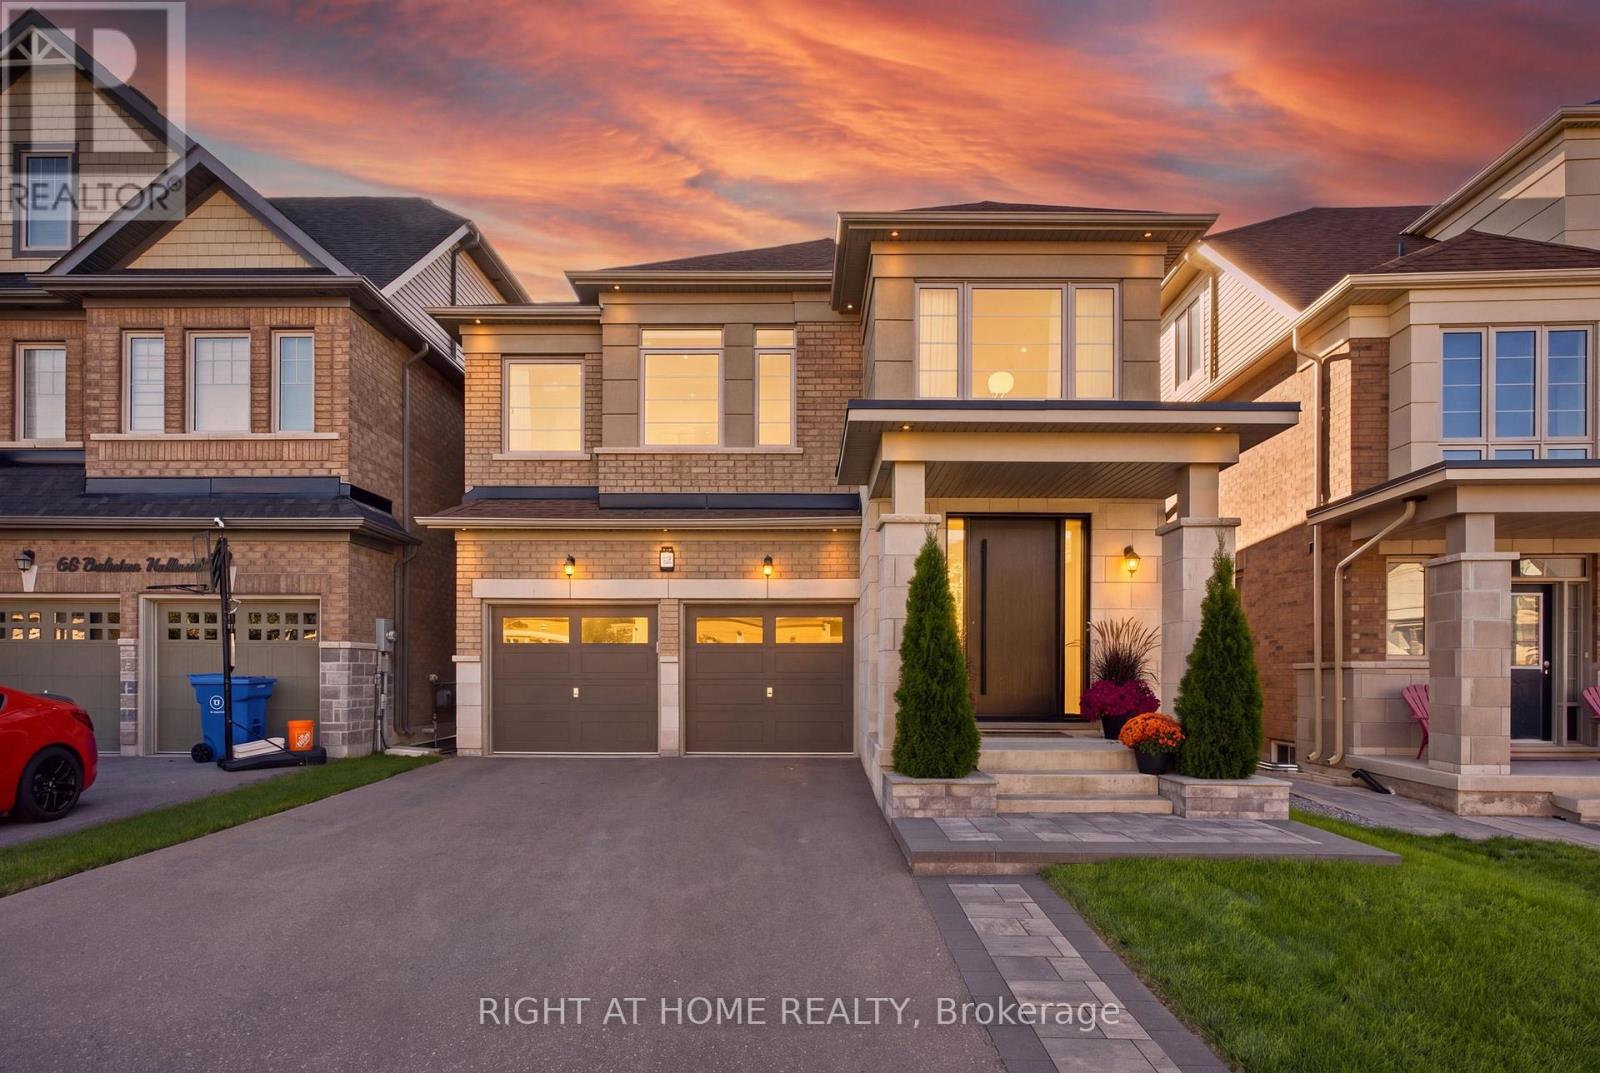
70 Balsdon Hollow
East Gwillimbury, Ontario
Welcome to 70 Balsdon Hollow in Queensville, East Gwillimbury-Lakeview Homes' highly sought-after Katherine model, beautifully upgraded well beyond builder standard. Bright, refined and thoughtfully designed, this home features 10" wide-plank Kentwood engineered hardwood, 8' main-floor doors, upgraded 7" baseboards, custom built-ins, designer lighting and striking black-framed glass doors. The showpiece kitchen is anchored by a dramatic 9' x 5' Caesarstone waterfall island, full-height Caesarstone backsplash, custom cabinetry and a BOSCH built-in appliance package with Benchmark-series induction cooktop. The open-concept layout flows seamlessly to the dining and living areas, where oversized windows bring in abundant natural light. Upstairs, the spacious primary retreat offers a spa-like ensuite with freestanding tub, glass shower and custom vanity, plus a large fitted walk-in closet. A bright upper landing provides ideal space for a home office or reading area. The professionally finished walk-out basement adds exceptional lifestyle space with polished concrete floors, a large recreation area, private glass-enclosed gym/office, built-in mini bar and a Finnish-style clear-cedar sauna with HARVIA 9 kW heater. Outside, enjoy professional front and rear landscaping, a large stone patio and a private backyard designed for entertaining. Additional upgrades include a custom fiberglass front door with 3-point multi-lock system, water softener, EV charger wiring, epoxy garage floor, Wi-Fi enabled light switches and exterior pot lighting. Close to schools, parks, shopping, East Gwillimbury GO and Hwy 404, and just minutes from the Health & Active Living Plaza with aquatic centre, fitness centre, indoor track, library, indoor playground, splash pad, pickleball courts and more. A standout home in one of East Gwillimbury's most exciting communities. (id:63381)
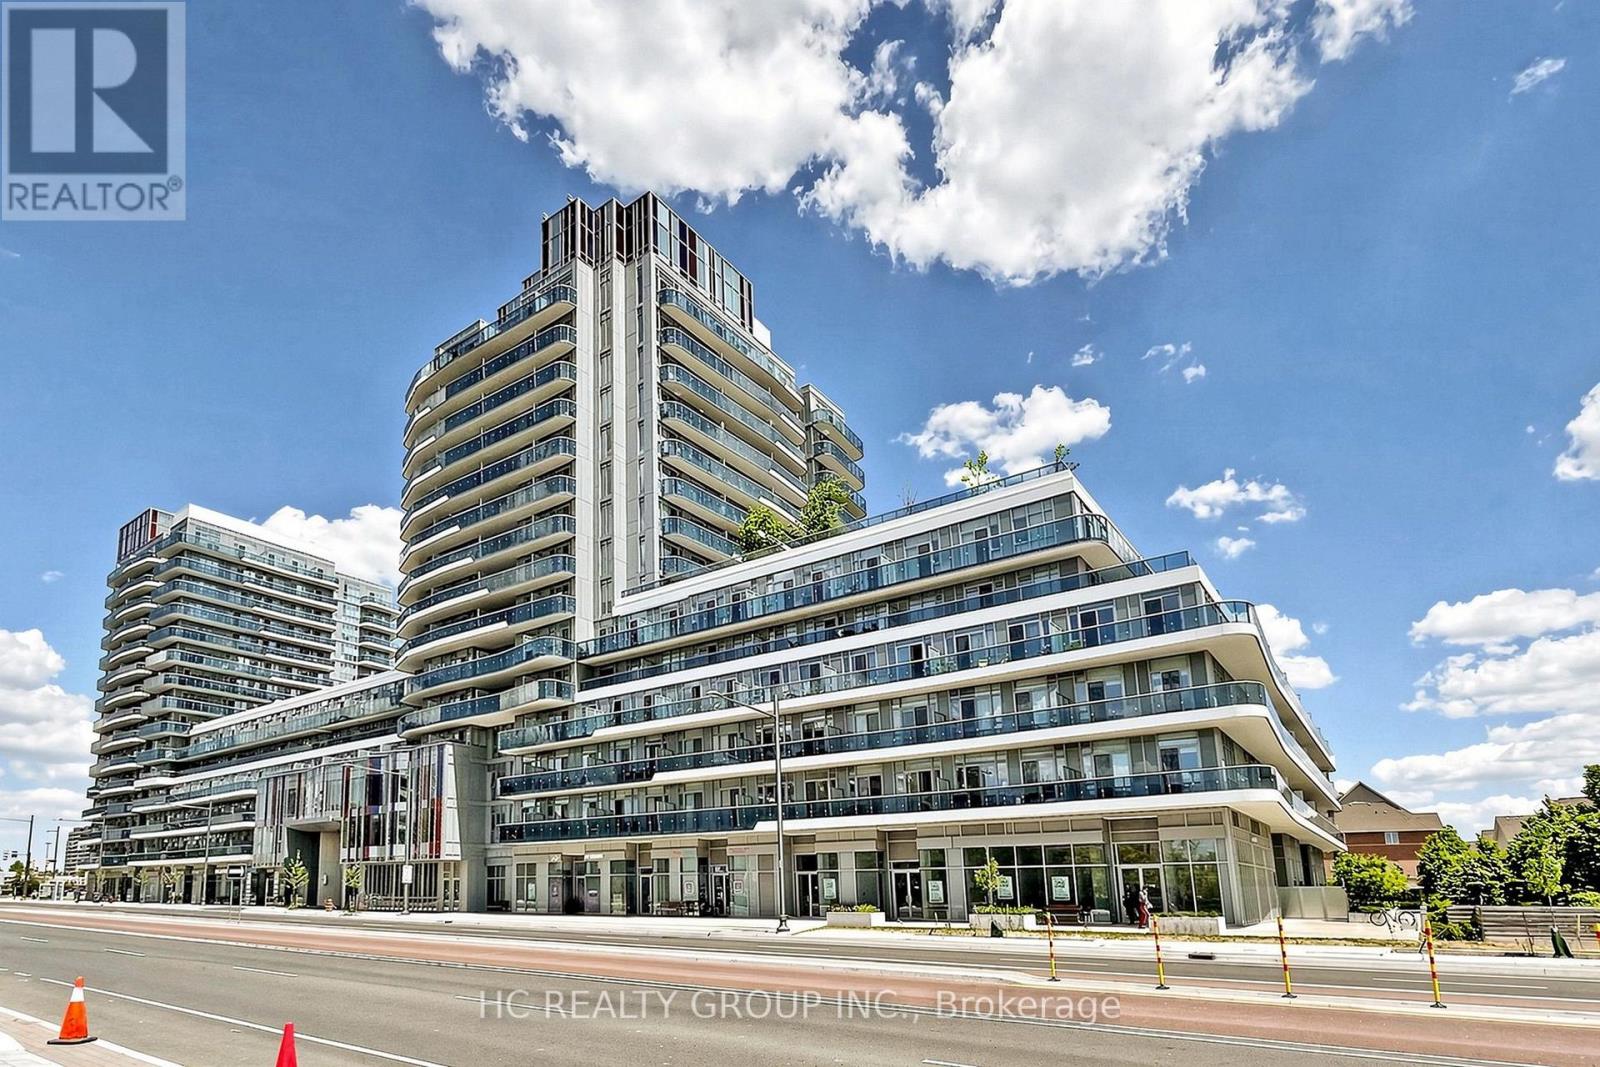
641 - 9471 Yonge Street
Richmond Hill, Ontario
**Modern Xpression Condo Living In Prime Richmond Hill!** This East-Facing **1+1 Bedroom, 2 Full Bathroom** Suite Offers A Functional And Versatile Layout, With A Separate Den Ideal For A Home Office, Study Or Additional Living Space. **9-foot ceiling height. **1 Parking Space And 1 Locker Included.** Enjoy Exceptional Building Amenities Including 24-Hour Concierge, Indoor Pool, Fitness Centre, Sauna, Rooftop Terrace, BBQ Area, Party & Games Rooms, Theatre, Guest Suites And More. Ideally Located On Yonge St., Just Steps To **Hillcrest Mall, Restaurants, Shops, Grocery Stores And Public Transit**. Convenient Access To Hwy 7, Hwy 404, Hwy 407 And Langstaff GO. An Excellent Opportunity For First-Time Buyers, Downsizers Or Investors Seeking Convenience, Lifestyle And Connectivity In The Heart Of Richmond Hill. (id:63381)
104 - 3740 Don Mills Road
Toronto, Ontario
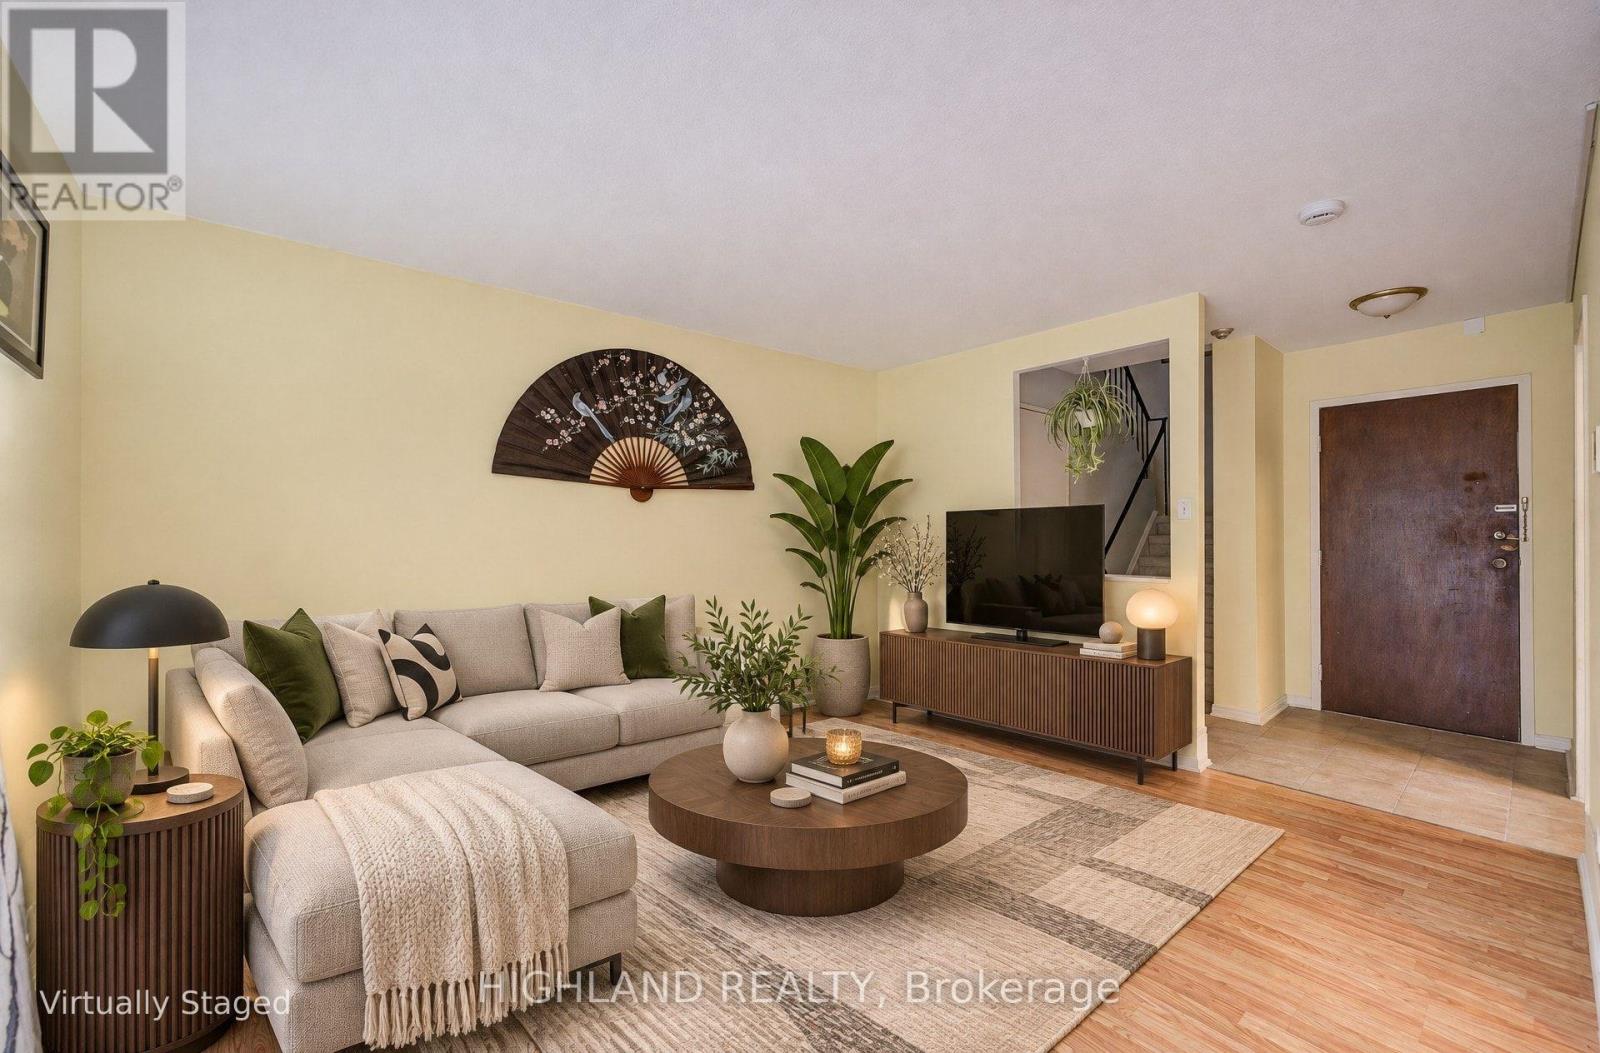
Bright and Spacious 3-Bedroom, 2-Washroom End-Unit Stack Condo Townhouse with Desirable Southwest Exposure! Featuring Large Windows That Fill the Home with Natural Light and a Functional, Generously Sized Layout. Ideally Located Just Steps to TTC, Scenic Trails, and Ravine. Minutes to Highways 404/401 and Close to Top-Rated Schools Including A.Y. Jackson Secondary School, Highland Middle School, and Cliffwood Public School. Conveniently Located Near Seneca College, Shopping Malls, Grocery Stores, and Everyday Amenities. (id:63381)
1007 - 3303 Don Mills Road
Toronto, Ontario
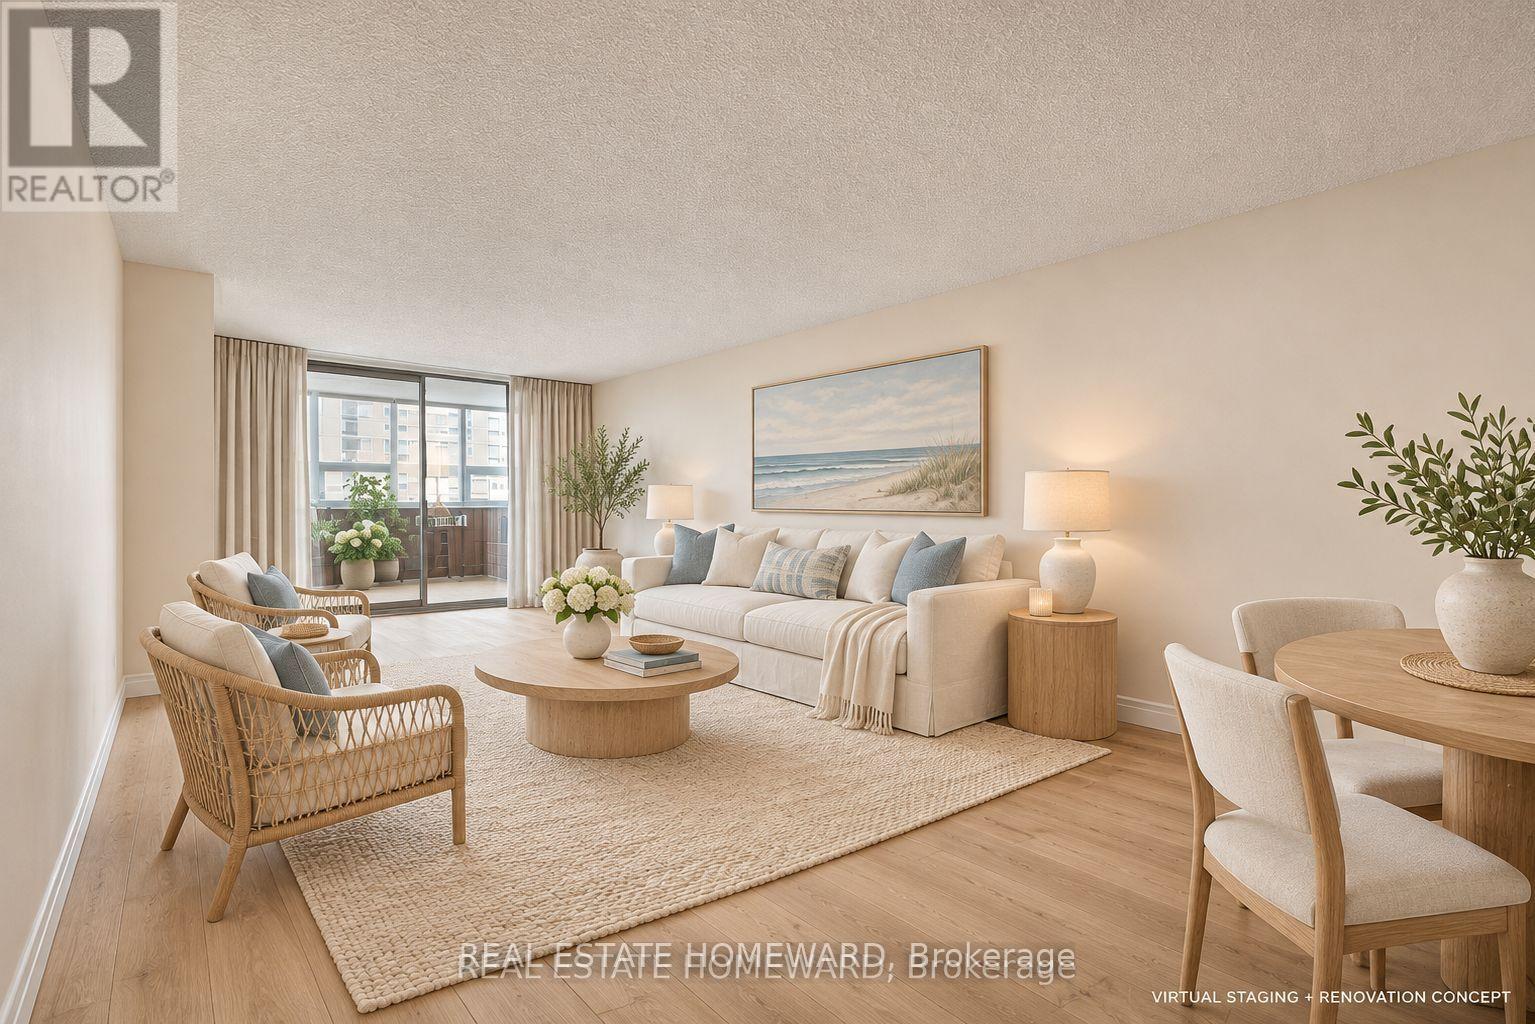
Discover an incredible lifestyle at Skymark I, with an outstanding collection of resort-style amenities and so much to enjoy without leaving home! Swim year-round with TWO pools-one indoor and one outdoor. Stay active with tennis, pickleball, squash and basketball courts, a fitness centre, golf practice area and table tennis. Unwind in the sauna, enjoy billiards and card games, curl up with a book in the library, or gather with friends in the party rooms, lounges and media room. Beautiful landscaped grounds and 24-hour gatehouse security complete this exceptional community. Inside, this approximately 1,600 sq. ft. suite offers 2 bedrooms, 2 bathrooms, two living areas, an enclosed sunroom, an open balcony and abundant storage, including a dedicated in-suite storage room. The generous layout provides flexibility for relaxing, entertaining and working from home. Includes two owned parking spaces and all existing appliances. Conveniently located near shopping, transit, Fairview Mall and Highways 401 and 404. Flexible closing. (id:63381)
434802 Zorra Line
South-West Oxford, Ontario
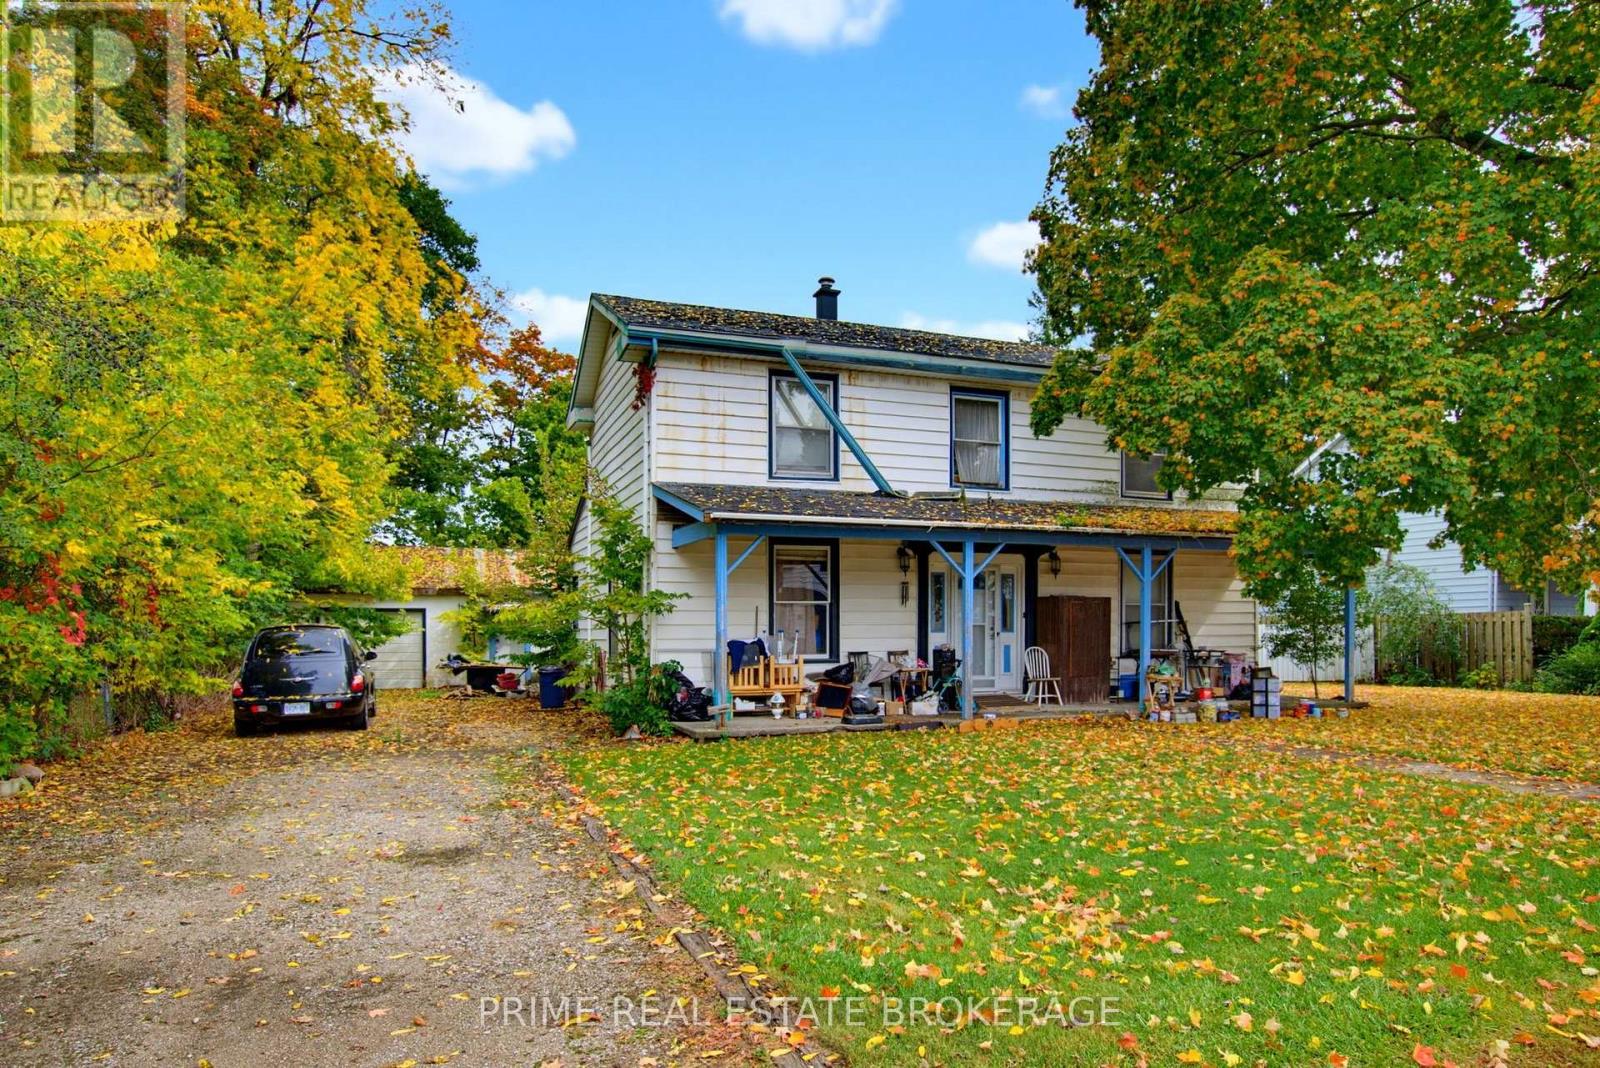
Rare opportunity in Oxford County! Situated on over a third of an acre (93.5' frontage) in historic Beachville, ideally positioned between Woodstock and Ingersoll, this property is packed with potential. The original 1850s two-storey home features 1,662 sq ft of above-grade living space (987 sq ft main / 675 sq ft upper), offering 3 bedrooms, a full bathroom, and forced-air heating. Serviced by a private well and septic, the property also includes a detached single-car garage perfect for a workshop or extra storage. Bring your vision to restore a character-rich piece of local history, execute a high-upside renovation, or explore future land possibilities. Enjoy quiet village charm just minutes to town amenities and swift Highway 401 access for seamless commutes to London or Kitchener-Waterloo. Significant lot size, prime location, and endless potential: bring your toolbelt and make it your own! (id:63381)
83 Oakridge Drive
Hamilton, Ontario
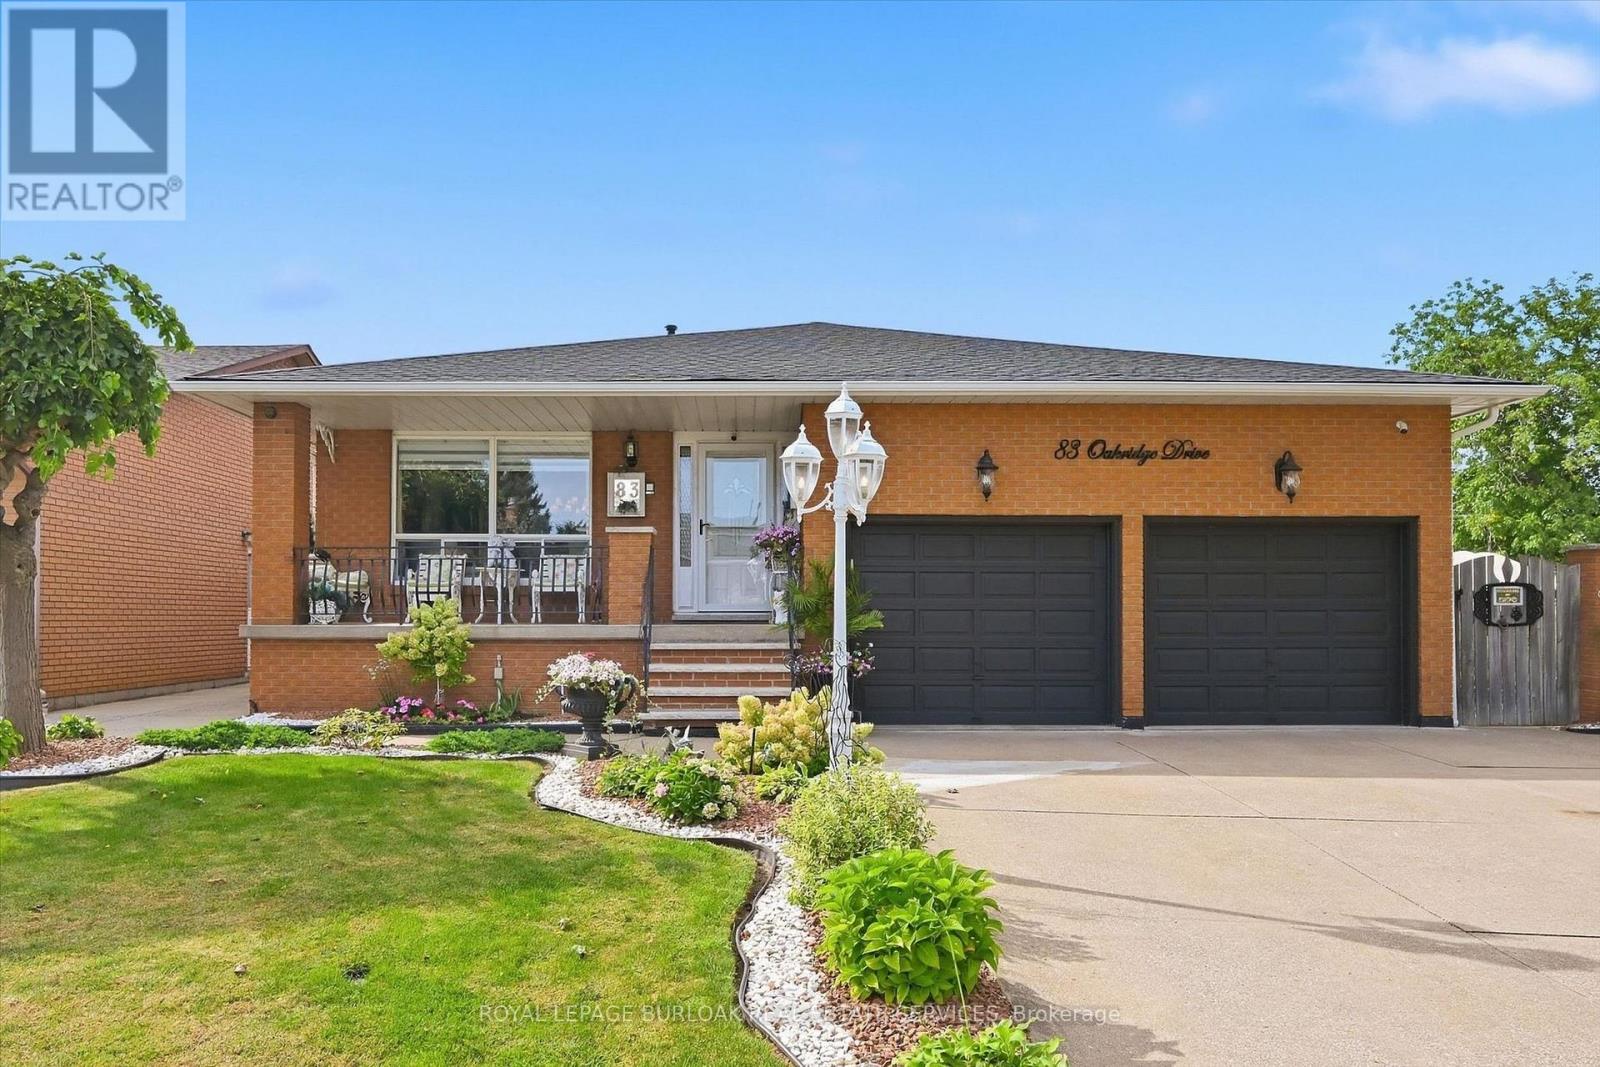
Welcome to Cherry Heights, a beautiful and highly desirable escarpment neighbourhood in Stoney Creek! This immaculately maintained family home offers an abundance of space with 5 levels of bright, open living, featuring 3+1 bedrooms, 3 full bathrooms and 2 kitchens. Perfectly suited for a growing family, multi-generational living or in-law accommodation. Step up to the elevated front porch and into a spacious foyer, leading to the open-concept living and dining rooms. The generous eat-in kitchen features stainless steel appliances and overlooks the inviting family room, complete with a walkout to the covered rear patio. A large fourth bedroom/den and full bathroom complete this level. Step down to the lower levels which provides even more living space; including a huge recreation room, second eat-in kitchen, full bathroom, studio/den/office and a large storage/laundry room. A convenient walk-up provides access to the garage. The exterior provides exceptional curb appeal with an oversized double garage with added height for a lift, and a fully fenced backyard featuring low-maintenance landscaping, a large shed, working pond and vegetable garden. Located close to schools, shopping, restaurants and all the wonderful amenities Stoney Creek has to offer. Homes offering this much space and versatility rarely come to market - don't miss this opportunity! (id:63381)
702 - 1050 The Queensway
Toronto, Ontario
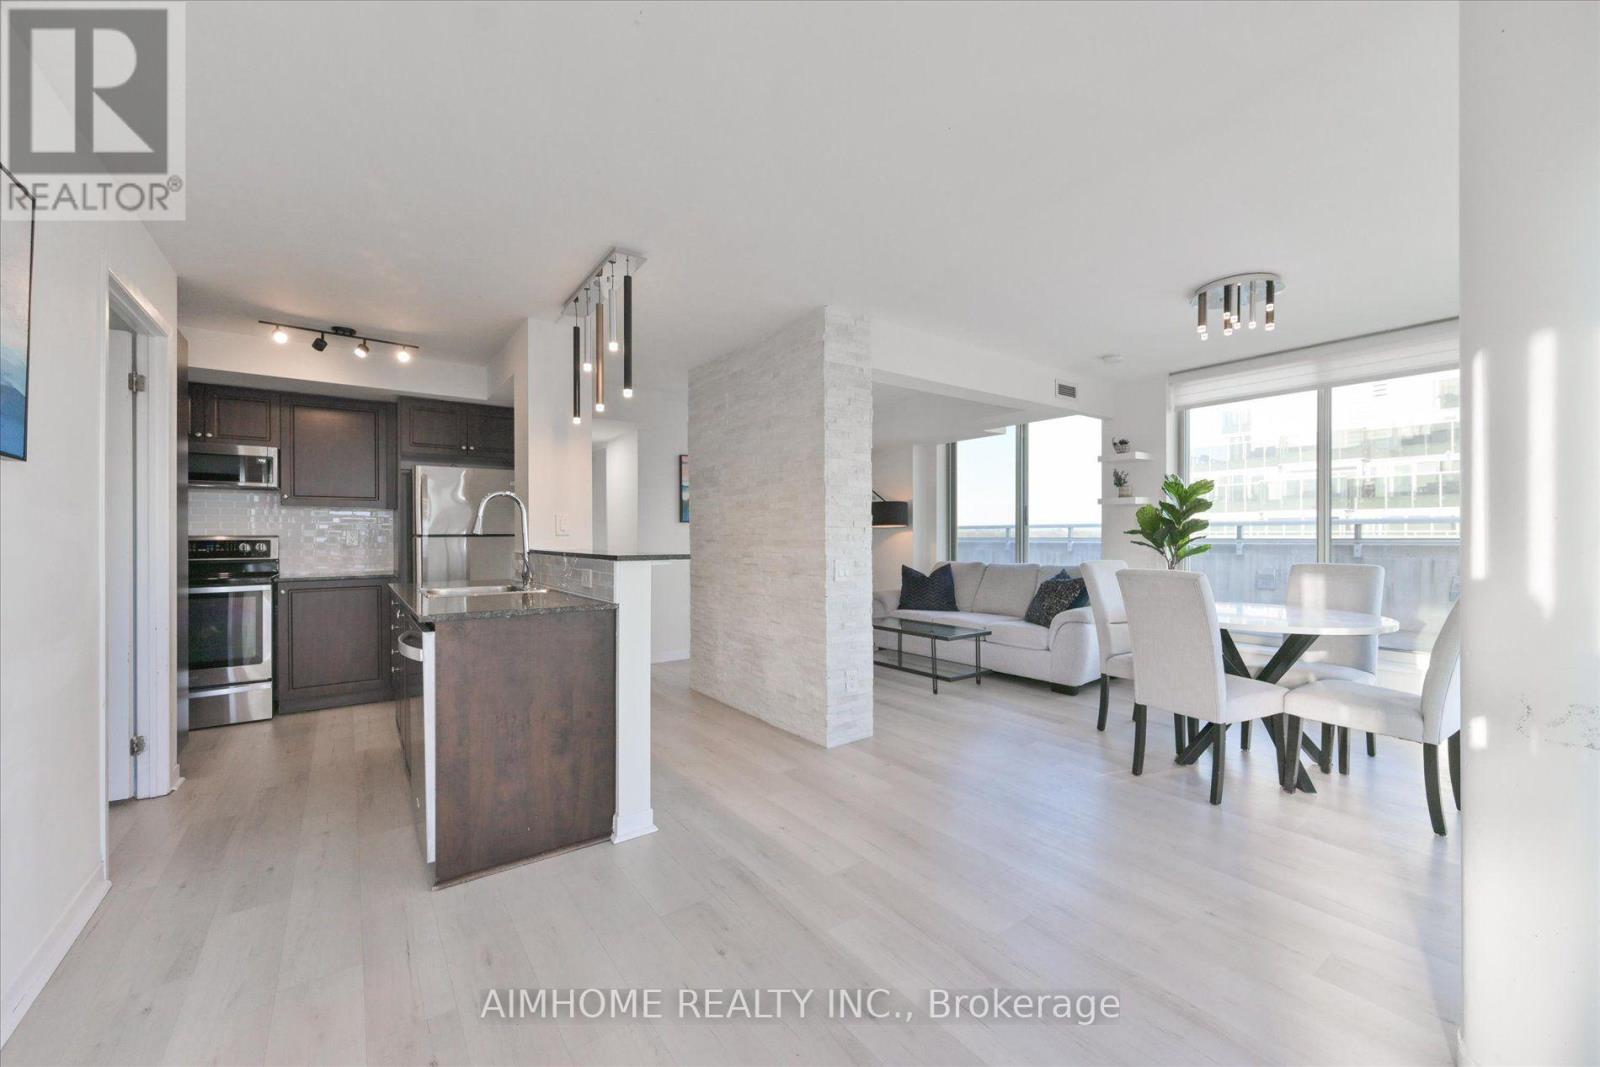
A rare find offering over 900 sq. ft. of beautifully renovated living space, an oversized private terrace, and stunning lake and city views. This bright, airy suite features a spacious, functional layout with plenty of room to live, work, and entertain comfortably. Floor-to-ceiling windows fill the space with natural light, while the expansive terrace provides an exceptional outdoor retreat. (id:63381)
2612 Council Ring Road
Mississauga, Ontario
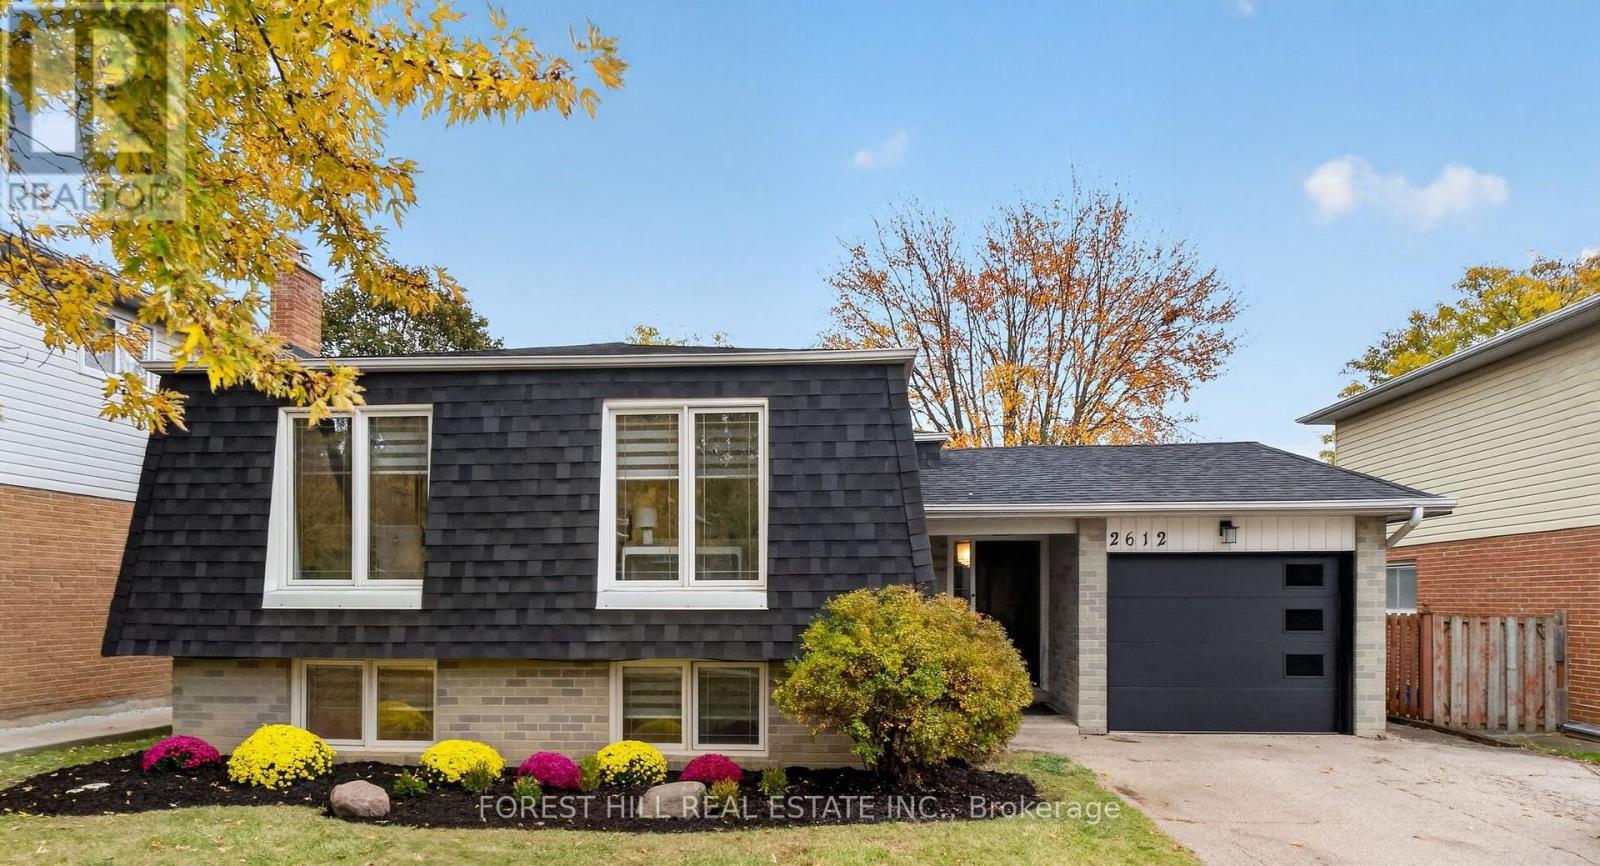
Come see why this fully renovated bungalow, with a collective 2275 square feet of Fantastic Functional living space is the Perfect House for You and your Family!! This beautiful design functions so well~ with bright open space that is so well thought out and planned, it is sure to make any busy lifestyle easy and enjoyable. Entertaining is such a Joy with enough room for Everyone!! Erin Mills is a wonderful community, known for it's Friendly Neighbors, Excellent schools, Wonderful parks, walking paths, efficient public transit options, and easy Highway access (QEW, 403 & 407). This Home has been fully renovated (including Roof, Shingles, Siding, All Windows, upgraded Electrical), with every detail in mind. Come see for yourself, why this Beautiful Home is the Best of what you're looking for.... and Perfect for You in Every Way!! (id:63381)
223 Wheat Boom Drive
Oakville, Ontario
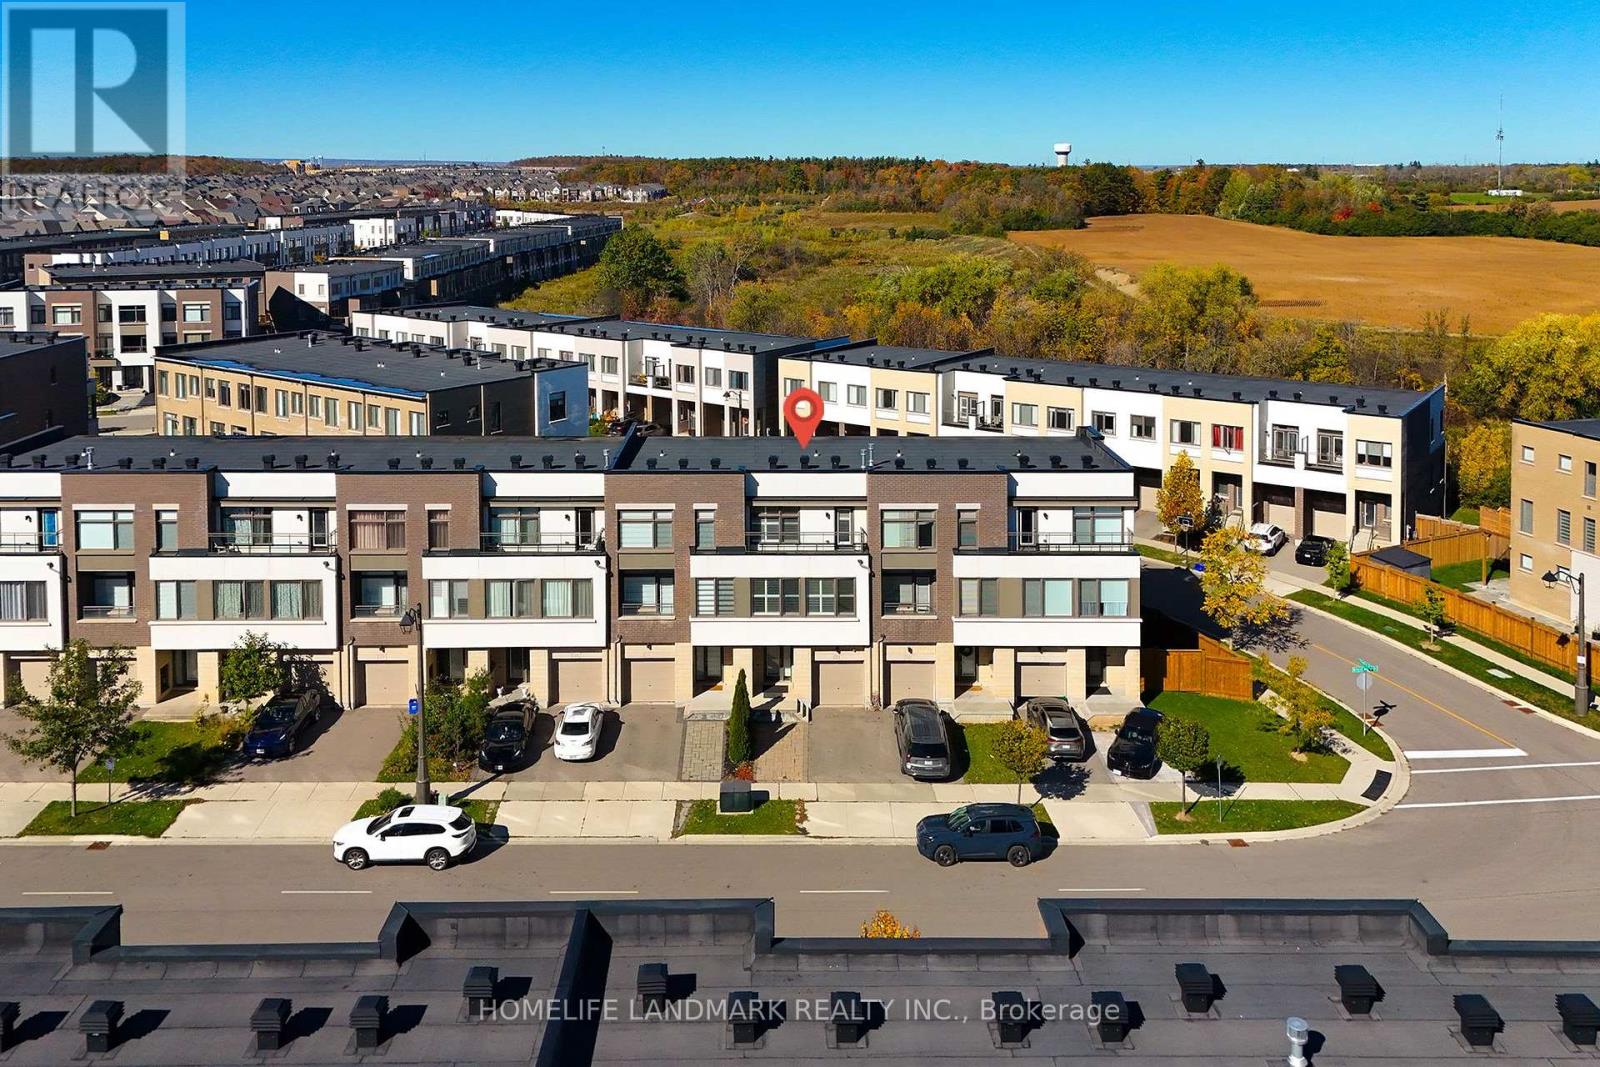
Beautiful Executive 100% Freehold Great Gulf ( Famous builder ) Townhouse In A Convenient Desirable Area Of Oakville. Well Maintained Modern 3 Bedroom, 4 Bathroom Home Has The Option Of An Additional 4th Bedroom, Ground Floor Has Been Customized To Include A Room Complete With Closet & Ensuite Perfect For Guests, In-Laws, Family Room Or Office. Home Has Neutral Decor, 9Ft Ceilings & Plenty Of Upgrades, Light Fixtures, California Shutters, Granite Counters, Samsung Fridge, huge upgrade Deck, Balcony, 2+1 Parking (id:63381)
23 Forfardale Road
Whitchurch-Stouffville, Ontario
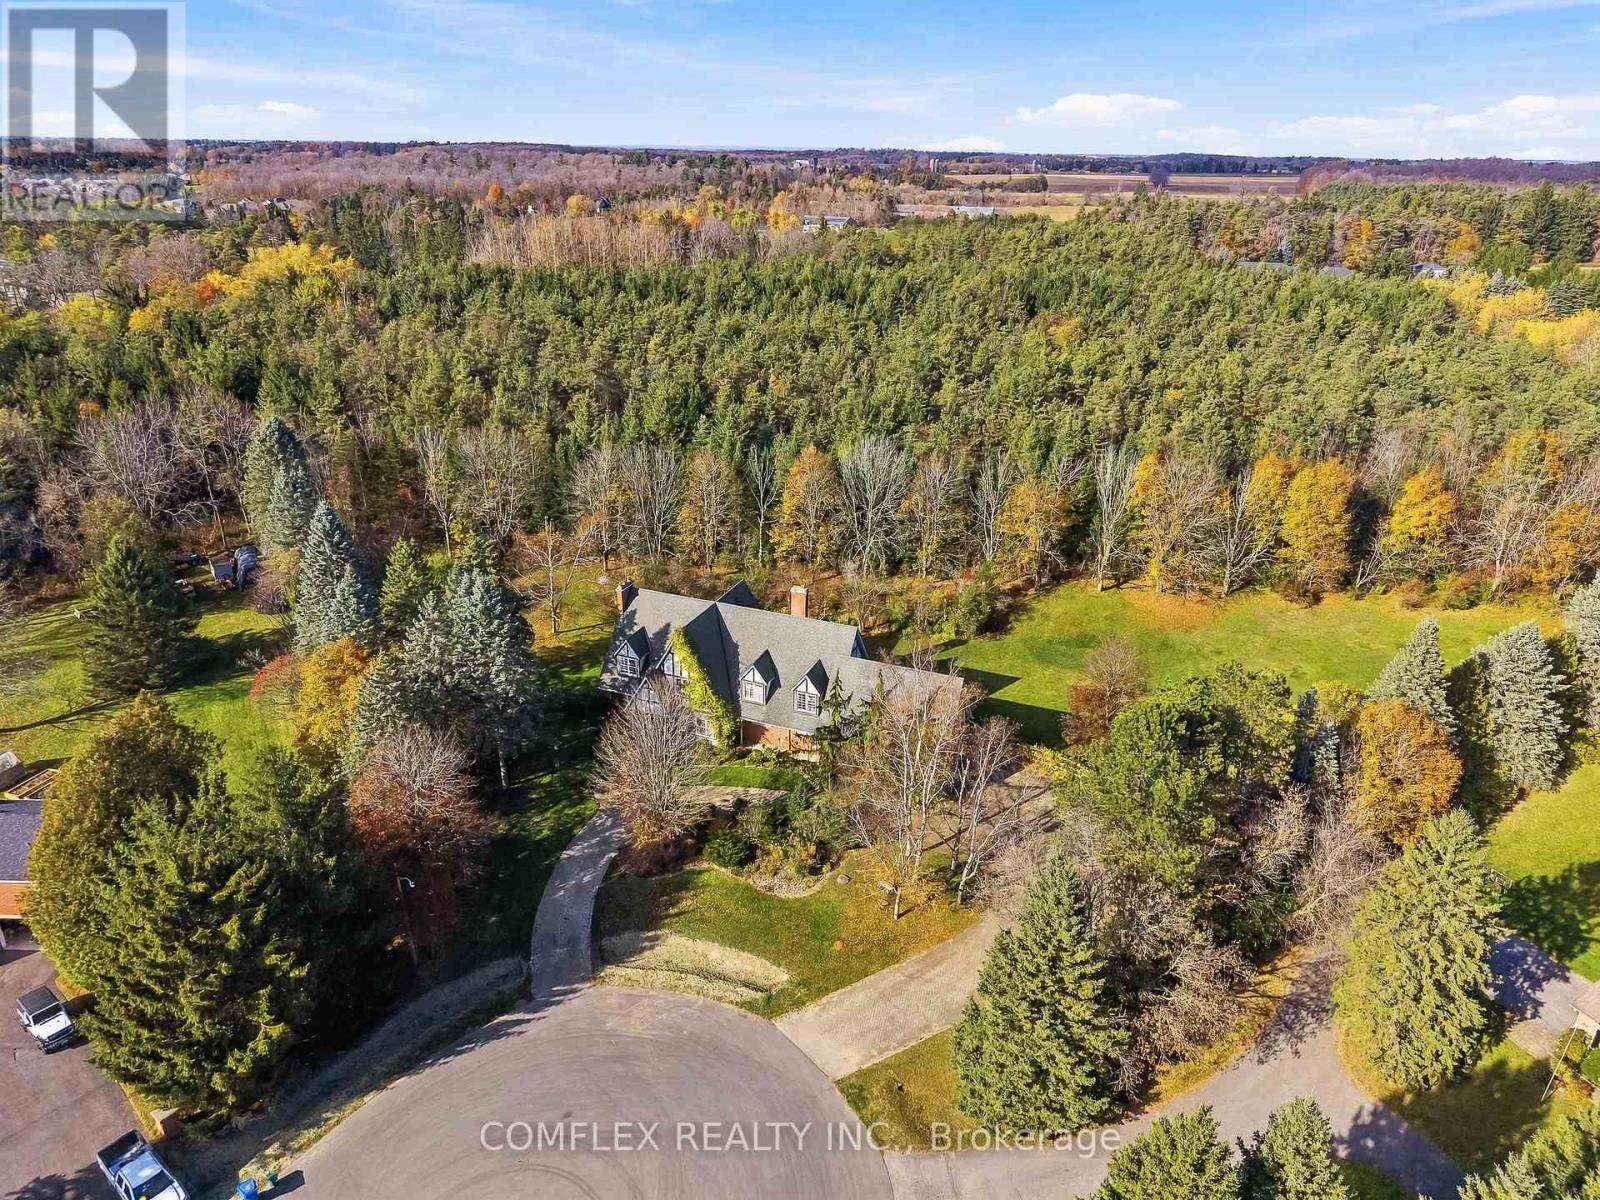
EXTRAORDINARY TUDOR ESTATE ON 1.46 PRIVATE ACRES - TIMELESS CHARACTER IN A PRESTIGIOUS LOCATION!Discover an exceptional opportunity to own a distinguished Tudor-style estate in one of Stouffville's most sought-after enclaves. Situated on a fully fenced 1.46-acre pie-shaped lot backing onto protected evergreens, this remarkable residence offers exceptional privacy, picturesque forest views and over 6,200 sq. ft. of finished living space (3,936 sq. ft. above grade plus approximately 2,200 sq. ft. on the lower level).Tucked away on a quiet cul-de-sac along prestigious Forfardale Road and surrounded by multi-million-dollar estates, this impressive property combines an extraordinary setting with timeless architectural appeal. A sweeping interlock circular driveway, mature landscaping and distinctive Tudor facade create a memorable first impression.Inside, spacious principal rooms offer an inviting combination of elegance, character and functionality. Hardwood flooring, a formal living room with fireplace, separate dining room and expansive great room with custom wet bar and walkout provide wonderful spaces for entertaining and everyday living. Two staircases, including a distinctive spiral staircase, lead to the upper level, where the generous primary retreat features vaulted and beamed ceilings and a private sitting area. The finished lower level provides additional versatile living space, ideal for recreation, extended family, a home office or personal pursuits.Throughout the residence, discover a wealth of architectural character, generous proportions and opportunities to personalize the space to suit your lifestyle.Enjoy the tranquility of estate living while remaining conveniently close to Musselman's Lake, Ballantrae, golf courses, Stouffville amenities, Highways 48 and 404, and Old Elm GO Station.A RARE COMBINATION OF SPACE, PRIVACY, CHARACTER AND LOCATION. EXPERIENCE THE BEST OF COUNTRY ESTATE LIVING JUST MINUTES FROM THE CITY! (id:63381)
25139 Warden Avenue
Georgina, Ontario
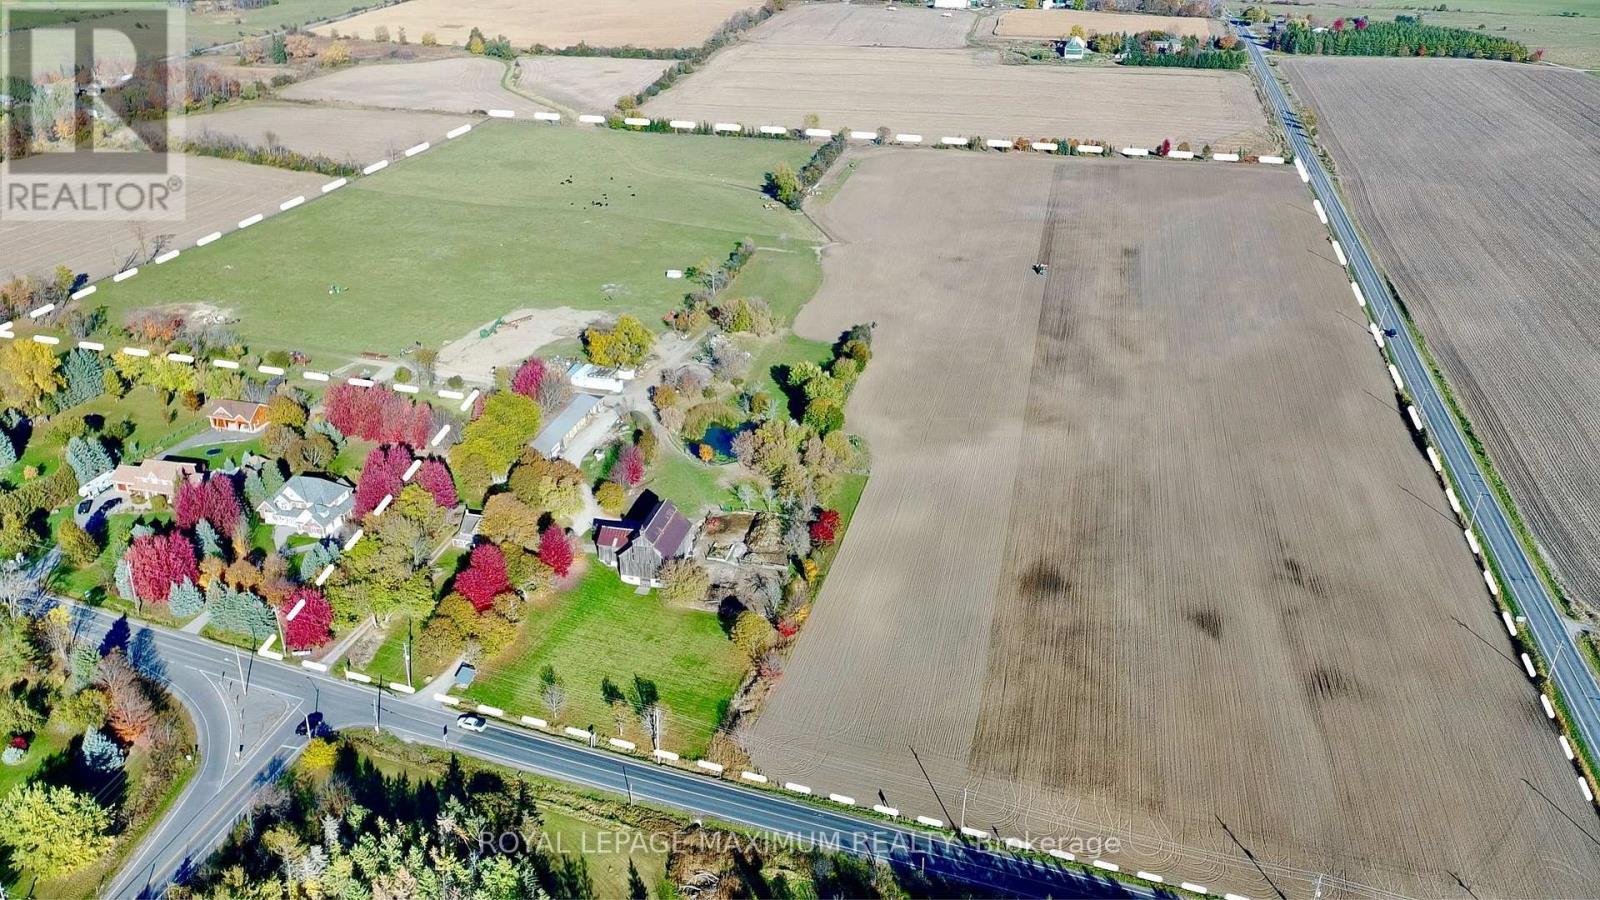
The Opportunity: Prime Land with Corner Exposure. Smartly situated on the prominent north-west corner of Warden Avenue and Old Homestead Road, this expansive 53.555-acre holding offers exceptional visibility, extensive dual-street frontage, and excellent potential. Perfectly suited for local buyers wanting to root themselves in the established Belhaven-Georgina agricultural community, with quick routes north to Lake Simcoe or south toward the GTA. Currently utilized for cattle and livestock pasturing, offering immediate agricultural viability or potential cash-crop integration. Features an existing residential dwelling and farm outbuildings, sold in an "As-Is, Where-Is" condition. The house requires renovation or replacement, offering a blank slate for those willing to roll up their sleeves and build equity. Great for established farmers looking to expand their footprint, hobby farmers seeking acreage, or visionaries/land-bankers prepared to secure long-term holding value in York Region, this versatile parcel presents a rare opportunity. Conveniently positioned just minutes from Keswick, Sutton, Highway 404 access corridors, and local amenities, this property bridges peaceful rural living with regional accessibility. (id:63381)
124 Wales Avenue
Markham, Ontario
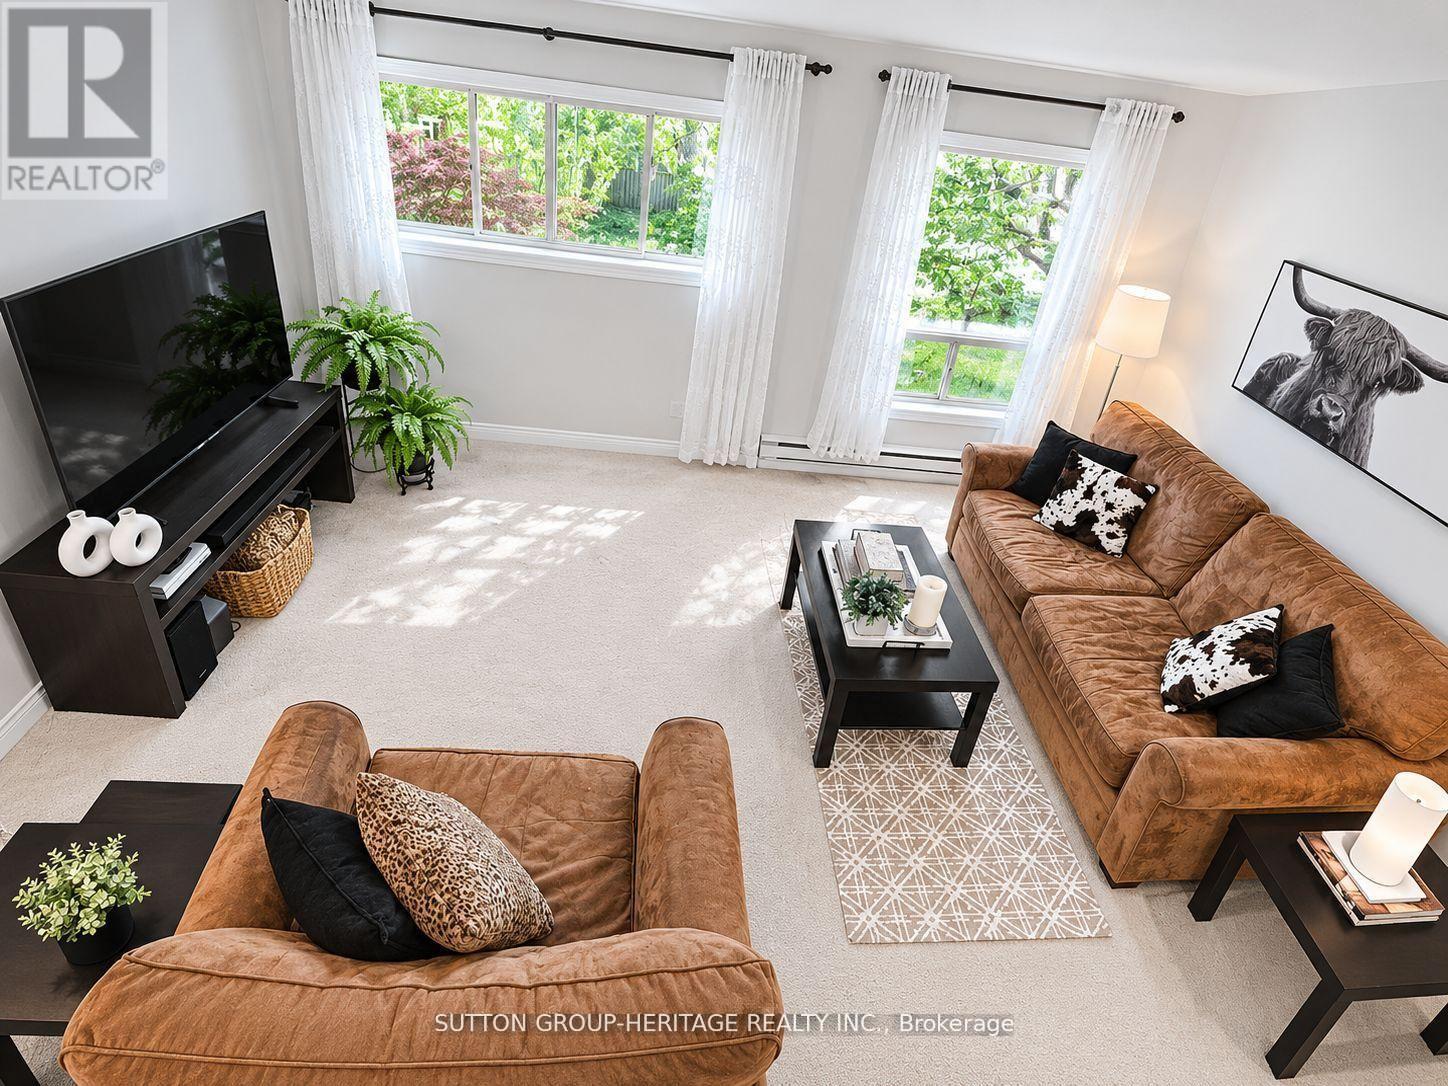
Rarely Offered End-Unit 3-Bedroom Condo Townhouse in highly sought-after Old Markham Village! Meticulously maintained and surrounded by mature trees, this charming home features an inviting front porch, bright eat-in kitchen, separate living & dining rooms, crown moulding and a functional layout ideal for families, professionals or downsizers. The finished walk-out rec room with pellet stove opens to a private fenced patio, perfect for relaxing or entertaining. Enjoy a laundry room with ample storage, crawl space, large front storage unit, exclusive covered parking and plenty of visitor parking. Maintenance fees include snow shovelling & grass cutting for easy, low-maintenance living. Steps to Historic Main Street Markham with restaurants, cafés, pubs & boutique shops. Walk to schools, parks, shopping, Markham Museum & Mount Joy Community Centre. Convenient to GO Transit, public transit & Hwy 407. A fantastic opportunity in a prime Markham location! (id:63381)
74 Elliottglen Drive
Ajax, Ontario
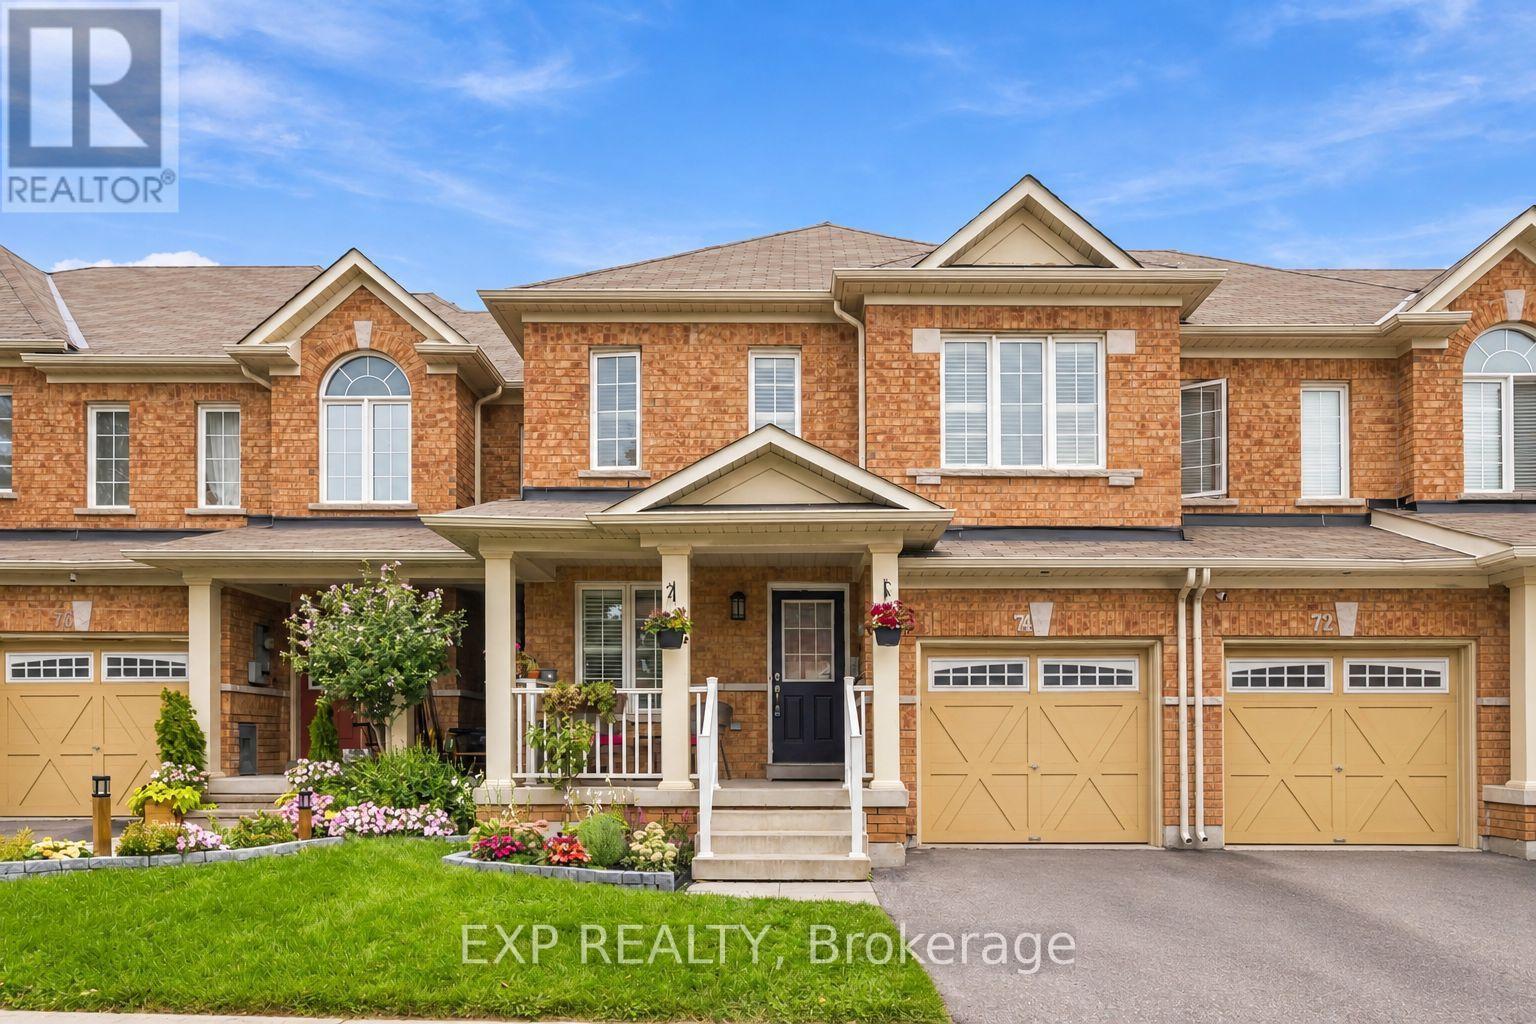
Embrace exquisite style, comfort, and modern sophistication in this recently renovated 2-storey home ideally situated in a high-demand enclave of Northeast Ajax. Offering 3 spacious bedrooms, 3 bathrooms, and multi-level curated living space, this turn-key residence seamlessly blends everyday functionality with high-end aesthetic appeal.The open-concept main floor centers around a beautifully updated kitchen featuring sleek stainless steel appliances, seamlessly flowing into the main living spaces where you can step straight outside to your private outdoor oasis-a fully fenced backyard with no rear neighbors, offering rare privacy for weekend barbecues and quiet evenings alike. Near the home's entrance, you'll find convenient direct interior access to the garage. Designer pot lights enhance the kitchen, family room, and basement, adding a refined touch throughout.Upstairs, you'll find newer flooring leading through all three oversized bedrooms. The primary sanctuary features a private attached bathroom and a large walk-in closet. The highlights continue on the lower level, where a recently finished open-concept basement expands your footprint with a versatile recreation room-ideal for a luxurious media lounge, home gym, or entertainment hub.Ideally positioned in a premier Durham Region location, this property offers incredible lifestyle convenience. Enjoy seamless connectivity for daily travel with swift access to Highway 401, Highway 407, and the Ajax GO Station. Everything you need is right at your doorstep, from top-rated schools, lush neighborhood parks, and community centers to major retail hubs and fine dining, delivering the perfect balance of refined living and prime accessibility. (id:63381)
152 Underwood Drive
Whitby, Ontario
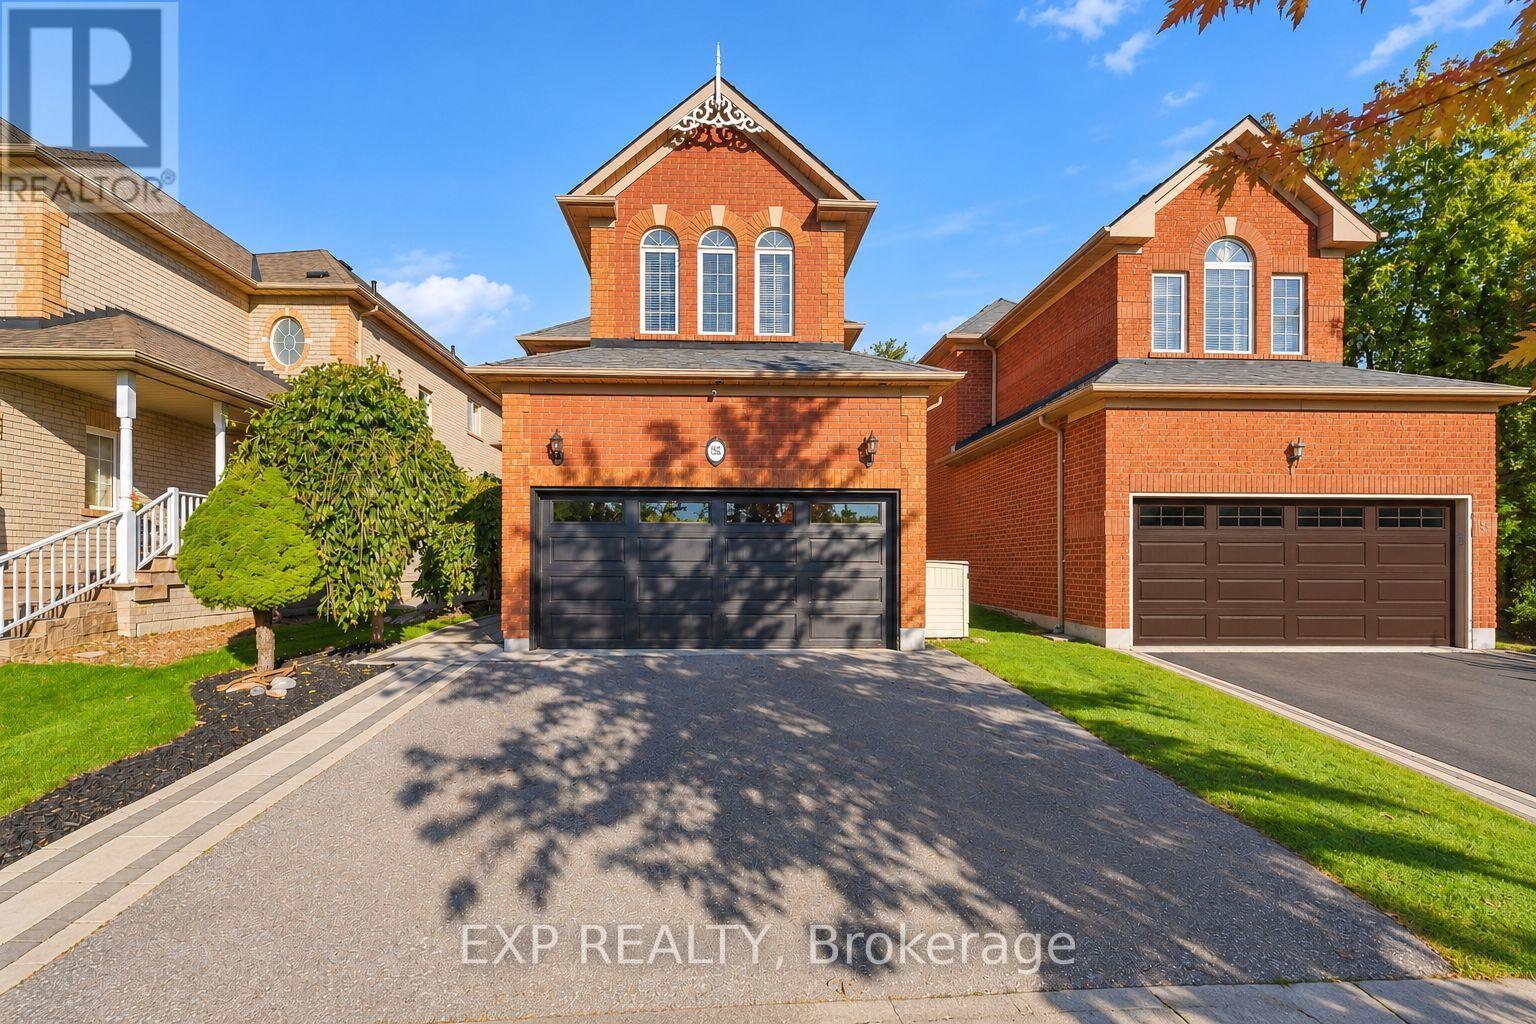
You'll Feel at Home the Moment You Walk Through the Door! Imagine family dinners around the beautiful kitchen island, cozy evenings by the fireplace and unforgettable summer days in your own incredible backyard. This beautifully updated all-brick home offers approx. 2,800 sq. ft. of living space, featuring a stunning custom kitchen with abundant cabinetry, quartz countertops, an oversized island and premium appliances, including a Bertazzoni gas range. Enjoy 4 spacious bedrooms, 9-ft ceilings and carpet-free throughout. The separate lower-level in-law suite, complete with its own kitchen, living area, bedroom and 3-pc bath, is ideal for extended family, guests or potential rental income. Step outside to an impressive 166-ft-deep backyard featuring a deck, separate spacious patio and plenty of room for entertaining, family fun and even the potential for your dream pool. Some homes simply have a feeling you can't explain. Come experience it for yourself! (id:63381)
605 - 1630 Queen Street E
Toronto, Ontario
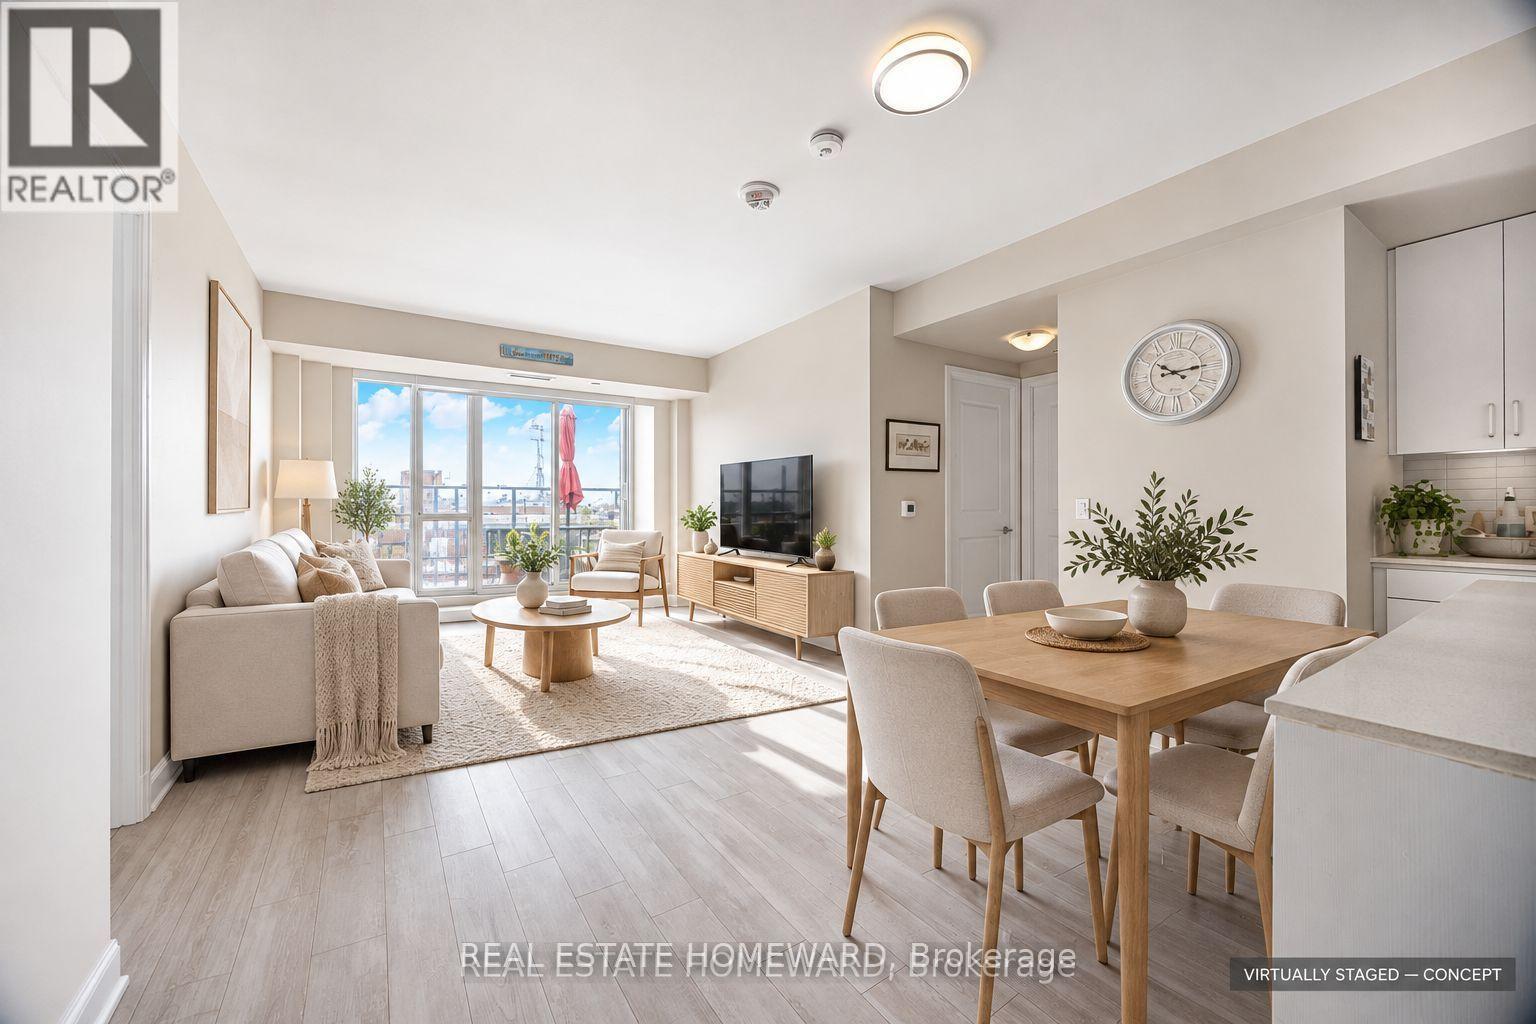
Spacious southwest-facing 2-bedroom plus den, 2-bathroom suite at WestBeach Condominiums. Interior 1,029 sq. ft. per seller-supplied builder floor plan, with approximately 400 sq. ft. of outdoor balcony/terrace space per seller. Upgrades include a larger kitchen island, upgraded refrigerator and dishwasher, washer and dryer purchased in 2023, redesigned closets and additional electrical outlets. One owned parking space and a locker included. Visitor parking available. All appliances, existing light fixtures and window coverings included. Flexible possession. Select interior and terrace photos have been virtually staged; furniture and decor are digitally altered. Original photos are also included. (id:63381)
57 Kimberdale Crescent
Toronto, Ontario
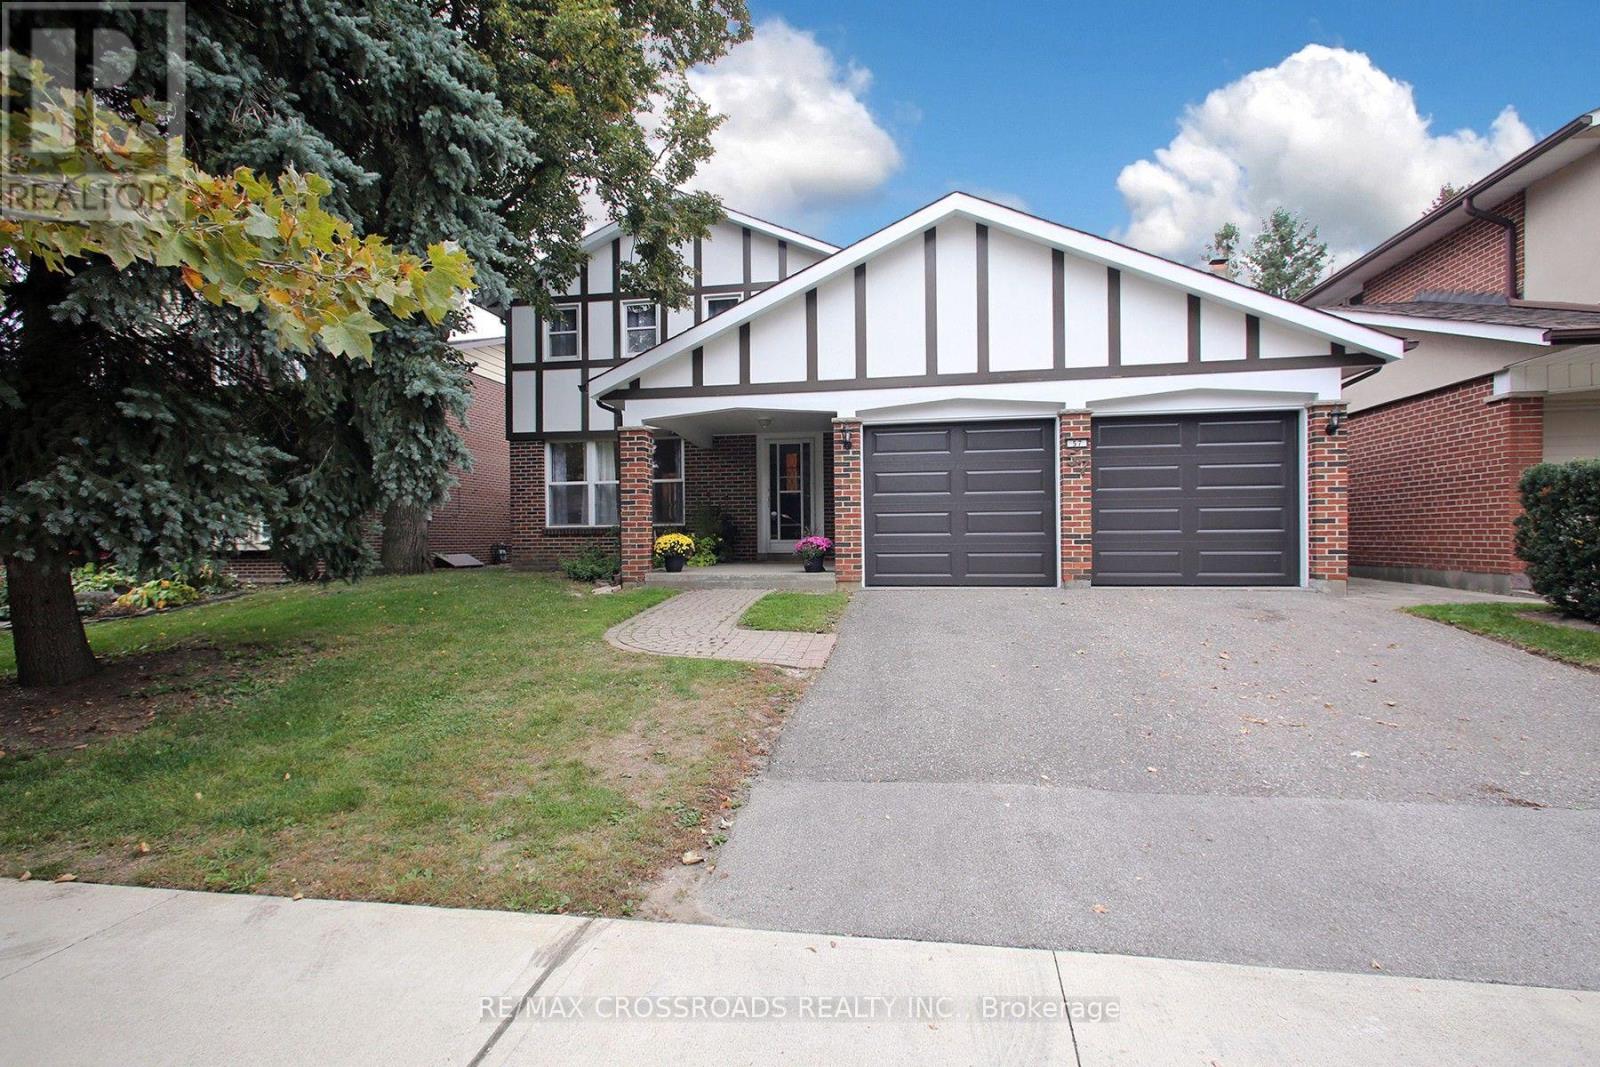
Highly Desirable L'Amoreaux Area Of Huntingwood, On A Gorgeous Mature Treed Crescent. Large 4 Bedroom Home, 3 Bath With Hardwood Floors. Attached Double Car Garage, Finished Basement With Rec Room And More Bedrooms. Close To Shops, Transit, 401, Schools And Parks. A Great Opportunity Awaits You. Property Previously Had Inground Pool Which Was Filled In. (id:63381)
46 Red River Crescent
Toronto, Ontario
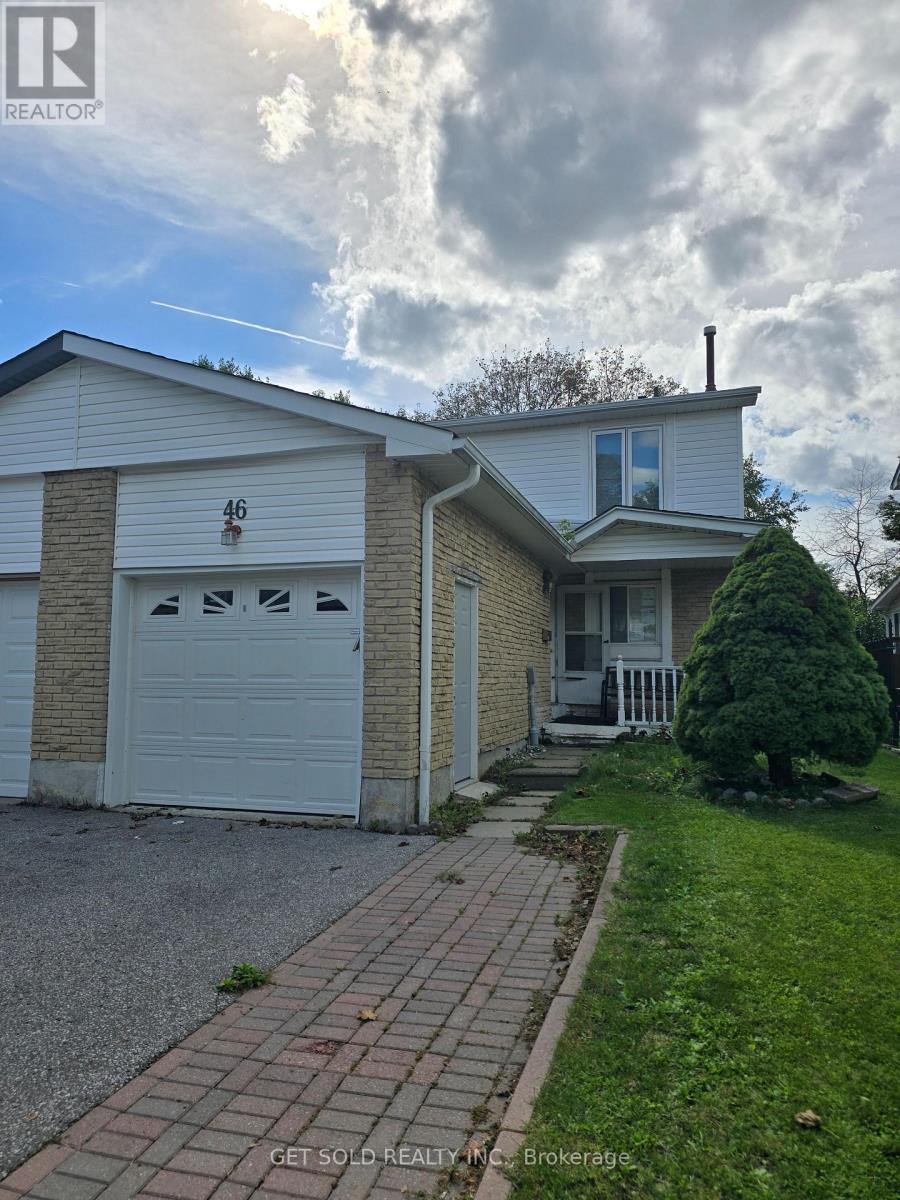
Welcome to 46 Red River Crescent. This 3+1 Bedroom, End Unit Freehold Town Home offers a finished basement with a kitchen, single car garage and 2 parking spots in the driveway. Close to schools, UofT campus, shopping and the 401. (id:63381)
1917 - 2550 Simcoe Street N
Oshawa, Ontario
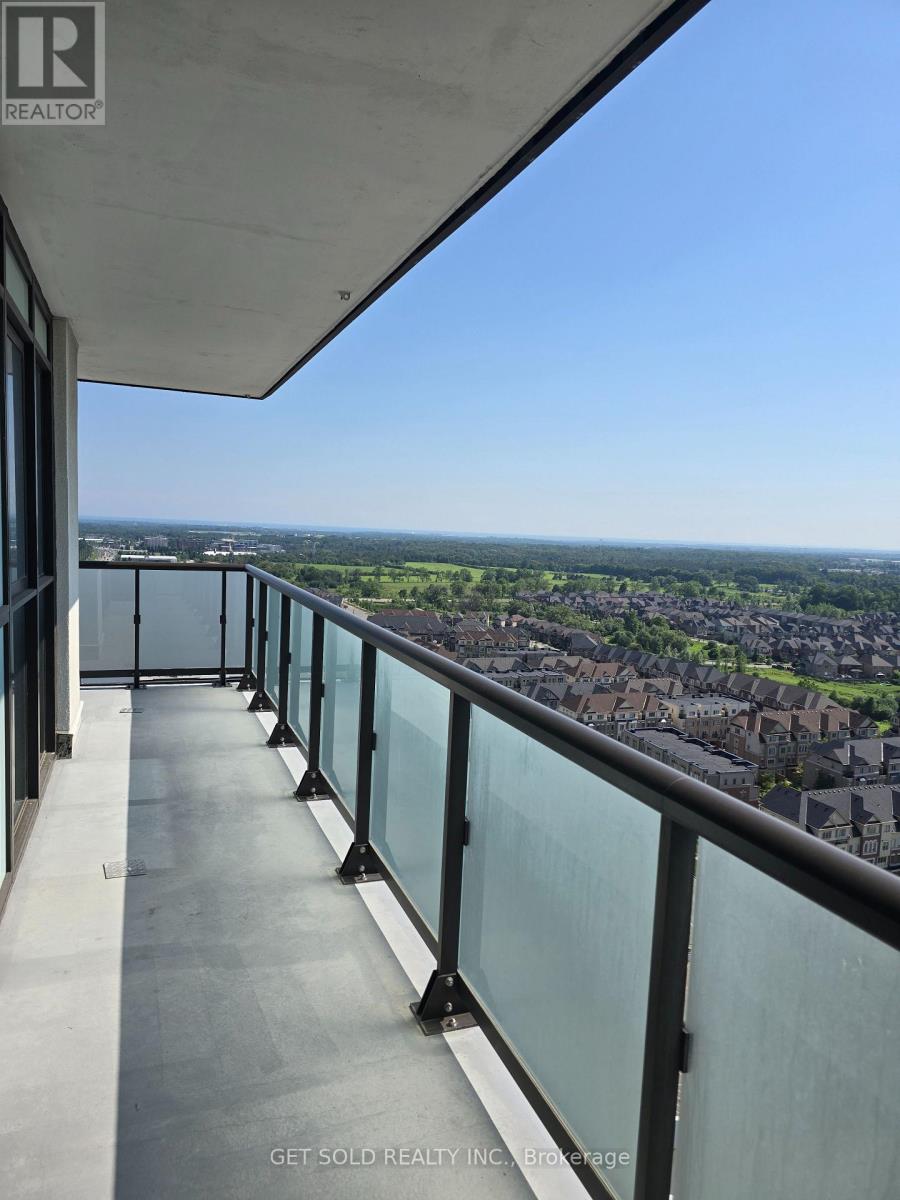
Large 2 bedroom 2 bathroom suite with parking in the newer UC Tower By Tribute Communities. This bright unit offers a functional layout with plenty of storage. A large corner balcony wraps around the southern and western exposure of the suite with views of the lake and the surrounding countryside. Convenient location near the costco plaza. This property is being offered under power of sale and the seller offers no warranties or representations. (id:63381)
3307 - 180 University Avenue
Toronto, Ontario
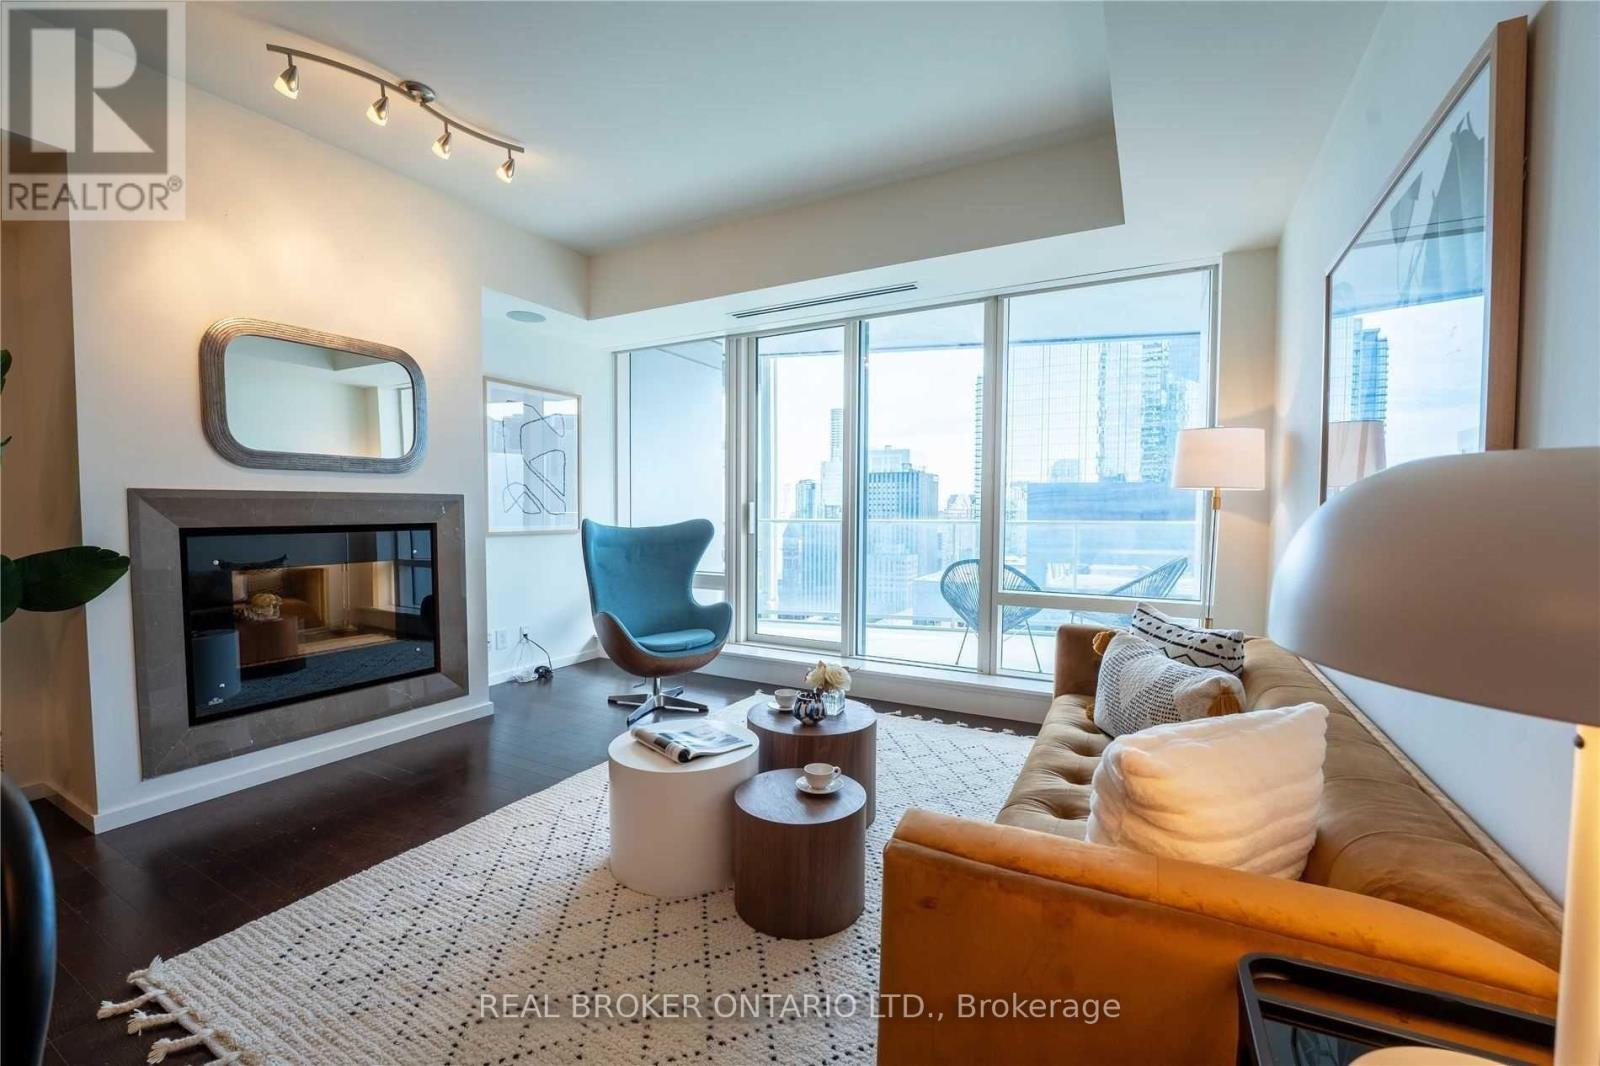
1,436 sq ft of east-facing space at one of Toronto's most recognized addresses. Floor-to-ceiling windows fill the suite with morning light, and a private balcony gives you a quiet spot above the city. The open living and dining room centres on a Napoleon fireplace, a focal point that suits both winter evenings and hosting. The expansive marble island of the chef's kitchen pairs Italian cabinetry with integrated Miele and Sub-Zero appliances for a clean, uninterrupted look. Both bedrooms are true suites. The primary has a large walk-in closet and a five-piece marble ensuite, and the second bedroom has its own three-piece ensuite. A separate powder room keeps guests out of the private spaces. The dedicated laundry room doubles as real storage, a rarity to find. One parking space and one locker are included. Residents get five-star hotel service at home: 24-hour concierge, doorman, valet parking, a full-service spa, a fitness centre with yoga studio, a glass-roofed indoor lap pool, hot tub, sauna, steam rooms, The Lobby Bar and on-site dining. Outside your door are the Financial District, the PATH, Osgoode station and the future Ontario Line, with Queen West, the Four Seasons Centre and some of the city's best restaurants a short walk away. Note: property tenanted and previous photos used. Tenants in agreement to vacate with 90 days notice. (id:63381)
226 Cranbrooke Avenue
Toronto, Ontario
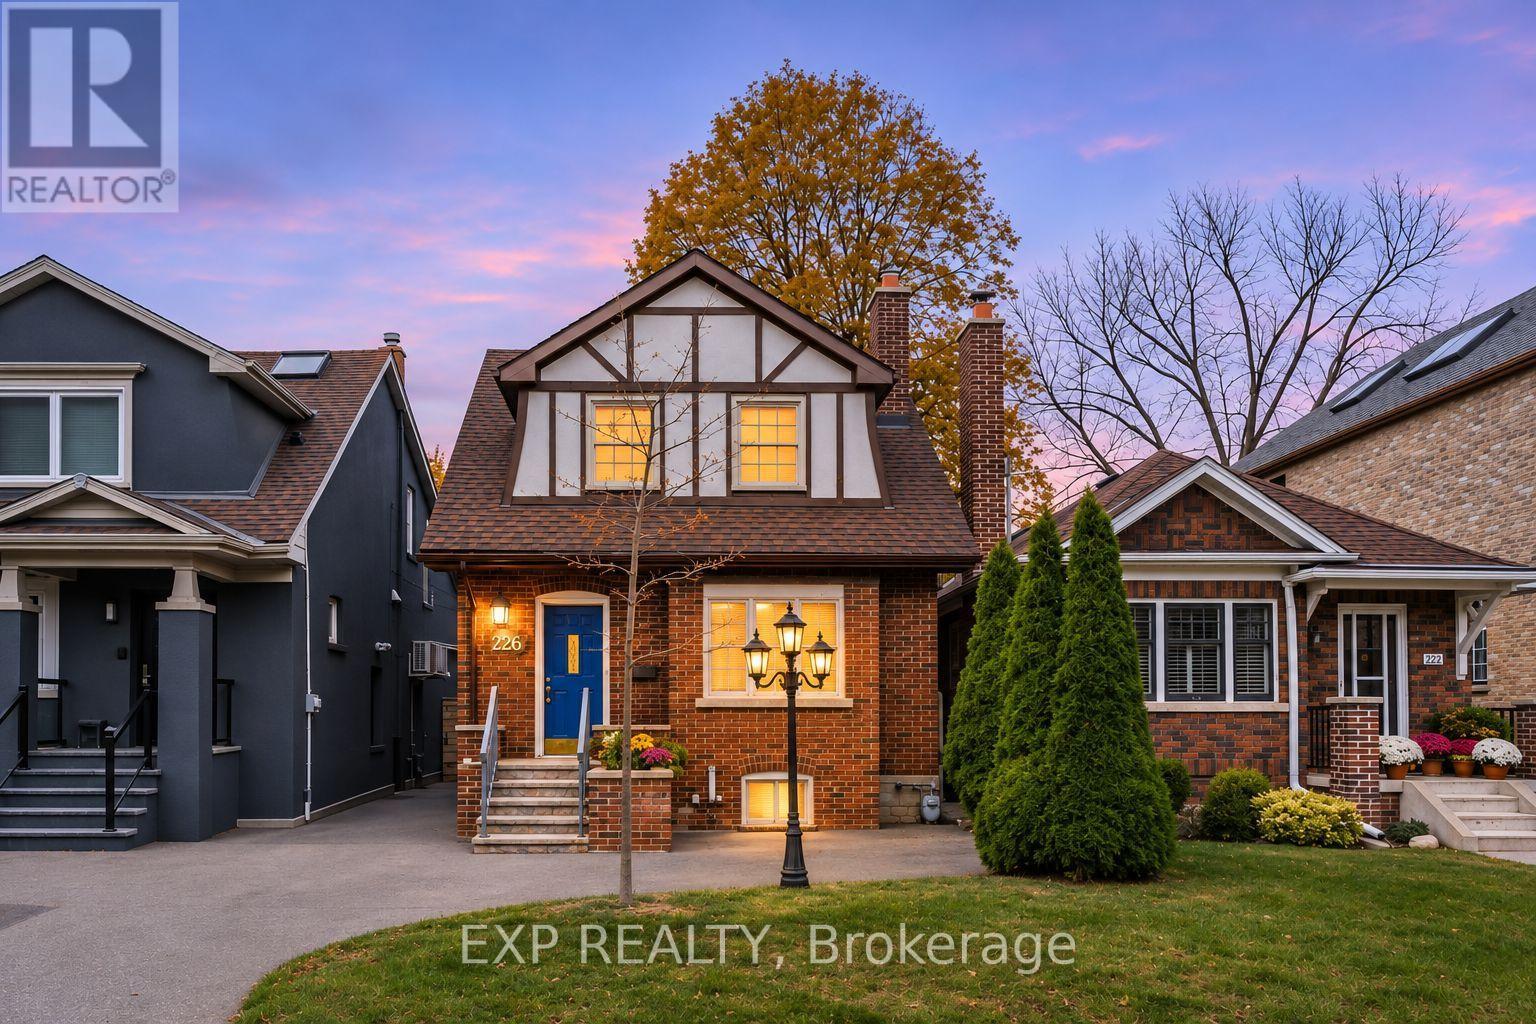
Timeless Character, Endless Potential. This charming residence presents a rare opportunity to reimagine a classic home and make it distinctly your own. Rich in character and brimming with possibilities, it offers the perfect foundation for a thoughtful transformation. Discover the appeal of living in one of Toronto's most desirable neighbourhoods, where tree-lined streets, a strong sense of community, and exceptional local amenities create an ideal setting for family life. Families will appreciate proximity to top ranking schools; Havergal College, Crescent Private School, John Wanless Public School, and Lawrence Park Collegiate Institute. Nearby parks, independent shops, trendy cafés, and celebrated dining destinations offer endless opportunities to enjoy the neighbourhood. With Lawrence Subway Station, public transit, and major commuter routes all within easy reach, this prime address delivers the perfect balance of urban accessibility and established neighbourhood charm. Property is being sold in "as-is, where-is" condition with no representations or warranties provided by the Seller. A home filled with promise, ready to be reimagined and transformed into something truly extraordinary - Bring your contractor and your imagination! (Driveway Parking - Licence No. 4004 City of Toronto By-Law 438-86) (id:63381)
5320 Netherby Road E
Fort Erie, Ontario
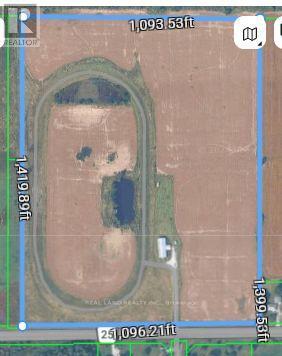
A Rare 35-Acre Land Opportunity in the Heart of Niagara's Growth Corridor. this exceptional approximately 35-acre parcel offers 1,096 feet of frontage on Netherby Road, with direct access to the QEW and just minutes from the new South Niagara Hospital, Niagara Falls, Stevensville, and the Peace Bridge to Buffalo. The land is flat, open, and highly usable, with a portion currently farmed, an existing barn, and two scenic half-acre ponds - a versatile holding that works today as farmland, estate land, or a long-term land-banking opportunity. Formerly a horse racing track, the property's scale, frontage, and location in one of Niagara's fastest-growing areas make it a compelling candidate for future residential development, subject to rezoning and municipal approvals. With major infrastructure, healthcare, and population growth reshaping the surrounding corridor, this is a rare chance to secure a large, well-located parcel before the next wave of development arrives. Buyer to verify all uses, zoning, servicing, and development potential with the Town of Fort Erie (id:63381)
605 - 830 Megson Terrace
Milton, Ontario
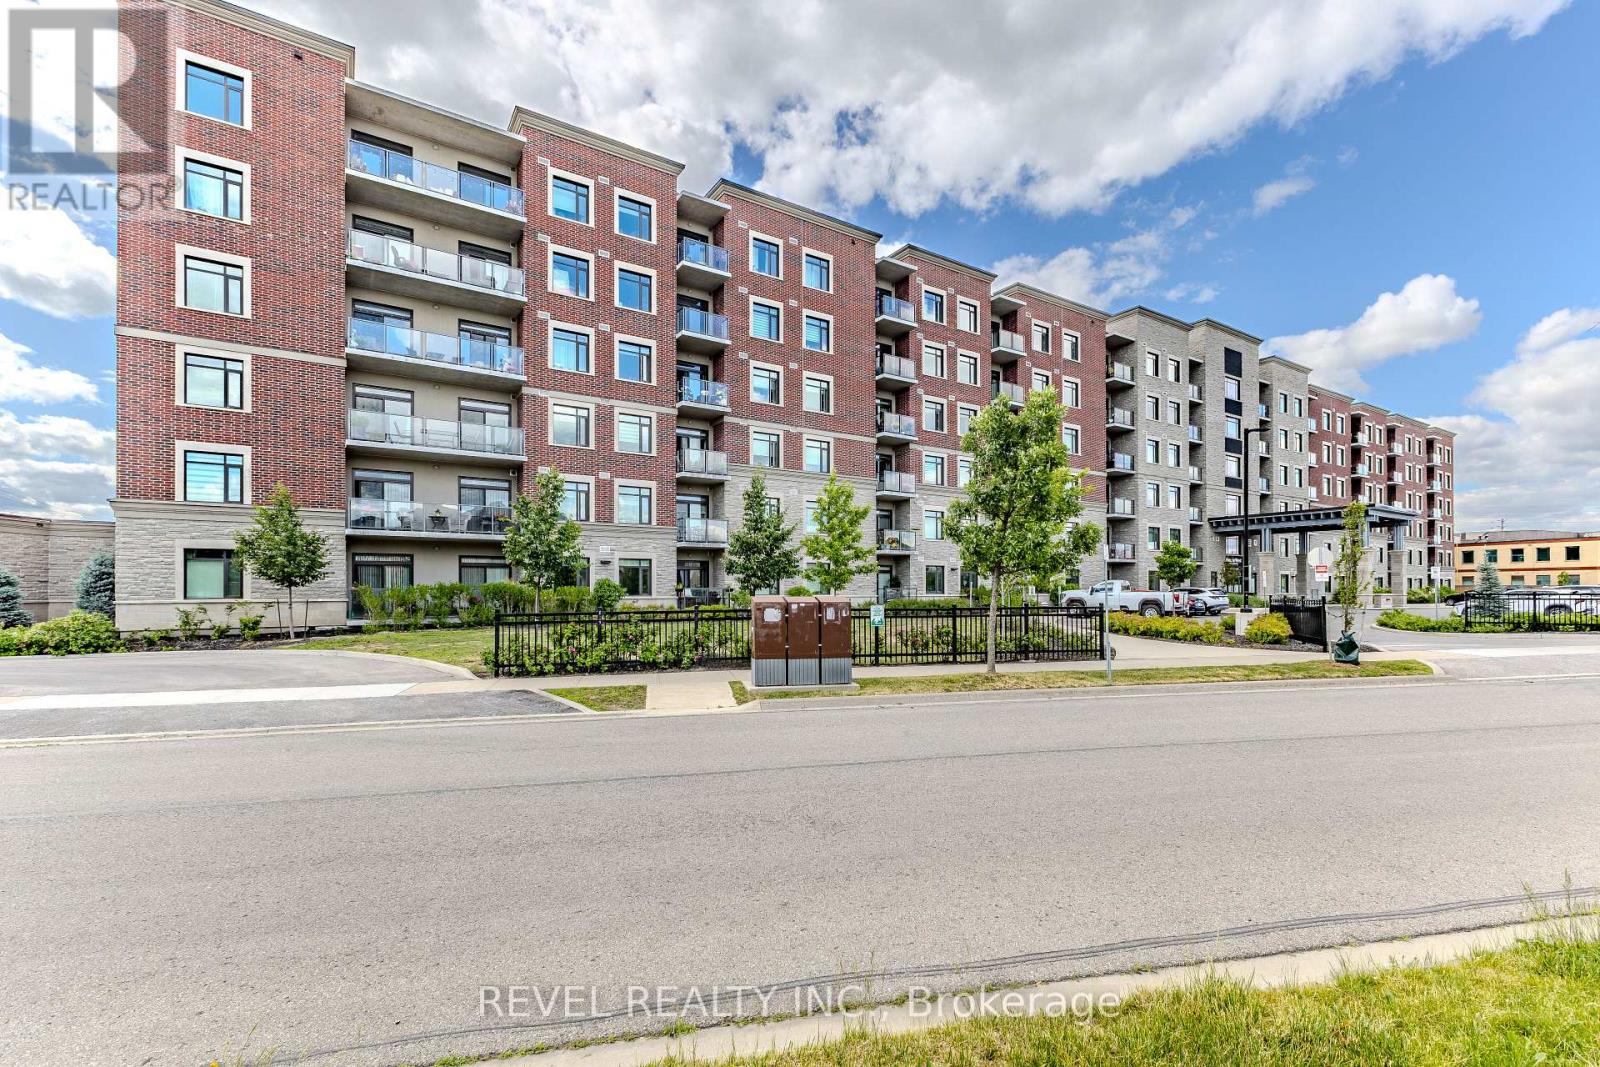
A top floor corner unit with a stunning view of the escarpment. The unit features a spacious balcony, 3 fully legal bedrooms and 2 full washrooms. Let's not forget the added laundry room with built in wash sink. To top it all off, 2 underground parking spots that are side by side just steps from the elevator. One parking spot features roughed in electrical for a car charger to be hooked up to.This unit is perfect for down-sizers or someone who wants all the space of a small home with no worries of the extra maintenance. The condo fees are incredibly low thanks to all the green technology such as solar panels, grey water system, geothermal heating and cooling and the super insulated roof and ICF (insulated concrete forms) walls. The ICF isn't just on the outsides of the unit but also in-between you and your neighbor making this unit quiet and self contained. The unit comes with an underground storage locker on the same floor as the parking spots and the building itself has a gym, a games room and a party room. Come see what your future will look like! (id:63381)
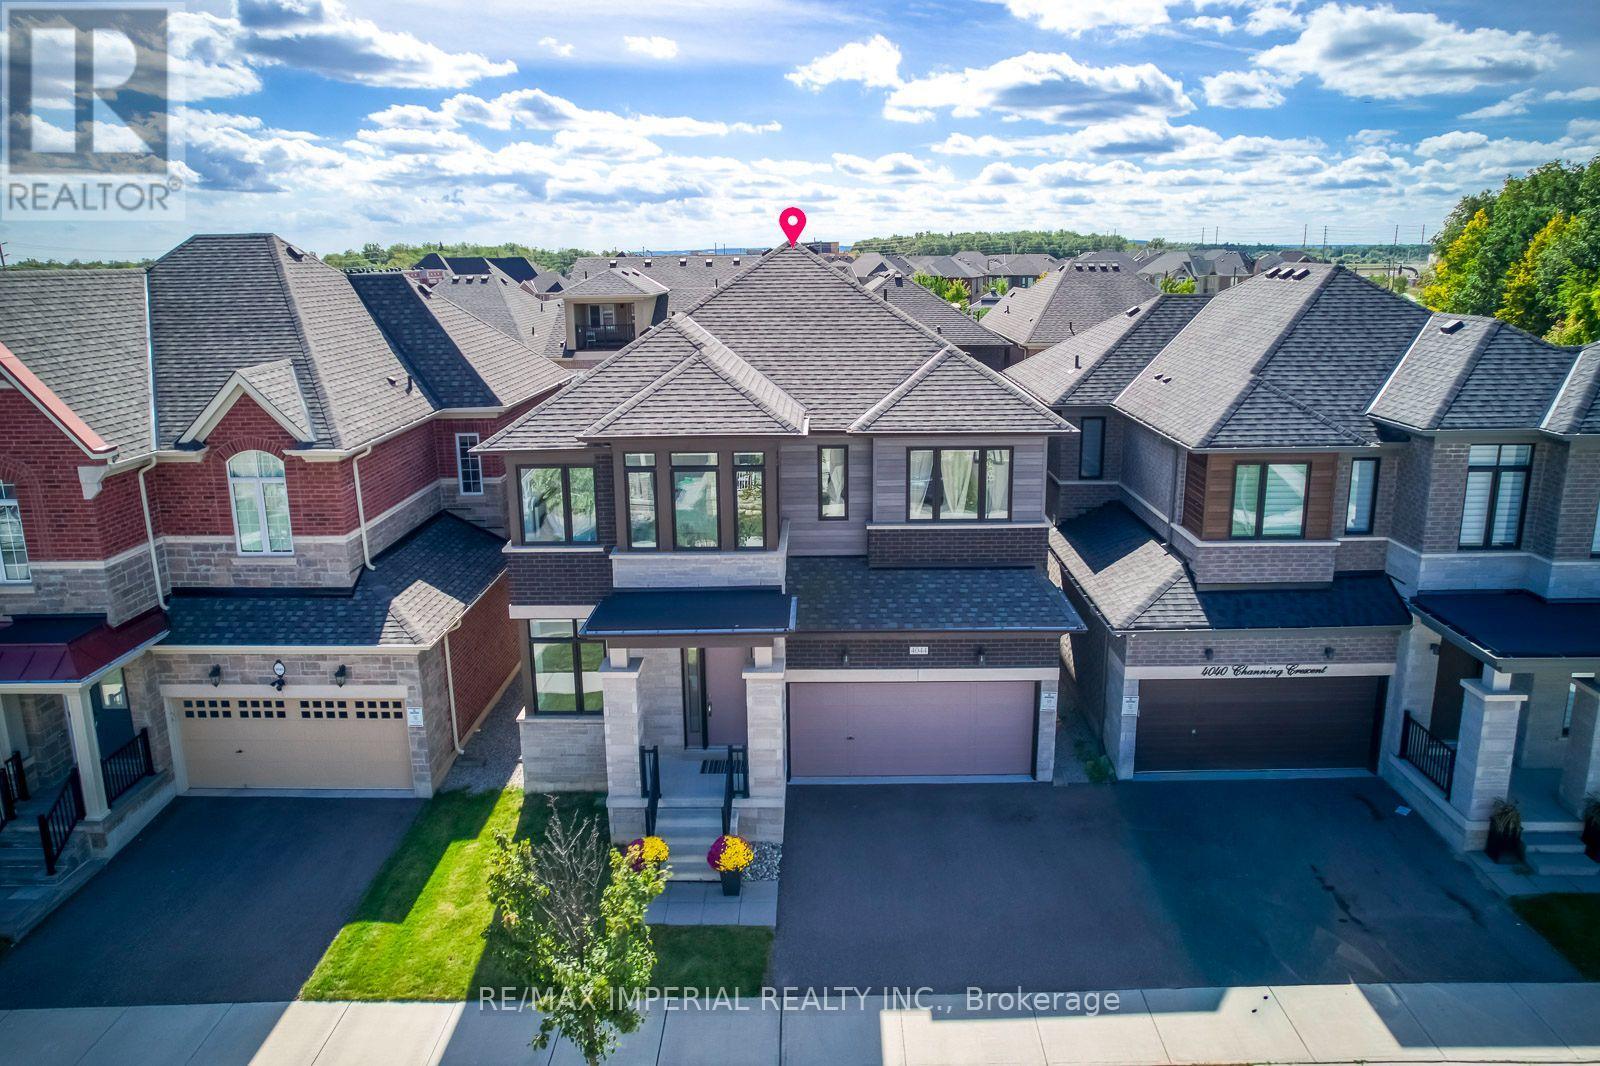
4044 Channing Crescent
Oakville, Ontario
Showing with Confidence! Don't miss your ideal home! This beautifully upgraded well cared 5-year old home offering nearly 3,000 sq. ft. of above-grade bright living space on a premium 41-ft lot in sought-after North Oakville with the lot size 3,702.78 ft. The main level showcases rich walnut-stained hardwood flooring, soaring 10-ft ceilings, elegant 12" x 24" ceramic tiles, custom metal picket railings, and pot lights throughout both the main and second floors. Thoughtful enhancements include additional garage storage and custom built-in cabinetry and shelving in the spacious great room, with fireplace. At the heart of the home, the expansive chef-inspired kitchen features an abundance of extended cabinetry, a custom servery, a large quartz-topped island, and generous space for entertaining. Upstairs are four well-proportioned bedrooms with custom closet organizers and three full bathrooms, offering exceptional comfort and privacy for a growing family. A convenient powder room completes the main level.The unfinished basement boasts impressive 9-ft raised ceilings and large lookout windows, presenting excellent potential for additional living space, an in-law suite, or a future income-generating suite. Outside, the spacious backyard offers endless possibilities for entertaining, gardening, outdoor living, or creating a private retreat.Ideally located in one of Oakville's most desirable communities, this exceptional home is close to highly rated schools, including two future schools, parks, shopping, Oakville Trafalgar Memorial Hospital, Highways 401, 407 & the QEW, as well as GO Transit for convenient commuting! (id:63381)
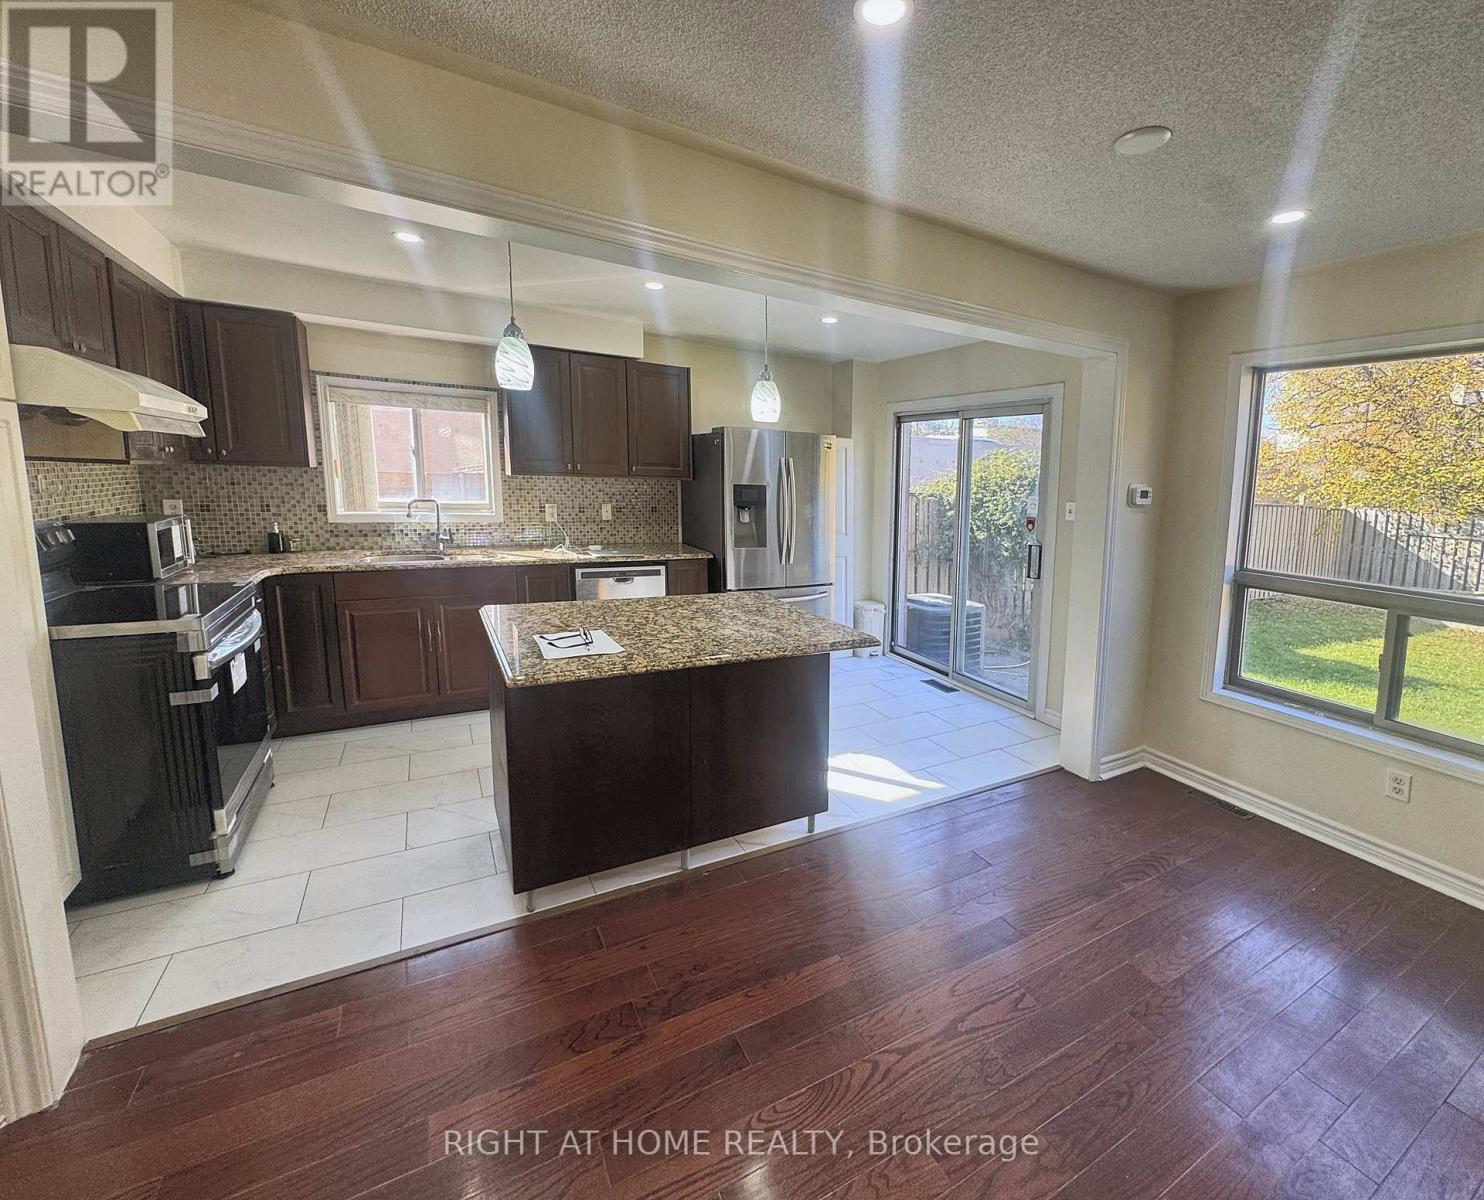
14 Acme Crescent
Toronto, Ontario
Move-in ready semi-detached on a deep 24 x 141 ft irregular corner lot in Etobicoke's Kingsview Village-The Westway. Approx. 2,000 sq ft above grade (estimated) with 4+2 bedrooms, 4 bathrooms and a finished basement with its own kitchen, giving you room for a growing family, multi-generational living or added flexibility. The carpet-free main floor is built around an open kitchen and family room: granite counters, a large centre island, stainless steel appliances, pot lights, a gas fireplace and a walkout to the private backyard. A separate living/dining room gives you a second space for hosting, with a powder room and main-floor laundry for everyday convenience. Upstairs, the primary bedroom has a walk-in closet and an ensuite with a glass-enclosed shower and rainfall shower head. The second bedroom also has a walk-in closet, and two more bedrooms share a 4-piece bath. The finished lower level adds a second kitchen, a living area, two bedrooms and a 4-piece bath. Built-in garage plus private driveway, gas forced-air heating and central air. Close to TTC, GO Transit, Hwy 401 and Pearson Airport, with parks, schools and shopping nearby. Flexible possession. Some photos are virtually staged. (id:63381)
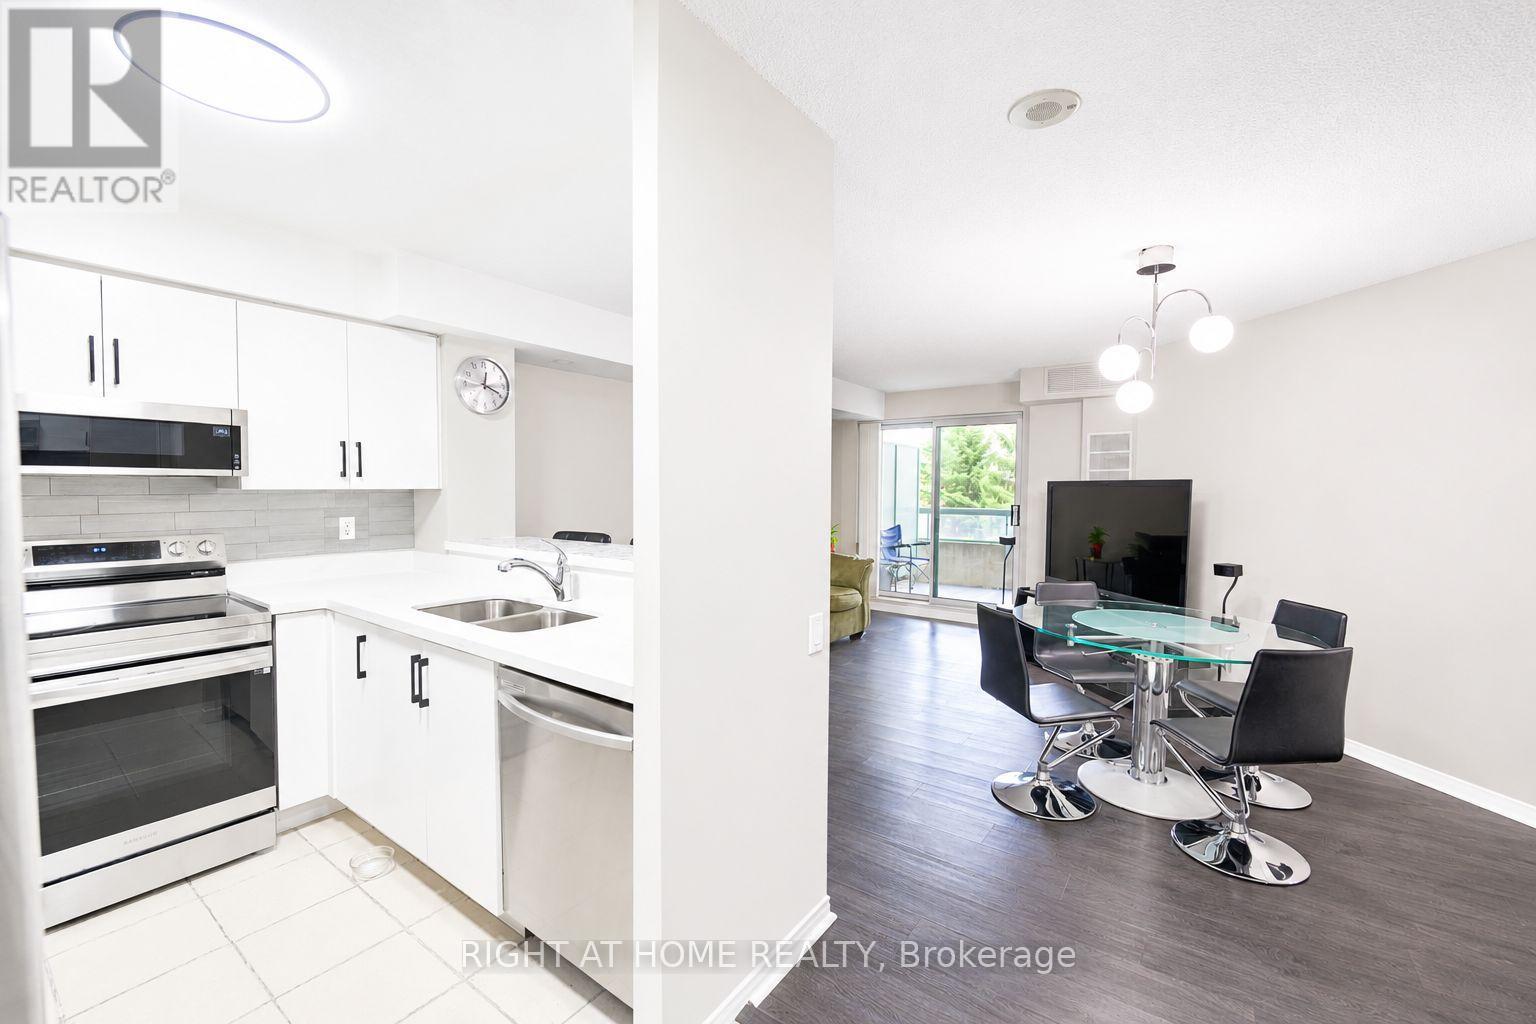
213 - 5 Emerald Lane
Vaughan, Ontario
Welcome to Suite 213 at Eiffel Towers II by Menkes, a well-kept boutique building in a gated, beautifully landscaped community at Bathurst & Steeles. This bright 1+1 bedroom suite offers 755 sq ft of interior living space plus a private balcony, approx. 806 sq ft in total. The kitchen was renovated in 2024 with quartz countertops and a breakfast bar, and opens to a combined living and dining area with a walkout to the balcony. The separate den has a closet and works easily as a second bedroom or home office. Features include vinyl flooring throughout, ensuite laundry and central air. A locker is included, and maintenance fees cover water.Residents enjoy an outdoor pool, fitness centre, sauna, party/games room, meeting room, guest suites, visitor parking and 24-hour gated security.TTC and YRT buses stop steps away on Steeles, and Hwy 407 and 401 are close by. You're minutes from Promenade and Centerpoint malls, groceries, restaurants, places of worship, Moore Park and top-rated Thornhill schools, with York University a short drive away. Because the building is in Vaughan, buyers pay no Toronto Land Transfer Tax. A great opportunity for first-time buyers, downsizers and investors alike.Two owned tandem parking spaces included (id:63381)
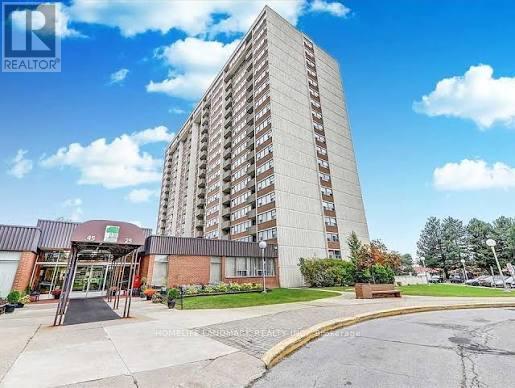
908 - 45 Silver Springs Boulevard
Toronto, Ontario
Light-filled corner suite at 45 Silver Springs Blvd, Unit 908. This bright, spacious home is freshly painted and ready to move in. It features a custom-built kitchen, a renovated bathroom, and an open balcony with lovely views. Ensuite laundry and an ensuite locker add everyday convenience and extra storage.Residents enjoy indoor and outdoor pools, a fitness centre, a tennis court, concierge service and extra storage. Pets are welcome, with restrictions.The location is ideal, minutes from TTC, schools, shopping, parks, the library and the hospital. A must-see! (id:63381)
2308 - 25 Town Centre Court
Toronto, Ontario
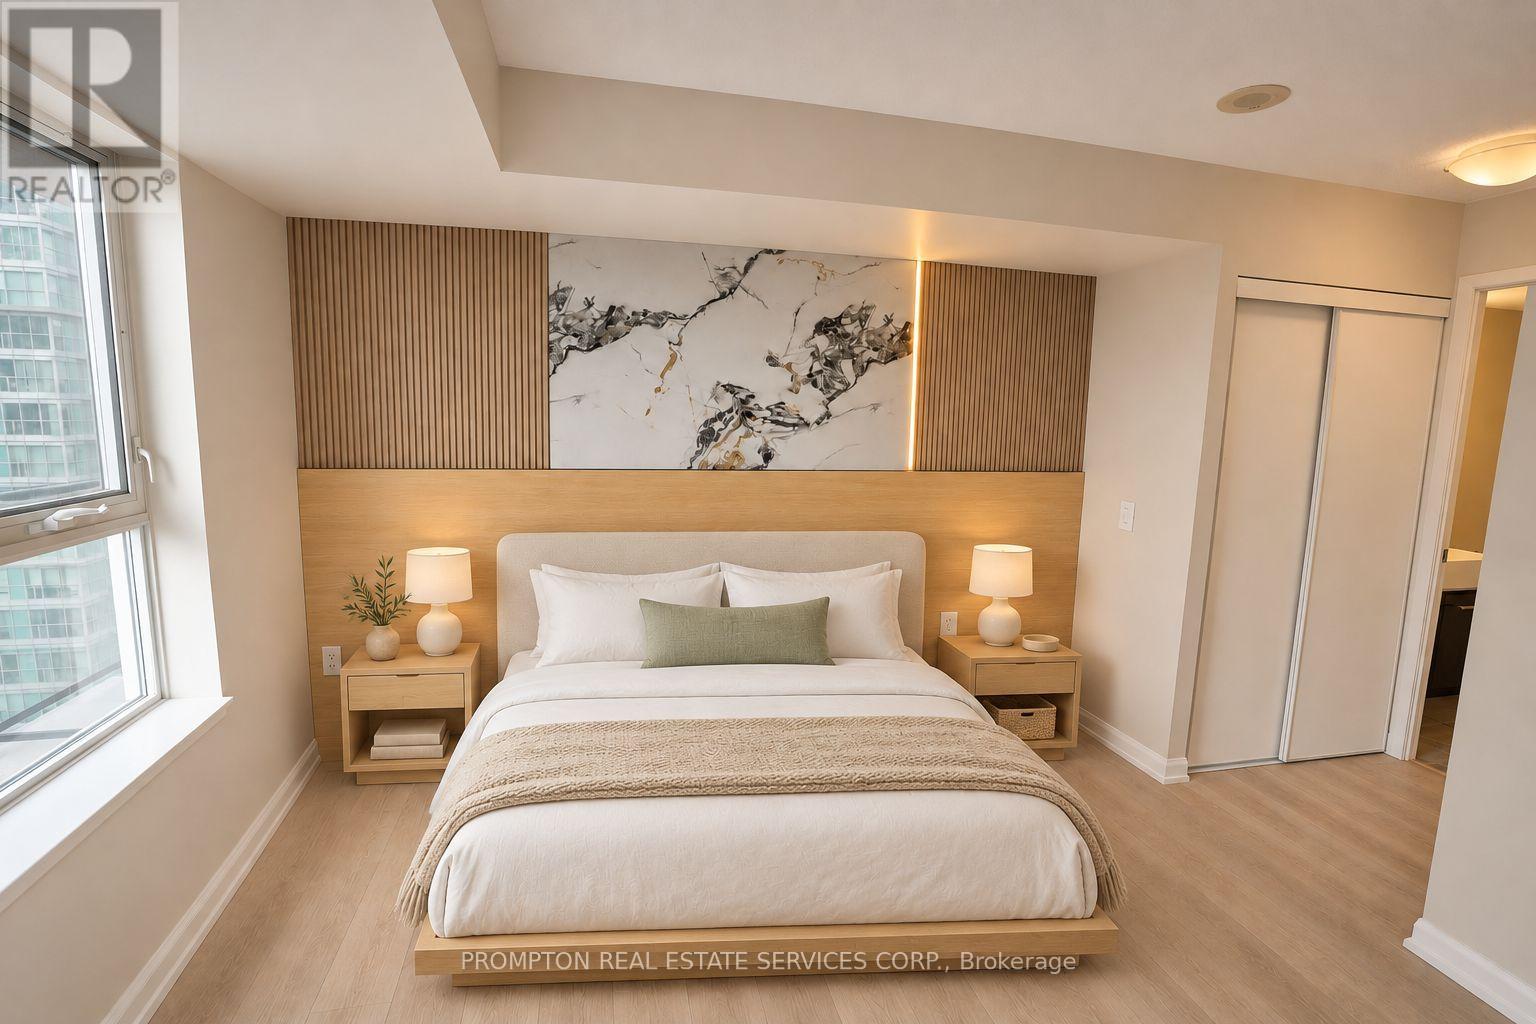
Fully renovated and move-in ready, this bright and spacious southwest-facing corner suite features new waterproof flooring throughout and custom accent walls with wood slat detailing, marble-look panels, and integrated LED lighting. The open-concept layout offers two bedrooms, two bathrooms, ample storage, and a private balcony. Enjoy panoramic views of the CN Tower and Toronto skyline from every room.Ideally located steps from Scarborough Town Centre, GO bus service, the YMCA, shops, dining, and everyday essentials, with easy access to Highway 401, the University of Toronto Scarborough, and Centennial College. Building amenities include an indoor pool, gym, sauna, games room, recreation room, party room, theatre, and outdoor BBQ area. (id:63381)
123 - 70 Cass Avenue
Toronto, Ontario
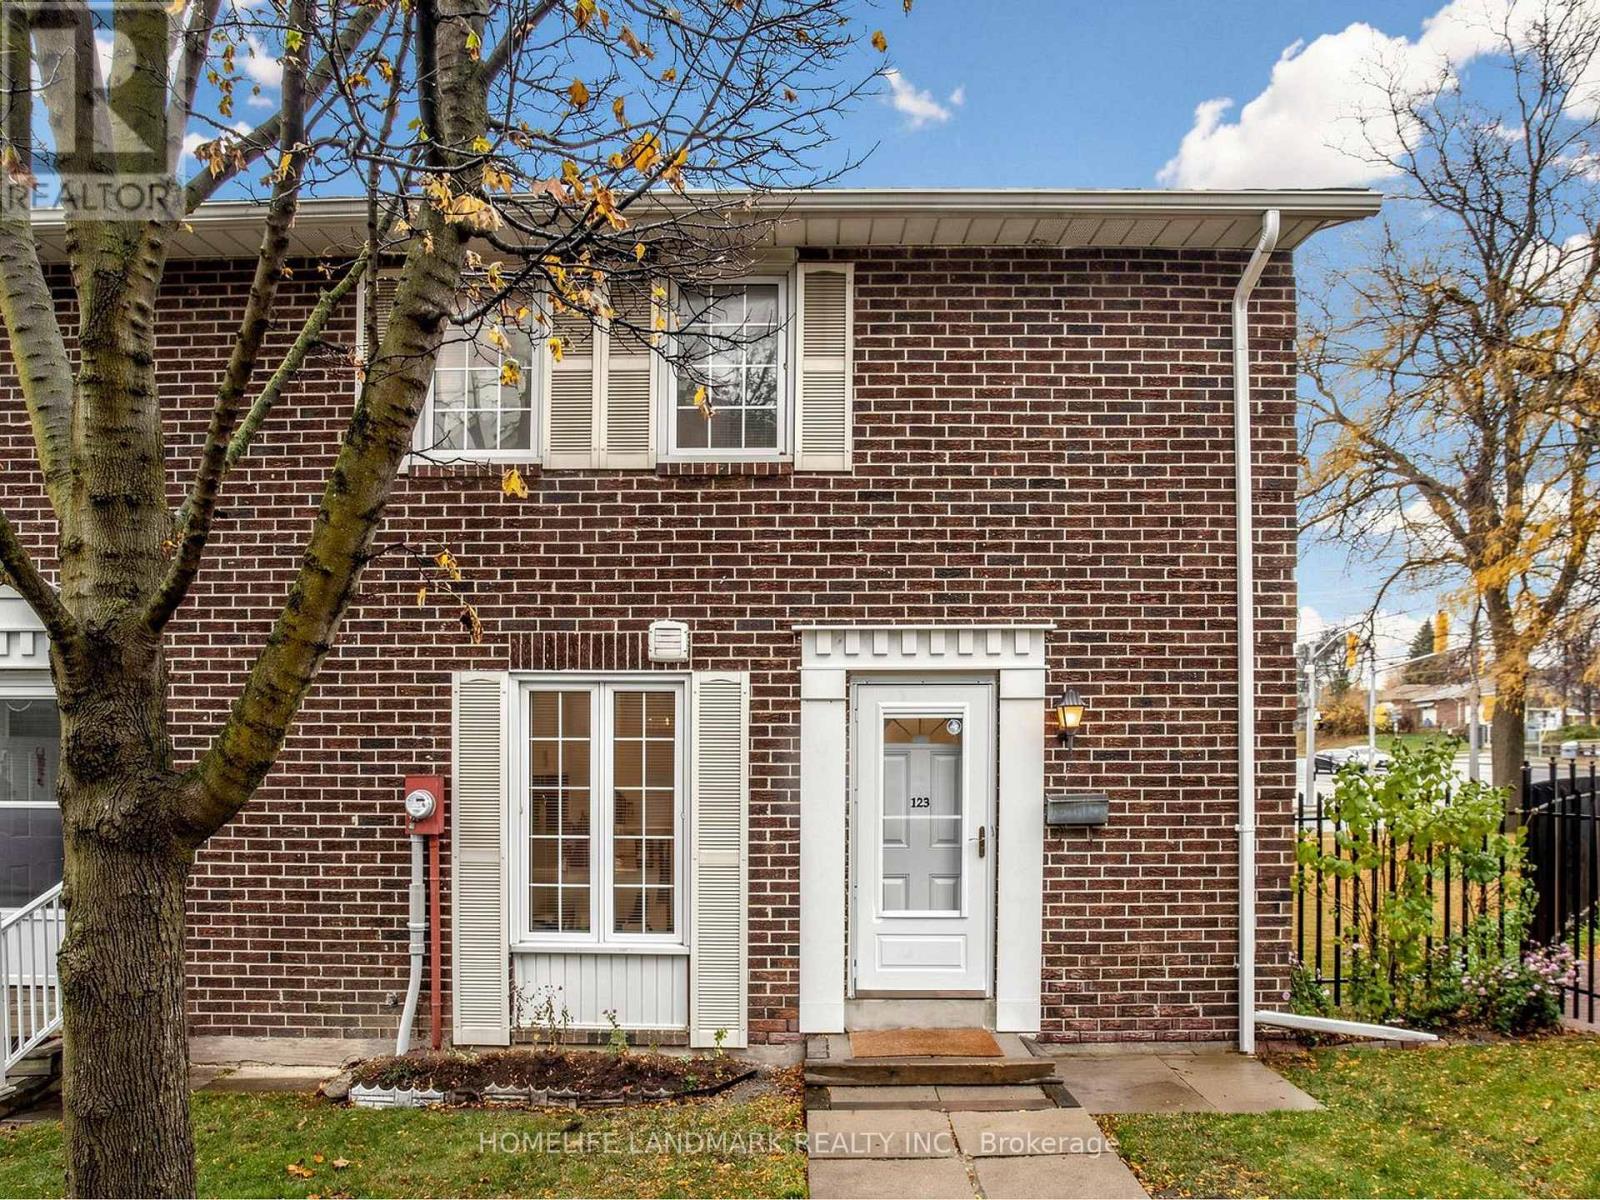
Beautifully Renovated & Move-In Ready! Welcome to this stunning, smooth ceiling throughout, fully renovated home nestled in a friendly, family-oriented neighborhood! Featuring a new furnace (Lennox), new flooring, fresh paint, a beautifully updated backyard, and modern finishes throughout. The fully finished basement provides versatile additional space, bringing the total living area to over 1,500 sq. ft. Enjoy unbeatable convenience with easy access to the GO Train station, Highway 401, grocery stores, shopping, parks, and everyday amenities. Thoughtfully updated and truly move-in ready, this home offers the perfect blend of comfort, style, and convenience. Just move in and enjoy! (1.5G High speed Internet, Rogers Xfinity Plus TV, and Water are included in the management fee) (id:63381)
6 Athlone Road
Toronto, Ontario
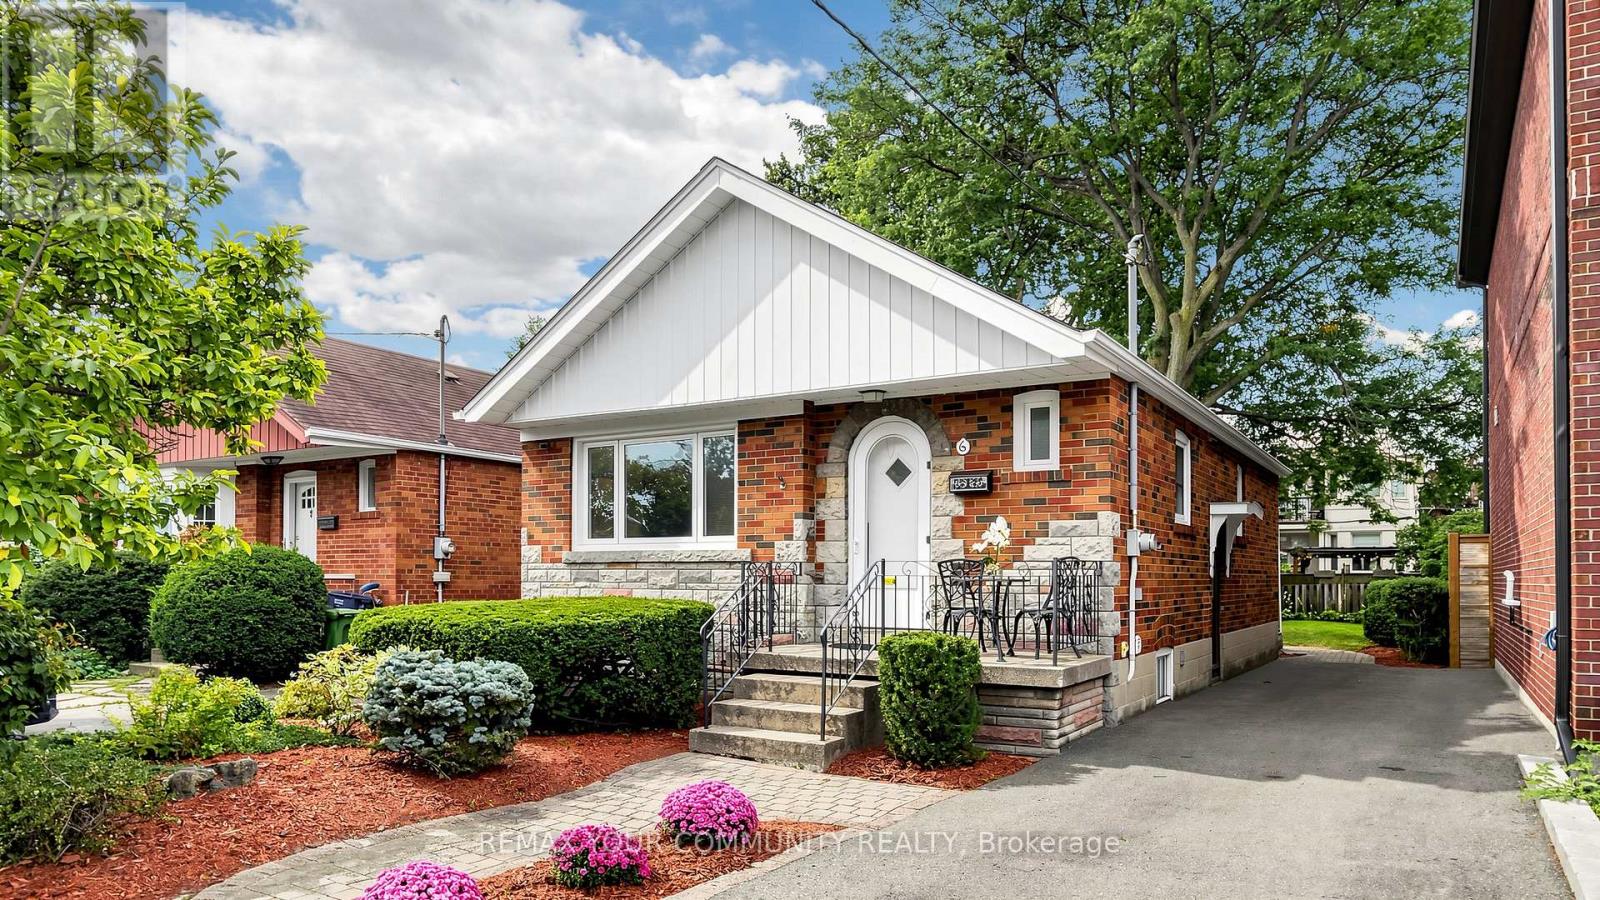
Charming And Thoughtfully Renovated Detached Bungalow With Private Driveway Situated On An Impressive 31 X 128 Ft Lot In One Of East York's Desirable And Well Established Communities. This Beautifully Maintained Home Offers An Excellent Combination Of Comfortable Living, Quality Updates And Outstanding Future Potential. The Spacious Lot Provides Approximately 4000 Sq. Ft. Of Land, Offering Ample Space For Family Living, Outdoor Enjoyment And Potential Future Development.The Bright And Functional Main Floor Features Newer Flooring Throughout, An Upgraded Living Room Layout, And A Renovated Kitchen With Extra Cabinetry, Built-In Dishwasher, Granite Counters, Pot Lights And Brand-New Stainless Steel Appliances. The Generously Sized Finished Basement With A Separate Side Entrance Offers A Spacious And Versatile Layout With Plenty Of Room For A Home Gym, Comfortable Living Area And Dedicated Dining Space Ideal For Entertaining, Recreation Or Extended Family Living.Enjoy A Beautifully Landscaped And Fully Fenced Backyard Featuring A Comfortable Seating Area, Generous Green Space And A Convenient Gas Line For Outdoor BBQs, Creating An Ideal Setting For Relaxing And Summer Gatherings. The Well-Maintained Front Yard Offers Attractive Landscaping, A Welcoming Entrance And An Extra Long Private Driveway.Additional Features Include Central Air Conditioning And Central Vacuum, Along With Numerous Recent Renovations And Improvements That Make This Home Truly Move In Ready. The Exceptional Lot Dimensions And Location Present An Exciting Opportunity For Homeowners, Builders And Investors Alike.Ideally Located Close To Parks, Schools, Public Transit, Shopping, Restaurants And Major Roadways, With Convenient Access To Downtown Toronto And All The Amenities East York Has To Offer.A Rare Opportunity To Own A Deep 31 X 128 Ft Lot In A Desirable East York Community.Perfect To Enjoy Today While Exploring The Possibilities For Tomorrow! (id:63381)
1805 - 18 Holmes Avenue
Toronto, Ontario
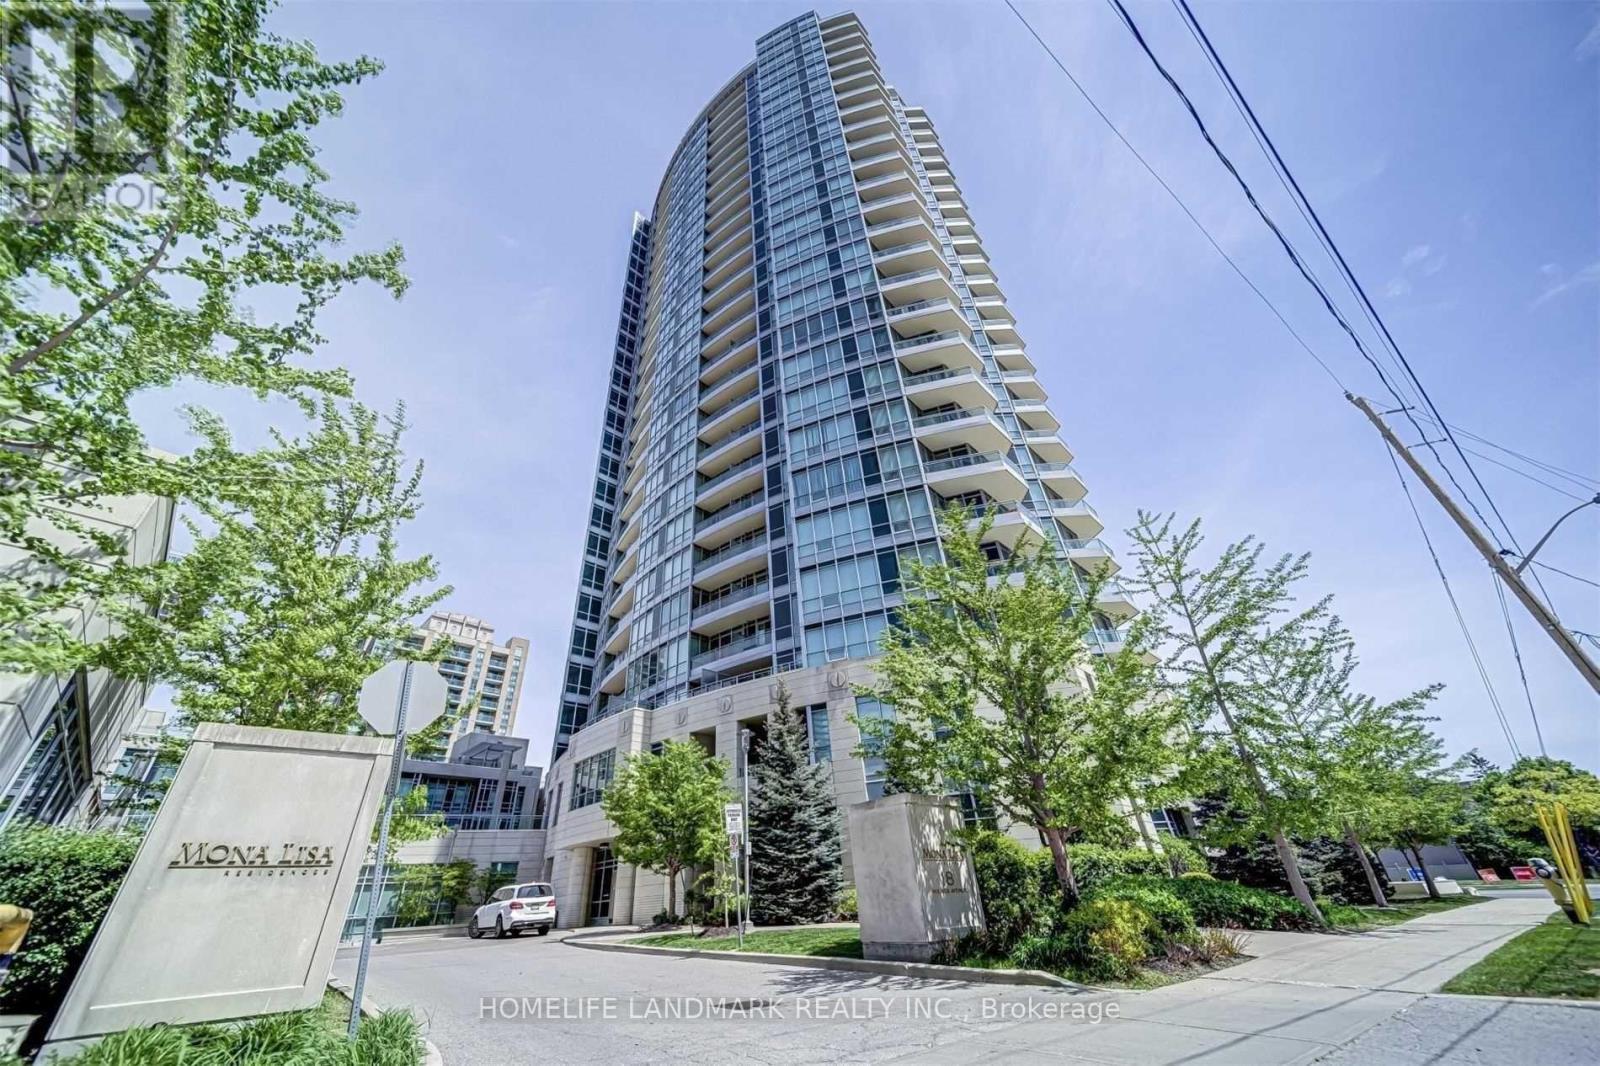
Rarely Offered 2 Bedroom + Den Corner Suite In The Heart Of North York! Featuring Breathtaking 180-Degree Panoramic Views With South, East & West Exposures, This Bright And Spacious Unit Boasts Soaring 9-Ft Ceilings, Expansive Floor-To-Ceiling Windows, And A Functional Open-Concept Layout. Enjoy A 95 Sq. Ft. Wrap-Around Balcony With Stunning City Views. Spacious Den Offers Flexibility As A 3rd Bedroom Or Home Office. Modern Kitchen Features Stone Countertops And Stainless Steel Appliances. Complete With 2 Bathrooms, 1 Parking Space and 1 Locker. Exceptional Building Amenities Include Indoor Pool, Fitness Centre, Guest Suites, Meeting Room & Rooftop Garden. Unbeatable Location Just Steps To Finch Subway Station, Yonge Street, Supermarkets, Restaurants, Schools & Everyday Essentials. Experience The Perfect Blend Of Comfort, Convenience & Urban Living! (id:63381)
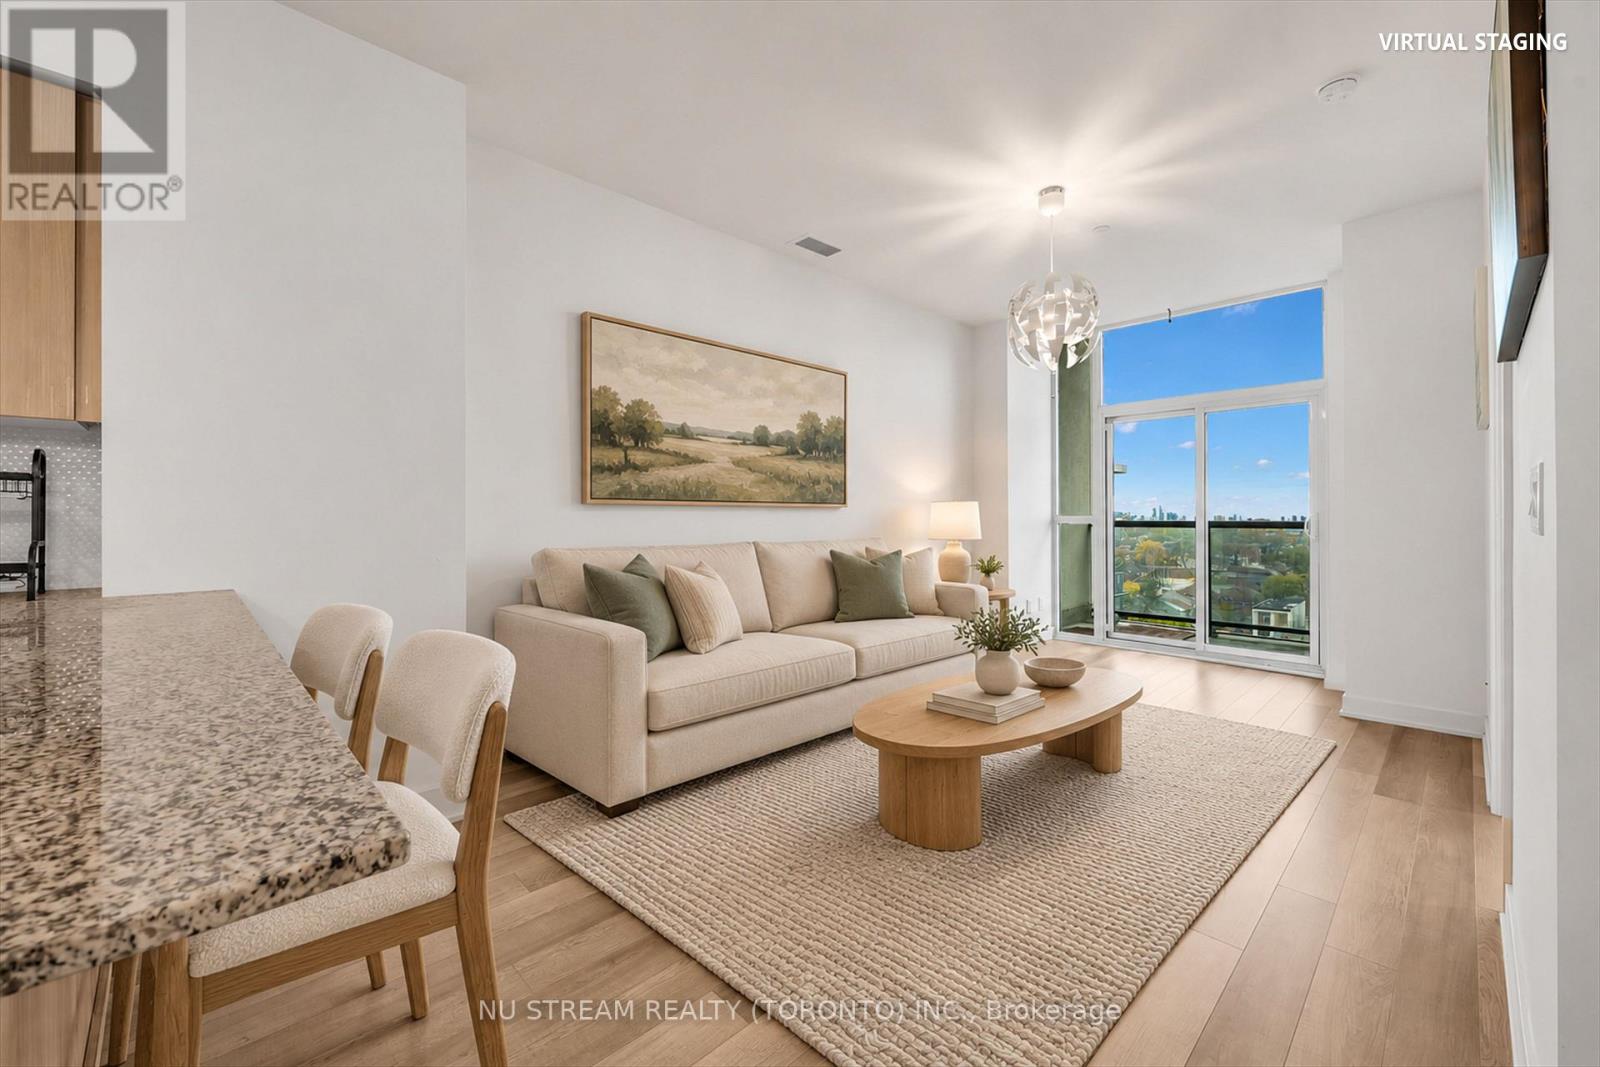
810 - 1603 Eglinton Avenue W
Toronto, Ontario
Beautiful 1 Bedroom + Den at Empire Midtown Condos with 1 Parking & 1 Locker Included! Bright and spacious suite featuring a functional open-concept layout with a modern kitchen overlooking the generous living & dining area. The enclosed den provides excellent flexibility as a private home office, study or guest sleeping area. Enjoy abundant natural light from the desirable south-facing exposure and private balcony. Exceptionally convenient location directly across from Oakwood LRT Station, with TTC bus service at your doorstep and just one stop to Eglinton West Subway Station. Minutes to Yorkdale Mall, shopping, restaurants, parks and everyday amenities. Residents enjoy an impressive collection of building amenities including 24Hr Concierge, stylish Party Room with Fireplace & TV, Exercise & Yoga Rooms, 2 Guest Suites, and an Outdoor Rooftop Terrace with BBQs. An excellent opportunity for first-time buyers, professionals, downsizers or investors seeking modern living and outstanding transit convenience in Midtown Toronto! (id:63381)
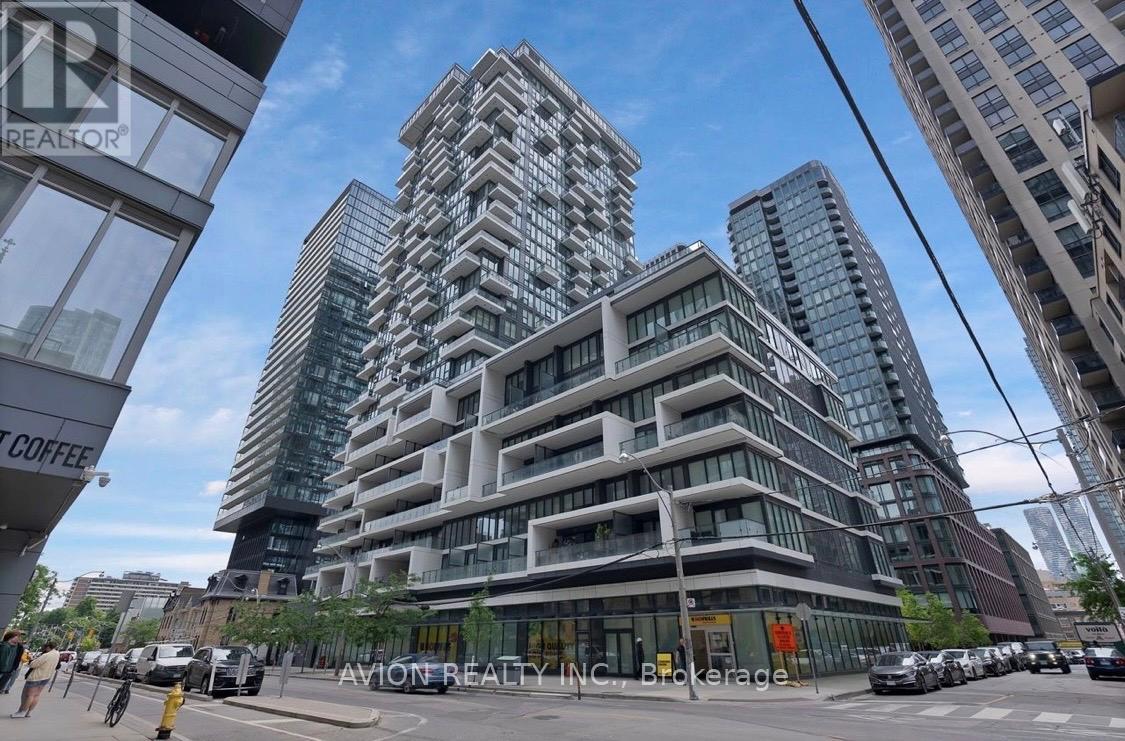
731 - 77 Shuter Street
Toronto, Ontario
Welcome to this bright and modern studio condominium in the heart of downtown Toronto. This thoughtfully designed unit features an efficient open-concept layout, contemporary finishes, and floor-to-ceiling windows that provide abundant natural light. Perfect for first-time buyers, investors, students, or professionals seeking a vibrant urban lifestyle. Enjoy exceptional building amenities and an unbeatable location just steps to TMU, Eaton Centre, TTC transit, restaurants, cafes, shopping, entertainment, and the Financial District. Experience the convenience of downtown living with everything you need at your doorstep. (id:63381)
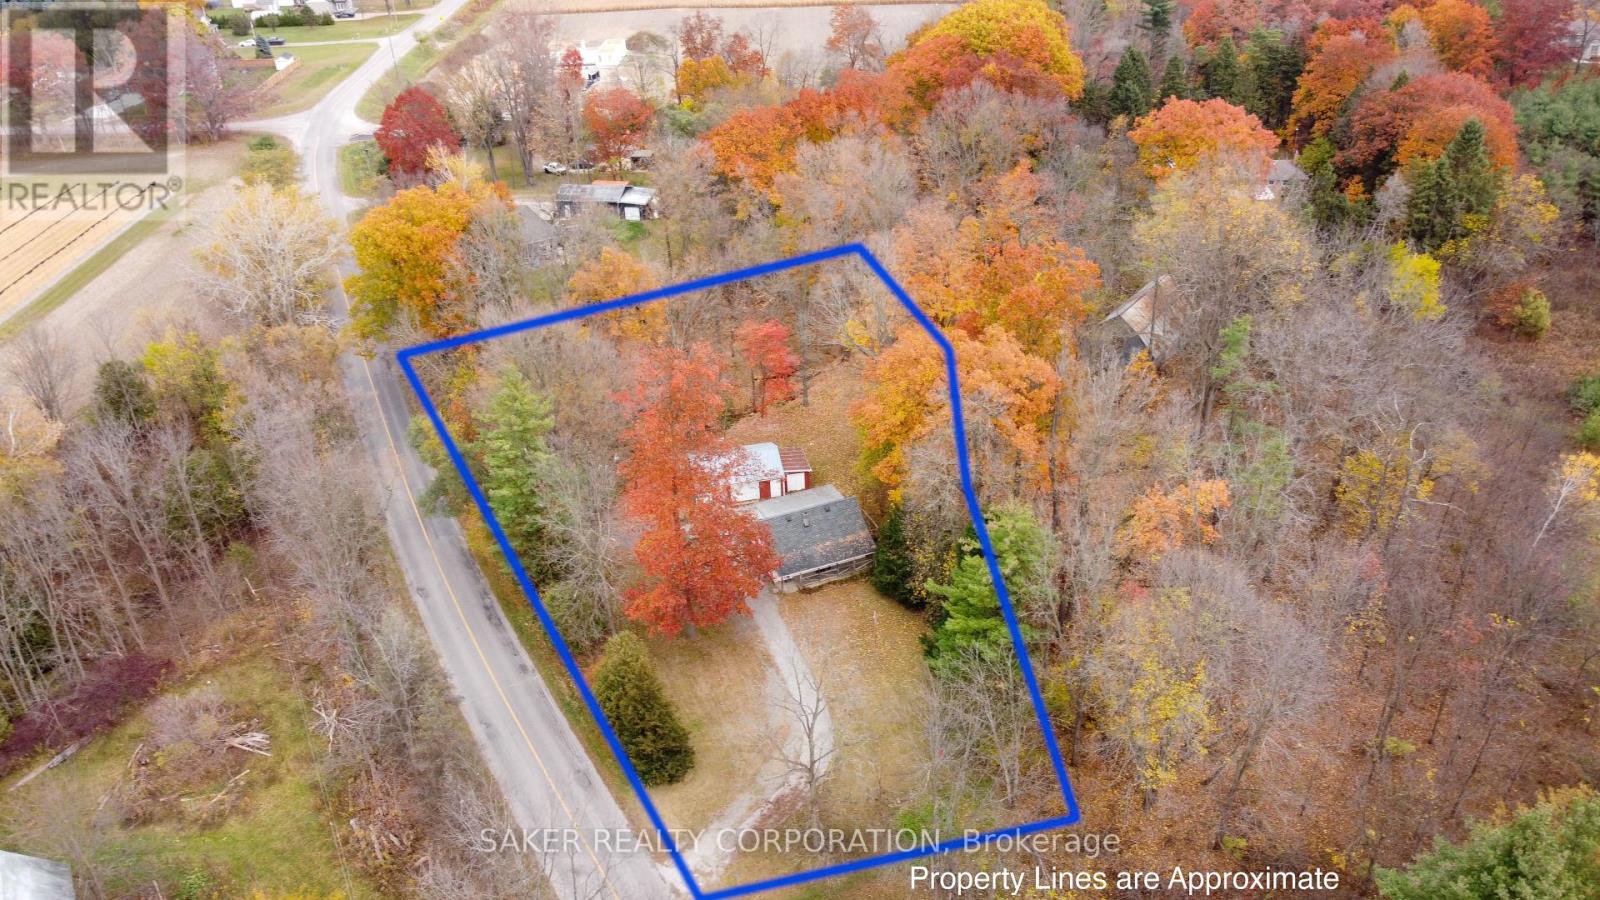
9085 Parkhouse Drive
Strathroy-Caradoc, Ontario
JUST OVER 1 ACRE bordered by Woods Ravine and Creek , with a private delightful 1.5 Story home and a 3.5 car garage / shop. The home has had many upgrades in the past few years including refinished wood floors, windows, shingles, furnace , wiring , plumbing , kitchens and baths. this property would also make an incredible BUILDING LOT (id:63381)
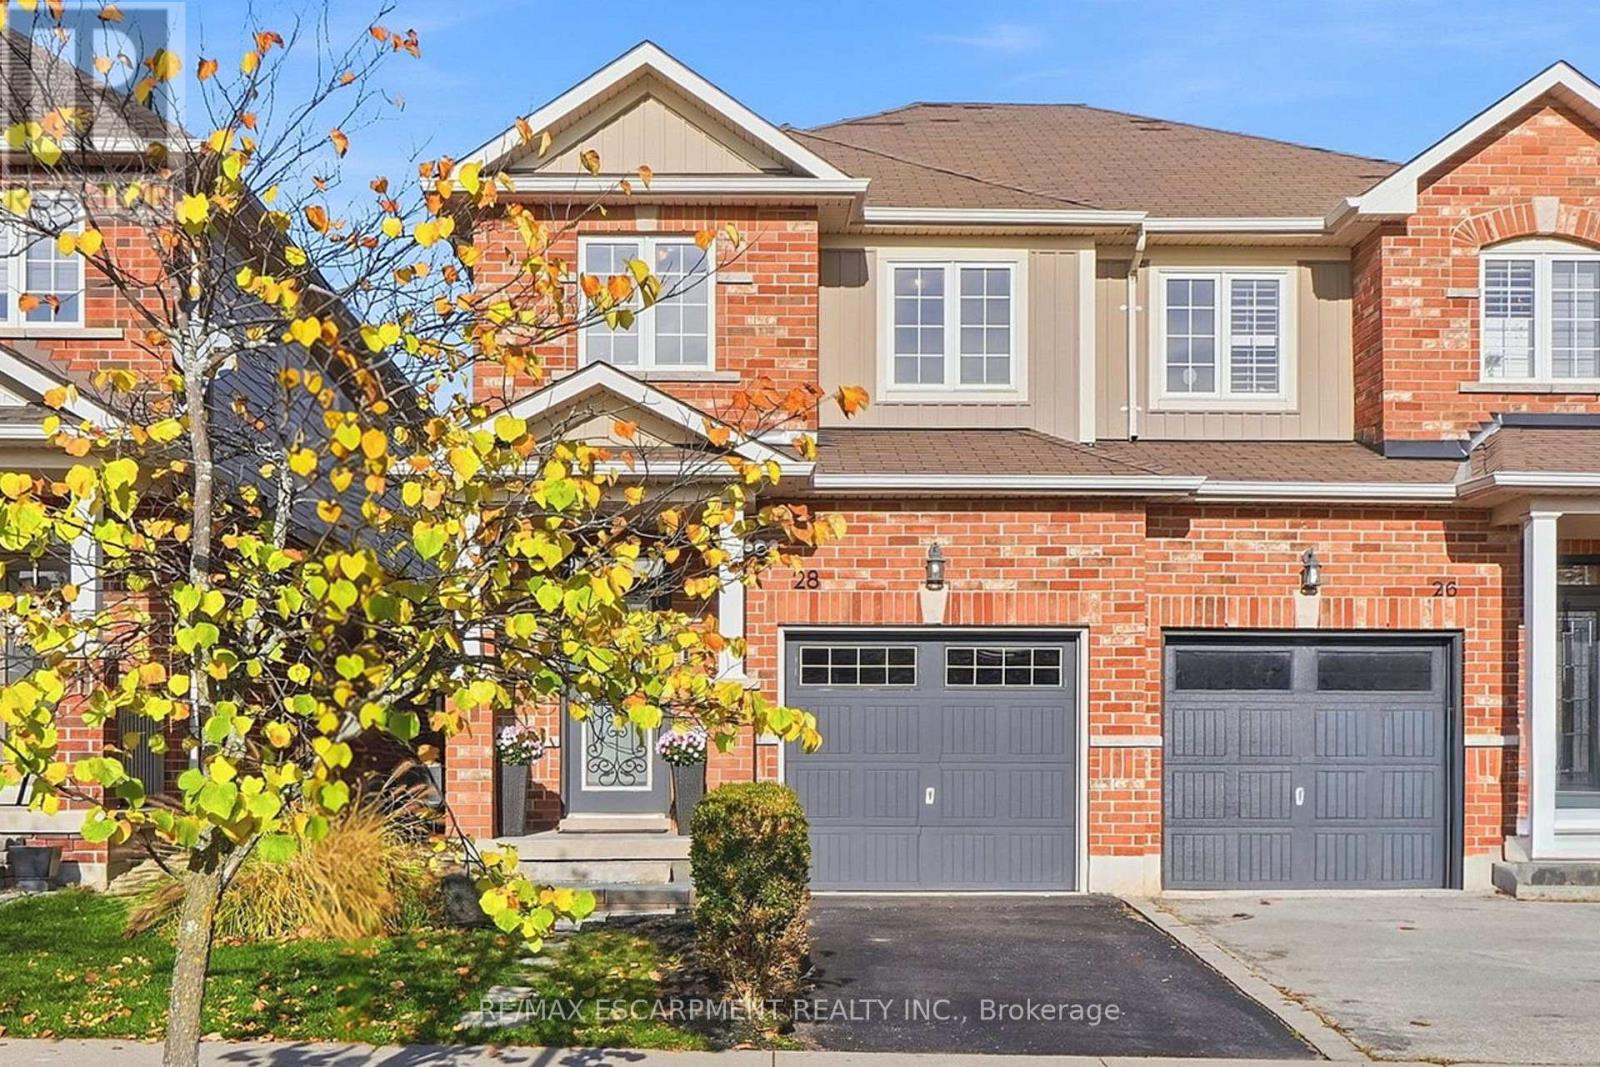
28 Cole Street
Hamilton, Ontario
Beautifully renovated throughout, this inviting home combines modern finishes, thoughtful design and an exceptional family-friendly location. The bright main floor features 9' ceilings, luxury plank vinyl flooring, convenient inside access to the garage and a stunning updated kitchen complete with quartz countertops, a breakfast bar with seating for three, stainless steel appliances, a customizable panel refrigerator, contemporary lighting and an illuminated backsplash. The thoughtfully designed layout offers plenty of room for a dining table, comfortable TV area and a charming corner perfect for seasonal decorating or your own creative touch. A beautifully updated staircase leads to the second level, where you'll find three spacious bedrooms and the convenience of upper-level laundry. The primary bedroom is a true retreat, highlighted by a striking vertical slat feature wall, walk-in closet and beautifully appointed ensuite. A second bedroom also offers the added convenience of a walk-in closet. The unfinished basement provides excellent storage space with additional shelving for convenience. Outside, enjoy a fully fenced backyard with a separate side entrance, stone hardscape patio and freestanding horizontal slat privacy screen, creating an inviting space to relax and entertain. Set in a wonderful Waterdown family neighbourhood, enjoy a pond directly across the street, excellent local restaurants, the YMCA, nearby schools and convenient access to the GO Station. Memorial Park is also within walking distance, offering community festivals, green space and the popular winter skating loop. An opportunity to enjoy modern, comfortable living in a location that makes the most of everything Waterdown has to offer. (id:63381)
35 Blair Athol Crescent
Toronto, Ontario
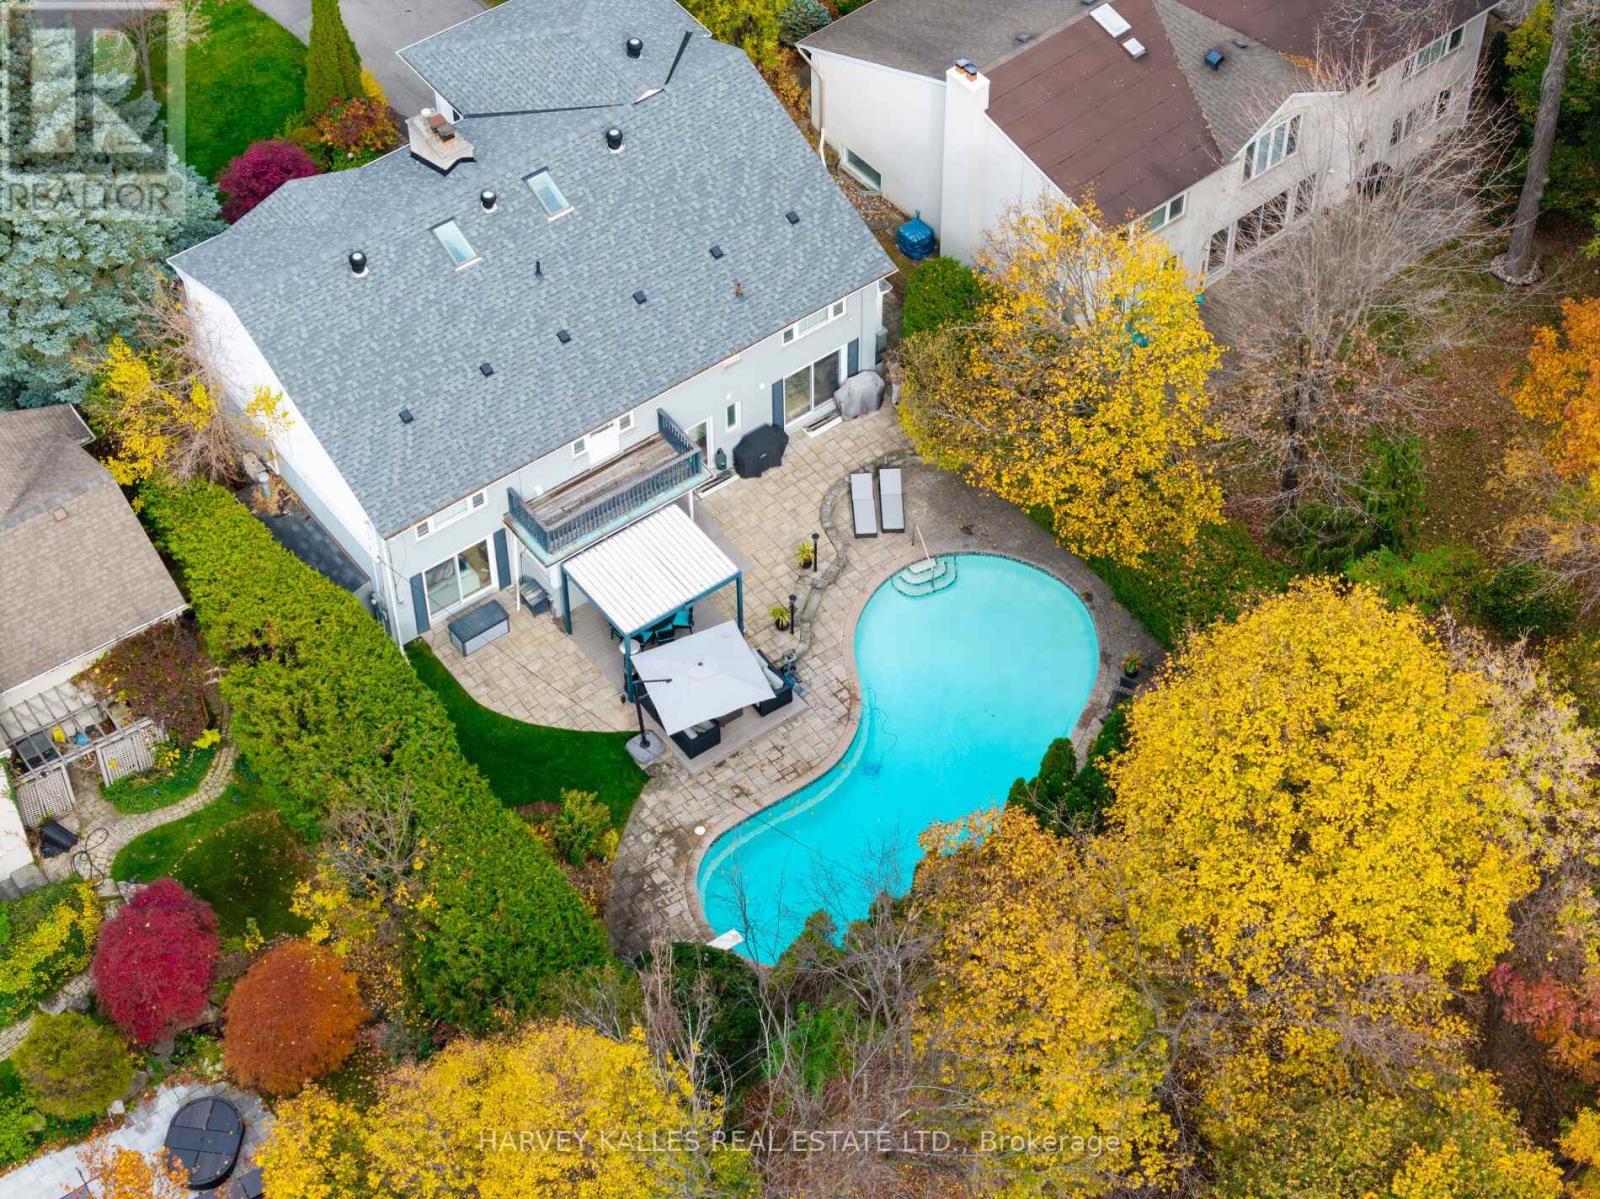
Amid a sea of beautiful houses in the pristine neighbourhood of Etobicoke's Princess Anne Manor, 35 Blair Athol, this 6 Level Backsplit, stands out in an instant. From the large lot and massive kidney-shaped pool to the long driveway and verdant trees all around. This is what they mean when they talk about curb appeal. Inside the modern and bright foyer, you'll find floor-to-ceiling windows throughout the home and an open-concept floor plan that flows elegantly from room to room. The kitchen boasts extensive counter space and storage with luxury details such as a built-in refrigerator. Every square inch is designed brilliantly, but perhaps the best thing about this kitchen is the dining nook on the south side, with open seating, even more clever storage space, and a spectacular view of the backyard. Speaking of the yard, it could rightfully be described as a vacation paradise, thanks to a massive in-ground swimming pool, gazebo and charming gardens. Tall fencing, plenty of trees, and a canopied forest bordering the property provide absolute privacy. Upstairs, you'll find the primary bedroom, with a luxury ensuite and an oversized walk-in closet that even the most ardent fashion lover will have trouble filling. The lower level is exceptionally bright and perfect for entertaining or hosting overnight guests. (id:63381)
405 - 128 Grovewood Common
Oakville, Ontario
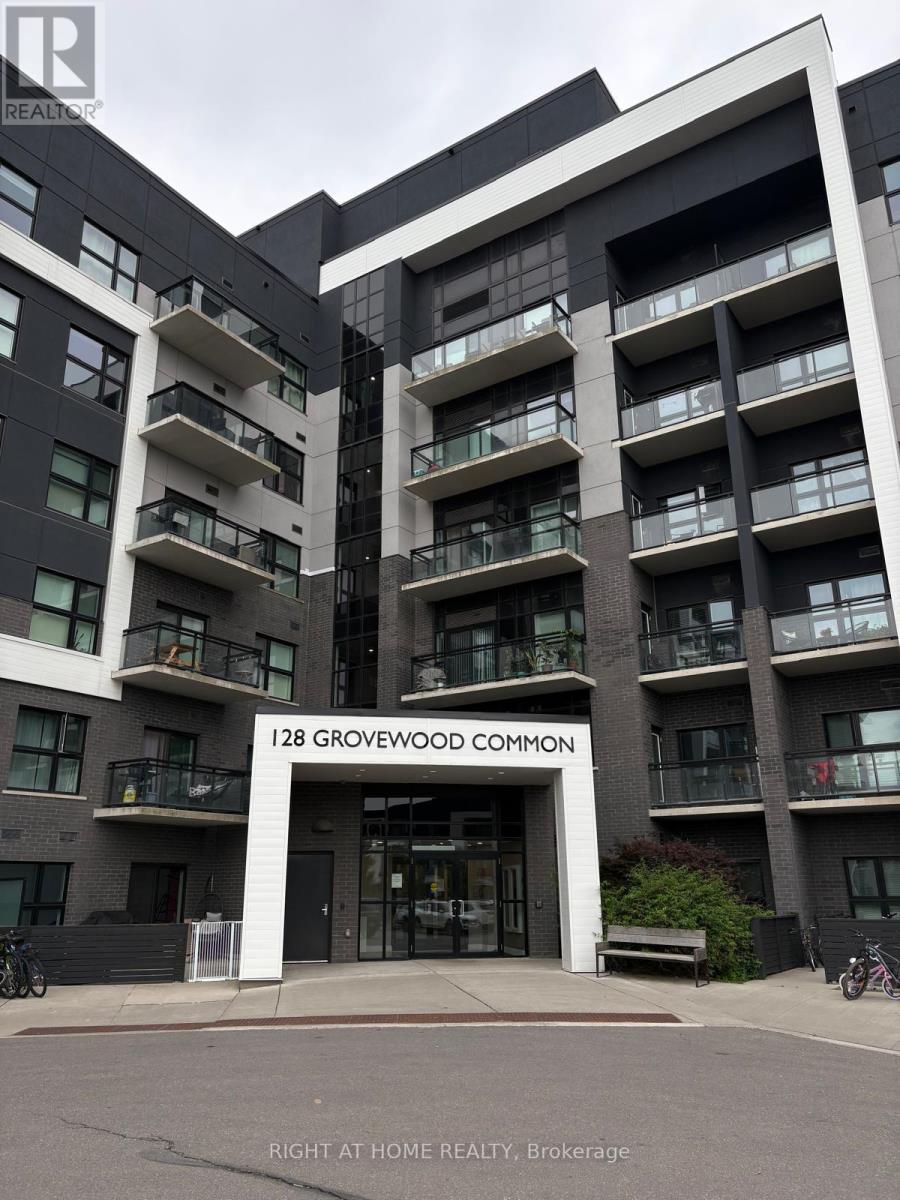
Well-maintained, freshly painted 2-bedroom, 2-bathroom condo in Mattamy's Bower Condos, located in Oakville's Uptown Core. This 848 sq. ft. suite features a functional open-concept layout with 9-foot ceilings and quality finishes throughout. The modern kitchen includes quartz countertops, a breakfast bar, stainless steel appliances, and a new dishwasher, overlooking the living and dining area with walk-out to a private balcony. The primary bedroom features a walk-in closet and 4-piece ensuite, while the second bedroom is conveniently situated near the second full bathroom. Additional features include in-suite laundry, one underground parking space, and one locker. Building amenities include a fitness centre and visitor parking. Conveniently located within walking distance to shopping, groceries, restaurants, parks, transit, and everyday amenities, with easy access to major highways. (id:63381)
1770 Hyde Mill Crescent
Mississauga, Ontario
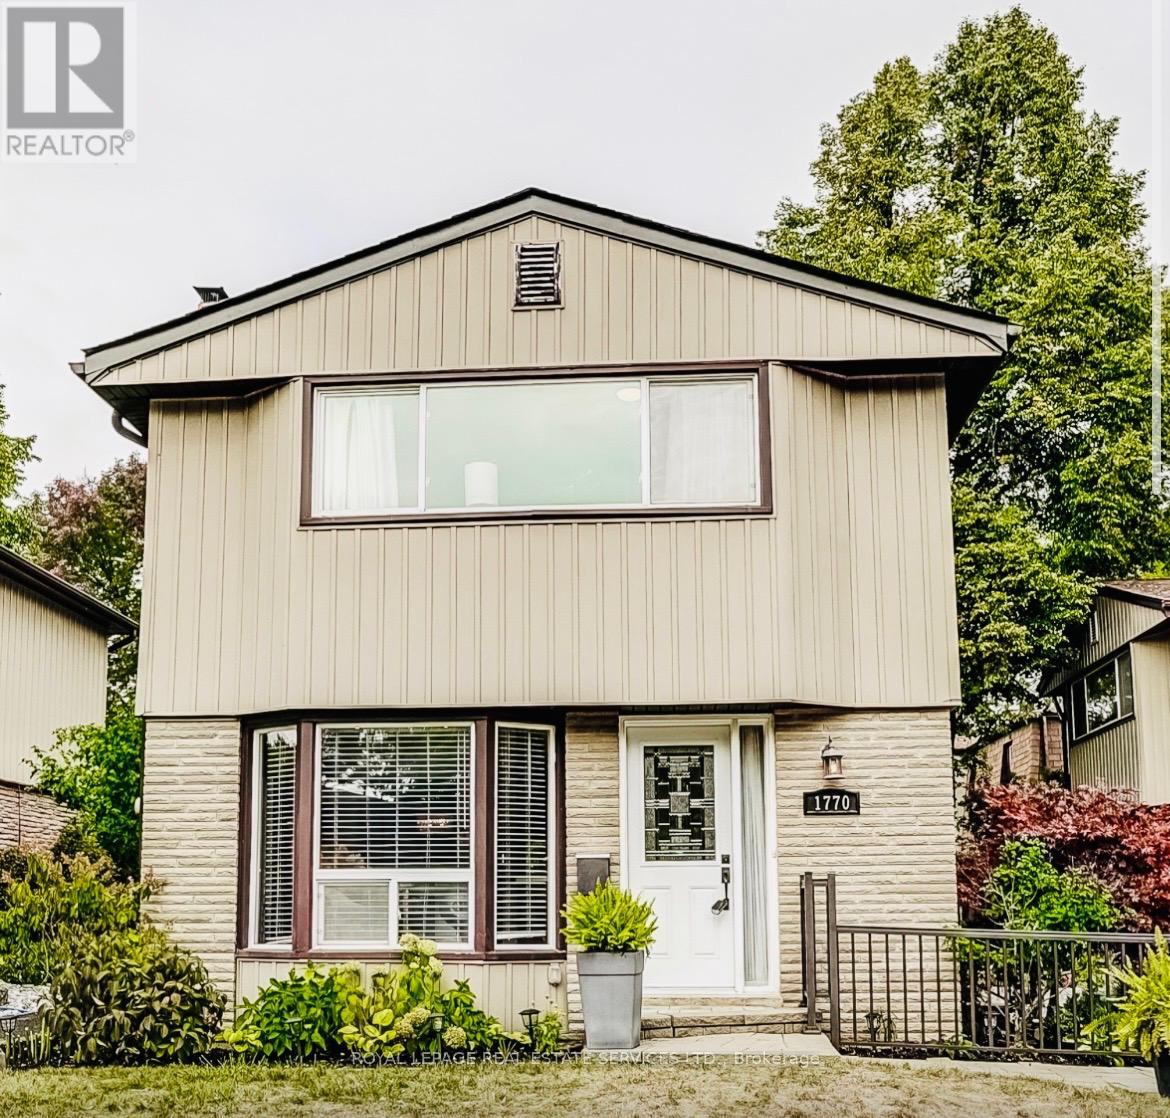
Rarely offered detached condo in the heart of Streetsville. Picture morning coffee in a sunny backyard, an afternoon swim steps from your door, and an evening stroll along the Credit River. This beautifully updated 3-bedroom, 2.5-bathroom home makes that everyday life, in a quiet, resort-inspired community you'll love coming home to. Walk through the brand-new front door with its leaded cut-glass window into a bright, welcoming home. The updated kitchen with custom cabinetry, Blanco Silgranit sink & faucet, quartz countertops & backsplash is ready for weeknight dinners and weekend entertaining. The renovated primary bathroom feels like a private spa. Updated wood floors, fresh paint throughout most of the home and wider-than-typical stairs make it move-in ready. Downstairs, the fully finished basement offers a cozy family room with a wood burning fireplace, full bathroom and laundry facility, perfect for movie nights, guests or a home office. Step outside to your private, sunny backyard, overlooking a peaceful courtyard of mature gardens and colourful blooms. A short walk through the courtyard brings you to the solar-heated pool and loungers, your own summer escape without leaving home. With about 48 detached homes, this community feels like a private neighbourhood, without the upkeep. Your condo fees cover water, landscaping, snow removal, the pool, and exterior maintenance and repairs, plus Rogers premium cable and high-speed internet. Big-ticket items are done: new fence and deck (2016), roof (2018), updated brickwork (2024), upgraded outdoor lighting and redone insulation. Everything you need is close by. Enjoy historic Streetsville's charming shops, restaurants and cafés, plus parks and trails. Visitor parking, a direct bus route to Meadowvale Town Centre and easy access to the GO train make getting around simple. Detached living, condo convenience and one of Streetsville's most desirable settings. Homes like this are rarely available. Book your showing today. (id:63381)
39 Royal West Road
Markham, Ontario
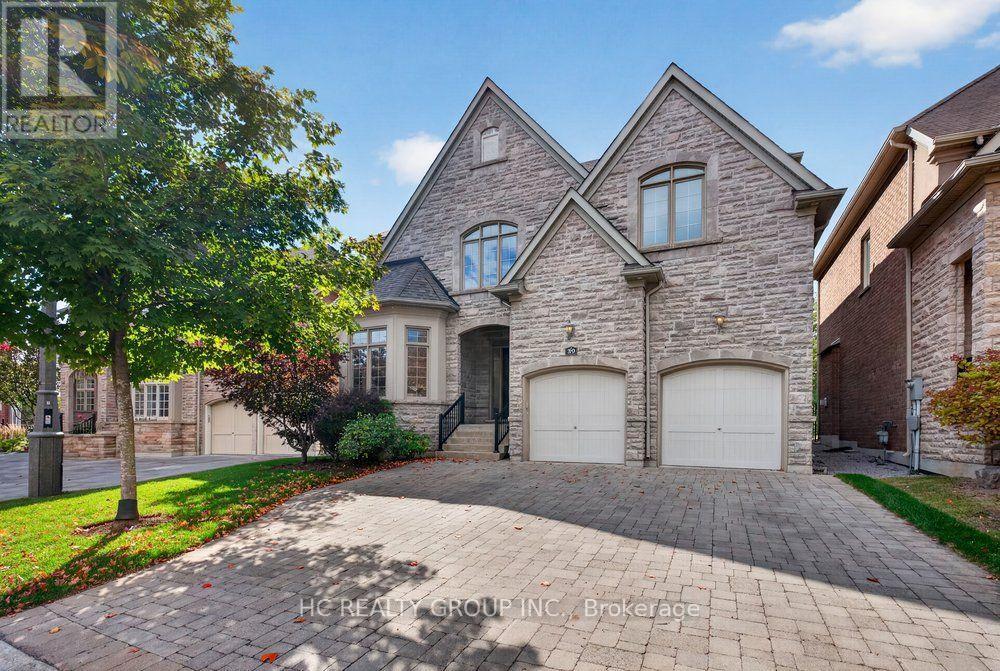
Welcome to this stunning, custom-built home in the prestigious Angus Glen West Village community! Featuring the highly sought-after Carlow Model with approximately 3,570 sq. ft. of luxurious living space, this exceptional residence sits on a premium lot backing onto multi-million-dollar homes. The dramatic family room showcases a two-storey ceiling and elegant gas fireplace, complemented by a solid oak staircase and a spacious main-floor den with hardwood flooring. Entire home Freshly painted, Brand new Kitchen appliances, brand-new second-floor flooring, No Carpets. All Bathrooms features newly upgraded countertops, while the luxurious primary suite offers a generous walk-in closet and a spa-inspired 5-piece ensuite. this home seamlessly blends timeless elegance with modern sophistication. Ithis beautifully maintained home features impressive 10-ft ceilings on the main floor, 9-ft ceilings on the second floor, and a breathtaking 22-ft soaring ceiling that creates a spectacular sense of space and grandeur. deally located in one of Markham's most sought-after luxury communities, surrounded by prestigious golf courses, beautiful parks, and excellent amenities. An exceptional opportunity to experience refined living in Angus Glen! (id:63381)
3659 Aurora Road
Whitchurch-Stouffville, Ontario
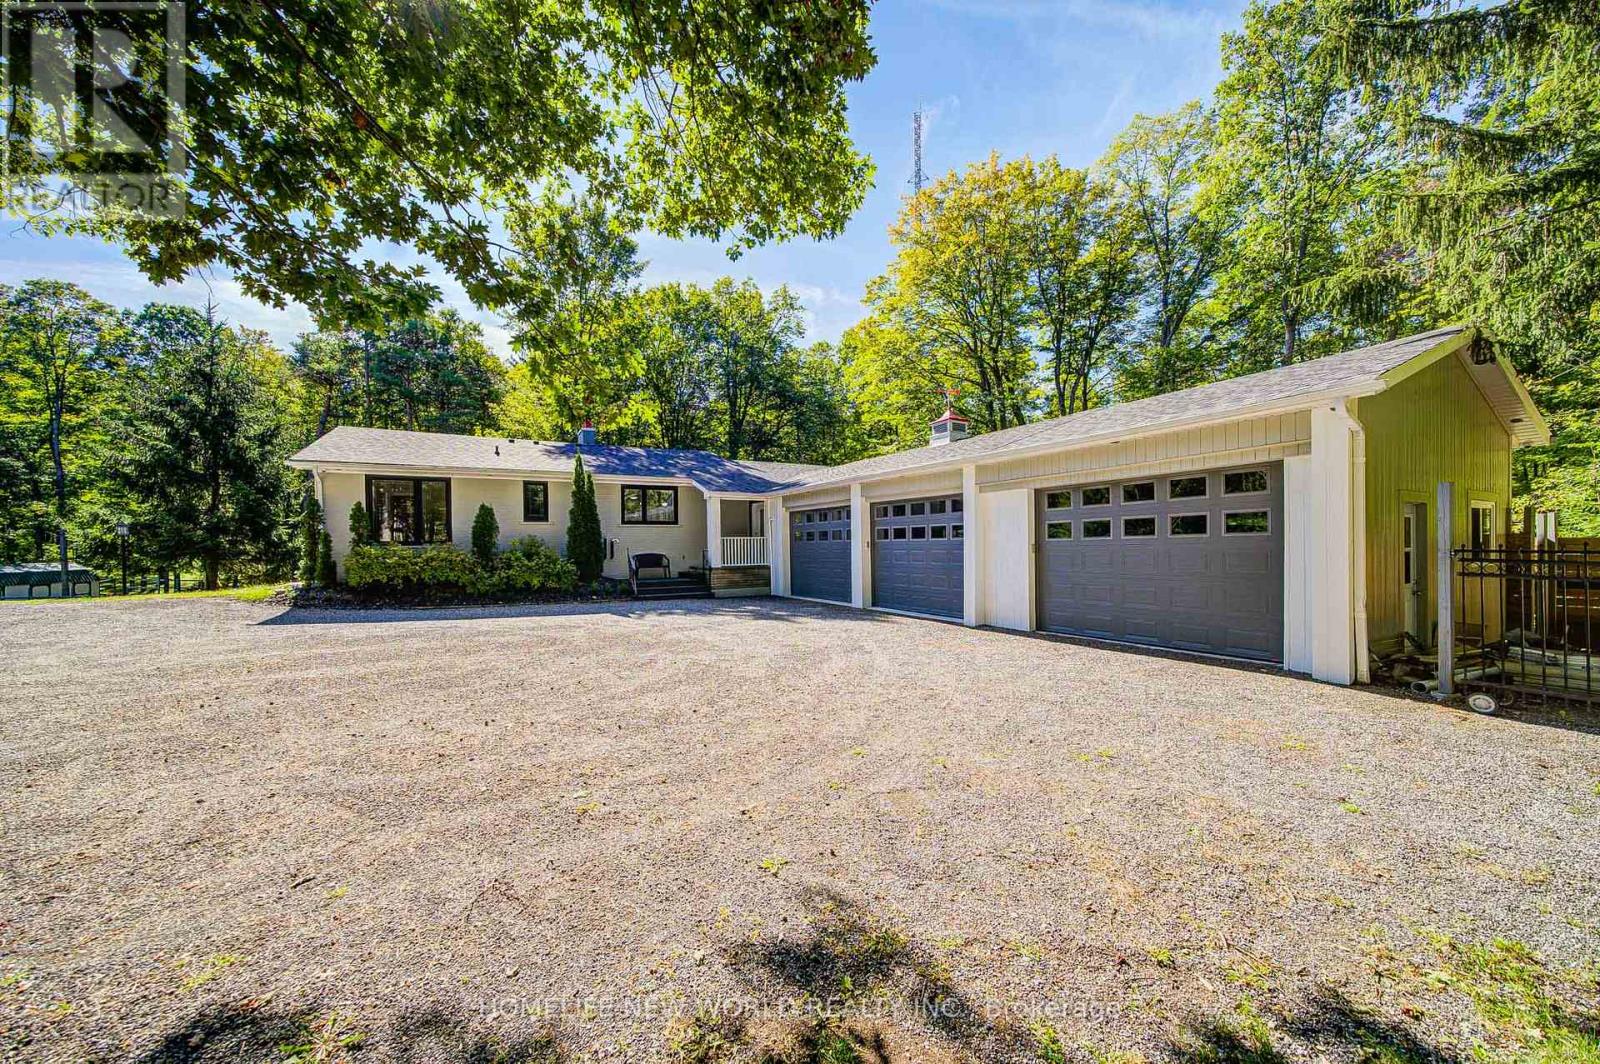
Discover the perfect blend of luxury, privacy and endless potential on this spectacular 10+ acre private wooded estate lot, featuring a beautifully renovated solid-brick bungalow with a 3-car garage. Approximately $300,000 recently invested in renovations, creating a sophisticated and move-in-ready retreat surrounded by nature and tranquility.Bright and spacious, this home offers 3 bedrooms and 3 washrooms, with new hardwood flooring and pot lights throughout. The impressive chef-inspired kitchen showcases high-end appliances, a generous centre island and modern finishes, ideal for both everyday living and entertaining. The spacious primary suite features a 5-piece ensuite and walk-in closet. The finished walk-out basement provides an exceptional extension of the living space, featuring a large recreation room, stylish bar, 2-piece washroom, oversized windows and pot lights-perfect for entertaining, relaxation, fitness or wellness activities. A long private driveway provides parking for 15 vehicles, complemented by a custom-built iron entrance gate and fencing. A separate fenced barn area adds versatility for hobby, storage or estate use. Recent updates include roofing, gutters, downspouts, windows and doors. Set in a prestigious area surrounded by multi-million-dollar residences and estate subdivisions, this rare property offers an unparalleled combination of privacy, space and future potential. Whether enjoying the existing beautifully renovated bungalow, creating your own private estate retreat, or exploring the possibility of building your dream home, the opportunities are exceptional. Enjoy a peaceful country lifestyle while remaining conveniently close to Highway 404, golf courses, schools and everyday amenities. A truly special property offering space, privacy and the freedom to create the estate you've always envisioned. (id:63381)
67 - 735 New Westminster Drive
Vaughan, Ontario
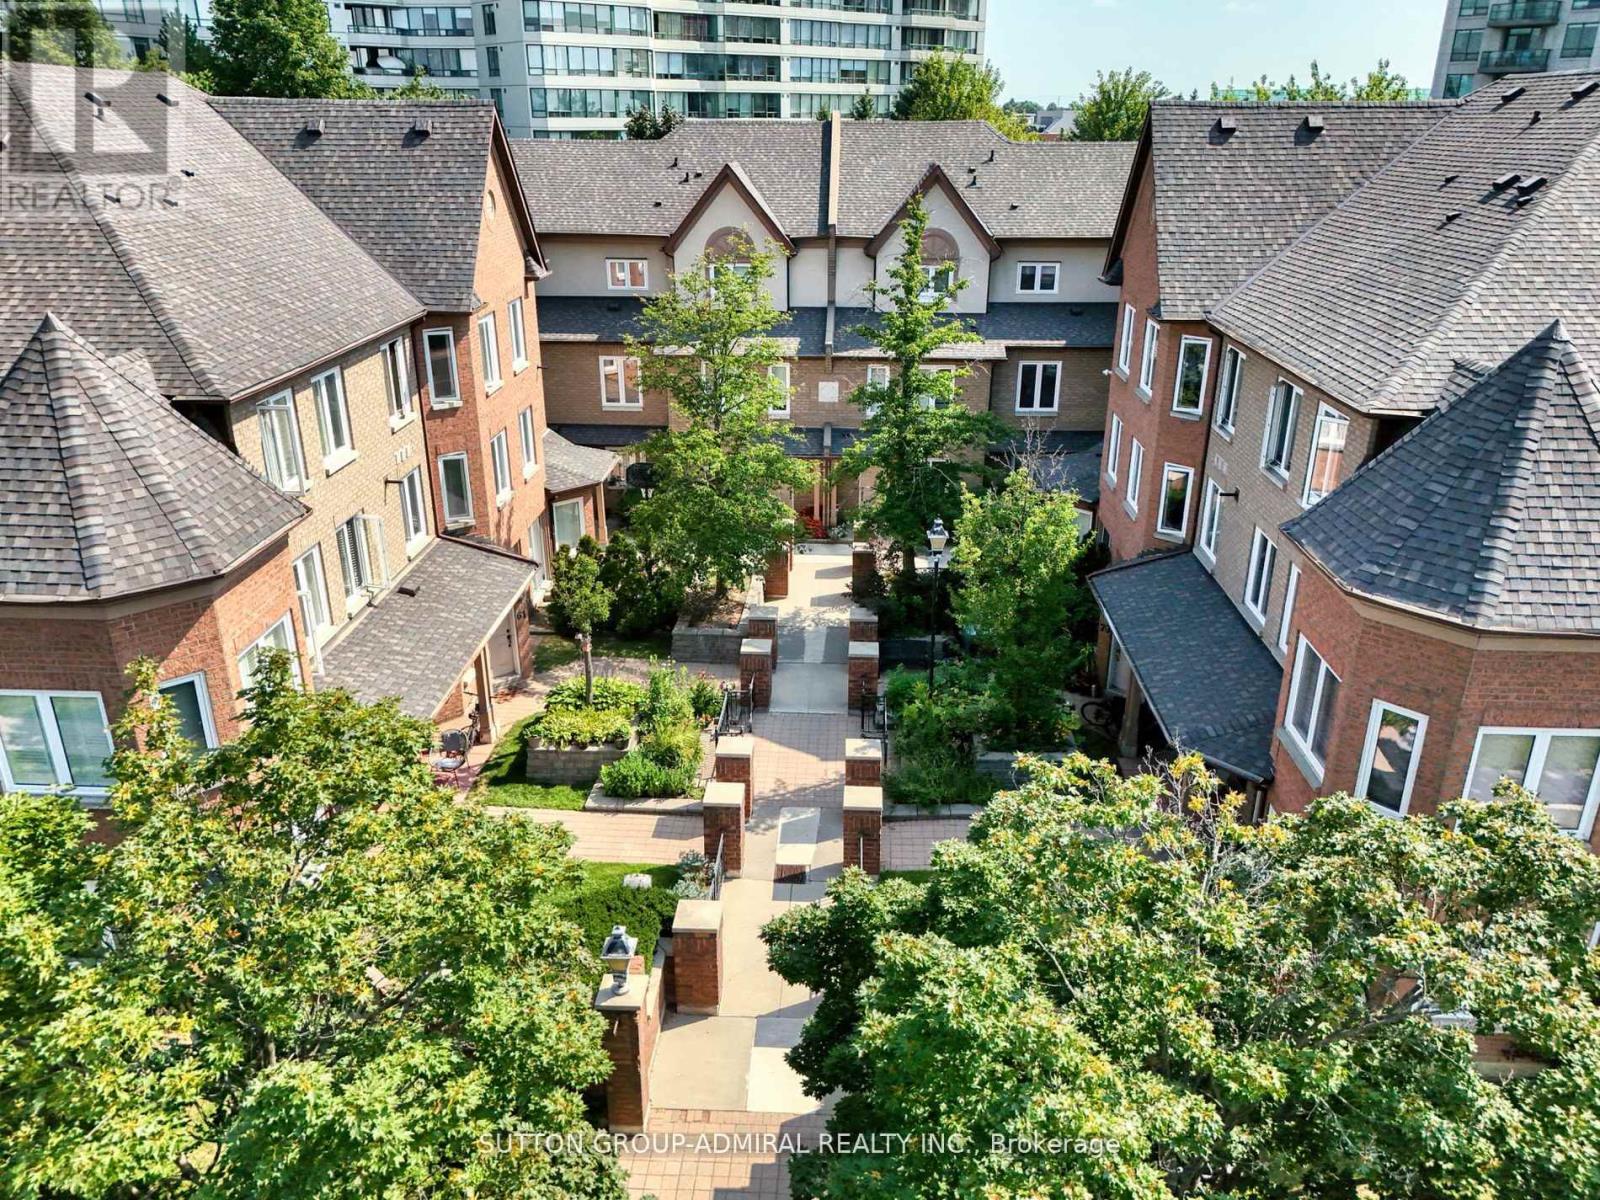
PRIME LOCATION! 1639 SQFT + APPROX 364 SQFT IN THE BASEMENT + A BACKYARD Welcome to this beautiful, immaculate 3-bedroom, 4-bathroom townhouse nestled in the heart of Thornhill! Wonderful open concept, bright, spacious, and airy layout with ample space. Steps to shopping (Promenade Mall), transit, schools, parks & all amenities! Three generous, bright, spacious bedrooms, a large living/dining area, open kitchen, finished basement, and TWO underground parking spaces. Sunlight fills every room, making it the ideal place to call home! Don't miss out on this incredible opportunity (id:63381)
2027 Victoria Street
Howick, Ontario
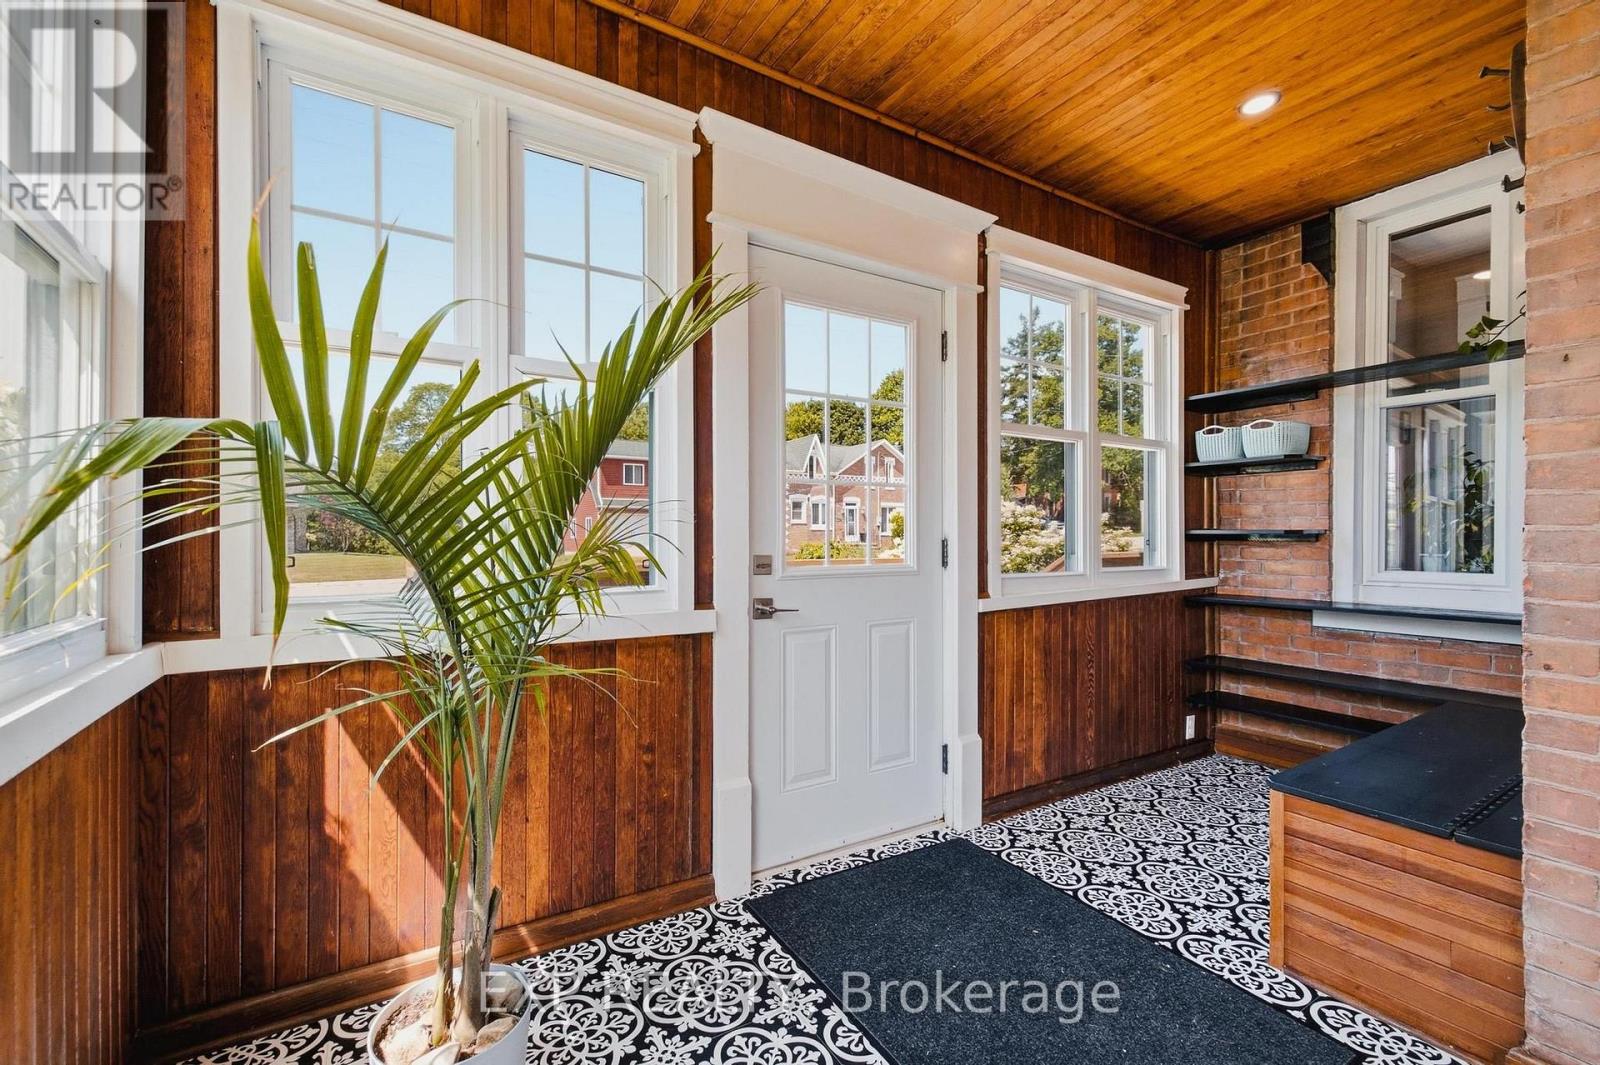
Beside the river, on a spacious corner lot in the heart of Gorrie, this fully renovated Victorian offers small town character with none of the compromises. Four years of thoughtful, top to bottom updates have gone into this home, and the results speak for themselves. The lot itself is a big part of the appeal. Mature trees, established gardens, and a river just steps away make this a place where the outdoors gets used, not just admired. Morning coffee on the front porch, afternoons in the greenhouse or yard with the kids, evenings around the fire pit with family and friends. There's room for all of it. Inside, the main floor has been fully updated with a new kitchen featuring updated cabinetry, countertops, and appliances, opening into a bright and open living area. Heated floors in the kitchen and main floor bathroom add year round comfort, and main floor laundry, custom trim, and fresh flooring throughout keep the home functional while preserving its original character. Upstairs has been completely redone as well, with three comfortable bedrooms and a refreshed full bathroom. Outside, a deck with gazebo, a new wood shed, and an insulated bunkie with hydro add usable space beyond the home itself, with plenty of room still left over for gardening, play, and entertaining. The river is a short stroll away, the public pool is just up the road, and Listowel and Wingham are a quick drive, with Kitchener-Waterloo about an hour out. It's small town living, without the sacrifices. (id:63381)
39 Killaloe Crescent
Halton Hills, Ontario
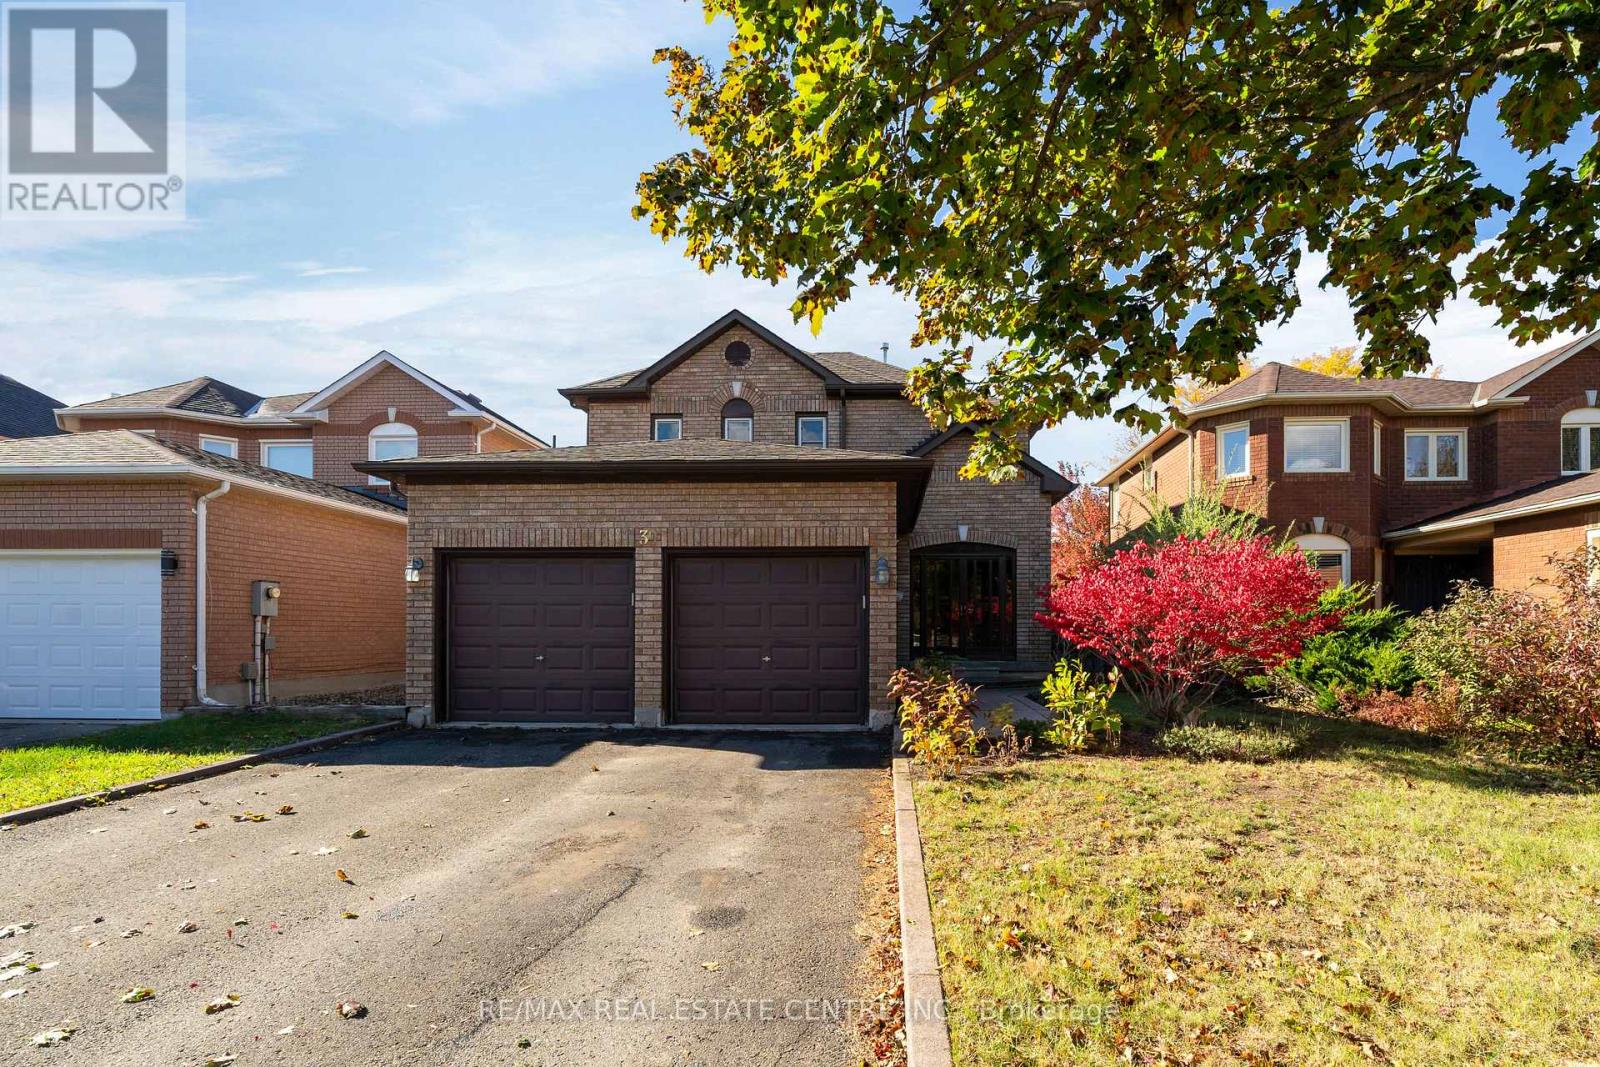
This is your chance! To get a great 1940 sq ft family home in one of Georgetown's best neighborhoods! Walk down this beautiful, tree-lined street and you'll find a park at the end, along with a school! French, Public, Catholic - take your pick! They're all just a 5-minute walk away. The street is great, too, because it's a crescent. No reason to drive down here unless you live here or want to come take a look at a great house! One of my favorite features is the long driveway and no sidewalk. Park four cars if you want! And the insurance on those cars should be pretty good because, well, Georgetown! Inside, you'll find a well-cared-for home with a long-term owner, a gas fireplace in the basement, and hardwood on the main floor. The kitchen features a walkout to the large deck and lots of natural light. There's plenty of room to add your own custom touches and make this home your own, with lots of potential value here. The primary bedroom is a generous size, with a walk-in closet and 4-piece ensuite. The yard is fully fenced, which is great for keeping the pups and little ones safe. There is also the convenience of main-floor laundry and a large garage with plenty of room for your cars, tools, or hobbies. One last thing I want to mention is the street itself. This is one of those Fernbrook-built neighborhoods from back when 40-foot lots were possible. You've got generous-sized homes, space between the houses, and shade from fully grown trees. I see people out taking their evening walks around here all the time. It's just a friendly, nice place to live. Park, space, great neighbors, and a community center nearby. What more could you want? Come take a look! (id:63381)
615 - 23 Lorraine Drive
Toronto, Ontario
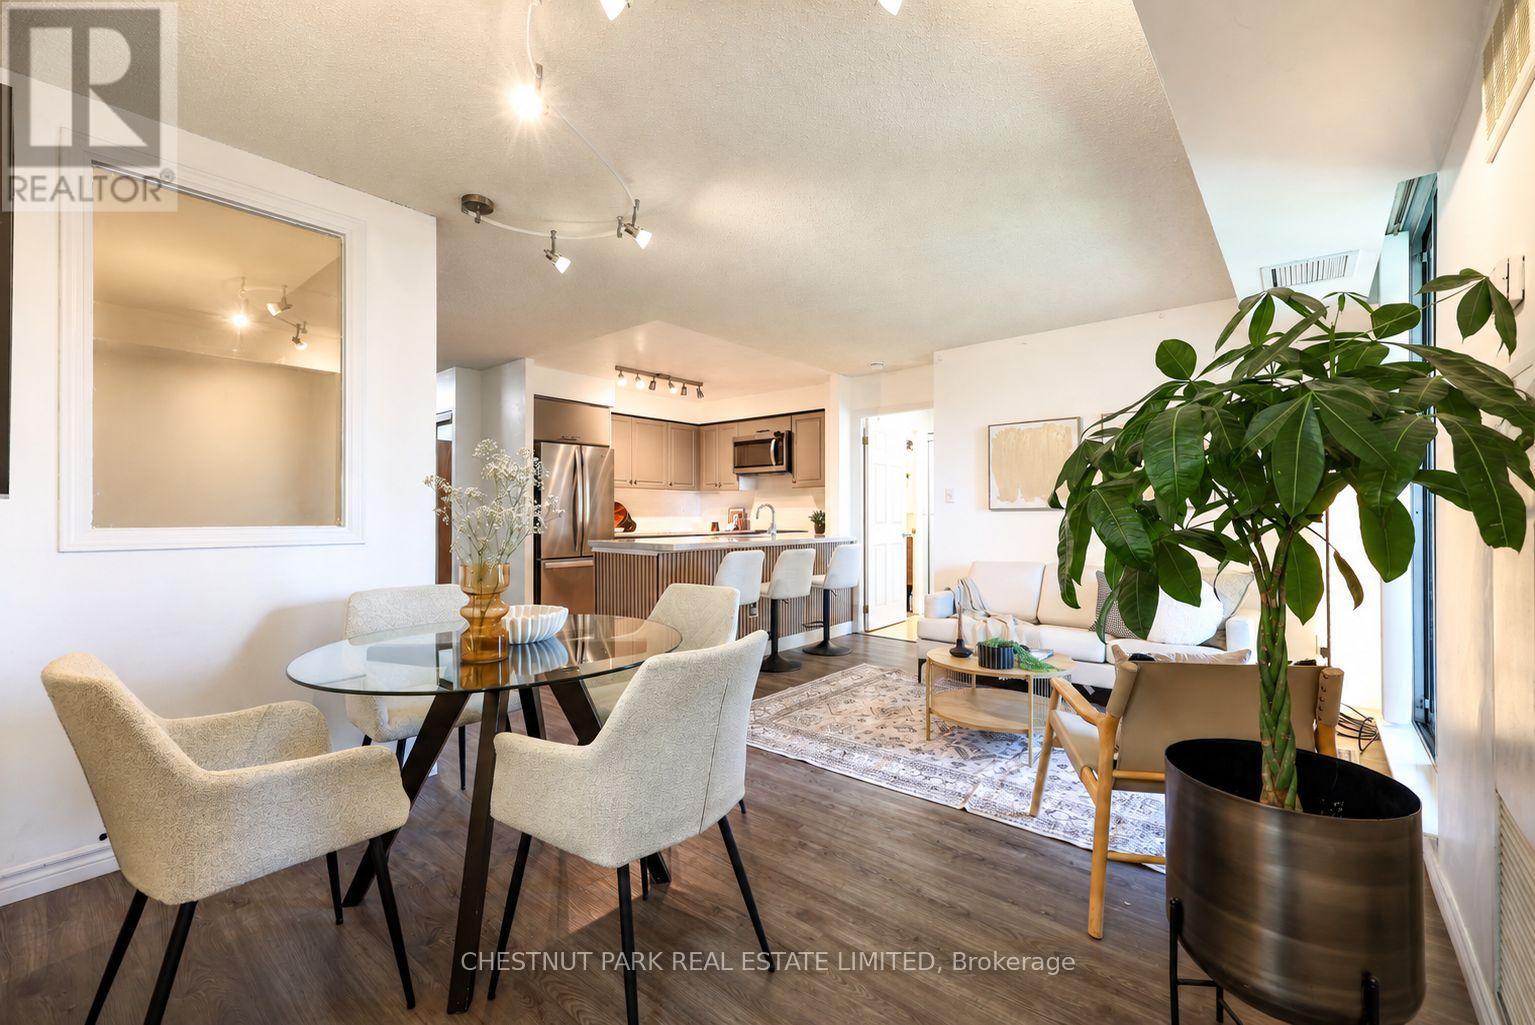
Set on a quiet street within an easy walk of Finch subway and transit, this bright two-bedroomplus den at Symphony Square offers a layout that makes everyday living easy. Updated kitchen,entrance and bathrooms complement an open living and dining area, with seating for three at thekitchen island. Split bedrooms provide privacy, while the generous den has an interior windowand a proper door, making it a practical office or potential third bedroom. A small balconyoffers a spot for morning coffee and fresh air. Includes two bathrooms, ensuite laundry,parking and a locker. Enjoy a well-maintained building with an indoor pool, gym and 24-hourconcierge, with parks, a playground, green space, shops and restaurants close by. (id:63381)
111 - 4900 Glen Erin Drive
Mississauga, Ontario
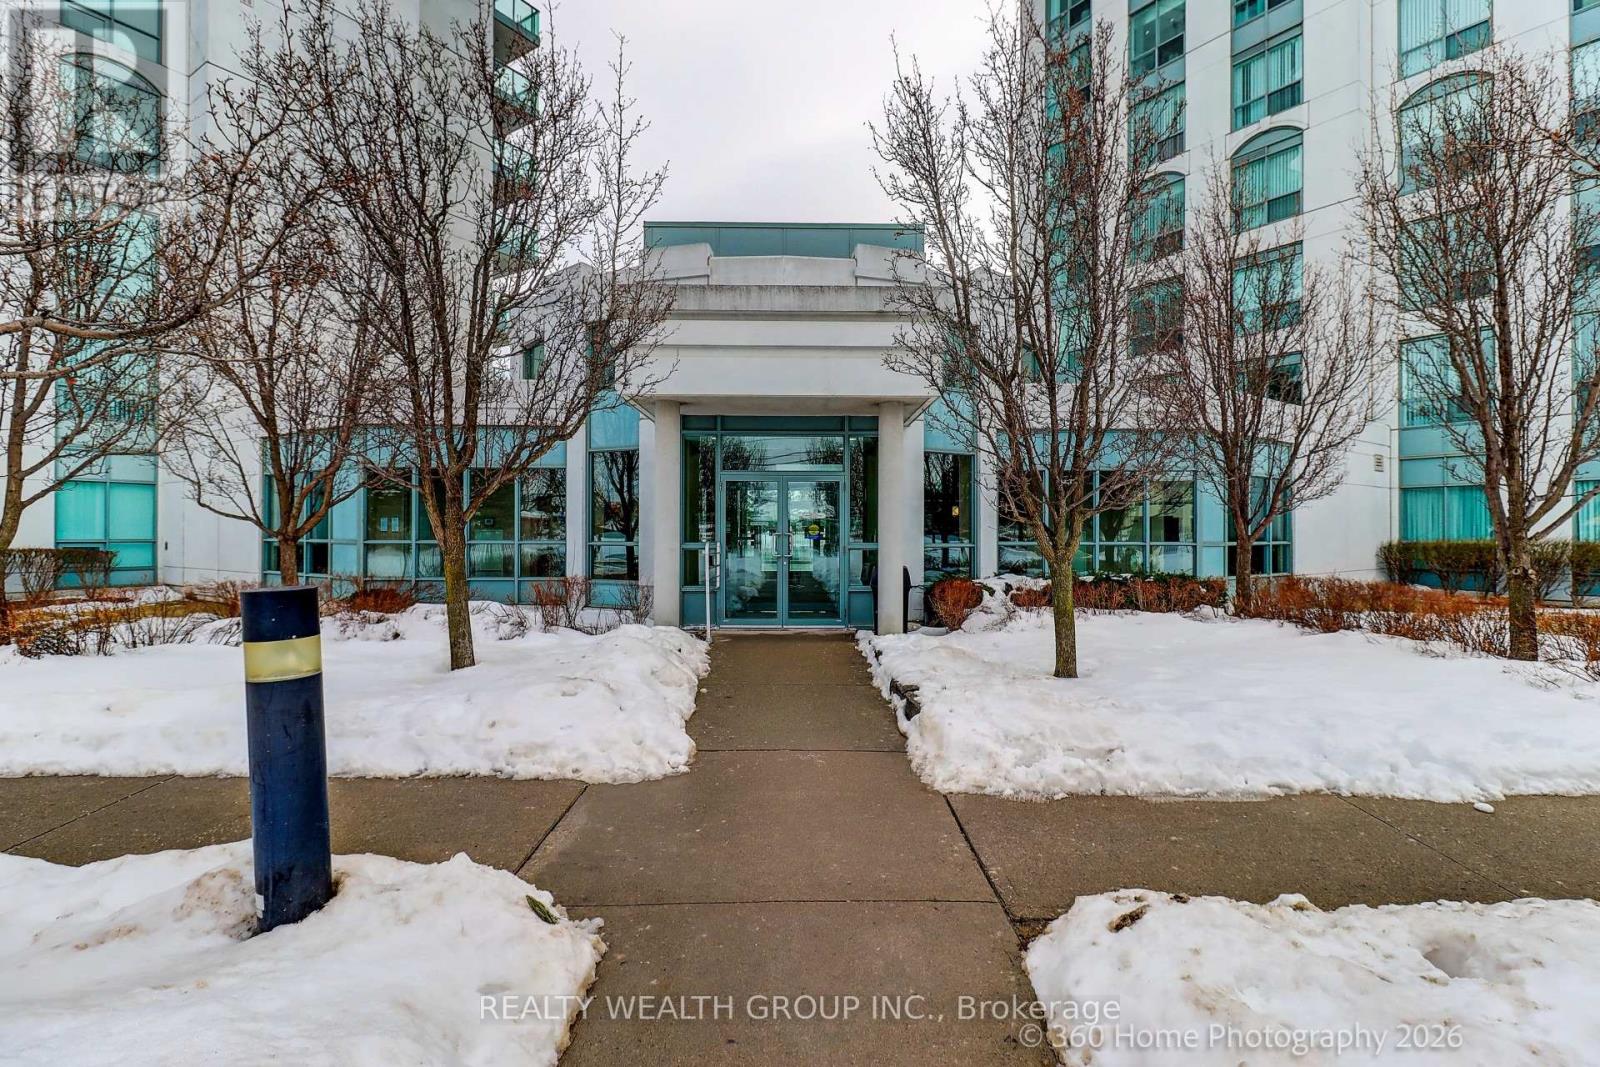
Your Chance To Own In The Miracle in Mississauga Building! This Bright And Spacious 2 Bedroom And 2 Washroom Ground Floor Suite. No Elevator Wait Times! Your Own Private Terrace Backyard With Direct Walkout. Modern Eat In Kitchen, Walk Out From Living Room To Terrace. Can Bring Groceries From Parking Right To Your Unit. Located Right Across The Street From Erin Mills Town Center. 13,000 Sq Ft Rec Centre With Indoor Pool, Theatre, Rooftop Terrace, Virtual Golf & Many More. (id:63381)
32 Ashmount Crescent
Toronto, Ontario
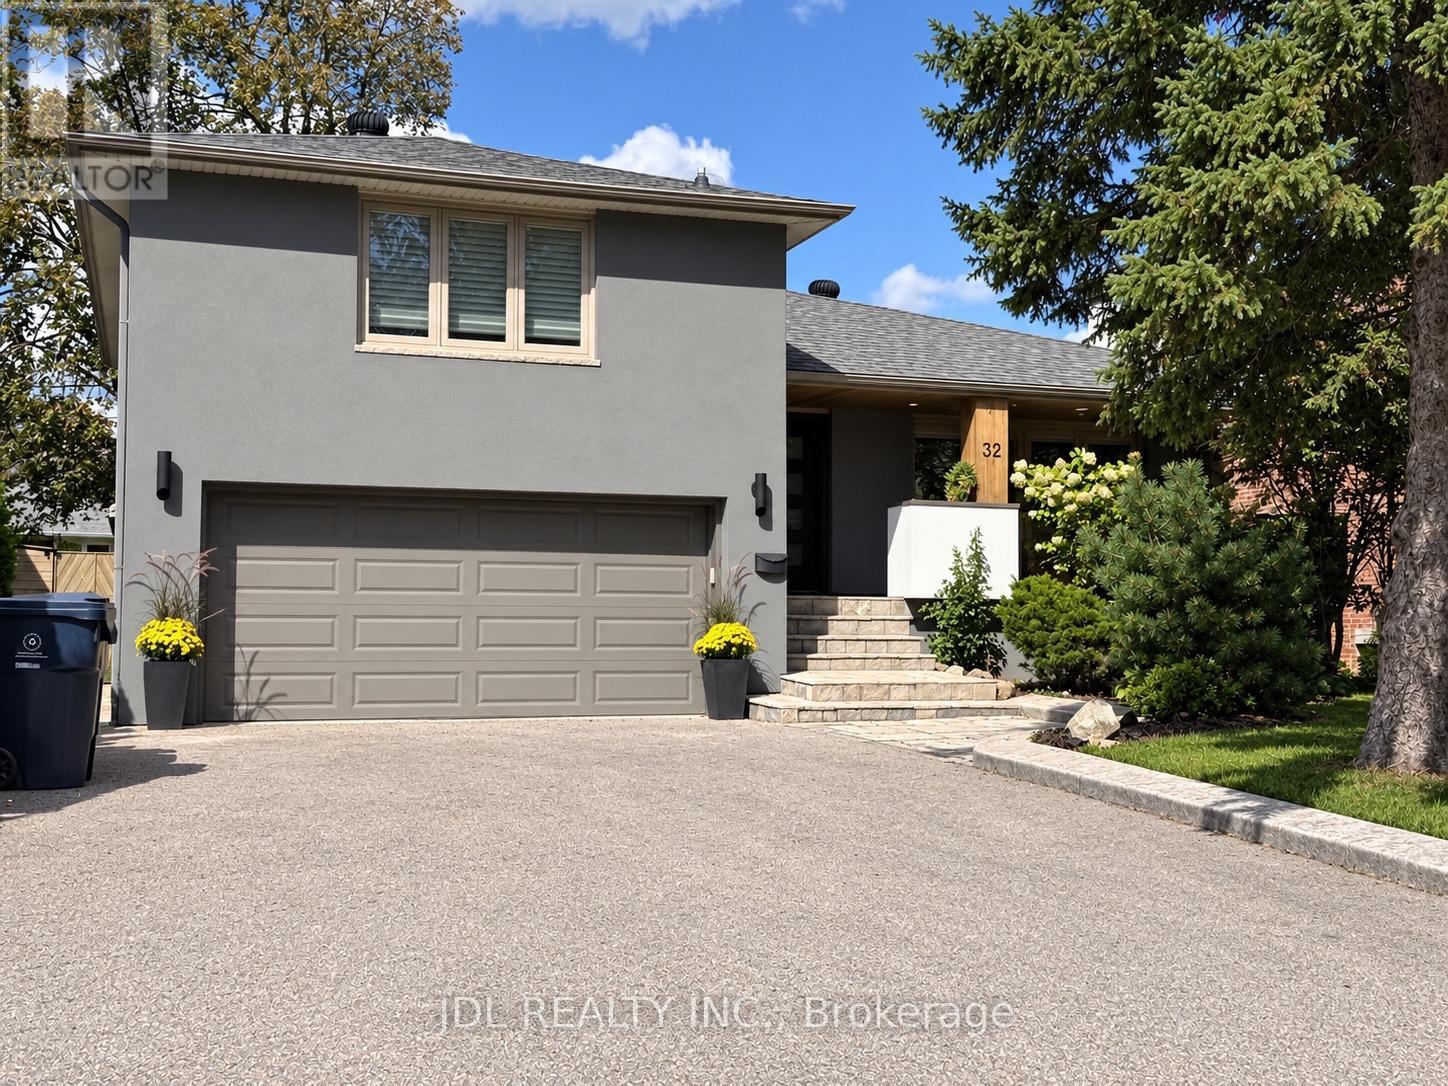
Discover the allure of Richmond Gardens! This professionally renovated residence boasts a bright family-room addition with a seamless walk-out to the yard. Exquisitely refreshed throughout, it showcases hardwood floors, a charming fireplace, and elegant pot lights. Entertain with ease as the dining room opens onto a generous deck, Fresh paint, while the custom kitchen delights with extensive cabinetry, porcelain tile floors, five stainless-steel appliances, New Fridge, New Stove, New Fan, New Furnace, New Waher&Dryer, a centre island, and granite countertops. Two separate laundry areas, plus a third bedroom with its own walk-out to a second deck, add exceptional versatility. The finished basement offers a full kitchen and a separate side entrance-perfect for an in-law suite or working from home. A beautifully landscaped garden completes the picture, all within the coveted Richview C.I. and Father Serra school area.this is a home that truly supports every stage of family life. With 4+1 bedrooms, 4 washrooms, generous principal rooms, and excellent space across multiple levels. (id:63381)
3666 Ferretti Court
Innisfil, Ontario
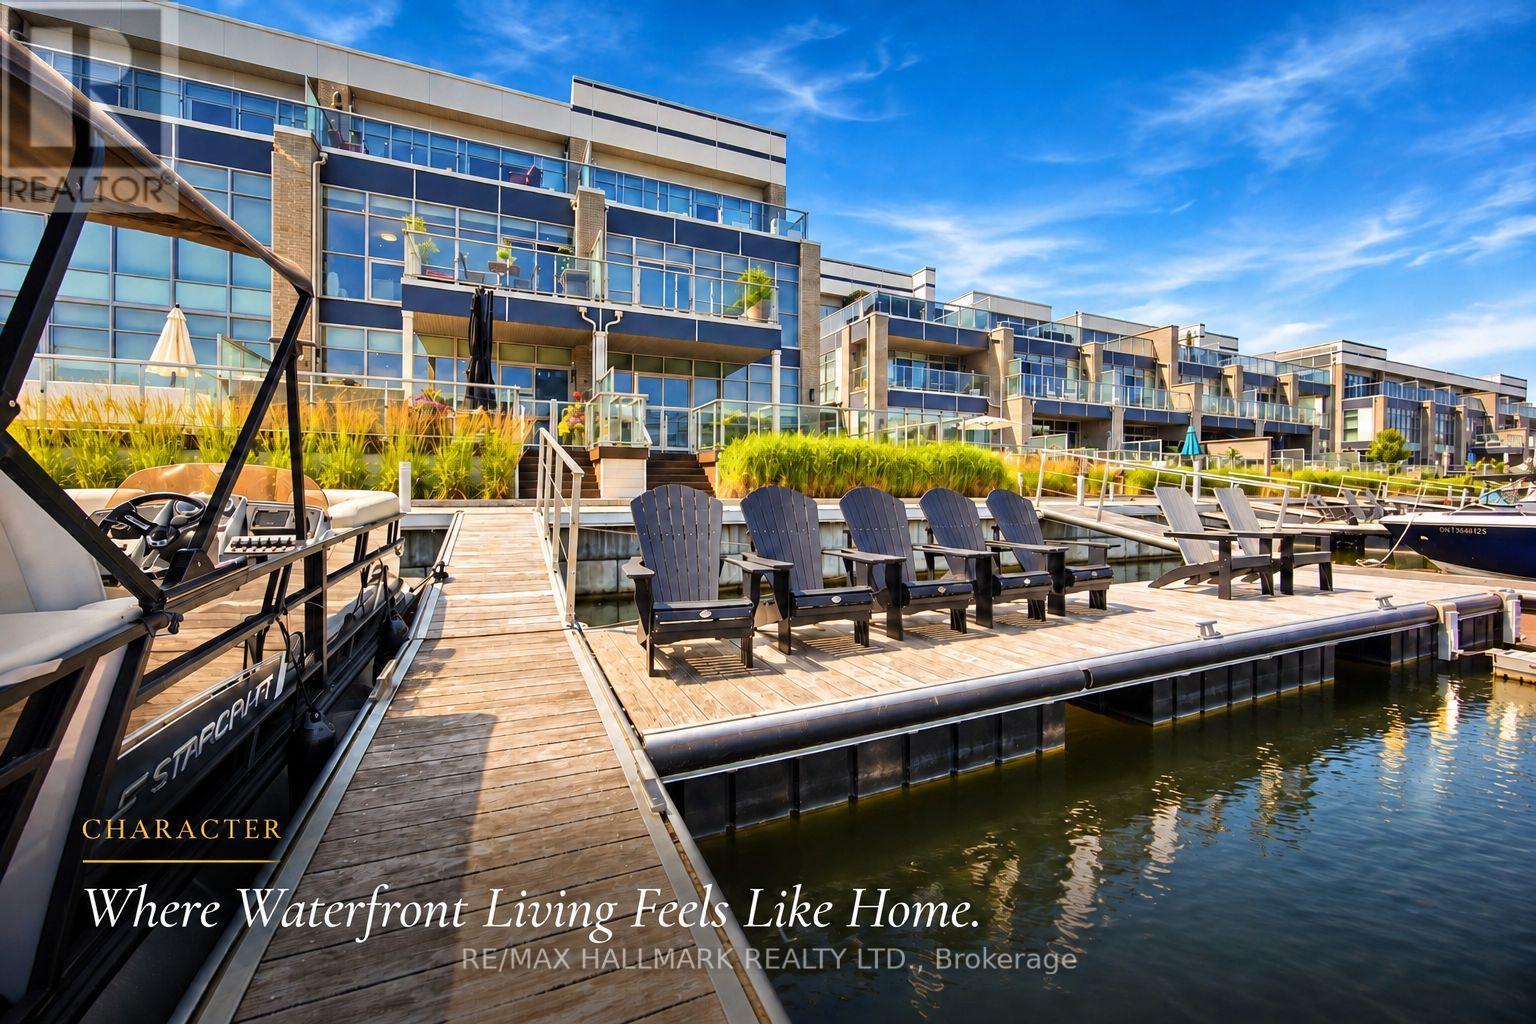
Discover unparalleled resort style living with this - TURNKEY LakeHome now available on Ferretti Island! Priced at $1,548,000 this property offers exceptional value you won't find elsewhere on the resort. This spacious 2,600 square foot LakeHome spans three levels, ideal for large families or hosting guests for the weekend or summer. The main ground floor level is designed for entertaining, featuring an expansive deck that integrates indoor and outdoor living with an extra large private boat slip. There are two fridges and custom cabinets perfect for storage and built in extra storage under the staircase. Freshly painted with custom mouldings and crown molding throughout - extra pot lights installed also. The second level includes an open concept gourmet kitchen, WOLF gas range, Bosh dishwasher, SubZero B/I Fridge. This 4 Bedroom 5 Bathroom floor plan is most desirable for guests, entertaining or inlaws! Dining room, living room, and primary bedroom, along with another deck offering breathtaking views of the marina from on the second level. The third level boasts three additional bedrooms, and two large bathrooms, extra closet space in two separate closets off the eastern facing large room with stunning walk out desk, perfect for morning coffee and relaxing overlooking the marina. Enjoy exclusive amenities including a private pool on Ferretti Court, Lake Club Gym and the Beach Club. Upgraded Custom Garage Living Designed Double Garage with epoxy flooring. (id:63381)