

130 Edgecliffe Place
Burlington, Ontario
Situated south of Lakeshore to capture gentle lake breezes, this custom, back to the studs, fully renovated, two-storey, 4+1 bedroom home seamlessly merges modern-traditional architecture with elevated living. Bathed in natural light from expansive windows, the open-concept main level pairs effortless entertaining spaces-a grand living room, dining area, and chef's kitchen-with quiet retreats including a private office and refined family room bathed in light, overlooking the stunning pool deck. Upstairs, four sun-drenched bedrooms feature a spa-inspired primary sanctuary and a convenient upper-level laundry, while the sprawling lower level expands your functional living space with a temperature-controlled wine room, full wet bar, guest suite, and dual flex zones ideal for a home gym or media lounge. Step outside to a private backyard oasis boasting a resort-caliber pool deck, a fully equipped cabana with an outdoor kitchen and bath, a cozy fireplace lounge, and a private putting green, all framed by fresh landscaping, new fencing, and a newly paved driveway. Engineered for ultimate comfort, the home is comprehensively upgraded with dual HVAC systems, complete foundation waterproofing, state-of-the-art security, and radiant in-floor heating spanning all hard surfaces including the basement and the garage-delivering an uncompromised blend of timeless luxury, smart design, and everyday functionality. Luxury Certified. (id:63381)
54427 Talbot Line
Bayham, Ontario
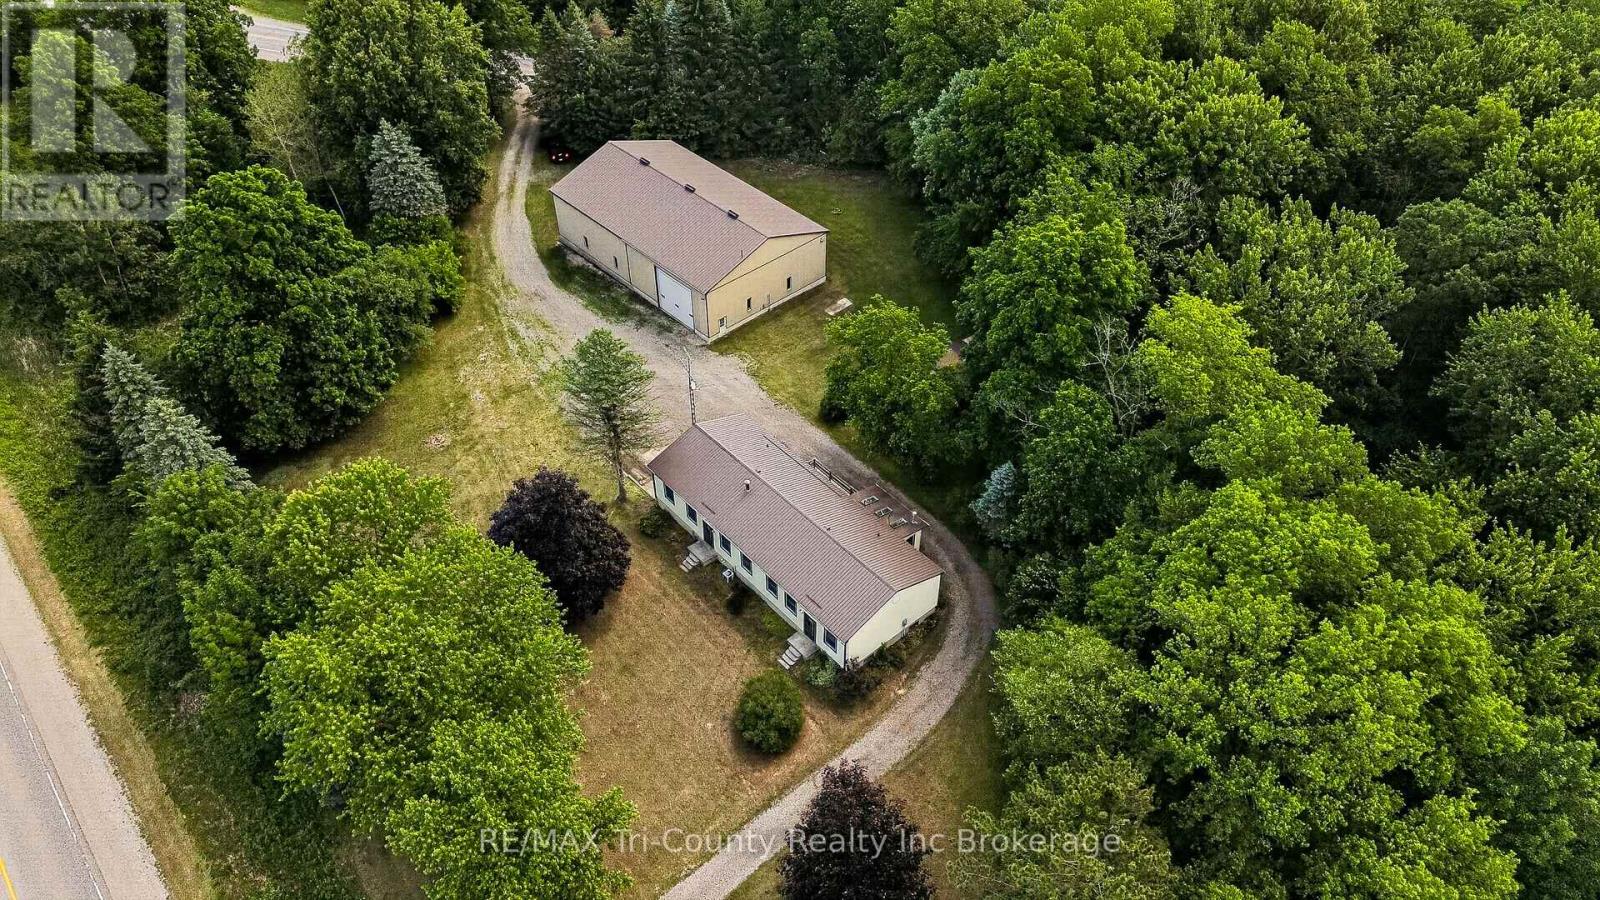
Situated on a beautiful setting, this unique 4.66 acre property offers a 2106 square foot, 4 bedroom home, double car garage, & barn with heated shop! A standout feature of this property is the impressive 50 ft x 80 ft barn, ideal for equipment storage, hobbies, or business use. Within the barn, you'll find an expansive 50 ft x 29 ft heated shop complete with an office and washroom, zoned M2 making it an excellent setup for contractors, tradespeople, entrepreneurs, or anyone needing a year-round workspace. The home has spacious principal rooms, high ceilings, large windows that bring in natural light & scenic views of open green space, pond & mature trees that create an open & airy atmosphere. Four bedrooms, two bathrooms, a full kitchen & a butler's pantry serve the home. A separate dining area offers plenty of room for family meals & entertaining plus an expansive living living room with a freestanding wood stove. A second family room functions as a rec room. Bright sunroom (added approximately 2004) provides additional living space to enjoy morning coffee while overlooking the property. Mudroom entrance is also the laundry area with sink & storage for boots & coats. Full basement level garage offers exceptional storage, utility areas, & direct access to the attached garage bays. This property provides a peaceful setting while delivering the practicality needed for family living, hobbies, or a home-based business. Second driveway has address sign # 10009. Internet provider is Execulink. Septic located behind house. Well located at southwest corner of lot. (id:63381)
1367 Arrowhead Road
Oakville, Ontario
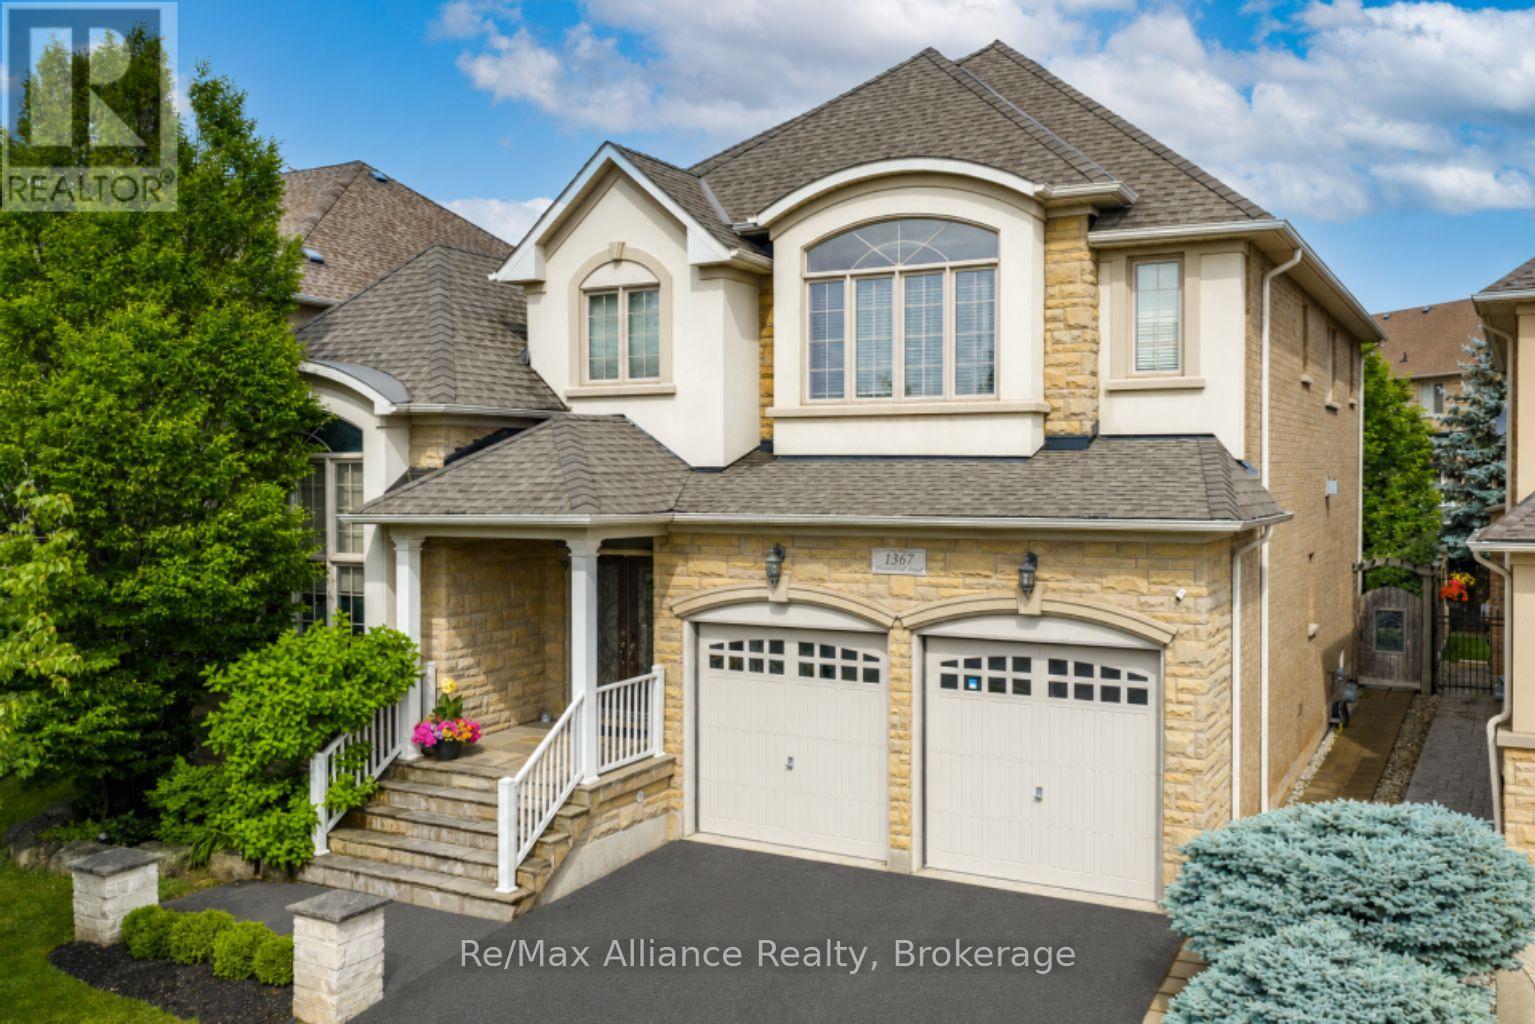
A beautifully maintained 4-bedroom, 3.5-bathroom family home in sought-after Joshua Creek. This move-in ready home offers exceptional living space, quality finishes, & a private backyard. The bright main floor features hardwood floors throughout, neutral décor, pot lights, built-in speakers, custom built-in niches, & abundant natural light. A private home office with French doors, custom built-in cabinetry, & interior lighting provides the perfect work-from-home space, while the formal living & dining rms offer welcoming entertaining areas. The open-concept family rm features a gas fireplace, custom built-in cabinets, & flows into the updated kitchen with quartz countertops, oversized center island with seating for four, stainless steel appliances, a large pantry, & bright breakfast area with walkout to the backyard. Designed for indoor & outdoor living, the private backyard offers a Muskoka-inspired setting surrounded by mature maple trees, two-tier deck with pergola, new patio (2021), & top-of-the-line Jacuzzi waterfall hot tub (2021). Enjoy year-round privacy & beautiful fall colours from your backyard retreat. The upper level features four spacious bedrooms, all with hardwood floors. The primary suite offers two walk-in closets & a luxurious 5-piece ensuite with quartz counters, double sinks, soaker tub, & separate glass shower. Two bedrooms share a Jack & Jill bathroom, while a fourth enjoys its own private 3-piece ensuite. Additional features include main floor laundry with inside access to double car garage, central vacuum, finished basement landing, large cold storage area, upgraded quartz countertops throughout kitchen & bathrooms, upgraded vanities & light fixtures, recently painted interior & exterior, interior & exterior pot lights, furnace (2021), & humidifier (2020).Ideally located within walking distance to top-rated schools, parks, & trails, & close to shopping, transit, & all amenities. A wonderful family home in Joshua Creek. (id:63381)

335 Kading Crescent
Woodstock, Ontario
This to be built Dundalk model, 2 storey Town home with over 1620 sq ft of living space, with panoramic views and bright walk out basement plus potential to finish the walk out basement. This home is available with a Low deposit structure with staggered payments, it is Open concept home and is modern, spacious and elegant. Included upscale finishes, at NO additional cost, including hardwood, ceramic floors, 9' ceilings, quartz countertops, deck, fully sodded lot, paved driveway and much more. Come out, explore and see what the excitement is all about - Open Houses available every Saturday/Sunday 1-4 at the furnished model homes - see what other lots, homes and possession dates are available in this stunning area. Located in the SW corner of Woodstock with easy access to all amenities and 401 corridor, walking trails, parks and shopping. Central air, ERV for improved air quality, large windows for an abundance of natural light are all included in this home. This new construction home has NO HIDDEN FEES, no Development Fees and NO Closing Costs.Tarion Reg., Survey + much more all included at NO additional cost. This is the perfect time to buy your new constructon home, saving the full 13% HST ownership of this home more affordable but government rebates being offered are for a LIMITED TIME. New Build taxes not yet assessed. Legal description and lot size to be finalized. Price does not include HST and reflects the Enhanced HST Rebate for New Construction Homes available to Qualified Purchasers using the home as their Primary Residence, Rebate to Seller. Other conditions may apply and progam may change. Interior photos of builder's Newport model home. (id:63381)

335 Helen Lawson Lane
Oakville, Ontario
Poised within Fernbrook's newest Old Oakville community, 335 Helen Lawson Lane presents a rare fusion of architectural refinement, modern convenience, and effortless ownership. Brand-new and never occupied, this luminous end-unit townhome offers three bedrooms, three bathrooms, an attached garage, and more than $300,000 in thoughtfully curated upgrades. Natural light animates every level, while a private elevator connects the residence with exceptional ease. The ground-floor family room extends to a secluded backyard and includes generous storage, appliance rough-ins, and provisions for a future bar-an elegant foundation for entertaining or offering guest accommodations with the 3 pc bath.. Above, the principal living level is composed for gracious gatherings. The Downsview kitchen is appointed with Wolf, Sub-Zero, and Cove appliances, a beverage refrigerator, and a walk-in pantry and large upgraded centre island. The open concept living room offers a walk out to deck and a gas fireplace creates a sophisticated focal point. The separate dining area gives the perfect space for entertaining family and friends. A powder room completes the floor. The bedroom level reveals a tranquil primary retreat with walk out to deck and a rough-in for an additional gas fireplace. Two spacious walk in closets and a spa-inspired four-piece ensuite complete this special space. Two further bedrooms share a beautifully appointed four-piece bath, while the laundry room provides a sink and practical storage. The unfinished basement adds valuable flexibility for storage or future customization. Moments from Whole Foods Market, Oakville GO Station, downtown boutiques, acclaimed dining, and Lake Ontario. This distinguished residence offers turnkey luxury in one of Oakville's most connected settings. Need some designer ideas to complete your new home look? The Seller will offer 10 hours of designer time with Khachi Design. Luxury Certified (id:63381)

304 Kading Crescent
Woodstock, Ontario
Step into this end unit GALWAY, an urban walk in freehold townhouse, with over 2000 sq ft of living space currently under construction and offers unique features - covered porch, covered balcony and a deck. We offer a Low deposit structure with this home. Enjoy the craftsmanship in this open concept home has a modern, spacious and elegant feel. When you enter this home you'll immediately feel the warmth and light flooding through the expansive windows. The upscale finishes in this home, at no additional cost, include hardwood, ceramic floors, 9' ceilings, quartz countertops, deck and much more and right NOW you save the HST with this new construction home. We also include central air, ERV for improved air quality, large windows for an abundance of natural light and there are NO HIDDEN FEES with this home-No Development Fees and No closing costs. Tarion Reg., Survey + much more all included at NO additional cost. Located in the SW corner of Woodstock with easy access to all amenities and 401 corridor. . Come out, explore and see what the excitement is all about - Open Houses available every Saturday/Sunday 1-4 at the furnished model homes.Taxes not yet assessed. Legal description and lot size to be finalized. Price does not include HST and reflects the HST Enhanced New Housing Rebate (rebate to Seller) for New Construction Homes available to Qualified Purchasers using the home as their Primary Residence. Other conditions may apply and progam may change. (id:63381)
343 Anderson Street
Woodstock, Ontario
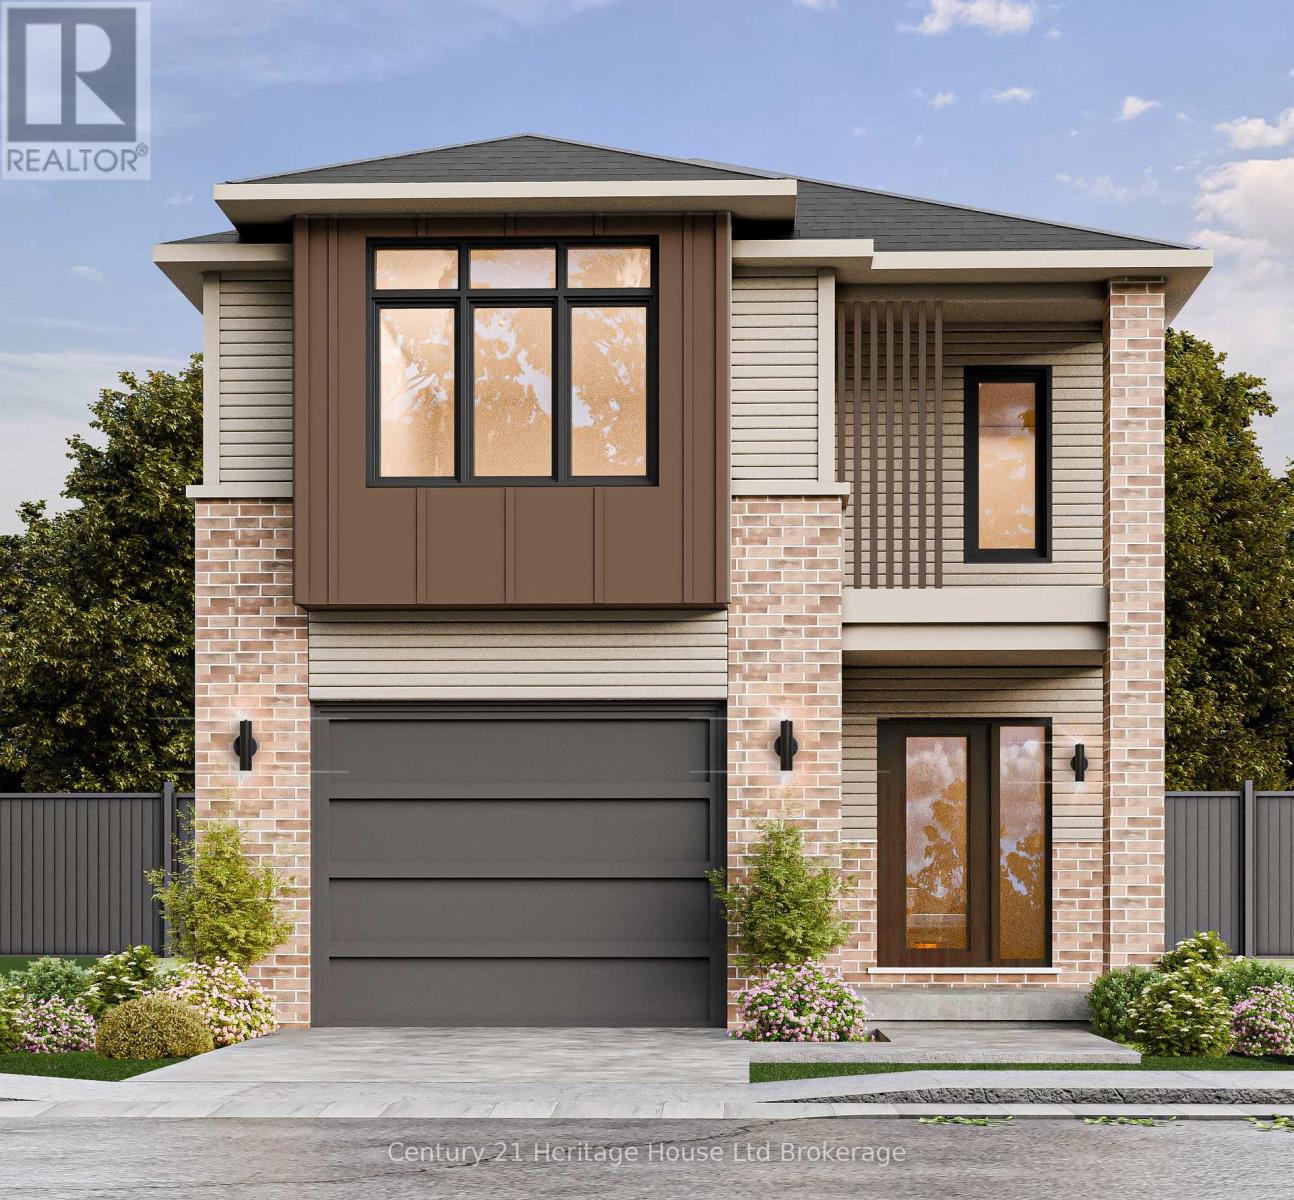
This WESTPORT model, a beautiful 2 storey DETACHED modern open concept 3 bedroom home, over 1670+ sq ft of finished living space with potential to finish the basement with a separate apartment. This home is to be built allowing Enjoy the craftsmanship in this home. This home is to be built giving you the freedom to tailor every finish to your unique personal style while enjoying the craftsmanship in your home. Also with this home we offer a low deposit structure. This homes is modern, spacious and elegant and we include upscale finishes, at no additional cost, including hardwood, ceramic floors, 9' ceilings, quartz countertops, deck, fully sodded lot, paved driveway and much more. Located in the SW corner of Woodstock with easy access to all amenities and 401 corridor. We also include central air, ERV for improved air quality, large windows for an abundance of natural light. You pay NO HIDDEN FEES, No Development Fees and No closing costs. Tarion Reg., Survey + much more all included with this home at NO additional cost. Come out, explore and see what the excitement is all about - Open Houses available every Saturday/Sunday 1-4 at the furnished model homes. Taxes not yet assessed. Price does not include HST and reflects the Enhanced HST Rebate (rebate to Seller) for New Construction Homes available to Qualified Purchasers. Other conditions may apply and progam may change. Interior photos and VT of builder's model home. (id:63381)

3416 Hayhurst Crescent
Oakville, Ontario
Set within Lakeshore Woods, Oakville's newest neighbourhood south of the QEW, this 2005 Rosehaven detached home pairs stone-and-brick presence with 2,206 sq ft above grade plus a fully finished lower level. Two-storey windows and generous ceiling heights carry light deep into a plan that moves easily between dinner parties, unhurried family evenings and separate work zones. Upstairs are three bedrooms, including a spacious primary suite, plus a dedicated work loft. Below are a rec room currently set up as a gym, a craft/bonus room, a 4-piece bath and a workshop, so the space adapts as a household's needs change. The pie-shaped lot widens to make the total lot over 4,100 sq ft. It's a mature, thoughtfully planted garden made for gathering complete with twinkle lights on the pavillion. A substantial hard-roofed pavilion creates a true outdoor room for three-season living, and well-placed sheds handle off-season storage. The furnace and A/C were replaced in 2024, and the Kitec plumbing has been removed. This home handles all your belongings well because storage considerations were designed into the plan. It has plenty of storage. Steps to Shell Park and the waterfront trails, minutes to Bronte Harbour's restaurants, marina and yacht club. Basement craft room is the bonus room. (id:63381)
Unknown Address
,
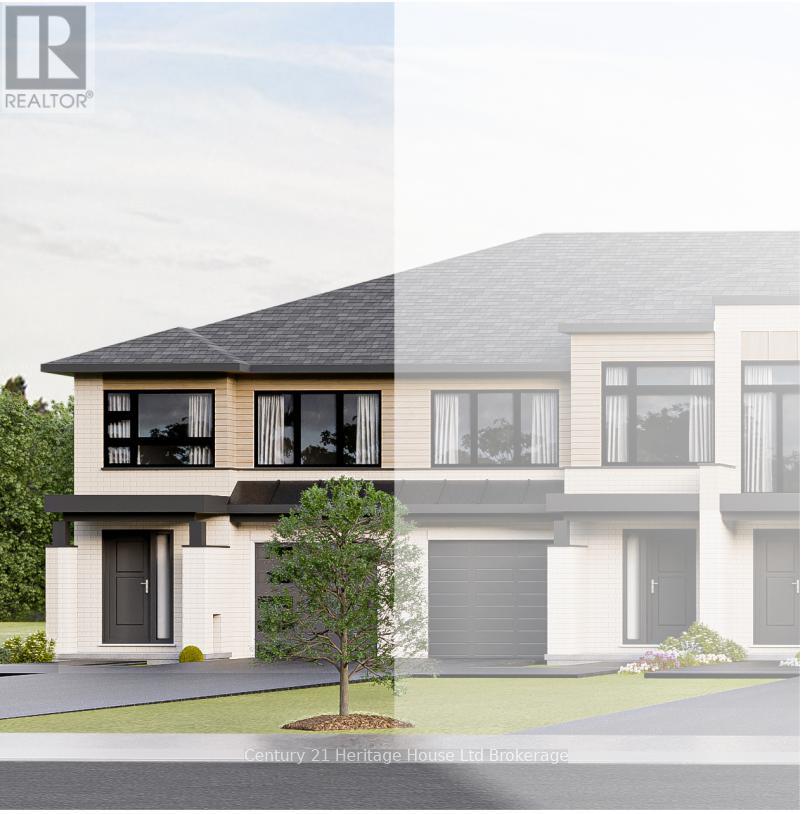
This Newport model end unit 2 storey Town home, to be built, with panoramic views and bright walk out basement offering 1622 sq ft plus potential to finish the walk out. NOW YOU CAN afford to make this NEW home the home of your dreams. Our new neighbourhood is now open and we offer a Low deposit structure making purchasing easier than ever. Open concept homes that are modern, spacious and elegant. Included upscale finishes, at no additional cost, is hardwood, ceramic floors, 9' ceilings, quartz countertops, deck and much more. Located in the SW corner of Woodstock with easy access to all amenities and 401 corridor. Included in your home at NO additional cost is central air, ERV for improved air quality, large windows for an abundance of natural light, this home has NO HIDDEN FEES, No Development Fees and NO Closing Costs.Tarion Reg., Survey + much more all included. This is the perfect time to buy this new constructon home, saving the full 13% HST makes home ownership more affordable, through the government rebates being offered are for a LIMITED TIMET plus there is a low deposit structure offered with this home. Come out, explore and see what the excitement is all about - Open Houses available every Saturday/Sunday 1-4 at the furnished model homes. Taxes not yet assessed. Legal description and lot size to be finalized. Price does not include HST and reflects the proposed enhanced HST Rebate for New Construction Homes (rebate to Seller) available to Qualified Purchasers using the home as their Primary Residence. Other conditions may apply and progam may change. Interior photos of builder's Newport model home. (id:63381)
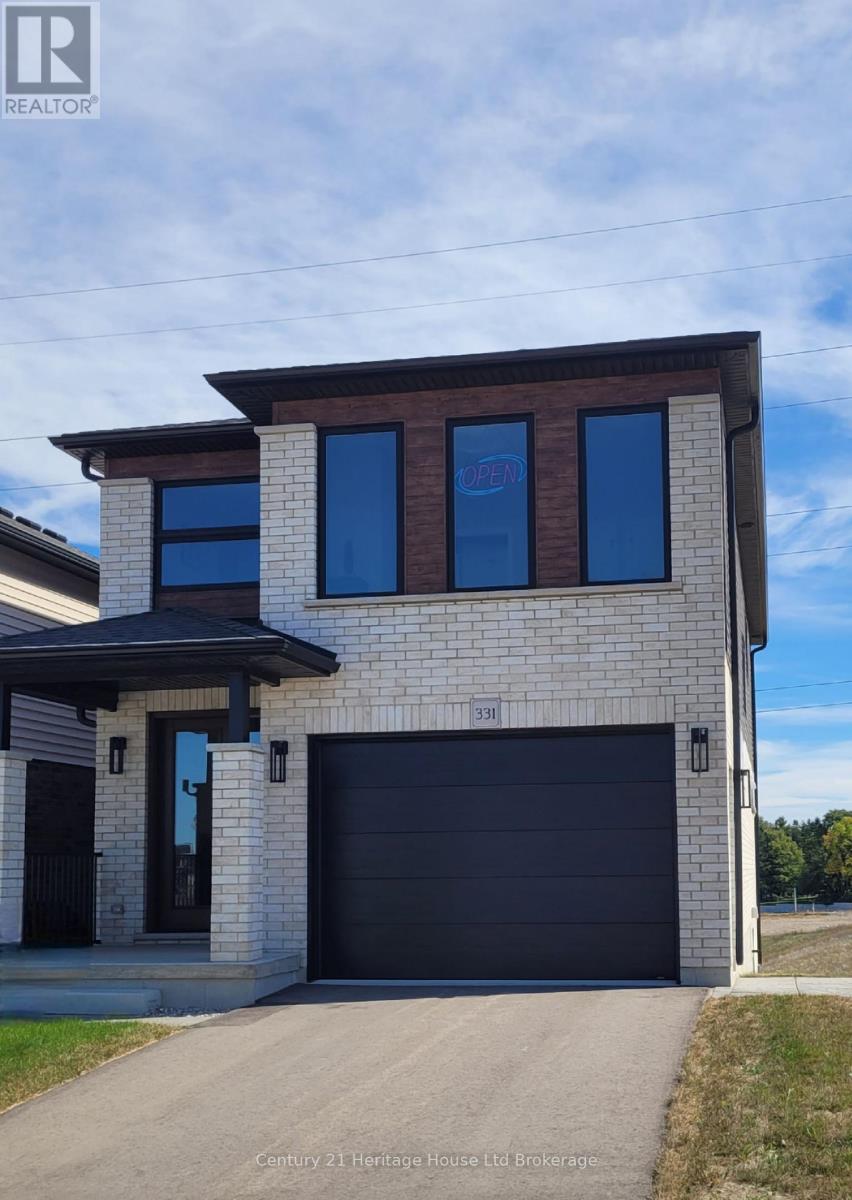
339 Anderson Street
Woodstock, Ontario
This WATERFORD model, a beautiful 2 storey DETACHED open concept home offering 2080 sq ft of finished living space, 4 bedrooms on the 2nd floor, and 3 baths with POTENTIAL to finish the basement with a separate apartment. This home is to be built home allowing you to choose personal finishes to make it distinctly your own. This is our Model Home floorplan without the ARU. Make this NEW construction home the home of your dreams, with a low deposit structure and saving the HST its more affordable (through the government HST rebates being offered are for a LIMITED TIME). The main floor is open concept with patio doors off the dining room leading to your deck and an gourmet kitchen with pantry and breakfast bar. Upscale finishes, at no additional cost, are included with this home including hardwood, ceramic floors, 9' ceilings, quartz countertops, deck and much more. Yes we also include, with this home, central air, ERV, large windows for an abundance of natural light, fully sodded lot, paved driveway and there are NO HIDDEN FEES with this home, No Development Fees and Tarion Reg., Survey + much more included at NO additional cost Located in the SW corner of Woodstock, easy access to all amenities and 401 corridor. . Come out, explore and visit our Open Houses available every Saturday/Sunday 1-4 at the furnished model homes Taxes not yet assessed. Price does not include HST and reflects the Enhanced HST Rebate (rebate to Seller) for New Construction Homes available to Qualified Purchasers. Other conditions may apply and progam may change. Interior photos/VT of builder's model home. (id:63381)

100 Appleby Place
Burlington, Ontario
Welcome to an architectural masterpiece set along the prestigious shoreline of Shoreacres in Burlington. This exceptional raised bungalow effortlessly captures a contemporary aesthetic with a subtle mid-century flair, defined by clean horizontal lines, organic warmth, and an intimate connection to its natural surroundings. Gated grand entry gates open to reveal a massive, private entry yard framed by lush surroundings, immediately setting a tone of secluded luxury and refined living. From the moment you step inside, your eyes are drawn to stunning blonde herringbone hardwood floors that run seamlessly through the main living spaces. Designed to maximize its irreplaceable setting, all principal rooms open directly toward the water, offering endless, unobstructed views of the lake through expansive glass. Every window throughout the residence comes fully roughed in with power for automated motorized blinds, ensuring modern convenience without compromising aesthetics. The main level overlooks the resort-style backyard oasis built for effortless outdoor entertaining. Crisp armour stone landscaping frames a tranquil swimming pool complete with a cascading stone waterfall. Relax on the sprawling stone patio, where an outdoor kitchen is already roughed in for your custom culinary design, complemented by a convenient outdoor two-piece washroom for poolside guests. Equally spacious and bright, the lower level continues the home's extraordinary footprint without sacrificing light or ambiance featuring a home theatre, a secondary full entertainment kitchen ideal for hosting extended gatherings, and two of the home's four generous bedrooms. Perfectly balancing sophisticated design with coastal tranquility, this four-bedroom estate offers the ultimate waterfront lifestyle in one of south Burlington's most coveted pockets. Luxury Certified. (id:63381)

2350 Valleyridge Drive
Oakville, Ontario
Welcome to this beautifully upgraded 2-storey, 2,281 sq. ft. detached home in the highly sought-after, family-friendly community of Bronte Creek!This lovely 4-bedroom home offers a wonderful combination of comfort, style, and privacy, with a beautiful backyard backing onto a peaceful pond and protected Bronte Creek greenspace .The main floor features a bright, functional layout with hardwood and tile flooring throughout the living areas. The inviting family room, complete with a gas fireplace and pot lights, overlooks the pond and flows seamlessly into the eat-in kitchen. The kitchen offers maple cabinetry, stainless steel appliances, stone countertops, and a large centre island. A sunny breakfast area provides a walk-out to the private backyard-perfect for enjoying your morning coffee or relaxing with family and friends. The main level also includes convenient laundry and garage access, along with beautiful oak stairs featuring wrought-iron pickets. Upstairs, you'll find four spacious bedrooms, including a comfortable primary retreat with a walk-in closet and a renovated 4-piece ensuite featuring a relaxing soaker tub and glass-enclosed shower. The remaining three bedrooms share a well-appointed 3-piece bathroom. Updated Furnace, A/C, Roof, Second Floor bathrooms, Dishwasher and Patio door. Located close to top-rated schools, beautiful parks, public transit, major highways, and the new hospital, this move-in-ready home offers the perfect blend of privacy, comfort, and convenience in one of Oakville's most desirable neighbourhoods.A wonderful home in an exceptional setting-come see it for yourself! (id:63381)