
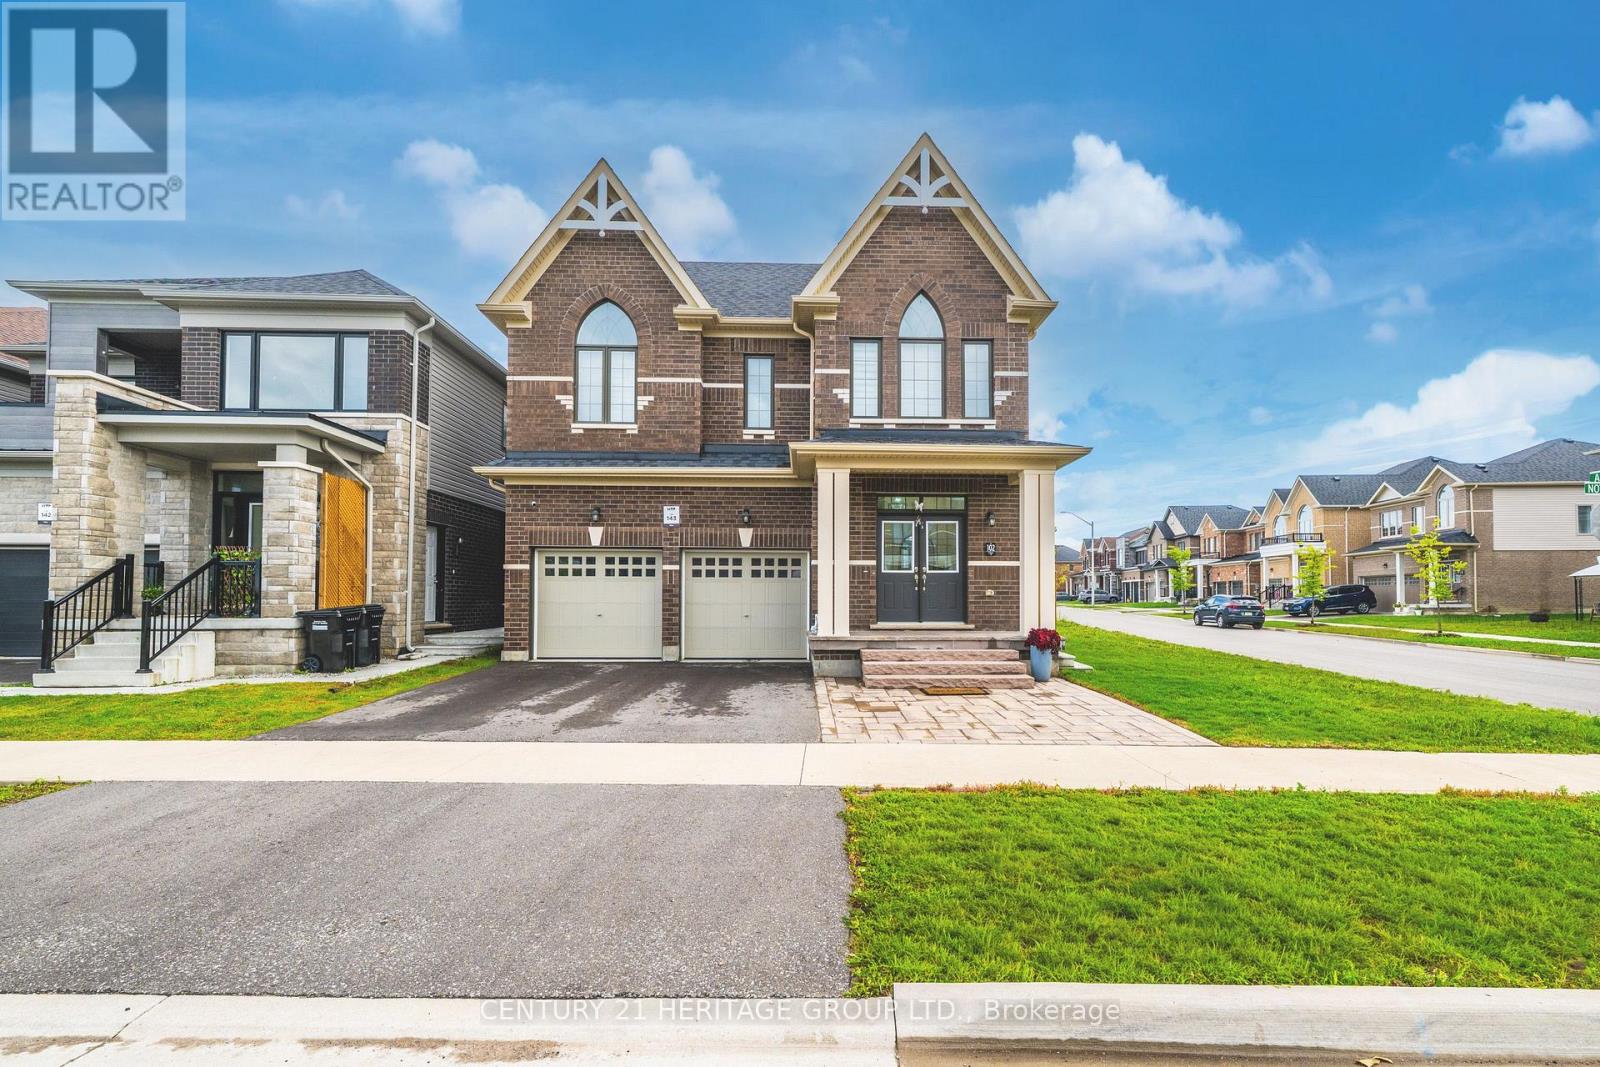
102 Nottingham Road
Barrie, Ontario
Welcome to this beautifully upgraded 5-bedroom, 4-bathroom detached home in Barrie South, built in 2022 and ideally situated on a corner lot backing/facing a community park. This bright and spacious home features hardwood flooring throughout, creating a seamless and elegant feel across the main living areas. The upgraded kitchen is designed for both everyday living and entertaining, featuring extended cabinetry and elegant marble countertops. The bathrooms have also been tastefully upgraded with marble countertops and quality finishes. Enjoy the convenience of a double-car garage with 4 total parking spaces, plus a professionally finished backyard with interlocking. Located in a highly desirable Barrie South community, this home is close to schools, shopping, parks, restaurants and major amenities, with Barrie South GO Station approximately 5 minutes away. A fantastic opportunity to own a modern, move-in-ready home in a family-friendly neighbourhood. (id:63381)
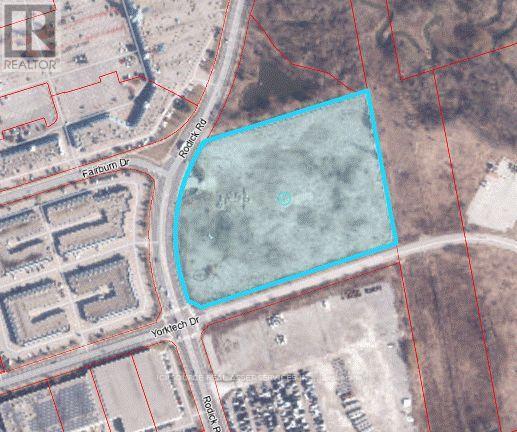
350 Yorktech Drive
Markham, Ontario
Great investment opportunity to acquire approximately 9.37 acres of vacant land in a highly desirable location with excellent access to Highways 404 and 407. The property is surrounded by established amenities and public transit, making it an attractive investment and development opportunity. The lands are zoned EMP-GE (General Employment) and GW1 (Greenway One) and are designated General Employment. The property is being sold "as is, where is." All offers must be submitted using the Seller's standard Agreement of Purchase and Sale form. Property taxes to be assessed. *For Additional Property Details Click The Brochure Icon Below* (id:63381)
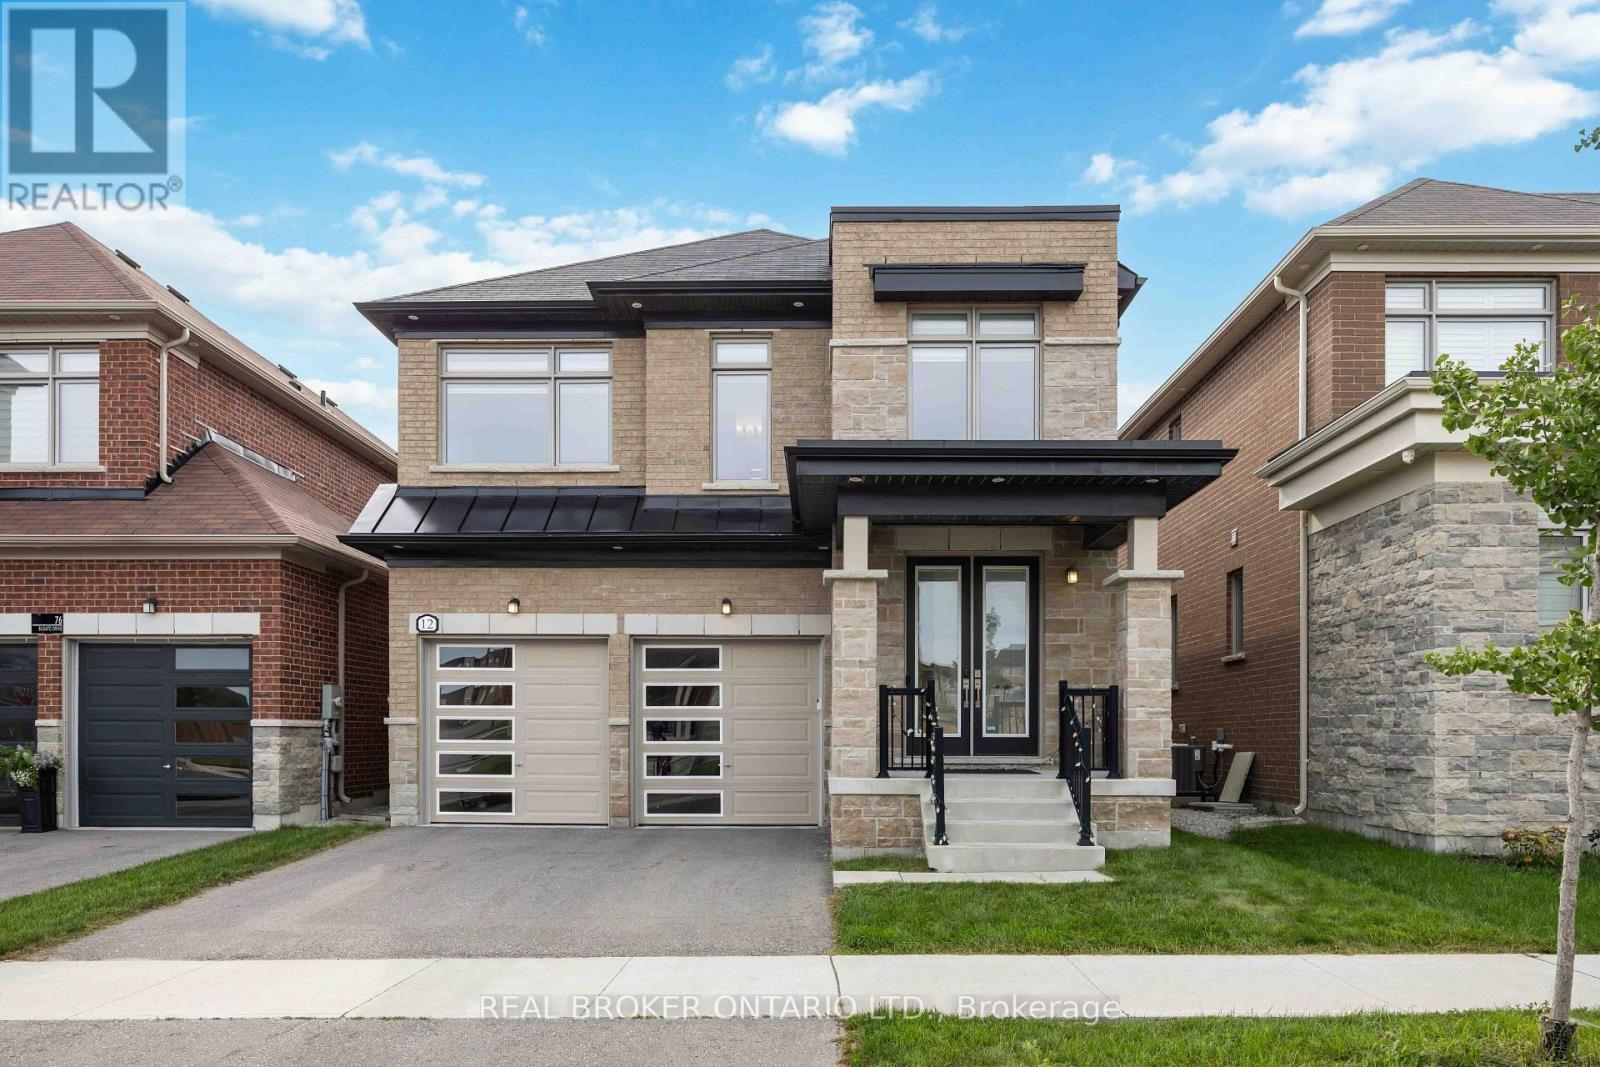
12 Seedling Crescent
Whitchurch-Stouffville, Ontario
*Newly Updated* Discover Your Dream Home in the Heart of Whitchurch- Stouffville! This BRIGHT & Beautiful 4 Bed, 4 Bath Detached Home is a Perfect Blend of Modern Comfort While Being Surrounded by Greenery, Spacious Living, & Family-Friendly Convenience. Featuring a Grand Double-Door Entry and a Bright, Open-Concept Layout, This Home Offers an Inviting Main Floor Designed For Both Everyday Family Living and Entertaining. Boasting a Newly Renovated Fluted Wall Accent Panels w/ LED Light Strips in BOTH the Entryway & Living Room. The Modern Kitchen Features Quartz Countertops, a Large Centre Island/Breakfast Bar, Ample Cabinetry and a Walk-In Pantry, Overlooking The Spacious Living and Dining Areas. Large Windows Throughout Allow Natural Light To Flow Seamlessly Throughout The Home, While Quality Hardwood Flooring Adds Warmth and Elegance To The Main Level. Upstairs, All Four Bedrooms Have Direct Access to Bathrooms, Offer Generous Space and Oversized Walk-In Closets. The Primary Bedroom is Very Spacious and the 5 Piece Ensuite Boasts a Huge Double Sink Vanity, Standing Shower, Deep Soaker Tub and a Separately Enclosed Toilet Room. Ideally Located Near Parks, Walking Trails, Shopping, Dining, and Mere Minutes to Markham, 404 & 407, GO Transit, Stouffville Main St, Farmers' Markets. Families Will Appreciate The Proximity To Wendat Village PS (Holding), Spring Lakes PS, Stouffville District SS, Bill Hogarth SS, As Well As Highly Sought-After Unionville HS and Milliken Mills HS IB. A Wonderful Opportunity To Enjoy Spacious, Modern Living In One Of Stouffville's Desirable Family Communities. (id:63381)
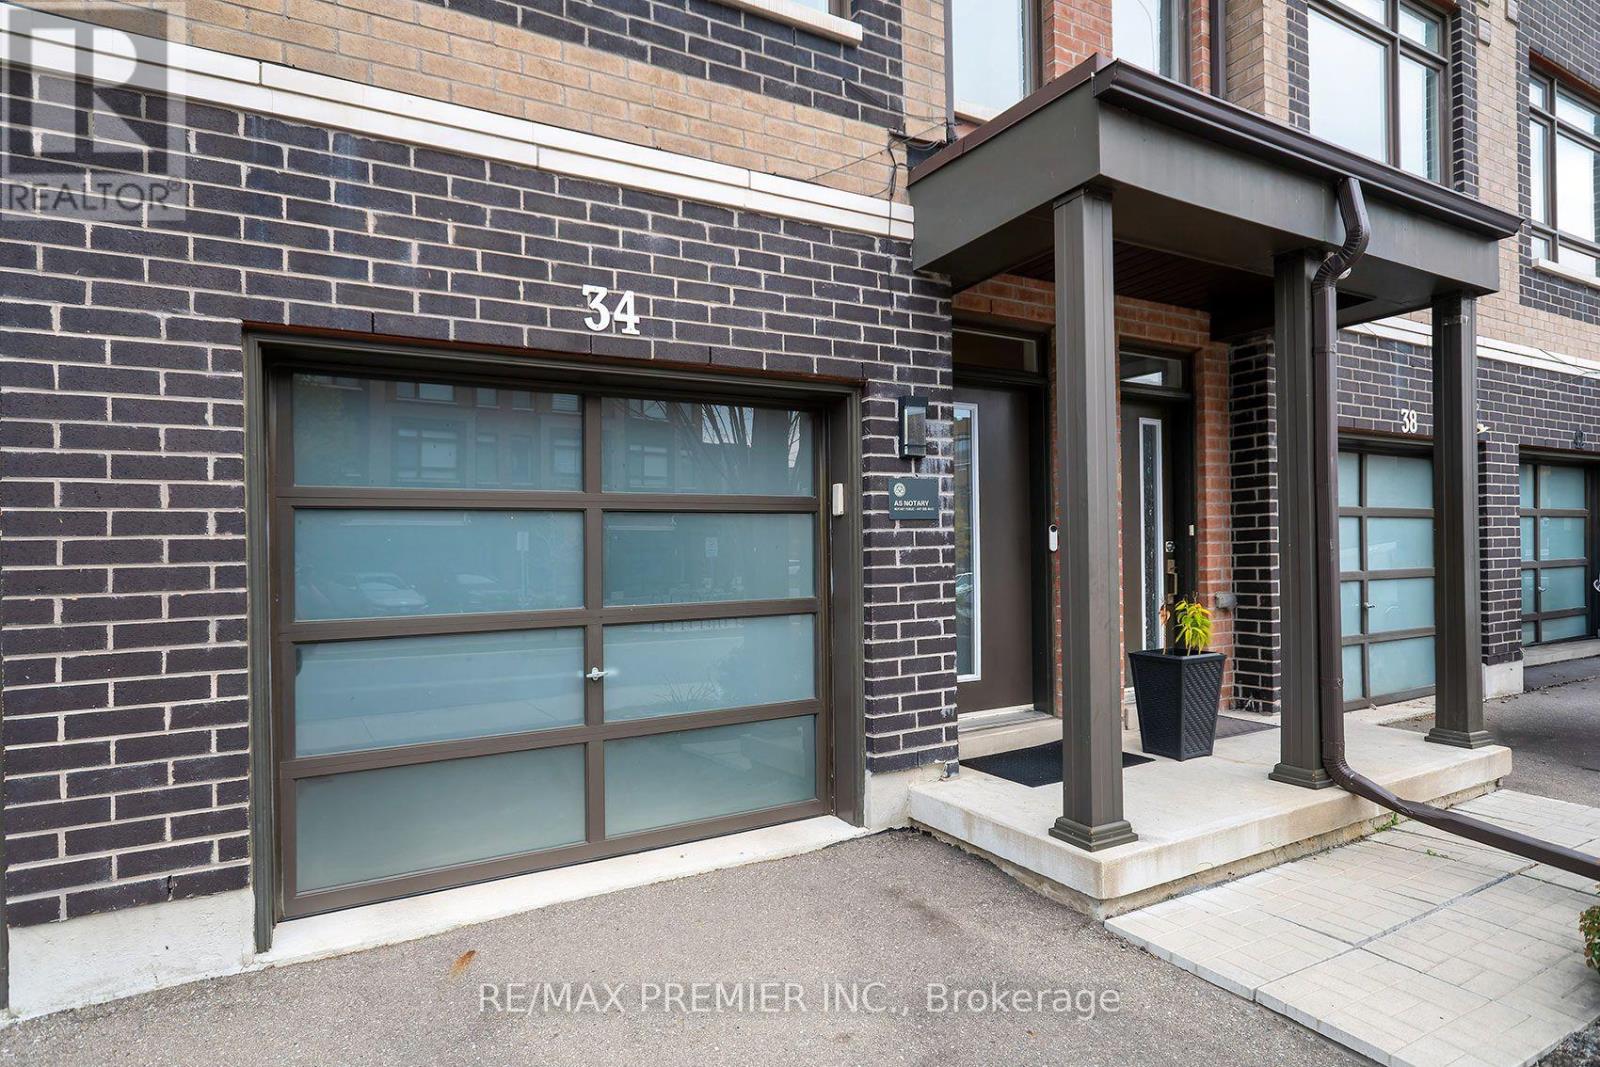
34 Dalhousie Street
Vaughan, Ontario
Welcome To 34 Dalhousie Street! Featuring 1,140 sq.ft + A Finished 562 Sq.ft Basement For A Total Of 1,702 Sq.ft Of Living Space. Three Plus One Bedroom And Two Bathrooms, This Modern Unit Townhouse Offers Two Unique Features For This Type Of Home. Firstly, The Townhouse Backs Onto A Green Space, Which Means The Privacy Of No Neighbours Behind You! Secondly, The Basement Features A Walkout and finished To The Backyard Where You Can Enjoy Nature! This Home Is The Perfect Living Space For Anyone Upgrading From A Condo To A Bigger Space Or Downsizers. Upgrades Include: Smooth Ceilings, Pot Lights And Upstairs Laundry.$$$ Thouands spent NO Carpet. (id:63381)
375 White's Hill Avenue
Markham, Ontario
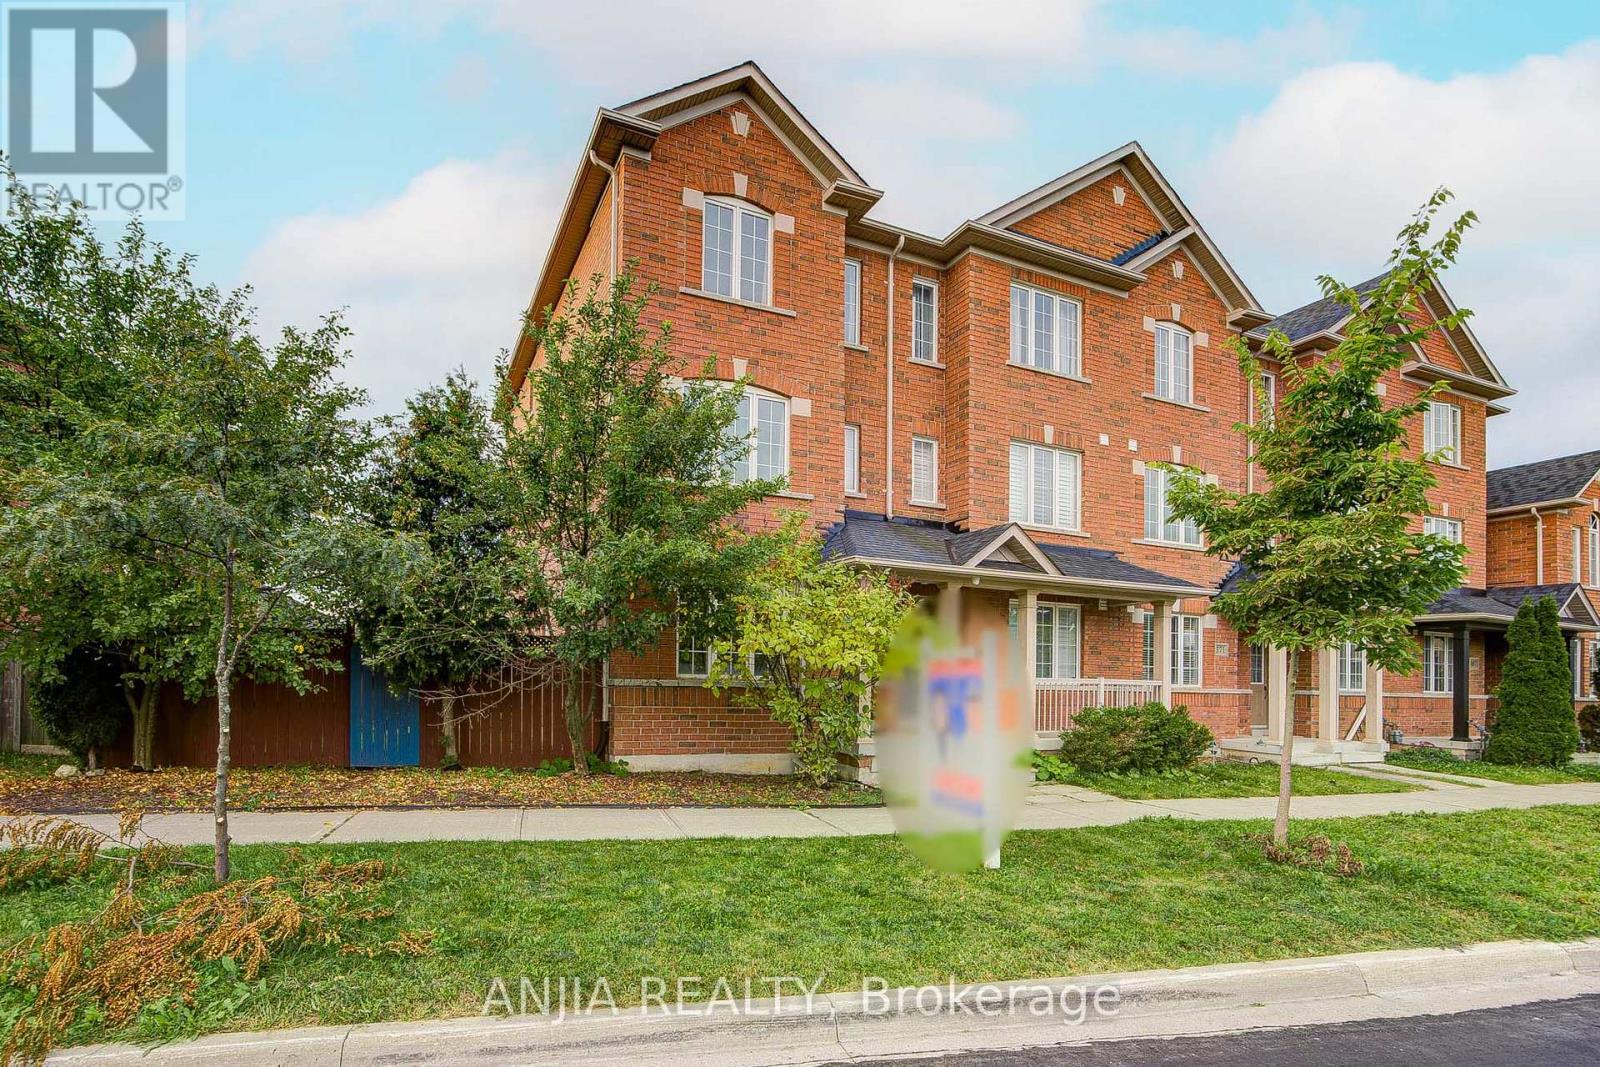
***RARE END-UNIT TOWNHOUSE IN CORNELL*** Welcome To This Bright And Spacious 3-Storey Freehold Townhome In The Highly Sought-After Cornell Community! Offering 1725 Sq. Ft. Above Grade, This Well-Maintained Home Features 4 Bedrooms, 4 Bathrooms And A Functional Layout With Great Space For Families, End Users Or Investors. Freshly Painted Throughout With Hardwood Floor Throughout The Entire House, Smooth Ceiling On The Main Floor And Pot Lights, Creating A Clean And Modern Living Space. Main Floor Offers An Open Concept Living And Dining Area, A Family Size Upgraded Kitchen With Centre Island, Quartz Countertop, Ceramic Tile Floor And Breakfast Area With Window. Second Floor Features 3 Generous Bedrooms With Hardwood Floors, Closets And Windows. Third Floor Primary Bedroom Offers Excellent Privacy With Hardwood Floor, Walk-In Closet And Window. Upgraded Bathrooms Provide Added Comfort And Functionality Throughout The Home. Finished Basement Offers Open Concept Recreation Space With Laminate Flooring, Pot Lights And 3-Piece Bathroom, Ideal For Home Office, Gym, Guest Area Or Extra Living Space. Detached Garage With Remote Plus Driveway Parking, Total 1+1 Parking. Conveniently Located Near 9th Line And 16th Ave, Close To Parks, Schools, Public Transit, Shopping, Restaurants, Hospital And Everyday Amenities. Vacant Property With Flexible Possession. A Must-See Home In One Of Markham's Most Desirable Family-Friendly Communities! (id:63381)

21 Peace Street
Brock, Ontario
Welcome to 21 Peace St, Cannington. Built in the late 1800s, this beautifully maintained 3-bedroom, 2-bathroom century home is full of timeless character. Featuring 9' ceilings, crown moulding, refinished hardwood floors, and beautifully solid wood doors throughout. A bay window and French doors fill the formal living room with natural light, while the great room addition offers a cathedral ceiling with an exposed beam and cozy wood stove.The brand-new kitchen has been completely reimagined with ceiling-height cabinetry, an oversized pantry, quartz countertops and matching backsplash, complete with a new induction range. Freshly painted throughout, the home also features convenient second-floor laundry and a full-height walkout basement workshop offering excellent space for hobbies or storage. Outside, enjoy a wraparound porch and deck, a flagstone walkway, and a private, partially fenced backyard surrounded by mature trees and perennial gardens. Ideally located just steps to Cannington's charming downtown heritage district, shops, restaurants, grocery store, and new medical centre, and directly across from MacLeod Park with its trails, arena, and museum. Close to the elementary school, daycare, and Beaver Wetland Trail, all just 75 minutes from Toronto. A rare opportunity to own a beautifully updated piece of Cannington's history. (id:63381)
810 - 20 Harding Boulevard W
Richmond Hill, Ontario
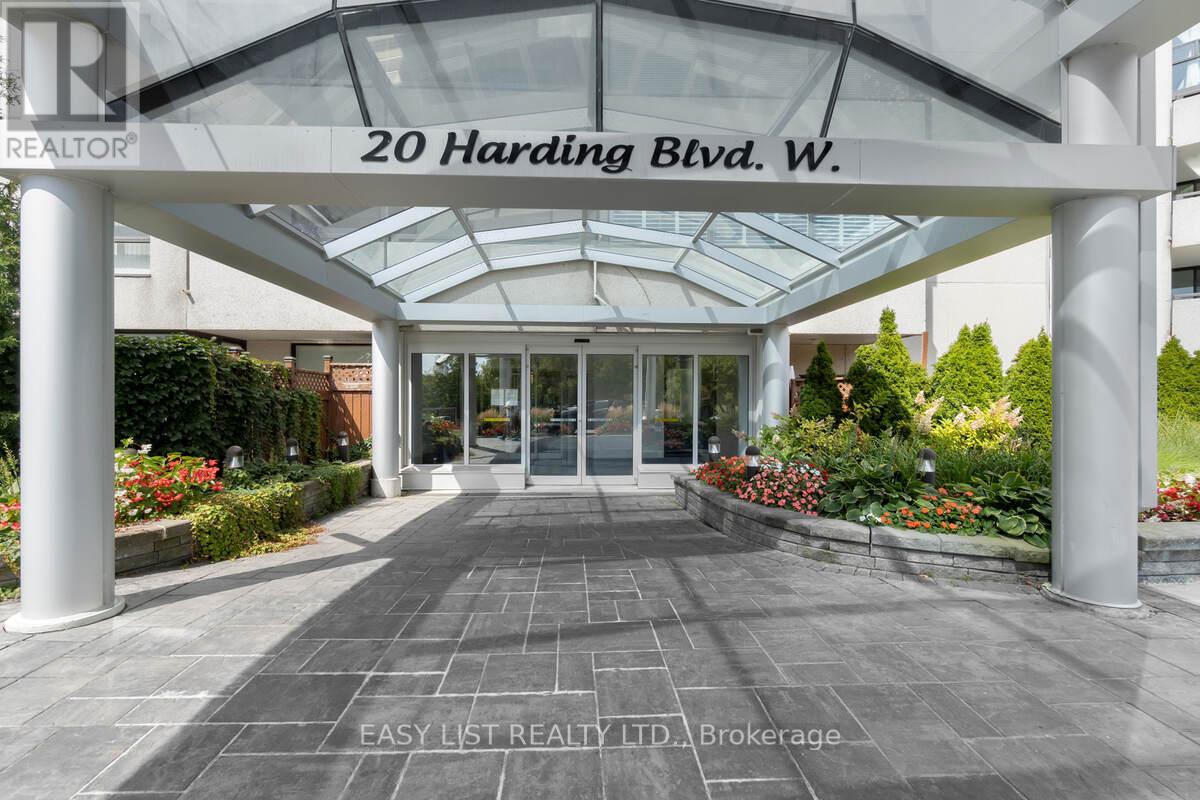
Visit the REALTOR website for further information about this listing. Totally Renovated, 1345 sq. ft. suite with 2 Bedrooms + Solarium, 2 Luxurious Baths, rare side-by-sides 2 Car corner parking and external owned storage locker. Highlights: Open-Concept Kitchen With Solid Wood Ash Cabinet Doors, Ensuite Bathroom With Luxurious Jet Bathtub. Maintenance fee include Hydro, Water, Heating & AC, Rogers Ignite TV and the Internet. Close to the Shopping Mall, Public Transit, Hospital, Schools. Monthly condo fee $1167 (id:63381)
89 Bushmills Square
Toronto, Ontario
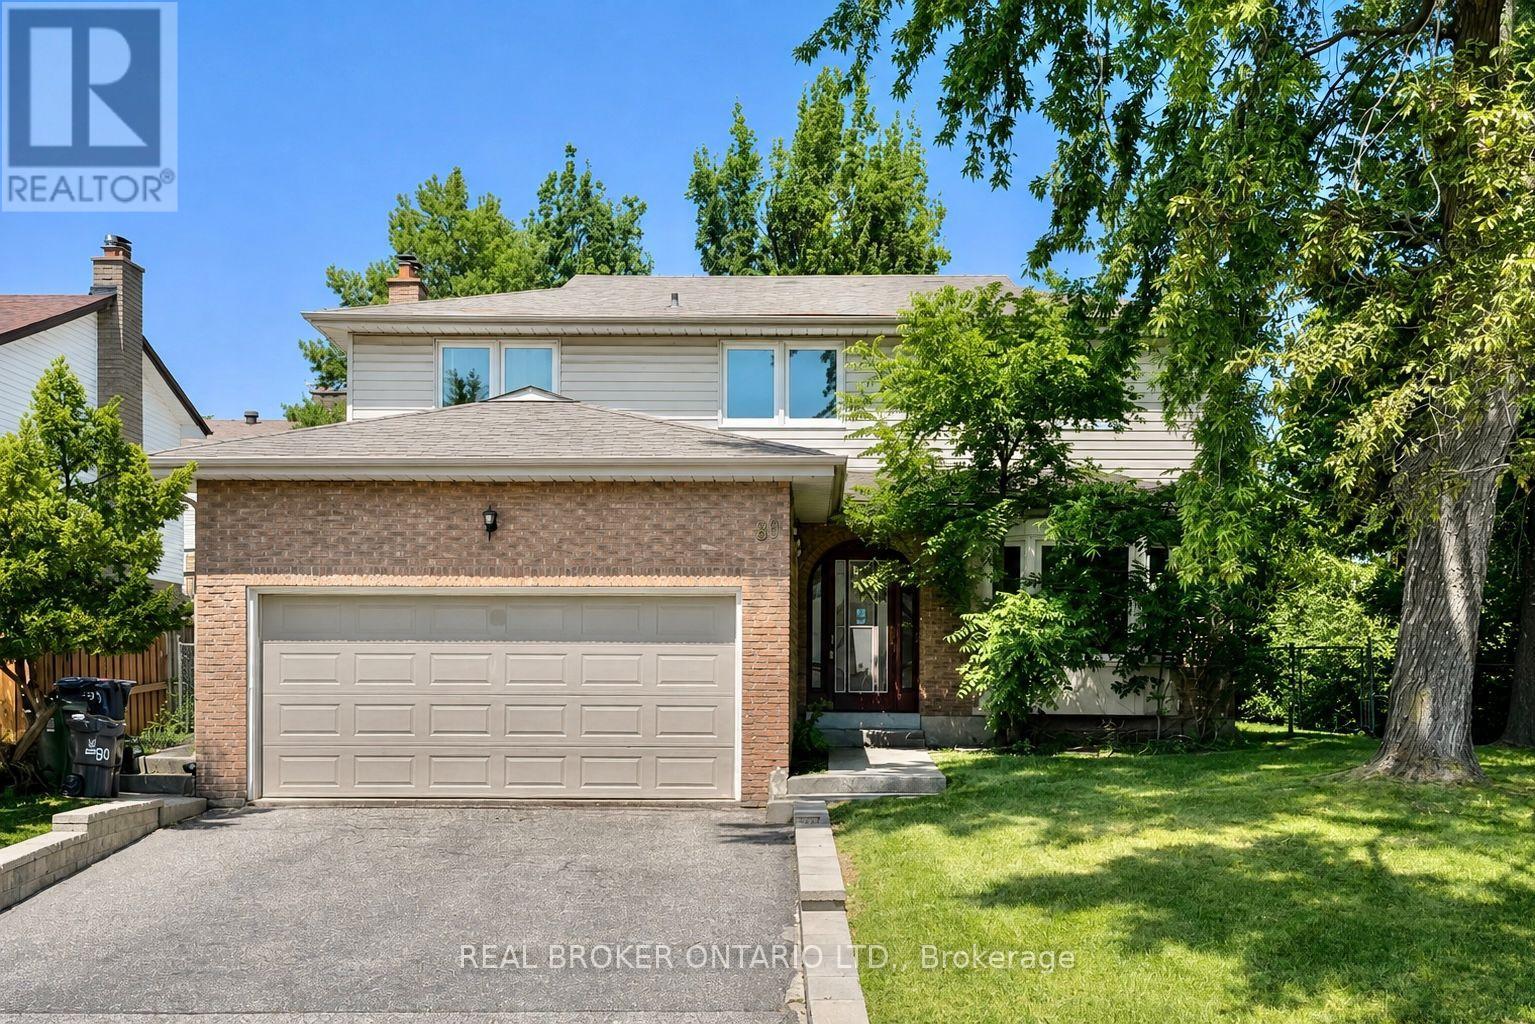
Welcome to 89 Bushmills Sq, a beautifully updated 4-bedroom detached home situated on a rare 60-ft-wide lot in highly sought-after North Agincourt. Offering approximately 3,000 sq ft of total living space, this bright and spacious home features hardwood flooring throughout and a functional layout filled with natural light. The inviting family room boasts a brick fireplace and premium wood-panel detailing, creating a warm and comfortable space for family gatherings. Recent 2024 updates include smooth ceilings throughout the second floor and updated bathrooms. The spacious primary bedroom features a private ensuite and two walkouts to the backyard, while direct access to the garage provides added convenience. The fully finished basement offers two additional bedrooms, a dry bar and a huge recreation room with excellent potential for entertaining, a home office, games or media space. Enjoy the large private backyard with two access points, ideal for outdoor entertaining, gardening or relaxing.Prime location close to TTC, multiple transit routes, schools, parks, shopping, GO Station and Hwy 401. Conveniently located near Agincourt Mall, Woodside Square, Chartwell Shopping Centre, Scarborough Town Centre, Kennedy Commons and other major amenities. Nearby schools include Chartland JPS, Henry Kelsey SPS, Albert Campbell CI and optional attendance to Agincourt CI. An excellent opportunity for families, first-time buyers, condo upgraders or investors seeking space, flexibility and value in an established family-friendly neighbourhood. (id:63381)
3435 Deepglade Path
Pickering, Ontario
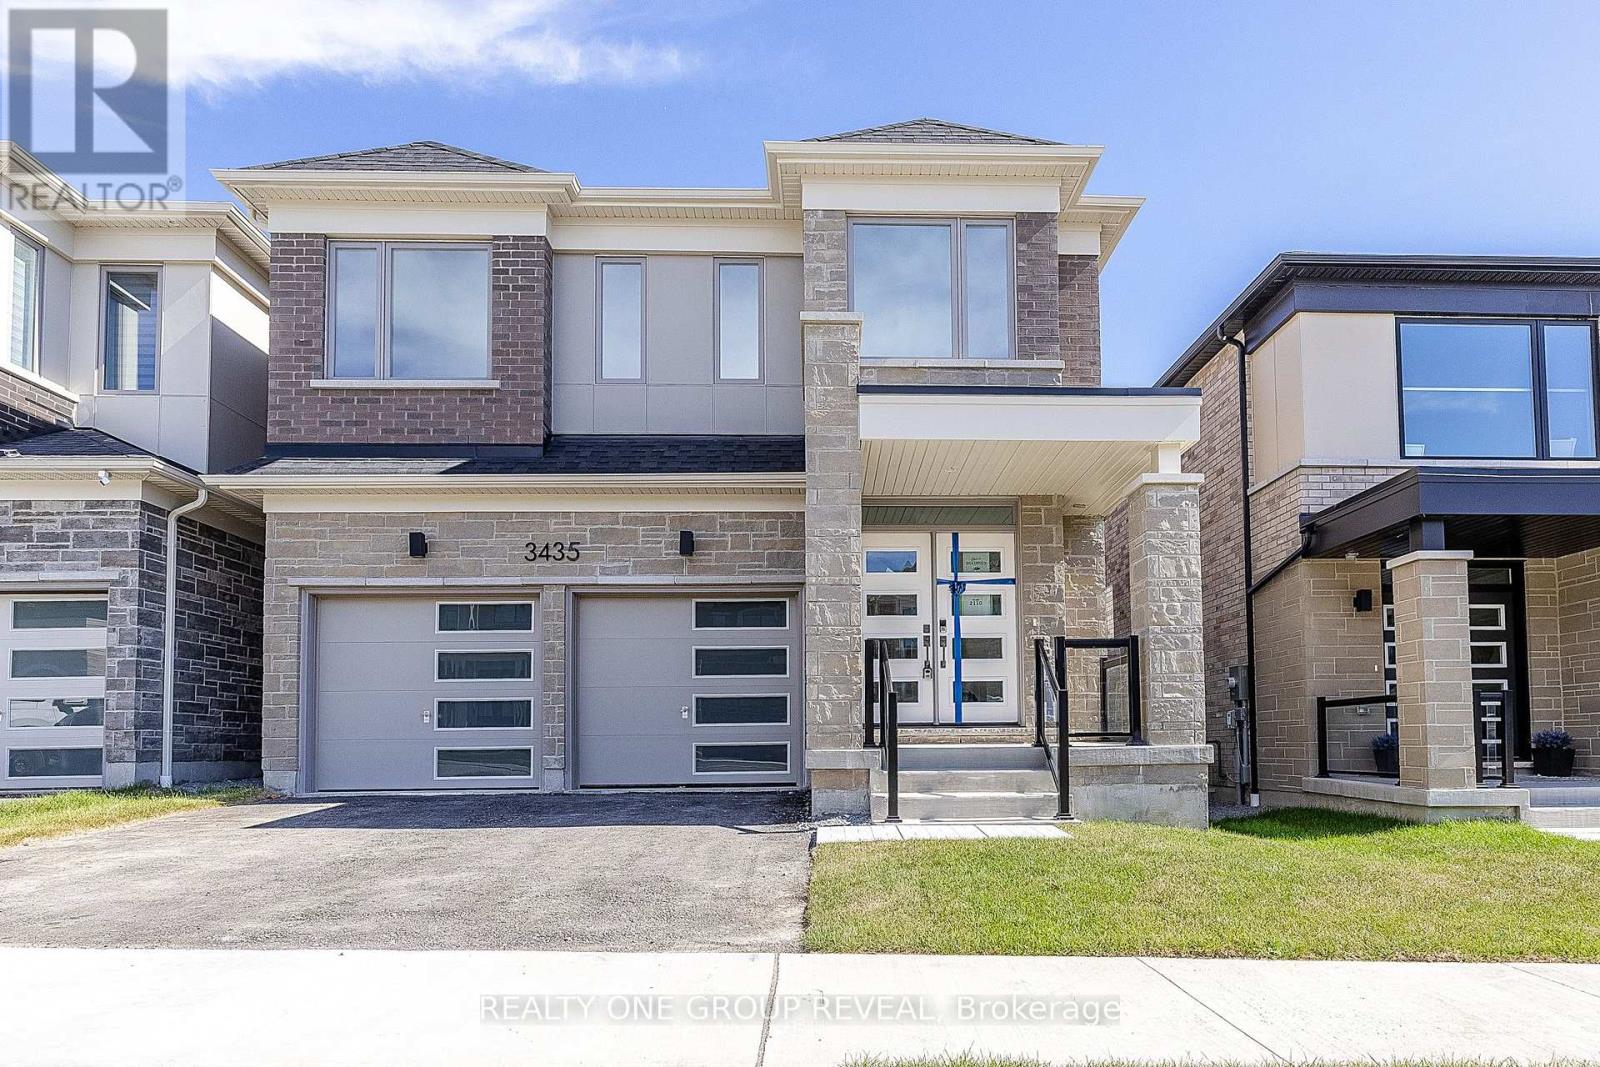
Brand new, never lived-in The Kelwood (MO) offering approximately 2,422 sq ft of thoughtfully designed living space in the sought-after Seaton community of Pickering. This stunning 4-bedroom, 2.5-bathroom detached home sits on a 36.09 x 90.22 ft lot with a desirable east-facing rear yard and west-facing frontage.Step inside to a bright, open-concept layout ideal for both everyday living and entertaining. The spacious main floor features a modern kitchen overlooking the dining and living areas, complete with a cozy gas fireplace. Upstairs, you'll find generously sized bedrooms, including a large primary retreat with ensuite bath and walk-in closet. A perfect opportunity for families looking to move into a growing, family-friendly neighbourhood close to parks, schools, and major commuter routes.Eligible Buyers may be able to receive up to an additional 13% savings on the purchase of this home through the Government FTHB/Enhanced Rebate Program (id:63381)

471 Danforth Avenue
Toronto, Ontario
This is a well-established Indian restaurant located on the vibrant Danforth. It offers approximately 1200 square feet of space plus a basement, with a transferable LLBO license for 50 seats indoors and 5 on the patio. The fully equipped kitchen features a 16-foot exhaust hood and a walk-in cooler, making it versatile for any type of cuisine. (id:63381)
192 Davenport Road
Toronto, Ontario
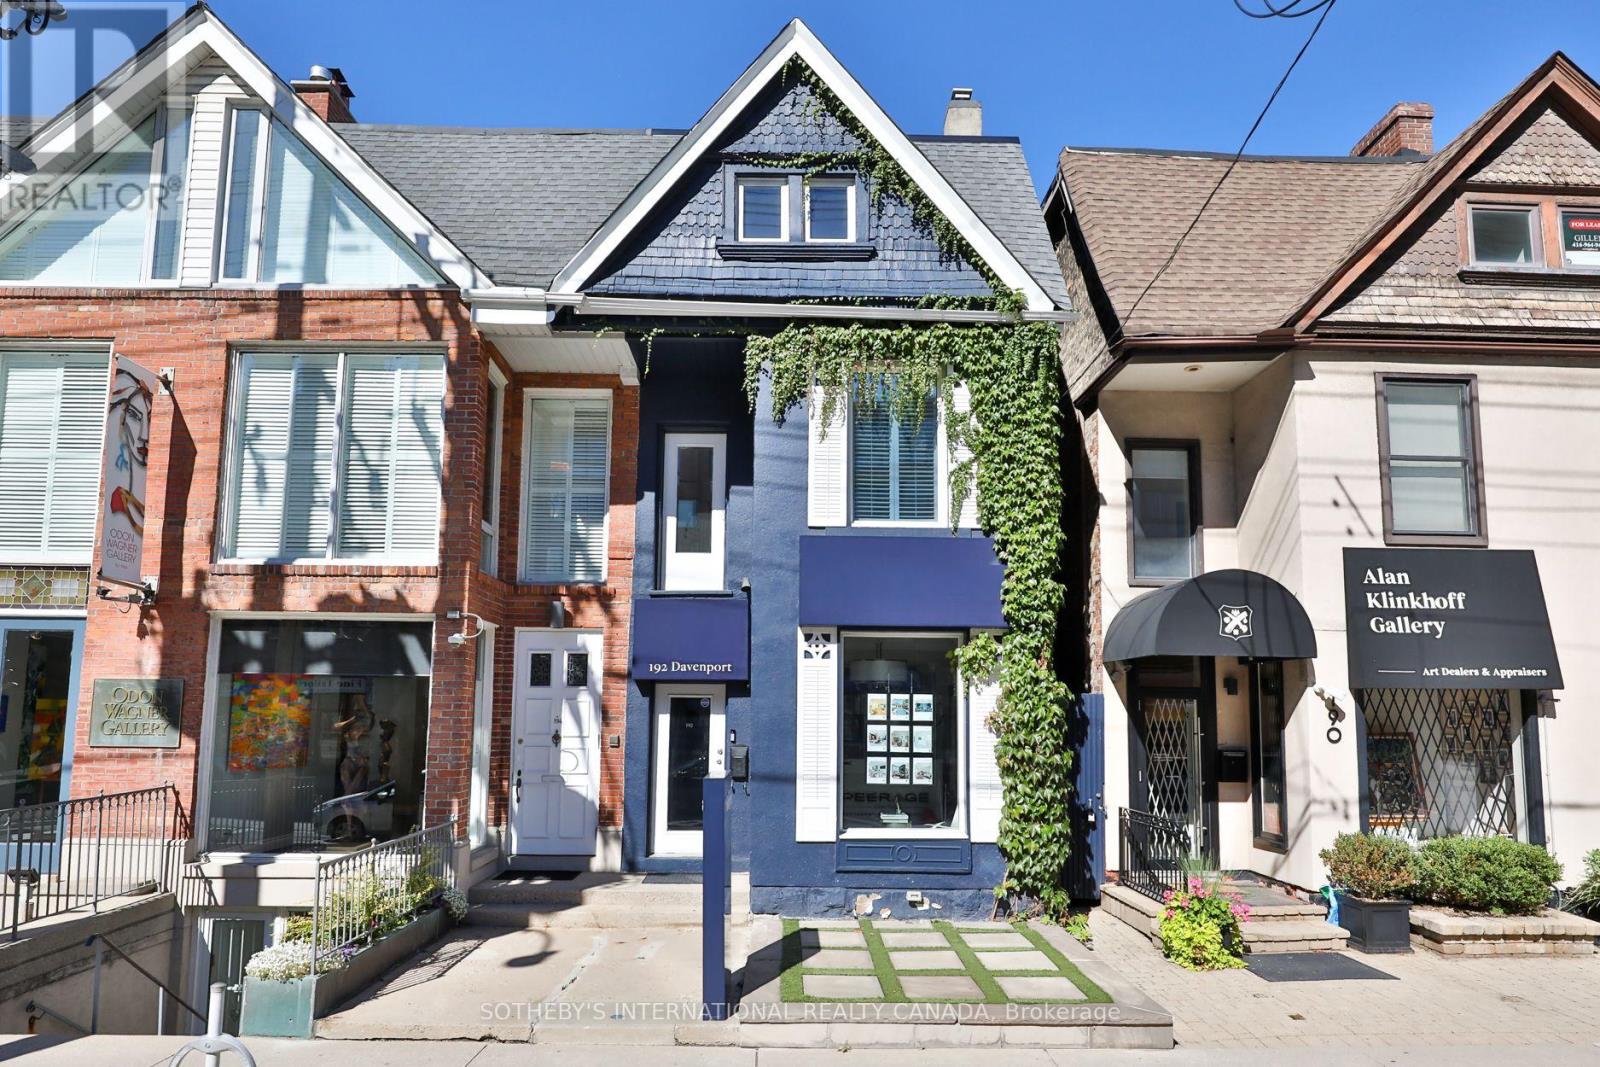
An exceptional opportunity to acquire a distinctive three-storey commercial property in one of Toronto's most coveted and recognizable locations. Ideally positioned along Davenport Road at the Avenue Road corridor, 192 Davenport Road offers remarkable visibility, strong street presence and a highly adaptable layout suitable for arange of premium commercial uses. Currently home to an established real estate brokerage, the property is being offered with vacant possession, presenting a rare opportunity for an owner-user, professional practice or investor to establish a prominent presence in the Yorkville area. Property Highlights include: Three-storey commercial building, 3 parking spaces at the rear, 2 bathrooms, renovated third floor; private walkout from the third floor to a brand-new deck; Ideal for medical, professional, office, retail and service-oriented uses, subject to municipal approvals. The property's prominent corner-of-the-corridor presence provides an exceptional branding opportunity for a business seeking a high-profile address with both prestige and accessibility. Vacant possession (id:63381)
1220 Riverbend Road Unit# 105
London, Ontario
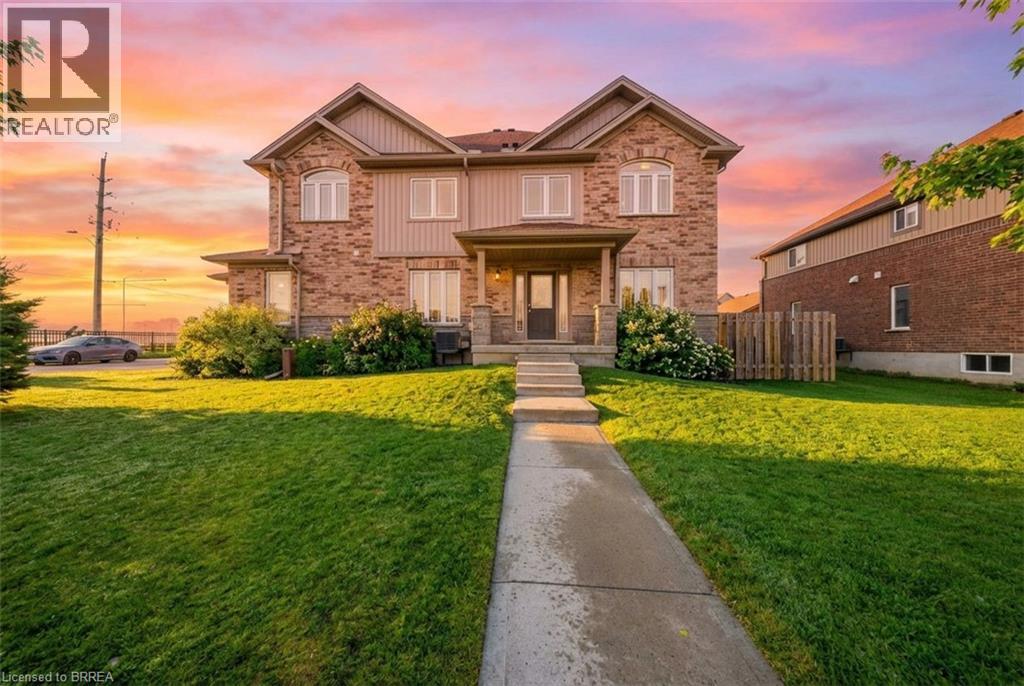
Welcome to this beautifully maintained end-unit townhome with a private entrance, ideally located in desirable South London. Offering three fully finished levels of living space, this home features generously sized principal rooms and a functional layout designed to accommodate the needs of a growing family. The bright and open-concept main floor is filled with natural light from large surrounding windows and showcases a stylish white kitchen complete with granite countertops, stainless steel appliances, and a classic subway tile backsplash. The kitchen flows seamlessly into a spacious dining area with a patio door leading to a poured concrete patio—perfect for outdoor dining and entertaining. The inviting living room is finished with durable laminate flooring and modern pot lighting, creating a warm and welcoming atmosphere. Upstairs, you will find three well-appointed bedrooms, including a spacious primary retreat featuring two walk-in closets and a private 3-piece ensuite. A convenient upper-level laundry closet adds everyday practicality, while a unique loft-style space provides the ideal setting for a home office, reading nook, or additional lounge area. The fully finished lower level offers a versatile recreation room, perfect for movie nights, a games area, or a home gym. This level also includes laminate flooring, pot lighting, and a 3-piece bathroom, adding to the home’s overall functionality. Step outside to enjoy the semi-private patio area, an ideal space for relaxing or entertaining outdoors. Complete with a private driveway and garage, this home is perfectly situated close to schools, parks, shopping, and all essential amenities. Book your showing today! Some images shown may be virtually staged. (id:63381)