
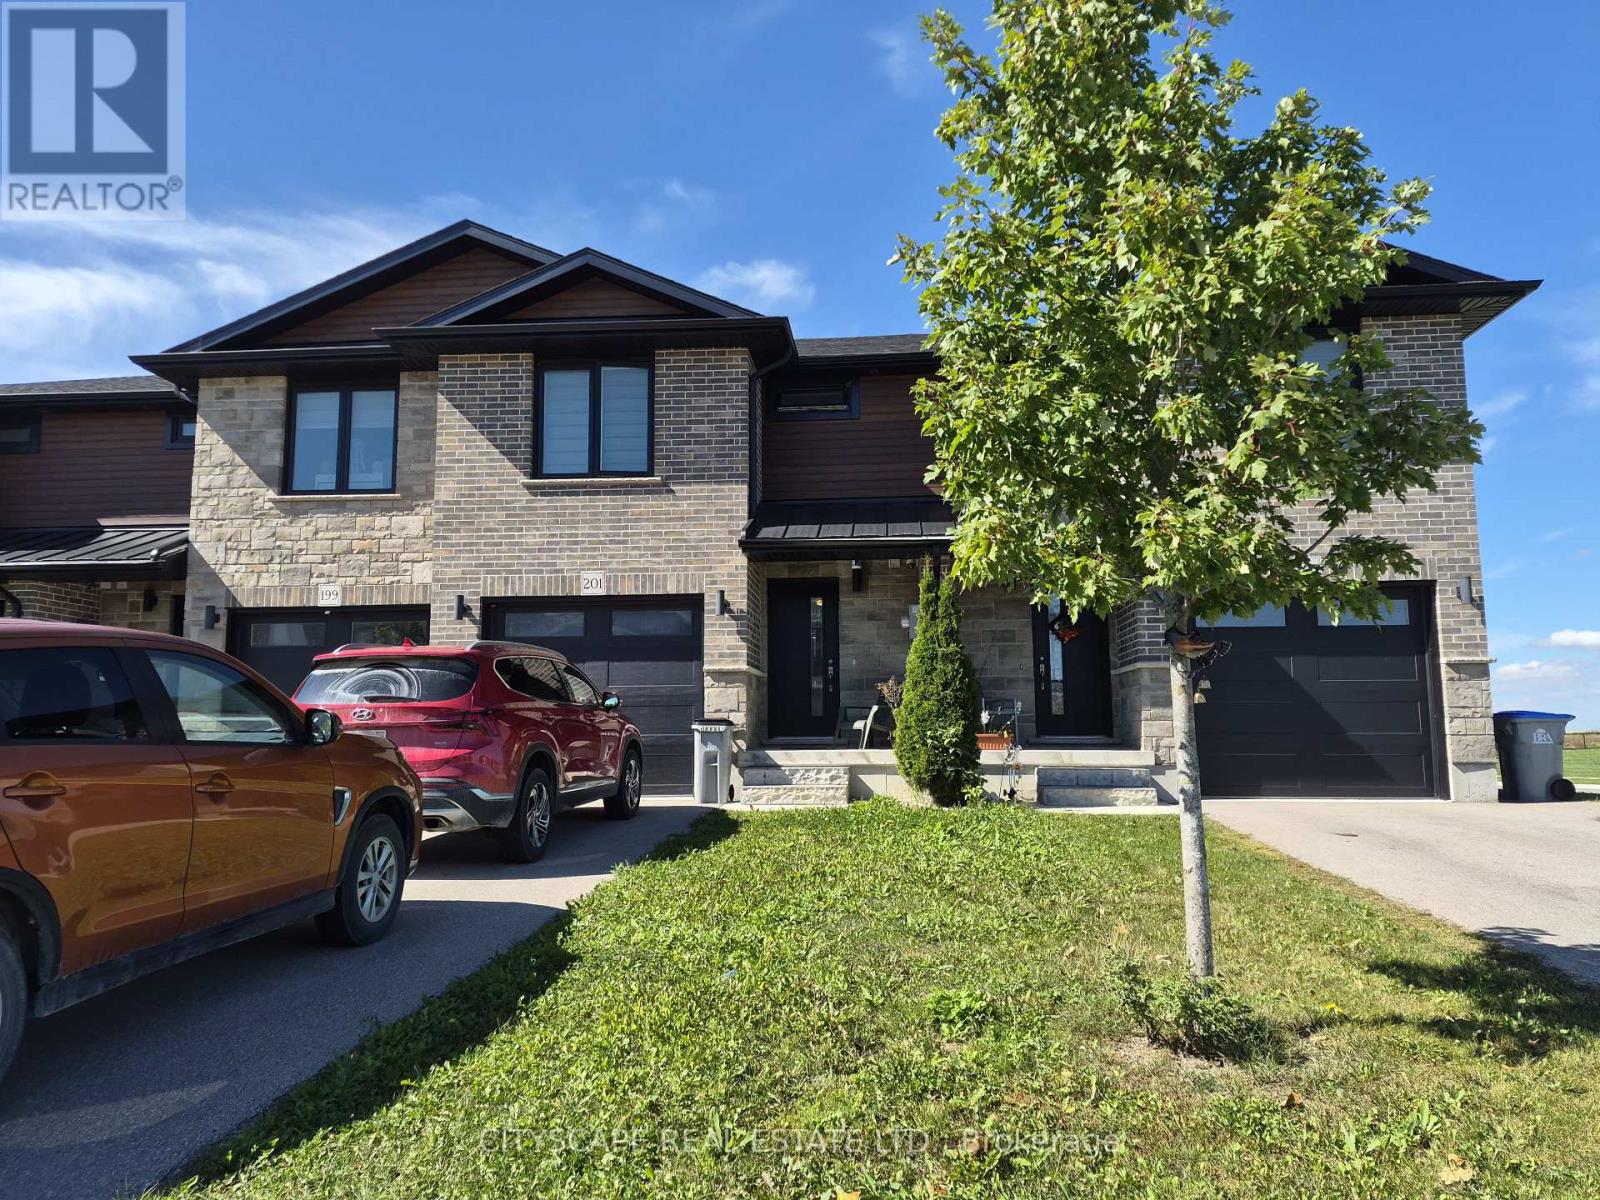
201 Hooper Street
St. Marys, Ontario
Welcome to 201 Hooper St, a spacious 3-bedroom family home offering a functional open-concept layout, generous room sizesand plenty of opportunity to grow. Located in the charming community of St. Marys, this home combines comfortable everydayliving with the small-town atmosphere, recreation and outdoor lifestyle that make this community such an appealing place tocall home.The heart of the home is the impressive open-concept kitchen, living and dining area, measuring approximately 22'10" x 19'2".With laminate flooring and an open layout connecting all three spaces, there's plenty of room for family gatherings, entertainingfriends or simply relaxing at the end of the day.A convenient 2-piece powder room and welcoming front foyer with closet complete the main level.Upstairs you'll find three comfortable bedrooms, including an exceptionally spacious primary bedroom measuringapproximately 19'10" x 11'. The primary features a closet, large window and private 3-piece ensuite, creating a comfortableretreat at the end of the day.The second bedroom measures approximately 15'2" x 9'9", while the third bedroom is approximately 11'1" x 9'1"-providingexcellent flexibility for children, guests or a dedicated home office.A full 4-piece family bathroom completes the bedroom level.No more carrying laundry between floors! The dedicated second-floor laundry room offers approximately 7'10" x 5'11" of spaceand includes laminate flooring, a sink, closet and additional storage potential-a practical feature busy households willappreciate.Looking for more living space? The unfinished basement features a substantial 19'2" x 21'6" recreation area, providing a blankcanvas for the next owner.Create the family room, home theatre, children's playroom, home gym, office or entertainment space you've been looking for,while potentially adding significant usable living space to the home. (id:63381)
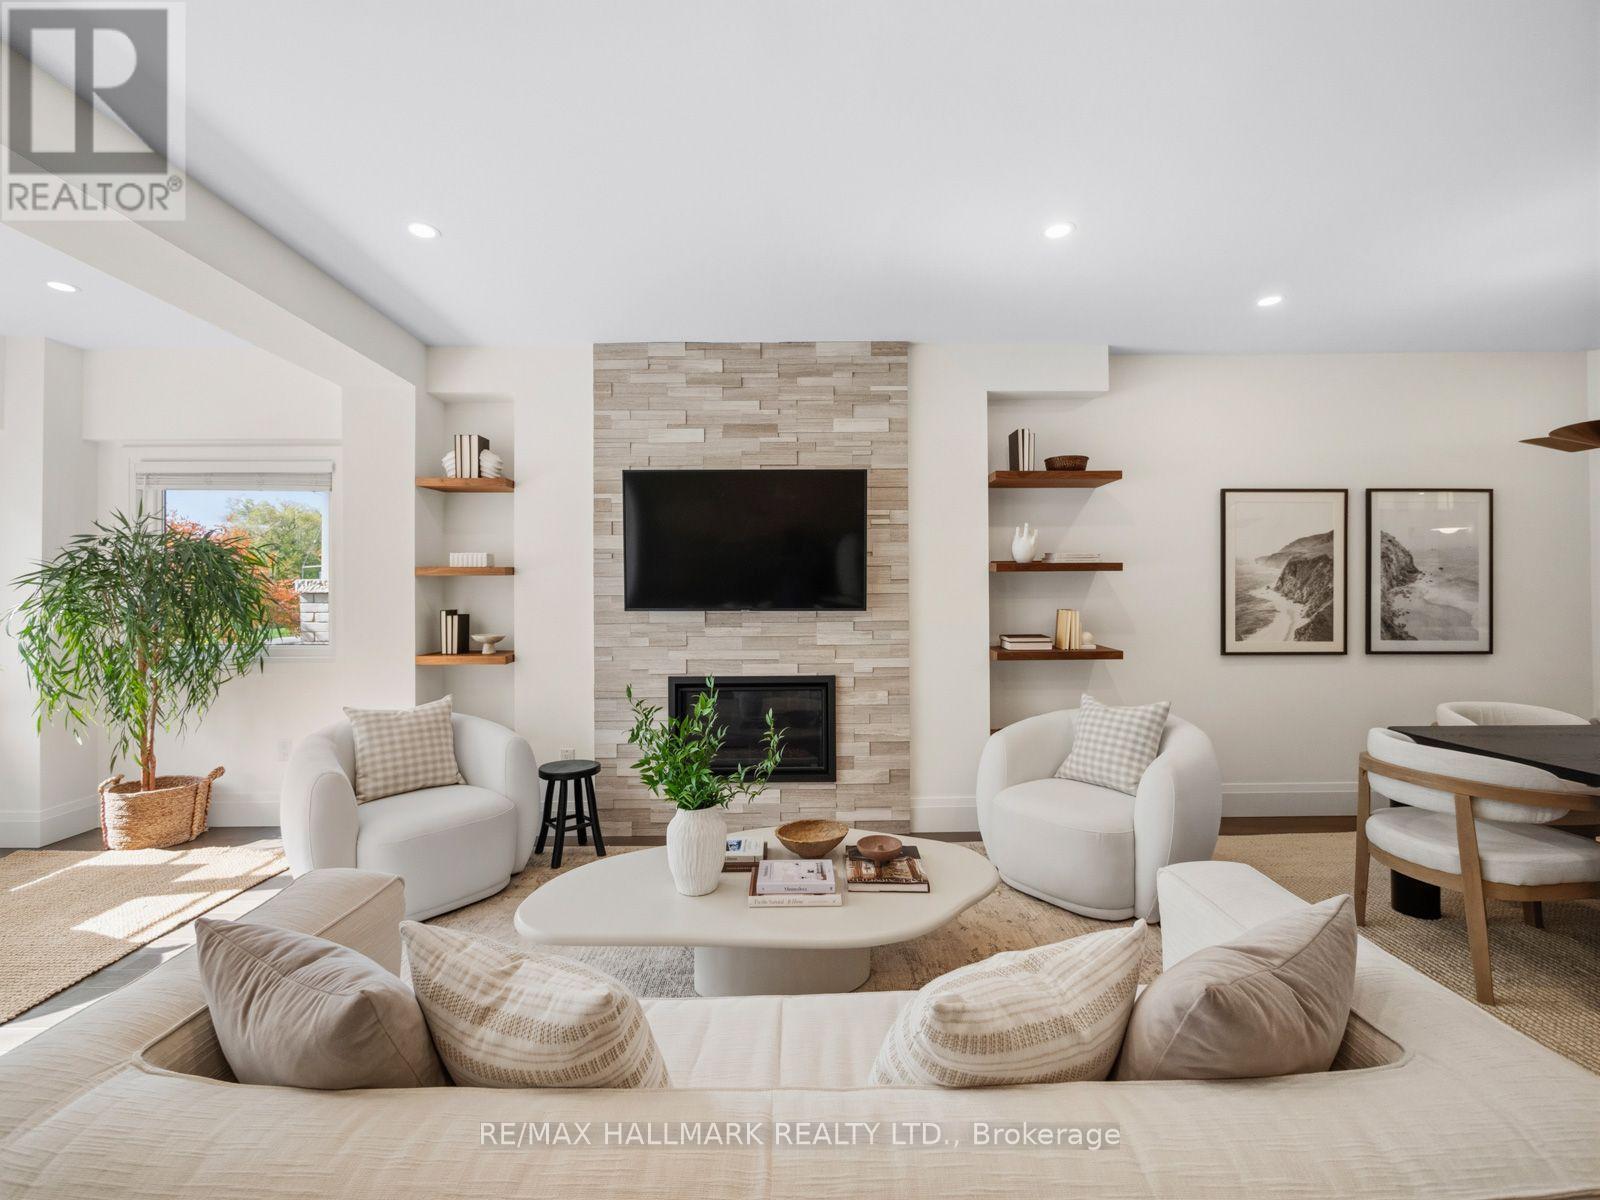
189 Greenwood Avenue
Toronto, Ontario
Greenwood Park is more than a neighbour here-it is the view, the backdrop and an extension of your everyday living space. Set directly across from this vibrant community hub, this renovated three-plus-one-bedroom, three-bathroom home offers warmth, character and exceptional versatility in one of Toronto's most sought-after East End neighbourhoods.The open-concept main floor features hardwood floors, exposed brick and generous principal rooms. A fireplace and custom built-in shelving anchor the spacious living room, while a powder room adds convenience. A main-floor home office area offers a place to work with a view. At the heart of the home is a gorgeous custom kitchen with bespoke cabinetry, breakfast bar, stainless-steel appliances and elegant stone countertops-designed for entertaining and modern family life.Upstairs are three well-proportioned bedrooms, including a spacious primary retreat that accommodates a king-size bed and features soaring vaulted ceilings. A renovated family bathroom completes the level.The finished lower level has a separate entrance and offers flexible living space with potential for extended family, a home office or supplementary income. Potential for a garden suite creates an exciting opportunity for added versatility and long-term value.Outside, a spacious landscaped backyard offers a private retreat for entertaining, complete with an oversized shed for storage.Across the street, Greenwood Park offers a community garden, playground, covered hockey rink, skating trail, two baseball diamonds, outdoor pool and fenced off-leash dog park. From May through October, the Leslieville Farmers' Market brings local food and community to your doorstep. Enjoy nearby favourites including Maha's, Lake Inez, Left Field Brewery, and Little India.With the 31 bus at your door, easy access to the 506 Gerrard and 501 Queen streetcars, connections to the Bloor-Danforth subway, this home offers an exceptional East End lifestyle. (id:63381)
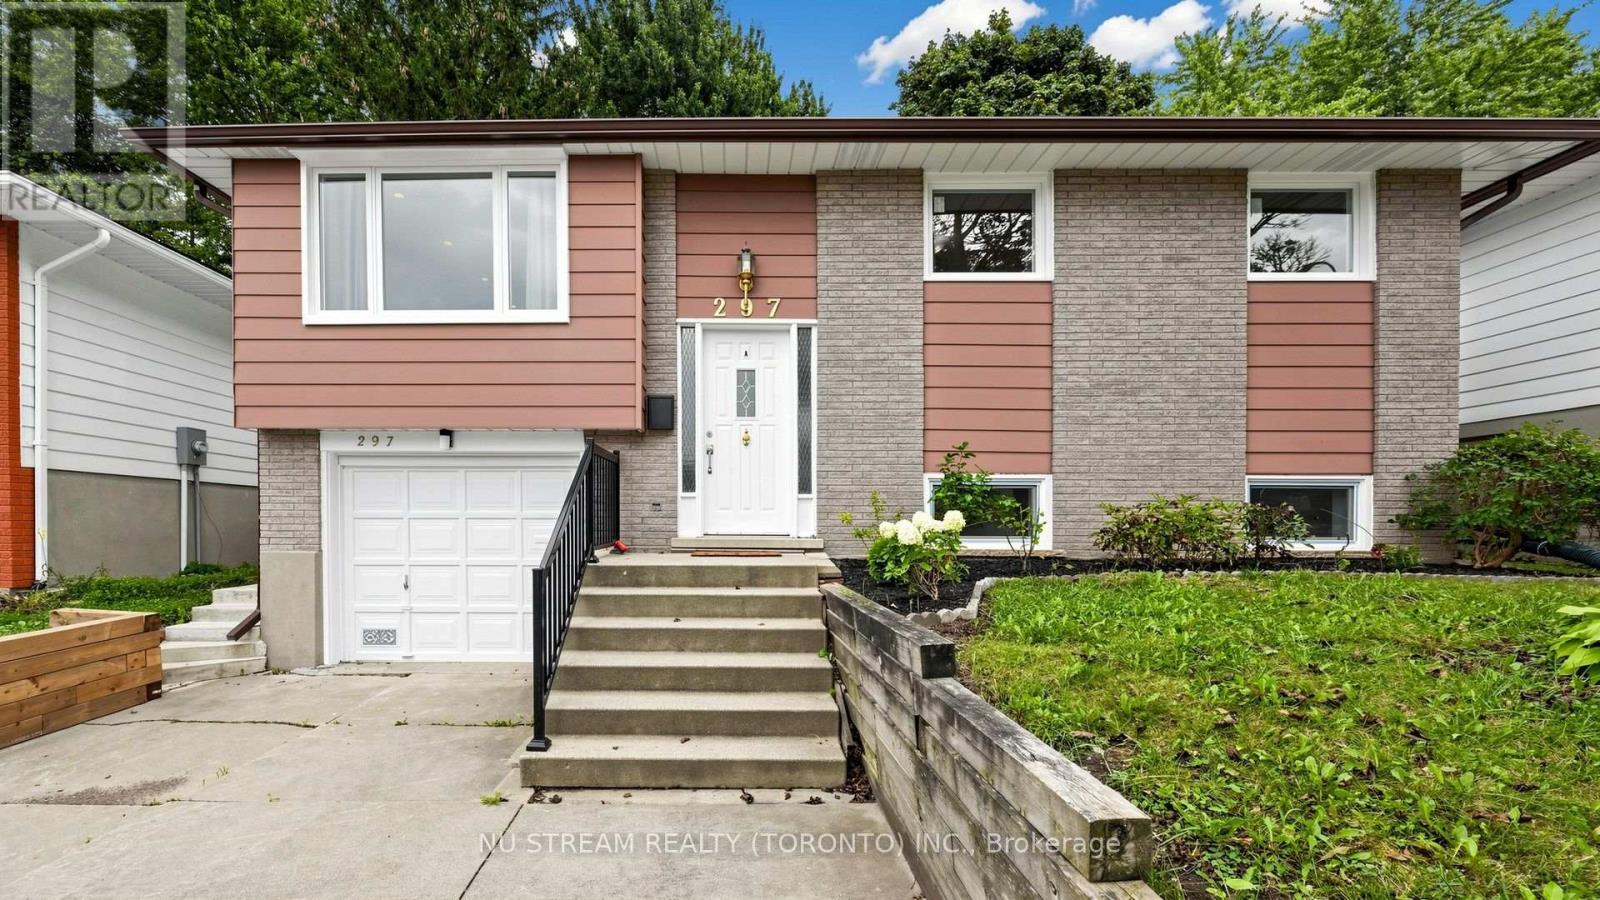
297 Toll Gate Boulevard
Waterloo, Ontario
Welcome to this newly renovated (2025) legal duplex in the desirable lakeshore neighbour hood, totalling $150,000+ spent, perfect formultigeneration families and investors. The house was gutted to the studs (except upper bedrooms) in 2025, with brand new electrical,plumbing, framing, drywall, new separate electric panel, windows, sliding back door, deck, gutter, appliances, water heater, water purifier, sumppump, foundation water proofing and more! Lower unit (two bedrooms one bath) has walkin access from the garage, and the second walk upentrance (2025) to the yard, with enlarged looking out windows. Treed private yard is waiting for your personal touch. All equipment owned norental. Plumbing and electrical ready to place a dishwasher to upper kitchen island. Basement brings in 1650 Plus Utilities monthly (2025) while Main level brings in 2600 inclusive of Utilities montly in 2025. Live in one of the unit and rent the other as mortgage helper, or rent both and enjoy positivecashflow and easy maintenance. This duplex is conveniently located within walking distance to University of Waterloo, and along bus route toboth universities, shopping and other amenities. (id:63381)
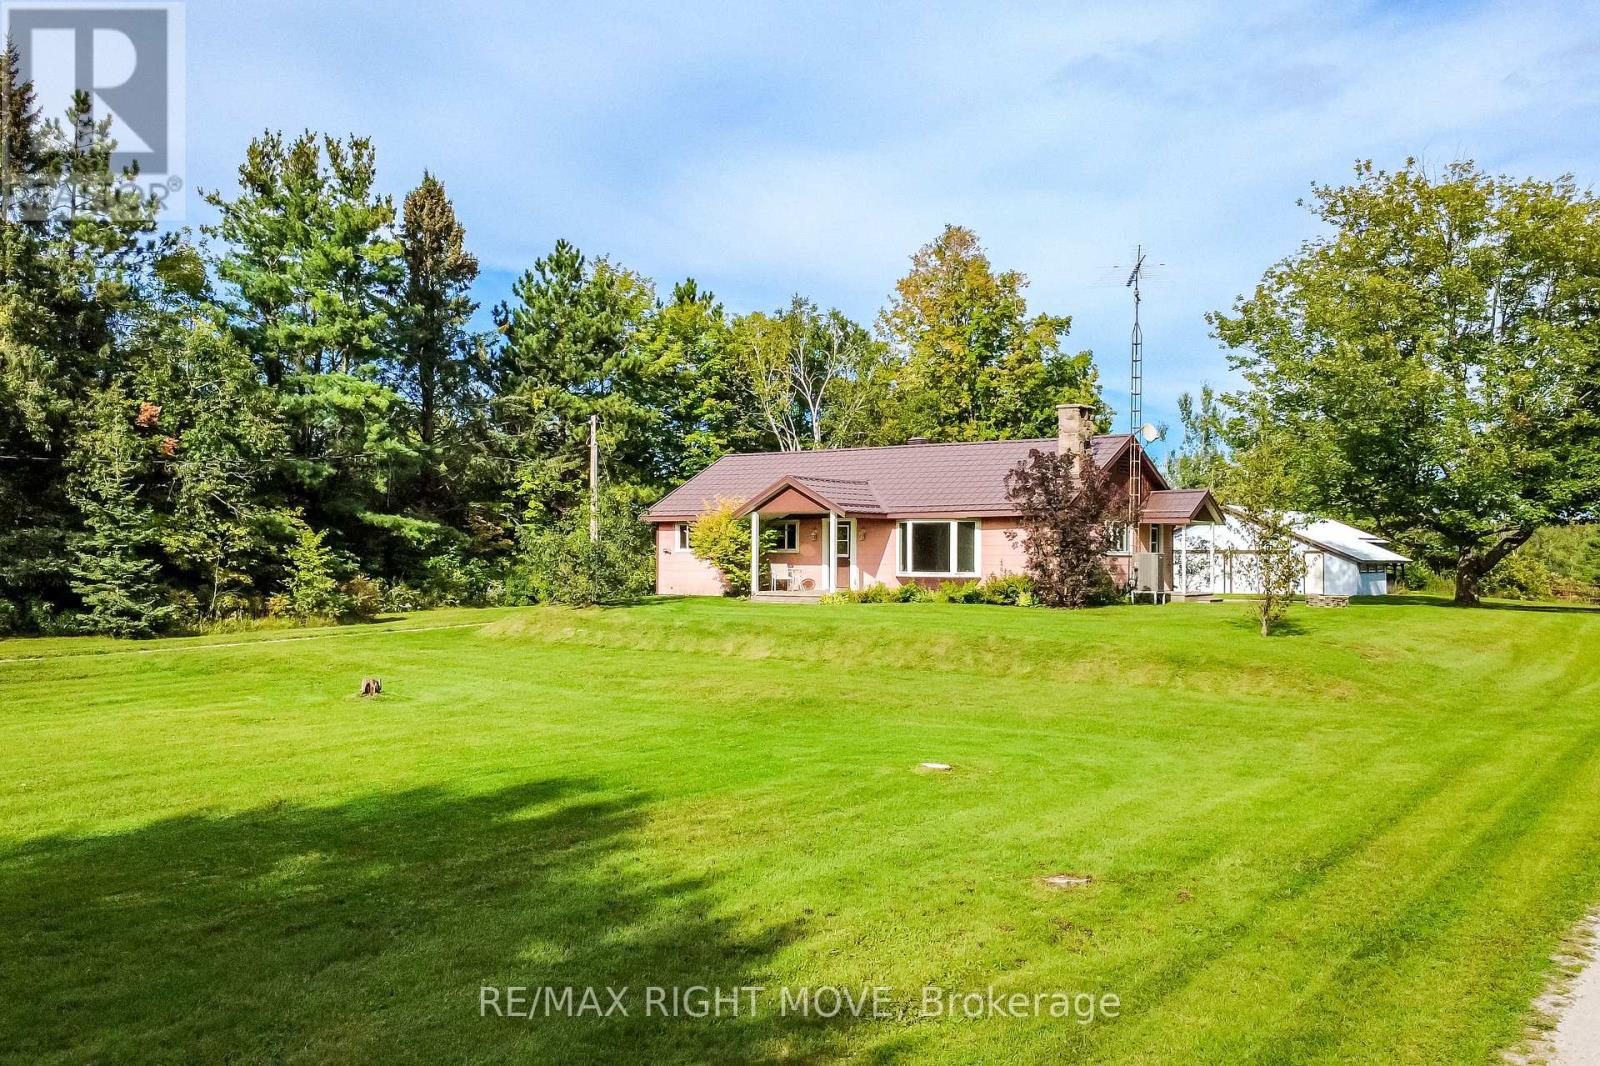
574 Lake Dalrymple Road
Kawartha Lakes, Ontario
Tucked into a picturesque country setting on 1.16 acres and set back from the road, this charming 3-bedroom bungalow is ready for a new owner to bring their vision to life. Located close to Lake Dalrymple, this solid home offers a ton of potential and just needs some updating to shine truly. The property boasts a massive detached shop with hydro and 3 bay doors, perfect for all the toys, tools, or storage you can imagine. Inside, an open-concept living room, dining room, and full kitchen create a warm, functional layout, complemented by a 4-piece bath and the convenience of main-floor laundry with a walkout to the yard. The unfinished basement offers a blank canvas for storage or a workshop of your own design. Updates include windows, a propane furnace, and a central air conditioner, while a durable metal roof and a charming circular driveway add to the property's appeal. Additional comforts include a propane water heater and central vac. This is a fantastic renovation opportunity for anyone dreaming of country living paired with an oversized shop for hobbies, equipment, or extra storage. (id:63381)
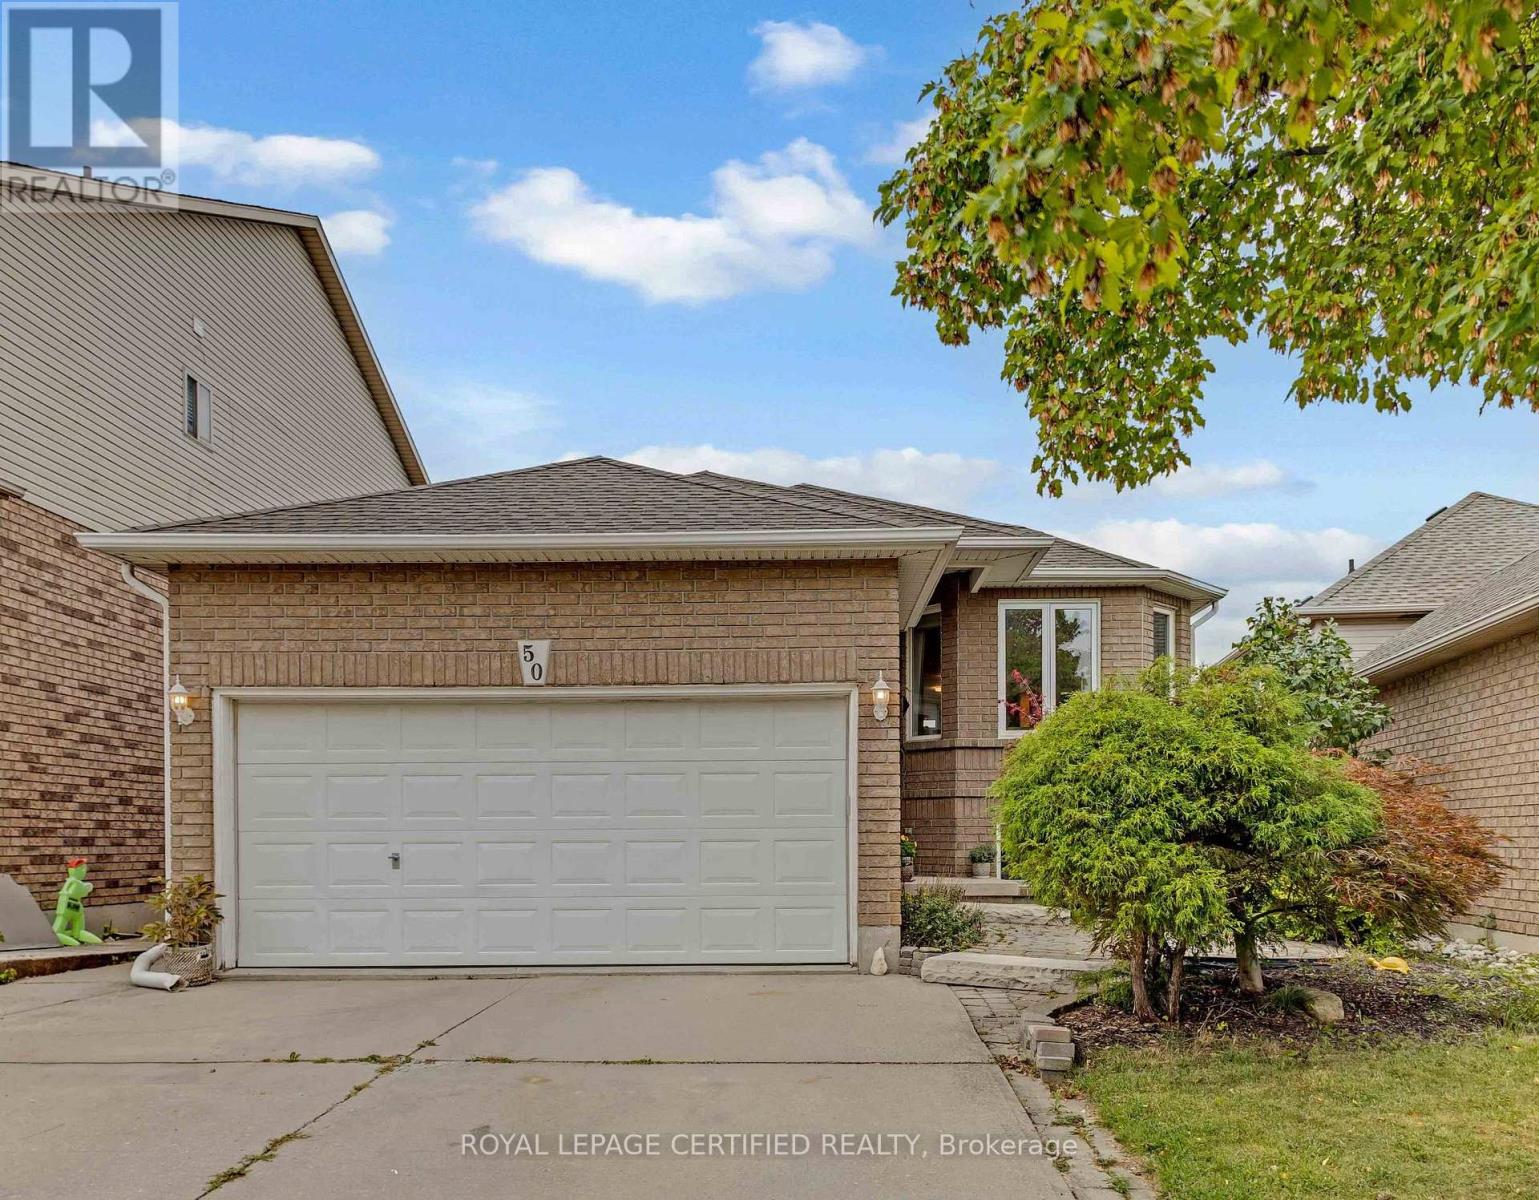
50 Briarose Place
Hamilton, Ontario
Welcome to this lovely raised bungalow offering a beautiful park view and a separate walk-out basement. This spacious home features 3+2 bedrooms, 3 full bathrooms, and 2 kitchens, providing excellent flexibility for extended family living, an in-law suite, or potential rental opportunities.The home has been thoughtfully upgraded, including brand-new hardwood flooring on the main level, new railings, light fixtures, vinyl flooring in the basement, pot lights, and fresh paint throughout, all completed in 2024. Both levels feature their own separate laundry facilities for added convenience and functionality. The deck was freshly stained and painted in 2026, and a brand-new combination washer/dryer was added upstairs in 2026. Appliances were newly purchased in 2023. Furnace 2020. Enjoy the peaceful view backing onto Mountview park while being conveniently located close to schools, recreation, shopping, and other amenities. Easy access to Highway 403 and the Lincoln M. Alexander Parkway makes commuting convenient. A versatile home offering space, updates, and excellent potential for a variety of living arrangements for a growing family. (id:63381)
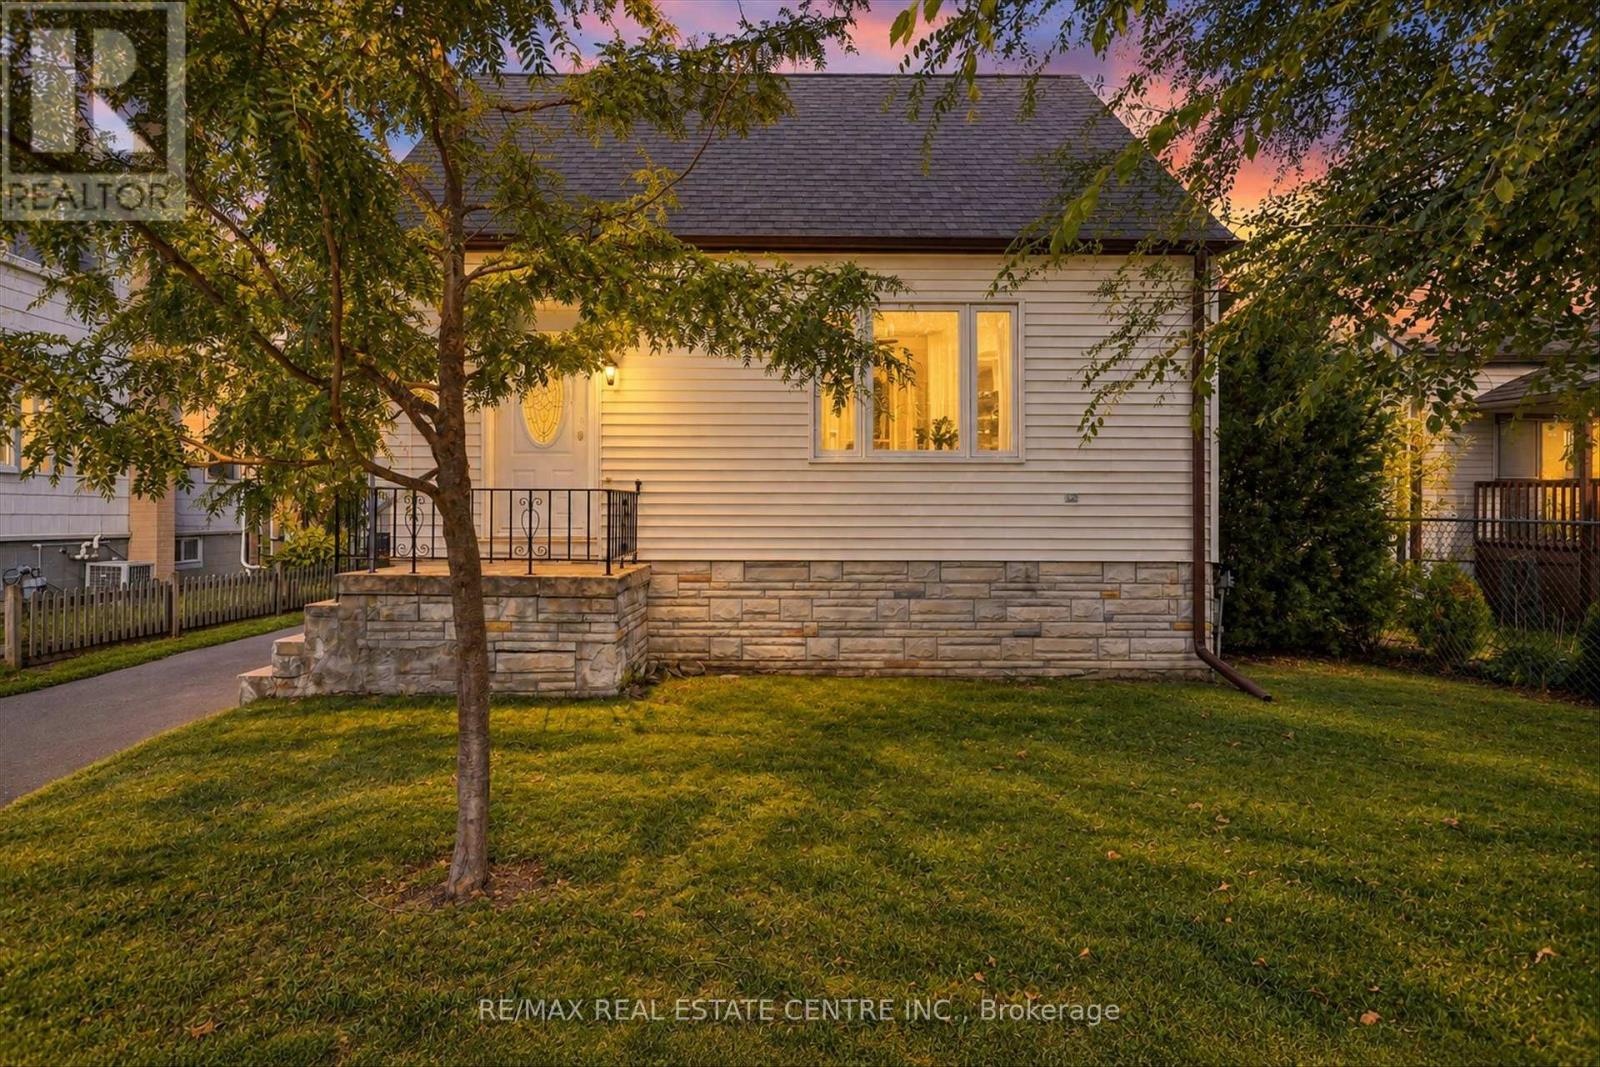
988 High Street
Peterborough, Ontario
Welcome to 988 High Street! This charming and well-maintained detached home offers exceptional value with 2+1 bedrooms. 1 bathroom & generous lot with private parking. Enjoy the warmth of hardwood flooring, a kitchen and bathroom in good condition, and several recent improvements including freshly painted rooms, updated windows and doors, central air added within the last three years. Step outside to your beautiful backyard deck, the perfect spot for morning coffee, summer entertaining or relaxing with friends and family. The spacious lot provides plenty of room to garden, play or simply enjoy the outdoors. A fantastic opportunity for first-time buyers, downsizers, small families or investors looking for a detached home with a large lot and plenty of desirable features at an attractive price. Move-in ready! full of charm and ready for its next owner. Don't miss this one! (id:63381)

24 Northgate Drive
Hamilton, Ontario
Welcome to this exceptional 4-level backsplit detached home, set on a premium lot with a spectacular backyard oasis featuring a heated in-ground pool and plenty of remaining yard space for children's play area, a gazebo, and outdoor dining! Beautiful 3 bedrooms upstairs with a fully upgraded bathroom. Living room with beautiful electric fireplace and pot lights throughout. Lower level family room with an additional 1 bedroom and a fully upgraded bathroom. Recently renovated kitchen with high end appliances, pot lights, centre island, and abundant cabinetry. Basement offers a great office area, storage space, and a large laundry/utility room. Major updates include complete roofing system 2023, new paint front of house windows and garage door 2023, new driveway cement and asphalt 2025, sump pump and back water valve 2022, complete renovations in family room, newer windows, newer central air conditioner 2020, electrical upgrade 2019, heater for pool 2020. Excellent location close to all amenities, recreation centre, hospital, Catholic, French and public schools, and Mohawk Sports Park. (id:63381)
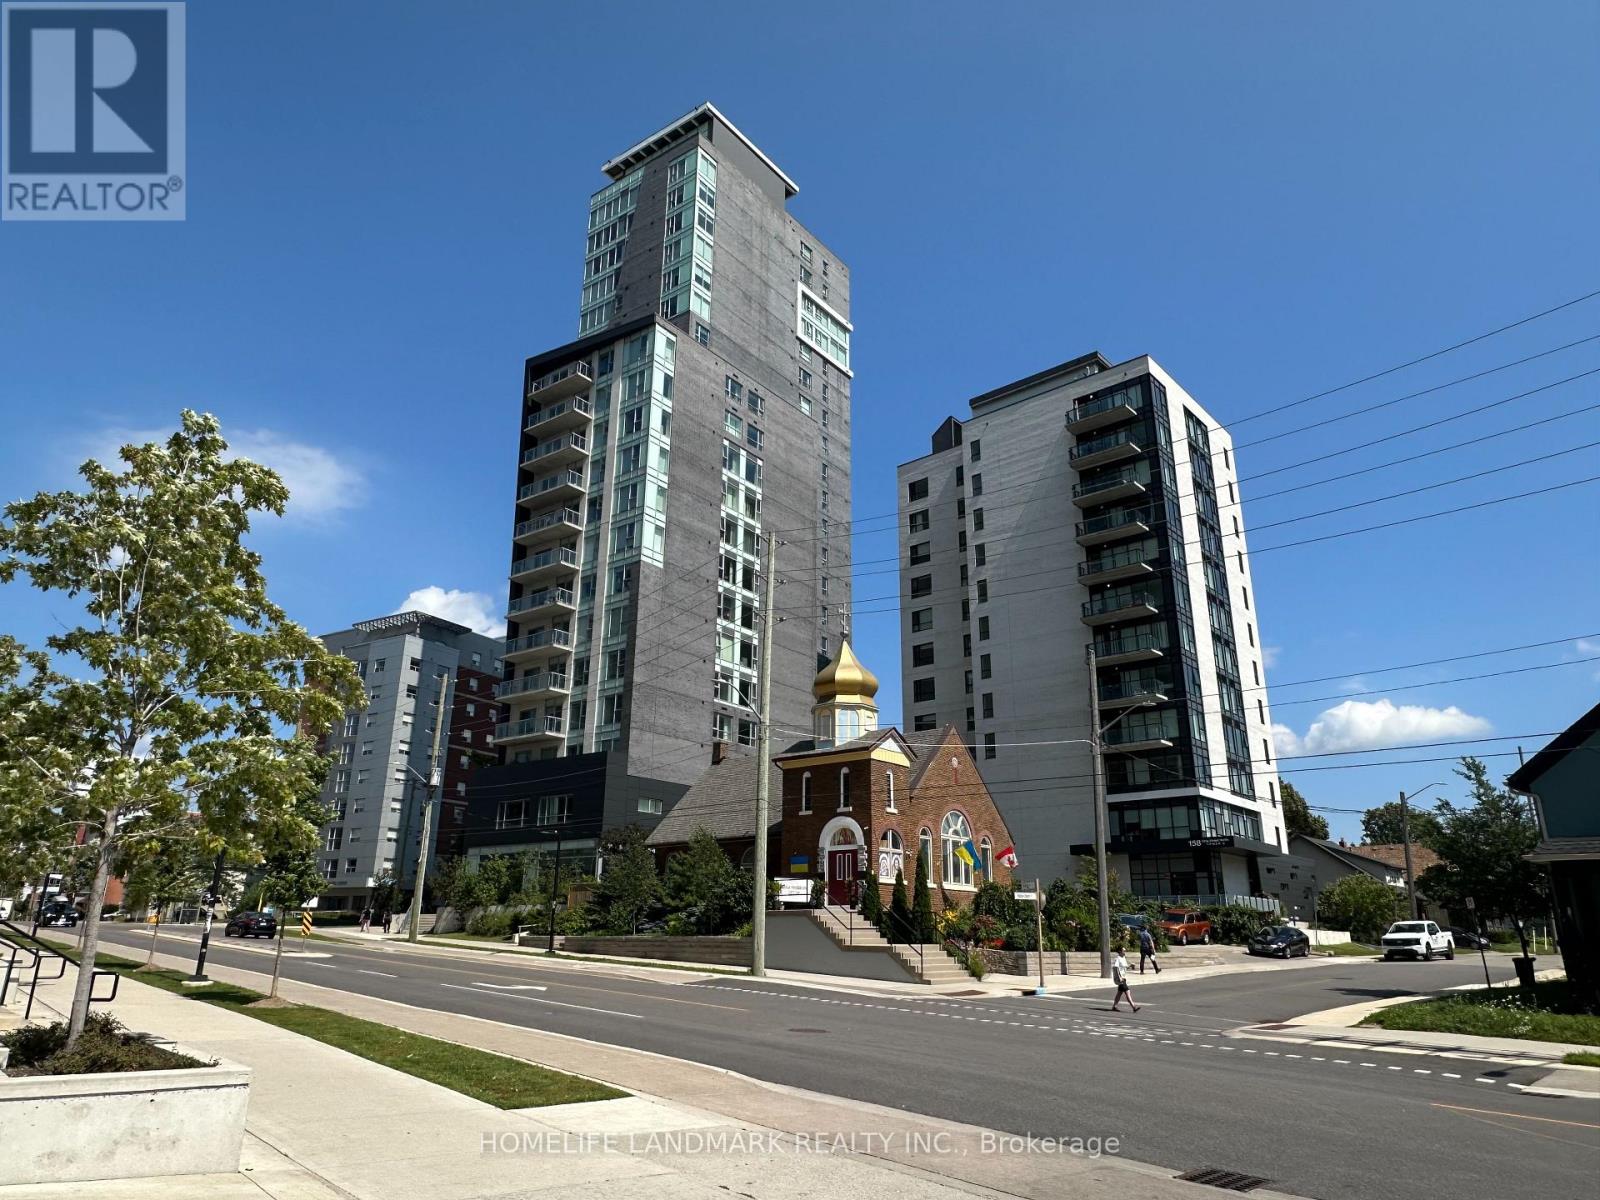
2004 - 158 King Street N
Waterloo, Ontario
Great opportunity to own Spotless 2 BR unit at vibrant University district. This bright and spacious 2 bedroom suite offering approximately 600 sq. ft. of thoughtfully designed living space on the 20th floor. Owner-occupied suite offering clear northeast views and An open-concept layout, floor-to-ceiling windows, and an abundance of natural light throughout. This move-in ready property features upscale finishes, including in-suite laundry, a modern kitchen with granite countertops, stainless steel appliances, integrated dishwasher, and microwave/range hood, and all furnishings included for your convenience. The primary bedroom features a mirrored closet and floor-to-ceiling windows , w/o expansive balcony your own. The second bedroom with closet and large window . The building boasts amenities such as a fully equipped gym, theatre room, separate study area, and convenient outdoor visitor parking. Situated in the Waterloo's most desirable locations, residents can enjoy leisurely strolls to nearby restaurants, shops, and cafes. steps from Wilfrid Laurier University, University of Waterloo, Conestoga College Waterloo Campus, LRT transit, parks, and everyday amenities. This exceptional unit also includes 1 underground parking space and the rare bonus of 2 storage lockers, offers outstanding value in a highly sought-after neighbourhood. (id:63381)
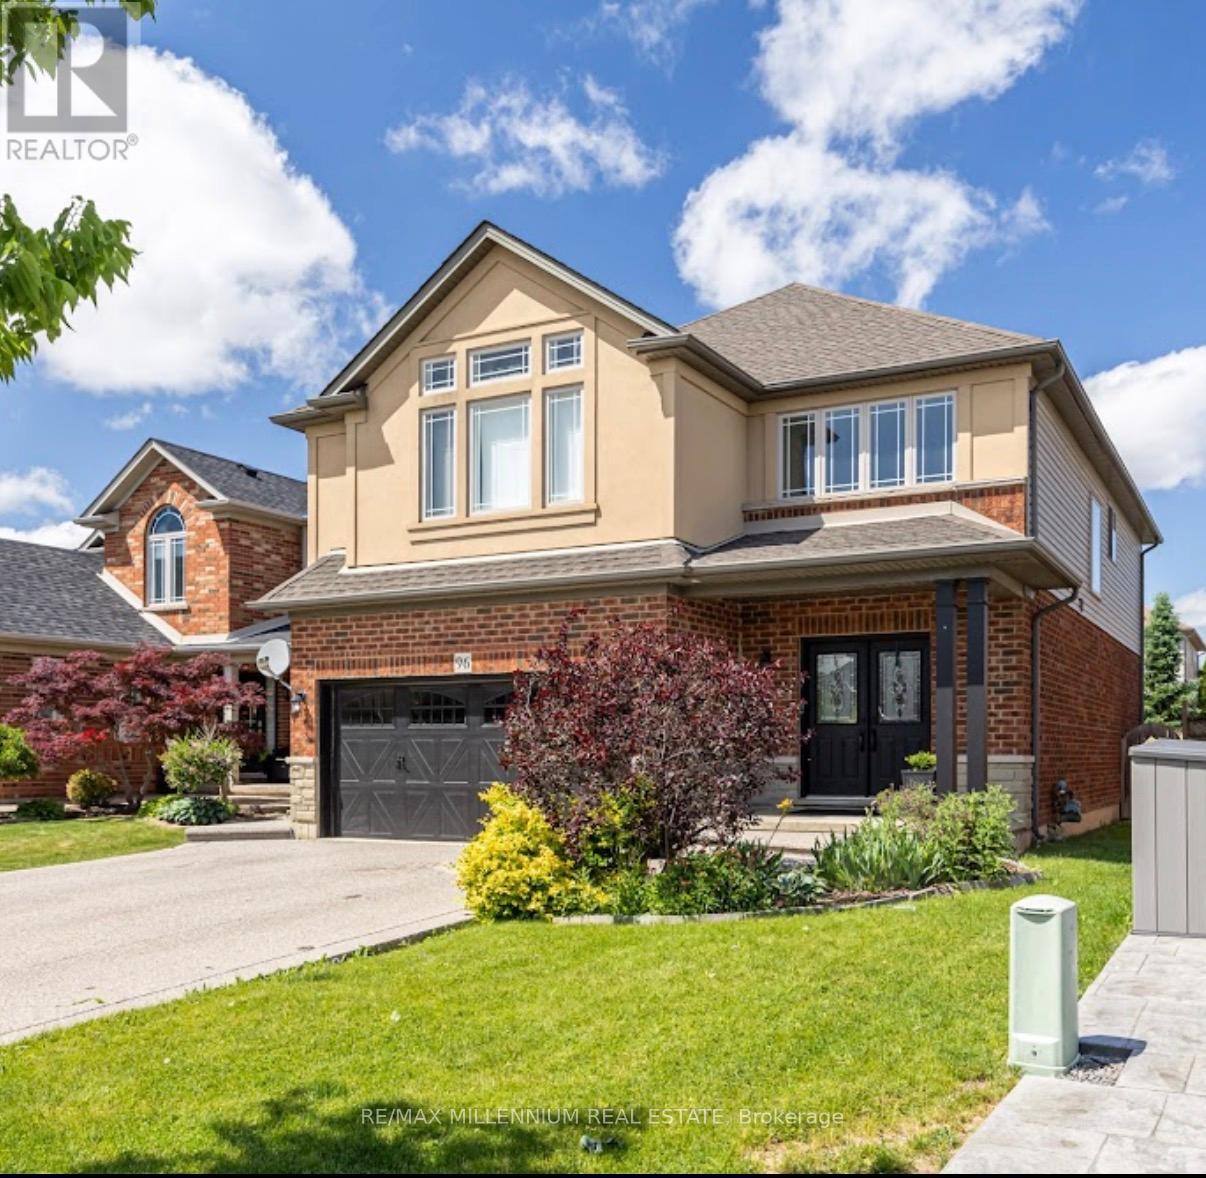
96 Windwood Drive
Hamilton, Ontario
Welcome to 96 Windwood Dr in the heart of Binbrook! This beautifully maintained home offers an exceptional blend of space, style, and functionality-perfect for growing families and those who love to entertain. Step inside to a grand foyer boasting spectacular double-height architectural ceilings, creating an airy, bright, and unforgettable first impression of luxury. Boasting just under 2,700 sq. ft. of perfectly designed living space with 4+1 bedrooms, this home features an open-concept kitchen with quartz countertops, island, and stainless steel appliances. The second floor offers a comfortable family room perfect for entertainment. Retreat to a pristine primary suite featuring a walk-in closet and spa-like ensuite, showcased by dramatic cathedral ceilings and large windows. The finished lower level features quality laminate flooring and a fully finished basement in-law apartment suite with 1 bedroom and a beautiful white kitchen with quartz countertops. Includes a tankless water heating system and a brand-new rental furnace system. The private backyard is an oasis for relaxation, well-sized and fully fenced. Conveniently located within walking distance of Matthew Catholic Elementary School and close to shopping centres and restaurants. (id:63381)
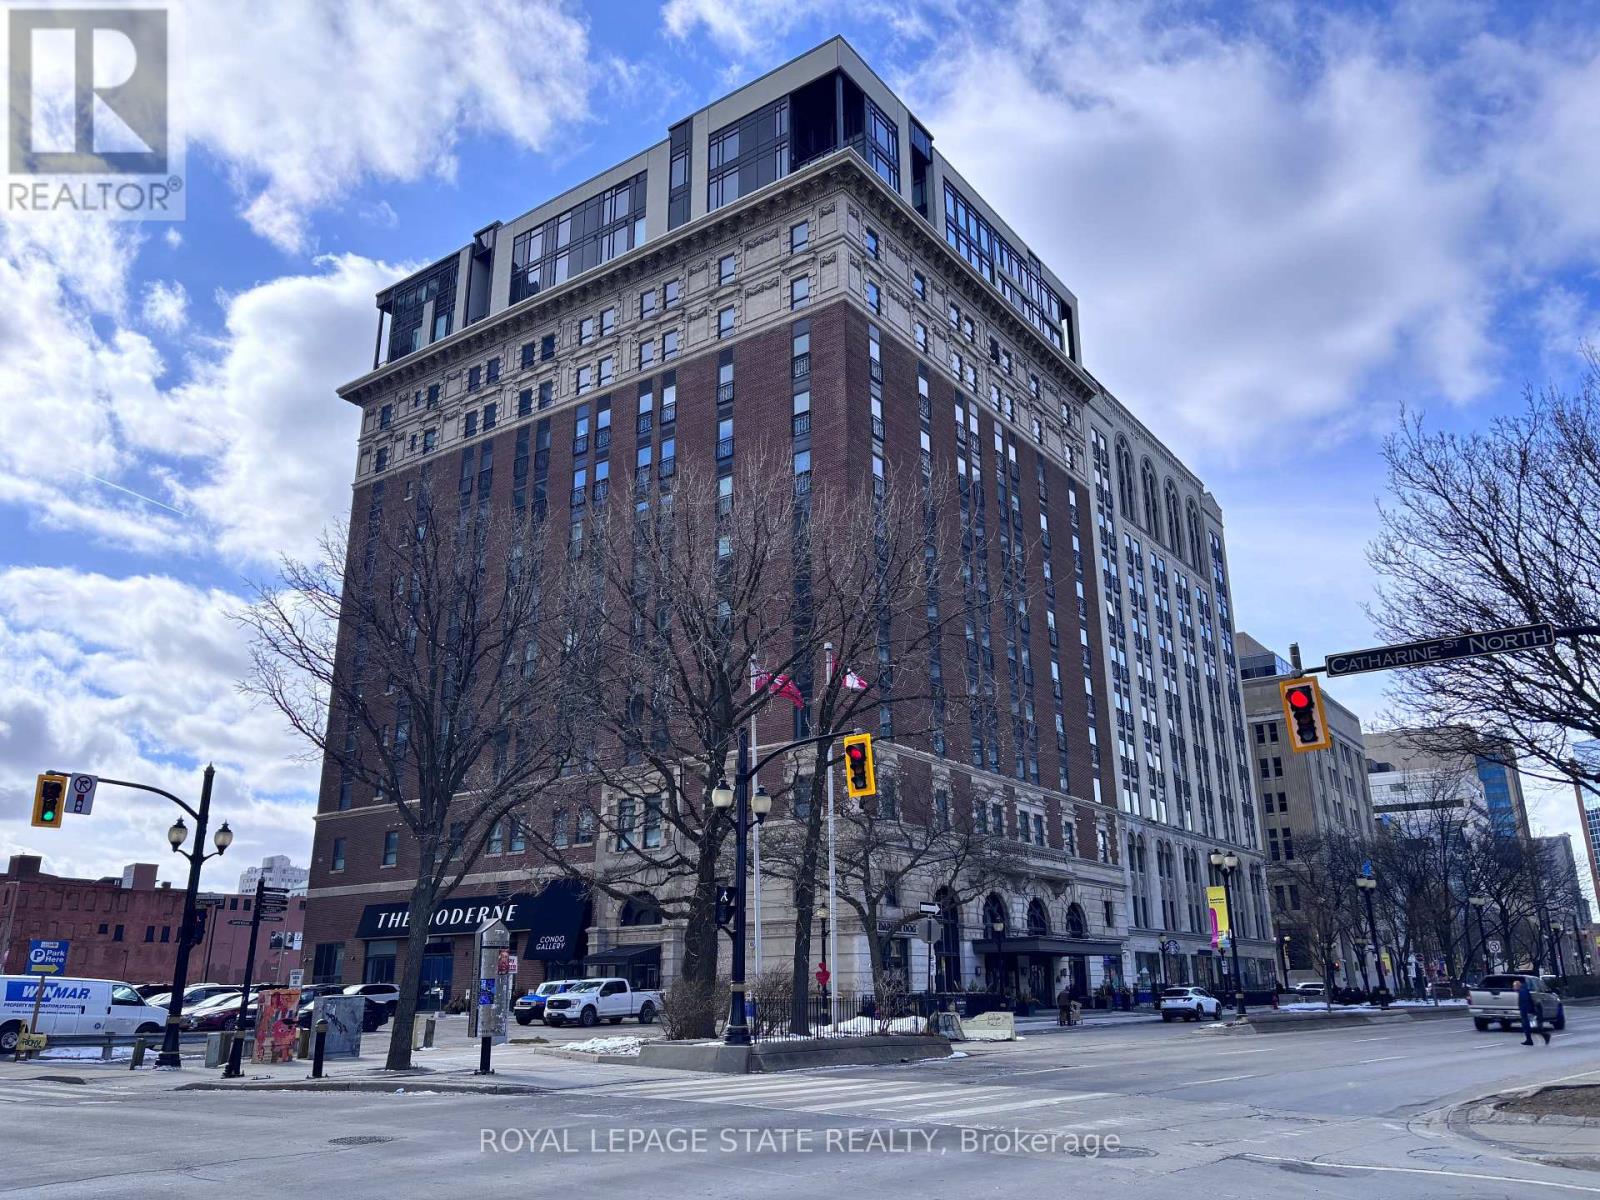
410 - 112 King Street E
Hamilton, Ontario
Sold "as is, where is" basis. Seller makes no representation and/or warranties. All room sizes are approx. Some photos virtually staged. (id:63381)
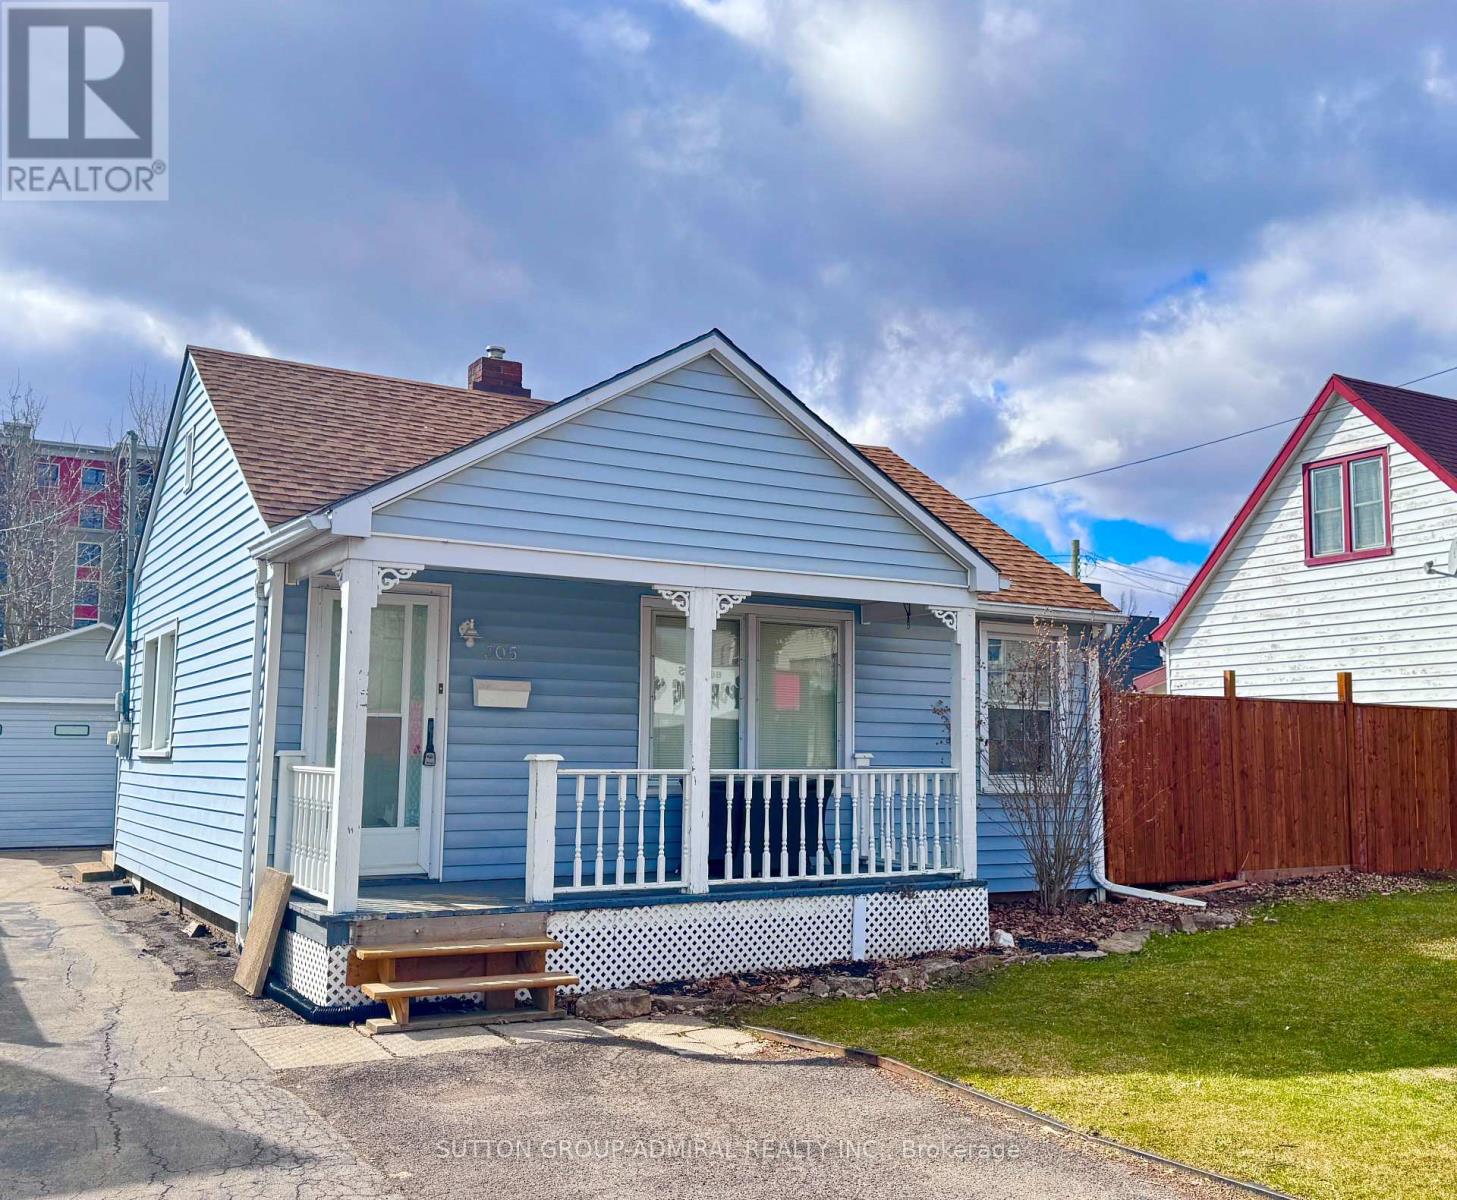
305 Crowland Avenue
Welland, Ontario
Client RemarksA flexible property with options depending on what you're looking to do. This well-kept single-storey home sits on a generous 49 x 100 lot and features a detached 1.5-car garage with an attached workshop, complete with dedicated electrical panel. The home offers comfortable, functional living with some updates already completed, while still leaving room for future improvements over time. Previously rented for approximately $1,900/month, the property is now vacant and available for immediate possession - ideal for buyers looking to move in, rent out, or gradually customize to their needs. The larger lot provides ample parking, usable outdoor space, and added privacy with no rear residential neighbours. The layout and configuration may also appeal to buyers considering future expansion or additional residential use (buyer to verify). A practical opportunity for buyers seeking an affordable detached home with a yard and workspace, Investors looking for a solid holding property with future potential, and Those who value space, utility, and flexibility over cosmetic perfection. A straightforward property with plenty of usable features and long-term versatility. (id:63381)

107 Bond Street S
Hamilton, Ontario
Brimming with timeless curb appeal, this impeccably maintained red-brick Tudor-style Westdale home beautifully blends the character & craftsmanship of a bygone era with thoughtful updates for modern living. From the moment you arrive, it is clear that this is a truly special home, filled with distinctive and elegant touches throughout. The backyard is an exceptional retreat and a rare find in the neighbourhood, featuring a stunning gas heated Gunite in-ground pool in its own private oasis - perfect for relaxing, entertaining & enjoying long summer days at home. The family room addition is equally impressive, with skylights and a beautiful, tall bay window overlooking the yard, creating a bright and inviting space that brings the outdoors in. At the heart of the home is the sleek, open-concept kitchen, an award-winning design recognized not only for its sophisticated aesthetic but also for its brilliantly considered functionality. It is a space designed to make everyday living effortless & entertaining a delight. The dining room offers another remarkable focal point: a striking mirrored-steel custom built-in cabinet & feature wall, designed & crafted by renowned Hamilton artist Richard Owen. Owen also created the distinctive sliding doors between the small theatre & main foyer in the former Hamilton Place, now The Ron Joyce Centre. This captivating custom statement piece adds a level of artistry & individuality rarely found in a home and is sure to be a conversation starter. Upstairs, three generously sized bedrooms provide excellent flexibility. One is currently used as an office & features a cleverly concealed Murphy bed, making it an ideal space for visiting family or overnight guests. The fully finished basement offers even more living space, complete with a private side entrance, a spacious family room, 3-piece bathroom, and an abundance of practical built-in cabinetry and storage. There is even a second walk-up exit to the rear yard. (id:63381)
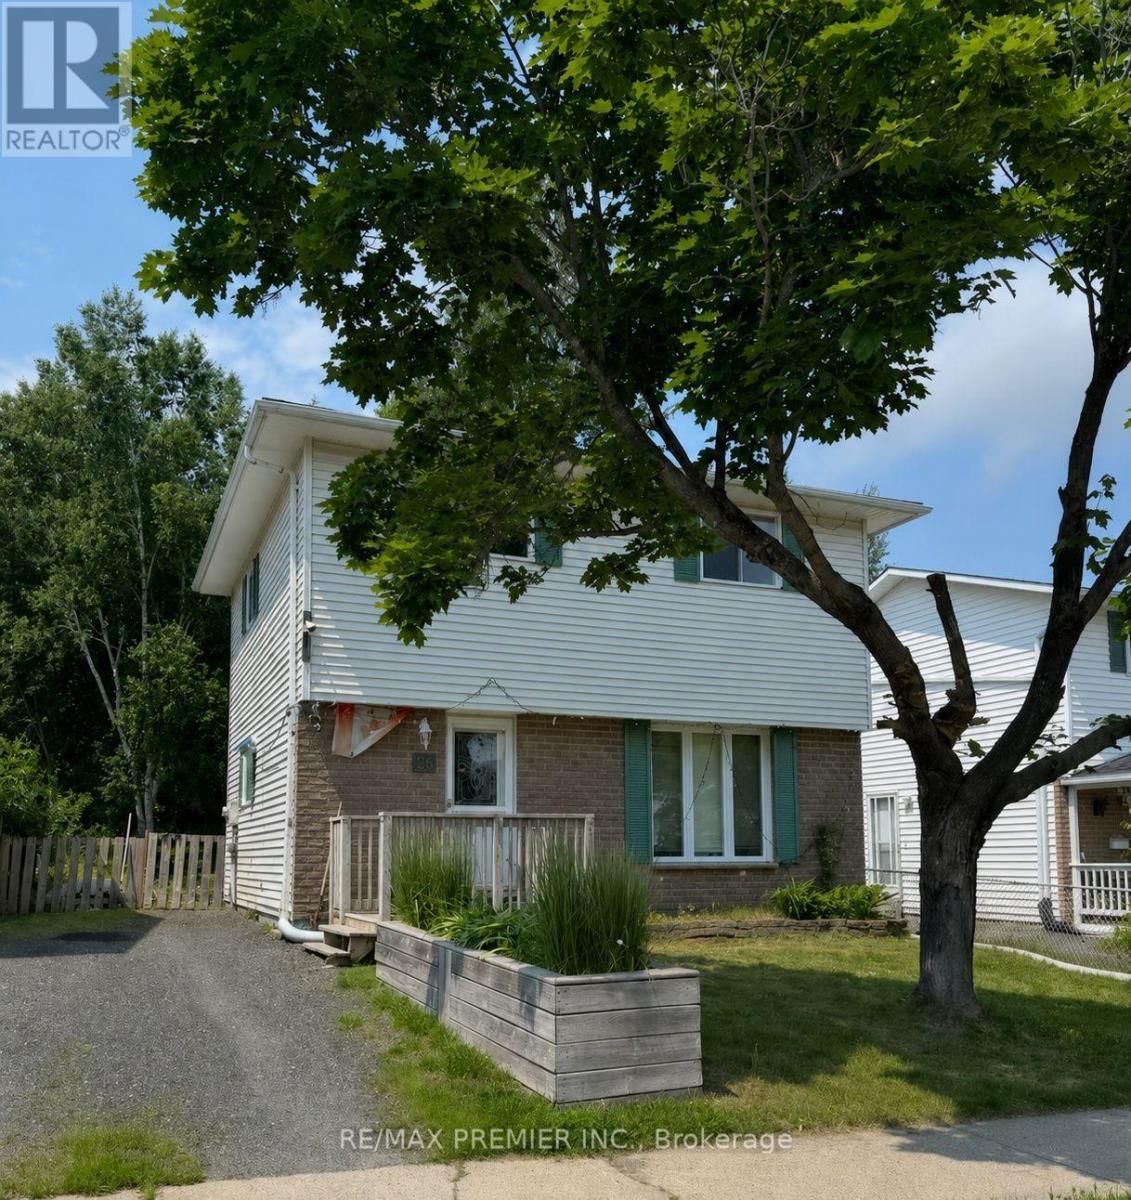
26 Hergott Avenue
Elliot Lake, Ontario
Welcome to 26 Hergott Avenue, a well-maintained detached two-storey home located in one of Elliot Lake's established family-friendly neighbourhoods. Offering approximately 1,150 sq.ft. above grade plus a finished basement, this versatile property is ideal for growing families, first-time buyers, multi-generational living, or investors. The bright main floor features a spacious open-concept living and dining area, perfect for everyday living and entertaining. The functional kitchen offers abundant cabinetry and storage, while newer flooring throughout the main level adds a fresh, modern feel. Updated windows and exterior doors enhance both comfort and energy efficiency. Upstairs, you'll find three generously sized bedrooms and a full bathroom. The finished basement provides two additional bedrooms, offering flexible space for guests, teenagers, a home office, gym, or hobby room. Improvements include a newer roof, forced-air natural gas furnace, updated windows and exterior doors, and newer flooring. Additional features include municipal water and sewer services, a large utility/storage area, and parking for multiple vehicles. Enjoy the private backyard surrounded by mature trees, creating the perfect setting for relaxing, gardening, or entertaining. Conveniently located near parks, schools, shopping, restaurants, medical services, and everyday amenities, this home is also just minutes from Elliot Lake's beautiful lakes, beaches, boat launches, hiking trails, ATV and snowmobile trails. Enjoy year-round outdoor recreation incl: fishing, boating, kayaking, camping, all while living in a welcoming community known for its natural beauty and affordable lifestyle. Whether you're looking for your first home, a spacious family property, a retirement home, or an investment opportunity, 26 Hergott Avenue offers exceptional value, functional living space, thoughtful updates, and an outstanding location. Don't miss your opportunity to make this wonderful property your next home! (id:63381)
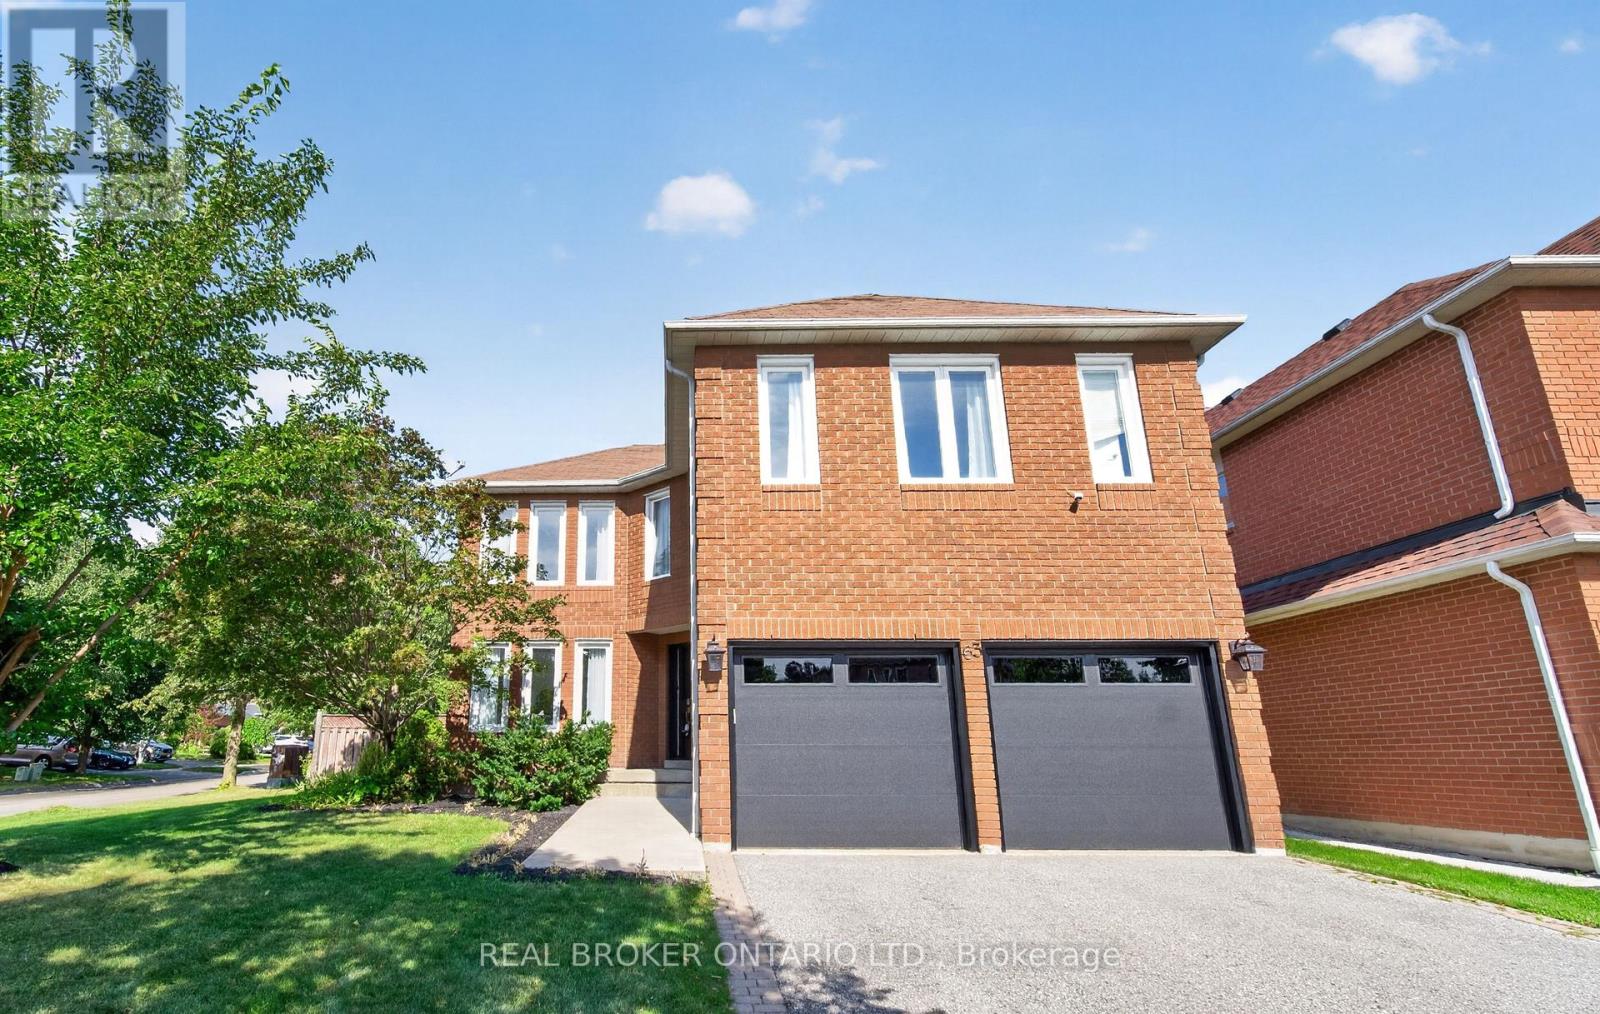
63 Eric Clarke Drive
Whitby, Ontario
Welcome to a home where everyday comfort meets effortless entertaining. Situated on a beautiful corner lot in a sought-after Whitby neighbourhood, this fully upgraded, turn-key 4+1 bedroom, 4 bathroom home offers an exceptional blend of space, style, and versatility. At the heart of the home is a stunning custom kitchen featuring quartz countertops and a marble backsplash, with a seamless walkout to your private backyard oasis. Enjoy summer days beneath the pergola, relax on the spacious deck, and take in the mature trees, fruit trees and lush gardens. Inside, hardwood floors flow throughout, while a generous primary retreat and convenient second-floor laundry bring comfort and ease to everyday living. The professionally finished basement features a private 1-bedroom suite with potential for a separate entrance through the garage, offering an ideal setup for extended family or guests. Meticulously cared for inside and out, this is a home made for settling in, hosting memorable gatherings, and enjoying for years to come. And with schools, parks, community centres, public transit, shopping, GO station and everyday amenities just minutes away, you'll have everything you need close to home. (id:63381)
102 - 2175 Marine Drive
Oakville, Ontario
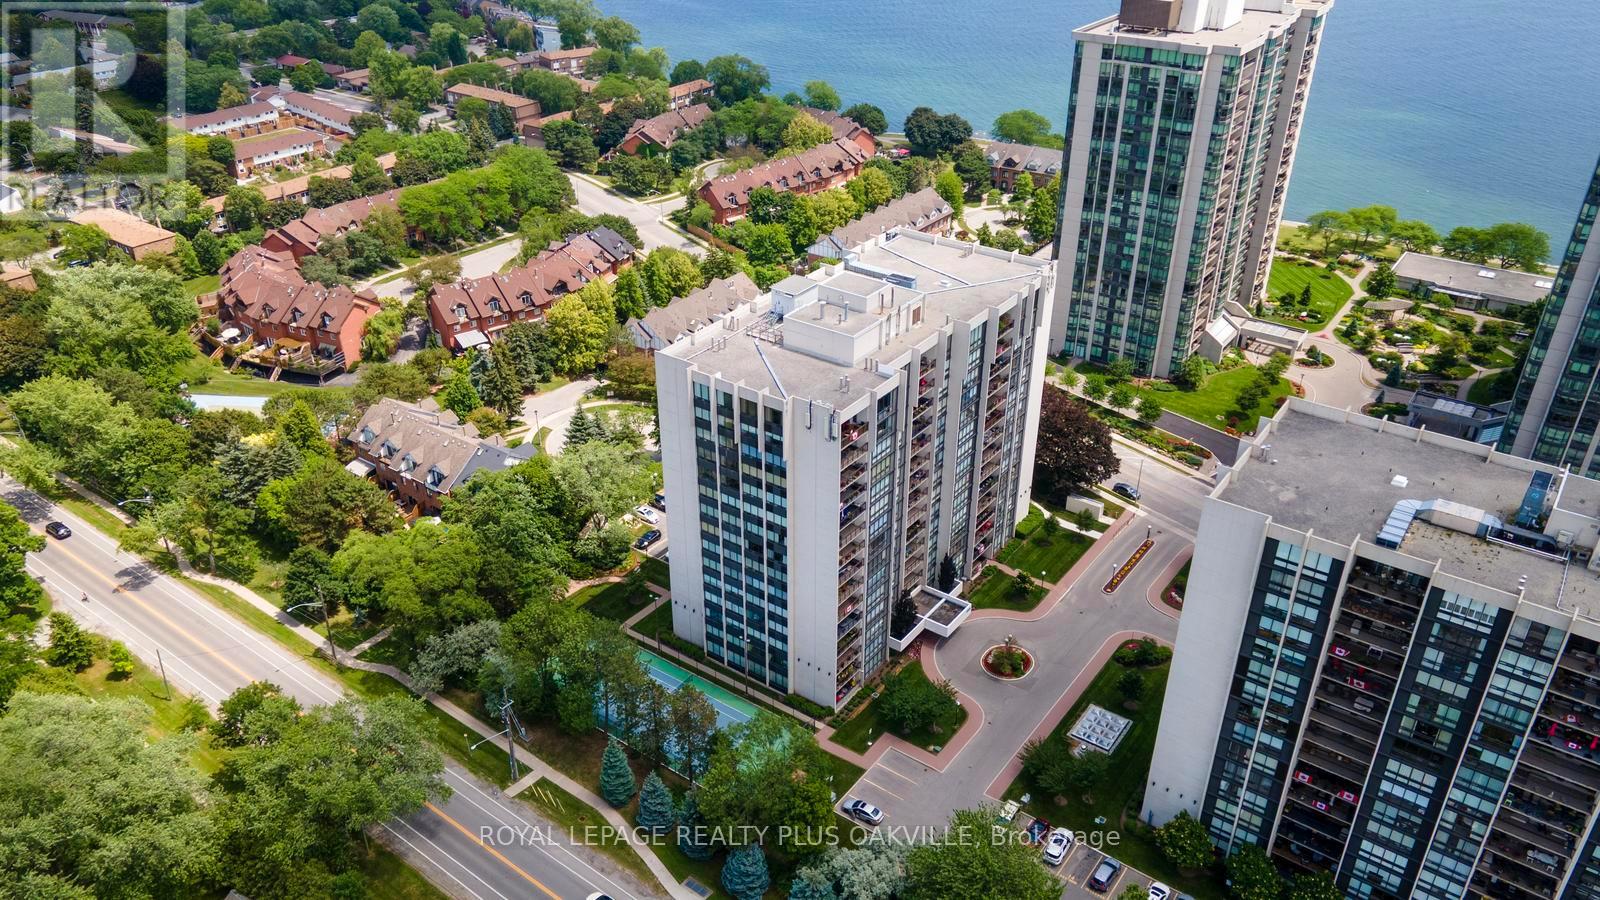
Welcome to this spacious ground-floor corner suite, offering the comfort and feel of bungalow living with an impressive 1,557 sq. ft. of well-designed living space. This desirable layout features two generous bedrooms plus a spacious den, a separate laundry room, and two full bathrooms, including a 3-piece ensuite and a 4-piece main bath.The crown jewel is the bright, open-concept living area, where a custom-designed kitchen showcases granite countertops, a glass tile backsplash, pot lighting, abundant cabinetry with convenient pull-out drawers, pantry storage, and a large breakfast bar style island. The kitchen overlooks the spacious dining area and living room, complete with a walkout to a private patio, which faces the lovely garden and tennis/pickleball court-an ideal setting for morning coffee or outdoor entertaining.The den offers great flexibility - think home office, media room, reading retreat, or guest space. Heating and cooling systems were updated in 2021, providing added peace of mind.The suite includes one owned underground parking space (#133) and an exclusive-use storage locker (Room 2, Locker #120).Residents of Ennisclare on the Lake enjoy an exceptional array of resort-style amenities, including an indoor pool, fitness centre, saunas, lounge/library, party room, billiards room, indoor golf practice range, woodworking shop, ping pong room, darts and crafts room, plus a very robust social calendar. The tastefully landscaped grounds feature peaceful seating areas and a tennis/pickleball court. Ideally located just steps from the lake, Bronte Harbour, waterfront trails, shopping, cafés, restaurants, and everyday conveniences, this is your chance to enjoy luxury lakeside living in beautiful Bronte. (id:63381)
1963 Carrera Lane
Mississauga, Ontario
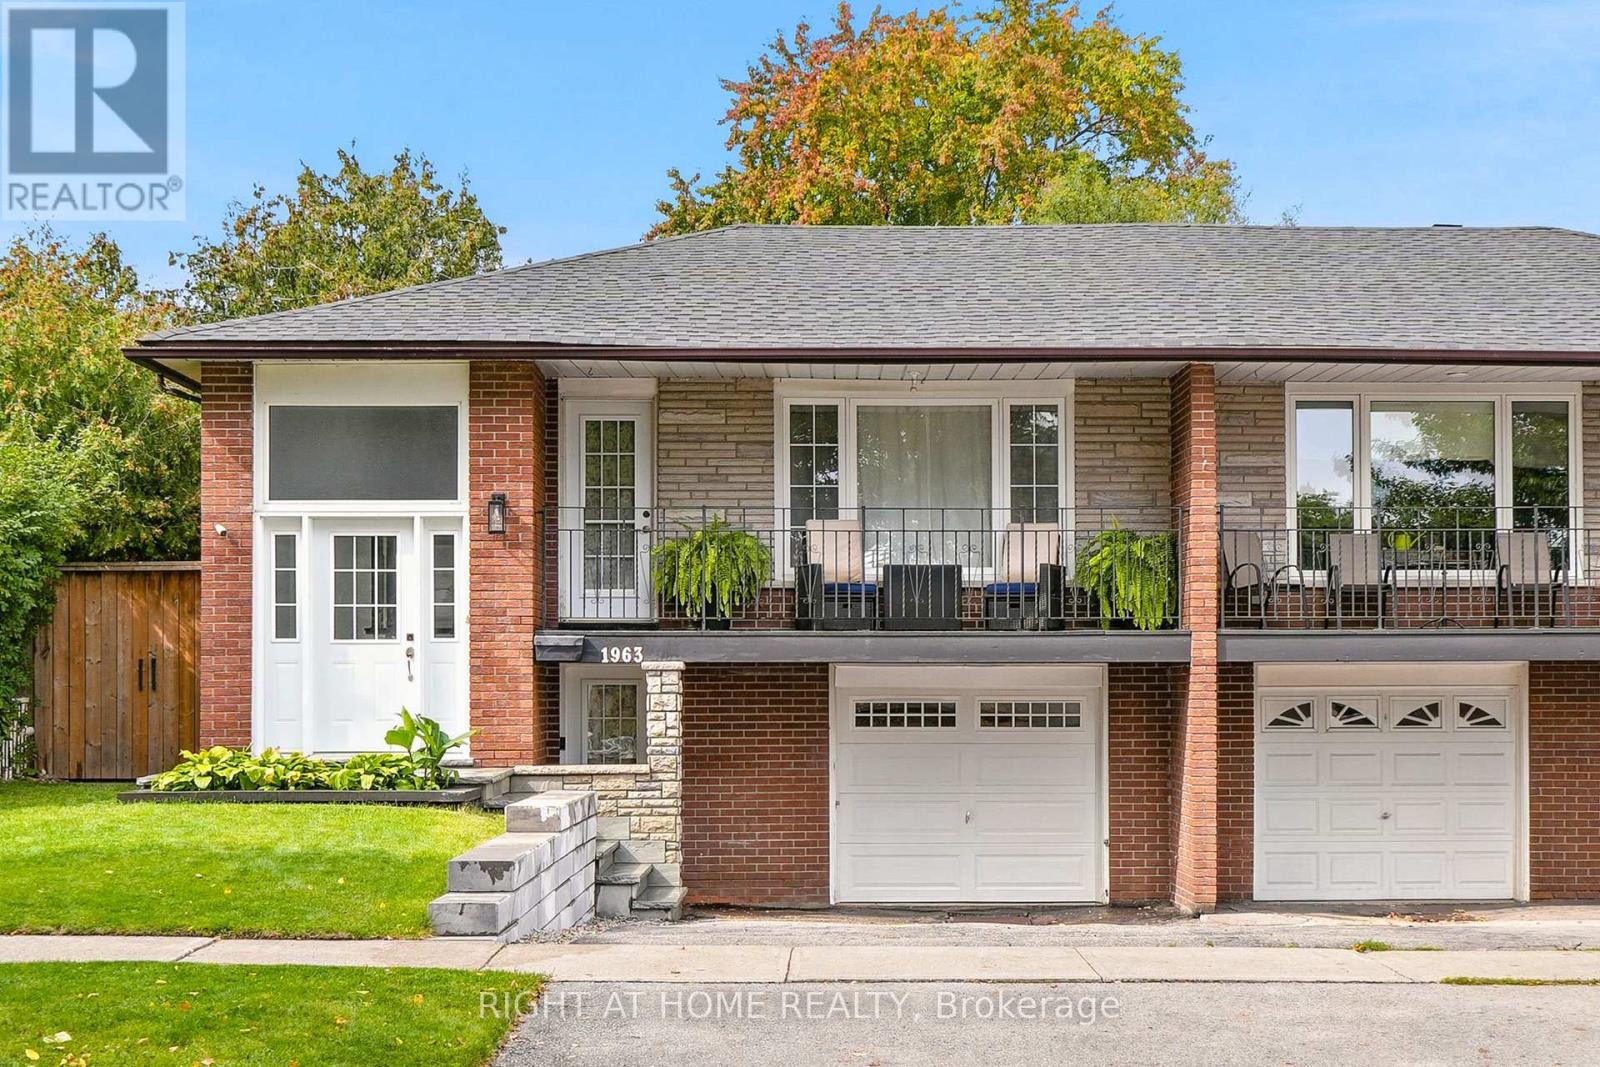
Welcome home to this updated residence showcasing contemporary design. The main level features an open-concept living/dining area hardwood floors and modern light fixtures. The Kitchen has been renovated, offering stylish two-tone cabinetry (blue lower/white upper), quartz countertops, fluted white 3D ceramic backsplash, and a functional island. A versatile den/office with built-in storage provides flexibility. The main bathroom is updated with a clean white vanity and tub/shower.The finished lower level is a self contained apartment, presenting additional living space, a second kitchenette with appliances and two bedrooms with bright laminate flooring. Exterior amenities include a charming front balcony and a private backyard oasis. This outdoor retreat boasts an expansive interlock patio, green space, and a relaxing hot tub. This property offers adaptable indoor/outdoor living. (id:63381)
1213 Lindenrock Drive
Oakville, Ontario
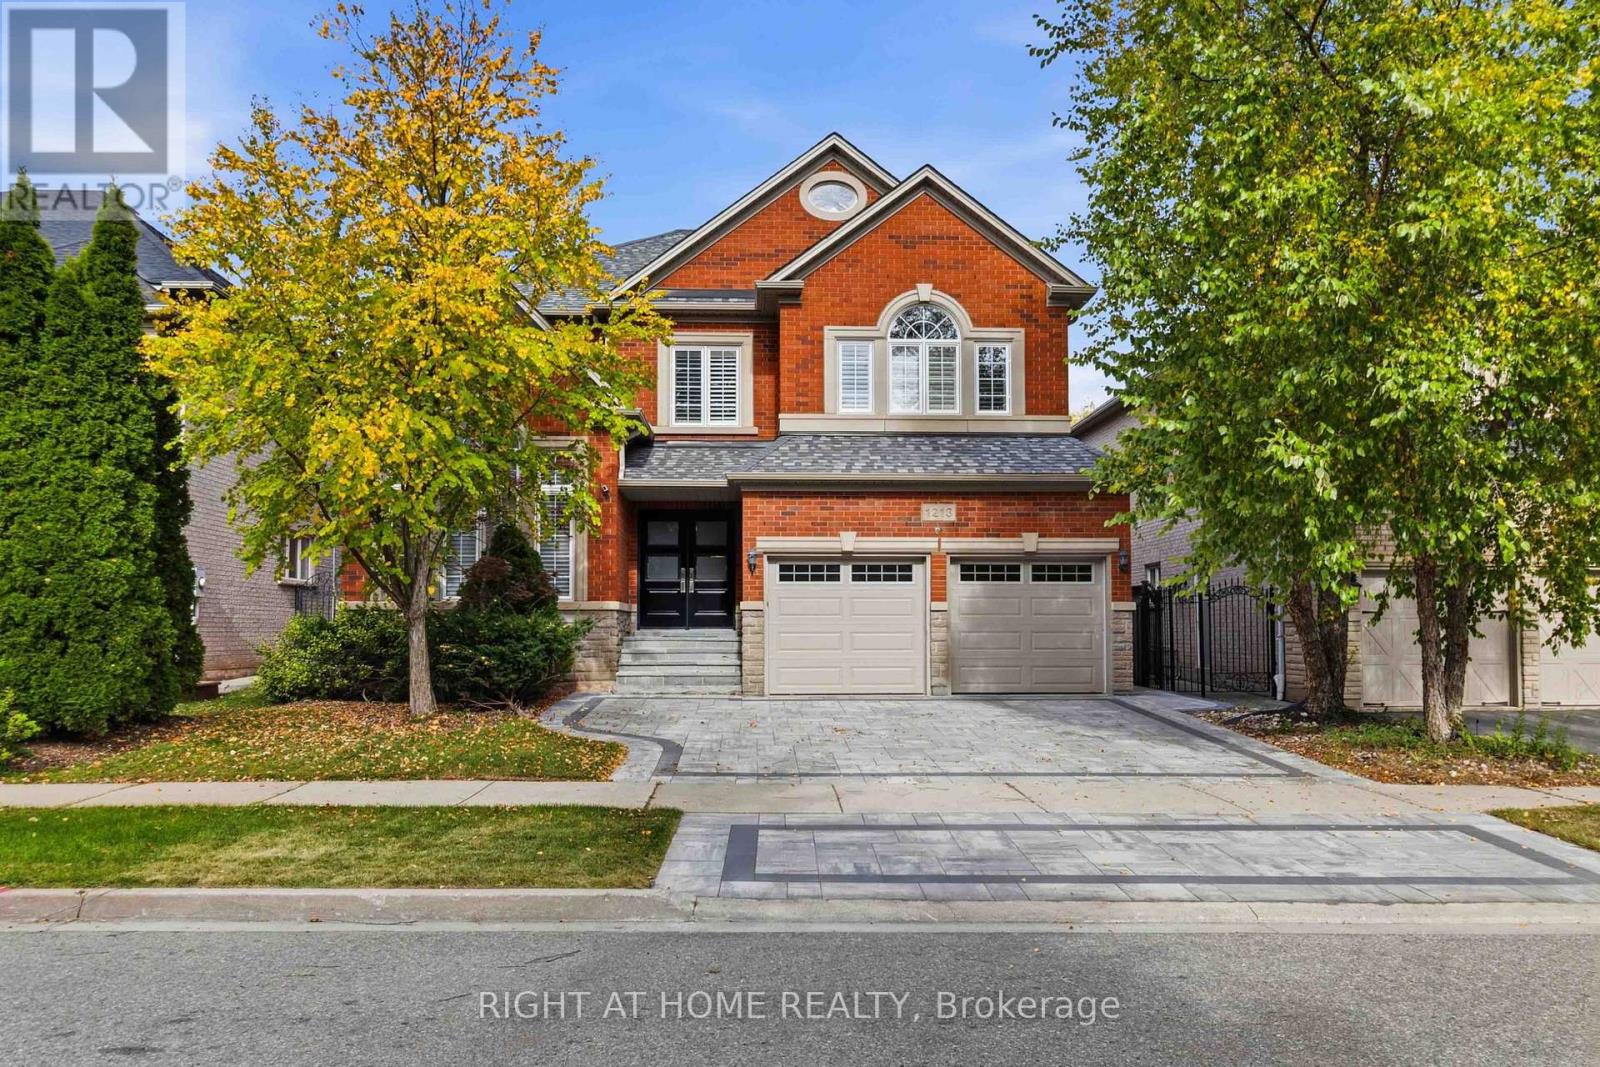
An exceptional expression of luxury living in the prestigious Joshua Creek community of Oakville. Completely renovated from top to bottom, this stunning 4+1 bedroom residence offers approximately 2,772 sq. ft. above grade plus 1,231 sq. ft. of finished basement space, combining sophisticated design, exceptional functionality and resort-style outdoor living. Beautiful flooring throughout creates a seamless, elegant feel, while the high-end kitchen provides a stylish and sophisticated setting for everyday family living and entertaining. The spacious upper level features four generous bedrooms plus a versatile study, which can easily be converted into a 5th bedroom to accommodate a growing family or changing lifestyle. The fully finished basement offers incredible additional living space. A rough-in for a wet bar or kitchenette provides the perfect opportunity to create a luxurious entertainment area, guest suite or a secondary living space. A rough-in for a central vacuum system adds further convenience and functionality. Step outside to your own private backyard oasis, beautifully designed for entertaining and summer enjoyment. A stunning salt-water pool, with a stone waterfall, creates a resort-like atmosphere, perfect for relaxing poolside or hosting family and friends. The installed sprinkler system provides added convenience for maintaining the beautifully landscaped grounds. Ideally situated within walking distance to excellent elementary and high schools, this exceptional home offers the perfect balance of luxury, space, location and lifestyle. Fully renovated and truly move-in ready; this is a rare opportunity to enjoy elevated family living in one of Oakville's most desirable communities. (id:63381)
1301 - 1135 Royal York Road
Toronto, Ontario
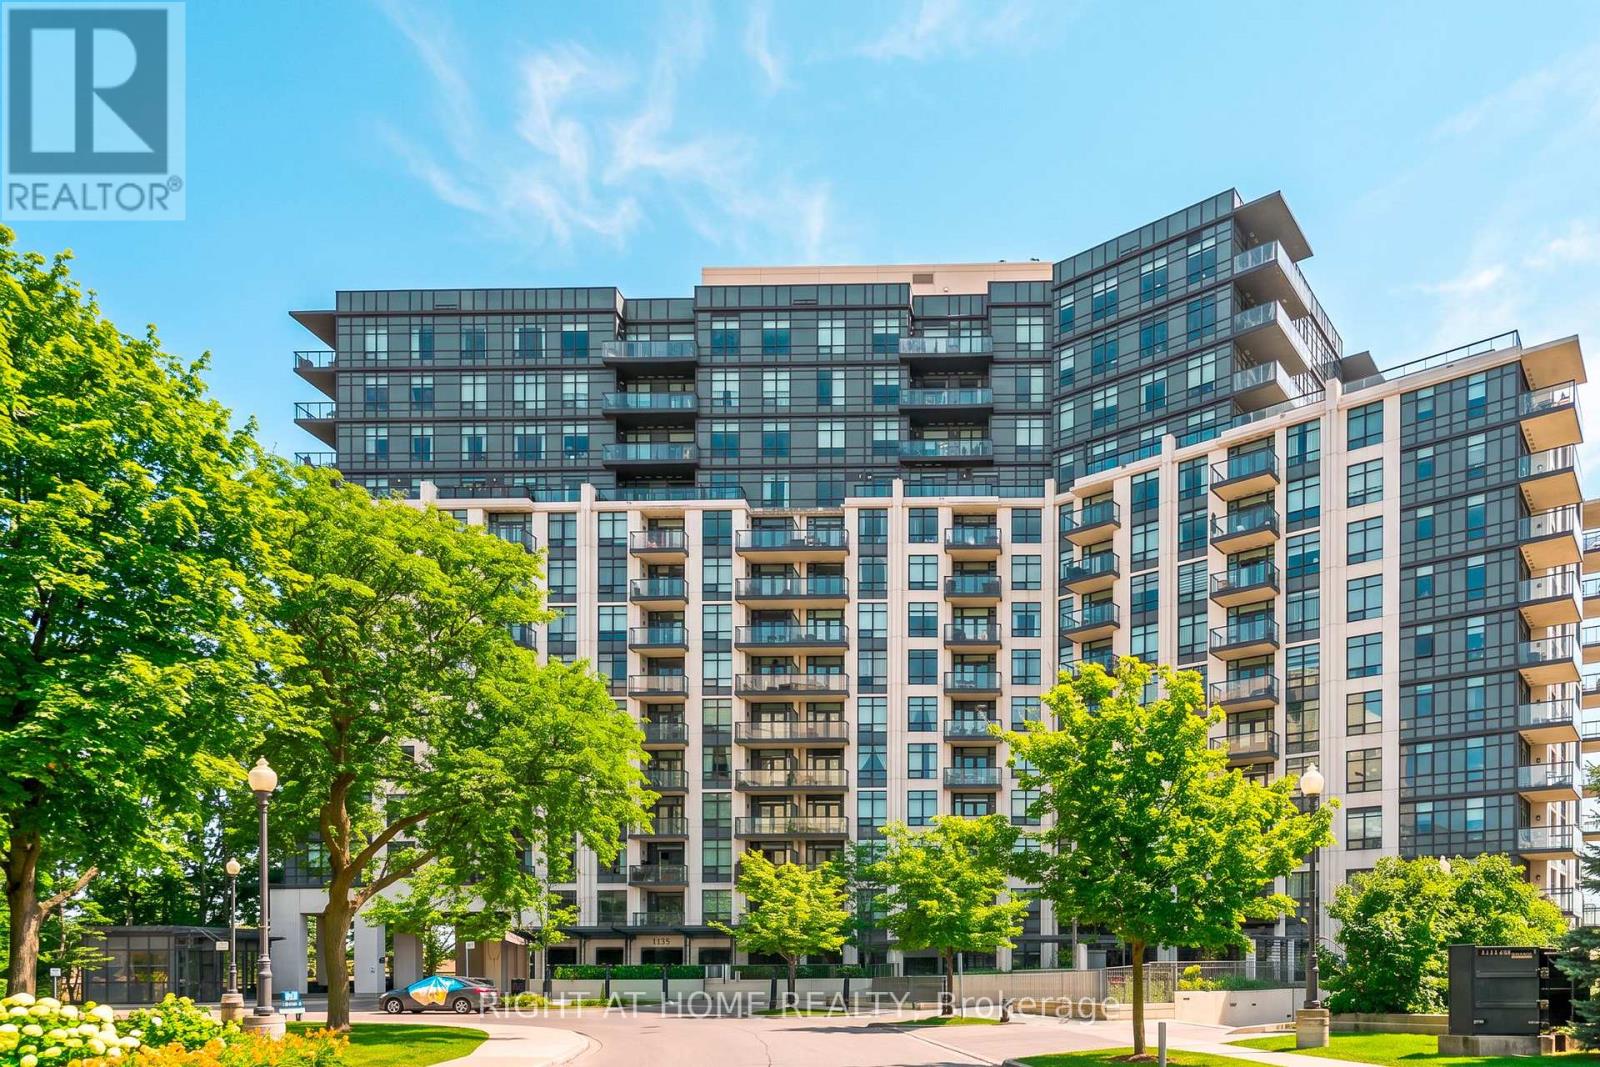
Welcome Home To This 2 Bedroom, 3 Bathroom South Facing Suite. "Penthouse Series" Condo In Prestigious James Club With 10' Smooth Ceilings & Breathtaking Views Of Lake & City From Every Room! Features Include: Hardwood Flrs Thruout, Ensuites In Both Bedrooms, Beautiful Open Concept Kit With Breakfast Bar/Granite Counters/Ceramic Backsplash/S.S. Appliances; Custom Window Coverings & Light Fixtures,... Excellent Condo Amenities Include 24 Hour Concierge,Indoor Pool,Gym,Media Rm,Party Rm, Golf Sim, Guest Suites... (id:63381)
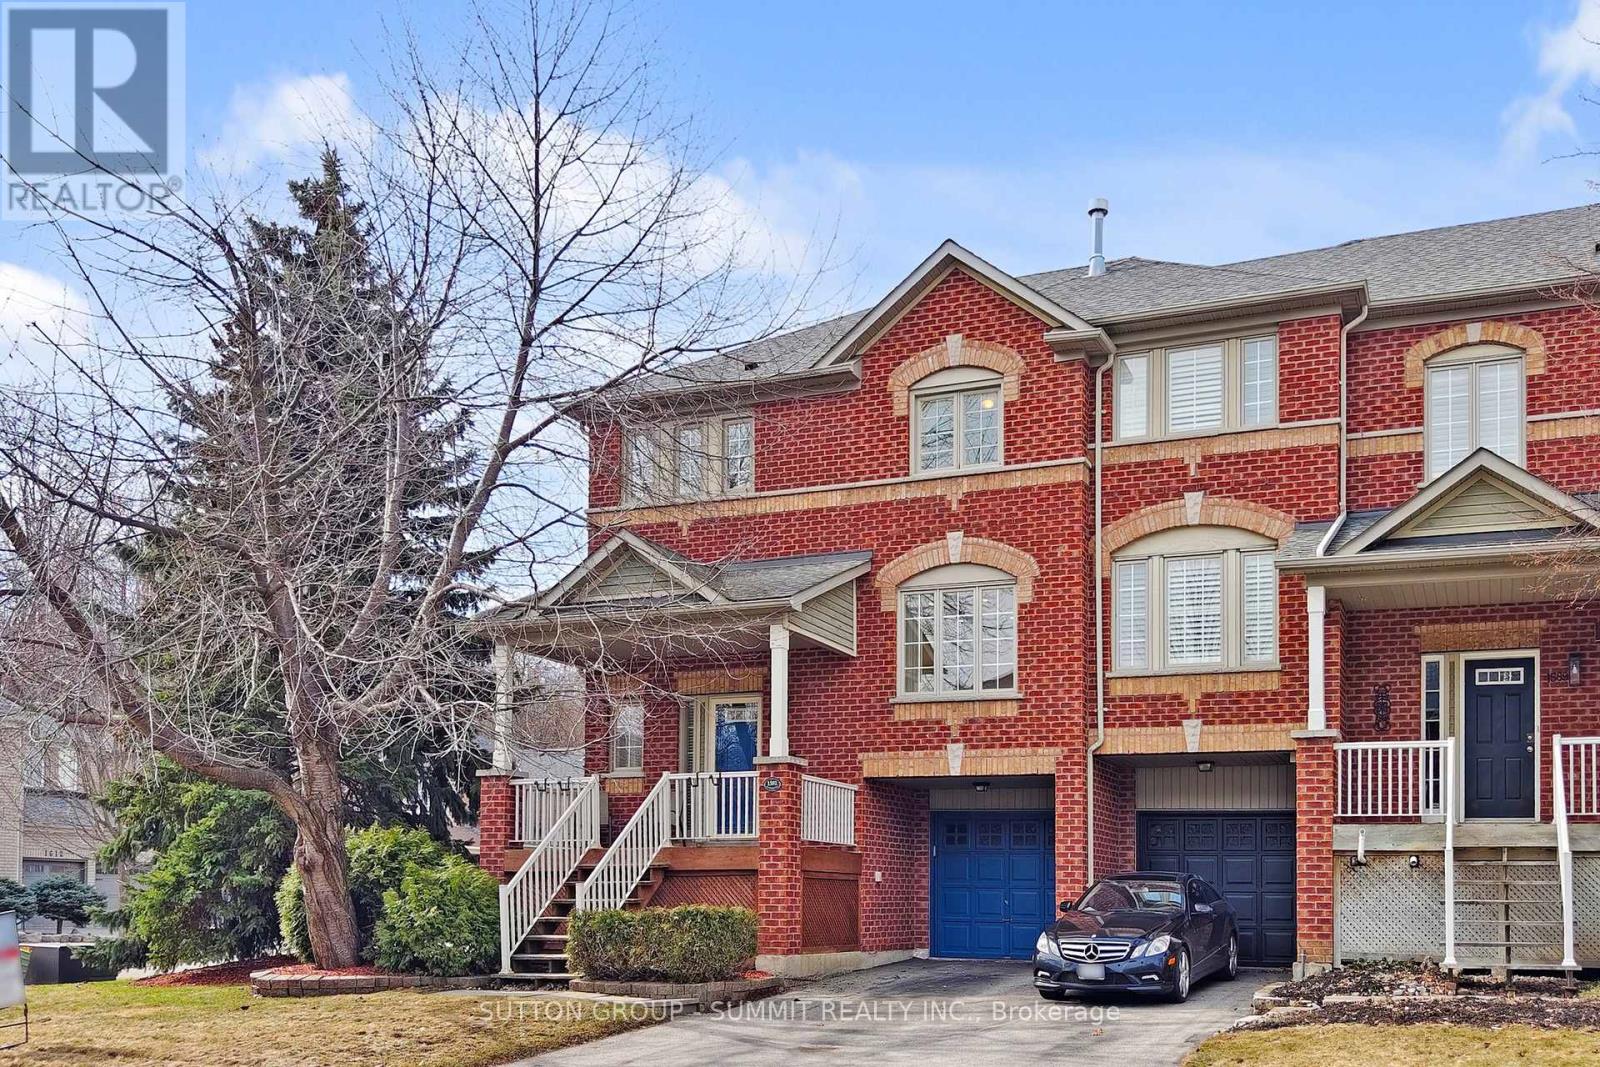
1591 Woodhenge Way
Mississauga, Ontario
Stunning Fully Renovated Executive End Unit Townhouse with Oversized Windows In Sought AfterLevi Creek, This Is The One You've Been Waiting For! 2 Car Driveway, No Side Walk, HardwoodFloors On Main Floor , Stairs, and Family Room. Amazing Open Concept Main Floor With Loads OfNatural Sunlight Through Oversized Windows, Extra Cabinets in Living Room; Large Deck in HugeBackyard Suitable For Your Family Gathering, Gourmet Kitchen, Stone Counter Top and StoneBacksplash, 2 Gas Fireplaces, Water Softener and Drinking System, Newer LED Pot Lights, SmartRing Door Bell, Lifetime Warranty Blinds, Central Air, Central Vacuum and Attachments, GarageDoor Opener/Remote, Garden Hoses for Front and Backyard, 2nd Floor With 3 Spacious Bedrooms,and Laundry Room; Lower Level Family Room With W/O To Garage, Patio & Private LandscapedBackyard, Basement Has Furnace. New Painted and New Broadloom, A Must See !! (id:63381)
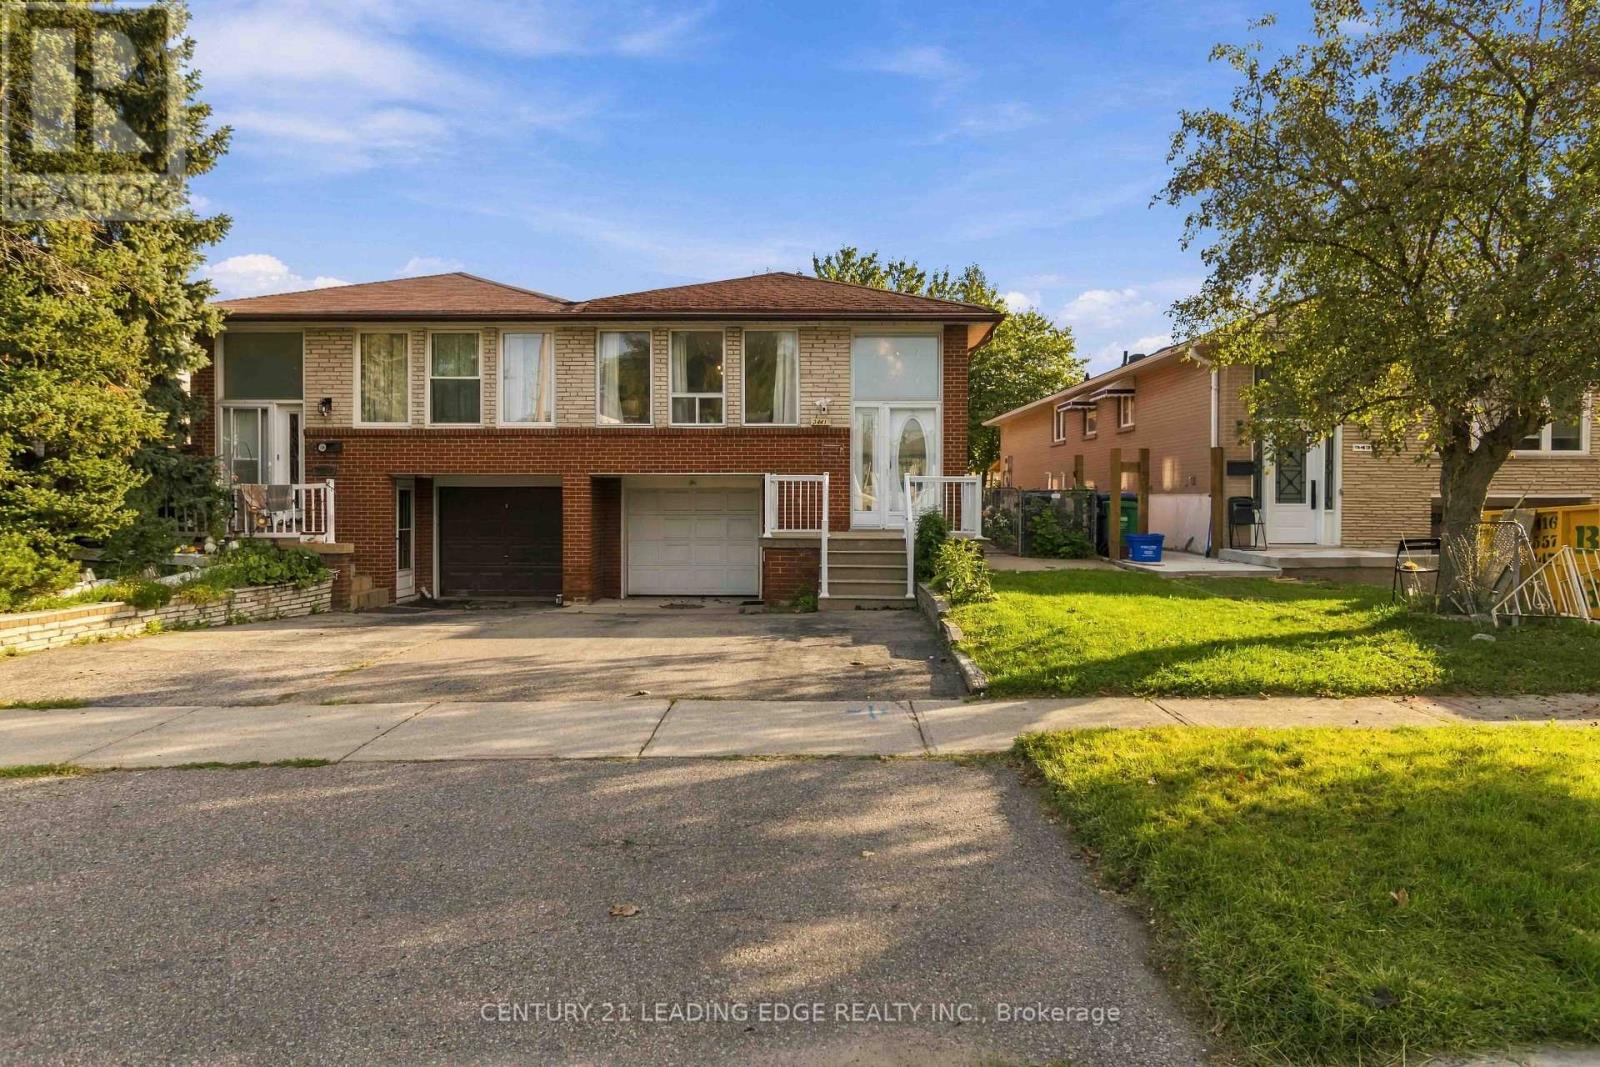
3441 Anneliese Avenue
Mississauga, Ontario
Welcome to 3441 Anneliese Ave, a well-maintained semi-detached bungalow nestled in Mississauga's highly sought-after Applewood community! This spacious 3-bedroom, 2-bathroomhome offers a functional layout with plenty of room for families, first-time buyers, or those looking for additional living space. The bright main floor features updated flooring, an updated kitchen and renovated bathroom, along with comfortable living and dining areas perfect for everyday living and entertaining. The finished basement provides even more versatility, featuring a second updated kitchen, bathroom and a convenient walkout. Ideal for extended family, guests, or additional living space. Complete with a 1-car garage and situated in an established, family-friendly neighbourhood close to schools, parks, shopping, transit and major highways. A fantastic opportunity to own a move-in-ready home in one of Mississauga's most desirable and convenient communities! (id:63381)
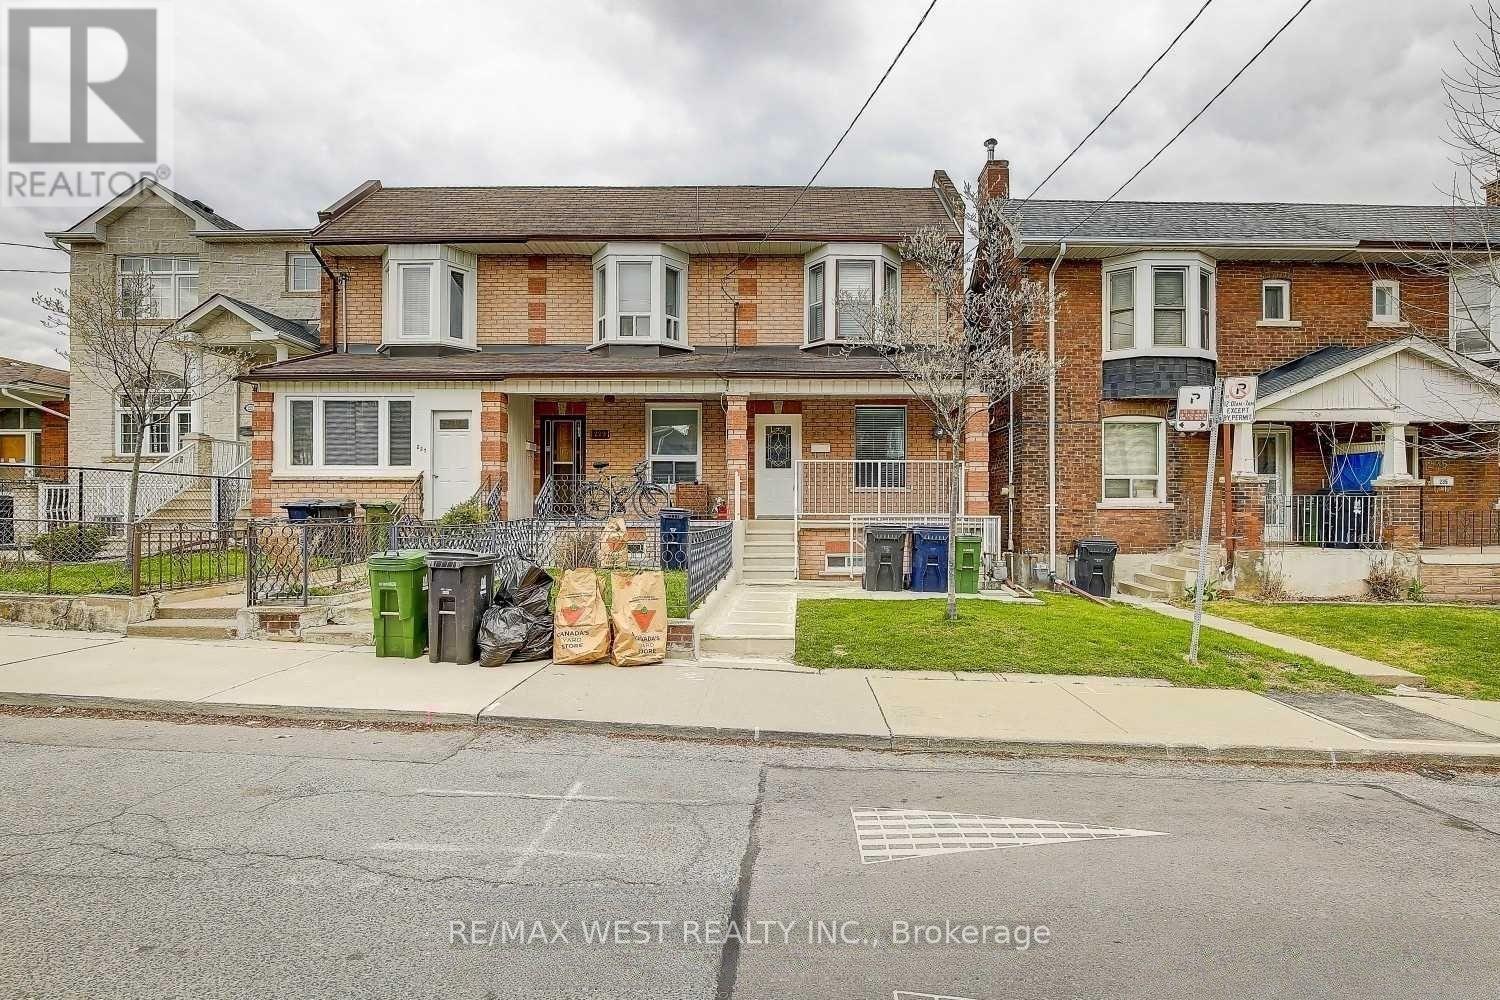
231 Rosemount Avenue
Toronto, Ontario
Little Italy Gem. This End Unit Freehold Townhouse, is currently rented and divided into 2 units. Second Floor Vacant. Bsmt Tenant Can Leave or Stay. Re-imagine this home to your Needs. 3 Entrances, Double Car Parking via Laneway. Basement Height 6.7 Feet. Separate Shared Laundry Room. Home will be Professionally Cleaned once Tenants Leave. Steps to TTC, Shops, Restaurants. (id:63381)
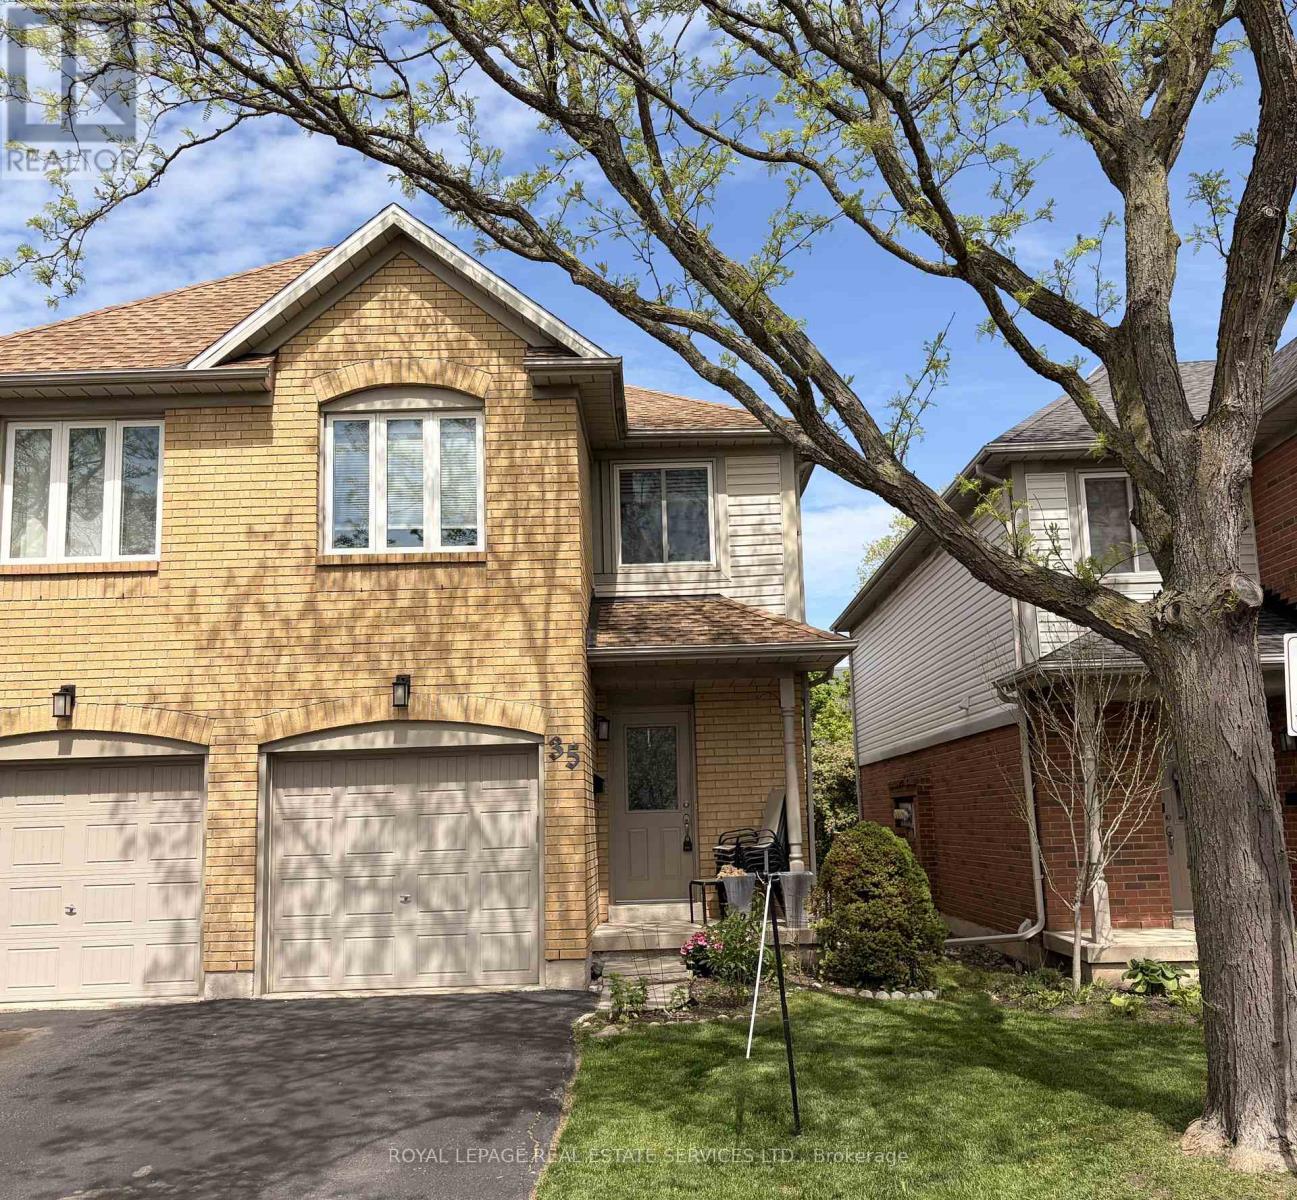
35 - 2920 Headon Forest Drive
Burlington, Ontario
More Time. More Convenience. More Home. Low Condo Fees. Better Price. What if your home could give you back your weekends? This beautifully positioned 2-storey end-unit townhome in Burlington makes everyday living easy, with low condo fees, attached garage, private outdoor space backing onto green space, and an unbeatable location just steps from the things you use most.The main floor is designed for real life, with an open kitchen that flows naturally into the dining and living areas. Gather around the fireplace on cozy evenings, or step through the sliding doors to your private patio overlooking greenspace and enjoy BBQ's with friends and family. A convenient powder room and attached garage with inside entry add to the everyday ease.Upstairs, you'll find 3 bedrooms, 2 bathrooms including an ensuite, and generous closet space. The lower level adds even more flexibility with a finished recreation room, laundry and plenty of storage. Plus, the plumbing is already roughed in should you decide a future bathroom belongs in the plan. And then there's the location. Walk to virtually everything. Groceries, restaurants, shopping and everyday essentials are just a 2-minute walk away over a bridge that connects your location to Headon Forest Shopping Centre right at the end of the path. The GO Bus is approximately a 10-minute walk, Hwy 5 is close by for commuters, and parks, trails and sports facilities are all within easy reach.No lawn to cut. No weekend maintenance list. Just lock up and go.Spend less time driving, less money on gas and more time actually enjoying your home and your life. Low condo fees + end-unit privacy + greenspace + incredible walkability + Burlington location = a combination that's hard to beat. Come see why this one deserves to be at the top of your list. (id:63381)
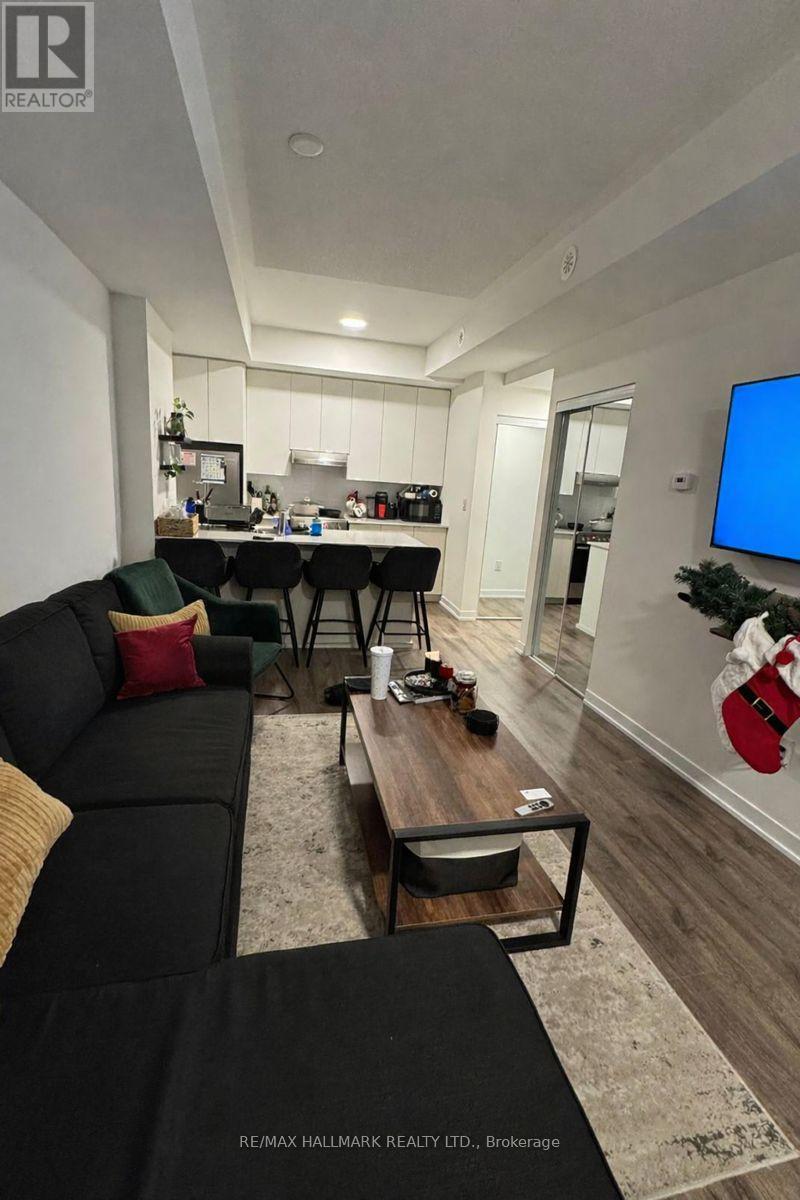
111 - 140 Canon Jackson Drive
Toronto, Ontario
Sellers schedules to accompany all offers, allow 72 hrs. irrevocable. Buyers to verify taxes, rentals, parking and all fees. (id:63381)
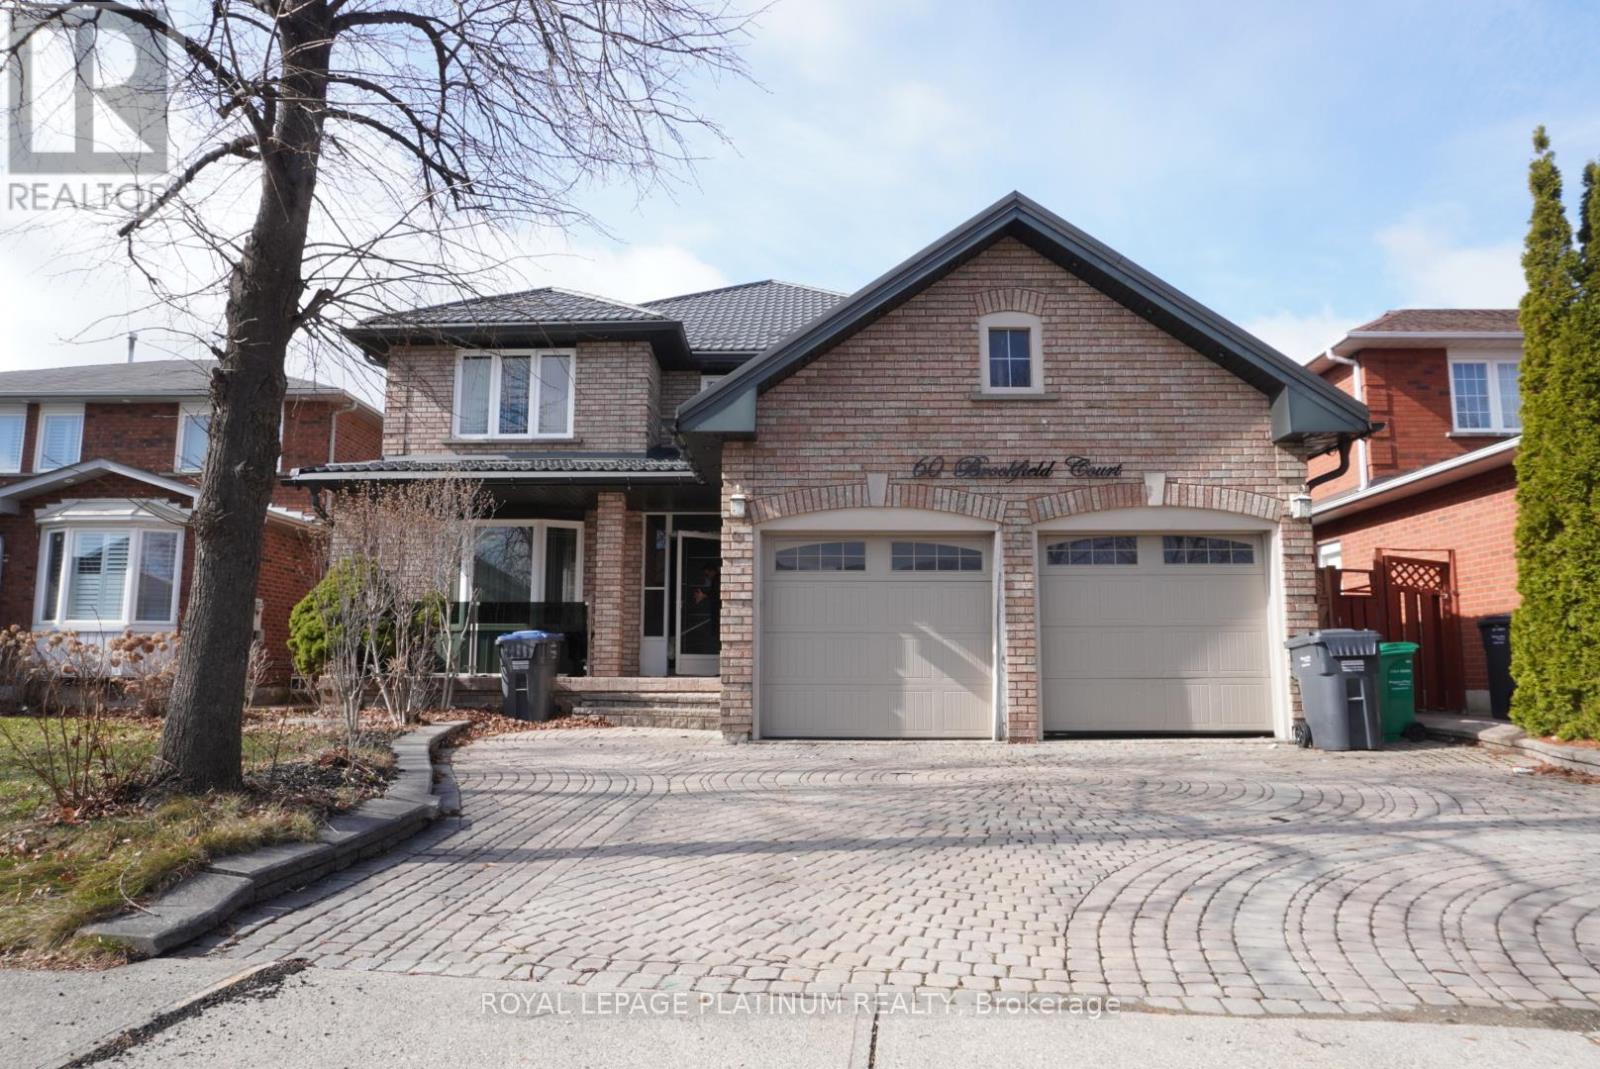
60 Brookfield Court
Brampton, Ontario
Welcome to 60 Brookfield Court, a spacious detached 4-bedroom home nestled in a highly sought-after Brampton neighbourhood. This property features a double-car garage, and a generously sized backyard-perfect for family living and entertaining. Ideally located close to top-rated schools, shopping centres, parks, and public transit, this home offers both convenience and long-term value. A fantastic opportunity to personalize and make it your own in a prime location. Don't miss your chance to own in this desirable community! (id:63381)
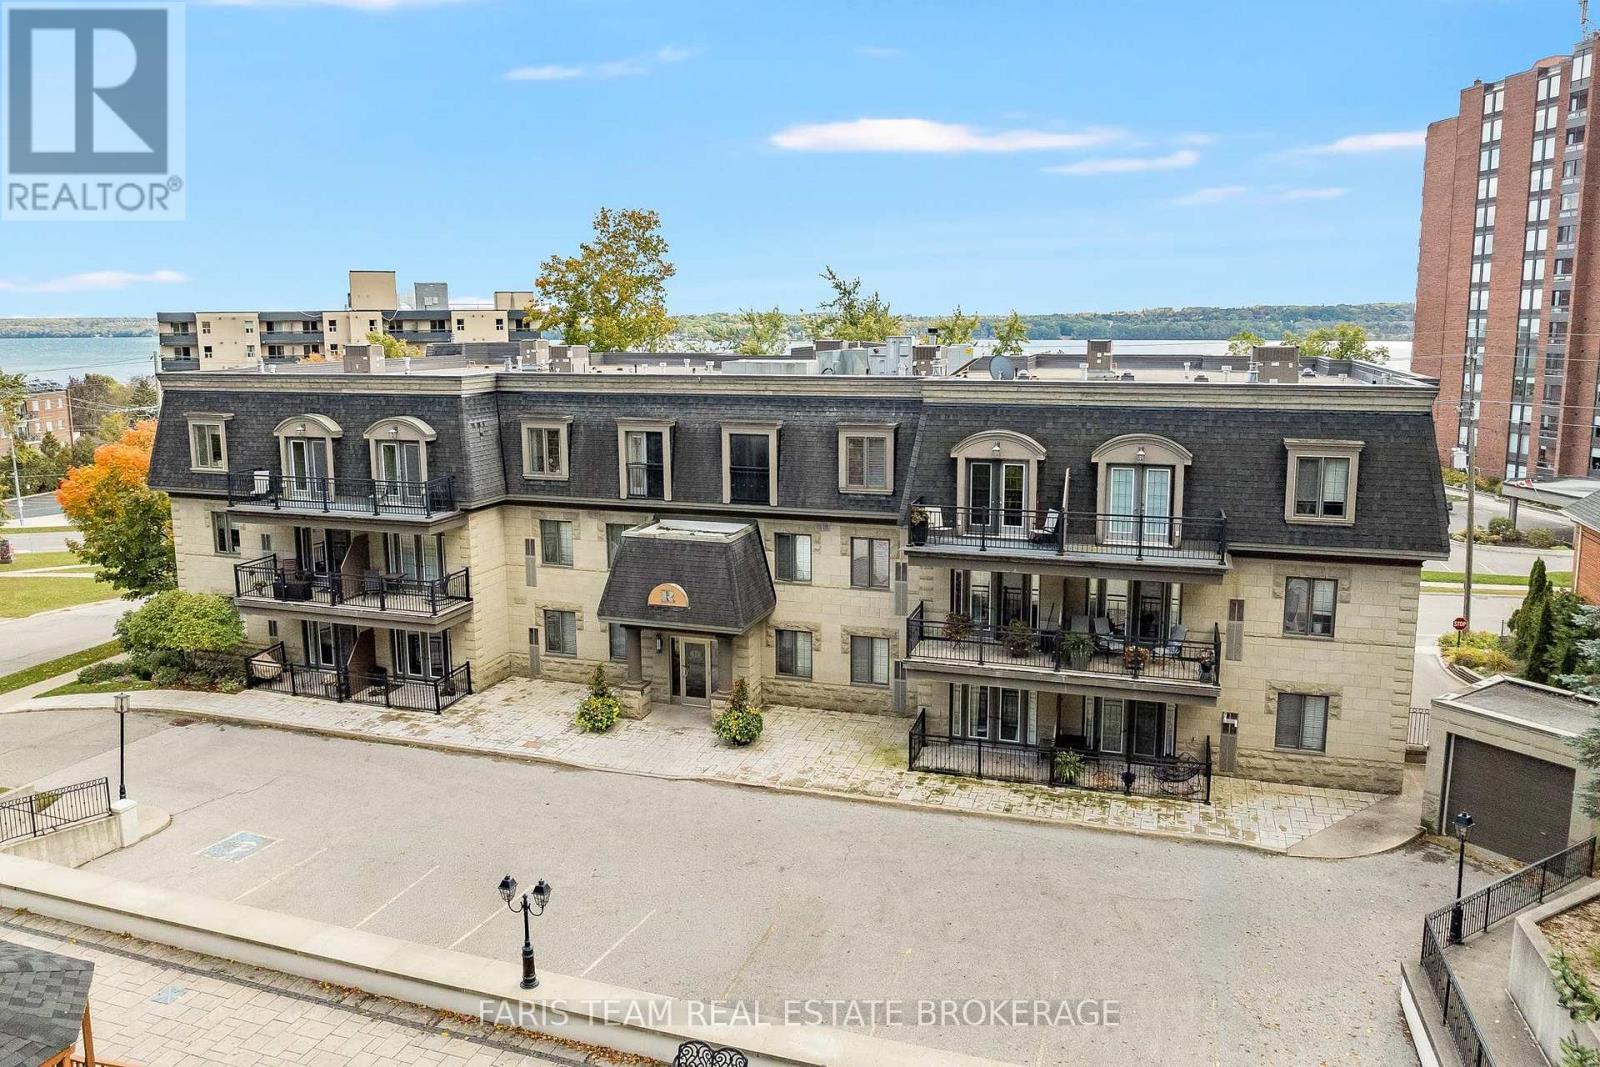
101 - 200 Collier Street
Barrie, Ontario
Top 5 Reasons You Will Love This Condo: 1) Located within the desirable The Roxborough building, this bright, open-concept condo features beautiful architectural details, abundant windows, and plenty of natural sunlight, complemented by a cozy gas fireplace and peaceful wooded views 2) Updated kitchen featuring Quartz countertops and stainless-steel appliances, including a fridge and microwave replaced within the last six years 3) Spacious primary bedroom with a feature wallpaper wall and walkout to a balcony finished with interlocked patio stones, creating a comfortable outdoor retreat 4) Ensuite bathroom featuring a tiled walk-in shower with built-in shelving, along with a separate four-piece main bathroom for added convenience 5) Two owned underground parking spaces, in-suite laundry, and a newer furnace and central air conditioning, approximately four years old, providing added comfort and convenience. 1,053 fin.sq.ft. (id:63381)

66 Maple Street
Tay, Ontario
Welcome to 66 Maple St. This home has everything ... 2 quality garages, 10 car parking in driveway, backs onto forest and park for privacy, beautifully landscaped yard, 3 bedrooms, 2 bathrooms, non smoking home and most big ticket items updated. The handyman will enjoy the fully insulated shop in the one garage and man cave garage is 12' x 20' w a loft (both have hydro). Upstairs are 3 good size bedrooms all painted in soft neutral tones, 4 pc bathroom and linen closet. The main floor boasts a family size eat-in kitchen with maple cabinets and hardwood floors, bright open concept living room has oversized windows and overlooks the kitchen, 3 pc bathroom, laundry/computer room, cozy den/office area with patio doors leading to the backyard. Outside you are surrounded by a pet friendly fenced section of the yard boasting a large new deck - BBQ area - gardens and freedom for pets to run plus direct access to the work shop (can easily be converted back to single garage). This lot is very pretty with all the mature trees, flowering shrubs, perennial gardens which bring a variety of birds for those bird lovers out there ... plus backs onto forest for privacy and only one neighbour on one side. Thousands have been invested in this home to make it simply move-in ready: Furnace 2013, Attic Insulation 2018, Vinyl flooring 2024(also all new plywood in living room floor), Back deck 2024, Ice Shield Heater wire 2026, Paved Driveway 2026, Man Cave/Garage 2018, Shingles on Garage & Lower Roof 2014, Shingles & Vents Top Roof 2018, Patio Doors 2016, Basement improvements Aug 2026, this is a partial basement housing the furnace, hot water tank and sump pump only, has pored concrete floor and traditional stone walls, has a window and new oversized sump pump plus retaining wall - the height is approx 5'5" as I can stand up down there. (id:63381)
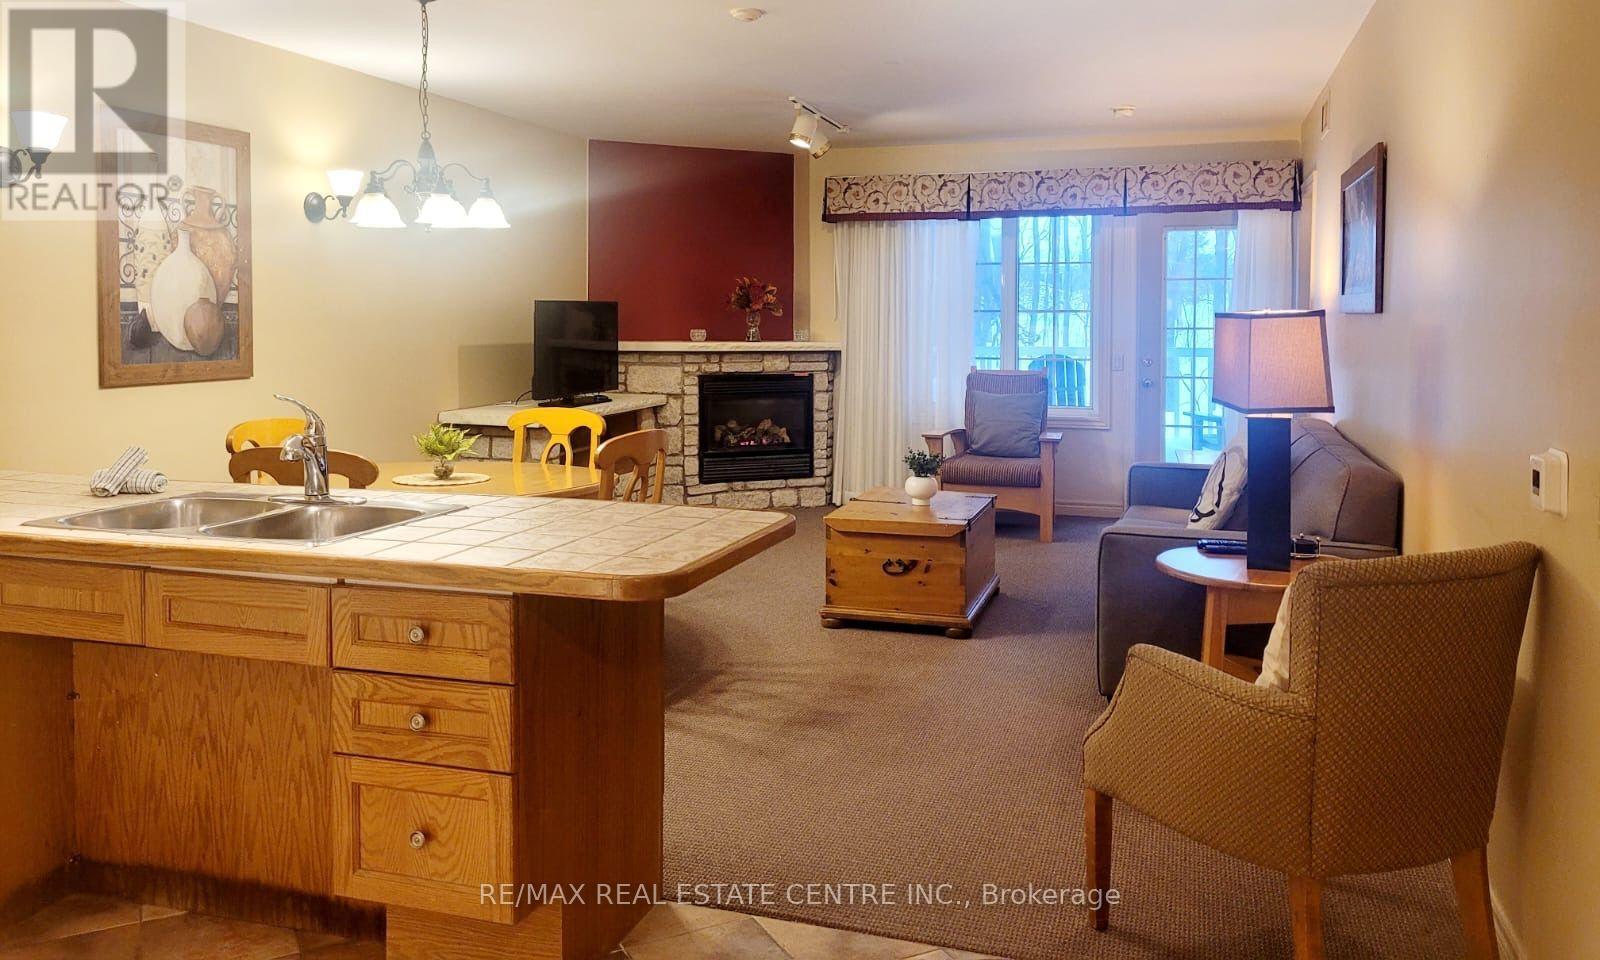
2120 - 90 Highland Drive
Oro-Medonte, Ontario
Welcome to beautiful Highland Estates! This fully furnished 2-bedroom, 2-bathroom home is located in a family friendly, resort style neighbourhood and is close to golf courses, school, minutes away from Horseshoe Valley, restaurants and more! Condo offers a range of amenities: indoor pool, heated outdoor pool, hot tub, sauna, fitness centre, fire pit, playground, volleyball net, BBQ stations, beautiful trails, and much more! Ideal for investment or great to live in. (id:63381)
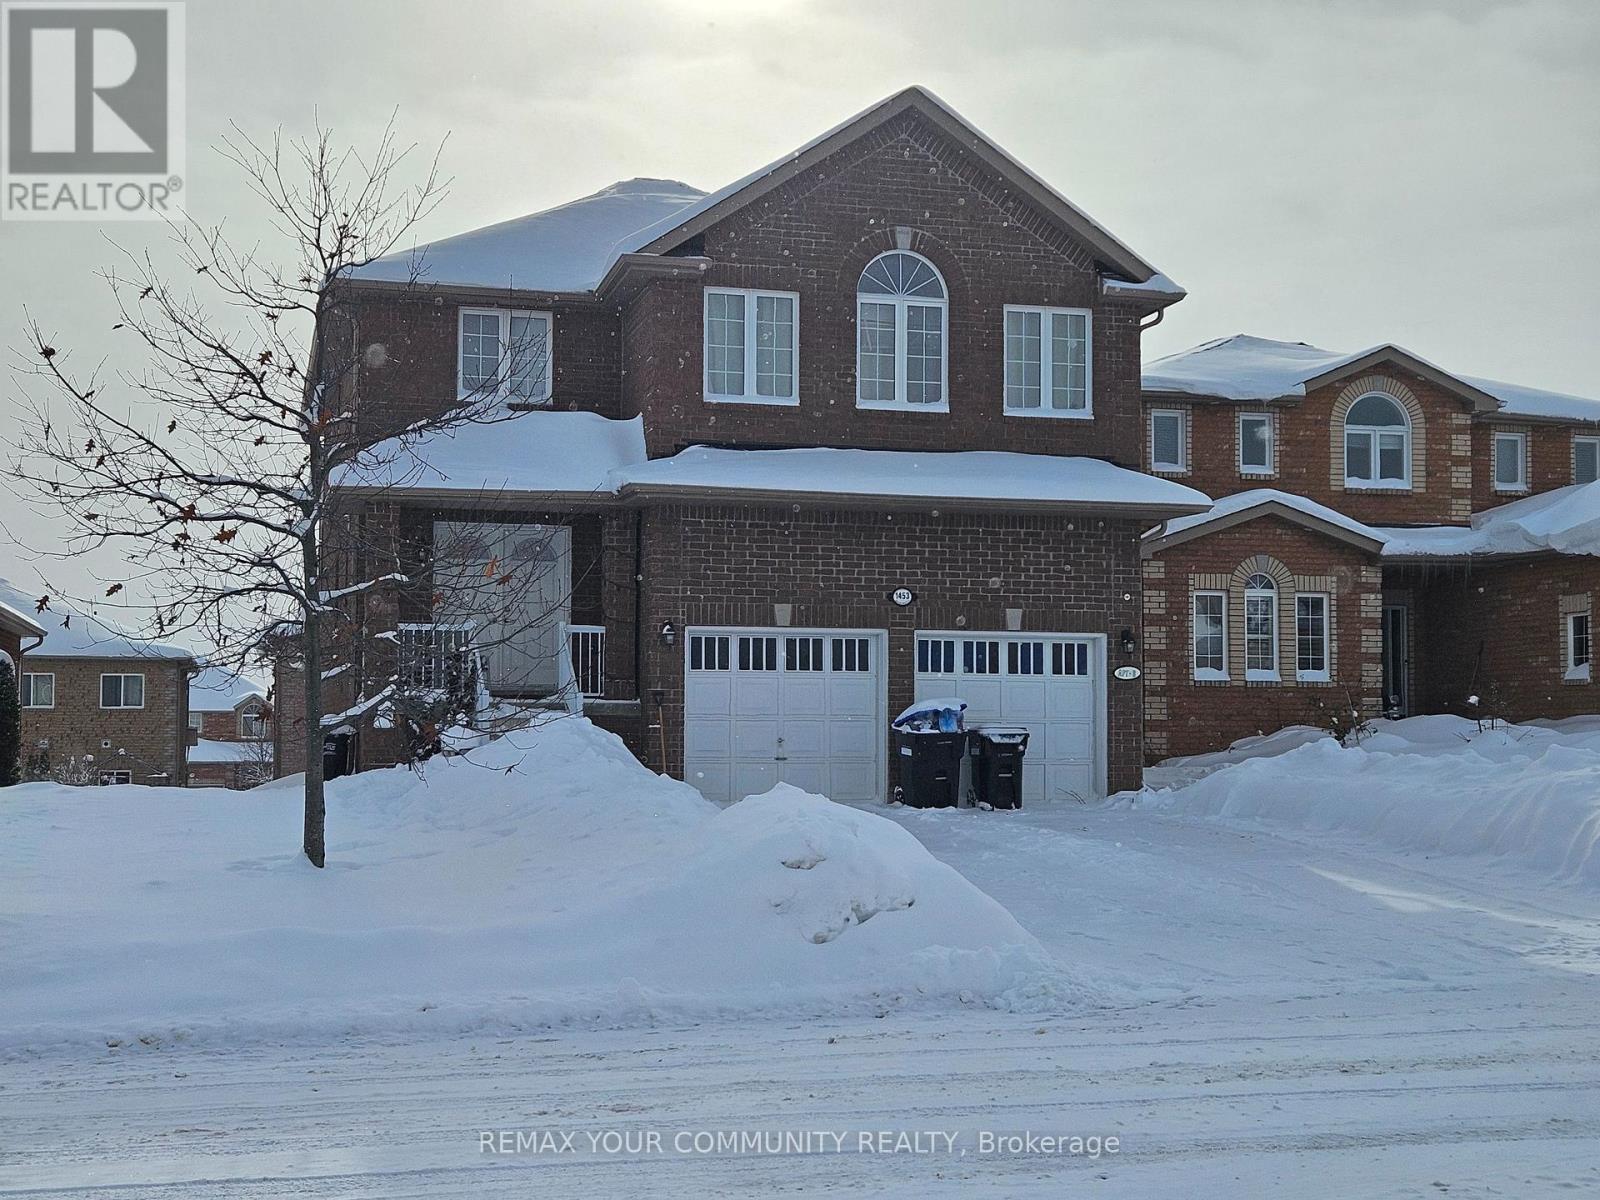
1453 Bassingthwaite Court
Innisfil, Ontario
DETACHED HOME WITH A WALK OUT BASEMENT ON A 49.23FT X 109.9FT LOT OFFERING 2416 SQ FT AND A 2 BED ROOM BASEMENT APARTMENT WITH ITS OWN SEPARATE ENTRANCE. TENANTS LIVE IN THE UPPER AND LOWER APARTMENTS, PLEASE BE DISCREET. THE SELLERS DO NOT WARRENT THE LEGAL STATUS OF THE BASEMENT APARTMENT OR RETROFIT STATUS OF THE BASEMENT APARTMENT. SLIDING DOOR WALKOUT FROM THE KITCHEN TO A 12FT X 8FT DECK, OPEN CONCEPT FLOOR PLAN. (id:63381)
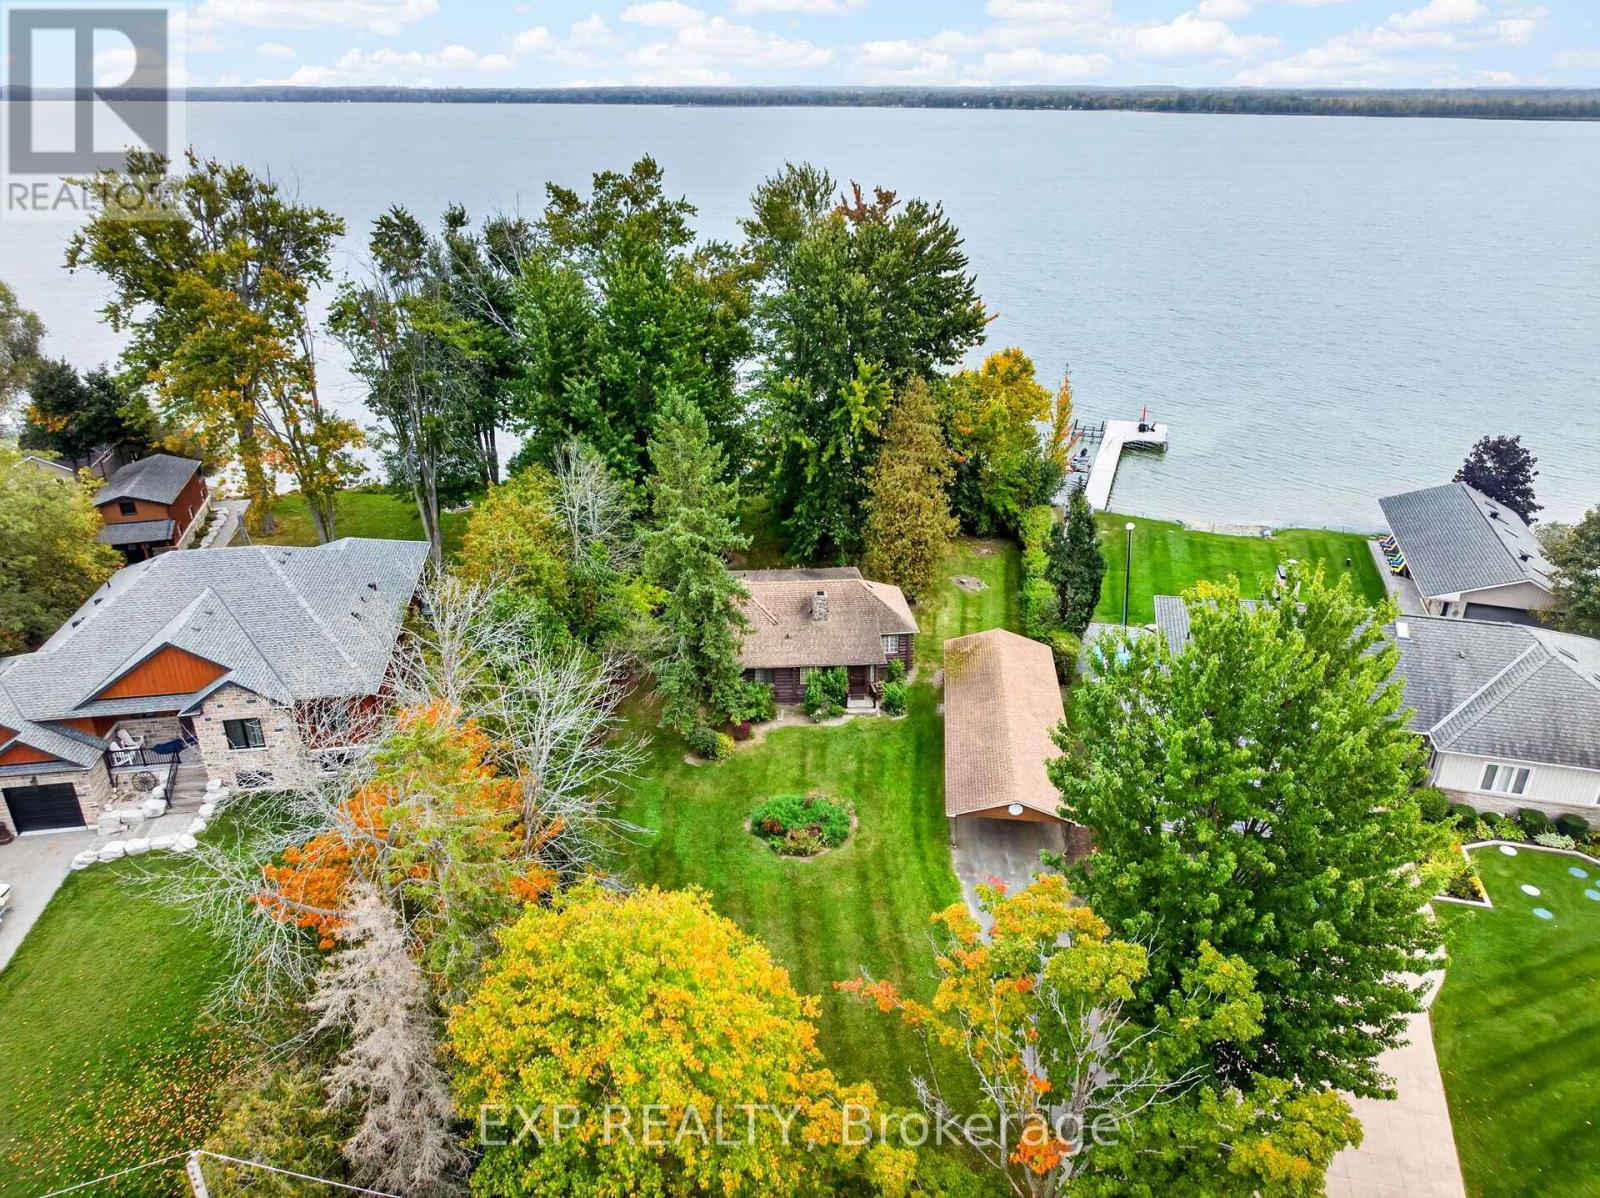
607 Duclos Point Road
Georgina, Ontario
Rare 122 Feet of Direct Waterfront on Lake Simcoe in Duclos Point! Opportunities like this don't come along often. Set on a very large pie-shaped lot measuring 75 ft of frontage by 253 ft deep and widening to an impressive 122 ft along the water, this charming log home sits on a private, park-like property framed by mature hedges and big, beautiful trees in sought-after Duclos Point. At approximately 900 sq ft, the cozy log home is ready to enjoy as a classic cottage getaway, or you can envision the possibilities and build the custom waterfront home you've always dreamed of. Either way, the land steals the show: a peaceful, private setting with room to breathe and stunning water views. A detached garage/workshop offers plenty of space for your tools, toys, and projects. Swim, boat, and fish right from your own property, and enjoy the lakeside lifestyle all year round, just minutes from the amenities of Georgina. Whether you're looking for a family cottage or the perfect spot for your forever home, this is a property you'll want to see in person. Residents also enjoy access to the Duclos Point Association for an annual fee of $300, which includes pickleball and tennis courts, a community park, and two social events each year, a wonderful way to connect with neighbours and enjoy all this lakeside community has to offer. (id:63381)
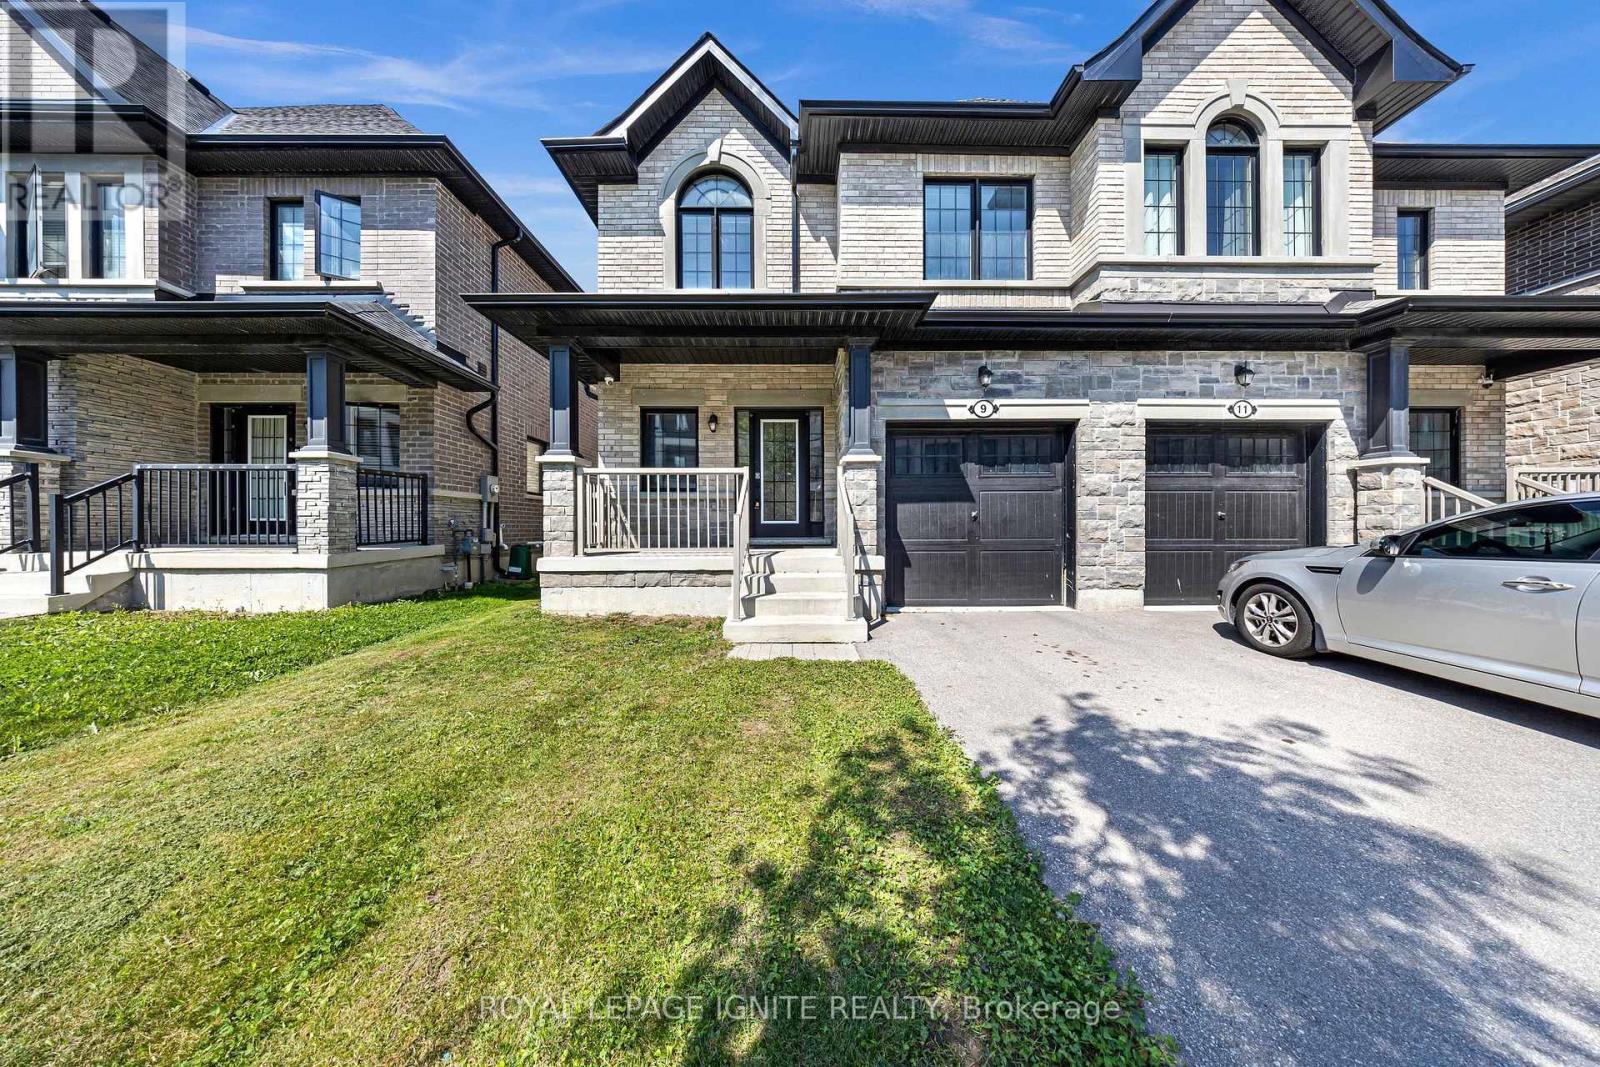
9 Alan Williams Trail
Uxbridge, Ontario
A beautifully laid out 3-bedroom, 3-bathroom semi in one of Uxbridge's newest neighbourhoods, offering approximately 1,800 sqft above grade plus a separate side entrance to the unfinished basement. No sidewalk means parking for three, and a covered front porch welcomes you in. The foyer opens to a 2-piece bath and closet before flowing into a bright living room anchored by a gas fireplace, with convenient inside access to the garage. The eat-in kitchen features a gas stove and stainless steel appliances, opening to a dining area that overlooks the backyard through sliding patio doors. Nine-foot ceilings run throughout the main floor. Upstairs, 8-foot ceilings and a smart floor plan deliver three genuinely spacious bedrooms, each with large windows, along with a linen closet and second-floor laundry. The primary retreat includes a walk-in closet and a 5-piece ensuite with soaker tub, separate standup shower, and his-and-hers sinks. The backyard is a blank canvas, graded and ready for the deck you've been imagining, and the unfinished basement offers room to grow. Set in the heart of Uxbridge, the Trail Capital of Canada, you're minutes from downtown's shops, restaurants and cafés, plus schools, parks, the arena and recreation complex. Trails and conservation land are right at your doorstep, while Lincolnville GO and Highway 404/407 access keep the commute manageable. Small-town living without giving up convenience. (id:63381)
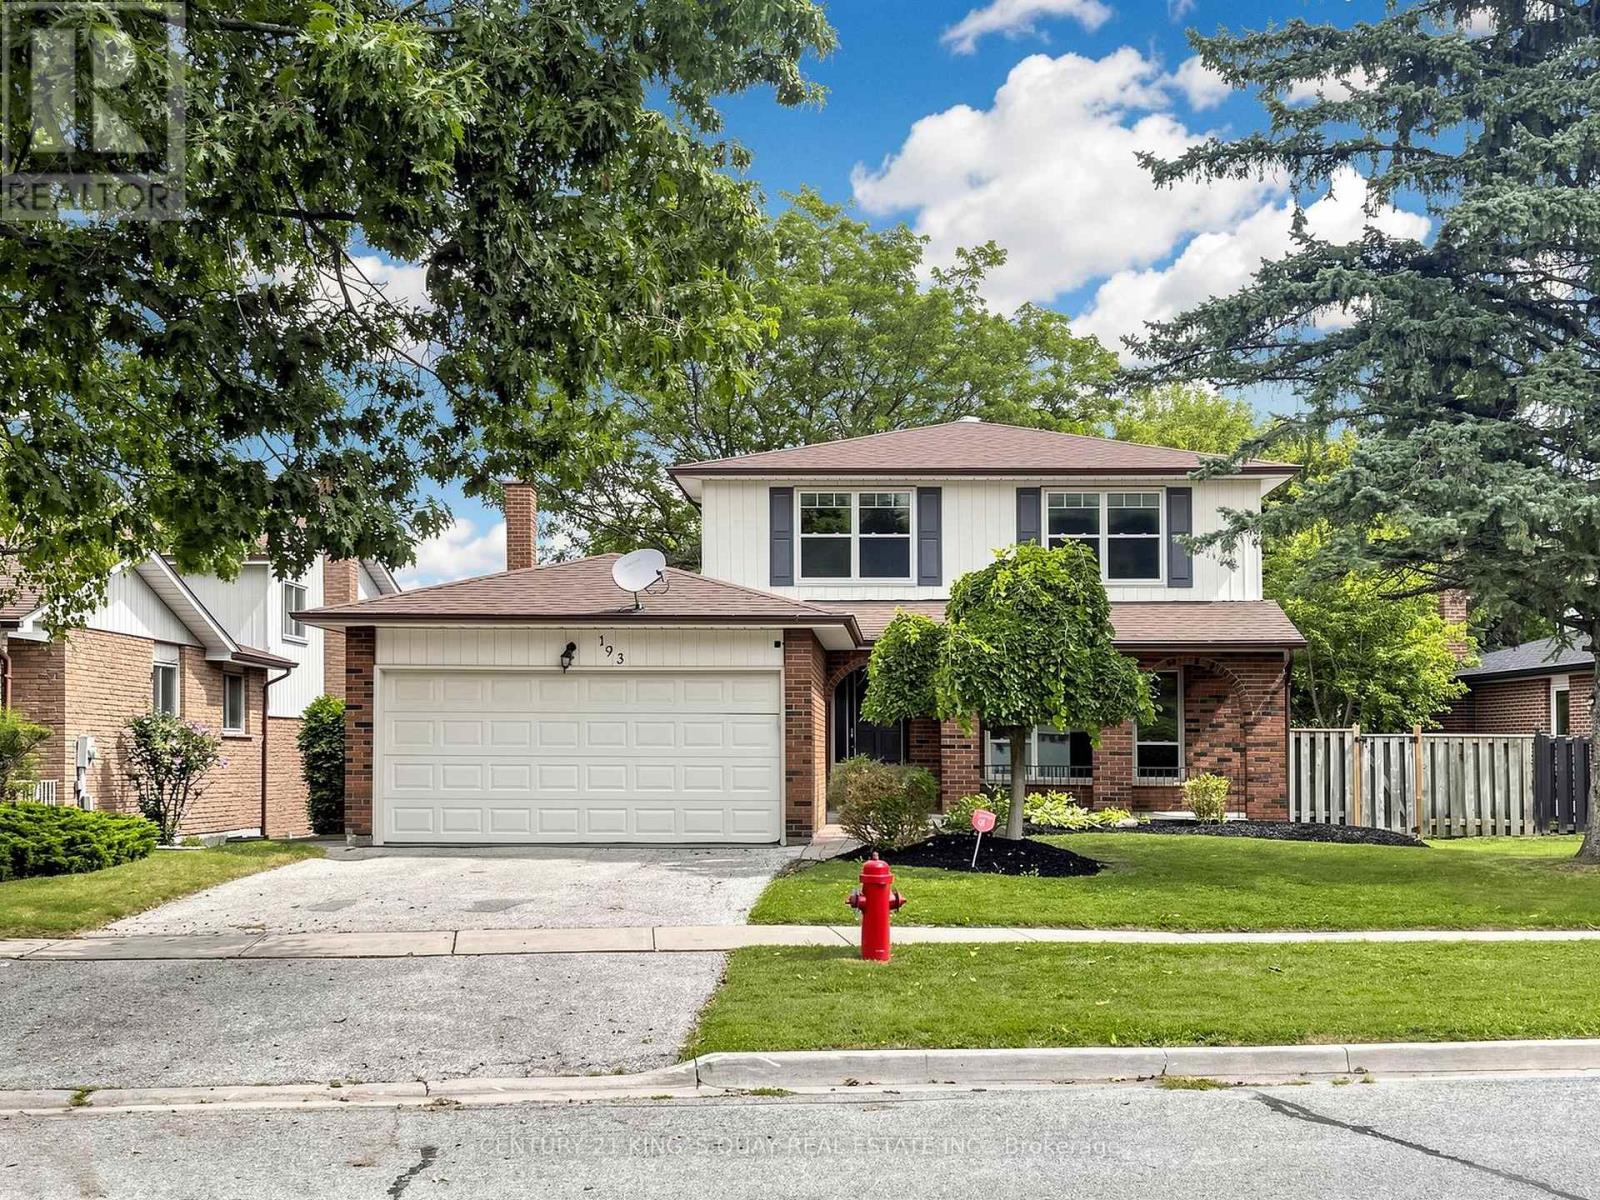
193 Alexander Road
Newmarket, Ontario
Five Reasons You Should Buy This House Call Home: 1: Prime Location Back To Park In a Quiet Street ; 2: Spacious Well Kept 3+1 Bed Room And Open Space In Basement With Huge Cold Cellar Room, Direct Access From Double Car Garage ; 3: New Painting; 4: Close To All Amenities, Minutes To 404, South Lake Regional Health Centre. Shops, Restaurants, York Region Public Transport. Too Much To Mention. 5:Perfect for first-time home buyers, down sizers, retirees, or investors . (id:63381)

7028 Pine Plains Road
Adjala-Tosorontio, Ontario
This custom-built home offers over 4,000 sq ft of beautifully finished living space on a peaceful 1.98-acre lot at the end of a quiet road. Every detail reflects quality craftsmanship from the triple car garage with workshop bay to the soaring 11-ft ceilings and elegant vinyl plank flooring throughout. Enjoy an open-concept layout with oversized windows, built-in electric fireplace and walkout to a manicured backyard. Chef's kitchen features a large custom island with wine rack, top-of-the-line appliances, pot filler, and lacquered wood cabinetry. A separate dining room is ideal for formal meals. The main level includes 3 spacious bedrooms, including a luxurious primary suite with spa-like ensuite, walk-in closet and private deck access. 3M UV-treated patio doors and remote blinds enhance comfort . A large laundry room adds convenience. The fully finished basement includes a massive rec room with projection screen, 2 additional bedrooms or flex rooms, full 3pc bath and rough-in for a kitchenette or wet bar. Additional features include an HRV system, water softener, reverse osmosis , iron filtration system and brand-new irrigation system. Outside enjoy composite decking, gazebo ,pergola, garden shed, carport, and peaceful seating areas under mature trees - perfect for entertaining or relaxing. (id:63381)
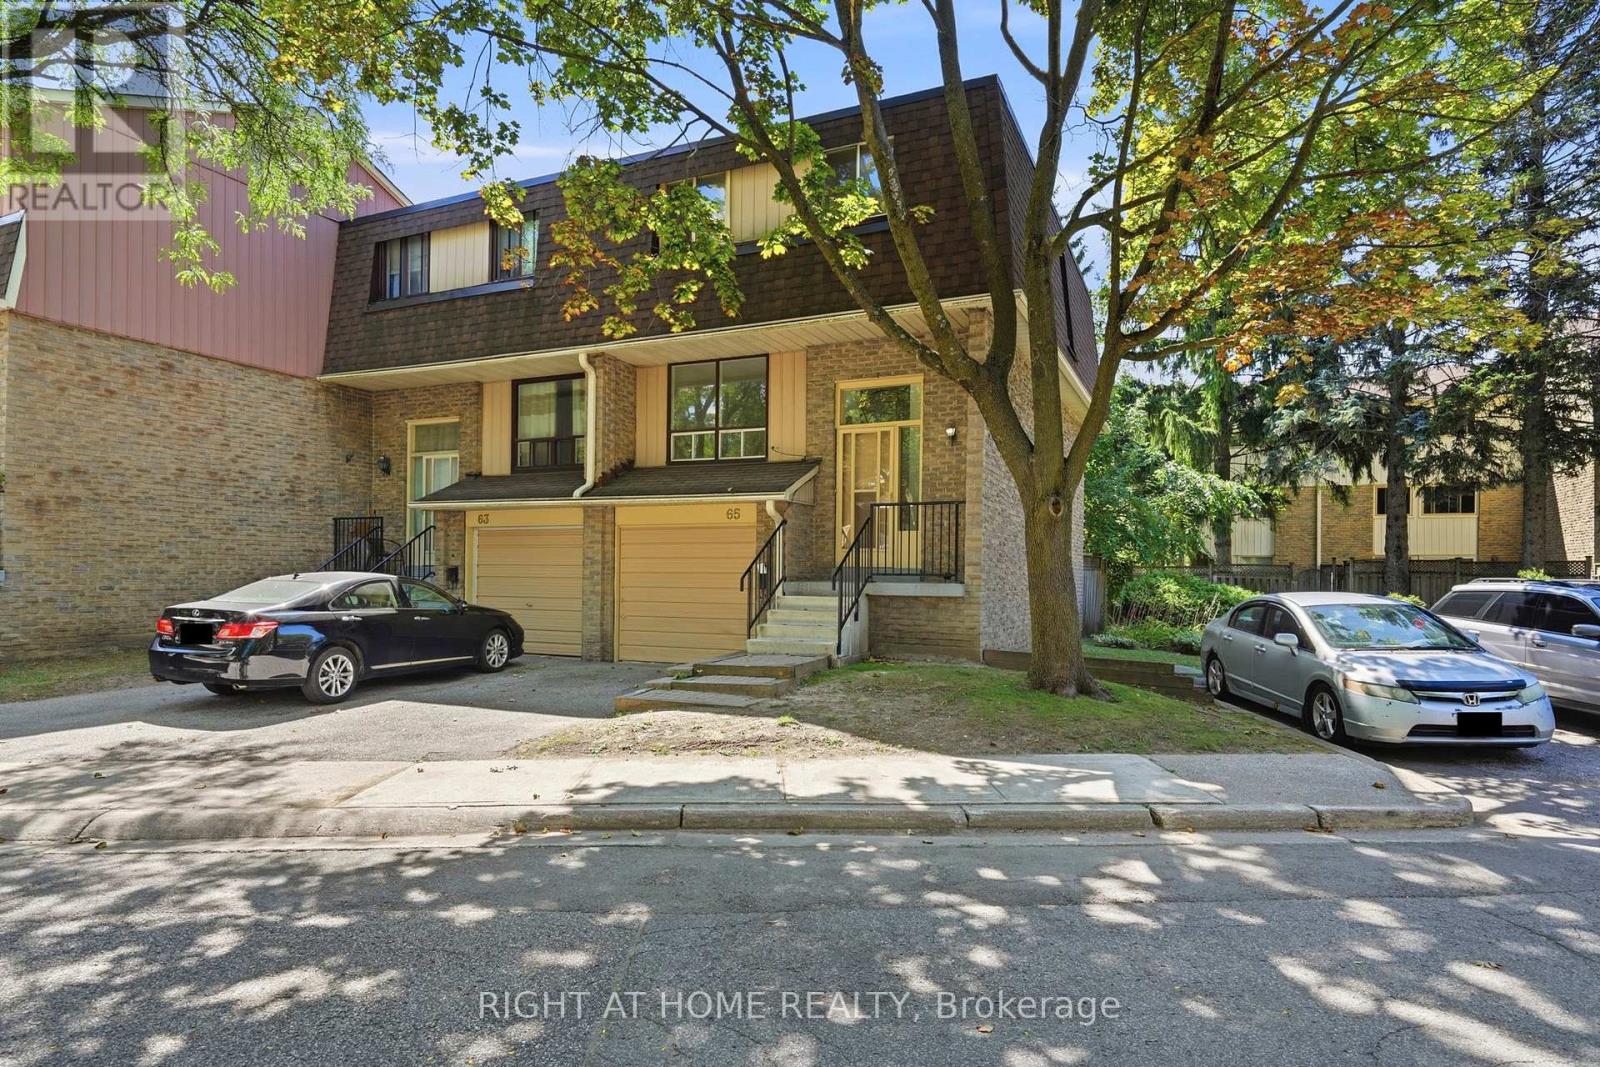
65 - 371 Orton Park Road
Toronto, Ontario
Welcome to this beautifully renovated end-unit townhome, offering 4 spacious bedrooms and stylish, modern finishes from top to bottom! Freshly painted throughout with smooth ceilings, this move-in ready home features a welcoming foyer with tile flooring, mirrored closet doors and a renovated powder room. The bright, open-concept main level showcases new engineered hardwood flooring, a spacious living room and formal dining area with a large window overlooking the backyard. The brand-new modern kitchen features tile flooring, soft-close cabinetry with new hardware, quartz countertops and backsplash, and new stainless steel appliances. Upstairs, you'll find 4 generously sized bedrooms, each featuring engineered hardwood flooring, double closets and large windows providing an abundance of natural light. The above-grade lower level offers additional living space with vinyl flooring, direct garage access, a laundry area with sink and a walkout to your private backyard patio. Ideally located close to parks, schools, hospital, Centennial College, transit and everyday amenities. A beautifully updated end-unit offering space, style and convenience - simply move in and enjoy! (id:63381)
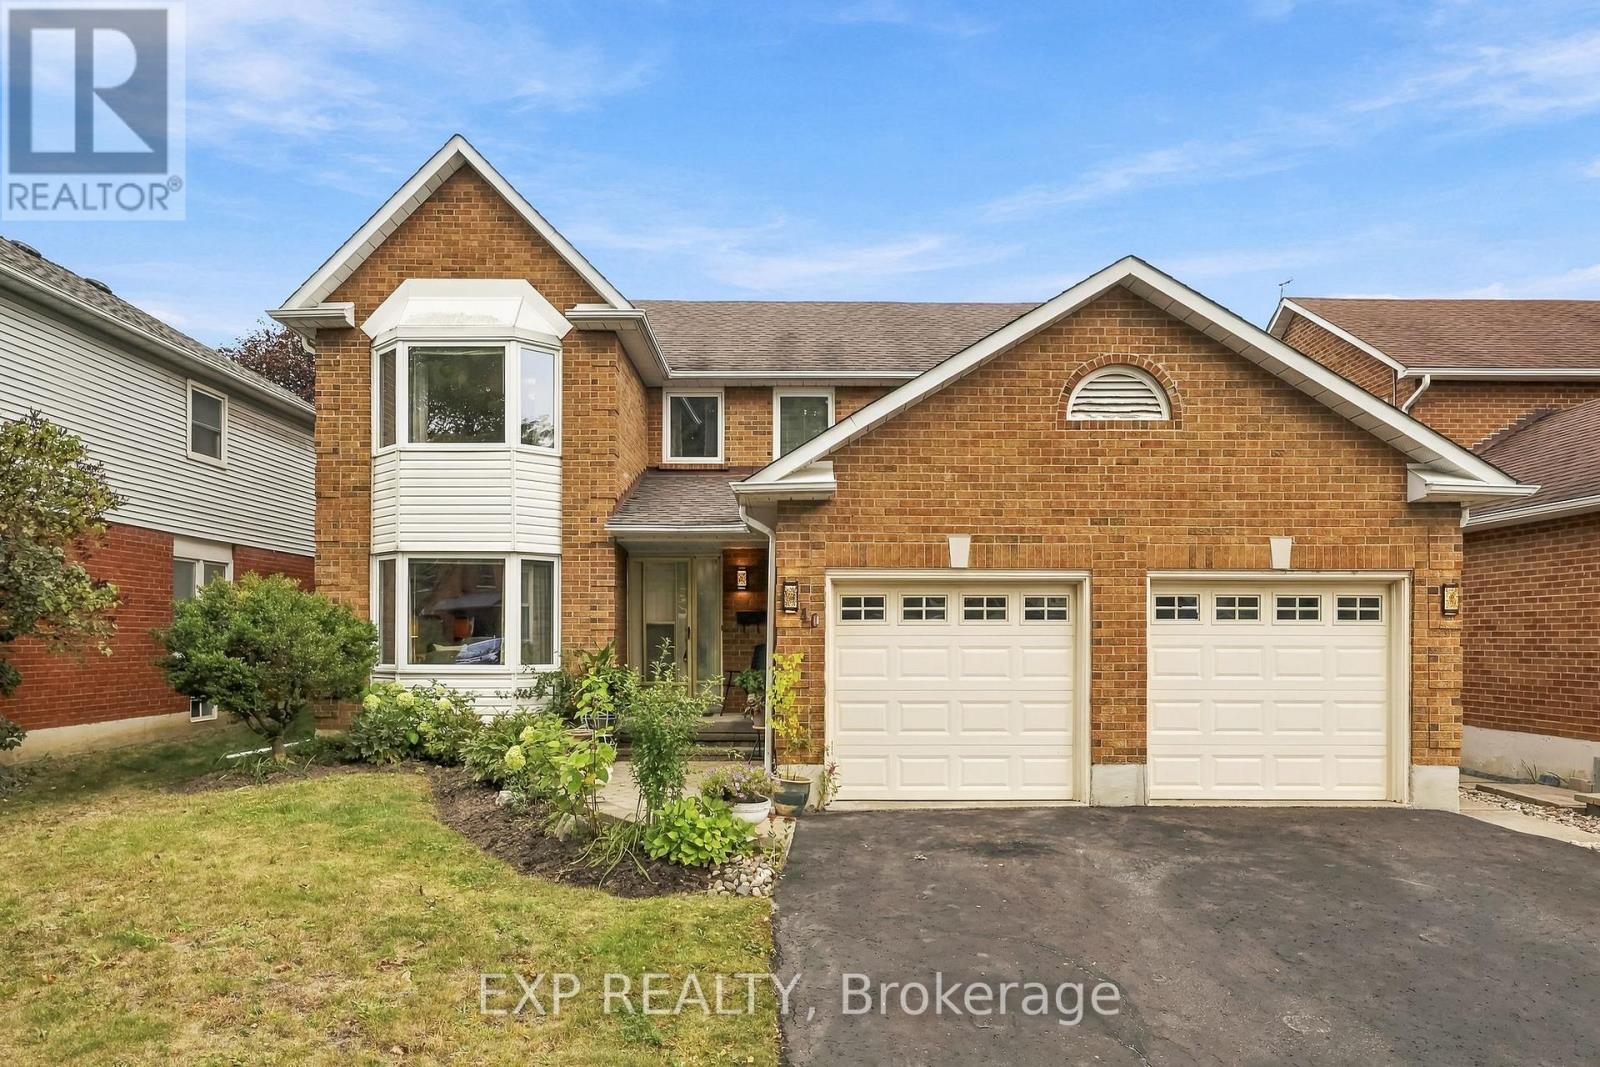
40 Orchard Park Drive
Clarington, Ontario
Four bedrooms, three baths and 2,203 sq ft above grade (MPAC) on a 49 by 105 foot lot. It sits on a quiet residential street in Bowmanville just north of King St E near Mearns Ave, a short walk from the Soper Creek Trail. The main floor gives you three separate places to be. The living room has the front bay window, the family room has a floor to ceiling brick fireplace and a sliding door to the yard, and the dining room is its own room overlooking the backyard. Hardwood runs through all three, joined by a wide tiled hall, while the home offers central vac throughout. The eat in kitchen has new quartz counters, a ceramic tile backsplash and a stainless dishwasher. White cabinetry wraps a peninsula with a double undermount sink, a full wall of pantry cabinets takes care of storage, and the breakfast area has a big window over the yard and a walk out to the deck. Laundry is on the main floor with a sink and inside entry from the double garage, and the powder room also has new quartz countertop. Upstairs, the primary bedroom alone is 286 square feet, with a sitting area by the front bay window, a walk in closet plus a second closet, and a 4 piece ensuite. Three more bedrooms, each with a double closet, share a second 4 piece bath. The full basement is unfinished and wide open, over 1,000 square feet ready for a rec room, a gym or a workshop. Out back, the fenced yard faces east, with perennial gardens, a garden shed and a deck. Gas forced air, central air, and four parking spaces between the double garage and the double drive. Bowmanville Mall, Metro, Shoppers Drug Mart, Mearns Park, the Alan Strike Aquatic and Squash Centre, Lakeridge Health Bowmanville and several schools are all within about a kilometre. Downtown Bowmanville is about 1.3 km away, Highway 401 at Liberty St about 2 km, and the GO Transit park and ride at Clarington Blvd and Hwy 2 about 2.6 km. (id:63381)
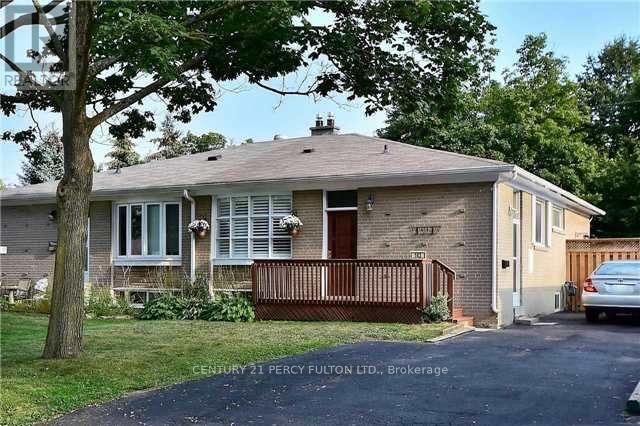
143 Tulloch Drive
Ajax, Ontario
Well kept and move-in ready 3+2 bedroom home in desirable South Ajax featuring a separate entrance with a fully finished in-law suite. Bright, open concept main floor with hardwood flooring, ceramic tiles, and a spacious eat-in kitchen complete with a large breakfast bar and black appliances. Parking for up to 6 vehicles. Enjoy a mature, fully fenced backyard with a side deck, perfect for entertaining or relaxing. Conveniently located within walking distance to public transit and just minutes from the lake, parks, schools, shopping, and other amenities. 24 hours' notice is required for all showings. (id:63381)
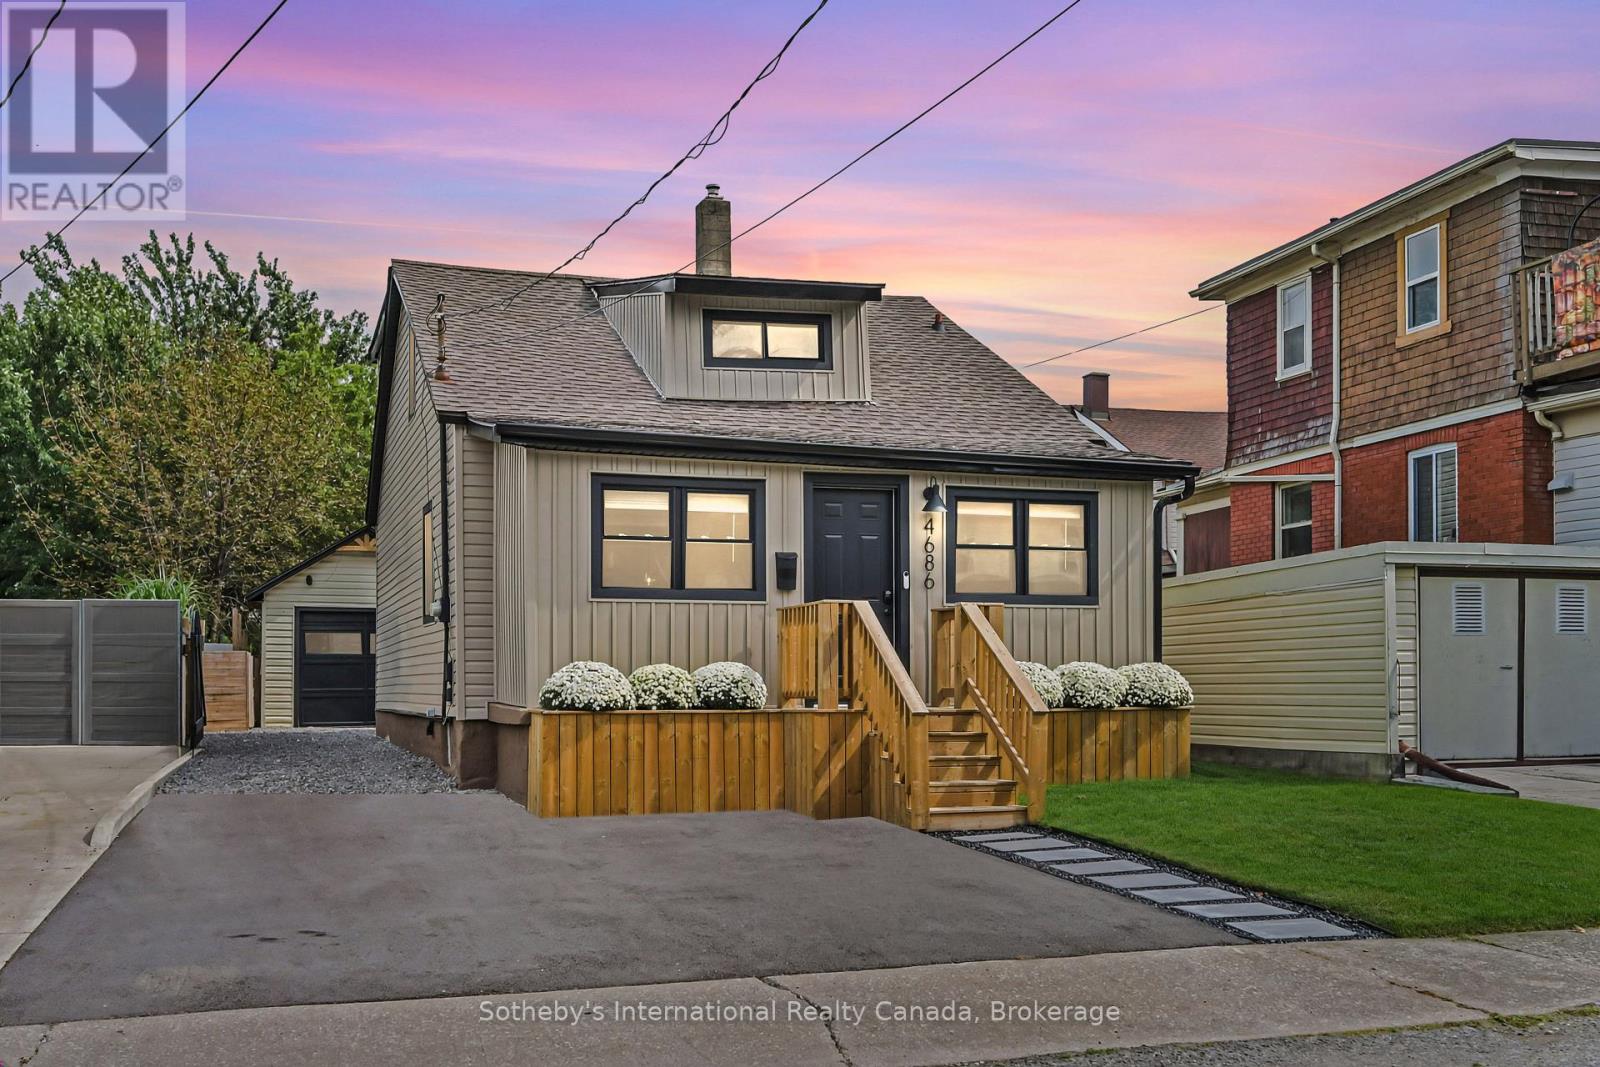
4686 Third Avenue
Niagara Falls, Ontario
Modern 3 bed, 2 bath detached home with an open concept floor plan and rare 150' deep lot. No detail left undone, this turnkey residence is updated top to bottom and ready for you to call it home. This beautifully finished property is full of curb appeal with modern siding, sleek pavers and a front porch flanked by garden planters. The front foyer is a spacious, separate room- a landing zone or a sun filled room for morning coffee. The living room is an open concept space ushering you in with a floor to ceiling fireplace with wood beam mantel. The dining room is the center of the home overlooking both the living room and kitchen with a walkout to the back deck. The modern kitchen features crisp white cabinetry, SS appliances and a coffee bar for extra storage. The laundry room is a sun filled multi use space that doubles as a pantry, while a spacious 3rd bedroom/home office is located just off the living room. A stylish 4pc washroom with soaker tub finishes the main level. Upstairs, the primary bedroom is the ideal escape with a private balcony overlooking the backyard. Spacious enough for a king bed, this room features a built in closet and 3 pc ensuite with walk in shower. The second bedroom down the hall completes the upper level. Outside is the cherry on top of this stunning home. Head out the back door to a covered veranda which leads to the garage and the herringbone two tiered deck - the ideal space for al fresco dining or lounging. The spacious yard offers plenty of room for play. The detached 1 car garage allows for parking or a workshop, with a shed on the back for extra storage. The yard is fully fenced and driveway gated, with parking for 4. Ideally located with world renowned amenities within walking distance. Niagara Falls, fine dining, casinos and more. While GO Transit and highway access are around the corner. A large park is one street over and the local elementary school is a short walk. Truly everything right outside your front door. Welcome home! (id:63381)

465 Fourth Line
Oakville, Ontario
Welcome home! This rare raised bungalow offers endless potential - move in and enjoy, or build your dream home in one of Oakville's most sought-after neighbourhoods. Nestled within one of Ontario's top school districts and just a short walk to the lake, this 3+2 bedroom, 2 bathroom home boasts over 2,400 sq.ft. of total finished living space on a generous 61 x 117 ft lot. Step inside to an open-concept main level flooded with natural light from oversized windows. The updated eat-in kitchen flows seamlessly to the backyard and deck - ideal for summer hosting and everyday living. Three spacious main-floor bedrooms offer flexibility for a guest room, nursery, or bright home office.The fully finished lower level adds an impressive 1,200 sq.ft. of additional living space, featuring two large bedrooms with oversized windows that make it feel anything but like a basement. Outside, unwind in the hot tub or enjoy the privacy of the tree-lined backyard with east-west sun exposure - perfect for soaking up the sun throughout the day. All of this, just a short walk from Lake Ontario, Appleby College, local restaurants, scenic trails, and conveniently located near public transit, the GO Station, QEW, Downtown Oakville, and Bronte Village. A rare opportunity in a prime location - don't miss out! (id:63381)
2300 Owlridge Drive
Oakville, Ontario
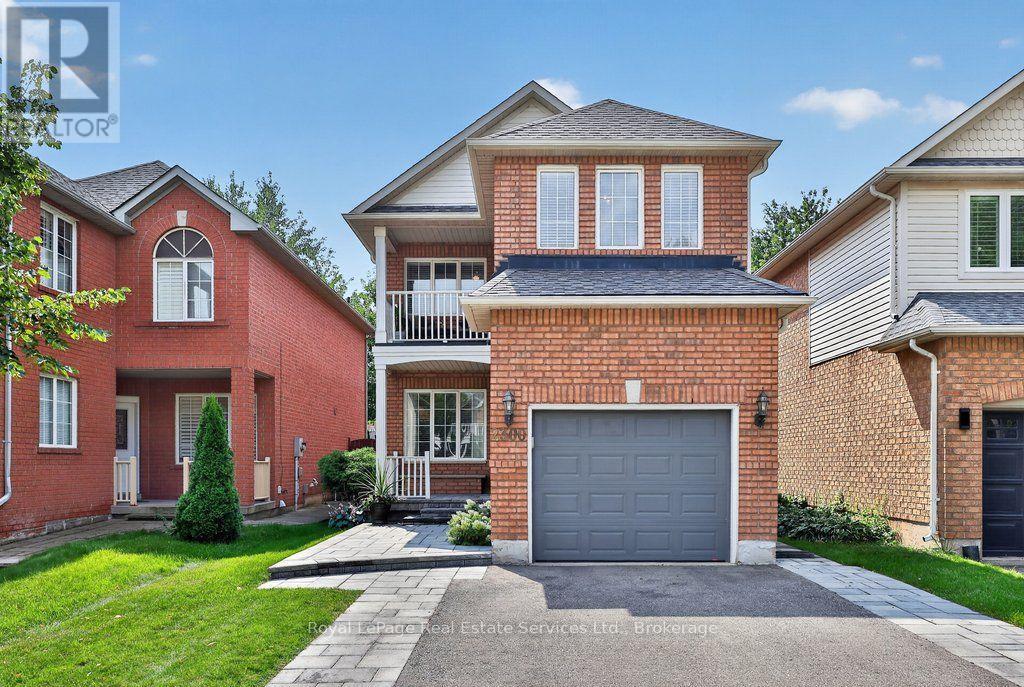
Meticulously maintained 3 bedroom family home in popular Westoak Trails neighbourhood. This home is situated on a quiet, child-friendly street just steps to local parks and the scenic 16 Mile Creek trail system. Bright and airy main floor offers 9-foot ceilings, hardwood flooring, new porcelain tile, kitchen with quartz countertops, breakfast area and a walkout to a west-facing backyard-perfect for enjoying the afternoon sun. The finished basement provides additional living space with a generous recreation room, 2-piece bathroom and office/den. The upper level features a spacious primary bedroom with walk-in closet and 4-piece ensuite. Two additional large bedrooms offer great versatility, including one with a private balcony. Ideally located within walking distance to top-rated schools. Close to shopping, recreation centres and major highways. Notable upgrades include main floor tile (2025), eaves and downspouts (2025), furnace (2025), washer & dryer (2025), front walkway & porch interlock (2023), driveway (2023). (id:63381)
6 Bayly Drive
Paris, Ontario
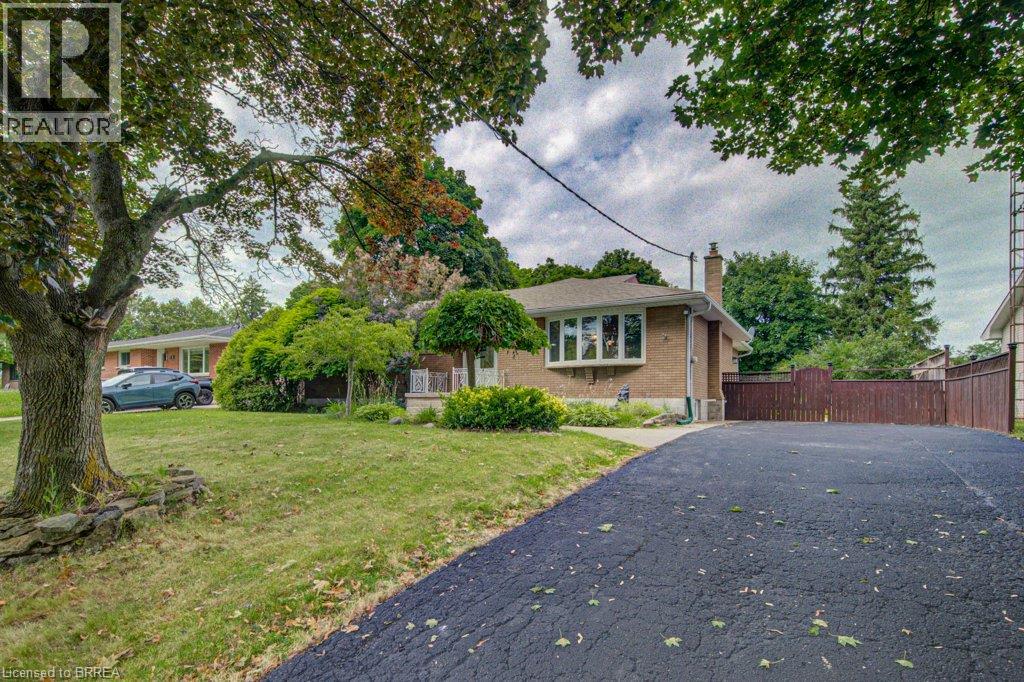
Looking for a family home in a established area with room to grow? 6 Bayly is for you! Great layout and open concept with 3 bedrooms & 1 3 pc bath up and rec room, more bedroom options and another 3 pc bath downstairs. Large deck, great size yard that backs onto the high school and a shed that can hold all your outside extras. Now let's talk about the location...the best of both parts of Paris, downtown to the south, grand river to the east and newer part with Sobeys and Canadian Tire to the North and the fairgrounds to the west. Access to everything Paris has to offer! (id:63381)
4 Judy Avenue
Tillsonburg, Ontario
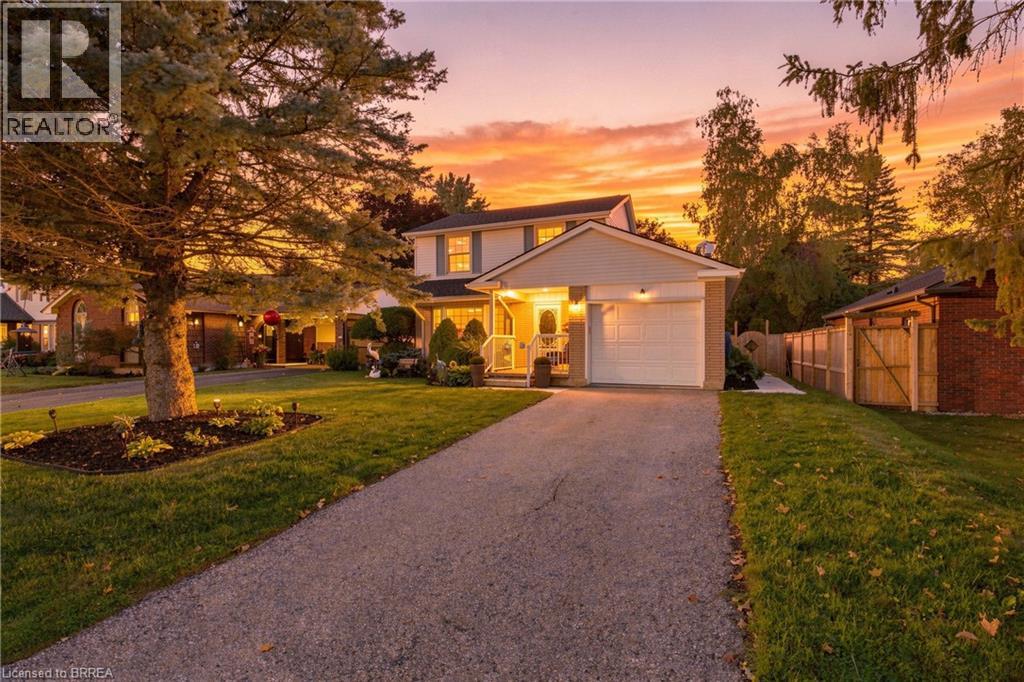
Some homes have a way of feeling welcoming before you even step through the front door, and 4 Judy Ave is one of them. With its covered front porch, mature landscaping and classic two-storey charm, it has that unmistakable “this feels like home” quality from the moment you arrive. Inside, a warm layout, thoughtful updates and plenty of space make it easy to picture putting down roots here. The main floor offers a bright living room, separate dining room and family room, giving everyone space to spread out while keeping the home connected. Large windows bring in plenty of natural light, crown moulding adds a classic touch, and a 2pc bathroom completes the level. The kitchen is one you’ll be happy to come home to, with newer cabinets, granite countertops, generous prep space, plenty of storage and staying appliances. Just beyond, the family room adds a cozy feel with its stone fireplace and garden doors. The dining room also offers a walkout, creating an easy connection to a backyard that might just become your favourite part of the house. A large covered deck gives you room to lounge and entertain, while the fully fenced backyard offers green space, landscaping and mature trees — perfect for quiet mornings, summer BBQs and long evenings outside. Upstairs are 3 bedrooms, including a spacious primary and 2 generously sized bedrooms, plus a 3pc bathroom. Downstairs, a finished bonus room can flex as a playroom, office, guest space, or gym, while the unfinished portion provides plenty of storage. The home has been well maintained over the years, including furnace & A/C(approx5yrs) and roof(approx10yrs). An attached single-car garage adds everyday convenience. Set in a mature neighbourhood where neighbours still know your name, schools, parks, shopping and everyday amenities are close by. Comfortable without feeling cramped, updated without losing its character, and easy to grow into. This isn’t just a great place to start, it’s a home you won’t be in a hurry to outgrow. (id:63381)
217-219 Dalhousie Street
Brantford, Ontario
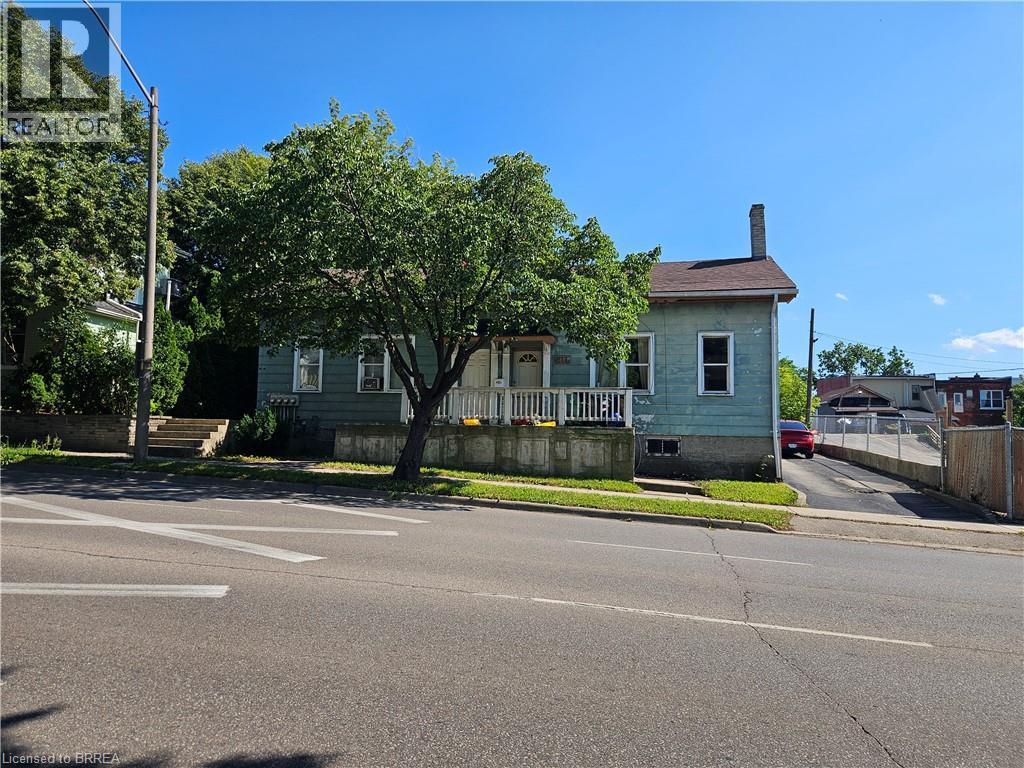
Diamond in the rough with loads of potential. 2 - 2 bedroom units and 2 - 1 bedroom units. Live in one unit and let the others help pay your mortgage. Good size yard with a driveway and garage. (id:63381)
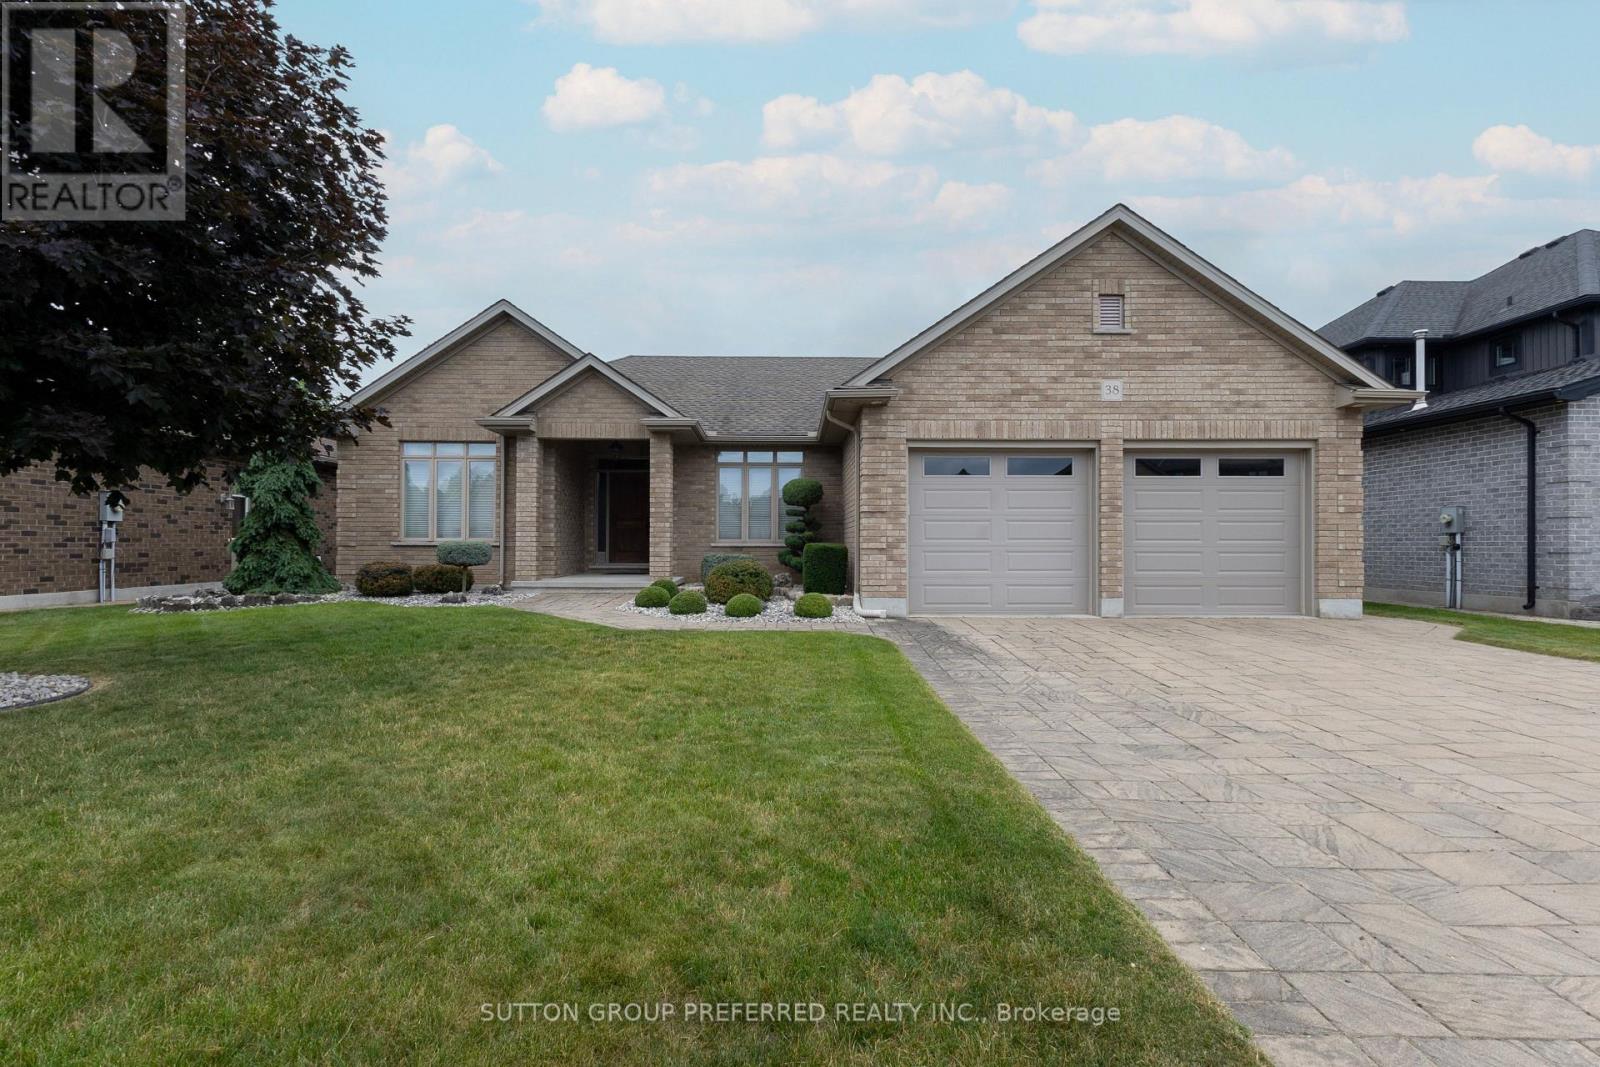
38 Brenmar Crescent
Central Elgin, Ontario
Quiet Belmont Location! Looking for the perfect one-floor home? Your search ends here. This beautiful custom-built home, built in 2013, was thoughtfully designed with spacious, comfortable living in mind. The open-concept main floor features elegant ash hardwood flooring and a stunning custom kitchen, complete with stainless steel appliances, granite island, and a convenient walk-in pantry-ideal for both everyday living and entertaining. The bright and inviting living room boasts a cozy corner gas fireplace, while large windows and patio doors fill the space with natural light and provide easy access to the backyard. A stylish dining area completes the main living space. The well-planned layout offers privacy, with the primary bedroom tucked away on the right side of the home. It features a generous walk-in closet and a 4-piece ensuite bath. A custom laundry room with built-in shelving provides direct access to the oversized double garage, offering plenty of room-even for a pickup truck. Step outside to enjoy beautifully landscaped front and back yards. The mostly fenced backyard offers both privacy and functionality, while the impressive 12' x 16' covered porch with ceiling fan is perfect for relaxing or entertaining. Unspoiled lower level ( 52' 2'' x 36' 8'') is waiting for your finishing touches. New furnace installed in November 2023. New public school coming soon and currently being built. Lots of local amenities. Close to major highways and many surrounding communities. This home truly shows pride of ownership and is a pleasure to show. (id:63381)
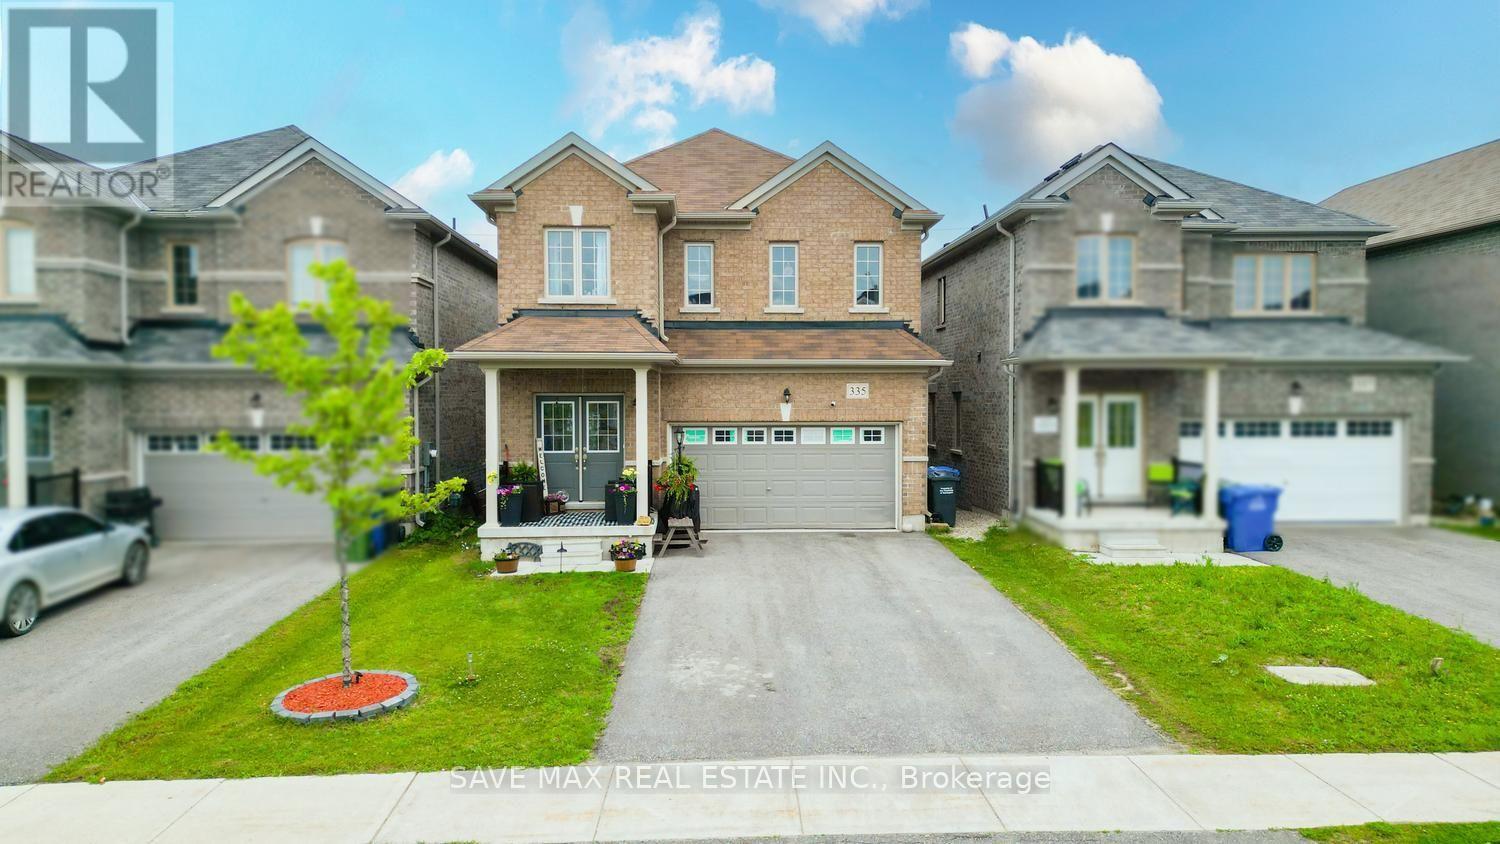
335 Ridley Crescent
Southgate, Ontario
Absolute Show Stopper!!! Detached Home In The Prestigious One Of The Demanding Neighborhood In Dundalk, Beautifully 4 Bedroom & 3 Washroom W Separate Living/Dining & Separate Family Area, Beautiful Kitchen W Chairs Island & S/S Appliances, Breakfast Area W/O To Yard, 2nd Level Master W/I Closet & 5Pc Ensuite, The Other 3 Good Size Bedroom With Closet, Window & 4 Pc Bathroom, Indoor Access To Garage, Located In A Growing Family-Friendly Community Close To Dundalk & Proton Community School, Highpoint Community Elementary School, Parks, Recreation Facilities, Shopping, Restaurants, Grocery Stores, Medical Services, Pharmacies, The Southgate Community Centre, Public Library, And Everyday Conveniences. Enjoy Easy Access To Major Highways Including Hwy 6, Hwy 10 & Hwy 89 For An Easy Commute To Orangeville, Shelburne, Mount Forest, Hanover, And Beyond. (id:63381)
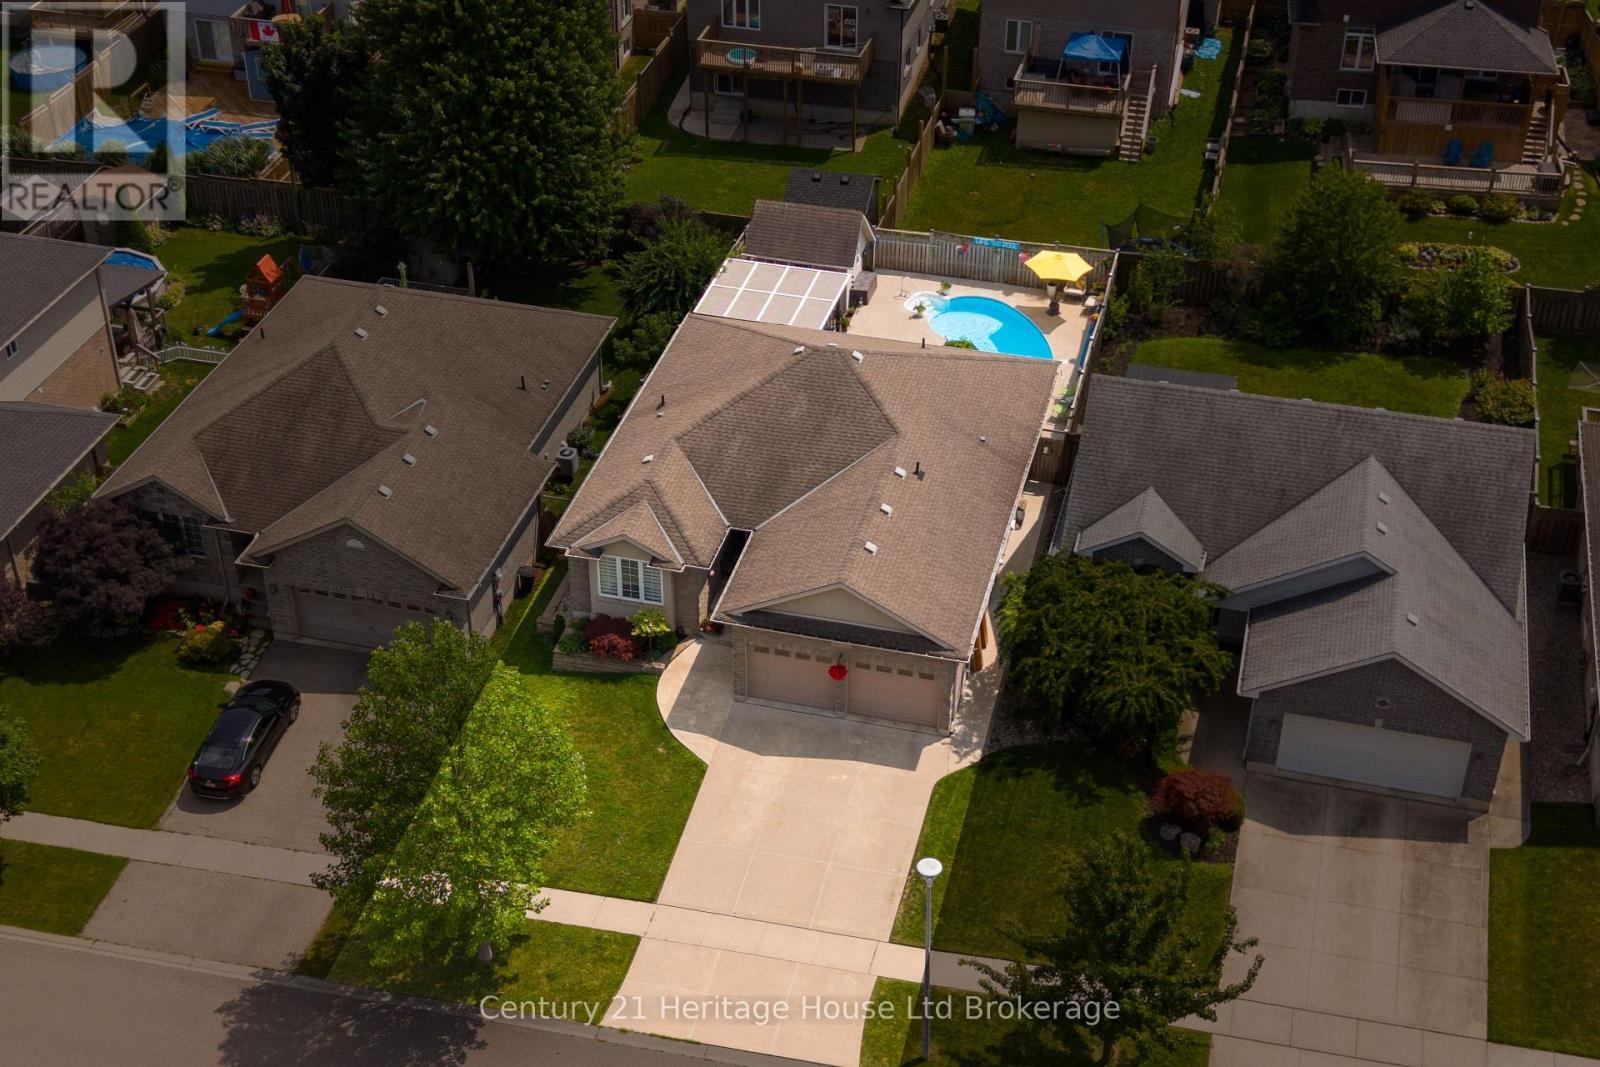
150 Forestway Trail
Woodstock, Ontario
Welcome to this beautifully maintained 2+1 bedroom / 2+1 bathroom home, ideally situated on a quiet crescent in Woodstock's highly desirable south end. Thoughtfully designed for comfortable living and effortless entertaining, this inviting home offers a fully finished basement with an additional bedroom, providing flexible space for guests, a home office, or growing families. Step outside to your own private backyard oasis, where summer memories await. Relax under the charming pergola, take a refreshing dip in the sparkling inground pool, or host family and friends in this exceptional outdoor retreat. Located in a sought-after neighborhood close to highways, parks, schools, shopping, and everyday amenities, this home combines peaceful surroundings with outstanding convenience. Whether you're looking to upsize, downsize, or simply enjoy a move-in-ready property with resort-style outdoor living, this is a home you won't want to miss! (id:63381)
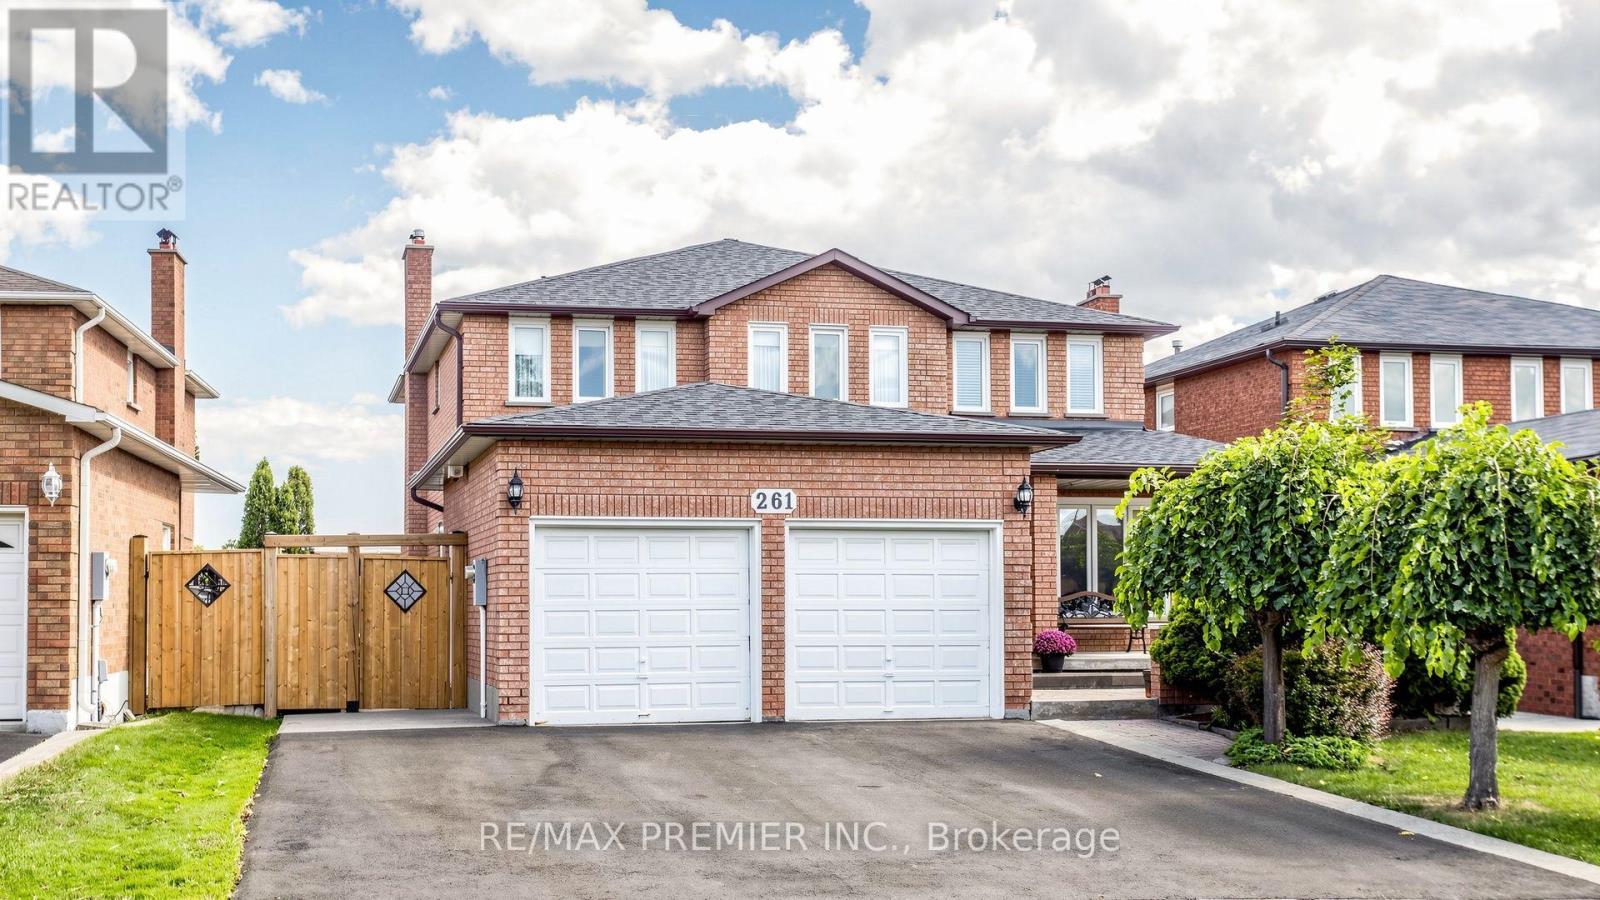
261 Morning Star Drive
Vaughan, Ontario
Welcome to 261 Morning Star Drive in desirable West Woodbridge! This spacious home offers 2,784 sq. ft. (MPAC) on a nearly 50 ft. lot. Lovingly maintained by its original family, this is a rare opportunity for the next generation to make it their own.Ideal for growing or multi-generational living, the home features a side entrance to the garage leading to a separate service staircase to the basement, plus a second side entrance to the main floor between the mudroom and powder room, offering excellent potential for extended living or future rental income.The functional layout features an expansive living and dining room, a huge eat-in kitchen with granite countertops and a large breakfast area overlooking the backyard, plus a welcoming family room with a wood-burning fireplace (parquet flooring beneath the carpet). Elegant spiral oak staircases, a wrought iron front door insert, and main floor laundry add to the appeal. The finished basement offers a spacious recreation room with a gas fireplace, den, bedroom with a semi-ensuite, separate laundry area, and a huge cantina/cold room. A fully enclosed double garage with a large mezzanine provides exceptional storage.Enjoy no rear neighbours, backing onto San Marco Catholic Elementary School and Morning Star Park. The original owner worked for the builder and incorporated custom brickwork in the basement, showcasing quality craftsmanship. Outside, enjoy a beautifully landscaped front yard with an expansive interlock sitting area, extensive rear interlock patio, a deep private yard, and a large storage shed.Recent updates include Roof(appr.2020), Furnace (2026), newer sod, fence(2025) and an asphalt driveway(2026) with parking for three vehicles side-by-side.Ideally located minutes to the 427 extension at Langstaff Rd, Hwy. 407, Fortinos, Costco, Walmart, Shoppers, doctors' offices, restaurants, schools, parks, community centres & transit. A well-loved home offering incredible space, flexibility & endless potential! (id:63381)
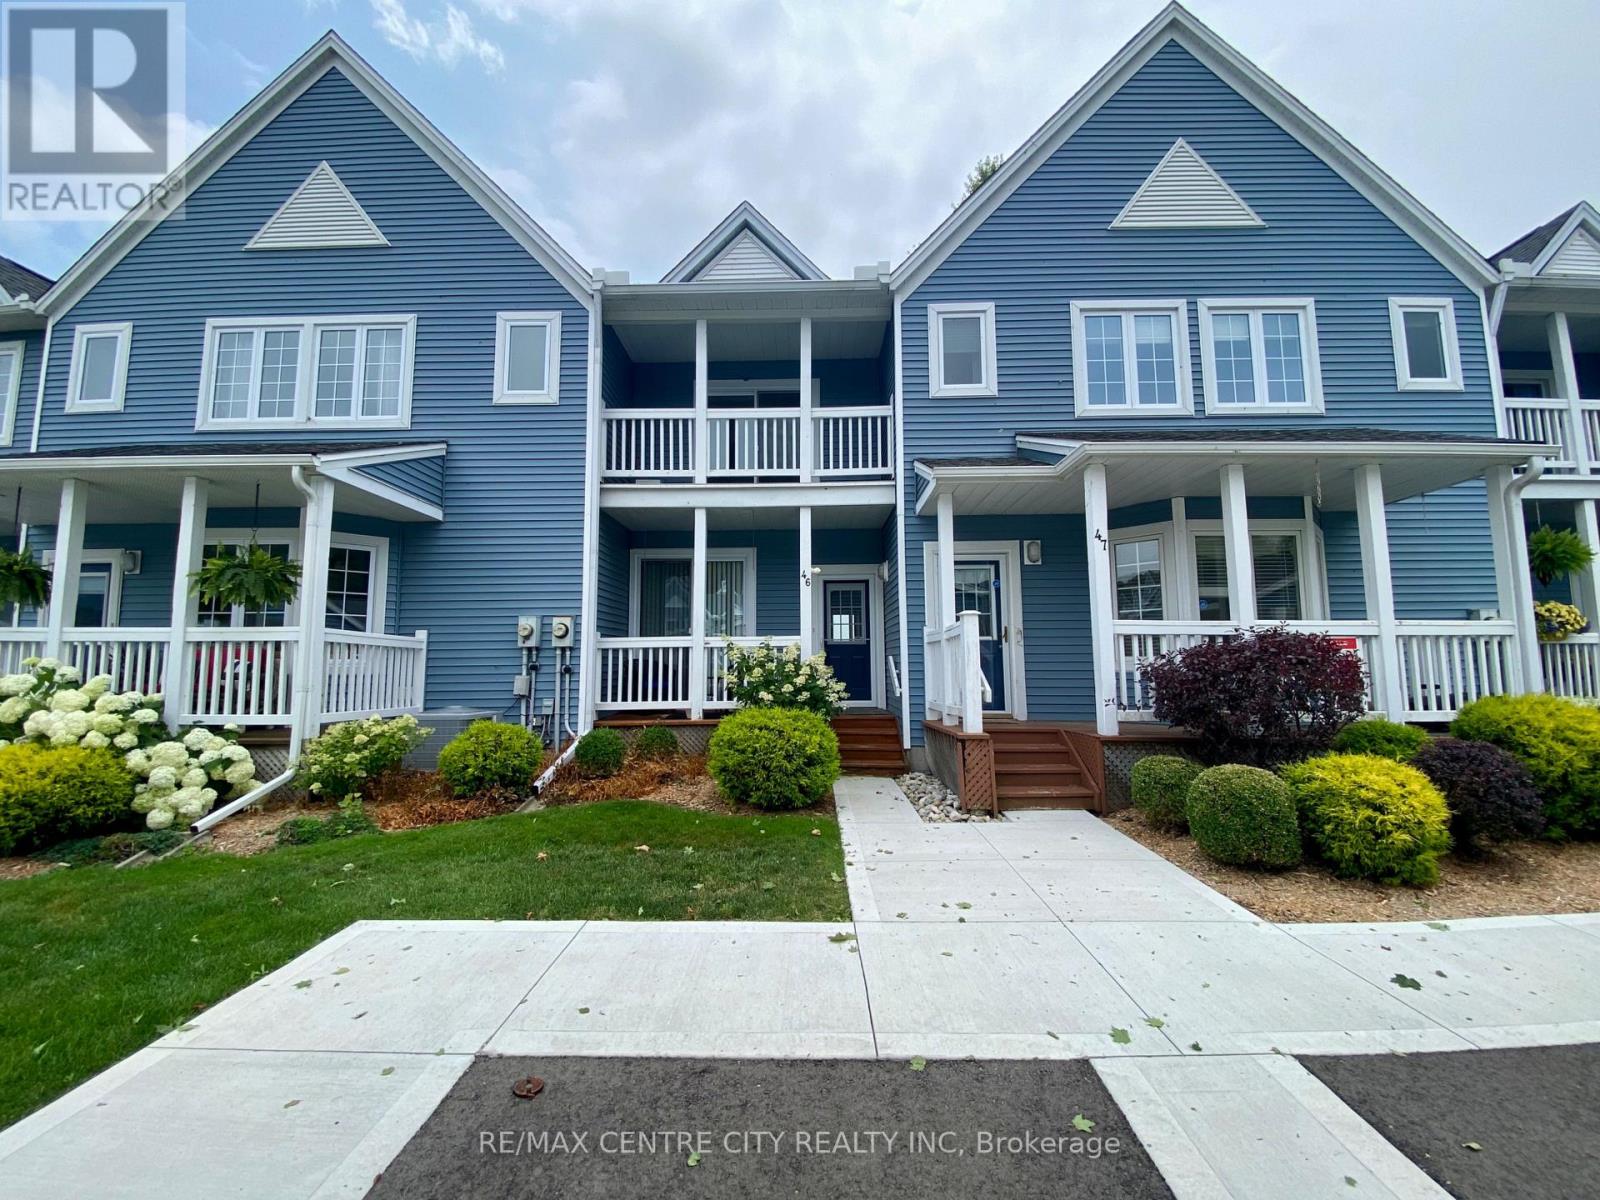
46 - 374 Front Street
Central Elgin, Ontario
Experience exceptional lakeside living in this beautifully appointed townhouse, ideally located just steps from the sandy shores of Port Stanley Beach. Offering spectacular views of Lake Erie, the beach, and the iconic pier, this stunning waterfront home combines comfort, style, and an unbeatable location. The bright, open-concept main floor features 9-foot ceilings, elegant crown moulding, wide-plank flooring, and a spacious living room with a cozy gas fireplace, floor-to-ceiling windows, and walkout access to a private deck overlooking the water. The thoughtfully upgraded kitchen is complete with a decorative tile backsplash, under-cabinet lighting, breakfast bar seating, and a convenient pass-through to the dining area-perfect for everyday living and entertaining. Upstairs, the spacious primary retreat offers a private balcony with breathtaking lake views, a walk-in closet with custom built-ins, and a spa-inspired ensuite. A generous second bedroom features two large closets and its own private balcony, providing additional outdoor space to enjoy the waterfront setting. The finished lower level adds valuable living space with a versatile recreation room and an oversized hobby or storage area. Residents also enjoy exclusive access to a beautifully maintained outdoor inground pool with panoramic views of the beach and Lake Erie. Whether you're searching for a year-round residence, weekend escape, or low-maintenance waterfront lifestyle, this is a rare opportunity to own in one of Port Stanley's most sought-after lakeside communities. (id:63381)
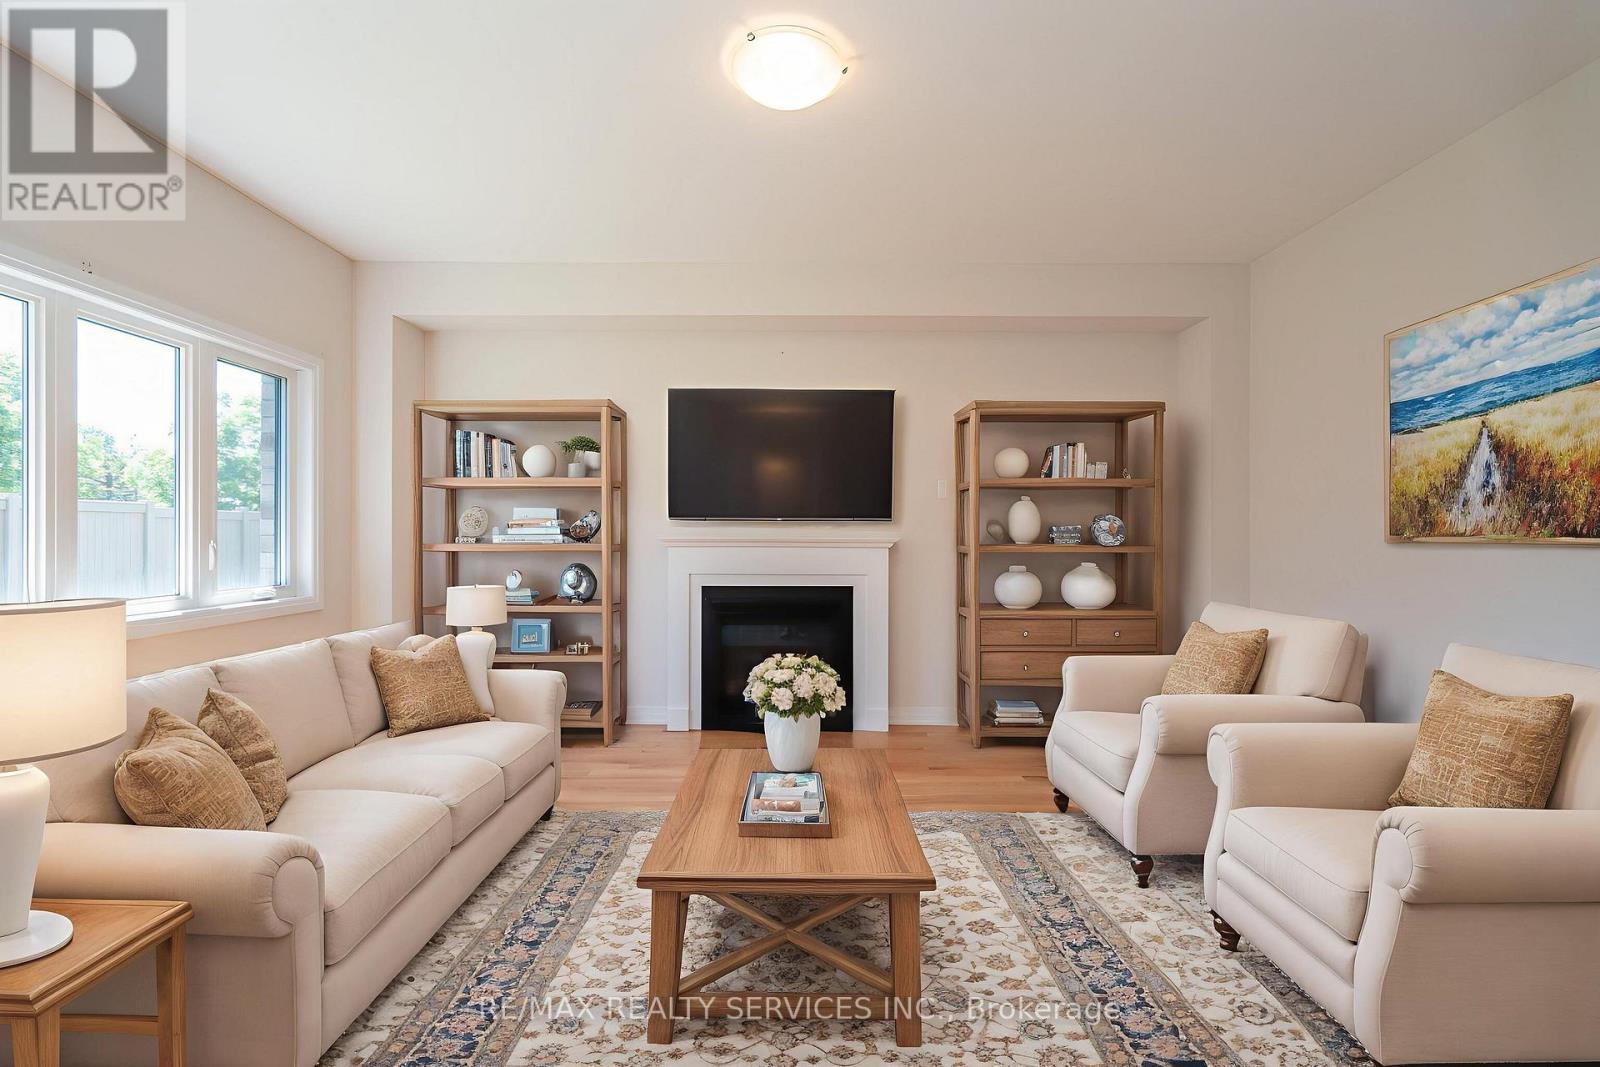
269 Dingman Street
Wellington North, Ontario
Welcome to this exquisite detached residence offering close to 2,500 sq ft of refined living space, set on a premium lot with no sidewalk and unobstructed front views. From the impressive double-door entry to the soaring 9 ft ceilings and expansive layout, every detail has been thoughtfully designed. Enjoy separate formal living and family rooms with hardwood floors, a generous breakfast area, and a chef-inspired kitchen with stainless steel appliances. The upper level features 4 spacious bedrooms and 3 full bathrooms, providing exceptional comfort and convenience. A truly exceptional home in a sought-after setting schedule your private viewing today before its gone. (id:63381)
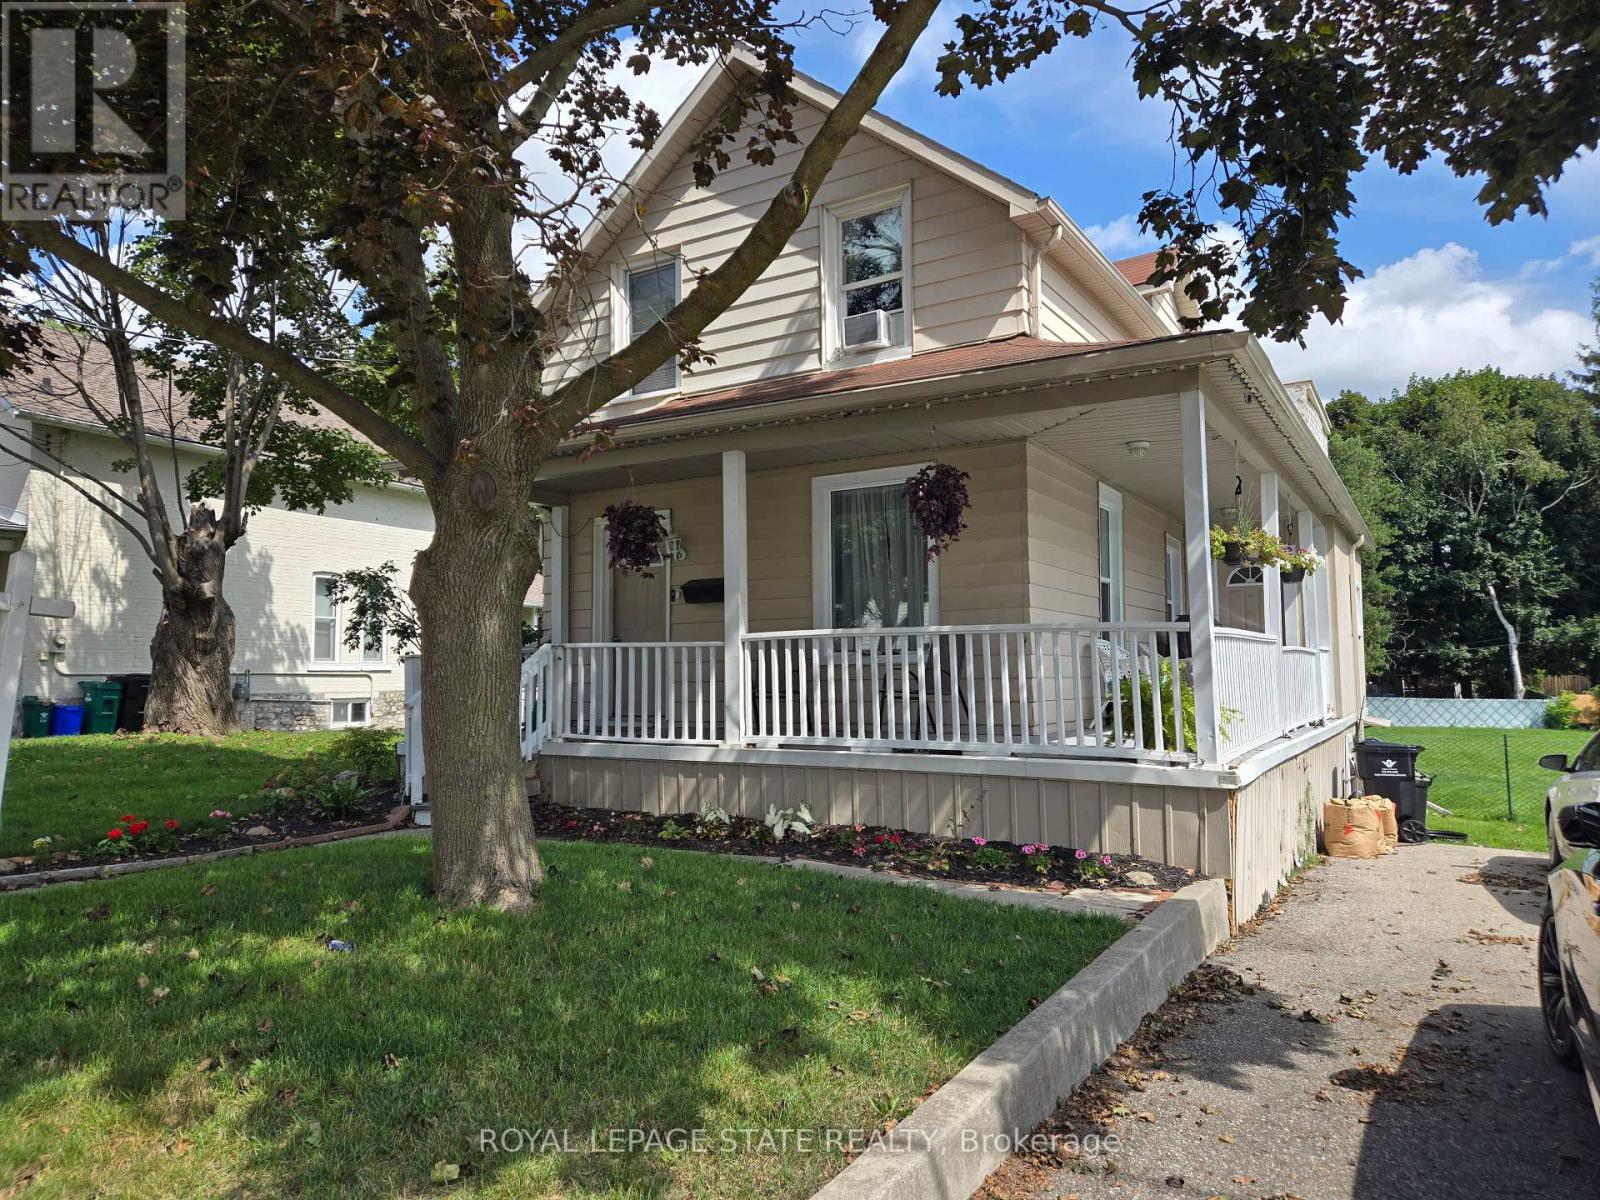
841 Duke Street
Cambridge, Ontario
Laurel St & Lowther St N (id:63381)