
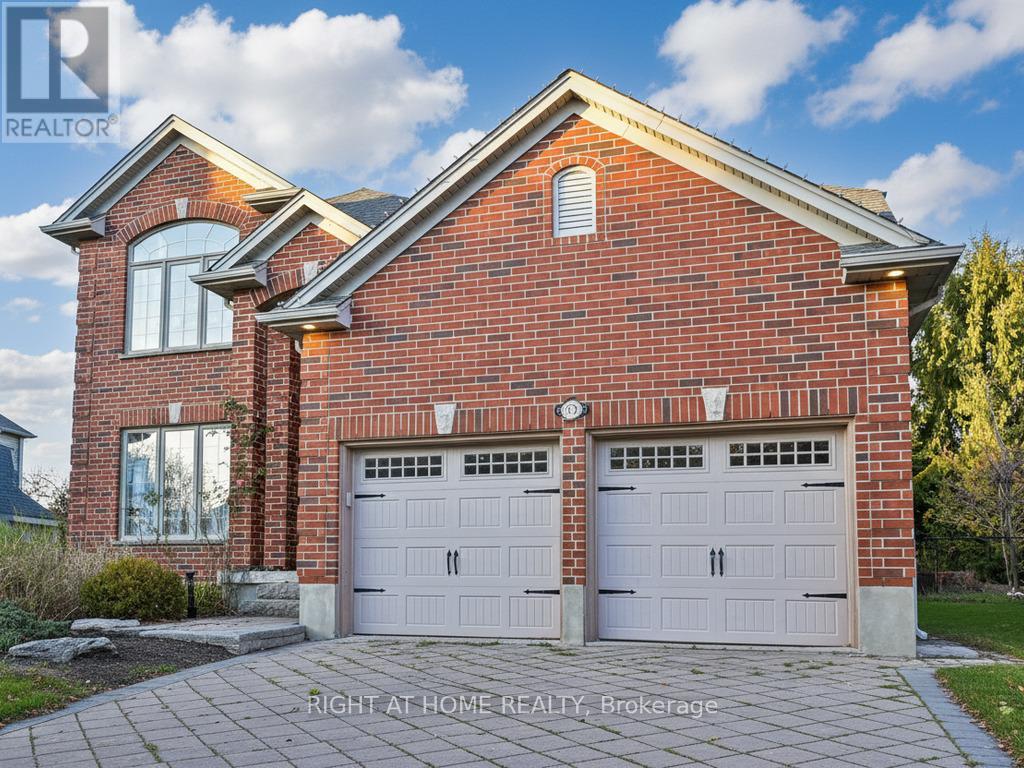
1366 Kains Woods Terrace
London South, Ontario
Welcome to 1366 Kains Woods Terrace-a former model home tucked on a quiet cul-de-sac in coveted Hunt Club West/Riverbend. A soaring 2-storey foyer opens to elegant living and dining rooms with hardwood and crown moulding. The chef's kitchen features granite counters, an island and generous cabinetry, flowing to the family room with fireplace for effortless everyday living. Up the angled staircase are 4 bedrooms, including a serene primary suite with a beautifully updated 5-piece ensuite and walk-in closet. Outside, your pie-shaped backyard is summer-ready with a salt-water pool, and a large concrete patio-perfect for gatherings. Minutes to Kains Woods ESA trails along the Thames River and the shops, dining and events of West 5, this is an executive home that blends nature, convenience and privacy on one of the area's most sought-after courts. (id:63381)
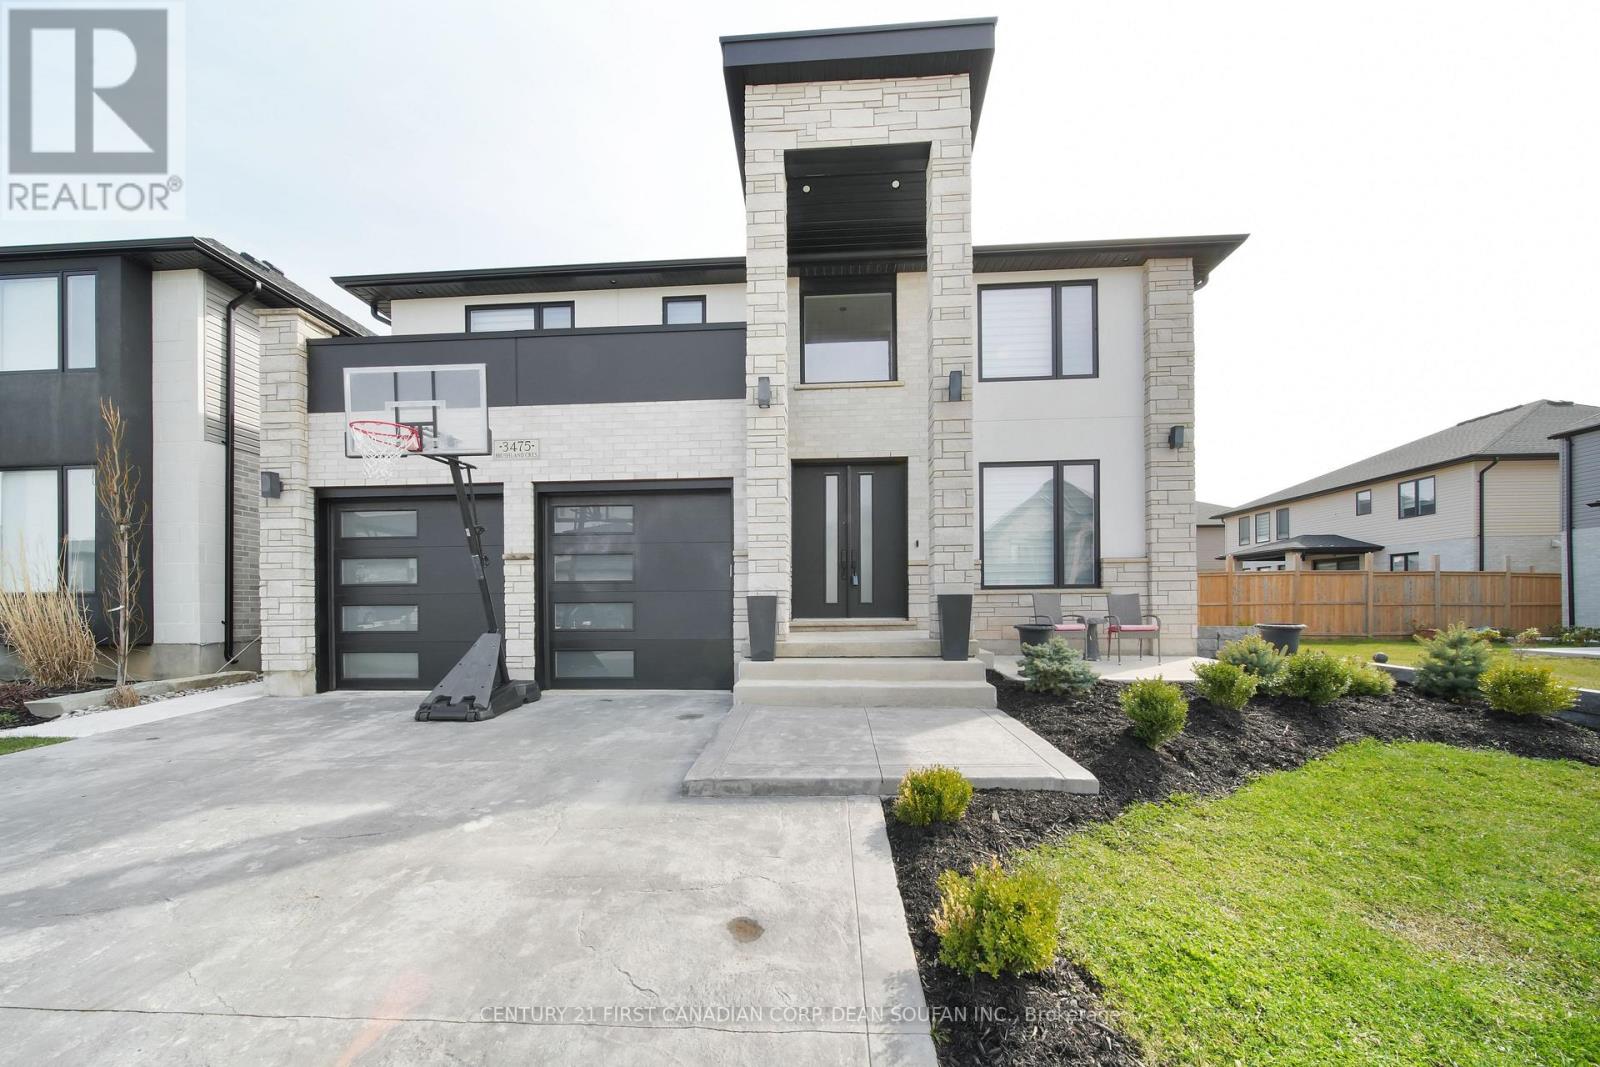
3475 Brushland Crescent
London South, Ontario
Your Dream Backyard & Entertainment Home Awaits! Dive into luxury at 3475 Brushland Crescent, featuring a fully concreted, maintenance-free backyard oasis with heated pool, covered porch, and pool house with 3-piece bath and storage-perfect for entertaining or relaxing day and night. Step inside this stunning custom-built executive home in prestigious Talbot Village. The finished basement is ideal for guests or extended family, boasting a spacious bedroom, 3-piece bath, family room, kitchen, cold room, and plenty of storage. Upstairs and on the main floor, enjoy 4+1 bedrooms, 4.5 baths, and high-end finishes throughout, including crown moulding, 8-ft doors, hardwood flooring, and sleek tile. The grand foyer with soaring ceilings leads to a private den and formal dining room with butler's pantry. The chef's kitchen features a large granite island, stylish backsplash, walk-in pantry, and flows seamlessly into the family room with gas fireplace and feature wall. Retreat to the luxurious primary suite with walk-in closet and spa-like 5-piece ensuite with soaker tub, oversized shower, and double sinks. Two bedrooms share a full bath, while a fourth bedroom enjoys its own private ensuite. Second-floor laundry adds convenience. Located close to Highways 401/402, shopping, parks, trails, and within walking distance to the new White Pine Public Elementary School. (id:63381)
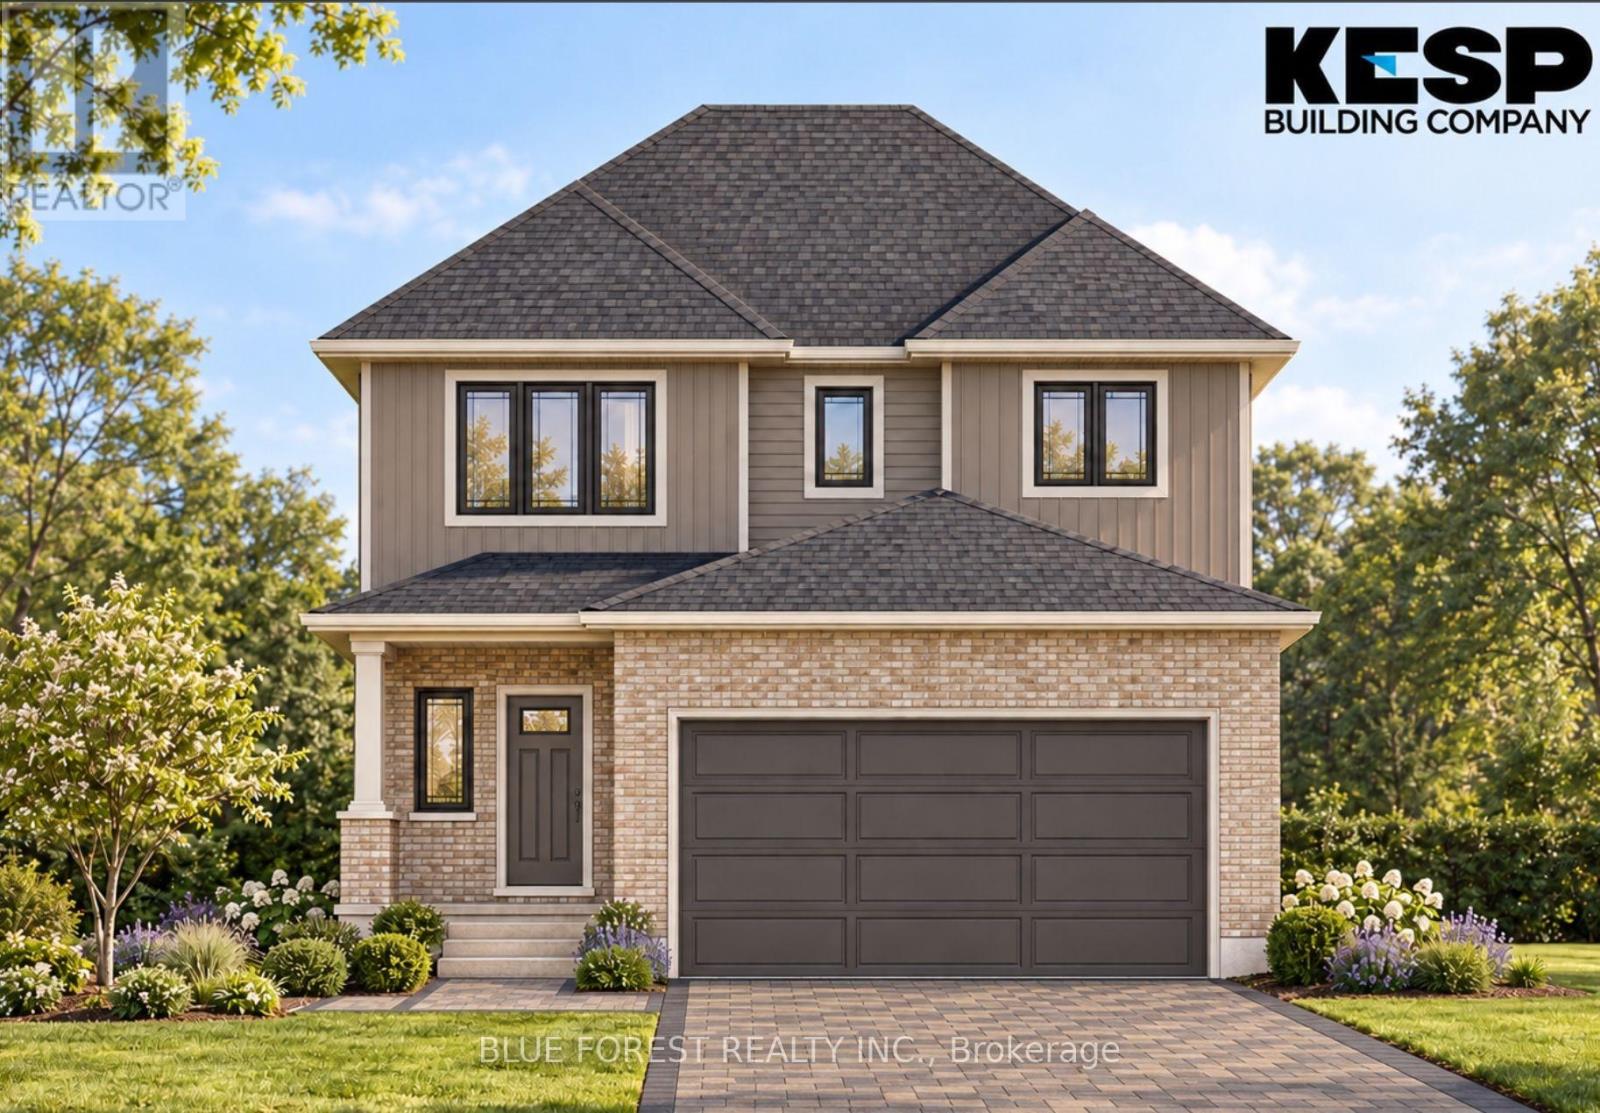
Lot 20 Ayrshire Avenue
London South, Ontario
Welcome to this beautifully designed 3-bedroom, 2.5-bathroom two-storey home offering 1,847 sq. ft. of thoughtfully designed living space. The main floor features a welcoming foyer, convenient powder room, and an open-concept kitchen complete with a large island overlooking the bright and spacious living and dining areas-perfect for everyday living and entertaining. A double-car garage provides ample parking and storage. Upstairs, you'll find three generously sized bedrooms, including a spacious primary suite featuring his-and-hers walk-in closets and a private 4-piece ensuite. A second full bathroom and convenient linen storage complete the upper level, providing plenty of functionality for busy family mornings. TO BE BUILT!! (id:63381)
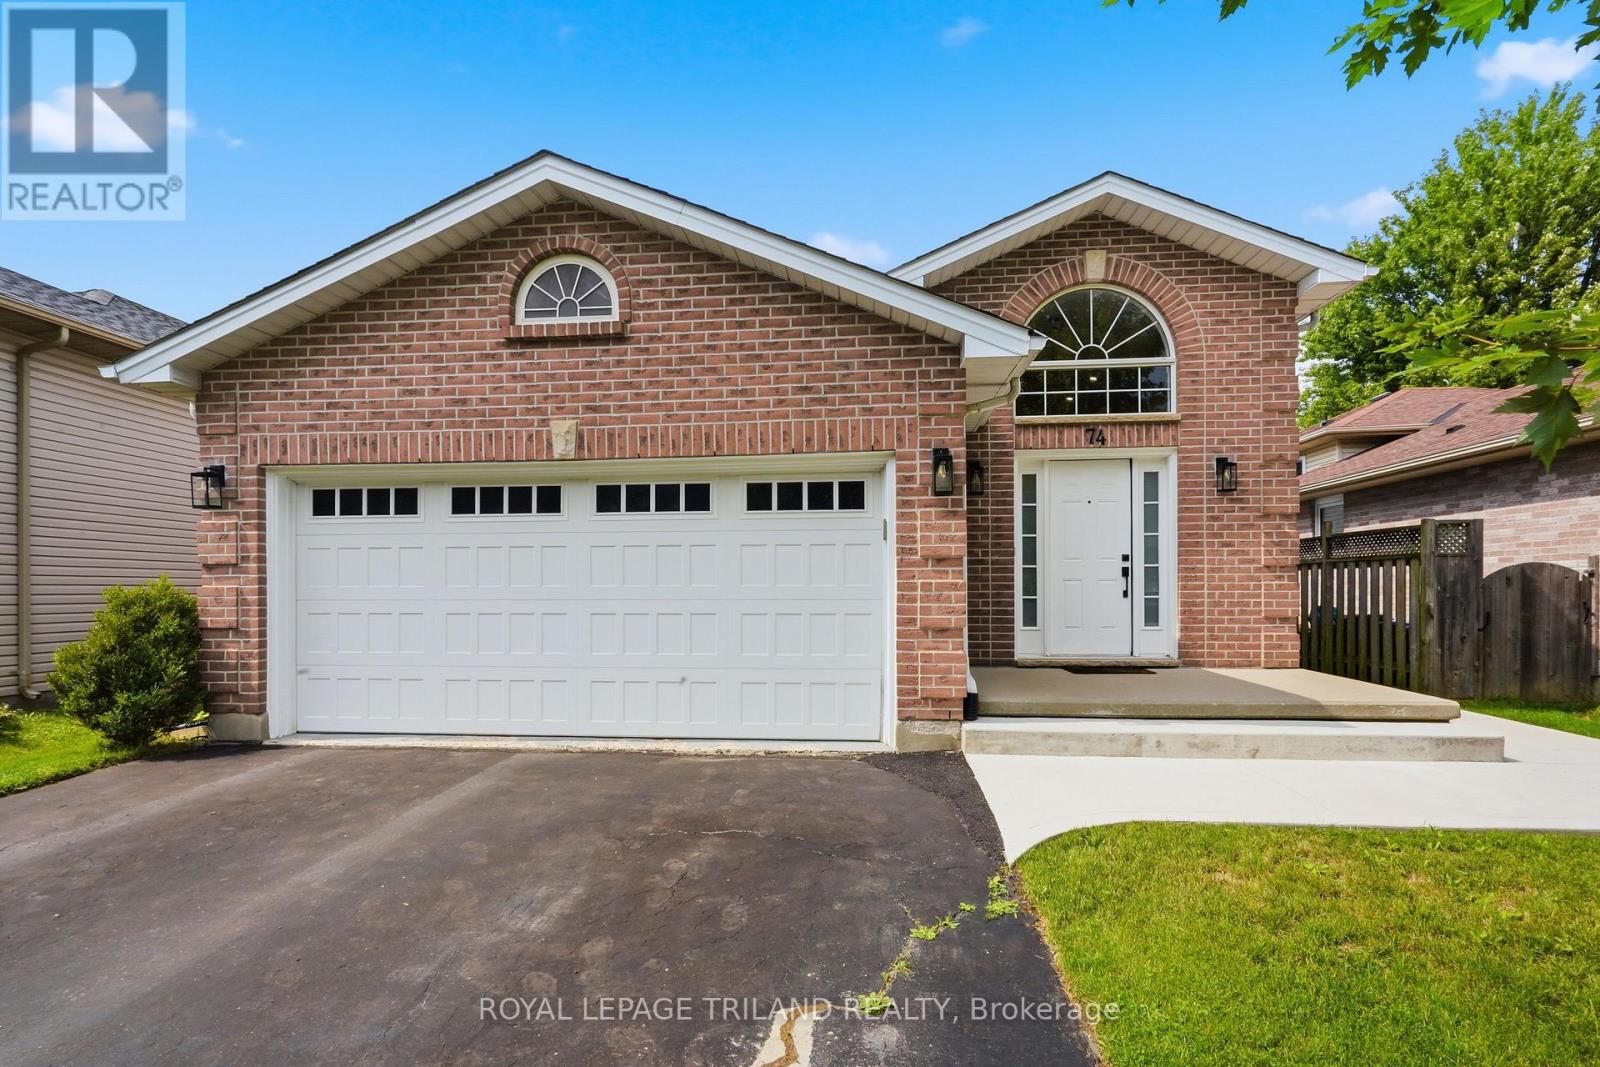
74 Kennedy Place
London East, Ontario
Welcome to this beautifully renovated 3 plus 1 bedroom, 3 full bathroom raised bungalow, ideally situated on a quiet court in a desirable, family friendly neighbourhood. Extensively updated from top to bottom within the past two years, this move-in-ready home offers afresh, modern interior with plenty of space for the entire family. The bright and inviting main level features large windows providing an abundance of natural light, new laminate and ceramic tile flooring, updated lighting, new interior railings and steps, modern hardware, and fresh paint throughout. The completely renovated kitchen showcases quality cabinetry with dovetailed, soft close drawers, quartz counters offering both style and functionality. From the dining area, a convenient door leads to the side porch, perfect for enjoying your morning coffee or easy outdoor access to the backyard. The home offers four generously sized bedrooms and three full bathrooms, including a newly added4 piece ensuite, providing a comfortable private retreat. The spacious lower level features high ceilings and large windows, creating a bright, open atmosphere with excellent additional living space for a family room, recreation area, home office, or guest accommodations. Completing the property is a double car garage with additional upper storage, providing plenty of room for vehicles, seasonal items, and more. With extensive recent renovations, a versatile layout, and an excellent location tucked away on a peaceful court, this wonderful home offers the perfect combination of modern updates, comfort, and family friendly living. This home is move in ready. Please note the lower level rec-room and lower bedroom are virtually staged. (id:63381)
4 Sycamore Road
Southwold, Ontario
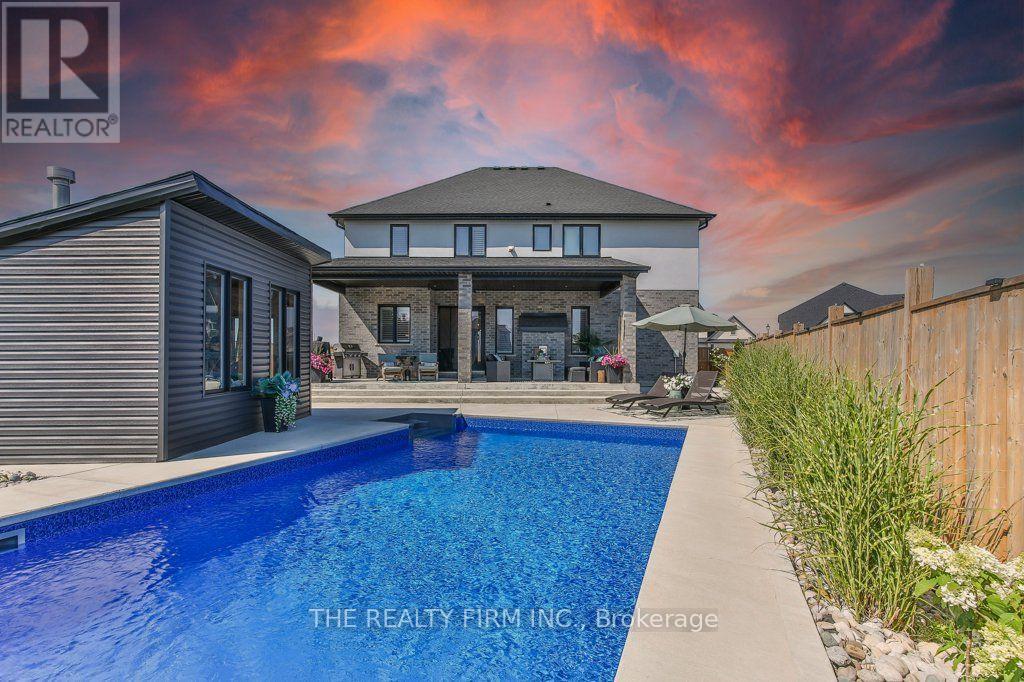
Step into luxury with this stunning 6-bedroom, 6-bathroom home offering approximately 4,500+ sq ft of total finished living space, complete with a heated in-ground saltwater pool and oversized 3-car garage. Thoughtfully designed for large or multi-generational families, this custom-built home offers exceptional space, function, and high-end finishes throughout. Located in the growing community of Talbotville, just minutes from Highway 401, this home showcases impressive curb appeal with a striking blend of brick, stucco, and stone. Inside, you're welcomed by 10-foot ceilings on the main floor and a bright open-concept layout featuring engineered hardwood and tile flooring. The chef-inspired kitchen is a showpiece, offering quartz countertops, a gas range, two full-size refrigerators, a large centre island, walk-in pantry, and espresso bar. A rare main-floor primary bedroom with walk-in closet and ensuite provides ideal flexibility. Upstairs, a second primary retreat features a spa-like ensuite with double sinks, soaker tub, oversized shower, and walk-through closet. Three additional bedrooms, one with its own ensuite, complete the level.The finished lower level impresses with 9-foot ceilings, a rec room with bar, sixth bedroom, full bath, and bonus room. Outside, enjoy a fully fenced yard with custom saltwater pool, covered patio, gas BBQ hookup, hot tub rough-in, shed with hydro, and 7-car driveway.Ideally located between London and St. Thomas near Amazon and the future VW plant, this home delivers luxury, space, and convenience. (id:63381)
250 Esther Crescent
Thorold, Ontario
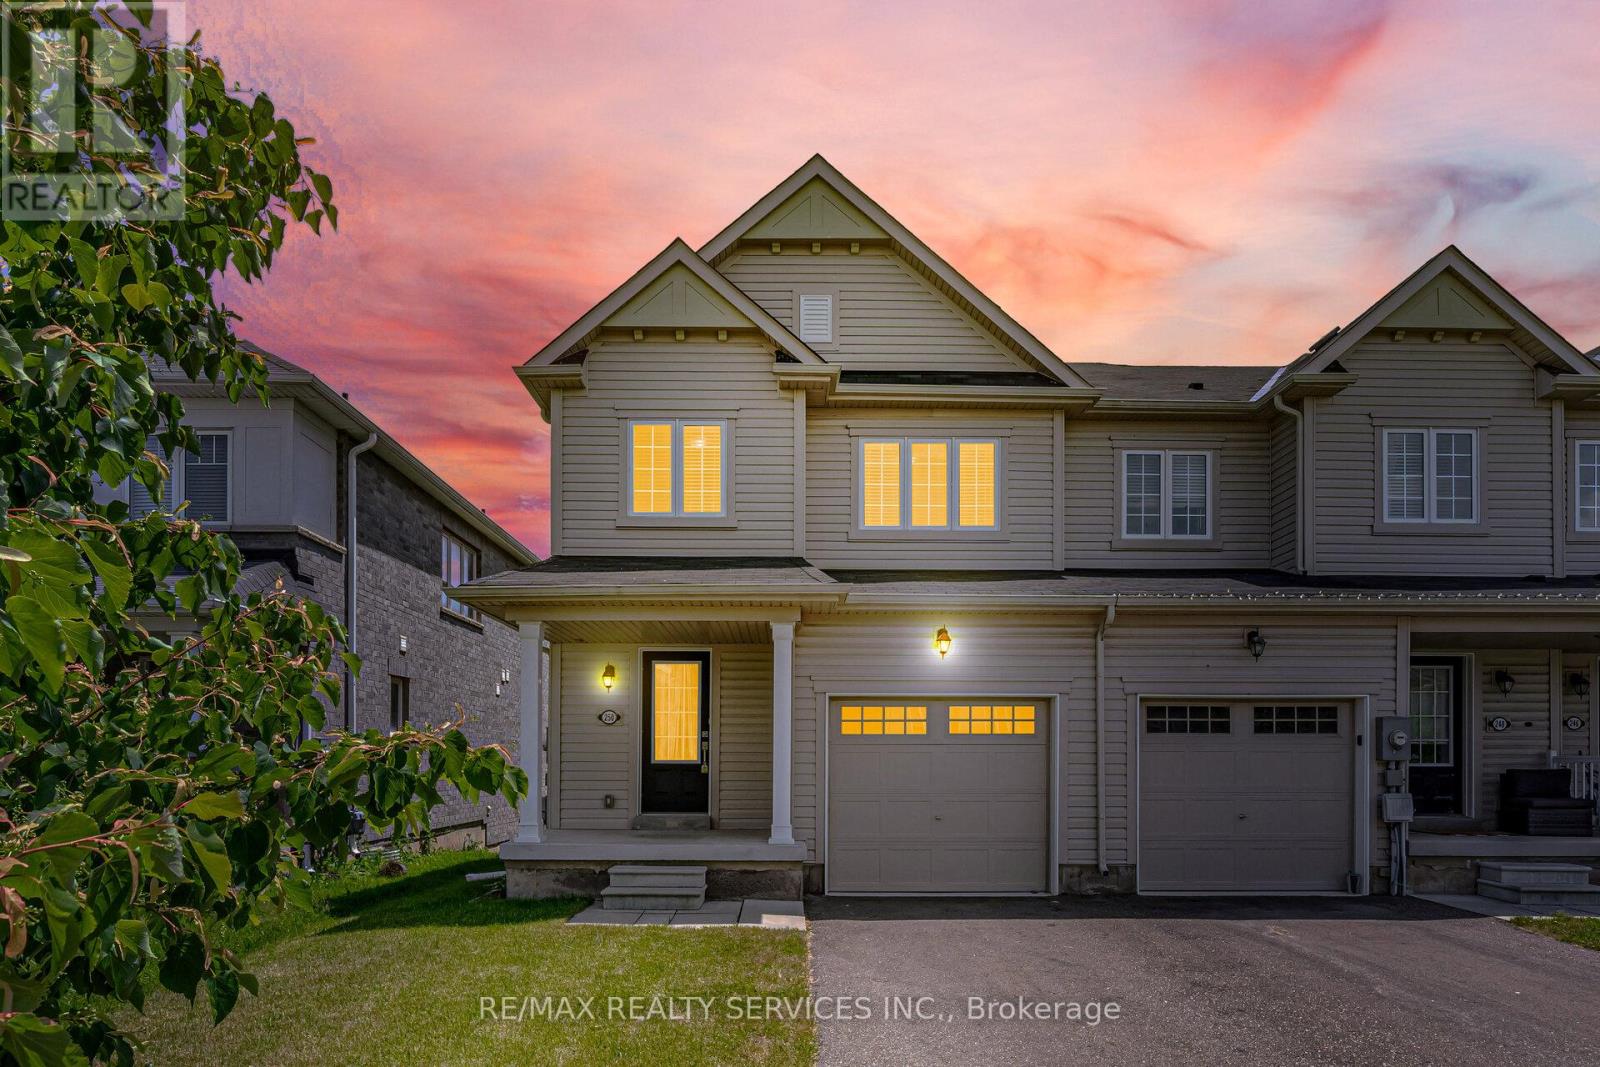
//2 Storey Fully Freehold End-Unit Townhouse** 3 Bedrooms & 3 Washrooms House With Backyard In Demanding Thorold Area! Enjoy Open-Concept Main Floor With Abundant Natural Light Throughout* Upgraded Family Size Kitchen Includes Ceramic Floor, Oak Cabinets & Stainless Steel Appliances, Perfect For Family Meals Or Entertaining! Step Out From The Dining Area Onto A Backyard Ideal For Relaxing Or Summer Bbqs. Laundry Is Conveniently Located In Main Floor & Direct Access To Garage! 3 Spacious Bedrooms, Primary Bedroom Comes With Walk-In Closet & Private Ensuite Bathroom! No Side Walk Driveway To Accomodate Extra Parking [3 Cars Parking] Whole House Is Freshly & Professionally Painted* Un-Finished Poviding A Blank Canvas For Your Future Plans. Conveniently Located Just Minutes From Brock University & Niagara College, Highway 406. Close To Schools, Shopping Centres, Public Transit, Parks, And Easy Highway Access Must View House! Shows 10/10* (id:63381)
75 Kolbe Drive
Norfolk, Ontario
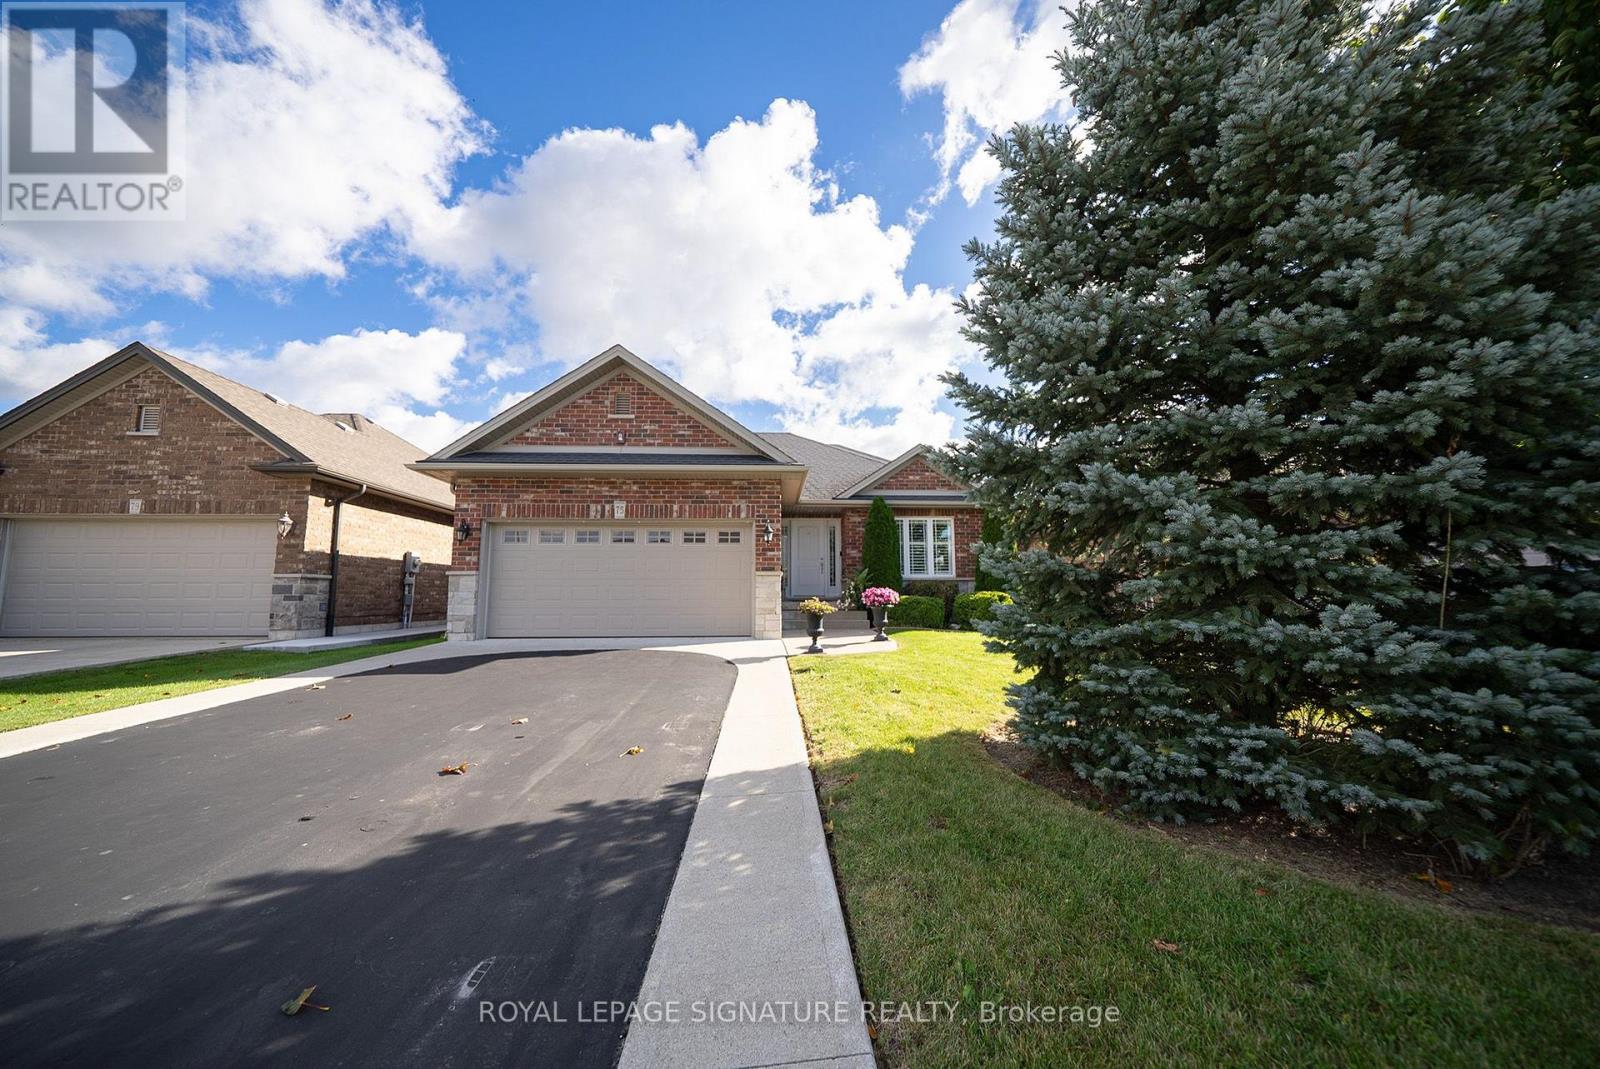
Welcome to 75 Kolbe Drive, a beautiful well maintained Open Concept Bungalow With Attached 2 Car Garage and approximately 2,300 sq. ft. of finished living space. The main floor features 2 Bedrooms, 2 Bathrooms, Main Floor Laundry and an open concept Living Room. The generously sized primary bedroom features a walk-in closet and ensuite bathroom .The finished lower level offers a welcoming Rec/family room with gas Fireplace, custom built wall unit, a 3 Pc Bath, 2 more Bedrooms each with walk-in closets and a bonus extra room set up as an office and tons of storage. The large outdoor living space is so inviting and features a gazebo, tons of green space, a fully fenced yard, and a gorgeous garden. Located in a beautiful community near boutique shopping, family owned restaurants, the famous Lighthouse Theatre, and of course the Beach just minutes away. (id:63381)
313 - 7549a Kalar Road
Niagara Falls, Ontario
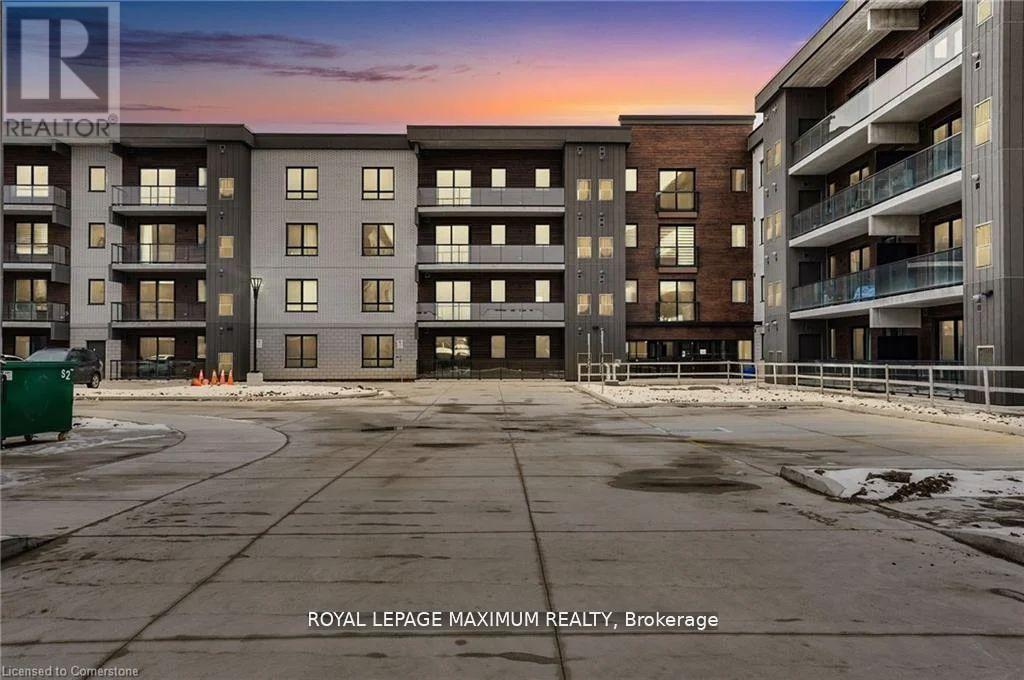
Welcome to modern luxury in the heart of Niagara Falls! This beautifully appointed 2-bedroom, 2-bathroom condo offers exceptional value for buyers seeking style, comfort, and convenience in a prime location. Offering approximately 928 sq. ft., this spacious split-bedroom layout provides excellent privacy and functionality. East-facing exposure fills the home with natural sunlight, creating a bright and welcoming atmosphere. The modern kitchen features extended upper cabinets and German-engineered hardware, complemented by wide-plank flooring throughout. Enjoy an impressive range of amenities, including a party room, fitness centre, outdoor fireside lounge, and BBQ stations. The unit also includes parking and a locker, providing added convenience and valuable storage. Perfect for first-time buyers, investors, or downsizers, this condo offers a fantastic combination of space, quality finishes, amenities, and location. A standout opportunity and one of the best values available in the building. Don't miss it! (id:63381)
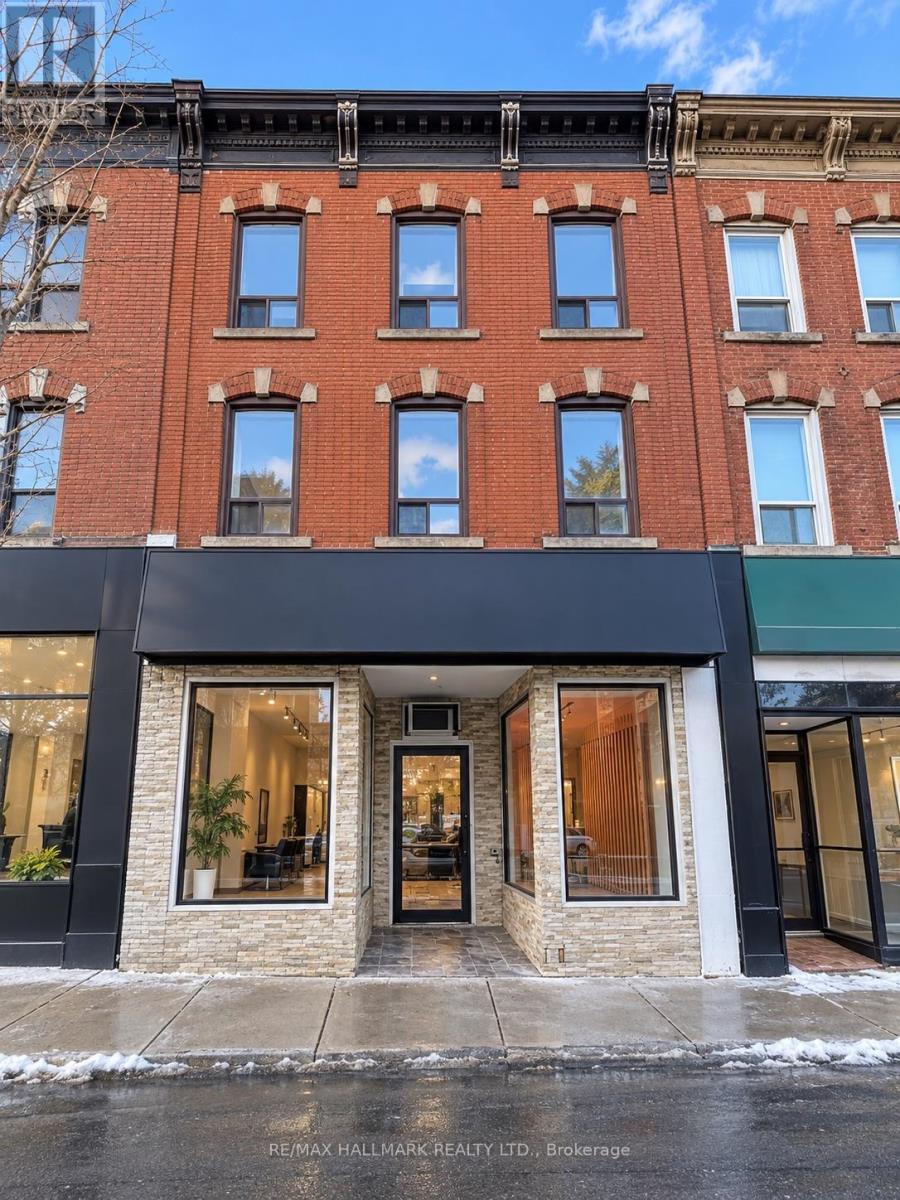
223-225 King Street E
Hamilton, Ontario
An exceptional mixed-use investment opportunity in the heart of Hamilton. This well-positioned property features two prominent street-facing commercial units, complemented by two spacious and well-appointed residential suites. Each residence offers 3+1 bedrooms, two bathrooms, hardwood flooring, generous principal rooms, and large windows providing an abundance of natural light.Strategically located in a high-traffic area with excellent street exposure and convenient access to transit, shopping, dining, and everyday amenities. Offering a versatile mix of commercial and residential space, this property presents an excellent opportunity for investors seeking stable income, long-term appreciation, and future value-add potential in Hamilton's evolving urban core. All Pics have been AI Enhanced. (As is ) (id:63381)
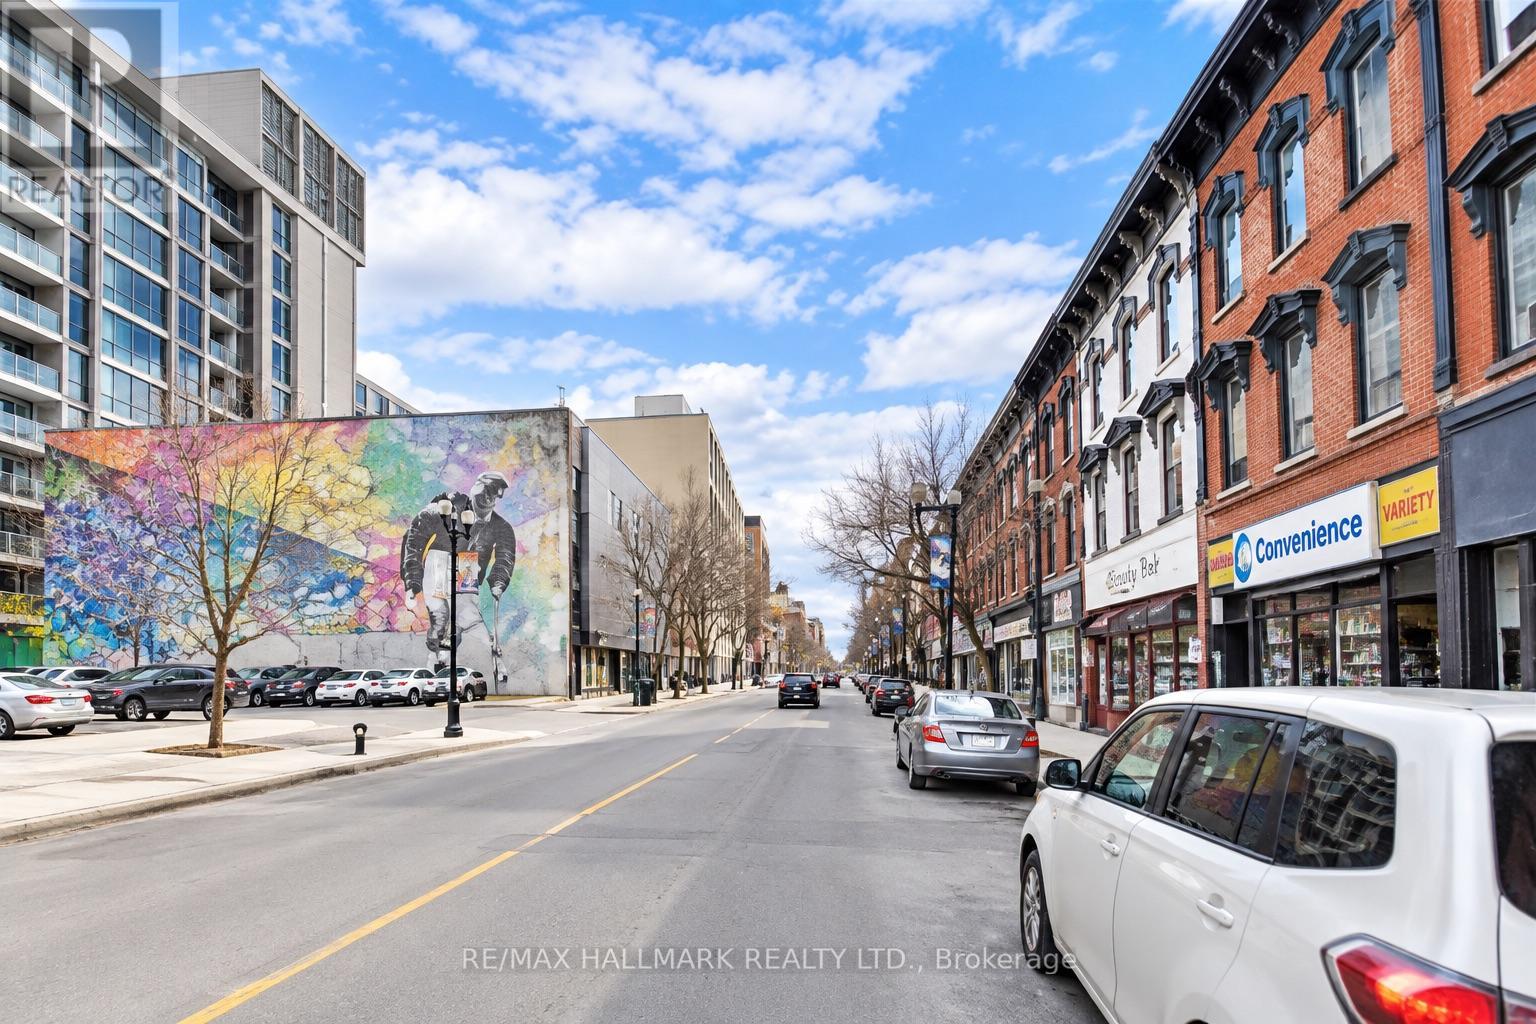
185-187 King Street E
Hamilton, Ontario
Exceptional three-storey mixed-use investment property featuring two prominent street-level retail storefronts and four well-appointed residential units above. The property offers separately metered gas and hydro, with tenants responsible for their own utilities, helping to streamline operating expenses and enhance overall efficiency.All units benefit from convenient front and rear access, while the commercial component includes a long-established retail tenant, providing additional income stability. With a strong income profile, diversified residential and commercial revenue streams, and desirable downtown exposure, this property represents an excellent opportunity for investors seeking stable cash flow, long-term value, and a quality addition to their real estate portfolio. ( As is). All pics have been AI enhanced (id:63381)
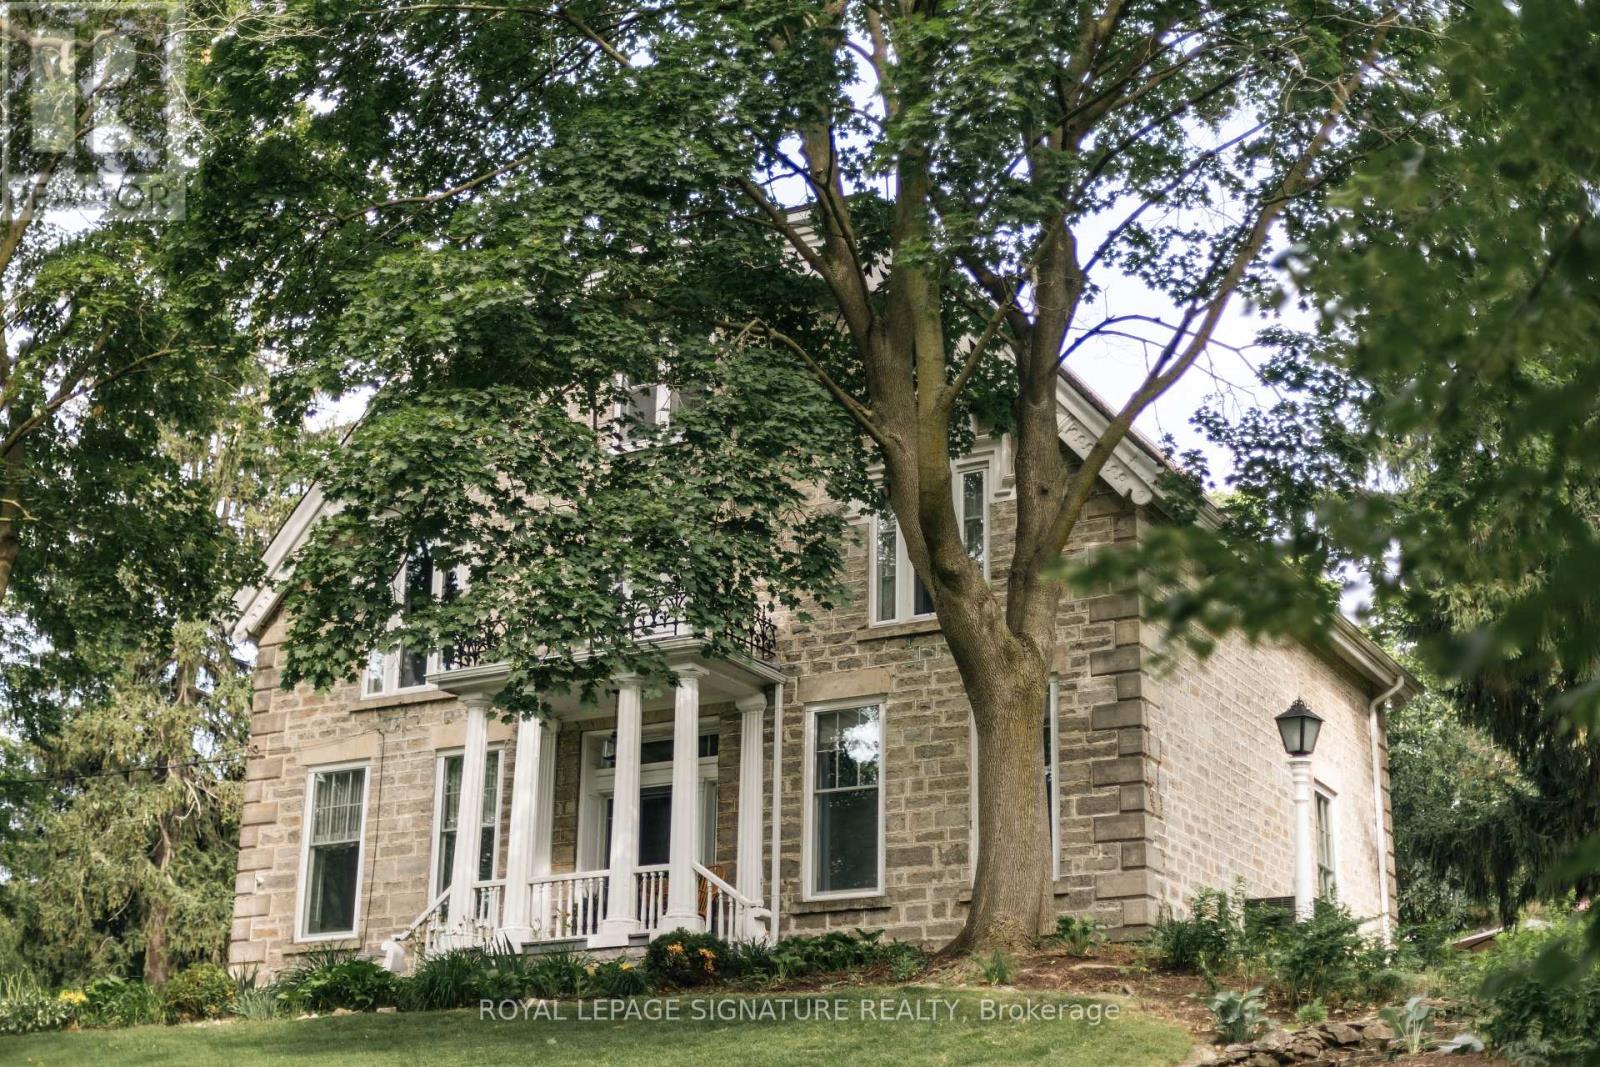
127 Jacob Street
Cambridge, Ontario
One of Preston's most historically significant residences, 127 Jacob Street is a landmark 19th-century estate commanding a prominent position atop historic Kress Hill. Built c. 1845 for Jacob K. Erb, a member of one of Preston's prominent early families, this distinguished home has overlooked the community for more than 180 years. Set on an expansive, beautifully treed property, it offers a remarkable sense of privacy and space within the city. Inside, impressive proportions and period character define the home, with high ceilings, deep window sills, generous halls, large windows and beautifully scaled principal rooms designed for both everyday living and entertaining. Five bedrooms and three bathrooms provide abundant space for family and guests. Beyond the residence, mature trees and established gardens create a private setting for outdoor living, while a substantial detached carriage house adds another exceptional element, offering valuable space for vehicles, a workshop, studio or future possibilities. Despite the estate-like setting, downtown Preston, the Speed River, trails, shops, restaurants and amenities are just minutes away. Offering history, architectural character, expansive grounds and a carriage house in the heart of the city, 127 Jacob Street is a property of extraordinary distinction. The home you have waited for. Potential to sever a large section of the lot. Home Inspection available upon request. (id:63381)
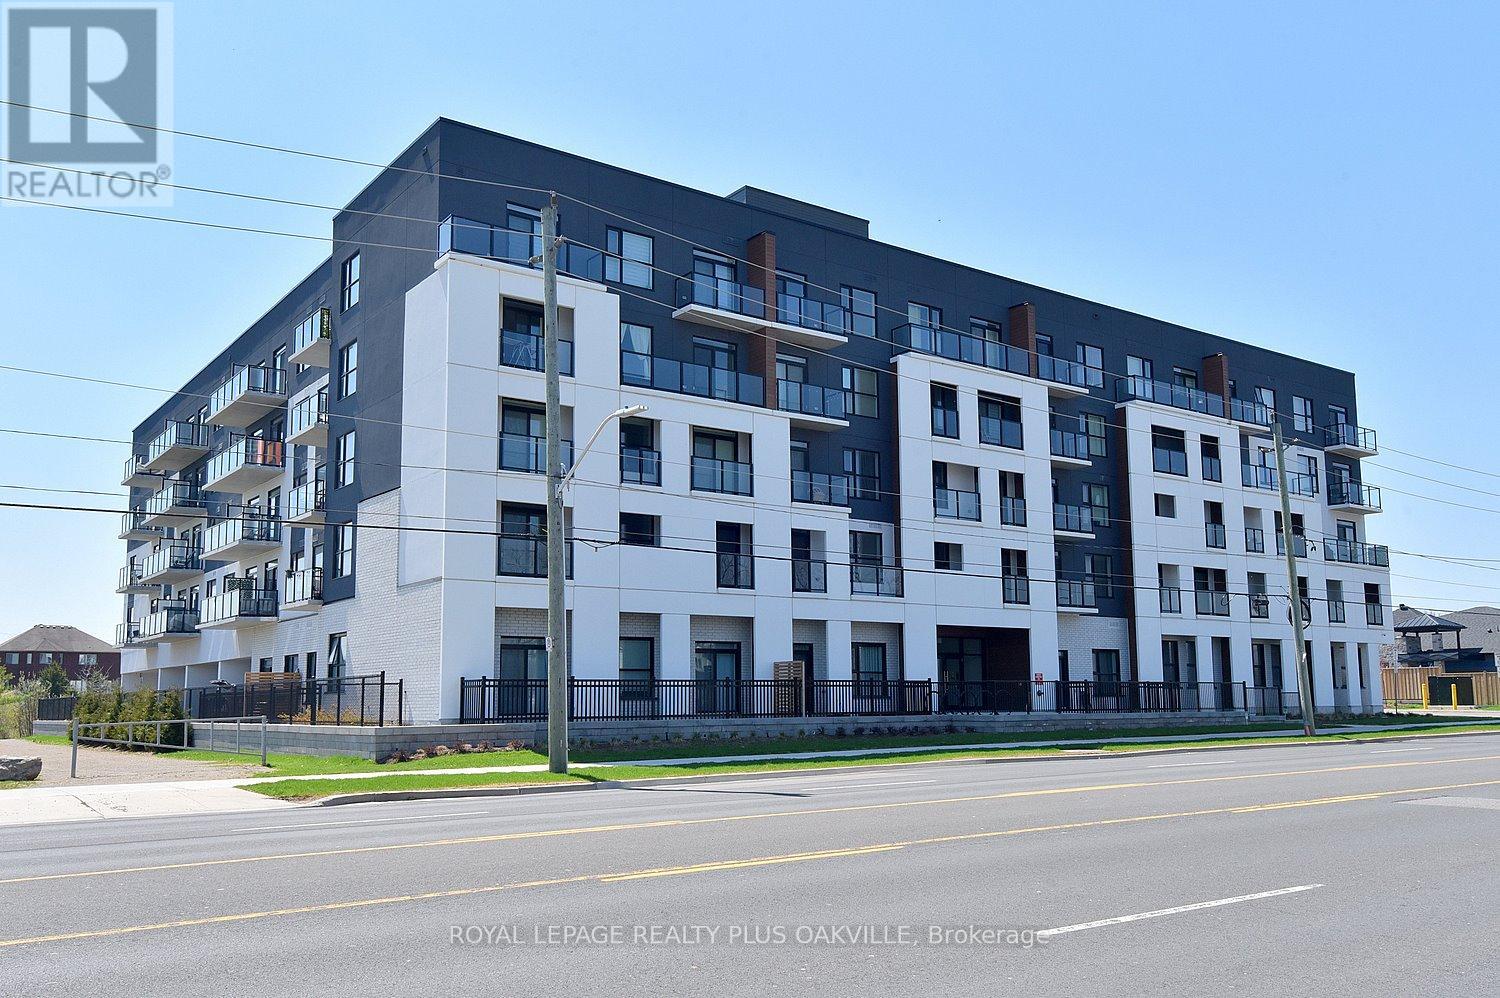
514 - 1936 Rymal Road E
Hamilton, Ontario
New and never occupied rental, welcome to PEAK Condos, a boutique 5-storey mid-rise in Upper Stoney Creek's Hannon community, directly across from the Eramosa Karst Conservation Area. This 690 sq ft 1 bedroom + den, 1 bath suite has almost 10-ft ceilings, pot lights, and vinyl plank flooring throughout. The kitchen is finished with quartz counters, an under mount sink, and stainless steel appliances. The primary bedroom is a true retreat with a large walk-in closets. The den works well as a home office or guest space. In-suite laundry, a private balcony, underground parking, and a storage locker complete the package. Residents enjoy a fitness centre, party room, bike storage, and a rooftop terrace with BBQs, dining areas, and group seating. The building is pet-friendly, and the conservation area trails across the street are perfect for daily walks. Shopping, schools, and transit are close by, with quick access to the Red Hill Valley and Lincoln Alexander Parkways. This is low-maintenance living with nature at your doorstep. (id:63381)