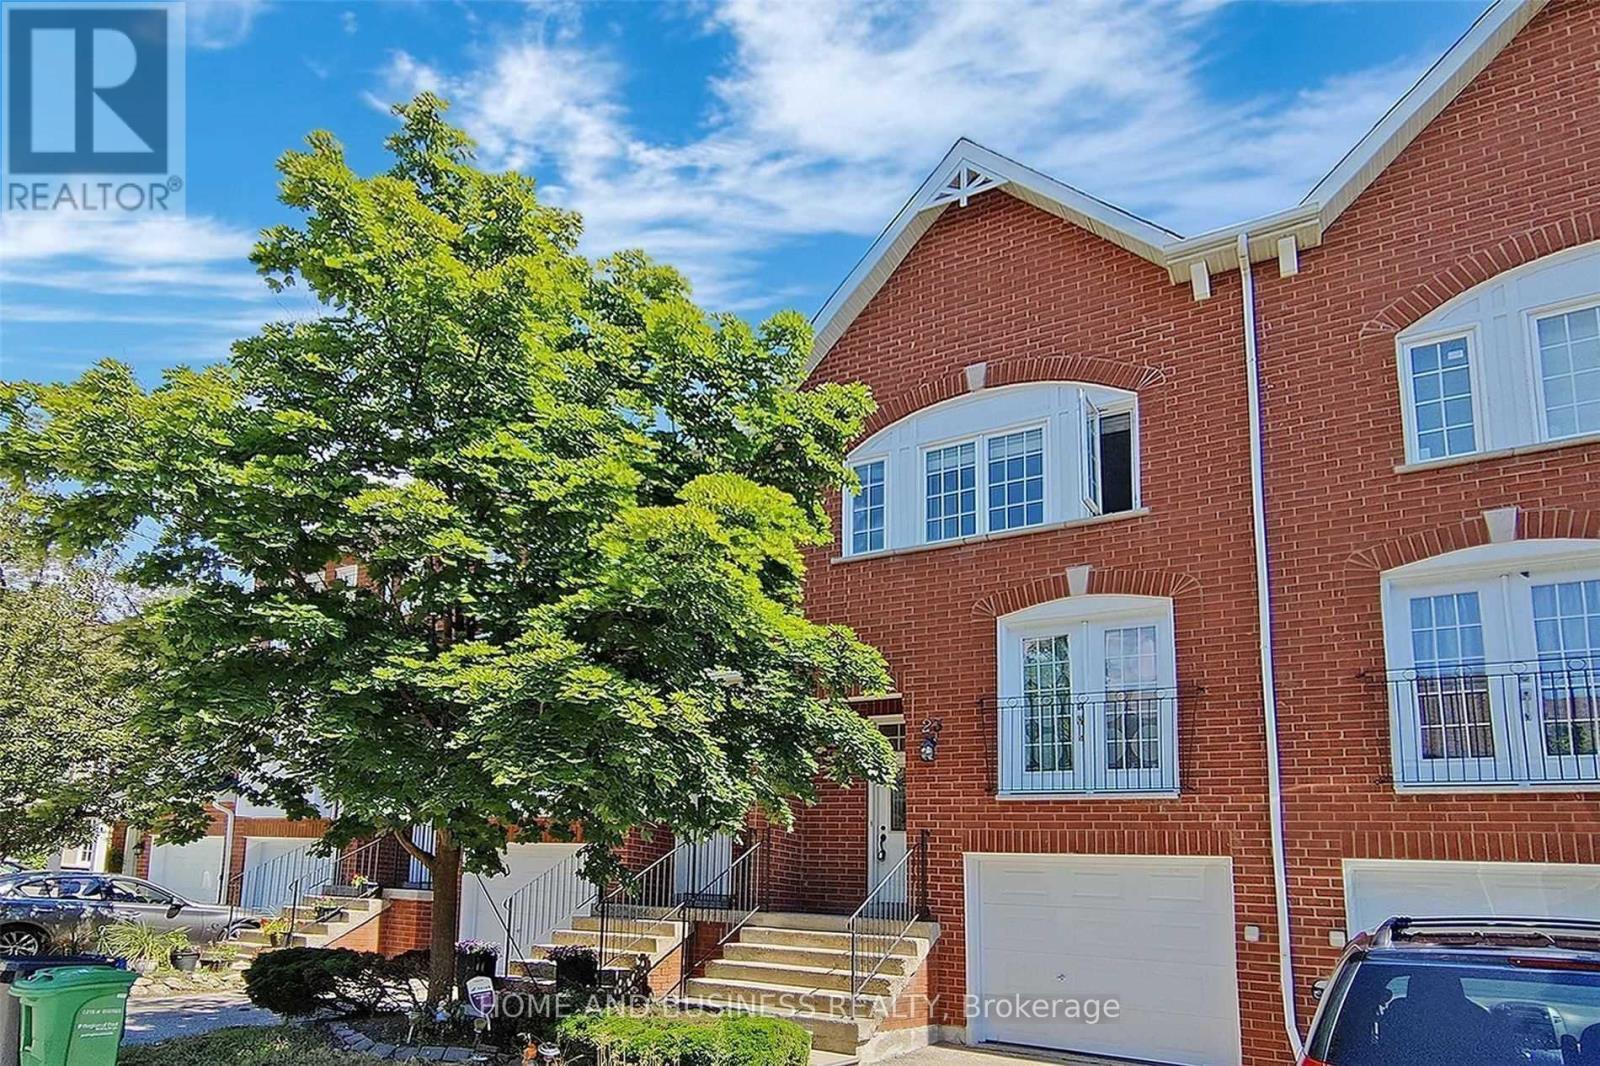
Spacious and bright town house 3-bedroom, 3-bathroom + finished walkout basement leads to a beautiful backyard Backs Onto a Park with open-concept layout. Loaded with upgrades, pot lights, newer appliances, quartz countertop, and much more. Ideally situated within walking distance to the GO station, public transit, parks, shops, and more, this home offers the perfect blend of convenience and comfort. (id:63381)
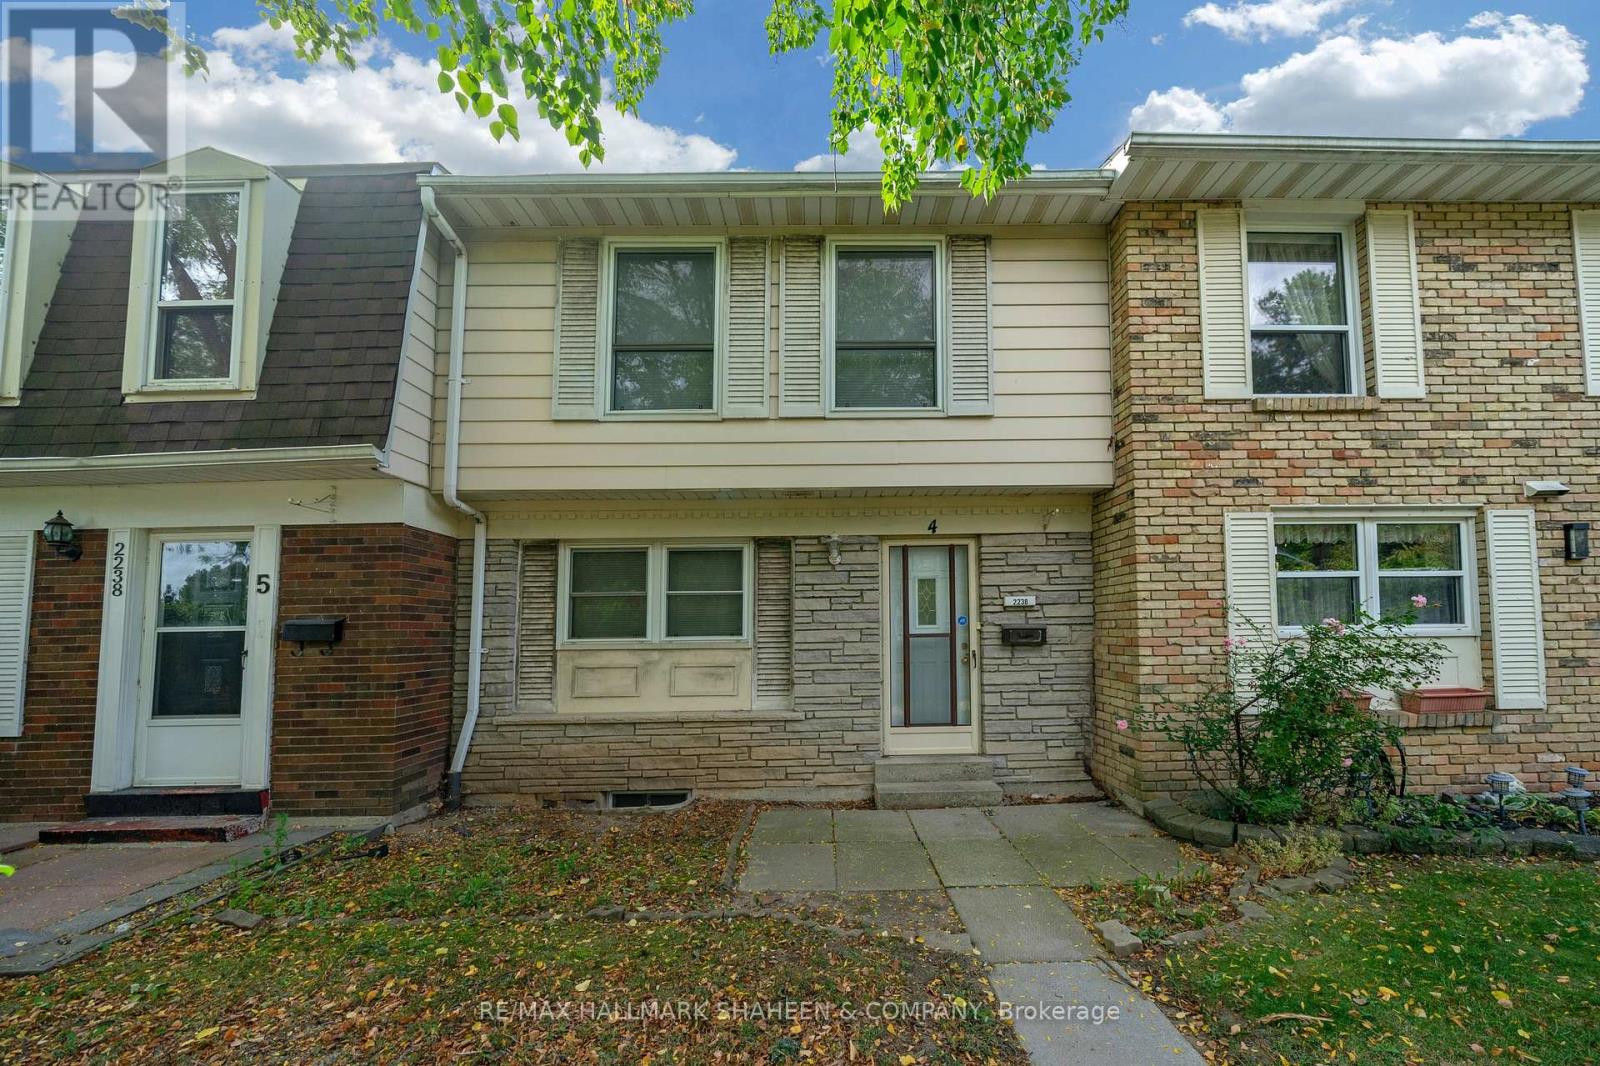
Welcome to Forest Heights! This spacious townhouse offers an incredible opportunity for families, first time buyers, or investors looking to build immediate equity. Offered as a true blank slate, this home is ready for your personal touch allowing you to customize the finishes to your exact taste, spec it how you want, and create massive long term value. Enjoy major mechanical peace of mind with newer fully owned A/C, furnace and owned hot water tank (saving you from costly monthly rental contracts). The interior features a highly functional layout, including a finished basement with a versatile lower level recreation room and a convenient powder room, as well as a private enclosed backyard that serves as your own fenced outdoor oasis for kids, pets, and summer BBQs. One of the absolute standout perks of this property is the two dedicated underground parking spaces that feature direct, secure access straight into your lower level. You get the weather protected convenience of an elevator style high rise condo walking straight from your vehicle into your house without ever having to step outside, face the elements, or get your feet dirty, while still enjoying the space and privacy of a traditional townhouse. Say goodbye to scraping ice or shoveling snow off your car forever! Located in Burlington's mature Brant Hills neighborhood, the Forest Heights complex provides amenities, including full access to a private community centre and indoor swimming pool. To make life even easier, the monthly condo fees take the stress out of budgeting by covering exterior maintenance, building insurance, water, and basic cable. Please note: Some interior photos have been virtually enhanced to demonstrate the incredible design potential of this blank slate layout. (id:63381)
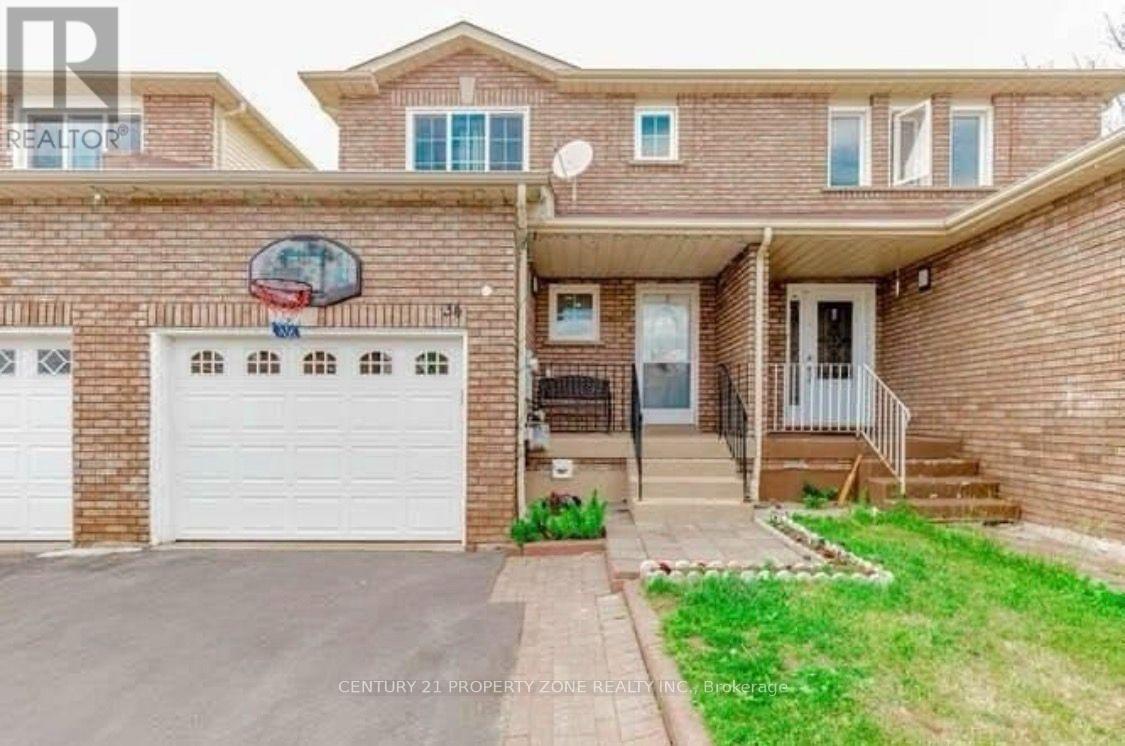
** Location Location ** 3 bedrooms + Den Freehold Townhouse Nestled on a quiet, family-friendly street it offers exceptional value for investors / first-time buyers, with great rental income & living. Laminate Floors Throughout On The Main/Second Floor. Quartz Countertops, 2 Full Bathrooms On Second Floor, Powder Room On The Main Floor & full bathroom in the basement. One Bedroom Basement With Sep Entrance. Close To All The Amenities such as Sheridan College, School, Recreation Center, Shopping, Transit, Highways And Place Of Worship, banks grocery stores , Tim Hortons, much much more.... (id:63381)
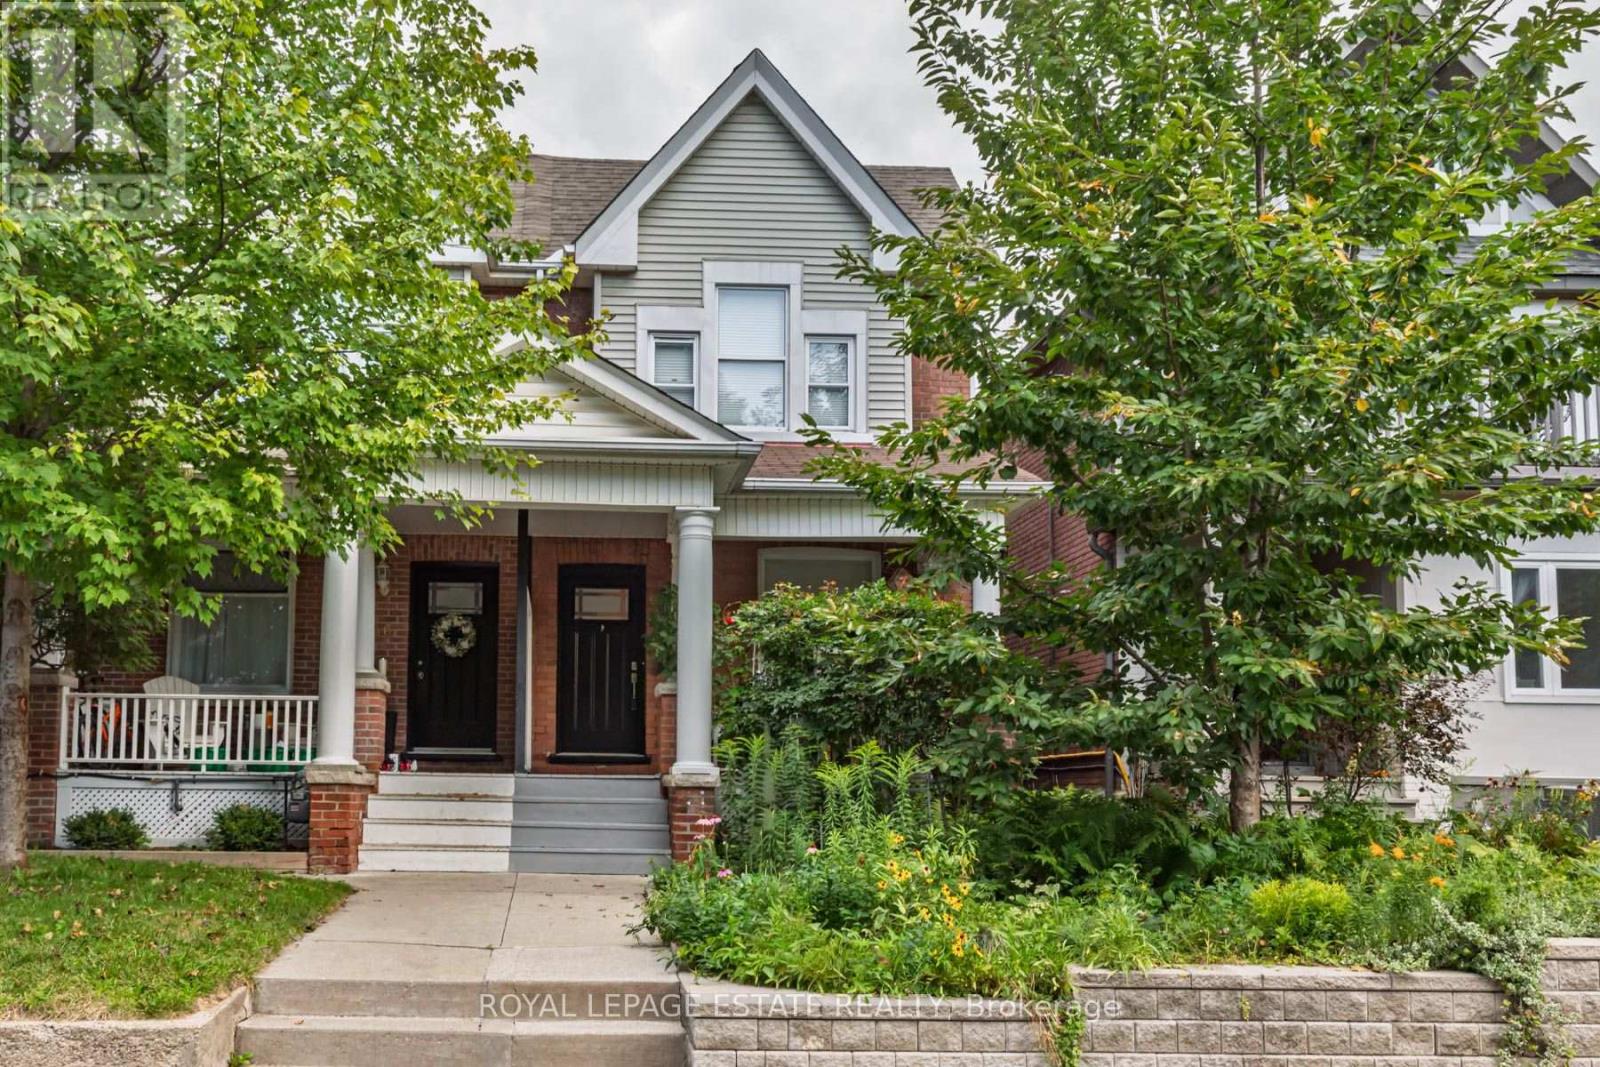
Cozy Fall property in the Heart of the East End! If you know, you know about this vibrant, family-friendly pocket where community spirit meets urban convenience. Steps from legendary local hotspots like Left Field Brewery, Maha's Restaurant, Pilot Coffee Roasters, and the incredible amenities at Greenwood Park (covered rink, pool, and weekly Farmers' Market!), this home offers an unmatched lifestyle.Professionally renovated and impressively wide, this 3-bedroom semi-detached beauty features a sun-drenched, open-concept main floor complete with rich hardwood flooring and a rare, ultra-convenient ground-floor powder room. The chef-inspired kitchen seamlessly flows out to your private backyard oasis-boasting a premium, durable Ipe wood deck, custom patio, and a cozy gas firepit designed for effortless outdoor entertaining.Need extra space? The fully finished basement serves as the perfect guest retreat or nanny suite, offering a spacious spare bedroom and a pristine full bathroom. With 3 modern baths in total and turnkey finishes throughout, this exceptional property is completely ready for the next family to move in, unpack, and enjoy. Don't miss your chance to plant roots in one of the city's most coveted neighbourhoods! (id:63381)
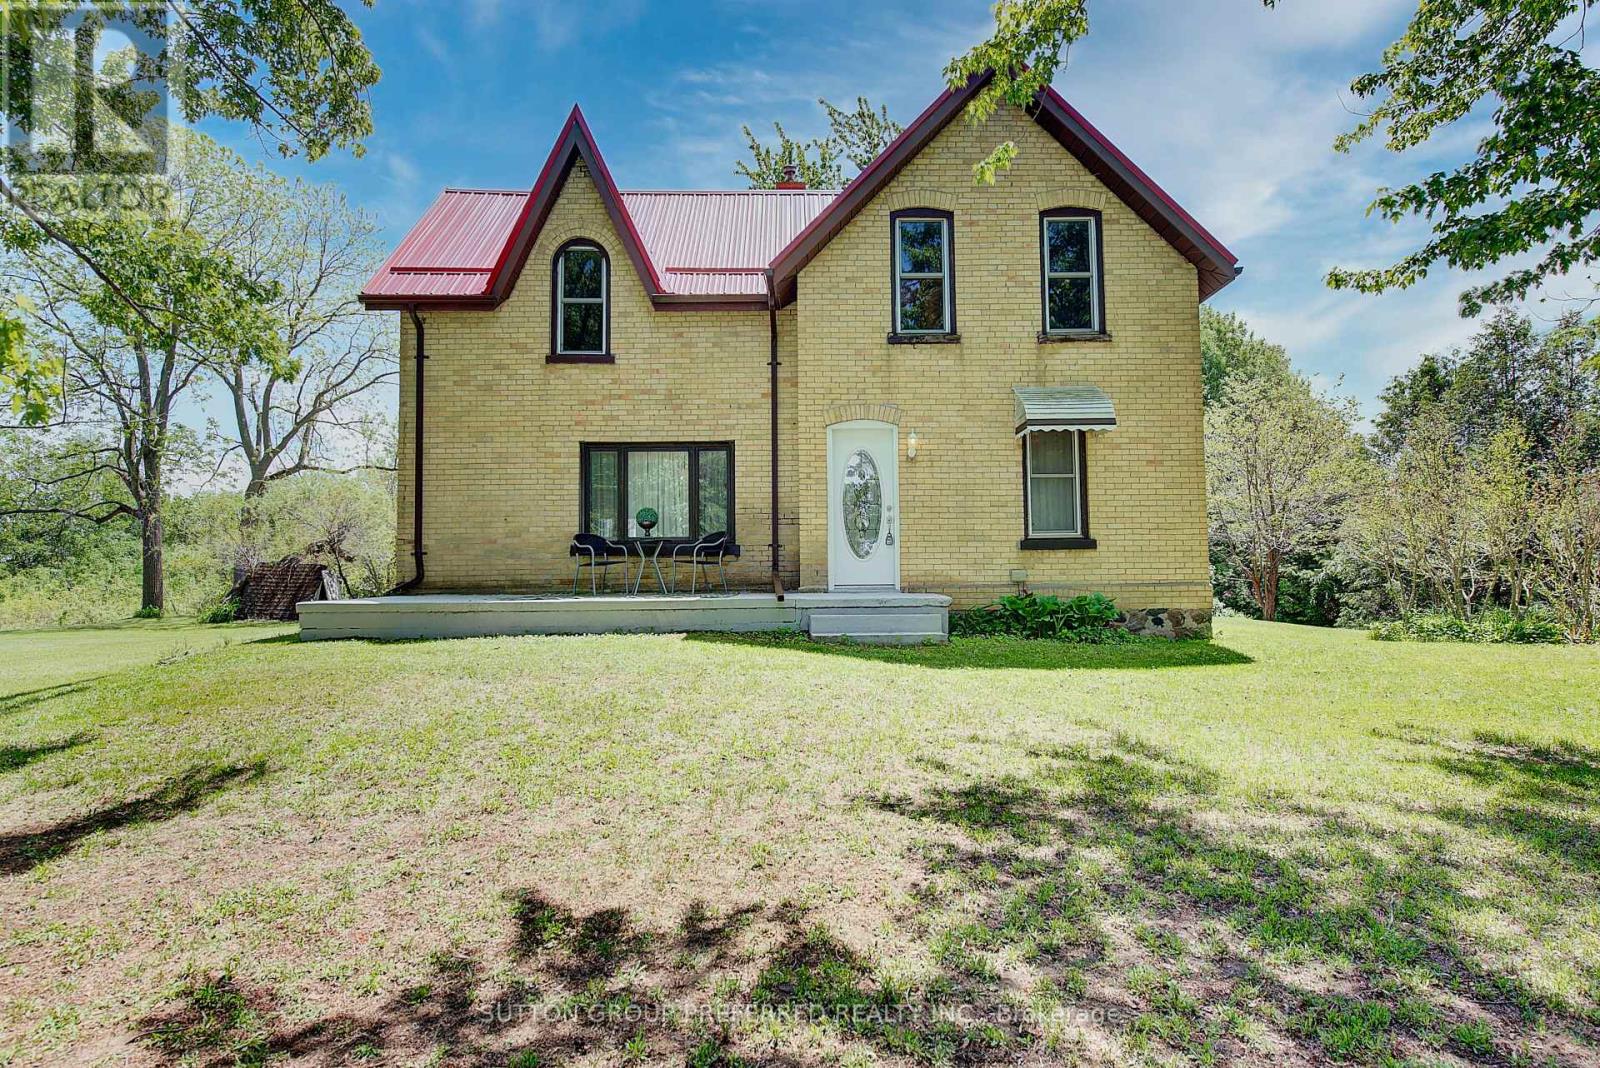
Escape to the country with this charming 100+ year old home nestled on just over 11 picturesque acres. Featuring 4 spacious bedrooms and 2 bathrooms, this character-filled property blends timeless charm with modern comfort through its neutral paint palette, beautiful hardwood floors, and durable metal roof. The bright and airy sunroom offers the perfect place to relax and take in the surrounding views year-round. Outside, the property continues to impress with a peaceful pond, classic barn, and plenty of open space for recreation, or simply enjoying nature. Complete with well and septic systems, this unique rural retreat offers privacy, space, and endless potential (id:63381)
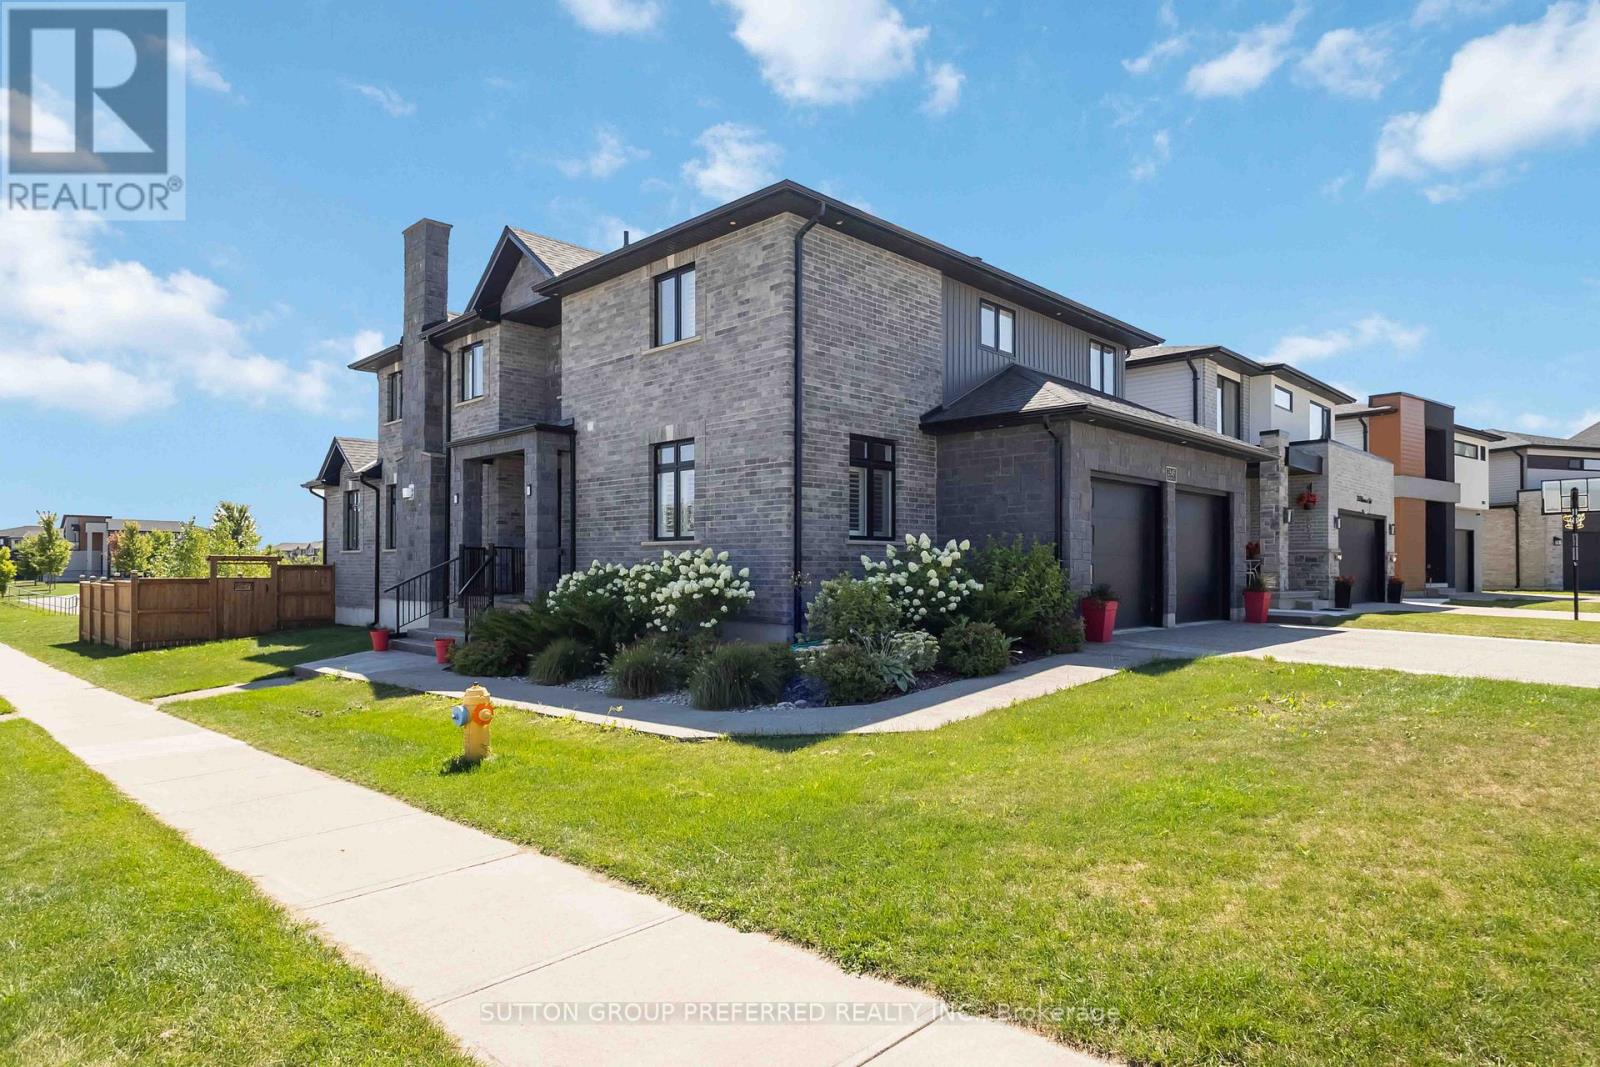
Enjoy this custom 4217 fully finished sq/ft home. Premium corner lot with private views of forest, playground, & ravine. 20 foot arch stone front entrance. Enter this entertainment open-style design with custom G&S European cabinetry with custom range hood, backsplash, Quartz counters and island with built-in Happy Days bench, all built-in appliances included with gas-top stove. Kitchen overlooks family room with coffered ceiling, home theatre sound, rectangular gas fireplace and engineered floors. Formal dining area with private window views. Main floor den, nice mudroom area at garage entry with large walk-in closet. Open riser custom California staircase, 3inches thick. Timeless master bedroom with walk-in closet and 5-piece ensuite with rain head shower + soaker tub. Kids room are a nice size with shared Jack & Jill bathroom. Upper 2nd level laundry is convenient. Lower level with rec-room, for your ready to install home theatre all wired in, games room, huge windows, bedroom, 3-piece bathroom, & cold room, plus 200 amp service. Enjoy the covered vaulted ceiling on 2 tier deck with private views of forest & ravine. Rough-in hot tub wire. Fully fenced in backyard ready for your own future lounge pool. Stamped concrete driveway with exposed aggregate with walkways on both sides of home. Garage is 26 x 22 (9ft door and 5ft roll up side door). California shutters throughout home, speakers throughout home. Exclude - controls for home entertainment system. (id:63381)
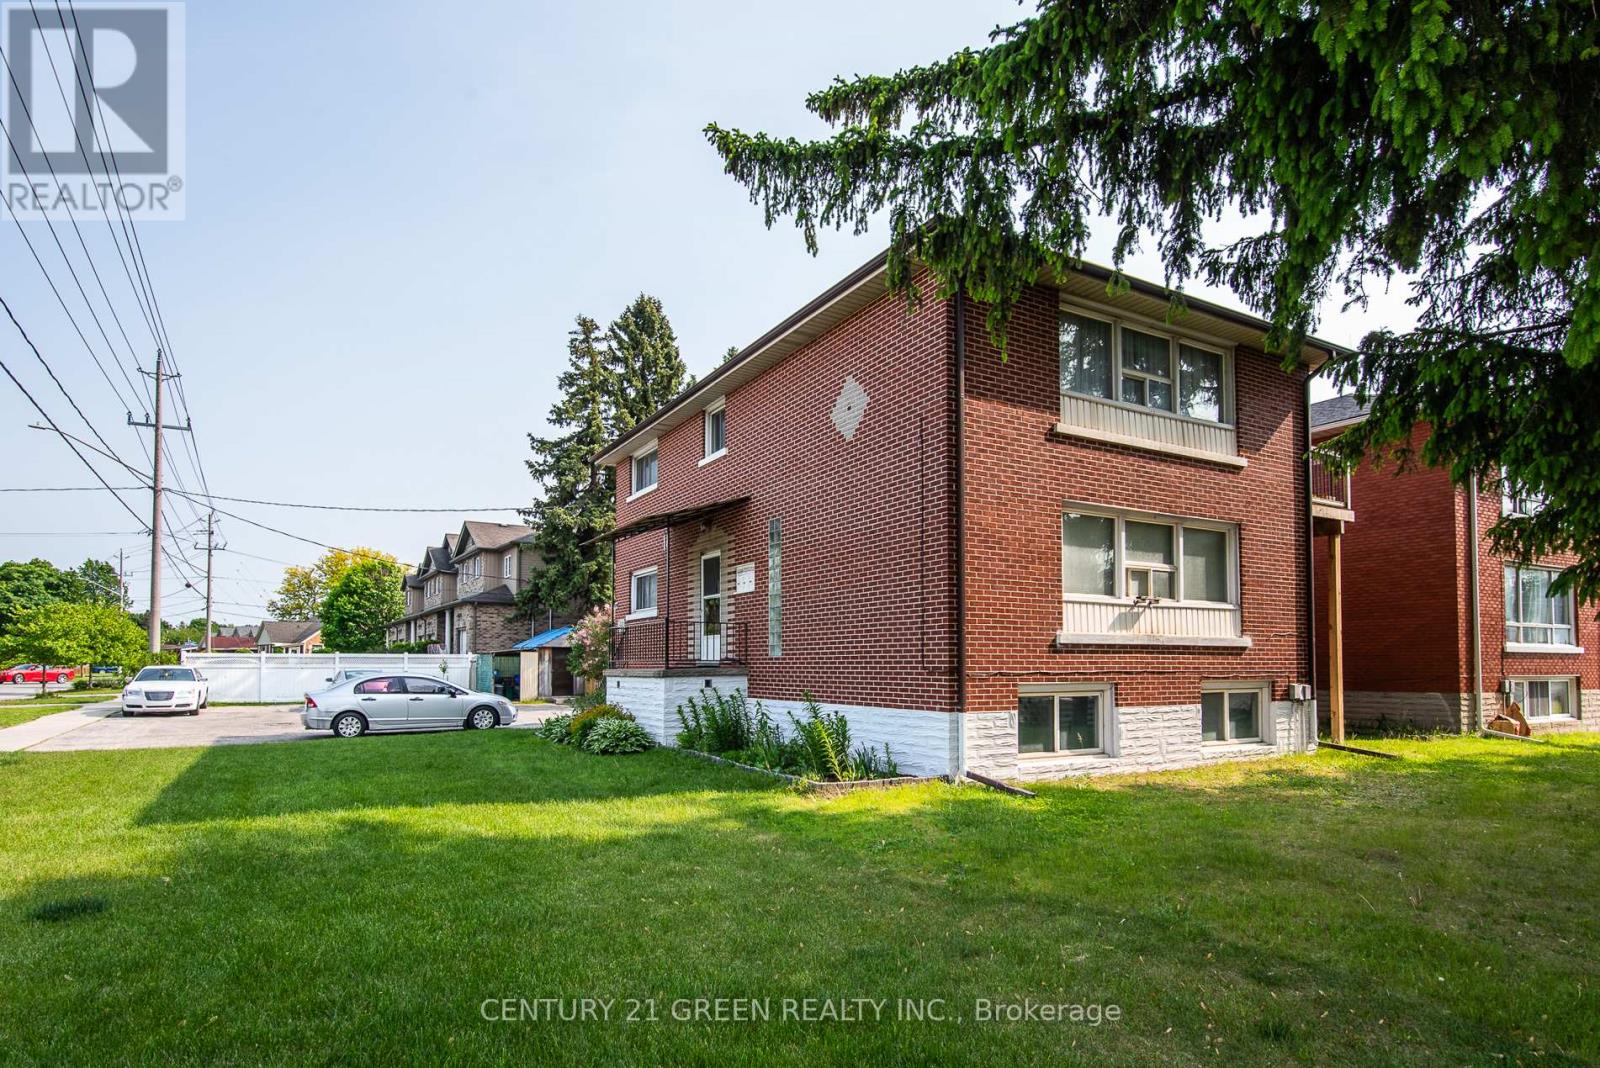
Solid brick a purpose-built triplex situated in the heart of Rosemount, a great investment opportunity offering tremendous income potential! This spacious property features a wide corner lot, perfect for future expansion with the possibility of adding accessory units to maximize your return on investment.Two 2 bedroom units are generously sized with brand new balconies, large kitchen and good size bedrooms, over 1000 sq ft of living space. One bedroom unit in the basement is completely renovated, including bathroom, kitchen, floors and electrical. Features three separately metered units, parking for more than 8 vehicles.Well maintained building with many upgrades and renovations, totalling over $120,000.00 recently, new shingle roof (2023), new brick chimney, upgrade to electrical panel in utility room, new sanitary mainline within building and through foundation connecting to property line, creating common area in the backyard, 3 water heaters owned (2023) and much more. Sufficient outdoor parking. Book your showing today!! (id:63381)
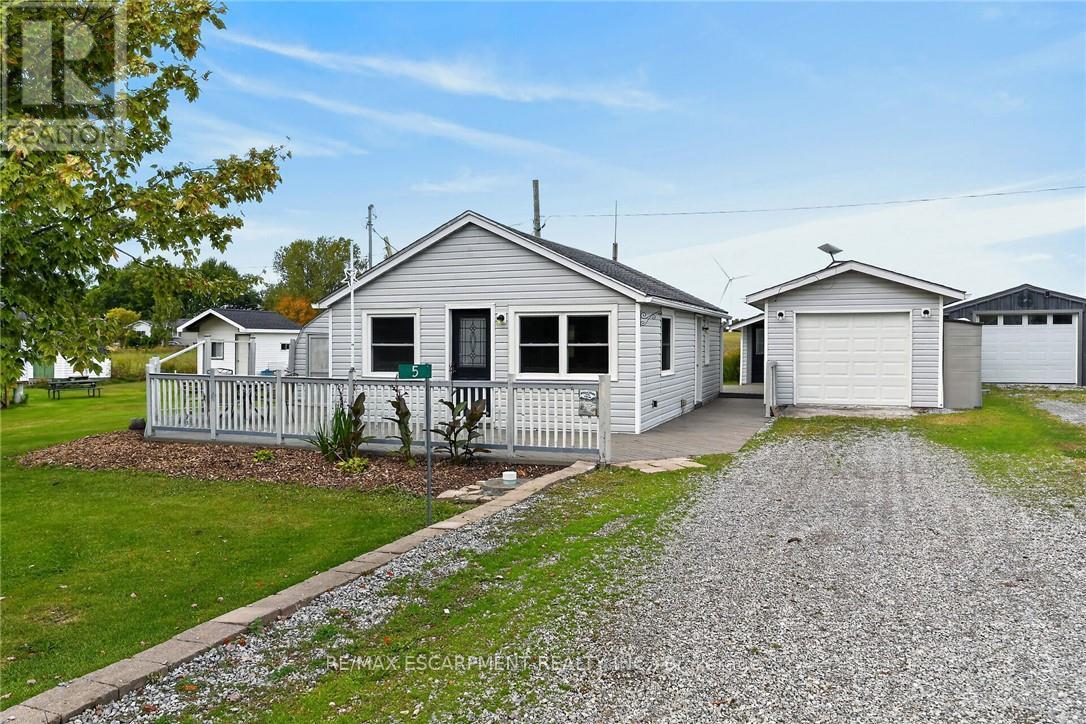
Welcome to 5 Willoway Lane located in the heart of Selkirk Cottage Country - short stroll to famous California Beach - easy 50 minute commute to Hamilton, Brantford & Hwy 403 - 20 mins west of Dunnville - similar distance east of Port Dover's popular amenities - near Selkirk. Includes tastefully renovated year round home positioned proudly on extra wide 74ft lot enjoying 100ft of depth extending to peaceful rear yard farm fields. Follow private road to quiet dead-end lane where you will find this "Move-In Ready" "Erie Gem" includes 670sf of wrap around decking - the perfect venue to entertain while savouring Lake Erie vistas in the southern horizon. Introduces 630sf of bright, well designed interior highlighted with vaulted ceilings, low maintenance vinyl flooring, plethora of vinyl clad windows & multiple front/side/rear deck walk-outs. The open and airy open concept design is highlighted with modern kitchen sporting stylish white cabinetry & stainless appliances - flows to inviting living/dining room - completed with 2 sizeable bedrooms, updated 3pc bath & convenient laundry station. Now for the "BONUS" - large, versatile detached garage boasts 30ft x 12ft insulated garage bay plus 16ft x 16ft insulated/drywalled Bunkie equipped with 2 possible bedrooms & kitchenette potential. Extras - vinyl clad exterior, economic baseboard heat source, 2 window AC units, water cistern, holding tank & 100 amp hydro service. Handy 12ft x 16ft multi-purpose building is situated privately at northwest corner of property. Ideal 1st time Buyer, Retiree or Air BnB Investment property. Don't spend countless hours battling traffic heading north when relaxing, affordable Lake Erie Living is less than an hour away. (id:63381)
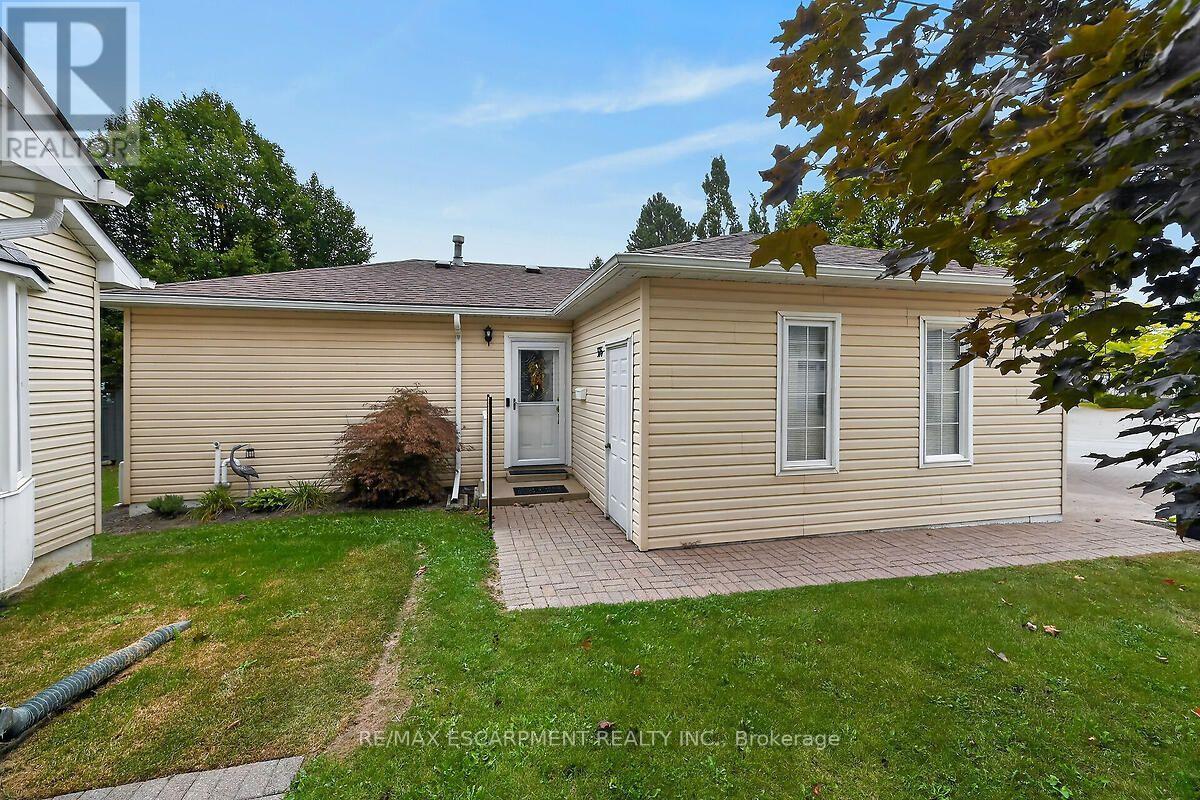
Welcome to the Villages of Glancaster! This beautifully renovated detached home offers comfortable, carefree living in a vibrant, active and senior lifestyle community. Featuring 2 bedrooms and 2 bathrooms, this lovely home is move-in ready and thoughtfully updated throughout. The refreshed kitchen features new countertops, updated hardware and brand-new 2025 appliances. Newer vinyl plank flooring flows throughout the home, complemented by mostly updated light fixtures and fresh paint throughout, creating a bright and welcoming atmosphere. Enjoy your morning coffee or unwind at the end of the day on the back deck, complete with an electric awning for added shade and comfort and a quiet view. A new front screen door, installed in 2026, adds another thoughtful update. The Villages of Glancaster offers an exceptional lifestyle with a fantastic clubhouse and an abundance of activities and amenities, including a saltwater pool, tennis courts, library and billiards, all just steps from this home. It's a wonderful neighbourhood where you can enjoy an active social lifestyle while still having the comfort and privacy of your own detached home. Move in, relax and enjoy everything this wonderful community has to offer! Room sizes approximate (id:63381)
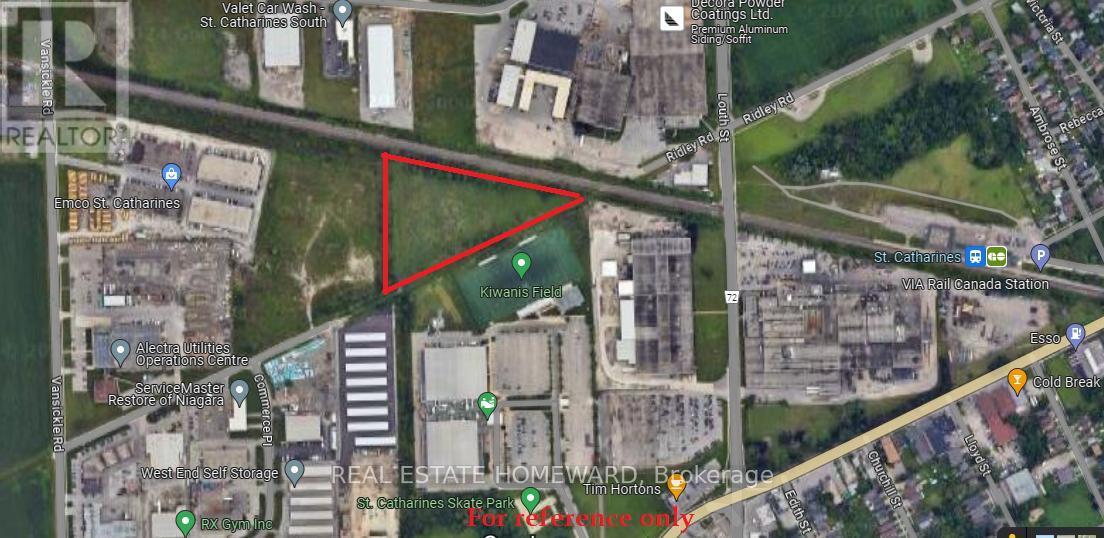
Prime 4.48 Acre ($649,000 per Acre), urban (Zoned E2) General Employment & Industrial Land located in the heart of City of St. Catharines, within the Go Station Secondary Plan. Minutes to QEW, HWY 406, Downtown, Hospital, Major Retail Plazas, Niagara Falls, US borders etc. The site is designated within the St. Catharines official plan as General Employment and benefits from an existing Zoning By-Law designation which permits both General Industrial and various other Industrial uses concurrently. See attachment for permitted uses. Currently Two phases of development site plan for public storage facilities are submitted to the city for approvals and it is principally accepted. VTB possible. (id:63381)
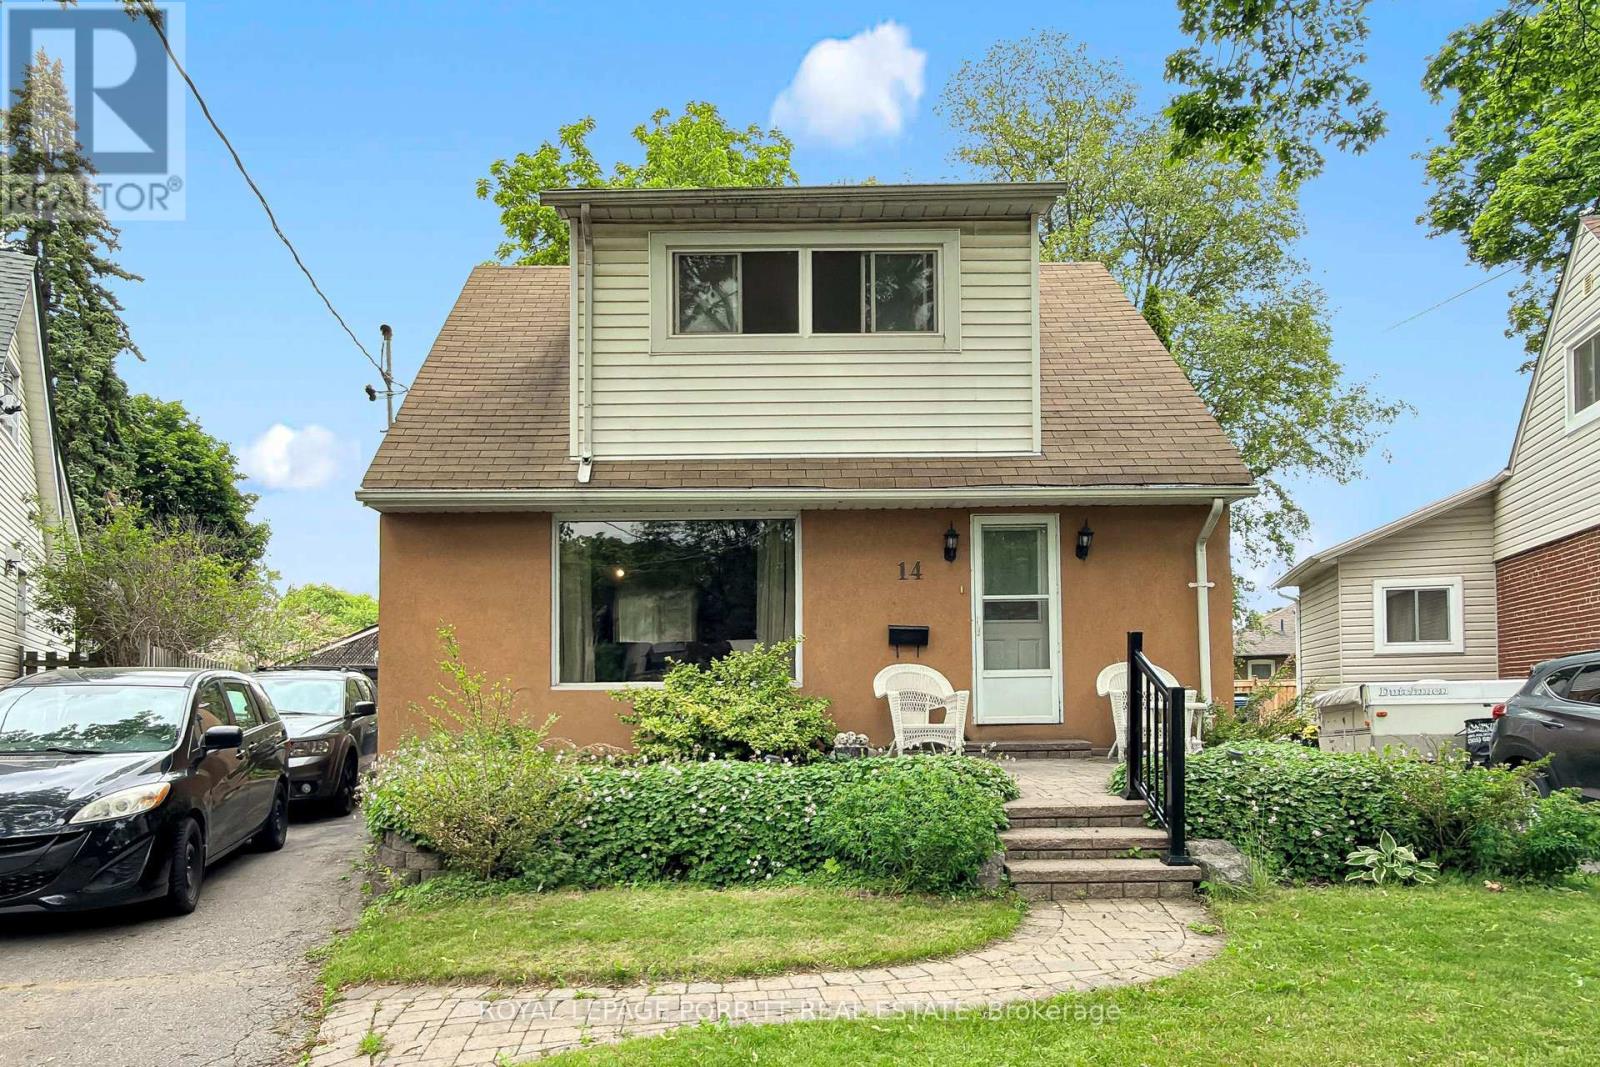
Welcome to this beautifully renovated 1 1/2-storey home featuring a spacious second-floor dormer addition, ideally located in the highly desirable Alderwood West community. The updated kitchen boasts stainless steel appliances and modern finishes, while the separate dining room offers a walk-out to a rear deck overlooking a generous pie-shaped lot-perfect for entertaining or relaxing outdoors. The second level features three well-appointed bedrooms, providing comfortable family living. Renovated bathrooms add style and convenience throughout the home. Enjoy an exceptional location just steps from schools, the library, parks, trails, public transit, GO Transit, and shopping. Commuters will appreciate the easy access to major highways, the airport, and downtown Toronto. Move-in ready and waiting for you to call it home! (id:63381)
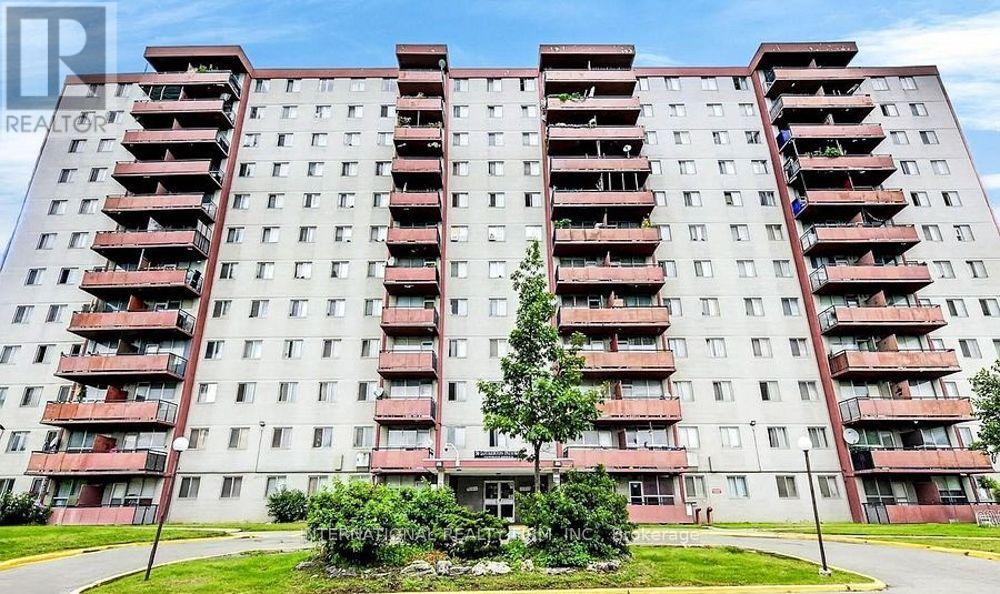
Affordable 2-bedroom condo with 1 underground parking, ensuite laundry and balcony. Low maintenance fees ($688.28 per month, includes all utilities). Property taxes are only $1,066.56 per year. Same owners for 20+ years. Good opportunity for first time buyers to purchase in a high demand area of North York. The building offers amenities like, spacious playground, tennis court, basketball court. Easy access to Hwy 401, 400, Black Creek & Allen Rd. 15 minutes to Pearson Airport and minutes to Lawrence West subway. Walking distance to Yorkdale Mall, Costco and major hospitals. Building is currently being renovated. All balconies are being restored. (id:63381)
Contains information related to marketing campaigns of the user. These are shared with Google AdWords / Google Ads when the Google Ads and Google Analytics accounts are linked together.
90 days
__utma
ID used to identify users and sessions
2 years after last activity
__utmt
Used to monitor number of Google Analytics server requests
10 minutes
__utmb
Used to distinguish new sessions and visits. This cookie is set when the GA.js javascript library is loaded and there is no existing __utmb cookie. The cookie is updated every time data is sent to the Google Analytics server.
30 minutes after last activity
__utmc
Used only with old Urchin versions of Google Analytics and not with GA.js. Was used to distinguish between new sessions and visits at the end of a session.
End of session (browser)
__utmz
Contains information about the traffic source or campaign that directed user to the website. The cookie is set when the GA.js javascript is loaded and updated when data is sent to the Google Anaytics server
6 months after last activity
__utmv
Contains custom information set by the web developer via the _setCustomVar method in Google Analytics. This cookie is updated every time new data is sent to the Google Analytics server.
2 years after last activity
__utmx
Used to determine whether a user is included in an A / B or Multivariate test.
18 months
_ga
ID used to identify users
2 years
_gali
Used by Google Analytics to determine which links on a page are being clicked
30 seconds
_ga_
ID used to identify users
2 years
_gid
ID used to identify users for 24 hours after last activity
24 hours
_gat
Used to monitor number of Google Analytics server requests when using Google Tag Manager
1 minute
Marketing cookies are used to follow visitors to websites. The intention is to show ads that are relevant and engaging to the individual user.
Facebook Pixel is a web analytics service that tracks and reports website traffic.