
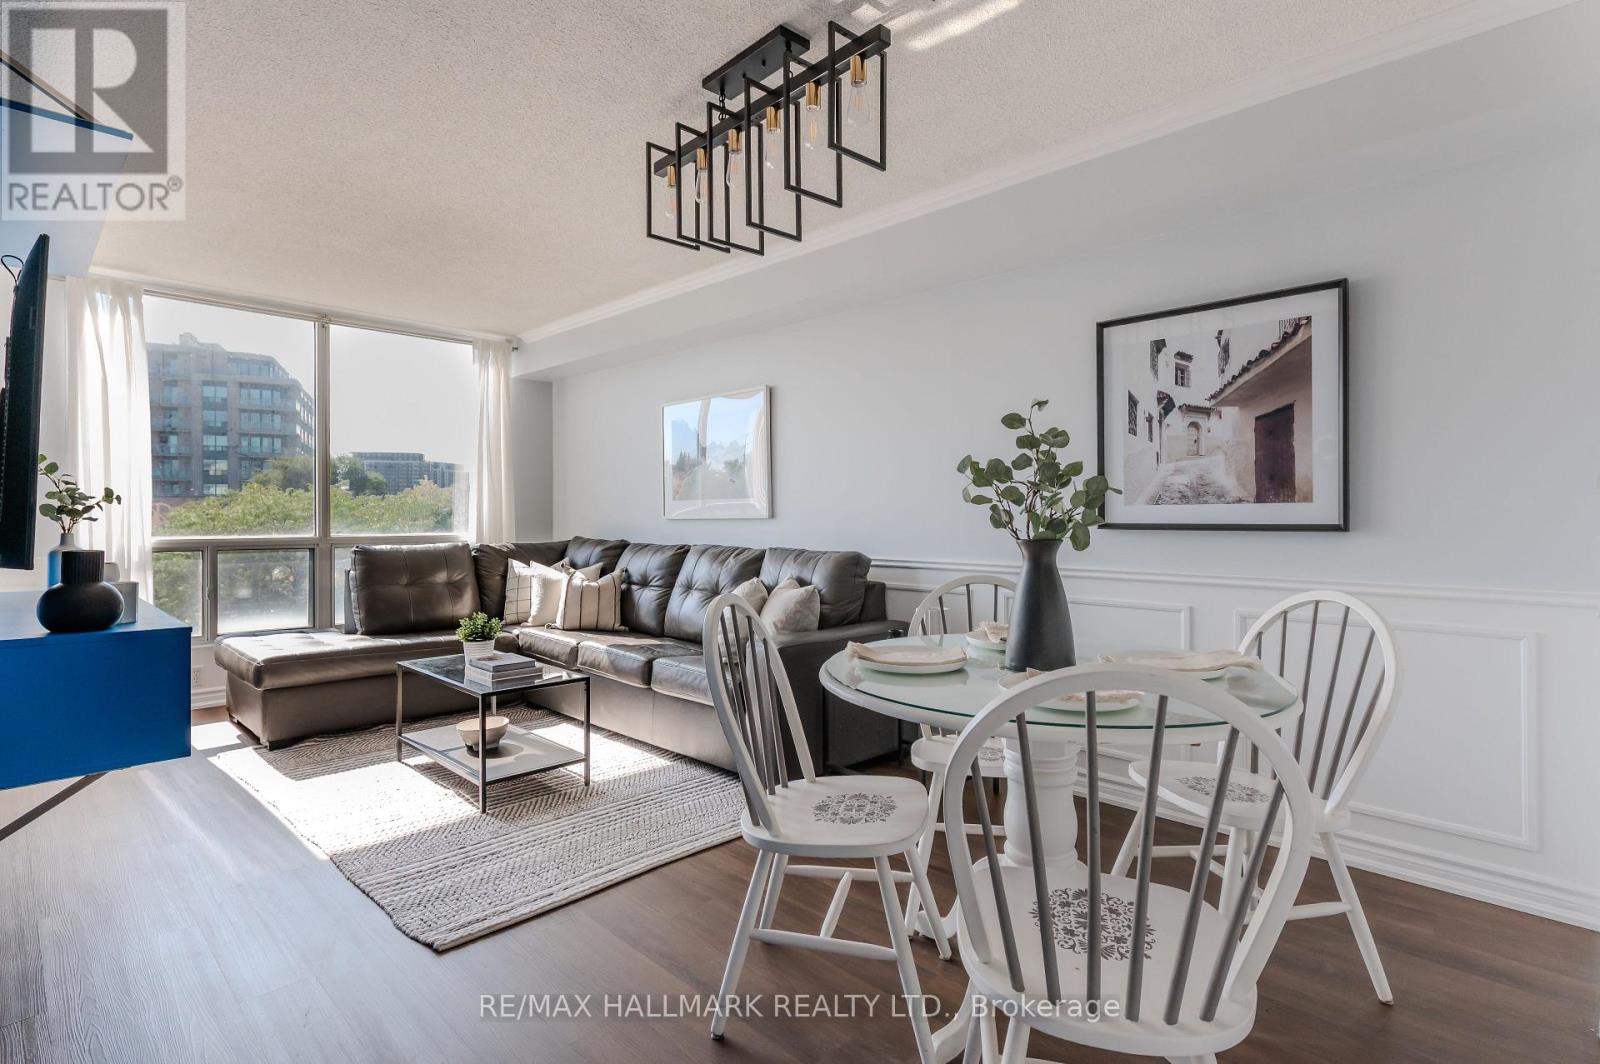
308 - 906 Sheppard Avenue W
Toronto, Ontario
Welcome to this beautifully maintained 2-bedroom of thoughtfully designed living space in a convenient North York location. Set on the third floor, this inviting home makes excellent use of every square foot, with generous principal rooms, two well-proportioned bedrooms and excellent interior storage, including bedroom closets with custom organizers and a convenient entry coat closet, also fitted with organizers. The open living and dining areas flow naturally together, creating a welcoming space for quiet evenings at home or entertaining family and friends. Step outside onto the oversized balcony, offering plenty of room for morning coffee, summer dinners or simply relaxing outdoors. Carefully maintained and boasting elegant recent updates, the suite is ready to move in and enjoy. The second bedroom offers great flexibility as a bedroom, home office or guest space.Adding to the value are two parking spaces - a rare and practical feature - plus a storage locker. The building offers a party room and rooftop terrace with city views, along with reasonable maintenance fees.The location ties it all together. Enjoy easy access to nearby subway service and transit connections to York University, while Hwy 401 and Yorkdale Shopping Centre are only minutes away. Spacious, practical and exceptionally well connected, this is a home that offers the comfort of two bedrooms, valuable outdoor space and the convenience of 2-car parking in one complete package. Almost $40,000 in updates: Heating/cooling unit, washer & dryer, kitchen appliances, wainscotting, floors, both bathrooms and kitchen. (id:63381)
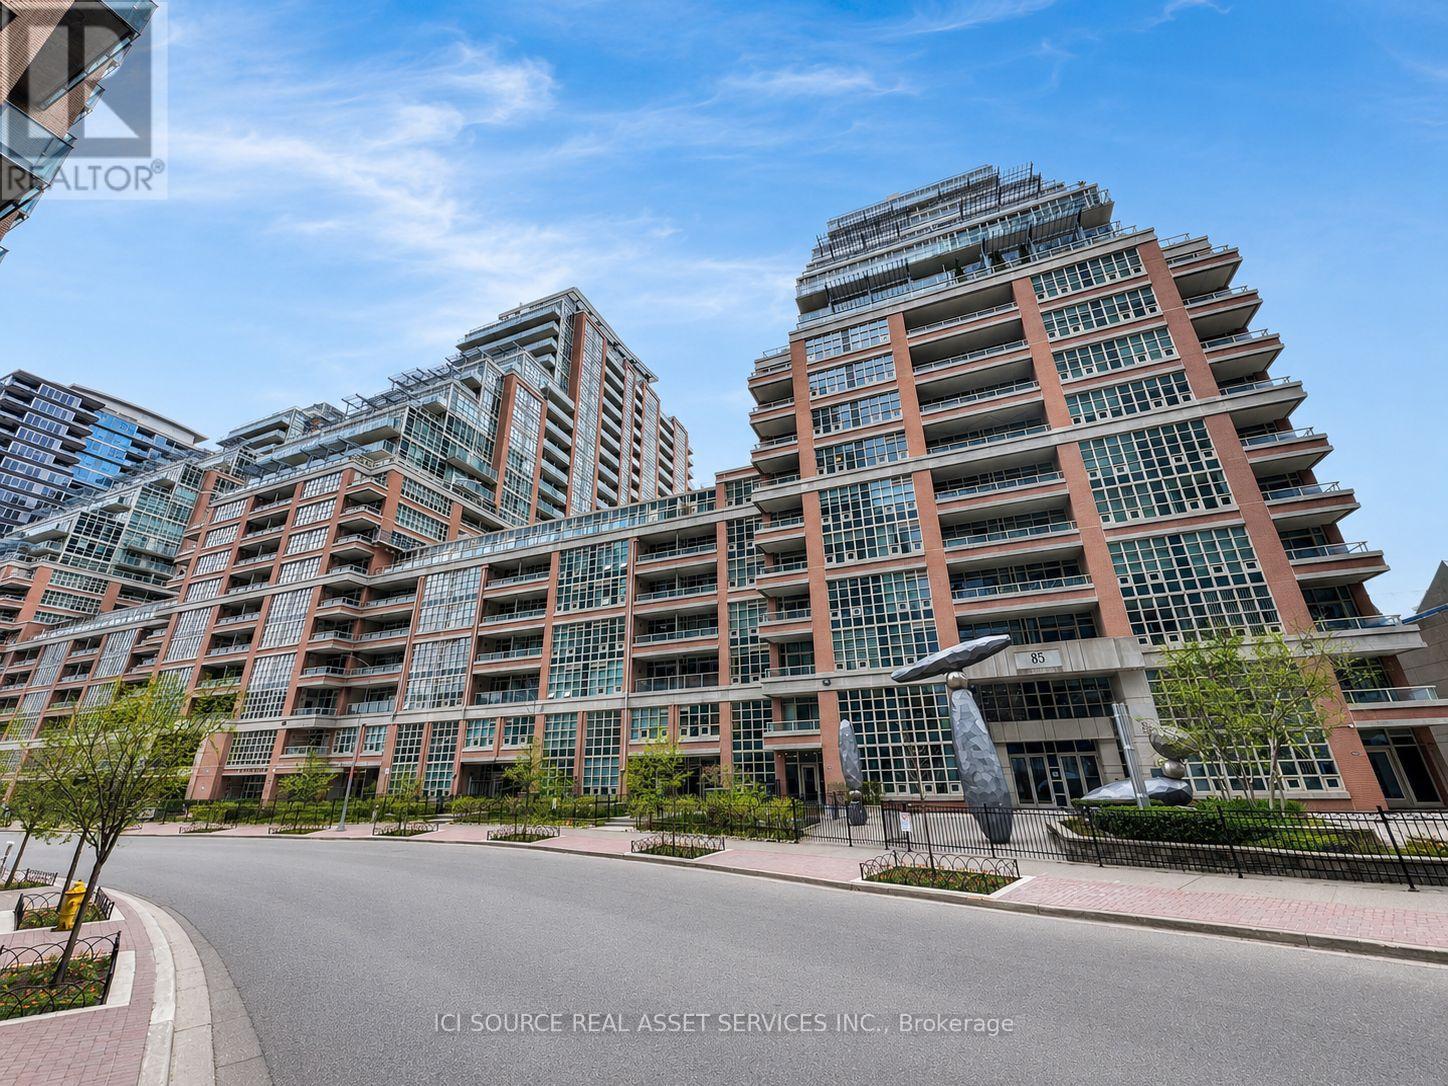
725 - 85 East Liberty Street
Toronto, Ontario
Not Your Typical 1+Den! Rarely offered, exceptionally spacious 927 sq. ft. suite + 147 sq. ft. private terrace in the heart of Liberty Village. This thoughtfully designed home offers the space and functionality of a much larger condo, featuring an oversized 10' x 9'6" den, ideal as a home office, guest space or media room, plus 2 full bathrooms. The generous 18'7" x 13'2" living/dining area provides plenty of room for entertaining, while the open-concept kitchen creates a bright, inviting living space. The spacious primary bedroom offers excellent storage and direct access to a full bath. Step outside to your expansive private terrace-perfect for morning coffee, outdoor dining or relaxing after work. Parking and locker included. An exceptional opportunity for buyers who want significantly more space than the typical Liberty Village 1+den, without paying conventional 2-bedroom prices. Steps to restaurants, cafés, shops, parks, transit and the waterfront. *For Additional Property Details Click The Brochure Icon Below* (id:63381)
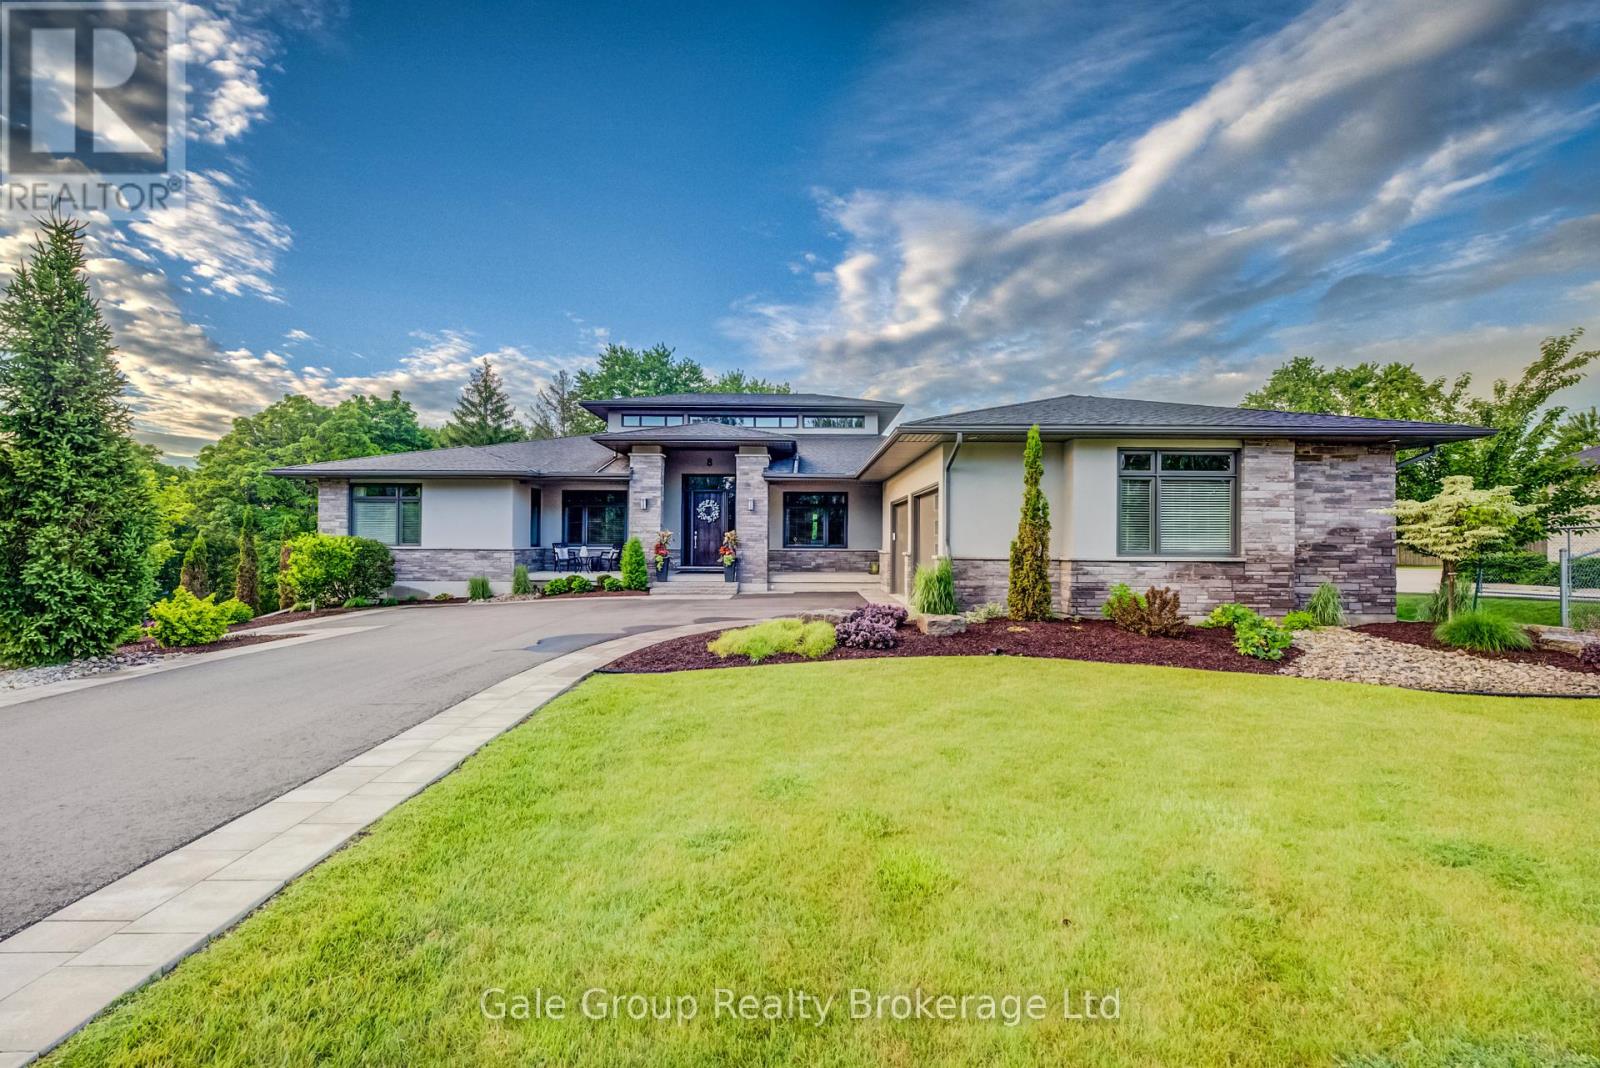
8 Pittock Park Road
Woodstock, Ontario
Welcome to one of the most distinguished, custom-built estates in the city of Woodstock. Inspired by Frank Lloyd Wright, this Heritage premium build is a modern engineering dream come true. Offering over 5,700 sq. ft. of pure luxurious square footage, this Prairie Ranch home is executive living at its finest. Situated on a remarkably sized 98'x198' lot, the exterior and interior are perfectly balanced to allow a seamless connection from any part of the property, transitioning effortlessly from quiet, intimate enjoyment to multi-generational living. The beautiful front entranceway and pristine flooring throughout the home instantly stand out as you make your way into the majestic great & dining room areas where a 19'6" clerestory ceiling floods the core of the home with natural light. The stunning, well-thought-out kitchen is a hosting paradise, featuring rich quartz countertops, premium appliances including dual dishwashers, and custom walnut cabinetry specially milled from the lot, flowing effortlessly into a walk-in prep pantry and cozy family room complete with hidden bar side cabinetry and a high-efficiency Jøtul wood stove. The functional, spacious layout flows in perfect harmony, complemented by a main floor executive office, gorgeous living room, 2nd bedroom w' 4pc bath, and a primary bedroom complete with a large walk-in closet, 5-pc ensuite, and private deck overlooking your beautiful rear yard. The walkout lower level features full-height windows, a massive rec room with a gas fireplace, four large bedrooms, a 3-pc bath, and a private 4-pc ensuite with an abundance of storage areas. Outside, the two overhead composite decks provide smart shaded areas for your premium interlocking stone patios which overlook your contoured garden beds, luscious green grass, and a peaceful, private backdrop of mature trees. This home is pure craftsmanship at an unmatched scale in Woodstock's premiere location. (id:63381)
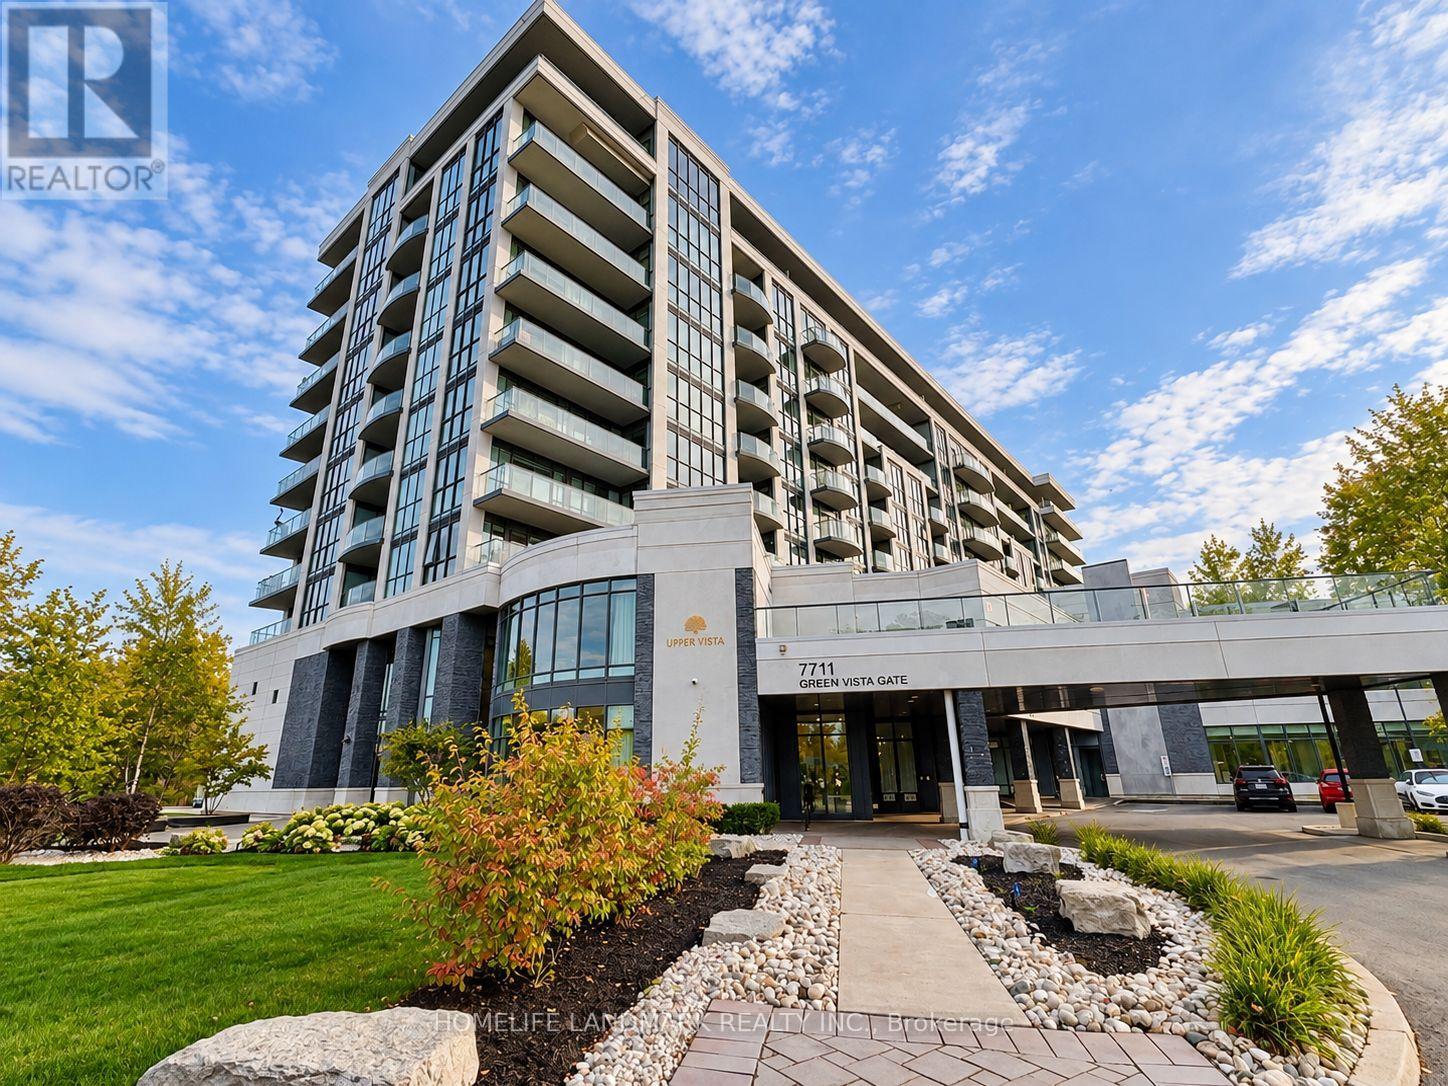
614 - 7711 Green Vista Gate
Niagara Falls, Ontario
Picture-Perfect Golf Course Views From Every Angle! Rarely Offered Bright & Beautiful Corner Unit Nestled Beside Thundering Waters Golf Club, Surrounded By Lush Greenery And Mature Trees. This Sun-Filled 854 Sq Ft Suite Features 2 Split Bedrooms, 1 Full Bath, Floor-To-Ceiling Windows On Two Sides, 9-Ft Ceilings And An Open-Concept Layout With Quality Finishes Throughout. Every Window Frames A Beautiful View-From Lush Green Fairways And Trees In Summer To Spectacular Red And Golden Foliage In Fall, Creating A Stunning Four-Season Backdrop.Enjoy Two Spacious Balconies (Approx. 115 + 67 Sq Ft), Perfect For Morning Coffee, Relaxing Outdoors Or Taking In The Peaceful Golf Course And Treetop Views. The Modern Kitchen Features Quartz Countertops, Contemporary Cabinetry And Stainless Steel Appliances, Opening Seamlessly To The Bright Living And Dining Area.Enjoy Resort-Style Amenities Including 24-Hour Concierge, Fitness Centre, Yoga Studio, Indoor Pool, Sauna, Hot Tub, Party Room, Theatre Room, Guest Suite, Boardroom And Outdoor Terrace. Residents Also Enjoy Preferred Rates At Thundering Waters Golf Club.A Peaceful Resort-Like Setting Just Minutes From Niagara Falls, Clifton Hill, Shopping, Dining, Wineries, Niagara Parkway, Costco, US Border Crossings, Scenic Trails And The New Niagara Falls Hospital. Perfect For Both End Users And Investors! (id:63381)
17083 Warden Avenue
Whitchurch-Stouffville, Ontario
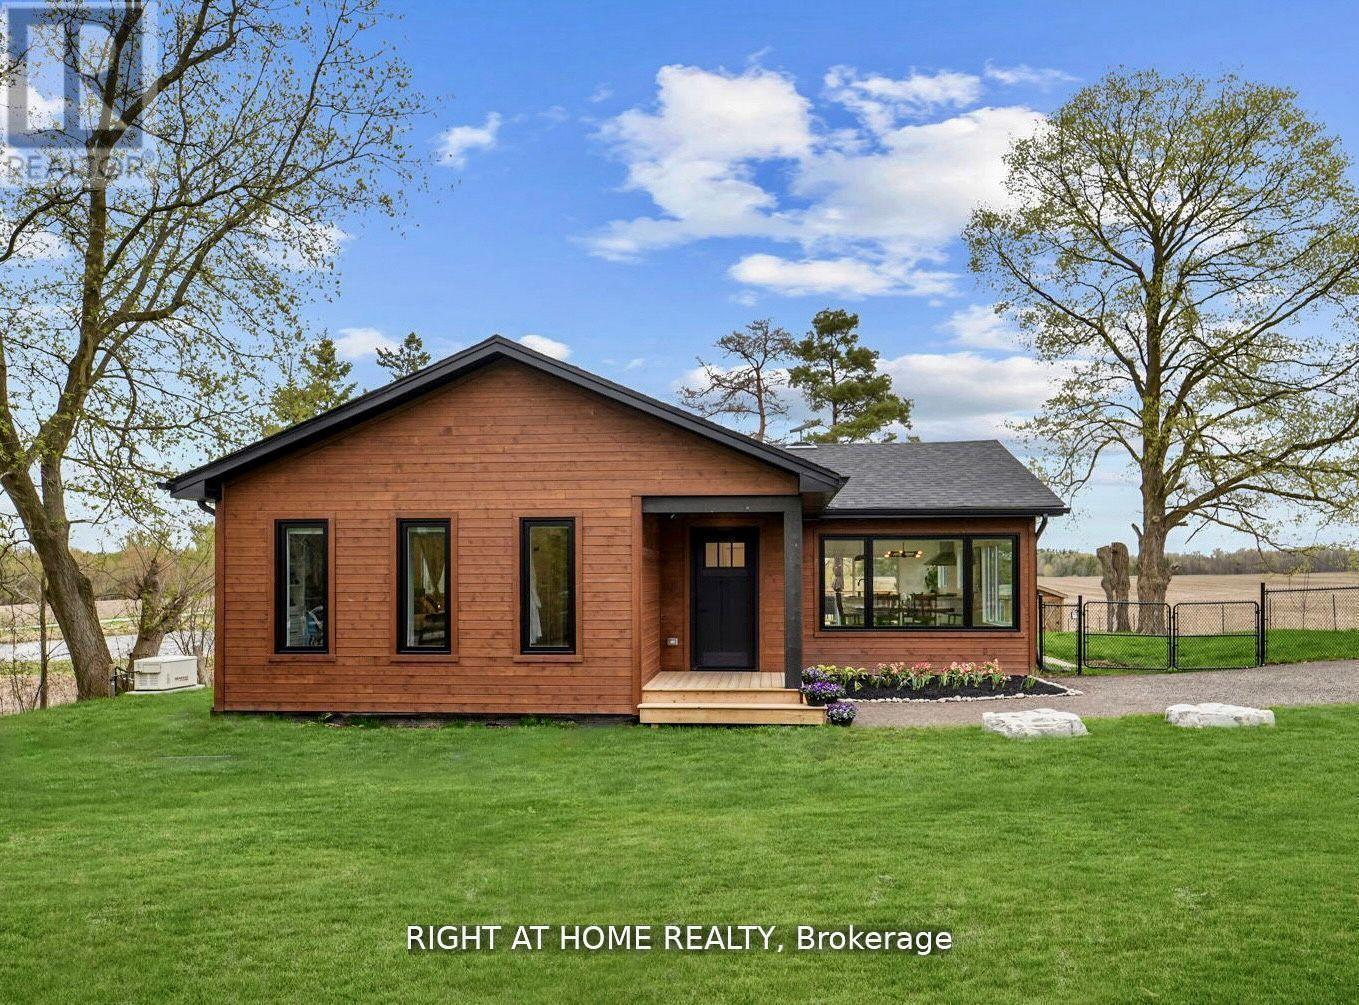
Experience the perfect balance of peaceful country living and modern convenience in this beautifully rebuilt 2023 home, surrounded by picturesque pond views and rolling countryside along Warden Avenue. Enjoy the tranquility of a rural setting while remaining just 10 minutes from Newmarket GO Station, with service to Union Station in under an hour, and easy access to Newmarket, Aurora, Stouffville, top-rated York Region schools, walking trails and cycling routes.Thoughtfully rebuilt with quality and longevity in mind, the home features a new foundation with waterproofing, roof, windows, Maibec siding and 200-amp electrical service. Inside, the bright and inviting interior showcases engineered hardwood flooring upstairs, luxury vinyl plank flooring on the lower level, heated floors in the mudroom and a spa-inspired primary ensuite.The spacious primary retreat features a custom walk-in closet, fitted window coverings and smart built-in storage. At the heart of the home, the contemporary kitchen is designed for both everyday living and entertaining, complete with a 36" gas range and quiet Bosch dishwasher.The fully finished lower level provides exceptional additional living space with two generous recreation areas, a large laundry room equipped with commercial-grade Maytag appliances and plenty of storage.Major mechanical systems have all been replaced, including the septic system, water treatment system with UV purification and softener, furnace, propane tanks and water heater - all owned. A 7.5 kW Generac generator provides added peace of mind and reliable backup power.Outside, a fully finished bunkie with electricity and internet creates an ideal home office, studio or creative retreat, complemented by a separate garden shed for additional storage.Completely turn-key and surrounded by nature, this exceptional property offers the space, privacy and serenity of country living without giving up the conveniences of town - simply move in and enjoy. (id:63381)

1 Tuscay Court
Markham, Ontario
Rarely Offered Modern Custom-Built Architectural Masterpiece in Prestigious Unionville! Featuring a refined natural limestone and brick exterior, a grand solid mahogany front door, and a rare heated driveway for winter convenience. An impressive foyer opens to a spectacular open-to-above Central Hall with a sky-high skylight, wrought-iron staircase, and floor-to-ceiling porcelain slab feature walls. A private main-floor office offers built-in bookcase and a large window overlooking the front yard. Elegant living and dining rooms are defined by coffered ceilings, crown mouldings, and ambient LED lighting, with built-in speakers on the main floor. Two gas fireplaces enhance the living and family rooms. The gourmet chef's kitchen is appointed with quartz countertops, a natural stone waterfall island, and high-end appliances, seamlessly connecting to the breakfast area and family room with walk-out access to a fully fenced backyard, stone patio, and automated sprinkler system. The upper level offers four spacious bedrooms, each with a private ensuite. The primary retreat features a vaulted ceiling, private balcony, custom walk-in closet with centre island, and a spa-inspired 7-piece ensuite with steam sauna and Toto automatic toilet. Radiant heated floors are installed in all upper-level bathrooms. The professionally finished walk-up basement features radiant heated floors throughout, including a recreation room with porcelain slab flooring, complemented by an exercise room, an additional bedroom with a private ensuite, and a dedicated home theatre with laser projector and built-in sound system. Additional features include a Lennox furnace and air conditioning system, HRV air exchanger, video doorbell, and security cameras. Conveniently located steps to Historic Main Street Unionville, Toogood Pond, parks, shopping, and top-ranked schools including Unionville High School. (id:63381)
206 - 400 Adelaide Street E
Toronto, Ontario
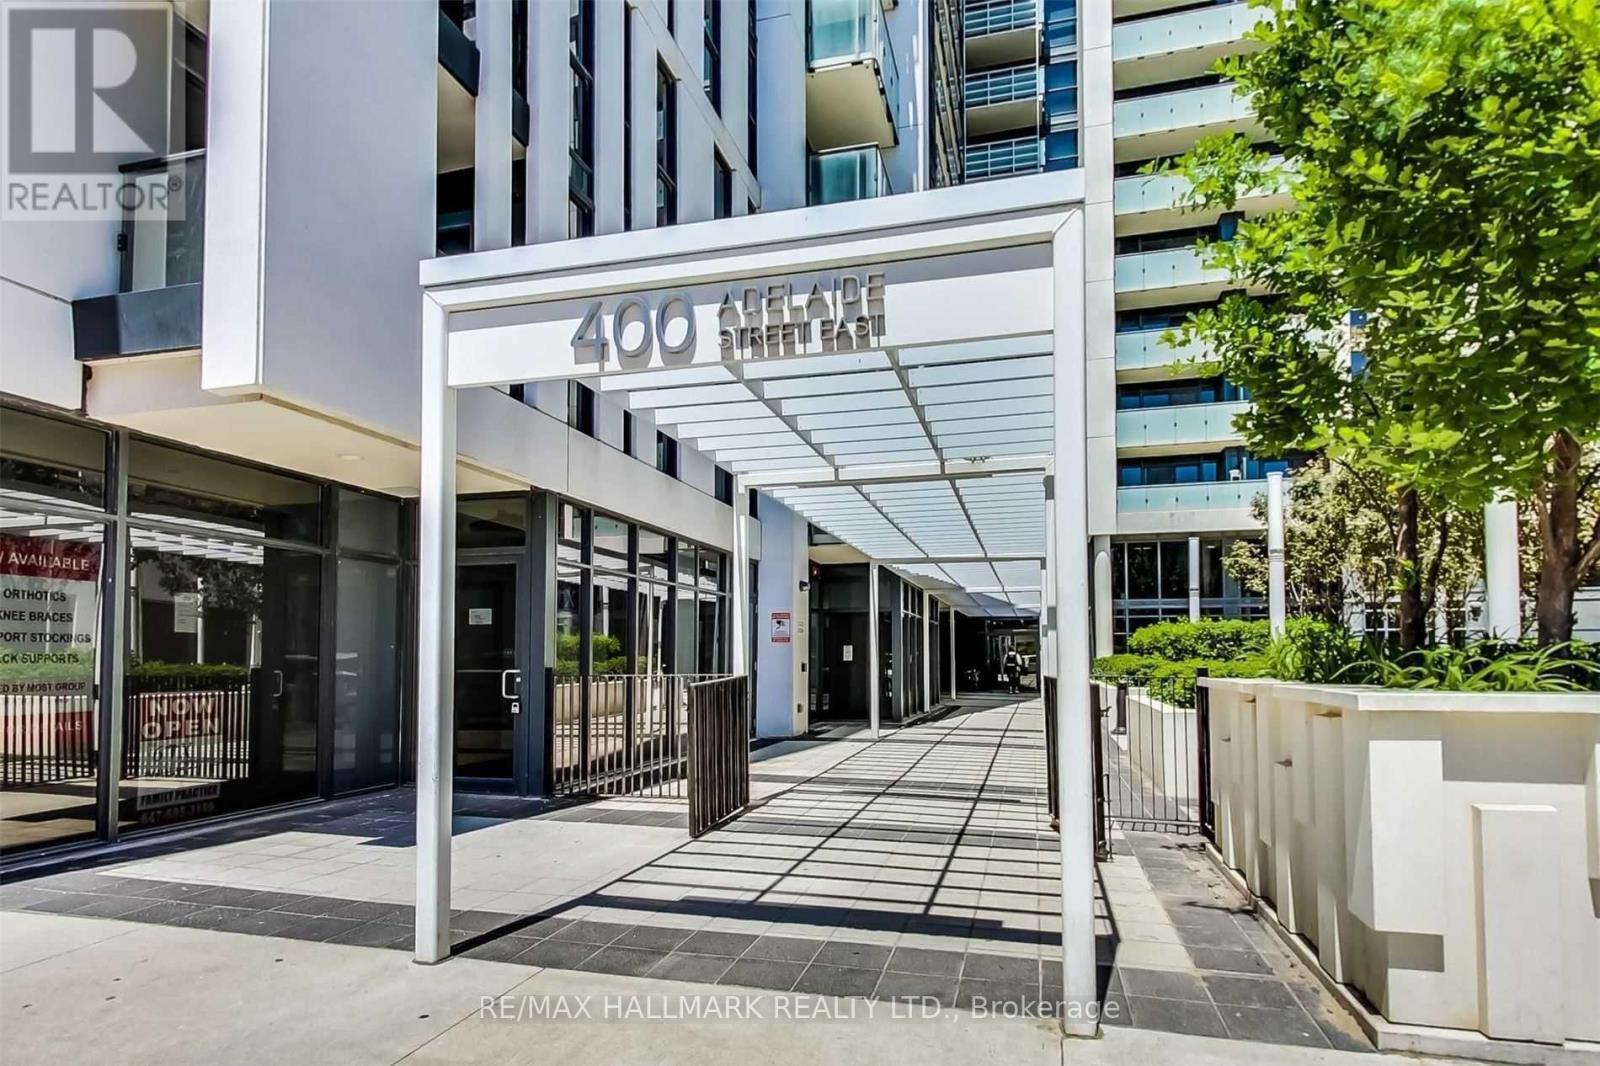
Find your space, Find your vibe, Find the Ivory ~ #206 this coveted southwest corner suite spans 983 sq ft of stylishly designed living space with a front row seat to the energy of downtown Toronto. Step inside and the city immediately feels a little more effortless. The culinary inspired kitchen is generous in both storage and prepping has full size stainless steel appliances ready for everything from morning coffee to dinner with friends. The open concept living and dining space invites you to settle in, entertain, unwind and enjoy the way living should feel. Step out to your west facing balcony and let the rooftop views take over with sunshine, open skies and that unmistakable downtown Toronto feeling make this the perfect spot to start the day or wind down at night. The split bedroom layout creates a private retreat at either end of the space. Both bedrooms feature floor-to-ceiling windows, ample closet space and their own full 4PC spa-inspired bathrooms, giving everyone their own space to relax and recharge. Then there is the location, walk to the Financial District, St. Lawrence Market, Grocery stores, St. James Park and King Subway Station are right outside your door. This is more than a southwest corner suite, it is sunlight, skyline and city energy, all wrapped into one very special place to call home. "Love where you live. Love The Ivory." (id:63381)

81 Grey Street
Brantford, Ontario
Welcome to 81 Grey Street, Brantford! This charming property is located in a Mixed Commercial Residential (MCR) Zone (please contact the City of Brantford for permitted uses), Lot size: 35'x132', offering an excellent opportunity for investors, business owners, or first-time home buyers. The home has been thoughtfully updated with newly painted main floor, basement, and deck, newly installed staircases with modern railings, a new window in the second-floor hallway, and new vinyl plank flooring in the primary bedroom and hallway. Rental Items: Furnace (2025), Air Conditioner (2021), Water Softener (2021), Smart home system(2021- Smart Smoke & CO Detector) and Water Heater. Main Floor Features: 9-foot ceilings, Bright, open-concept living, dining, and kitchen area, Convenient side entrance, Full bathroom, Spacious mudroom. Second Floor Features: Large primary bedroom, Two additional generously sized bedrooms, One full washroom. Ideally located in the heart of Brantford, this property offers easy access to schools, shopping, public transit, parks, restaurants, and other everyday amenities. Whether you're looking for a place to call home or a property with excellent investment potential, this is an opportunity you won't want to miss. Book your private showing today! Rent per month : Furnace $97.99, Air Conditioner $69.99, Water Softener $50, Water Heater $35.24 and Smart Home System $12 plus tax. (id:63381)
2107 - 22 Hanover Road
Brampton, Ontario
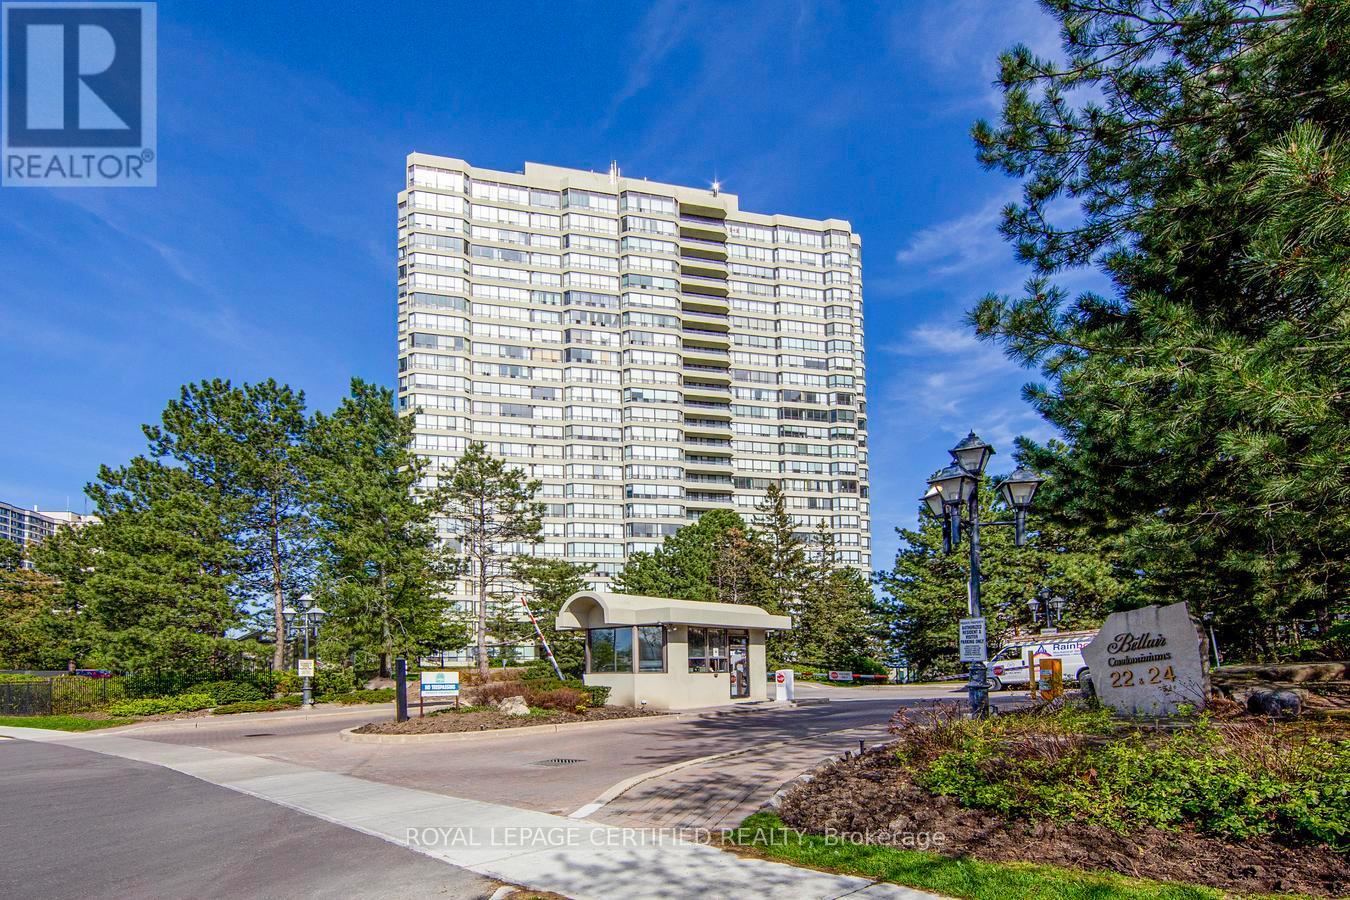
Client RemarksThis Bright And Well-Maintained Condo Offers A Thoughtfully Designed Layout, Featuring An Expansive Living Area That Opens To A Rare, Oversized Balcony One Of The Few In The Building. The Unobstructed, Panoramic Views From The Balcony Are Perfect For Relaxation, Morning Coffee, Or Evening Sunsets. The Separate Dining Area Overlooks A Spacious Kitchen Equipped With A Cozy Breakfast Nook And A Walkout To The Balcony, Offering Stunning Views From Nearly Every Corner Of The Home. The Primary Bedroom Is Generously Sized, Boasting Large Windows, An Ensuite Bathroom, And Ample Storage. The Second Bedroom Is Also Spacious And Perfect For Family, Guests, Or A Home Office. A Second Full Bathroom And An Ensuite Laundry Room With Additional Storage Ensure Convenience. Upgraded Laminate Flooring And Modern Light Fixtures Throughout Enhance The Unit's Inviting And Comfortable Feel. All Utilities Are Included In The Maintenance Fees, Providing Excellent Value. Situated In An Unbeatable Location With Easy Access To Schools, Public Transit, Chinguacousy Park, Bramalea City Centre Shopping, Highways, And More. The Unit Comes With Two Owned Underground Parking Spots. 24-Hour Security In A Well-Managed Building. Residents Enjoy A Wide Range Of Amenities, Including A Gym, Indoor Pool, Hot Tub, Tennis & Squash Courts, A Billiard Room, And A Renovated Party Room. Building Offers Bell High-Speed Fiber Internet And TV Included At No Cost Until March 31, 2027. Afterward, Service Will Be Available For $42/Month. Rental Storage Available At $240/Year. Don't Miss This Gem! (id:63381)
2007 - 20 Gatineau Drive
Vaughan, Ontario
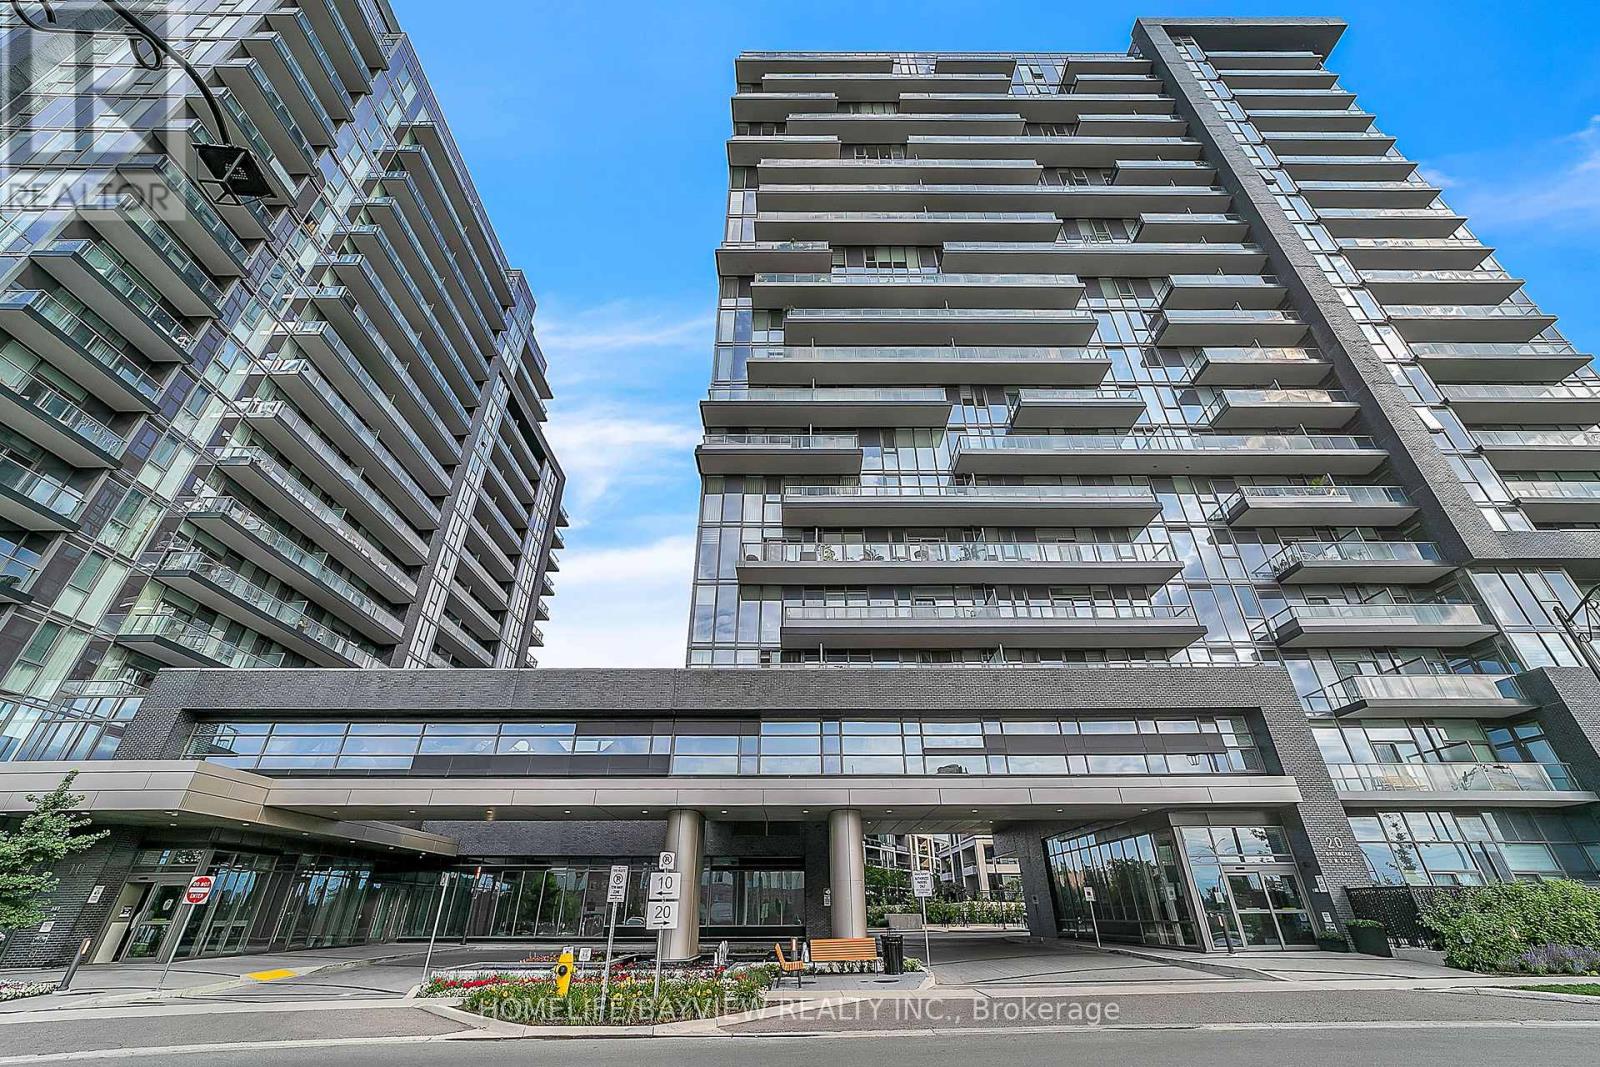
Welcome to this stunning penthouse at Unit 2007, where breathtaking views, abundant natural light, and an expansive terrace come together to create an exceptional living experience. This rare and highly desirable residence offers a bright, spacious interior with clear, unobstructed views, one parking space, and one locker. Enjoy an extraordinary collection of resort-style amenities designed to feel like a luxury hotel right at home, including indoor pools, sauna, steam room, hot tub, movie theatre, pet spa, fitness Centre, yoga studio, elegant party room, private dining room and kitchen, and an outdoor BBQ area. Perfectly situated in a prime location, just moments from public transit, grocery stores, schools, shopping, dining, and everyday conveniences. A rare opportunity to experience elevated penthouse living with incredible views, exceptional amenities, and a lifestyle that truly stands out. Just move in and enjoy!(Some of the photos have been virtually staged for presentation purposes) (id:63381)
4369 Goldenwood Drive
Windsor, Ontario
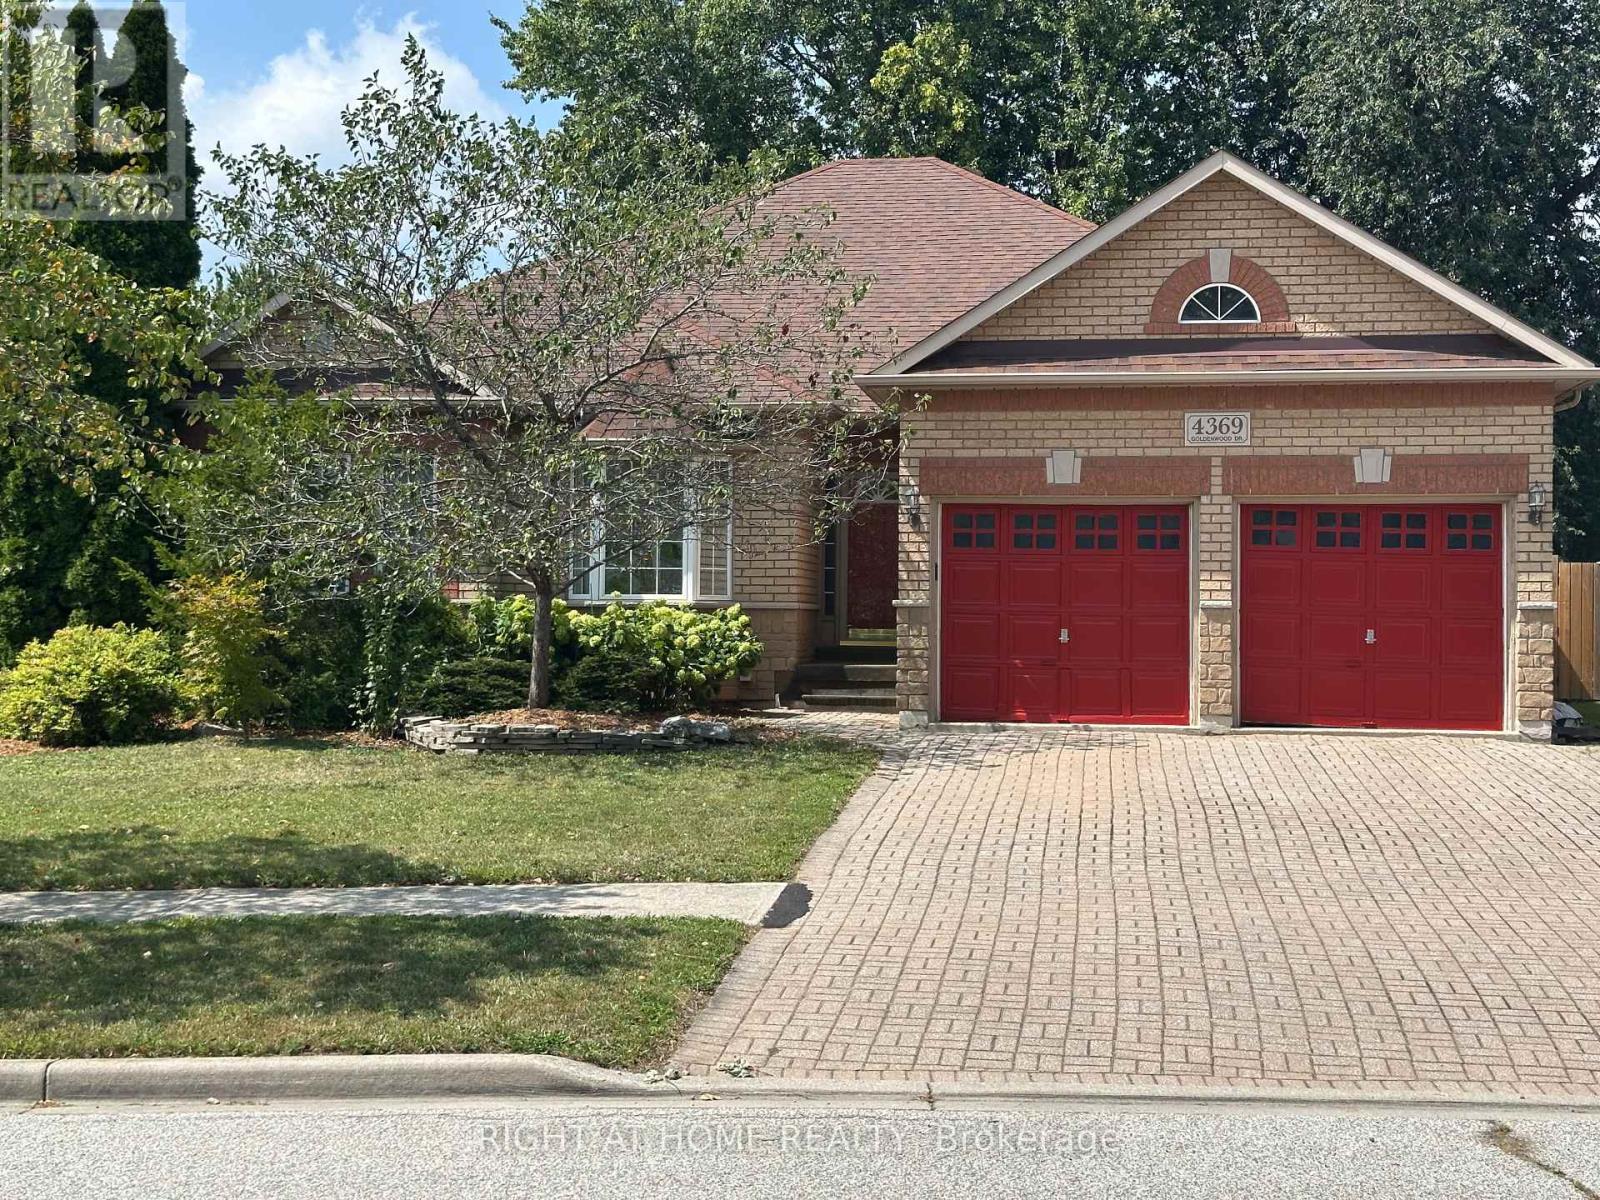
Spacious and beautifully maintained approx. 2,000 sq. ft. bungalow located in the highly sought-after Northwood Lakes neighbourhood of Windsor. This rare, larger-style ranch offers exceptional single-floor living with generous room sizes and a warm, inviting layout. The main floor features three large bedrooms, two full bathrooms, and a convenient half bath. A bright, comfortable family room with a gas fireplace anchors the home, creating a perfect gathering space. The sunlit kitchen includes a breakfast area overlooking the cozy, private backyard, ideal for morning coffee or relaxed evenings outdoors. A standout feature is the tandem three-car garage, providing abundant parking, storage, or hobby space-an uncommon find in this area. Situated steps from Goldenwood Park, offering a playground, tennis courts, and pickleball courts, this location is perfect for families and outdoor enthusiasts. The neighbourhood is also served by popular schools, including Bellewood, Talbot Trail, and Vincent Massey, making it an ideal choice for those seeking convenience and community. One of the few larger bungalows in Northwood Lakes, this property combines space, comfort, and a prime location-an exceptional opportunity for any buyer. (id:63381)
34 Rolling Hills Drive
South Bruce Peninsula, Ontario
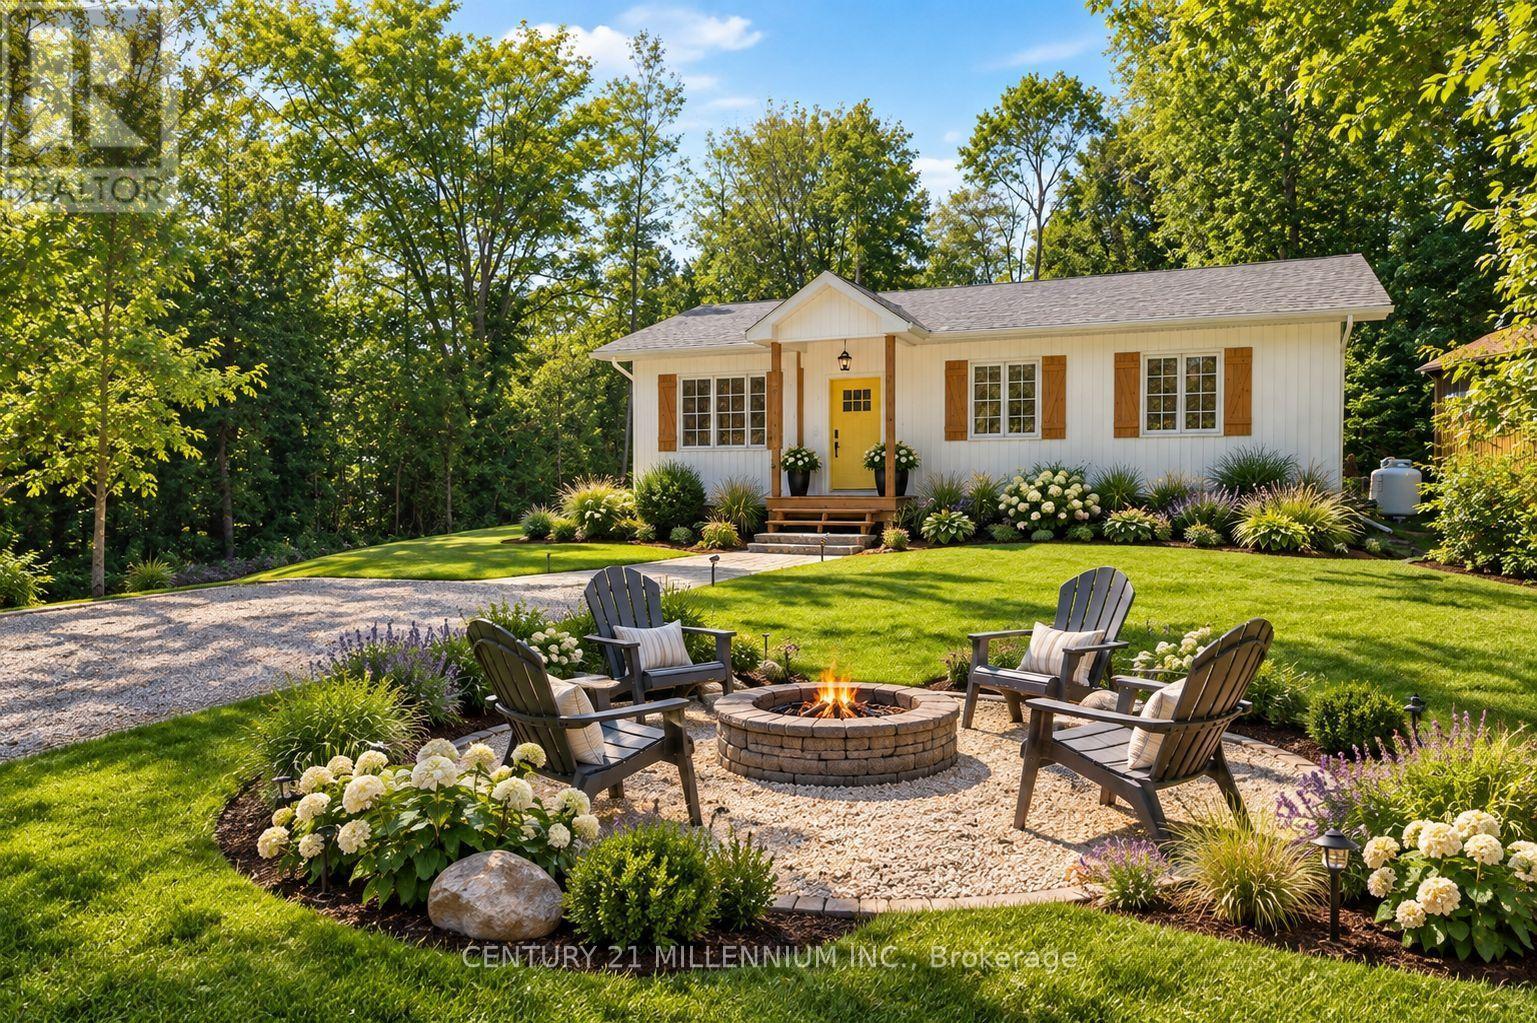
Welcome to this brand-new 3-bedroom, 2-bathroom bungalow on an impressive 0.49-acre lot in South Bruce Peninsula, just north of Sauble Beach. Offering the perfect blend of modern comfort, cottage-country lifestyle and investment potential, this home is ideal as a year-round residence, family cottage or potential rental property, subject to applicable municipal requirements. The thoughtfully designed 1,176 sq. ft. layout features luxury vinyl throughout, bright open-concept living, dining and kitchen areas, a central island, new stainless-steel appliances, two spacious secondary bedrooms, a 4-piece main bathroom with laundry, and a private primary suite with 3-piece ensuite. Enjoy the covered front porch and rear deck, perfect for relaxing and entertaining. A crawlspace provides valuable storage and mechanical space, while propane forced-air heating provides four-season comfort. The generous nearly half-acre lot offers room to enjoy the outdoors and create your own backyard retreat. Located close to the recreational attractions of South Bruce Peninsula and Sauble Beach, this property offers endless possibilities for personal enjoyment, a four-season home or exploring Airbnb rental income potential. A rare opportunity to own new construction with space, flexibility and the sought-after lifestyle. The stone driveway adds convenience and curb appeal, while the generous nearly half-acre lot offers room to enjoy the outdoors and create your own backyard retreat. Approved plans to build a garage included. You don't want to miss this, must see! **Taxes not yet assessed. *If garage is needed or wanted, plans have been approved to do so*. (id:63381)