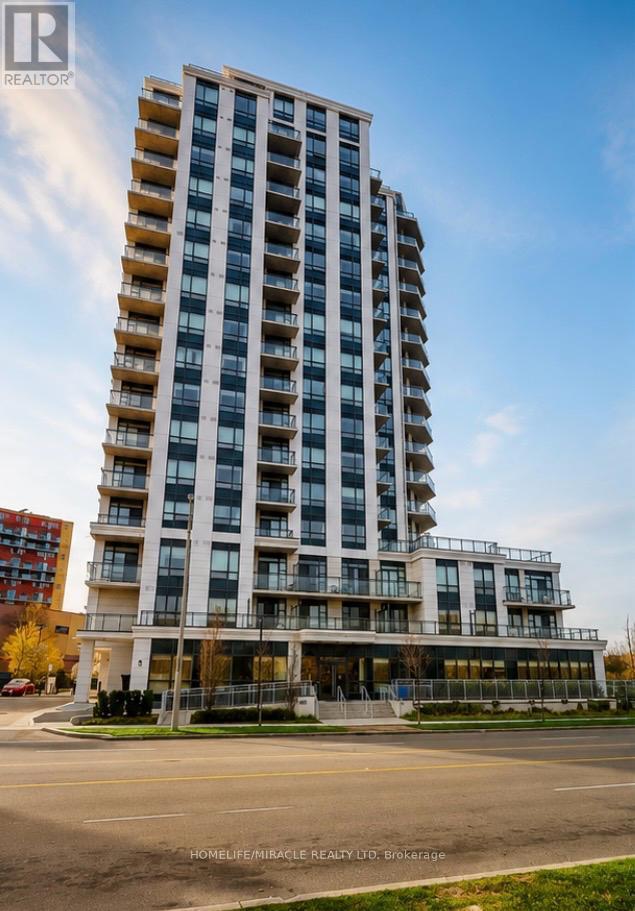
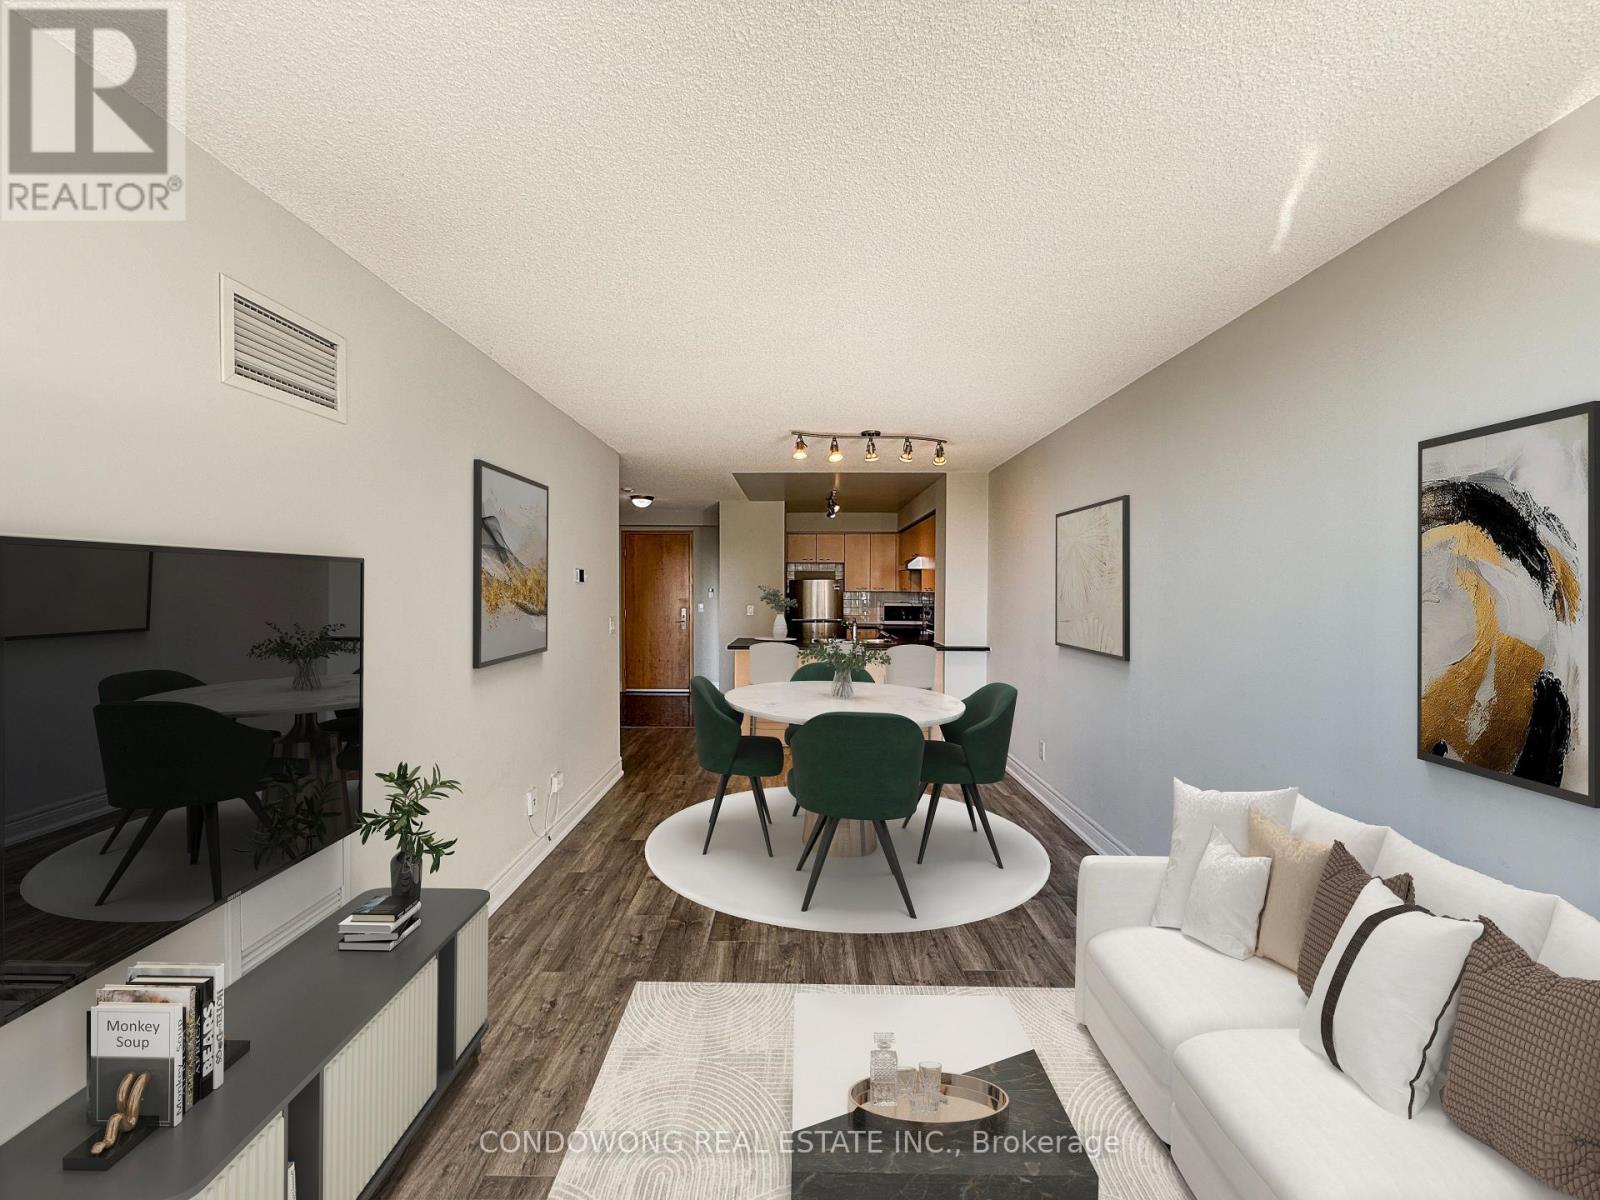
The Executive Luxury Lexington Condominium with 1 Bed + Den + 2 Full Washrooms Condo Located Close To All Amenities such as Woodbine Mall, Woodbine Race Track, Etobicoke General Hospital And Humber College. Easy Access To Highways 27, 427, 409, 401, And 407And Hwy 407 and Close To Pearson International Airport. Minutes to New Finch LRT Station Humber college Starting soon and future Go Station coming soon too. Great Location, Location, Location!!! (id:63381)
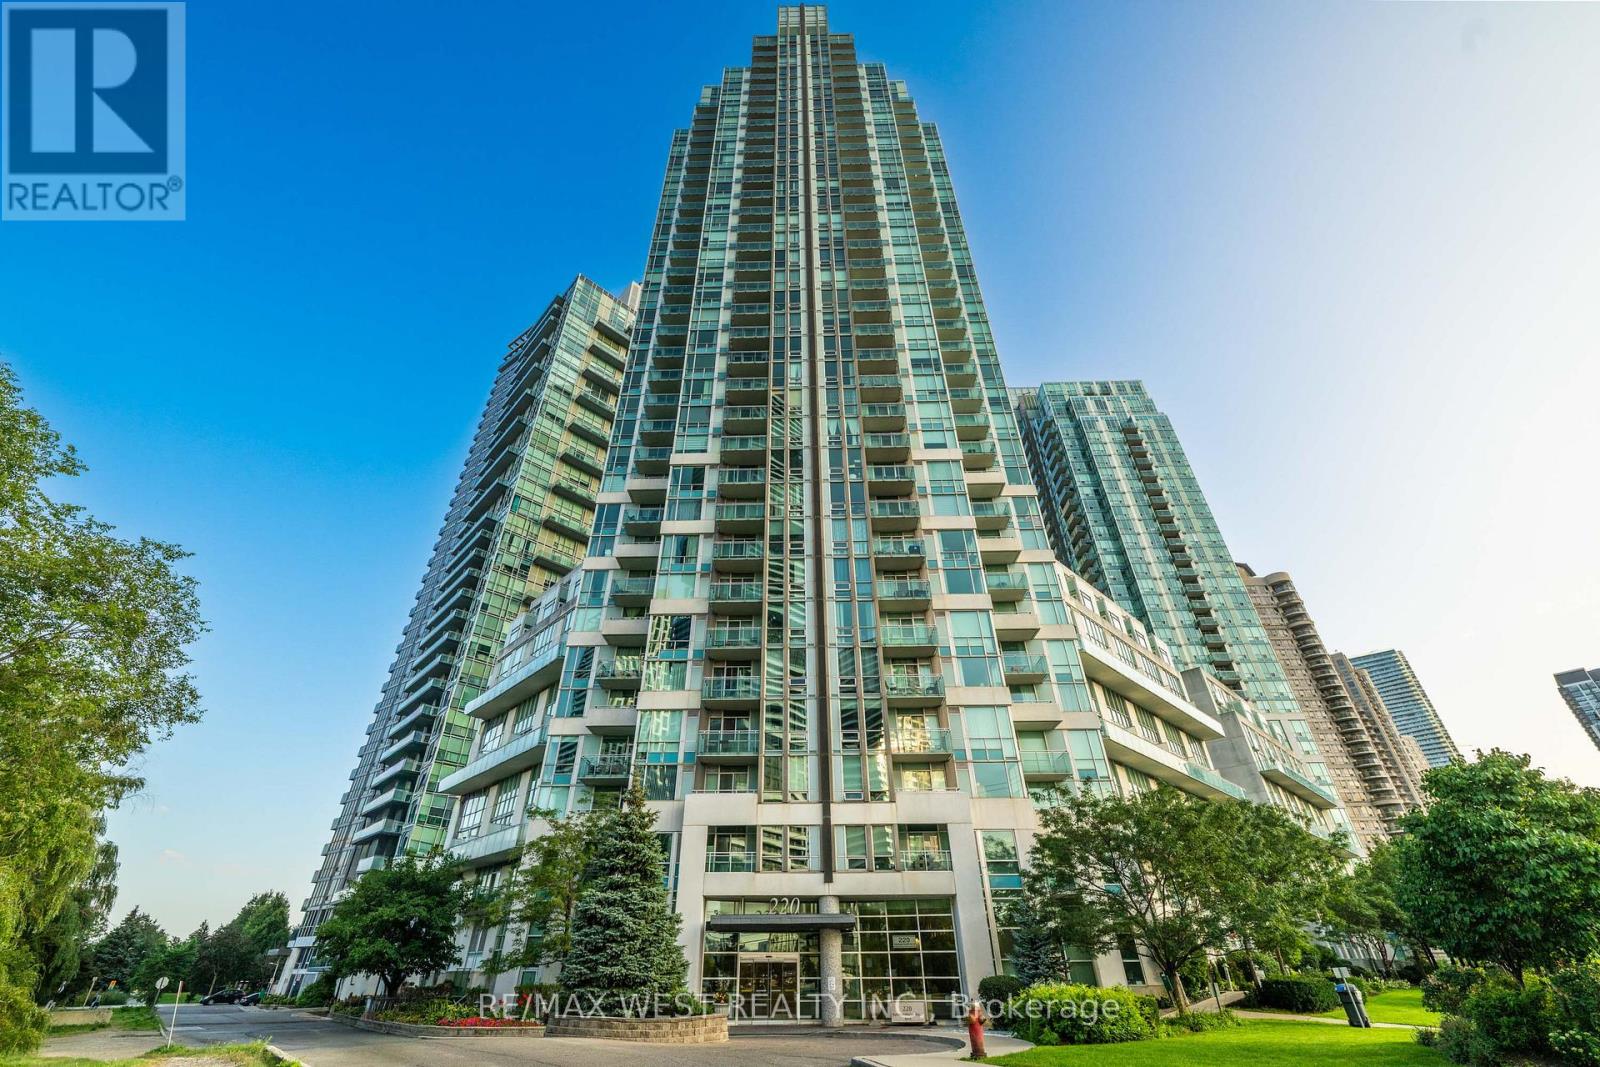
COME HOME TO A VIEW YOU'LL LOVE! Imagine waking up every morning to breathtaking, unobstructed views of Mississauga'sskyline and Celebration Square, then stepping outside to enjoy the energy and convenience of downtown living. This beautifully renovated1+1 bedroom, 2-bathroom suite offers more than just a home-it offers a lifestyle. The spacious den gives you the freedom to create a secondbedroom, home office, guest room or personal retreat. With 9-ft ceilings, a generous primary bedroom and a bright, welcoming layout, everyspace feels comfortable and inviting. Beautifully updated with smooth ceilings, modern lighting, laminate flooring, renovated bathrooms,newer stainless-steel appliances, quartz countertops and backsplash, this home is ready for you to simply move in and enjoy. A maintenancefee of approximately $558/month includes heat, hydro and water-giving you the comfort of knowing these major utilities are covered. Walk toSquare One, Celebration Square, restaurants, shopping, transit, the library, Living Arts Centre and Sheridan College. Enjoy the building'spool, gym, concierge, sauna and other amenities. Come experience the views, embrace the lifestyle and make this beautiful home your own. (id:63381)
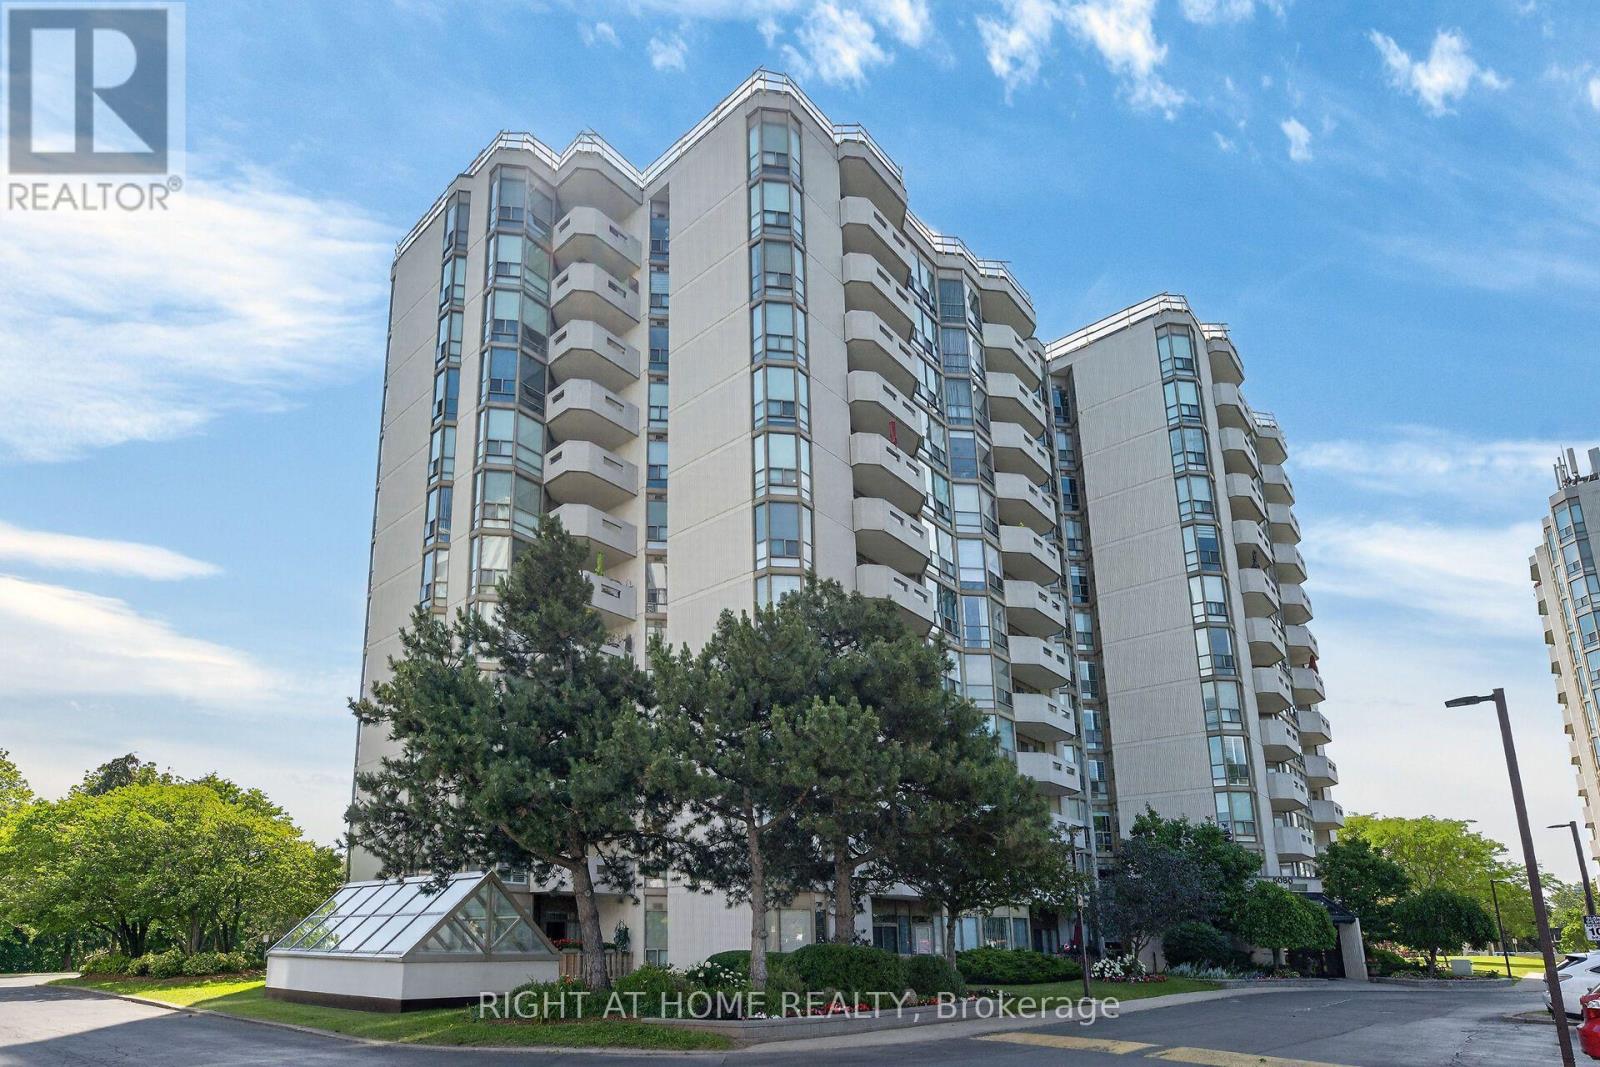
Welcome to this bright and spacious corner suite in the sought-after Pinedale Estates! Offering 2 bedrooms plus a den, 2 full bathrooms, a private balcony and underground parking, this well-maintained suite offers a fantastic layout with plenty of natural light throughout. The updated eat-in kitchen features crisp white cabinetry, glass tile backsplash, under-cabinet lighting and an impressive floor-to-ceiling window. The open-concept living and dining area provides plenty of space for both relaxing and entertaining, with a walk-out to the private balcony. The generous primary suite features a large walk-in closet, 4-piece ensuite and direct access to the den, ideal for a home office, reading room or quiet sitting area. The spacious second bedroom and 3-piece bathroom are located on the opposite side of the suite, offering a desirable split-bedroom layout for added privacy. Additional highlights include custom blinds, new ceiling fans with lighting in the primary bedroom, kitchen and den, updated light fixtures in the entrance and living area, and convenient in-suite laundry with additional storage. Enjoy underground parking, ample visitor parking and an incredible location within walking distance to transit, shopping, restaurants, parks, groceries and pharmacies. Pinedale Estates is known for its impressive amenities, including an indoor pool, hot tub, sauna, fitness centre, golf practice room, billiards room, meeting room, car wash and more. Maintenance fees include water, cable TV and internet, and an on-site superintendent adds extra convenience. A spacious, comfortable condo in a well-established community with everything you need just steps from your door! (id:63381)
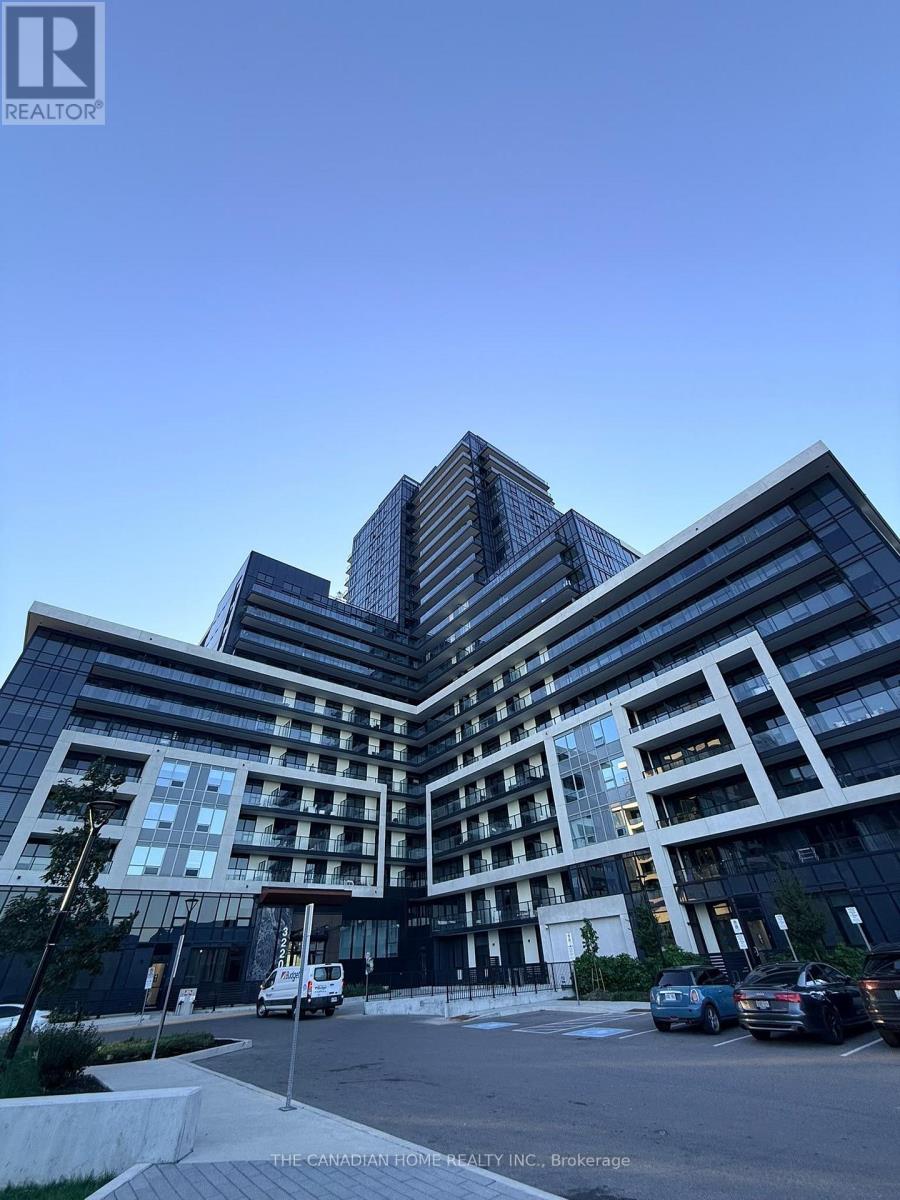
Welcome to upper west side 2 by Branthaven. This beautiful open concept suite is 610 sqft of living space. a large living/dining area with natural sunlight and direct access to the balcony. Features a modern kitchen with lots of counter and cabinet space. upgraded kitchen appliance package. world class amenities, close to shops, schools, public transit, restaurants, groceries and more! This is not a typical condo unit. One of its biggest differentiators is its unique position on the floor. The unit is not directly beside another condominium residence, giving it an added sense of separation and privacy that is difficult to find in condo living. The unit is also positioned directly opposite the elevators, providing convenient access without sacrificing the privacy of having no neighbouring unit immediately beside it. The garbage chute is not directly across from the unit, helping maintain a more pleasant and private entrance experience. The home benefits from large windows and massive balcony doors, allowing an abundance of daylight and natural light to flow throughout the living spaces.The result is a home that feels bright, airy and open throughout the day. (id:63381)
Great Value in the Heart of Mississauga! Beautiful Detached 3+1 Bedroom, 3 Bath Home Situated on a Premium 130-Ft Deep Lot in a Quiet, Family-Friendly Crescent. Bright & Spacious Open-Concept Main Floor Featuring Renovated Kitchen & Bathrooms, Pot Lights, Stainless Steel Appliances, Spacious Bedrooms, New A/C, Updated Roof & Windows, and a New Deck-Perfect for Entertaining and Family Living. Finished Basement Features a Legal 1-Bedroom Apartment with Separate Entrance, Offering Excellent Rental Income Potential or Space for Extended Family. Prime Central Mississauga Location Close to Square One Shopping Centre, Schools, Parks, Transit, Restaurants, Highways & All Amenities. A Fantastic Opportunity for Homeowners and Investors Alike! (id:63381)
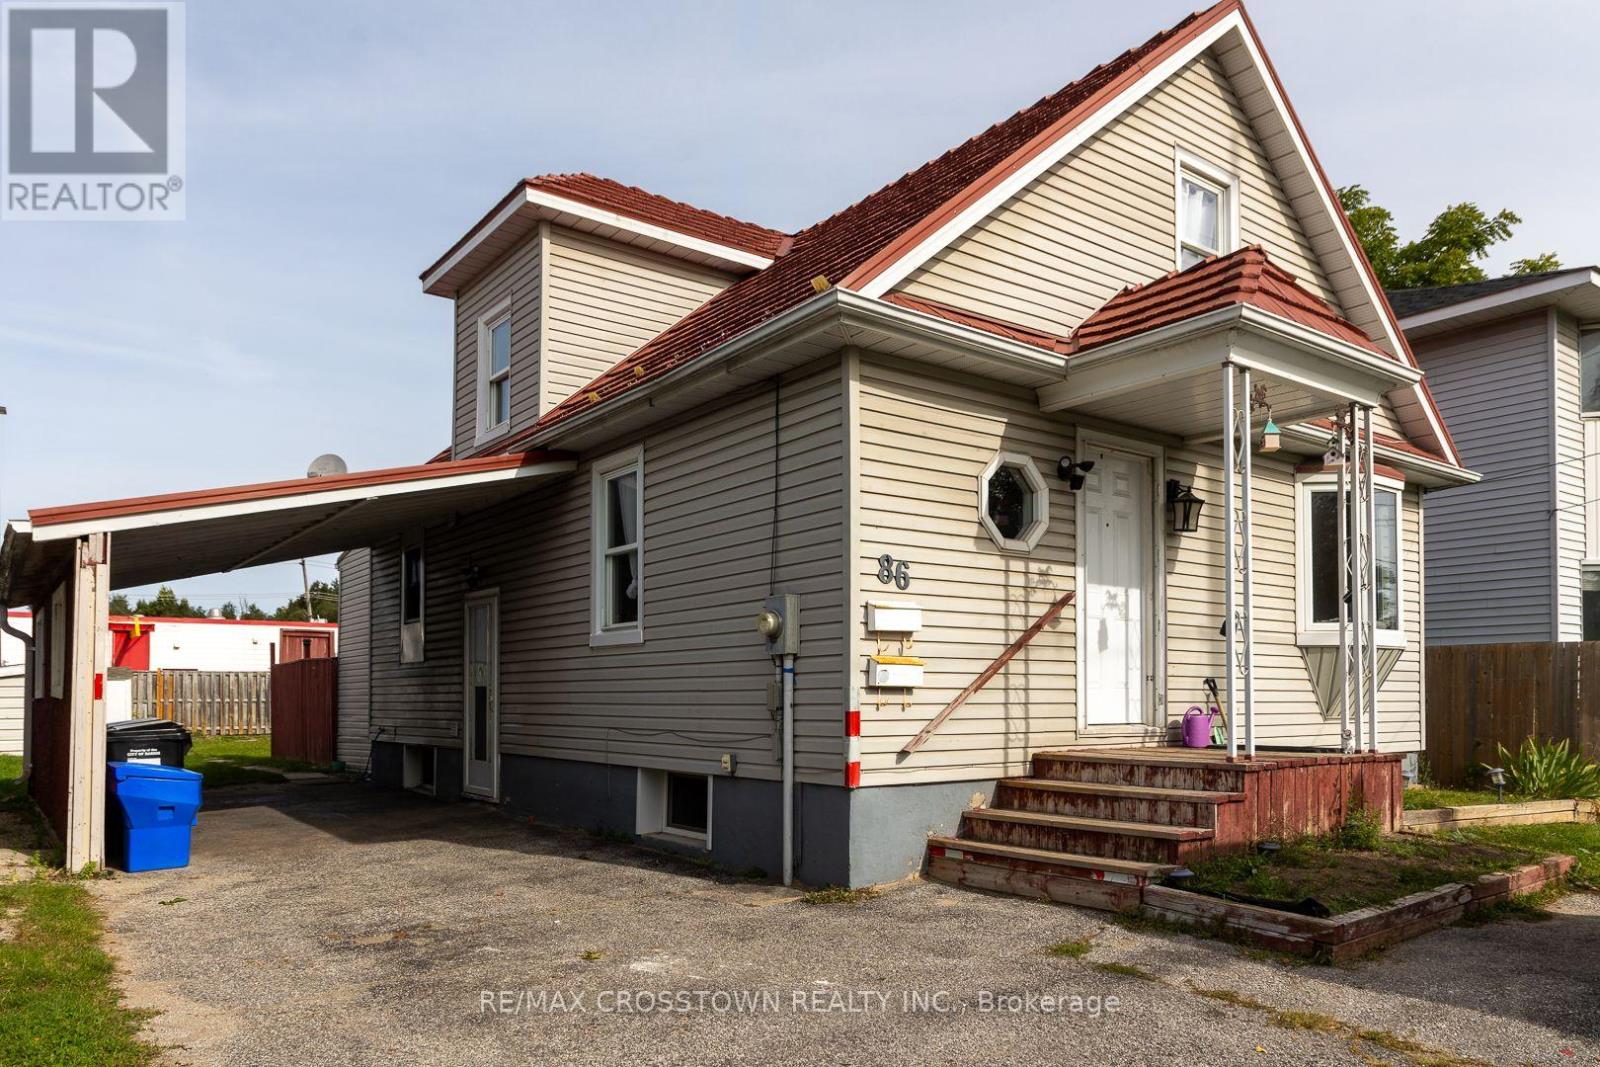
Location Location! Fantastic investment opportunity for a first time home owner or investor looking for a recently renovated legal registered 2 unit dwelling. 3 blocks from waterfront. Registered Legal Duplex in 2021 ... 3 up 2 down. Great responsible tenants both would love to stay. This upper 3 bedroom unit is very well maintained. Boasts a bright open concept dining room living room with bay window and ample natural light plus a main floor master with sliding doors to backyard private patio area. The kitchen has a lot of cupboards and counter space plus man door leading to private patio backyard area fantastic to entertain guests and watch your children play. There is a 3 piece modern bathroom as well. The lower unit is a 2 bedroom with full bathroom, laundry, galley kitchen overlooking living room. Both units have own laundry and separate entrances and are non smoking. Here's an opportunity to own a piece of downtown located conveniently by Dunlop street core and HWY 400 for easy commute. SOLID INCOME! (id:63381)
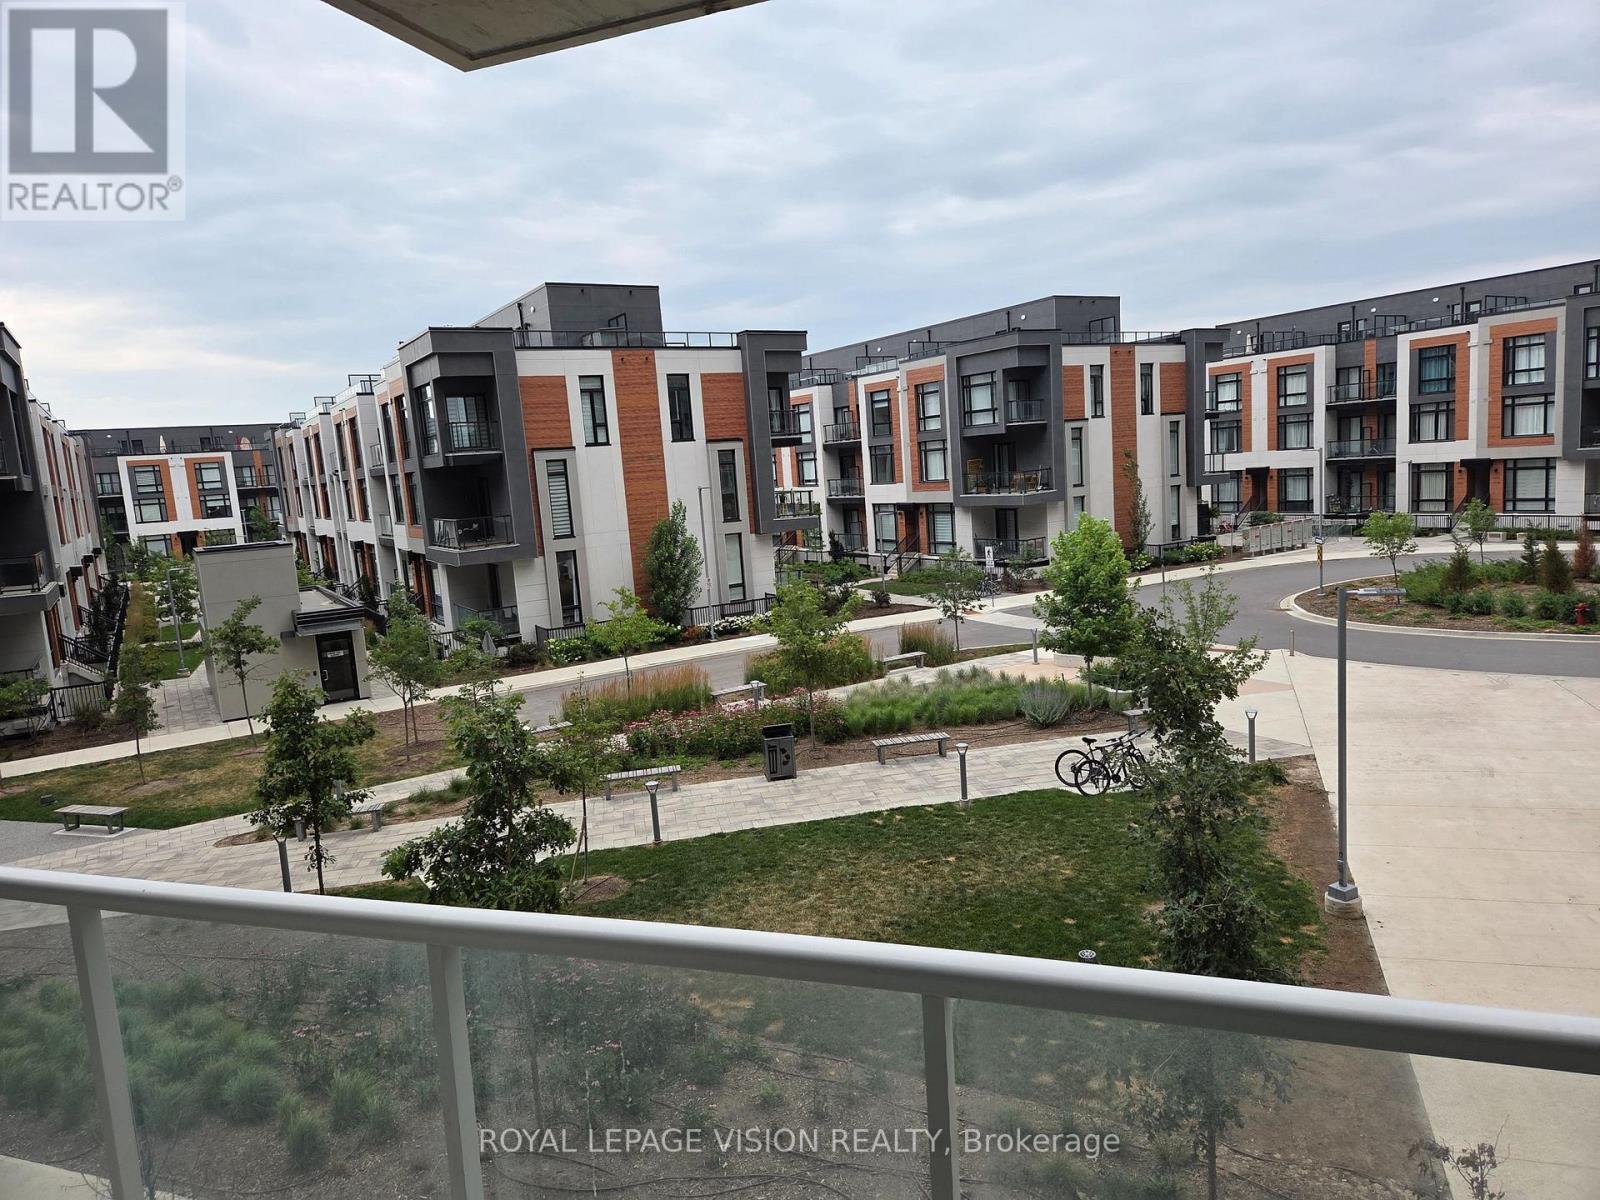
Prime Markham location at 62 Suncrest Blvd! This bright, beautifully maintained 1-bedroom suite offers a smart, functional open-concept layout with zero wasted space. Features 9ft ceilings, modern laminate flooring, and floor-to-ceiling windows flooding the unit with natural light. The open kitchen comes equipped with stone countertops, stainless steel appliances, and sleek cabinetry. Enjoy stepping out onto your private balcony with serene neighborhood views. Unbeatable Commerce Valley location-walk to Viva/YRT transit, local parks, plazas, top-rated restaurants, and retail along Highway 7. Minutes to Langstaff GO Station, Highway 404, 407, and VIVA bus rapid transit for effortless commuting. Resort-style building amenities feature a 24-hour concierge, indoor swimming pool, fitness center, party room, guest suites, and visitor parking. Perfect turn-key opportunity for first-time buyers, down-sizers, or savvy investors. Move-in ready! (id:63381)
Sun-filled 3+1 bedroom + office home fronting a park in Treetops and giving you flexible 3 + 1 bedroom + office living. Over 3,000 sq ft of living space, including 2410 sq ft per MPAC and 600+ sq ft above grade daylight basement with large south-facing windows - perfect as a bedroom plus office (or gym, or teen suite). 3 oversized bedrooms on 2nd floor, gourmet kitchen with quartz counters, hardwood floors, potlights, luxurious bathroom with glass shower and jets. Enclosed sunroom overlooks green space. Triple pane windows on the north side, fresh paint, smart Lutron lighting, security sensors and other high end finishes throughout. Flexible, bright, and move-in ready , a rare opportunity in a family friendly neighbourhood! (id:63381)
Immaculately kept vacant one bedroom and den ( that can be used as an additonal sleep area ) 634 sq ft per builders floorplan plus a 111 sq ft full size balcony, all vinyl plank / ceramic flooring no carpet, 9 feet ceilings, one parking spot, one locker. Close to Richmond Green community center, Costco, Home Depot, Banks, Hwy 404 all a short drive away. (id:63381)
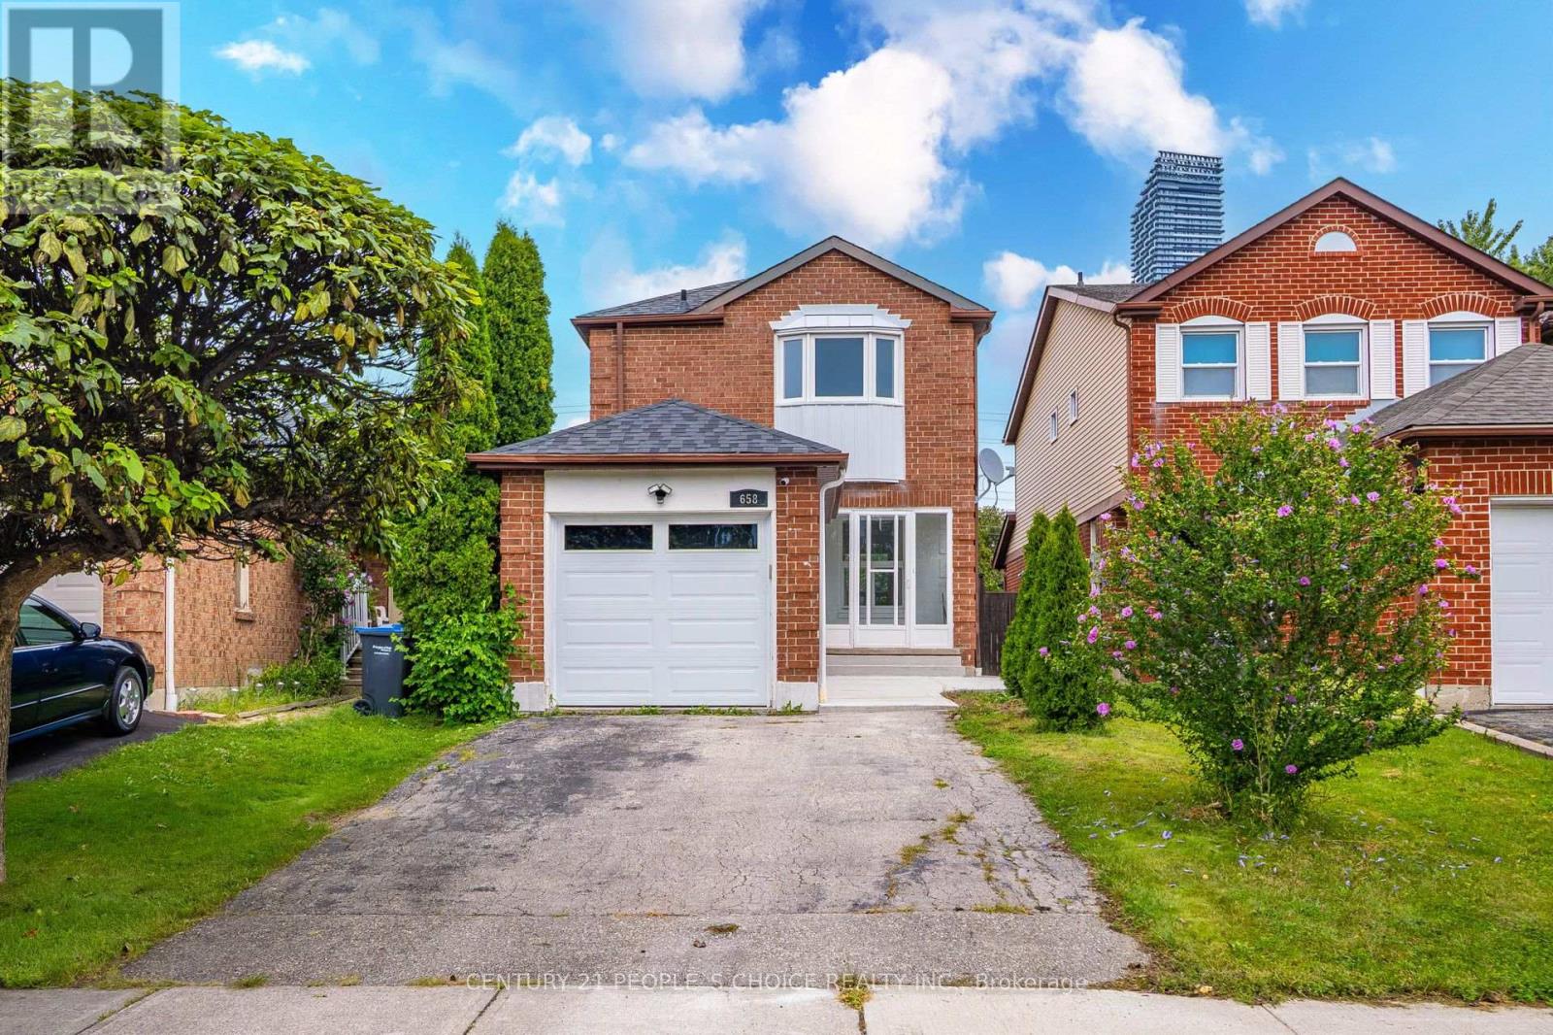
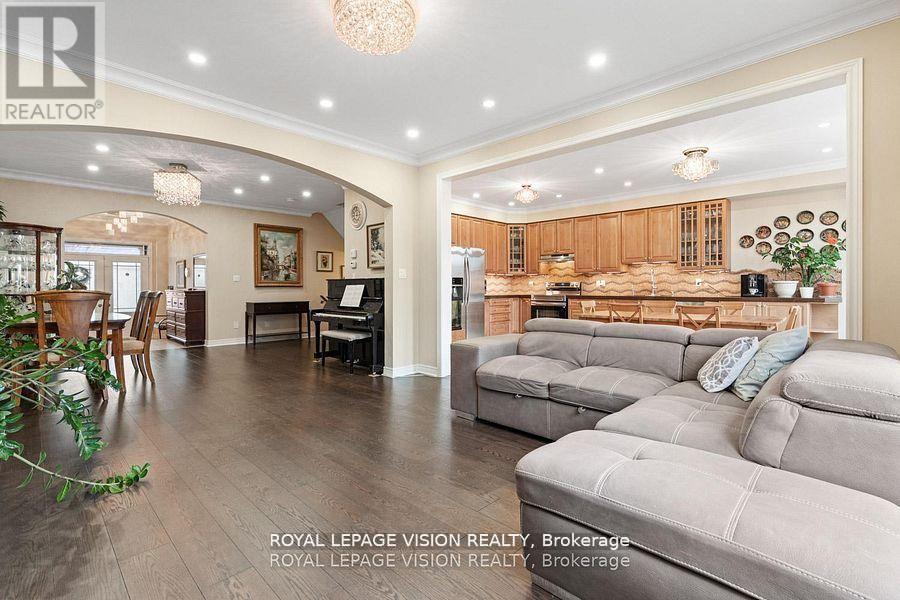
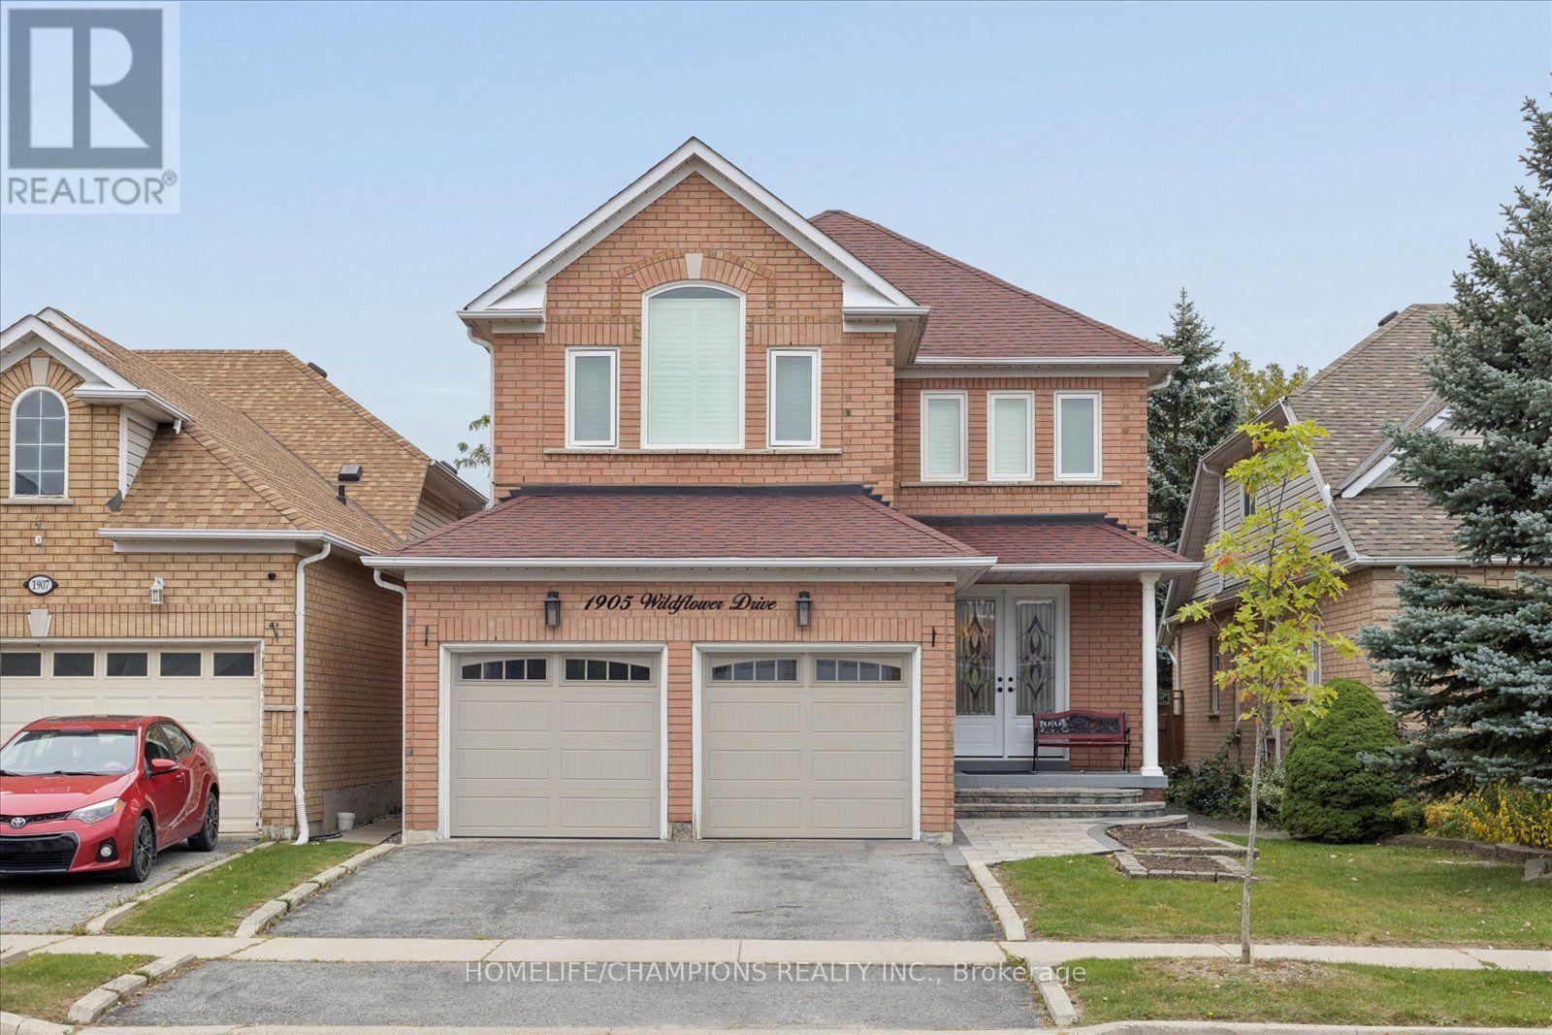
Welcome home to 1905 Wildflower Drive !! Meticulously cared for by its original owners, this beautifully updated home offers a warm, inviting layout designed for both everyday living and entertaining. Thoughtfully updated throughout, this home features a renovated kitchen, bathrooms, new hardwood floors and an open-concept design. The spacious kitchen opens seamlessly to the impressive family room, complete with high ceilings, and a gas fireplace - an ideal setting for family gatherings and entertaining. The primary bedroom is a true retreat, featuring a comfortable sitting area, an updated ensuite bathroom, and plenty of closet space. The massive finished basement provides a 3 pc washroom with exceptional additional living space, along with abundant storage for all your needs. Newer roof, windows, furnace and A/C.Enjoy the convenience of being within walking distance to primary and secondary schools. restaurants, shops, public transit. and the scenic Altona Forest walking trails. Commuters will appreciate easy access to both Highway 401 and Highway 407. (id:63381)
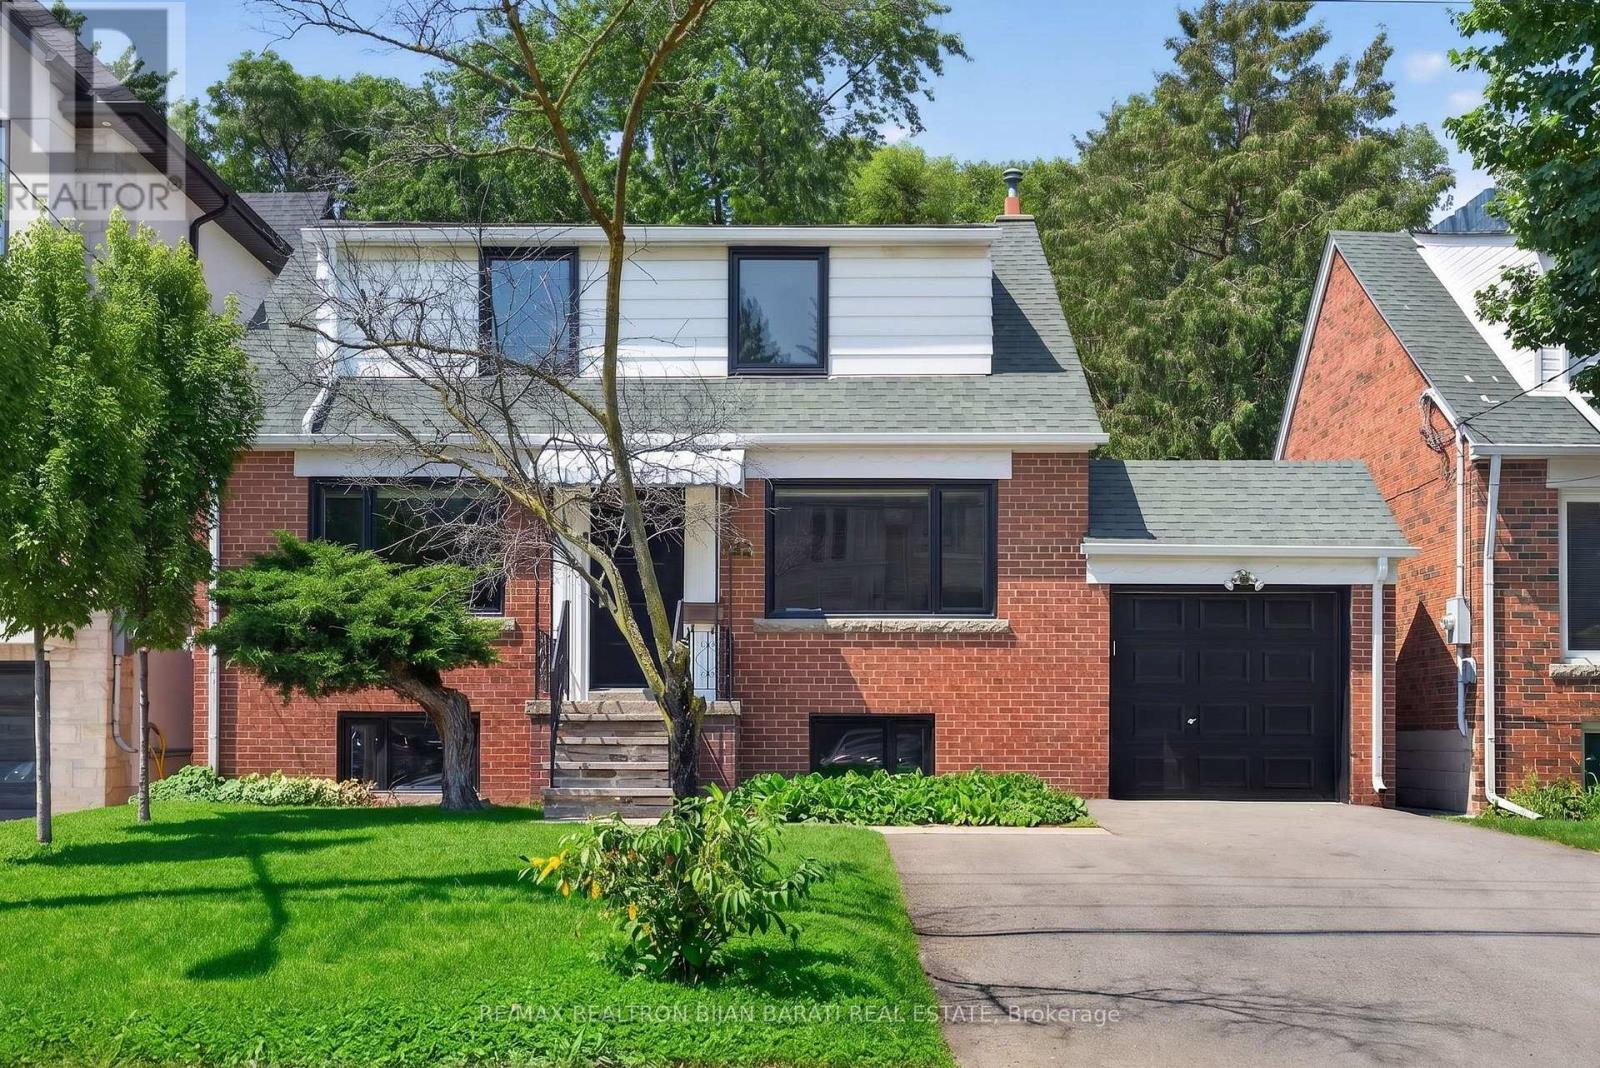
This Renovated and Upgraded Solid Brick Home Nestled on A Prime Lot (41.67' X 130') with a Renovated Basement, Lovely Backyard, and Established Garden, Located in the Coveted Part of Lansing-Westgate! Just Steps Away from Yonge St, Subways, Shops, Restaurants, Schools, Ravines, Parks & All Other Amenities. Great Opportunity That Can Attract Young Families, First-Time Buyers, Investors, and Builders! Live on the Main & 2nd Floor and Rent the Basement Out Now, Then Build Your Dream Home or Multi-Residential Unit Later (Buyer Should Verify with the City Planner)!! New Hardwood Floors in 3 Bedrooms, Living & Dining Room! Renovated 2nd Floor Bathroom. Fully Renovated Eat-In Kitchen with Modern Finishes! Main Floor Has Its Own Laundry! Newer Windows and Main Entrance Door! Replaced Main Staircase Steps and Added Glass Railing on the 2nd Floor. LED Potlights and New Light Fixtures! Freshly Painted! Cottage-Style 4-Seasons Sunroom with Its Own Heating & Cooling System: Heater/Wood-Burning Fireplace & Ceiling Fan, Walk-Out to a Large Deck and Nature-Filled Backyard! Renovated Basement with Separate Entrance Through the Backyard Sunroom Includes Laminate/Porcelain Flooring, Two Bedrooms with Above-Grade Windows Providing Abundant Natural Light, Each with Its Own Closet, a Full 3-Piece Bathroom, and a Kitchenette/Laundry Area! Combined Furnace Room and Workshop Area with an Above-Grade Window. Move-In Condition! Must See the House and Location! No Side Walk In Front! (id:63381)
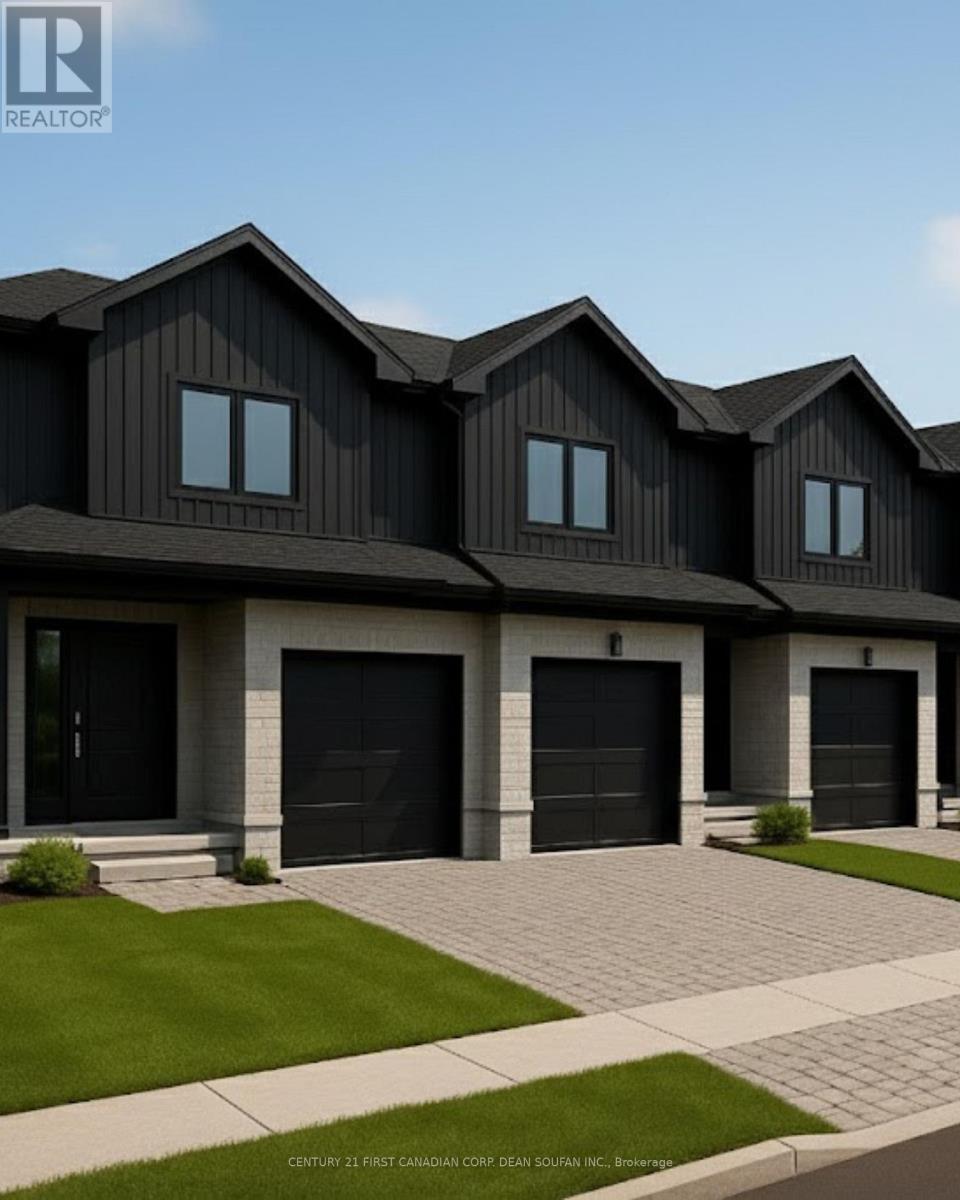
Welcome to Talbot Towns, London's newest townhome community in the highly desirable neighbourhood of Talbot Village. This vibrant rapidly growing area offers unmatched convenience with walking-distance access to schools, grocery stores, fitness centres, medical services, & scenic green spaces, along with quick connections to Highways 402 and 401.Crafted by respected local builders Magnificent Homes & RPH Homes, these thoughtfully designed two-storey townhomes deliver modern style & exceptional comfort. The open-concept main floor features a bright living space & a contemporary kitchen with sleek cabinetry & generous storage. Upstairs, three spacious bedrooms & three bathrooms provide the perfect layout for families, professionals, or guests. Offered as vacant land condominiums, Talbot Towns homes provide increased long-term value and ownership freedom with low-maintenance living. Whether you are a growing family, first-time buyer, or investor seeking strong rental appeal, this community delivers outstanding quality in one of London's most sought-after pockets. Discover why Talbot Village continues to be one of London's most desirable places to call home. *Price includes proposed 2026 HST rebates. Final rebate amount is subject to the passing of Provincial and Federal legislation and purchaser eligibility as per government guidelines, including primary residence or qualifying rental. (id:63381)
Contains information related to marketing campaigns of the user. These are shared with Google AdWords / Google Ads when the Google Ads and Google Analytics accounts are linked together.
90 days
__utma
ID used to identify users and sessions
2 years after last activity
__utmt
Used to monitor number of Google Analytics server requests
10 minutes
__utmb
Used to distinguish new sessions and visits. This cookie is set when the GA.js javascript library is loaded and there is no existing __utmb cookie. The cookie is updated every time data is sent to the Google Analytics server.
30 minutes after last activity
__utmc
Used only with old Urchin versions of Google Analytics and not with GA.js. Was used to distinguish between new sessions and visits at the end of a session.
End of session (browser)
__utmz
Contains information about the traffic source or campaign that directed user to the website. The cookie is set when the GA.js javascript is loaded and updated when data is sent to the Google Anaytics server
6 months after last activity
__utmv
Contains custom information set by the web developer via the _setCustomVar method in Google Analytics. This cookie is updated every time new data is sent to the Google Analytics server.
2 years after last activity
__utmx
Used to determine whether a user is included in an A / B or Multivariate test.
18 months
_ga
ID used to identify users
2 years
_gali
Used by Google Analytics to determine which links on a page are being clicked
30 seconds
_ga_
ID used to identify users
2 years
_gid
ID used to identify users for 24 hours after last activity
24 hours
_gat
Used to monitor number of Google Analytics server requests when using Google Tag Manager
1 minute
Marketing cookies are used to follow visitors to websites. The intention is to show ads that are relevant and engaging to the individual user.
Facebook Pixel is a web analytics service that tracks and reports website traffic.