
48 De Rose Avenue
Caledon, Ontario
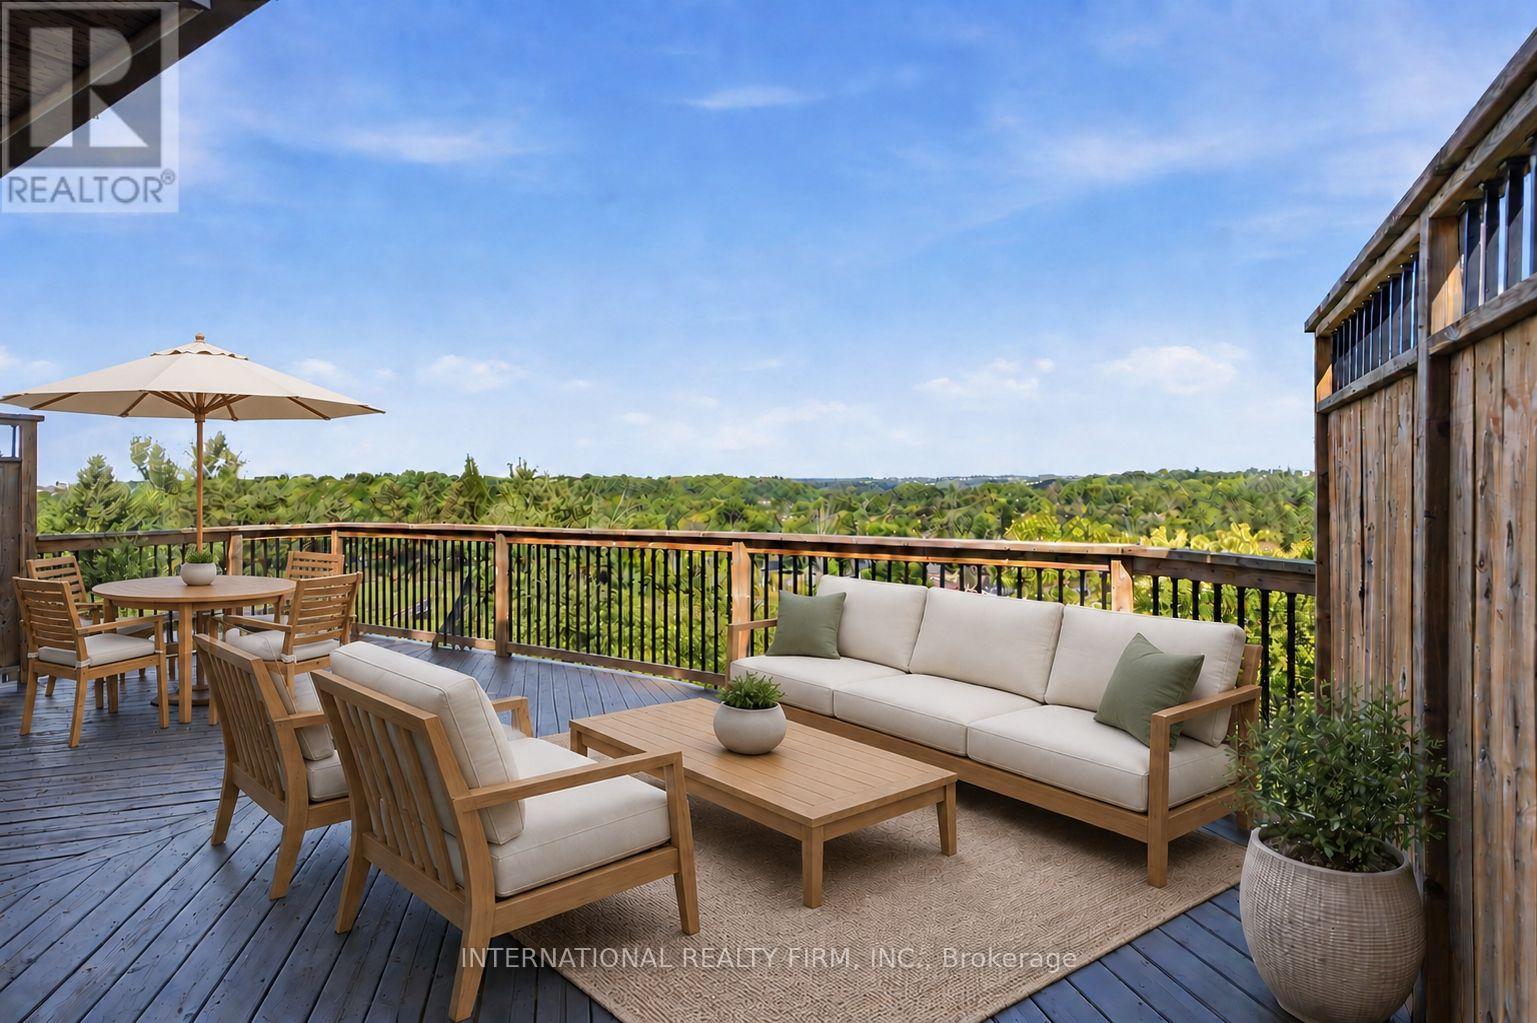
Welcome To 48 De Rose Ave, Ideally Situated In The Heart Of Bolton And Backing Onto A Premium Ravine Lot With Breathtaking Panoramic Views. Enjoy Spectacular Sunsets, Peaceful Natural Surroundings And Exceptional Privacy From Your Own Backyard Oasis - The Perfect Setting To Relax With A Glass Of Wine, Entertain Family And Friends, Or Simply Take In The Tranquil Setting And Stunning Elevated Views. Meticulously Maintained And Showcasing True Pride Of Ownership, This Impressive Residence Offers Approximately 2,500 Sq. Ft. Of Beautifully Appointed Living Space, Featuring 4 Spacious Bedrooms And 3 Washrooms With A Functional Layout Designed For Comfortable Family Living And Entertaining. Recent Updates Include Fresh Paint Throughout, Refinished Hardwood Flooring, New Bathroom Countertops And Mirrors, And Brand-New Kitchen Cabinetry, Giving The Home A Fresh And Modern Feel. At The Heart Of The Home Is The Beautifully Updated Kitchen, Combining Style And Functionality And Offering Direct Access To The Walkout Deck. This Bright And Inviting Space Is Perfect For Everyday Family Living, Cooking And Entertaining. The Partially Finished Basement Offers Excellent Additional Living Space And Future Potential, With Two Separate Access Points, Including A Walkout. The Versatile Layout Provides An Excellent Opportunity For An In-Law Suite, Extended Family Living Or Potential Future Rental Use. A Rare Opportunity To Own A Beautifully Updated Home On A Premium Ravine Lot In One Of Bolton's Most Sought-After Neighbourhoods. Offering An Exceptional Combination Of Space, Privacy, Comfort, Valuable Updates And Outstanding Potential -This Is A Must-See Home That Truly Stands Apart! ***Please Note: The Listing Photos Have Been Enhanced With AI To Show Potential Decor And Layout Ideas. The Property's Structure Is Accurately Shown, But The Interiors Are Virtually Staged. This Is To Help Envision Possibilities, Not To Reflect Actual Furnishings*** (id:63381)
103 - 43 Olive Crescent E
Orillia, Ontario
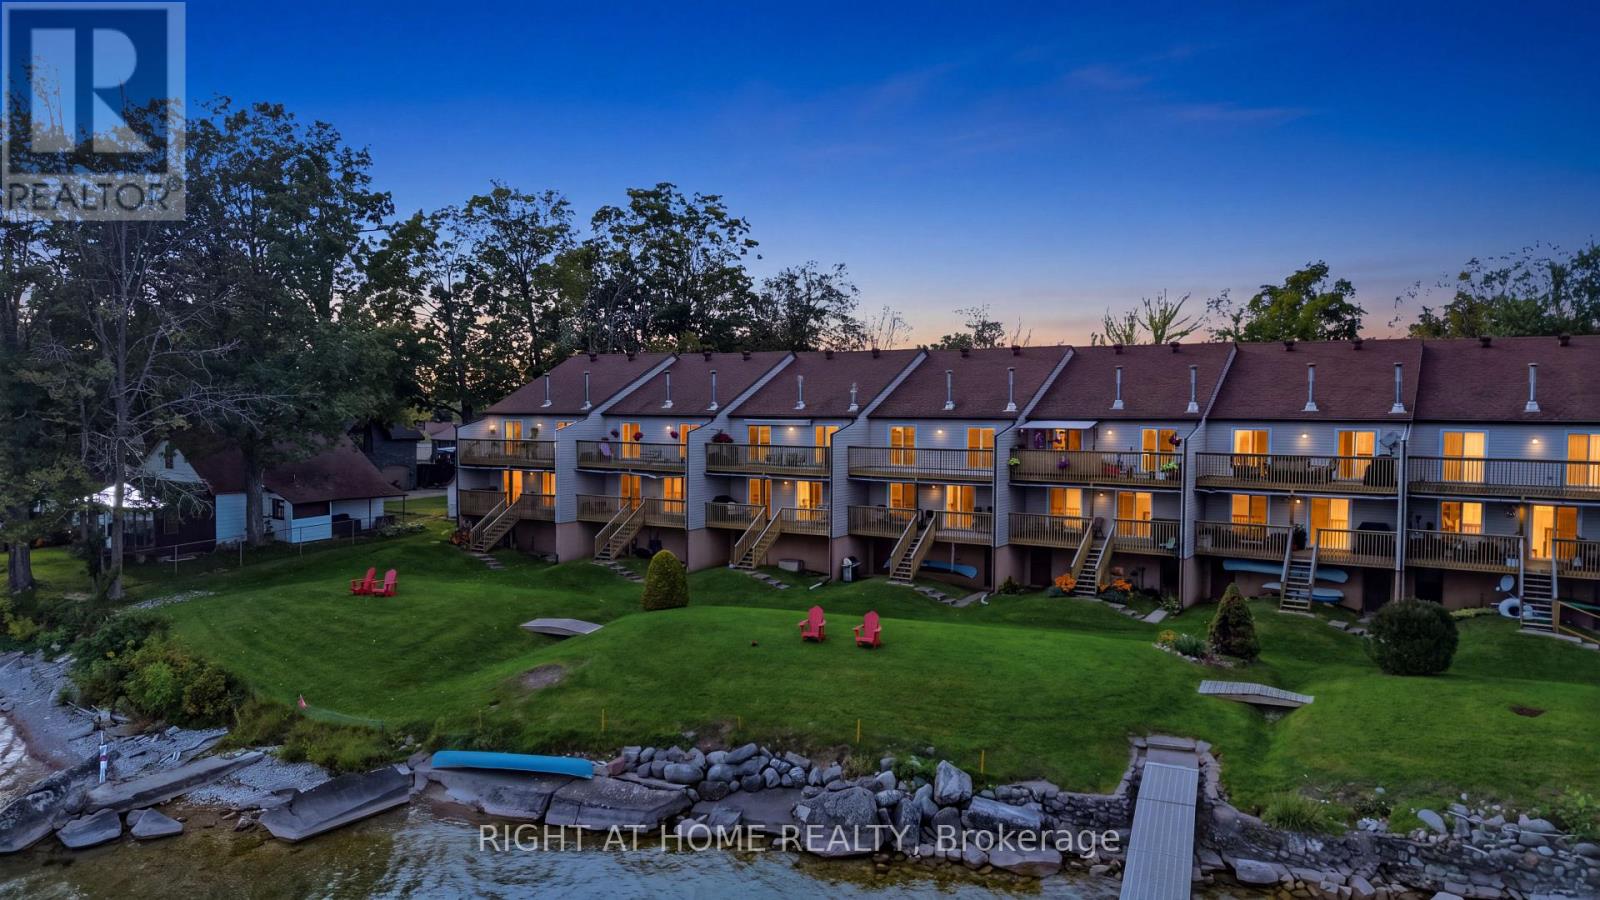
Experience Lakeside Luxury At Paradise Cove On Lake Simcoe!!Welcome to Paradise Cove, a quiet and highly sought -after lakeside community. This stunning 2 bedrooms, 2 full bathroom condo apt., offers the perfect blend of maintenance-free living and breathtaking natural beauty. The heart of the home is an impressive open-concept living area featuring a cozy gas fireplace and a bright white kitchen equipped with elegant granite countertops and all included appliances. Slip through the living room & walkout to a huge covered deck overlooking Lake Simcoe - the ultimate set-up for summer barbecues and watching the local wildlife. Retreat to the exceptionally large primary bedroom, which boasts it's own private walk-out to the deck with a full ensuite bathroom. Premium features includes: Direct Lake Views: Panoramic vistas of Lake Simcoe from your living spaces and massive covered deck. -Exclusive Community Dock: Ideal for water lovers and boaters - Unmatched Storage: A rare find for condo-living- a massive unfinished basement with loads of storage space. - Parking & Convenience: Includes a single detached garage with garage door opener, central vac, and a newer furnace for absolute peace of mind. Prime Location: Situated in a very quiet complex, yet conveniently located right on a bus route. Don't miss your chance to live where everyday feels like a vacation. Schedule your private viewing today!! (id:63381)
5 River Stone Court
East Gwillimbury, Ontario
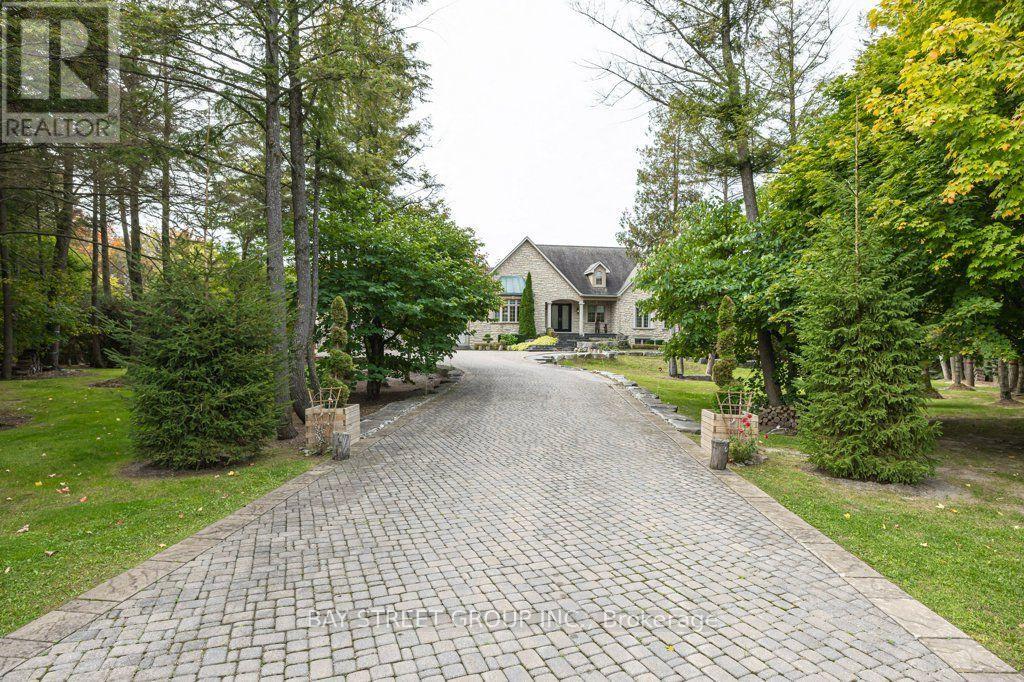
*Virtual Tour Available* Exceptional Urban Cottage Living on a Private 2-Acre Estate! This distinctive luxury bungalow offers over 6,000 sq ft of living space, nestled on a private, treed 2-acre lot at a quiet cul-de-sac, backing onto a serene wooded ravine with a walking trail. The bright, open-concept main floor features 10-ft ceilings, crown moulding, hardwood & tile floors, elegant family room with gas fireplace, built-ins & walkout to the deck, plus a gourmet kitchen with centre island, stainless steel appliances & adjoining breakfast area. Formal dining room with gas fireplace & bay window. Spacious primary retreat with fireplace, walk-in closet & deck access, plus 2 additional bedrooms and a private office. Professionally finished walkout lower level features heated floors, 10-ft ceilings, expansive Great Room with wet bar, fireplace & patio walkout, 2 additional bedrooms, exercise room & ample storage-ideal for guests or multi-generational living. The spectacular backyard offers a private resort-style setting with in-ground pool, cabana, multiple entertaining areas, mature trees, treehouse & fenced dog run. Custom designed cabin for nature observation! A rare opportunity to enjoy the privacy and recreation of urban cottage living with the comfort and sophistication of a luxury estate. (id:63381)
6 Elyssa Drive
Richmond Hill, Ontario
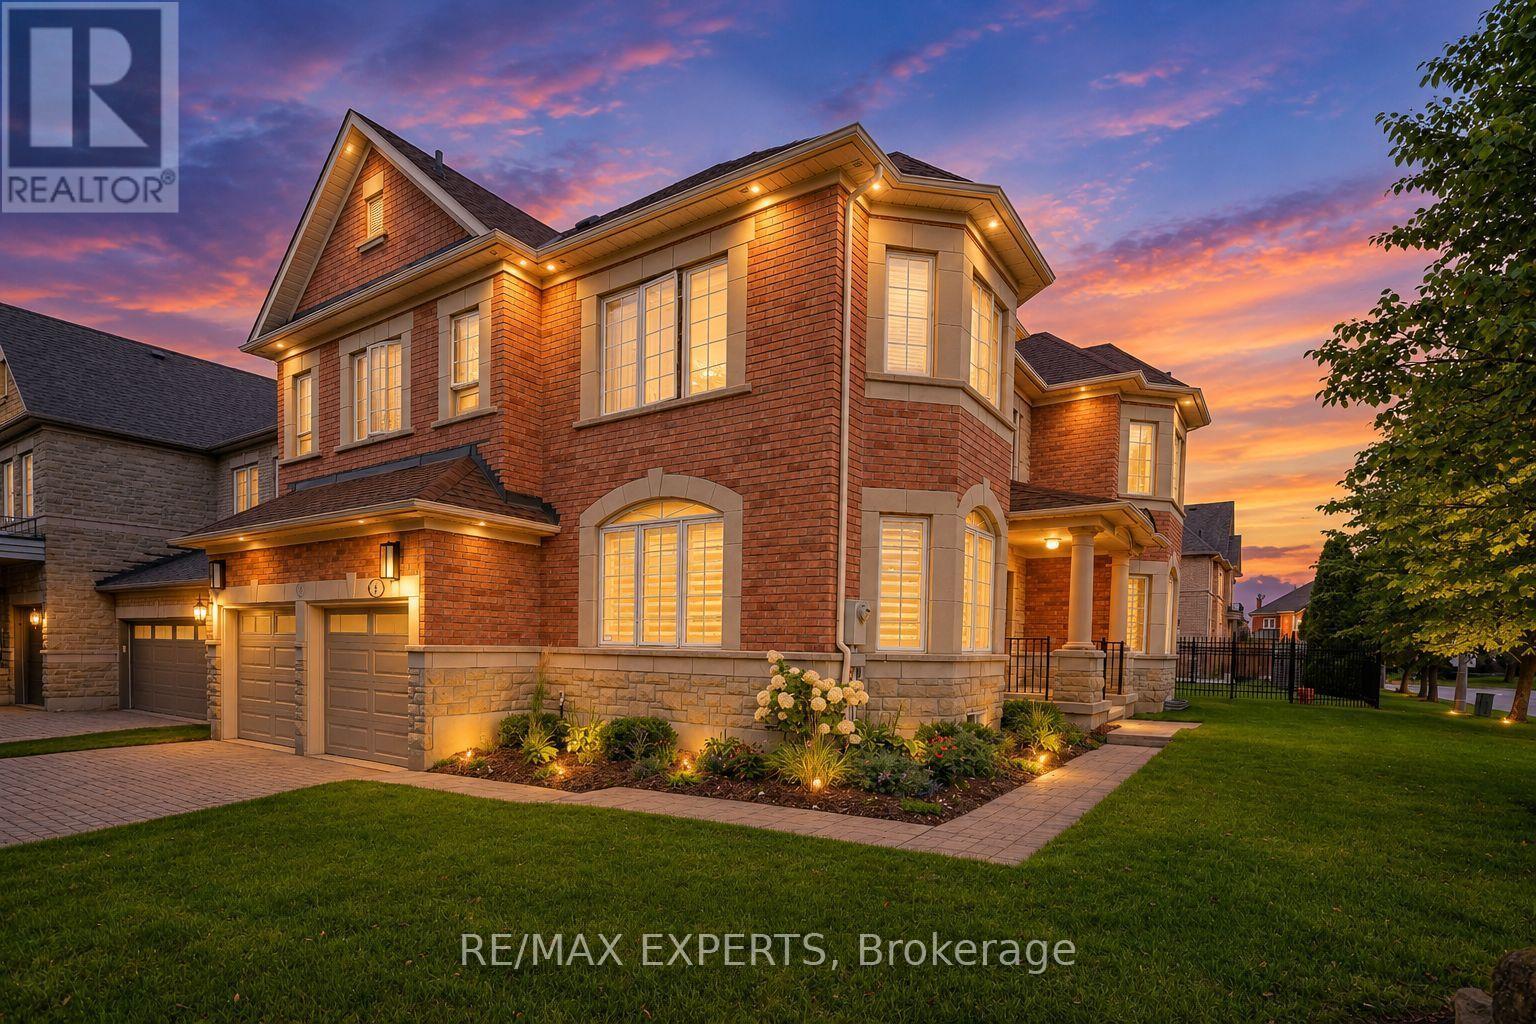
An impressive stone-and-brick exterior and interlock driveway welcome you to this stately Bayview Hill residence, set on a desirable corner lot. Immaculately maintained and freshly painted, the home offers over 3,800 sq. ft. of above-ground living space, with four bedrooms and a flexible teen retreat currently used as a den. Each bedroom has access to an ensuite or Jack-and-Jill bathroom. A striking entry and graceful staircase introduce the home, while abundant windows bring natural light into the spacious great room, creating a warm setting for everyday living and entertaining. The kitchen features a convenient pantry and mudroom off the garage with main floor laundry. The corner location offers added breathing room, with no immediate neighbour along one side, and iron rod fencing frames the property. Outdoors, a large deck extends the living space and is ready for summer gatherings, complete with a gas BBQ. There's room to dine, entertain and let the kids run and play. Enjoy the Bayview Hill lifestyle, with nearby schools including Bayview Hill Elementary and Bayview Secondary, Bayview Hill Park, and the Bayview Hill Community Centre and Pool. Village Gate, Bayview Hill Centre and SmartCentres offer convenient shopping, dining and everyday services. With access to Highways 404 and 407, this is a wonderful opportunity to enjoy impressive space, classic curb appeal and a sought-after Richmond Hill address. (id:63381)
43 Water Garden Lane
Vaughan, Ontario
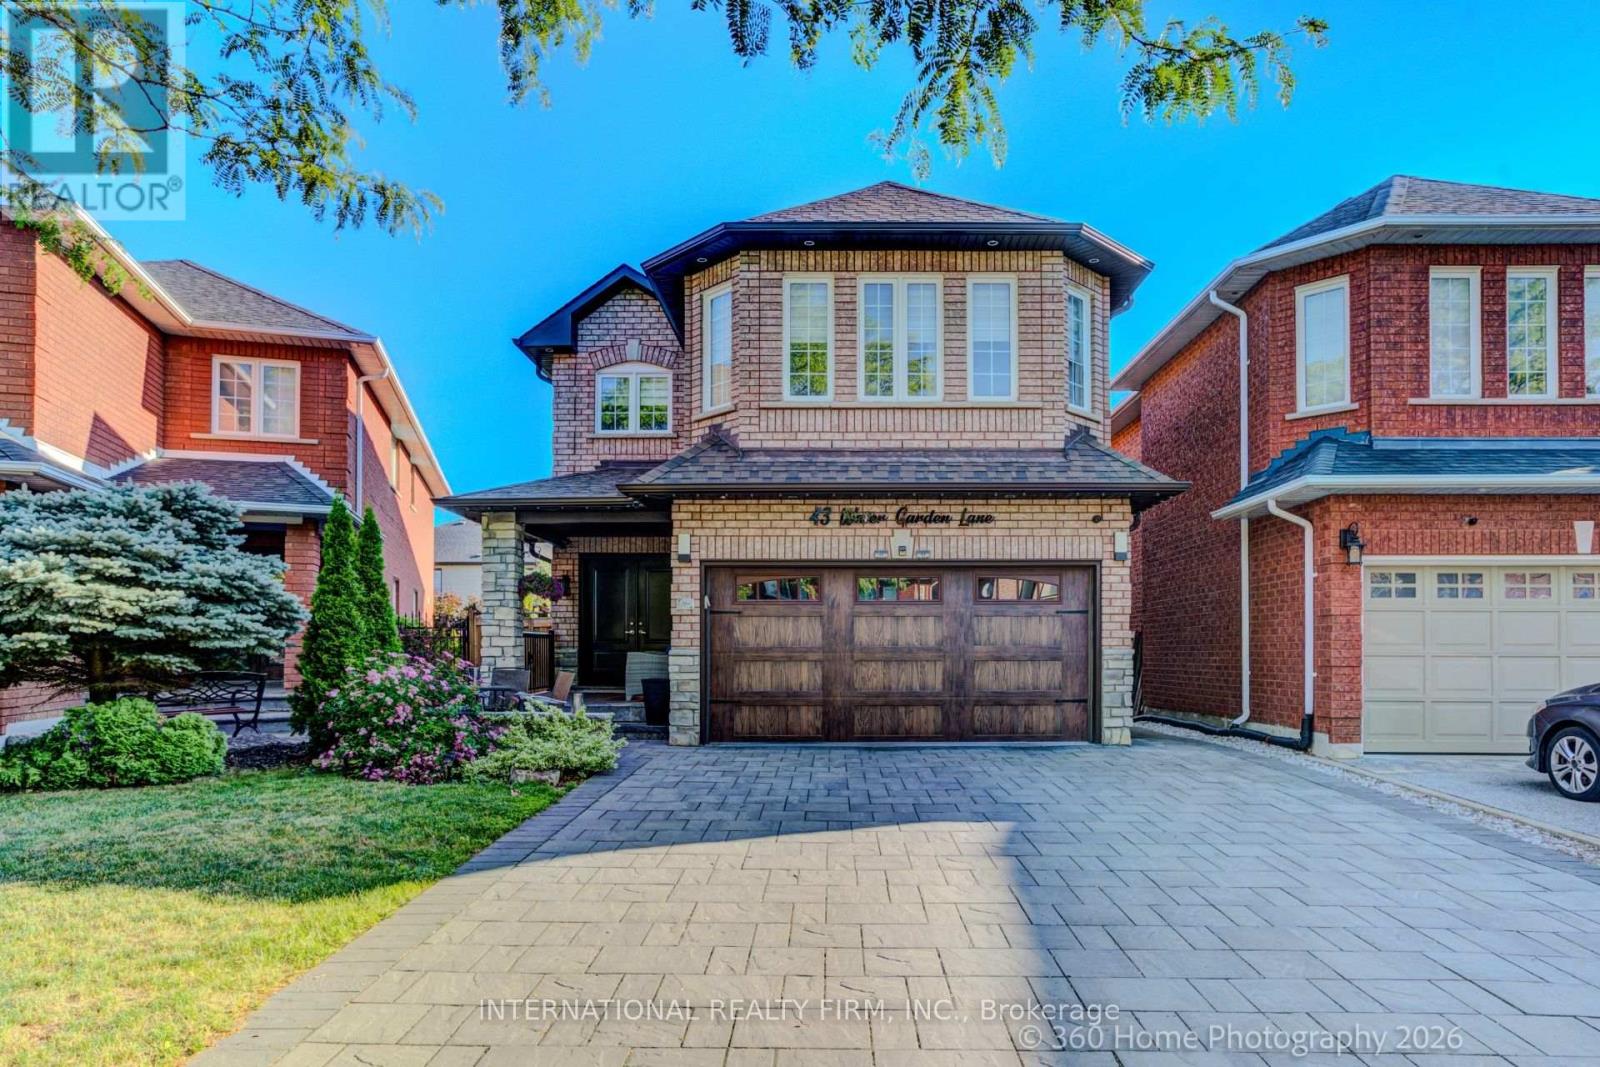
Welcome To 43 Water Garden Lane! Nestled In One Of Sonoma Heights' Most Sought-After Family-Friendly Enclaves And Backing Onto The Picturesque Kortright Conservation Area, This Beautifully Upgraded 4-Bedroom, 4-Bathroom Home Offers The Perfect Blend Of Comfort, Style, And Convenience. Inside, You'll Find 9-Ft Ceilings, Hardwood Floors, And A Bright, Open-Concept Layout Featuring Spacious Principal Rooms And A Functional Kitchen Complete With Stainless Steel Appliances. The Luxurious Primary Suite Boasts A Walk-In Closet And A Spa-Inspired Ensuite, While The Finished Basement Adds Exceptional Living Space With A Second Kitchen, Recreation Room, And Dedicated Movie Lounge. Step Outside To A Private, Low-Maintenance Backyard Featuring A Deck, Artificial Turf, And A Storage Shed-Perfect For Relaxing Or Entertaining. The Extra-Wide Driveway, With No Sidewalk, Provides Ample Parking For Multiple Vehicles. Located On A Quiet Street With School Bus Pickup Right At Your Doorstep, This Exceptional Home Is Just Steps To Top-Rated Schools, Parks, Walking Trails, And The Community Centre, With Convenient Access To Major Highways, Cortellucci Vaughan Hospital, And Charming Kleinburg Village. A Rare Opportunity To Own A Truly Move-In Ready Home In One Of Vaughan's Most Desirable Neighbourhoods-Don't Miss It! (id:63381)
2809 - 11 Brunel Court
Toronto, Ontario
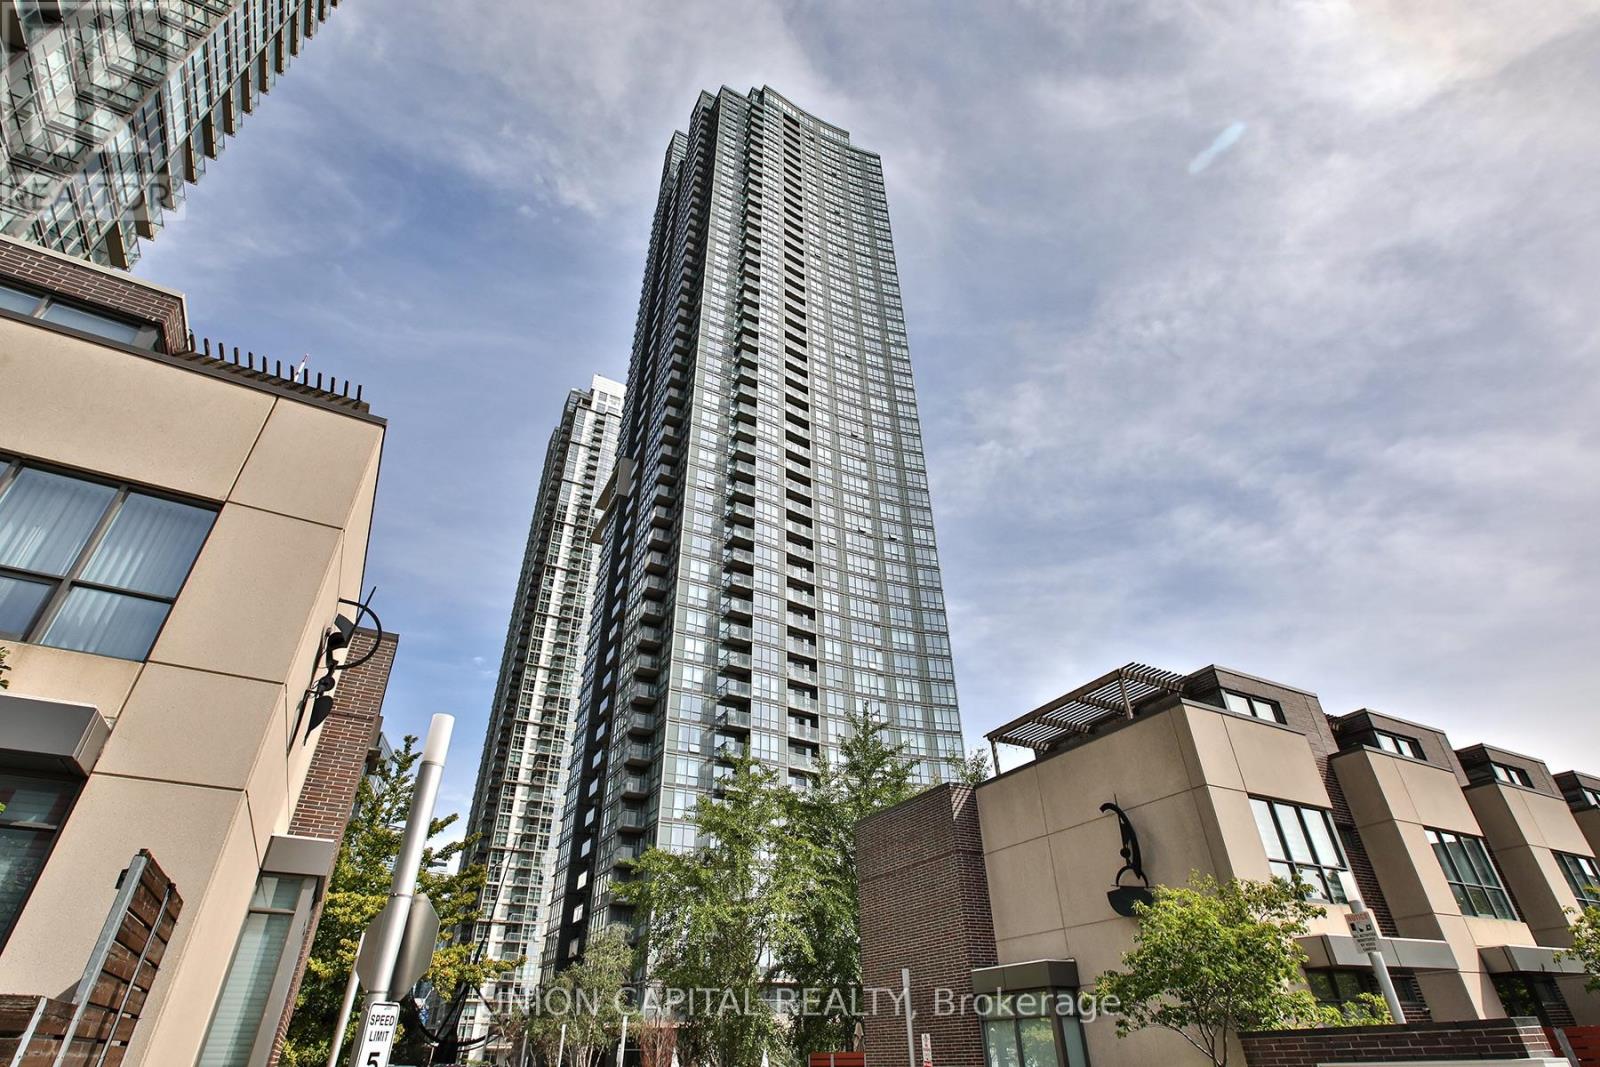
Experience downtown living at its finest in this sun-drenched, high-floor suite offering panoramic views of the CN Tower and Lake Ontario. Located in the heart of Toronto's vibrant Waterfront Communities / CityPlace, this immaculately maintained residence delivers the ultimate blend of modern design, prime location, and resort-style amenities. 28th floor with floor-to-ceiling windows framed by views of the CN Tower and shimmering waters of Lake Ontario. Efficient floor plan featuring a modern kitchen equipped with granite countertops, stainless steel appliances, clean backsplashes, and seamless transitions into the living and dining areas. Bright, airy interiors designed for effortless everyday living and entertaining against an urban backdrop. Living at 11 Brunel Court grants access to some of the most comprehensive building amenities in downtown Toronto: Outdoor hot tub, steam rooms, and lounge space with views. Full gymnasium, indoor pool, fully equipped weight room, and exercise studios. Private party rooms, billiards lounge, theater room, BBQ outdoor terrace, visitor parking, guest suites, and 24-hour concierge service. Moments away from the Financial District, Entertainment District, Rogers Centre, Scotiabank Arena, Lake Ontario waterfront trails, TTC transit lines, and local cafes and restaurants.Includes One underground parking and One locker. Perfect for end-users or savvy investors looking for a prime downtown asset. Move in and elevate your lifestyle! (id:63381)
602 Sprucewood Drive
London North, Ontario
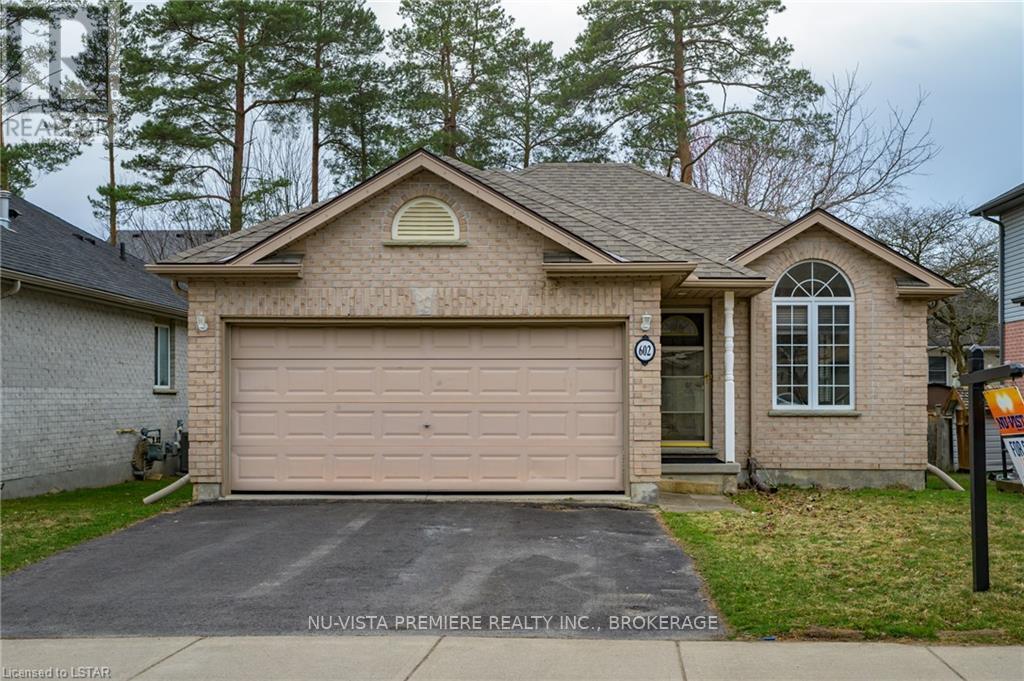
GRENFELL : North London. Open concept 3 +1 bedroom all brick ranch with double car garage located on quiet crescent in popular Grenfell Village.....lovely tree lined street you won't be disappointed. Located across from walking trails and walking distance to schools and shopping. Open concept main floor featuring large eat in kitchen, finished basement with family room, 3 pc bath and 4th bedroom. Home has HRV system , Updated furnace and central air and roof. All 5 appliances are included. Contact listing agent to book your private viewing. Home is currently leased until October 31st 2026. Possession available in November. (id:63381)
51 Credit Lane
Richmond Hill, Ontario
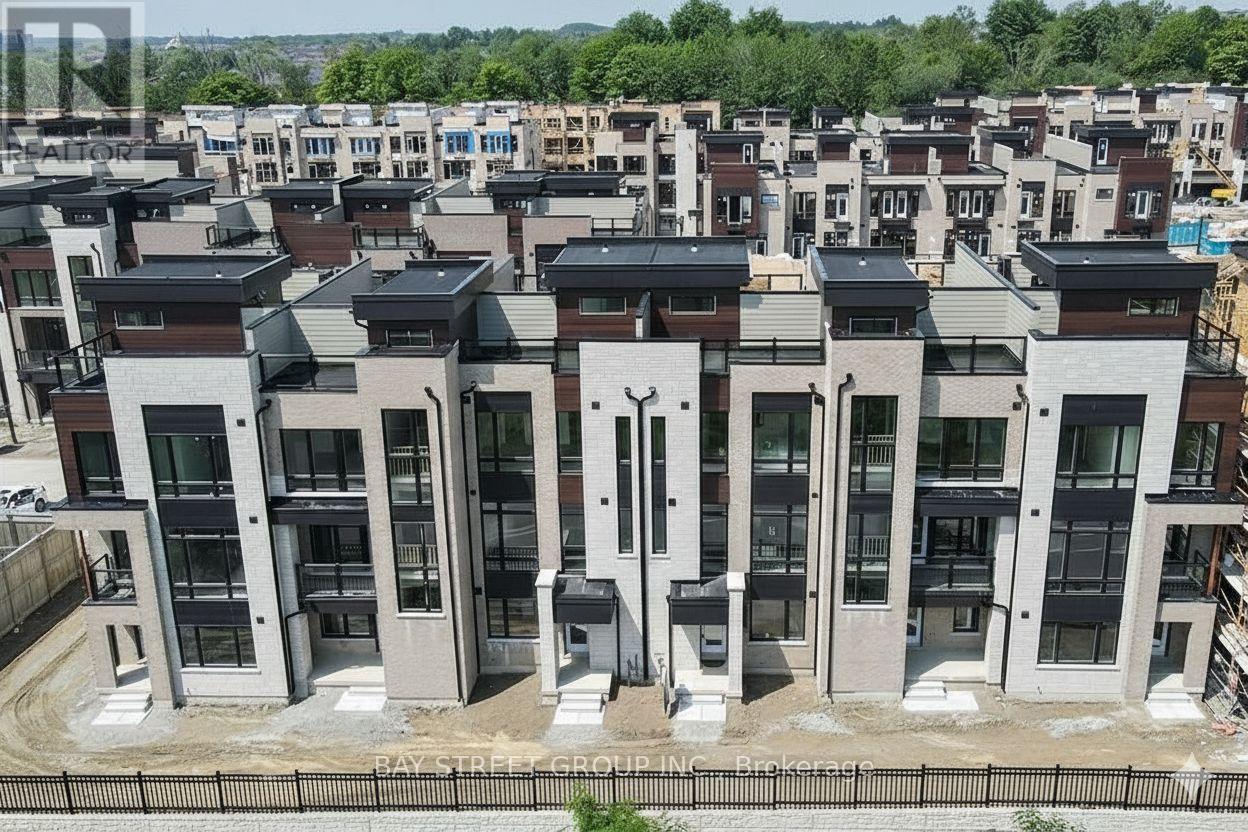
Impeccably renovated luxury townhome in the prestigious Towns on Bayview at Bayview & 19th. Rarely offered model with a basement - a standout feature in this sought-after community. Ideally located near top-ranked schools, Lake Wilcox, parks, transit, highways, shopping, and dining. Featuring carpet-free flooring throughout, 10' ceilings on the main level, and multiple terraces including a stunning rooftop retreat with unobstructed views of protected greenlands. A ground-floor in-law suite and finished basement with a private bathroom provide exceptional flexibility for guests or multi-generational living. Move-in ready and offering true turnkey living, this refined residence presents a rare opportunity in a prime location. (id:63381)

29 Chestnut Court
Aurora, Ontario
Experience the perfect harmony of luxury, style, and natural beauty in this brand-new, 4-bedroom executive townhome. Situated in one of Aurora's most highly sought-after neighbourhoods, this rare, nature-backed gem offers an unparalleled lifestyle bridging urban convenience and tranquility above grade 2,215 sq. ft. of thoughtfully designed, sun-drenched living space featuring smooth ceilings throughout. Soaring Ceilings: Experience genuine grandeur with 10-foot ceilings across the main floor (kitchen, living, and dining rooms) and 9-foot ceilings in the bedrooms.The home features TWO primary bedrooms, each with its own private ensuite-ideal for multi-generational living or hosting guests. In total, the home boasts 4modern washrooms, with extra pot lights, elegant chandeliers, a frameless glass shower, and a luxurious freestanding soaker tub. A full basement with a 4-piece washroom rough-in provides a blank canvas for extra living space customized to your exact needs.Host unforgettable gatherings, sunbathe, or simply unwind on your spectacular 627 sq. ft. private rooftop terrace. A south-facing backyard featuring two large decks that look directly out into a serene, protected forest backdrop.Premium Location & Unbeatable Convenience Steps away from two major shopping plazas featuring Farm Boy and Walmart. Minutes to Costco, T&T Supermarket. Magna golf clubs, the Aurora Recreation Complex, the library, and community churches. Commuter's Dream: Ultra-convenient access to Highway 404 and the Aurora GO Train Station. Nature &Step outside to instantly connect with beautifully maintained parks, winding trails, and lush green spaces. Two-car parking in garage and front driveway, supplemented by extra visitor parking spaces for your guests. (id:63381)
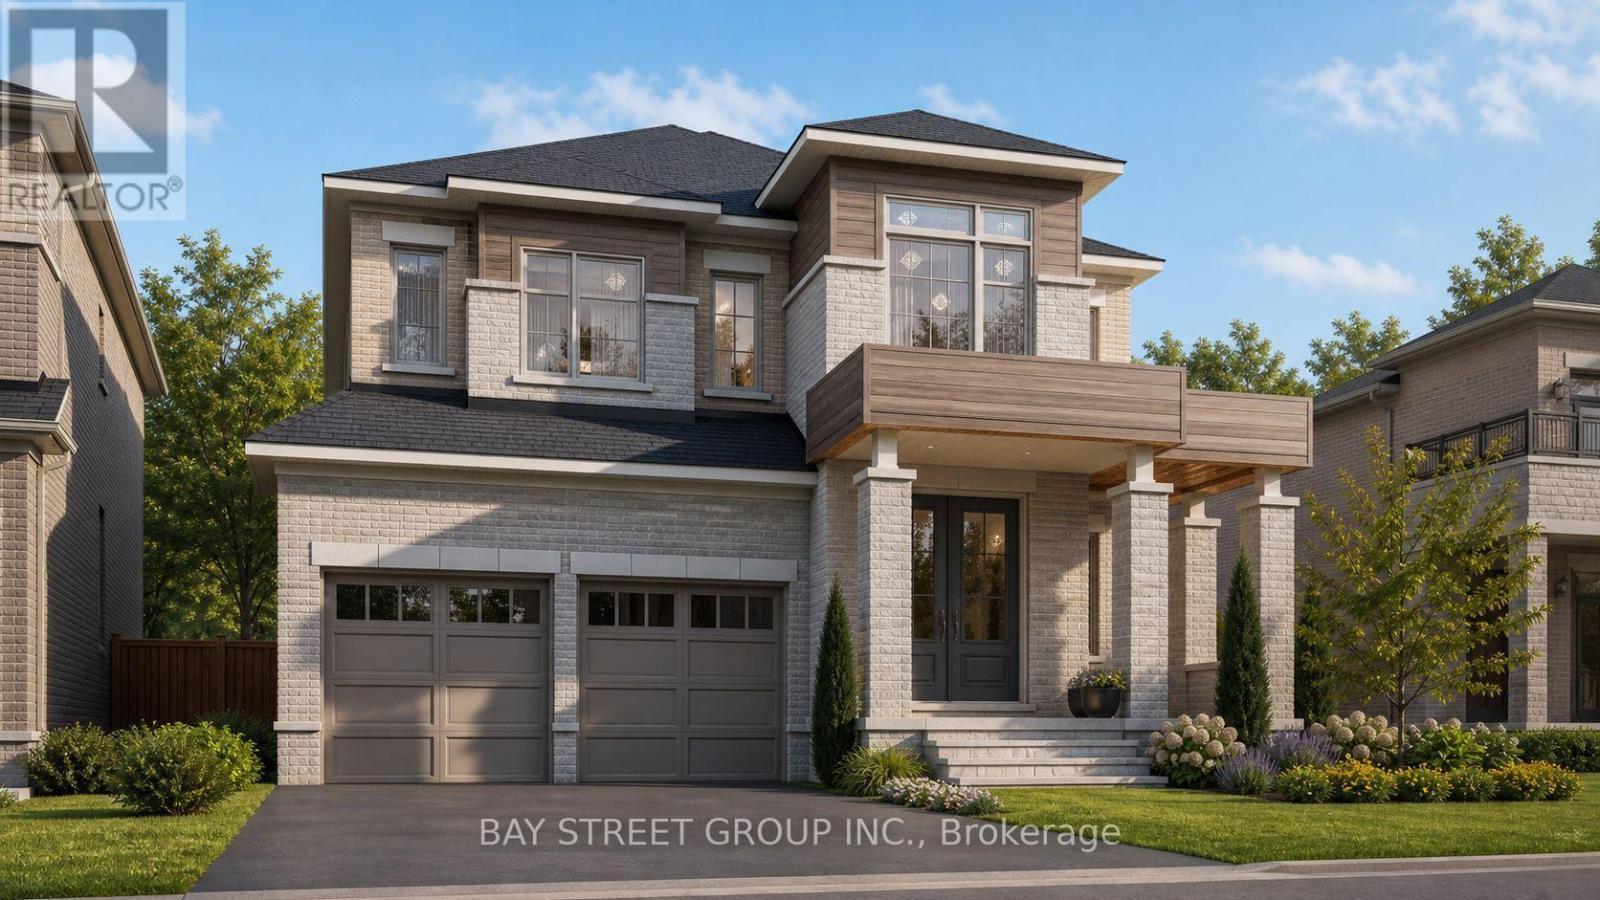
42 Big Willow Crescent
Richmond Hill, Ontario
Stunning luxury detached home offering approximately 4,092 sq. ft. of elegant living space, ideally situated on a premium ravine lot with a walk-out basement. This spacious residence features 5 bedrooms, a 3-car garage, and a highly functional layout designed for both comfort and versatility. The main floor includes a full washroom and offers excellent potential for an in-law suite, making this home ideal for multigenerational living. Enjoy breathtaking ravine views, abundant natural light, and a seamless blend of style and functionality throughout. The home is thoughtfully upgraded with hardwood flooring, premium tiles, and quality finishes throughout. The walk-out basement offers exceptional future potential, with the possibility of expanding to approximately 6,000 sq. ft. of total living space and/or creating an additional income opportunity. A rare opportunity to own a luxurious, spacious, and versatile home in a highly desirable ravine setting. Photos were taken during the PDI process. Please refer to the 3D virtual tour for an inside look at the main and second-floor layout and structure. (id:63381)
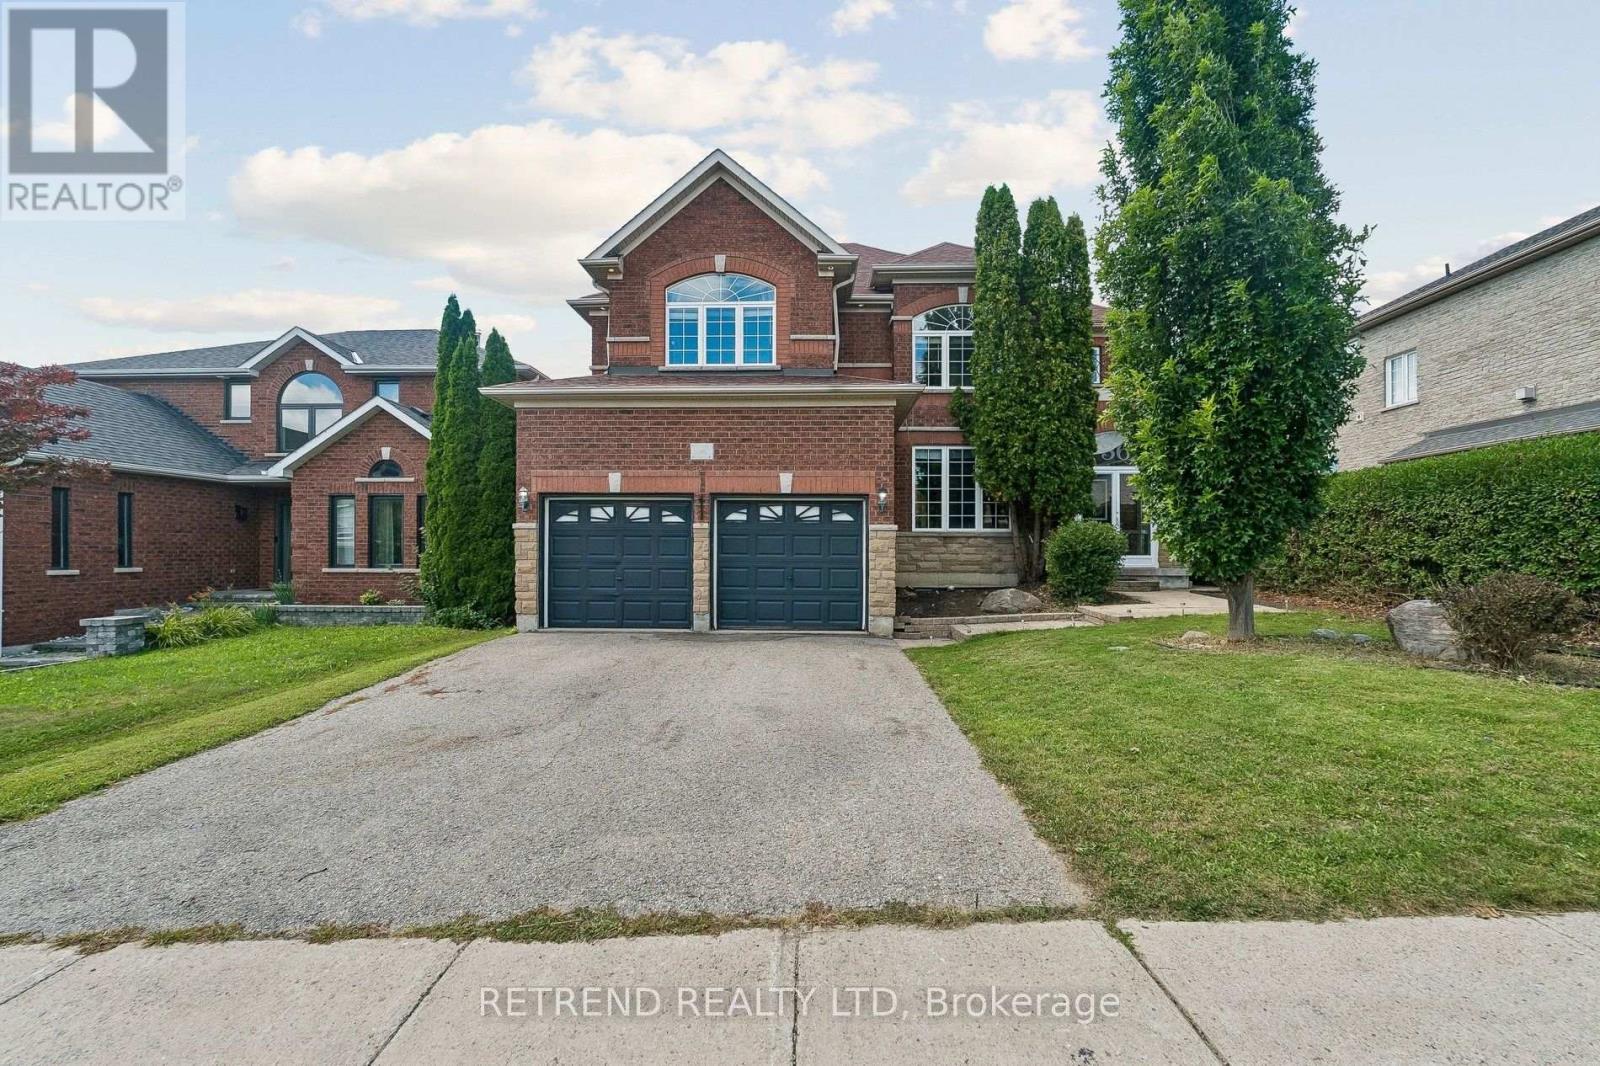
36 Sandringham Drive
Barrie, Ontario
Welcome to this spacious and beautifully maintained 3,134 sq. ft. family home in one of Southeast Barrie's most desirable neighbourhoods. Offering five generously sized bedrooms and 4 bathrooms, the home features separate formal living and dining rooms, a comfortable main-floor family room with a fireplace and surround sound, and a bright maple kitchen complete with granite countertops, stainless steel appliances and a breakfast area with direct access to the backyard deck. The spacious primary bedroom includes a walk-in closet and private five-piece ensuite, while two additional full bathrooms provide added convenience for the family. Beautifully landscaped front and back yards offer excellent curb appeal and inviting outdoor spaces. Ideally situated within walking distance of schools, parks, public transit and everyday amenities, with convenient access to the Barrie South GO Station. Don't miss this wonderful opportunity to own an exceptional family home in a sought-after neighbourhood. (id:63381)
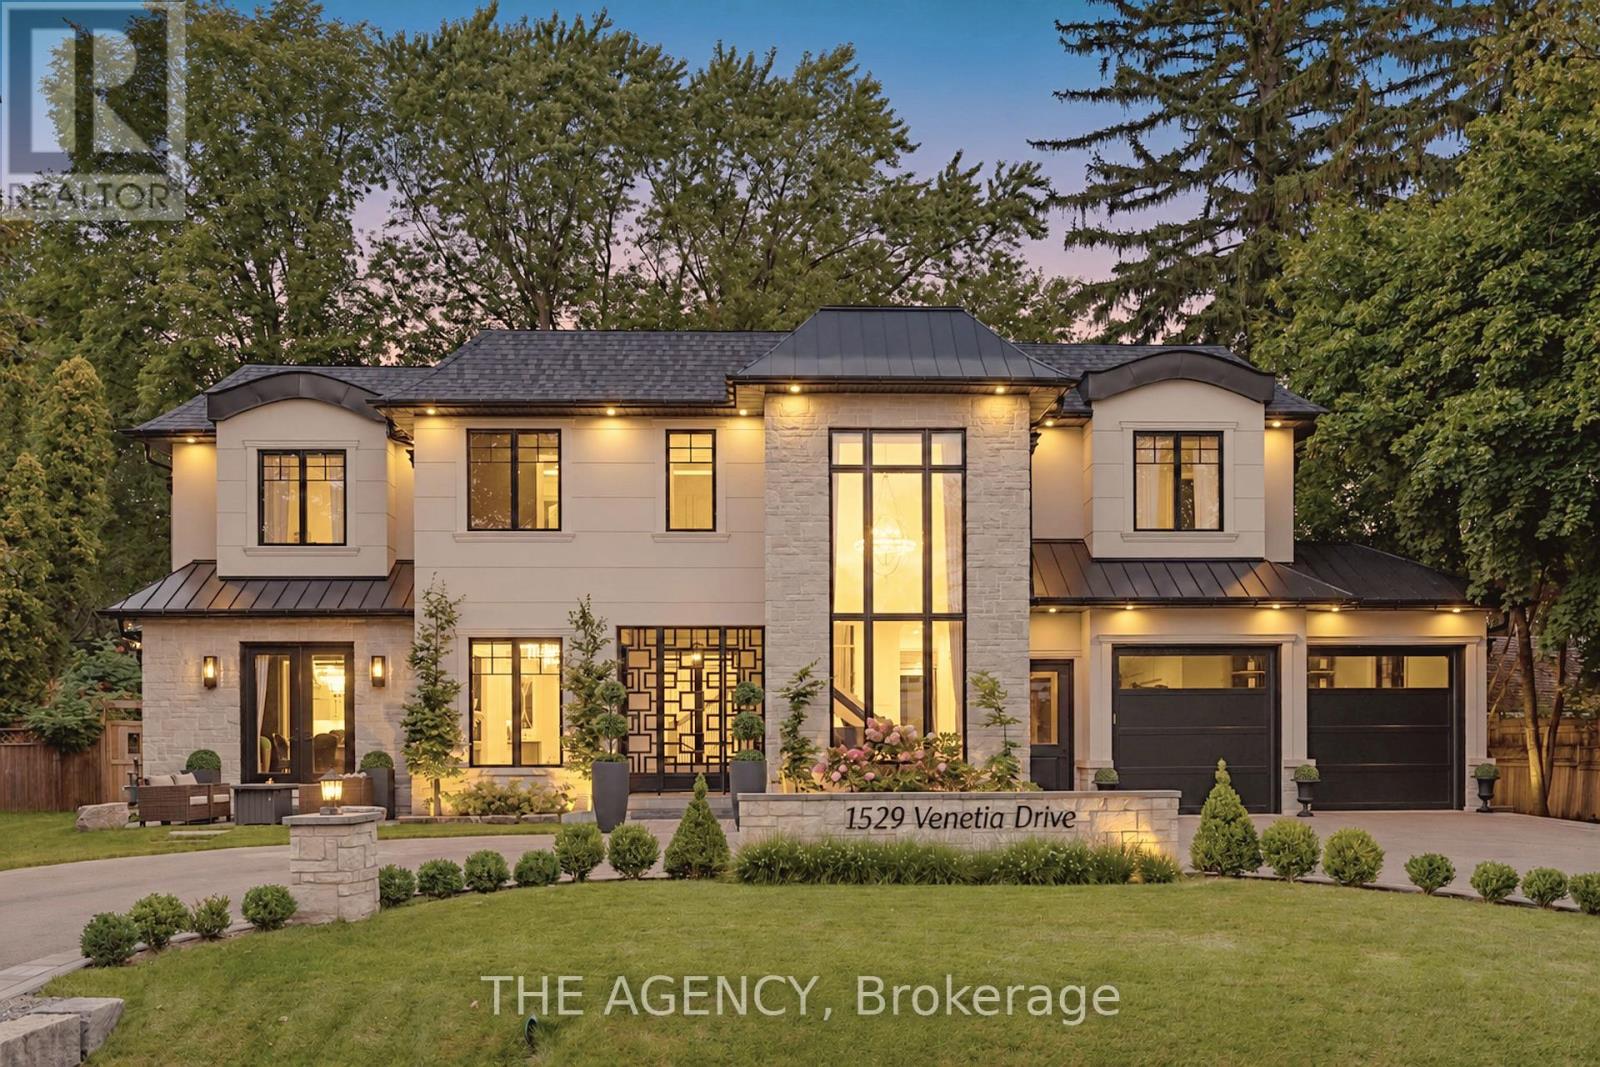
1529 Venetia Drive
Oakville, Ontario
Welcome to 1529 Venetia Drive, a turn-key masterpiece in Oakville's Coronation Park. Set onmore than a third of an acre with 116 feet of frontage and a lot that deepens to 198 feet atits longest point, this residence offers an unparalleled family experience. This fullyautomated home features bespoke living with oak floors, an abundance of natural light and highend finishes throughout. Bright, serene and stylish, the gourmet kitchen features Thermadorappliances, a secondary catering kitchen and options for both formal and casual dining as wellas entertaining. Upstairs, four spacious bedrooms offer serene retreats with ensuite bathrooms,heated floors, and custom walk-in closets. The master suite's spa-like bath and softly litcloset impress. A private office and convenient laundry room complete the upper level. Thefinished basement includes an entertaining area, separate theatre, home gym and guest suiteoffering space for relaxation and self-care. The exterior more than impresses with beautifullylandscaped grounds surrounding a sparkling pool, entertainment decks, and a charming gazebo.Discover Coronation Park, where you're moments from the lake and minutes from top-tier privateschools, offering the perfect blend of luxury and convenience for you and your family. (id:63381)