
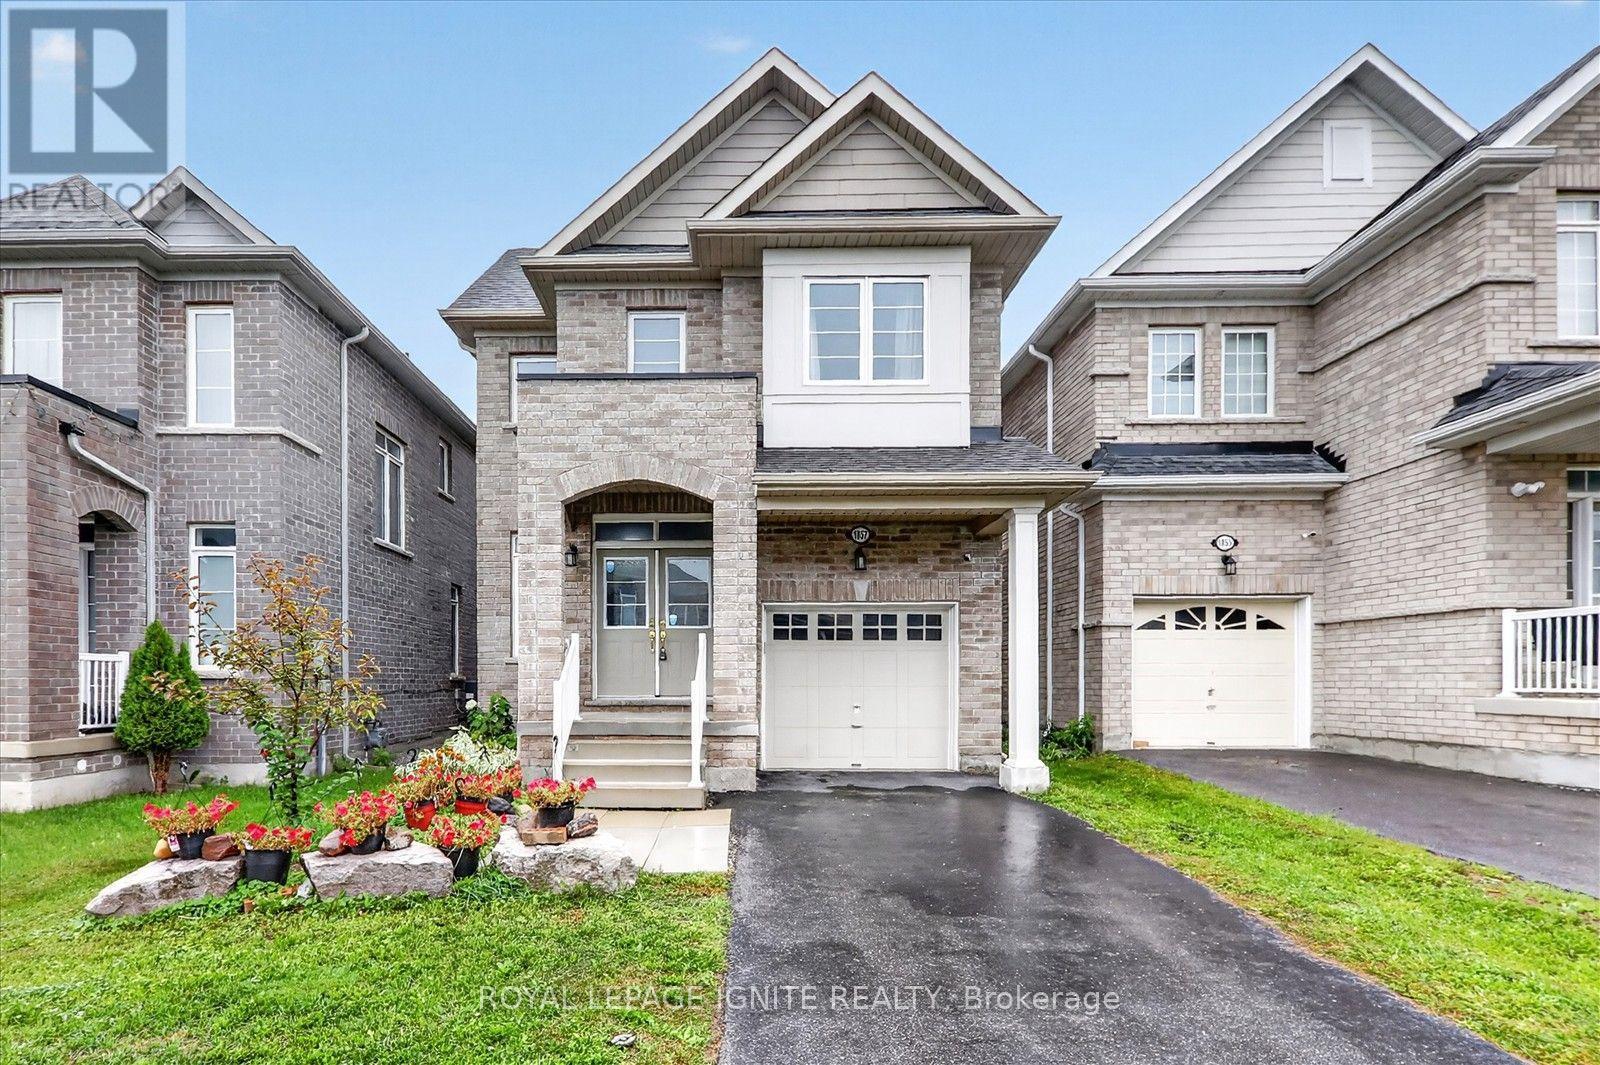
1857 Fosterbrook Street
Oshawa, Ontario
Welcome to this beautiful 4 bedroom, 3 bathroom home offering a bright and spacious layout ina family friendly community. The main floor features a welcoming foyer, separate living roomand a generously sized great room with fireplace, creating plenty of space for both relaxingand entertaining. The modern kitchen offers quartz countertops, backsplash and stainless steelappliances, with a bright breakfast area overlooking the backyard. Upstairs, the spaciousprimary bedroom features a walk in closet and 5 piece ensuite, along with three additionalbedrooms, a main bathroom and convenient second floor laundry. The unfinished basementprovides excellent potential for additional living space, a recreation room, home gym oroffice. This home offers the perfect combination of comfort, functionality and futurepotential. Conveniently located close to schools, parks, shopping, transit, Durham College,Ontario Tech University and major highways. ** This is a linked property.** (id:63381)
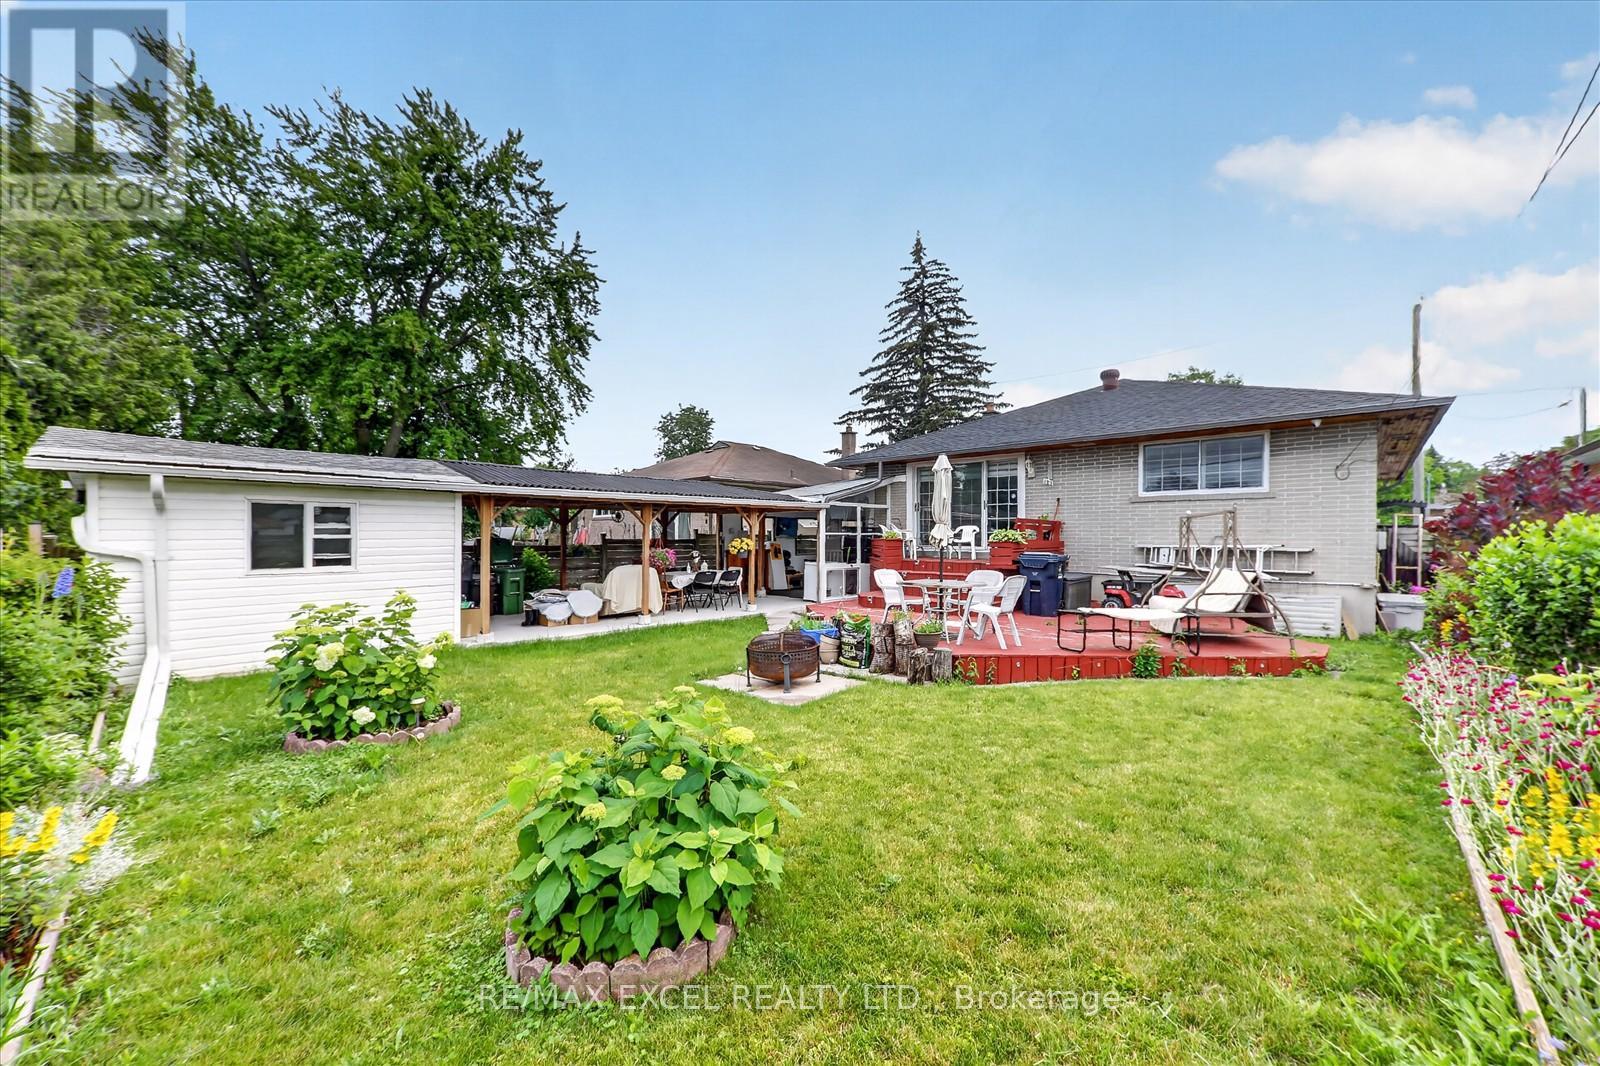
62 Sundance Crescent
Toronto, Ontario
Exceptional opportunity to own a charming, well-maintained brick detached bungalow on a premium 46-ft frontage lot in Scarborough's highly sought-after Woburn community! Pride of ownership is evident throughout this beautifully cared-for home, ideally situated in one of Scarborough's most convenient and family-friendly neighbourhoods. The home features a spacious finished basement apartment with 1 bedroom and the potential for a second bedroom, making it an excellent option for an in-law suite or additional income potential. Bright, spacious, and versatile, it offers endless possibilities. Numerous upgrades have been completed over the years, including a new roof (2025) and a newer stainless steel three-door refrigerator in the main kitchen with a warranty. This solid brick home also boasts a large wooden deck, a covered outdoor sitting area with a BBQ station for year-round entertaining, and a fully fenced backyard with direct access from the living room. Commuters will love the unbeatable location with quick access to the GO Train, Highway 401, and the direct TTC #54 bus route to Yonge-Eglinton, as well as direct bus service to the University of Toronto Scarborough campus. Enjoy nearby Morningside Park, Curran Hall Ravine Park, playgrounds, dog parks, community centres, tennis courts, schools, shopping, Located in a prime Scarborough neighborhood, just steps to TTC and all essential amenities. A fantastic opportunity for families, investors, or anyone seeking a beautiful home with excellent income potential in a prime Scarborough location! MUST SEE!!! (id:63381)
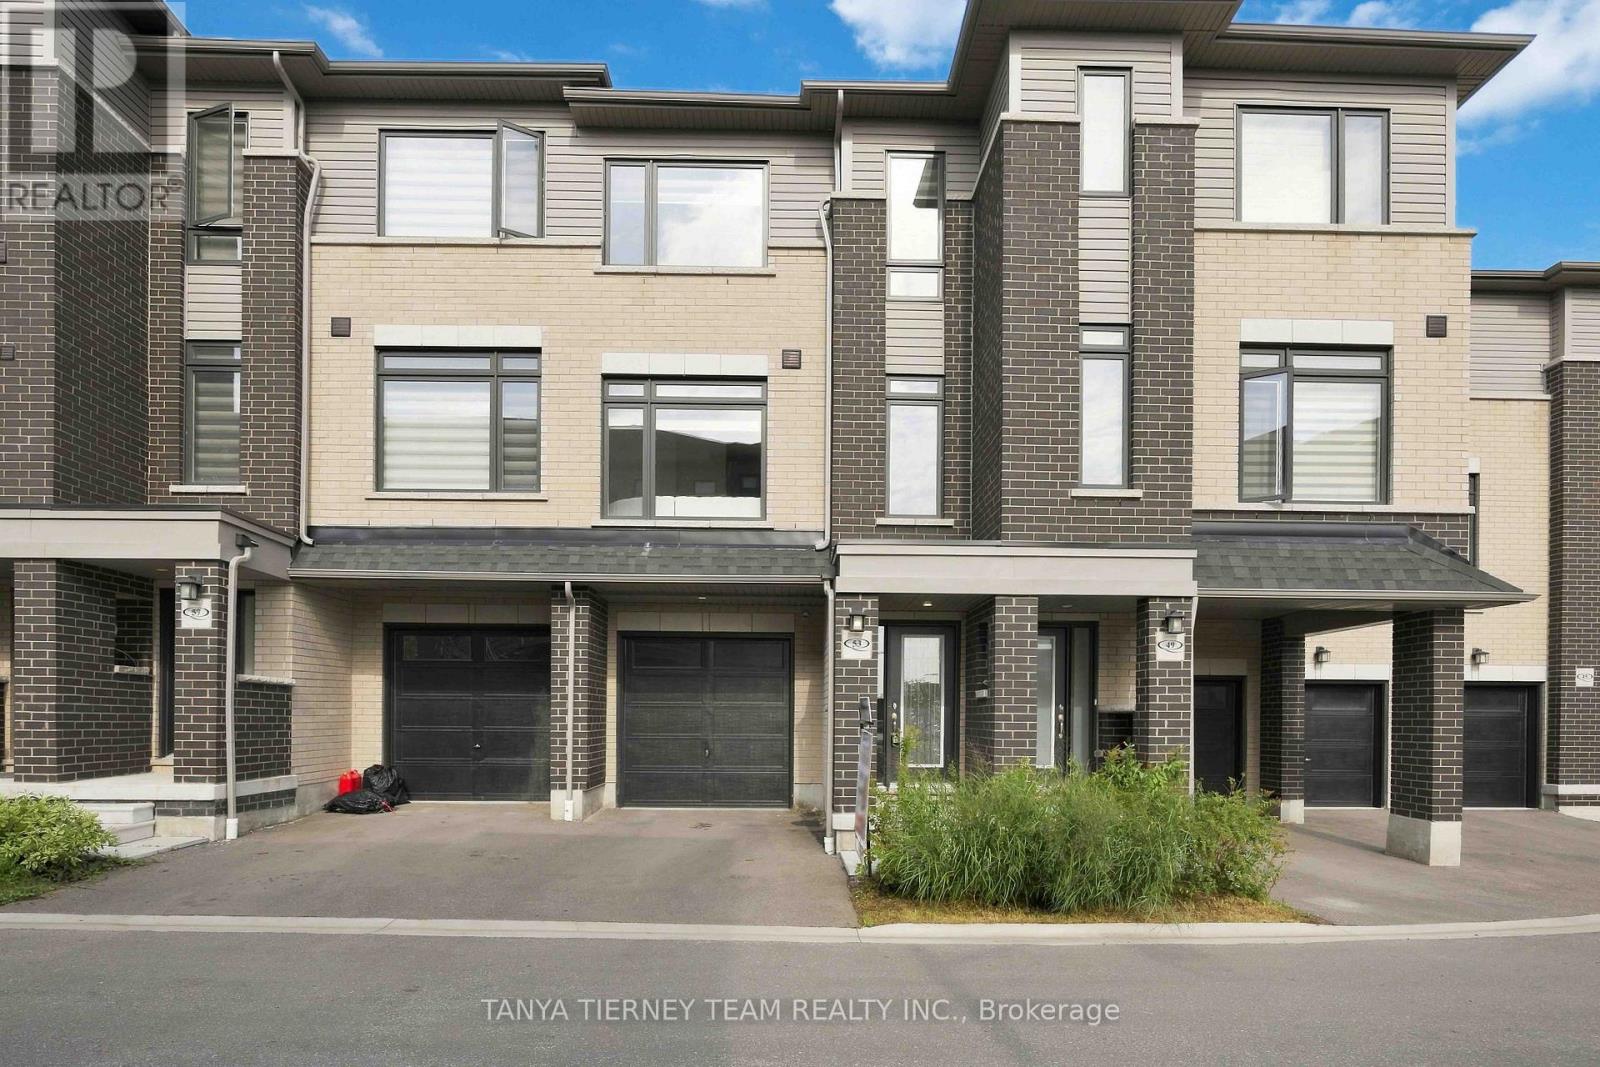
53 Emmas Way
Whitby, Ontario
Only 2 Years New! Stunning 3 bedroom, 3 bathroom turn-key townhouse offering nearly 1,700 sq ft of beautifully finished living space. The Esquire Homes Magnolia model features over $47,000 in builder upgrades, including a premium lot backing onto green space, 9' ceilings, custom fitted zebra blinds and laminate flooring throughout. Main foyer leads to a spacious recreation room with direct garage access, ideal for a home office or additional living space. An upgraded staircase with elegant wrought-iron spindles adds a stylish touch throughout. The chef-inspired kitchen boasts stainless steel appliances, quartz countertops and a centre island, overlooking the spacious open-concept living and dining area with oversized windows and tranquil green space views. The primary bedroom features a 3-piece ensuite, walk-in closet and private balcony, while the generous second and third bedrooms offer large windows and built-in closets. Enjoy an unbeatable Whitby location, walking distance to Taunton Gardens, Promenade Park and scenic trails, with easy access to Hwy 401/407/412 and Whitby GO. Close to schools, SmartCentres Plaza, McKinney Park and community centre. Low maintenance living surrounded by nature in one of Whitby's most desirable communities! (id:63381)
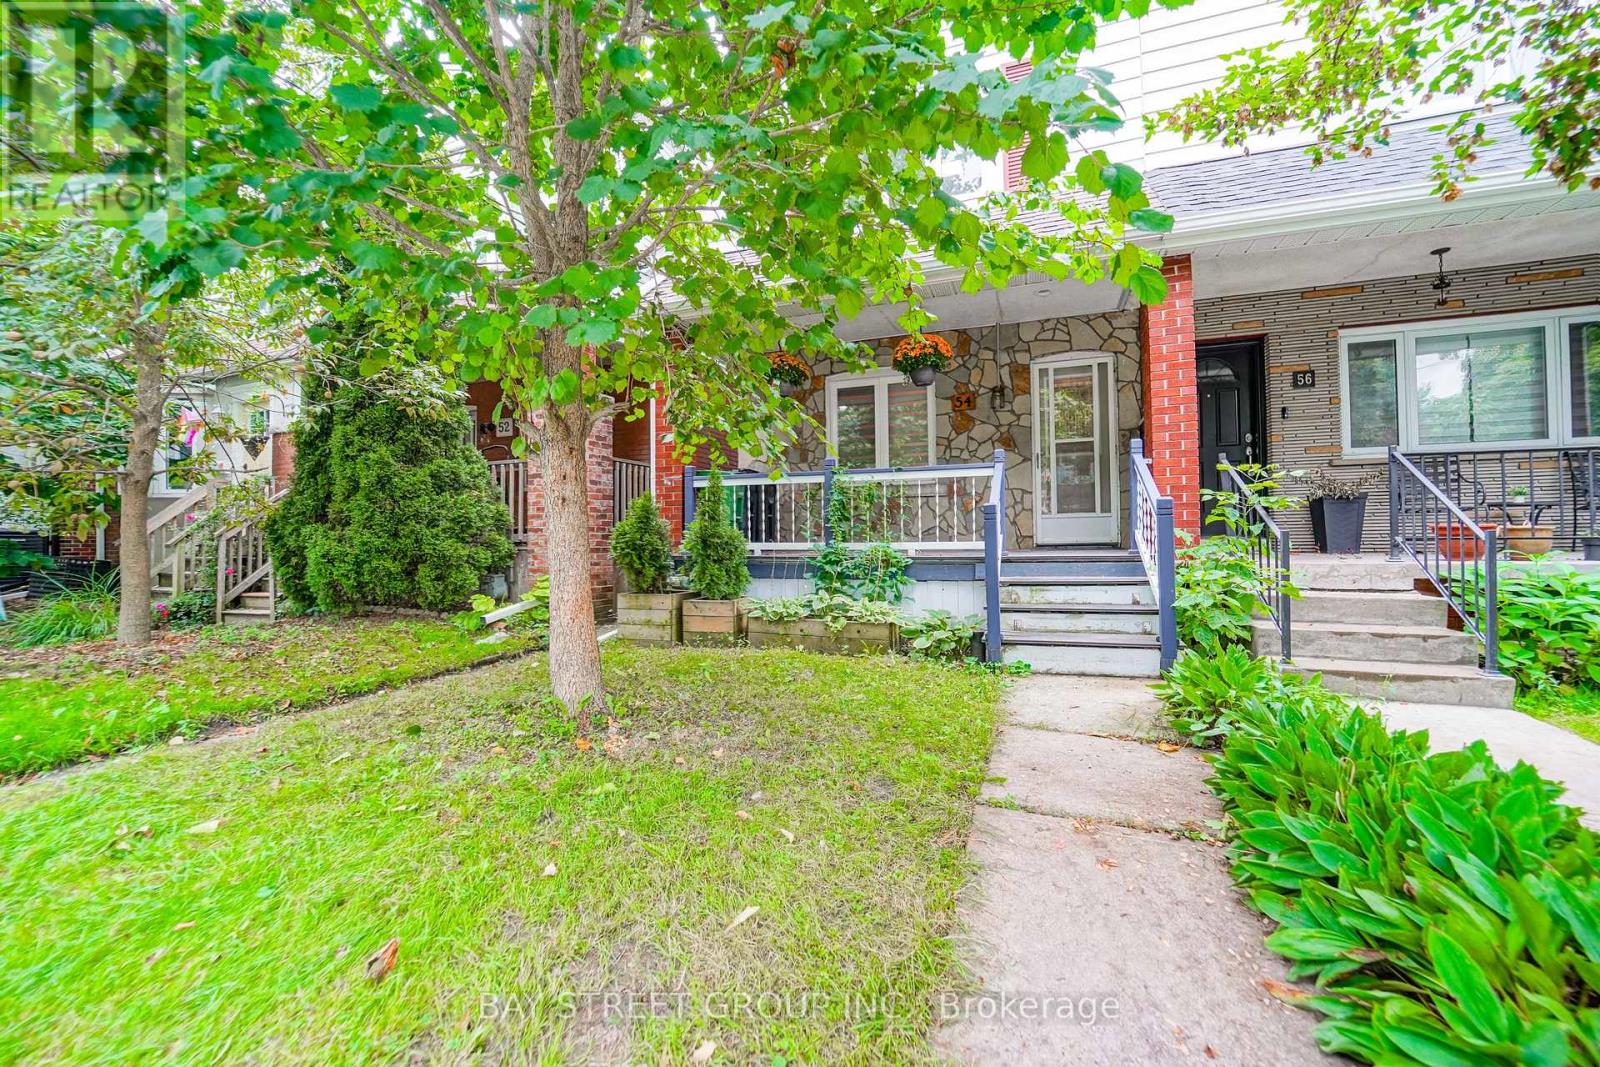
54 Thyra Avenue
Toronto, Ontario
Welcome to 54 Thyra Ave - a beautifully updated home in desirable East York! Extensive 2026 updates include: new windows & window coverings, brand-new kitchen, stove, dishwasher, over-the-range microwave, washer & dryer, pot lights, plus new basement drywall and flooring.Enjoy a quiet neighbourhood just a 3-minute walk to the subway, with easy access to Downtown Toronto, TTC, GO Train, schools, shops, restaurants and hospital. Large lot with 2 laneway parking spaces and potential to explore a laneway house, subject to City approvals. Enjoy three nearby parks - perfect for dog walking and outdoor activities.Move-in ready, exceptional location, great parking and exciting future potential - don't miss this opportunity! (id:63381)
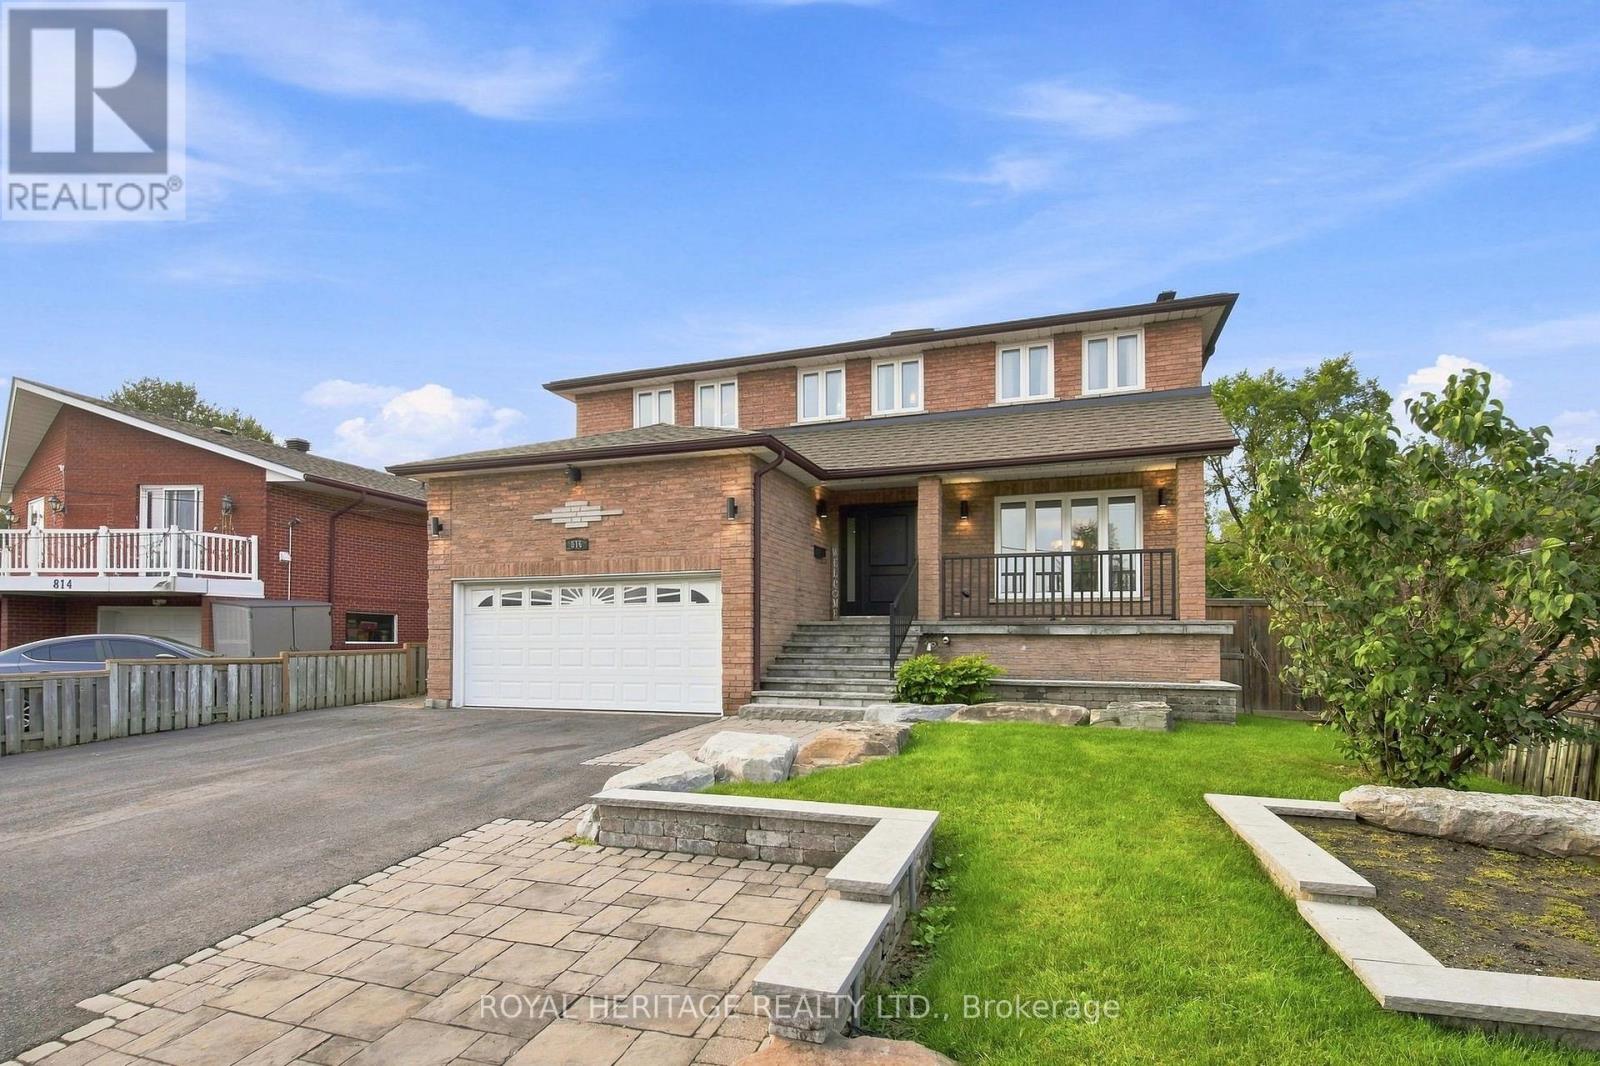
816 Sheppard Avenue
Pickering, Ontario
Welcome to this spacious and beautifully updated 4-bedroom home in the sought-after community of Pickering! Offering an abundance of living space, thoughtful renovations throughout, and an incredible outdoor setting, this home is perfectly suited for a growing or multigenerational family.The main level features a large, functional kitchen with plenty of space for family gatherings and entertaining, complemented by tasteful renovations and updates throughout the home. The generous layout provides plenty of room for everyone to spread out, while large windows fill the home with natural light.The finished basement adds even more versatility, featuring an additional bedroom, walkout access, and excellent potential for an in-law suite or separate living space. With multiple living areas and a flexible layout, there is plenty of room for extended family, guests, or a growing household.Outside, enjoy a beautifully landscaped large lot featuring a brand-new deck, manicured lawn, and convenient irrigation system. The property also offers ample parking, making it ideal for large families and those who love to entertain.Located in a fantastic Pickering neighbourhood close to schools, parks, major highways, restaurants, food, shopping, and everyday amenities, this home offers the perfect combination of space, style, functionality, and convenience.A truly exceptional opportunity for a large or multigenerational family looking for a move-in-ready home with room to grow! (id:63381)
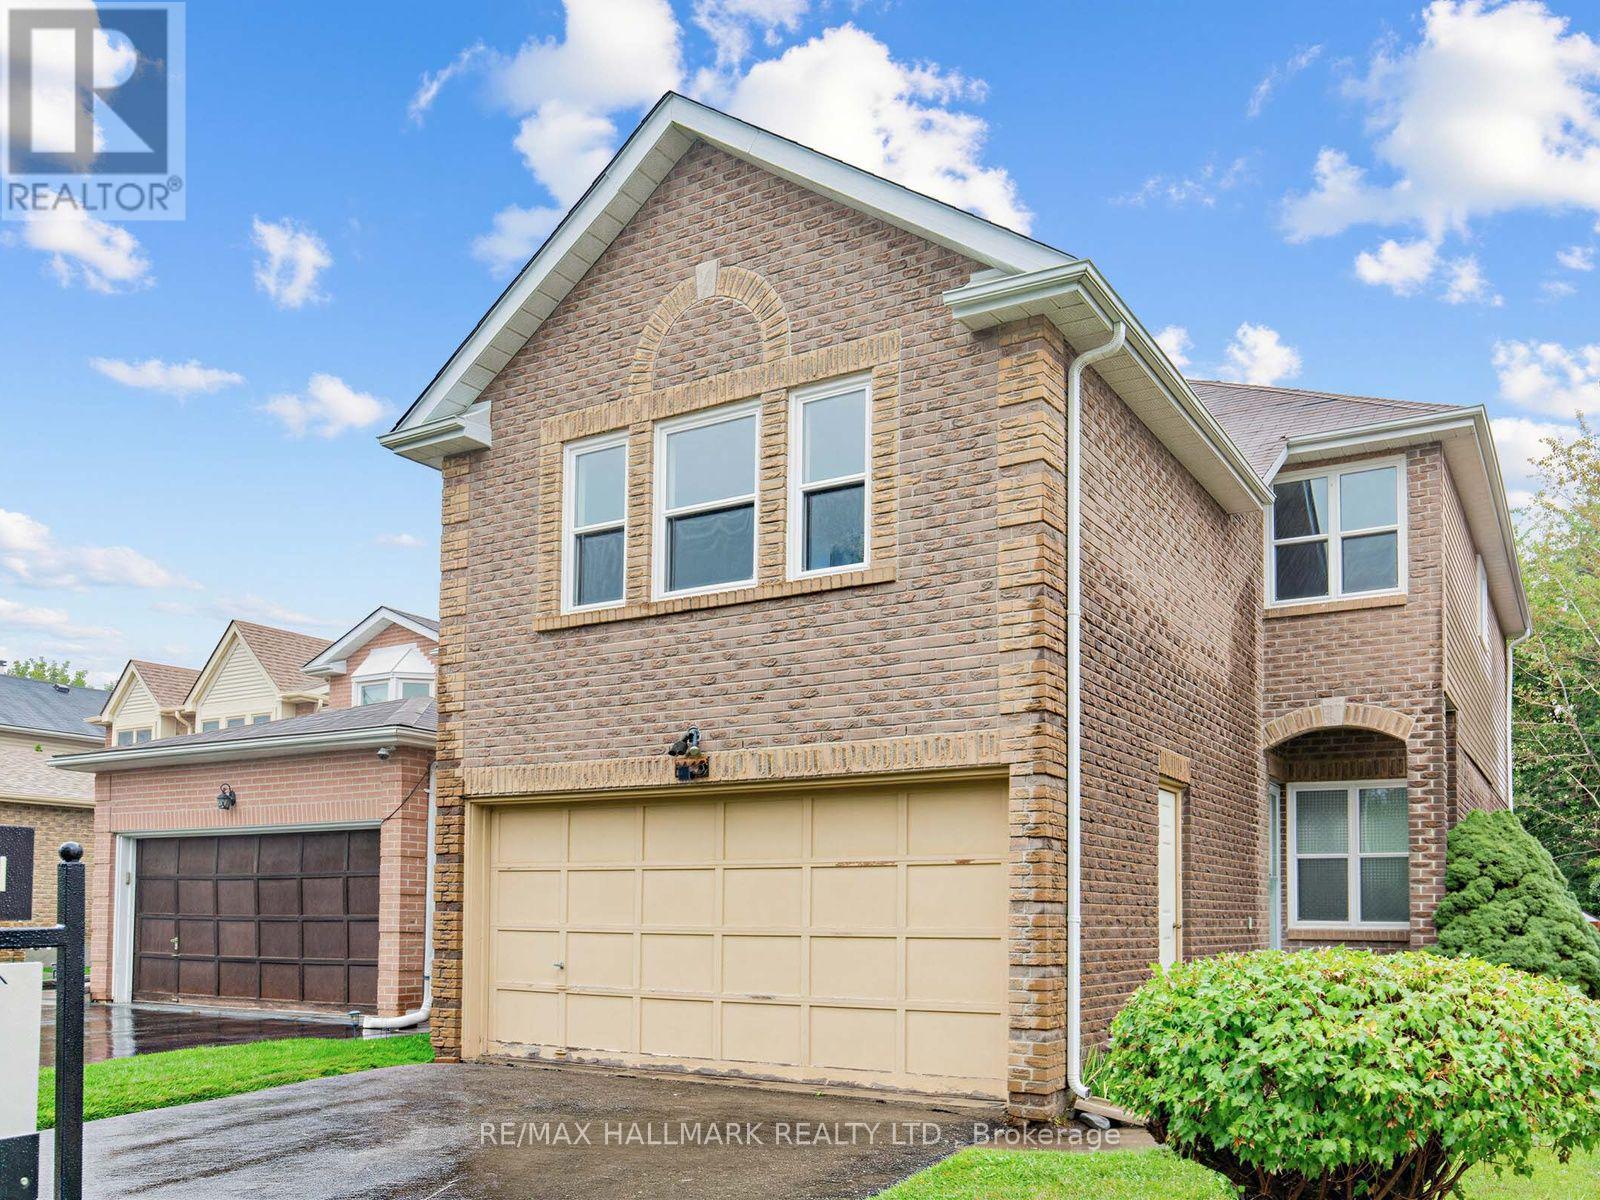
1553 Rawlings Drive
Pickering, Ontario
Welcome home to 1553 Rawlings Drive - a bright, spacious 2-storey detached in one of Pickering's most established family neighbourhoods. This brick beauty sits on a generous 35 x 161 ft lot in Liverpool, Pickering's largest and most central community, offering 1,819 sq ft above grade with 3 large bedrooms, 4 bathrooms and a huge bonus family room across a functional, family-friendly layout. Enjoy the ease of an attached 2-car garage plus 2 additional driveway spaces - 4 total parking spots, no small feat in this pocket of Durham. Gas forced-air heating keeps things comfortable year-round, and the home's classic build offers great bones for the next chapter of updates and personal touches. Location is everything here: you're minutes from the shops, restaurants, and everyday essentials along Kingston Road and Dixie Road, with quick access to Highway 401 for an easy commute. Families will love being close to David Farr Park and the neighbourhood's green trails, plus a strong lineup of local schools. This is a rare opportunity to plant roots in a community known for its mix of long-time families, young professionals, and retirees who all love calling Liverpool home. Don't miss your chance to make 1553 Rawlings Drive yours! (id:63381)
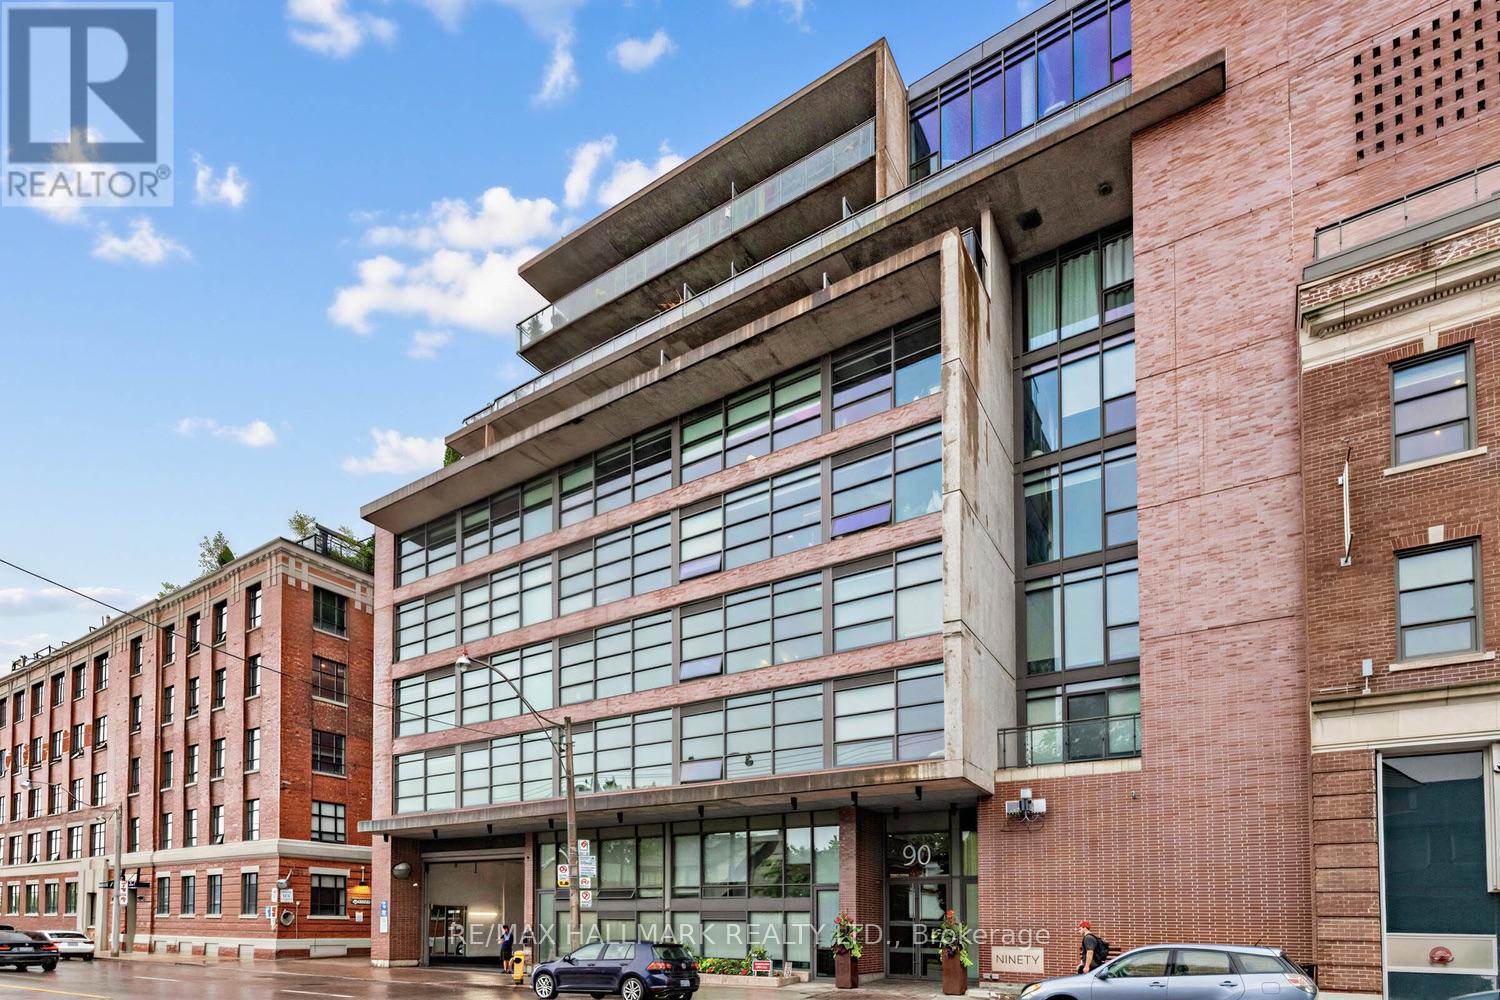
408 - 90 Broadview Avenue
Toronto, Ontario
THIS IS WHY PEOPLE FALL IN LOVE WITH LOFT LIVING. Welcome to #408 at The Ninety, one of Toronto's most sought-after boutique loft residences in the heart of Riverside/Leslieville. Authentic, architectural & anything but ordinary, this impressive 1-bedroom residence offers approx. 706 sq. ft. of beautifully proportioned interior space PLUS an incredible 146 sq. ft. private balcony, parking & locker. Step inside & the first thing you notice is the scale. An expansive open-concept living & dining area is framed by exposed concrete, rich hardwood floors & oversized windows that fill the space with natural light. The contemporary kitchen anchors the home with a centre island, stone counters, stainless steel appliances & gas range, creating a space designed as much for entertaining as everyday living. The generous living area easily accommodates separate lounging & dining zones without sacrificing flow. The bedroom offers hardwood floors, a window & excellent closet space, while the 4-piece bath, ensuite laundry & spacious foyer complete the exceptionally functional layout. Then there is the outdoor space-an oversized private balcony spanning approx. 146 sq. ft. with a gas BBQ hookup, extending the living space outdoors with room to dine, entertain or simply unwind. Parking & locker are both included. And the location? Outstanding. Steps to Queen East, Broadview, TTC, cafés, restaurants, shops, parks & everything that makes Riverside & Leslieville one of Toronto's most loved neighbourhoods. Easy access to downtown & the DVP puts the rest of the city within effortless reach. This isn't cookie-cutter condo living. It's authentic Toronto loft living-and #408 delivers it beautifully. (id:63381)

61 Wintermute Boulevard
Toronto, Ontario
Welcome to this well-maintained 3-bedroom detached home in the highly sought-after Steeles & Warden area. Featuring a functional and spacious layout, the primary bedroom offers the added convenience of a private ensuite bathroom. A spacious second living area provides excellent flexibility and can easily be converted into an additional bedroom, home office, den, or family room to suit your needs. The home enjoys desirable south-facing exposure, providing abundant natural light throughout the day. Situated in a prime and convenient location, it is just minutes from supermarkets, Shoppers Drug Mart, the public library, major banks, restaurants, parks, schools, and other everyday amenities. Excellent access to public transit and major highways makes commuting throughout the GTA easy and convenient. The owner has upgraded all major appliances, and the driveway was replaced approximately three years ago. A great opportunity to live in one of the area's most convenient and high-demand neighbourhoods. (id:63381)
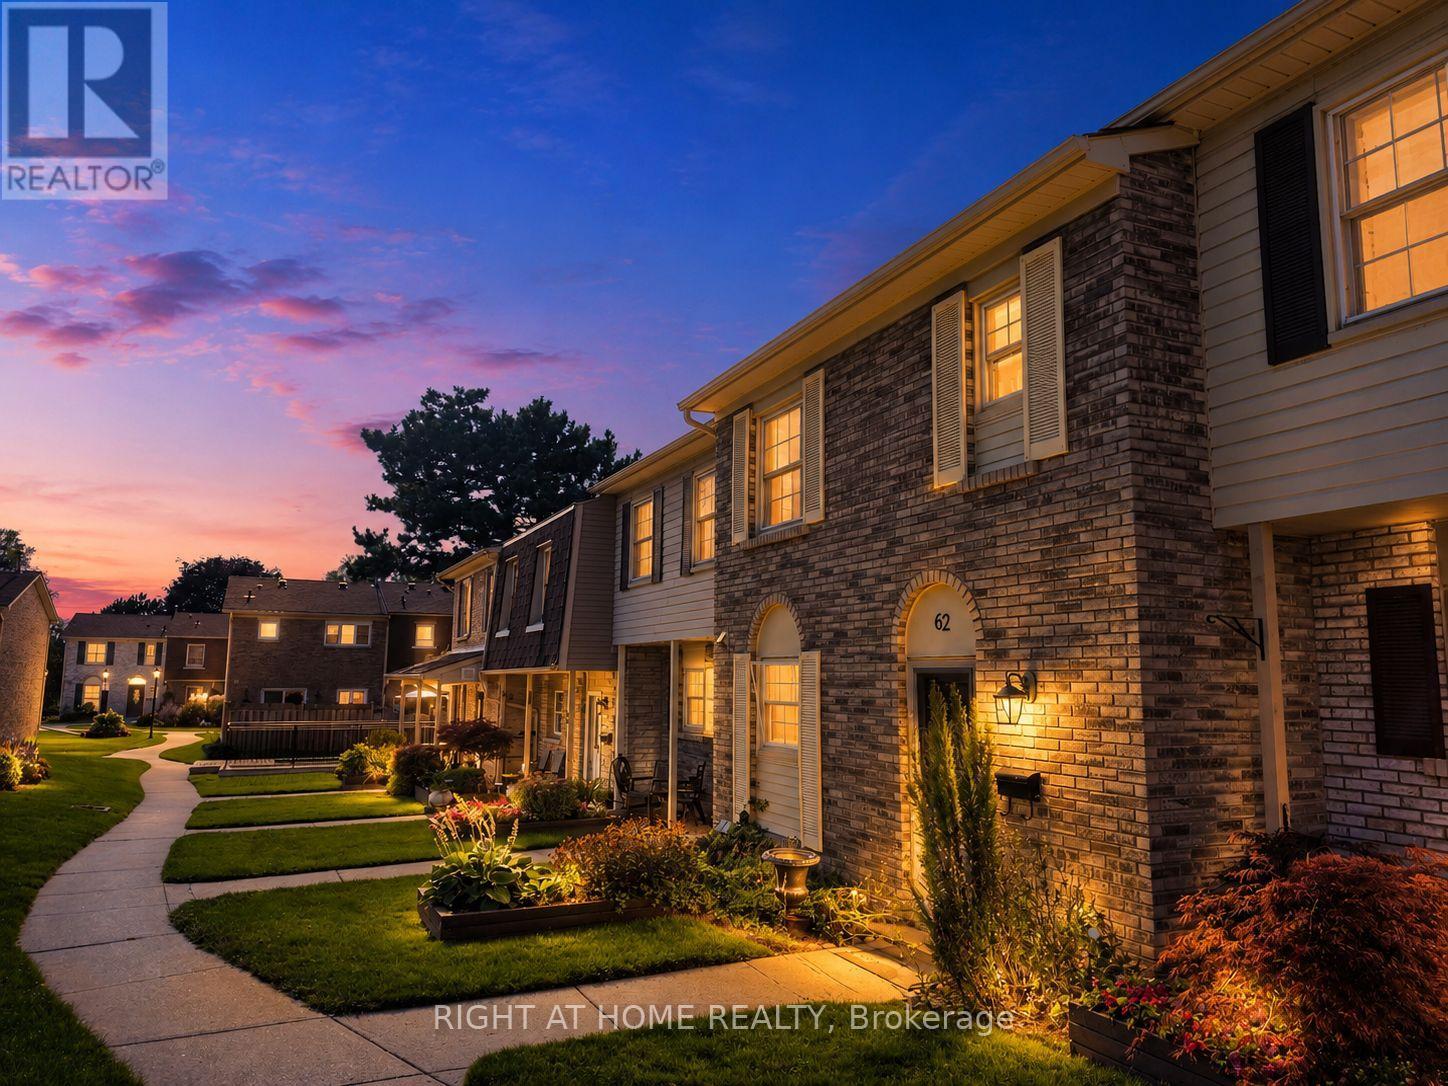
62 - 580 Eyer Drive
Pickering, Ontario
Welcome to 580 Eyer Drive, Unit 62, tucked away in one of Pickering's most charming and established townhouse communities. Surrounded by mature trees and beautifully maintained grounds, this bright and spacious home offers a functional layout, abundant natural light and comfortable everyday living. The expansive lower-level room provides flexible additional living space and can easily be transformed into a large den, home office, recreation room or entertainment area. This unit also includes two private underground parking spaces, offering added convenience and no snow clearing during the winter months. Ideally located in the desirable West Shore neighbourhood, just minutes from parks, waterfront trails, schools, shopping, Pickering GO Station and Highway 401. A wonderful opportunity for first-time buyers, growing families or anyone looking to call this sought-after community home. ***Some photos have been virtually staged.*** (id:63381)
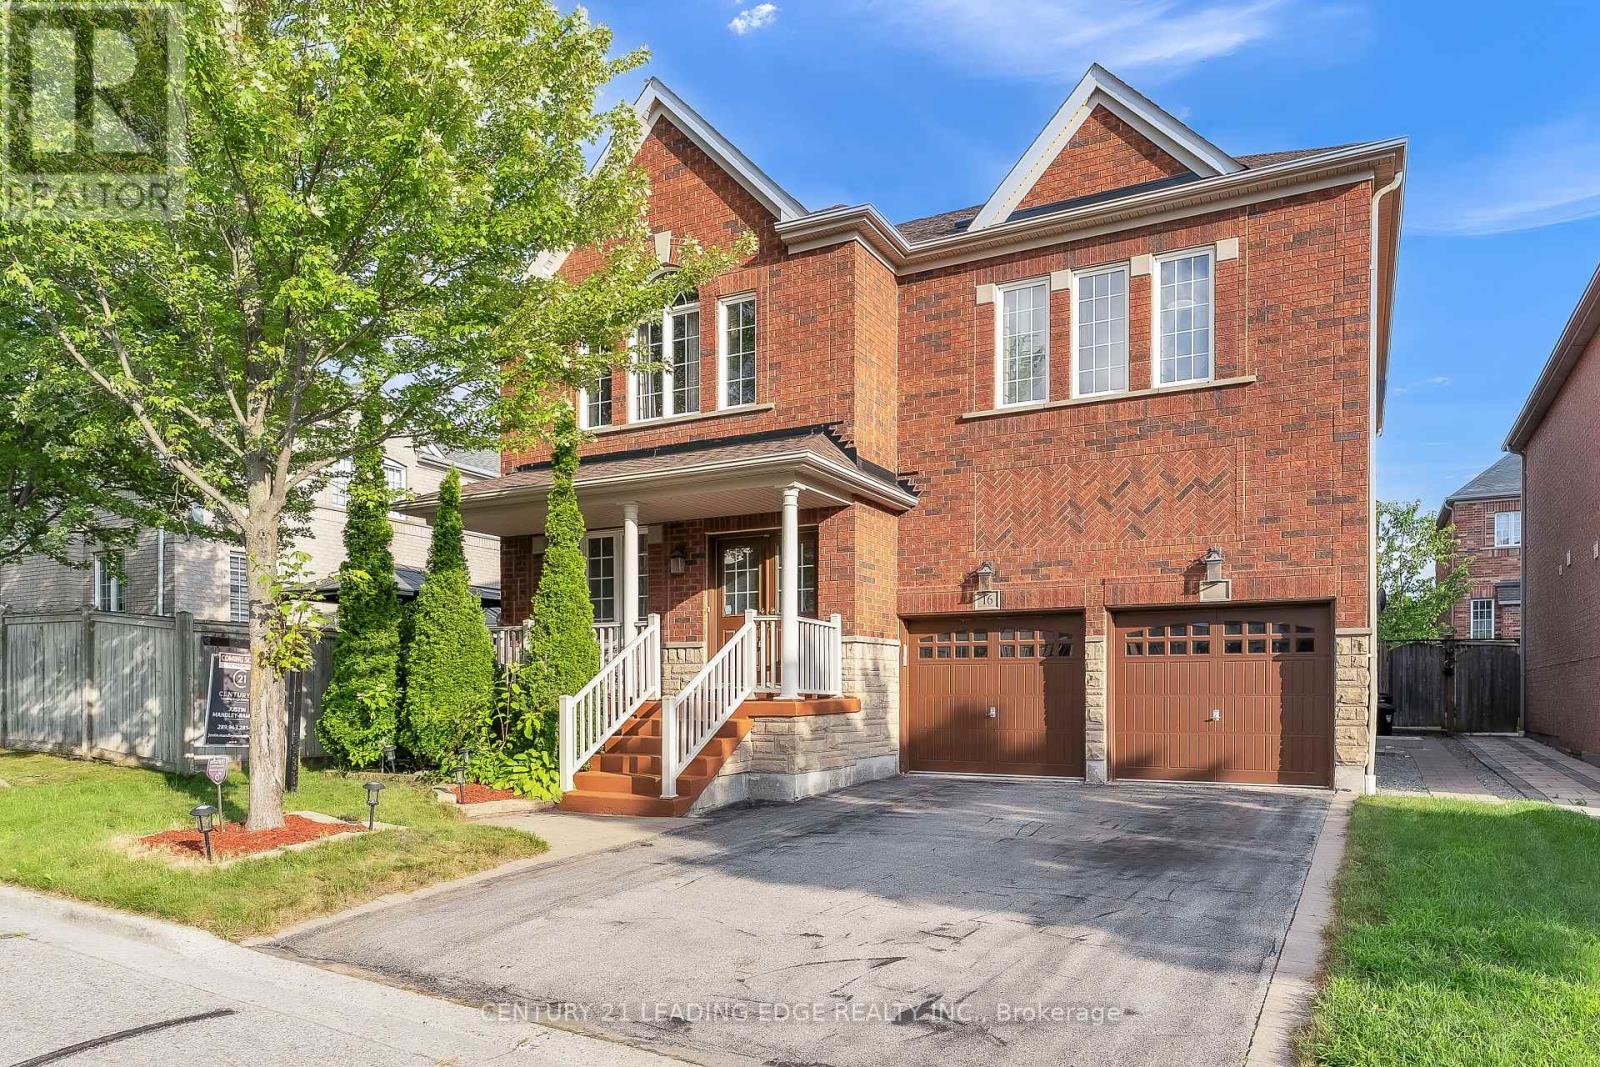
16 Bicknell Court
Ajax, Ontario
Welcome to this exceptional family home offering over 3,100 sq. ft. of thoughtfully designed living space in one of Ajax's most desirable neighbourhoods. With soaring ceilings, spacious principal rooms, abundant natural light, and a functional layout, this home is perfectly suited for comfortable family living and effortless entertaining. The main floor features a private office, ideal for working from home, while the well-appointed kitchen seamlessly connects to the family and dining areas, creating an inviting space for everyday living and hosting guests. All four generously sized bedrooms feature either a private ensuite or semi ensuite bathroom, providing exceptional comfort, privacy, and convenience for the entire family. The FULLY LEGAL 2-bedroom basement apartment, complete with a separate entrance and its own private in-suite laundry, offers outstanding income potential or an ideal setup for multi-generational living. The lower level also provides ample storage space. In addition, a separate recreation room with a convenient 2-piece washroom remains exclusively available for the main home, offering a versatile space ideal for a home gym, media room, playroom, games room, or hobby area. Recent updates include a new roof (2022), offering added peace of mind. Outside, enjoy a beautifully maintained property complete with a front lawn sprinkler system for effortless upkeep and exceptional curb appeal. Ideally situated close to public transit and just minutes from Highways 401, 407, and 412, as well as schools, parks, shopping, restaurants, and all essential amenities. This impressive home delivers the perfect blend of space, versatility, comfort, and convenience. An exceptional opportunity to own a move-in ready home in a prime Ajax location. Don't miss this exceptional opportunity! (id:63381)
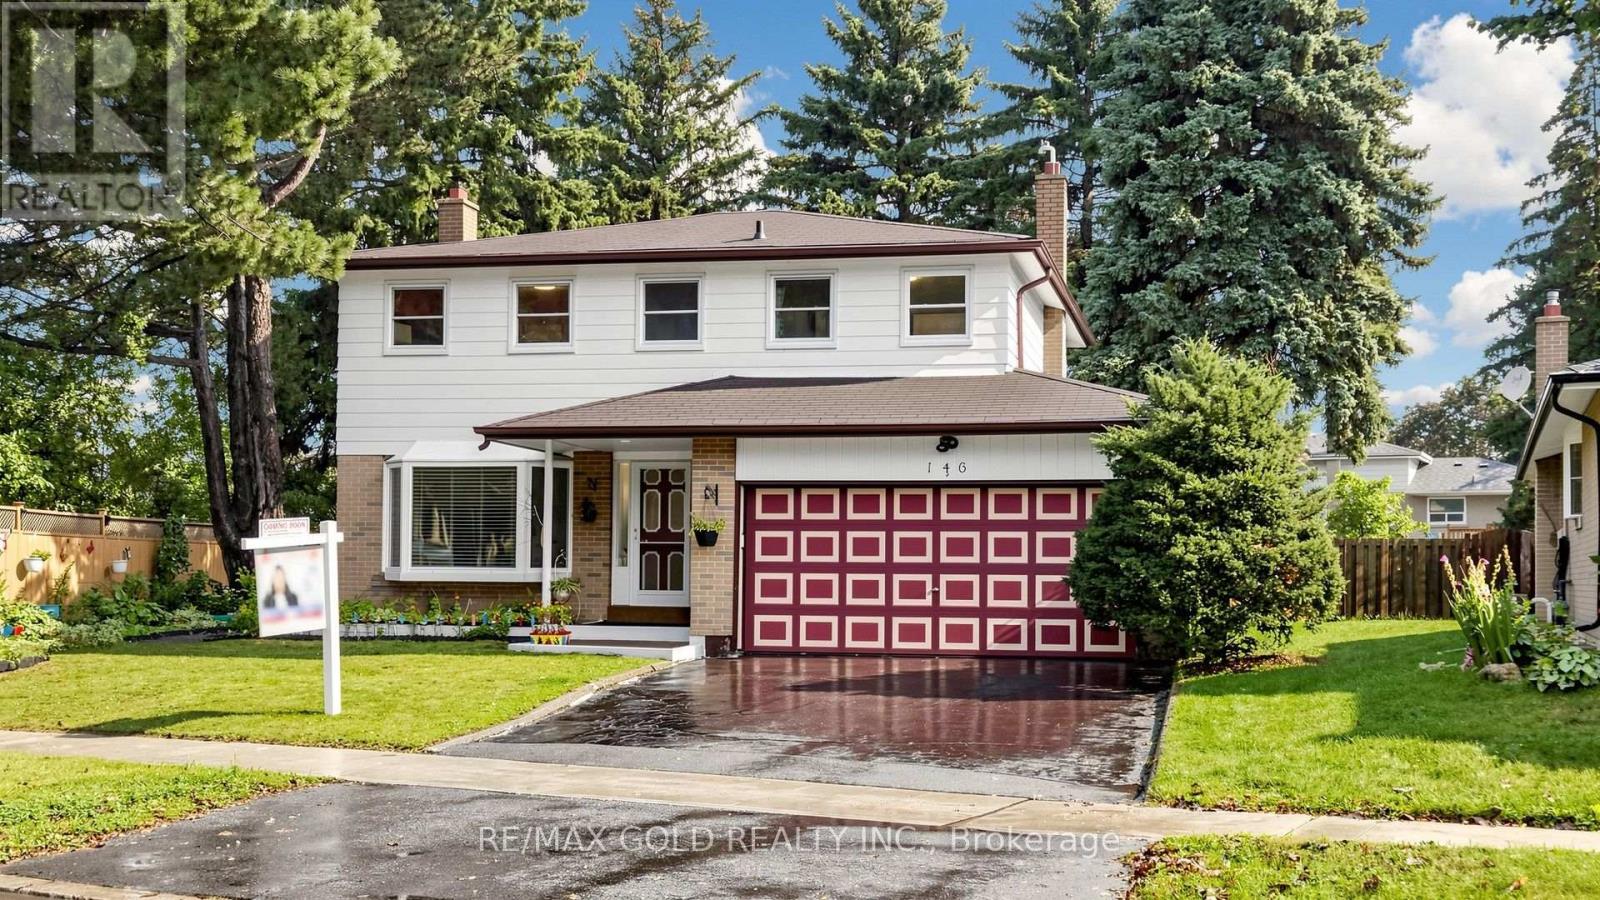
146 Oakmeadow Boulevard
Toronto, Ontario
Welcome Home to the Prestigious & Sought-After Seven Oaks Community! This spacious 4-bedroom, 4-bathroom family home sits on a large lot in one of Scarborough's desirable communities, offering the perfect blend of space, comfort, and convenience.Bright living and dining rooms feature gleaming hardwood floors and large picture windows, while the family-sized eat-in kitchen offers a walkout to the backyard. Enjoy a beautiful deck and gazebo, side garden, vegetable garden, and expansive backyard-perfect for entertaining and creating family memories. The primary bedroom features a private 2-piece ensuite, with three additional generous bedrooms. A finished basement with fireplace, full bathroom, and laundry, with major upgrades completed in 2024, provides valuable additional living space. Prestigious Community. Exceptional Location. Endless Possibilities. Ideally located near Neilson Road & Hwy 401, and minutes to U of T Scarborough, Centennial College, top-rated schools, Pan Am Centre, Rouge Valley Recreation Centre, Centenary Hospital, TTC, and GO Transit.Recent Updates: Roof (2013) | Furnace (2023) | A/C (2023) | Basement renovation(2024) | Deck & Gazebo (2025) | Hot Water Tank Owned. A rare opportunity to own a spacious family home in the highly sought-after Seven Oaks community! Total sqft is approx 2400** (Floor 1- 848 sq ft ,Floor 2- 908 sq ft & Basement 640 sq ft as per the floor plans attached) (id:63381)
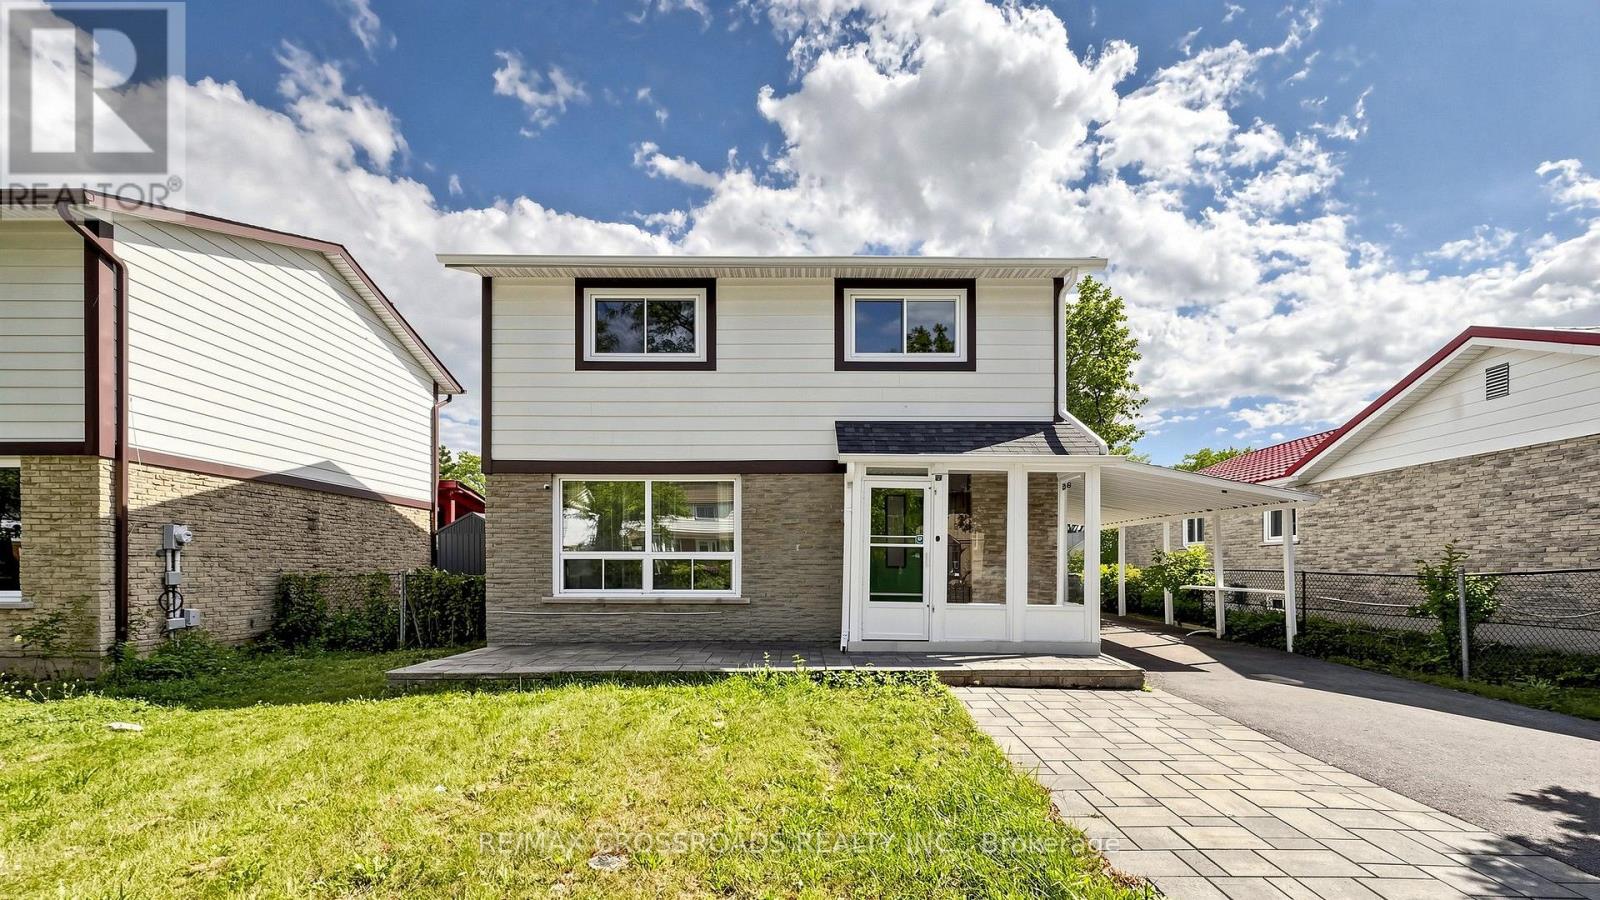
36 United Square
Toronto, Ontario
Extensively renovated in 2022, this turn-key 3+2 bedroom, 5-bathroom home offers exceptional functionality and space. Second levels feature three bedrooms, each complete with its own private ensuite bath. The fully finished basement apartment includes two additional bedrooms with a separate entrance and its own kitchen and laundry-ideal as an in-law suite or prime rental investment. Nestled in a quiet, family-friendly neighborhood, this property boasts two distinct living setups and two kitchens. Enjoy unmatched convenience with a direct shortcut to the Sheppard bus stop, walking distance to TTC transit, shopping plazas, libraries, banks, and schools, plus quick access to Highway 401. Move right in and enjoy! ( Note: Some photos are virtually staged). (id:63381)