
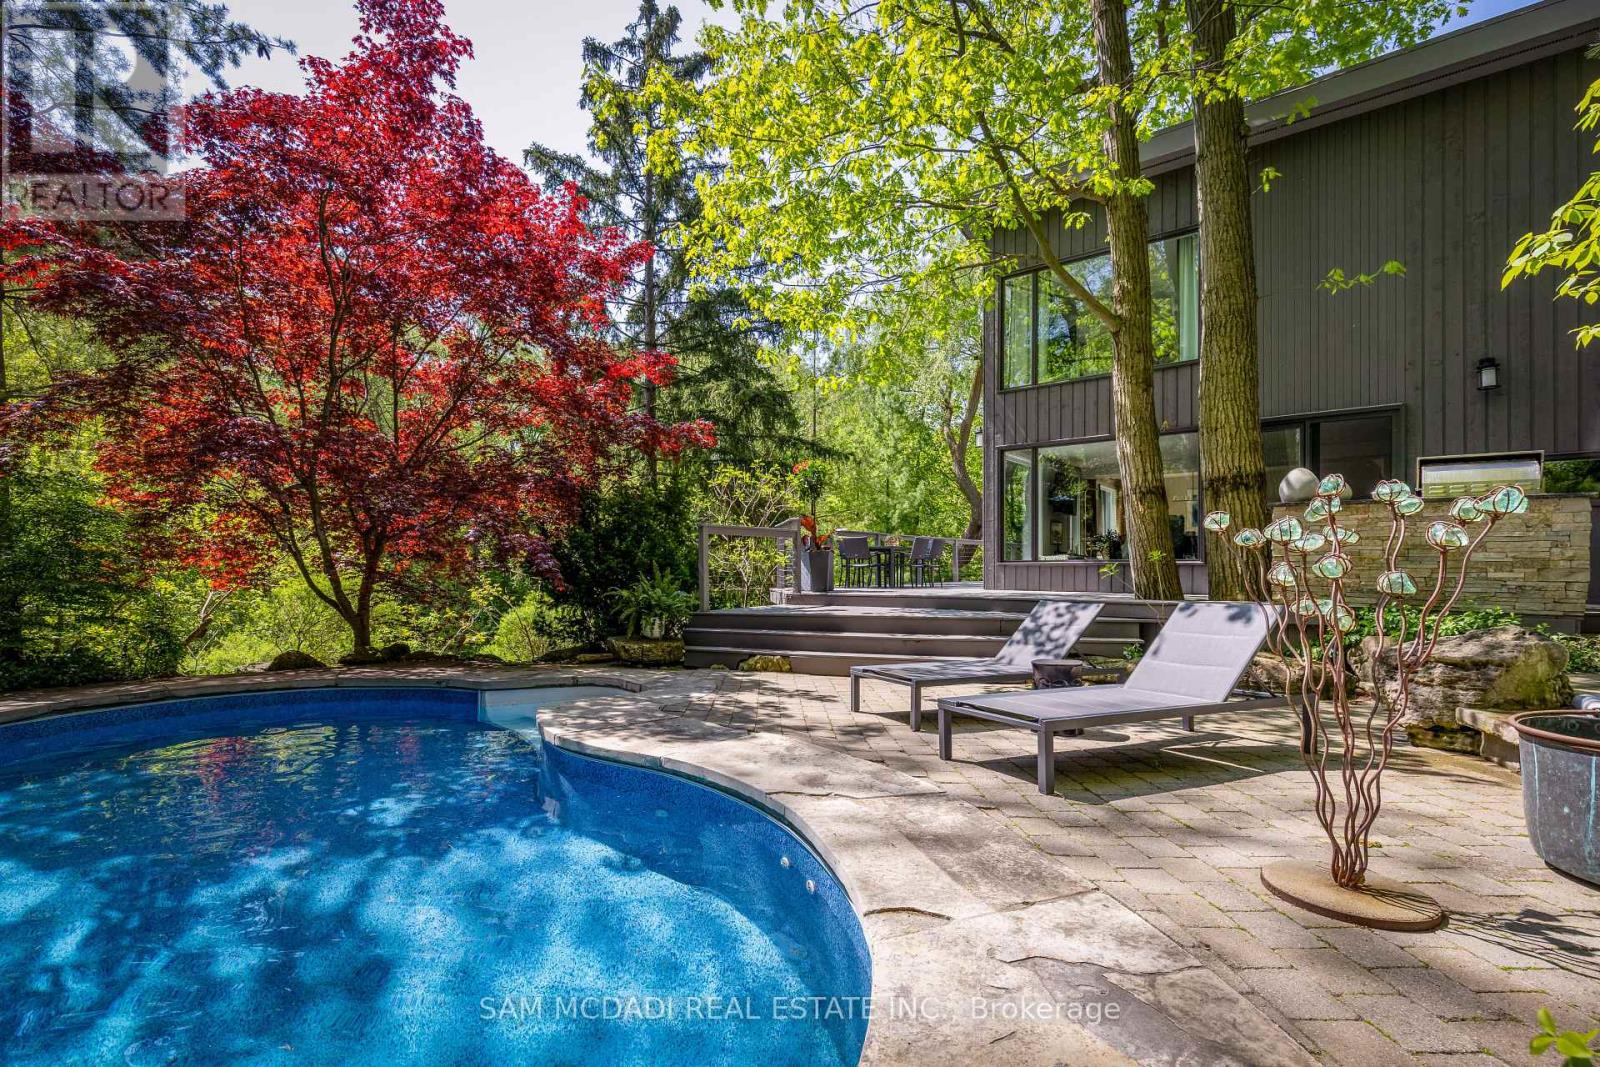
1273 Queen Victoria Avenue
Mississauga, Ontario
Discover an extraordinary lifestyle on this spectacular nearly 1/2 acre ravine property, where resort-inspired living meets the beauty and tranquility of nature. Tucked away behind a magnificent 160-ft long private driveway, this exceptional contemporary residence welcomes you w/ beautifully secluded front gardens & a charming, gently flowing stream. Surrounded by towering mature trees & overlooking a breathtaking south-facing ravine, this enchanting property offers a Muskoka-like retreat, w/ a level of privacy, serenity & natural beauty, rarely found in the city. Offering over 2,700 SF of living space, the interior features new wide-plank light oak engineered hardwood flooring, fresh paint, designer lighting & floor-to-ceiling windows showcasing natural light & uninterrupted forest views. The bespoke kitchen, w/ S/S appliances & an oversized centre island, flows into the grand open-concept living & dining areas. The stunning family room features dramatic wood-beam detailing, herringbone flooring & a floor-to-ceiling fireplace, adding warmth & architectural character. The primary retreat offers custom built-ins, a W/I closet & spa-inspired ensuite w/ heated floors & picturesque sunrise views. Additional bedrooms feature custom detailing & generous closets. The finished W/O lower level offers radiant heated floors, a spacious media lounge wired for projection & a versatile 4th bedroom/fitness room. Resort-style grounds feature a custom saltwater SOLDA pool & spa w/ waterfall, a majestic wraparound suspended deck overlooking the private ravine, sprawling entertaining decks, an outdoor kitchen with B/I BBQ & granite counters, stone landscaping, curated gardens, exterior lighting, irrigation, smart home integration, two outdoor sheds, large storage beneath the home and potential to enclose the under-deck area as an indoor/outdoor sanctuary. Moments from the lake, scenic parks, reputable schools & major highways. (id:63381)
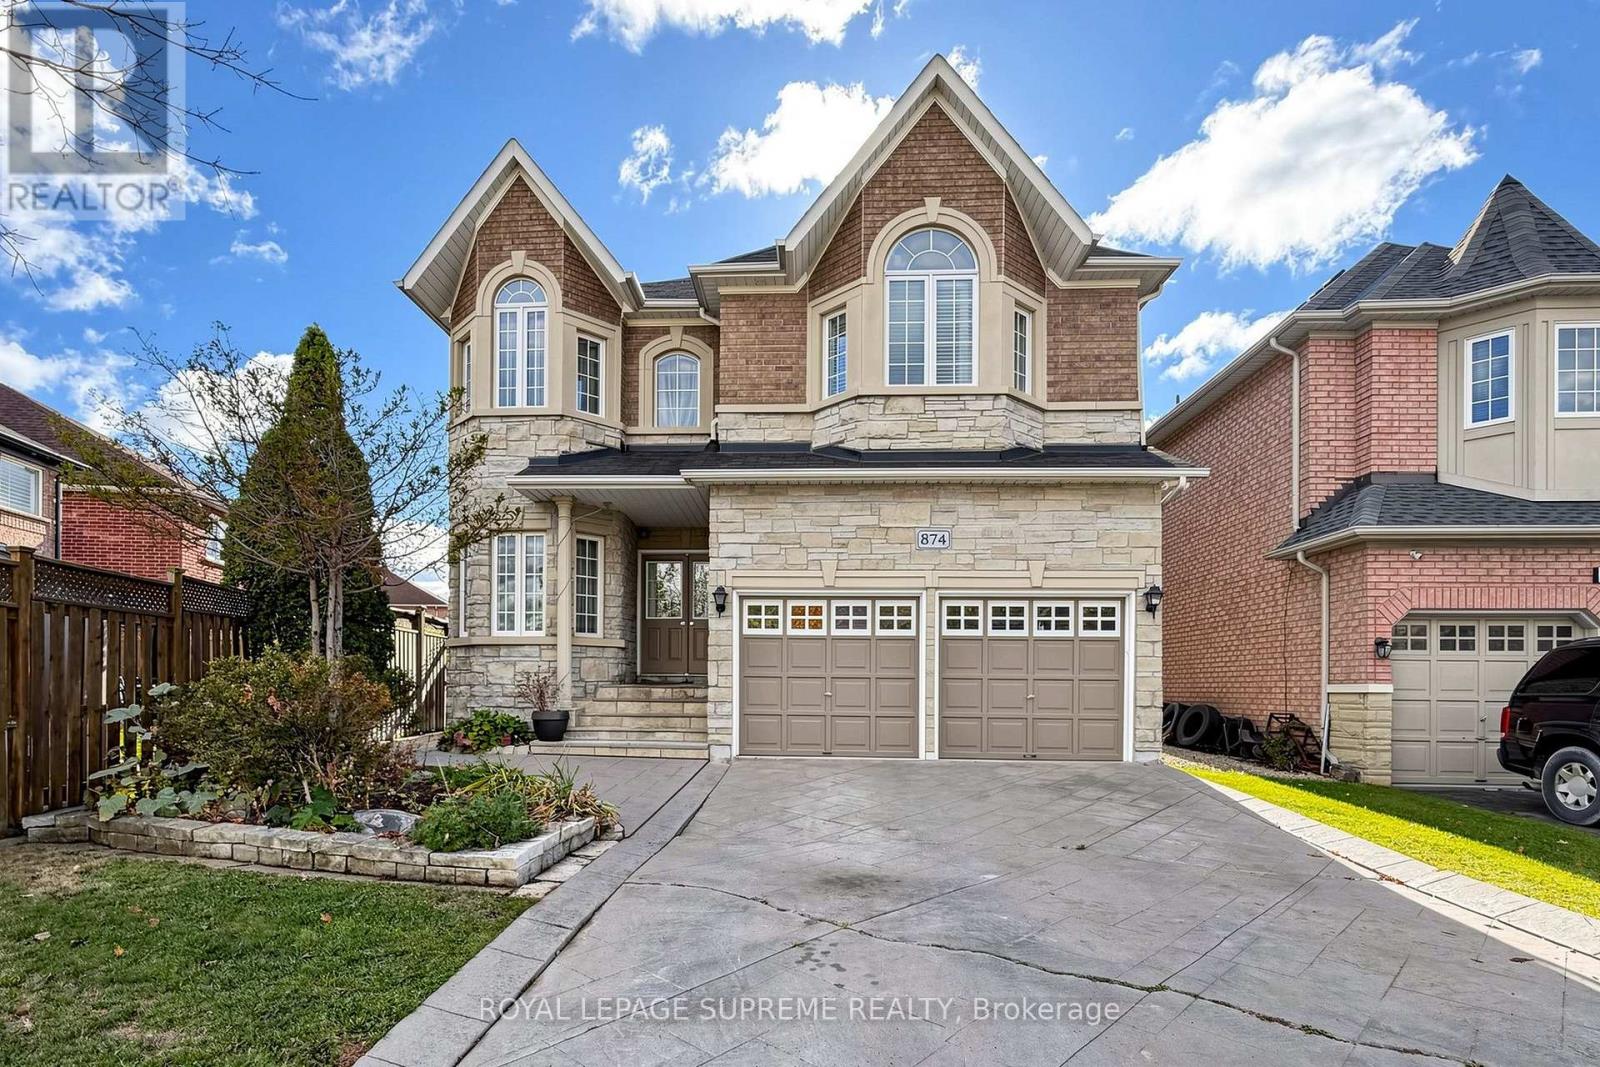
874 Brass Winds Place
Mississauga, Ontario
Welcome to 874 Brass Winds! This two-storey home sits on an impressive lot in one of Meadowvale Village's most desirable locations. Offering plenty of character and potential, it's a wonderful opportunity to renovate and make it your own. The spacious, functional main floor is ideal for everyday living and entertaining. A rare opportunity to create your dream home in one of Mississauga's most sought-after communities! (id:63381)
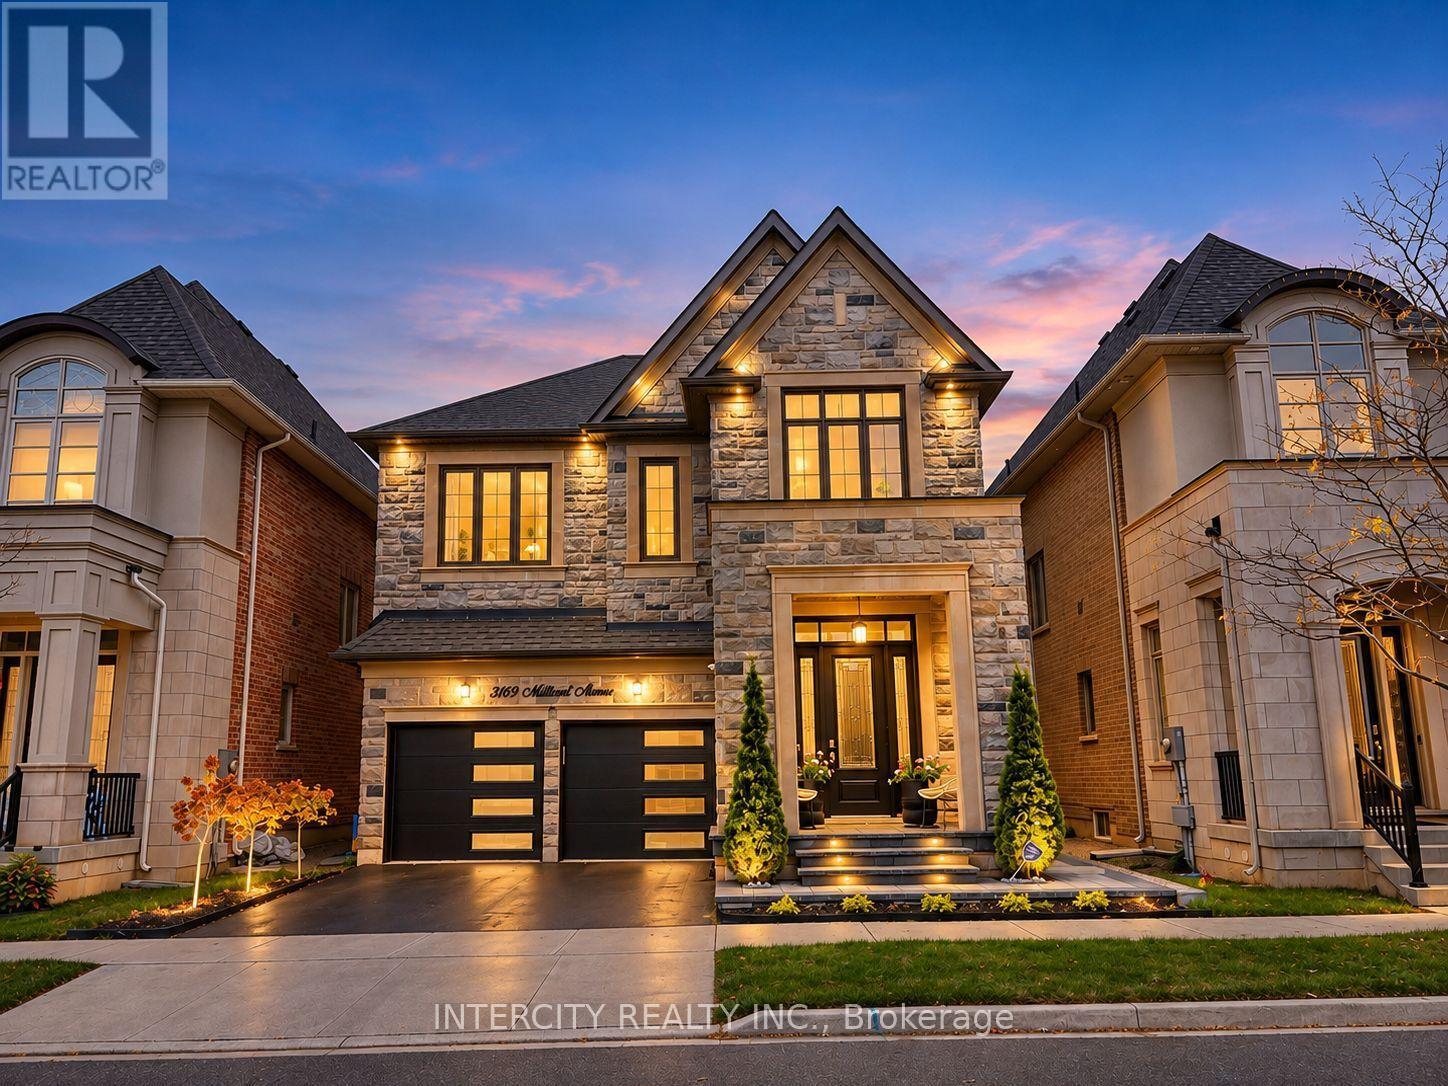
3169 Millicent Avenue
Oakville, Ontario
Welcome to this stunning, meticulously maintained detached home offering an exceptional blend of elegance, comfort, and functionality. Featuring 4 spacious bedrooms, 5 bathrooms, and quality finishes throughout, this home is sure to impress. The thoughtfully designed main floor boasts an inviting open-concept layout, hardwood flooring, elegant living and dining areas, and a welcoming family room with a gas fireplace. The well-appointed kitchen features built-in appliances, a centre island, and ample cabinetry, ideal for everyday living and entertaining. Recent upgrades include a modern garage door, contemporary interlocking, an upgraded front porch with beautiful 2-inch stone coping on the stairs and landing, metal window well covers providing convenient backyard access, fresh paint, and upgraded light fixtures. The spacious primary bedroom offers a luxurious ensuite and walk-in closet, while the additional bedrooms provide generous space for the entire family. The professionally finished basement offers additional versatile living space, perfect for recreation, entertaining, or extended family needs. Pride of ownership is evident throughout this beautifully cared-for, move-in-ready home. Ideally located close to excellent schools, parks, shopping, restaurants, and major commuter routes. A fantastic opportunity to own a beautifully upgraded home in one of Oakville's desirable neighbourhoods! PHOTO DISCLOSURE: Certain listing photographs have been digitally enhanced using artificial intelligence (AI) to improve lighting, colour, clarity, and visual presentation. Some images may include digitally modified staging, decorative elements, or simulated lighting and may not reflect the property's exact current appearance. Buyers are encouraged to verify all features and conditions through an in-person viewing. (id:63381)
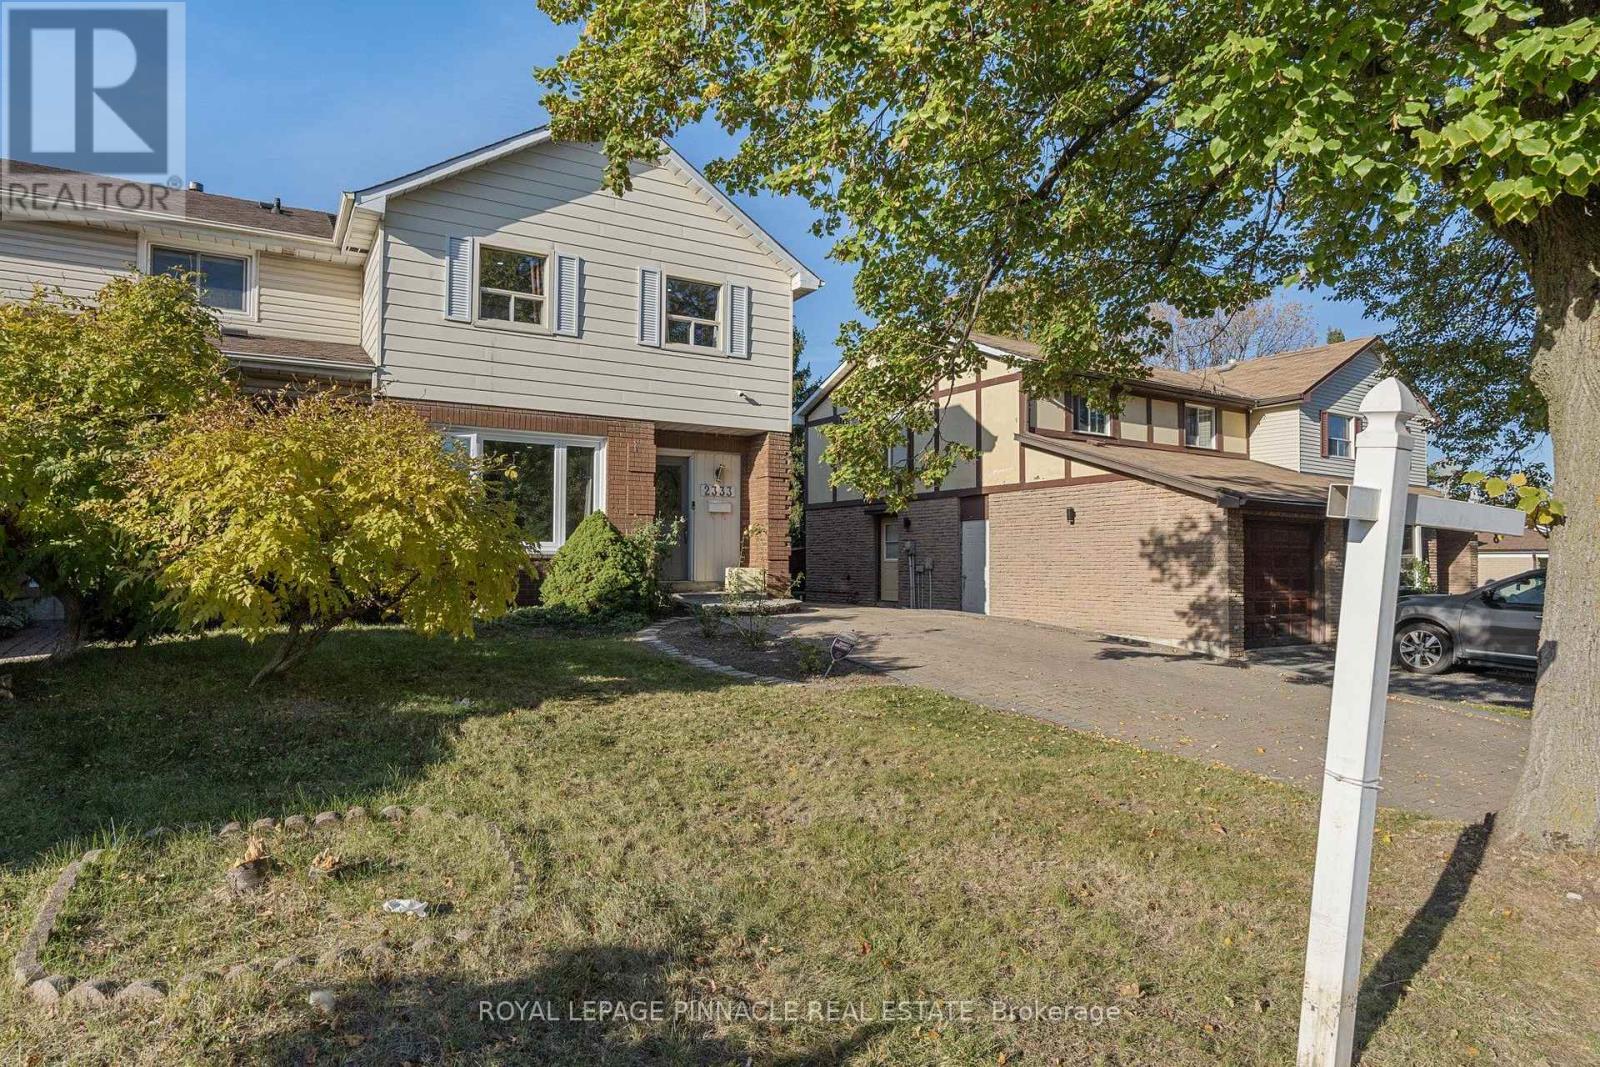
2333 Council Ring Road
Mississauga, Ontario
Welcome to 2333 Council Ring Rd, a bright, freshly updated 2-storey semi in the heart of Erin Mills on a 30 x 125 ft lot. The main floor offers sun-filled living and dining rooms with hardwood and pot lights, a 2-pc powder room, and a renovated kitchen with white shaker cabinets and stainless appliances. Upstairs are four bedrooms, including a 4.24 m primary, plus a renovated full bath. The finished basement adds two more bedrooms, a 3-pc bath, laundry and a side entrance. Enjoy the deck overlooking a private fenced yard with mature trees, and an interlock driveway that parks 5. Close to shopping, schools and transit. Possession 30 to 90 days. (id:63381)
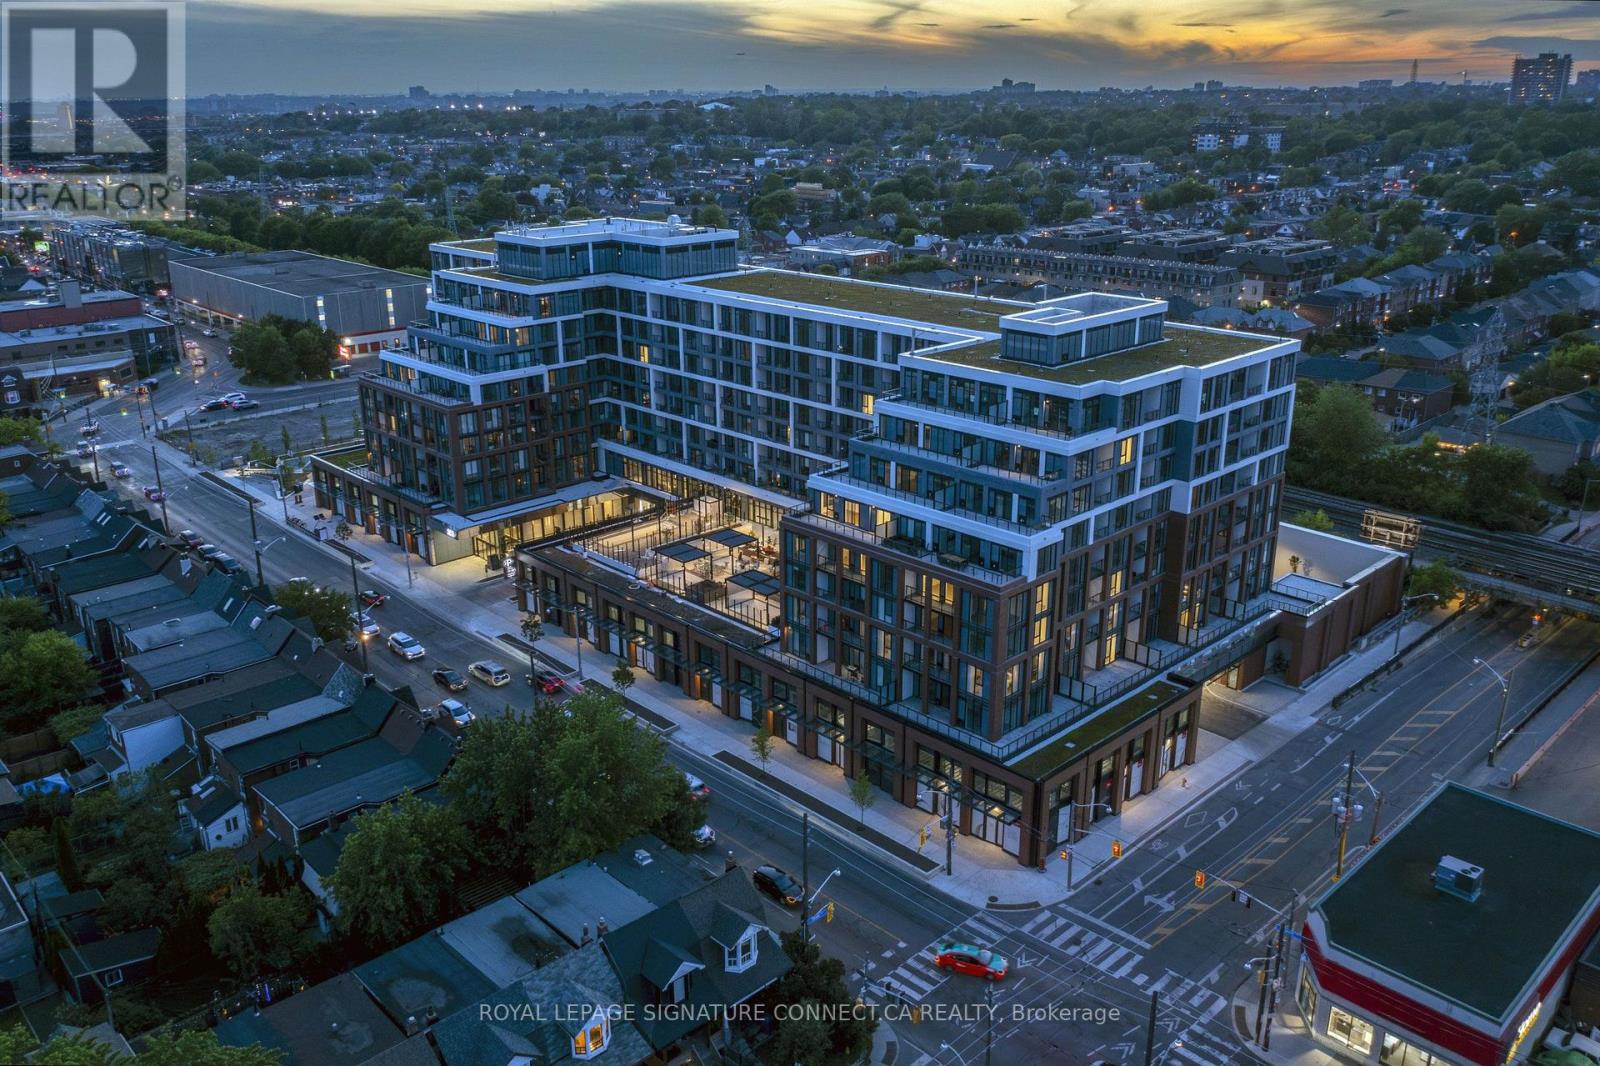
Ph12 - 858 Dupont Street
Toronto, Ontario
Welcome to Penthouse 12 at The Dupont, a masterfully designed penthouse retreat offering 829 square feet of light-filled interior living space in one of Toronto's most vibrant cultural corridors. Framing unobstructed northern views through soaring floor-to-ceiling windows, this 2-bedroom, 2-bathroom residence features a highly desirable split-bedroom layout that maximizes both privacy and functional flow. The contemporary kitchen stands out with premium quartz countertops and a matching quartz backsplash, seamlessly blending elegance with everyday durability. Designed with elevated living in mind, both spacious bedrooms feature generous walk-in closets, while the primary suite provides a serene personal sanctuary. Step directly out onto your private balcony to take in sweeping neighborhood vistas, complete with the convenience of one included underground parking space. Situated in Tridel's landmark multi-tiered residence, home owners at The Dupont enjoy a resort-style lifestyle defined by luxury building amenities, including a state-of-the-art fitness center, outdoor pool deck, elegant lounges, and 24-hour concierge service. Perfectly positioned at Dupont Street and Ossington Avenue, the surrounding neighborhood sits at the intersection of rich history and modern boutique urban living. Step outside to explore the rich cafe culture of the Dupont Strip, renowned dining options, art galleries, and immediate access to transit, Geary Avenue's creative hub, and nearby greenspaces like Hillcrest Park. Prices shown reflect the estimated net Ontario Enhanced New Home Rebate ("ENHR") amount. Actual purchase prices, taxes payable, and rebate eligibility will be determined based on the approved legislation and the Purchaser's individual circumstances. This pricing assumes the purchaser qualifies for the rebate and assigns it to the builder. The vendor makes no representations or warranties regarding the availability or amount of any such rebate. (id:63381)
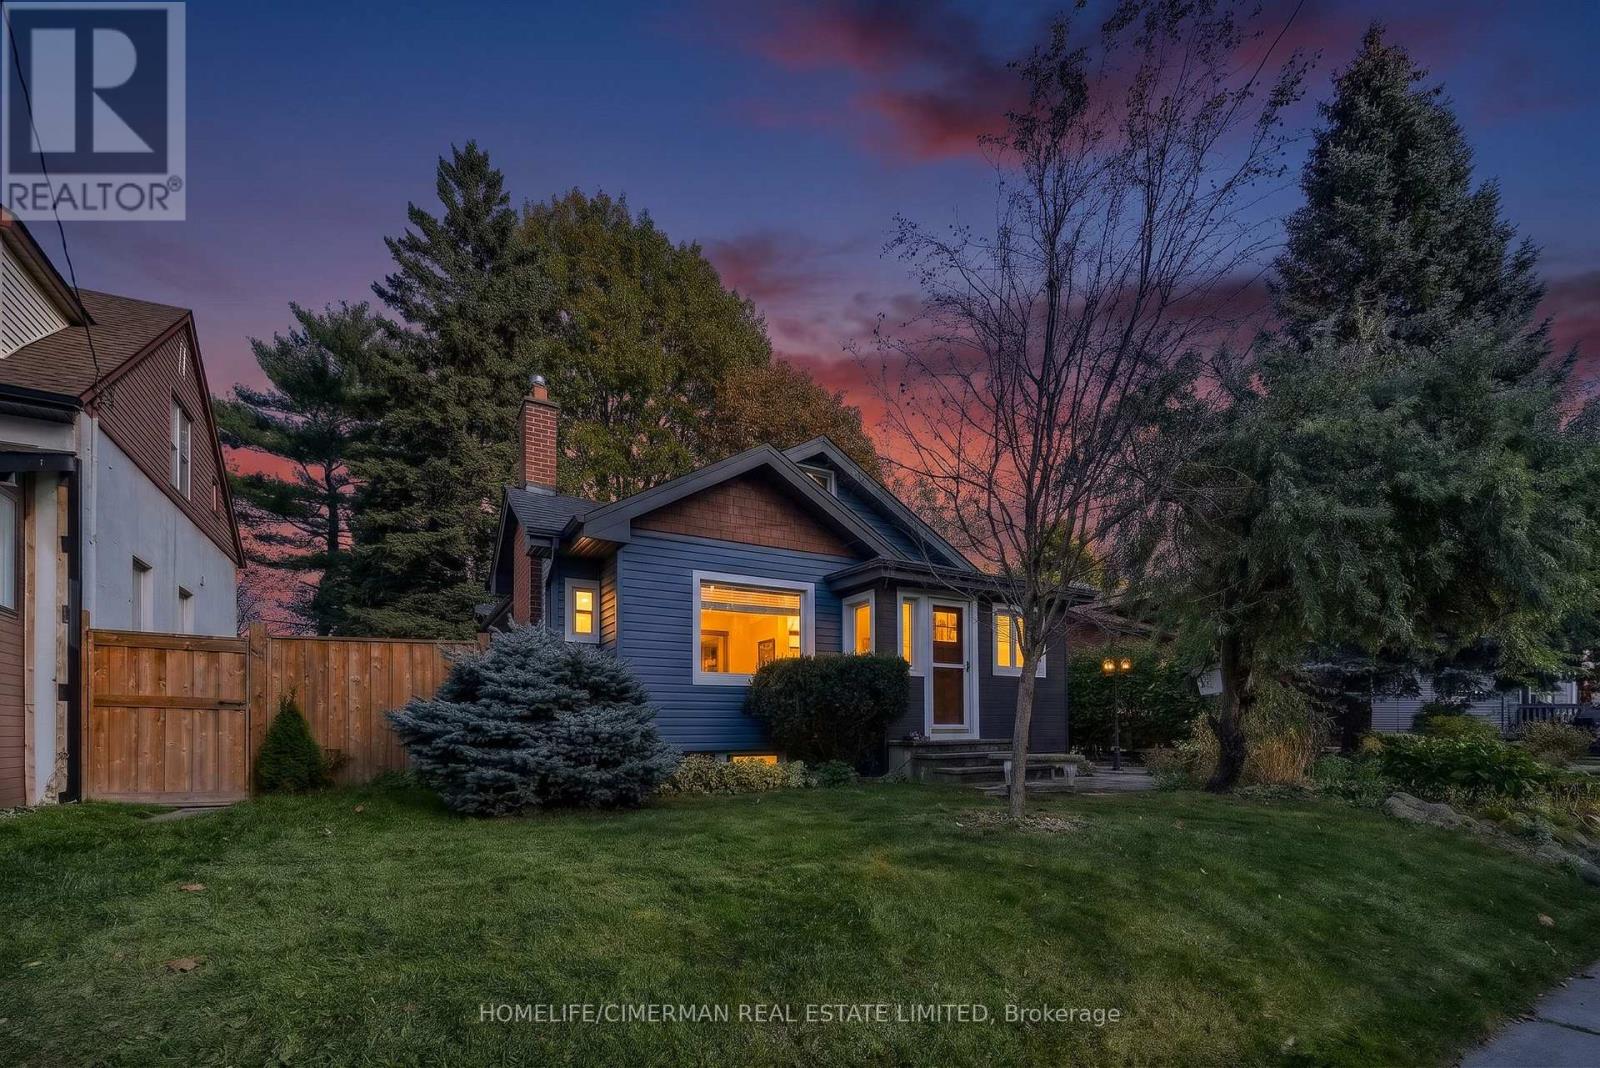
25 Thirty Ninth Street
Toronto, Ontario
Highly desired Long Branch community, just steps from the lake! This inviting 3-bedroom home offers a perfect blend of comfort and functionality. Step inside and be greeted by a cozy living room with a gas fireplace and tons of natural light. The Large and bright eat- in kitchen is equipped with stainless steel appliances and ample cupboard space. The beautiful family room is a true gem, with a large window flooding the space with natural light. Both full bathrooms have heated floors! The rec room downstairs is an ideal place to relax and unwind, offering ample space for entertainment and leisure activities. Step outside and be amazed by the feeling of being in Muskoka in the City! The enchanting gardens and mature trees surrounding the large property provide a uniquely serene and private oasis for your enjoyment and tranquility. (id:63381)
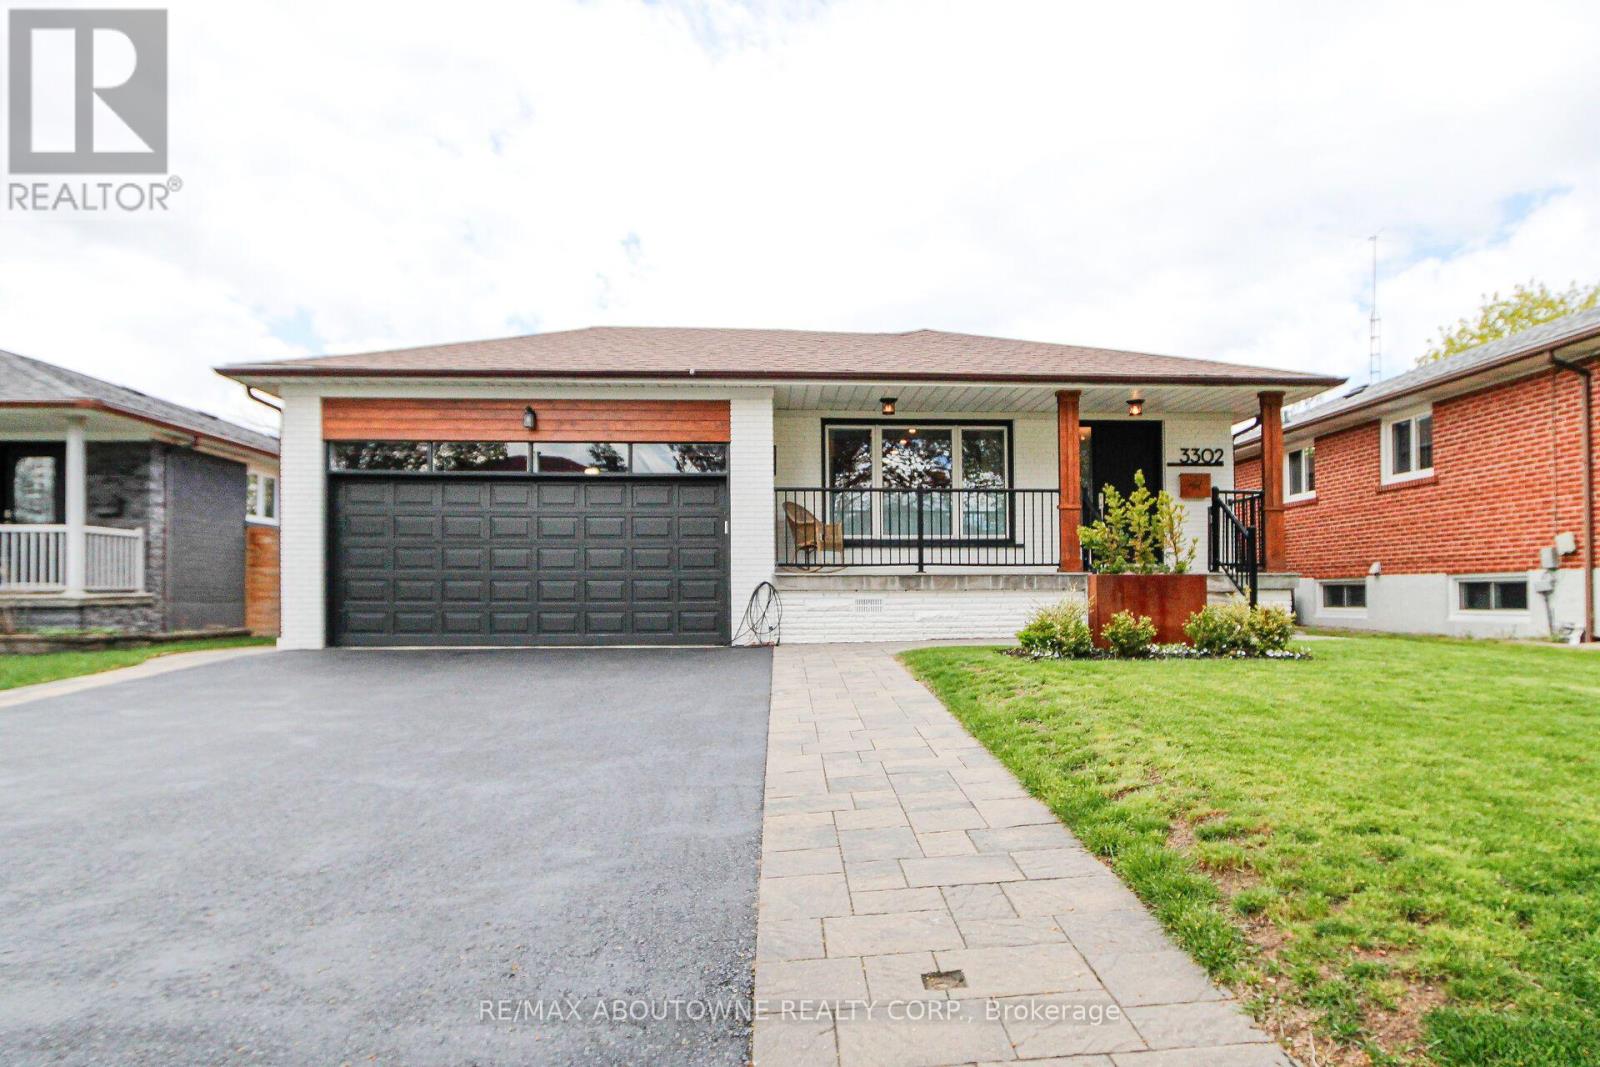
3302 Cardross Road
Mississauga, Ontario
Stunning 3+2 beds, 3 full baths bungalow with double car garage located in desirable Applewood and backing onto park! Modern open concept kitchen comes complete with newer cabinets, centre island, quartz countertops, SS appliances, custom backsplash & pot lights. Spacious living/ dining area with cozy electric fireplace. Hardwood floor through out main level. Master bedroom comes complete with 4 pc ensuite privileges. Separate entrance to oversized 2 bed, 1 full bath, second kitchen and family room with gas fireplace basement. Lower level is great for in-laws, teenagers or to generate rental income. Spacious family room could be use as additional bedroom. List of upgrades includes: roof 2018, furnace/humidifier/hot water tank 2022, interlocking /asphalt driveway 2023, doors/trims/pot lights 2021, kitchen appliances 2021, windows 2020 and all 3 bathrooms renovated 2021. 6 parking places available (2 in garage and 4 on driveway). Great location close to public transit, good schools, shopping, parks, trails, community centre, Kipling subway, Dixie Go & major highways! (id:63381)
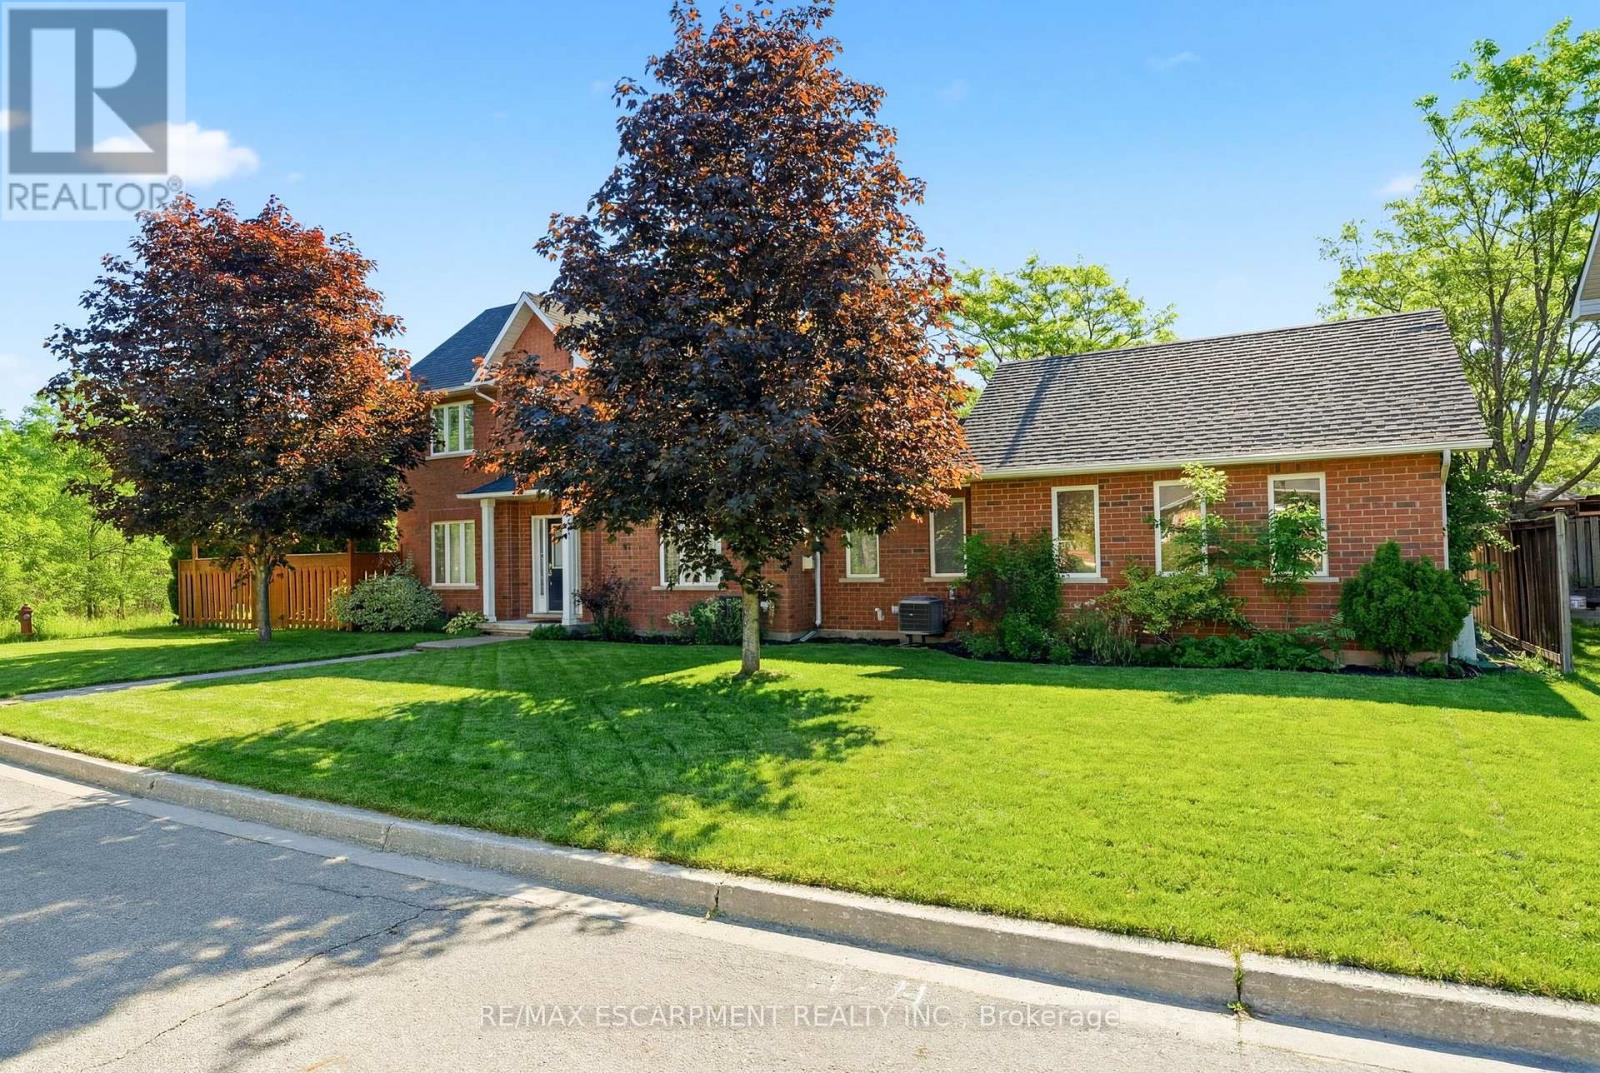
7 - 1745 Creek Way
Burlington, Ontario
Rarely offered end-unit townhouse with a double-car garage, ideally positioned on a quiet cul-de-sac, backing onto Sheldon Creek, trails and a peaceful wooded setting. Offering the privacy and feel of a detached home, this bright and spacious residence features three generous bedrooms, three bathrooms, a fully fenced private yard and low condo fees. The main floor offers an open living and dining area with a gas fireplace, an eat-in kitchen with stainless steel appliances, a walkout to the backyard and convenient main-floor laundry. Large windows throughout the home allow for an abundance of natural light. Upstairs, the spacious primary bedroom features a walk-in closet and private four-piece ensuite, complemented by two additional spacious bedrooms and a four-piece bathroom. The finished lower level provides additional family living space along with an abundance of storage. Recent updates include new flooring, light fixtures and updated electrical. The double-car garage features windows, adding natural light and functionality. Enjoy a private, fully fenced yard backing onto trails and a peaceful wooded setting. Ideally located close to parks, schools, shopping, restaurants and major highways. (id:63381)
407 - 2522 Keele Street
Toronto, Ontario
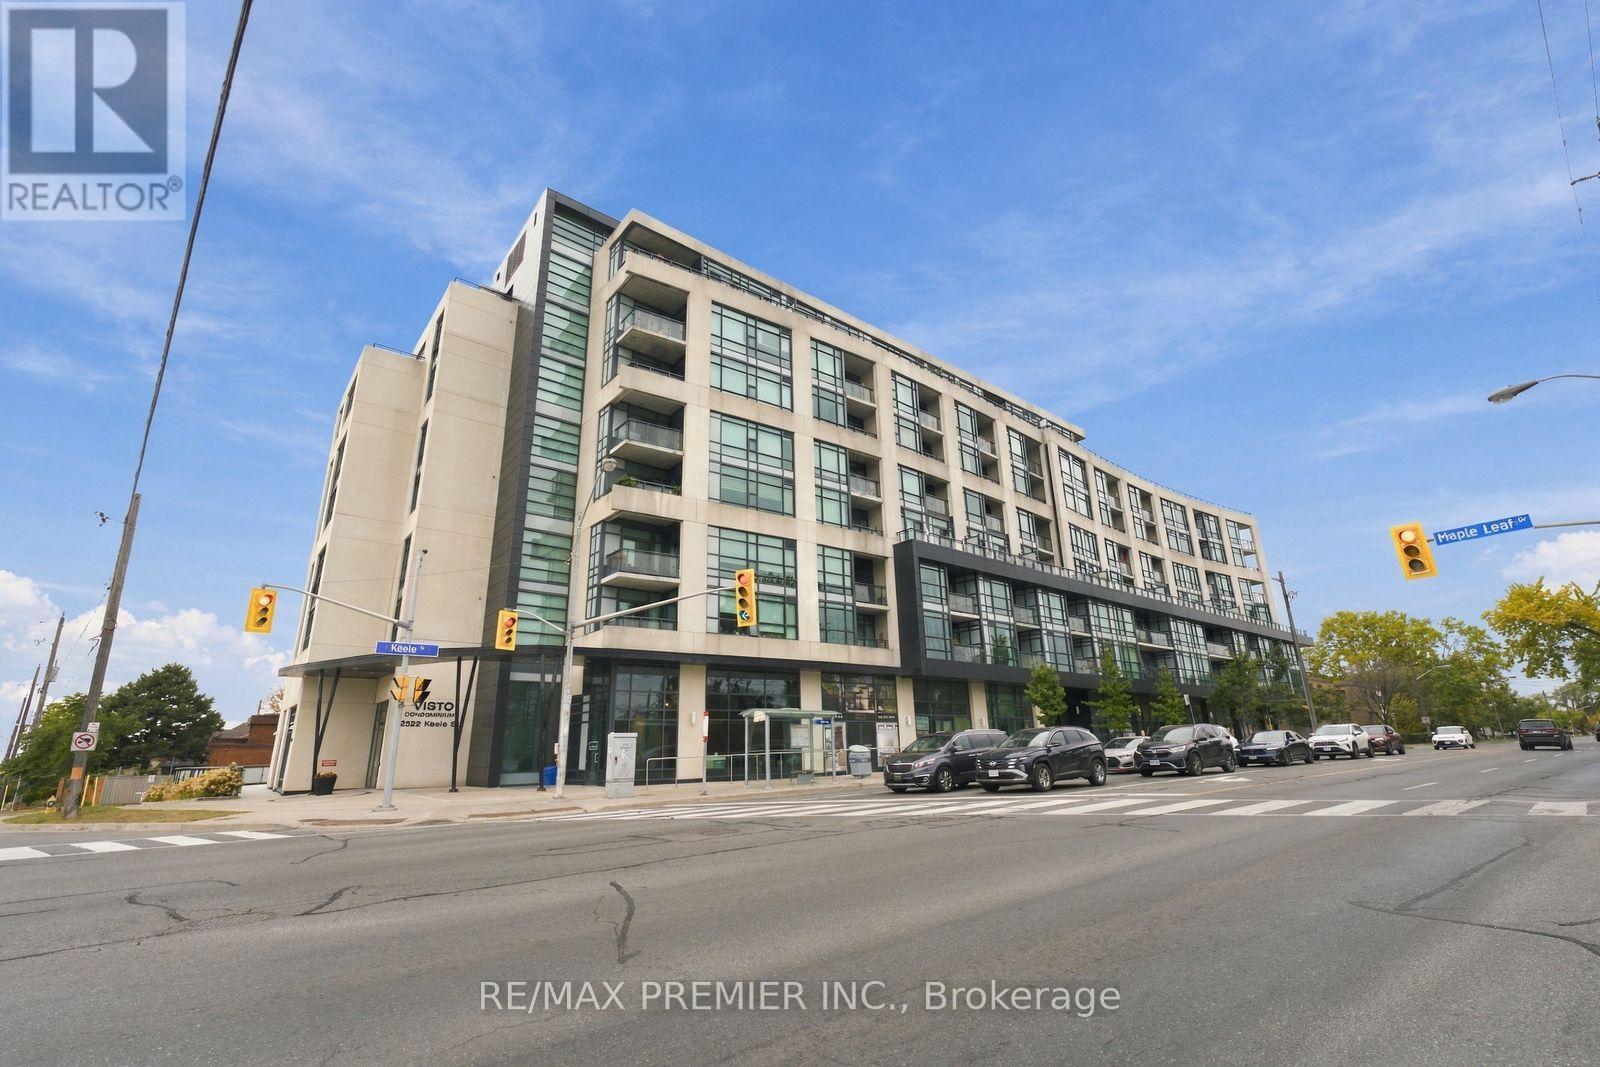
Welcome to Suite 407 at Visto Condos! This beautifully kept 2-bedroom, 2-bathroom suite offers 775 sq ft of move-in-ready living. The upgraded kitchen features a centre island with extra storage, perfect for cooking and casual dining. Hardwood floors run throughout, both bedrooms are generously sized, and the appliances are in great condition. Step out onto your private balcony on the quiet side of the building, away from Keele Street traffic. Unit comes with 1 underground parking space and 1 locker storage space. Amenities include a gym, party room, rooftop terrace with BBQs and visitor parking. TTC at your door, minutes to Hwy 401, Yorkdale, Humber River Hospital, parks and shopping. (id:63381)
1357 Saginaw Crescent
Mississauga, Ontario
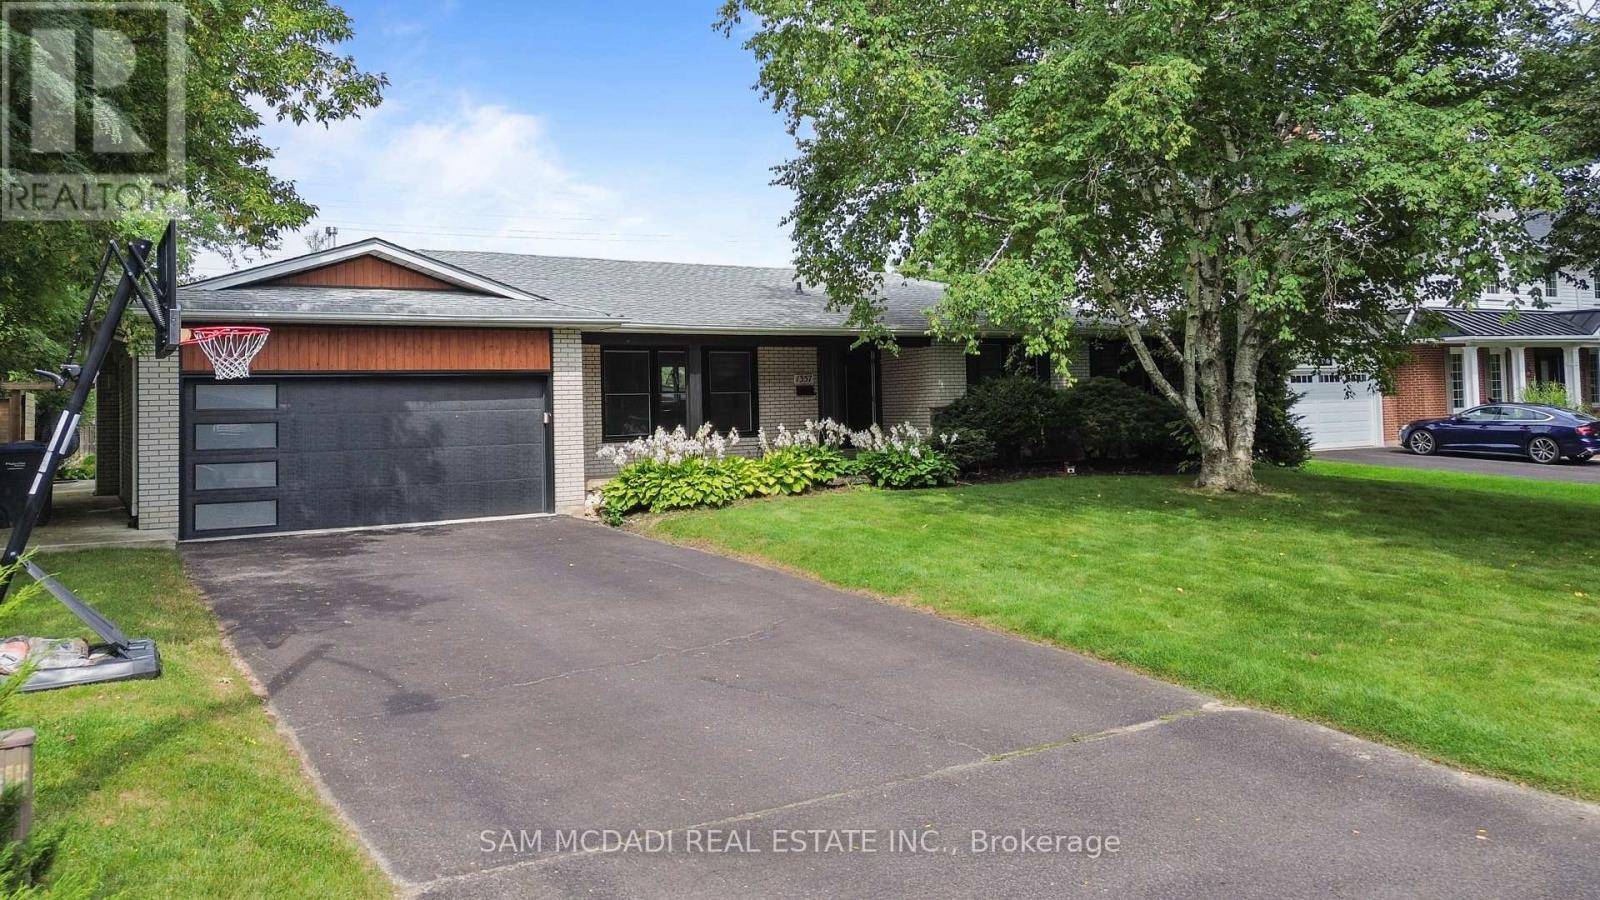
Welcome to 1357 Saginaw Crescent, a beautifully renovated bungalow set on an impressive 80' x 150' landscaped lot in coveted Lorne Park. Designed for effortless family living & entertaining, this expansive residence offers over 3,400 sq. ft. of total interior space, w/ generous principal rooms & an exceptional private backyard. The main level unfolds through a bright open-concept design, where hardwood floors, pot lights & generous windows create an inviting connection between the living, dining & kitchen spaces. The entertainment kitchen anchors the home w/ an oversized centre island & direct views toward the backyard, a centre island, & quartz countertops. The spacious living room features a fireplace & walkout, while the private primary retreat offers a 3-piece ensuite. Two additional bedrooms & a 4-piece bath complete the main level. The lower level extends the home's versatility w/ an expansive rec room, a second fireplace, two dedicated bedrooms, a 3-piece bath, laundry & abundant storage. Combined w/ three bedrooms upstairs and a separate entrance/walk-up, the layout offers excellent flexibility for guests, extended family or multigenerational living. An additional office/den provides an ideal home workspace, games room, study or potential additional bedroom. Beyond the interior, the backyard becomes its own destination! A heated saltwater concrete pool is framed by landscaped grounds & generous patio space, creating an effortless setting for summer gatherings & quiet afternoons. The renovated cabana, complete with attached television & electronic roll-up door, adds another layer to the experience. A heated garage completes the package. Set within Lorne Park, the property offers easy access to top-rated schools, scenic walking trails, parks, recreational amenities, GO Transit, the QEW & Toronto Pearson Airport. A substantial home, an oversized lot & a backyard designed for elevated living, all in one of Mississauga's most sought-after communities. (id:63381)
607 Walkers Line
Burlington, Ontario
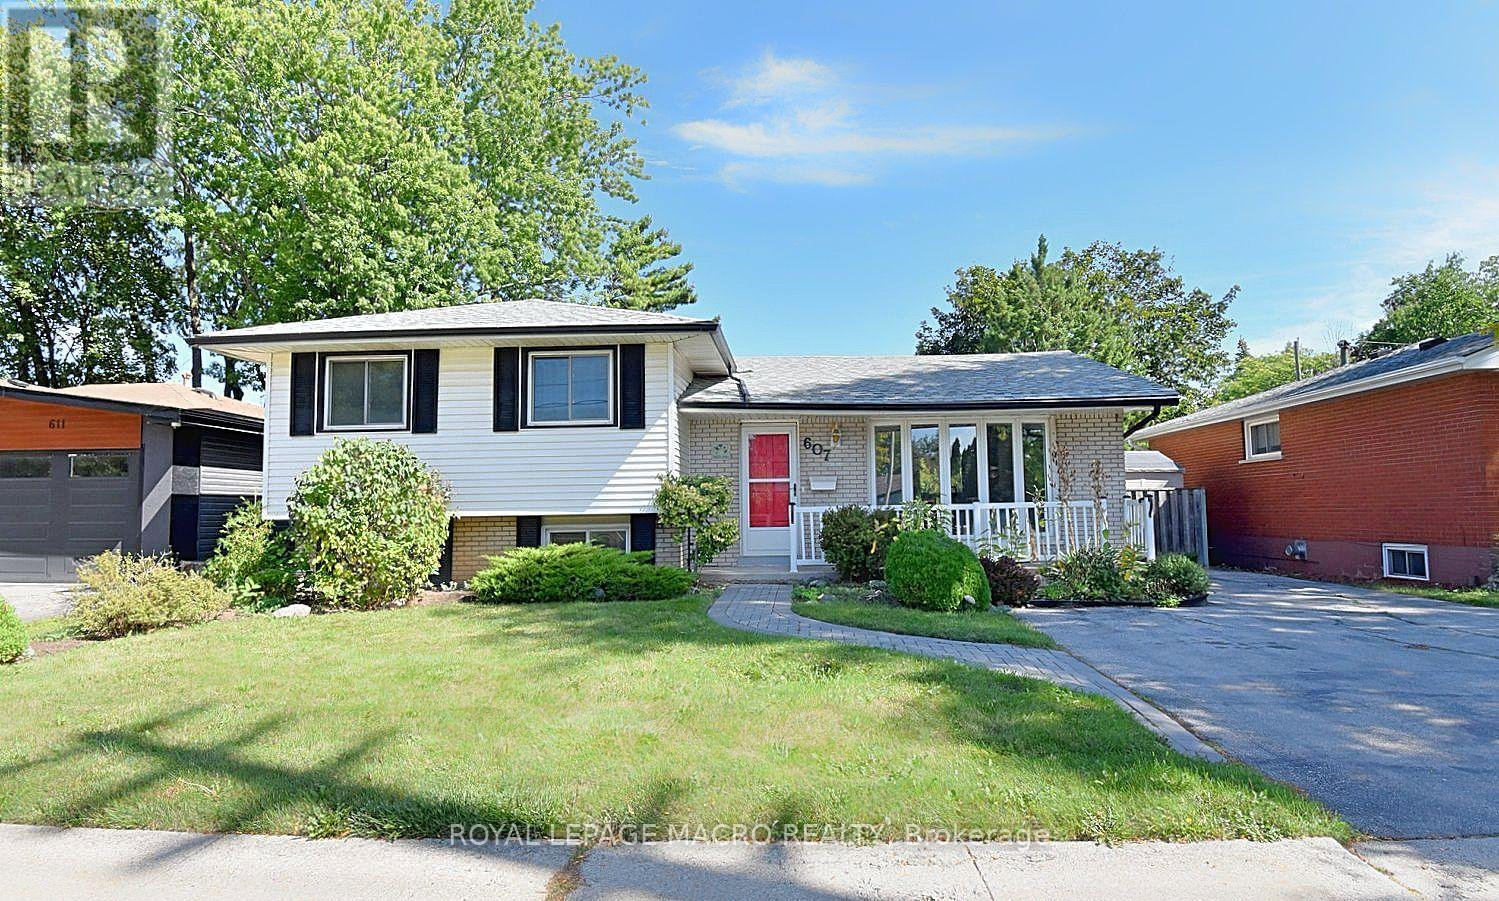
Now this one's a little different from what you are used to seeing. This affordable, unique 3-level sidesplit, with an addition, gives you way more space than you'd expect, with extra room to use however you want - family hangout, games room, entertainment space, kids' playroom, home office, you name it. The home feels bright, fresh, and full of natural light. You've got 3+1 bedrooms, giving you lots of flexibility for family, guests, or extra workspace. Out back, enjoy your own private little oasis - perfect for relaxing, BBQs, or just kicking back after a long day. Location is a big win too. You're just a short walk to 3 parks and a walking trail, and you've got quick access to the QEW toward Toronto or Hamilton, plus Appleby GO Station nearby. That means less time commuting and more time living. (id:63381)
5118 Dundas Street W
Toronto, Ontario
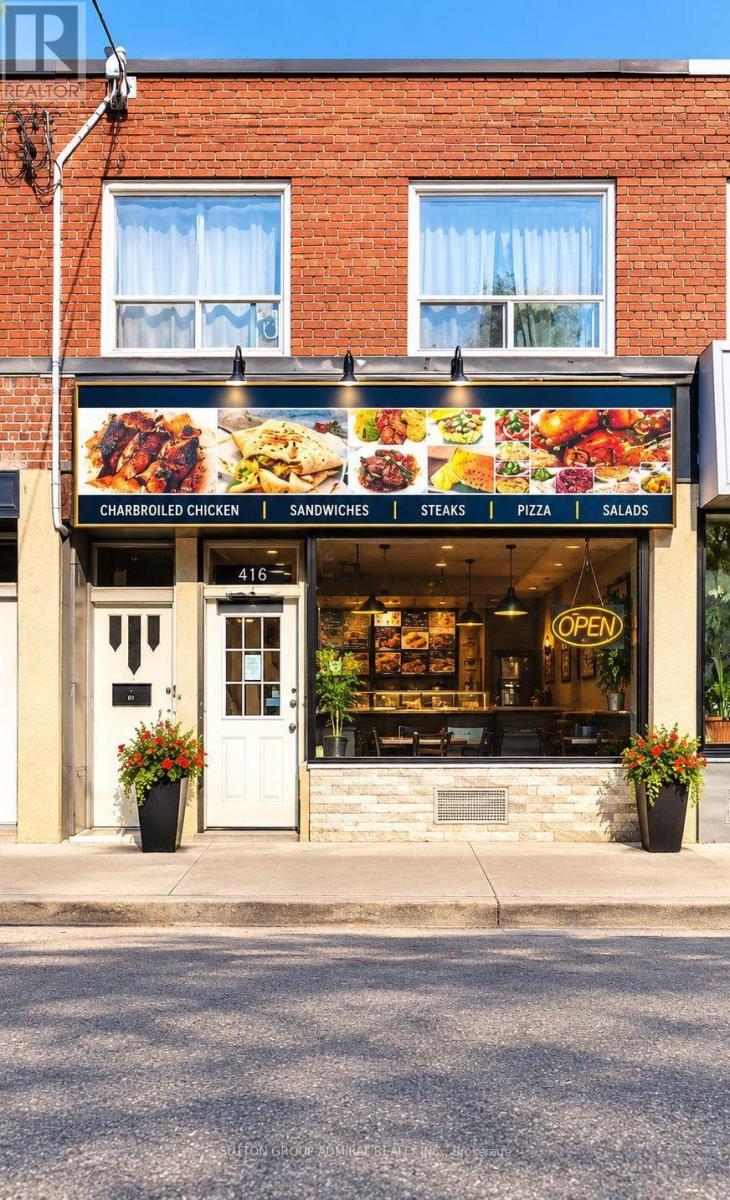
Can Be Converted Into Any Type Of Food, Or Bar/Pub, Convenient Access To Ttc & Subway. New 5 + 5 Available @ Reasonable Rates-2 Car Parking In front Great For Catering Business Or Delivery/Take-Out, Currently Caribbean cuisine Full Chattels List Available. (id:63381)