
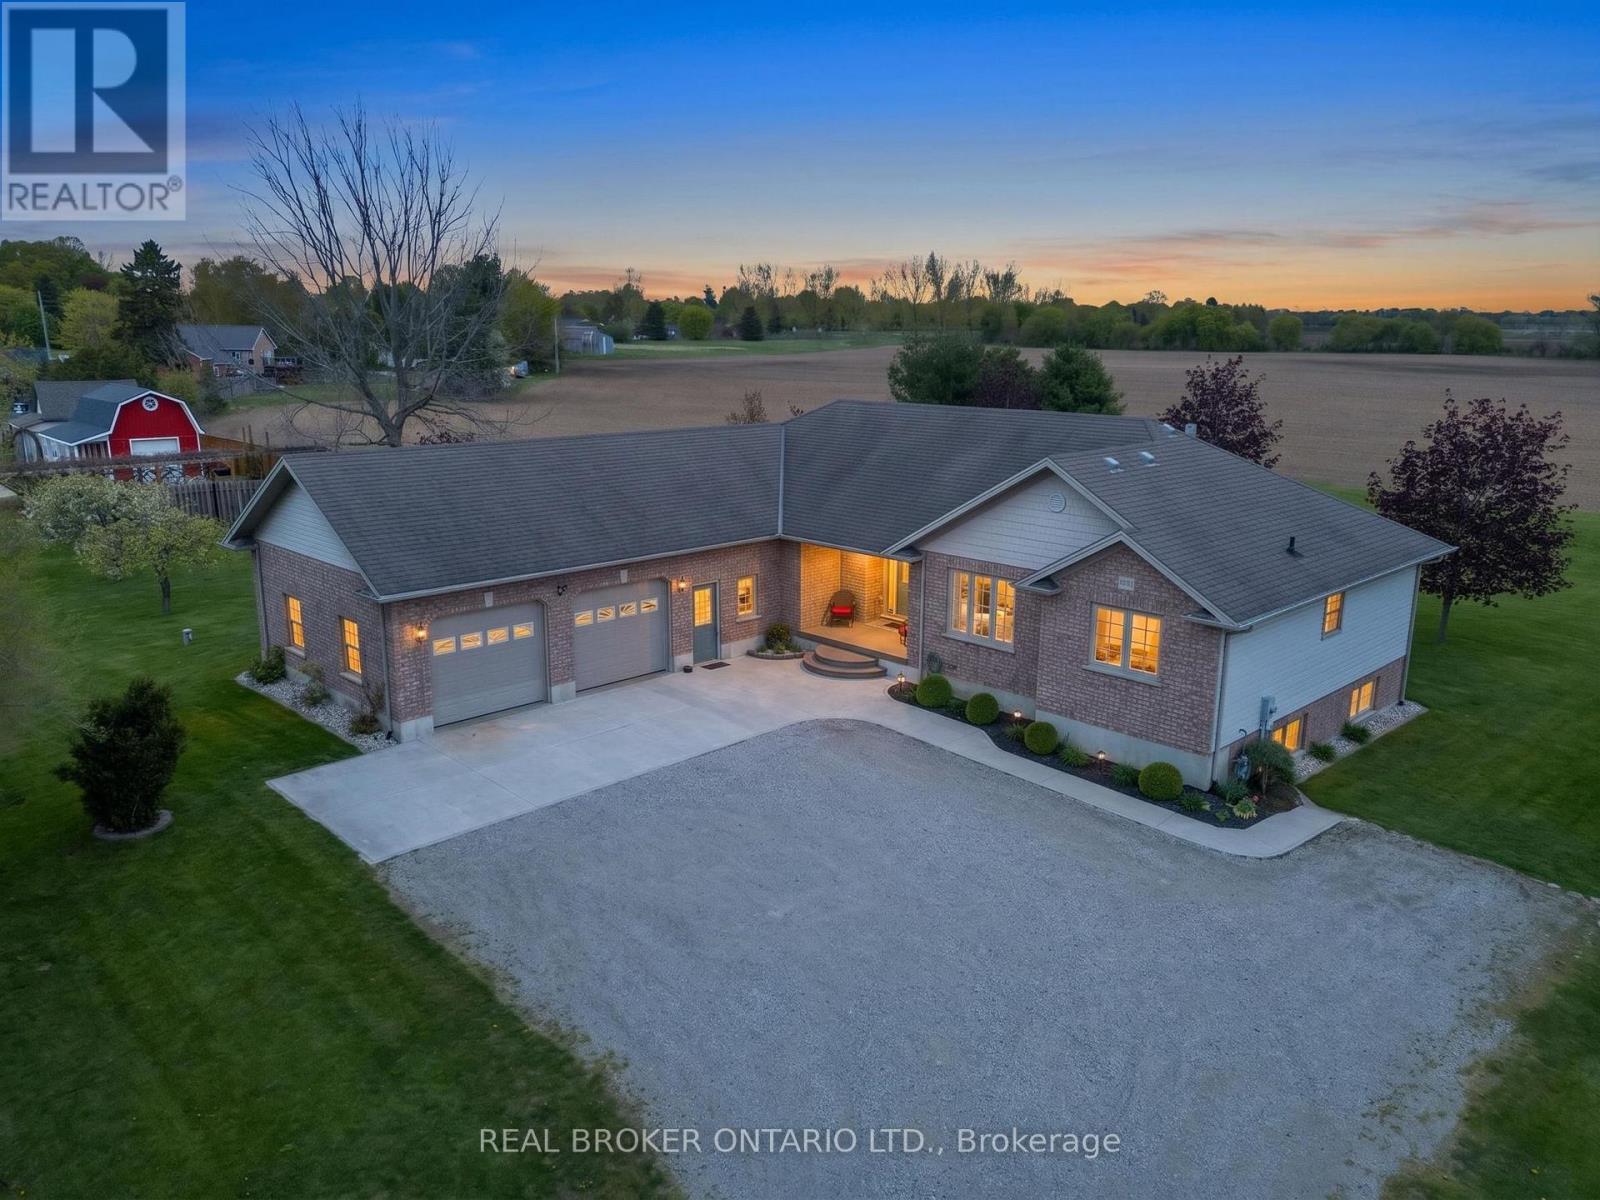
8984 Plank Road
Bayham, Ontario
Nestled on a picturesque 1.2-acre lot in the peaceful community of Straffordville, this charming brick bungalow offers the perfect blend of country living and modern comfort. Featuring 3 bedrooms and 2 bathrooms, this well-maintained home welcomes you with a spacious living room filled with natural light, creating a warm and inviting atmosphere. The main floor features beautiful hardwood and tile flooring throughout, adding warmth and timeless appeal. Continue through to the open dining and kitchen area, ideal for both everyday living and entertaining. The kitchen showcases rich dark wood cabinetry, granite countertops, and a large centre island perfect for gathering with family and friends. The fully finished basement expands your living space with heated floors for added comfort and includes a second kitchen, offering excellent in-law suite potential or additional space for entertaining and family living. This home is well-equipped with a drilled well, well pump, pressure tank, water softener, UV filtration system, and 200 amp electrical service, providing peace of mind and convenience. Enjoy the privacy and tranquility of rural living while still being conveniently located close to local amenities. With plenty of outdoor space to relax, garden, or enjoy nature, this property is the perfect place to call home. (id:63381)
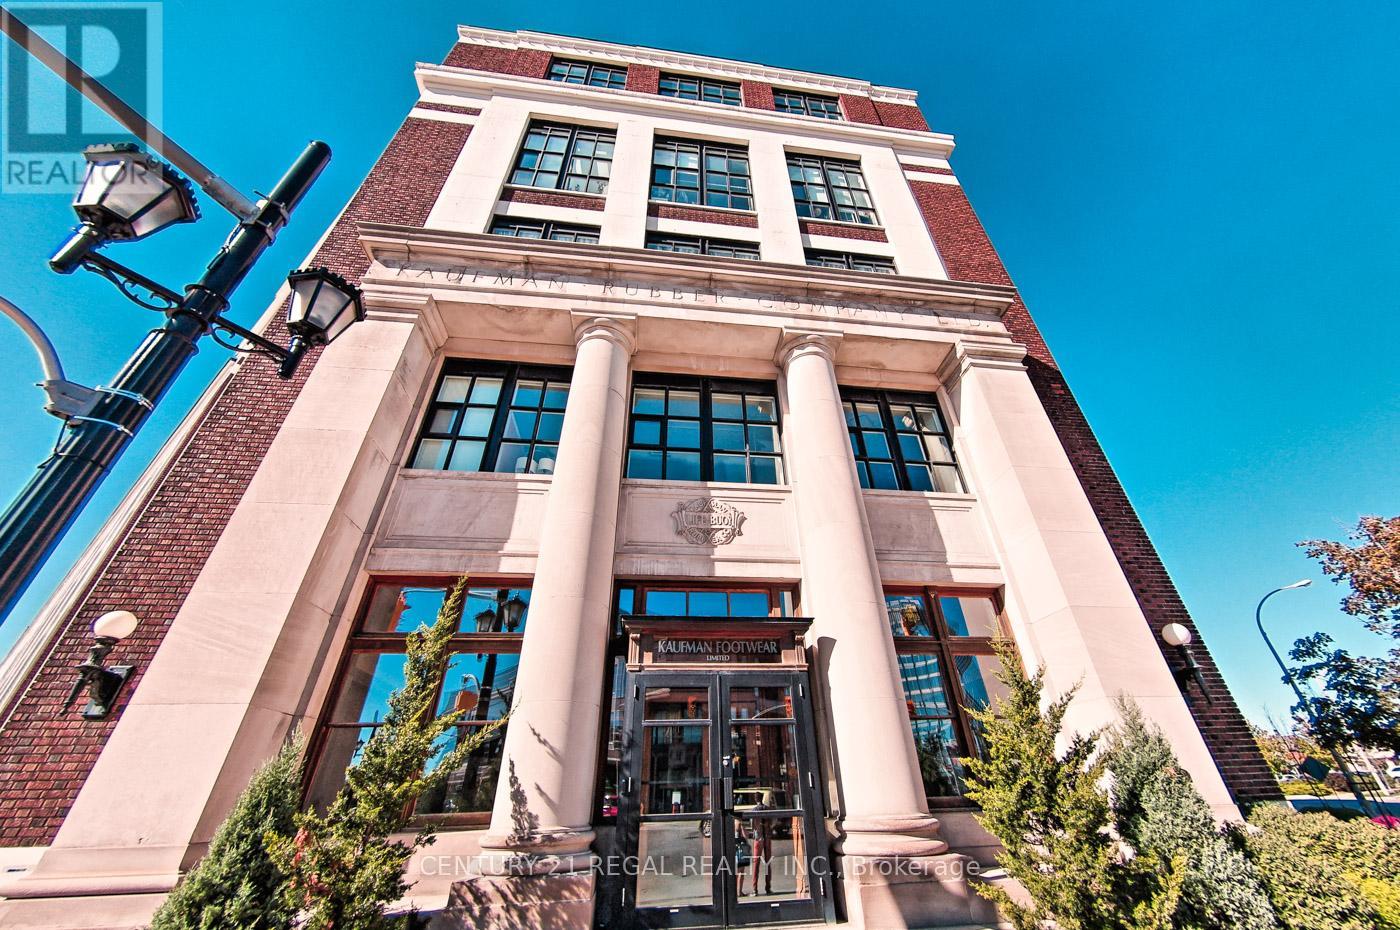
102 - 404 King Street W
Kitchener, Ontario
Welcome to Kaufman Lofts! This stunning corner unit delivers true loft living with soaring 13-ft ceilings, polished concrete floors, massive wraparound windows, and authentic industrial character throughout. Featuring 1 bedroom plus an oversized den large enough to function as a second bedroom, a Juliette balcony, and electronic privacy blinds on every window (over $10K value), this sun-filled space blends style, function, and character effortlessly.The open-concept living and dining area is perfect for entertaining, while the modern kitchen checks every box with shaker-style wood cabinetry, quartz countertops, glass backsplash, stainless steel appliances, double undermount sink, centre island, and plenty of storage. The spacious primary bedroom features brand-new sliding barn doors for added style and function. Complete with a 4-piece bath, ensuite laundry, 1 parking spot, and 1 locker.Set in the iconic former Kaufman Footwear Factory in the heart of Kitchener's Innovation District-steps to Google HQ, transit, restaurants, cafés, shops, and nightlife. Residents enjoy premium amenities including a rooftop terrace with BBQs, party room, and bike storage. Maintenance fees include high-speed internet, heat, A/C, water, and parking-adding incredible everyday value. Priced to sell with authentic loft charm, premium features, and an unbeatable location-this one checks all the boxes! (id:63381)
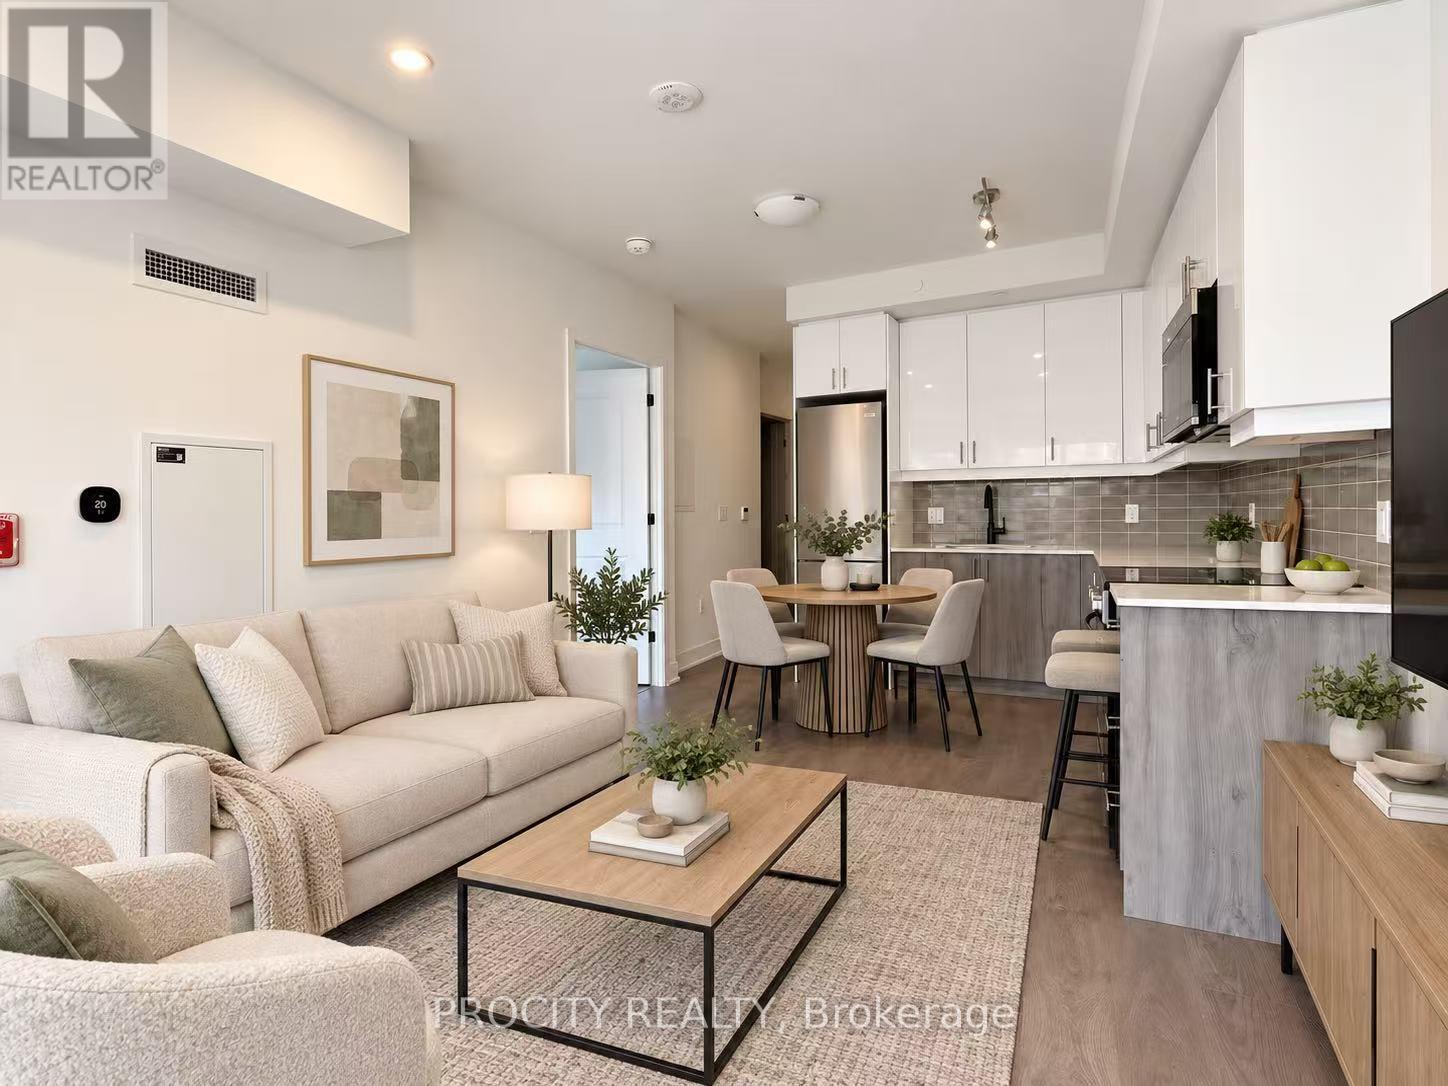
129 - 2343 Khalsa Gate
Oakville, Ontario
Welcome to Nuvo Condos by Fernbrook Homes in sought-after Oakville. This upgraded 1 Bedroom plus enclosed Den, 2 Bathroom suite features a functional layout with a versatile den ideal as a second bedroom or home office, southwest exposure, walkout terrace, ensuite laundry, underground parking, and locker. Smart home features include an Ecobee thermostat with built-in Alexa, plus Rogers high-speed internet is included. Enjoy resort-style amenities including concierge, rooftop pool, fitness centre, party room, co-working space, media lounge, rooftop terrace with BBQs, pet wash, car wash, basketball court, and more. Conveniently located within walking distance to shops, schools, parks, and trails, with easy access to major highways. (id:63381)
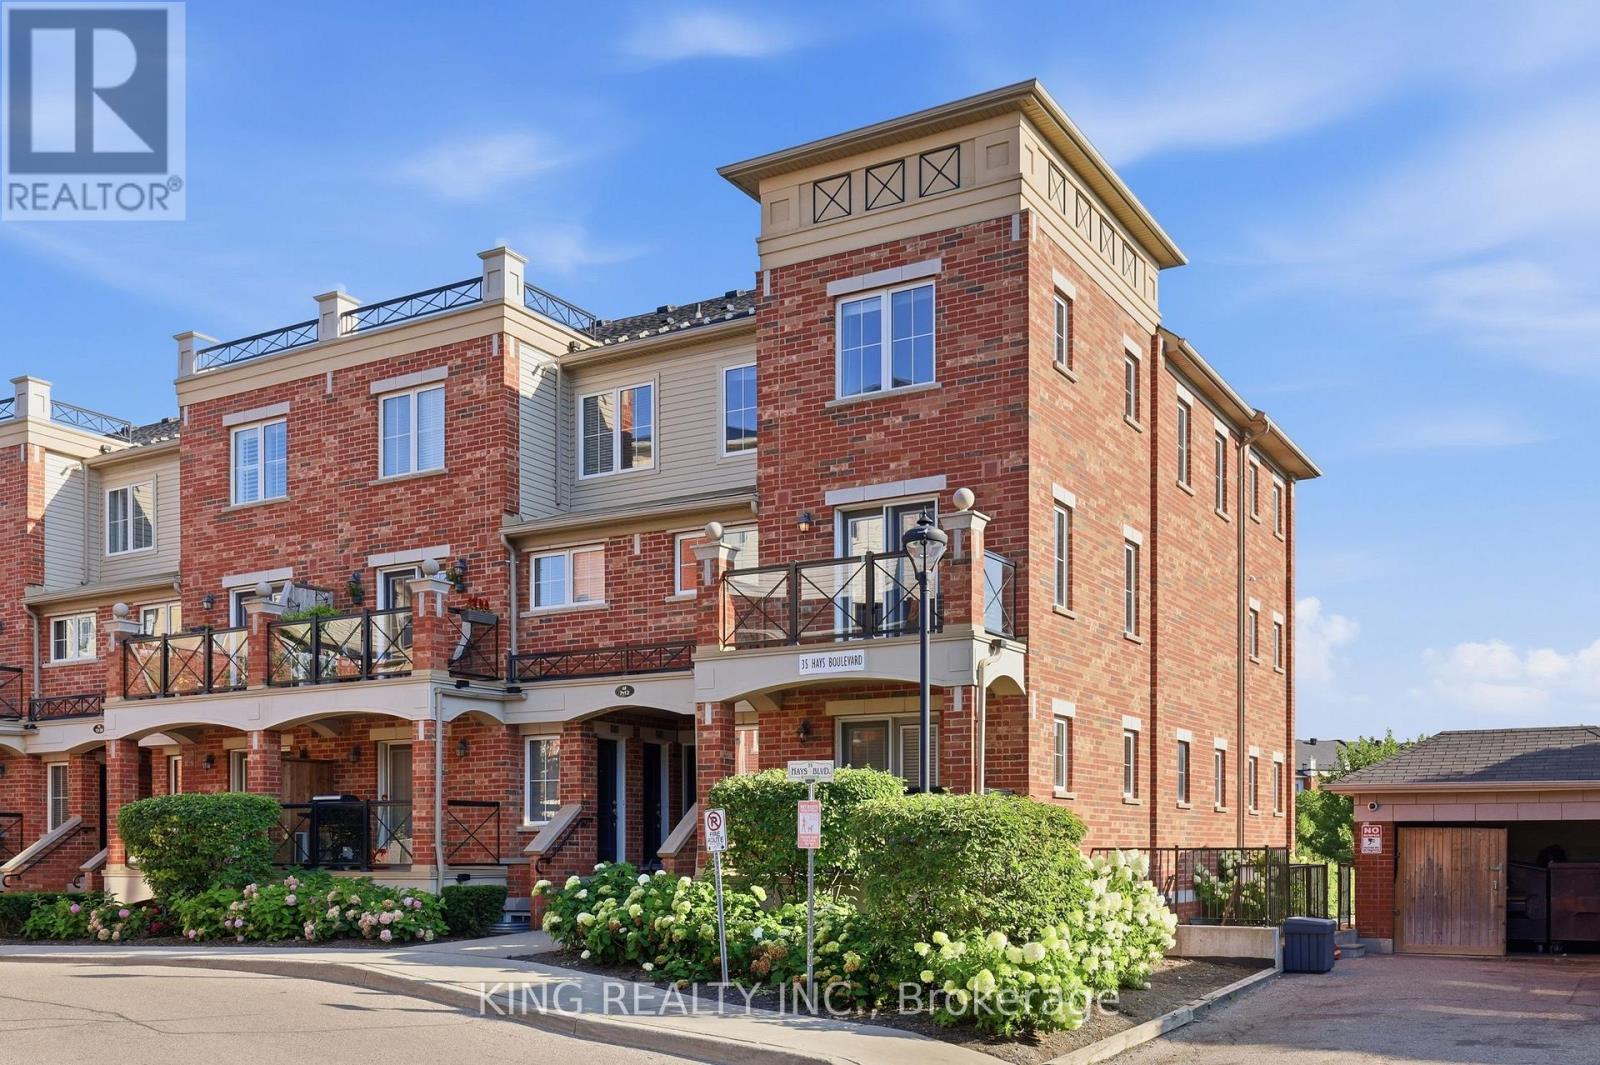
8 - 35 Hays Boulevard
Oakville, Ontario
Absolutely stunning, freshly painted 2-storey corner end-unit! Boasting one of the largest floor plans in the complex (over 1,000 sqft including Balcony) and offering a RARE 2 underground adjacent parking spaces. This bright and spacious layout features upgraded laminate floors and a modern kitchen with granite counters & 4 stainless steel appliances. The expansive living/dining room walks out to a private balcony with peaceful views of the greenspace and pond. Upstairs, find 2 generous bedrooms, a bathroom, and convenient bedroom-level laundry. The large primary bedroom includes a versatile bonus space perfect for a home office or reading nook. HUGE value-add: The hot water tank will be completely bought out by the seller (no rental fees!) and a storage locker is included. Enjoy ample visitor parking and an incredible Oakville location-walk to top-rated schools, parks, shops, restaurants, Walmart, Superstore, recreation centre, transit, and with quick access to GO Station, Hwy 407, QEW, 401, 403. Oakville Trafalgar Memorial Hospital, and Sheridan College just minutes away. Exceptional value and turn-key ready. A perfect opportunity for first-time buyers, downsizers, or investors. Dare to compare!! (id:63381)
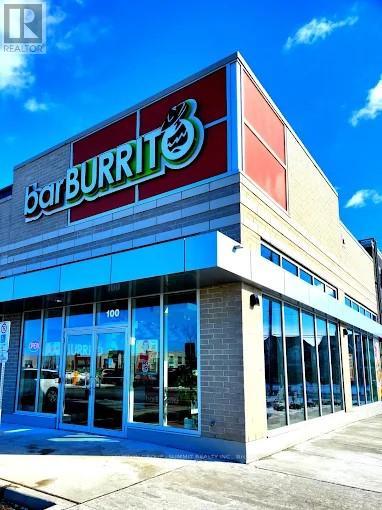
100 - 3525 Rebecca Street
Oakville, Ontario
Excellent Turnkey Franchised Business Opportunity BarBurrito located in a high-traffic plaza in Oakville. Surrounded by a mature residential neighbourhood with anchor tenants such as Food Basics, Shopper Drug Mart. Proximity to schools, QEW, and numerous residential developments provides steady walk-in traffic and potential for growth. This well-established fast-casual restaurant boasts high monthly sales of approximately $38,000 with monthly rent of $6214 (Incl.TMI & HST). Utility costs are approximately: $1,000-$1,200/month. Franchise fees include 6.0% royalty and 1.25% advertising. Long-term lease in place Store size approx. 1,300 sq.ft. Well-maintained, fully equipped kitchen and dining area with a strong customer base and opportunity to increase revenue through catering. (id:63381)
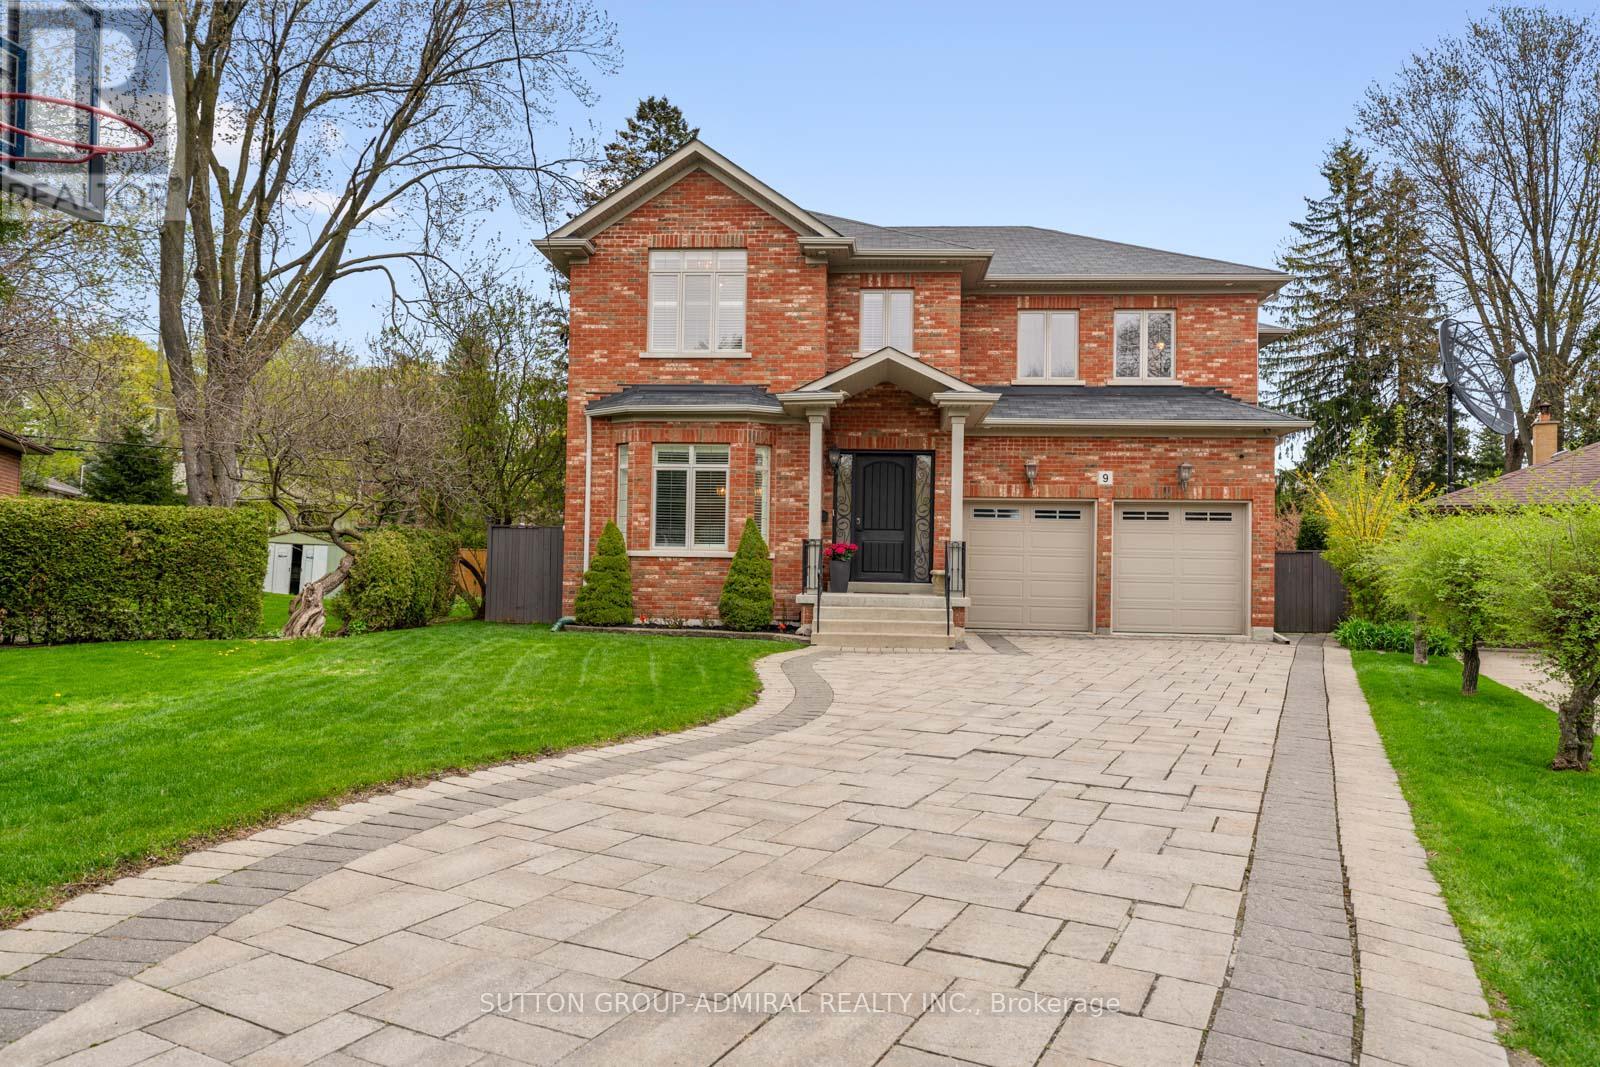
9 Cheshire Drive
Toronto, Ontario
The Executive Masterpiece, Stunning 4+1 bed, 5-bath luxury home on a premium pie-shaped lot in prime Etobicoke. This meticulously designed residence features a breathtaking Great Room with20ft ceilings, gas fireplace, and a renovated private office with custom cabinetry. A chef's kitchen boasts custom millwork, KitchenAid appliances , pot filler, and island prep sink. The walk-up basement (ideal nanny suite) is an entertainer's dream with heated floors, a 400+bottle wine cabinet , home theatre ,92" screen, and a granite bar with a Marvel dual-keg tap. The resort-style backyard features a Gibsan Ozonator pool and spillover hot tub, IPE wood deck, and custom gas firepit. Peace of mind is guaranteed with a full-house Generac back up generator, backwater valve, sump pump and professional landscaping with a full sprinkler system. (id:63381)
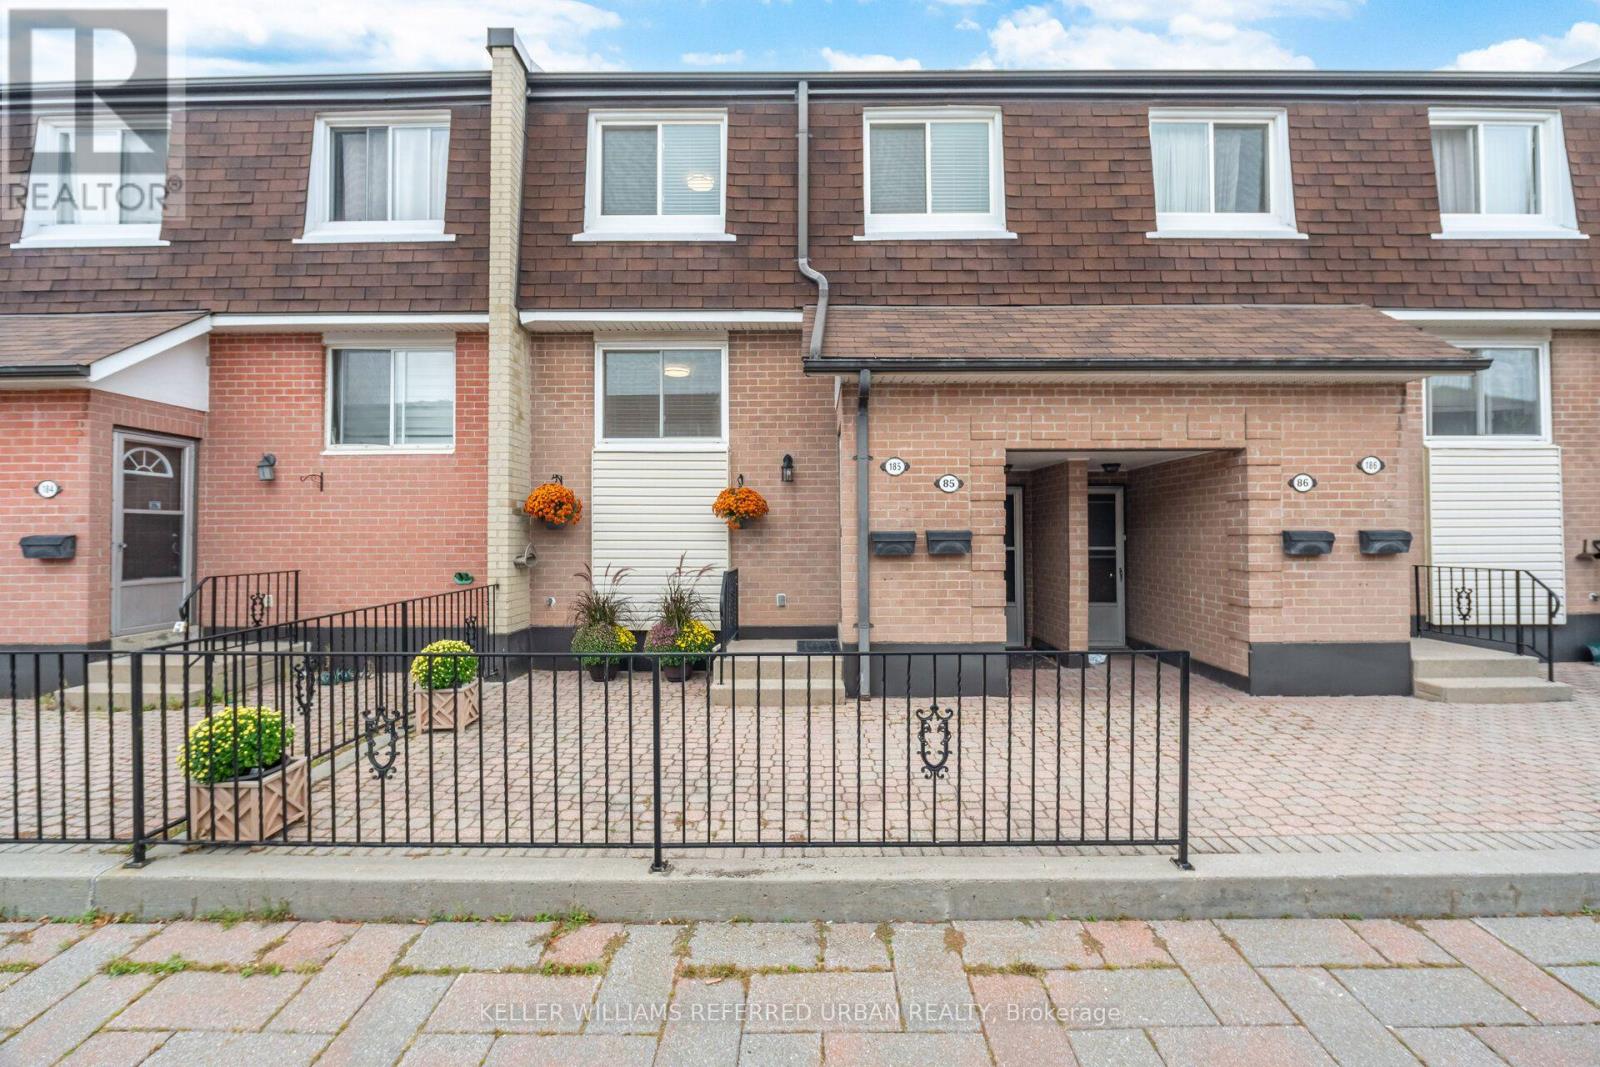
185 - 2170 Bromsgrove Road
Mississauga, Ontario
Welcome to 2170 Bromsgrove Rd #185, a beautifully updated 3-bedroom, 2-bathroom stacked townhome in a quiet, family-friendly Clarkson community. Updated from top to bottom over the years, this home is truly move-in ready. The kitchen is complete with a large pantry and eat-in breakfast area which flows seamlessly into the dining and living areas. Before heading upstairs, you'll find a den perfect for working from home, homework, or a space to unwind. Once upstairs, the primary suite conveniently features a semi-ensuite bathroom and a large walk-in closet. The two other sizeable bedrooms have bright windows with beautiful treetop views. A heat pump with A/C has also been installed, adding year-round comfort and efficiency that you don't find in these units often. Outside your door, enjoy a neighbourhood surrounded by parks, trails, schools, shopping and restaurants. Clarkson GO is within walking distance for an easy commute, while the QEW, Lakeshore Road and Southdown Road provide convenient access throughout Mississauga and into Toronto. With recreation, green space and everyday amenities all nearby, this is a home that offers the space you need in a location that makes life easy. (id:63381)
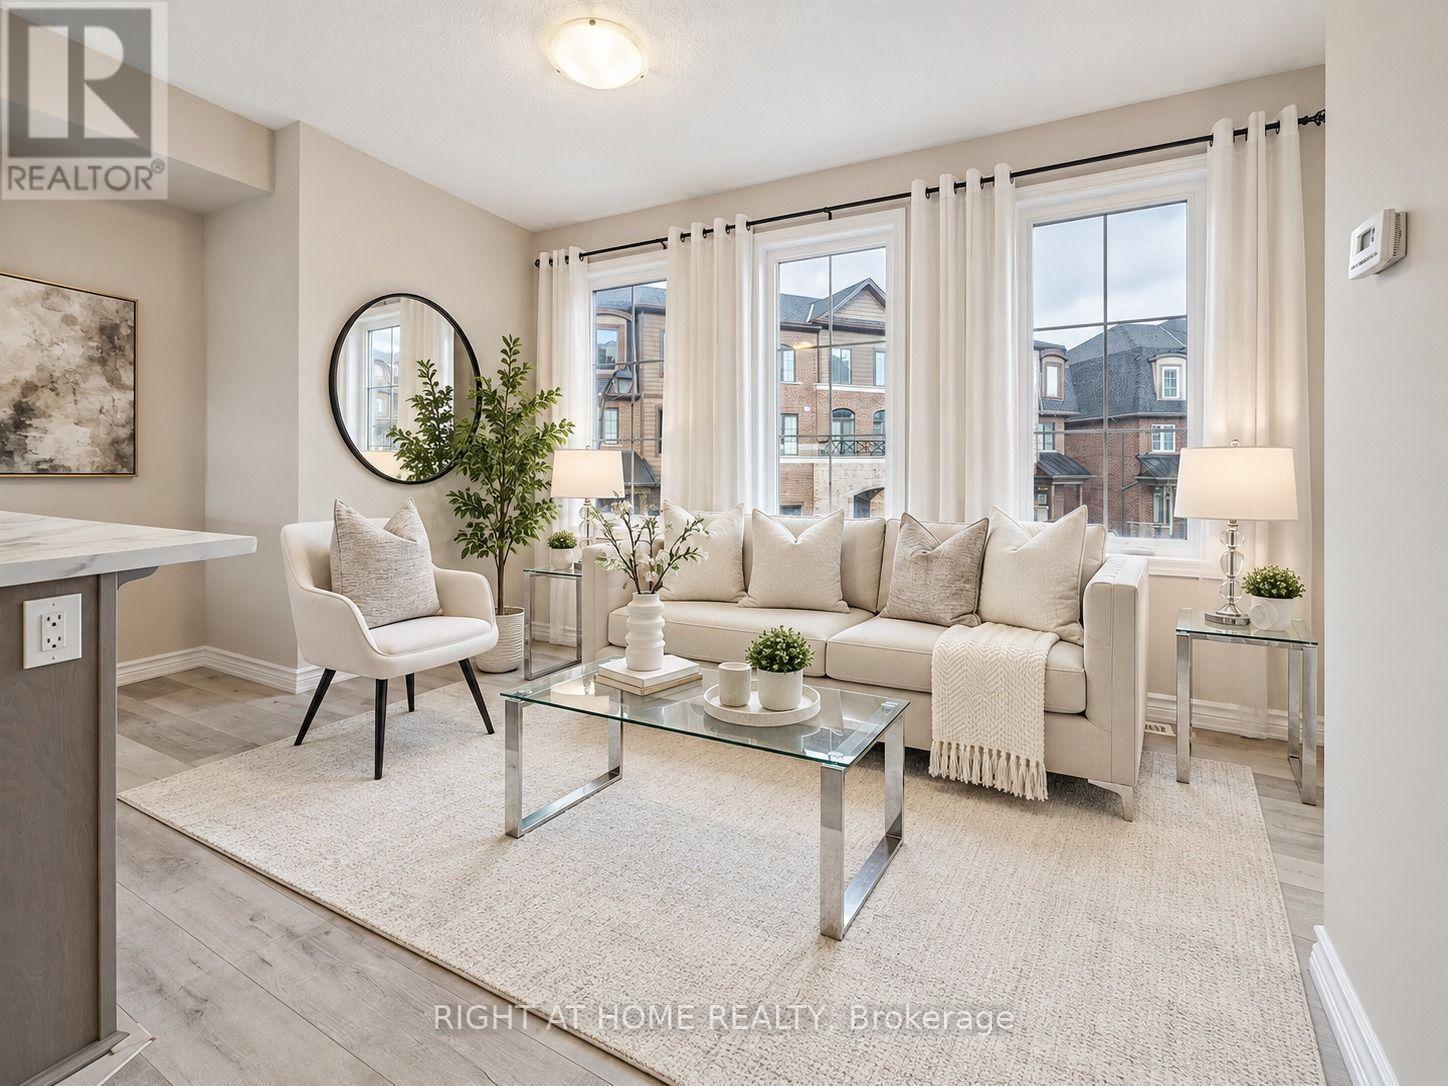
93 - 445 Ontario Street S
Milton, Ontario
Why settle for a condo when you can enjoy the space and privacy of a townhouse? This bright and modern 2-bedroom, 2-bathroom home offers the perfect opportunity to enter the Milton market without sacrificing comfort. Featuring an open-concept layout, contemporary finishes, abundant natural light, and parking for two vehicles, with garage parking and private driveway Conveniently located near parks, schools, shopping, transit, and major commuter routes, it's an ideal choice for first-time buyers, young families, and investors alike. (id:63381)
222 - 222 Main Street E
Milton, Ontario
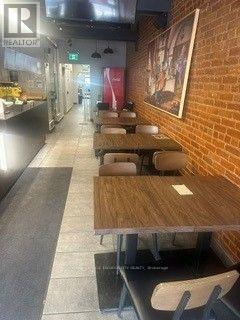
Turnkey quick service restaurant (QSR) available and ready for rebranding into a different concept, cuisine, or franchise.This versatile space is especially well suited for quick service food concepts looking to take advantage of an established restaurant buildout. The efficient 1,500 sq. ft. layout offers seating for 20 and is fully equipped for continued restaurant use. Featuring a 14 ft commercial hood, one walk-in fridge, Multiple Freezers and fridges ,excellent signage, and a functional kitchen layout, this is an outstanding opportunity for an owner-operator or expanding brand seeking a turnkey location with minimal startup costs. Lease rate of only $3900 Gross Rent including TMI . Just Minutes off Highway 401, excellent visibility, and a strong mix of neighbouring restaurants and retailers that generate consistent customer traffic. Please do not go direct or speak to staff or ownership.You can open your very own. Business Is Flexible,. Finished Basement With Office, Room & full Washroom. Recently upgraded appliances, Handicap Washroom/Wheel Chair Ramp. Fully Equipped Modern Kitchen, Plenty Of Dining Space To Add More Tables. This Location Is Fully Visible On Busy Street. One of the few restaurants which has entry from the front and back. Plenty of free parking available. A Dream Come True! (id:63381)

962 Fredonia Drive
Mississauga, Ontario
MOTIVATED SELLER!! Welcome to 962 Fredonia Dr, an exceptional family residence nestled on a quiet cul-de-sac in the vibrant Erindale community. Offering over 5,200 SF of finished living space, this home is thoughtfully designed for growing families, multi-generational living & exceptional everyday convenience. Step through the grand foyer & immediately appreciate the home's impressive interiors, highlighted by soaring ceilings, elegant wainscoting, rich hardwood flooring, pot lights & expansive windows throughout. The combined living & dining rooms provide refined spaces for hosting family gatherings, while a private main-floor office offers the ideal work-from-home environment. The chef-inspired kitchen overlooks the breakfast area & spacious family room, creating a warm & functional gathering space complete w/ built-in cabinetry, a fireplace & views of the backyard. Above, the four generous bedrooms boast impressive vaulted ceilings & custom closet organizers. The primary retreat offers dual walk-in closets, a luxurious 6-piece ensuite, a fireplace, & a sitting area, while the additional bedrooms enjoy ensuite access for added comfort & privacy. The lower level offers remarkable flexibility w/ a separate entrance & a self-contained 3-bedroom suite featuring 2 full bathrooms, spacious living areas, recreation space, a wine cellar, a cold room, and ample storage. Ideal for extended family, in-law living, a nanny suite, or valuable rental income potential. One of the home's most unique lifestyle advantages is its access to the Queensway corridor, providing direct rear-gate access to nearby walking and & cycling trails, Huron Park, the Community Centre, Trillium Hospital, & everyday amenities. This creates a unique blend of outdoor recreation and convenience right from your backyard. Perfectly located near top-rated schools, UTM, Credit River trails, Credit Valley Golf, and easy connections to Highways 403, 401, 407, and the QEW. (id:63381)
3320 - 8 Nahani Way
Mississauga, Ontario
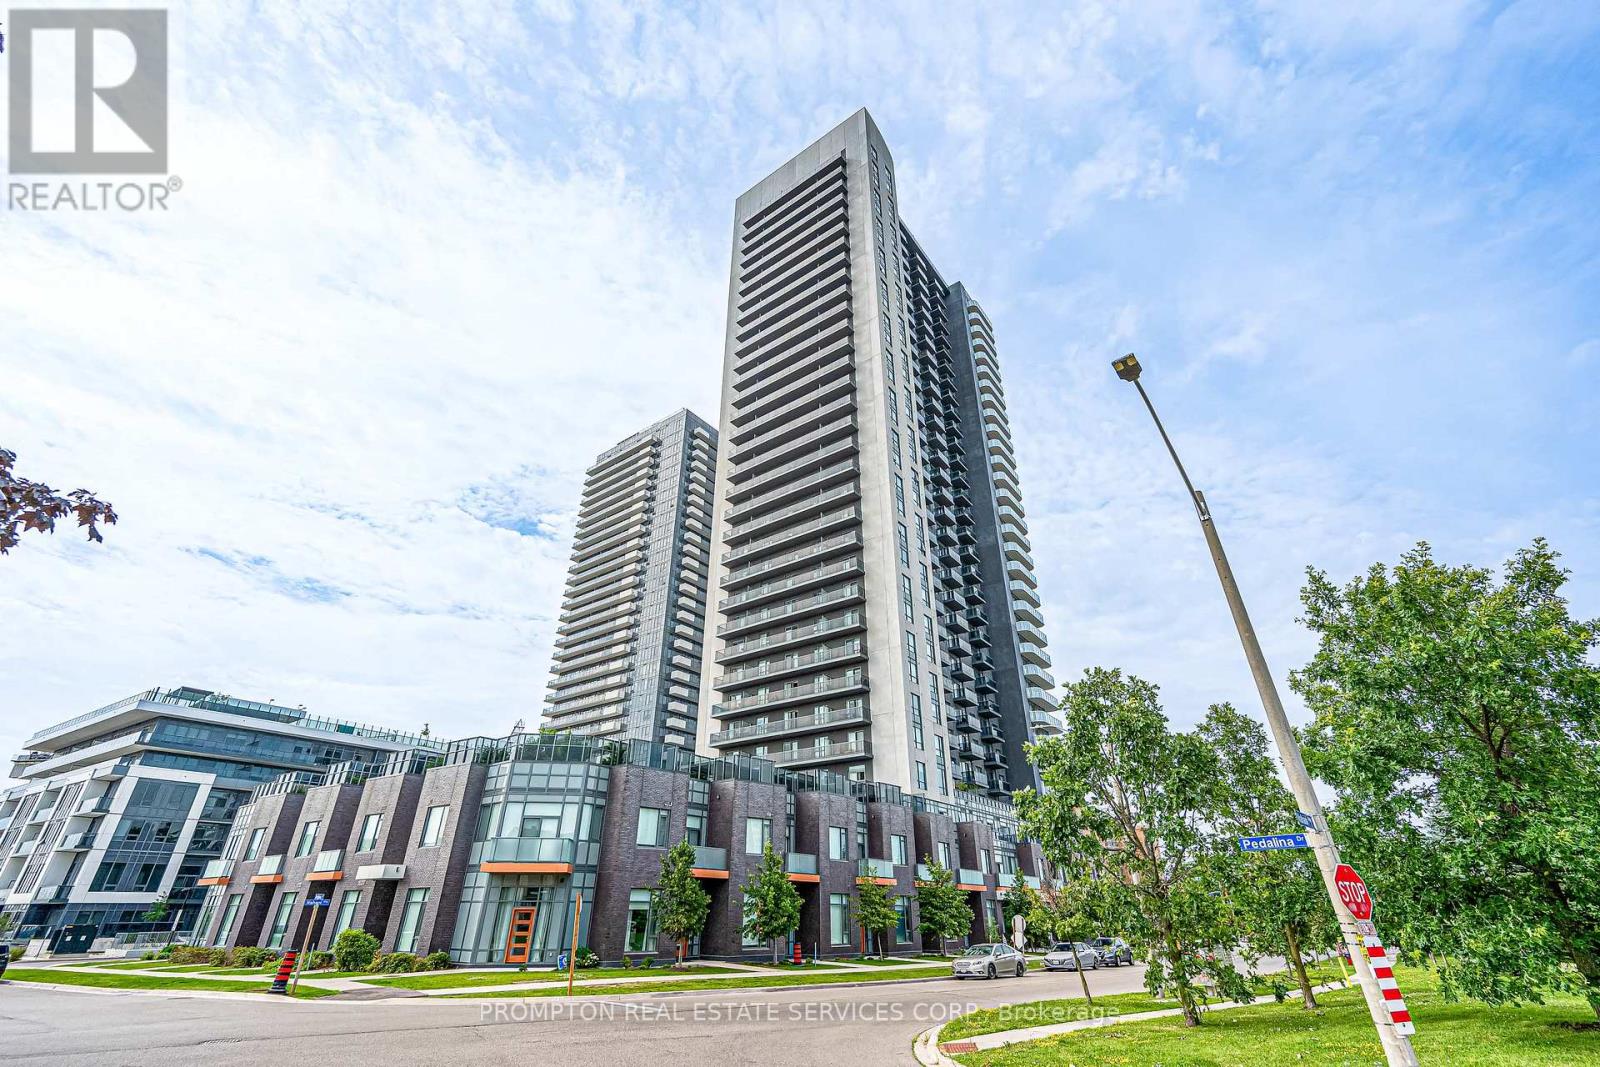
Opportunity in the centre of Mississauga. This modern condo offers 9-ft smooth ceilings, contemporary finishes, laminate flooring throughout, and a well-designed open-concept layout. Features 2 spacious bedrooms plus a separate den with potential for a 3rd bedroom or office space. Prime location close to Square One, transit, upcoming LRT, schools, restaurants, and easy access to major highways. (id:63381)
1548 Carolyn Road
Mississauga, Ontario
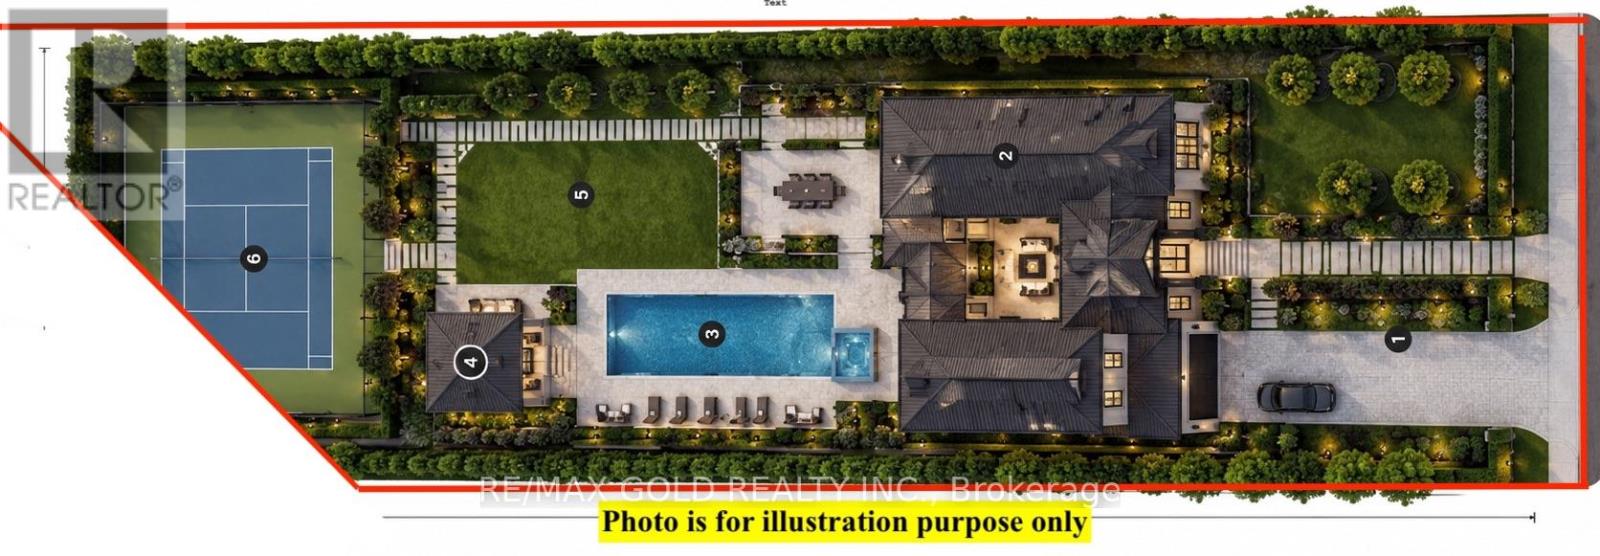
Very Motivated Seller! Build Your Dream Home! a rare 300-Foot-Deep Ravine Lot in Prestigious Streetsville - One of the last remaining opportunities in Mississauga to own an exceptionally deep lot in the highly sought-after Streetsville area, just steps from the scenic Credit River.Build your custom 5,000 sq. ft.+++ dream home on this spectacular private ravine property, surrounded by multi-million-dollar residences and backing onto conservation and untouched natural beauty. Enjoy unparalleled privacy, mature trees and a truly paradise-like backyard.The existing spacious raised bungalow offers tremendous potential, featuring a separate entrance and walk-out to the deep backyard, making it ideal for renovation, expansion or redevelopment.Perfectly located close to Streetsville Village, Credit River, shopping, restaurants, schools, public transit and major highways, while offering the tranquility of a private ravine setting. (id:63381)