
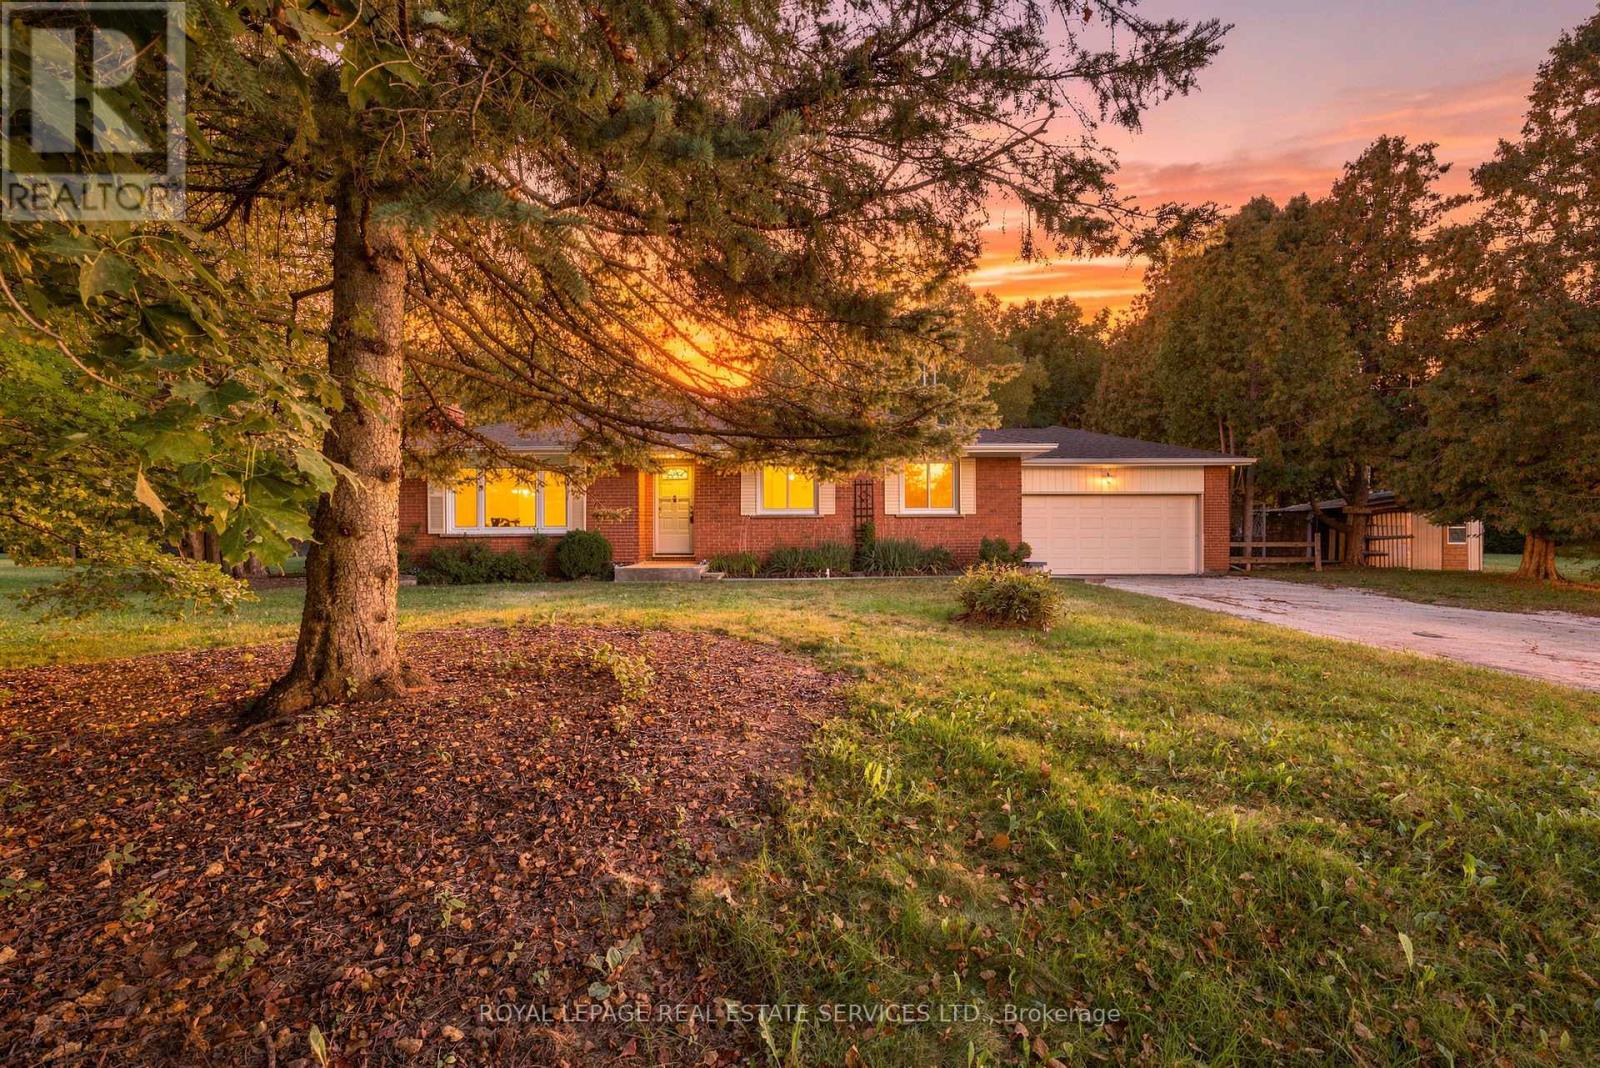
1191 15 Side Road
Milton, Ontario
Enjoy the peace and charm of country living on 5 ACRES, with sweeping views across open fields and plenty of space to enjoy the great outdoors. This solid brick 3-bedroom bungalow offers a comfortable layout and a wonderful opportunity to make the property your own. A long private driveway provides ample parking for up to 10 vehicles, complemented by a spacious double car garage. Recent updates include windows (2026), shingles (2024), plus a newer furnace and water heater. Enjoy being close to Robert Edmondson Conservation Area, offering trails for hiking, snowshoeing and dog walking, while Moffat Park is just down the road with a playground for the kids. Whether you're looking for room to roam, a quiet place to call home, or the chance to embrace a more relaxed rural lifestyle, this property offers space, privacy and endless possibilities. (id:63381)
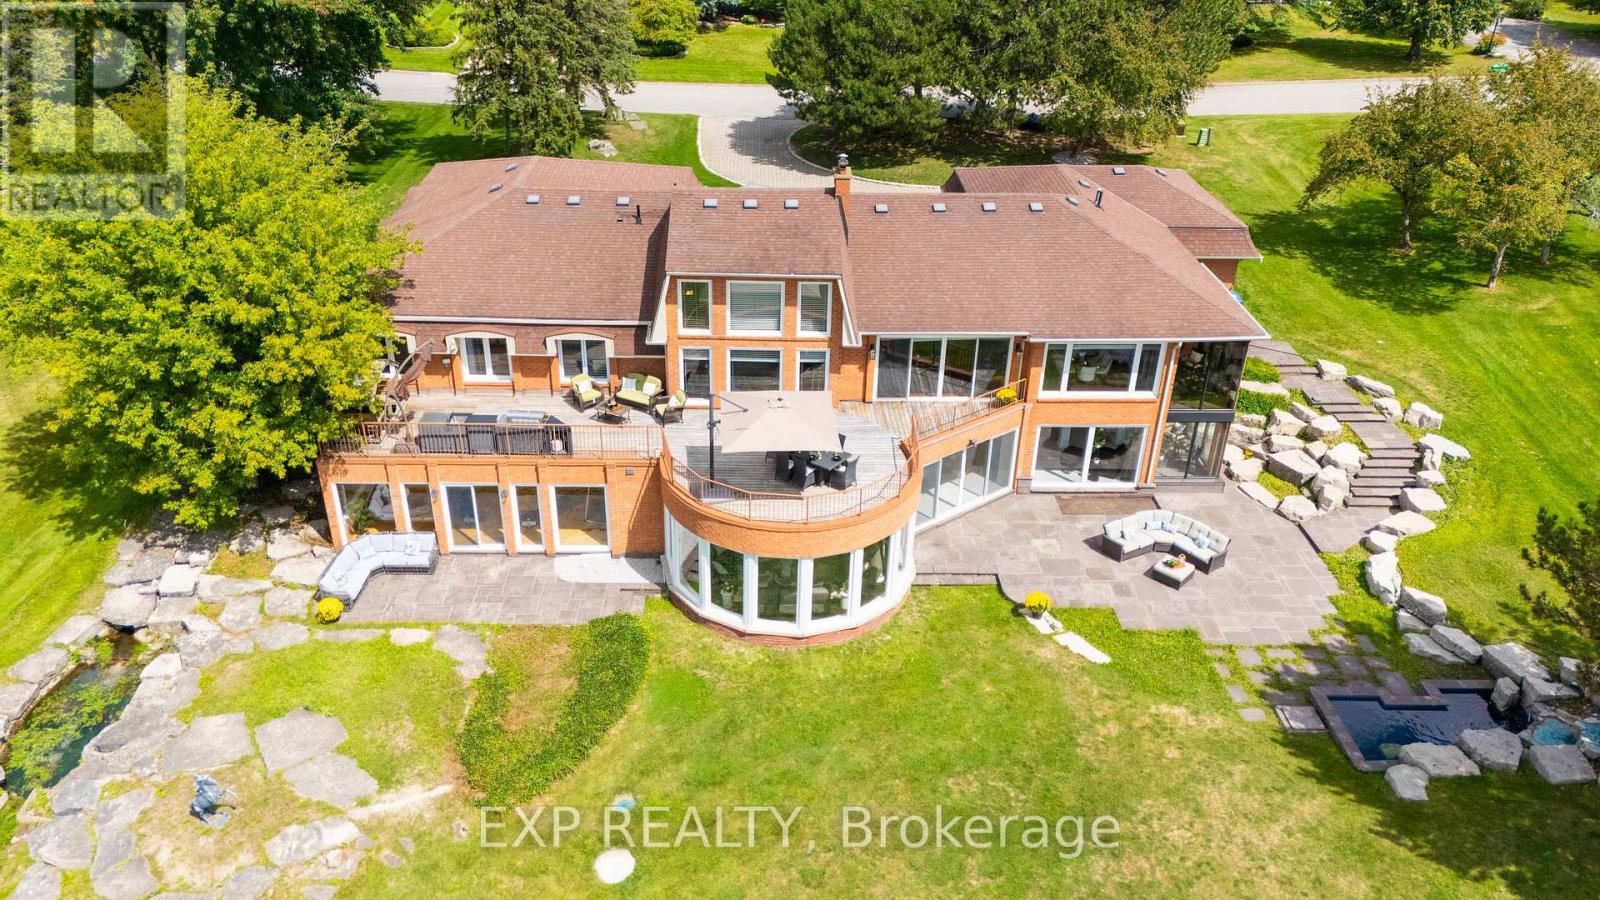
4 Ingleview Drive
Caledon, Ontario
Luxurious Caledon escape awaits in this executive home. Refined country living meets exceptional convenience. Set on2beautifully groomed acres with private pond, this expansive, lovingly maintained bungalow offers an extraordinary lifestyle so close to the city. From the moment you arrive, the setting is impressive, yet it is what's inside that truly sets this home apart. With over 7,500sf of bright, stunning space, this remarkable residence features 4 king-sized bdrms, 3.5 marble & stone baths, indoor heated pool, sun-filled gym/yoga room, &floor-to-ceiling windows showcasing sweeping views of the lush grounds & 2 stone patios.Designed for both effortless living & unforgettable entertaining.The main floor offers one-level living, private office, double-sided fireplaces,2 formal living spaces one includes an impressive20' cathedral ceiling ideal for billiards, entertaining, or enjoying the grandeur of the space.The expansive kitchen is equally impressive, with granite countertops,raised bar,48"stainless fridge/freezer,double wall ovens,&walk-in pantry,all open to a generous breakfast area&peaceful solarium overlooking the tranquil landscape. Truly fit for a King!Adding to the property's extraordinary story, the Duke of Kent, Queen Elizabeth II's cousin, once called this estate home during a stay in the 1990s,reportedly enjoying breakfast&afternoon tea daily in the home's gorgeous solariums.Approached by an oversized stone driveway with ample parking,the property offers 3-car garage&convenient mudroom separate from the main-floor laundry.Imagine the freedom of having your own private retreat to swim/exercise/entertain/unwind year-round, even skate/hockey in winter without memberships,commuting,or giving up GTA amenities. Inglewood offers the best of both worlds:Peaceful rural setting,yet connected to Orangeville, Brampton & Hwy 410. A truly remarkable property!An unforgettable setting!A home with a story to tell!Come experience it. You have to see it to believe it! (id:63381)
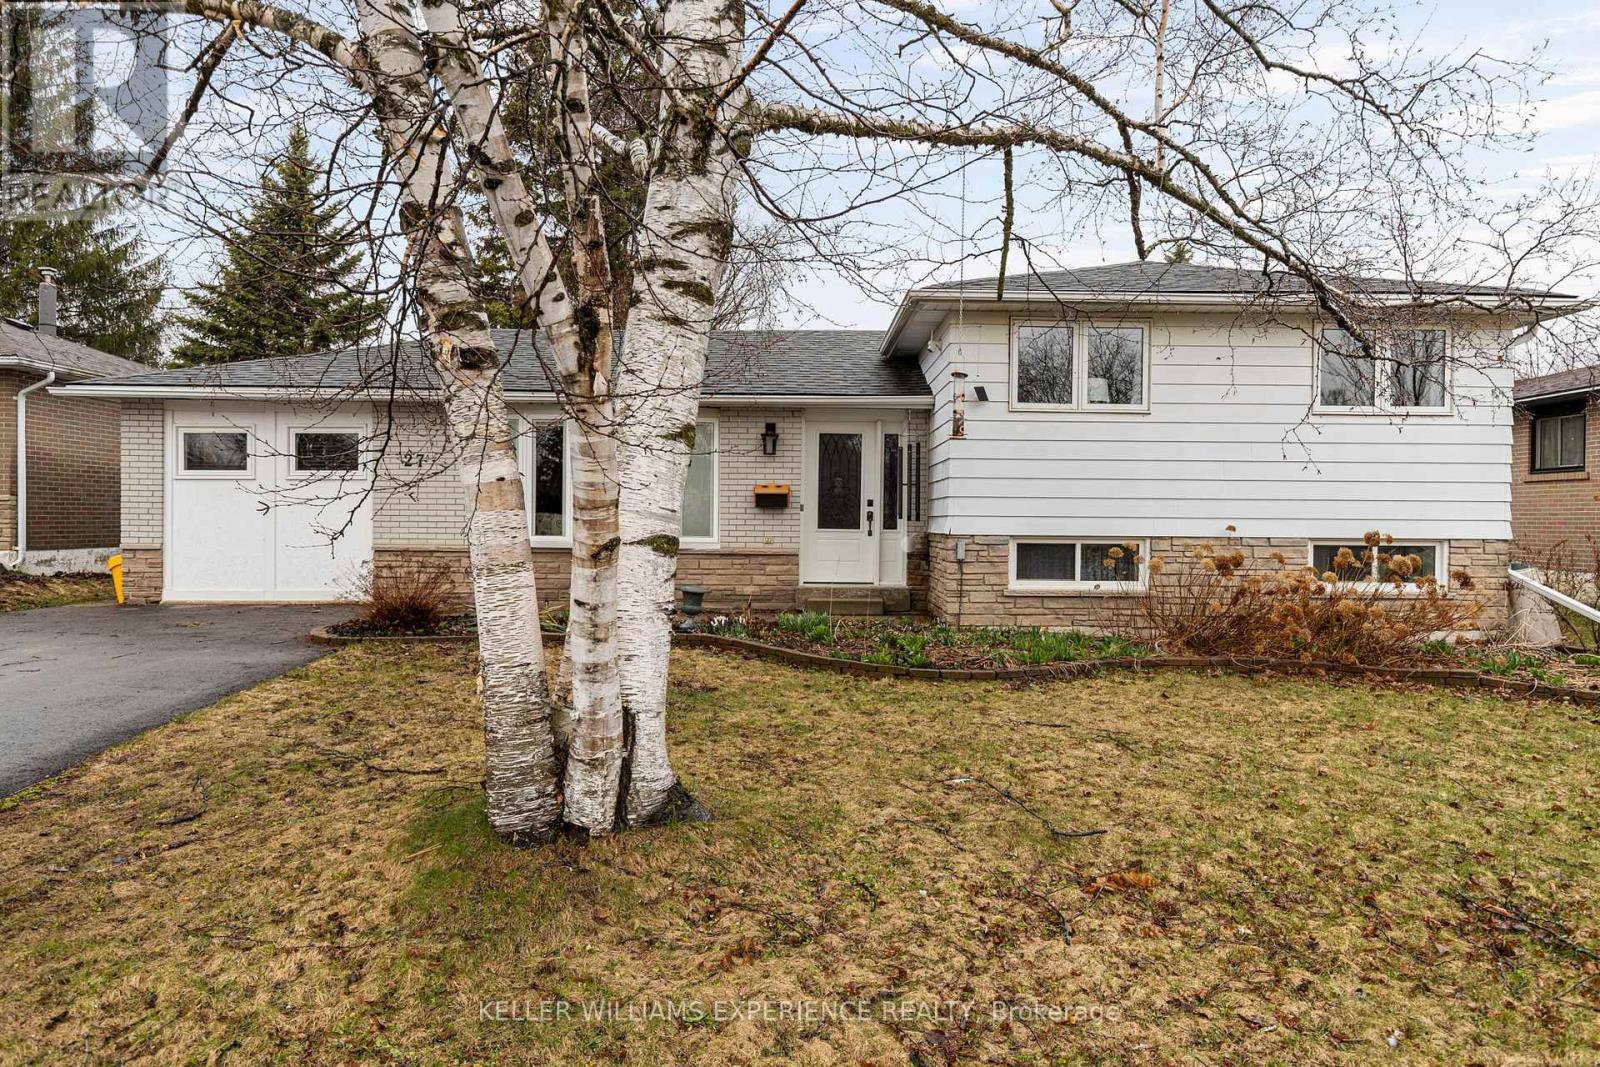
27 Rustic Crescent
Orangeville, Ontario
Spacious. Versatile. Connected. Welcome to 27 Rustic Street in the heart of Orangeville-a beautifully maintained 3-level side split offering exceptional space, flexibility, and lifestyle. Ideally located within walking distance to schools and parks, and just minutes to shopping, recreation facilities, and downtown, this home also provides convenient access to Highways 9 and 10 for an easy commute.This thoughtfully designed home features 4 bedrooms and multiple living areas, ideal for growing families or multi-generational living. The garage has been converted to expand the main living space, creating an oversized living room along with a functional laundry/mudroom offering direct access to the backyard.The kitchen is well-appointed with stainless steel appliances, including a gas stove, and flows seamlessly into the dining area with a walk-out to the backyard deck-perfect for everyday living and entertaining.Upstairs, the primary suite has been reconfigured from two bedrooms into a spacious retreat complete with his and hers closets.The lower level offers excellent in-law potential with a separate entrance, two additional bedrooms, a 3-piece bathroom, and a laundry hookup. A second lower level with approximately 5-foot ceilings provides additional versatile space for storage or future use.Set on a fully fenced lot, the backyard is designed for both function and enjoyment. A fantastic opportunity to own a versatile home in a family-friendly community, offering both comfort and convenience in one of Orangeville's most desirable locations. (id:63381)
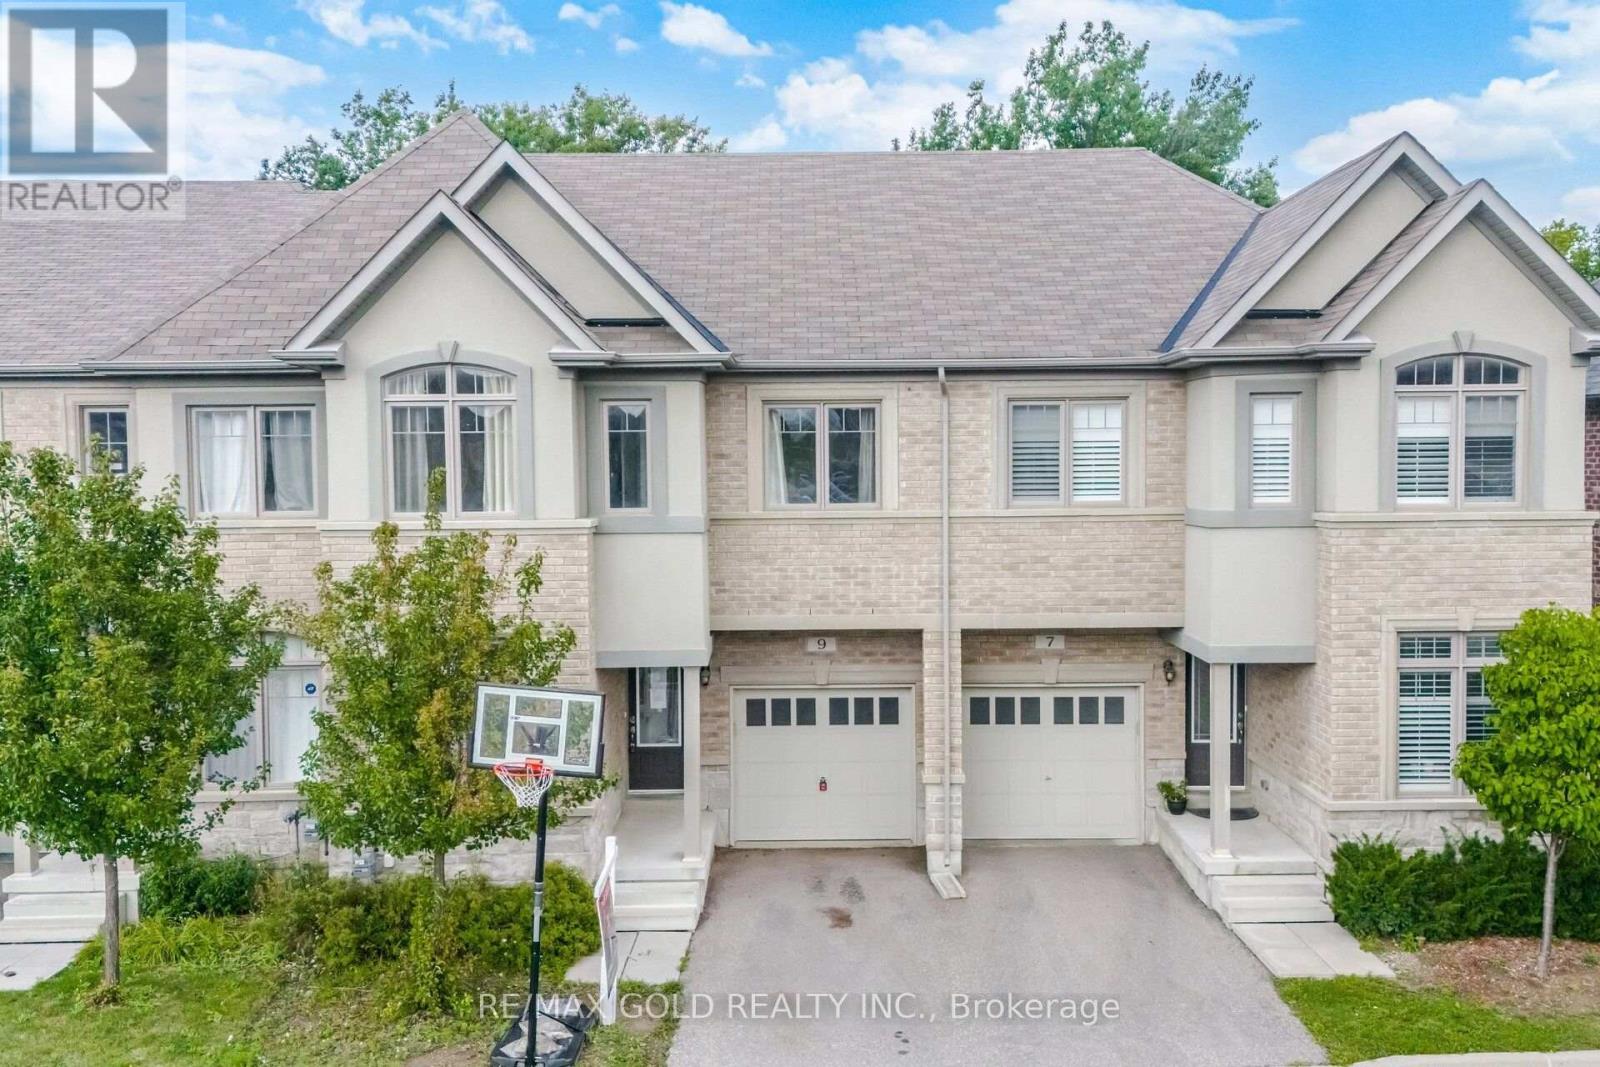
9 Oliana Way
Brampton, Ontario
Welcome to this beautifully maintained 3+1 bedroom home in the sought-after Bram Westcommunity, ideally positioned against a peaceful greenbelt for added privacy and a beautifulnatural backdrop. Offering a blend of classic elegance and everyday functionality, this AshleyOak residence features a thoughtfully designed layout with plenty of space for both familyliving and entertaining. The main level showcases gleaming hardwood flooring, 9-foot ceilings,and tasteful ambient lighting, creating a warm and inviting atmosphere throughout. Thespacious kitchen is equipped with solid wood cabinetry, a breakfast bar, and a walkout to acustom-built deck, providing the perfect setting for morning coffee, outdoor dining, orrelaxing while enjoying the surrounding greenery. A versatile main-floor den adds valuableflexibility and can easily serve as a home office, study, or additional bedroom to suit yourfamily's needs. The well-proportioned bedrooms feature comfortable broadloom flooring, whilethe overall layout offers an excellent balance of open living space and private areas. Enjoythe best of both tranquil surroundings and convenient access to the city, with Highways 407and 401 just minutes away. The home is also close to highly regarded schools, parks, grocerystores, fitness facilities, and a wide range of everyday amenities. With its desirablelocation, functional floor plan, and serene greenbelt setting, this home presents an excellentopportunity for buyers looking for comfort, privacy, and convenience in Bram West. (id:63381)
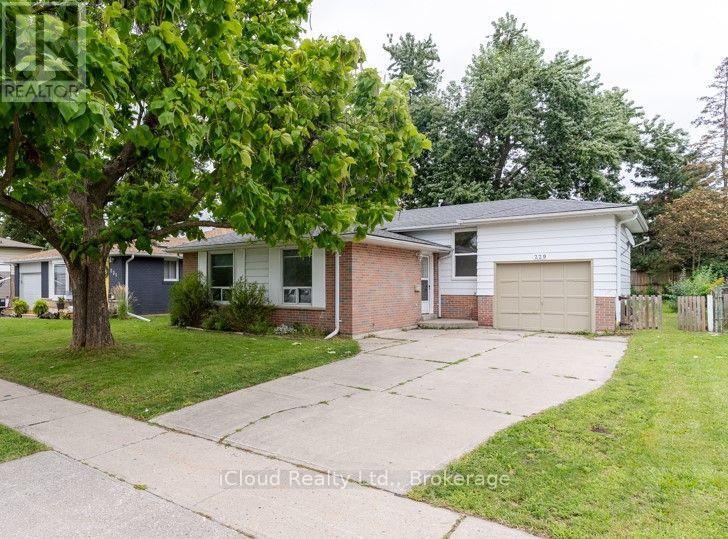
229 Cook Street
Barrie, Ontario
Welcome To This Recently Renovated 3 Bedroom, 2 Bath Home In North Barrie. This Spacious Backsplit 3 Has Large Windows Which Brings In Lots Of Natural Light. Renovated Kitchen (2026) with Quartz Countertop and Quartz Backsplash, Brand New Steel Appliances. Main Floor Freshly Painted. New Hardwood Flooring In Upper Floor Bedrooms. Finished Basement With Separate Entrance. Hot Water Tank Owned. Good Size Yard, Fully Fenced. Attached Single Garage and Long Driveway. Located Close To All Major Amenities, Georgian College, RVH, And Minutes To HWY 400. (id:63381)
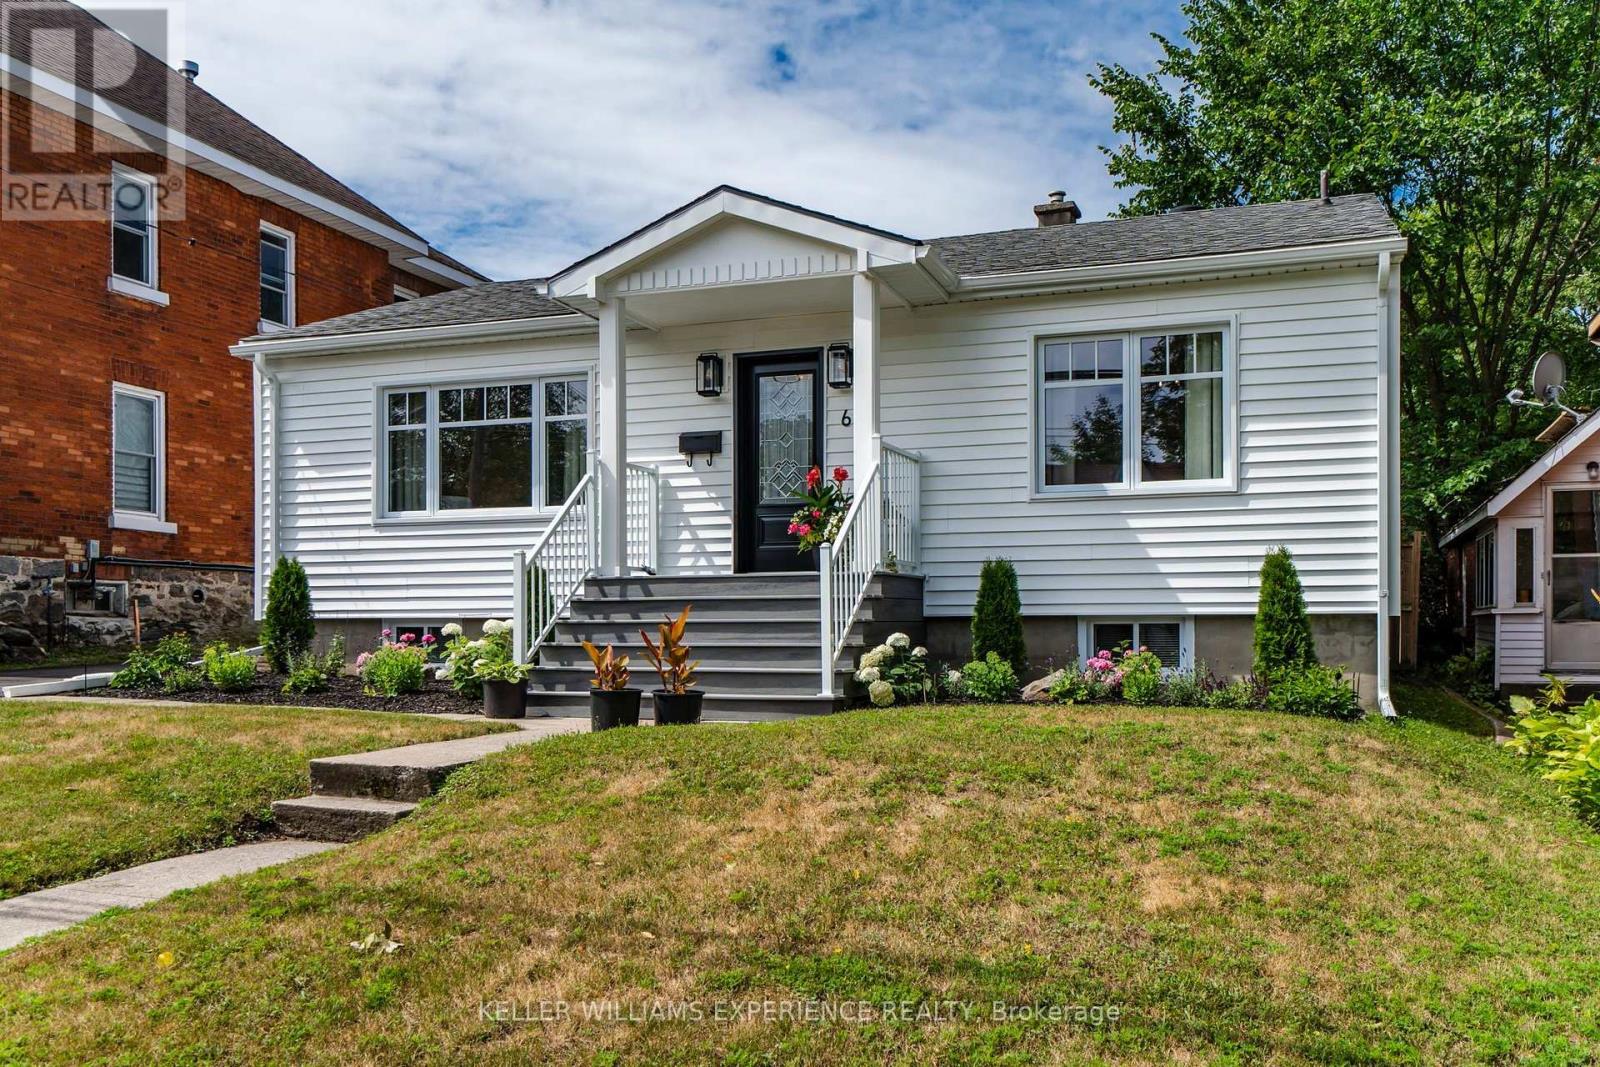
66 Fifth Street
Midland, Ontario
Fresh. Inviting. Move-In Ready. Thoughtfully updated inside and out, this four-bedroom bungalow offers the perfect blend of comfort, functionality, and curb appeal in a welcoming family-friendly neighbourhood. Extensive exterior improvements have completely refreshed the home's presence, including all-new siding, eavestroughs and soffits, new windows (2025), new exterior doors (2025), beautifully landscaped grounds, a new low-maintenance composite front porch, and a spacious new rear deck and firepit designed for outdoor entertaining.The kitchen features upgraded soft-close cabinetry with convenient roll-out drawers, new quartz countertops and all new stainless steel appliances while the main floor bathroom has been completely renovated with a fresh, contemporary design. The partially finished basement extends your living space with a family room, an additional bedroom, and a full bathroom-ideal for guests, teens, or a home office. Major mechanical updates provide exceptional peace of mind, including a newer roof (2021), furnace (2022), central air conditioning (2025), and water treatment system. This move-in ready home is ideally located close to schools, parks, shopping, and everyday amenities. (id:63381)
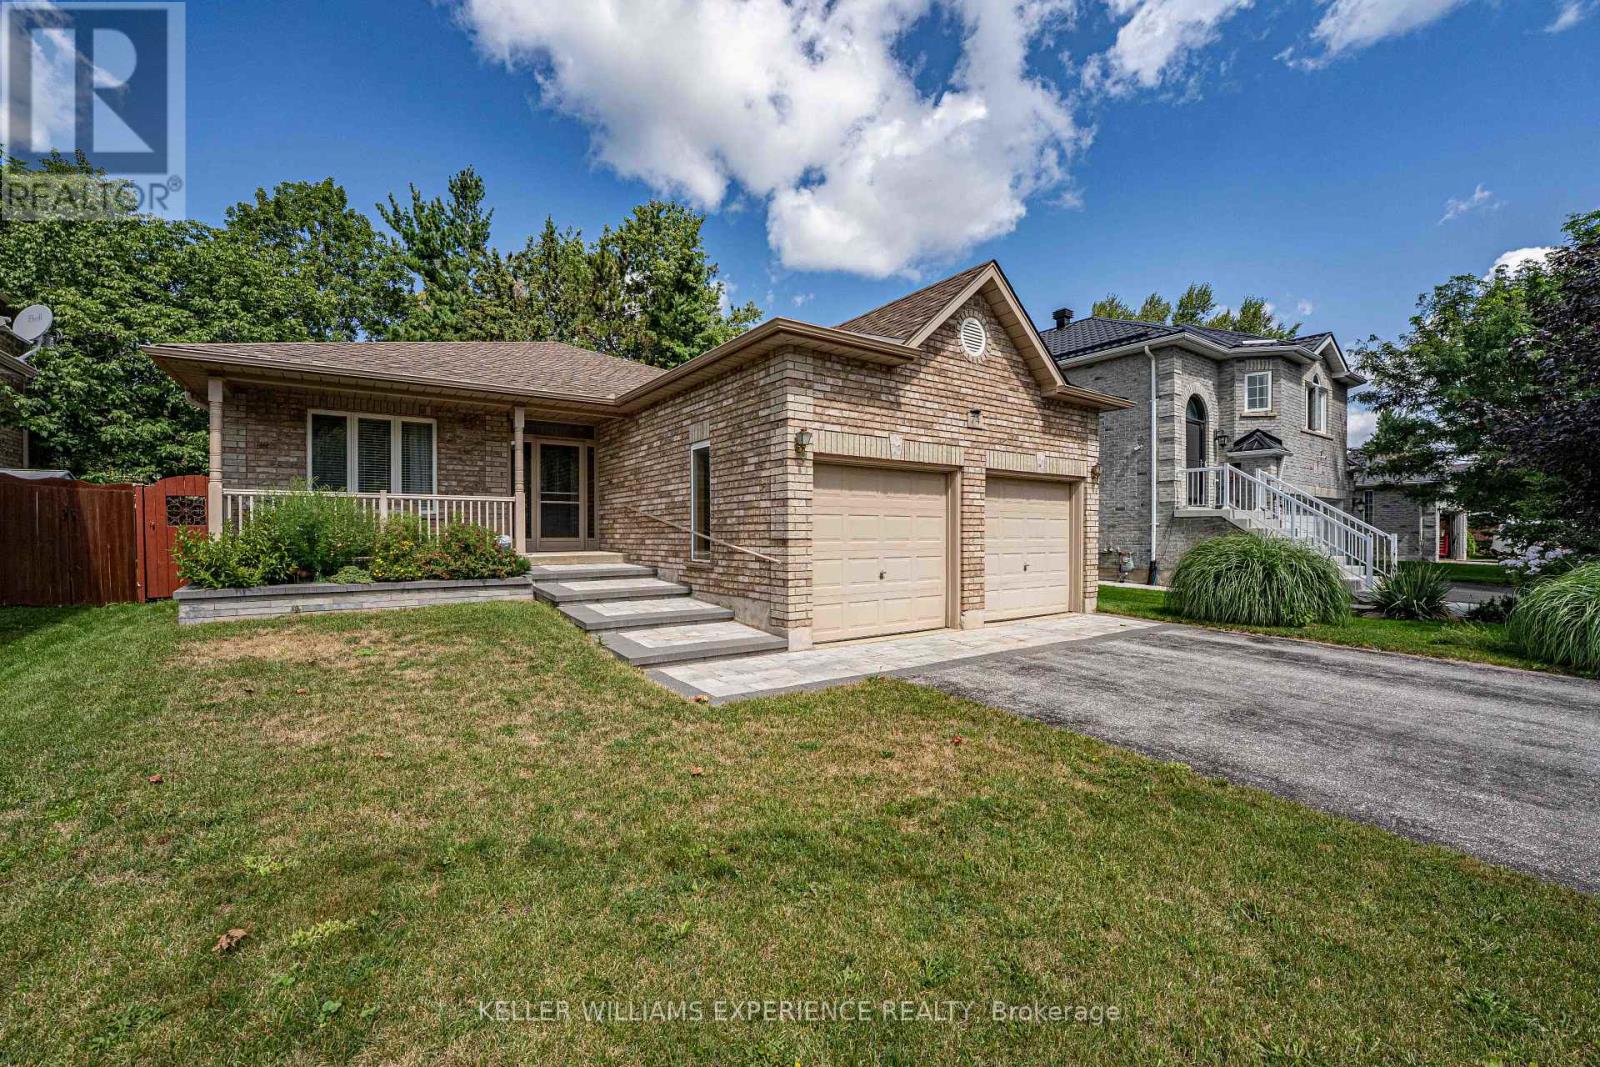
74 Ruffet Drive
Barrie, Ontario
Welcome home to this bright and beautifully maintained all-brick bungalow featuring exceptional curb appeal and a charming front entry. Step inside to a thoughtful open-concept main floor enhanced with durable laminate and low-maintenance ceramic flooring through the foyer, kitchen, hallway, and baths. The spacious kitchen is a chef's delight, featuring updated granite countertops, expanded cabinetry with dedicated pot drawers, and an included appliance package (fridge, stove, dishwasher, microwave). The kitchen seamlessly overlooks a bright dining area and comfortable living room, where a sliding glass walkout opens to a large rear deck and landscaped backyard-complete with a gas BBQ hookup for easy outdoor entertaining. The main level offers two well-appointed bedrooms, highlighted by a spacious primary suite featuring a luxurious 5-piece ensuite with a deep soaker tub and separate shower. Downstairs, the fully finished basement expands your living space with a massive rec room area and a convenient two-piece bathroom. Packed with practical value, this home includes an attached garage with two door openers and ample storage, an HRV system, gas heating, and 100-amp service. Ideally located just minutes from Downtown Barrie, Lake Simcoe waterfront, local dining, shopping, and quick Hwy 400 access for commuters-this gem is truly a must-see! (id:63381)
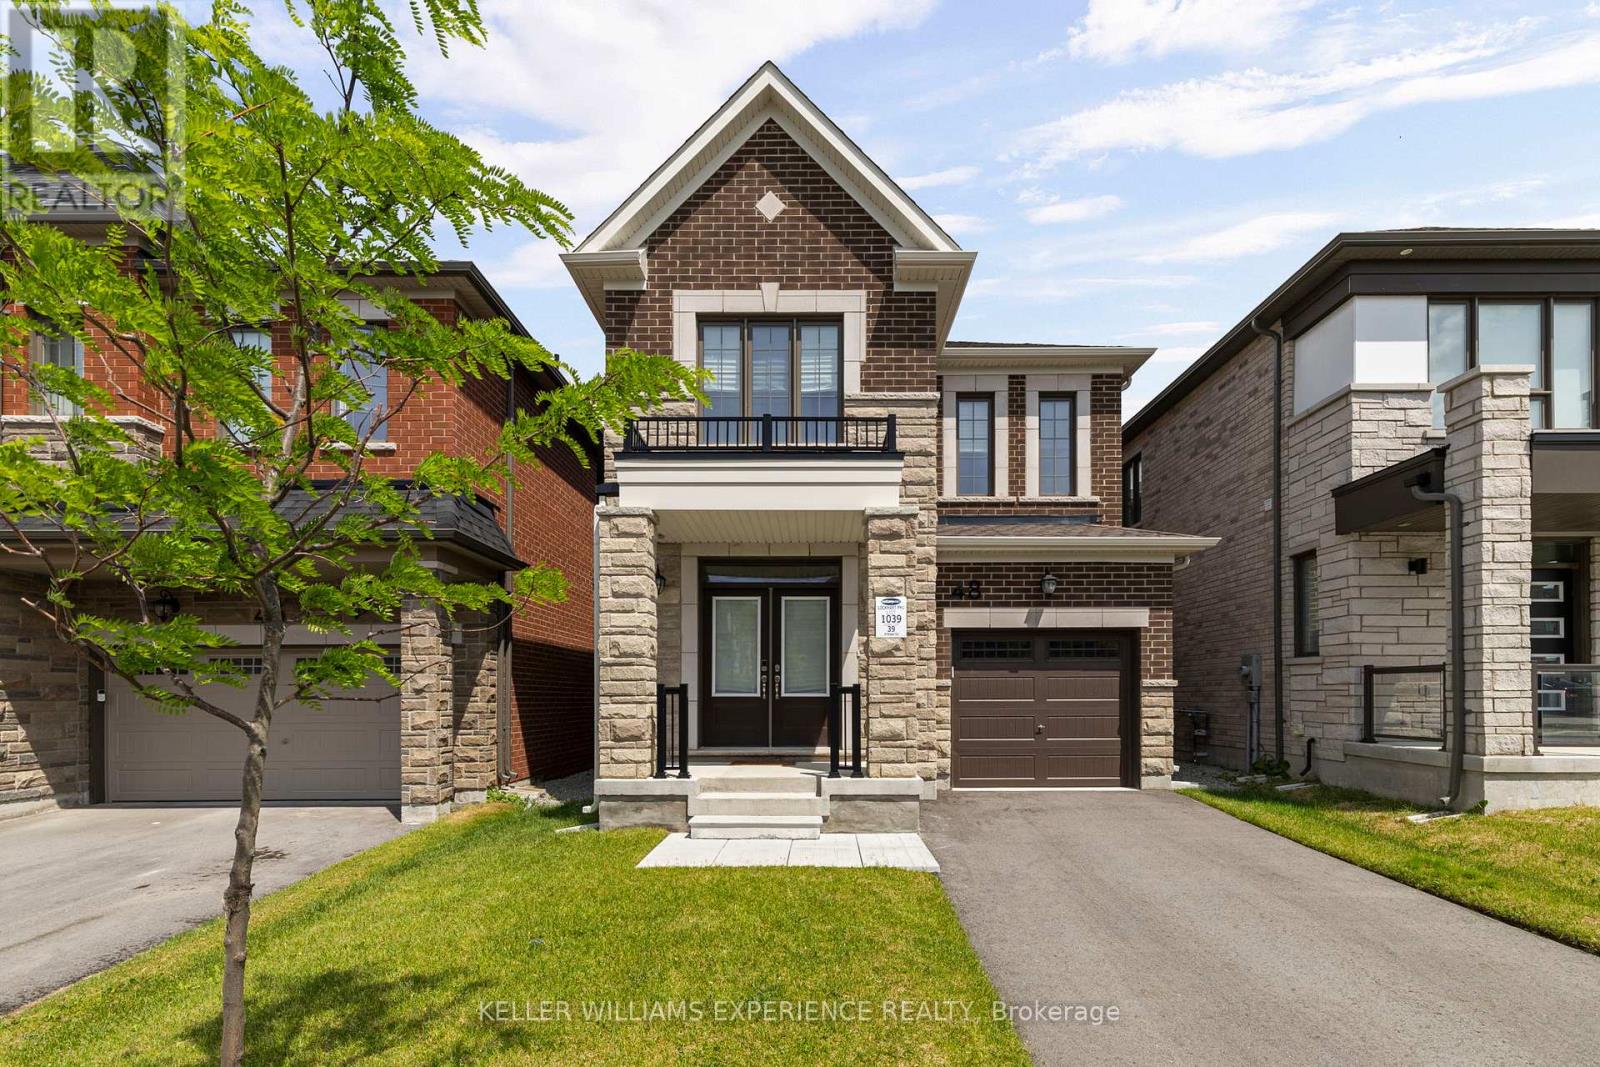
48 Mcbride Trail
Barrie, Ontario
Modern. Bright. Effortless. Built in 2024, this nearly new, beautifully designed two-storey residence offers peace of mind. It blends contemporary finishes with a layout tailored to everyday living. A spacious island anchors the kitchen, while upgraded lighting, soaring 9-foot ceilings, and rich hardwood flooring create a warm and inviting atmosphere throughout. Upstairs, four bedrooms provide room for the whole family, complemented by two full bathrooms and an abundance of natural light streaming through oversized windows. The lower level remains untouched and ready for your vision, complete with a bathroom rough-in and possibilities for additional living space, a recreation room, or a home gym. Step outside to a charming covered front porch and a backyard with plenty of room to create the outdoor oasis you've always imagined. Perfectly positioned close to schools, parks, shopping, restaurants, and convenient Highway 400 access, this location offers an ideal balance of connectivity and everyday convenience. *Please note some photos are virtually staged. Exterior square footage measurements used (id:63381)
4 Campbell Avenue
Oro-Medonte, Ontario
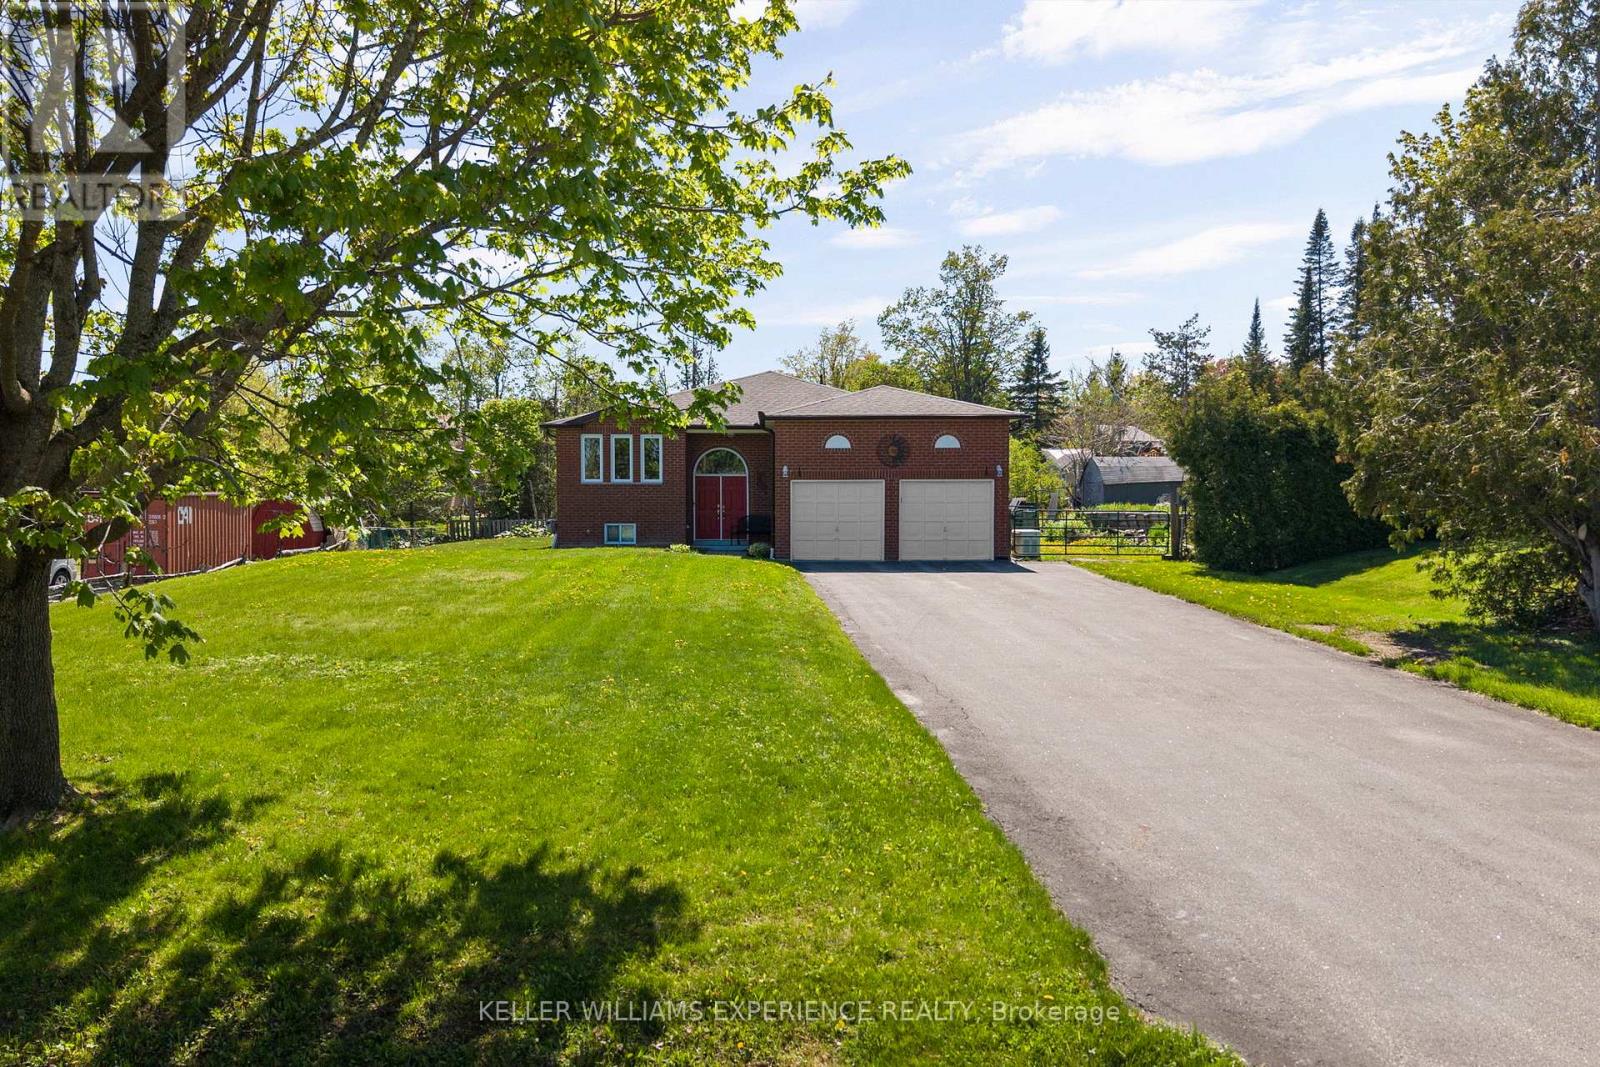
Family-friendly. Functional. Well-Maintained. Nestled in an Oro-Medonte neighbourhood just steps from Lake Simcoe, this solid brick bungalow offers comfortable living, thoughtful updates, and exceptional versatility. The bright and functional main floor features a spacious eat-in kitchen with walkout to the rear deck, complete with a natural gas BBQ hookup, making outdoor entertaining effortless. The inviting living room is centred around a cozy gas fireplace, while the generous primary suite offers a walk-in closet and private 4-piece ensuite.The lower level presents excellent in-law suite potential and includes a dedicated 16' x 12' workshop, ideal for hobbyists, storage, or additional workspace. Additional highlights include extensive ceramic flooring, inside entry from the attached garage, gated side-yard access, two garage door openers, a 10kW Generac backup generator, and a high-efficiency gas furnace installed in 2024. Located just a short walk from public shoreline access on Lake Simcoe and only 15 minutes from both Barrie and Orillia, this well-cared-for home offers an exceptional opportunity for families, downsizers, or anyone seeking a peaceful lifestyle with everyday conveniences close at hand. (id:63381)
11 Traulsen Way
Markham, Ontario
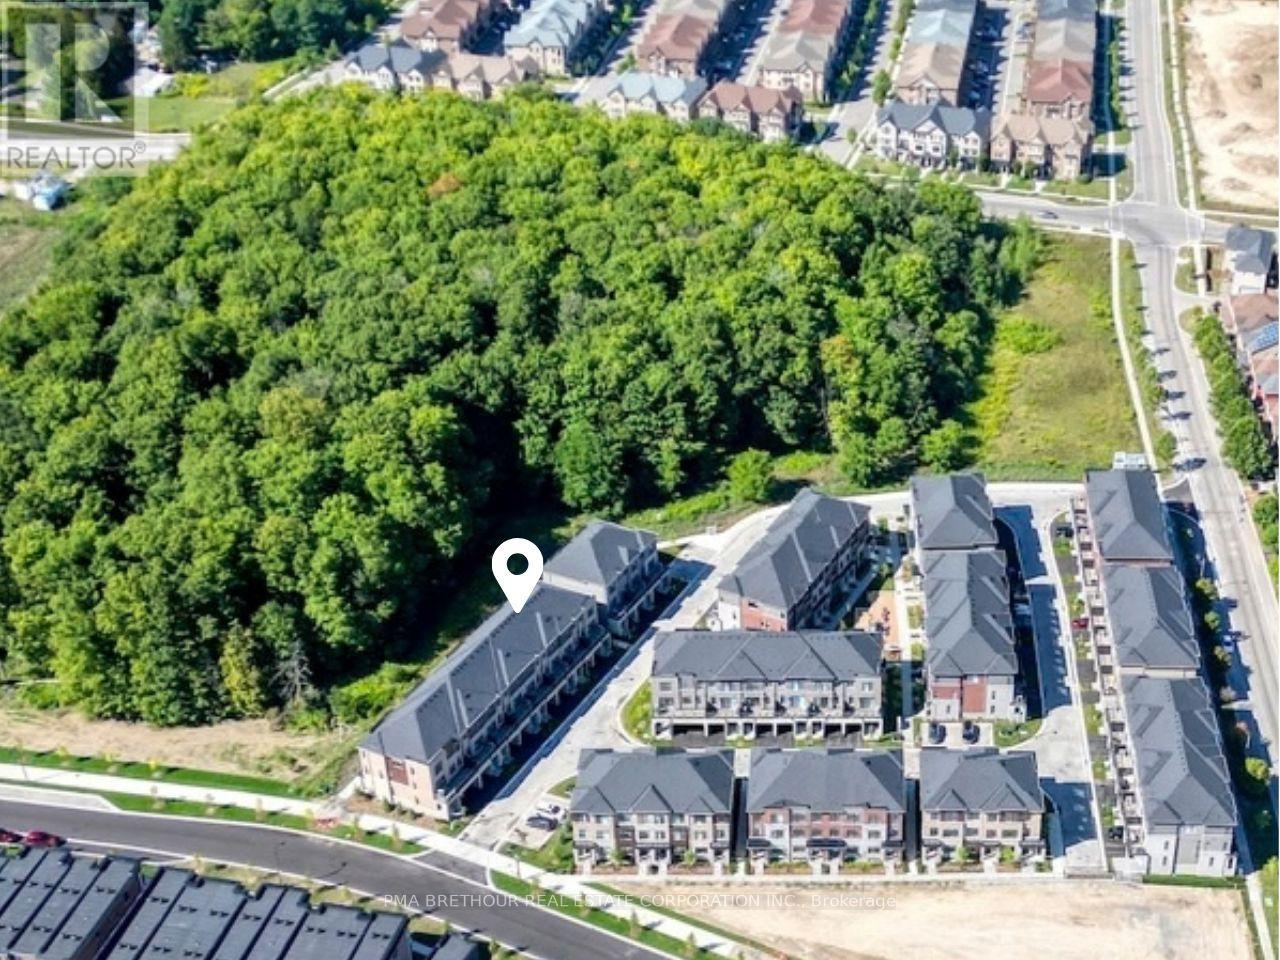
Welcome to Terrace Park Towns featuring this Brand New, Never Lived in - Large Family Sized Townhome Backing onto Forest!On the upper 2 floors, you will find your open concept living,a den with glass partition wall, bright kitchen, 3 bedrooms & 2.5 bathrooms. On the ground level, you will find a multi use space (can be used as a rec room, office, living room, etc), a powder room & 2 entrances (front+back door). If you are looking for multi-generational living potential, this townhome features an unfinished basement with an oversized window for a future bedroom, a Rough in for a 3 piece bathroom & a rough in for a future 2nd Laundry connection. When used in combination with the ground level's rec space that has a separate entrance,the potential is huge & your future basement suite will make the in-laws smile!This Elmridge Model is 1940 sq ft & has forest views from Great Room. The kitchen will feature a granite countertop, a large pantry & a stainless steel appliance package. You will also have $5,000 credit for customizing your finishing selections.Just off the kitchen, you have direct access to a private outdoor terrace w/over 100 sq. ft. of outdoor living space.The Laundry is conveniently located on the bedroom level. Washer & dryer incl'd. Direct from Builder - State Building Group/Forest Hill Homes, Terrace Park Towns. The purchase price listed is subject to HST however the HST Enhanced Rebate Program for qualified purchasers can be credited on closing to offset the HST for principal residence purchases. The HST is payable on top of the purchase price at closing if purchaser does not qualify for the rebate or is purchasing for investment. Under construction at Drywall stage - Purchaser to select internal finishings (flooring, cabinetry, etc). No Occupancy Fees.Taxes based on LAND VALUE ONLY. Will be reaccessed by MPAC after closing. (id:63381)
39 Percy Reesor Street
Markham, Ontario
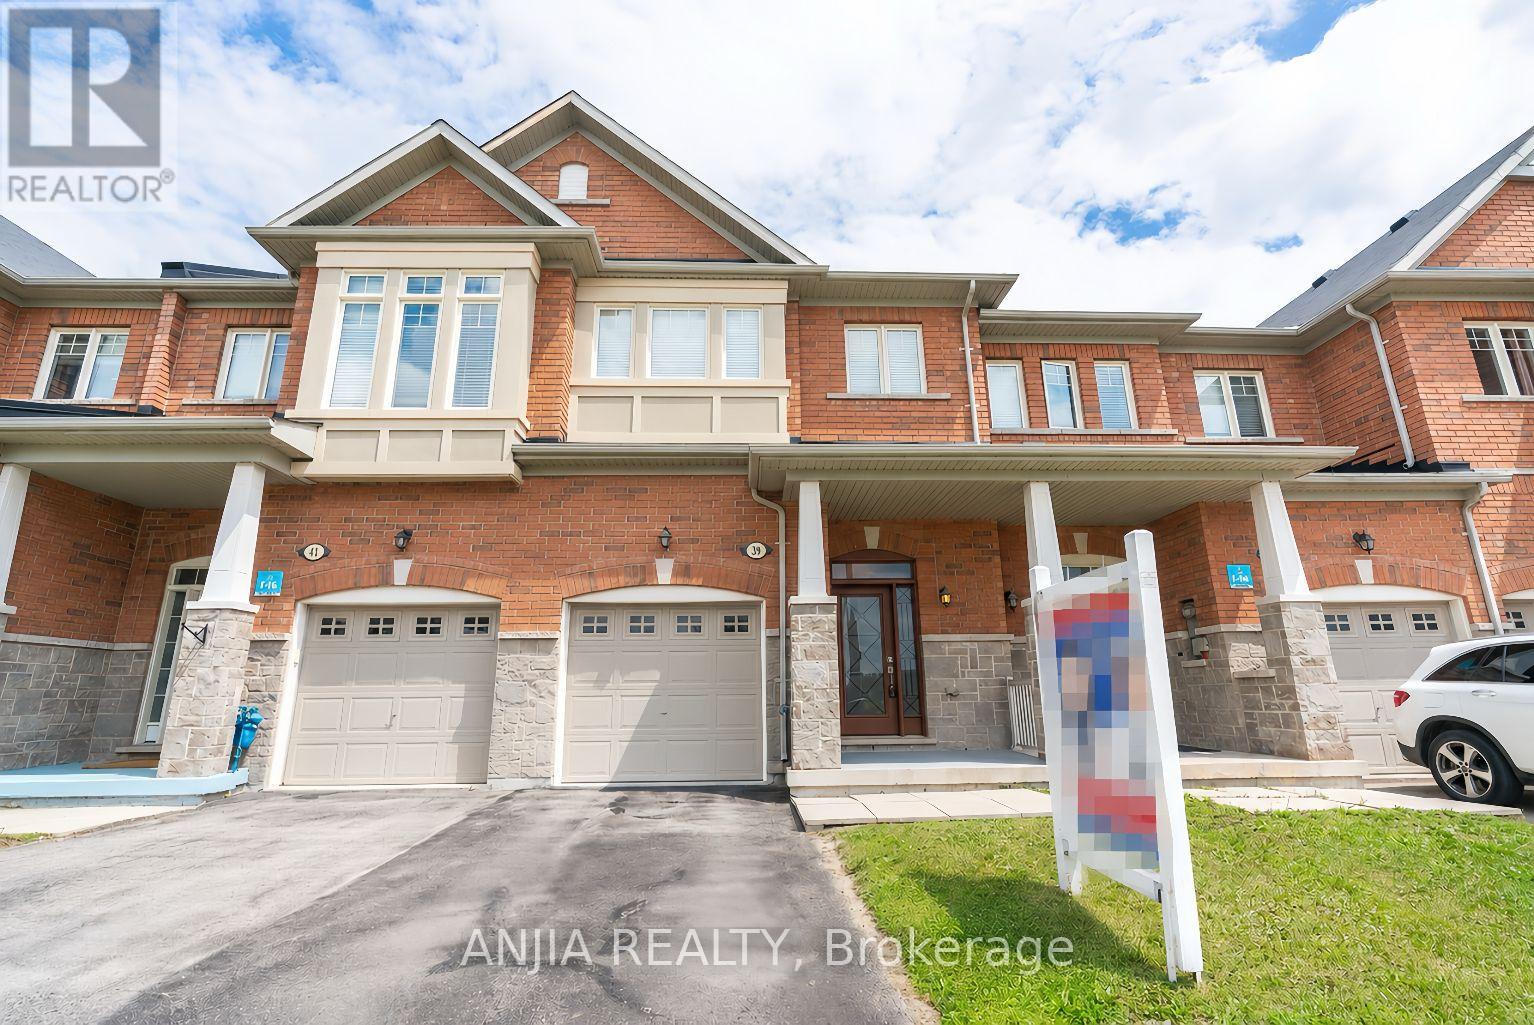
Welcome to this beautifully maintained freehold townhouse in the highly sought-after Berczy community, perfectly positioned to overlook the serene Robinson Creek green space. Freshly painted and move-in ready, this bright and inviting home offers 3 spacious bedrooms and 3 bathrooms, thoughtfully designed for modern family living.The open-concept main floor features 9-foot ceilings and hardwood flooring throughout the main levels. The upgraded kitchen is equipped with quartz countertops, stainless steel appliances, and ample workspace, flowing seamlessly into the family room. Upgraded light fixtures throughout add a contemporary touch. Located within the boundaries of top-ranking Pierre Elliott Trudeau . High School and Stonebridge Public School, this home is just minutes from TTC, YRT, GO Transit, upstairs bedrooms are virtually staged (id:63381)
20893 Woodbine Avenue
East Gwillimbury, Ontario
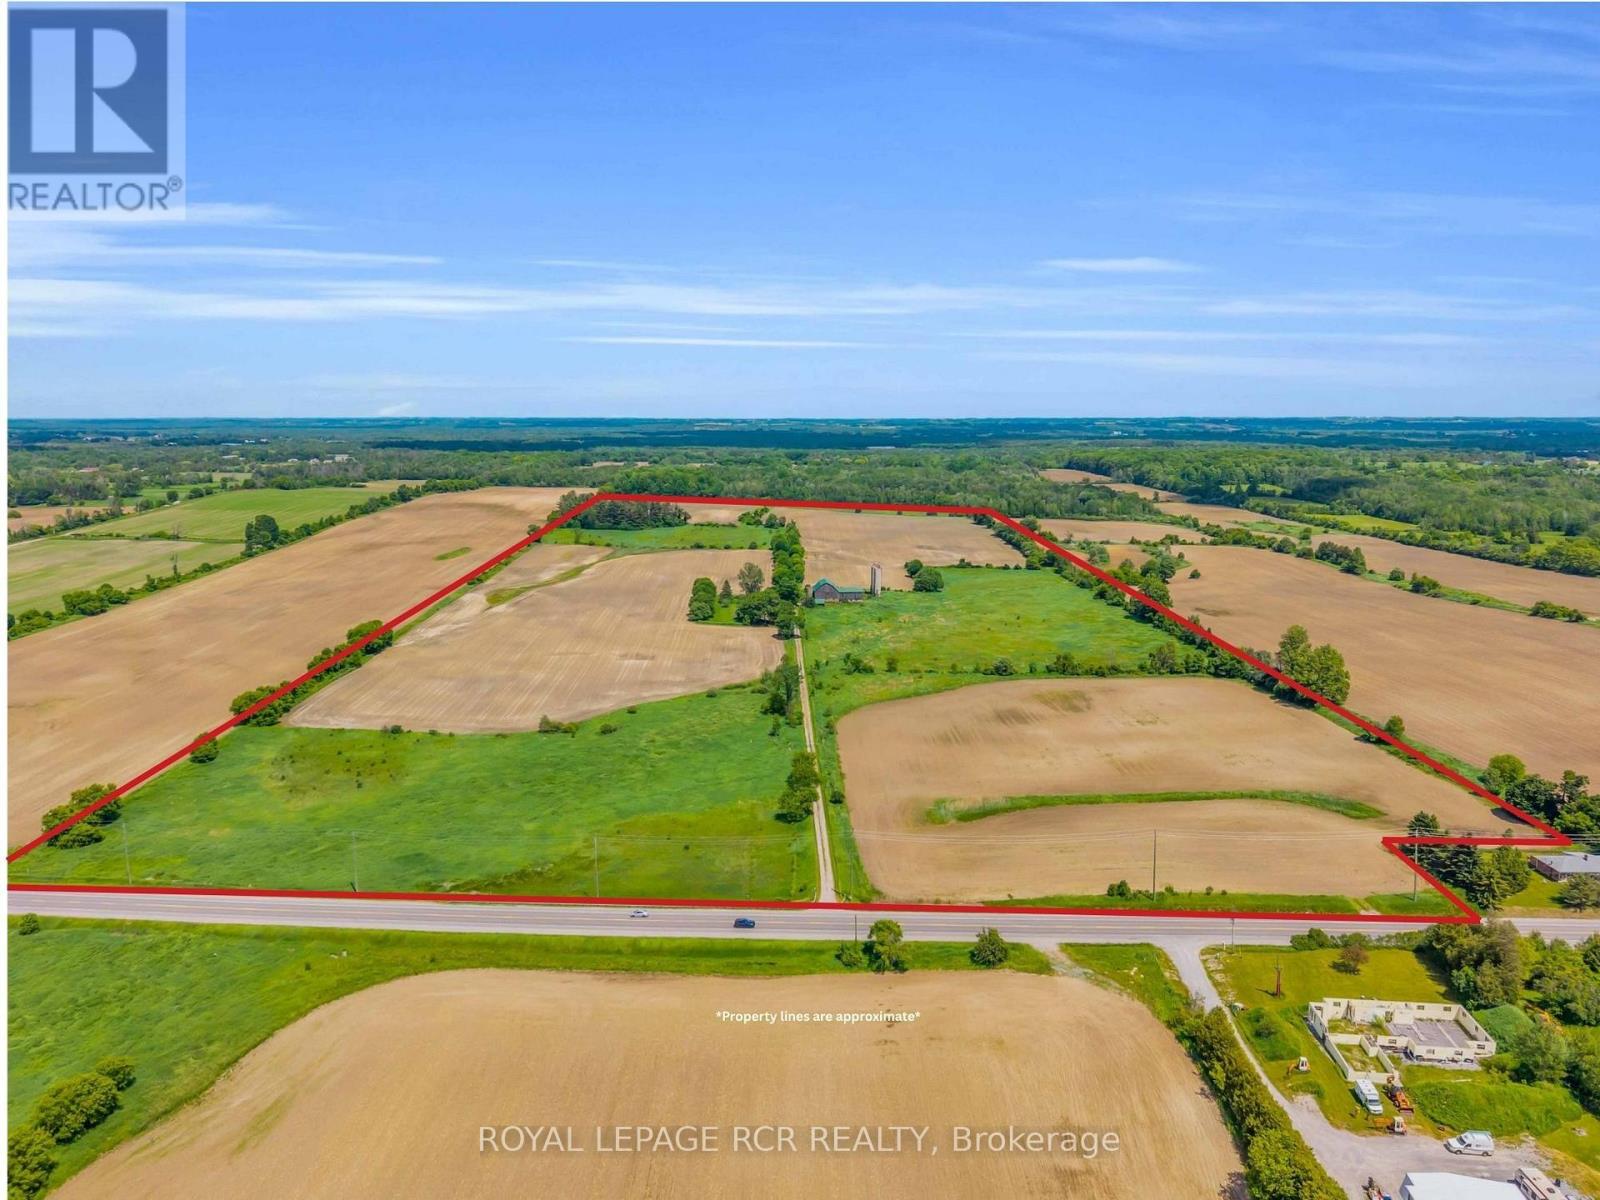
An exceptional opportunity to own approximately 100 acres of productive farmland in the highly desirable Queensville area. Currently operated as a cash crop farm, this versatile property offers a rare combination of agricultural productivity and long-term investment potential. The property features a century-old farmhouse, surrounded by expansive farmland. Additional structures include a detached garage, a farm/workshop, and a traditional bank barn, providing ample space for equipment storage, agricultural operations, hobby farming, or a variety of rural uses. With approximately 100 acres of fertile land currently in cash crop production, this property is well-suited for farmers, investors, and landlowners seeking a significant holding in one of York Region's most sough-after agricultural areas. Ideally situated on Woodbine Avenue, the property offers convient access to Highway 404 , the Woodbine Avenue employment and business corridor, and is located near the planned Bradford Bypass, enhancing future connectivity throughout the region. Property highlights: Approximately 100 acres of productive farmland, currently cash crop farmed, detached garage, farm shop/workshop, traditional bank barn, prime Woodbine Avenue location in Queensville, close to Highway 404 and Woodbine business centres, near the planned Bradford Bypass corridor, excellent opportunity for farming, investment, or long-term land banking, land subject to LSRCA, home is listed (not designated) as heritage. A rare opportunity to acquire a substantial agricultural property with a home and multiple outbuildings in a strategic location poised for continued growth and accessibility . Buyer to conduct their own due dilignece regarding permitted uses, zoning, and future development opportunites. (id:63381)