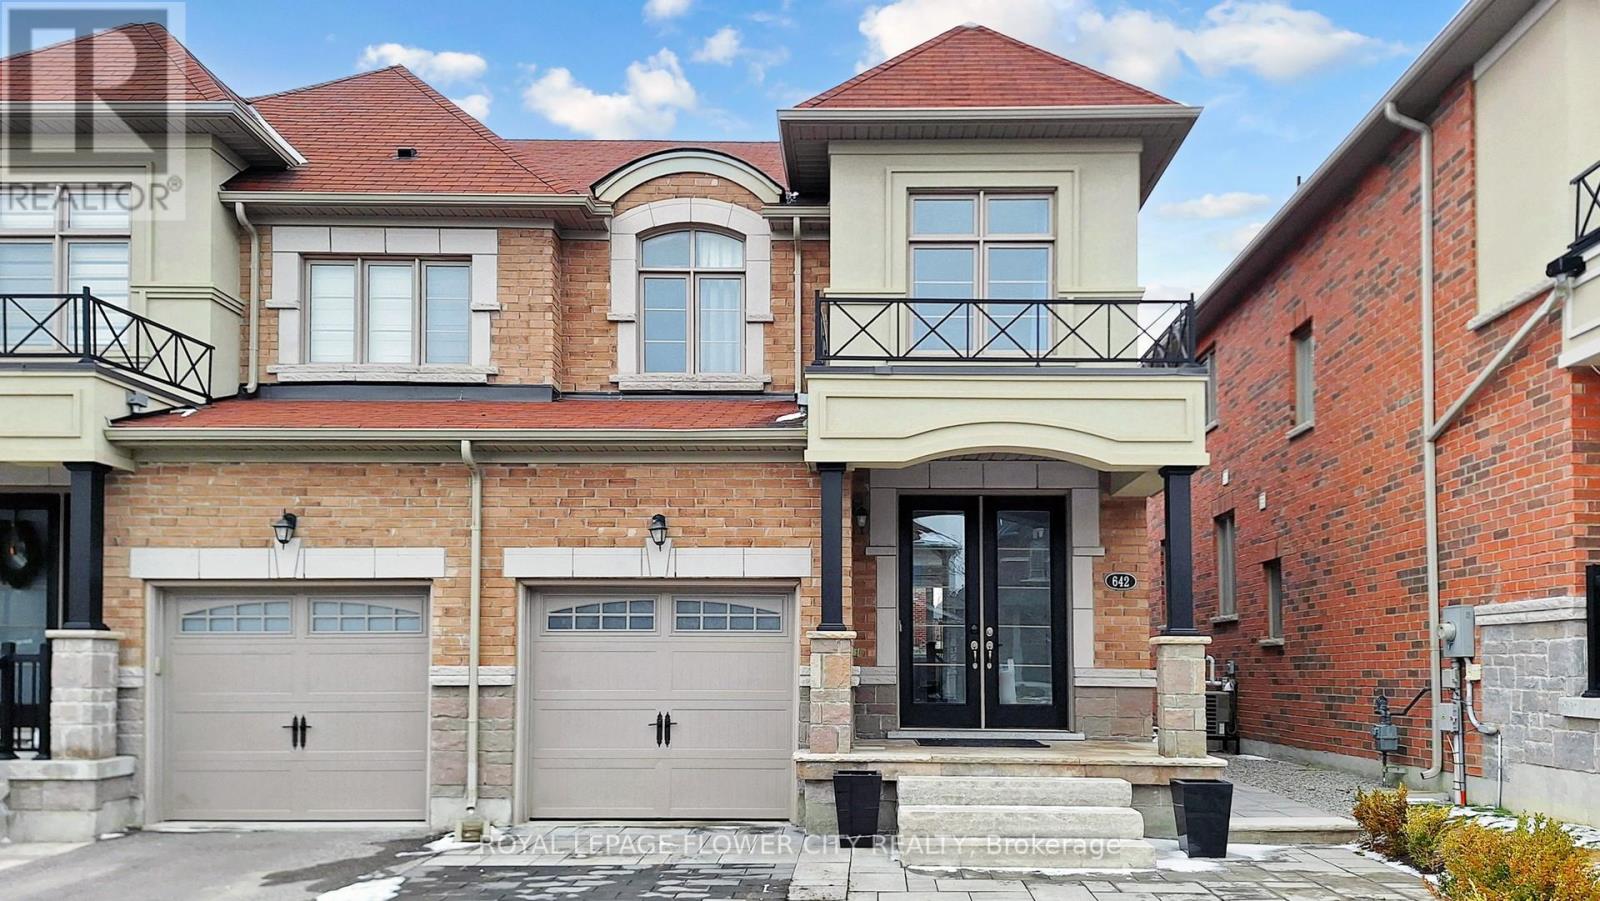
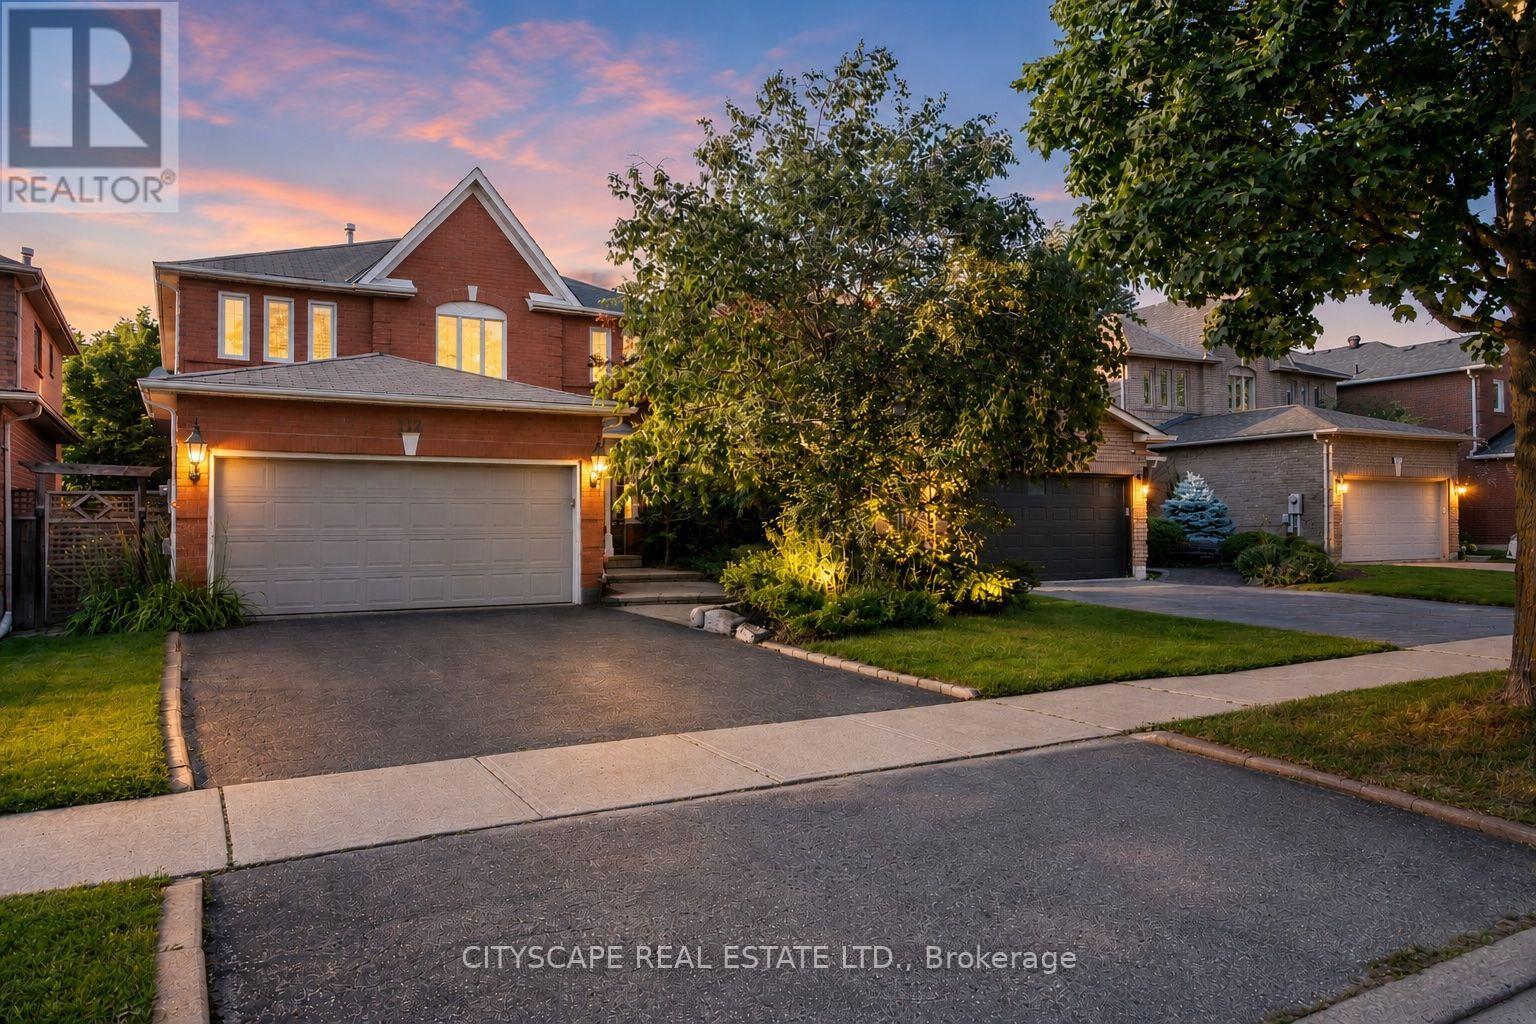
PRICED TO SELL!!! Welcome to 642 Sweetwater - a beautifully upgraded 3-bedroom, 4-bathroom homethat perfectly blends modern elegance with everyday functionality, featuring a striking modernelevation and impressive double door entry that offers exceptional curb appeal along withparking for up to 4 cars on the driveway. Step inside to a bright, open-concept layout enhancedwith pot lights throughout and rich hardwood flooring across the entire home, leading into acontemporary kitchen with sleek finishes and a gas stove that seamlessly flows into the livingareas, each complemented by stylish fireplaces adding warmth and character. All bathrooms havebeen tastefully renovated with high-end, spa-inspired finishes and designer details, while eachgenerously sized bedroom includes custom closet organizers for maximum storage and convenience.The fully finished basement adds incredible versatility with a bar-style kitchenette, perfectfor entertaining or extended family use. Outside, enjoy a professionally landscaped settingthat provides a private and polished outdoor space ideal for relaxing or hosting guests, alllocated in a highly desirable neighbourhood close to parks, schools, and essentialamenities-making this turnkey home a perfect blend of luxury, comfort, and convenience. (id:63381)
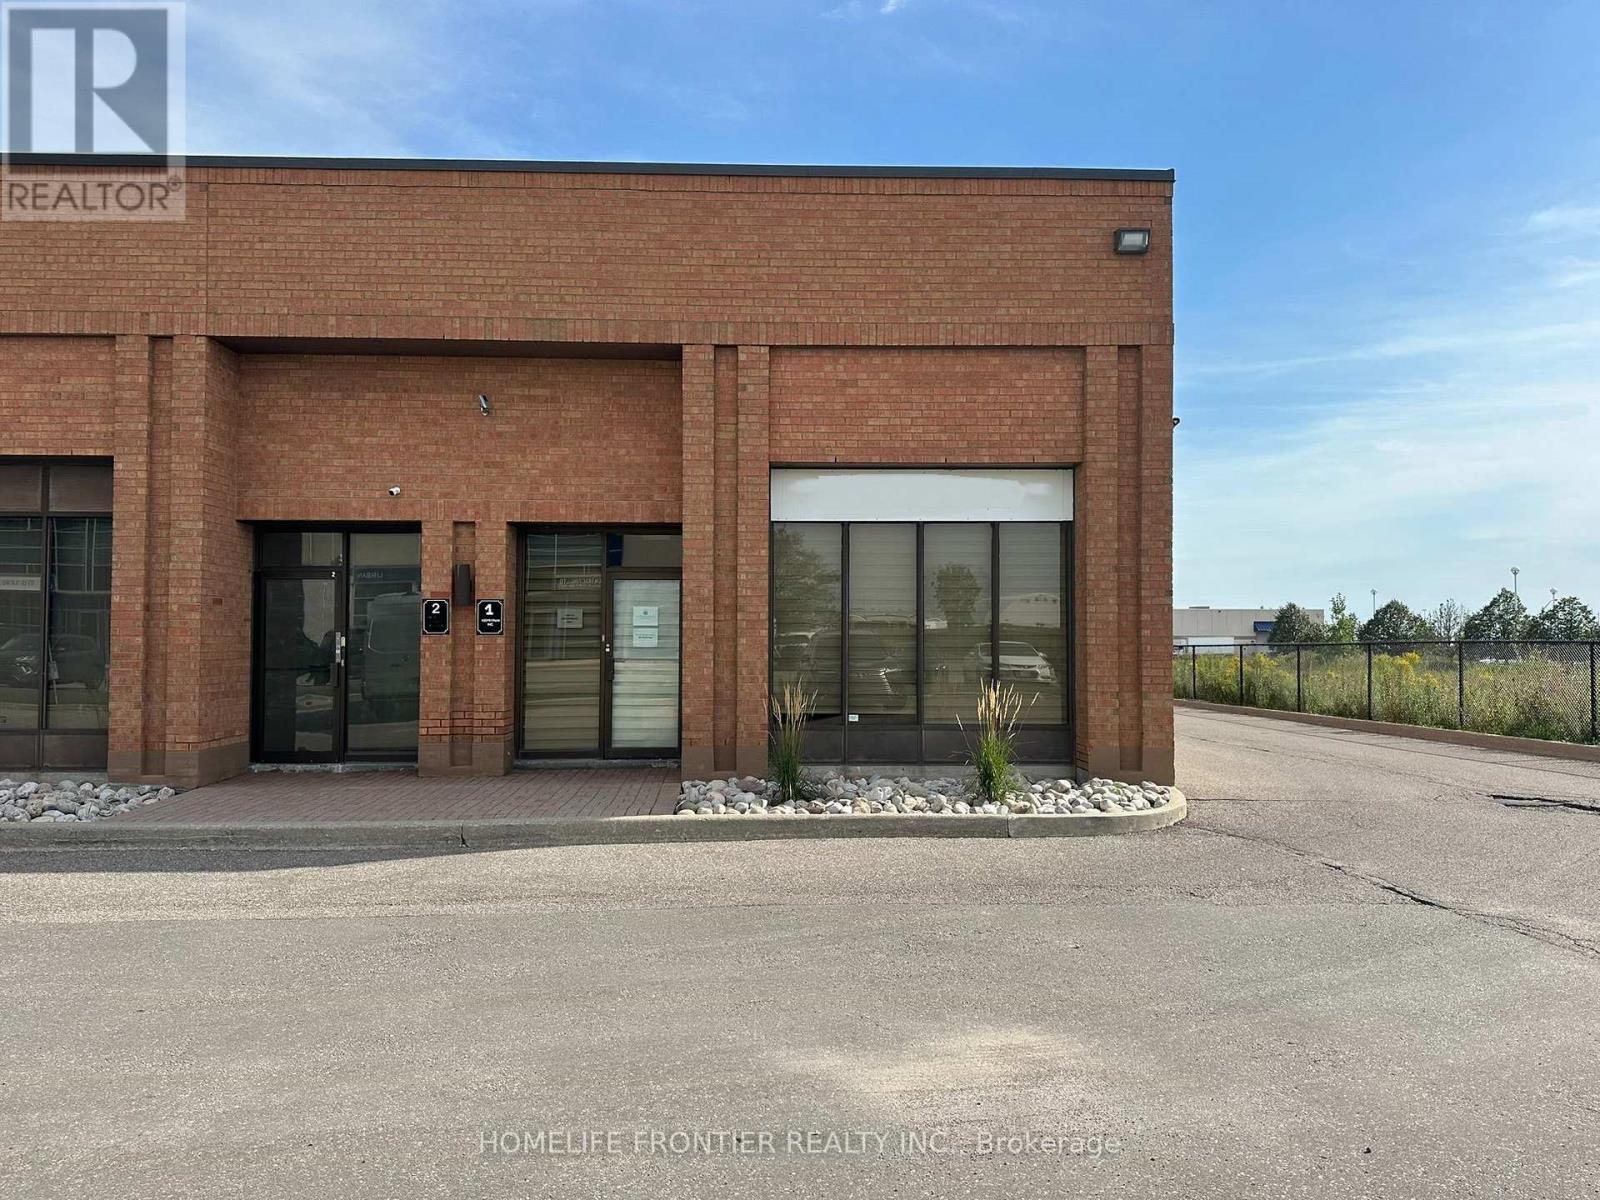
READY TO MOVE IN WITHOUT SPENDING A DIME!!! This is well-equipped industrial/commercial unit offers a turnkey solution for a variety of business uses. Total usefull area 3028 sq.ft consist 1,658 sq.ft industrial/open storage area - 720 sq.ft 3 - offices/reception + An APPROVED 650 sq ft mezzanine with kitchen, conferece room adds valuable functional space (can be used as storage too). Very convenient location with excellent access to Highways 407, 400, and 404. Features include a 200 BTU ceiling heater (replaced in 2026), office heating and air conditioning, plus additional mobile heaters for year-round comfort.The unit offers three offices with multiple workstations, conference areas, bookshelves, reception space, desks with power bars, and large TV stations for presentations. Two washrooms on site. Optimized office-to-shop floor ratio. Shop area includes adjustable racking, projectors, two ceiling cranes, garage door, and ground-level loading dock. Electrical setup features 100-amp, 600-volt power, additional 480-volt transformers, distributed wall outlets at various voltages, power panels, ample lighting, and two ceiling fans. Shop ventilation, ductwork, and exhaust fan in place. Water infrastructure includes internal and external branches, multiple sewer inlets, and dedicated wash/cleaning valve.Extras include toolbox with tools, engineering measurement equipment, gas line for water heating, full sprinkler coverage throughout, and security/alarm system. Exterior yard waste bin rental. Move-in ready and ideal for efficient operations. Please see attachement for full decription of chattels (Optional/Negotiable). 2,378 sq ft GFA + 650 Approved Mezzanine space = 3,028 total sq ft. (id:63381)
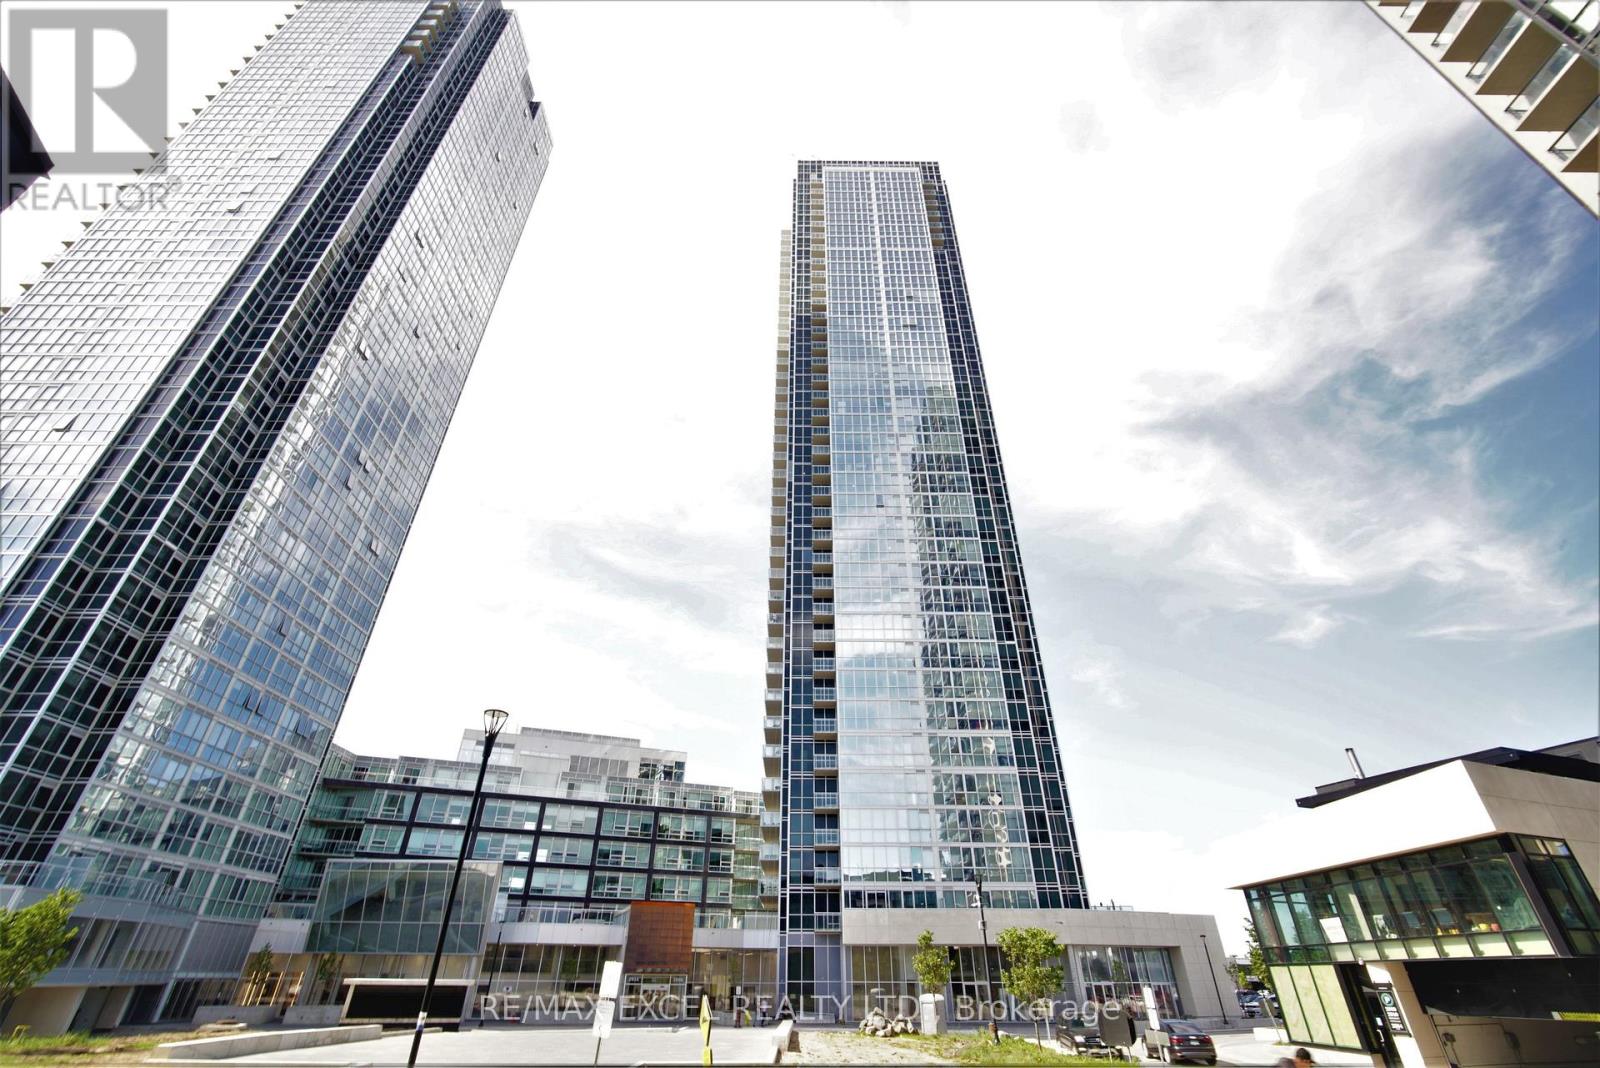
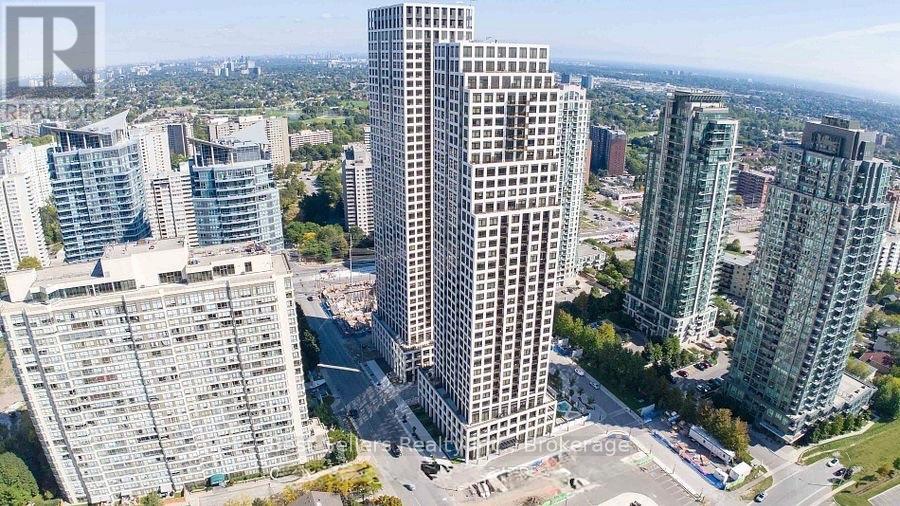
Beautiful 2 Bedrooms, 2 Washrooms Condo located in the heart of the City of Vaughan next to the Vaughan Metropolitan Centre and Subway. Gorgeous Upgraded Kitchen W/Quartz Countertop, Backsplash, Ensuite Laundry, Large Living & Dining, Harwood Floors, Floor To Ceiling Windows, 9Ft Ceiling, North-West View with no obstructions.Close To York University Steps To Mall, Park, Plaza, Major Highways Modern Building W/Exercise Rm, Concierge, Gym, Yoga & Party Rm, Movie Theatre, Guest Suites, Indoor Swimming Pool, Games Room. (id:63381)
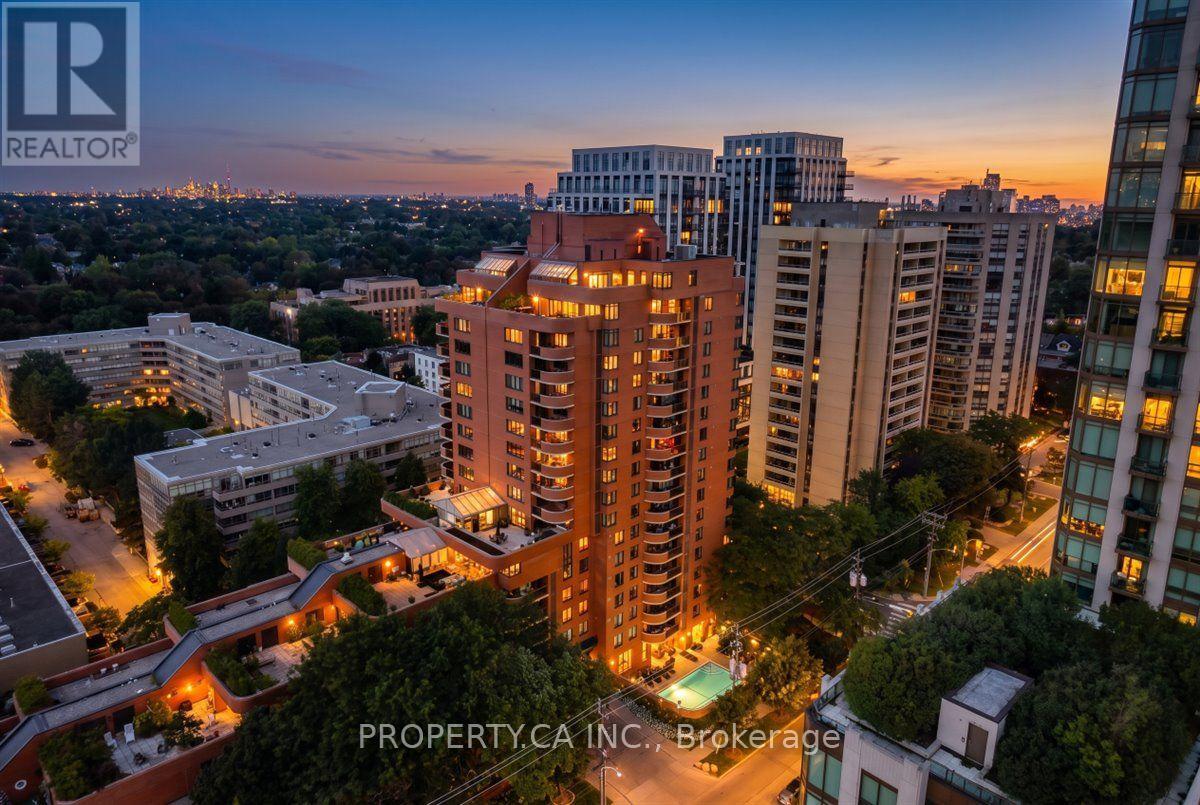
With just over 1,400 sq. ft. of generous living space in the heart of Forest Hill South, this is a property that could make sense for so many different stages of life. This 2 bedroom, 2 bathroom suite has the kind of proportions that are increasingly hard to find, with large principal rooms, plenty of storage, two lockers and space to truly spread out. The living and dining areas are made for both comfortable everyday living and hosting family and friends, while the kitchen offers room to sit down and enjoy your morning coffee. Wood flooring throughout and two updated bathrooms add to the appeal, while the private balcony gives you your own outdoor space. Village Terraces is an established, well managed condominium with 24 hour security, an outdoor pool, BBQ area and plenty of visitor parking. And when we say easy living, we mean it: ALL utilities are included in the maintenance fees, even cable and internet. And then there's the neighbourhood. Forest Hill Village is just around the corner, putting coffee shops, restaurants, groceries, boutiques and everyday essentials within an easy walk. When you want to trade the city for the trees, Cedarvale Ravine and its trails are close by. And when you need to get somewhere, St. Clair West subway station is literally steps from your front door. Space to live and a neighbourhood to love. (id:63381)
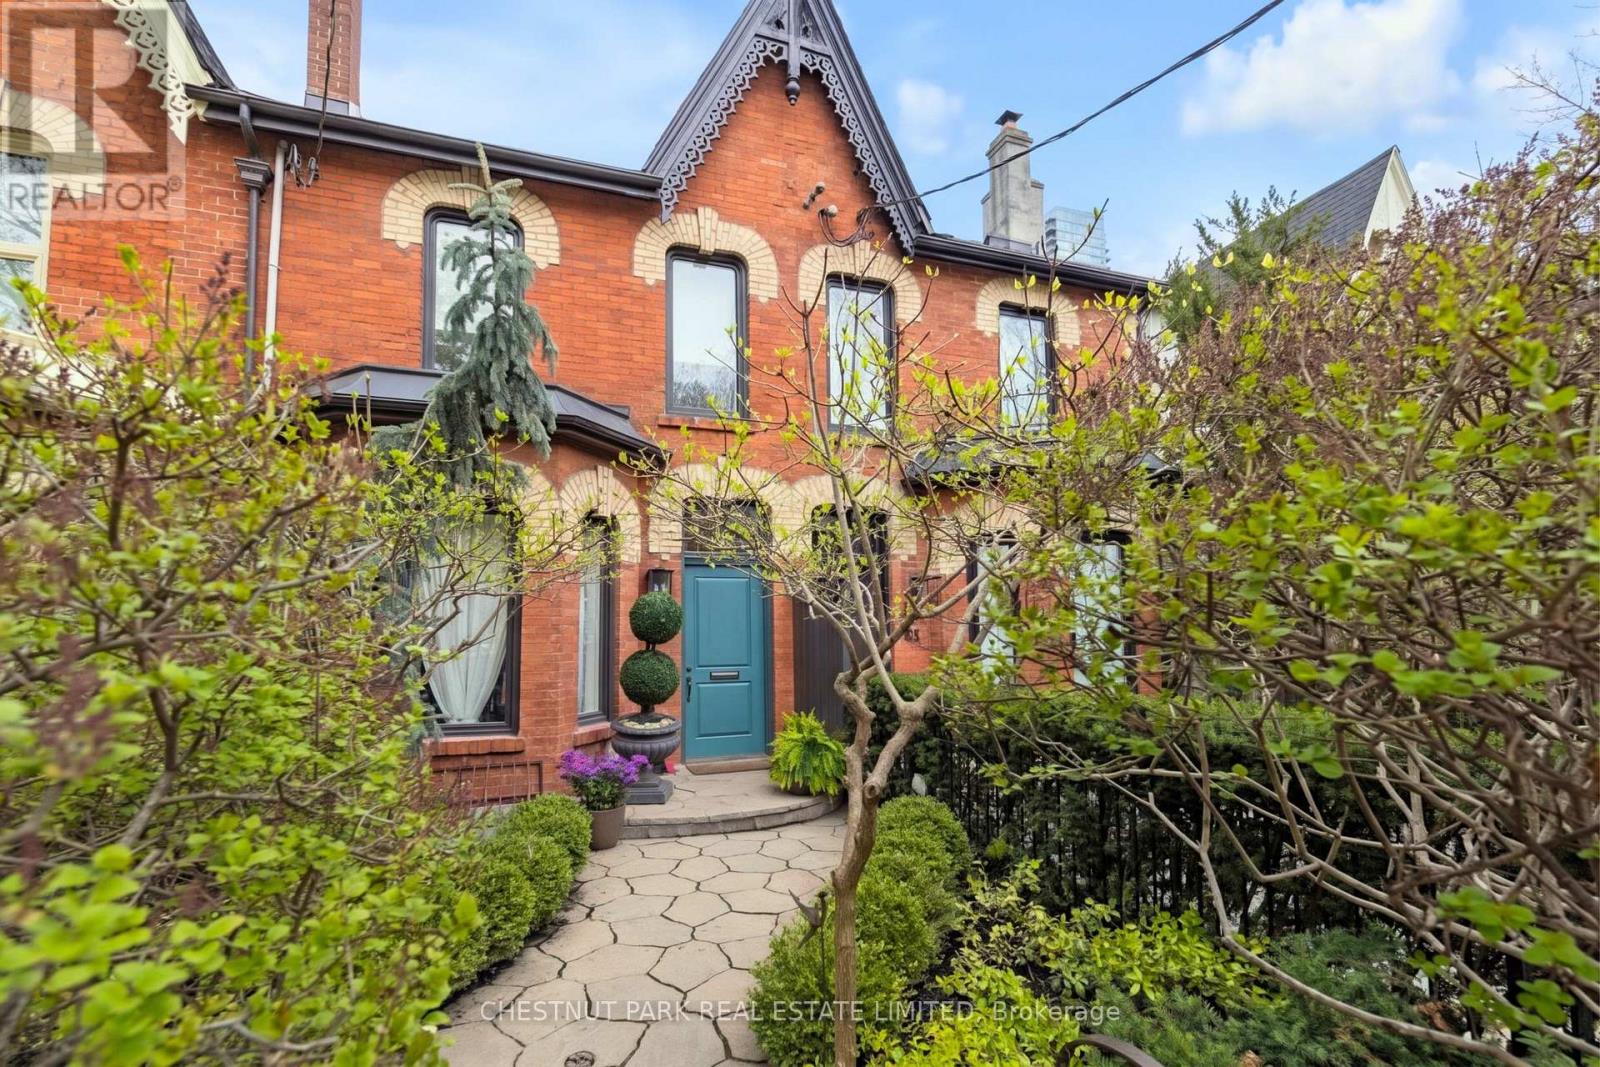
A timeless and elegant Victorian home in Yorkville's best address! A special residence that perfectly blends classic charm with modern convenience. Featuring incredible 10 ft ceilings and gorgeous details - eye catching fireplaces, a stunning staircase, and intricate crown molding and wainscotting. Stately principal rooms with a formal living and dining room, and additional space in the family room. Designer kitchen with elegant finishes, custom cabinetry, a large central island, abundant storage, and French doors leading to the garden. The second floor has two primary suites, each with ensuites and extensive closets. The third floor is absolutely special, with a terrace offering views of Yorkville, a family room, another bedroom, and a full bathroom. An exceptional lower level that maximizes space and functionality: high ceilings, full kitchen, recreation room, bedroom, bathroom, and laundry with a separate entrance. With over 4000 sq ft of living space and superior craftsmanship, this premier property is the pinnacle of the Yorkville lifestyle. The backyard is a private sanctuary in the middle of the city that transcends you to your own peaceful paradise with luscious gardens and a hot tub. The location is exceptional; being just a few steps from Yorkville Ave, and around the corner from the extensive line-up of the finest shops and dining, and all possible urban amenities. All in all, a magnificent house in the finest of locations. (id:63381)
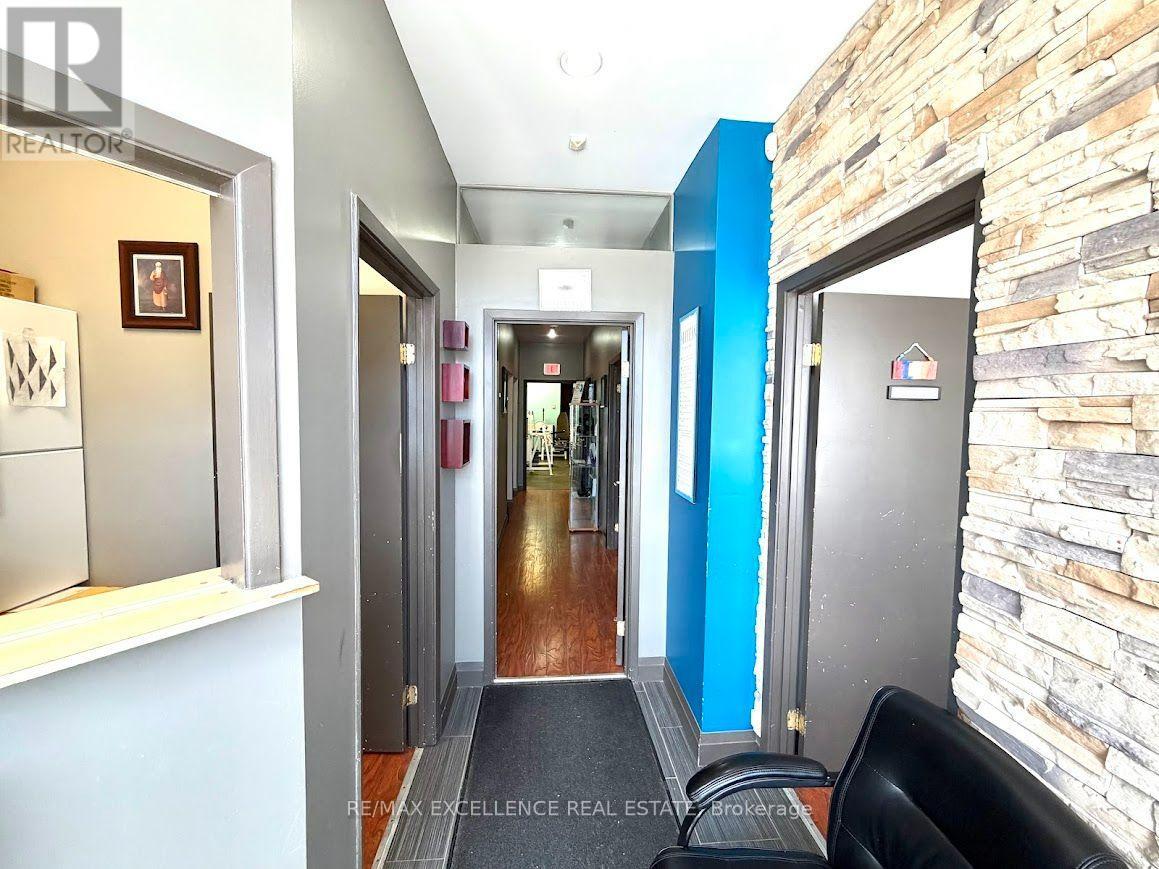
Excellent turnkey opportunity for Chiropractor, Physiotherapist, Acupuncturist, Osteopath or Massage Therapist. Established and successfully operating since 2003 with loyal repeat clientele. Conveniently located near Hwy 427 & Finch Ave, serving Mississauga, Etobicoke & Brampton. Fully equipped facility features 4 treatment rooms, doctor/consultation office, reception area, and dedicated physiotherapy/rehab area with equipment. 3-piece bathroom at rear. Ideal for starting, expanding or relocating your practice. Move-in ready! (id:63381)
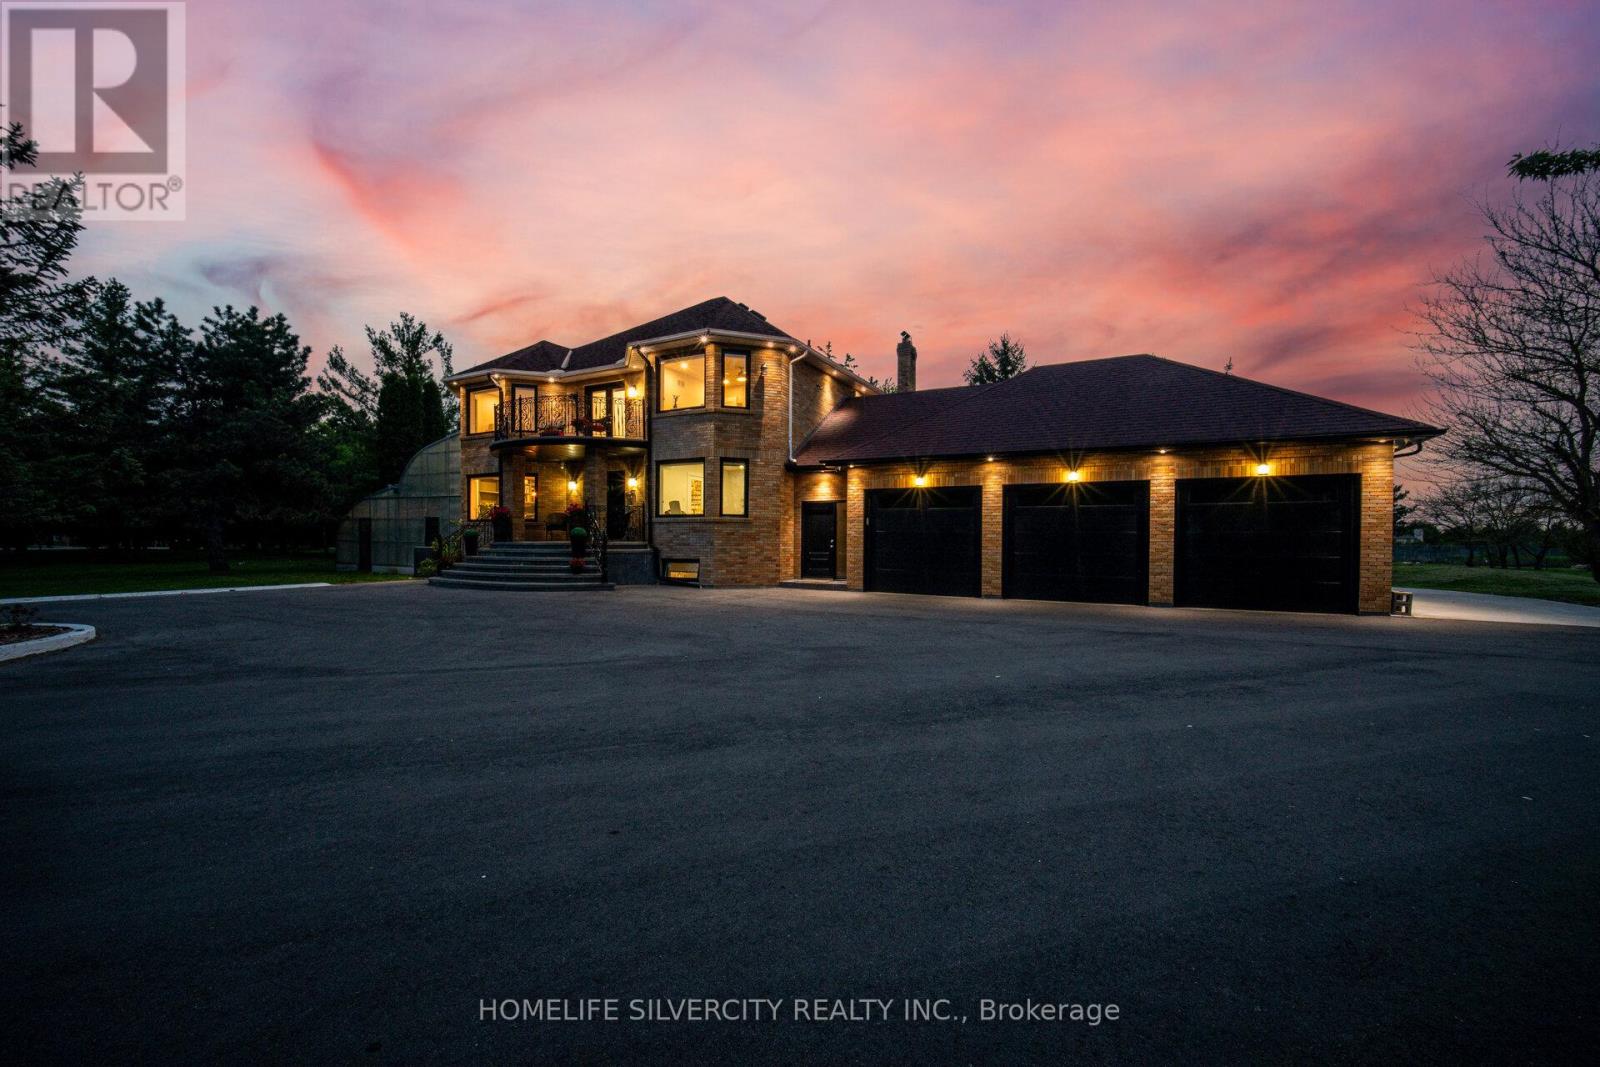
Welcome to 15 Estateview Circle!!! Real Pride of ownership!! Tastefully nested in the most prestigious neighbourhood of 'Castlemore Estates' on a 2.1 Acre Lot surrounded by huge Trees brings in the feel of nature all around. This 'READY-TO-MOVE-IN' 2-storey Gem includes '4+1' beds & 3.5 washrooms with a Triple-car Garage. Top-notch upgrades worth 500K throughout, with 100k spent on an absolutely stunning 'Custom' Kitchen(2025) alone, with high-end Built-in Appliances. Practical layout with Separate LIVING-FAMILY-DINING Plus Office on main Floor. Elegant washrooms are tastefully designed for added comfort & luxury. Modern hardwood flooring & Porcelain Tiles boost the entire vibe of this luxury. The recently built huge backyard Deck is a Delight for morning coffee and Evening Family Gatherings. Finished basement with separate entrance includes new kitchen, washroom, bedroom and an Amazing huge Bar for added entertainment for your guests. Endless upgrades include a modern Open Riser Staircase with designer metal pickets, Main Floor Laundry, Huge bedrooms, Custom Closets, Smooth Ceilings, New Garage Doors, Pot lights, and Balcony. All windows replaced in 2025, Newer Roof, plus a huge Greenhouse for your plants in the wintertime. Truly a delight to live in this neighbourhood surrounded by lots and lots of Trees. Driveway fits 20+++ Cars. Rare opportunity to call this showpiece a HOME. (id:63381)
Spacious 1-bedroom plus den (possible 2nd bedroom) and 1 parking at Edge Tower 1 Condos. Ideally situated near major highways, including the QEW, 403, 401, and 410, with easy access to Square One Shopping Centre, Whole Foods, Walmart, popular restaurants, and coffee shops. Future LRT and Cooksville GO Train Station are also nearby, offering excellent transit options. The building boasts a variety of premium amenities, such as a gym, yoga studio, Wi-Fi lounge, movie theater, games room, party room and BBQ areas. (id:63381)
Welcome to 112 Mulholland Drive, nestled in the heart of Beverly Glen, one of Thornhill's most established and family-friendly neighbourhoods. This detached home offers over 4,000 sq. ft. of finished living space and an exceptional layout featuring 4 spacious bedrooms, wood flooring throughout, pot lights, California shutters, formal living and dining rooms, a family room, home office, breakfast area, and main floor laundry. The finished basement with brand-new flooring offers a spacious recreation area, an additional bathroom, and an oversized room ideal as a 5th bedroom, gym, or guest suite. The generous primary retreat features double-door entry, a walk-in closet, and a private 5-piece ensuite. Situated on a mature, tree-lined street just steps to Ventura Park and close to top-rated schools, Promenade Mall, restaurants, transit, and major highways. Lovingly maintained by the same owners since 1991, this is a rare opportunity to own in one of Thornhill's most sought-after communities. (id:63381)
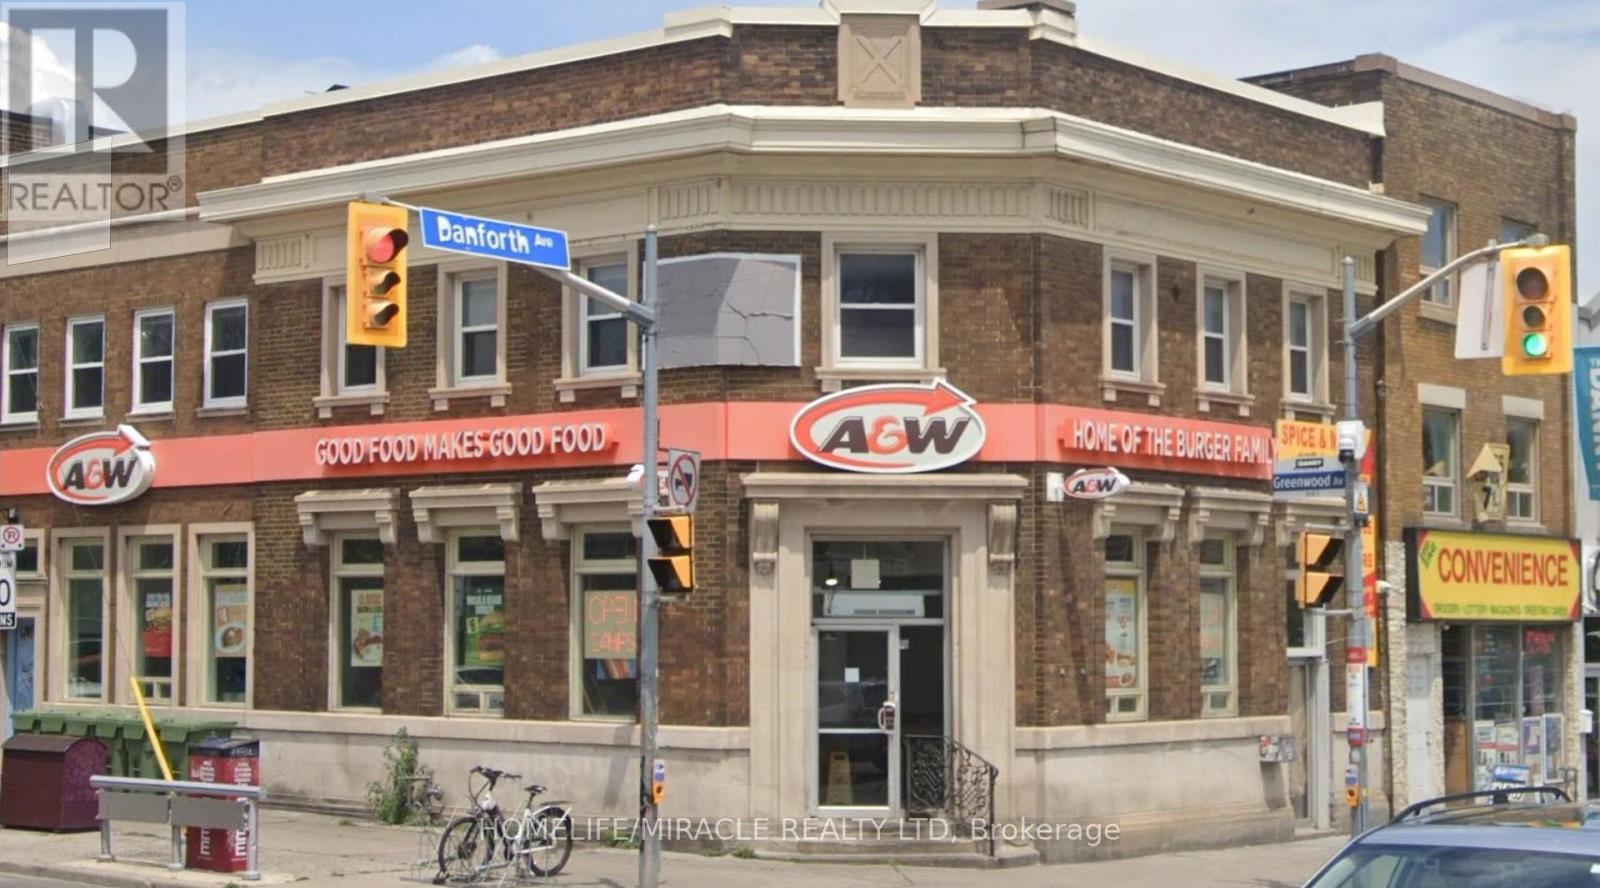
Turnkey A&W Franchise For Sale Prime Corner Property Offering Greater Visibility. Walking Distance To Greenwood Subway Station. An Exceptional Opportunity To Acquire A Profitable, Well-Established A&W Franchise In Toronto. Ideally Situated At The High-Traffic Intersection Of Danforth Ave & Greenwood Ave, This Location Offers Unmatched Exposure And A Steady Stream Of Both Local And Tourist Foot Traffic. Positioned In A Vibrant, High-Density Area With Strong Daytime And Evening Customer Flow. Key Highlights: Prime Location: A Popular Spot For Burgers. Financial Performance:2025 Gross Sales: $723,226 Rent: Approx. $9,550/month inc. TMI Long Lease: Existing Term Till 2033 + 5 + 5 Years Royalty Fee: 3.5% Advertising Fee: 3% Store Area: Approx. 1600 Sq Feet. Don't Miss This Rare Opportunity To Own A Profitable And Growing Franchise In A Thriving Location! (id:63381)
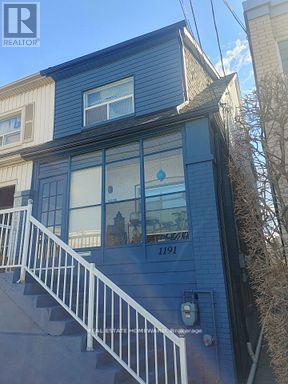
Here's a turn-key investment and/or live-in opportunity: All the heavy lifting has been done! Three levels, three rented apartments, each featuring its own open concept living area / kitchen and separate bedroom. Contemporary renovations in basement and main; top floor renovated prior to current ownership. Shared amenities include laundry room with skylight, bright and leafy backyard space, enclosed front porch. Fabulous tenants! Being within a ten minute walk of Danforth Village, subway and Taylor Creek greenspace contributes to this location's appeal. (id:63381)
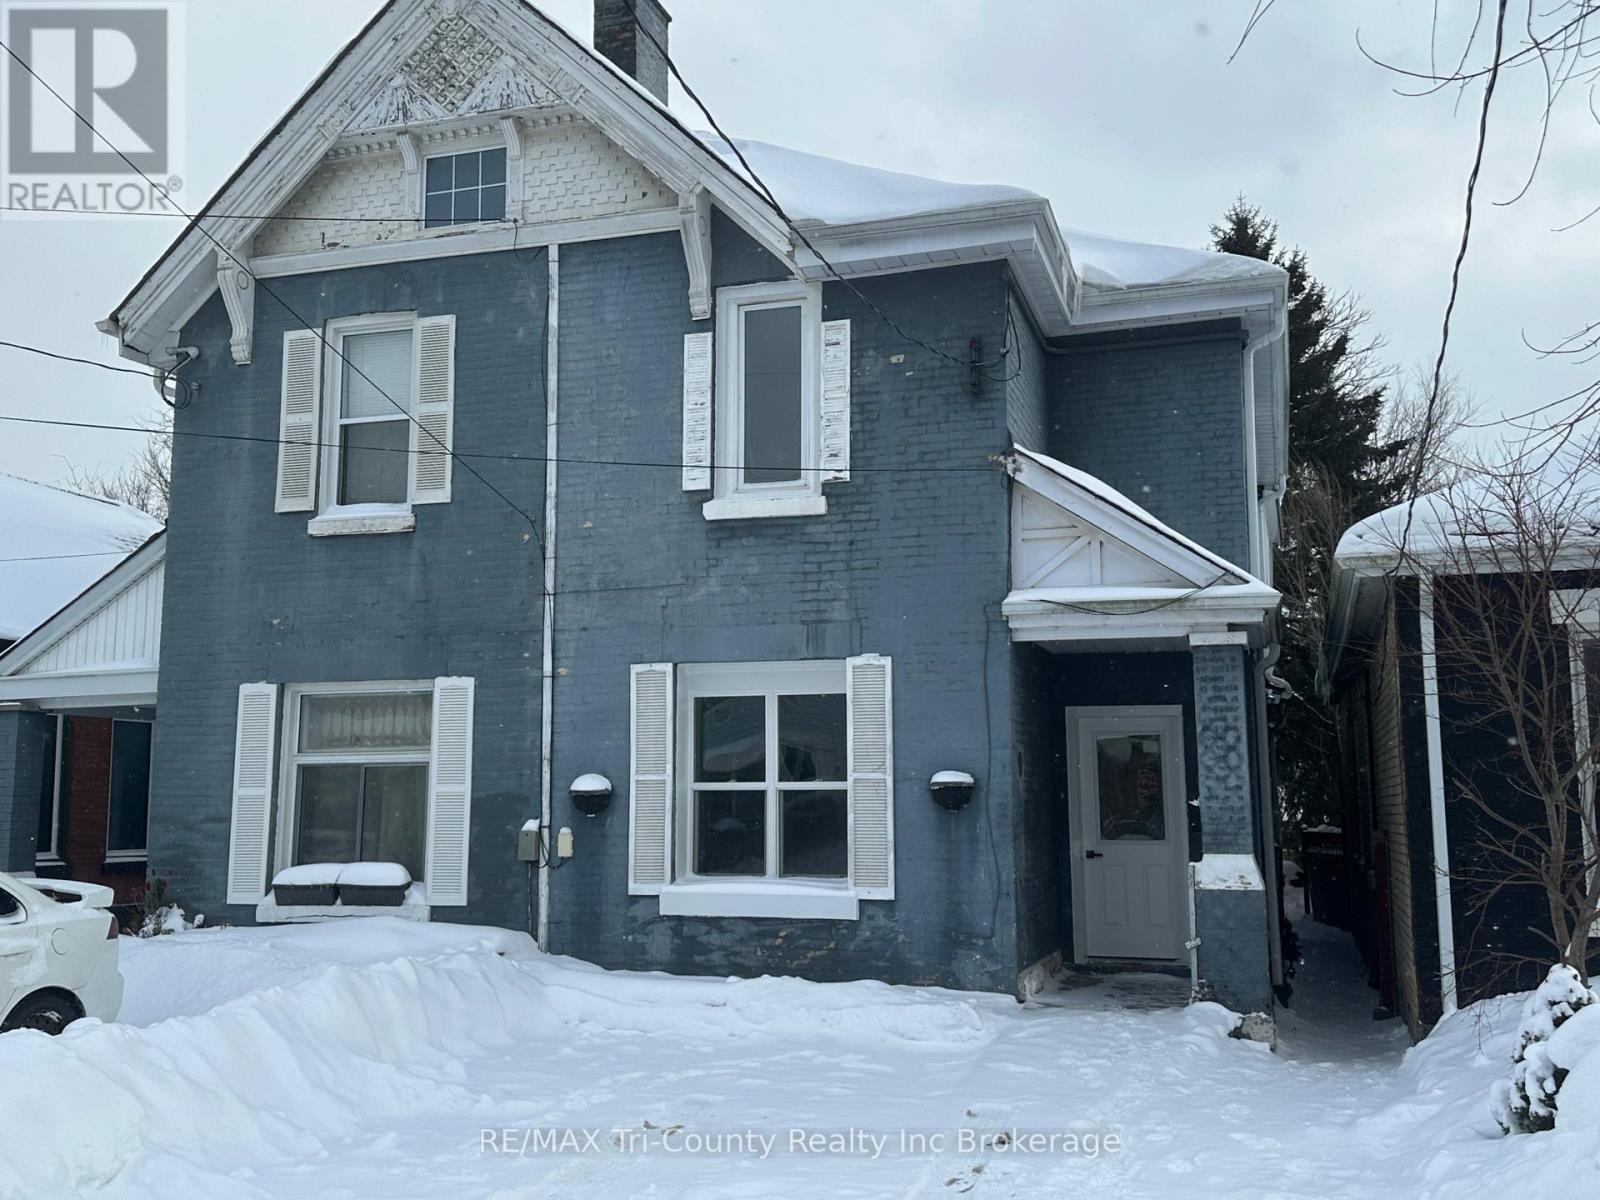
Look no further if you are looking to get into the rental market or add to your existing portfolio. This duplex has been extensively renovated, with new flooring, kitchen, bathrooms, painting, steel entrance doors. There have been updates to the exterior along with some windows. This is a low maintenance property and could make a great long term investment with a great return. The main level features a kitchen, dining room, livingroom, 2 bedrooms and a 4 piece bath. The upper unit features a kitchen, dining/livingroom, 2 bedrooms and a 4 piece bath. This is a great opportunity to get into the rental market and take a step to secure your future financially. (id:63381)
Contains information related to marketing campaigns of the user. These are shared with Google AdWords / Google Ads when the Google Ads and Google Analytics accounts are linked together.
90 days
__utma
ID used to identify users and sessions
2 years after last activity
__utmt
Used to monitor number of Google Analytics server requests
10 minutes
__utmb
Used to distinguish new sessions and visits. This cookie is set when the GA.js javascript library is loaded and there is no existing __utmb cookie. The cookie is updated every time data is sent to the Google Analytics server.
30 minutes after last activity
__utmc
Used only with old Urchin versions of Google Analytics and not with GA.js. Was used to distinguish between new sessions and visits at the end of a session.
End of session (browser)
__utmz
Contains information about the traffic source or campaign that directed user to the website. The cookie is set when the GA.js javascript is loaded and updated when data is sent to the Google Anaytics server
6 months after last activity
__utmv
Contains custom information set by the web developer via the _setCustomVar method in Google Analytics. This cookie is updated every time new data is sent to the Google Analytics server.
2 years after last activity
__utmx
Used to determine whether a user is included in an A / B or Multivariate test.
18 months
_ga
ID used to identify users
2 years
_gali
Used by Google Analytics to determine which links on a page are being clicked
30 seconds
_ga_
ID used to identify users
2 years
_gid
ID used to identify users for 24 hours after last activity
24 hours
_gat
Used to monitor number of Google Analytics server requests when using Google Tag Manager
1 minute
Marketing cookies are used to follow visitors to websites. The intention is to show ads that are relevant and engaging to the individual user.
Facebook Pixel is a web analytics service that tracks and reports website traffic.