
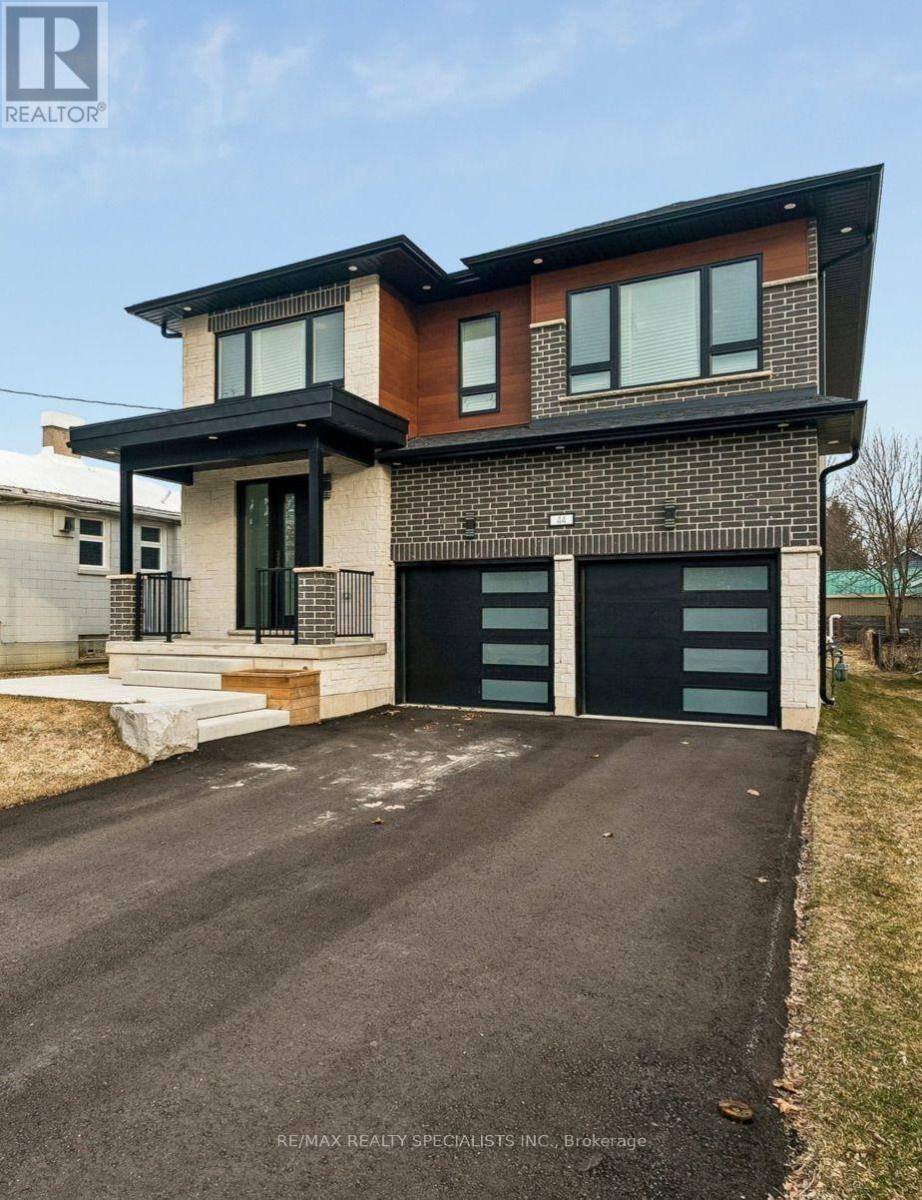
44 Albert Street W
New Tecumseth, Ontario
Welcome to **44 Albert Street West**, where timeless design meets modern luxury in one of Alliston's most desirable neighbourhoods. This exceptional custom-built residence offers over **3,000 sq. ft. of beautifully finished living space**, thoughtfully designed for today's families, multi-generational living, or savvy buyers looking to offset their mortgage with built-in income potential.Step inside to discover soaring 9-foot ceilings, engineered hardwood flooring, designer finishes, and an open-concept layout that seamlessly blends elegance with everyday functionality. The chef-inspired kitchen is the heart of the home, featuring quartz countertops, premium cabinetry, and an expansive island perfect for entertaining family and friends.Upstairs, you'll find **two luxurious primary suites**, each complete with its own private ensuite, along with spacious secondary bedrooms and a dedicated home office, creating the perfect balance of comfort and flexibility.The fully legal one-bedroom basement apartment offers a private side entrance and outstanding rental potential, making this home as smart an investment as it is beautiful. Whether you're accommodating extended family or generating additional income, this space adds exceptional value.Outside, the deep premium lot provides plenty of room for outdoor entertaining, children to play, or future landscaping dreams. Located just steps from parks, schools, recreation facilities, and the vibrant downtown core, you'll enjoy the convenience of small-town living while remaining close to major commuter routes.Luxury, versatility, and investment potential come together in one extraordinary property. 44 Albert Street West is more than a home-it's a lifestyle and an opportunity. (id:63381)
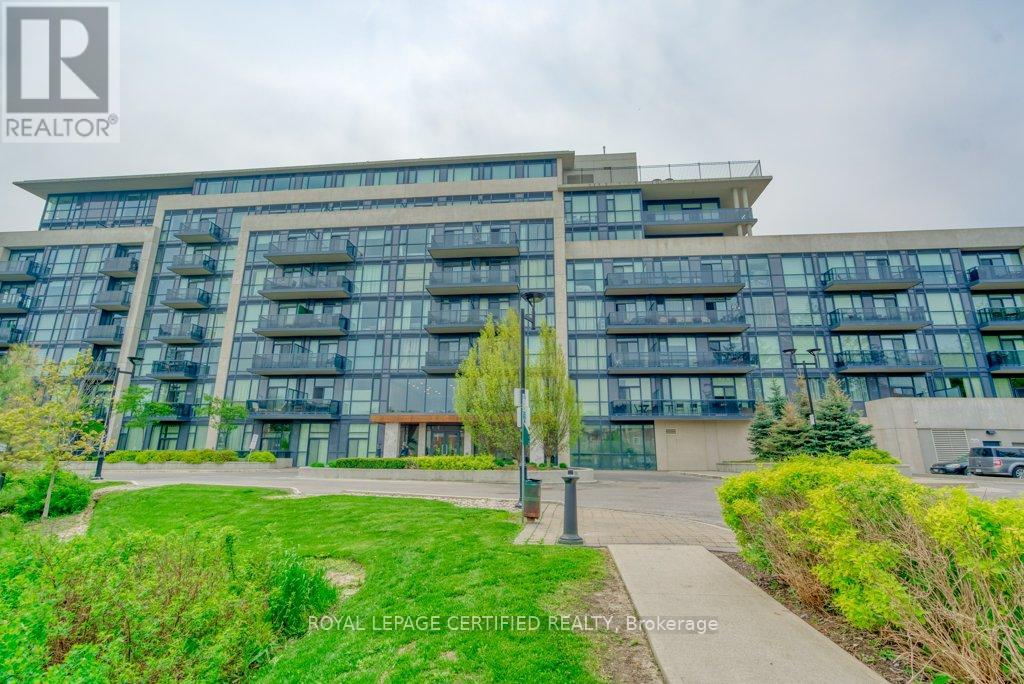
711 - 4700 Highway 7
Vaughan, Ontario
Rarely offered two-storey penthouse offering exceptional space and value! With 3 bedrooms, 3 bathrooms and approximately 1,390 sq. ft. including an expansive private terrace, this modern corner suite offers the space and functionality that can be difficult to find in condo living. The open-concept main level features 9-ft ceilings, abundant natural light and a spacious entertainer's kitchen overlooking the living area, with direct access to the terrace-perfect for relaxing or entertaining. Upstairs, two bedrooms each feature their own private ensuite, along with the convenience of second-floor laundry. Parking and locker are ideally located beside one another. Enjoy a beautiful lobby and sitting area, private gym and a convenient location close to public transit, shopping, schools and everyday amenities. A fantastic opportunity for buyers looking for more space without giving up the convenience of condo living. (id:63381)
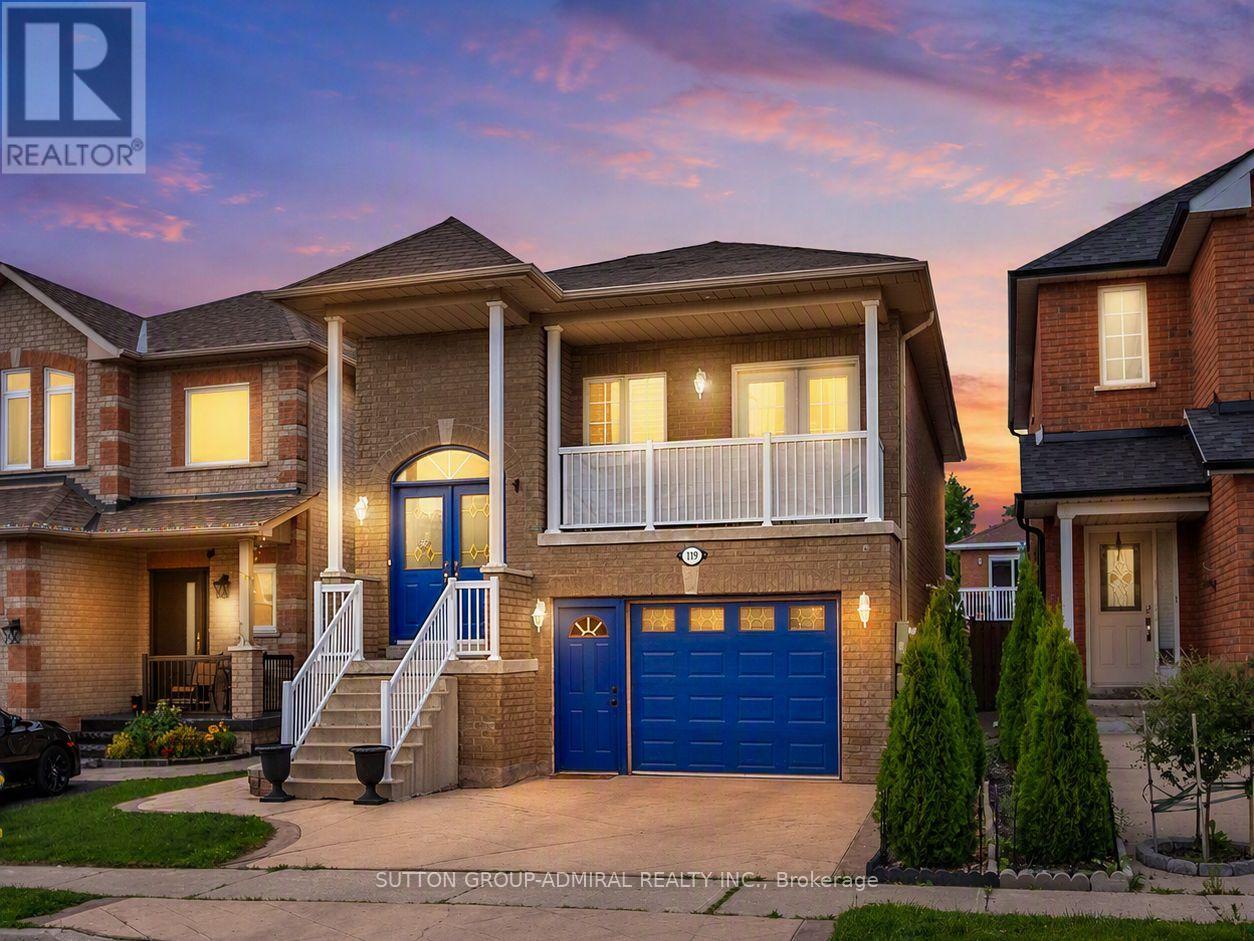
119 Blackthorn Drive
Vaughan, Ontario
Meticulously maintained & beautifully upgraded, this exceptional raised bungalow delivers modern finishes, $50k in recent improvements & a bright walk-out lower level offering outstanding flexibility for multi-gen living, in-law accommodations, or income potential - all set within one of Maple's most sought-after neighbourhoods. The main level features a sun-drenched open-concept layout w/ 9' ceilings, rich engineered H/W flooring, elegant crown moulding, wrought-iron pickets, dedicated laundry & a seamless flow throughout. The modern kitchen impresses w/ newer S/S appliances ('22), sleek white cabinetry, granite counters w/ matching backsplash, under-valence lighting, pot lights & a contoured composite single-bowl sink w/ pullout faucet. The living/dining area offers abundant natural light & a walkout to a private balcony - perfect for a quiet morning coffee. 2 spacious bdrms on the main level include a generous primary suite w/ closet org's & a designer 6-pc ensuite featuring tempered glass amber sinks, gold accents, tiled walls, a rainshower, built-in niches & U/G lighting. A 2nd 4-pc bath completes the level w/ a newer vanity & U/G hexagonal shower tiles. The expansive walk-out lower level is bright, open & completely above grade, offering soaring 9'2" ceilings & remarkable versatility. Enjoy a 2nd kitchen w/ S/S appliances including a gas range, a large bdrm, a full 3-pc bath & a cozy rec area w/ a contemporary gas F/P. The private entrance offers significant rental potential. Outside, enjoy a fully fenced, private, low-maintenance backyard designed for effortless entertaining, finished w/ stamped concrete that wraps around the home & complemented by a oversized storage shed. Additionally, the convenient 1.5-car garage includes a spacious mezzanine with loads of extra storage. Located minutes from parks (MNRP), Maple GO, Cortellucci Hospital, Maple CC & top-rated schools including Mackenzie Glen, Julliard (FI), Maple HS, Holy Jubilee CES & St. Joan of Arc CHS (id:63381)
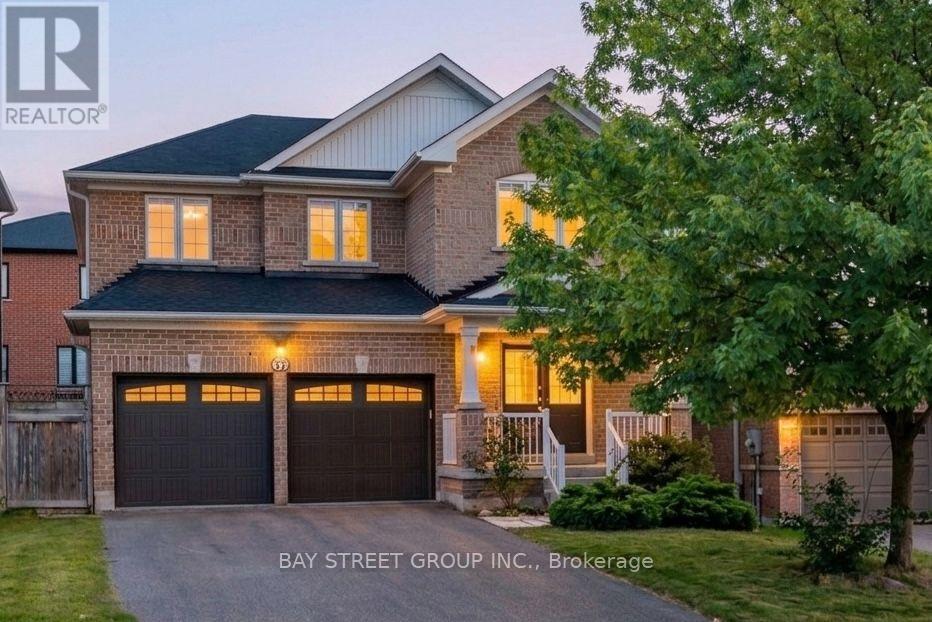
37 Mynden Way
Newmarket, Ontario
Welcome to this beautifully maintained detached home in the highly desirable Woodland Hill community of Newmarket, offering approximately 2,879 sq ft of total living space with 3+1 bedrooms, 4 bathrooms, and a double-car garage. ***A major highlight is the approximately $50,000 in recent renovations, including a fully renovated second floor with two brand-new bathrooms and a stunning primary bedroom retreat featuring a spacious 5-piece ensuite. The home has also been freshly painted. Hardwood flooring flows throughout the main and second floors, while the main floor features impressive 8.5-ft ceilings. ***The bright south-facing family room is filled with natural light. The modern kitchen features a custom backsplash, with the kitchen sink and faucet updated in 2026. Additional updates include a 2024 backyard door, 2022 air conditioner, and a brand-new 2025 roof with solar panels, providing excellent added value with approximately $400/month in average solar income.***The fully finished basement provides excellent additional living space, featuring one bedroom, 3-piece bathroom, open recreation area, laminate flooring, and a wet bar. Ideal for a home office, gym, entertainment area, guests, or extended family living. ***Enjoy the convenience of Woodland Hill living, with Environmental Park just minutes away and easy access to schools, Upper Canada Mall, Costco, Yonge Street, restaurants, transit, and Newmarket GO Station. Newmarket also offers convenient access to Highway 404 and York Region transit, making commuting throughout York Region and the GTA easy and convenient. ***Move-in ready, extensively updated, and thoughtfully maintained, this is a wonderful opportunity to own a spacious family home in one of Newmarket's sought-after neighbourhoods. Don't miss it! (id:63381)

46 Venice Crescent
Vaughan, Ontario
Welcome To This Beautifully Updated Family Home In The Prestigious Beverley Glen Community, One Of Thornhill's Most Desirable Neighbourhoods! Featuring Sleek Modern Finishes, A Bright Open-Concept Layout And A Functional Design Perfect For Everyday Family Living And Entertaining. Spacious Principal Rooms Offer A Comfortable Flow Throughout The Home, While The Finished Basement Provides Valuable Additional Living Space, Ideal For A Recreation Room, Entertaining, Home Office Or Overnight Guests. Ideally Located In A Family-Friendly Neighbourhood Close To Parks, Schools, Shopping, Restaurants, Transit And Everyday Amenities. A Wonderful Opportunity To Call Beverley Glen Home. Don't Miss It! (id:63381)
618 - 7608 Yonge Street
Vaughan, Ontario
Boutique condo in a prestigious, highly sought-after location! Bright and spacious 1+Den with an open-concept layout. Features laminate flooring throughout, Functional den can be used as a dining area or home office. Enjoy the tranquility of the Water Garden. Exceptional building amenities include gym, aerobics studio, private dining/conference room, large party room with kitchen, WiFi lounge, library, media room, guest suite, and 24-hour concierge & security. (id:63381)
1020 Wardman Crescent
Whitby, Ontario
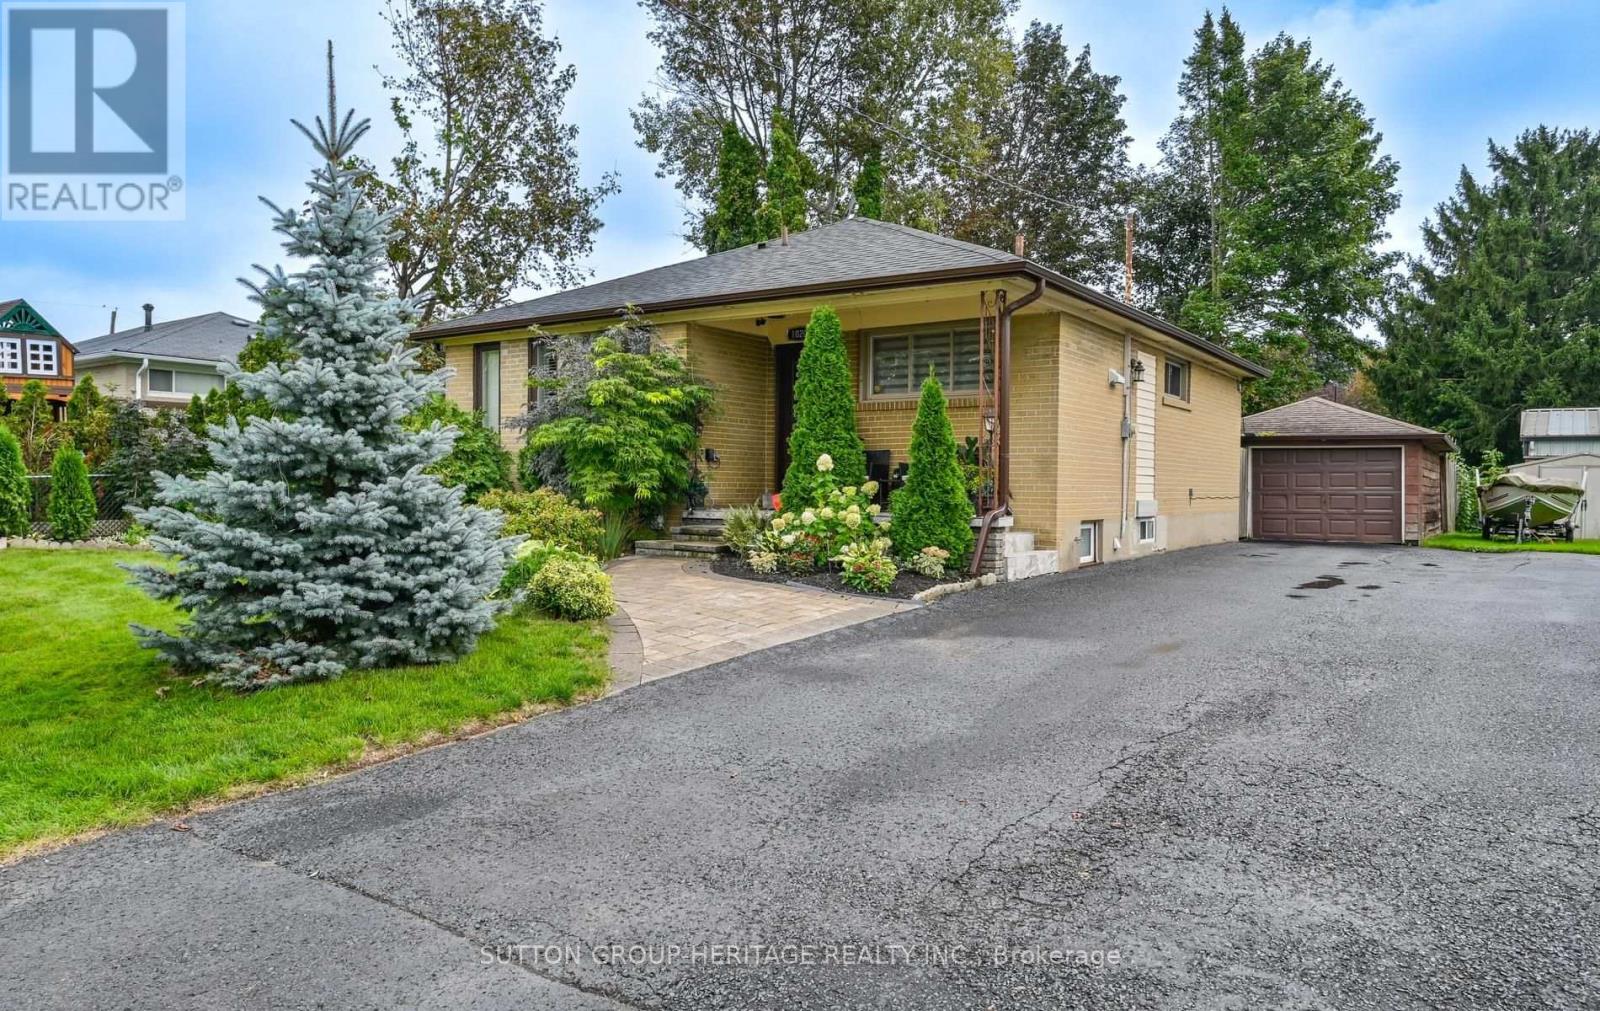
Welcome to 1020 Wardman Crescent, a beautifully maintained brick bungalow tucked away on a quiet crescent in the sought-after Williamsburg community. Currently configured as a spacious 1+1 bedroom, the home offers excellent flexibility with the ability to easily create a second main-floor bedroom, giving buyers a practical 2+1 bedroom layout if desired. It's a rare opportunity for first-time buyers, smaller families or downsizers who want comfortable main-floor living without giving up the privacy, outdoor space and independence of a detached home. Set on a manageable 50 x 110 ft lot, the bright main level features a modern kitchen with stainless steel appliances and gas stove, separate living and dining spaces, pot lights throughout, an updated bathroom with walk-in shower, and a walkout to the spacious backyard and patio. Follow the upgraded illuminated staircase to the fully renovated lower level, completed in 2023, offering a large recreation room with bar, additional bedroom, beautiful 4-piece bathroom, laundry area and cold room, providing exceptional space for guests, family, hobbies or a home office. Outside, enjoy your own private yard, patio, natural gas BBQ line, detached garage and parking for four. Thoughtful updates include the roof in 2019, select windows in 2017 and the main floor freshly painted in 2025. A uniquely versatile bungalow that can work just as well for someone wanting an open, spacious 1+1 today as it can for a buyer looking for a 2+1 bedroom home tomorrow. (id:63381)
471 Danforth Avenue
Toronto, Ontario
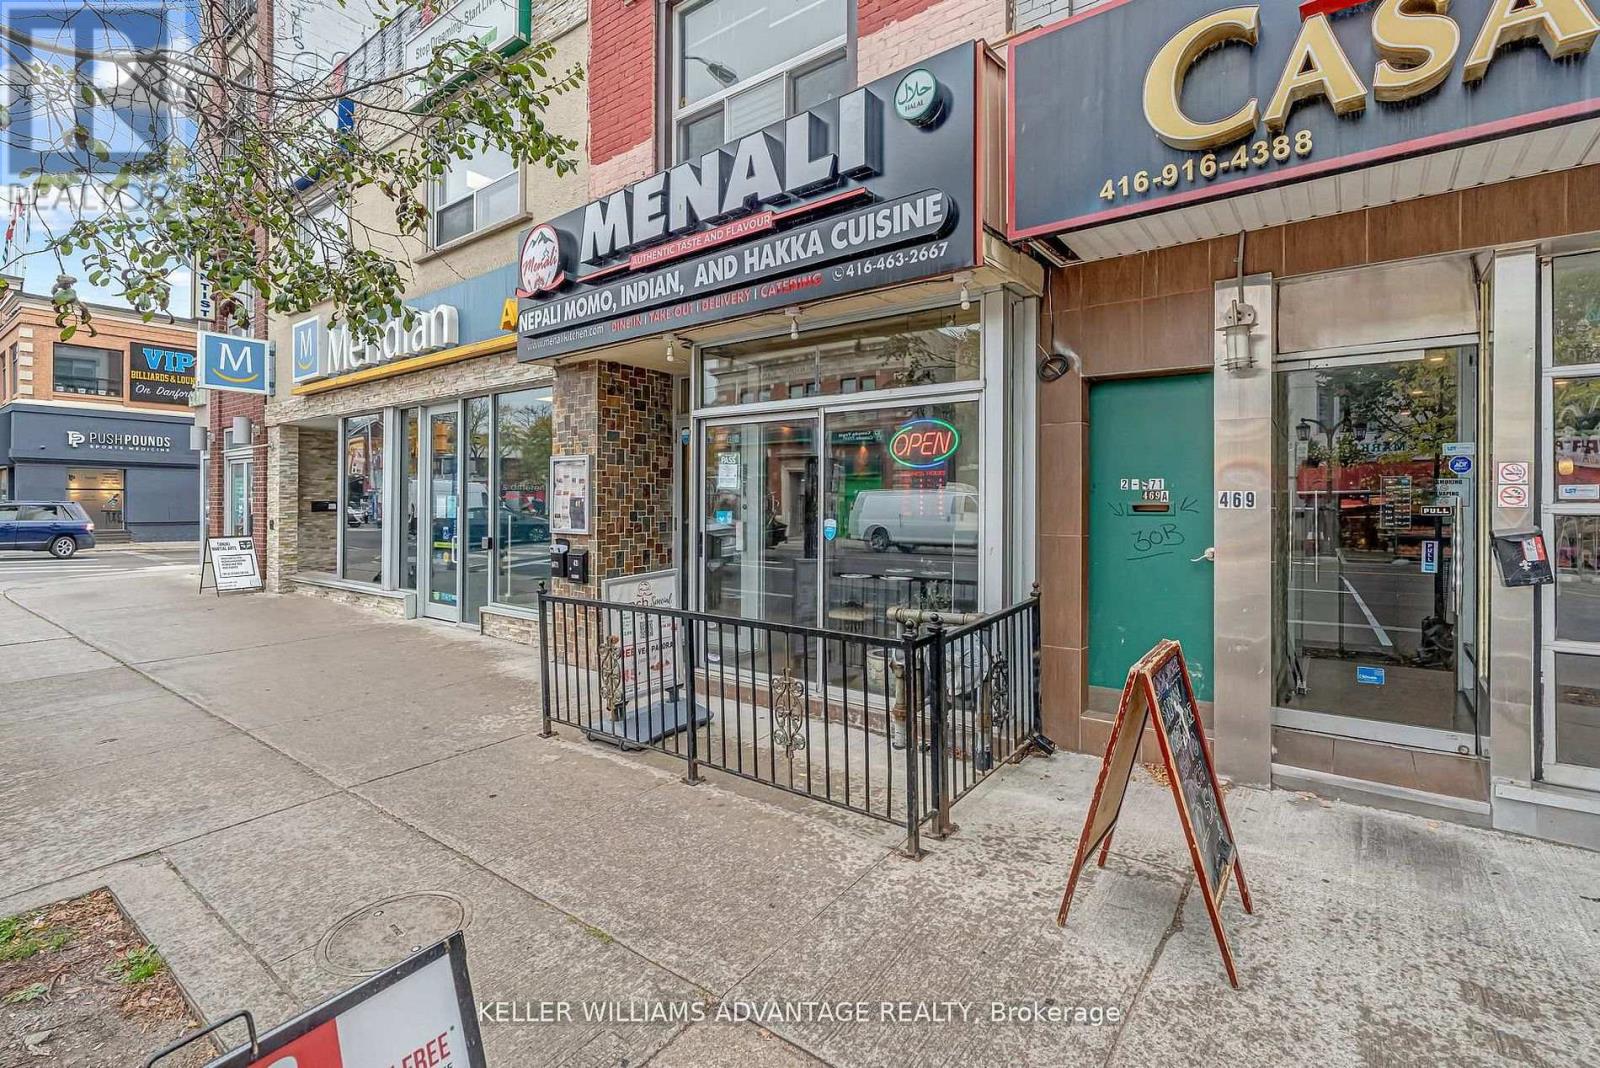
Greektown Gem - DANFORTH & LOGAN! Exceptional mixed-use opportunity in the heart of vibrant Greektown. This high-exposure property features a turnkey main-floor restaurant space of approx. 1,200 sq. ft., currently accommodating 55 indoor seats plus a small patio. The spacious, approx. 300 sq. ft. kitchen offers excellent potential for prep, workflow, and storage. Extensively renovated in 2008, the building includes updated plumbing, electrical, and gas systems throughout. The main level was rebuilt to the foundation with a new concrete subfloor and tile finish, creating a solid, modern commercial space ready for continued success. Both the main and lower levels benefit from upgraded infrastructure. Before being leased, the owner successfully operated a well-loved Thai restaurant from this location for nearly 20 years, highlighting the strength, visibility, and long-term potential of this established address. The lower level offers approximately 600 sq. ft. with high ceilings and five bathrooms, providing valuable additional space for staff use, customer convenience, storage, or future reconfiguration. Above the commercial unit is a bright and spacious, approx. 800 sq. ft. two-bedroom apartment, renovated in 2023 and currently leased for $2,250/month, creating valuable supplemental income. Whether you're an investor seeking a mixed-use property with revenue potential or an end user looking to operate your own business while benefiting from residential income above, this property offers exceptional flexibility and opportunity. Located in one of Toronto's most sought-after neighbourhoods, surrounded by strong foot traffic, transit, dining, and local amenities, this is a rare chance to secure a prime Greektown property with long-term upside. Opportunities like this don't come often you won't want to miss it. (id:63381)
1532 Hummingbird Court
Pickering, Ontario
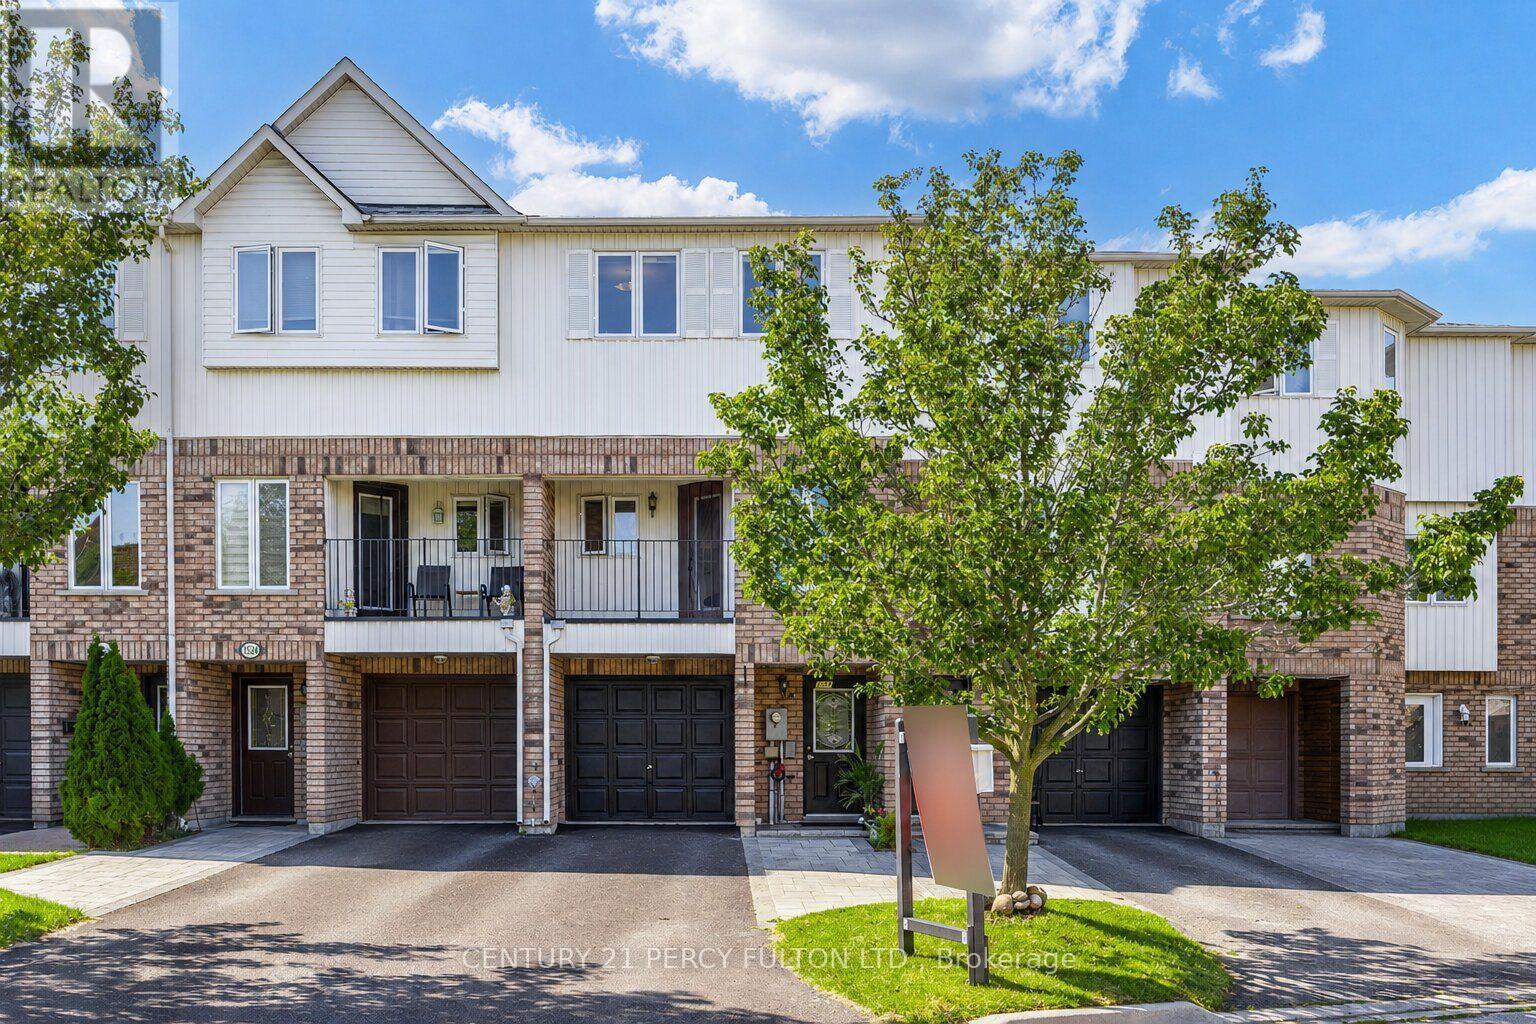
3-Bedroom Freehold Townhome In Pickering's Highbush Community * Bright & Spacious Open-Concept Layout * Hardwood Flooring Throughout The Main & Second Floors *Oak Stairs With Wrought Iron Pickets* Family Room With Walk-Out To Balcony * Living Room With Walk-Out To The Backyard *Spacious Kitchen With Breakfast Area * Convenient Direct Entrance From Garage * 9-Ft Ceilings On The Second Floor * Generous Primary Bedroom Featuring A Walk-In Closet & 4-Piece Ensuite *Parking For Four Vehicles * Located Close To Schools, Parks, Trails, Shopping, Public Transit, Highway 401 & All Amenities* Roof & Central Air (6 yrs) (id:63381)
154 Yonge Boulevard
Toronto, Ontario
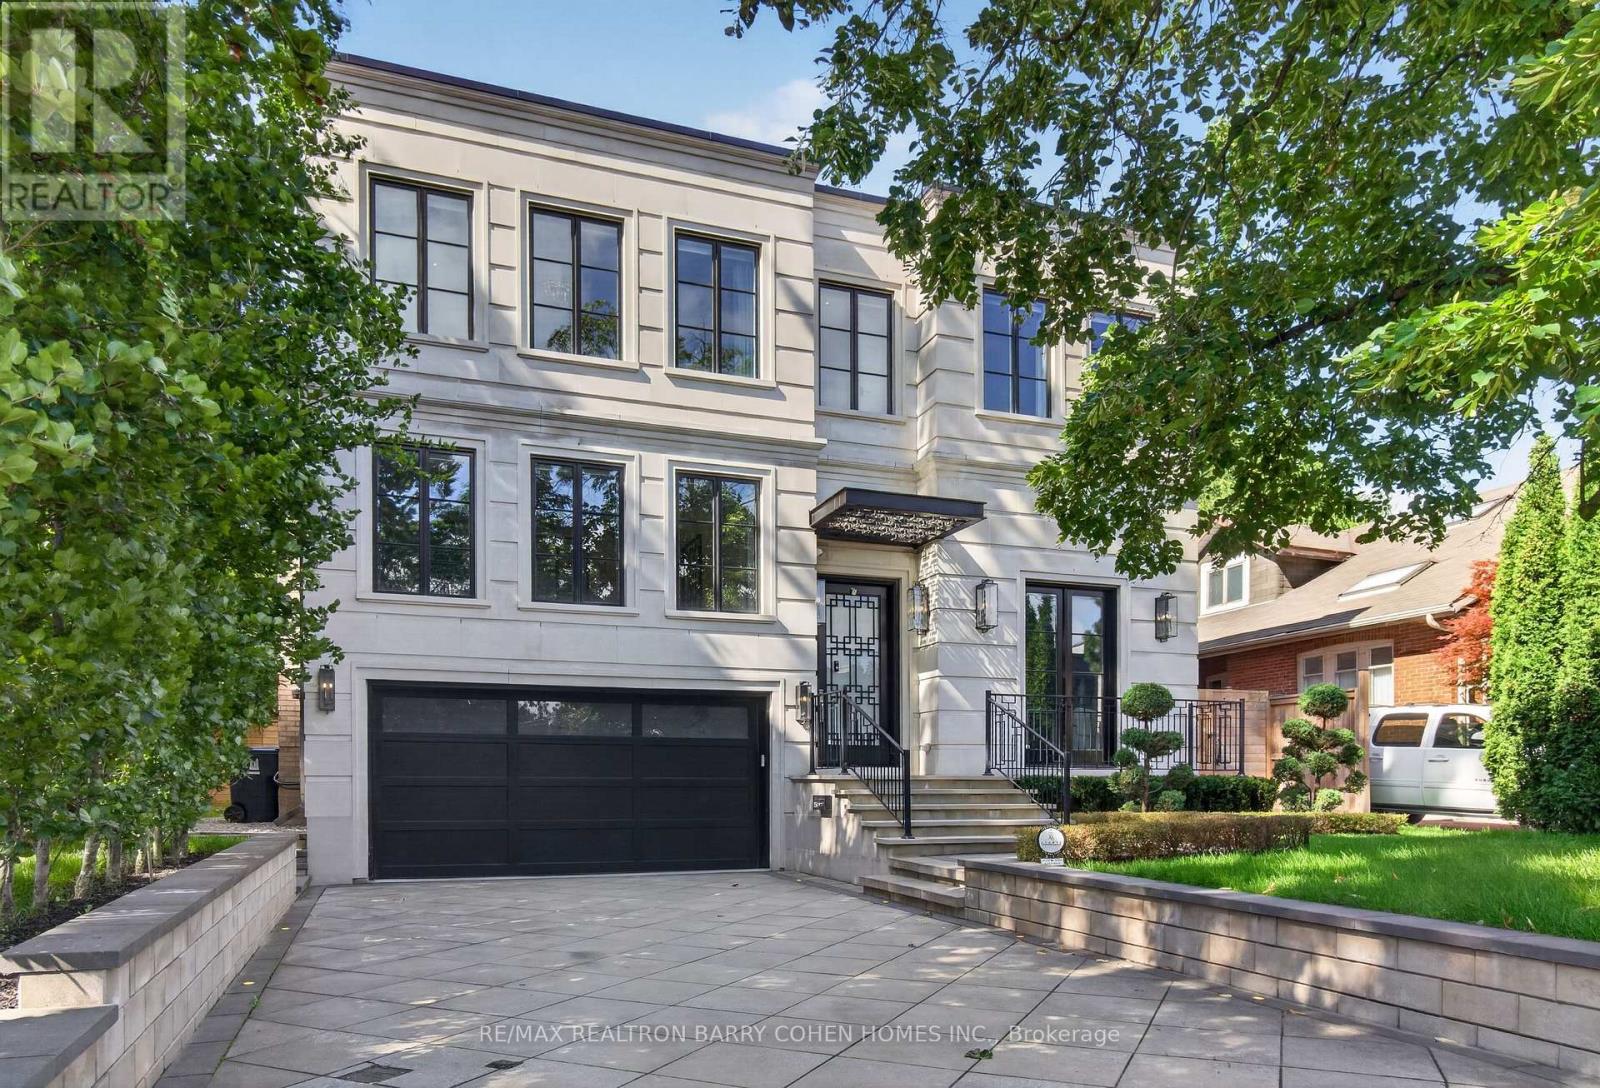
An exceptional custom-built residence offering over 7,200 sq. ft. of refined living space in the prestigious Bedford Park-Nortown/Cricket Club area. Built by Saaze with sophisticated interiors by renowned designer Robin Nadel, this remarkable home showcases timeless architecture, exceptional craftsmanship and luxurious finishes throughout. Features include elevator access to all levels, soaring ceilings up to 14 ft., rift-cut hardwood floors and custom millwork. The main floor offers a private executive office and spectacular designer kitchen with La Cornue stove, marble waterfall island and integrated Wolf/Sub-Zero appliances, opening seamlessly to the family room and backyard. The primary retreat features 2 walk-in closets, fireplace, private rooftop terrace and spa-inspired 7-pc ensuite. Three additional bedrooms each offer private ensuites with heated bathroom floors, complemented by convenient second-floor laundry. The walk-out lower level features heated flooring, home theatre, gym, recreation room, wet bar, wine cellar, guest suite, second laundry and mudroom with pet wash station. Resort-style backyard with saltwater pool & spa, outdoor kitchen and lush landscaping. Heated driveway, smart-home technology and 22 kW generator. Ideally located near Yonge St., Hwy 401, transit, top private schools including Crescent School, Havergal College and TFS, parks, shopping and fine dining. (id:63381)
243 Lippincott Street
Toronto, Ontario
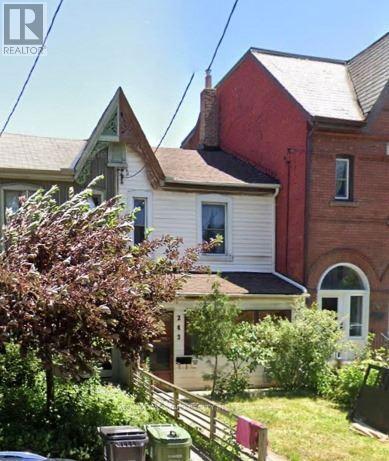
Beautiful Annex Victorian Home 2. Story W/A Laneway Home W/3 Bedroom At The Back Of The Property, (W Separate Utilities) Soaring Ceilings, Large Entertainers Kitchen Walk To Private Backyard, Investment Property , Both Homes Are Tenanted. Walking Distance To The U Of T, Kensington Market , To Shops, Schools, Parks And Ttc And Bloor Annex Neighbourhood (id:63381)
105 Betty Ann Drive
Toronto, Ontario
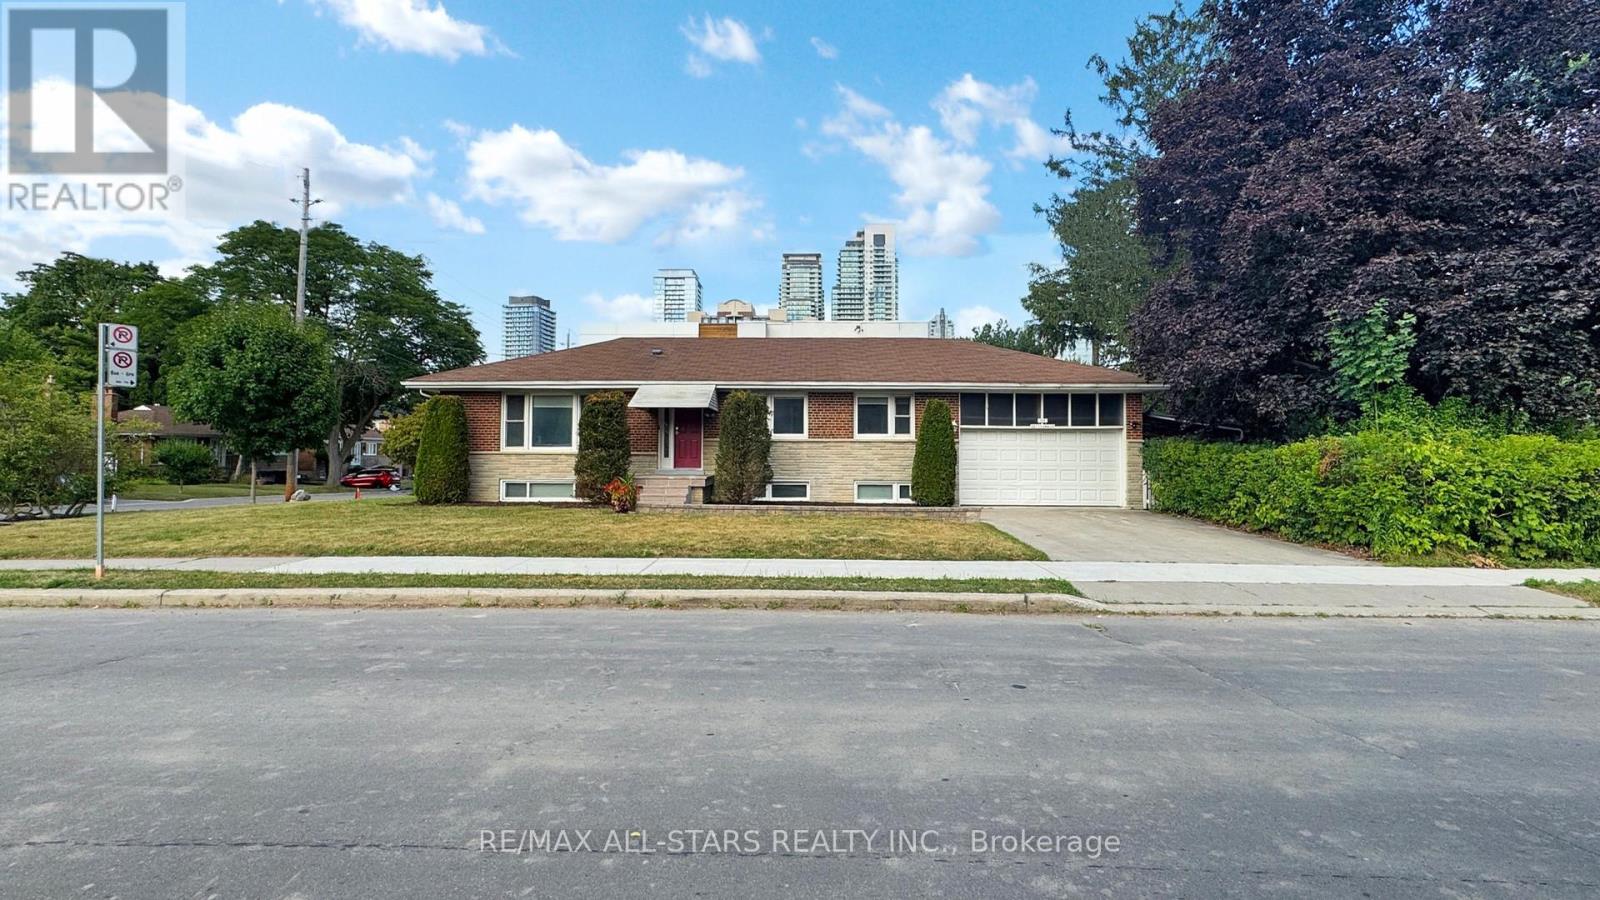
In Willowdale West this fully renovated 4+3 bedroom bungalow on a 50 x 135 ft lot offers exceptional income potential in a highly desirable location. With 6.5 modern bathrooms and spacious, sun-filled accommodations on both levels. The main level features a bright, open-concept great room with pot lights throughout and four generously sized bedrooms. The separate side entrance leads to the lower level, which includes three additional Bedrooms all with large above-grade windows for plenty of natural light. The property has abundance of windows, new kitchen with new Stainless steel appliances , newfront stones and new renovated entrance steps, redesigned the gardening , great curb appeal, two car garage, large driveway, large south-facing backyard is ideal for entertaining or relaxing, with potential for upgrades like a pool. Guests will appreciate the home's proximity to vibrant Yonge Street, with restaurants, shops, parks, and TTC subway stations just a short walk away. Easy access to highways ensures seamless travel across the city. This fully renovated, investment opportunity in a sought-after Willowdale neighborhood! (id:63381)