
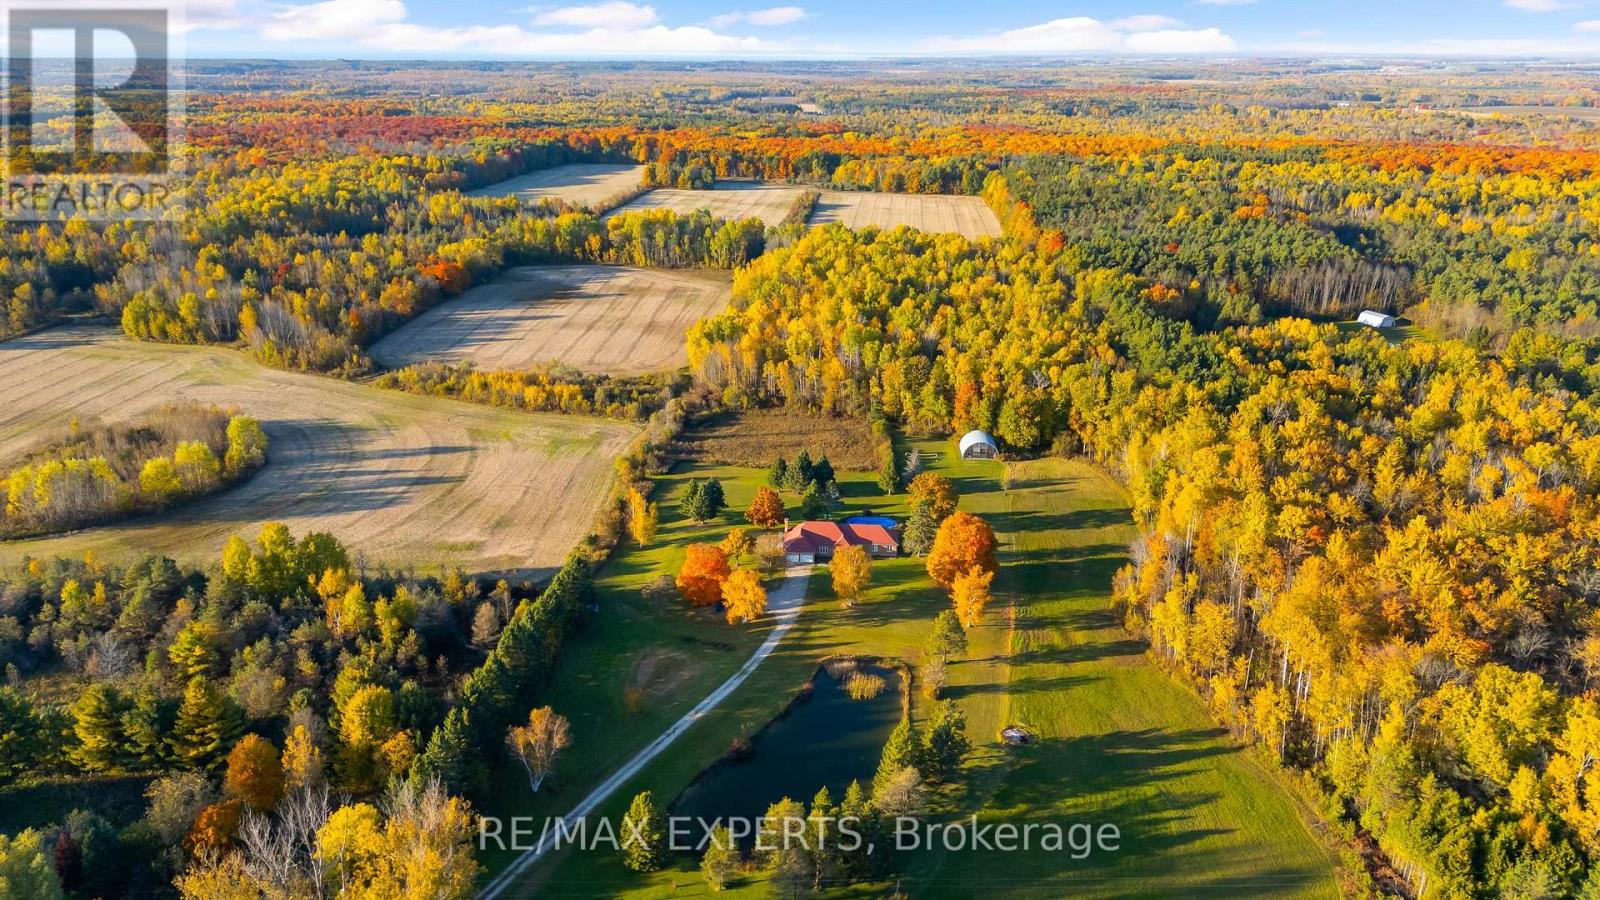
5188 Highway 26 Highway W
Clearview, Ontario
Rare Opportunity! RENOVATED 4 + 2 BEDROOMS 3 BATHROOMS ON Nearly 85 Acres of Versatile Rural Land Zoned RURAL Just Minutes from Wasaga Beach & Barrie. AND 25 MINUTES TO BLUE MOUNTAIN This exceptional property offers an outstanding combination of income potential, recreational enjoyment, long-term investment opportunity near WASAGA BEACH. Approximately 50 acres of workable land provide excellent potential for farming or a hobby farm, while the expansive grounds offer privacy, space and endless possibilities., creating an attractive income-producing opportunity. Property taxes are approximately $6,000/year, providing relatively low annual carrying costs for a property of this size.Designed for both enjoyment and income generation, the property features an in-ground swimming pool, hot tub, huge natural pond and a substantial Quonset steel building equipped with water and hydro, including a 200-amp AND breaker and additional 400-amp electrical supply. The property is fully furnished and includes a water softener, reverse osmosis system, central vacuum and heat exchanger.A fantastic setting for recreation, hunting, farming, short-term rental, private country living or long-term land banking. Ideally located just 10 minutes to Wasaga Beach and approximately 15 minutes to Barrie, and 35 min to blue mountain offering the perfect balance of peaceful rural living and convenient access to beaches, shopping, restaurants, entertainment and major amenities.A truly unique multi-use property with significant income potential and exceptional flexibility.Extras: In-ground swimming pool, hot tub, natural pond, large Quonset steel building with water and hydro, 200-amp breaker, additional 400-amp supply, furniture, water softener, central vacuum and heat exchanger (id:63381)

3139 Orion Boulevard
Orillia, Ontario
Take advantage of NEW HST REBATES with revised pricing! The appeal of Orillia living truly comes to life in communities like Westridge Trailside. Set on a premium 40 ft x 131 ft lot, 3139 Orion Blvd presents the future Berkley model by respected local builder Dreamland Homes, an opportunity to own brand-new construction in one of the city's fastest growing neighbourhoods. Thoughtfully designed with both style and function in mind, this home offers over $20,000 in carefully selected upgrades, including 5" wide hardwood flooring throughout the main level, quartz kitchen countertops with a stainless steel undermount sink, a stained oak staircase, and smooth ceilings throughout. Central air conditioning, 200 amp service and garage door openers add everyday comfort and convenience, creating a space that is truly move-in ready from day one. Perfectly positioned for both lifestyle and accessibility, you're just minutes from Costco, Lakehead University, Walter Henry Park, and a wide range of shopping and dining options. With quick connections to Highways 11 and 12, commuting to Toronto or escaping north to Muskoka is effortless, while Orillia itself continues to grow as a vibrant, well-connected city that still holds onto its small-town charm. Whether you're looking to settle into a modern, family-friendly community or invest in a growing area, this is a home that offers both immediate comfort and long-term value. With additional models and lots available, there's also the flexibility to build a home that truly fits your vision. (id:63381)
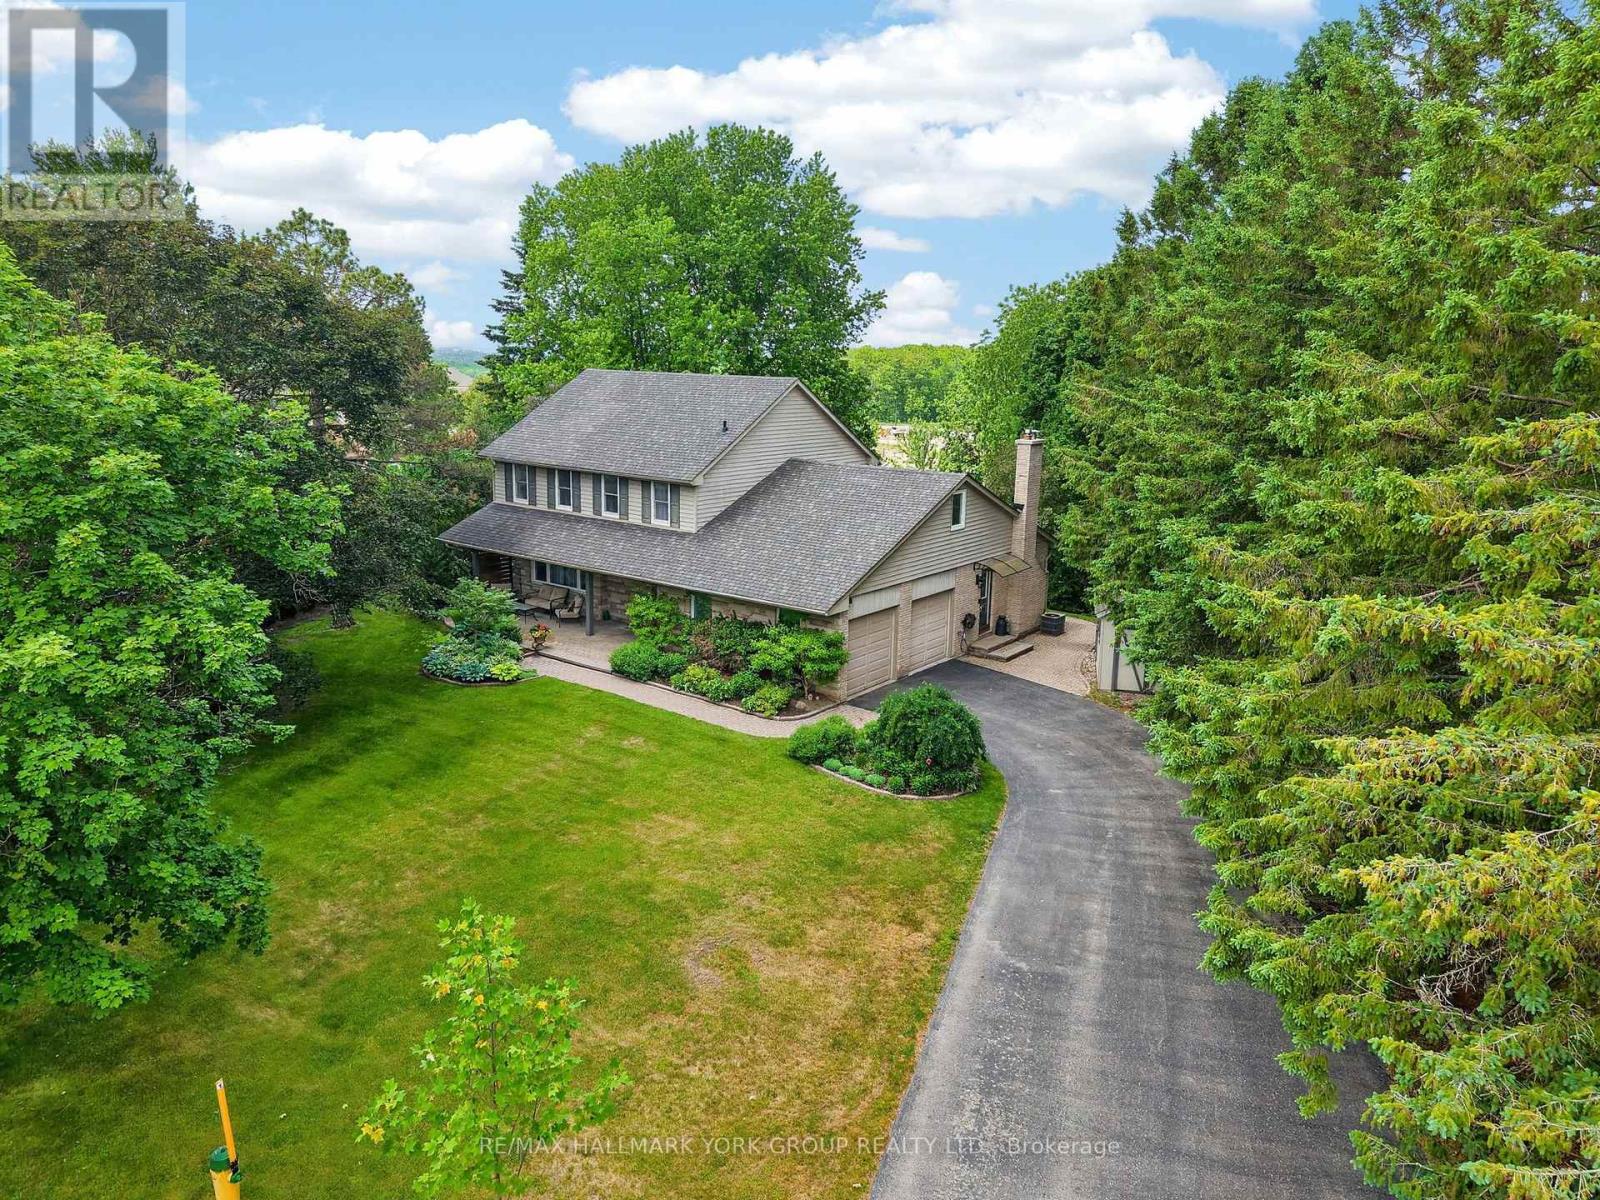
8 Grant Court
East Gwillimbury, Ontario
Exquisite Queensville manor, tucked away on a peaceful, family-friendly court offering small-town feel yet close to modern amenities. The residence's main level features a spacious living room and formal dining room with gorgeous hardwood floors. The entertainer's kitchen features granite counters, a peninsula dinette and lots of storage in those pull-out drawers. The kitchen, dining room and main floor family room with wood burning fireplace all overlook the amazing depth of manicured property. Generous main floor laundry room walks out to the side yard. The upper level offers 4 amply dimensioned bedrooms, 2 full bathrooms and a spacious second bonus room/studio. The lower level is beautifully finished with a custom wet bar, another entertainer's dream space, ample cold room for wine and food storage and a large separate space with built-in work bench and additional storage. The rear patio overlooks the magnificent, private yard with fire-pit and custom outbuildings. The double-car garage and driveway provide parking for 6+ vehicles. Just minutes to commuter routes 404, 400 and GO train and the future 404/400 Bradford bypass. Walking distance to the East Gwillimbury Health and Active Living Plaza - truly unique property offerings. Welcome home! (id:63381)
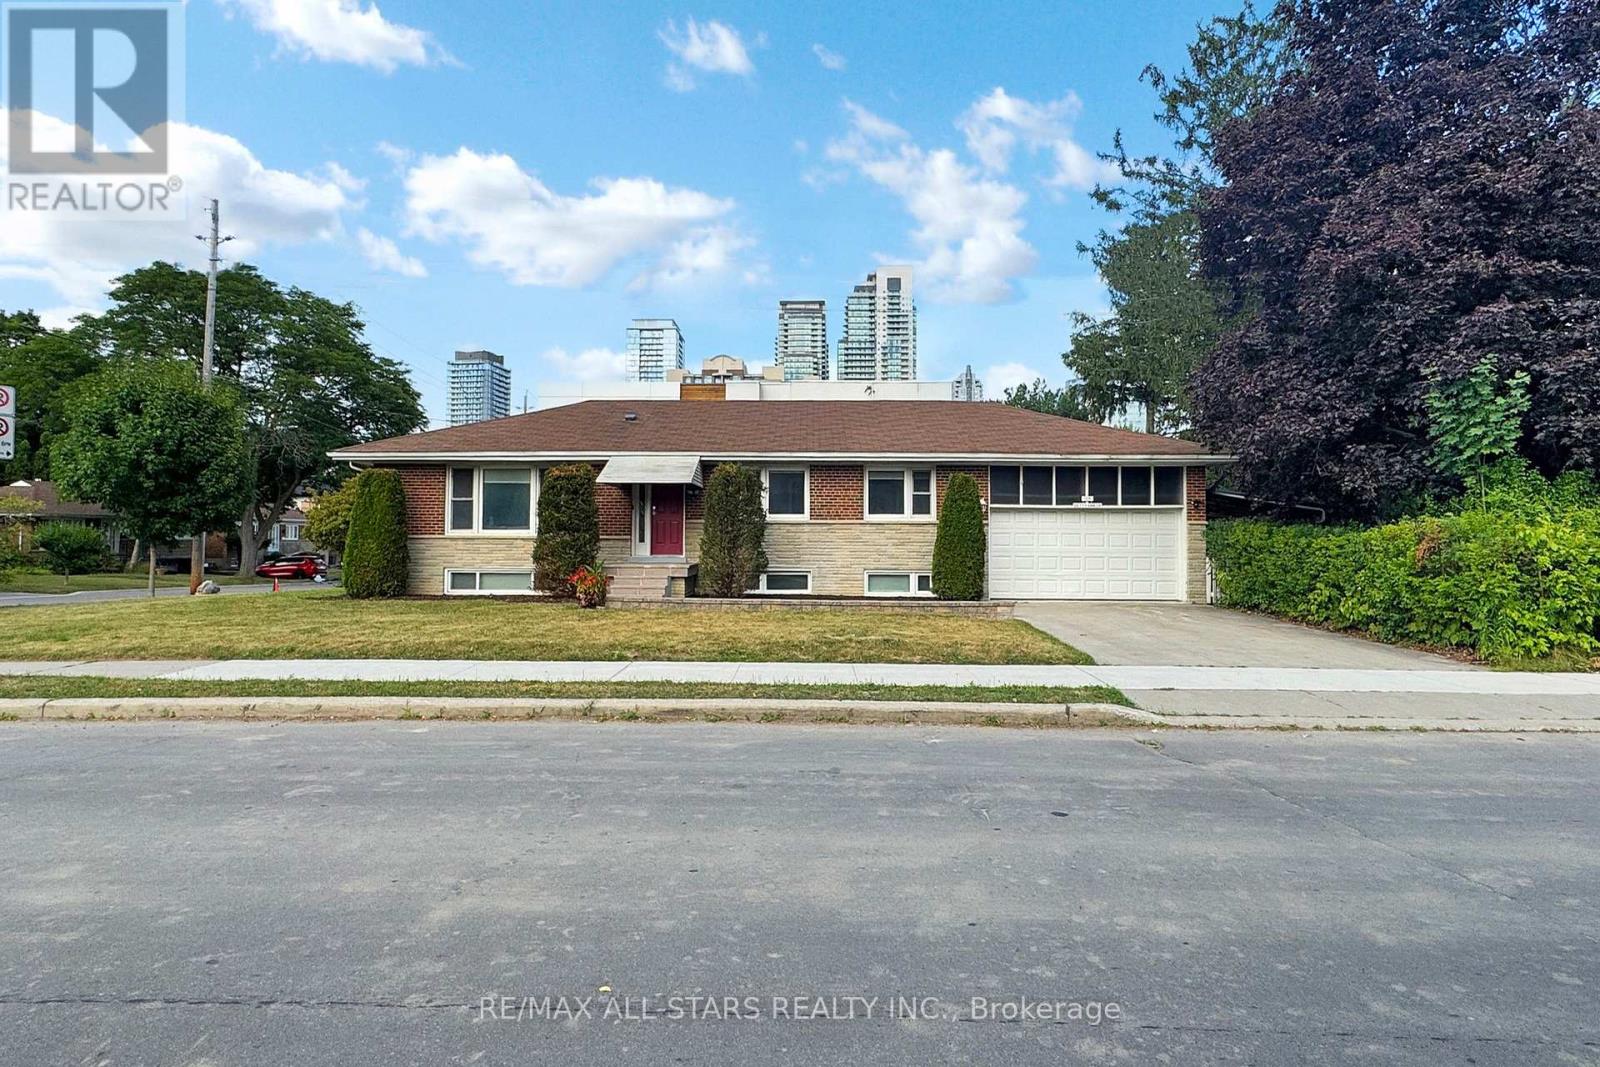
105 Betty Ann Drive
Toronto, Ontario
105 Betty Ann Drive | Willowdale West | 50 x 135 Ft Lot Beautifully maintained and extensively modernized 4+3 bedroom detached bungalow situated in a quiet, family-friendly pocket of sought-after Willowdale West. Renovated with contemporary neutral finishes, the home offers a bright, functional layout and exceptional flexibility for families, multi-generational living, or additional income potential. The main floor features spacious principal rooms, pot lights, abundant natural light, and four bedrooms, each with its own private ensuite bathroom. The newly renovated kitchen is equipped with stainless steel appliances and complemented by large windows throughout the home. Exterior improvements include new front stonework, renovated entry steps, and updated landscaping. The finished lower level features a separate side entrance and is configured with two Flexible lower level living areas. It includes three additional bedrooms, above-grade windows, flexible open space suitable for a home office, gym, or recreation area, a new shared laundry area, and a walk-out to a finished concrete walkway. Additional features include a 200-amp electrical panel, updated mechanical systems, hardwired smoke detectors, security system, two-car garage, four-car private driveway with parking for up to six vehicles, and a spacious south-facing backyard offering excellent outdoor space and potential for a future pool. Conveniently located near schools, Edith vale Park and Community Centre, TTC and subway access, Yonge Street shopping, restaurants and amenities, with convenient connections to Highway 401 and Allen Road. (id:63381)
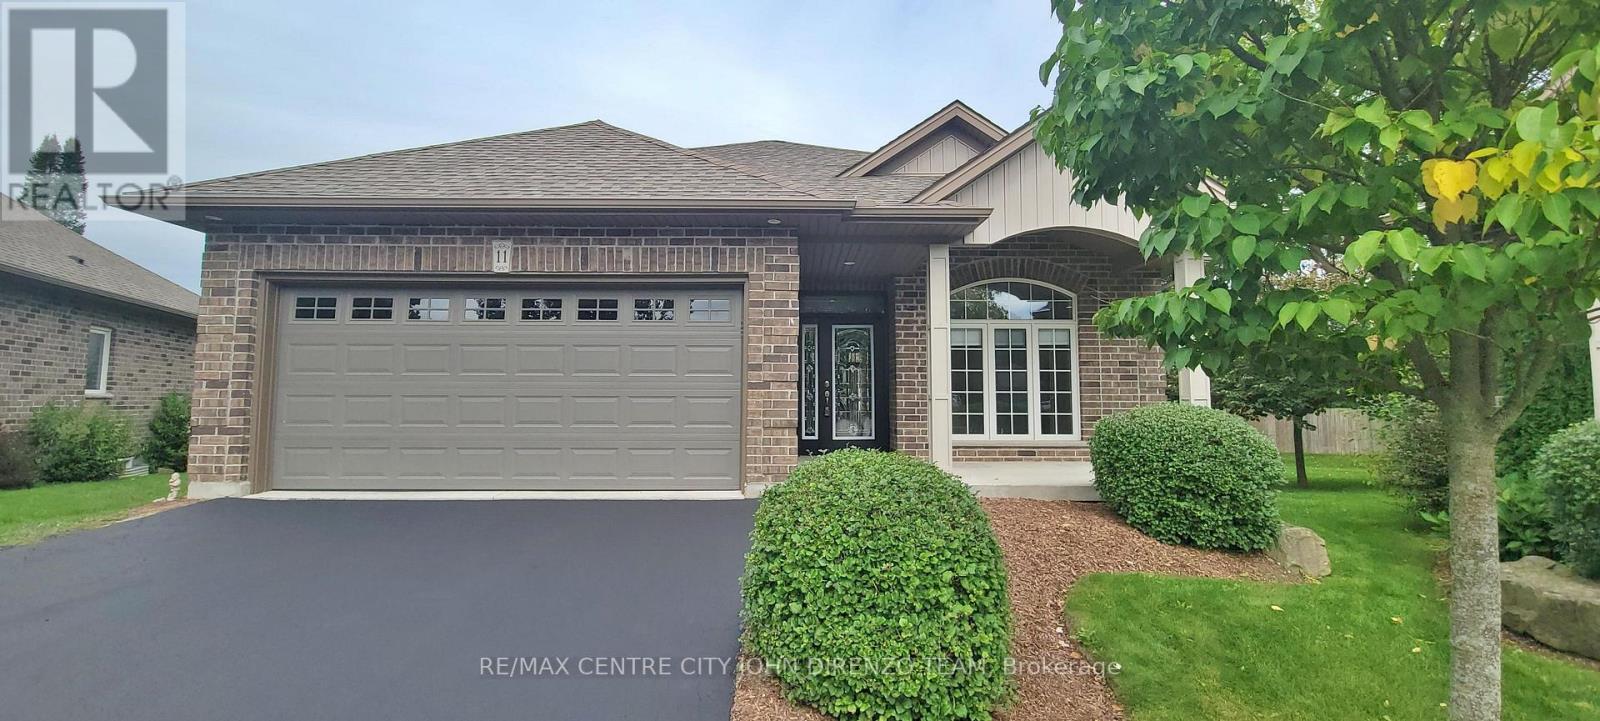
11 - 1 Vineden Drive
Central Elgin, Ontario
Handicap Friendly Brick Bungalow Condo, Many Special Features To Assist With Many Mobility Issues. You own the Large Pie shaped Lot & House. Condo Fees 257/mthly, 2 Car Attached Garage, Flat Entry From Garage & Front Door, Double Drive, 2+1 Bedrooms, 3 Baths, Main Floor Laundry, Lots of Windows Throughout, Covered Front Porch, Rear Deck, Park Like Settings, Designer Kitchen With Island & Appliances, Large Foyer, Master Bedroom With Large Ensuite Bath With Easy Access Shower, Vaulted Ceiling In Great Room With Gas Fireplace, Lower Level Finished Stairs Equipped With Stairlift. Many Extra Features, Fridge, Stove, Dishwasher, Microwave, Washer/Dryer, Stairlift, Garage Door Opener & Window Coverings Included. Lovely Home & Complex Of only 12 Condo Bungalows, Large Mature Landscaped Lot, Main Floor Apprx 1188 Sqft. Ramp Paved Driveway Right To Front Door. No Stairs To Entry Of Home From Front Door Or Inside Garage. Great Location, Edge Of Town, Lots Of Greenspace In The Area & Park. Easy Access Location. Quick Closing Possible. Condo Fee Includes Grass Cutting, Snow Plough, Common Area. (id:63381)
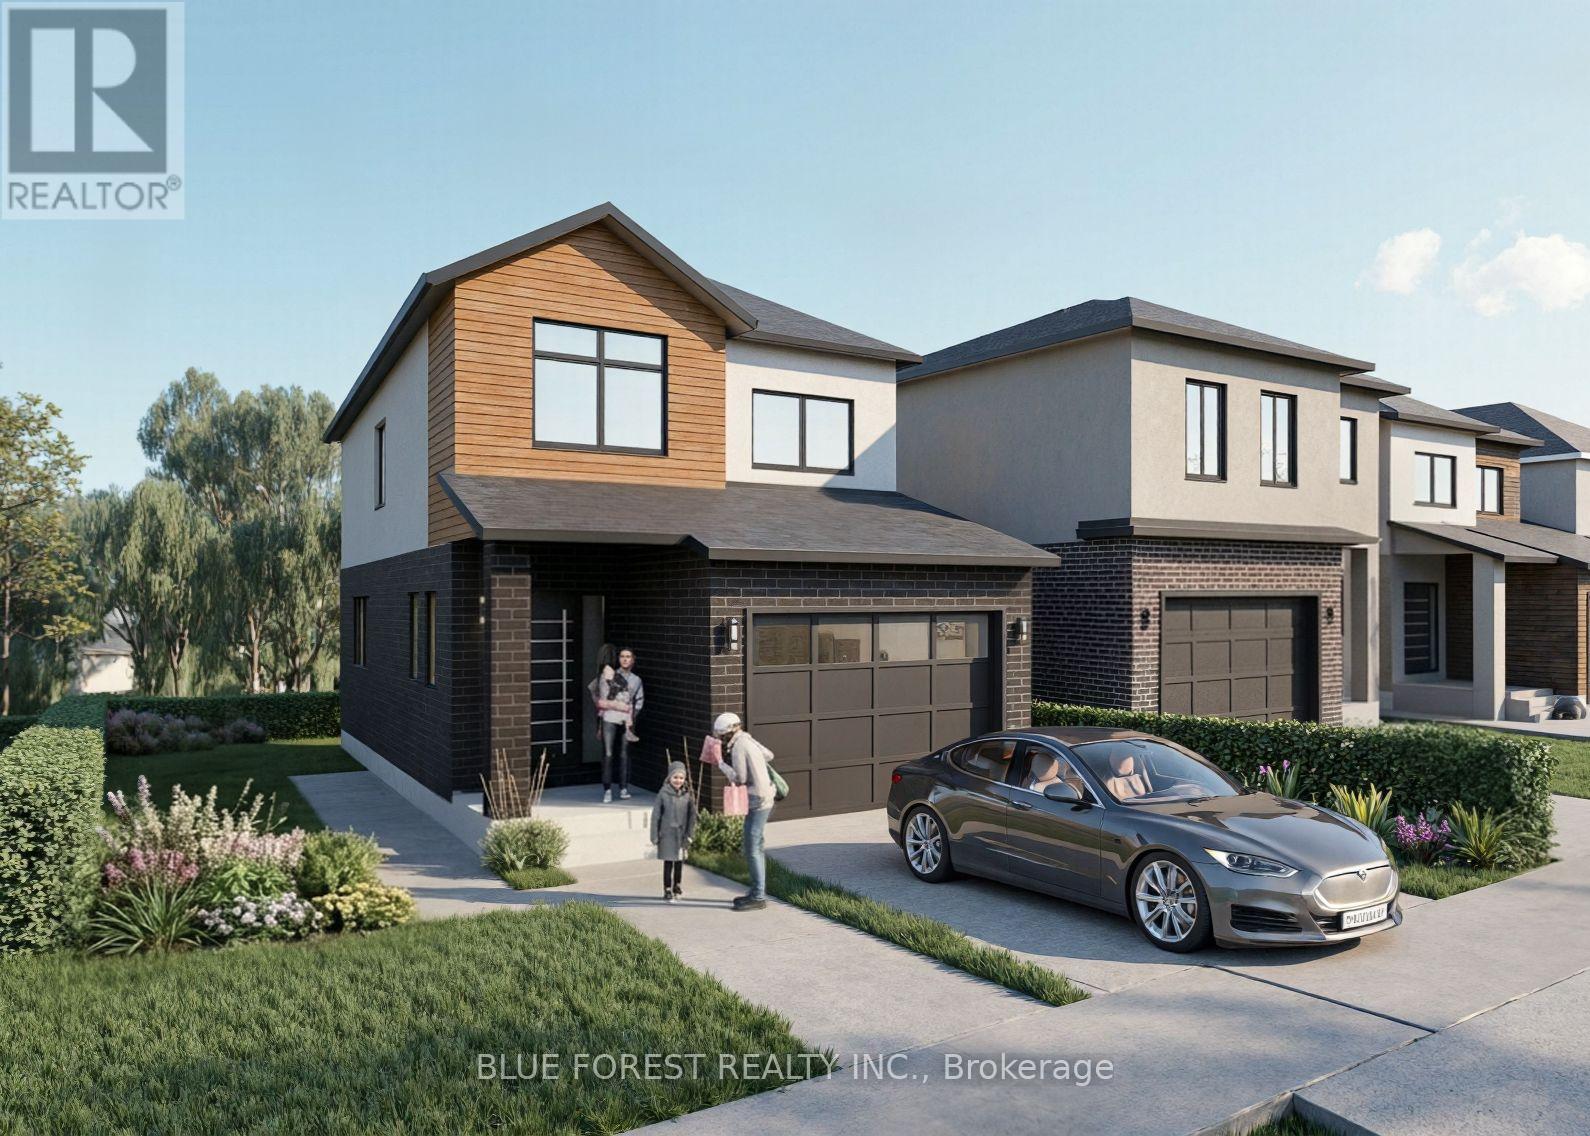
19 Beer Crescent
Strathroy-Caradoc, Ontario
Welcome to this newly built home by Modern Manor, offering 2,063 sq. ft. of finished living space with a layout that just makes sense.The main floor is open and bright, with the kitchen, dining, and living area all flowing together. Great for everyday living and entertaining guests. There's also a flex space that works well as a home office, playroom, or extra sitting area. A mudroom off the garage and a main floor powder room add that practical touch. Upstairs, you'll find four sizeable bedrooms, including a primary with its own 4pc ensuite and walk-in closet. Enjoy an additional 5pc bath on this floor along with second-floor laundry, which makes life a lot easier not having to lug laundry up and down from the basement.The basement is unfinished and ready for your ideas-whether that's more living space, a rec. room, or extra storage. Built by Modern Manor, this home offers a clean, modern feel with a functional layout that works for real life. ** This is a linked property.** (id:63381)
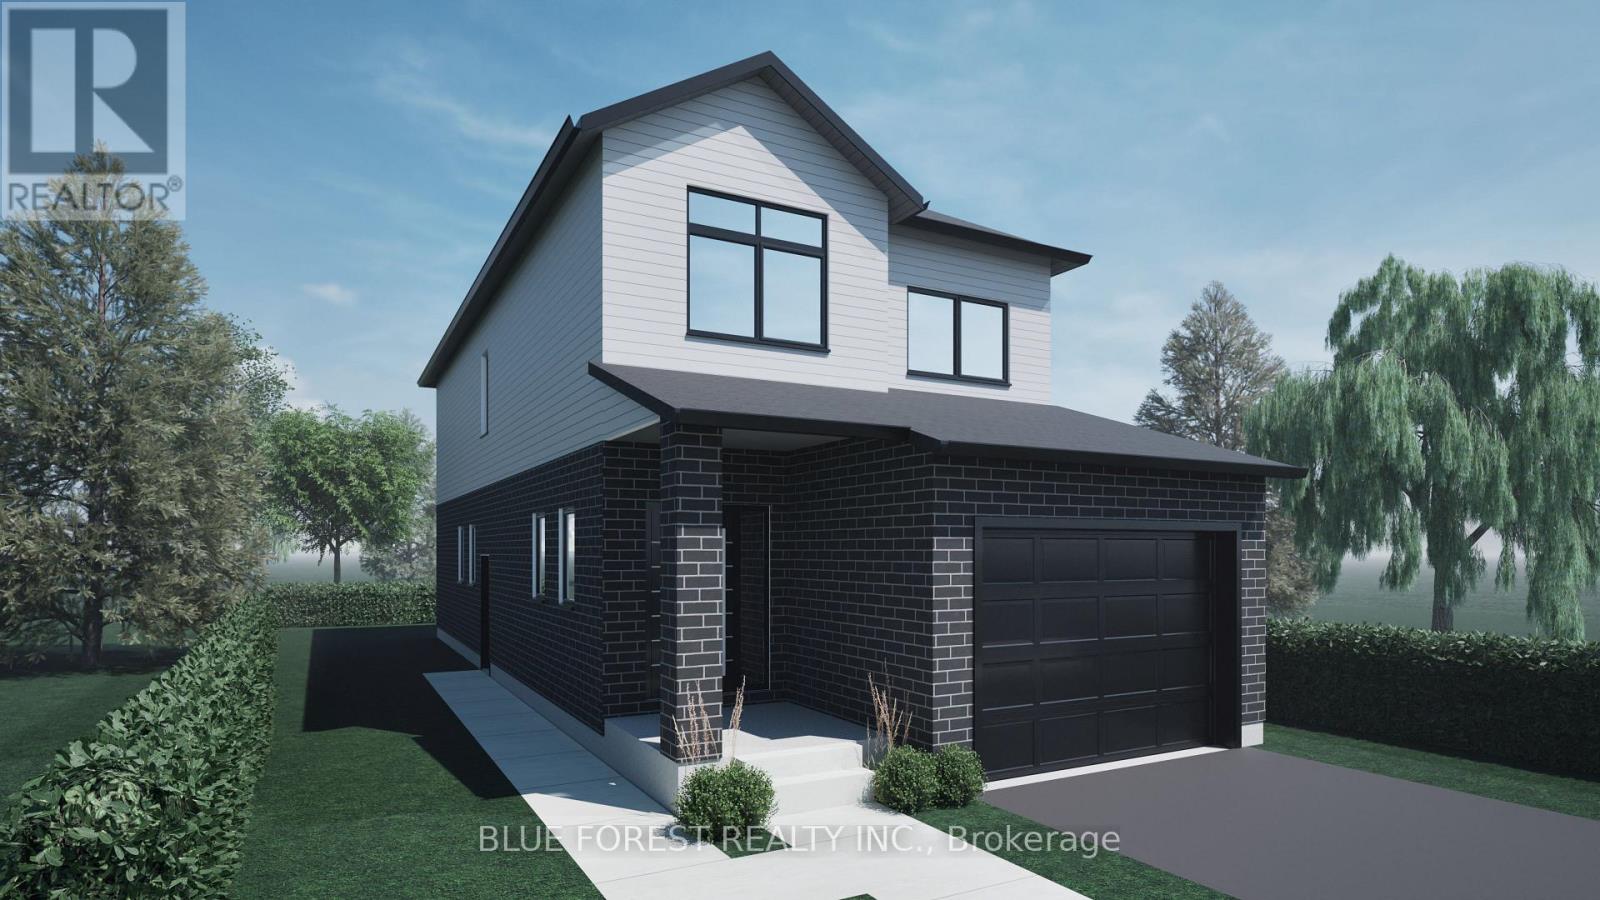
17 Beer Crescent
Strathroy-Caradoc, Ontario
Step into this beautifully designed 4-bedroom, 3-bath new build offering just over 2,000 sqft. above grade and a layout crafted for modern family living. The main floor features an open and inviting flow with a bright family room, a dedicated dining area, and a stylish kitchen that keeps everyone connected. A convenient mudroom with garage access and a main-floor powder room adds everyday practicality. Upstairs, you'll find four spacious bedrooms, including a comfortable primary suite with a walk-in closet and private 4-pc ensuite. A full laundry room on the second floor means no more carrying baskets up and down stairs. The finished basement offers even more with a secondary 1-bedroom unit. The perfect mortgage helper or multi-generational setup. Located in a growing community with quality finishes throughout, this home delivers space, functionality, and future income potential-everything today's buyers are looking for. TO BE BUILT! Other lots and designs are available. Price based on base lot, premiums extra. Check out more plans at BUCHANANCROSSINGS.COM ** This is a linked property.** (id:63381)
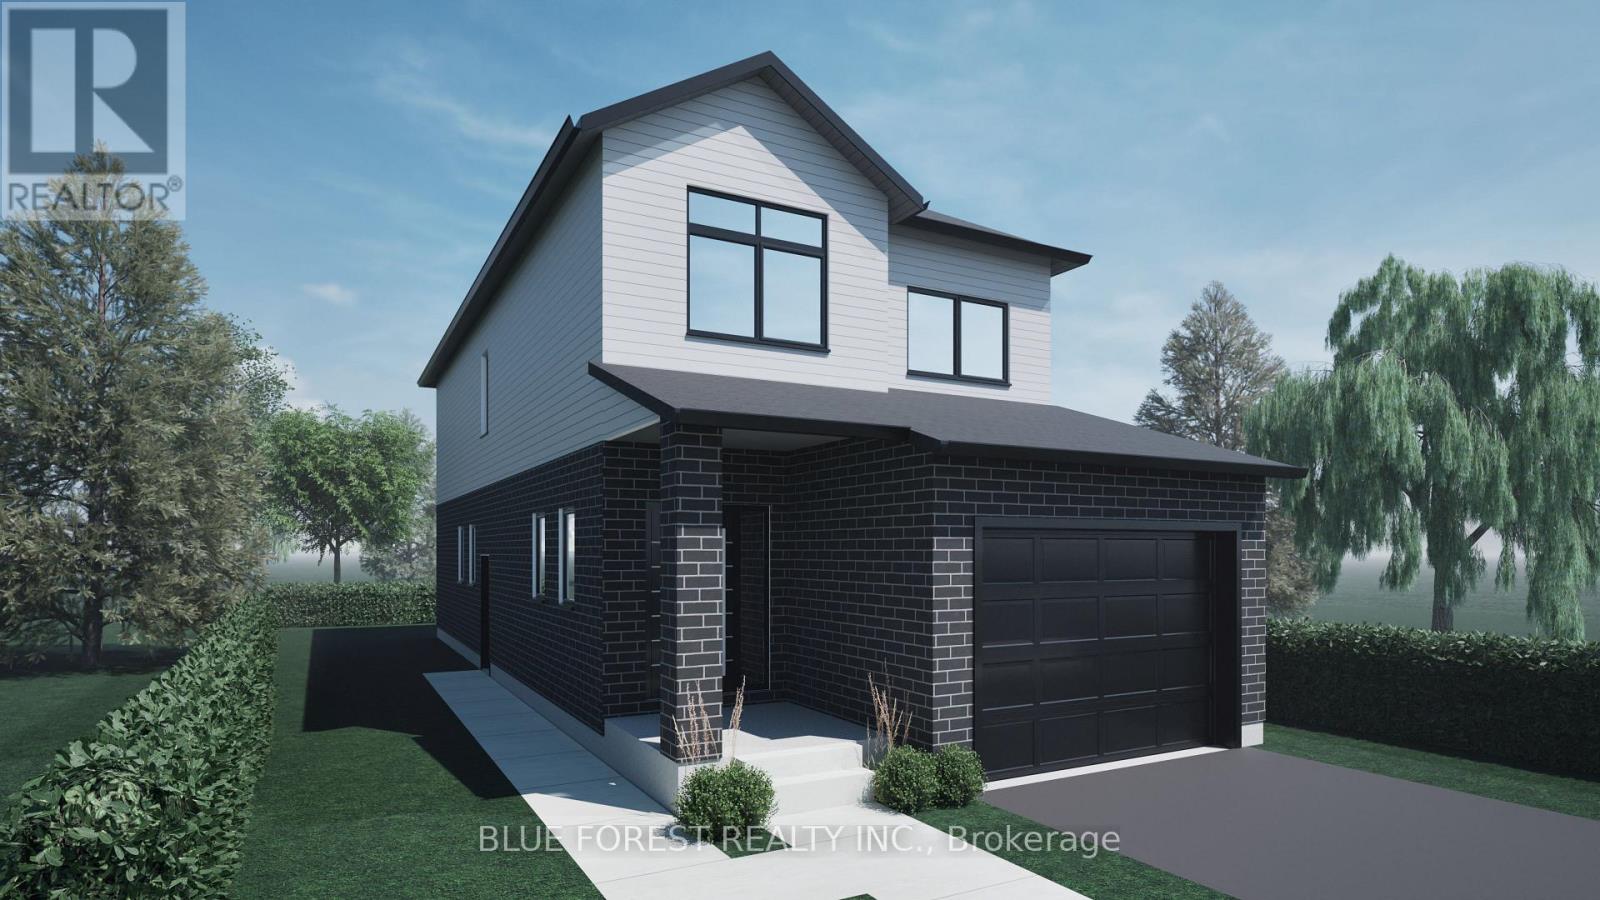
15 Beer Crescent
Strathroy-Caradoc, Ontario
Step into this beautifully designed 4-bedroom, 3-bath new build offering just over 2,000 sqft. above grade and a layout crafted for modern family living. The main floor features an open and inviting flow with a bright family room, a dedicated dining area, and a stylish kitchen that keeps everyone connected. A convenient mudroom with garage access and a main-floor powder room adds everyday practicality. Upstairs, you'll find four spacious bedrooms, including a comfortable primary suite with a walk-in closet and private 4-pc ensuite. A full laundry room on the second floor means no more carrying baskets up and down stairs. The basement offers incredible potential-ask about having it finished and converted into a legal secondary unit. With room for a bedroom, full bath, kitchen, and living space, it's the perfect mortgage helper or multi-generational setup. Located in a growing community with quality finishes throughout, this home delivers space, functionality, and future income potential-everything today's buyers are looking for. TO BE BUILT! Other lots and designs are available. Price based on base lot, premiums extra. Check out more plans at BUCHANANCROSSINGS.COM ** This is a linked property.** (id:63381)
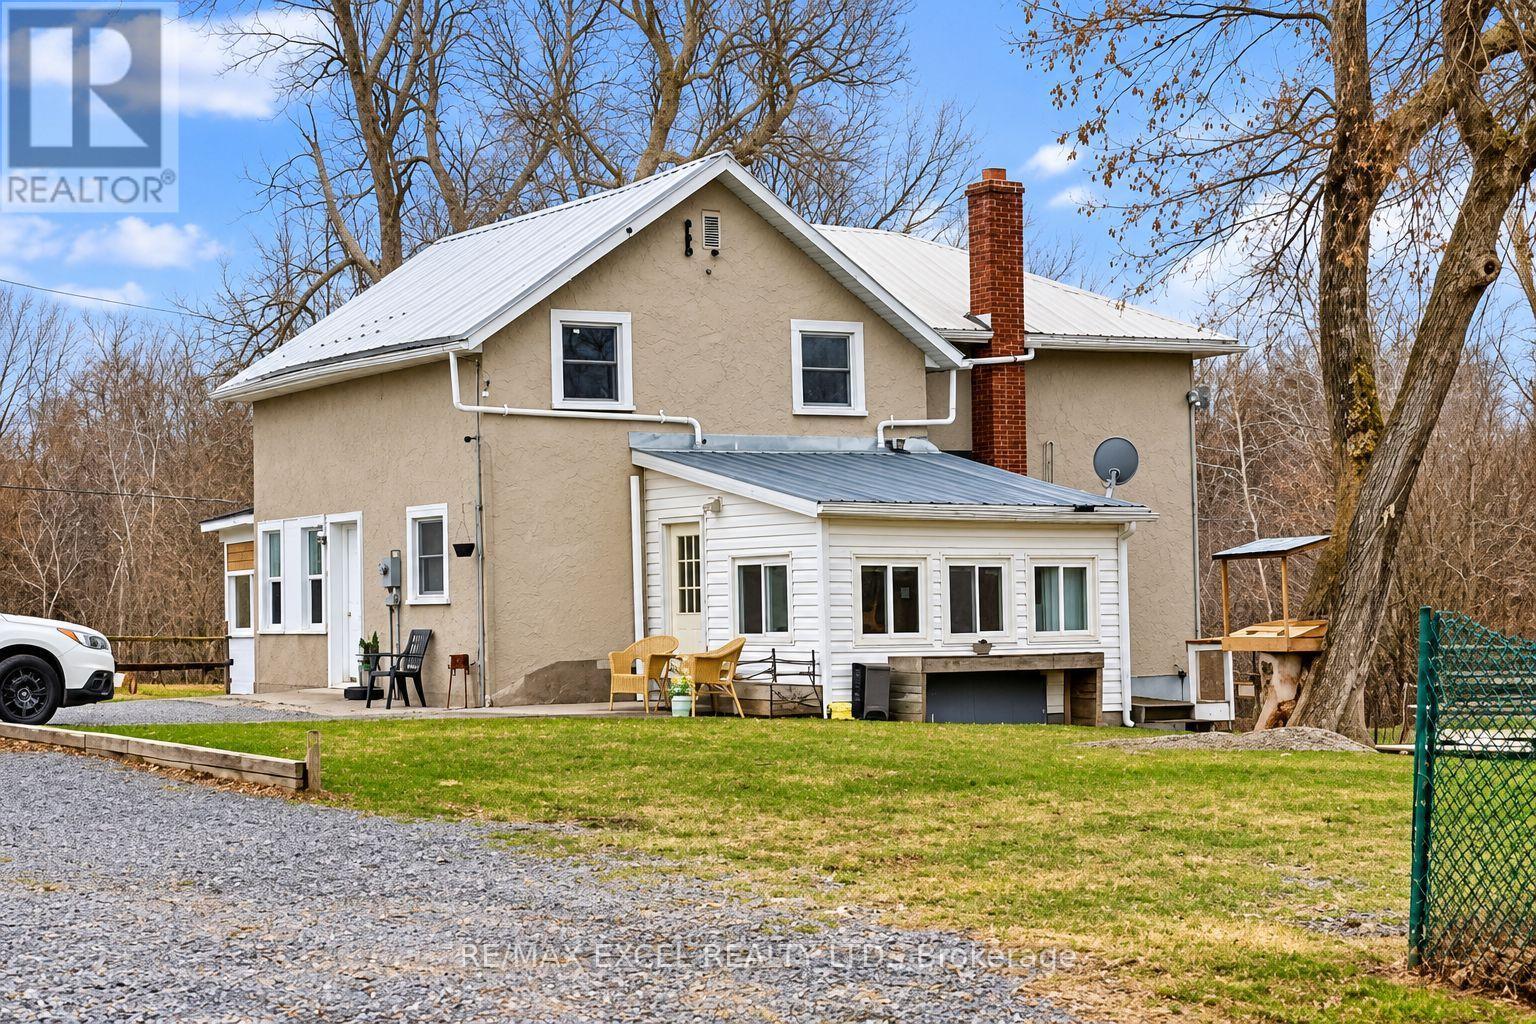
773 Ninth Concession Road
Stone Mills, Ontario
Welcome To 773 Ninth Concession Rd, A Beautiful Country Property Offering Approximately 279 Acres Of Privacy, Nature & Endless Possibilities. This Property Features Approx. 1,821 Ft Of Frontage, With Most Of The Land Accessible By ATV, Approx. 60 Acres That Can Be Used For Farming Or Growing Crops, Open Pastures, Wooded Trails & A Beautiful 10-Acre Beaver Pond With An Abandoned Hunting Camp. The Well-Maintained Home, Originally Built Around 1870, Offers Approx. 2,500 Sq Ft With 4 Bedrooms, 2 Full Bathrooms, A Large Bright Kitchen With South-Facing Patio Doors To The Deck & A Main-Floor Office Or 4th Bedroom. The Impressive 50' X 50' Two-Level Barn, Built Around 1890, Is In Great Condition & Has Its Own Well And Hydro, Along With Several Other Outbuildings & Plenty Of Parking. Two Wells Service The Property, While Starlink Or Bell High-Speed Internet Is Available For Those Working From Home. Enjoy Farming, ATV Riding, Hunting, Maple Tapping, Wildlife & Peaceful Country Living On A Quiet Road, Just 20 Minutes To Hwy 401 & Approximately 35 Minutes To Kingston. A Rare Opportunity For Anyone Looking For Space, Privacy & The Country Lifestyle! (id:63381)
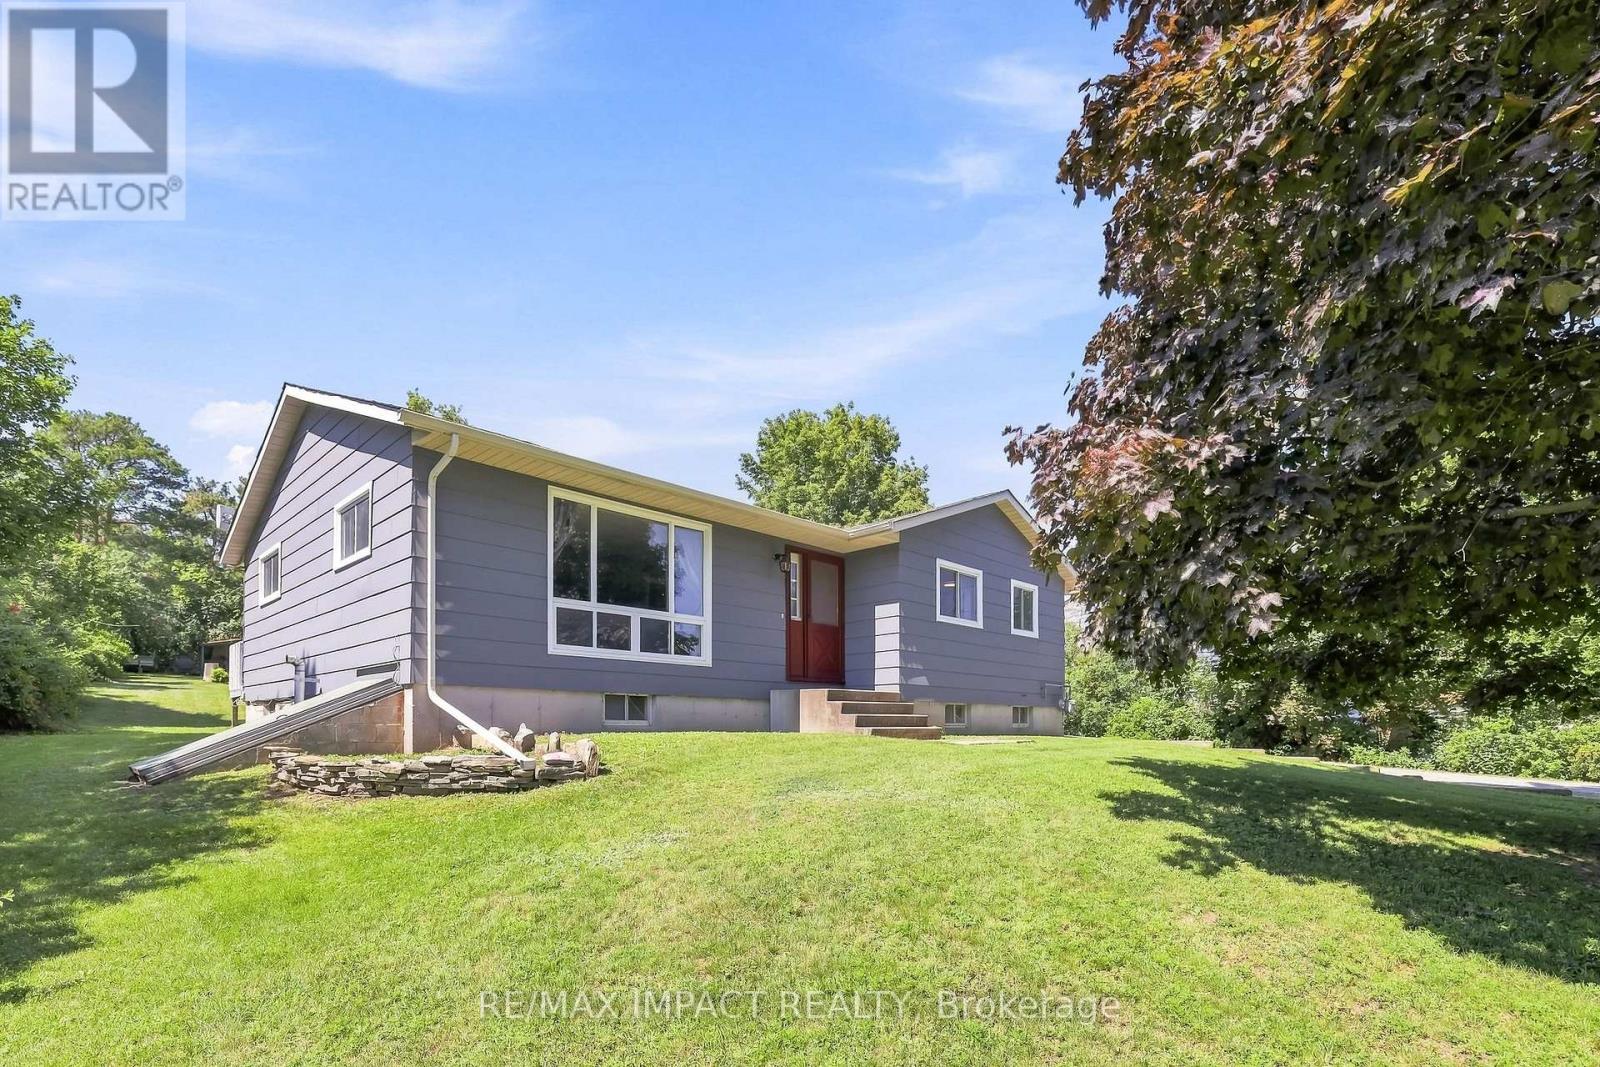
130 Keeler Road
Cramahe, Ontario
Welcome to 130 Keeler Road in the charming community of Colborne, where comfort, functionality, and outdoor living come together in a home ready for its next chapter. Situated on a generous lot in a quiet, family-friendly neighbourhood, this well-maintained 2+2 bedroom, 1 bathroom home offers the perfect blend of everyday comfort and future potential, making it an excellent choice for first-time buyers, downsizers, growing families, or investors alike. Step inside to discover a bright and inviting main level featuring a practical layout designed for comfortable living. The spacious living room flows seamlessly into the dining area, creating an ideal setting for relaxing evenings or entertaining guests. The kitchen features quartz countertops, ample cabinetry and workspace, making meal preparation both convenient and enjoyable. Two well-sized bedrooms and a full bathroom complete the main floor, while the finished basement expands the home's versatility with a third bedroom and spacious recreation room. Whether you need extra space for guests, a home office, gym, or media room, the lower level easily adapts to your lifestyle. Outside, the property truly shines. The expansive lot offers plenty of room for gardening, children to play, pets to roam, or future outdoor projects. A standout feature is the large walk-out deck, creating the perfect space for summer barbecues, morning coffee, or relaxing after a long day. Conveniently located close to schools, parks, shopping, restaurants, and everyday amenities, with quick access to Highway 401, this home offers the ideal balance of small-town charm and commuter convenience. With its move-in-ready condition, flexible layout, oversized lot, and excellent location, 130 Keeler Road presents an outstanding opportunity to enjoy comfortable living in one of Colborne's most welcoming communities. Don't miss your chance to make this wonderful property your next home. (id:63381)
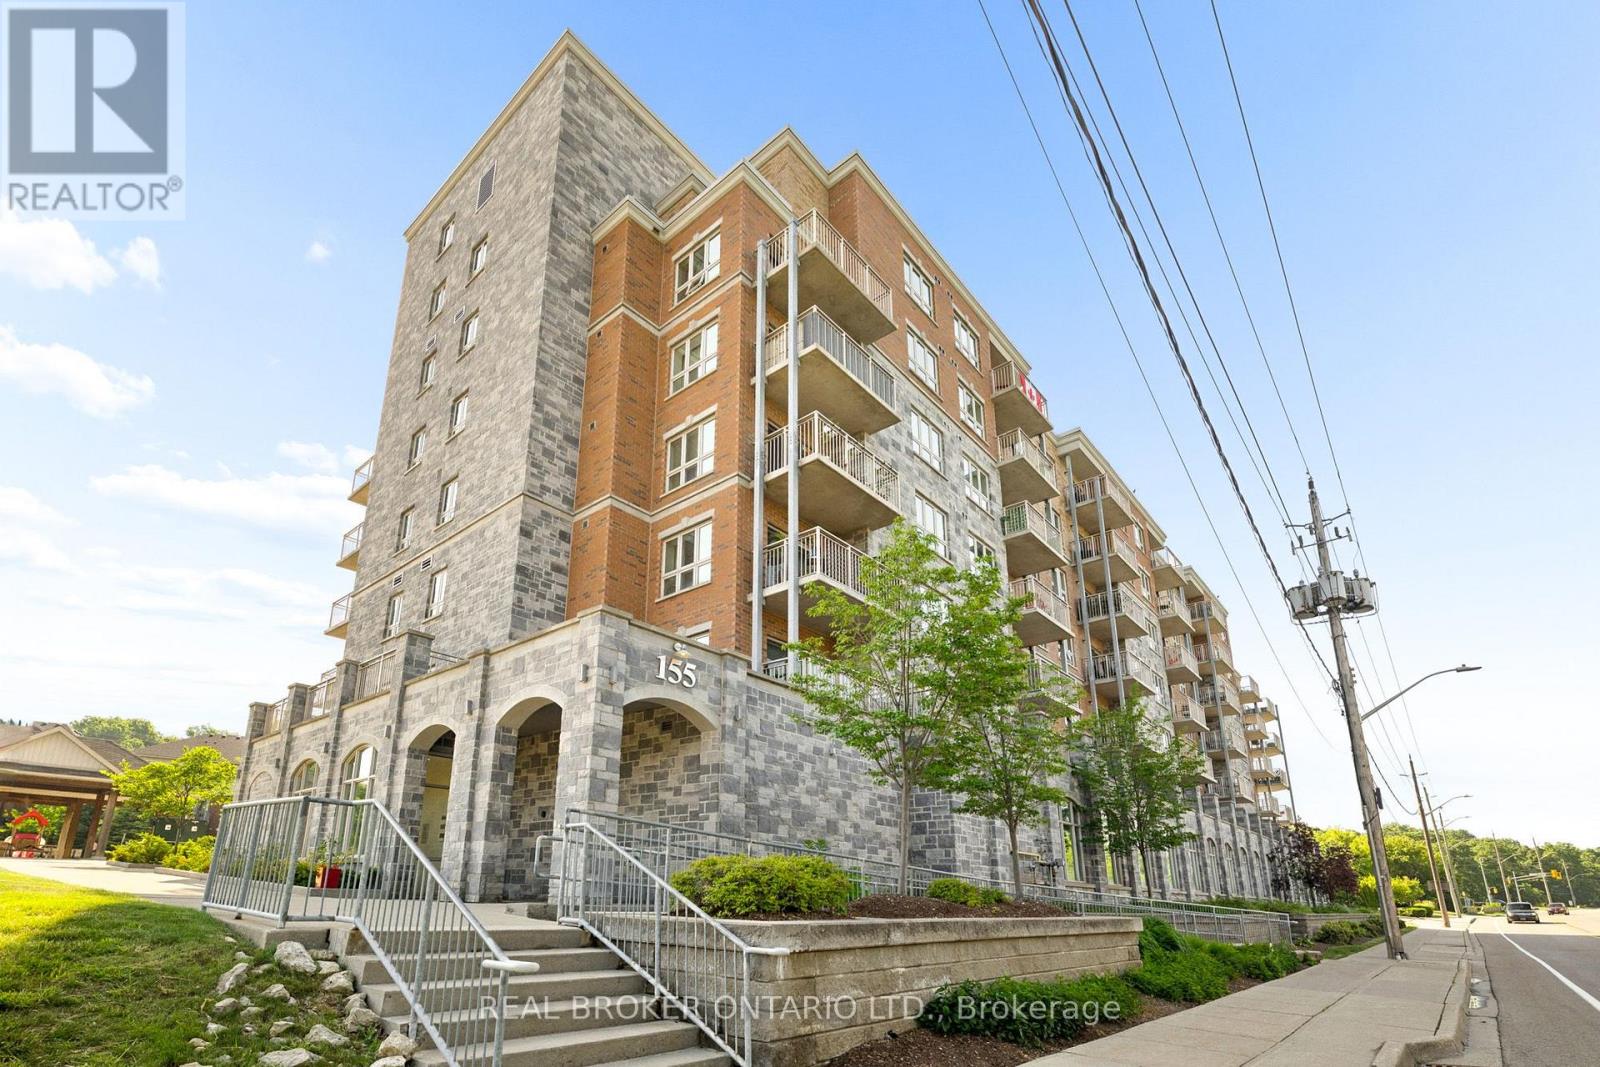
211 - 155 Water Street S
Cambridge, Ontario
Welcome home to this beautifully updated 2 bedroom, 2 bath condo offering stunning river views and effortless living in the heart of Cambridge. The bright, open-concept layout is filled with natural light and has been professionally freshly painted through-out, a spacious kitchen with plenty of storage. The oversized balcony is the perfect place to enjoy your morning coffee or unwind at the end of the day. The primary suite offers a walk-in closet and private 3 piece ensuite, while the large second bedroom and full bath are ideal for guests or a home office. Complete with in-suite laundry, assigned garage parking, and access to a rooftop terrace with BBQ area. Walking distance to the University of Waterloo School of Architecture, the Gaslight District, Grand River trails, shopping, dining, and more. Perfect for first-time buyers, down-sizers, or investors. This is a place you'll love coming home to. (id:63381)
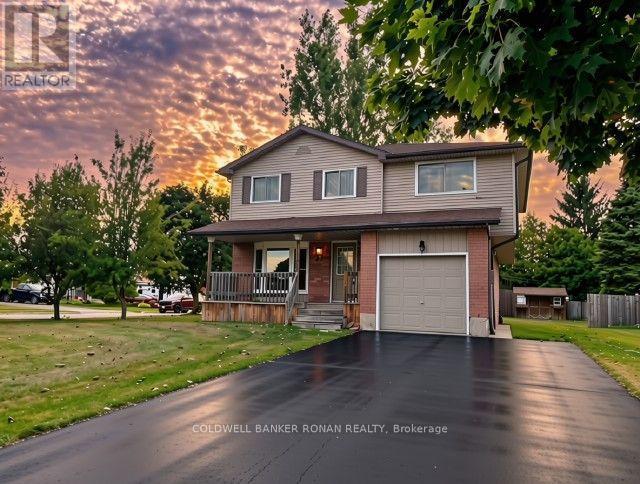
56 Edward Street
Mapleton, Ontario
Highly Motivated Seller! Discover the best of small-town living in this well-maintained, move-in-ready home, offering the space, comfort, and convenience a growing family needs. Leave the hustle and bustle of city life behind and enjoy a peaceful, safe, and welcoming community where many everyday amenities are just a short walk from home. The spacious eat-in kitchen features a walk-out to an extra-large deck, creating the perfect setting for summer entertaining, family gatherings, and relaxing outdoors. A convenient gas BBQ hookup makes outdoor cooking a breeze. Inside, a bright and inviting separate dining room provides plenty of space for hosting. The generous primary bedroom offers a walk-in closet and private ensuite, while the lower-level den/office provides valuable flexibility and could potentially be converted into a fifth bedroom with the addition of an egress window. Energy efficiency and everyday convenience are enhanced by double-pane tilt Argon windows, providing improved energy savings, reduced outside noise, and easy cleaning. Step outside to enjoy the extra-large lot, complete with mature fruit trees, including cherry, apple, and two pear trees. An 8' x 12' garden shed offers excellent additional storage for tools, equipment, and toys, while ample parking makes accommodating family and guests easy. Location is another highlight, with parks, schools, the library, medical clinic, and grocery shopping all within walking distance. For those who love the outdoors, Conestoga Lake and the Grand River are just minutes away, offering endless opportunities for boating, fishing, paddling, hiking, and exploring nature. If you're looking for more space, less traffic, a stronger sense of community, and a more relaxed pace of life-without giving up everyday convenience-this home is an opportunity worth seeing. The seller is highly motivated and ready to make a deal! Don't miss your opportunity to make this wonderful property your new home! (id:63381)