
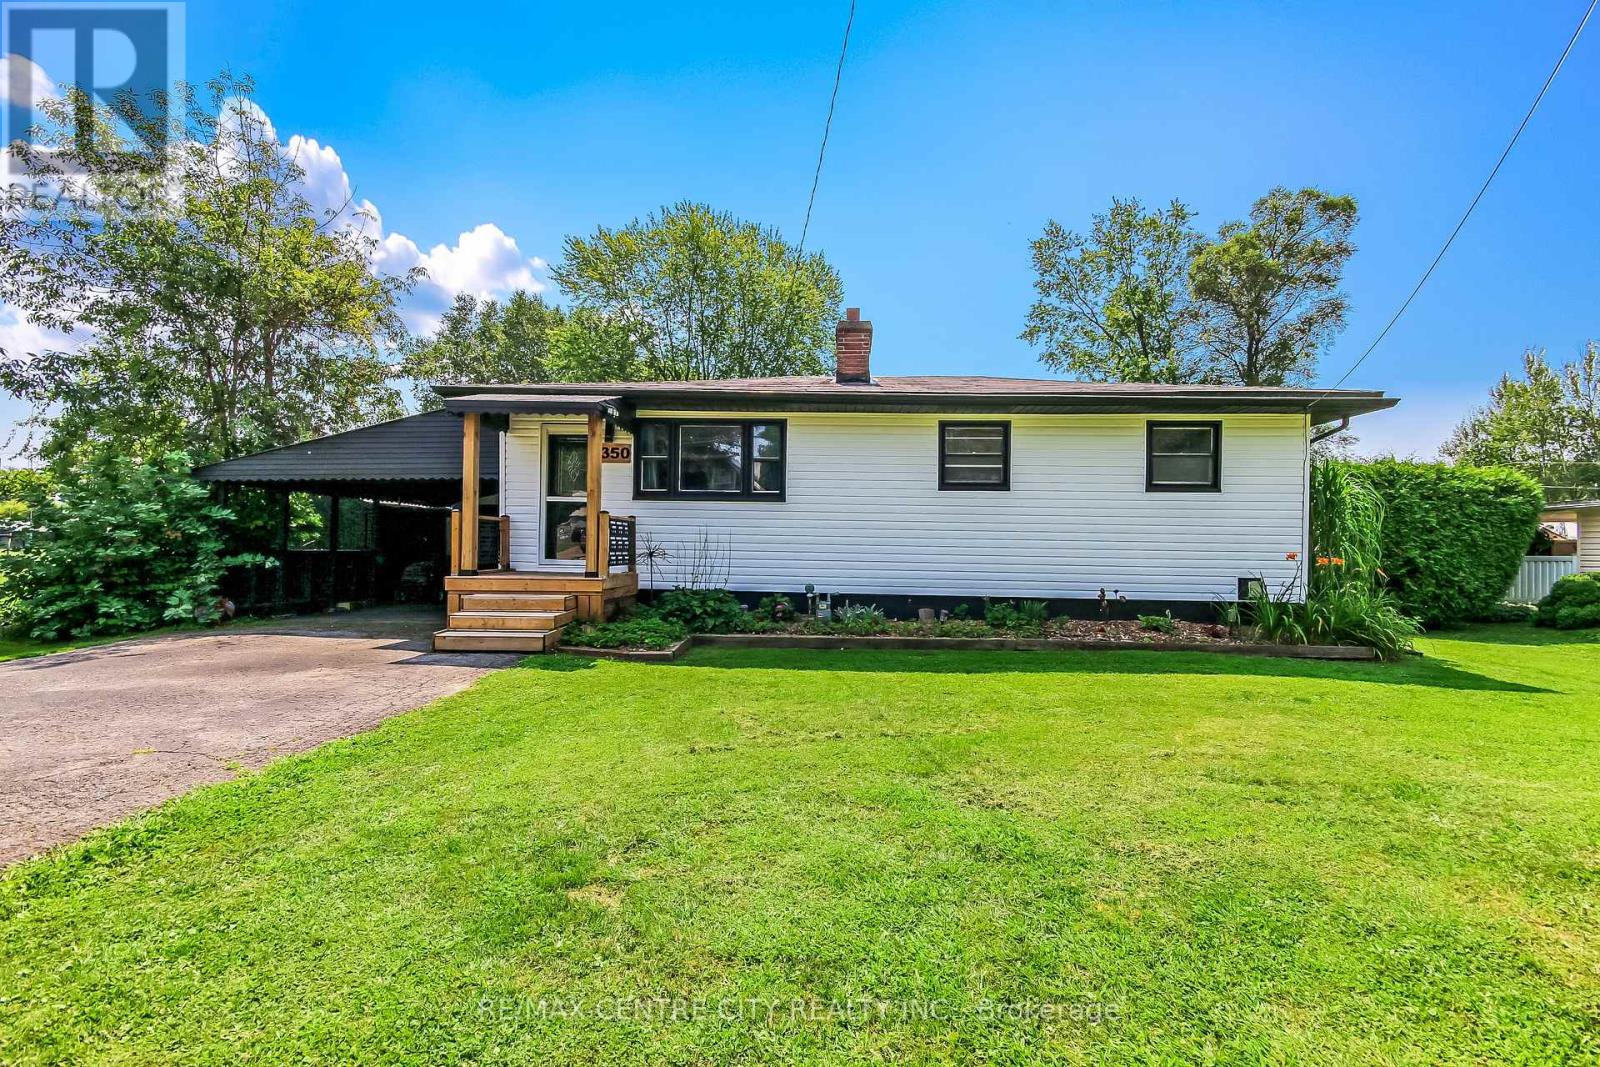
350 Warren Street
Central Elgin, Ontario
Welcome to 350 Warren Street, a charming bungalow tucked into a quiet Port Stanley neighbourhood, just steps from skate park/playground, baseball field and Kettle Creek Public School. Featuring new siding installed in May 2026, this home offers comfortable main-floor living with a bright living room, decorative wood stove, functional kitchen with breakfast bar, two bedrooms (can easily be three bedrooms again), and a 4-piece bathroom. The lower level adds even more flexibility with a spacious recreation or games room, office/den, 3-piece bathroom, laundry, and storage. The heated attached garage/workshop has been transformed into a versatile space currently used as a workout and relaxation area, complete with a hot tub and gym, but could easily be adapted to suit your needs. Outside, enjoy the attached screened porch, carport, spacious landscaped backyard, vegetable garden, and plenty of room for outdoor games, entertaining, or simply relaxing. The home is ideally located close to Port Stanley's beaches, school, shops, restaurants, parks, and all the amenities that make the village such a sought-after place to call home. Whether you're a first-time buyer, downsizer, or investor, 350 Warren Street offers a great opportunity to enjoy the Port Stanley lifestyle and make the property your own. (id:63381)
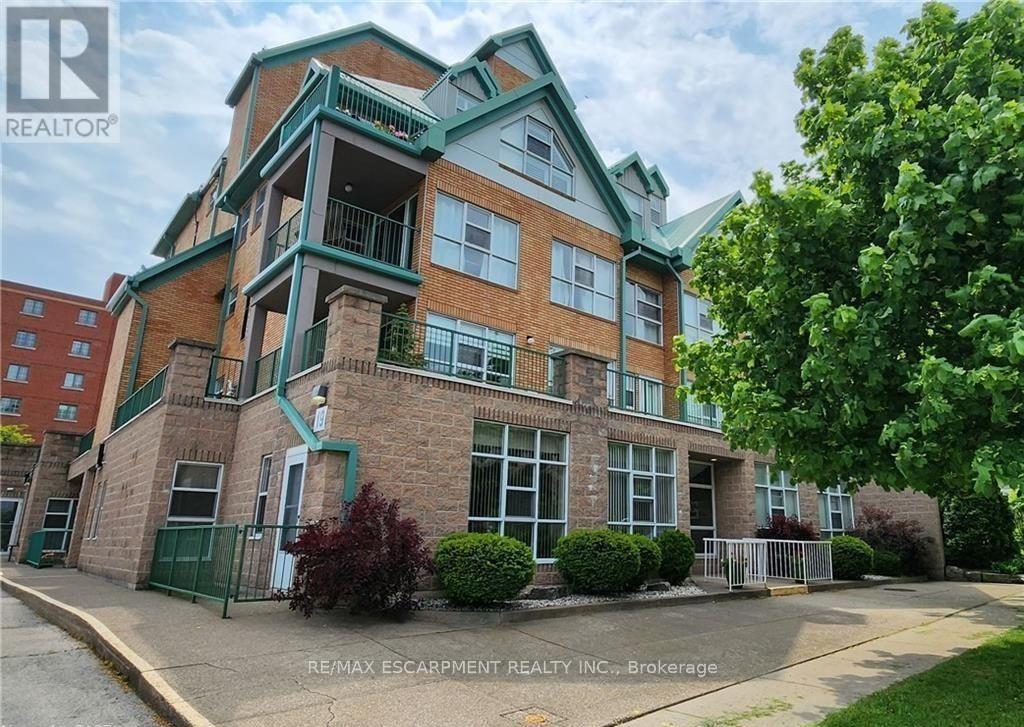
204 - 19 Lake Avenue S
Hamilton, Ontario
Lovely, spacious one bedroom suite with 906 sq ft in the Sara Calder Suites, a 55+ life-lease community. Located in the heart of Stoney Creek, close to many amenities. Modern flooring throughout. Bedroom with walk-in closet. In-suite laundry with storage. Gas, heat & A/C on individual meters. The condo fee is $462.06 and includes insurance, exterior maintenance, locker and water. The balcony has an enclosed sunroom area and features main patio access from sliding doors. Indoor parking spot included. Furnace and A/C: 2018. Owned Water Heater. (id:63381)
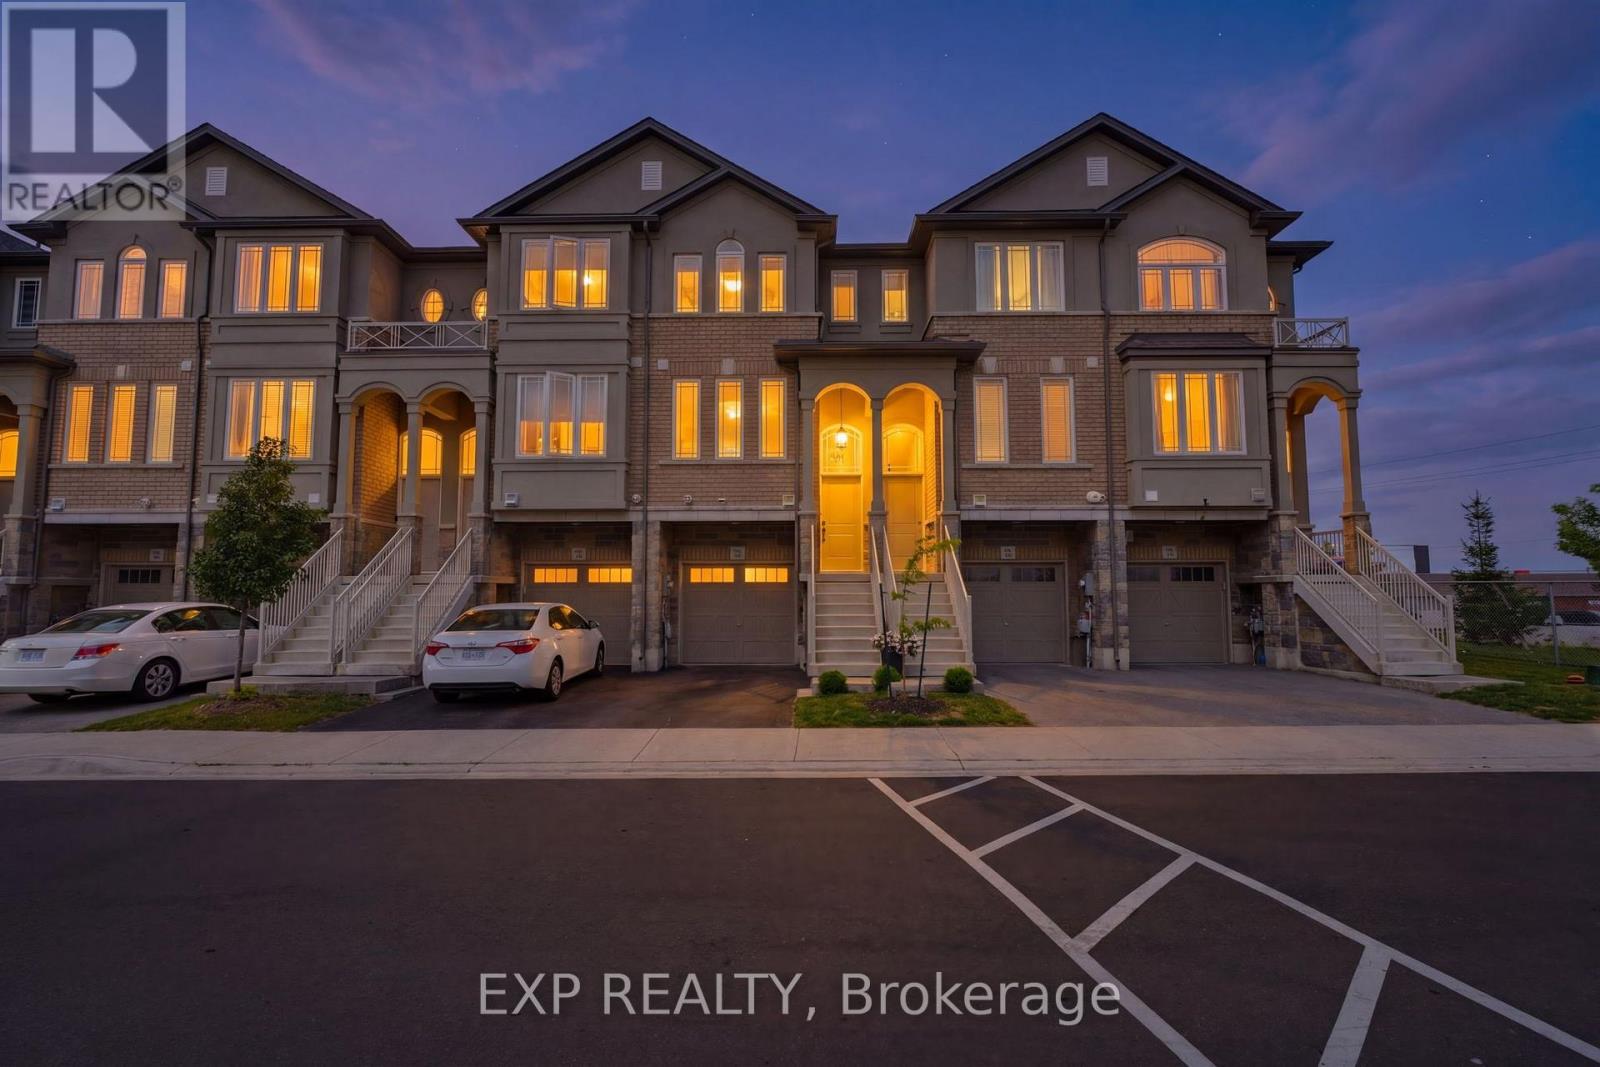
74 Laguna Village Crescent
Hamilton, Ontario
No Rear Neighbours! This stunning freehold townhome is sure to impress, showcasing over $40,000 in upgrades, exceptional pride of ownership, and beautiful curb appeal with professionally landscaped front gardens highlighted by a gorgeous Japanese flowering cherry tree. The thoughtfully designed main floor features an upgraded kitchen with extended cabinetry, a separate dining area, and a bright living room centered around a cozy gas fireplace.Designer finishes include hardwood stairs with modern metal pickets, elegant wainscoting, a custom accent wall, barn door, custom zebra blinds, and pot lights throughout, creating a stylish and inviting atmosphere. The fully finished walkout basement opens to a beautiful aggregate concrete patio with a fenced enclosure, offering the perfect space to relax, entertain, and enjoy the privacy of no rear neighbours.Located in an unbeatable family-friendly neighbourhood just minutes from shopping, schools, parks, restaurants, the Red Hill Valley Parkway, and all major amenities, this move-in-ready home offers the perfect combination of luxury, comfort, and convenience. (id:63381)
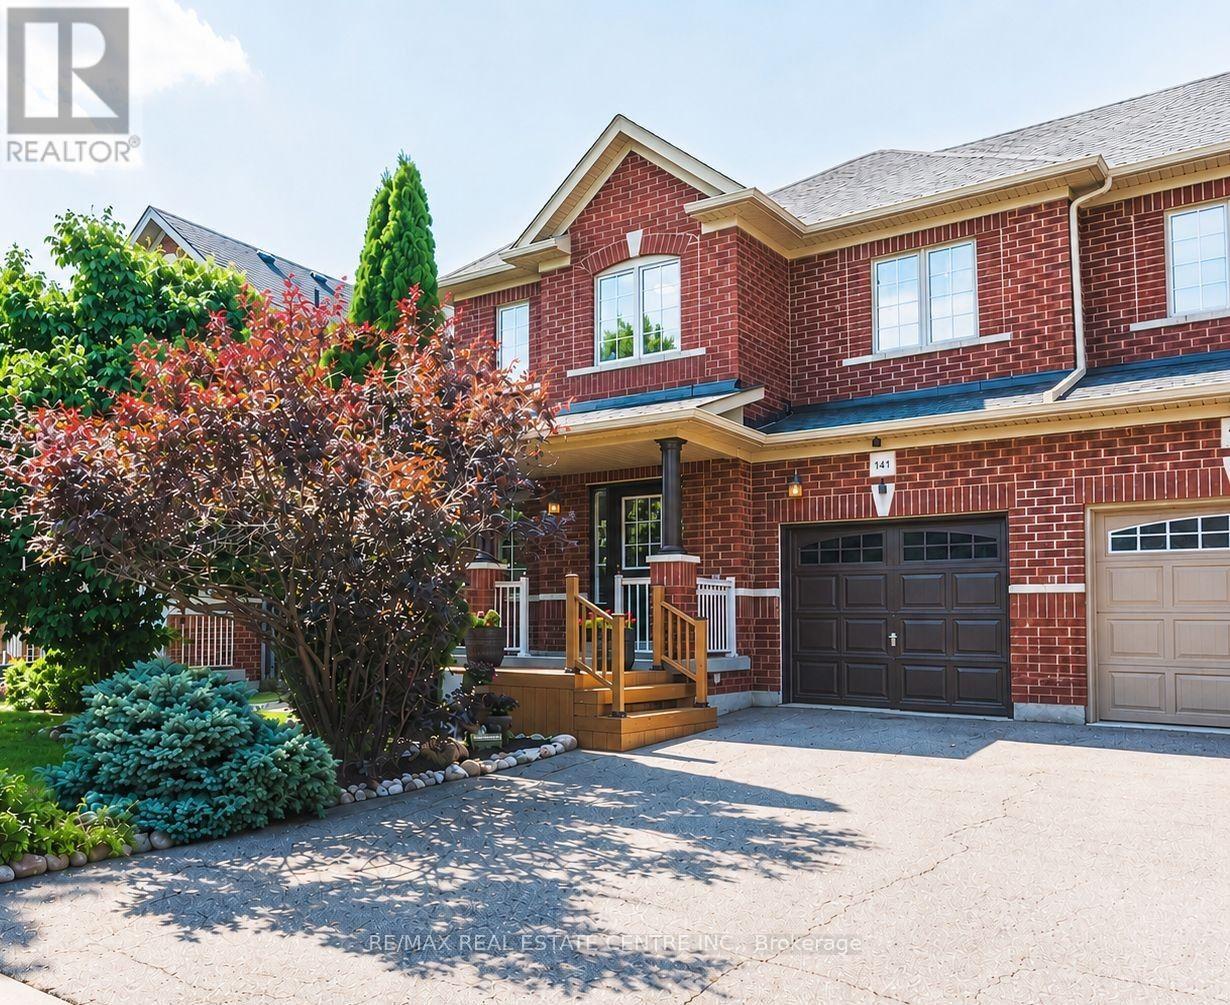
141 Lavery Heights
Milton, Ontario
Located in Milton's highly desirable Scott neighbourhood, known for its beautiful Escarpment setting, this all-brick, 3-bedroom, 4-bathroom semi-detached home features approximately $100,000 in upgrades over the past five years. A charming front deck with garden views leads into a bright and inviting interior filled with tons of natural light. The main floor features premium 3/4-inch oak hardwood flooring, a formal dining room, and a spacious open-concept kitchen and living area, perfect for everyday living and entertaining. The living room also features a home theatre setup. The kitchen offers plenty of cabinetry and counter space, a breakfast bar, and an adjoining dining area with a walkout to your private backyard oasis. Enjoy a recently completed large 2-tier deck with covered gazebo, plenty of space for outdoor dining and lounging, and beautifully maintained lawn and gardens. Upstairs, the open second-floor landing overlooks the foyer below and is filled with natural light from multiple windows. The spacious primary bedroom features a walk-in closet and stunning renovated ensuite with marble finishes, a freestanding soaker tub, and glass-enclosed shower with rainfall showerhead and body jets. The guest bathroom has also been beautifully renovated. The fully finished basement offers additional living space with luxury vinyl plank flooring, pot lights, a 3-piece bathroom, recreation area, and tons of storage. Additional updates include a renovated powder room, California ceilings, fresh paint, and updated lighting throughout. No sidewalk means additional driveway parking! Ideally located within walking distance to parks, schools, and public transit, and just a short drive from world-class hiking trails like Kelso and the Bruce Trail. This home offers an excellent blend of comfort, convenience, and access to the natural beauty of the Escarpment. (id:63381)
99 Twenty Seventh Street
Toronto, Ontario
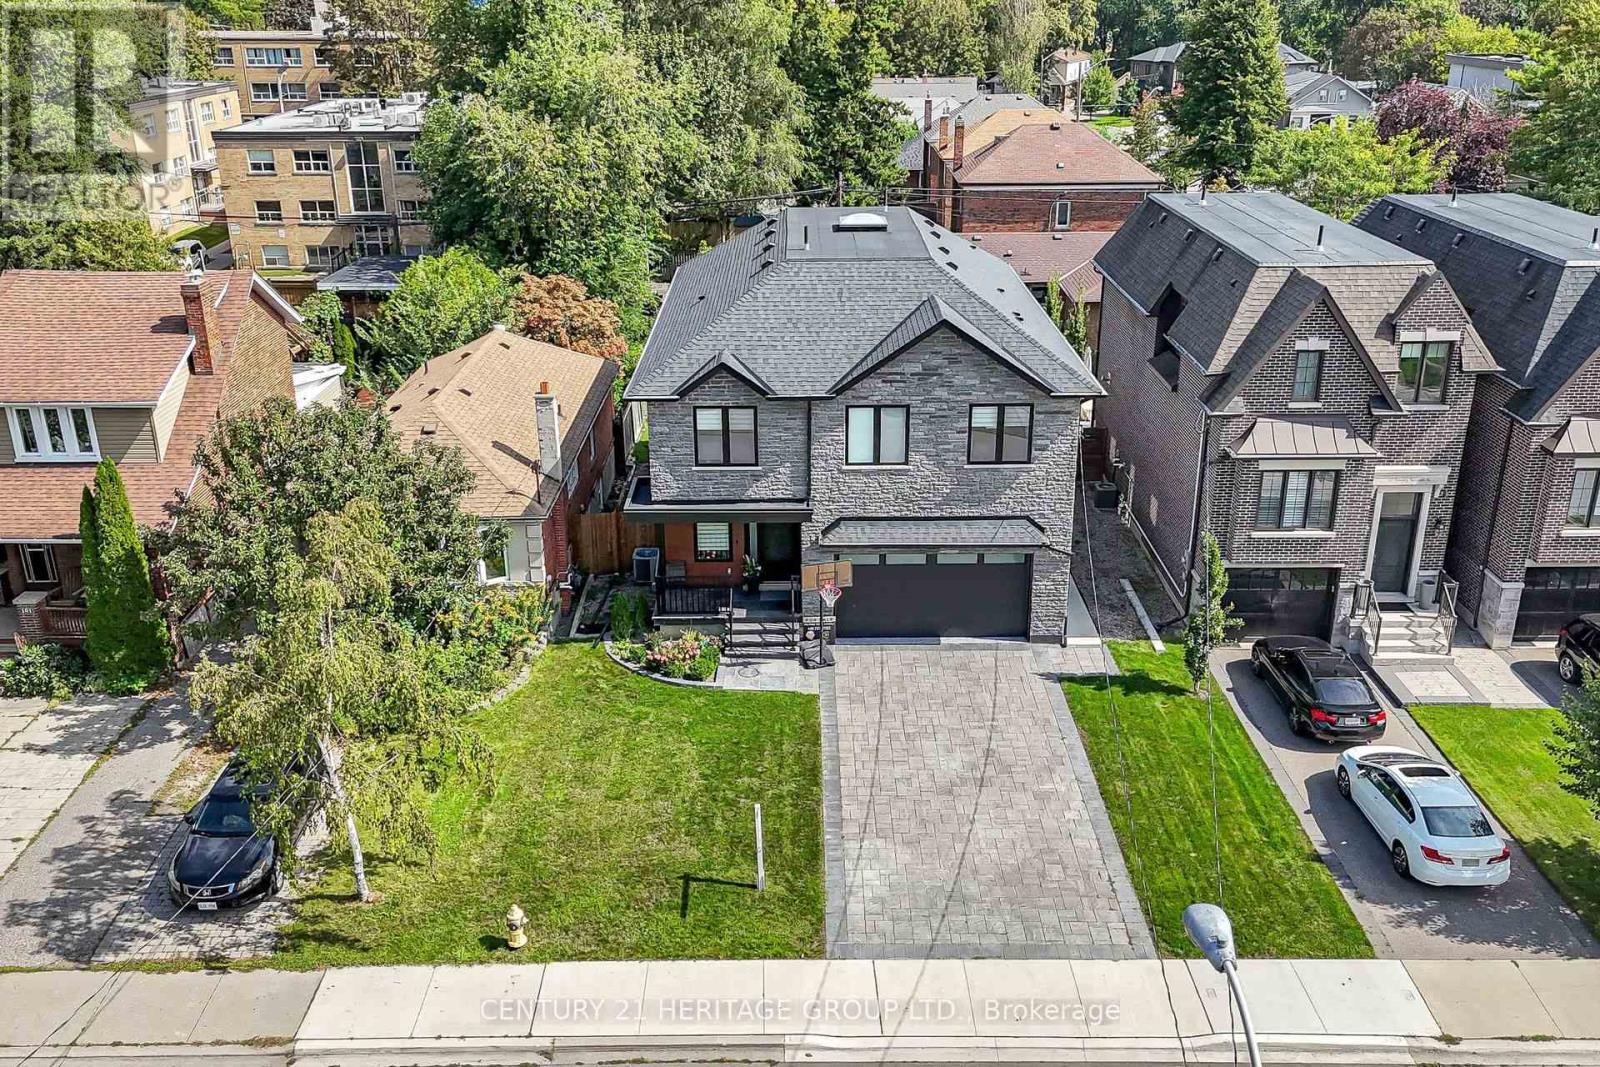
Welcome to 99 Twenty Seventh Street, a custom-built 2023 home within walking distance of Lake Ontario, with parks and trails nearby. Set on a generous 50 X 106 ft. lot, this impressive residence offers over 4,000 sq. ft. of living space, including the finished basement, with four upstairs bedrooms and six bathrooms. A striking stone façade welcomes you to thoughtfully designed interiors featuring engineered hardwood floors, approximately 9 ft. 5 in. main-floor ceilings, crown moulding and a solid wood staircase with metal railings. The custom kitchen showcases quartz countertops and backsplash, an oversized centre island, high-end stainless-steel appliances and walkout access to the deck and backyard. Entertain in the spacious formal dining room or relax beside the living room's custom electric fireplace beneath a coffered ceiling. Each upstairs bedroom enjoys its own ensuite and custom closet organizers, while the primary suite features a walk-in closet and an ensuite with a freestanding tub and oversized glass shower. An oversized skylight and second-floor laundry add everyday comfort. The finished basement features a separate entrance, bedrooms, full kitchen, full bathroom and separate laundry, offering flexibility for extended family or a potential nanny or in-law suite, or even for rental potential. Enjoy an east-facing fenced backyard, a double garage with epoxy flooring and EV charging, and six total parking spaces. Convenient to shopping, restaurants, transit and highways. (id:63381)
1175 Derry Road
Milton, Ontario
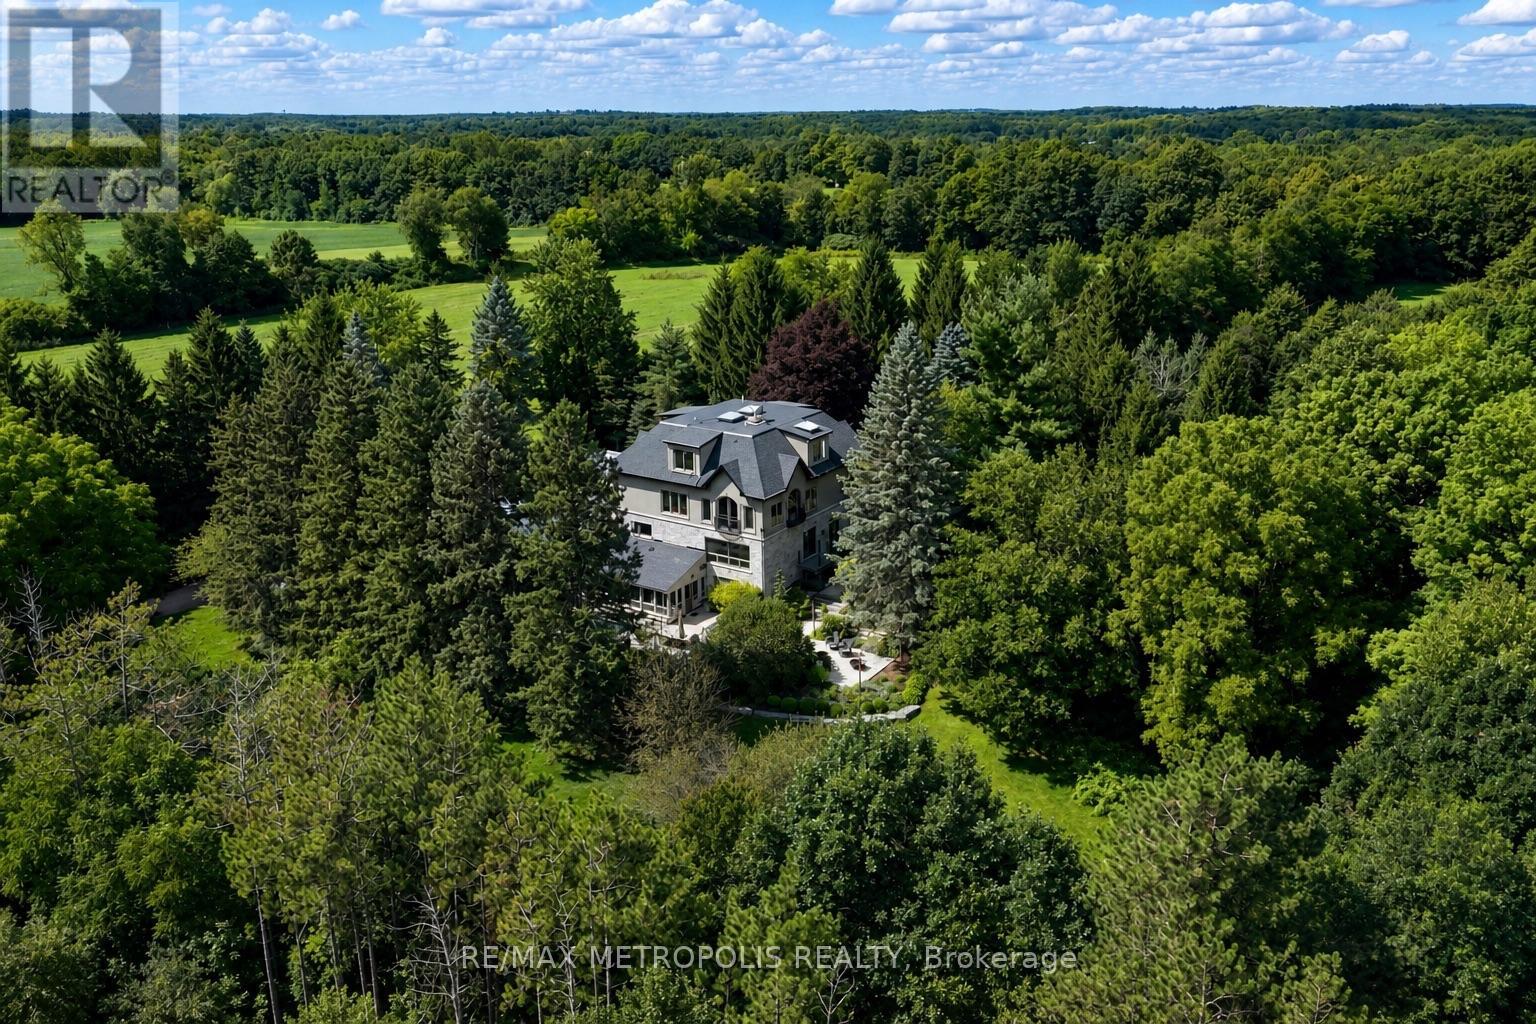
A private country retreat in Campbellville, a historic hamlet within the Town of Milton, offering 6,345 sq. ft. above grade and exceptional living space. Extensively expanded and thoughtfully appointed, the home pairs impressive scale with a remarkable rural setting. Oversized windows frame countryside views, while hardwood floors, coffered and waffle ceilings, heated washroom floors and refined details carry throughout. The chef-inspired kitchen features a generous centre island and premium Sub-Zero, Wolf and Miele appliances, including a built-in coffee system, wall oven, warming drawer and dual-zone wine refrigeration. The adjoining family room is wrapped in glass beneath a dramatic waffle ceiling. The primary suite occupies its own private wing with a lounge, dedicated study and spa-inspired 5-piece ensuite with dual vanities and a dual-head shower. Additional bedrooms feature floor-to-ceiling windows overlooking the countryside. The walkout lower level extends living and entertaining outdoors to the heated pool and adjoining hot tub. An upper-level soundproof private theatre with Sony 4K projection is joined by an expansive retreat for fitness, yoga, creative pursuits, a home office or recreation. Integrated systems include Savant whole-home automation, Pakedge networking, Hikvision security, BEAM central vacuum, Navien tankless hot water, energy-recovery ventilation, Kohler digital shower and steam technology, and standby generator equipment. Outdoors, multiple seating and dining areas surround the pool and hot tub, while three greenhouses, a serviced raised garden bed, chicken coop and run, treehouse, expansive green space and an open field create an exceptional setting for country living. A rare opportunity for space, privacy and a distinctly rural lifestyle in historic Campbellville. (id:63381)
247 Spring Garden Road
Oakville, Ontario
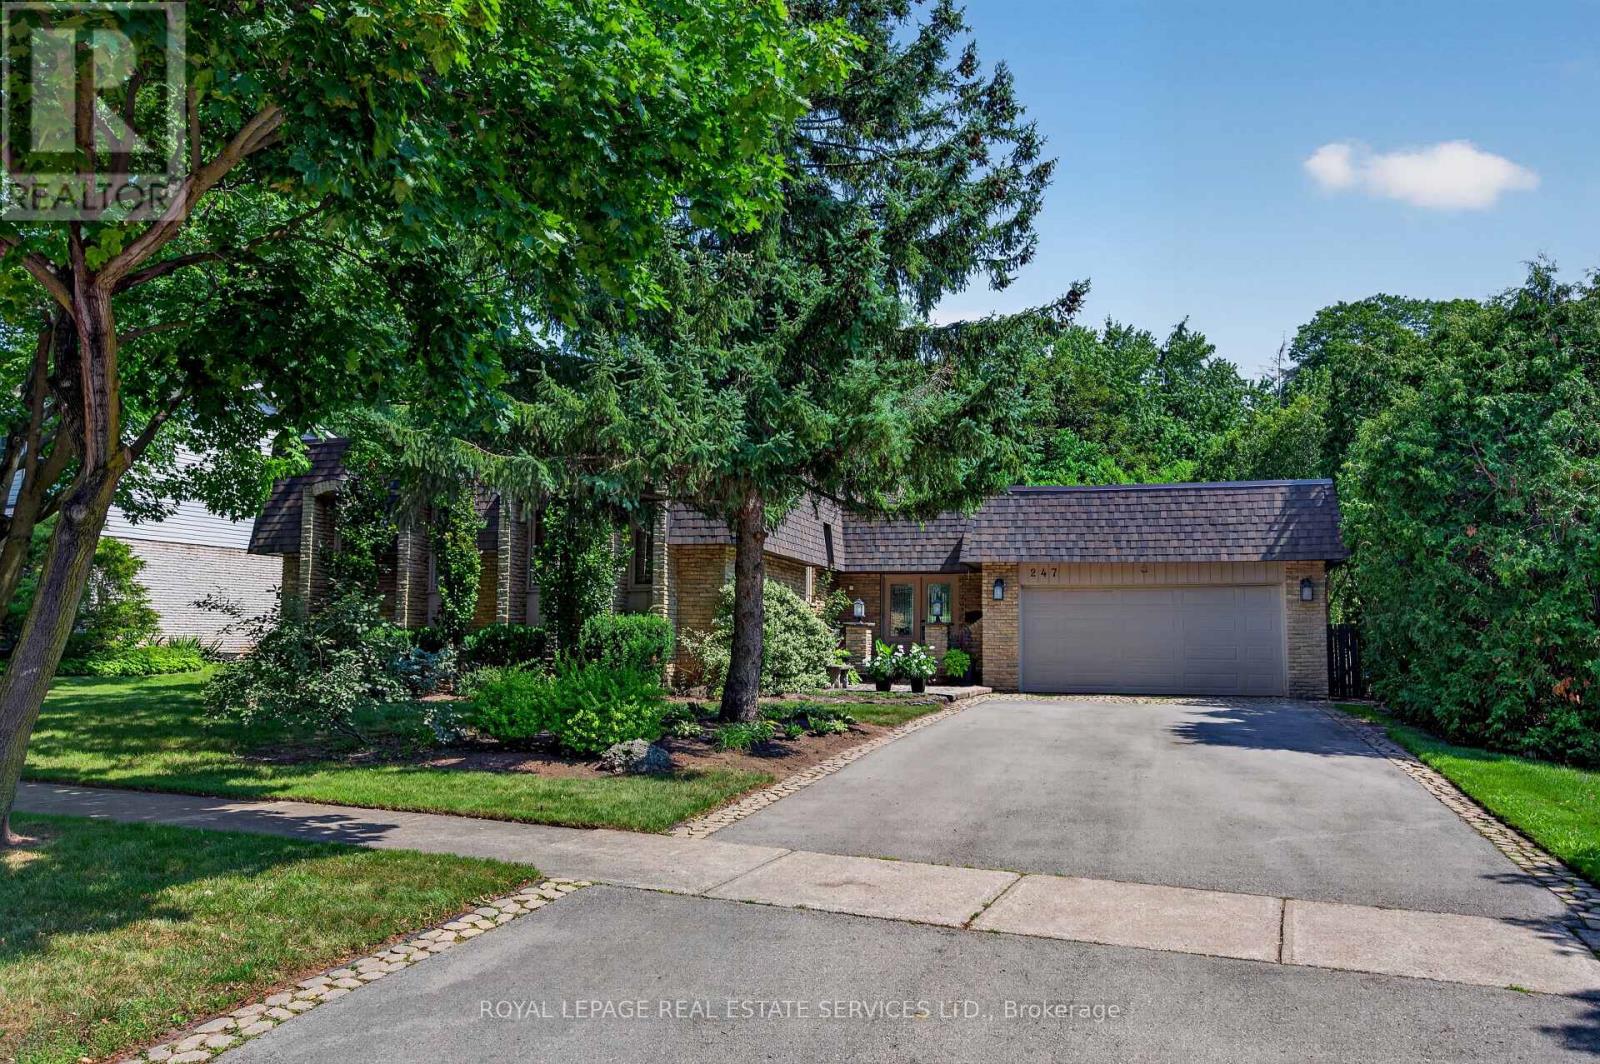
Welcome to this beautifully updated bungalow, ideally situated on a quiet, family-friendly street in highly sought-after Southwest Oakville. Nestled on an impressive 74' x 123' x 86' x 140' lot, this bright & inviting 4-bedroom home offers approximately 1,708 sq ft of comfortable main-floor living, complemented by an expansive finished lower level & a secluded backyard retreat that provides an exceptional setting for outdoor living & entertaining. Tucked among mature trees & established gardens, the property offers a wonderful sense of privacy & serenity. The backyard is truly an entertainer's dream, featuring an in-ground pool, spacious patio with gazebo, lush perennial gardens & plenty of lawn space. The main level combines classic charm with thoughtful updates, featuring hardwood flooring, crown moulding & neutral décor. The well-appointed kitchen offers stainless steel appliances, extensive cabinetry, pantry, granite counters, centre island & a bright eat-in area. The formal dining room flows into the generous living room where large windows overlook the picturesque backyard & a wood-burning fireplace creates an inviting focal point. The primary bedroom provides a comfortable private retreat with a spa-inspired 4-piece ensuite. 2 additional bedrooms offer generous proportions & ample closet space, with easy access to a stylish 4-piece main bathroom. Downstairs the exceptionally spacious finished basement adds valuable living & entertaining space. The huge rec room features another wood-burning fireplace & a bar, making it an ideal spot for entertaining or family gatherings. A 4th bedroom, office & abundant storage complete this versatile lower level. Enjoy this outstanding location close to Lake Ontario, parks, scenic trails & some of the areas most coveted schools, including Appleby College. Shopping, restaurants, transit & library are all nearby. Convenient access to downtown Oakville and the GO Station. VIEW THE 3D IGUIDE HOME TOUR, FLOOR PLAN, VIDEO & PHOTOS (id:63381)
23 William Street
Barrie, Ontario
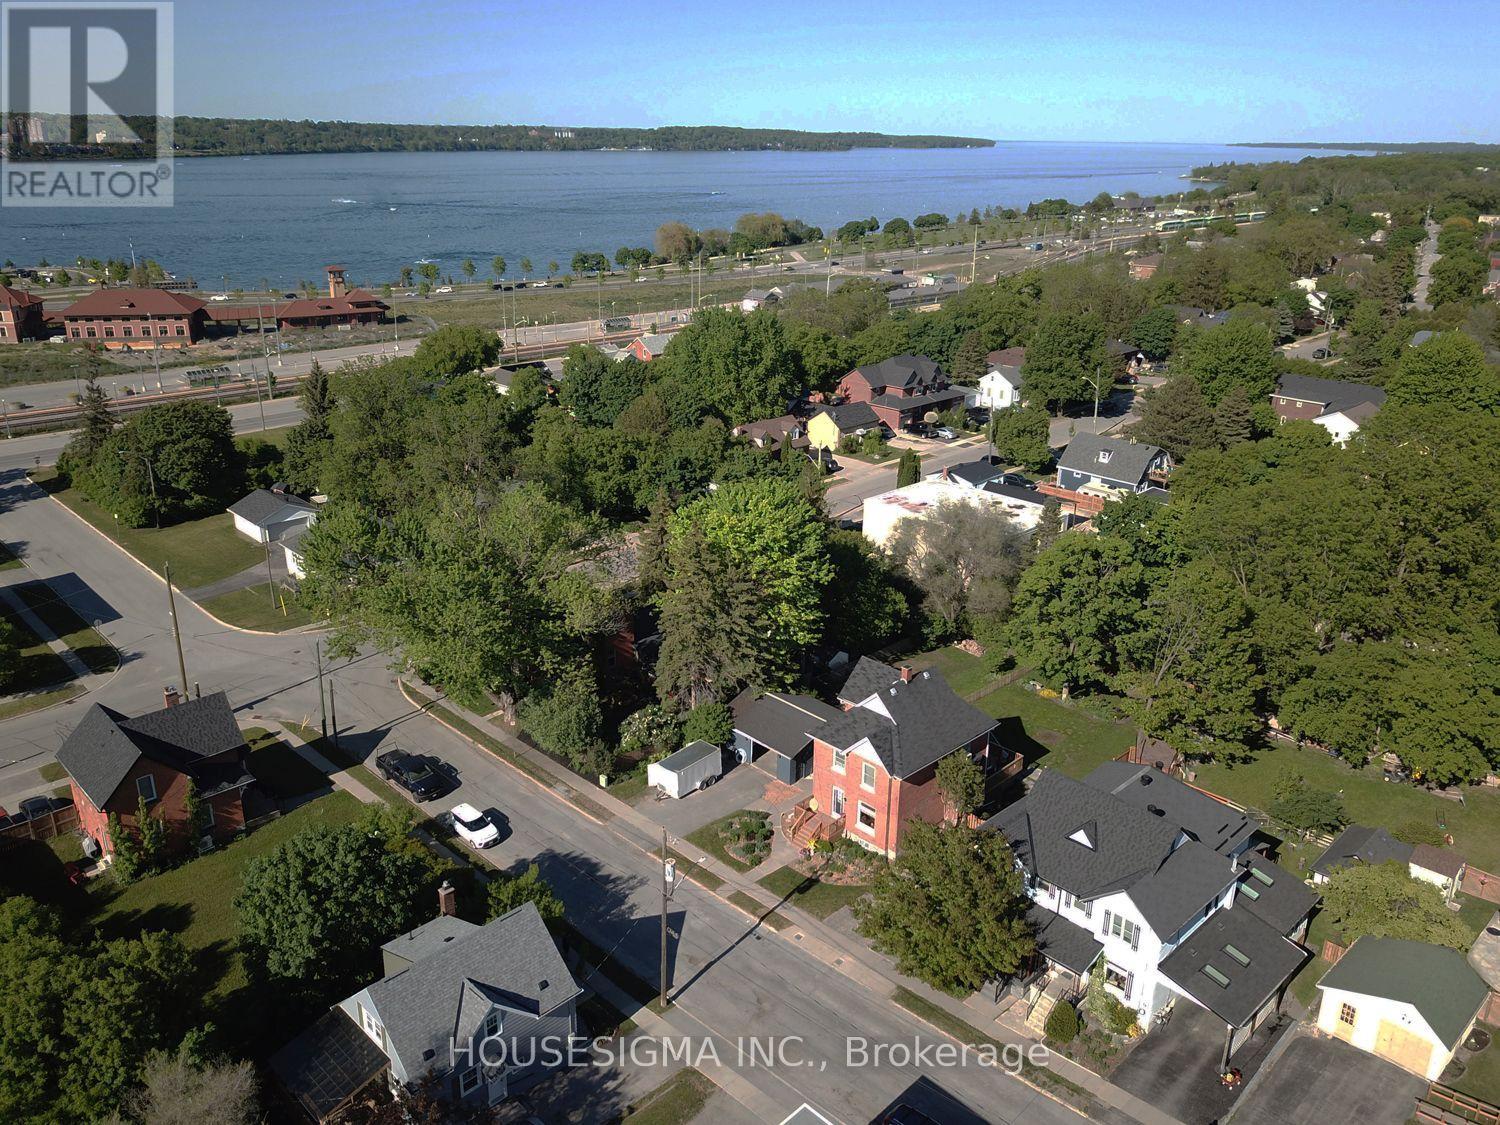
BUILD YOUR DREAM HOME ON A 34.55 X 135.50 LOT IN THE HEART OF BARRIE. This lot is zoned RM1 and is central to HWYS 400, 11, & 27. Situated in a charming, mature neighborhood just steps from Kempenfelt Bay and ALLANDALE GO station, downtown shops, restaurants, transit, and more. Enjoy being within walking distance to schools, parks, transit, and all the amenities that make downtown Barrie so desirable. Quick access to Hwy 400, GO transit, Georgian College/Lakehead University Campus, Royal Victoria Regional Health Centre, and the gateway to cottage country. WATER & SEWER SERVICES ARE TO THE LOT LINE. GAS & HYDRO ARE AVAILABLE ON THE STREET. (id:63381)
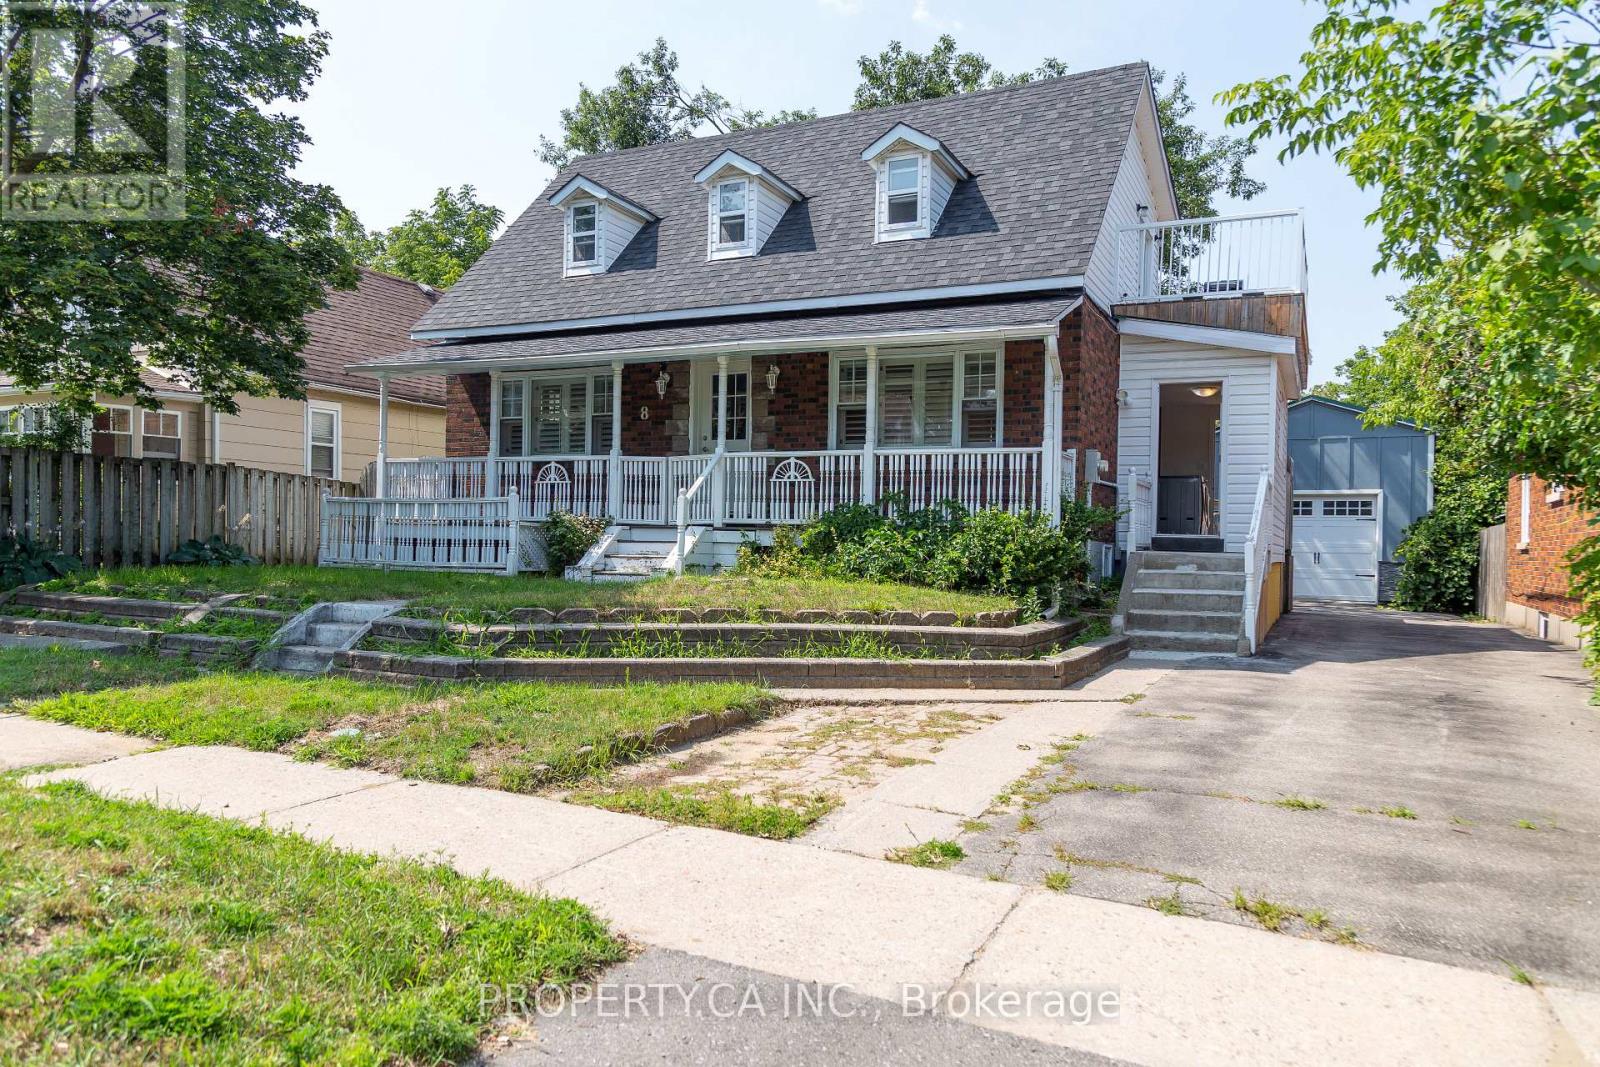
8 Dufferin Street
Barrie, Ontario
**LIVE IN ONE & EXPLORE THE POTENTIAL OF THE OTHERS!** Exceptional opportunity in central Barrie featuring **THREE SEPARATE LIVING AREAS**, offering an ideal setup for an owner-occupier, extended family or investor. The main living area features a comfortable layout with access to a **large private deck and fenced backyard**. The **second-floor living area offers a great one-bedroom layout with a generously sized bedroom**, providing excellent privacy and flexibility. The third living area offers additional living space with its own comfortable layout. An **extra-large room behind the detached garage** provides valuable bonus space with potential for storage, home office, studio or other uses. Generous parking and RM2 zoning add further versatility. Prime location just minutes from Barrie's waterfront, downtown, parks, schools and major amenities. **A rare and versatile income-generating opportunity with excellent potential!** (id:63381)
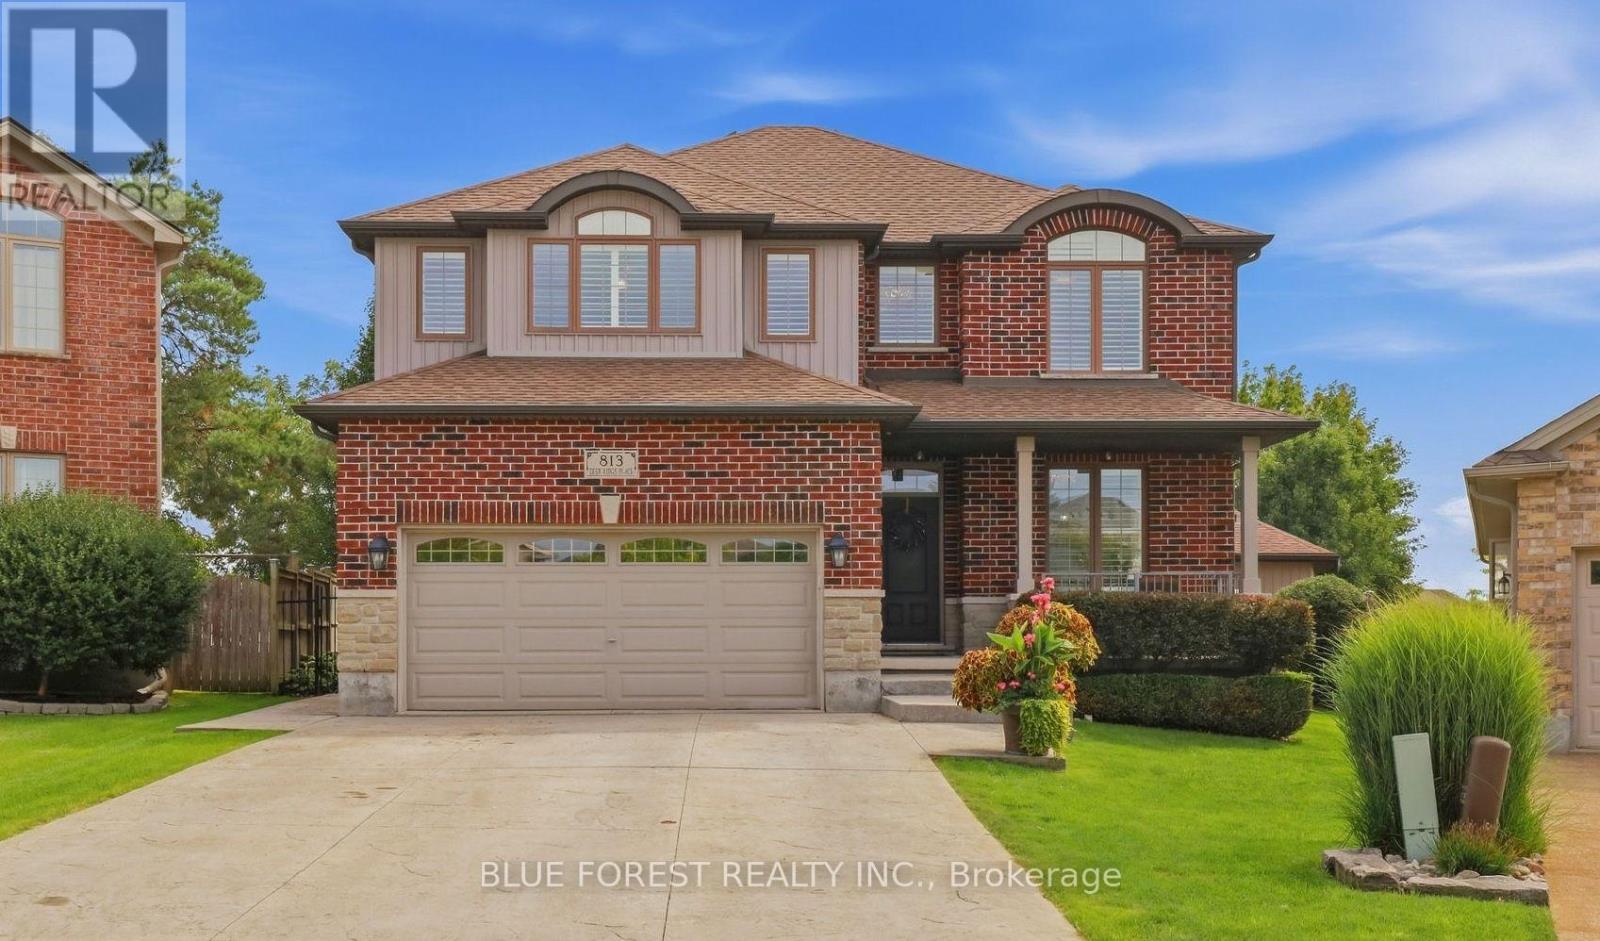
813 Deer Ridge Place
London North, Ontario
Welcome to a home with room to spread out inside and a backyard that feels like a getaway. The large pie-shaped lot gives you plenty of space to enjoy, from the separately fenced heated saltwater pool to the patio and gazebo. There's still a generous grassy area surrounded by mature trees and established landscaping. The heated pool house adds a three-piece bathroom and wet bar, making it easy to spend the whole afternoon outside or have friends over for a swim.At the front of the house, a large dining room connects to a butler's pantry with a bar fridge, which leads into the spacious eat-in kitchen with an island. The main floor also offers a family room, plus a mudroom and laundry room with custom built-ins that keep everyday life organized. Hardwood flooring runs through the main and second floors.Upstairs, you'll find four generously sized bedrooms and a separate office with built-ins. The spacious primary suite has two walk-in closets, custom built-ins and a sitting area.The finished lower level offers another place to gather, with a large family room featuring a gas fireplace and built-ins. There's also a guest room, a flexible playroom or office, a full bathroom and a large storage room. California shutters, motorized blinds and an irrigation system round out the home. (id:63381)
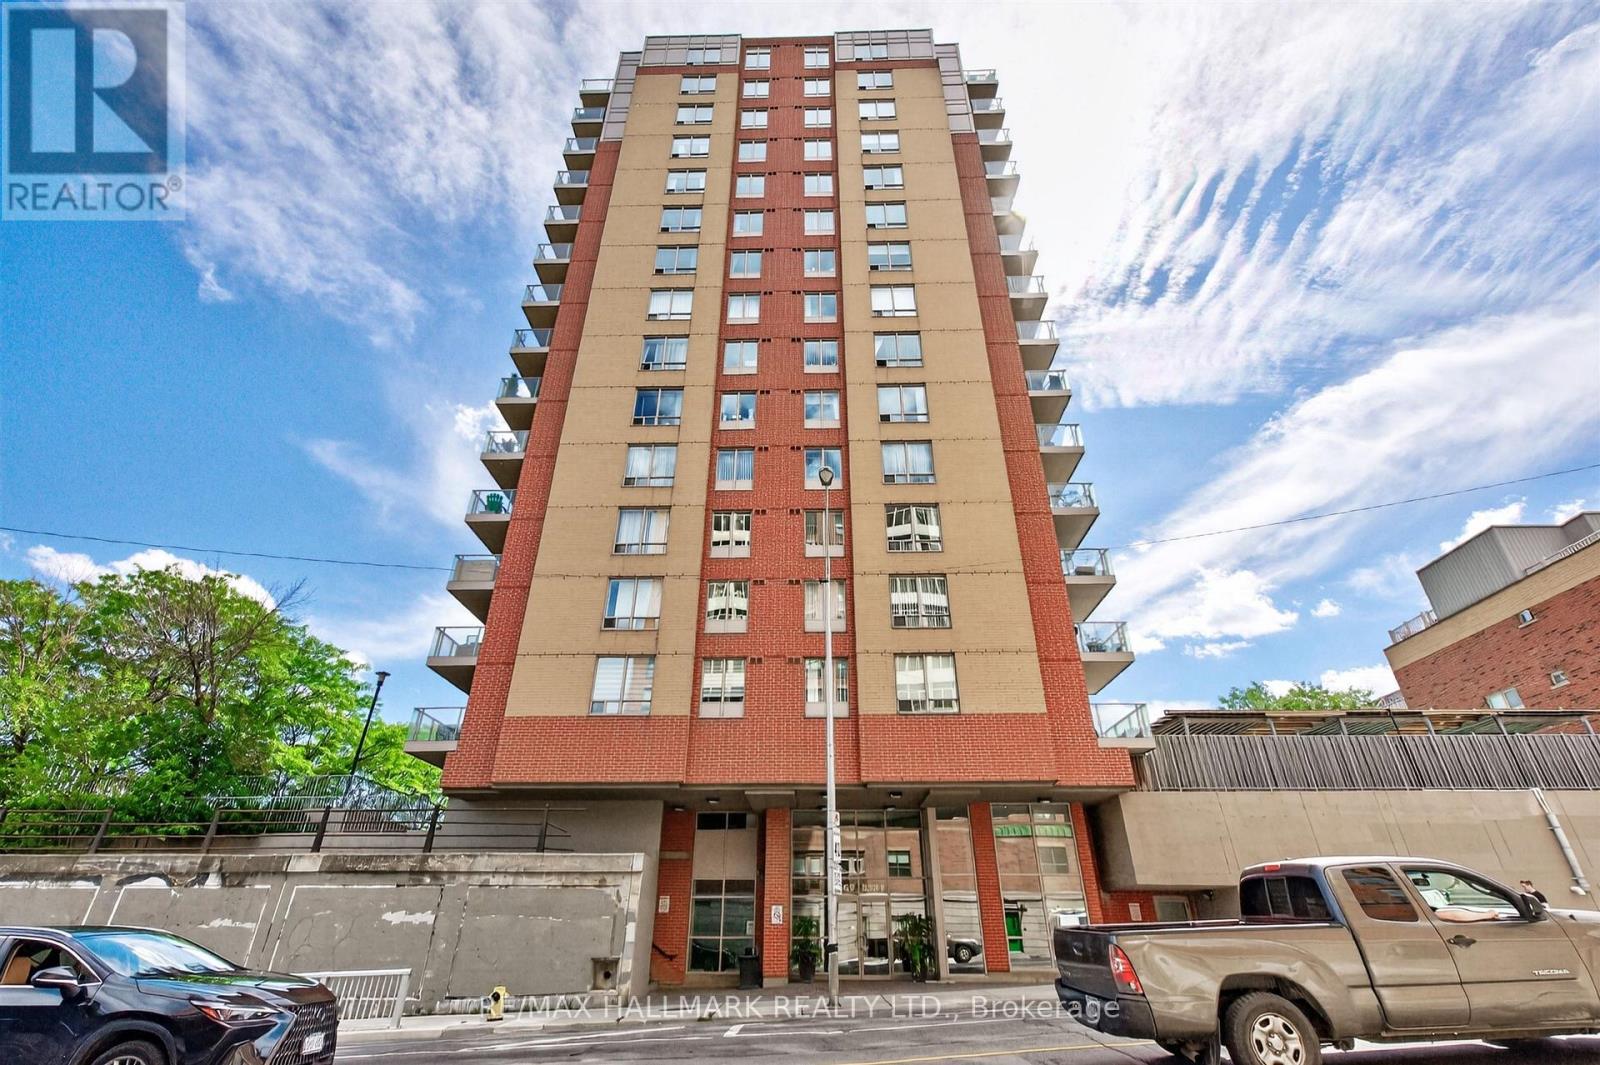
806 - 1369 Bloor Street W
Toronto, Ontario
Fall In Love From The Moment You Walk In! This Exceptionally Bright, Open-Concept Condo Boasts Breathtaking, Unobstructed Panoramic Views Of Toronto's Vibrant West End. Sun-Drenched Interiors Seamlessly Transition To A Private Balcony, Offering Front-Row Seats To Spectacular Nightly Sunsets. Designed For Ultimate Versatility, The Generous, Open Layout Effortlessly Accommodates A Large Dining Table For Entertaining. Enjoy Peace And Quiet Inside This Exceptionally Well-Built, And Meticulously Managed Building Featuring Pristine Amenities, A Wonderful Sense Of Community, And A Top-Tier Management Team. An Urban Commuter's Dream With A 5-Minute Walk To The Subway, 10 Minutes To Union Station Via The Union-Pearson "UP" Express, And Only 20 Minutes To Pearson Airport. Directly Outside Your Front Door, Tap Into The Bloor Street Bike Lane And West Toronto Railpath. Or Step Out And Walk To High Park, MOCA, Craft Breweries, Grocery Stores, LCBO, And Trendy Vintage Shops. Perfectly Nestled Where The Junction, Roncesvalles, And Dufferin Grove Meet-Giving You The Absolute Best Of West End Living. (id:63381)
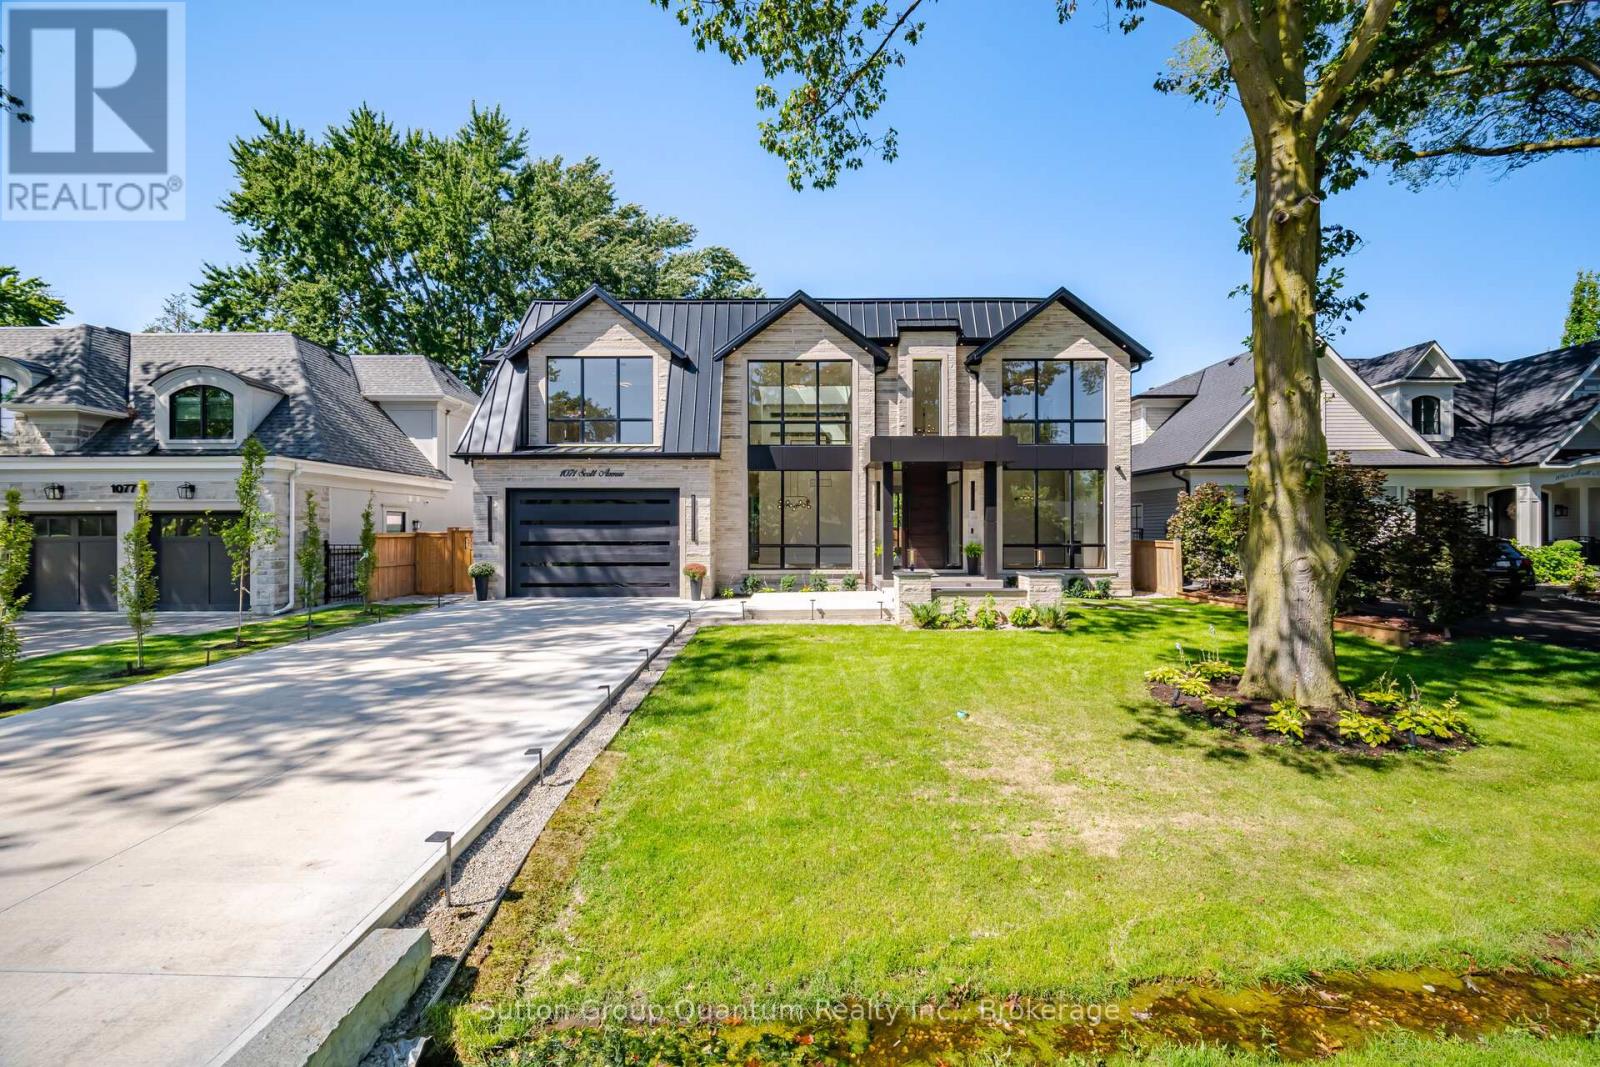
1071 Scott Avenue N
Oakville, Ontario
A Masterpiece of Modern Luxury in West Oakville. Nestled in one of West Oakville's most prestigious enclaves, this exceptional custom-built residence showcases timeless architecture, impeccable craftsmanship, and sophisticated modern living. Situated on a rare 75x159 ft lot, the home offers 7,000 +sqft. of meticulously designed living space tailored for both grand entertaining & everyday comfort.A dramatic open-to-above foyer welcomes you into elegant interiors defined by soaring 11ft ceilings on the Main and Lower levels,10ft ceilings on the Upper level, expansive windows, and oversized skylights floods the home with natural light while framing views of the private and front yards.The main floor features formal living & dining rooms, a private office, and an inviting family room anchored by one of 3 fireplaces. At the heart of the home is a chef-inspired gourmet kitchen equipped with premium Wolf appliances, a walk-in pantry, dedicated servery, custom coffee station, and exceptional workspace for culinary enthusiasts.Offering 4+1 spacious bedrooms, every bedroom enjoys the luxury of its own ensuite bath and generous walk-in closet. A comfortable second-floor lounge provides the perfect retreat for reading, relaxing, or gathering with family.The fully finished lower level is designed for elevated living, featuring radiant in-floor heating, a stylish bar, expansive recreation area, private guest suite, home theatre, fitness space, and abundant storage.Seamless indoor-outdoor living awaits with a covered terrace complete with skylights and a built-in BBQ, overlooking the beautifully private grounds.Exceptional features: a fully heated driveway, walkways and walk-up basement porch, heated second-floor bathroom floors, a private elevator for all levels, a fully integrated Control4 smart home system, tandem garage, and parking for up to six vehiclesAn extraordinary opportunity to own a truly distinguished residence in one of Oakville's most coveted neighbourhoods. (id:63381)