
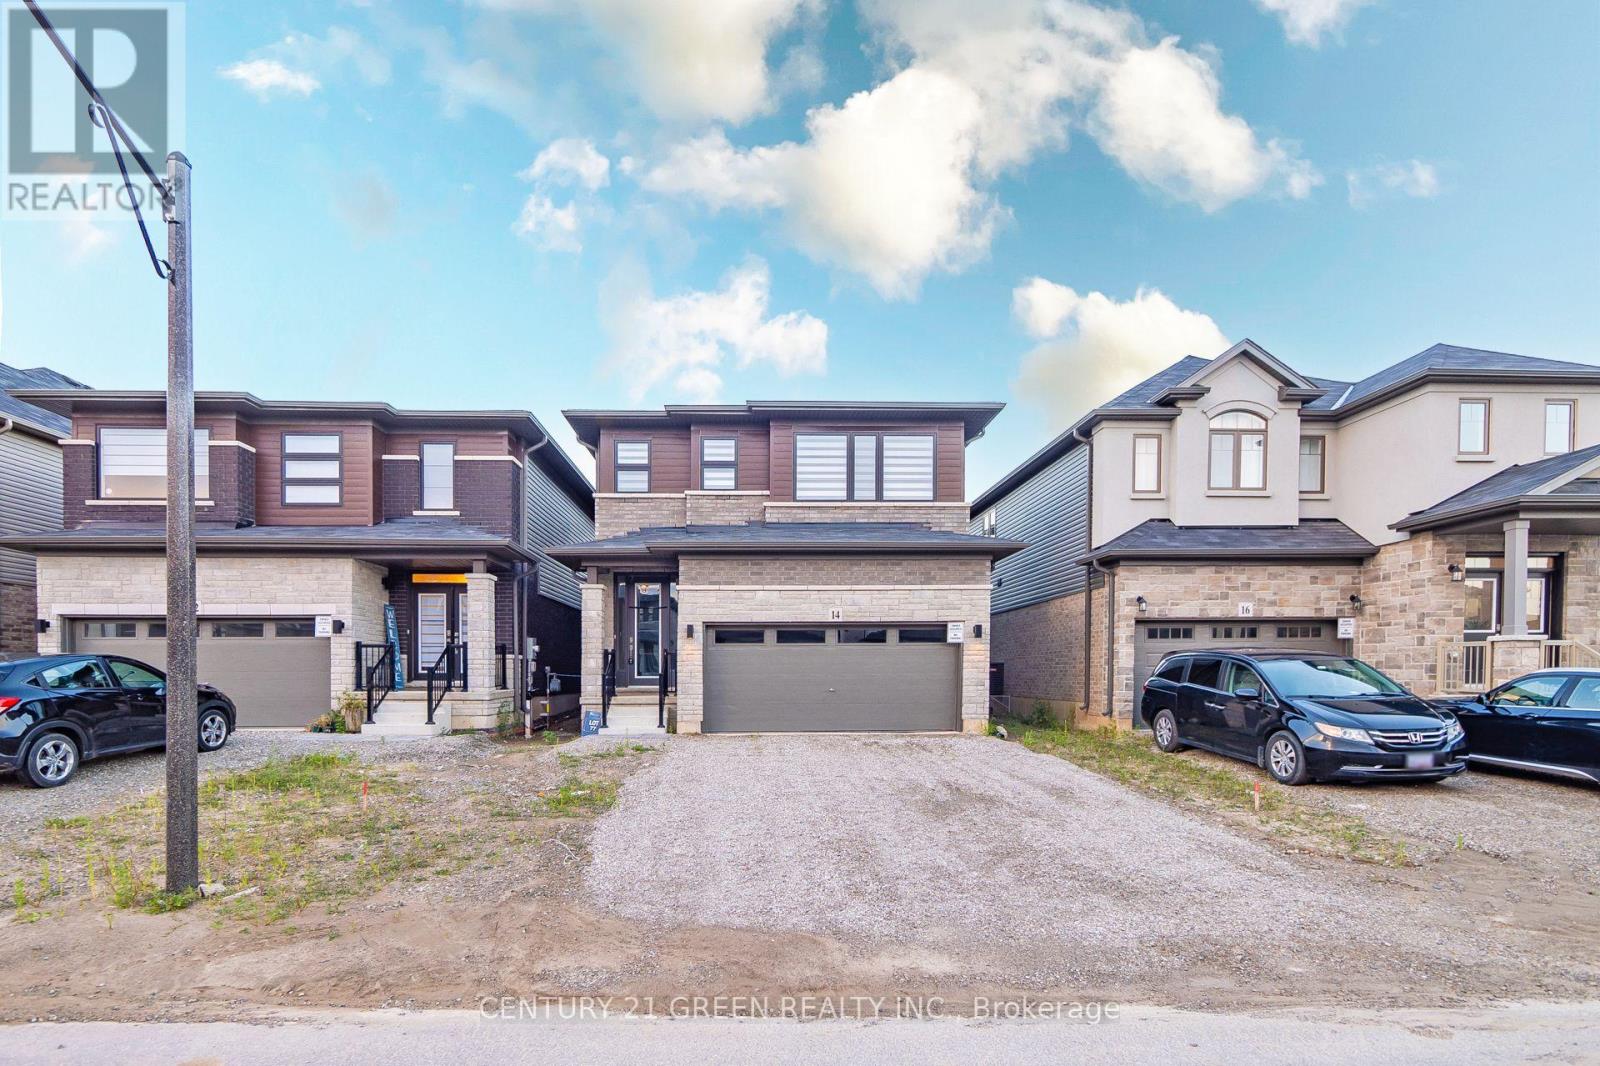
14 Holder Drive
Brantford, Ontario
Beautiful Detached House by Losani Homes. Modern Elevation. Over 100K of Upgrades as per Seller. Open-concept kitchen and living room. 9 ft Ceilings on Main Floor, 9 ft on Second Floor and 9 ft in Basement. 8 ft Doors. Hardwood Flooring. Upgraded Berber Carpet. 2-car garage. Builder Finished Basement with Extra BR, Living RM and Full Washroom. Very Practical Layout. Priced to Sell!!! (id:63381)
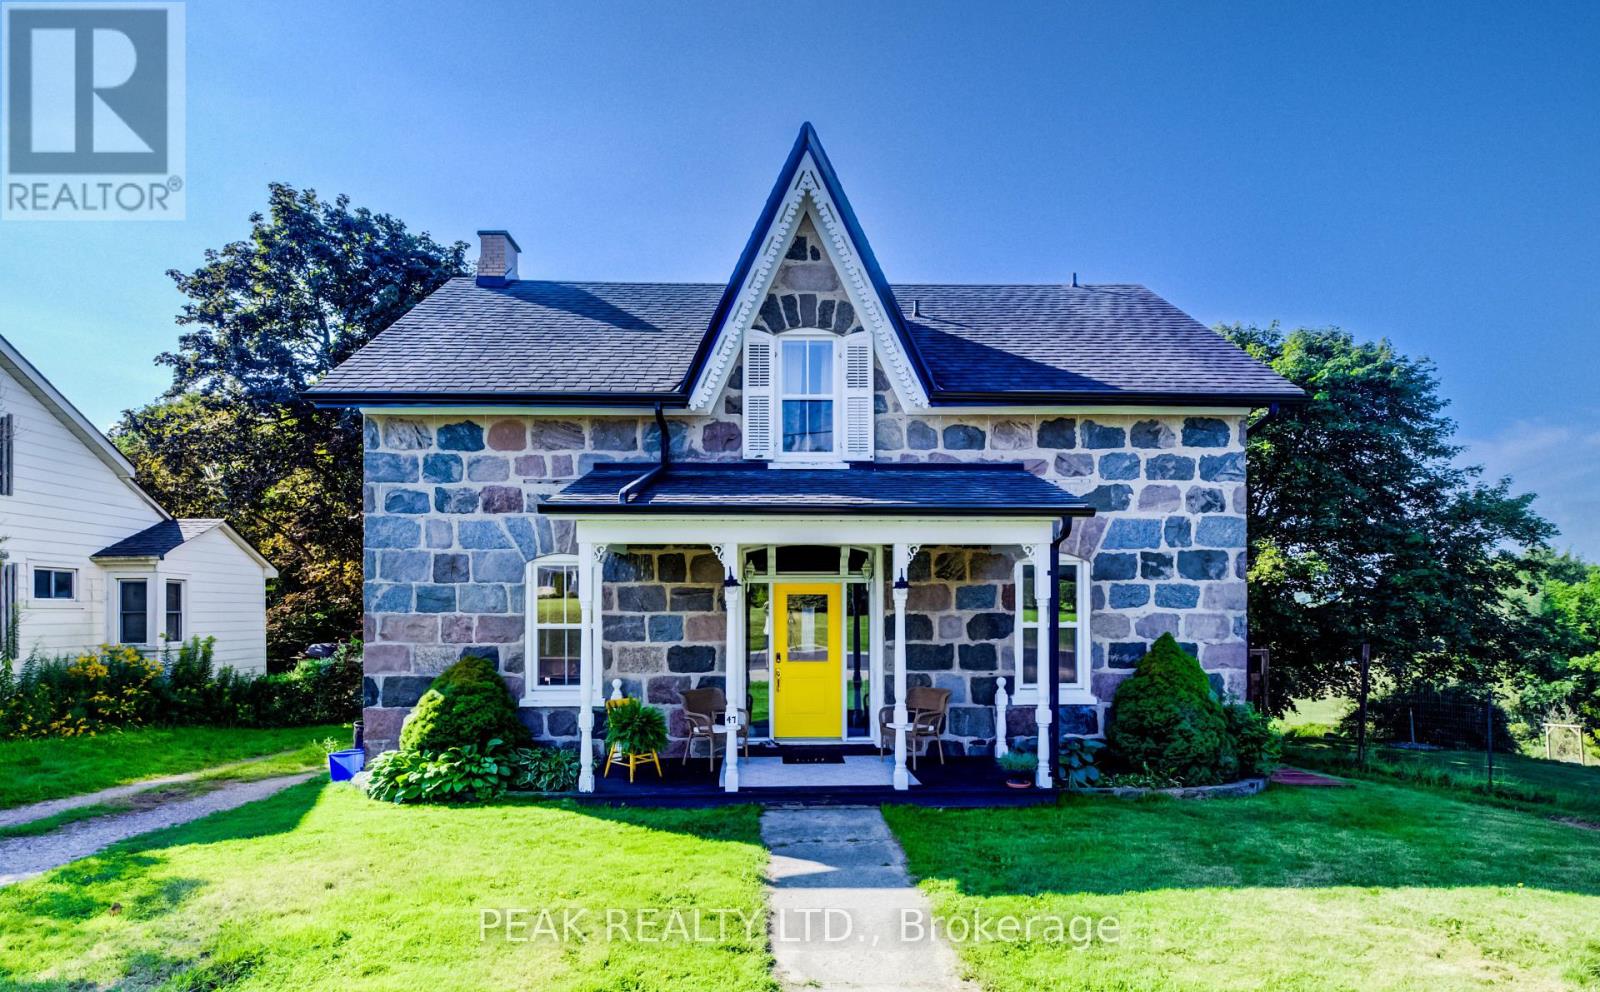
47 Washington Street E
Blandford-Blenheim, Ontario
Welcome to 47 Washington Street East, a special stone century home on a picturesque 0.60-acre lot in the peaceful hamlet of Washington. Blending historic character with thoughtful modern updates, this residence offers over 2,100 square feet of living space. The renovated kitchen features crisp white cabinetry, stainless steel appliances, stylish backsplash, and a large centre island with warm wood countertops beneath an exposed beam with pendant lighting. Open to the spacious dining area, it's perfect for family gatherings and entertaining. The bright living room showcases solid hardwood flooring, oversized windows, and deep window sills that reflect the home's timeless charm. A versatile front den offers an ideal home office, reading room, or play area. At the rear, a unique enclosed space is perfect for an artist's studio, hobby room, or sheltered outdoor retreat. The attached barn-style outbuilding provides excellent storage, workshop space, or creative possibilities for future finishing. Upstairs are three generously sized bedrooms and an impressive 5-piece bathroom with marble flooring, double vanity, tub/shower combination, and abundant storage. Outside, enjoy the expansive rear deck overlooking the large fenced yard, with garden and mature trees, and scenic farmland, providing beautiful views and exceptional privacy. Conveniently located just minutes from Plattsville, Dumbo and Ayr, and approximately 15 minutes from Kitchener-Waterloo, this property offers an ideal blend of peaceful rural living and everyday convenience. With quick access to Highway 401 at Ayr and Highway 403 near Princeton, you'll enjoy easy connections for commuting while still coming home to the space, privacy, character and charm of country living. Own a piece of history with all the comforts of today. (id:63381)
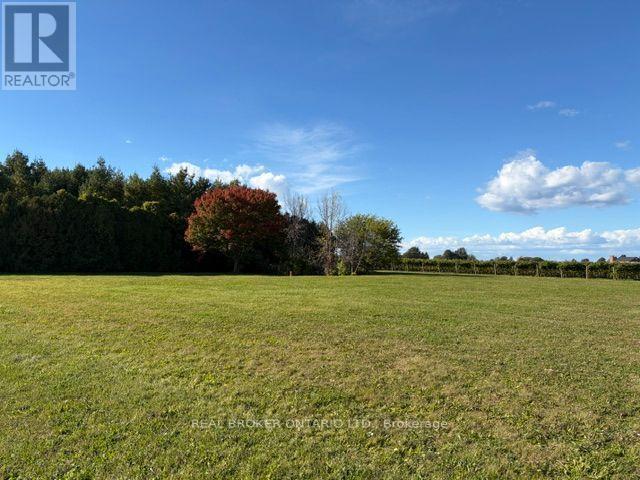
846 Line 1 Road
Niagara-On-The-Lake, Ontario
AN EXCEPTIONAL OPPORTUNITY TO BUILD YOUR DREAM HOME IN THE HEART OF NIAGARA WINE COUNTRY! Welcome to 846 Line 1 Road, Niagara-on-the-Lake, where an incredible approximately one-acre parcel awaits your vision. Surrounded by the natural beauty of Niagara's renowned wine region, with picturesque vineyards providing a stunning backdrop, this remarkable property offers the perfect setting to create a custom residence tailored to your lifestyle. Ideally situated approximately 3 km from the shores of Lake Ontario, enjoy the tranquility of country living while remaining close to the charm of historic Niagara-on-the-Lake, celebrated wineries, golf courses, boutique shopping, exceptional dining and everyday amenities. Adding to the property's appeal is a newly installed septic tank, providing a valuable starting point for your future plans. Whether you envision a luxurious country estate, an elegant bungalow or a thoughtfully designed family home, this is your opportunity to create something truly special in one of Niagara's most desirable communities. Buyers planning new residential construction may also wish to investigate potential HST rebates, subject to applicable government programs, eligibility requirements and construction timelines. BRING YOUR VISION TO LIFE AND EXPERIENCE THE BEAUTY OF NIAGARA-ON-THE-LAKE! Buyer to complete their own due diligence regarding zoning, permitted uses, building approvals, servicing, septic system and development potential. (id:63381)
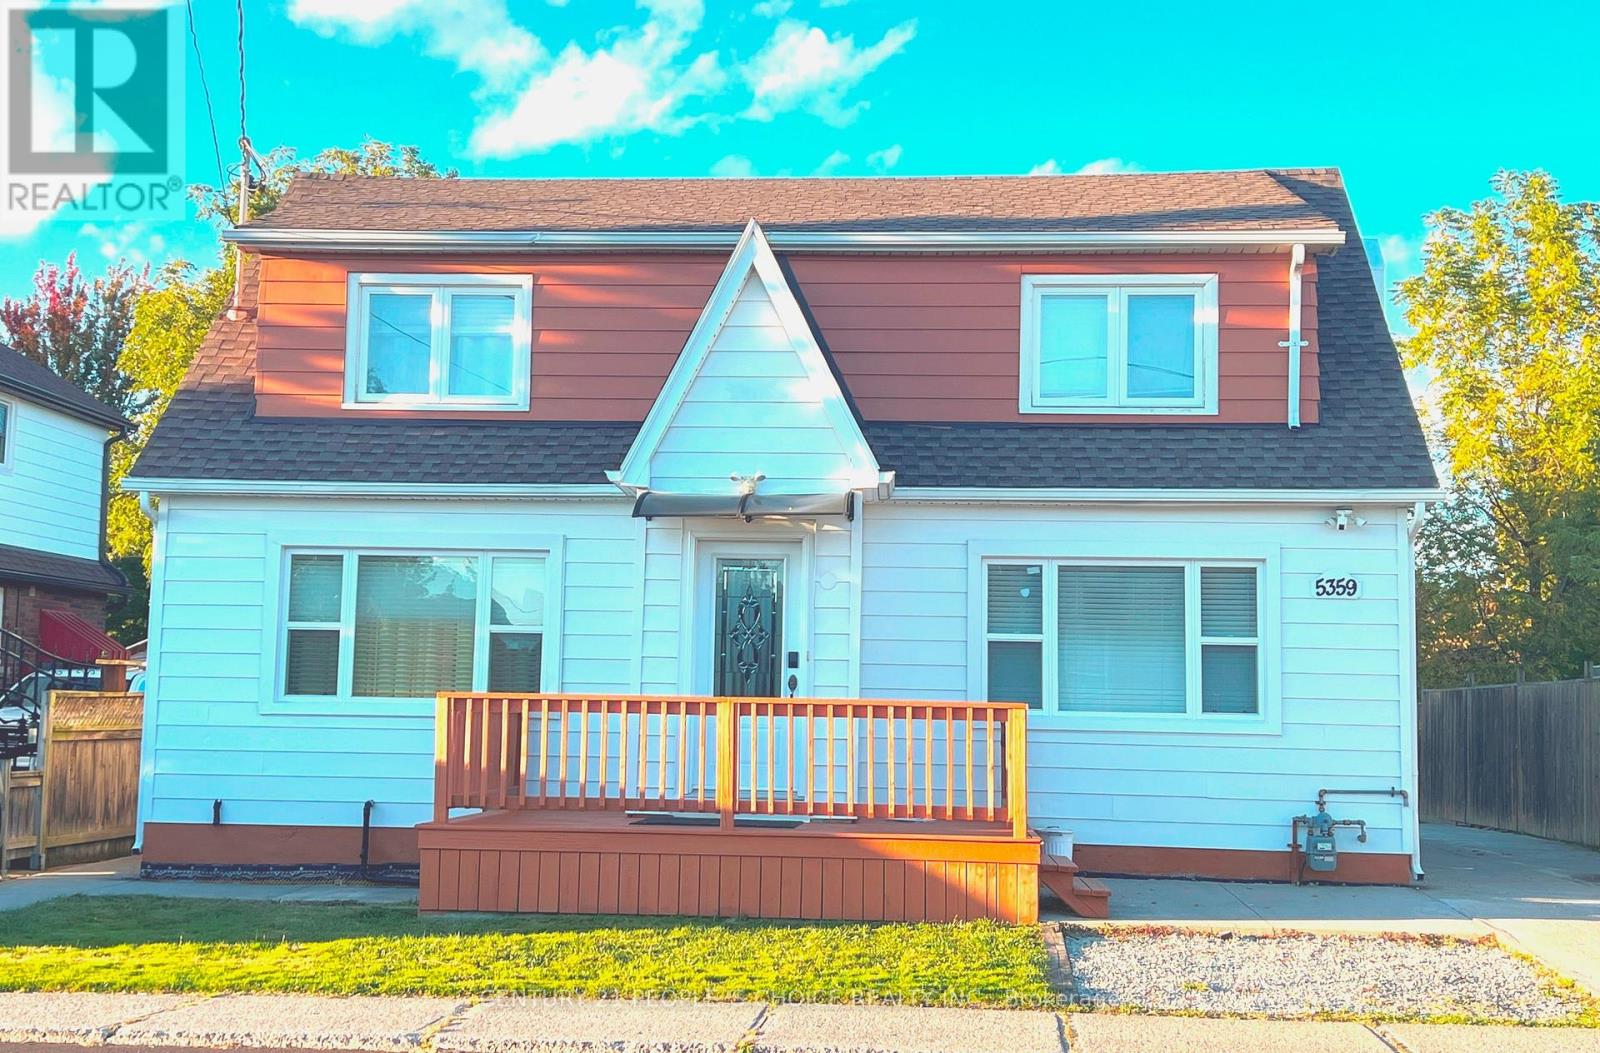
5359 Kitchener Street
Niagara Falls, Ontario
An exceptional opportunity to own a beautifully renovated property in one of Niagara Falls' most vibrant and PRIME Tourist Locations. Situated on a 50 x 100 ft lot and offering approximately 2,368 sq. ft. of living space, this fully upgraded residence features a functional multi-unit setup with a kitchen and full washroom on each level, upgraded 200-amp electrical service, and a professionally waterproofed basement with sump pump, complete with 2 bedrooms, a kitchen, and a full washroom. Currently operating successfully as a large VRU/Airbnb accommodation with verifiable income. Zoned Tourist Commercial (TC), the property permits a wide range of residential and commercial uses including short term rentals (VRU's), long-term rentals, bed & breakfast, hotel/motel, retail, restaurant, office, and medical services. Ideally located minutes from Niagara Falls, the entertainment district, Niagara River, U.S. border, and the University of Niagara Falls, this rare turnkey property offers exceptional versatility, strong verifiable cash flow, and outstanding long-term investment potential in a thriving tourism market. (id:63381)
65 Holder Drive
Brantford, Ontario
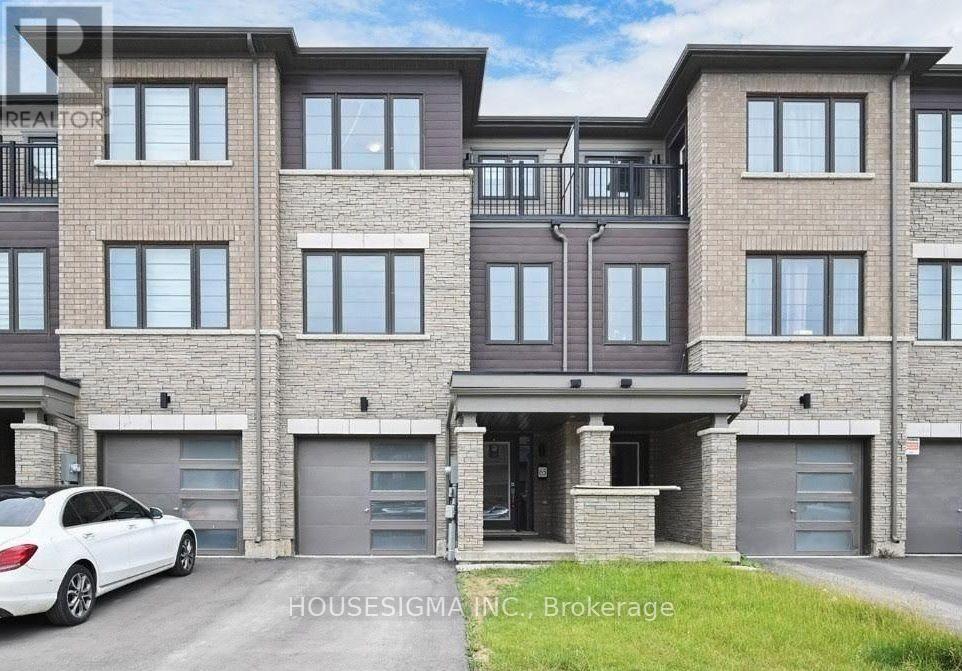
Welcome to Your Dream Home in Brantford! This stunning three-storey freehold townhouse offers the perfect blend of space, comfort, and modern living. Featuring 3 spacious bedrooms and 3 washrooms, this home is ideal for growing families or savvy investors. Enjoy a bright and airy open-concept kitchen that seamlessly flows into the dining and living areas perfect for entertaining or cozy family nights. Thoughtfully designed for both function and style, every level offers comfort and versatility. Located in a desirable Brantford neighbourhood with convenient access to schools, parks, shopping, and major highways. Don't miss the chance to own this exceptional home! (id:63381)

22 - 1007 Racoon Road
Gravenhurst, Ontario
Beautiful under renovation 2-bedroom home features exceptional large lot and comfortable indoor-outdoor living in the Sunpark Beaver Ridge Estates community in beautiful Muskoka! Large front&back yard with forest in the back & front provides maximum privacy & exceptional view. 4 Cars Parking on driveway. The park features hiking and ATV trails, lakes for canoeing and fishing, a community centre w/ horse shoe pits, pool table, beautiful swimming pool, kitchen & bbqs, Regular social events & get-togethers for the residents. There's also boat and trailer storage available. Gravenhurst is only minutes away offering shopping medical & dental offices, two lakes w/ beautiful parks & lots of activities every season. This property offers a wonderful lifestyle for retirees, a starter home, or an amazing getaway. $$$ invested in upgrades and improvements. All Buyers are subject to park approval and first right of refusal, application fee $250. Ideal for contractor or handyman, being sold "as is, where is." The building is a construction site and entry is at the visitor's own risk. Experience the best of Muskoka living - peaceful surroundings, natural beauty, and the convenience of being close to the shops and services of Gravenhurst - all at an affordable price! (id:63381)

136 Snowbridge Way
Blue Mountains, Ontario
Welcome to 136 Snowbridge Way, a professionally designed and beautifully renovated home. Recently featured in "Our Homes" magazine and nestled within the prestigious Monterra Golf Course community this home offers breathtaking views of both the ski slopes and golf course. The main floor showcases an open-concept layout with a stunning great room featuring soaring vaulted ceilings, a floor-to-ceiling stone fireplace, exposed wood beam construction, reclaimed wood flooring sourced from sunken ships in Georgian Bay, and an abundance of natural light. The spacious kitchen flows seamlessly into the living and dining areas, creating an ideal space for entertaining and everyday living. Walk out to the private covered patio complete with an outdoor fireplace, landscaped gardens with 6ft deep pond, and spectacular views. The second level offers three spacious bedrooms, including a luxurious primary retreat with a two way fireplace, oversized ensuite, and private sun deck overlooking the slopes.The fully finished lower level features two additional bedrooms and a generous family room with a pool table, providing plenty of space for family and guests.Located just minutes from Blue Mountain Village, ski hills, hiking trails, and year-round recreation, with convenient shuttle service at your doorstep. A rare opportunity to own a distinctive four-season retreat in one of the area's most sought-after communities. (id:63381)
125 - 8 Nahani Way
Mississauga, Ontario
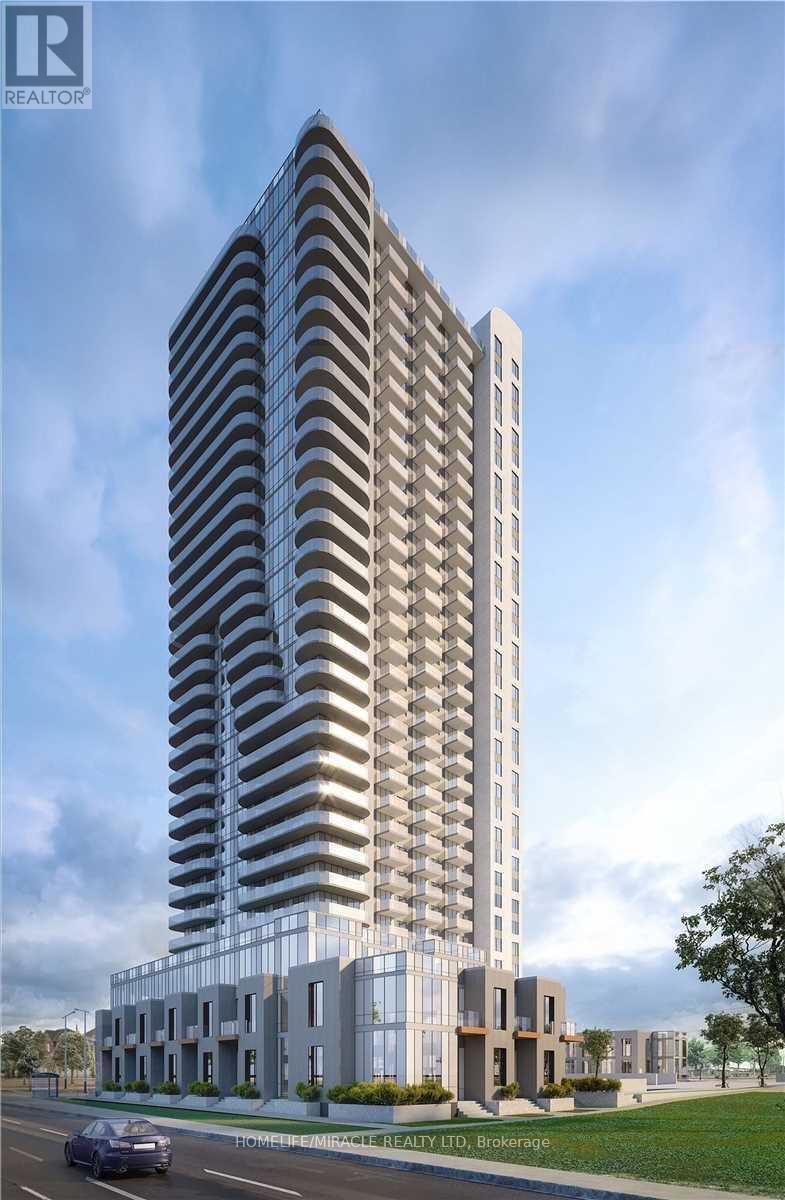
Spacious 3+1 bedroom, 3 bath townhome in the heart of Mississauga with 1507 sq ft of bright, open-concept living. The main floor features a combined living and dining area with laminate flooring and a modern kitchen with quartz counters, soft-close cabinetry, under-mount sink, and full-size stainless steel appliances. Upstairs, the primary suite provides a walk-in closet, ensuite bath, and walk-out to the balcony. The two additional bedrooms have closets and windows, and the versatile den has a large closet. Enjoy a private entrance, ensuite laundry, central air, and 2 underground parking spaces. Building amenities include concierge, exercise room, party/meeting room, swimming pool, BBQ, and visitor parking. Steps to the future LRT, and minutes to Square One, Sheridan College, Living Arts Centre, Go Station, Hwy 403/407/401, schools, plazas, and more. (id:63381)
53 - 2915 Headon Forest Drive
Burlington, Ontario
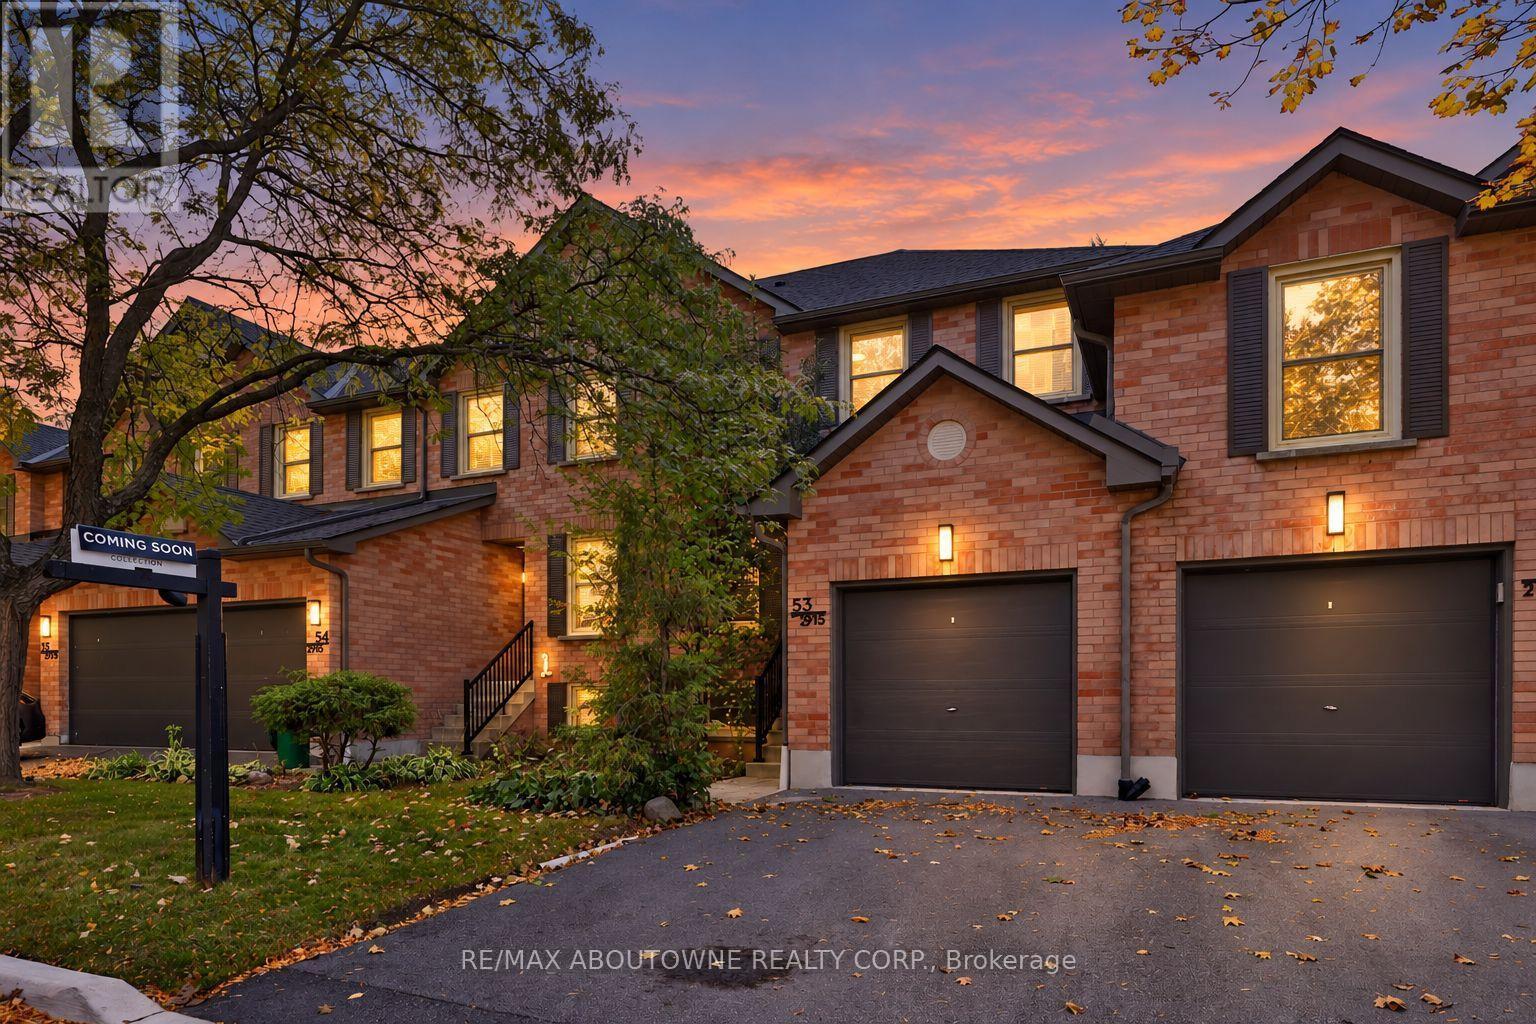
Welcome To This Inviting 3-Bedroom, 2+1 Bath Condo Townhome In Burlington's Highly Desirable Headon Forest Community! Offering Approximately 1,830 Sq.Ft. Of Living Space Across Three Levels, This Home Features A Functional Layout, Charming Curb Appeal & A Finished Lower Level With A Spacious Recreation Room, Wet Bar & Additional 2-Pc Bath. The Fully Fenced Rear Yard Is A Standout Feature with Steps To Visitor Parking, Offering Exceptional Privacy & A Peaceful Outdoor Retreat, With No Other Units Directly Behind. The Main Level Features A Renovated Kitchen (2020), Generous Living & Dining Areas & Convenient Access To The Rear Patio. Numerous Updates Include The Furnace & Owned Hot Water Heater (2020), Kitchen Appliances (2020), Toilets In All Bathrooms (2020), Patio, Garden Box & Hose Hookup (2020), Plus Stonework On The Driveway & Front Walkway And Updated Front & Rear Door Lighting Within The Last Two Years. Complete With An Attached Garage & Ideally Located Minutes To Hwy 407, Shopping, Parks, Schools & Restaurants, This Is A Wonderful Opportunity To Enjoy Comfortable Living In A Sought-After, Family-Friendly Neighbourhood! (id:63381)
#7 - 4722 Jane Street
Toronto, Ontario
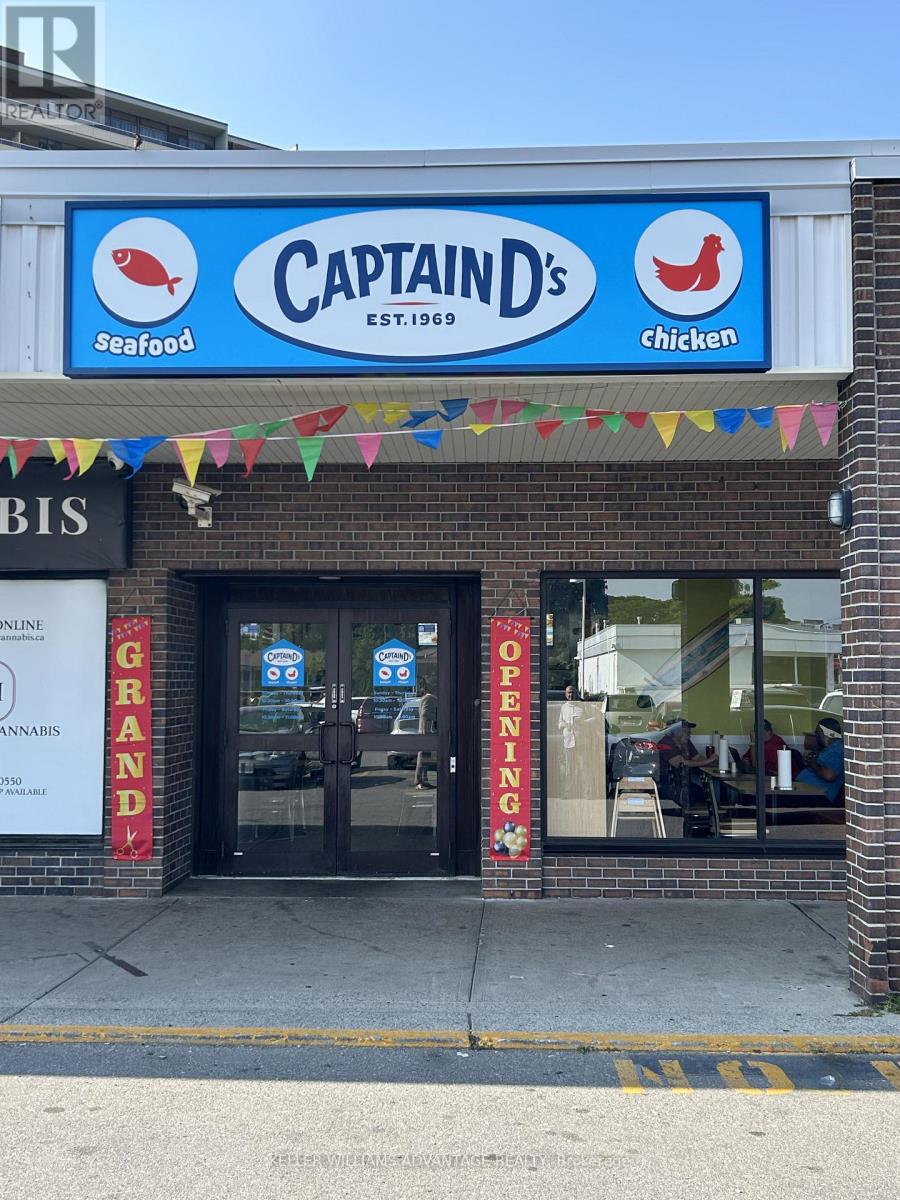
Rare Flagship Franchise & GTA Territory Rights - Captain D's Seafood KitchenExceptional opportunity to acquire the first Canadian location and exclusive Greater Toronto Area (GTA) development rights for Captain D's Seafood Kitchen-the #1 brand in the fast-casual seafood segment with $1.325M+ U.S. top-third AUV performance.Operating from a pristine, newly constructed 1,700 sq. ft. prototype at 4722 Jane Street #7, Toronto, this flagship site features a fully equipped commercial kitchen, high-end leasehold buildouts, and prime exposure in a bustling grocery/pharmacy-anchored plaza near York University with quick access to Highways 400 & 407.This turnkey operation serves as the launching pad for brand expansion. The sale includes both the active turnkey location and the approved multi-unit development agreement to introduce and scale this category-leading U.S. seafood concept across the GTA market. Full franchisor training and operational backing provided. Ideal for experienced QSR operators and portfolio growth investors. (id:63381)
1207 - 270 Dufferin Street W
Toronto, Ontario
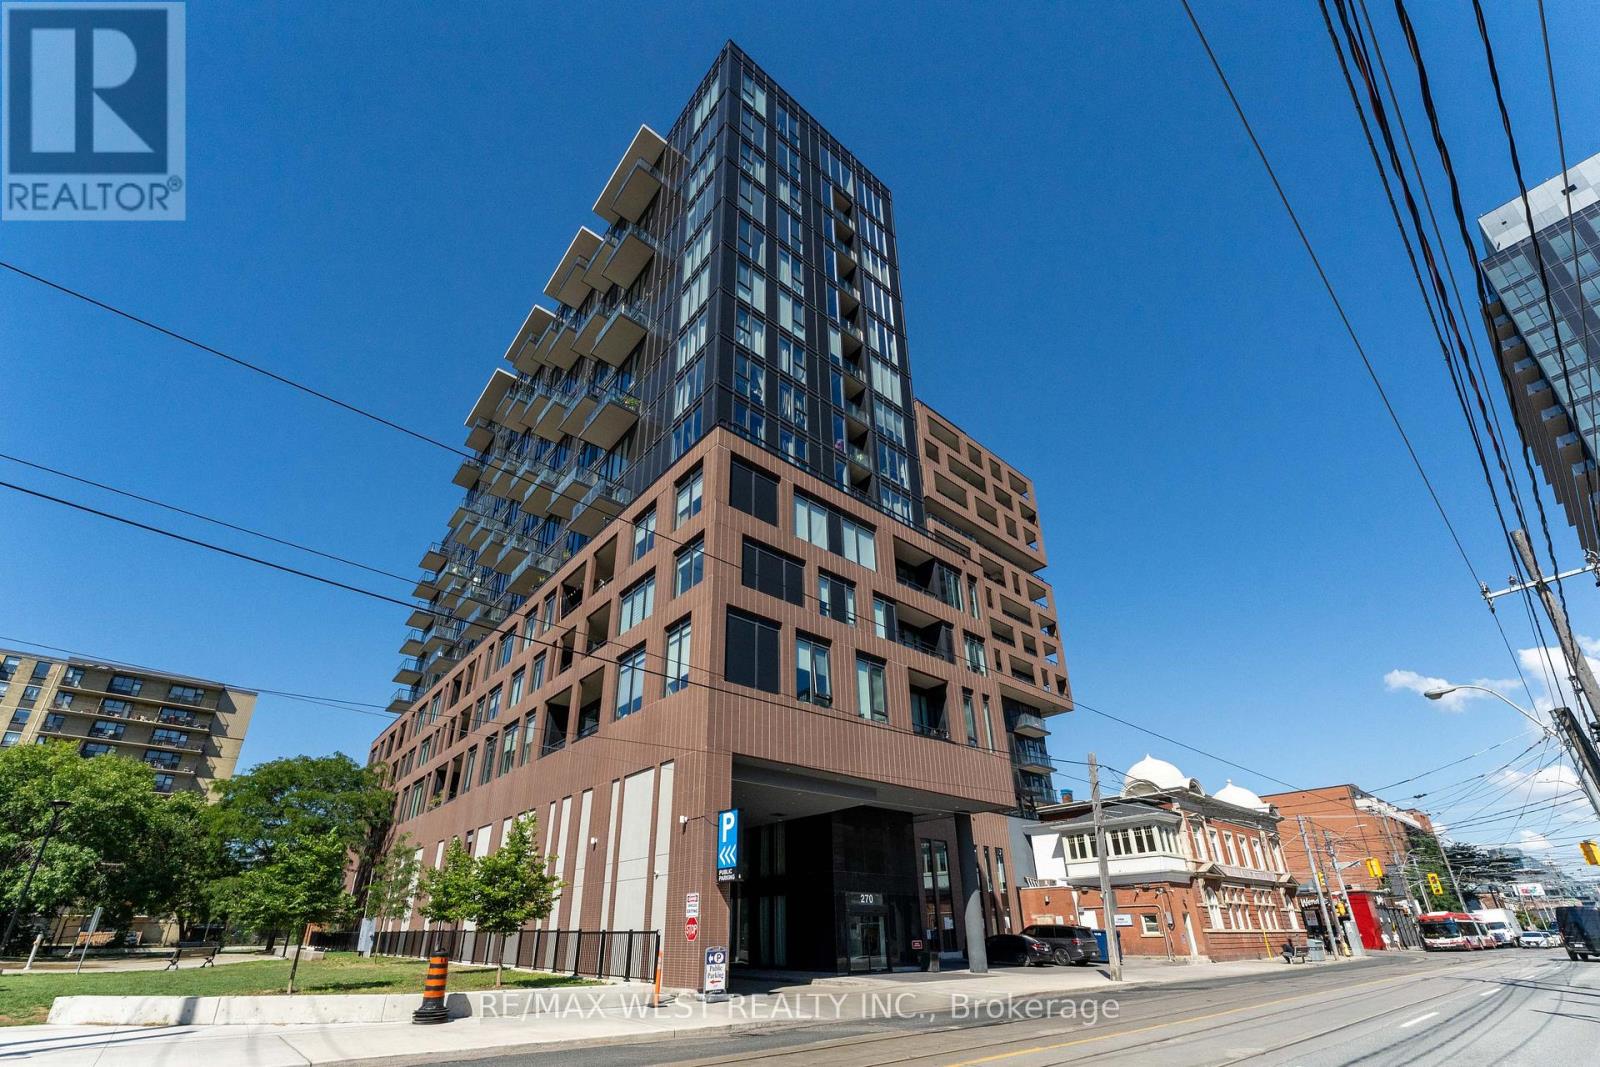
Brand New XO Condo! Stunning 2-bedroom, 2-bath suite featuring 794 inside + 648 Terrace sq.ft. private terrace with unobstructed, breathtaking lake and skyline views of Etobicoke and Mississauga. The primary bedroom offers a 4-piece ensuite, walk-in closet, and direct views of the lake. The open-concept kitchen, living, dining, and family areas showcase continuous panoramic views, a bright and captivating space ideal for both everyday living and entertaining. The second bedroom also enjoys a beautiful skyline outlook. This suite features 9 ft ceilings and a highly functional, contemporary layout. Building amenities include: 24-hour concierge, fitness centre, outdoor terraces, pet spa, and more. Conveniently located with TTC at your doorstep, and just steps to King Street shops and restaurants, GO Station, CNE, Liberty Village, nightlife, the Financial District, and universities. (id:63381)
231 - 30 Shore Breeze Drive
Toronto, Ontario
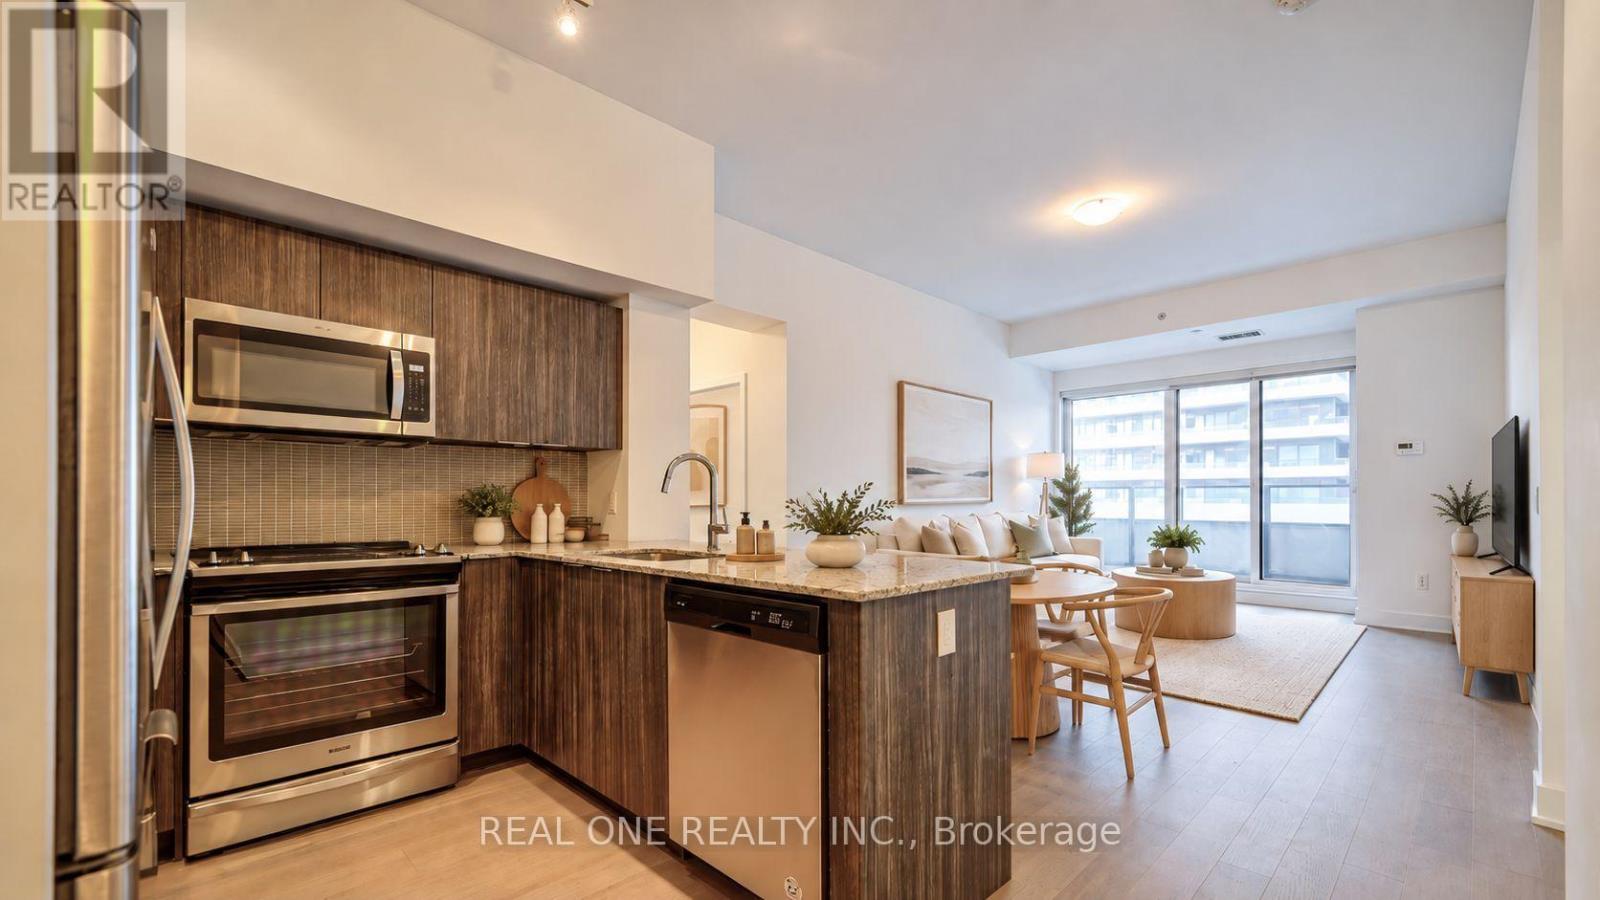
Best Value! Offer anytime! 1031sqft!! 10ft ceiling! lake and CN tower view! Ultimate waterfront lifestyle in the heart of Humber Bay Shores! 2 Bedroom + 1 Den Unit At Eau Du Soleil By Empire Communities With Large Full-Length Balcony Facing East With Gorgeous Lake And Cn Tower Views. Approx 1031 Sq Ft plus balcony split layout for better privacy. An additional Den ideal for remote work.1 Parking & 1 Locker Included. Resort style Luxury Amenities : Games Room, Saltwater Pool, Lounge, Gym, Yoga & Pilates Studio, Dining Room, Party Room, Rooftop Patio With Cabanas And Bbqs. (id:63381)
208 - 11 Maryport Avenue
Toronto, Ontario
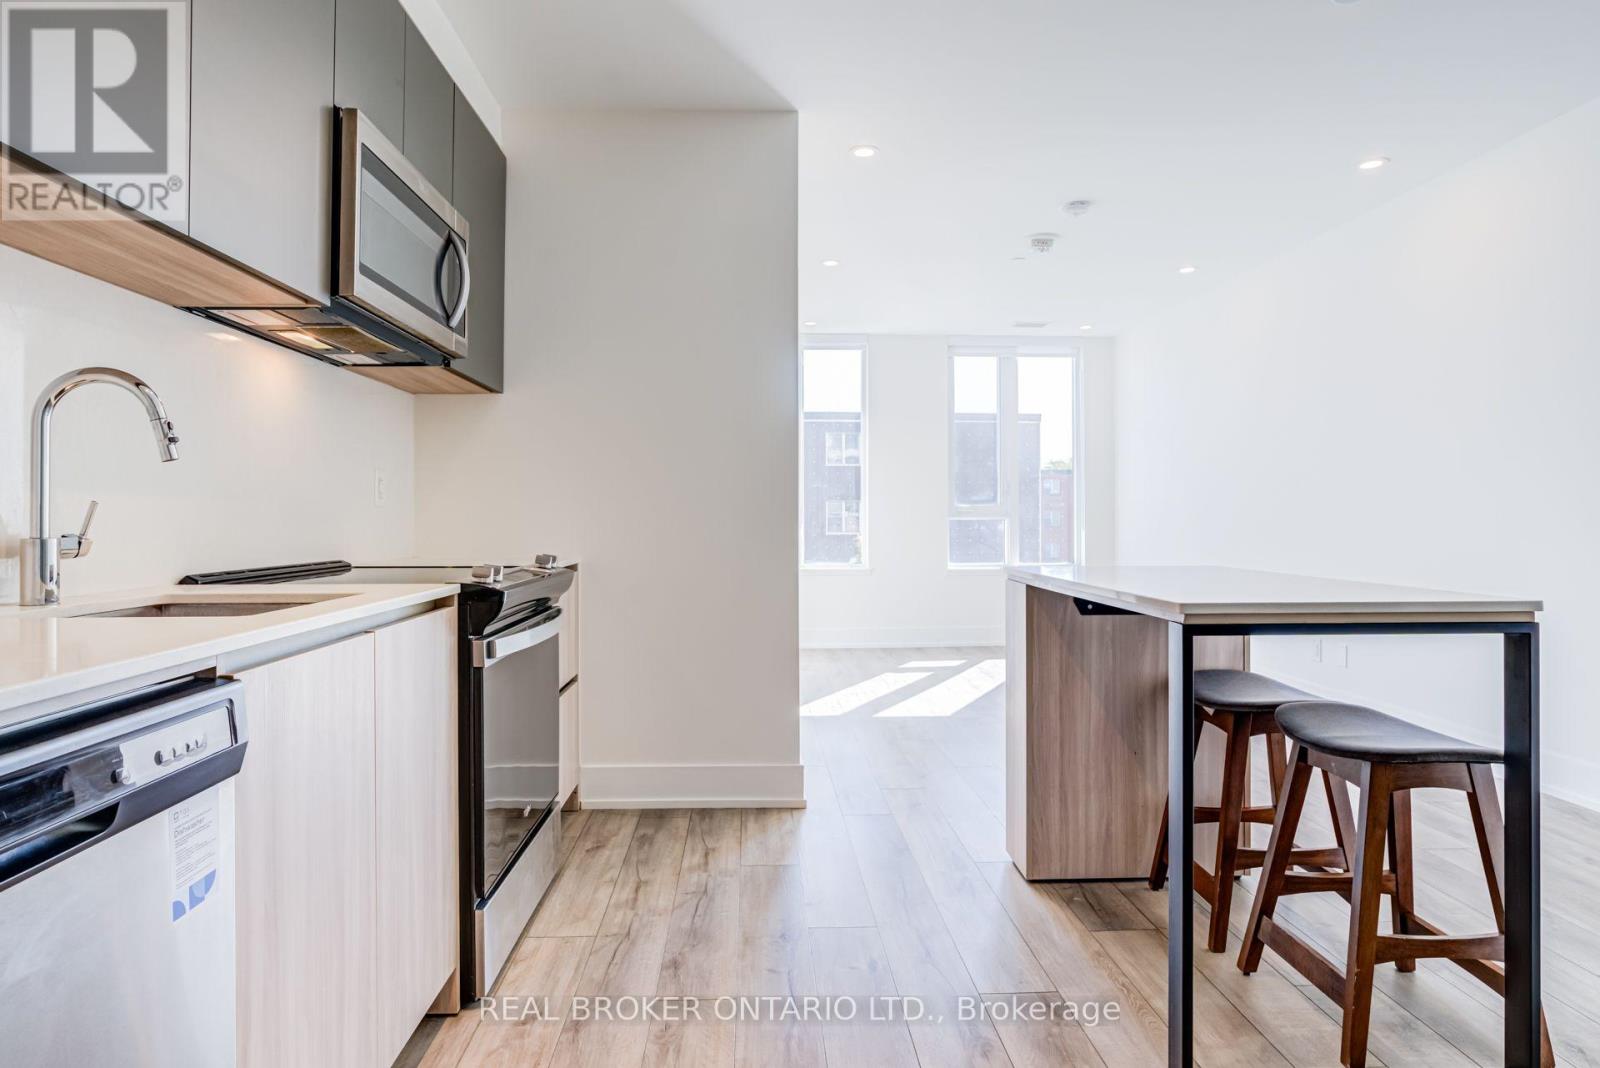
Bright, south-facing living at The Keeley, overlooking Downsview Park. This 2-bedroom, 2-bathroom suite offers 671 sq ft of efficient living space on the second floor, so you can skip the elevator and take the stairs. Large windows fill the home with natural light throughout the day. The open-concept kitchen features stone countertops, a stone backsplash, two-tone cabinetry, a centre island and stainless steel appliances, opening onto the combined living and dining area. The primary bedroom includes a 3-piece ensuite with a glass shower, while the second bedroom sits beside the 4-piece main bath, a layout that works equally well for a roommate, a home office or a guest room. Ensuite laundry, laminate flooring, pot lights and contemporary tiled bathrooms throughout. Includes 1 parking space and 1 locker. Residents enjoy an impressive amenity package: fitness centre, co-working lounge, library and study, media den, family lounge, chef's kitchen and dining lounge, party and meeting rooms, plus a landscaped rooftop terrace with BBQs, outdoor dining, lounge seating and a greenhouse garden. Steps to Downsview Park's trails, ponds and events, and within walking distance of Downsview Park GO Station and Downsview Park Subway Station for a quick commute downtown, with easy access to Highway 401, York University and Yorkdale. A great fit for first-time buyers or anyone looking for modern, low-maintenance living in a rapidly growing neighbourhood. (id:63381)
312 - 2737 Keele Street
Toronto, Ontario
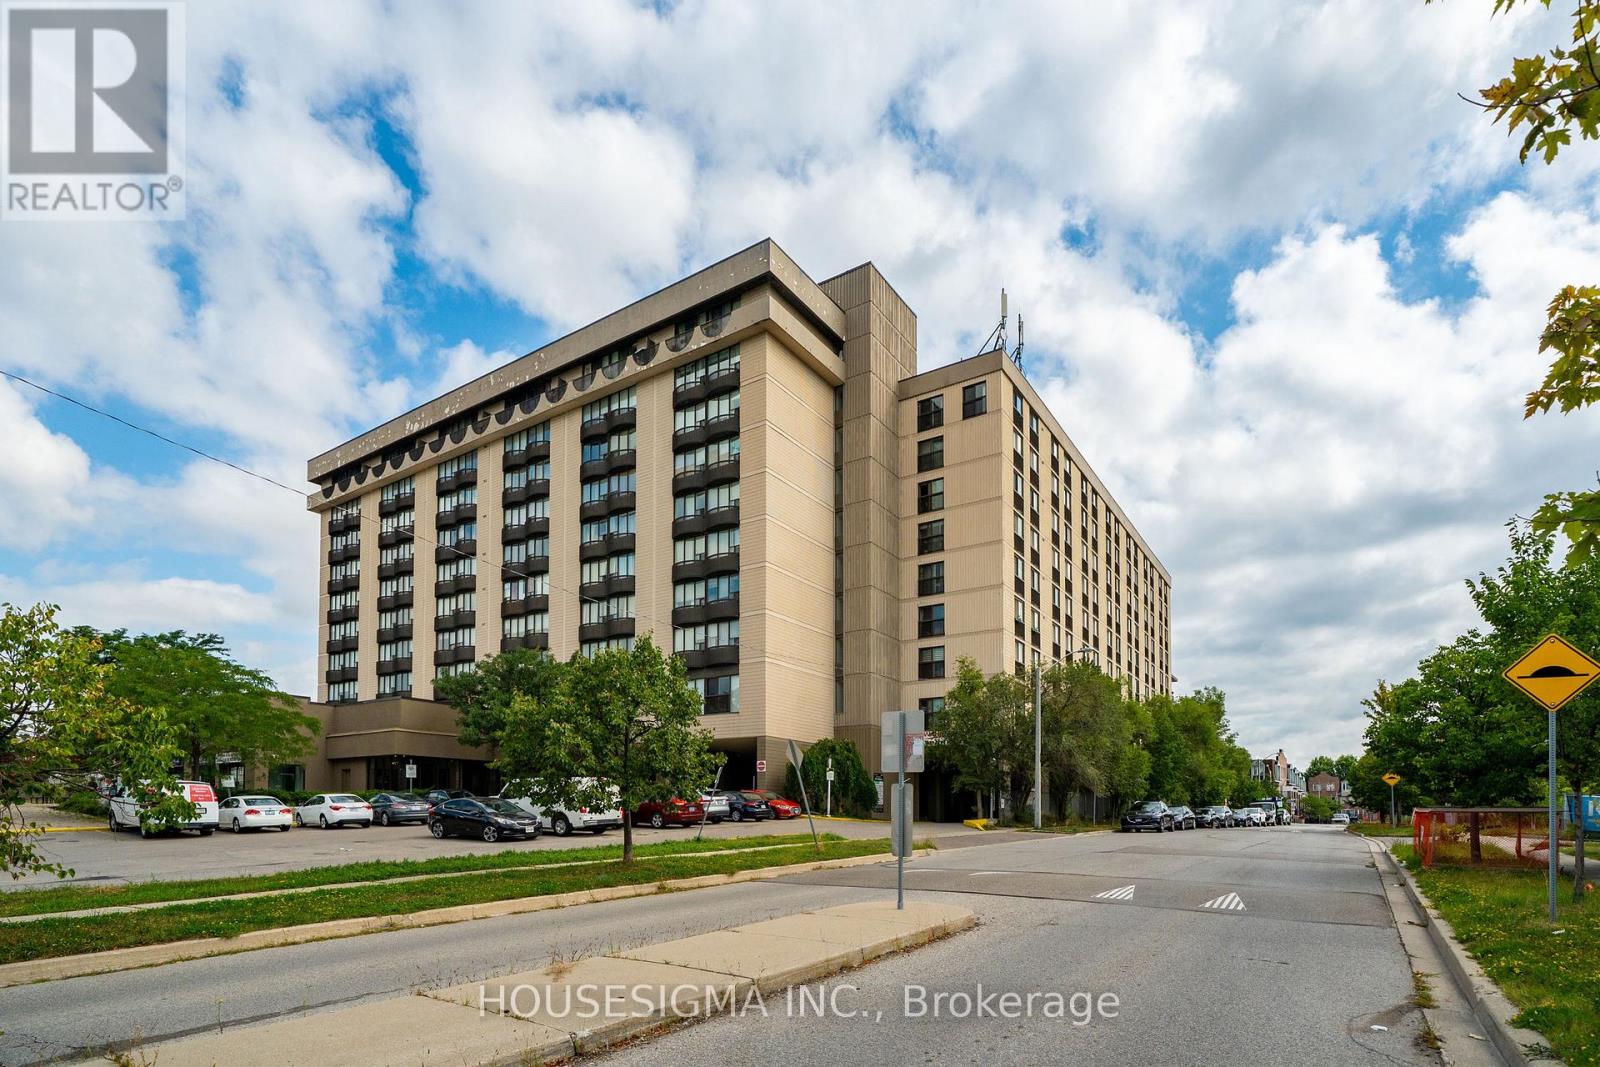
Welcome to this bright and spacious south-facing 1-bedroom condo at 2737 Keele Street, offering approximately 540 sq. ft. of well-designed living space in a convenient Downsview location. Freshly updated and move-in ready, this carpet-free suite features recently refinished hardwood floors and fresh Benjamin Moore paint throughout. The functional kitchen features refreshed glossy cabinetry, countertop, tiled backsplash and full-size appliances. The generous living and dining area is filled with natural light and opens to a Juliette balcony with clear south-facing views. The spacious primary bedroom features hardwood flooring, a large closet and its own Juliette balcony. The recently updated 4-piece bathroom includes a soaker tub and refreshed finishes, while convenient ensuite laundry adds everyday practicality. Includes one owned parking space and one owned locker. Enjoy building amenities including concierge/security, exercise room and recreation room. Ideally located near Hwy 401, Humber River Hospital, Yorkdale Mall, Wilson Subway Station, York University, TTC, parks, schools and everyday amenities. A fantastic opportunity for first-time buyers, retirees or investors. (id:63381)
1 - 2375 Truscott Drive
Mississauga, Ontario
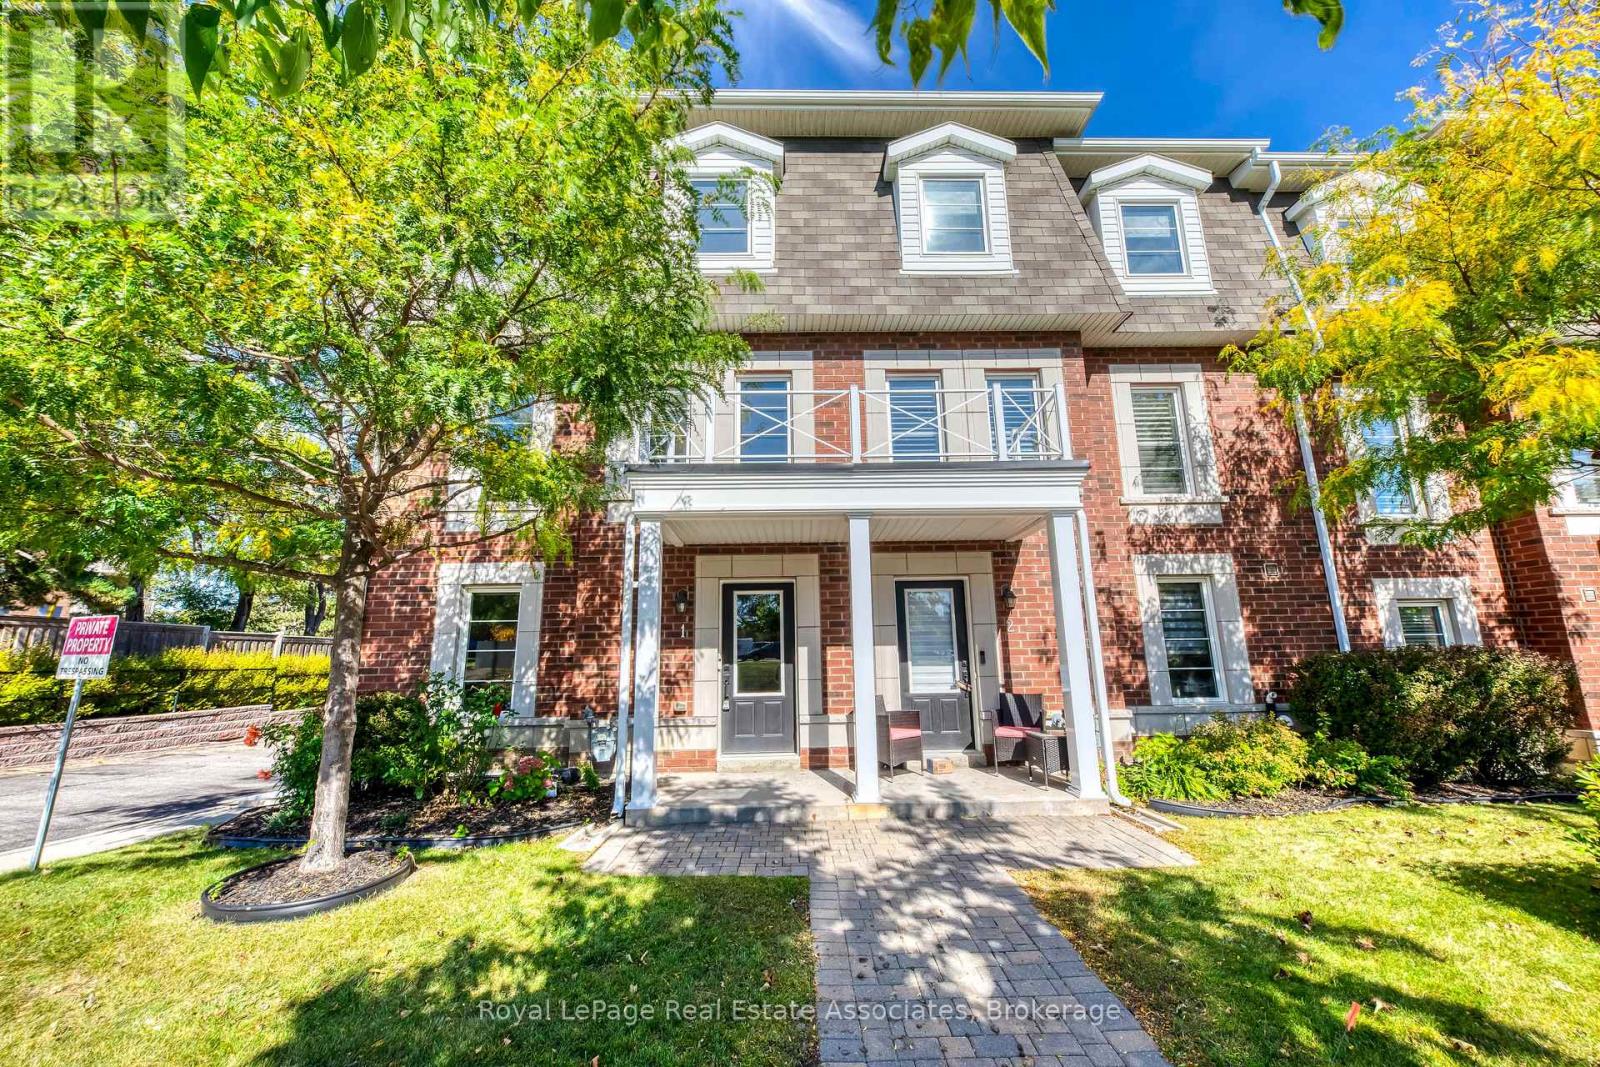
Looking for a large townhome? This end-unit Clarkson home has 1,800+ sq ft above grade, 3 bedrooms, 3 bathrooms and plenty of room for everyone to spread out. The large ground-floor living room is perfect as a second family room, home office, playroom or gym, and has direct access to a large two-car garage with side-by-side parking. One level up, the family room, dining area and eat-in kitchen are all open to each other, with a breakfast bar and walkout to the balcony. Upstairs you'll find three good-sized bedrooms, including a primary with walk-in closet and ensuite. Home wired with Cat 6 wiring throughout to handle all your networking needs. The unfinished lower level gives you plenty of room for laundry and storage, with options for the future. And the location is fantastic - walk to the community centre, library, groceries and local bakery, with the closest elementary school less than 1 km away. Clarkson GO and the QEW are just minutes away. Lots of space, a really functional layout, excellent condition and a great Clarkson location. Come have a look! (id:63381)
712-11 Superior Ave Avenue
Toronto, Ontario
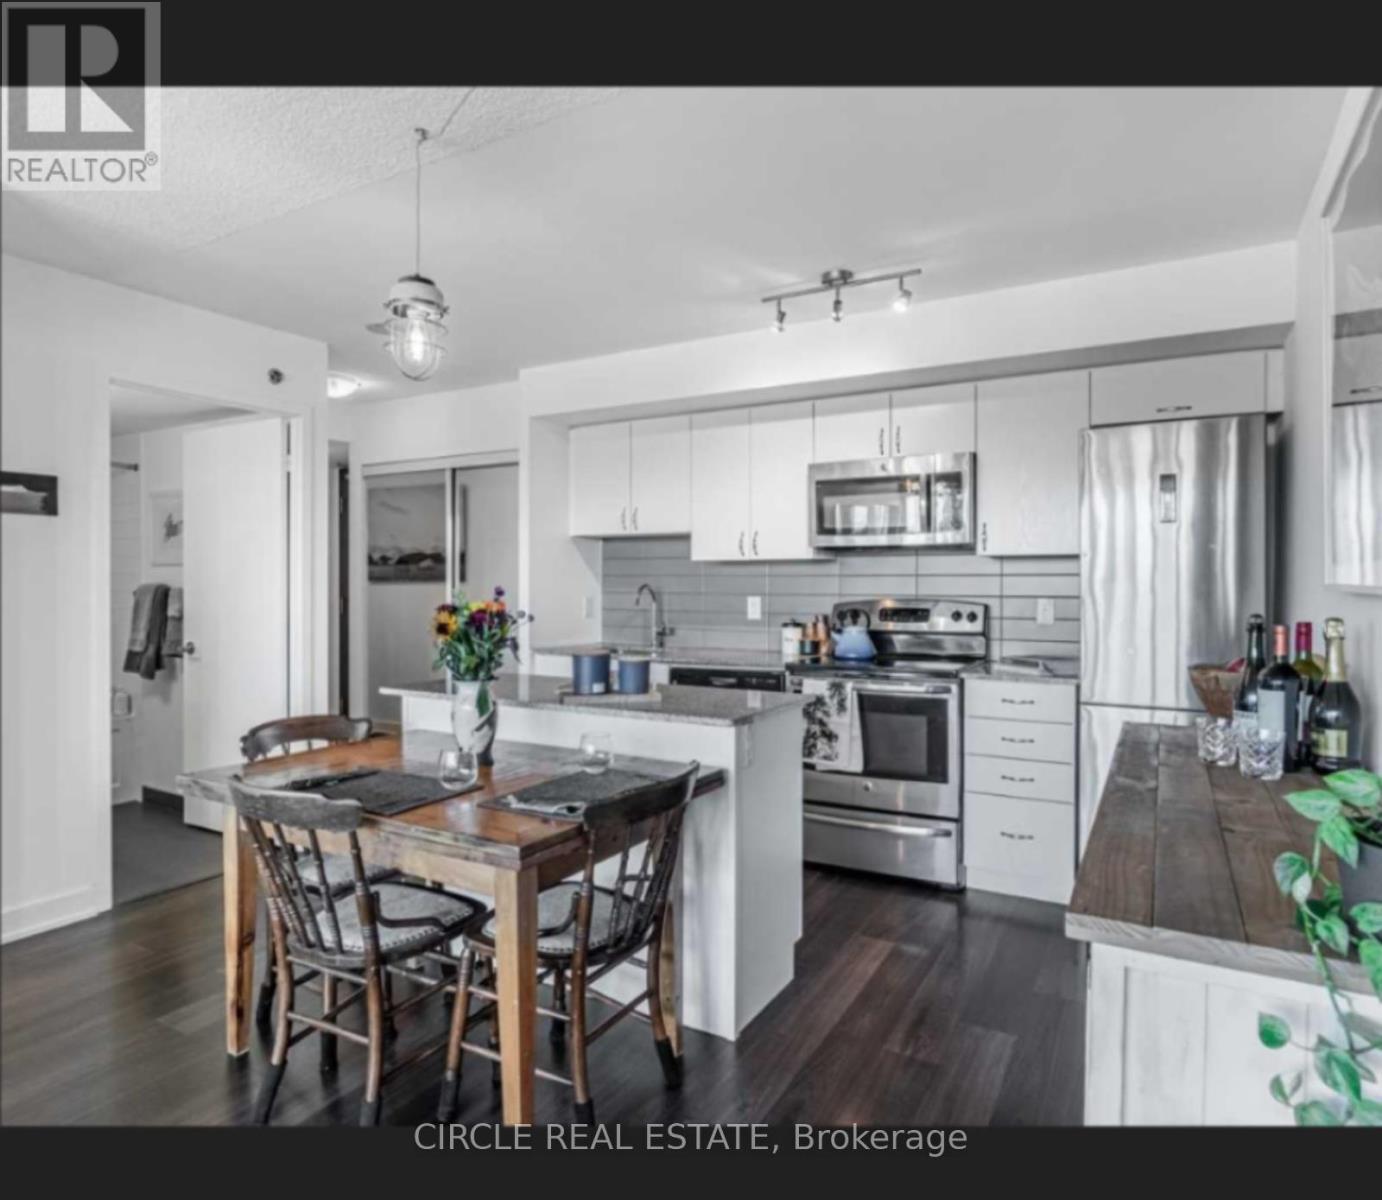
Experience Elevated Waterfront Living In This Exceptional Bright Corner Suite With Breathtaking Panoramic Views Of Lake Ontario, The Marina, Toronto Island & The Iconic CN Tower Skyline. This Highly Functional 2-Bedroom Suite Features An Open-Concept Layout With Hardwood Flooring Throughout, Large Windows In Both Bedrooms, A Full 4-Piece Bath Plus A Convenient 2-Piece Bath. The Modern Kitchen Is Designed For Both Everyday Living & Entertaining, Featuring Granite Countertops, Stainless Steel Appliances & A Centre Island With Additional Seating & Prep Space. Step Out Onto The Expansive Walk-Out Balcony And Take In Spectacular Lake & Downtown Skyline Views. The Primary Bedroom Offers An Upgraded Closet, While The Second Bedroom Includes A Murphy Bed, Included For Added Flexibility & Convenience. Parking & Locker Included. Ideally Located Near The Waterfront, Shops, Cafés, Restaurants & Mimico GO Station. A Rare Opportunity To Own A Spacious, Functional Corner Suite With Unforgettable Views & Exceptional Waterfront Lifestyle! (id:63381)
11 Brookside Drive
Mississauga, Ontario
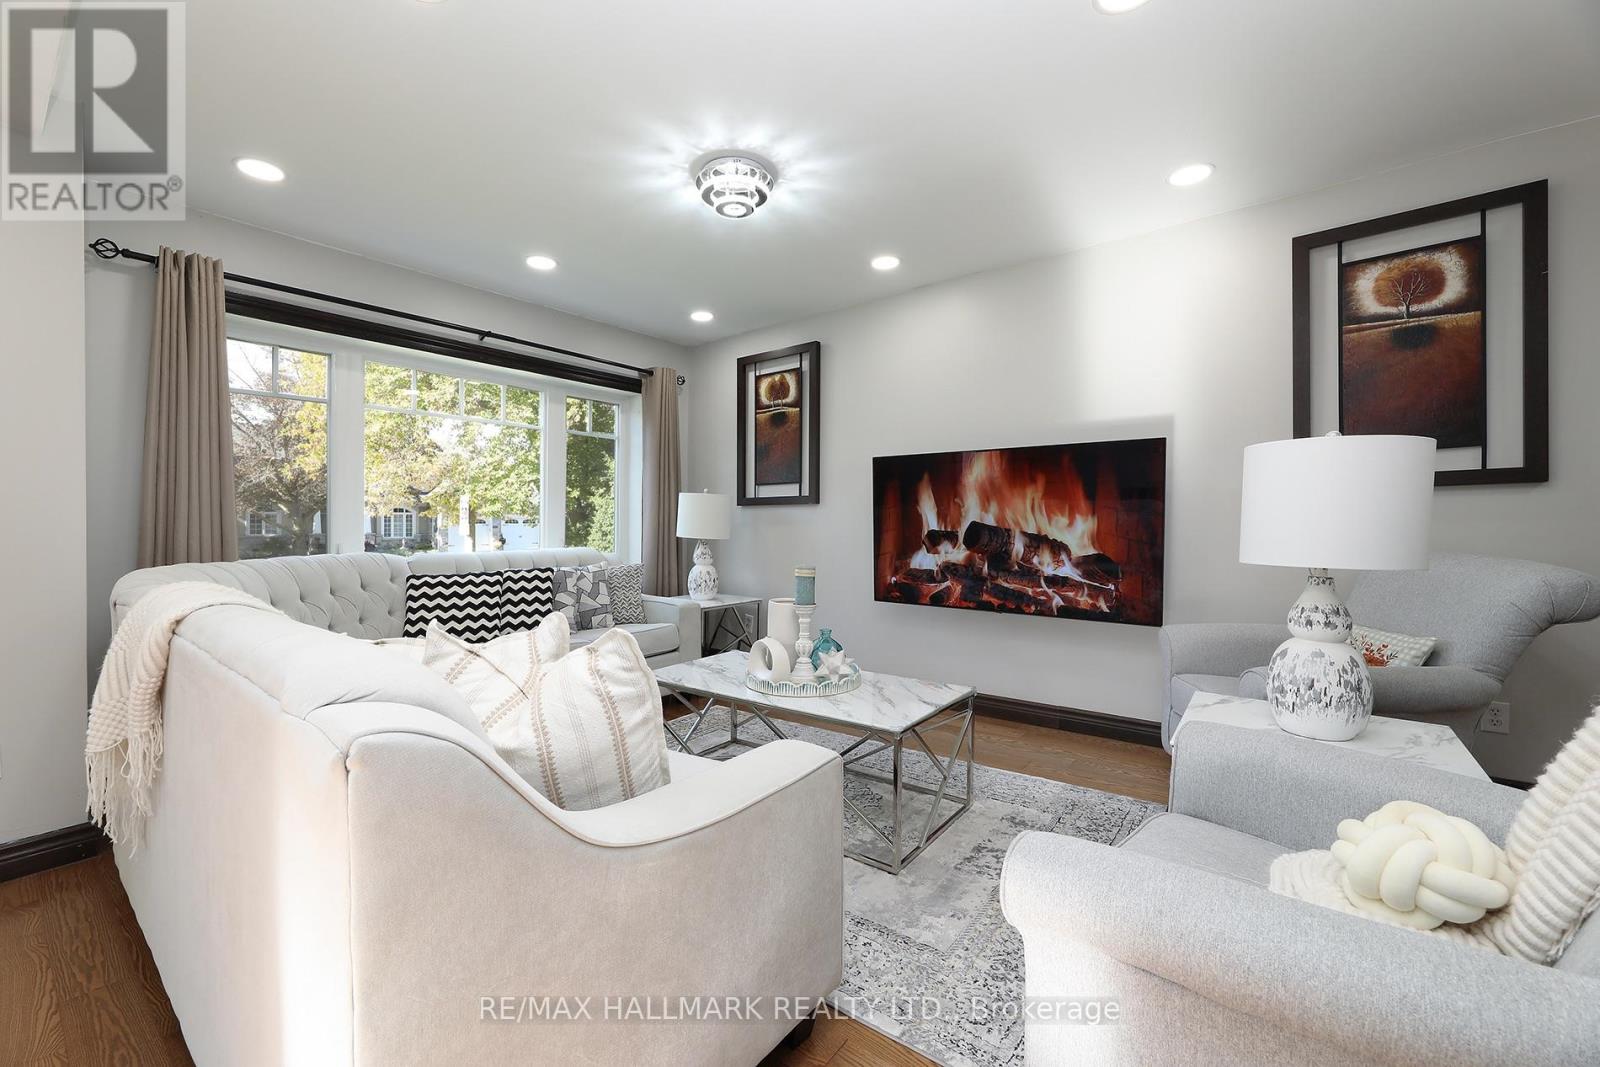
Welcome to 11 Brookside Drive, a spacious detached home situated on a rare 60' x 213' oversized lot in the heart of Streetsville. Offering approximately 1,788 sq. ft. of above-grade living space, this home features generous room sizes, functional living areas and exceptional outdoor space in a quiet, established neighbourhood.The main floor features a bright kitchen with marble flooring, granite countertops, a spacious living and dining area, a large family room with oversized windows, and a beautiful sunroom with fireplace and walk-out to the backyard. The main floor also offers a generously sized bedroom. The second floor features two additional bedrooms, including a spacious primary bedroom with walk-out to a private balcony.The two-bedroom semi-finished basement features a separate exterior entrance, offering excellent flexibility for additional living space, recreation, office, storage or future use.Enjoy the outdoors in the fully fenced backyard, complete with a deck, gazebo and jacuzzi, creating a private setting for entertaining and relaxing. The large detached garage and private driveway provide excellent parking and storage options.Enjoy an exceptional location directly across from Frank Dowling Park. A school is located just steps from the home, making this an especially convenient location for families. Enjoy the peaceful, clean and established Streetsville setting while being close to local amenities, transit, shops and village services.A rare opportunity to own a spacious detached home on an impressive 60' x 213' lot, featuring five bedrooms across the main, second and basement levels, a detached garage, generous outdoor space, jacuzzi and direct access to Frank Dowling Park - all in the heart of Streetsville. (id:63381)
33 Tiger Crescent
Brampton, Ontario
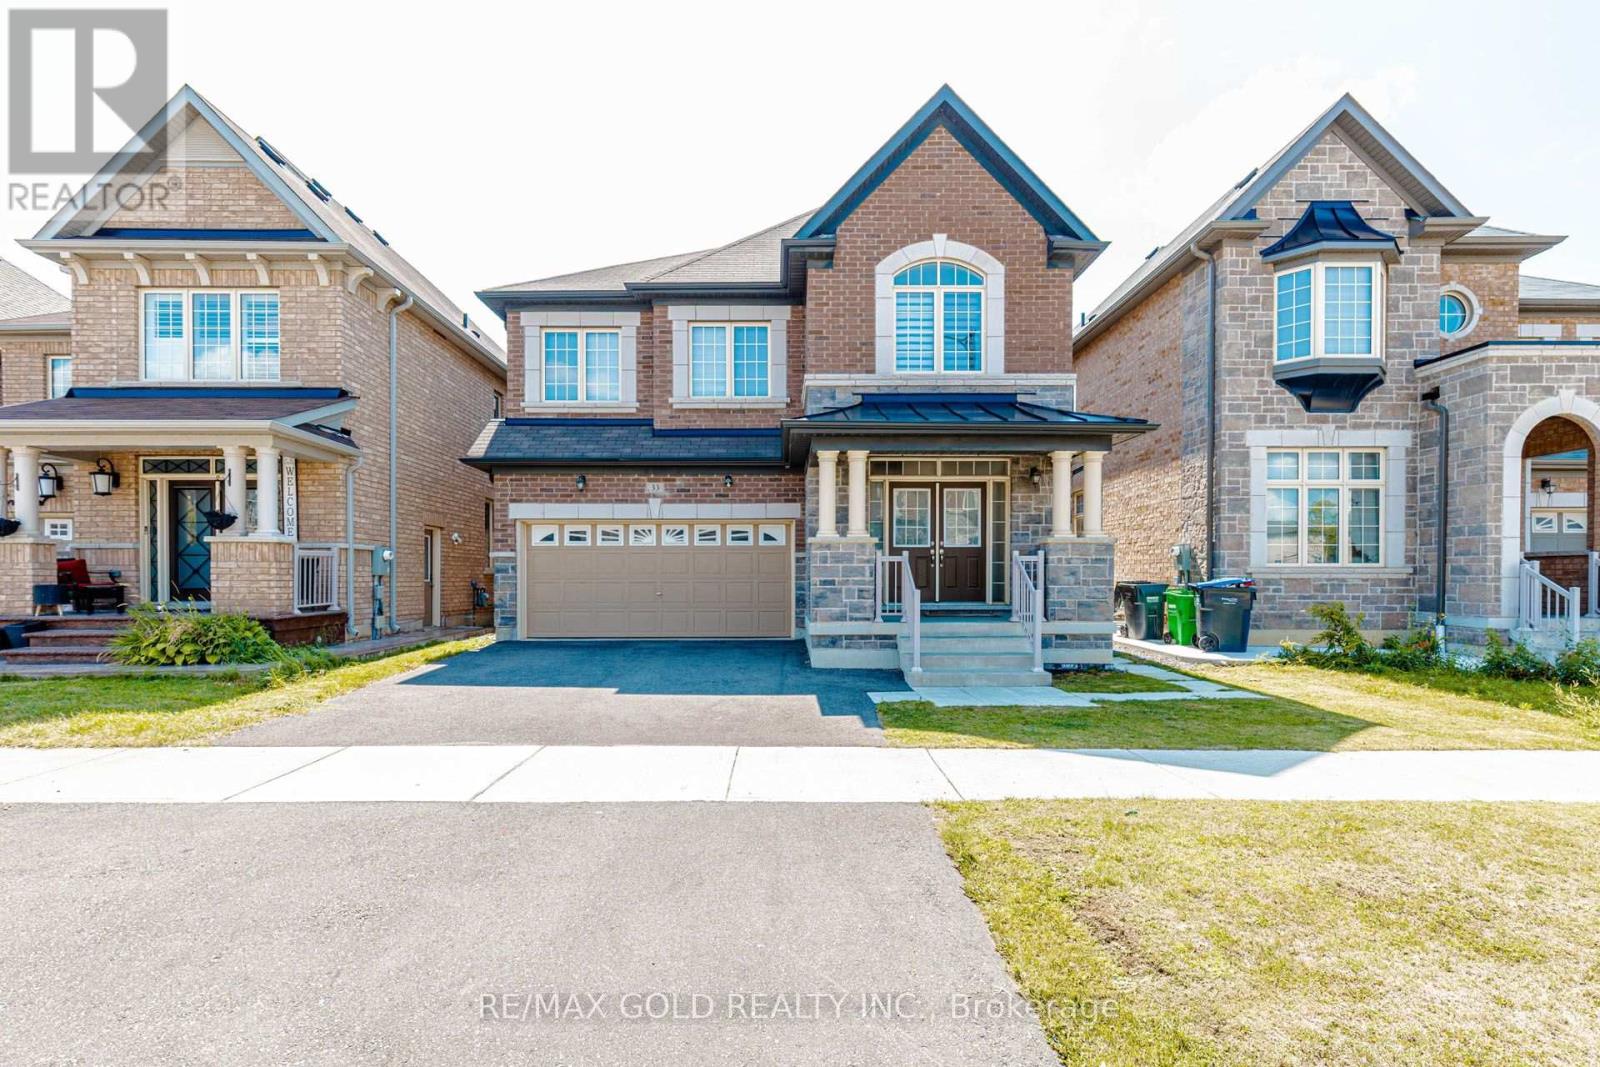
Welcome to 33 Tiger Crescent in prestigious Mayfield Village! This stunning 4-bedroom, 4-bathroom detached home sits on a premium east-facing lot and features a double garage, grand double-door entry, 9-ft ceilings, hardwood floors and a bright open-concept layout. The upgraded kitchen offers quartz countertops, stylish cabinetry and stainless steel appliances, while the spacious family room features an electric heated fireplace. The second level boasts a generous loft, four spacious bedrooms, a luxurious 5-piece primary ensuite with floating tub, Jack & Jill bathroom and a private ensuite for the fourth bedroom. Additional features include main-floor laundry, hardwood flooring, zebra blinds and a separate side entrance to the unfinished basement with future potential. Conveniently located near shopping, banks, Walmart, Auto Mall, gyms, Tim Hortons and major highways. (id:63381)
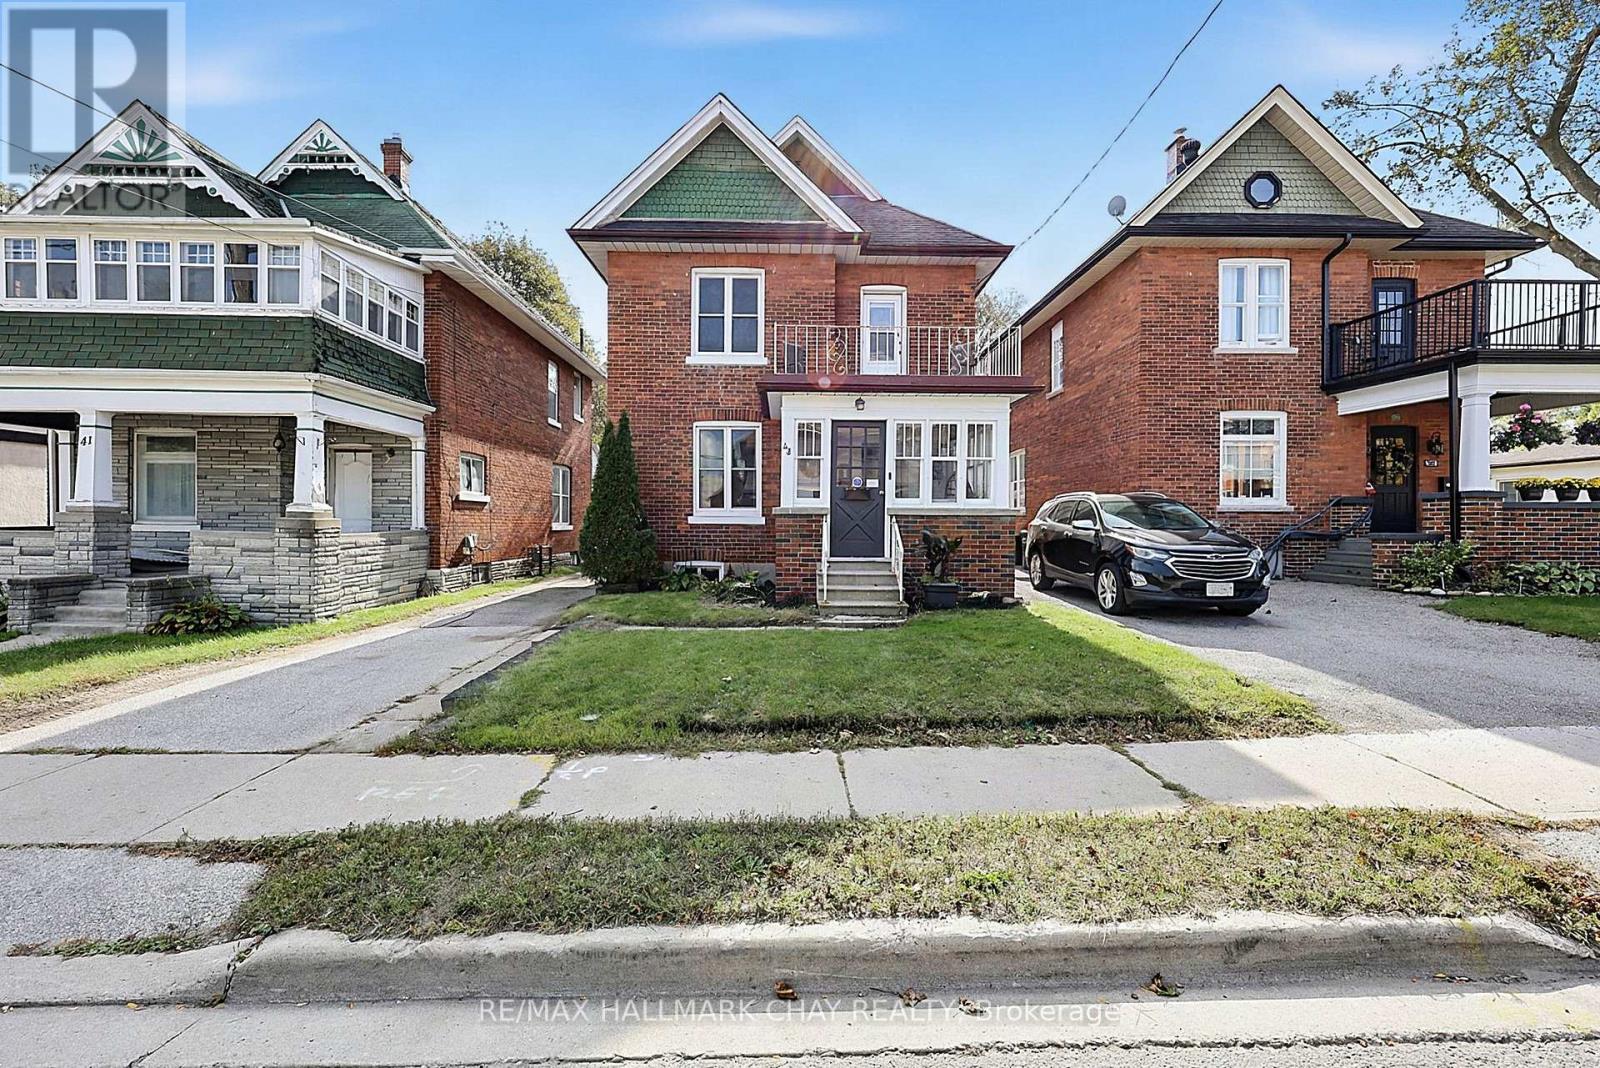
43 Brock Street
Barrie, Ontario
Warm and Charming Century Home in Barrie. All brick with lovely sunroom*grand foyer*Spacious Living room open to the Dining room with a full wall of built in cabinetry*Sunny kitchen has a walkout to a patio/garden*2 piece bathroom for guests*Three good size bedrooms*Recent updates include a new furnace, new underground water service *new window wells*newer windows, updates to the main-floor bathroom, roof about 6 years old*Nine foot ceilings, original 10" baseboards and hardwood floors throughout*Separate garage with extra workshop space and garage door opener*Best of all is the location - imagine strolling down to beautiful Kempenfelt Bay, enjoying Barrie's waterfront trails and parks, or walking to the GO Station when you need to commute. A welcoming home in a mature neighbourhood where history, convenience and lifestyle come together. 4 minute drive to 400, close to downtown restaurants and shops. (id:63381)
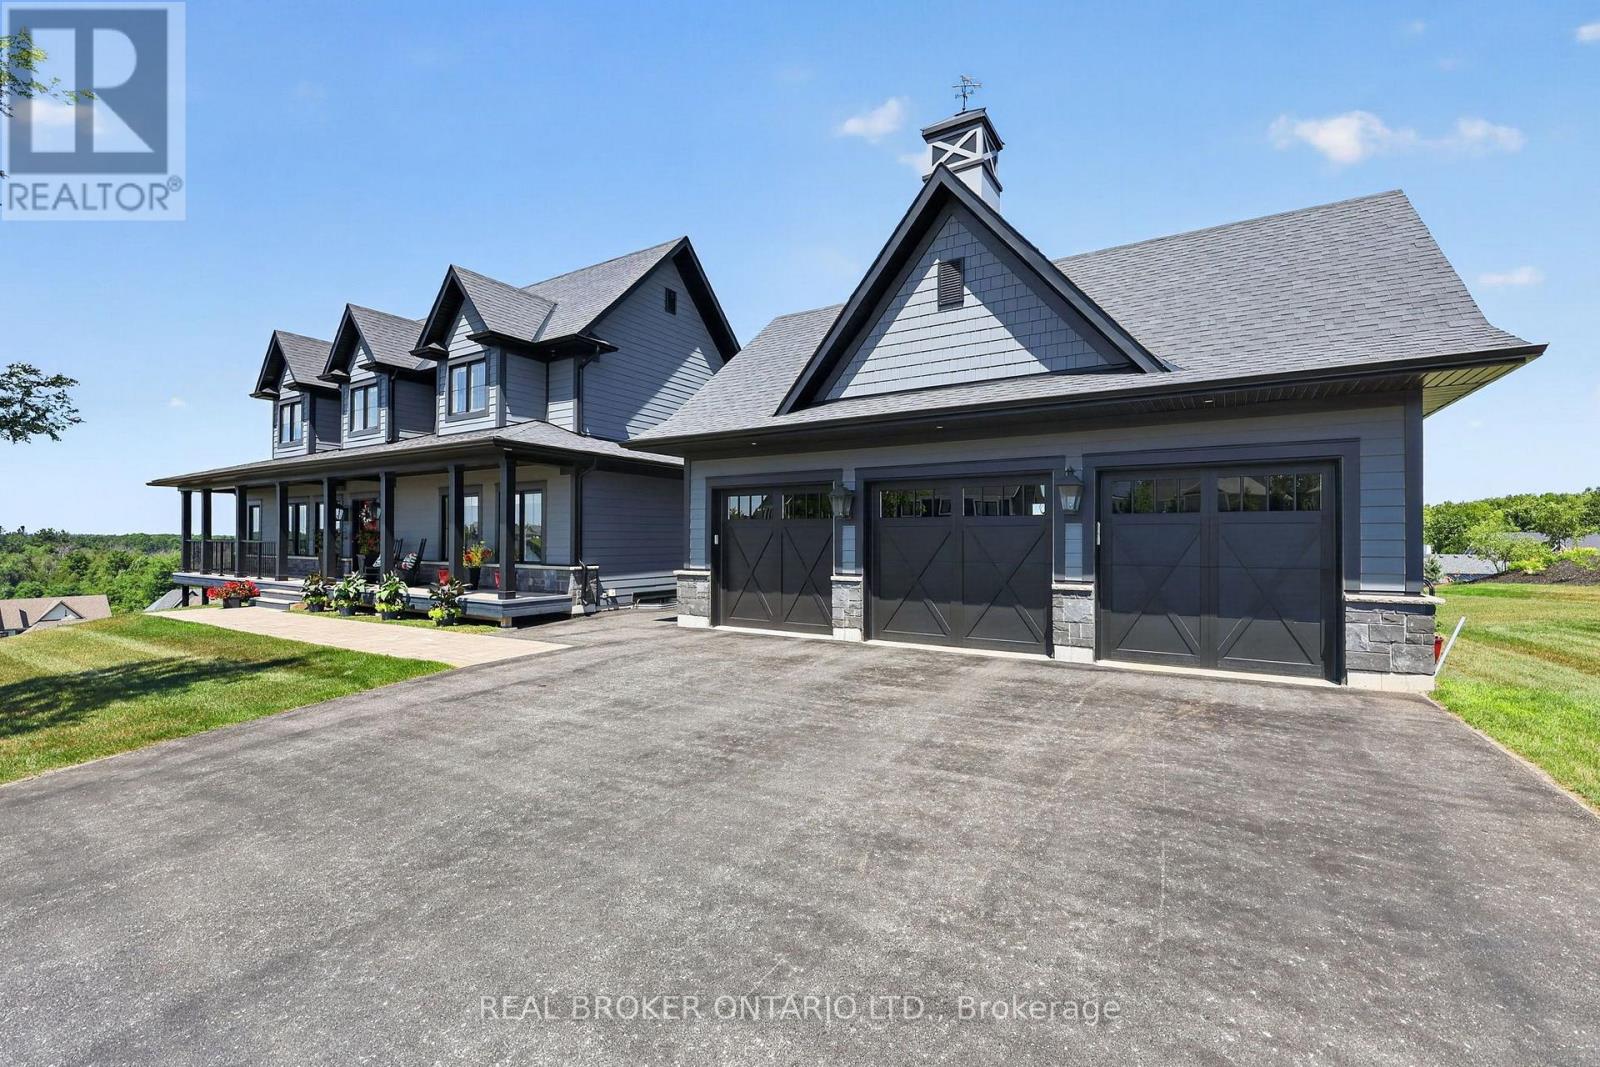
29 Thoroughbred Drive
Oro-Medonte, Ontario
Above the crowd, built on an elevated premium lot with sweeping panoramic views across the community and rolling countryside, this highly upgraded and customized Craftsman-style home showcases grey board-and-batten siding with stone accents, dormer windows, a signature cupola, a welcoming covered front porch, and a detached three-car coach house.Thoughtfully designed and elegantly upgraded, natural light fills the home. Rich hardwood floors flow throughout the main living areas, while the great room impresses with soaring cathedral ceilings, a floor-to-ceiling stone fireplace with custom built-ins, and French doors leading to the covered back deck.The chef's kitchen features beautiful white and blue cabinetry, luxury granite countertops and backsplash, an oversized island with ample seating, an electric oven with gas cooktop, a built-in oven with a built in microwave above, and a French-door refrigerator. The open-concept layout offers generous space for everyday living, complemented by a separate dining room for larger gatherings.The main floor primary suite offers a walk-in closet and a luxurious ensuite. Upstairs are two spacious bedrooms with built-in window seats and a beautifully appointed full bathroom with a double vanity, quartz countertops, a glass shower, and a separate soaker tub.The bright walkout lower level offers large windows, a spacious family room with a gas fireplace and custom built-ins, an additional bedroom, a second family room or media room, a separate office or bonus room, and another full bathroom. Nearby walking trails, cross-country skiing, skating, horseback riding, maple sugar tapping, an orchard, berry picking, a stocked fish pond, and tobogganing. Adjacent to Braestone Golf Club and Ktchn Restaurant, and just minutes to Horseshoe Valley Resort, Bass Lake, Copeland Forest, Hardwood Hills, world-class spas, hiking, trail running, mountain biking, and more. (id:63381)
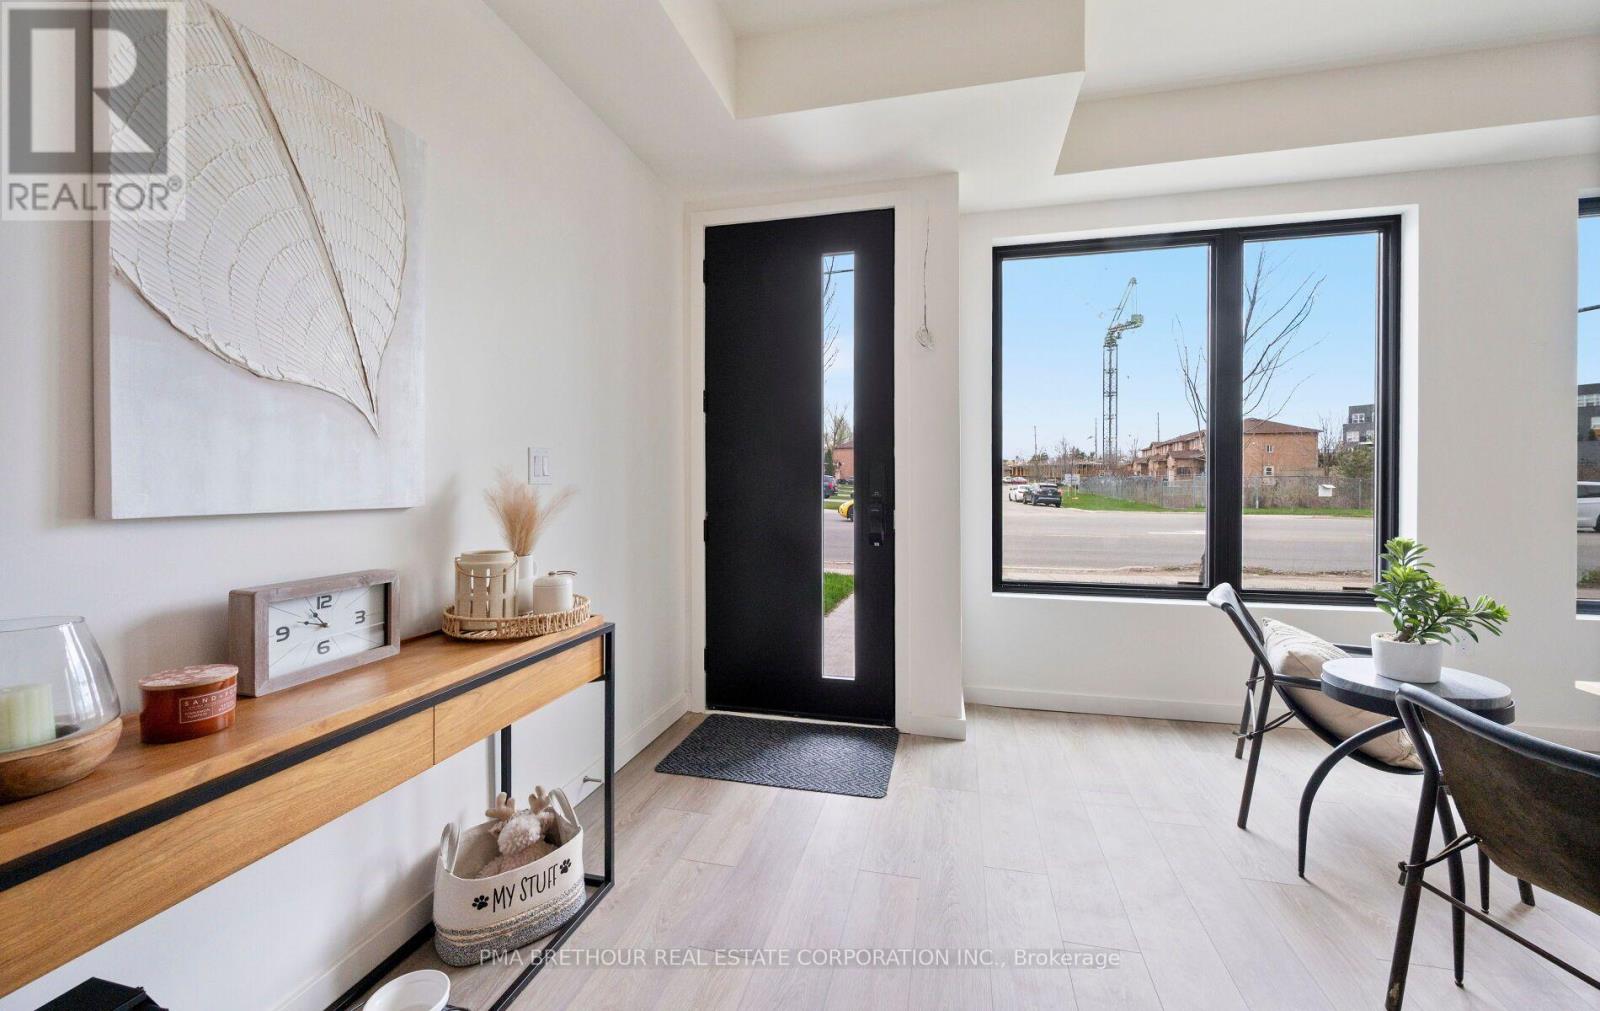
17 Rainwater Lane
Barrie, Ontario
Modern Living Meets Smart Design in the Heart of Barrie. Welcome to this beautifully crafted 3-storey townhome offering the perfect blend of style, functionality, and energy efficiency-ideal for first-time buyers, families or investors ready to step into homeownership with confidence. Featuring 4 spacious bedrooms, plus a bonus 5th and 4 bathrooms, this thoughtfully designed home welcomes you with a bright, open-concept layout filled with natural light. The contemporary kitchen is both stylish and practical, complete with quartz countertops, sleek square-edge detailing, and a stainless steel dual-basin sink-perfect for everyday living and entertaining alike. The living area flows seamlessly to your private patio, creating an inviting indoor-outdoor space to relax or host guests. The Work from home space is unique. Luxury vinyl flooring runs throughout, complemented by striking open tread stairs that add a modern architectural touch. Upstairs, the primary bedroom offers a peaceful retreat with a walk-in closet and a private 3-piece ensuite, while additional bedrooms provide flexibility for family, guests, or a home office, including a second primary. Enjoy the convenience of a single car garage and premium finishes throughout, including pot lights and upgraded details. Built with sustainability in mind, this home features an ENERGY STAR qualified advanced heating and cooling system with a ground source heat pump, along with an efficient water heating system-helping you save on utilities while reducing your environmental footprint. Located in a vibrant, community-focused neighbourhood, residents enjoy shared amenities designed for year-round enjoyment, including a summer pickleball court, winter ice rink, outdoor fitness equipment, and a community park. Tarion warranty and HST included. A fantastic opportunity to own a stylish, energy-efficient home in one of Barrie's growing communities. (id:63381)

23 Rainwater Lane
Barrie, Ontario
Modern Living Meets Smart Design in the Heart of Barrie. Welcome to this beautifully crafted 3-storey townhome offering the perfect blend of style, functionality, and energy efficiency-ideal for first-time buyers, families or investors ready to step into homeownership with confidence. Featuring 3 spacious bedrooms and 2 bathrooms, this thoughtfully designed home welcomes you with a bright, open-concept layout filled with natural light. The contemporary kitchen is both stylish and practical, complete with quartz countertops, sleek square-edge detailing, and a stainless steel dual-basin sink-perfect for everyday living and entertaining alike. The living area flows seamlessly to your private patio, creating an inviting indoor-outdoor space to relax or host guests. The Work from home space is unique and able to be closed off from guests. Luxury vinyl flooring runs throughout, complemented by striking open tread stairs that add a modern architectural touch. Upstairs, the primary bedroom offers a peaceful retreat with a walk-in closet and a private 3-piece ensuite, while additional bedrooms provide flexibility for family, guests, or a home office. Enjoy the convenience of a spacious double-car garage and premium finishes throughout, including pot lights and upgraded details. Built with sustainability in mind, this home features an ENERGY STAR qualified advanced heating and cooling system with a ground source heat pump, along with an efficient water heating system-helping you save on utilities while reducing your environmental footprint. Located in a vibrant, community-focused neighbourhood, residents enjoy shared amenities designed for year-round enjoyment, including a summer pickleball court, winter ice rink, outdoor fitness equipment, and a community park. Tarion warranty and HST included. A fantastic opportunity to own a stylish, energy-efficient home in one of Barrie's growing communities. (id:63381)
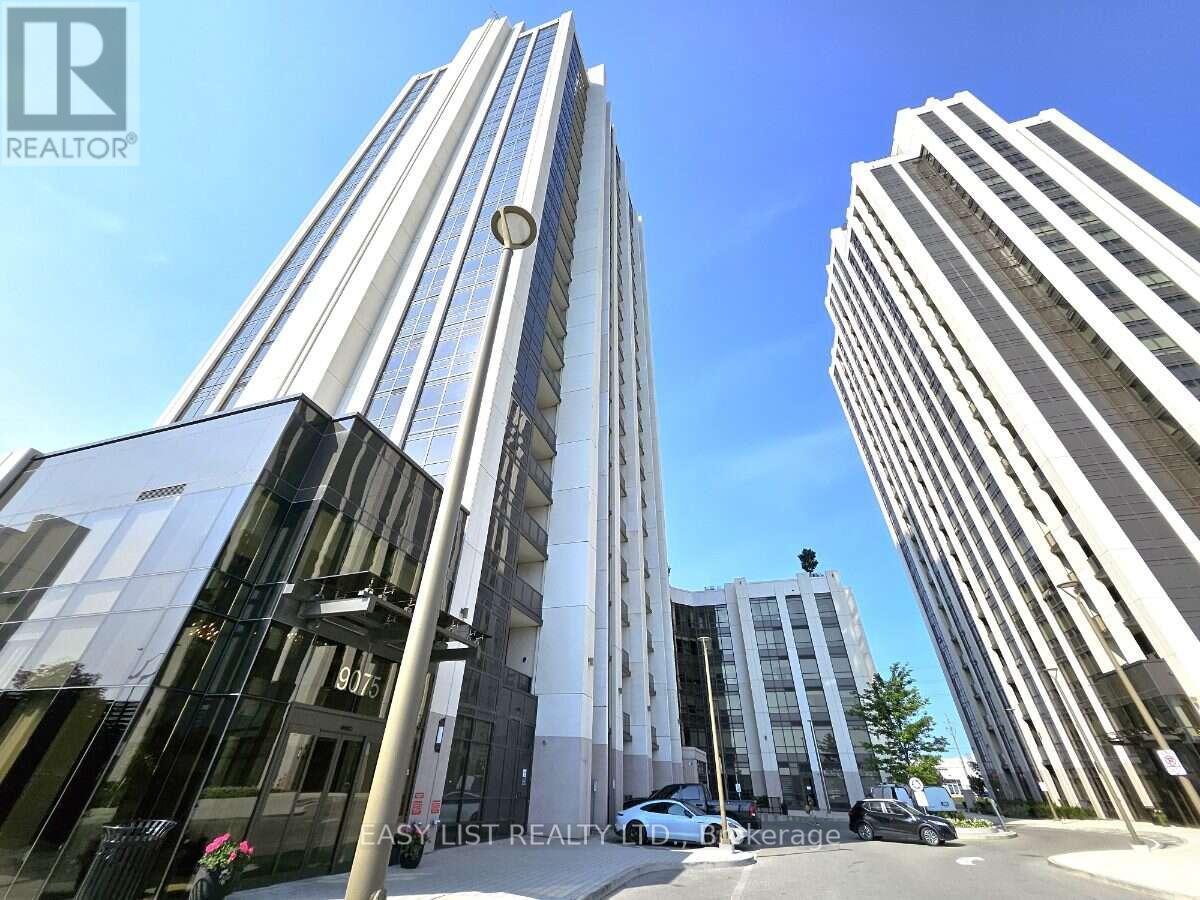
706 - 9075 Jane Street
Vaughan, Ontario
Visit the REALTOR website for further information about this Listing Welcome to luxury living at Park Avenue Place Condos! This spectacularly bright and sun-filled suite offers peaceful, quiet living just steps away from Vaughan Mills Mall. The spacious living area flows seamlessly into a modern kitchen, complete with built-in appliances, a centre island, and upgraded countertops and backsplash. Retreat to the generous primary bedroom featuring a walk-in closet and a fully renovated ensuite bath. A versatile sunroom/enclosed balcony provides the perfect enclosed space for a home office, or extra lounge area. Residents enjoy exclusive access to premium amenities, including a 24-hour concierge, state-of-the-art fitness centre, rooftop terrace with a community BBQ, party room, theatre and games rooms, guest suites, and visitor parking. Ideally situated in the heart of Vaughan, across the road from Vaughan Mills and transit, with quick access to Highways 400 and 407, Canada's Wonderland, Cortellucci Vaughan Hospital, and the VMC. Complete with one parking space and one locker, this phenomenal unit is perfect for both end-users and investors and will not disappoint! (id:63381)
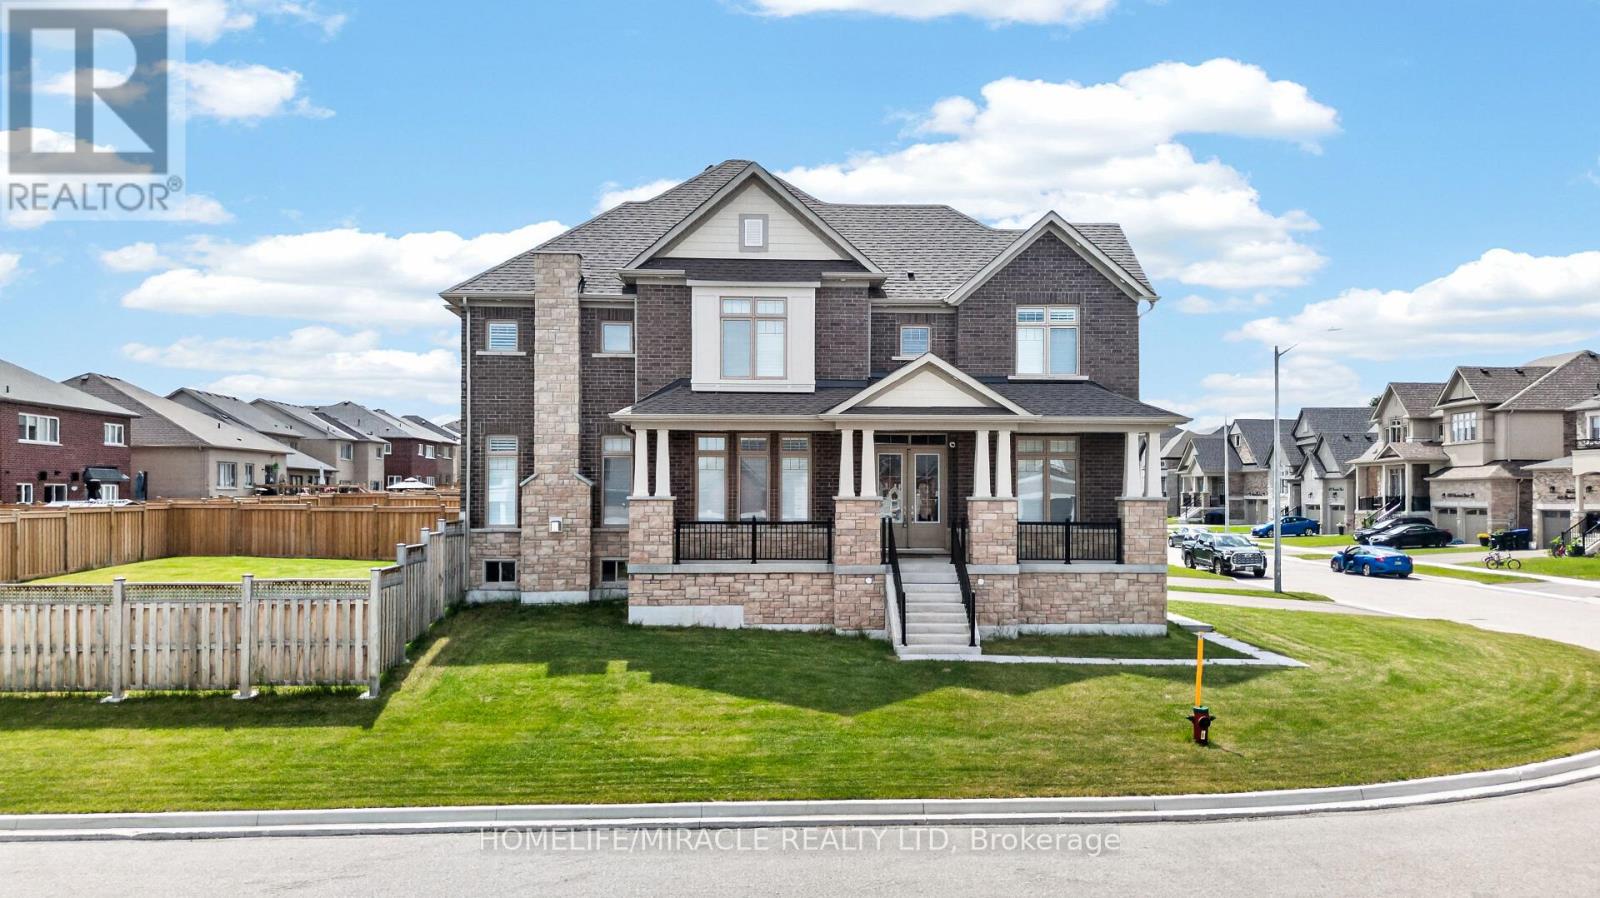
1518 Broderick Street
Innisfil, Ontario
Welcome to this beautiful 2023-built home, barely lived in and showing like new. Freshly painted and situated on a premium fenced, pool-sized corner lot, this Fairway Elevation B model offers approximately 3,340 sq. ft. of well-designed living space with an abundance of natural light throughout.The home features approximately $250,000 in upgrades and is truly move-in ready. Features include 10 ft ceilings on the main floor and 9 ft ceilings in the basement, smooth ceilings throughout, carpet-free living, hardwood flooring, and large 24" x 24" tile flooring in key areas.The upgraded kitchen is equipped with Thermador appliances and high-end finishes. Additional highlights include an upgraded fireplace, a primary ensuite with a soaker tub and glass shower, and upgraded vanities throughout the home.Modern conveniences include AC, central vacuum, built-in speaker system with subwoofer, security alarm system with cameras, Tesla EV charger, remote garage door openers, in-ground sprinkler system, humidifier, internet extenders, pot lights inside and outside, light fixtures, California window shutters, propane BBQ outlet on the deck, and exterior Christmas light plug.The upgraded laundry room with custom cabinetry adds extra functionality. Millwork upgrades include upgraded baseboards, crown moulding, and wainscoting throughout the home.This well-maintained home sits on a bright corner lot with excellent exposure and is ready for immediate occupancy. This home is a must-see! (id:63381)